- Modern family home
- Arranged over three floors
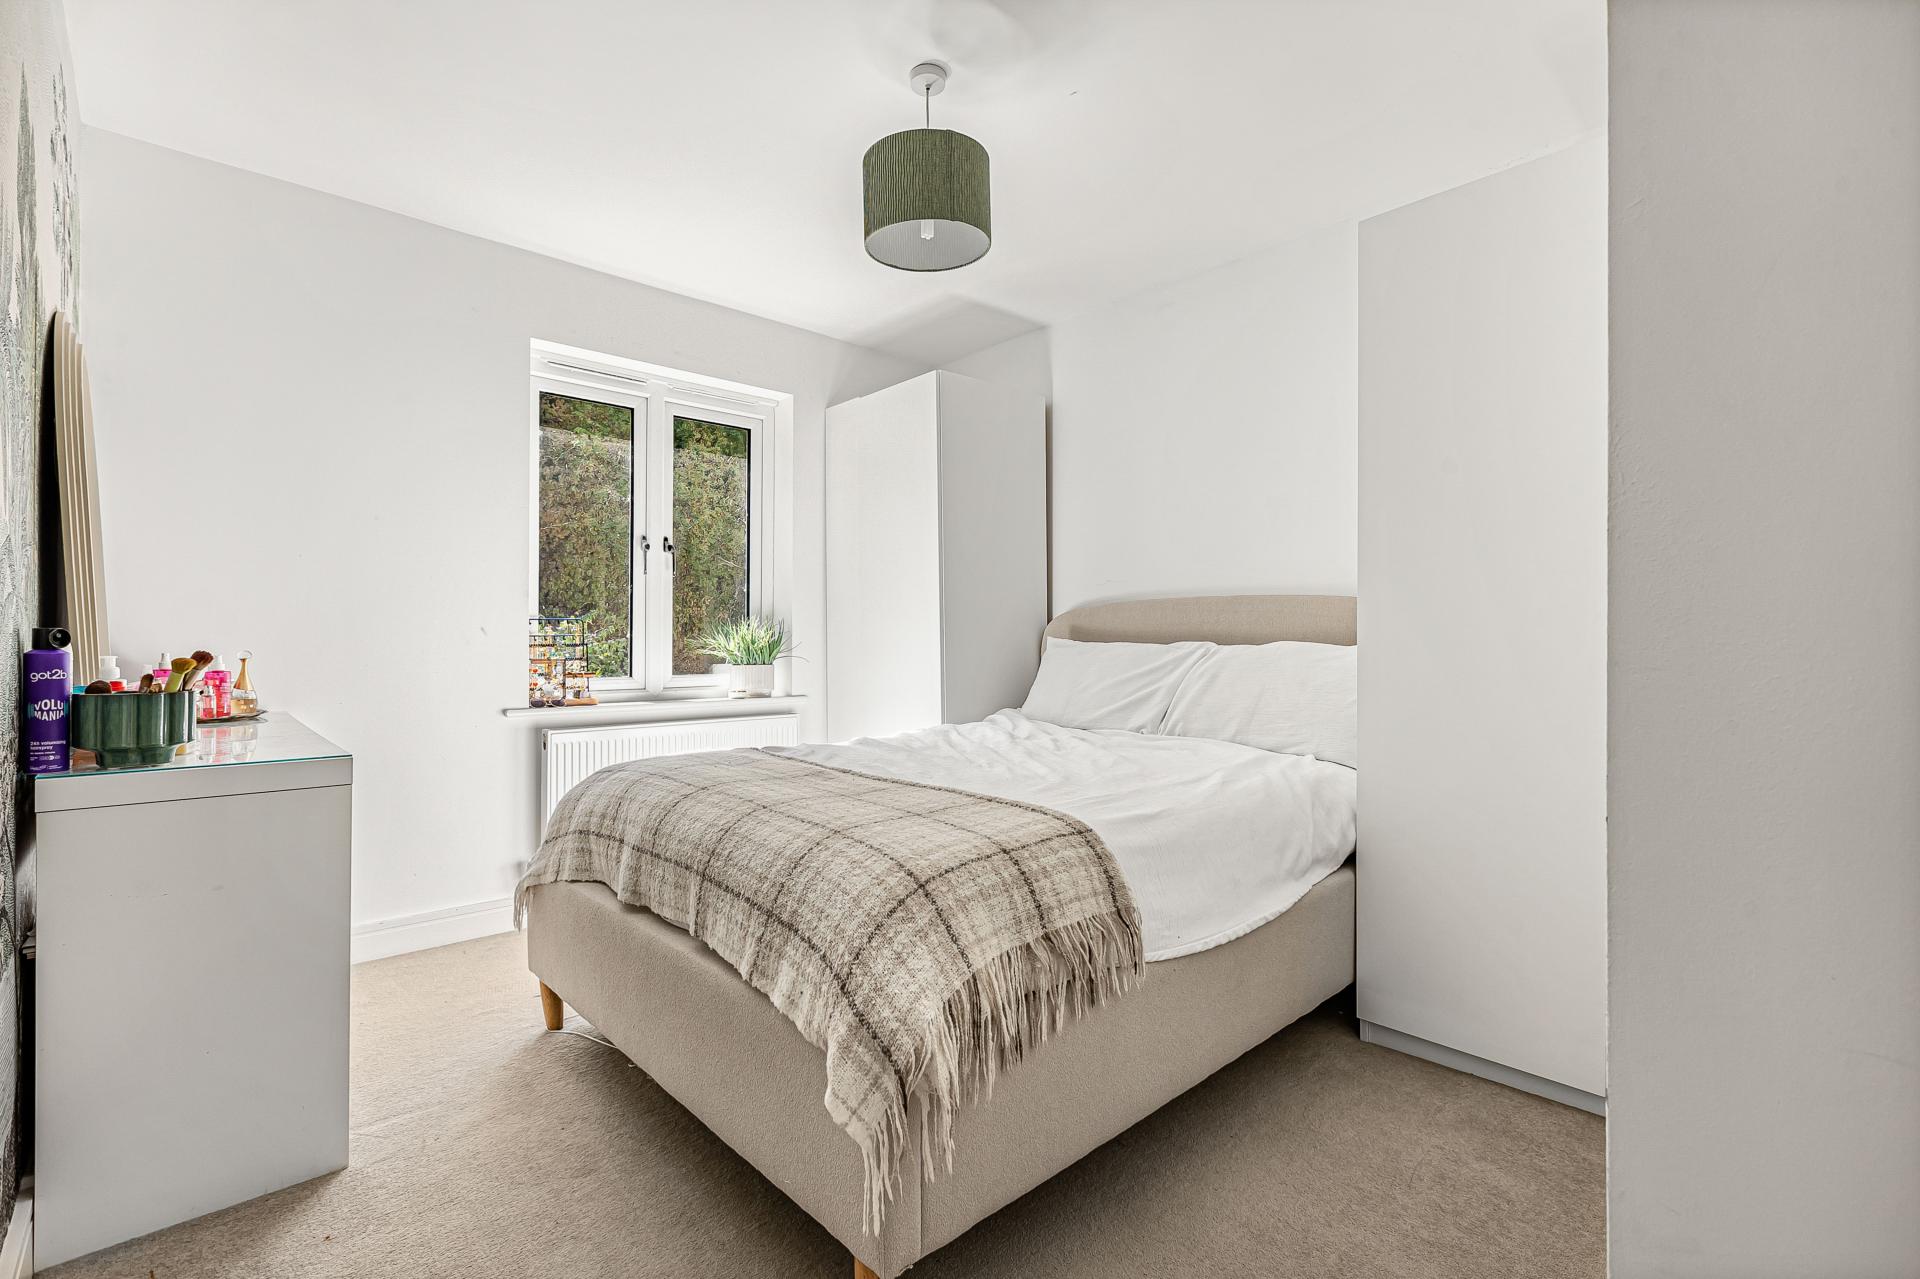
- Three generous bedrooms
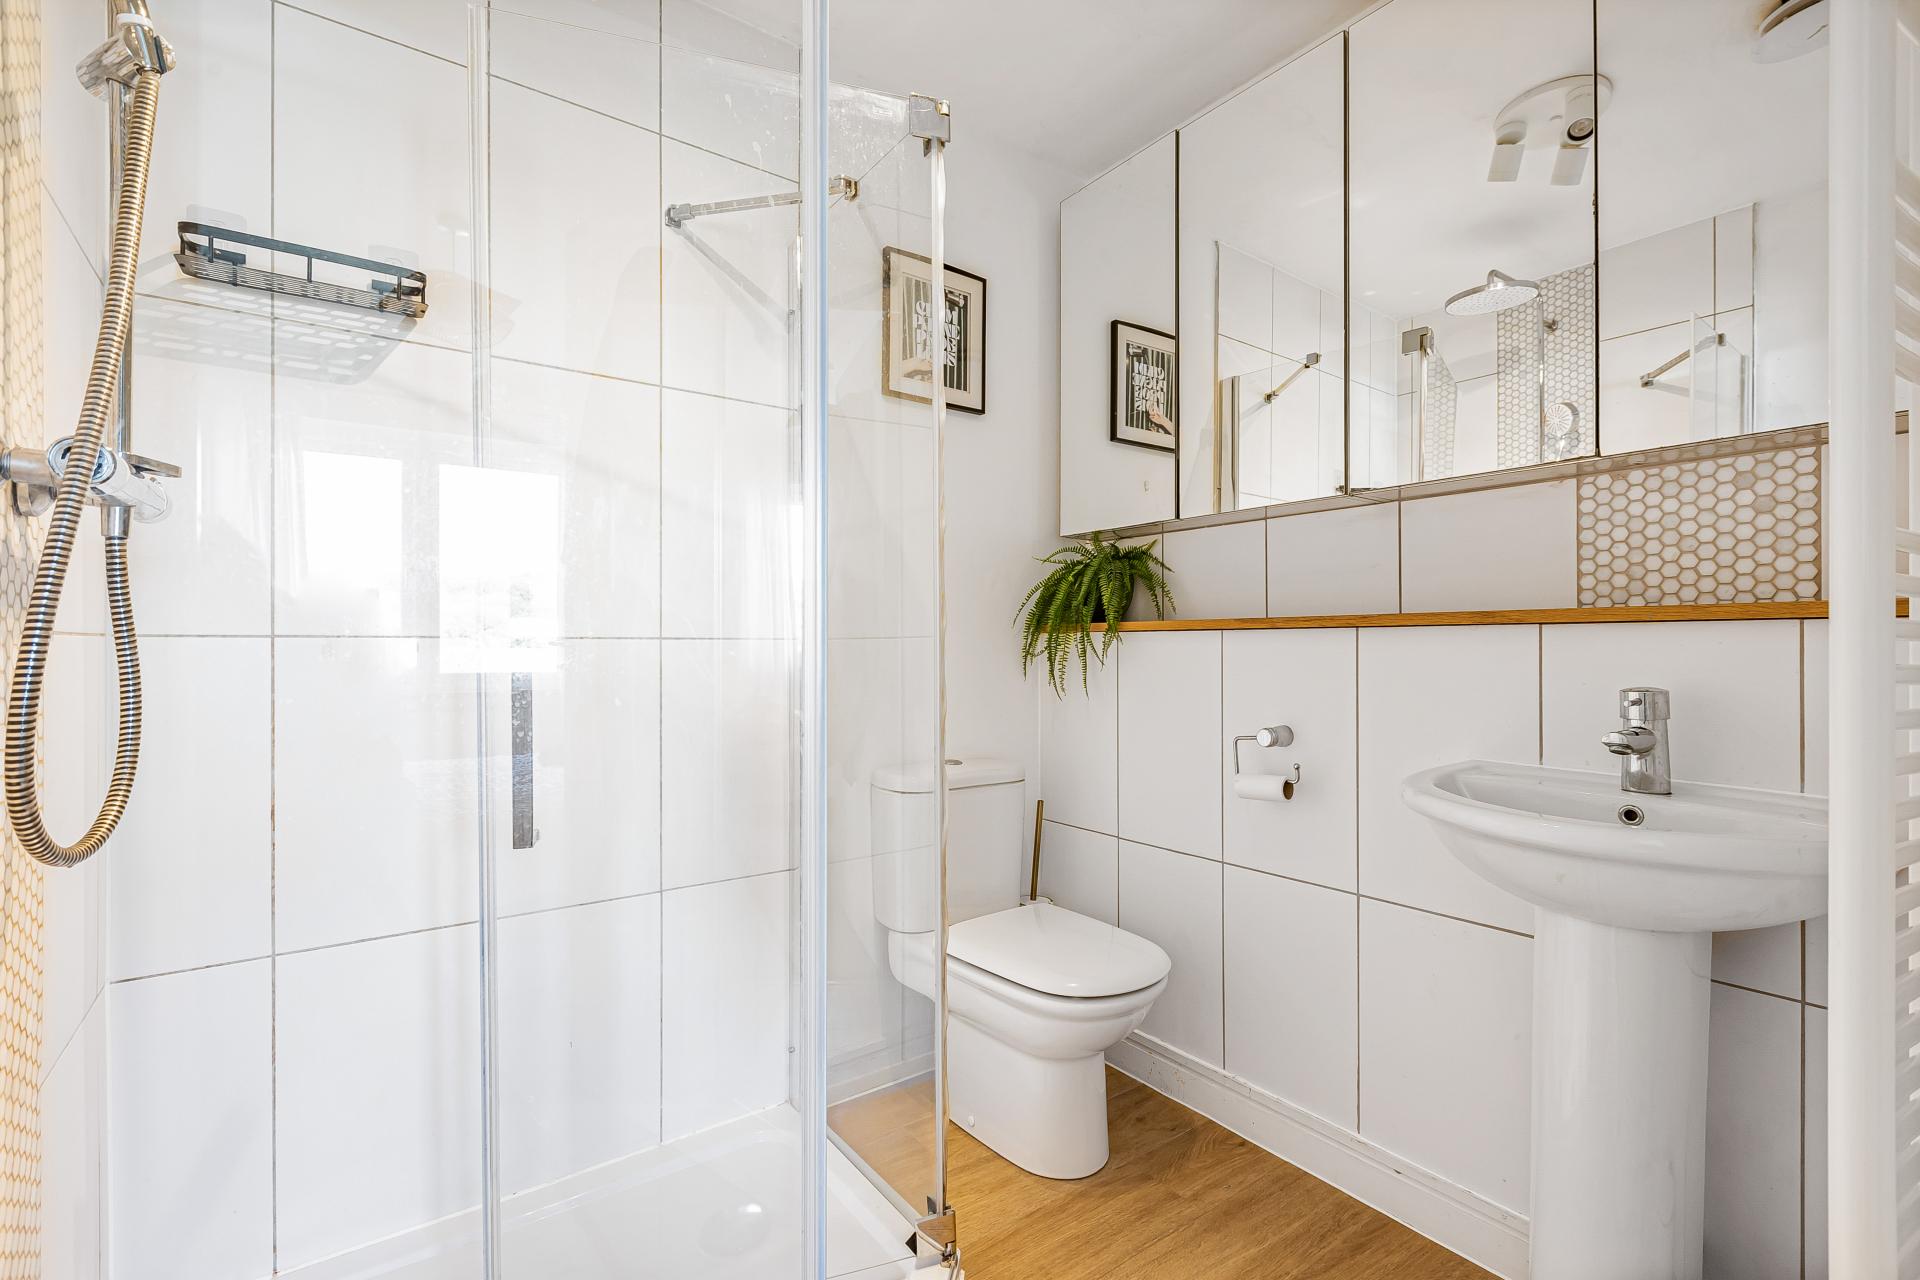
- Ensuite to principal bedroom
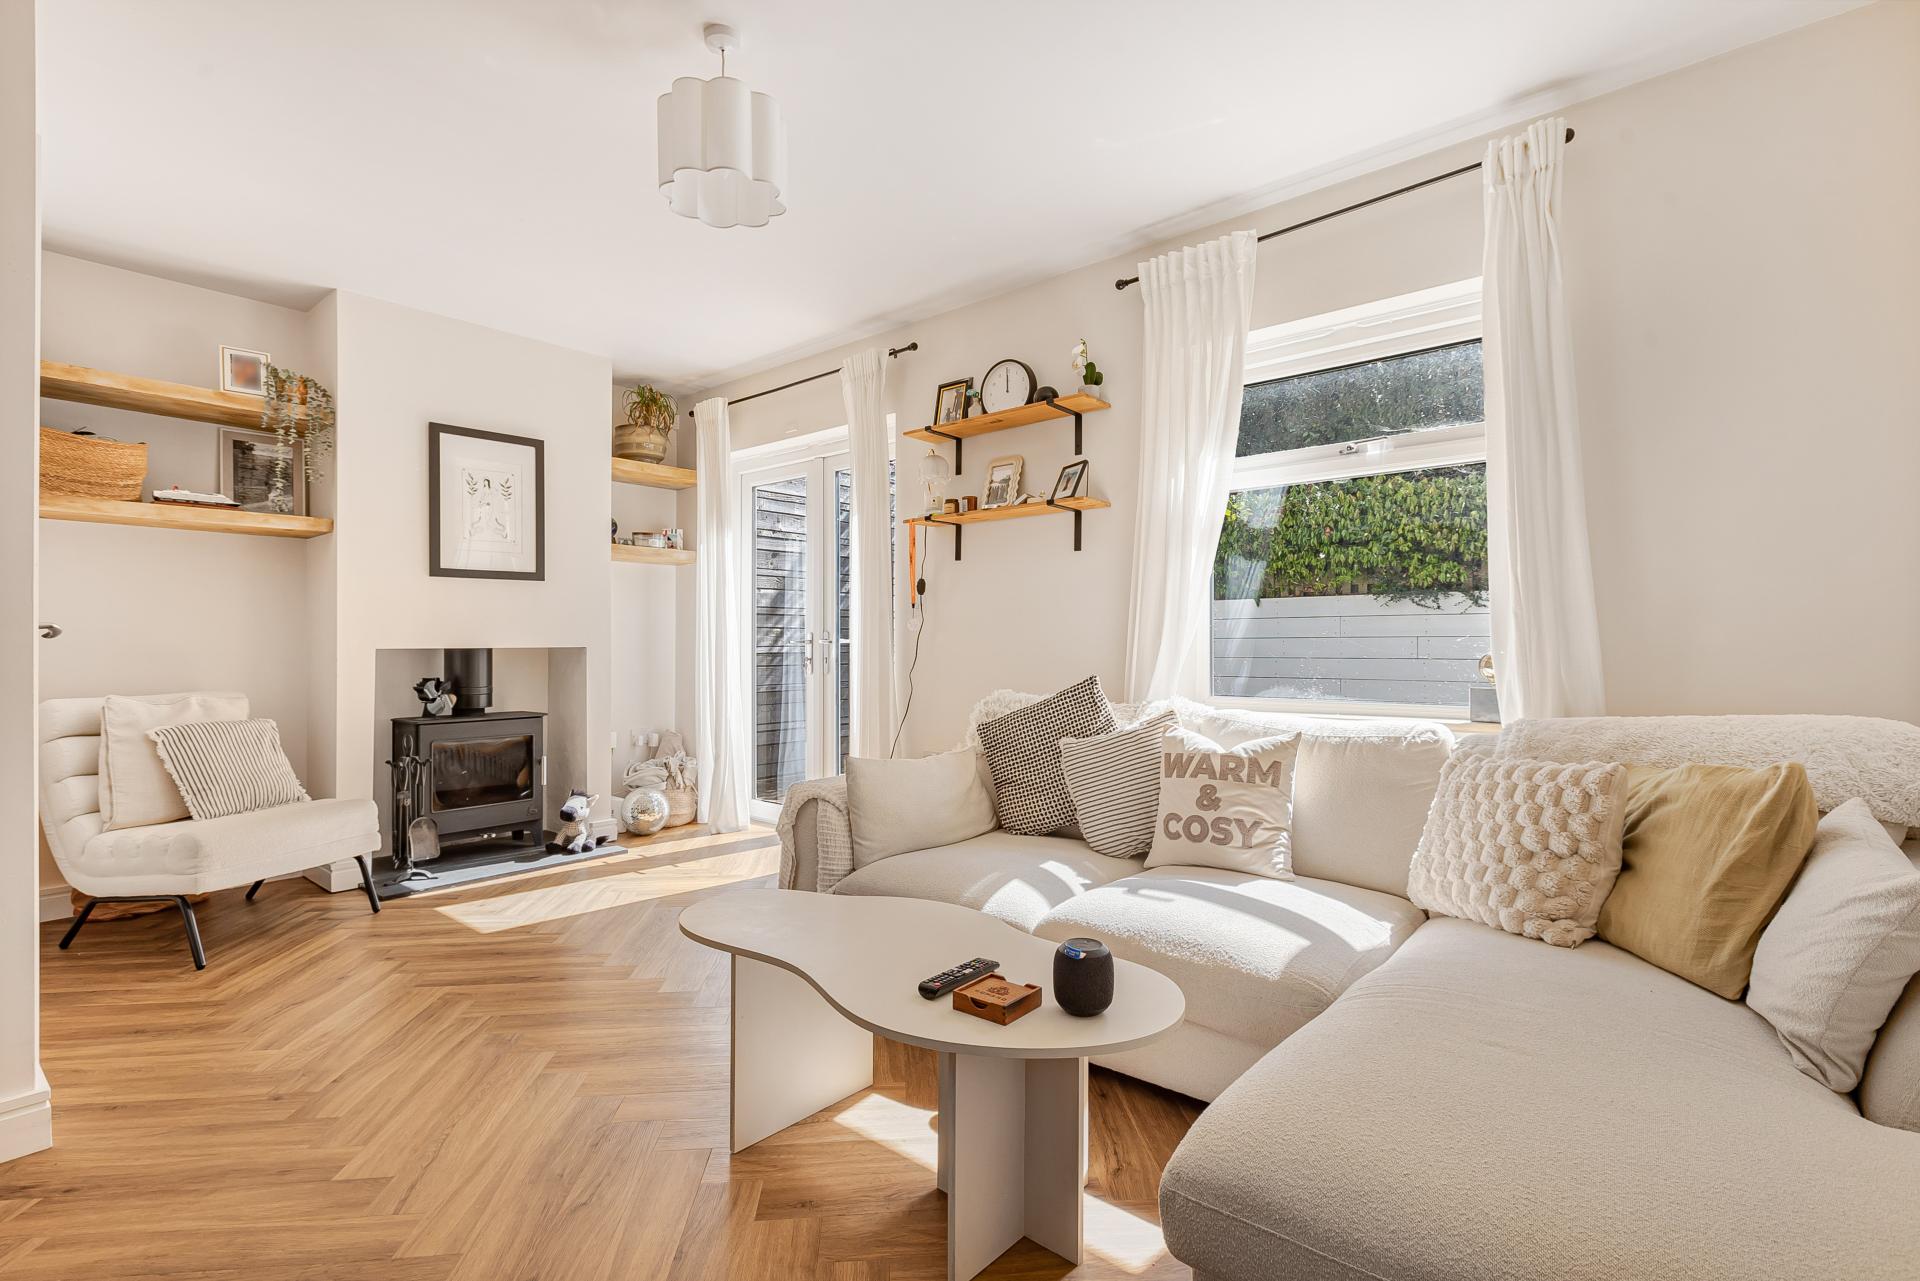
- Lounge with direct access to the garden
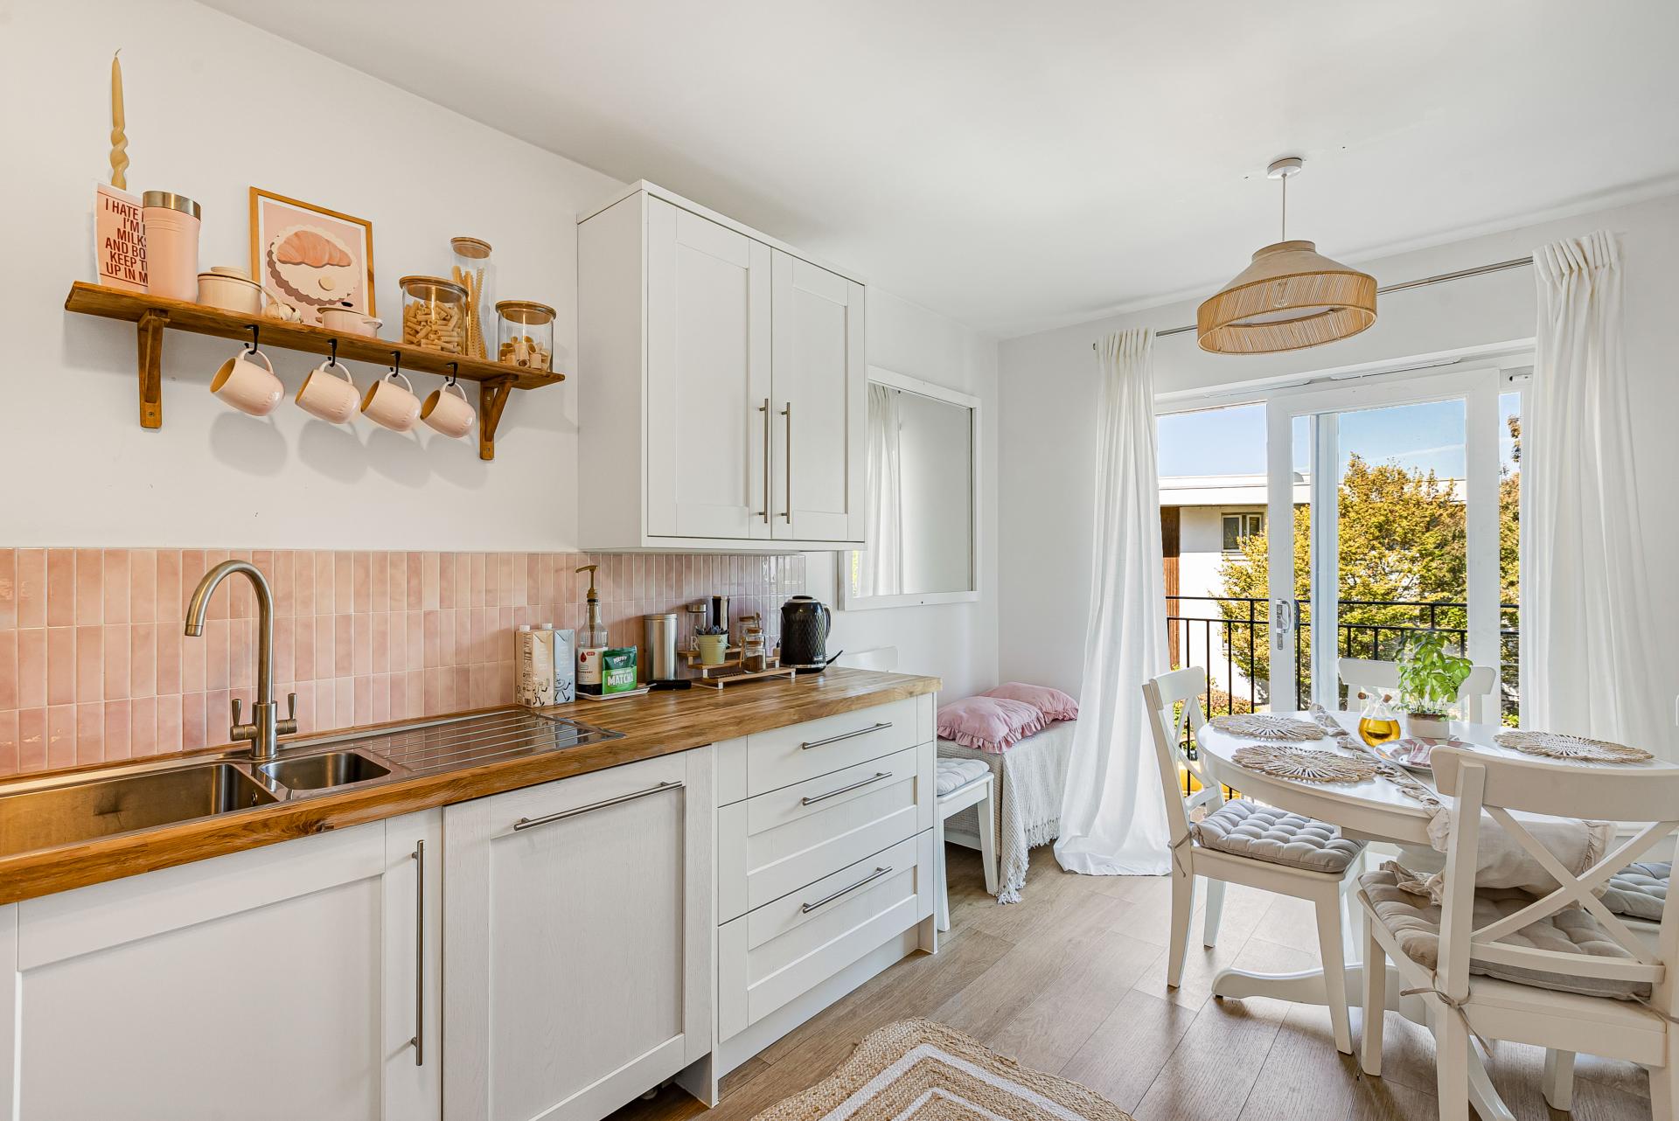
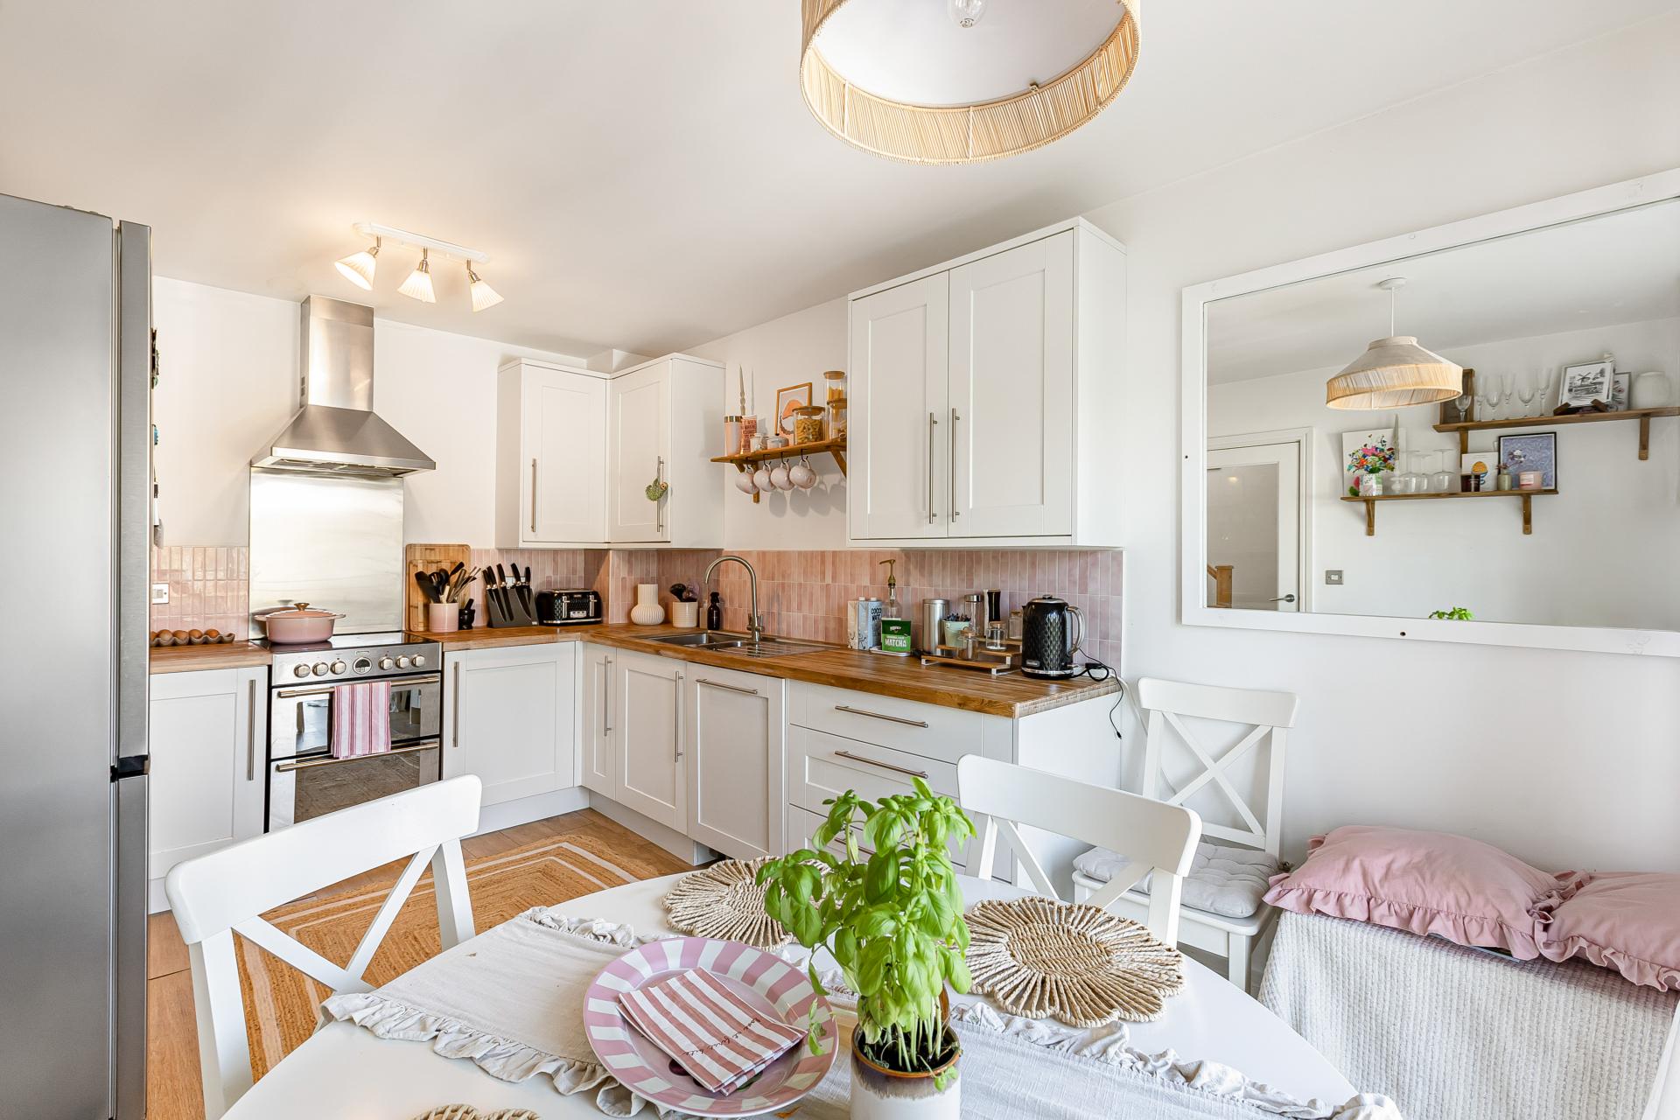
- Kitchen diner
- Two WCs
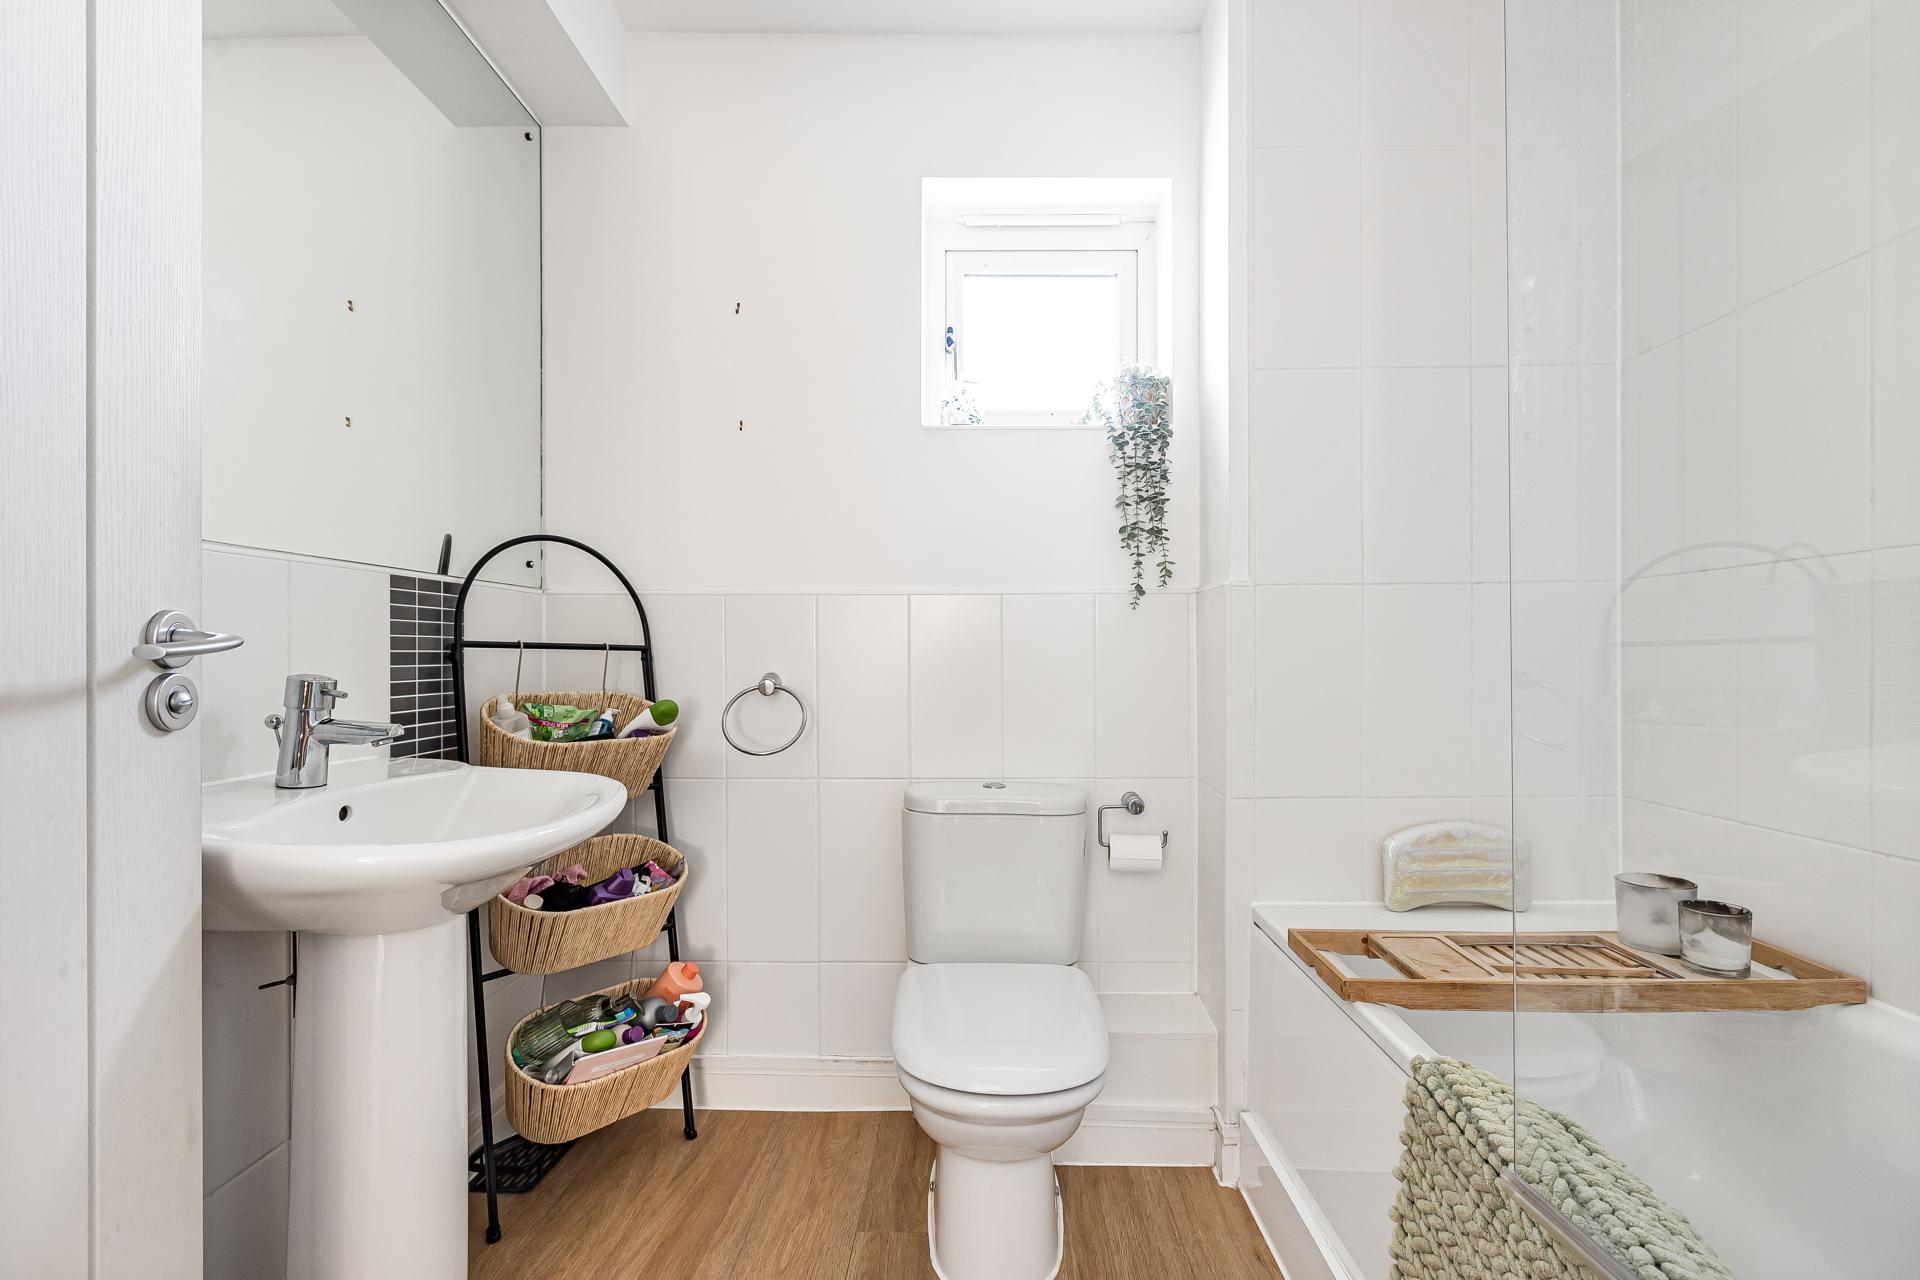
- Modern Family bathroom
- Integral garage and off street parking
- Landscaped rear garden

3 Bedroom End of Terrace House for sale in Newton Abbot
3
2
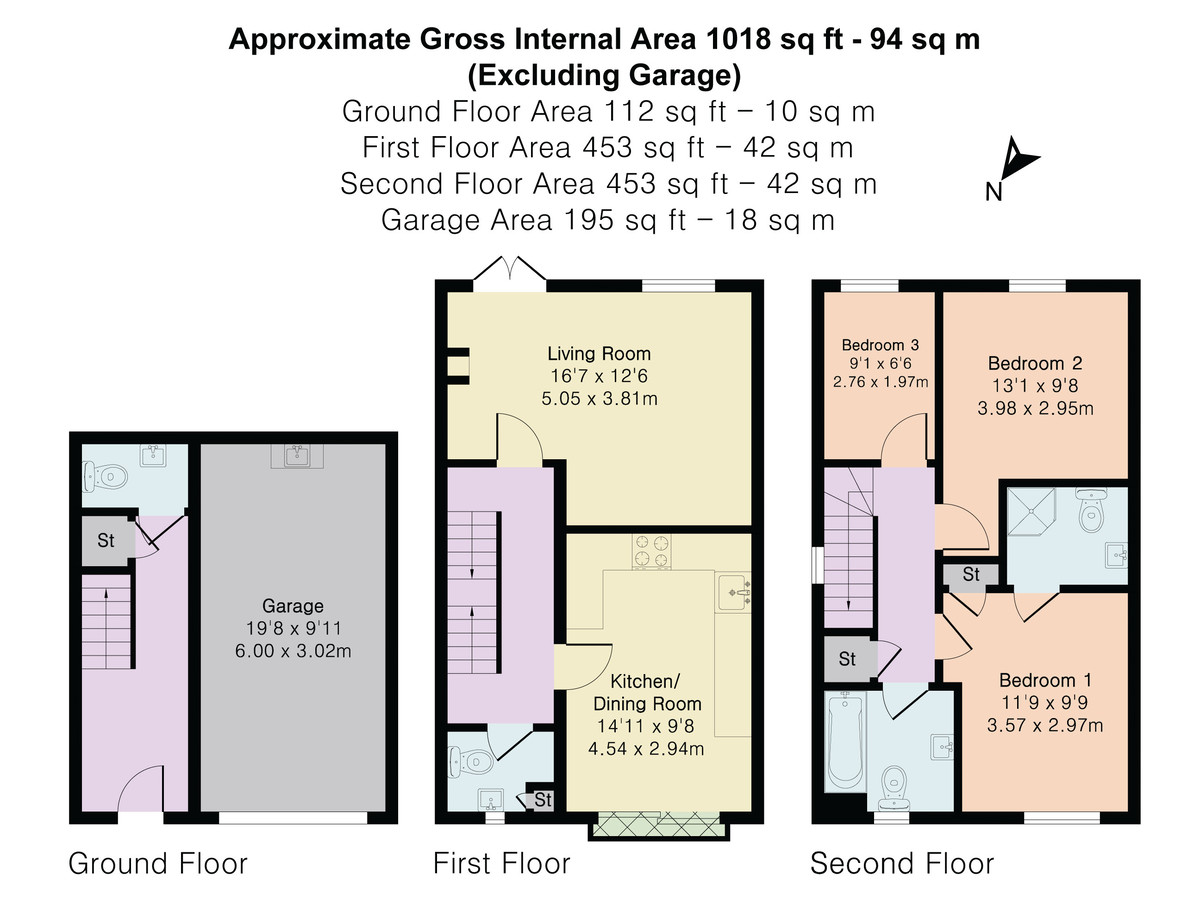
Located within the popular residential area of Ogwell, this attractive end of terrace home has been thoughtfully modernised and offers well presented accommodation arranged across three floors. The layout provides excellent flexibility for family living.
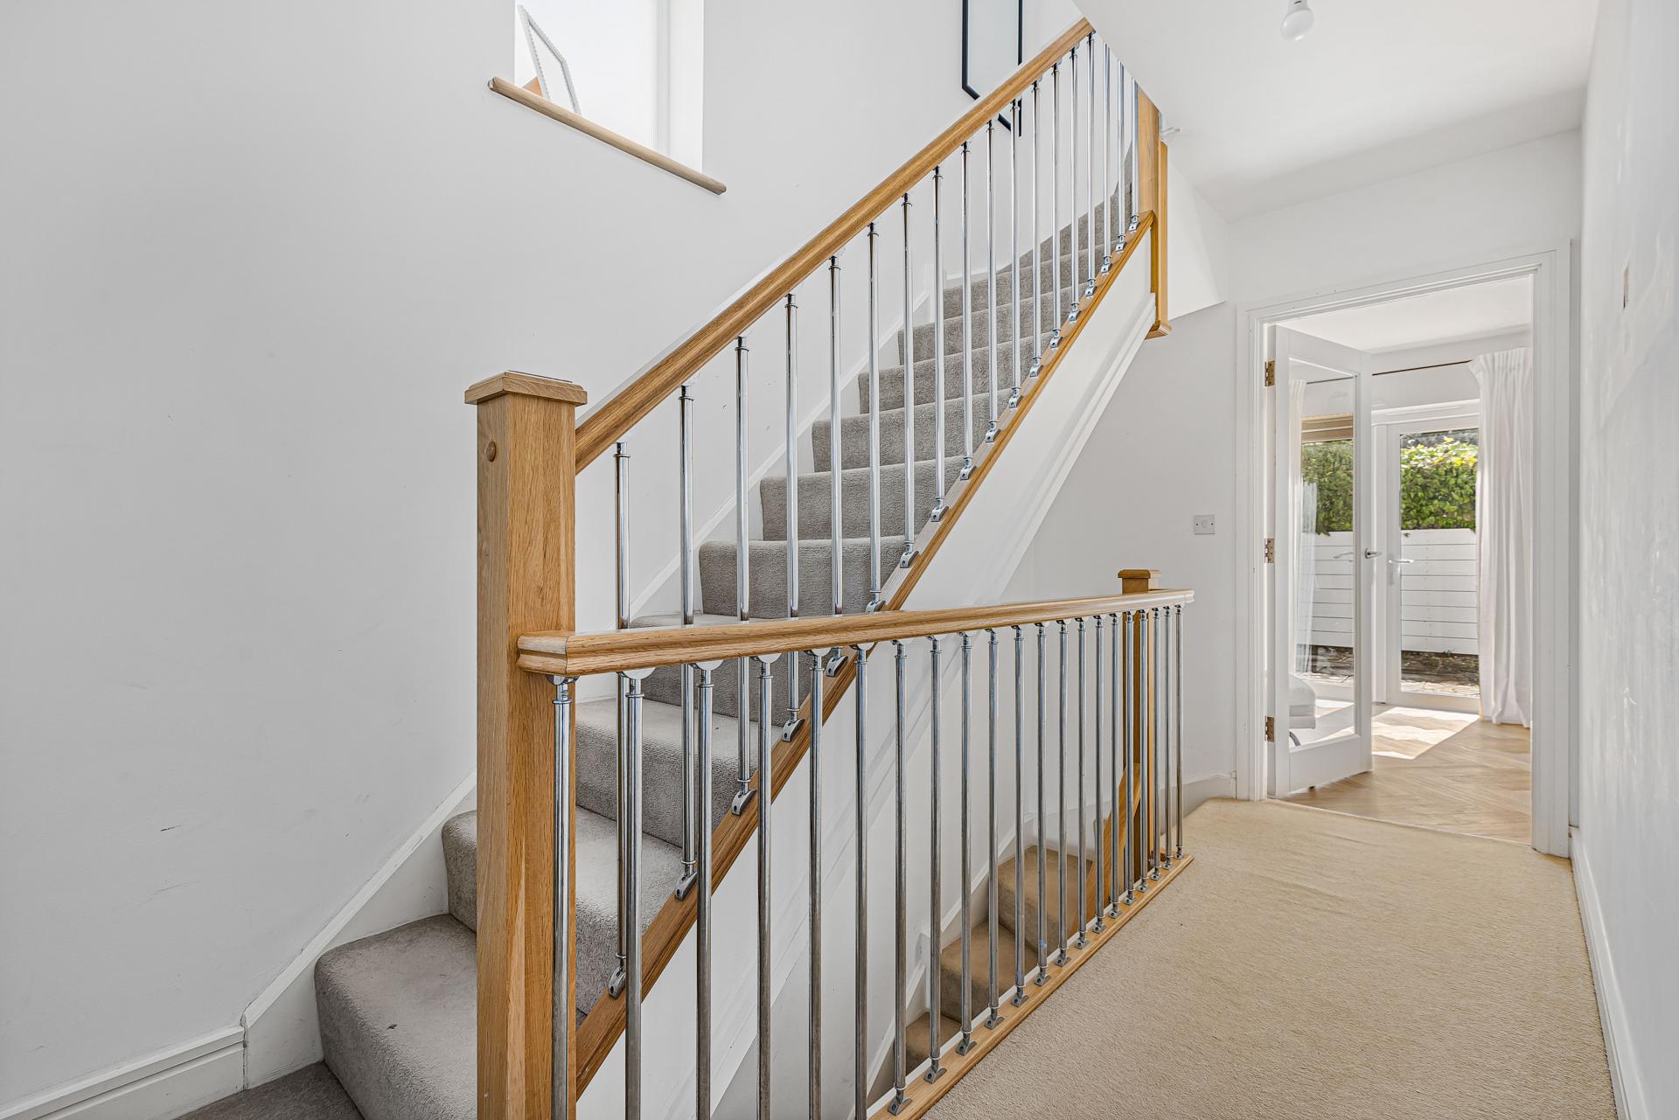
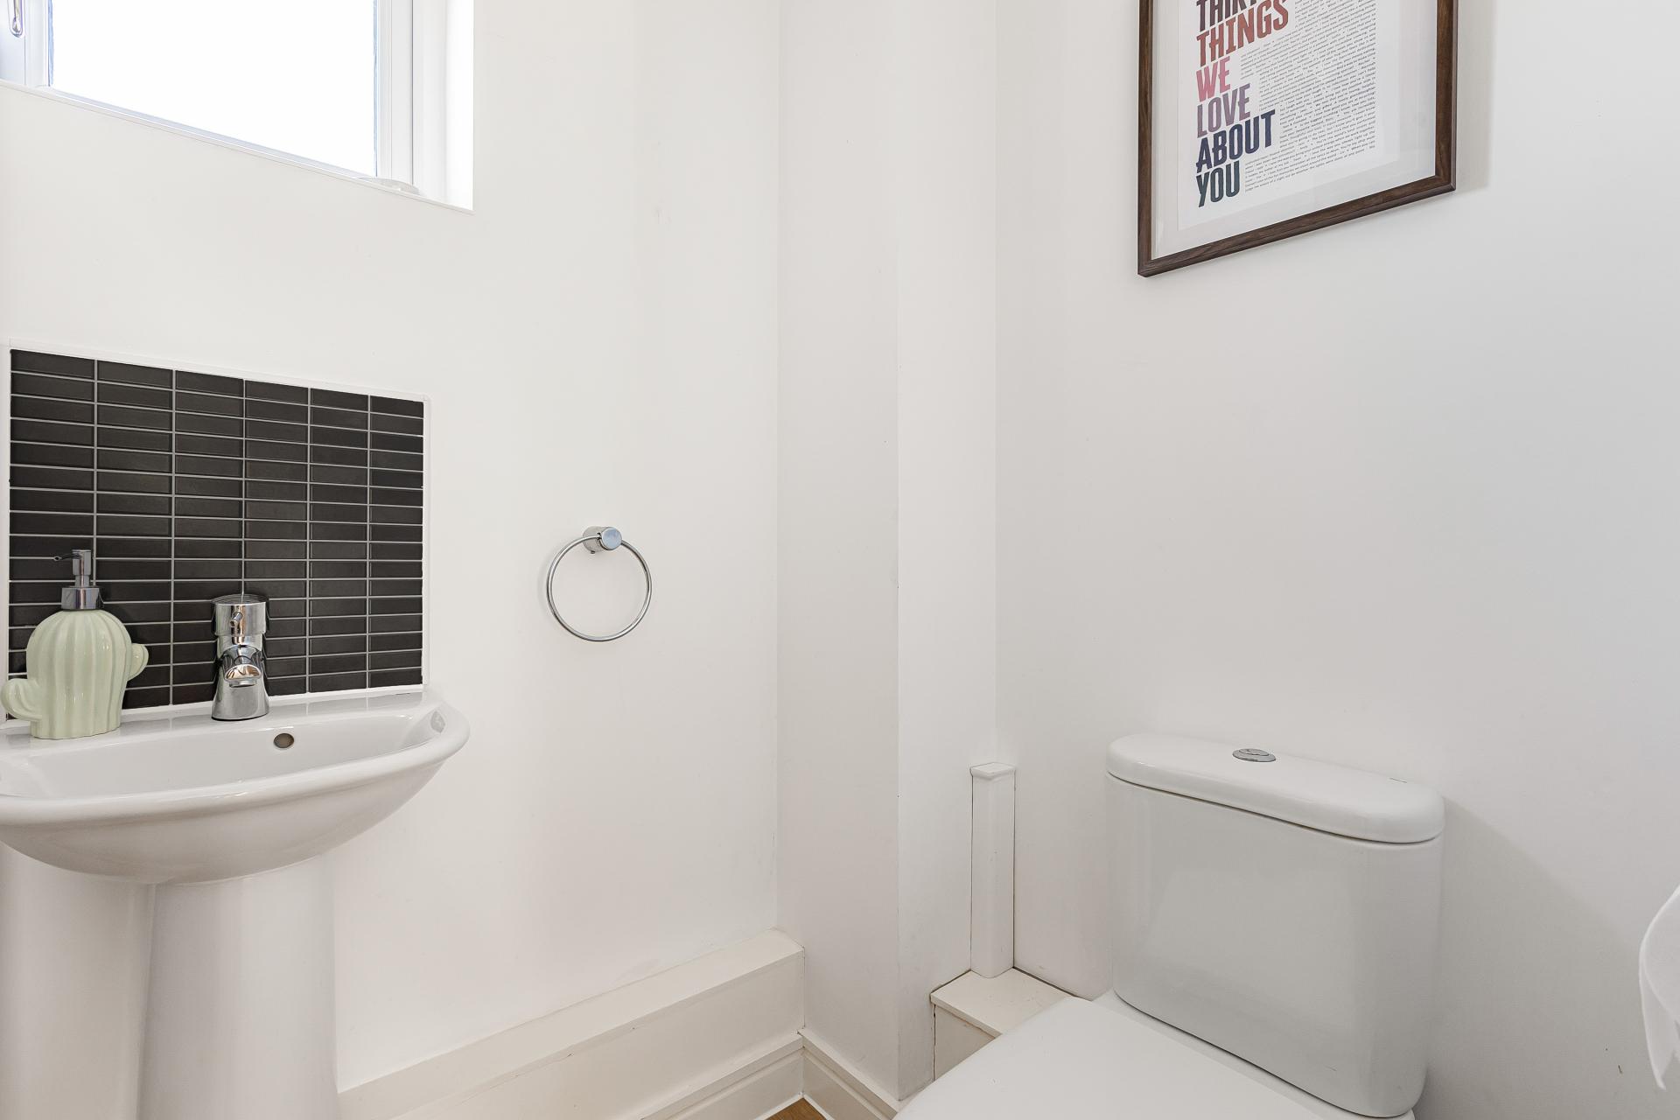
The ground floor opens into a good sized entrance hall with doors leading through to the integral garage. The garage has both electricity and plumbing, providing useful storage and potential for a range of uses. There is also a ground floor WC
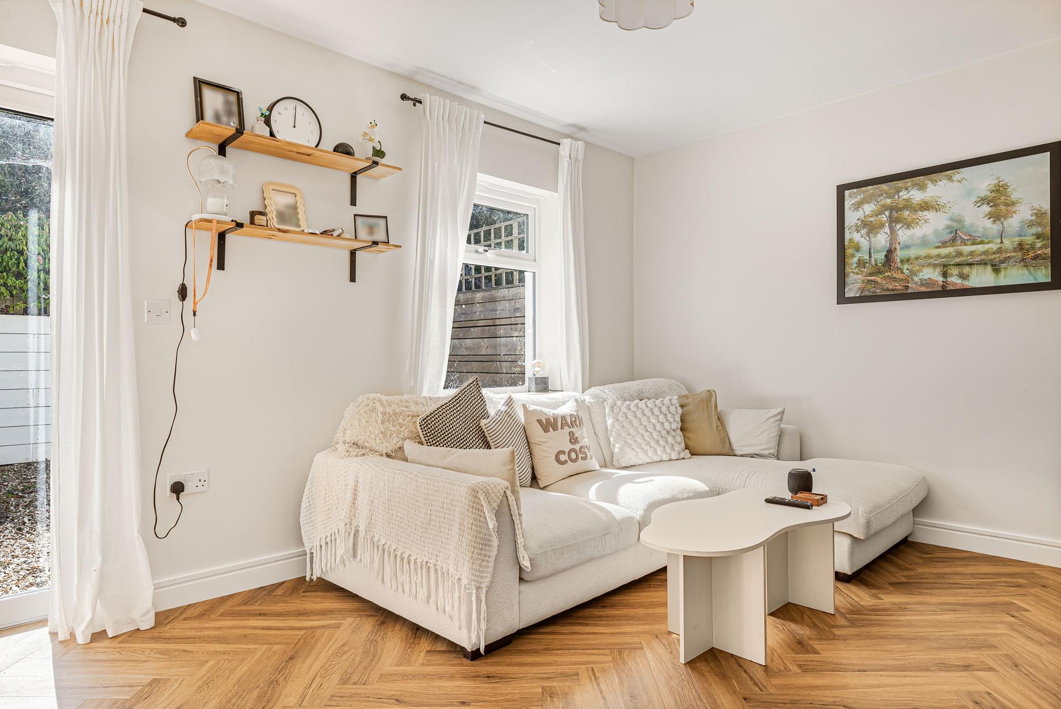
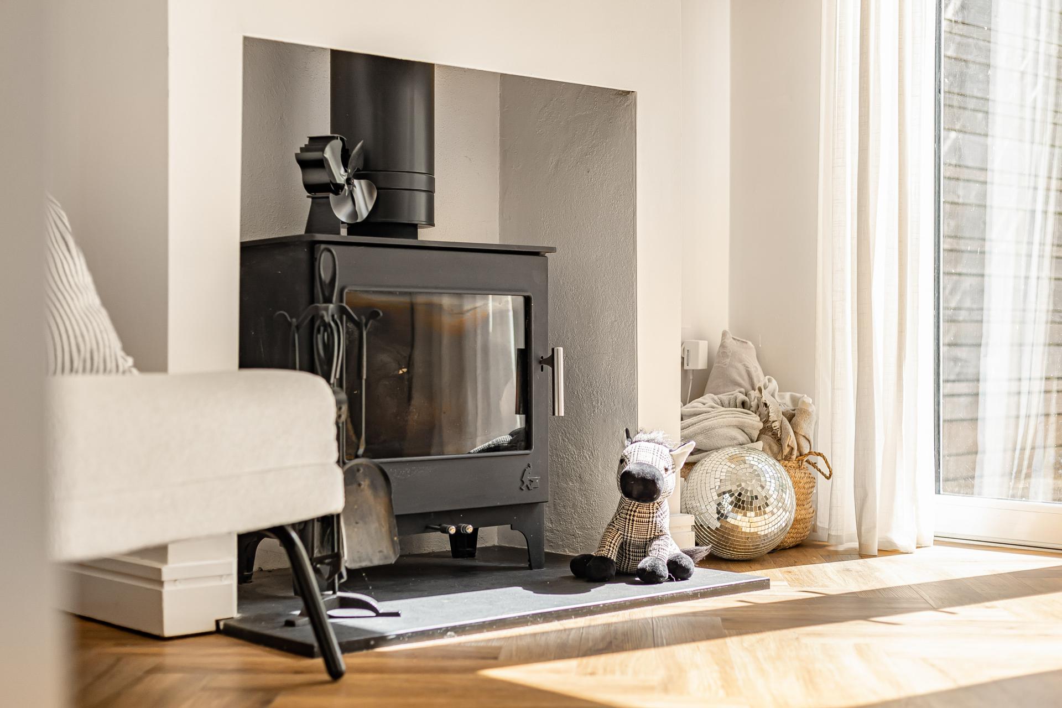
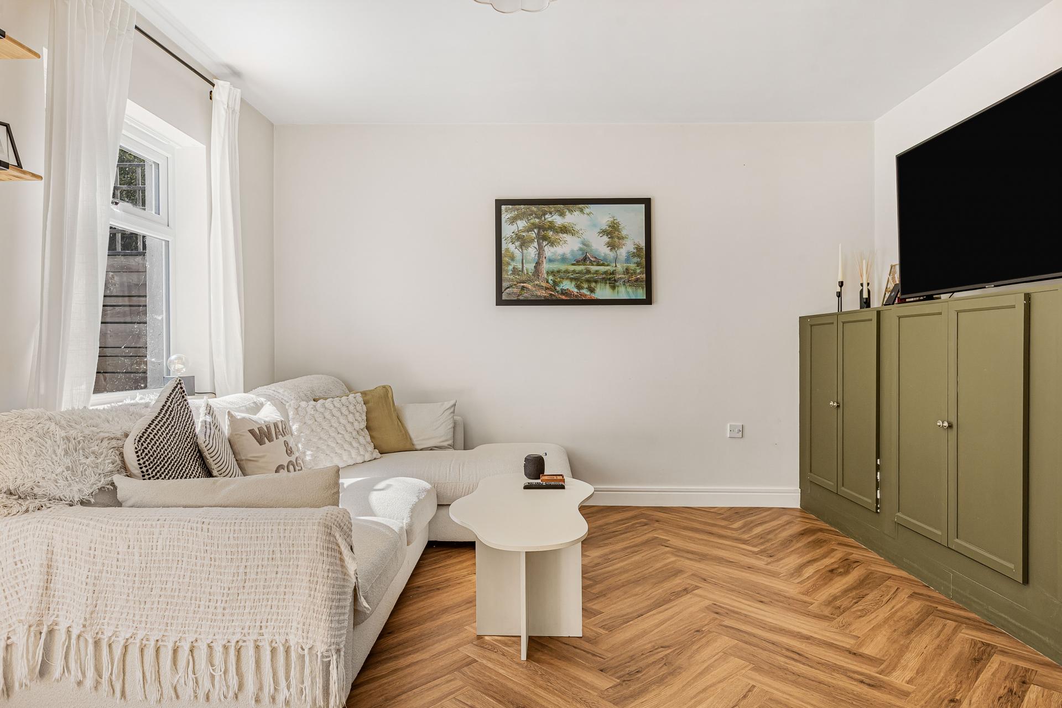
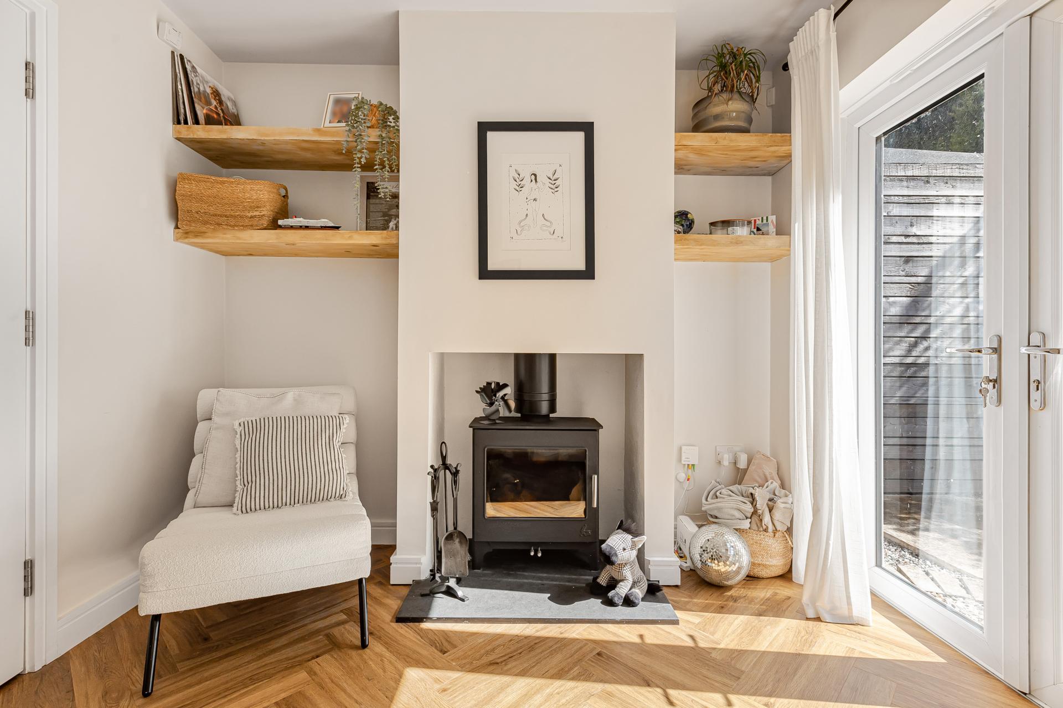
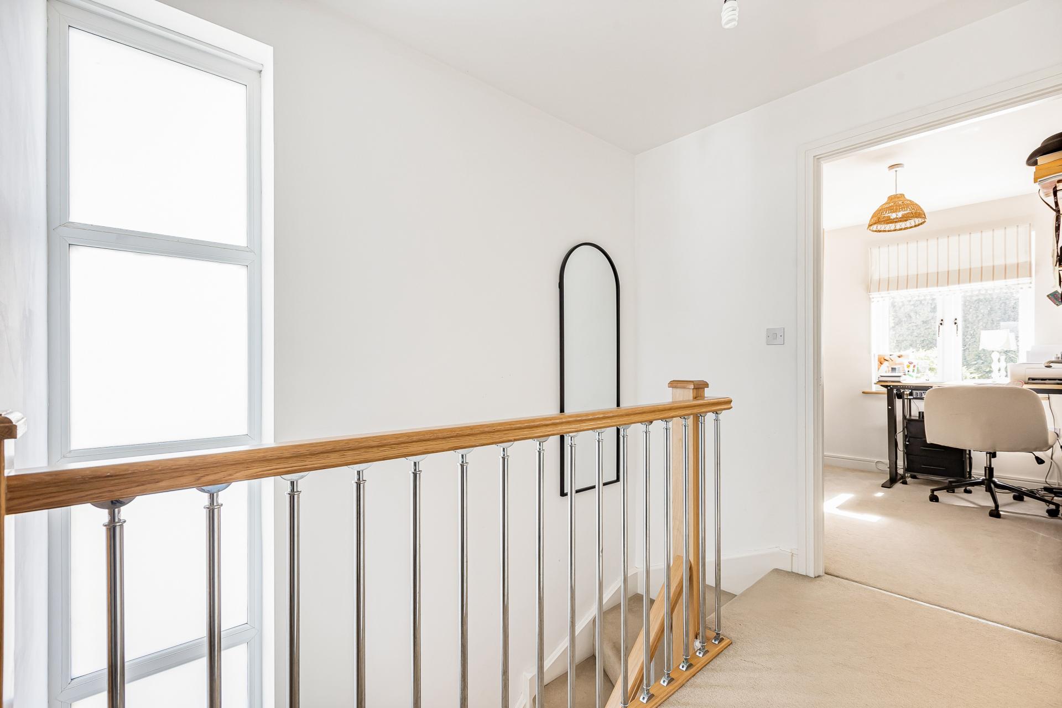
Stairs lead to the first floor where the main living accommodation can be found. The lounge is a particularly inviting room, enjoying plenty of natural light and views over the garden. French doors provide direct access outside, while the log burner creates a cosy focal point.
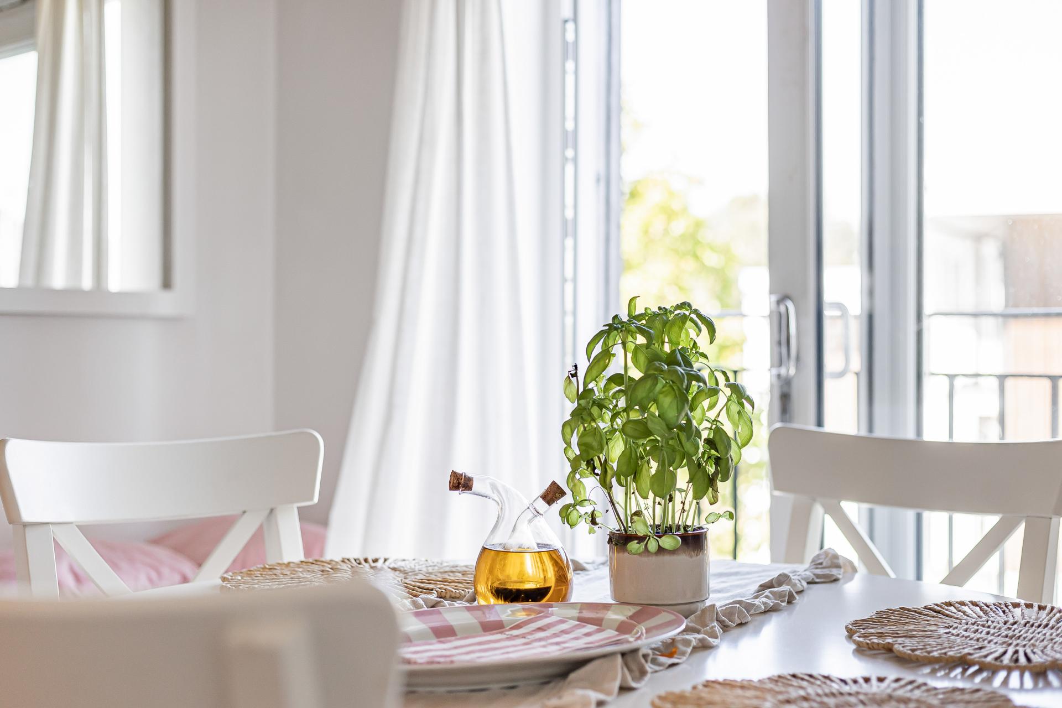
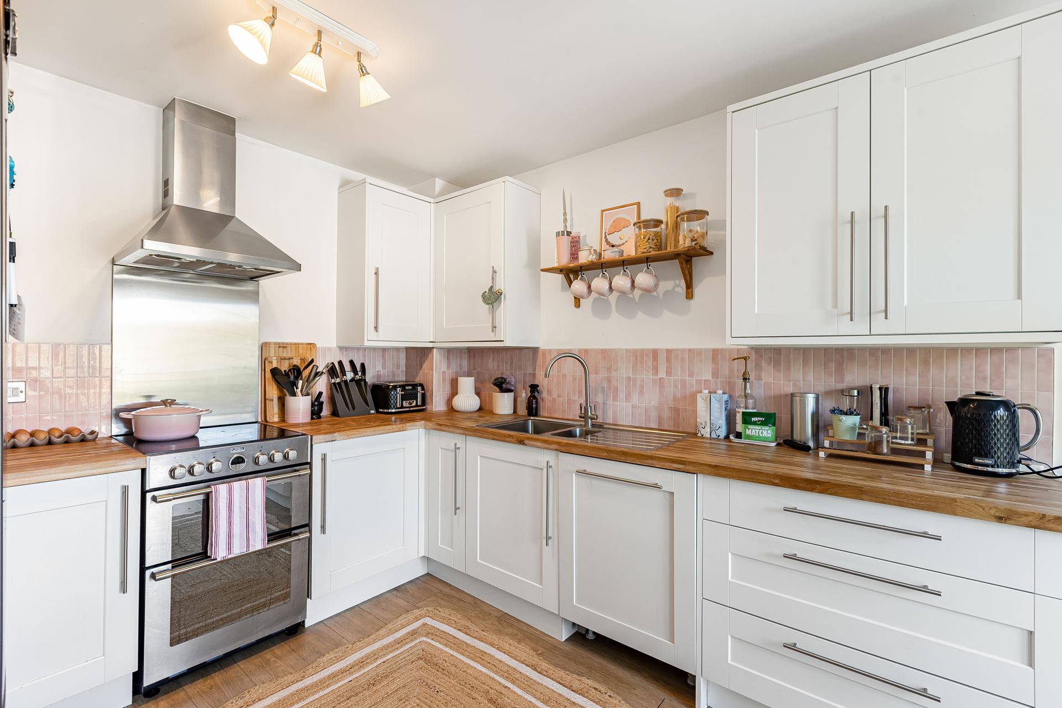
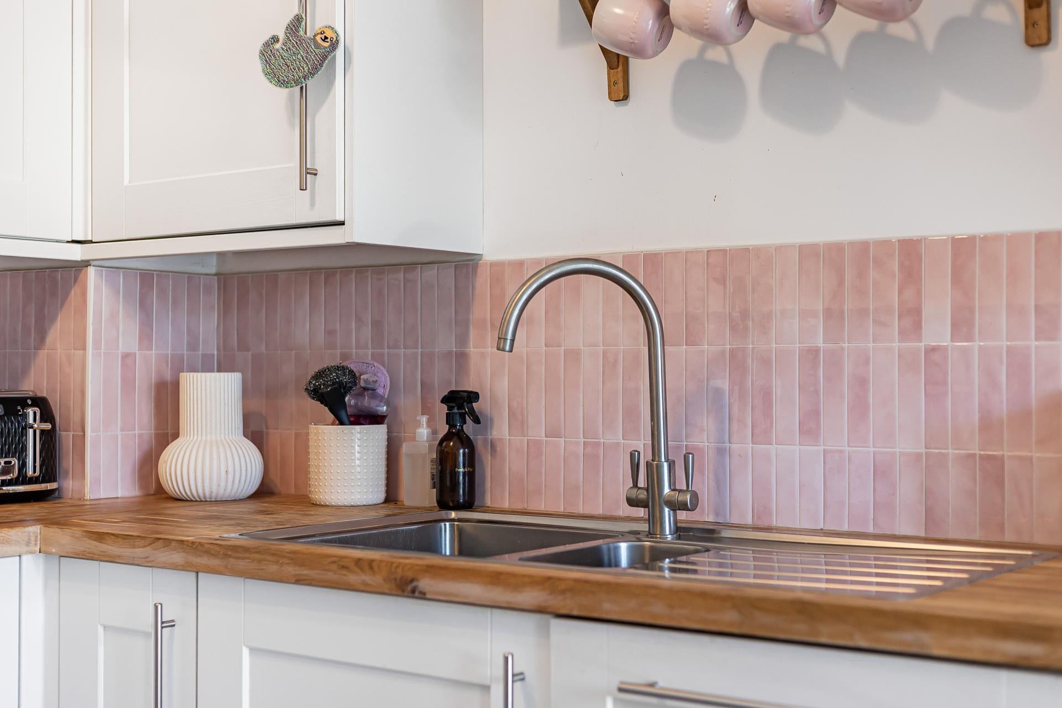
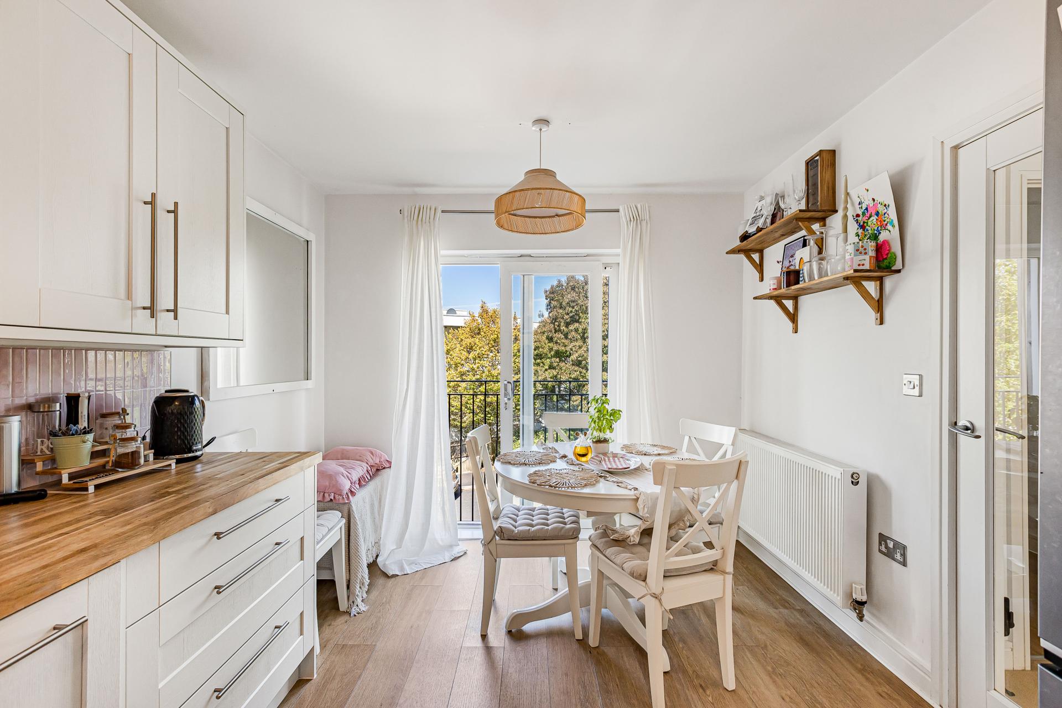
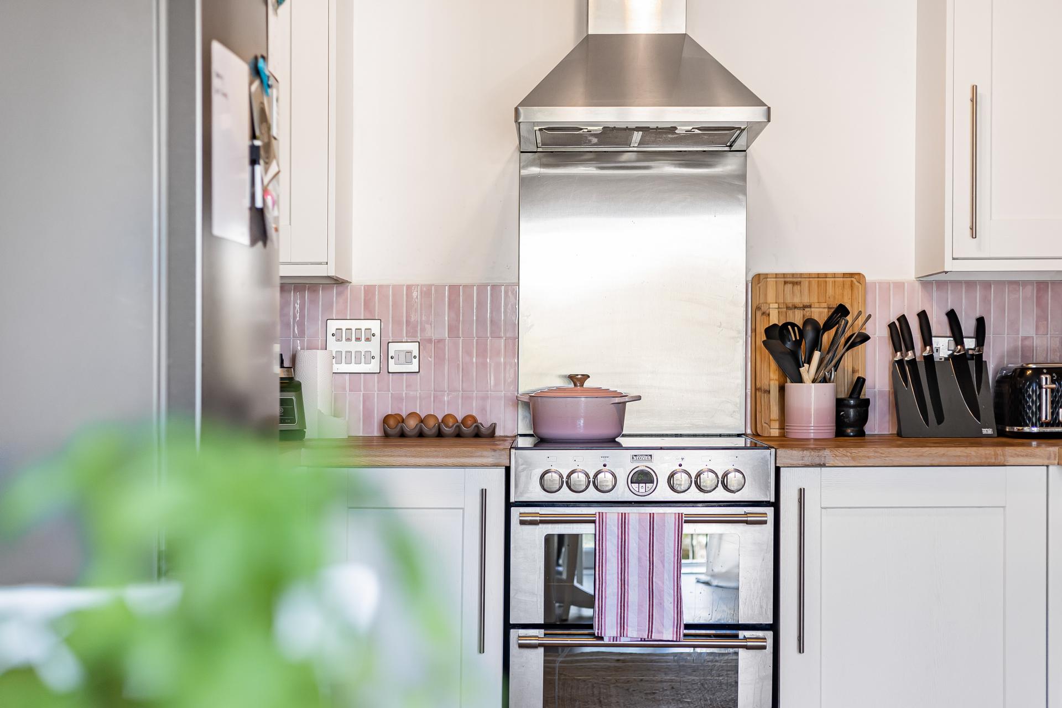
The kitchen and dining room is a bright and sociable space, well suited to both everyday family life and entertaining. The kitchen features white barn style units with silver detailing and oak effect worktops, together with space and plumbing for a dishwasher, freezer, washing machine and tumble dryer. The dining area has a Juliette balcony which adds to the sense of space and provides an attractive outlook. A further WC is conveniently positioned on this floor.
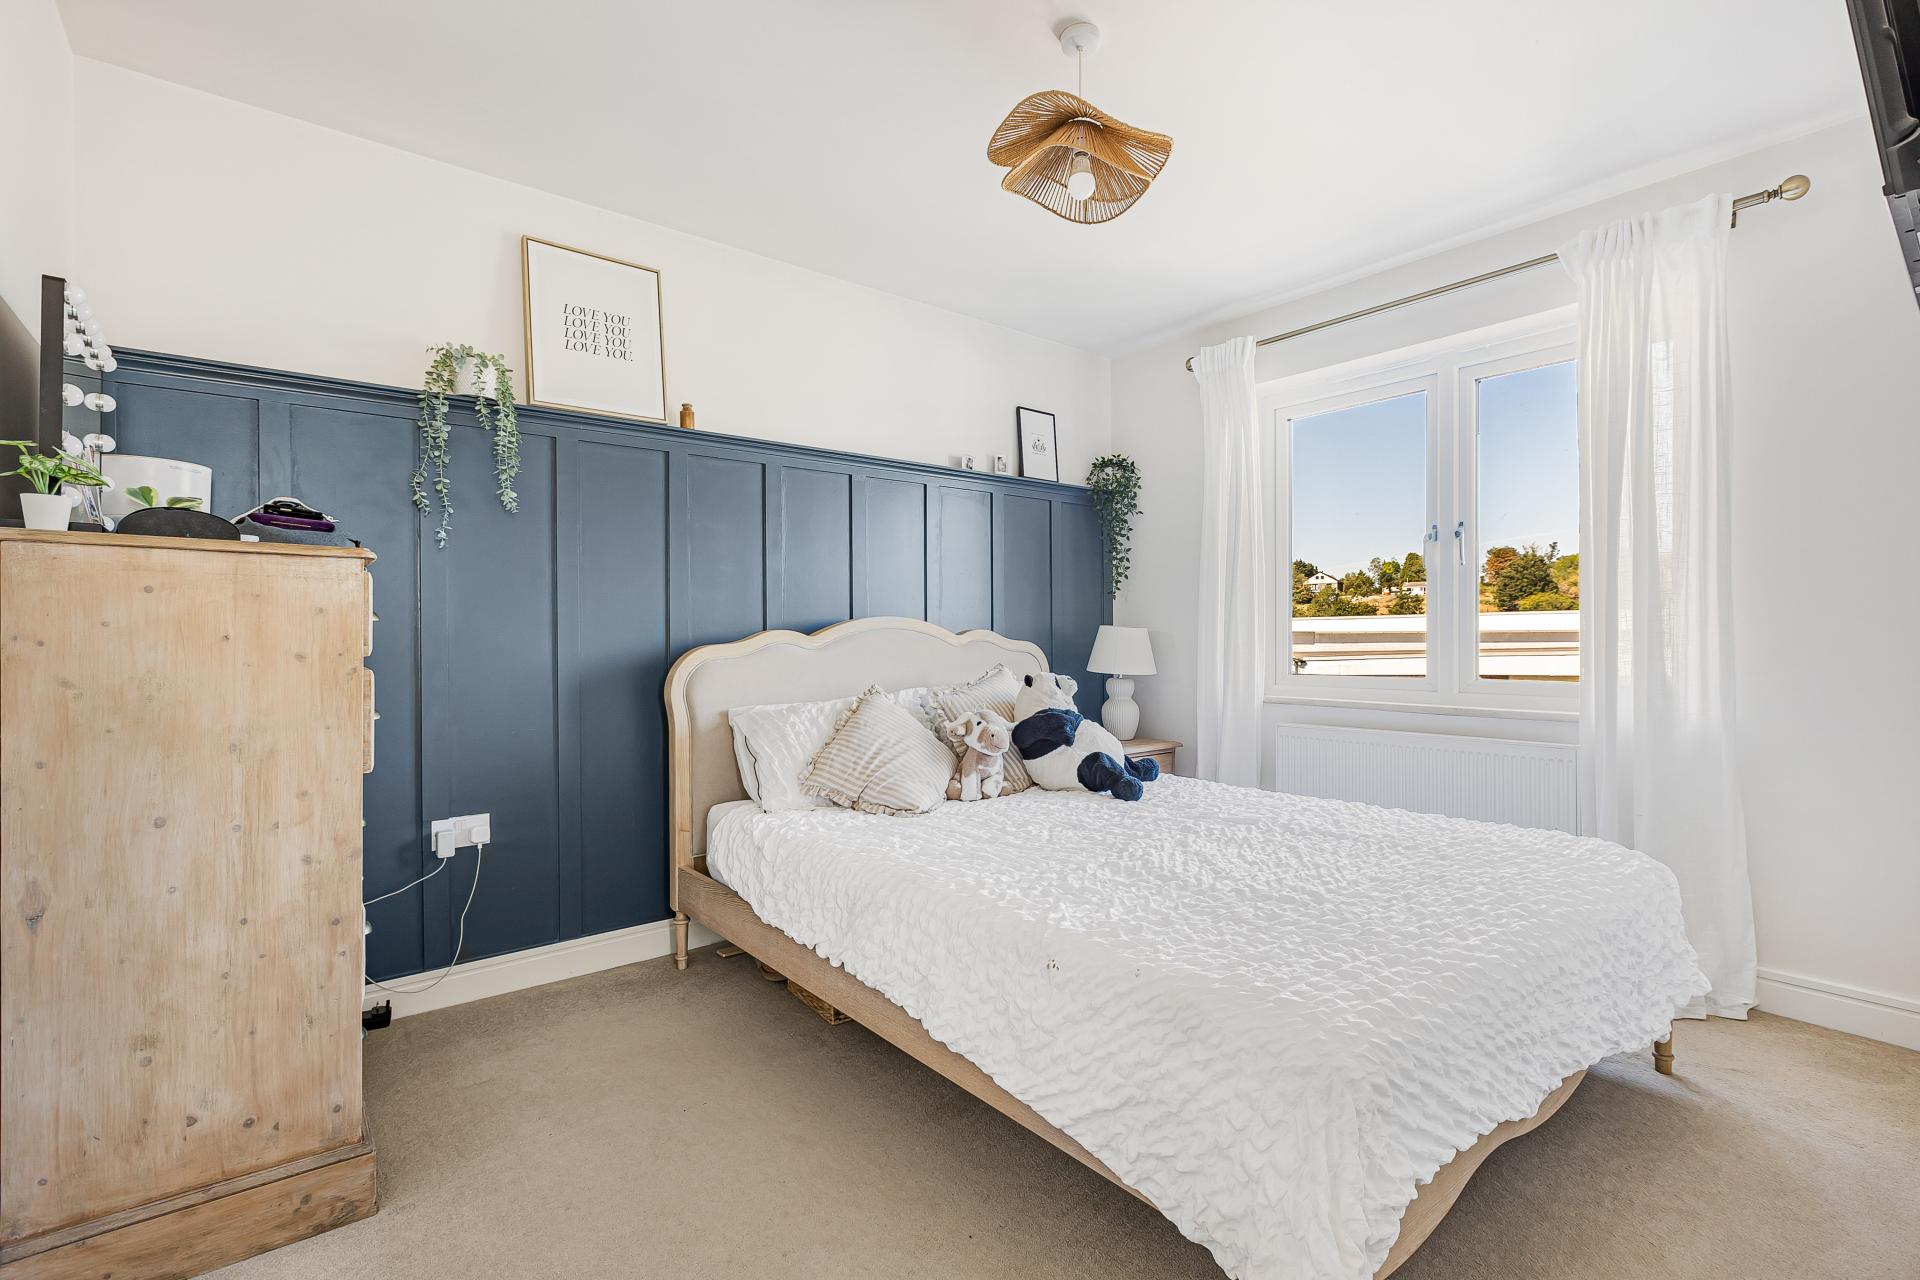
The top floor is home to three bedrooms and the family bathroom. The principal bedroom is a light and comfortable room situated at the front of the property, enjoying far reaching views and the benefit of a private en suite shower room.
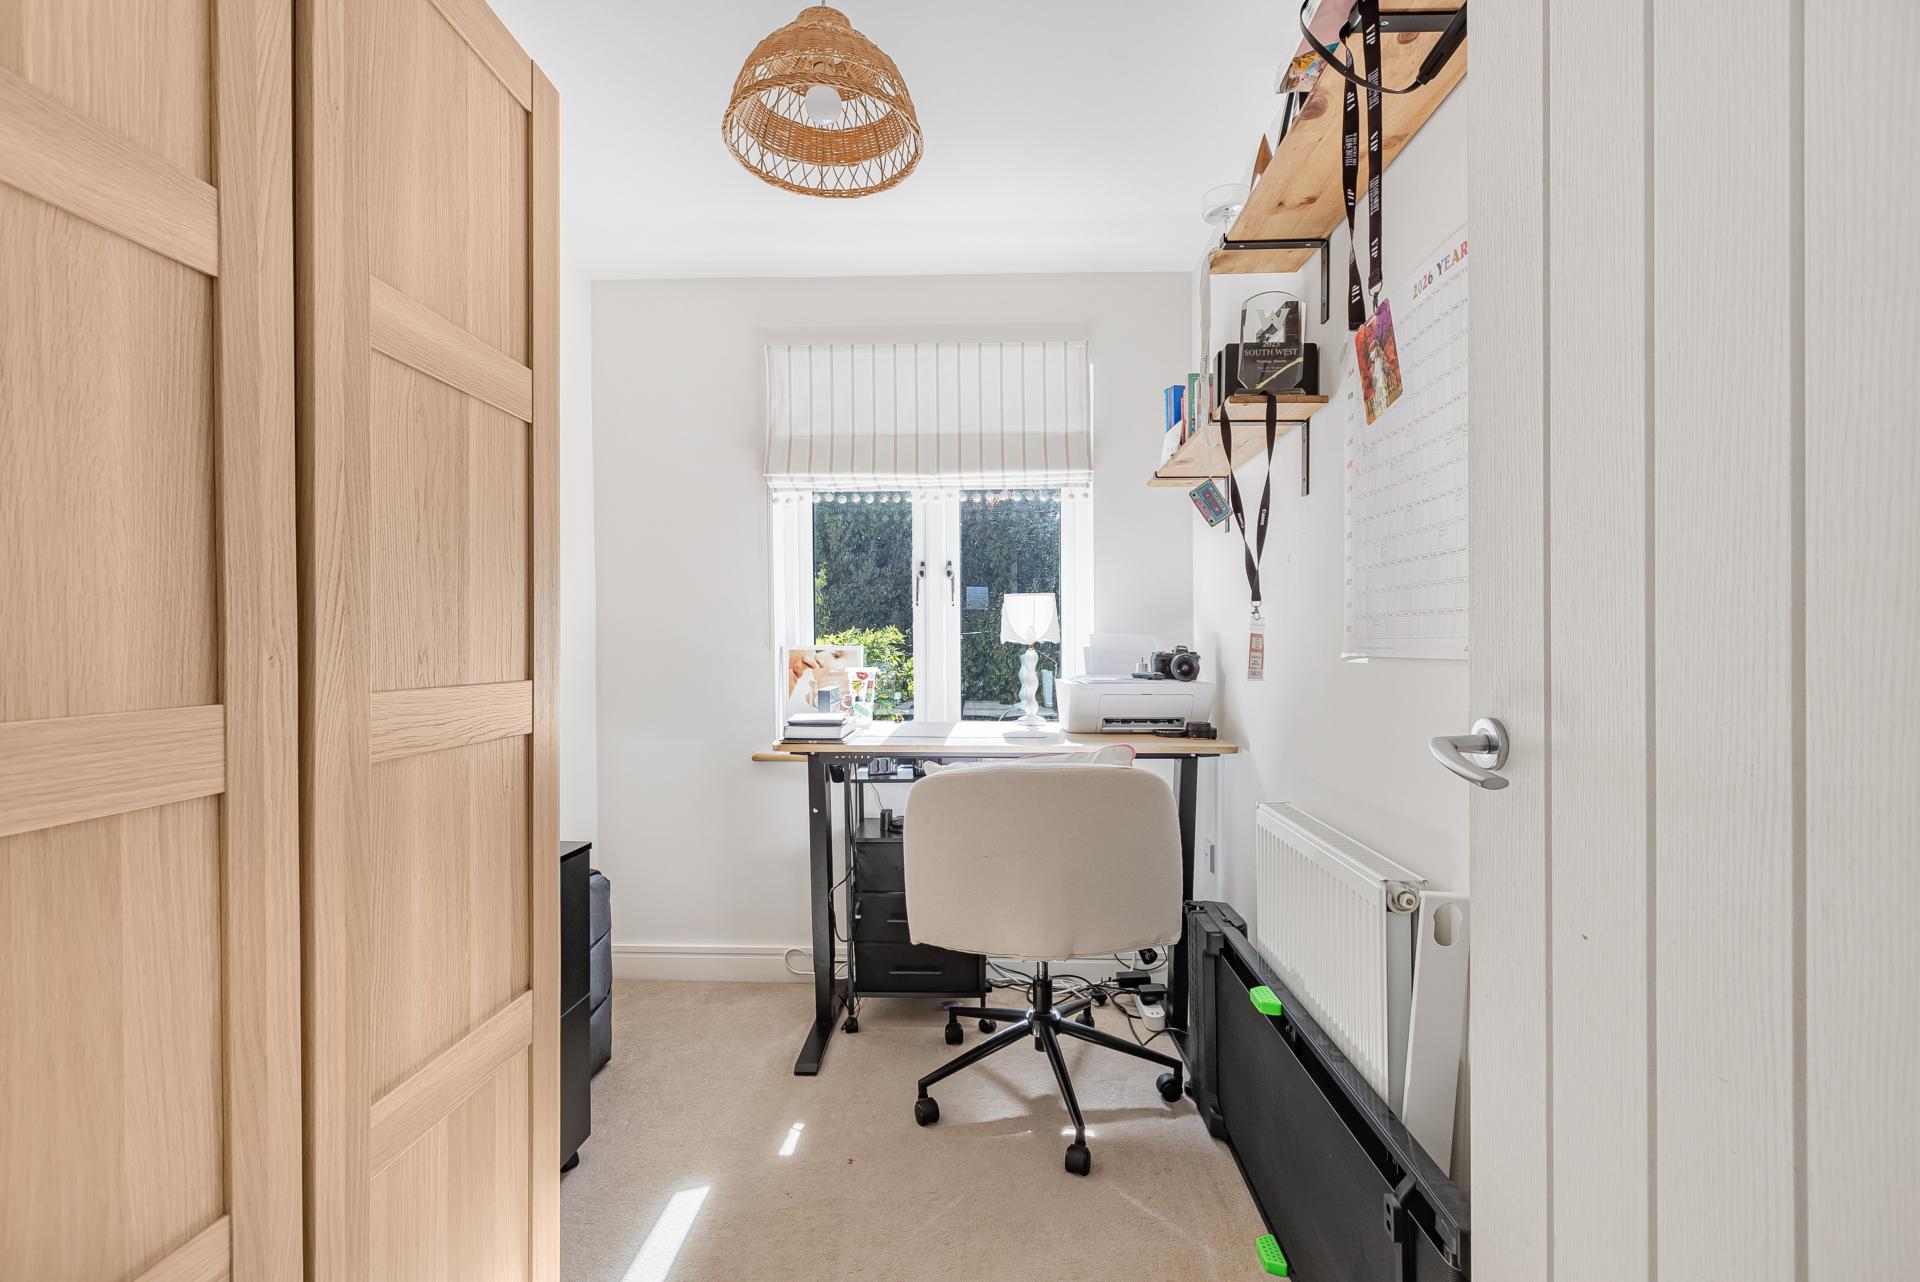
The second bedroom is another well sized room overlooking the rear, while bedroom three offers useful versatility and would work equally well as a child's bedroom, nursery or home office.
The modern family bathroom completes the accommodation
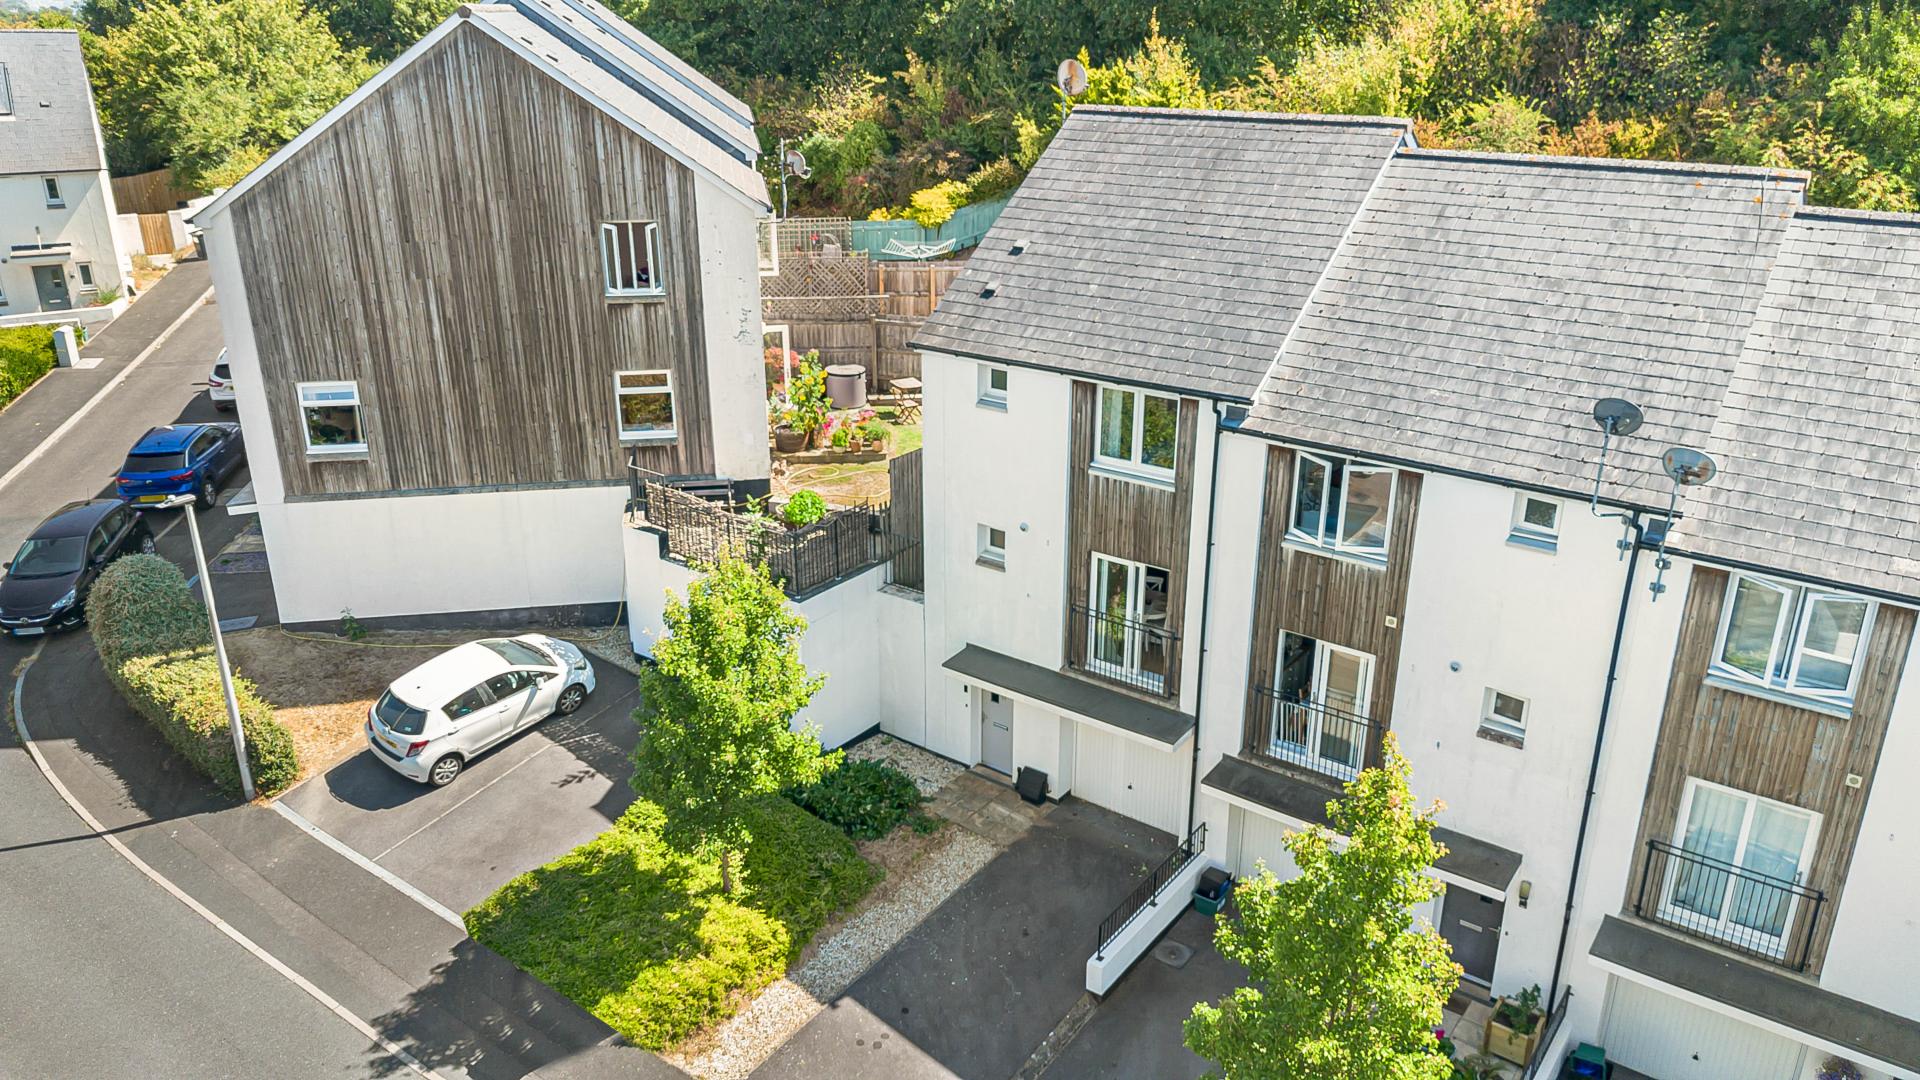
Outside, the front of the property benefits from a generous driveway providing ample off road parking and access to the integral garage. There is also a small garden area with established planting and a mature tree, creating an attractive approach.
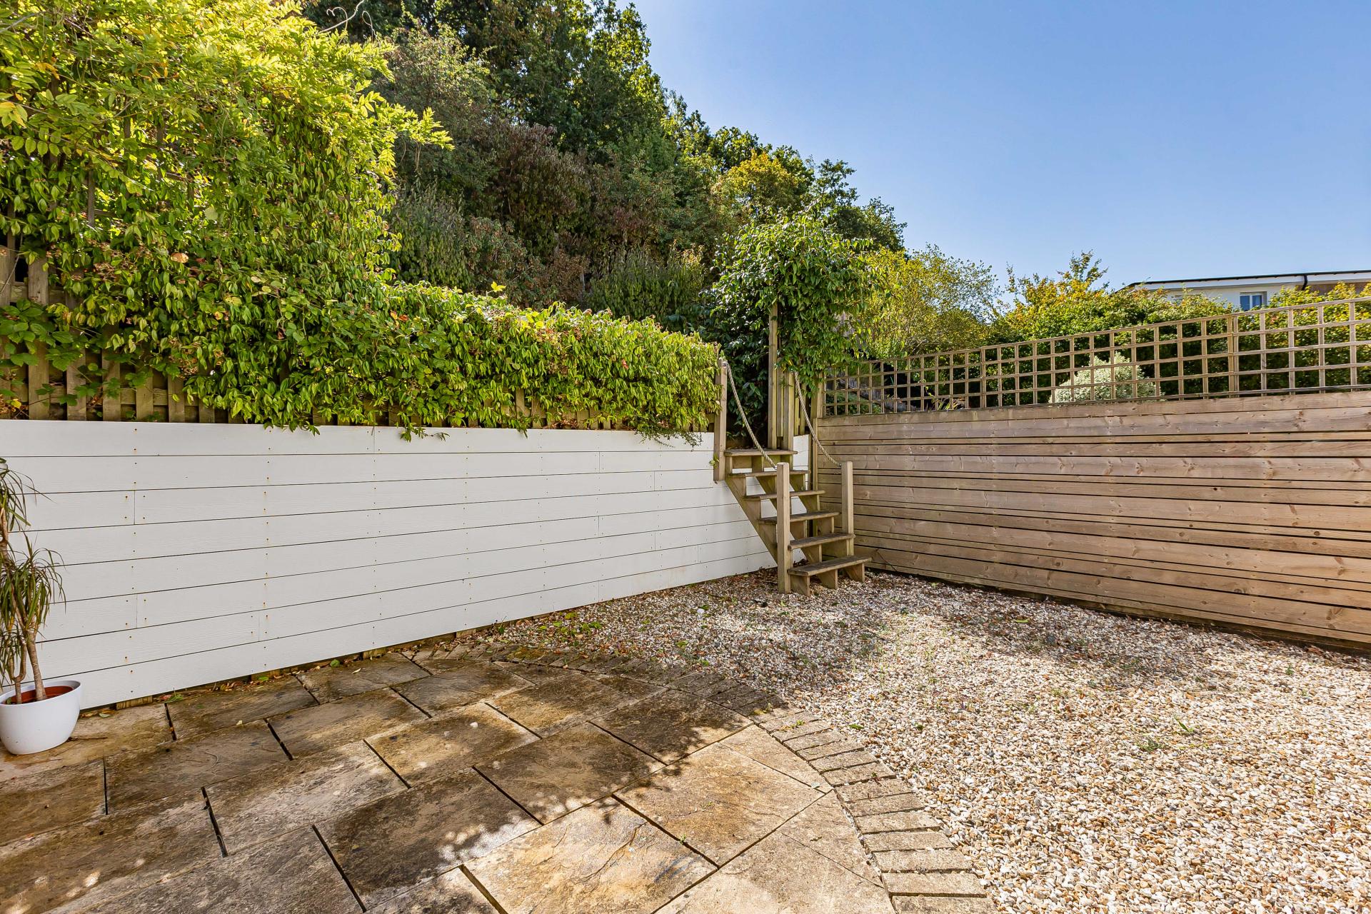
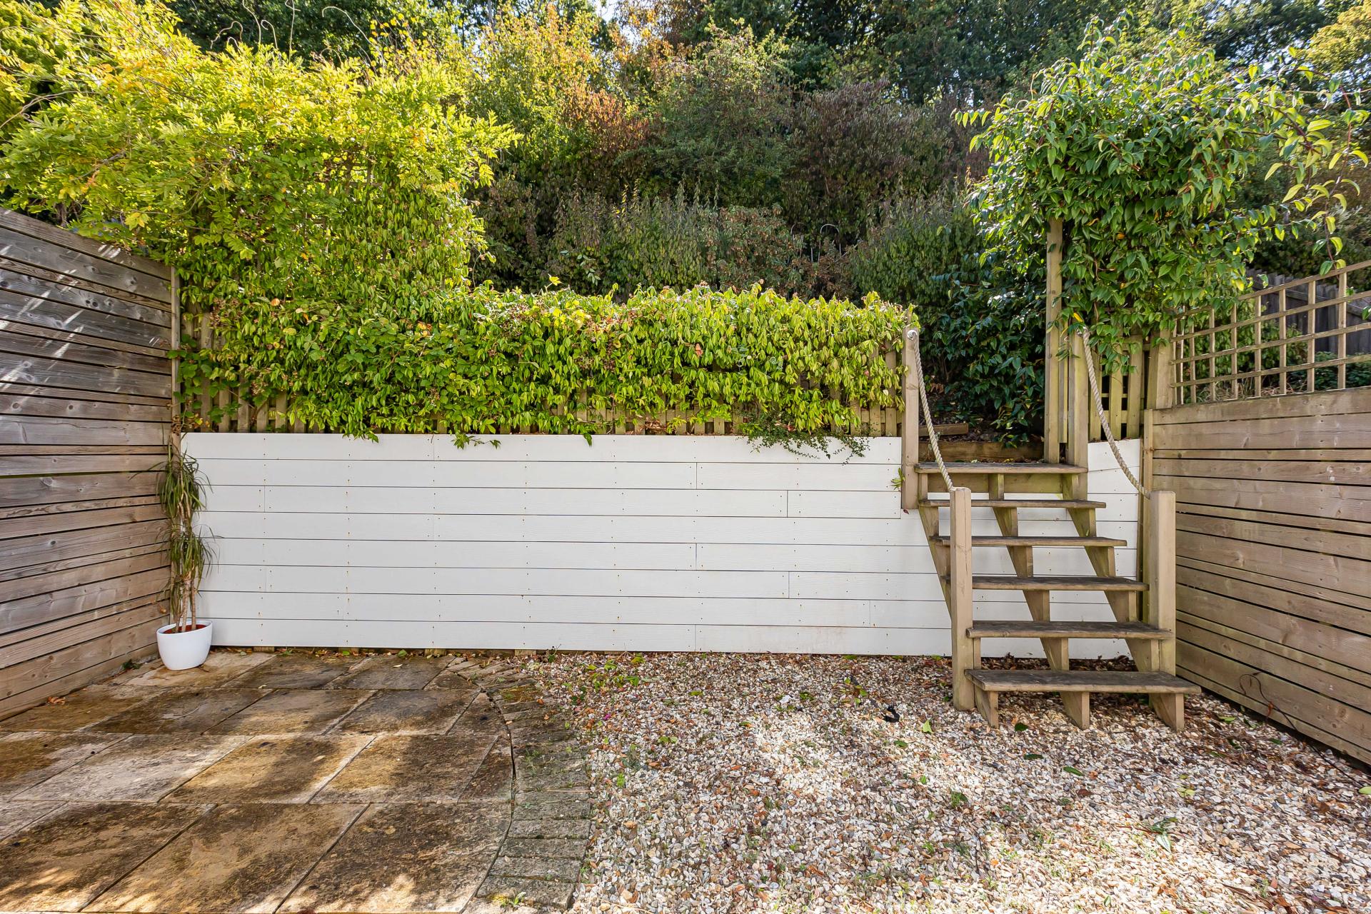
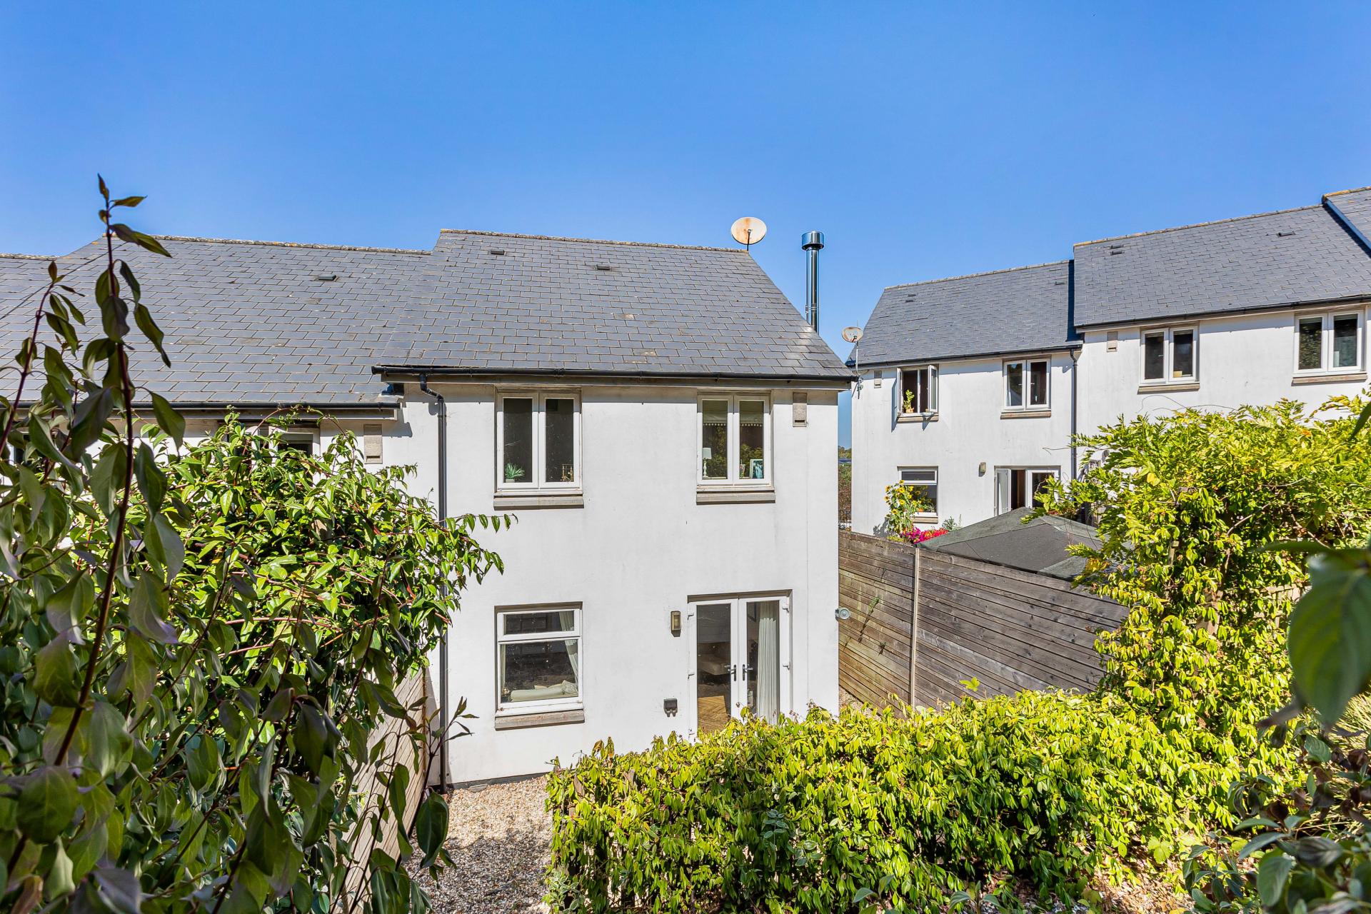
The rear garden offers a good degree of privacy and has been arranged for ease of maintenance. A gravelled area provides space for seating and entertaining, while the two levels create separate areas that can be enjoyed throughout the day. Established shrubs add colour and greenery to the upper section.
Property Ref: 101182025701
Similar Properties
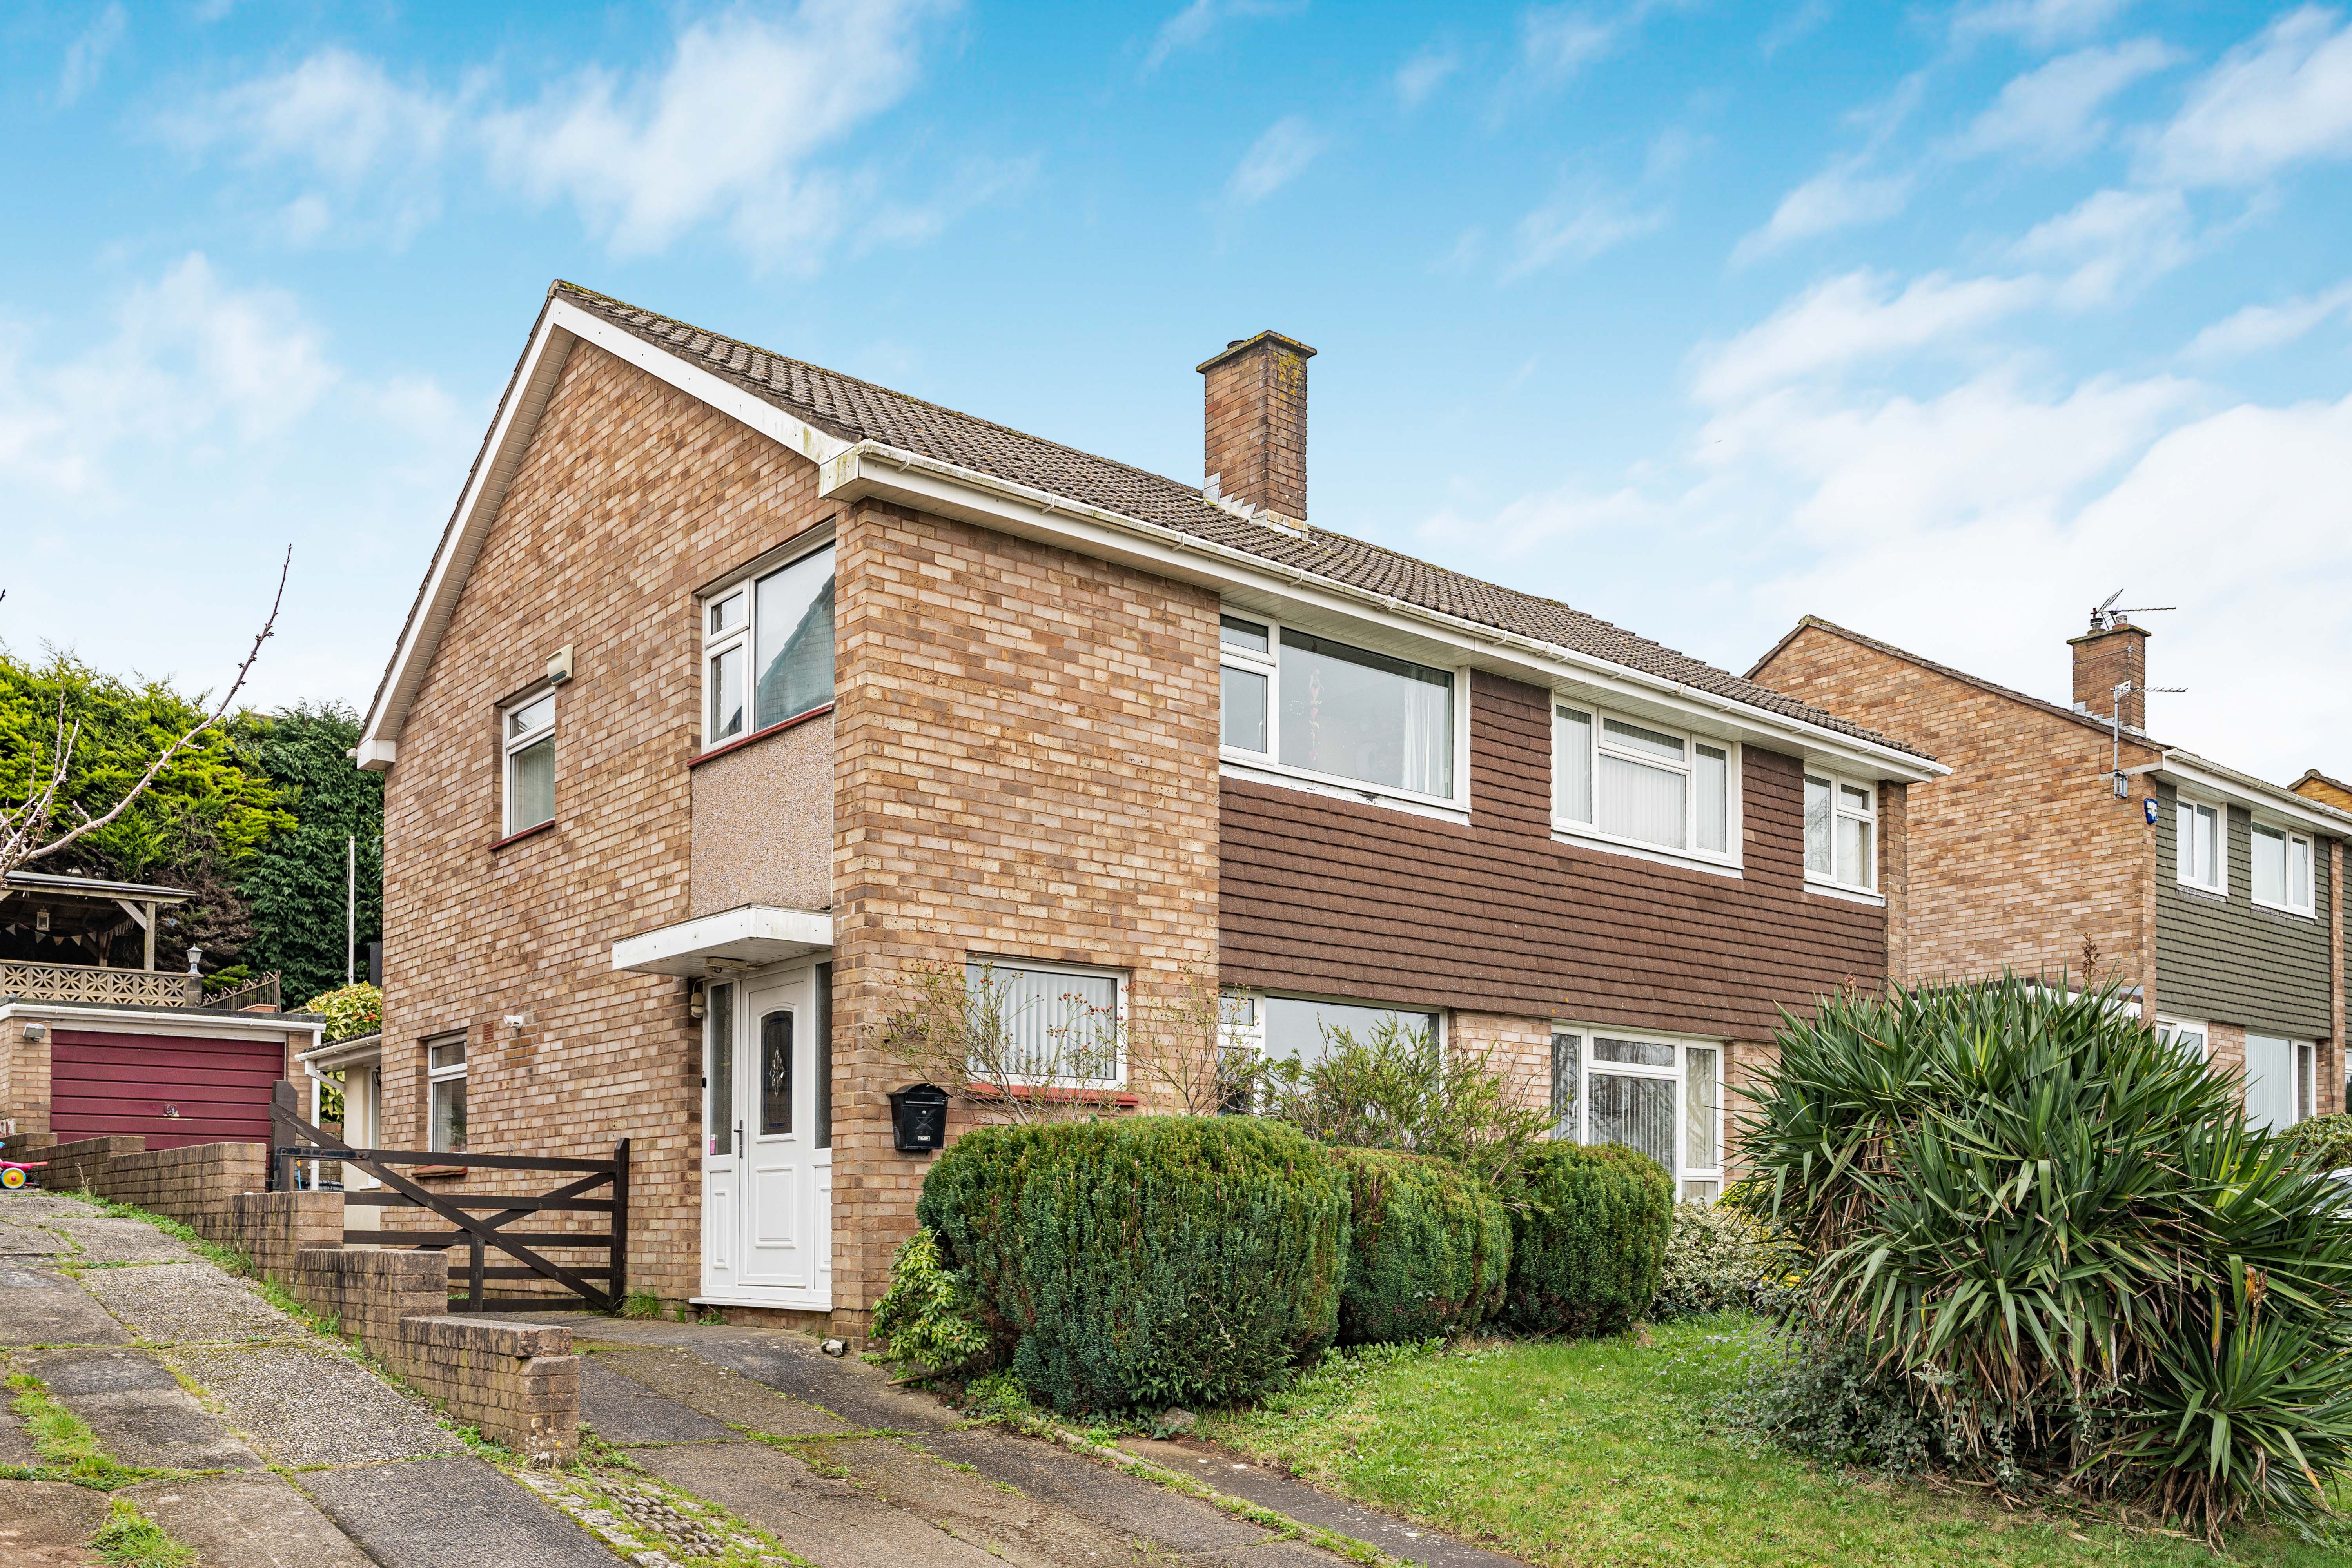
3 Bedroom Semi-Detached House | £290,000
Spacious semi detached home in Kingskerswell with front aspect lounge, kitchen diner, separate family room, three genero...
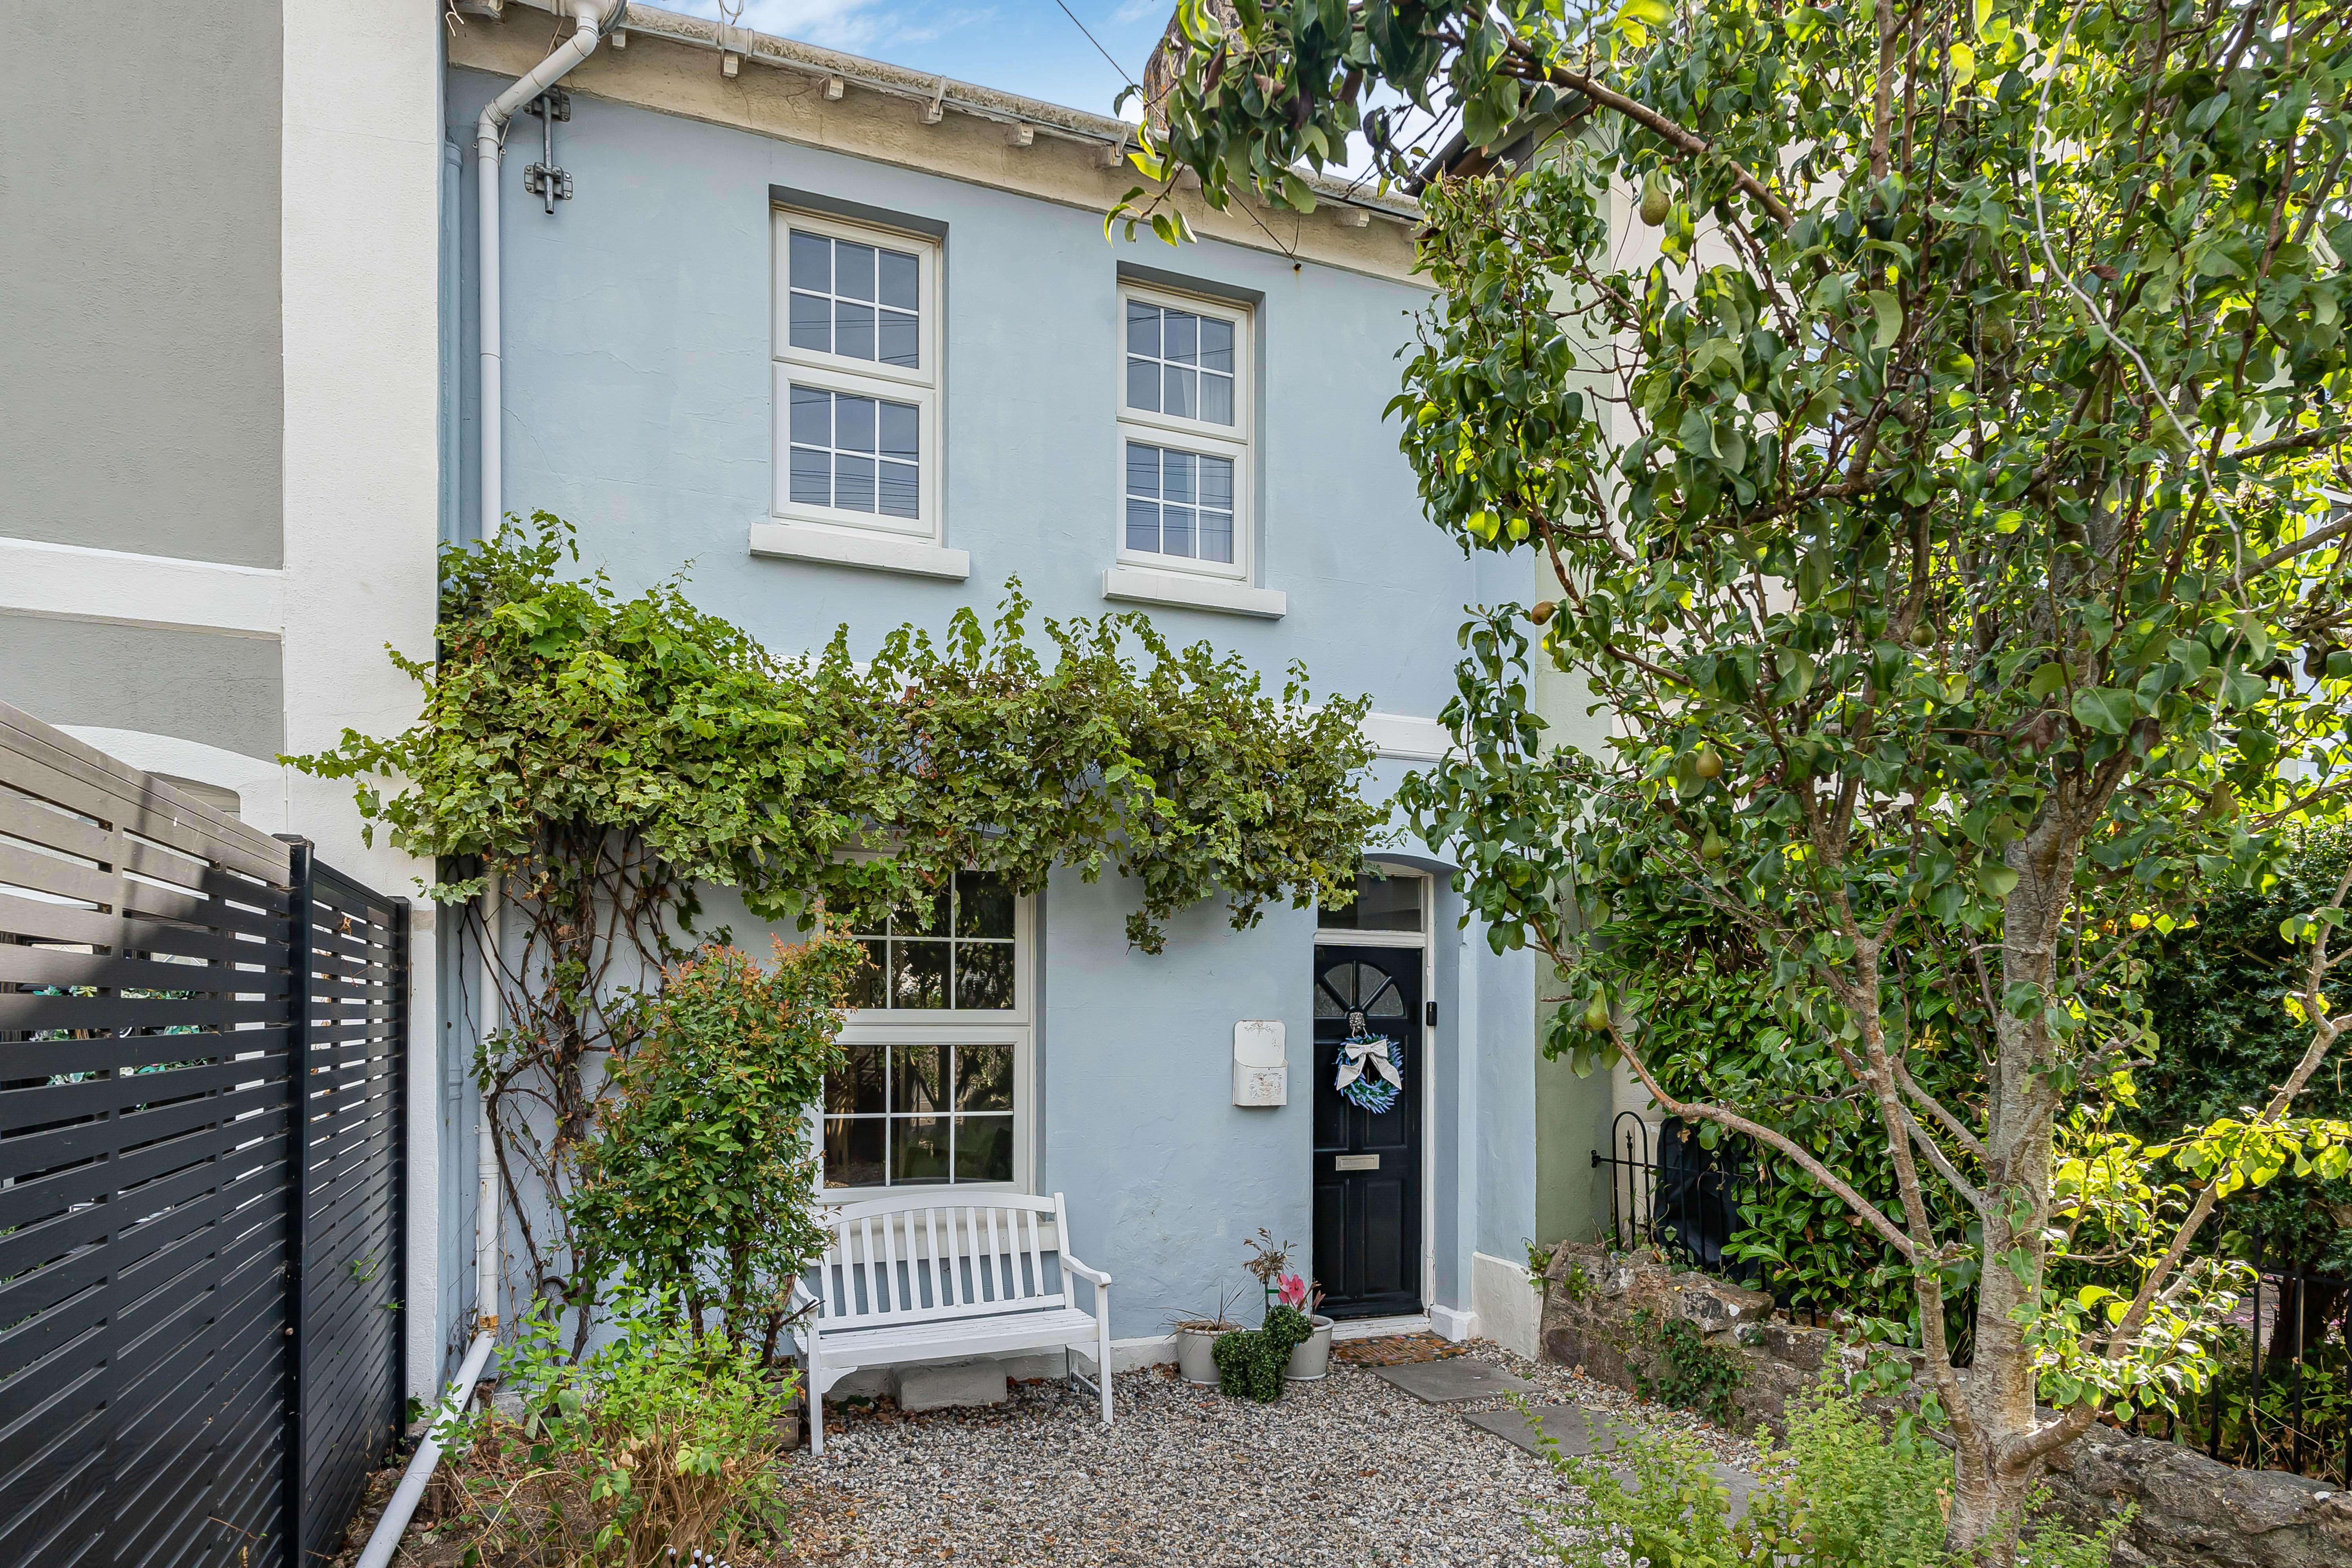
3 Bedroom Terraced House | £280,000
Charming Victorian mid terraced home in the popular Linden Terrace area of Newton Abbot, offering three bedrooms, a spac...
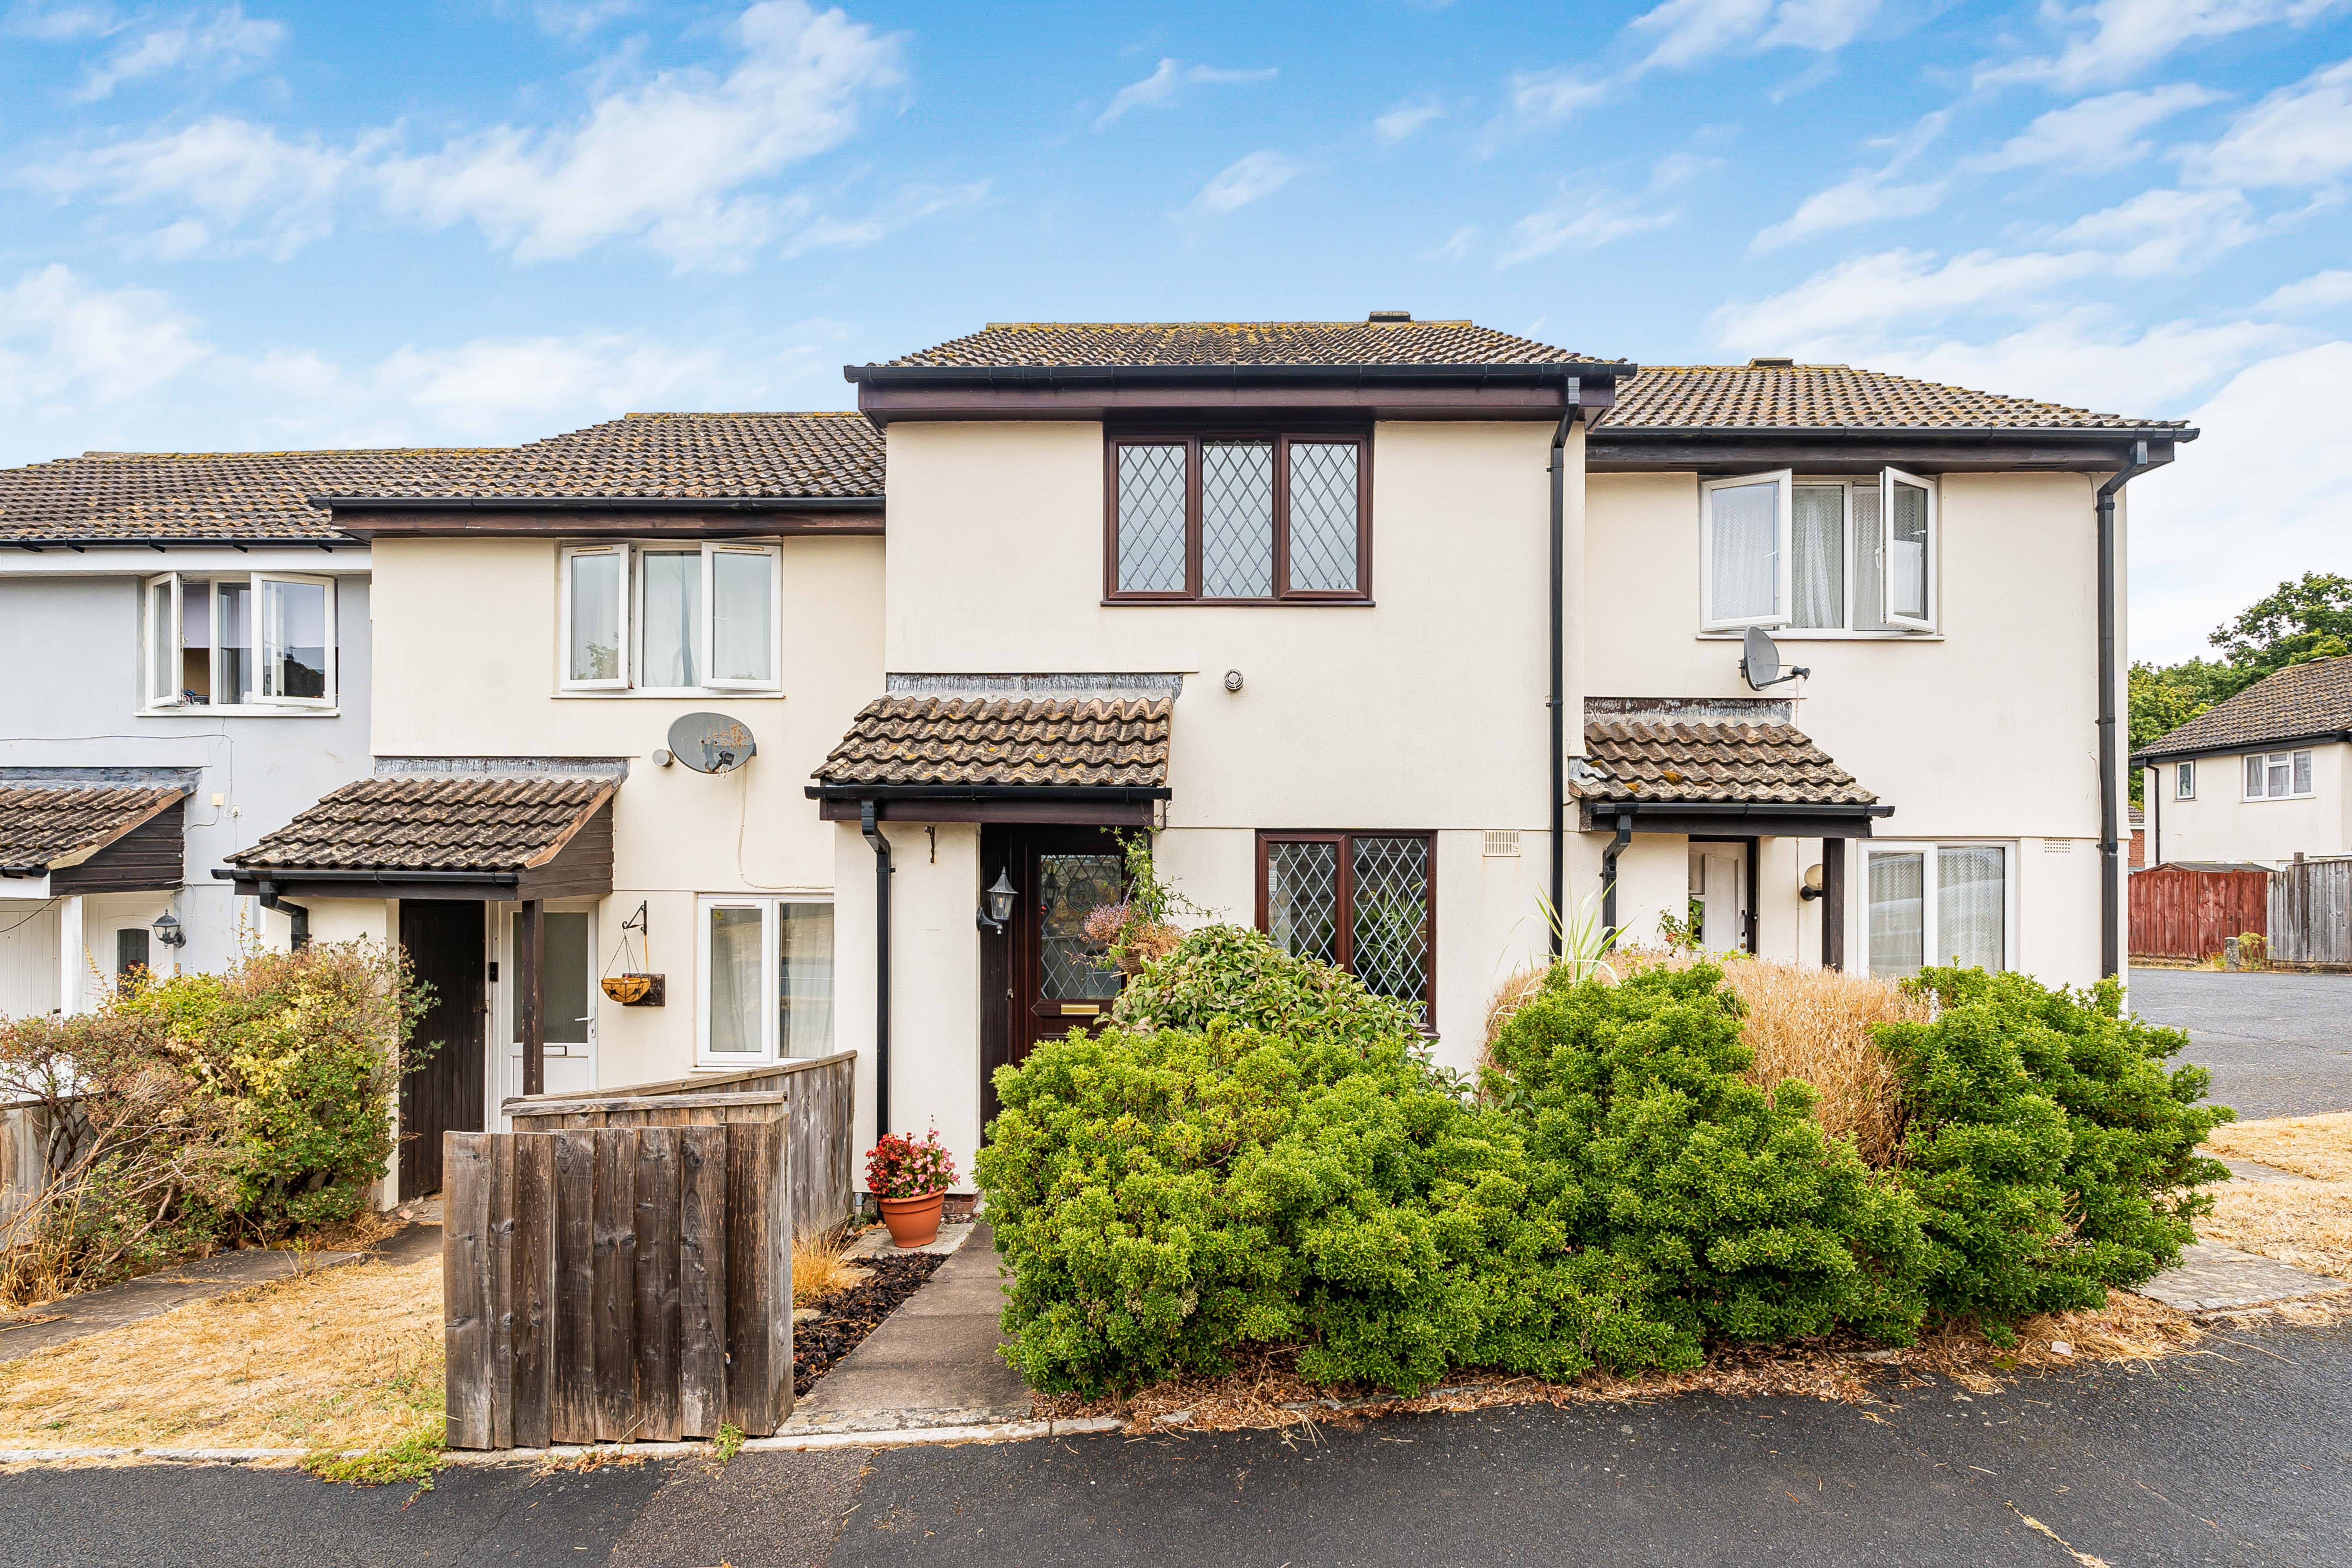
2 Bedroom Terraced House | £280,000
Beautifully presented two bedroom mid terraced house on Brook Way, Kingsteignton. Offering a spacious lounge, good sized...
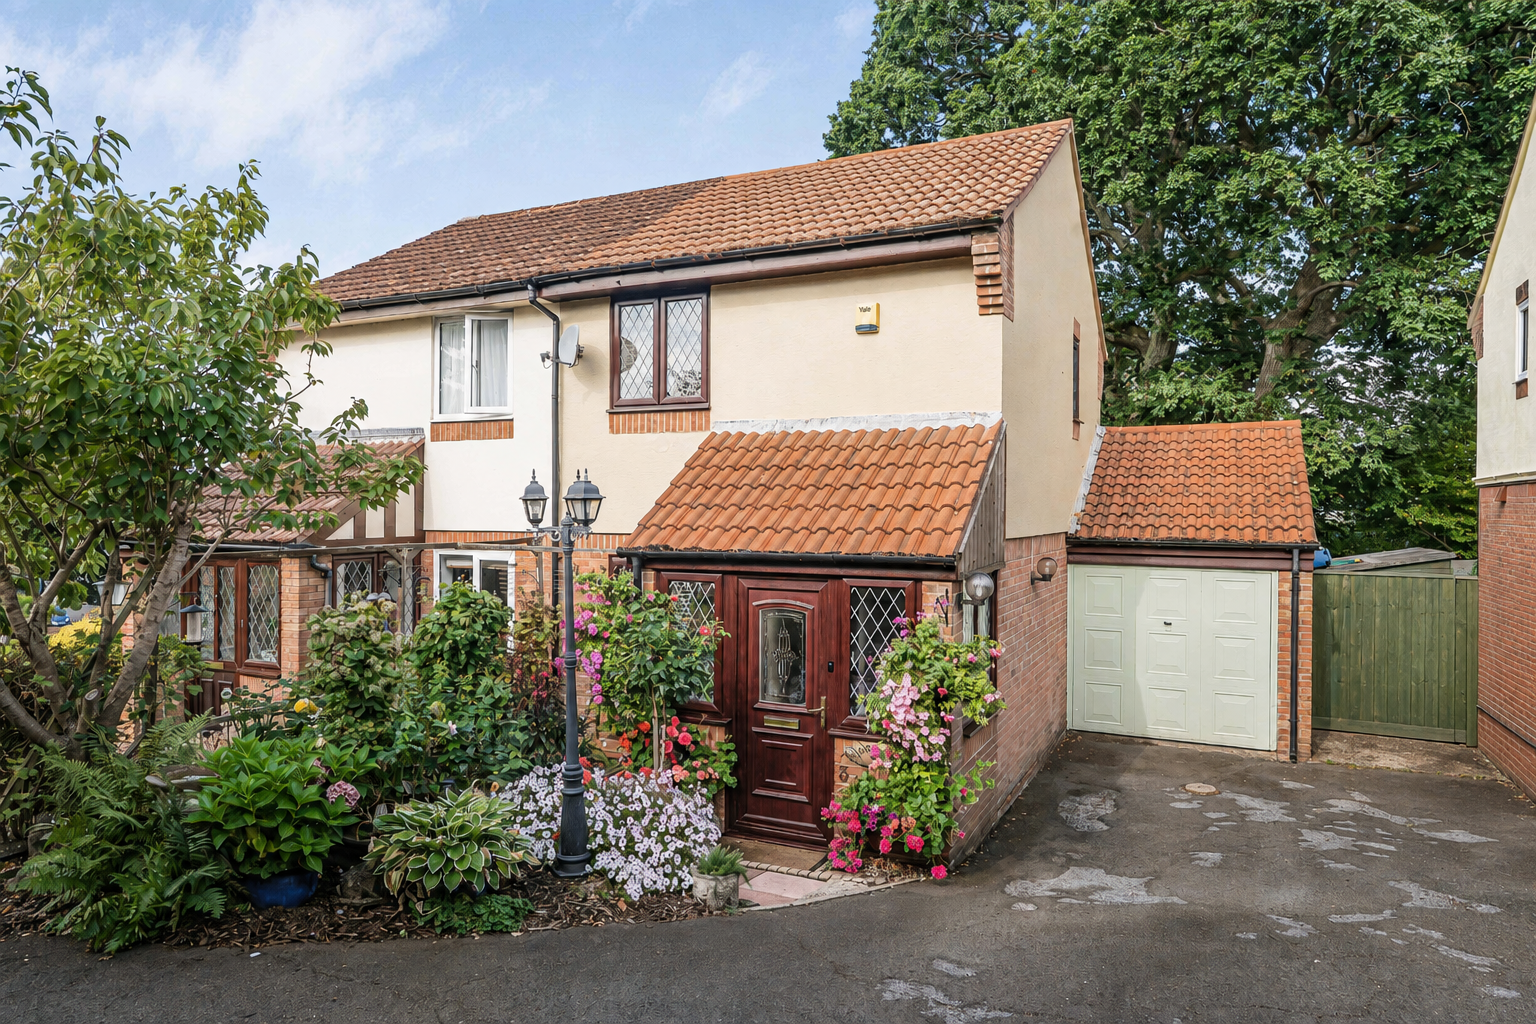
2 Bedroom Semi-Detached House | £295,000
Situated in the popular area of Milber, this charming two bedroom semi detached home offers well presented accommodation...
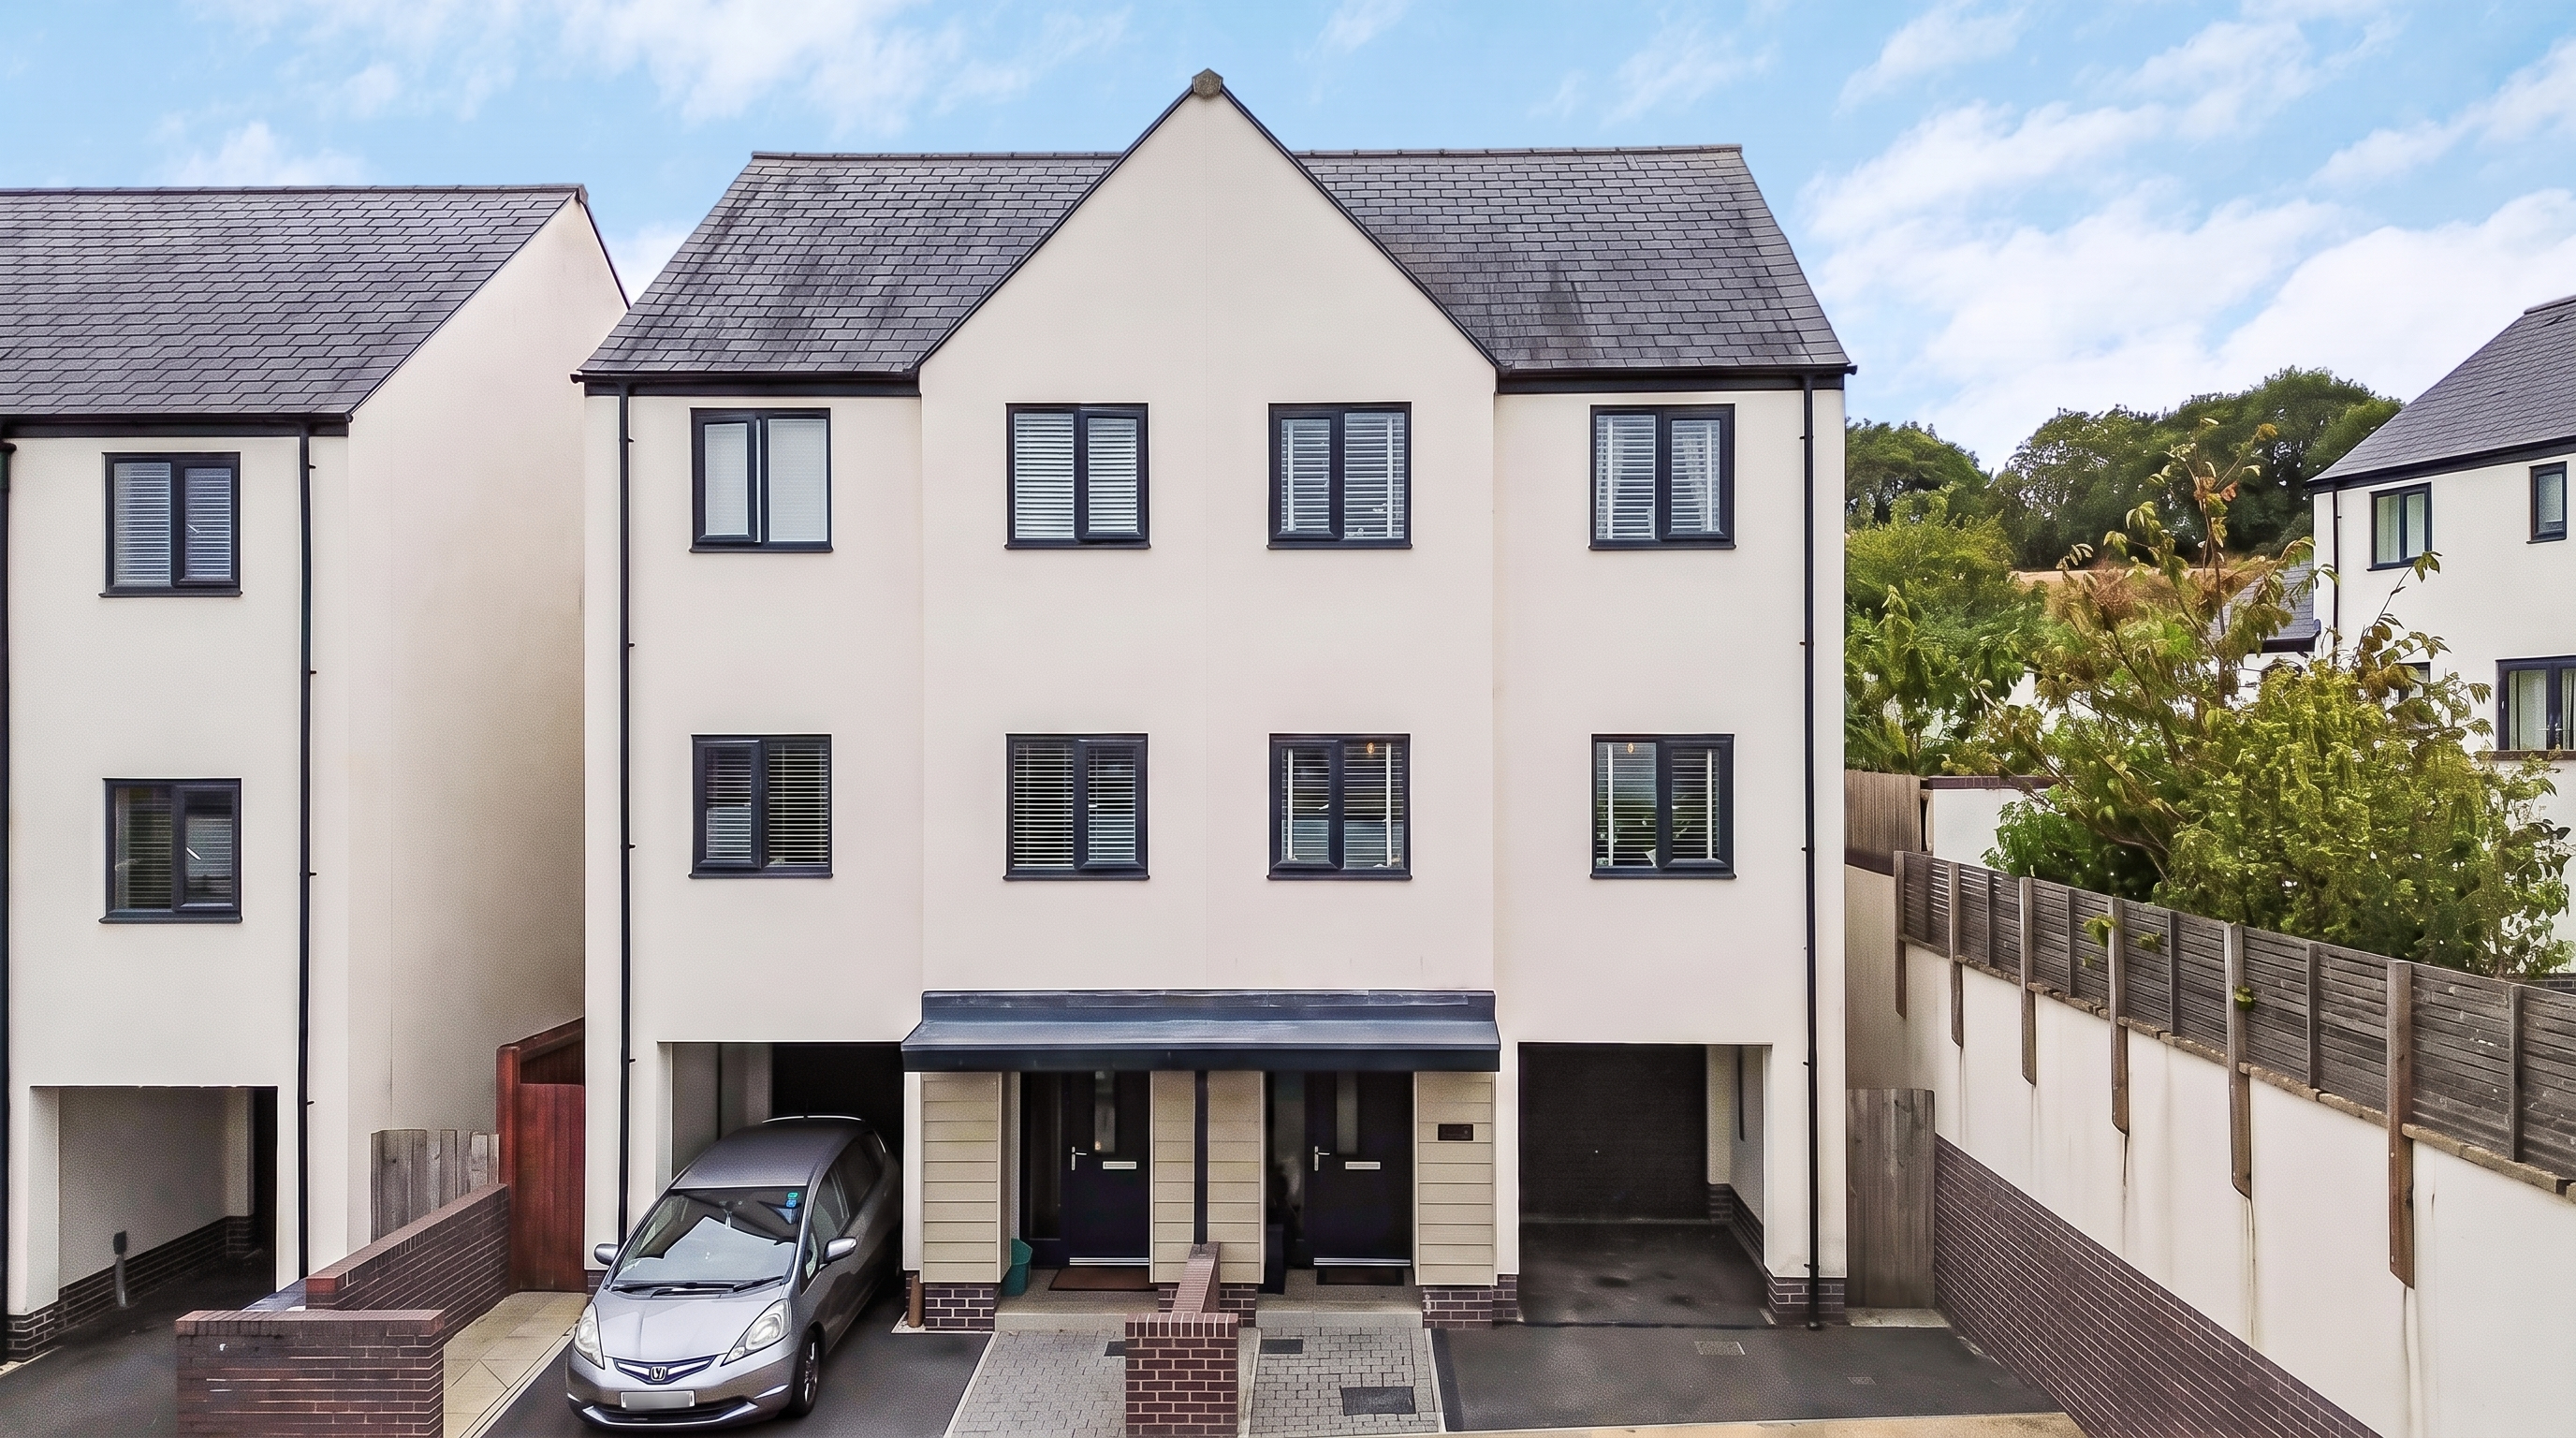
3 Bedroom Semi-Detached House | £300,000
Beautifully presented three bedroom home arranged over three floors within a popular modern Paignton development. Featur...
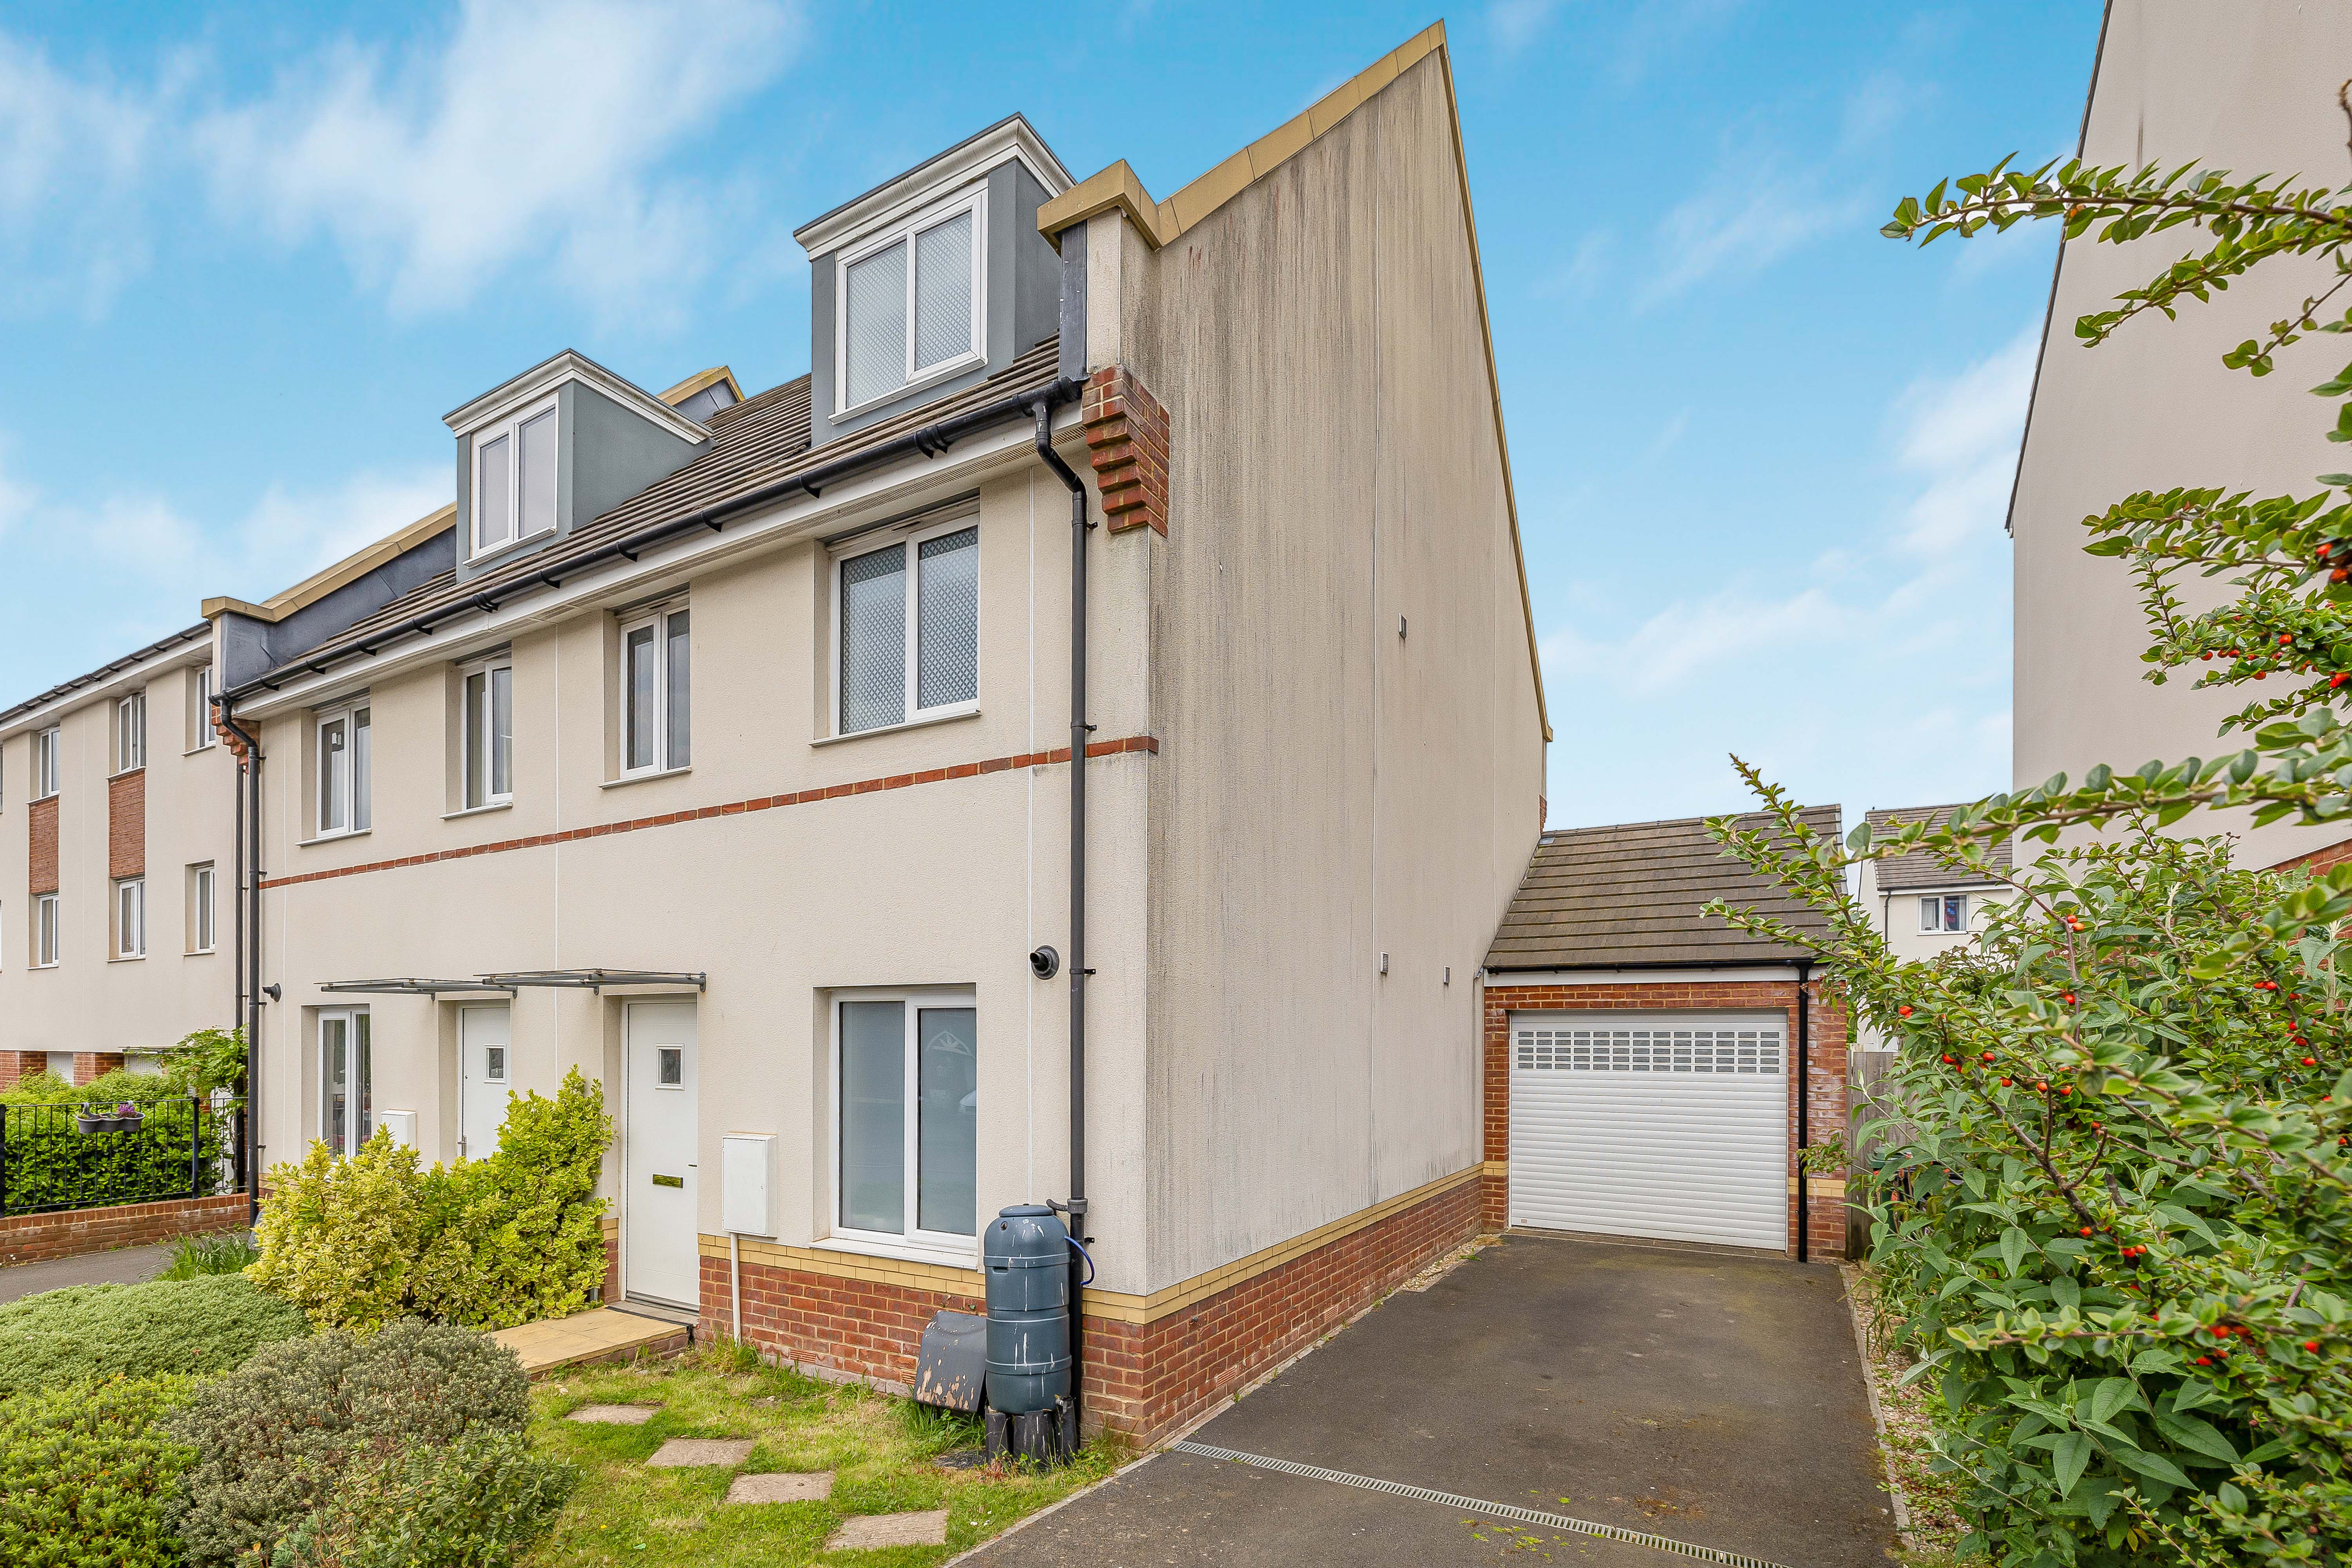
3 Bedroom Semi-Detached House | £300,000
Modern three bedroom three storey semi detached home in Newton Abbot with side driveway and garage. Living room with Fre...
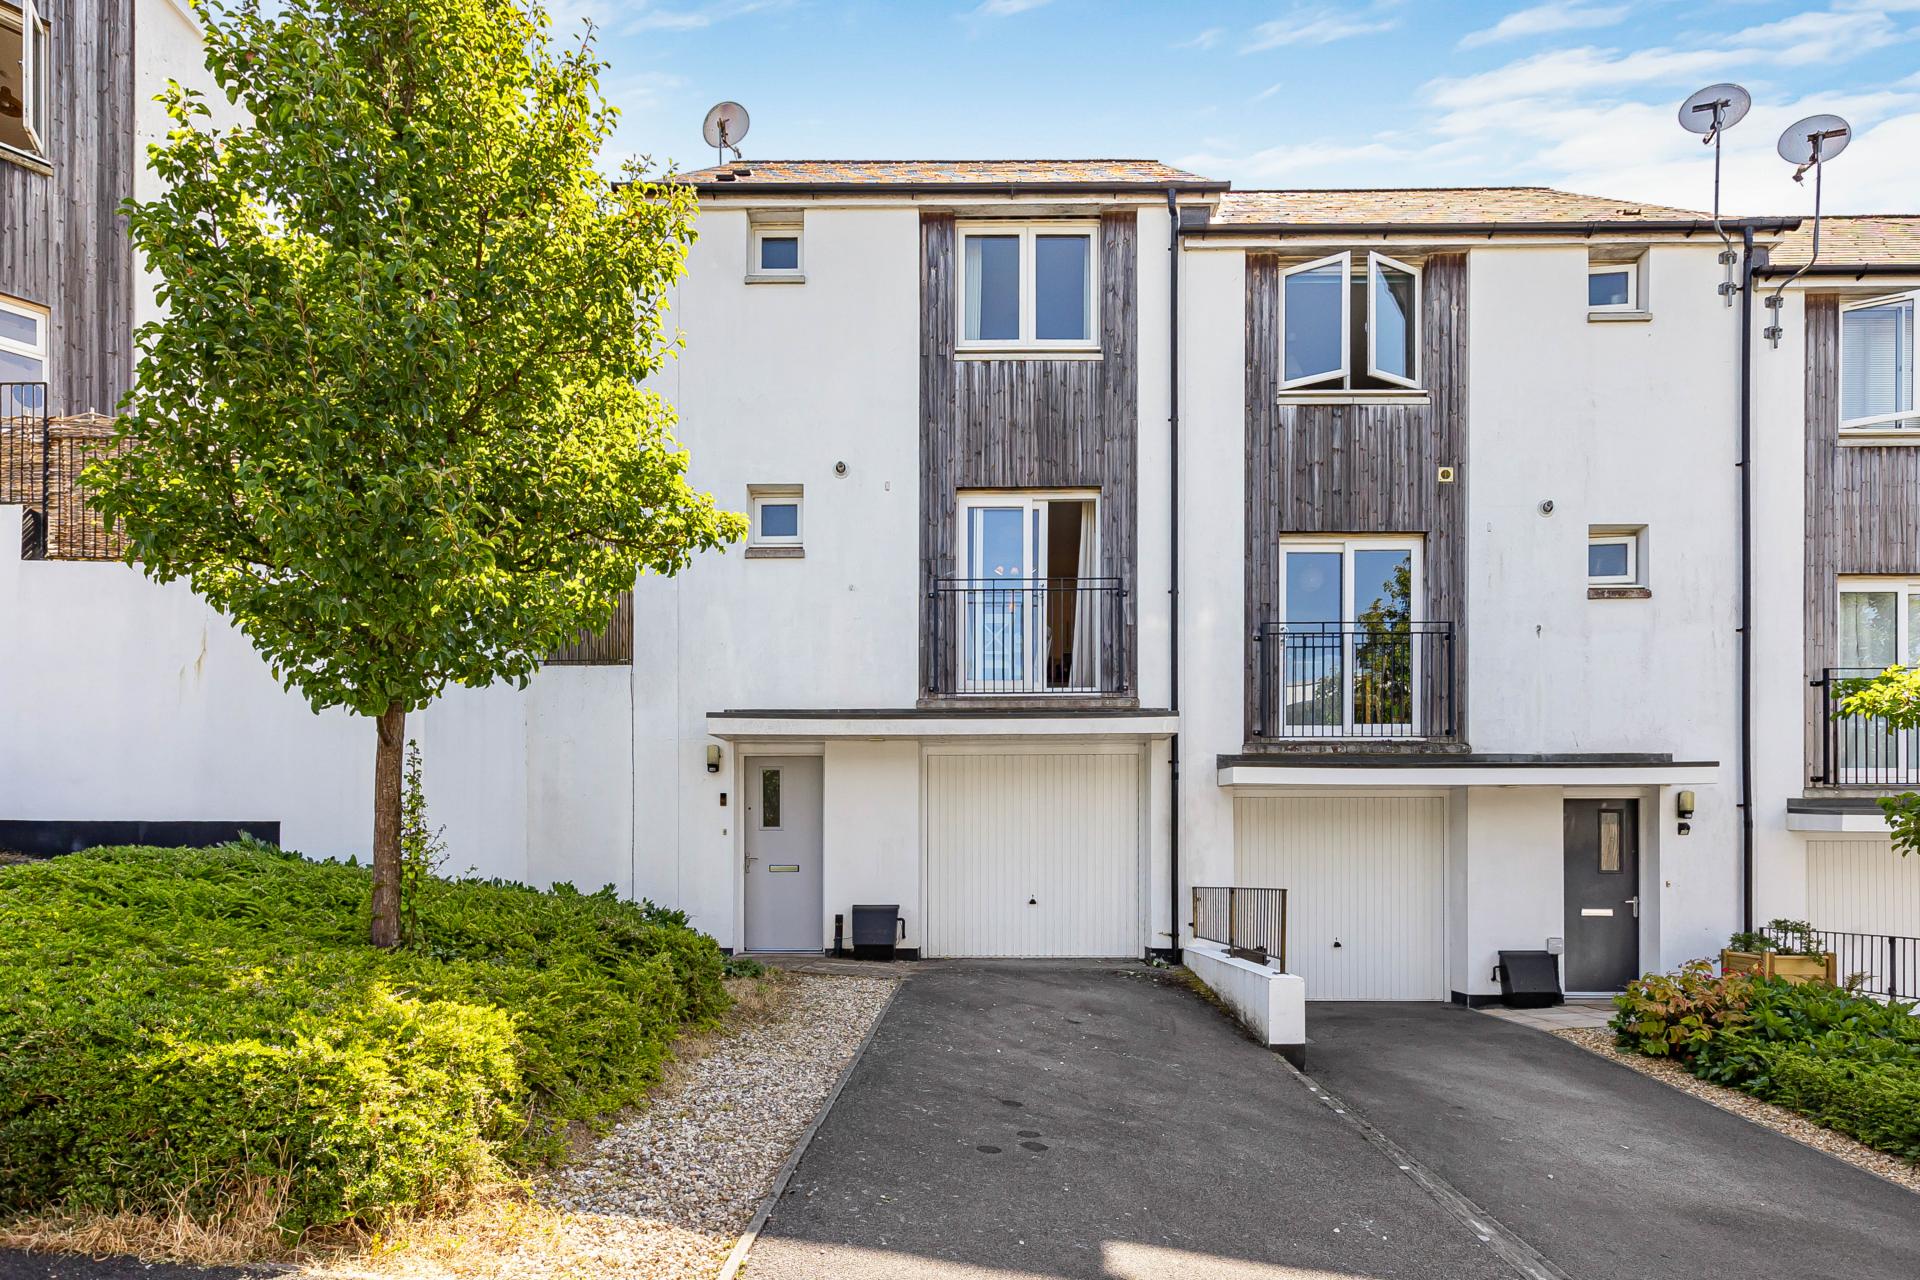

Complete Estate Agents - Newton Abbot (Newton Abbot)
79 Queen Street, Newton Abbot, Devon, TQ12 2AU
01626 362246
How much is your home worth?
Use our short form to request a valuation of your property.
Request a Valuation
©2026 The Guild of Property Professionals. All rights reserved.
Terms and Conditions |
Privacy Policy |
Cookie Policy |
Complaints Policy |
Members Login
The Guild of Property Professionals Trading Address: 121 Park Lane, London W1K 7AG. GPEA Limited.
Registered in England & Wales.
Company No: 02819824.
Registered Office Address: The Old Courthouse, 60A London Road, Grantham, NG31 6HR.
VAT Registration No: 180897859

