- DETACHED HOME
- VILLAGE LOCATION CLOSE TO TOWNS
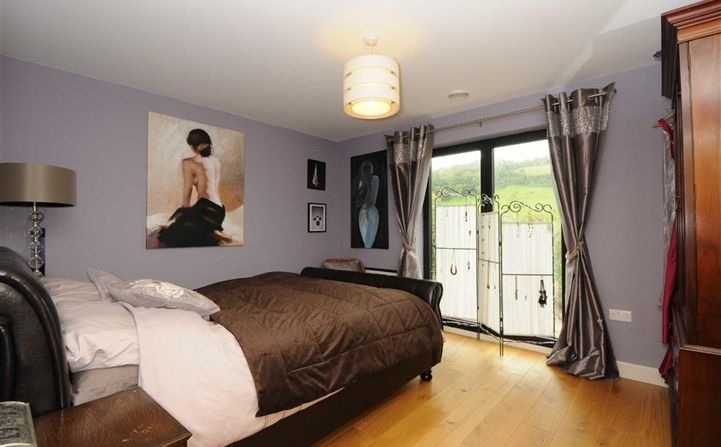
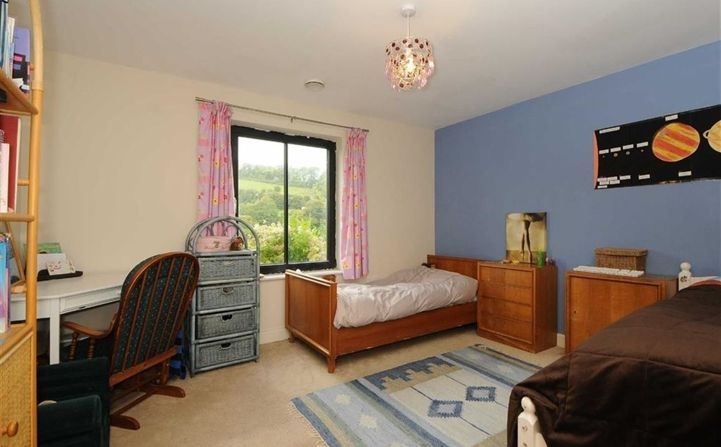
- THREE DOUBLE BEDROOMS
- OPEN PLAN VAULTED LIVING SPACE
- SOLAR PV HEAT RECOVERY
- TRIPLE GLAZED
- UNDERFLOOR HEATING THROUGHOUT
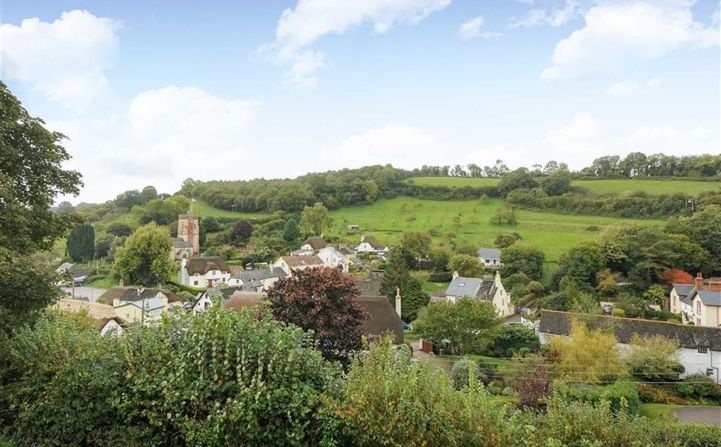
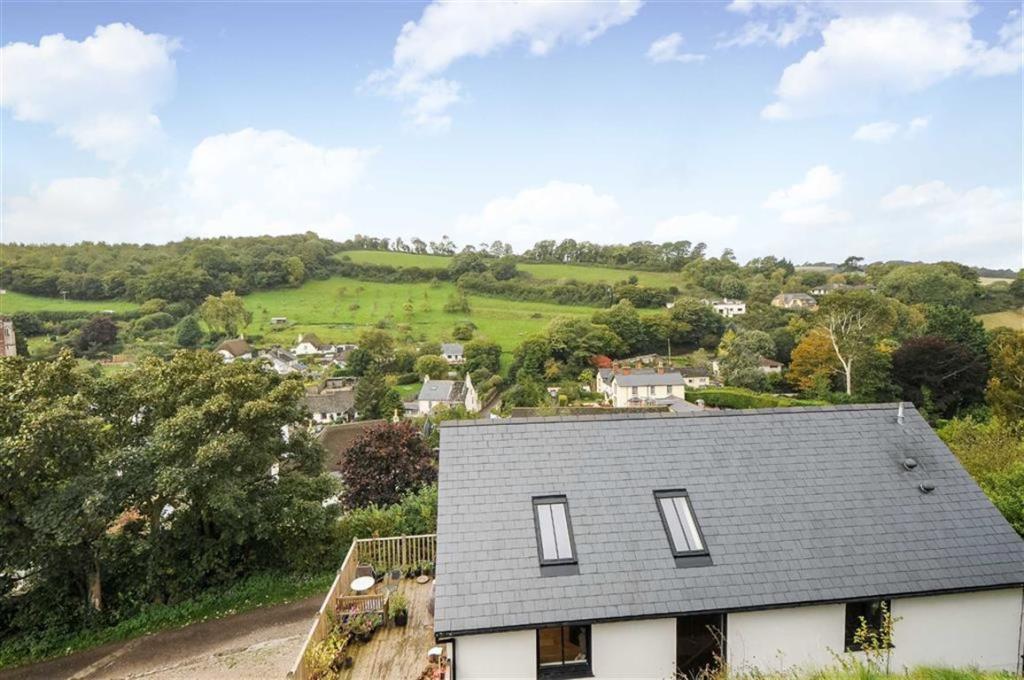
- BEAUTIFUL VIEWS
- DRIVEWAY PARKING
- NO ONWARD CHAIN

This property listing is now SSTC
3 Bedroom Detached House for sale in Newton Abbot
3
1
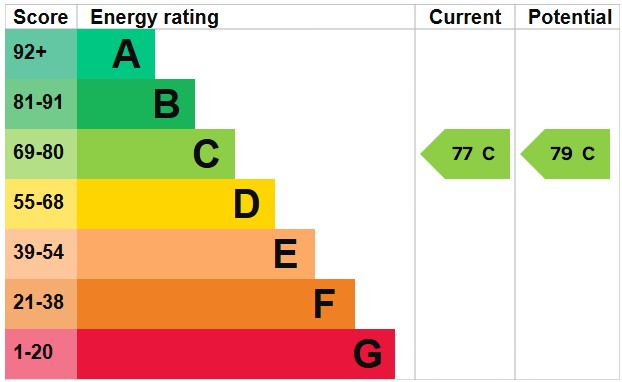
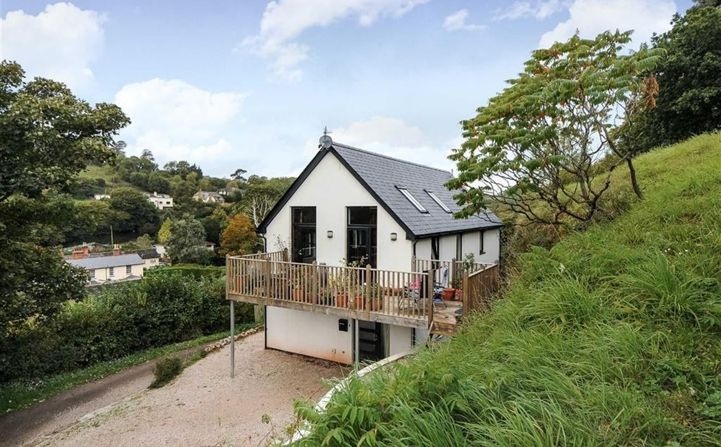
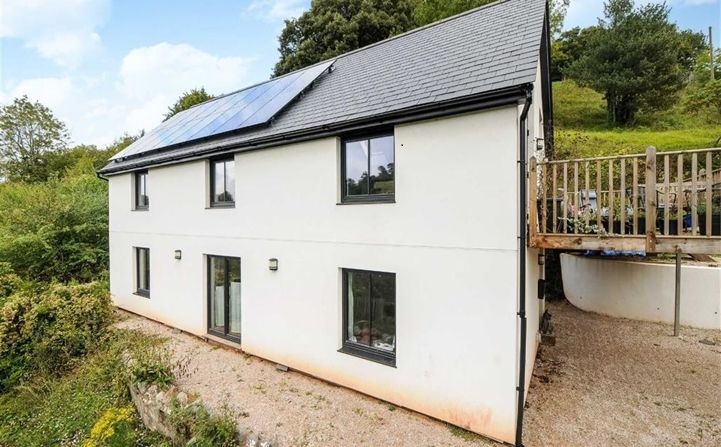
Approached via a private drive from Forches Hill, Hillside was built in 2012 by the current owner with sustainability and efficiency at the forefront of its design. The property incorporates 4kW solar PV panels, a heat recovery ventilation system, triple glazing throughout (with double-glazed Velux windows), additional external insulation and zoned underfloor heating across both levels. These features combine to enhance comfort while helping to minimise running costs.
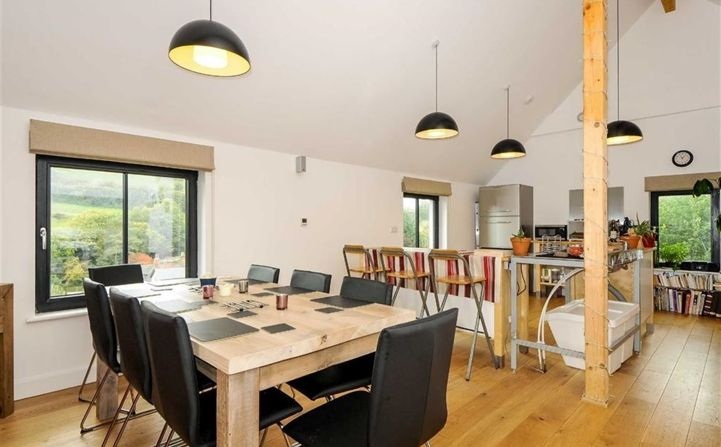
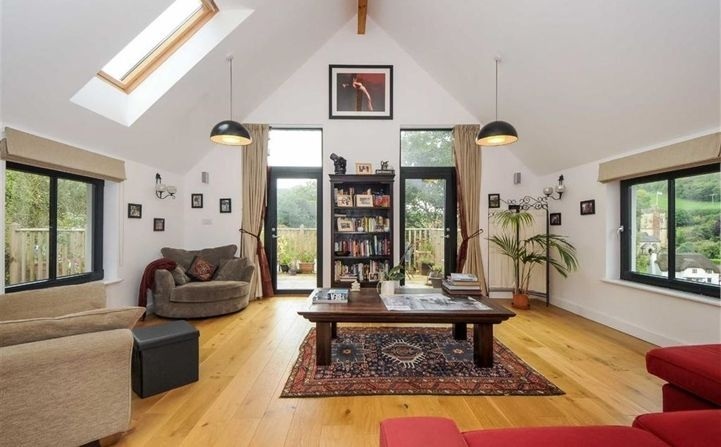
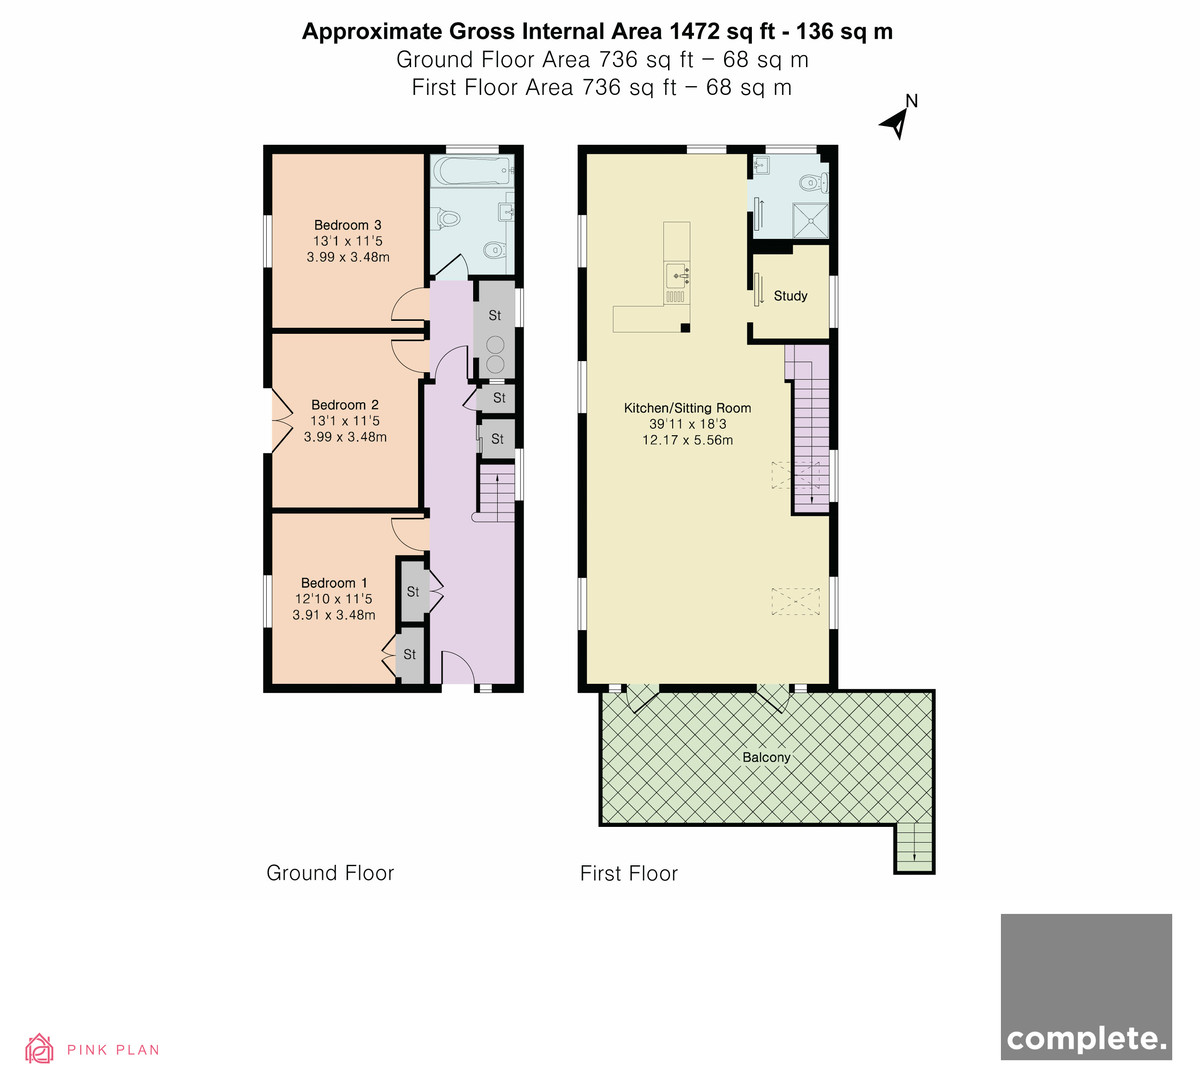
Set within approximately 0.6 acres, the home has been cleverly arranged on a reverse level basis to maximise the far-reaching outlook over the village and countryside beyond. The principal living accommodation is positioned on the first floor, where a striking vaulted ceiling with exposed central beam creates a wonderful sense of space and light. Multiple windows and rooflights flood the interior with natural light, and engineered oak flooring extends throughout this level.


The open plan layout provides distinct yet flexible areas for sitting, dining and cooking. The sitting area is positioned at the far end of the room, offering generous space for comfortable seating, while the dining area sits centrally and easily accommodates a large table for entertaining. The kitchen area is arranged with a freestanding layout and breakfast bar, forming a sociable and practical heart of the home. Two glazed doors open onto a decked terrace, ideal for outdoor dining and enjoying the elevated views.

Also on the first floor are two enclosed rooms, one currently used as a study and the other as a shower room. Above these rooms is a useful mezzanine style space.
The property is approached along a private driveway leading to a gravelled parking area beside the house. There is ample space further along the drive to construct a garage, subject to the necessary planning permissions.
The grounds are currently arranged as a natural garden, incorporating wooded and open areas that create an attractive setting rich in wildlife and ideal for family life. The upper boundary backs onto open farmland, enhancing the sense of privacy and rural charm. Alternatively, there is clear potential to landscape the grounds more formally to create level lawns and defined garden areas if desired.
Property Ref: 101182024928
Similar Properties
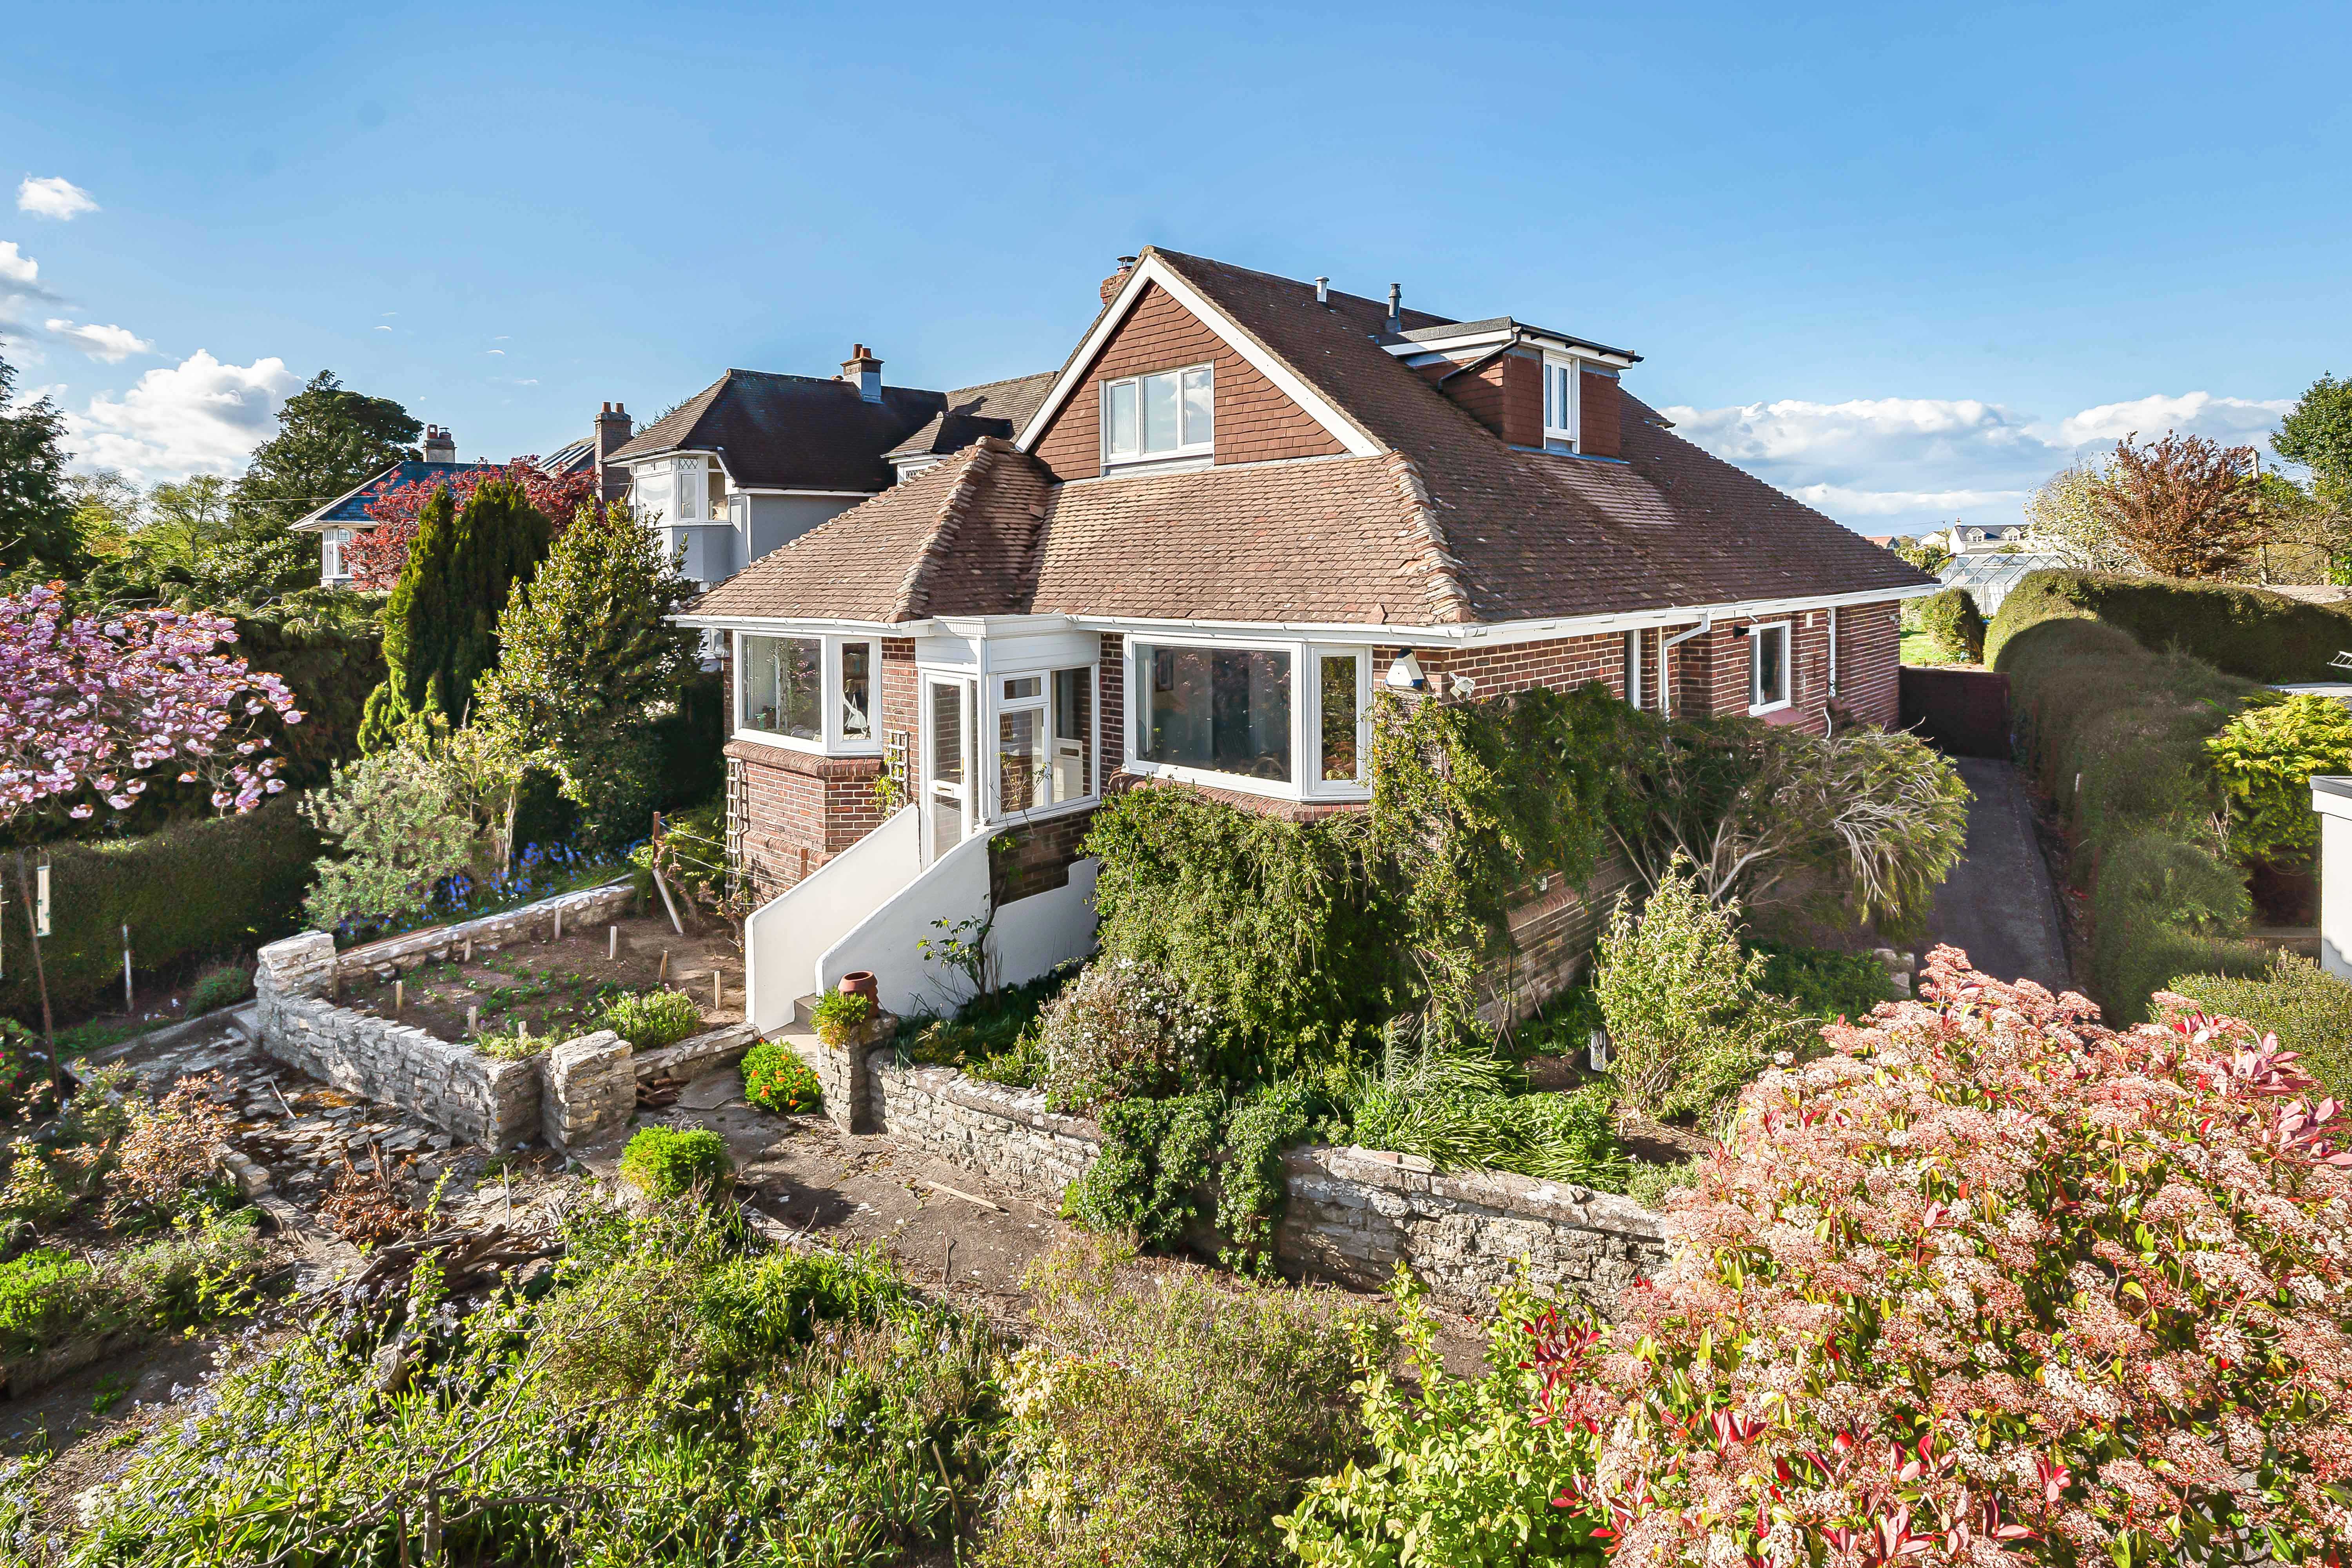
Coombeshead Road, Newton Abbot
4 Bedroom Detached House | Offers in excess of £500,000
Spacious four bedroom home in the village of Highweek, Newton Abbot, offering flexible living with open plan kitchen/din...
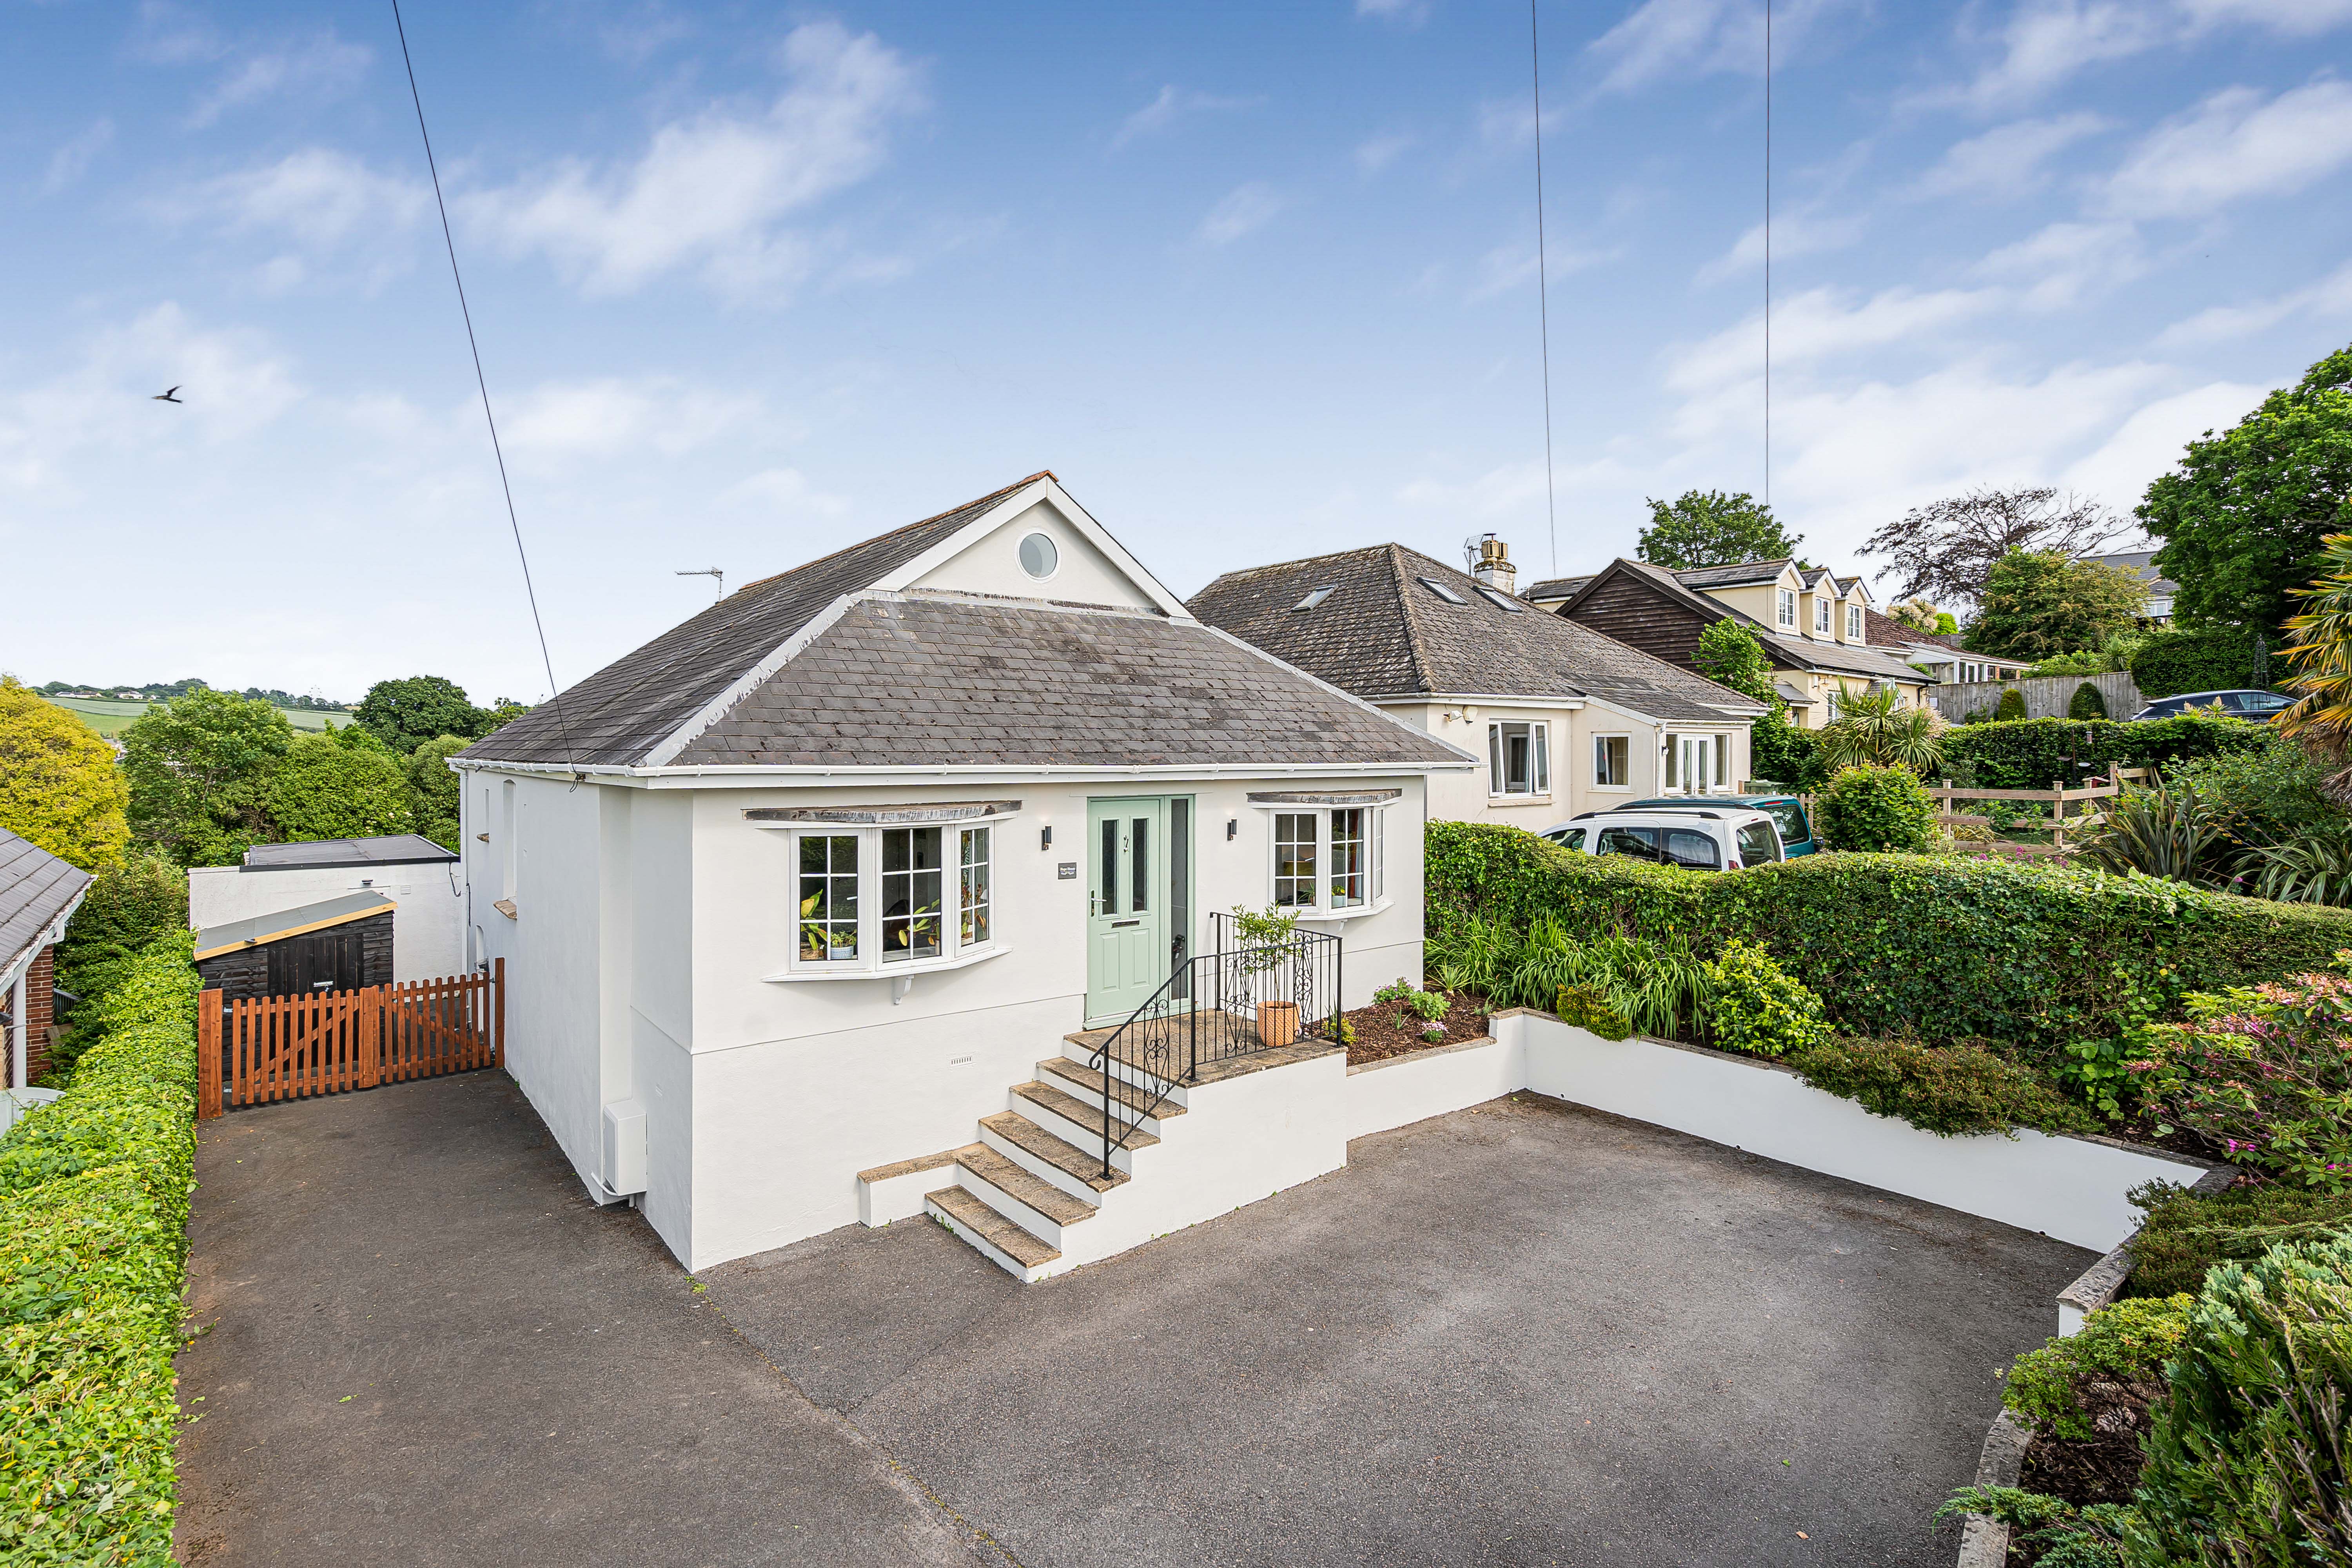
4 Bedroom Detached House | £500,000
Versatile four bedroom detached house in Kingskerswell offering flexible accommodation ideal for multi generational livi...
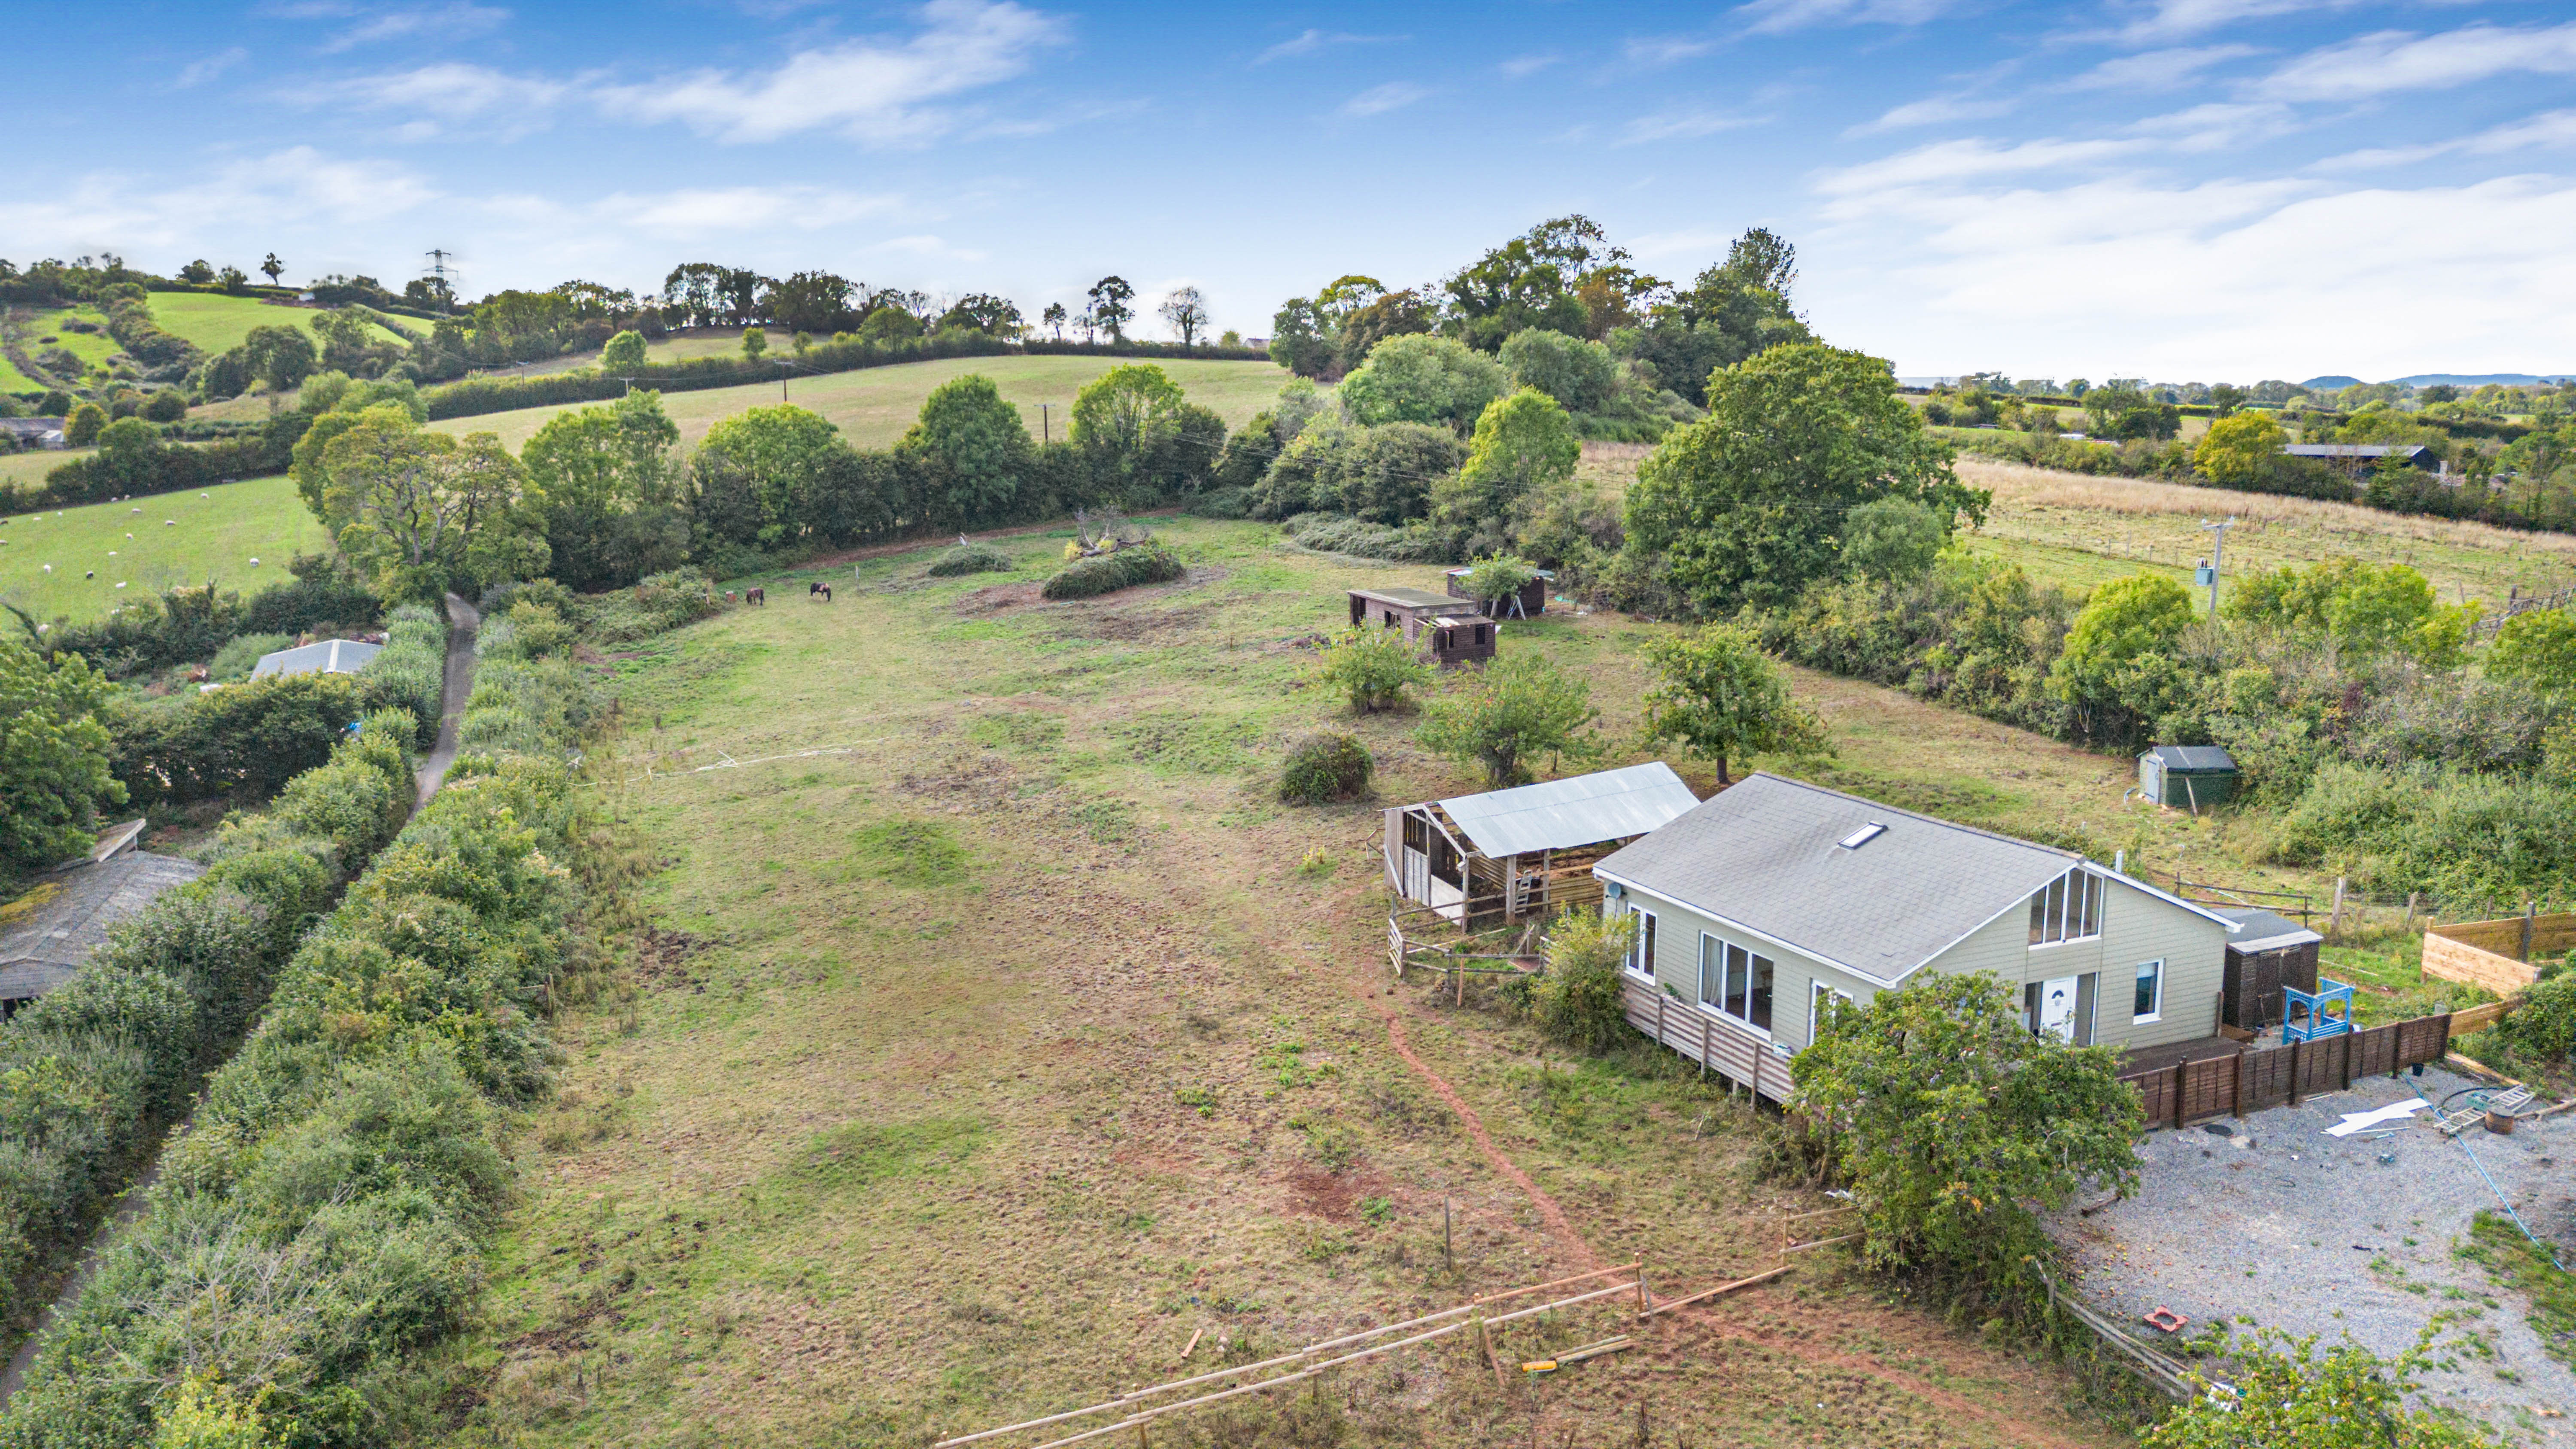
3 Bedroom Barn Conversion | £500,000
A charming barn converted home set within approximately 1.5 acres of agricultural land, offering three bedrooms, a spaci...
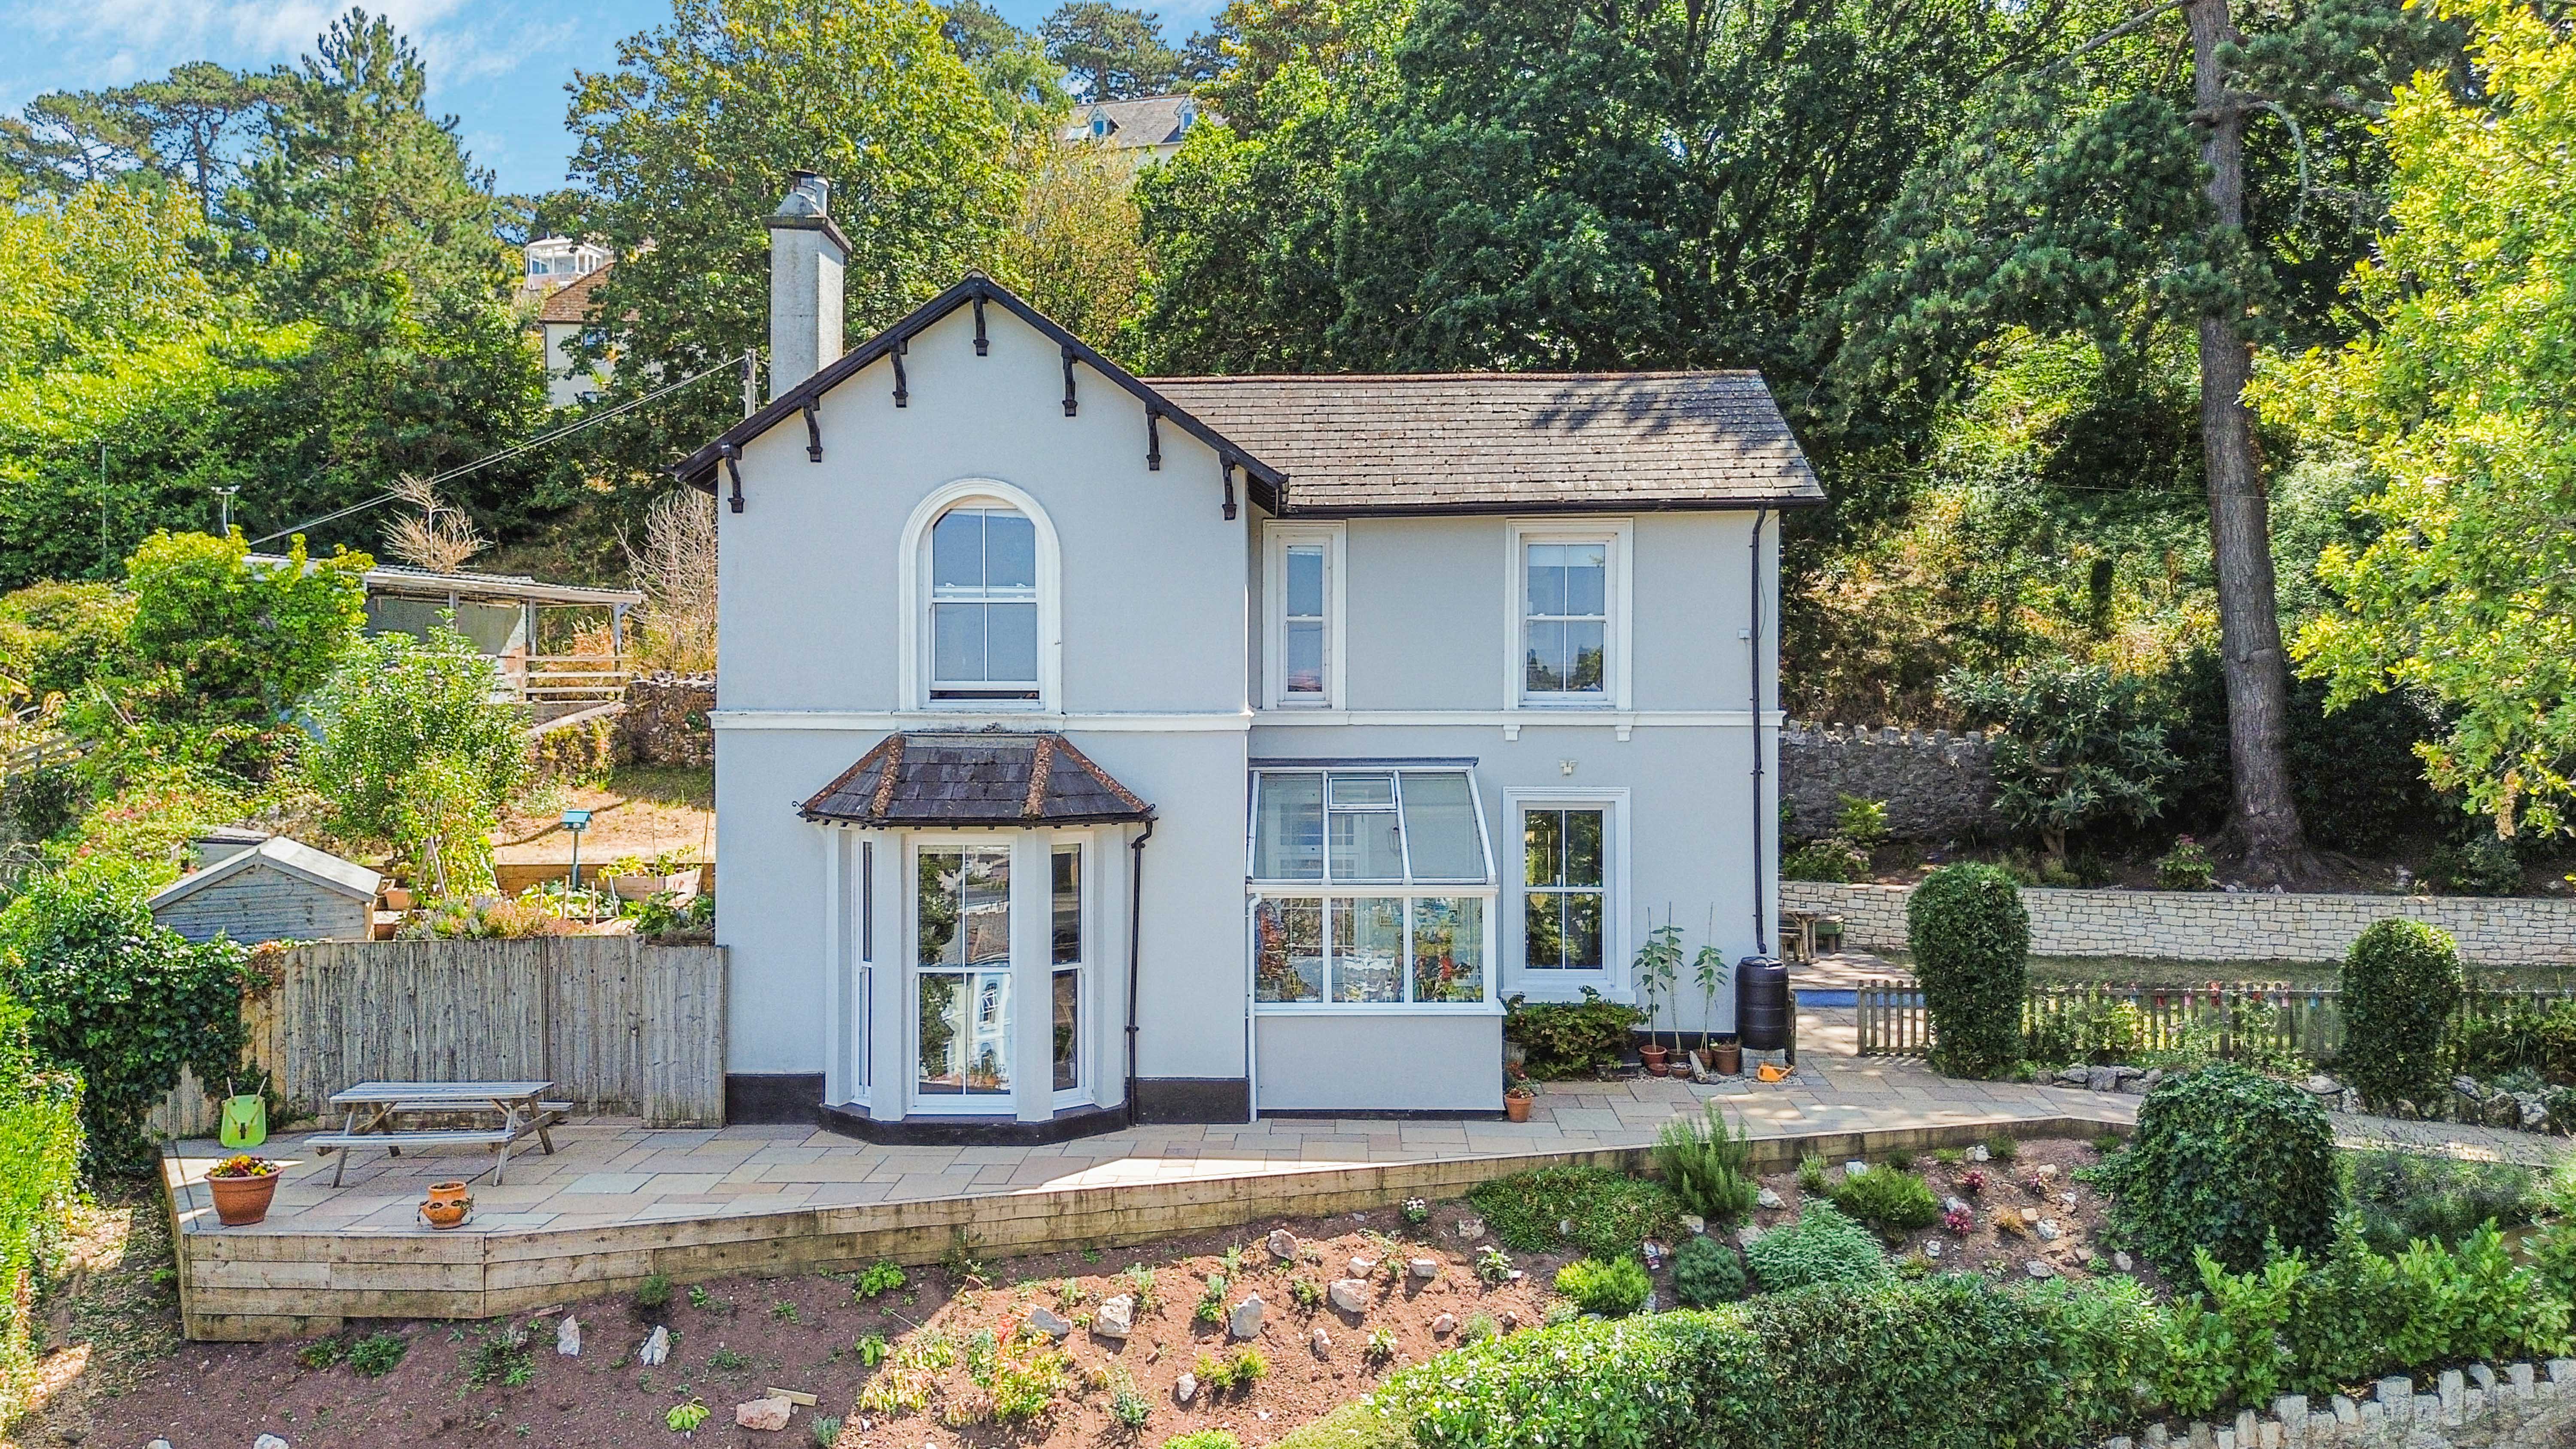
4 Bedroom Detached House | £525,000
Elevated Victorian villa overlooking Newton Abbot with stunning views towards Dartmoor. Offering four double bedrooms, s...
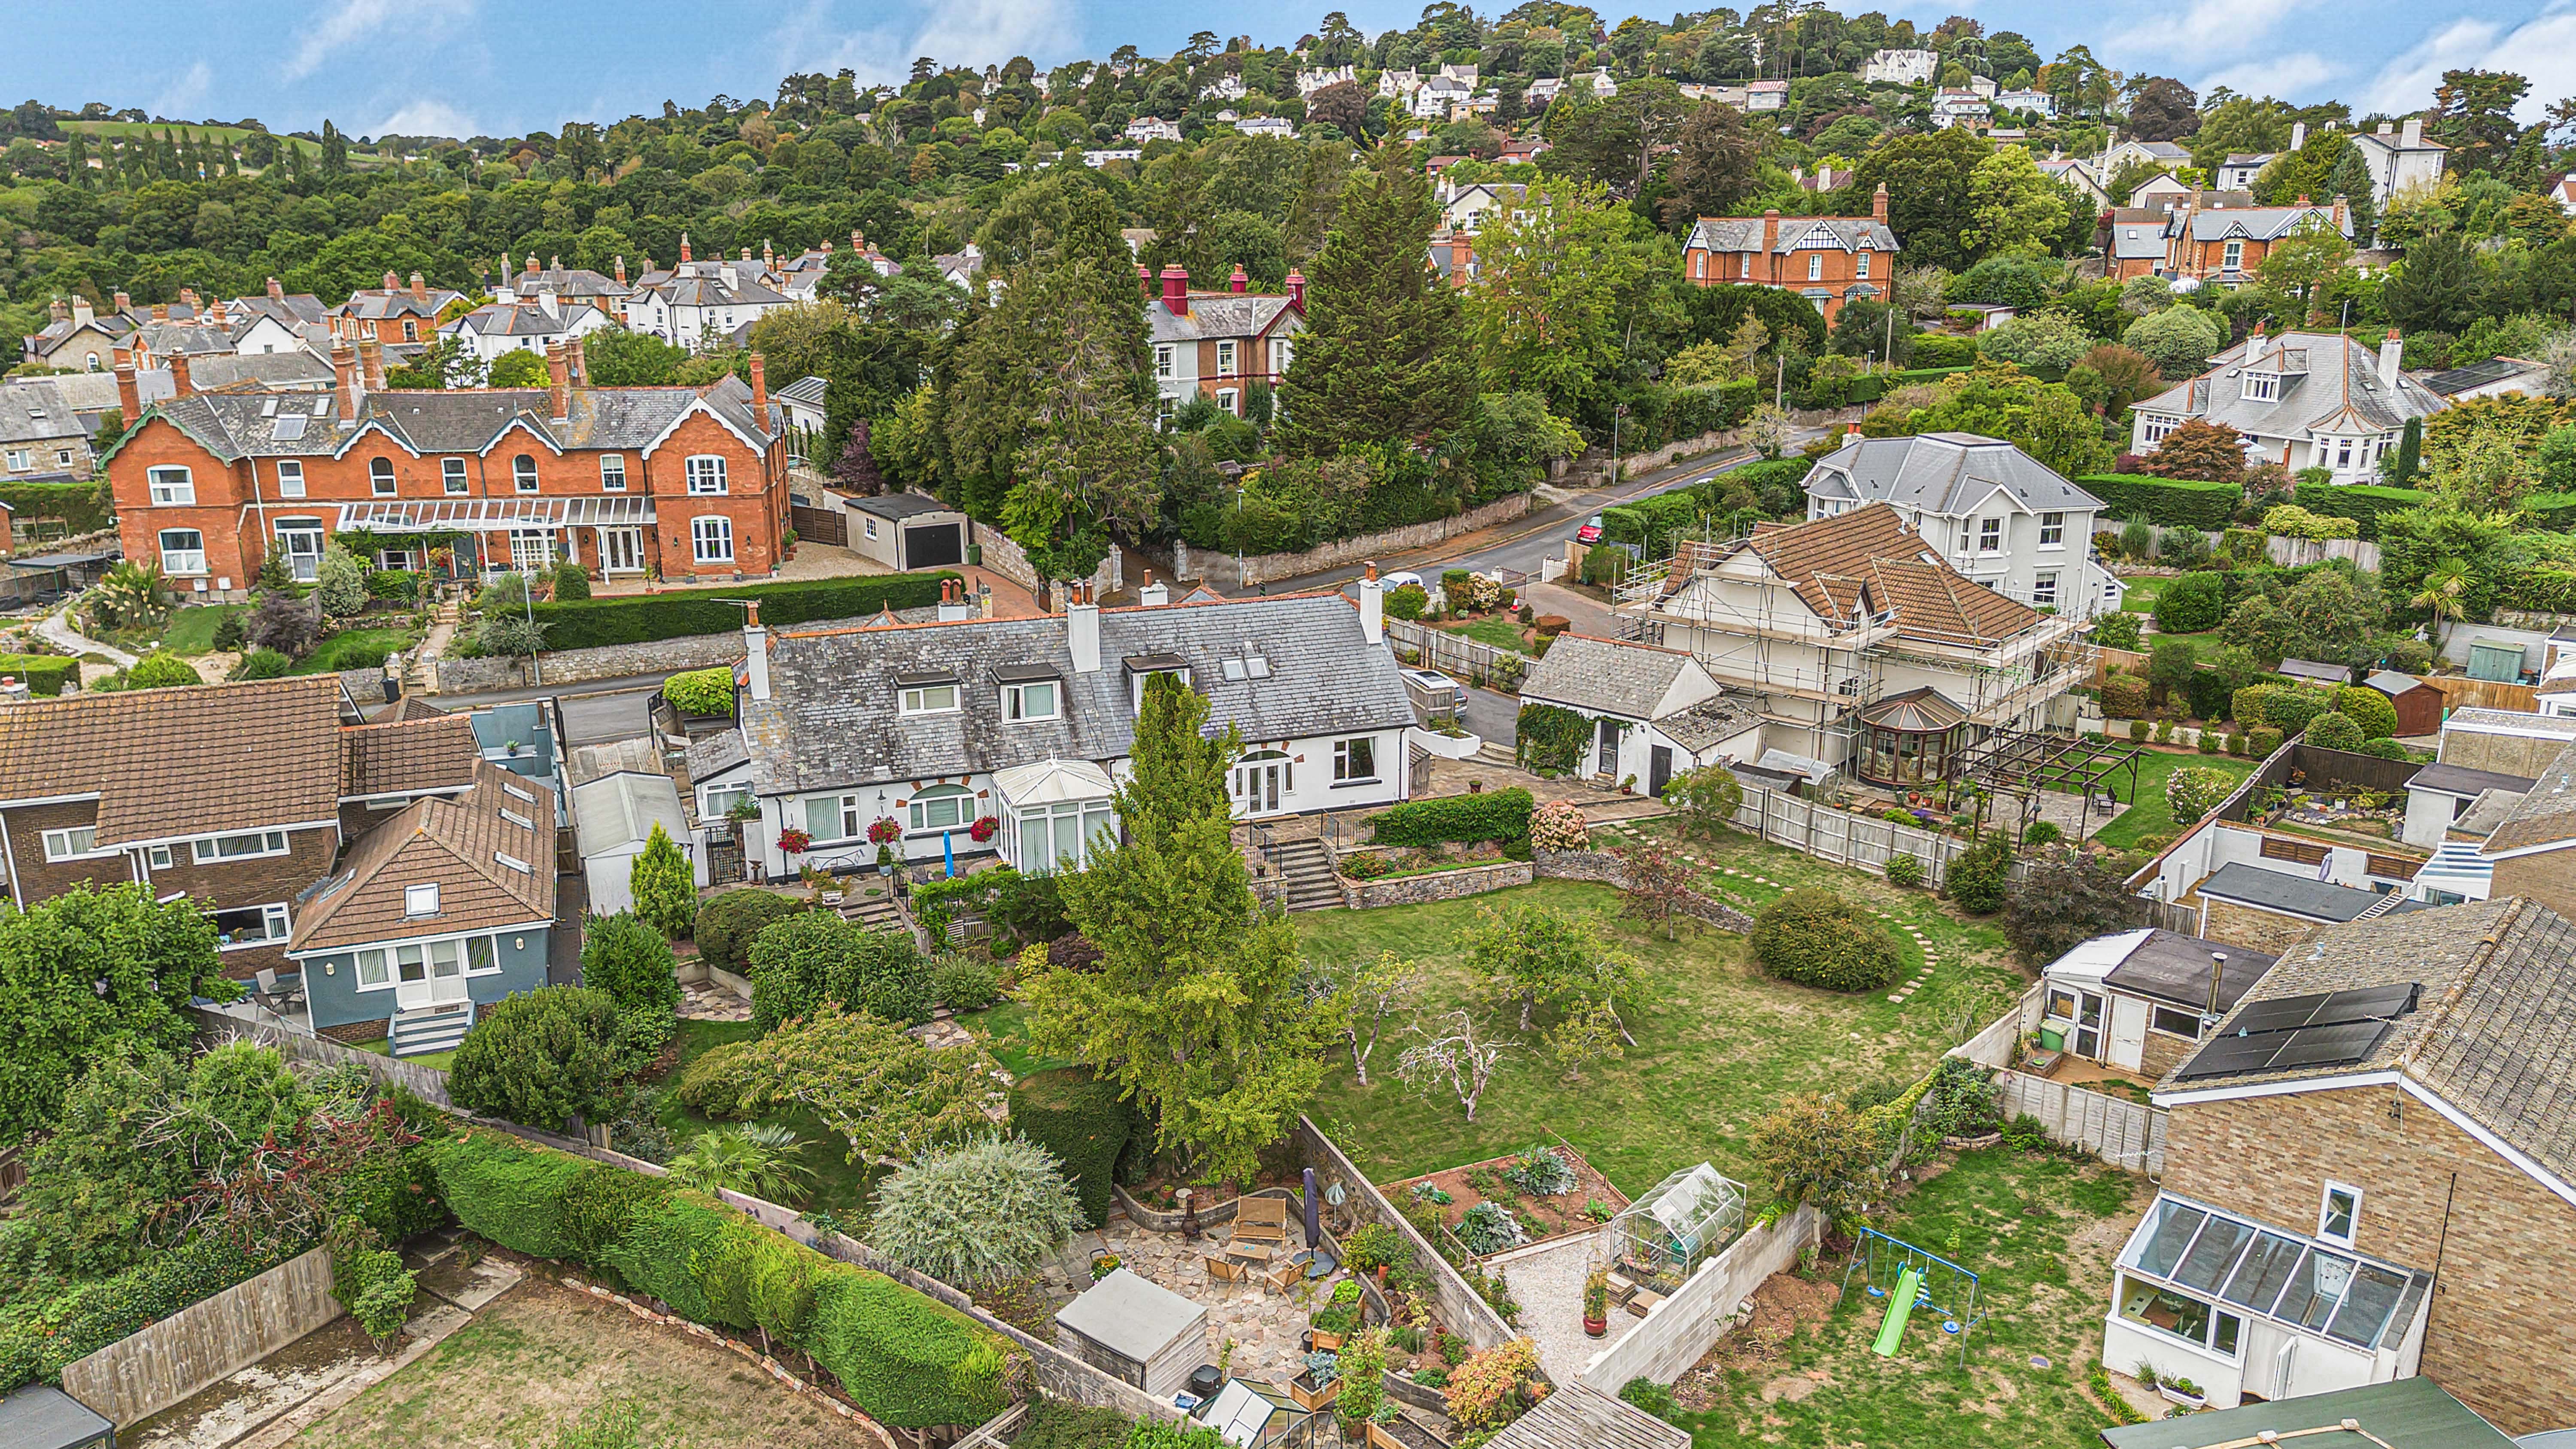
4 Bedroom Semi-Detached House | £550,000
A charming and versatile four bedroom home in Keyberry Park, offering two ground floor bedrooms, spacious living accommo...
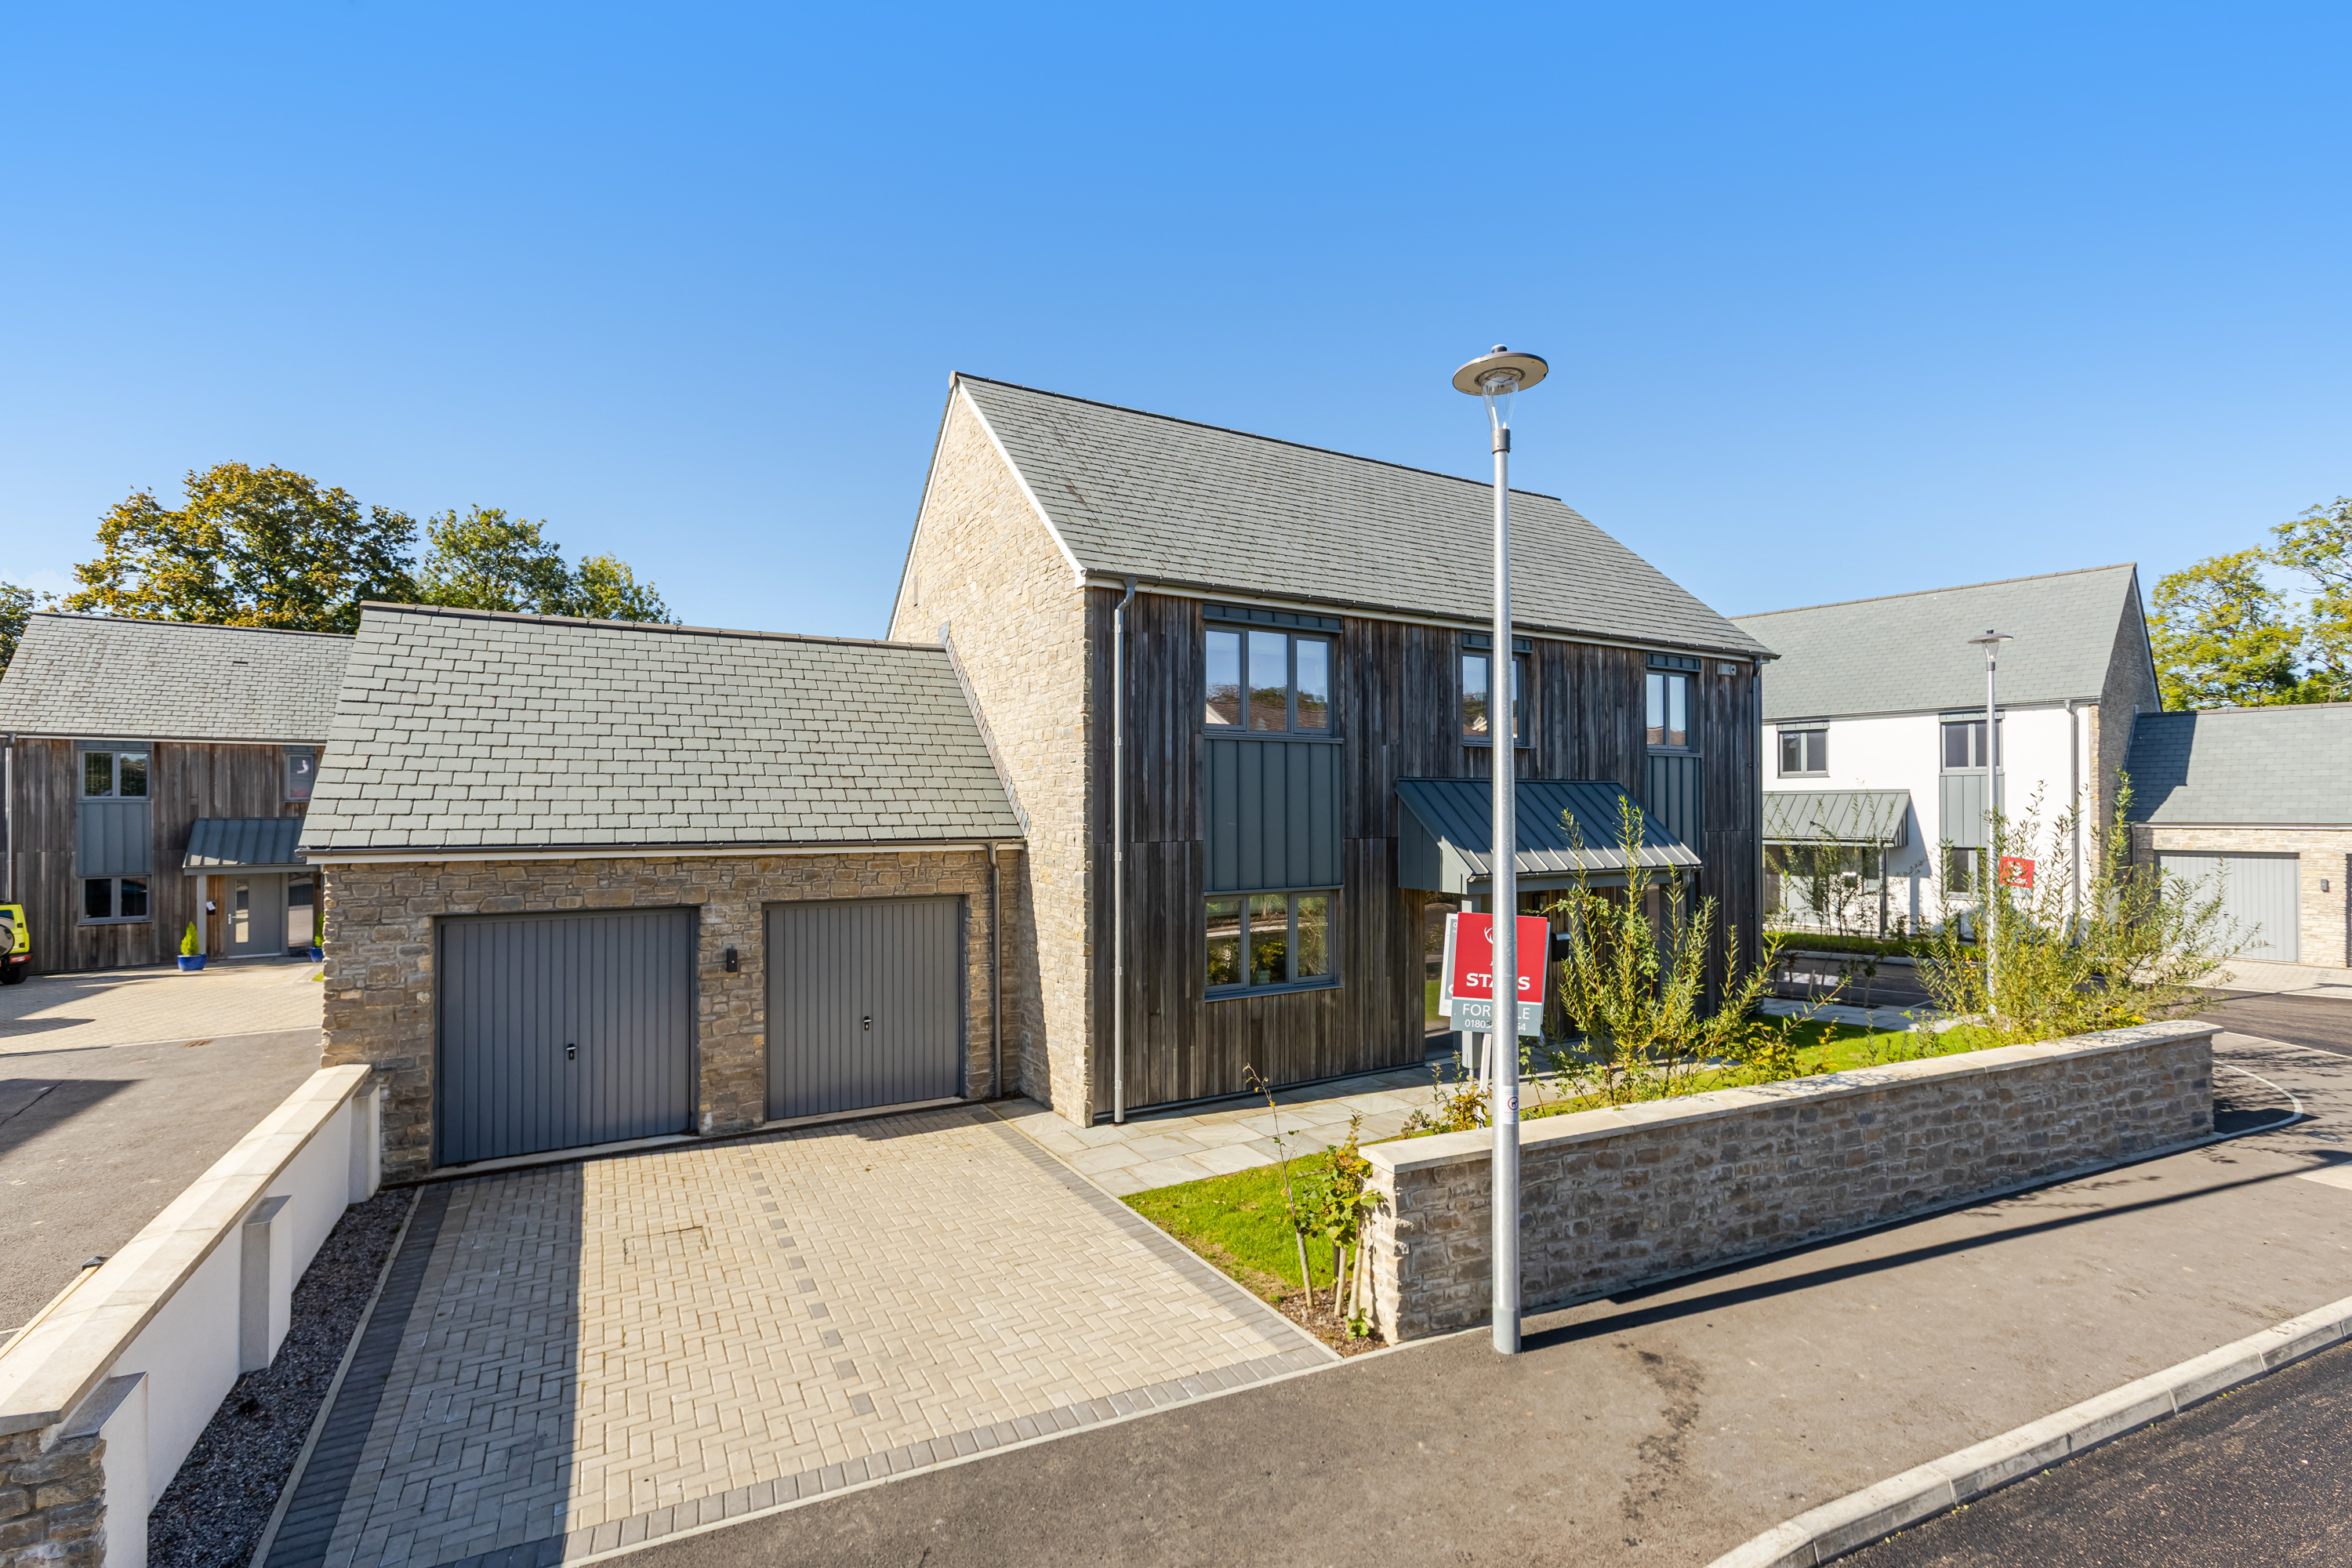
4 Bedroom Detached House | Offers in excess of £575,000
LAST HOME REMAINING | MOVE BY CHRISTMAS | UP TO £9,375 TOWARDS YOUR STAMP DUTY | NEARLY £10,000 WORTH OF FURNITURE INCLU...

Complete Estate Agents - Newton Abbot (Newton Abbot)
79 Queen Street, Newton Abbot, Devon, TQ12 2AU
01626 362246
How much is your home worth?
Use our short form to request a valuation of your property.
Request a Valuation
©2026 The Guild of Property Professionals. All rights reserved.
Terms and Conditions |
Privacy Policy |
Cookie Policy |
Complaints Policy |
Members Login
The Guild of Property Professionals Trading Address: 121 Park Lane, London W1K 7AG. GPEA Limited.
Registered in England & Wales.
Company No: 02819824.
Registered Office Address: The Old Courthouse, 60A London Road, Grantham, NG31 6HR.
VAT Registration No: 180897859

