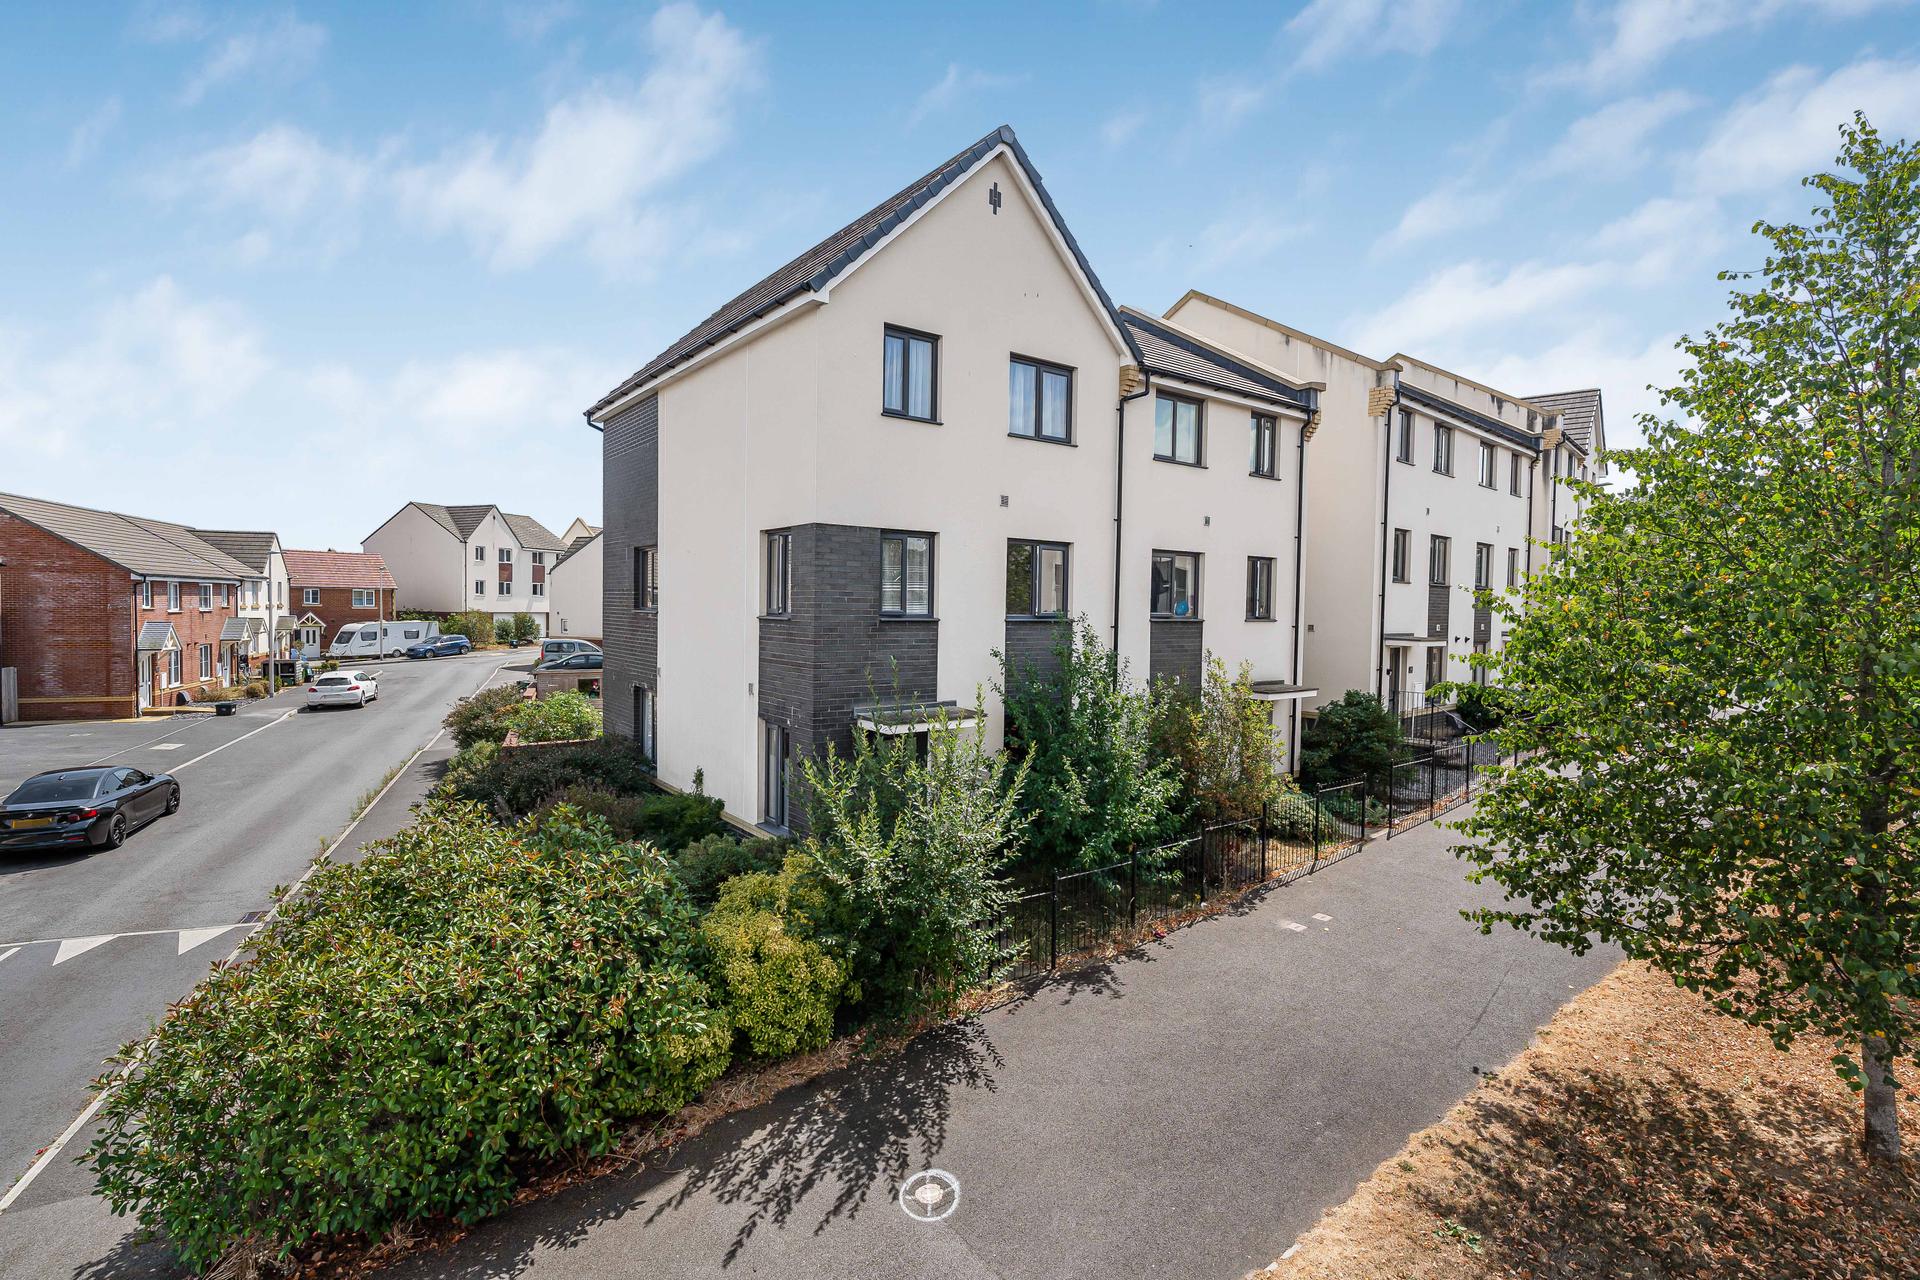
- Semi detached home
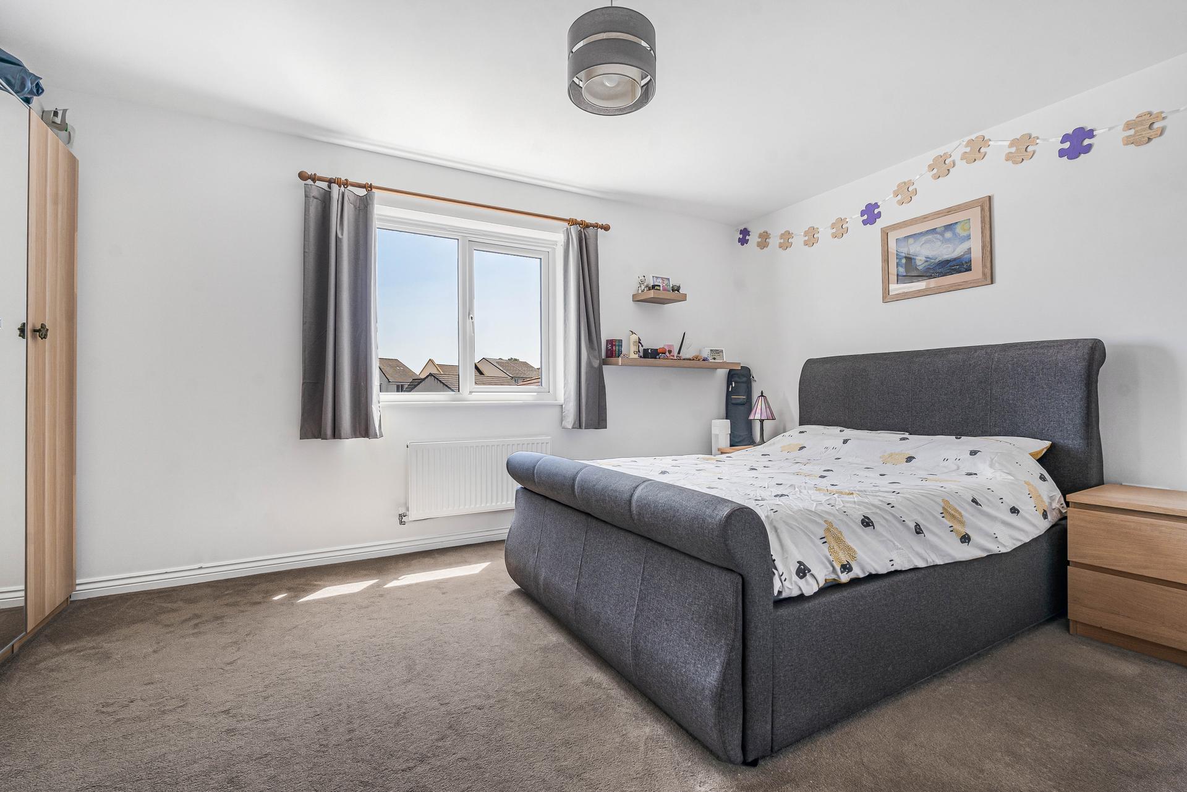
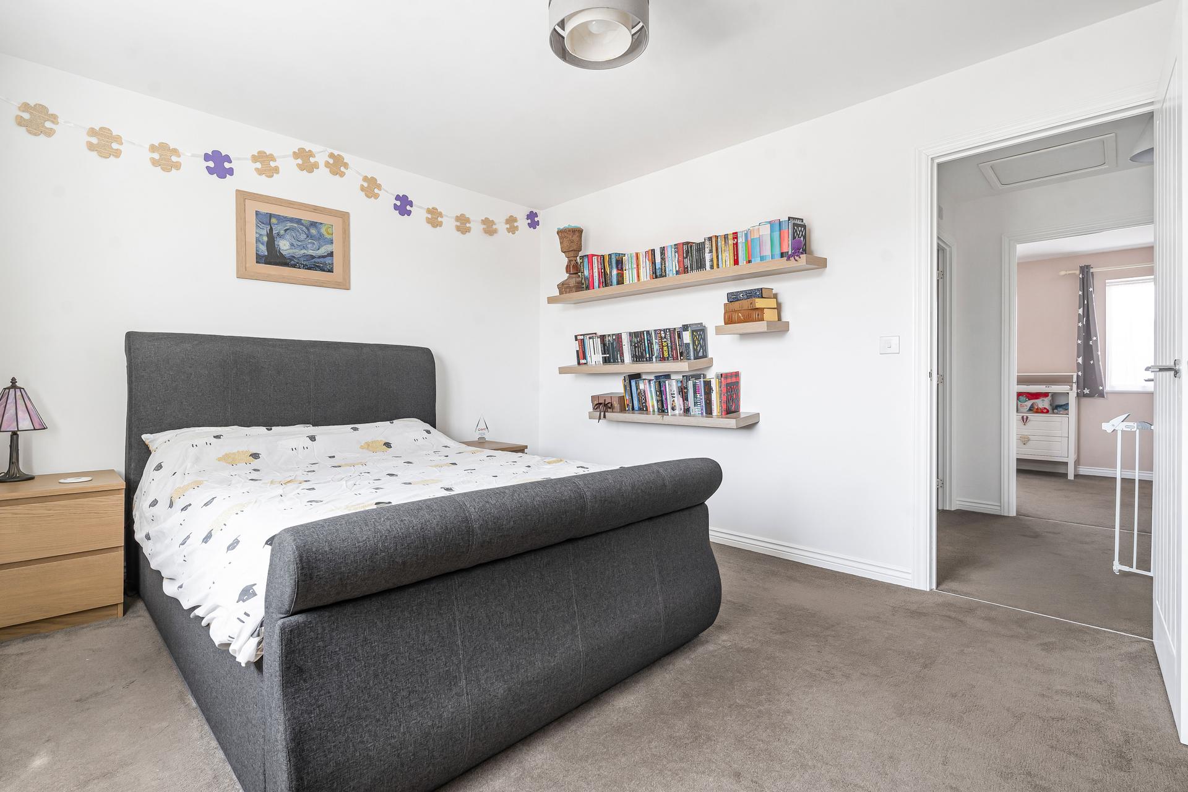
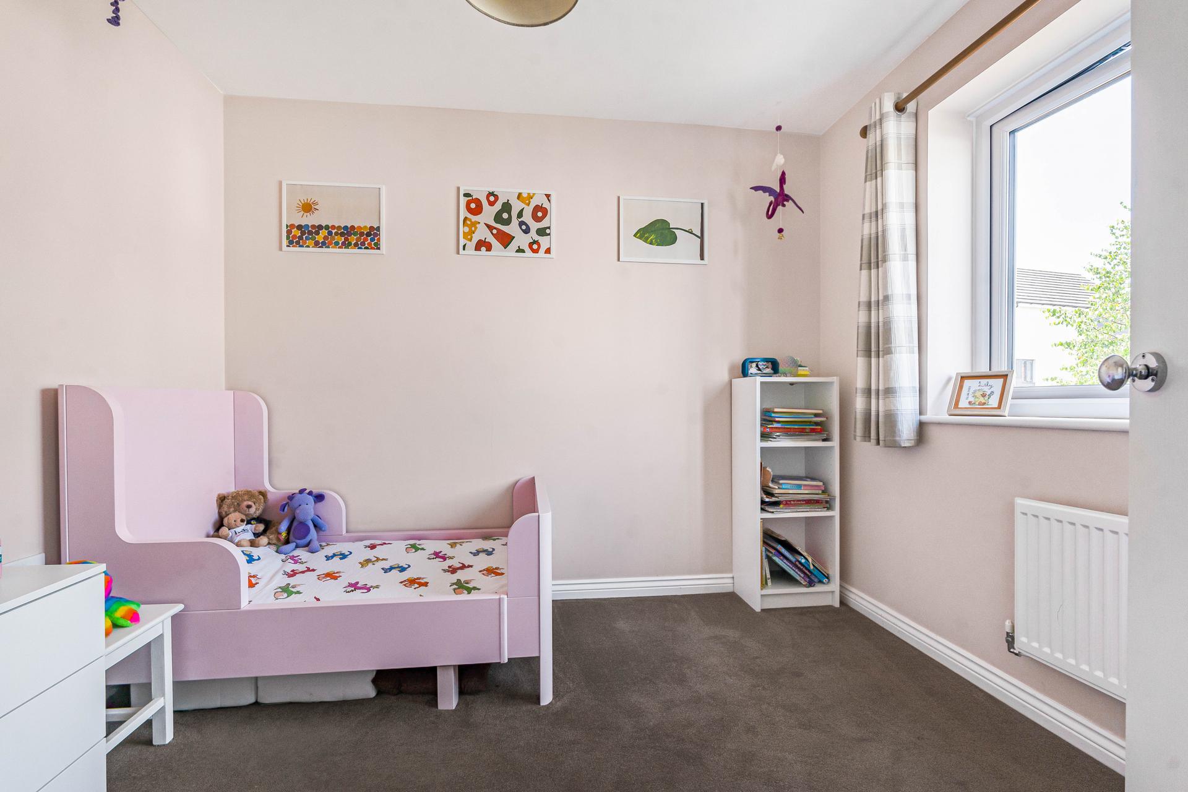
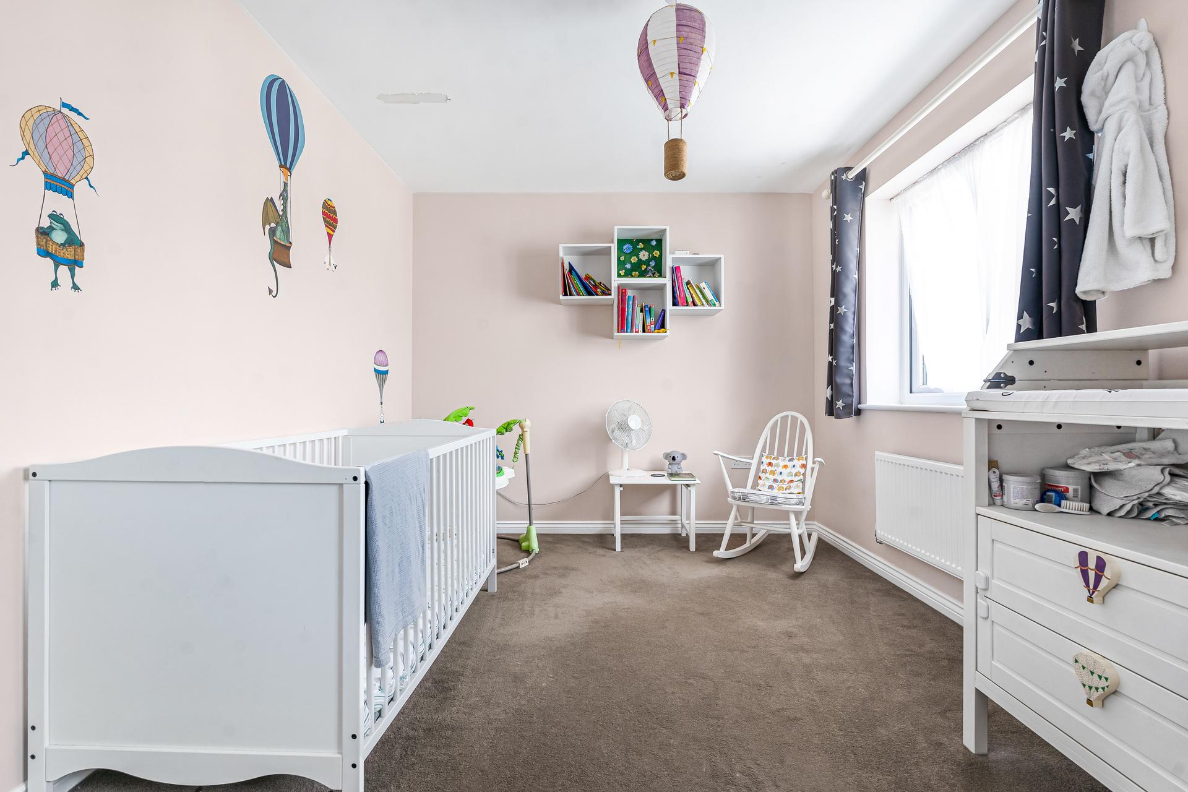
- Four bedrooms
- Versatile accomodation
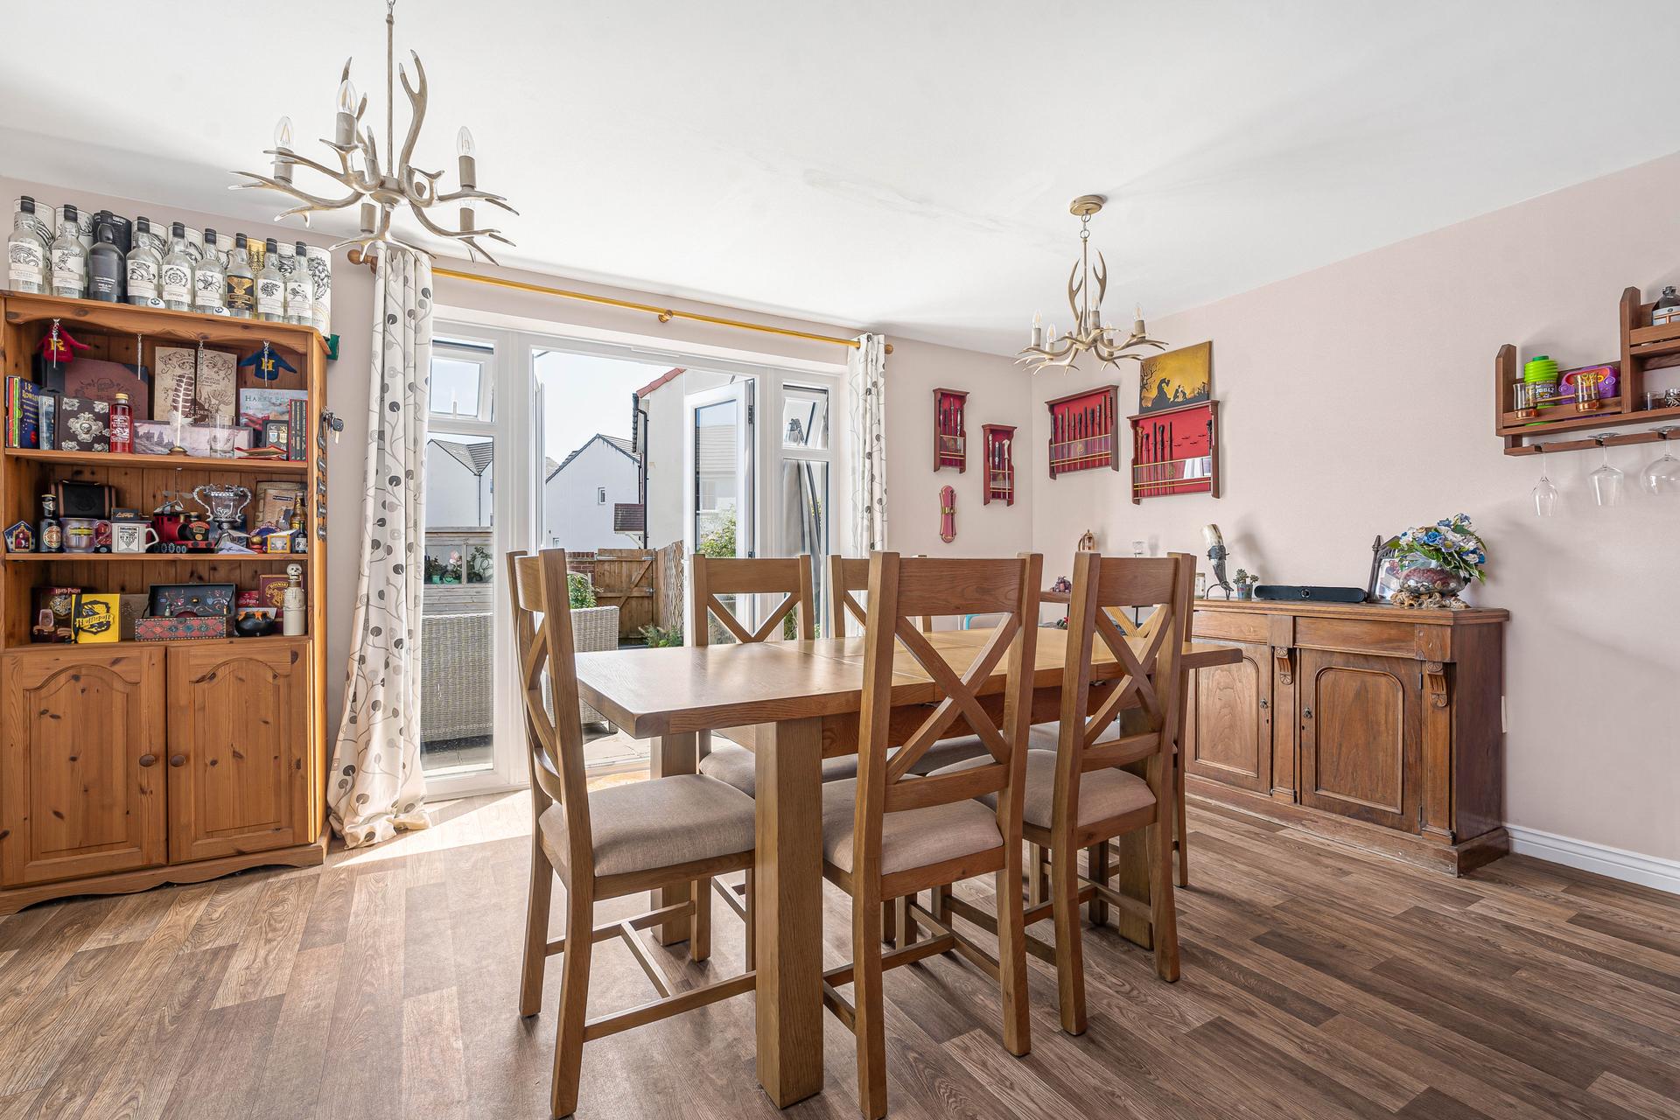
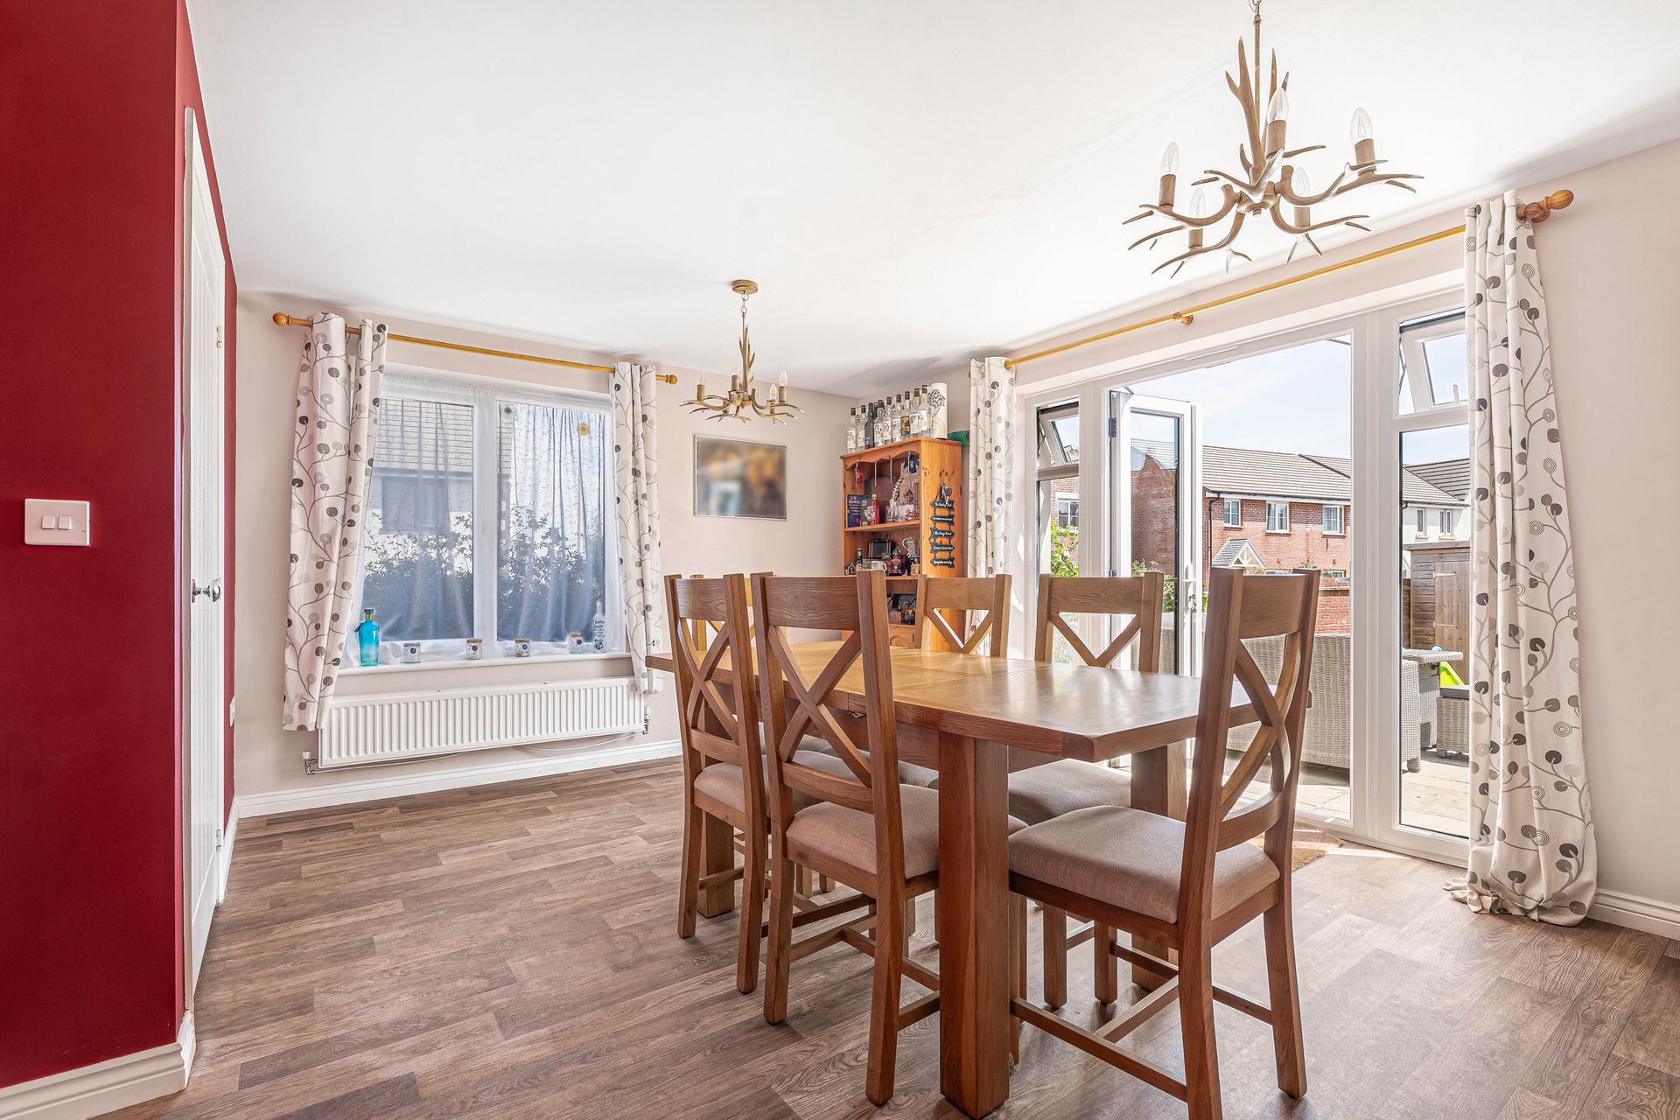
- Lounge - Currently used as a dining room
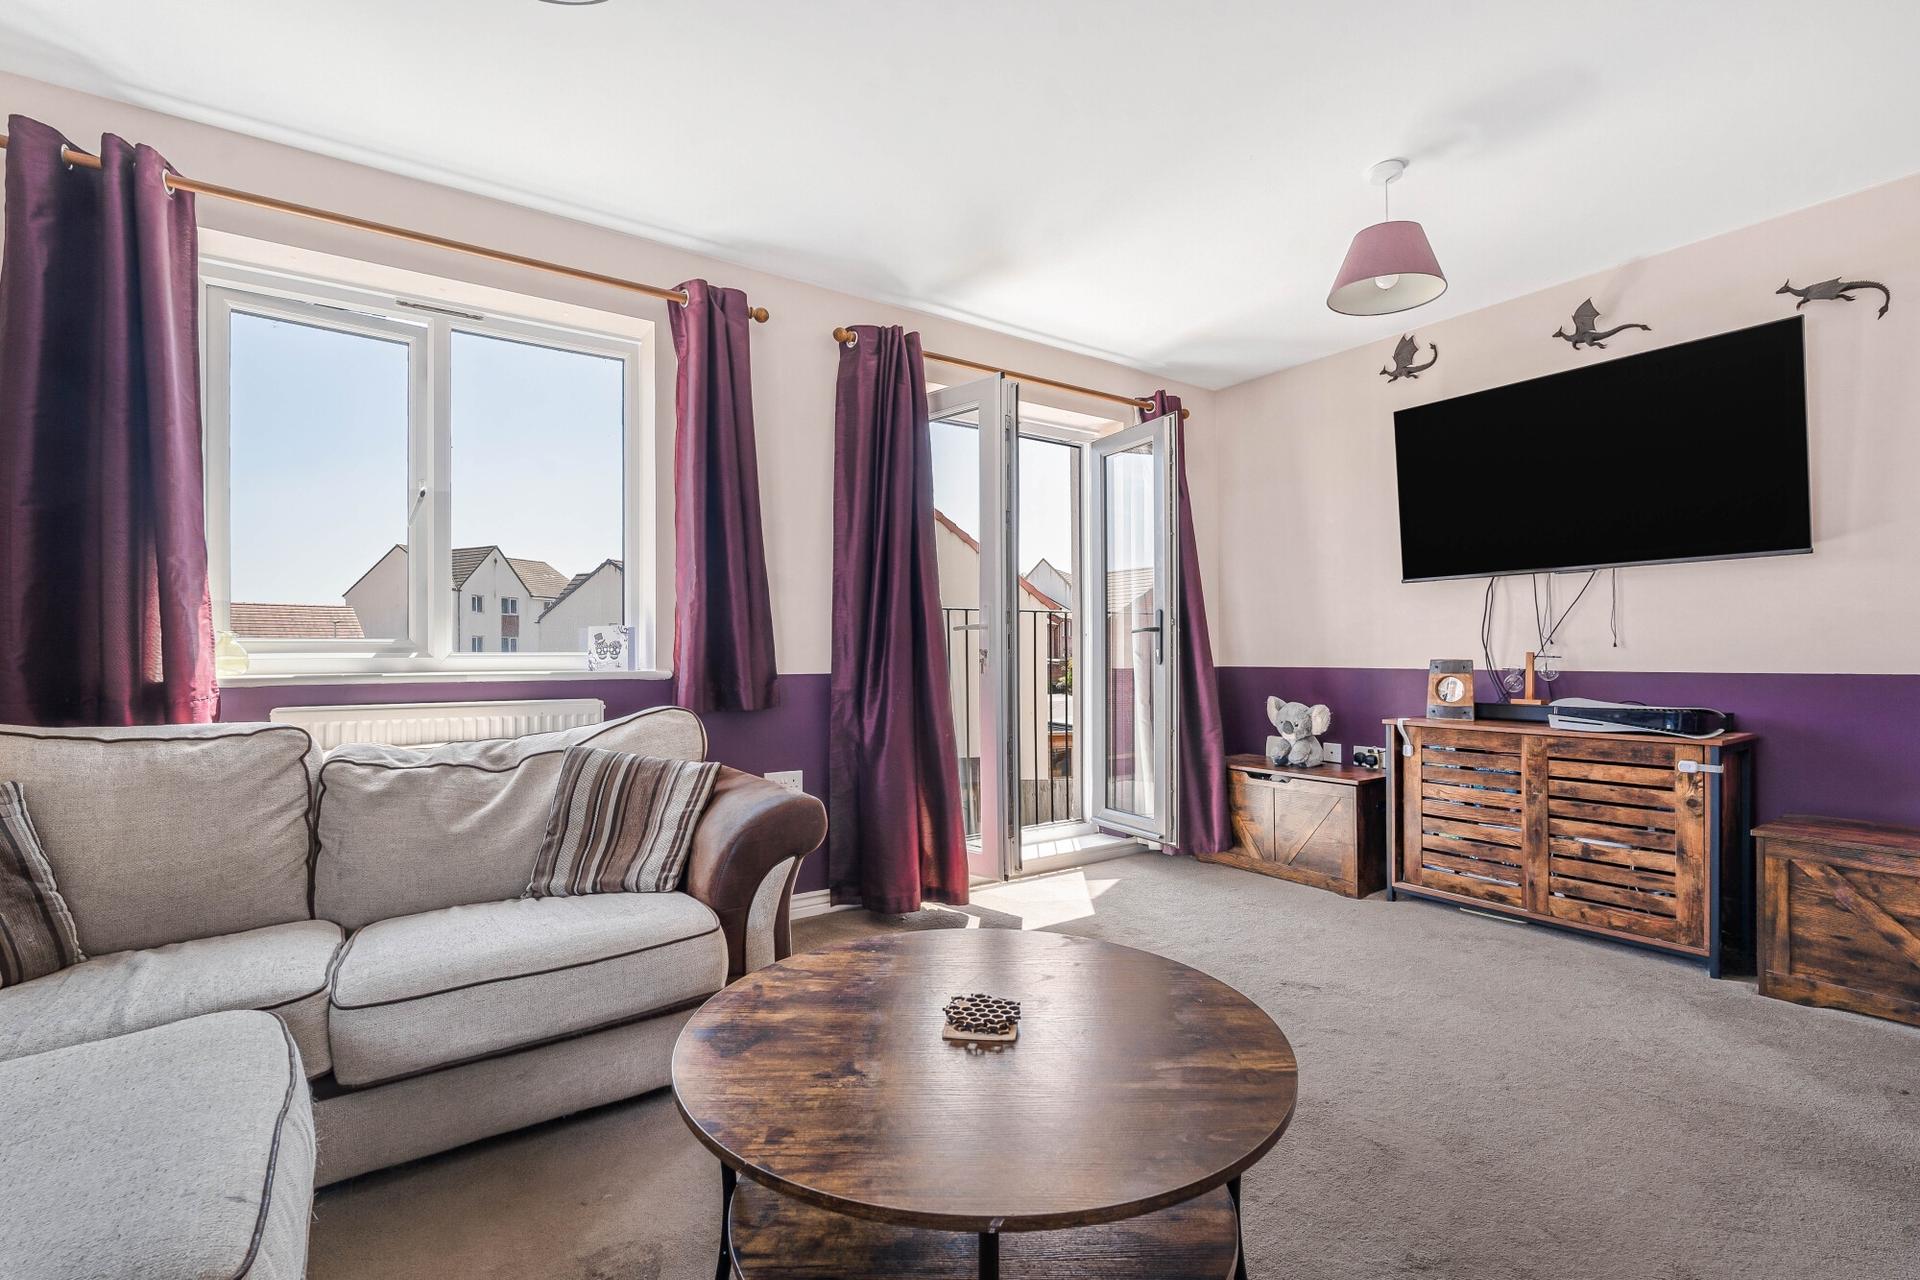
- Bedroom four - Currently used as a lounge
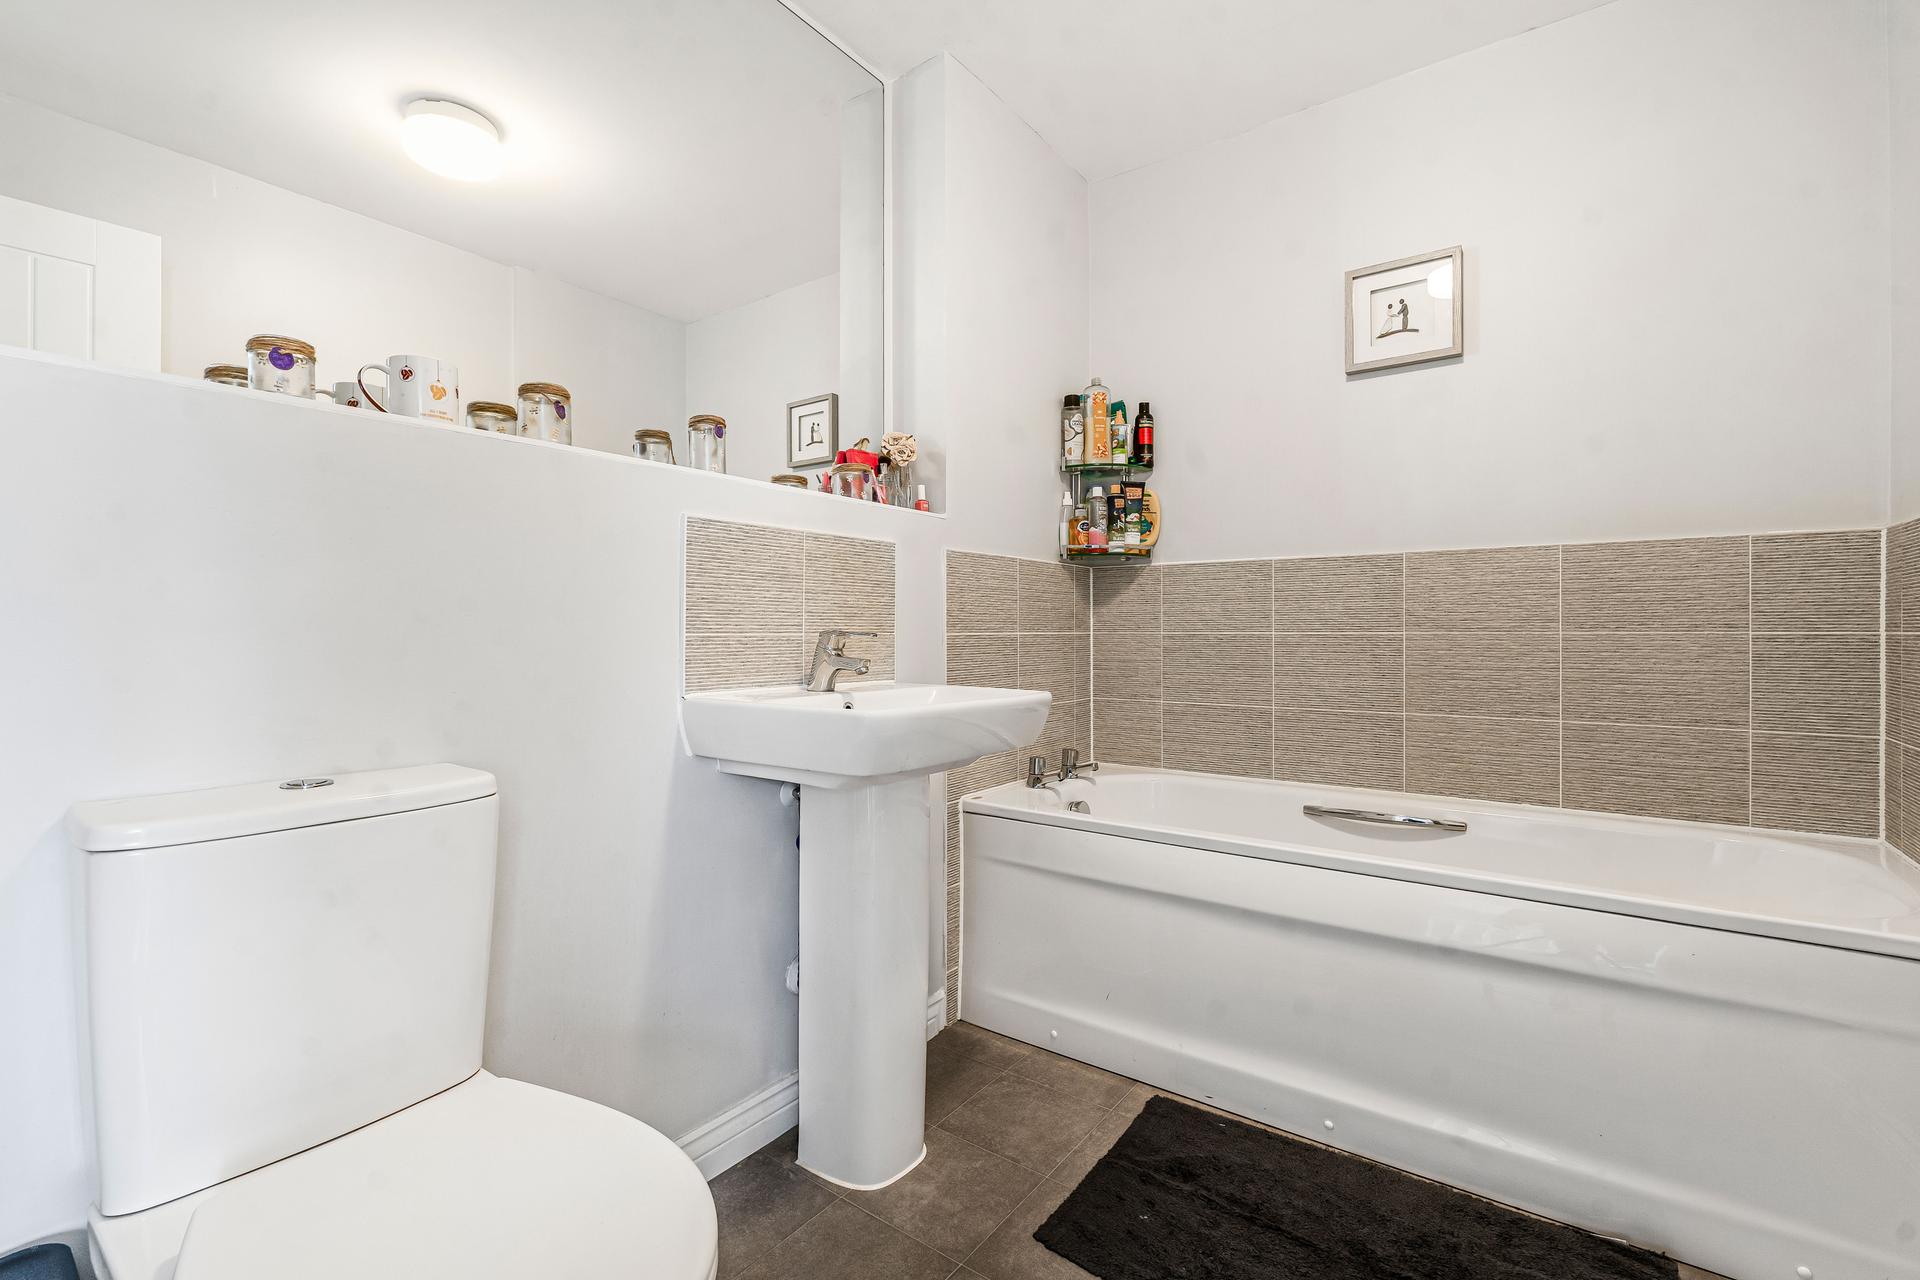
- Family bathroom
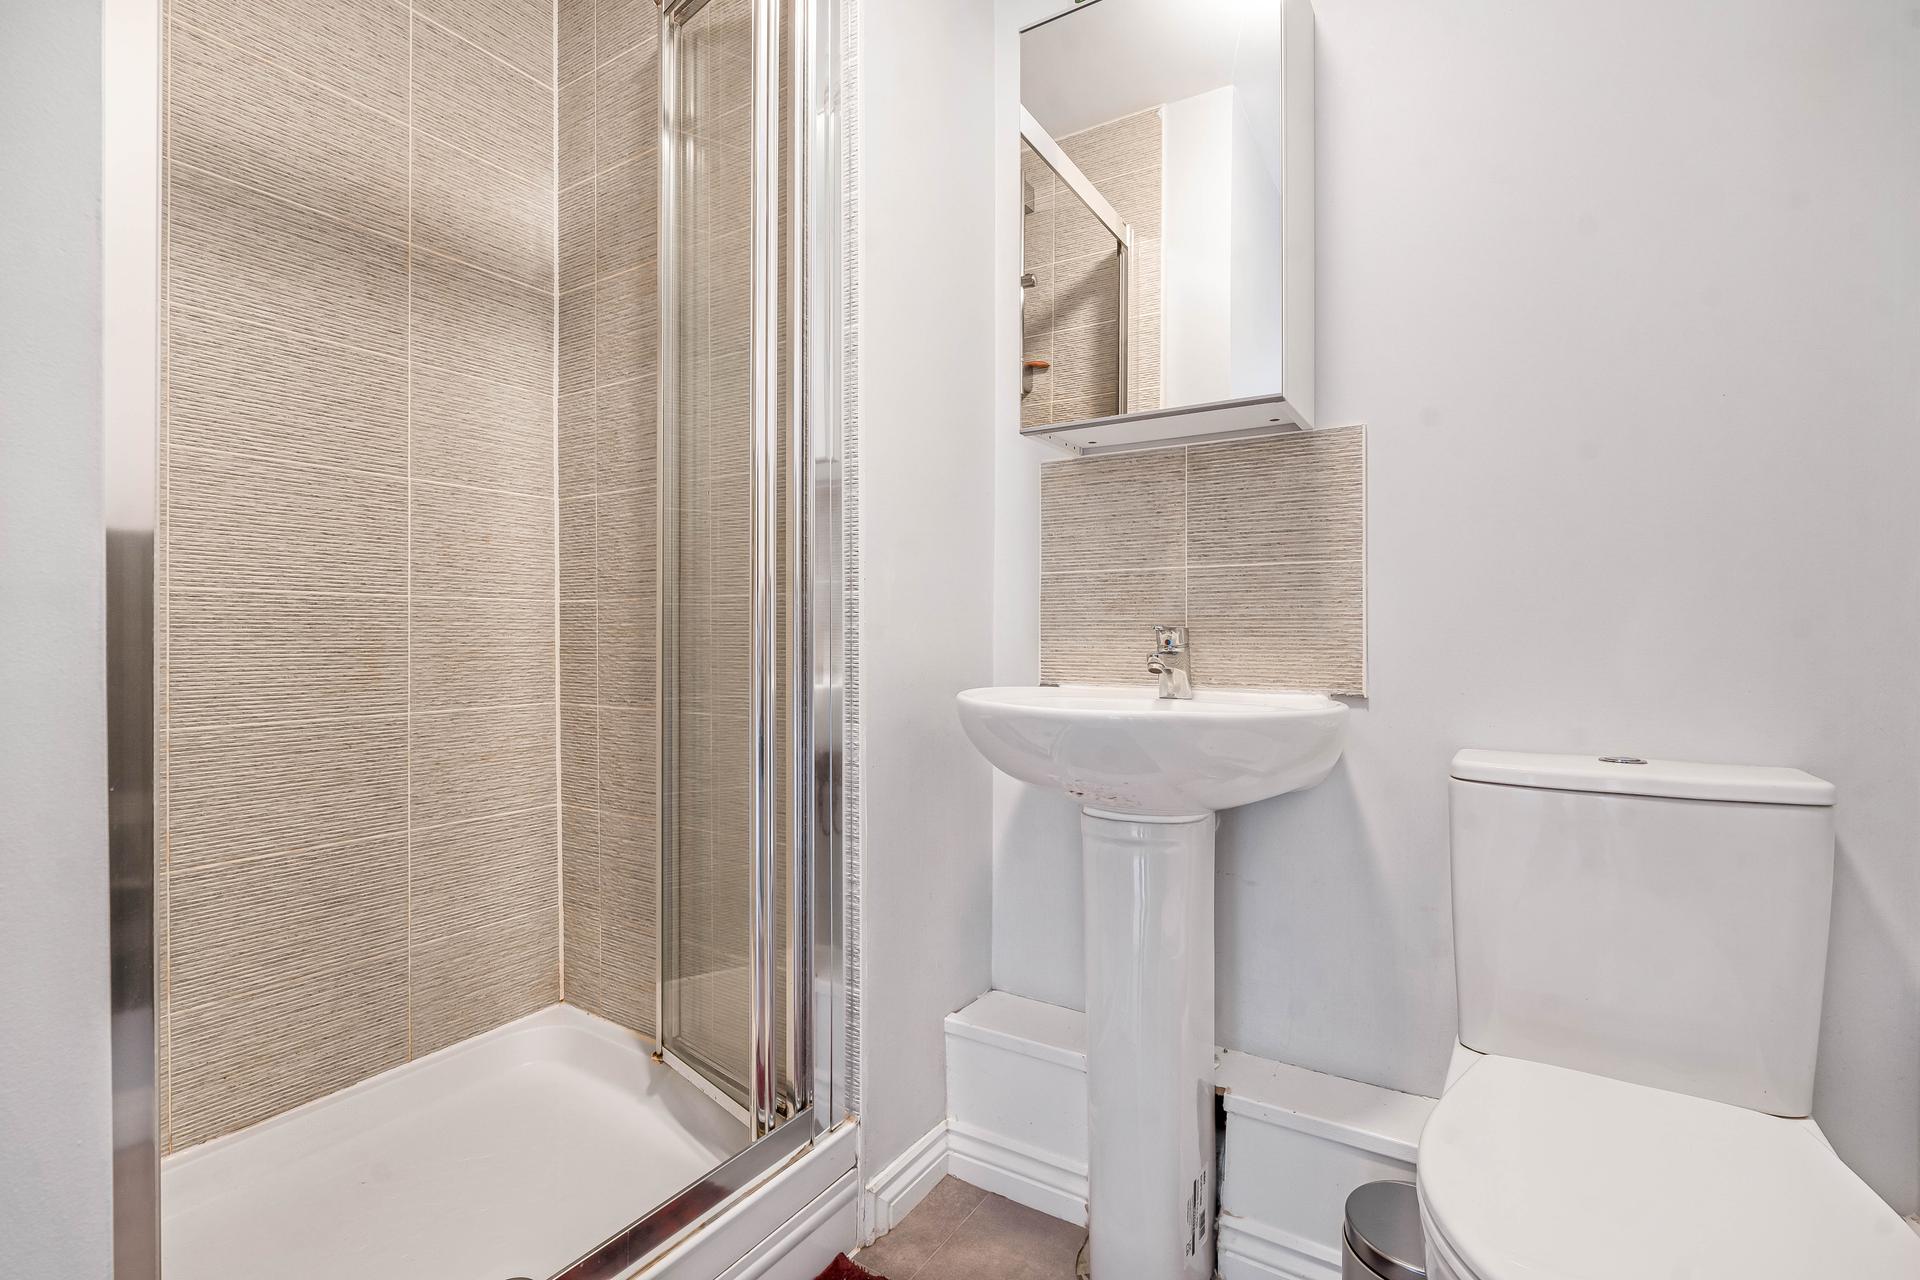
- Shower room
- Downstairs WC
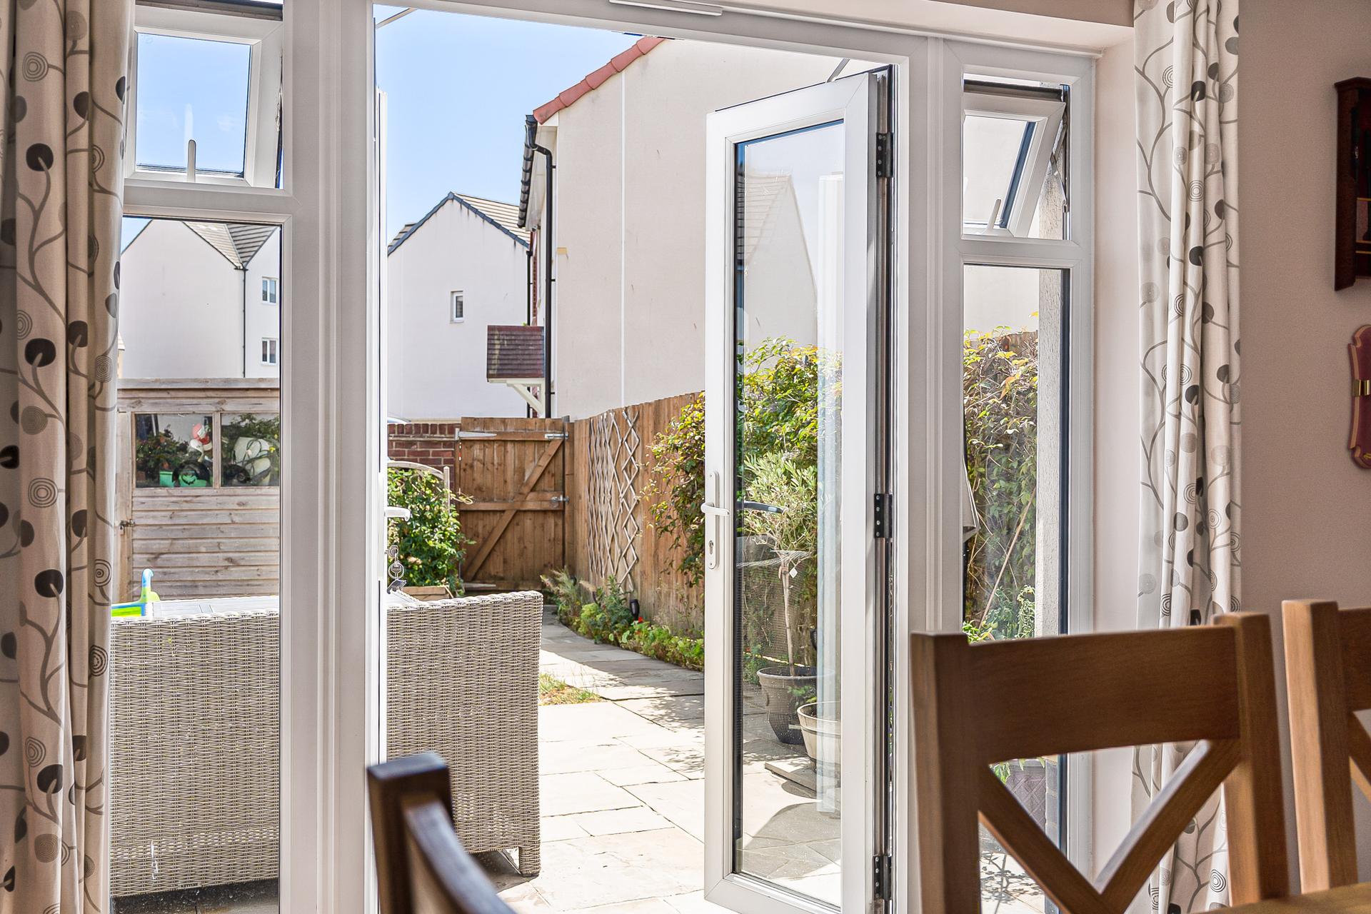
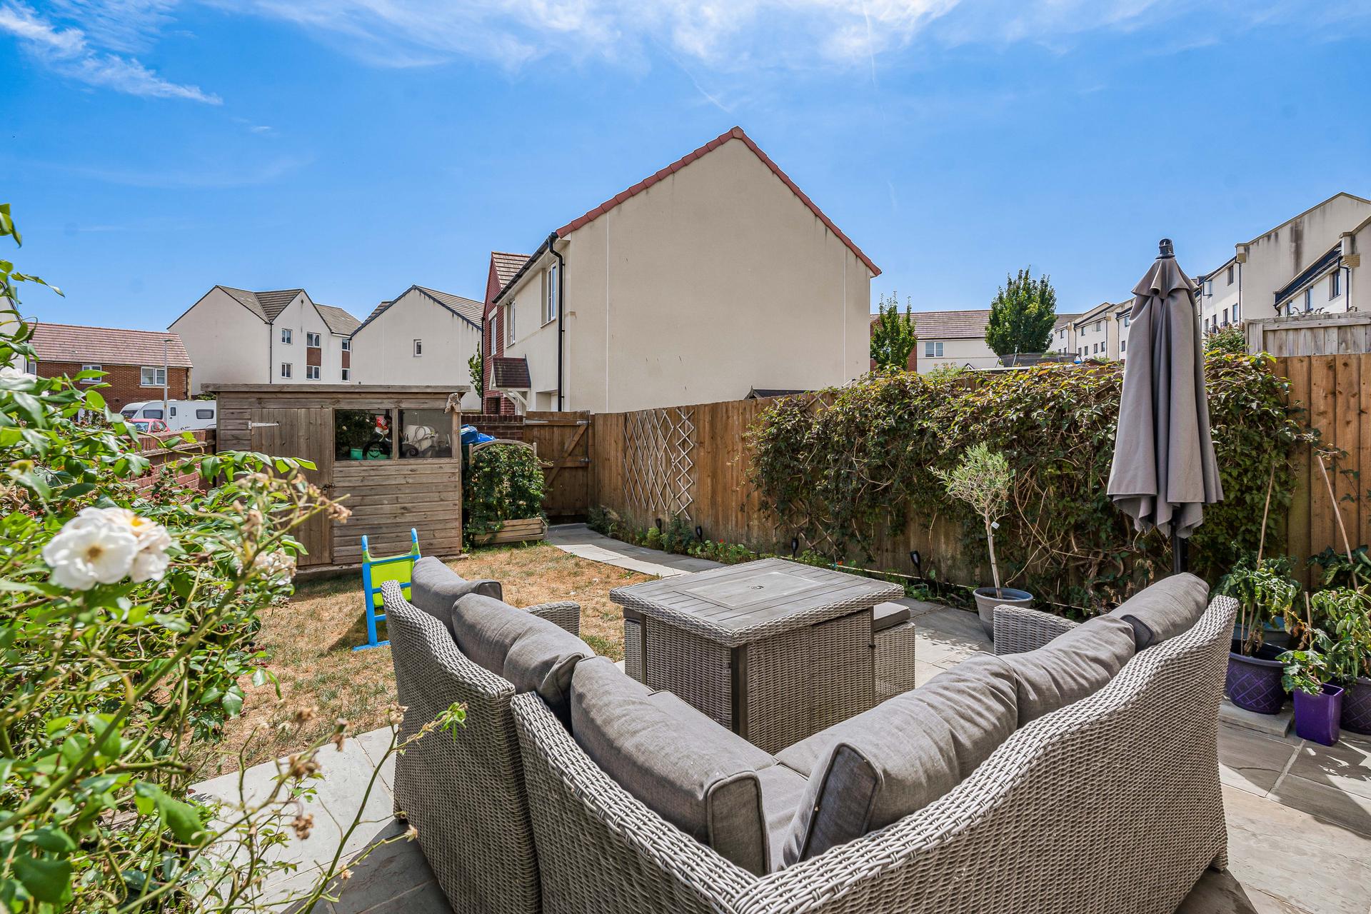
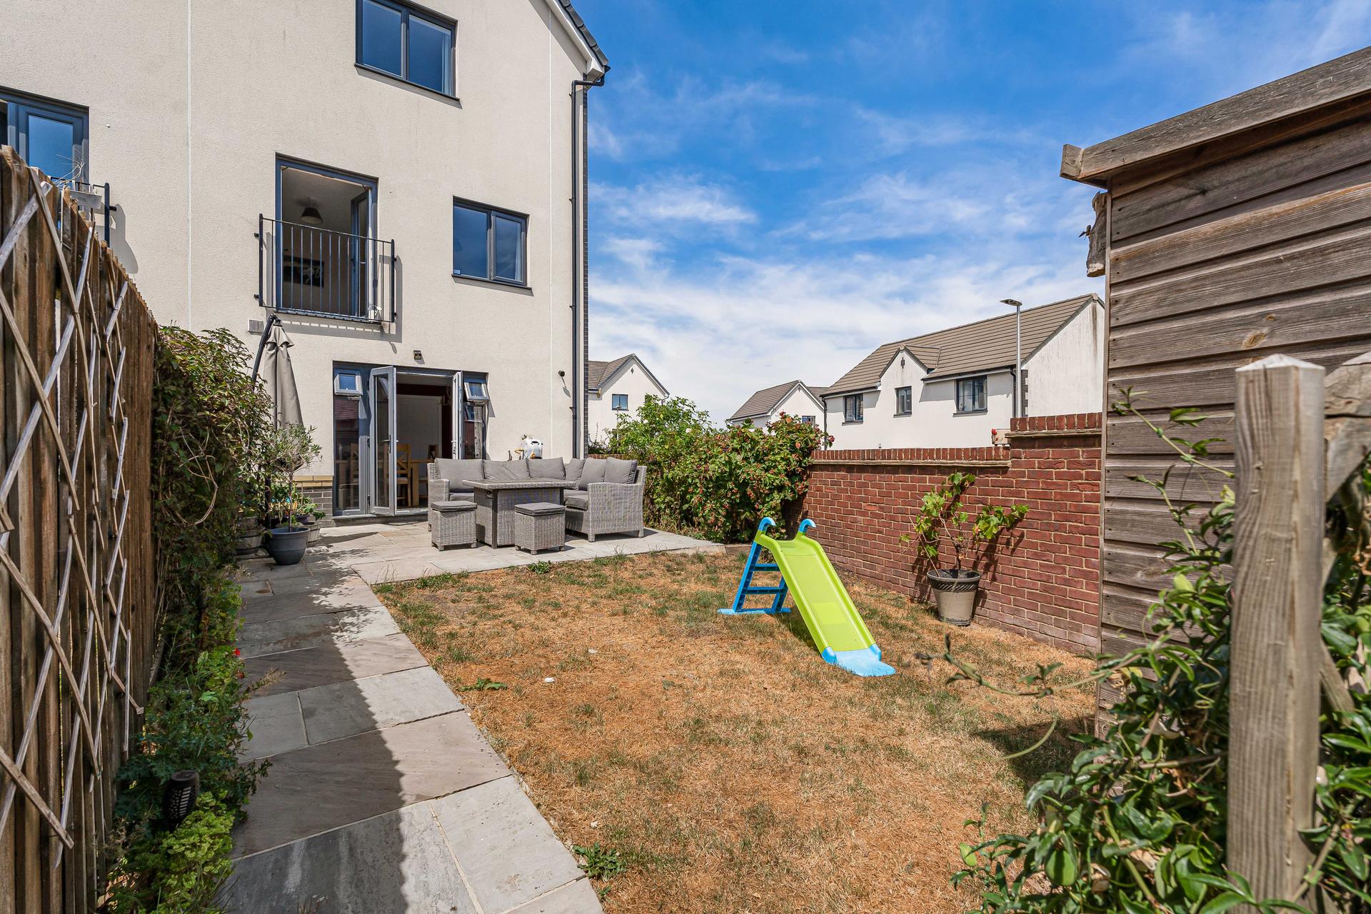
- Sunny garden
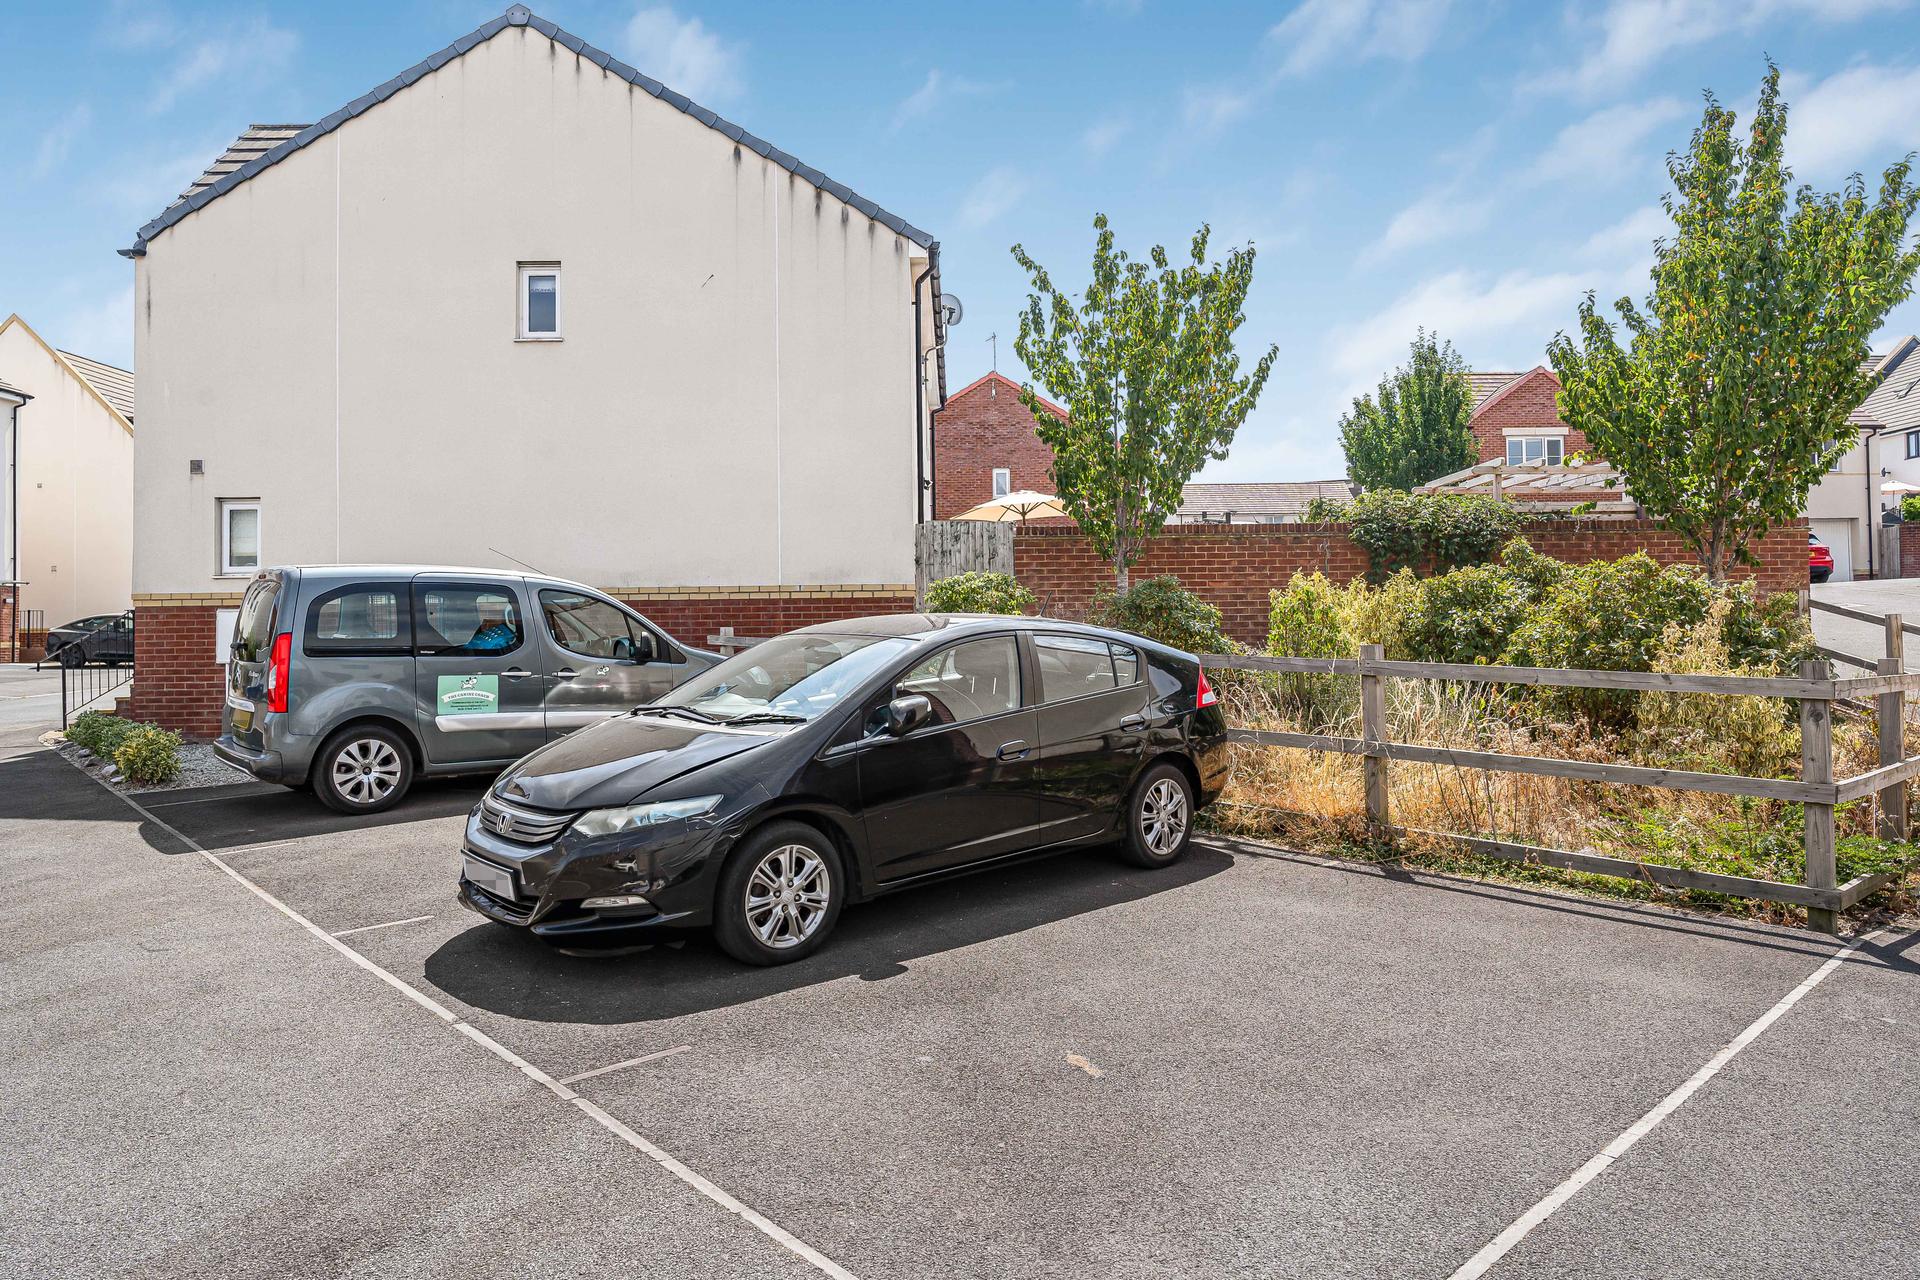
- Parking for two cars

4 Bedroom Semi-Detached House for sale in Newton Abbot
4
2
Situated in a popular residential development, this well presented semi detached four bedroom family home offers spacious and versatile accommodation arranged over three floors. Beautifully maintained throughout, the property combines modern living with flexible spaces, making it perfectly suited to growing families, those working from home or anyone looking for adaptable accommodation.
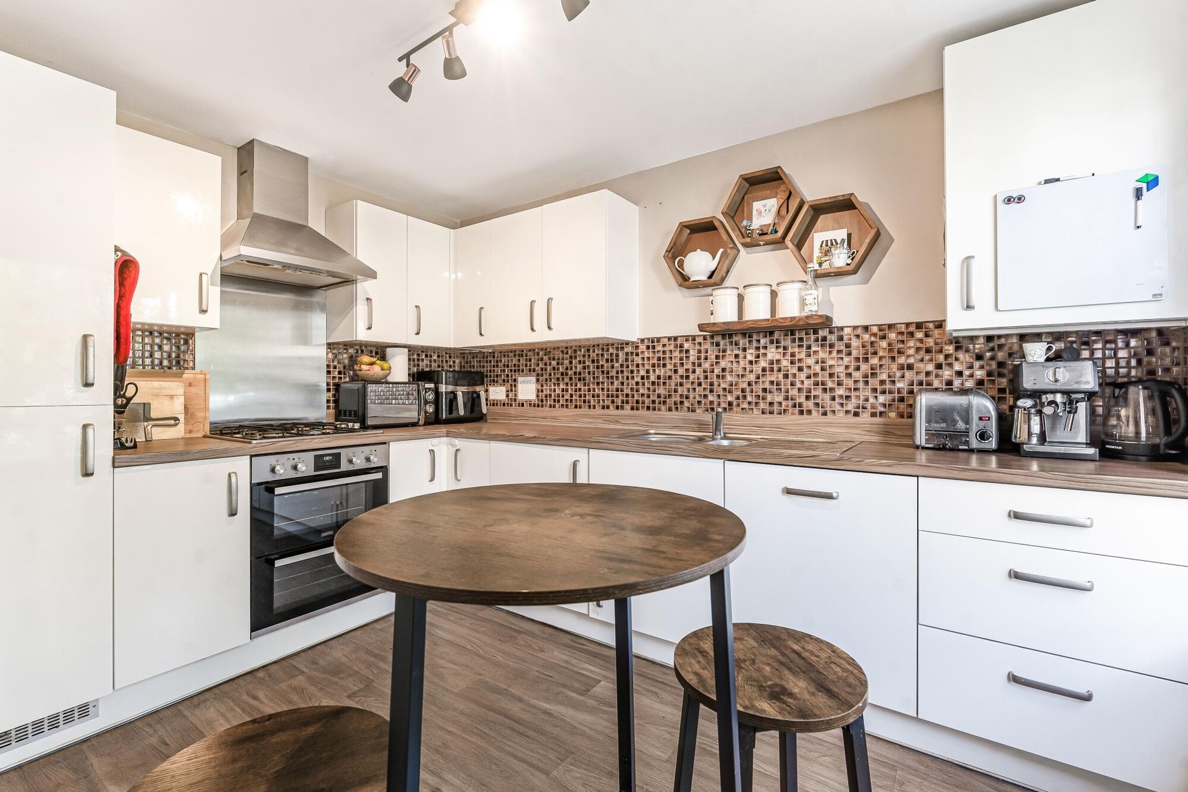
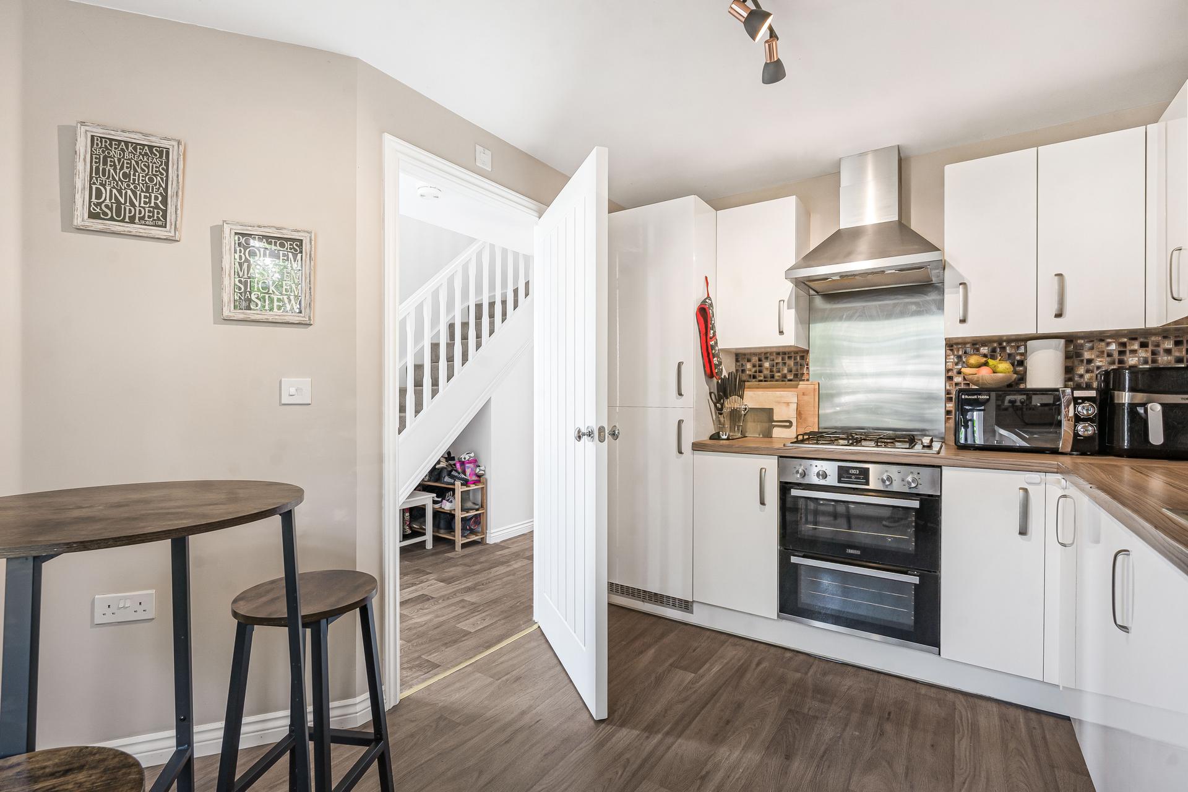
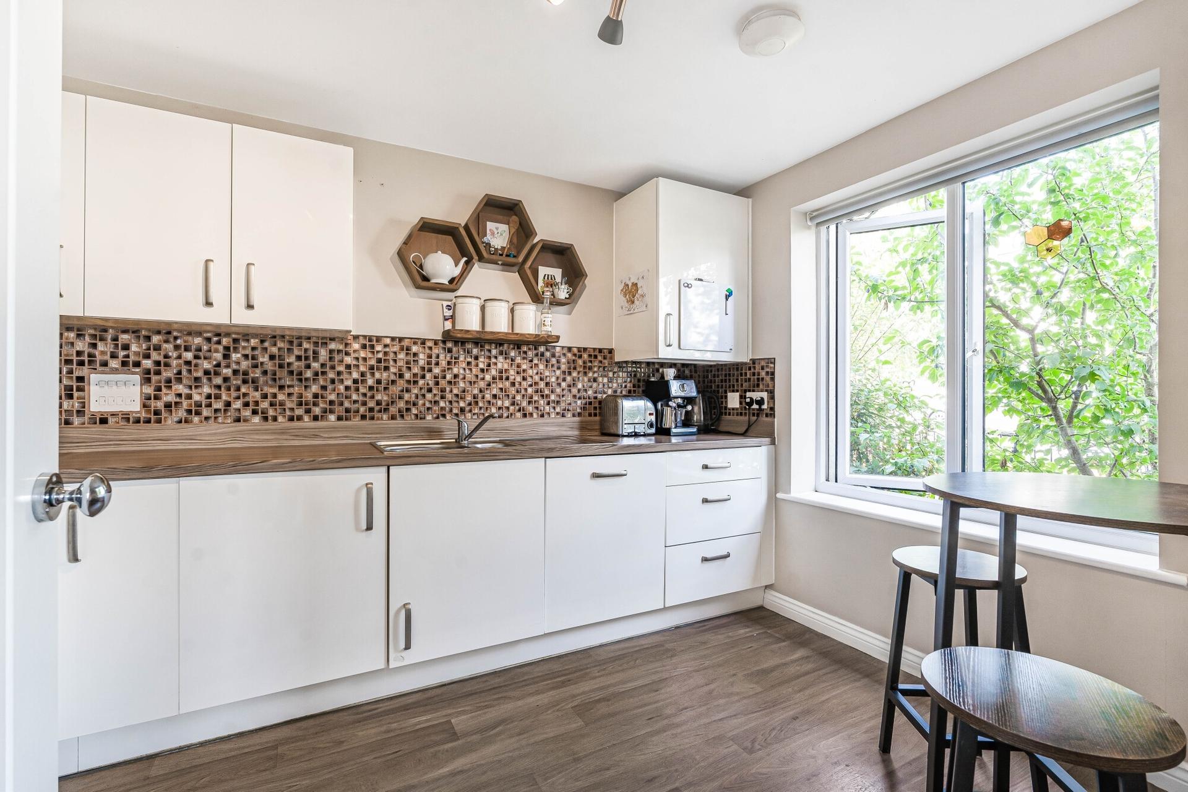
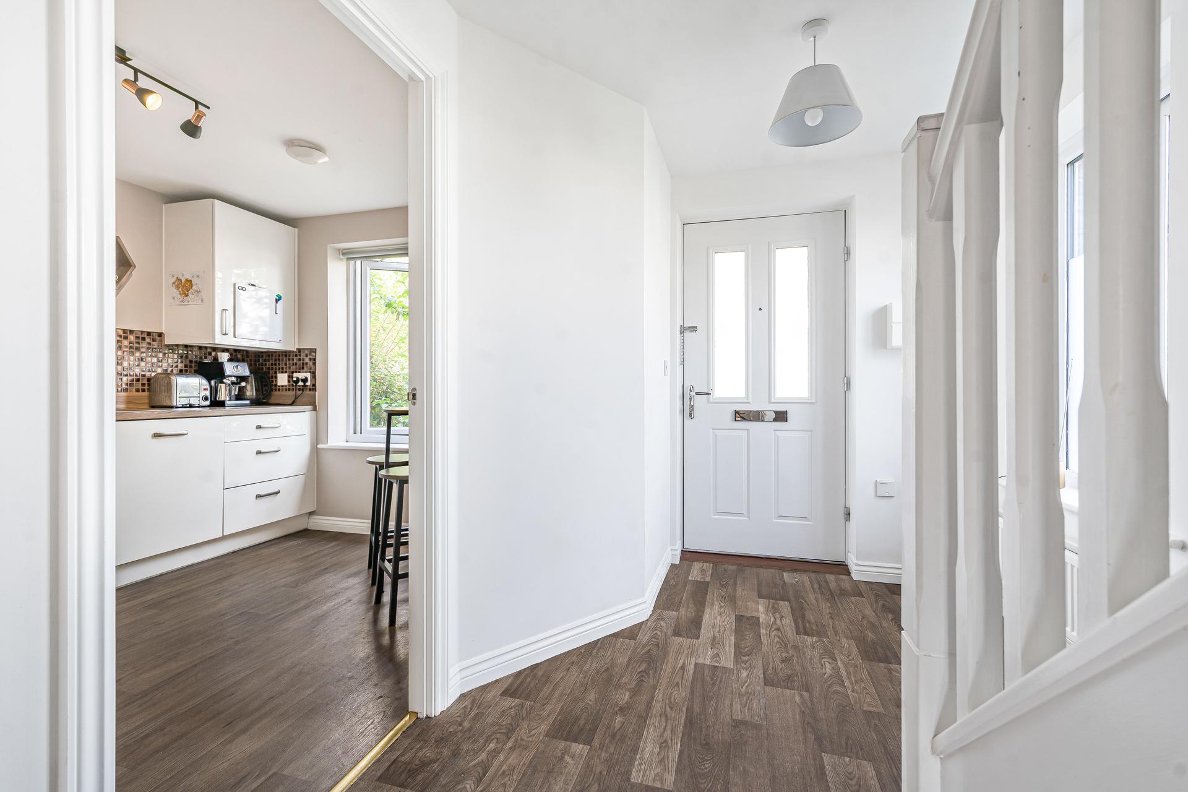
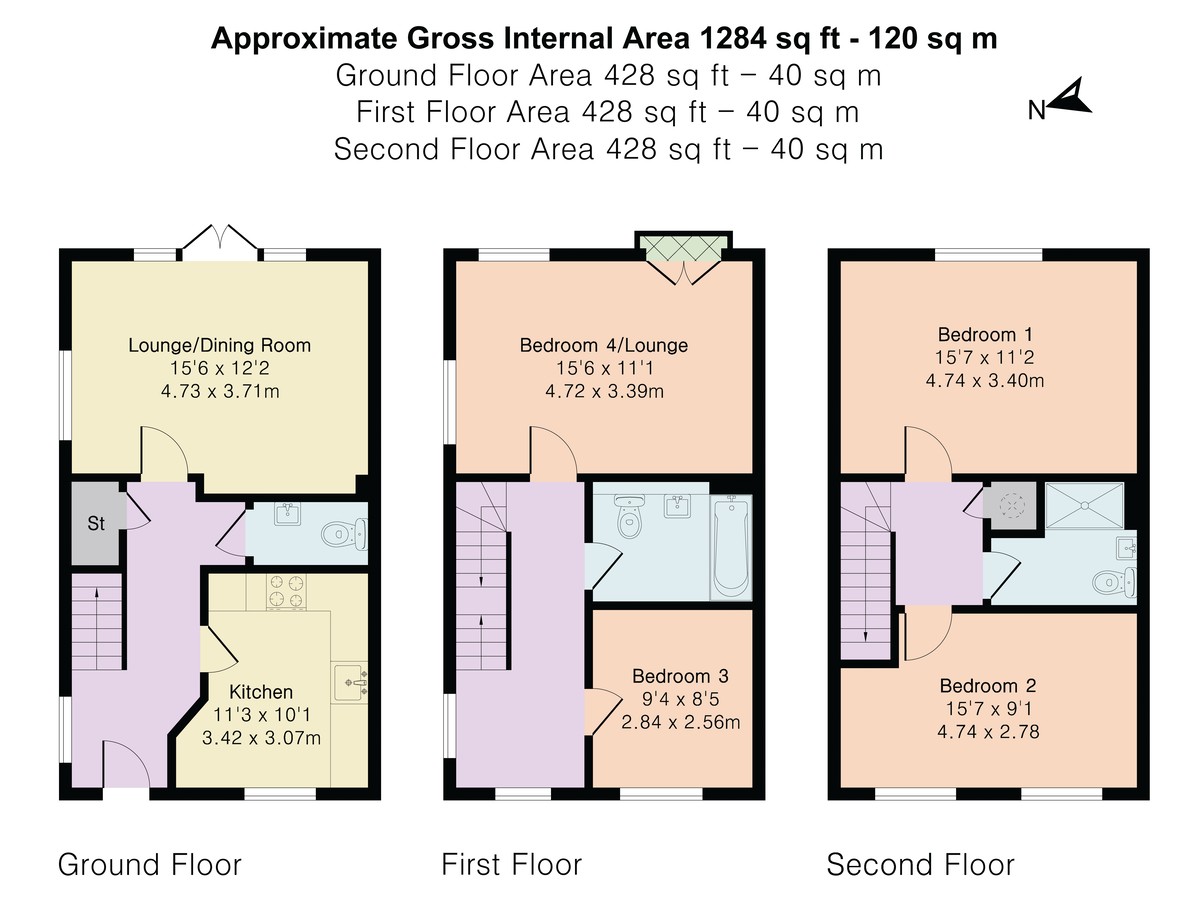
Stepping inside, the welcoming entrance hallway leads to a stylish fitted kitchen/breakfast room, thoughtfully designed with an excellent range of wall and base units, generous worktop space and room for everyday dining. Also on the ground floor is a convenient cloakroom and an impressive full width lounge, currently arranged as a dining room, creating a wonderful space for entertaining family and friends. French doors open directly onto the sunny enclosed garden, allowing natural light to flood the room and seamlessly blending indoor and outdoor living.
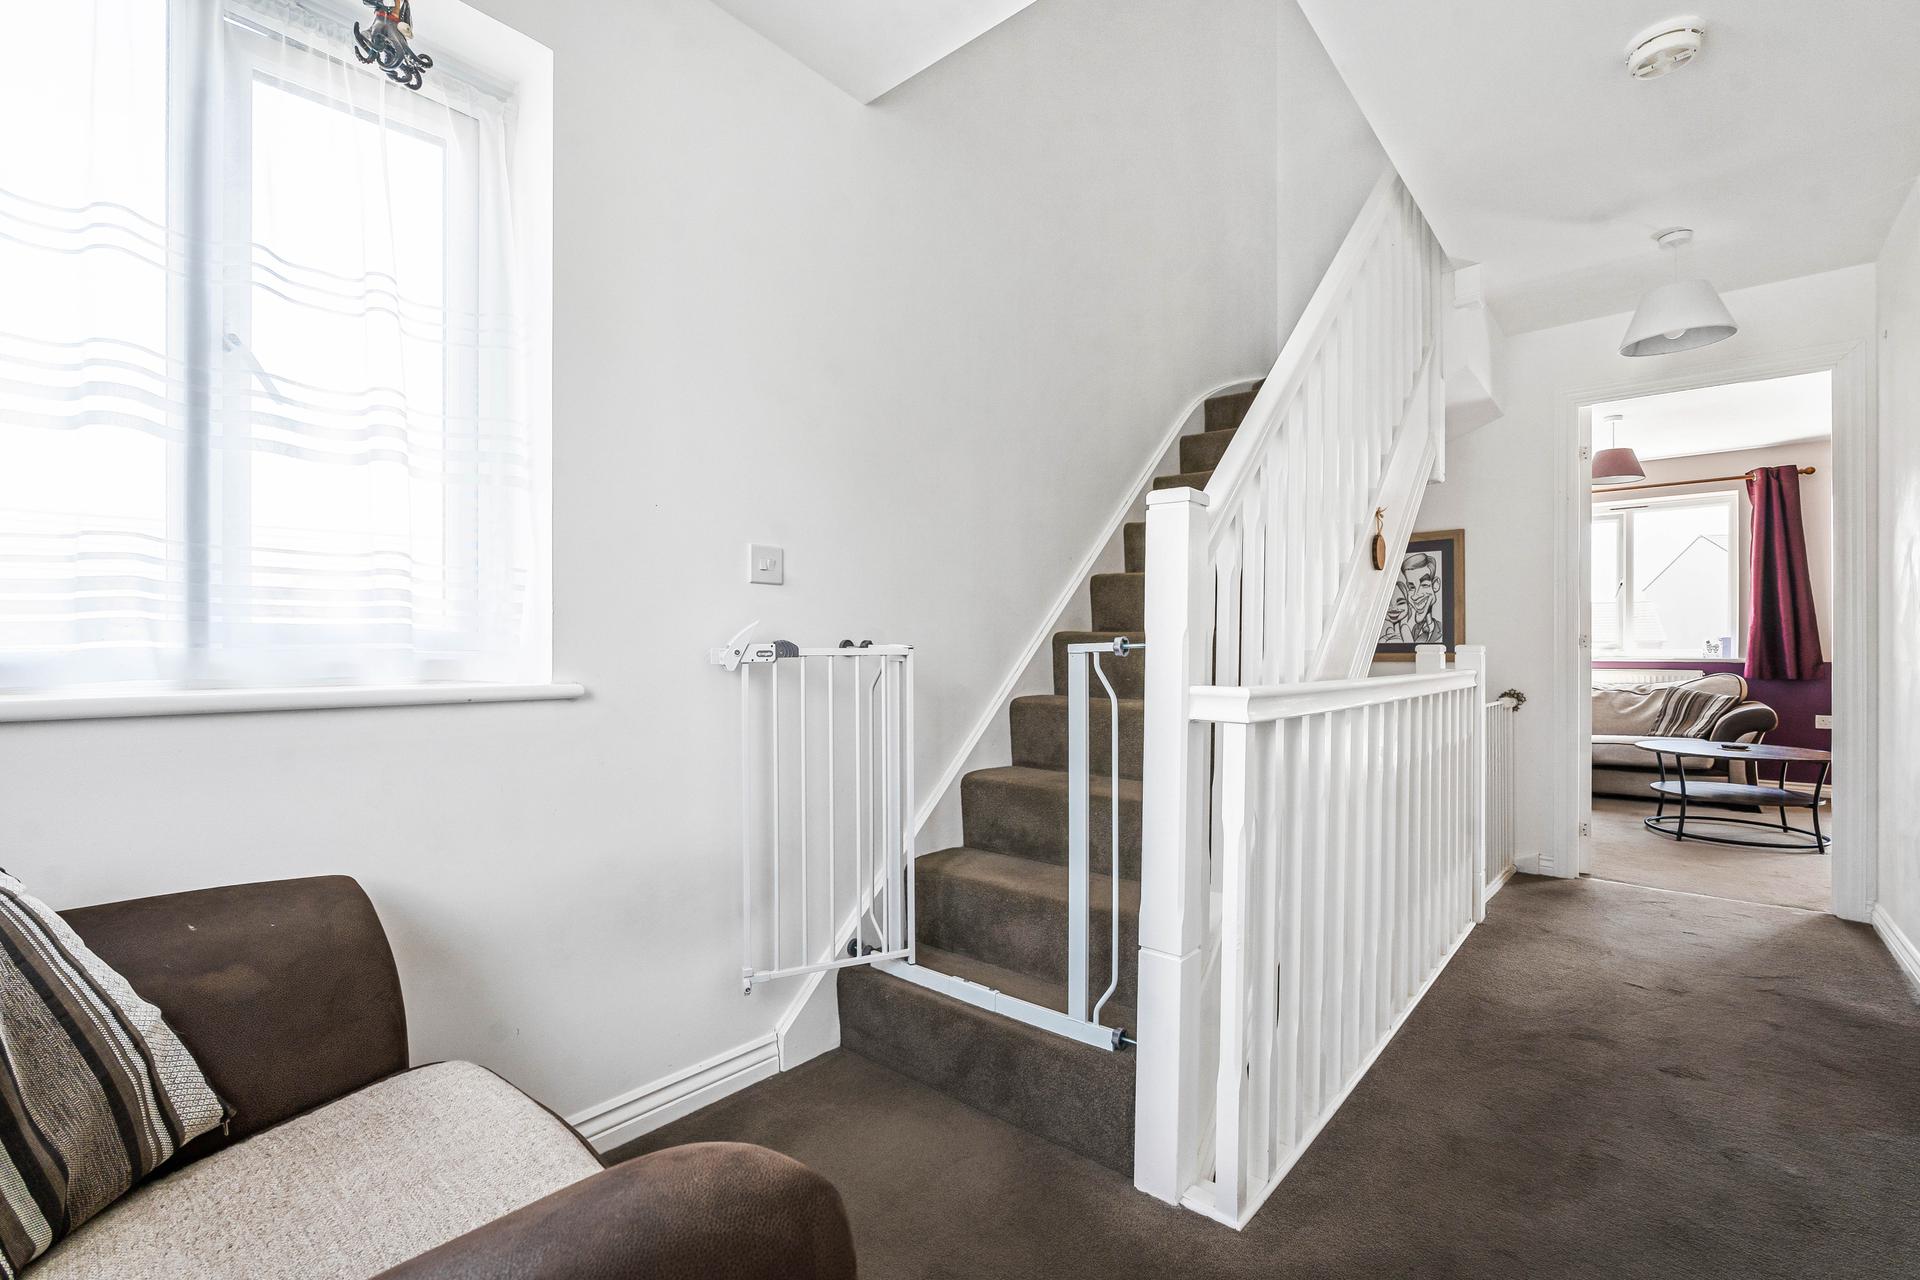
The first floor continues to impress with a substantial reception room, currently used as a relaxing sitting room but originally designed as the master bedroom. This versatile room enjoys a Juliette balcony overlooking the garden, providing an abundance of natural light and making the most of the pleasant outlook. Also on this floor is a generously sized third bedroom that could equally serve as a dressing room or home office, and a beautifully appointed family bathroom.
Occupying the top floor are two further well proportioned bedrooms. The spacious principal bedroom offers an excellent retreat, complemented by a second generous double bedroom, currently used as a nursery, and a modern shower room.
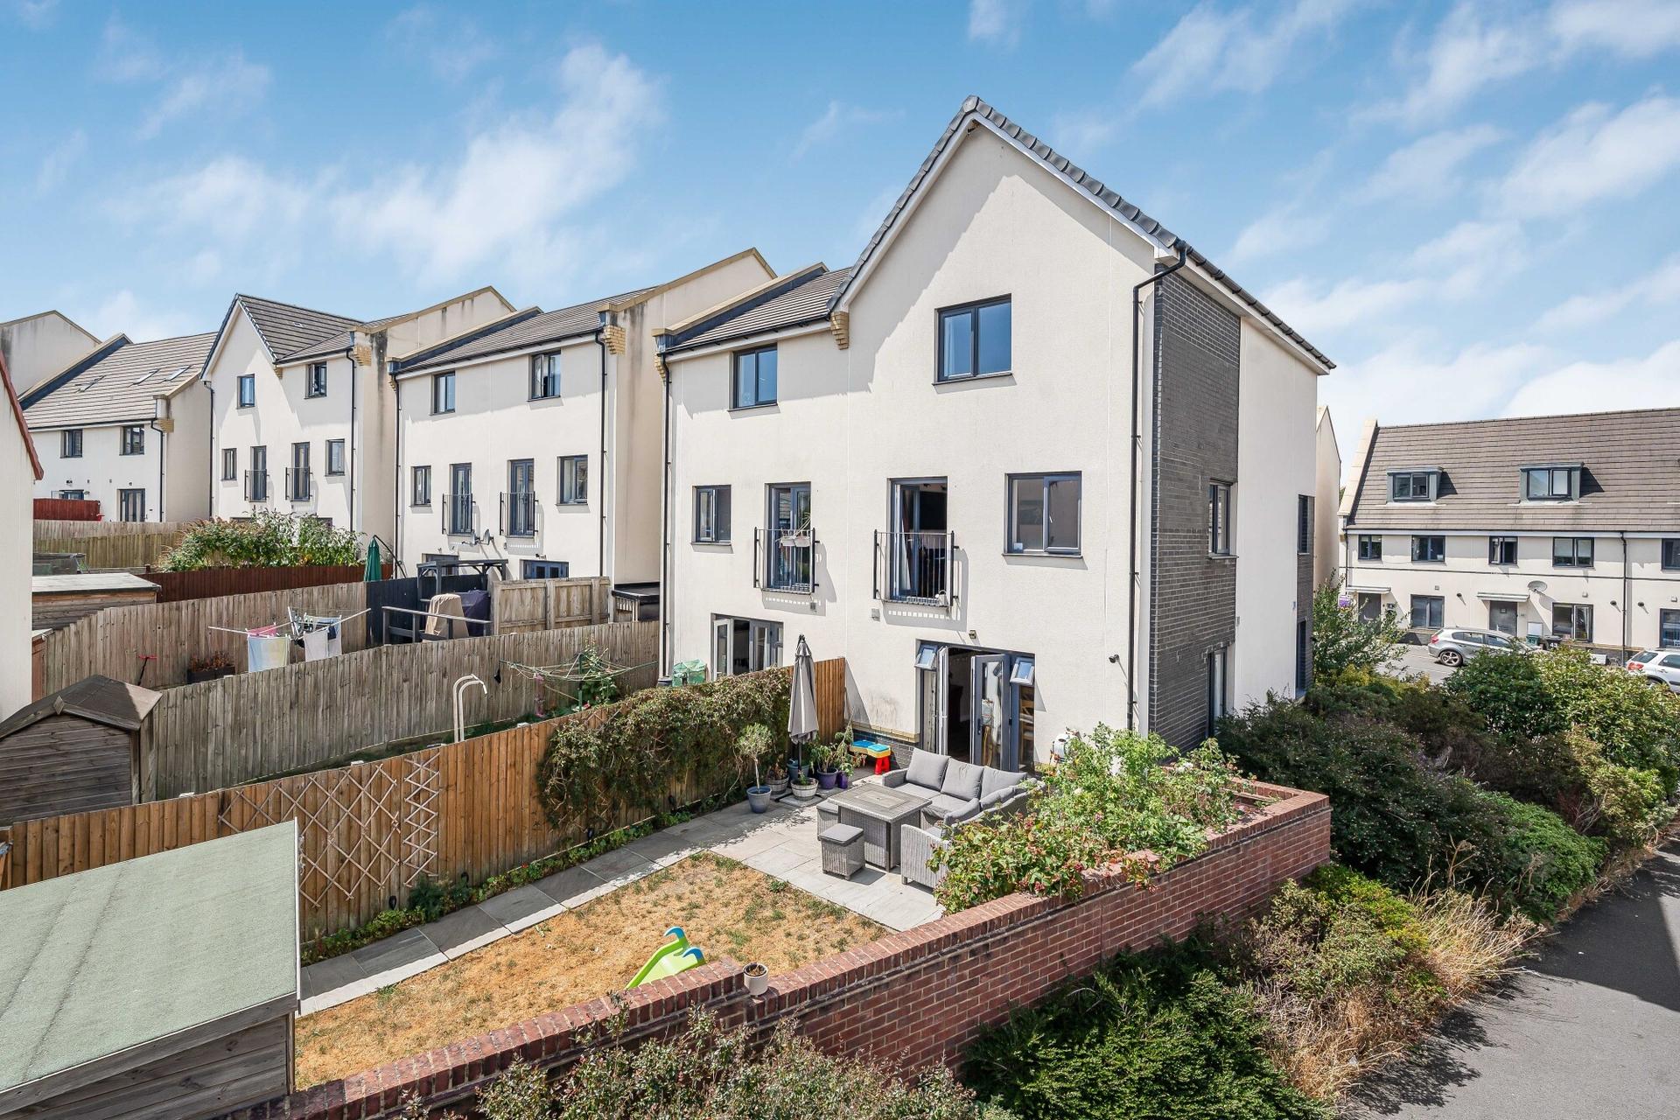
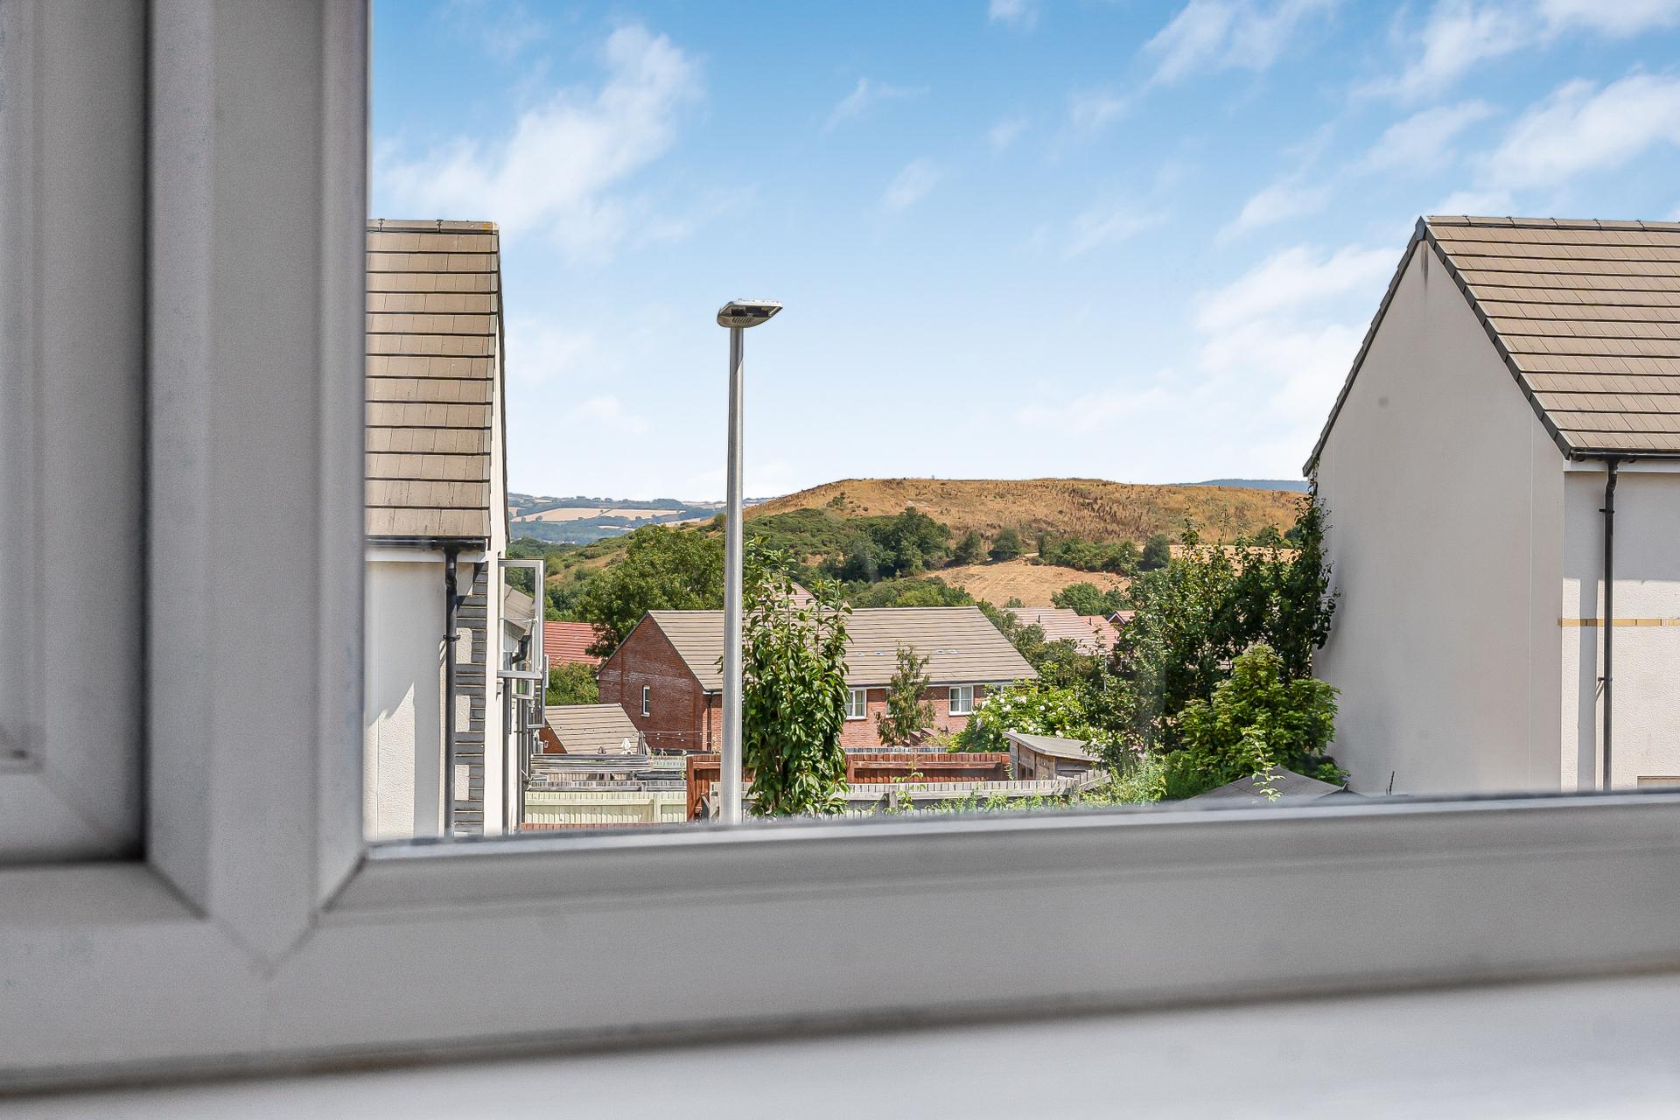
Outside, the attractive enclosed garden enjoys a sunny aspect and has been designed for ease of maintenance, providing an ideal setting for al fresco dining, relaxing with family or enjoying summer evenings. The property also benefits from two allocated parking spaces, ensuring convenient off road parking.
Offering flexible accommodation that can easily adapt to changing family needs, this superb home is perfectly positioned within easy reach of local schools, amenities and transport links, making it an exceptional choice for modern family living.
Please note that an Anti Money Laundering (AML) fee is payable by the buyer once an offer has been accepted. This fee covers the cost of carrying out the required identity verification and anti money laundering checks in accordance with current HMRC regulations. As these checks are undertaken immediately, the fee is non refundable once the verification process has been completed, even if the property purchase does not proceed.
Property Ref: 101182025674
Similar Properties
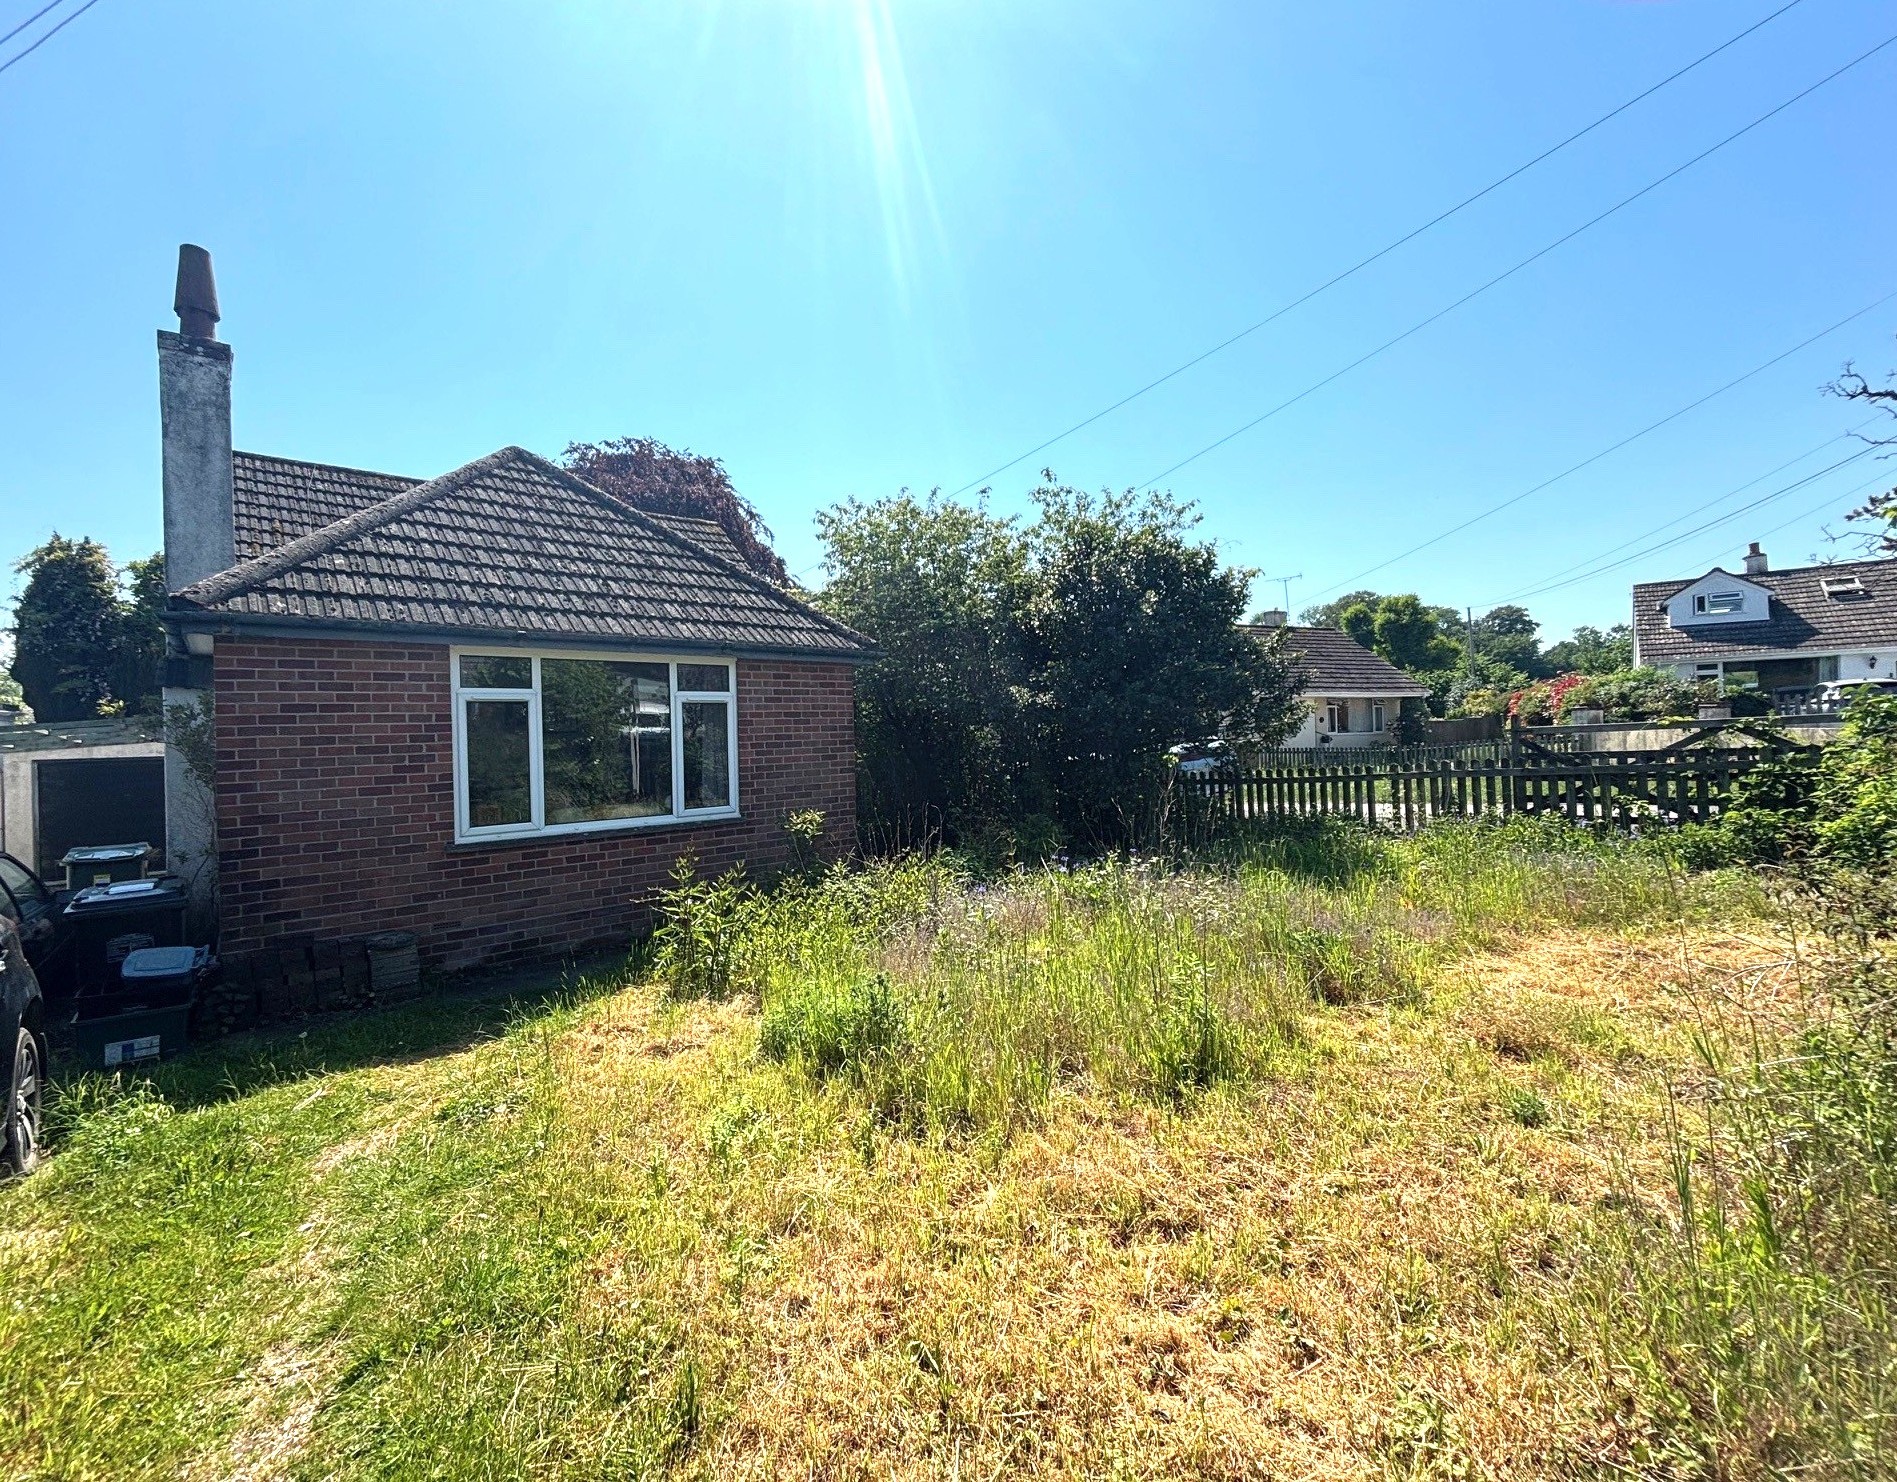
2 Bedroom Detached Bungalow | Offers in excess of £300,000
This delightful bungalow presents an excellent opportunity to modernise, improve and extend STPP while enjoying peaceful...
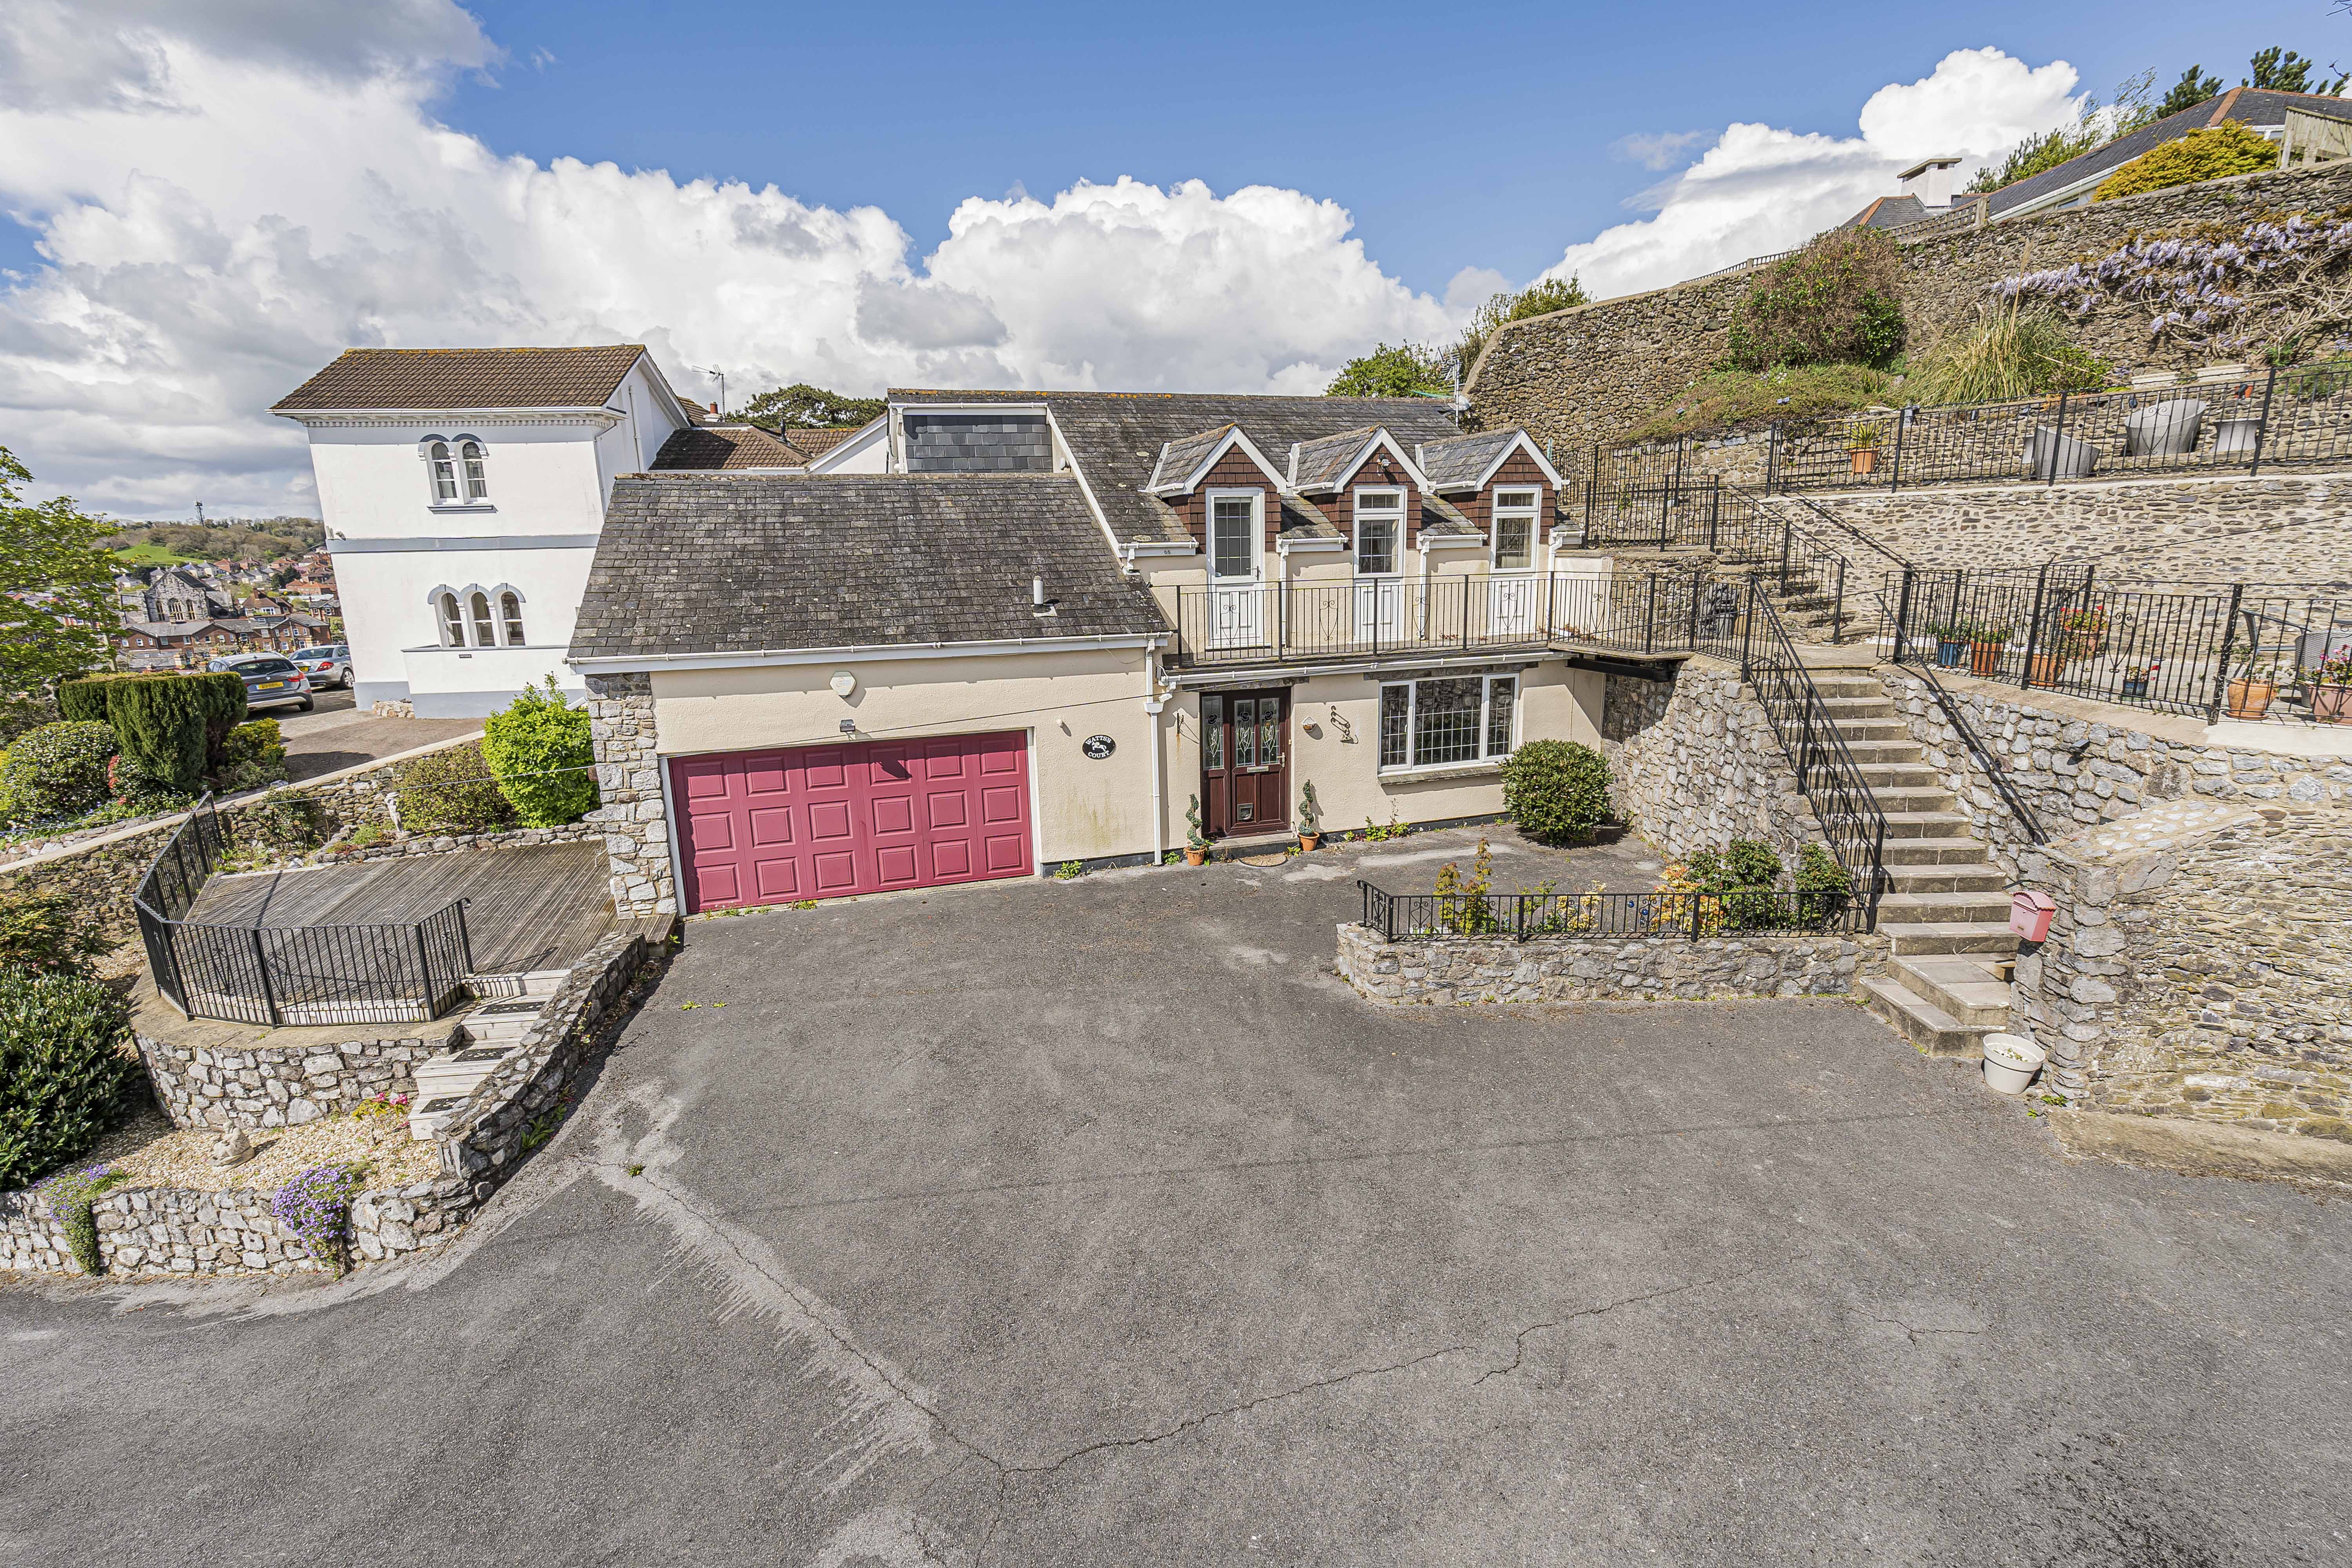
3 Bedroom Semi-Detached House | £300,000
Chain free three bedroom semi detached home on sought after Seymour Road, offering spacious living, garage and off road...
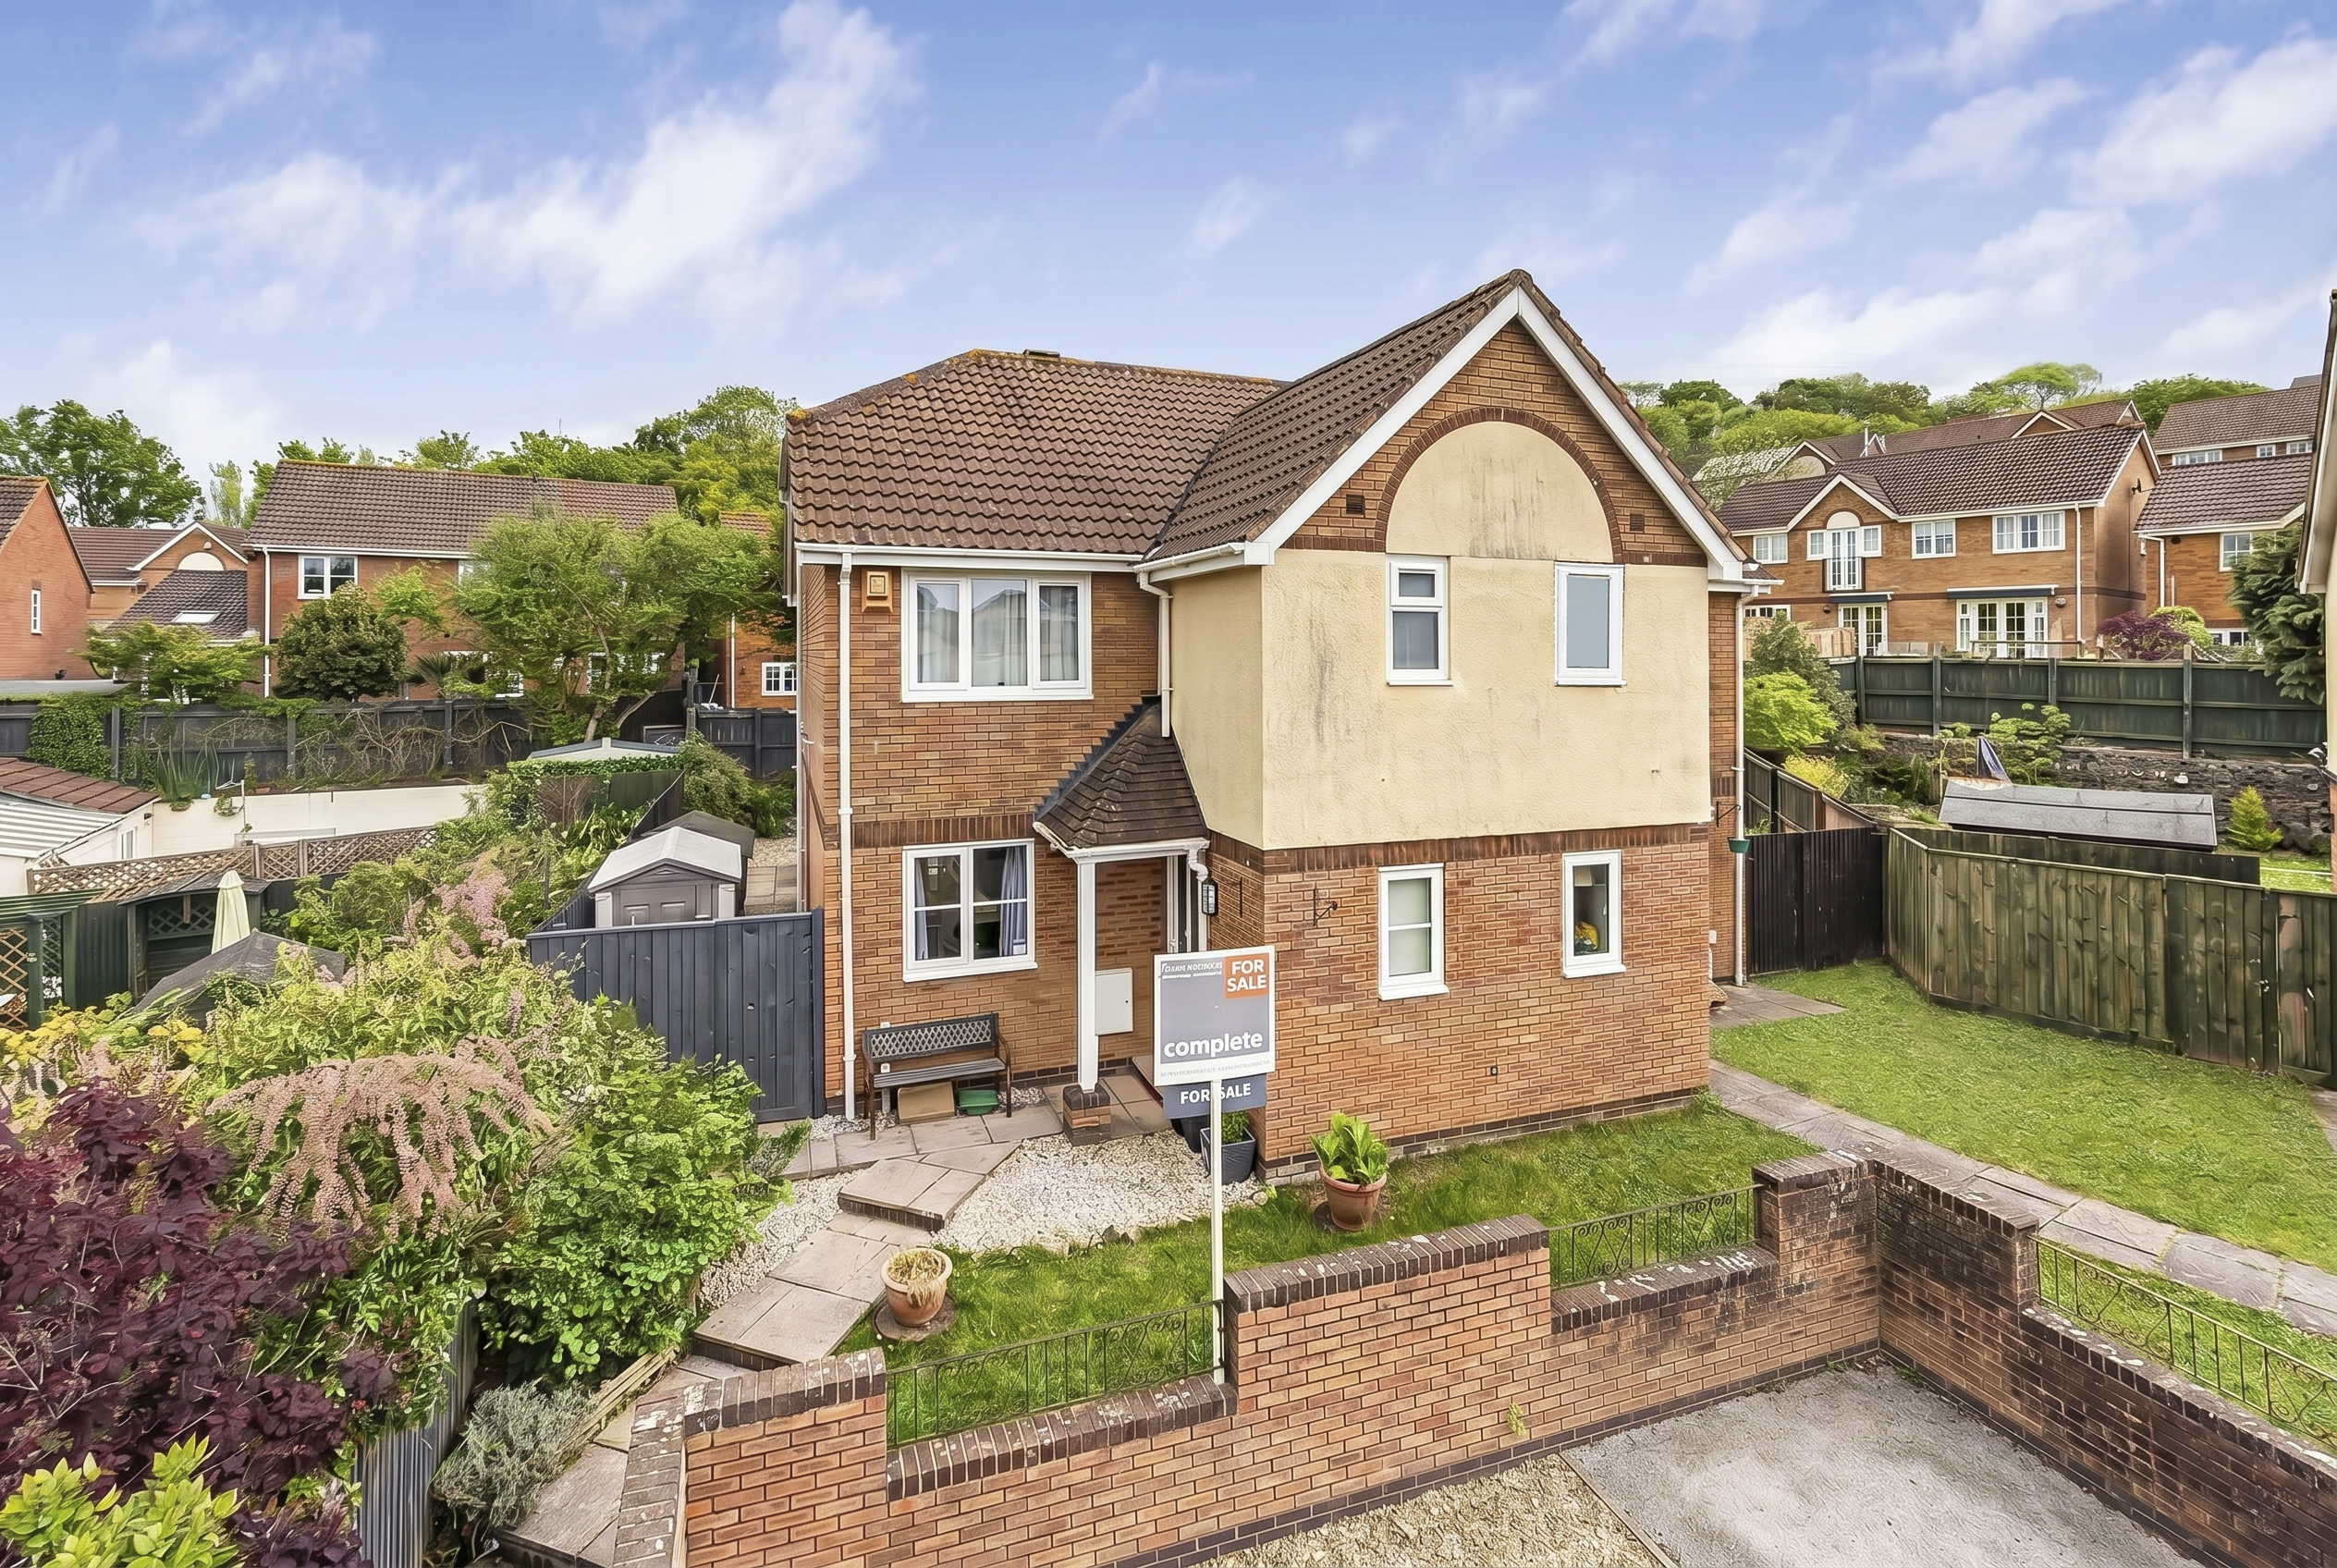
3 Bedroom Semi-Detached House | Offers Over £300,000
A spacious three bedroom home with a welcoming entrance hall, bright lounge, dining room, kitchen and conservatory. Upst...
3 Bedroom Semi-Detached House | £309,995
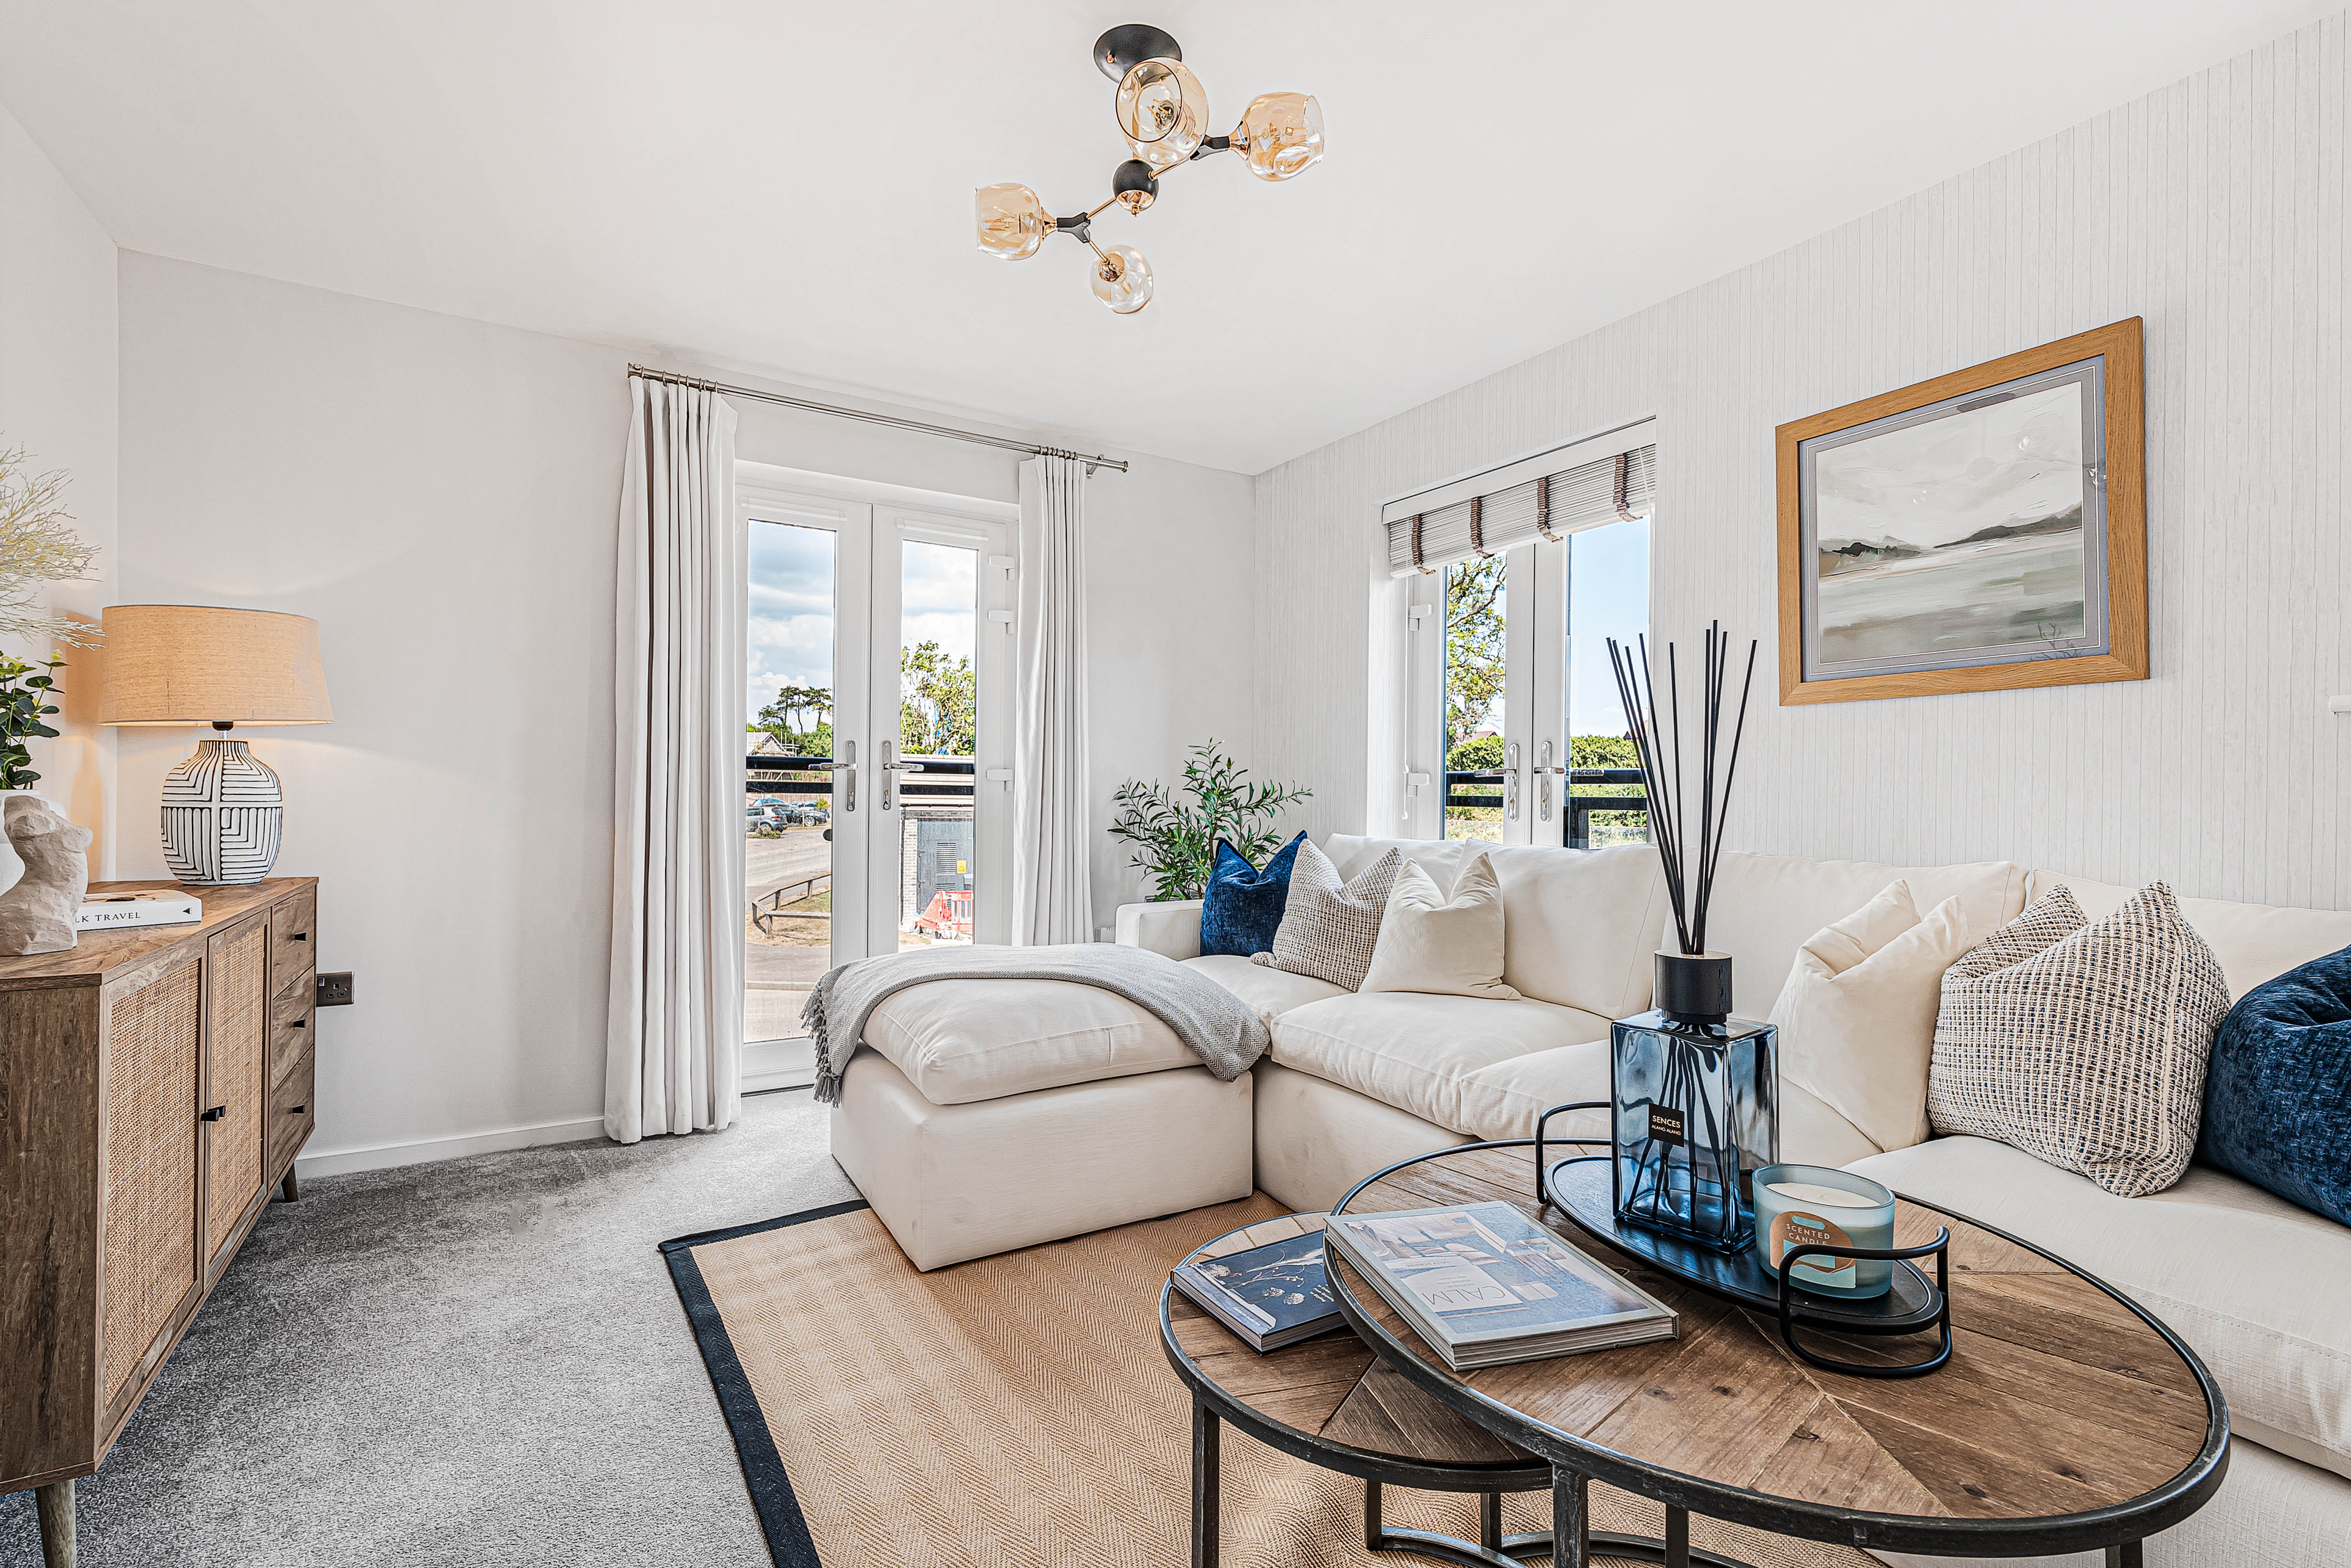
Situated on the sought after Kings Meadow development by Persimmon Homes, this three bedroom, three storey home offers m...
3 Bedroom Detached House | £325,000
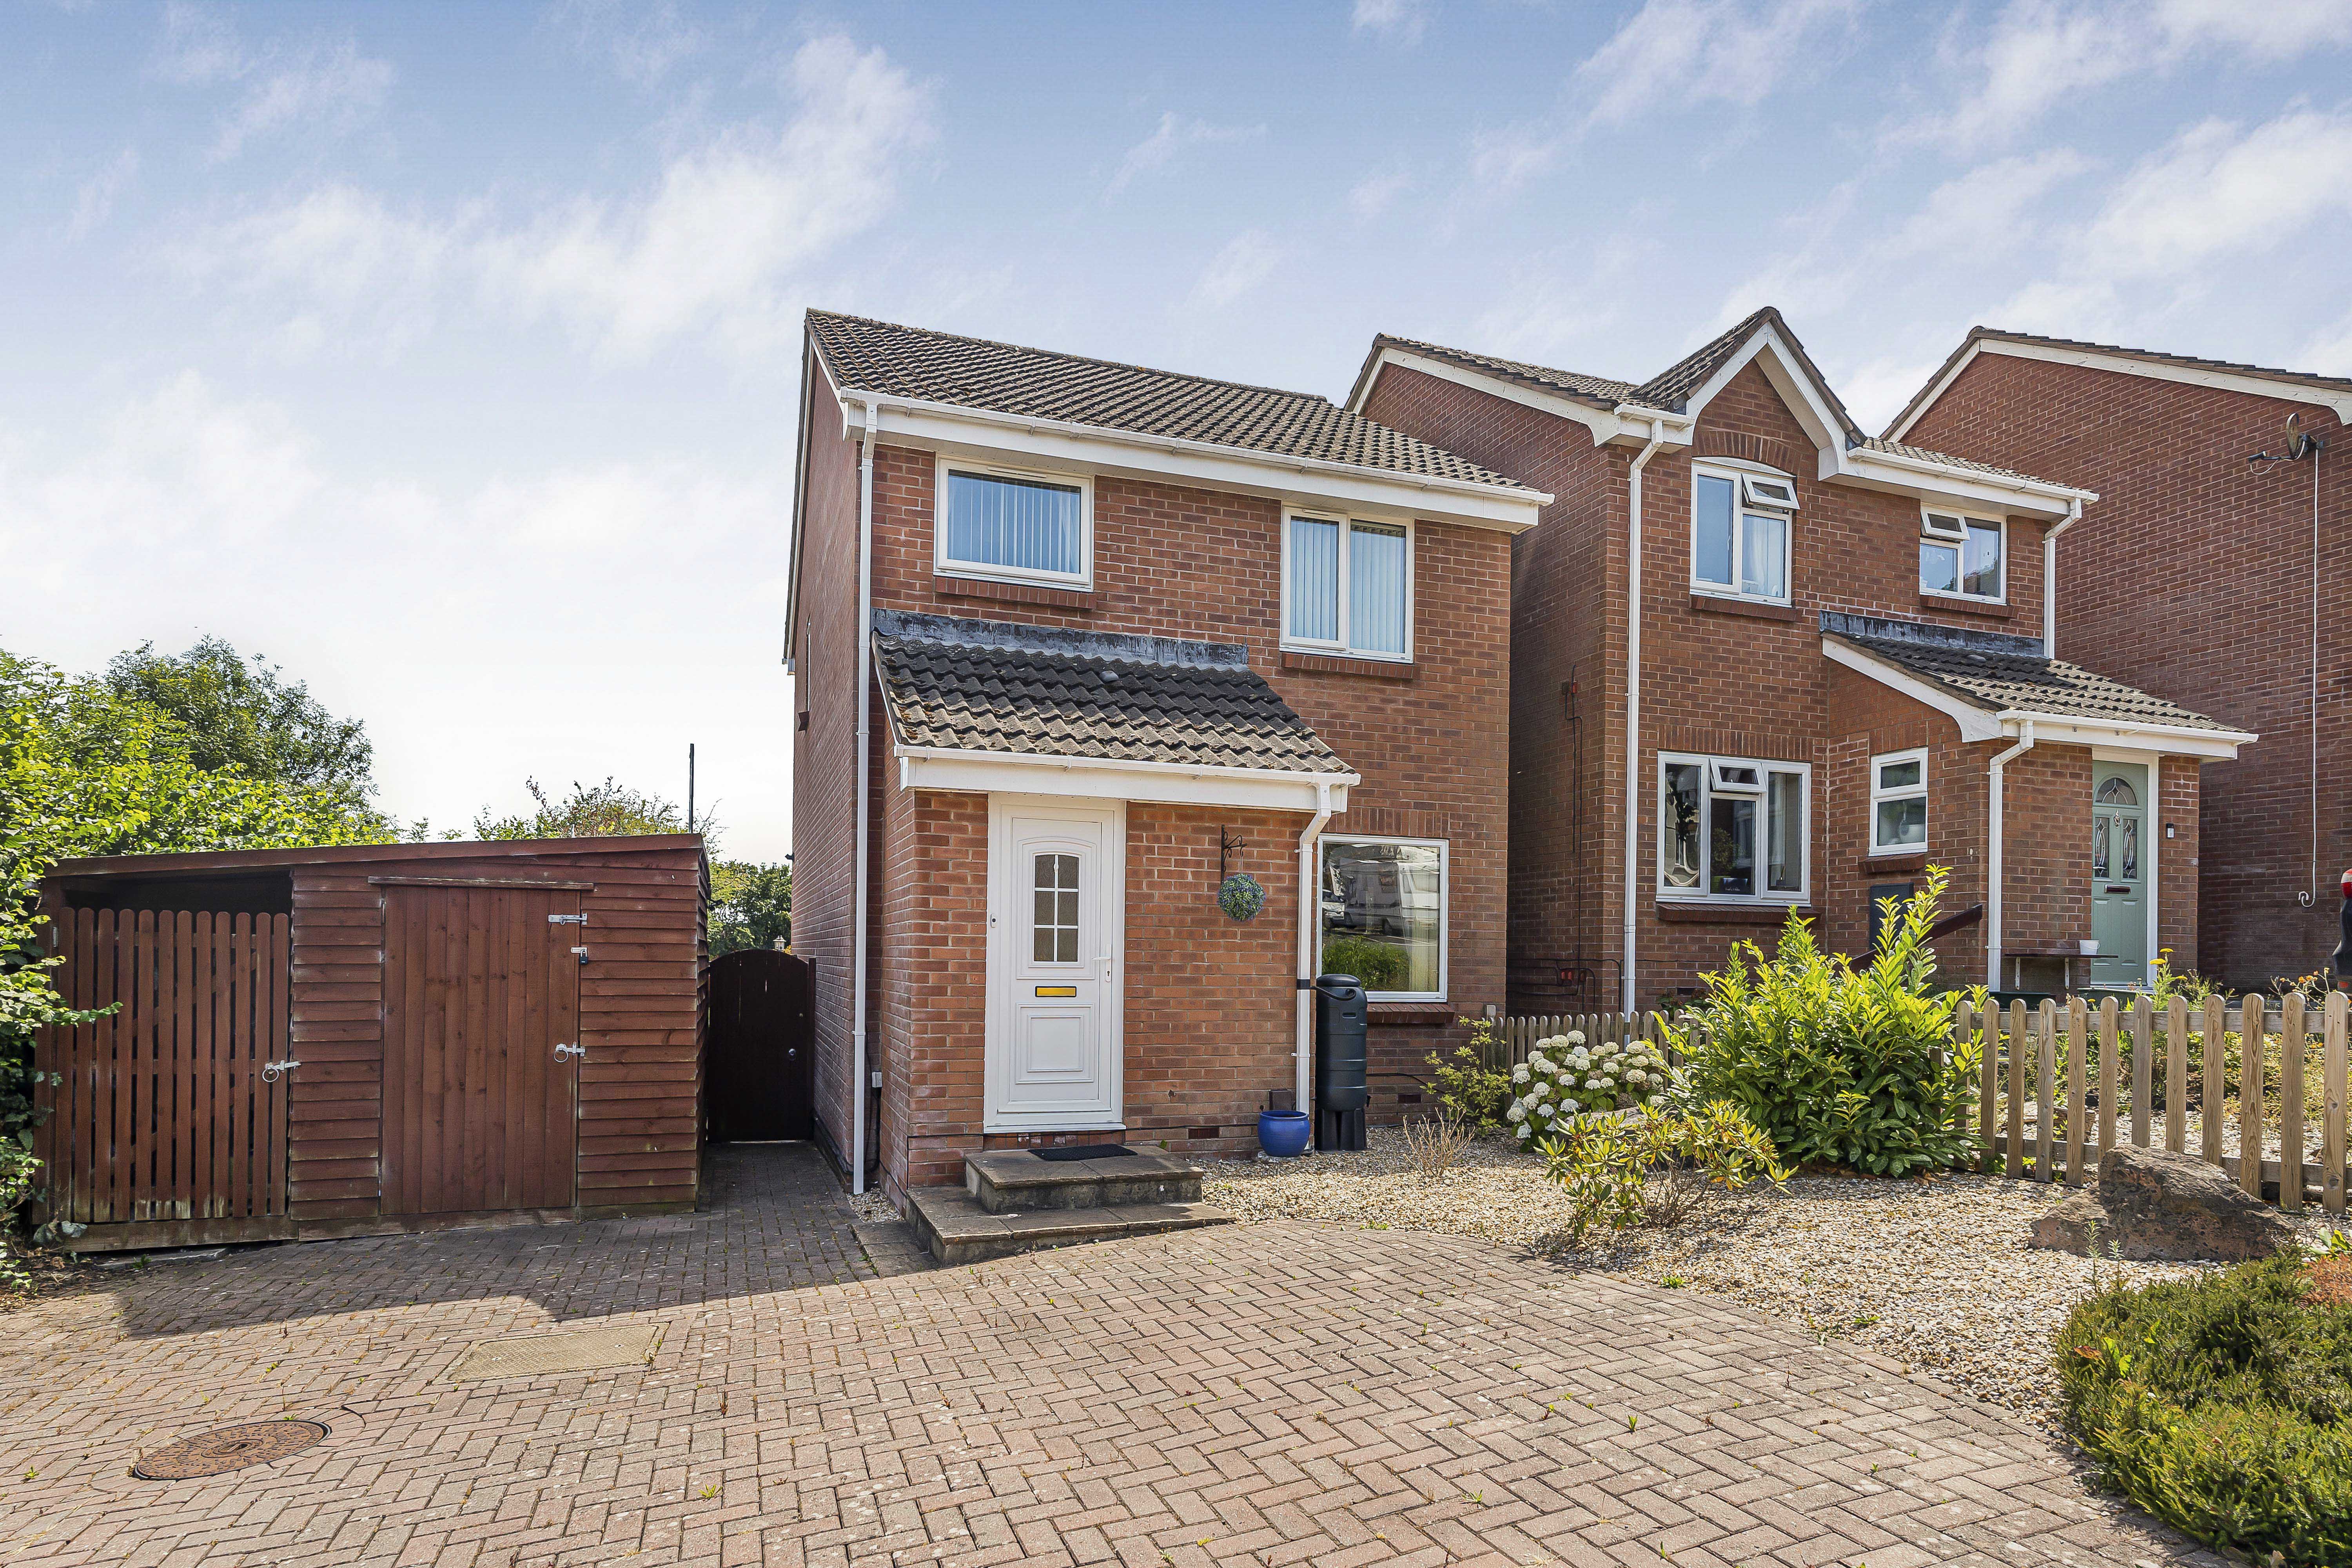
Immaculately presented detached three bedroom family home situated on a sought after road in Kingsteignton. Features inc...
3 Bedroom End of Terrace House | £325,000
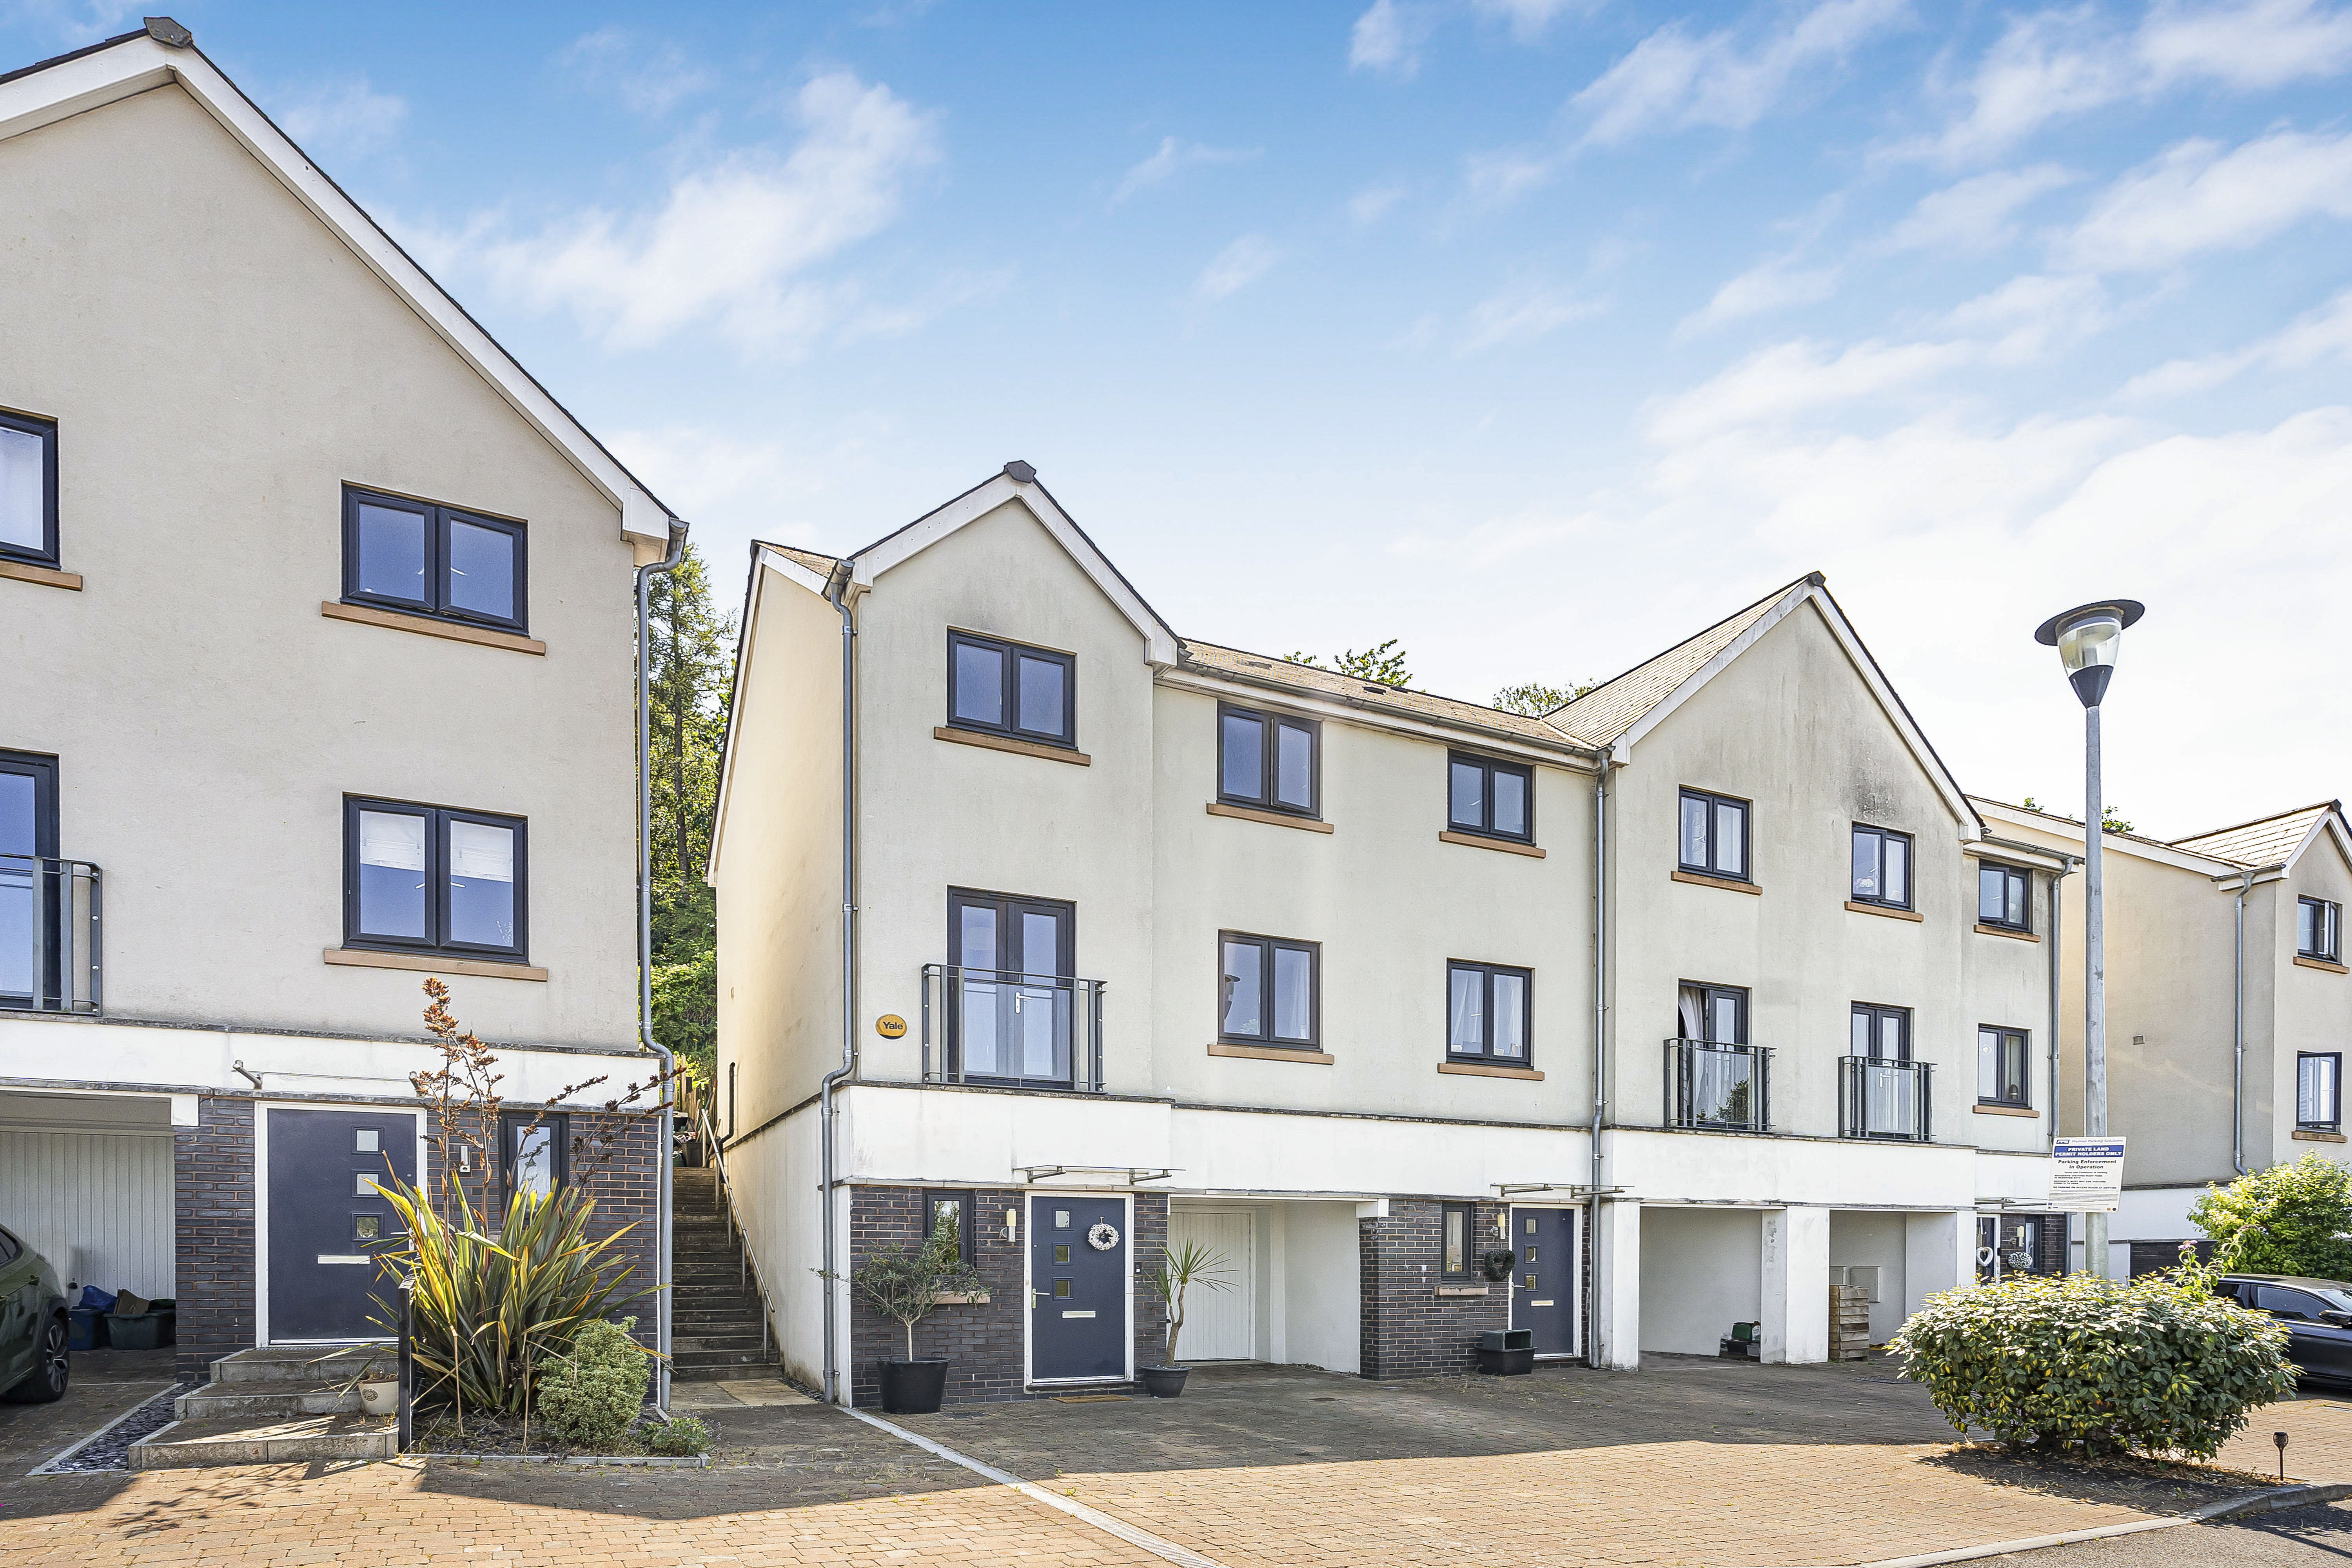
Immaculately presented three bedroom family home arranged over three levels in a central Newton Abbot location. Offering...

Complete Estate Agents - Newton Abbot (Newton Abbot)
79 Queen Street, Newton Abbot, Devon, TQ12 2AU
01626 362246
How much is your home worth?
Use our short form to request a valuation of your property.
Request a Valuation
©2026 The Guild of Property Professionals. All rights reserved.
Terms and Conditions |
Privacy Policy |
Cookie Policy |
Complaints Policy |
Members Login
The Guild of Property Professionals Trading Address: 121 Park Lane, London W1K 7AG. GPEA Limited.
Registered in England & Wales.
Company No: 02819824.
Registered Office Address: The Old Courthouse, 60A London Road, Grantham, NG31 6HR.
VAT Registration No: 180897859

