- Late Victorian Mid Terrace Style Town House
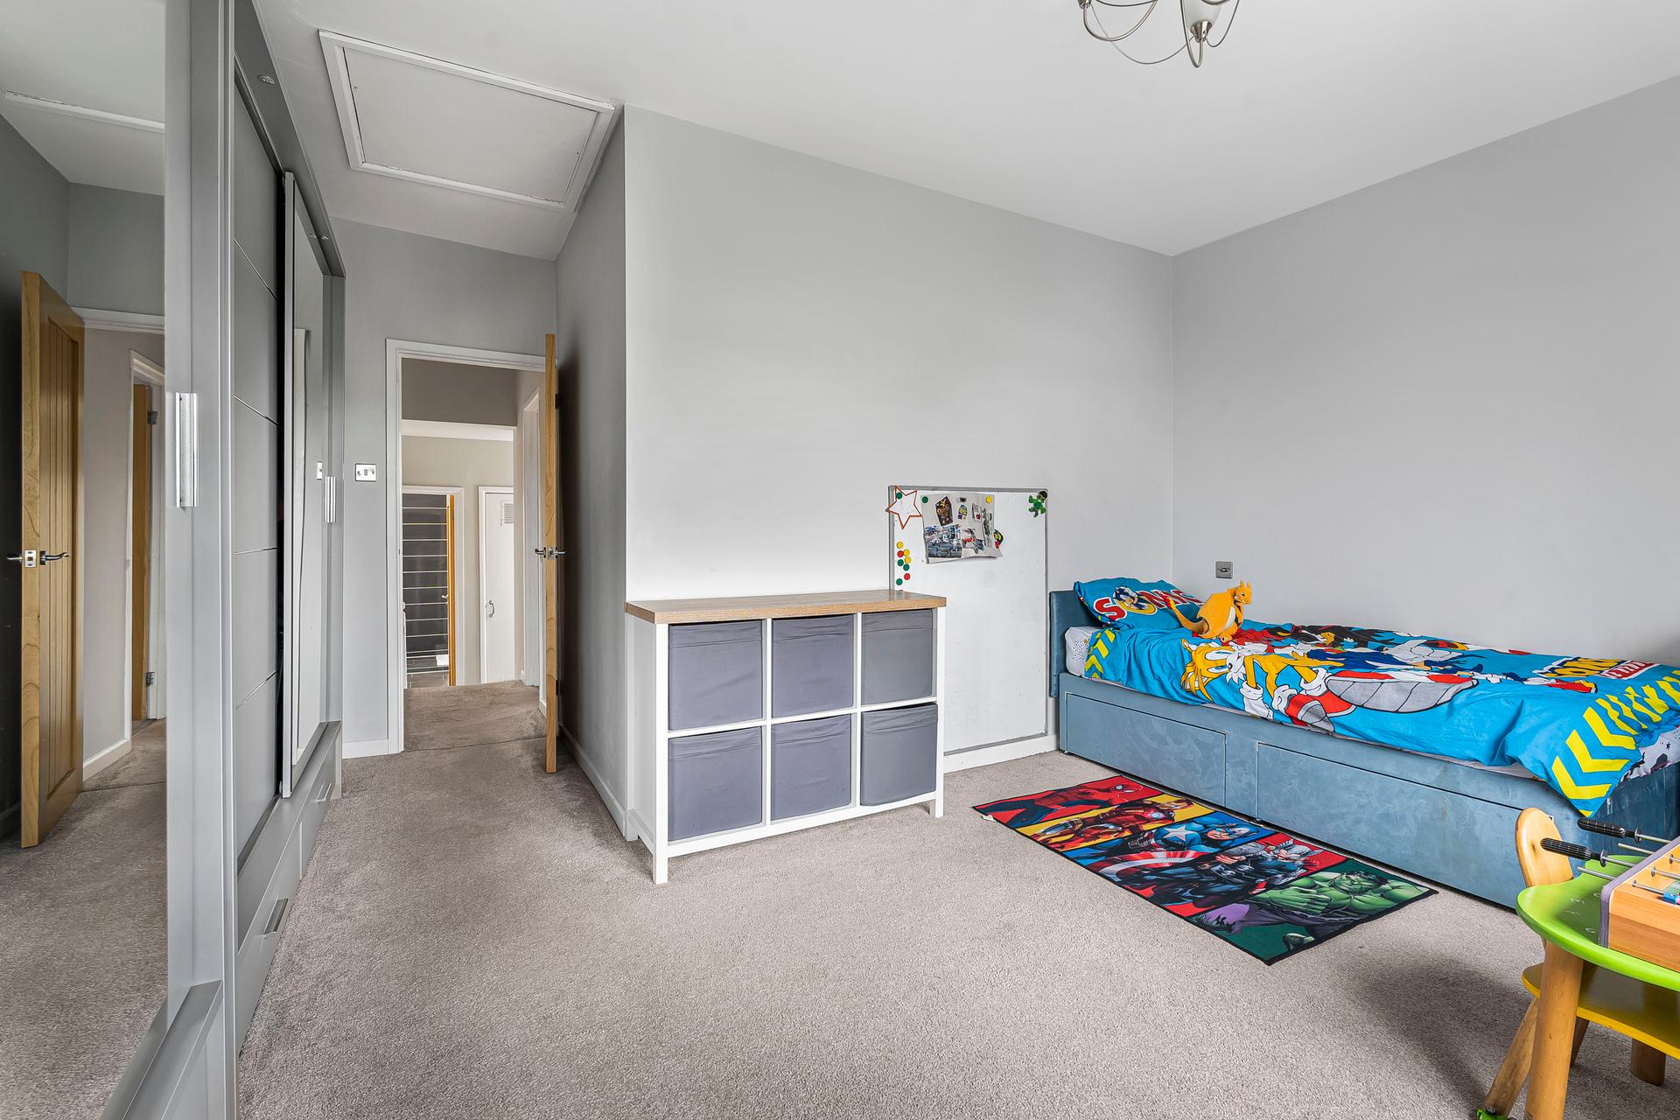
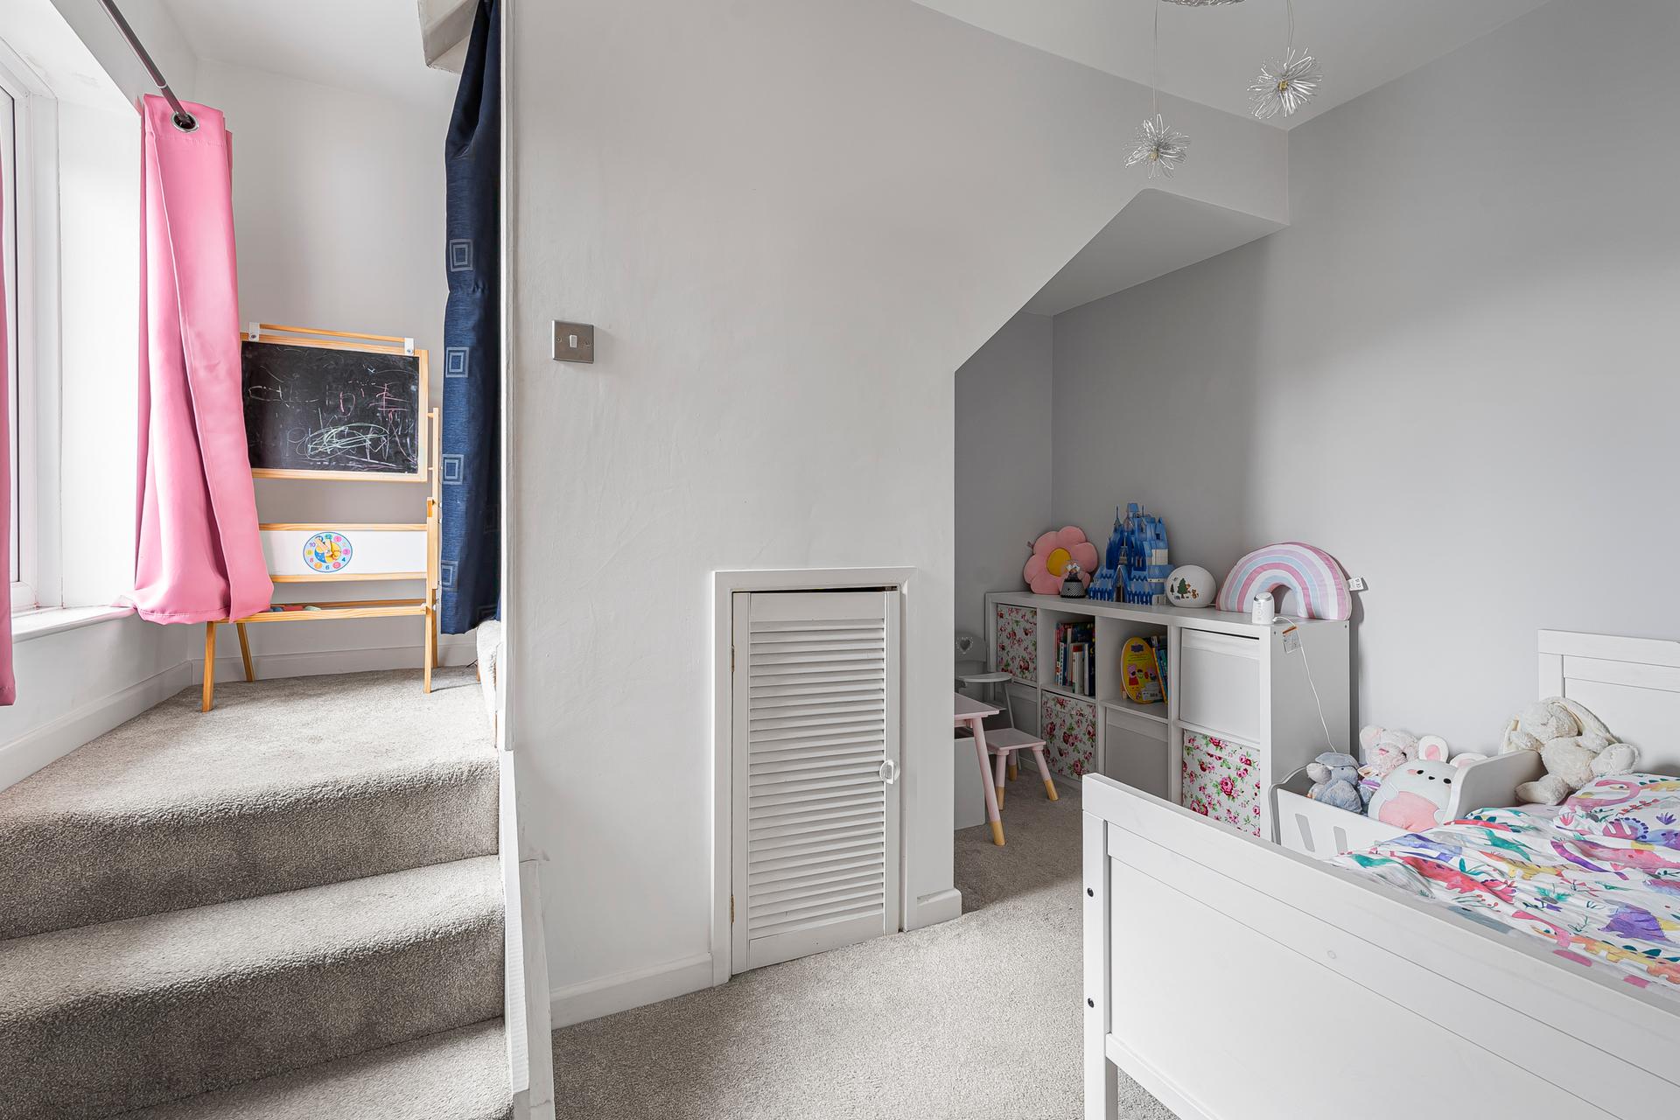
- Three bedrooms and a dressing room/office
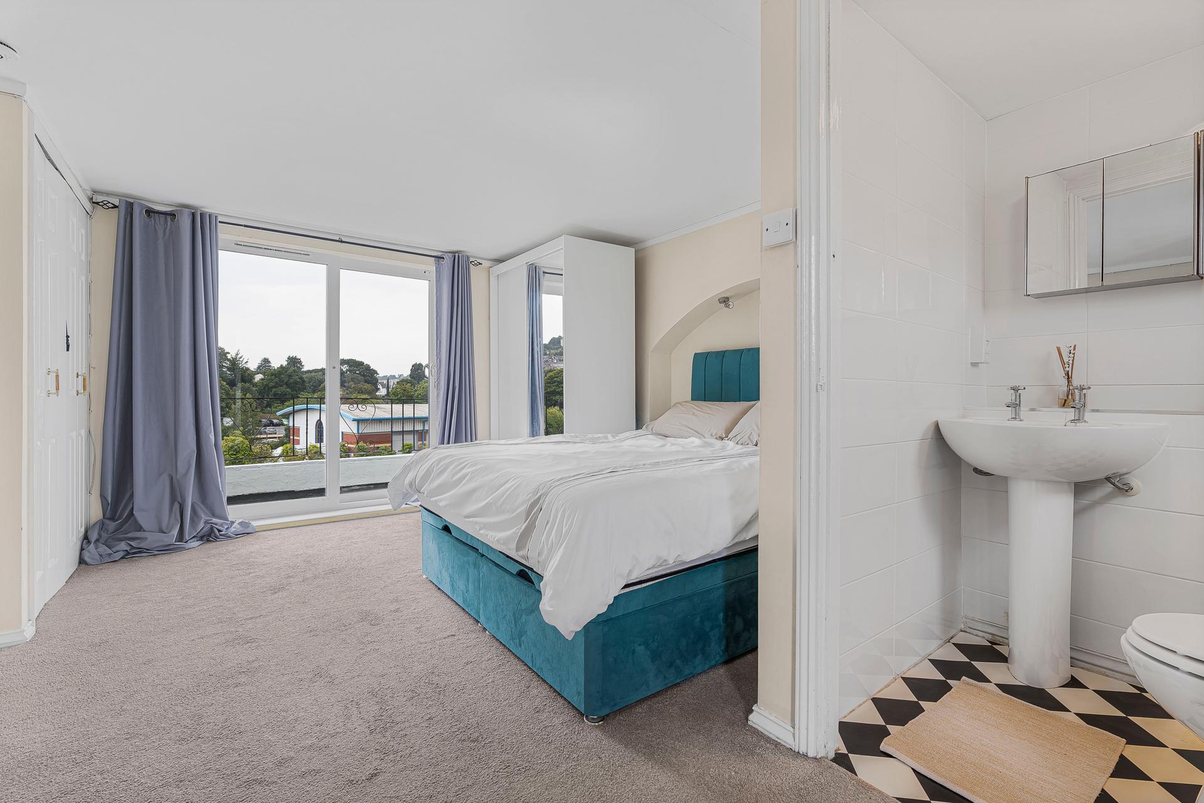
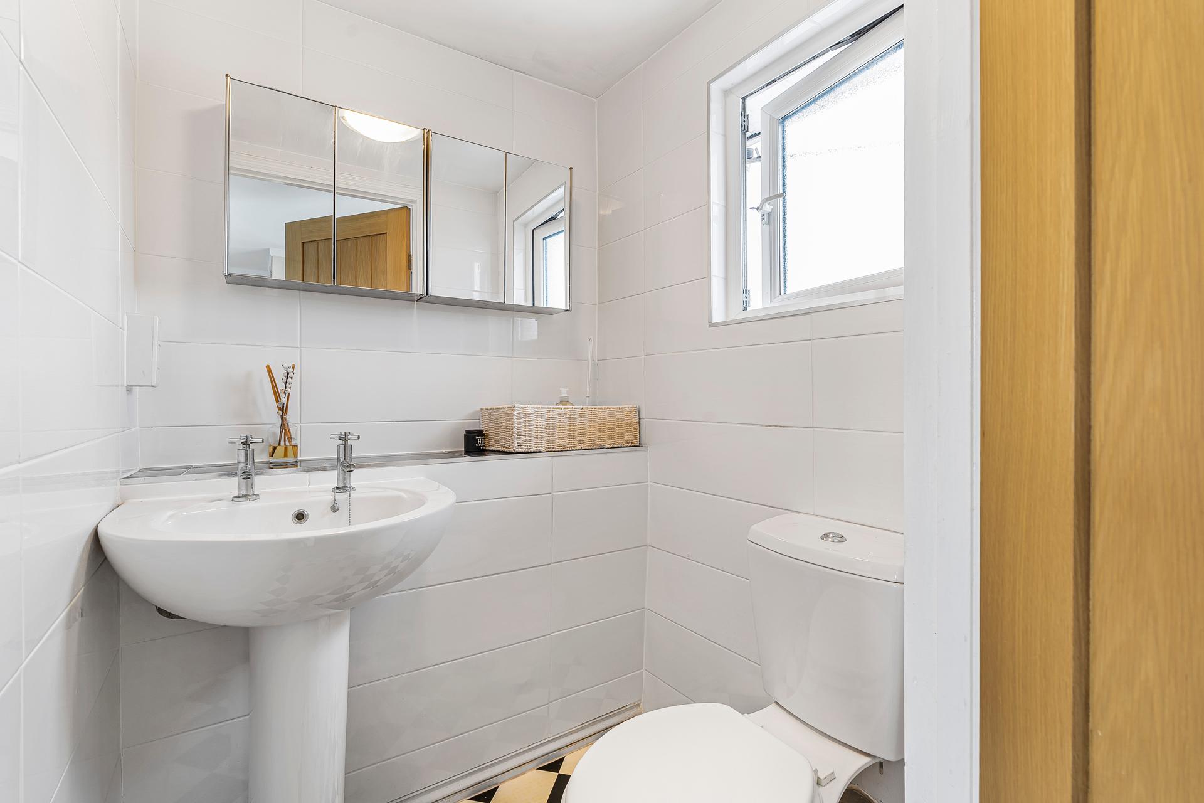
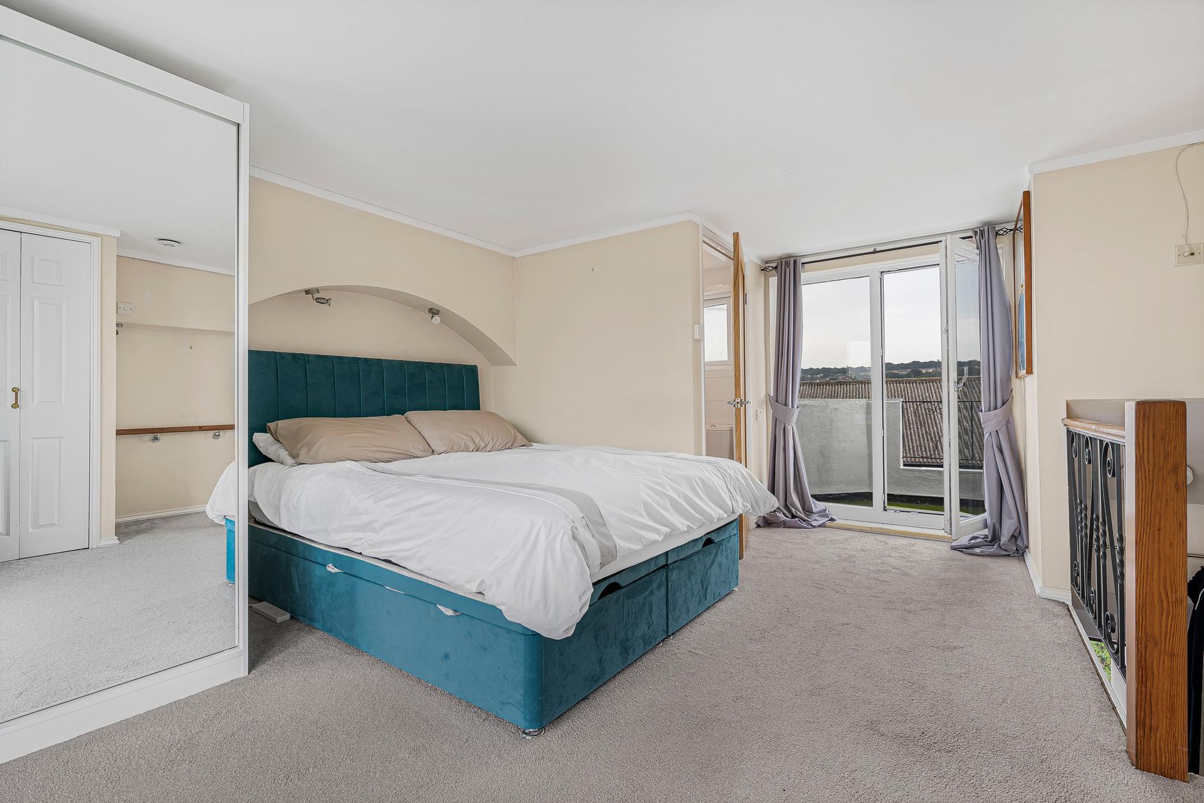
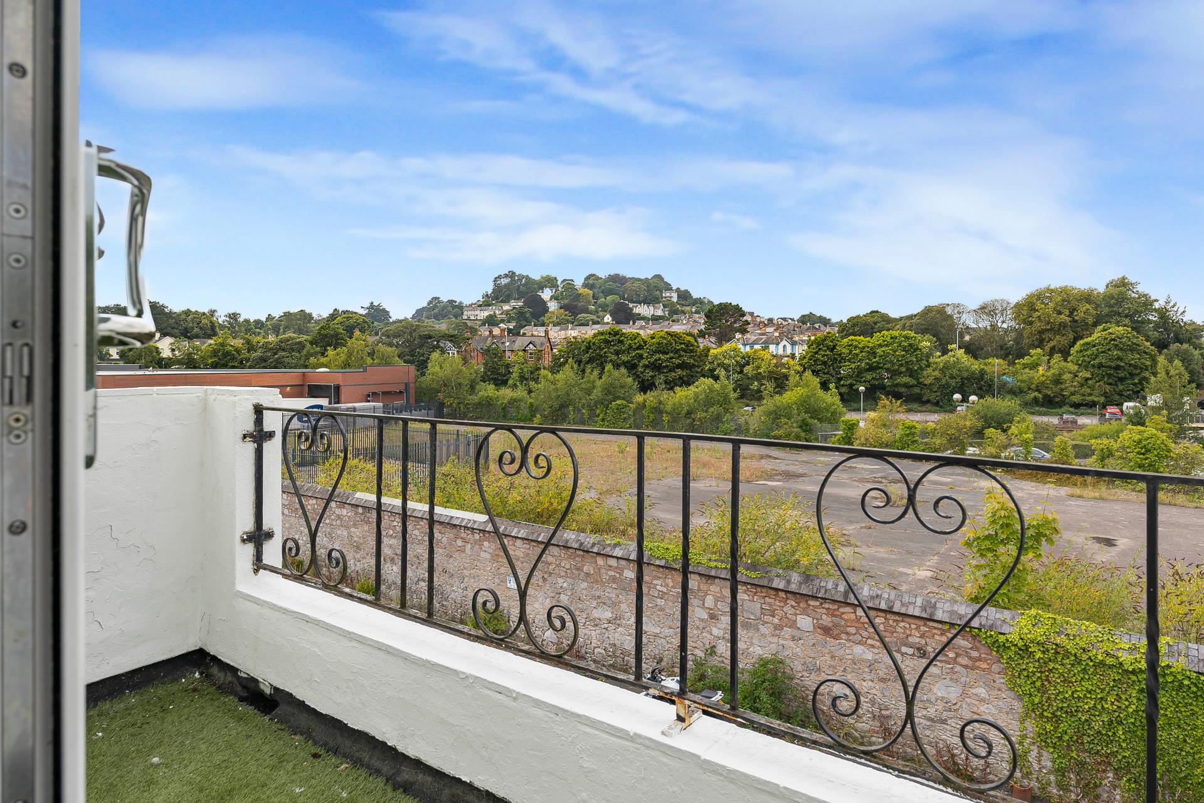
- Main Bedroom with En-suite WC & Balcony
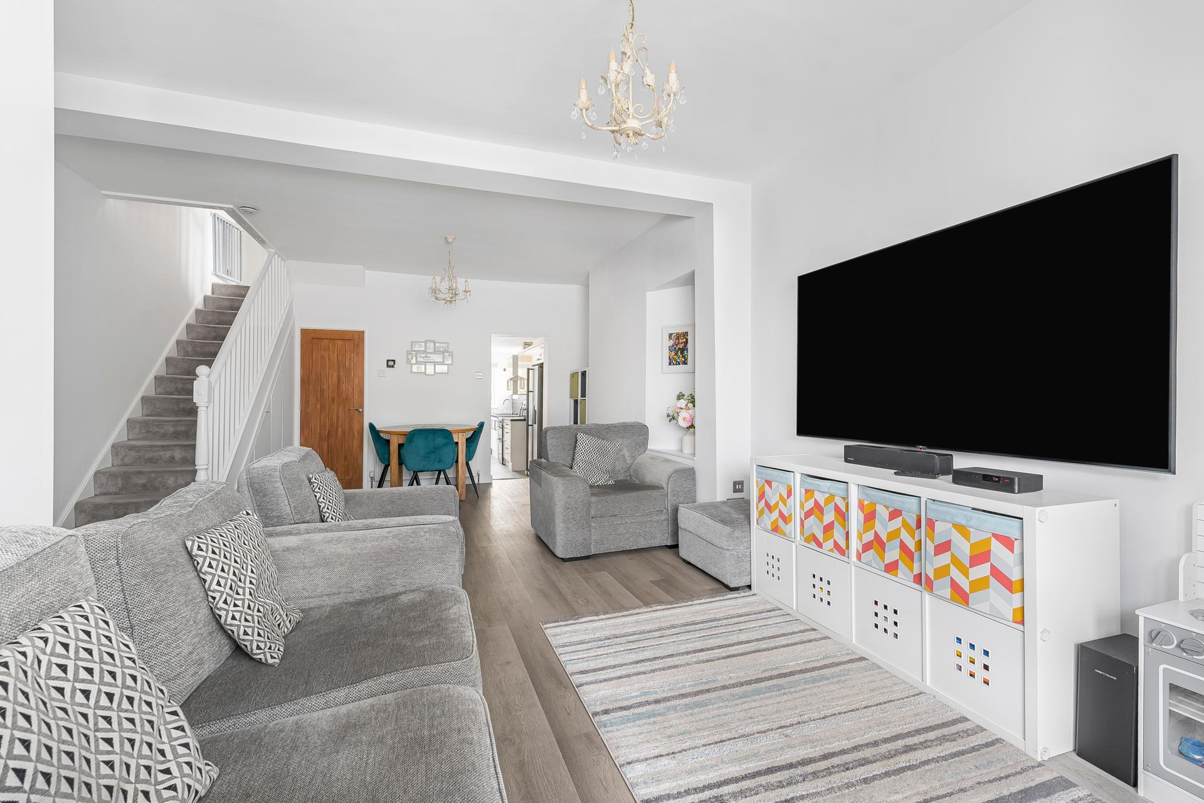
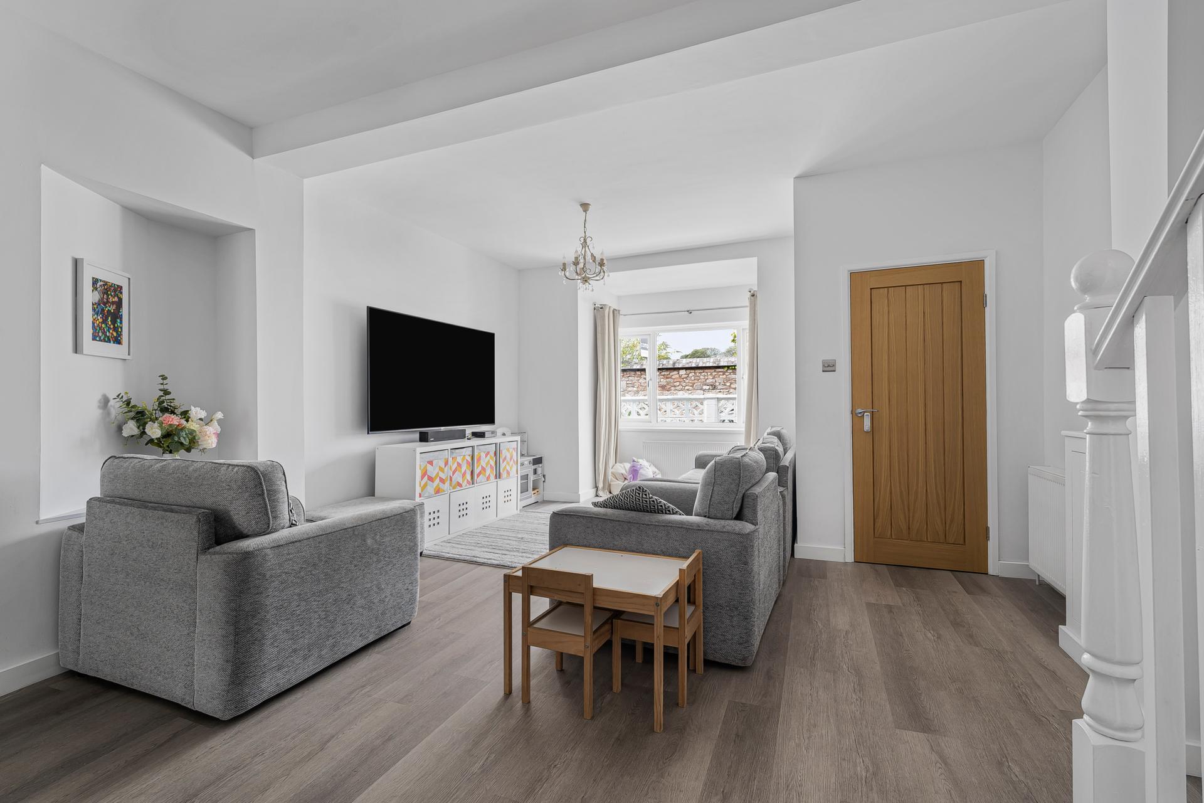
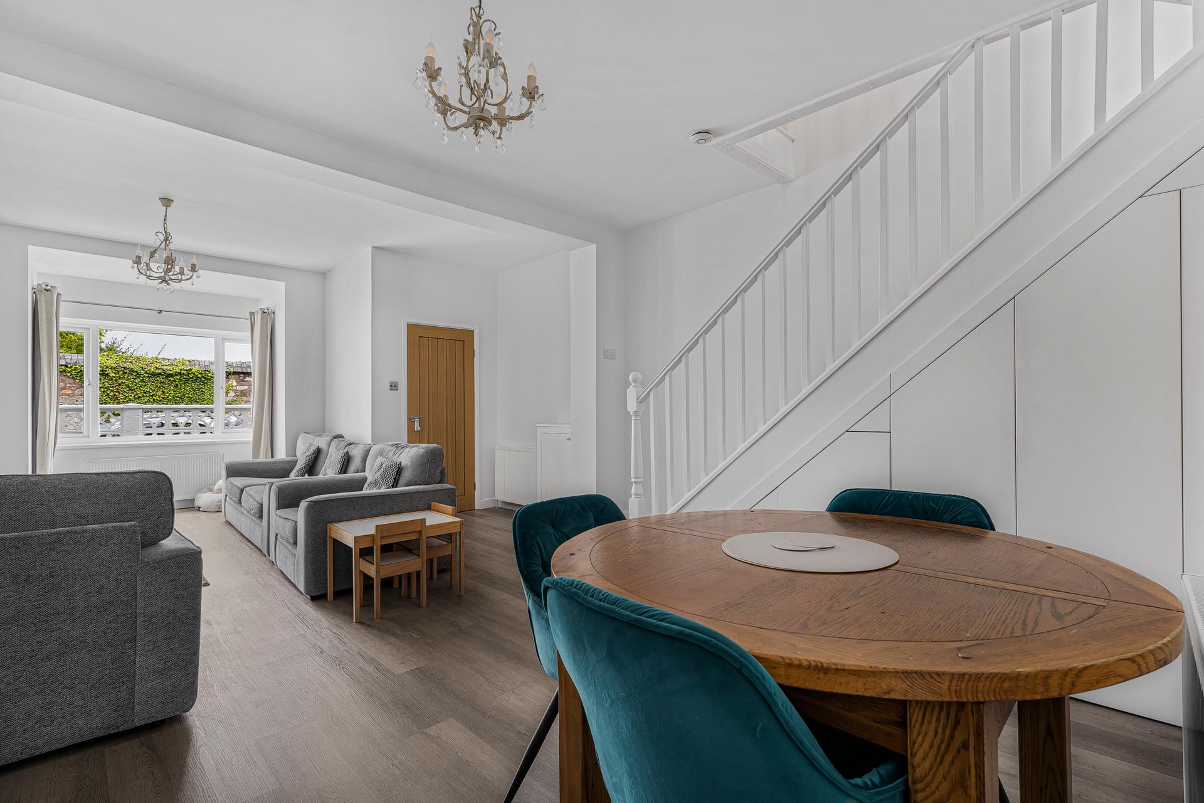
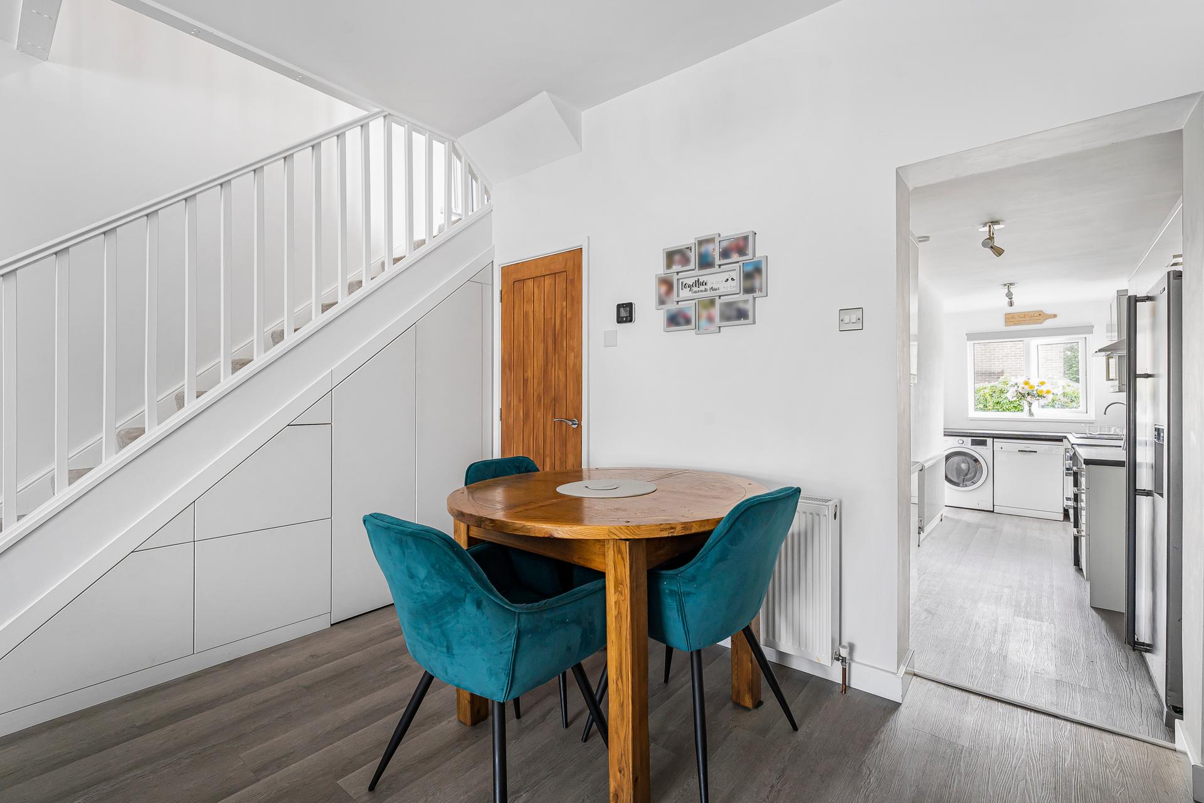
- Open Plan Lounge Dining Room
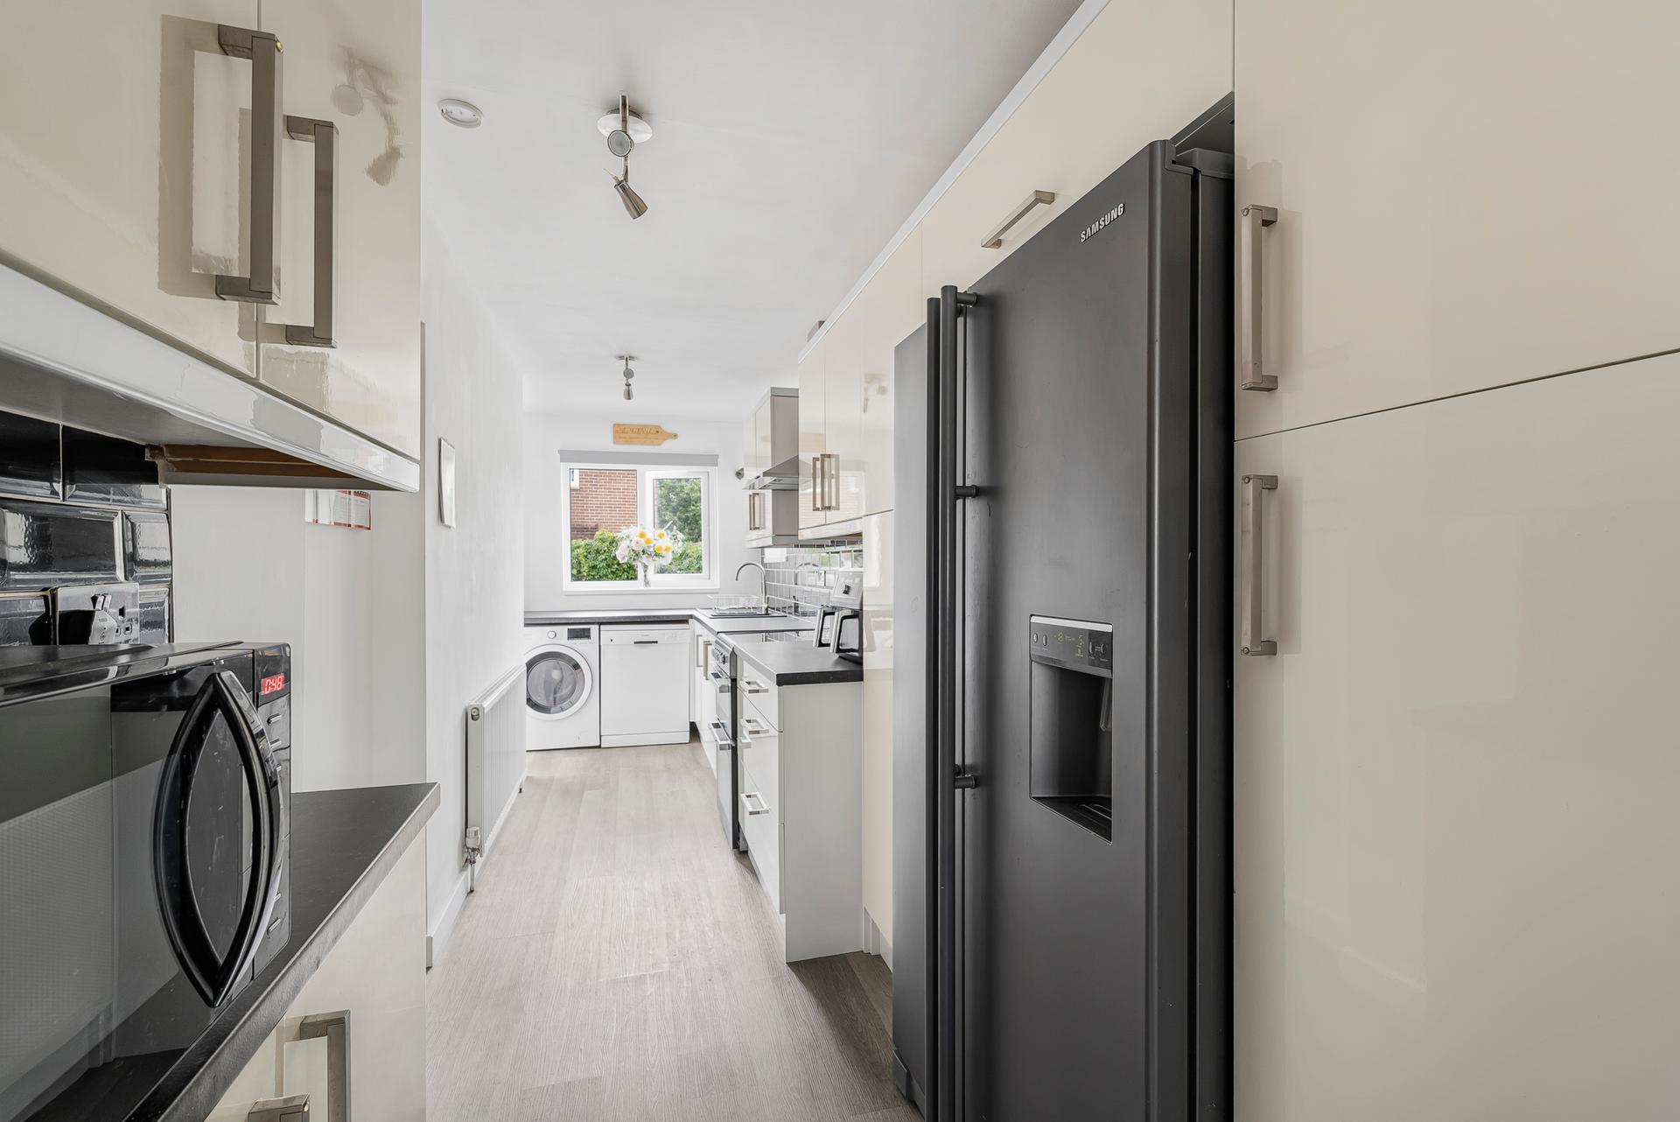
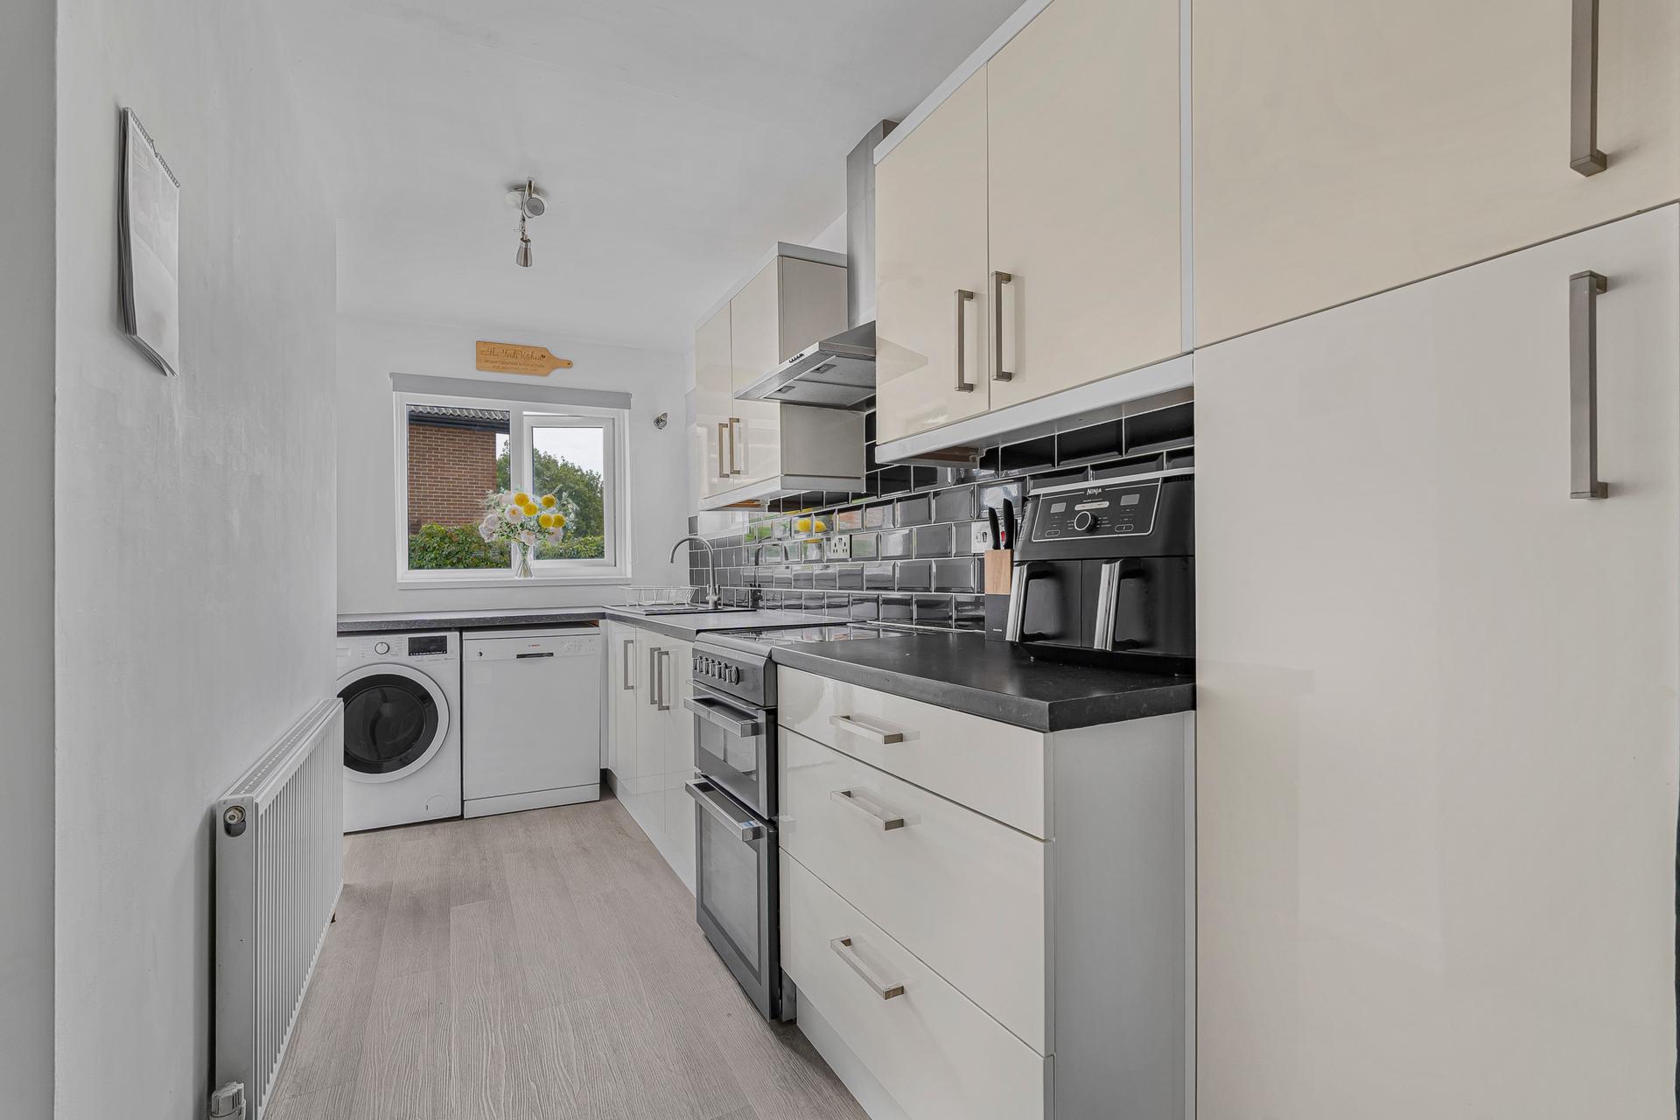
- Modern Kitchen
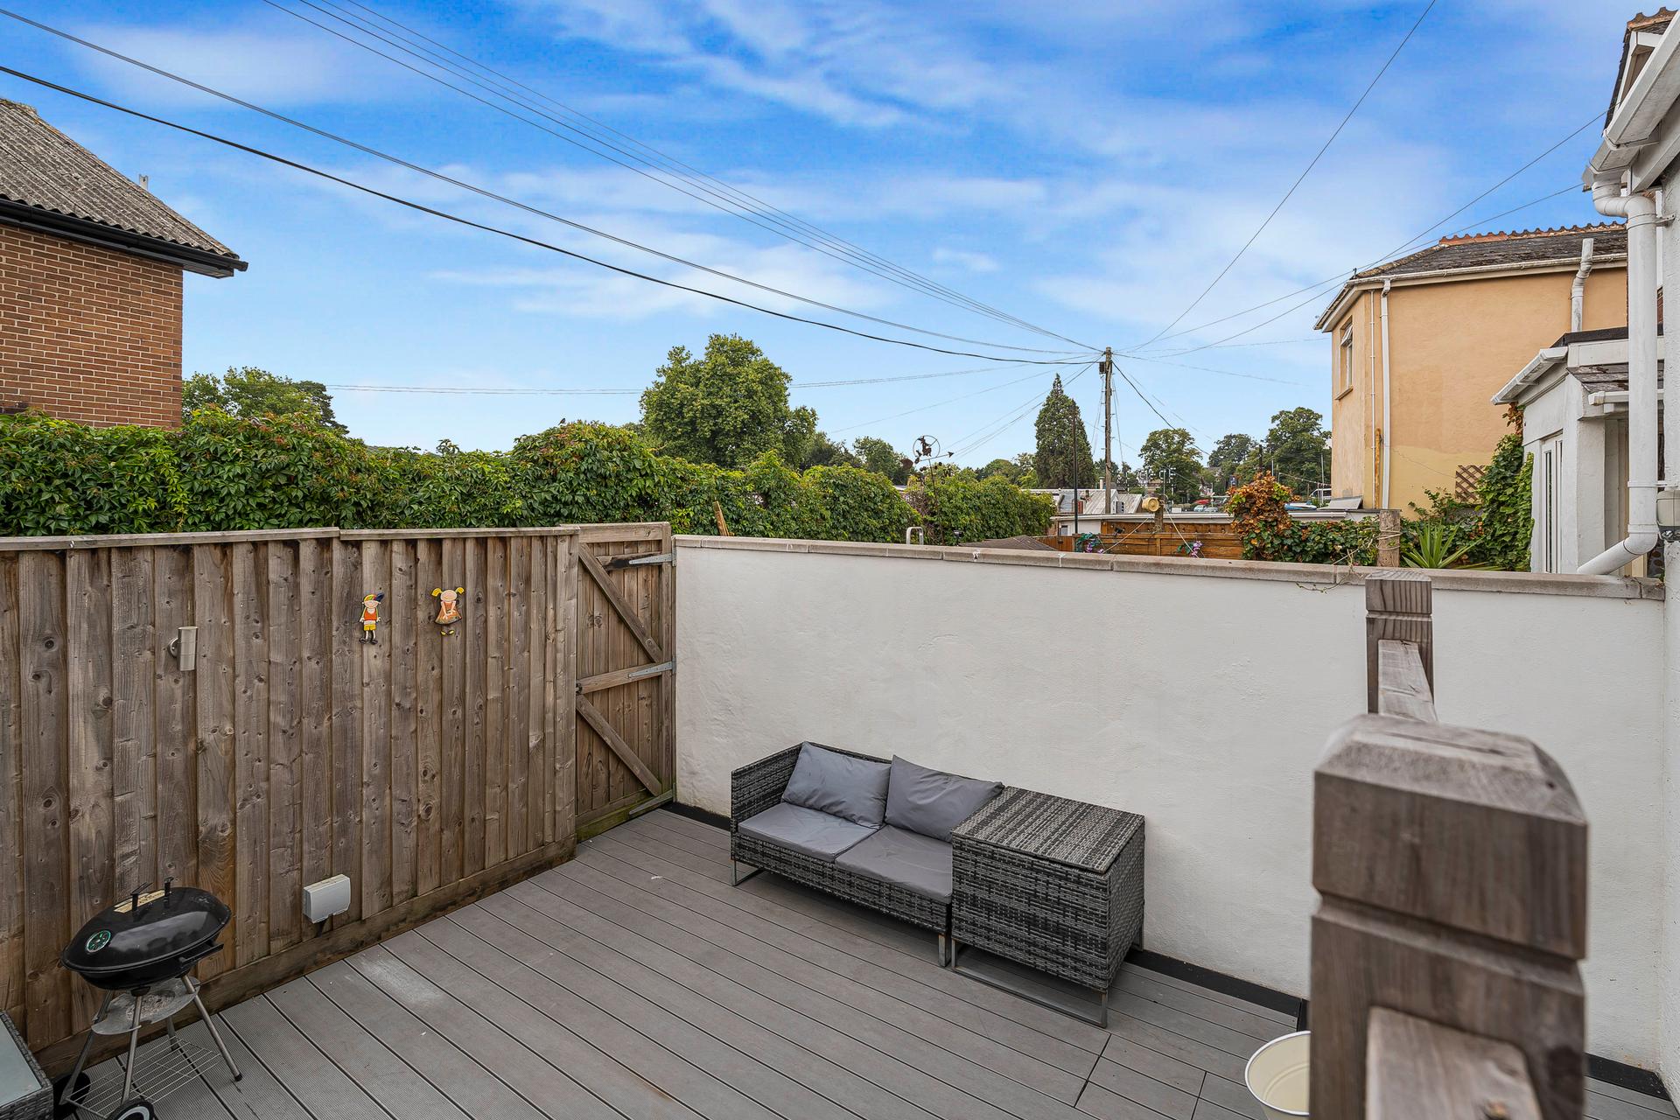
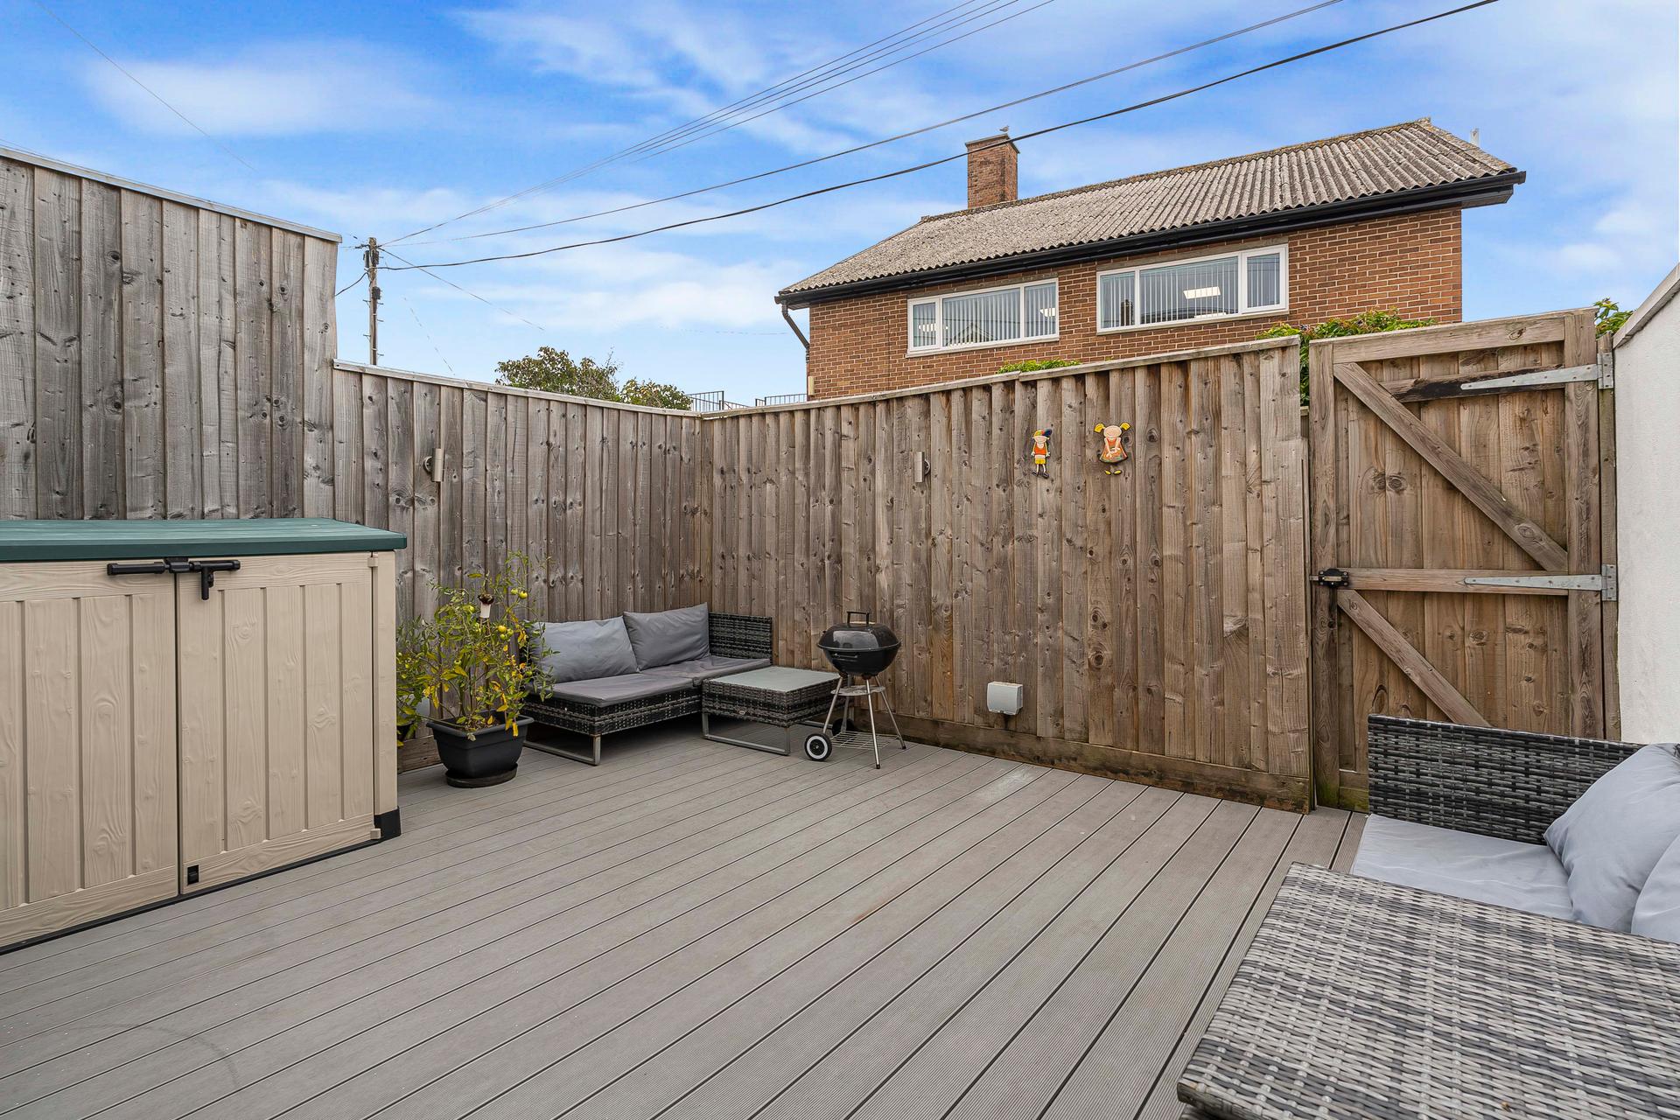
- Rear Garden
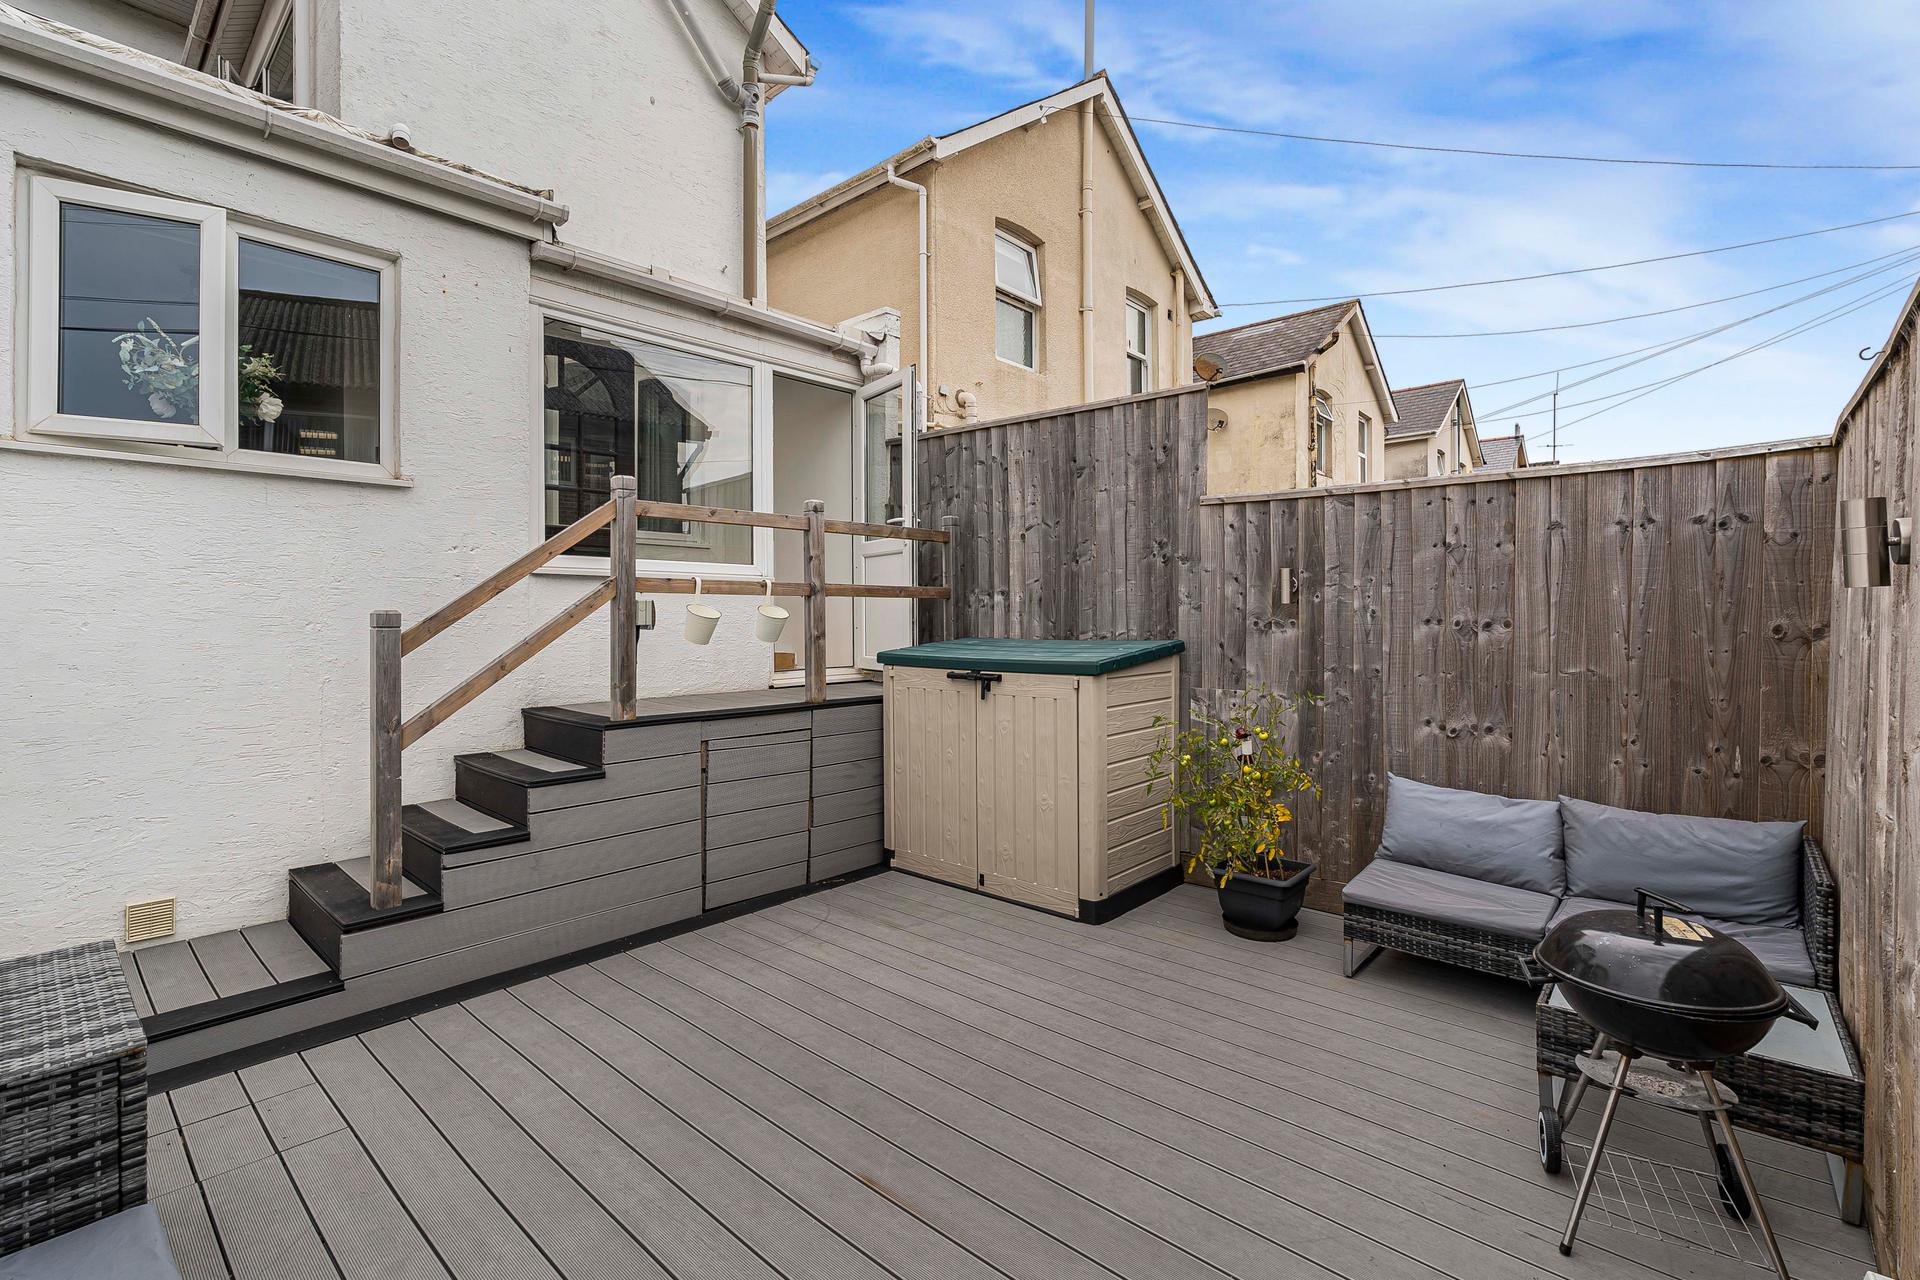
- Sunny Courtyard Garden with Rear Access
- Short Walks to Town Centre
- Local Shops & Amenities
- Good Transport, Bus, Rail & Motorway Links

3 Bedroom Terraced House for sale in Newton Abbot
3
1
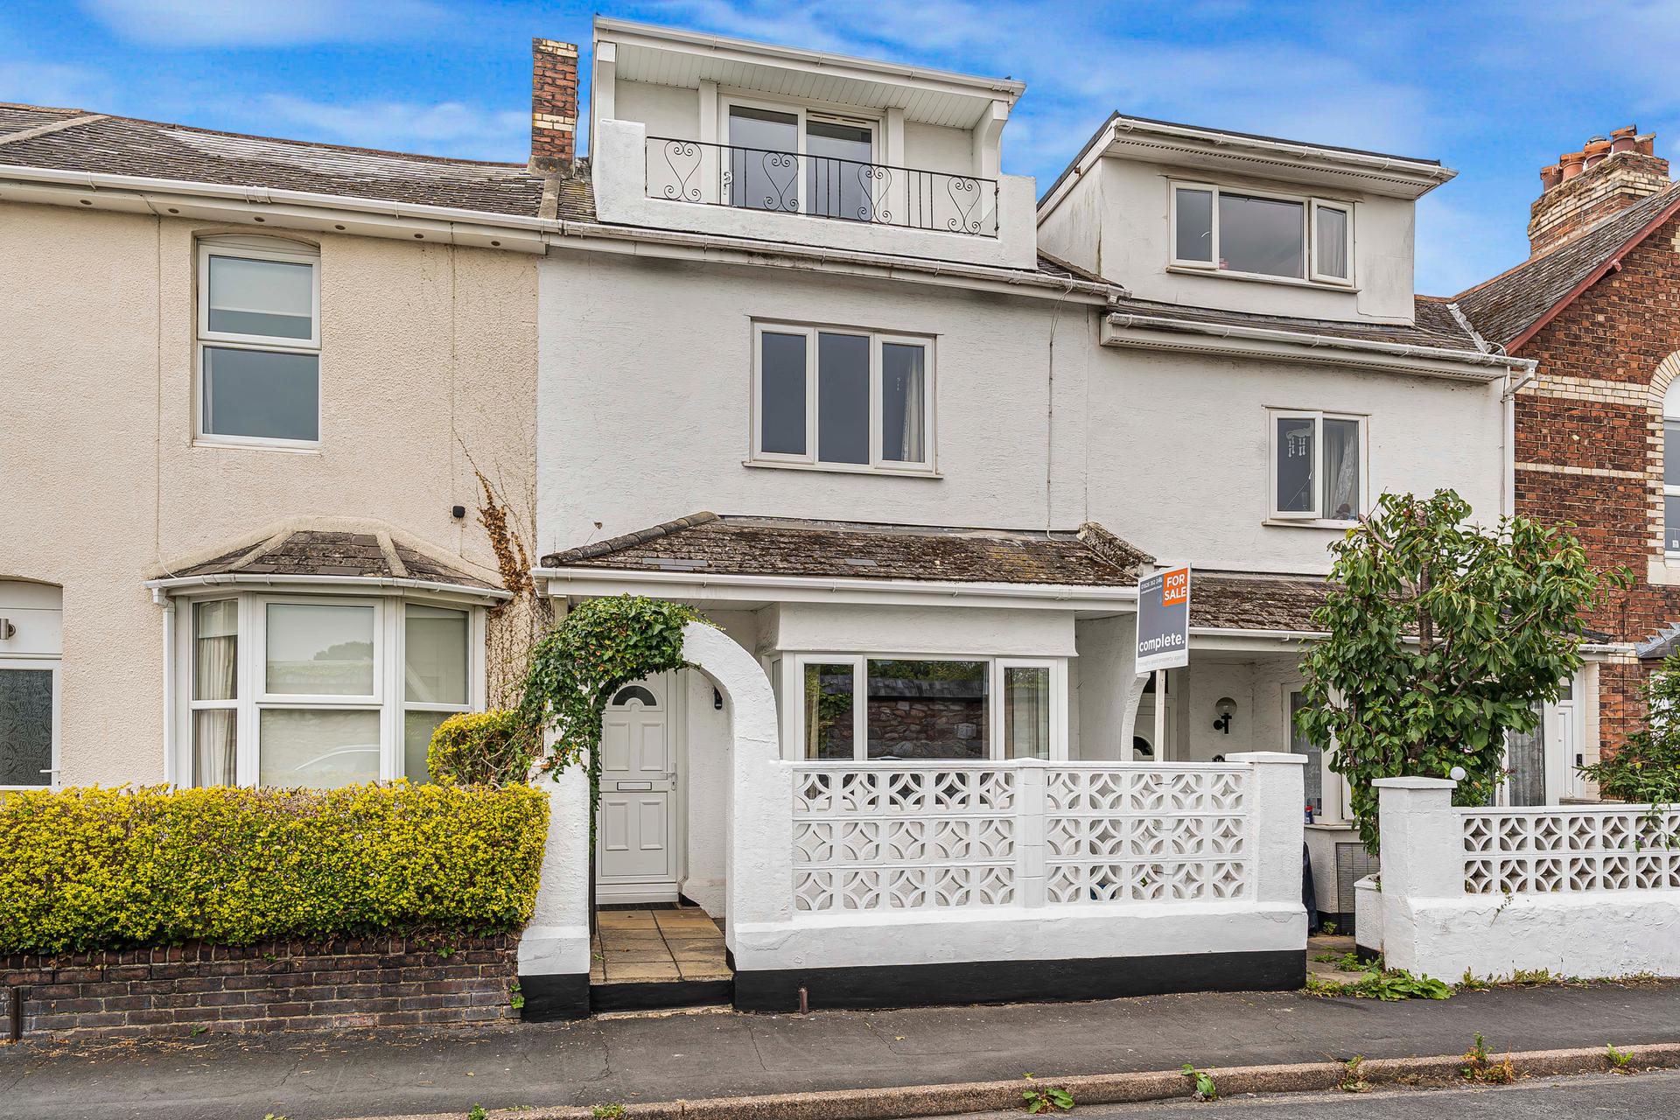
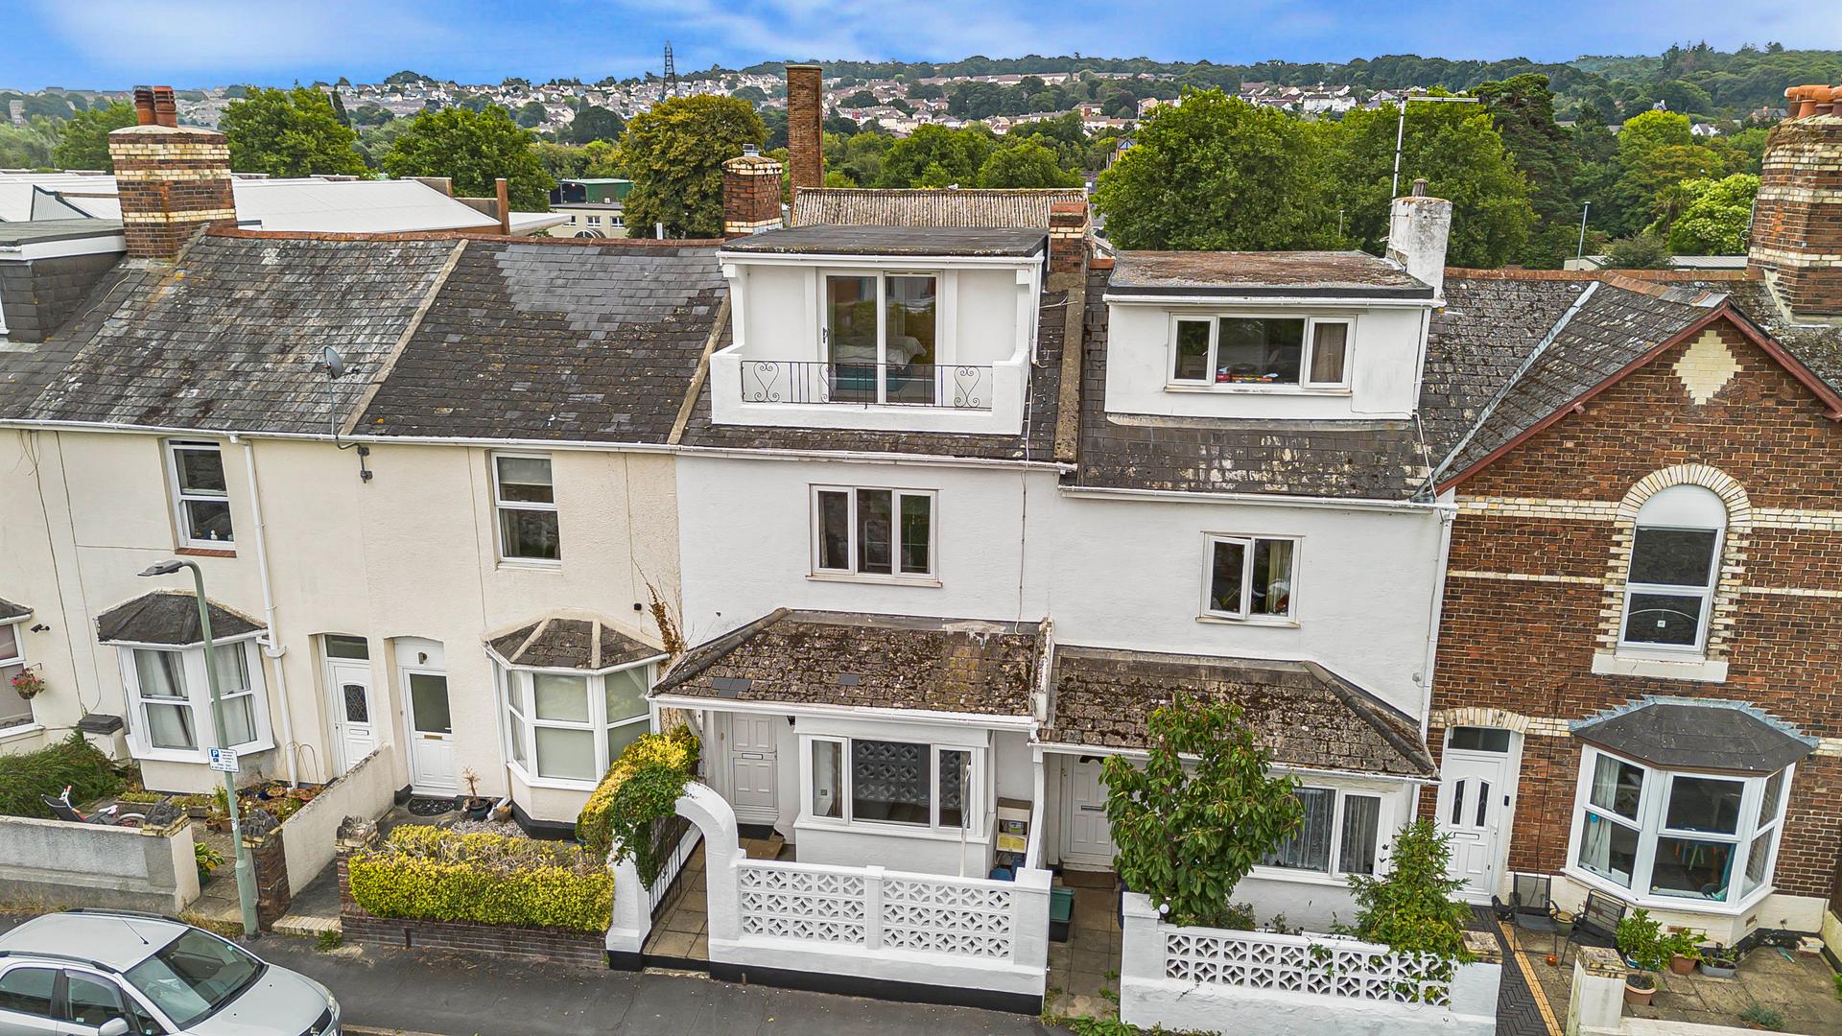
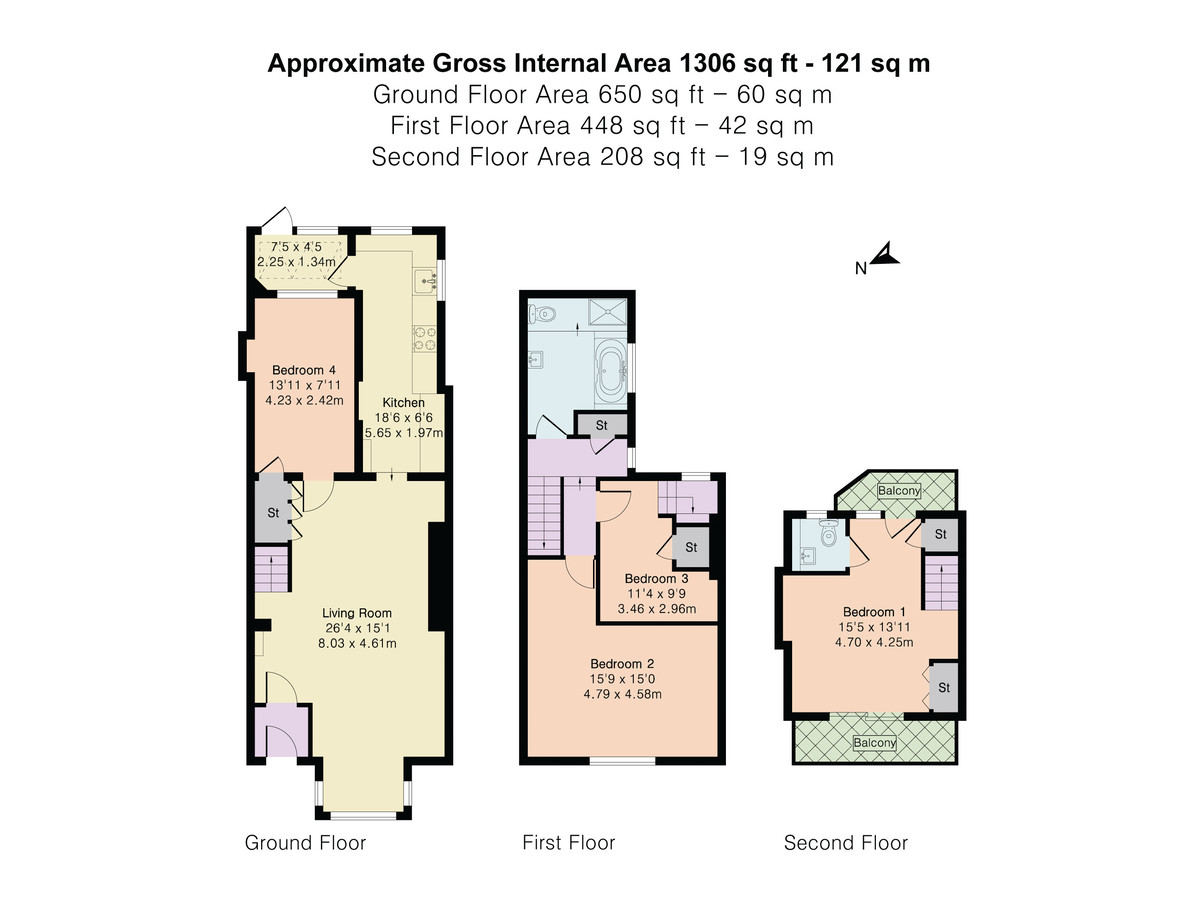
Located in a popular residential area of Newton Abbot, this deceptively spacious property is arranged over three floors and offers flexible family living. It features three double bedrooms, and office/dressing room, a modern kitchen, a stylish family bathroom, an en-suite WC, and a sunny, low maintenance courtyard garden with under house storage. This property is within walking distance of local shops, schools, parks, and transport links and local permit parking is available.
Beautifully presented throughout, the home enjoys light, neutral décor, tasteful finishes, and plenty of natural light – a real credit to the current owners.
An entrance porch leads into a spacious open plan living and dining room, filled with natural light and ideal for modern family life. Period features such as high ceilings and elegant chandeliers are complemented by contemporary styling throughout.
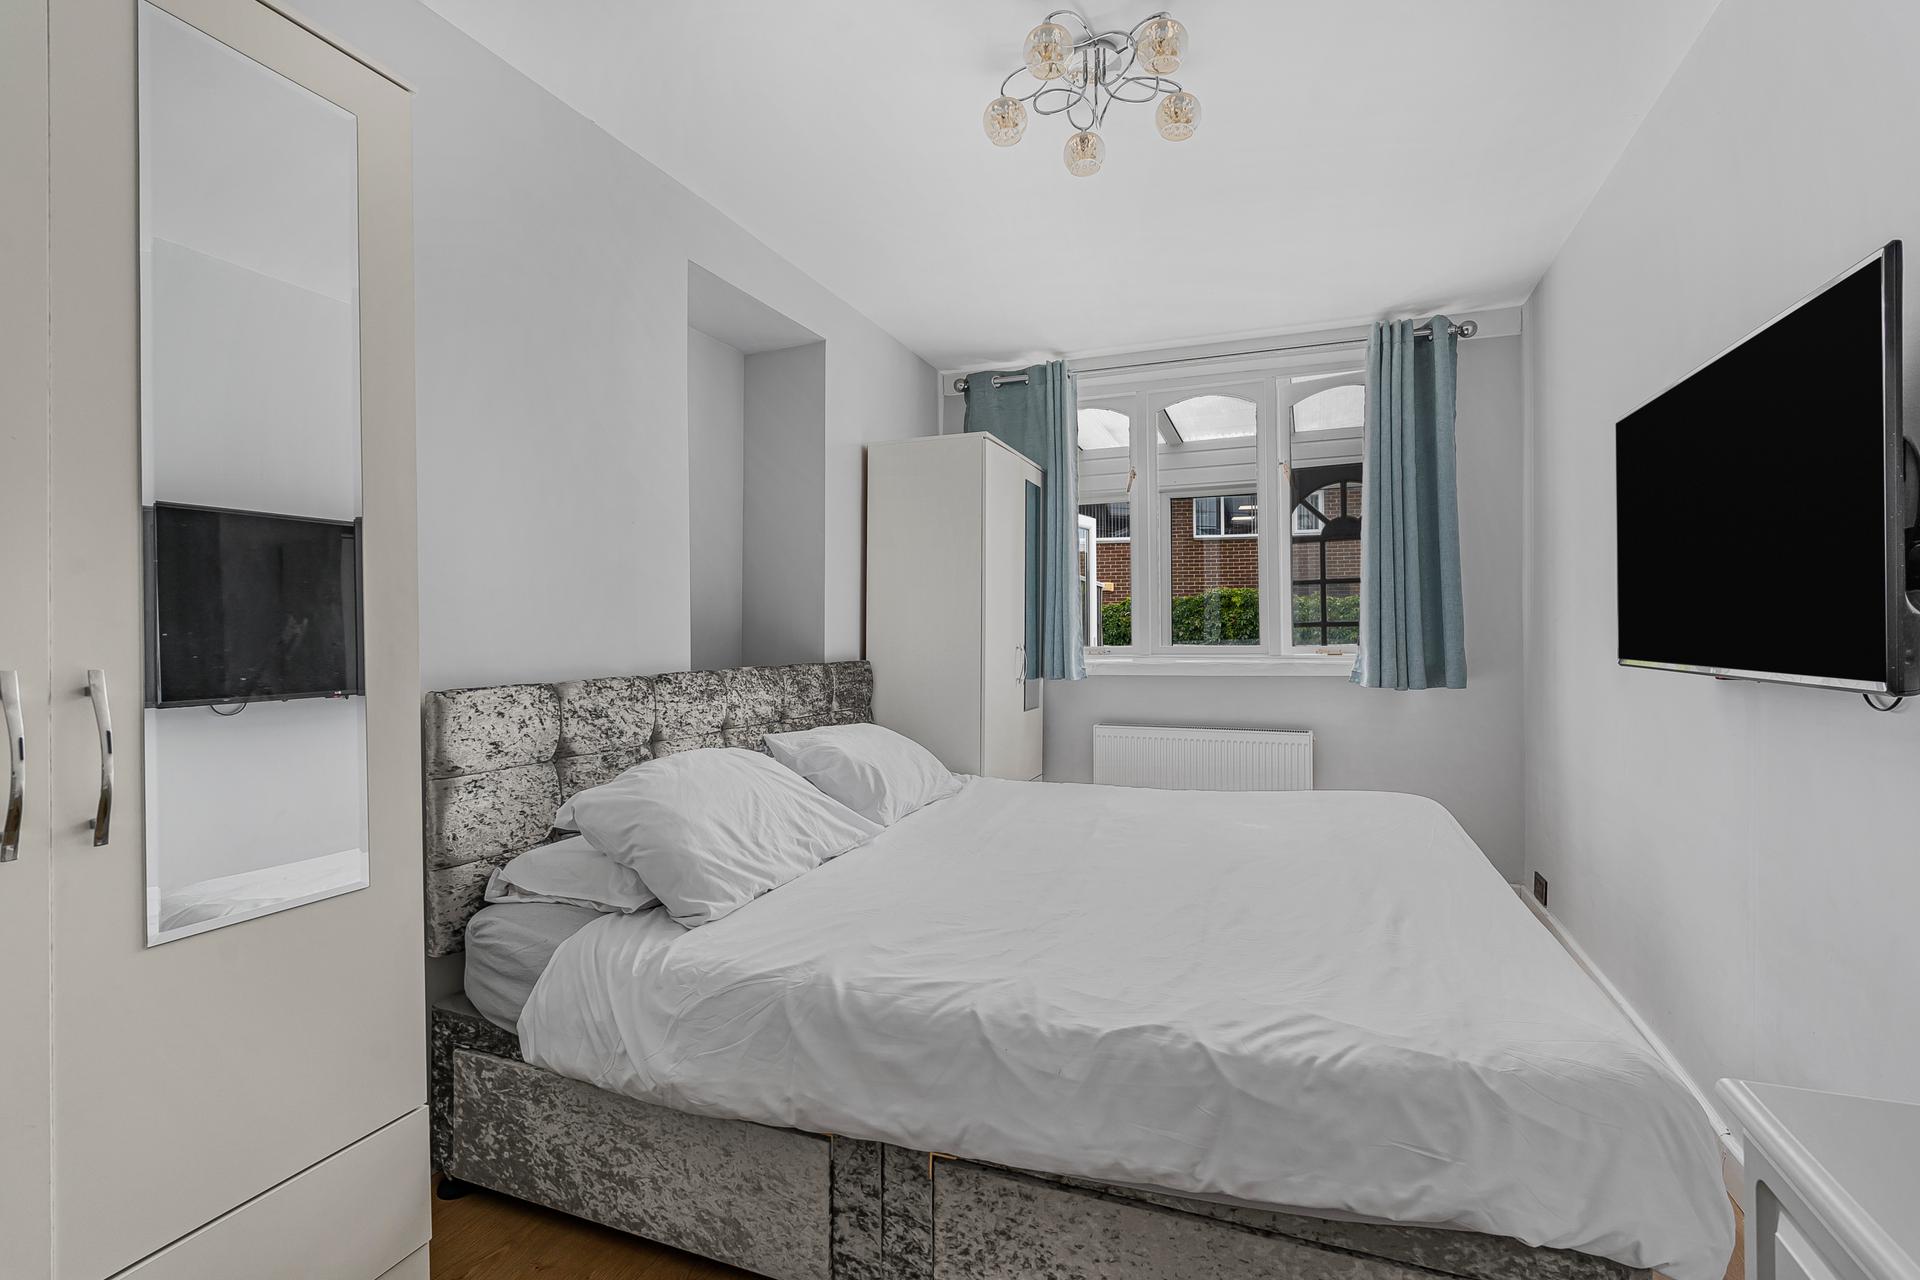
To the rear, the original dining room has been converted into a versatile ground floor double bedroom – ideal for guests, working from home, or multi-generational living.
The modern galley style kitchen is fitted with high gloss white cabinetry, integrated appliances, and generous worktop space. A large window and glazed rear door flood the room with light, and the layout flows through to a separate utility area and rear porch for added convenience.
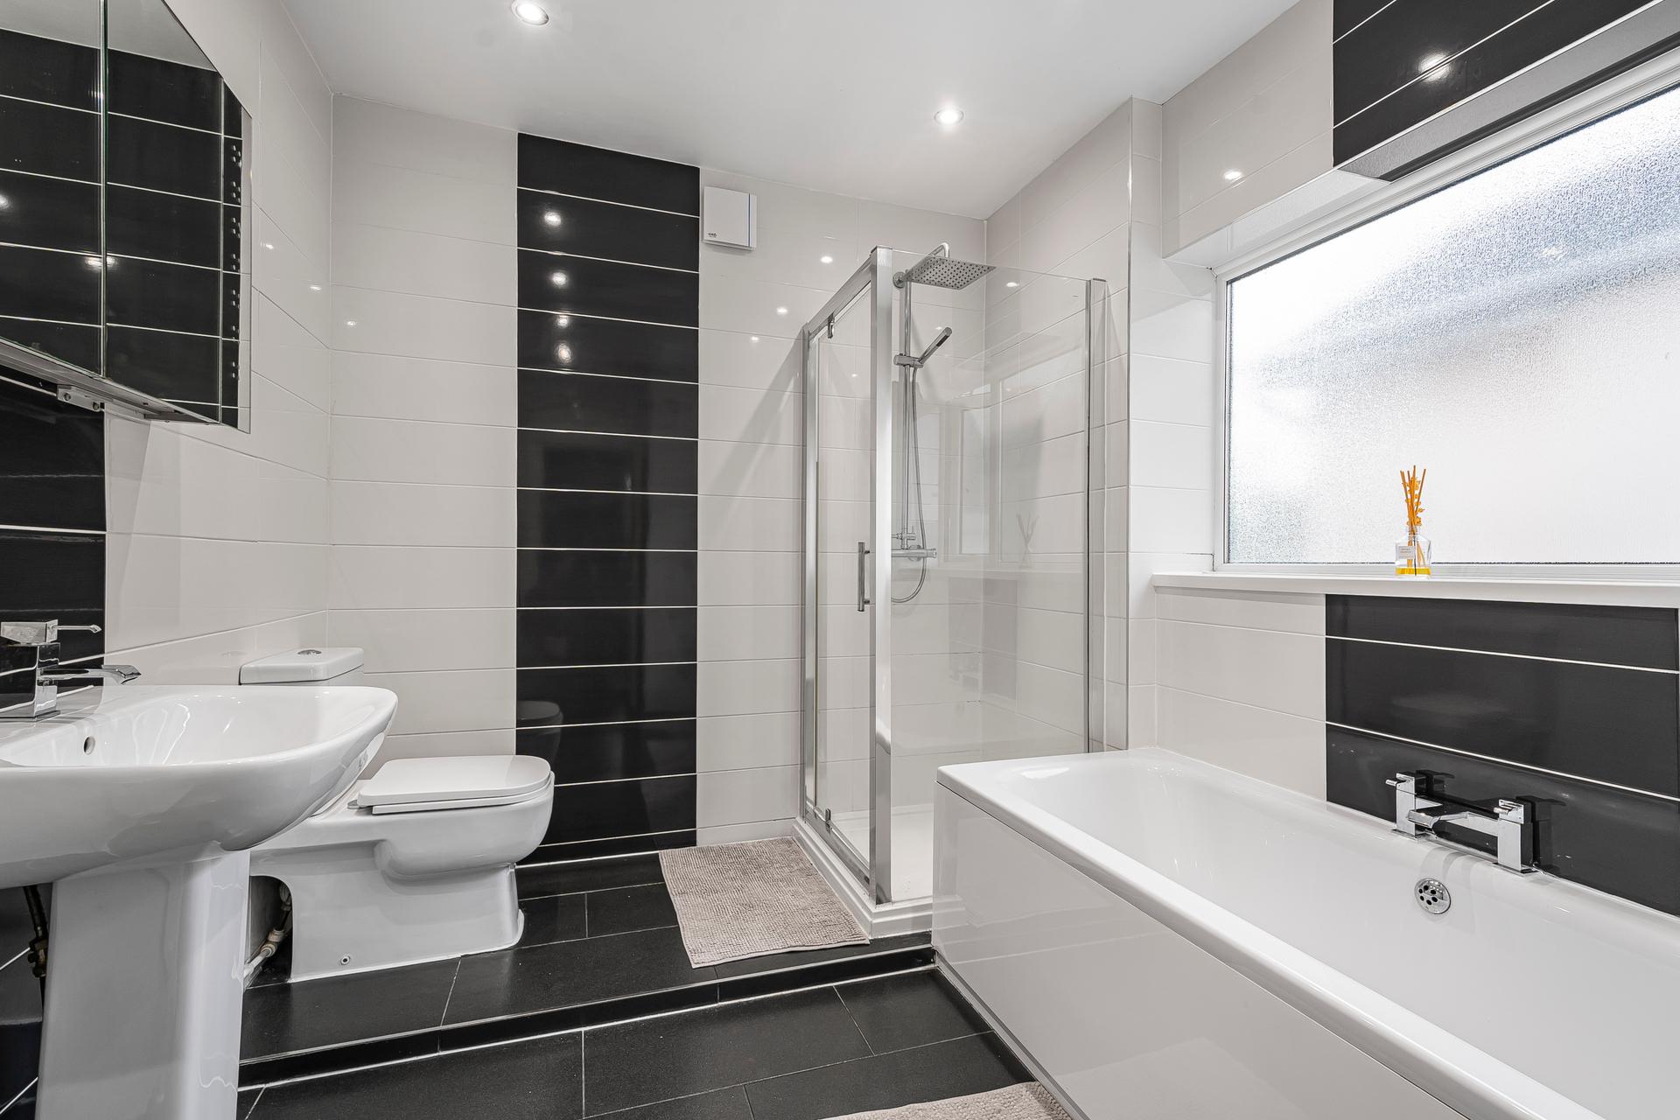
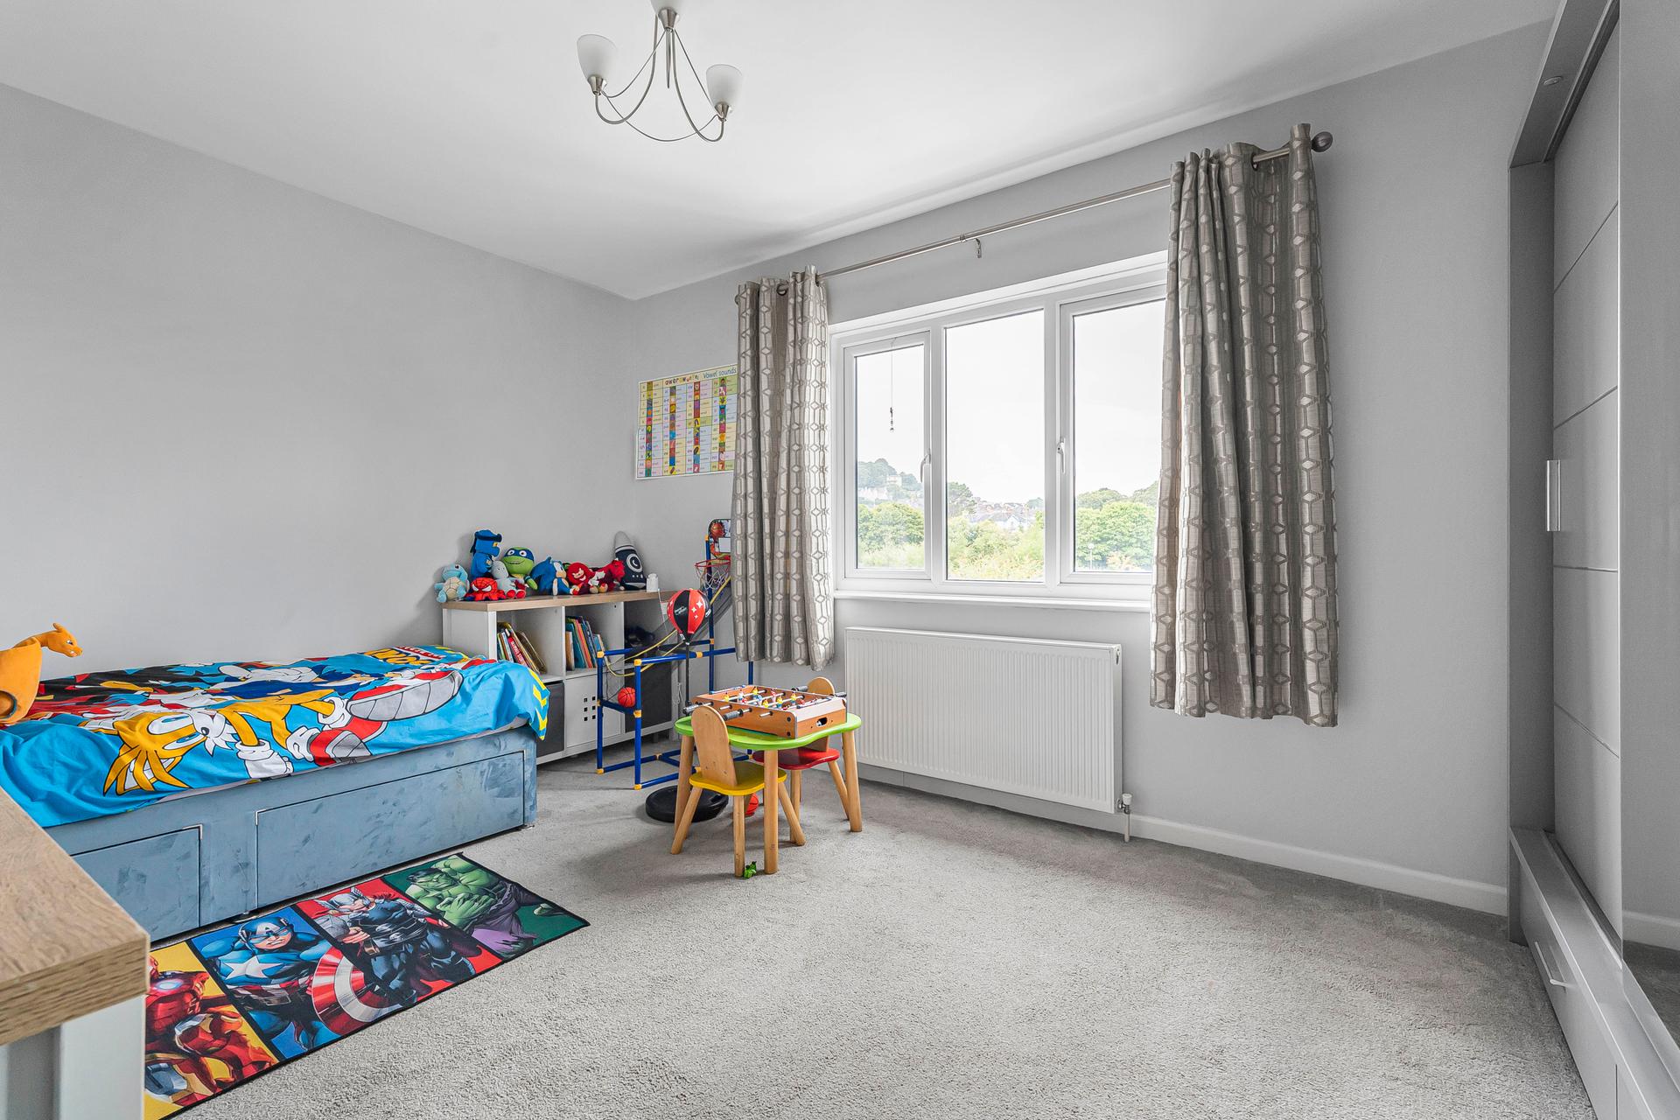
The first floor offers a good sized double bedroom, an office/dressing room, and a well appointed family bathroom, complete with a shower over bath, WC, and vanity unit. The office/dressing room also provides staircase access to the top floor.
The top floor is dedicated to the impressive principal bedroom – a spacious and light-filled room with sliding doors opening onto a private balcony, perfect for enjoying a morning coffee or evening sunsets. This bedroom also benefits from an en-suite WC and wash hand basin.
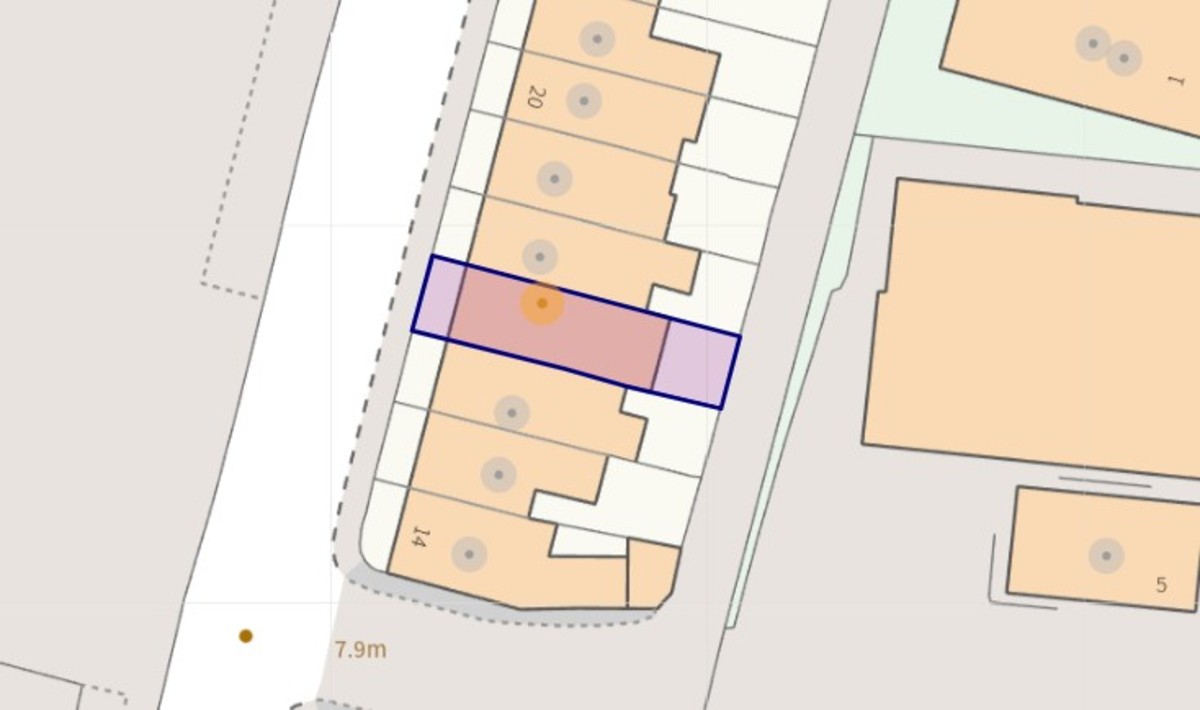
The rear garden is fully enclosed and low-maintenance, finished with modern grey composite decking – ideal for relaxing, entertaining, or alfresco dining. There is also useful under house storage and rear access via a gate. On street permit parking is available at the front of the property.
Property Ref: 101182024233
Similar Properties
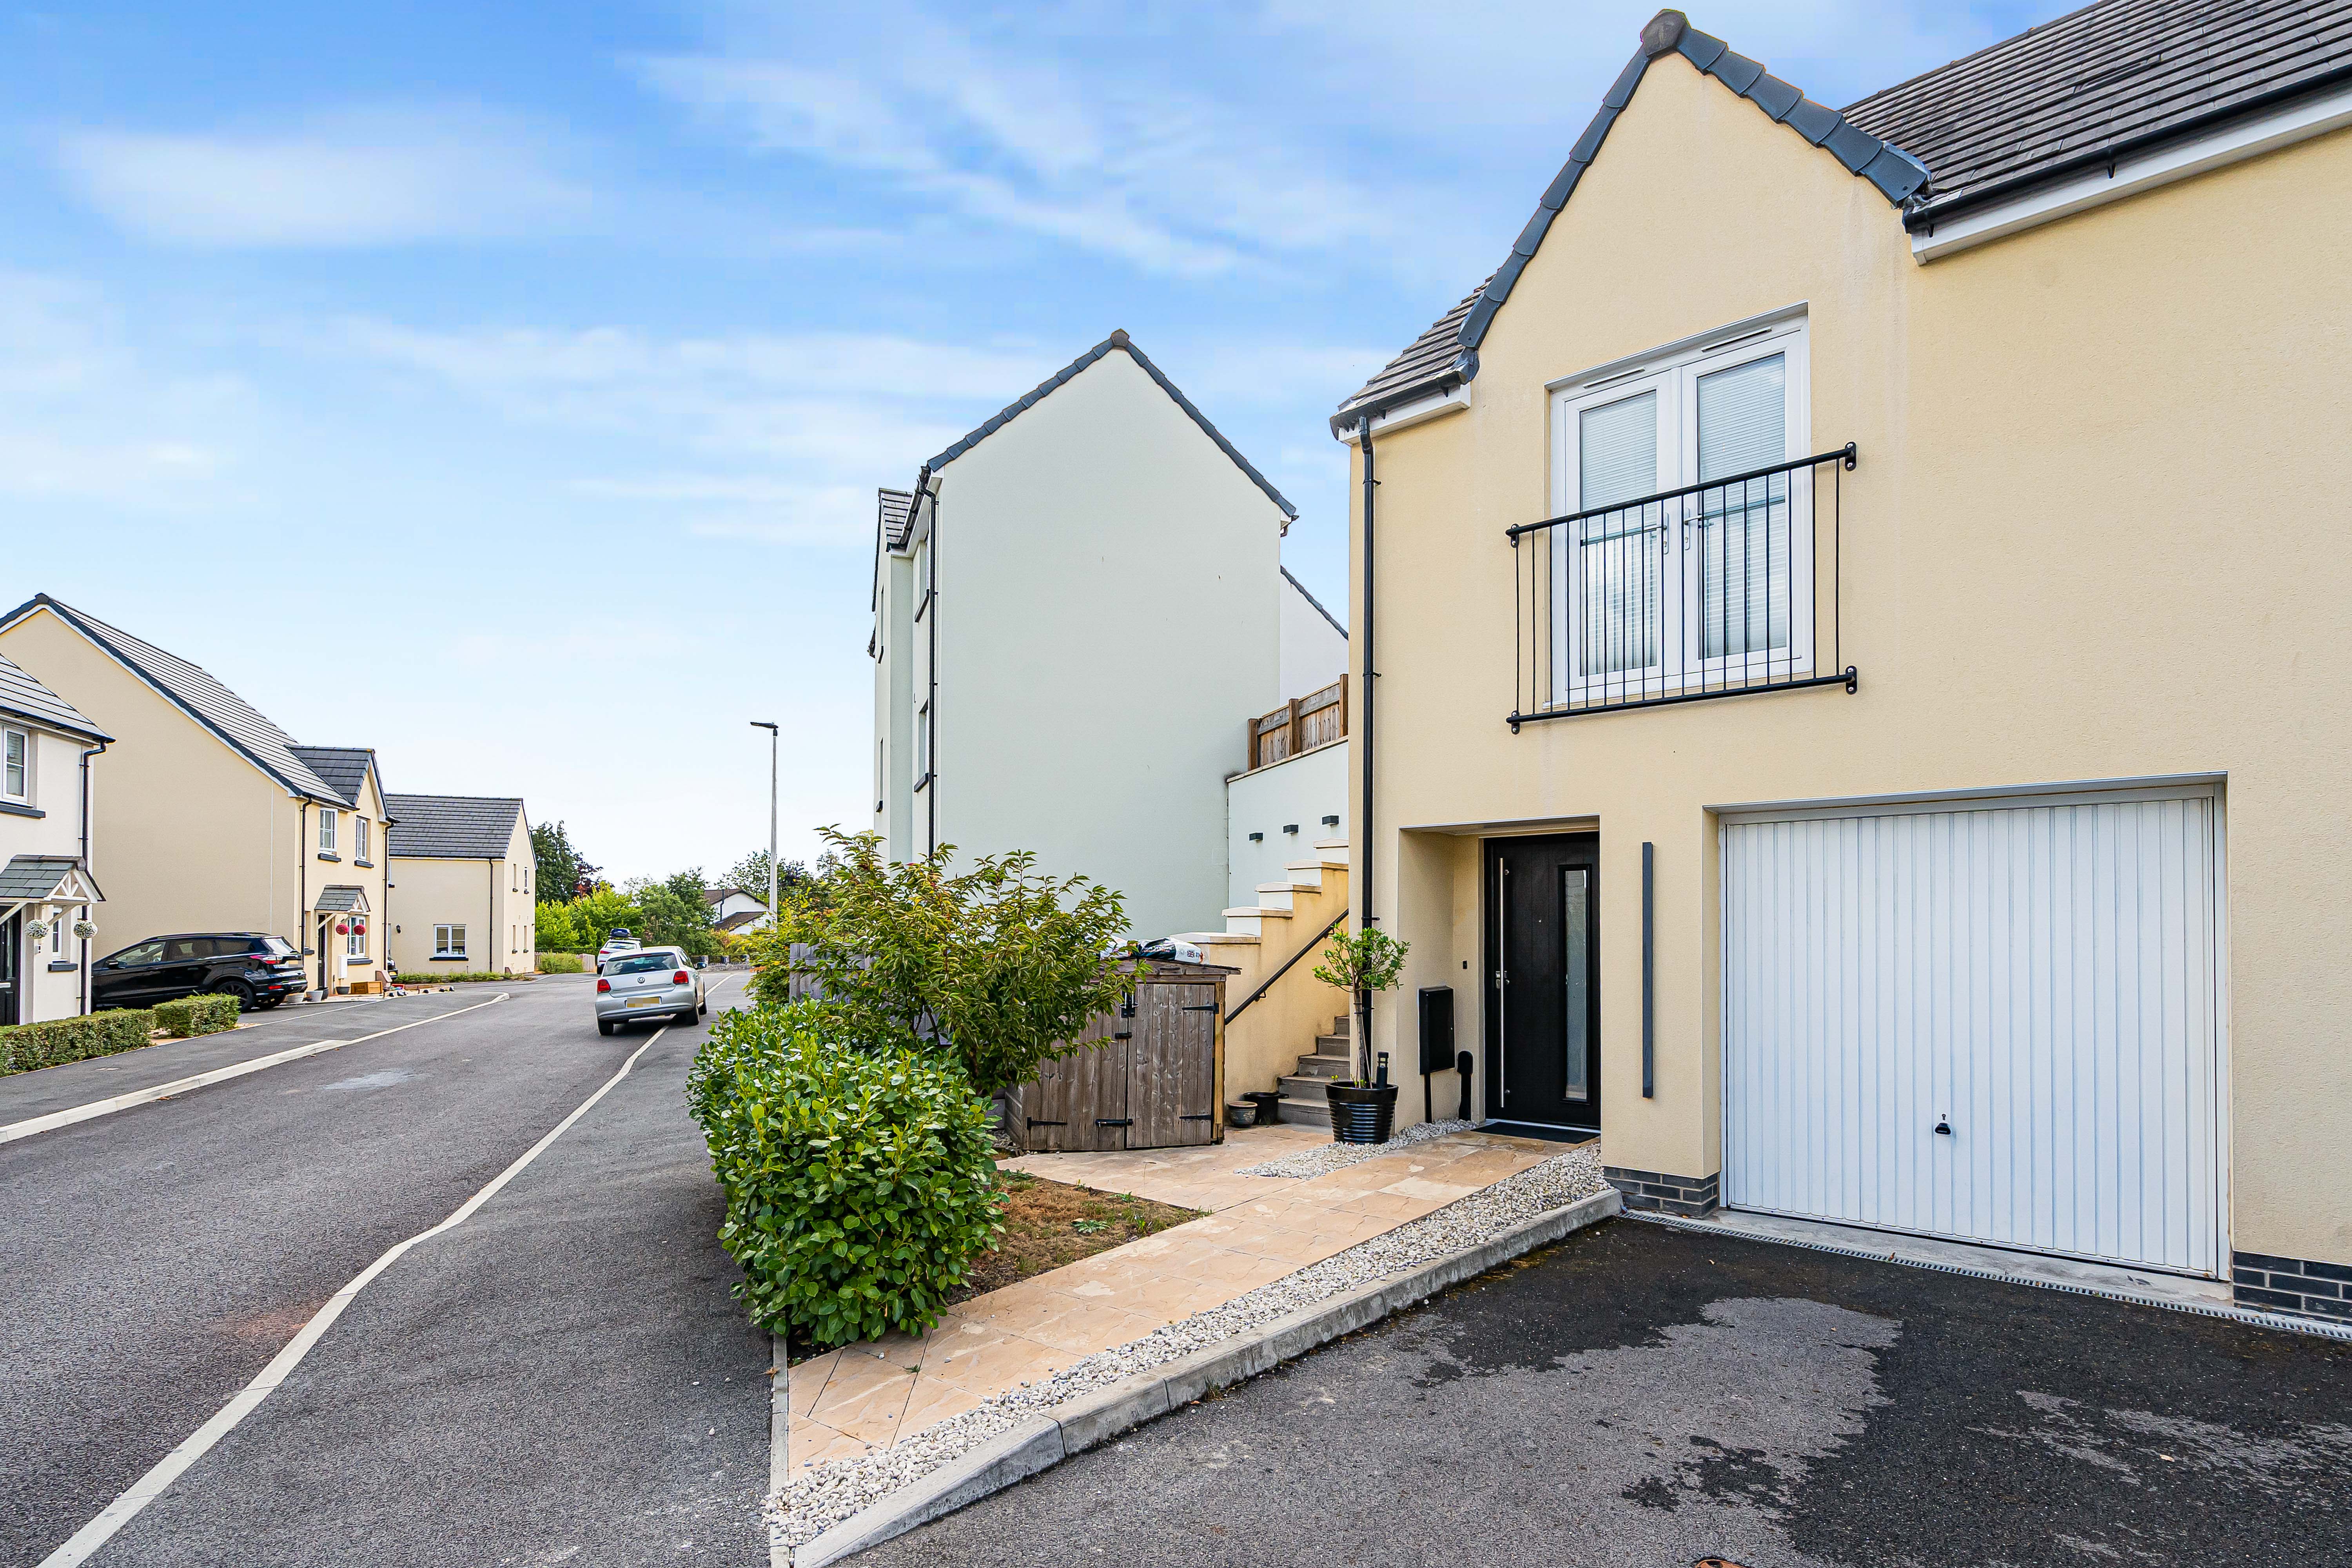
2 Bedroom Detached House | £260,000
Immaculately presented two bedroom detached coach house in Newton Abbot, offering upgraded open plan living with log bur...
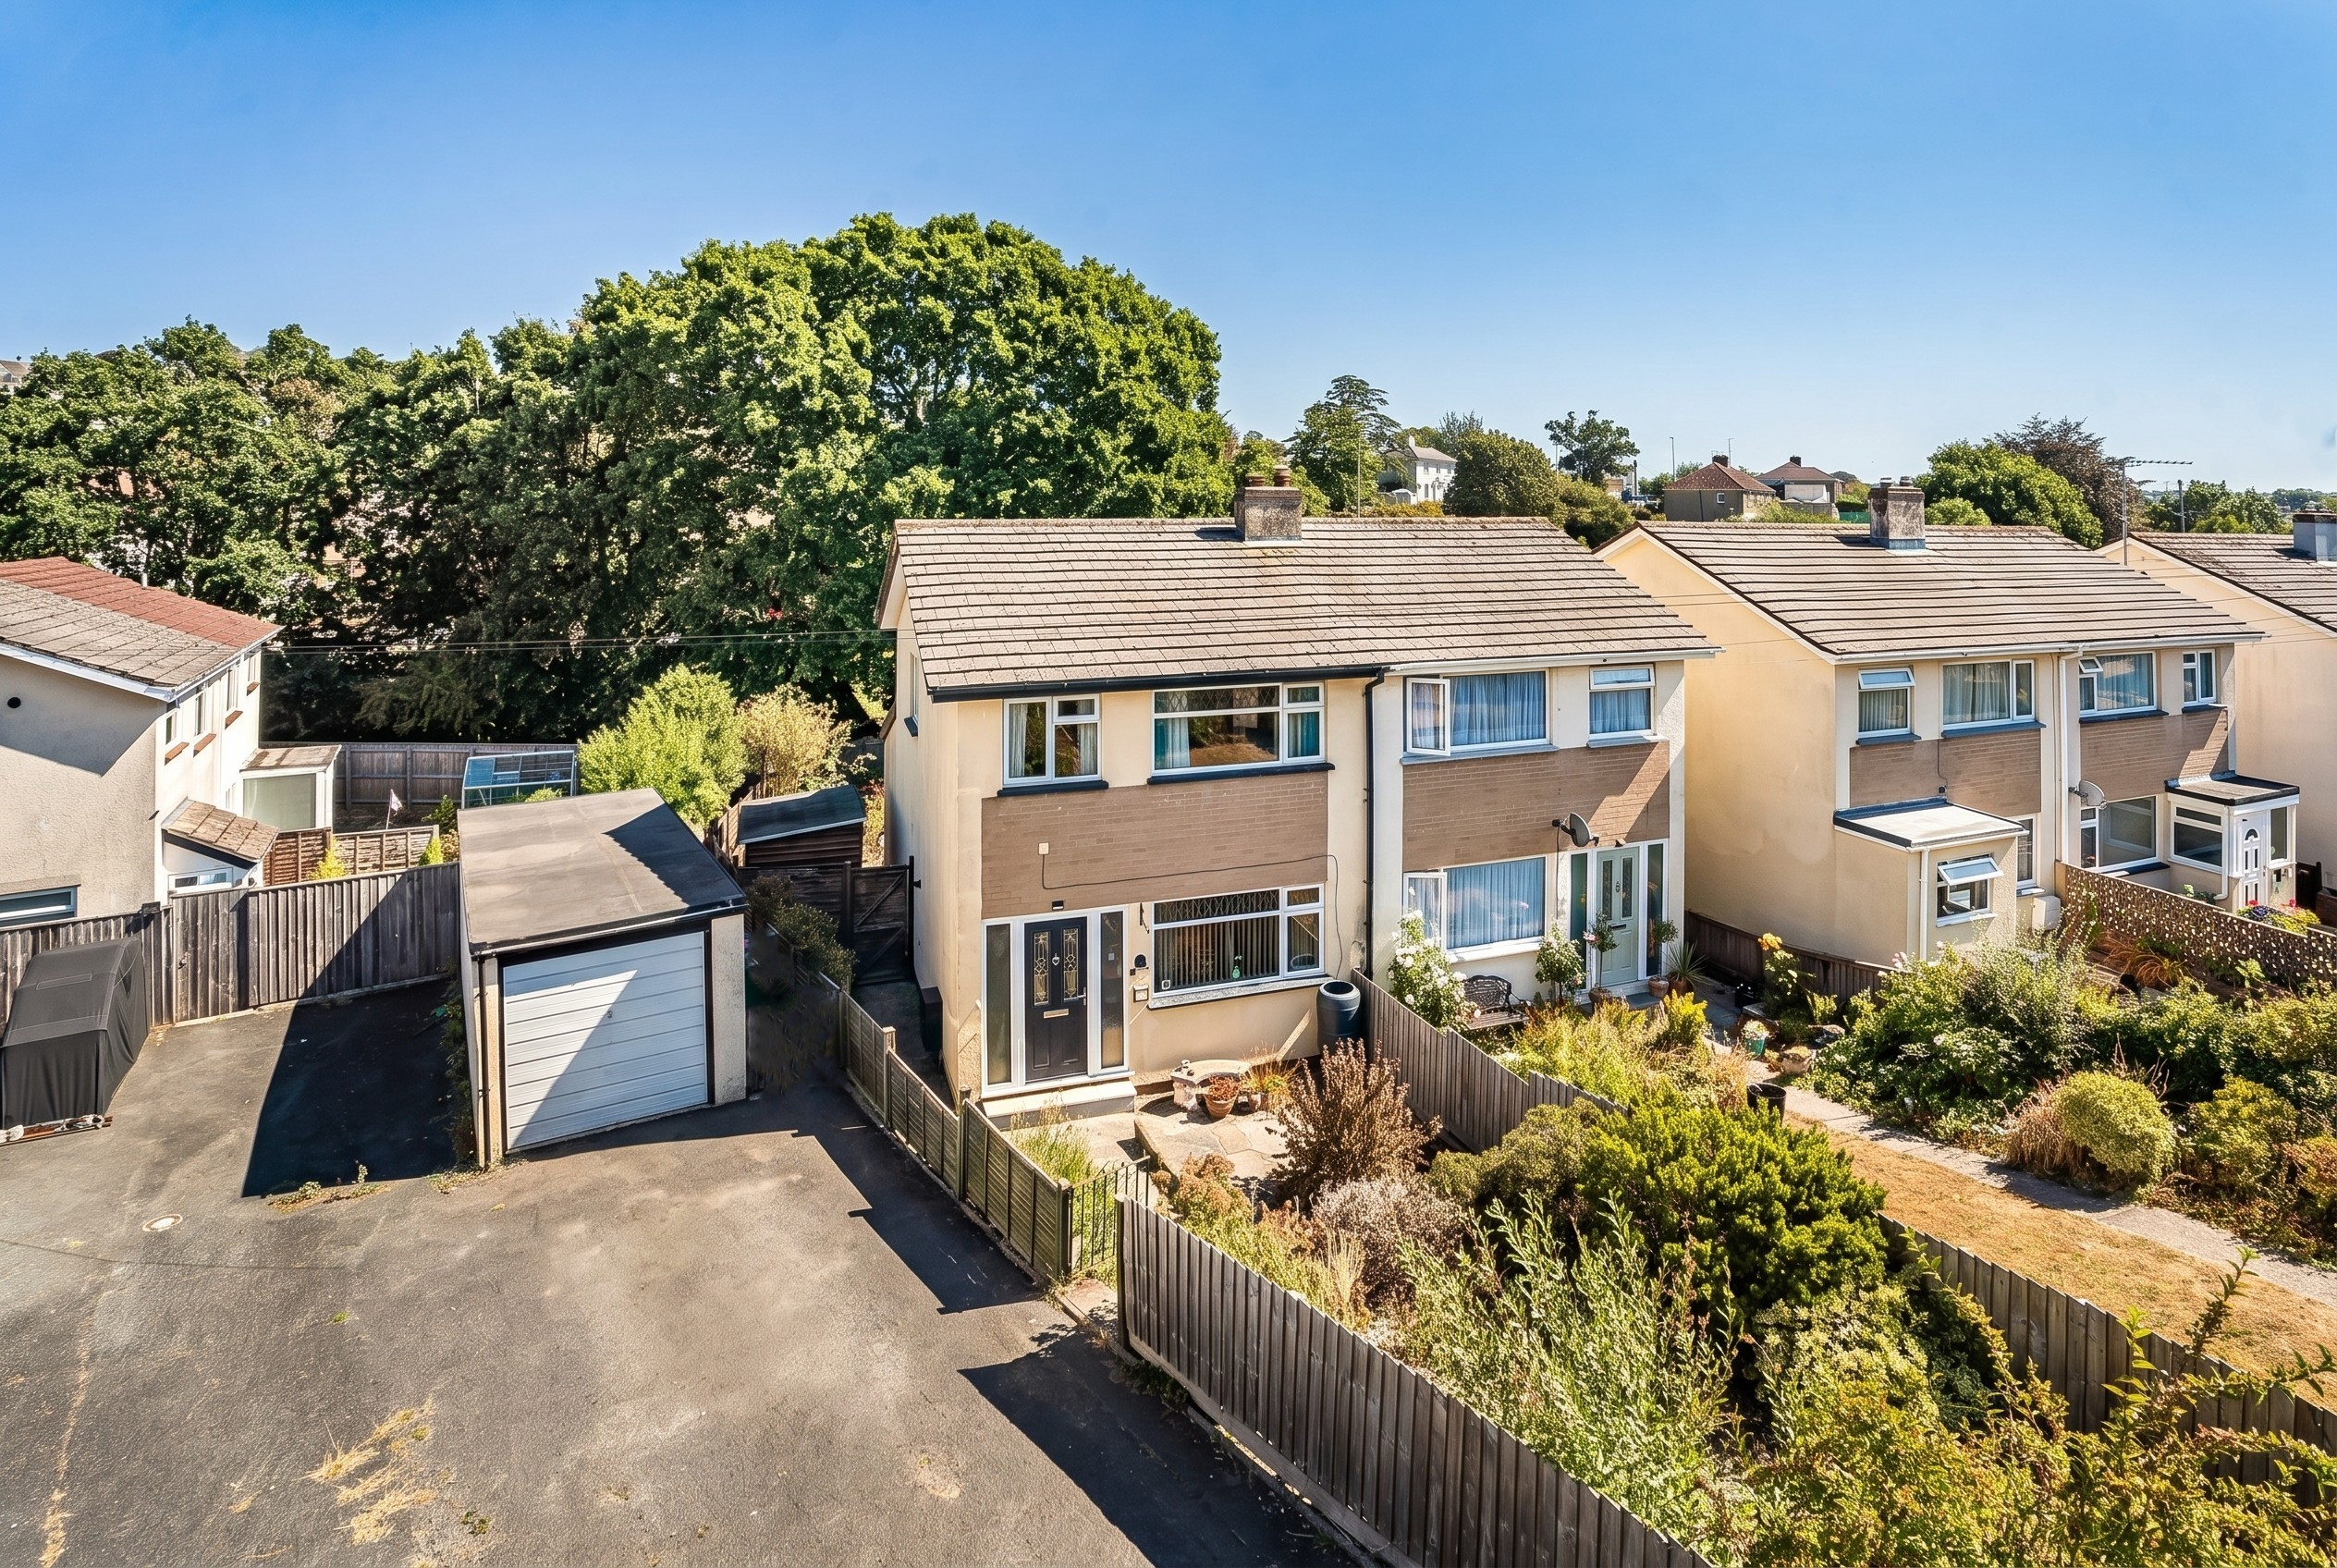
3 Bedroom Semi-Detached House | £260,000
A well positioned three bedroom semi detached home in Bradley Barton, Newton Abbot. Offering a spacious lounge, kitchen...

3 Bedroom End of Terrace House | £250,000
End of terrace home with stunning views towards Dartmoor. Spacious lounge diner with patio doors to the garden, modern k...
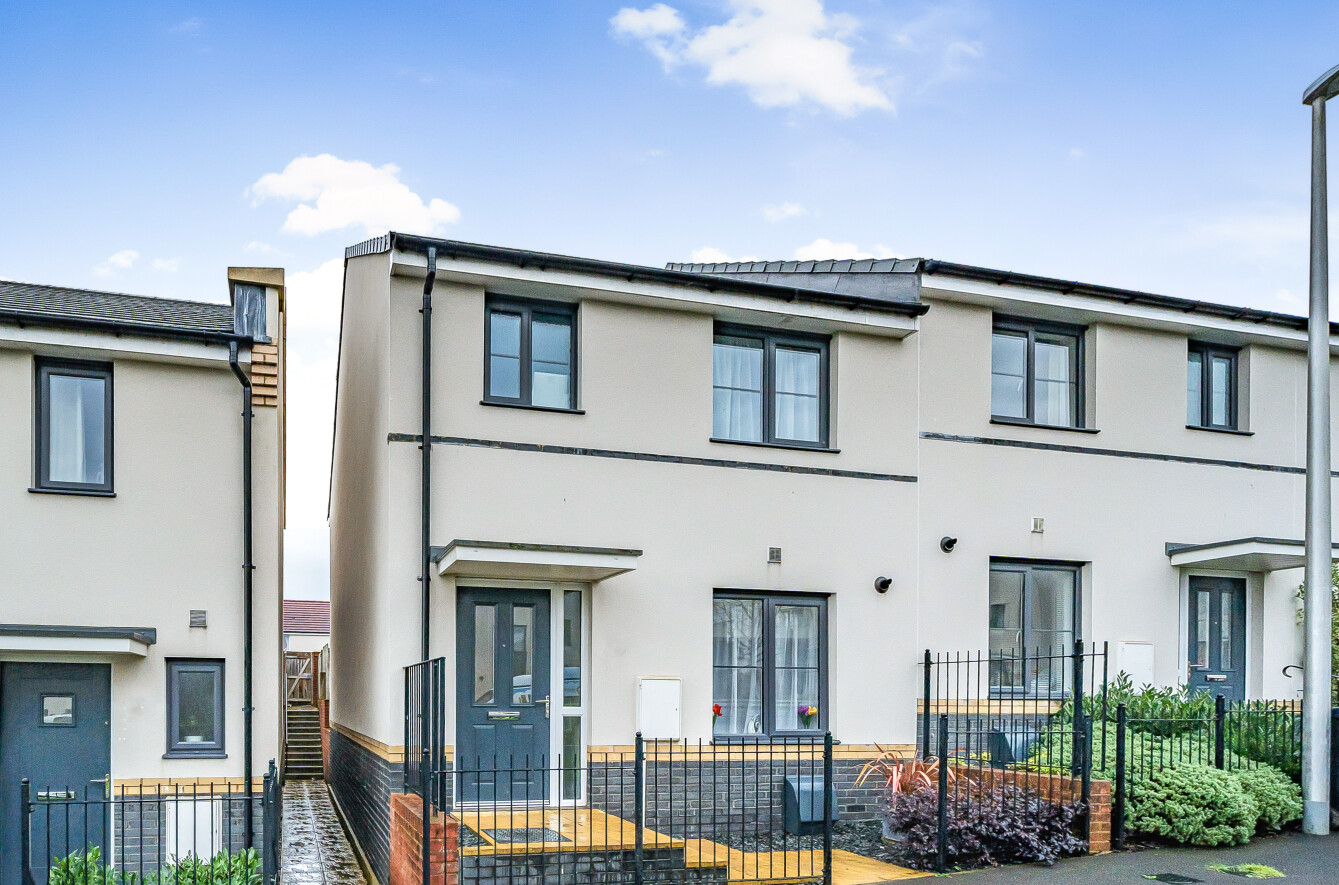
Buttercup Way, Newton Abbot, TQ12 1GT
3 Bedroom End of Terrace House | £270,000
Modern Taylor Wimpey "Flatford" design family home on the outskirts of Newton Abbot. Featuring a kitchen/breakfast room,...
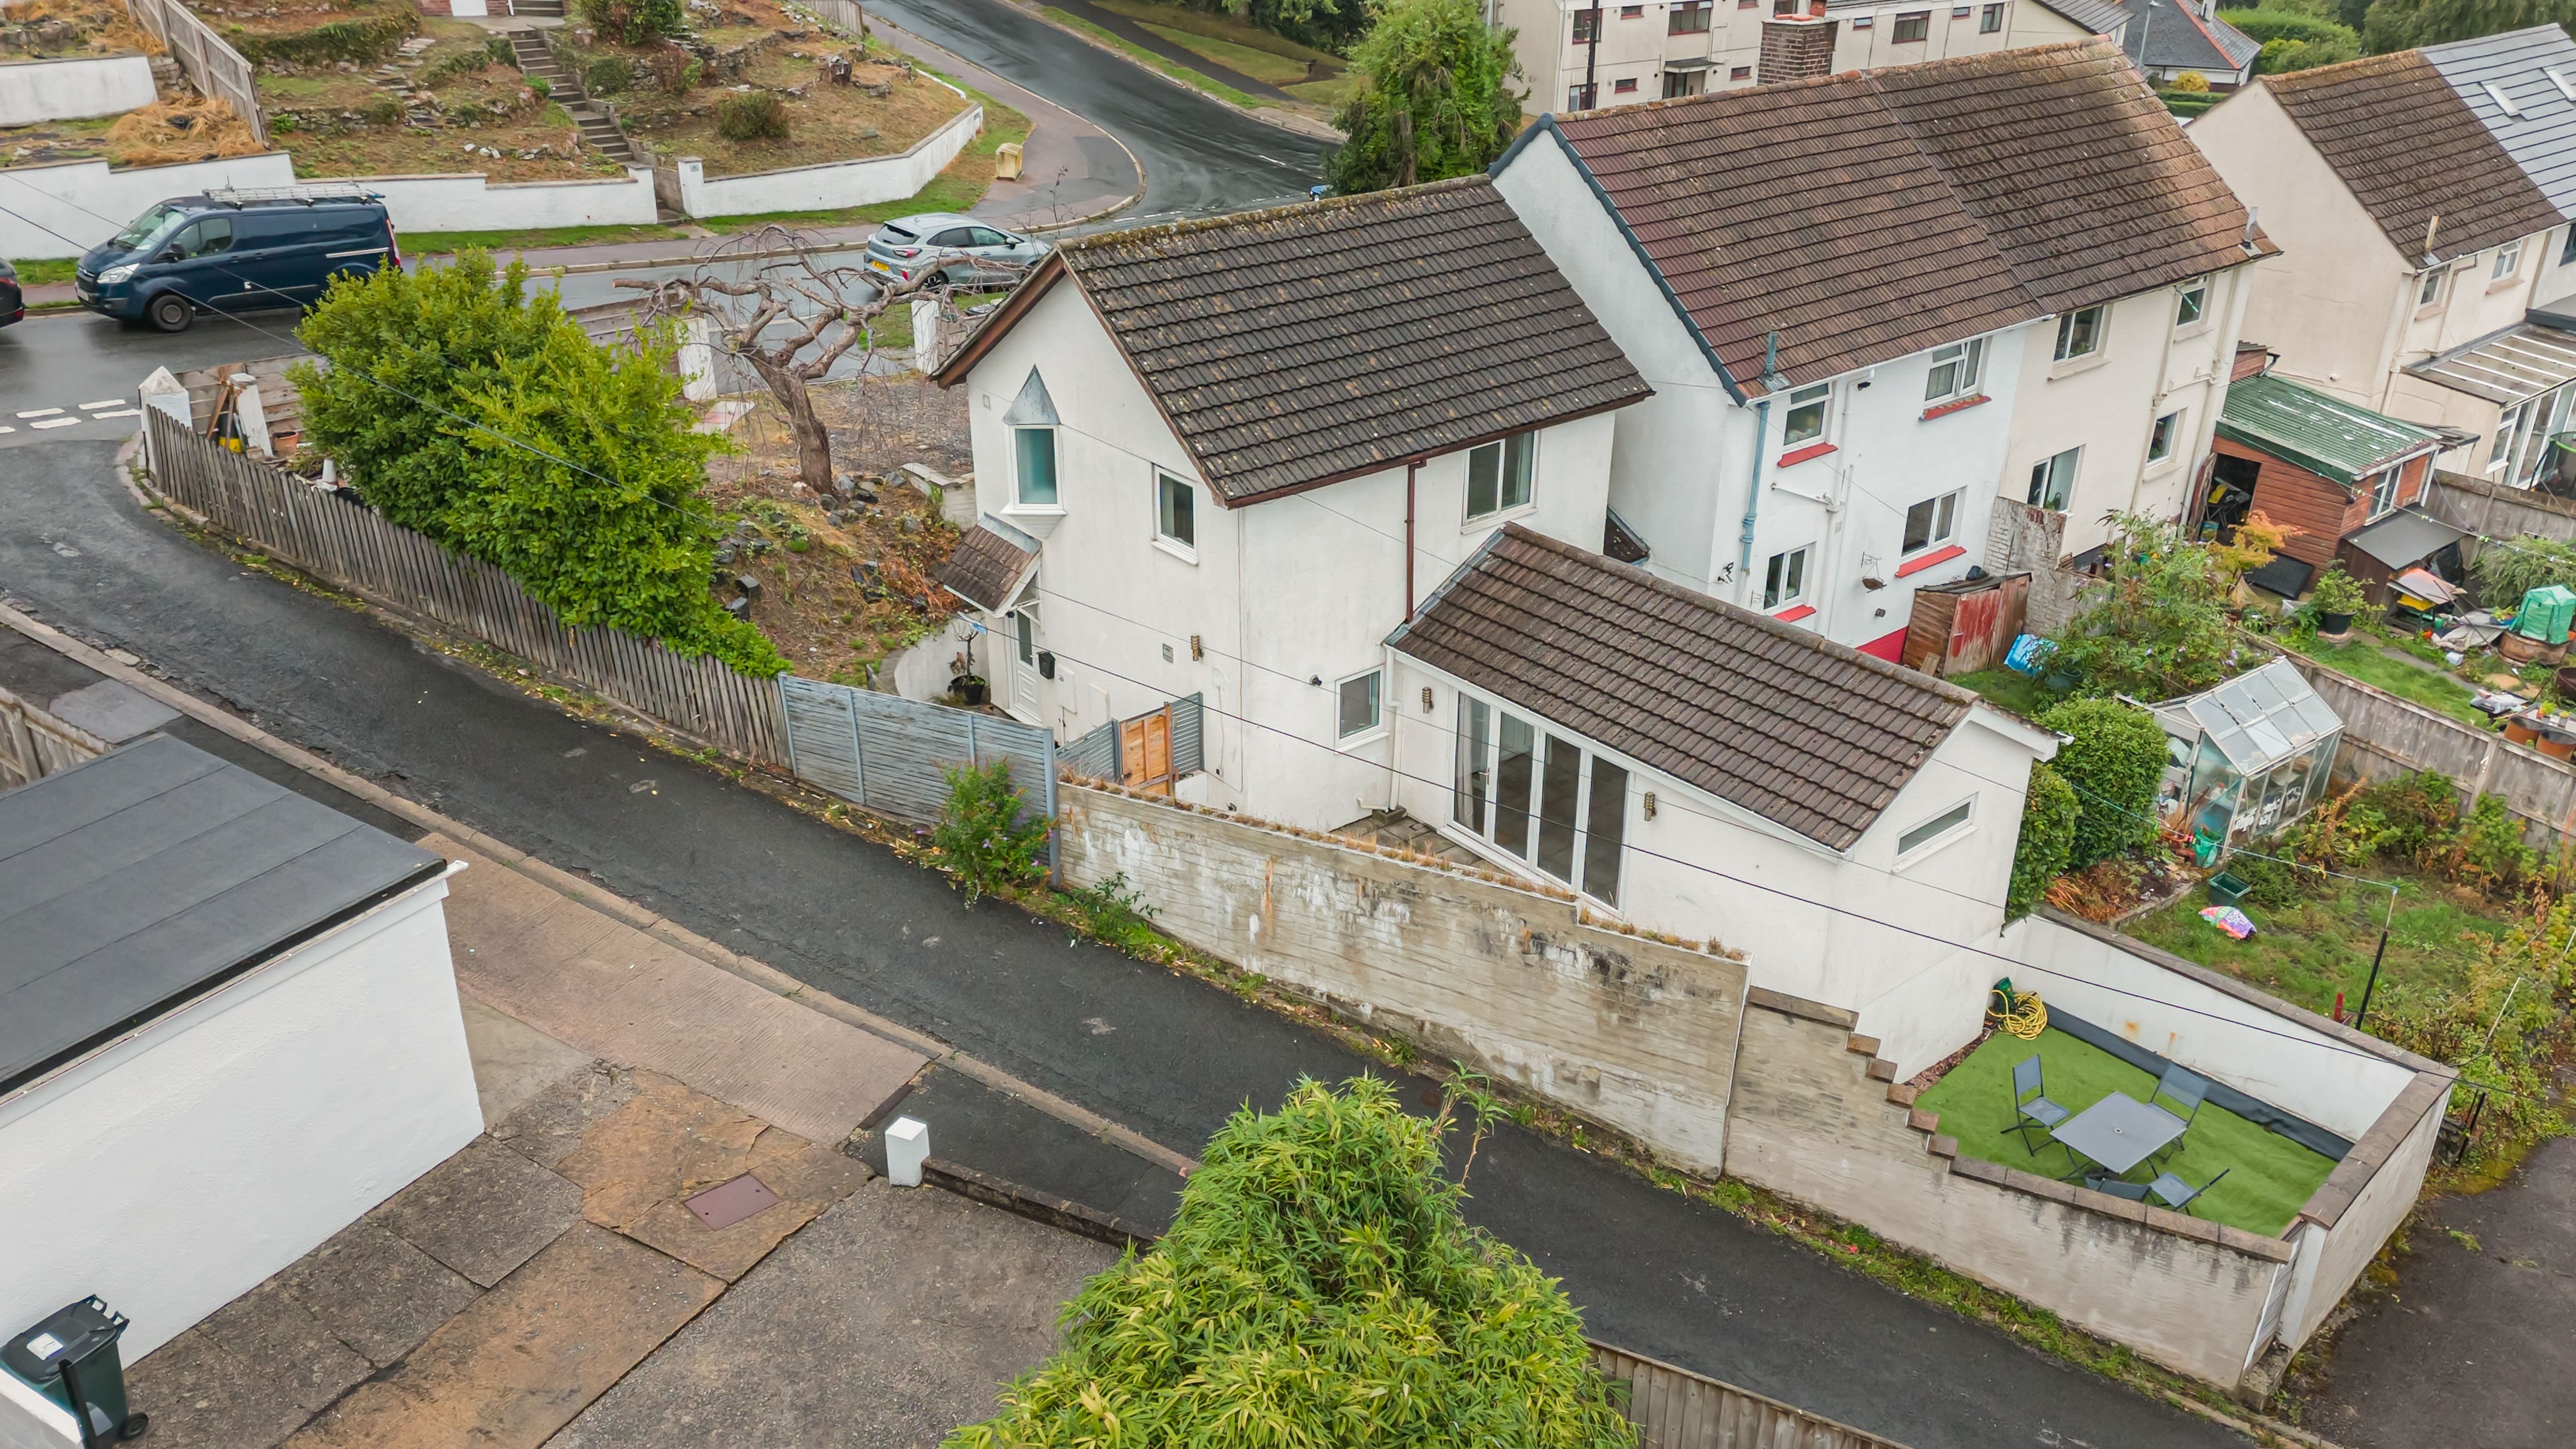
2 Bedroom Detached House | £270,000
A unique property offering spacious and versatile accommodation, including a generous living room, separate kitchen and...
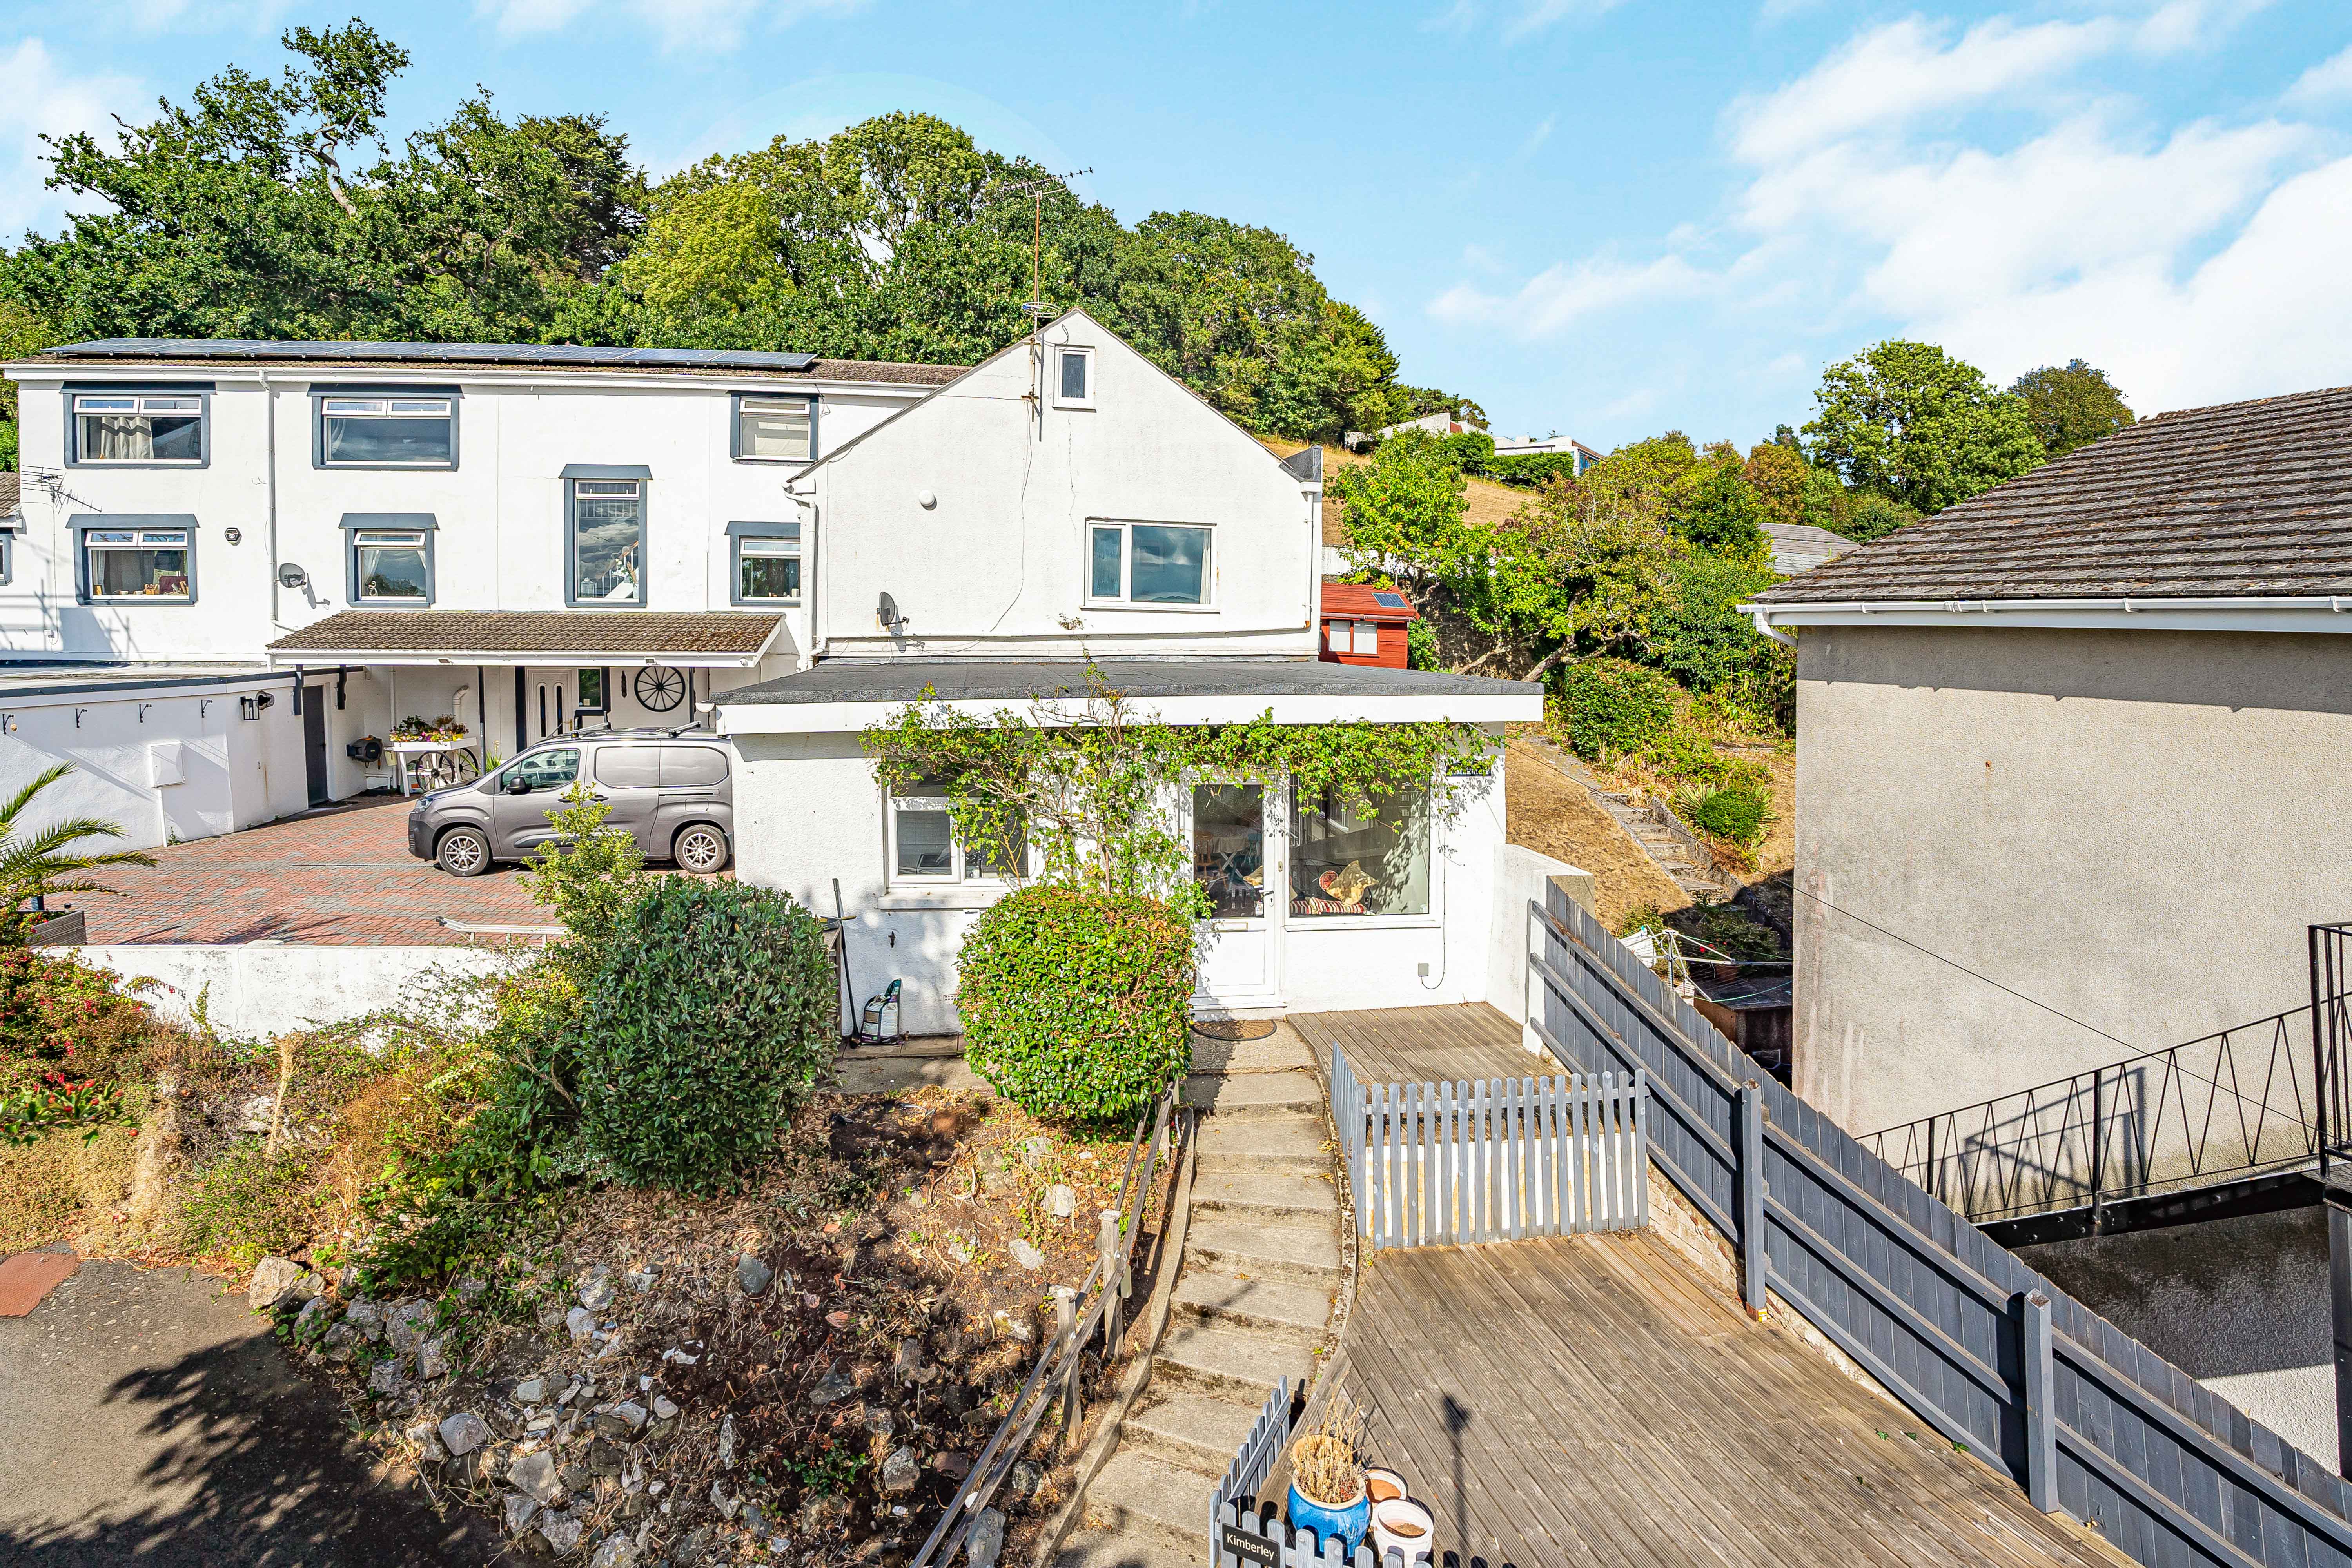
Knowles Hill Road, Newton Abbot
3 Bedroom Semi-Detached House | Offers in excess of £275,000
Offered to the market with NO ONWARD CHAIN is this unique and versatile three bedroom semi detached property offering sp...

Complete Estate Agents - Newton Abbot (Newton Abbot)
79 Queen Street, Newton Abbot, Devon, TQ12 2AU
01626 362246
How much is your home worth?
Use our short form to request a valuation of your property.
Request a Valuation
©2026 The Guild of Property Professionals. All rights reserved.
Terms and Conditions |
Privacy Policy |
Cookie Policy |
Complaints Policy |
Members Login
The Guild of Property Professionals Trading Address: 121 Park Lane, London W1K 7AG. GPEA Limited.
Registered in England & Wales.
Company No: 02819824.
Registered Office Address: The Old Courthouse, 60A London Road, Grantham, NG31 6HR.
VAT Registration No: 180897859

