
3 Bedroom Detached House for sale in NEWTOWNARDS
 3
3
3
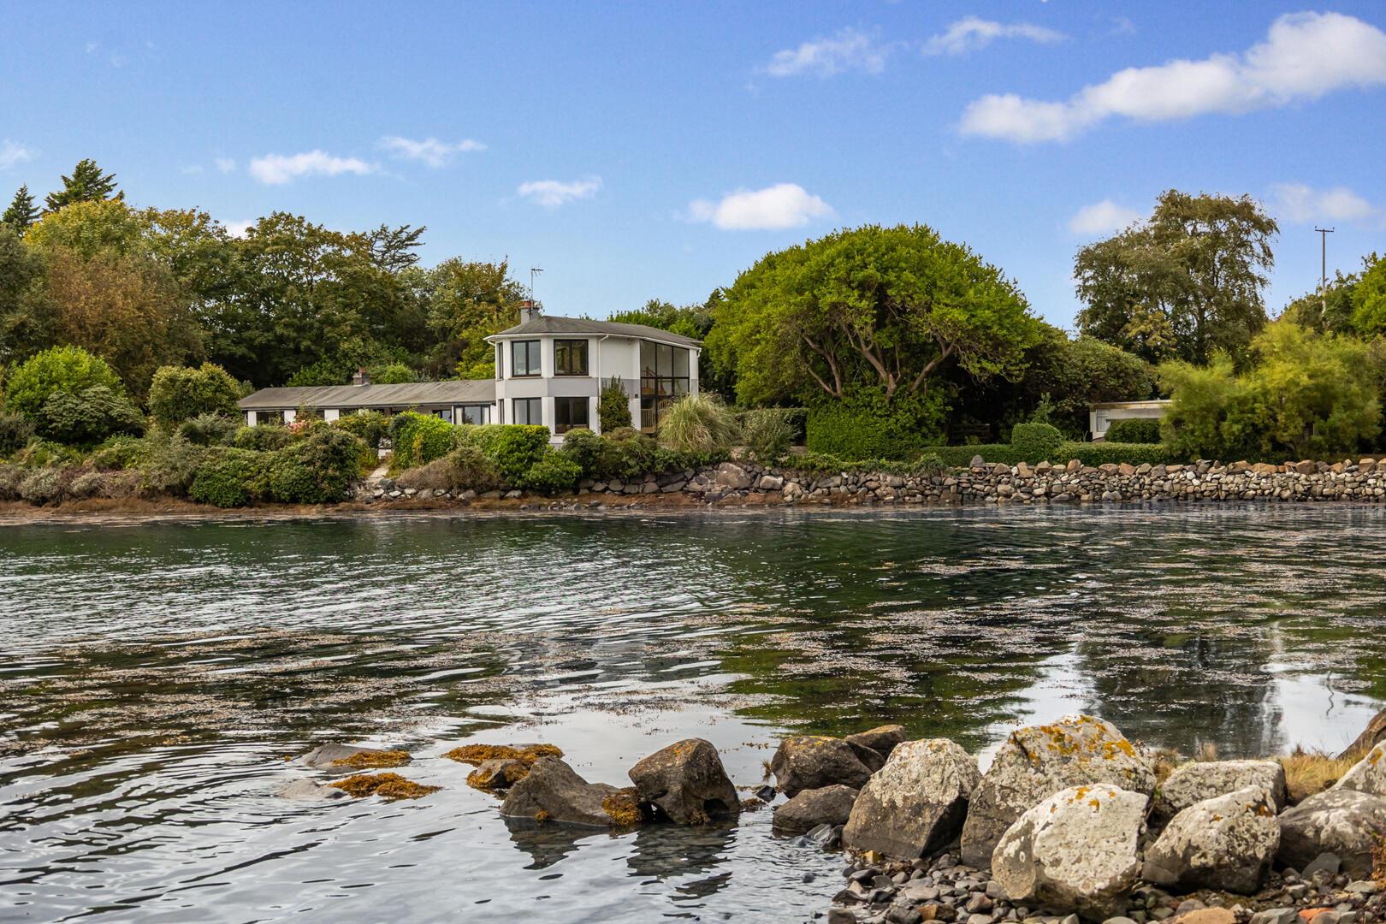
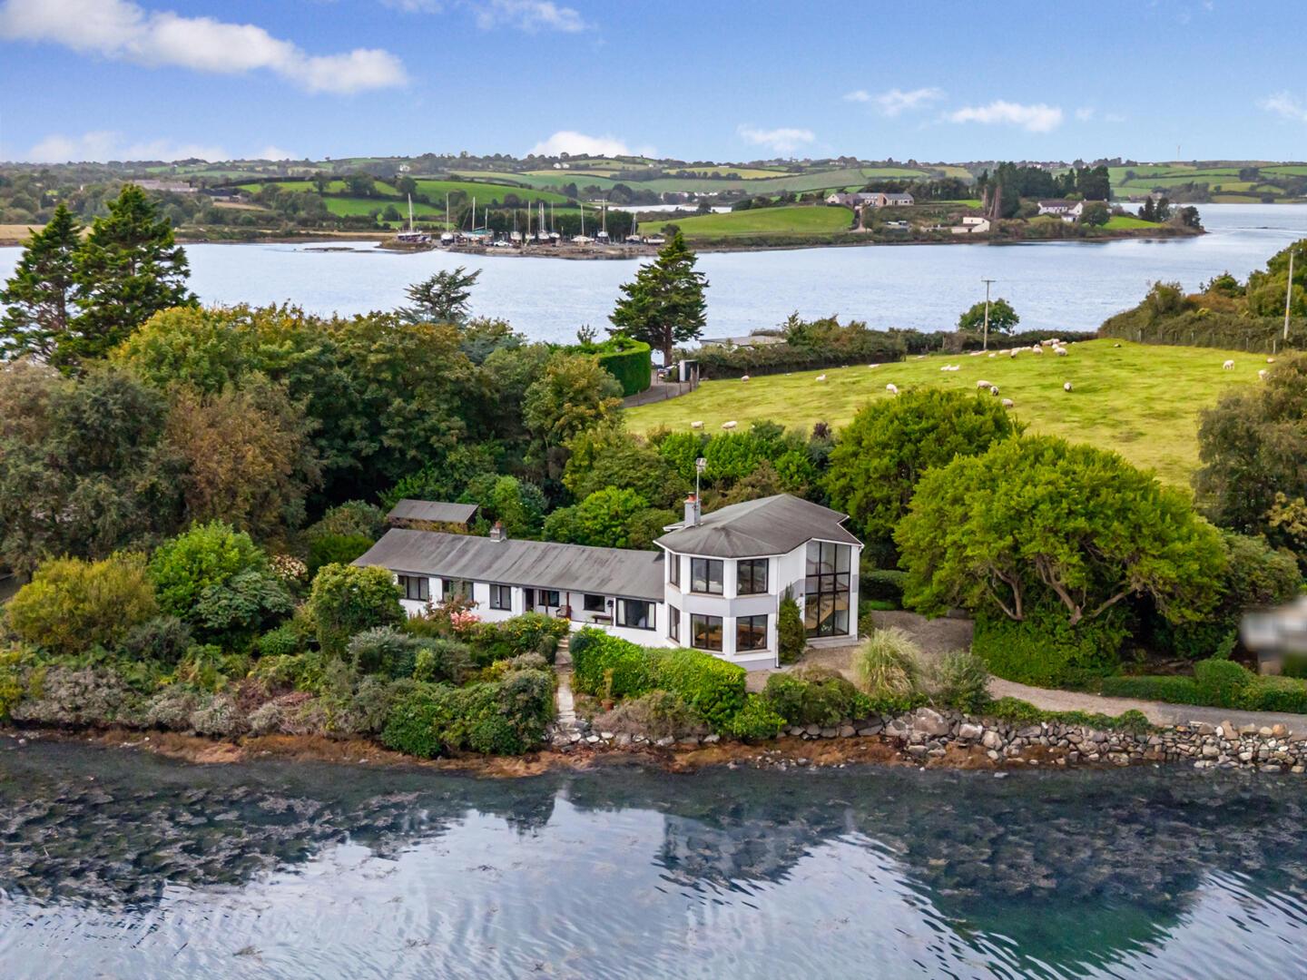
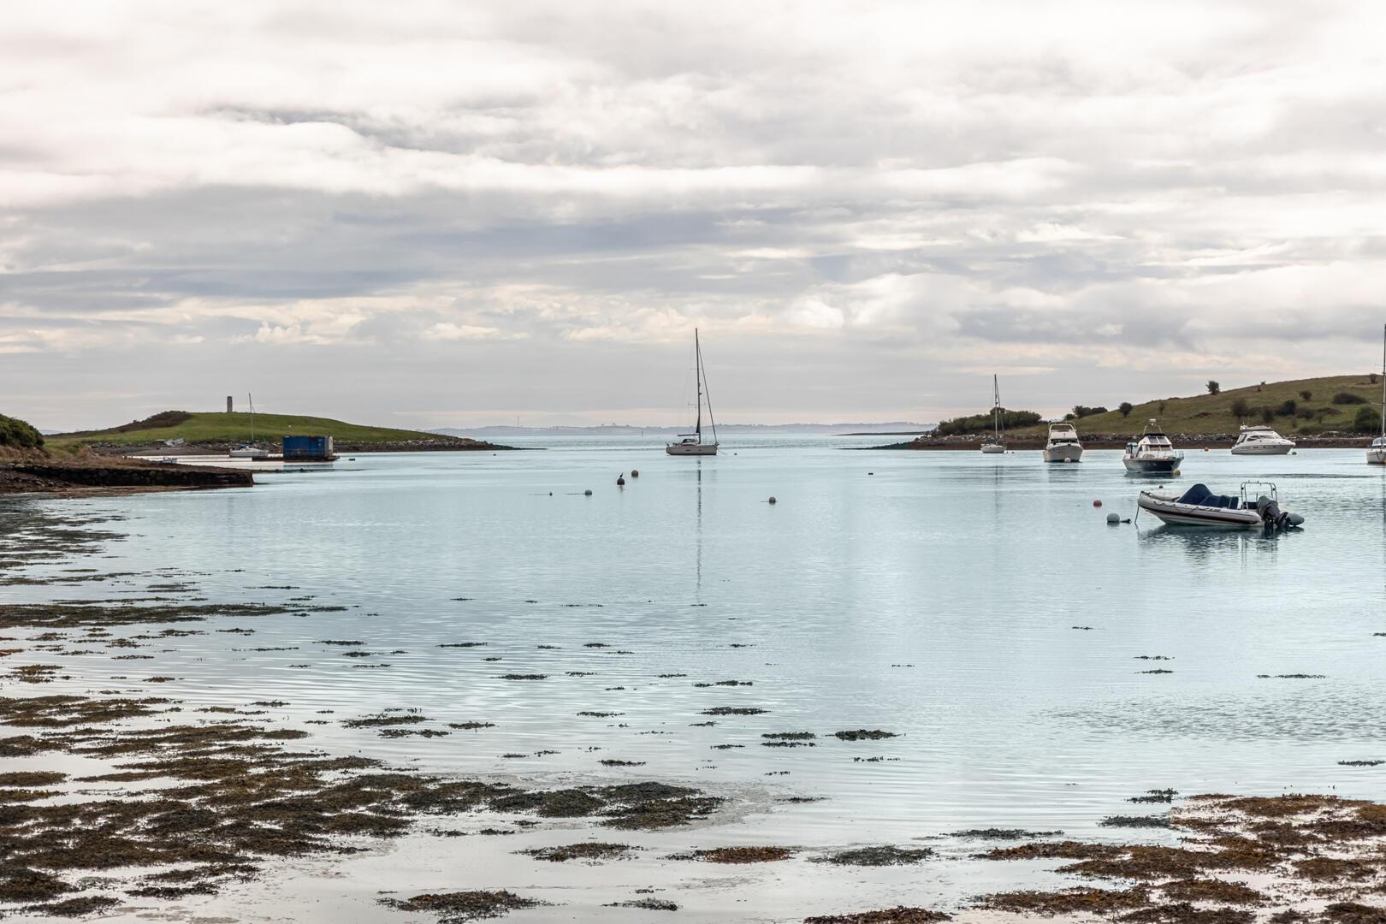
A truly unique, once-in-a-lifetime opportunity to acquire a beautiful waterfront residence enjoying an exceptional position on Mahee Island, overlooking the stunning waters of Strangford Lough, with views extending across Rainey Island and Calf Island.
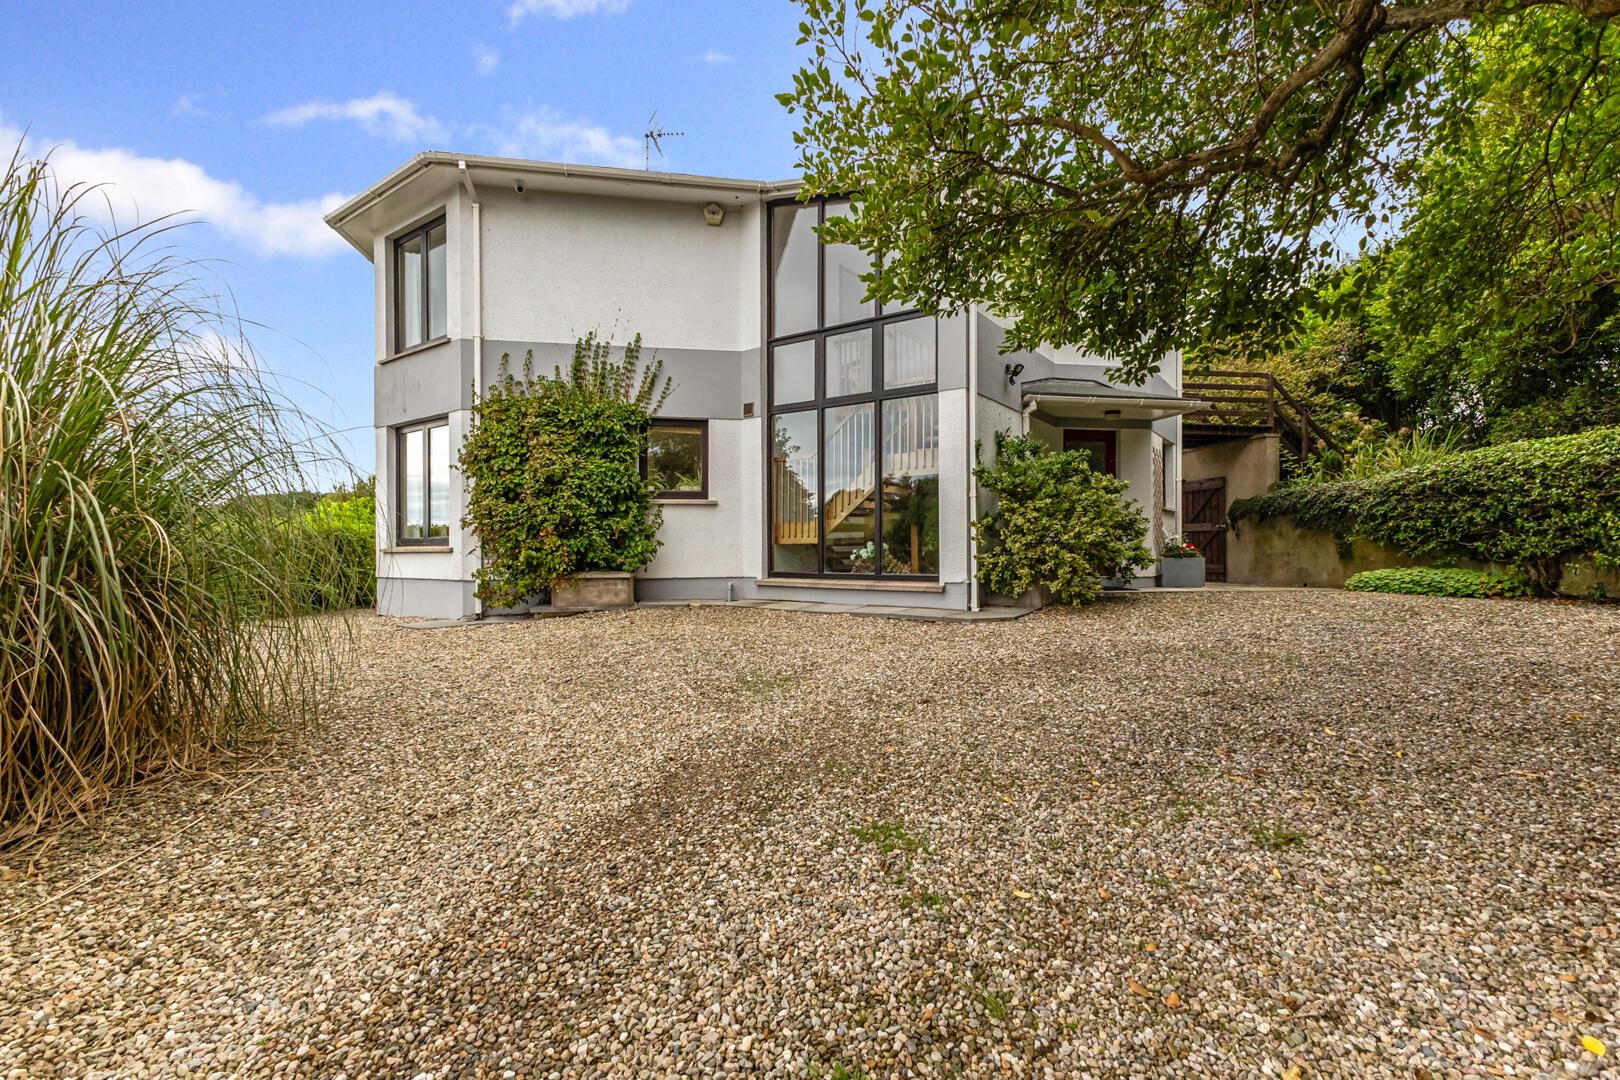
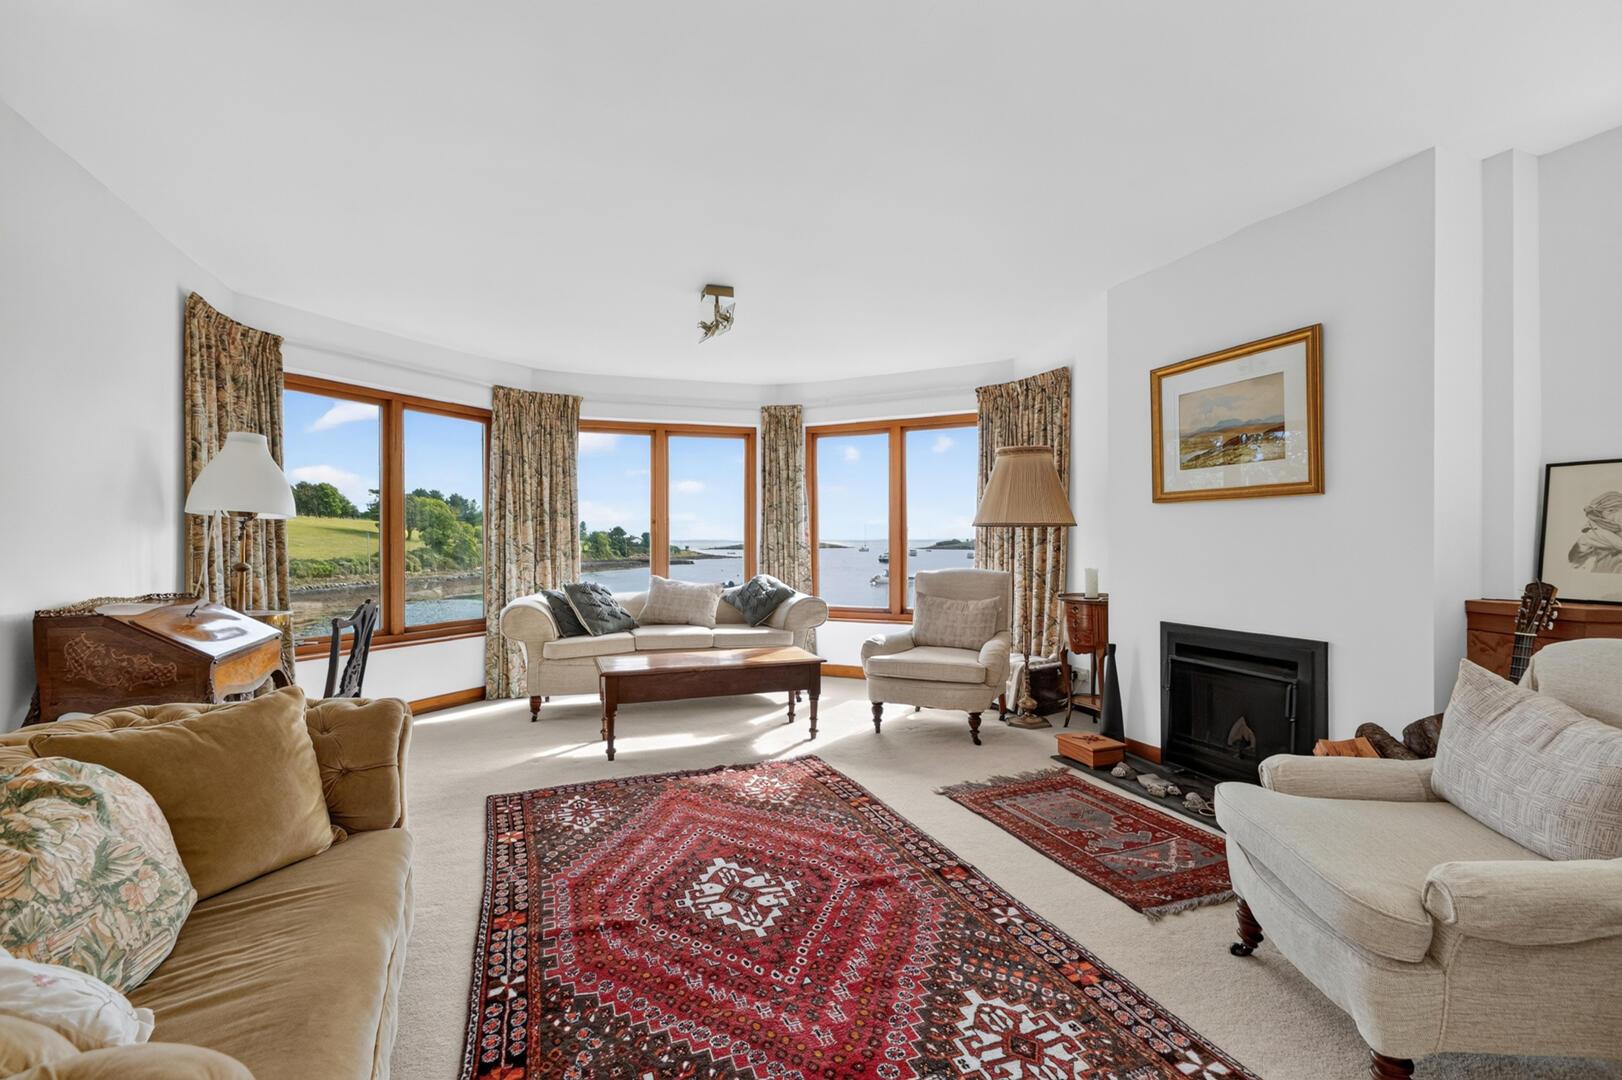
Set within approximately 0.4 acres of mature private grounds, Knockcree House extends to around 2,379 sq. ft. and offers three bedrooms, three bathrooms and four reception rooms. Thoughtfully designed to make the most of its remarkable setting, the property features generous living accommodation, extensive glazing, a garden room and an impressive first-floor family lounge with exceptional views across Strangford Lough.
Outside, the mature gardens provide a number of private seating areas, a wooded trail and ample parking. The renowned Strangford Lough Yacht Club at Whiterock Bay is also close by.
The surrounding area is celebrated for its natural beauty and offers an outstanding choice of outdoor pursuits, with excellent opportunities for cycling, horse riding, walking, sailing, open sea swimming and boating. Nearby attractions include Nendrum Monastic, Mahee Castle, Castle Espie, Mount Stewart and Castle Ward.
There is also an excellent selection of cafés, award winning restaurants and local amenities within easy reach, including Daft Eddy's, The Poacher's Pocket and Balloo House. Comber, Killinchy and Newtownards are all conveniently accessible, while Belfast is readily reachable, making Knockcree House an appealing choice for those commuting to work or school in the city.
A rare and special home offering an enviable combination of privacy, spectacular waterfront surroundings, exceptional views and a truly unique lifestyle on Strangford Lough.
A Truly Unique, Once-In-A-Lifetime Opportunity to Acquire a Beautiful Waterfront Residence on Mahee Island
Exceptional Position Overlooking the Stunning Waters of Strangford Lough, With Views Across Rainey Island and Calf Island
Set Within Approximately 0.4 Acres of Mature, Private Grounds and Offering Approximately 2,379 Sq. Ft. of Accommodation
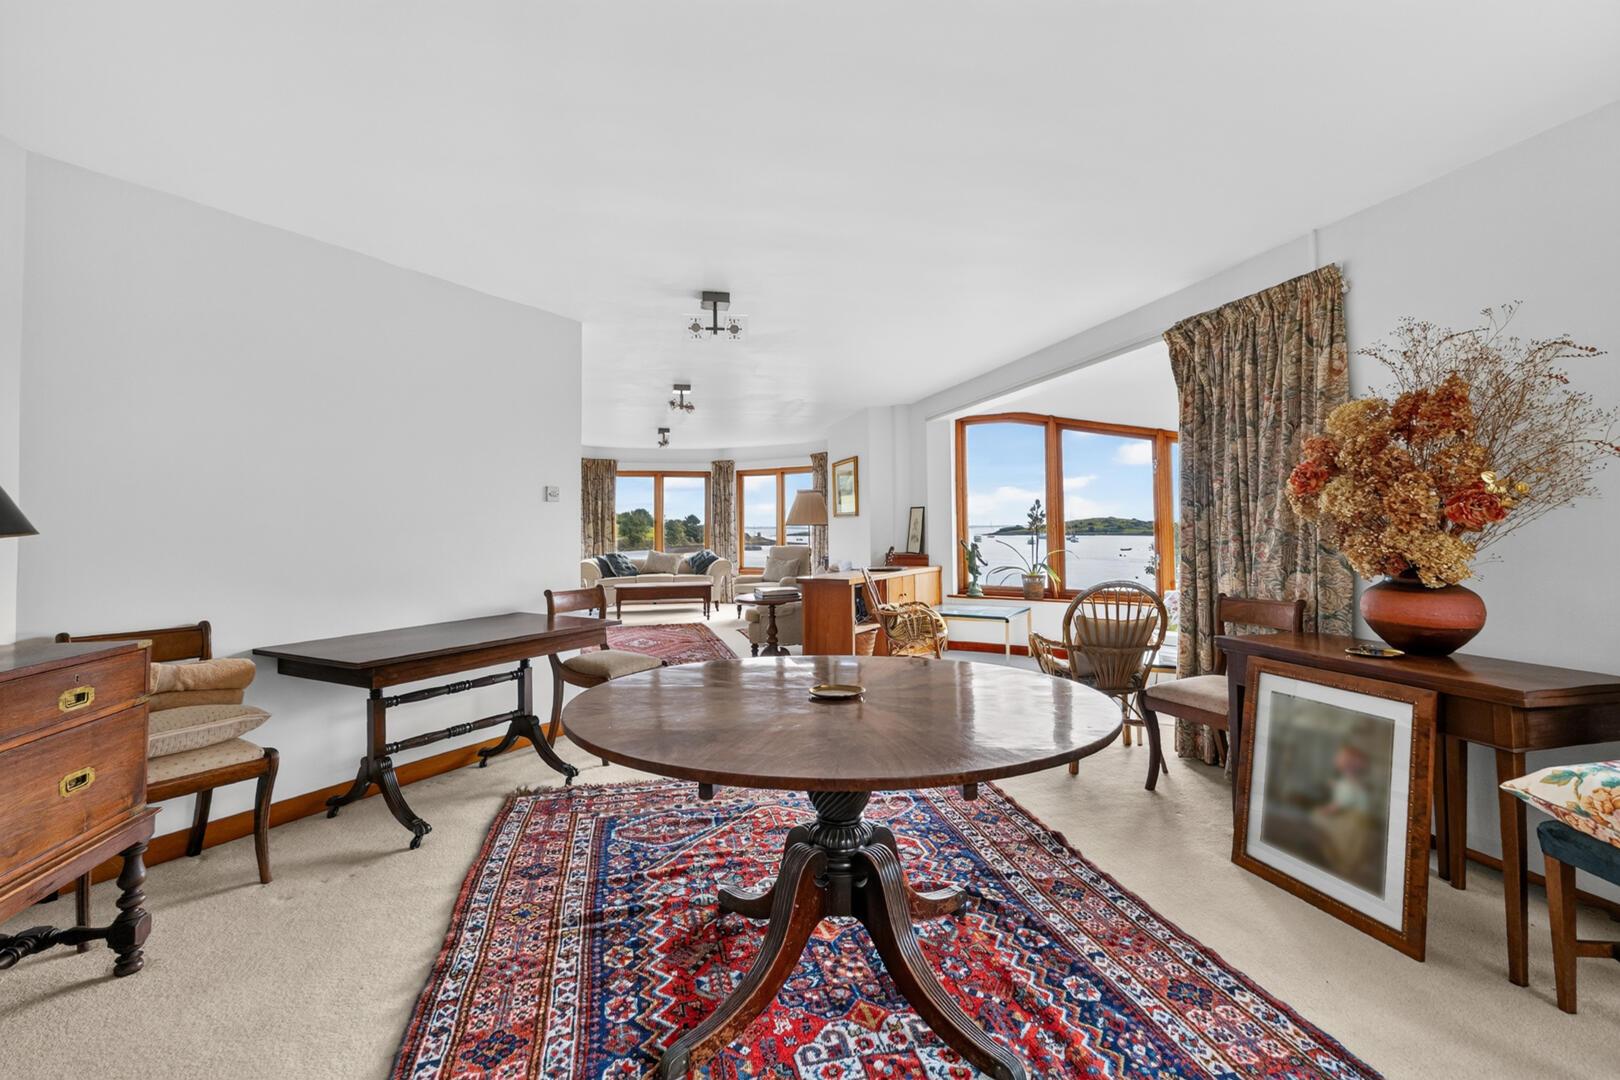
Generous Living Accommodation with Extensive Glazing
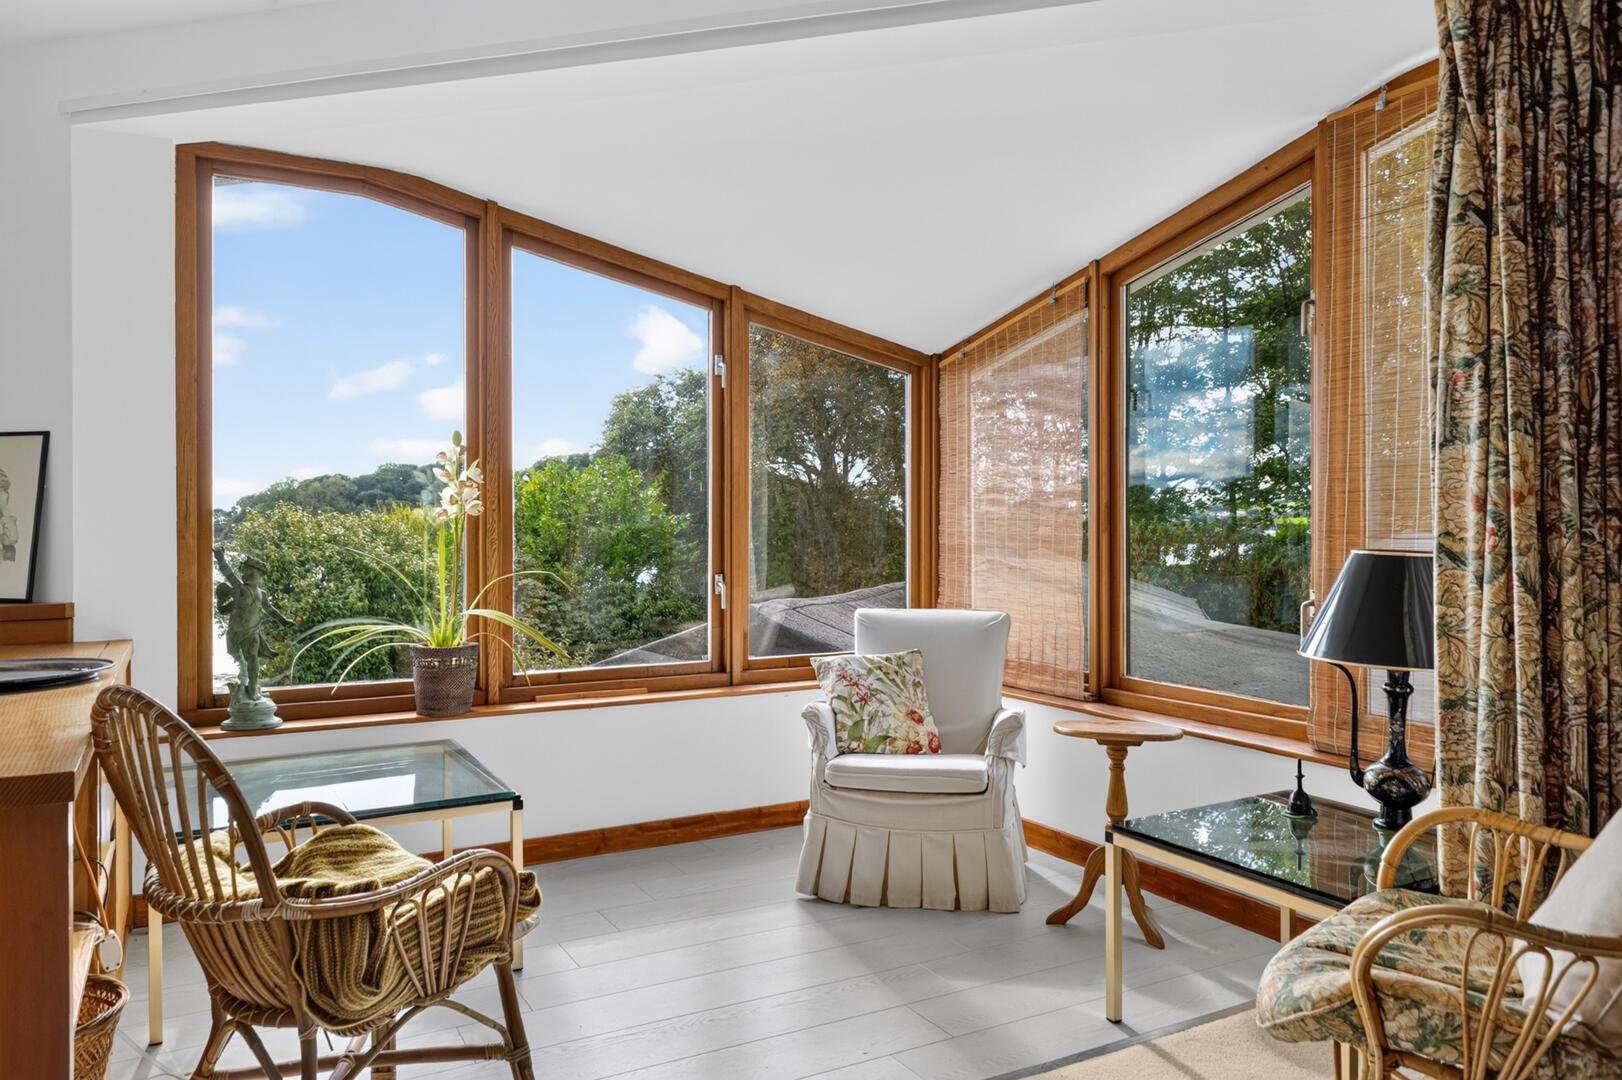
Garden Room Designed to Make the Most of The Breath-Taking Setting
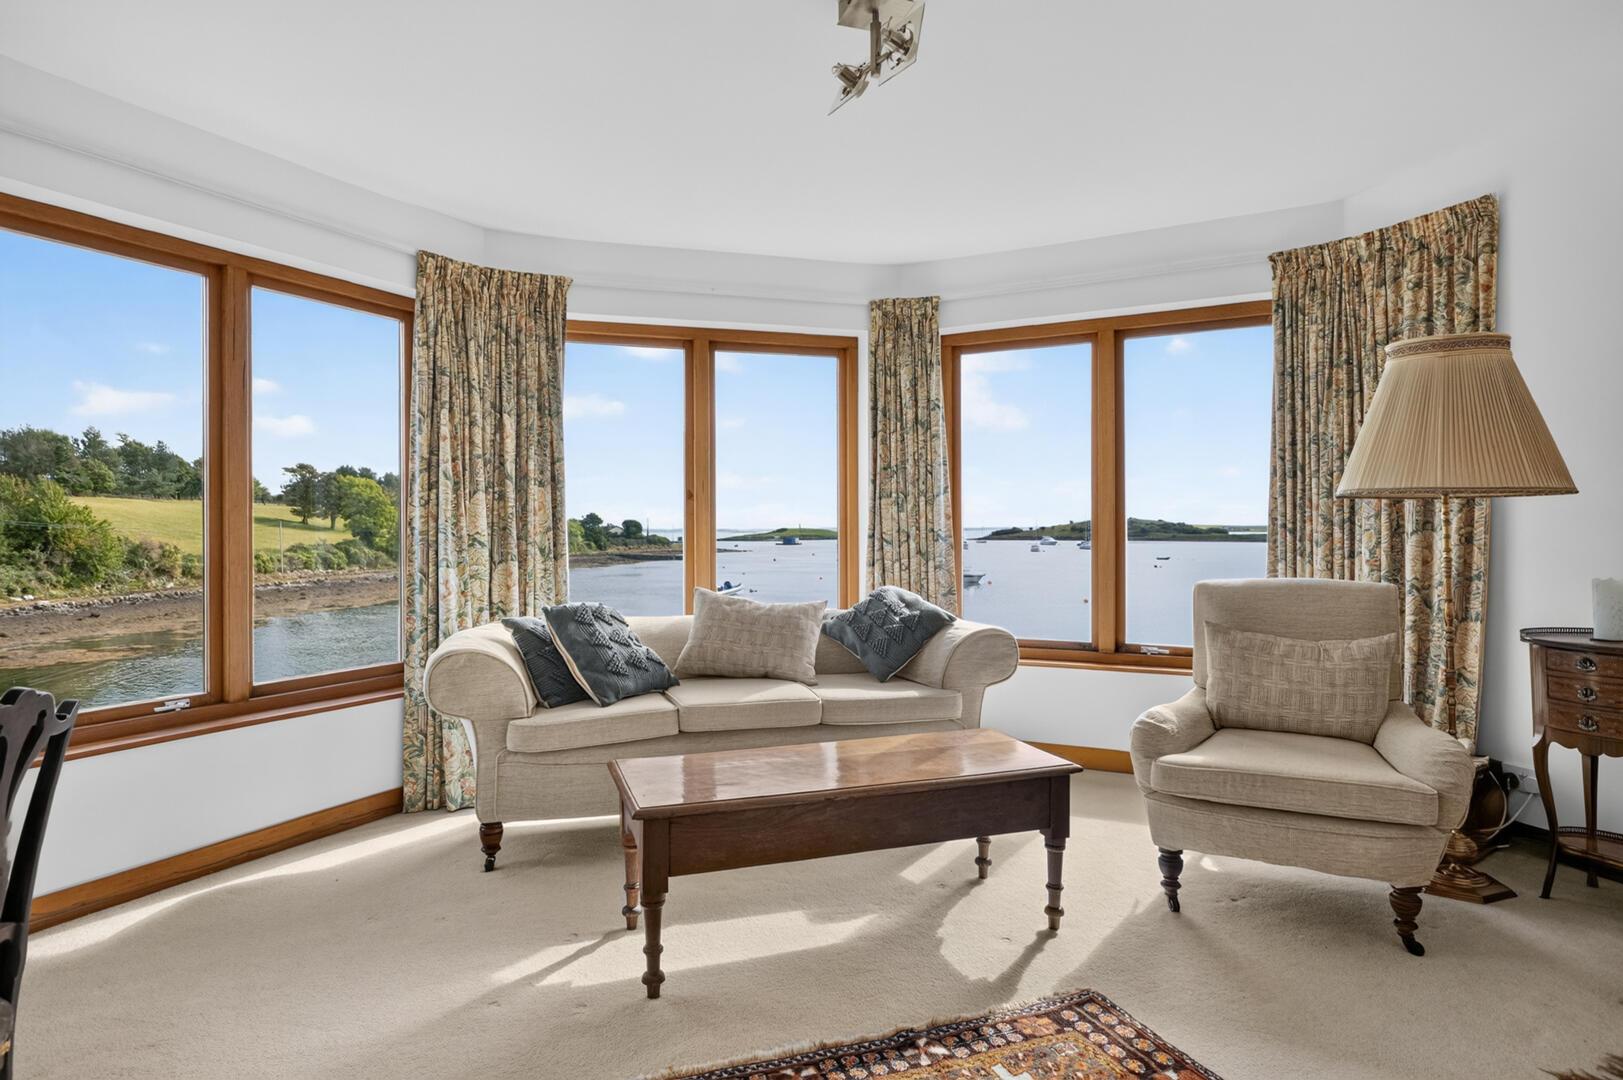
Impressive First-Floor Family Lounge with Exceptional Views Across Strangford Lough
Mature Private Gardens with Several Seating Areas and A Wooded Trail
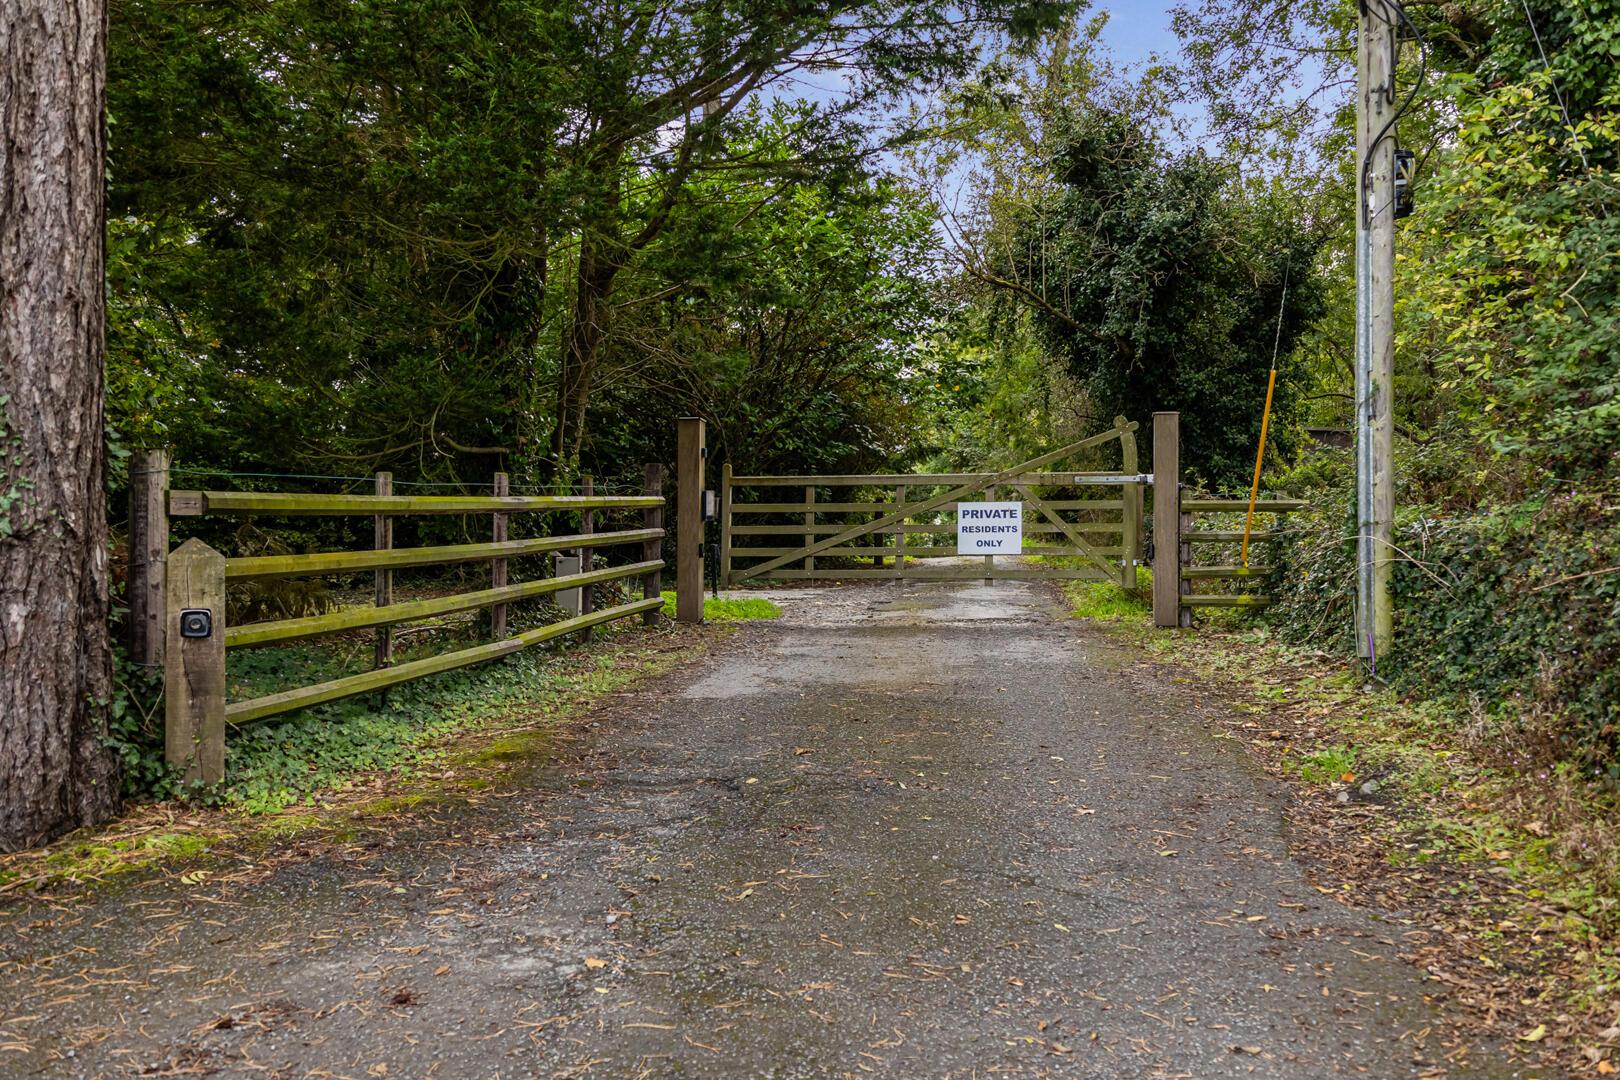
Ample Private Parking
Access to Deep-Water Mooring
Excellent Access to Boating and Sailing on Strangford Lough
Close To Strangford Lough Yacht Club at Whiterock Bay
Superb Opportunities for Cycling, Horse Riding, Walking, Sailing, Open-Water Swimming and Boating
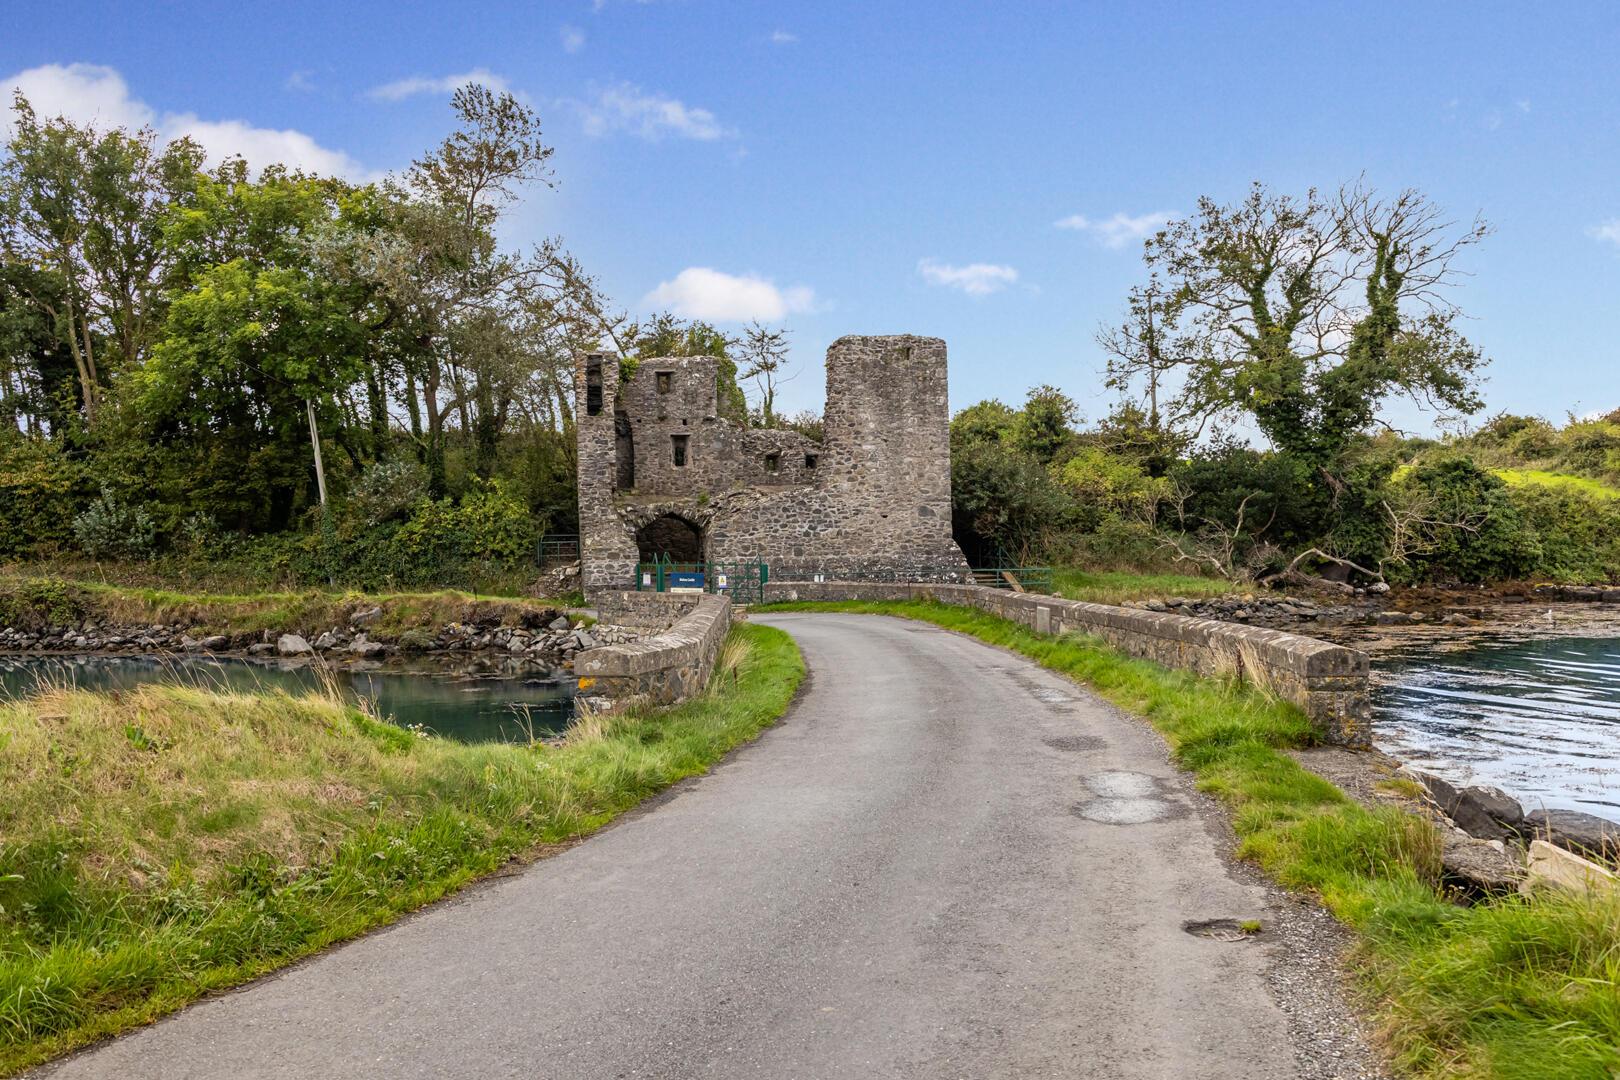
Nearby Attractions Include Nendrum Monastic, Mahee Castle, Castle Espie, Mount Stewart and Castle Ward
Excellent Choice of Cafés, Award-Winning Restaurants and Local Amenities
Popular Dining Destinations Include Daft Eddy's, The Poacher's Pocket and Balloo House
Convenient Access to Comber, Killinchy and Newtownards
Belfast Readily Accessible for Commuting to Work and School
A Rare and Special Home Combining Privacy, Spectacular Waterfront Surroundings, Exceptional Views and A Truly Unique Strangford Lough Lifestyle
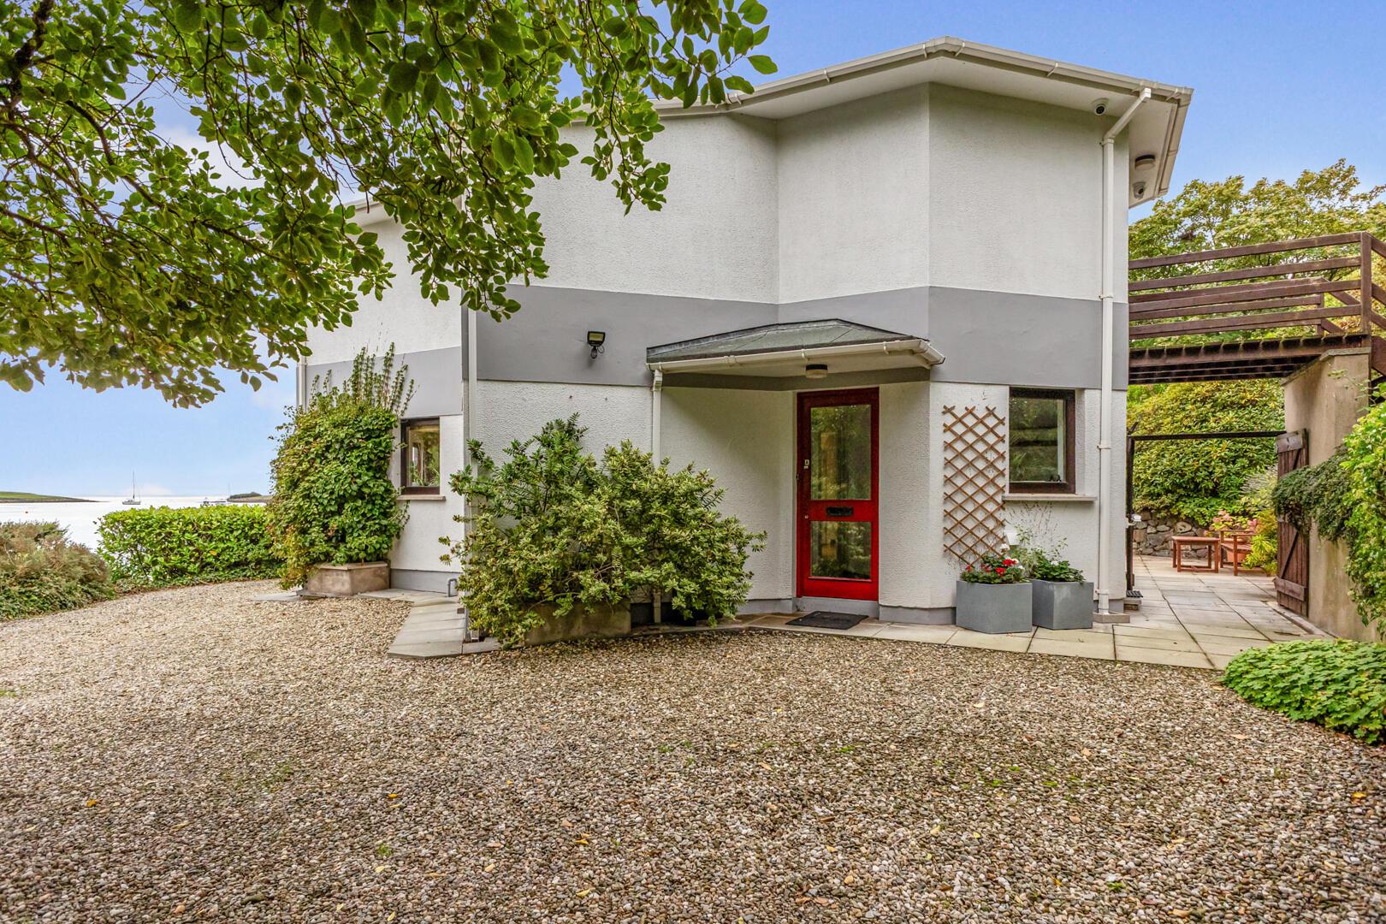
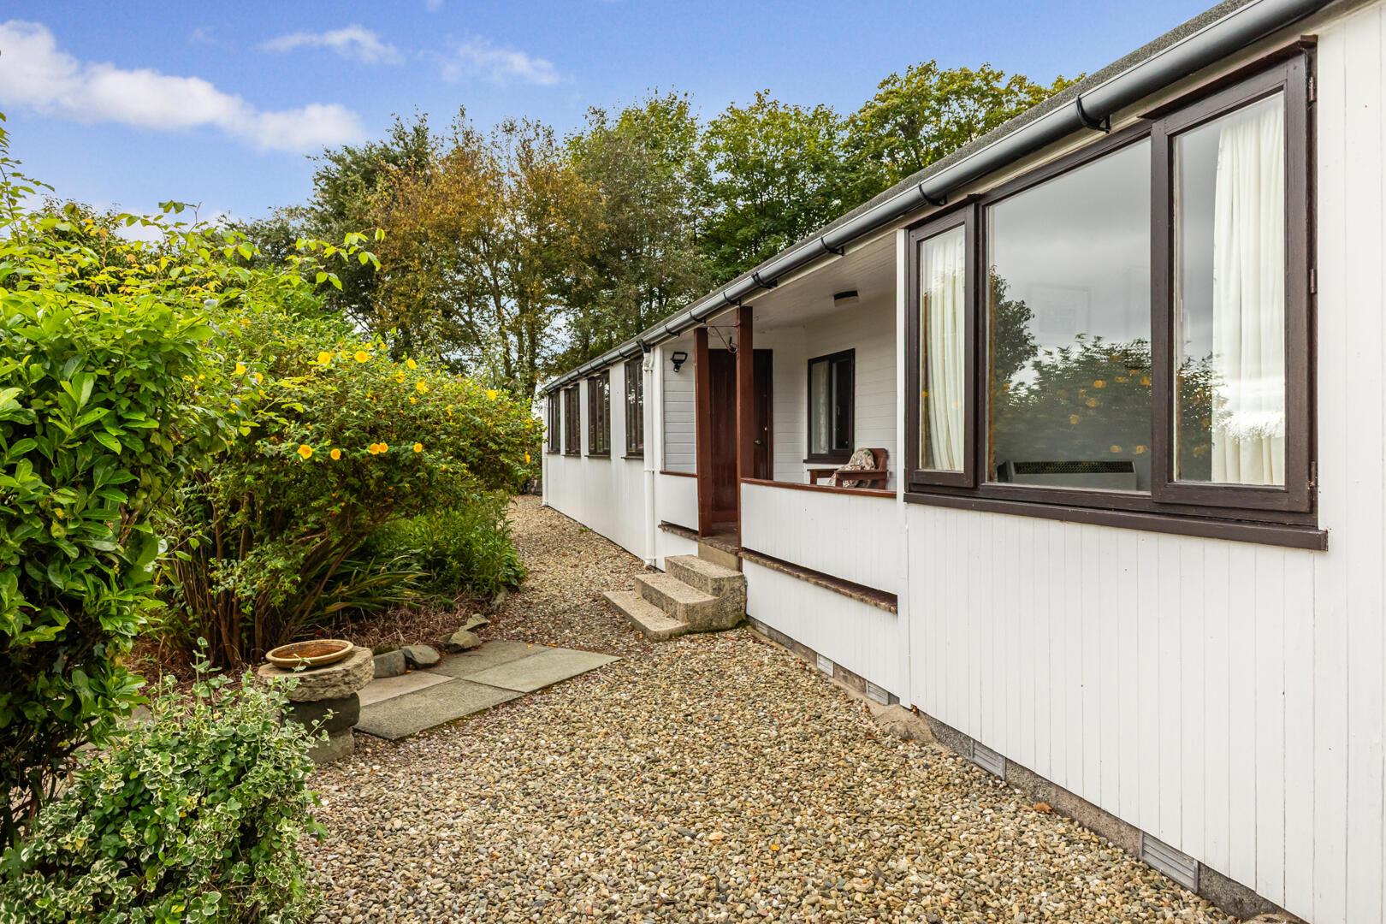
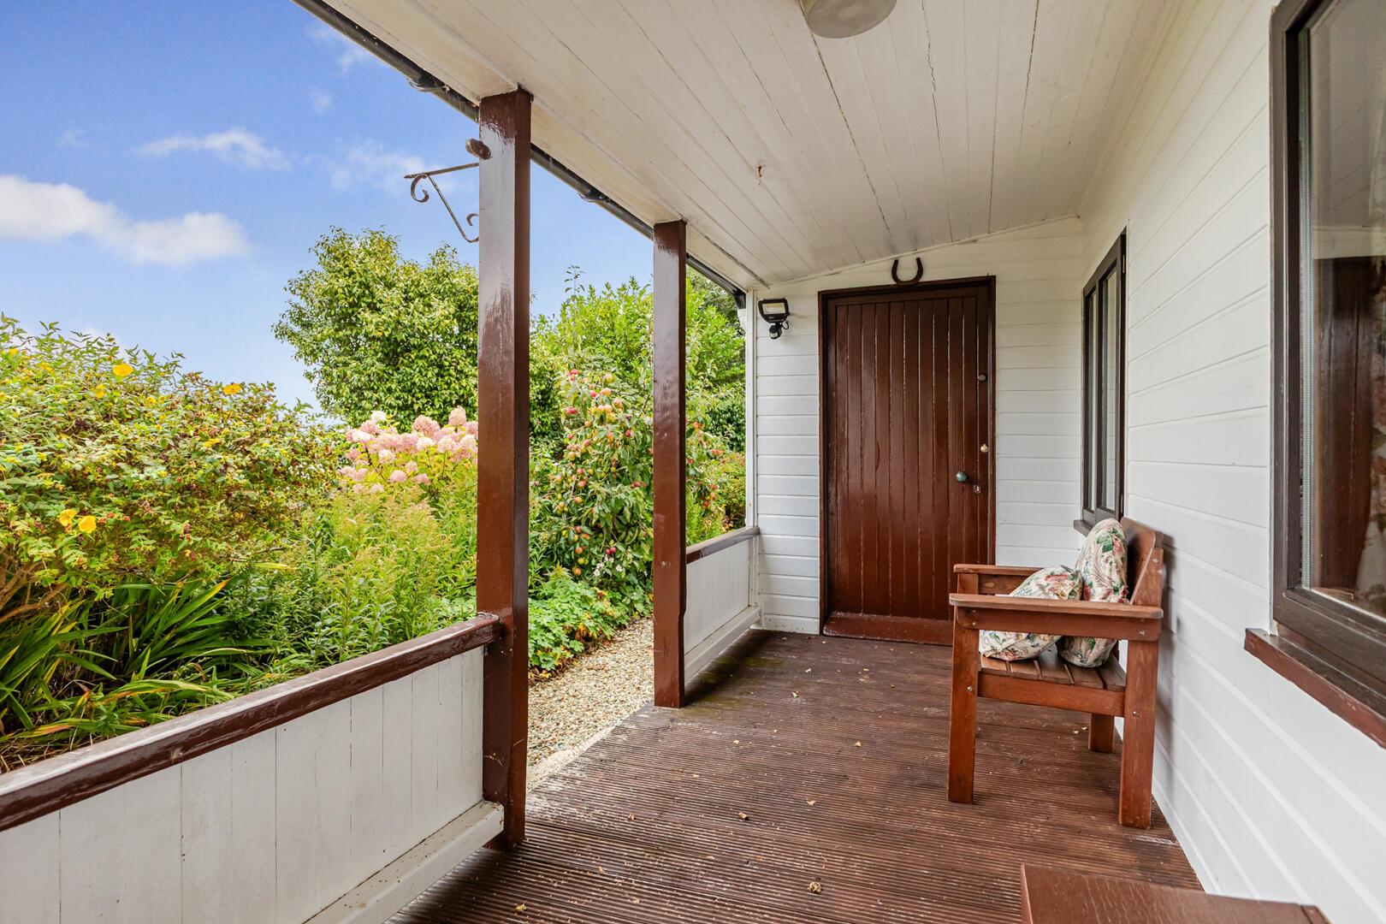
Covered porch / courtesy light / solid wood front door with glass inset / uPVC gutters / fascia and downspouts
Ground Floor -
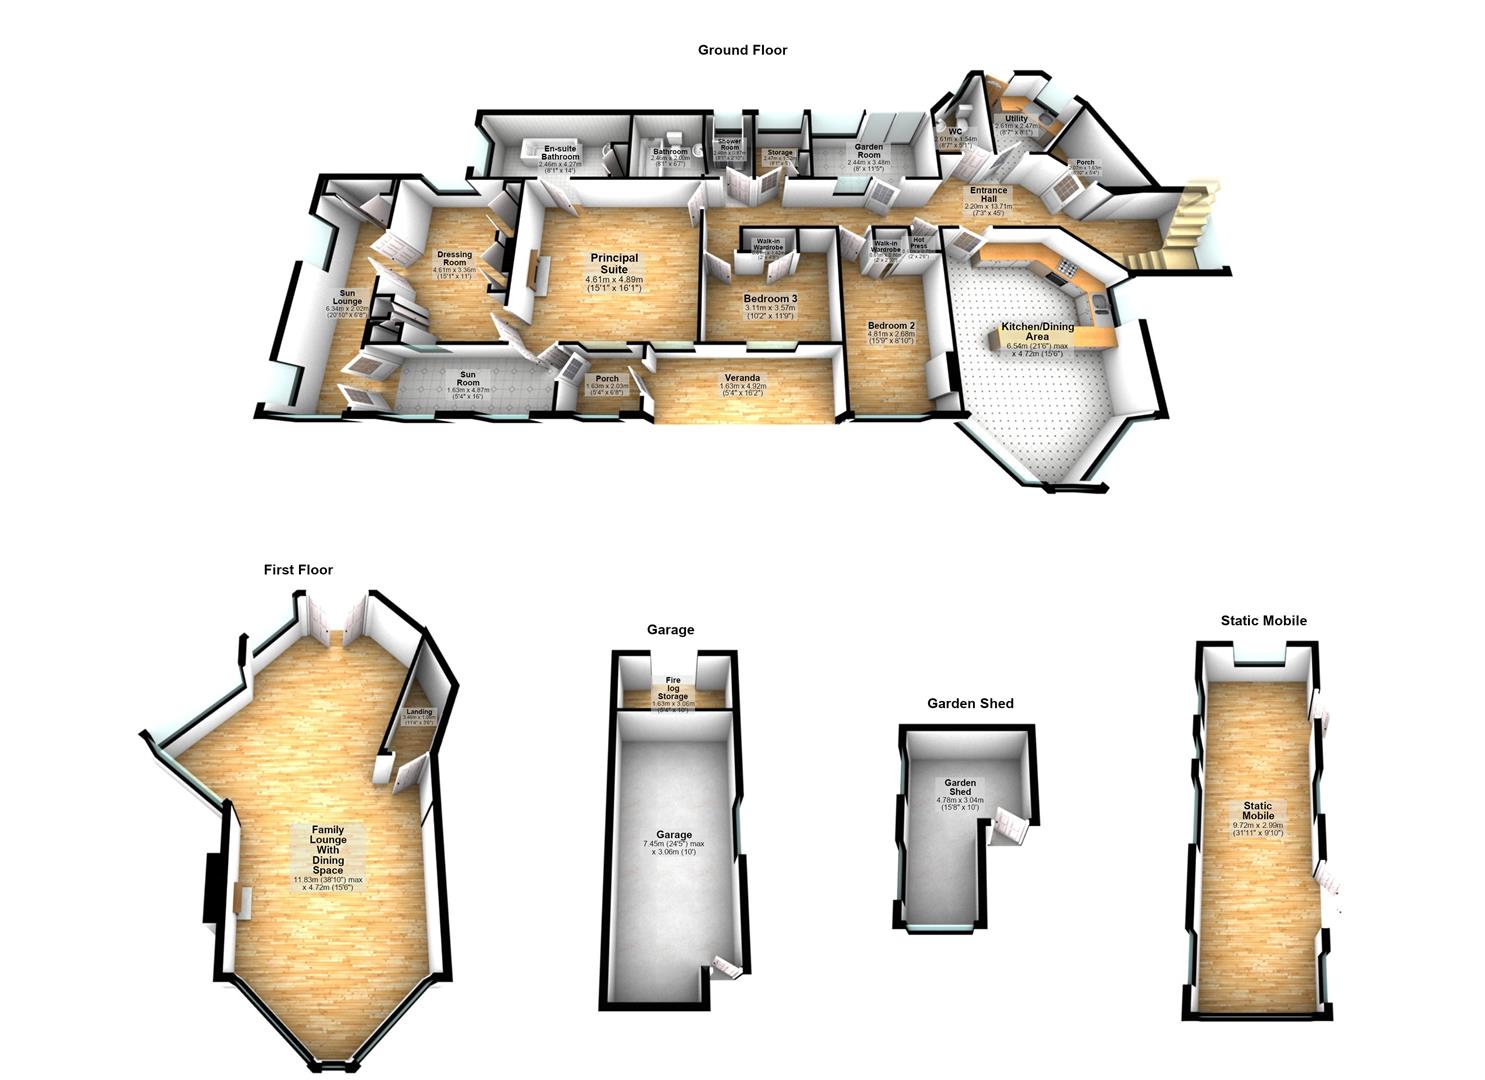
Entrance Porch - 2.08m x 1.63m (6'10" x 5'4") - Laminate wood flooring, solid wood door with glass inset and glass side panels
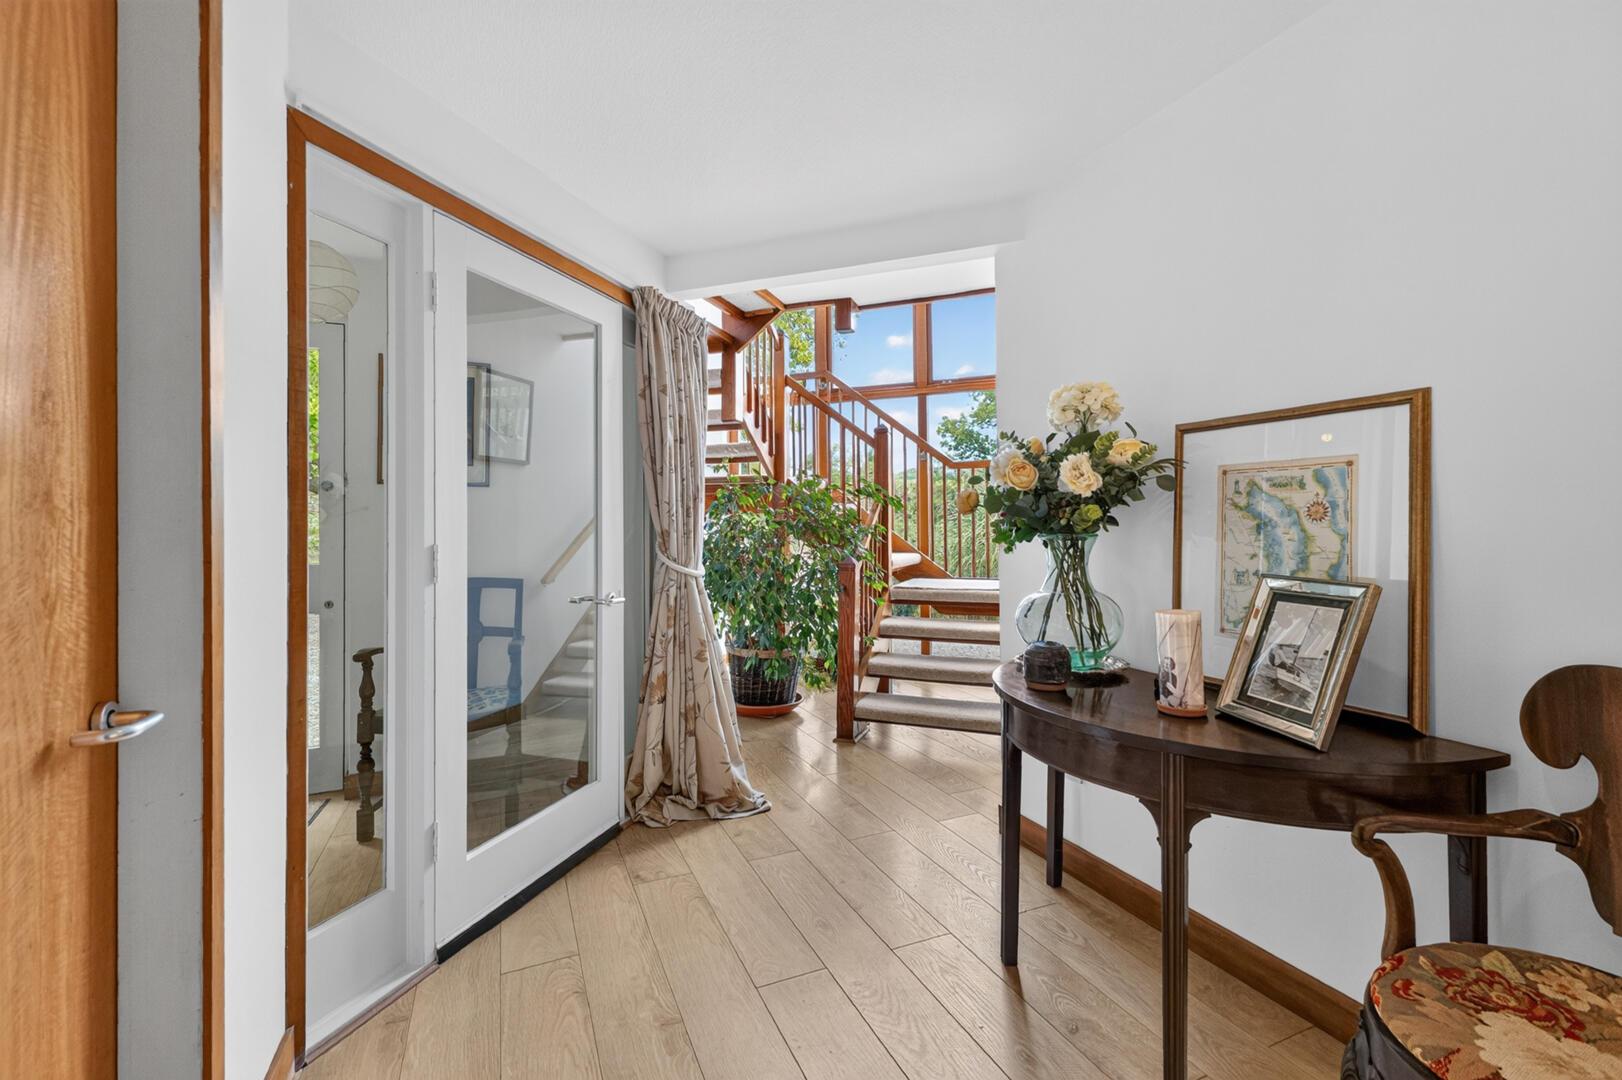
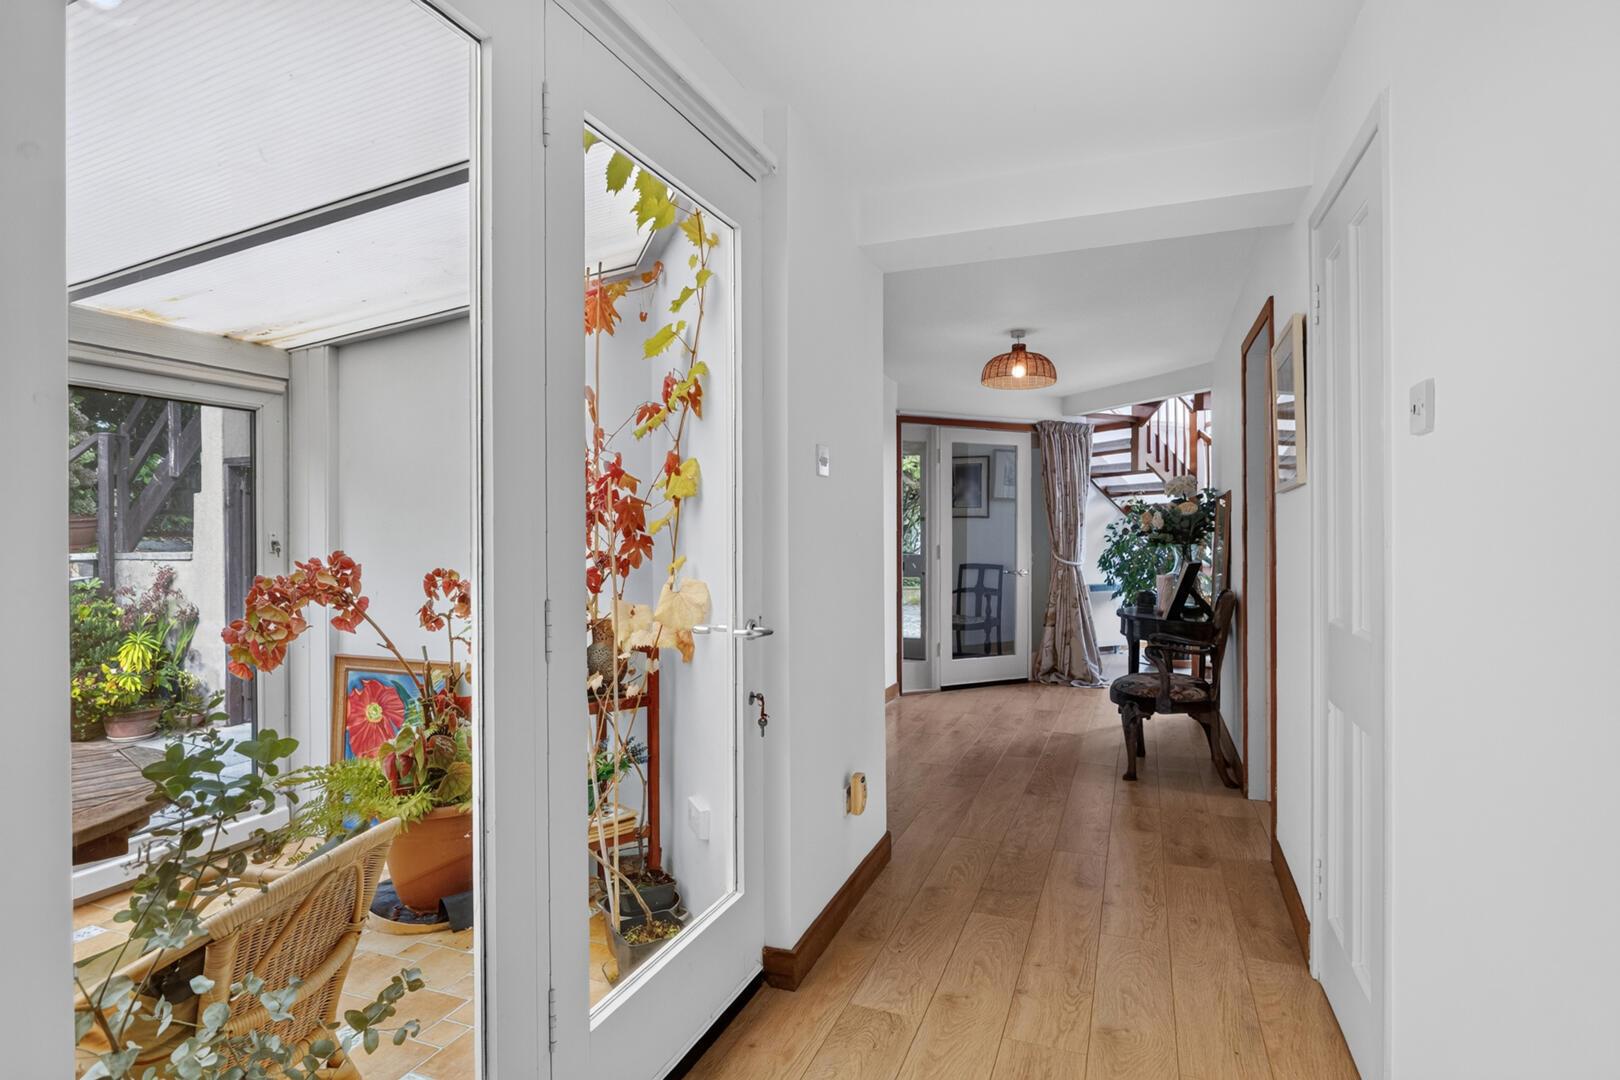
Entrance Hallway - 2.21m x 13.72m (7'3" x 45') - Laminate wood flooring, outlook to the front over the garden and Lough, access to electrics, access to linen press with water tank and storage
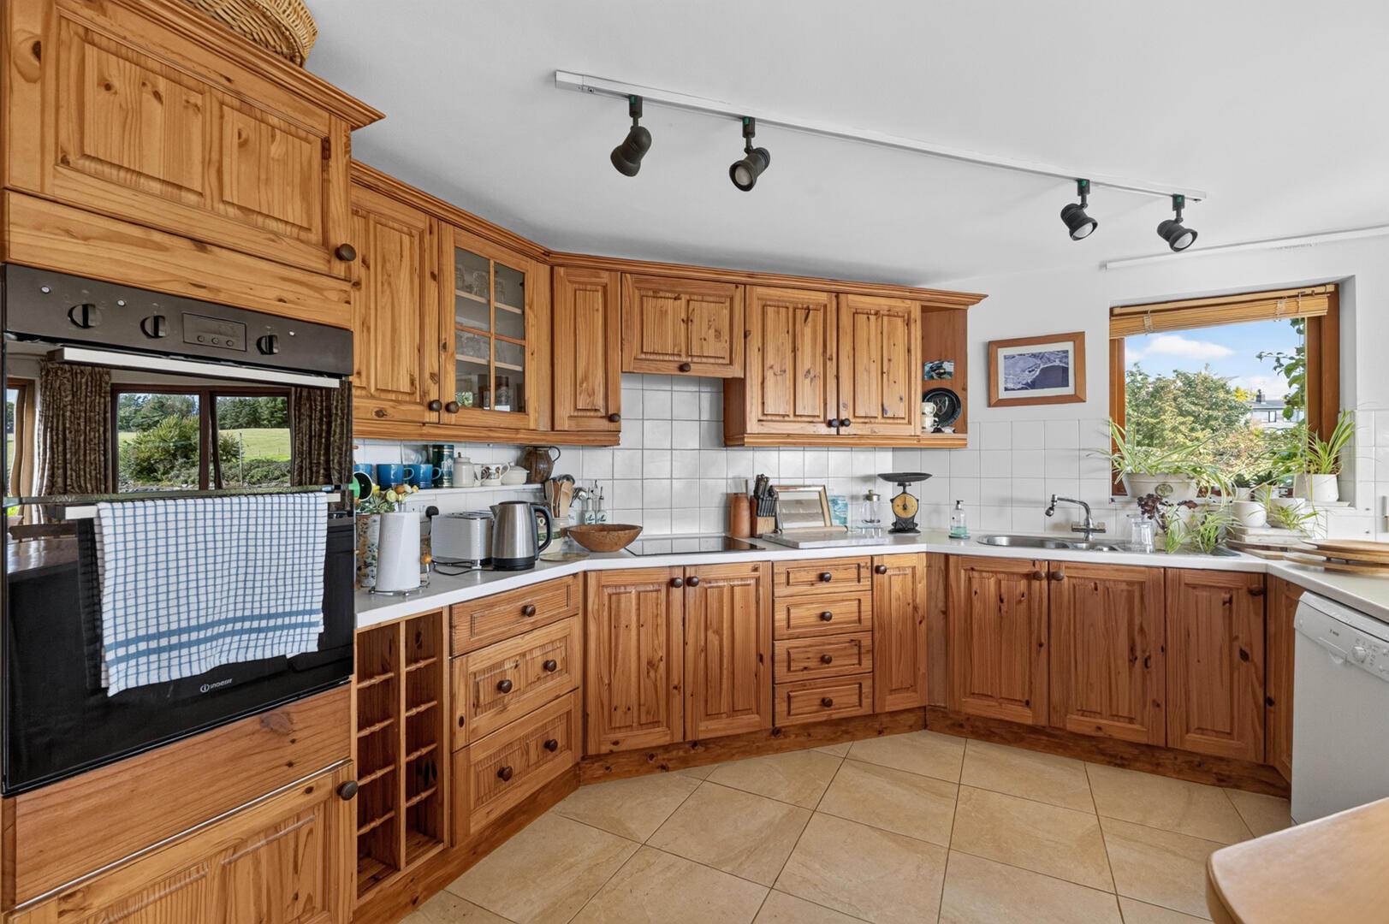
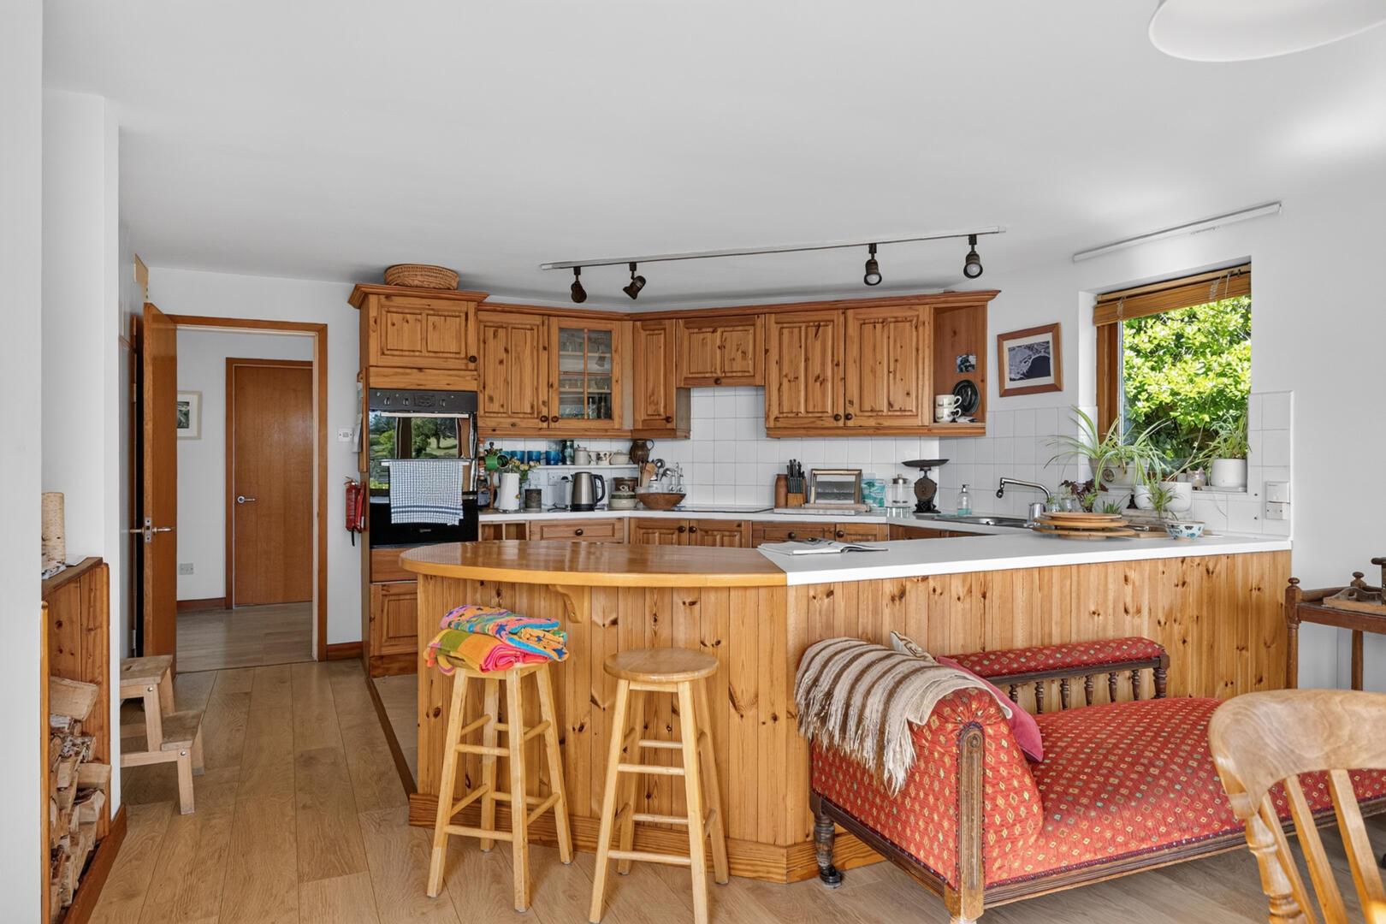
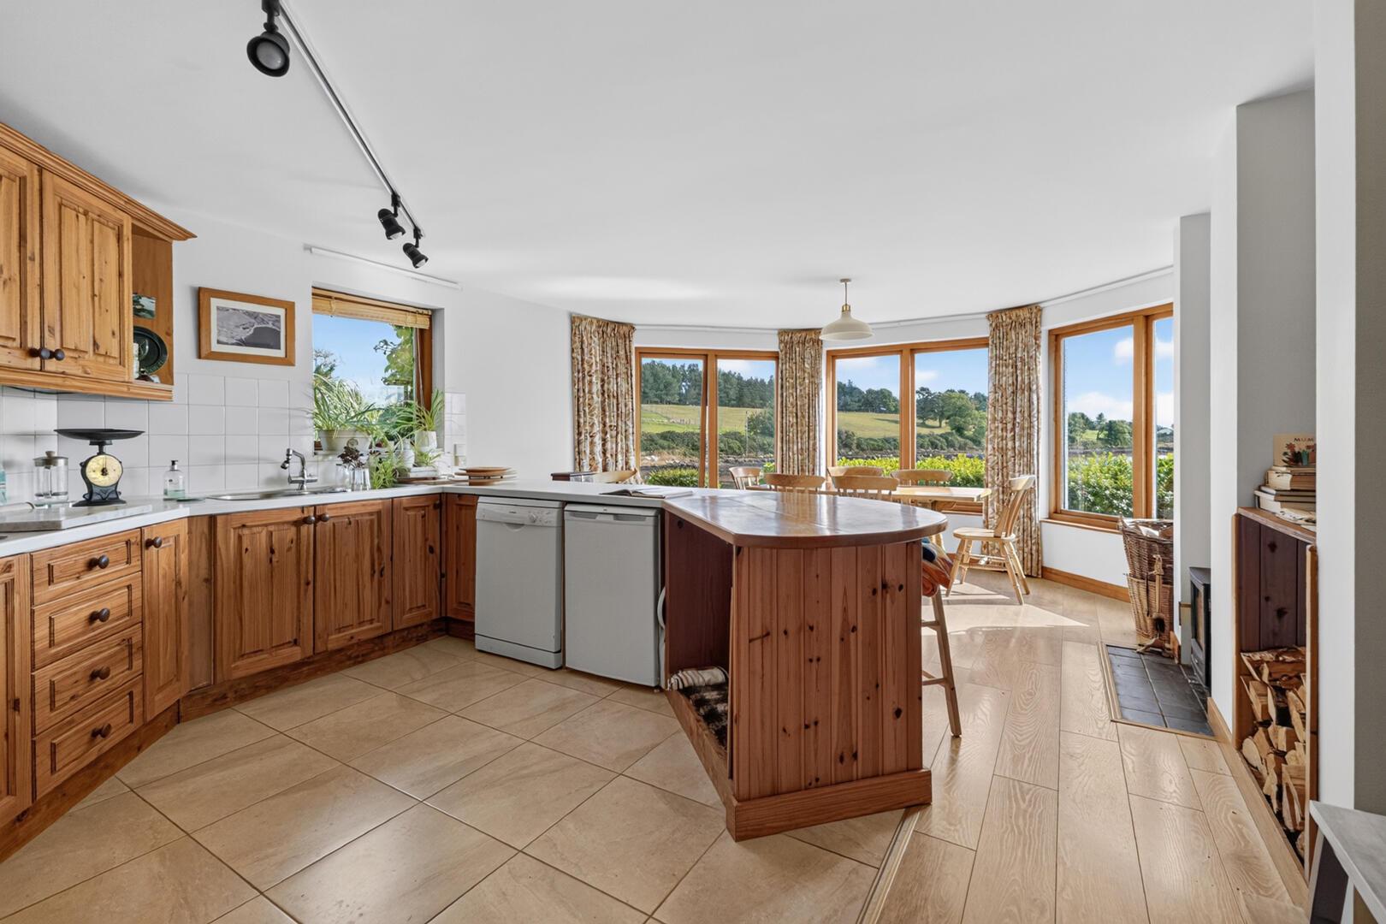
Kitchen/Dining - 6.55m x 4.72m (21'6" x 15'6") - KITCHEN - Porcelain tiled flooring, tiled splashback, traditional fully fitted solid wood kitchen with a range of low- and high-level units, laminate worksurface, integrated Indesit double electric oven / grill, wine rack, display shelving and cabinets, integrated Whirlpool four ring induction hob, extractor fan, 1 ? stainless steel sink and drainer with chrome mixer tap, space for fridge / freezer, space for dishwasher, exceptional views
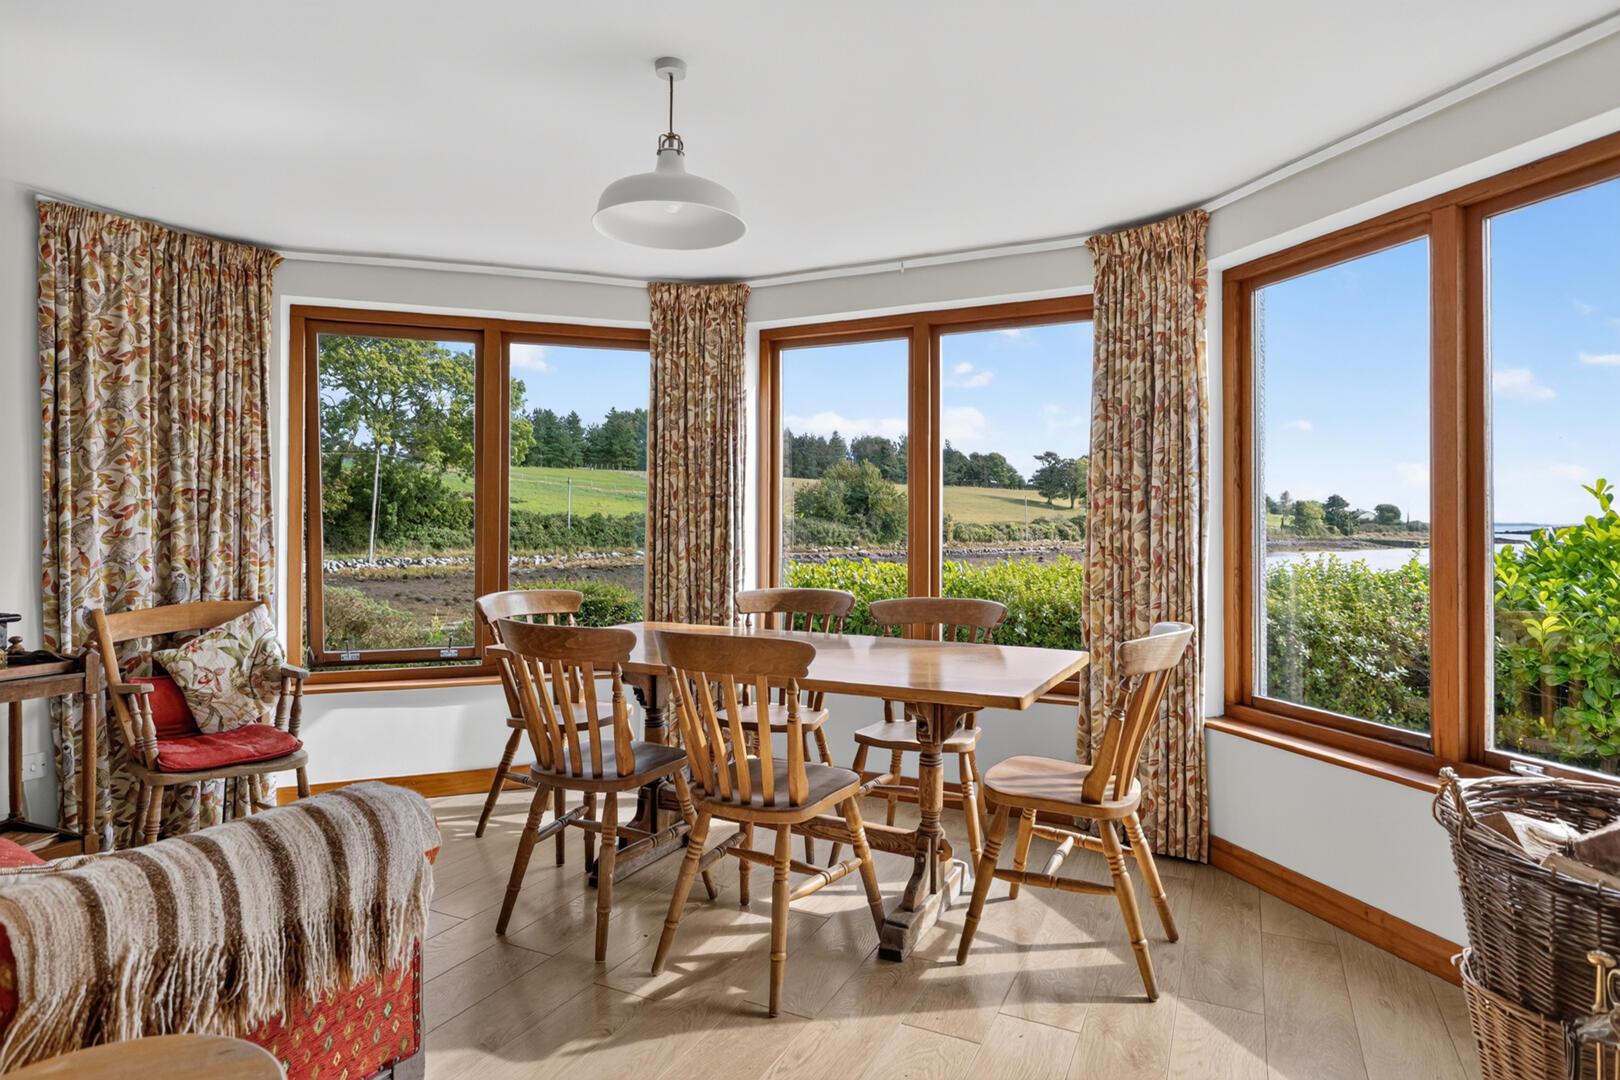
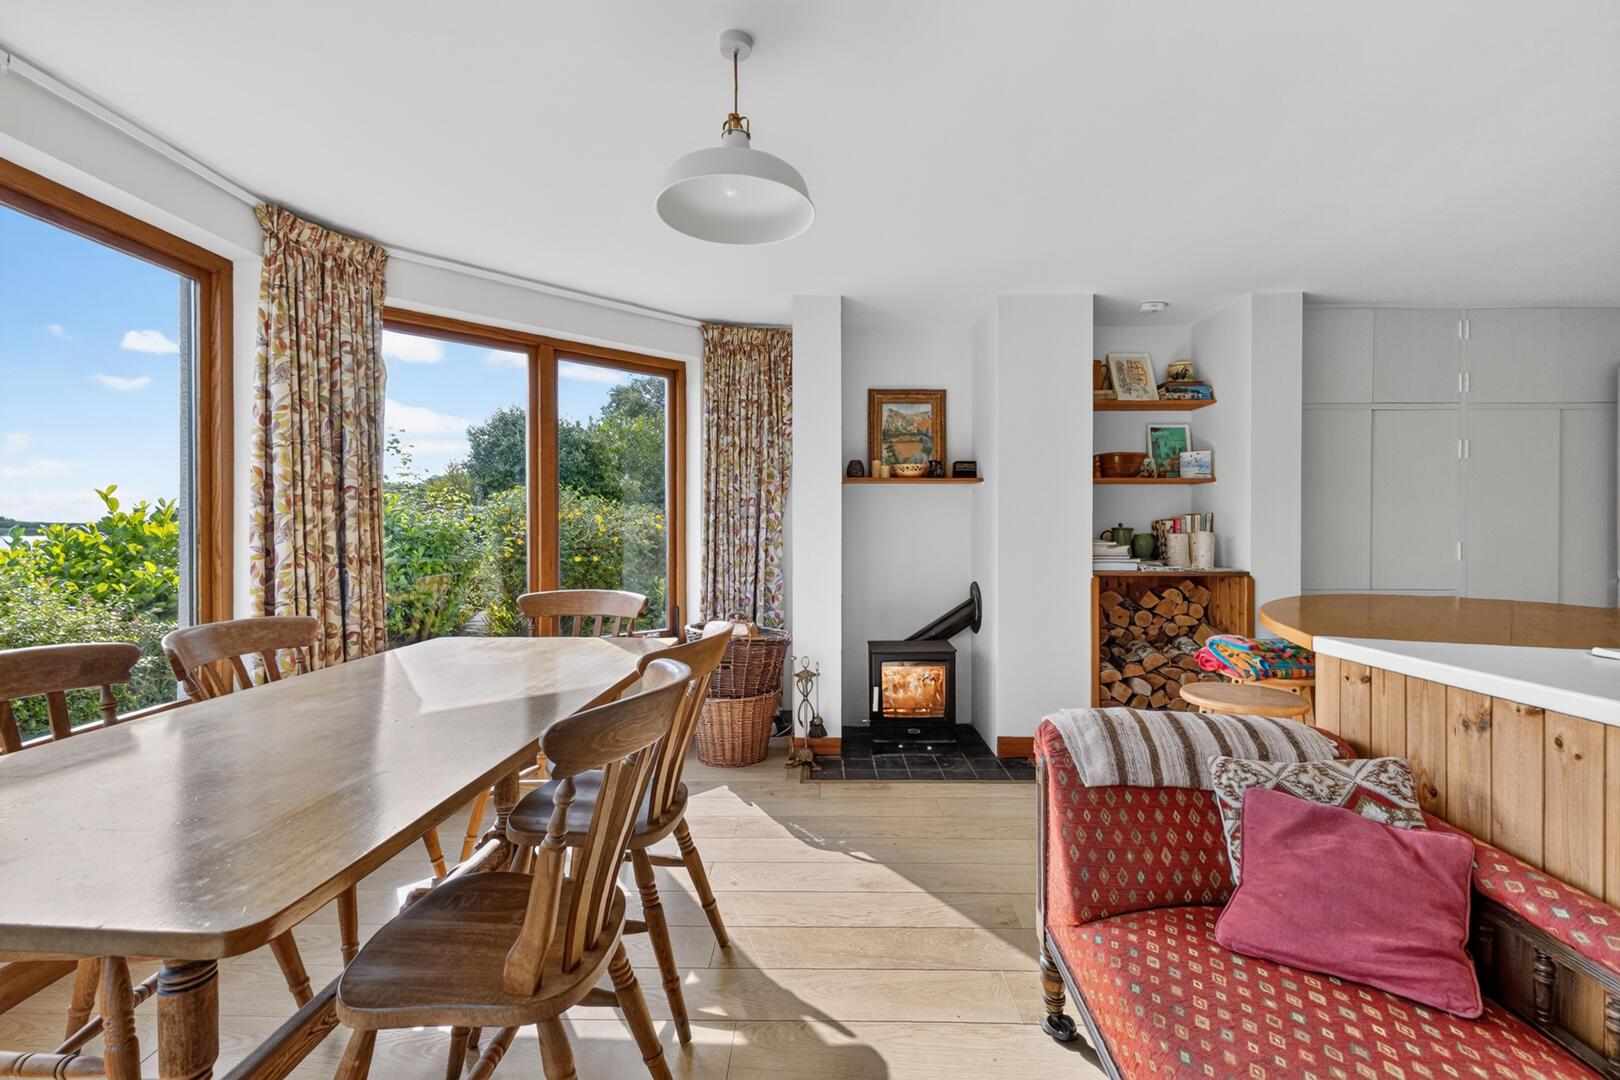
DINING - Laminate wood flooring, log store area, feature wood burning stove with tiled hearth, outstanding views over Strangford Lough and some of its islands
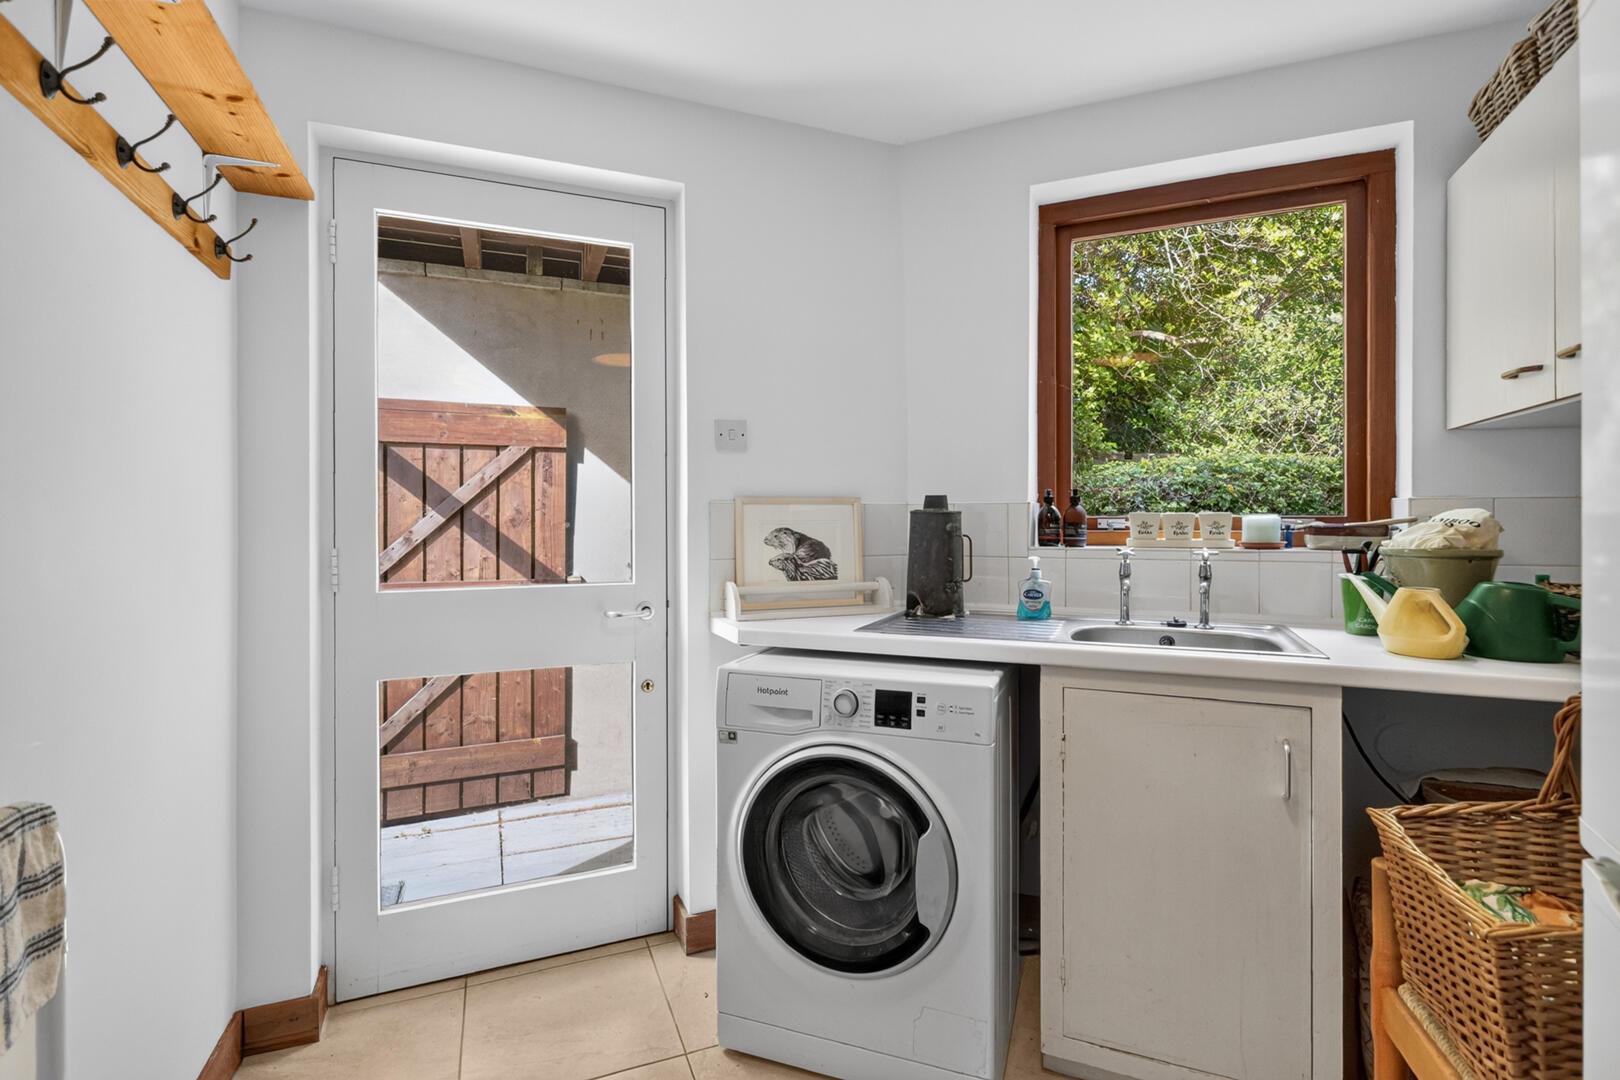
Utility Room - 2.62m x 2.46m (8'7" x 8'1") - Porcelain tiled flooring, outlook over the rear garden and driveway, cloaks area, range of low- and high-level units with laminate work surface, tiled splashback, single stainless-steel sink and drainer with chrome mixer tap, plumbed for washing machine / tumble dryer
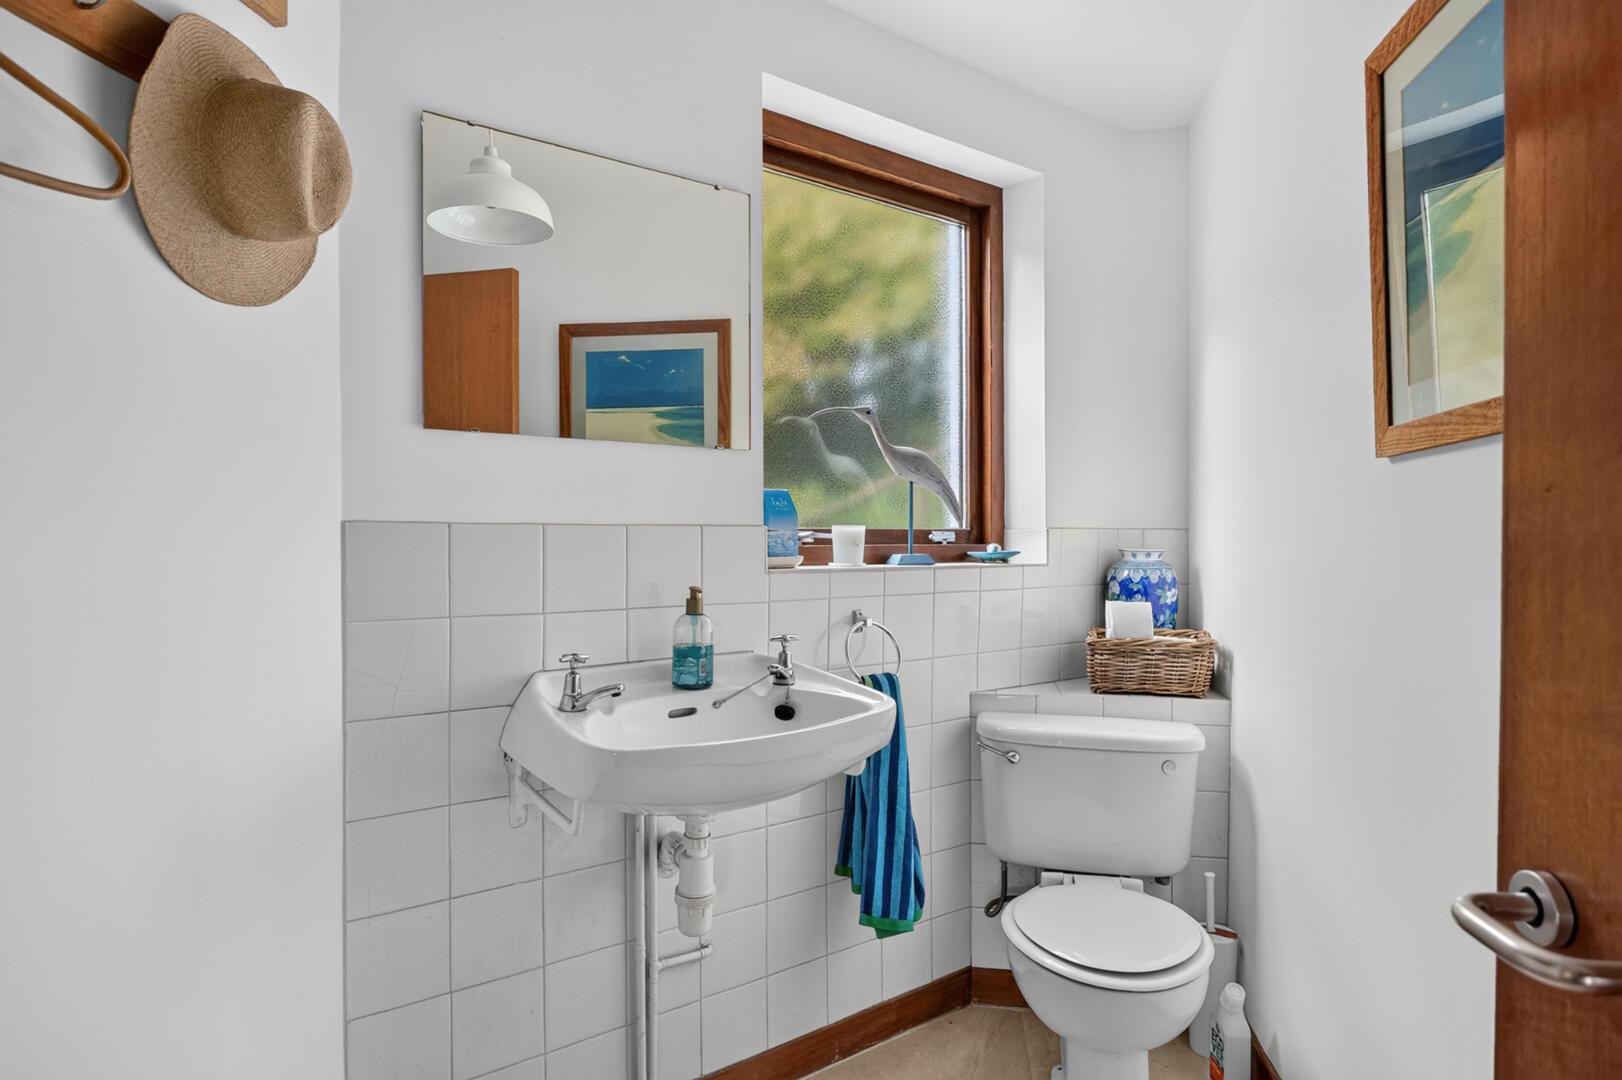
Downstairs Wc - Porcelain tiled flooring, outlook to the rear garden, cloaks area, floating wash hand basin with chrome taps and tiled splashback, low flush WC
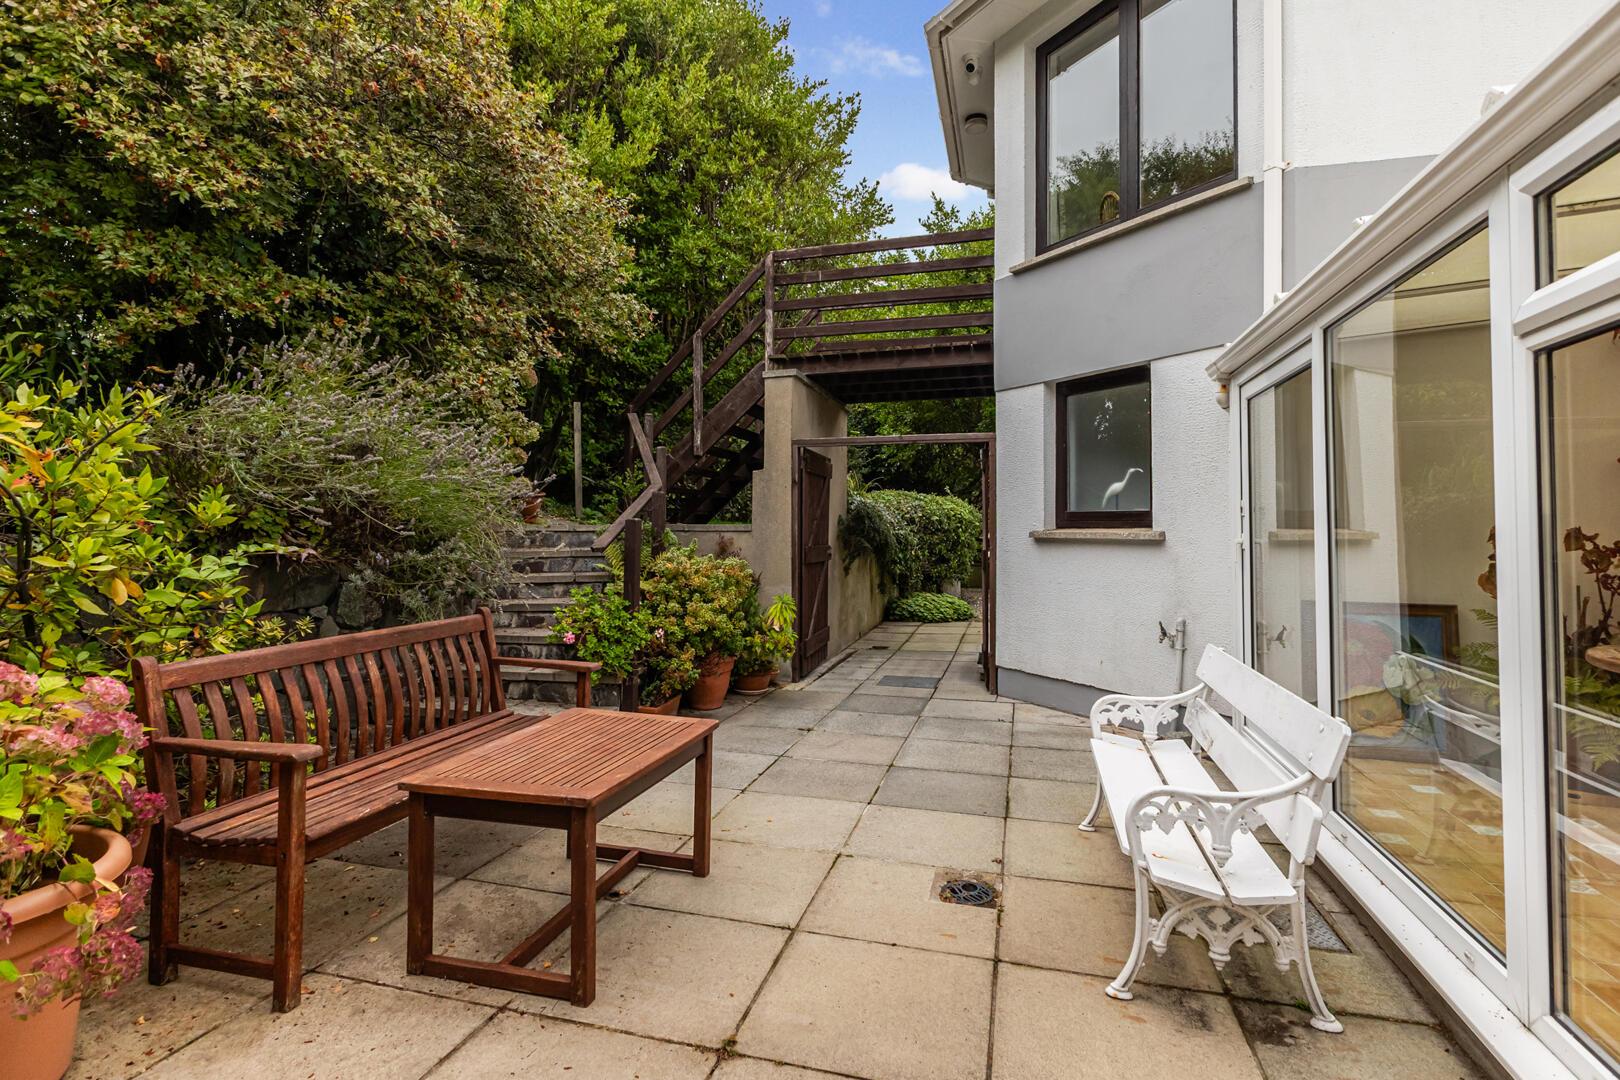
Garden Room - 2.44m x 3.48m (8' x 11'5") - Sliding uPVC door providing access to the rear courtyard
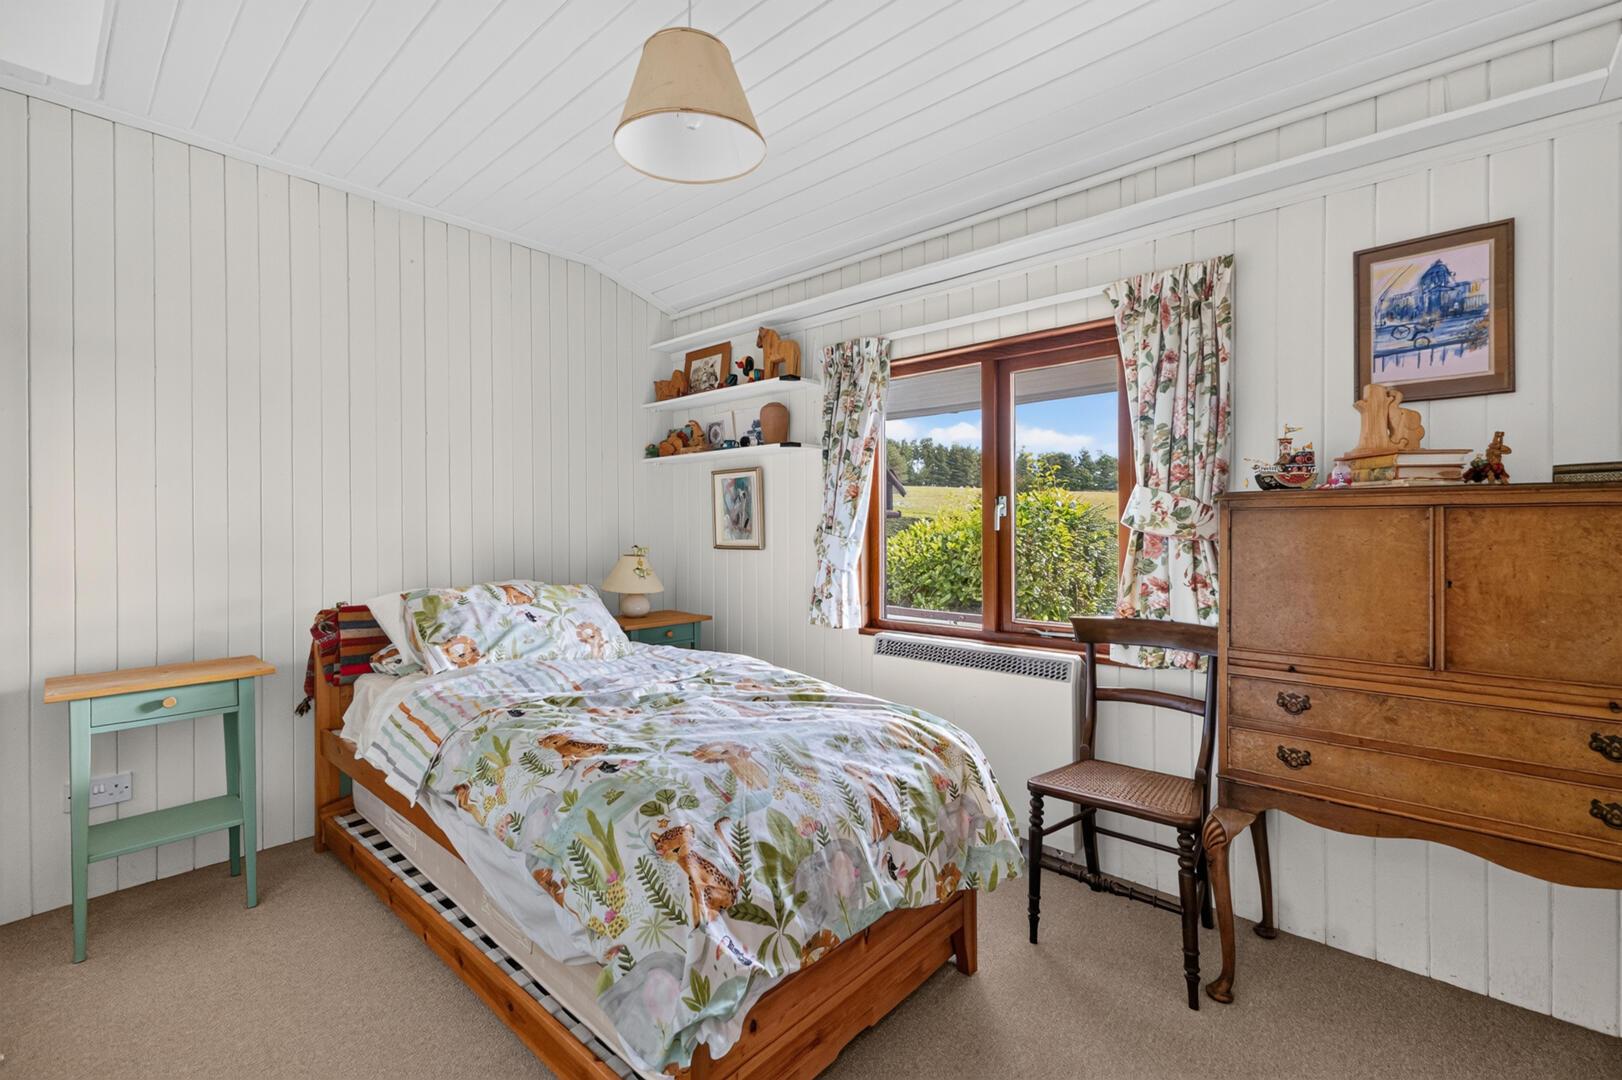
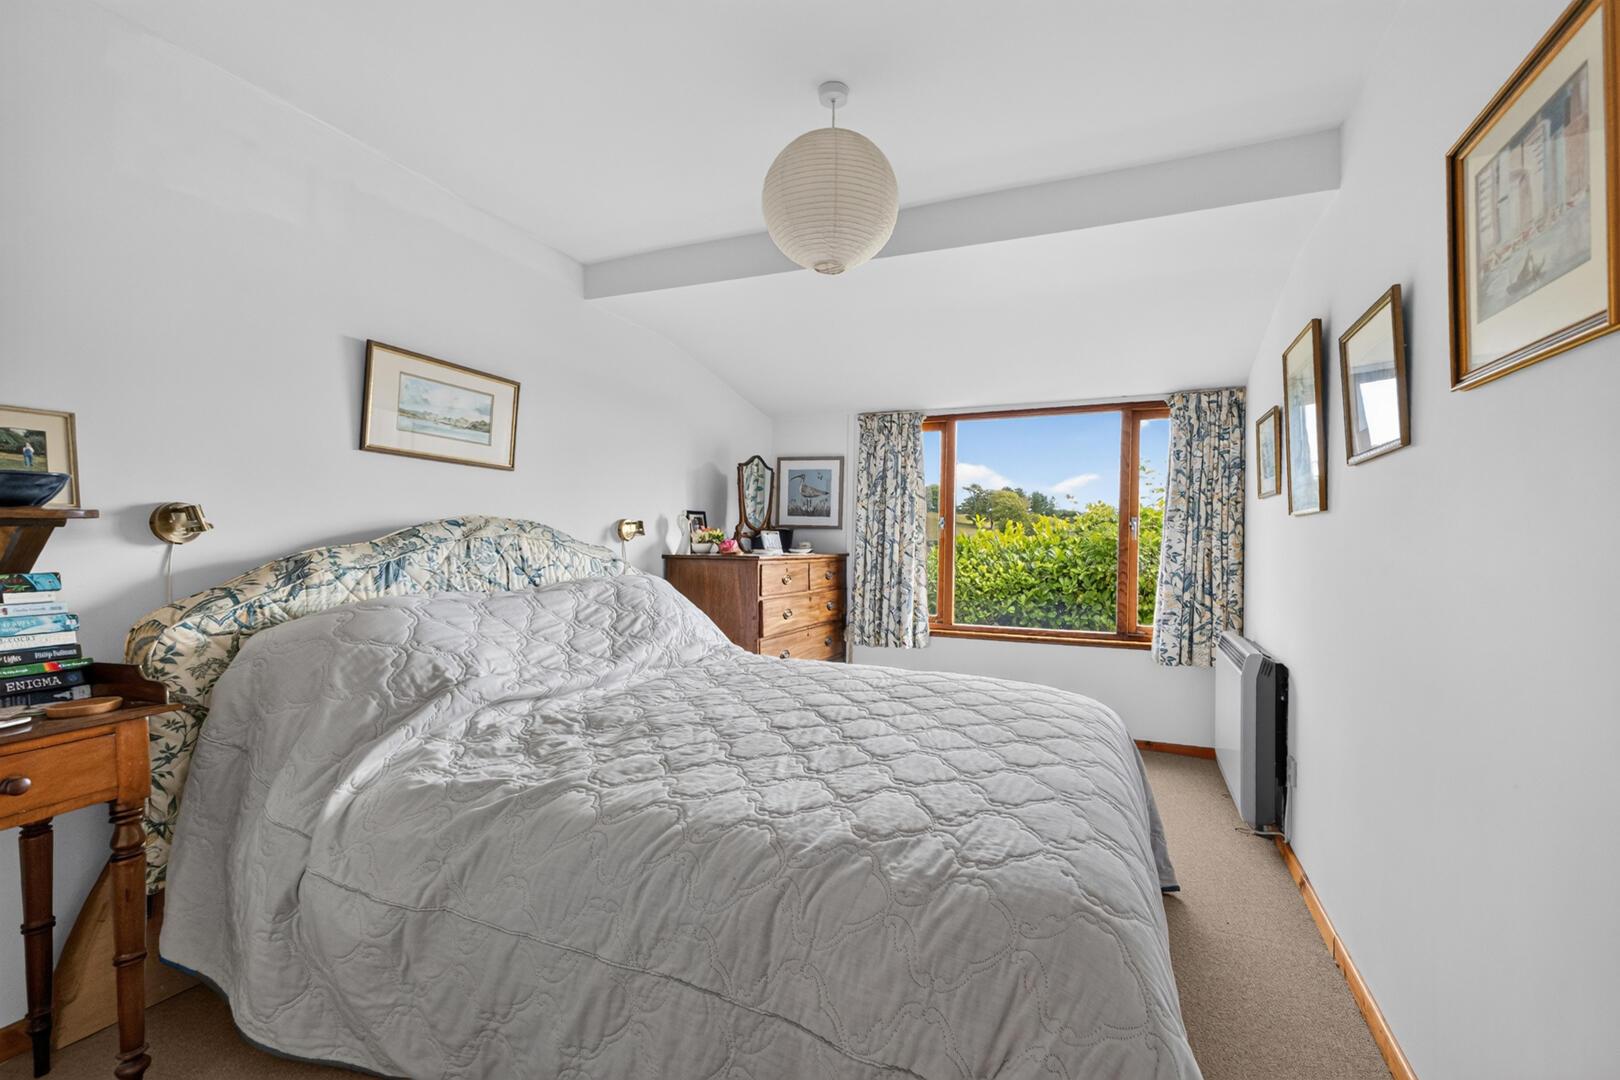
Bedroom Two - 4.80m x 2.69m (15'9" x 8'10") - Outlook over the beautifully landscaped front gardens and the Lough, carpet, wall lights, excellent storage cupboard
Large Storage Room - 2.46m x 1.52m (8'1" x 5') - Outlook over the rear private gardens, carpet, storage cupboard
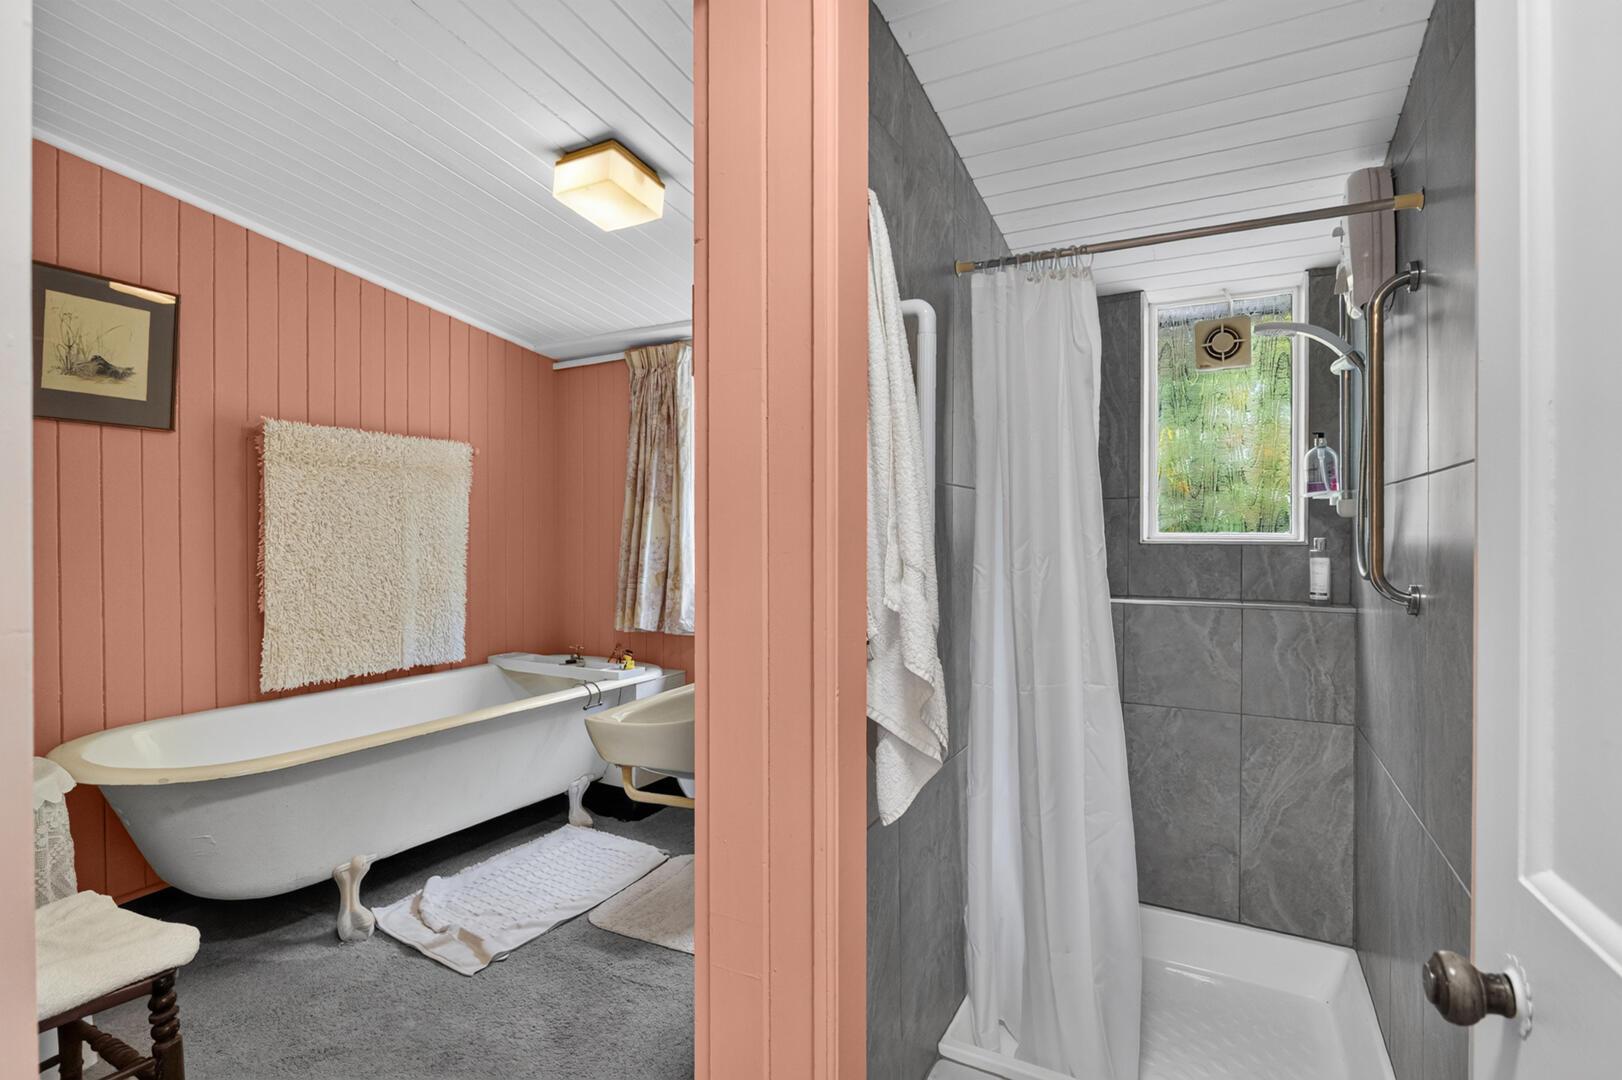
Family Bathroom - 2.46m x 2.01m (8'1" x 6'7") - Outlook to the rear of the property, extractor fan, heather towel rail, shave point, bath with chrome taps, pedestal sink with chrome taps, walk in shower with fully tiled walls and Mira electric shower.
Bedroom Three - 3.10m x 3.58m (10'2" x 11'9") - Outlook to the front of the property over the mature gardens and the Lough, carpet, range of built in storage
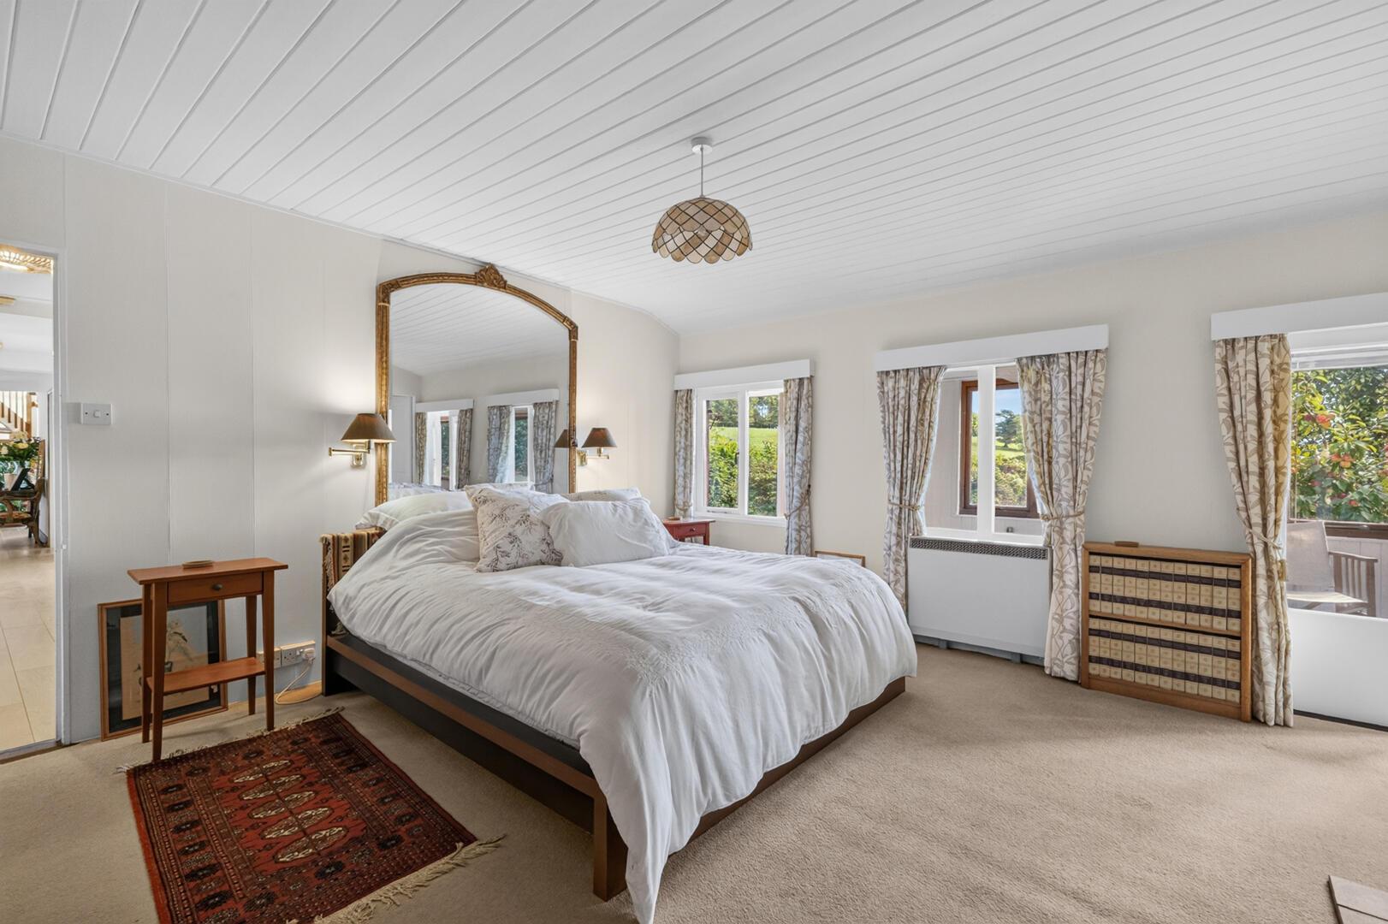
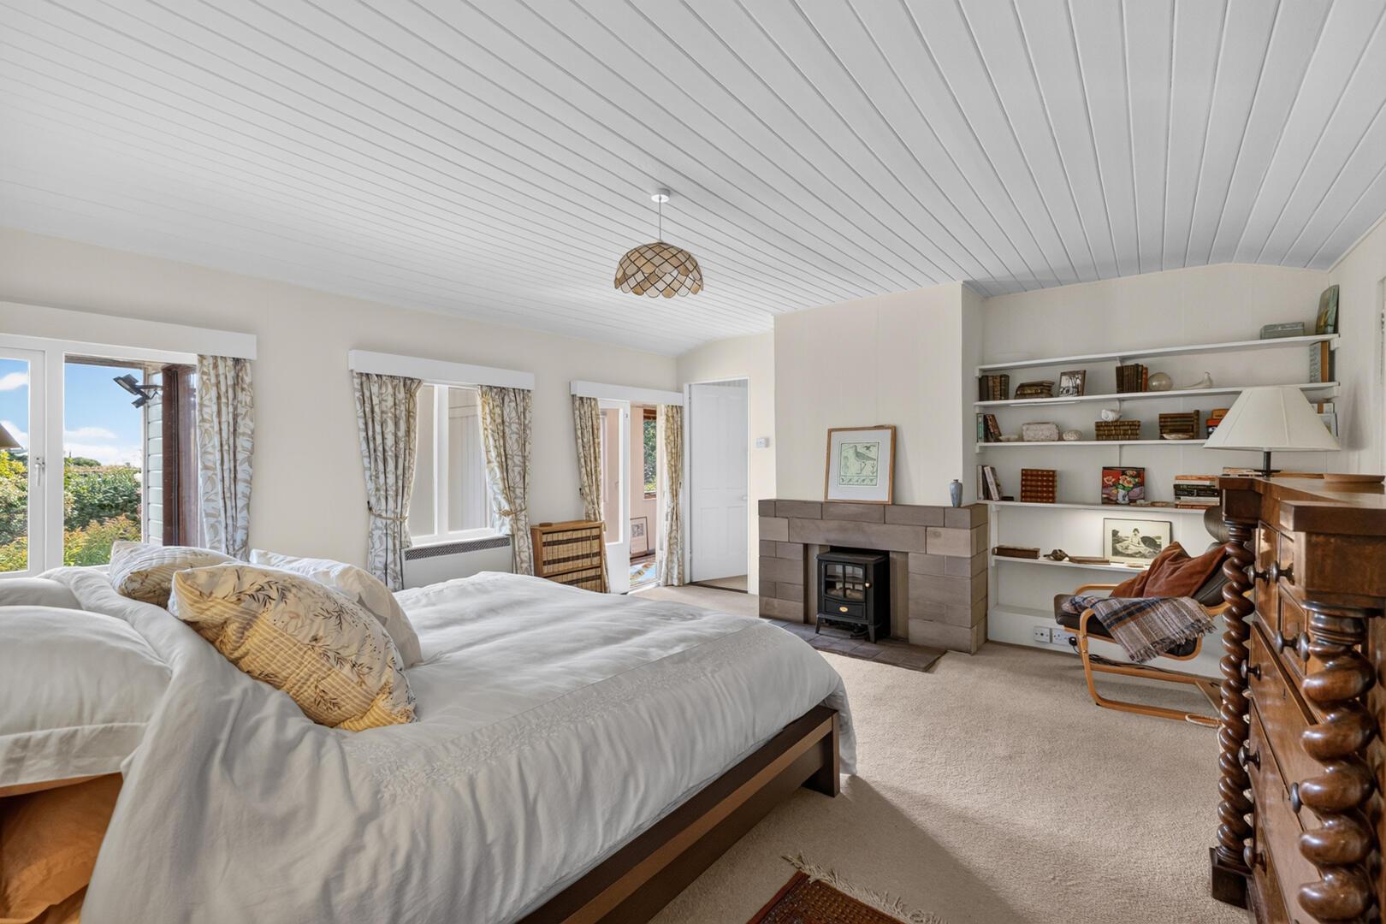
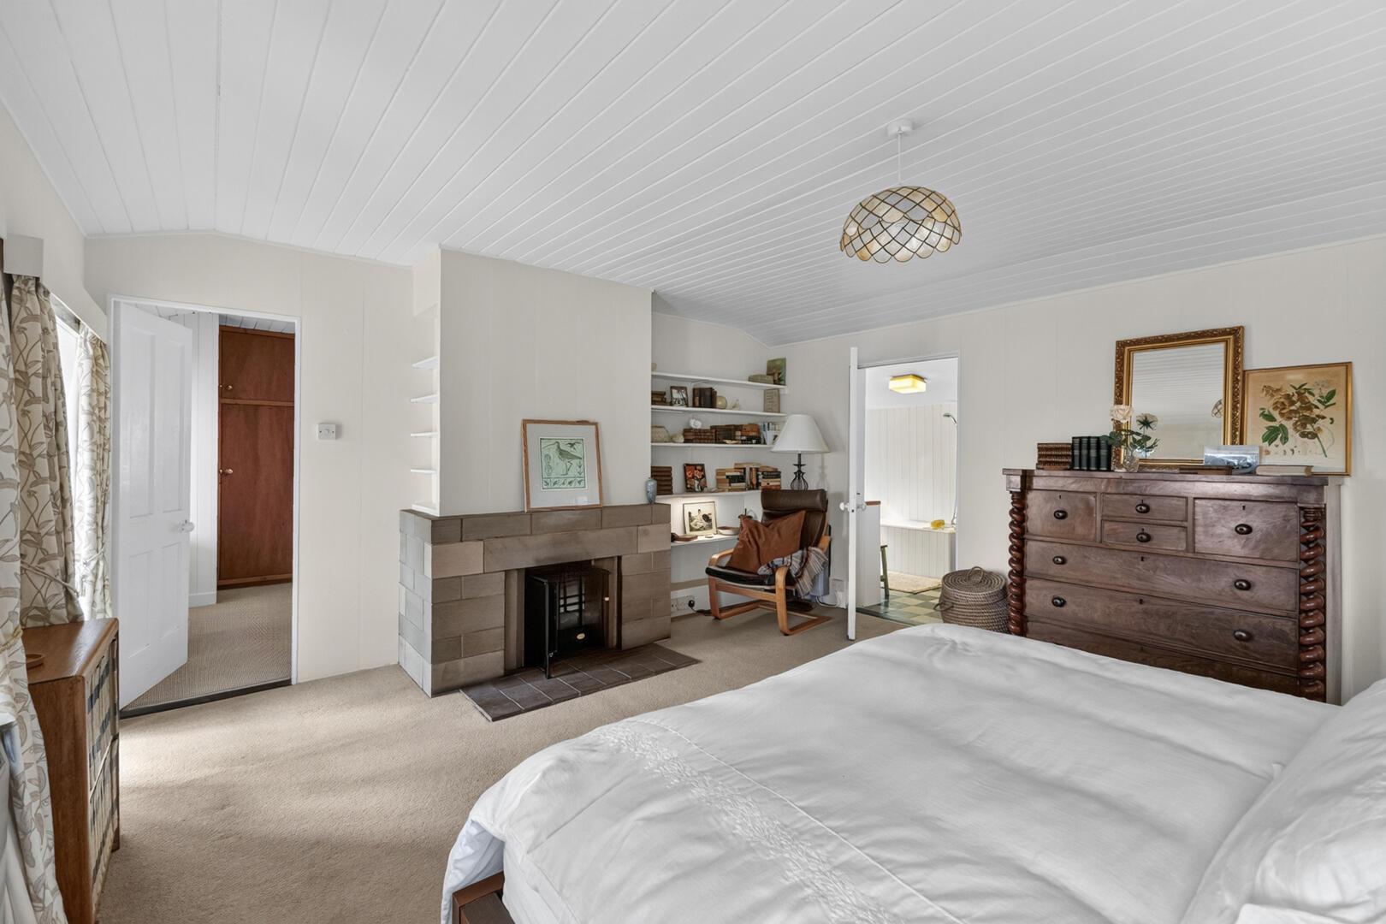
Principal Suite - 4.60m x 4.90m (15'1" x 16'1") - Exceptional outlook over the Lough and the beautiful gardens, carpet, wall lights, feature fireplace with tiled hearth and electric fire inset, display shelving, access to ensuite, access to extremely spacious dressing room, access to sun porch
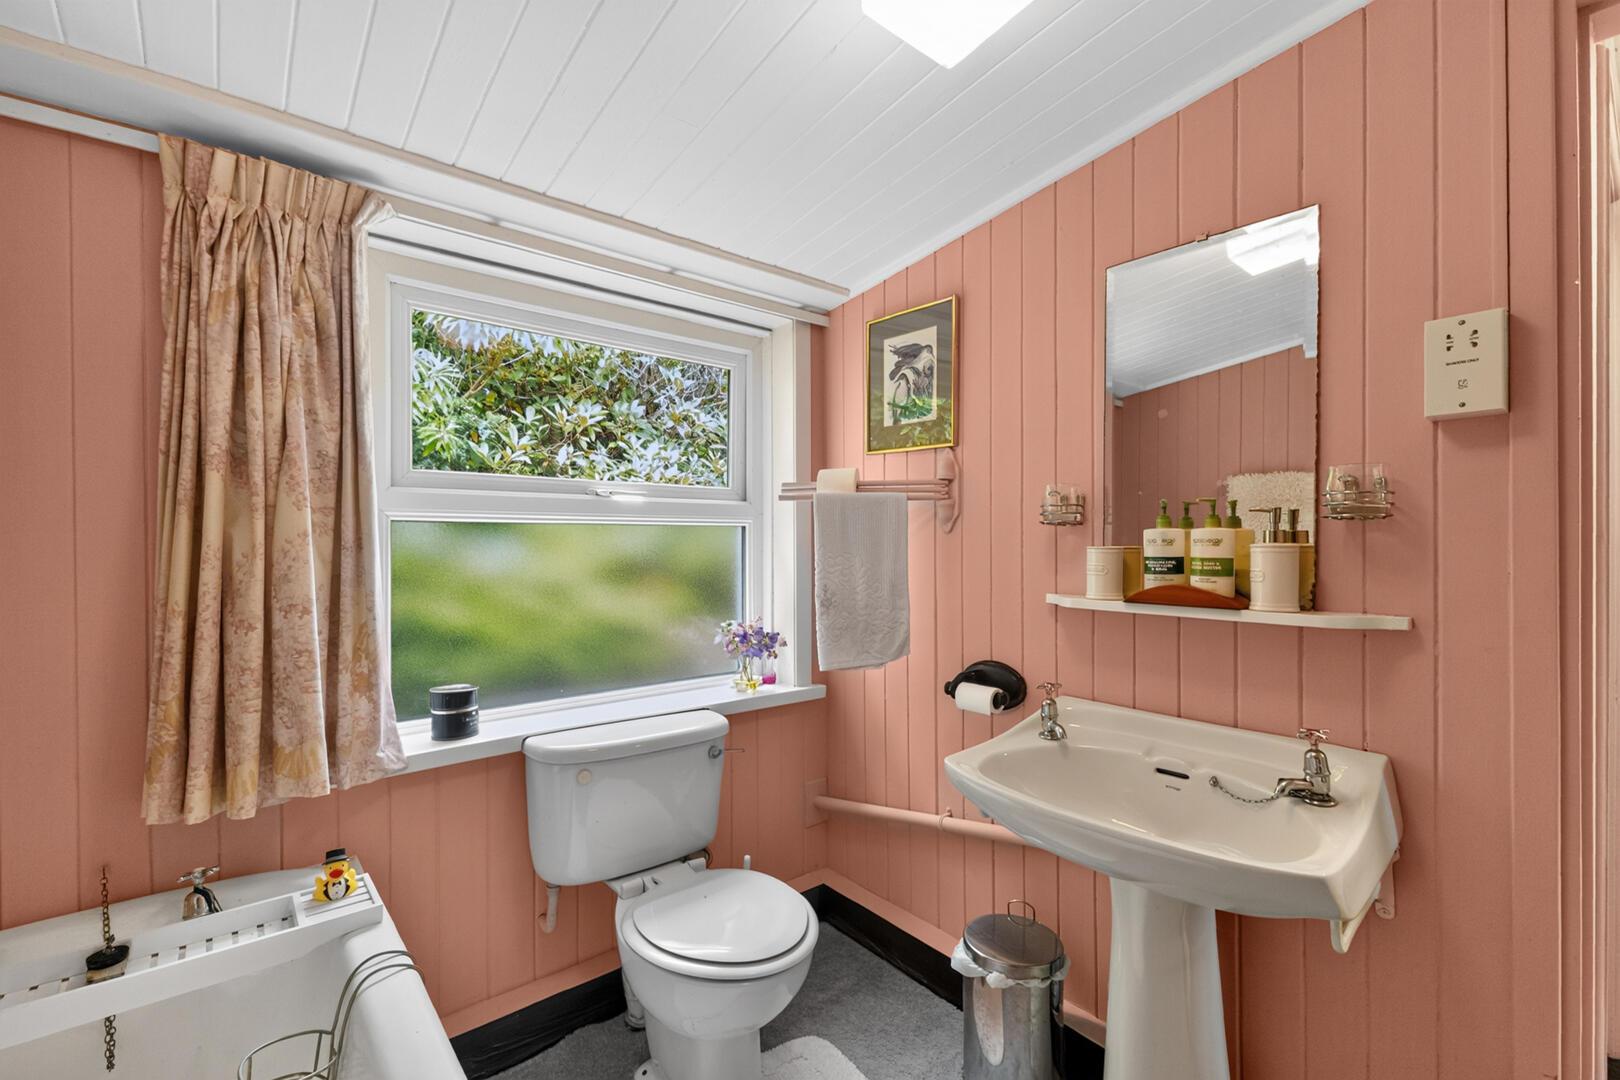
En-Suite Shower Room - 2.46m x 4.27m (8'1" x 14') - Outlook to the rear of the property, bath with chrome mixer taps and handheld attachment, pedestal sink with chrome taps, low flush WC, bidet, large storage cupboard
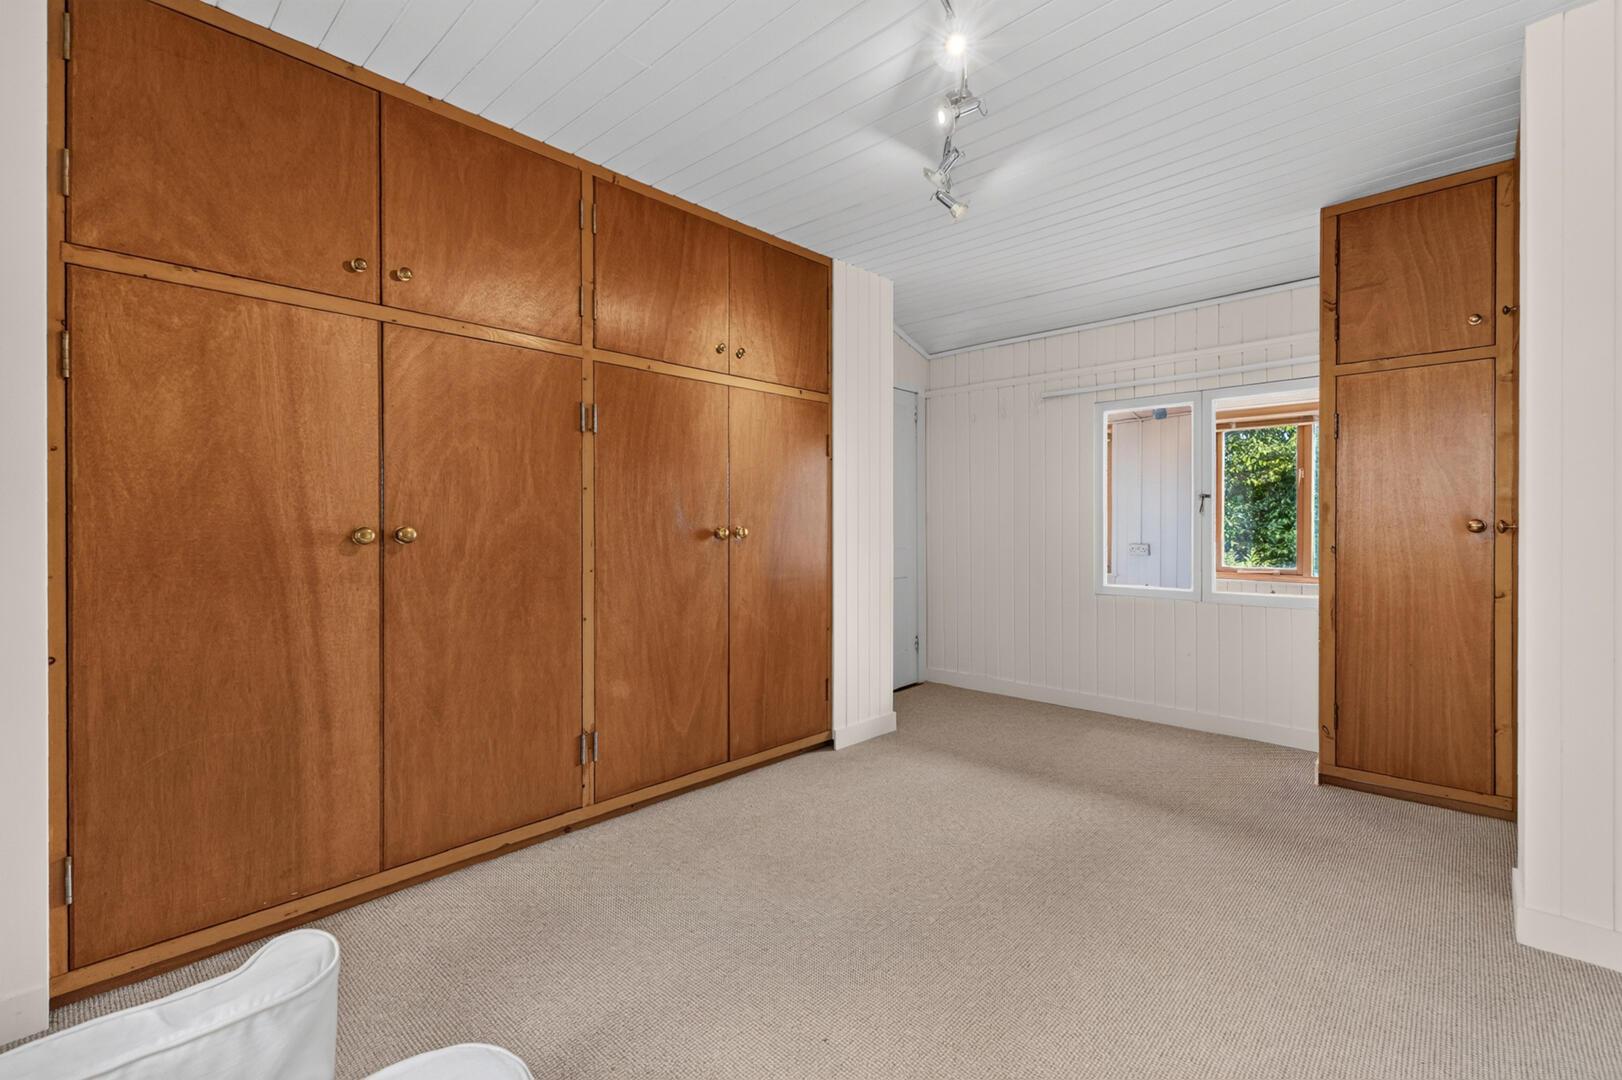
Dressing Room - 4.60m x 3.35m (15'1" x 11') - Outlook to the rear of the property, carpet, large selection of built in wardrobes, access to sun lounge
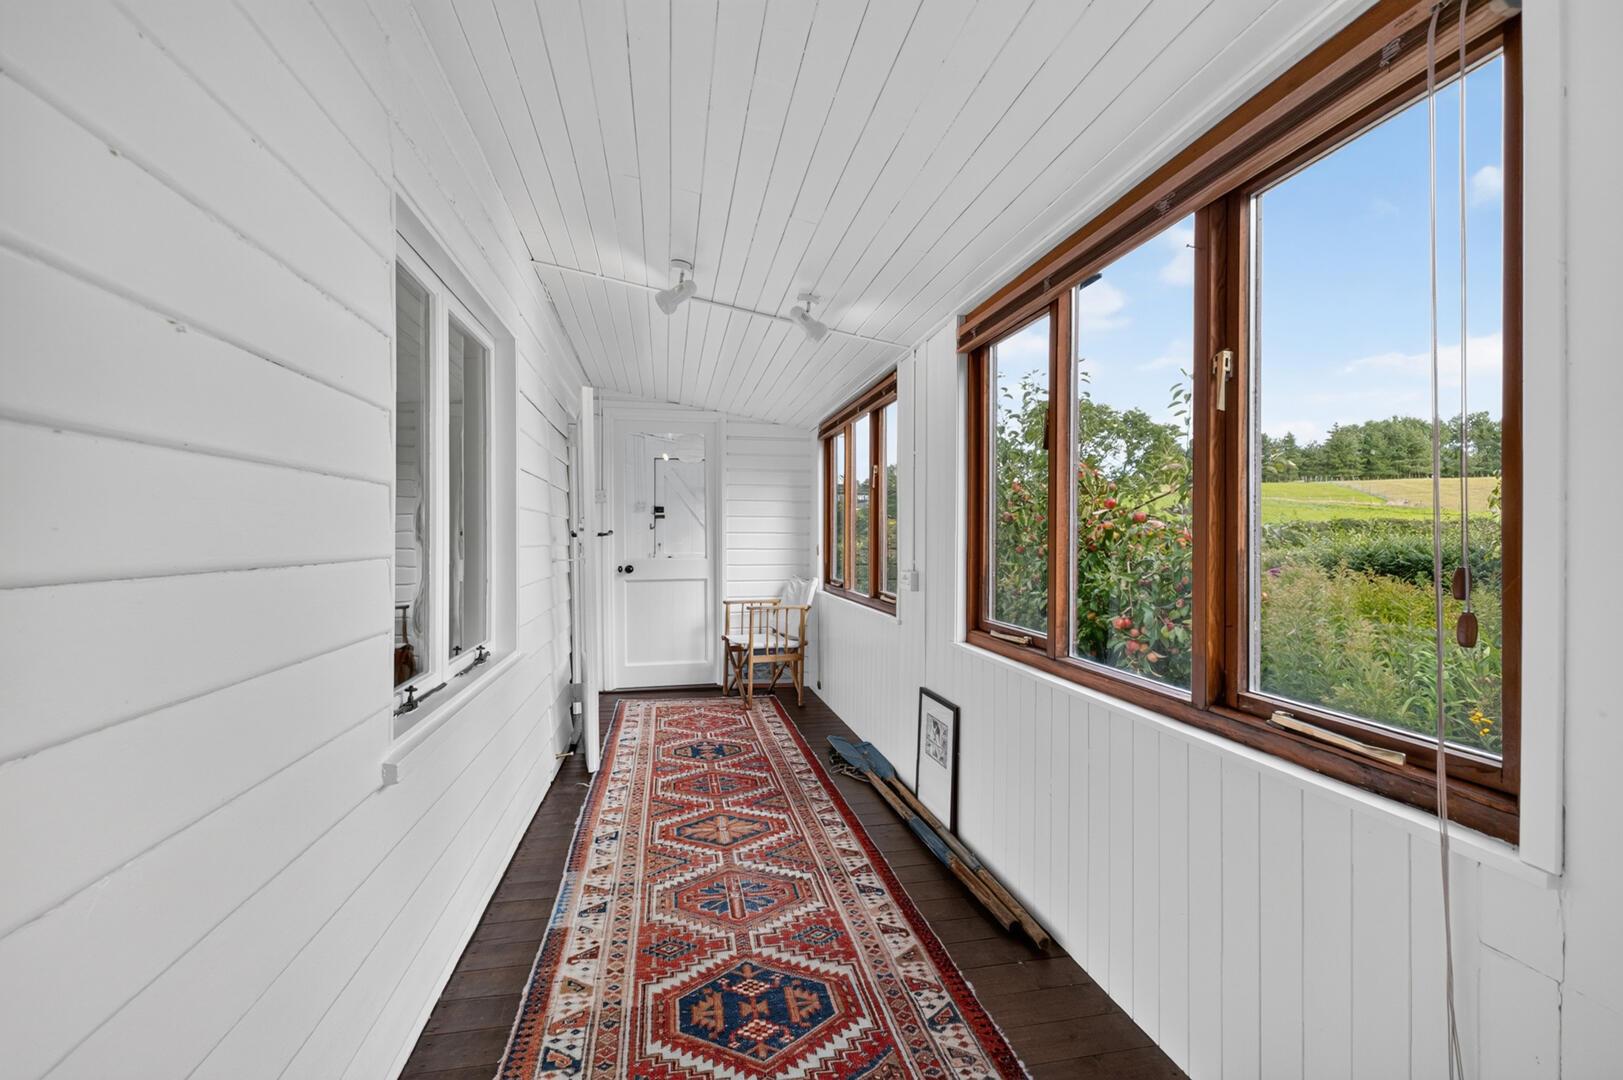
Sun Lounge - 6.35m x 2.03m (20'10" x 6'8") - Dual outlook to the front and side of the property over The Lough and beautiful gardens, solid wood flooring
Sun Room - 1.63m x 4.88m (5'4" x 16') - Solid wood door with glass inset, spectacular outlook to the front of the property, solid wood door the Sun Porch
Sun Porch - 1.63m x 2.03m (5'4" x 6'8") - Solid wood door with glass inset to the Veranda, cloaks area
Veranda - 1.63m x 4.93m (5'4" x 16'2") - Covered area perfect to sit and relax in the morning with a coffee while watching the spectacular sunrise or the evening with a glass of wine
First Floor -
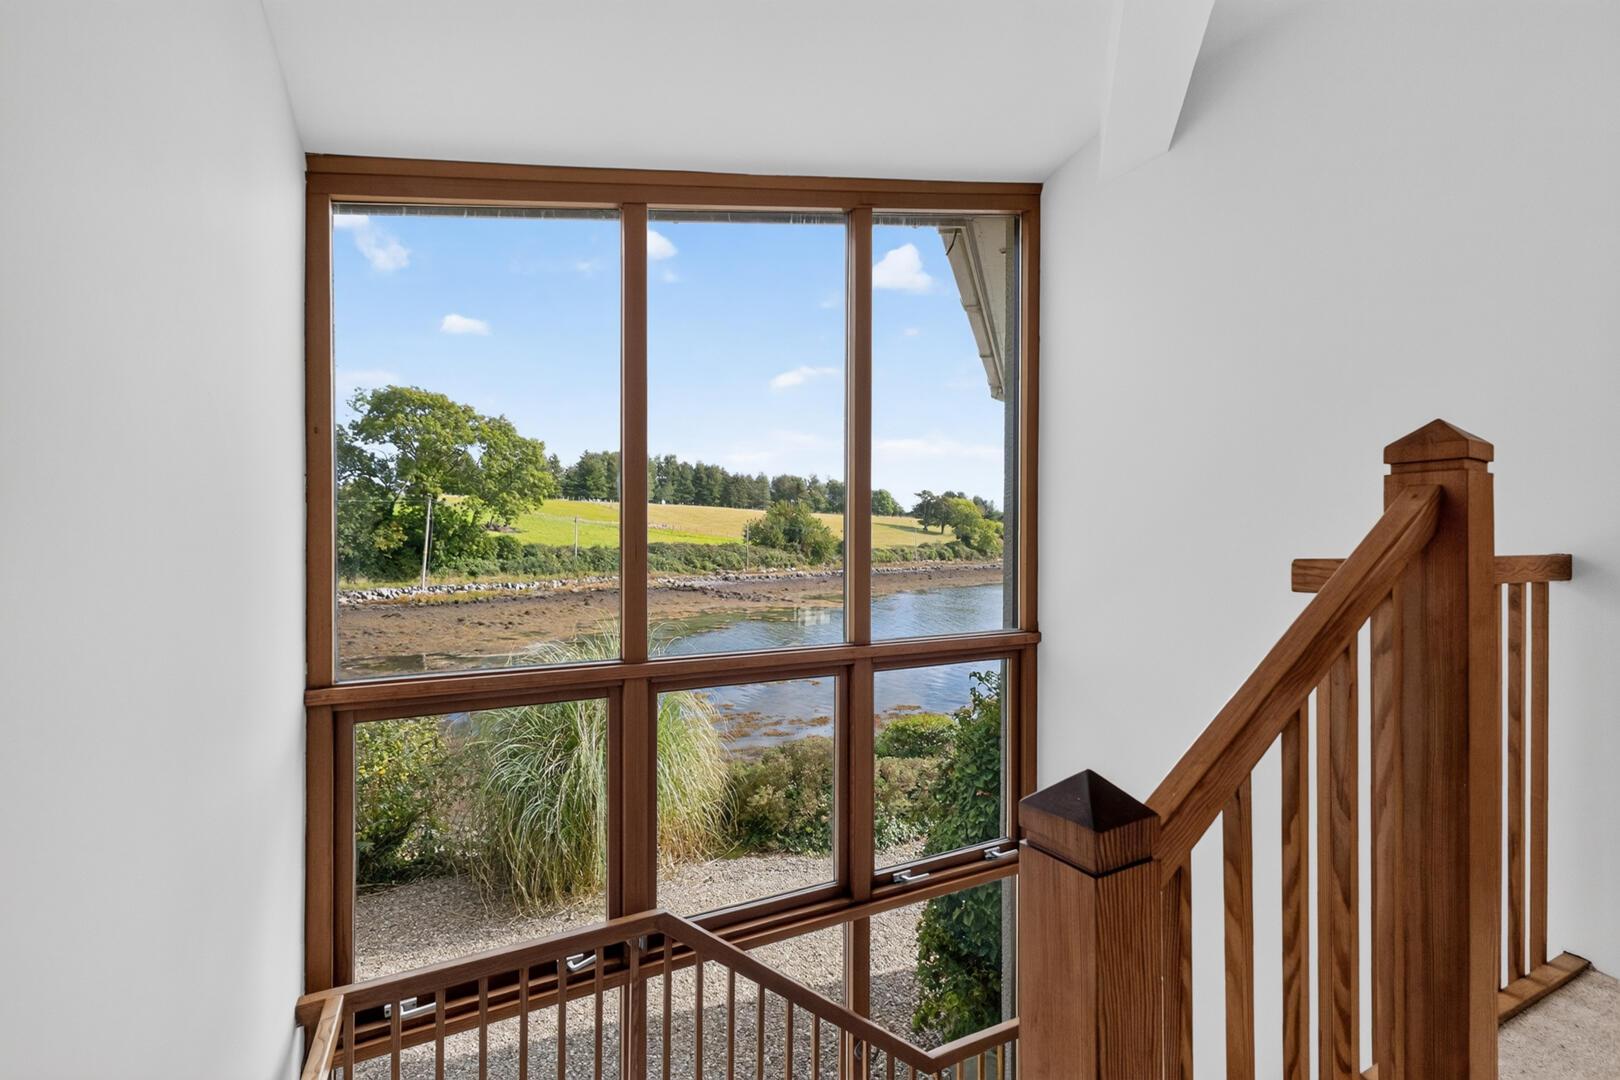
Landing - Wooden staircase - steps bound in carpet, exceptional outlook through floor to ceiling windows allowing an abundance of natural light flow in
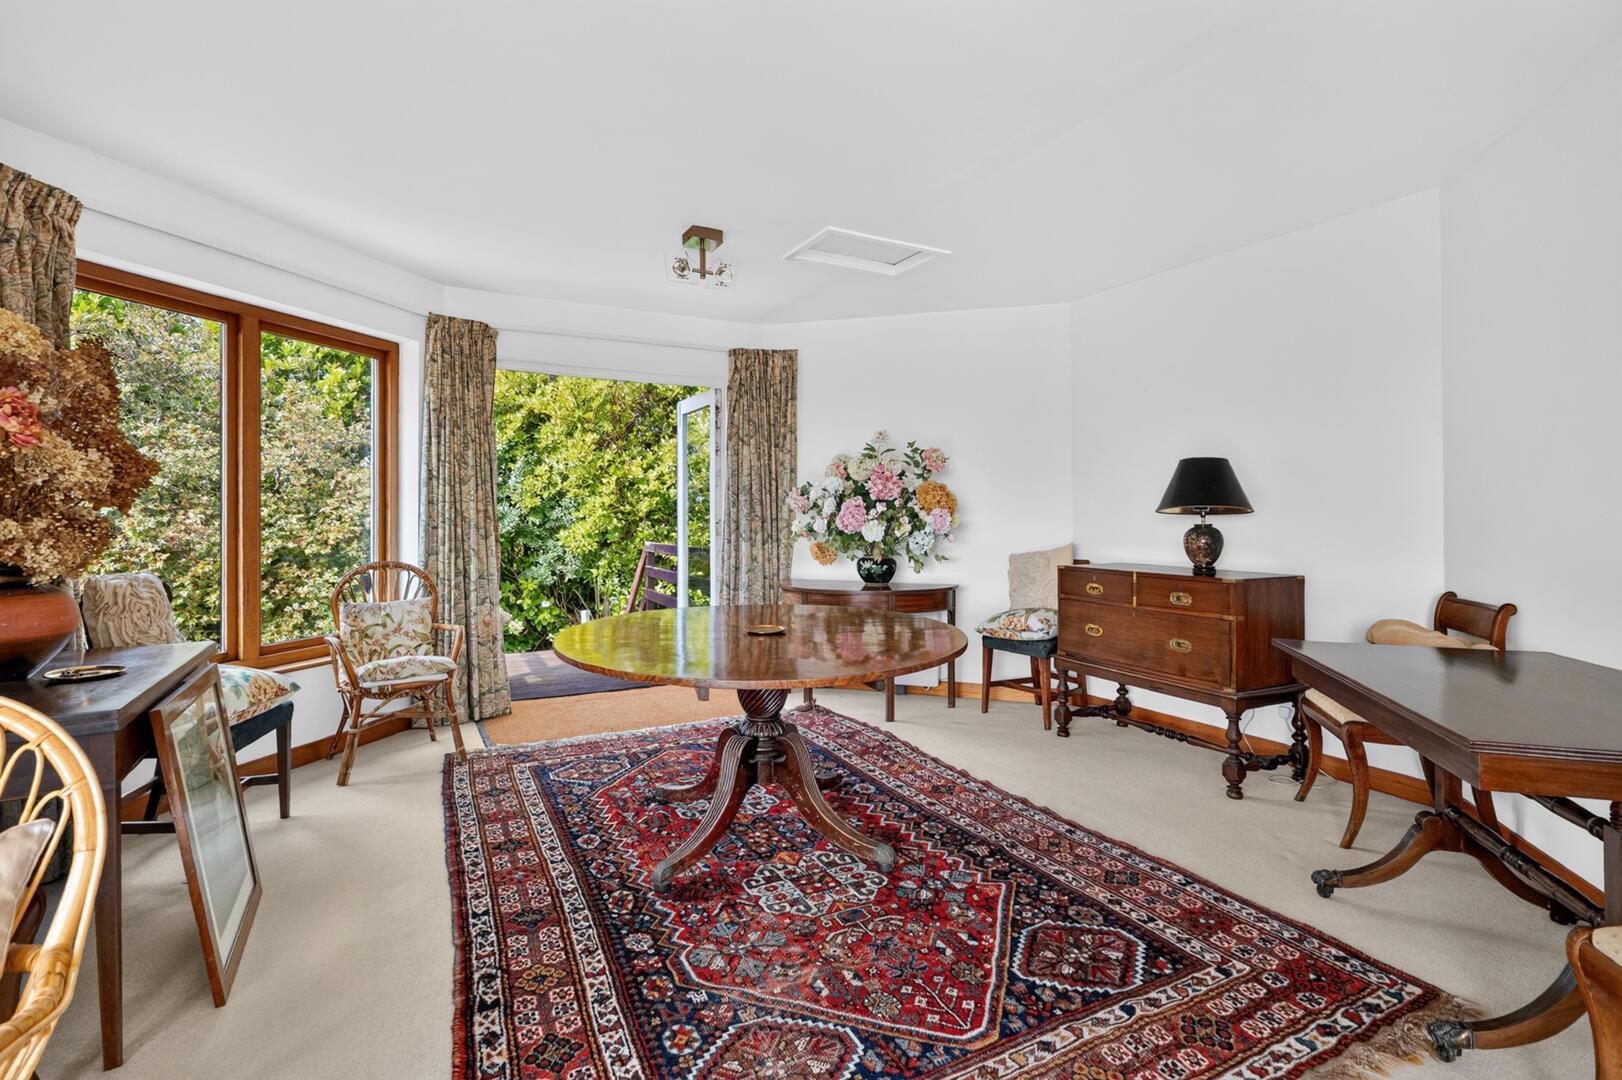
Family Lounge With Dining Space - 11.84m x 4.72m (38'10" x 15'6") - Feature Bay window with stunning, ever-changing views over the Lough stretching to Raney and Calf Island, carpet, feature open fire with cast iron inset and slate hearth, French doors leading to decked area and steps to rear garden
Outside -
Garage - 7.44m x 3.05m (24'5" x 10') -
Fire Log Storage - 1.93m x 3.05m (6'4" x 10') -
Garden Shed - 4.78m x 3.05m (15'8" x 10') -
Static Mobile - 9.73m x 3.00m (31'11" x 9'10") -
The beautifully landscaped grounds at 8 Mahee Island offer a wonderful combination of privacy, nature and spectacular scenery. A large, pebbled driveway provides excellent parking options and leads to a paved courtyard, while a nature trail winds through the grounds, offering breathtaking views across the lough and towards some of its many islands. There is direct access to the water, with deep water suitable for mooring or open sea swimming in the privacy of your own home.
The landscaped gardens feature mature trees, plants, shrubs, hedges and apple trees, creating a haven for local wildlife including hares, rabbits, squirrels, butterflies and a variety of native birds. The surrounding waters add another special dimension, with the possibility of spotting otters and dolphins. A caravan provides additional accommodation for extended family and visitors, while a shed and summer house offer useful storage and space for enjoying the gardens. Together, the grounds provide a unique setting for relaxation, entertaining and making the most of the beauty and tranquillity of island life.
As part of our obligations under the Money Laundering, Terrorist Financing and Transfer of Funds (Information on the Payer) Regulations 2017, all Estate Agents are required to verify the identity of purchasers involved in a property transaction.
To comply with these obligations, all purchasers will be required to complete Customer Due Diligence (AML) identity checks. These checks are carried out on our behalf by our trusted third-party provider, Thirdfort.
A charge will apply of £20 + VAT per purchaser.
Quaint Comber: The 'home of great taste' and famous potatoes! Steeped in rich history, spectacular scenery and fine cuisine, Comber is a number one place to lay your roots.
Get on your bike along the Comber Greenway, seven traffic-free miles of the National Cycle Network, taking in Stormont Estate, Scrabo Tower and more
Property Ref: 34951558
Similar Properties
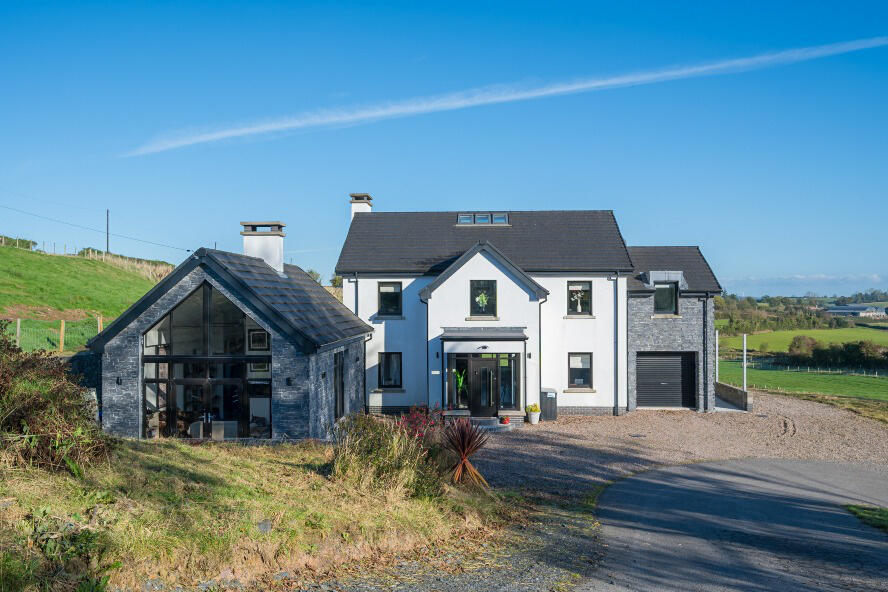
5 Bedroom Not Specified | Offers Over £720,000
Nestled on an elevated site at the end of a private driveway, this exceptional contemporary family home combines luxury,...
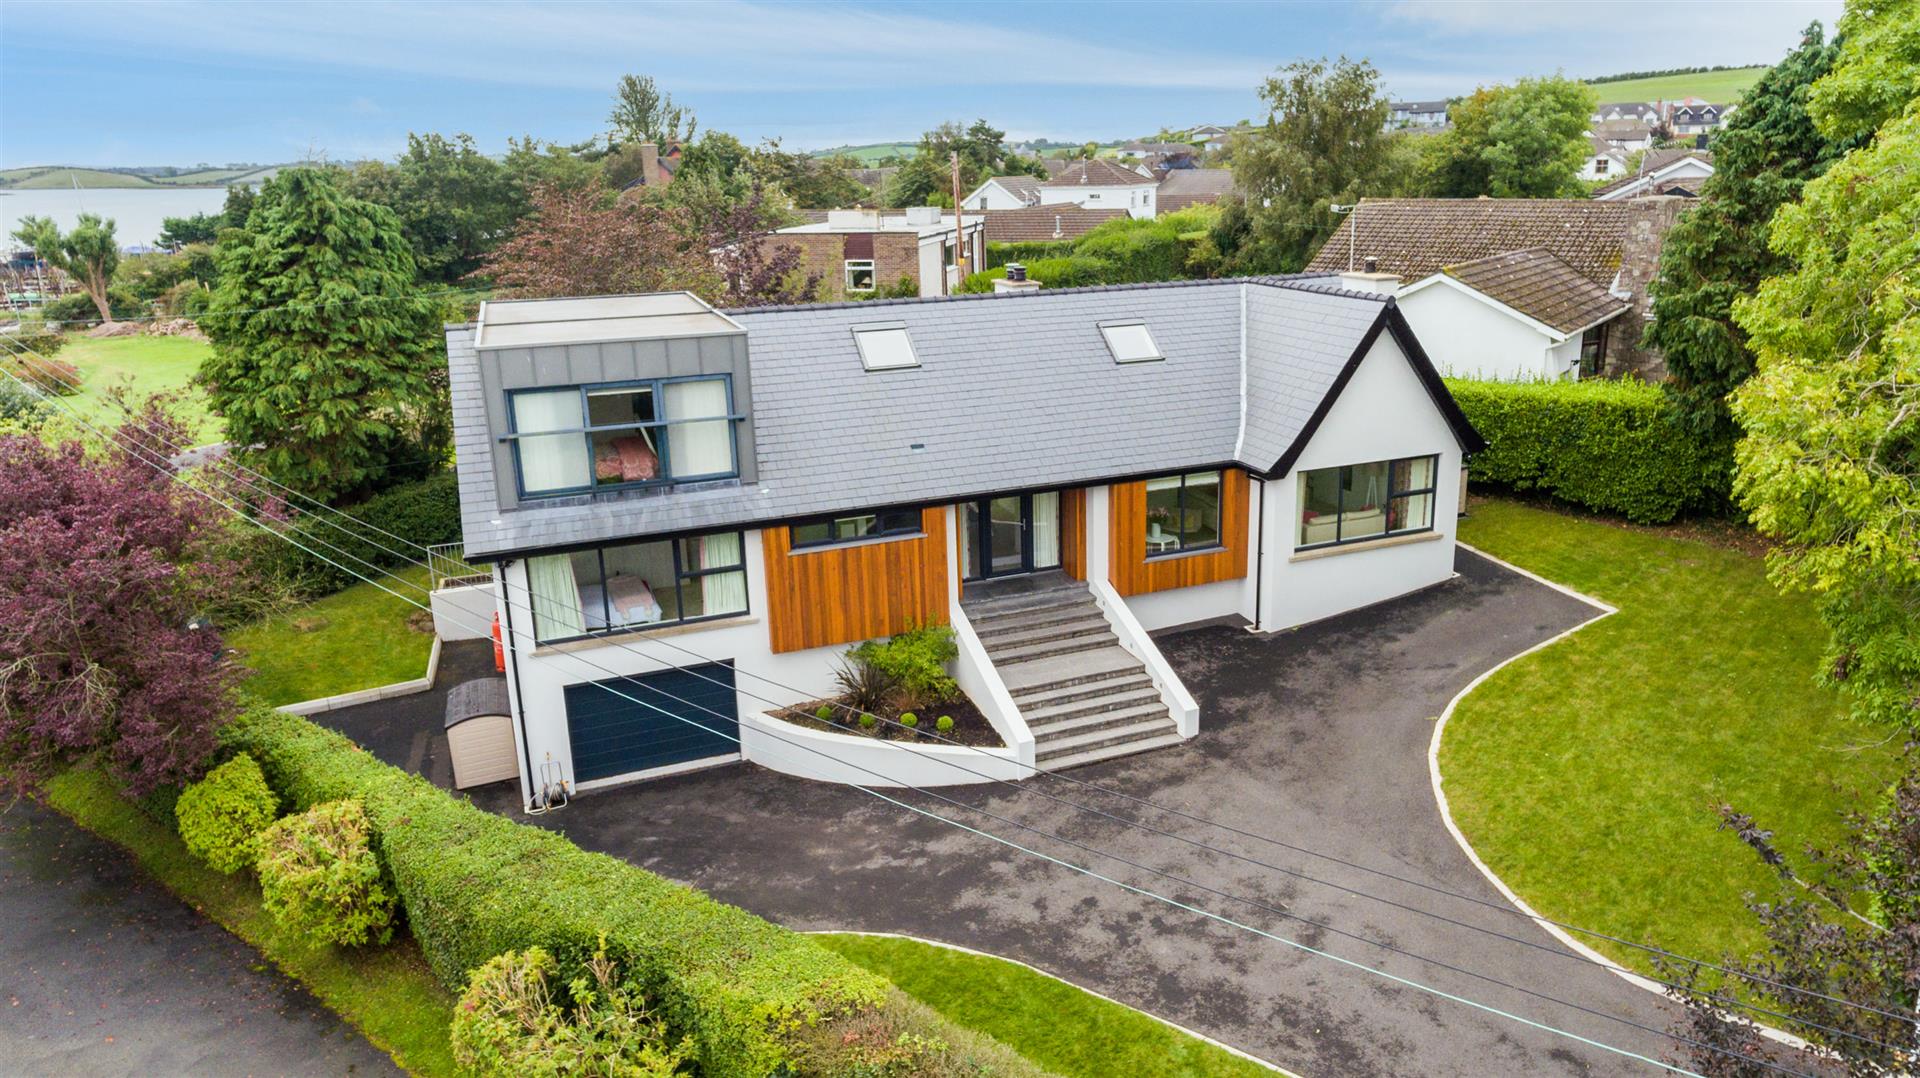
4 Bedroom Detached House | Offers in region of £650,000
There are few homes that offer such a beautiful shoreline setting with outstanding views over Whiterock Bay and beyond t...
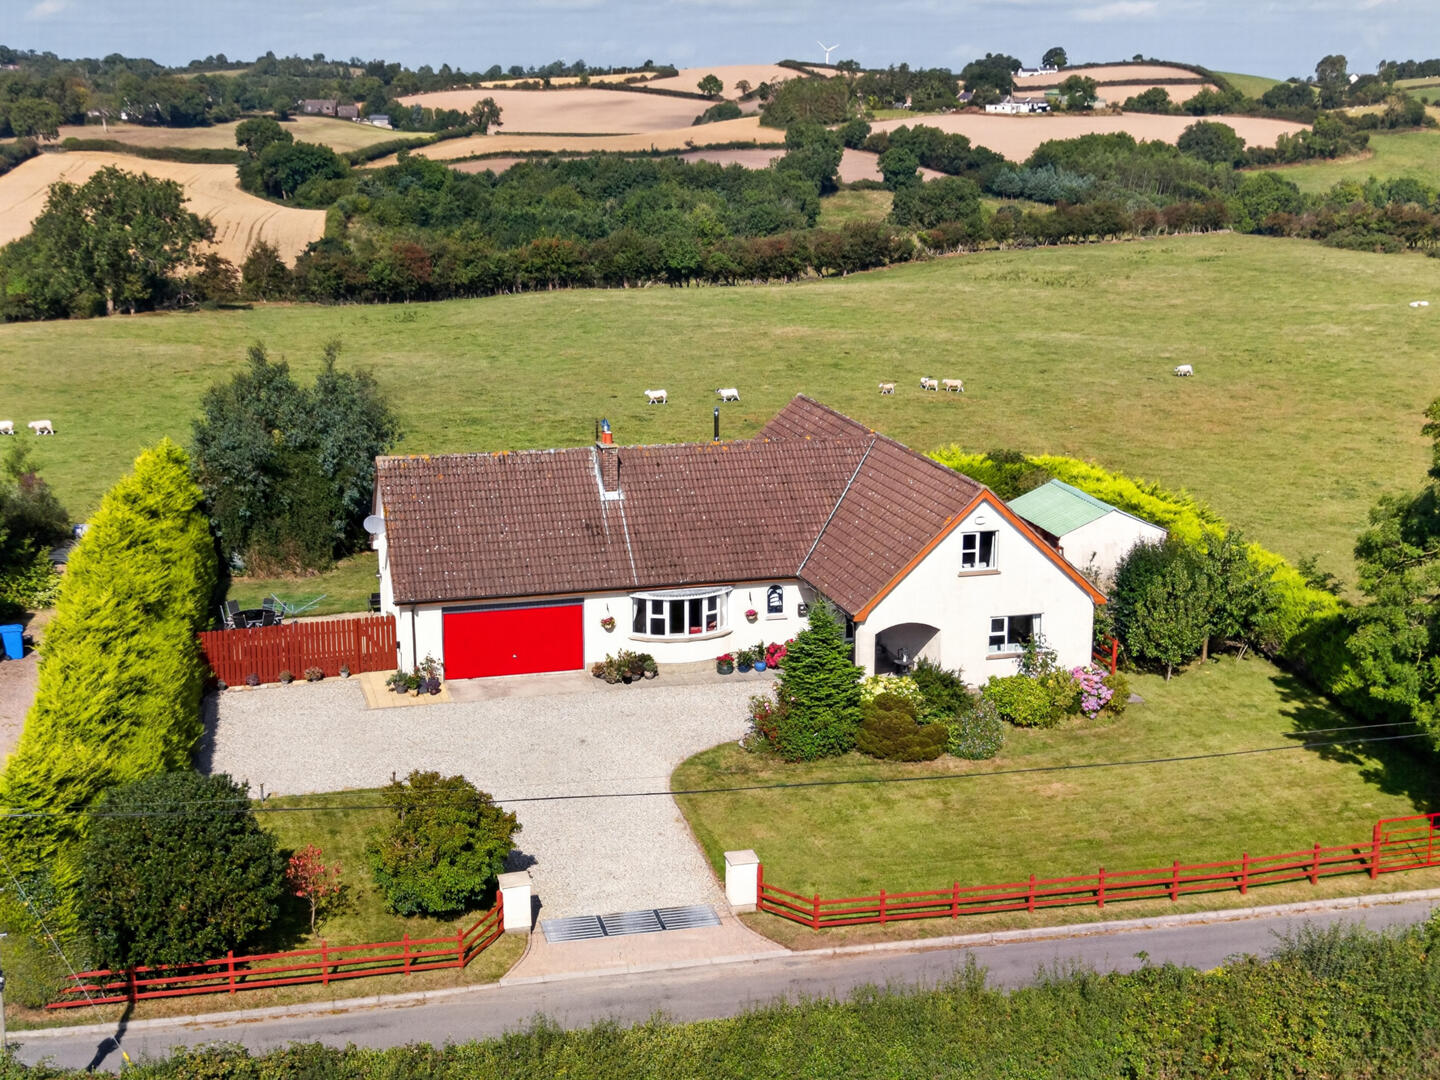
Craigarusky Road, Killinchy, Newtownards
5 Bedroom Detached House | Offers Over £549,950
Set within the beautiful rolling countryside of County Down, this impressive, detached family home on Craigarusky Road,...
Tullynakill Road, Comber, Newtownards
5 Bedroom Detached House | Offers Over £795,000
Commanding an exceptional elevated position where rolling countryside meets the tranquil waters of Strangford Lough, thi...
4 Bedroom Detached House | Offers Over £825,000
A remarkable detached residence on the prestigious Ballymartin Road, this beautifully finished home offers luxurious acc...
5 Bedroom Detached House | Offers in region of £1,150,000
This exceptional detached residence on Cross Island presents a truly once in a lifetime opportunity to acquire a home in...



John Minnis Estate Agents (Comber)
Comber, County Down, BT23 5DU
How much is your home worth?
Use our short form to request a valuation of your property.
Request a Valuation
