- EXTENDED SEMI-DETACHED HOME
- ENVIABLE ELEVATED POSITION
- OUTSTANDING VIEWS
- DINING KITCHEN, SITTING ROOM & CONSERVATORY
- UTILITY ROOM
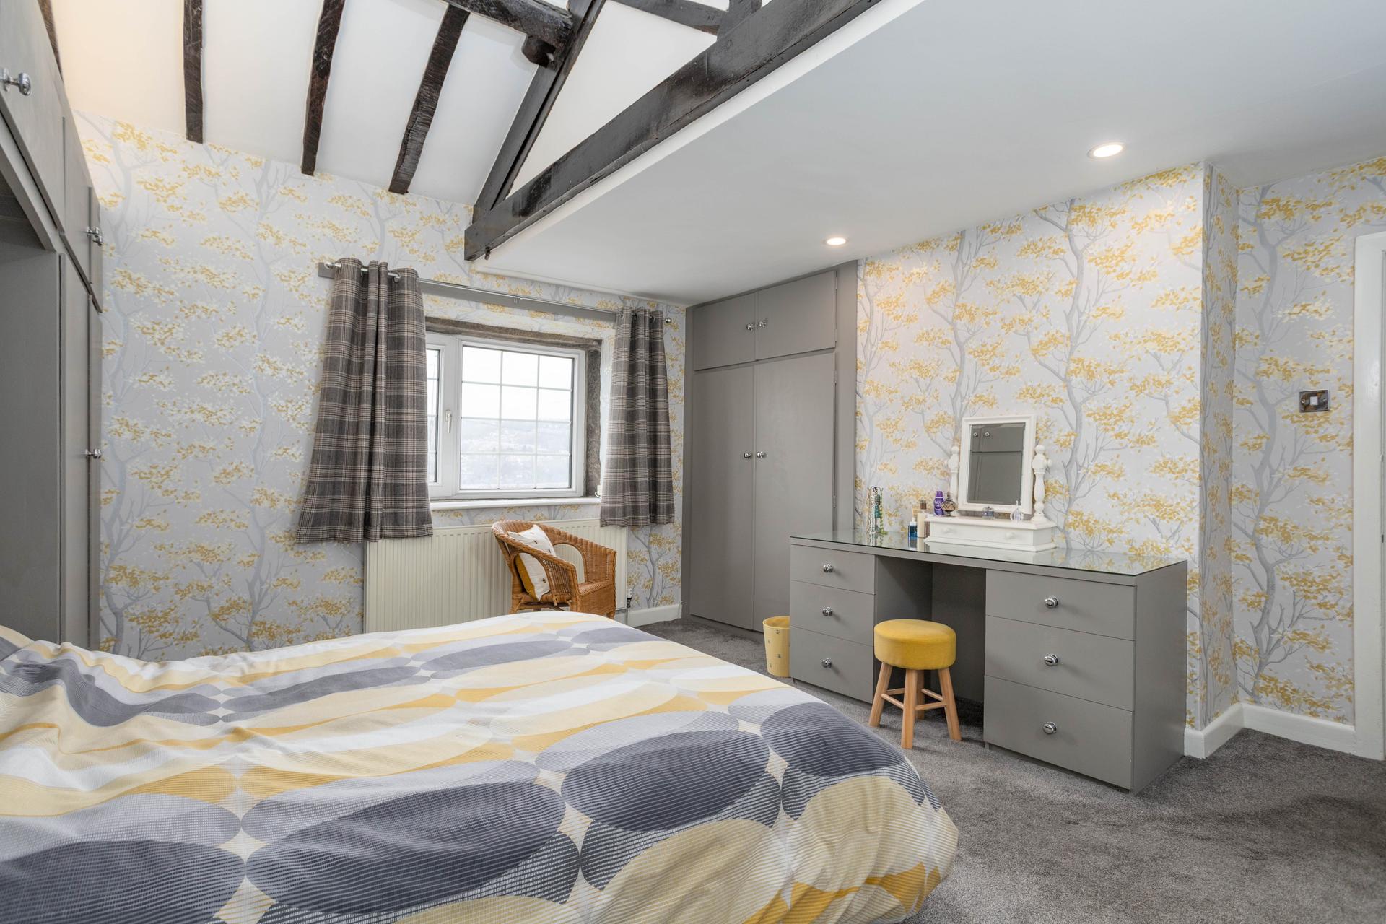
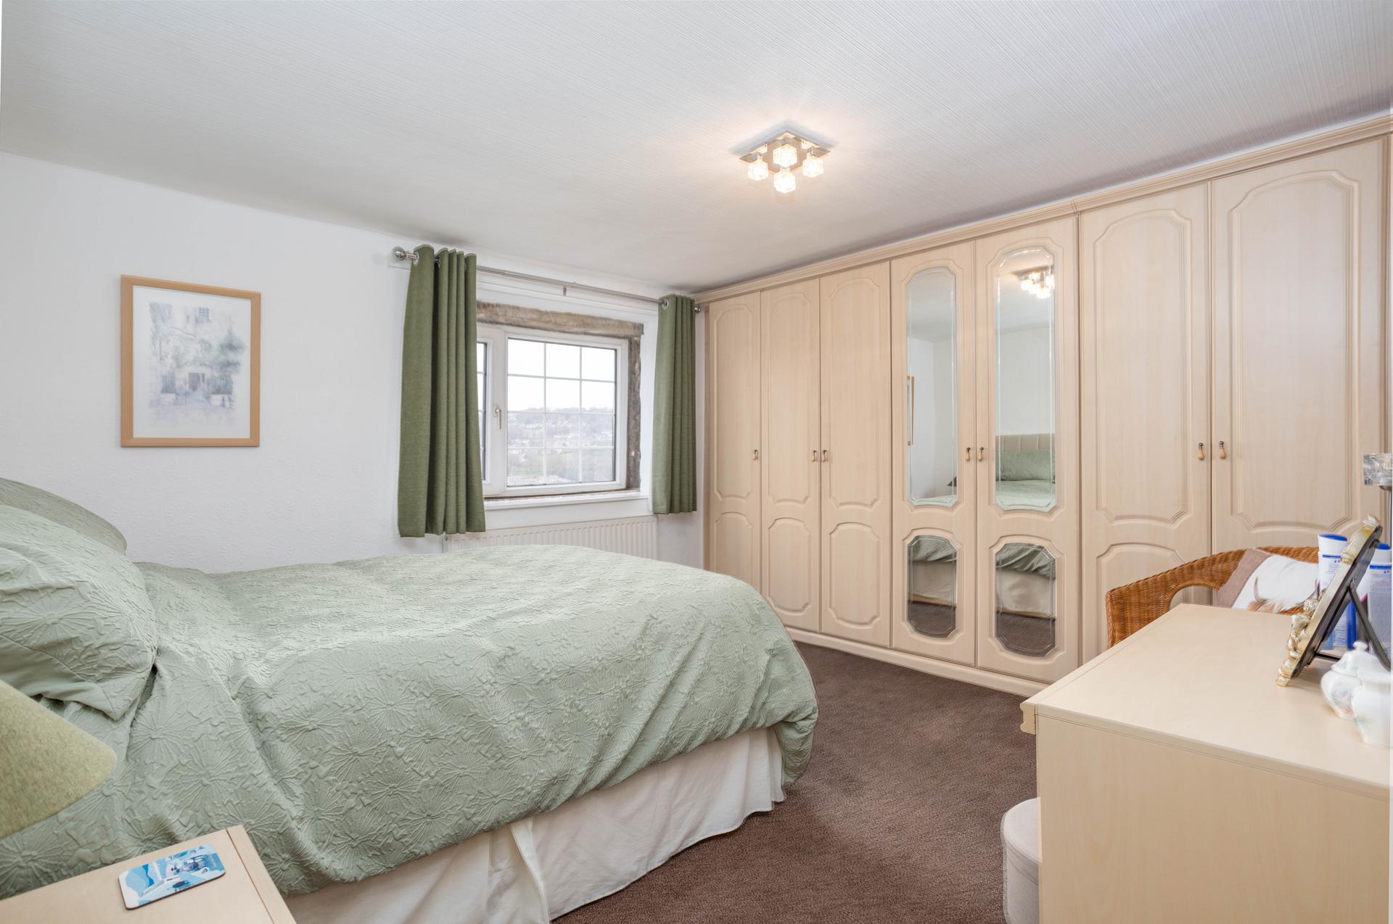
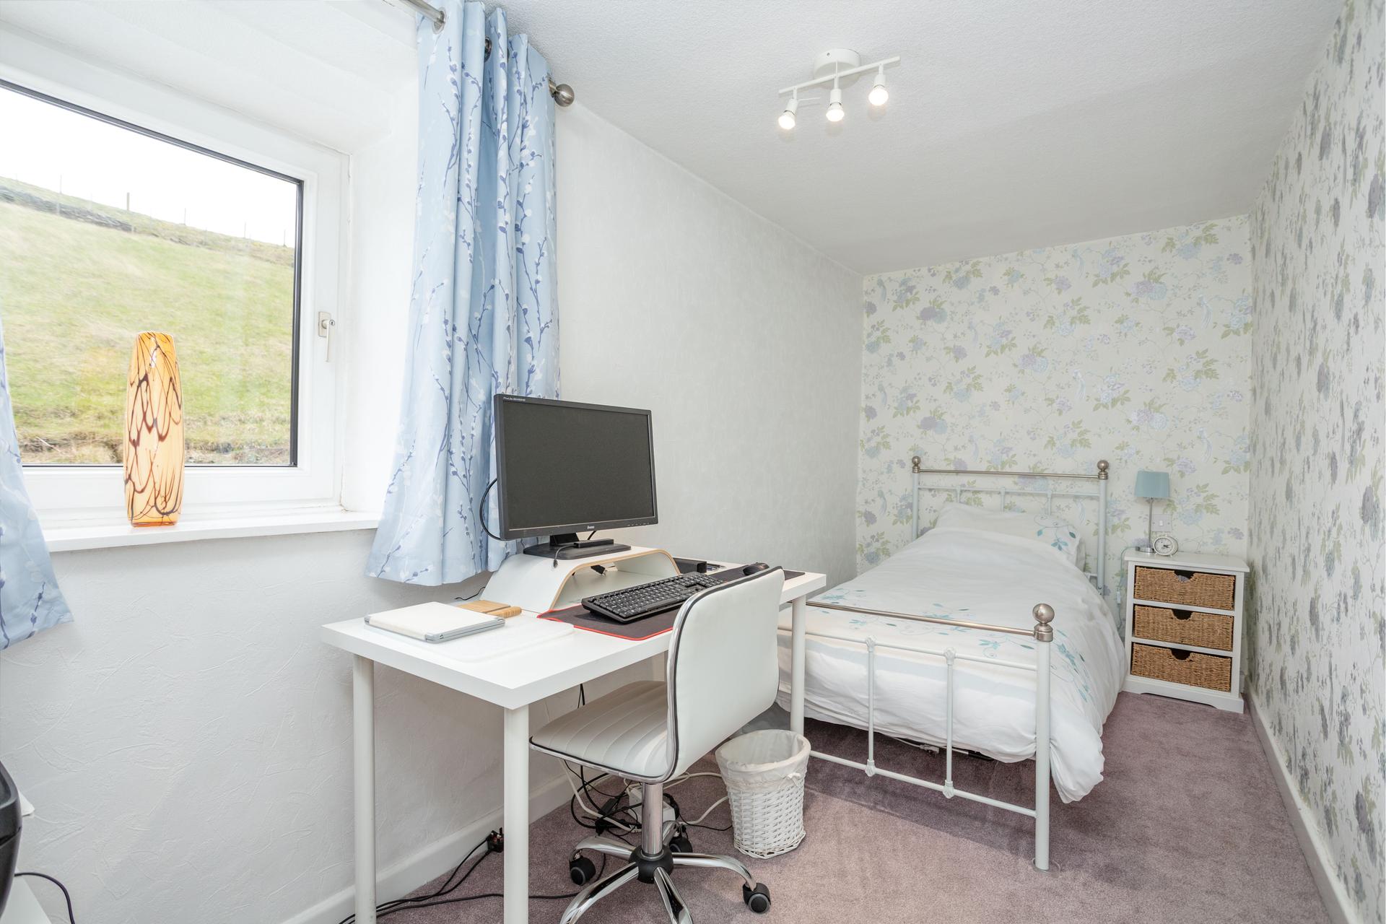
- THREE BEDROOMS
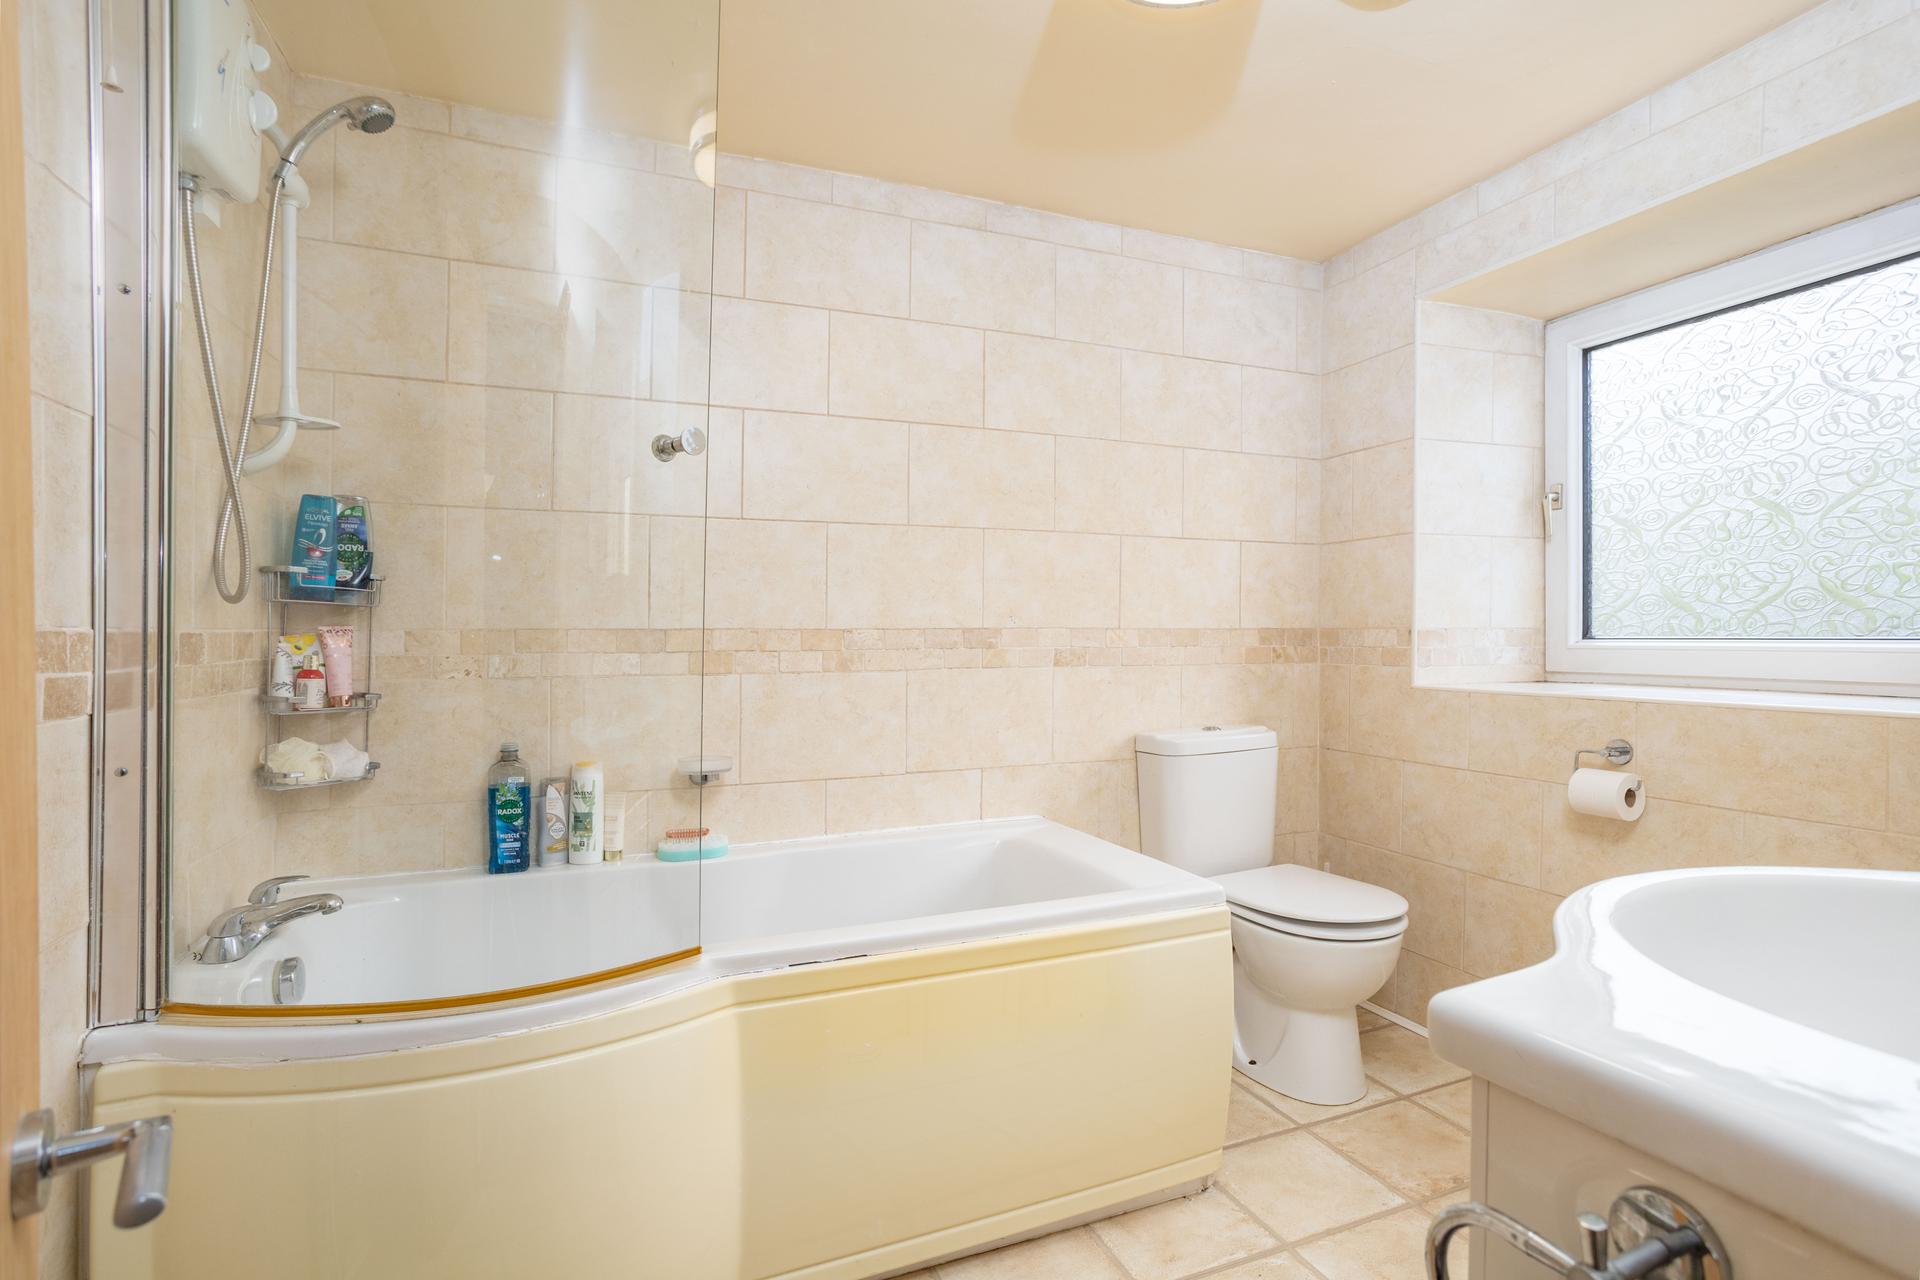
- BATHROOM & DOWNSTAIRS CLOAKROOM
- LEVEL GARDEN & PAVED PATIO
- DETACHED GARAGE & PARKING SPACE
- APPROX 1.6 ACRES LAND - AVAILABLE BY SEPARATE NEGOTIATION

3 Bedroom Semi-Detached House for sale in Norland
 3
3
1
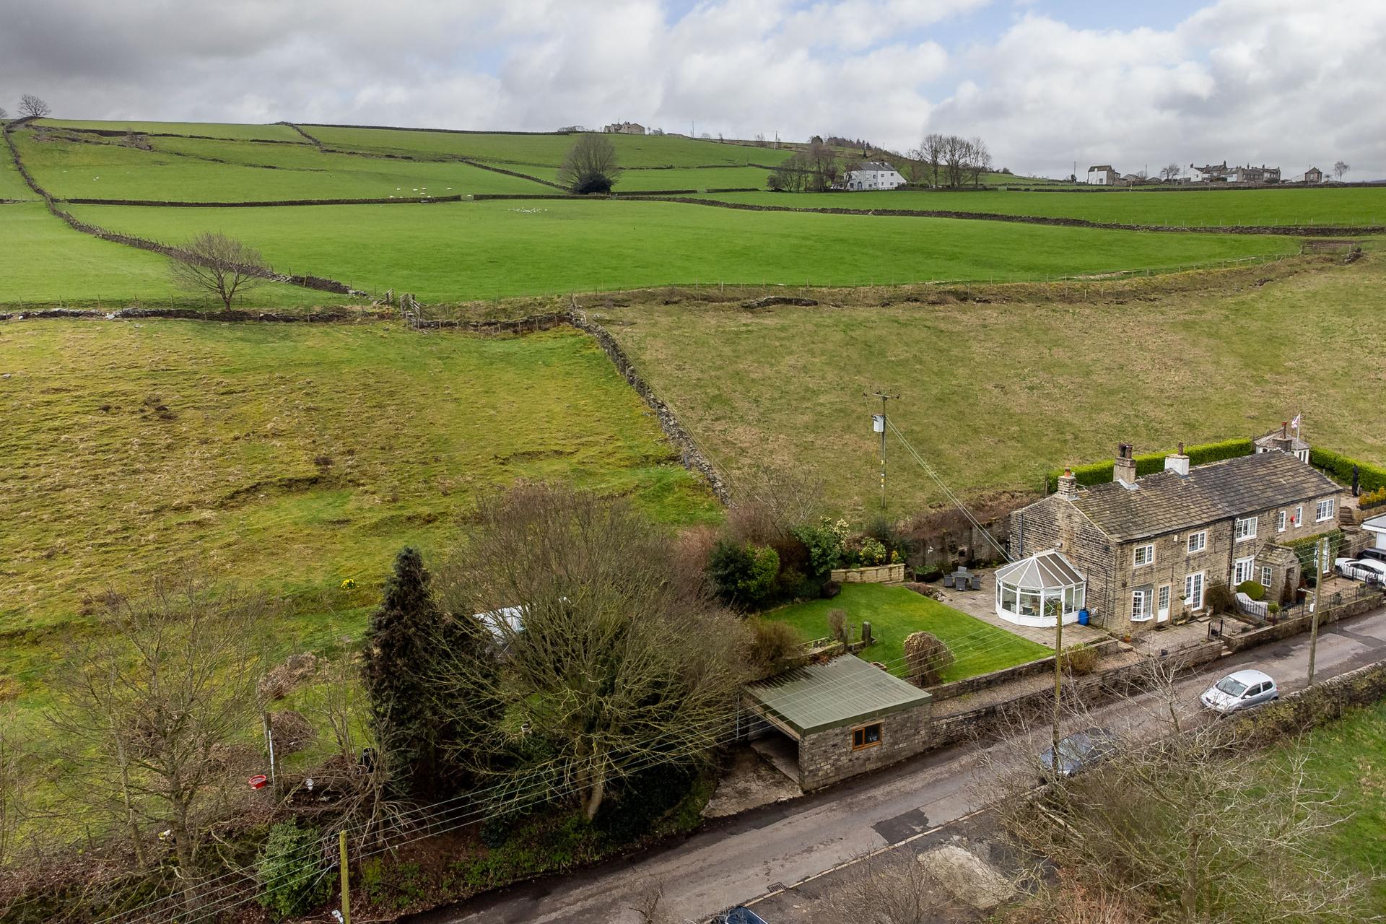
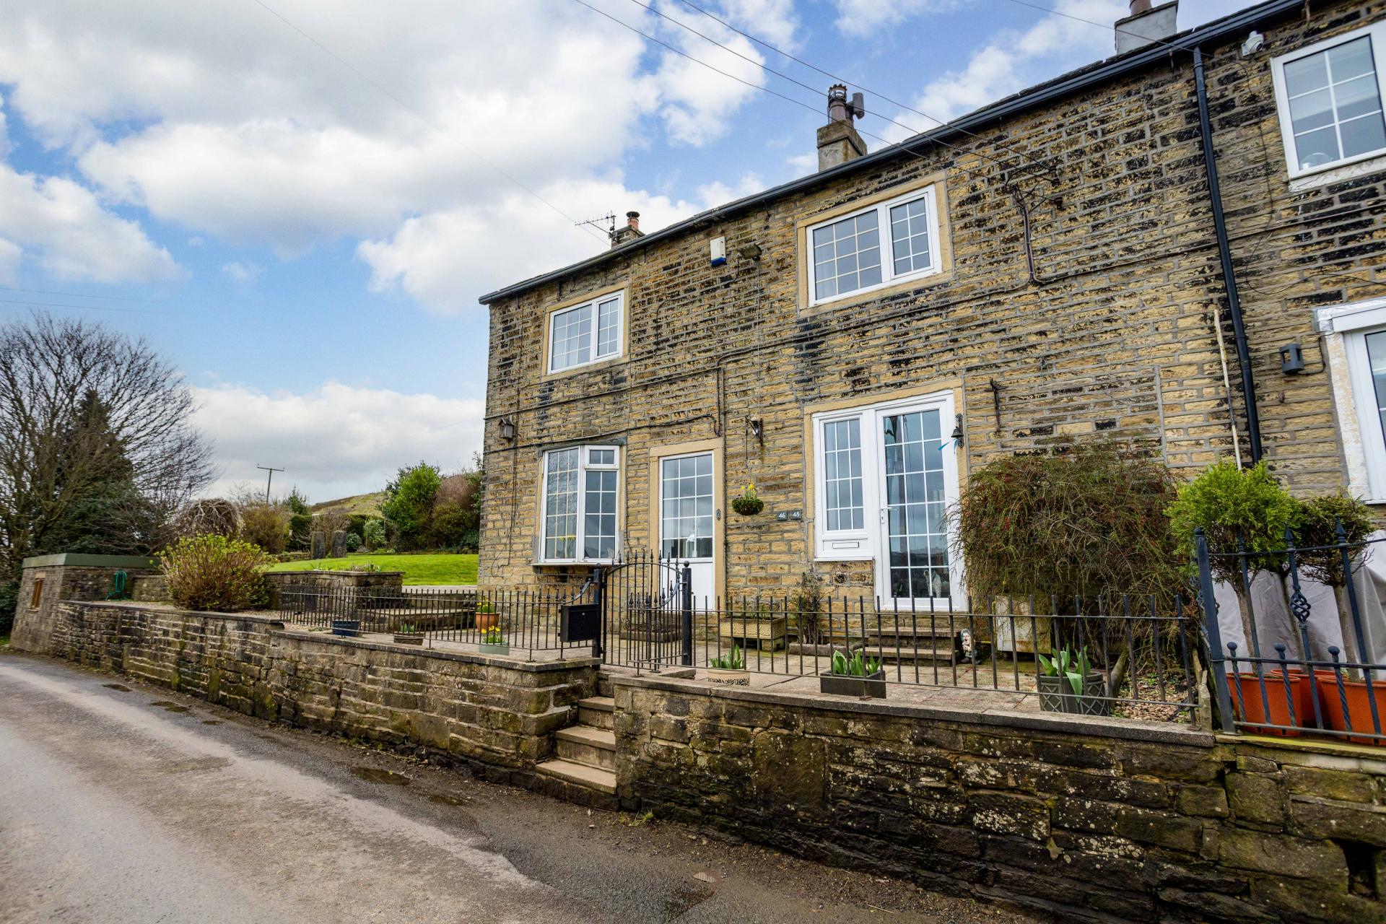
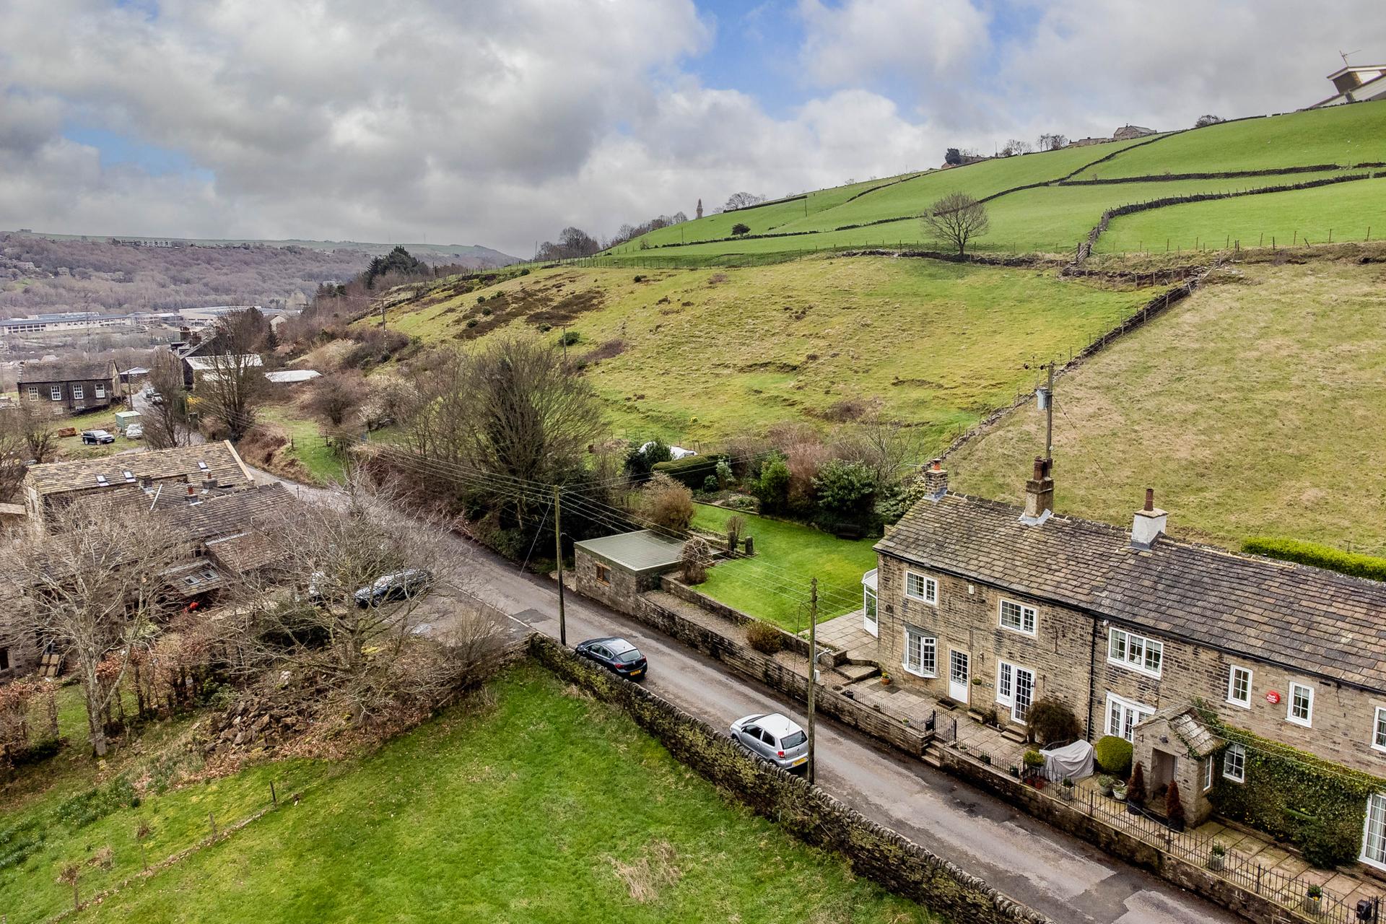
This extended semi-detached home enjoys outstanding views from its enviable elevated position in the highly sought-after area of Norland.
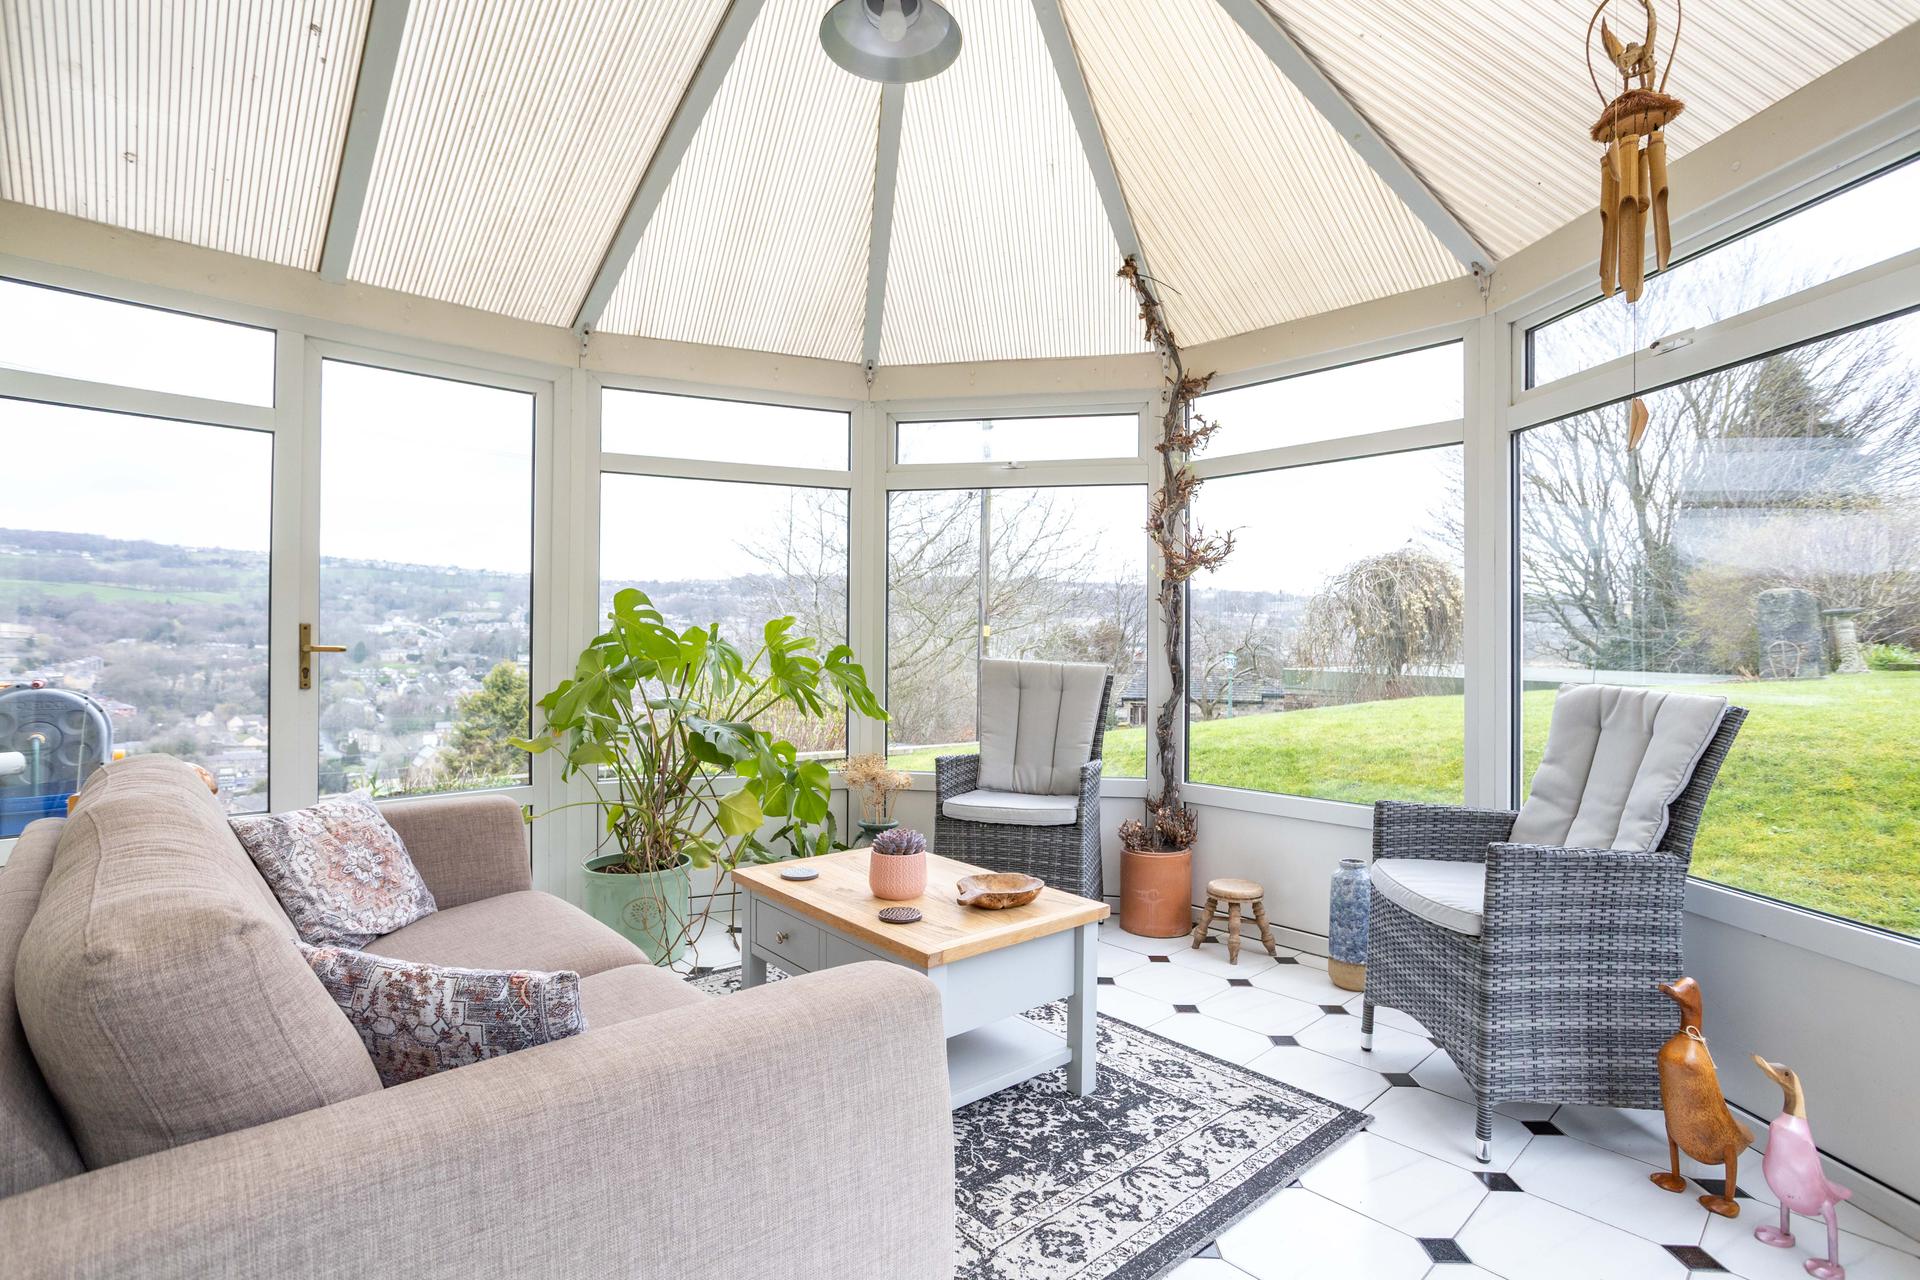
A much-loved family home for many years, the property offers well-presented and spacious accommodation including a bright dual-aspect sitting room, a quality dining kitchen, and a conservatory opening directly onto the garden. There is a large utility room with cloakroom, three bedrooms and a family bathroom.
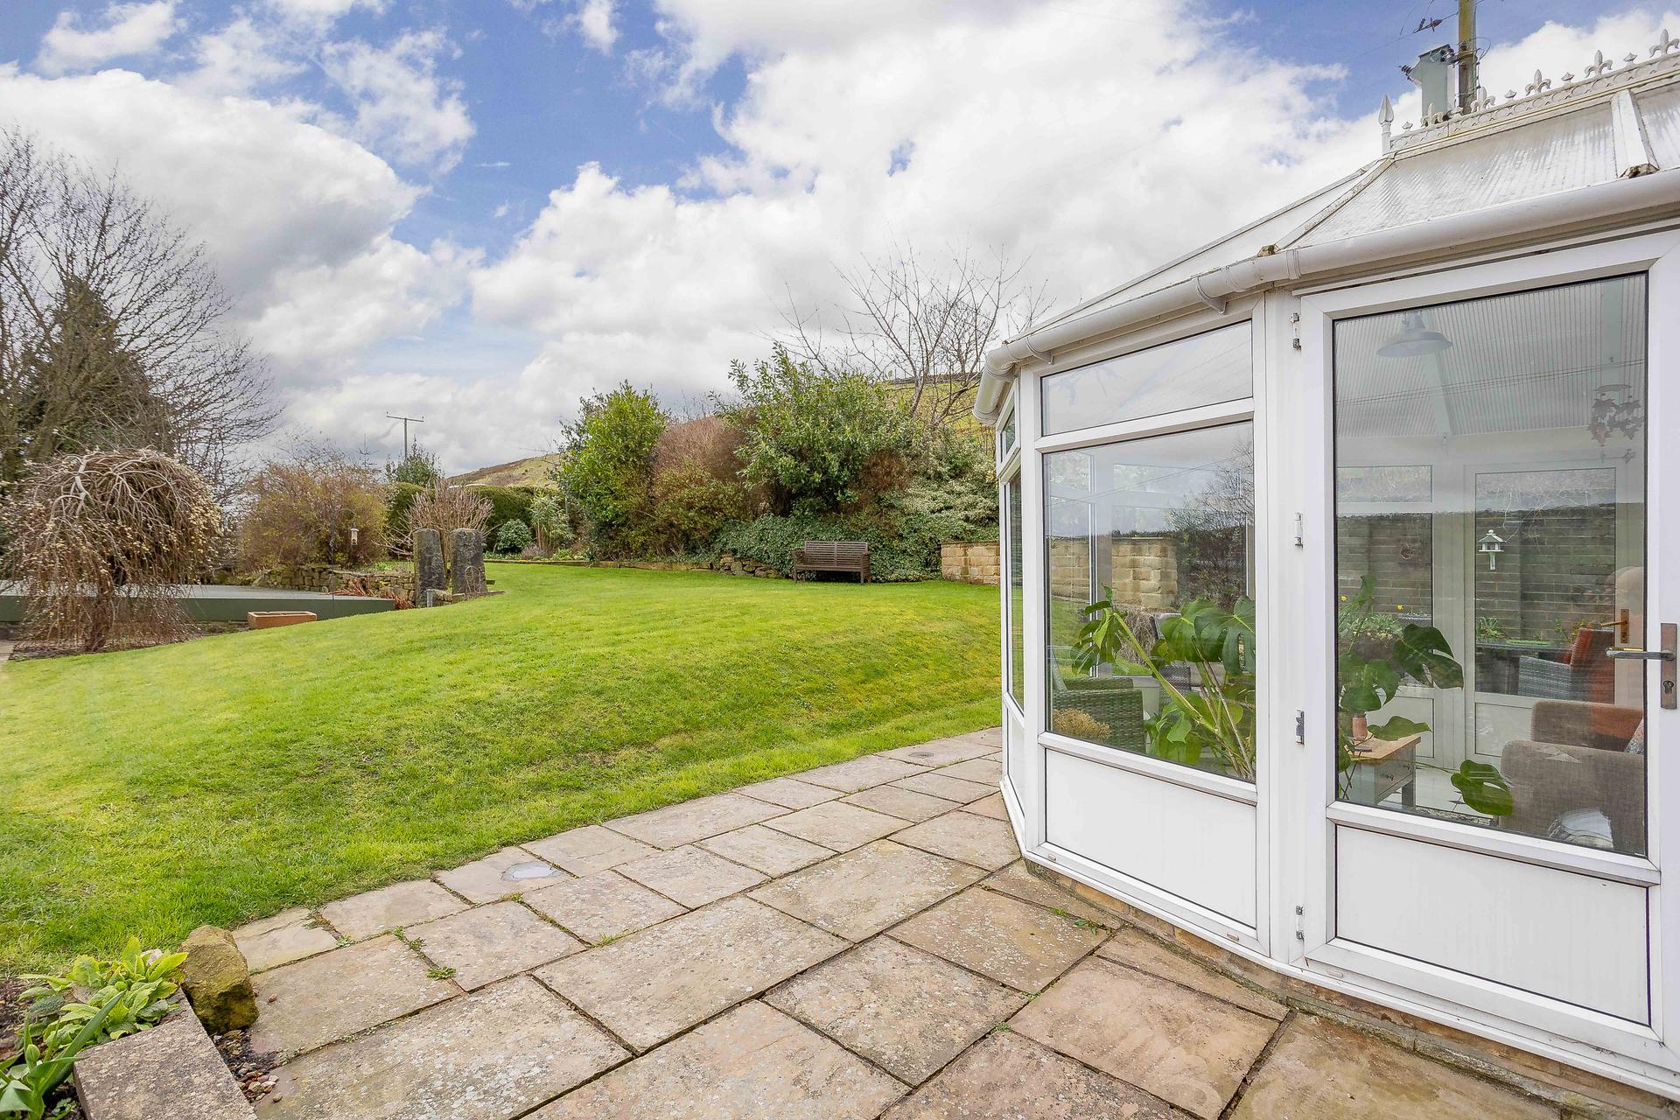
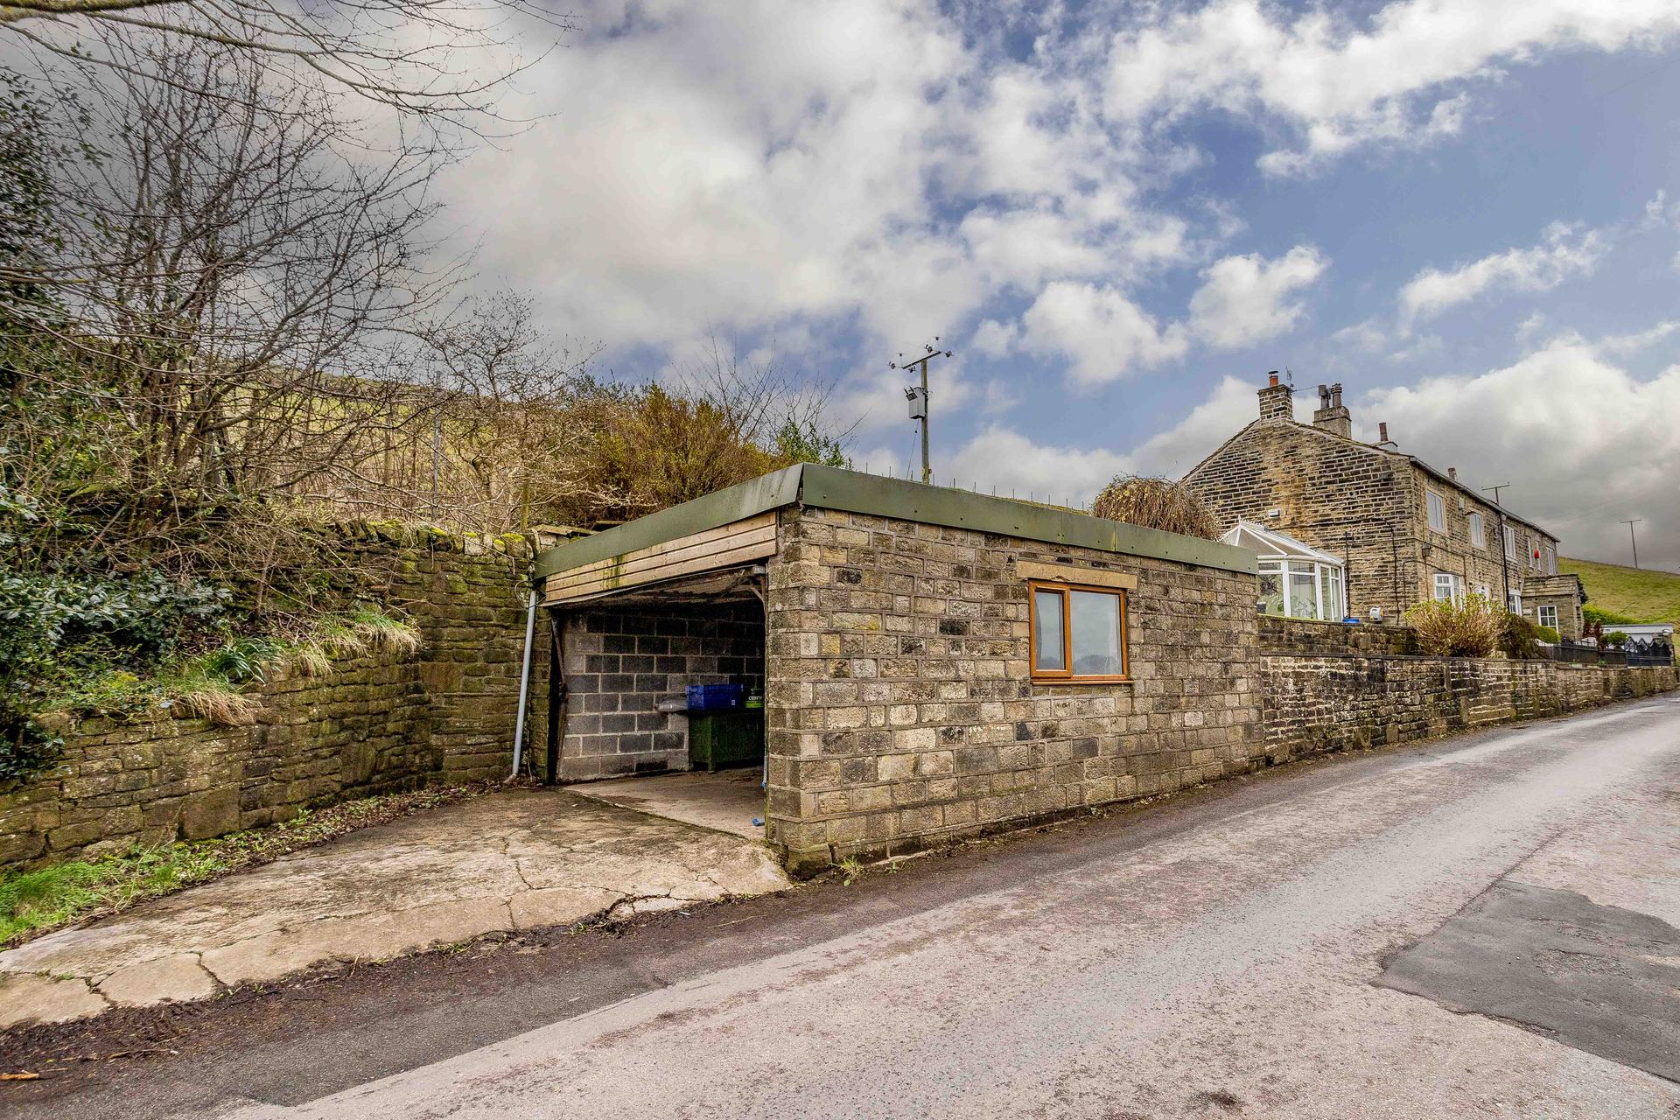
Externally is a large lawned garden with paved terrace. There is a detached garage and off-road parking, along with additional parking available on the lane.
A sloping field of approximately 1.6 acres is available by separate negotiation.
GROUND FLOOR
Dining Kitchen
Sitting Room
Conservatory
Utility Room
Cloakroom
FIRST FLOOR
First Floor Landing
Bedroom 1
Bedroom 2
Bedroom 3
Family Bathroom
INTERNAL NOTES
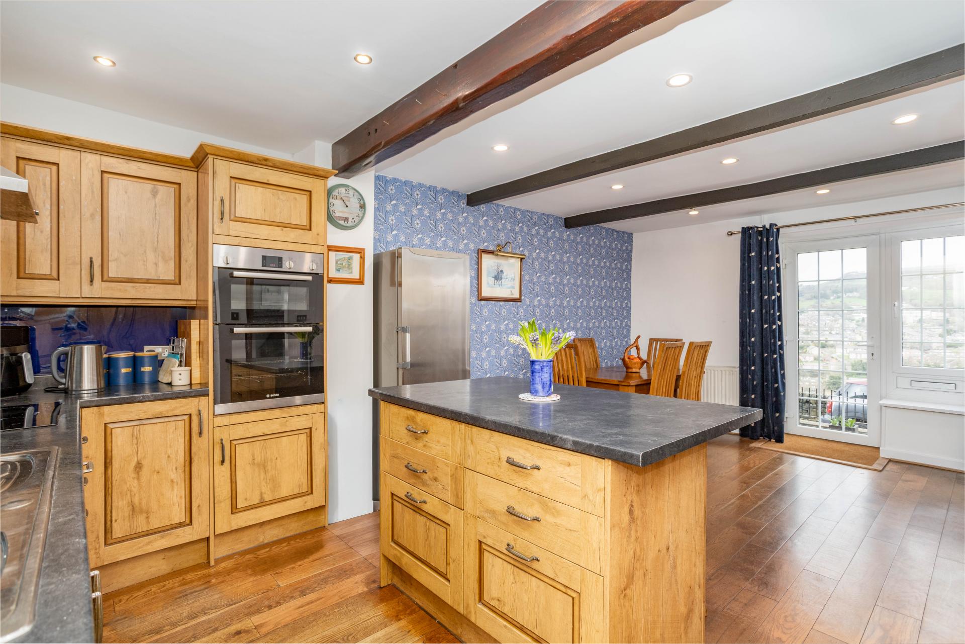
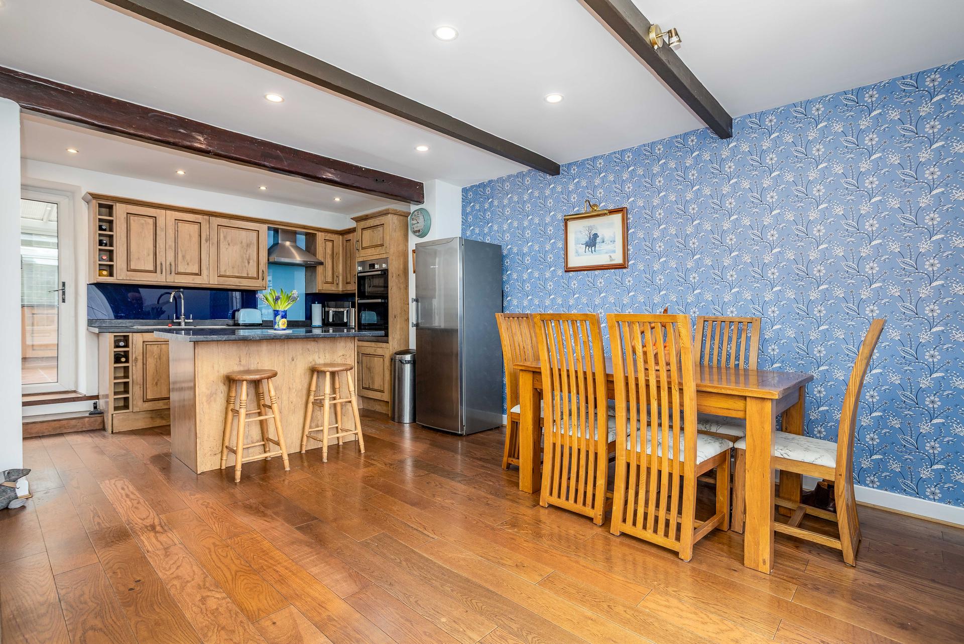
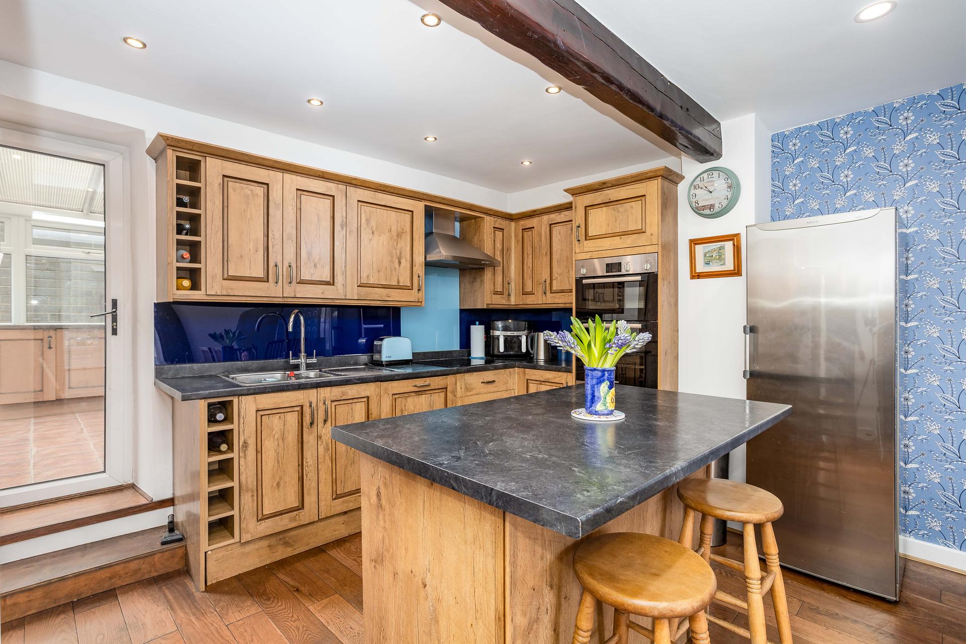
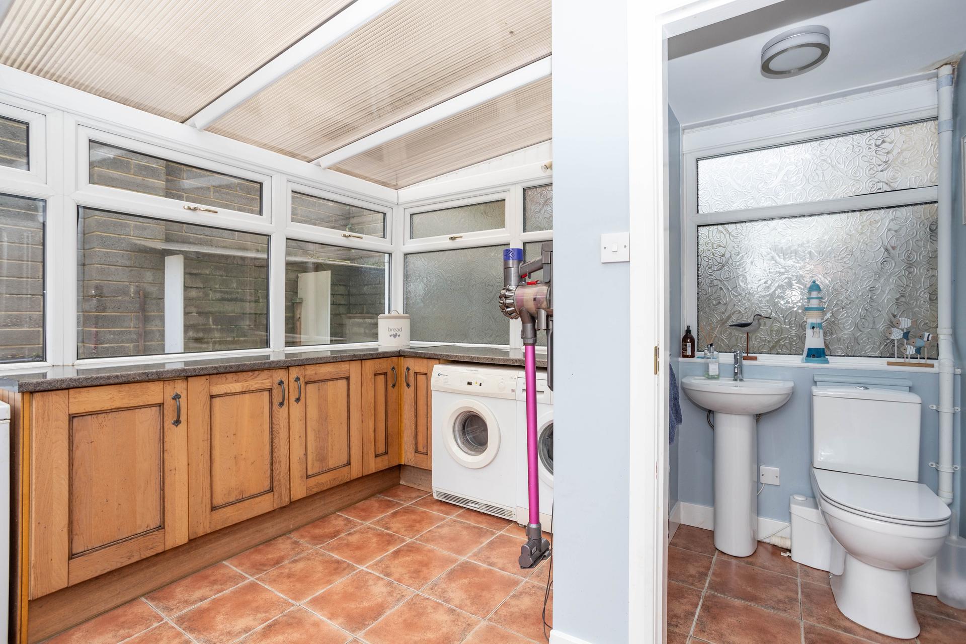
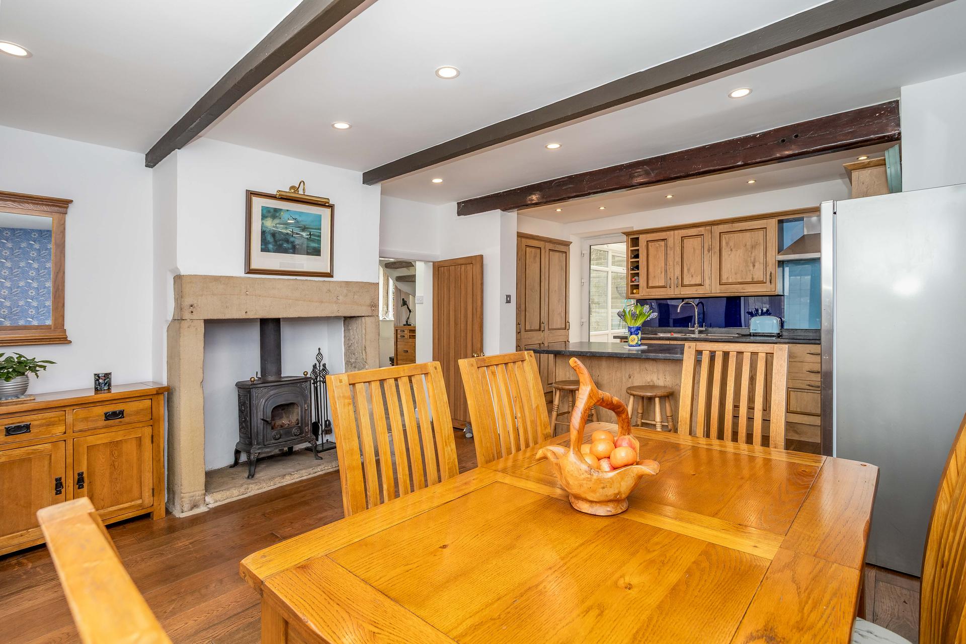
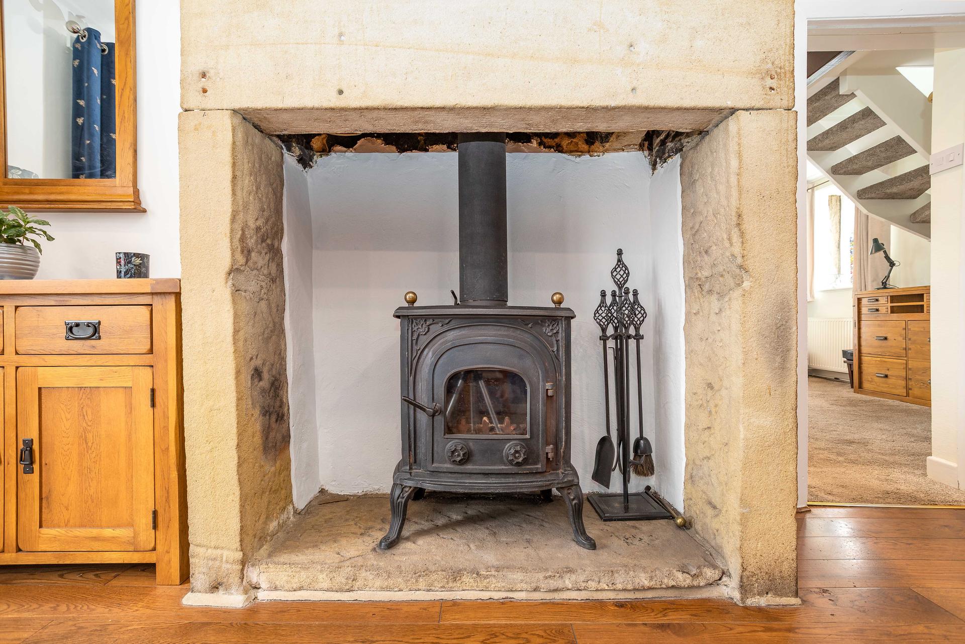
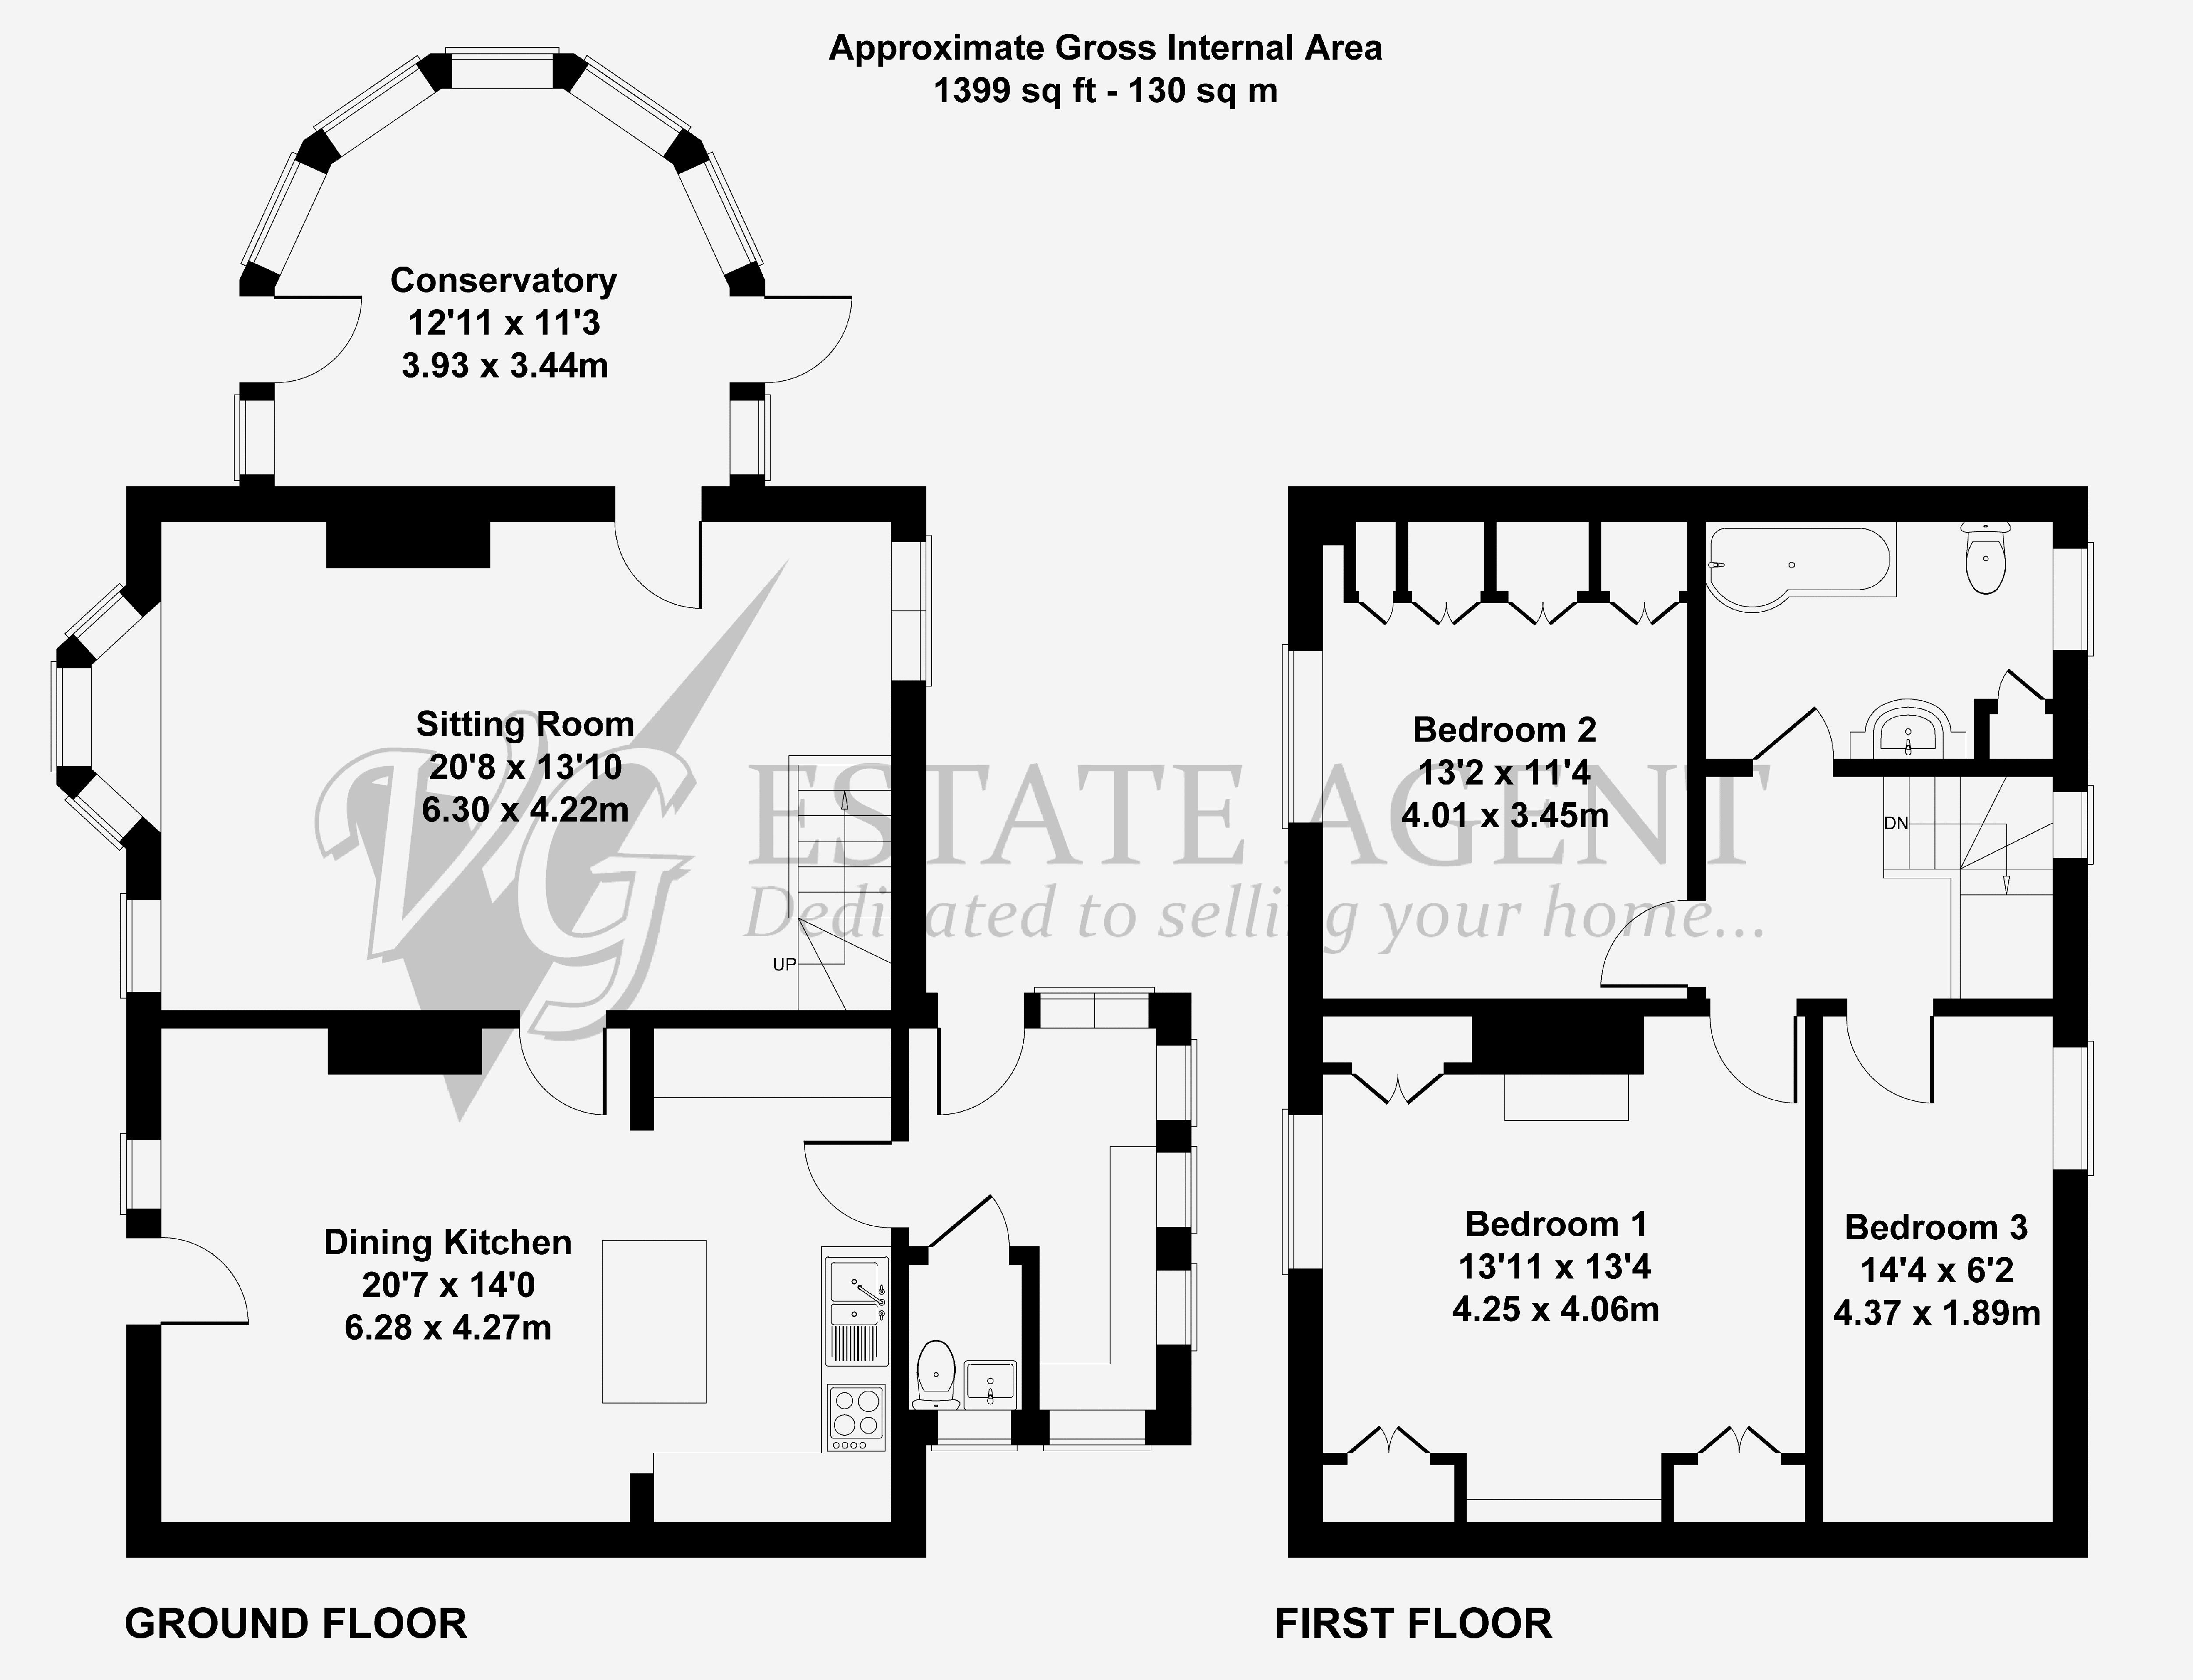
The property is entered directly into the dining kitchen, which houses a range of units, including an island with breakfast bar, double oven, sink with waste disposal, and integrated dishwasher. The dining area features a stone fireplace with wood burner. The adjacent fitted utility room includes plumbing for a washer, space for a tumble dryer, and has access to the garden. In one corner is a useful downstairs cloakroom with WC and basin.
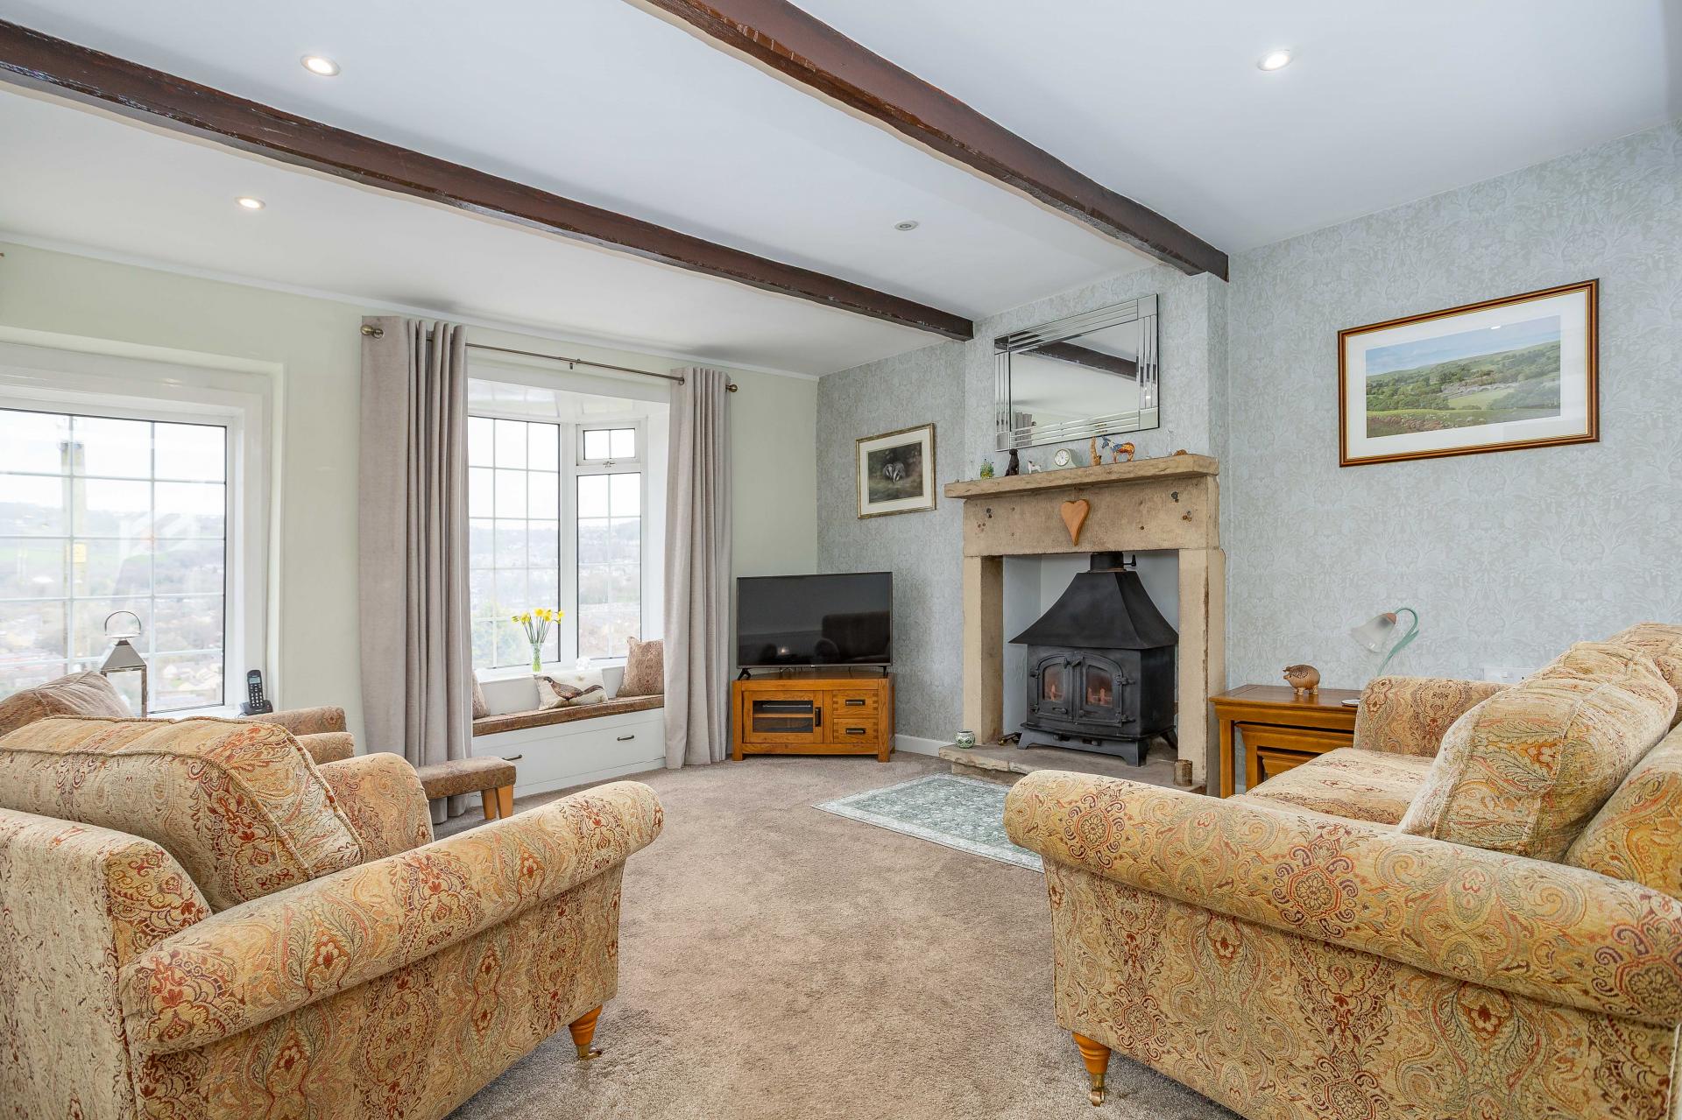
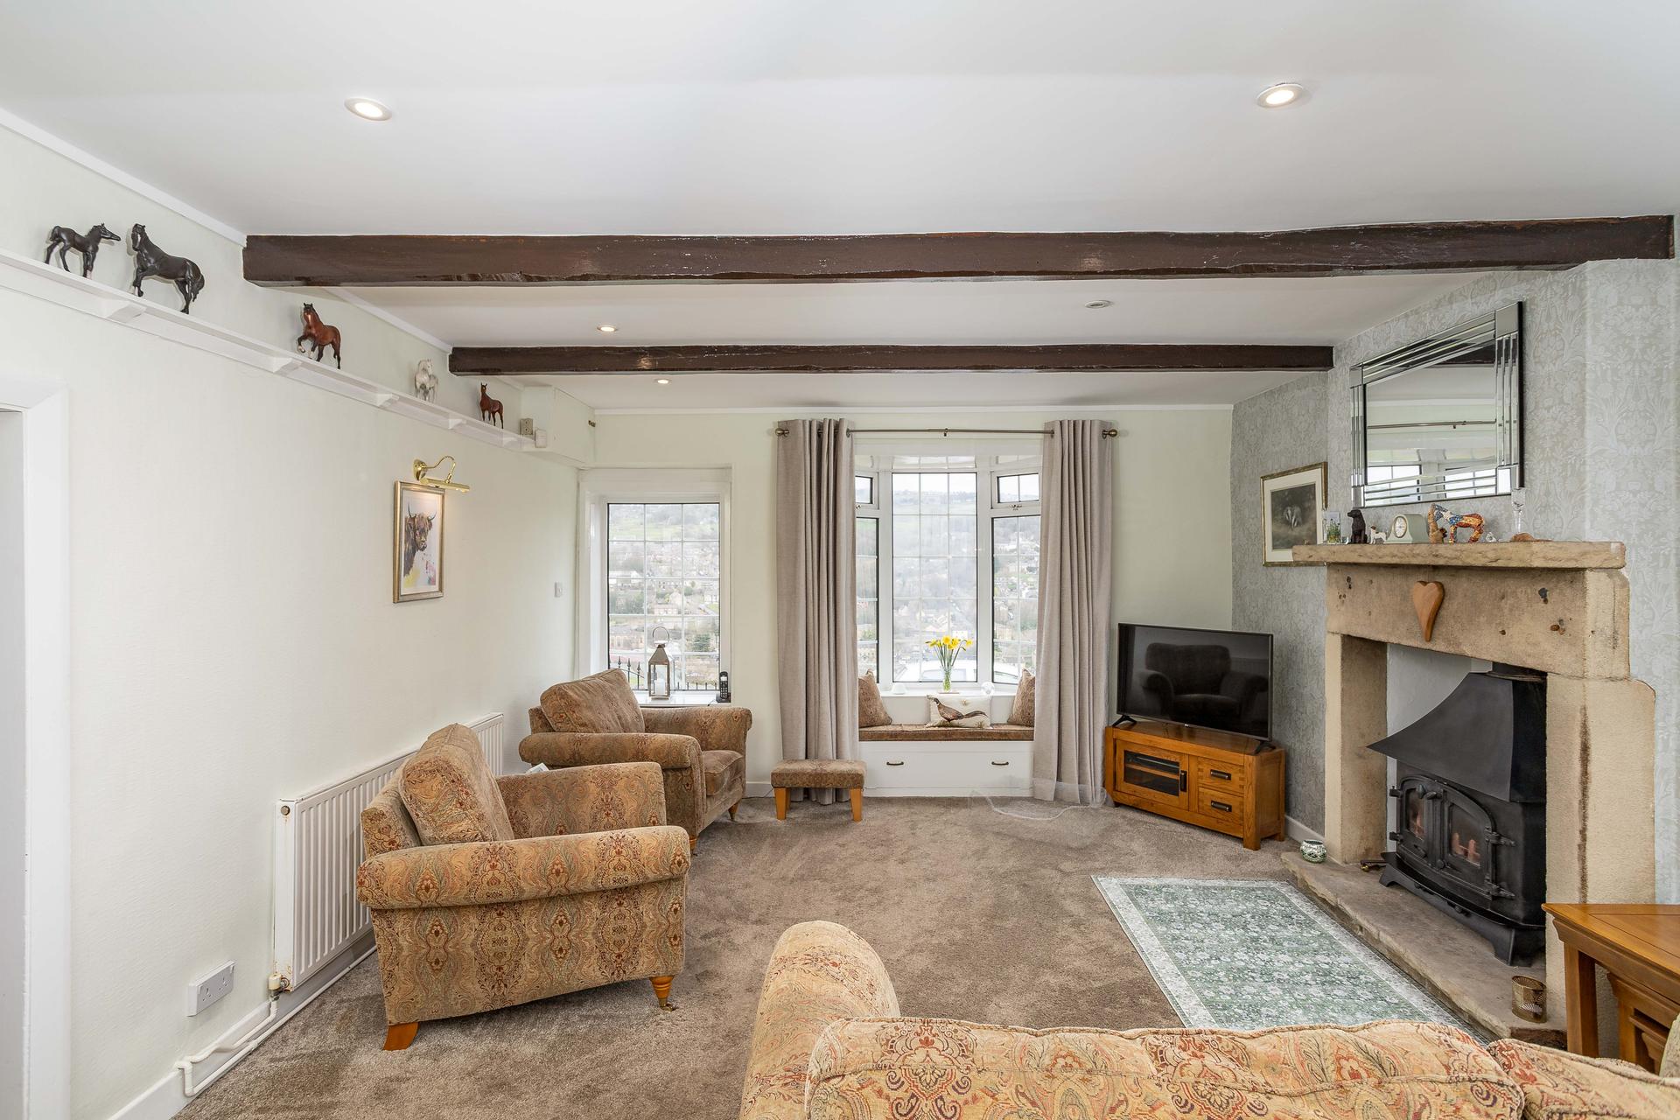
The bright dual aspect sitting room features a stone fireplace with a wood burning stove, exposed beams, and leads through to the conservatory which provides access to the garden.
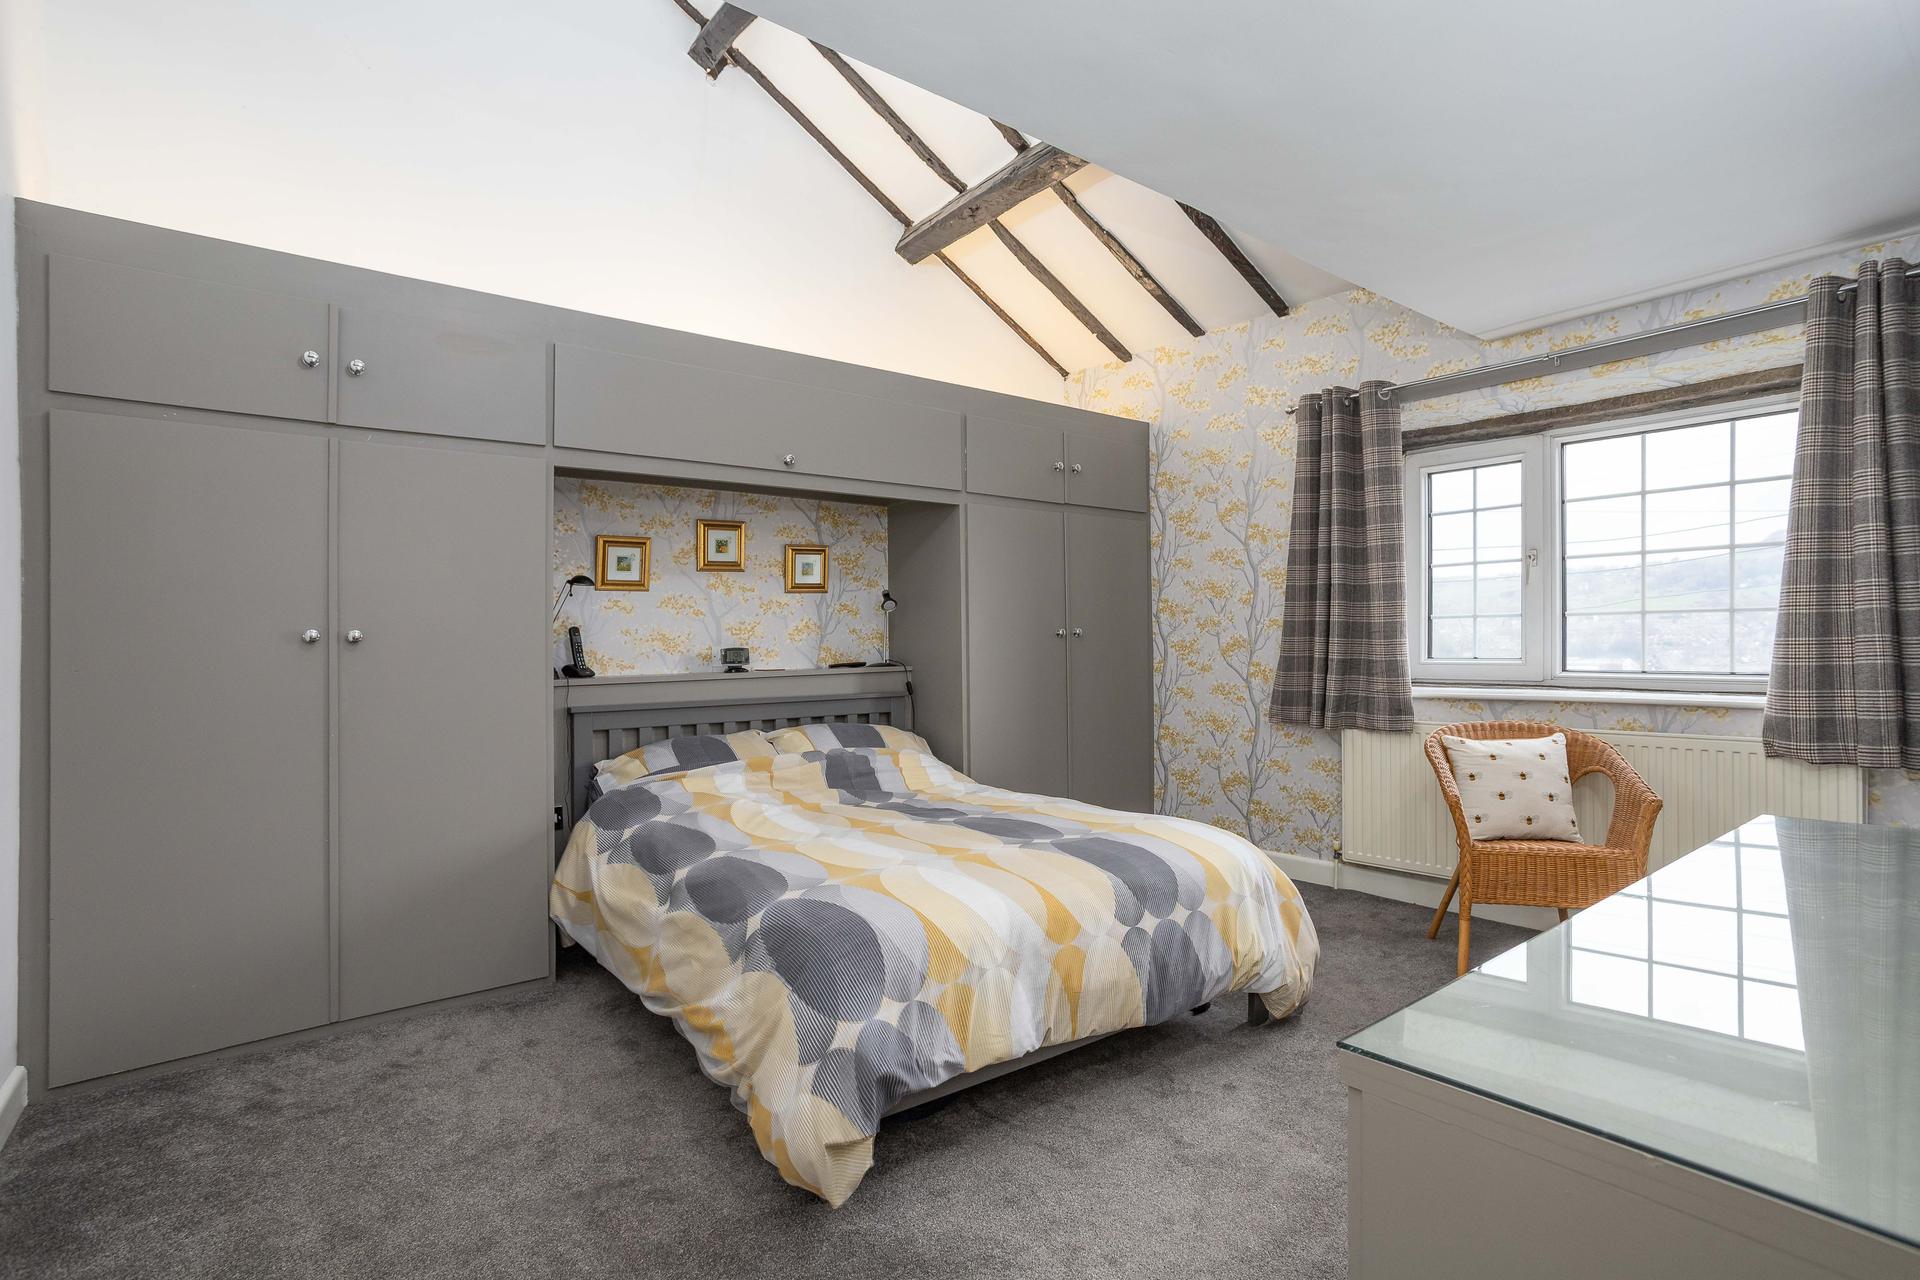
To the first floor are three bedrooms, two having extensive built in storage. The bedrooms are complemented by a three-piece house bathroom.
The property benefits from a partially boarded loft.
EXTERNAL
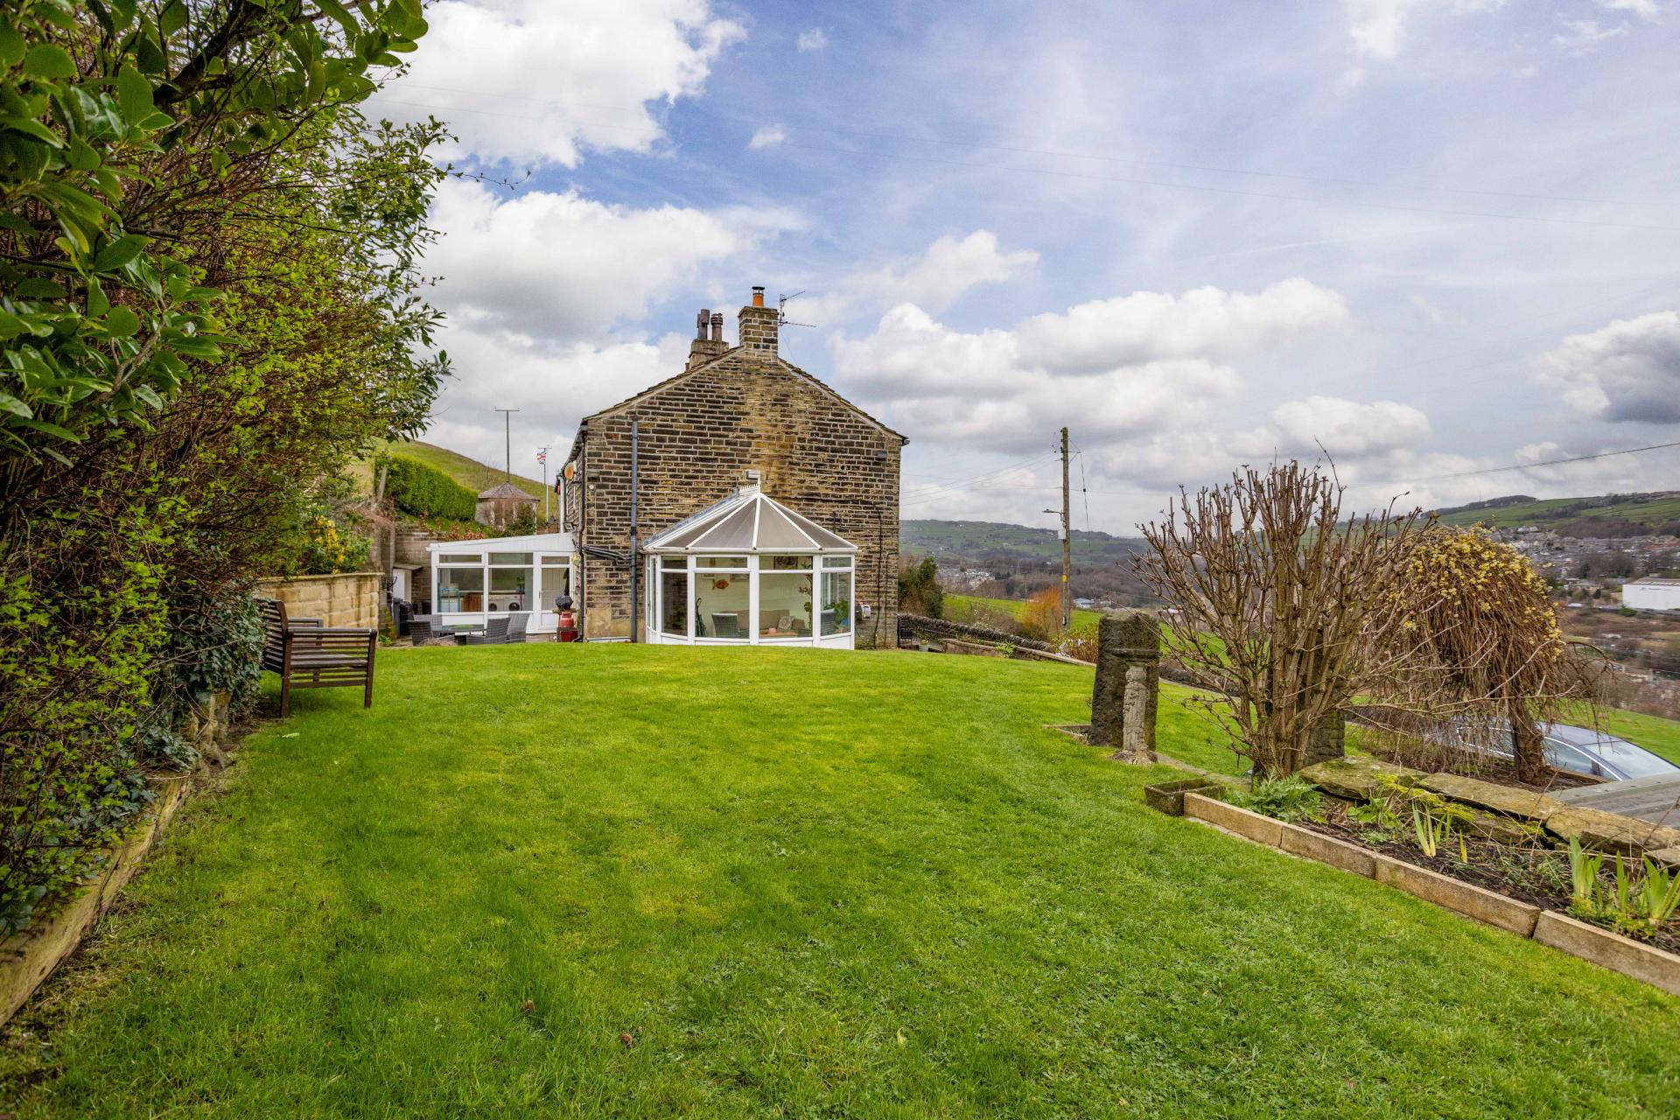
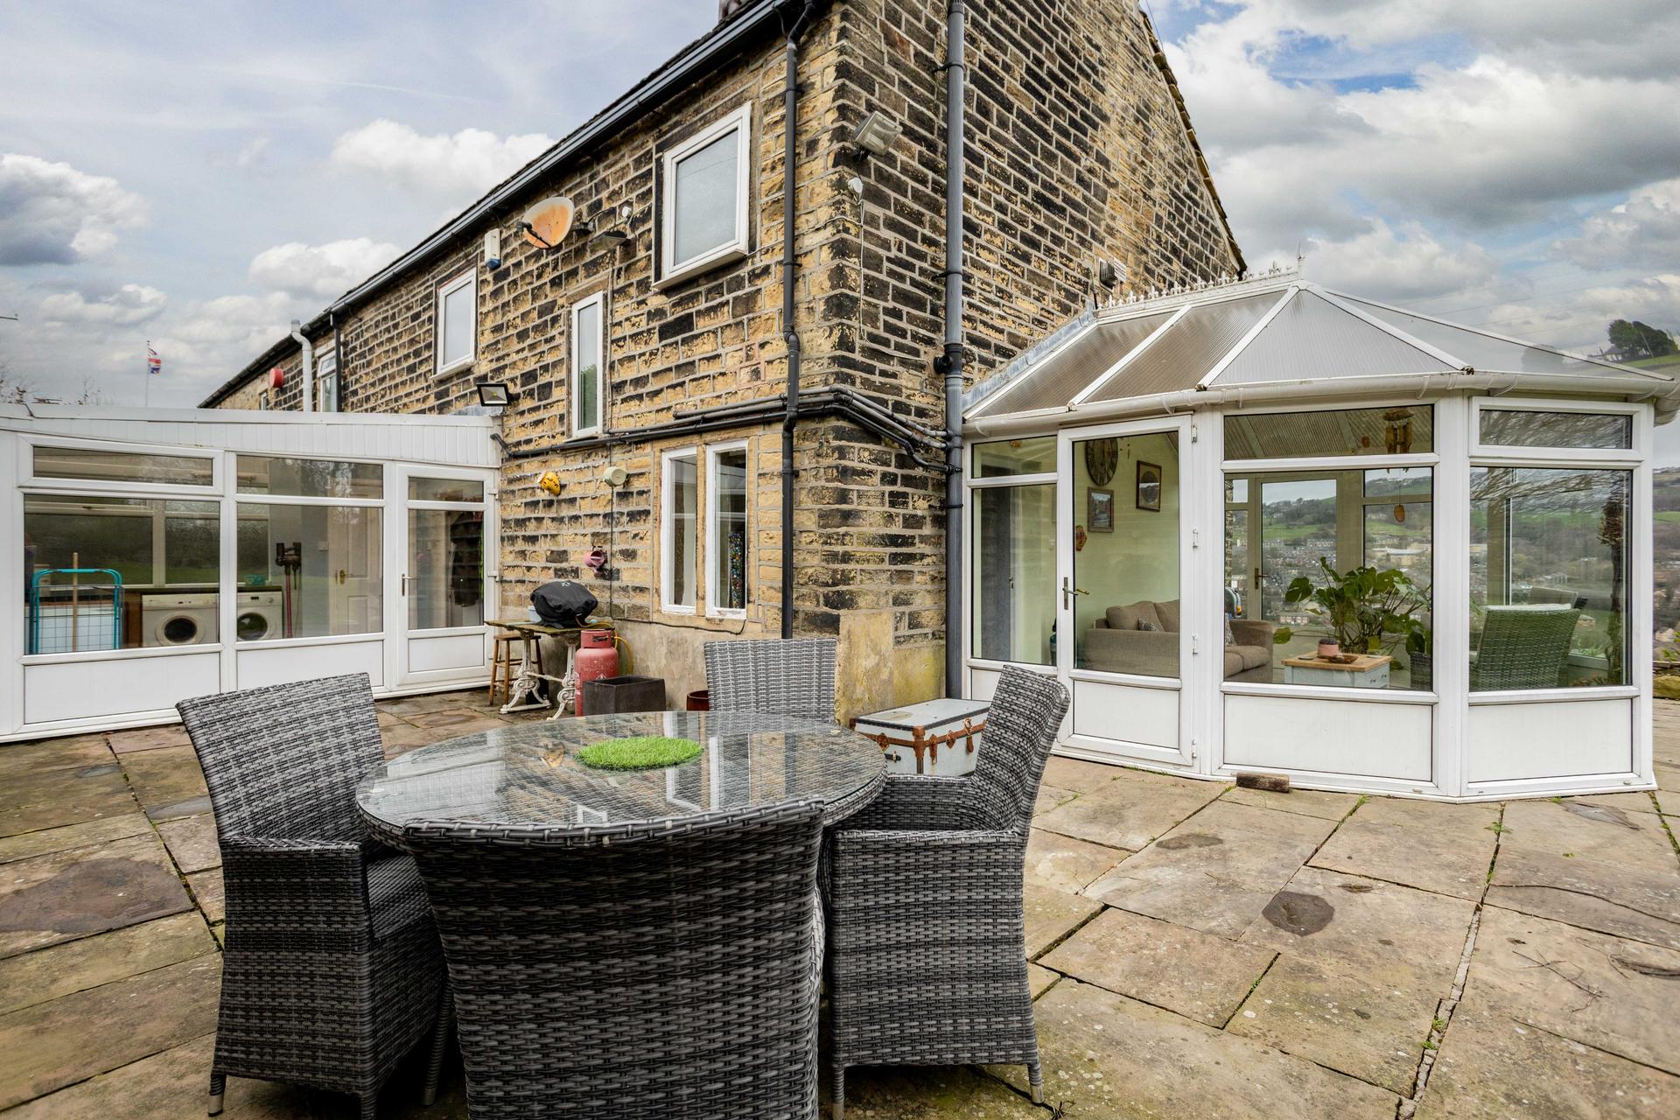
Extending along the front of the property is a paved terrace. Steps lead up to a further terrace which wraps around the conservatory, where there is a pizza oven built into the wall. There is a large lawn with mature shrubs and trees. There is a detached garage and off road parking space, with further parking available on the lane outside the property.
Beyond the garden is a sloping field of approximately 1.6 acres, which is available by separate negotiation.
LOCATION
The property is situated in Norland offering endless opportunities for walking, riding and cycling. The picturesque village boasts an excellent school, church, café, golf course and the well supported Norland WMC which hosts monthly meetings of the Norland WI. Within easy reach are the extensive amenities of Sowerby Bridge, including supermarkets, a health centre and a leisure centre with swimming pool.
The M62 Motorway (J22 & J24) is within 20 minutes’ drive allowing speedy access to the motorway network, Manchester and Leeds. There is a mainline railway station in Sowerby Bridge, just a 5 minute drive away.
SERVICES
All mains services. UPVC double glazing. Gas central heating. The boiler is located in a wardrobe in Bedroom 2.
TENURE
Freehold.
DIRECTIONS
From the centre of Ripponden, take the A58 Halifax Road, turning first right into Elland Road. Continue uphill past the Fleece Inn and after a further ¼ mile turn left on the brow of the hill to Norland. Proceed ahead, past The Moorcock pub on the left, then take the next left into Harper Royd Lane. Proceed downhill, past The Hobbit pub and continue to the crossroads. Go straight on and the property can be found on the right-hand side identified by our for sale board.
IMPORTANT NOTICE
These particulars are produced in good faith, but are intended to be a general guide only and do not constitute any part of an offer or contract. No person in the employment of VG Estate Agent has any authority to make any representation of warranty whatsoever in relation to the property. Photographs are reproduced for general information only and do not imply that any item is included for sale with the property. All measurements are approximate. Sketch plan not to scale and for identification only. The placement and size of all walls, doors, windows, staircases and fixtures are only approximate and cannot be relied upon as anything other than an illustration for guidance purposes only.
MONEY LAUNDERING REGULATIONS
In order to comply with the ‘Money Laundering, Terrorist Financing and Transfer of Funds (Information on the Payer) Regulations 2017’, intending purchasers will be asked to produce identification documentation and we would ask for your co-operation in order that there will be no delay in agreeing the sale.
Important Information
- This is a Freehold property.
Property Ref: 00004674
Similar Properties
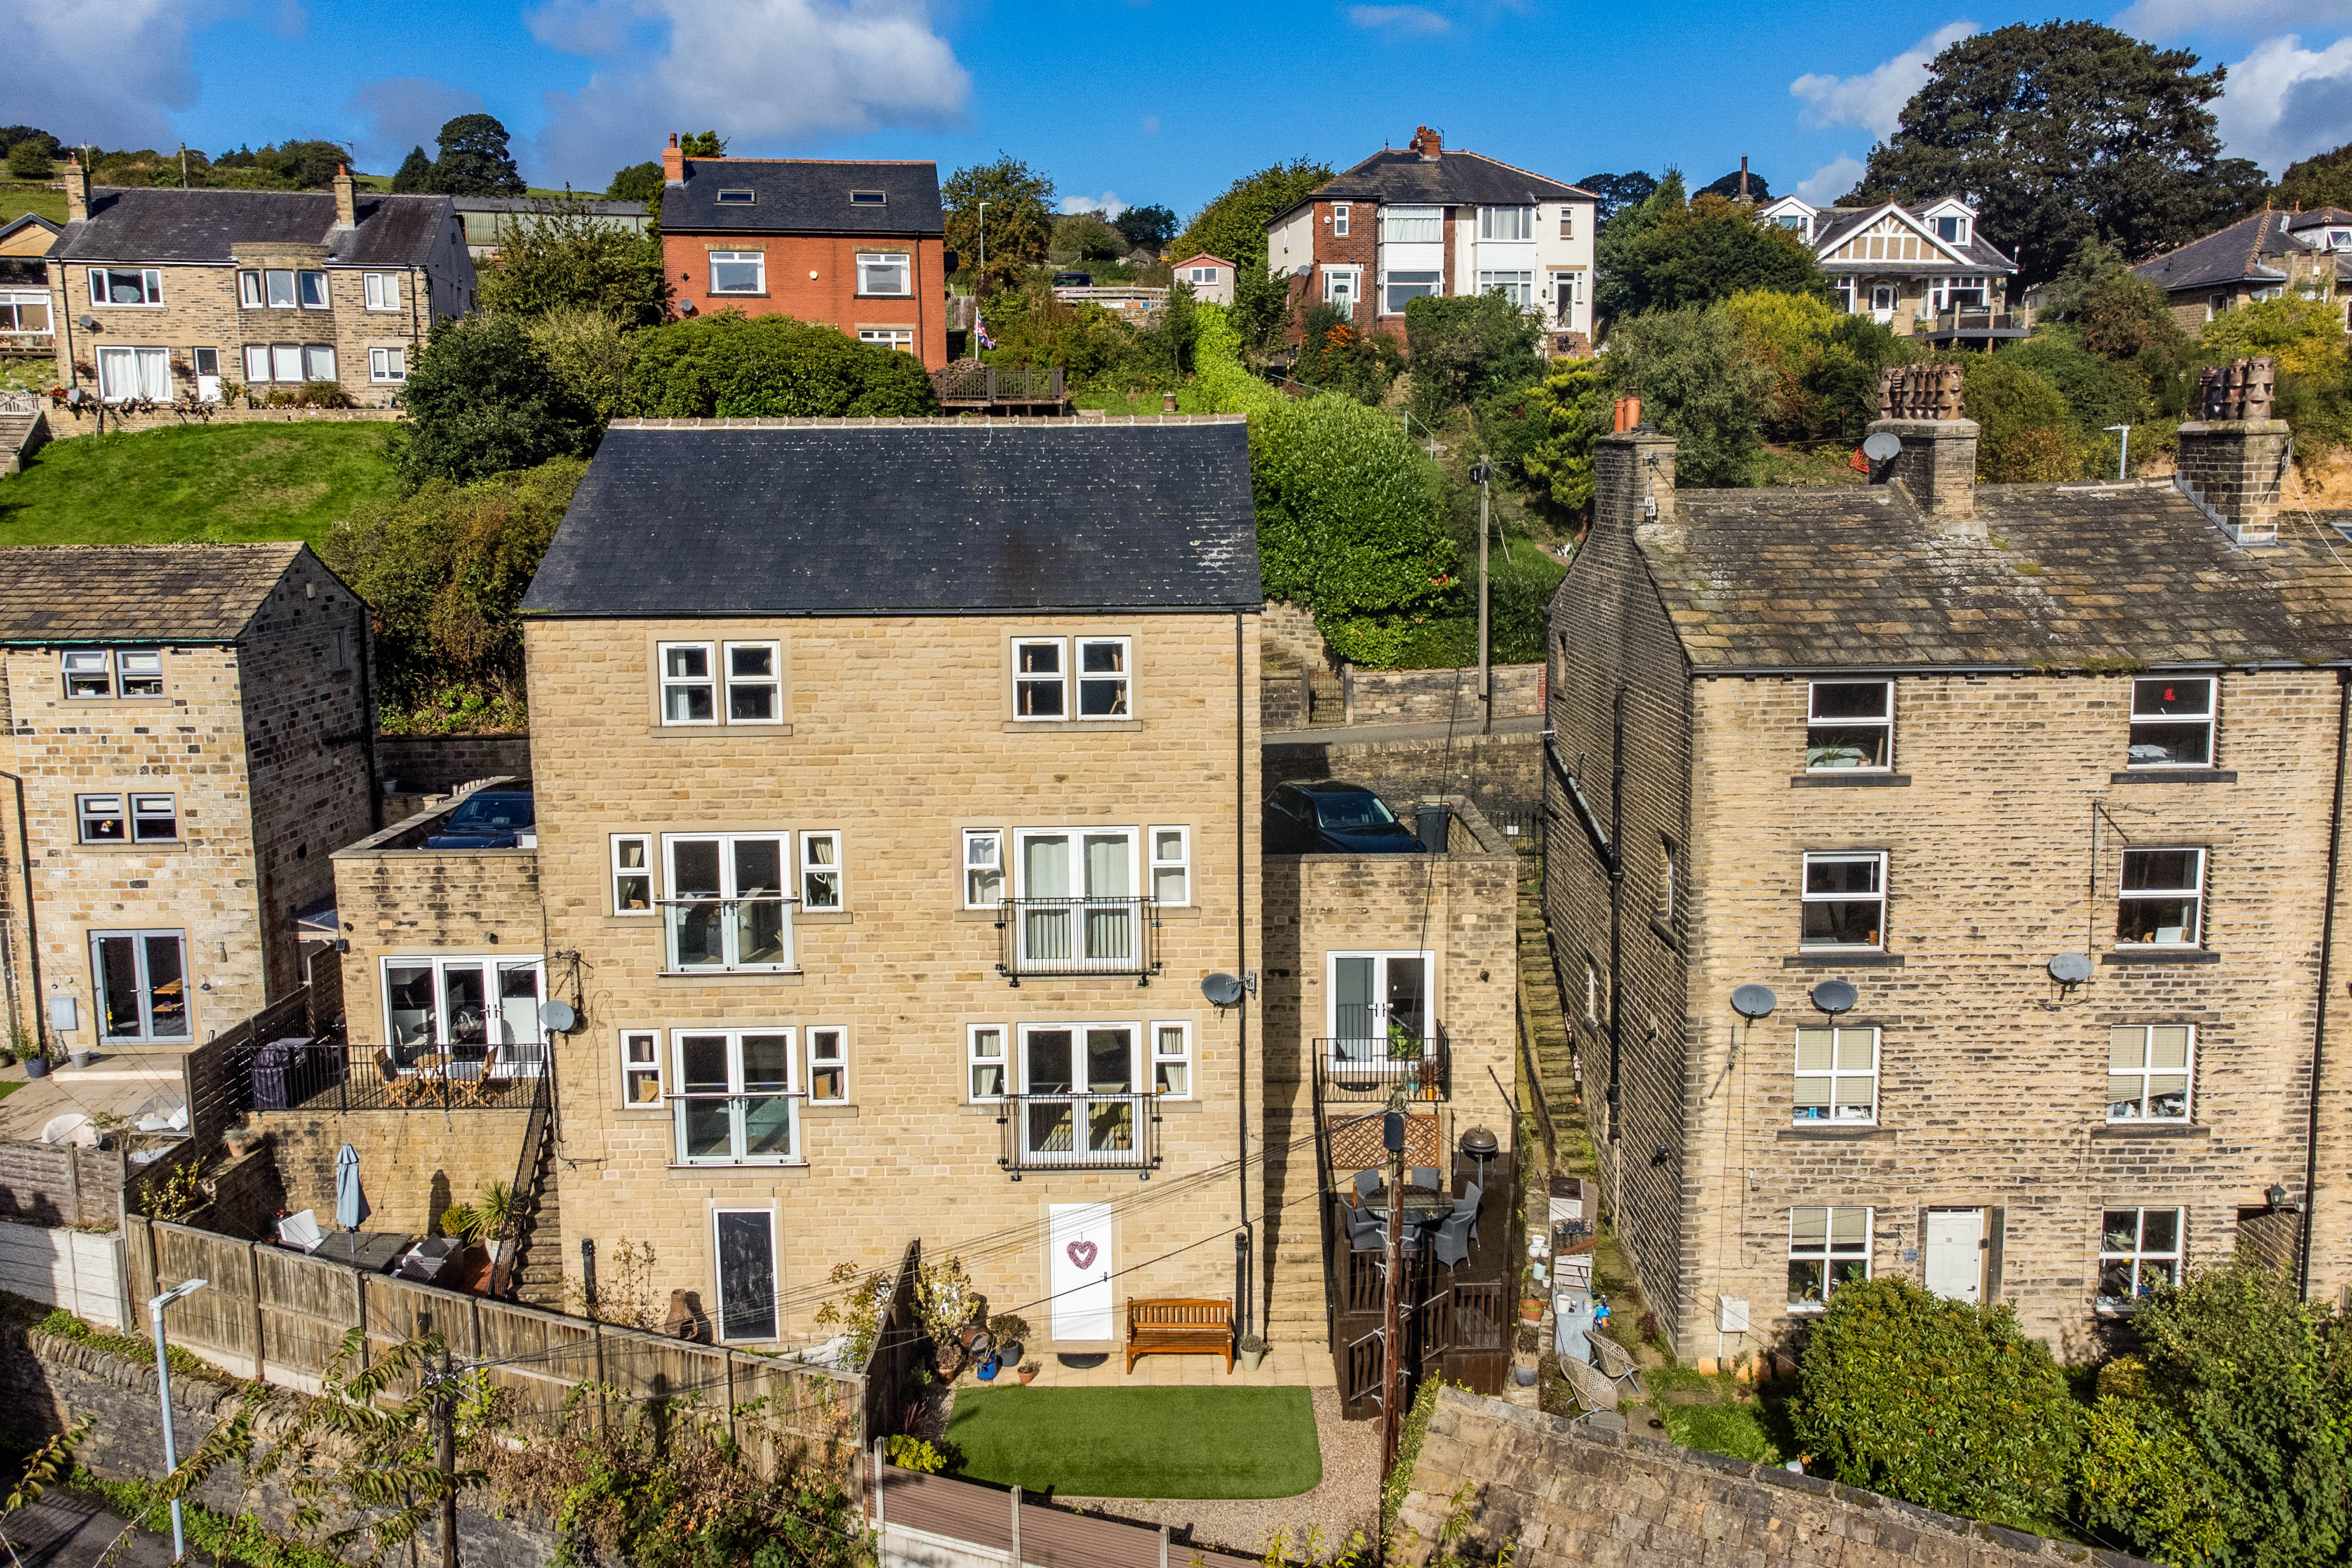
8 Maude Lane, Ripponden HX6 4BE
4 Bedroom Town House | Asking Price £425,000
This beautifully presented semi-detached townhouse is situated in the heart of the sought-after village of Ripponden, of...
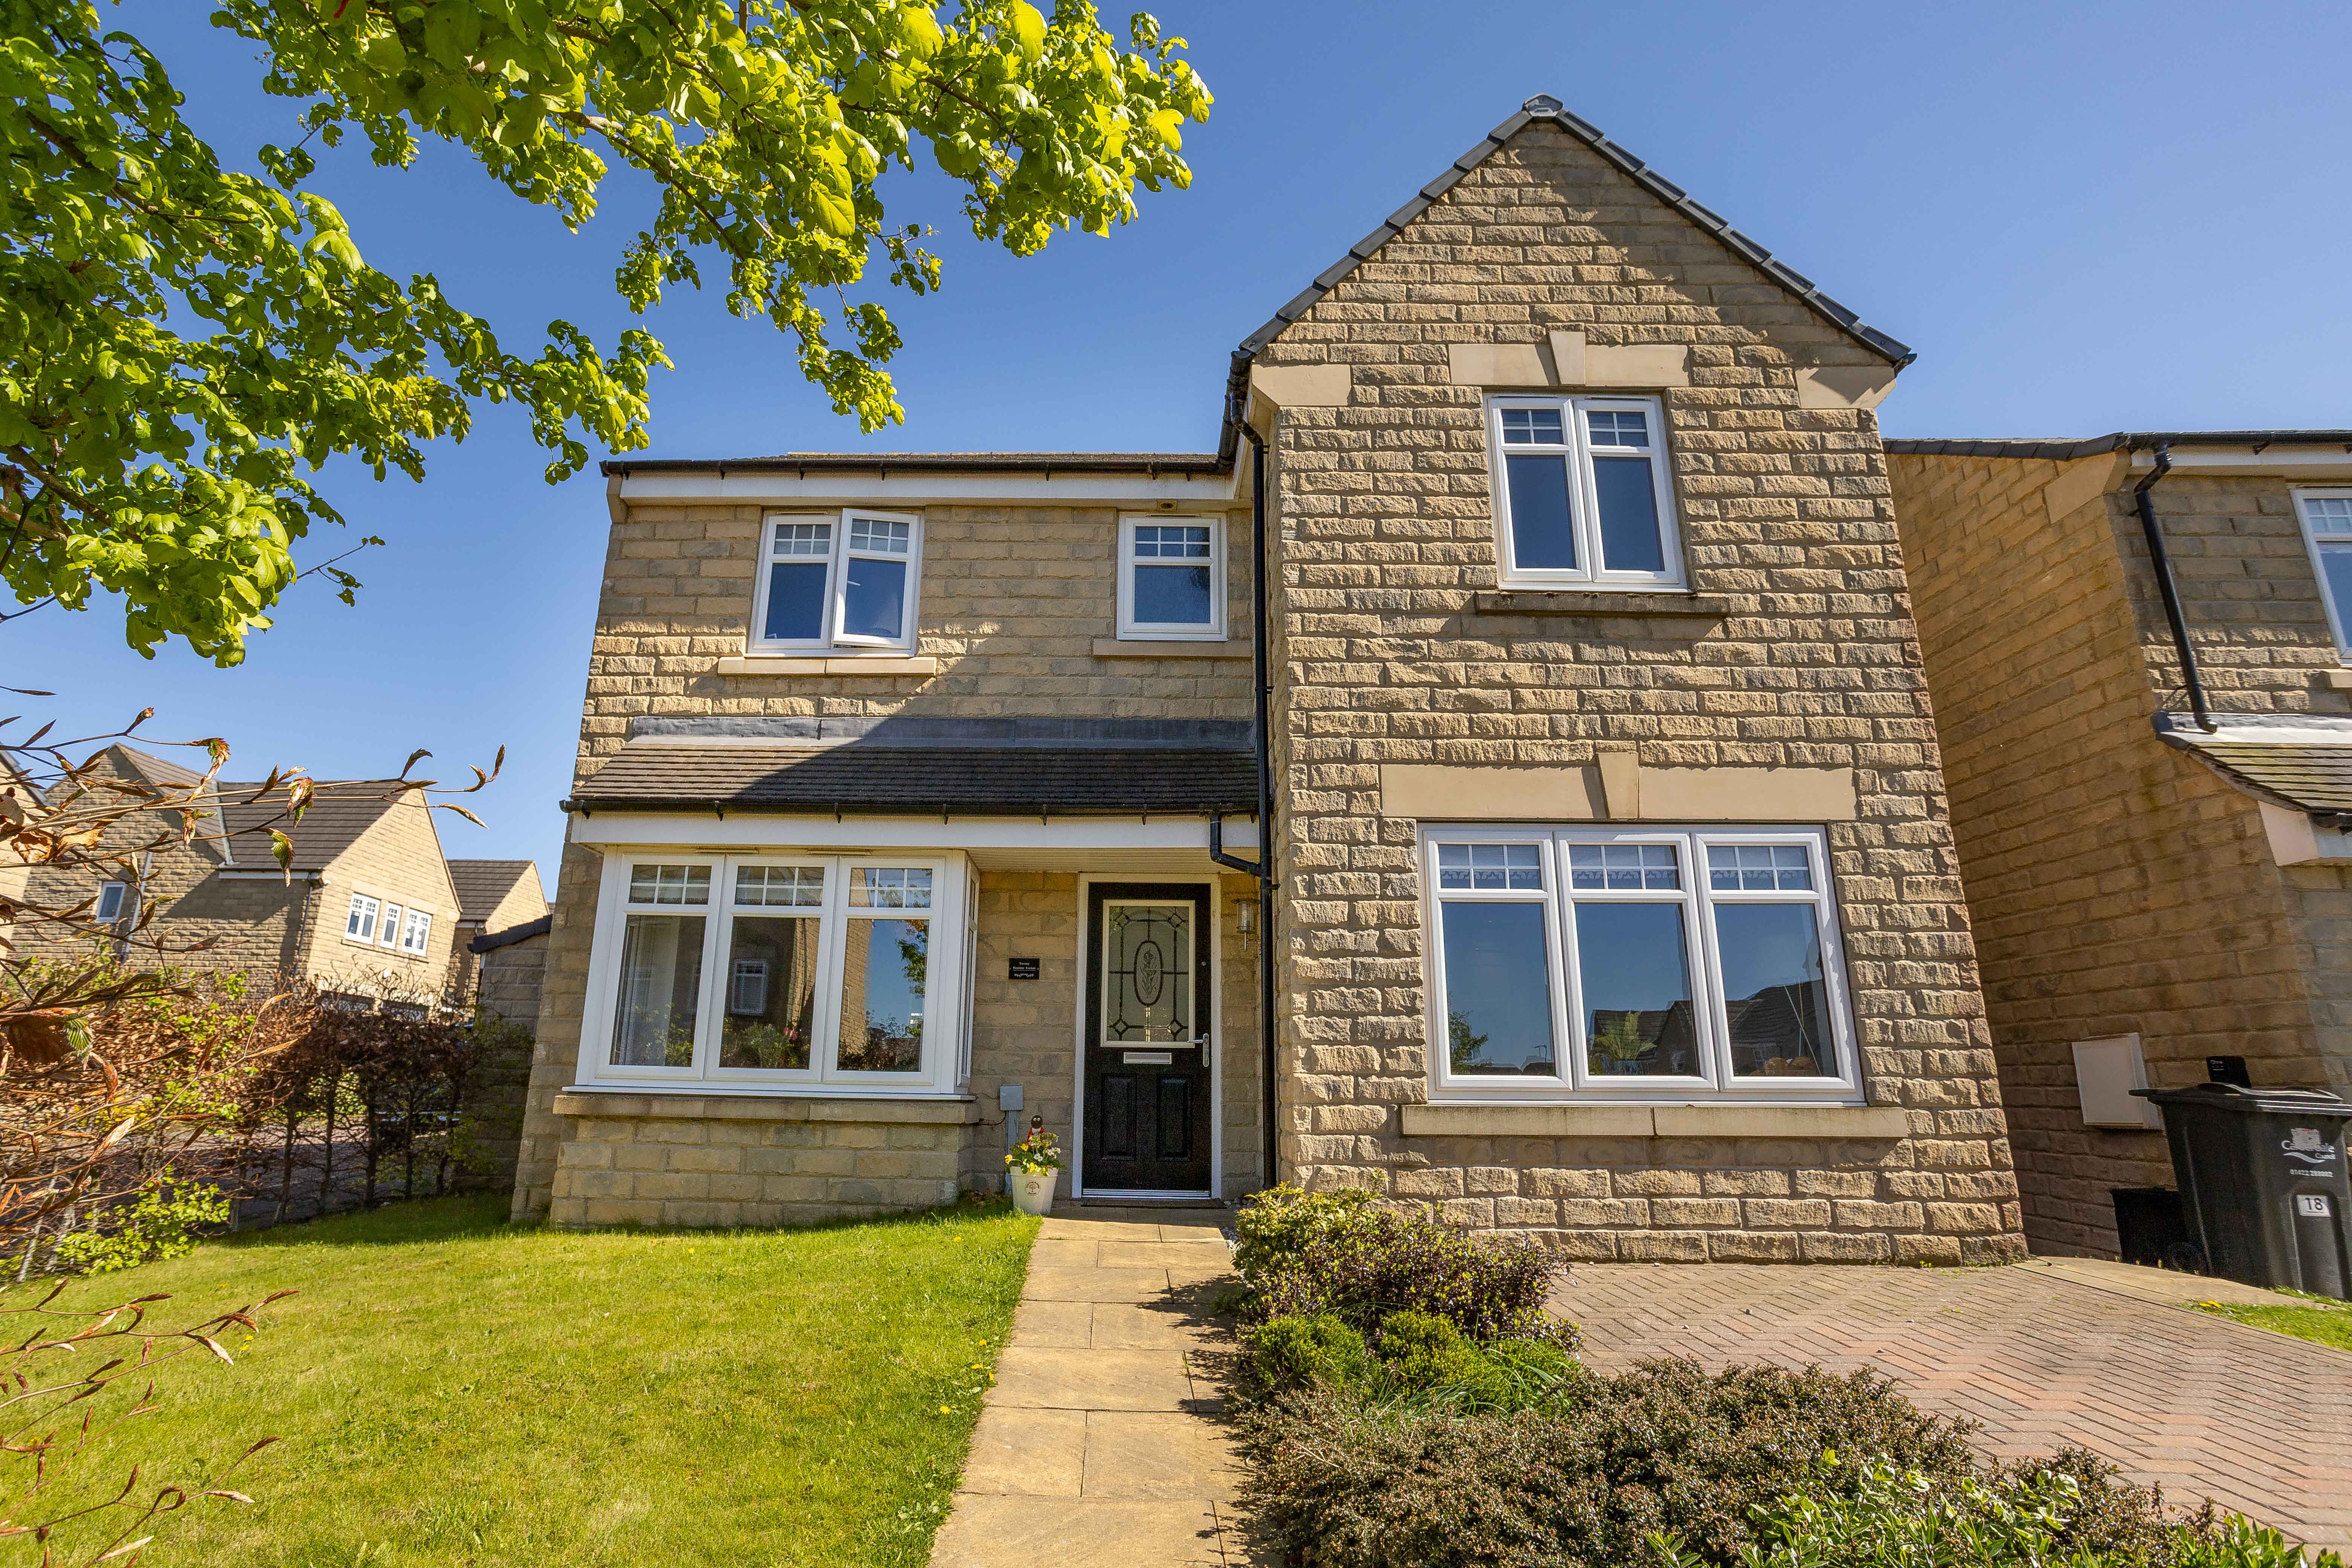
20 Pennine Avenue, Blackley HX5 0AR
4 Bedroom Detached House | Asking Price £425,000
A superb, modern family home offering style, space and efficiency in a prime location.The smartly presented accommodatio...
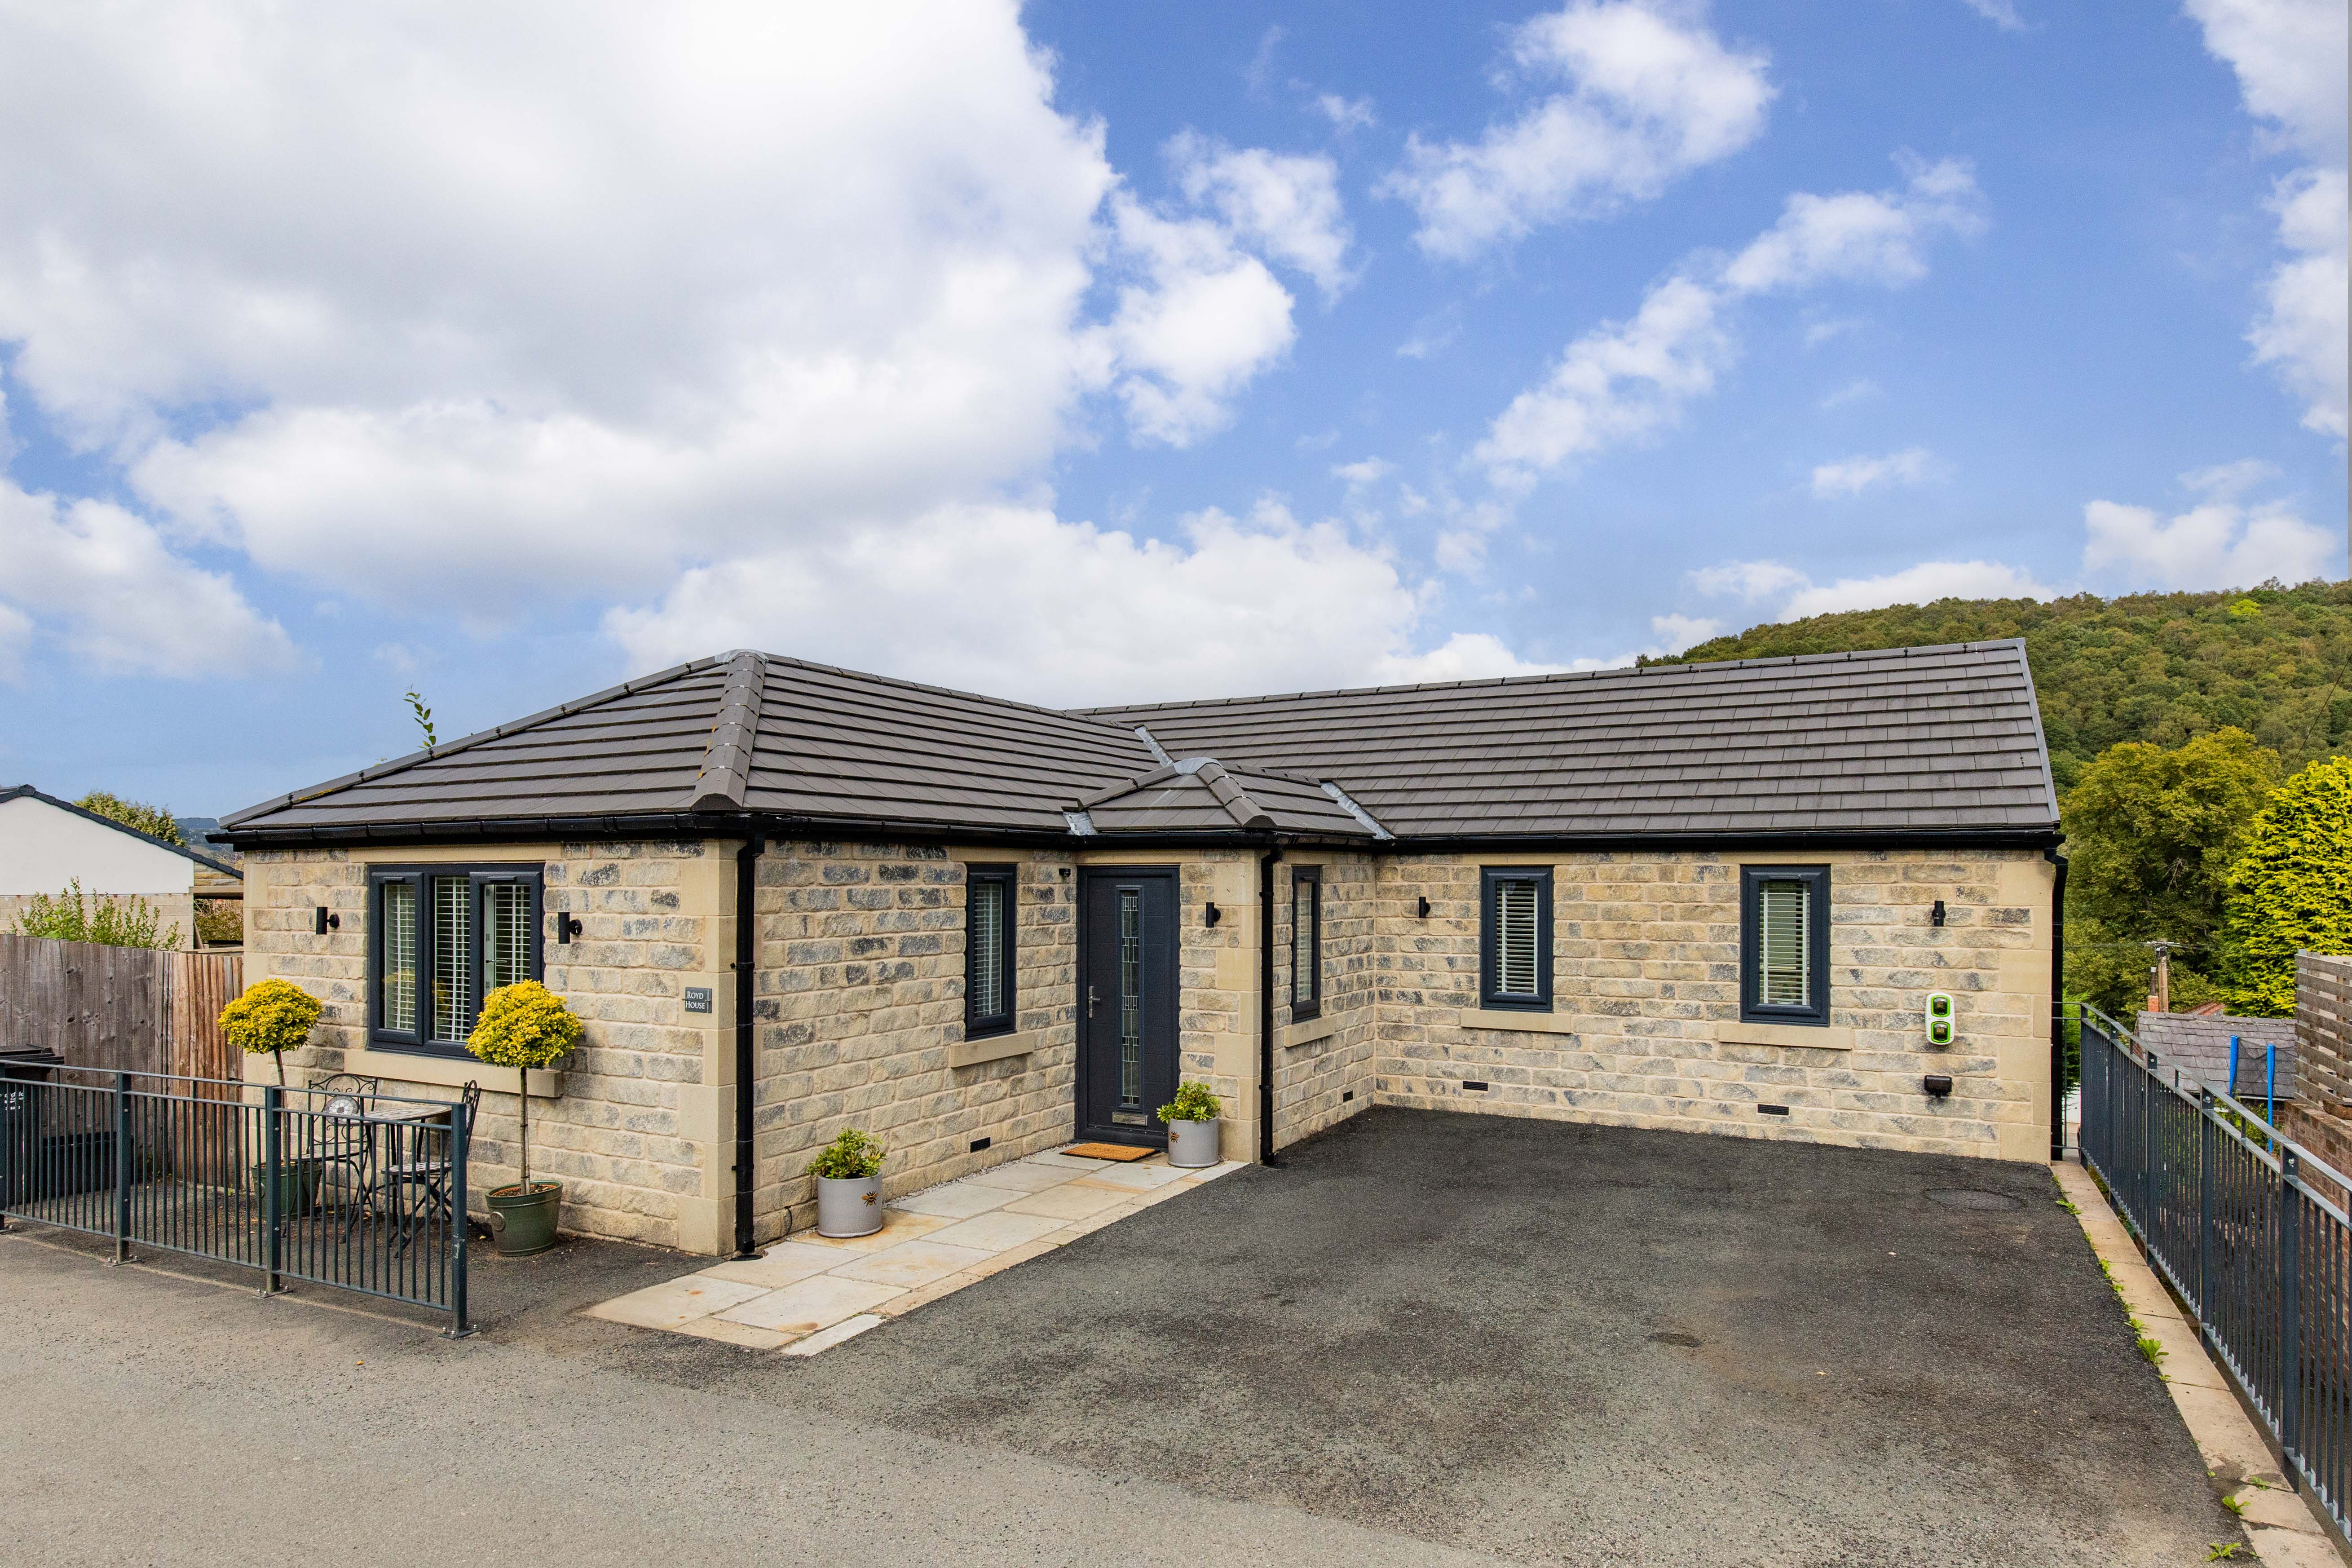
Royd House, Higher Park Royd Drive, Kebroyd HX6 3HU
4 Bedroom Detached House | Offers Over £400,000
Royd House is an individually designed, stone-built detached family home in the sought-after village of Kebroyd on the o...
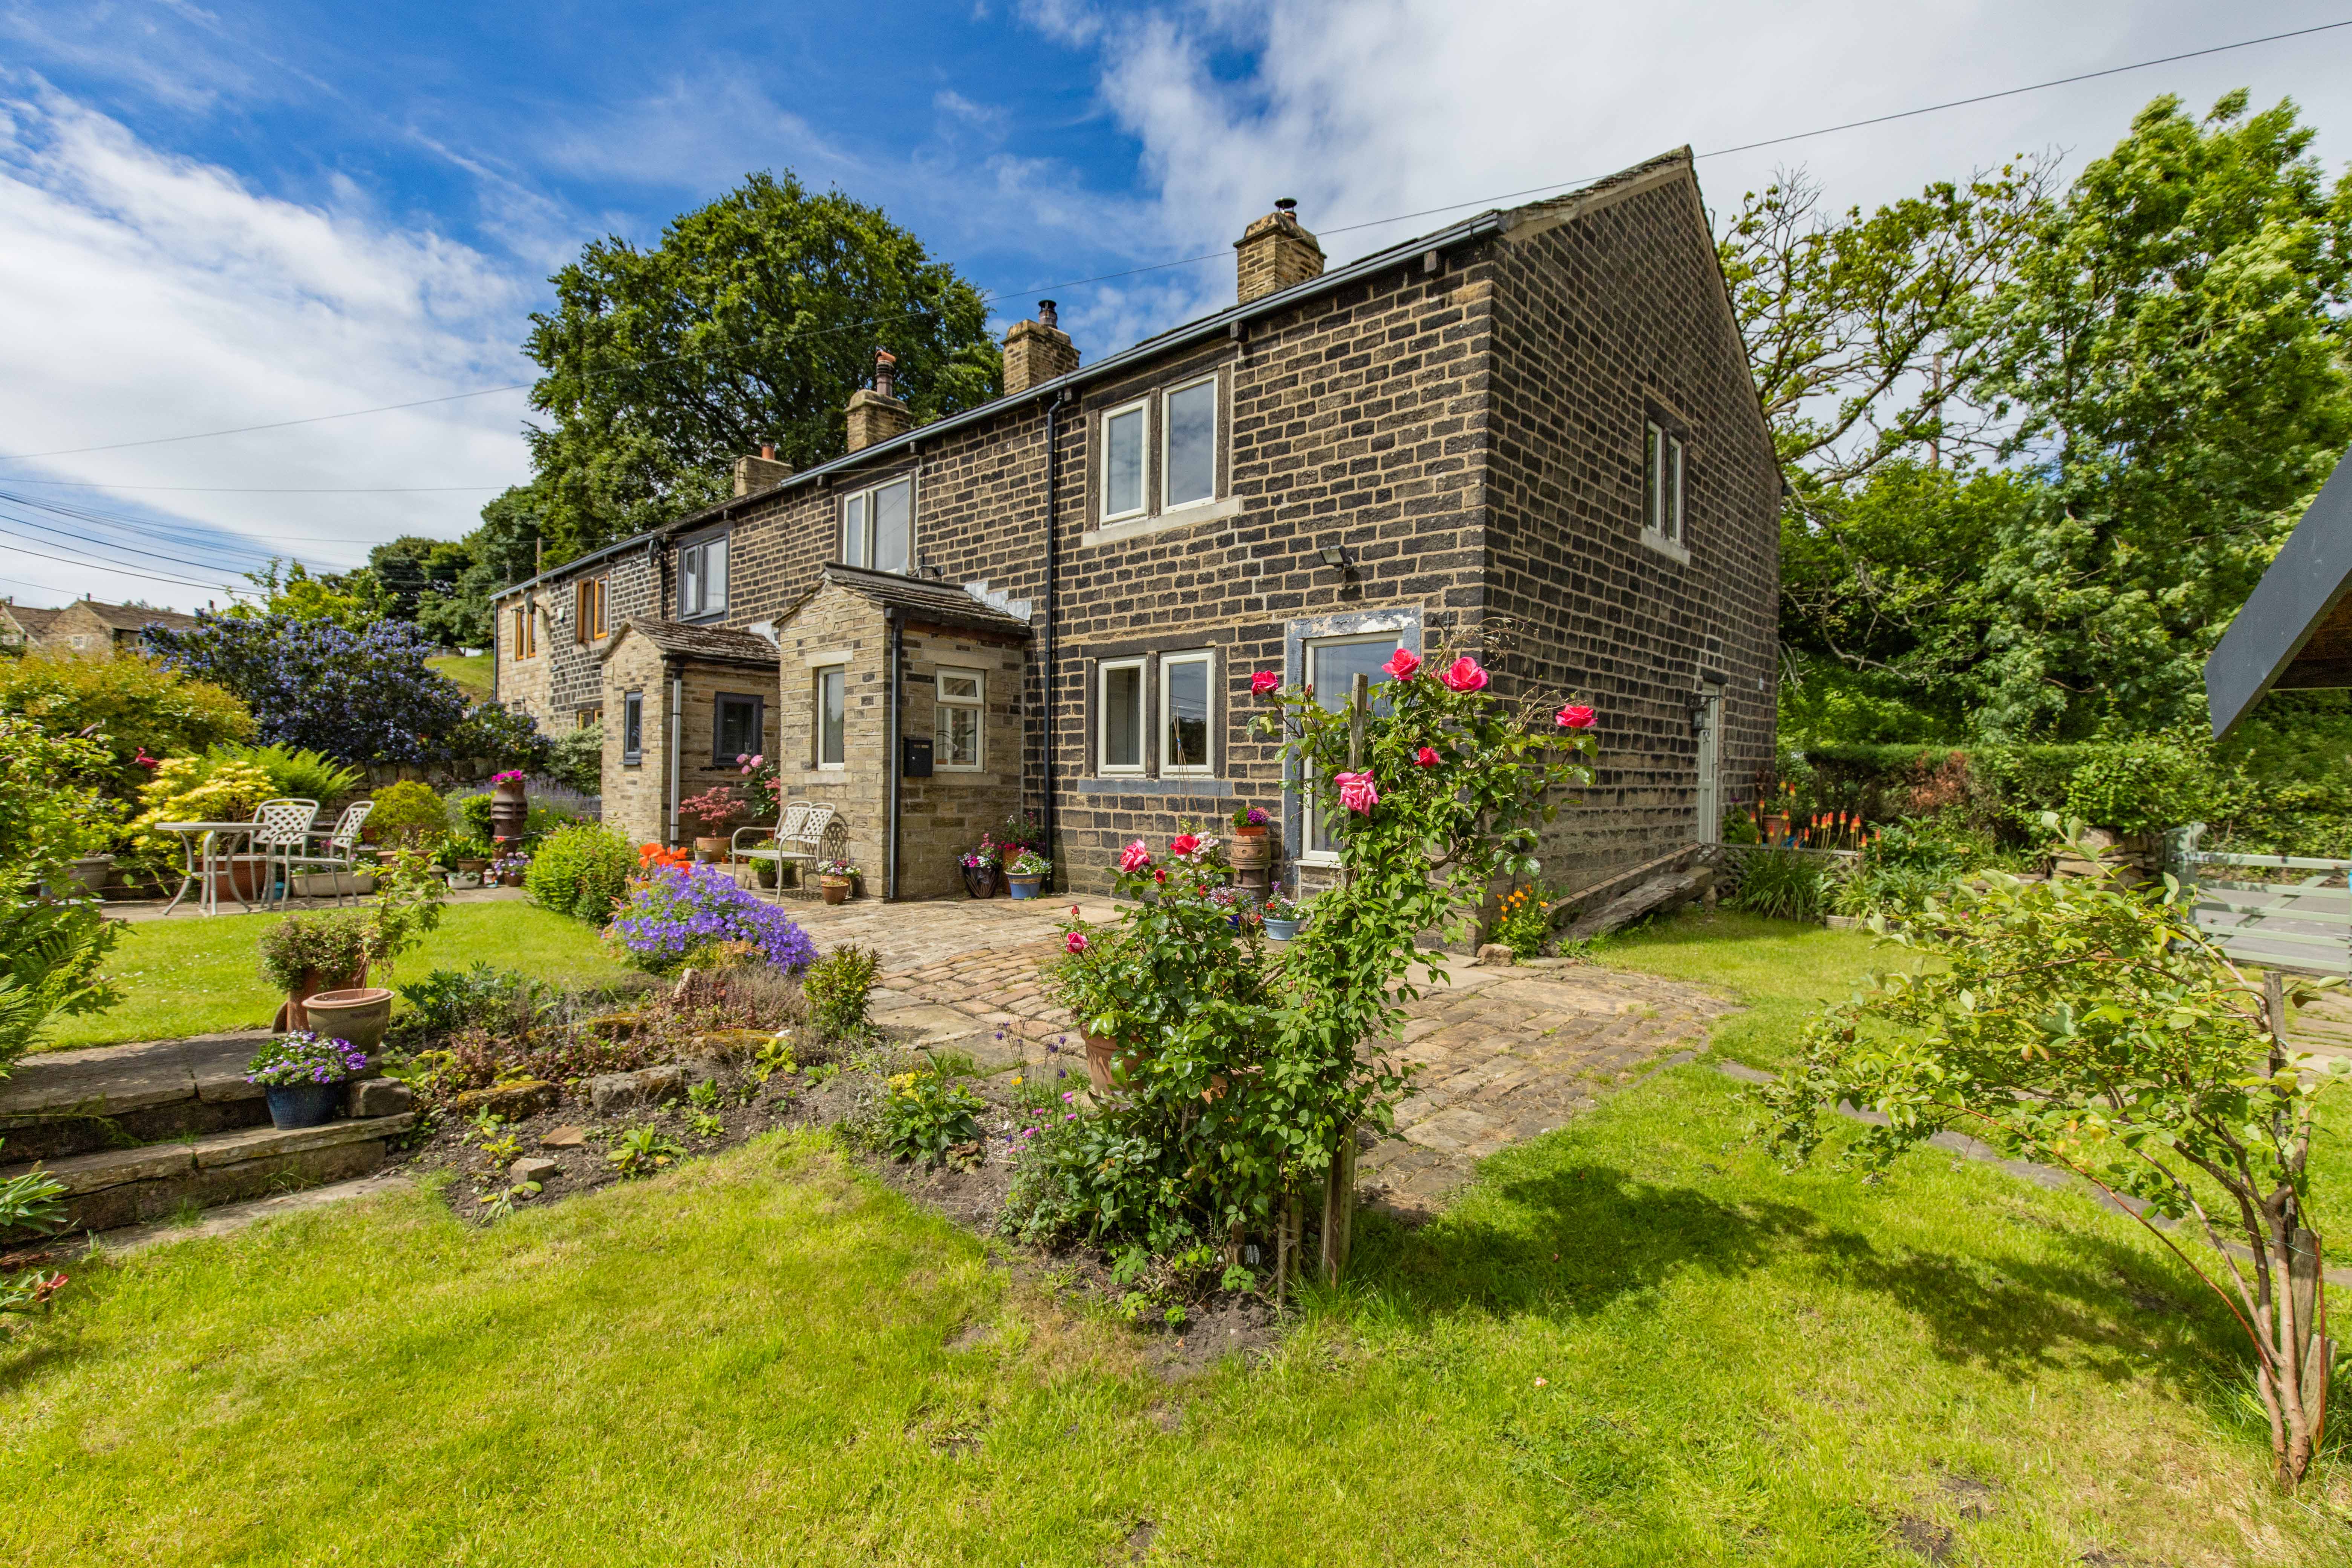
2 Four Lane Ends, Cottonstones, Sowerby Bridge
4 Bedroom Cottage | Asking Price £450,000
Originally two charming cottages, this unique property has been thoughtfully combined to create a spacious four-bedroom...
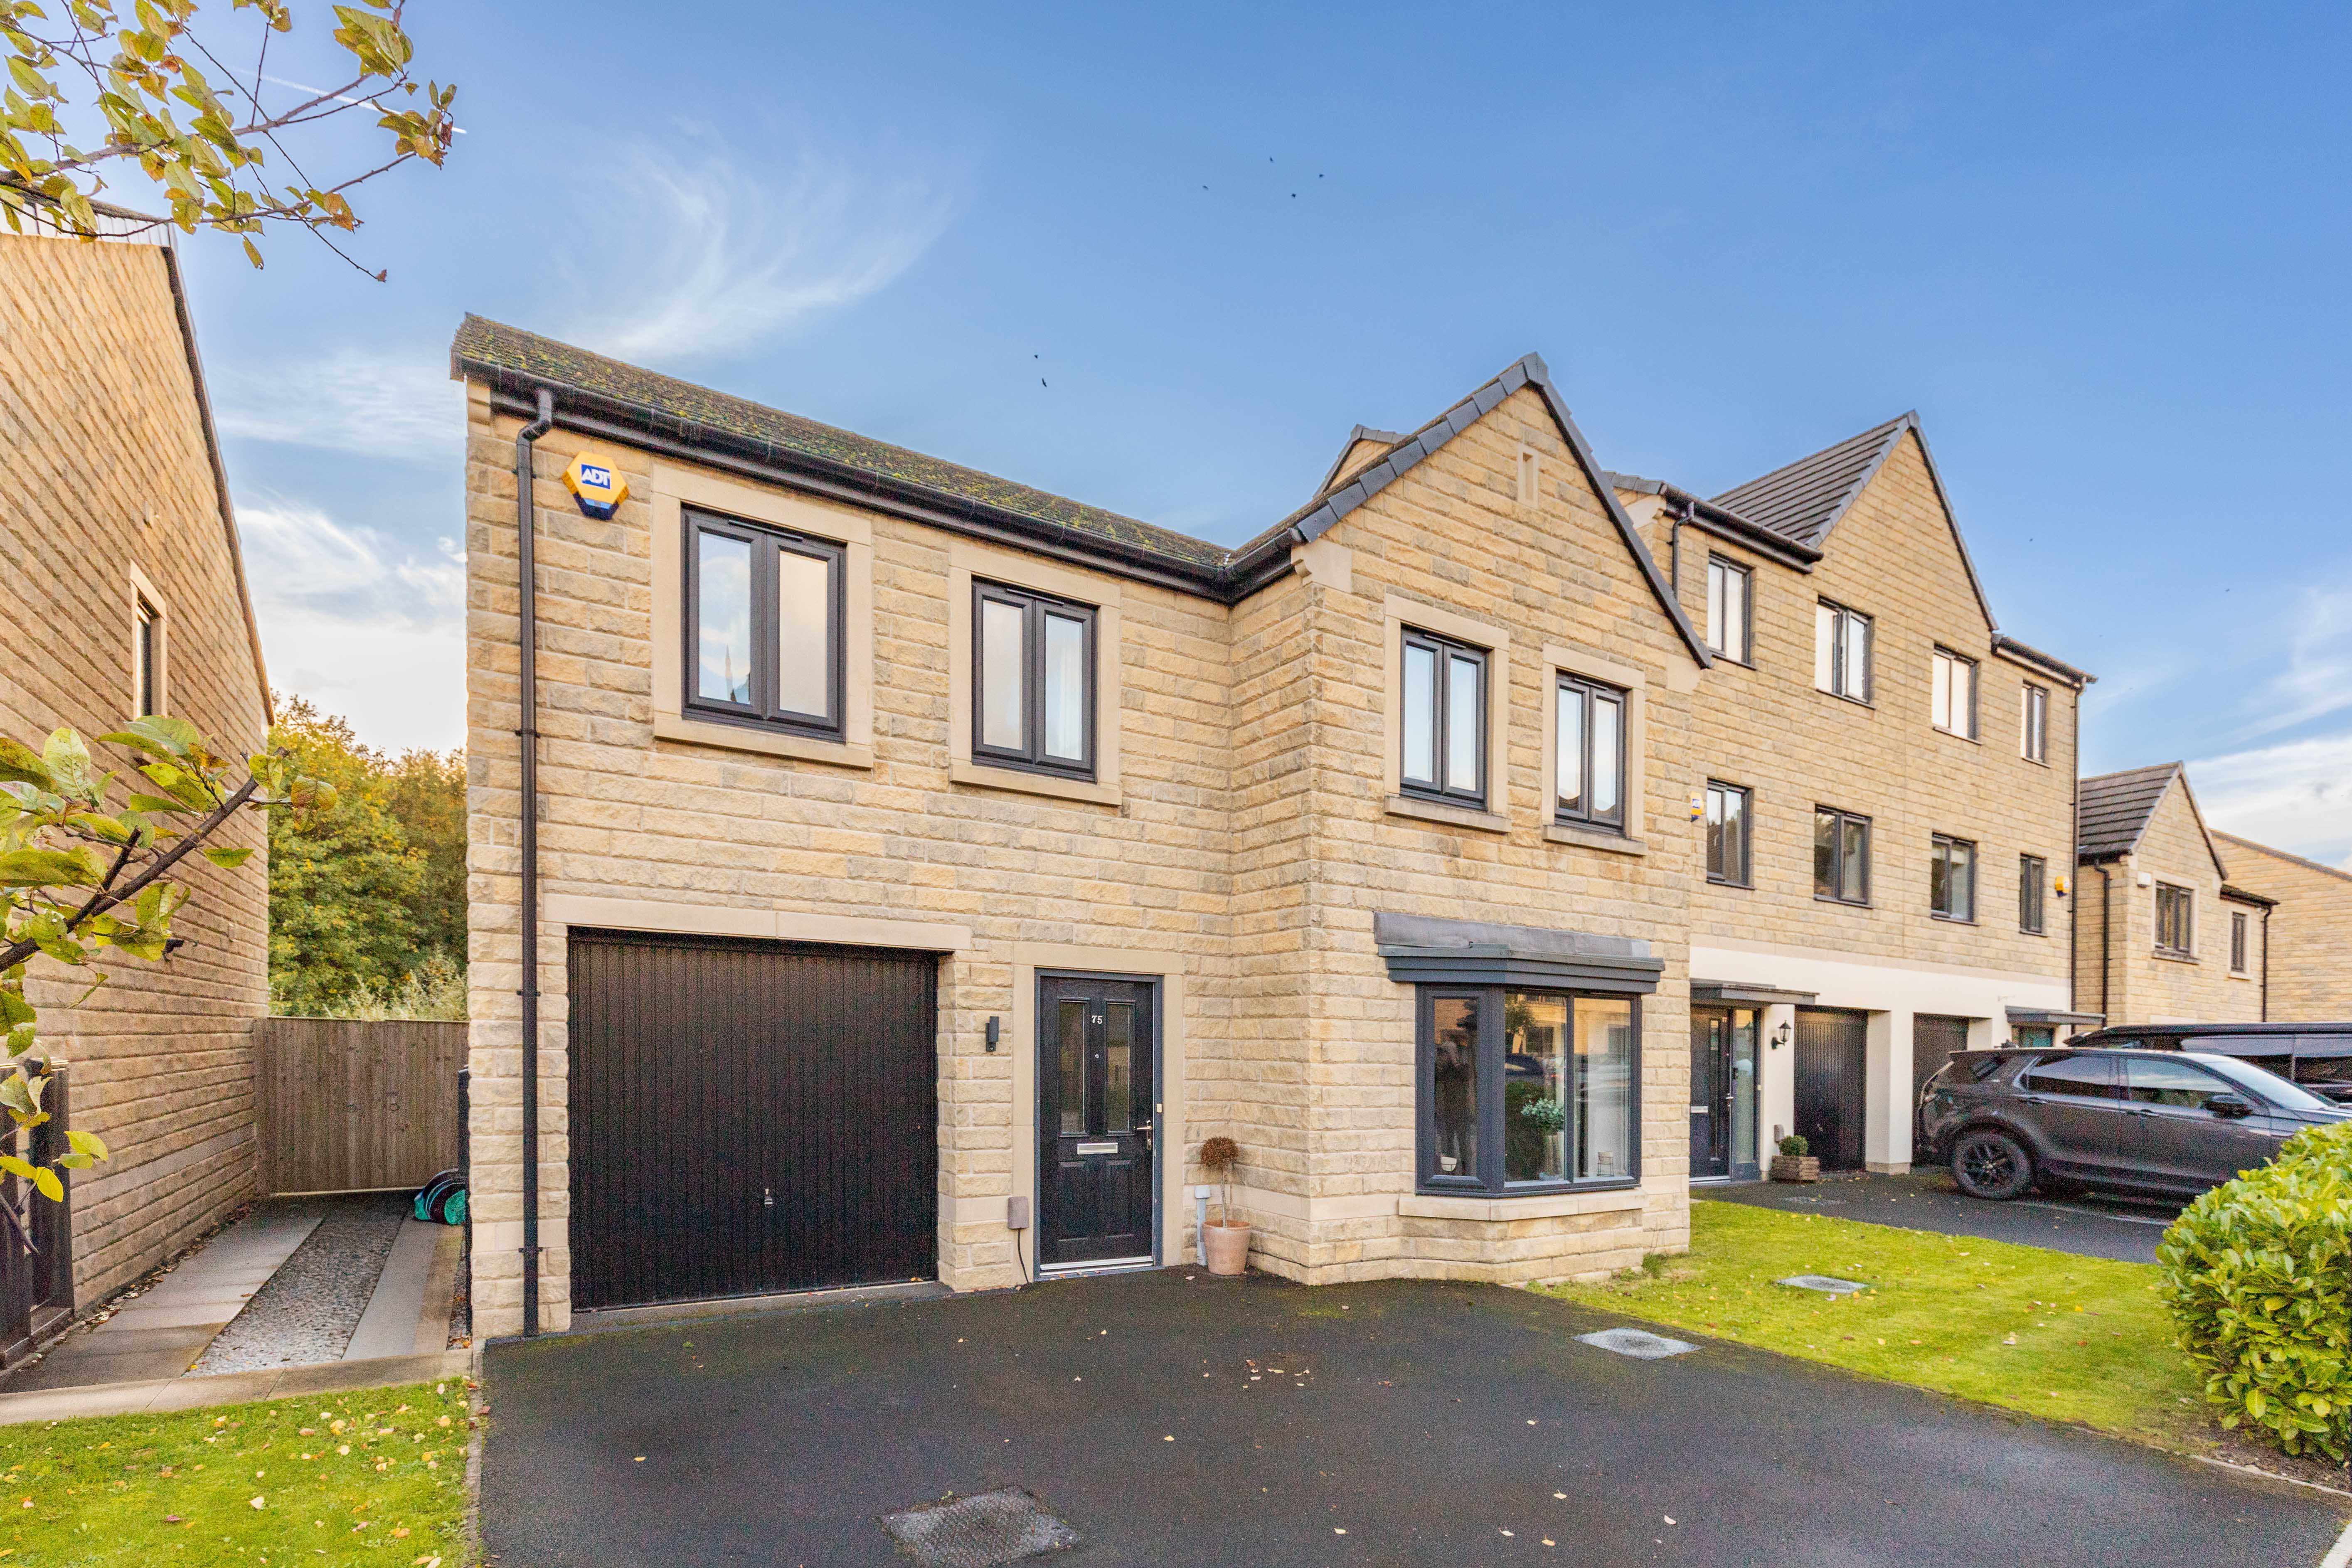
75 Beck Road, Sowerby Bridge HX6 2FG
4 Bedroom Detached House | Asking Price £465,000
An impressive detached family home located on a sought-after residential development between Sowerby Bridge and Copley,...
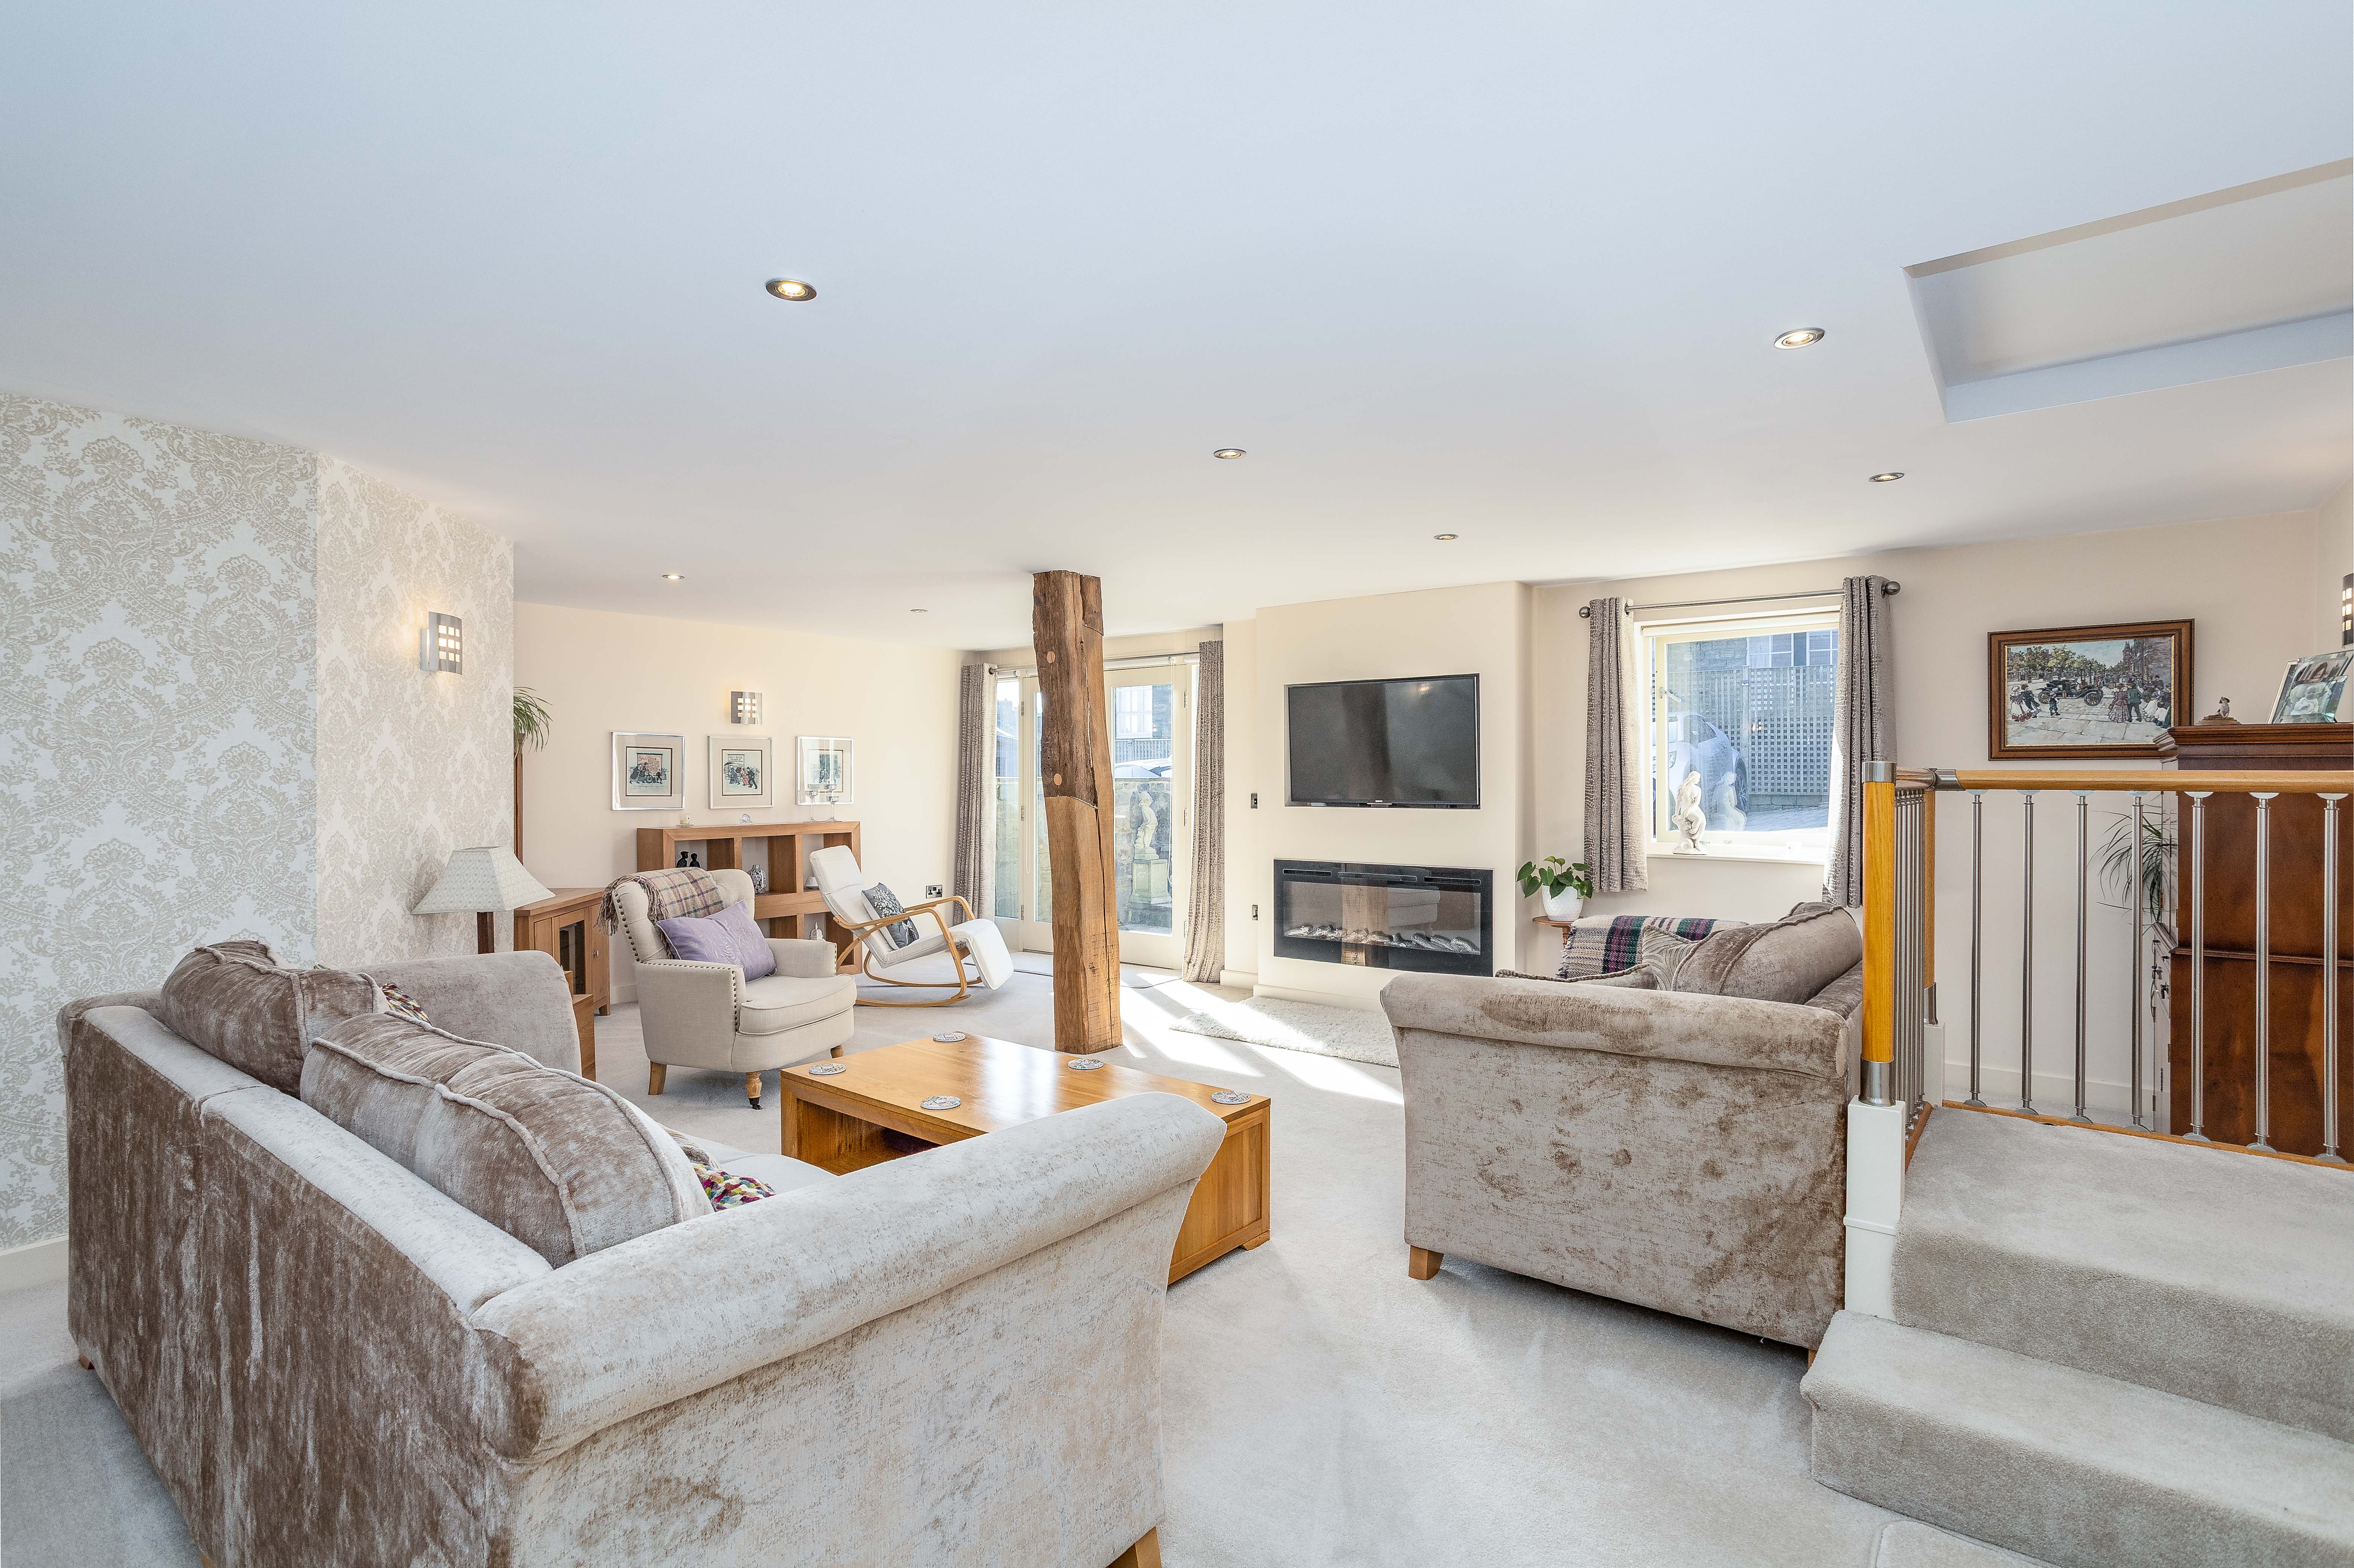
Upper Ellistones Barn, Portman Close, Stainland
4 Bedroom Barn Conversion | Asking Price £475,000
A stunning conversion of a Listed Grade II semi-detached Barn creating an individual home of great space and character....

VG Estate Agent (Ripponden)
Halifax Road, Ripponden, West Yorkshire, HX6 4DA
01422 822277
How much is your home worth?
Use our short form to request a valuation of your property.
Request a Valuation
©2026 The Guild of Property Professionals. All rights reserved.
Terms and Conditions |
Privacy Policy |
Cookie Policy |
Complaints Policy |
Members Login
The Guild of Property Professionals Trading Address: 121 Park Lane, London W1K 7AG. GPEA Limited.
Registered in England & Wales.
Company No: 02819824.
Registered Office Address: The Old Courthouse, 60A London Road, Grantham, NG31 6HR.
VAT Registration No: 180897859

