- Four-Bedroom Detached Family Home
- Sought-After Cul-De-Sac Location
- Ample Off-Road Parking With Double Driveway And Gravelled Frontage
- Double Tandem Garage
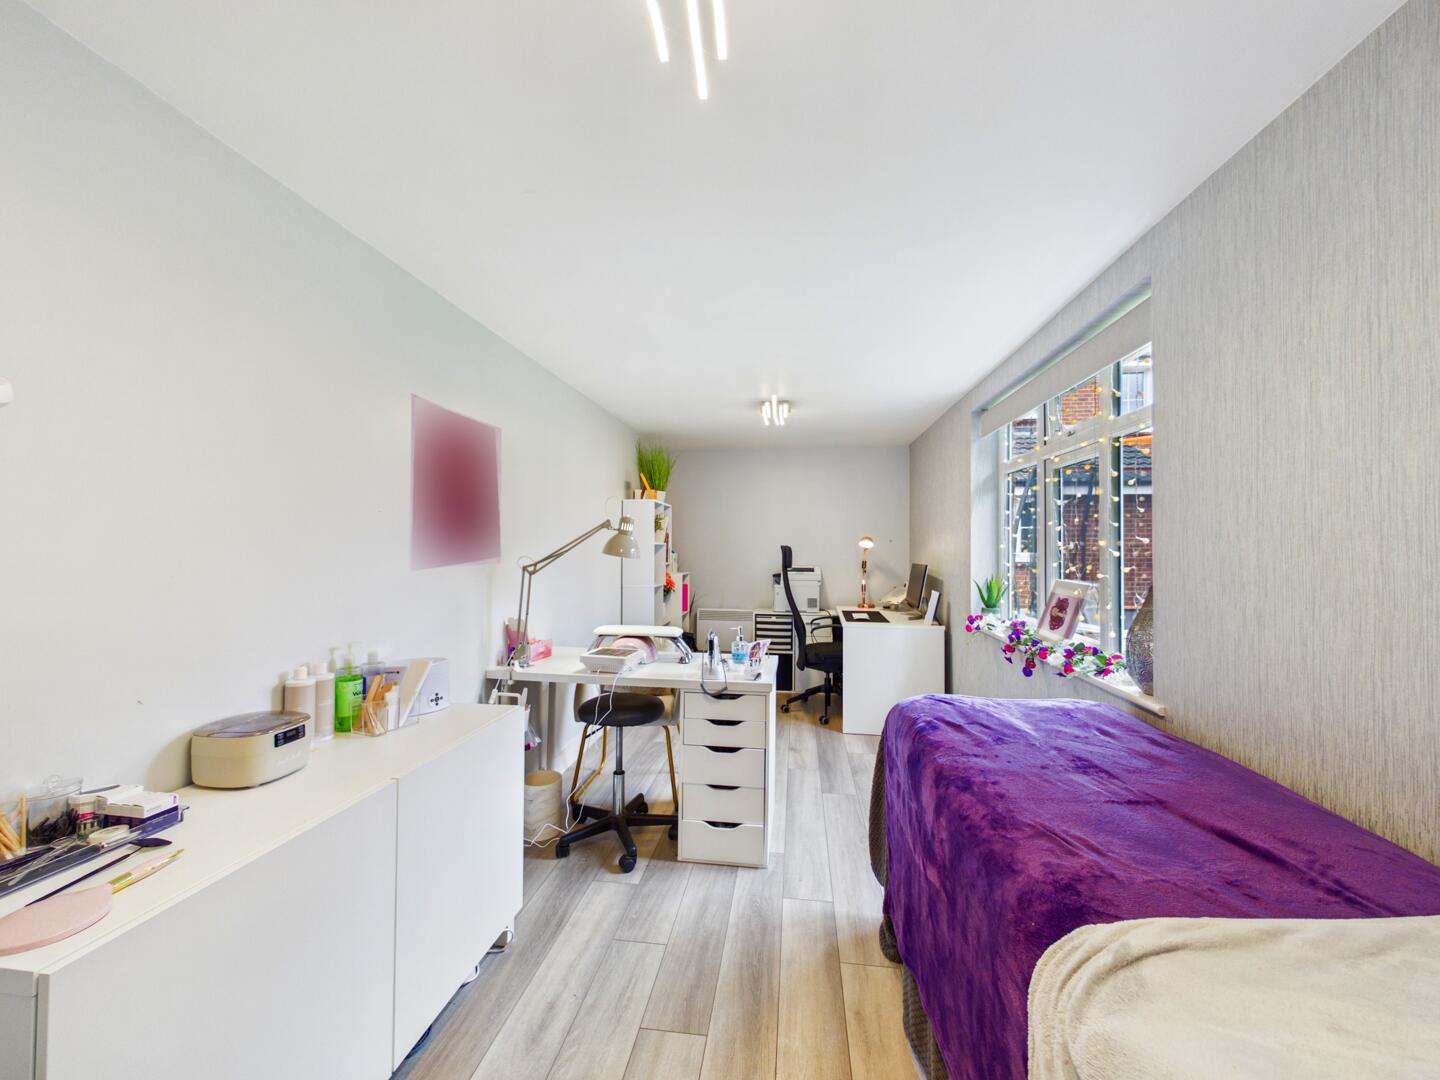
- Partially Converted Garage Providing Office And Beauty Salon
- Modern Presentation Throughout
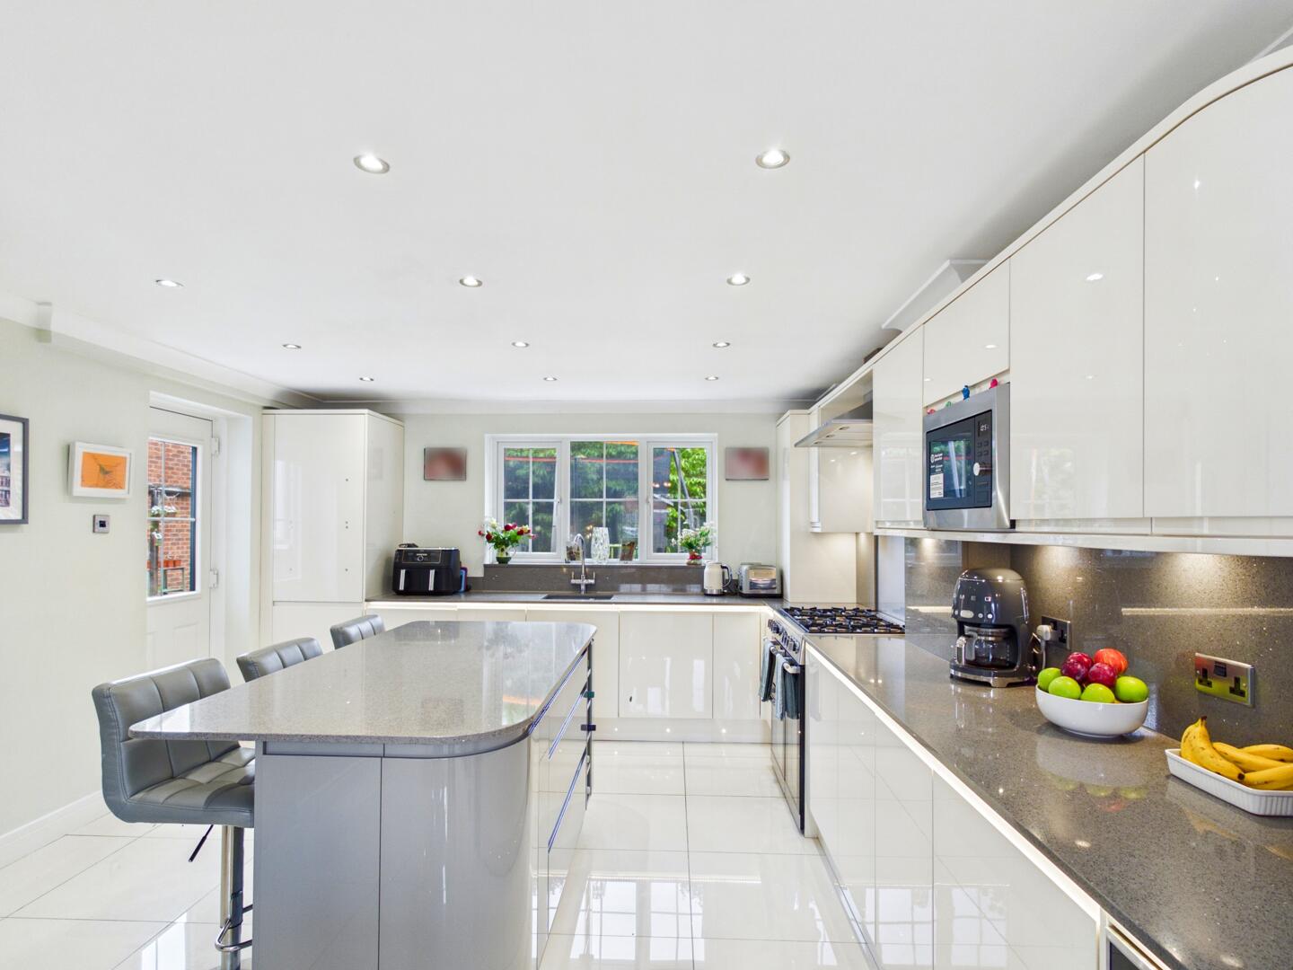
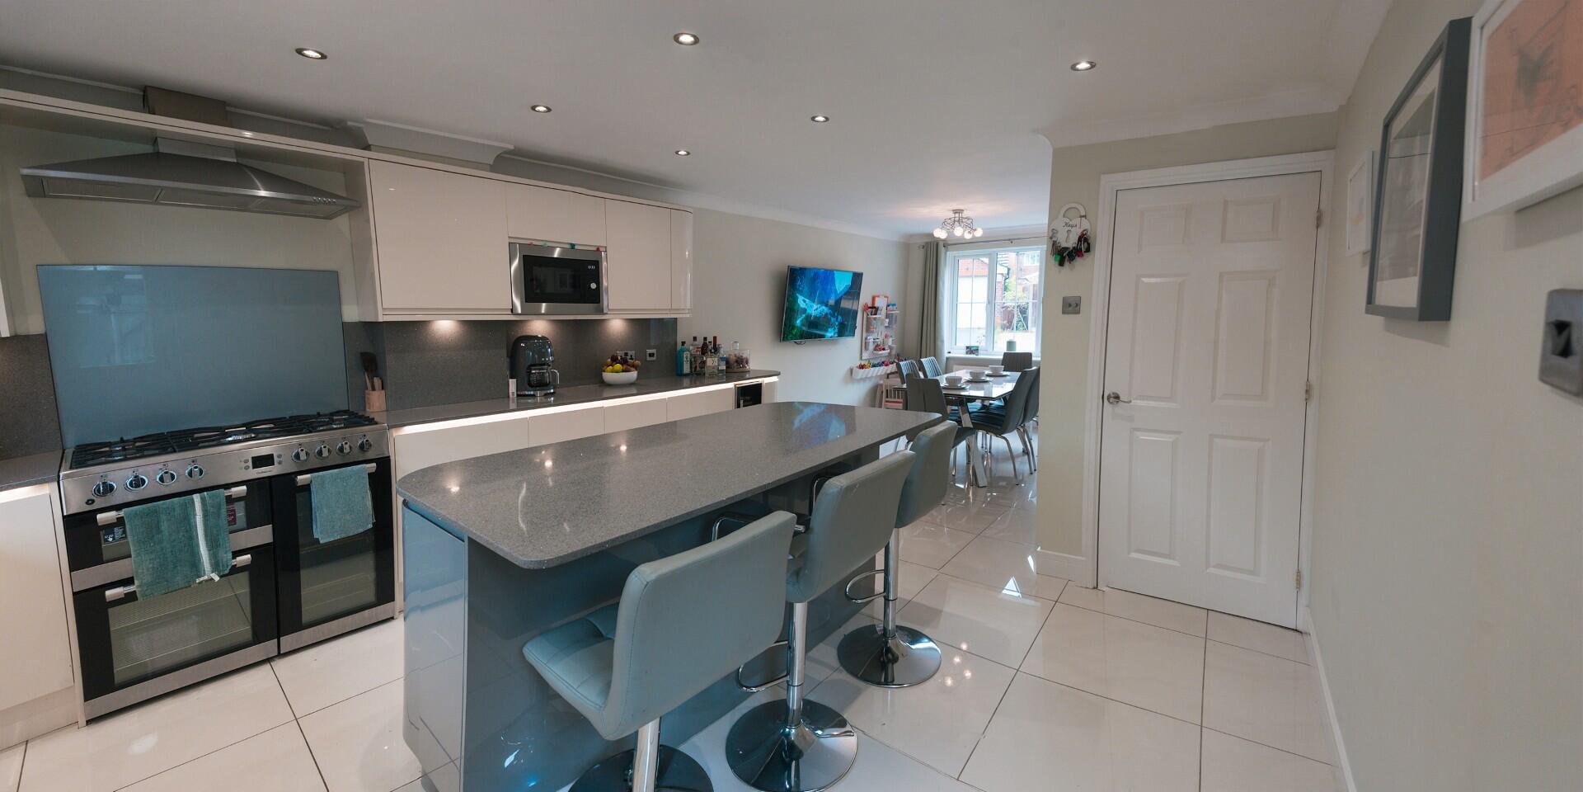
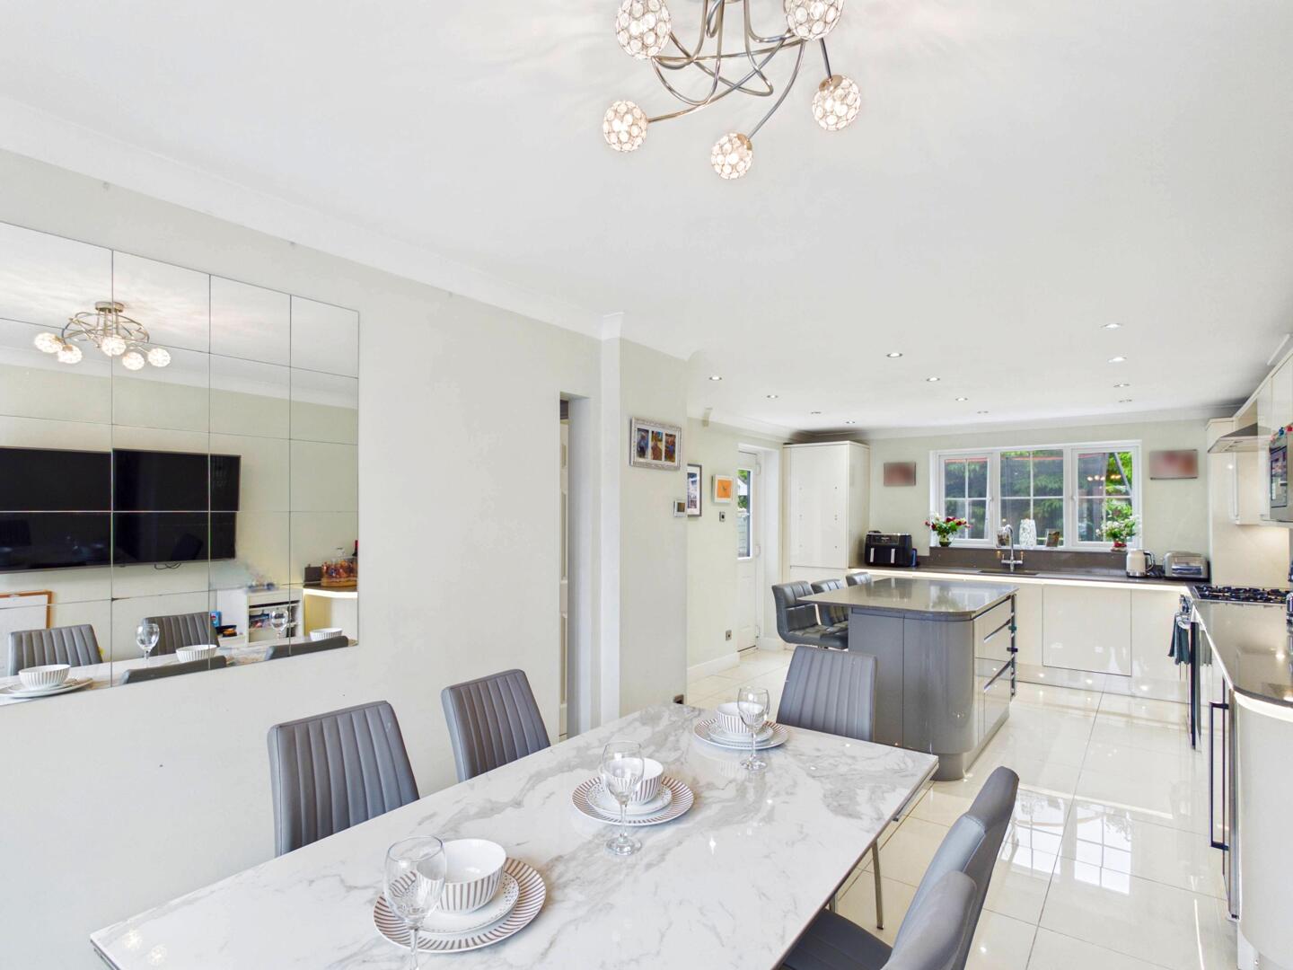
- Spacious Kitchen Family Diner
- Contemporary Family Bathroom
- Ideal For Families And Home Workers

4 Bedroom Detached House for sale in Normanton
 1
4
2
1
4
2
Lead In
Situated within a desirable cul-de-sac position, this beautifully presented, double-fronted, four-bedroom detached family home offers spacious and versatile accommodation, ample off-road parking, and a superb layout perfectly suited to modern family living.
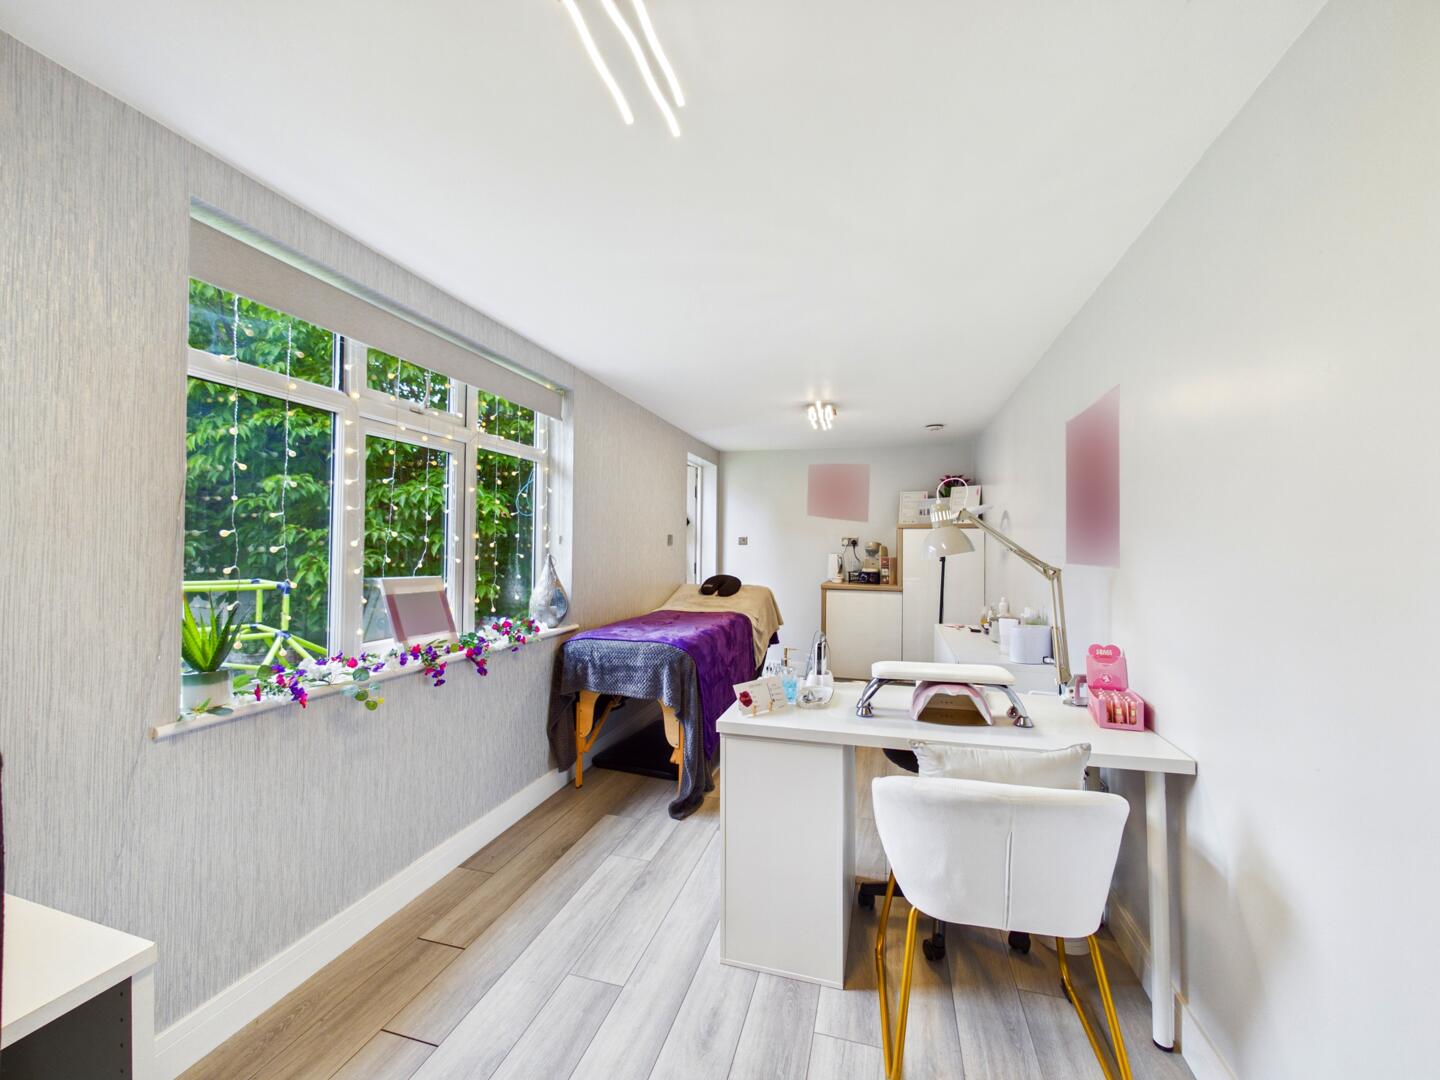
The property benefits from a generous frontage, featuring a double driveway to the side alongside an additional gravelled parking area, providing ample space for multiple vehicles. A particular standout feature is the double tandem garage, which has been partially converted to create a perfect home office and beauty salon, making it an ideal setup for those working from home, running a business or even as additional living space.
Internally, the property is presented to a high standard with recent redecoration and full re-carpeting. In addition, all windows and doors were replaced in 2022, enhancing both the property's appearance and energy efficiency. The home is ready for immediate occupation.
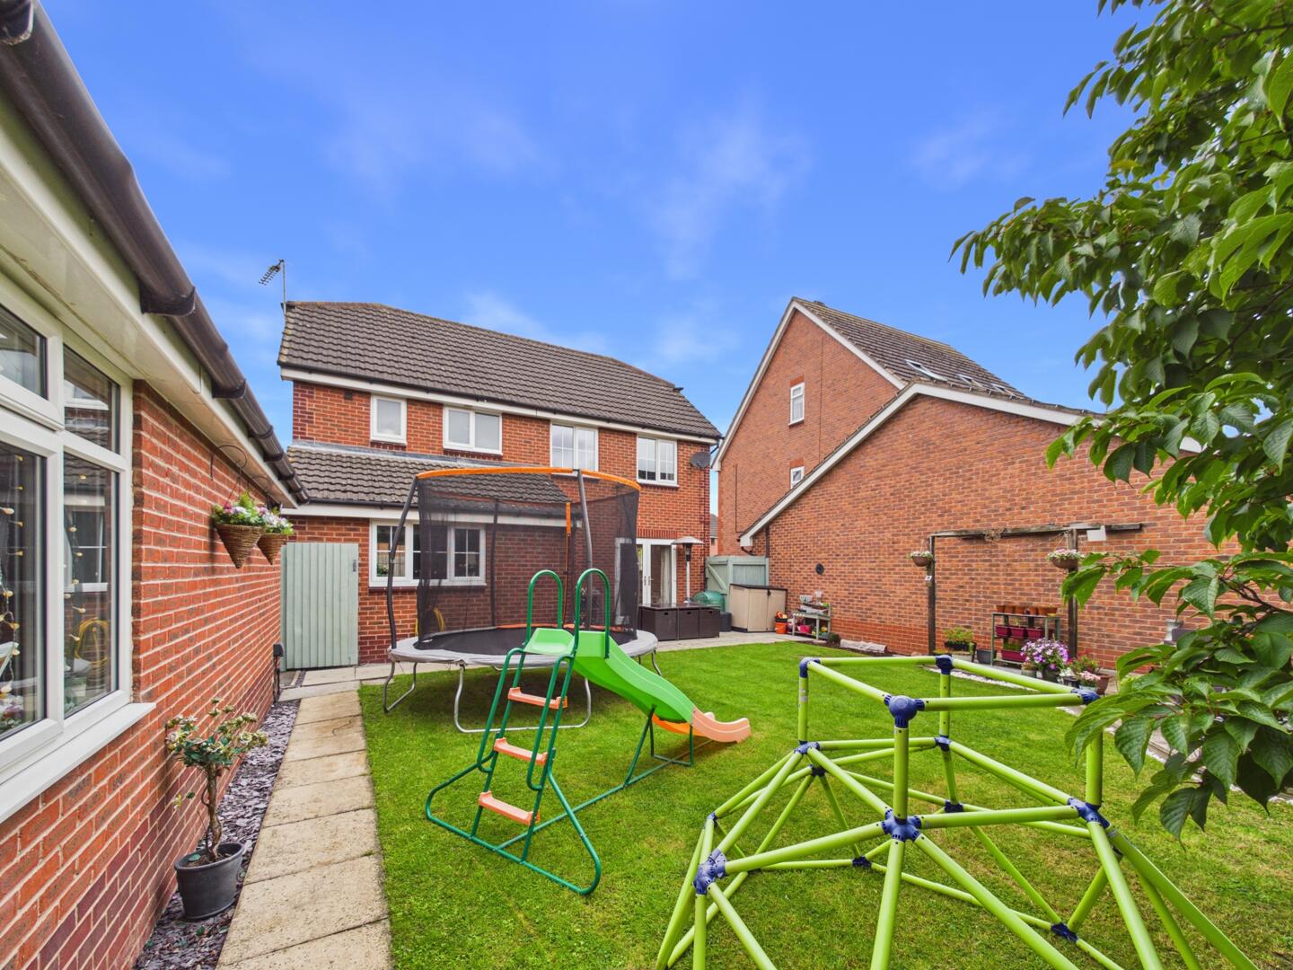
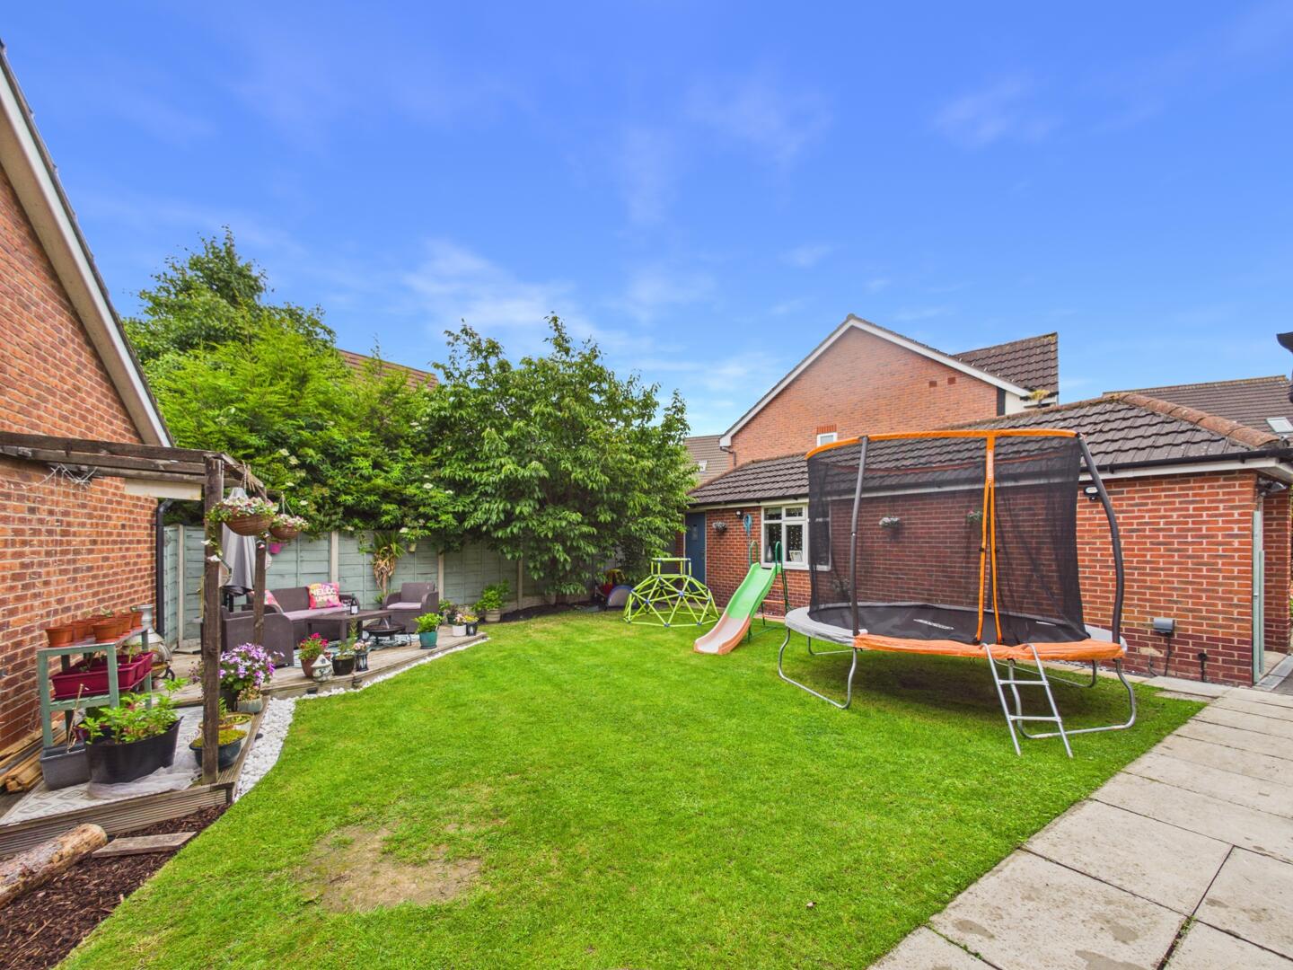
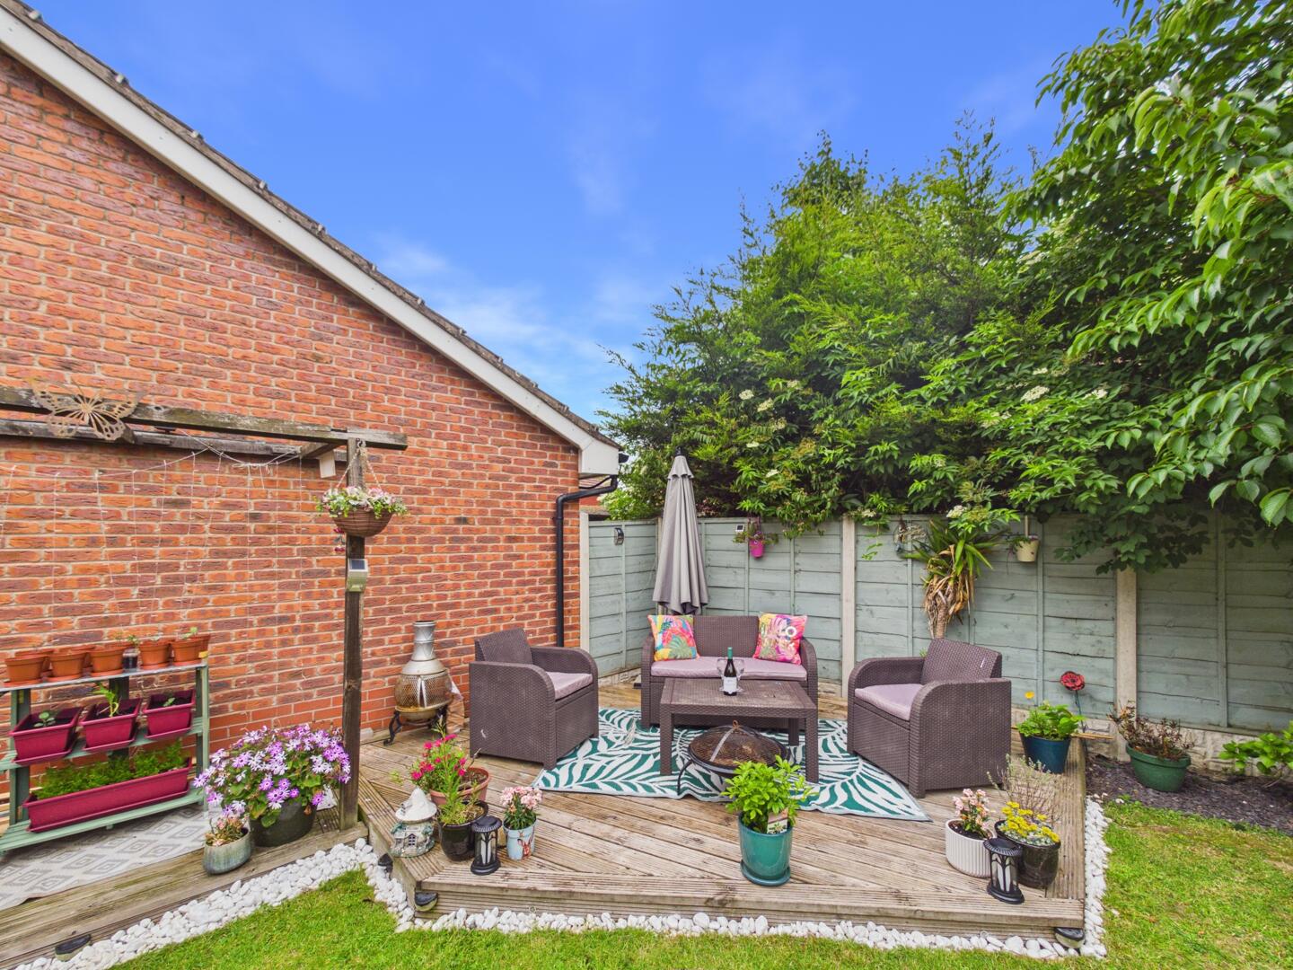
Outside, the private landscaped rear garden provides an excellent outdoor space for families and entertaining, enjoying a great degree of privacy and a well-maintained setting.
Properties within this highly sought-after area remain extremely popular due to their convenient location, close proximity to well-regarded schools, the town centre, and excellent motorway connections, making this an ideal home for commuters and growing families alike.
Entrance Hall
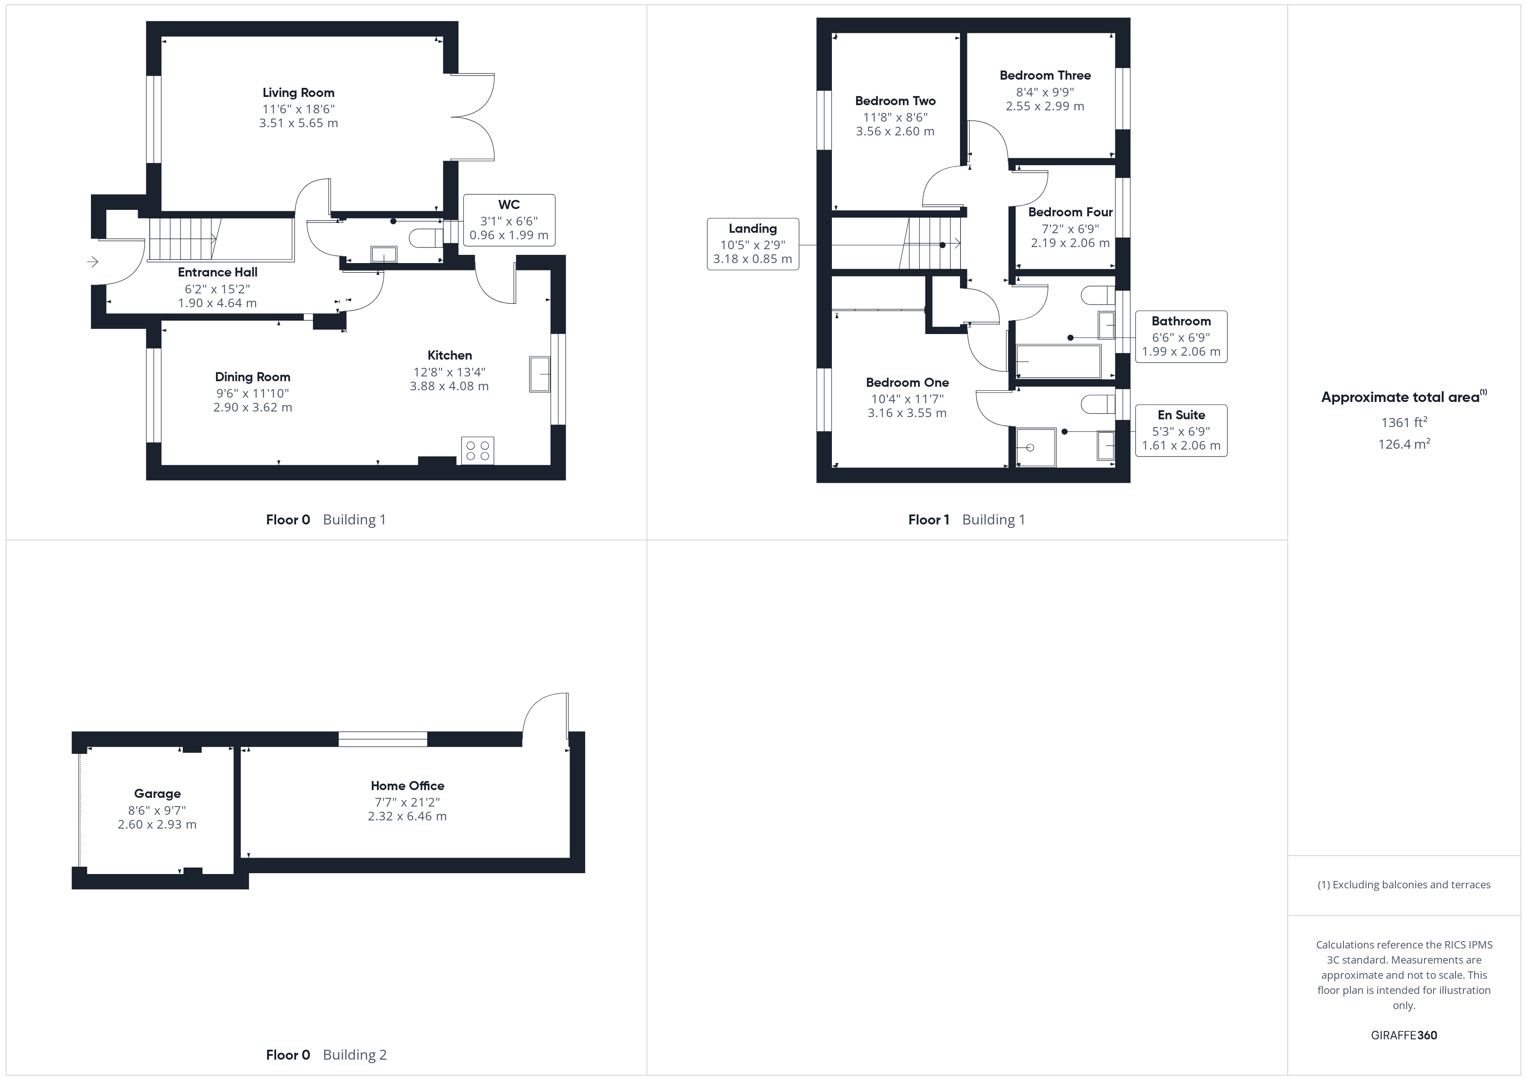
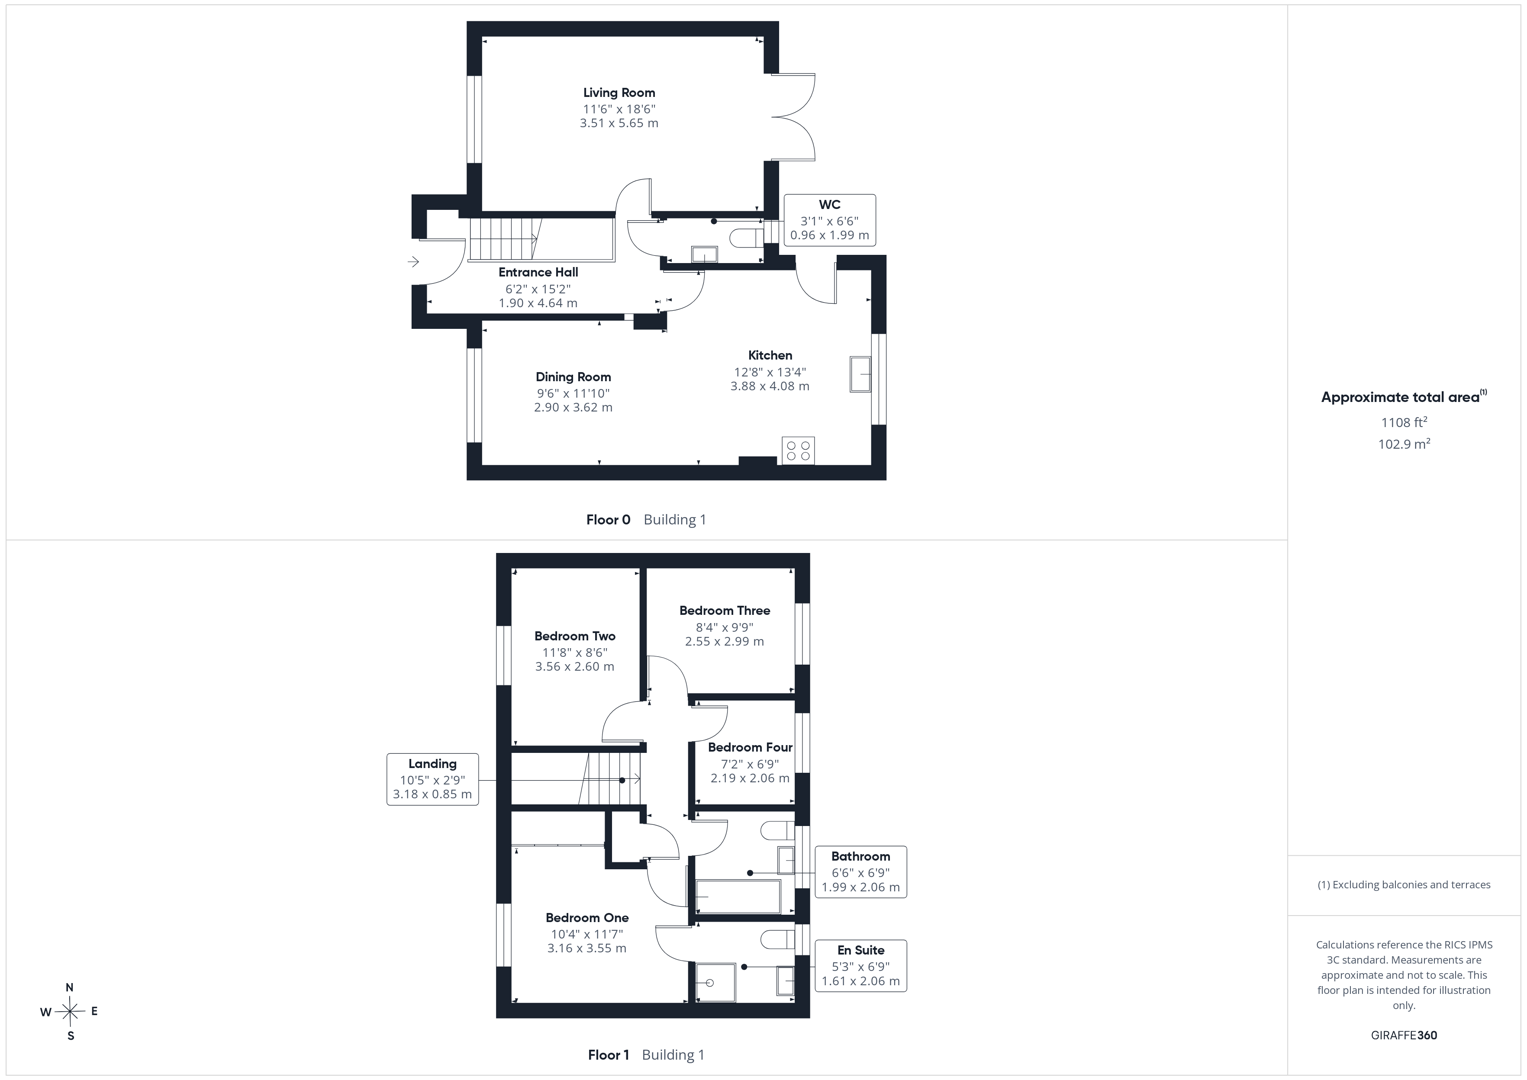
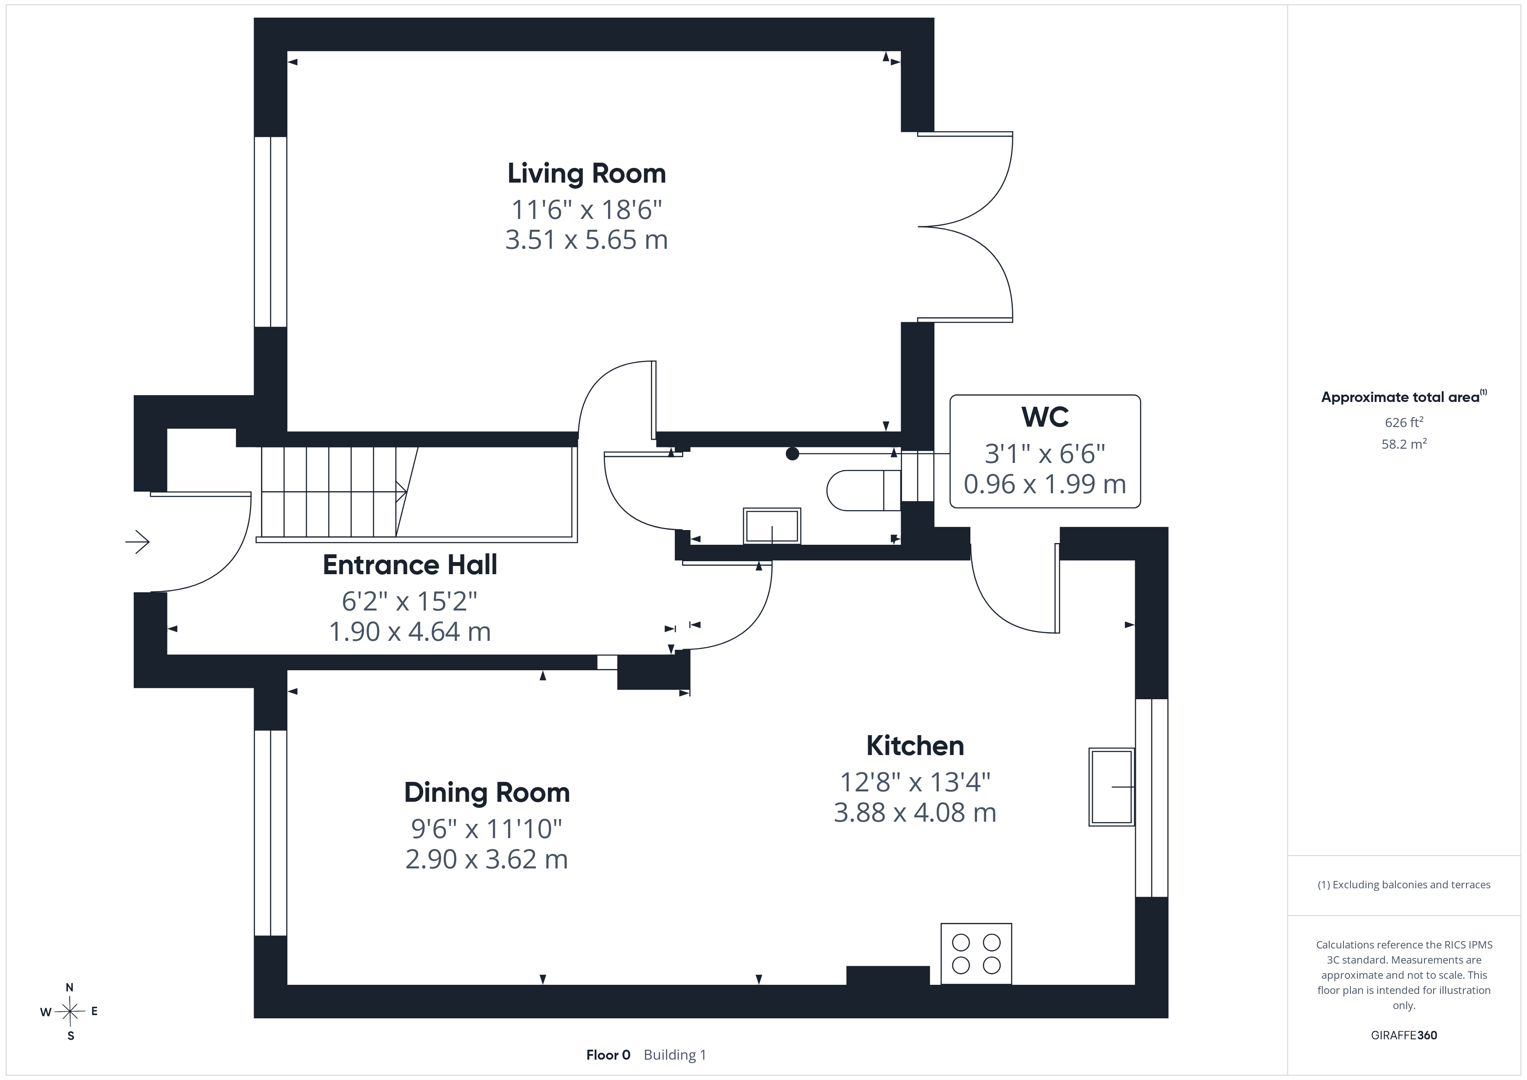
Access to the kitchen WC, living room and the stairs leading to the first floor. Wood effect flooring. Central heated radiator.
Living Room
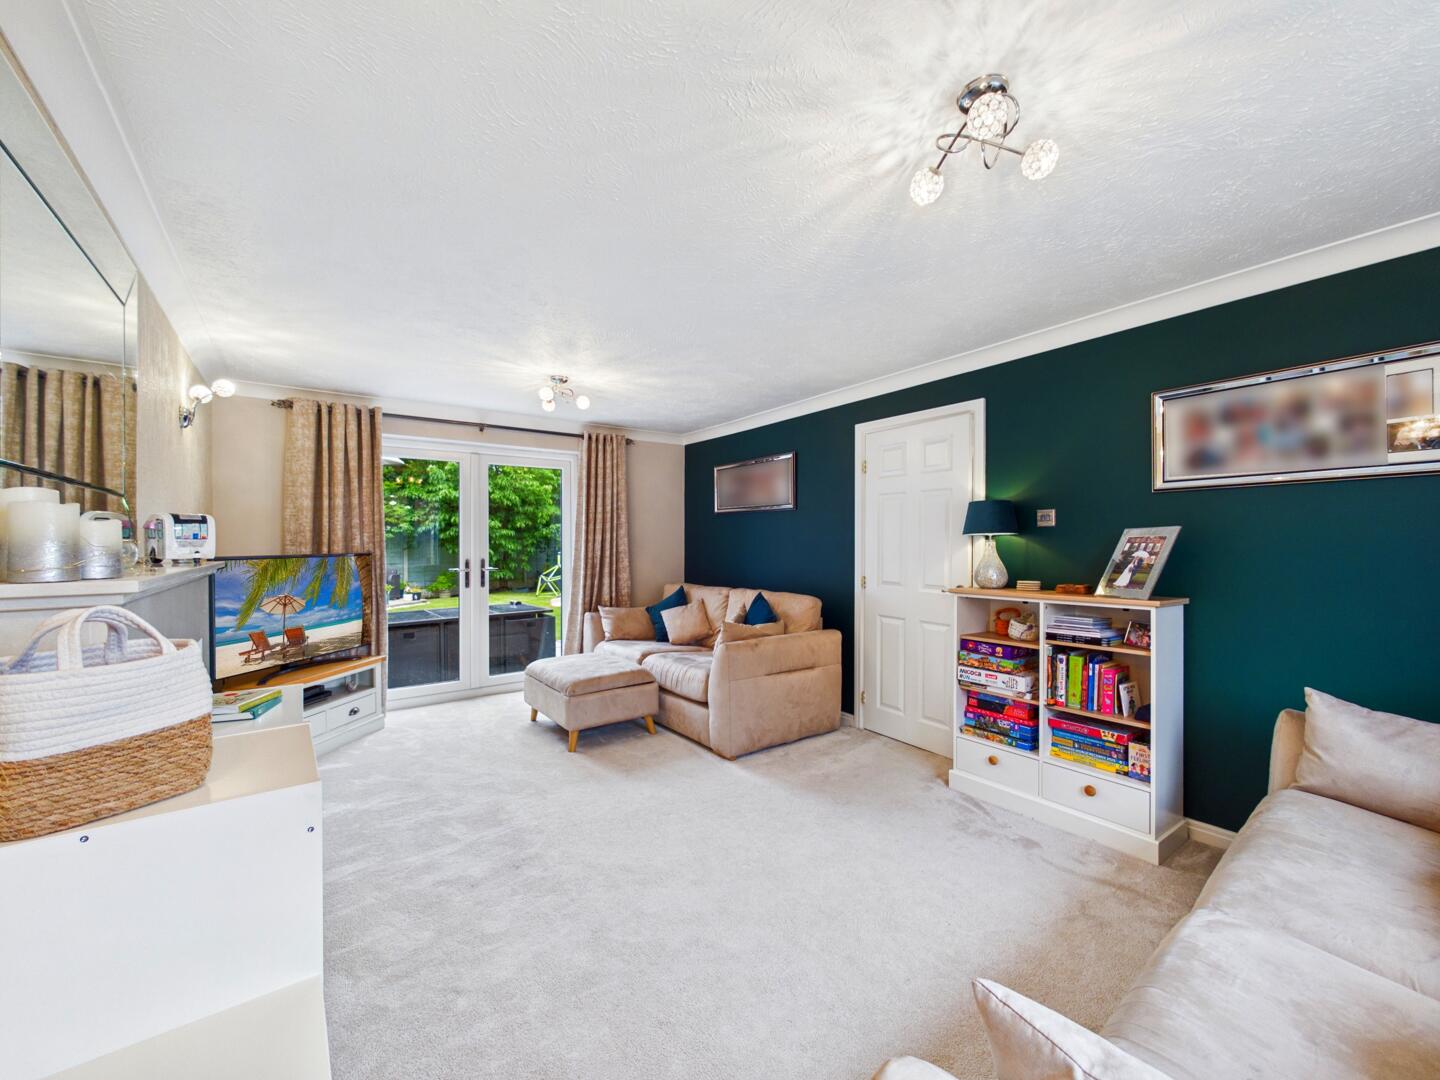
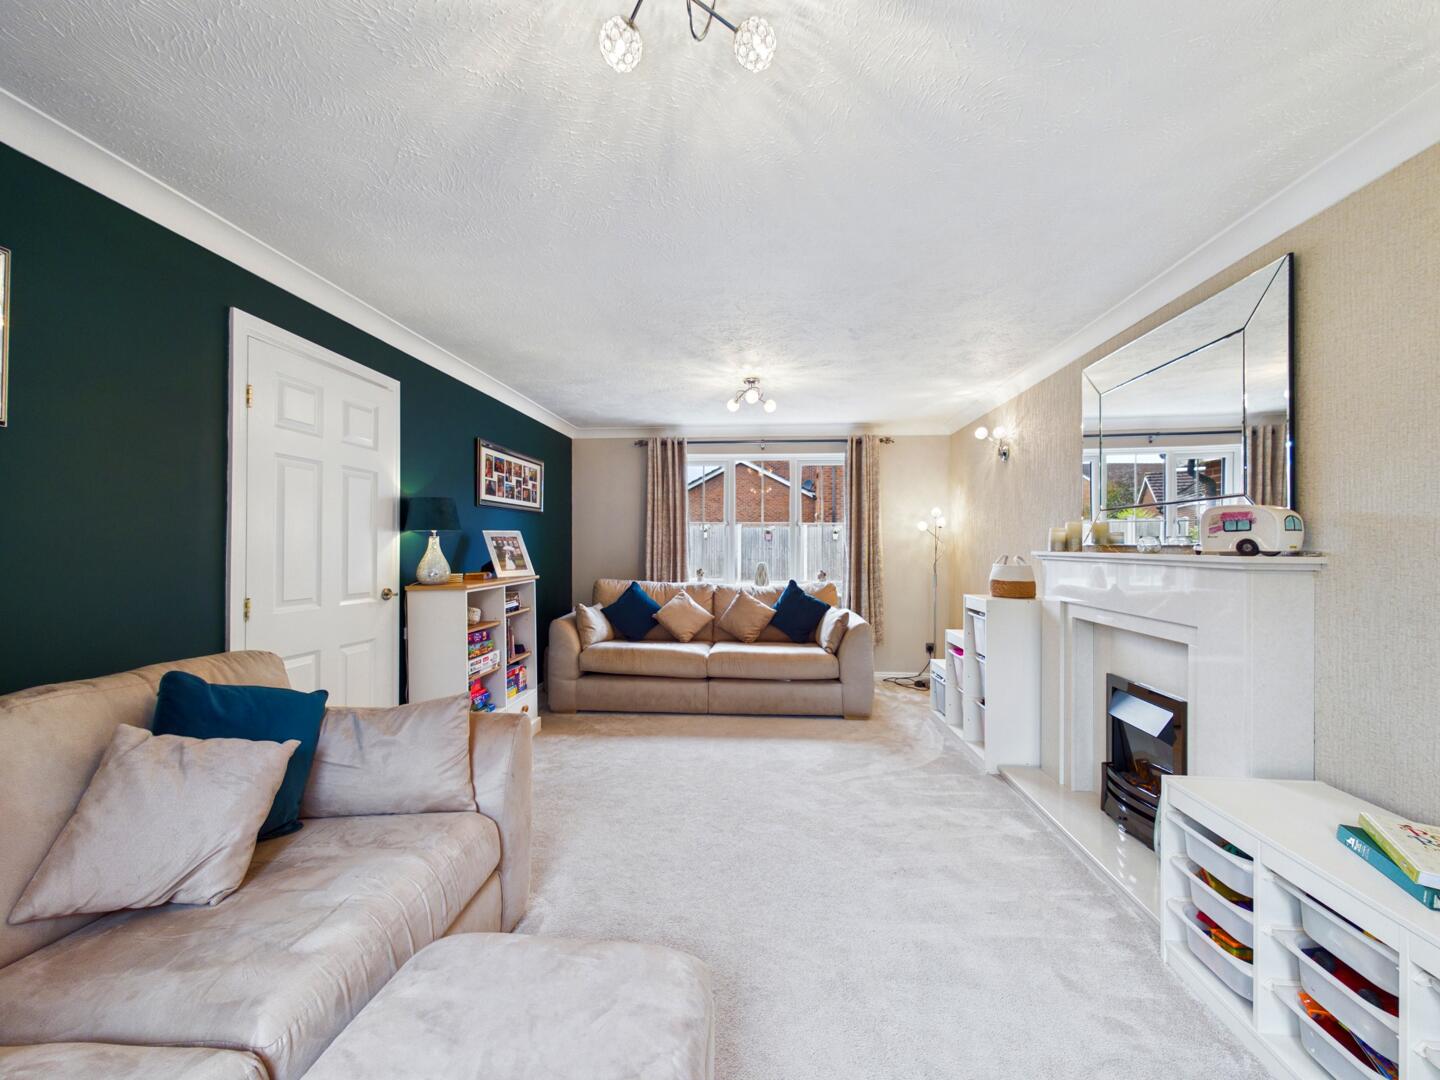
Feature fire with hearth and surround. UPVC double glazed French doors leading to the rear garden. Carpeted throughout. UPVC double glazed window to the front elevation.
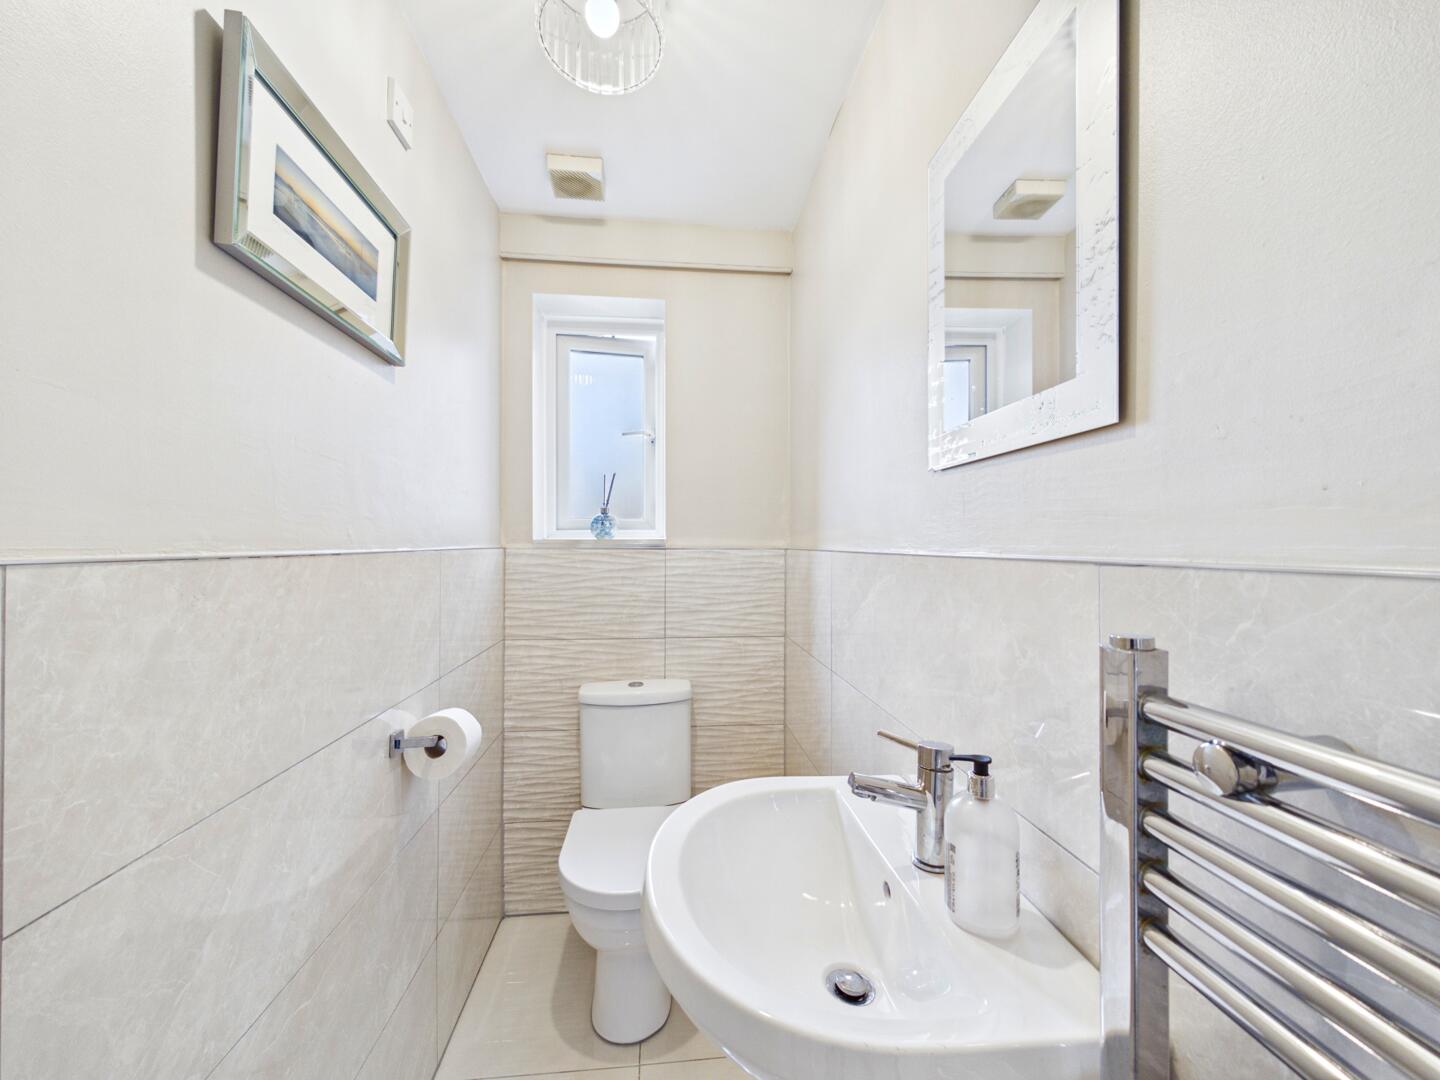
WC
White suite comprising of WC with low level flush. Wash hand basin with chrome mixer tap. Extractor fan. Tiled effect flooring. Chrome central heated towel rail. UPVC double glazed frosted window to the rear aspect.
Kitchen/Diner
A high-specification kitchen comprising of a modern range of high and low level gloss kitchen base units with large kitchen island for socialising and quartz worktops throughout. Integrated appliances including wine fridge, full range cooker installed in 2026, extractor hood and built-in microwave replaced in 2025. One and half bowl sink with drainer and chrome tap. Porcelain tiled flooring with underfloor heating. UPVC access door leading to the rear garden. UPVC double glazed window to the rear elevation.
Dining Area
Open plan to the kitchen. Porcelain tiled flooring. Central heated radiator. UPVC double glazed window to the front elevation.
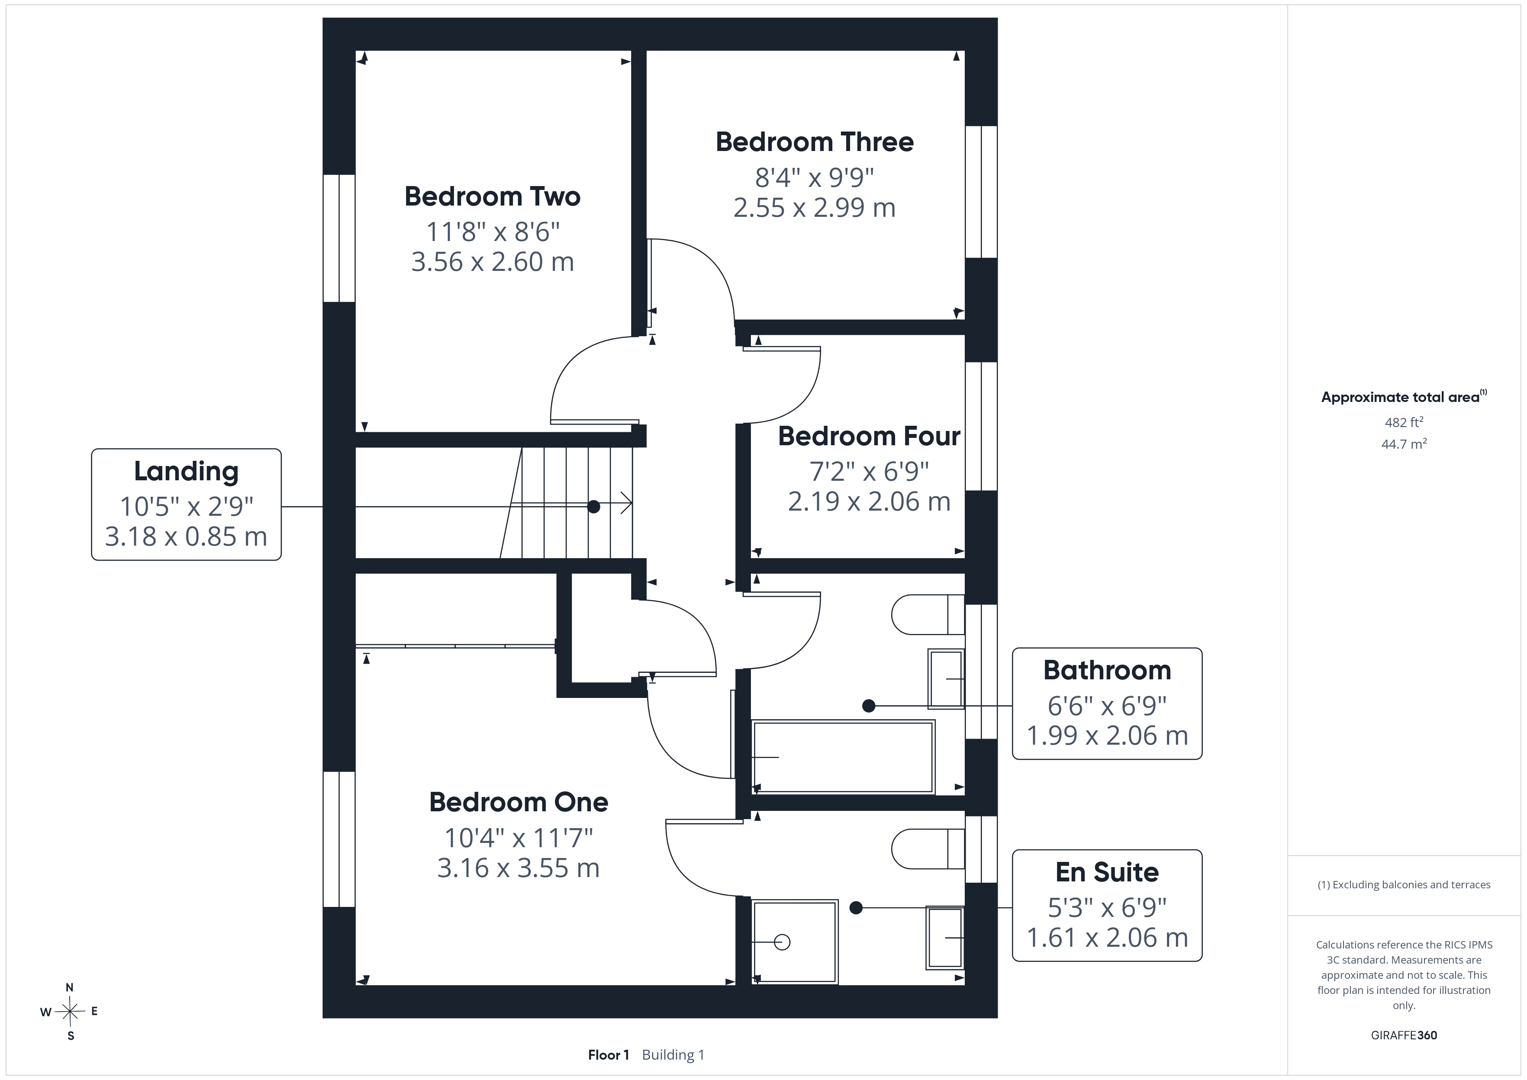
Landing
Access to all four bedrooms and the house bathroom. Carpeted throughout.
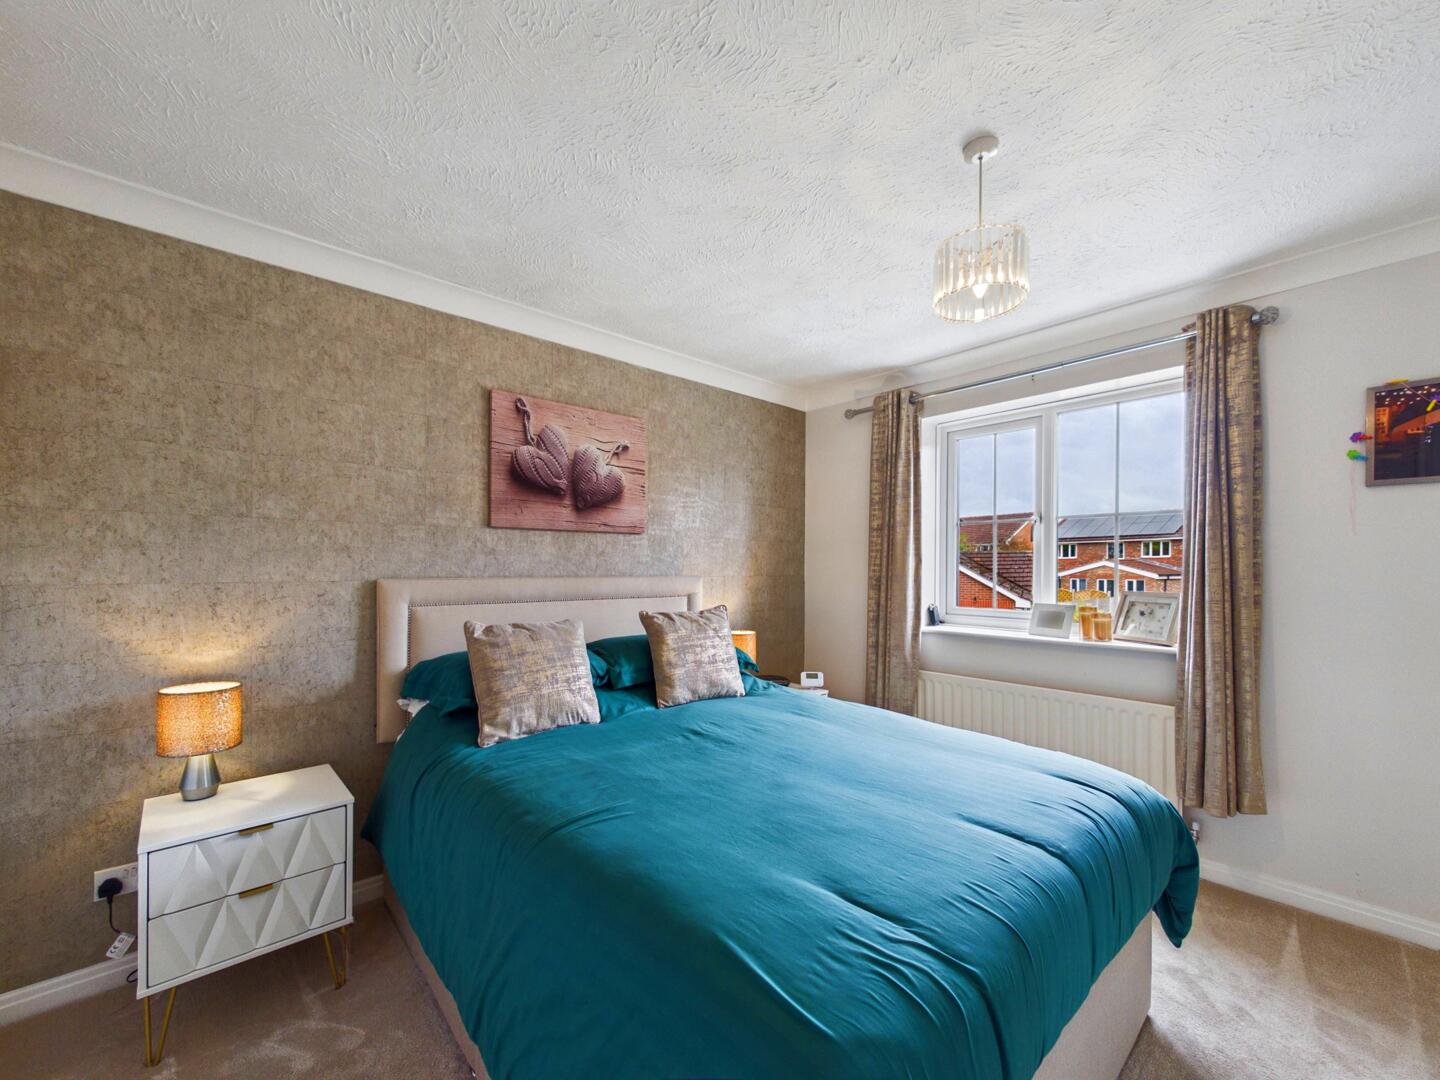
Bedroom One
Access to en suite. Built in wardrobes. Carpeted throughout. Central heated radiator. UPVC double glazed window to the front elevation.
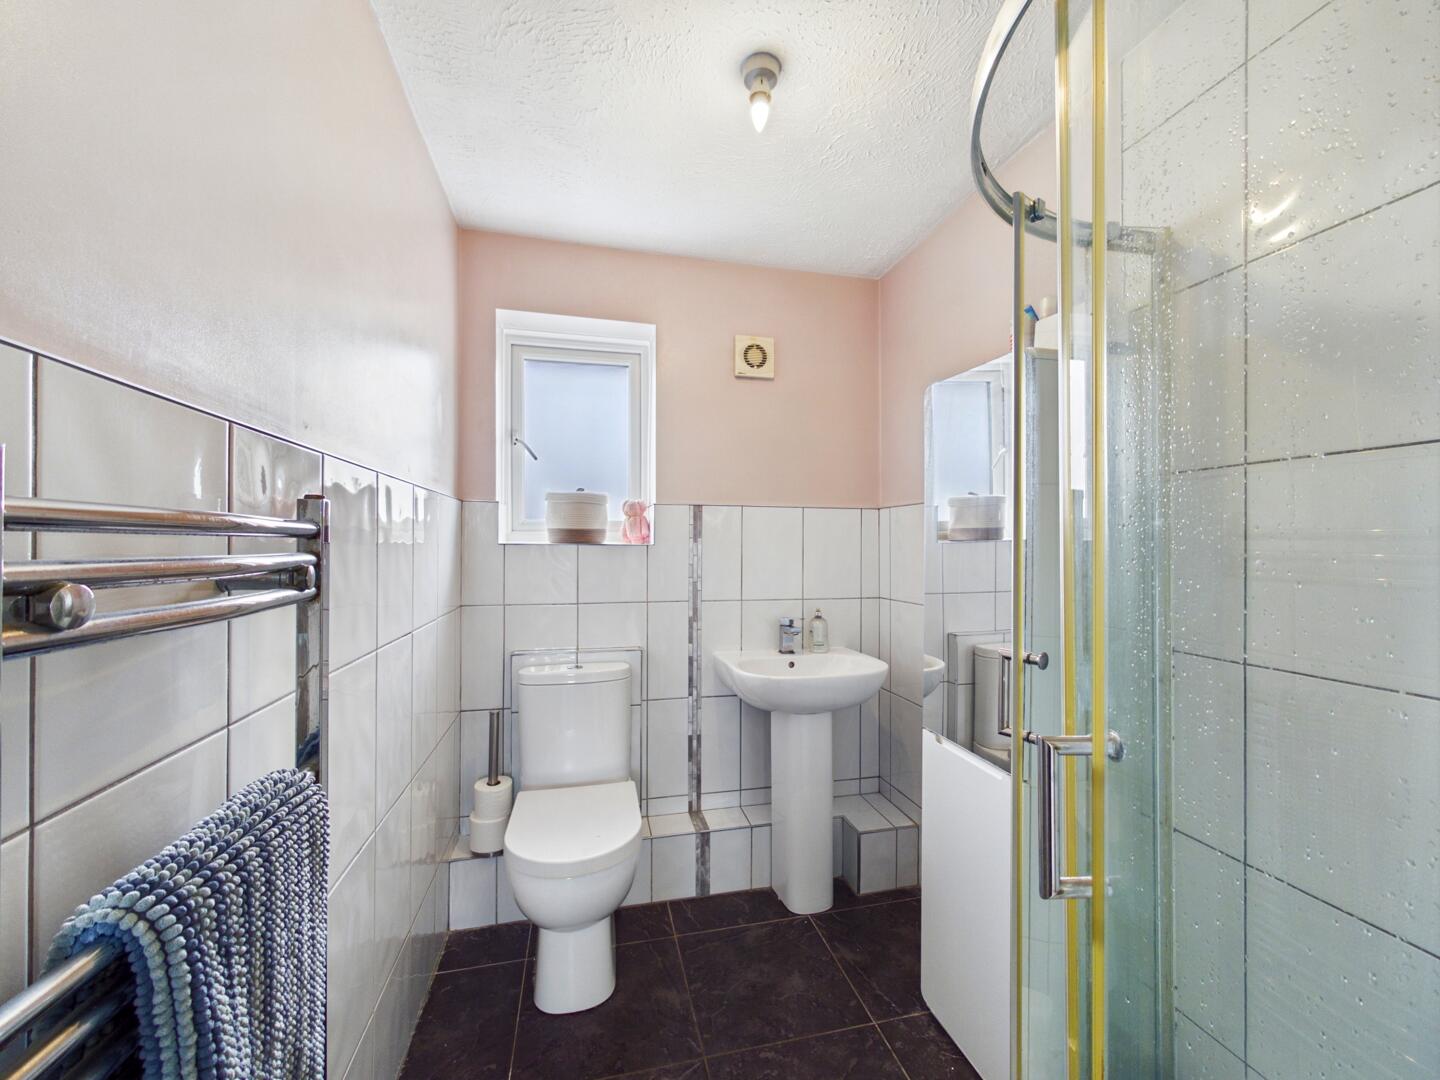
En Suite
White suite comprising of shower cubicle with mains feed shower. WC with low level flush. Wash hand basin with chrome mixer tap. Extractor fan. Tiled effect flooring. Chrome central heated towel rail. UPVC double glazed frosted window to the rear aspect.
Bedroom Two
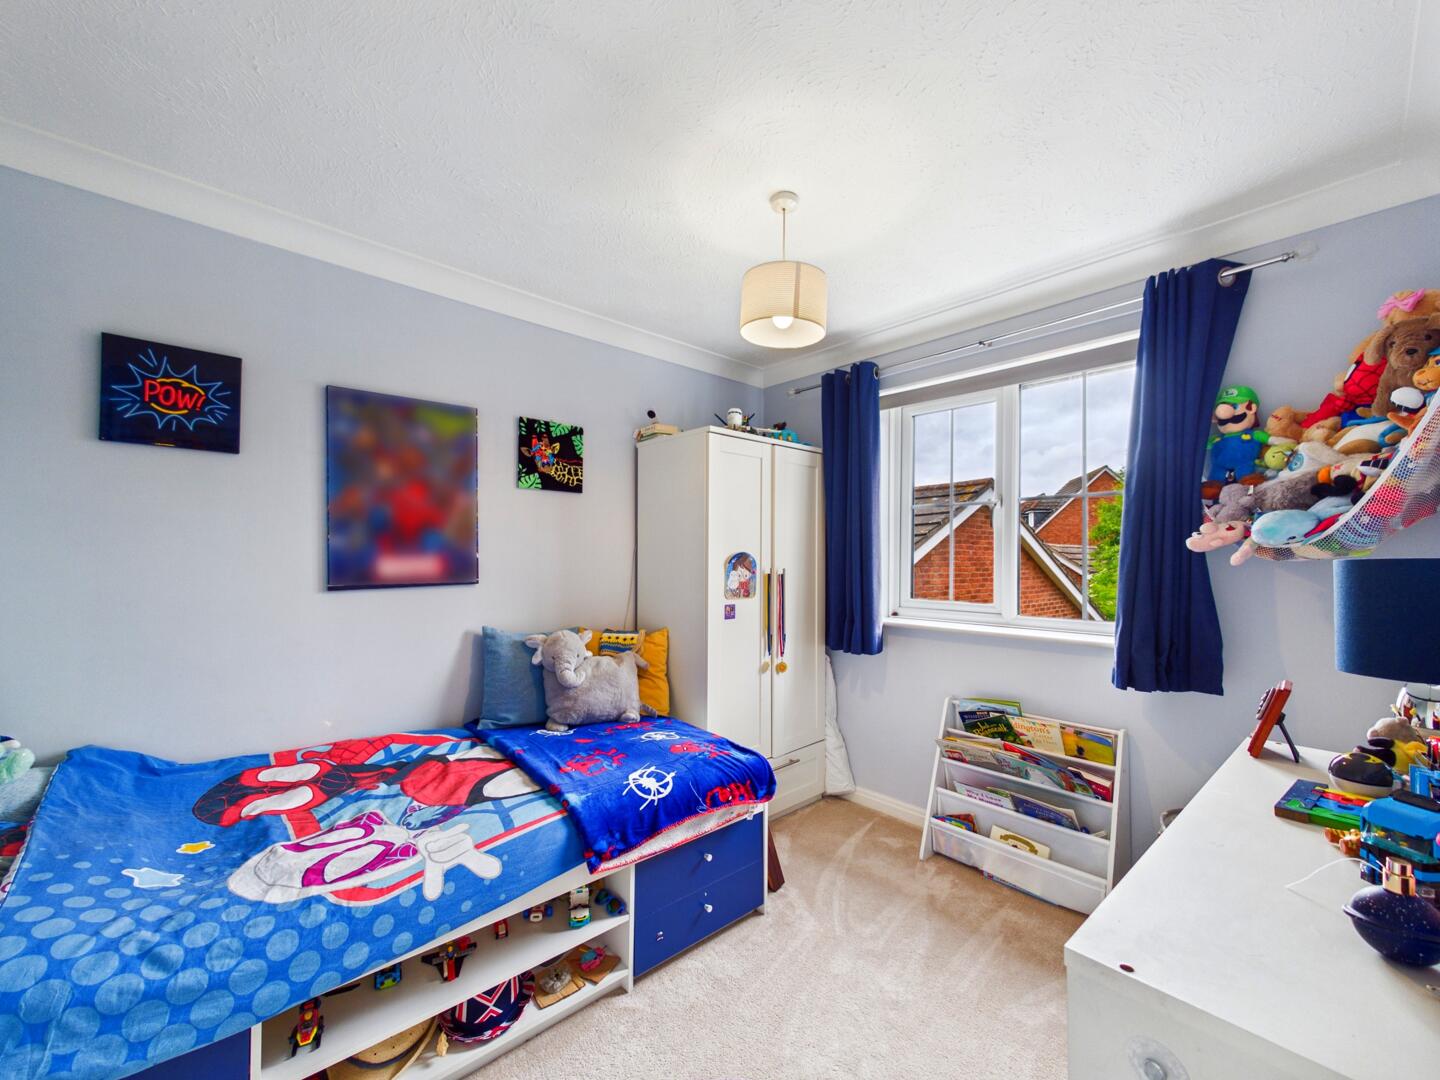
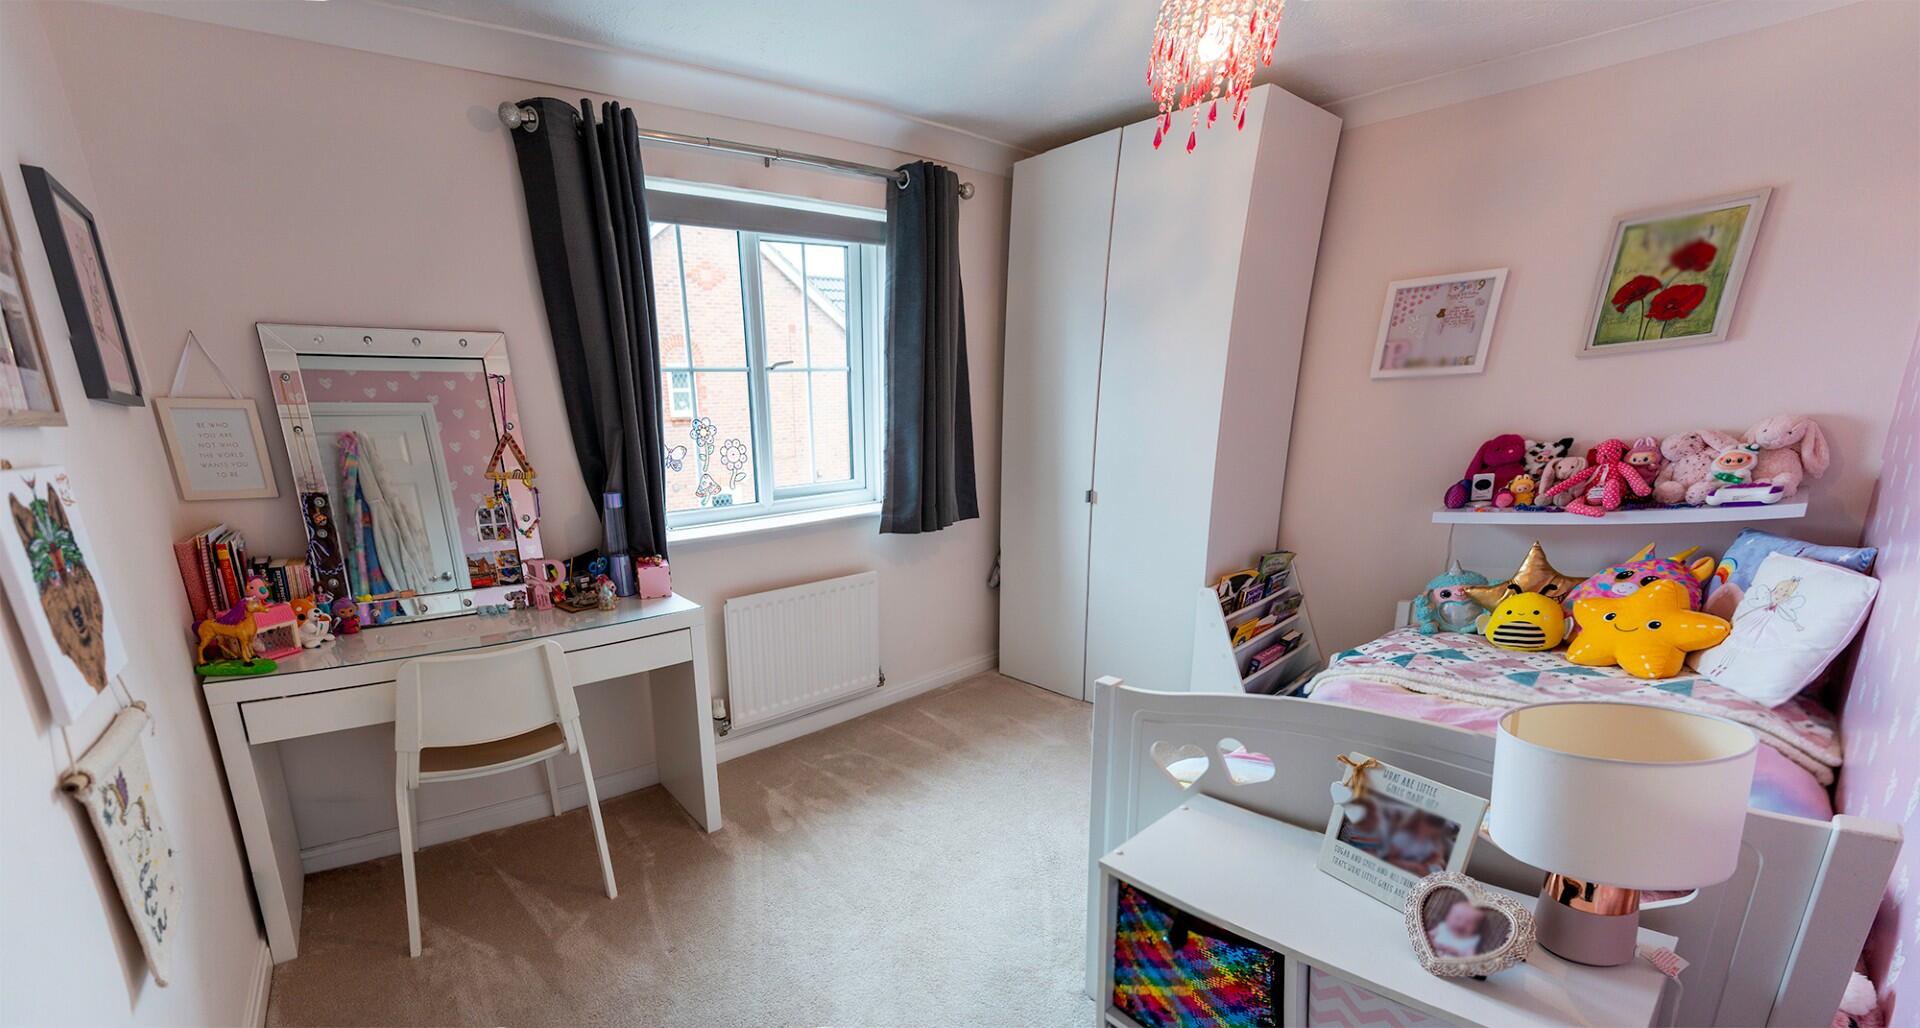
Carpeted throughout. Central heated radiator. UPVC double glazed window to the front elevation.
Bedroom Three
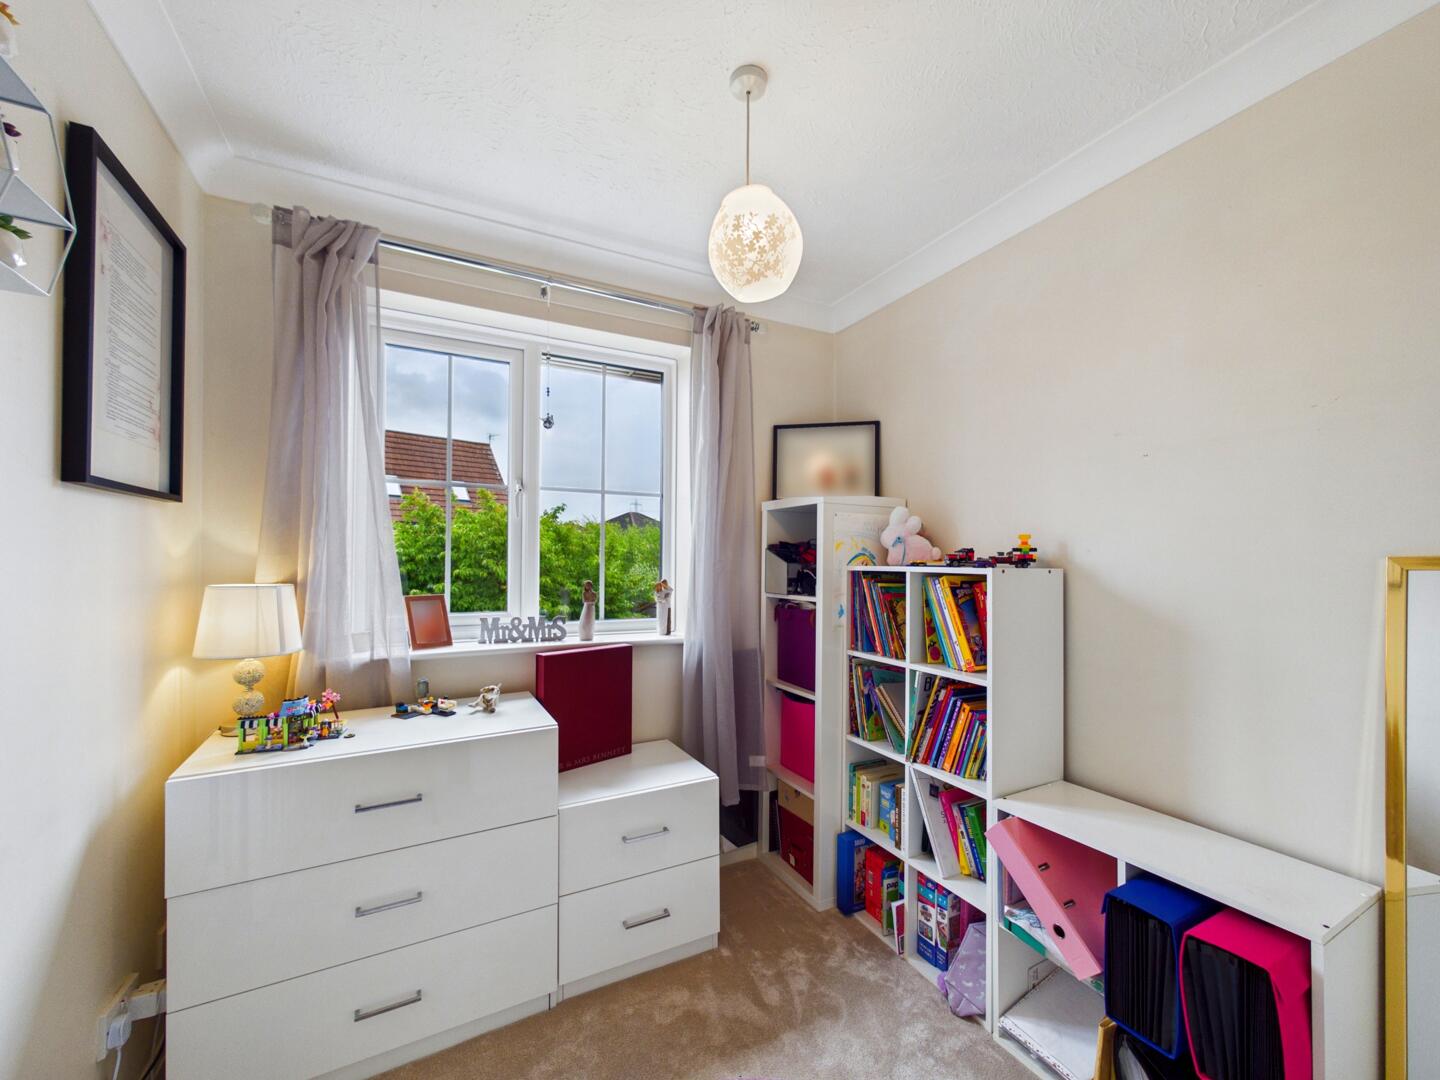
Carpeted throughout. Central heated radiator. UPVC double glazed window to the rear elevation.
Bedroom Four
Carpeted throughout. Central heated radiator. UPVC double glazed window to the rear elevation.
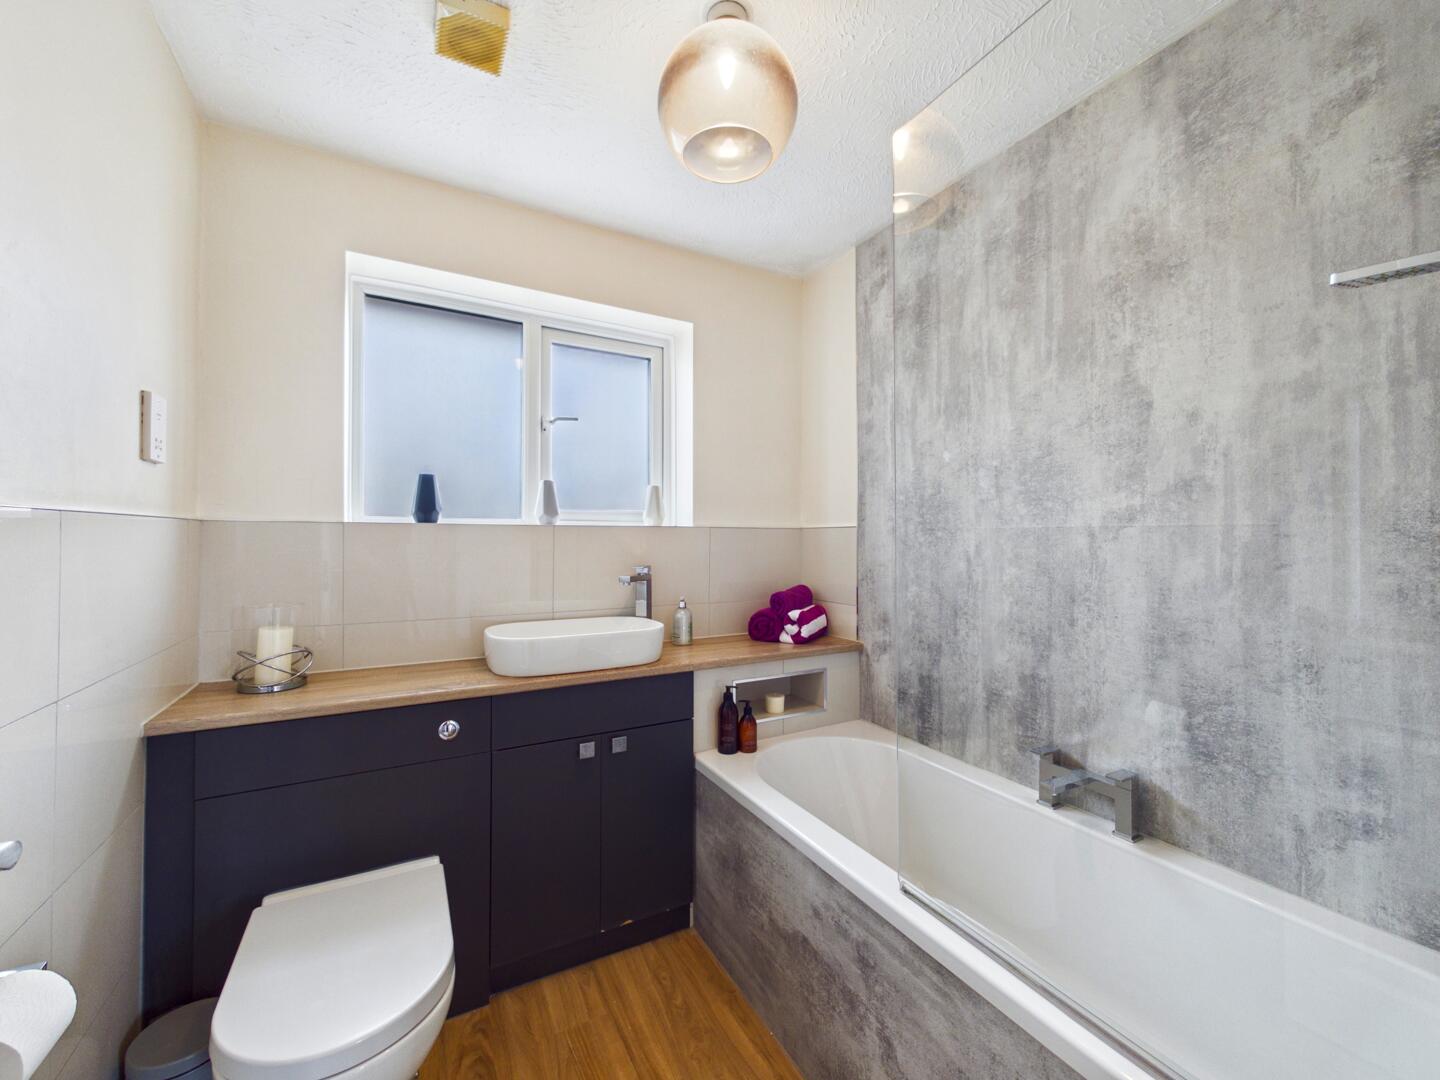
Bathroom
White suite comprising of panel bath with chrome taps, shower screen and mains feed shower. WC with low level flush. Wash hand basin with chrome mixer tap. Extractor fan. Wood effect flooring. Chrome central heated towel rail. UPVC double glazed frosted window to the rear aspect.
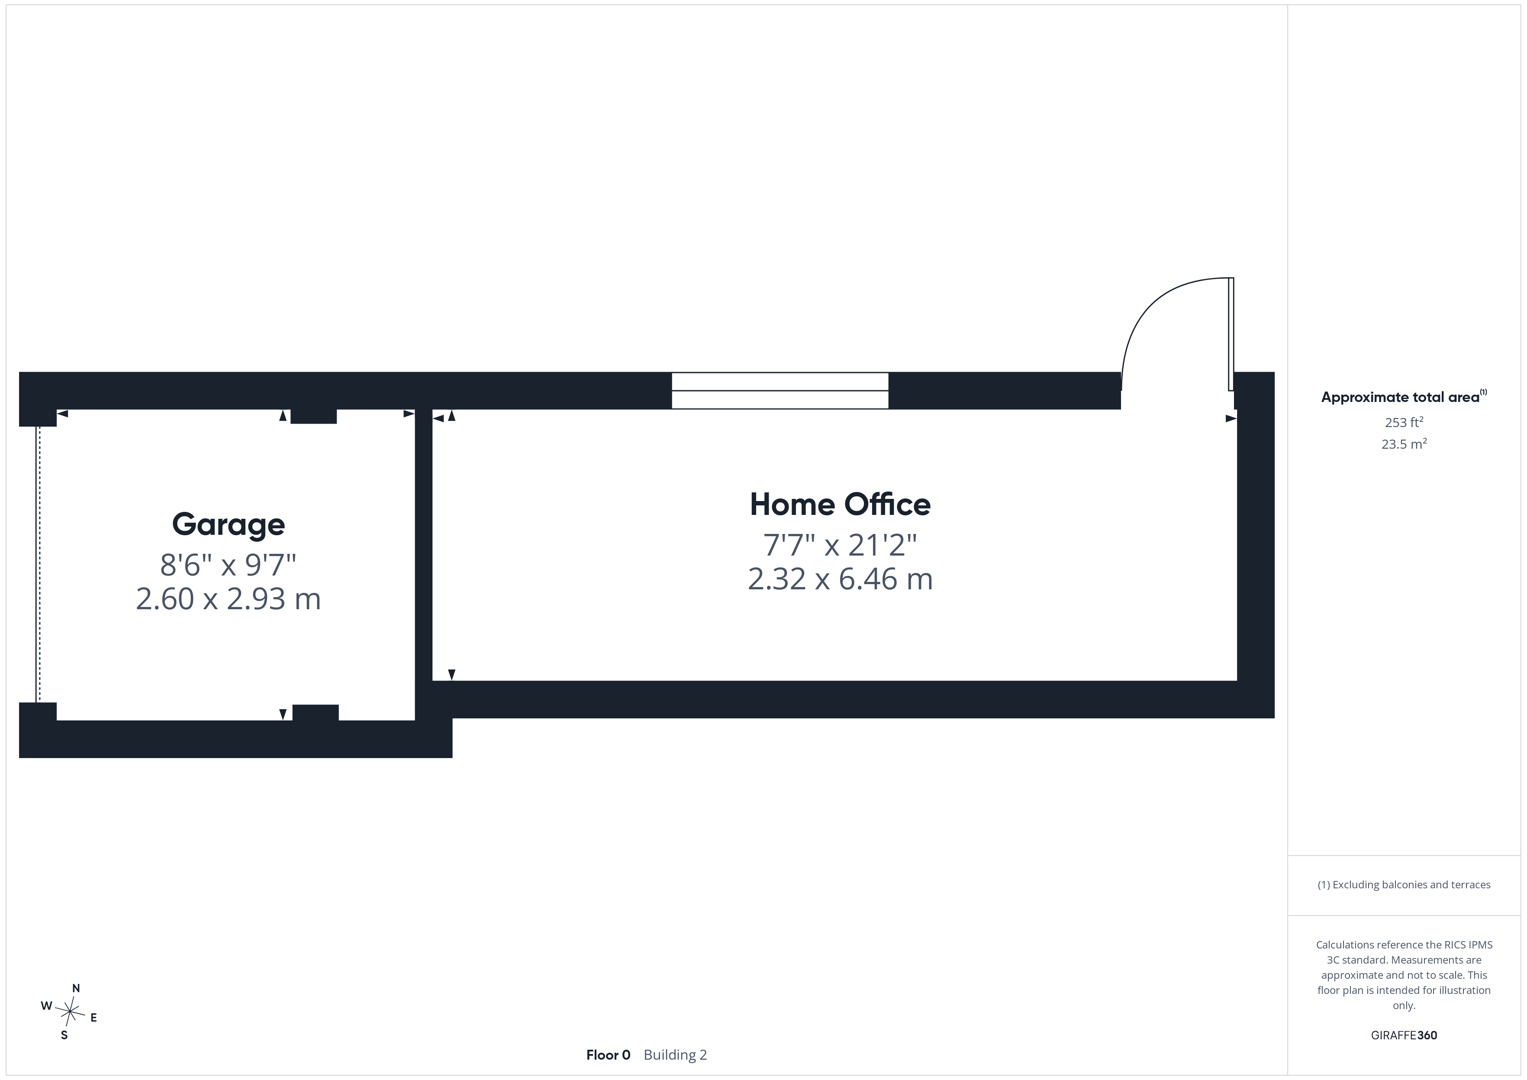
Home Office
Fully converted external home office. Part of the double tandem garage, an ideal location for home working or additional living space. Full wired internet connectivity and electricity. Wood effect flooring. Electric wall mounted radiator. UPVC double glazed window to the side elevation. Separated front of garage currently a mix of gym and storage facility.
External
Occupying a pleasant position within a quiet residential cul-de-sac, this attractive detached family home enjoys excellent kerb appeal with a spacious frontage and ample off-road parking. A generous driveway provides parking and leads to a substantial double tandem garage, offering excellent storage and parking options. The property benefits from a beautifully maintained and private rear garden featuring a cherry blossom tree, ideal for families and outdoor entertaining. Predominantly laid to lawn, the garden provides a generous space for children to play and is bordered by mature shrubs, planting and fencing with additional shed. A paved patio area offers the perfect setting for dining and relaxation, while the detached double tandem garage has been partially converted to include a home office to the rear, creating an ideal place for remote working, hobbies, additional living space or a studio. The garden enjoys a significant degree of privacy and is well suited to modern family living.
These particulars are prepared in good faith and in accordance with current consumer protection legislation, using information provided by the vendor. Whilst we take reasonable steps to ensure that the details are accurate and not misleading, we have not independently verified all information and cannot guarantee its completeness or accuracy. The particulars are intended as a general guide only and do not constitute part of an offer or contract. All descriptions, measurements, references to condition, services, tenure, planning matters, and other material information should be independently verified by prospective purchasers through inspection, survey, and appropriate professional enquiries.
Important Information
- This is a Freehold property.
- This Council Tax band for this property is: D
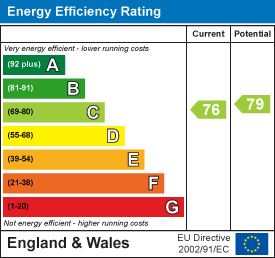
- EPC Rating is C
Property Ref: 34738595
Similar Properties
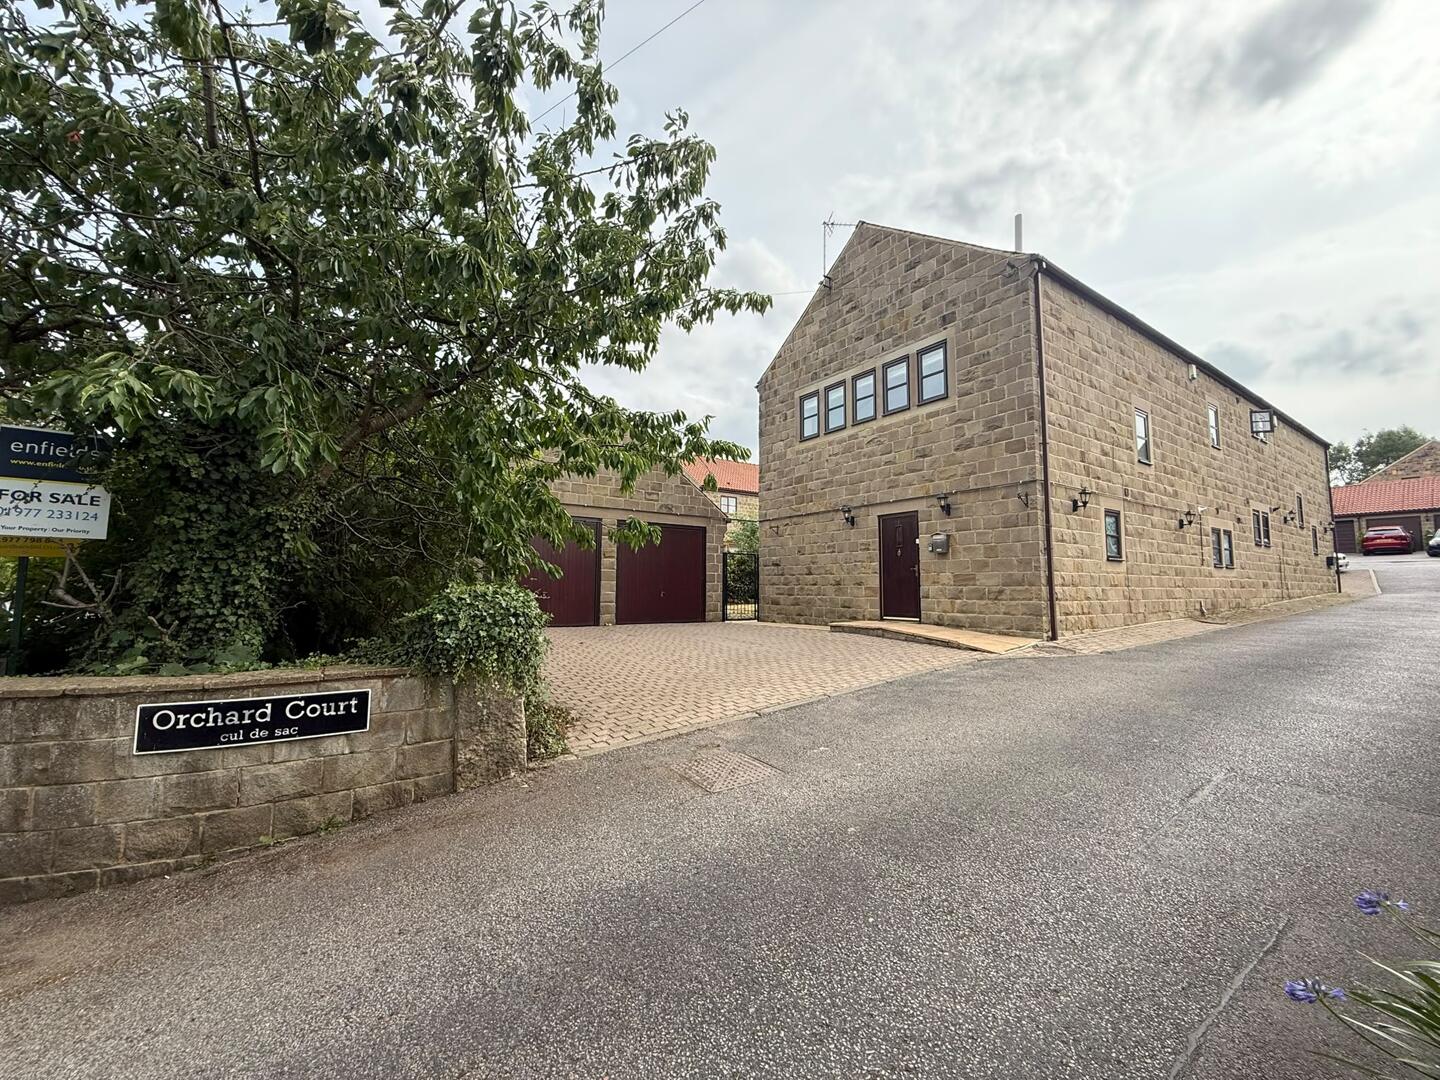
Orchard Court, Badsworth, Pontefract
3 Bedroom Semi-Detached House | Guide Price £375,000
**GUIDE PRIICE £375,000 - £380,000**NO ONWARD CHAIN**DOUBLE GARAGE AND DRIVEWAY**THREE GROUND FLOOR BEDROOMS**LARGE OPEN...
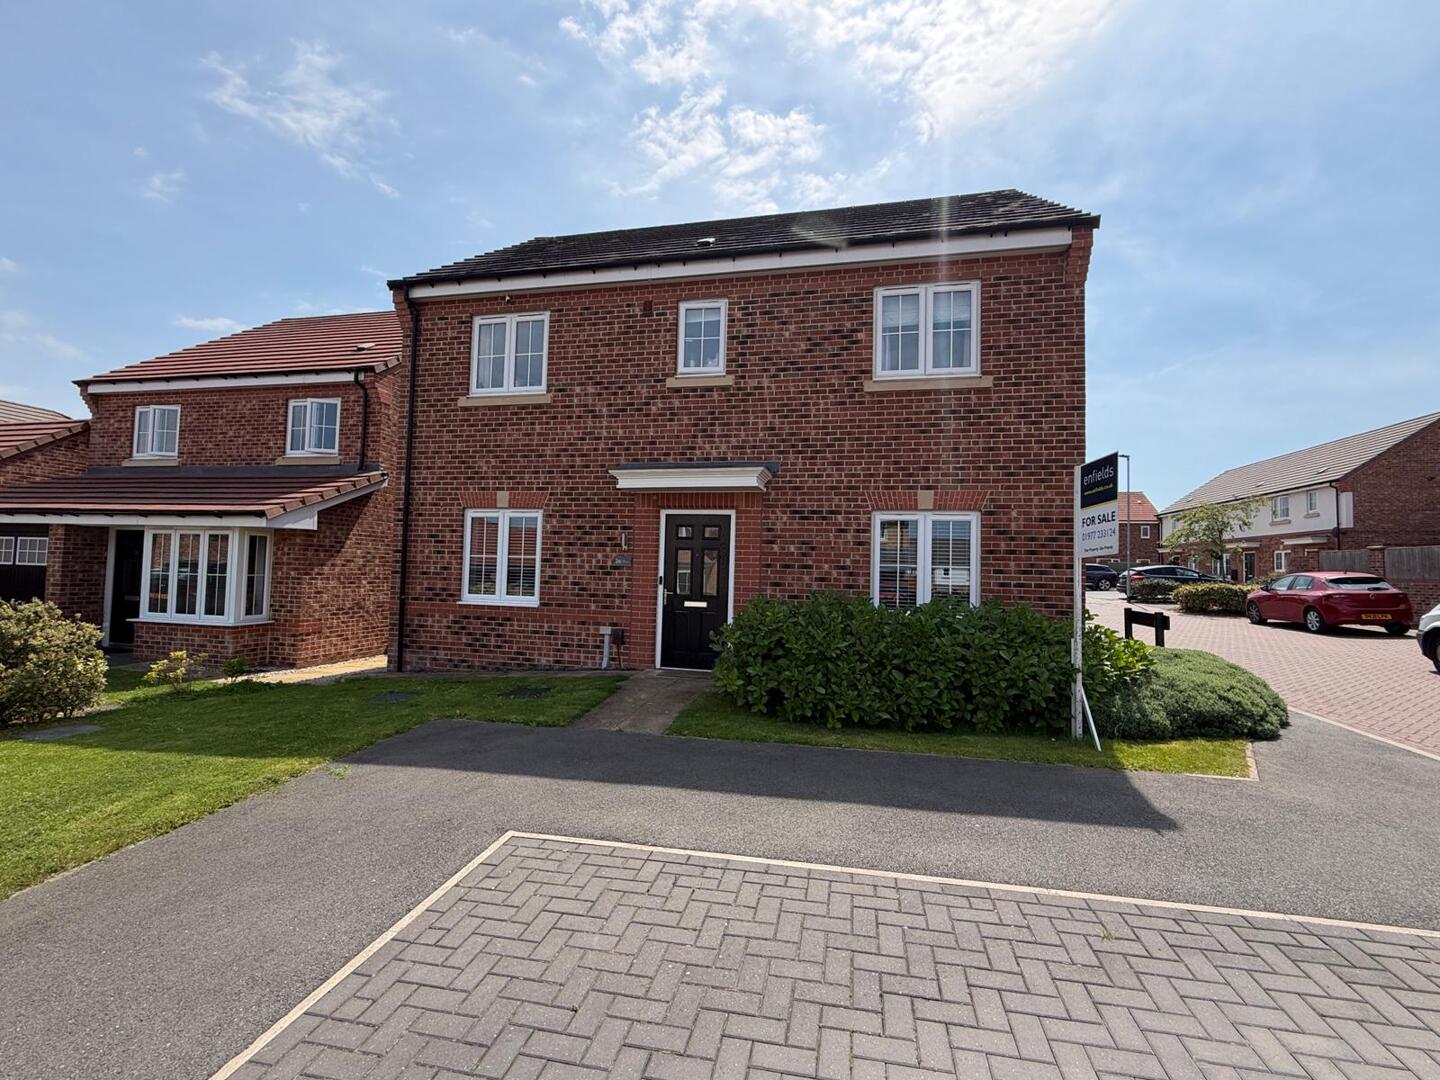
4 Bedroom Detached House | Guide Price £375,000
**GUIDE PRICE £375,000 - £400,000**FULLY MODERN THROUGHOUT**LOVELY FAMILY HOME**TURNKEY CONDITION**Located on the ever-p...
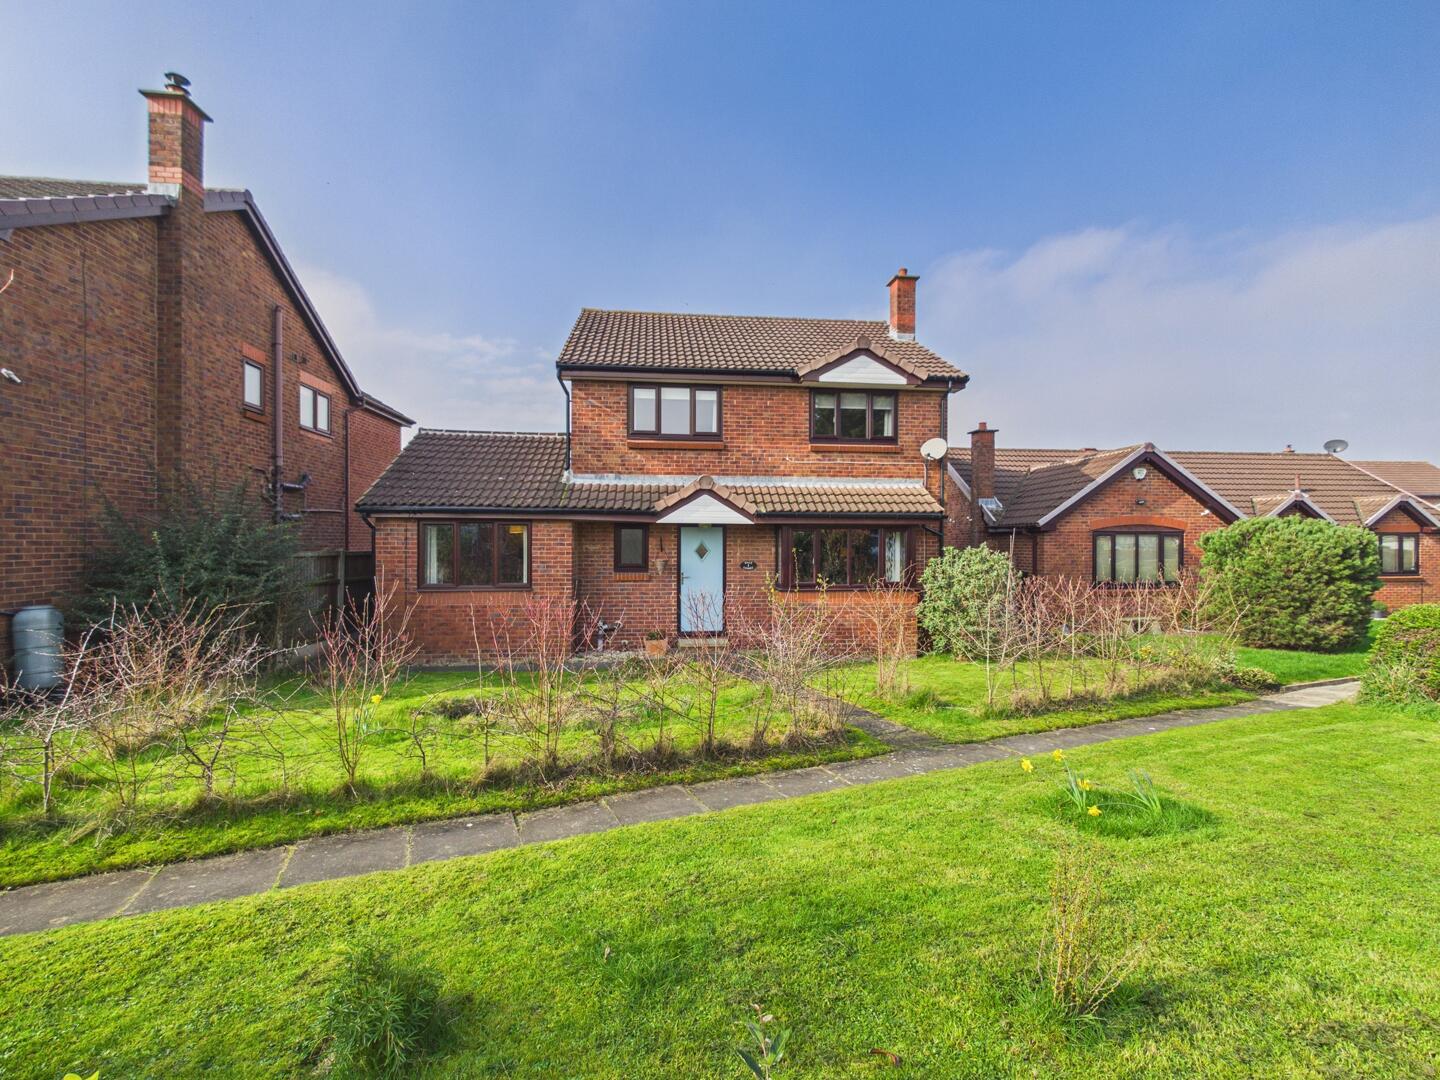
4 Bedroom Detached House | £375,000
**STUNNING FAMILY HOME**AMPLE LIVING SPACE**MODERN THROUGHOUT**Situated on the highly desirable south side of Pontefract...
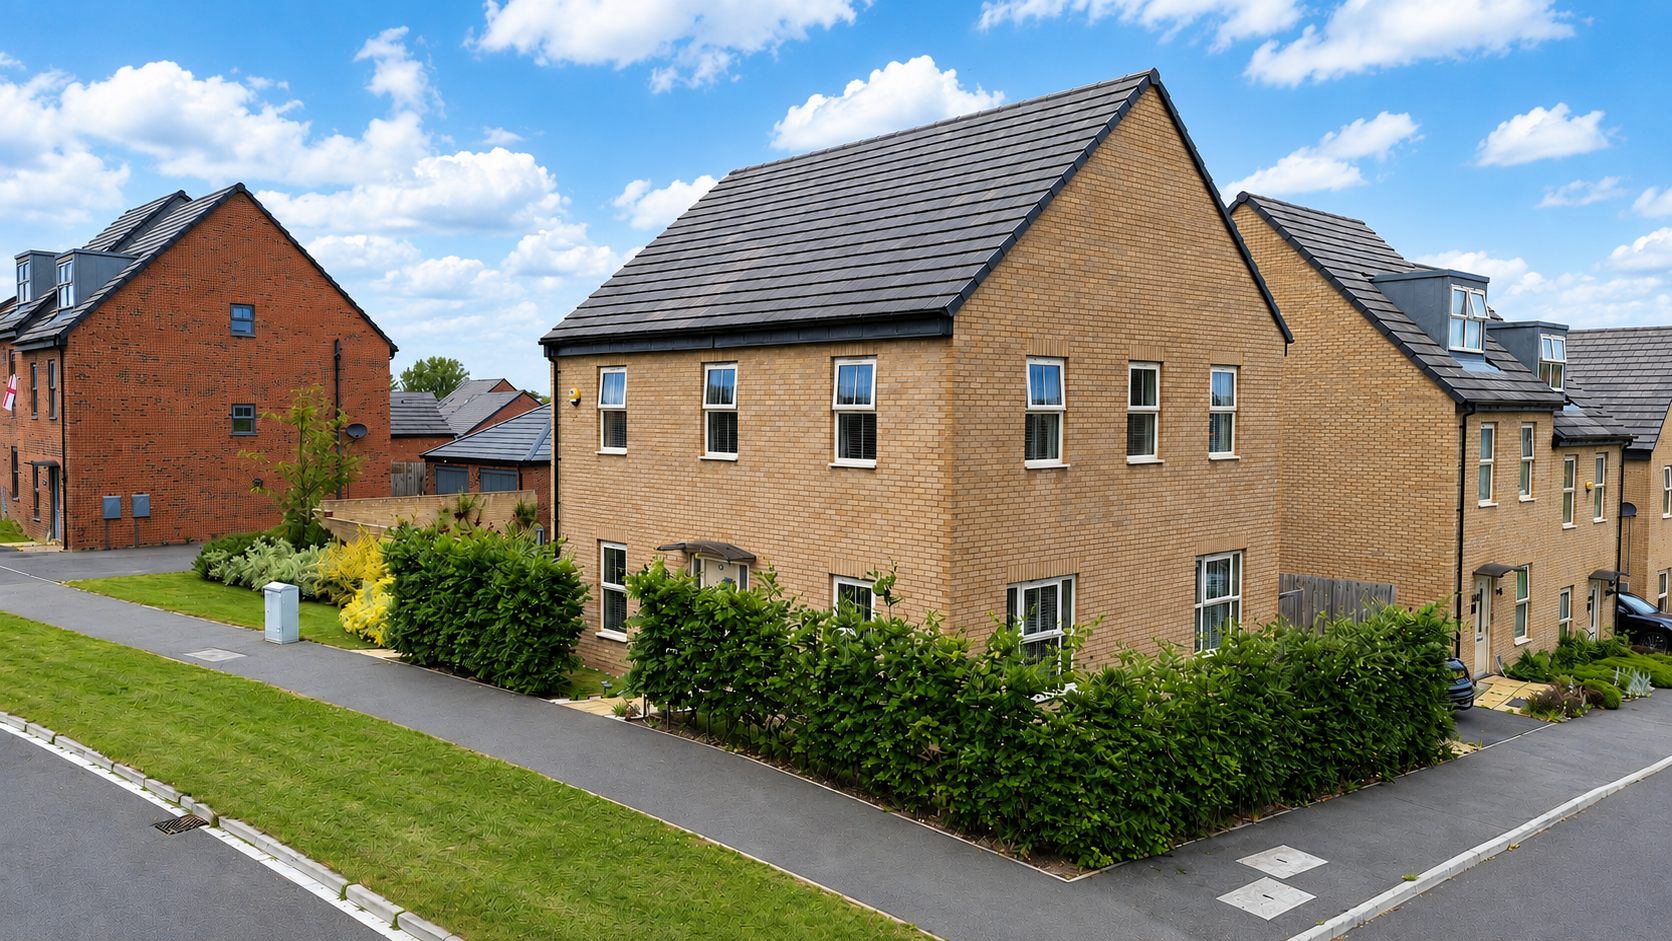
4 Bedroom Detached House | Offers Over £400,000
**CLOSE TO LOCAL PARKS AND SCHOOLS**LARGE FAMILY HOME**
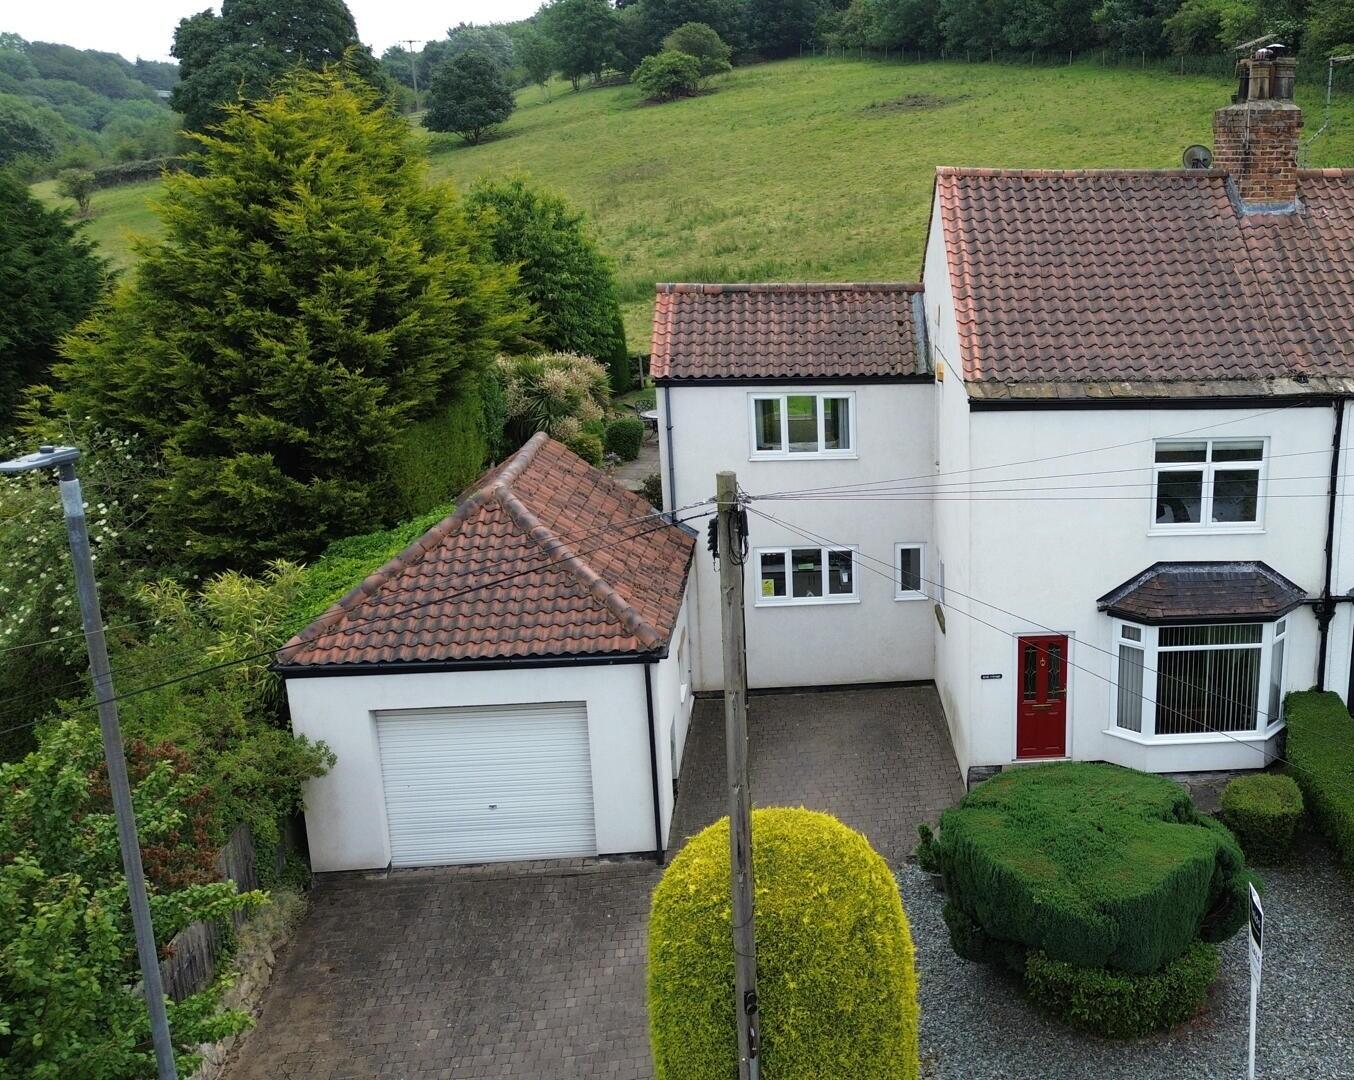
Rose Cottage, Wentbridge, Pontefract
3 Bedroom Cottage | Offers in region of £400,000
**NO ONWARD CHAIN**DRIVEWAY AND GARAGE**VILLAGE LOCATION**STUNNING OPEN VIEWS TO THE REAR**
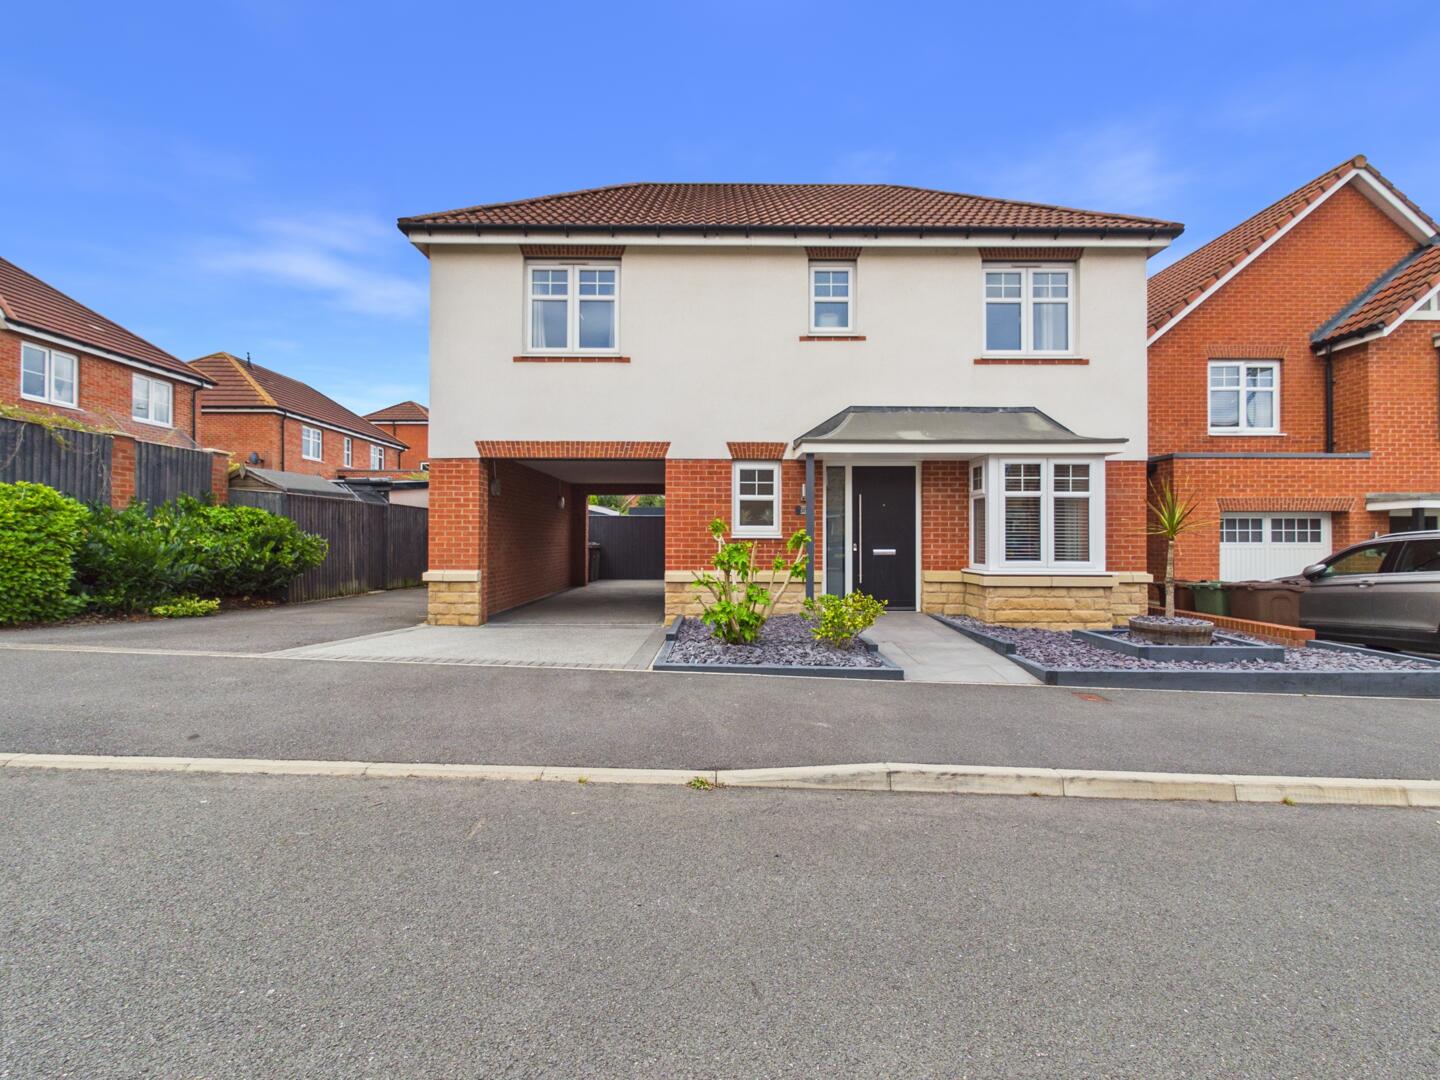
4 Bedroom Detached House | £420,000
**NO OWNARD CHAIN**SHOW HOME CONDITION THROUGHOUT**WITHIN WALKING DISTANCE TO PONTEFRACT TOWN CENTRE**EXCELLENT COMMUTER...
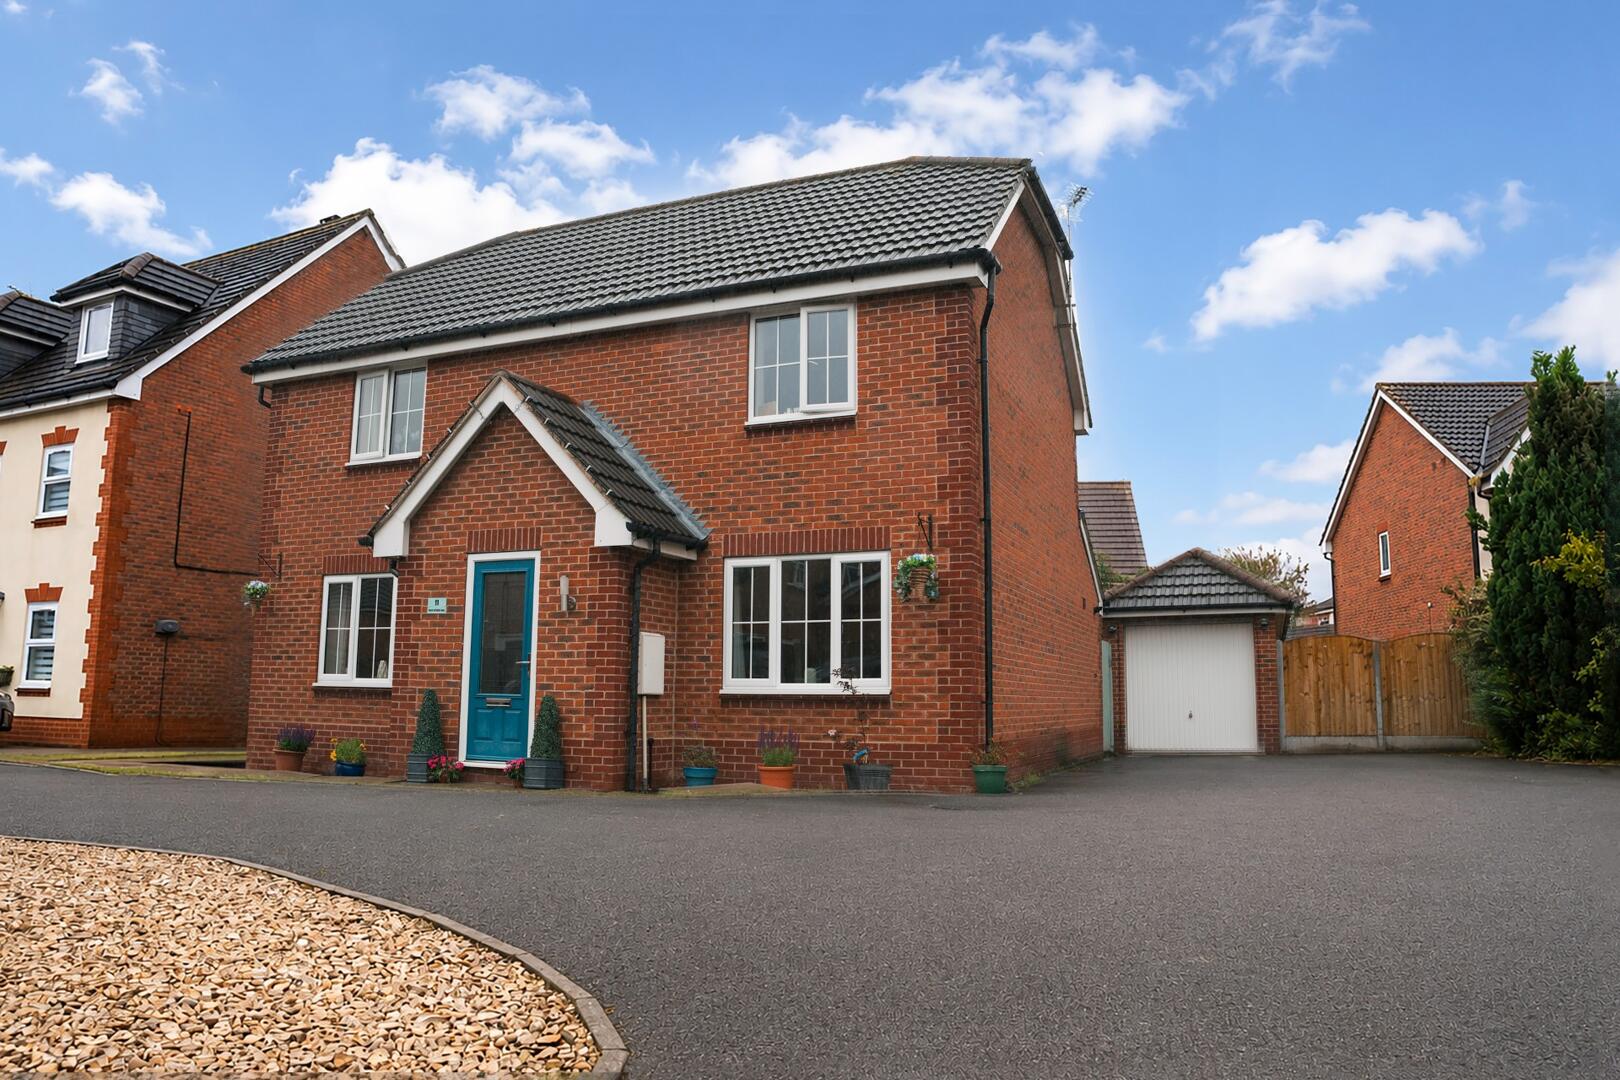

Enfields Pontefract (Pontefract)
Pontefract, West Yorkshire, WF8 1DB
01977 233124
How much is your home worth?
Use our short form to request a valuation of your property.
Request a Valuation
©2026 The Guild of Property Professionals. All rights reserved.
Terms and Conditions |
Privacy Policy |
Cookie Policy |
Complaints Policy |
Members Login
The Guild of Property Professionals Trading Address: 121 Park Lane, London W1K 7AG. GPEA Limited.
Registered in England & Wales.
Company No: 02819824.
Registered Office Address: The Old Courthouse, 60A London Road, Grantham, NG31 6HR.
VAT Registration No: 180897859

