- Detached Stone Cottage
- 3 Reception Rooms
- Over 1,900 Sq Ft
- Ample Parking & Garage
- 4 Beds / 3 Baths
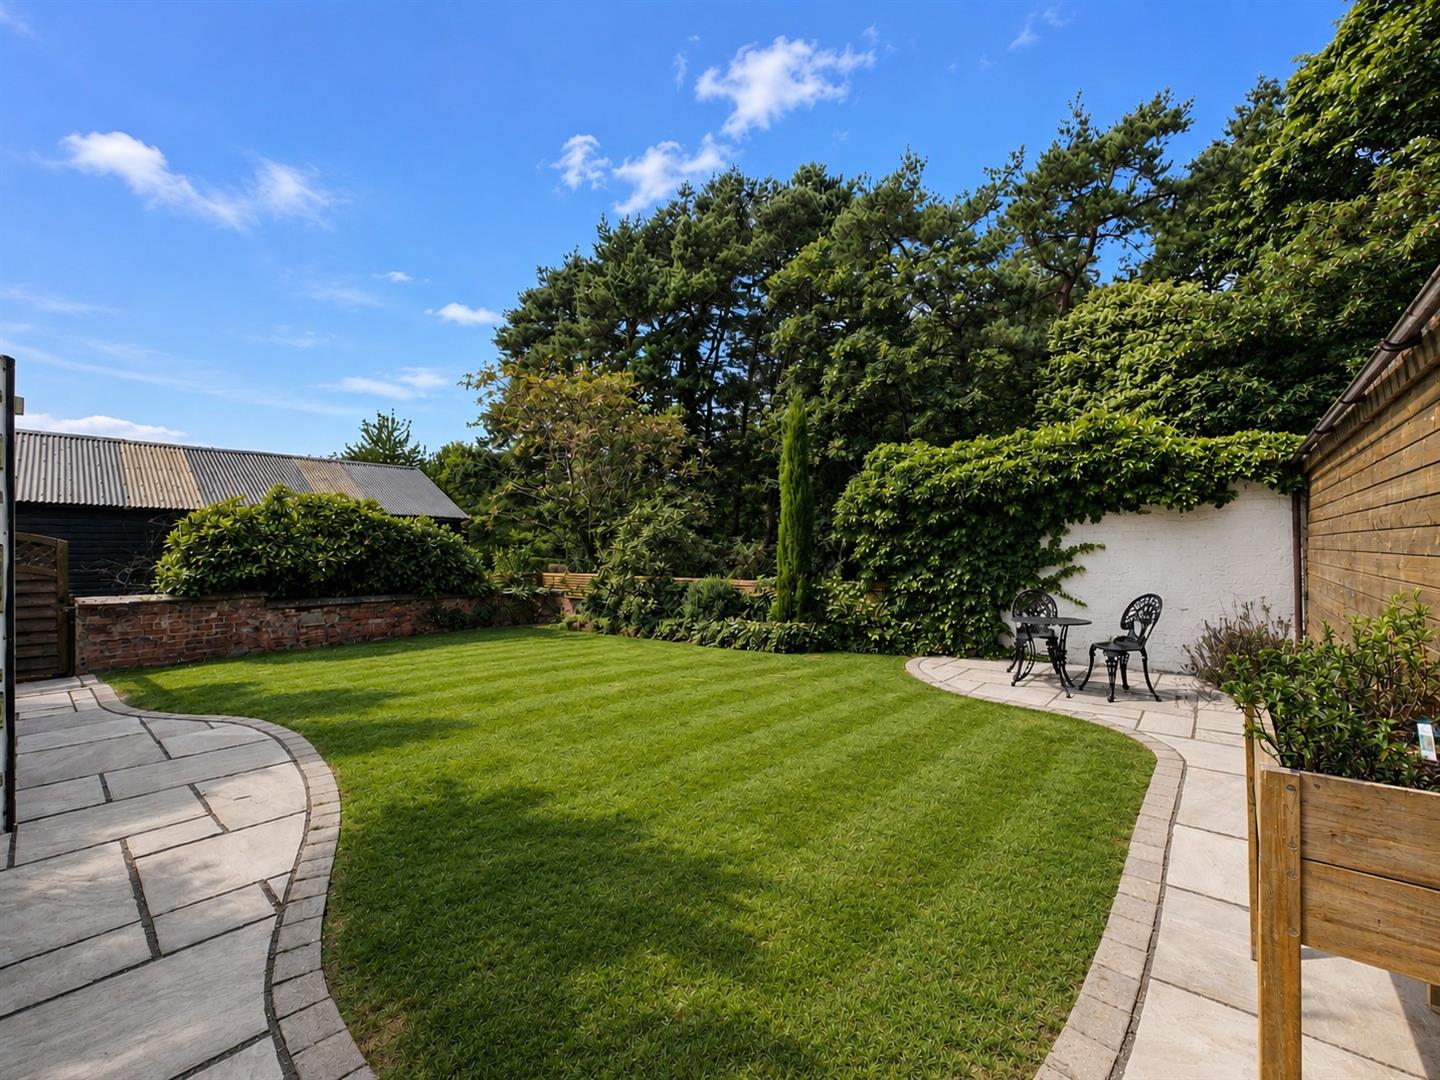
- Lovely Rear Garden
- Council Tax Band = E
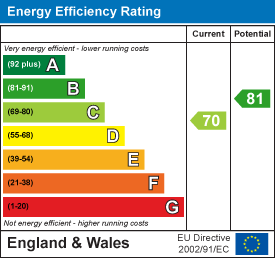
- Freehold / EPC = C

4 Bedroom Detached House for sale in North Cave
 3
4
3
3
4
3
Substantially extended detached stone cottage offering over 1,900 sq.ft. of family accommodation. Four double bedrooms, three reception rooms, superb breakfast kitchen, two en-suites, detached garage, ample parking and a private woodland backdrop.
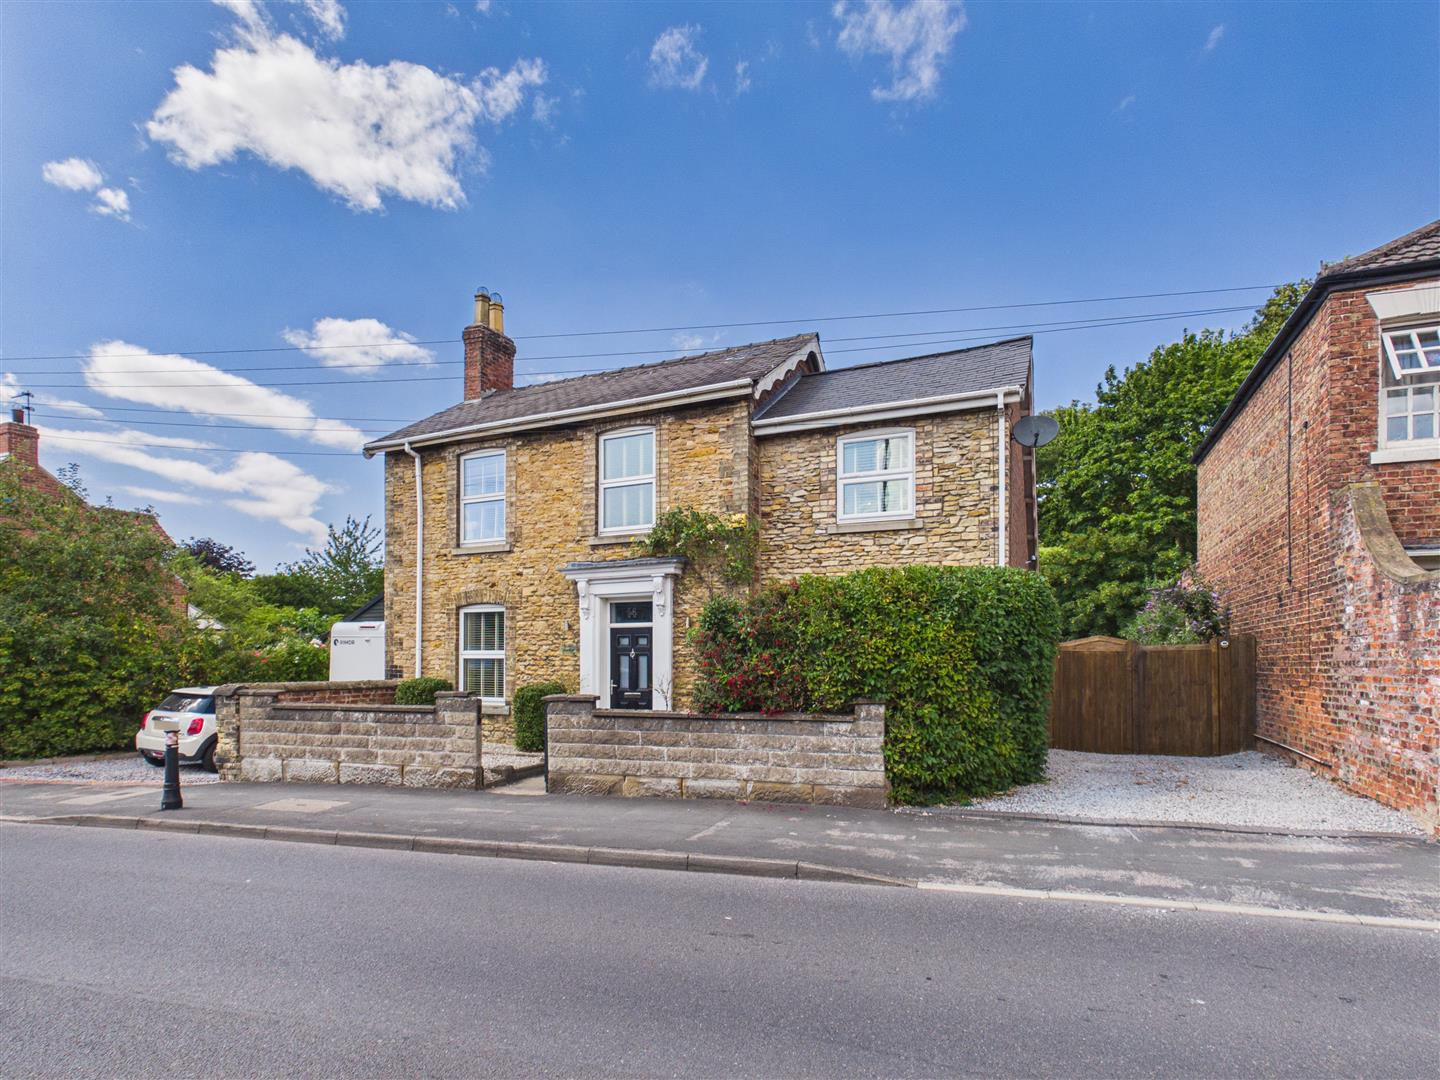
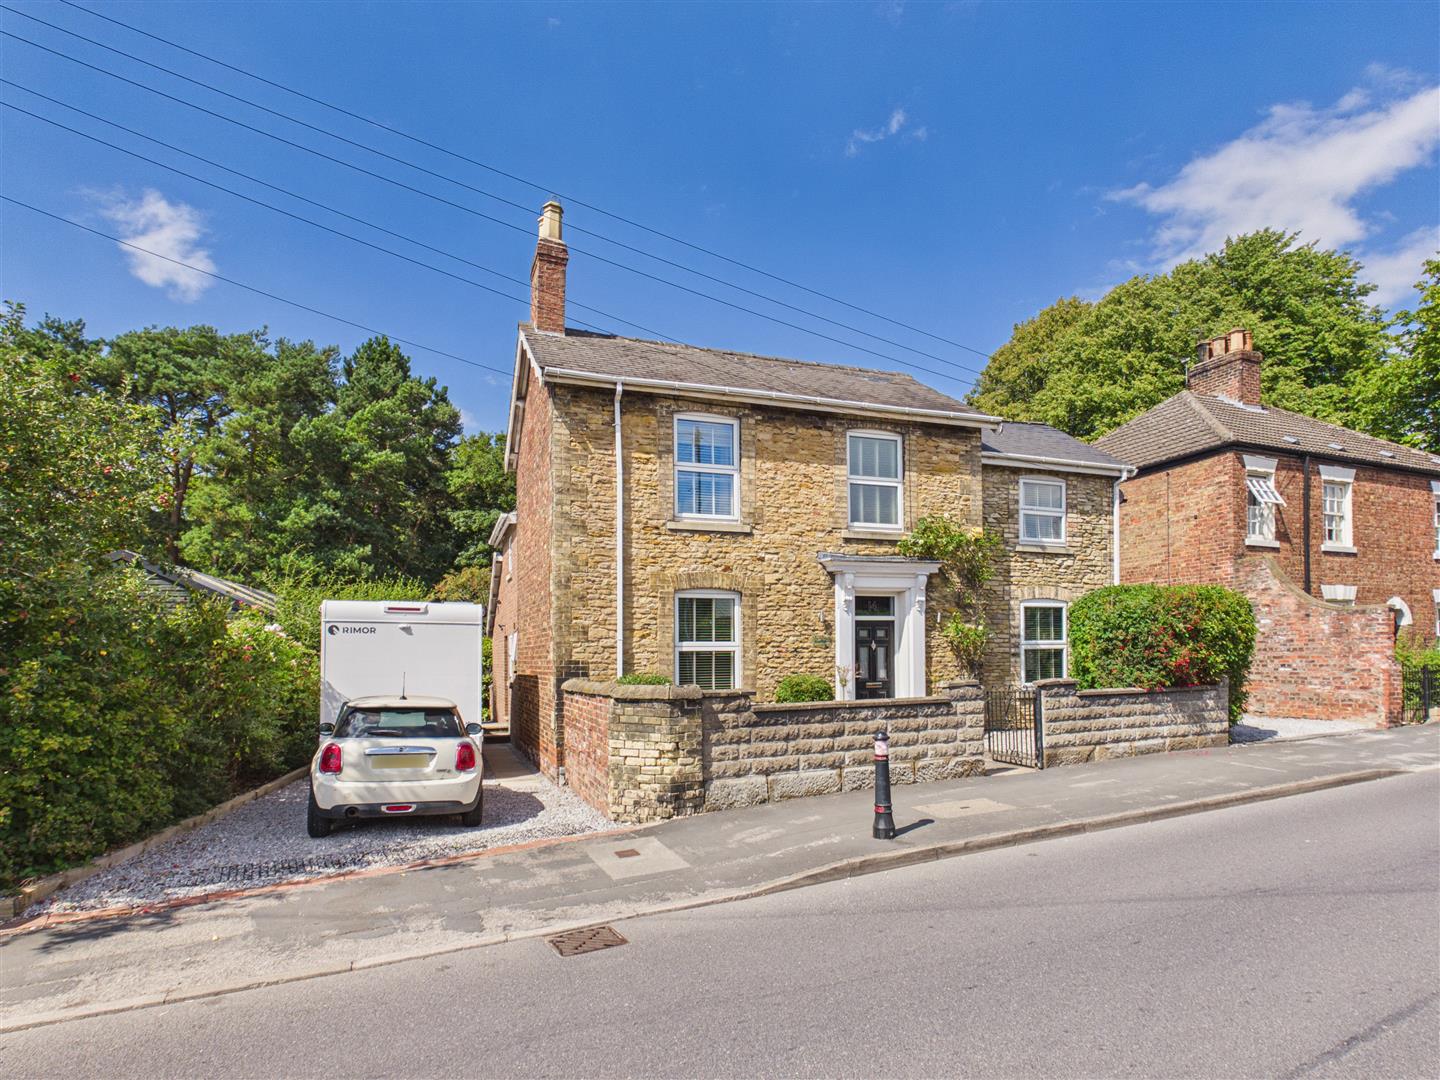
Introduction - Behind its attractive stone fa?ade lies a truly distinctive and rarely available period home, rich in character, history and architectural detail, yet thoughtfully transformed for modern family living. Set within a mature and private plot in the heart of the ever-popular village of North Cave, this is a home that feels both timeless and individual, where the elegance of the original property has been seamlessly brought together with a beautifully designed contemporary extension.
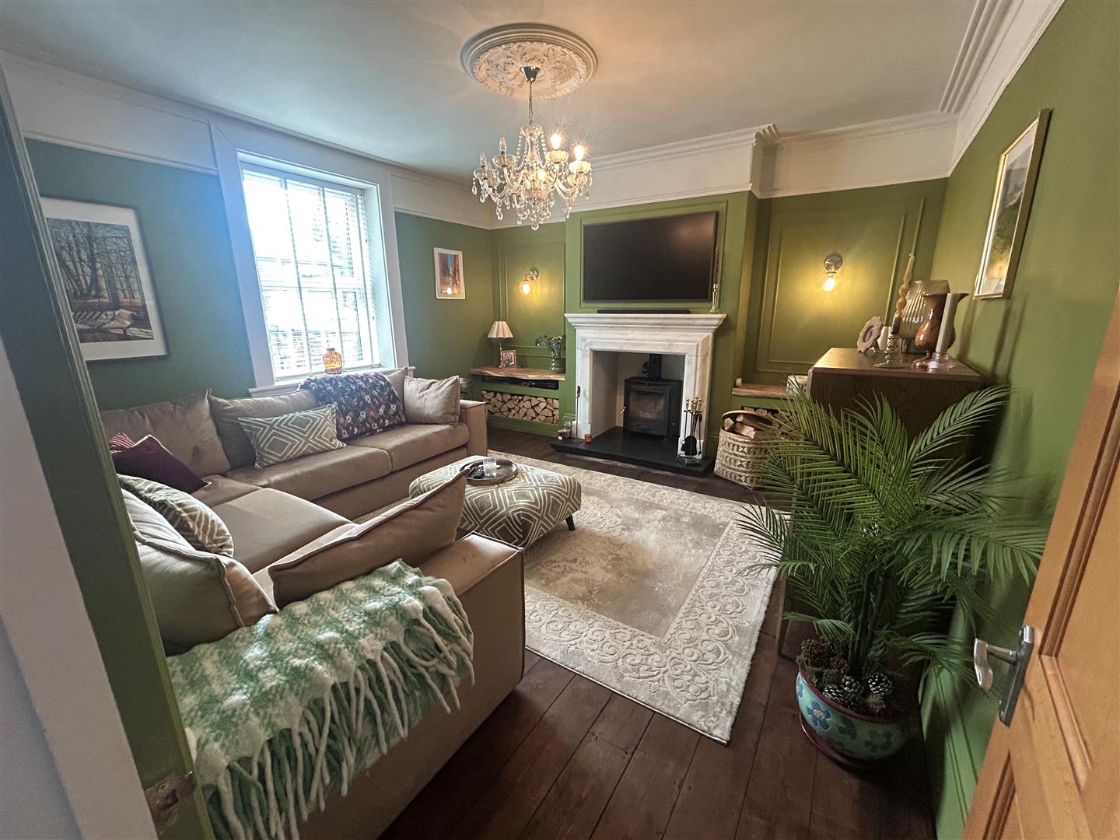
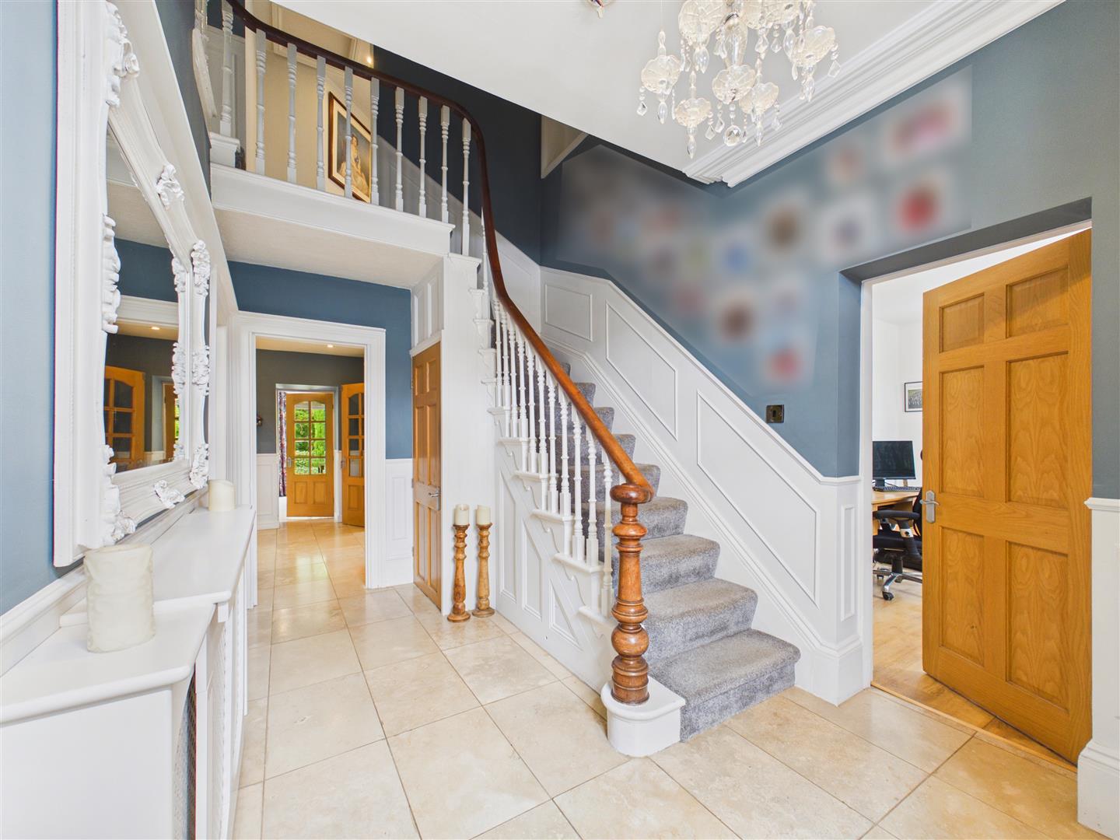
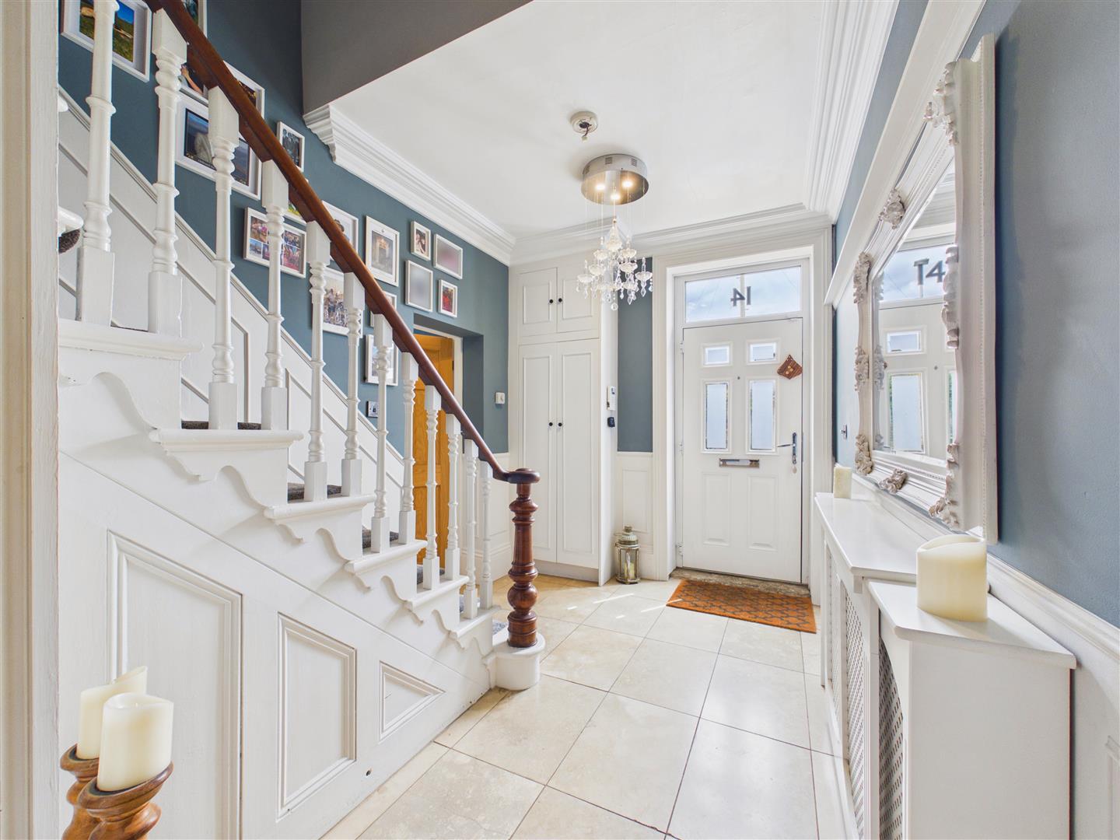
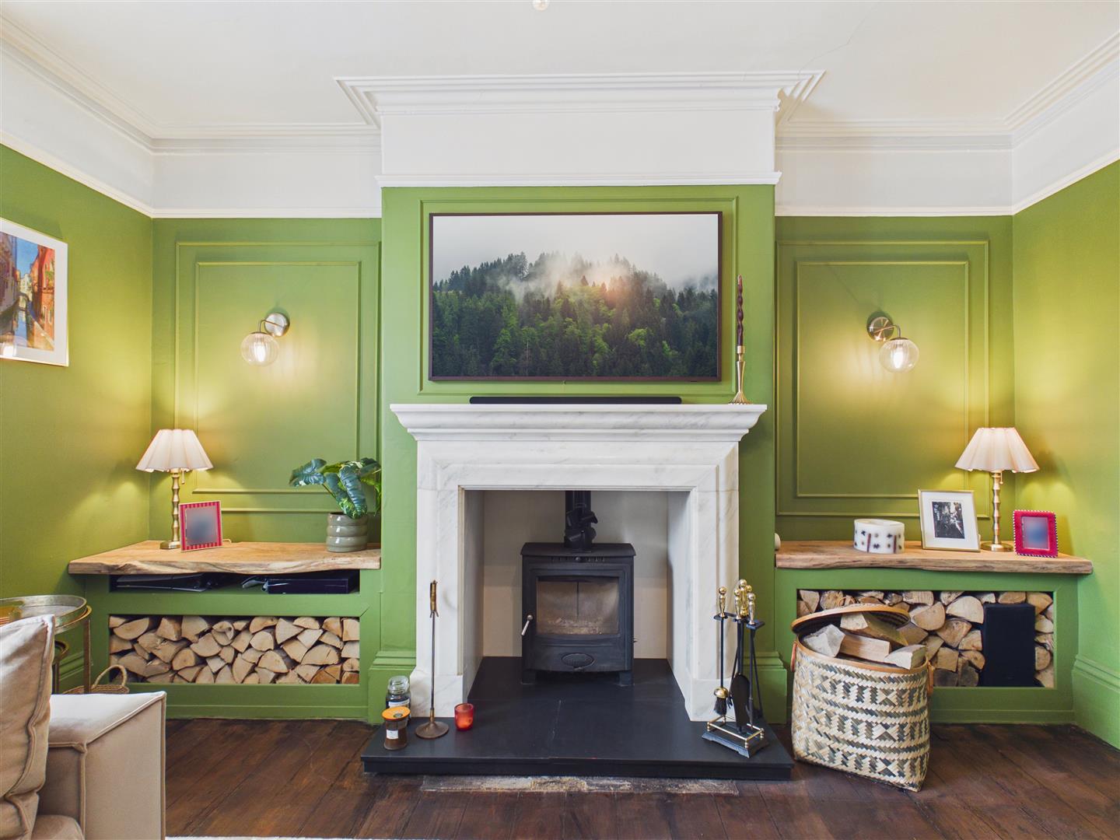
A welcoming entrance hall immediately sets the tone, with an impressive feature staircase creating a striking focal point and leading naturally through the original part of the house. The sense of character continues into the impressive lounge, where high ceilings, deep original skirting boards, a handsome marble fireplace, original cornicing and a beautiful ceiling rose create a room of genuine period elegance. These details give the house a sense of history, proportion and permanence that is increasingly difficult to find. A separate study provides a useful space .
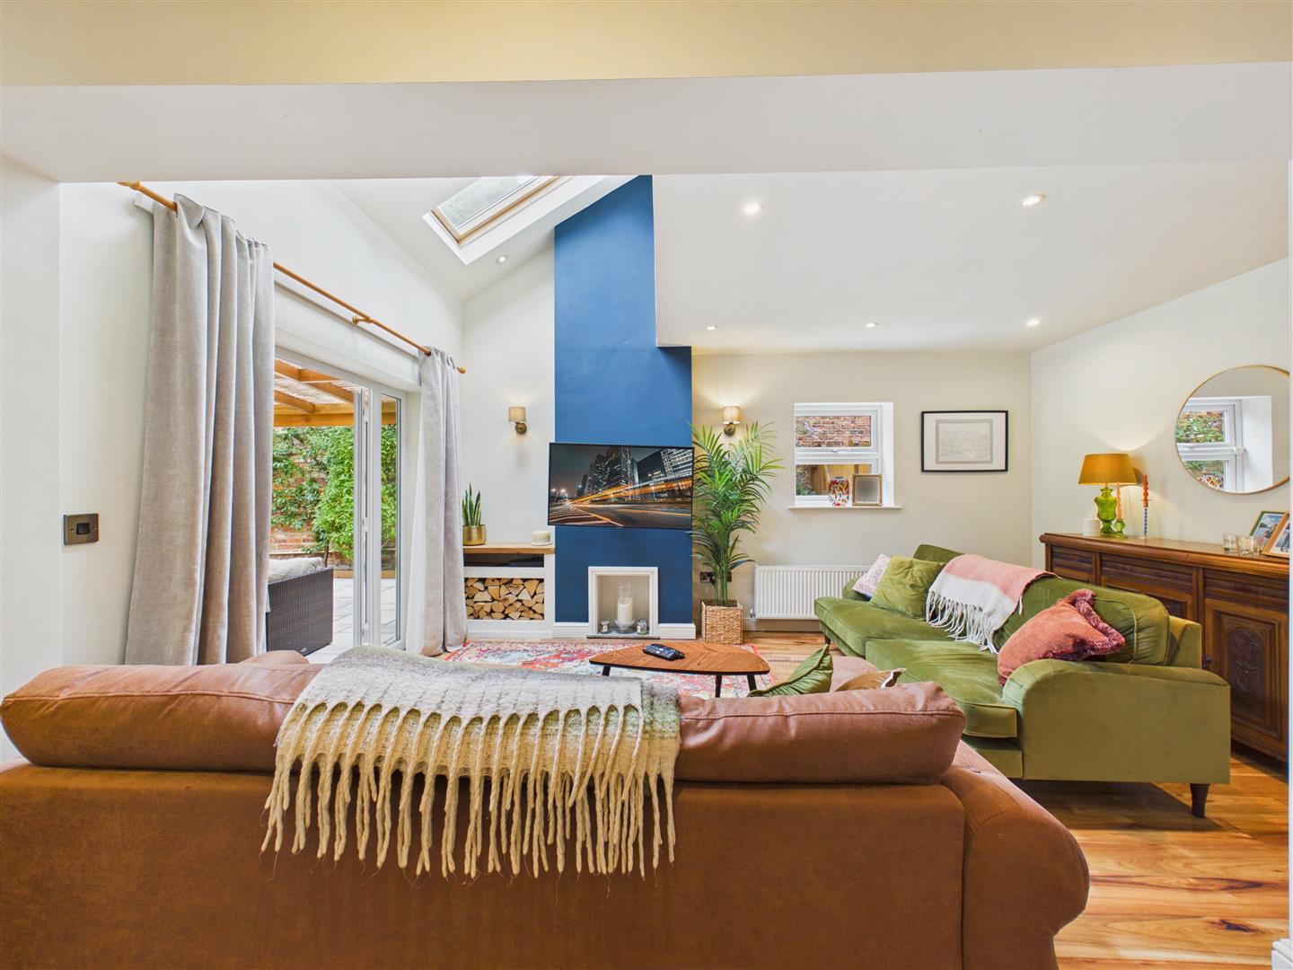
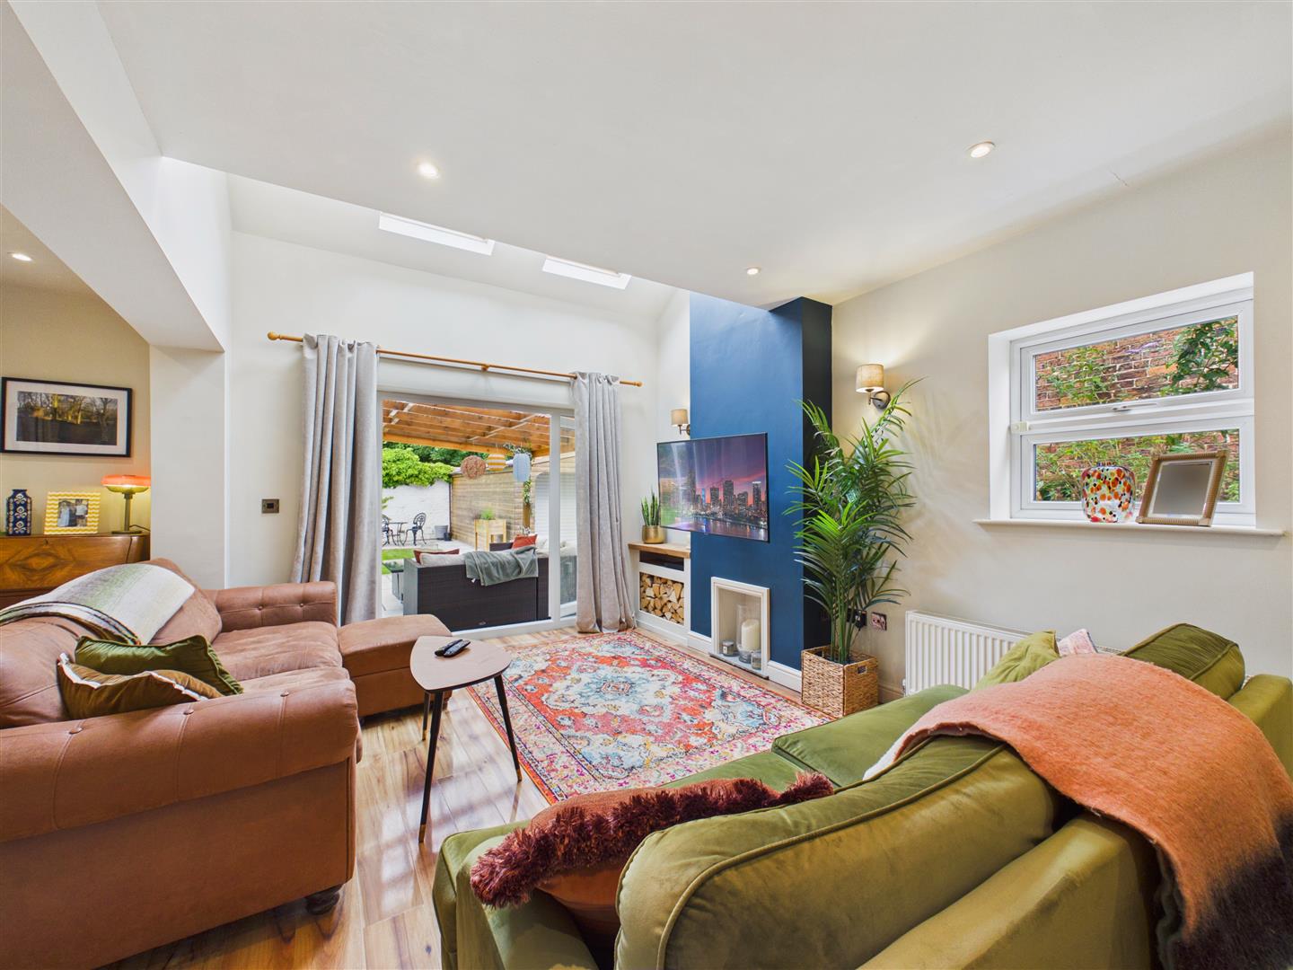
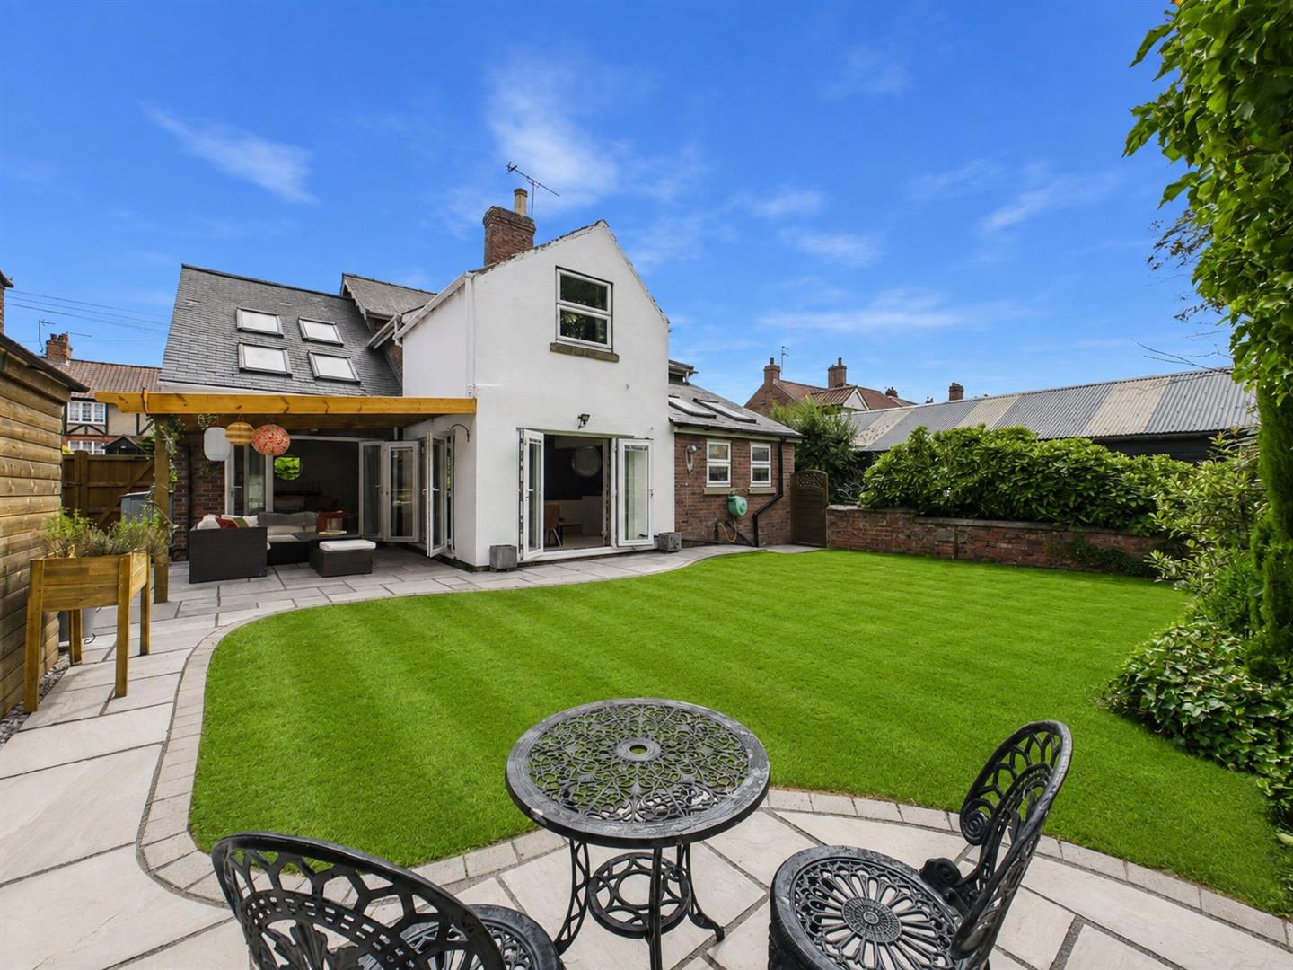
From the original part of the house, the accommodation flows effortlessly into the extended rear, where the character of the period property transitions seamlessly into generous, light-filled contemporary living spaces. The superb sitting room is a particular highlight, with its generous proportions and French doors opening directly onto the rear terrace, creating a wonderful connection between the house and garden.
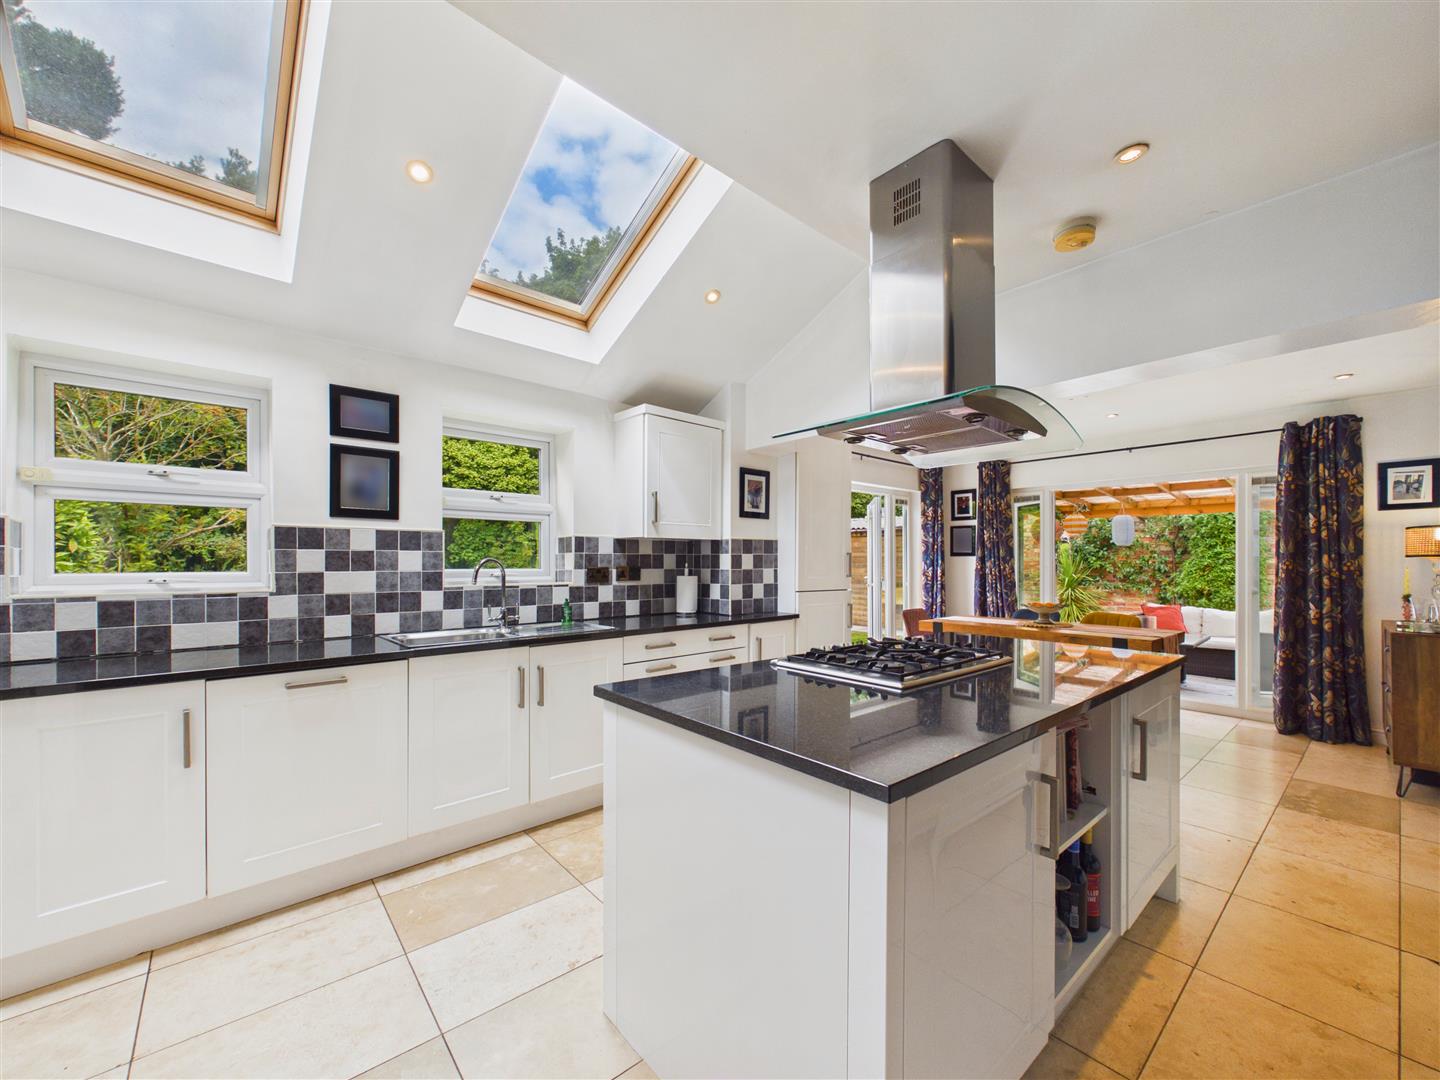
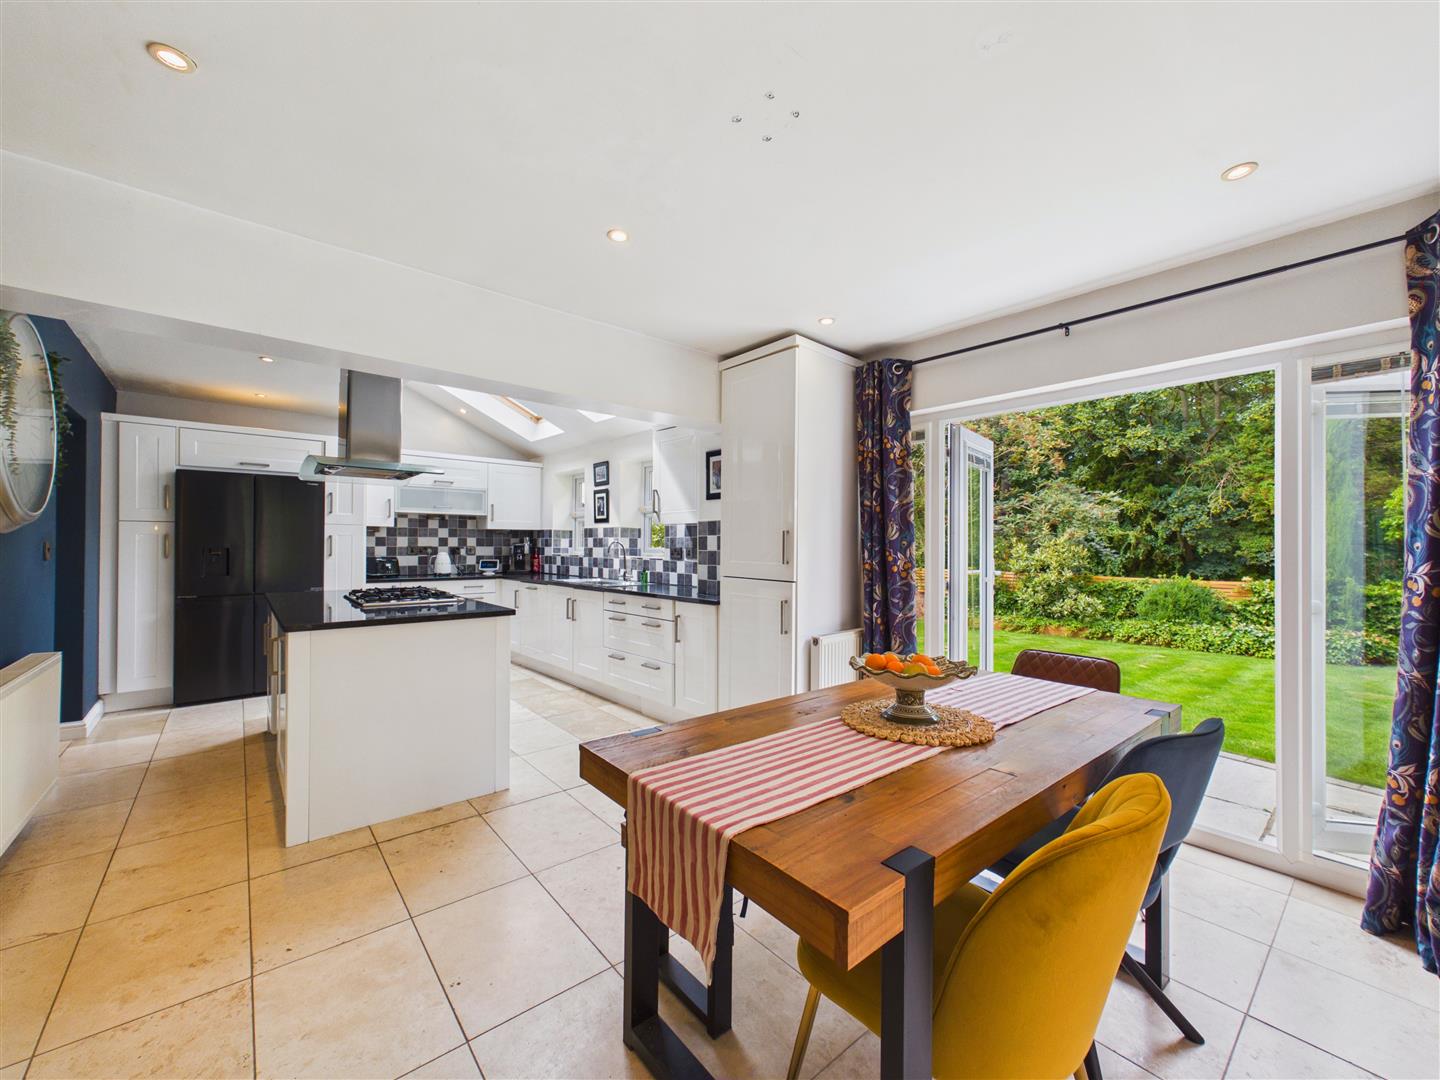
Alongside this, the exceptional breakfast kitchen forms the heart of the modern extension. Together, these two substantial rooms create an outstanding setting for both relaxed family life and entertaining, while the thoughtful design means the original and new parts of the house work together as one. This seamless relationship between old and new is one of the defining qualities of the property.
A useful utility room and ground floor cloakroom complete the ground floor.
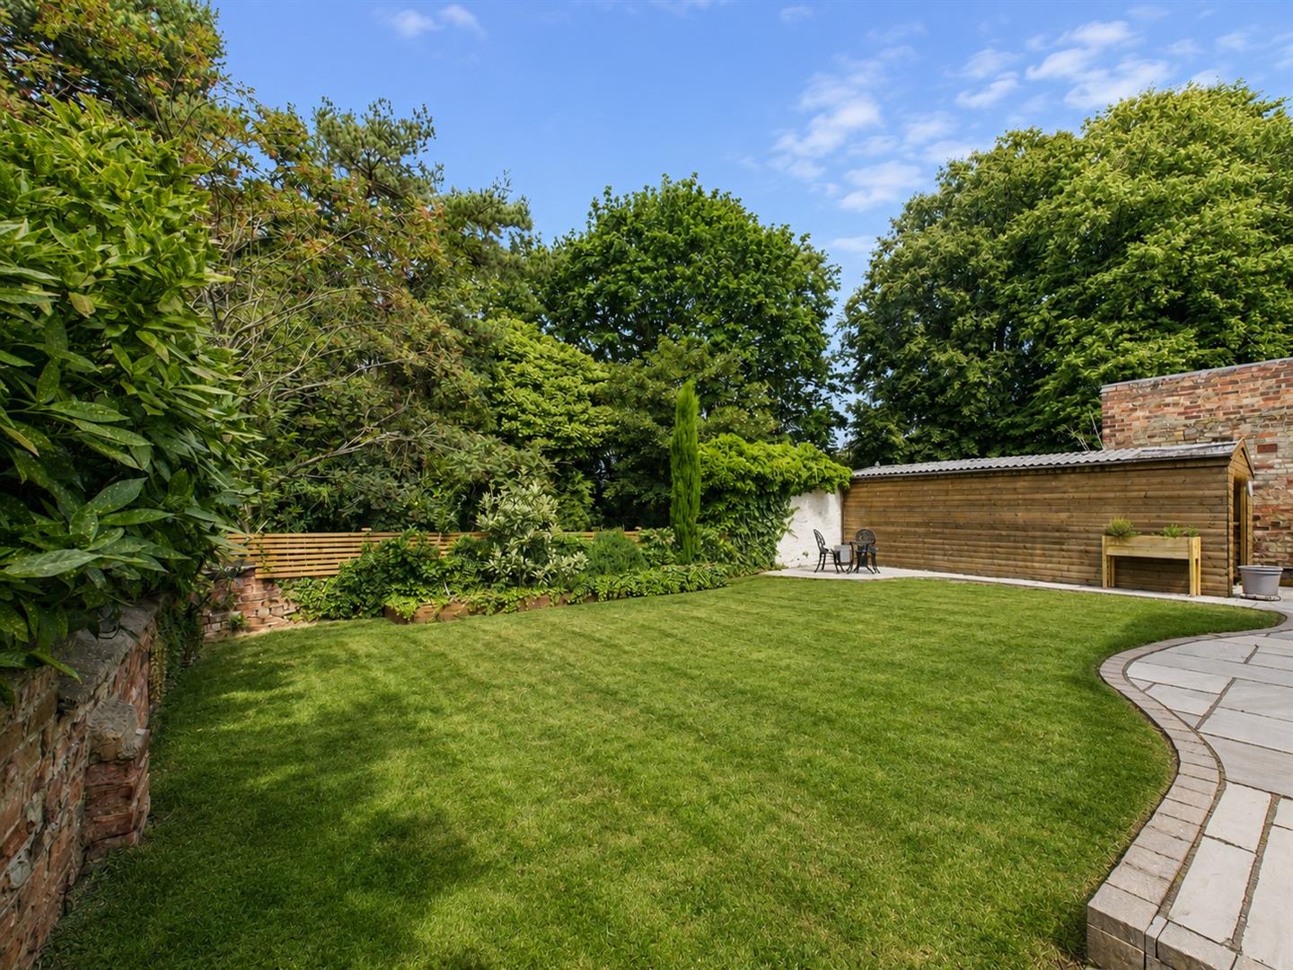
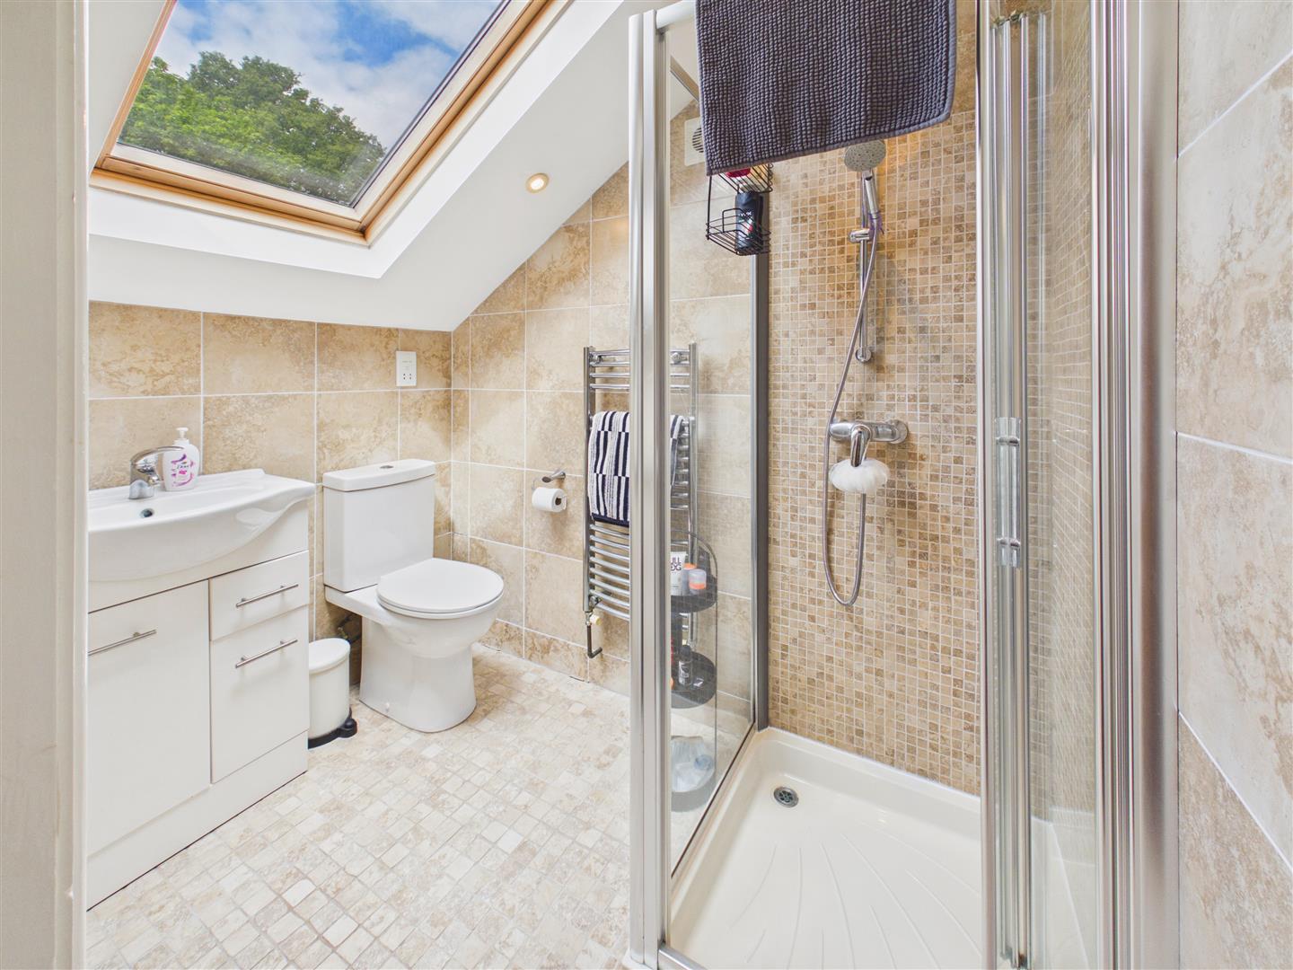
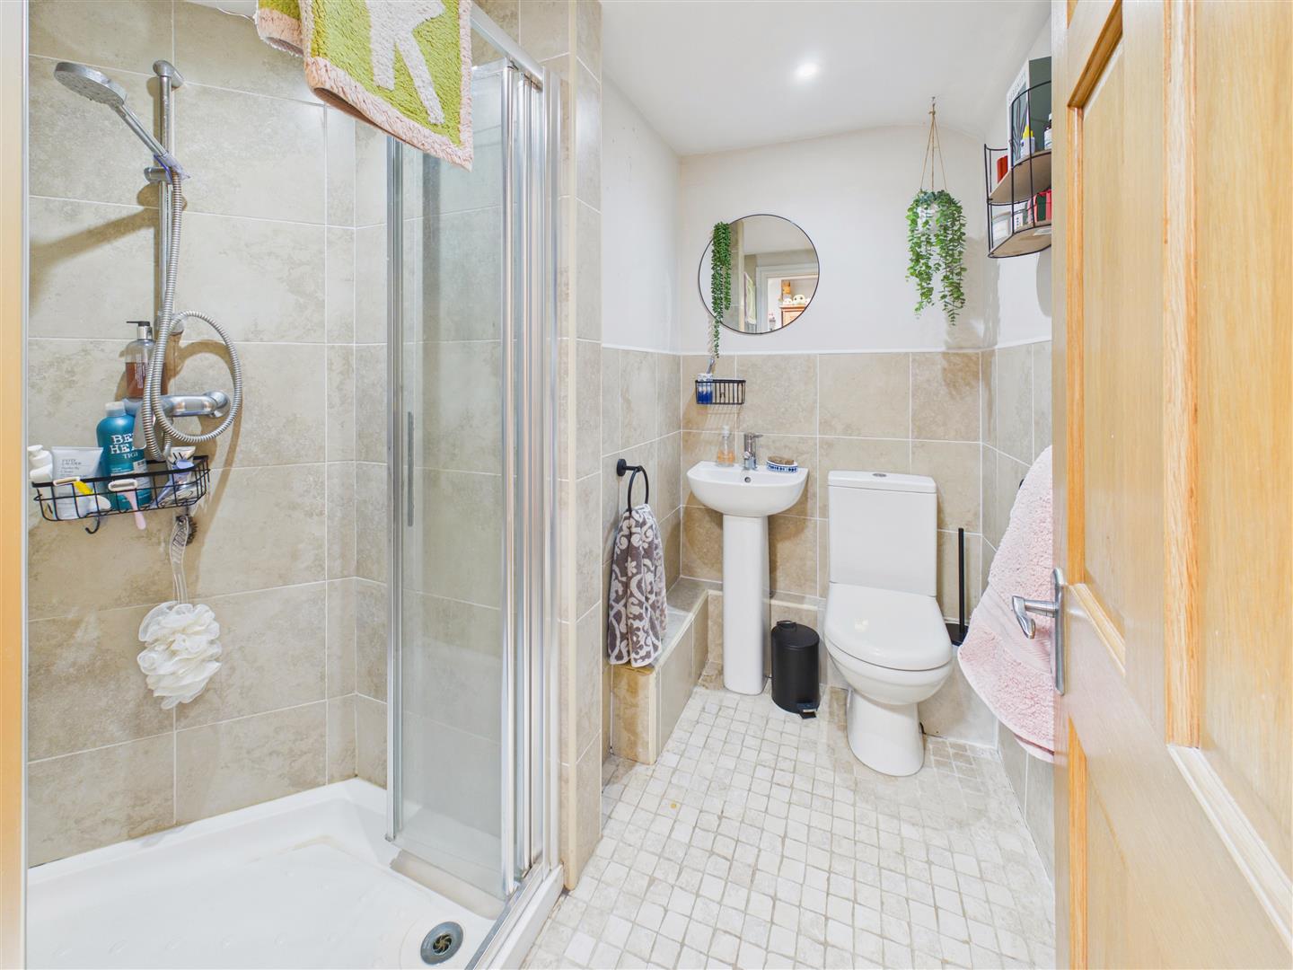
At first floor level are four well-proportioned double bedrooms, two with en-suite shower rooms, together with a well-appointed family bathroom. Outside, the mature plot provides ample parking, a garage and an attractive, private rear garden with terrace.
A property of this character, quality and individuality is rarely available, offering a distinctive home and lifestyle that is increasingly difficult to replicate.
Location - North Cave is a charming and historic village in the East Riding of Yorkshire. Within a landscape defined by its period properties and scenic surroundings. The village provides a perfect retreat for those seeking a slower pace of life while remaining exceptionally well-connected to the region's commercial hubs.
The area is home to essential amenities, including a local shop with a post office, and the popular White Hart pub. For nature enthusiasts, the award-winning North Cave Wetlands nature reserve is on the doorstep, while the nearby Williams' Den provides a unique, high-quality indoor and outdoor adventure park for children.
An excellent standard of education makes the village a perennial favourite for families. The village is home to North Cave Church of England Primary School, a well-regarded institution at the centre of the community. For secondary education, the village falls within the catchment for South Hunsley School and Sixth Form College in Melton, with further independent schooling options within easy reach, ensuring top-tier academic paths for all students.
North Cave provides superb regional connectivity, uniquely positioned for rapid access to the national road network. The village is situated a mile away from the A63/M62, providing a direct link to Hull, Leeds, and the wider motorway network. For rail travel, nearby Brough station offers regular regional services and direct high-speed links to London King's Cross.
Accessibility to key destinations includes:
.Hull City Centre: Approx. 15 miles
.Beverley: Approx. 11 miles
.York: Approx. 26 miles
.Leeds: Approx. 48 miles
Beyond the immediate vicinity, the location offers unparalleled access to the beauty of the East Riding countryside. The nearby Yorkshire Wolds present a stunning landscape of peaceful walking trails and traditional villages. This area is perfect for outdoor enthusiasts, offering easy exploration of the coast, including the dramatic clifftops and sandy beaches. The thriving market town of Beverley is nearby with the attraction of York still convenient yet a little more distant.
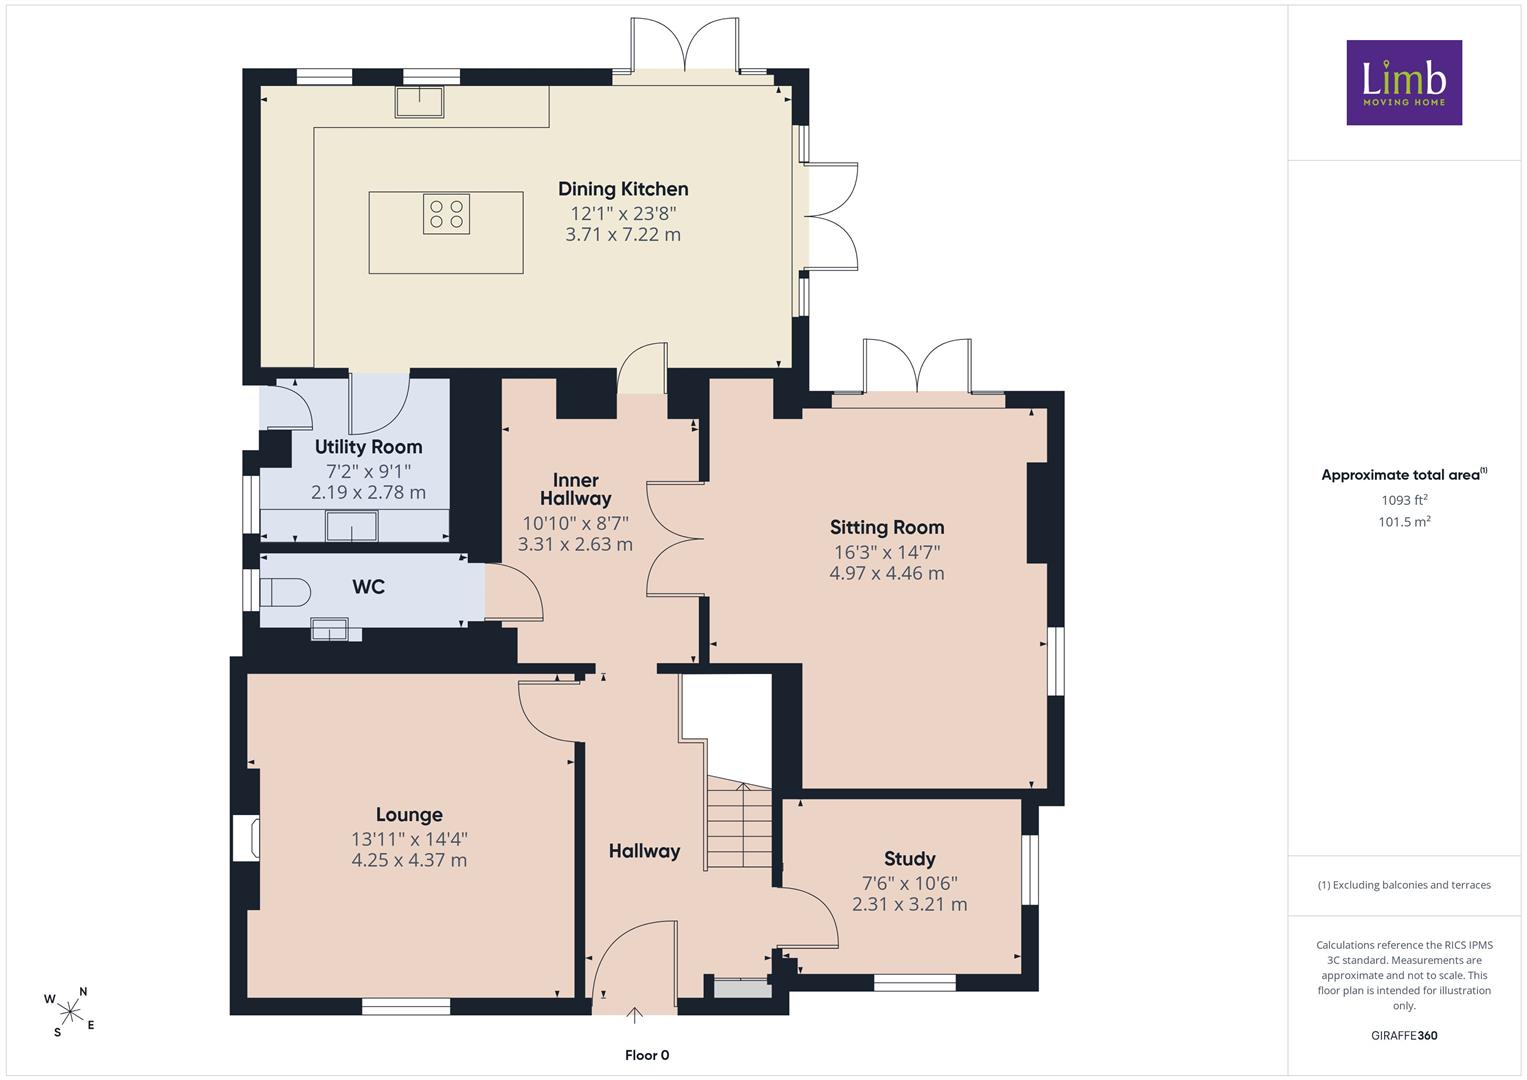
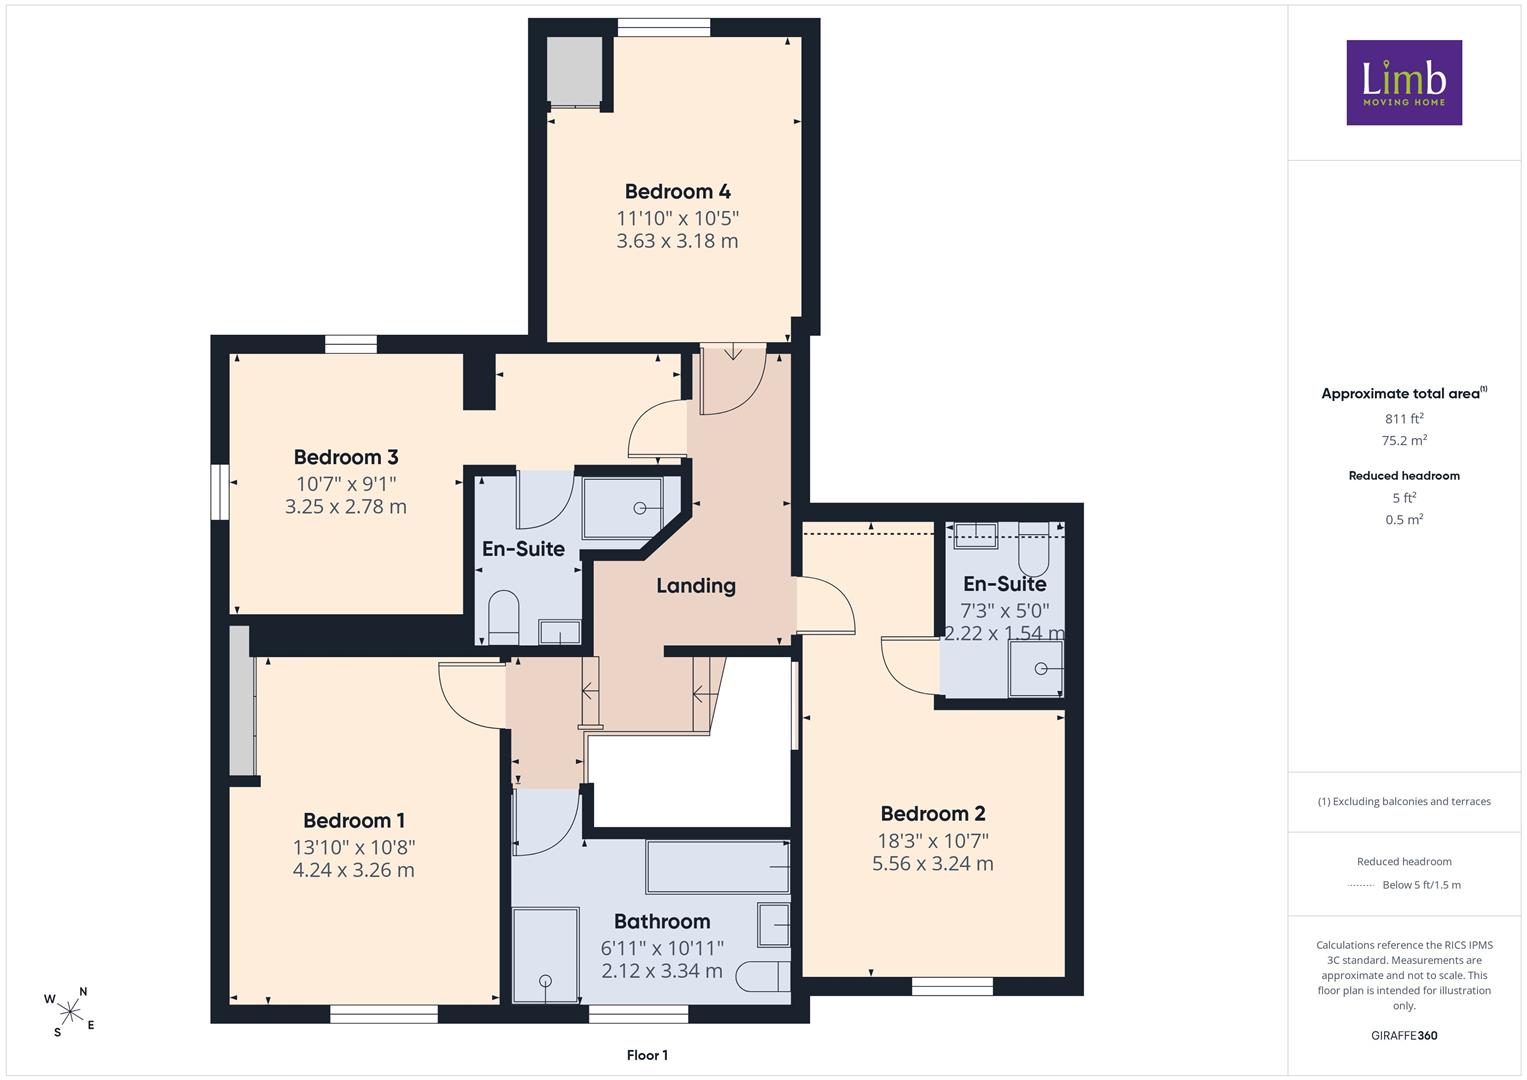
Accommodation - The layout and room sizes are detailed on the attached floorplan.
Residential entrance door to:
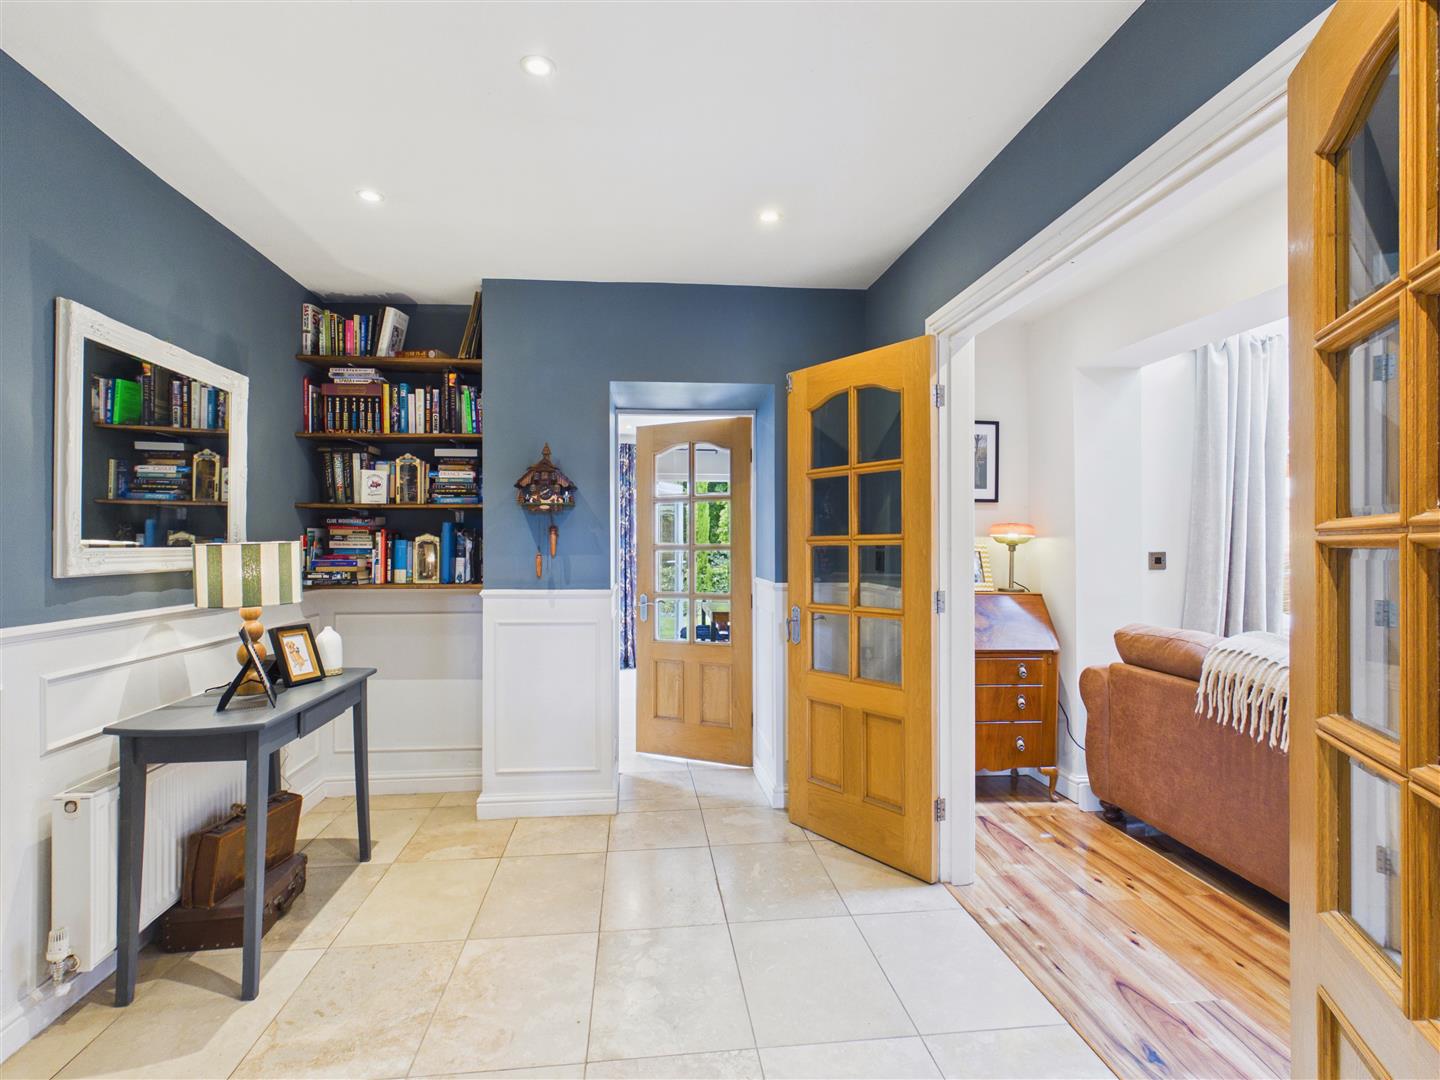
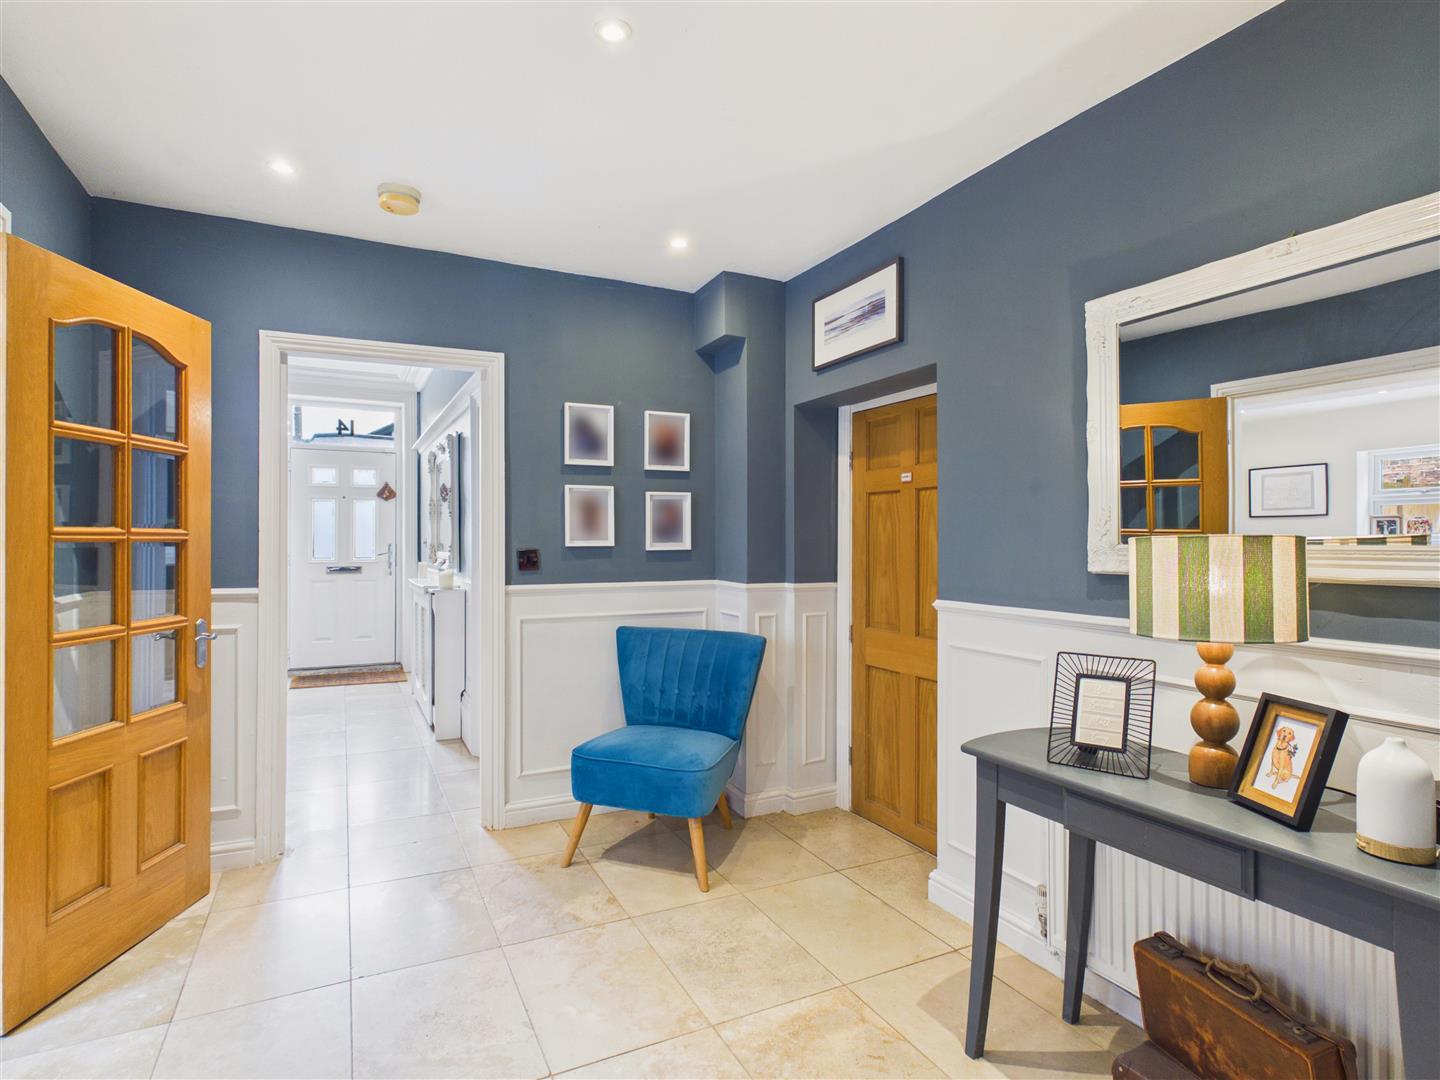
Entrance Hallway - An impressive entrance hallway with feature staircase leading up to the first floor. Travertine tiling.
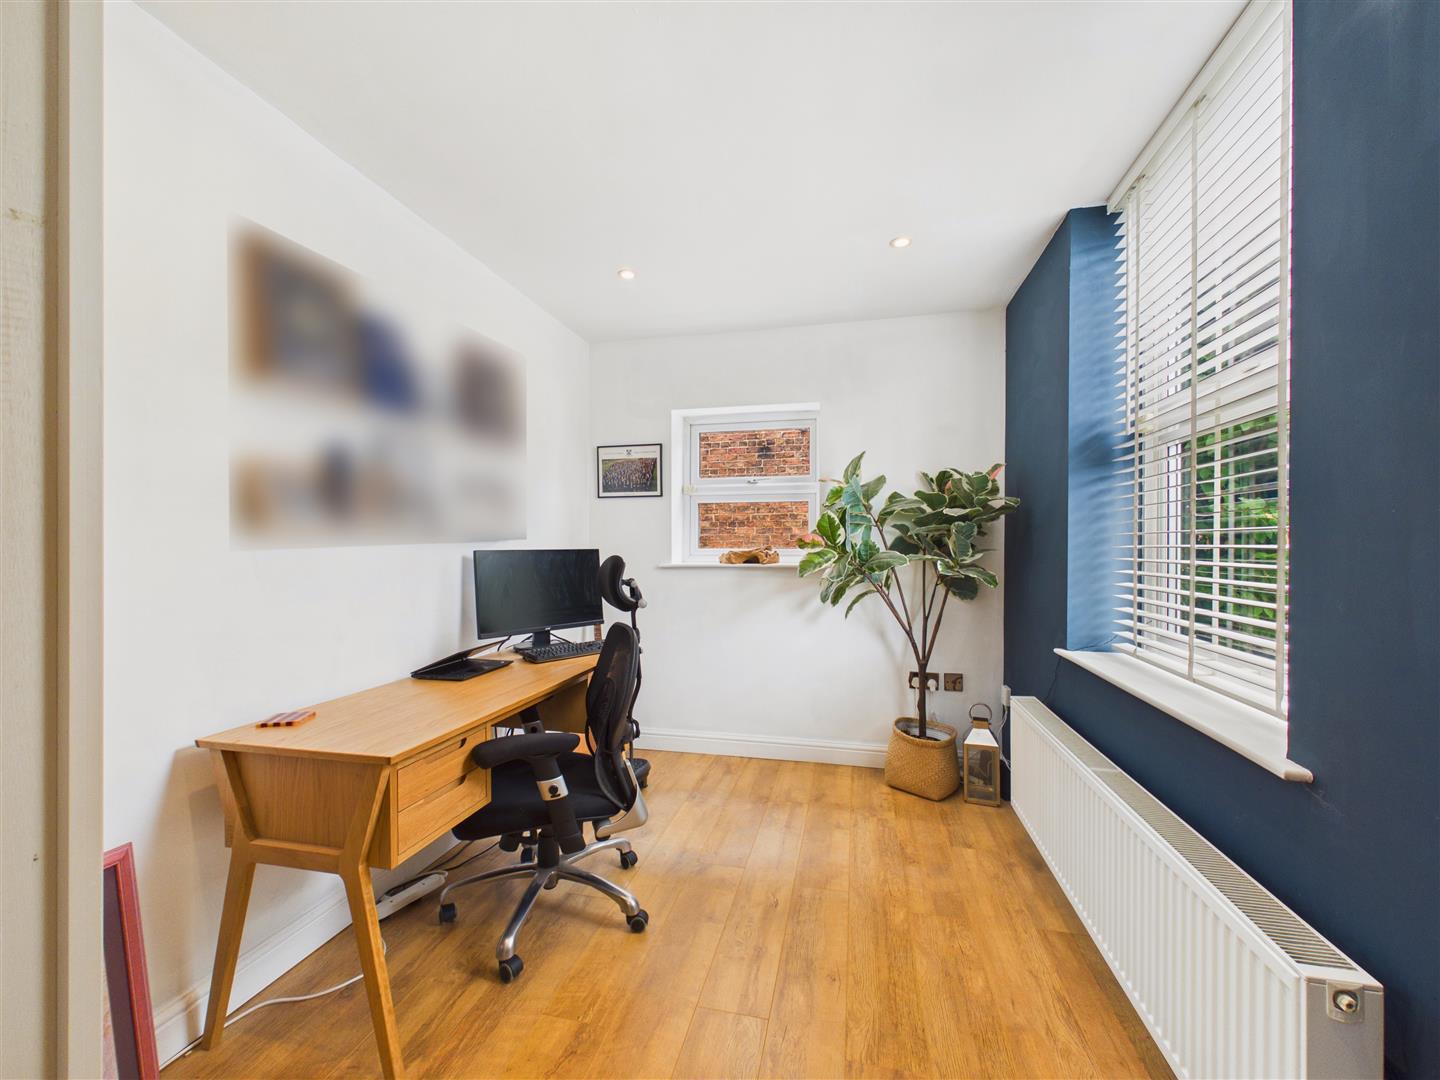
Study - With windows to the front and side elevations.
Lounge - Featuring a marble fireplace with multi-fuel stove upon a slate hearth and fitted units to alcoves. Original stained floors and window to the front elevation.
Inner Hallway - With travertine flooring.
Cloaks/W.C. - With low flush W.C. and wash hand basin. Window to side.
Sitting Room - With french doors leading out to the patio. Window to side elevation and two Velux skylights.
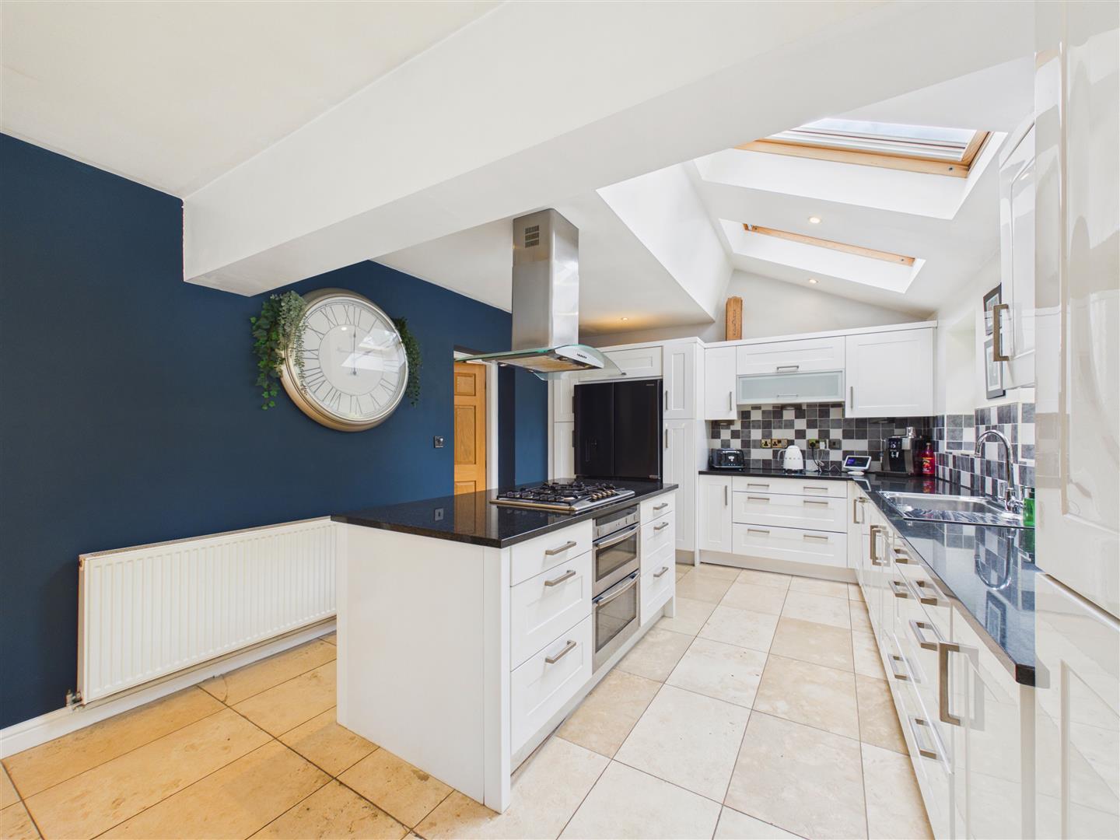
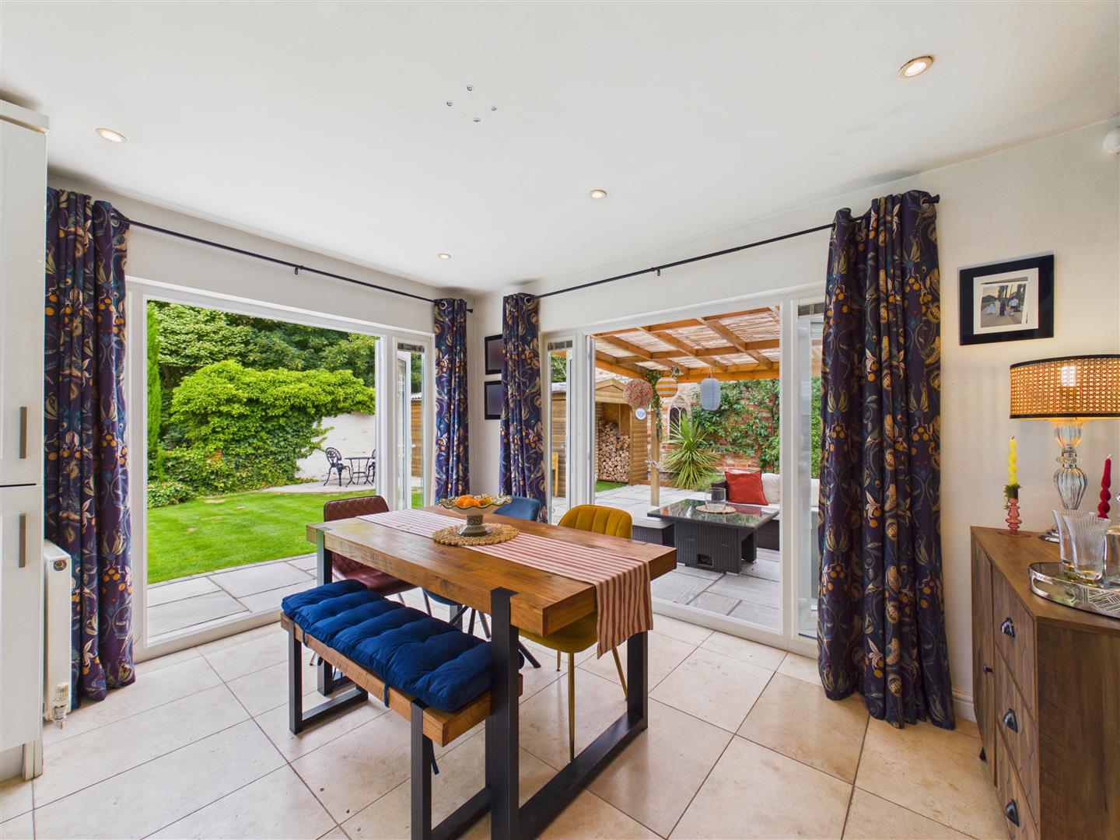
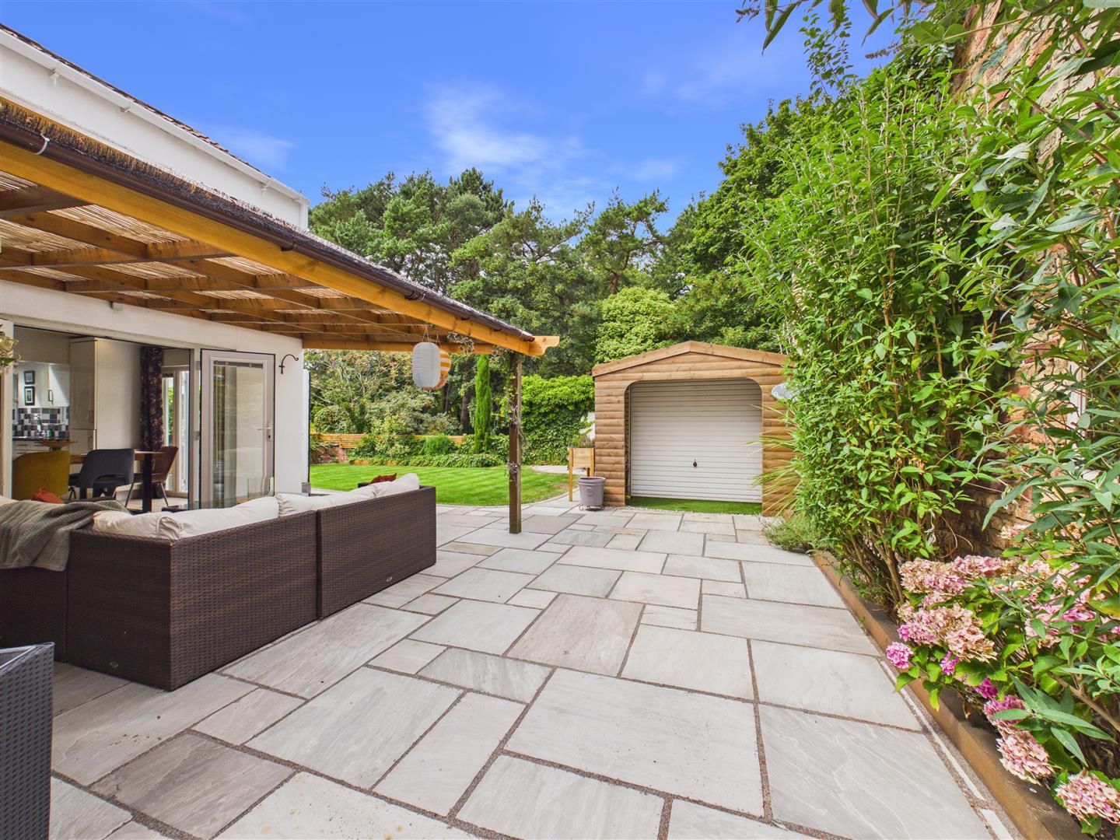
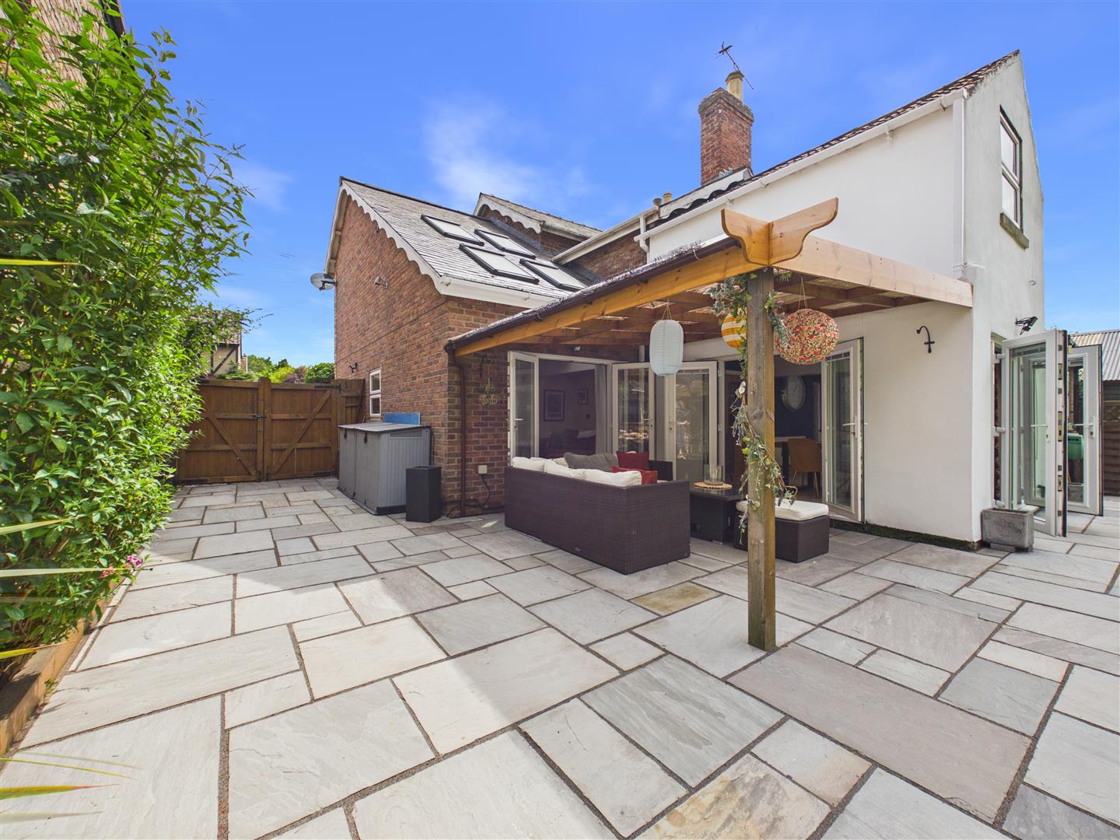
Dining Kitchen - Fitted with a comprehensive range of base and wall units complemented by granite worksurfaces and a matching central island. Integrated appliances include a Neff double oven, five-ring gas hob with filter hood above and a dishwasher, whilst there is housing for an American-style fridge/freezer. A stainless steel sink and drainer, tiled splashbacks, travertine tiled flooring, inset spotlights and two Velux-style skylights complete the space. The dining area enjoys two sets of French doors opening onto the patio and rear garden, creating an excellent connection between the indoor and outdoor living areas.
Kitchen Area -
Dining Area -
Utility Room - With fitted units, sink and drainer, plumbing for a washing machine and external access door to side.
First Floor -
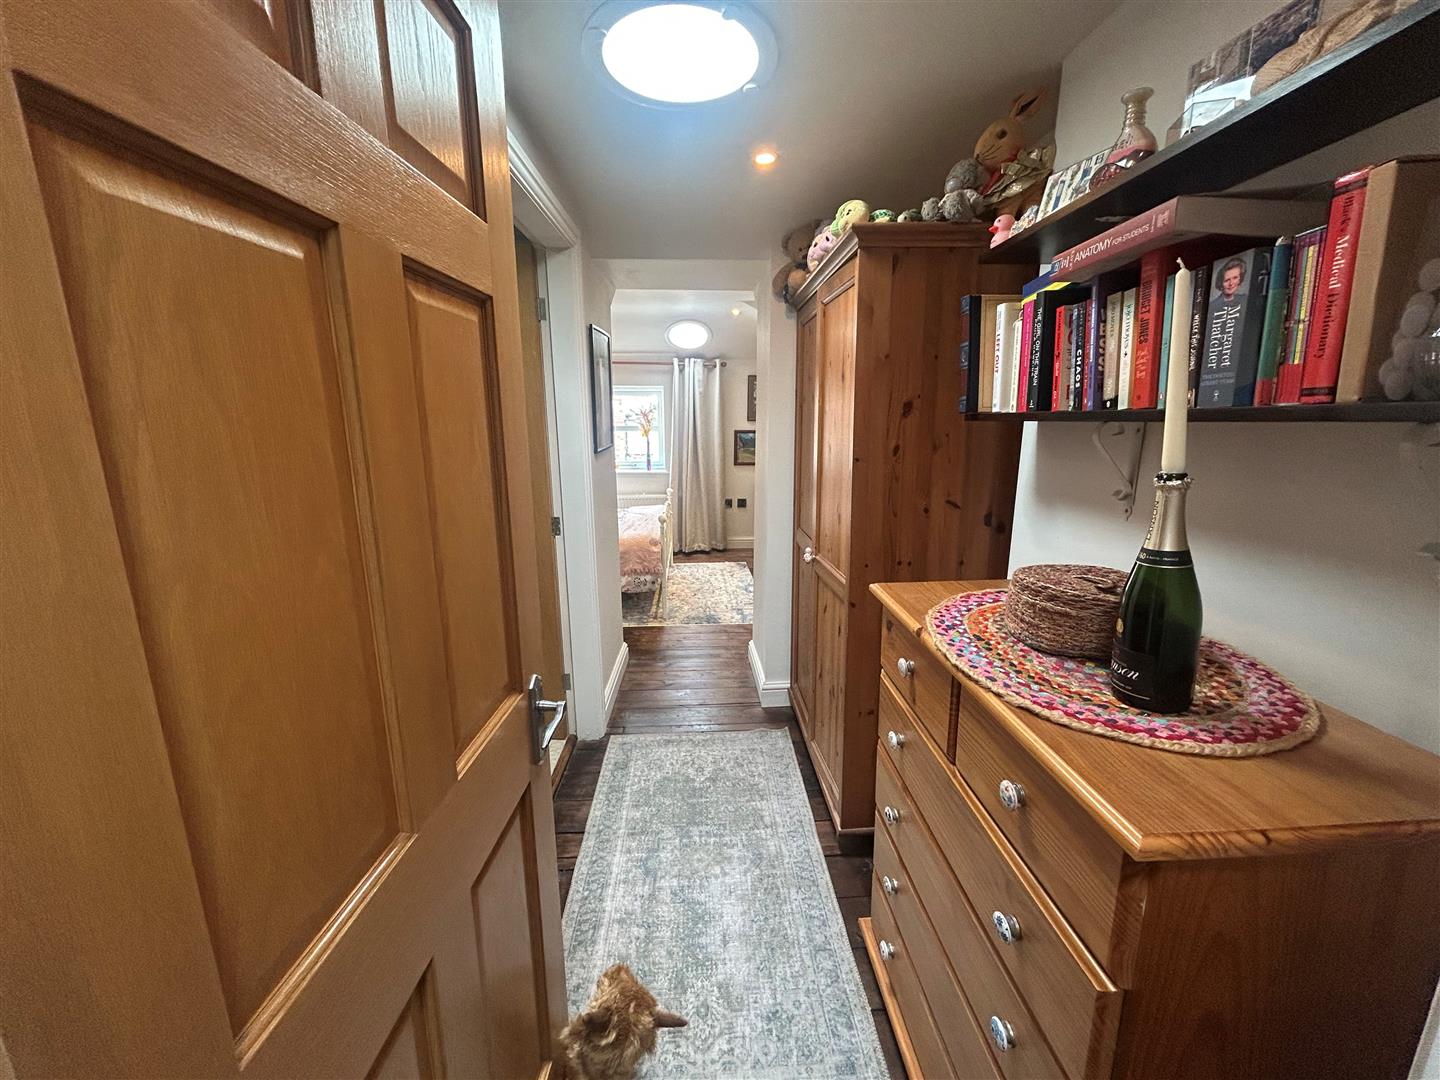
Landing - With inset spot lights and natural light tunnel.
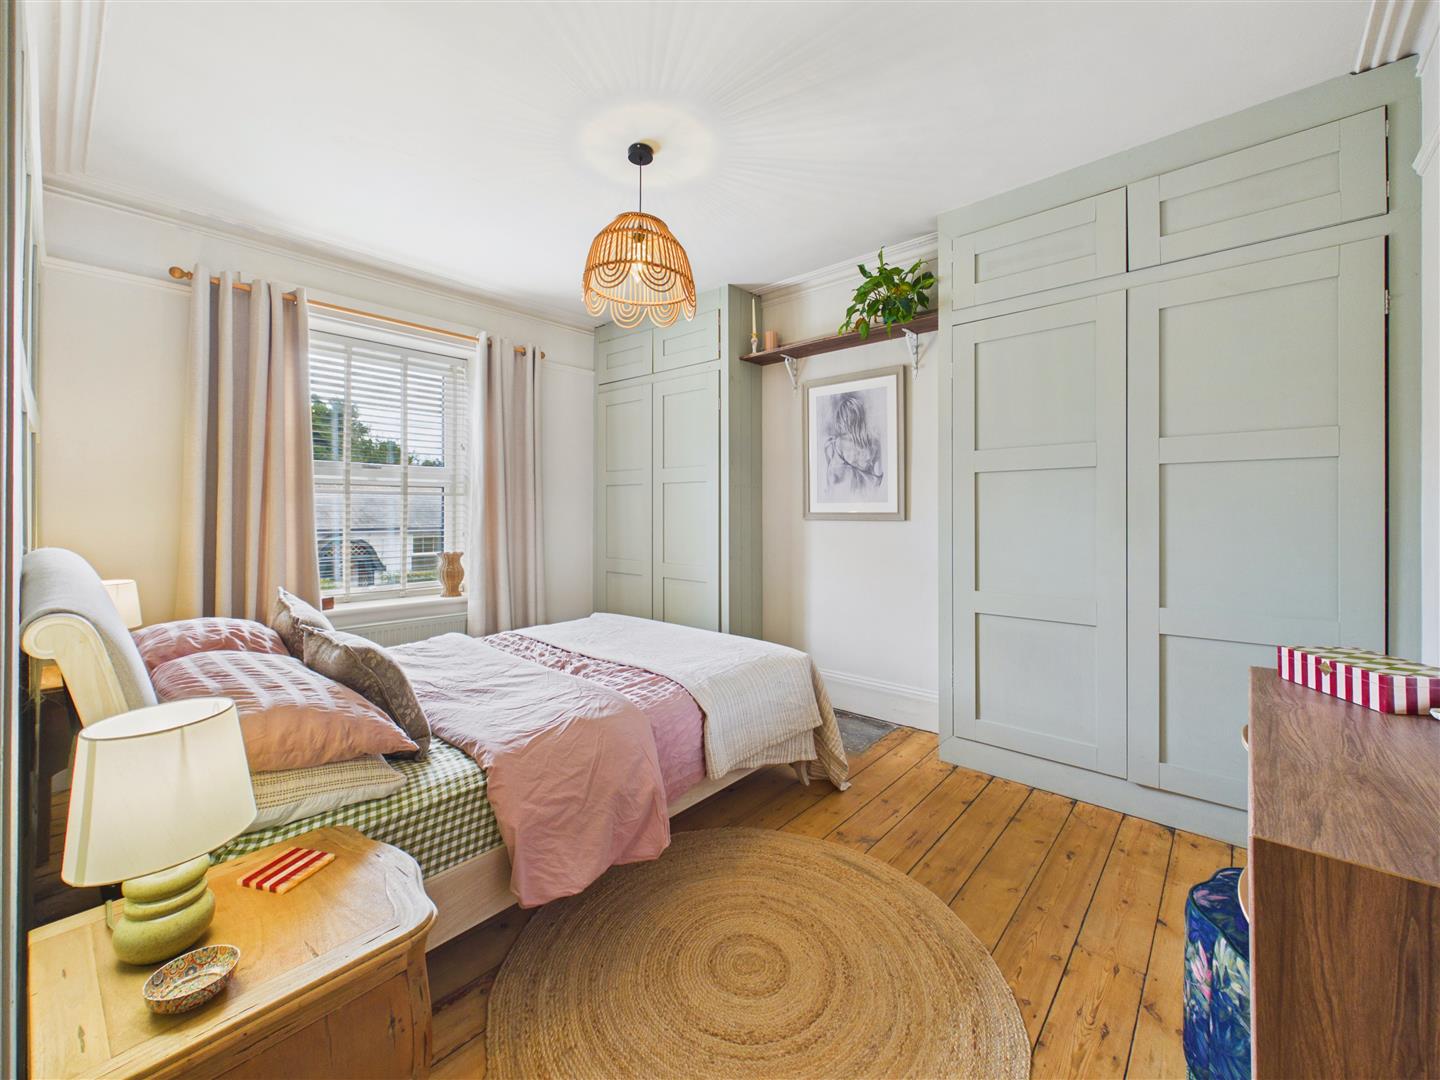
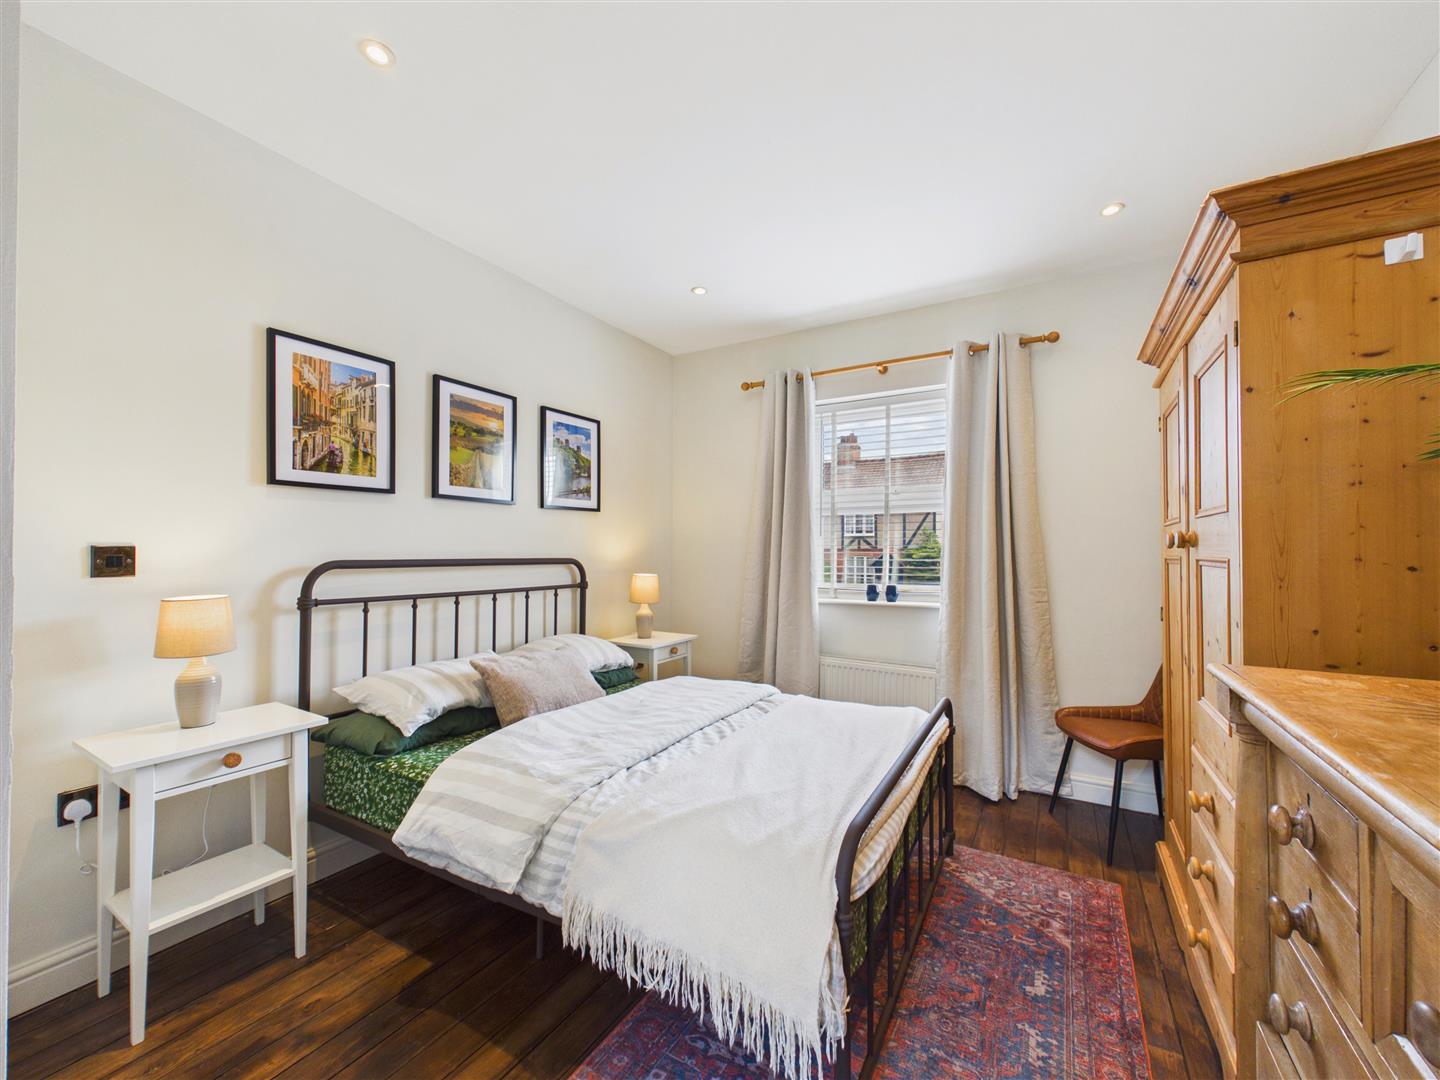
Bedroom 1 - With built-in wardrobes and window to the front elevation. Feature panelled wall.
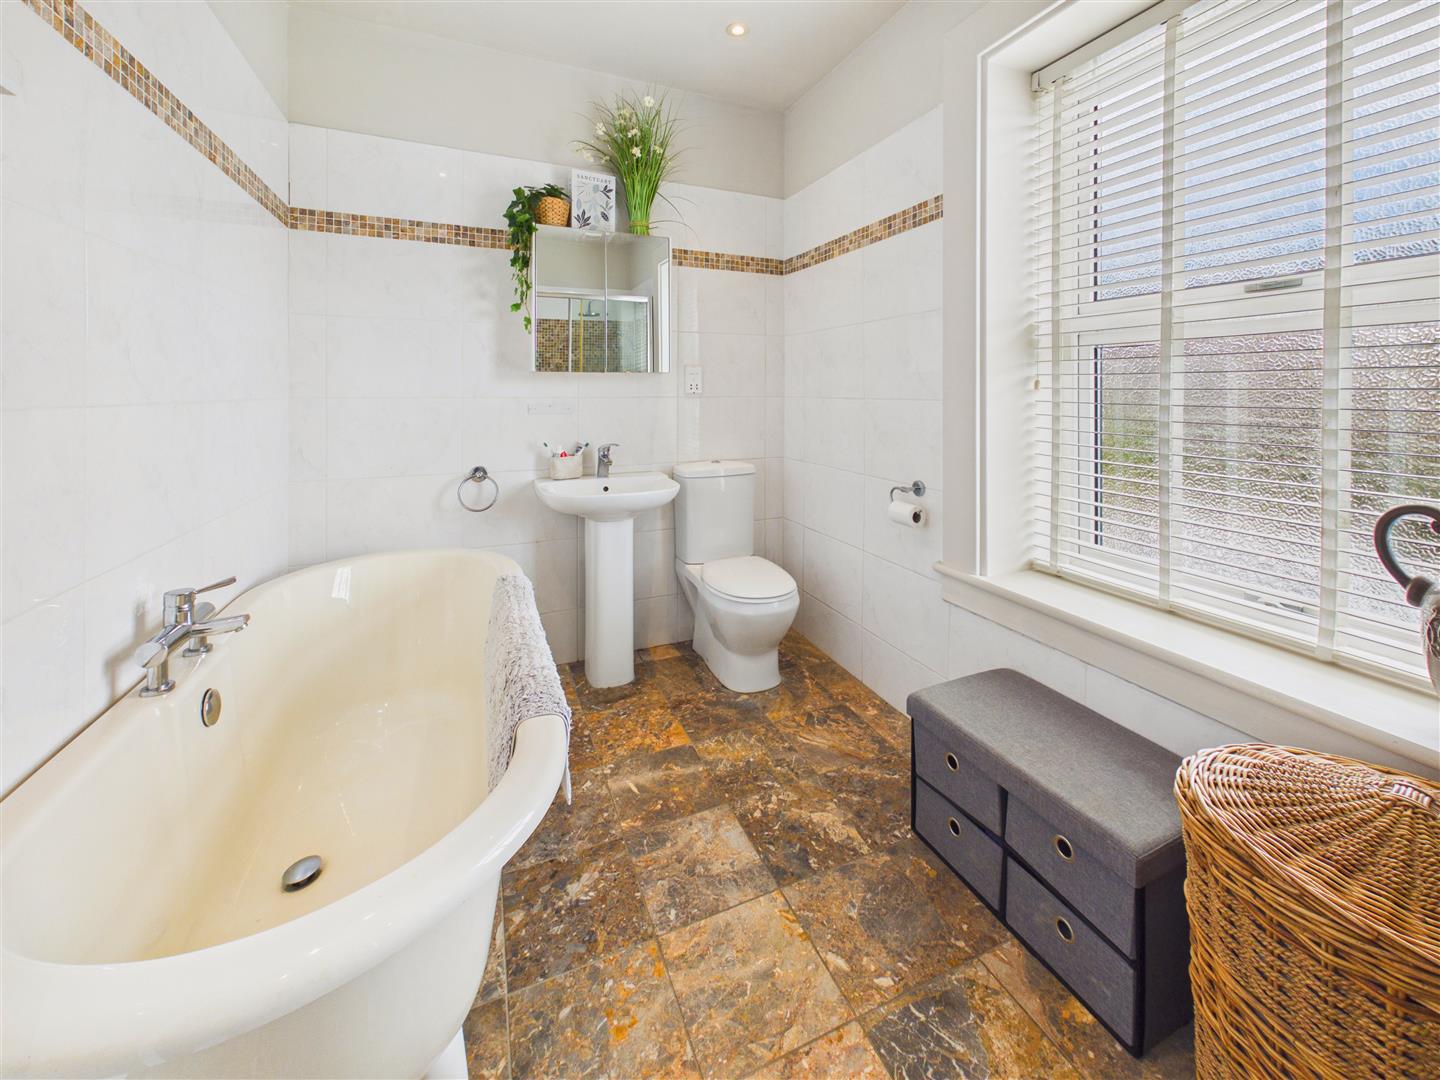
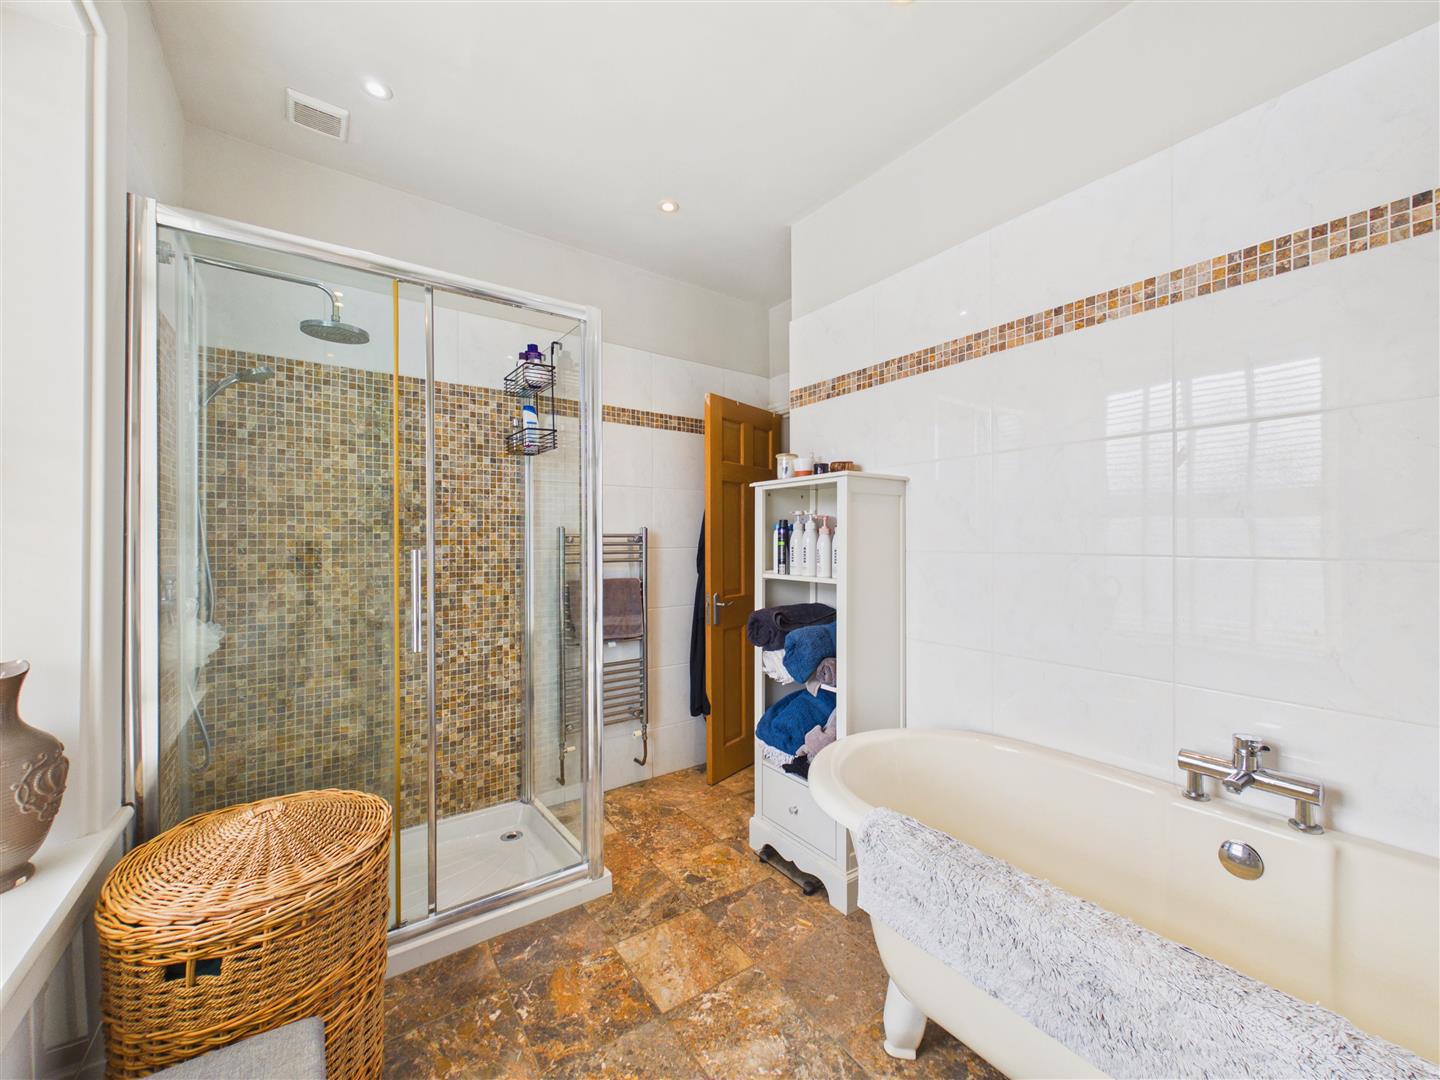
Bathroom - With four piece suite comprising a free standing roll top bath, shower enclosure, wash hand basin and low flush W.C. Part tiling to walls, tiled floor, heated towel rail, inset spot lights and window to the front elevation.
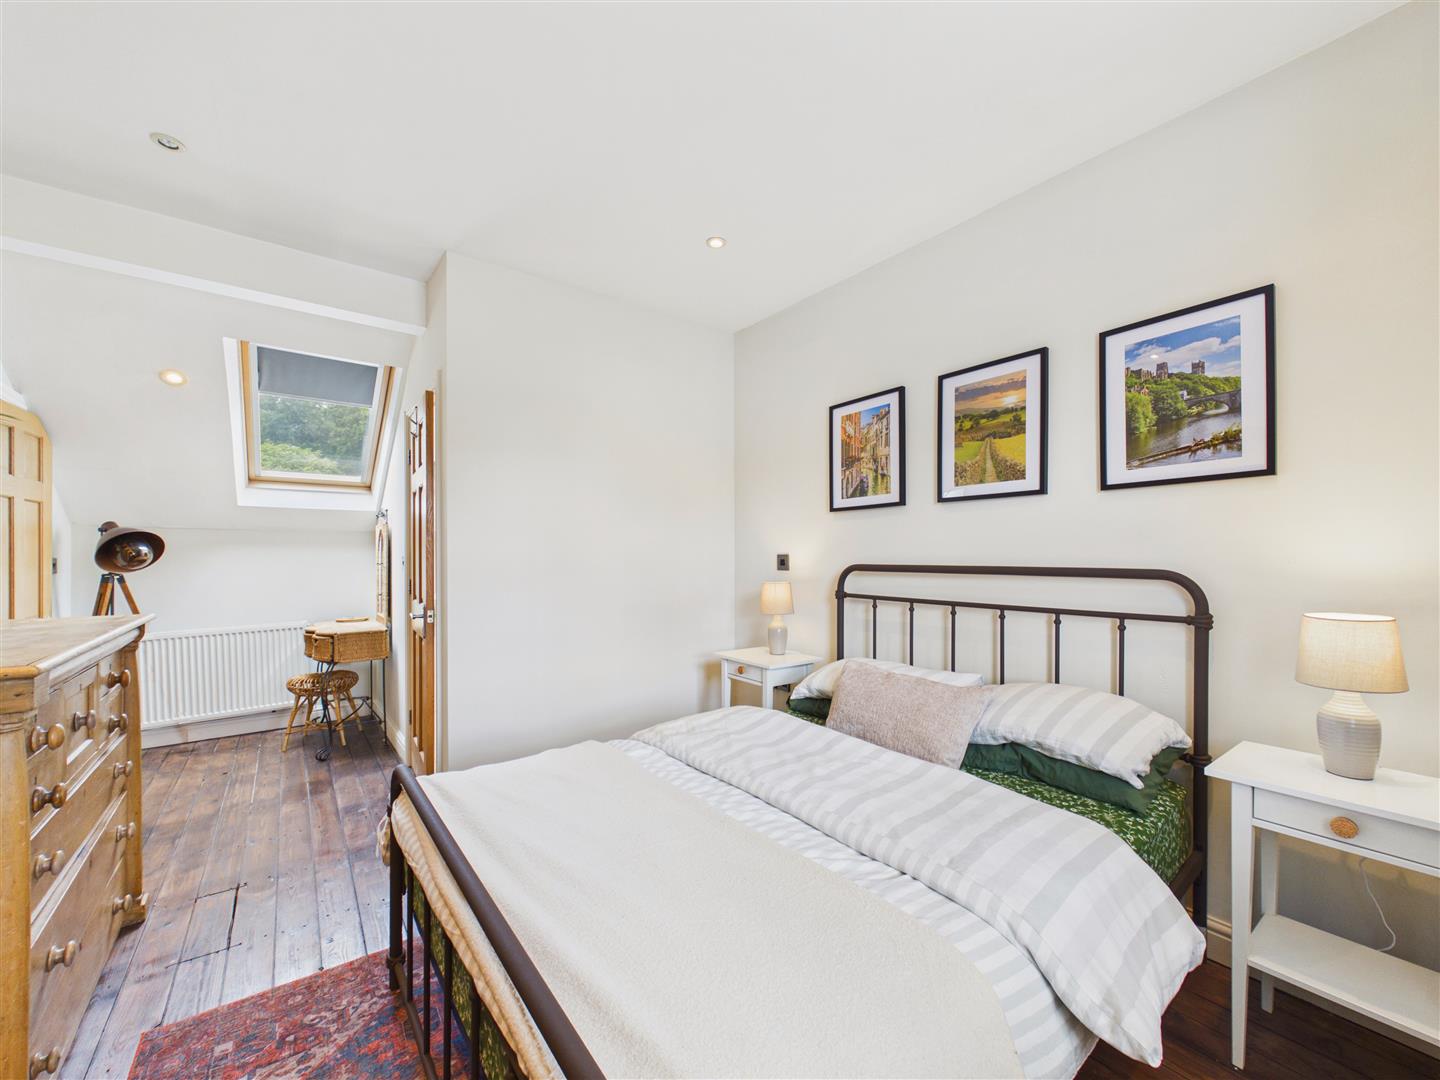
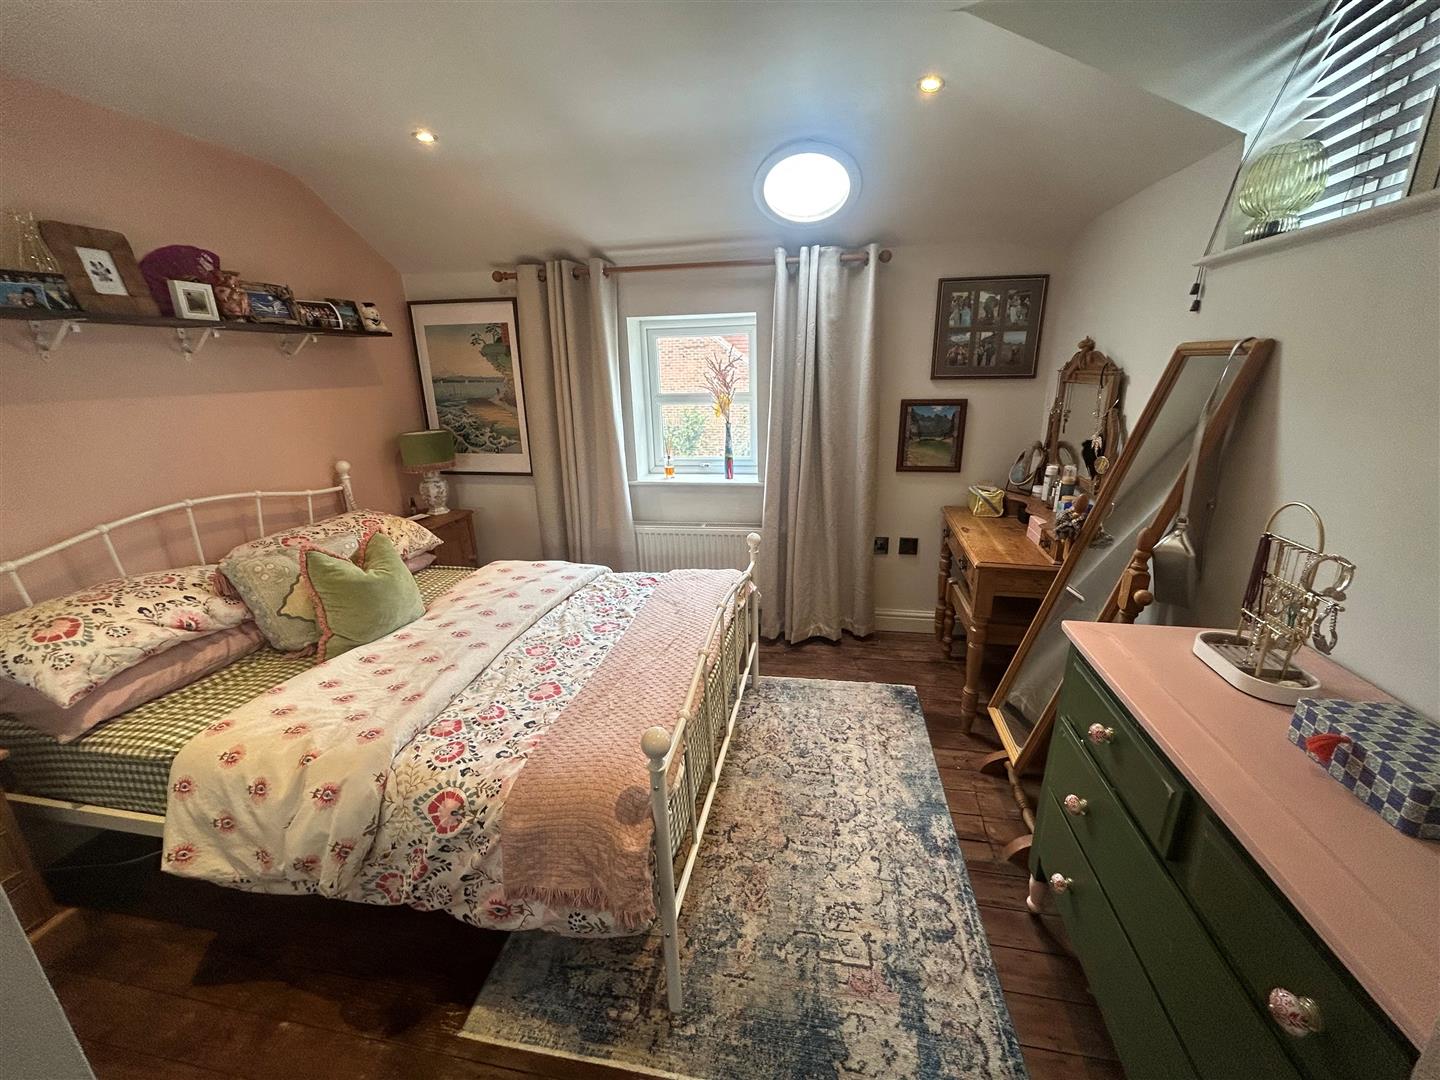
Bedroom 2 - With window to the front elevation and Velux window to rear.
En-Suite - With suite comprising a shower enclosure, wash hand basin and low flush W.C. Tiling to walls and floor, heated towel rail and inset spot lights.
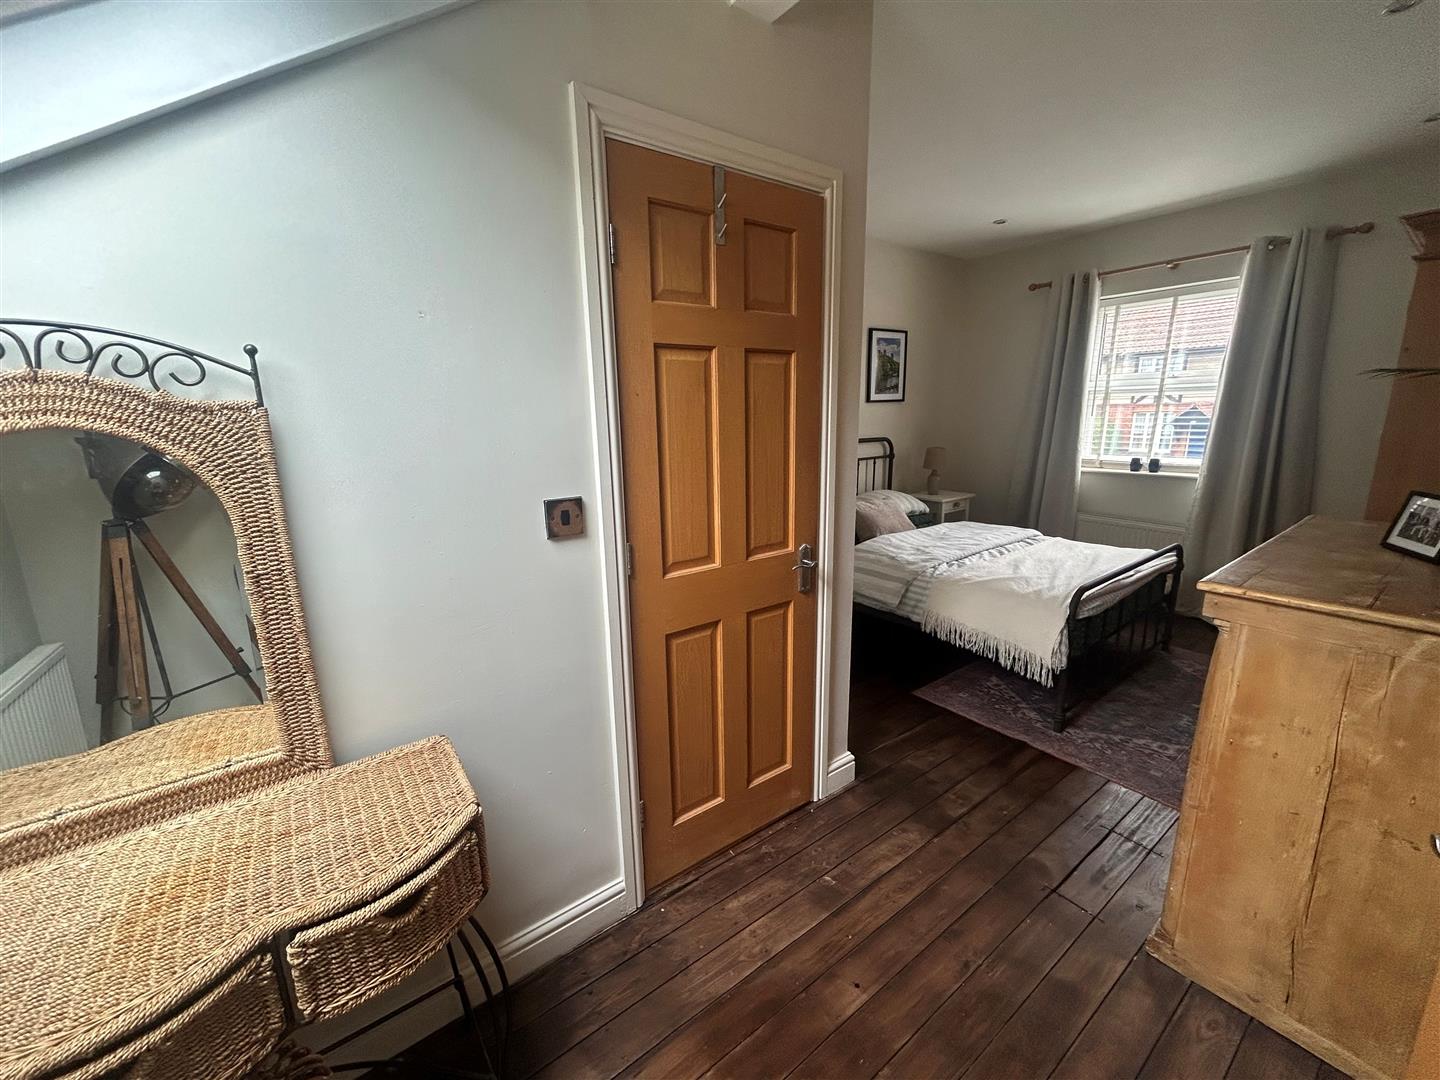
Bedroom 3 - With dressing area, window to side and natural light tunnel.
En-Suite - With suite comprising a shower enclosure, wash hand basin and low fluush W.C. Half tiling to walls, tiled floor, heated towel rail and inset spot lights.
Bedroom 4 - With window to rear.
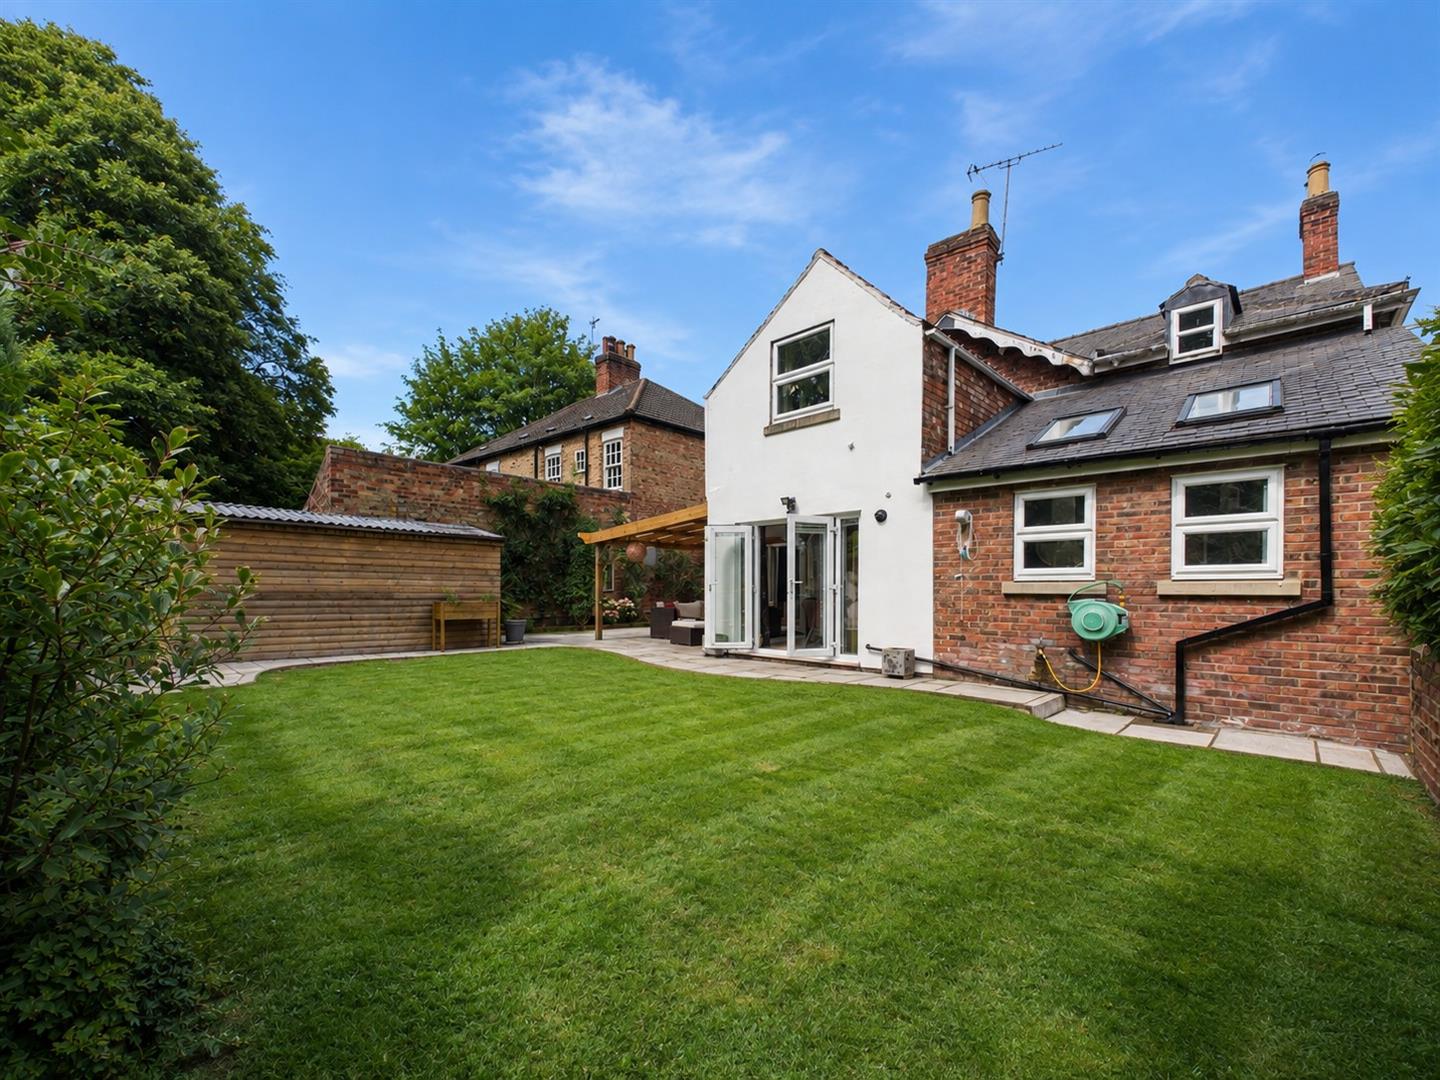
Outside - Ample off-street parking is provided by driveways to both sides of the property. Timber gates to the right-hand side provide access to the detached garage and the attractive rear garden, which is predominantly laid to lawn with a generous paved patio ideal for outdoor entertaining. Backing onto mature woodland, the garden enjoys a high degree of privacy and a delightful leafy backdrop. An EV charging point is also installed.
Rear View -
Heating - The property has the benefit of gas central heating.
Glazing - The property has the benefit of double glazing.
Tenure - Freehold
Council Tax Band - From a verbal enquiry we are led to believe that the Council Tax band for this property is Band E. We would recommend a purchaser make their own enquiries to verify this.
Fixtures & Fittings - Please note those items specifically mentioned in these particulars are to be deemed as being included in the purchase price unless otherwise agreed in writing. Certain other items may be available by separate negotiation as to price. Those items visible in the photographs such as furniture and personal belongings are not included in the sale price.
Viewing - Strictly by appointment through the agent. Brough Office 01482 669982. A prospective viewer should check on the availability of this property prior to viewing.
Agents Note - For clarification, we wish to inform prospective purchasers that we have not carried out a detailed survey, nor tested the services, appliances, plumbing or any heating system nor any specific fittings for this property and cannot verify that they are in working order.
All measurements provided are approximate and for guidance purposes only. Floor plans are included as a service to our customers and are intended as a GUIDE TO LAYOUT only, not be relied upon as being to scale.
Limb Estate Agents Ltd for themselves and for the vendors of this property whose agents they are give notice that:
(i) the sales particulars are set out as a general outline only for the guidance of intending purchasers, and do not constitute any part of an offer or contract
(ii) all descriptions, dimensions, references to condition and necessary permissions for use and occupation, and other details are given in good faith and are believed to be correct however any intending purchaser should not rely on them as statements or representations of fact but must satisfy themselves by inspection or otherwise as to the correctness of each of them
(iii) no person in the employment of Limb Estate Agents Ltd has any authority to make or give any representation or warranty whatever in relation to this property. The agent will not be responsible for any verbal statement by a member of staff and only a specific written confirmation should be relied upon. The agent will not be responsible for any loss other than when specific written confirmation has been requested.
The sales particulars may change in the course of time and any intending purchaser is advised to make a final inspection of the property prior to an exchange of contract.
If there is any point which is of particular importance to you, please contact the office and we will be pleased to check the information, particularly if you contemplate travelling some distance to view the property.
These sales particulars are issued on the strict understanding that all negotiations are conducted through Limb Estate Agents Ltd.
Photograph Disclaimer - In order to capture the features of a particular room we will often use wide angle lens photography. This has the potential to make a room look larger. Please therefore refer also to the room measurements detailed within the particulars. AI may have also been used to enhance photography. Please be aware that the items shown in photographs are not included in the sale of the property other than those stated in the written sales particulars.
Progressing An Offer - In order to progress an offer we are required by law to conduct anti-money laundering checks on all potential buyers. In line with HMRC guidelines, we ask Lifetime Legal, in this respect to carry out these checks. Once your offer is accepted in principle (subject to contract) they will send a secure link to complete the biometric checks electronically. This process incurs a non-refundable fee of ?48 including VAT and Lifetime Legal will handle the payment for this service direct with you. Once these checks are completed, and you have provided all evidence of funding requested along with your solicitors details, we will then issue the Memorandum of Sale to the solicitors in order for the conveyancing to commence.
Property To Sell? - If you have a property to sell we would be delighted to provide a free
o obligation valuation and marketing advice. Call us now on 01482 669982.
Property Ref: 34858221
Similar Properties
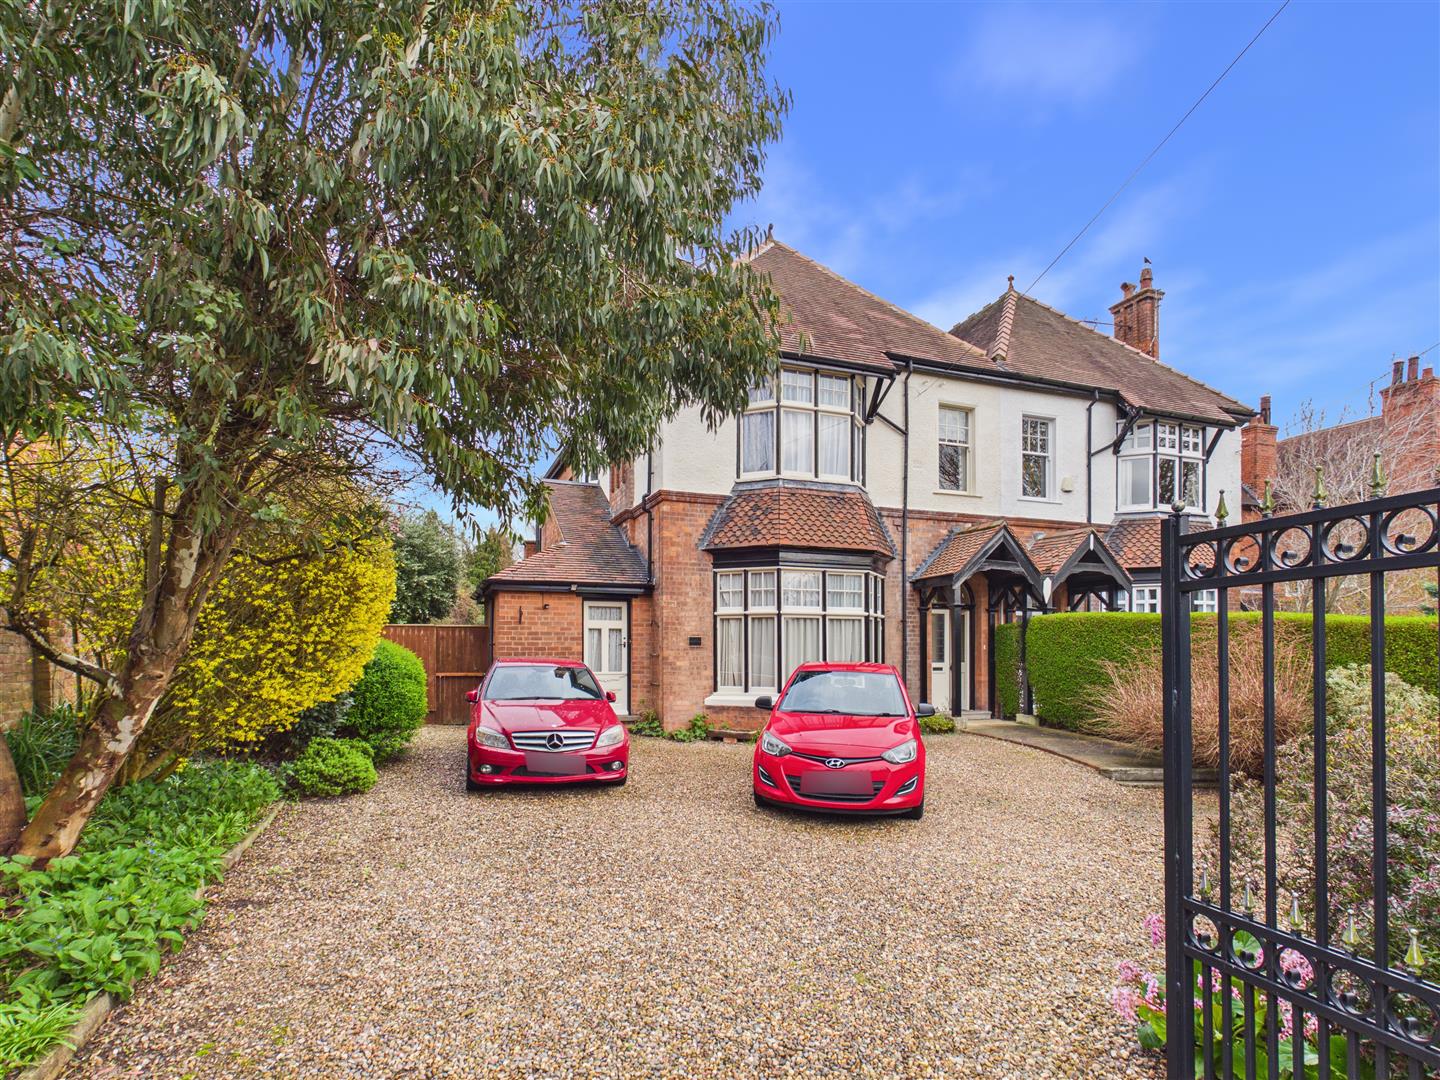
5 Bedroom Semi-Detached House | £625,000
So much character! Stunning period features! Beautiful home in a highly desirable location. Approx. 3,500sq.ft. 0.28 plo...
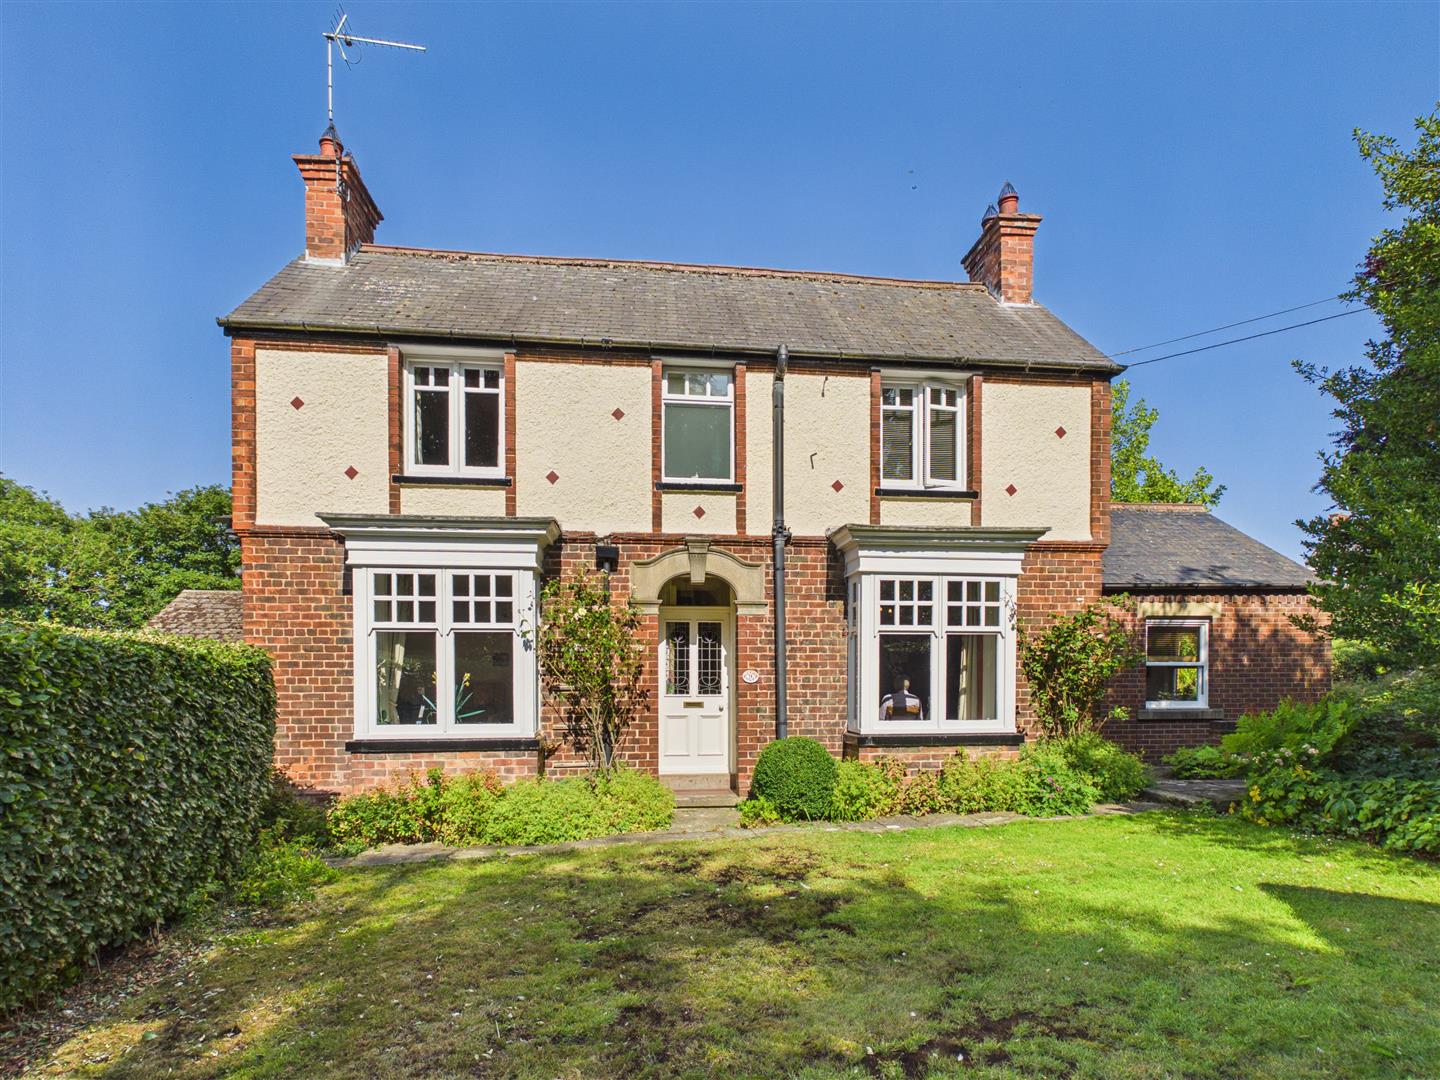
New Village Road, Little Weighton
4 Bedroom Detached House | Guide Price £625,000
An attractive PERIOD HOME on a large 0.6 ACRE PLOT with mature gardens and a TRIPLE GARAGE complex. Many features and GR...
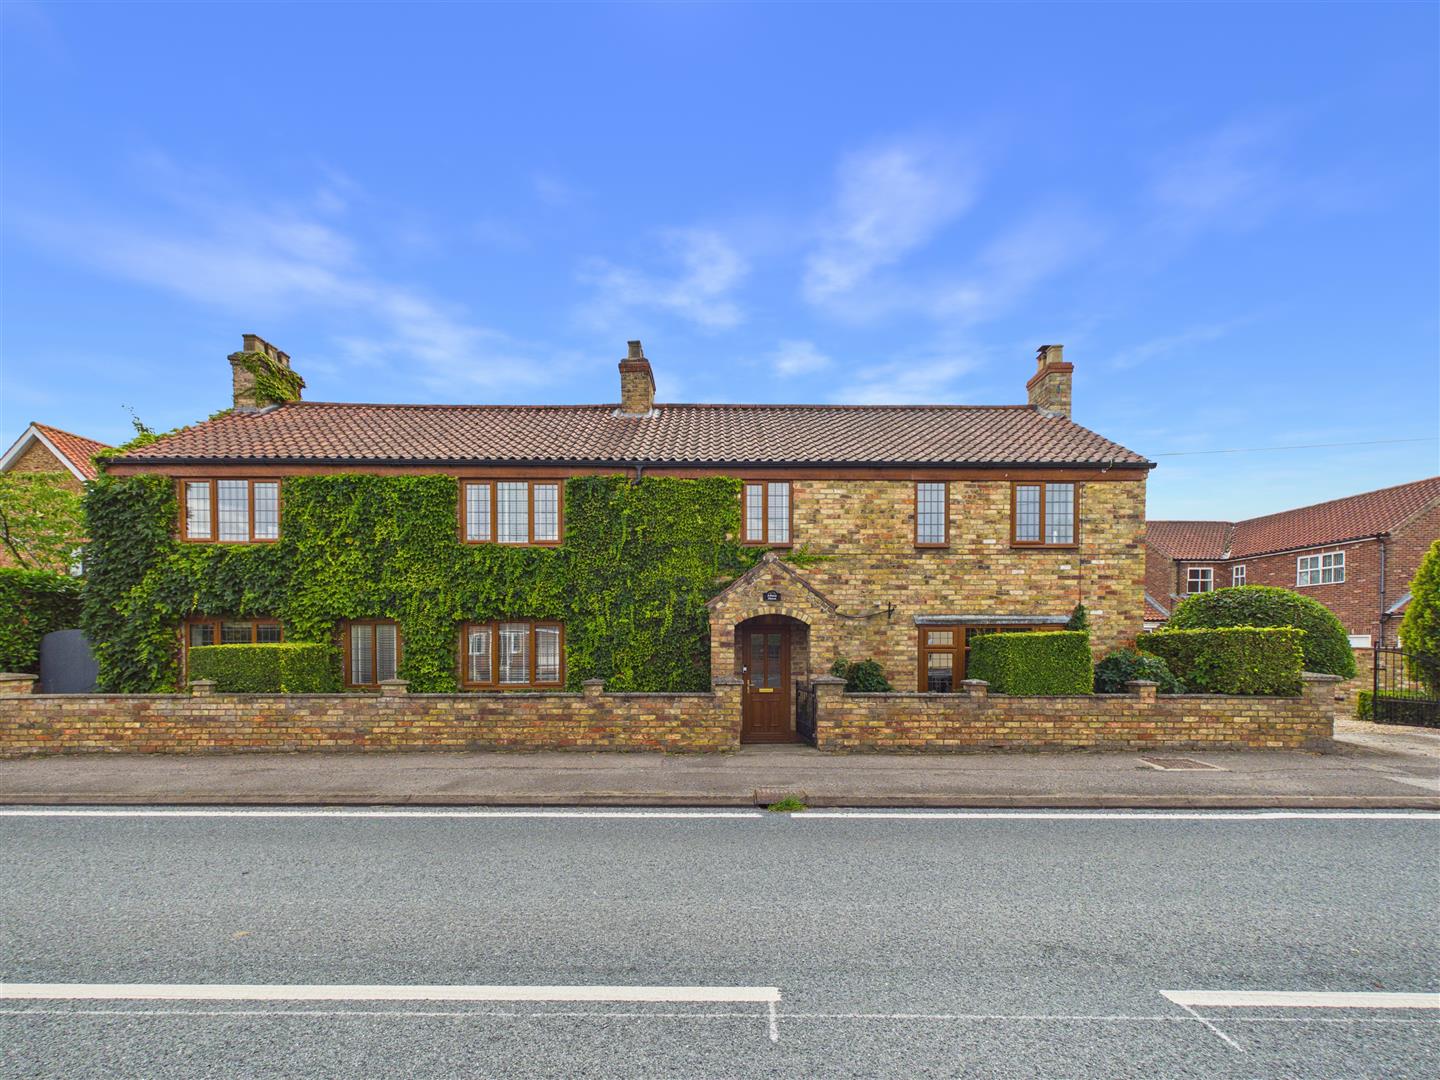
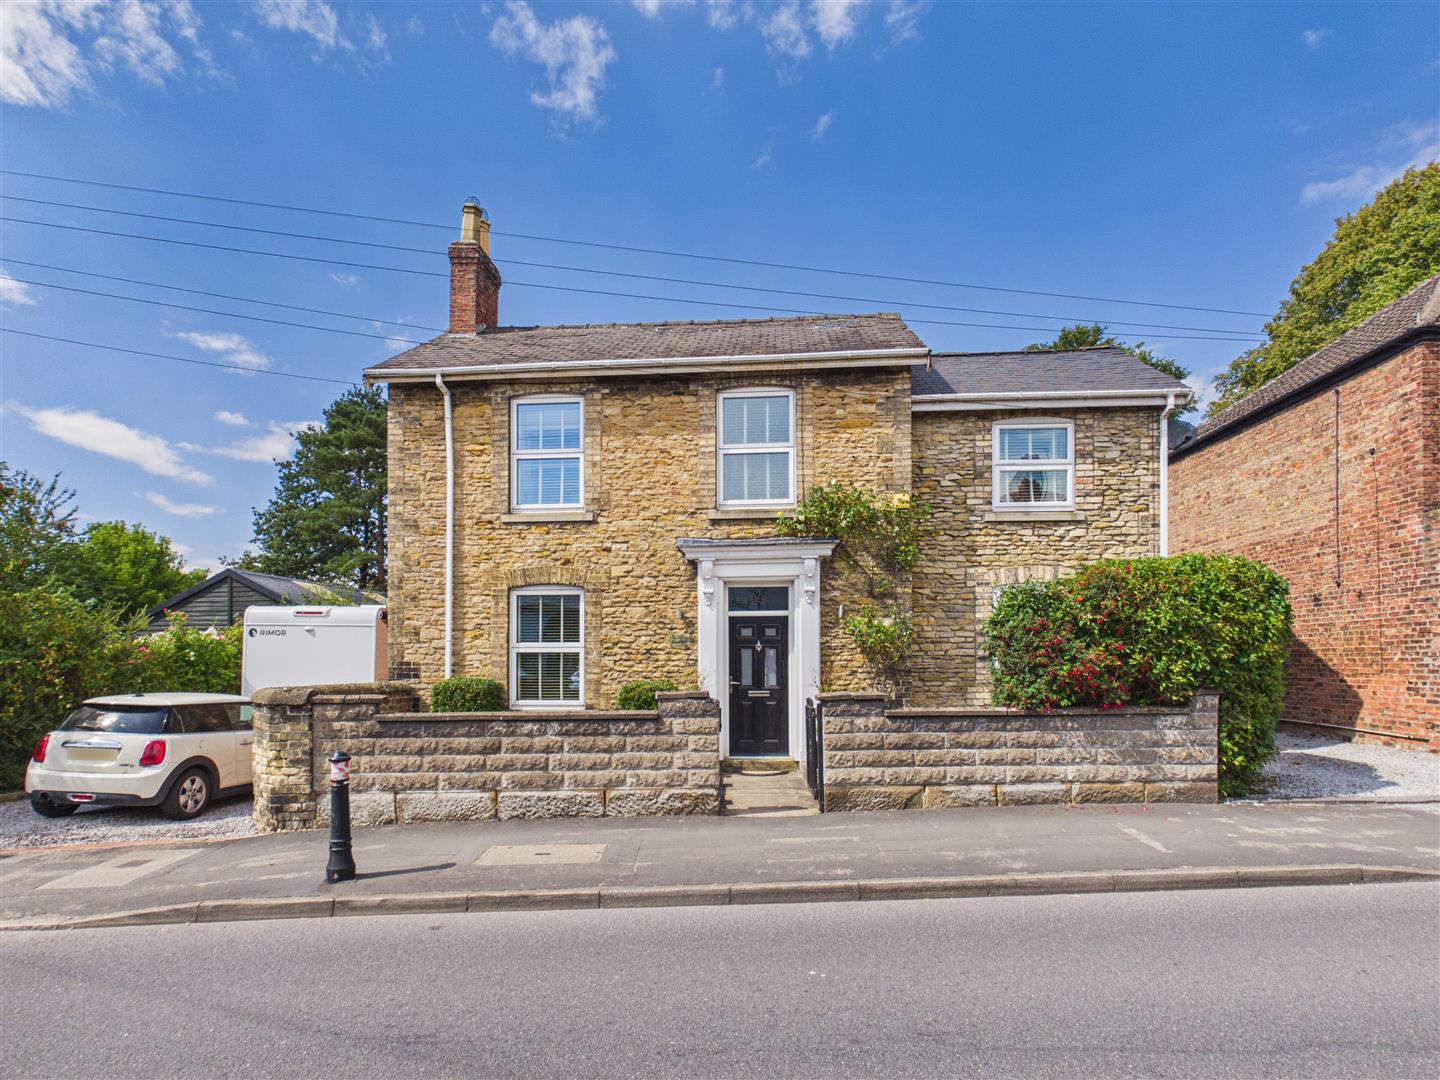
4 Bedroom Detached House | £615,000
A beautifully appointed period property, thoughtfully remodelled and presented for modern living - an ideal home for a g...
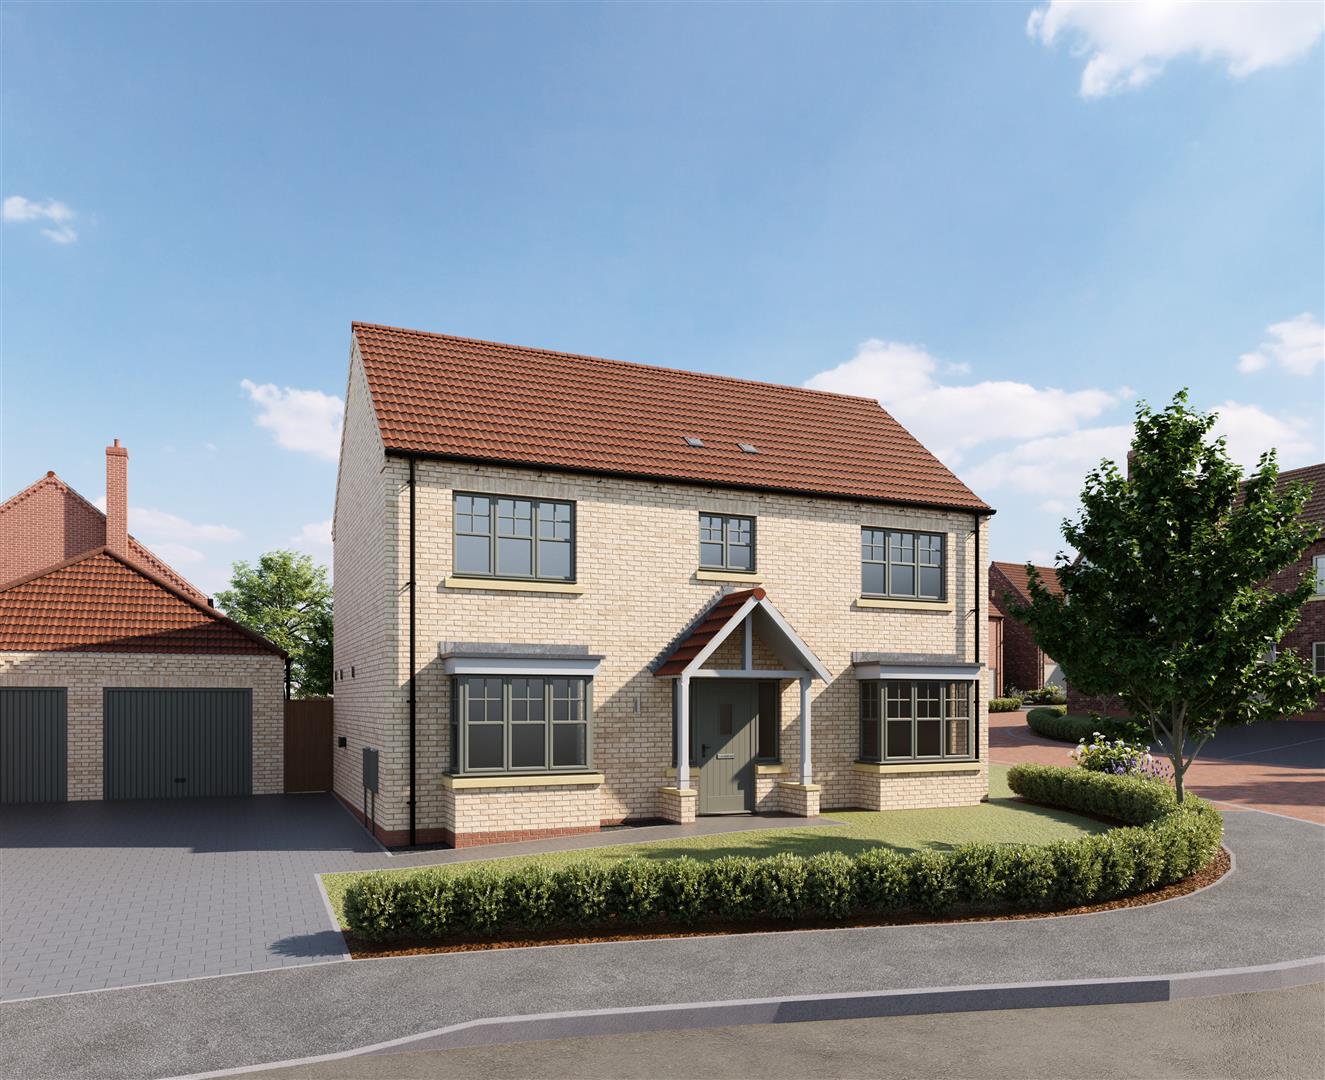
The Rockingham, Ferriby Meadows, North Ferriby
4 Bedroom Detached House | £640,000
A premium four-bedroom Signature home with west-facing garden, detached double garage and superb orangery, designed for...
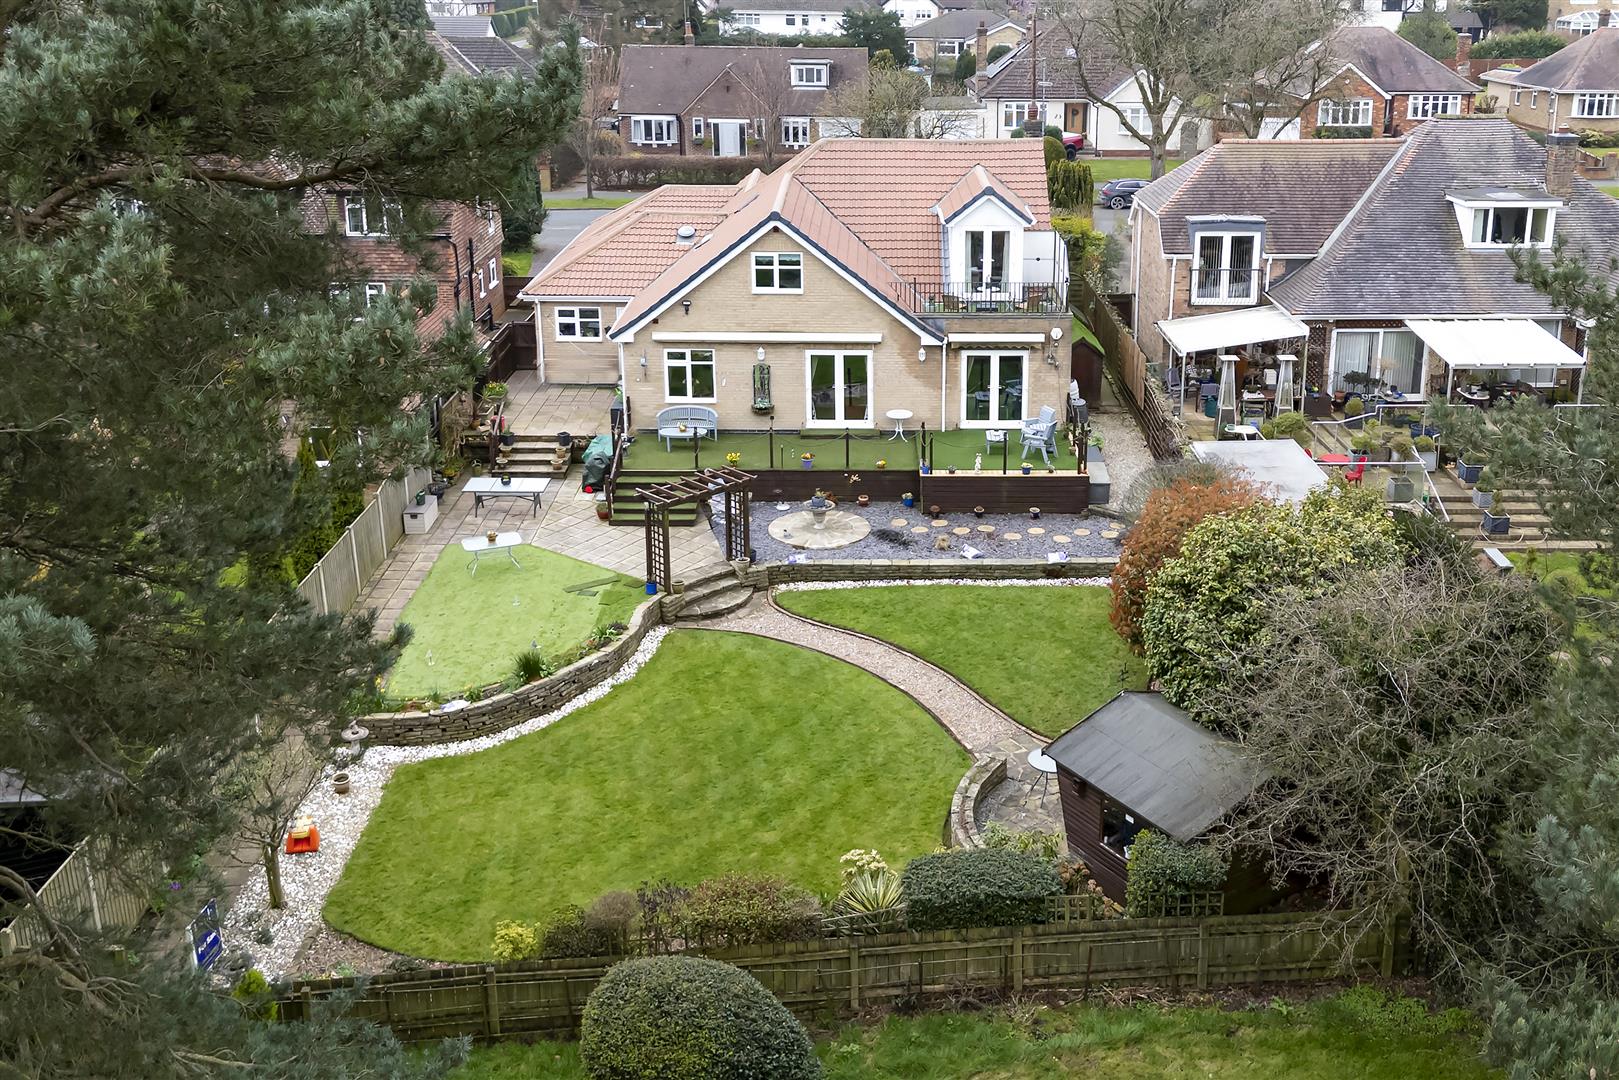
4 Bedroom Detached House | £645,000
VIEWS ACROSS THE FAIRWAYS OF HULL GOLF CLUB - A golfers dream! Situated in one of the area's most desirable location thi...
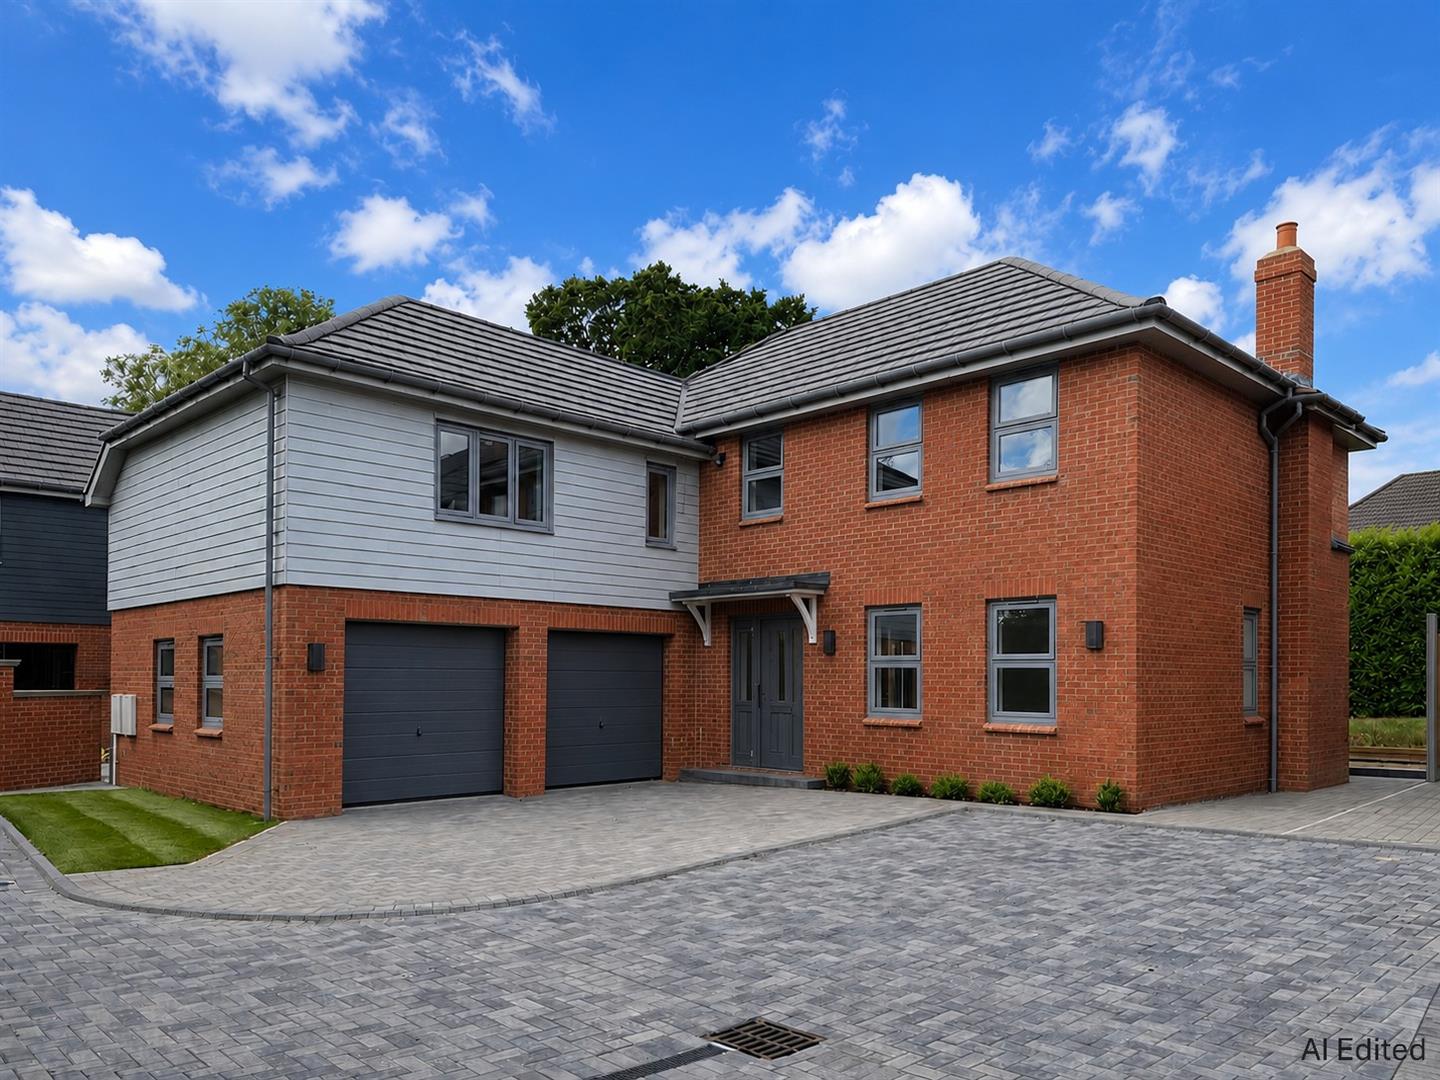
The Copse, Harland Way, Cottingham
5 Bedroom Detached House | £650,000
STOP PRESS - The Laurels at Harland Way. Fabulous brand new home in an exclusive setting. Superlative specification - Ar...
Limb Estate Agents (Brough)
Welton Road, Brough, East Riding of Yorkshire, HU15 1AF
01482 669982
How much is your home worth?
Use our short form to request a valuation of your property.
Request a Valuation
©2026 The Guild of Property Professionals. All rights reserved.
Terms and Conditions |
Privacy Policy |
Cookie Policy |
Complaints Policy |
Members Login
The Guild of Property Professionals Trading Address: 121 Park Lane, London W1K 7AG. GPEA Limited.
Registered in England & Wales.
Company No: 02819824.
Registered Office Address: The Old Courthouse, 60A London Road, Grantham, NG31 6HR.
VAT Registration No: 180897859

