- APPROX. 1,750 SQ FT VOLUME
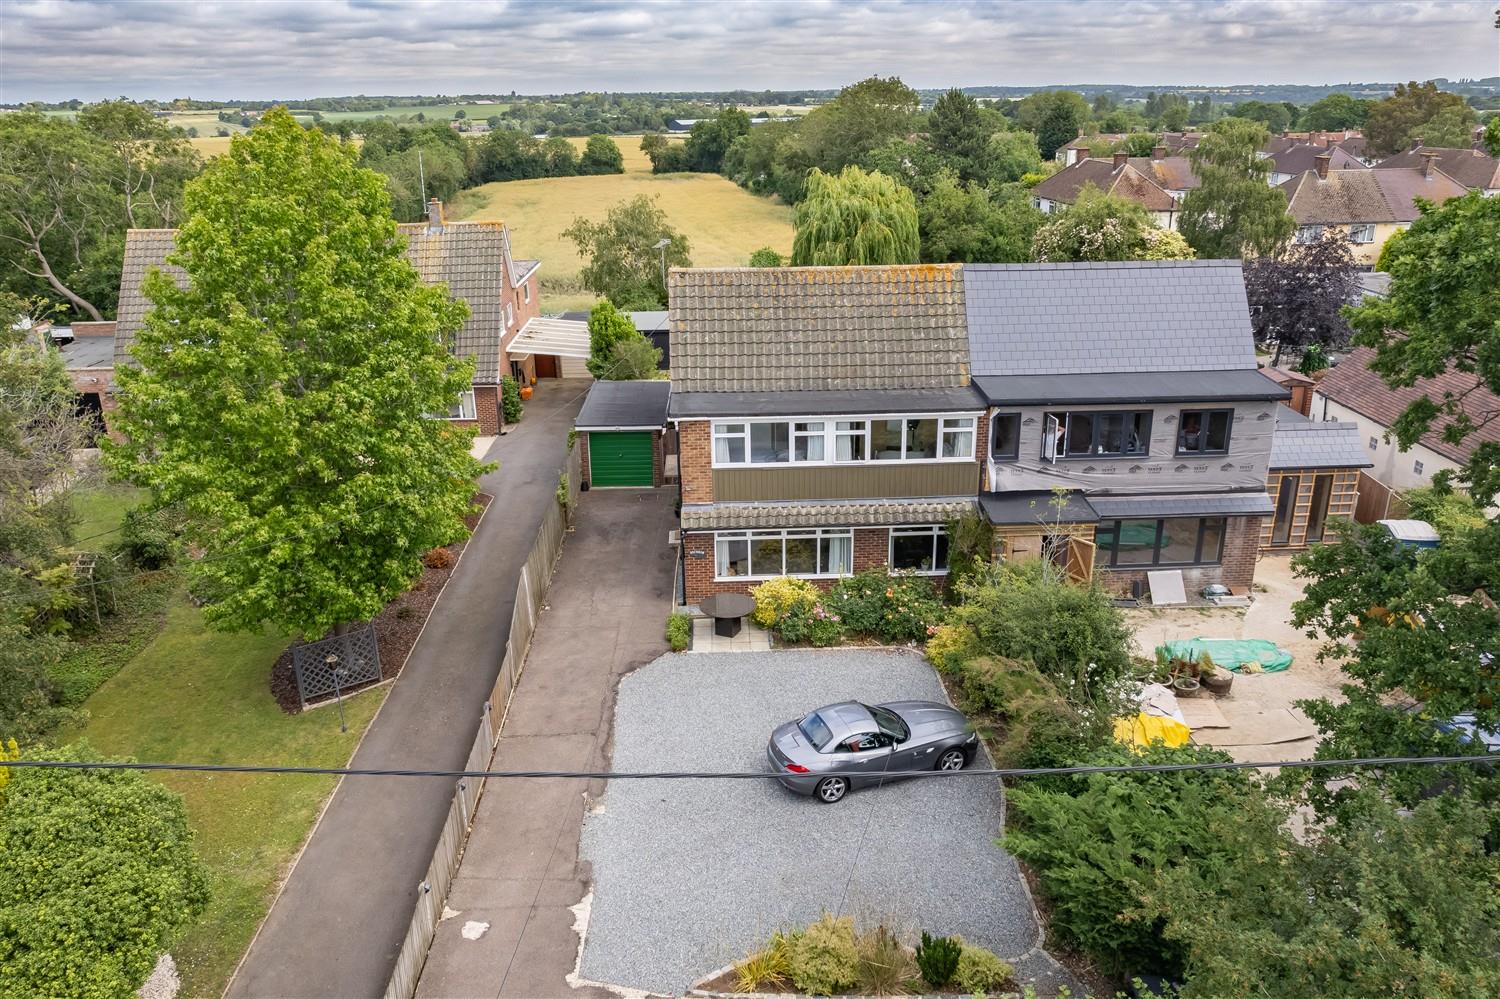
- SEMI RURAL POSITION
- 11 MINS - 4.3 MILES TO STATION
- 4 BEDROOMS & 3 RECEPTIONS
- EV CHARGING POINT
- 4 MINS - 2.5 MILES TO M11
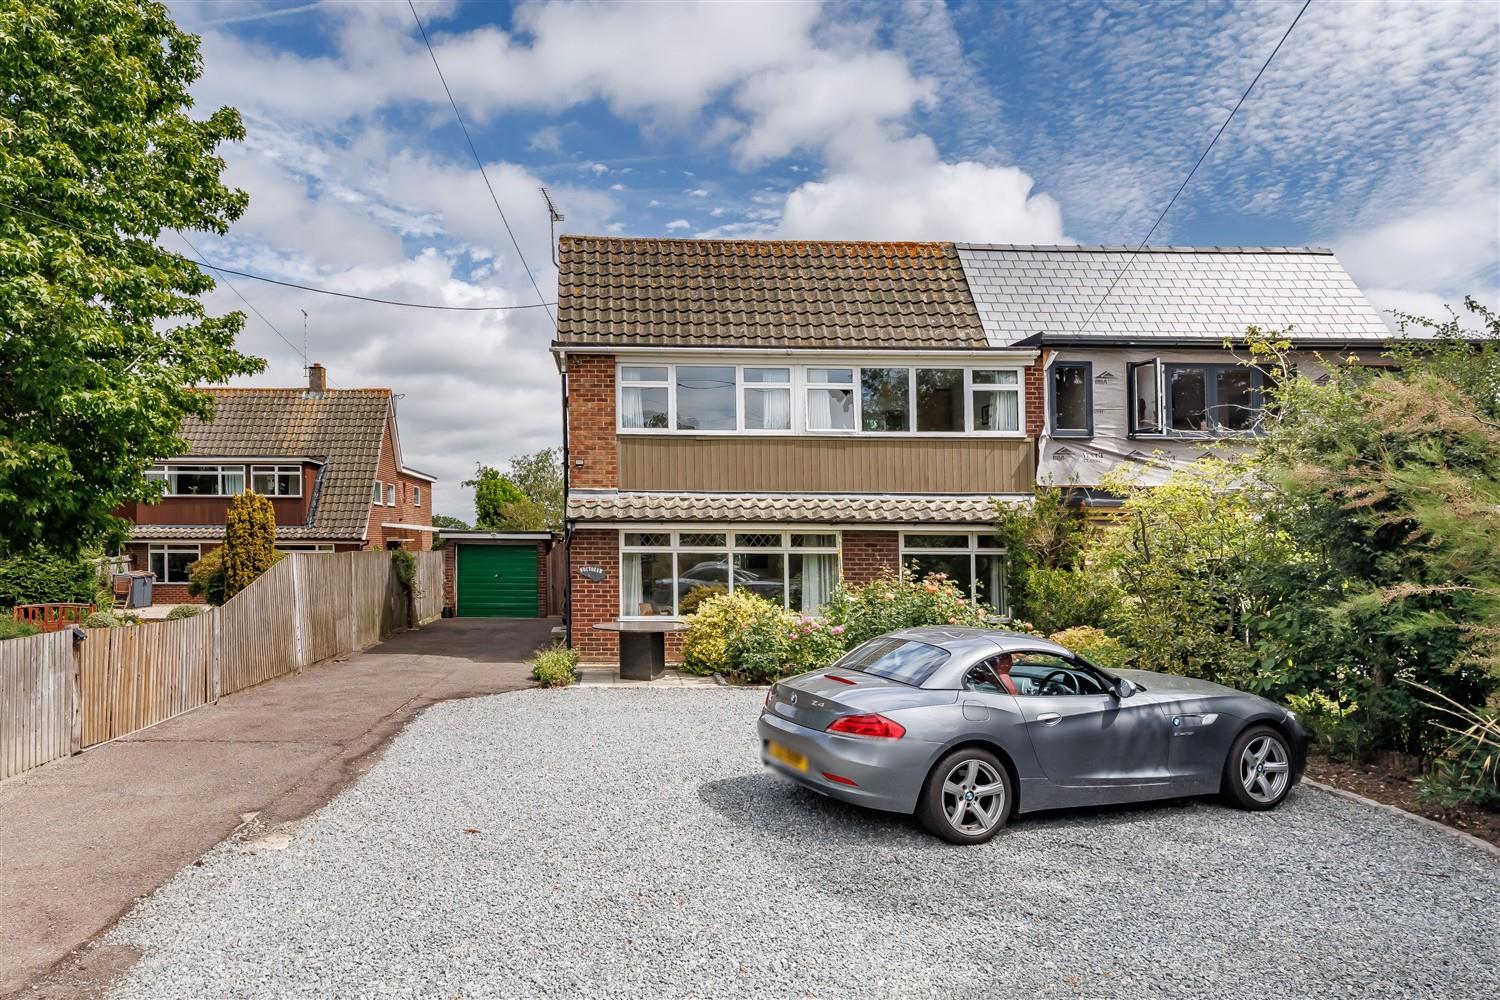
- PARKING, GARAGE & WORKSHOP
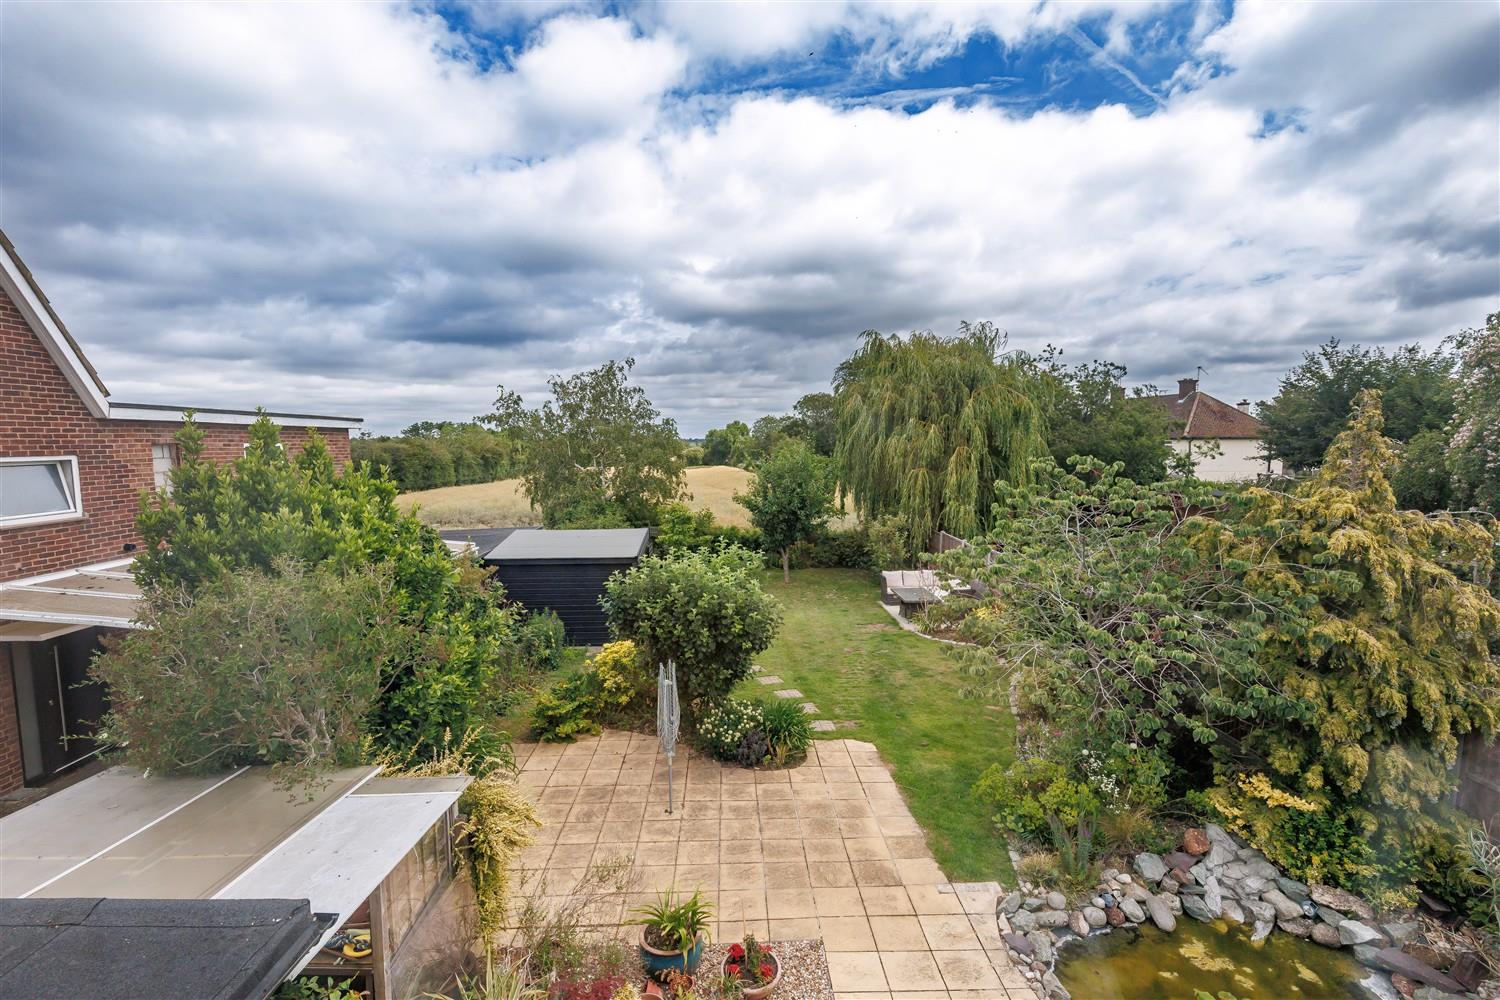
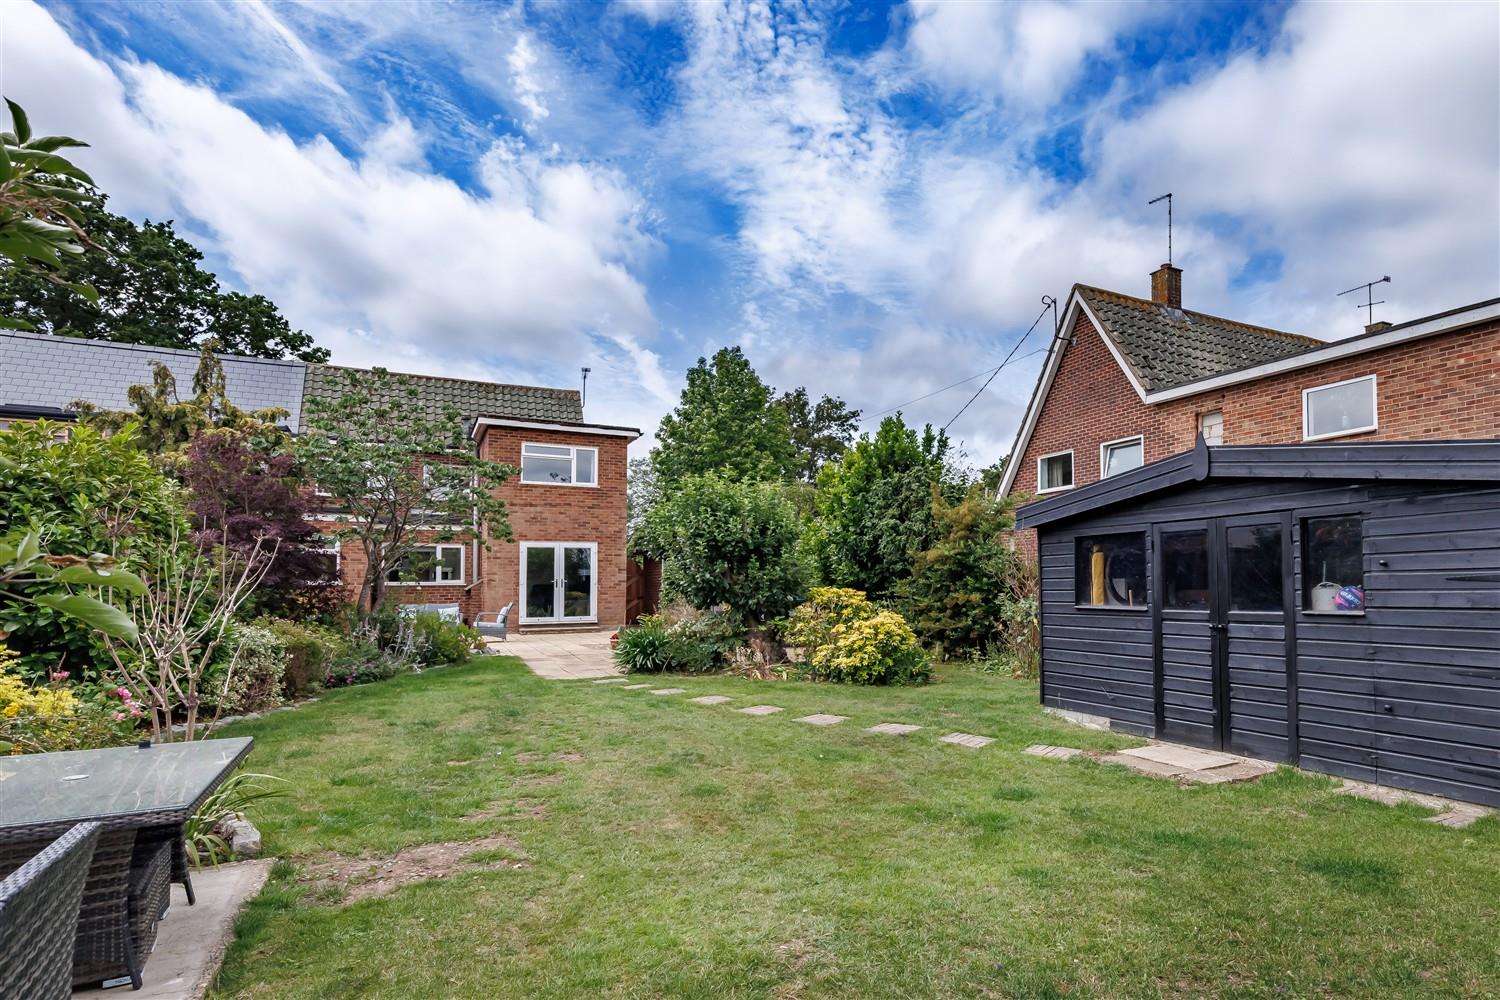
- 90FT REAR GARDEN PLOT
- EXTENDED ACCOMMODATION

This property listing is now SSTC
4 Bedroom Semi-Detached House for sale in North Weald
 3
4
1
3
4
1
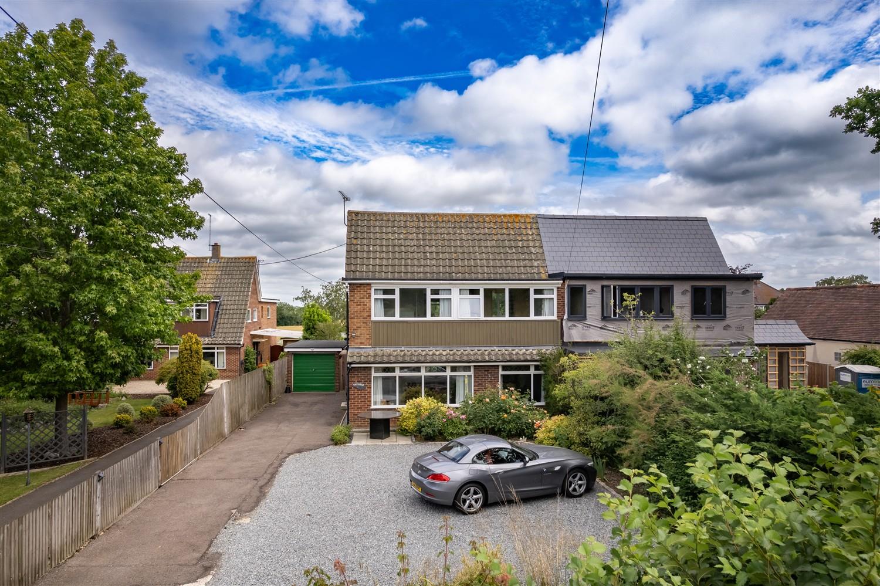
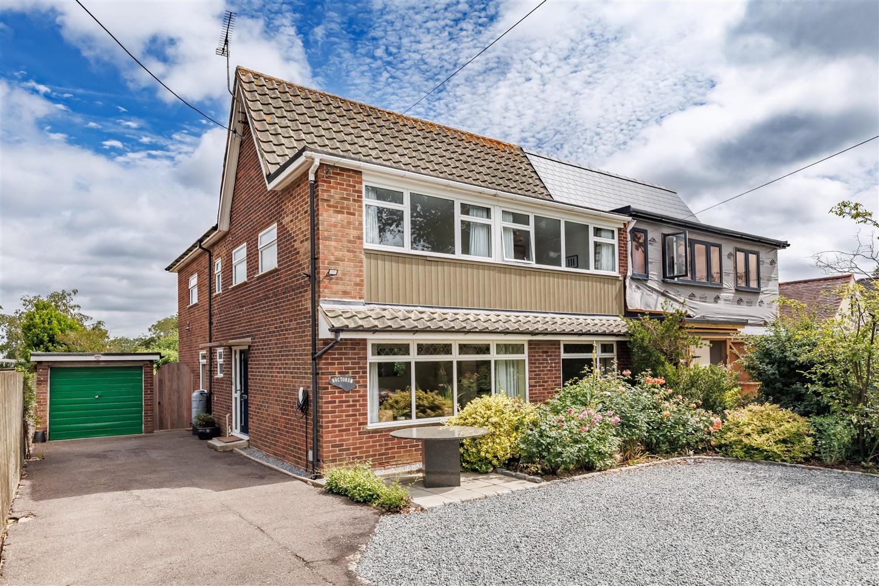
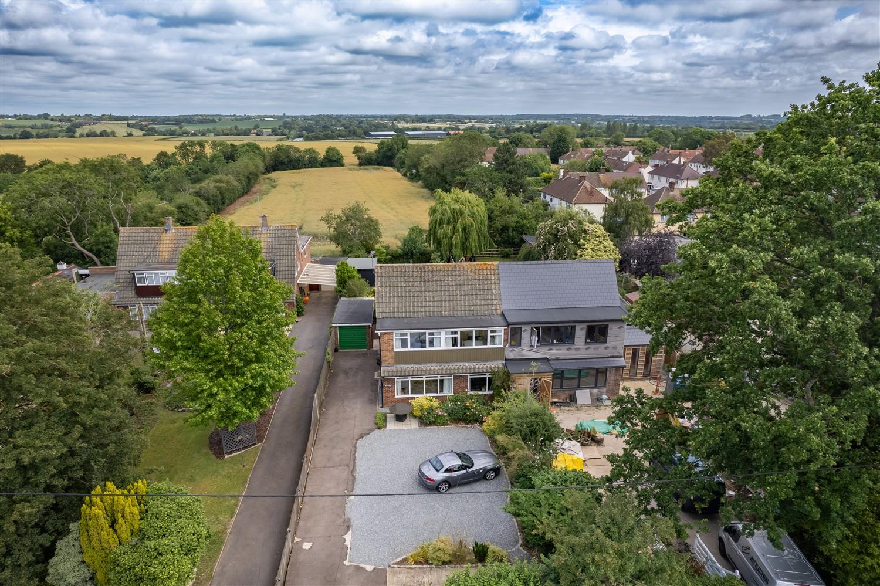
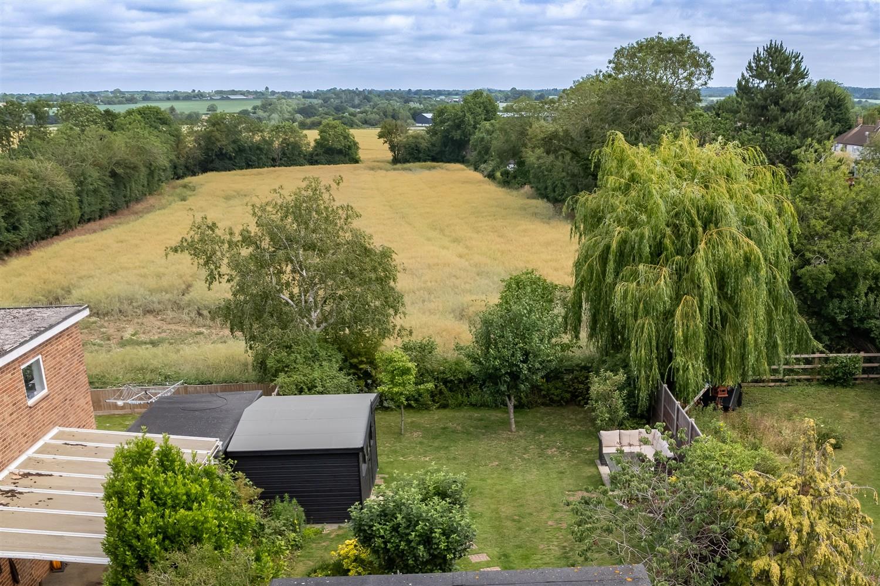
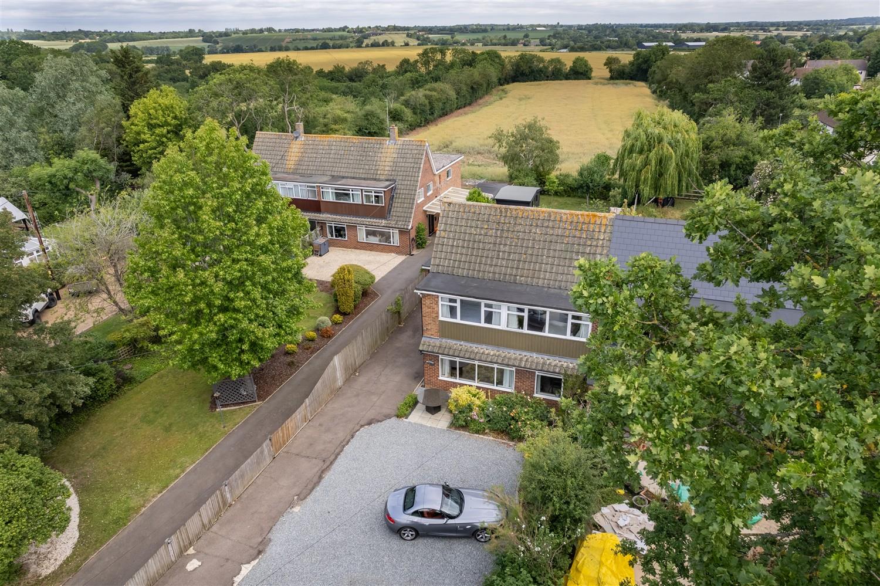
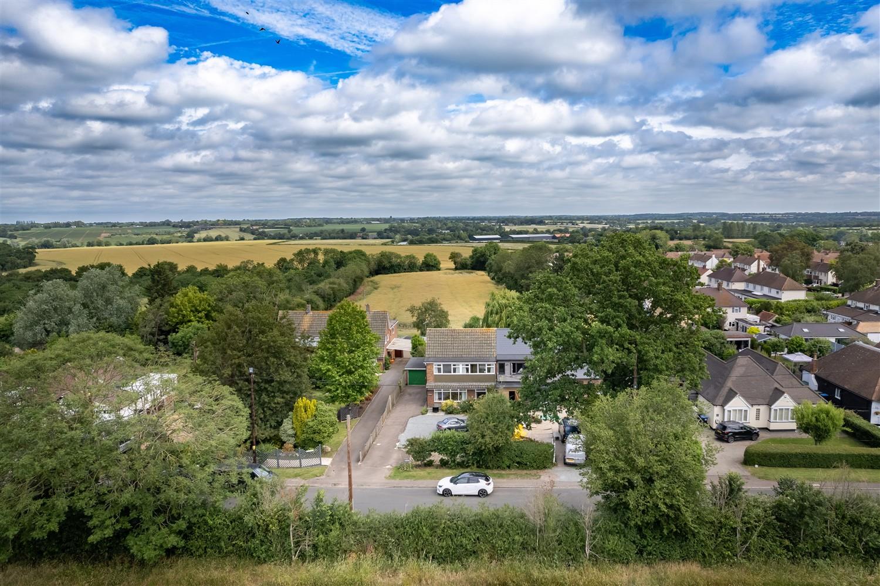
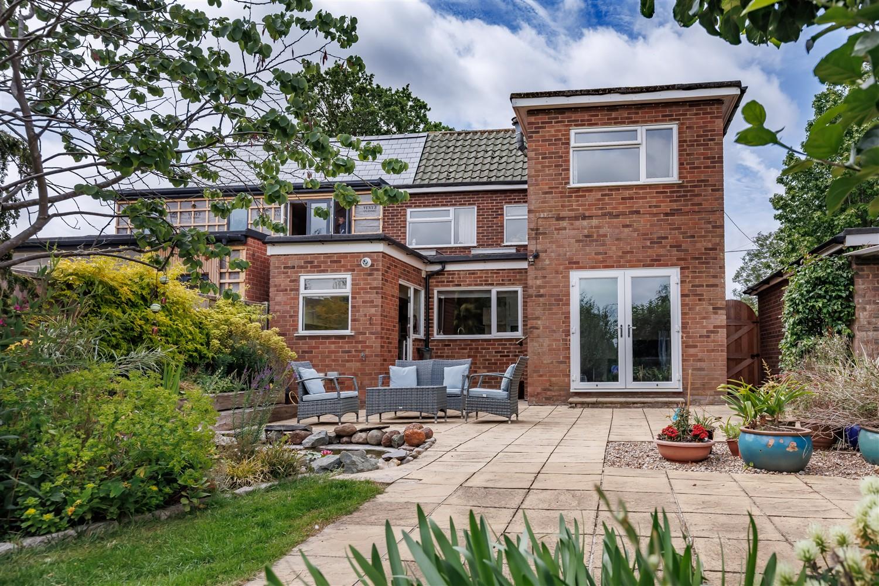
An extended semi-detached family home sits in a peaceful, semi-rural setting, offering a generous plot with a large rear garden, a garage, and ample parking for several vehicles. Nestled on the outskirts of North Weald and backing onto open fields, this thoughtfully extended home offers versatile accommodation. With four bedrooms and three reception rooms, there is plenty of space for family life and entertaining. A garage and generous driveway with beautifully maintained gardens at rear complete the picture.
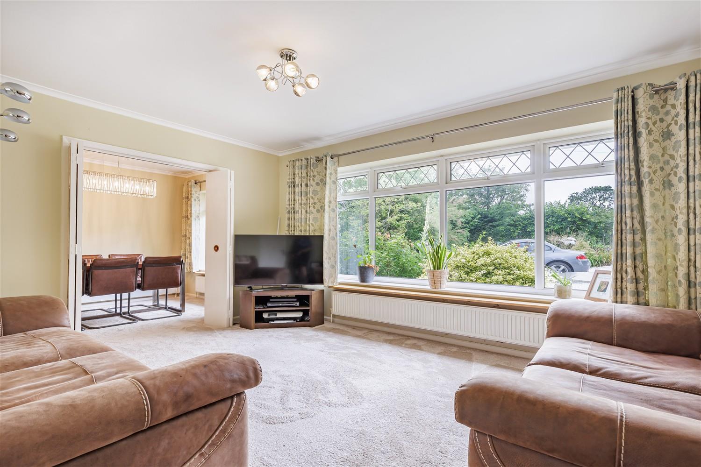
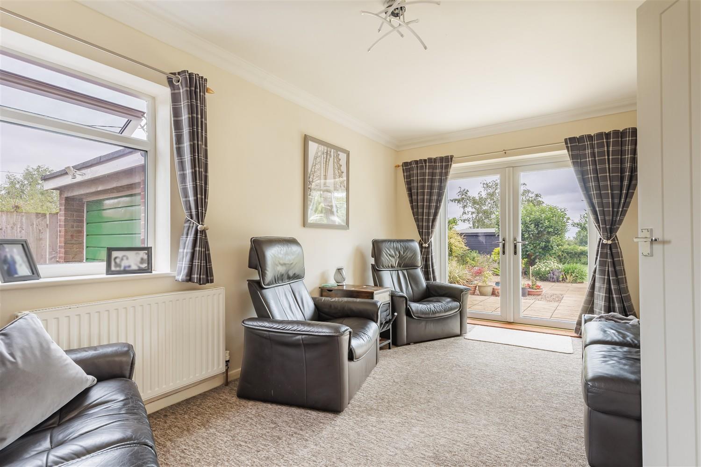
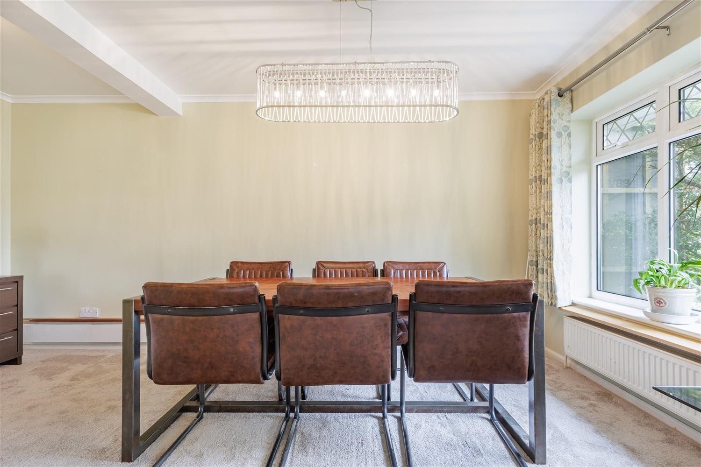
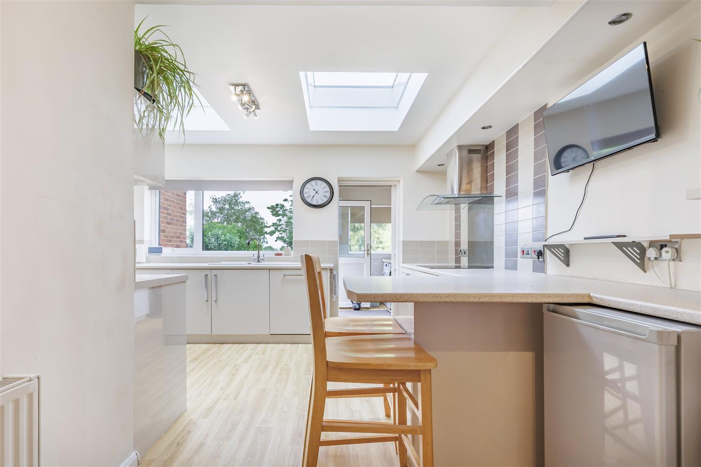
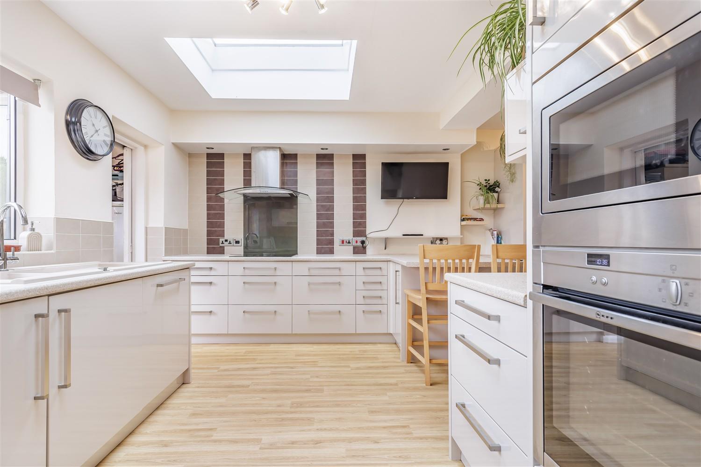
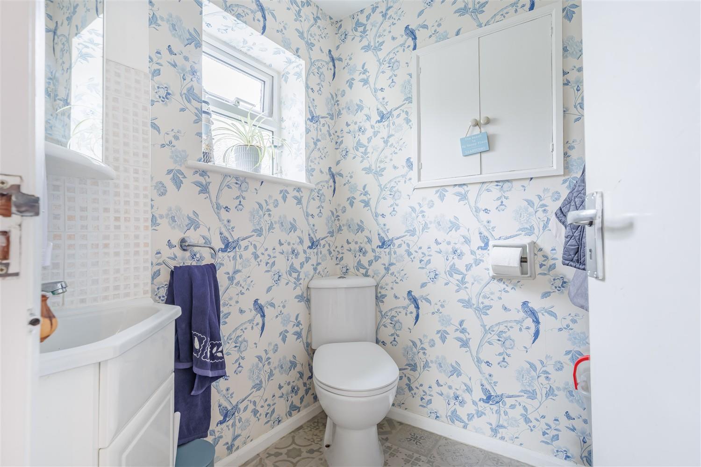
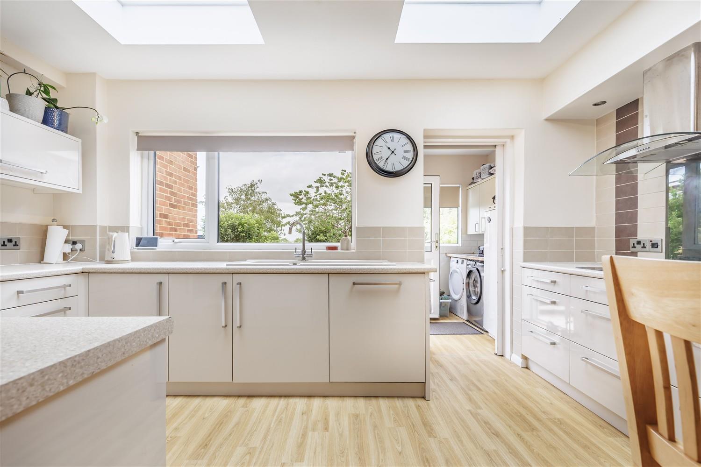
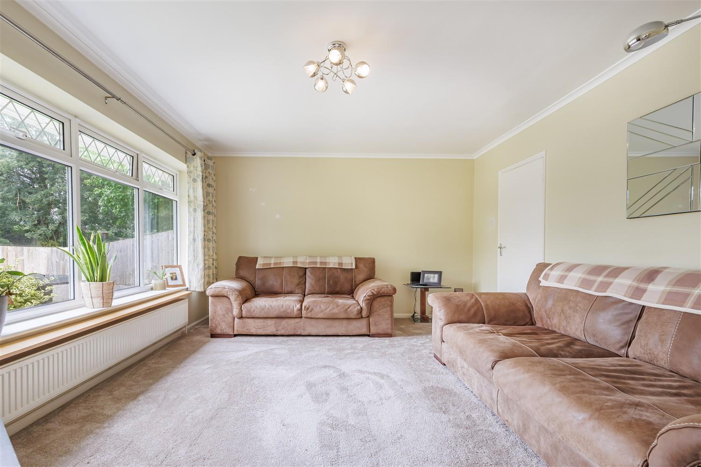
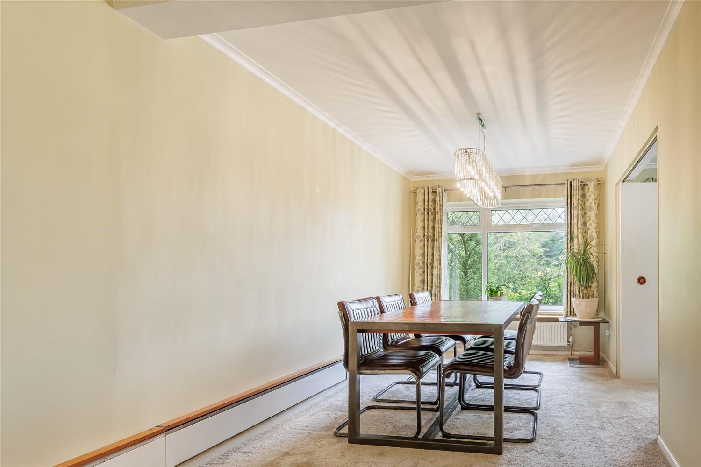
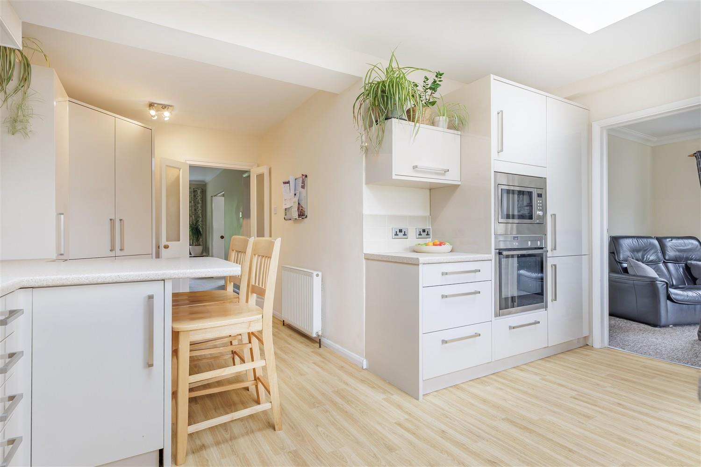
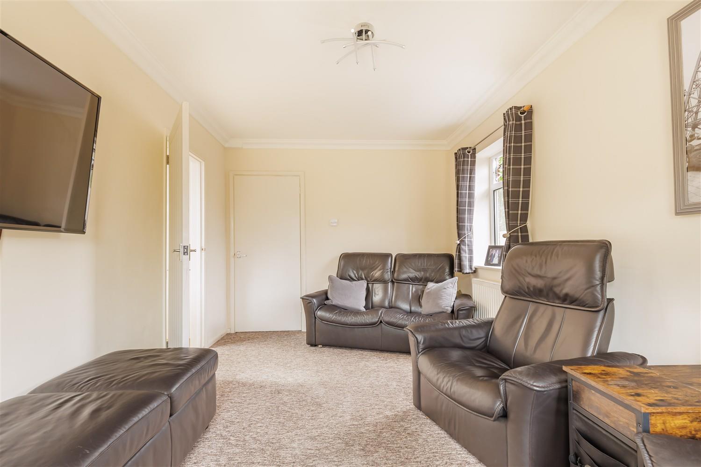
Step inside to discover a welcoming kitchen breakfast room, perfect for morning gatherings, and a family room that opens directly onto the rear garden. At the front, a bright living room and a separate dining room provide inviting spaces for relaxation and entertaining. Practical touches include a utility room, cloakroom WC, and a useful storage room or pantry.
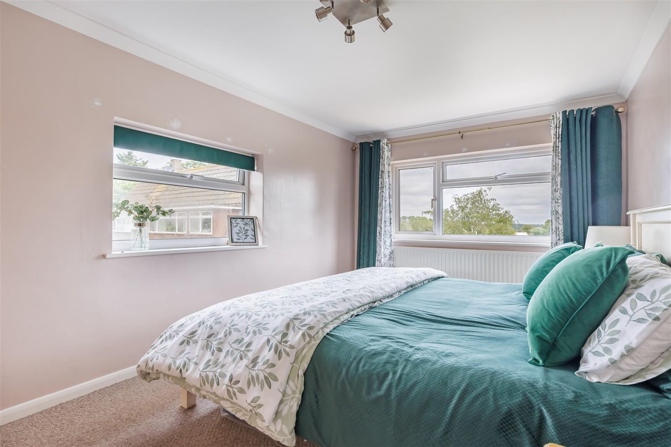
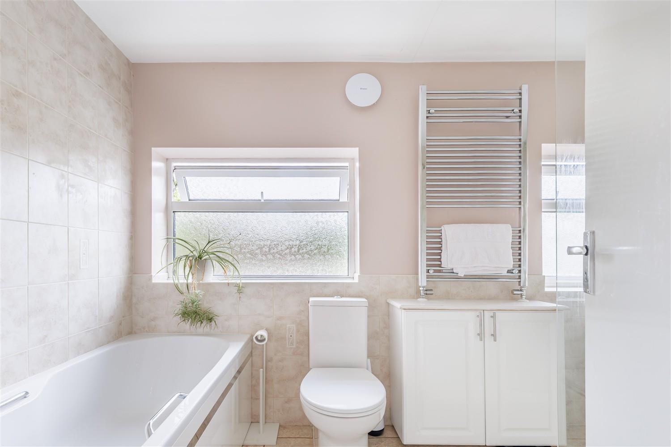
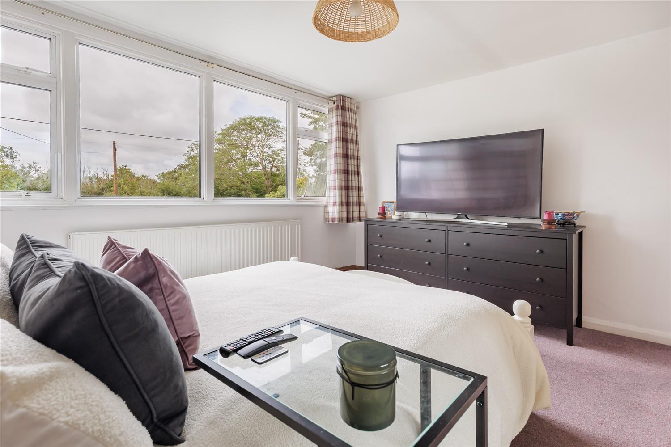
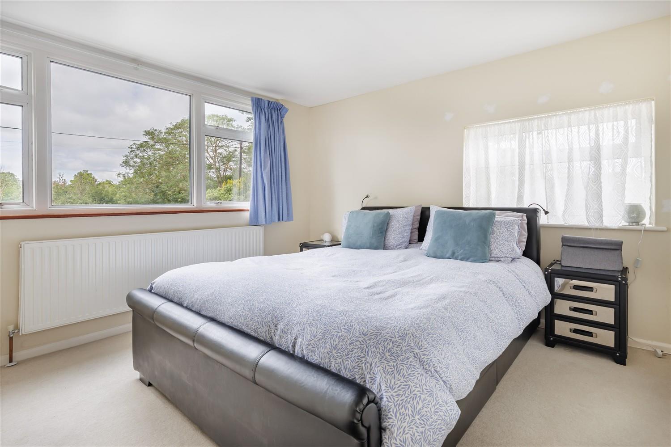
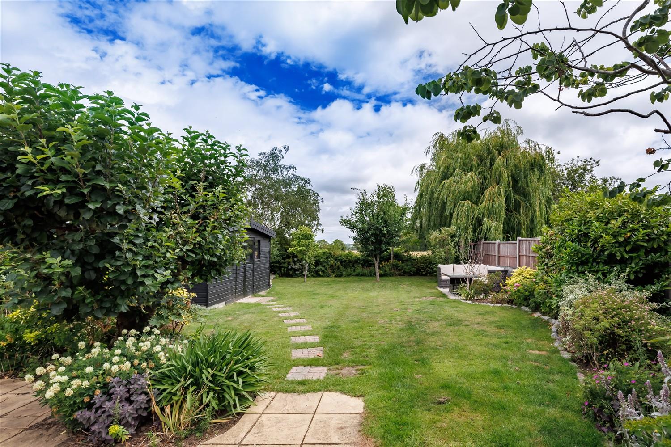
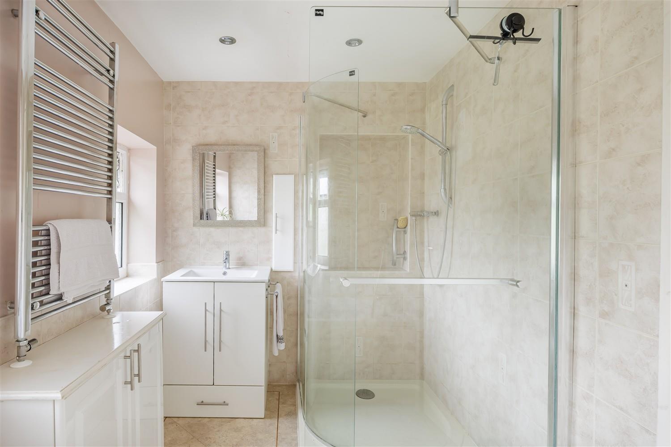
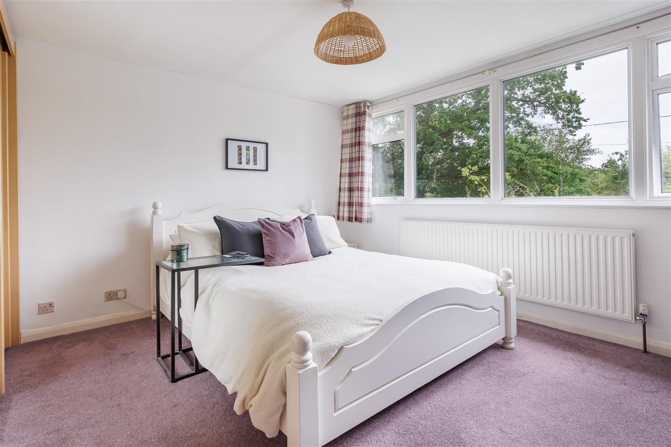
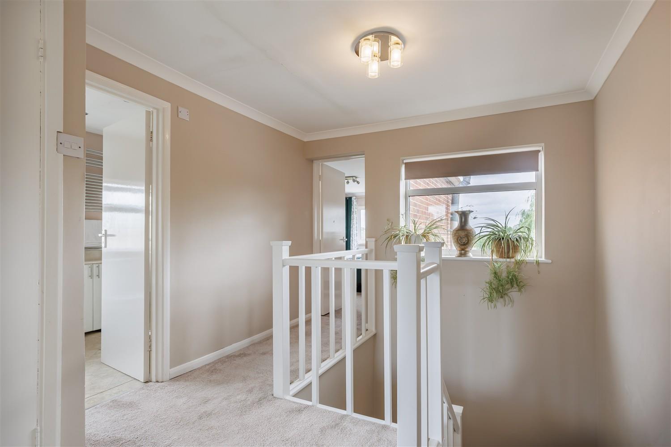
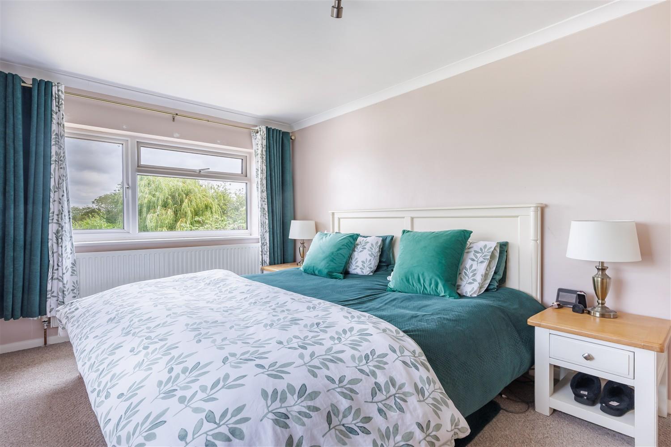
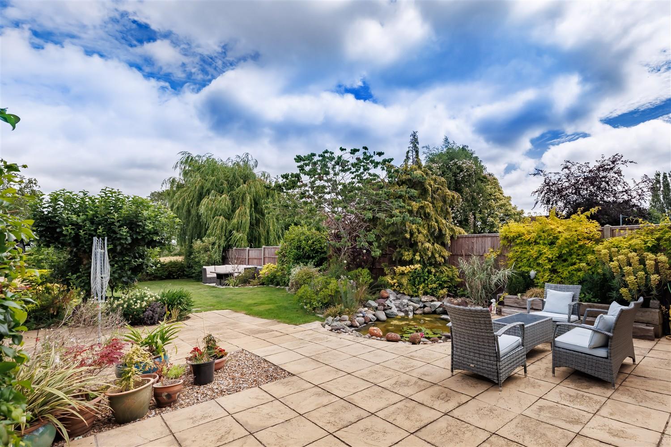
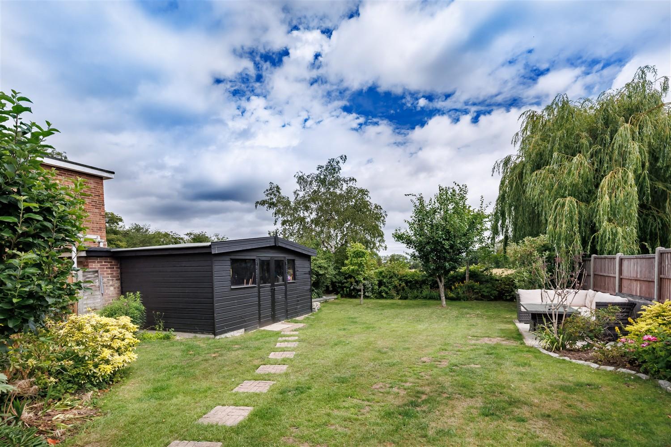
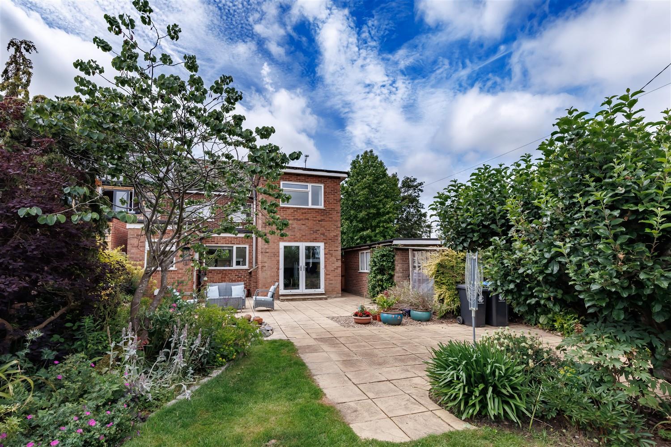
Upstairs, a spacious landing leads to four double bedrooms and a stylish four-piece bathroom with a crisp white suite. The rear garden, measuring approximately 27 metres in length and is mainly laid to lawn and features a spacious stone patio, perfect for outdoor dining. A charming pond adds character, while a workshop, kayak store, and garage provide plenty of practical storage.
The location in North Weald village offers a peaceful setting, with local amenities and beautiful countryside nearby, making it an excellent choice for families and professionals alike. This property presents a wonderful opportunity to enjoy a comfortable lifestyle in a sought-after community. Do not miss the chance to make this lovely house your new home.
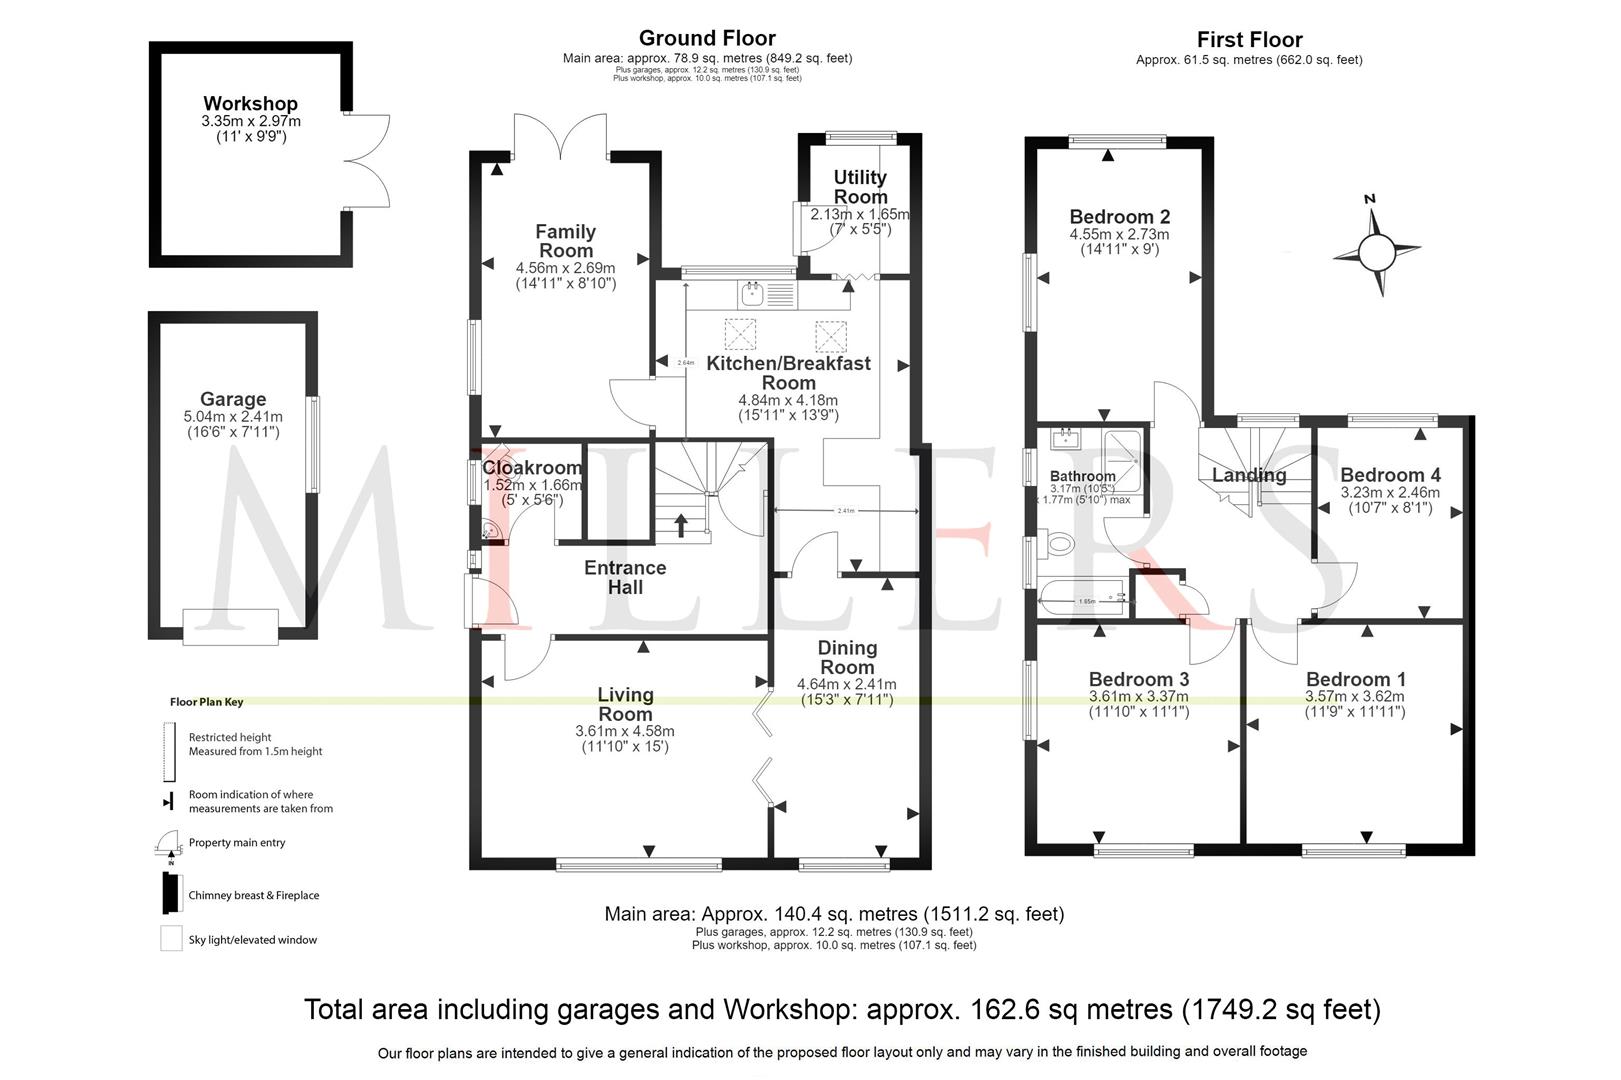
Ground Floor -
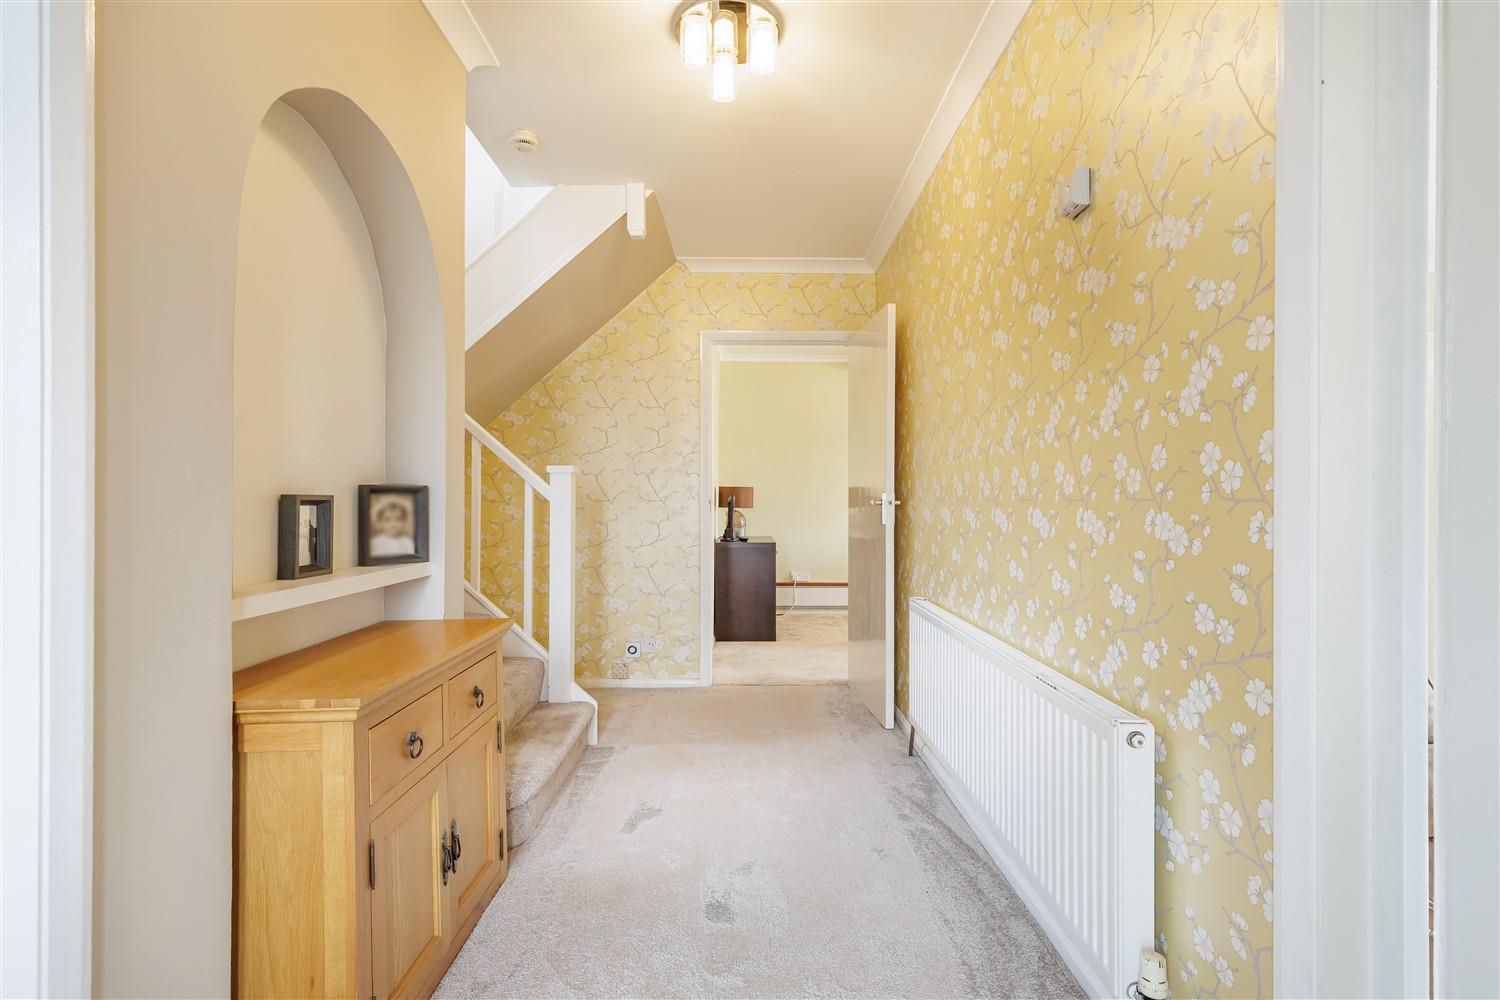
Entrance Halll - 1.47m x 4.75m (4'10" x 15'7") -
Cloakroom Wc - 1.52m x 1.66m (5'0" x 5'5") -
Kitchen Breakfast Room - 4.84m x 4.18m (15'11" x 13'9") -
Utility Room - 2.13m x 1.65m (7'0" x 5'5") -
Living Room - 3.61m x 4.58m (11'10" x 15'0") -
Dining Room - 4.64m x 2.41m (15'3" x 7'11") -
Family Room - 4.56m x 2.69m (15'0" x 8'10") -
First Floor -
Landing - 3.17m x 2.68m (10'5" x 8'10") -
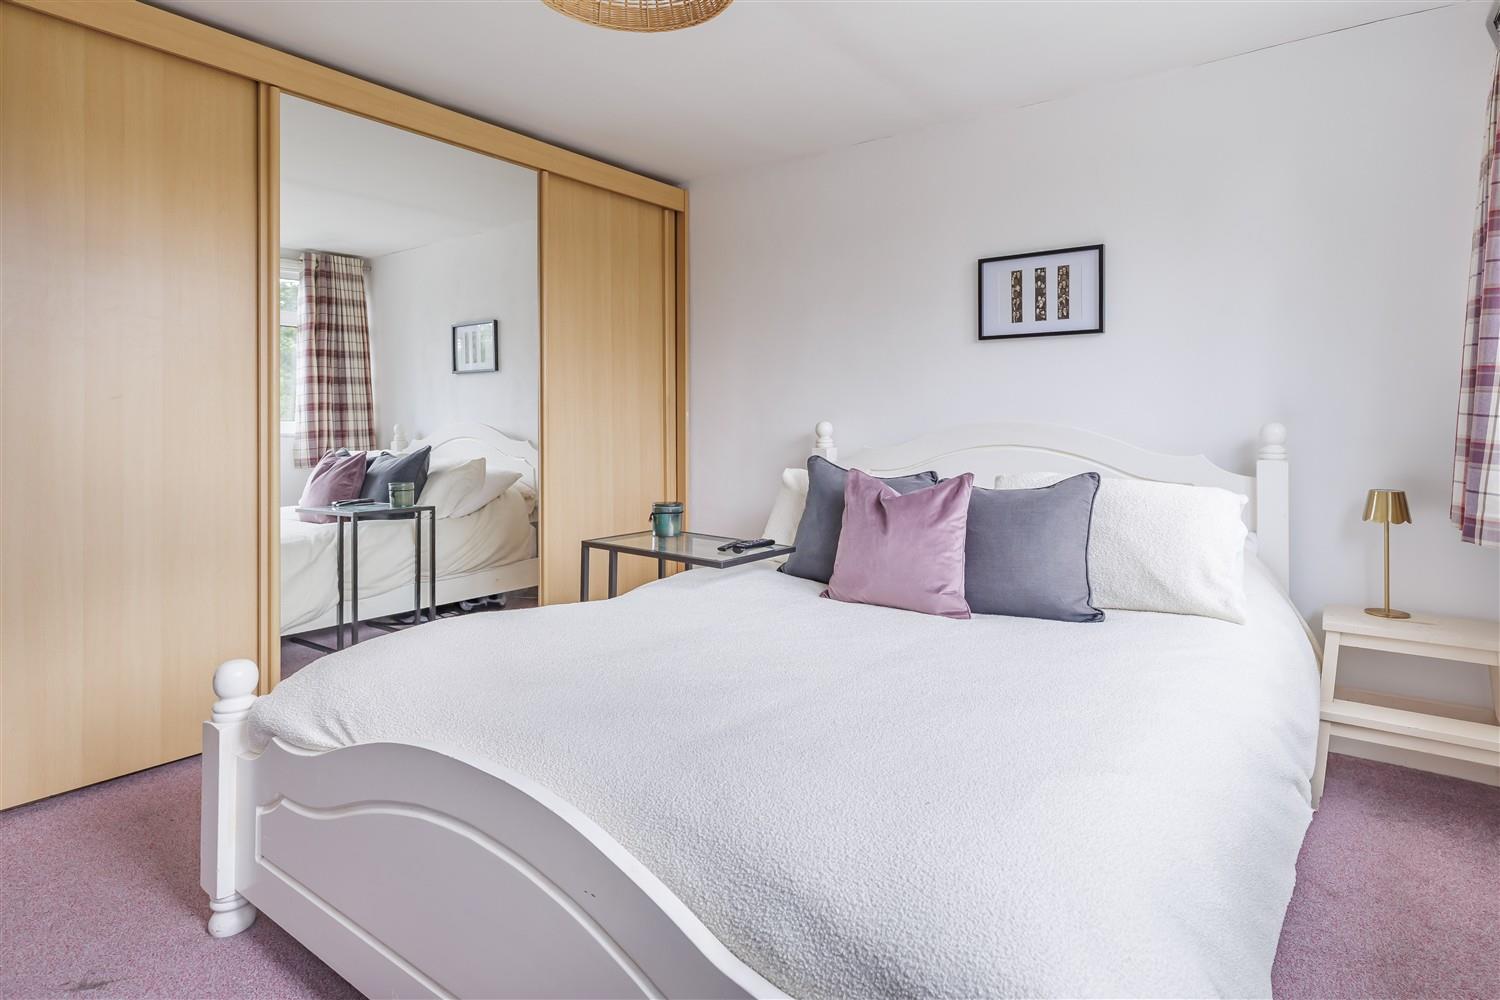
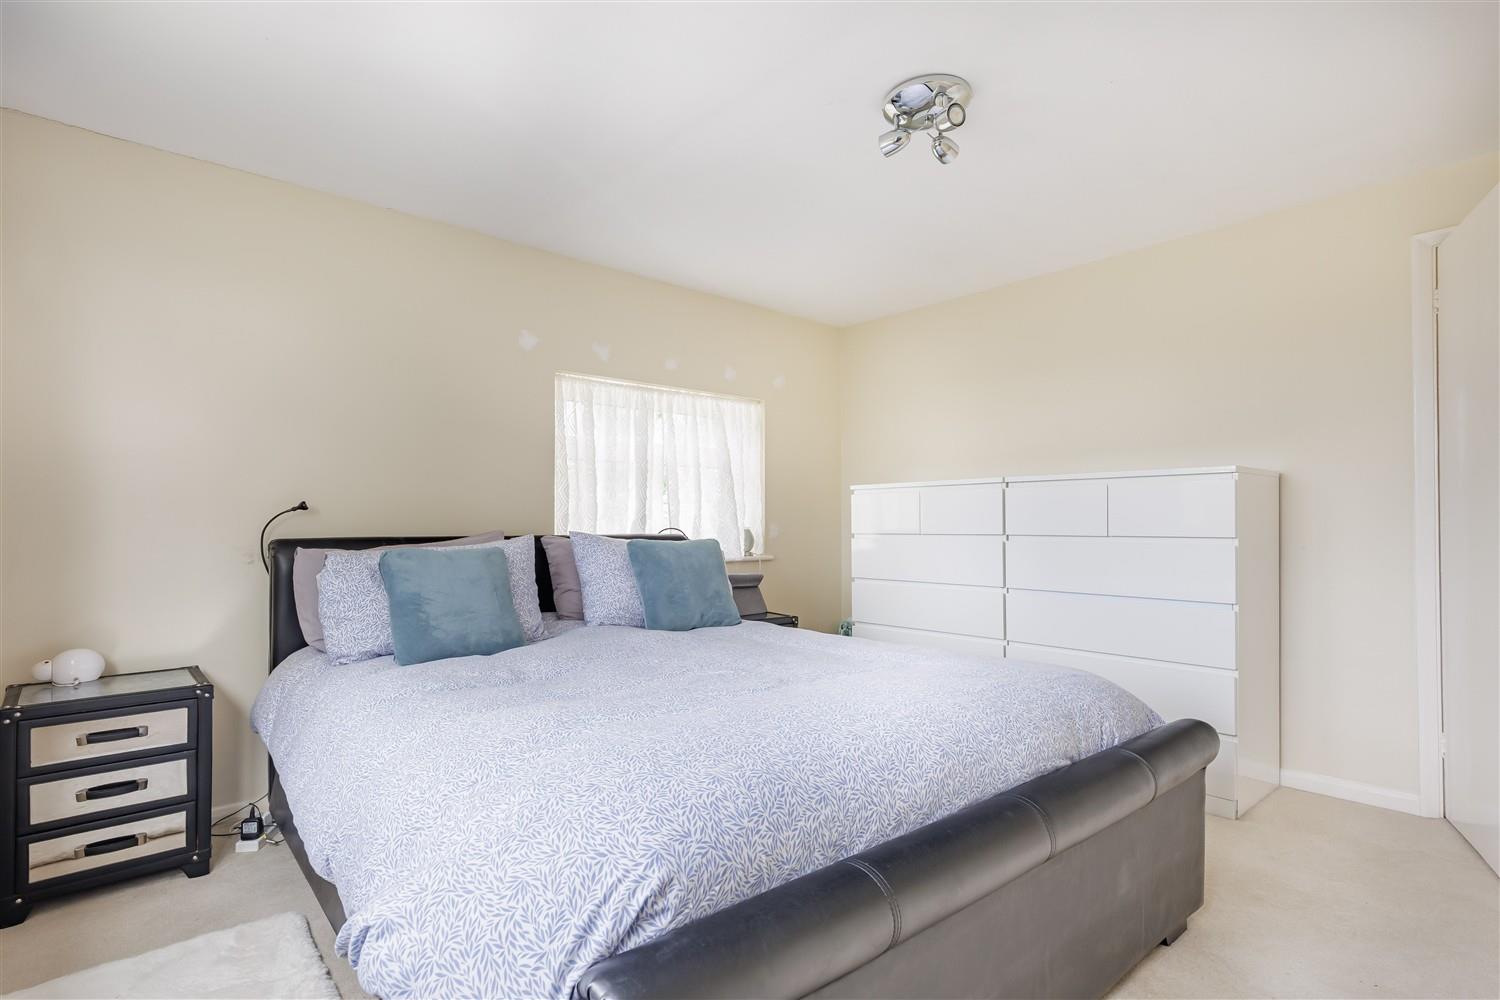
Bedroom One - 3.57m x 3.62m (11'9" x 11'11") -
Bedroom Two - 4.55m x 2.73m (14'11" x 8'11") -
Bathroom - 3.17m x 1.77m (10'5" x 5'10") -
Bedroom Three - 3.61m x 3.37m (11'10" x 11'1") -
Bedroom Four - 3.23m x 2.46m (10'7" x 8'1") -
External Area -
Rear Garden - 27.4m x 10.2m (89'10" x 33'5") -
Garage - 5.04m x 2.41m (16'6" x 7'11") -
Workshop - 3.35m x 2.97m (11'0" x 9'9") -
Property Ref: 34760031
Similar Properties
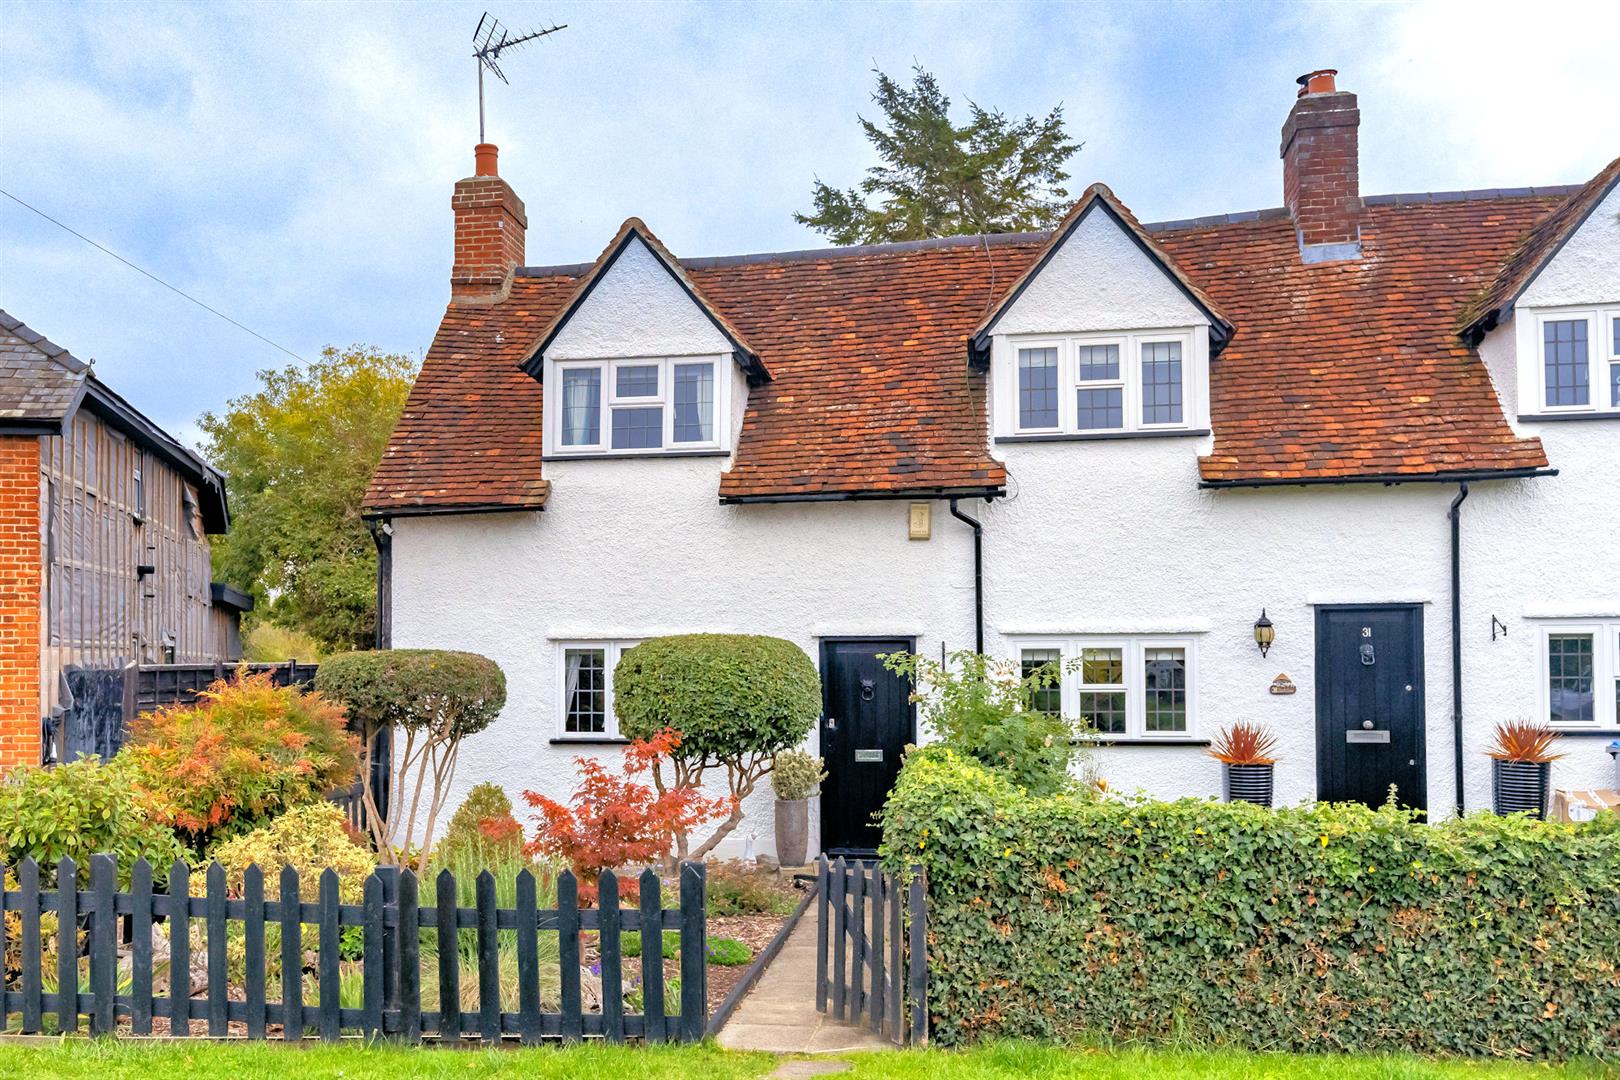
3 Bedroom End of Terrace House | Guide Price £675,000
* CHARACTER COTTAGE * EXTENDED ACCOMMODATION * GARAGE EN-BLOC * APPROX. 1,615.8 SQ FT VOLUME * THREE RECEPTIONS * GRADE...
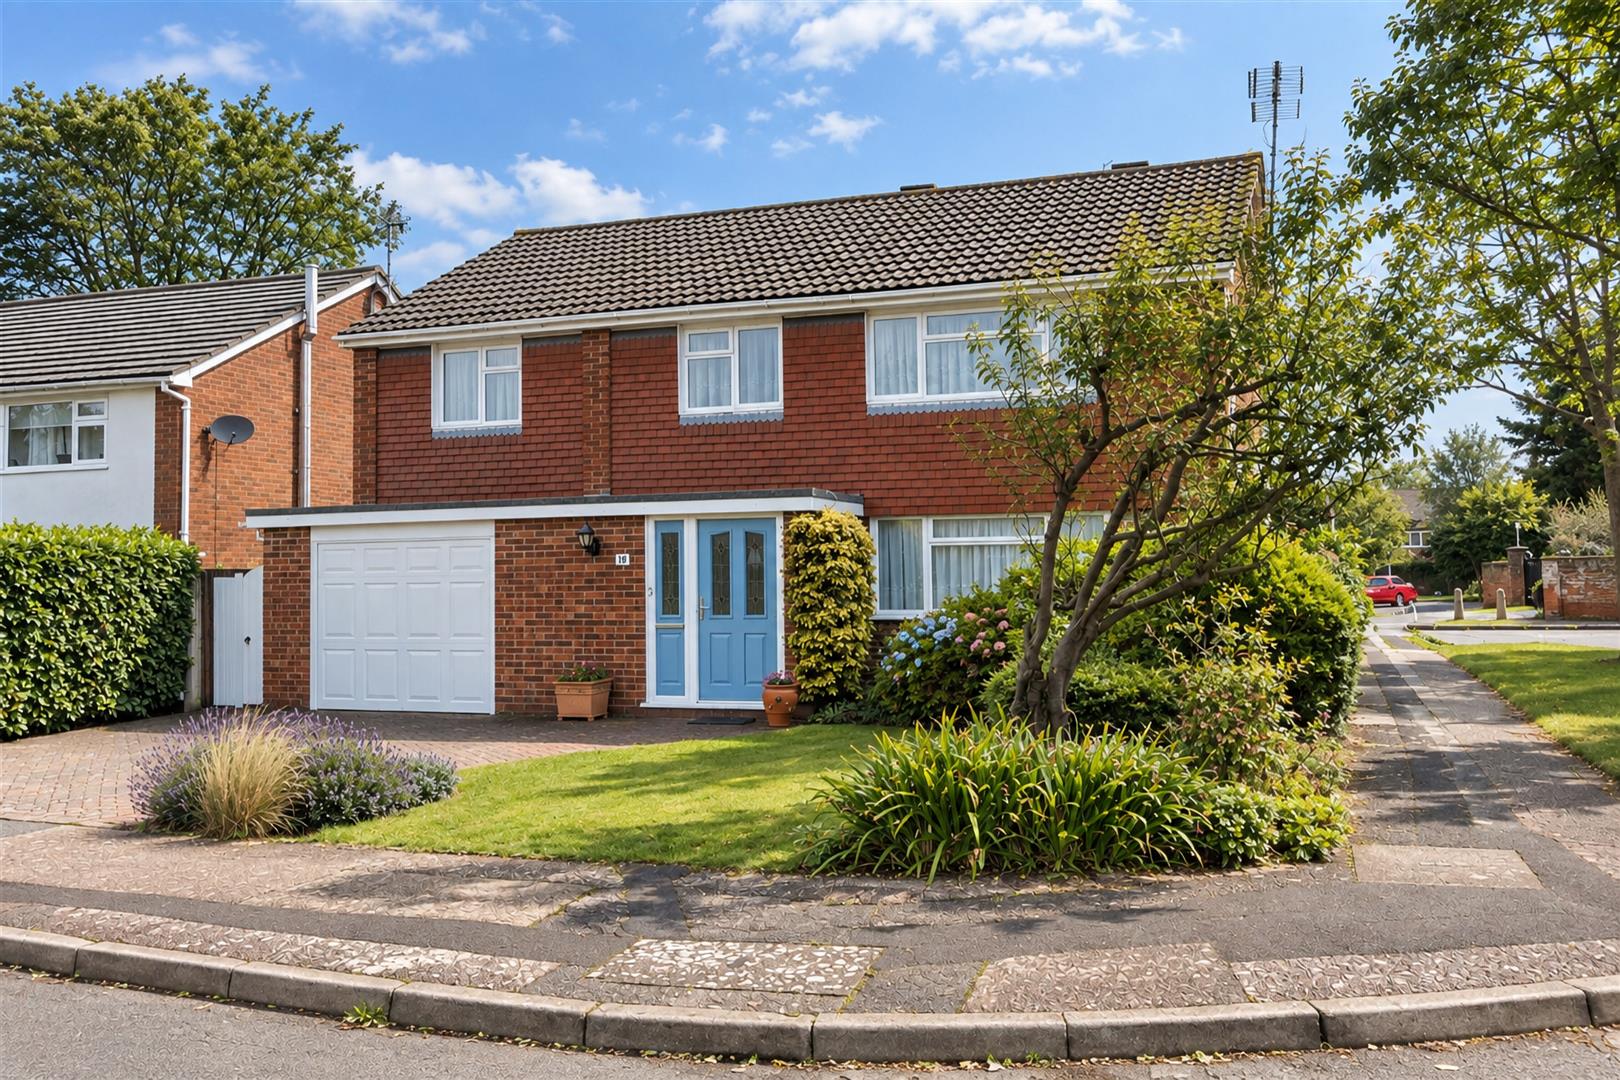
4 Bedroom Detached House | Offers Over £660,000
* DETACHED FAMILY HOME * QUIET CUL-DE-SAC LOCATION * AVAILABLE CHAIN FREE * GARAGE & OFF-STREET PARKING * POTENTIAL TO E...
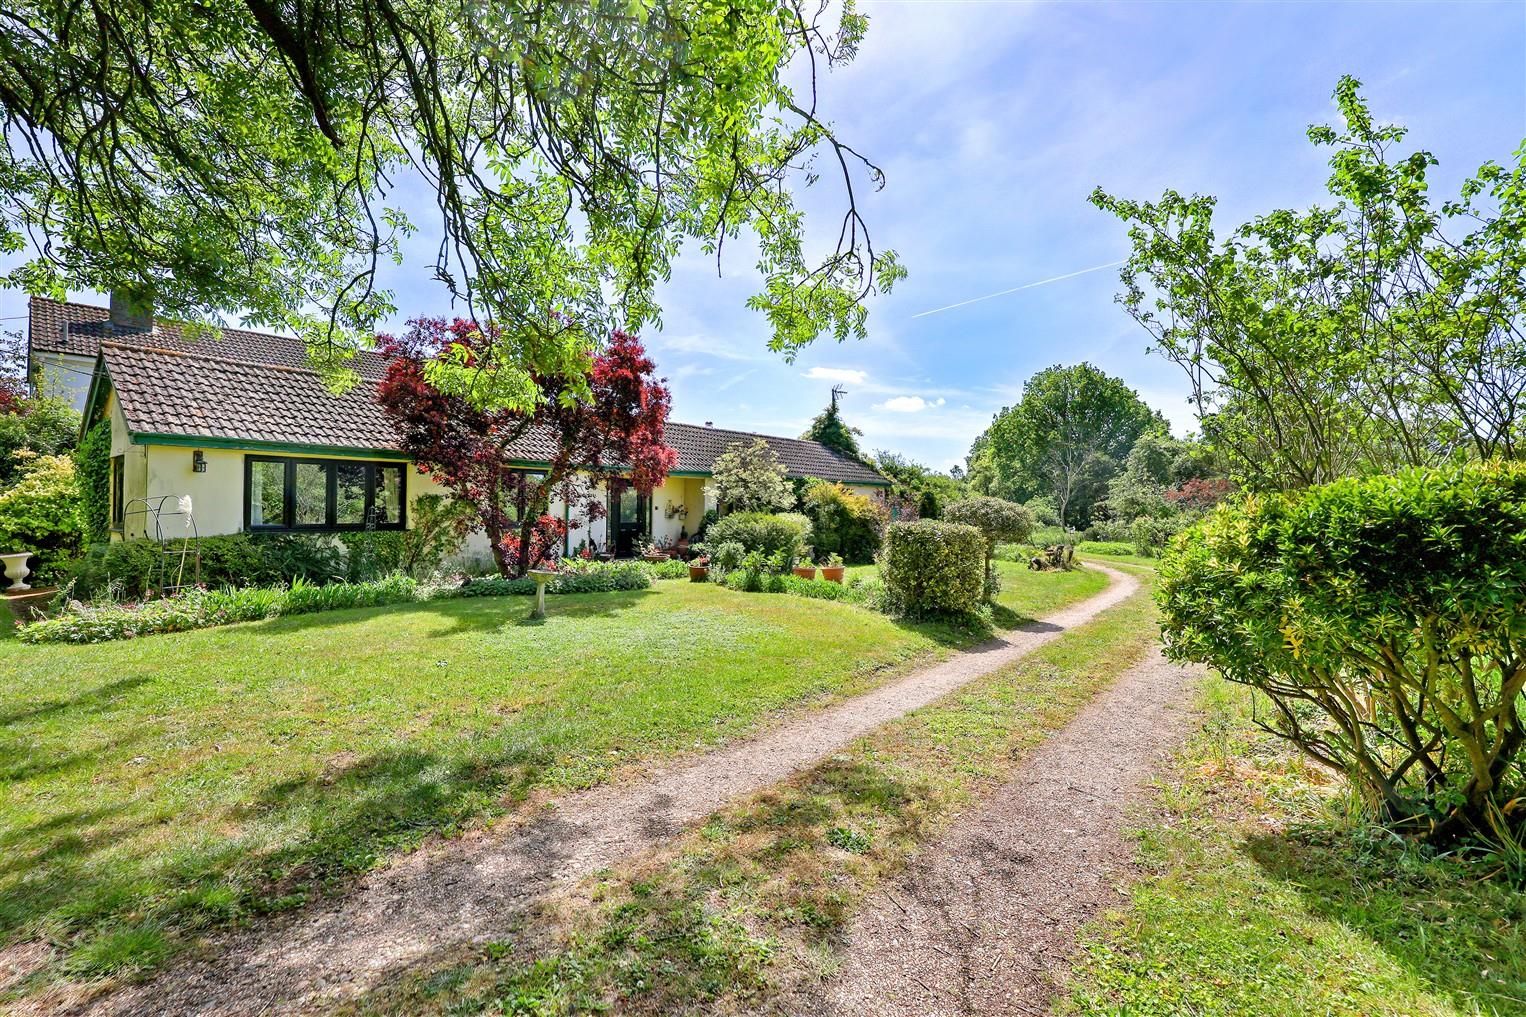
Kents Lane, North Weald, Epping
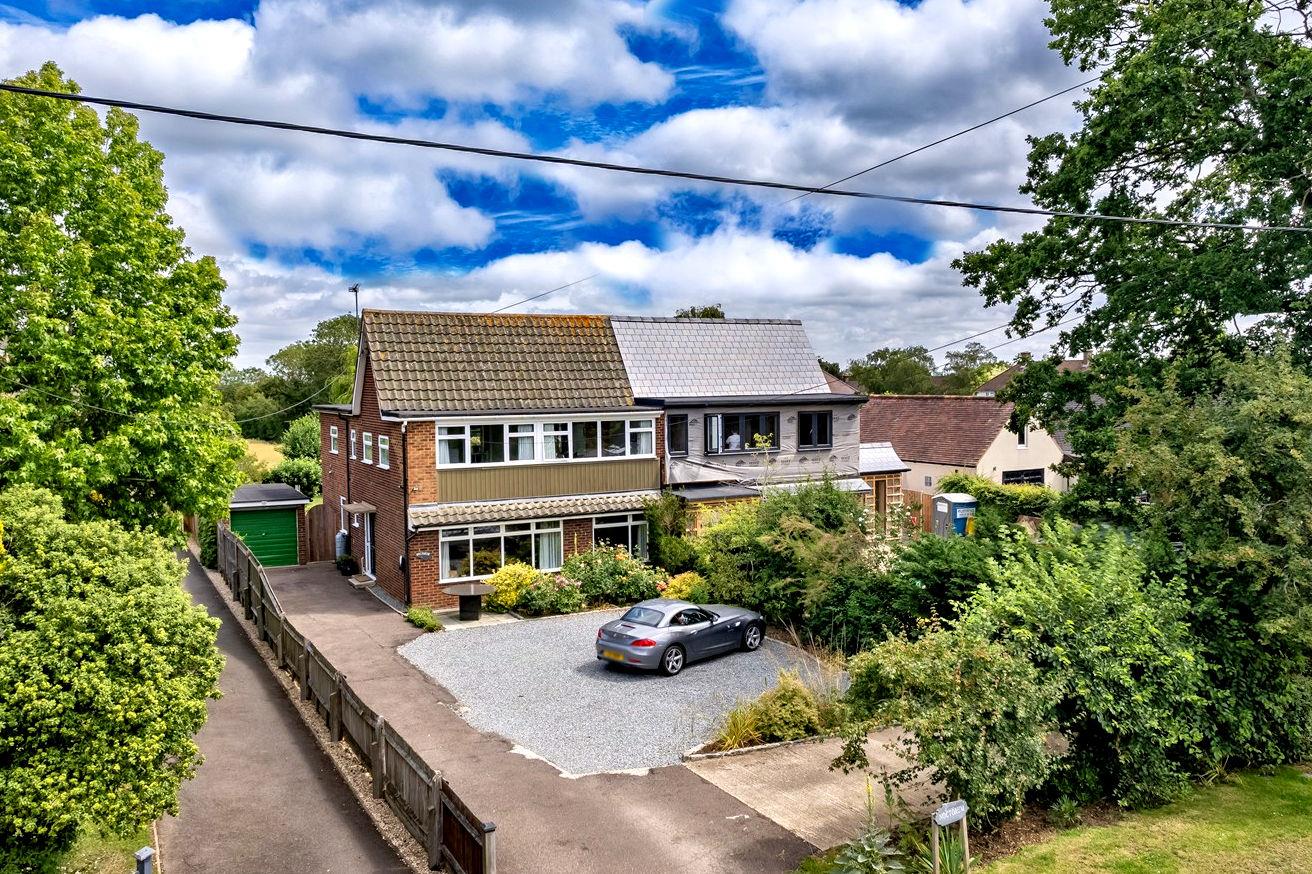
2 Bedroom Detached Bungalow | Offers in region of £650,000
** DETACHED BUNGALOW ** TWO BEDROOMS ** DETACHED GARAGE/WORKSHOP ** APPROXIMATELY 2 ACRES OF GROUNDS ** SEMI RURAL SETTI...
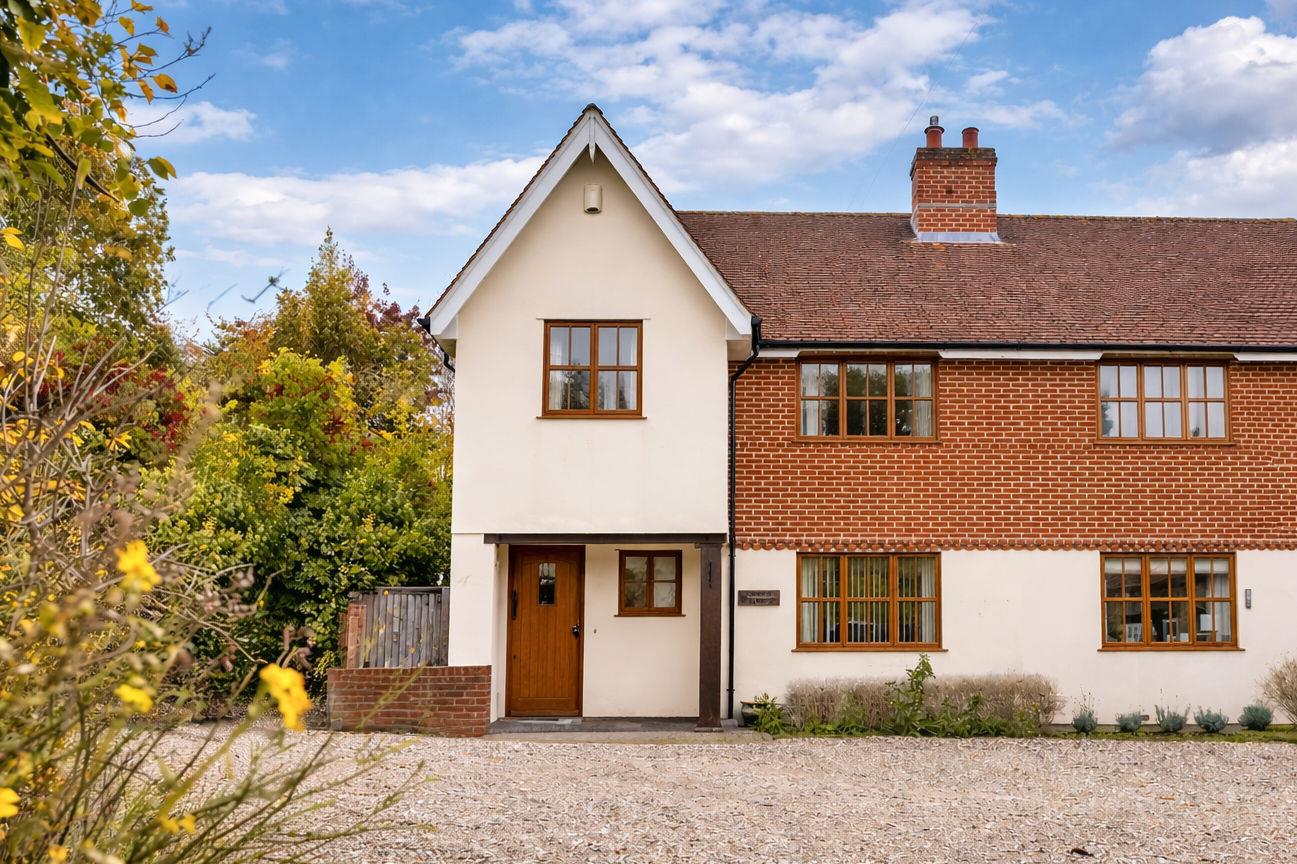
Coach House Cottage, Maltings Drive, Epping
3 Bedroom Semi-Detached House | Guide Price £699,995
* SECLUDED LOCATION * THREE BEDROOMS * SEMI DETACHED * SEPARATE CARPORT & ROOM ABOVE * PRIVATE GRAVELLED ENTRANCE * NO O...
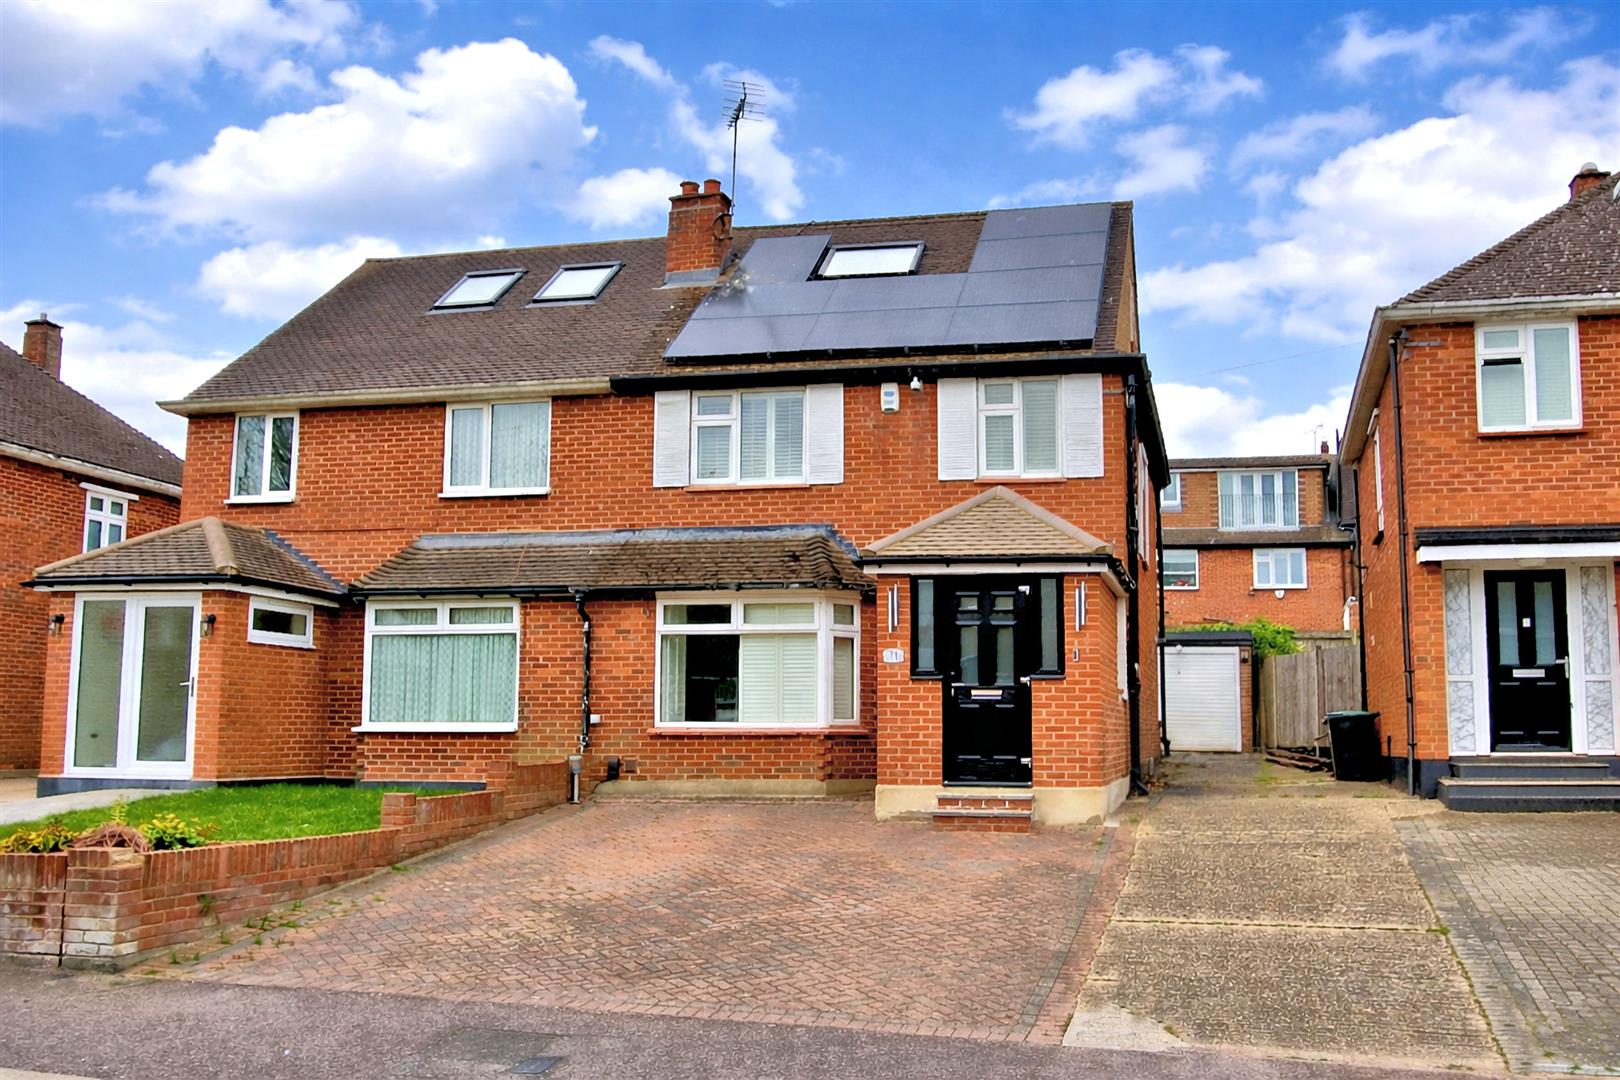
4 Bedroom Semi-Detached House | Offers Over £700,000
* SEMI DETACHED FAMILY HOME * MASTER BEDROOM WITH ENSUITE * GARAGE & PARKING CHAIN FREE * APPROX. 1,428.7 SQ FT * Nestle...
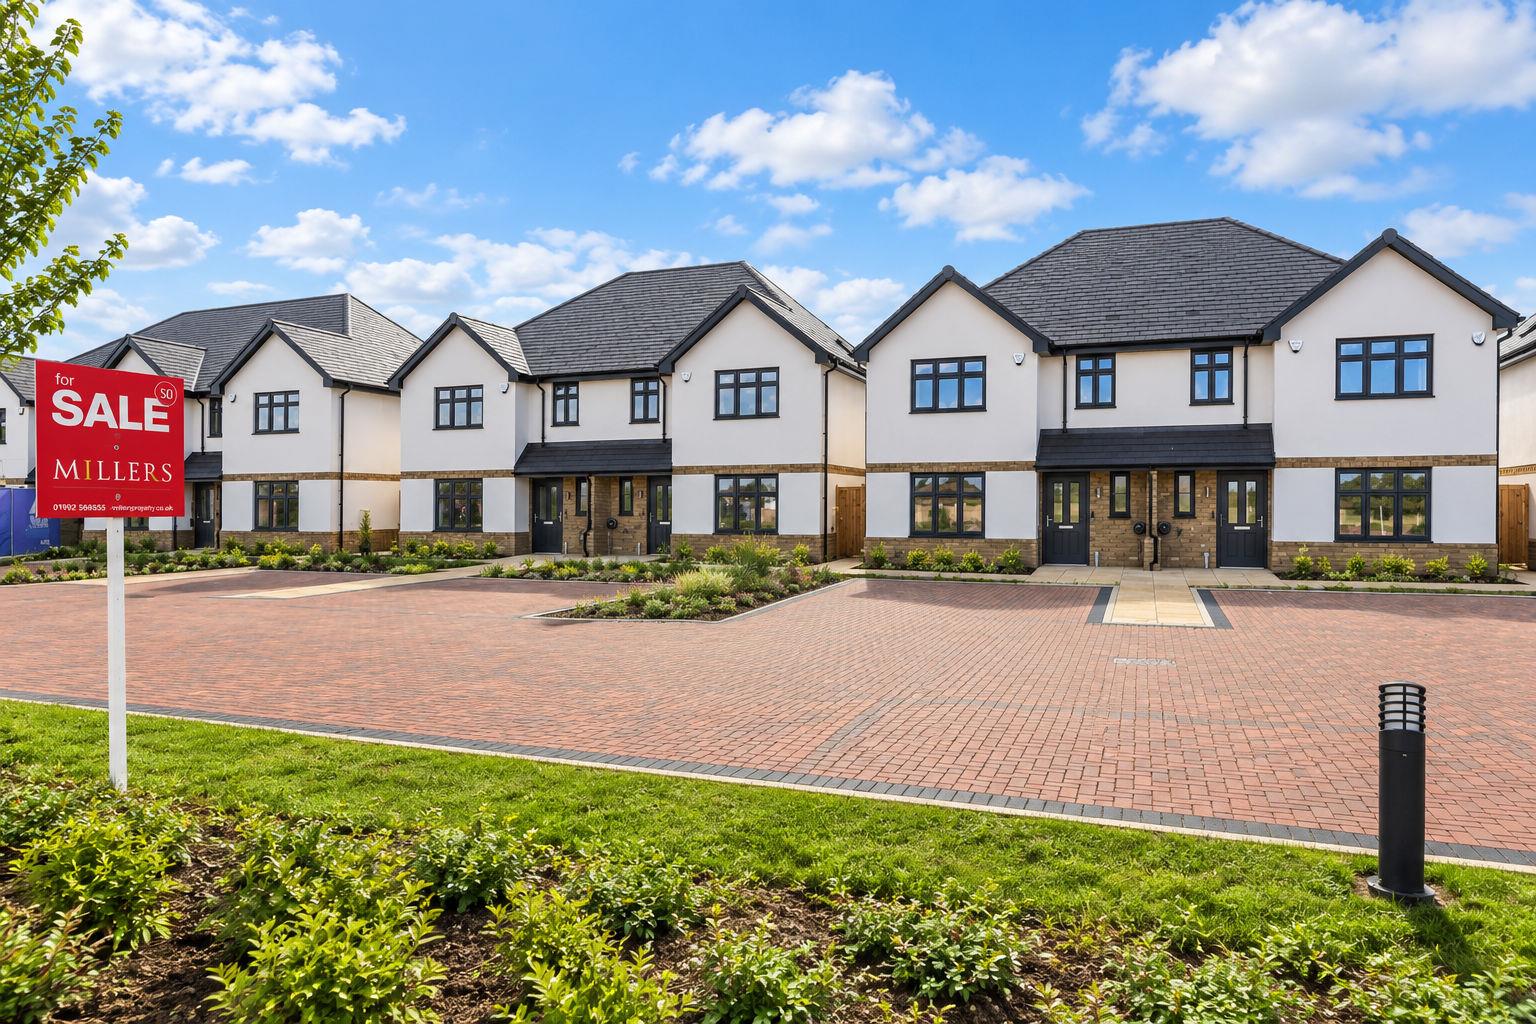
Rosewood, Upland Road, Thornwood,
3 Bedroom Semi-Detached House | Guide Price £700,000
** £25,000 STAMP DUTY CONTRIBUTION ** BRAND NEW SEMI DETACHED HOUSES ** A Boutique Collection of Just 9 Beautiful Three...

Millers Estate Agents (Epping)
229 High Street, Epping, Essex, CM16 4BP
01992 560555
How much is your home worth?
Use our short form to request a valuation of your property.
Request a Valuation
©2026 The Guild of Property Professionals. All rights reserved.
Terms and Conditions |
Privacy Policy |
Cookie Policy |
Complaints Policy |
Members Login
The Guild of Property Professionals Trading Address: 121 Park Lane, London W1K 7AG. GPEA Limited.
Registered in England & Wales.
Company No: 02819824.
Registered Office Address: The Old Courthouse, 60A London Road, Grantham, NG31 6HR.
VAT Registration No: 180897859

