- MODERN TERRACED HOME
- IMMACULATE THROUGHOUT
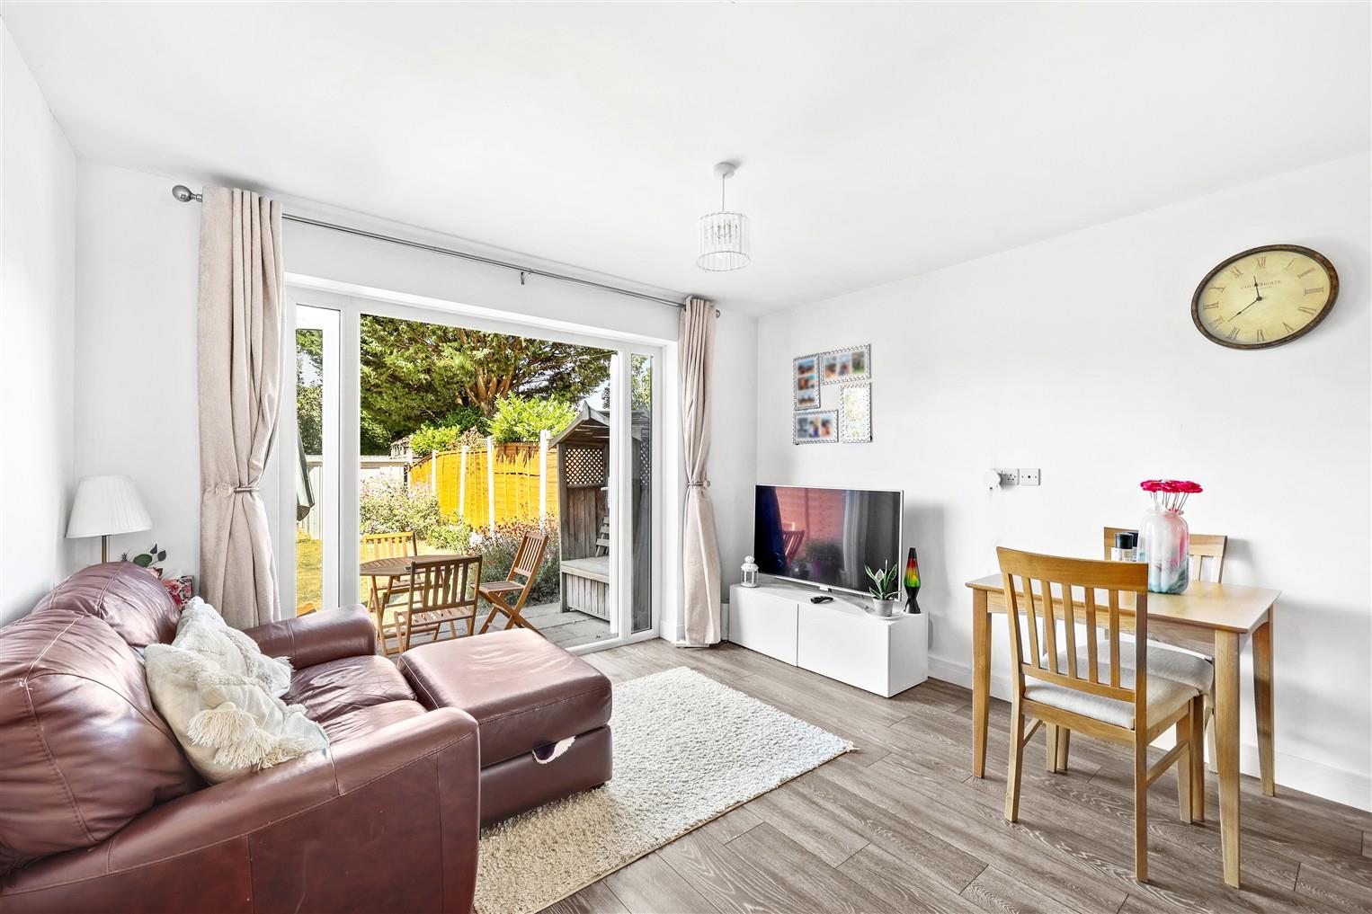
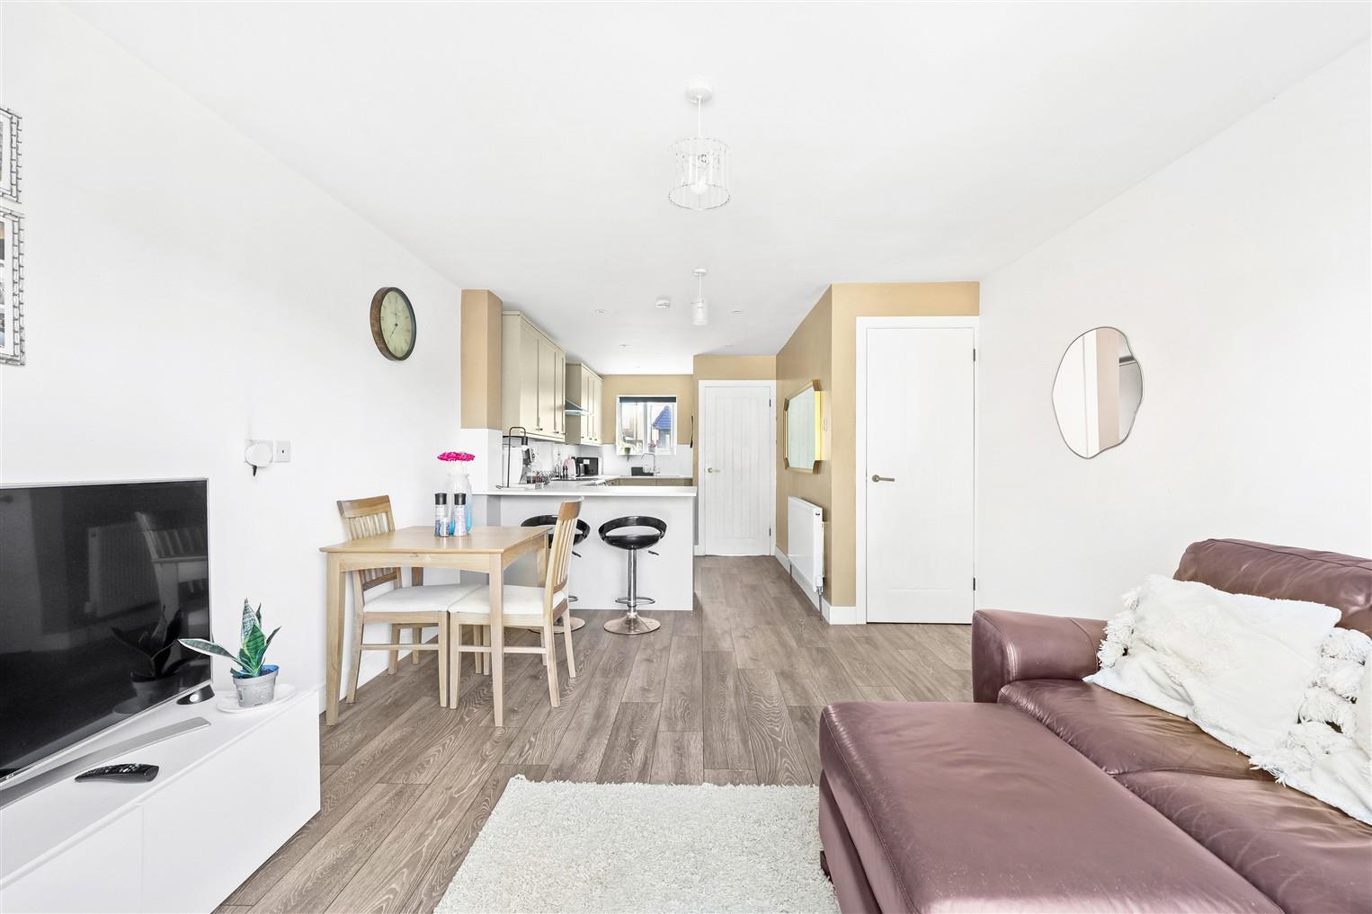
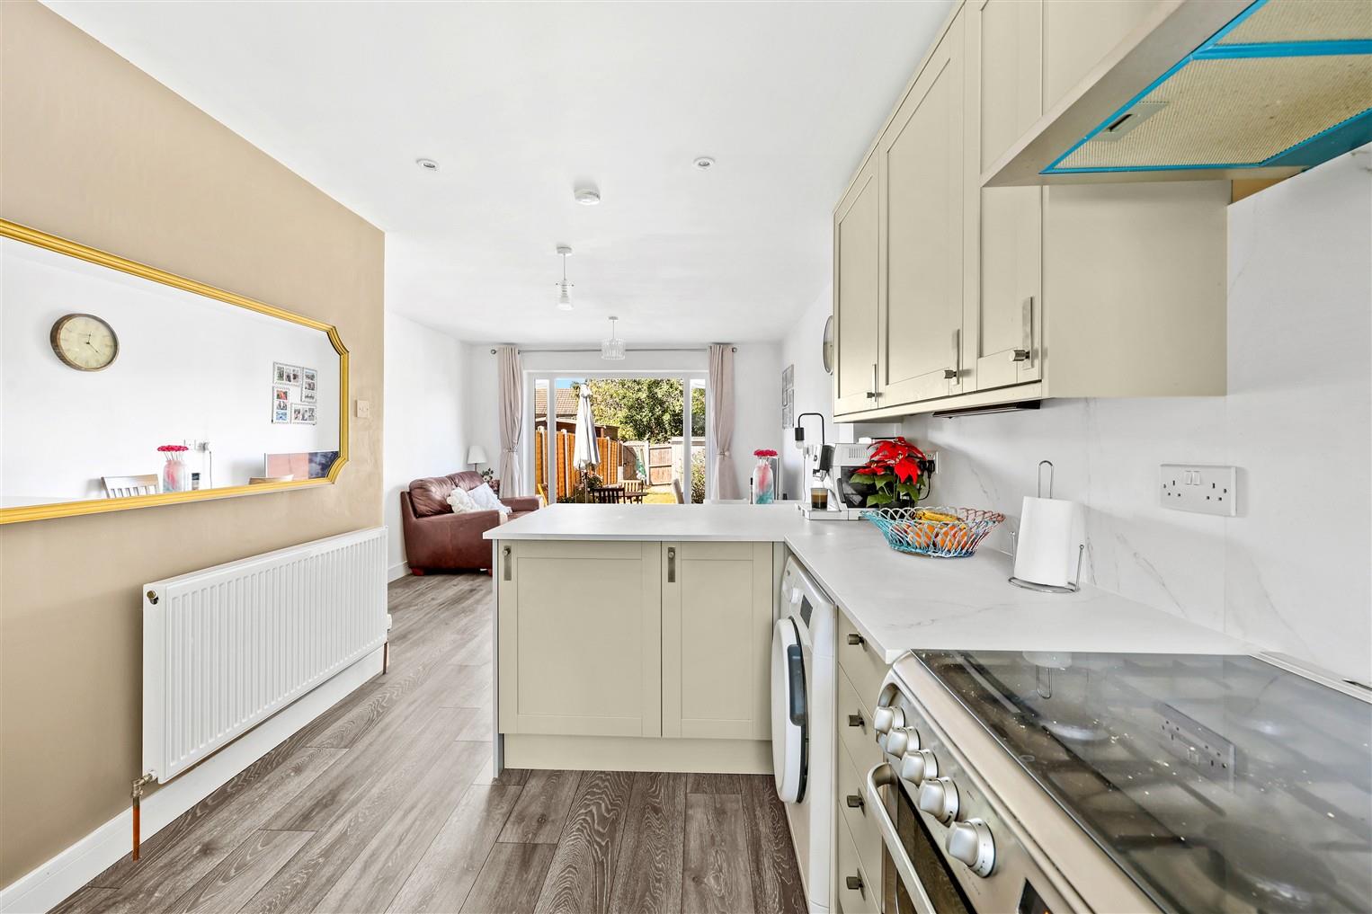
- OPEN PLAN FAMILY AREA
- OFF STREET PARKING
- NO ONWARD CHAIN
- DESIRABLE STARTER HOME
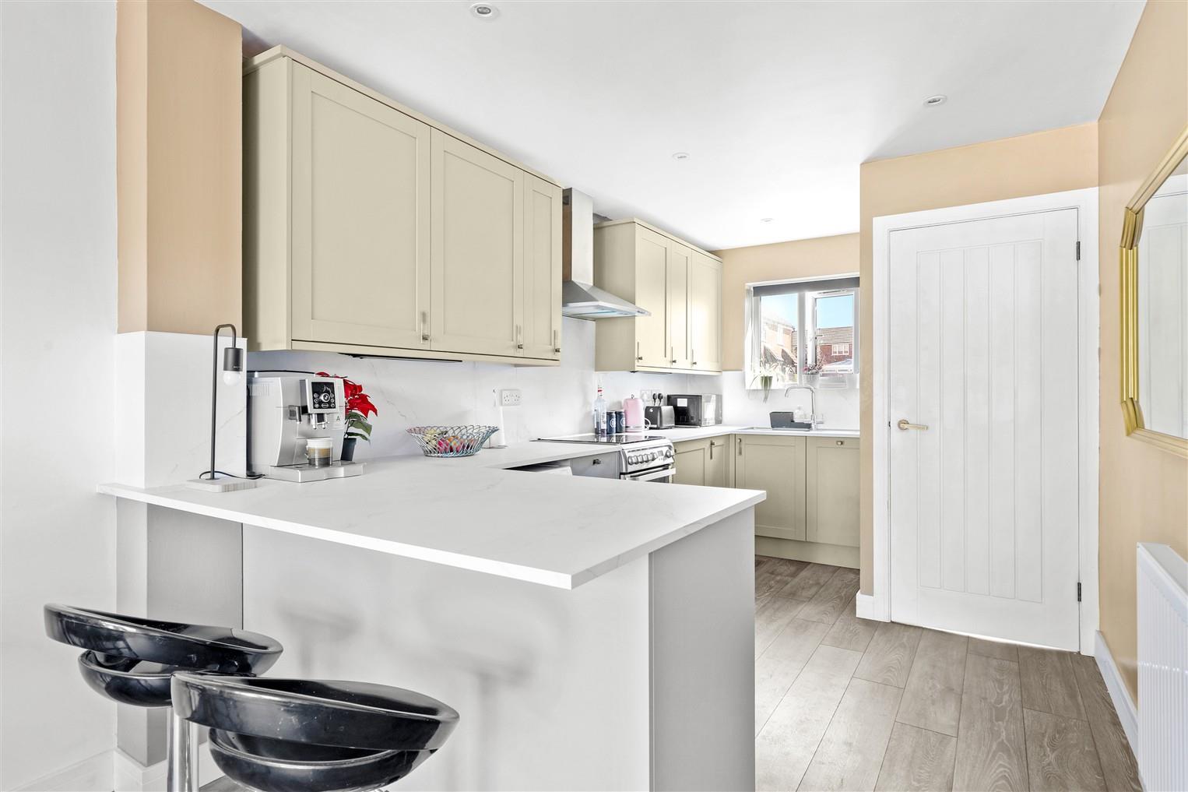
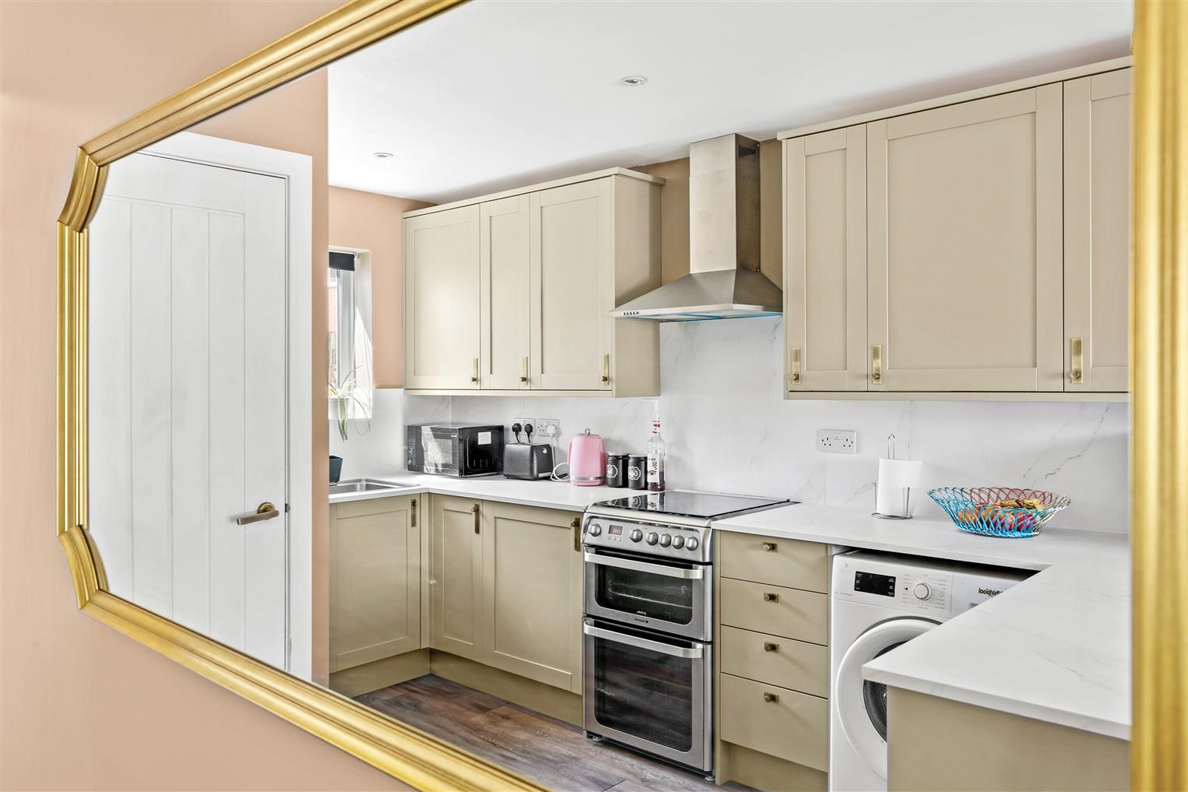
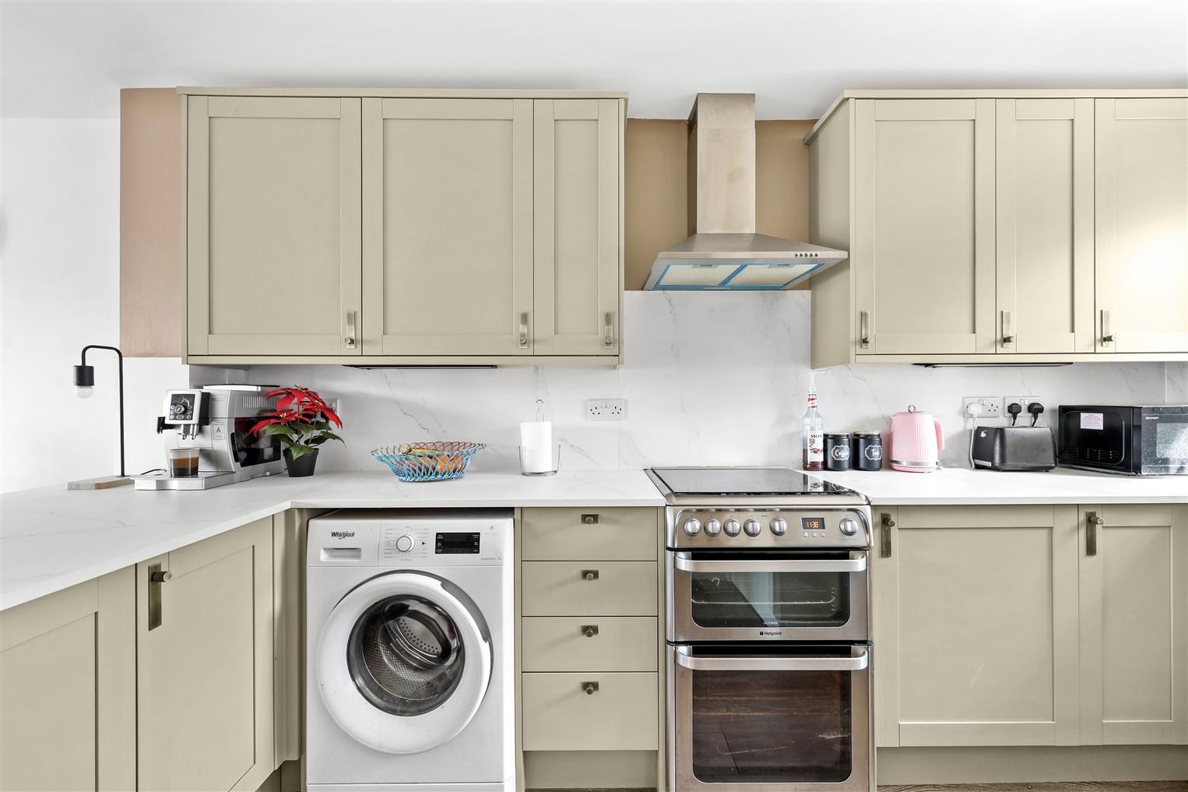
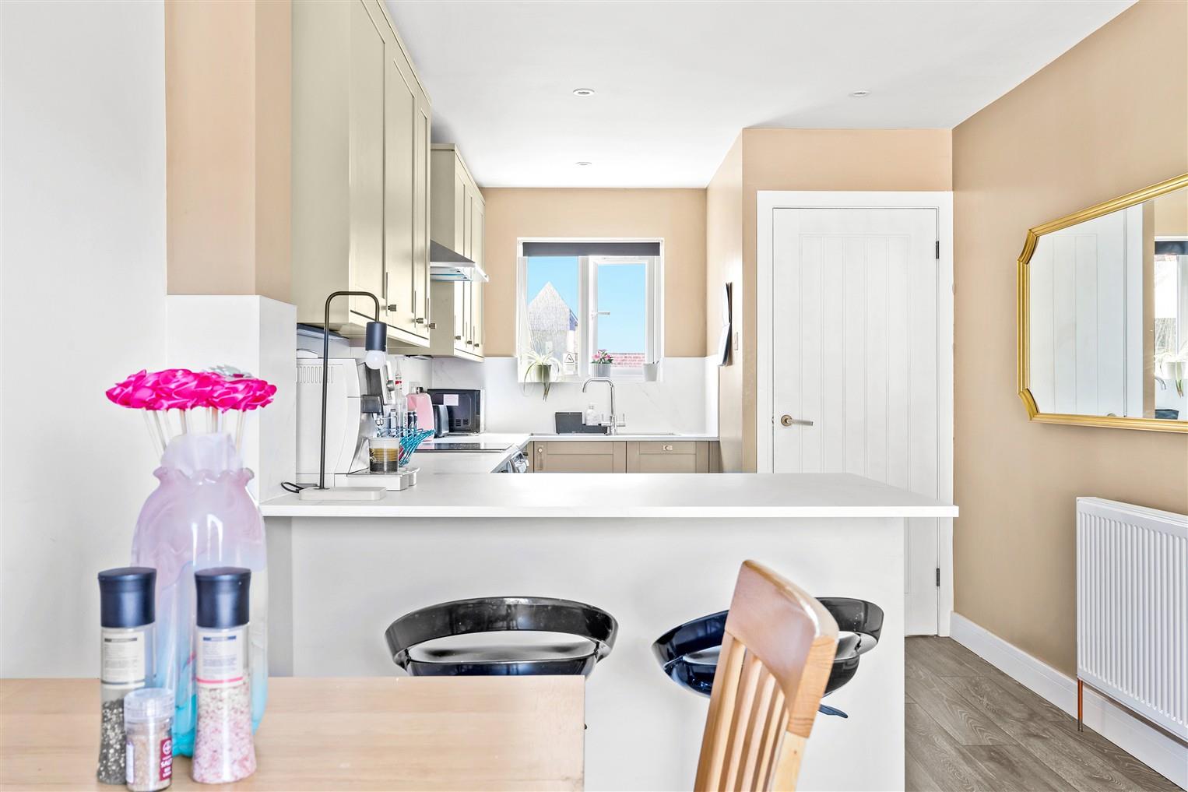
- CONTEMPORARY KITCHEN
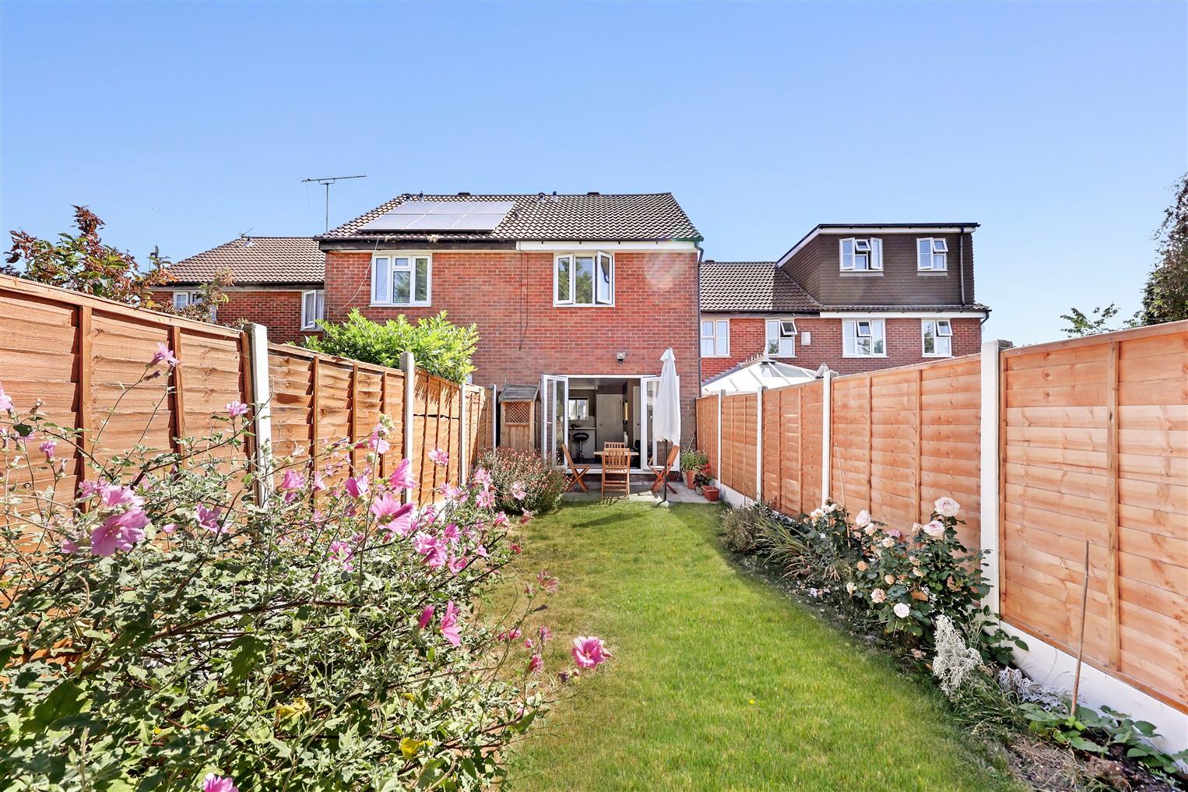
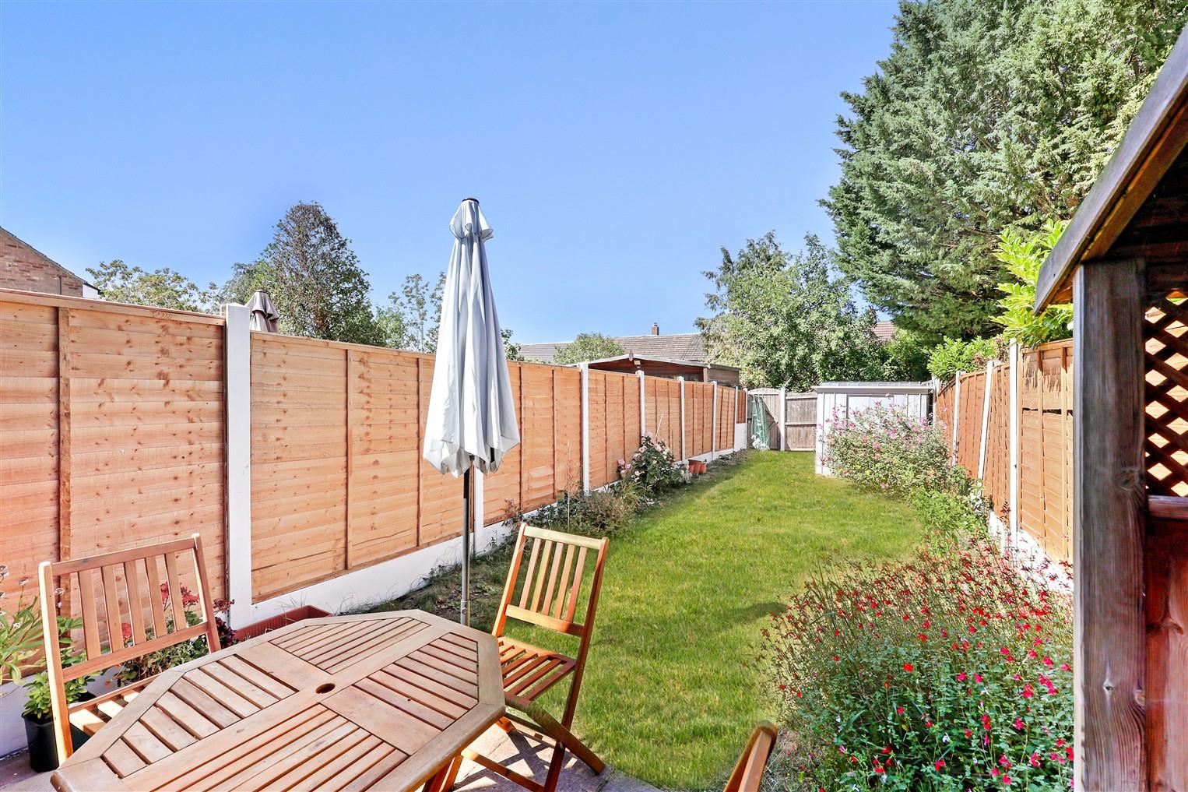
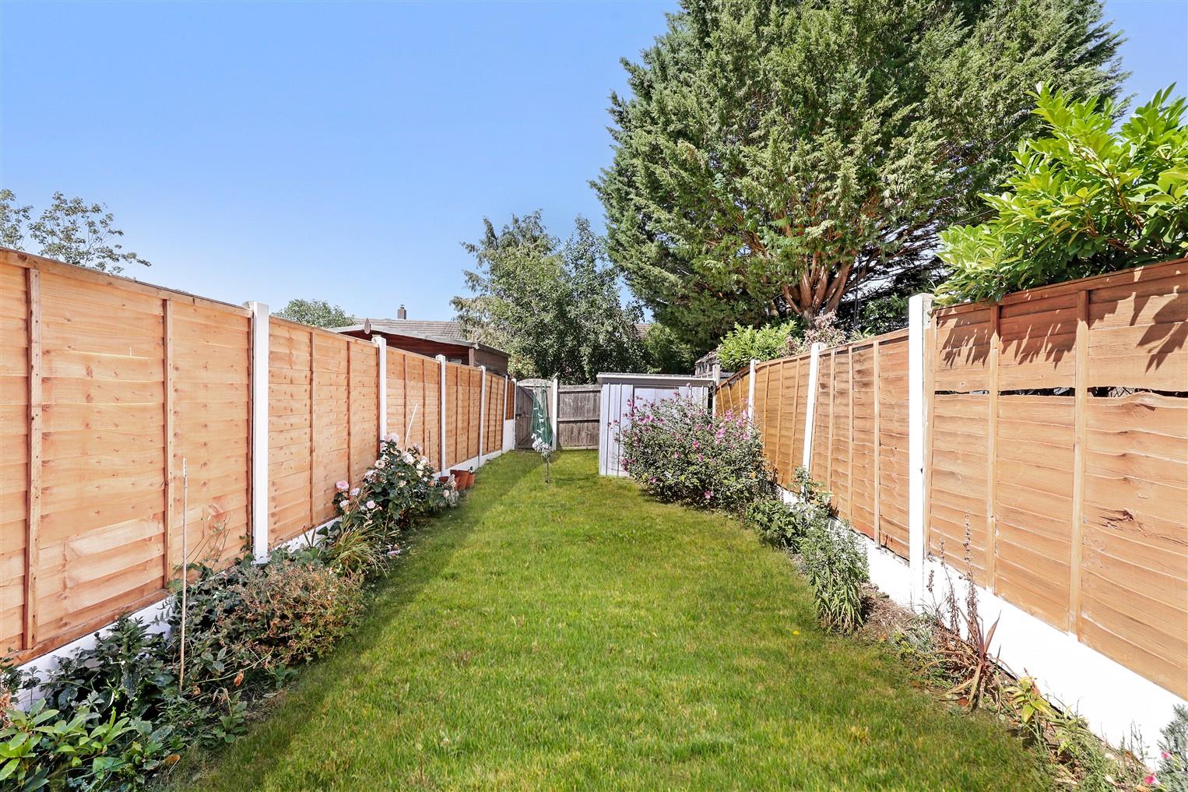
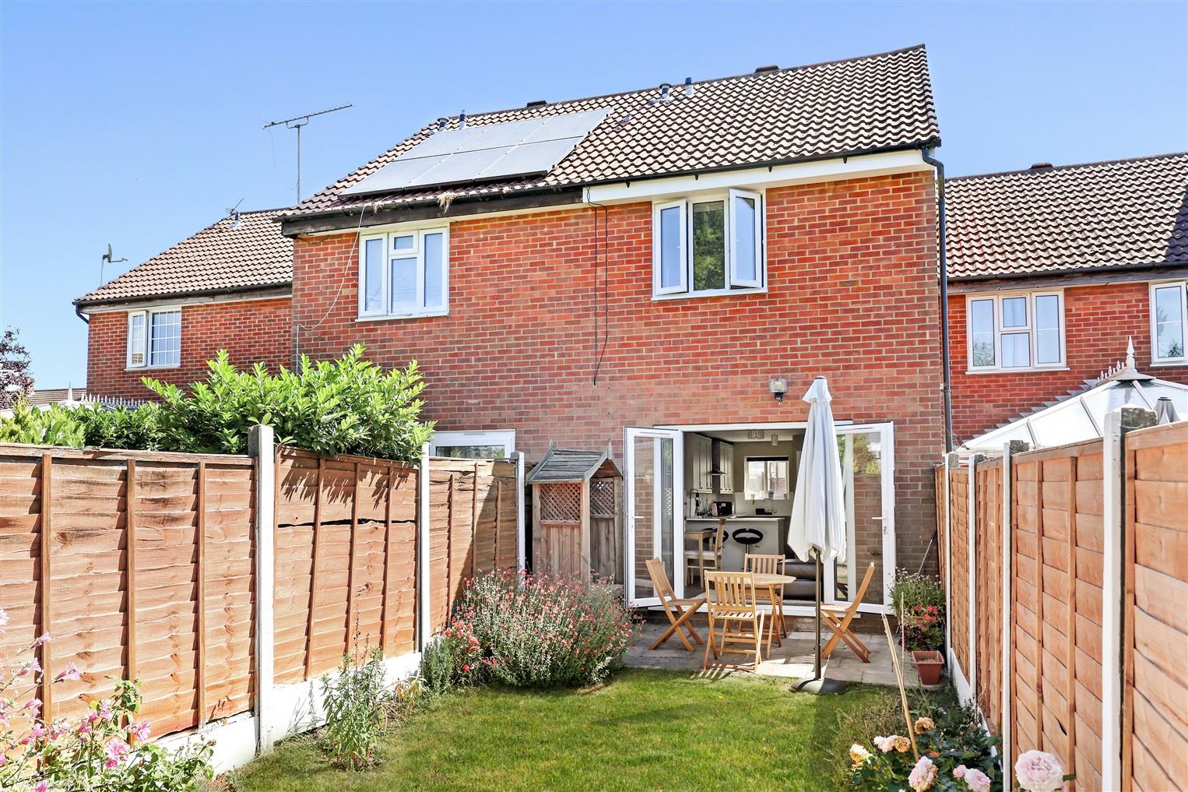
- WESTERLY FACING GARDEN
- APPROX. 620 SQ FT VOLUME

2 Bedroom Terraced House for sale in North Weald
 1
2
1
1
2
1
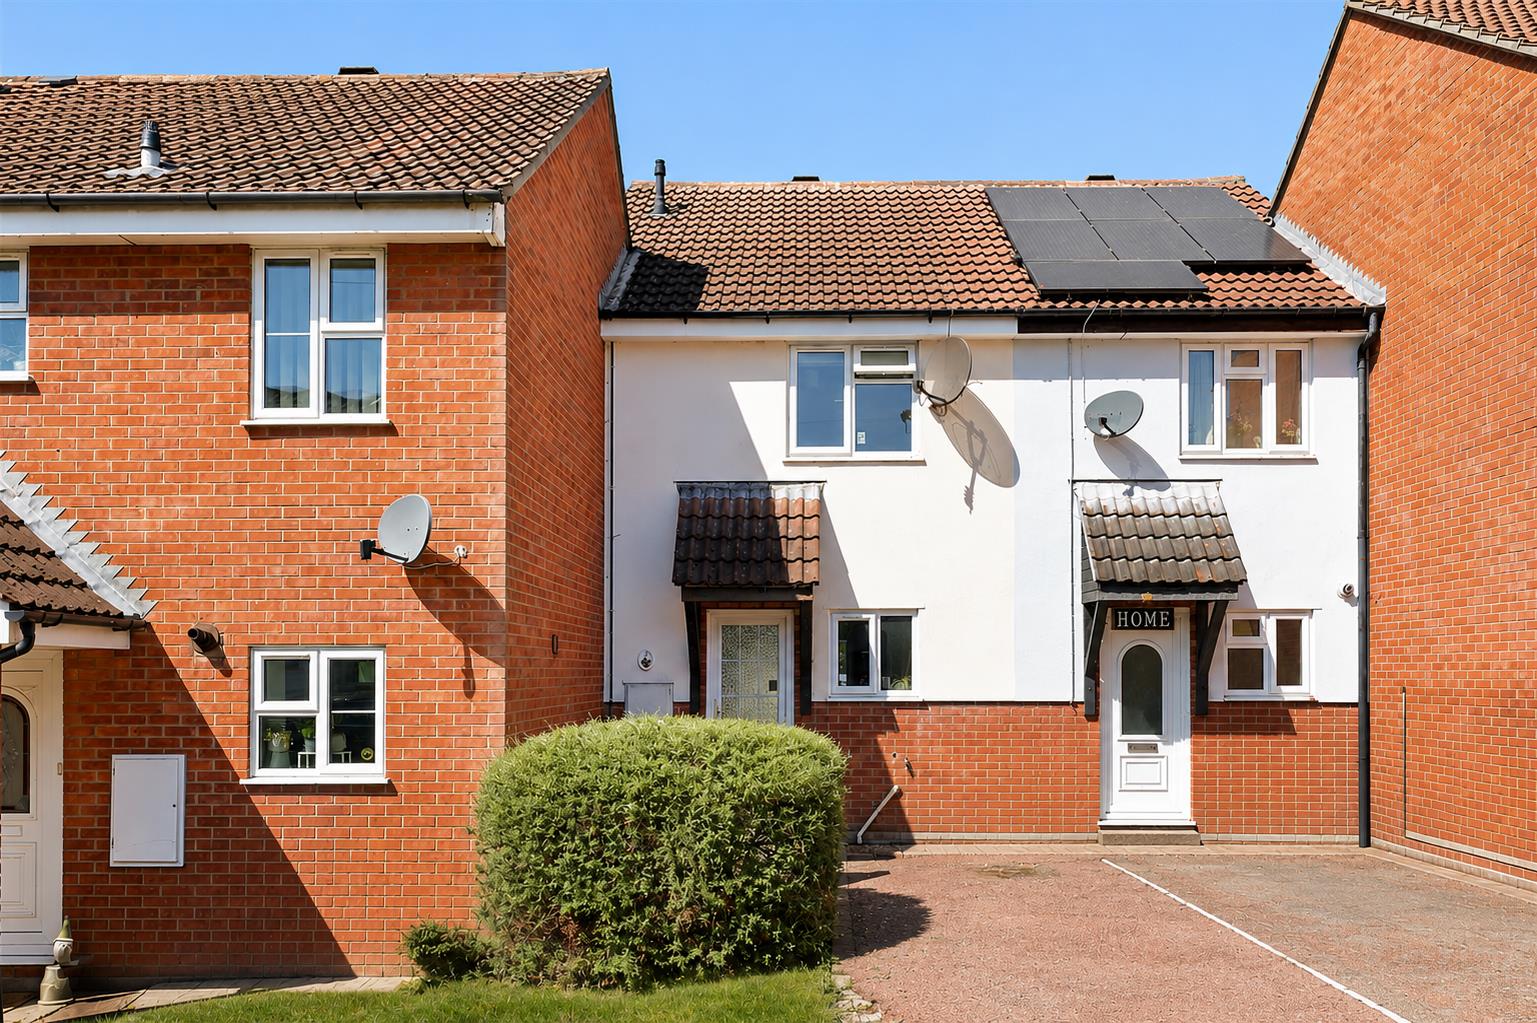
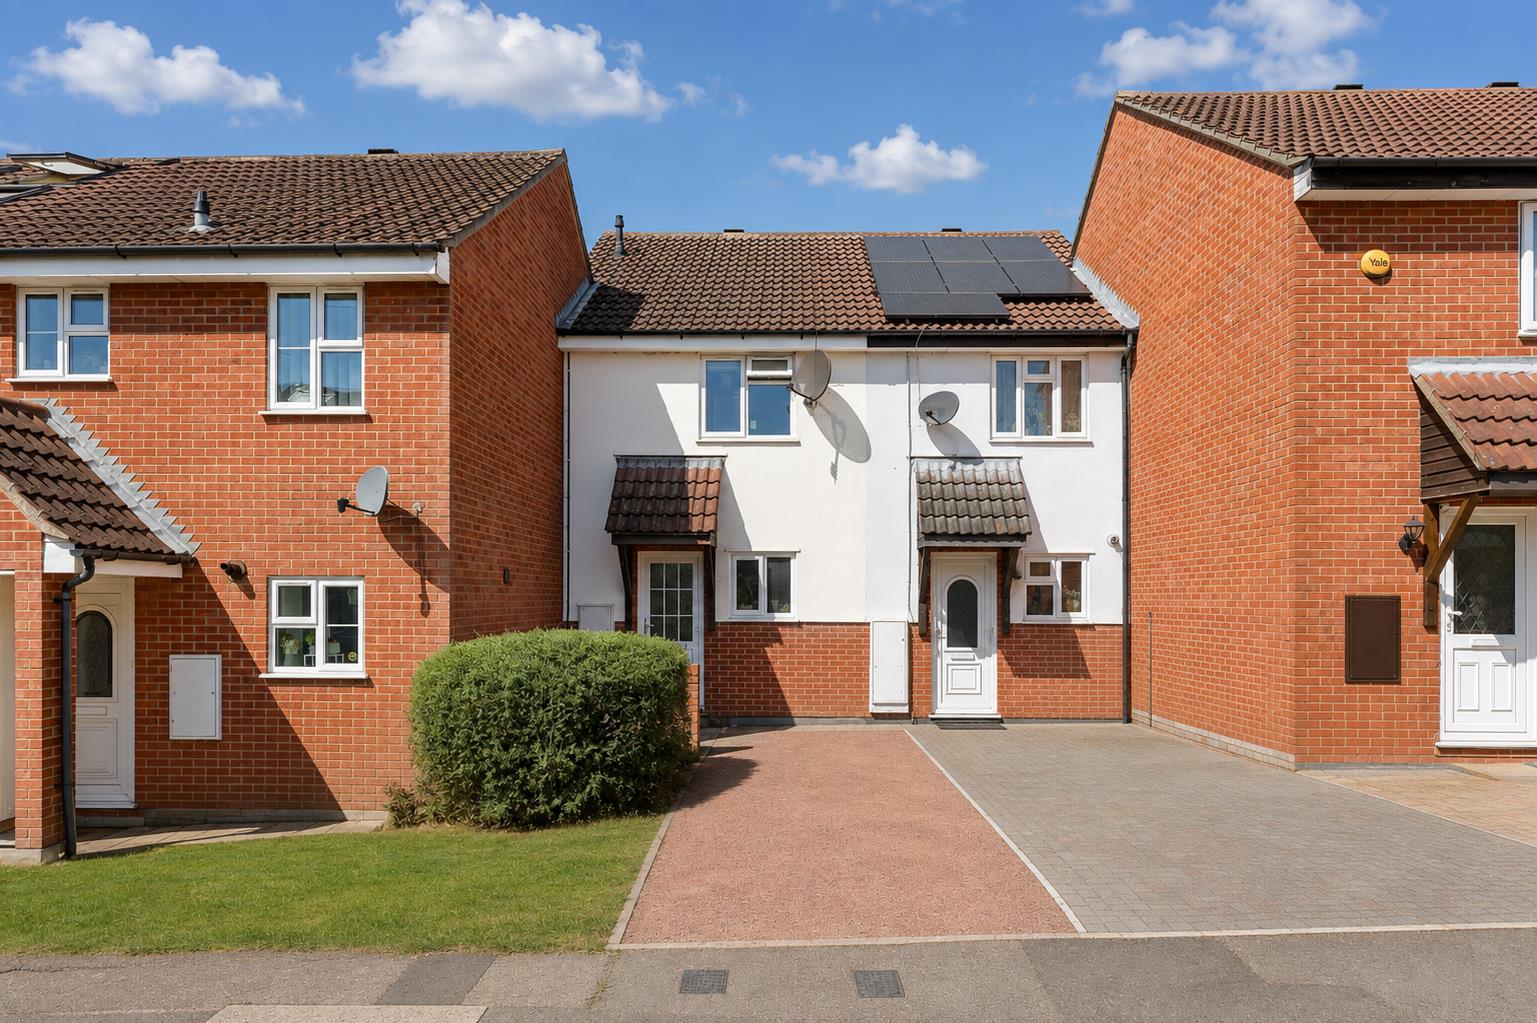
* MODERN TERRACED HOME * IMMACULATE CONDITION THROUGHOUT * OPEN PLAN FAMILY AREA * FRONT DRIVEWAY * CHAIN FREE * REAR GARDEN *
Nestled in the charming village of North Weald, Cunningham Rise presents a delightful opportunity to acquire a fully refurbished two-bedroom terraced house. Spanning approximately 630 square feet, this modern home exudes a contemporary feel, making it an ideal choice for first-time buyers or those seeking a low-maintenance property.
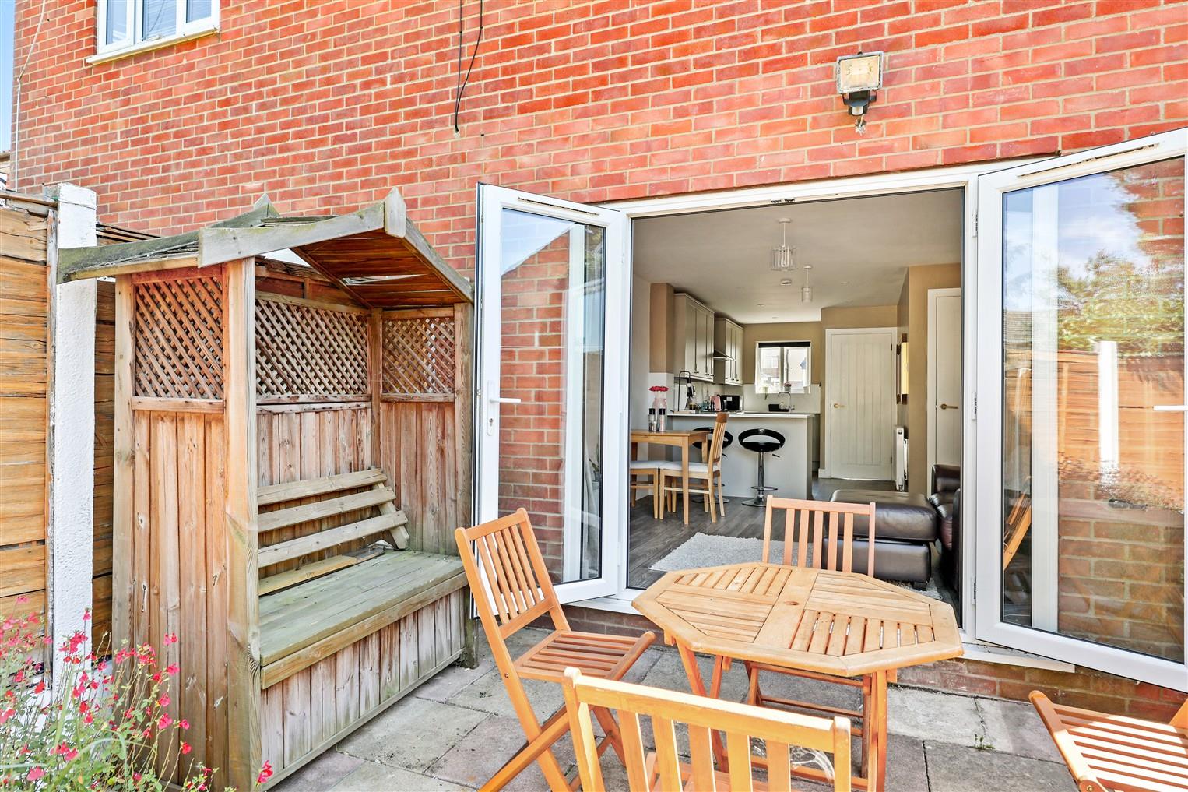
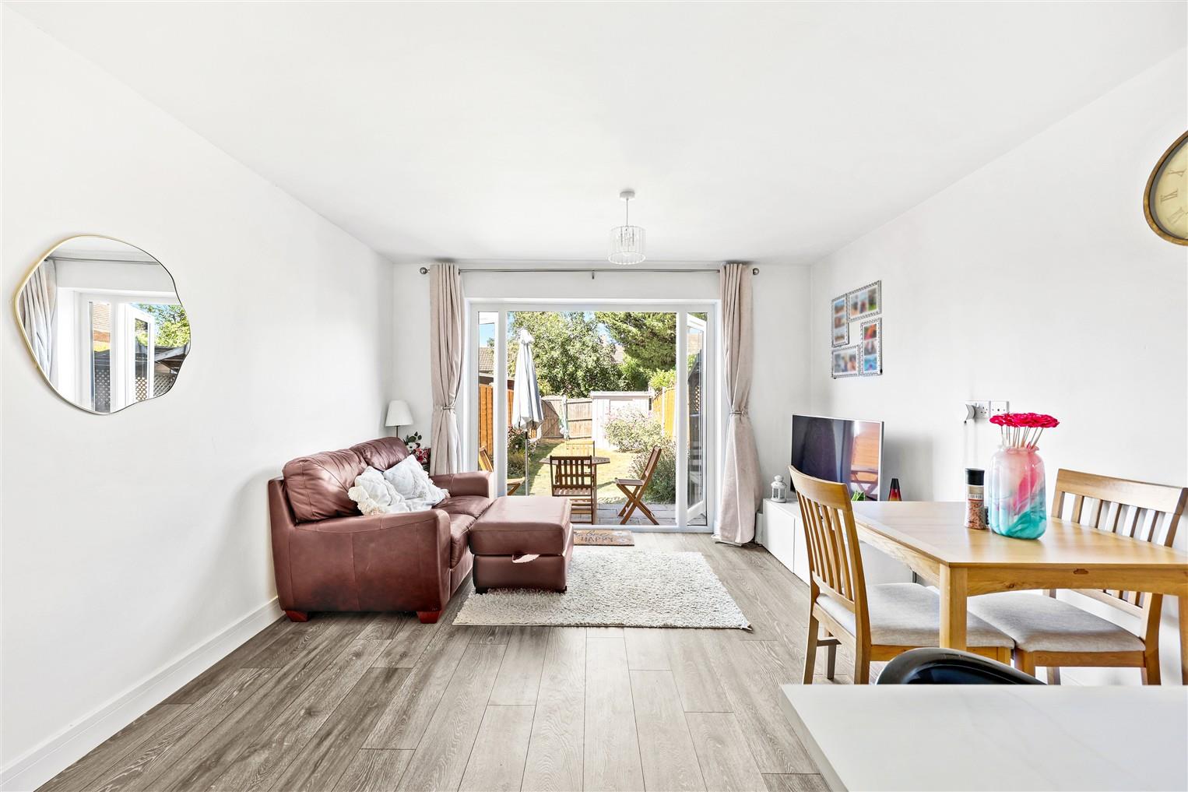
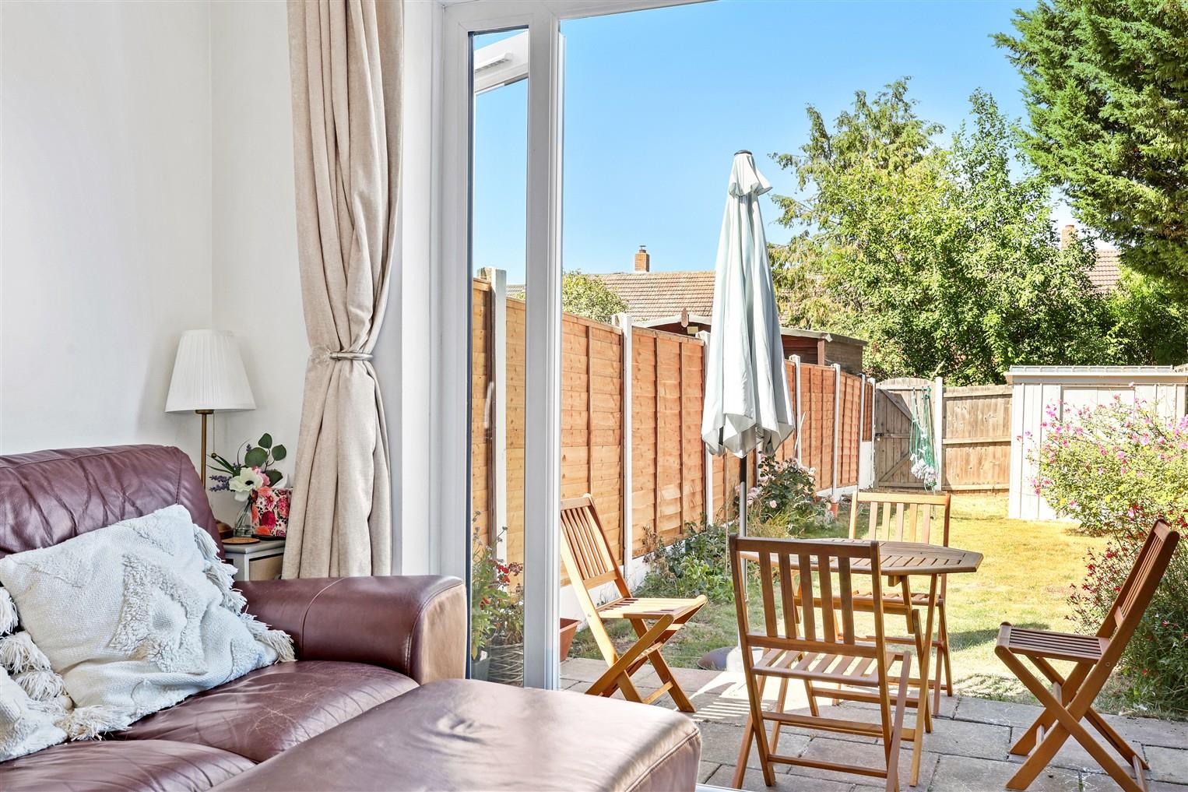
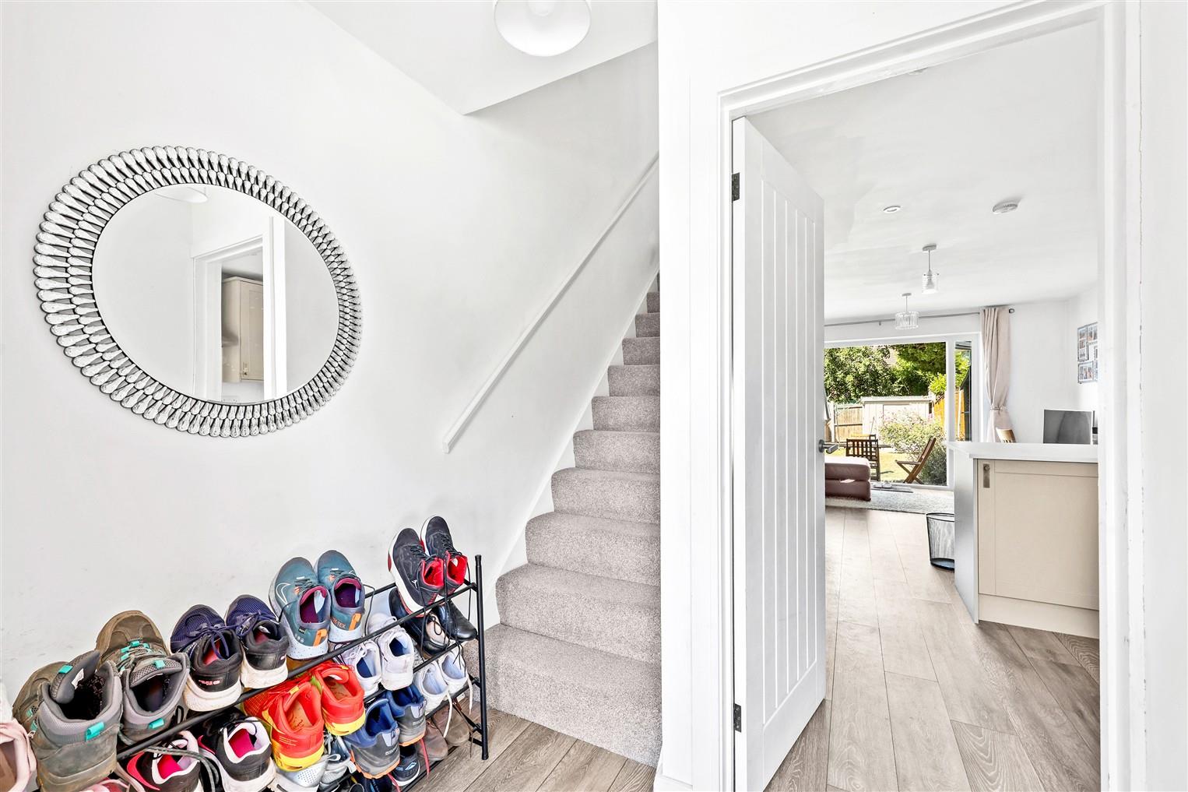
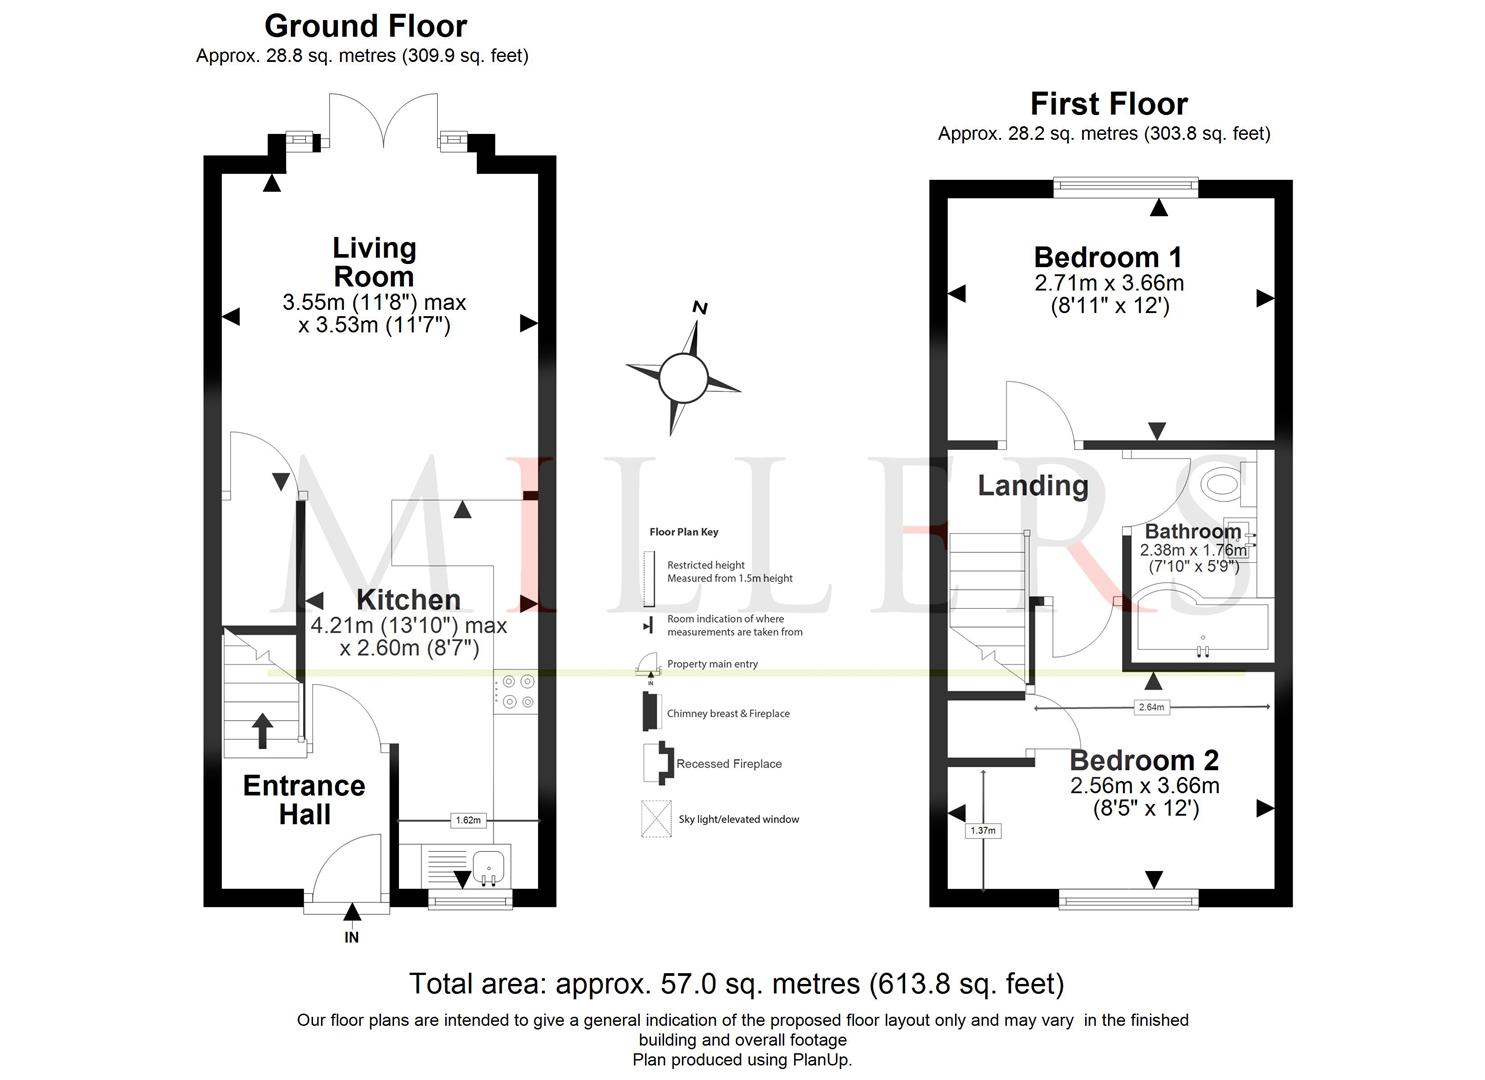
Upon entering, you are greeted by a welcoming hallway that leads to an open-plan family room, seamlessly connecting to a fully fitted kitchen and breakfast area. This space is equipped with integrated appliances, including a fridge, freezer, and dishwasher, alongside a free-standing washing machine, gas oven, hob, and extractor fan. The lounge and dining area, enhanced by double doors, offers a picturesque view of the pretty rear garden, perfect for enjoying sunny afternoons.
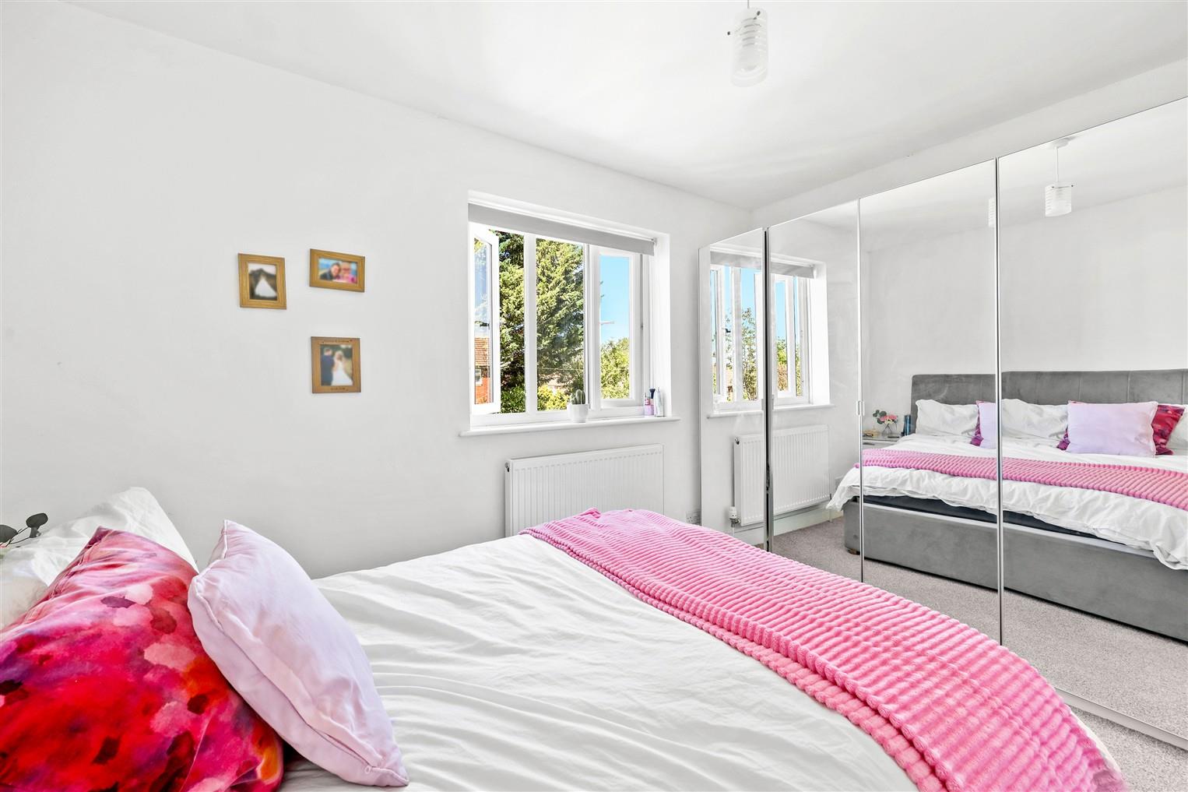
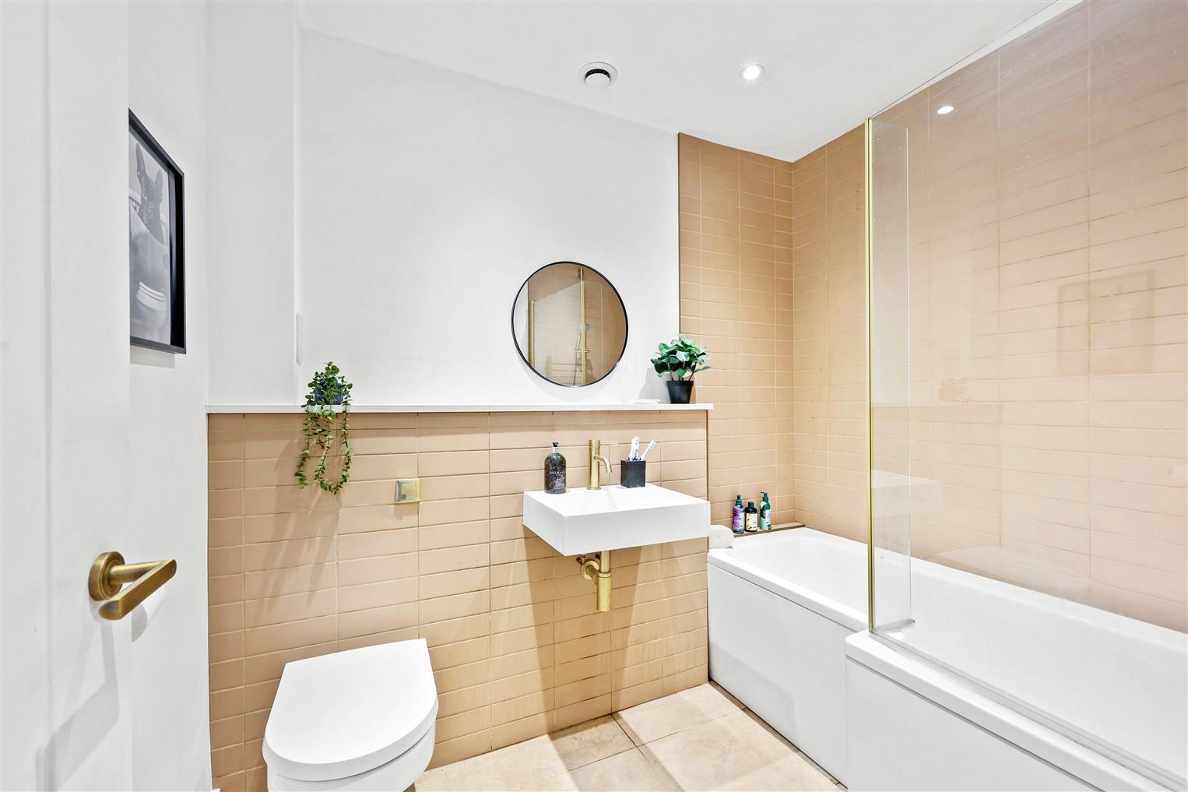
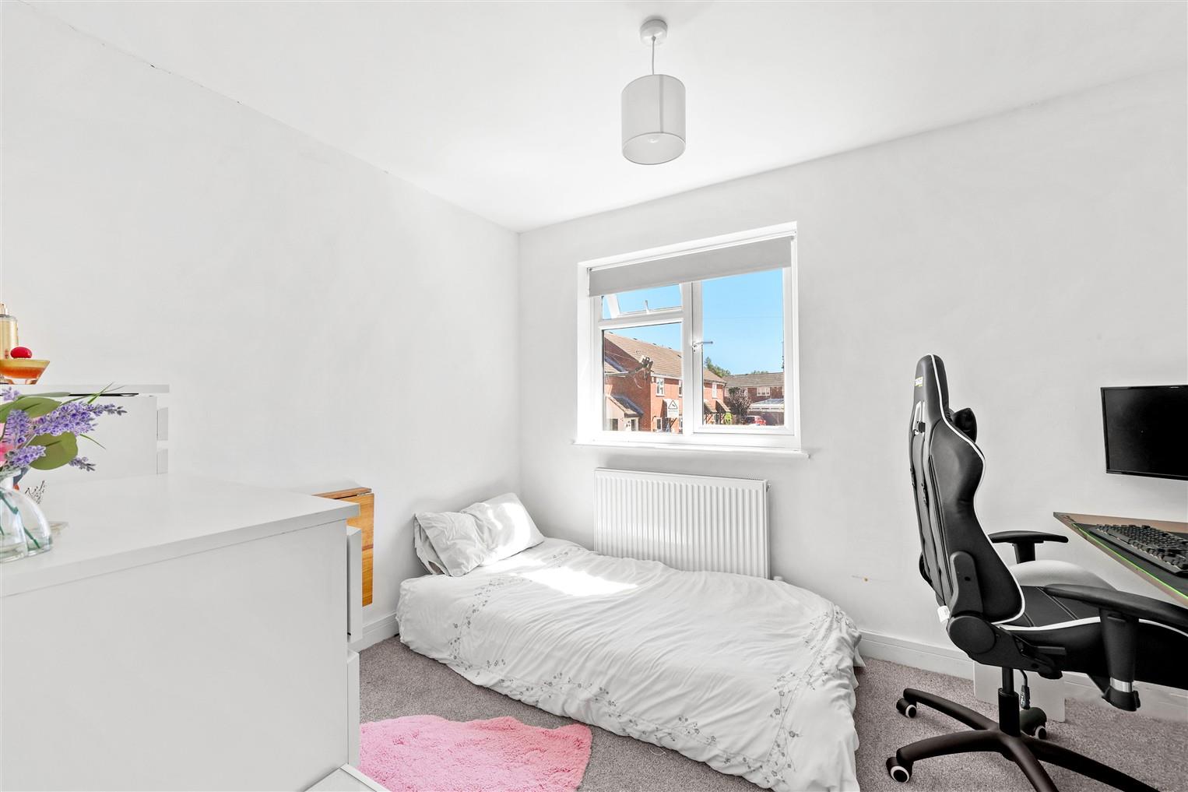
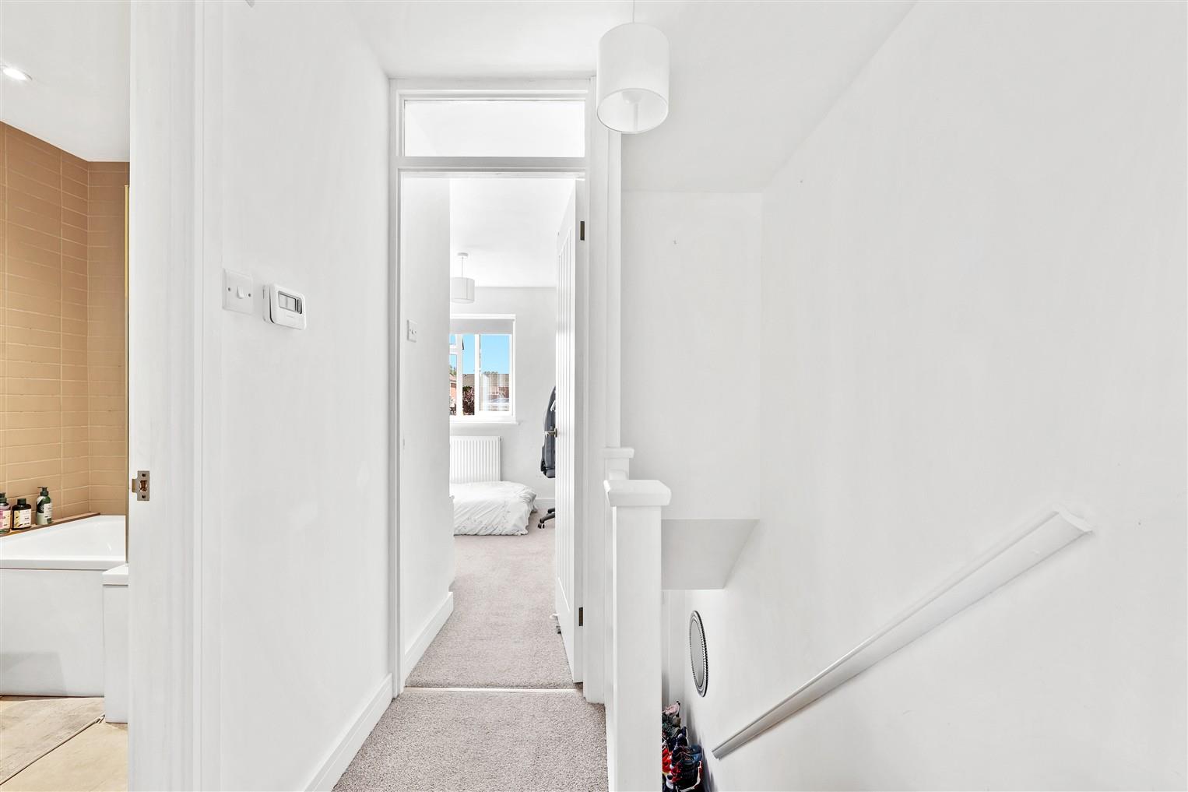
The first floor comprises two generously sized double bedrooms, complemented by a stylish family bathroom. The property boasts newly fitted wood effect flooring on the ground floor, while the first floor and hallway are adorned with plush carpets, adding to the home's inviting atmosphere.
Externally, the property benefits from a block paved driveway for off-street parking for one vehicle and a lovely rear garden, providing a tranquil outdoor space. Being offered chain-free, this home is ready for you to move in and make it your own.
Situated in a popular development, the property is conveniently located near local shops, including a COOP for your weekly groceries, as well as public houses and a café bakery. Families will appreciate the proximity to local primary schooling and the abundance of open countryside and arable farmland. With excellent transport links via the A414 to the M11 at Hastingwood, this home offers both comfort and convenience in a picturesque setting.
Ground Floor -
Entrance Hall -
Kitchen Area - 4.22m x 2.62m (13'10" x 8'7") -
Living Area - 3.55m x 3.53m (11'8" x 11'7") -
First Floor -
Bedroom One - 2.72m x 3.66m (8'11" x 12') -
Bedroom Two - 2.57m x 3.66m (8'5" x 12') -
Bathroom - 2.39m x 1.75m (7'10" x 5'9") -
External Area -
Blocked Paved Driveway -
Rear Garden - 14.00m x 3.99m (45'11 x 13'1) -
Property Ref: 34873440
Similar Properties
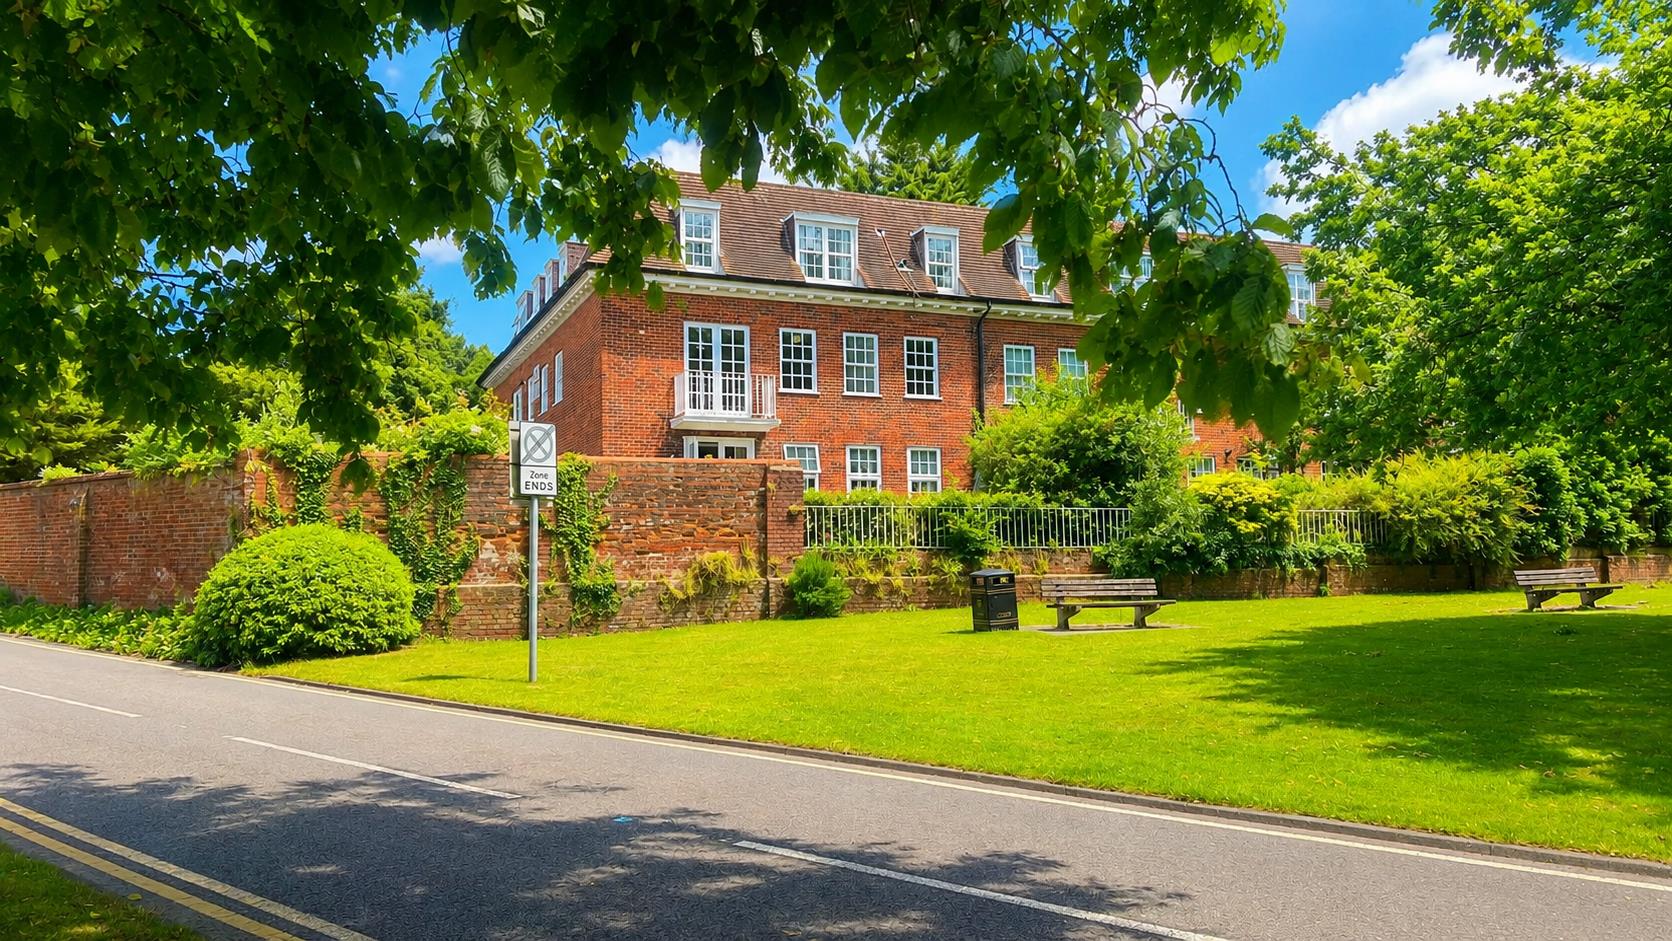
Spriggs Court, Palmers Hill, Epping
2 Bedroom Flat | £365,000
*PRICE RANGE £365,000 TO £380,000* TOP FLOOR CHARACTER APARTMENT * MINUTES WALK TO STATION * CHARACTER APARTMENT * RARE...
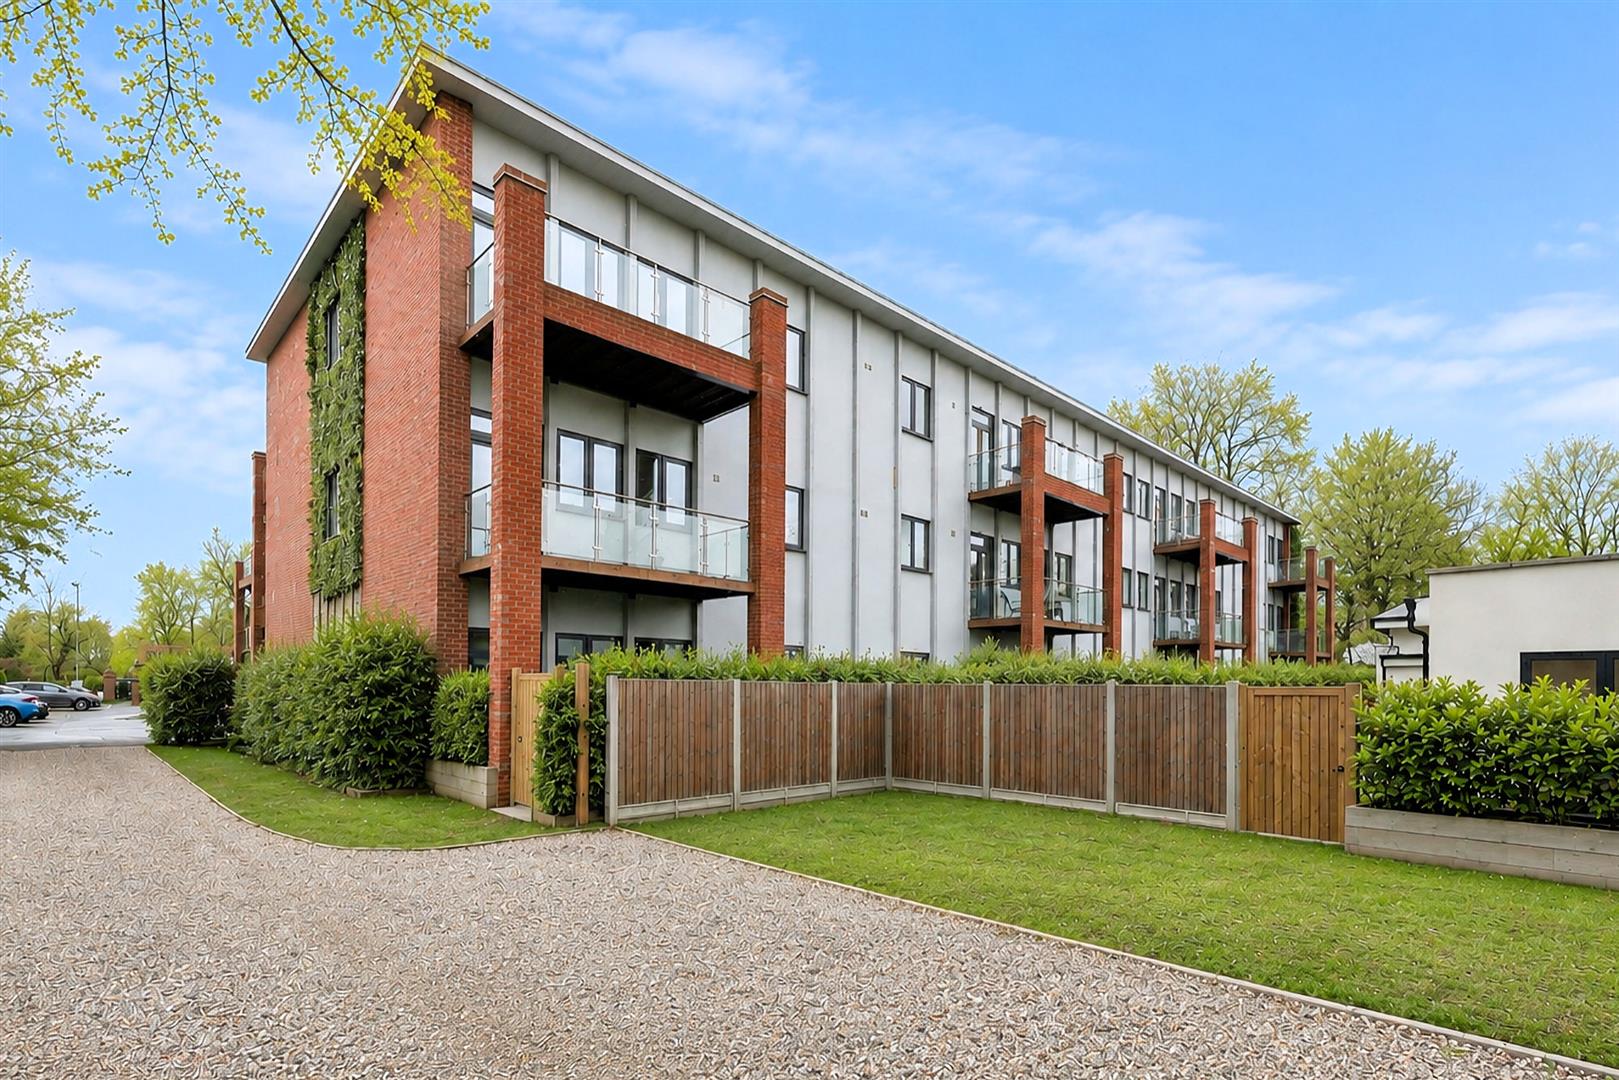
Ashwells Road, Pilgrims Hatch.
2 Bedroom Flat | Offers Over £365,000
* CONTEMPORARY APARTMENT * GATED DEVELOPMENT * COUNTRYSIDE VIEWS * BALCONY * SHARE OF FREEHOLD * MASTER BEDROOM WITH EN-...
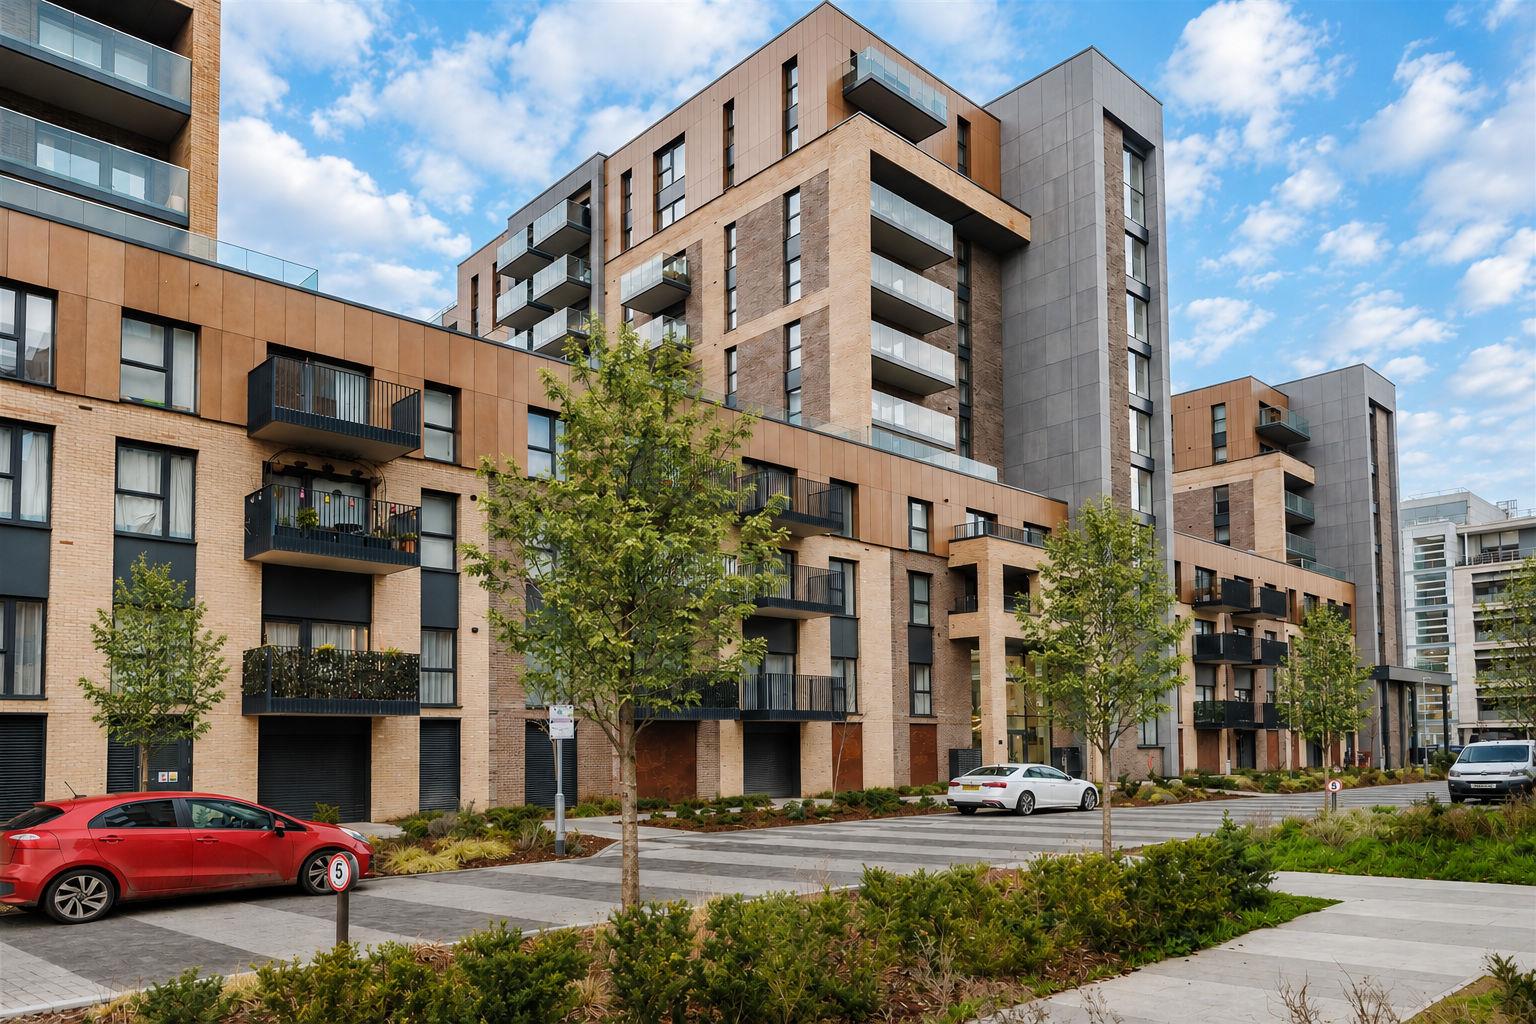
Godfrey House, Edinburgh Gate, Harlow
2 Bedroom Flat | Guide Price £355,000
Occupying an enviable position on the 8th floor, this impressive two-bedroom apartment enjoys far-reaching views across...
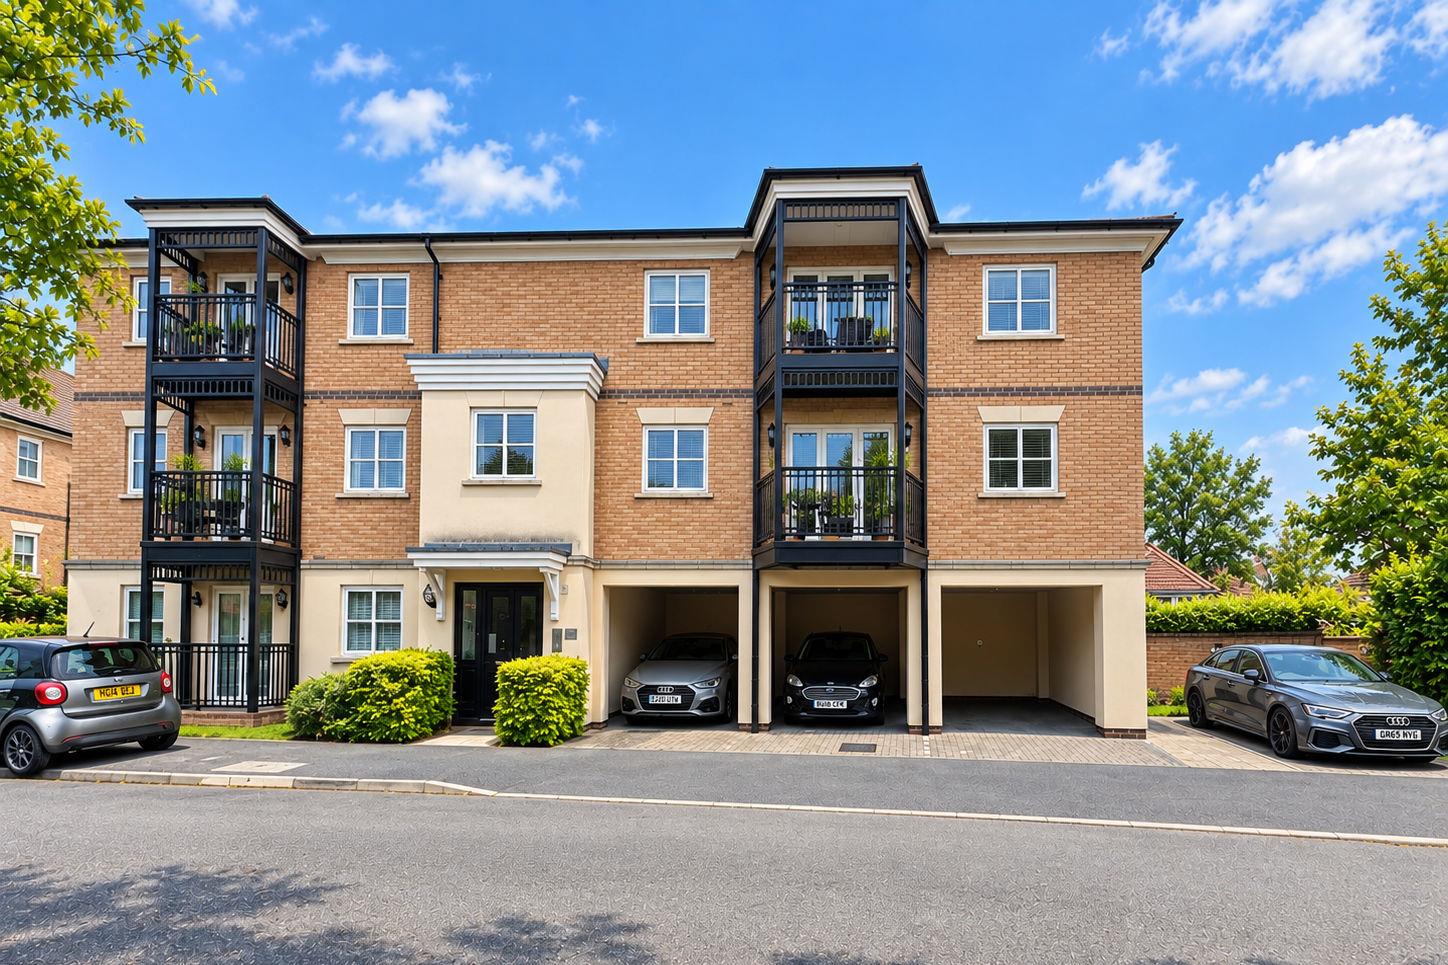
2 Bedroom Flat | £375,000
* PRICE RANGE £375,000 - £400,000 * MODERN DEVELOPMENT * SECOND FLOOR APARTMENT * TWO DOUBLE BEDROOMS * COVERED CAR PORT...
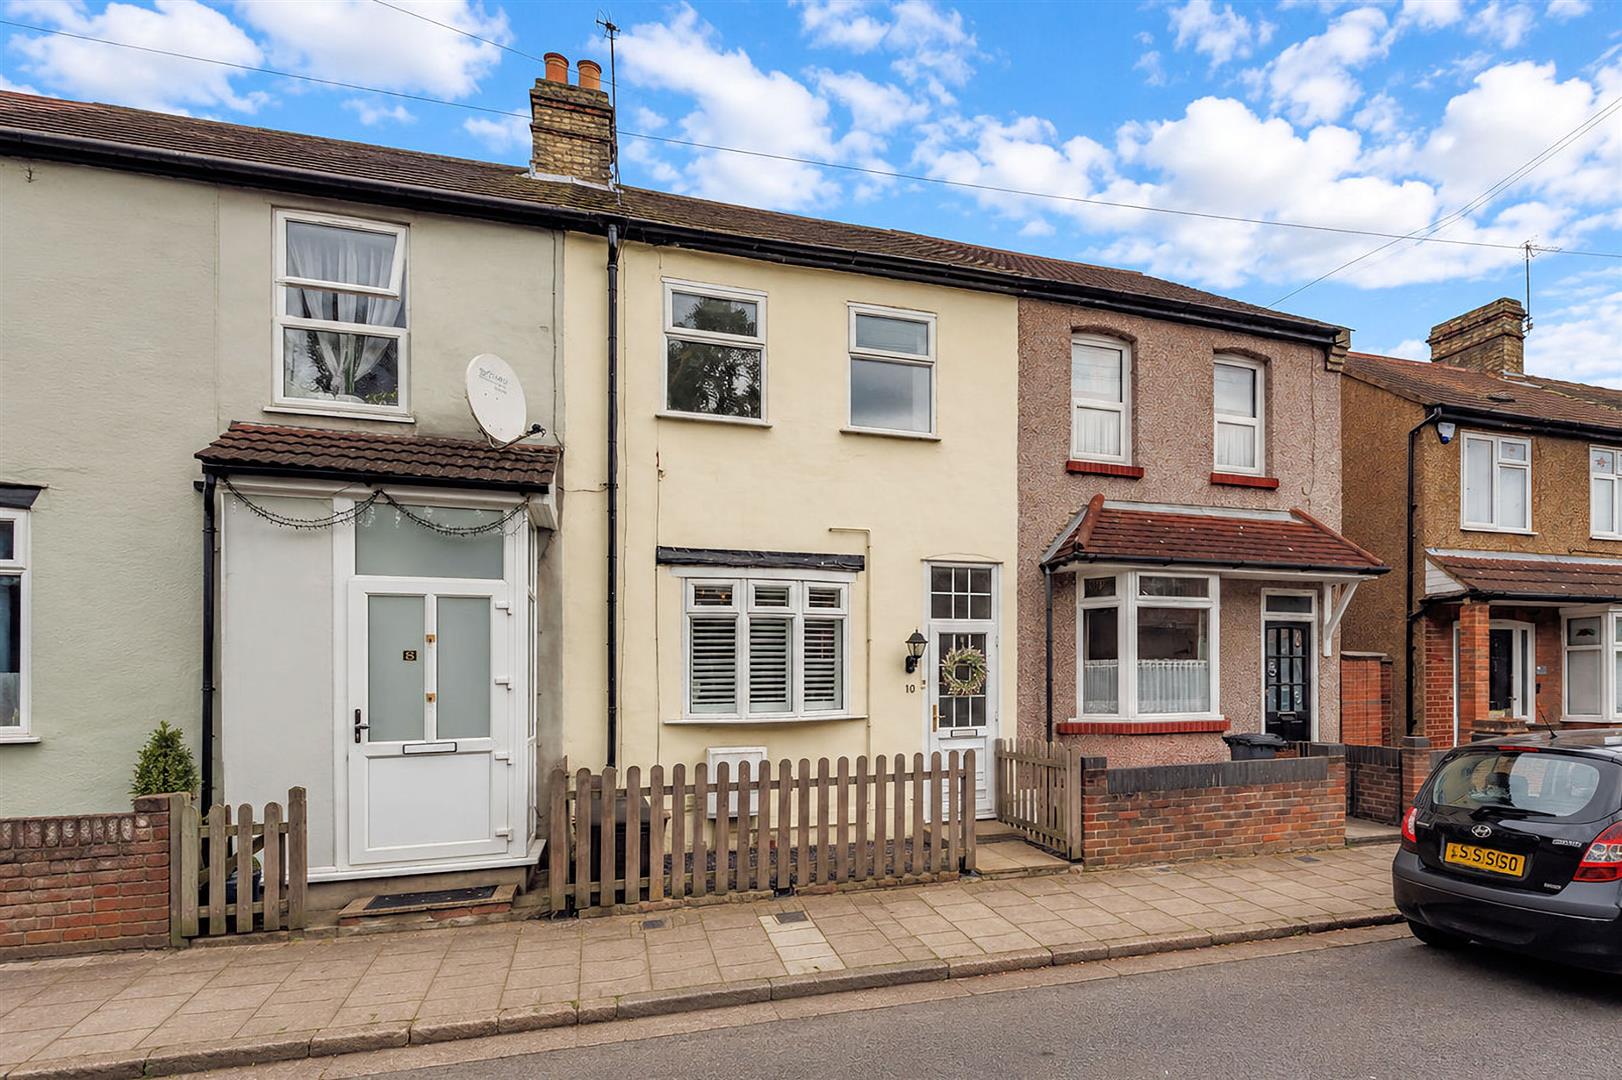
2 Bedroom Terraced House | Guide Price £389,999
Nestled along the ever-popular Queens Road in Waltham Cross, this inviting two-bedroom terraced cottage welcomes you wit...
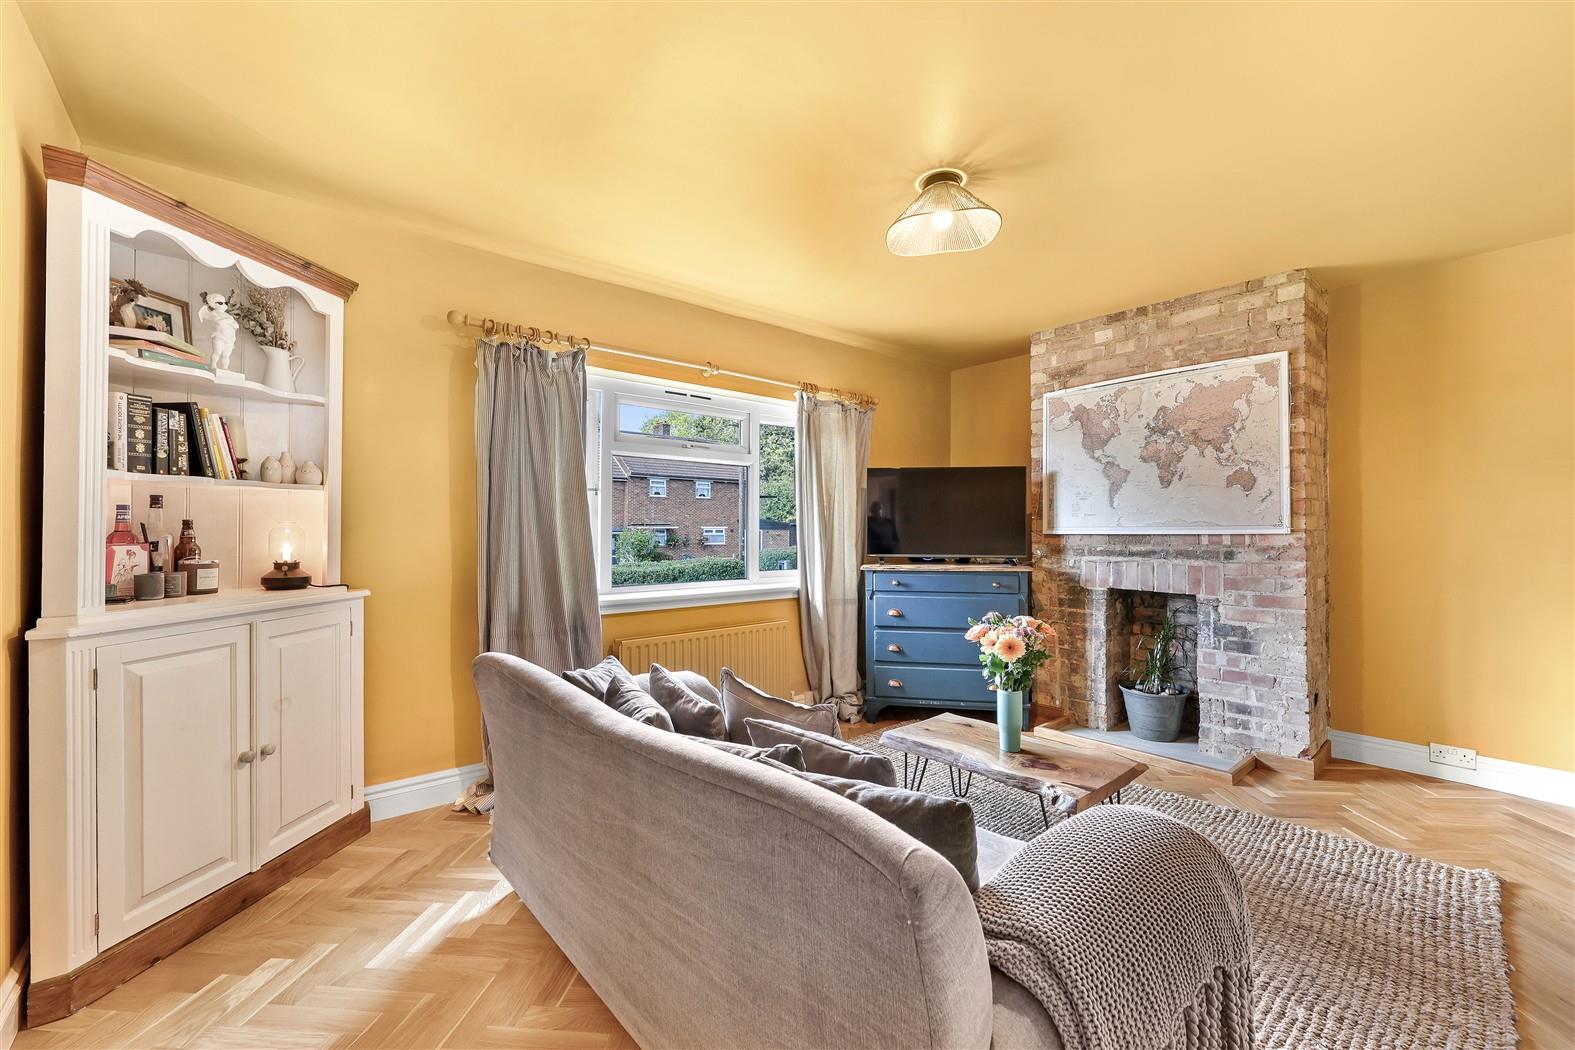
2 Bedroom Flat | Guide Price £395,000
* STUNNING FIRST FLOOR MAISONETTE * TWO DOUBLE BEDROOMS * REFURBISHED THROUGHOUT * PRIVATE REAR GARDEN * CHAIN FREE * CL...

Millers Estate Agents (Epping)
229 High Street, Epping, Essex, CM16 4BP
01992 560555
How much is your home worth?
Use our short form to request a valuation of your property.
Request a Valuation
©2026 The Guild of Property Professionals. All rights reserved.
Terms and Conditions |
Privacy Policy |
Cookie Policy |
Complaints Policy |
Members Login
The Guild of Property Professionals Trading Address: 121 Park Lane, London W1K 7AG. GPEA Limited.
Registered in England & Wales.
Company No: 02819824.
Registered Office Address: The Old Courthouse, 60A London Road, Grantham, NG31 6HR.
VAT Registration No: 180897859

