- Exceptional new build by A L Robinson
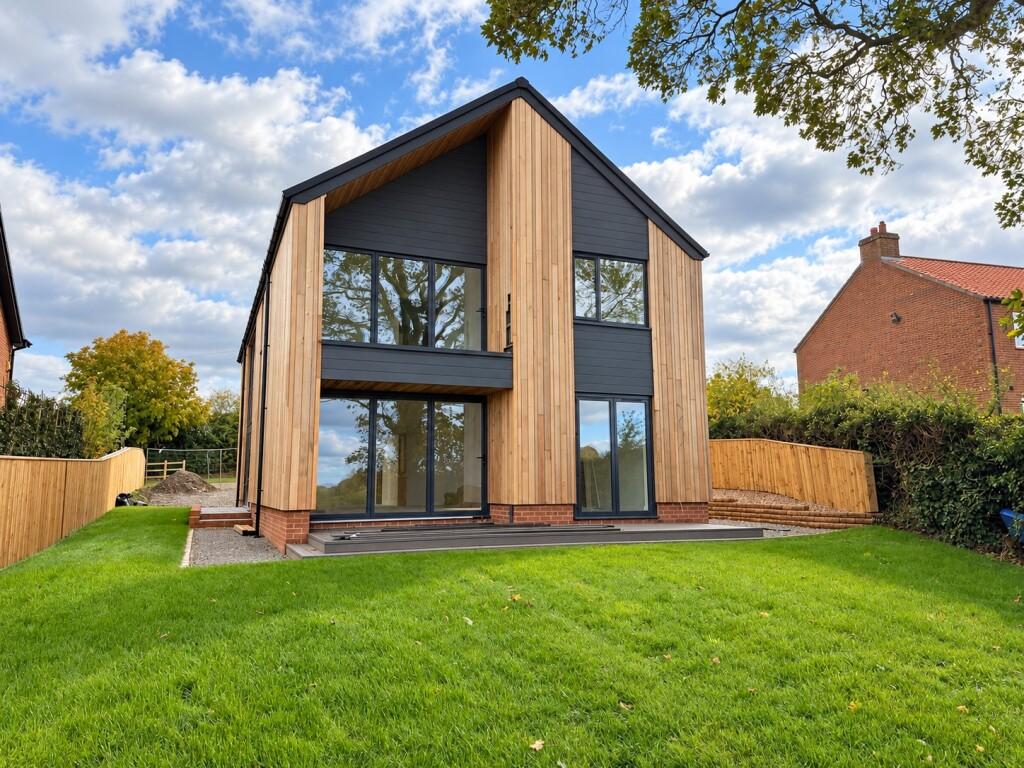
- Contemporary Scandinavian-inspired design
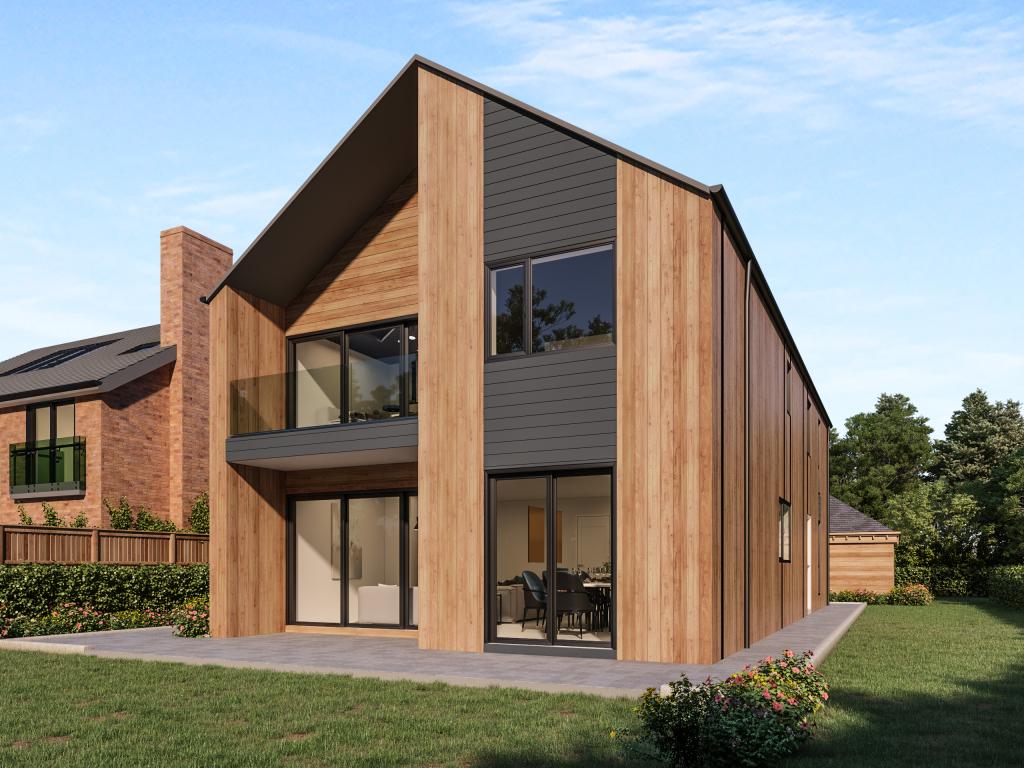
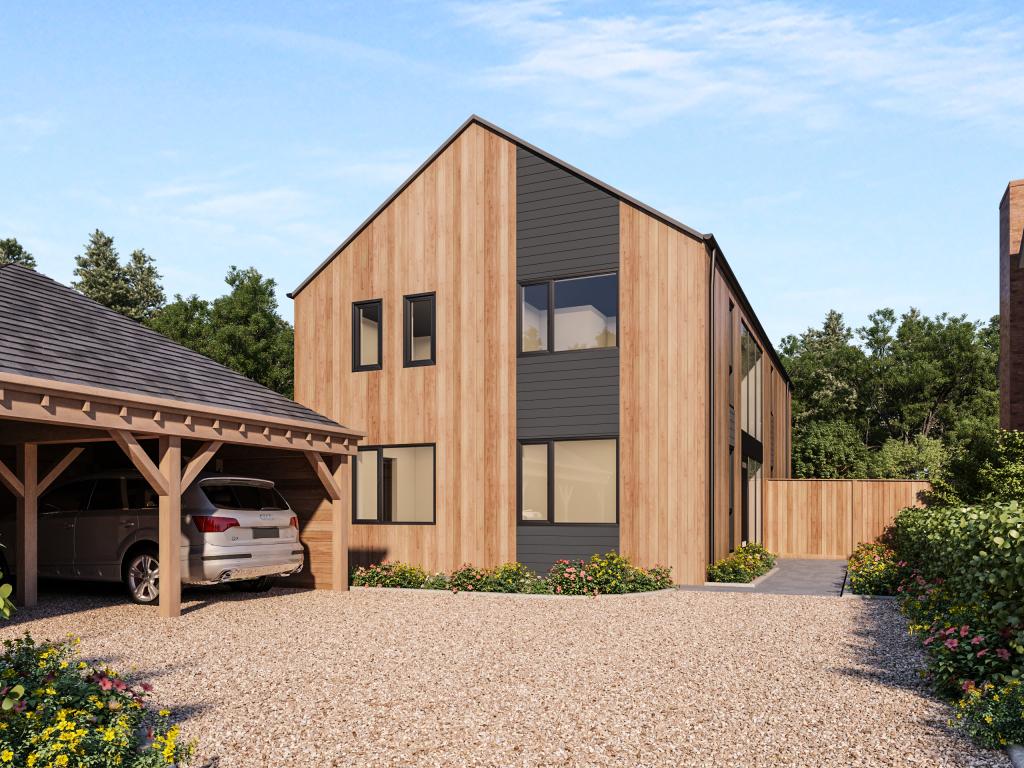
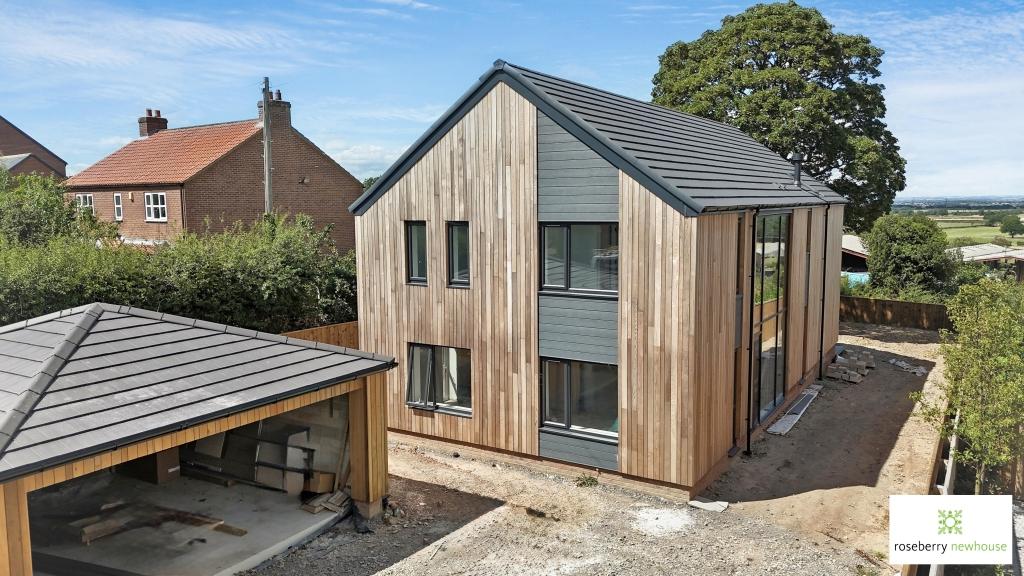
- Striking cedar-clad elevations
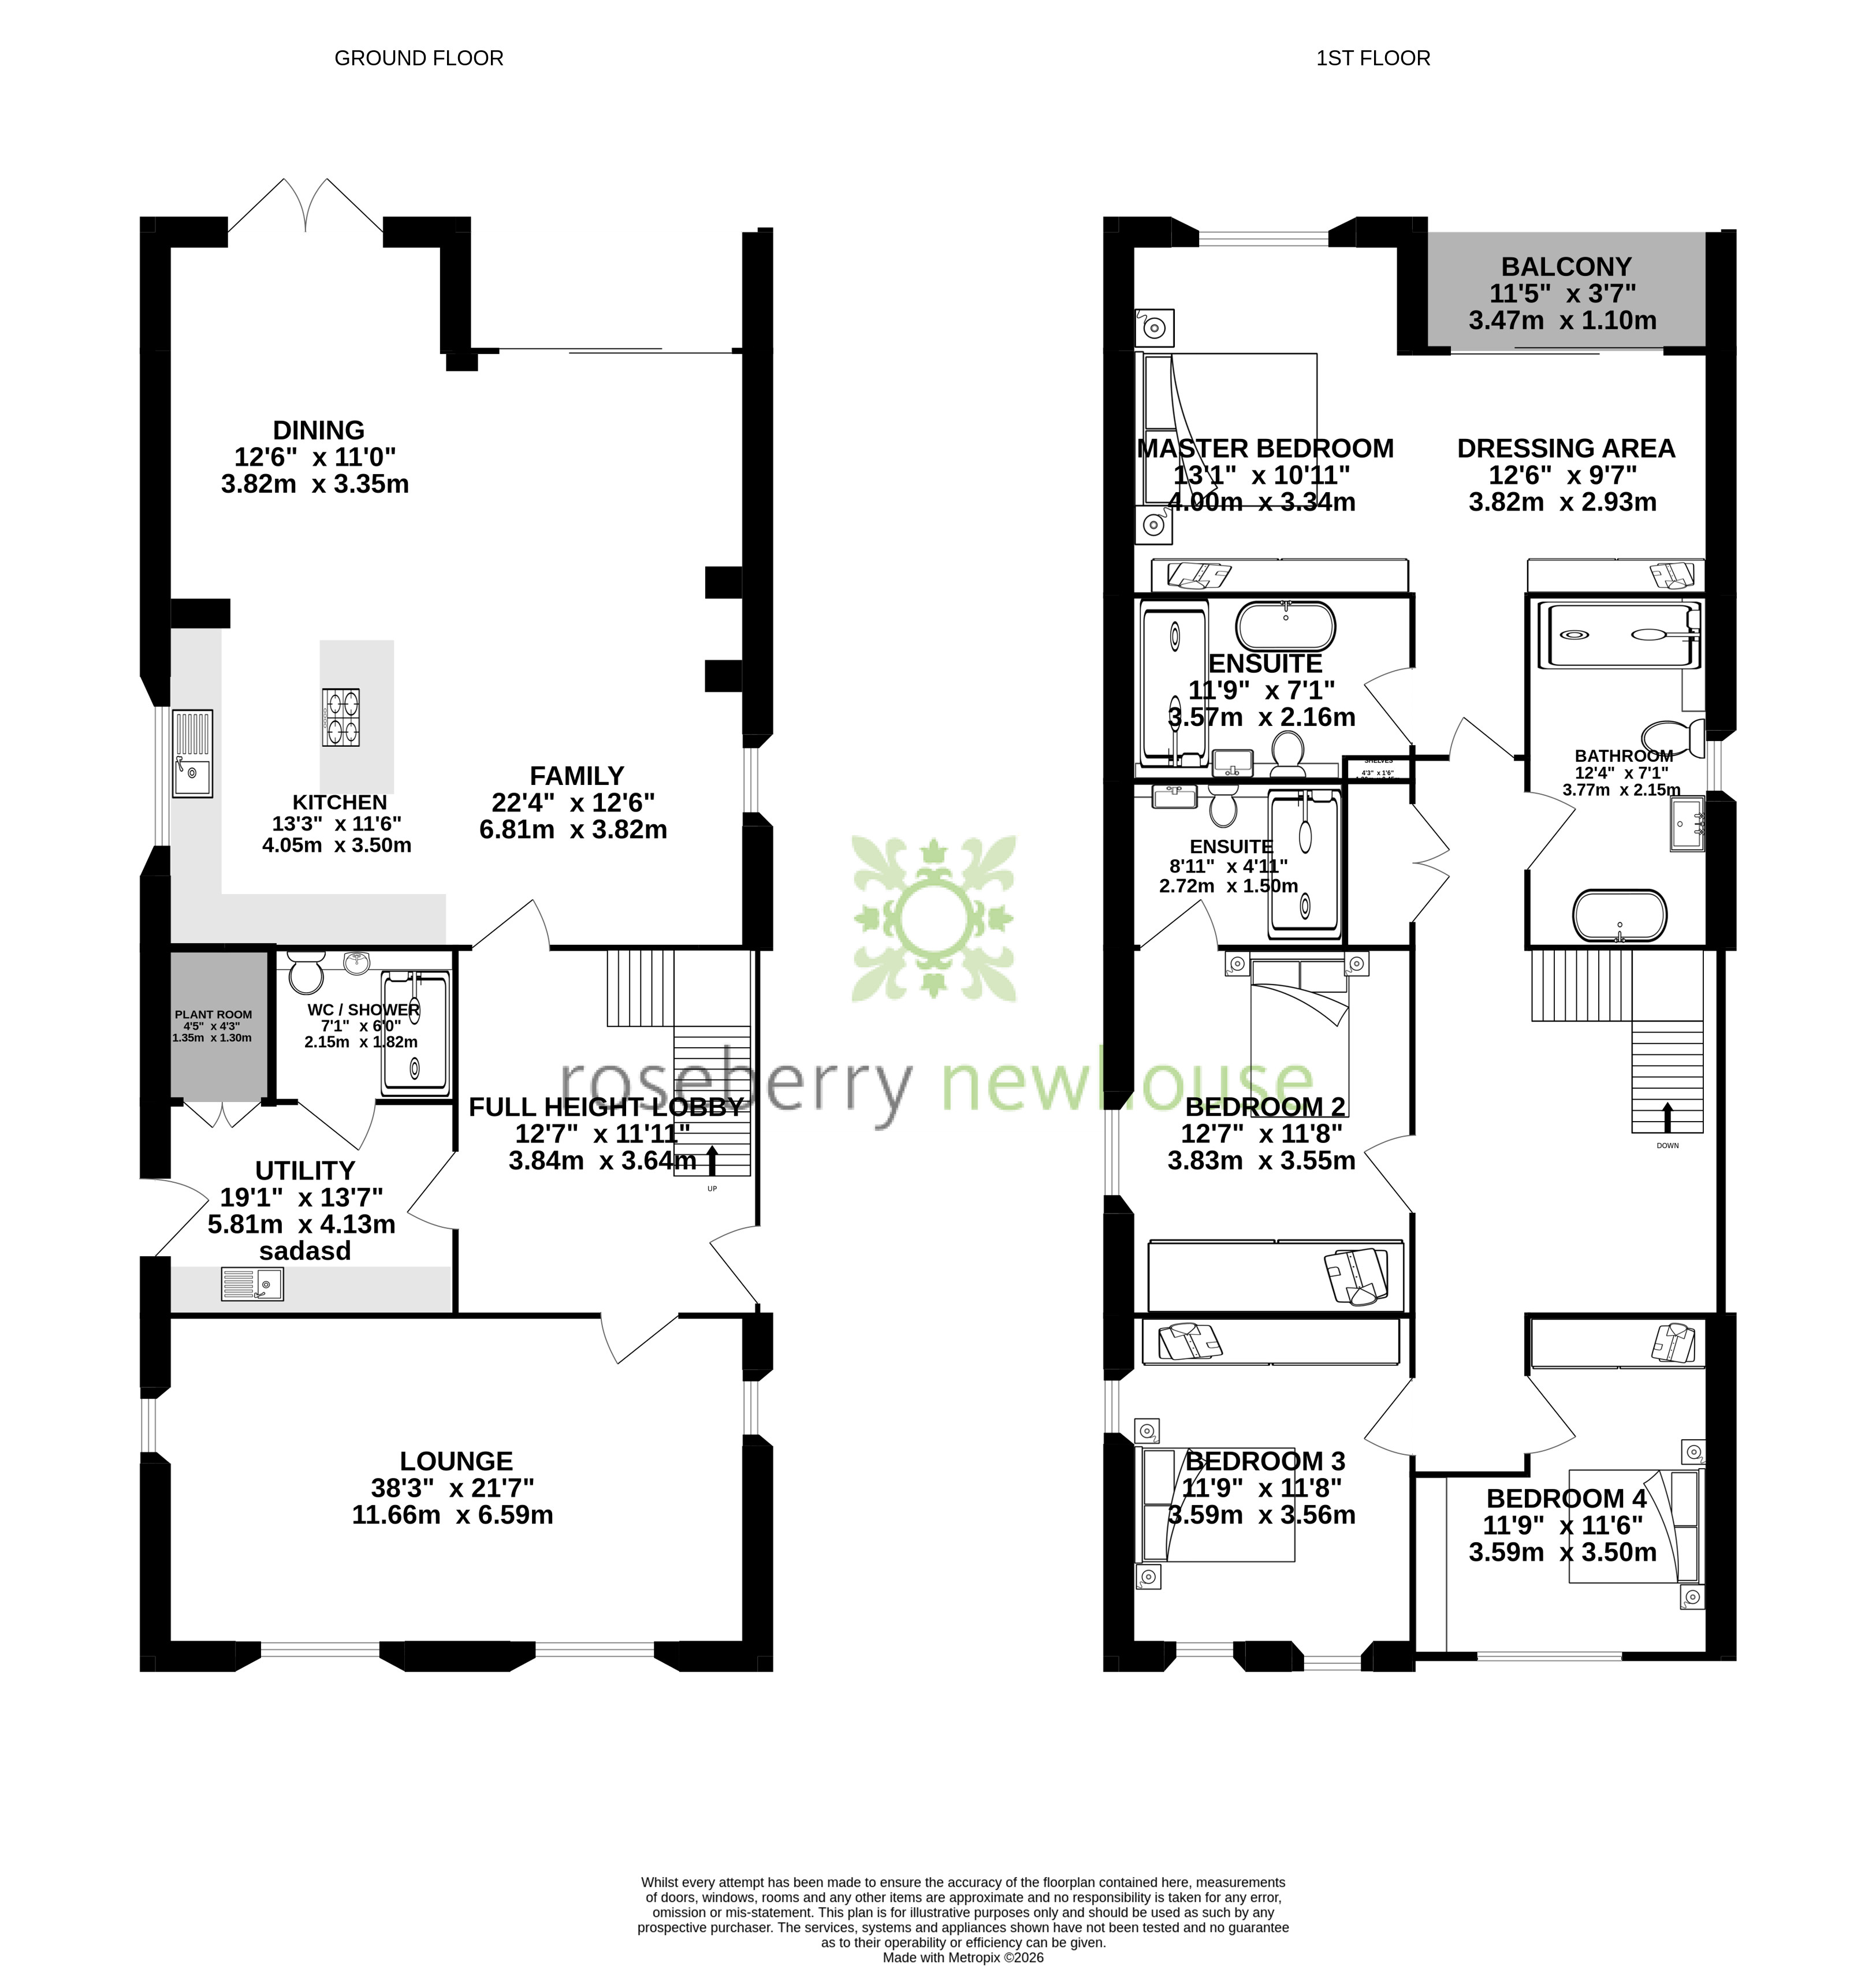
- Four double bedrooms
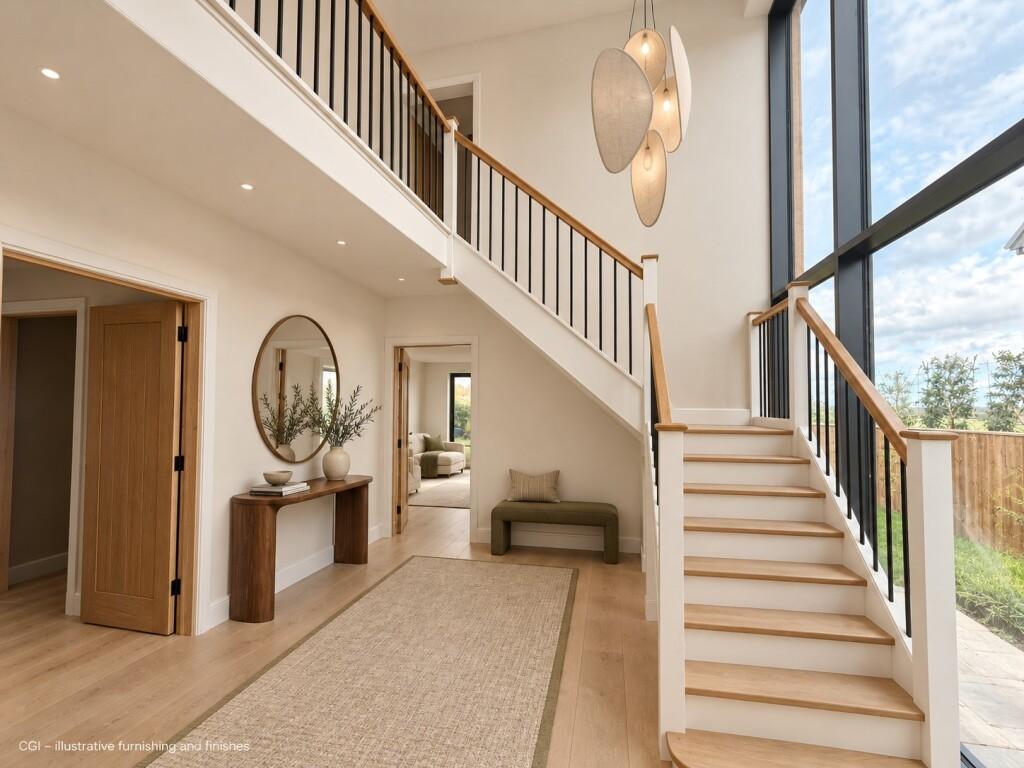
- Stunning vaulted entrance hall with galleried landing
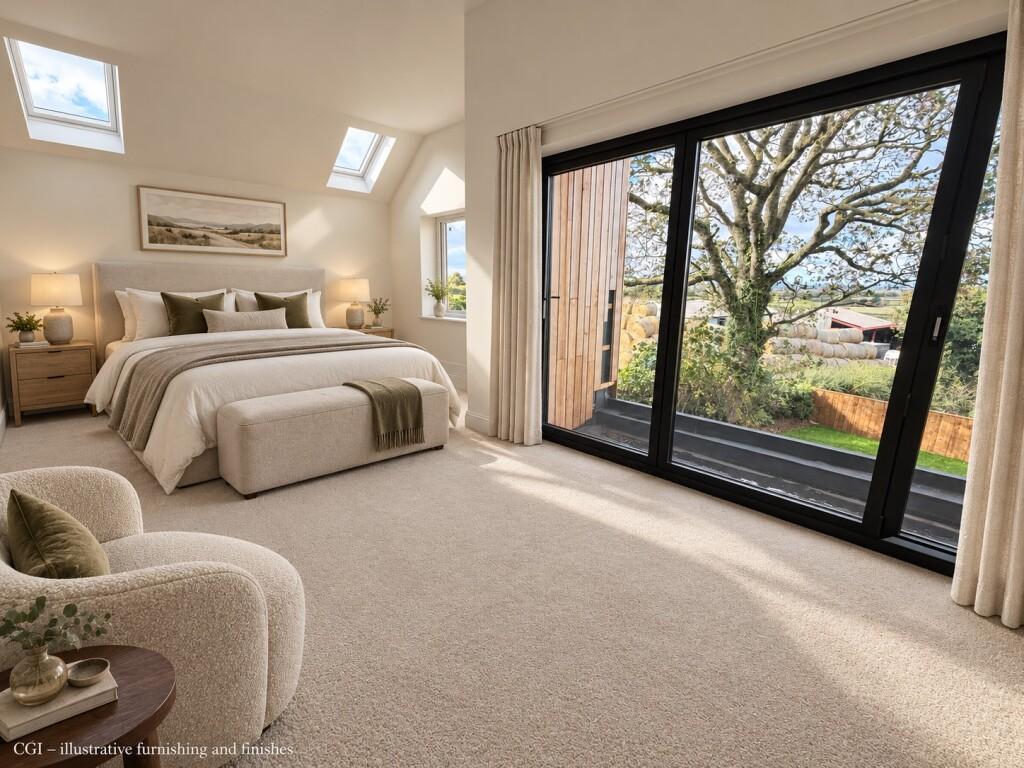
- Principal suite with inset balcony
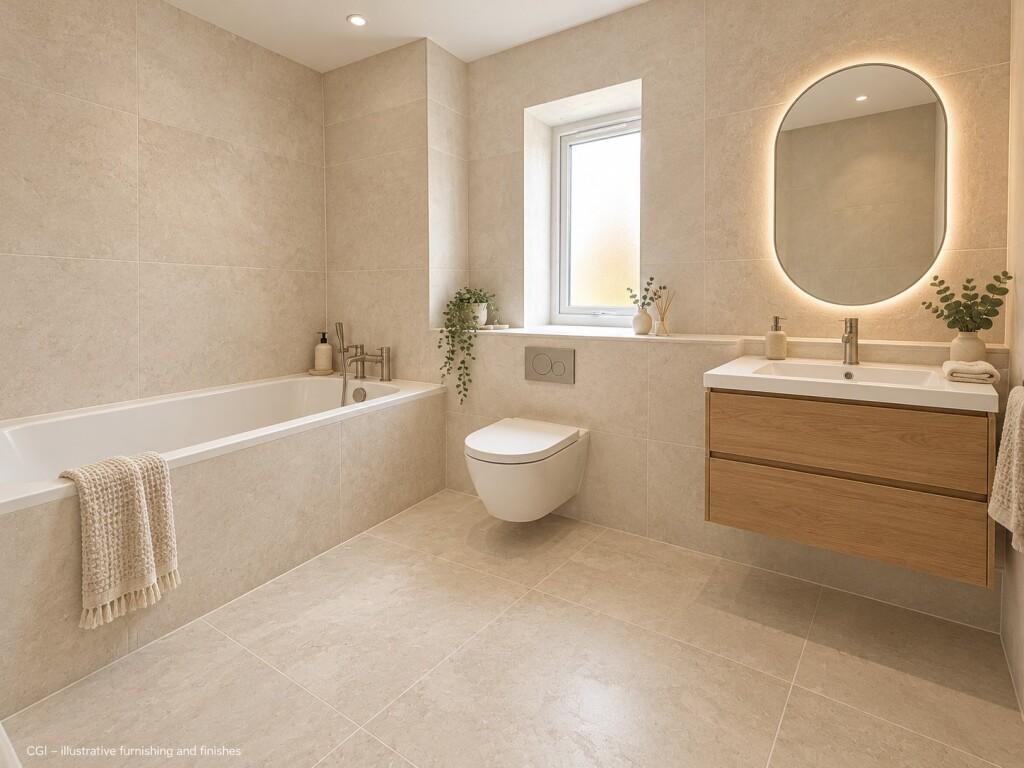
- Luxurious en-suite bathroom to principal bedroom
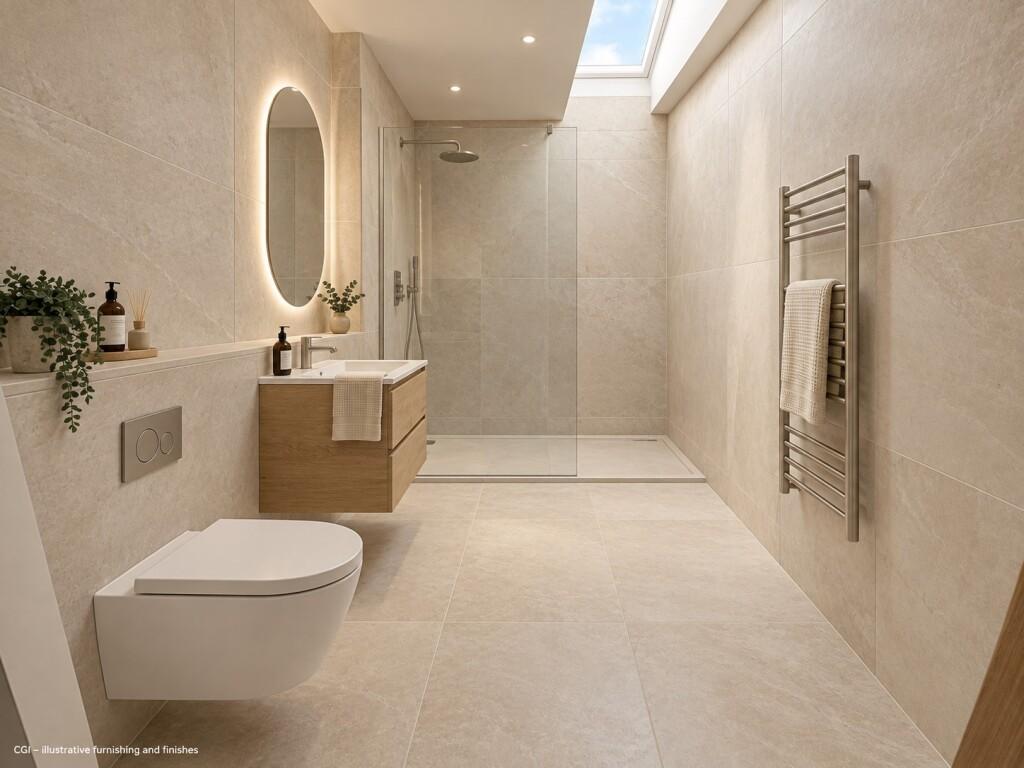
- Guest bedroom with en-suite shower room
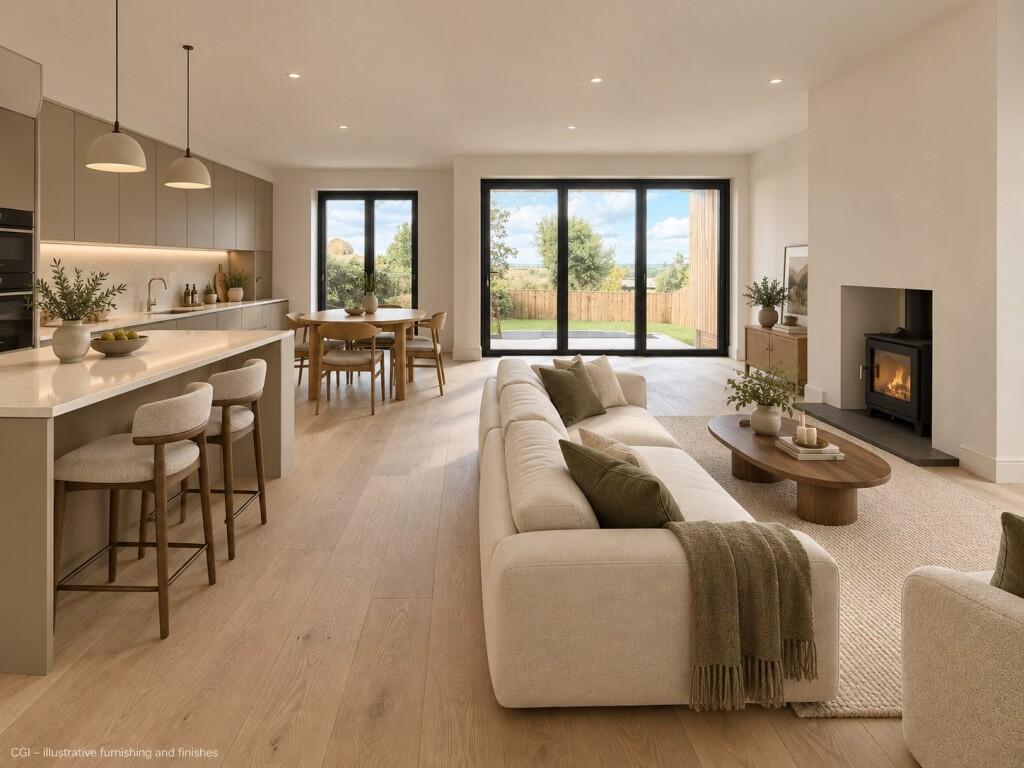
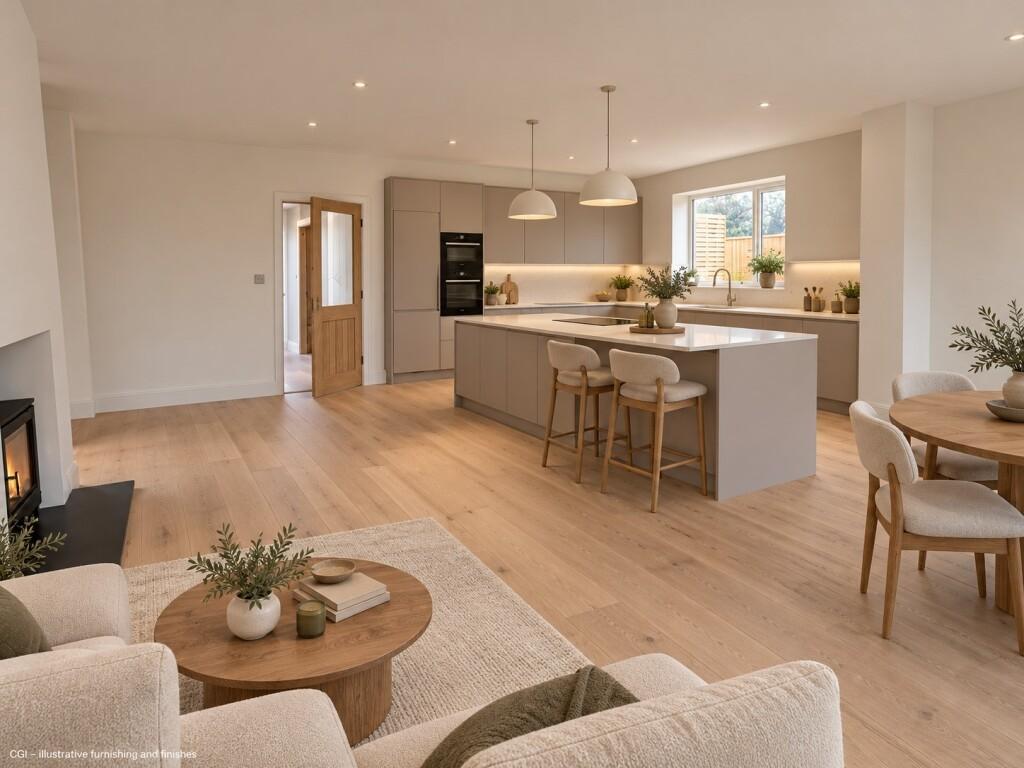
- Spectacular open-plan kitchen, dining and family room
- Choice of bespoke kitchen design and integrated appliances*

4 Bedroom Detached House for sale in North Yorkshire
 2
4
4
Set within the heart of the picturesque North Yorkshire village of East Harlsey, Cedar Barn is an exceptional new home that embraces the clean lines and understated elegance of Scandinavian architecture while delivering the space, craftsmanship and specification expected of modern family living.
Constructed by the highly regarded local developers A L Robinson, this striking cedar-clad residence has been thoughtfully designed to maximise natural light, connect seamlessly with its rural surroundings and create a home that is as impressive to live in as it is to admire. Floor-to-ceiling glazing frames uninterrupted views across open farmland, while a carefully considered palette of natural materials and contemporary finishes gives the property a timeless quality.
The dramatic vaulted entrance hall immediately sets the tone, where soaring ceilings and a galleried landing create an impressive sense of arrival. Throughout the home, generous proportions, carefully positioned glazing and flowing open-plan spaces combine to deliver a lifestyle centred around comfort, entertaining and everyday family life.
At the heart of the home lies a magnificent open-plan kitchen, dining and family room. Designed as one expansive social space, it offers a choice of bespoke kitchen styles, quality integrated appliances and a substantial central island, allowing purchasers the opportunity to personalise one of the most important rooms in the home. A feature log-burning stove creates warmth and atmosphere, while wide sliding doors blur the boundary between inside and out, opening onto the landscaped gardens and terrace beyond.
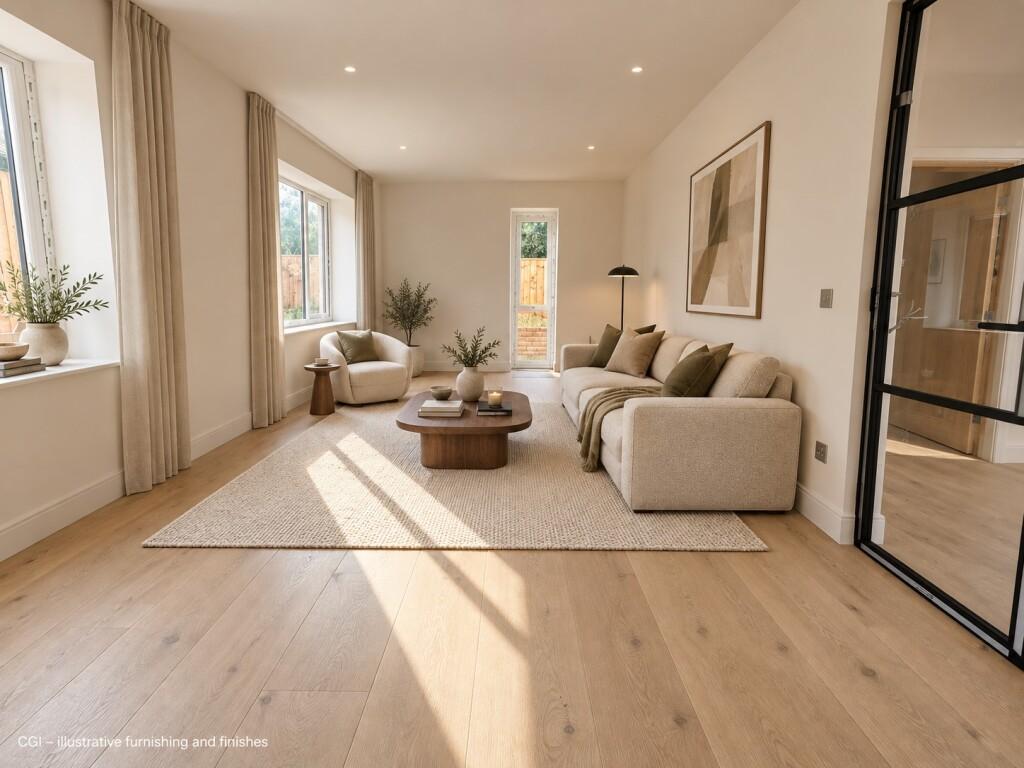
A separate living room provides a quieter retreat, ideal for evenings or formal entertaining, while a practical laundry room, contemporary shower room and guest WC ensure the demands of modern family life are effortlessly catered for.
Ascending the feature staircase, the galleried landing overlooks the impressive entrance hall below and leads to four beautifully appointed bedrooms. The principal suite is undoubtedly the centrepiece, enjoying its own inset balcony where morning coffee can be enjoyed whilst taking in uninterrupted countryside views stretching across the North Yorkshire landscape. Completing the suite is a luxurious en-suite bathroom designed as a private sanctuary.
Bedroom two also benefits from its own en-suite shower room, while two further double bedrooms are served by a beautifully appointed family bathroom, providing flexible accommodation for families, guests or those working from home.
Externally, Cedar Barn continues to impress. A generous driveway provides extensive parking and leads to a detached double garage, while the rear gardens have been designed for both relaxation and entertaining, incorporating a spacious decked terrace flowing onto lawned gardens that enjoy a peaceful rural backdrop.
Constructed with sustainability in mind, the property benefits from an air source heat pump, delivering energy-efficient heating and lower running costs while complementing the home's contemporary design.
Combining Scandinavian-inspired architecture, premium craftsmanship and an enviable village setting, Cedar Barn represents a rare opportunity to acquire a distinctive new home where exceptional design meets the beauty of the North Yorkshire countryside.
NB - This is a new build property with flexibility to discuss kitchen and bathroom choices with the developer. Please note that certain images have been labelled ‘Virtually Staged’. These images have been digitally enhanced using Artificial Intelligence (AI) to illustrate how the interior spaces could look when furnished. Furniture, soft furnishings and certain window coverings shown in these images have been digitally added and do not necessarily reflect the property's actual presentation. Therefore, these items are not included in the sale. Images should therefore be viewed as illustrative only, and prospective purchasers can preview the original, un-staged photographs upon request by contacting the office on 01642 711111.
Freehold
Important Information
- This is a Freehold property.
Property Ref: STO240246
Similar Properties
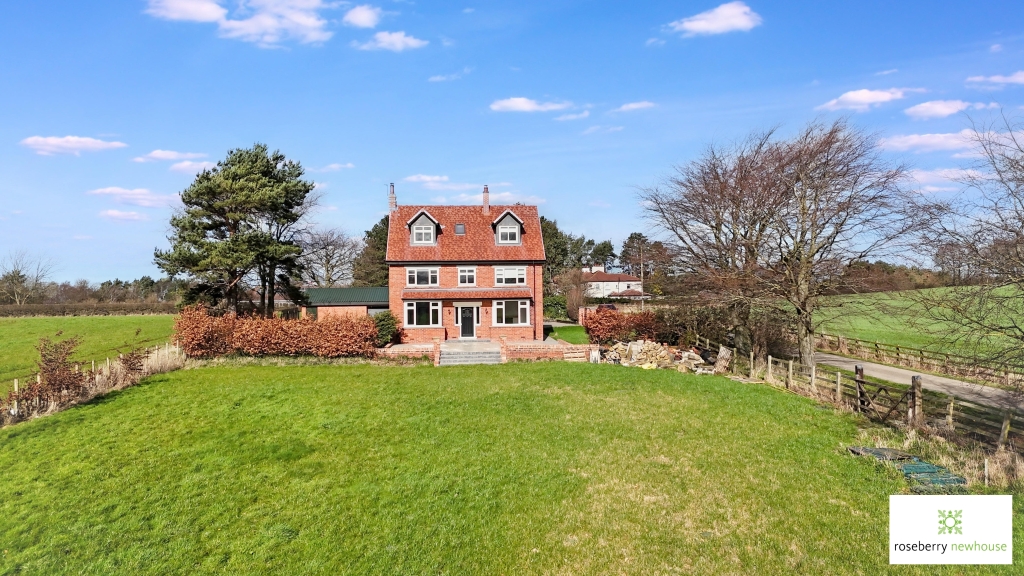
5 Bedroom Detached House | Guide Price £775,000
PLANNING PERMISSION GRANTED FOR A SUN ROOM AND TWO-STOREY EXTENSION. Occupying a delightful semi-rural position along Br...
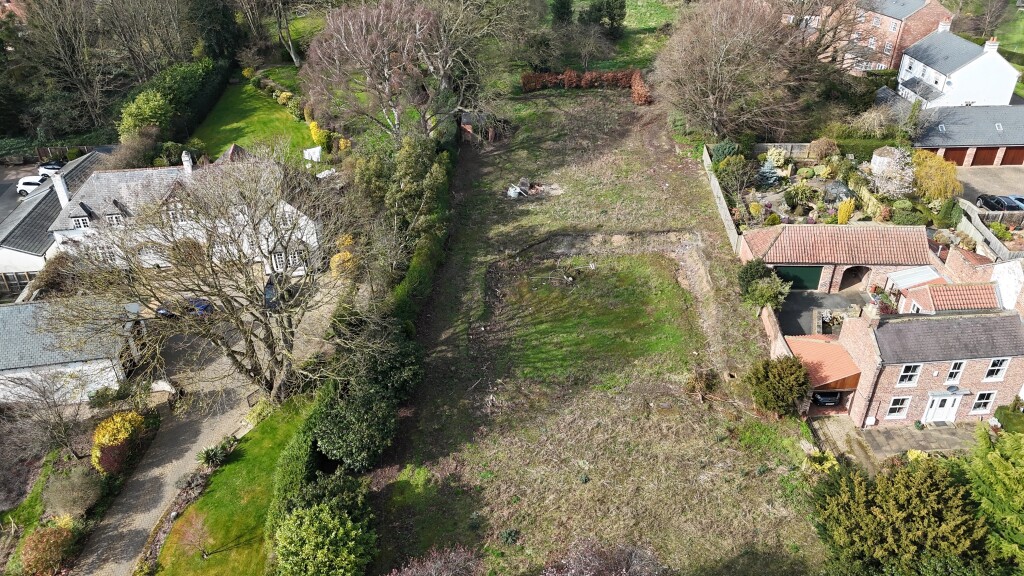
Land | Guide Price £745,000
An exceptional opportunity to acquire a prime development plot in the very heart of Hutton Rudby, one of North Yorkshire...
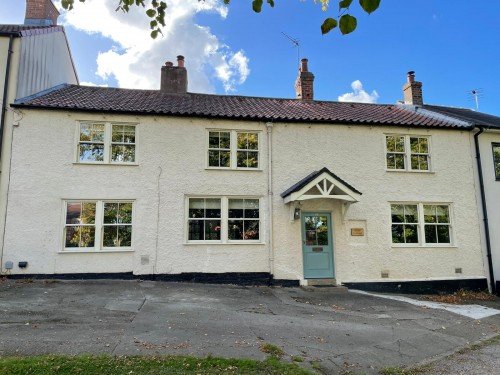
4 Bedroom Terraced House | Guide Price £675,000
Occupying a prime position overlooking the village green in the heart of Hutton Rudby, Lime Cottage is a beautifully ref...
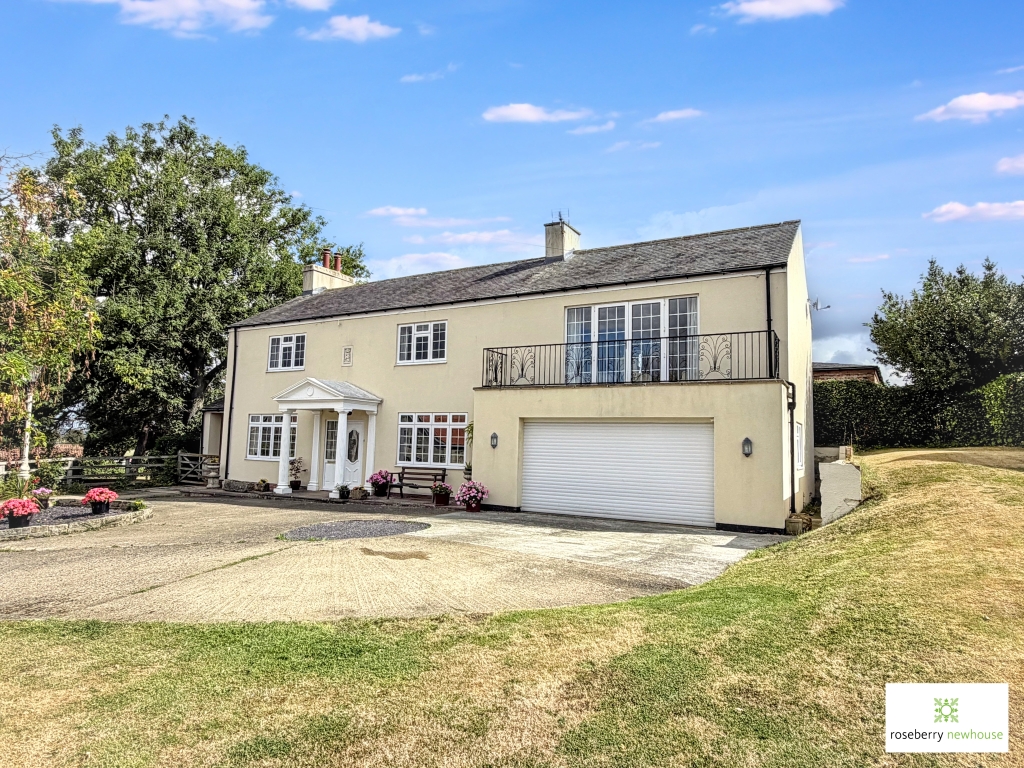
4 Bedroom Detached House | Guide Price £795,000
Set in approximately 0.33 acres in the idyllic village of Ingleby Greenhow, Sunnyside is a substantial four-bedroom deta...
6 Bedroom Detached House | Offers Over £799,950
This six bedroom property and substantial plot has the added luxury of no road noise and stunning views of the hills, ye...
4 Bedroom Detached Bungalow | Guide Price £850,000
A substantial four-bedroom detached bungalow set in private grounds, offering stylish contemporary living, three en-suit...

Roseberry Newhouse (Stokesley)
Stokesley, North Yorkshire, TS9 5DU
01642 711 111
How much is your home worth?
Use our short form to request a valuation of your property.
Request a Valuation
©2026 The Guild of Property Professionals. All rights reserved.
Terms and Conditions |
Privacy Policy |
Cookie Policy |
Complaints Policy |
Members Login
The Guild of Property Professionals Trading Address: 121 Park Lane, London W1K 7AG. GPEA Limited.
Registered in England & Wales.
Company No: 02819824.
Registered Office Address: The Old Courthouse, 60A London Road, Grantham, NG31 6HR.
VAT Registration No: 180897859

