- Four Bedroom Detached Home
- Fantastic Corner Plot
- Private Sun Trap garden
- Gas Fired Heating & Double Glazing
- Great Layout
- Off Street Parking & Garage
- Close To The A1(M), Bedale & Northallerton
- Attractive Village Loaction
- Video Tour Available
- Enquire Today For Your Personal Viewing

4 Bedroom Detached House for sale in Northallerton
 4
4
2
4
4
2
A superb opportunity for buyers to put their stamp onto this individual four bedroom detached home nicely positioned on a corner plot, close to the centre of this sought after village. Located ideally for Bedale, Northallerton and the A1(M), the house benefits from a great layout, an attractive sun trap garden, off street parking and garage and has a gas fired heating system. Viewing is highly recommended!
The Property - This well presented detached home offers spacious accommodation in a sympathetic yet contemporary style with a great layout to suit a variety of different needs. The excellent plot is perfect for garden lovers, entertaining and for families and the location is ideal for Bedale and Northallerton with the A1(M) also easily accessible for commuters.
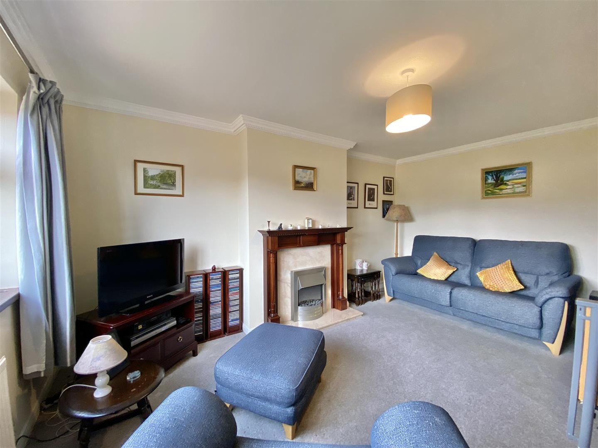
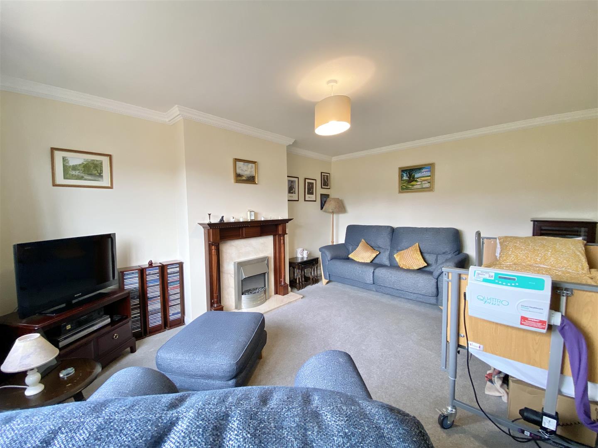
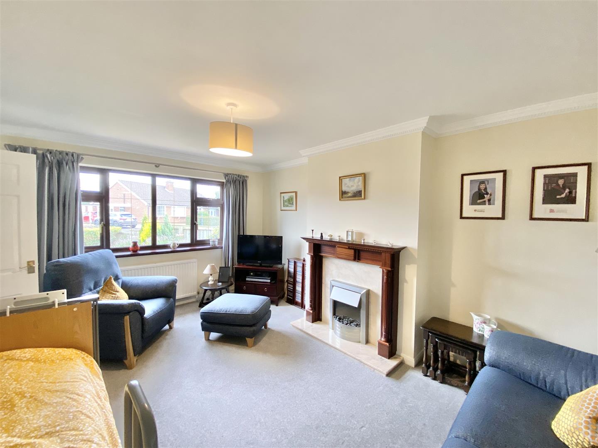
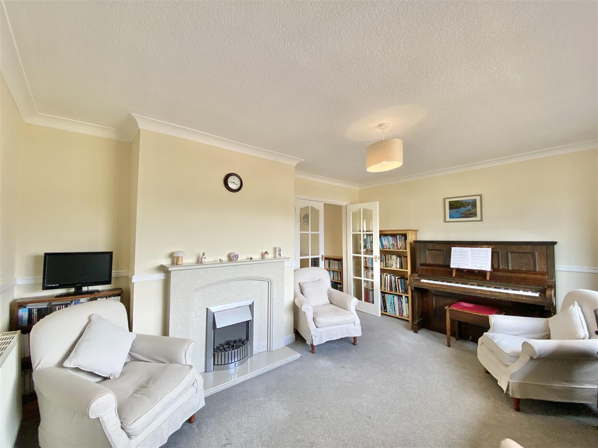
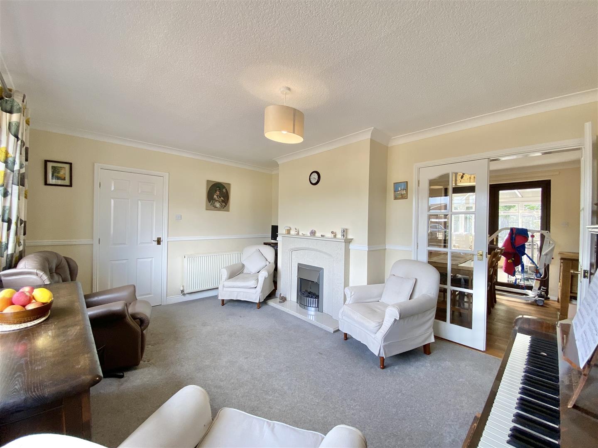
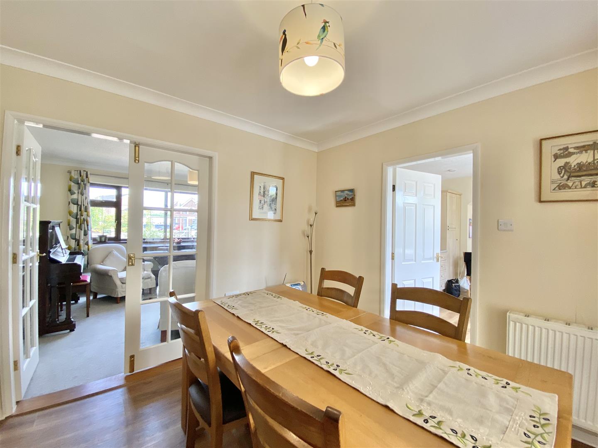
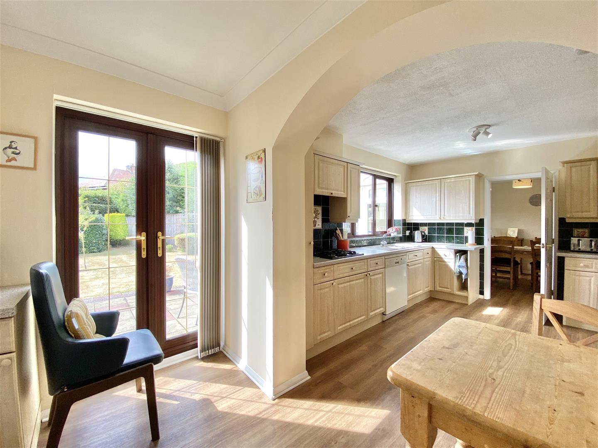
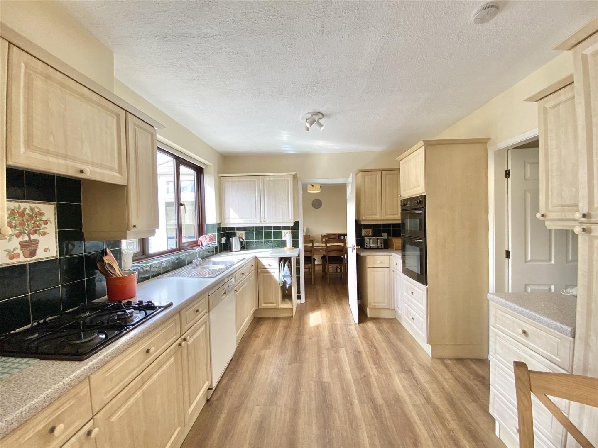
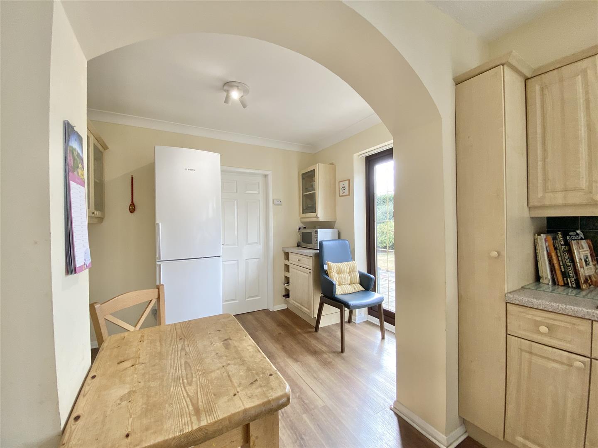
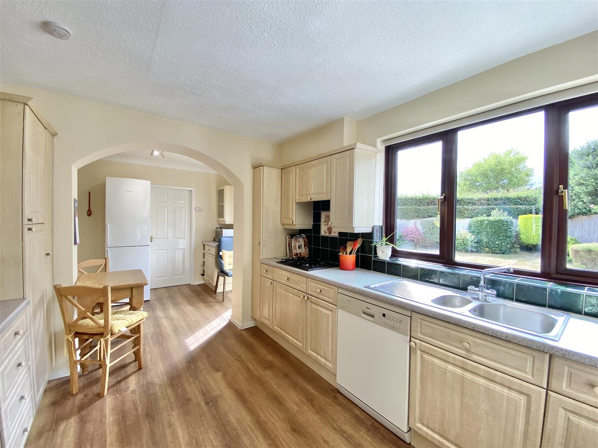
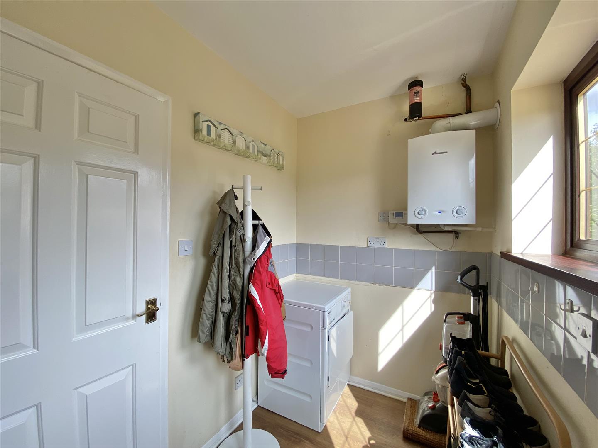
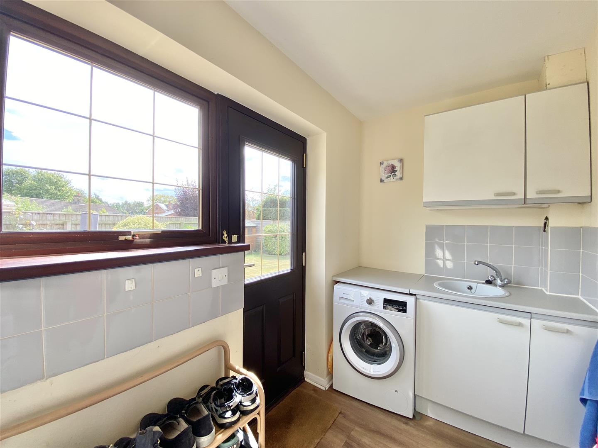
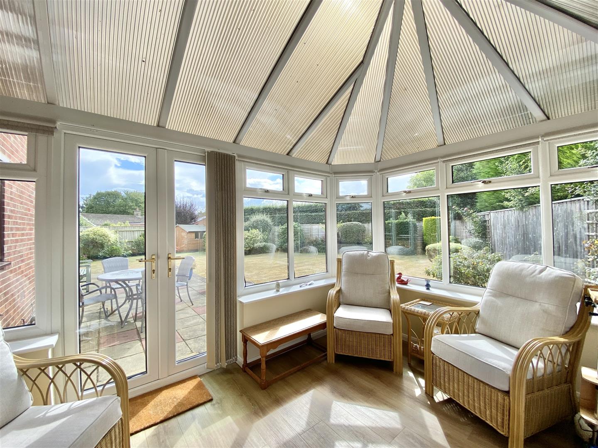
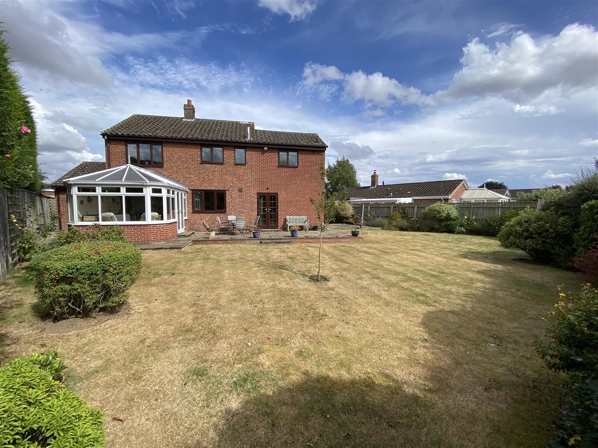
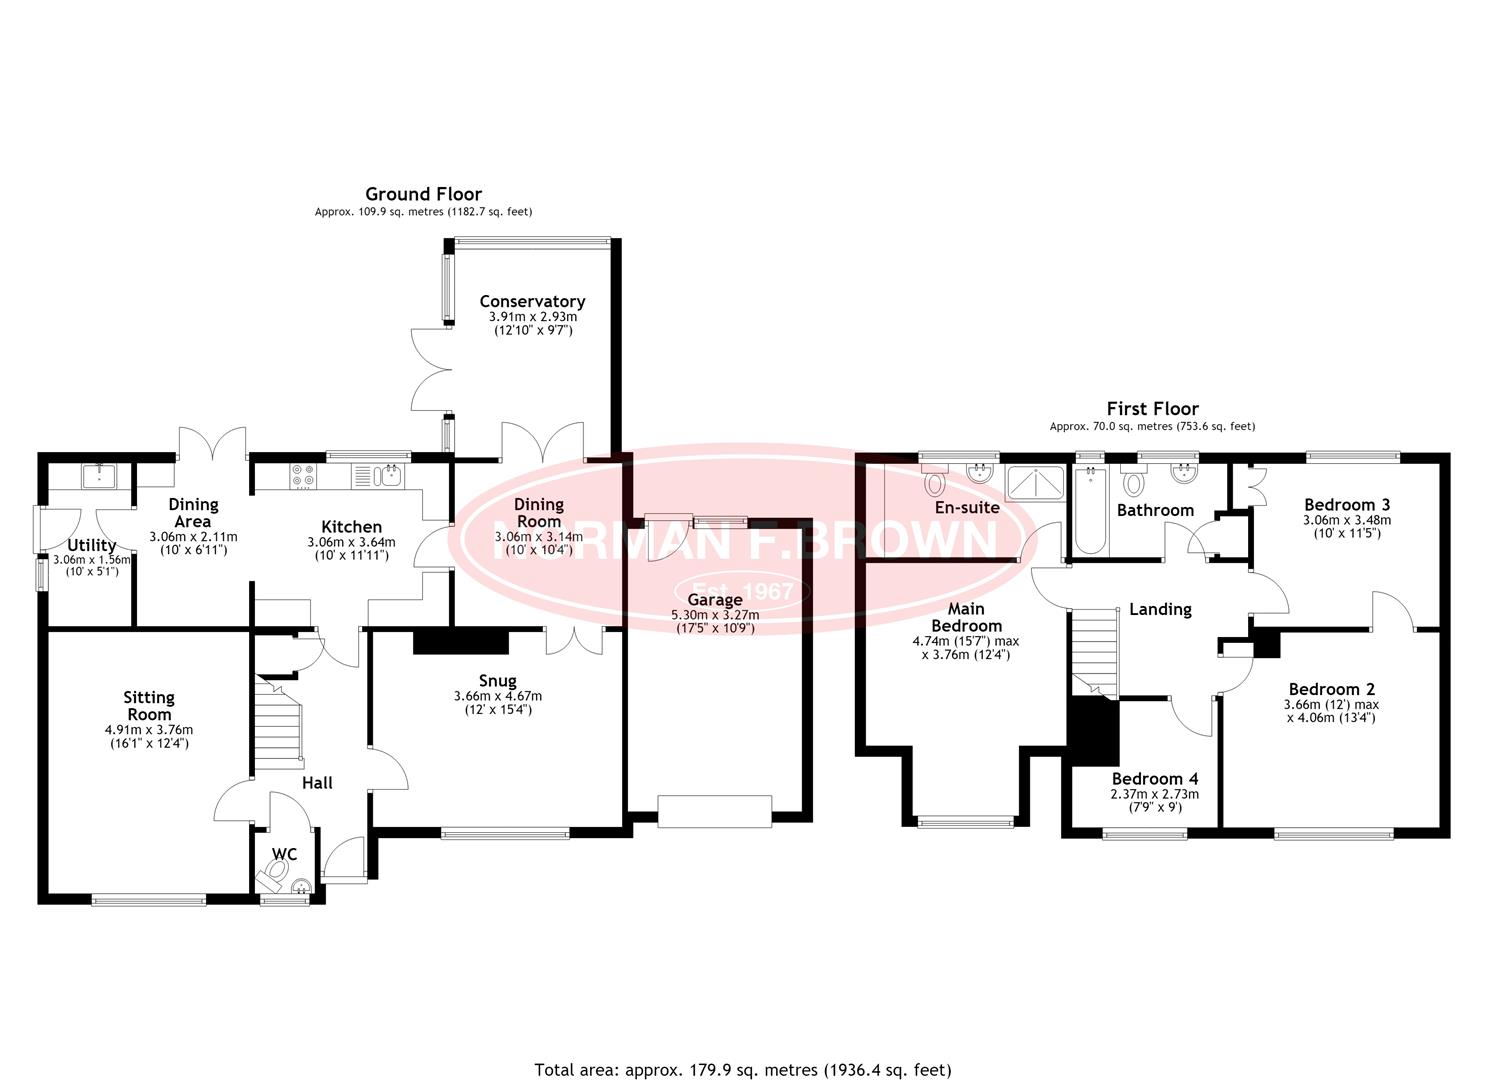
The house opens into a central entrance hall with a useful under stairs cupboard providing storage and a downstairs W.C. Off the hallway is the dining kitchen, sitting room and snug that leads through to the dining room and conservatory. The sitting room is a lovely room to the front with a cosy feel having an electric fire with a wood surround and marble inset and hearth. The snug, also to the front, is another cosy room with an electric fire and could make a great at home office or a play room for children with French doors through to the dining room. The dining room is set to the rear of the house, just off the dining kitchen and is a perfect space for entertaining or for family time with room for a large dining table and chairs plus side units and opens through to the lovely conservatory which leads out into the garden. The kitchen has potential to be knocked into the dining room, creating an open plan layout. The kitchen itself has a range of wall and base units with a work surface over having tiled splashbacks and a one and a half bowl sink with a draining board. There are integrated appliances including a four ring gas hob with an extractor hood over, plus an electric oven and grill, with spaces for a dishwasher and a tall fridge freezer. Off the kitchen is a dining area with space for a four person table chairs with French doors opening out to the garden. Off the dining area is a useful utility room with built cupboards for more storage, a single sink and space for a washing machine and tumble dryer with a door to the side garden.
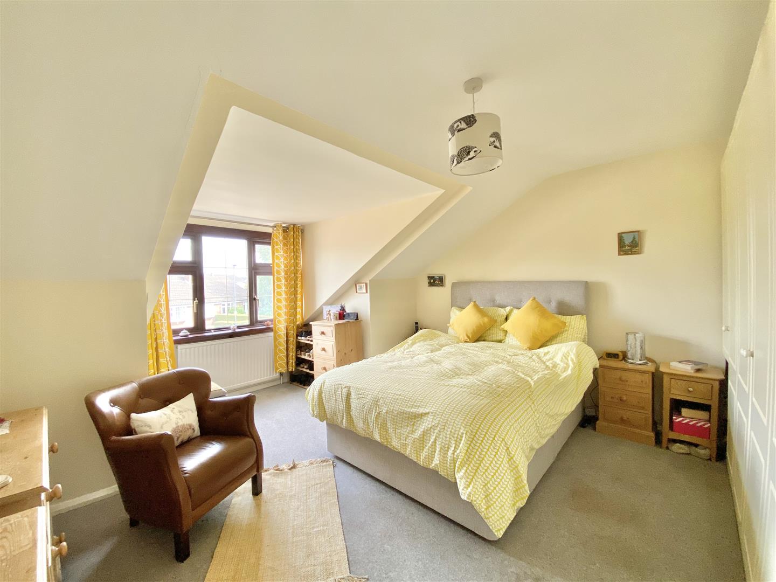
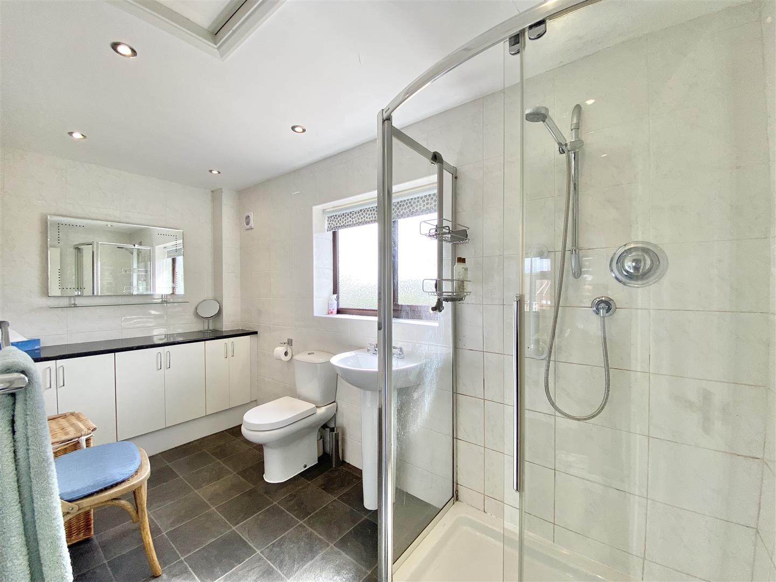
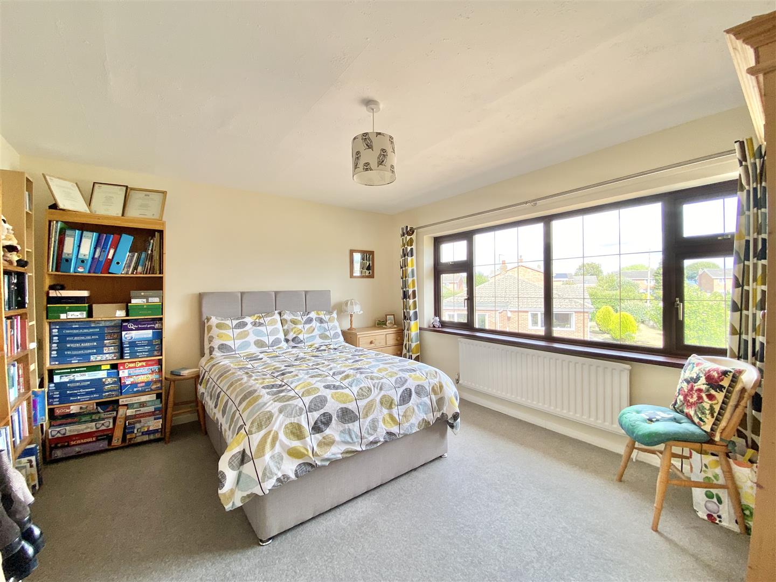
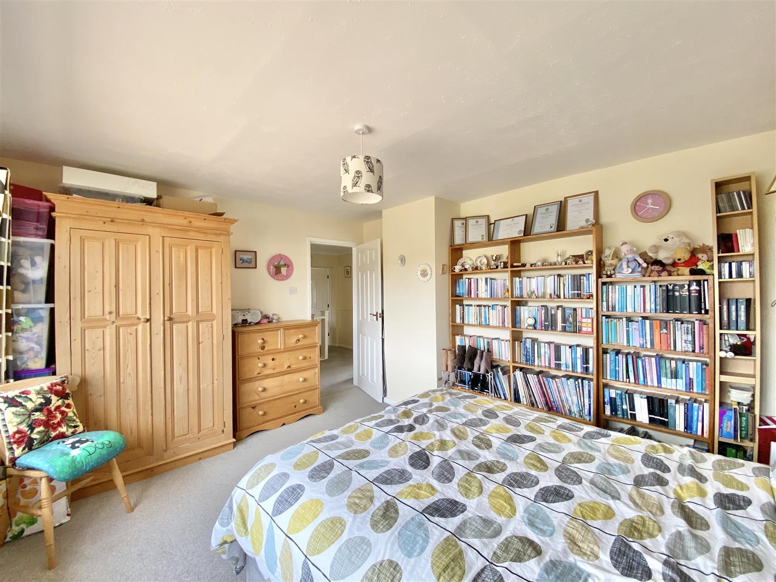
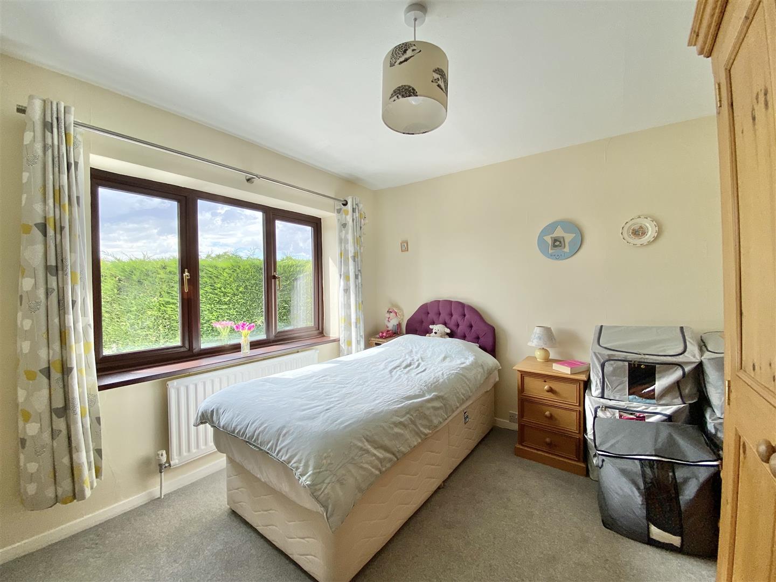
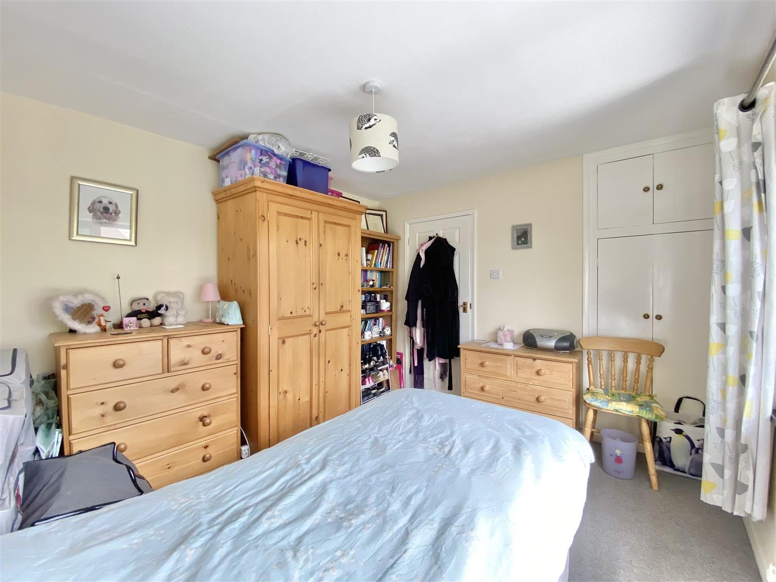
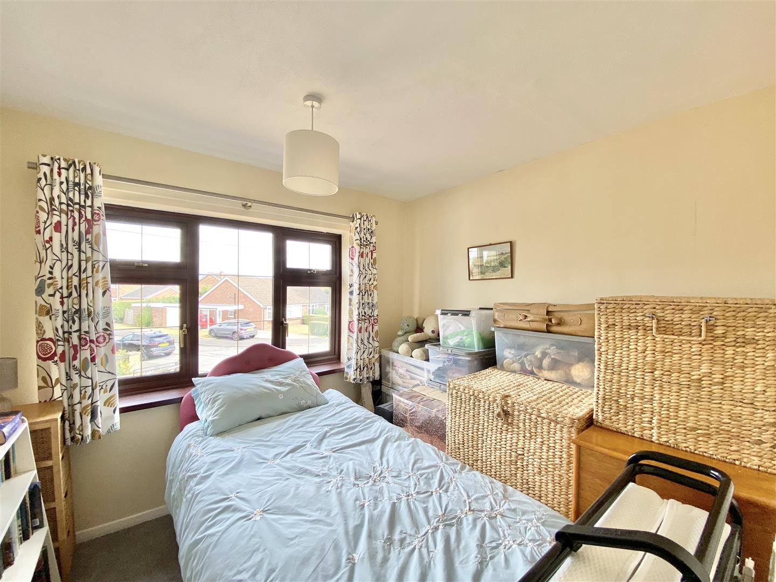
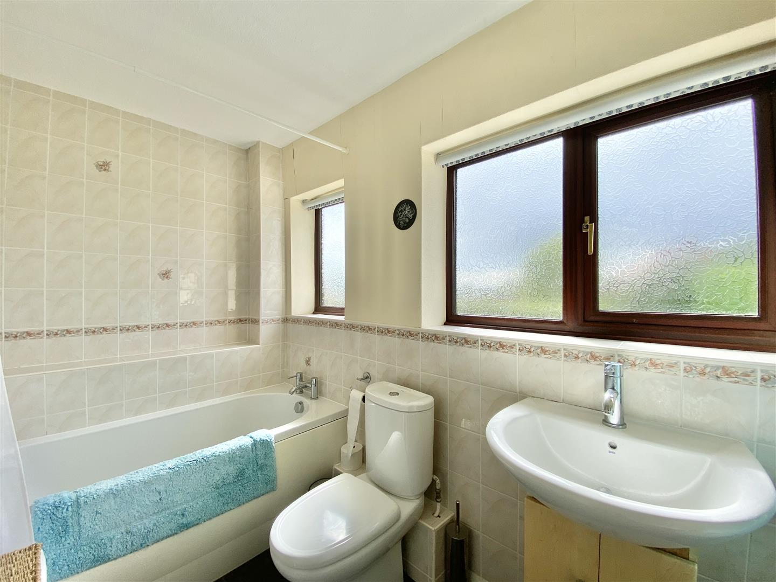
The first floor landing leads to the four bedrooms and the bathroom and has a loft hatch having a drop down ladder to the partly boarded loft. The bedrooms are all good sizes with the main bedroom to the front having built in wardrobes for storage and an ensuite comprising of a step in shower enclosure with sliding screen door, a push flush W.C and a pedestal mounted washbasin. Bedroom two is another great double to the front and Bedroom three is another good double with an attractive outlook over the rear garden. Bedroom four is also to the front and is an excellent single that would also make a great at home study or office. The spacious bathroom includes a panelled bath with a shower over, plus a push flush W.C and a pedestal mounted washbasin set into a vanity unit and there is also an airing cupboard for yet more storage.
Outside
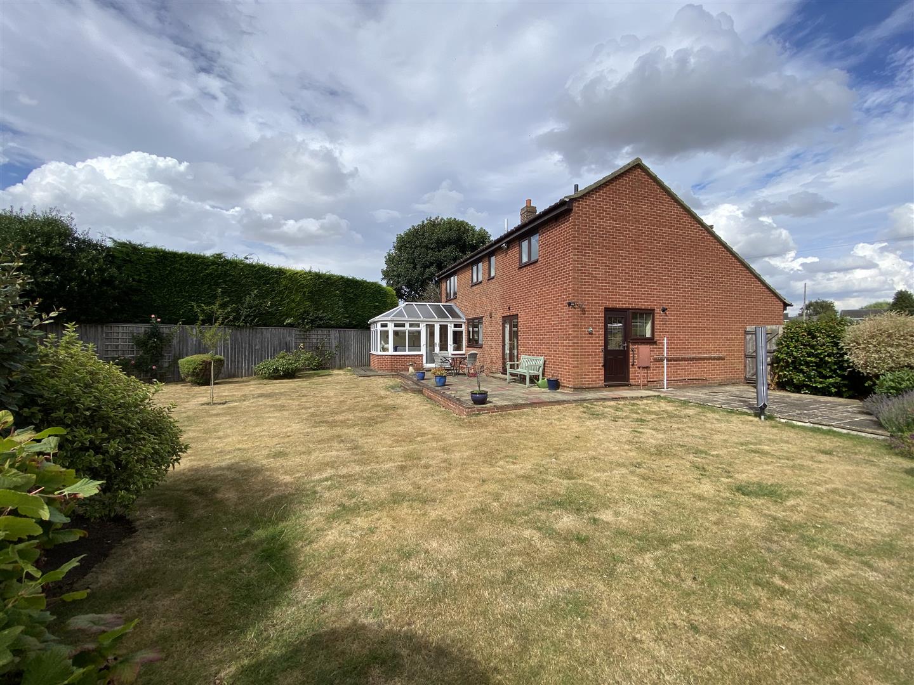
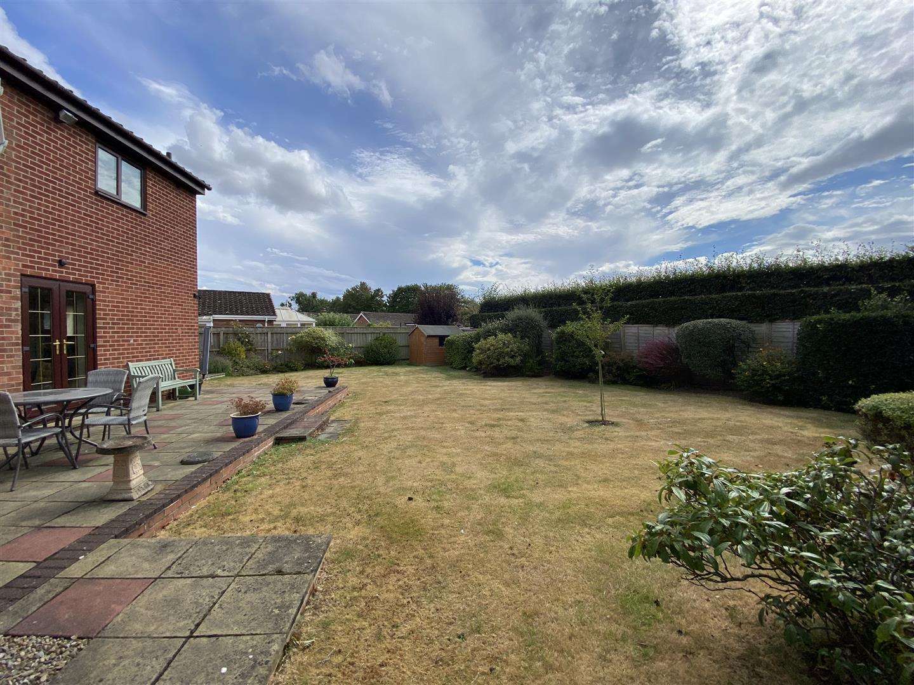
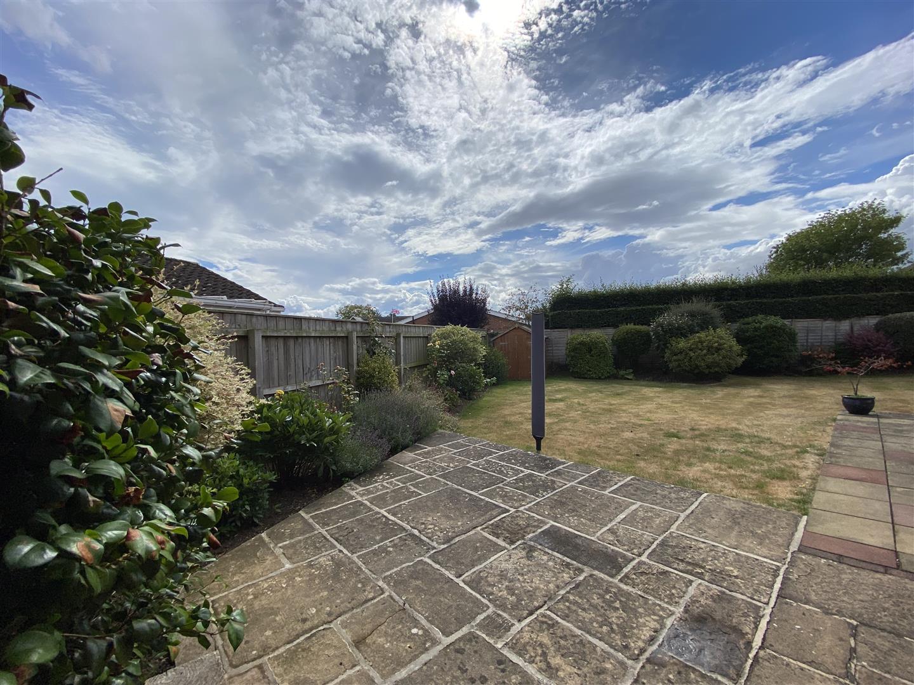
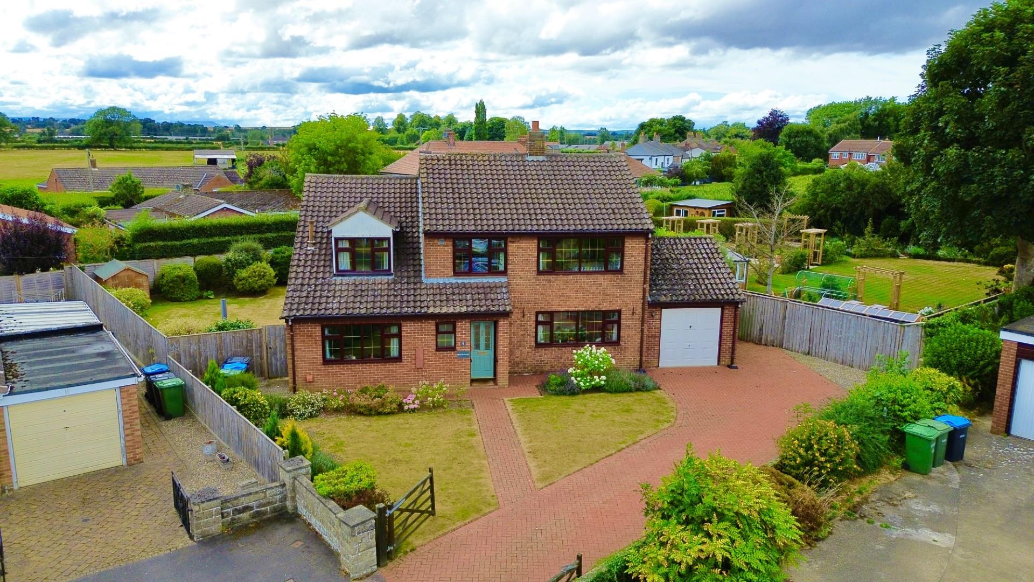
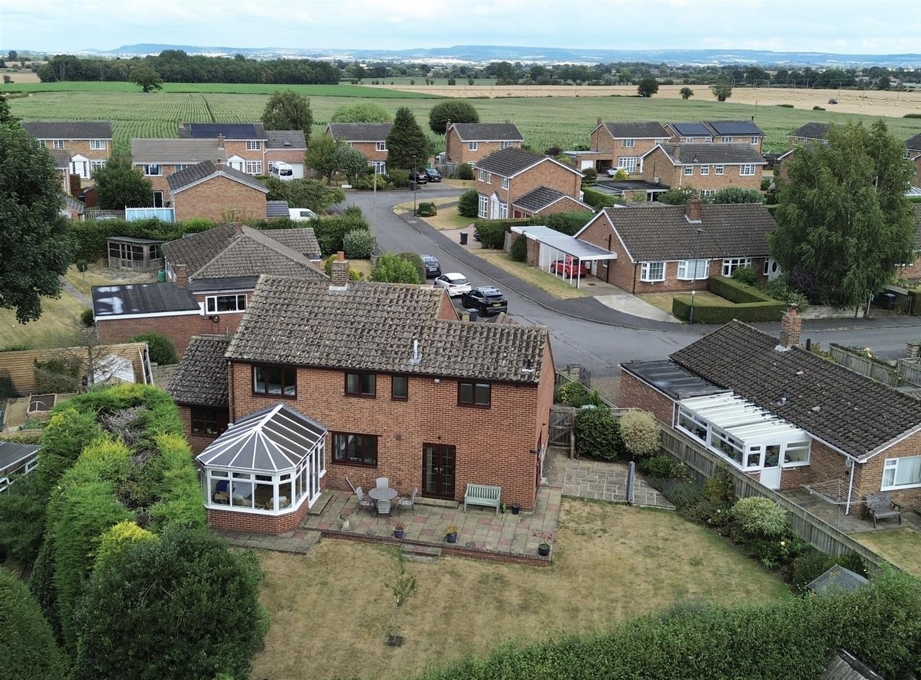
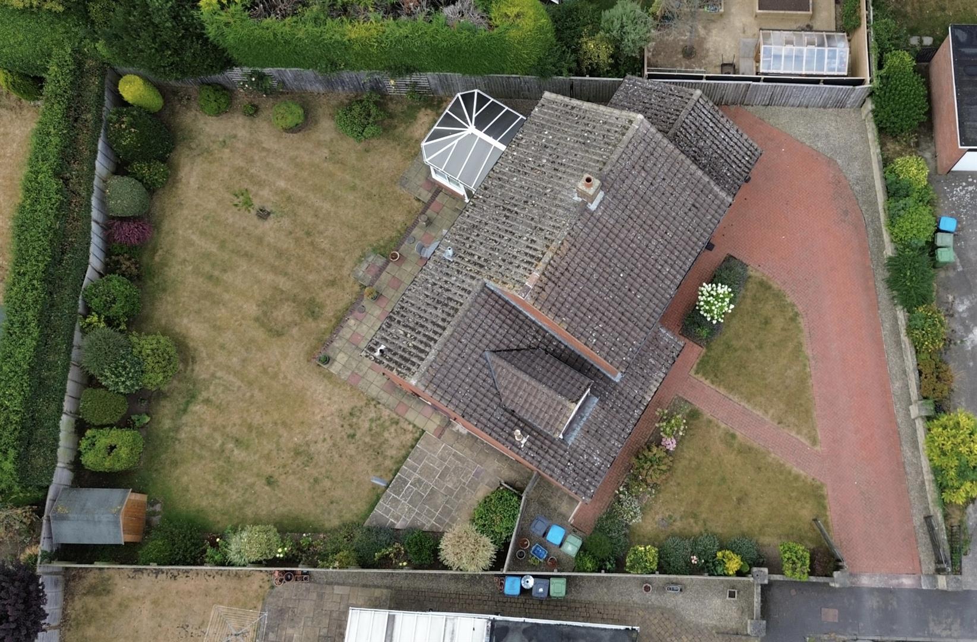
The property has double gates opening to the block paved driveway providing off street parking for multiple vehicles, leading to the attached garage which has an up and over door, window and door to the rear plus lighting and power points. The attractive front garden is mainly lawned with an attractive walled shrubbery with gated access to side of the house for the rear garden. The rear garden faces approximately South West and is mainly lawned with fantastic paved seating areas off the kitchen and conservatory extending round the side and is ideal for entertaining or simply sitting out and enjoying the garden. The rear garden is lovely and private enclosed by mature hedged boundaries with mature shrubbery borders and a garden shed provides extra storage.
Agents Note: A new Worcester boiler was installed 29th January 2025.
Location - Scruton is a village and civil parish in the Hambleton district of North Yorkshire, England. It is 4 miles west of Northallerton and close to Junction 51 of the A1(M) and Bedale is also close by. Amenities in Scruton include the village hall (The Coore Memorial Hall) and the Church of England St. Radegund's church which are venues for village activities. Scruton also has many outdoor venues; the village green is maintained to a high standard by the parish council, and is the venue for the annual village fete.
General Notes - Viewing - by appointment with Norman F. Brown.
Local Authority - North Yorkshire Council
Tel: (01609) 779977
Council Tax Band - E
Tenure - We are advised by the vendor that the property is Freehold
Construction: Standard
Conservation Area - No
Utilities
Water - Mains (Yorkshire Water)
Heating: Gas - Mains
Water - Hot Water cylinder/Immersion Heater
Drainage: Mains
Broadband:
Checker: www.checker.ofcom.org.uk
Mobile:
Signal Checker visit www.checker.ofcom.org.uk
Flood Risk: Very Low
Has the property ever suffered a flood in the last 5 years - No
Restrictive Covenants: Not Known
AML Policy (When an offer is accepted):
In accordance with The Money Laundering Regulations 2017, we are required by law to:
.Verify the identity of all buyers
.Check the Politically Exposed Persons and
.Check the Sanctions registers.
.Verify proof of and source of funds for the purchase - What form that takes depends on your position, but we ultimately need you to provide to us (in the office or via email) evidence of the funding you have in place for the purchase price. That may include proof of deposit, an Agreement in Principle from a lender or if you are a cash buyer, a Bank Statement.
The cost of the Identity verification, PEP & Sanctions register checks are £15 for one person and £25 for two people. We will send you a link to the Guild 365 app (which you will need to download) to complete this.
Property Ref: 34901889
Similar Properties
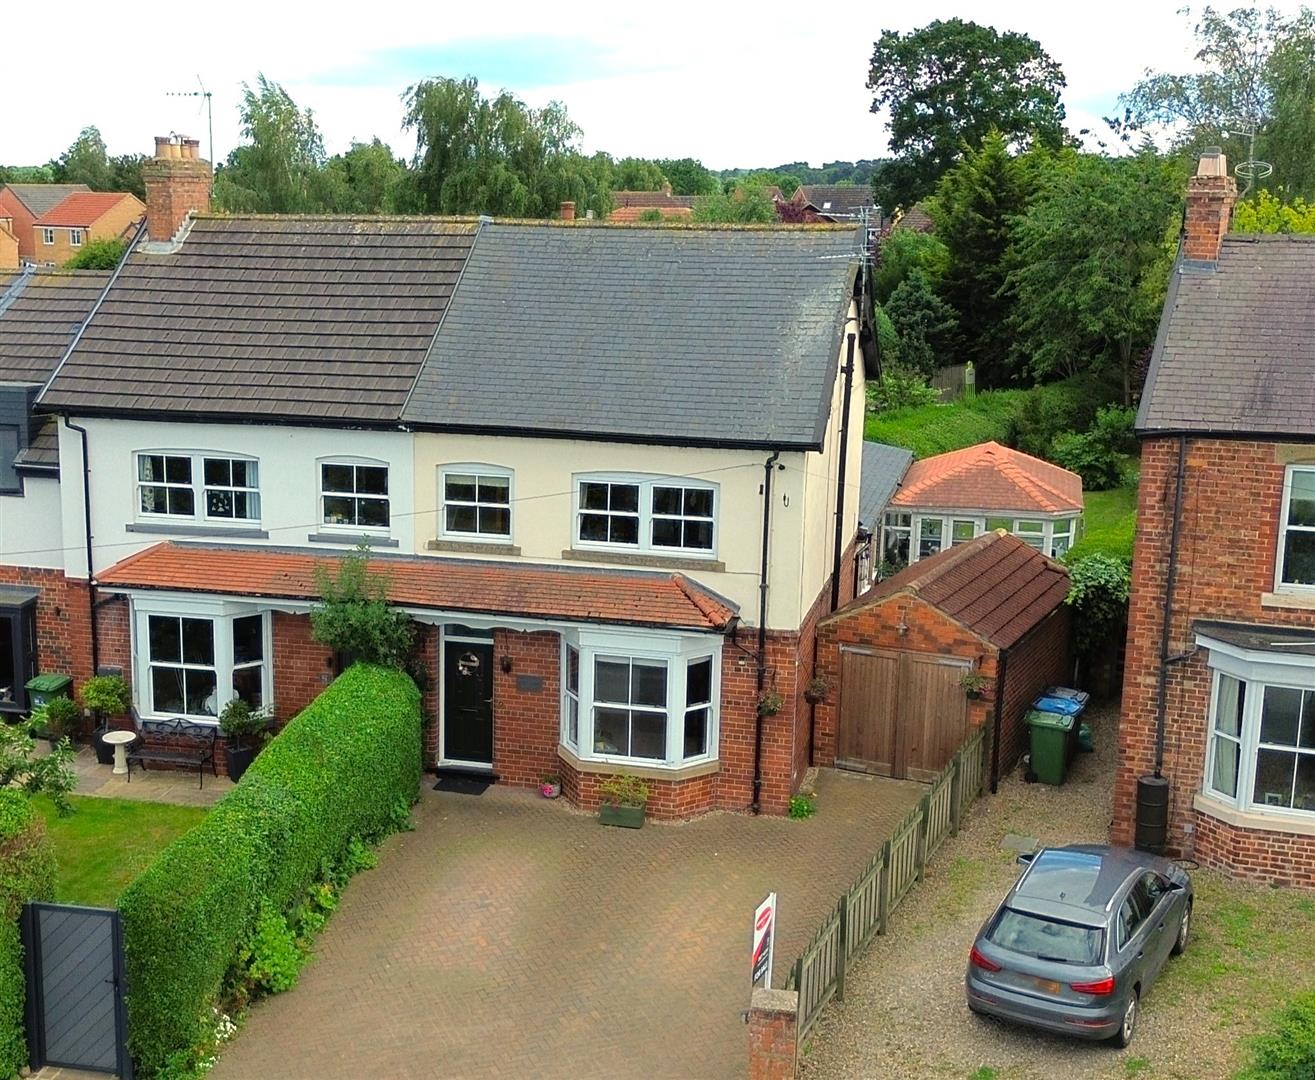
4 Bedroom Semi-Detached House | £450,000
Take a look at this Character Home with the WOW factor. Located close to Bedale town centre, schools and junction 51 of...
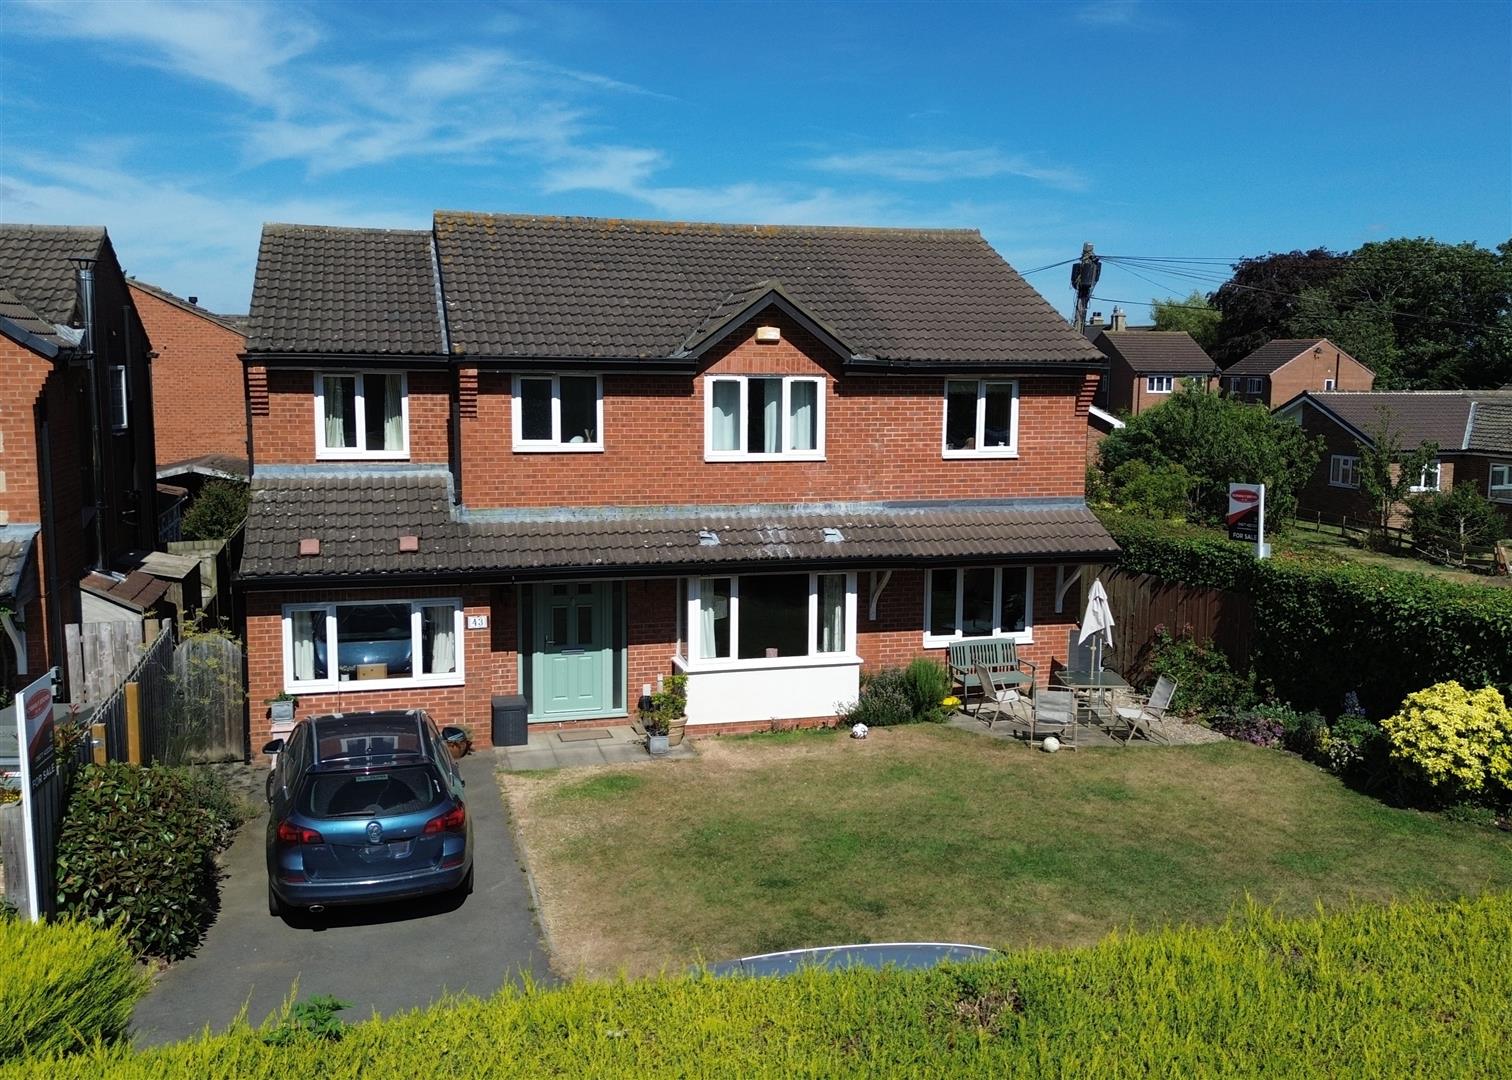
43 Kingfisher Drive, Aiskew, Bedale
5 Bedroom Detached House | £435,000
This spacious Detached home is situated in a desirable position at end of cul-de-sac on a popular development overlookin...
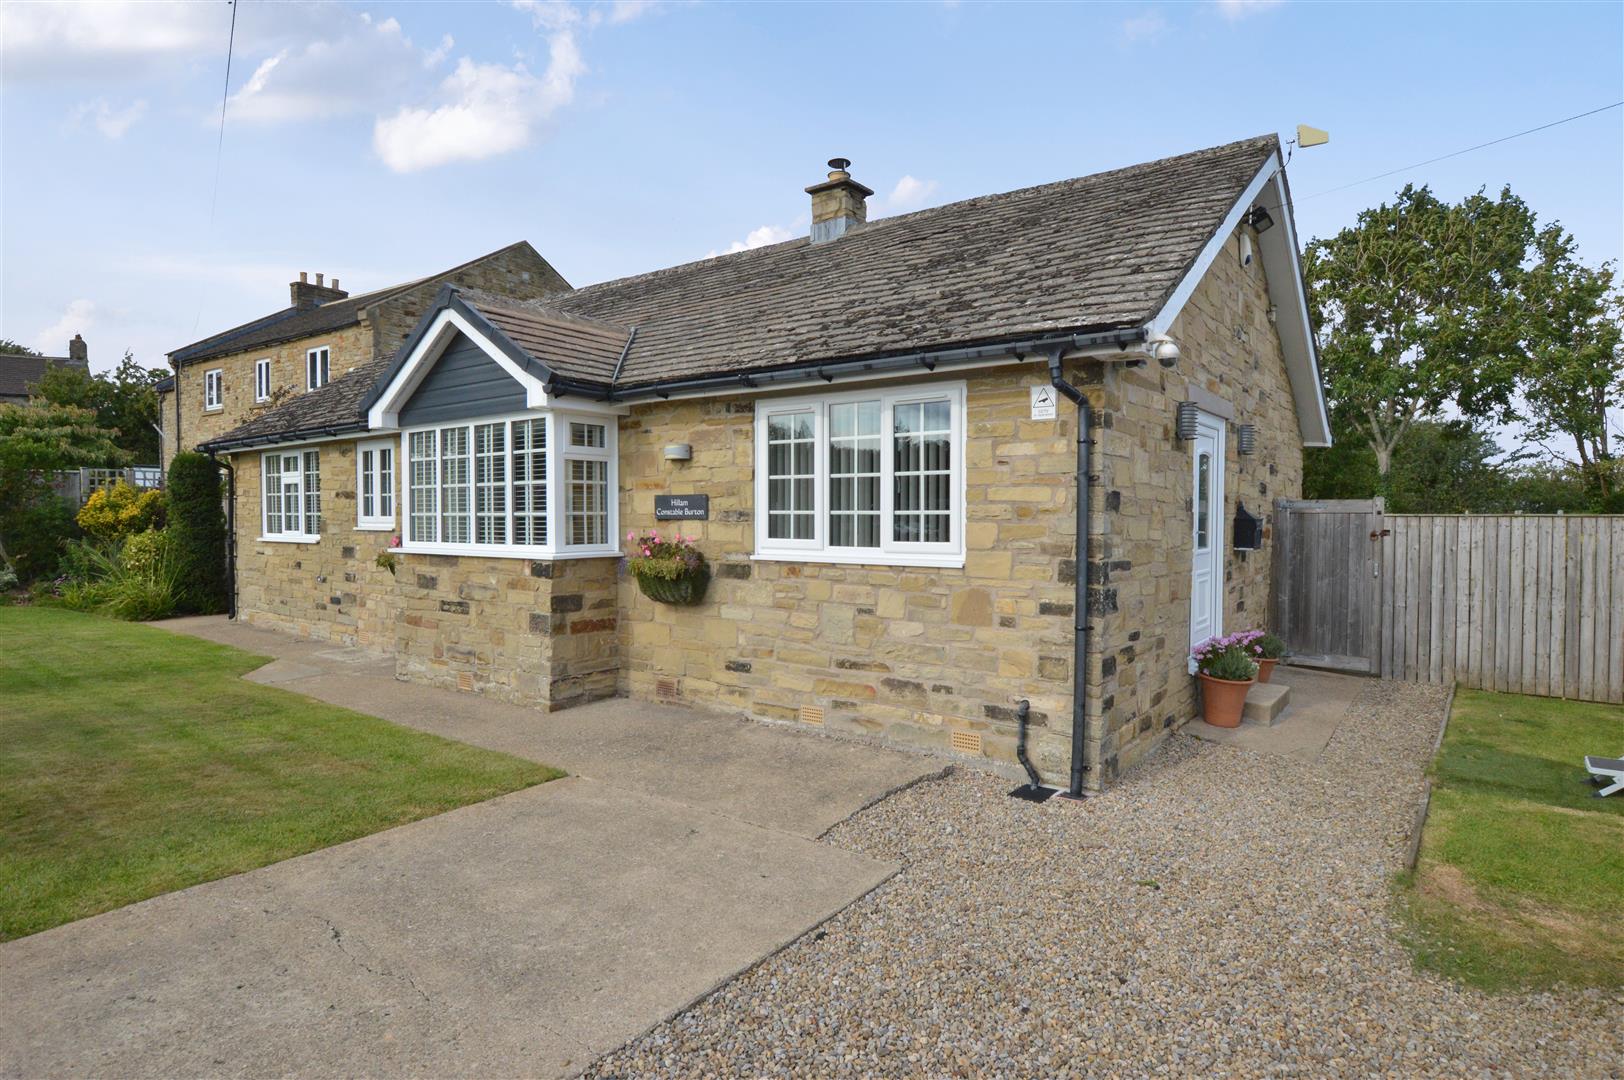
3 Bedroom Detached Bungalow | Guide Price £425,000
A Spacious Immaculate High Quality Detached Bungalow in a conveniently located rural setting within Lower Wensleydale. L...
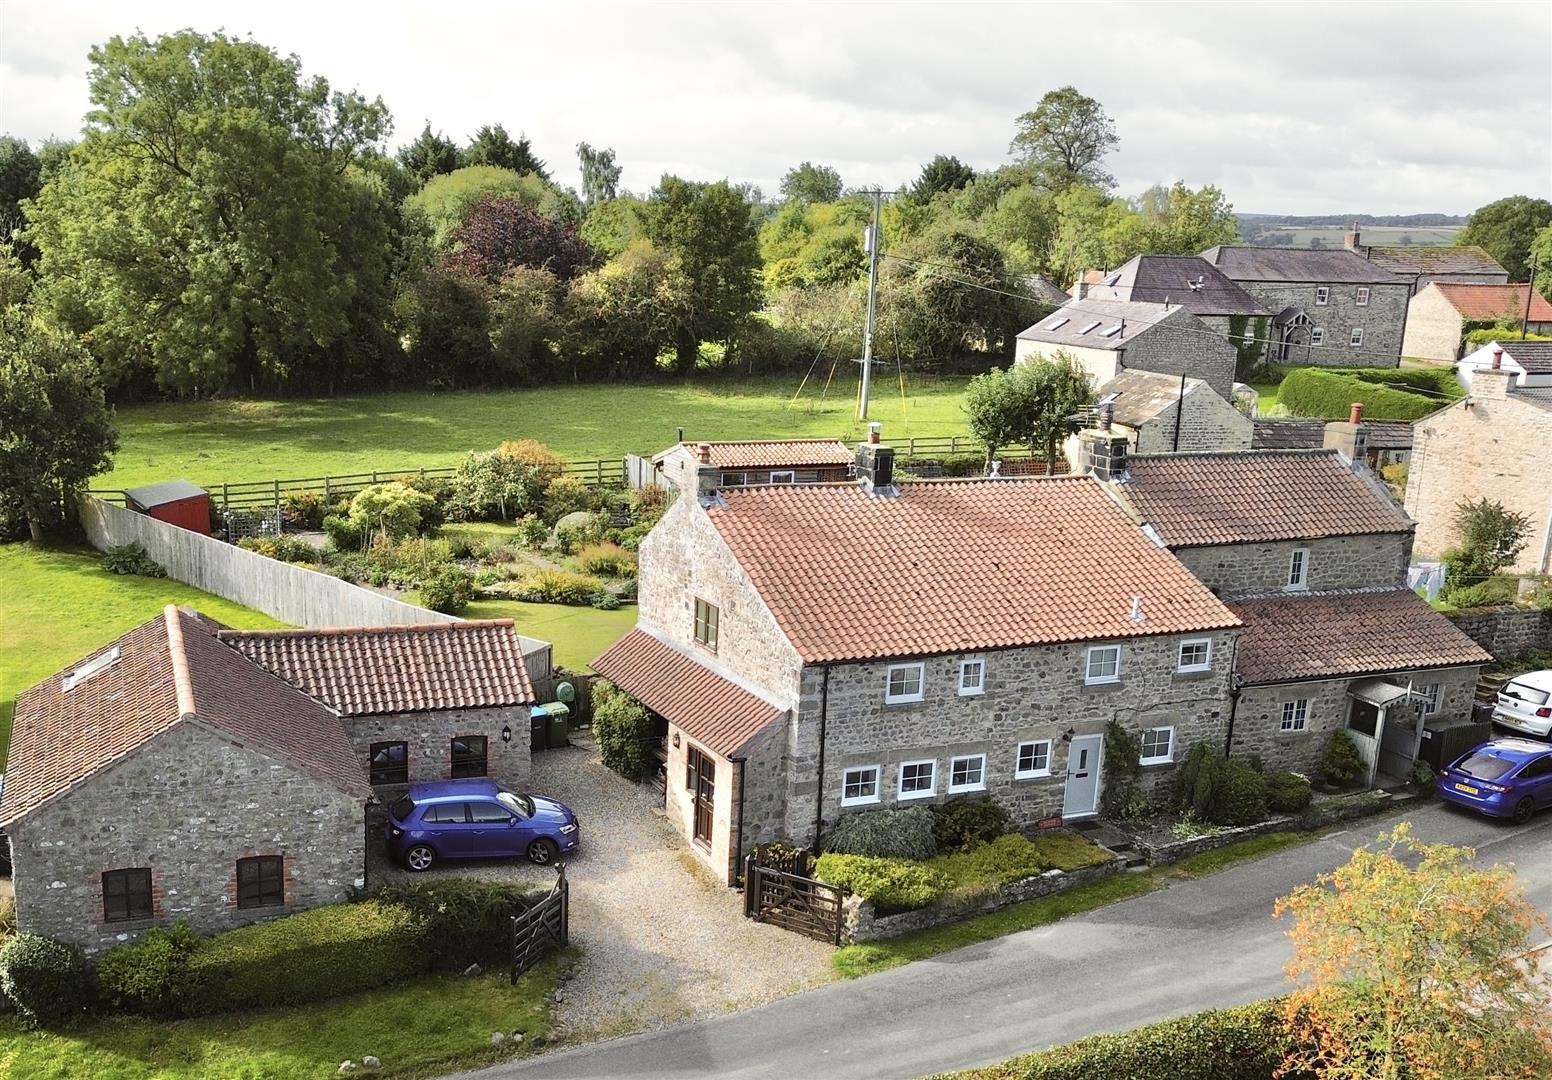
4 Bedroom Cottage | £495,000
Nestled in the charming village of Thirn, this delightful 4 bedroom semi-detached characterful cottage which includes a...
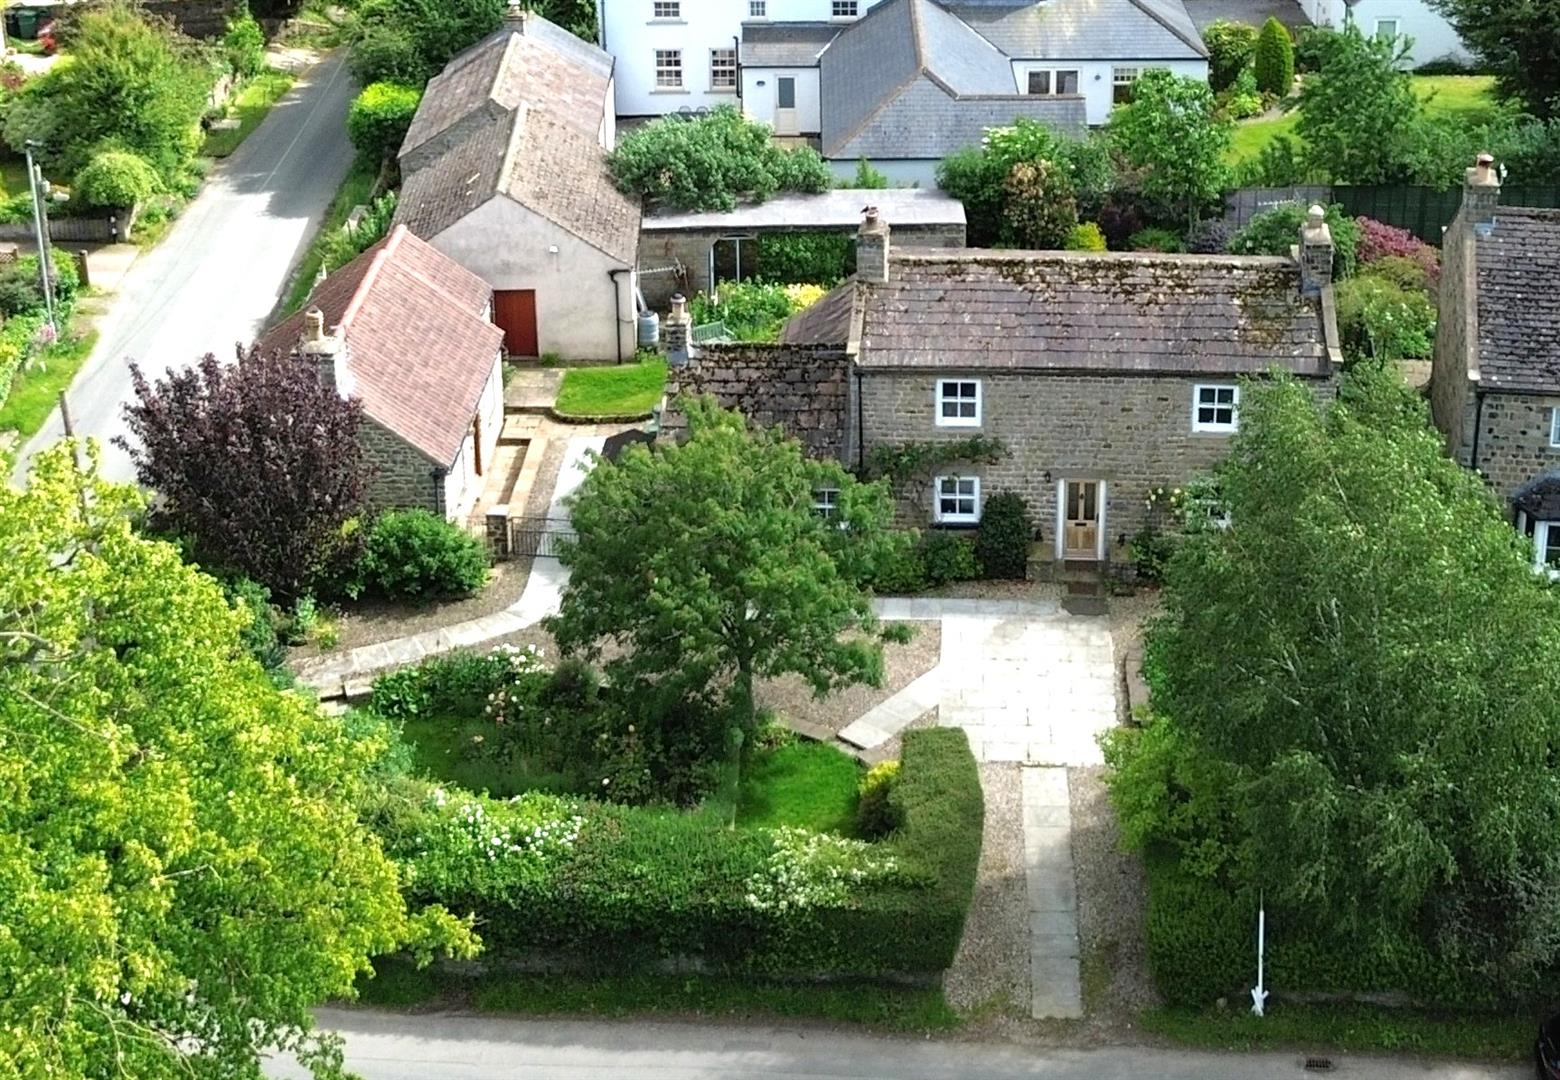
Hargill Lane, Finghall, Leyburn
3 Bedroom Cottage | £560,000
This attractive Grade II listed detached cottage is located in the heart of the ever popular village of Finghall, conven...
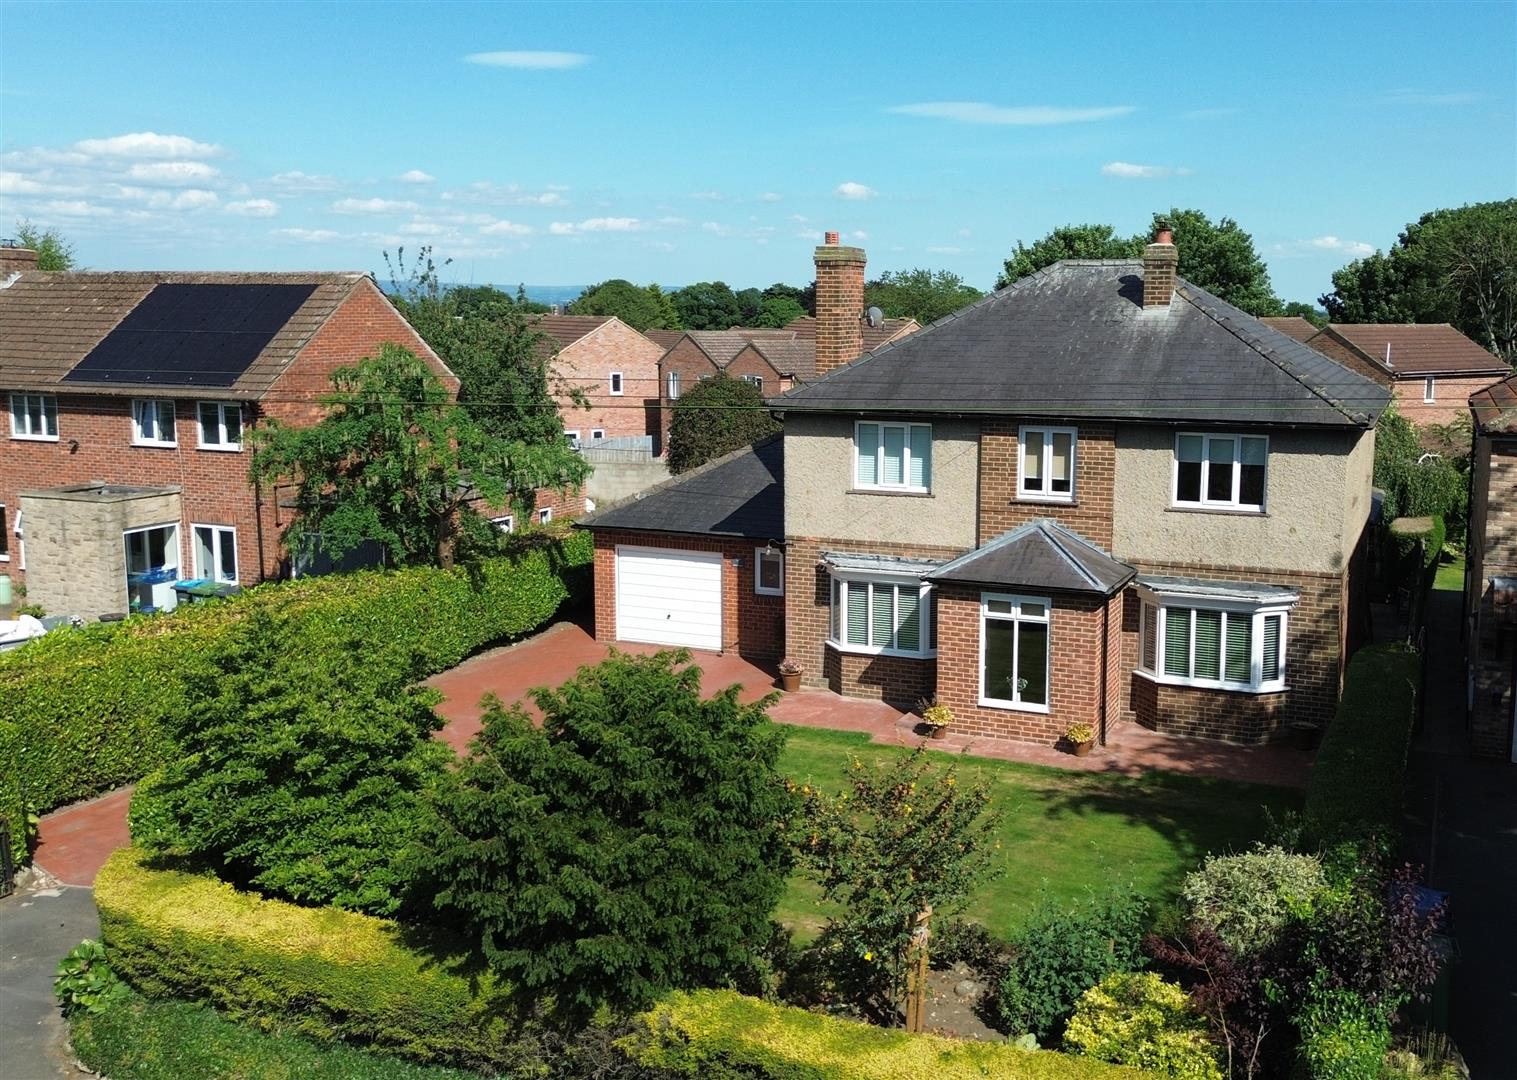
4 Bedroom Detached House | £625,000
A superb four bedroom detached home with beautifully presented accommodation located on the popular Masham Road close to...
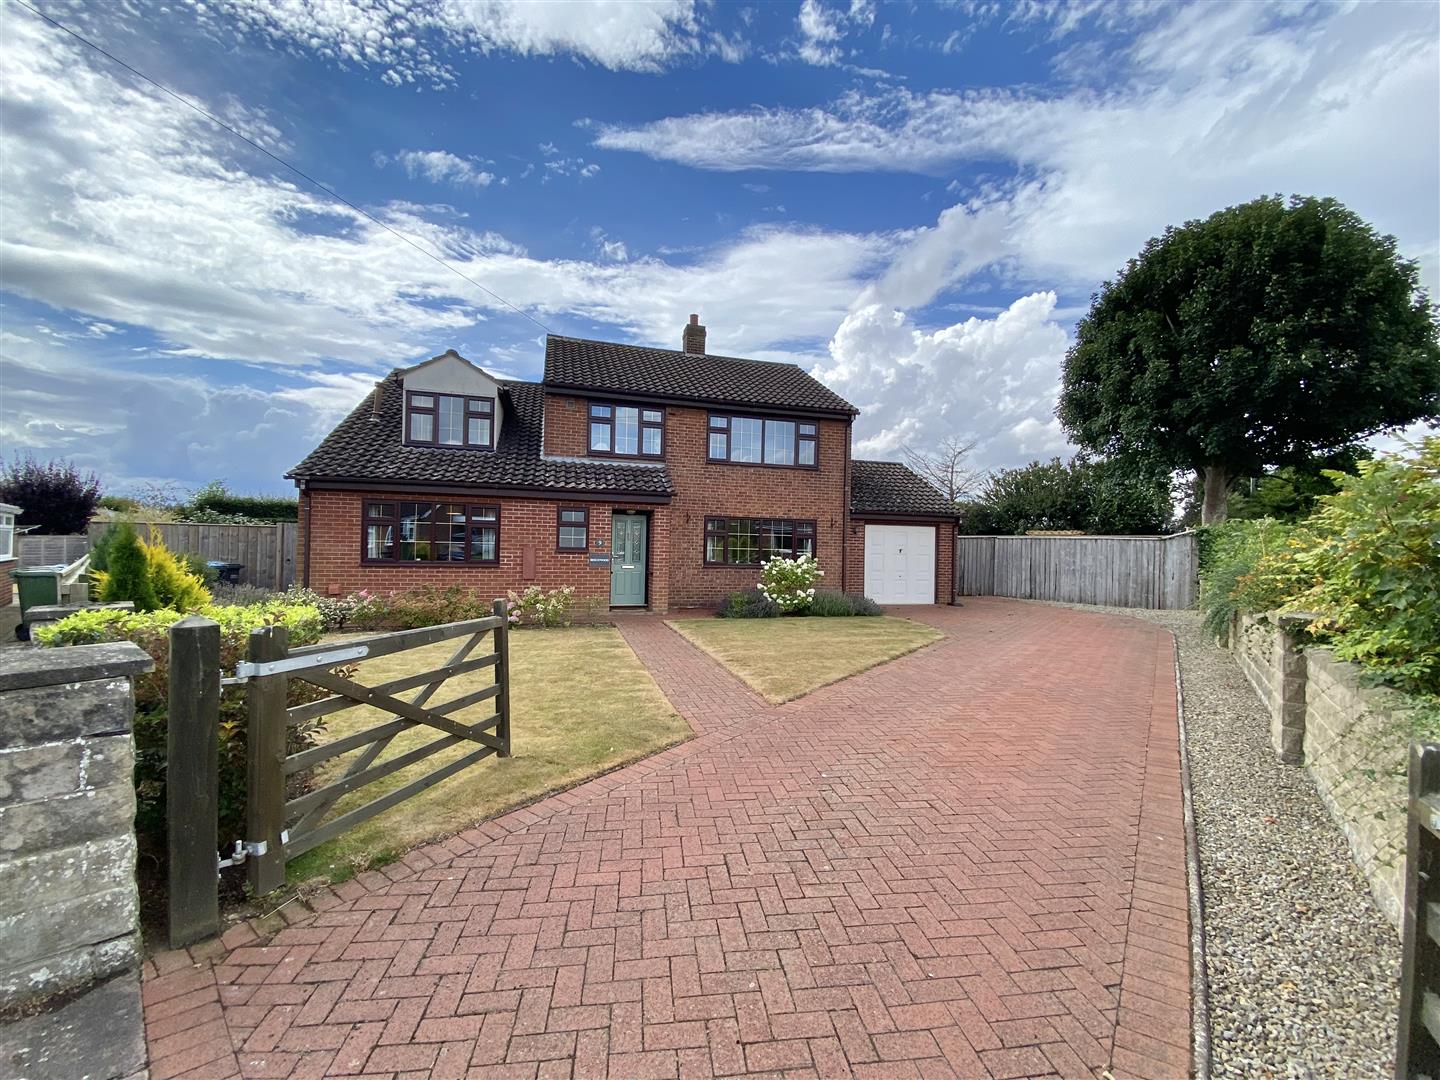

Norman F Brown (Bedale)
6 Bridge Street, Bedale, North Yorkshire, DL8 2AD
01677 422282
How much is your home worth?
Use our short form to request a valuation of your property.
Request a Valuation
©2026 The Guild of Property Professionals. All rights reserved.
Terms and Conditions |
Privacy Policy |
Cookie Policy |
Complaints Policy |
Members Login
The Guild of Property Professionals Trading Address: 121 Park Lane, London W1K 7AG. GPEA Limited.
Registered in England & Wales.
Company No: 02819824.
Registered Office Address: The Old Courthouse, 60A London Road, Grantham, NG31 6HR.
VAT Registration No: 180897859

