
3 Bedroom End of Terrace House for sale in Northampton
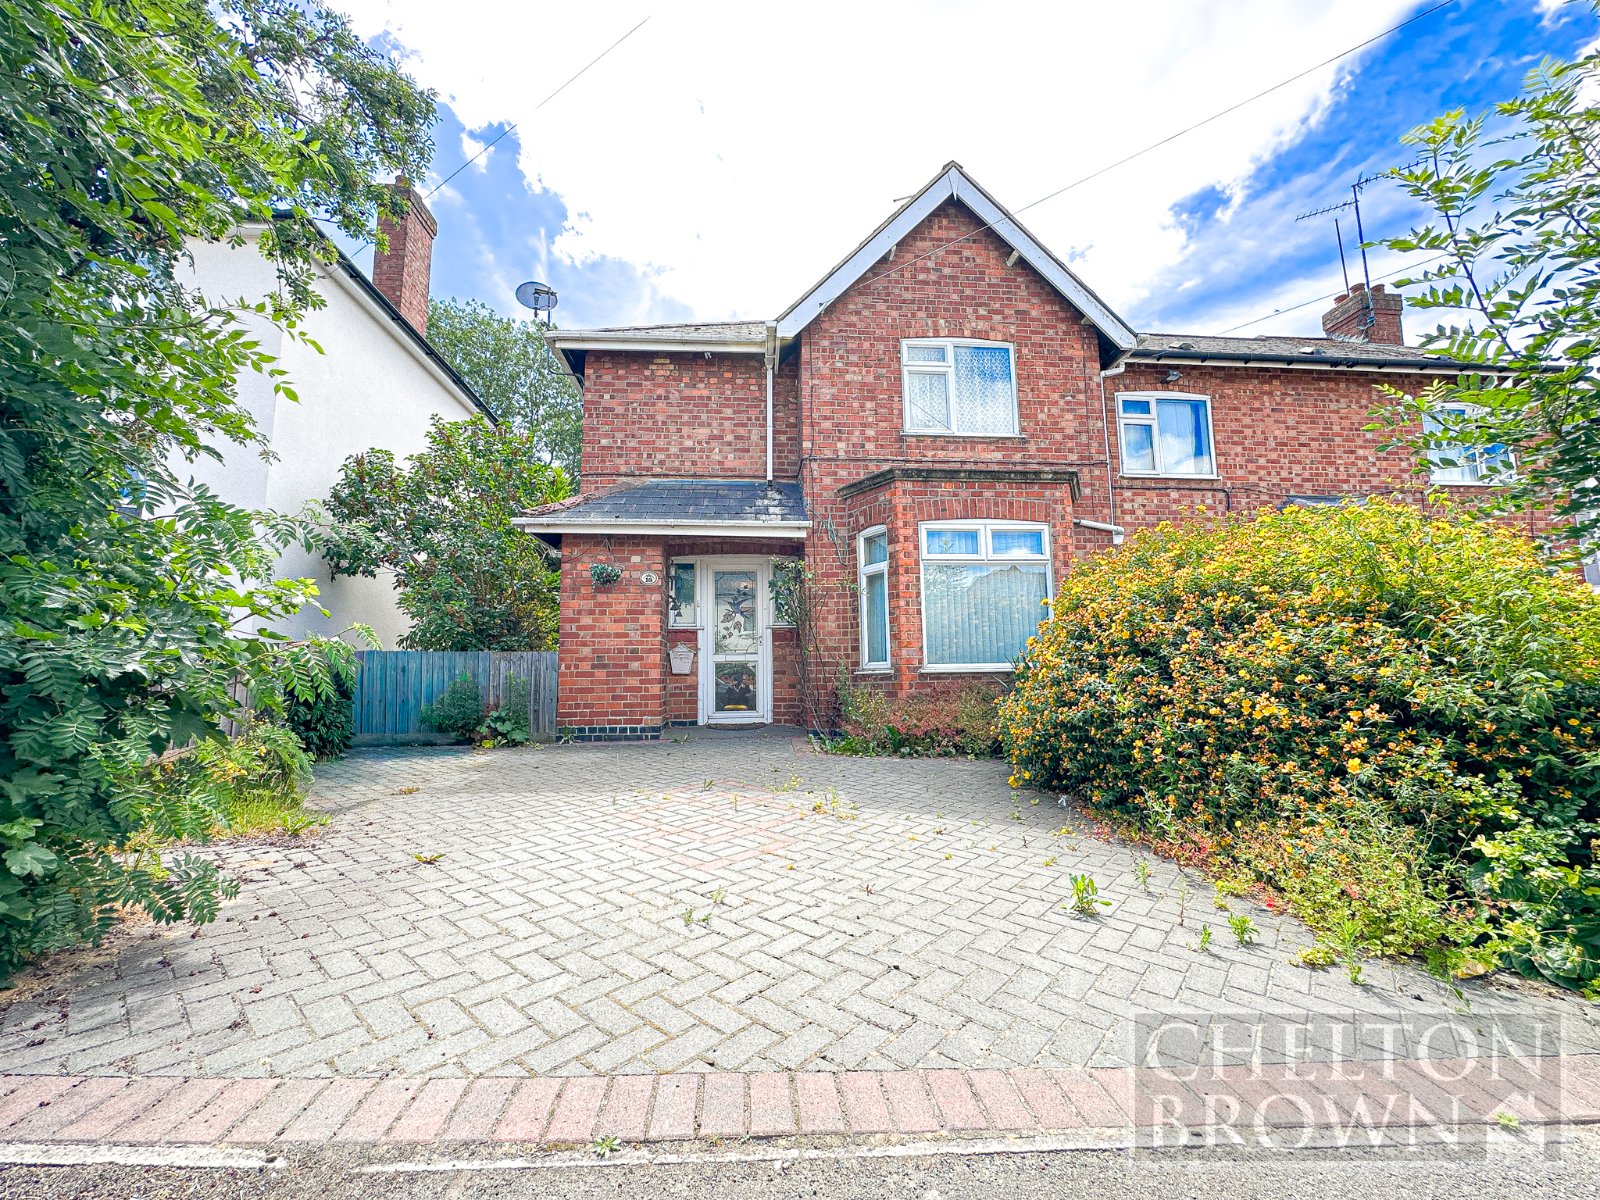
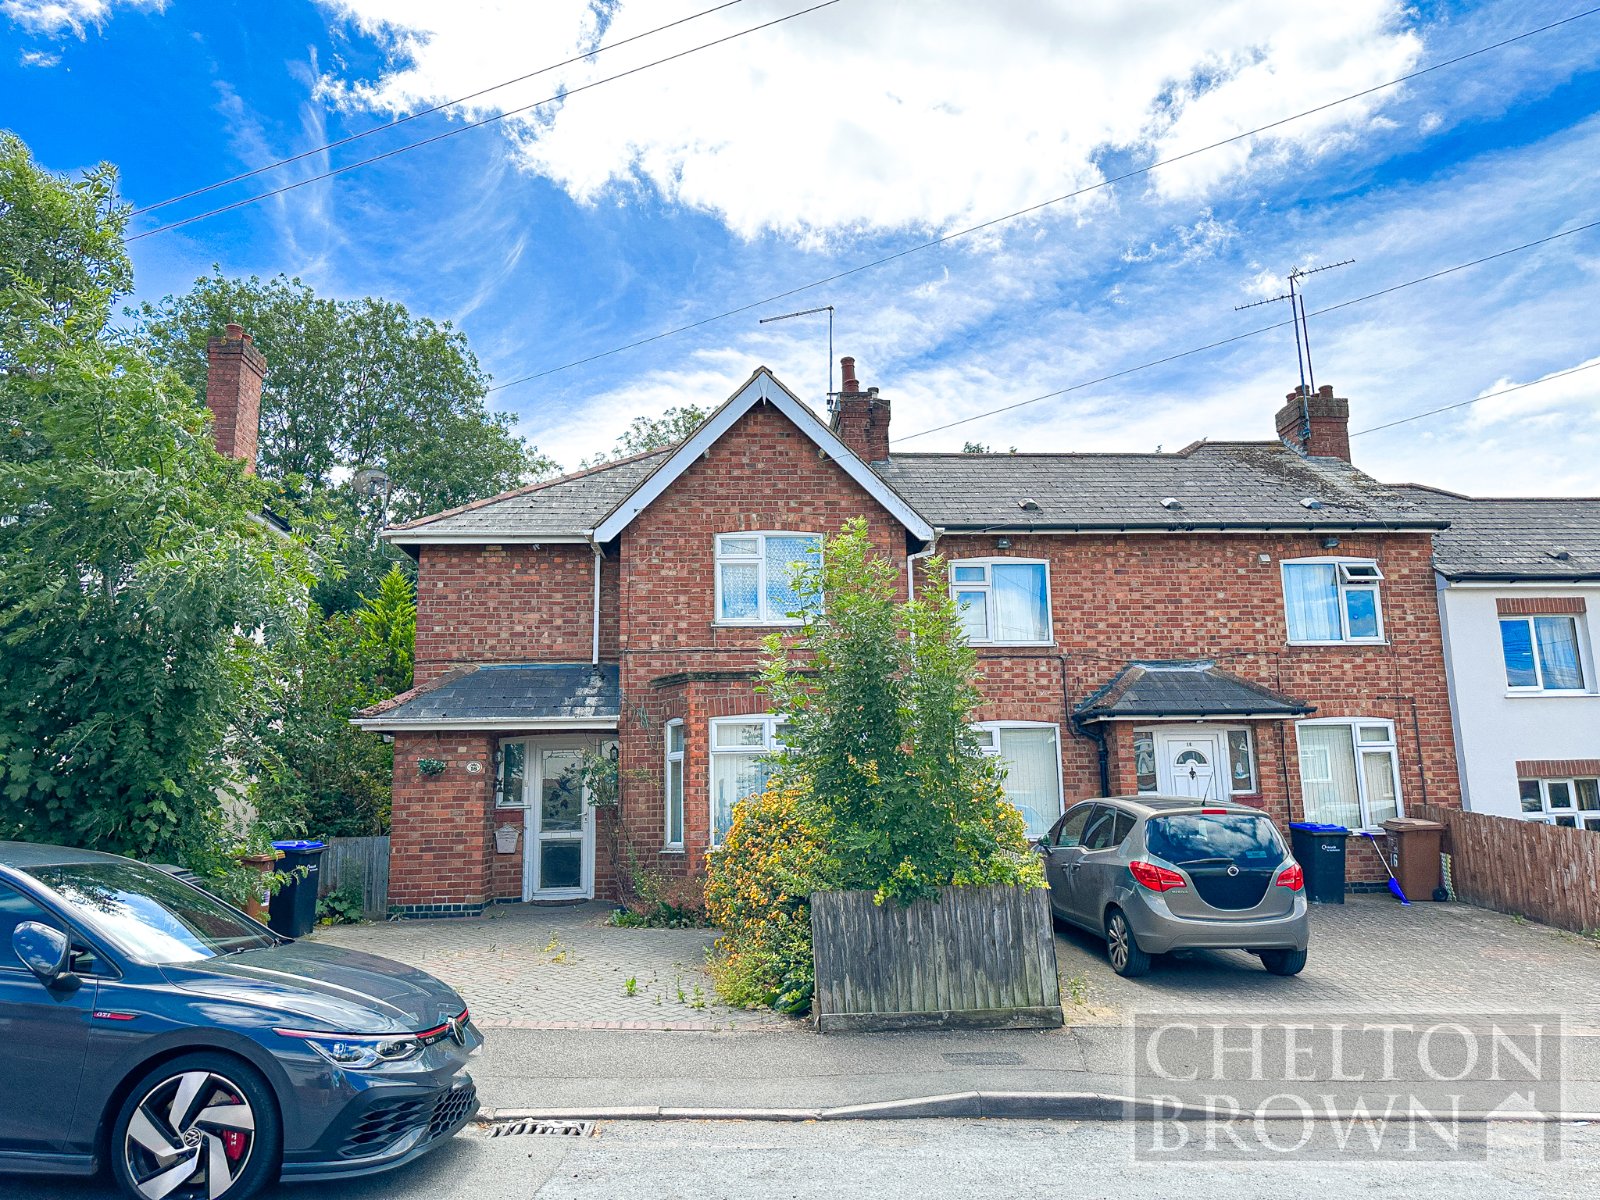
Chelton Brown are delighted to present an excellent opportunity to acquire this three bedroom end terraced property, offered to the market with no onward chain and ideal for investors or buyers looking to add value.
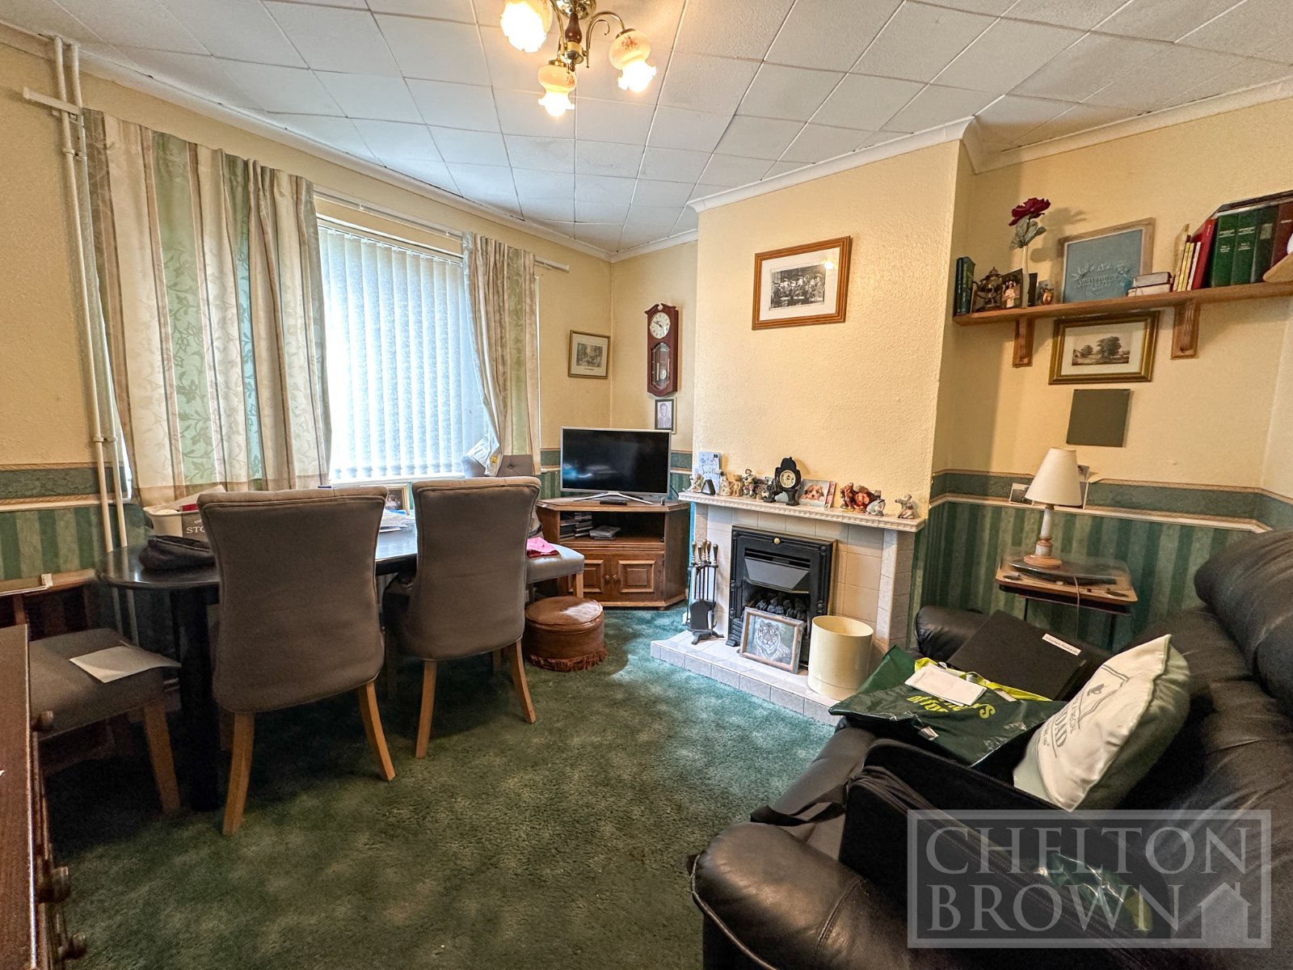
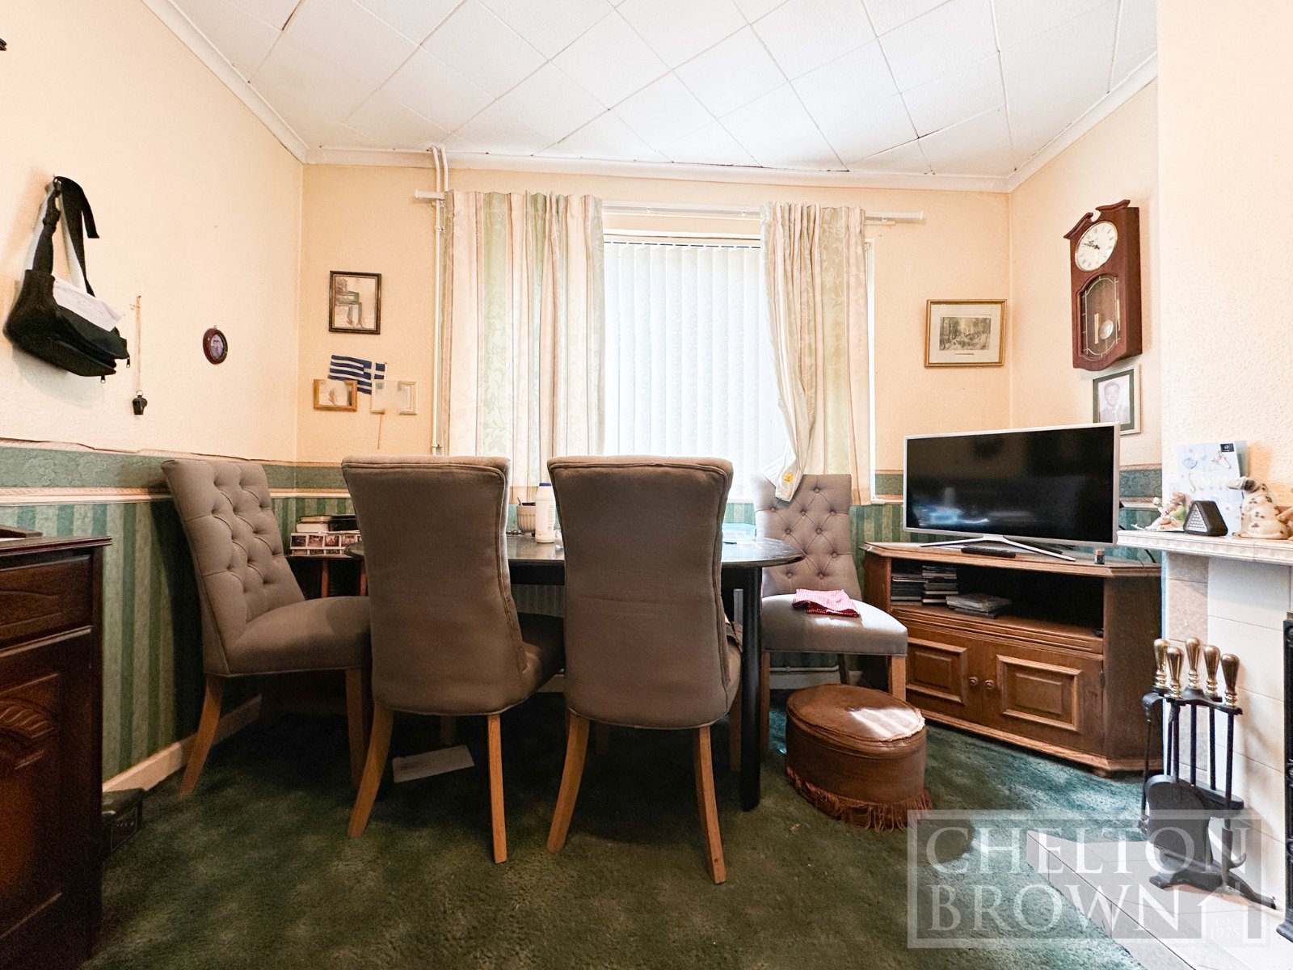
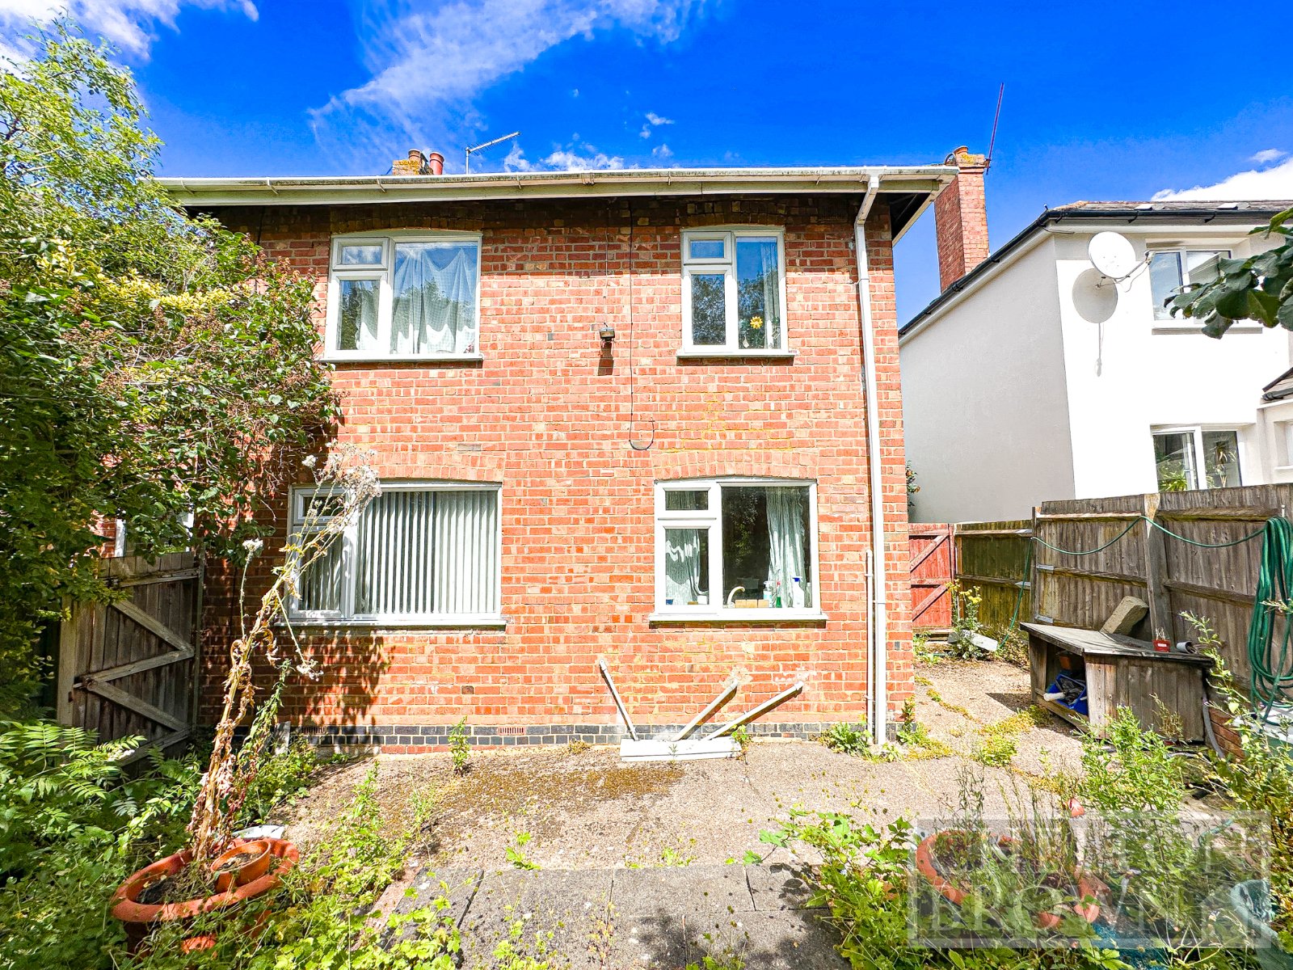
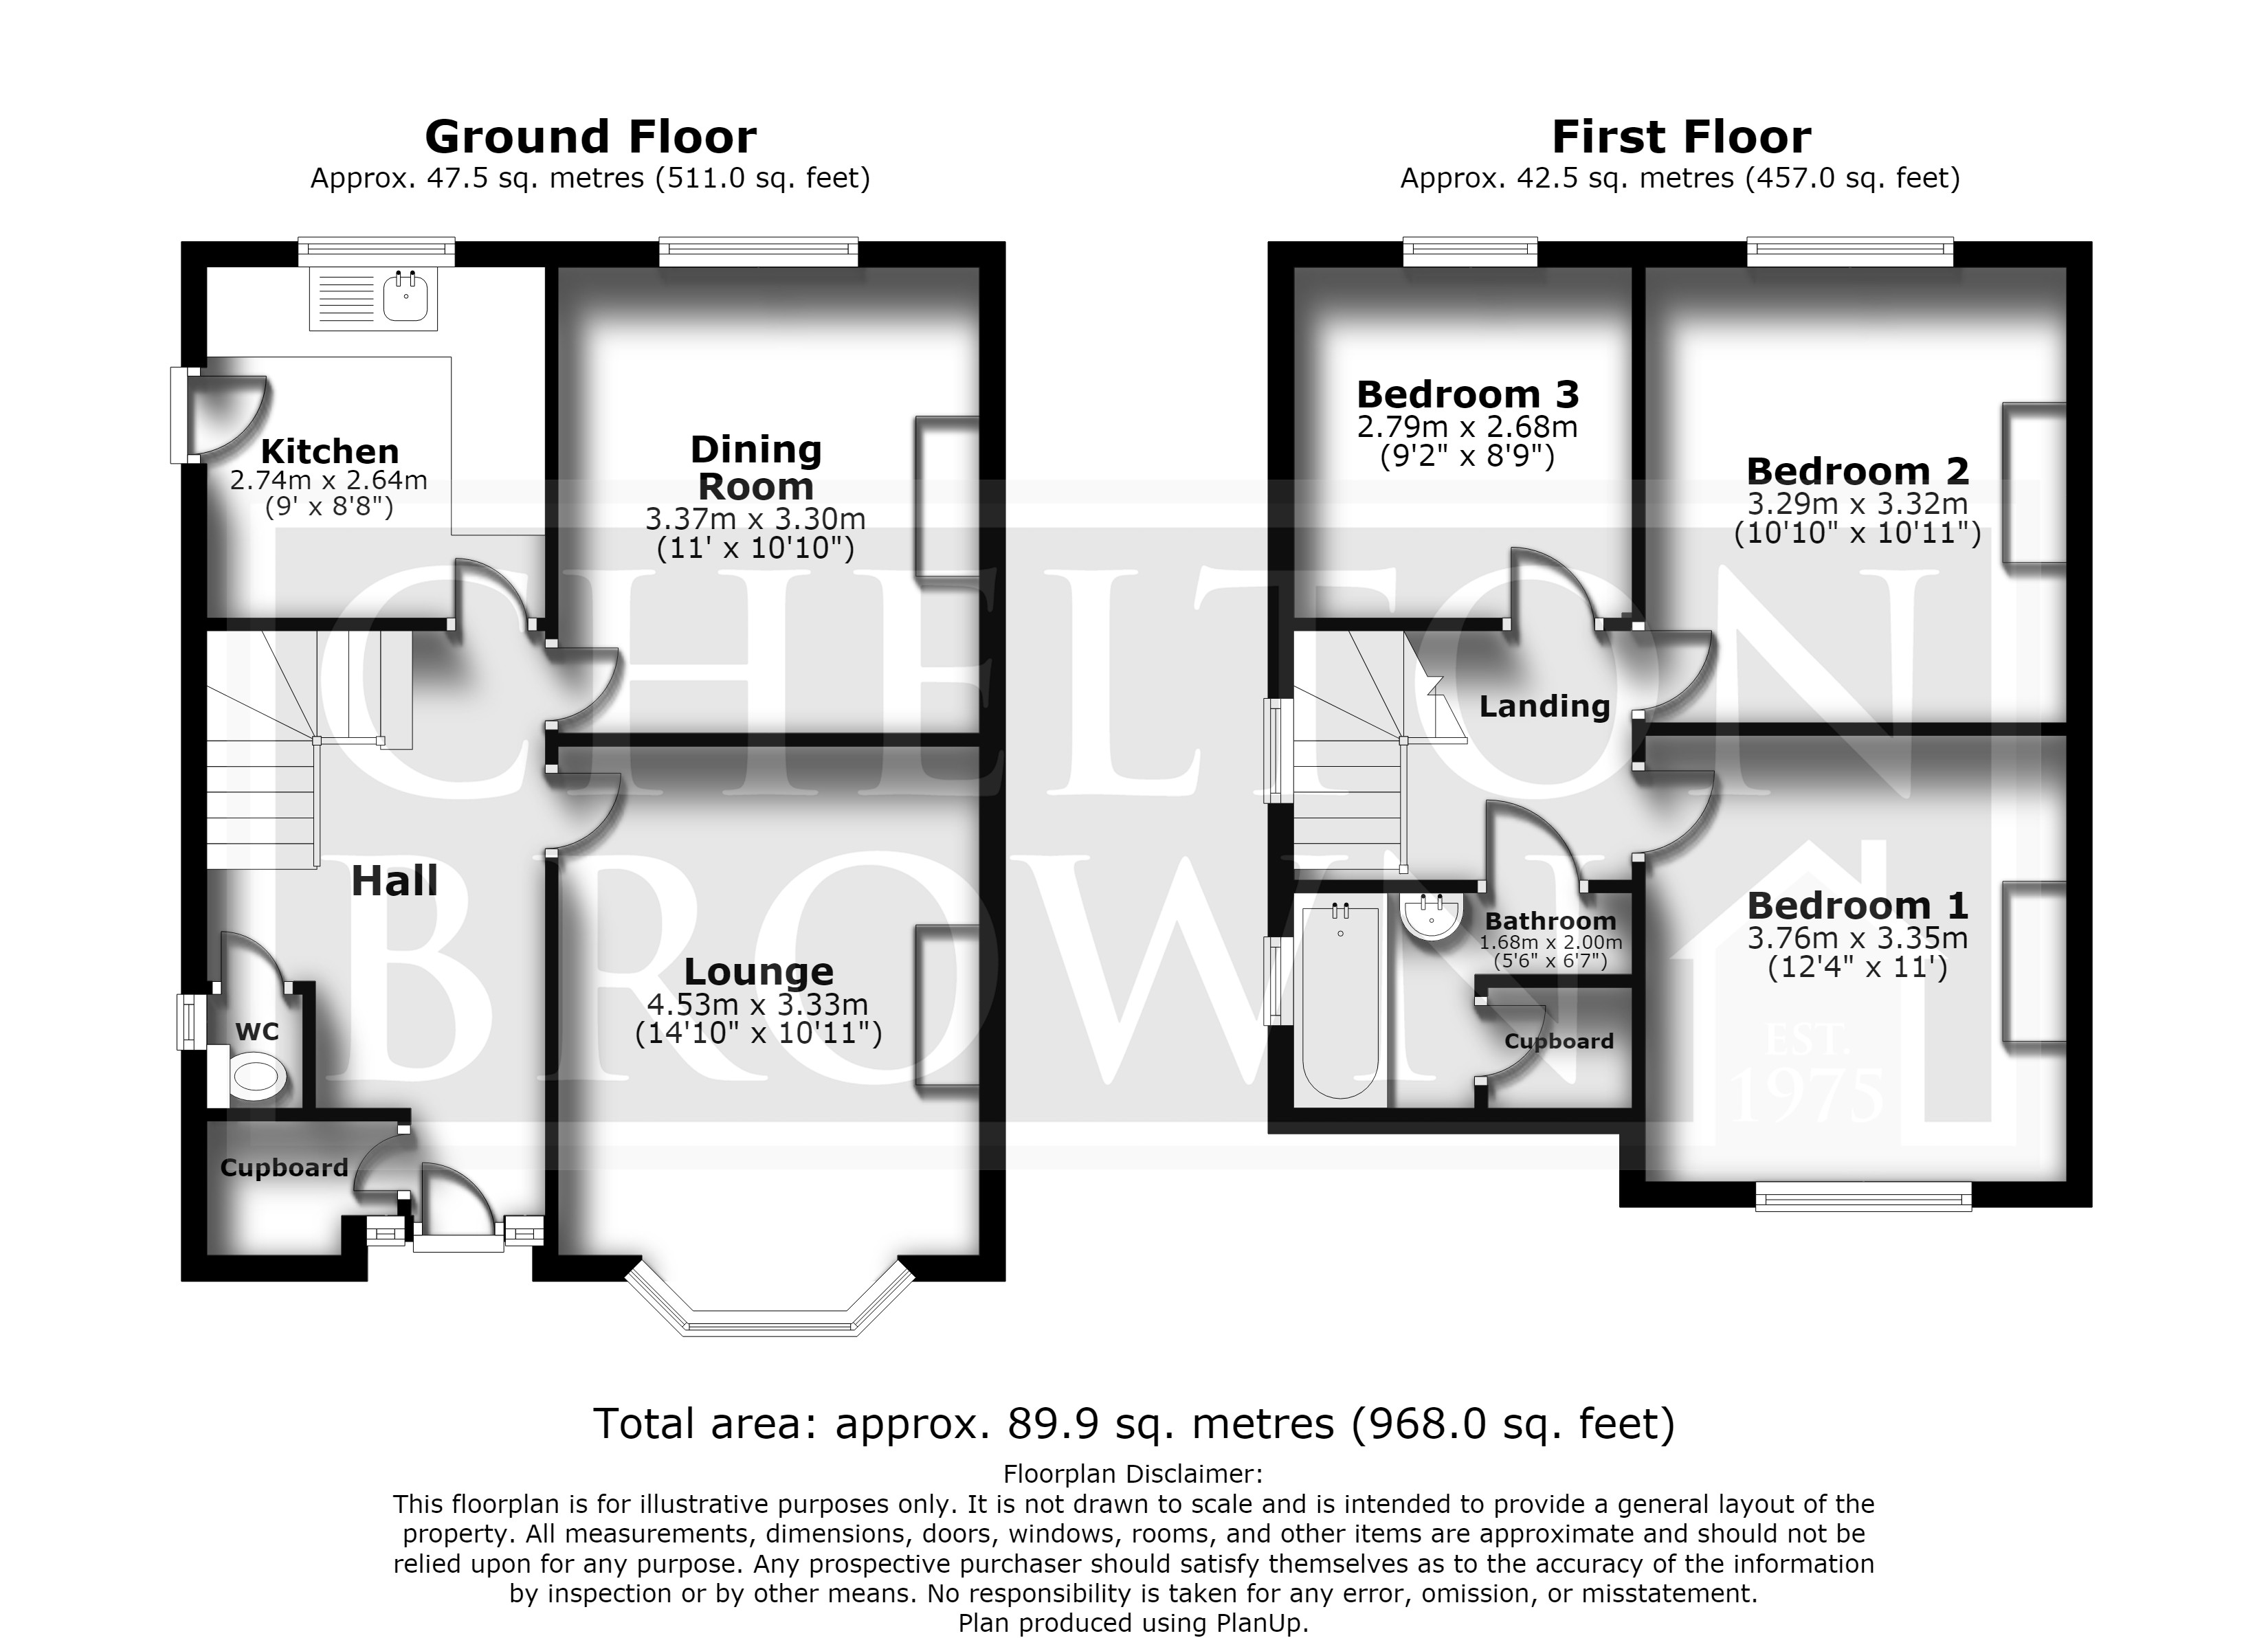
Requiring modernisation throughout, the property offers well-proportioned accommodation comprising an entrance porch leading into a hallway, a bright lounge, separate dining room, kitchen, and a ground floor WC.
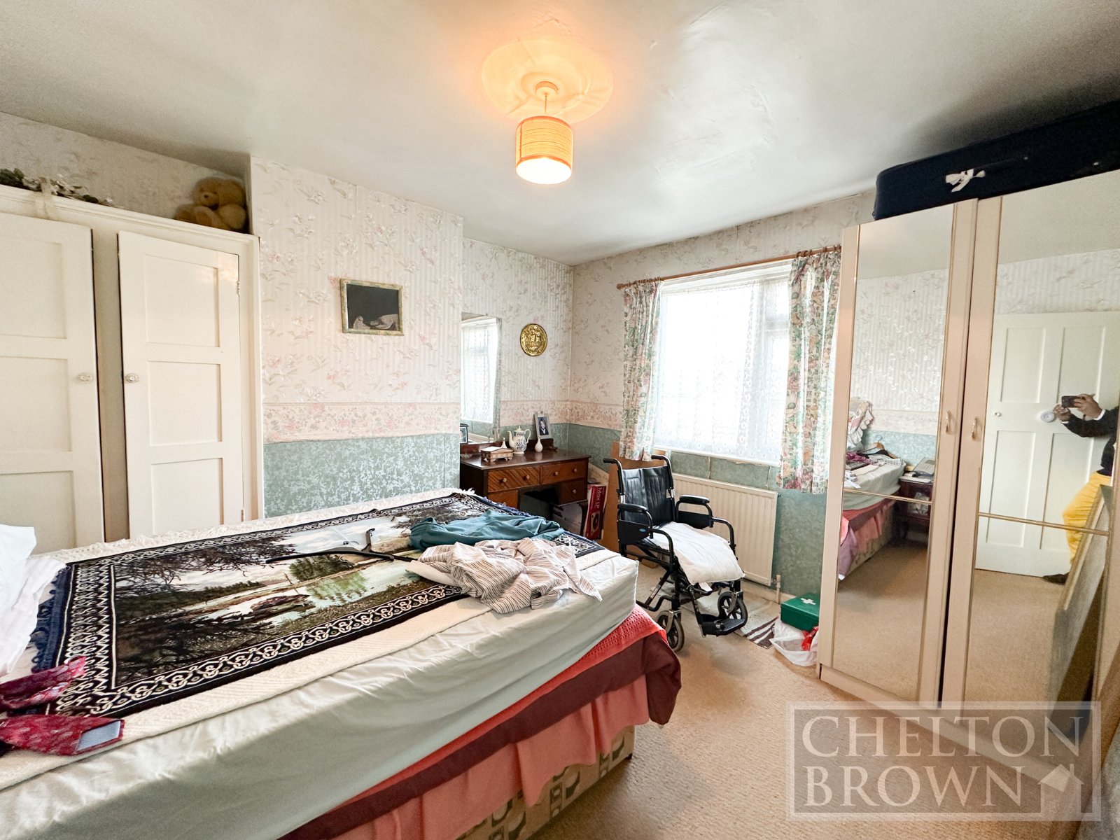
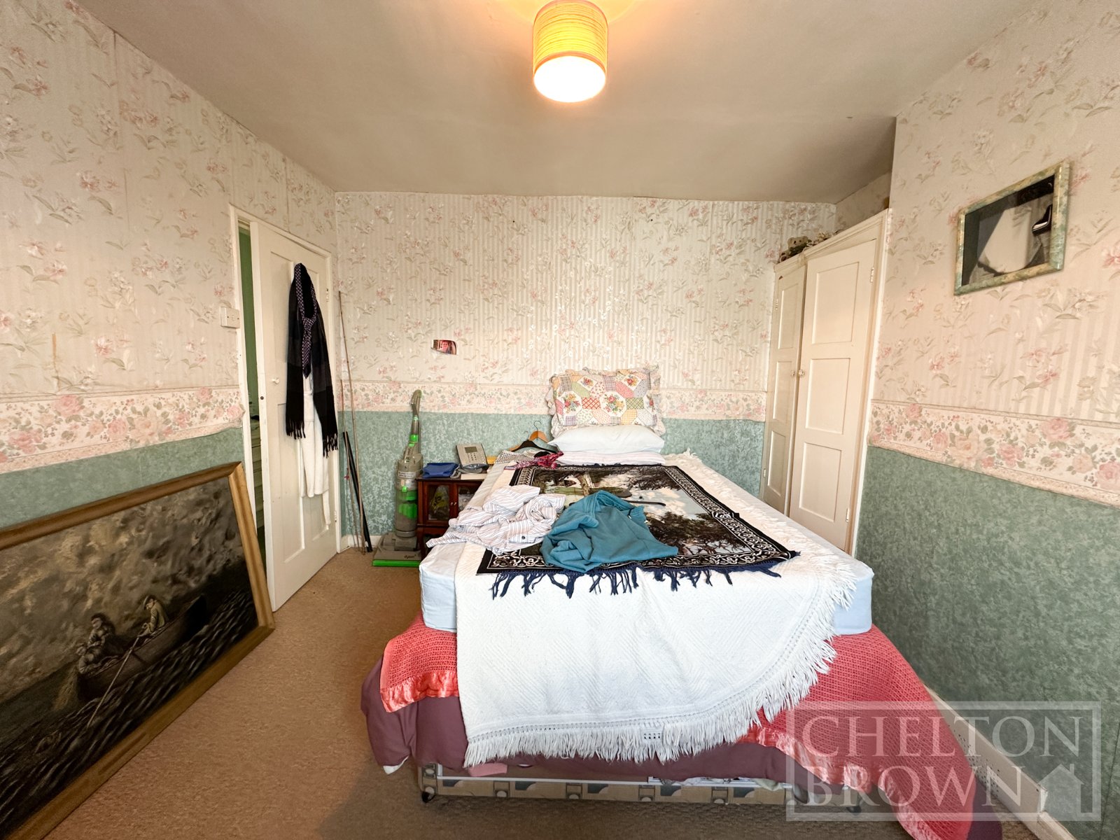
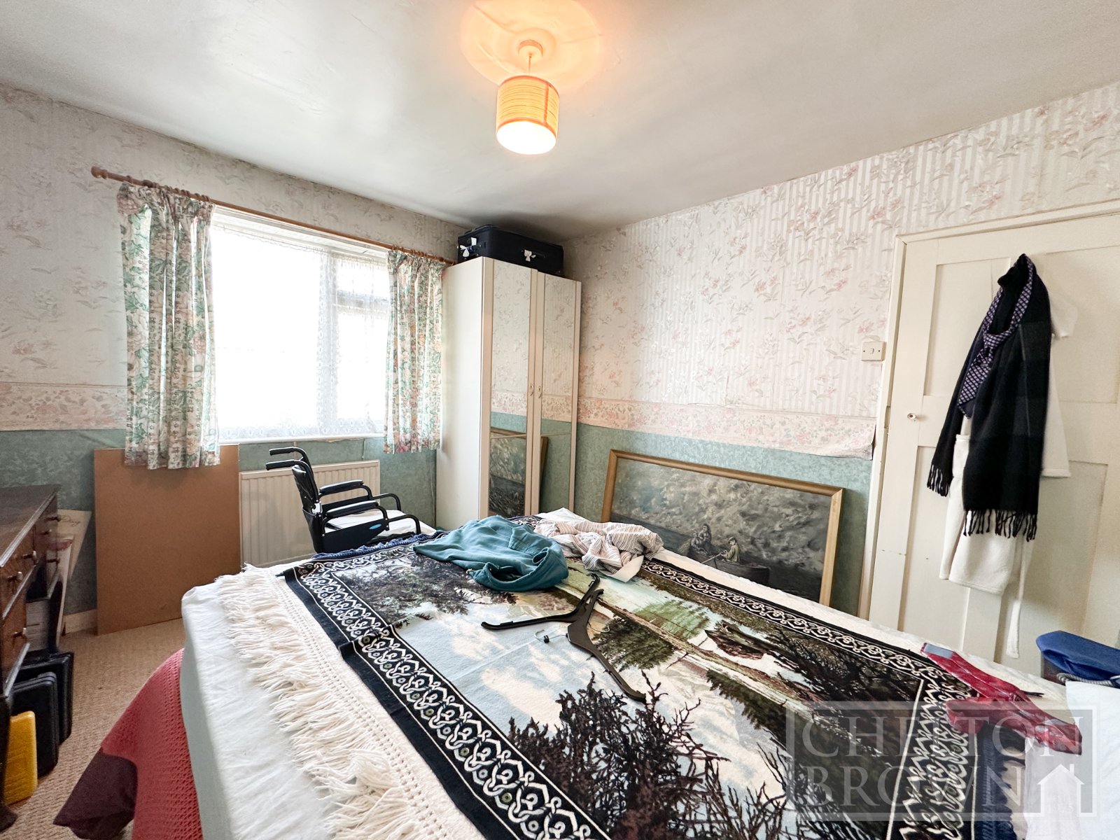
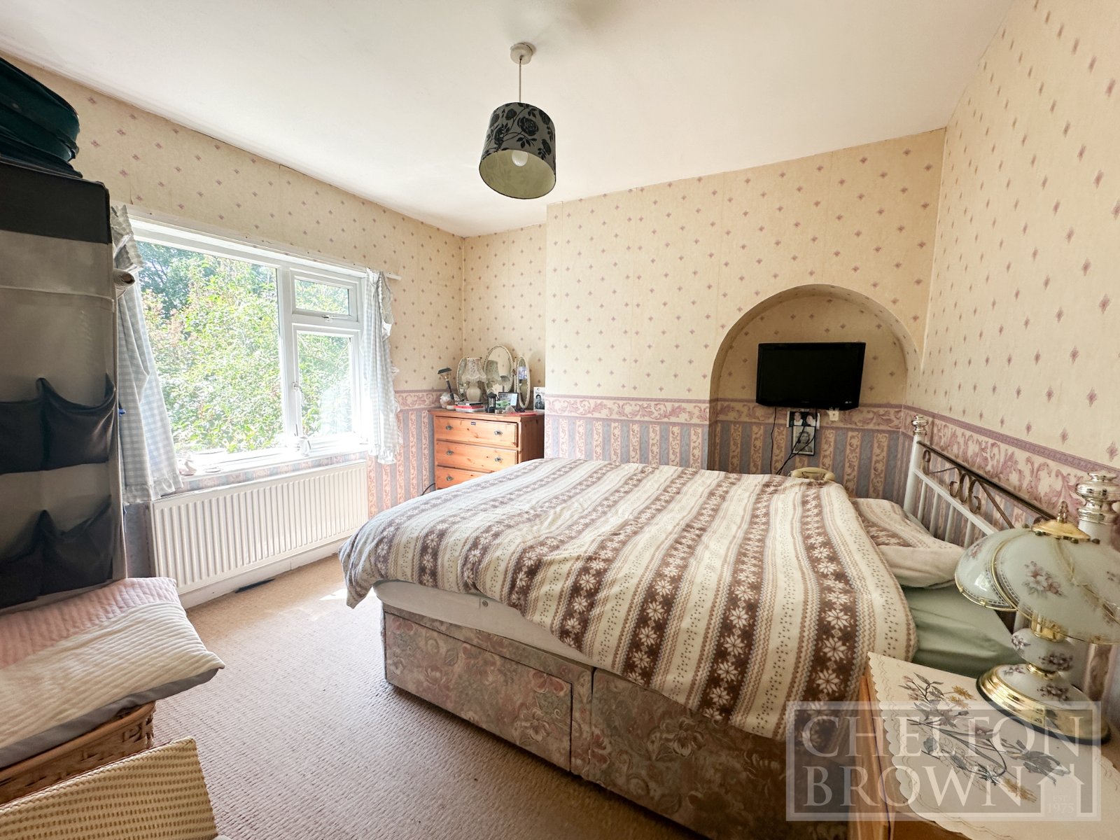
To the first floor are three generous bedrooms and a family bathroom.
Further benefits include uPVC double glazing and gas radiator central heating.
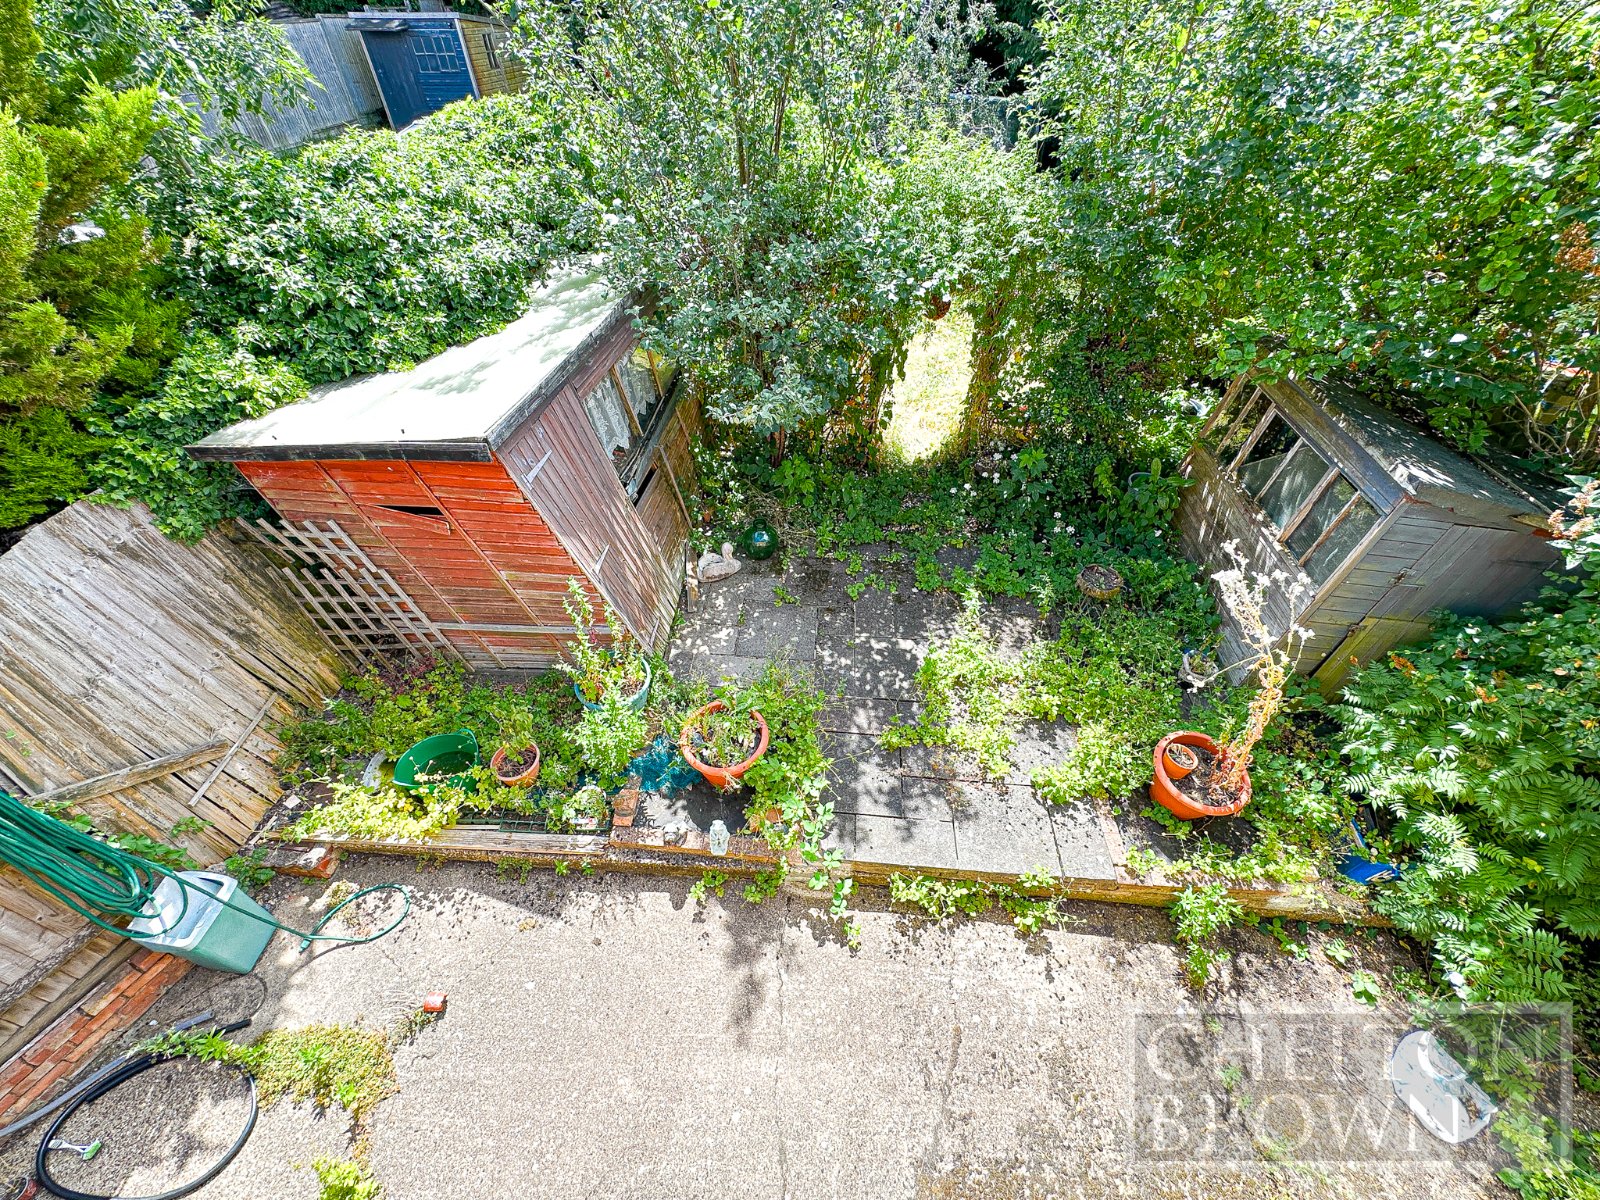
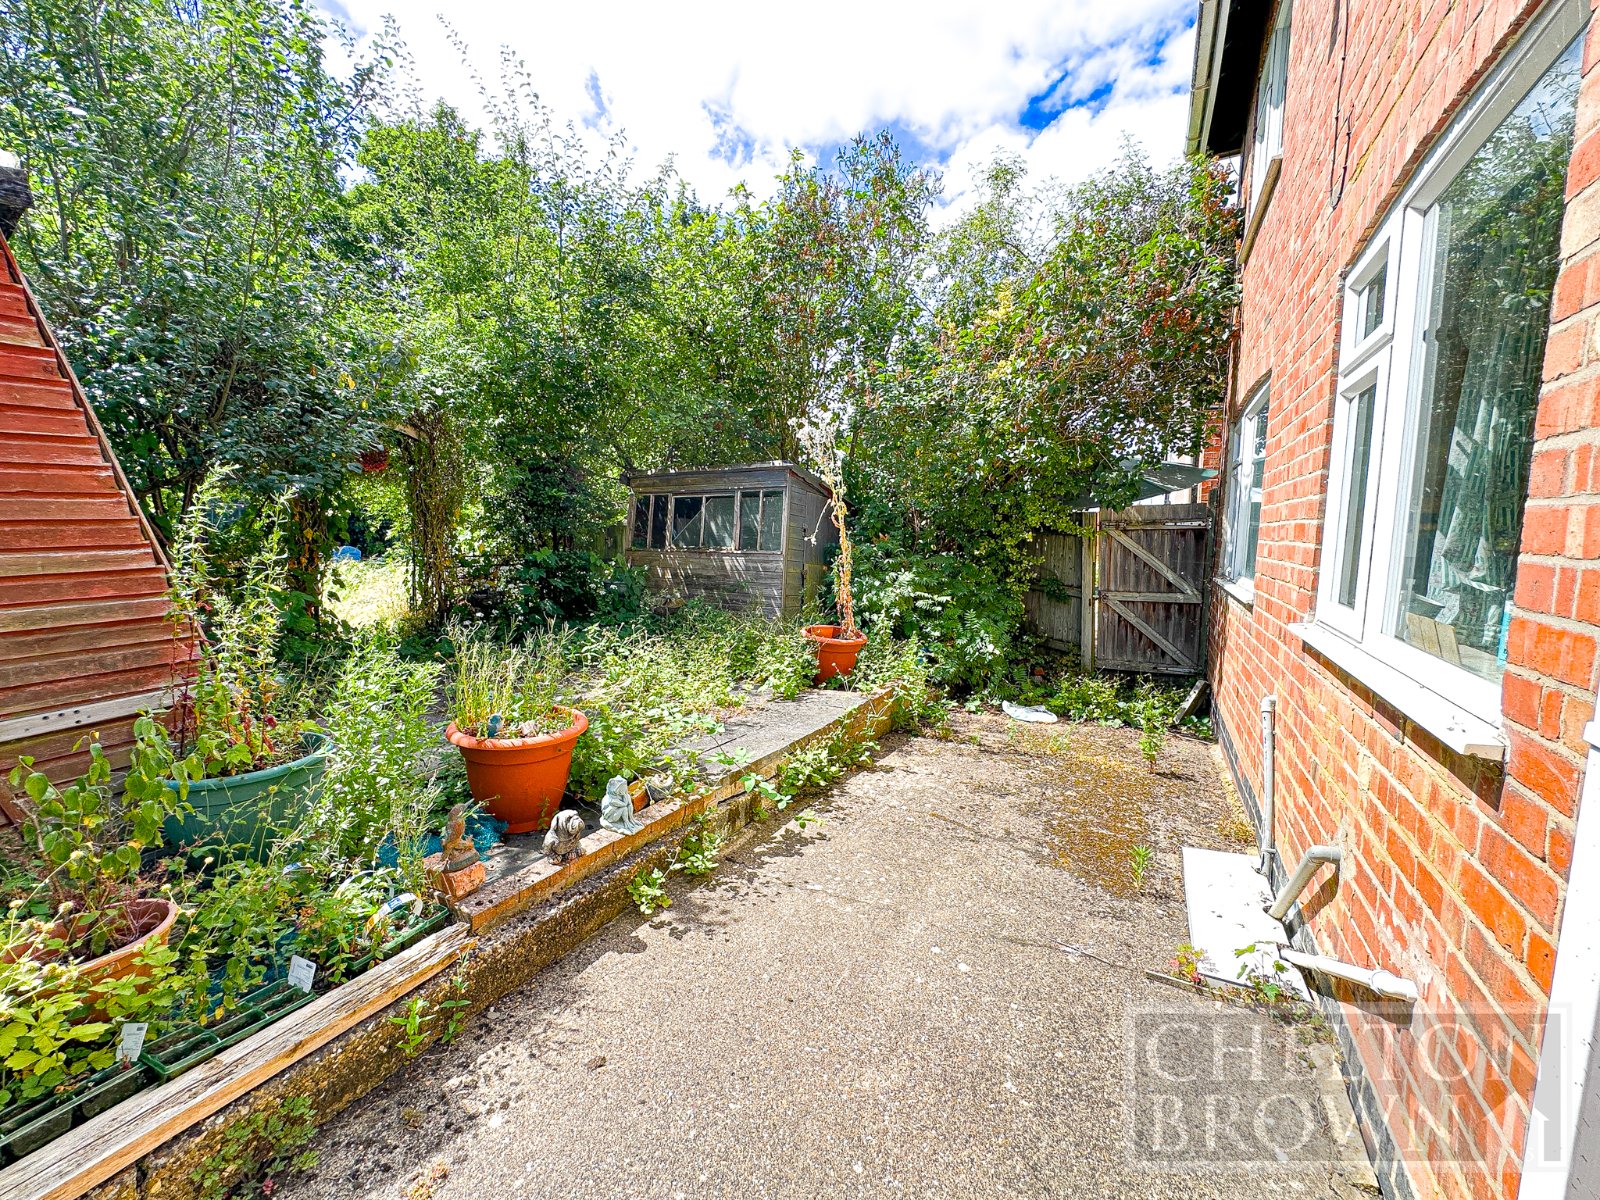
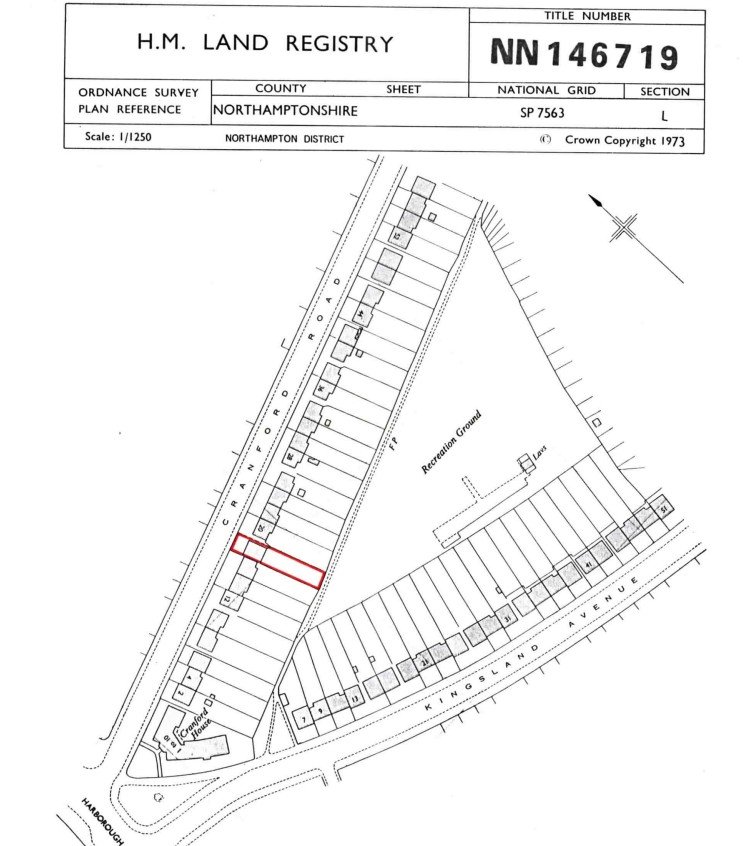
Externally, the property boasts a front garden providing off-road parking, along with large rear garden that offers direct access to the parkperfect for families and outdoor enthusiasts.
Early viewing is highly recommended to fully appreciate the potential this property has to offer.
No Upward Chain
End Terraced Home
Three Bedrooms
Two Reception Rooms
In Need of Refurbishment
Gas Radiator Heating
Off Road Parking
Freehold
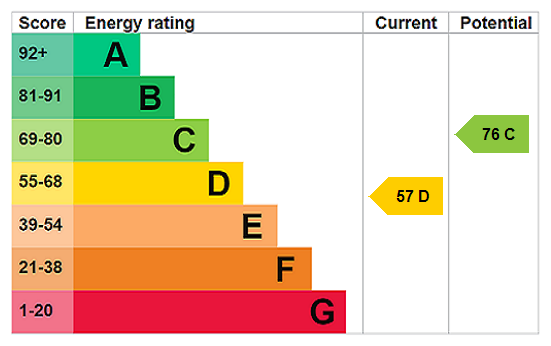
EPC - D
Council Tax - A
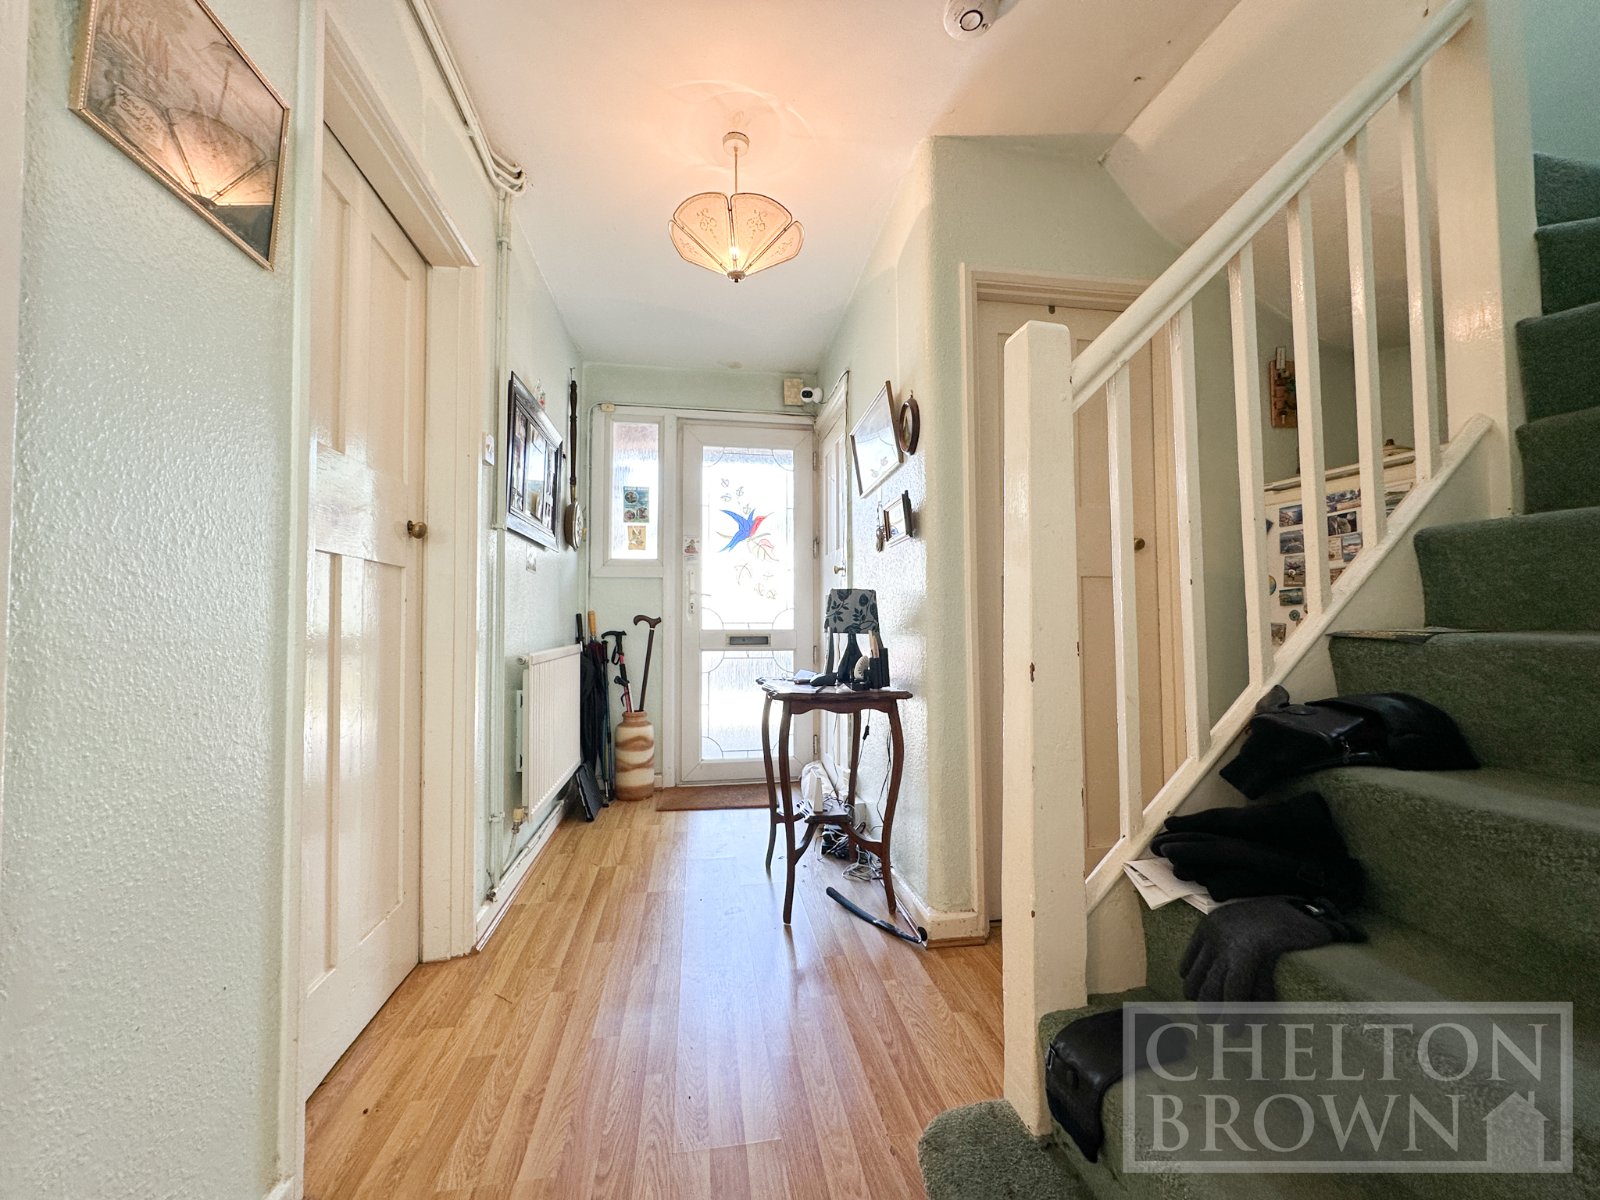
Entrance uPVC double glazed entrance door with windows either side.
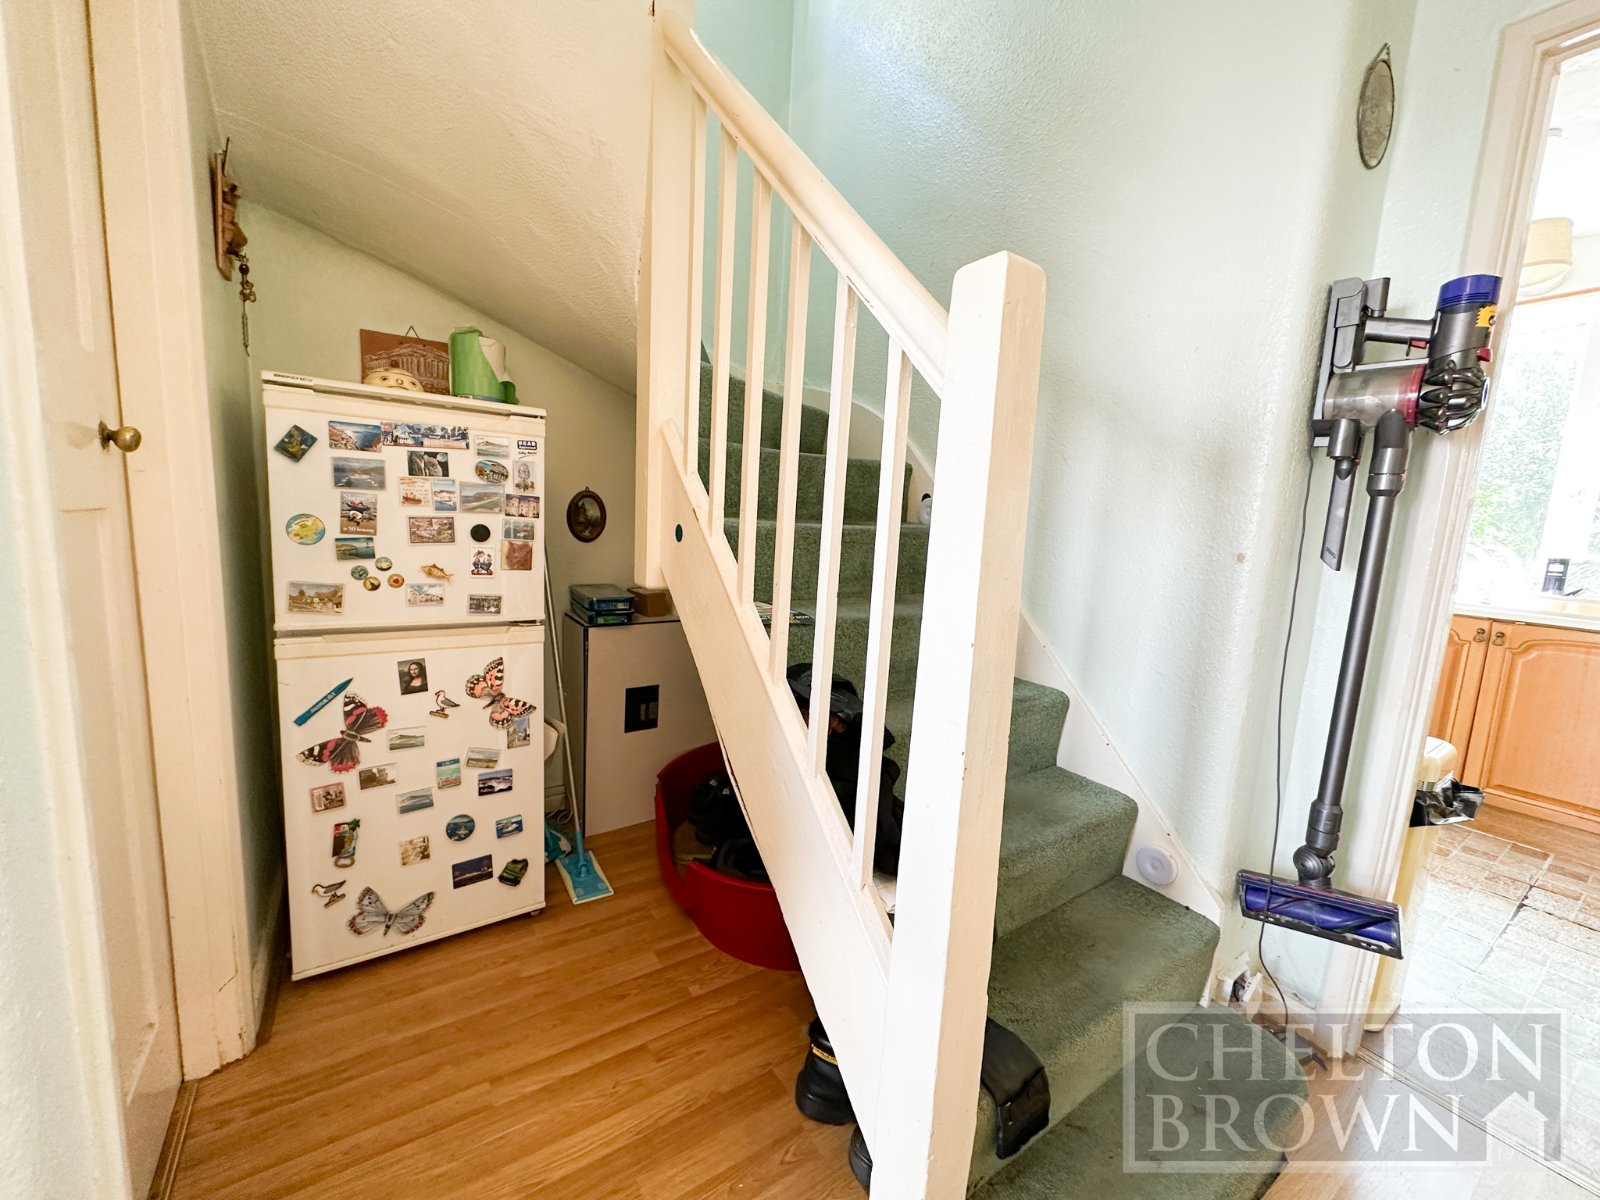
Hall Staircase rising to first floor landing. Understairs storage. Door to utility WC, lounge, kitchen and dining room.
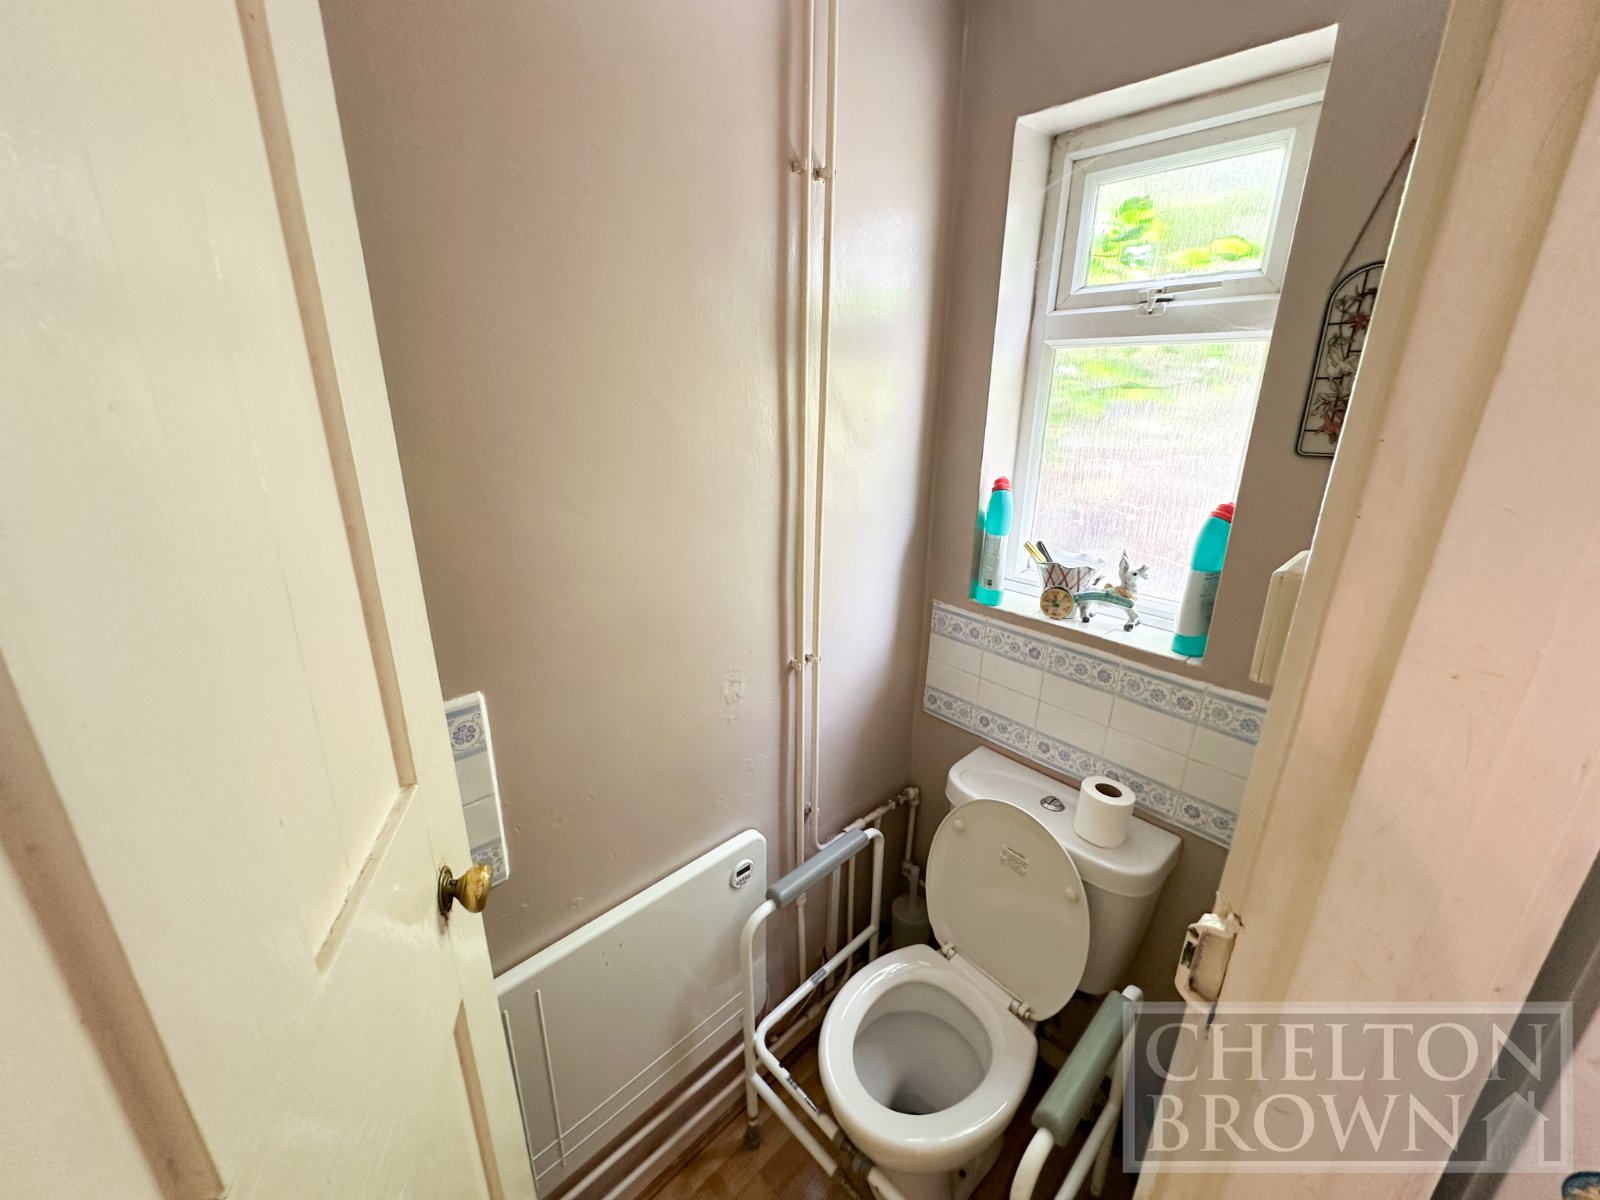
WC 2'8" x 5'5" (0.81m x 1.65m). Suite comprising low level WC and pedestal wash hand basin.
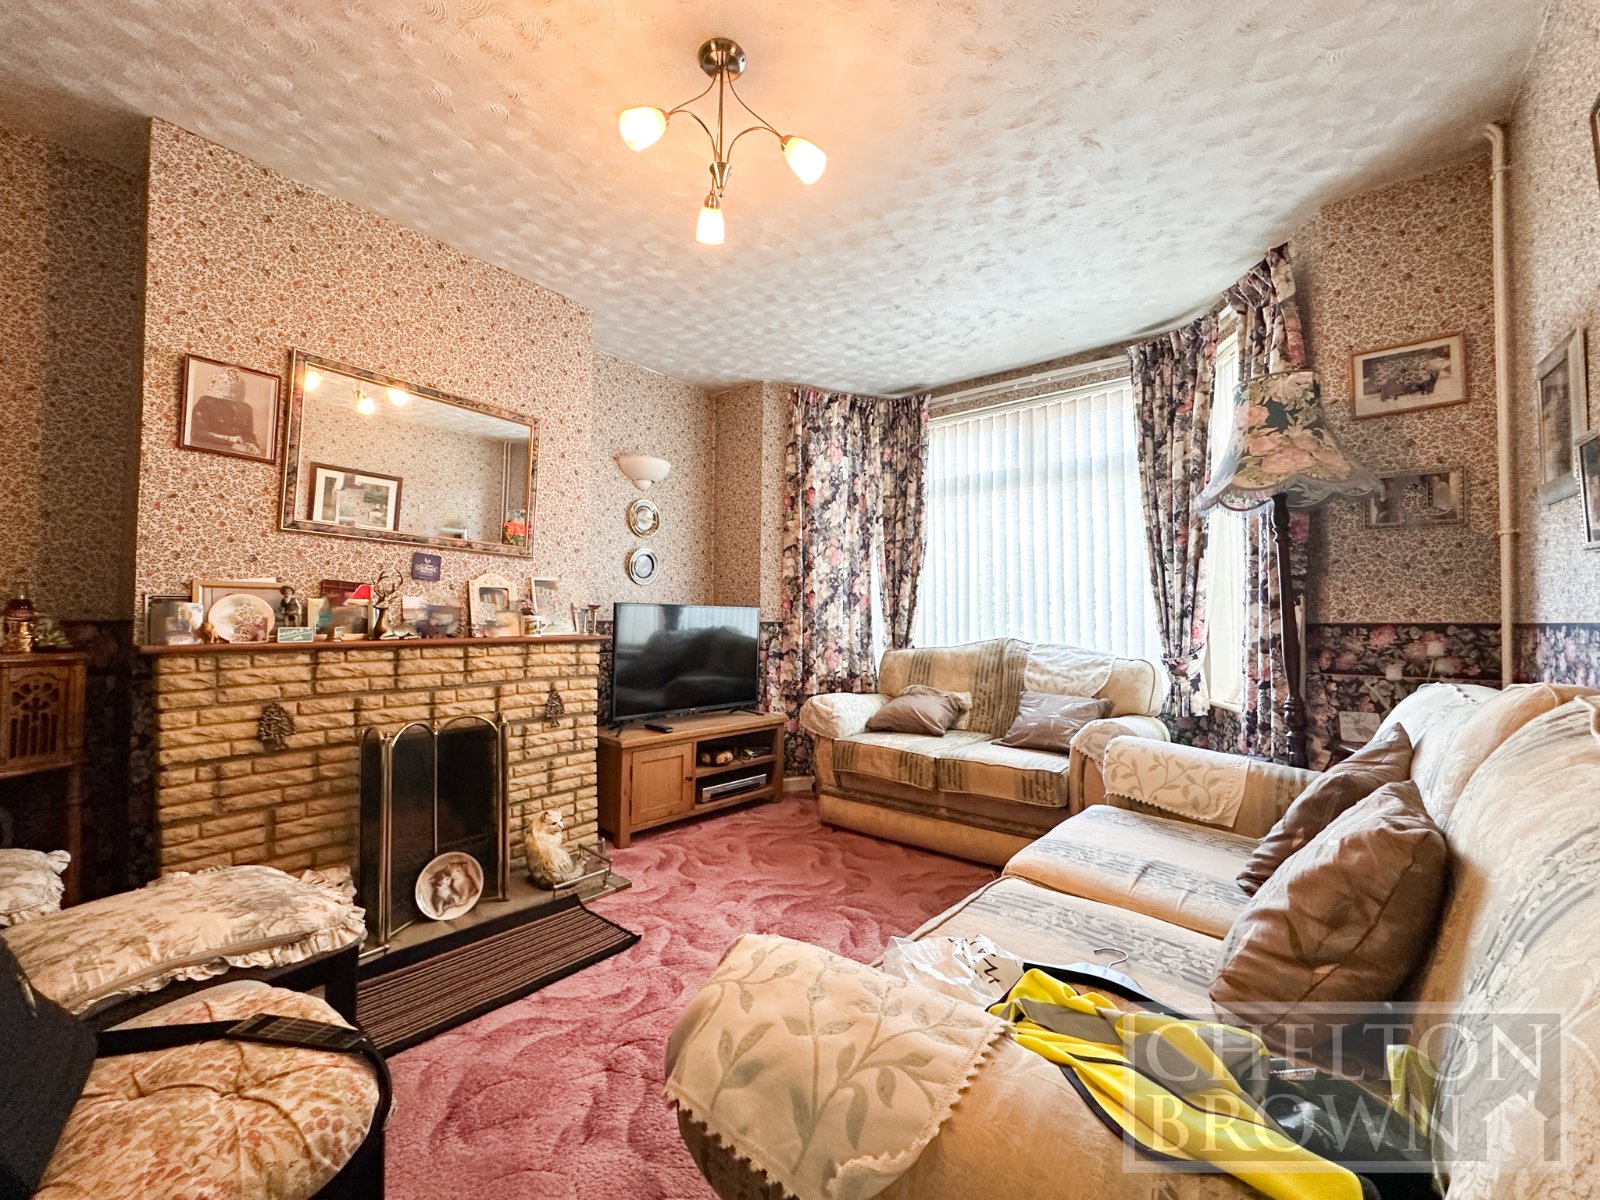
Lounge 10'11" x 14'10" (3.33m x 4.52m). uPVC double glazed bay fronted window to front elevation.
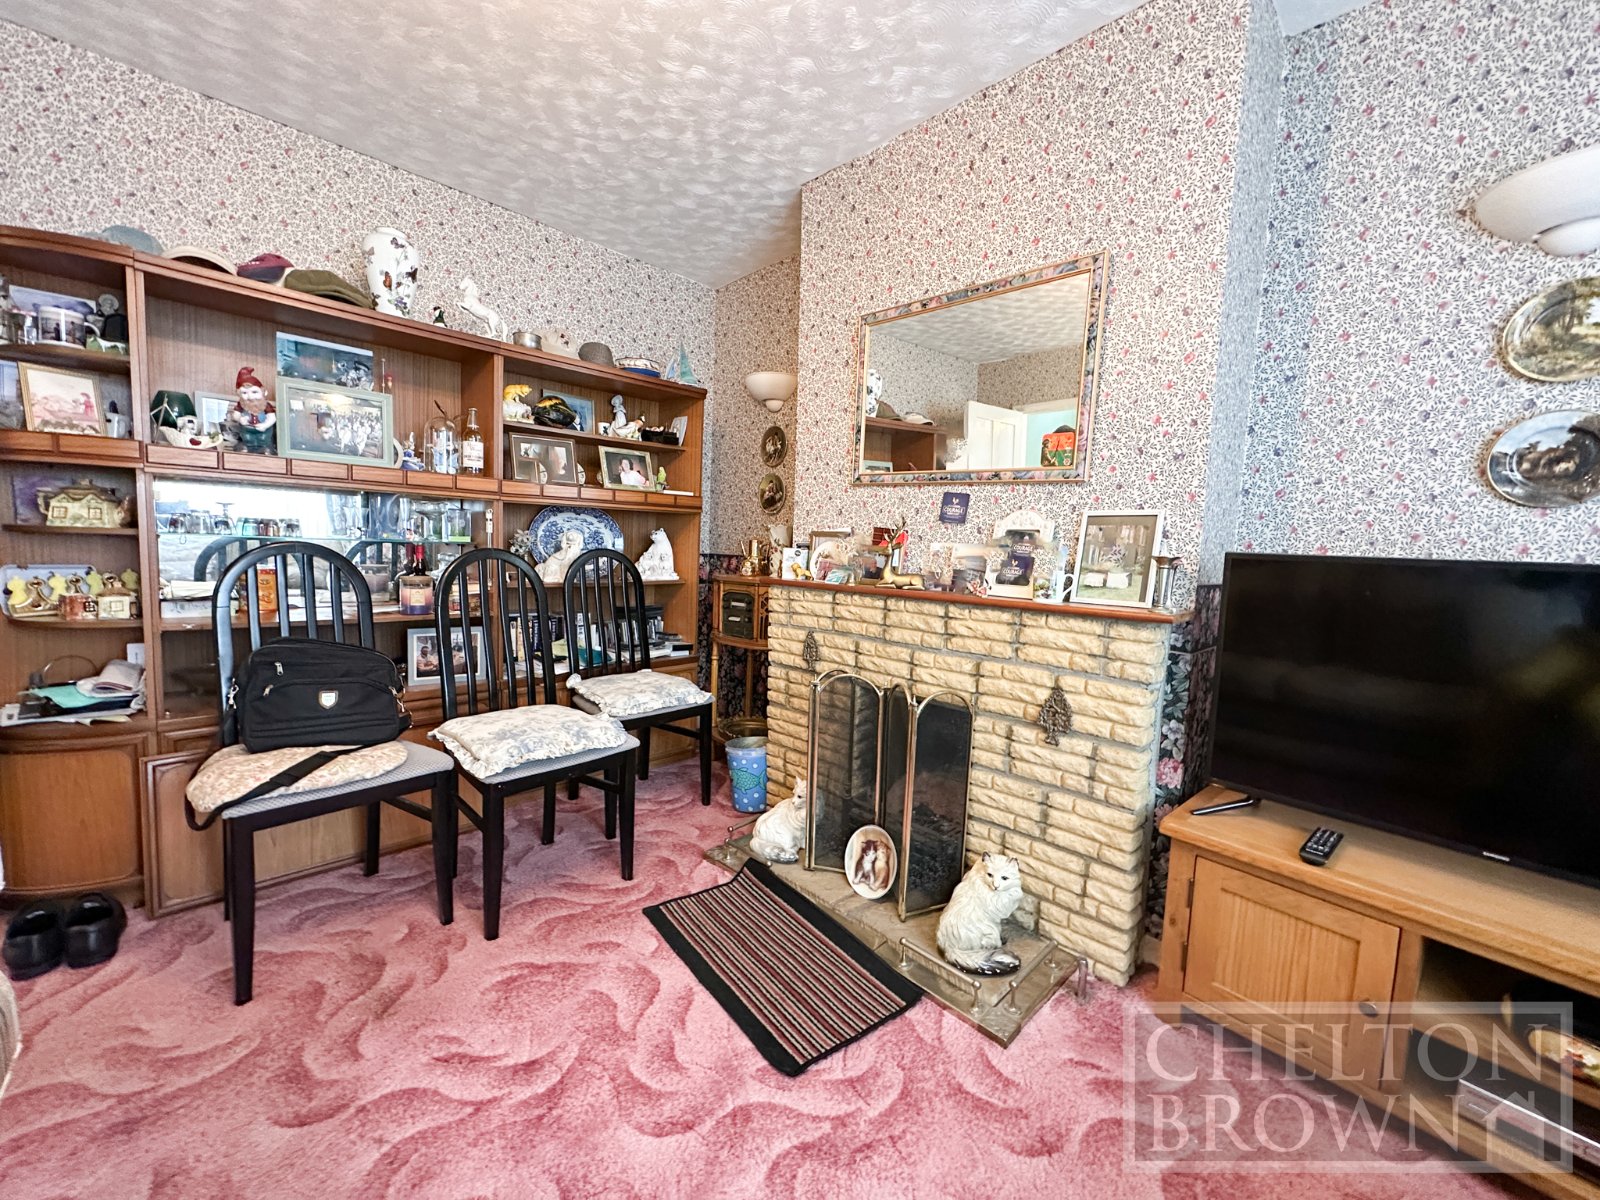
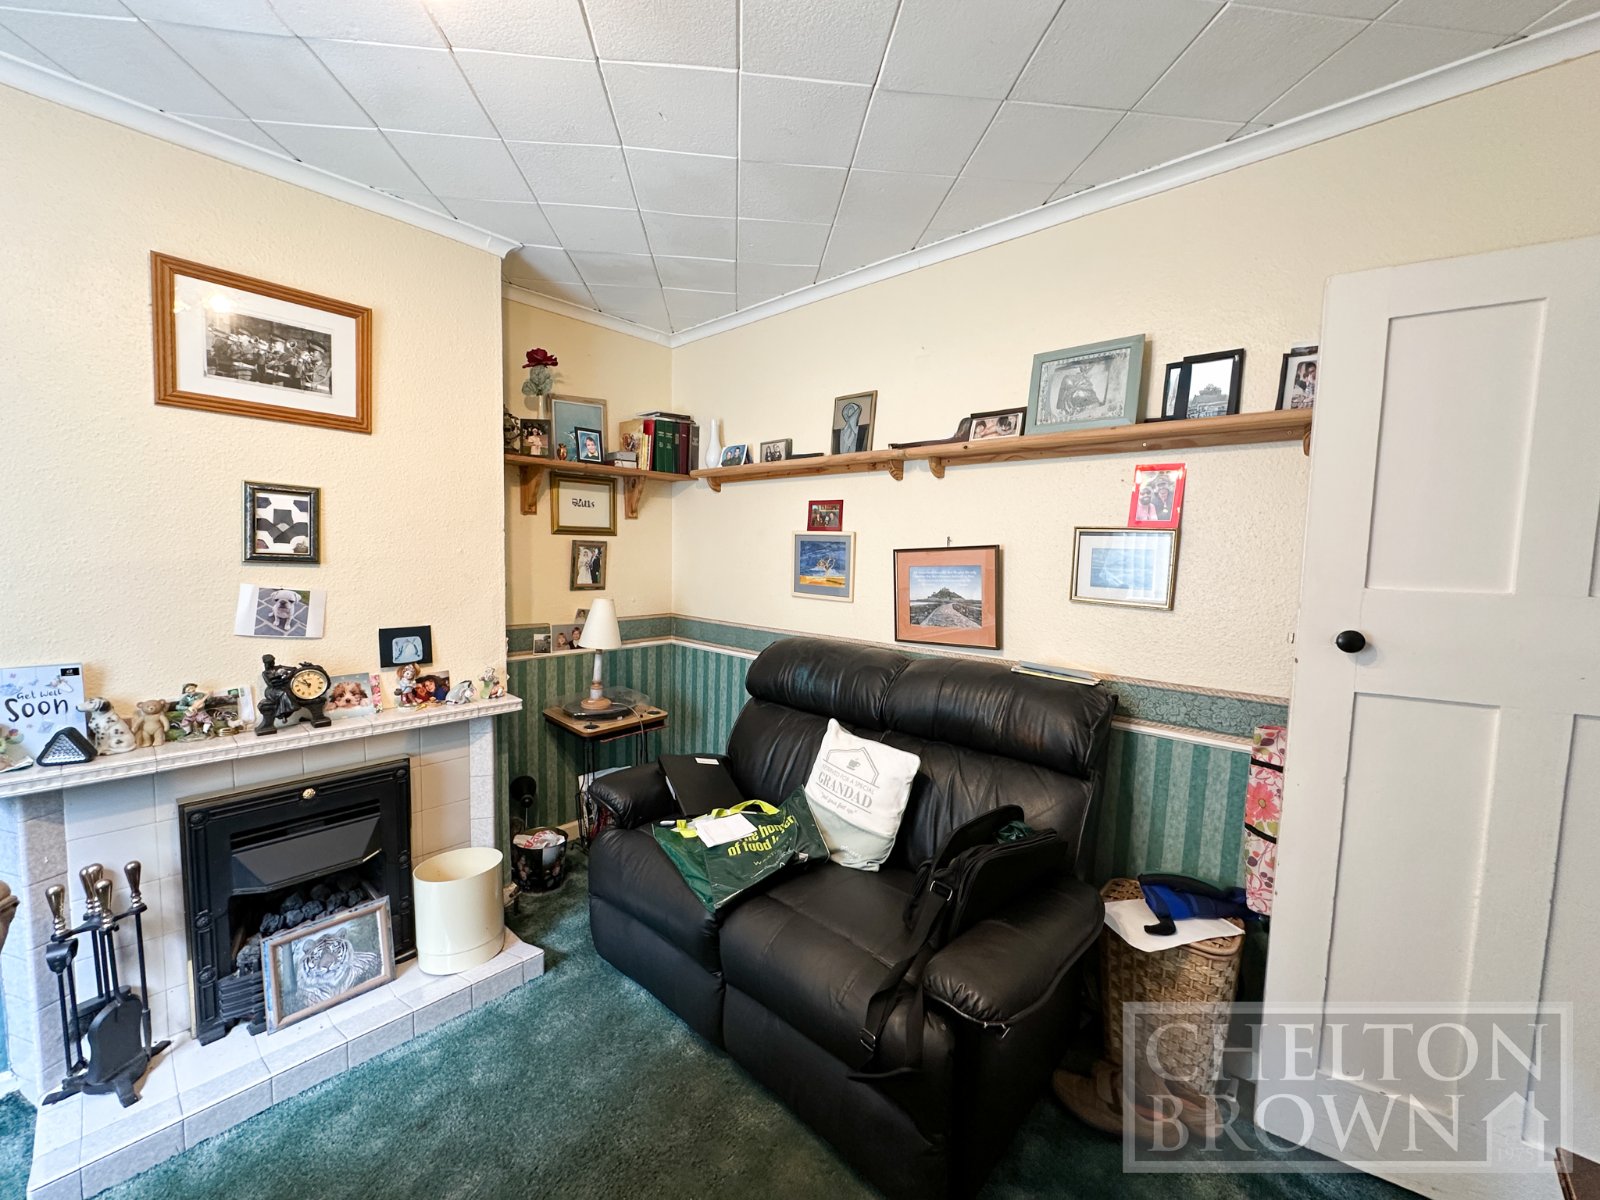
Dining Room 10'10" x 11' (3.3m x 3.35m). uPVC double glazed window to the rear elevation.
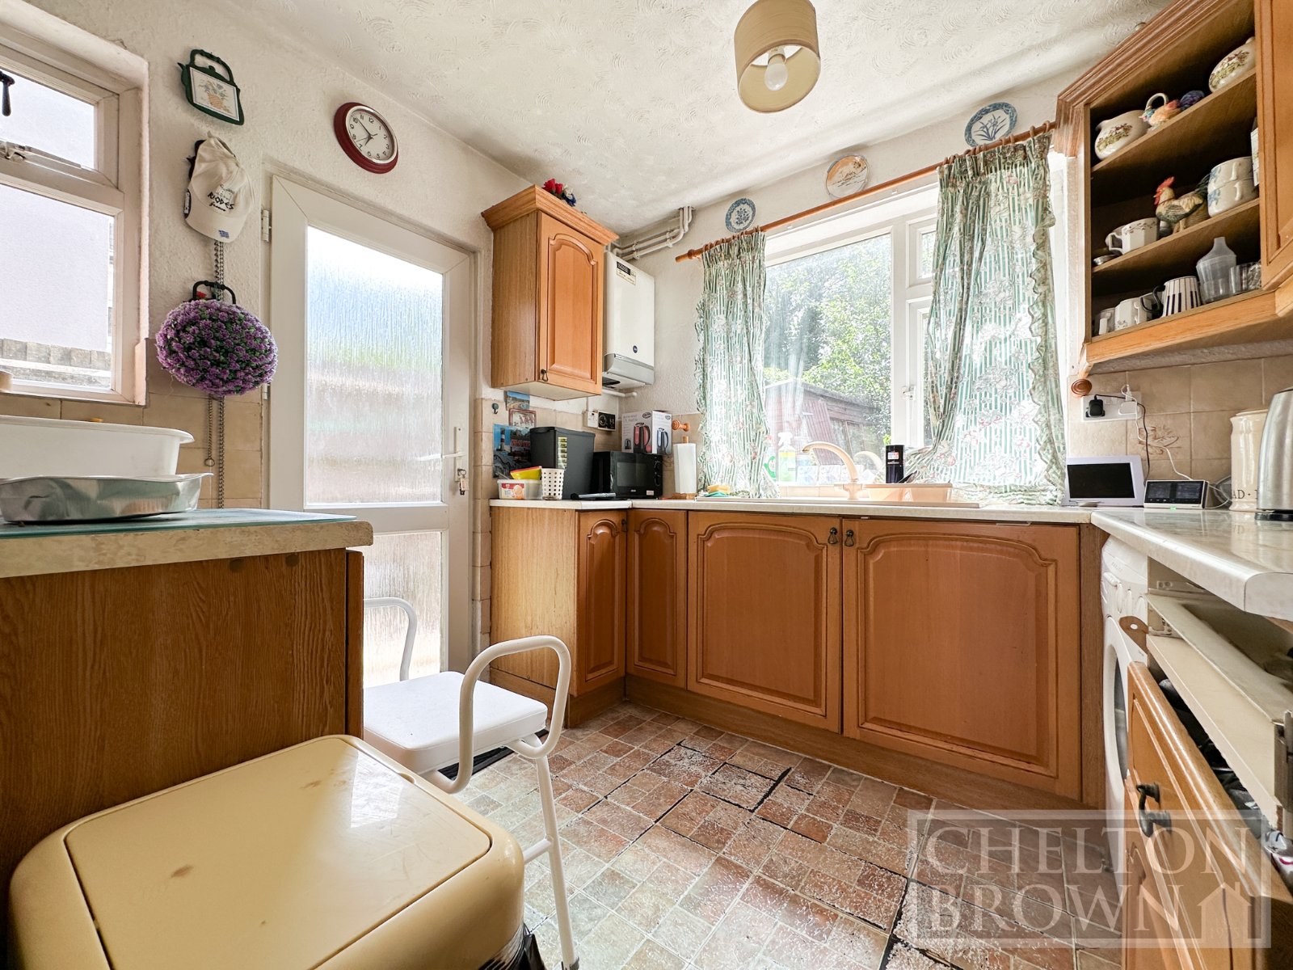
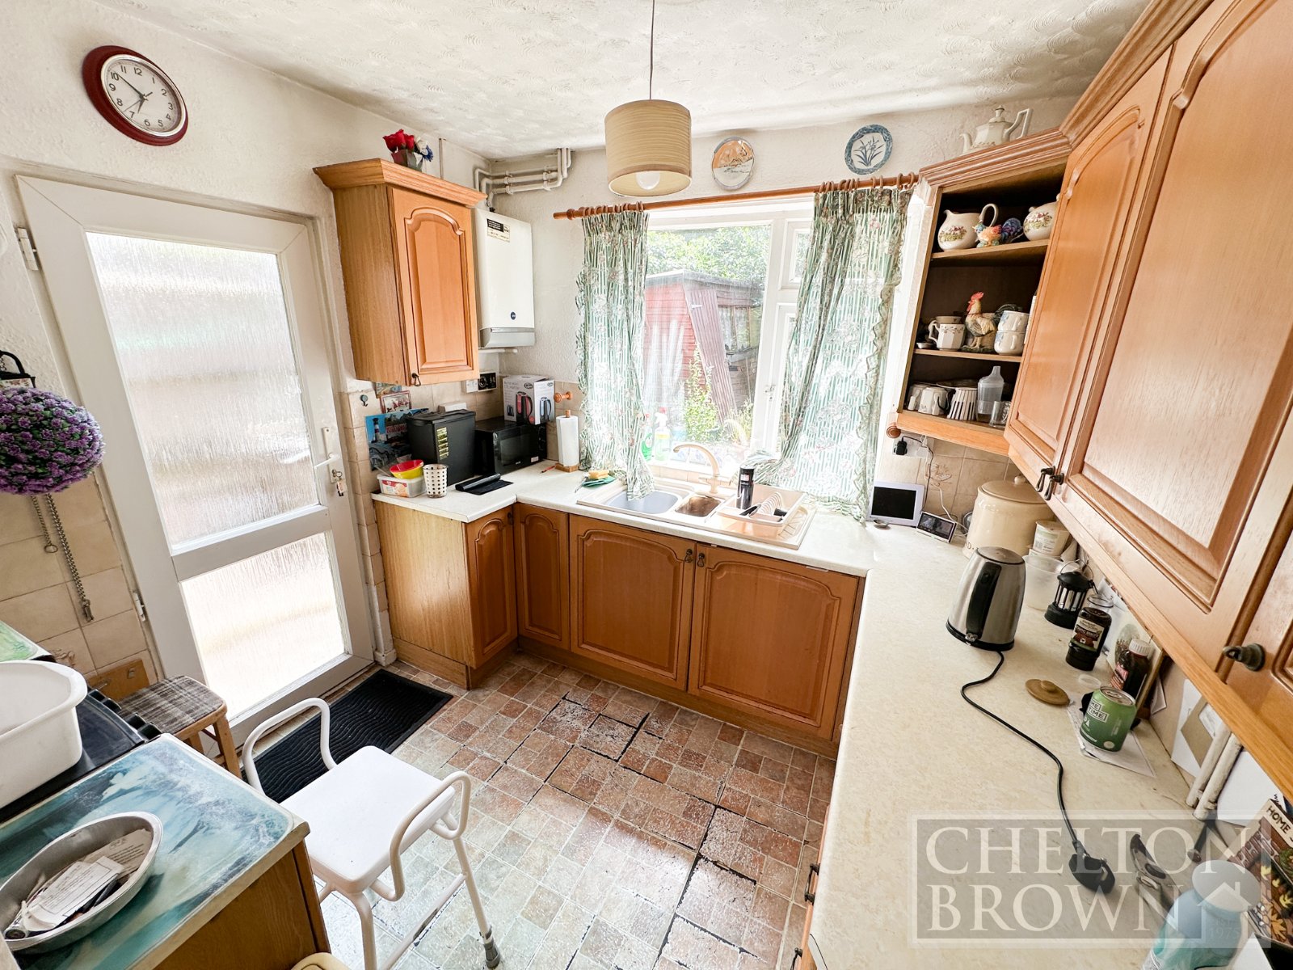
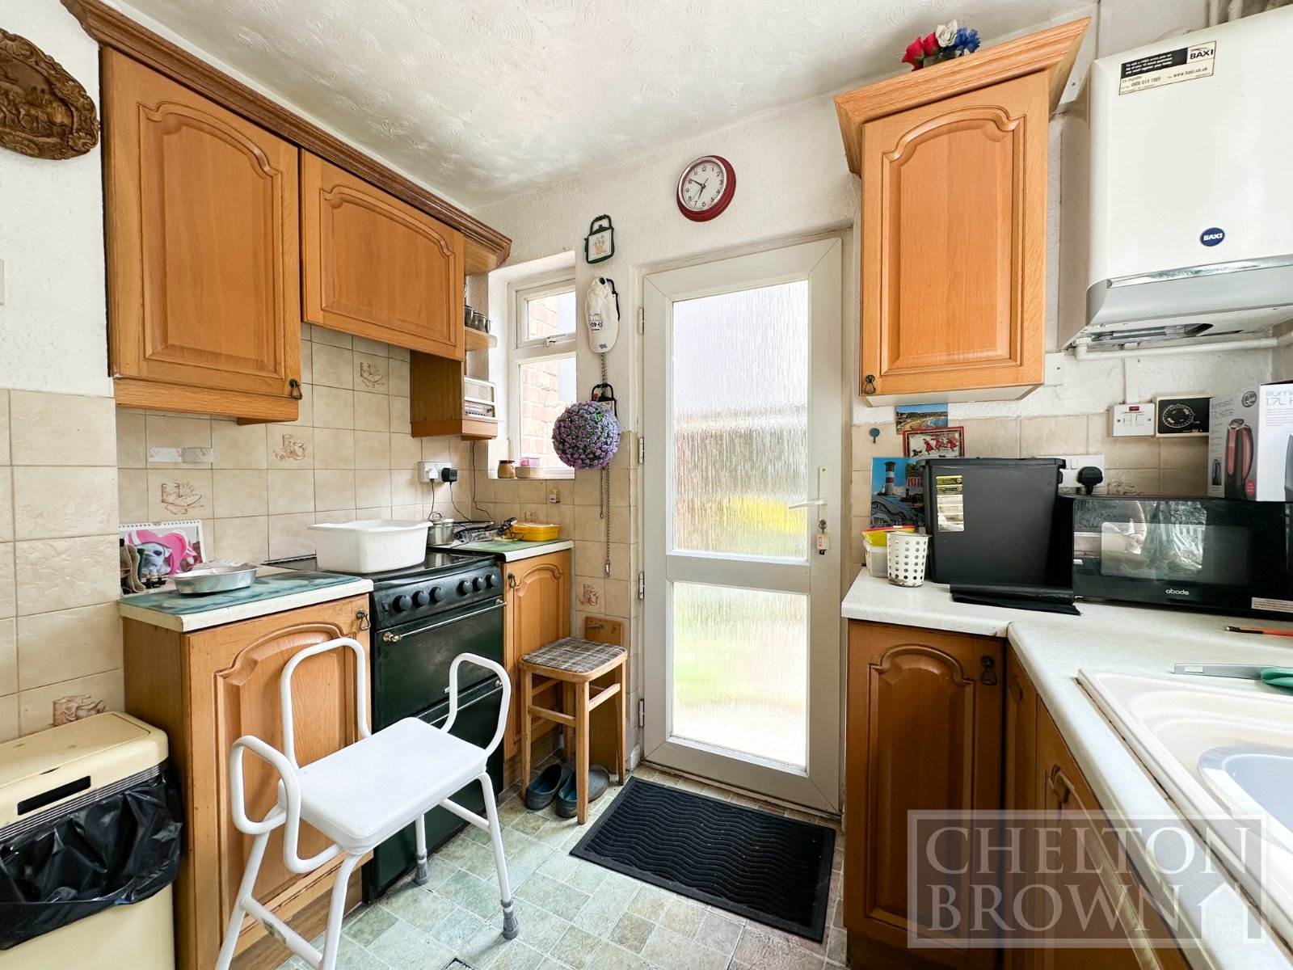
Kitchen 9' x 8'8" (2.74m x 2.64m). uPVC window to the rear elavation.
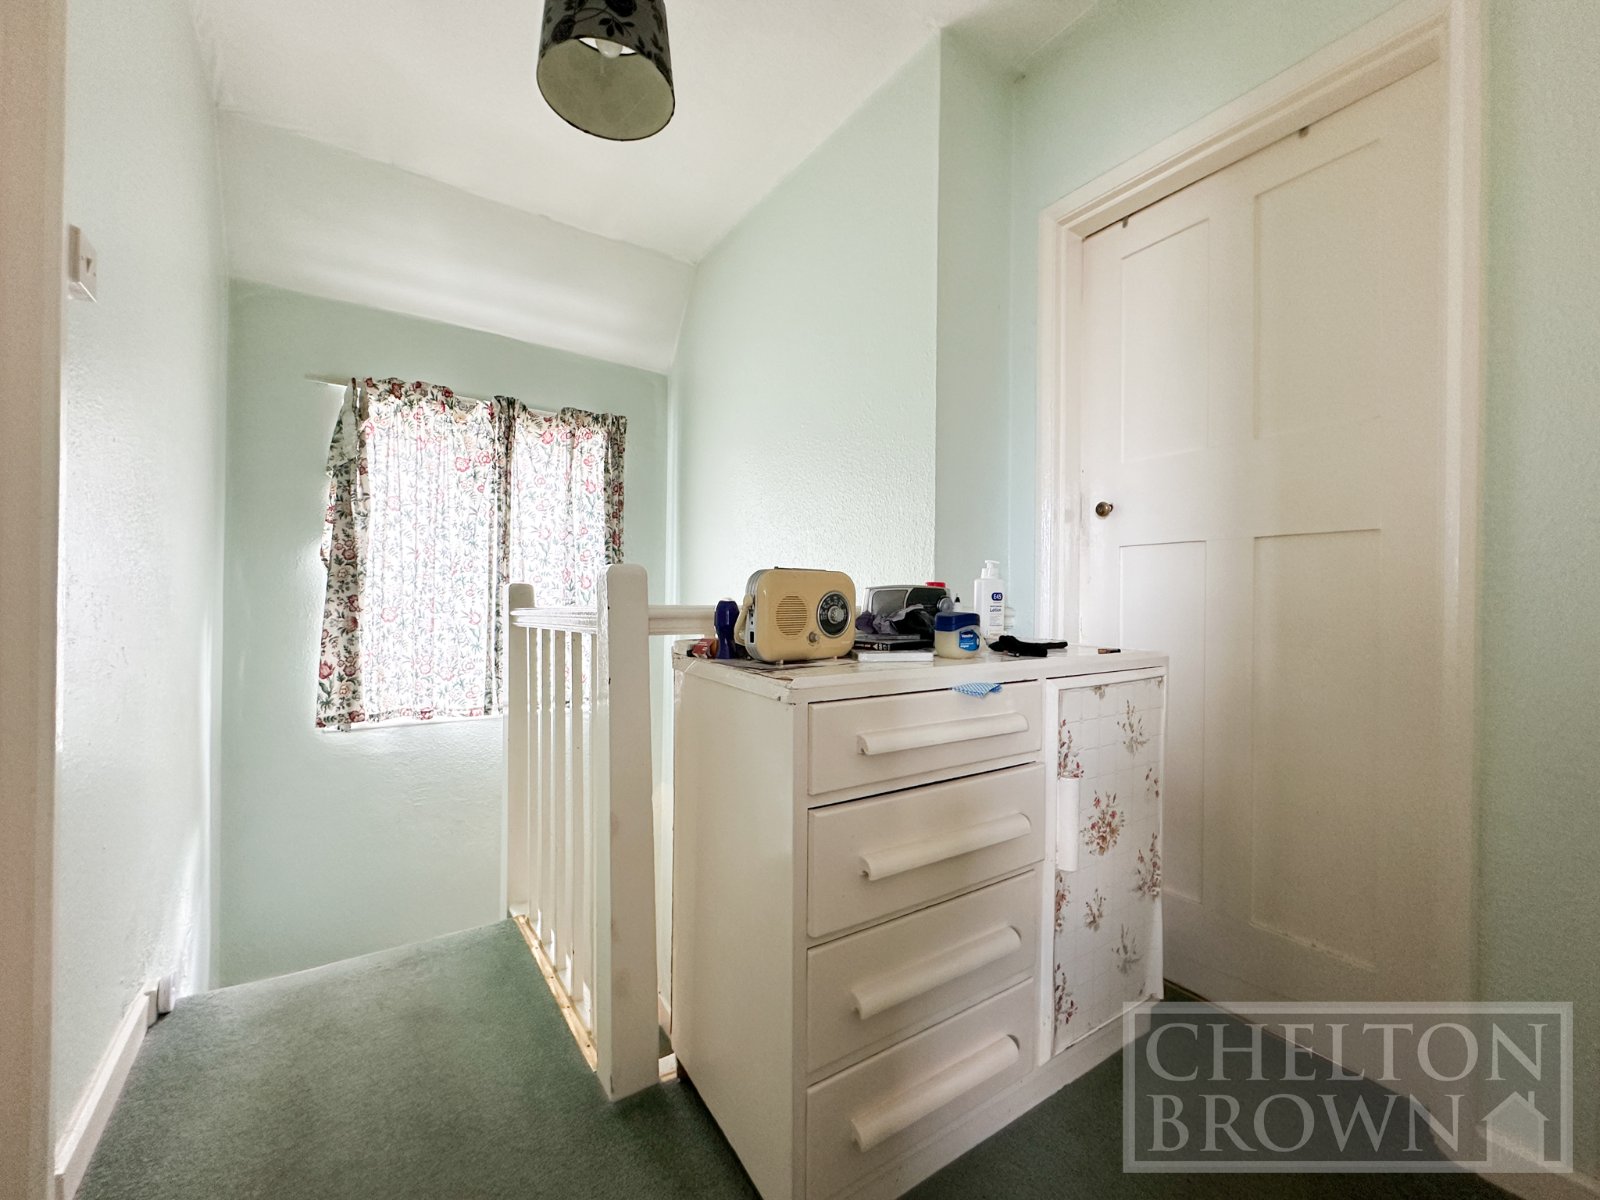
First Floor Landing uPVC double glazed window to side elevation. Access to loft space. Doors to bedrooms and bathroom.
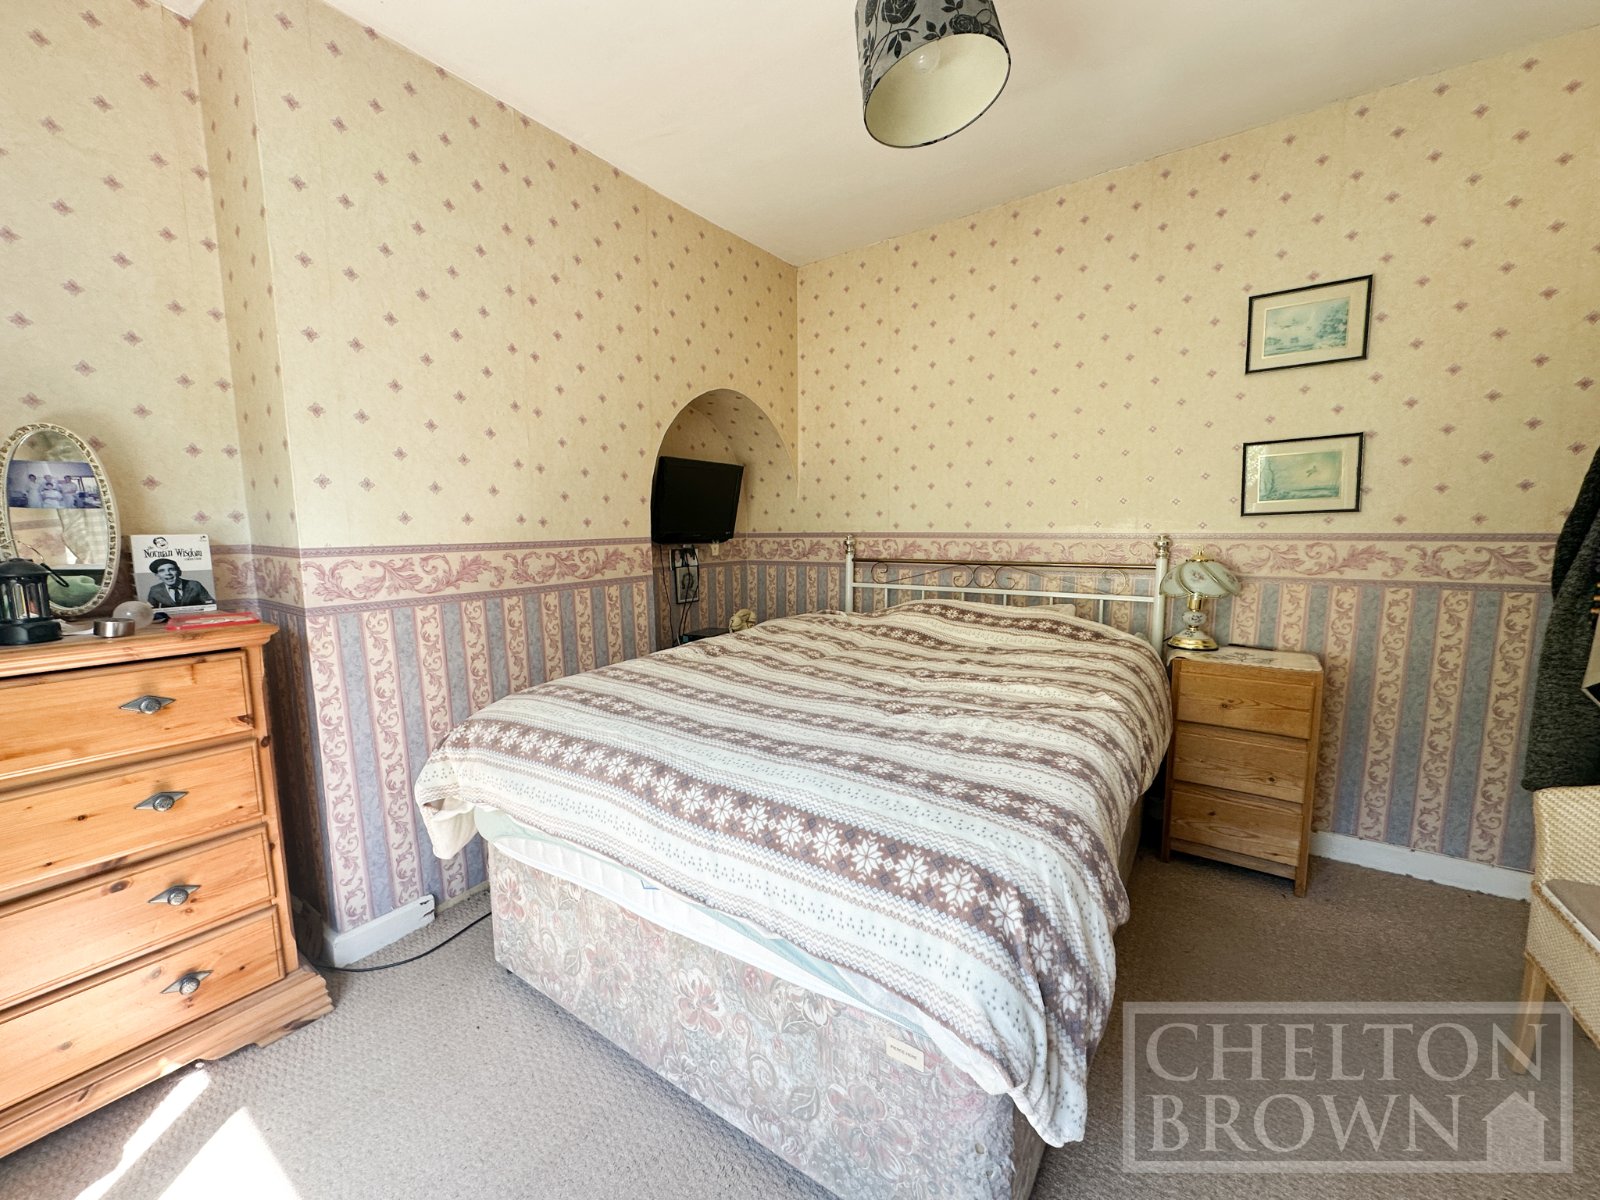
Bedroom One 12'4" x 11' (3.76m x 3.35m). uPVC double glazed window to front elevation.
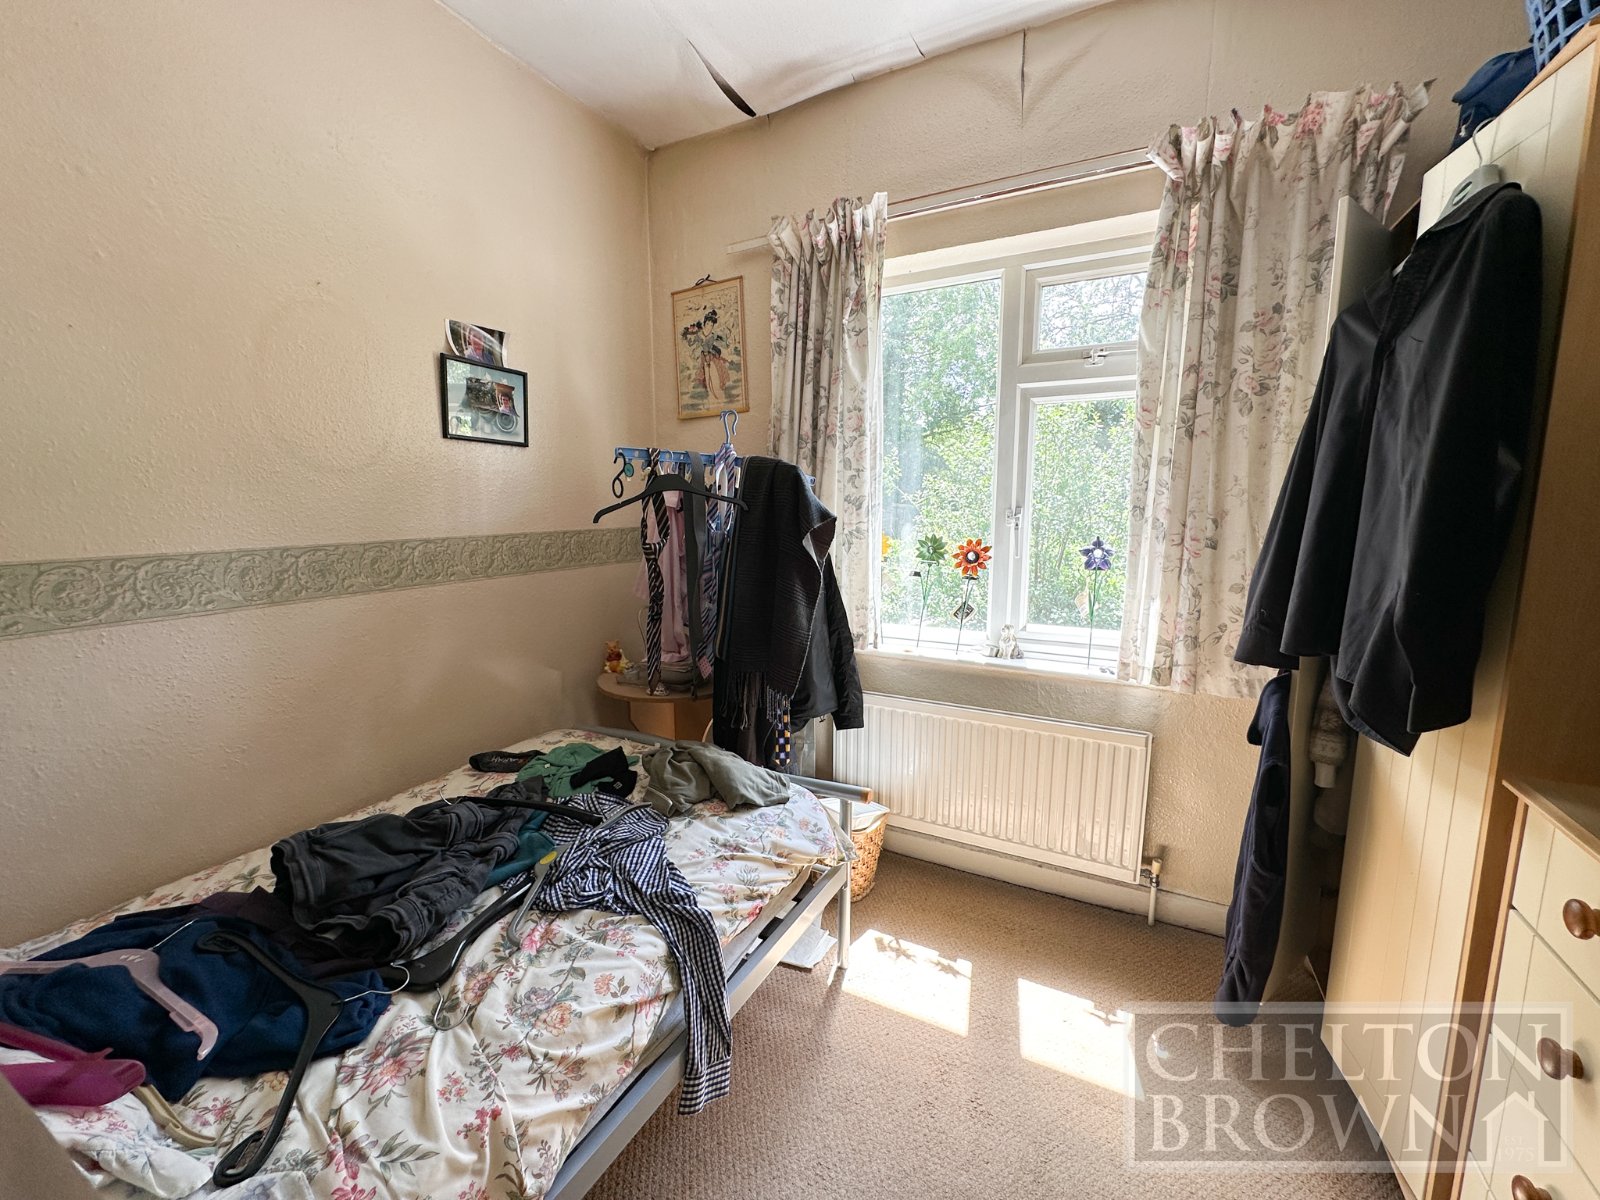
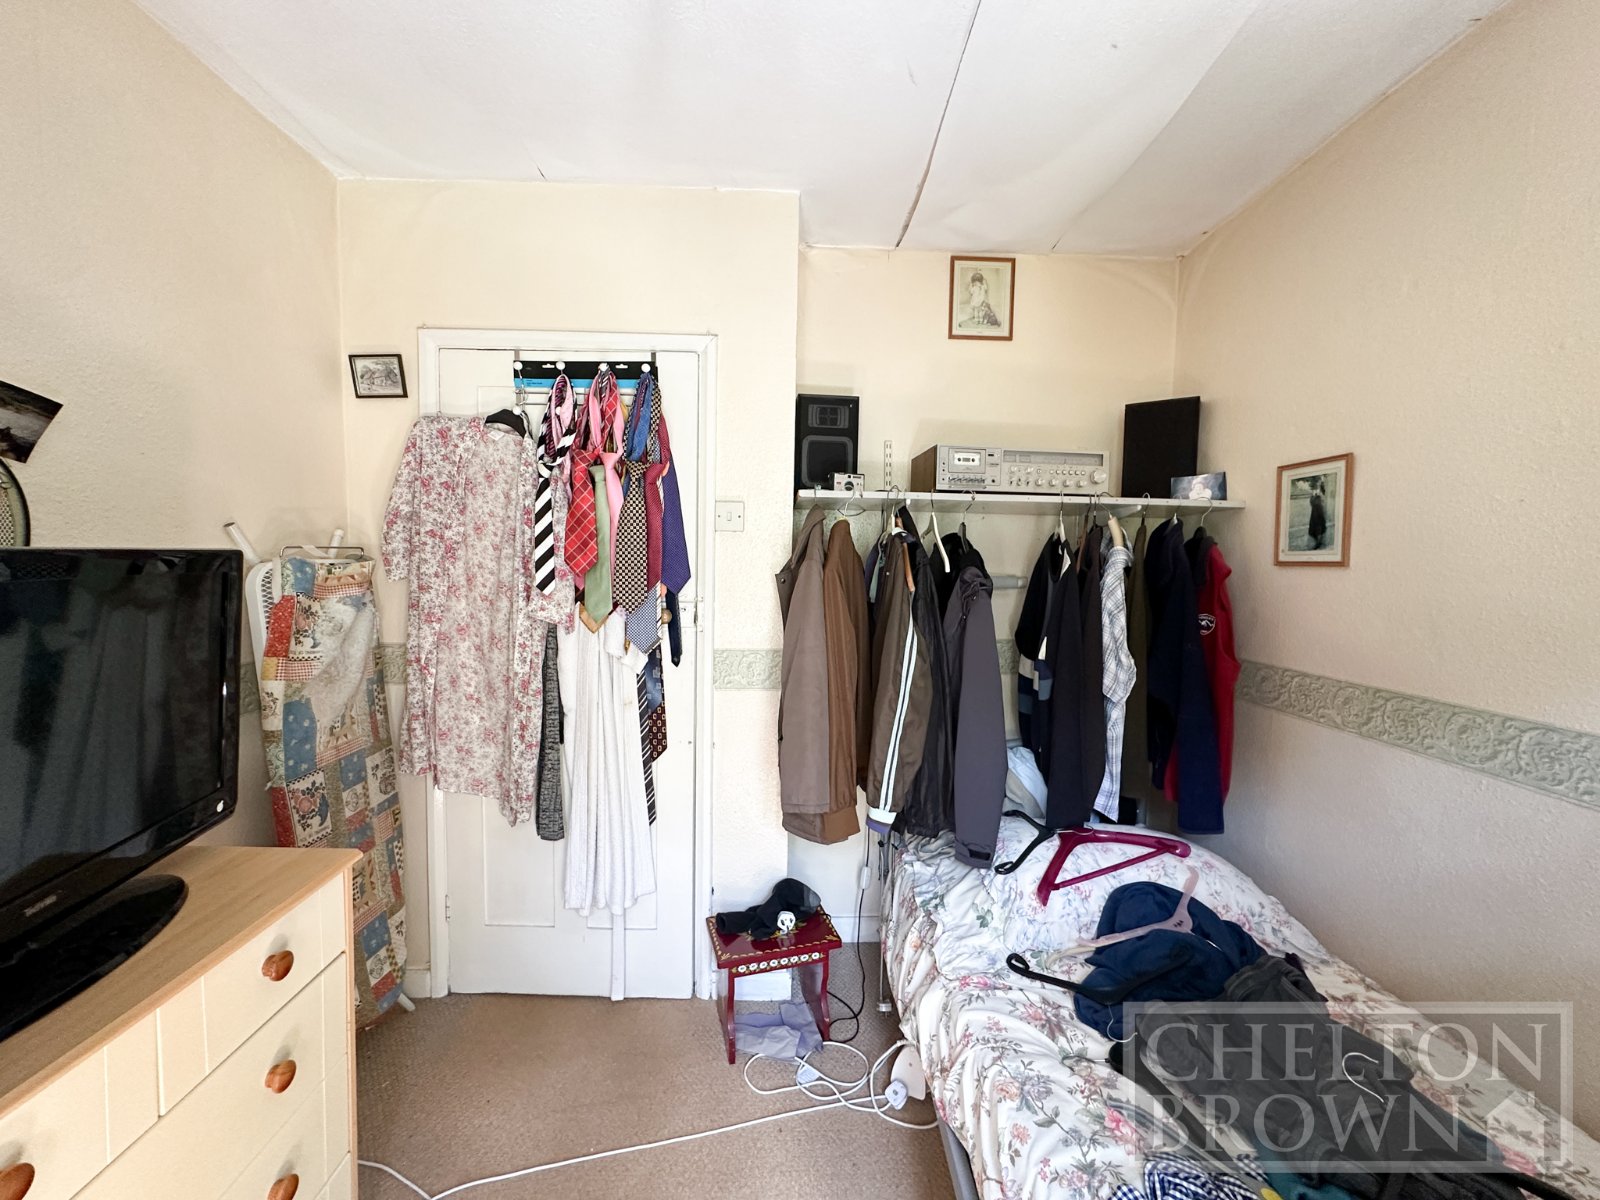
Bedroom Two 10'11" x 10'10" (3.33m x 3.3m). uPVC double glazed window to rear elevation.
Bedroom Three 8'9" x 9'2" (2.67m x 2.8m). uPVC double glazed window to rear elevation. Radiator.
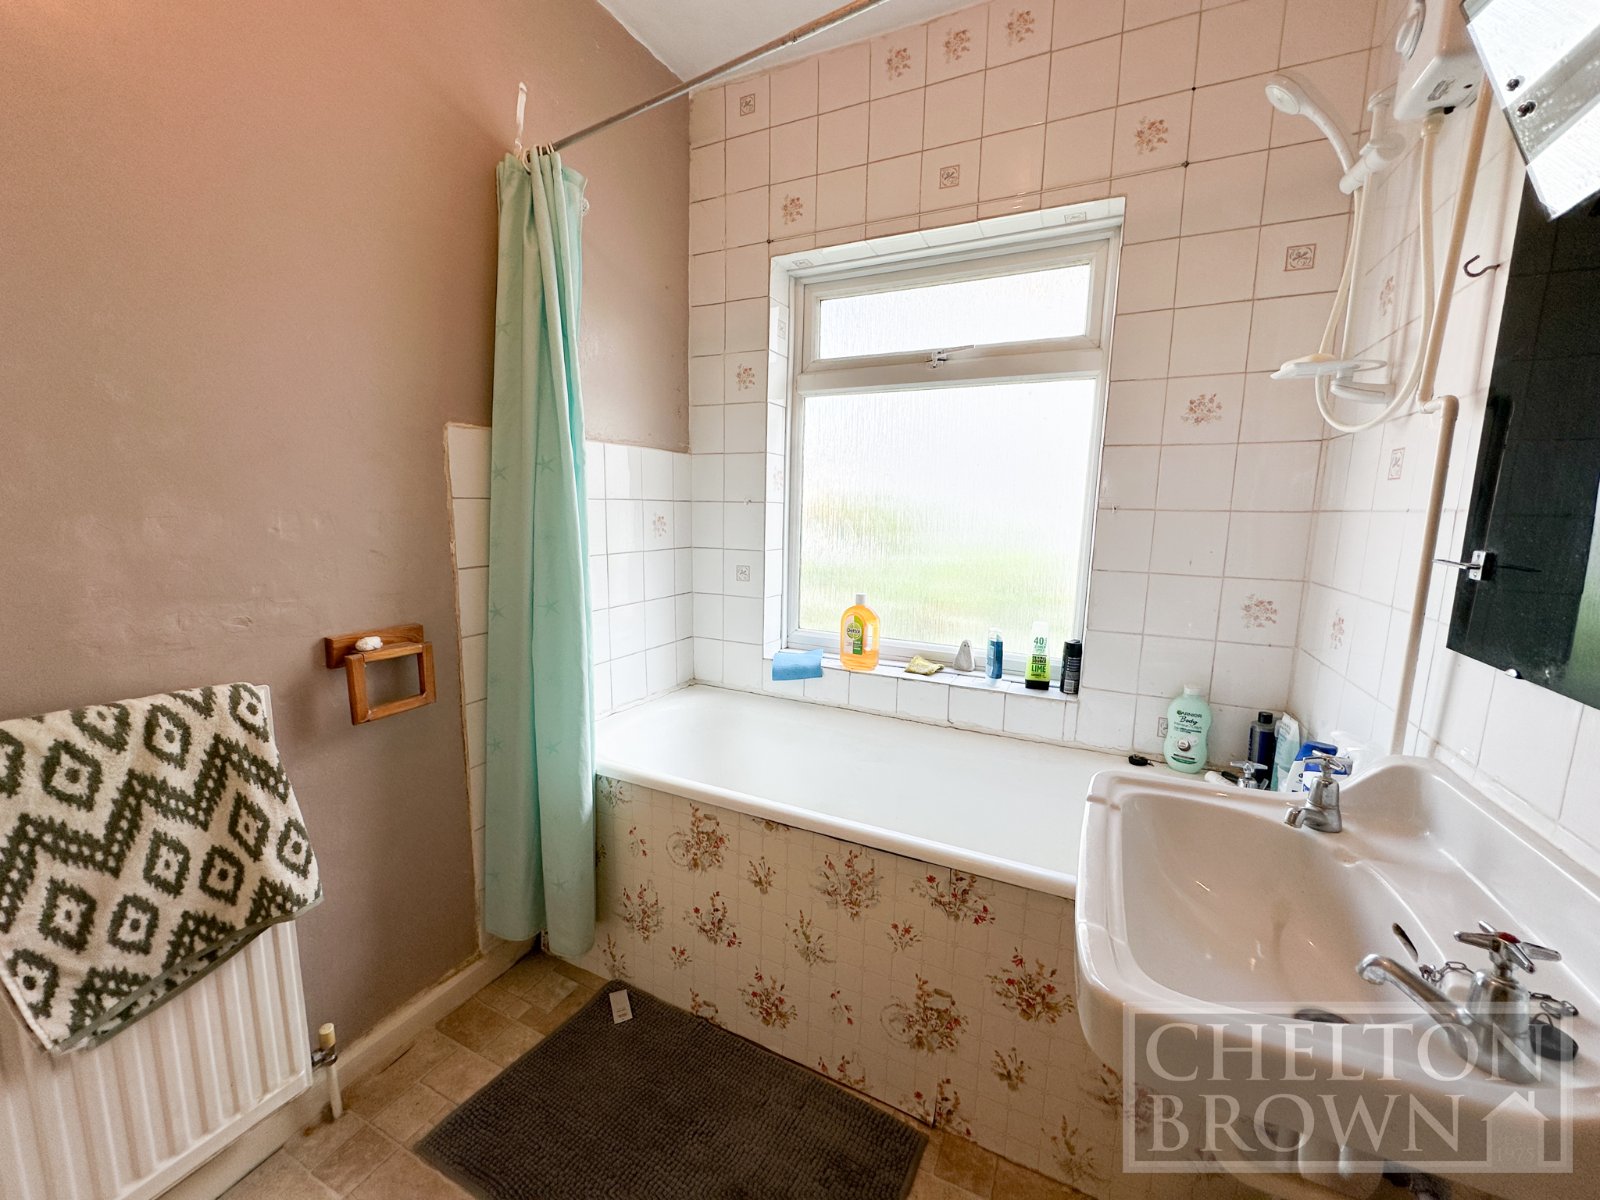
Bathroom 7'8" x 5'8" (2.34m x 1.73m). uPVC double glazed window to side.
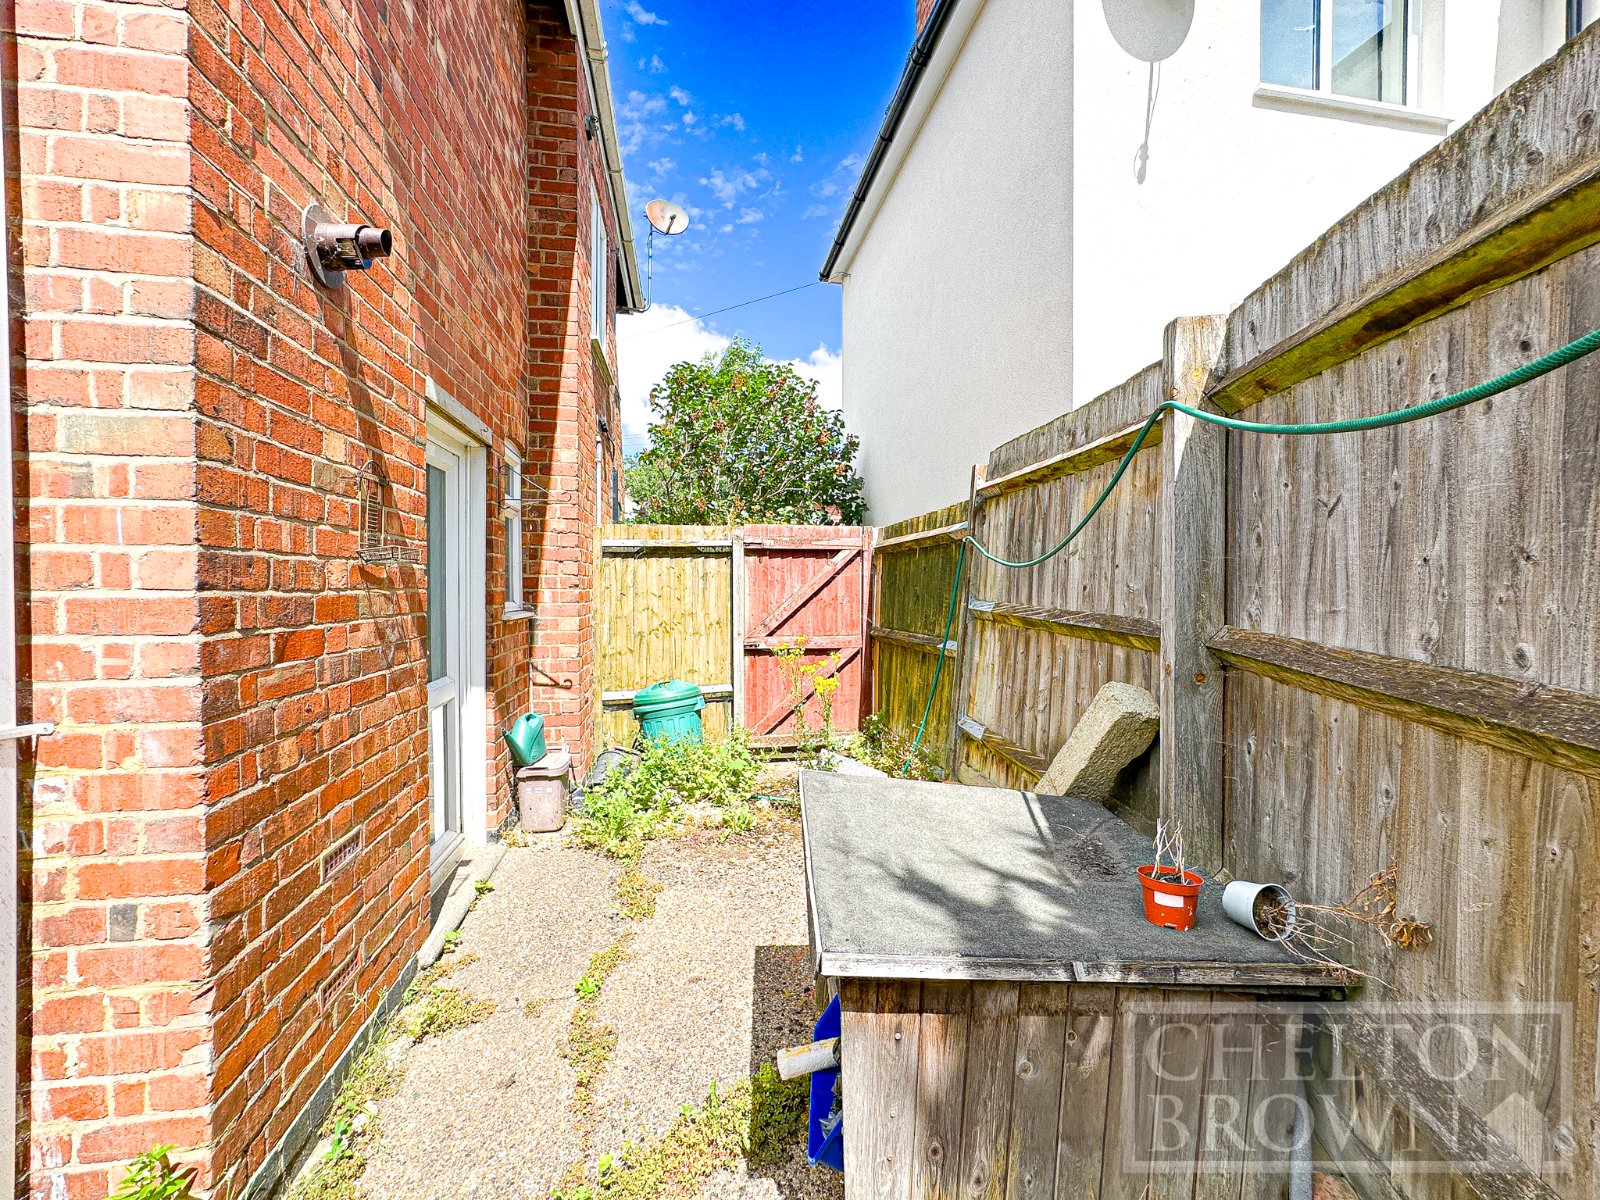
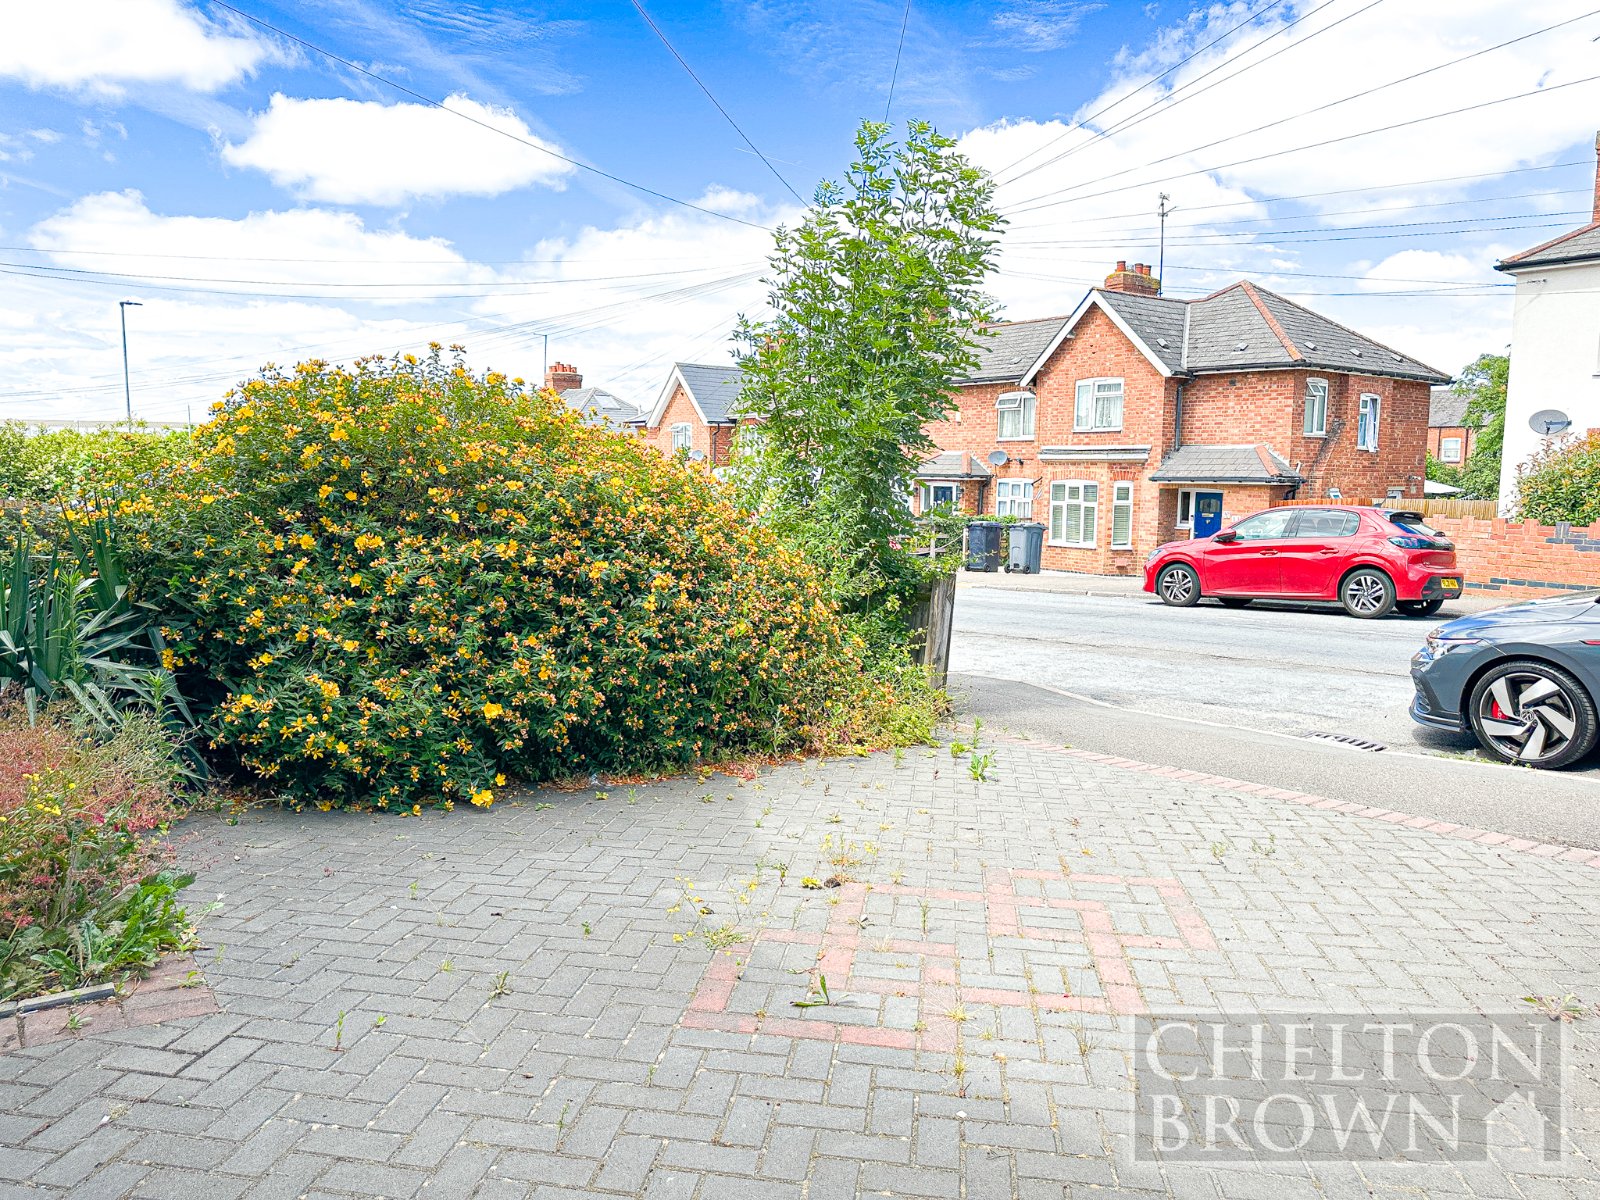
Front Garden Off road parking for two cars. Path to side gated access to the rear.
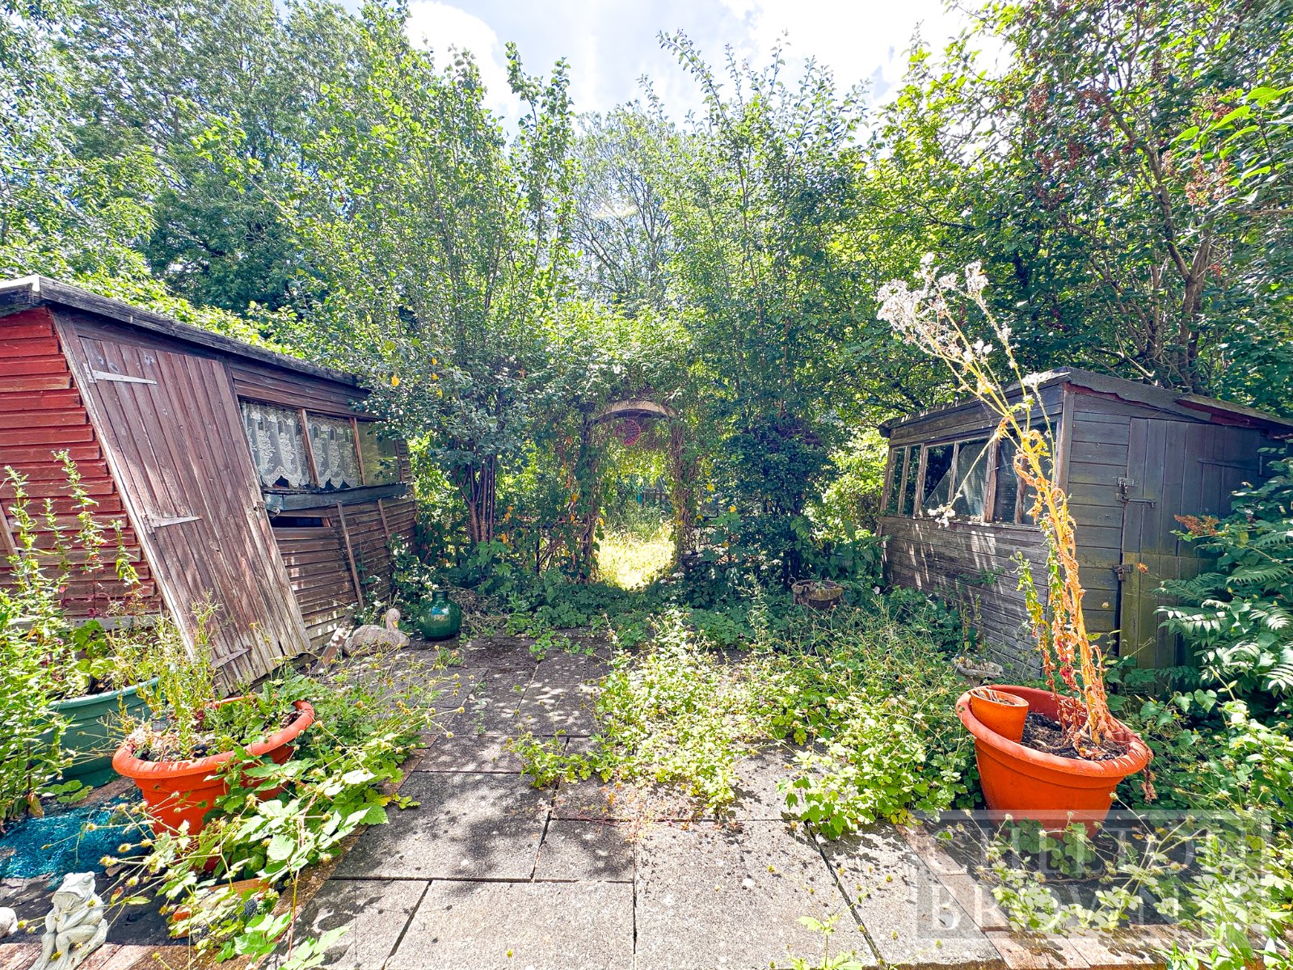
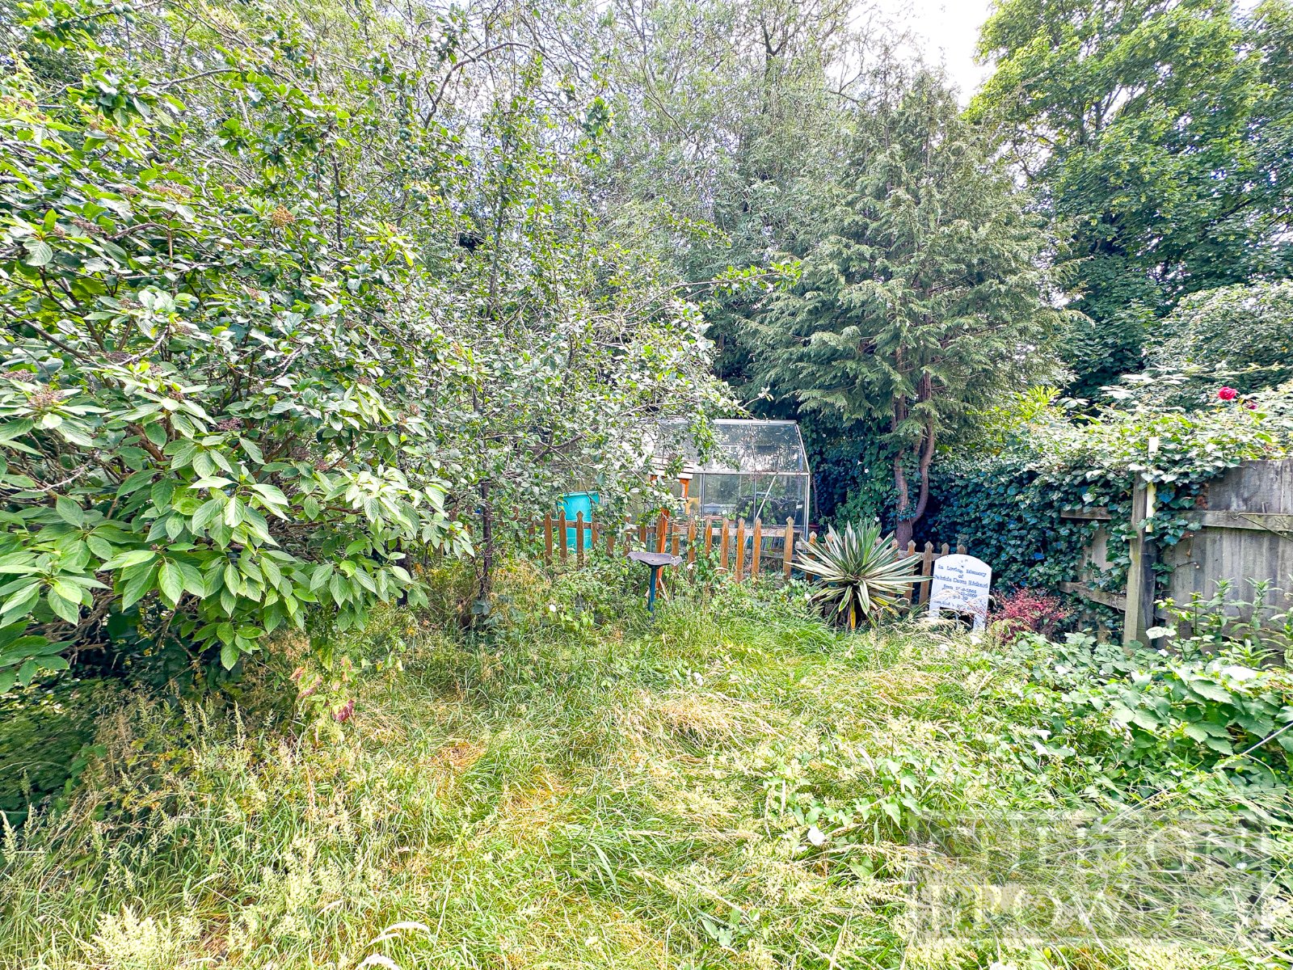
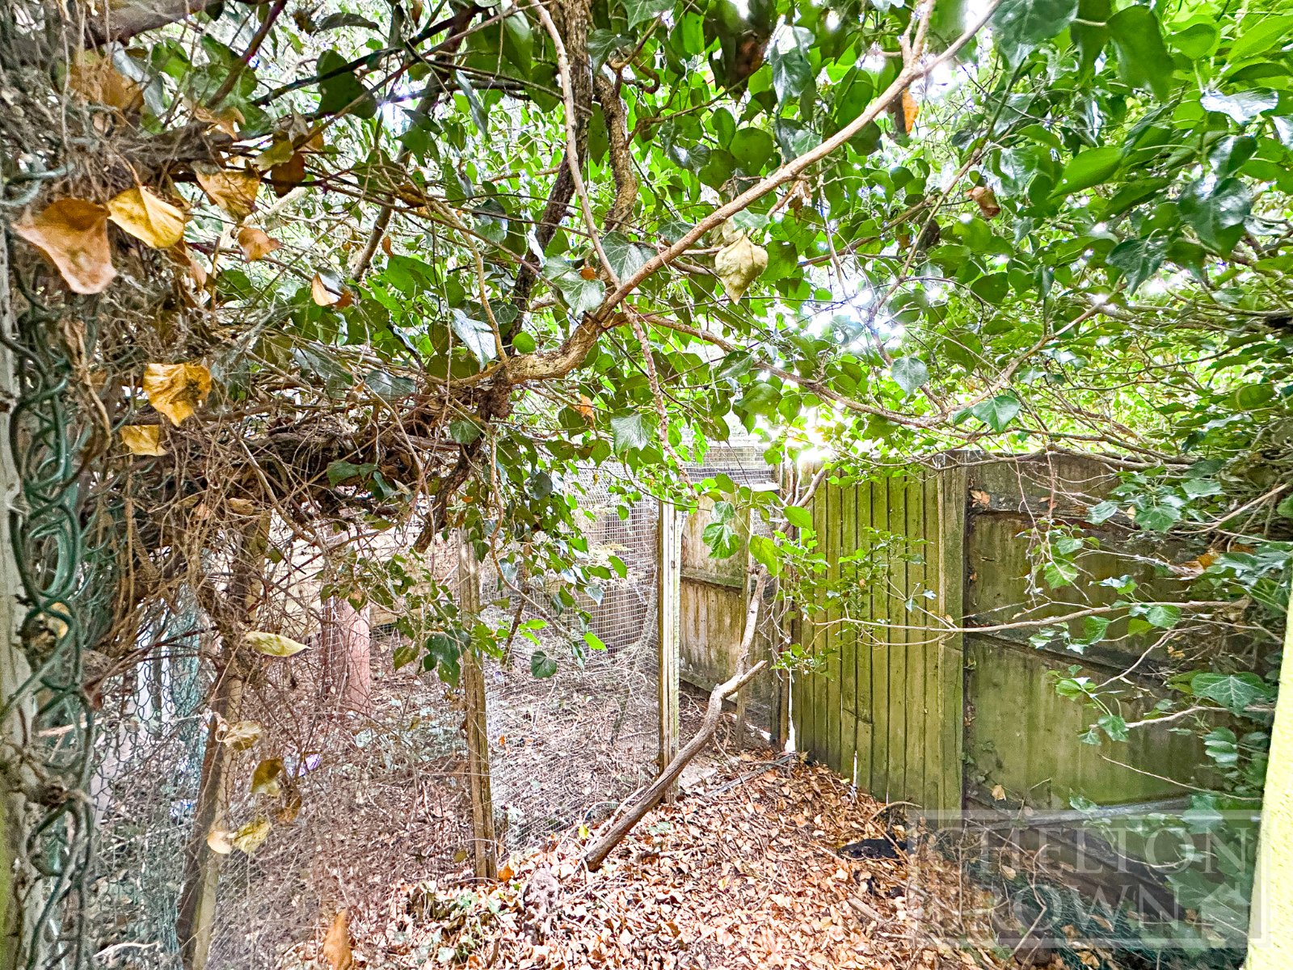
Rear Garden Mainly laid to lawn with flower and shrub borders. Enclosed by timber fencing. Timber sheds and access to the park positioned at the rear.
Important Information
- This is a Freehold property.
Property Ref: NTS260270
Similar Properties
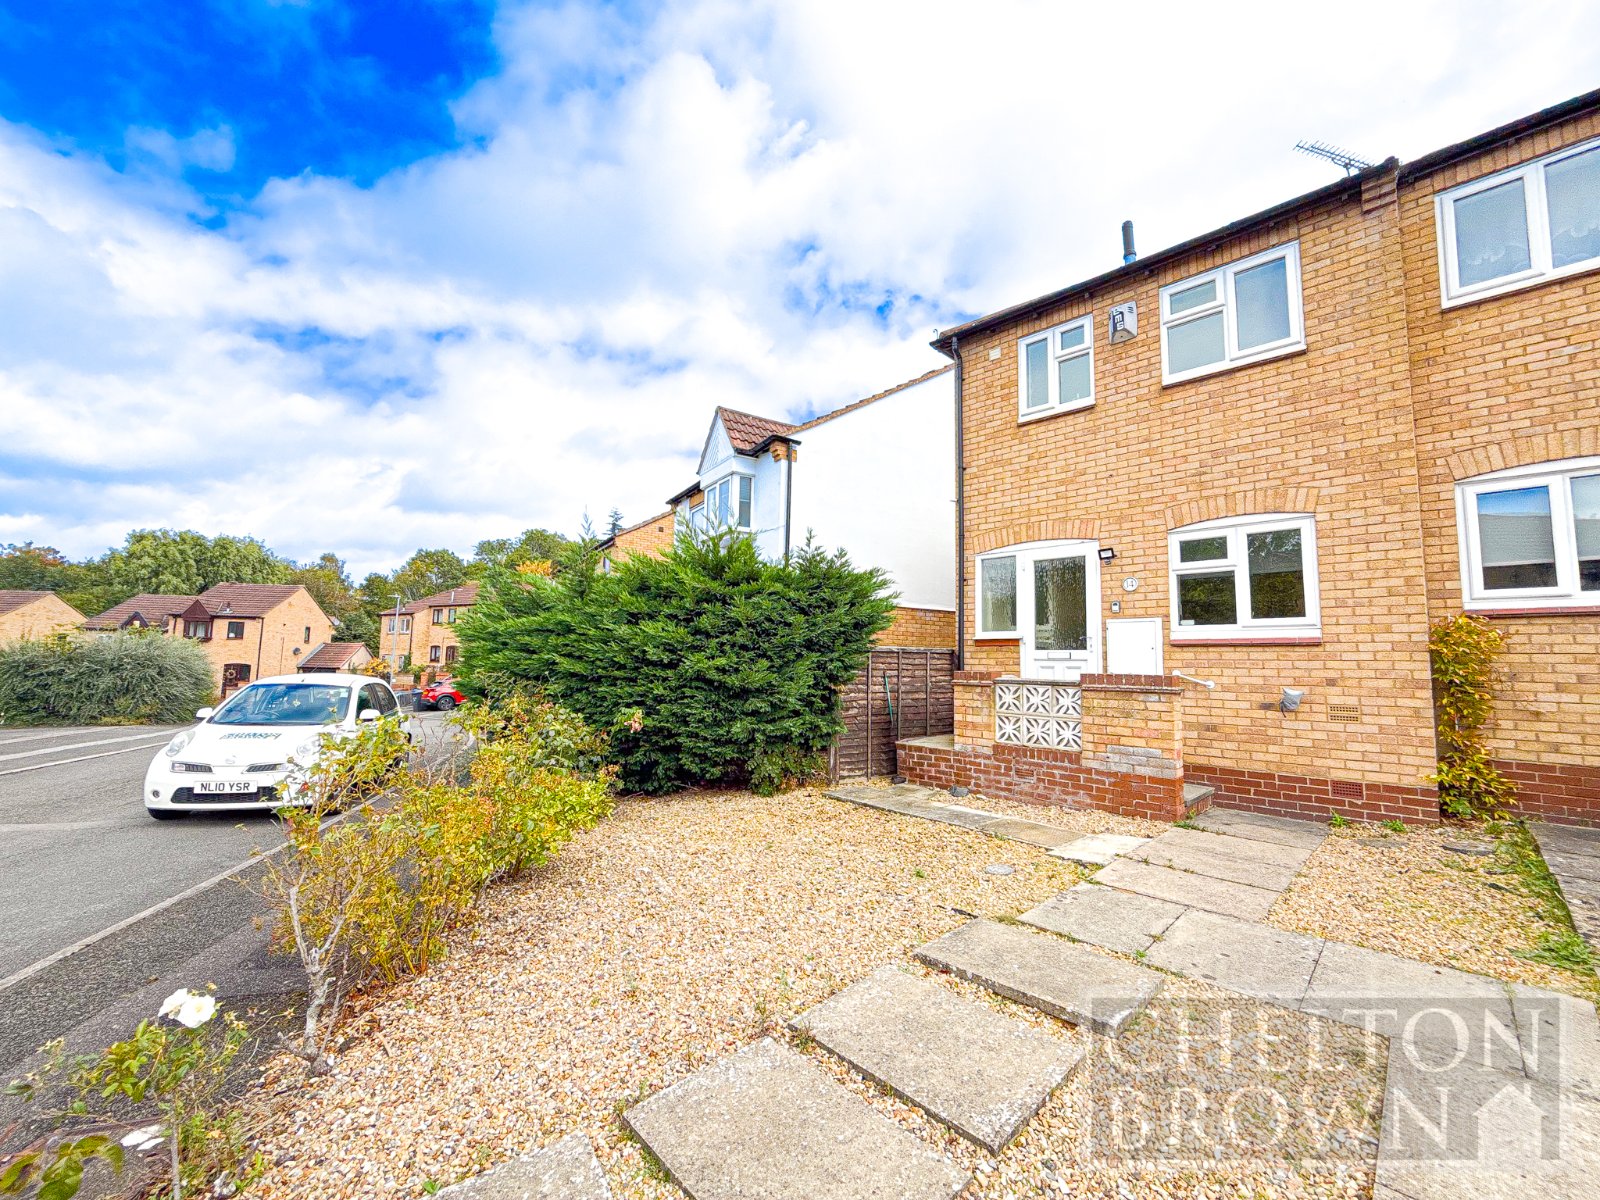
St. Dunstans Rise, Northampton, Northamptonshire, NN4
2 Bedroom End of Terrace House | £230,000
Chelton Brown is pleased to present this deceptively spacious 2 bedroom home, new to the market, with no onward chain.
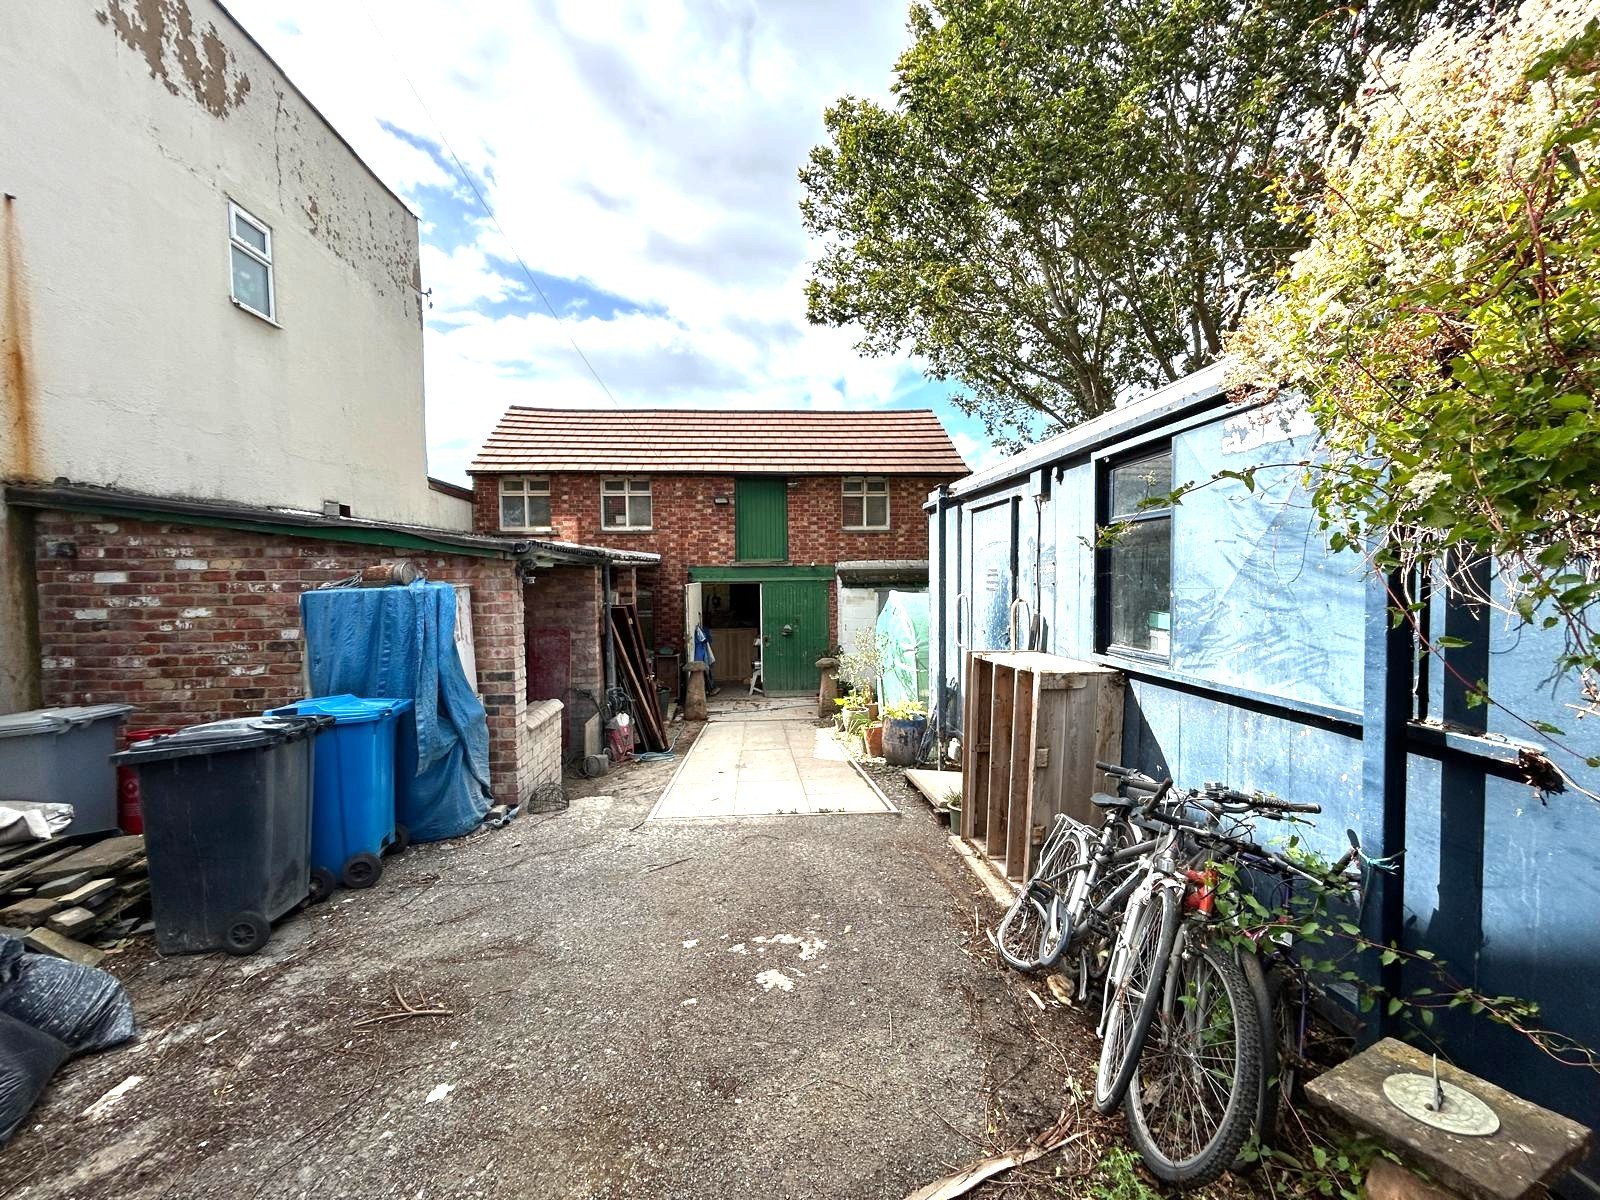
Union Street, Kettering, Northamptonshire, NN16
Detached House | £225,000
A versatile two storey late Victorian detached workshop located in a established residentiallocation close to Kettering...
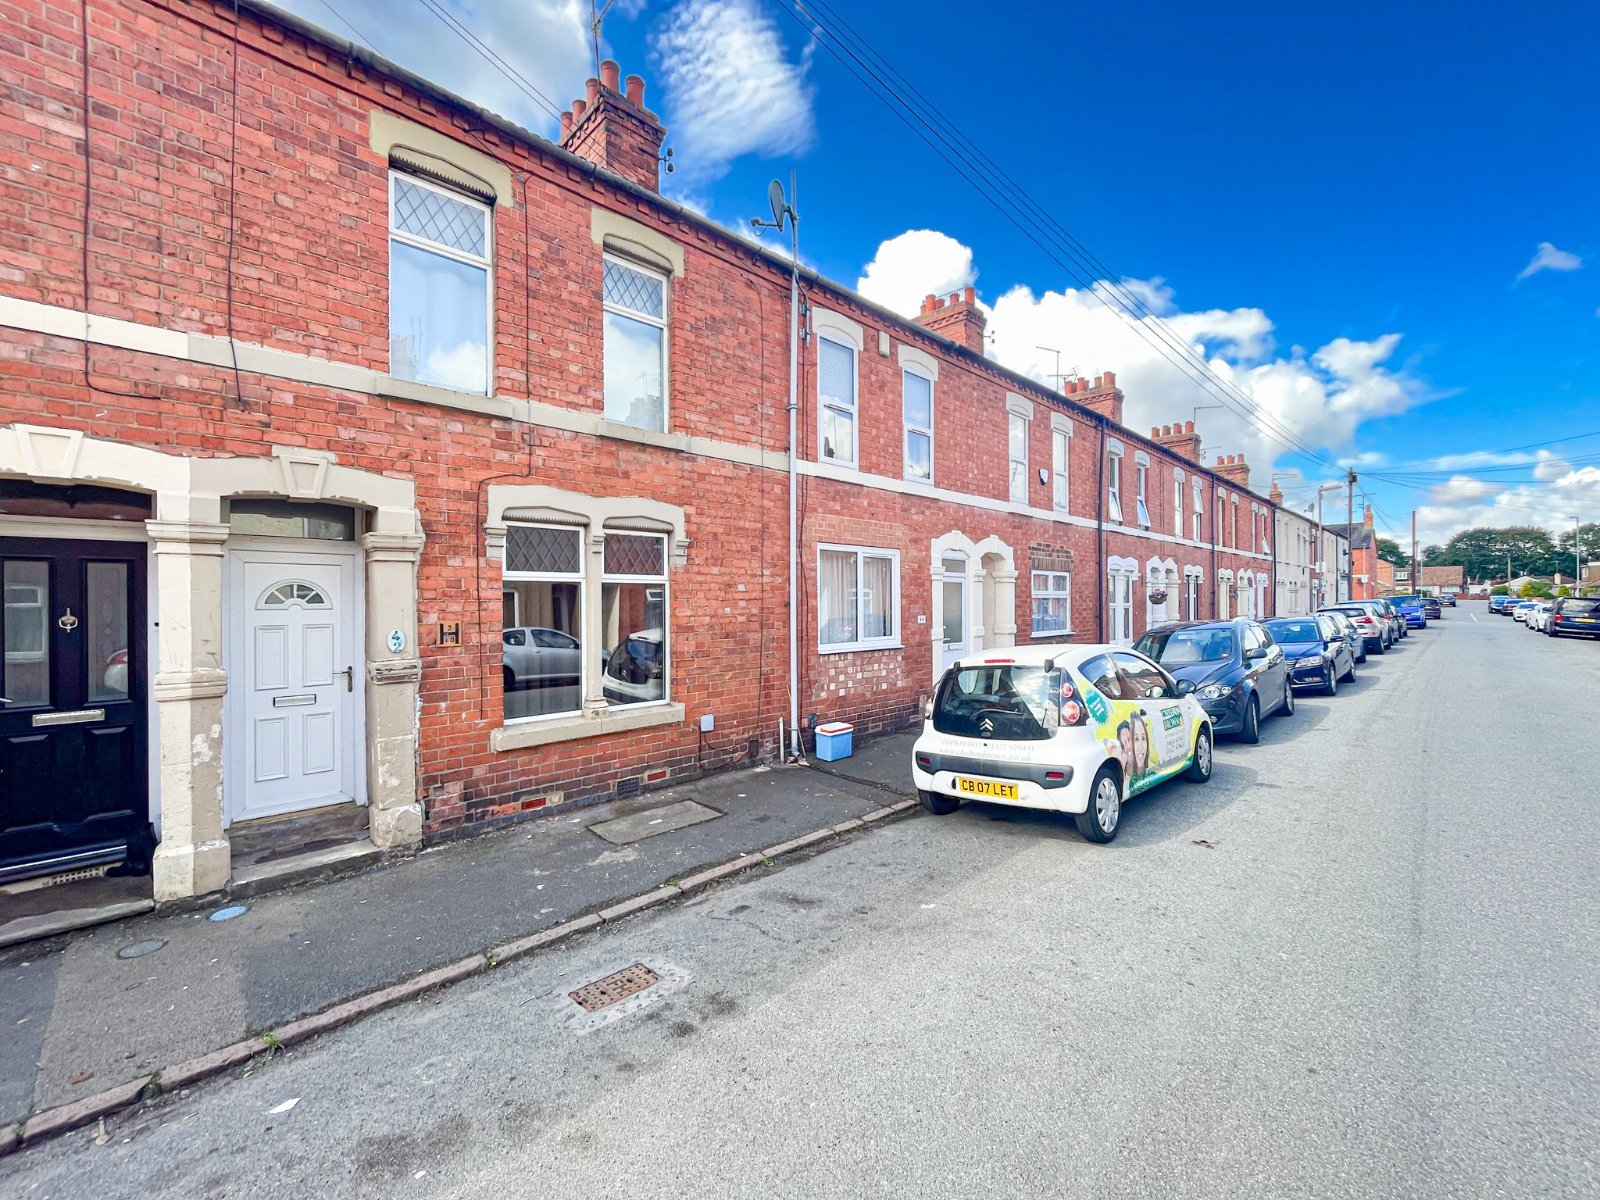
3 Bedroom Terraced House | £215,000
Chelton Brown are pleased to present to the market this well presented three bedroomed, modernised Victorian terrace hou...
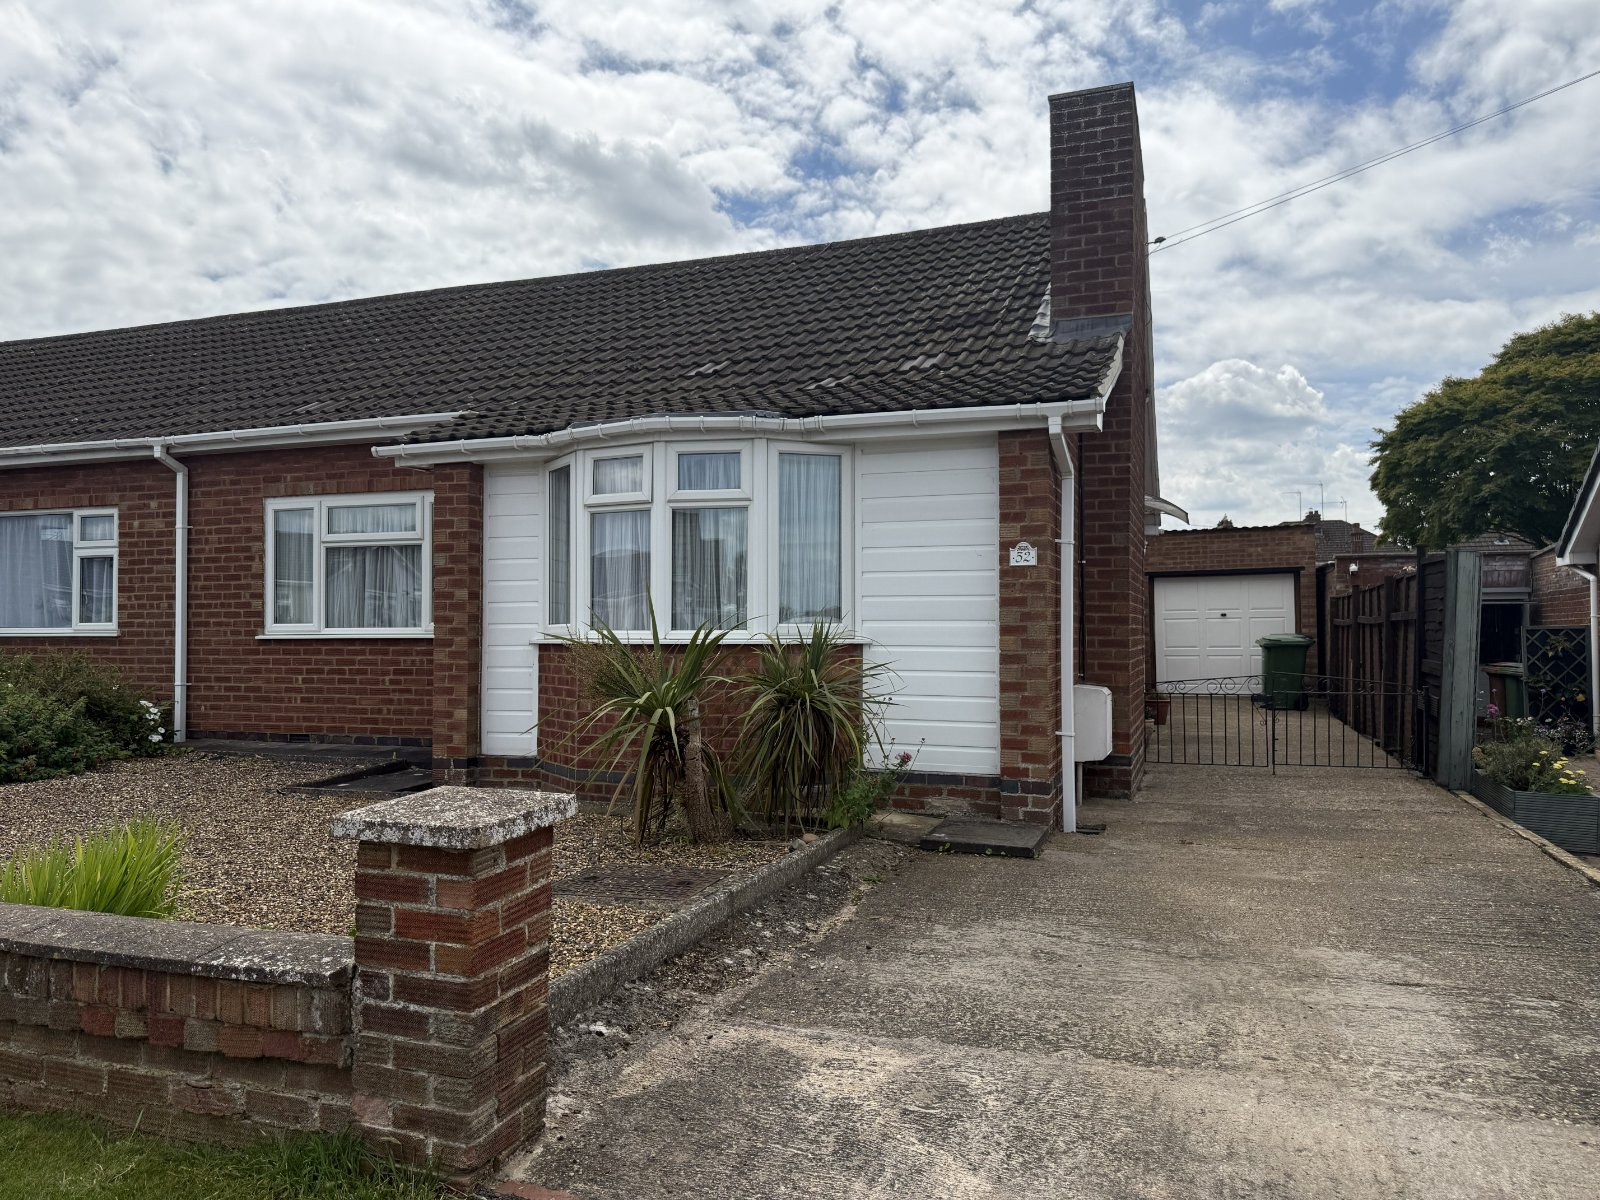
Cedar Way, Wellingborough, Northamptonshire, NN8
2 Bedroom Semi-Detached Bungalow | £245,000
Chelton Brown are delighted to present this two bedroom semi-detached bungalow with plenty of off road parking in excell...
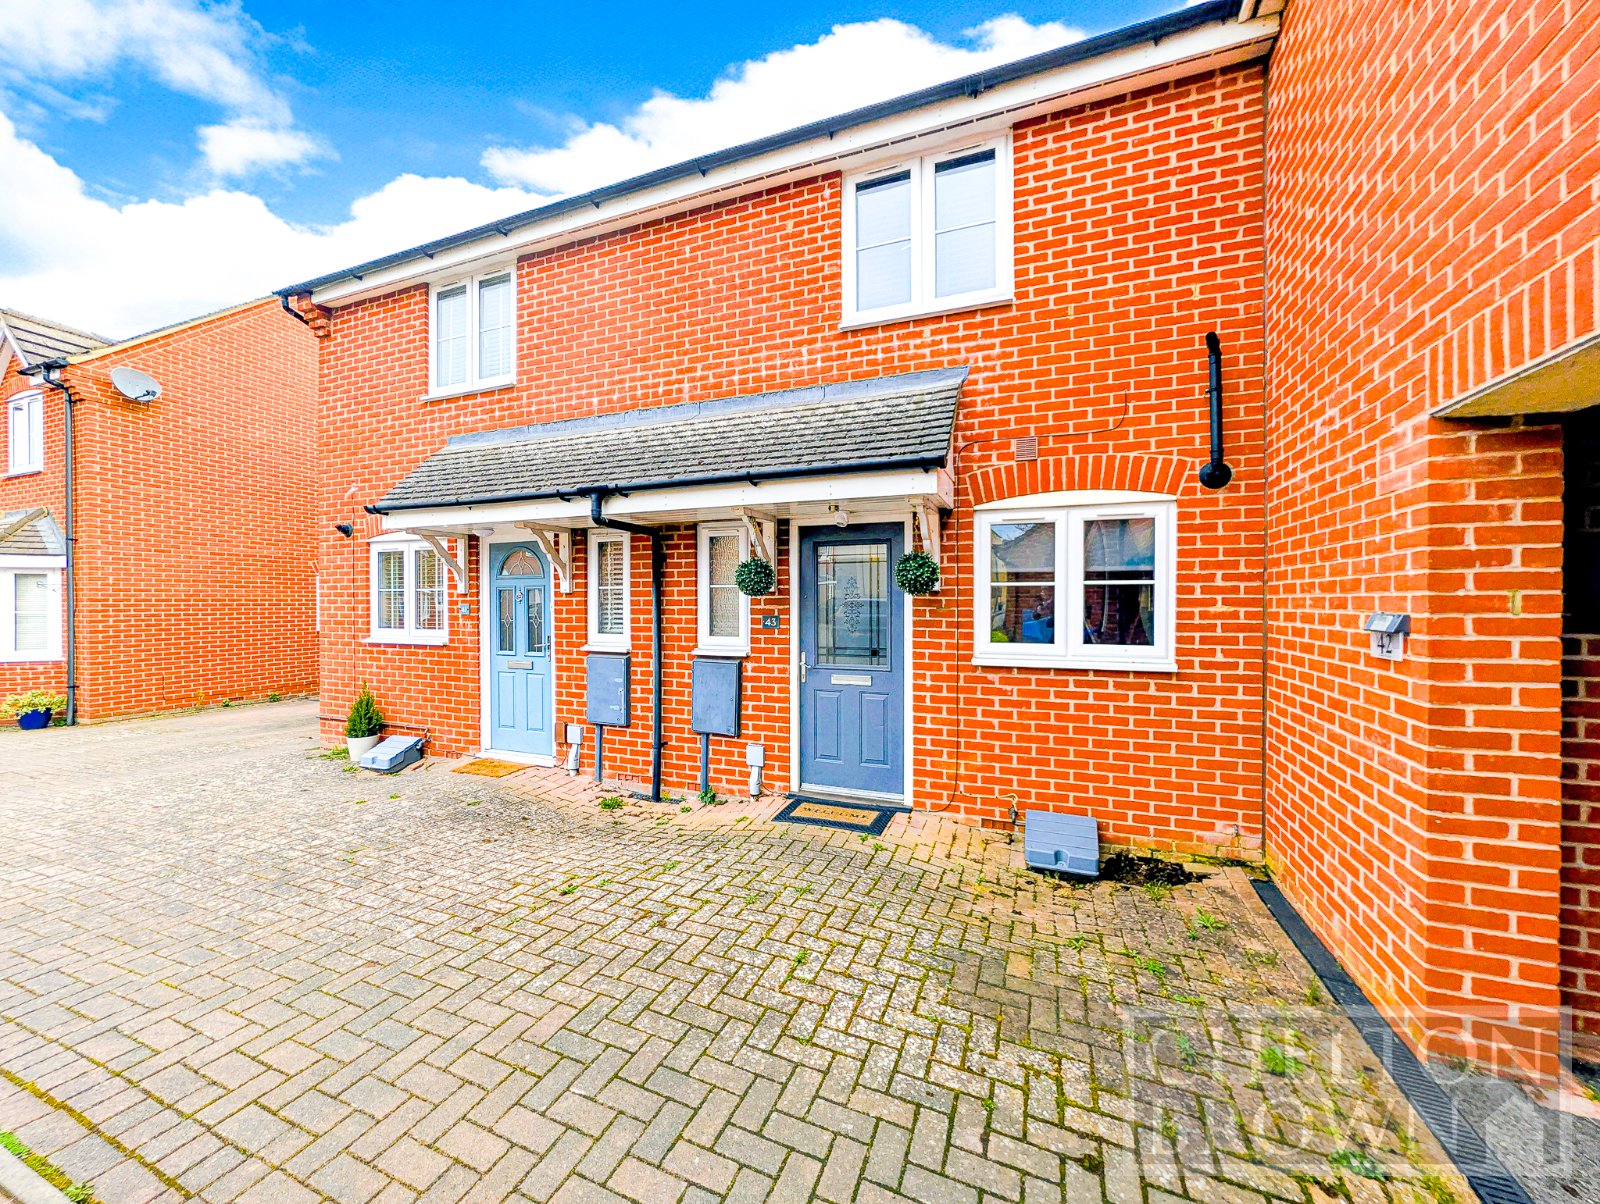
Dave Bowen Close, St Crispins, Northampton, NN5
2 Bedroom Terraced House | £245,000
Chelton Brown are delighted to present this beautifully maintained Two Bedroom Terraced Home in the ever popular area of...
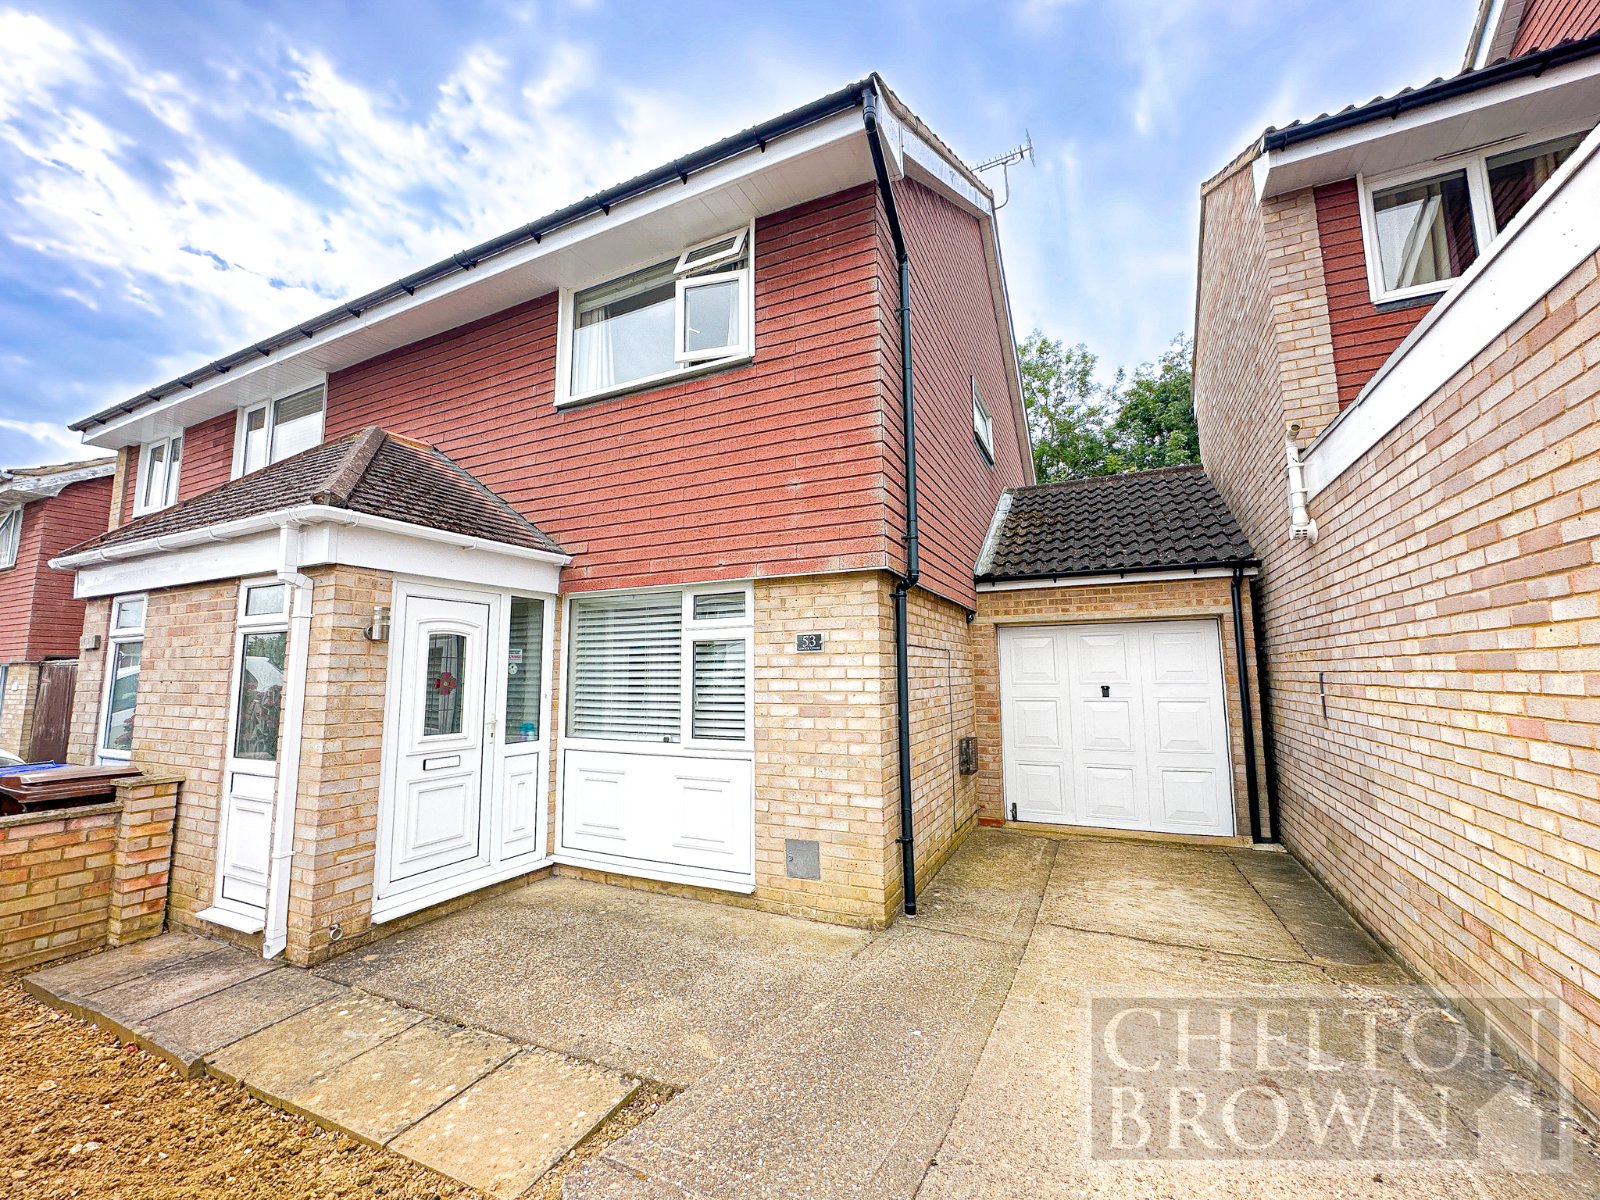
Lowick Court, Moulton, Northampton, Northamptonshire, NN3
2 Bedroom Semi-Detached House | Guide Price £249,900
Chelton Brown are delighted to present this well presented two bedroom semi-detached home, tucked away in a quiet cul-de...

Chelton Brown (Northampton)
George Row, Northampton, Northamptonshire, NN1 1DF
How much is your home worth?
Use our short form to request a valuation of your property.
Request a Valuation
