
2 Bedroom End of Terrace House for sale in Northamptonshire
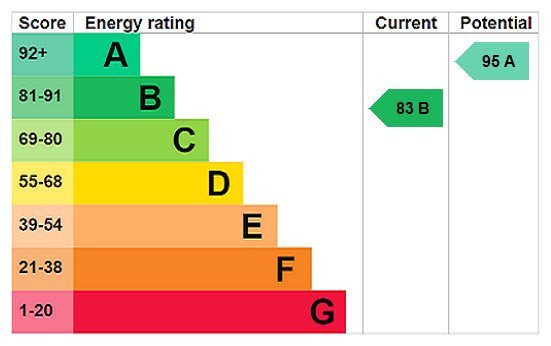
***POPULAR DEVELOPMENT ***SPACIOUS LOUNGE***KITCHEN/DINER WITH INTEGRATED APPLIANCES***TWO DOUBLE BEDROOMS***OFF ROAD PARKING FOR TWO CARS*** Located on the HIGHLY DESIRABLE Monksmoor Development close to the GRAND UNION CANAL and COUNTRY PARK is this end of terrace home. With accommodation comprising entrance hallway CLOAKROOM, kitchen/diner with INTEGRATED APPLIANCES, TWO DOUBLE BEDROOMS with ENSUITE to the main bedrooms and a family bathroom. Outside is an enclosed rear garden and SIDE BY SIDE PARKING to the front of the property for TWO VEHICLES. Further benefits include Upvc double glazing and gas to radiator central heating. Viewing is essential to fully appreciate this property. EPC - B
Entered Via A solid door with inset glazing set under a canopy storm porch and with outside courtesy light to one side, opening into:-
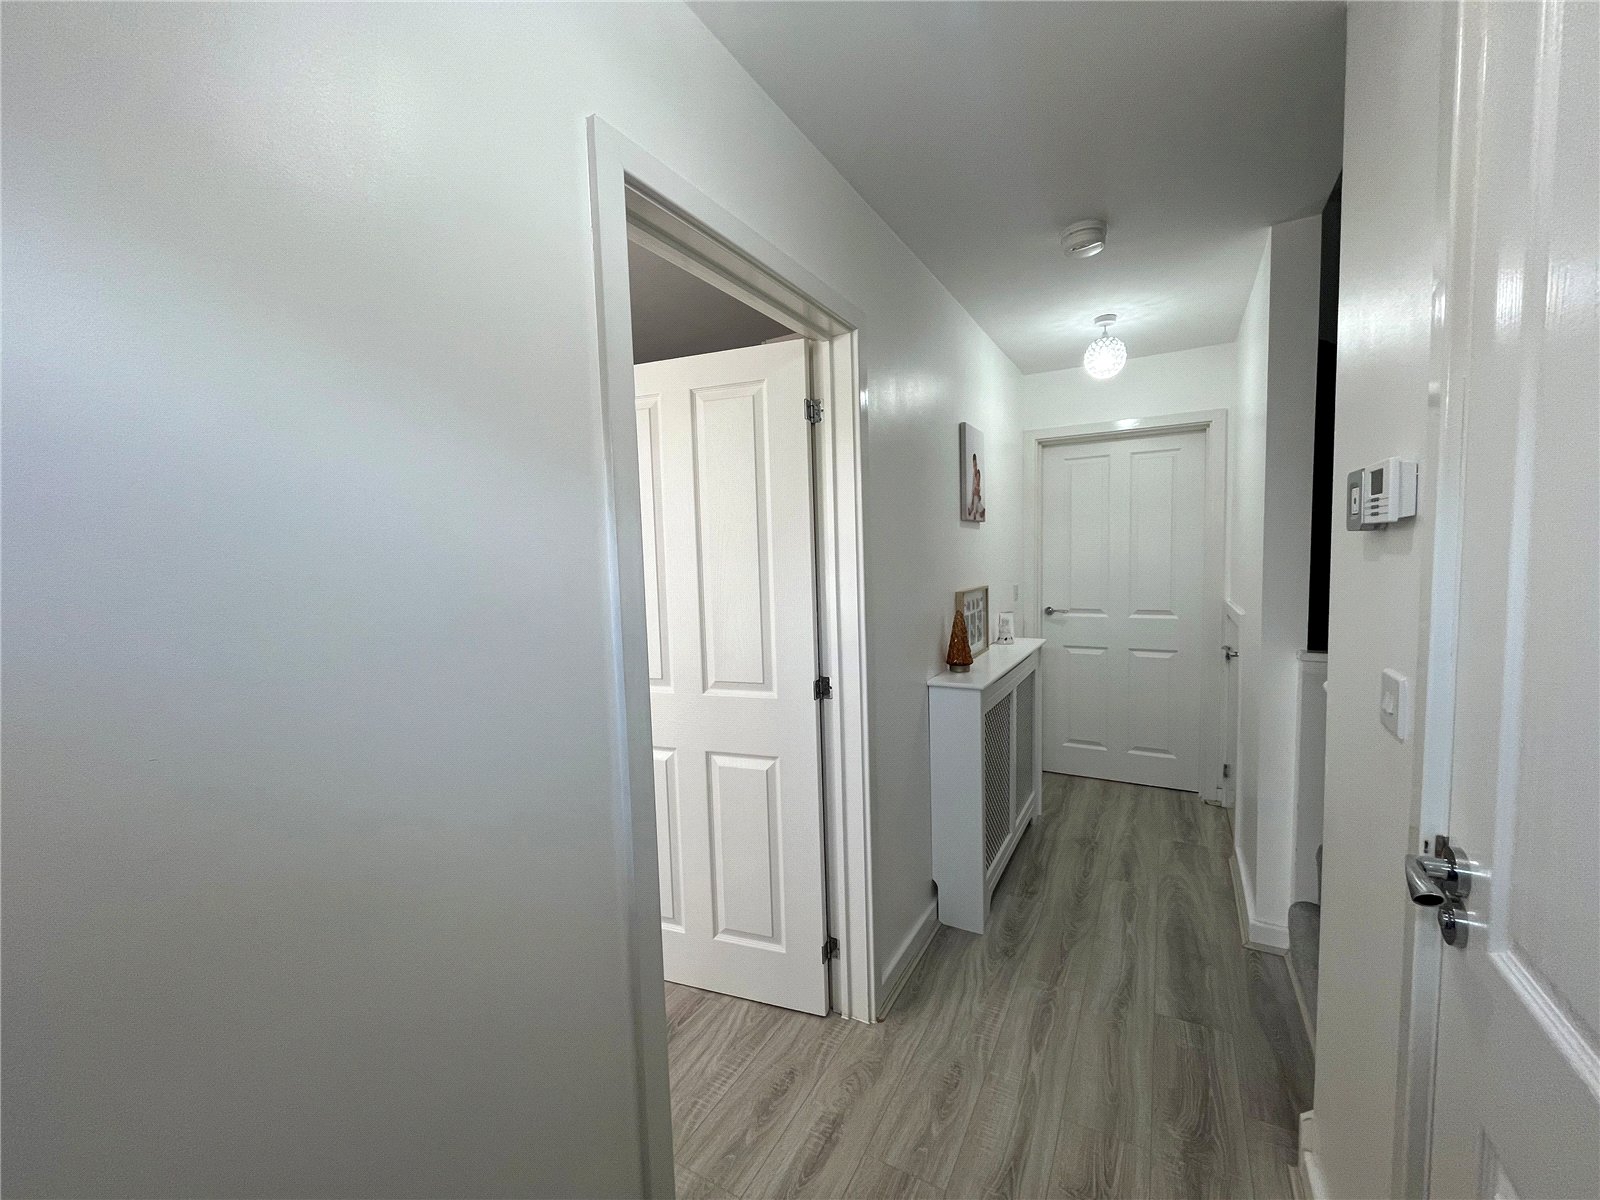
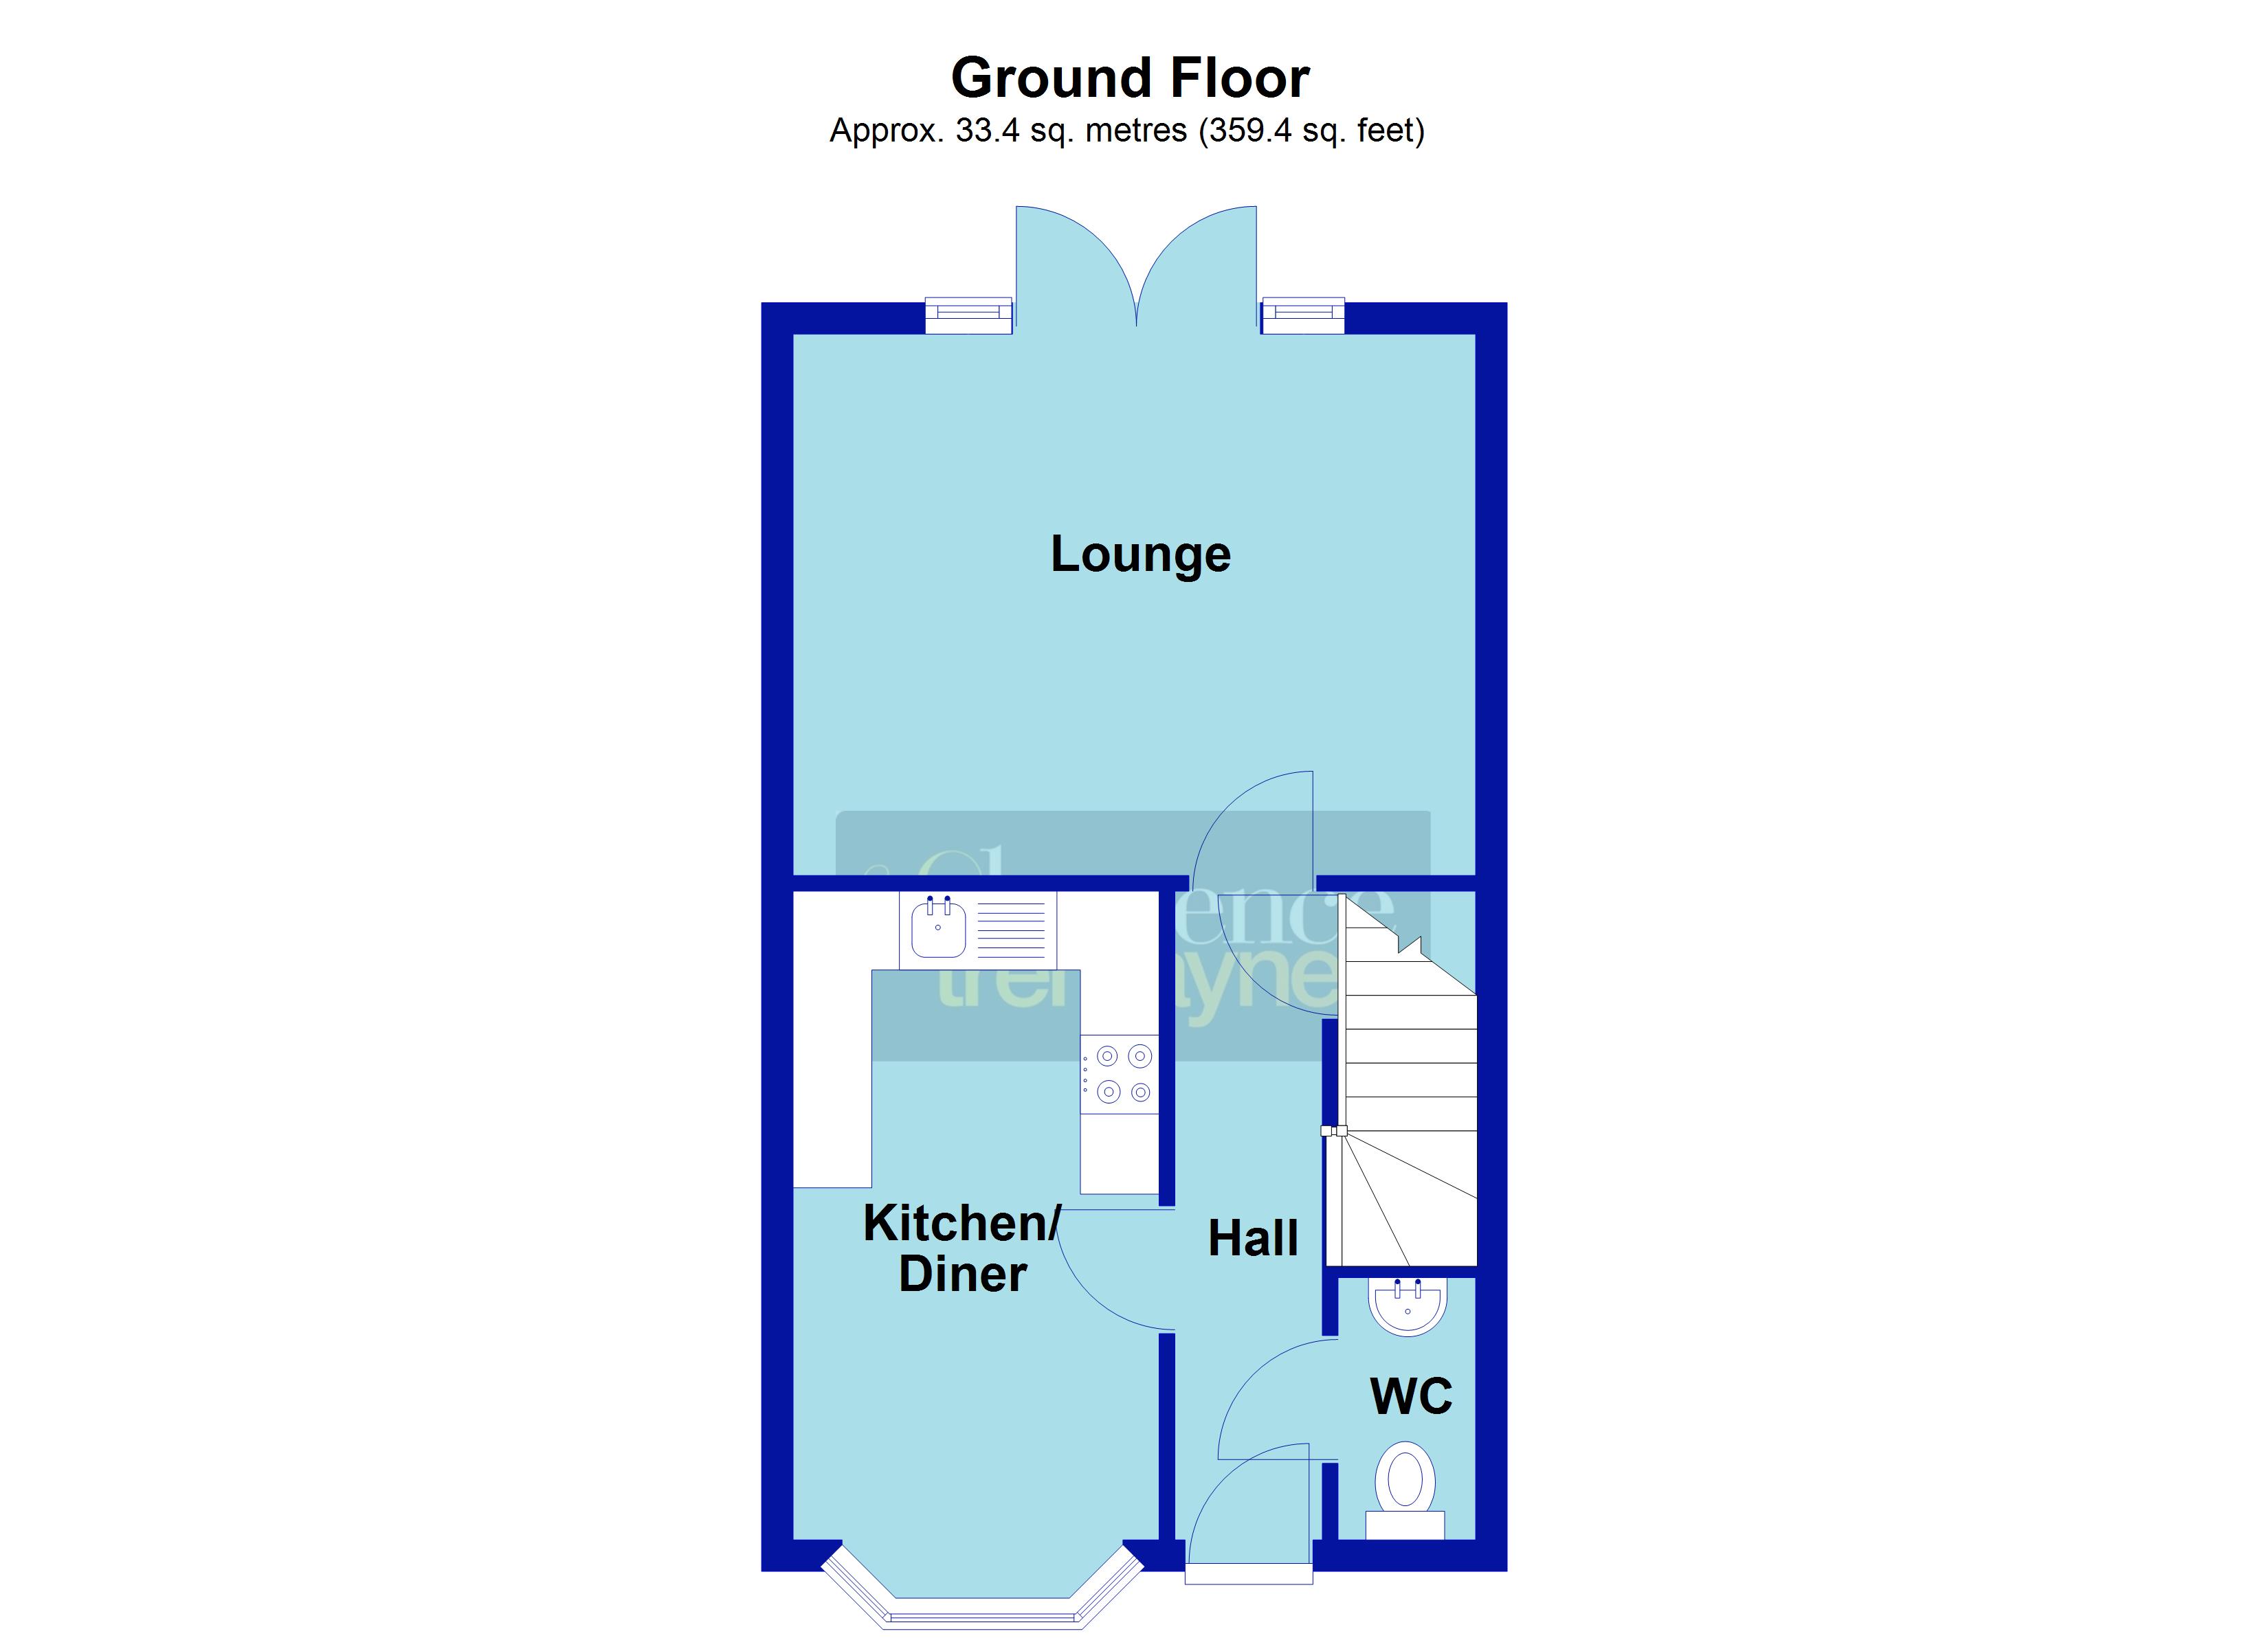
Entrance Hallway Single panel radiator, stairs rising to first floor landing with under stairs storage cupboard, Amtico wood effect flooring, smoke alarm, thermostat control panel, white panel doors to ground floor accommodation.
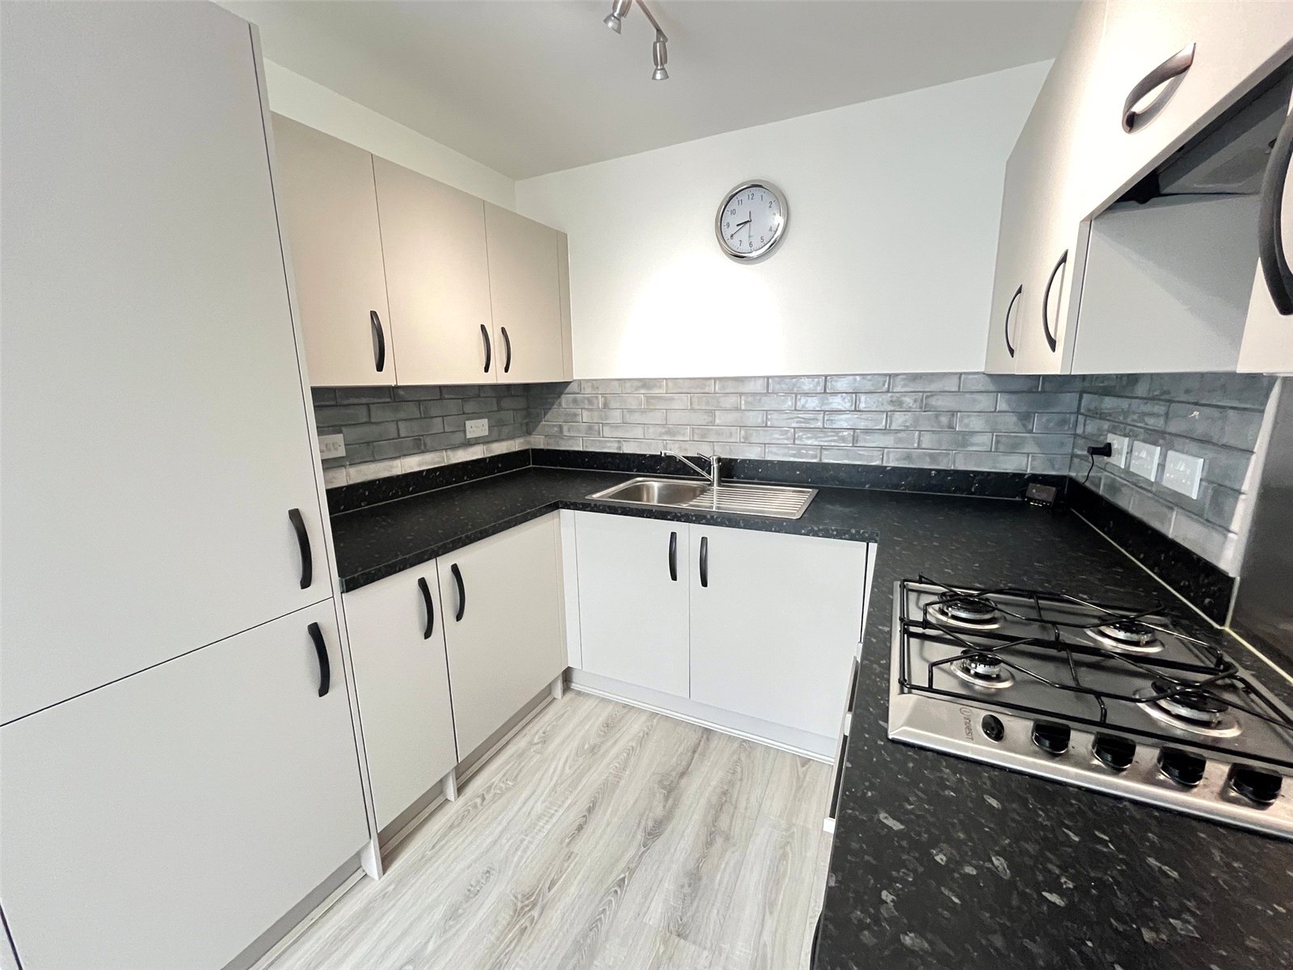
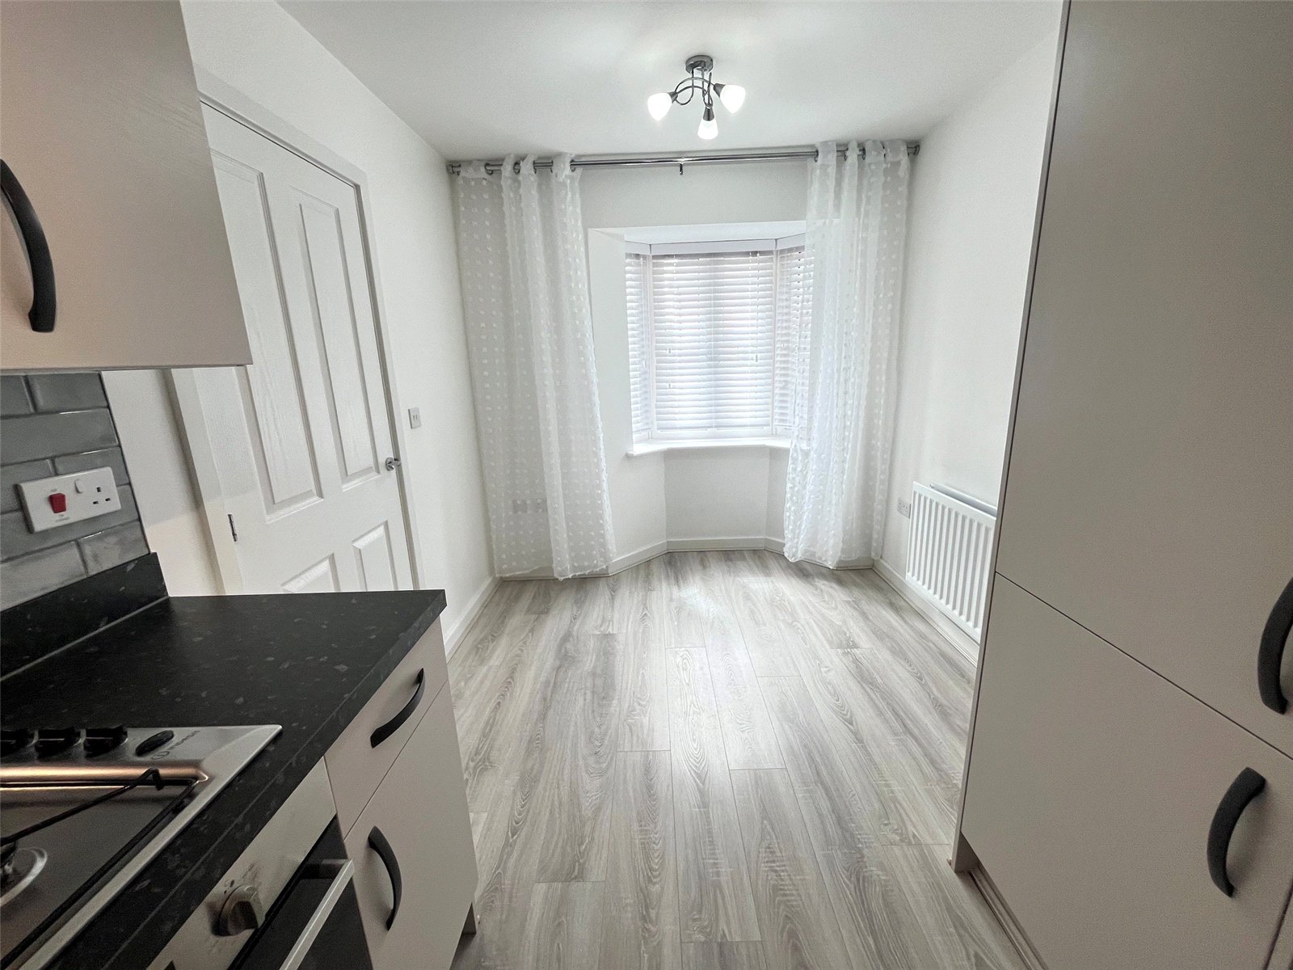
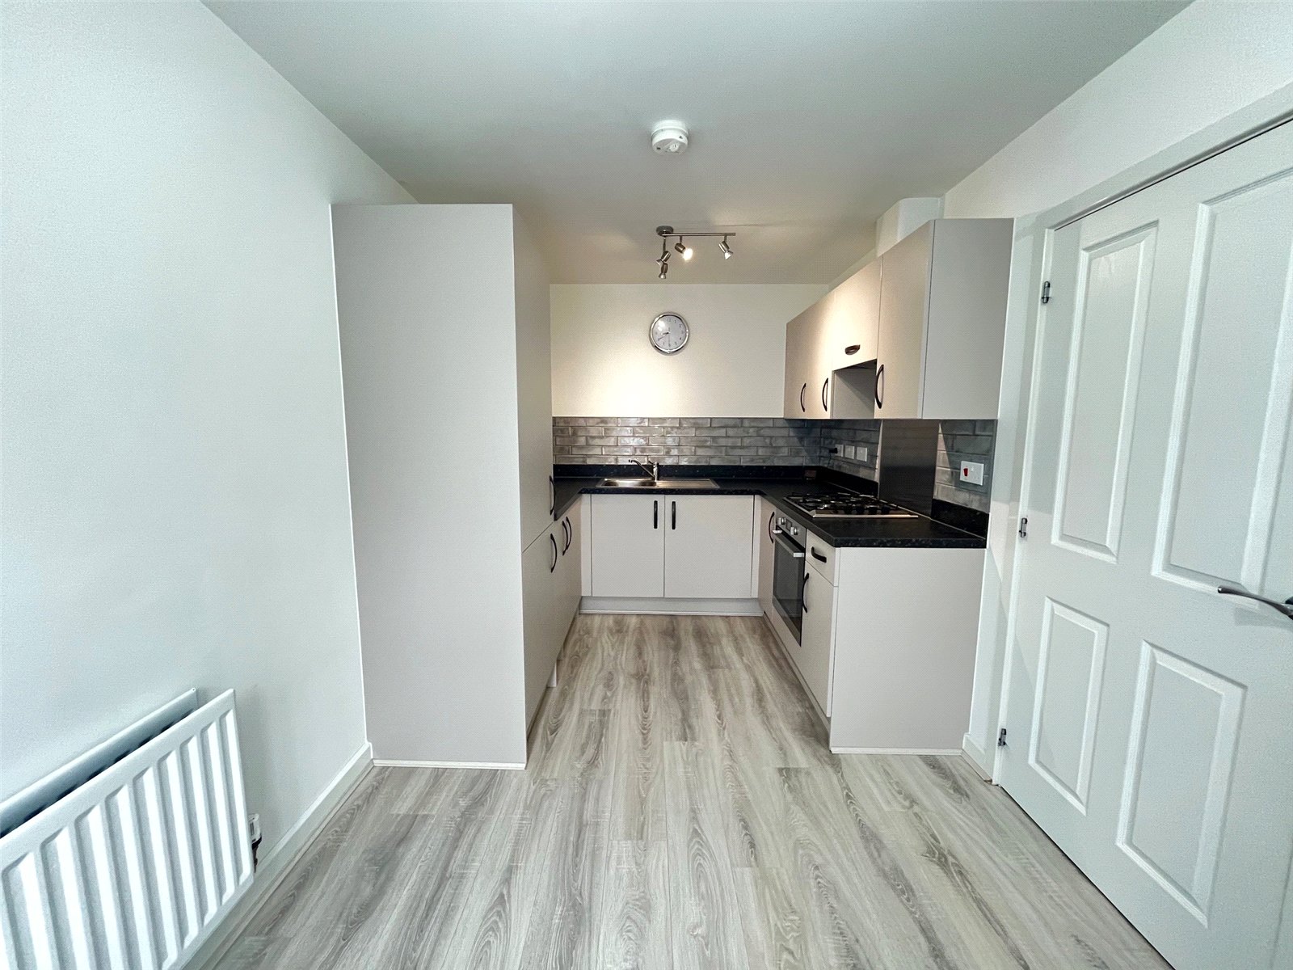
Kitchen/Diner 13'6" x 7'7" (4.11m x 2.3m). Fitted with a range of both eye and base level high gloss fronted soft closing units with granite effect work surfaces and upstands over. Integrated appliances to include fridge, freezer and washing machine, Amtico wood effect flooring, tiling to water sensitive areas. Integrated oven with gas hob and extractor fan over.
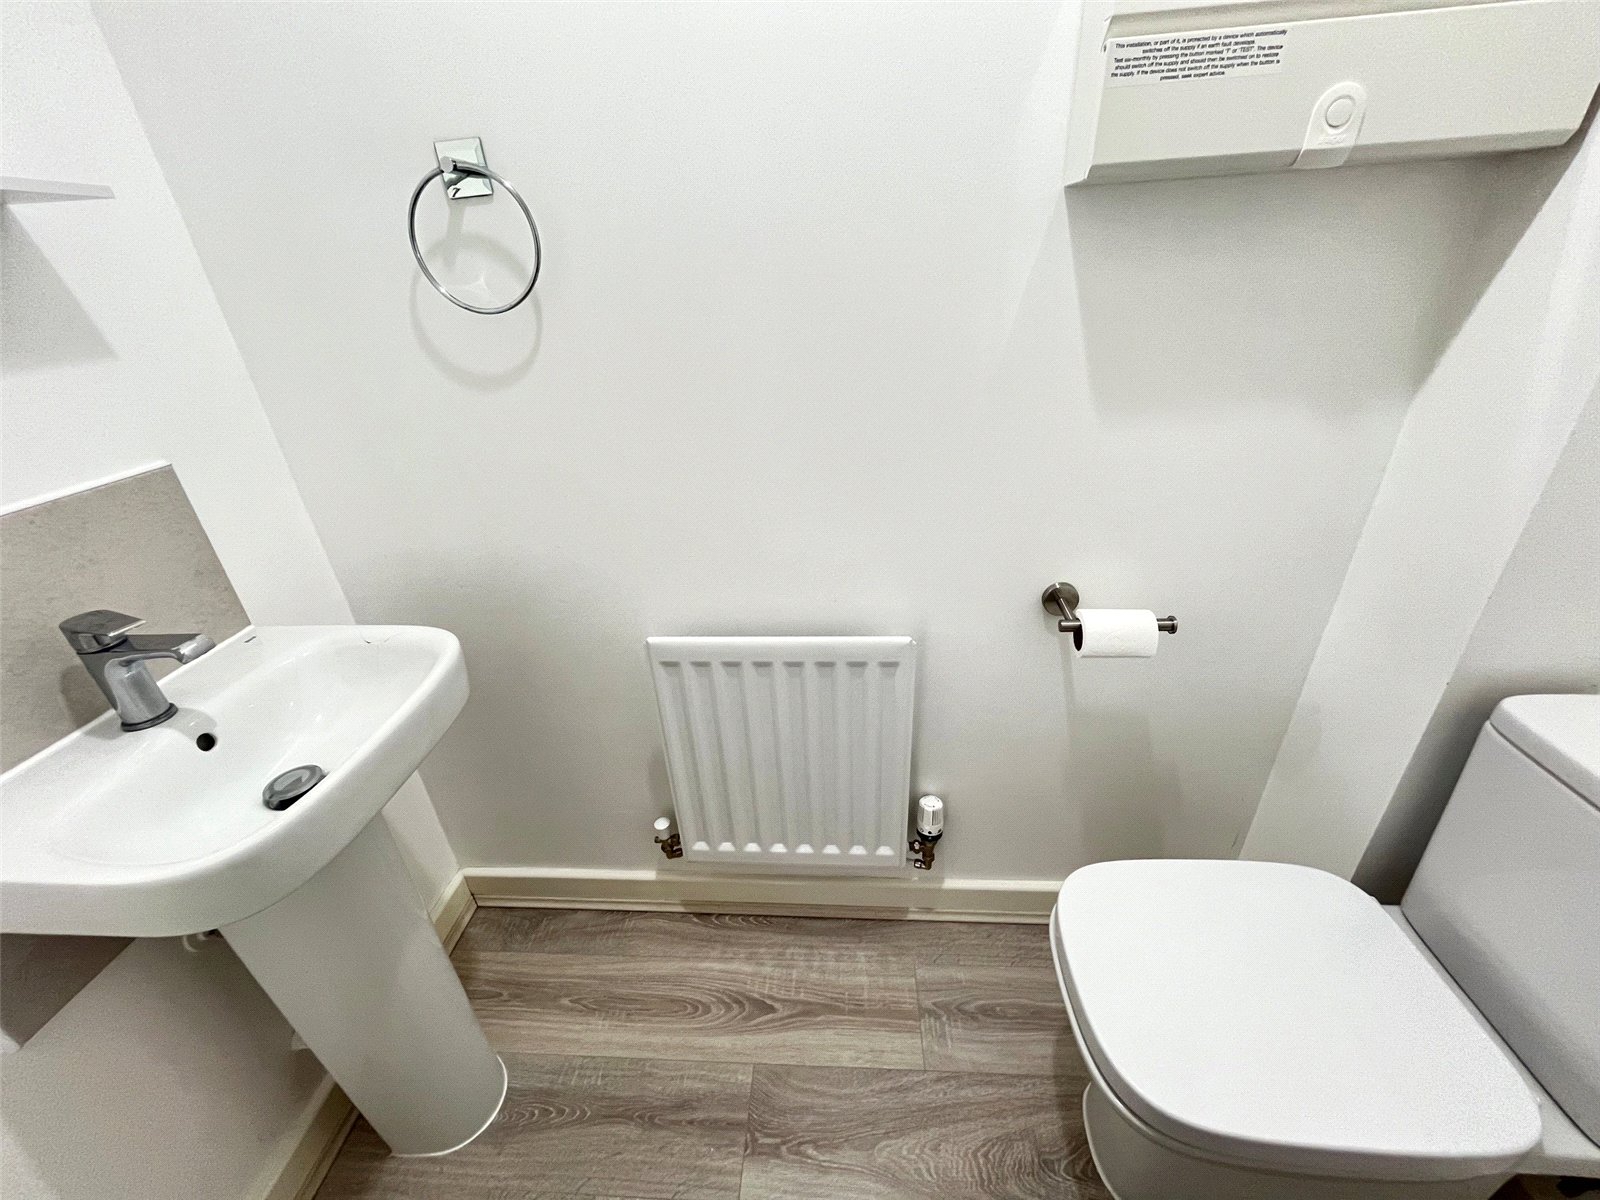
Cloakroom 2'10" x 5'6" (0.86m x 1.68m). Fitted with a white two piece suite comprising of low level WC and pedestal wash hand basin with chrome mixer tap over, Amtico wood effect flooring, single panel radiator, extractor fan.
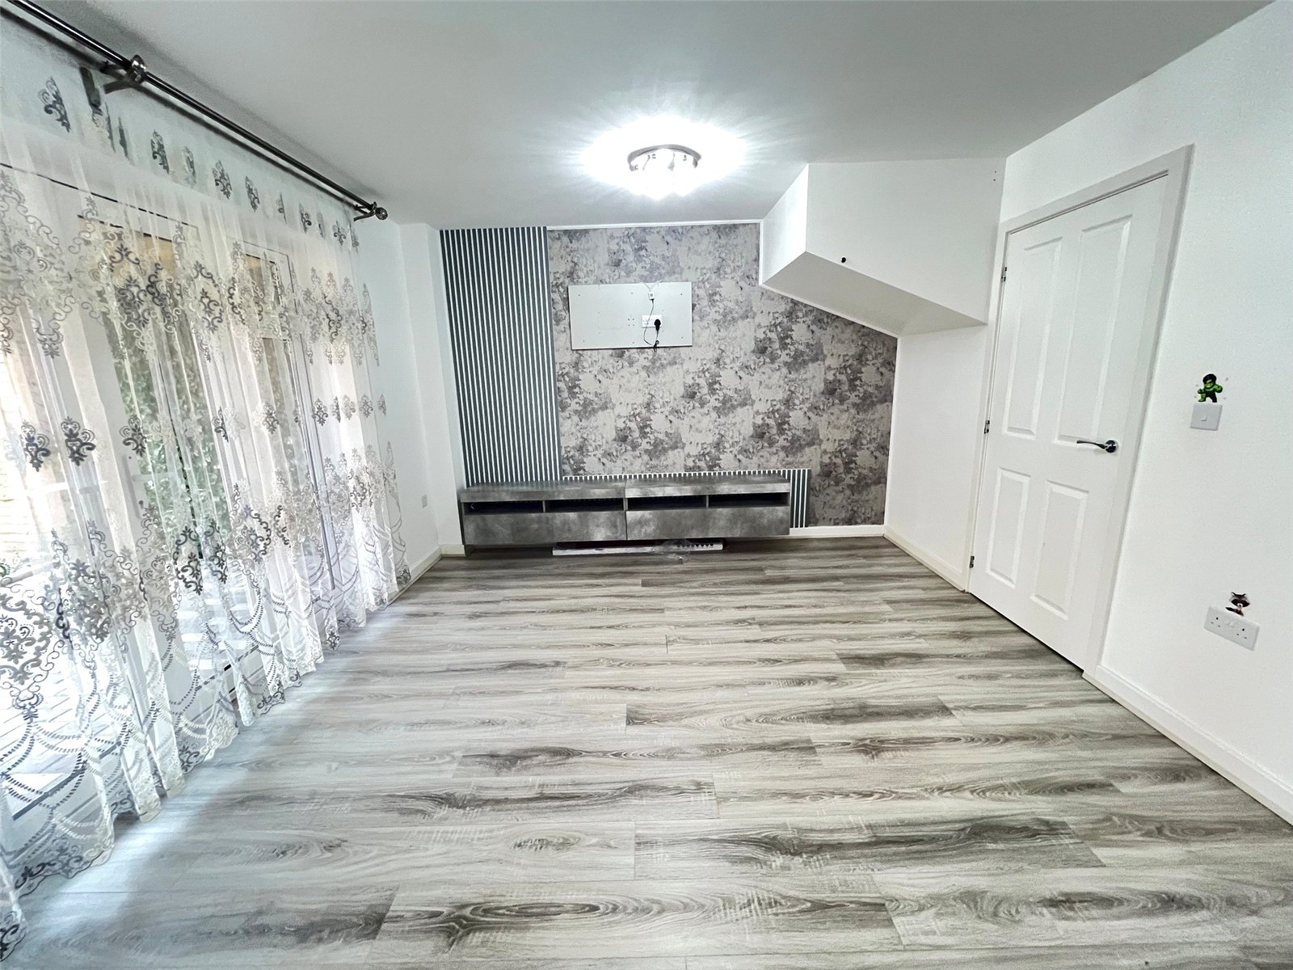
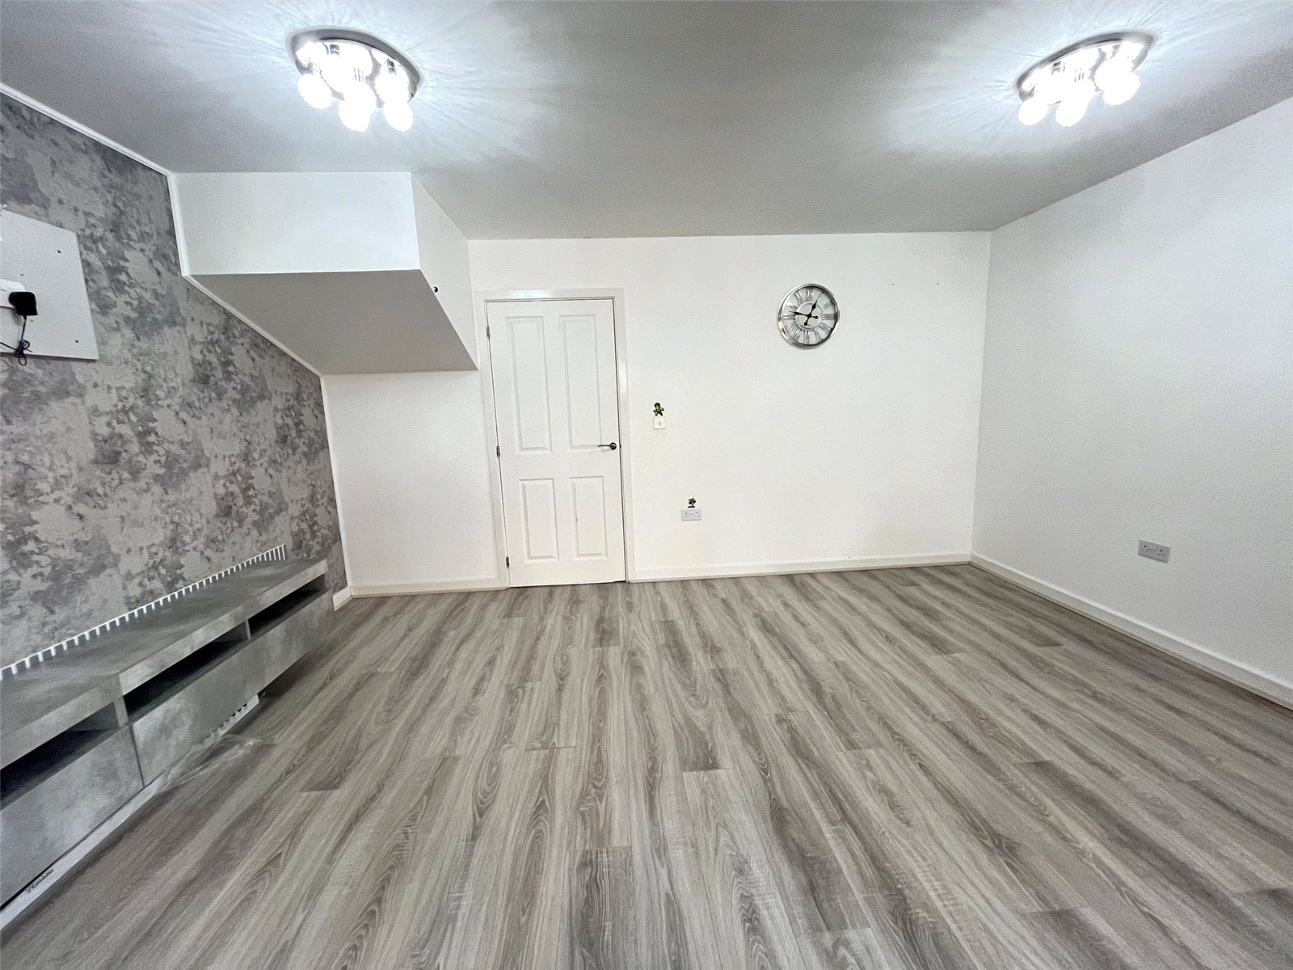
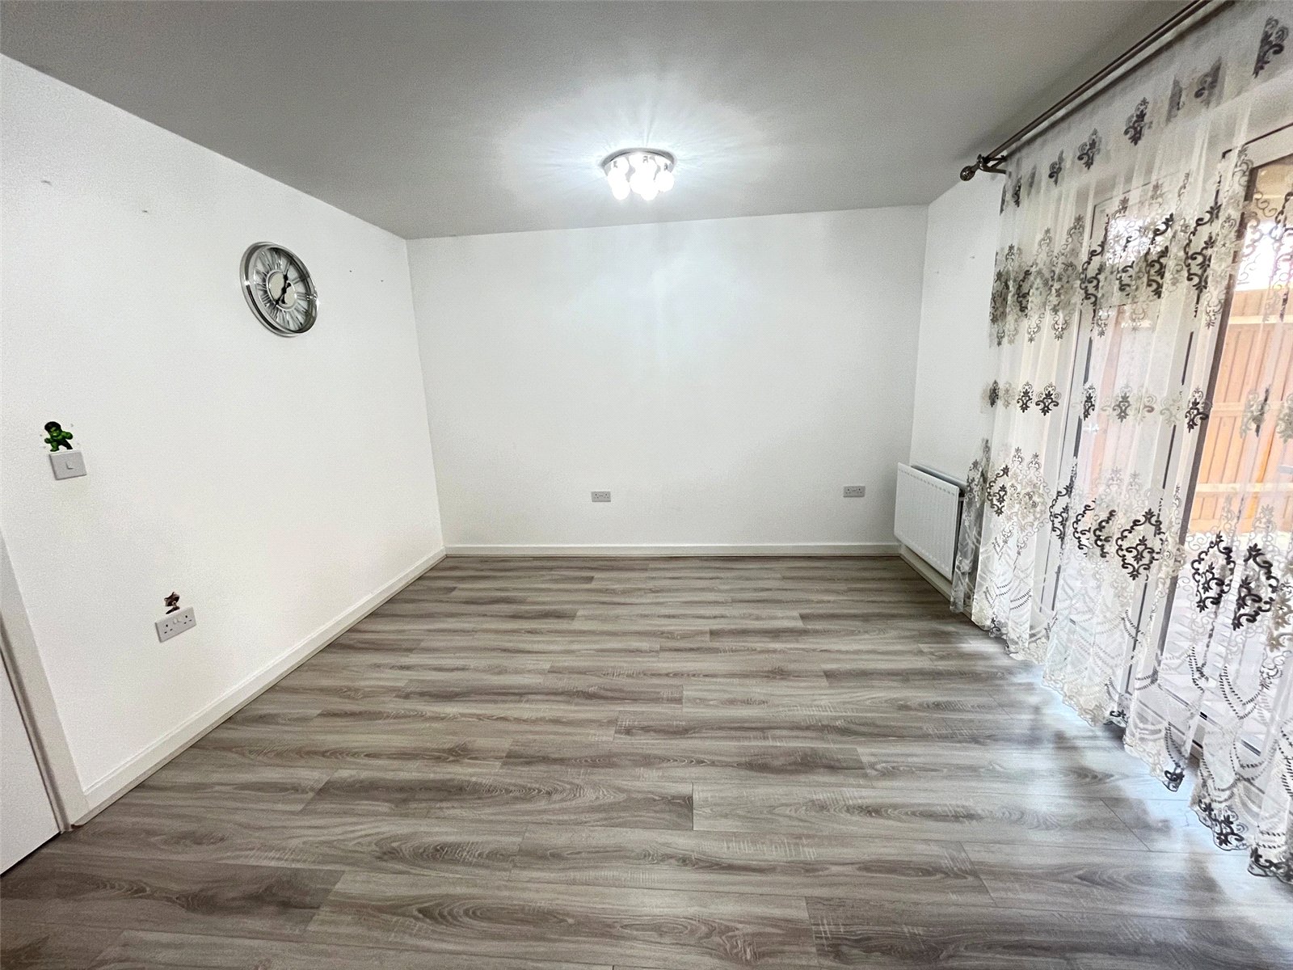
Lounge 14'8" x 11'3" (4.47m x 3.43m). A good size lounge with Amtico wood effect flooring, Upvc double glazed double doors opening onto rear garden with full length Upvc double glazed windows either side, single panel radiator.
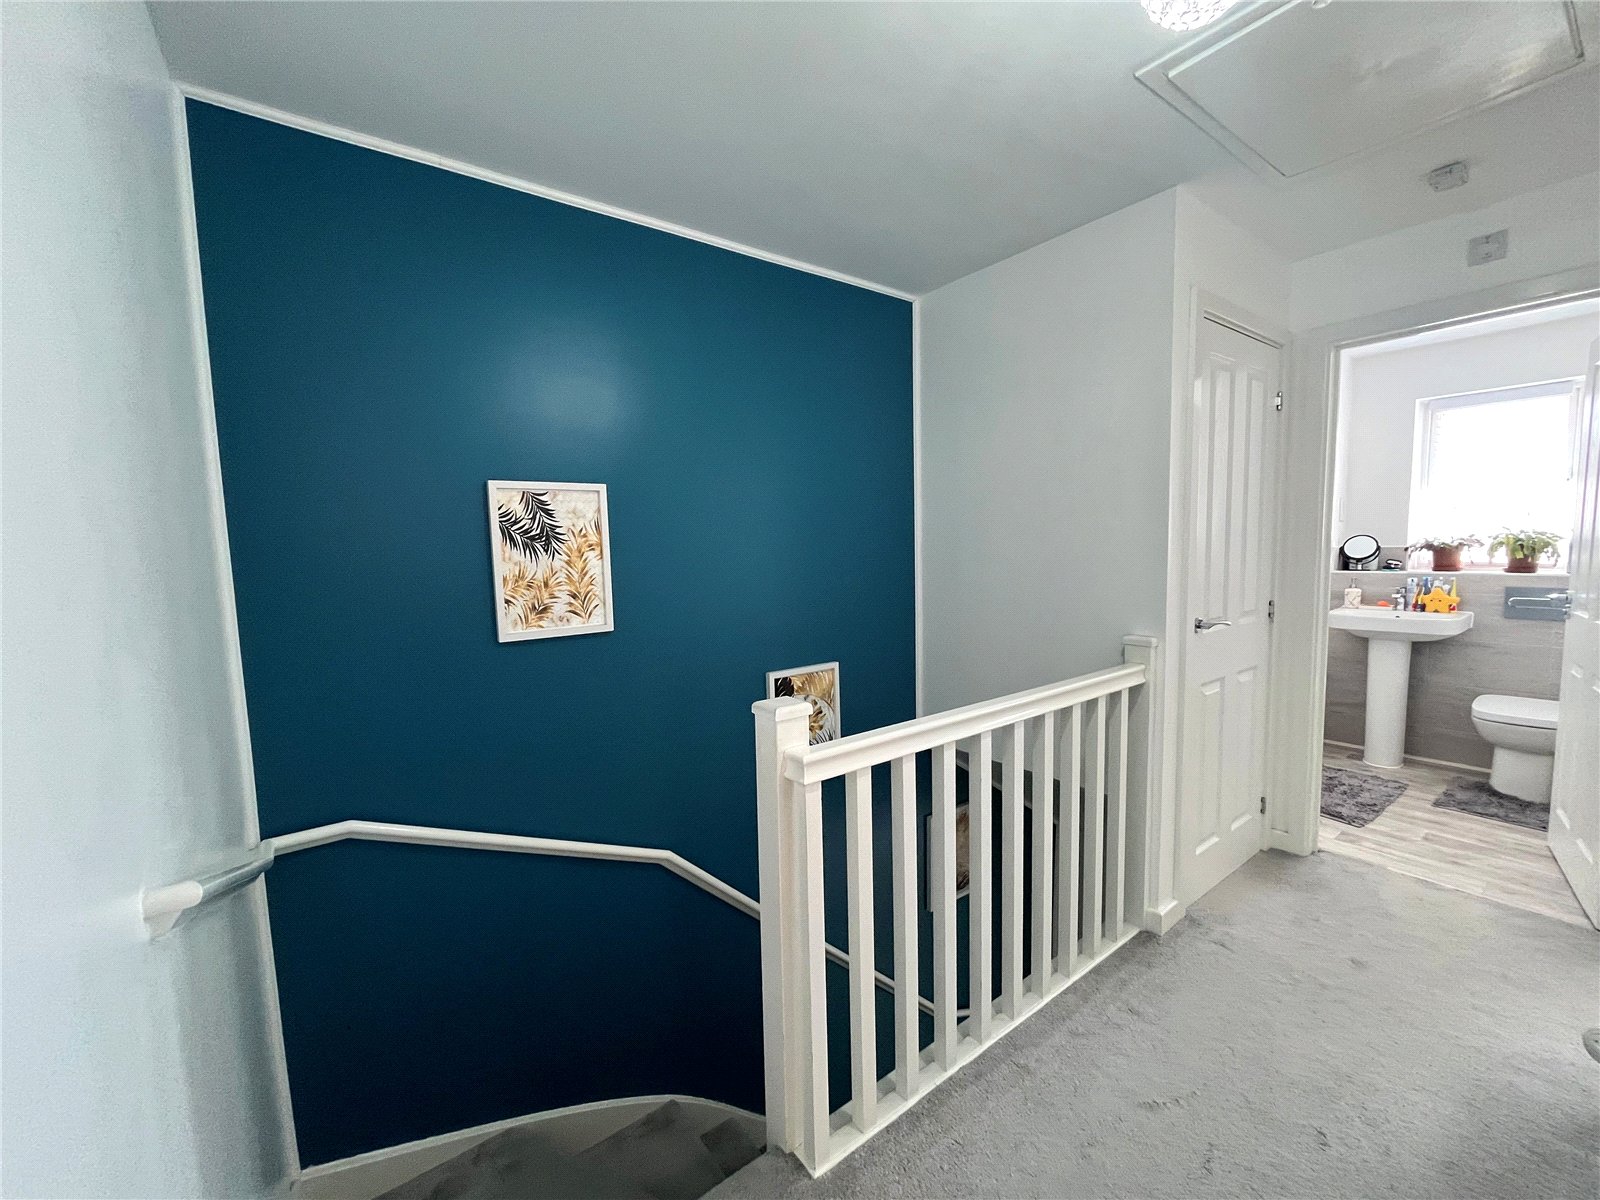
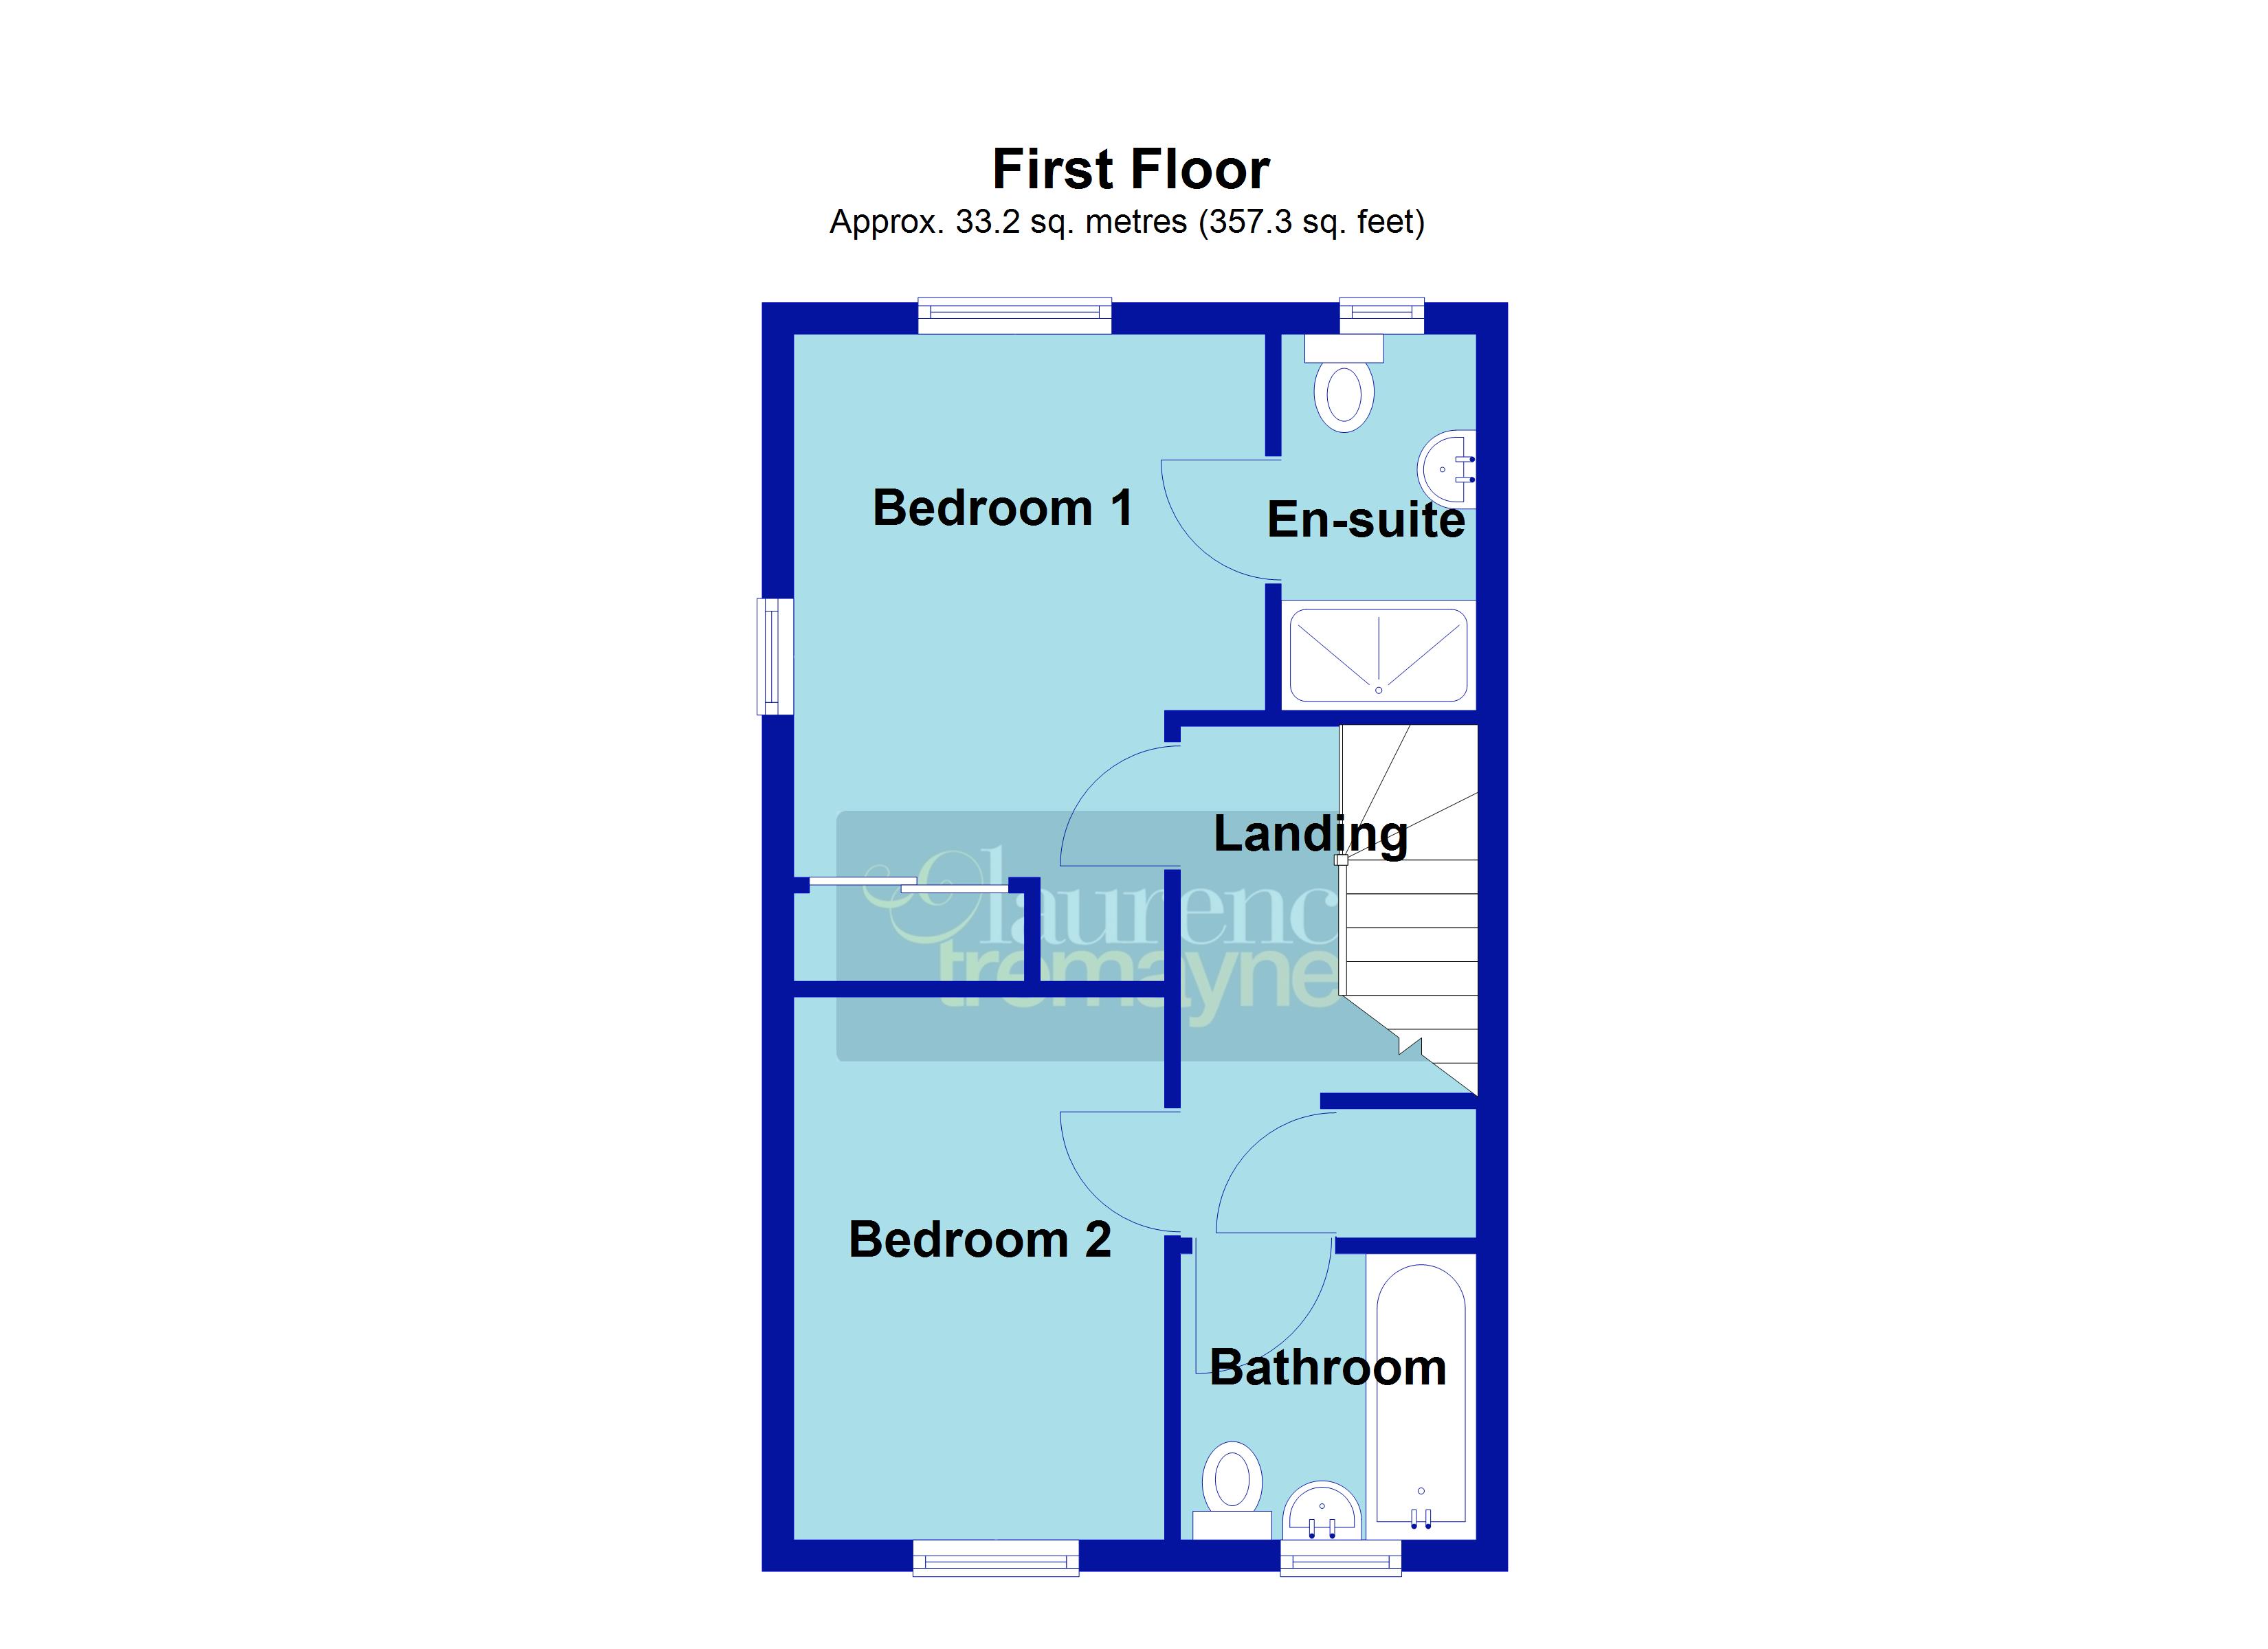
First Floor Landing Access to loft space, smoke alarm, white panel doors to first floor accommodation.
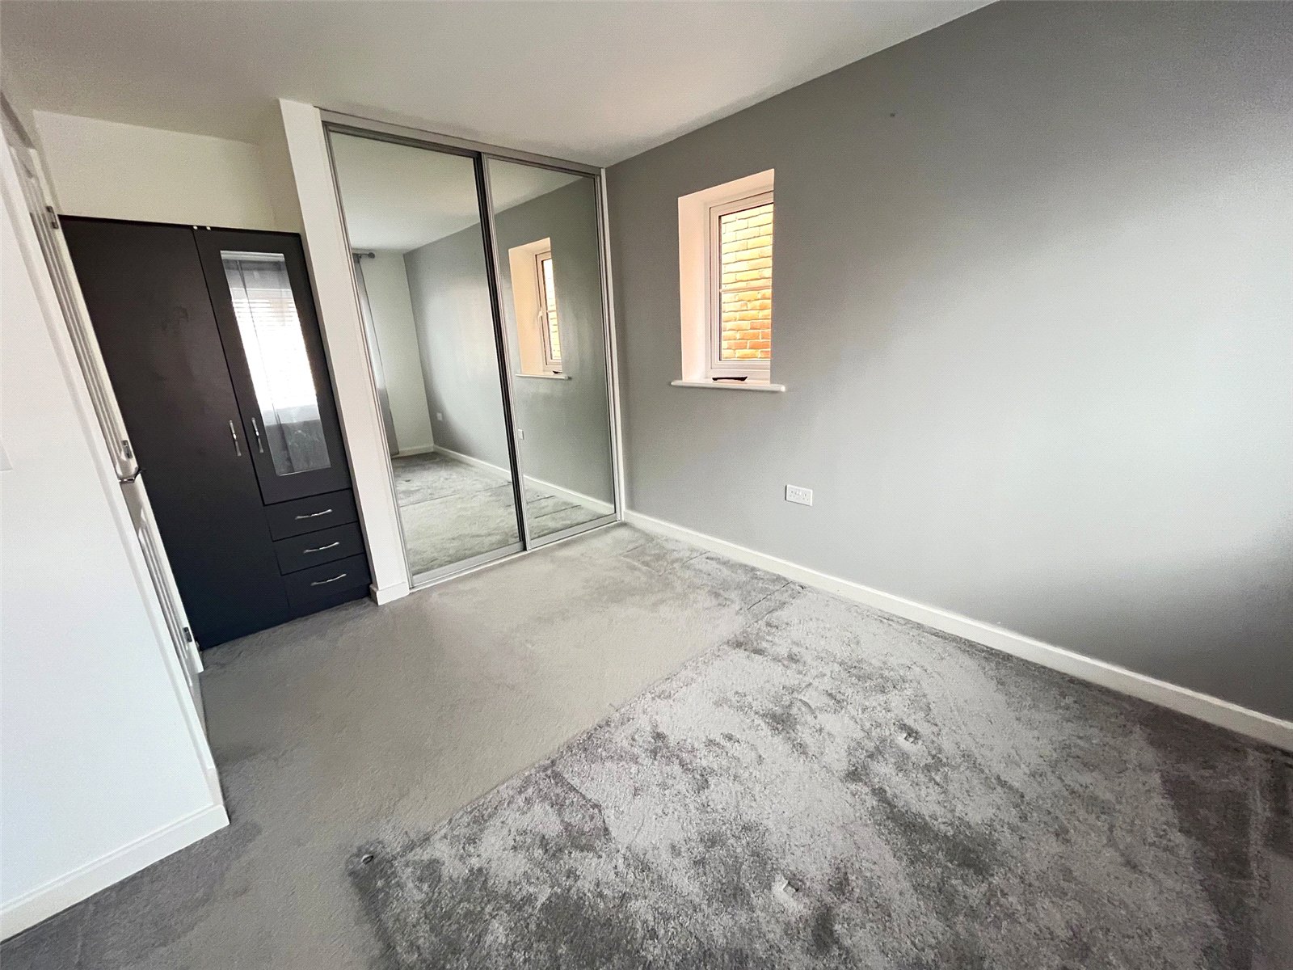
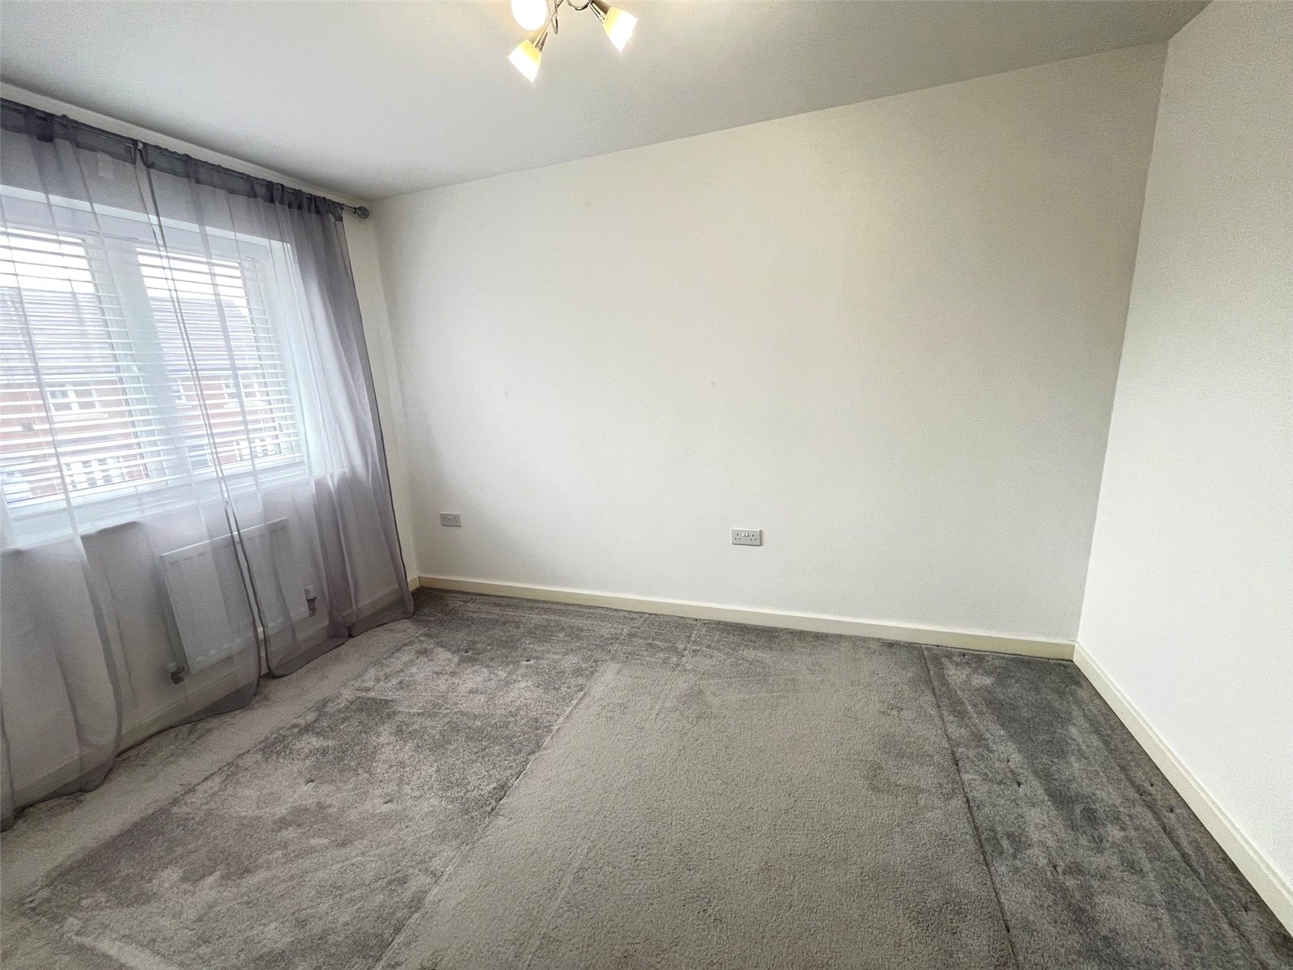
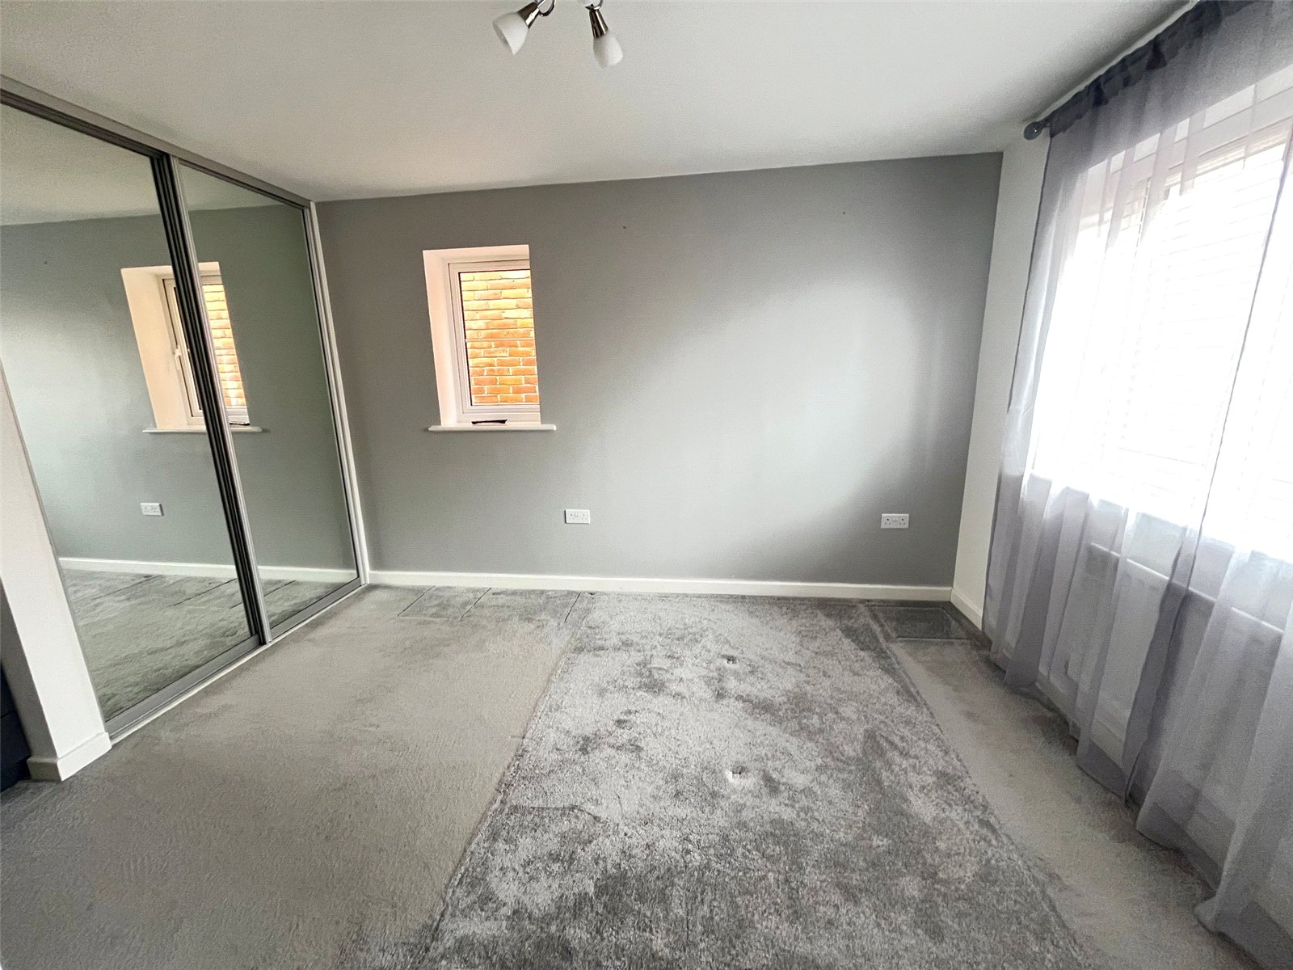
Bedroom One 11'11" x 9'10" (3.63m x 3m). A dual aspect main bedroom with Upvc double glazed windows to both rear and side aspects, single panel radiator, built in mirror fronted wardrobe to one wall, door to :-
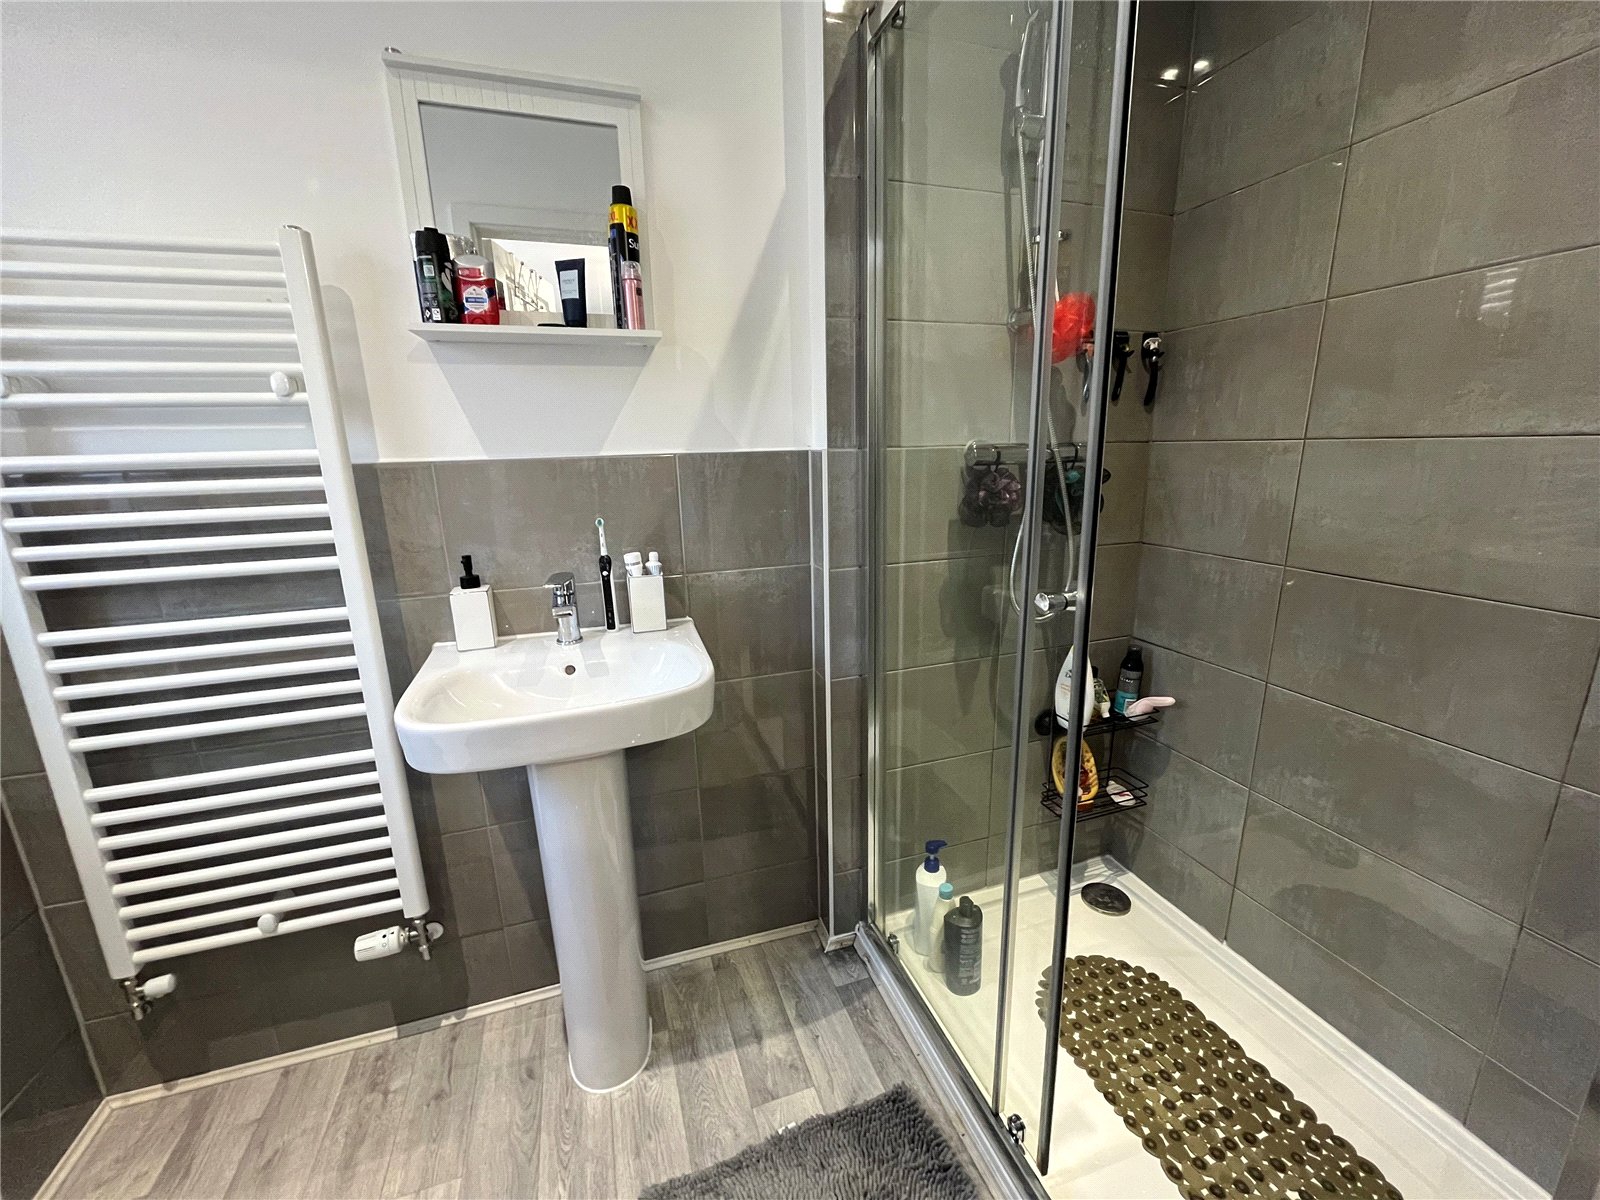
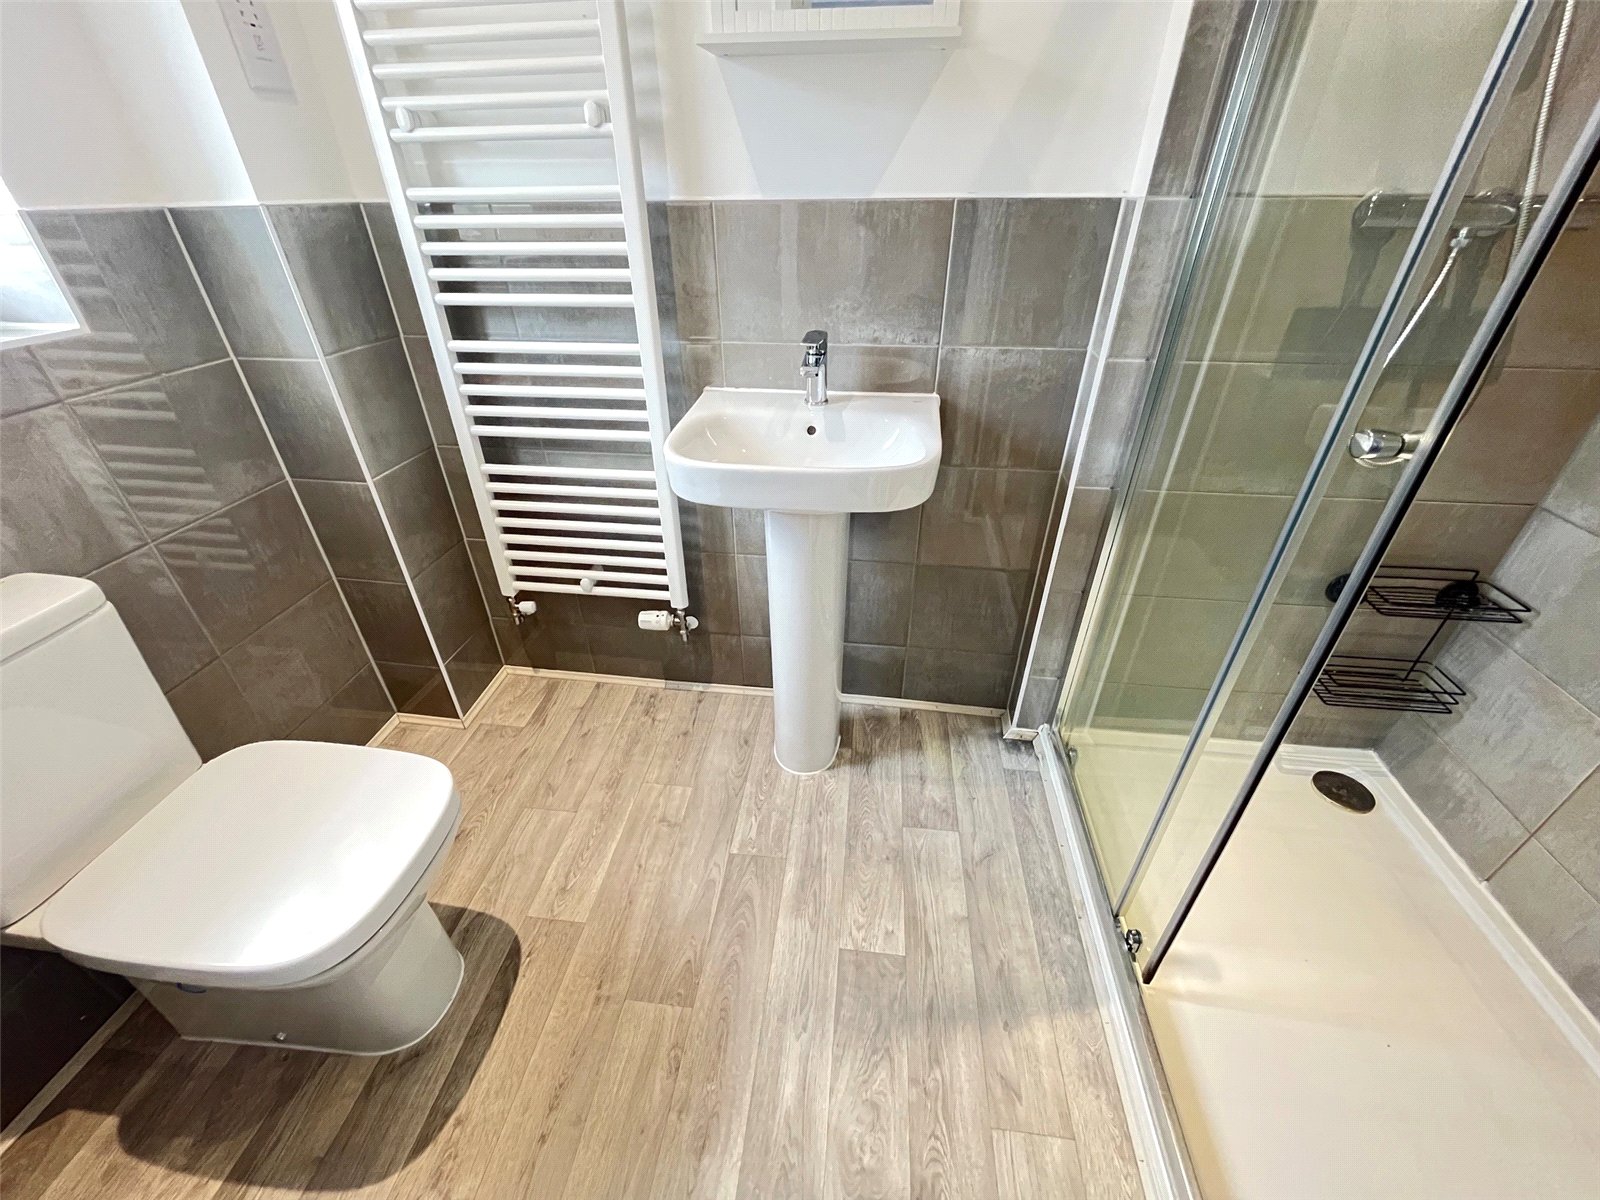
Ensuite 7'10" x 4'1" (2.4m x 1.24m). Fitted with a three piece suite comprising of low level WC, pedestal wash hand basin with central chrome mixer tap over. Double width shower cubicle with chrome bar shower over, half height tiling to all walls, heated towel rail, extractor fan, shaver point, recessed spotlights, Amtico wood effect flooring.
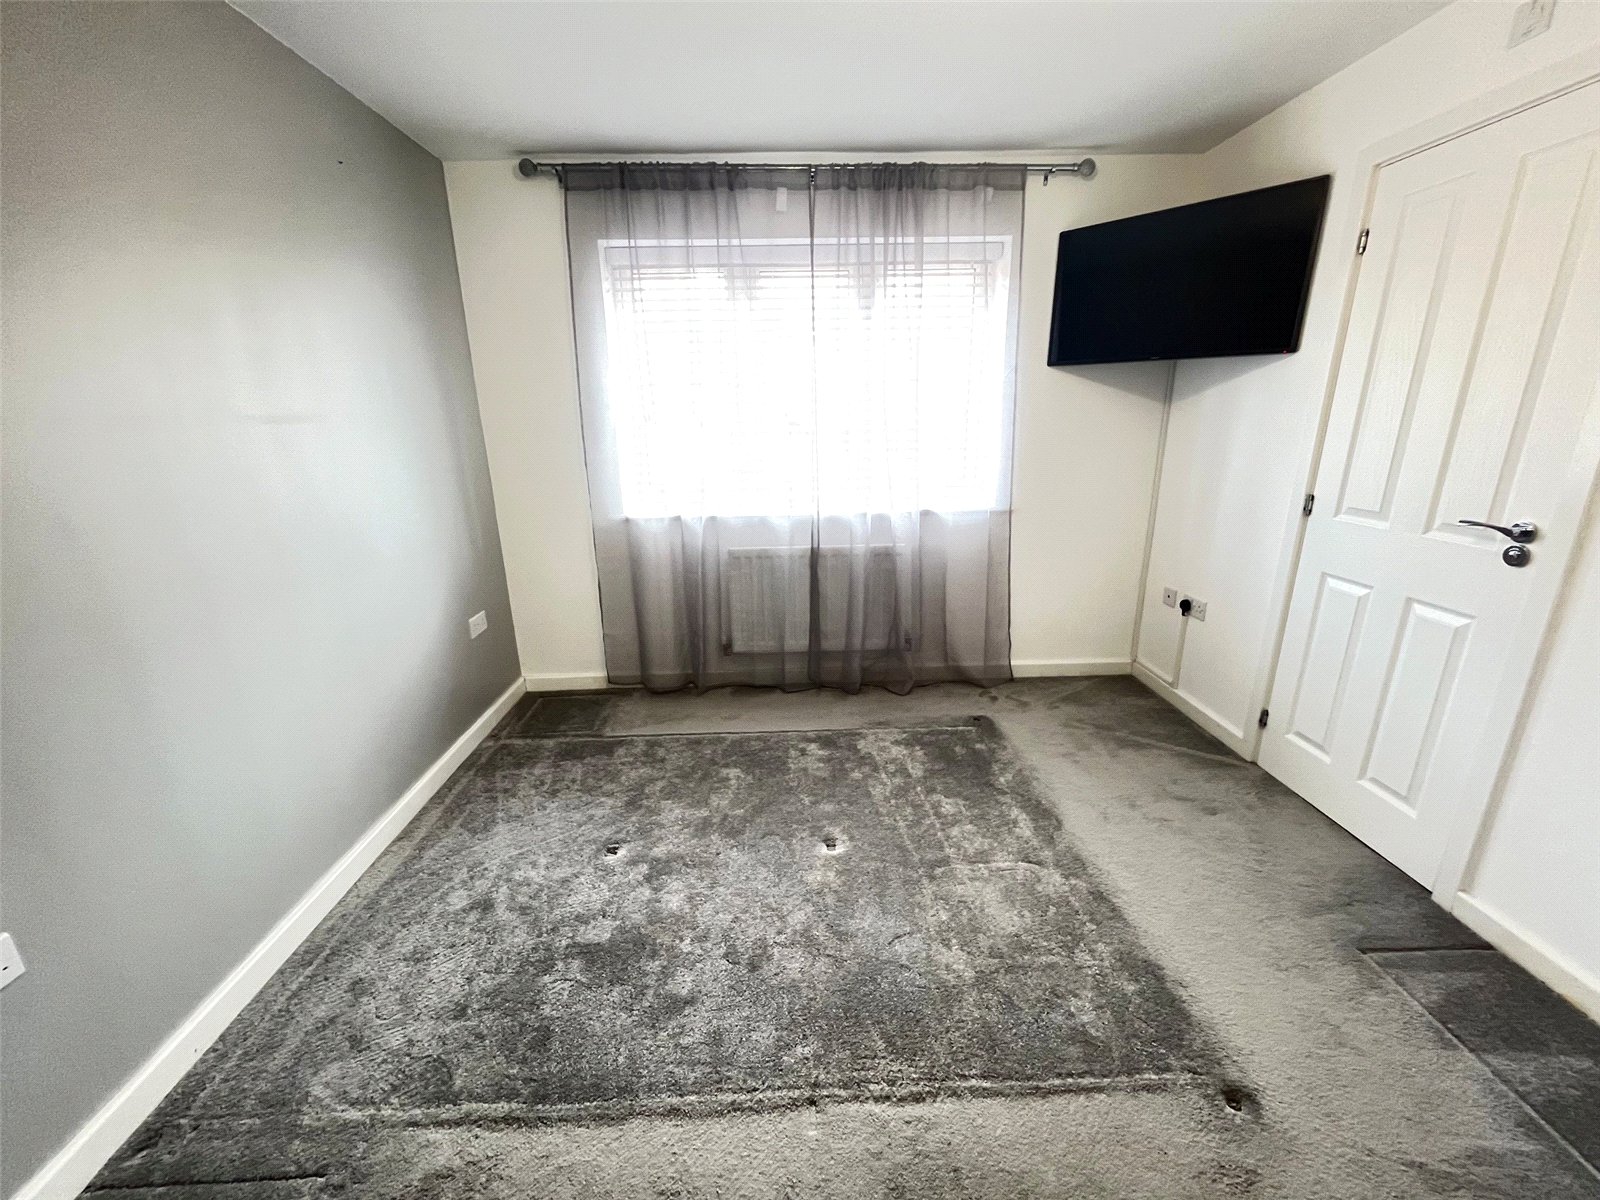
Bedroom Two 11'4" x 7'9" (3.45m x 2.36m). A second double bedroom with Upvc double glazed window to front aspect with single panel radiator under, built in mirror fronted wardrobes to one wall.
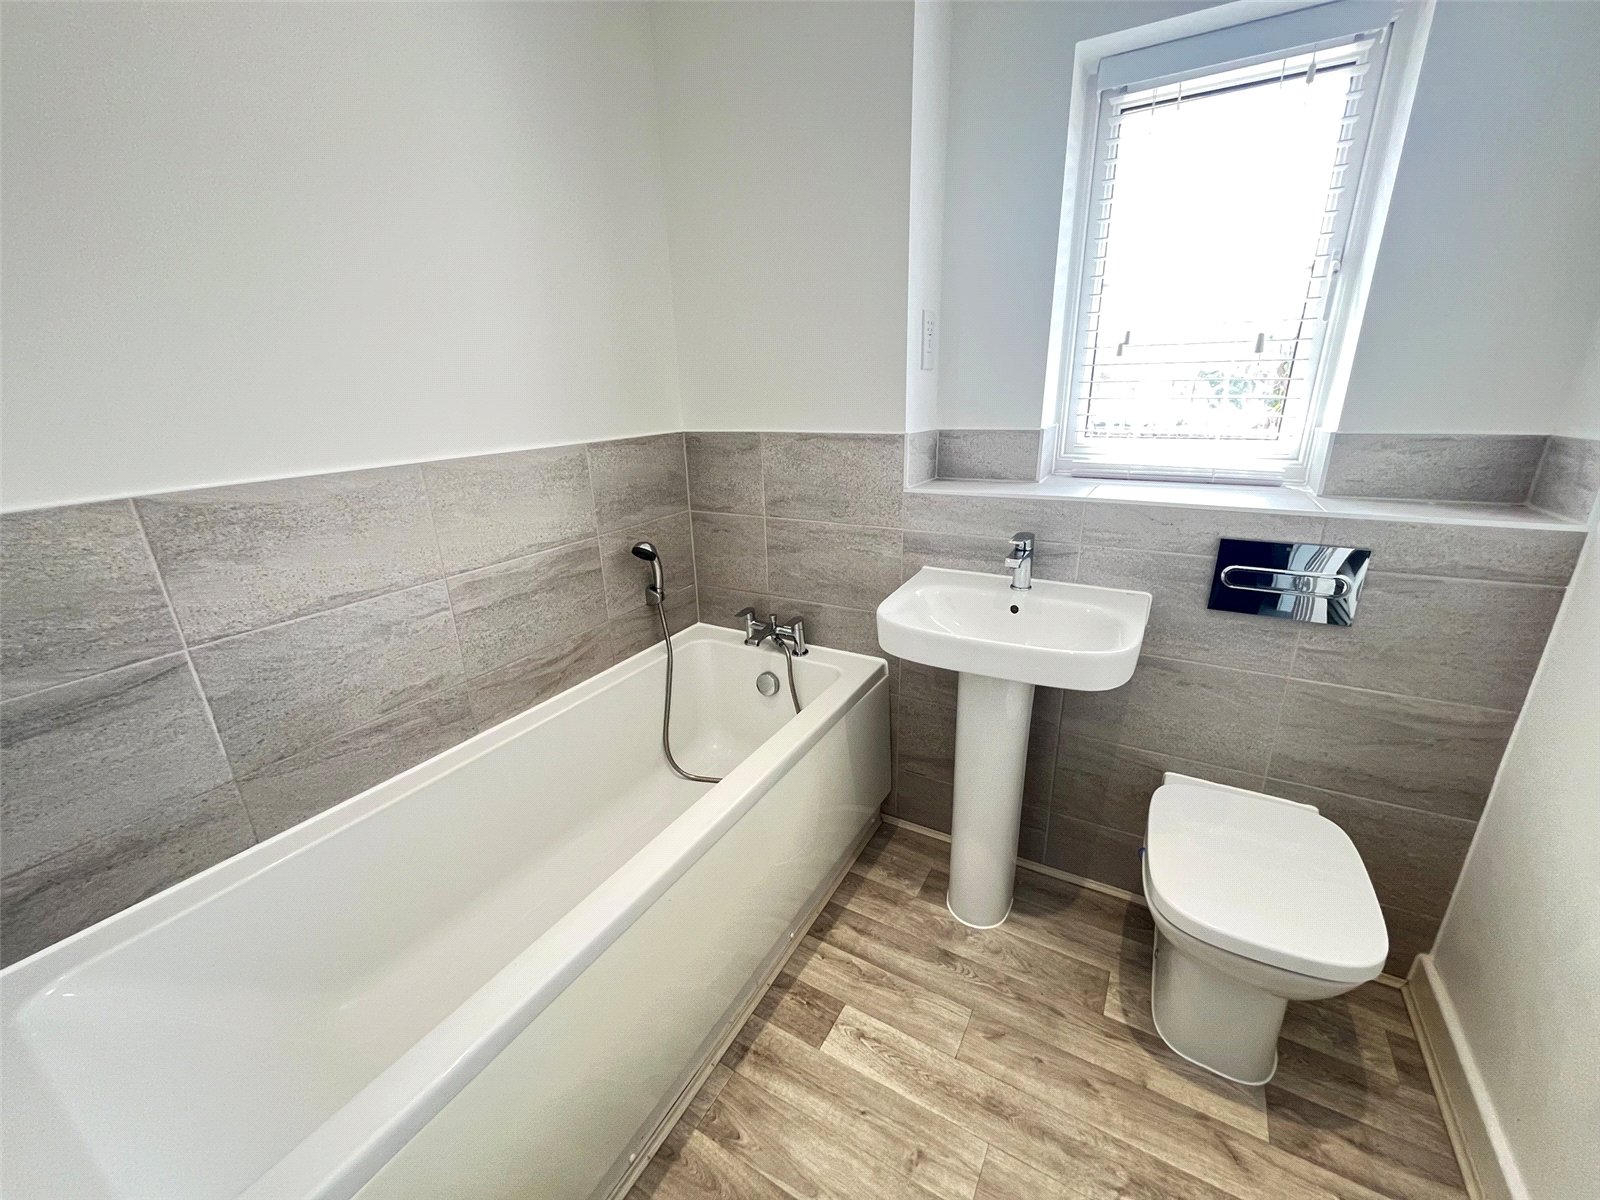
Bathroom 6'2" x 6' (1.88m x 1.83m). Fitted with concealed unit WC, pedestal wash hand basin with central chrome mixer tap over, panel bath with further shower attachment over, Amtico wood effect flooring, frosted Upvc double glazed window to front aspect, shaver point and recessed spotlights.
Outside
Front Side by side parking on a tarmac driveway with paved area to the front of the property edged with gravel
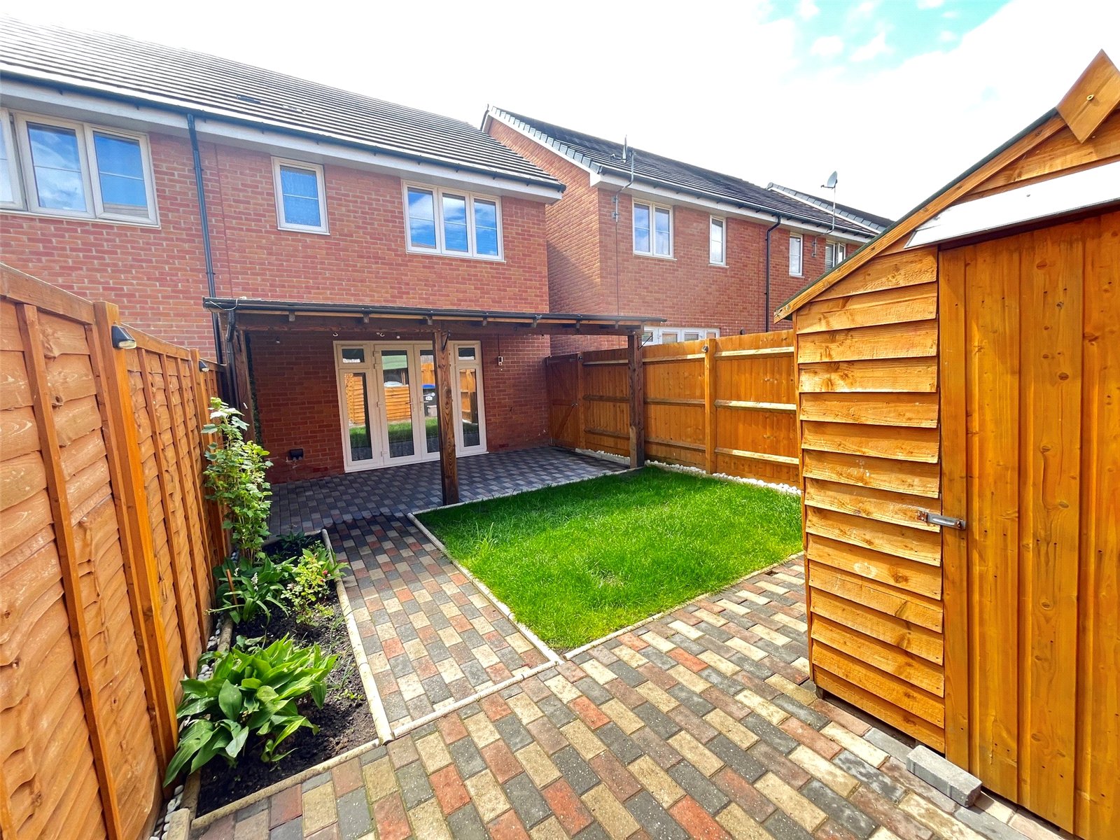
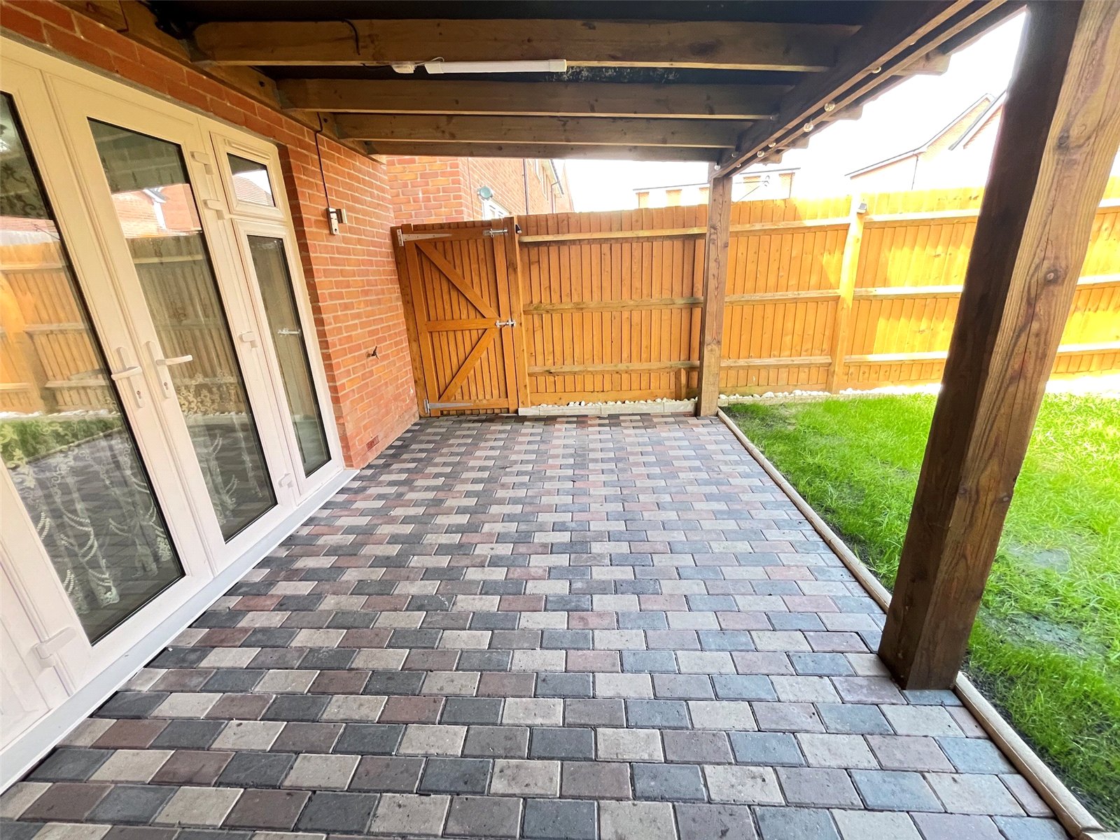
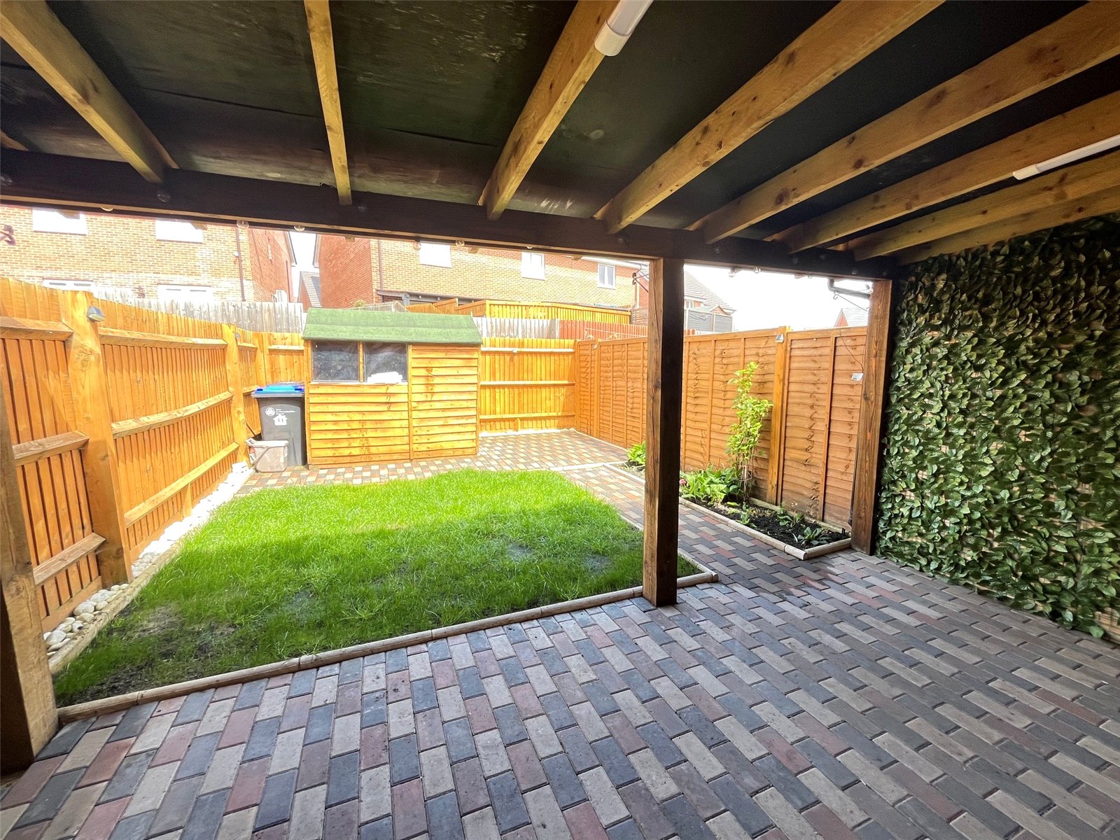
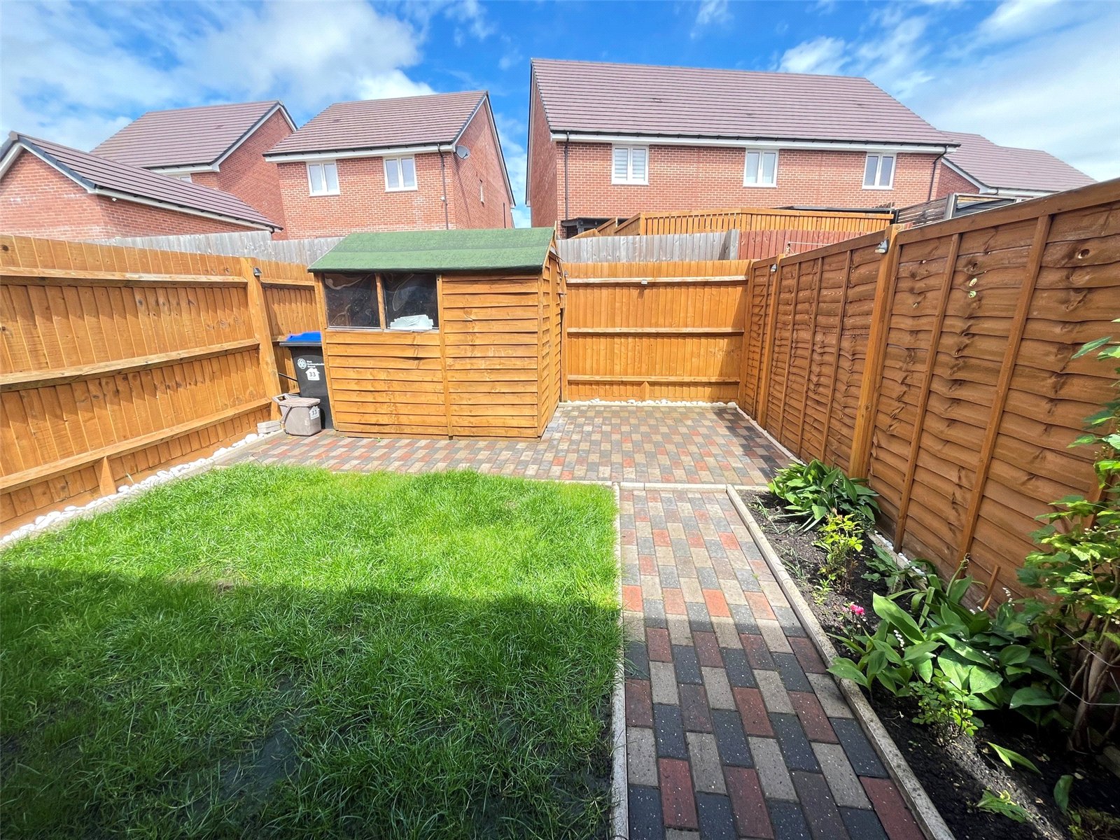
Rear Landscaped by the current vendors and with a central lawn area and with block paving surround, with a block paved patio to the rear of the property covered by a timber pergola. The garden is enclosed by timber fencing with gate to access the side and front of property.
Agents Notes The Monksmoor Development is subject to an Estate Rent Charge. The vendor informs us this is currently ?330 per annum.
Important Information
- This is a Freehold property.
Property Ref: DAV260125
Similar Properties
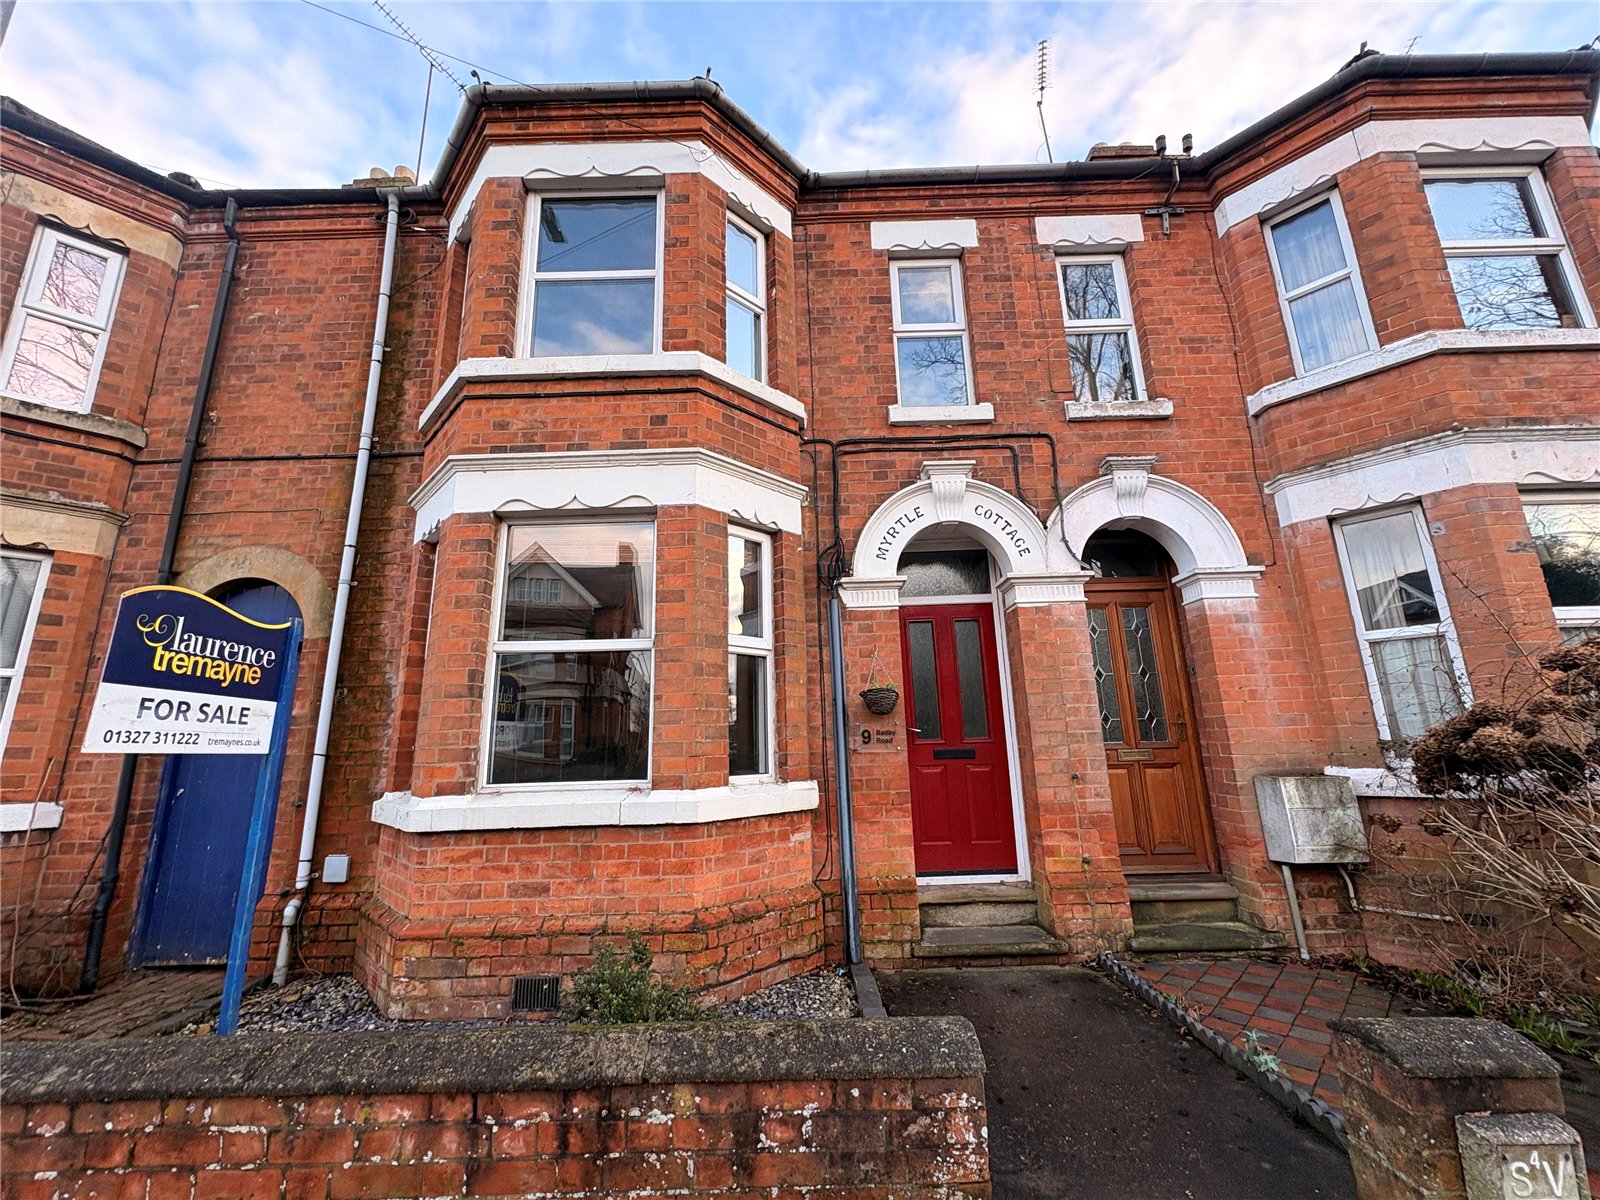
Badby Road, DAVENTRY, Northamptonshire, NN11
3 Bedroom Terraced House | Offers in excess of £245,000
***NO UPPER CHAIN***PERIOD FAMILY HOME***VIEWING ADVISED*** Located within walking distance of Daventry Town Centre and...
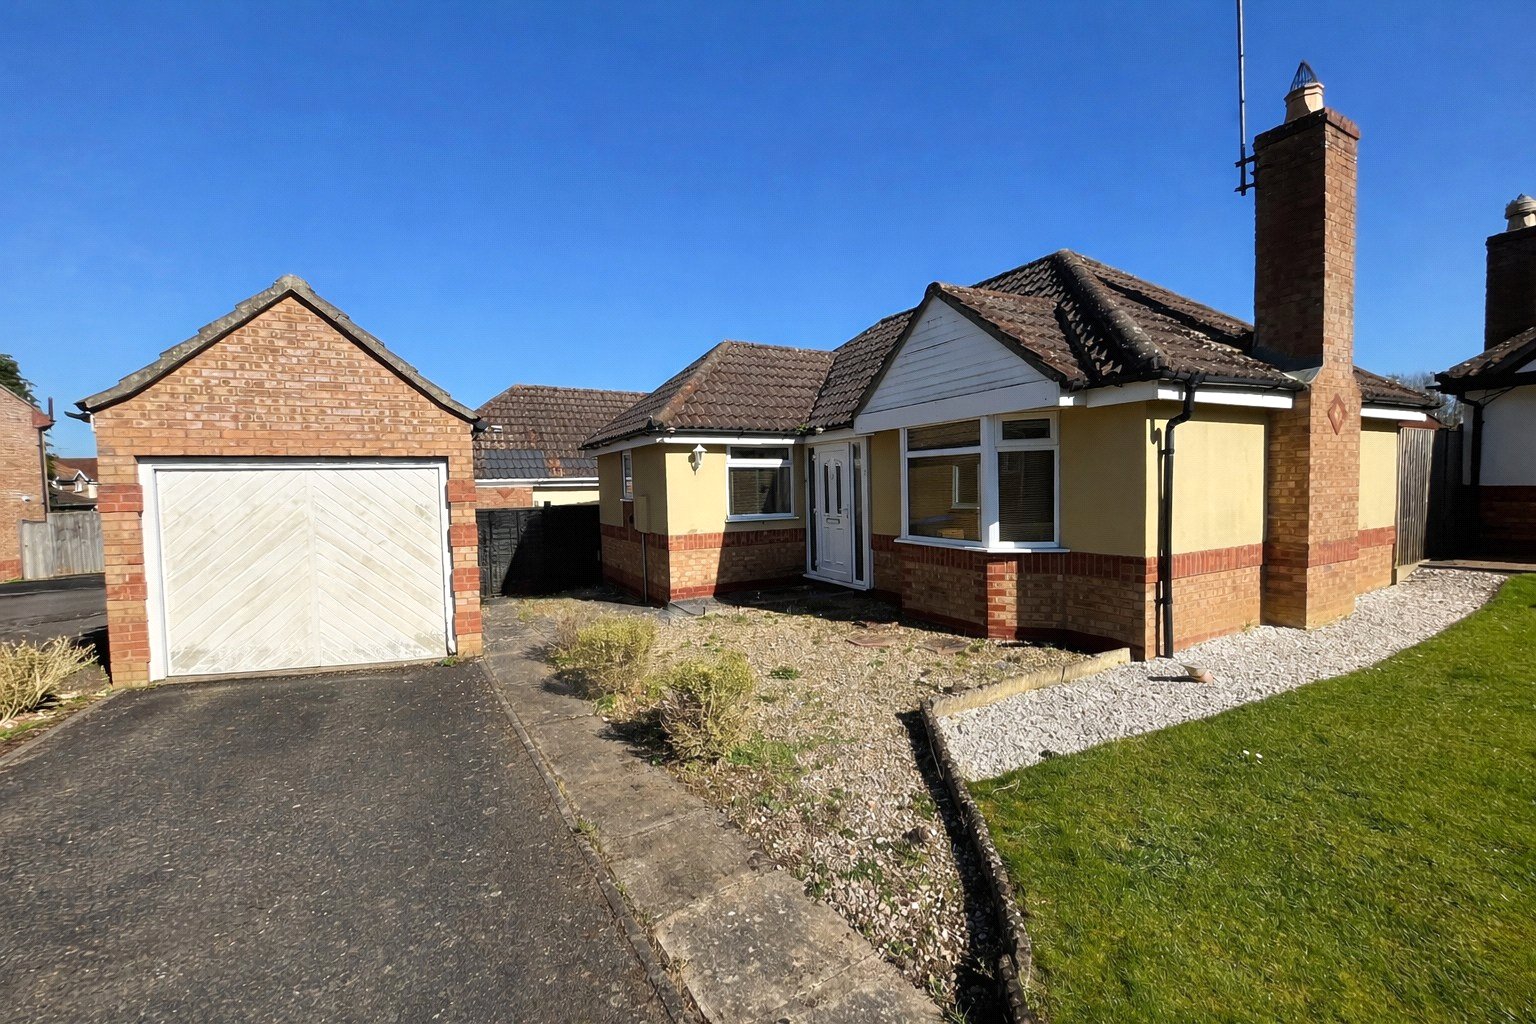
Hillary Close, DAVENTRY, Northamptonshire, NN11
2 Bedroom Detached Bungalow | £245,000
*** TWO BEDROOM BUNGALOW *** ASHBY FIELDS LOCATION *** NO UPPER CHAIN *** GENEROUS PLOT***A two bedroom detached bungalo...
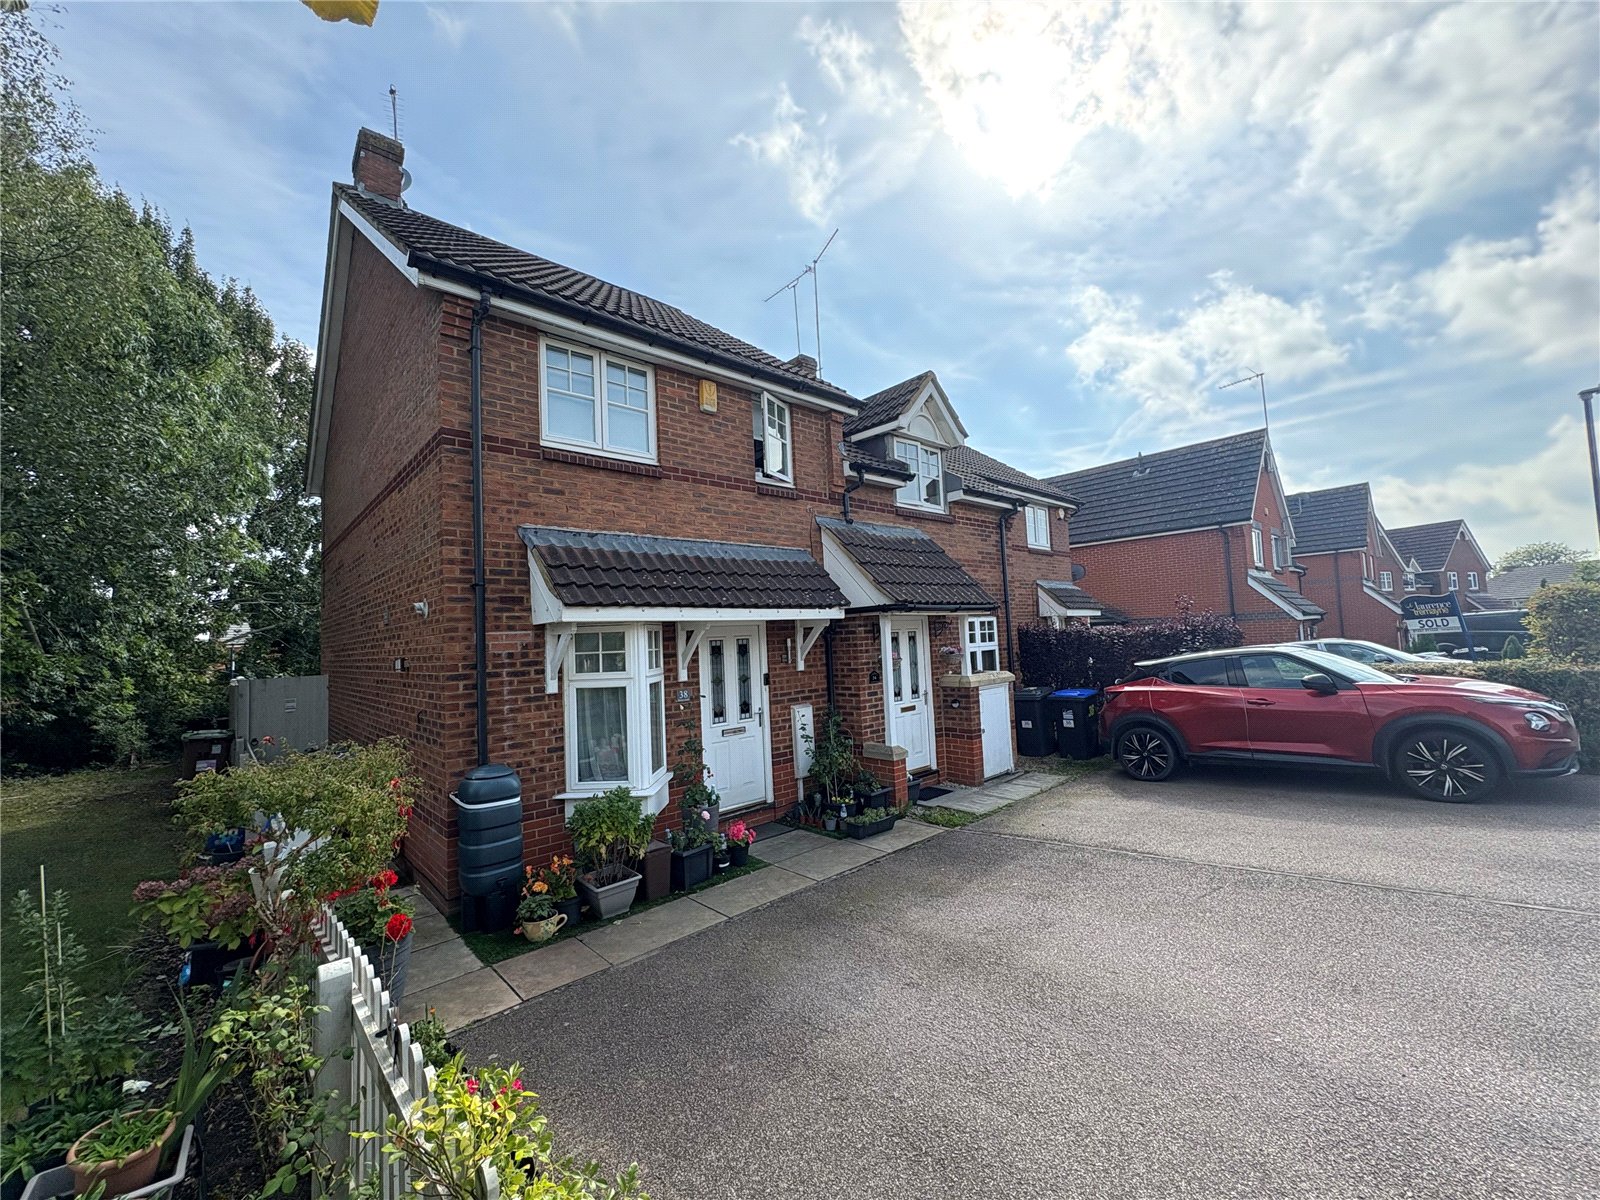
Harrow Lane, Lang Farm, DAVENTRY, Northamptonshire, NN11
2 Bedroom End of Terrace House | £239,950
**SOUGHT AFTER LOCATION**OVERLOOKING A GREEN**VERY WELL PRESENTED**TWO DOUBLE BEDROOMS**Located on the EVER POPULAR LANG...
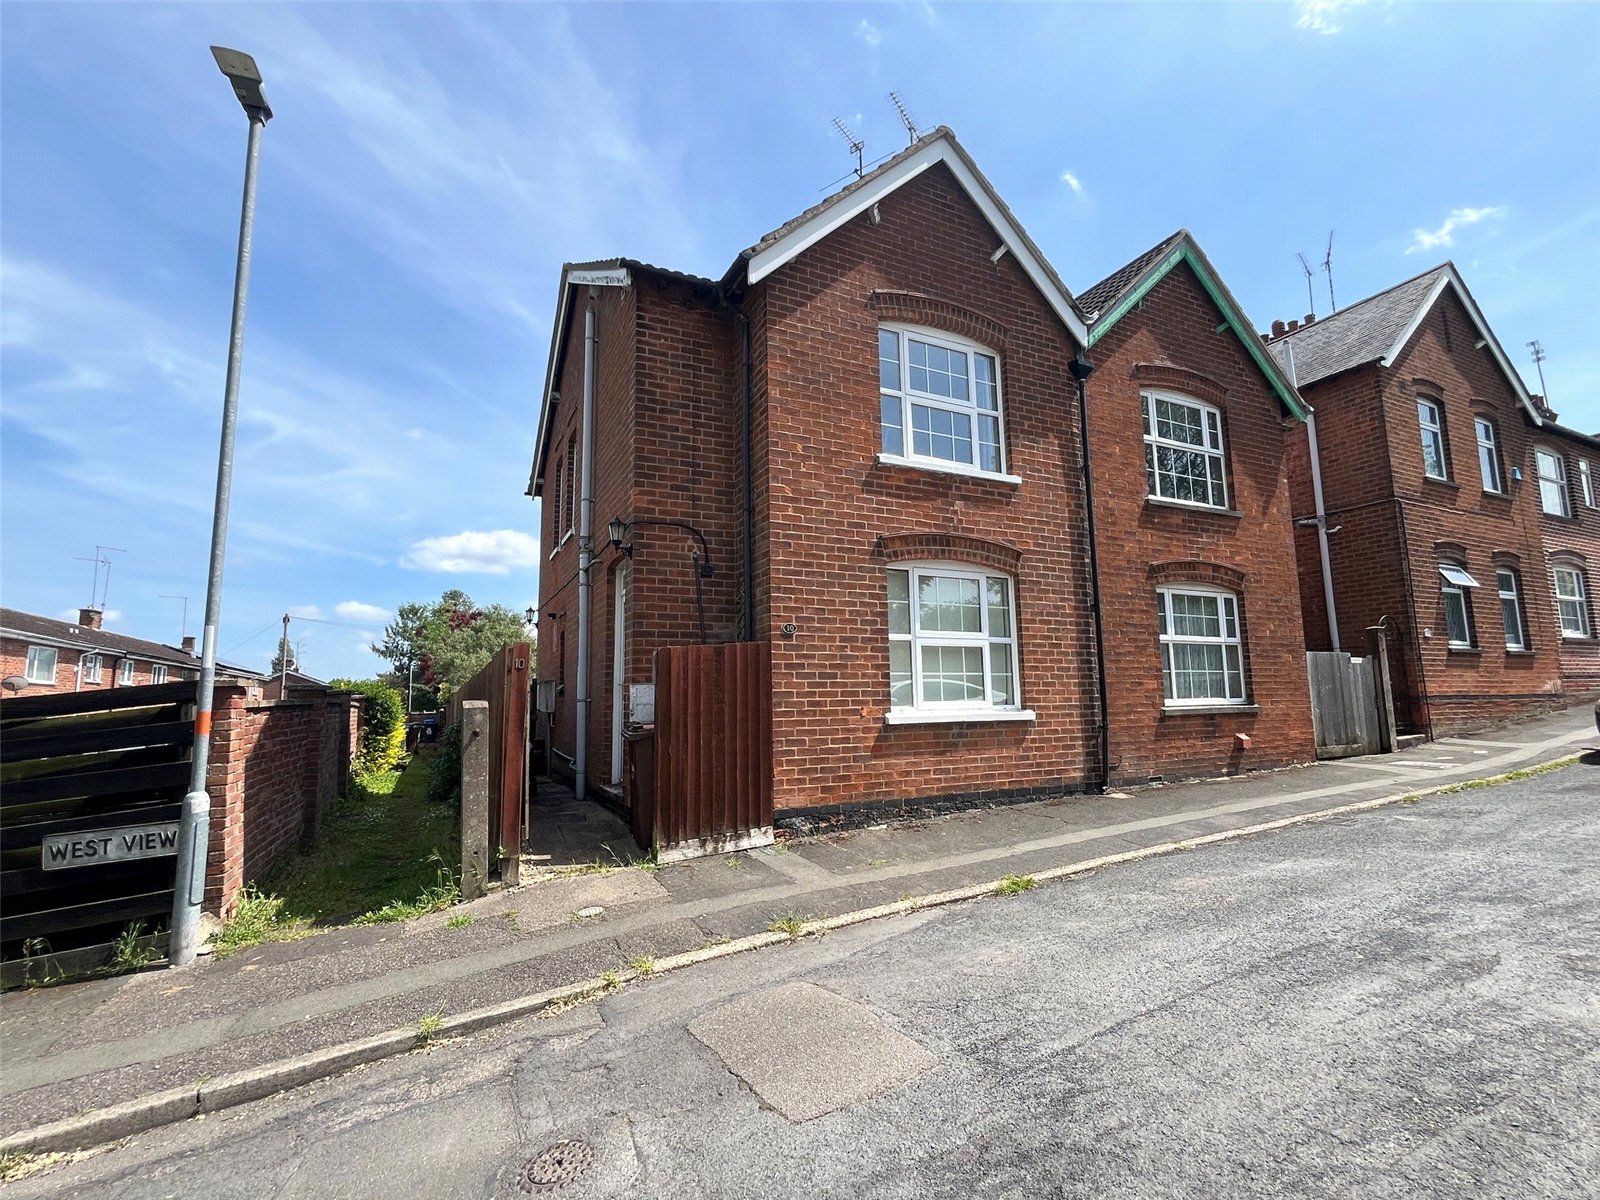
West View, DAVENTRY, Northamptonshire, NN11
3 Bedroom Semi-Detached House | £258,000
Offered for sale with NO UPPER CHAIN is this BEAUTIFULLY PRESENTED semi-detached family home situated within close proxi...
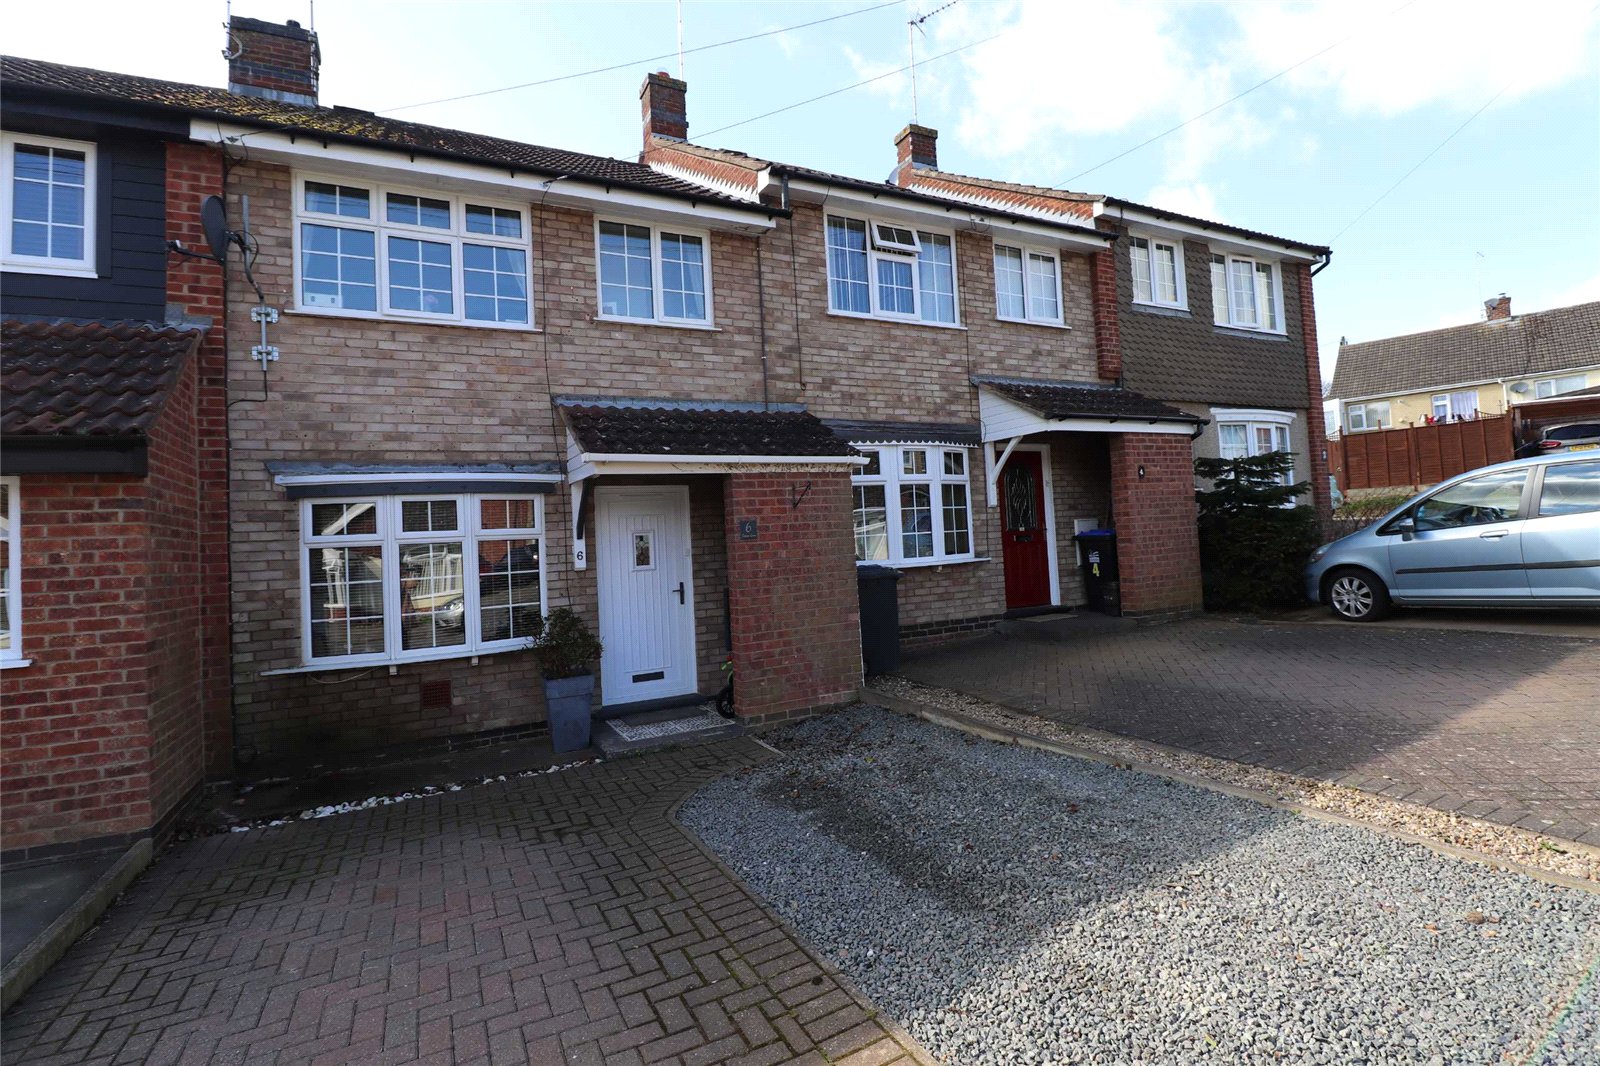
Swann Dale, DAVENTRY, Northamptonshire, NN11
3 Bedroom Terraced House | £259,950
***CLOSE TO TOWN CENTRE***WELL PRESENTED HOME***VIEWING ADVISED**GARDEN OFFICE***Located on a popular residential develo...
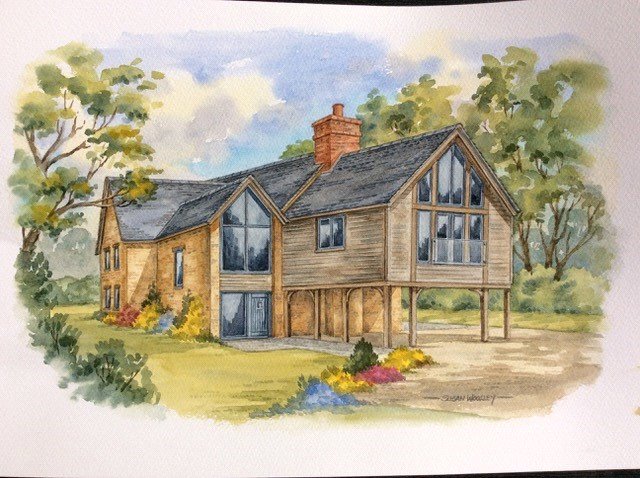
Old Road, BRAUNSTON, Northamptonshire, NN11
Land | £265,000
Located in the HIGHLY DESIRABLE Northamptonshire Village of Braunston and close to local amenities and giving easy acces...
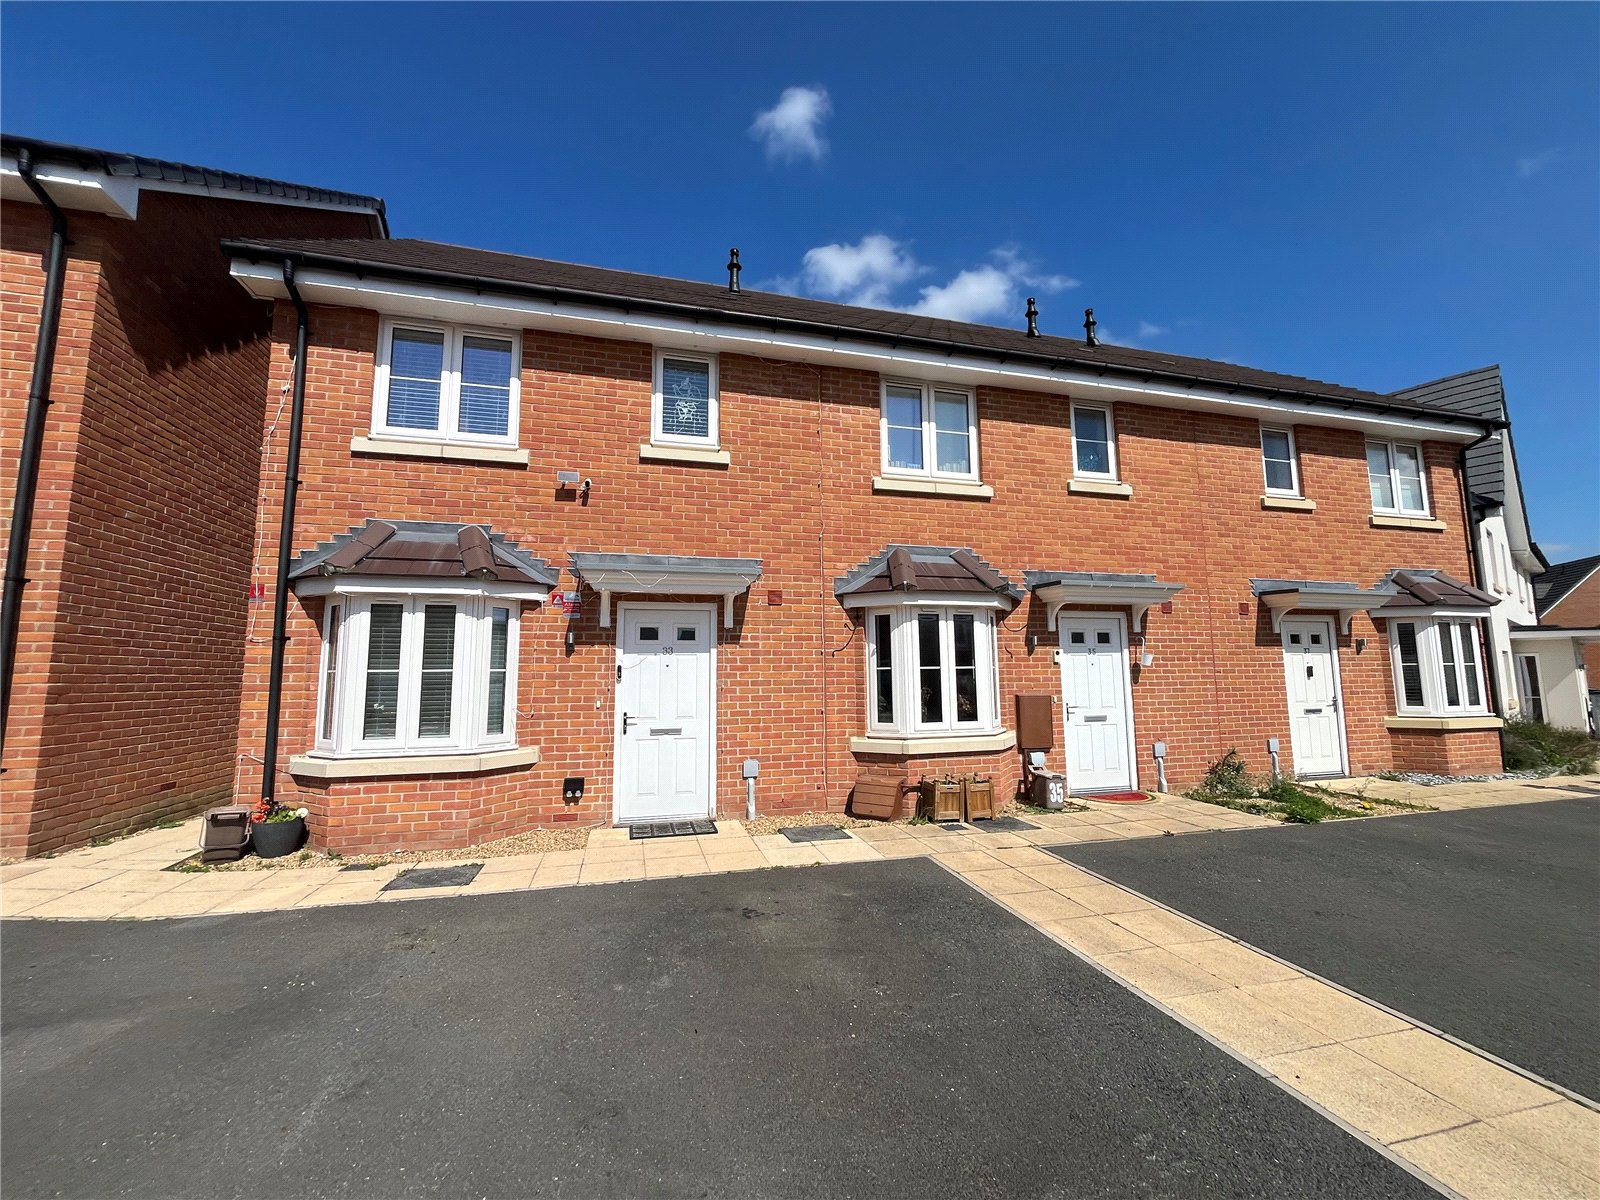

Laurence Tremayne (Daventry)
10-12 Oxford Street, Daventry, Northamptonshire, NN11 4AD
How much is your home worth?
Use our short form to request a valuation of your property.
Request a Valuation
