
1 Bedroom Terraced House for sale in Northamptonshire
***NO UPPER CHAIN***IDEAL FIRST TIME/INVESTMENT PURCHASE***POPULAR LOCATION***
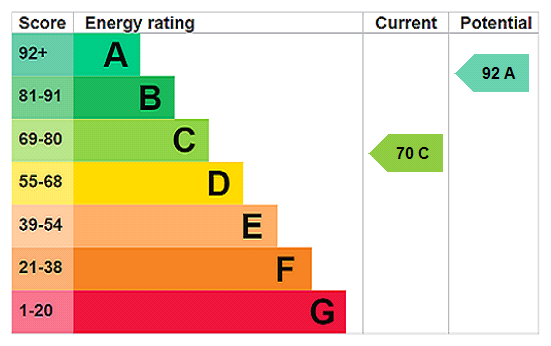
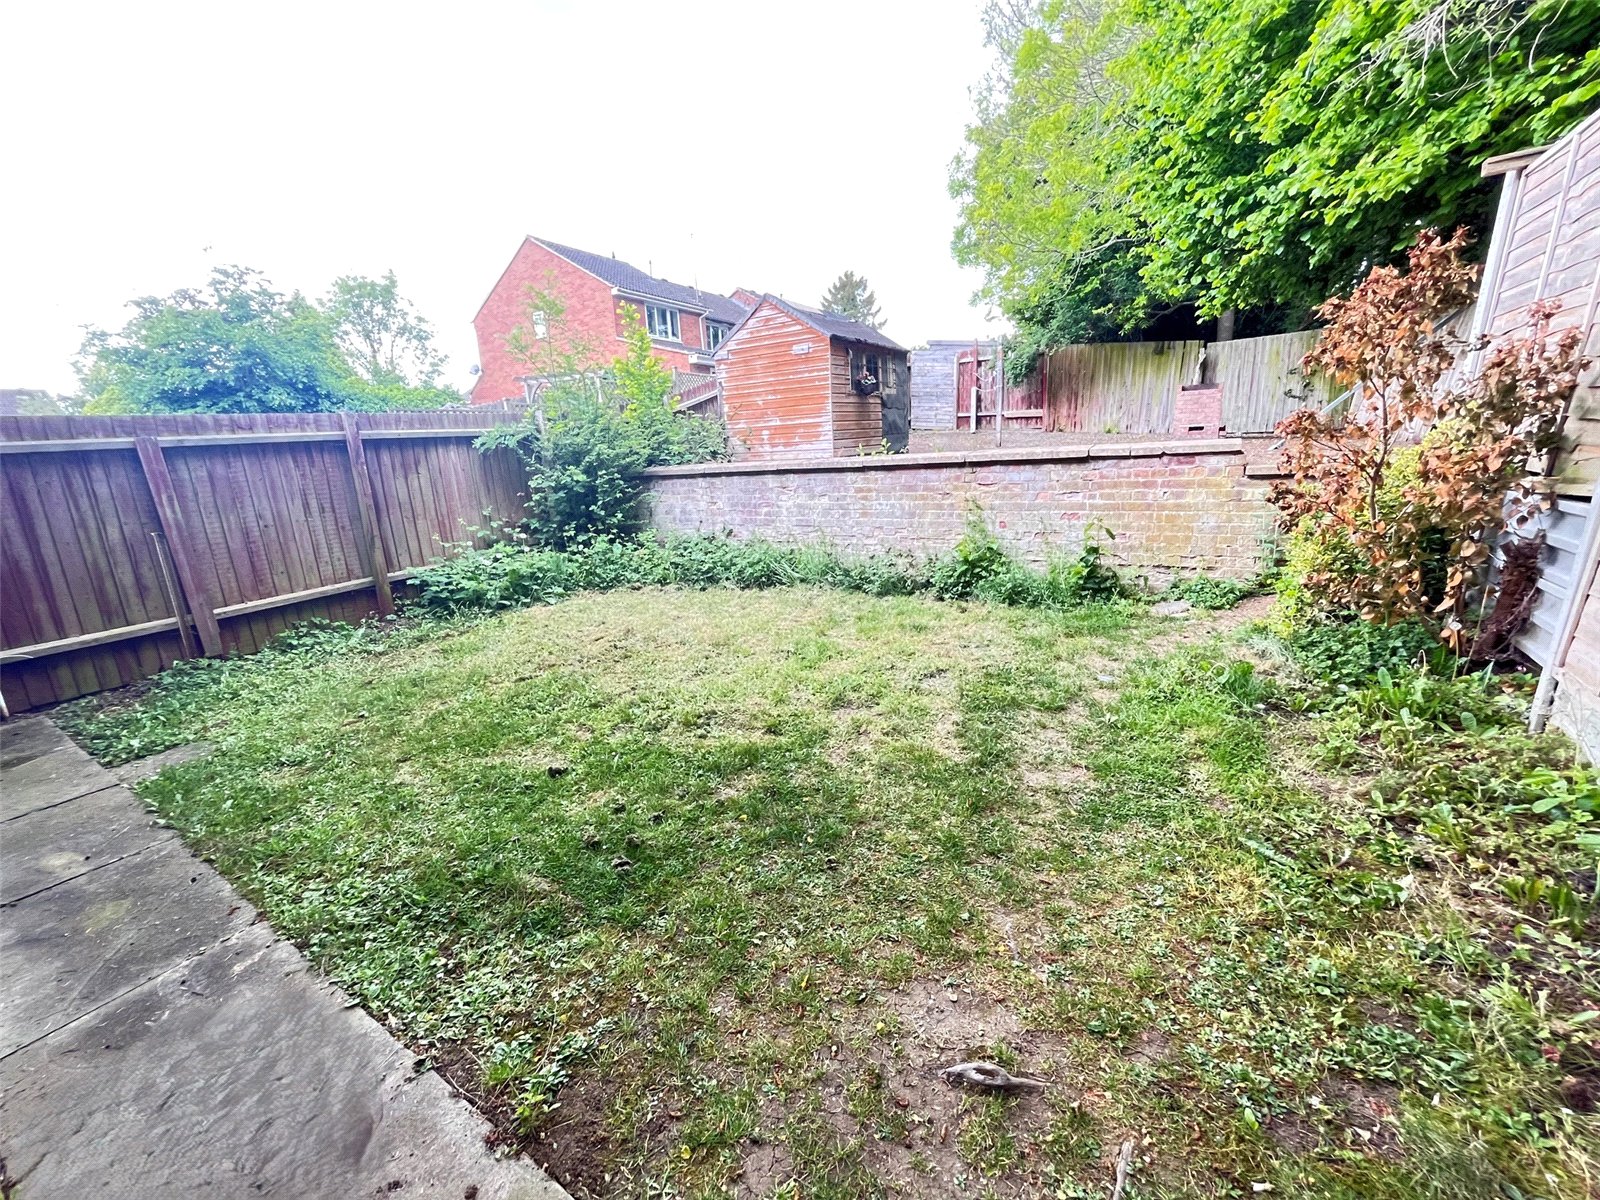
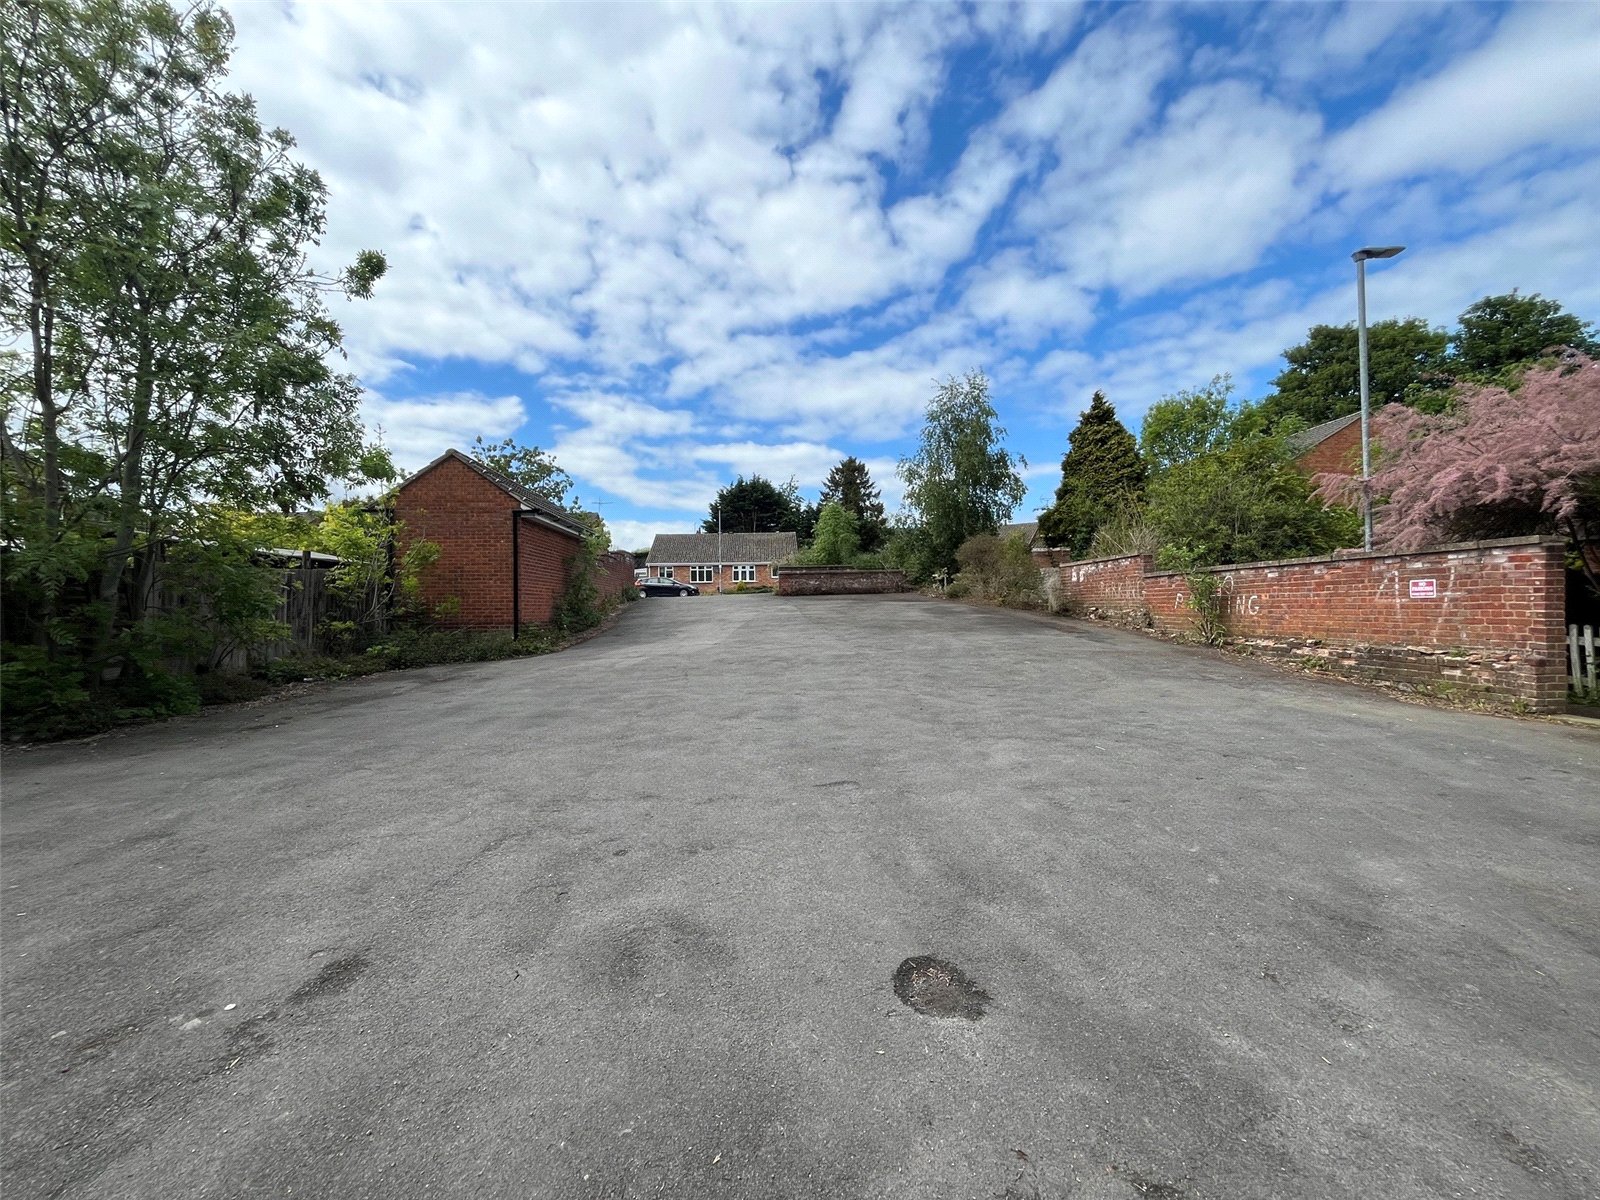
Located on the POPULAR STEFEN HILL DEVELOPMENT is this cluster style home. With accommodation comprising entrance porch, open living/dining space, kitchen, ONE BEDROOM and bathroom, Upvc double glazing and gas central heating. Outside is a PLEASANT REAR GARDEN and PARKING AREA for TWO VEHICLES. The property is ideally suited as a first time or investment purchase. EPC - C
Entered Via Part opaque Upvc double glazed side panel to :-
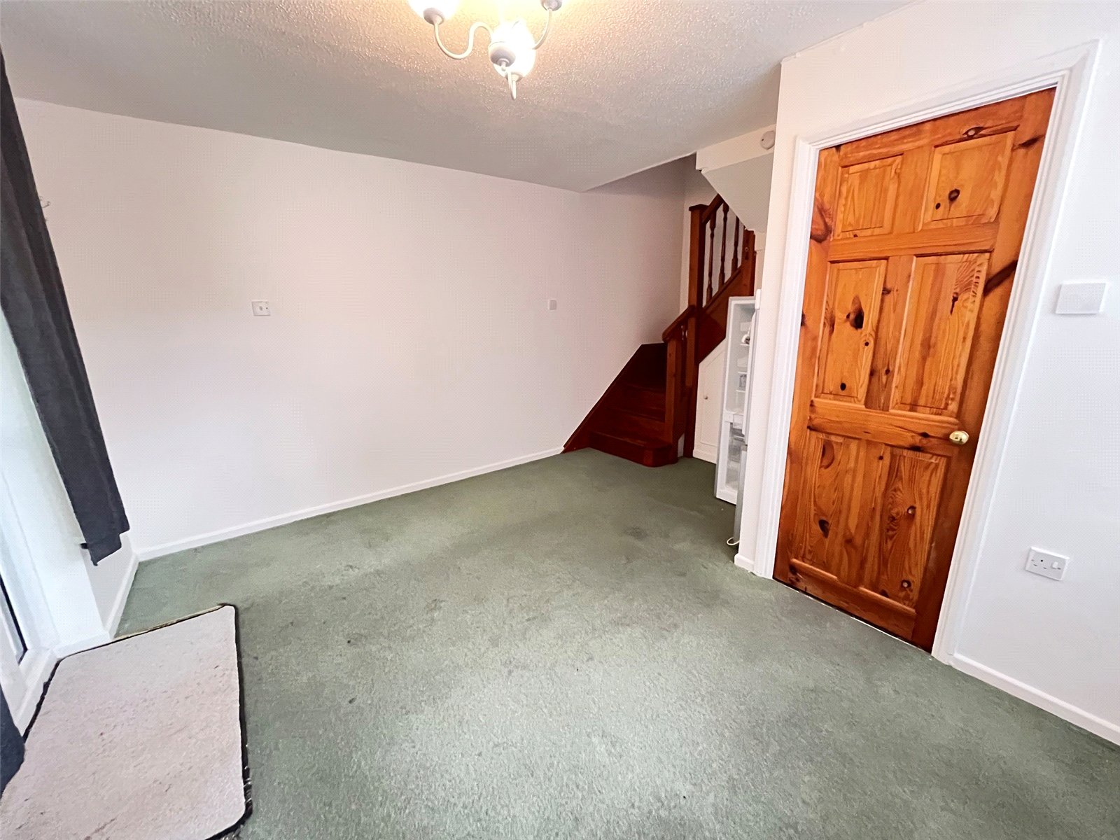
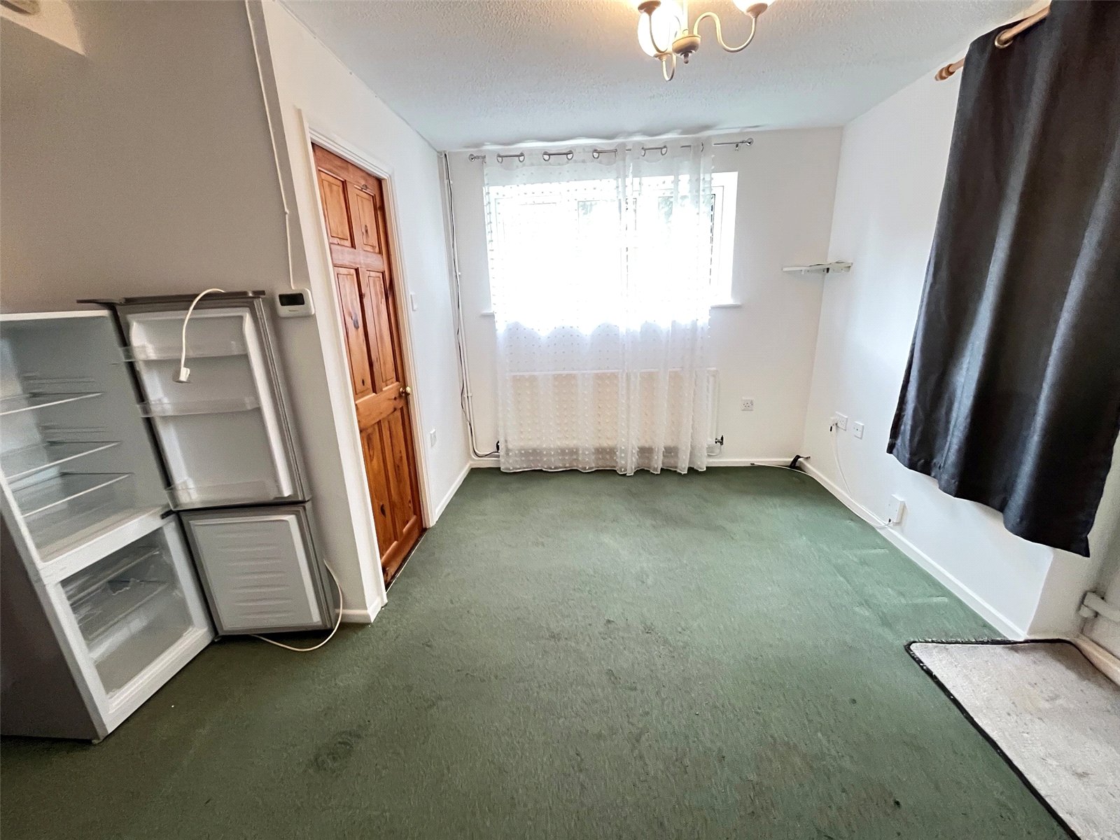
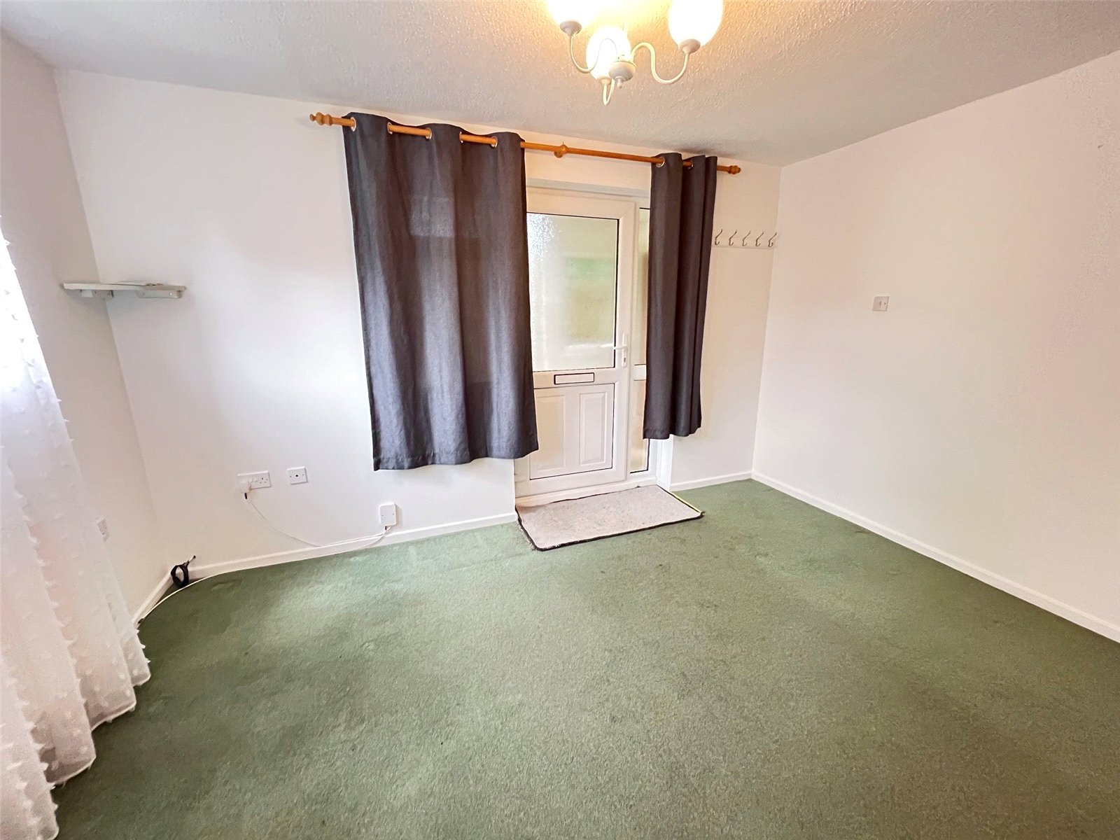
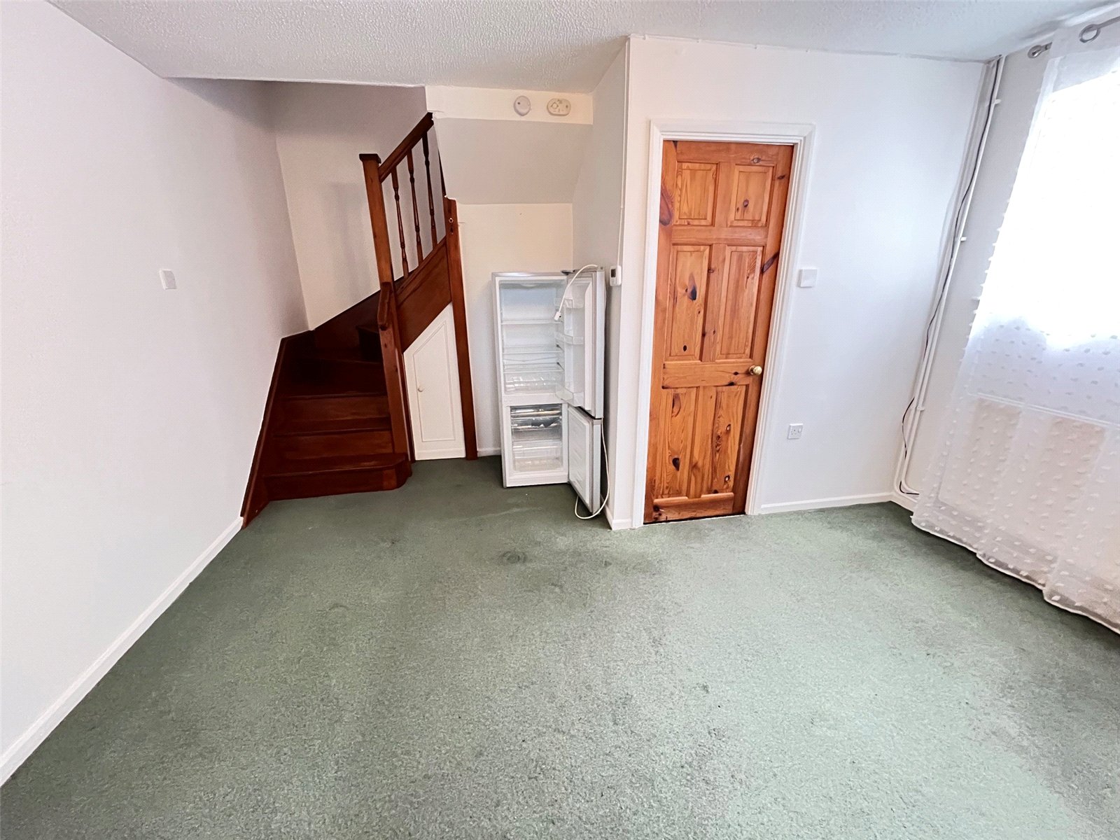
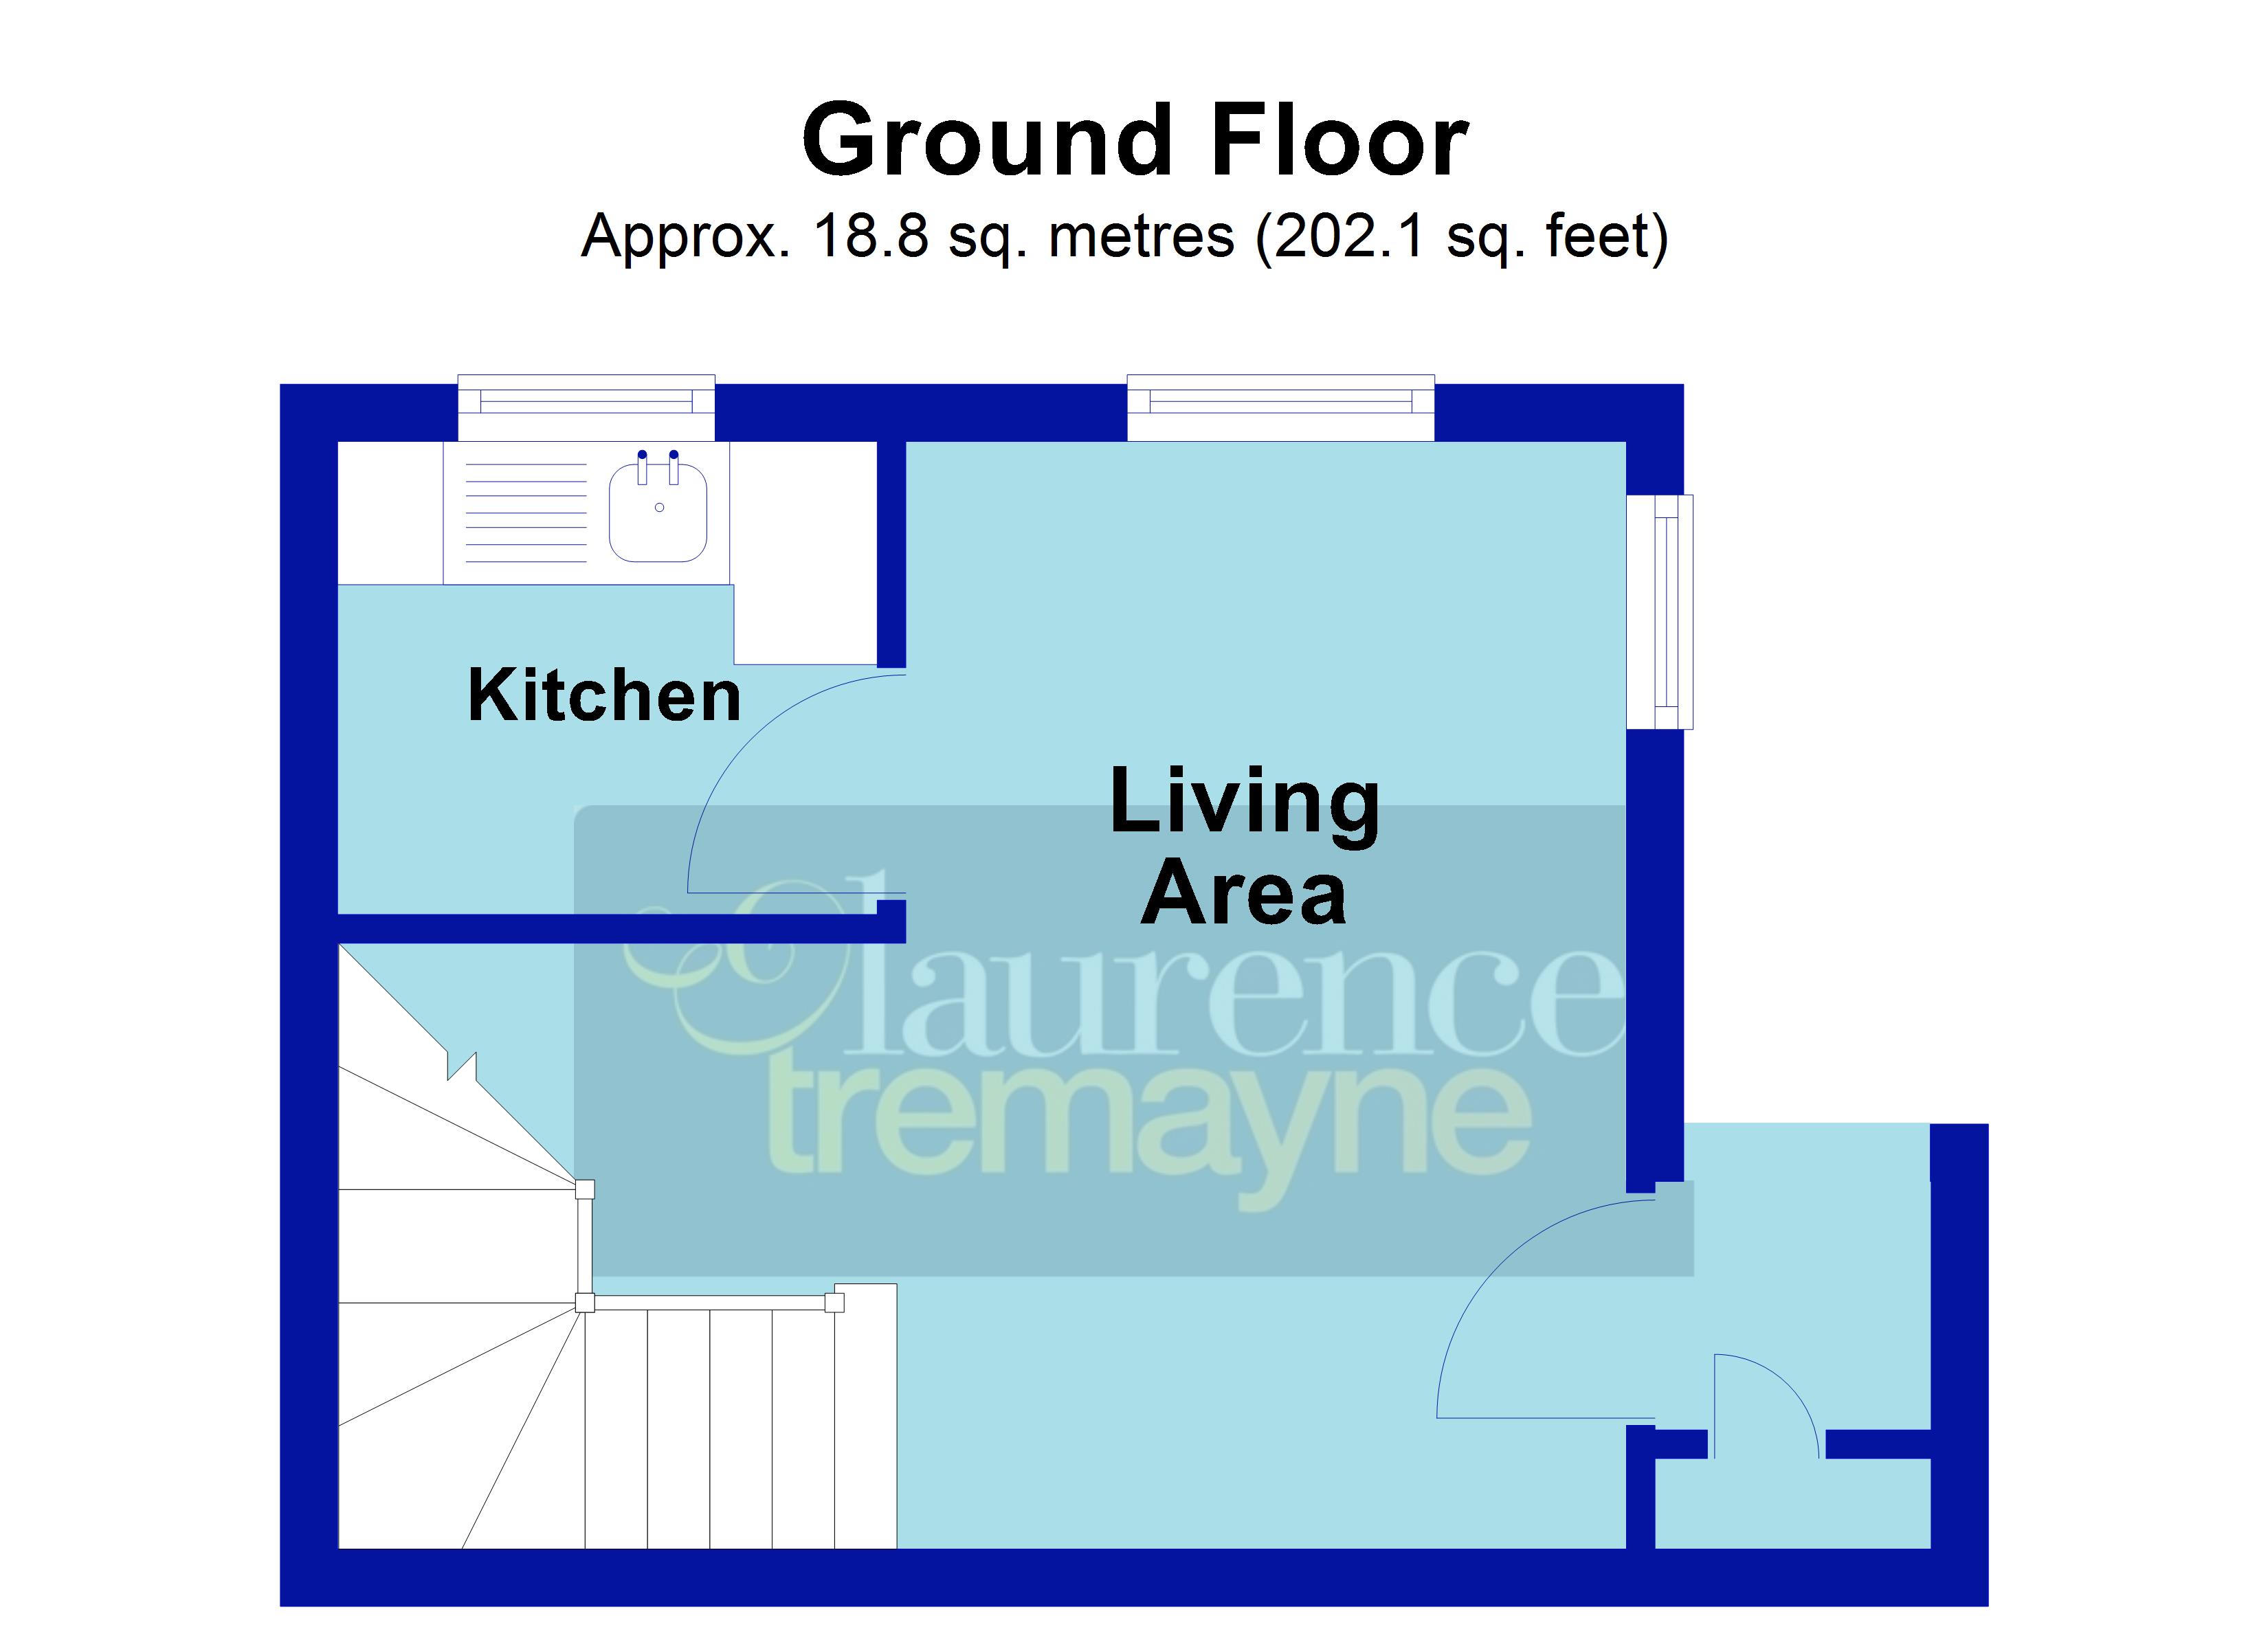
Lounge/Diner 13' x 12'6" (3.96m x 3.8m). Upvc double glazed window to rear aspect with views over garden, radiator, television point, hanging space for coats, stairs rising to first floor, under stairs cupboard, thermostat control panel, wooden panel door to :-
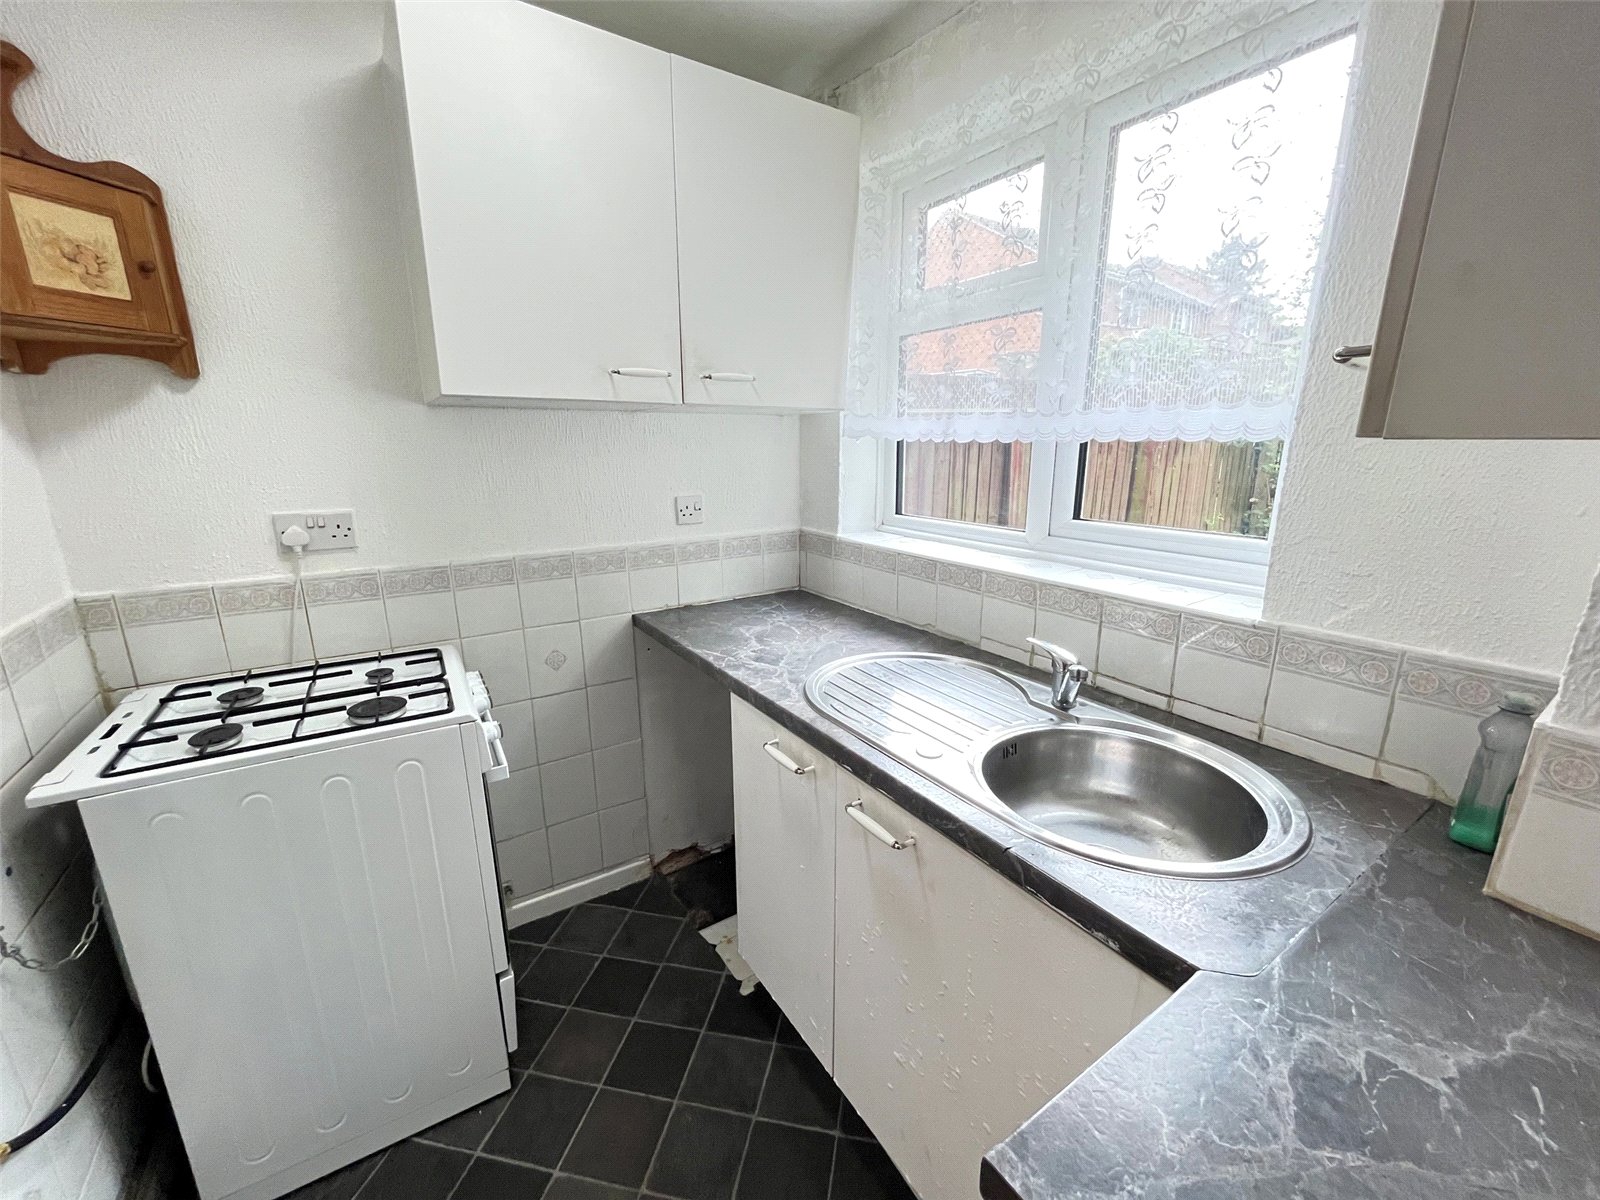
Kitchen 6'2" x 5'4" (1.88m x 1.63m). Fitted with a range of eye and base level units with rolled edge work surfaces over, space for gas cooker, circular stainless steel sink and drainer with mixer tap over, space and plumbing for washing machine, tiling to water sensitive areas, Upvc double glazed window to rear aspect with views over rear garden
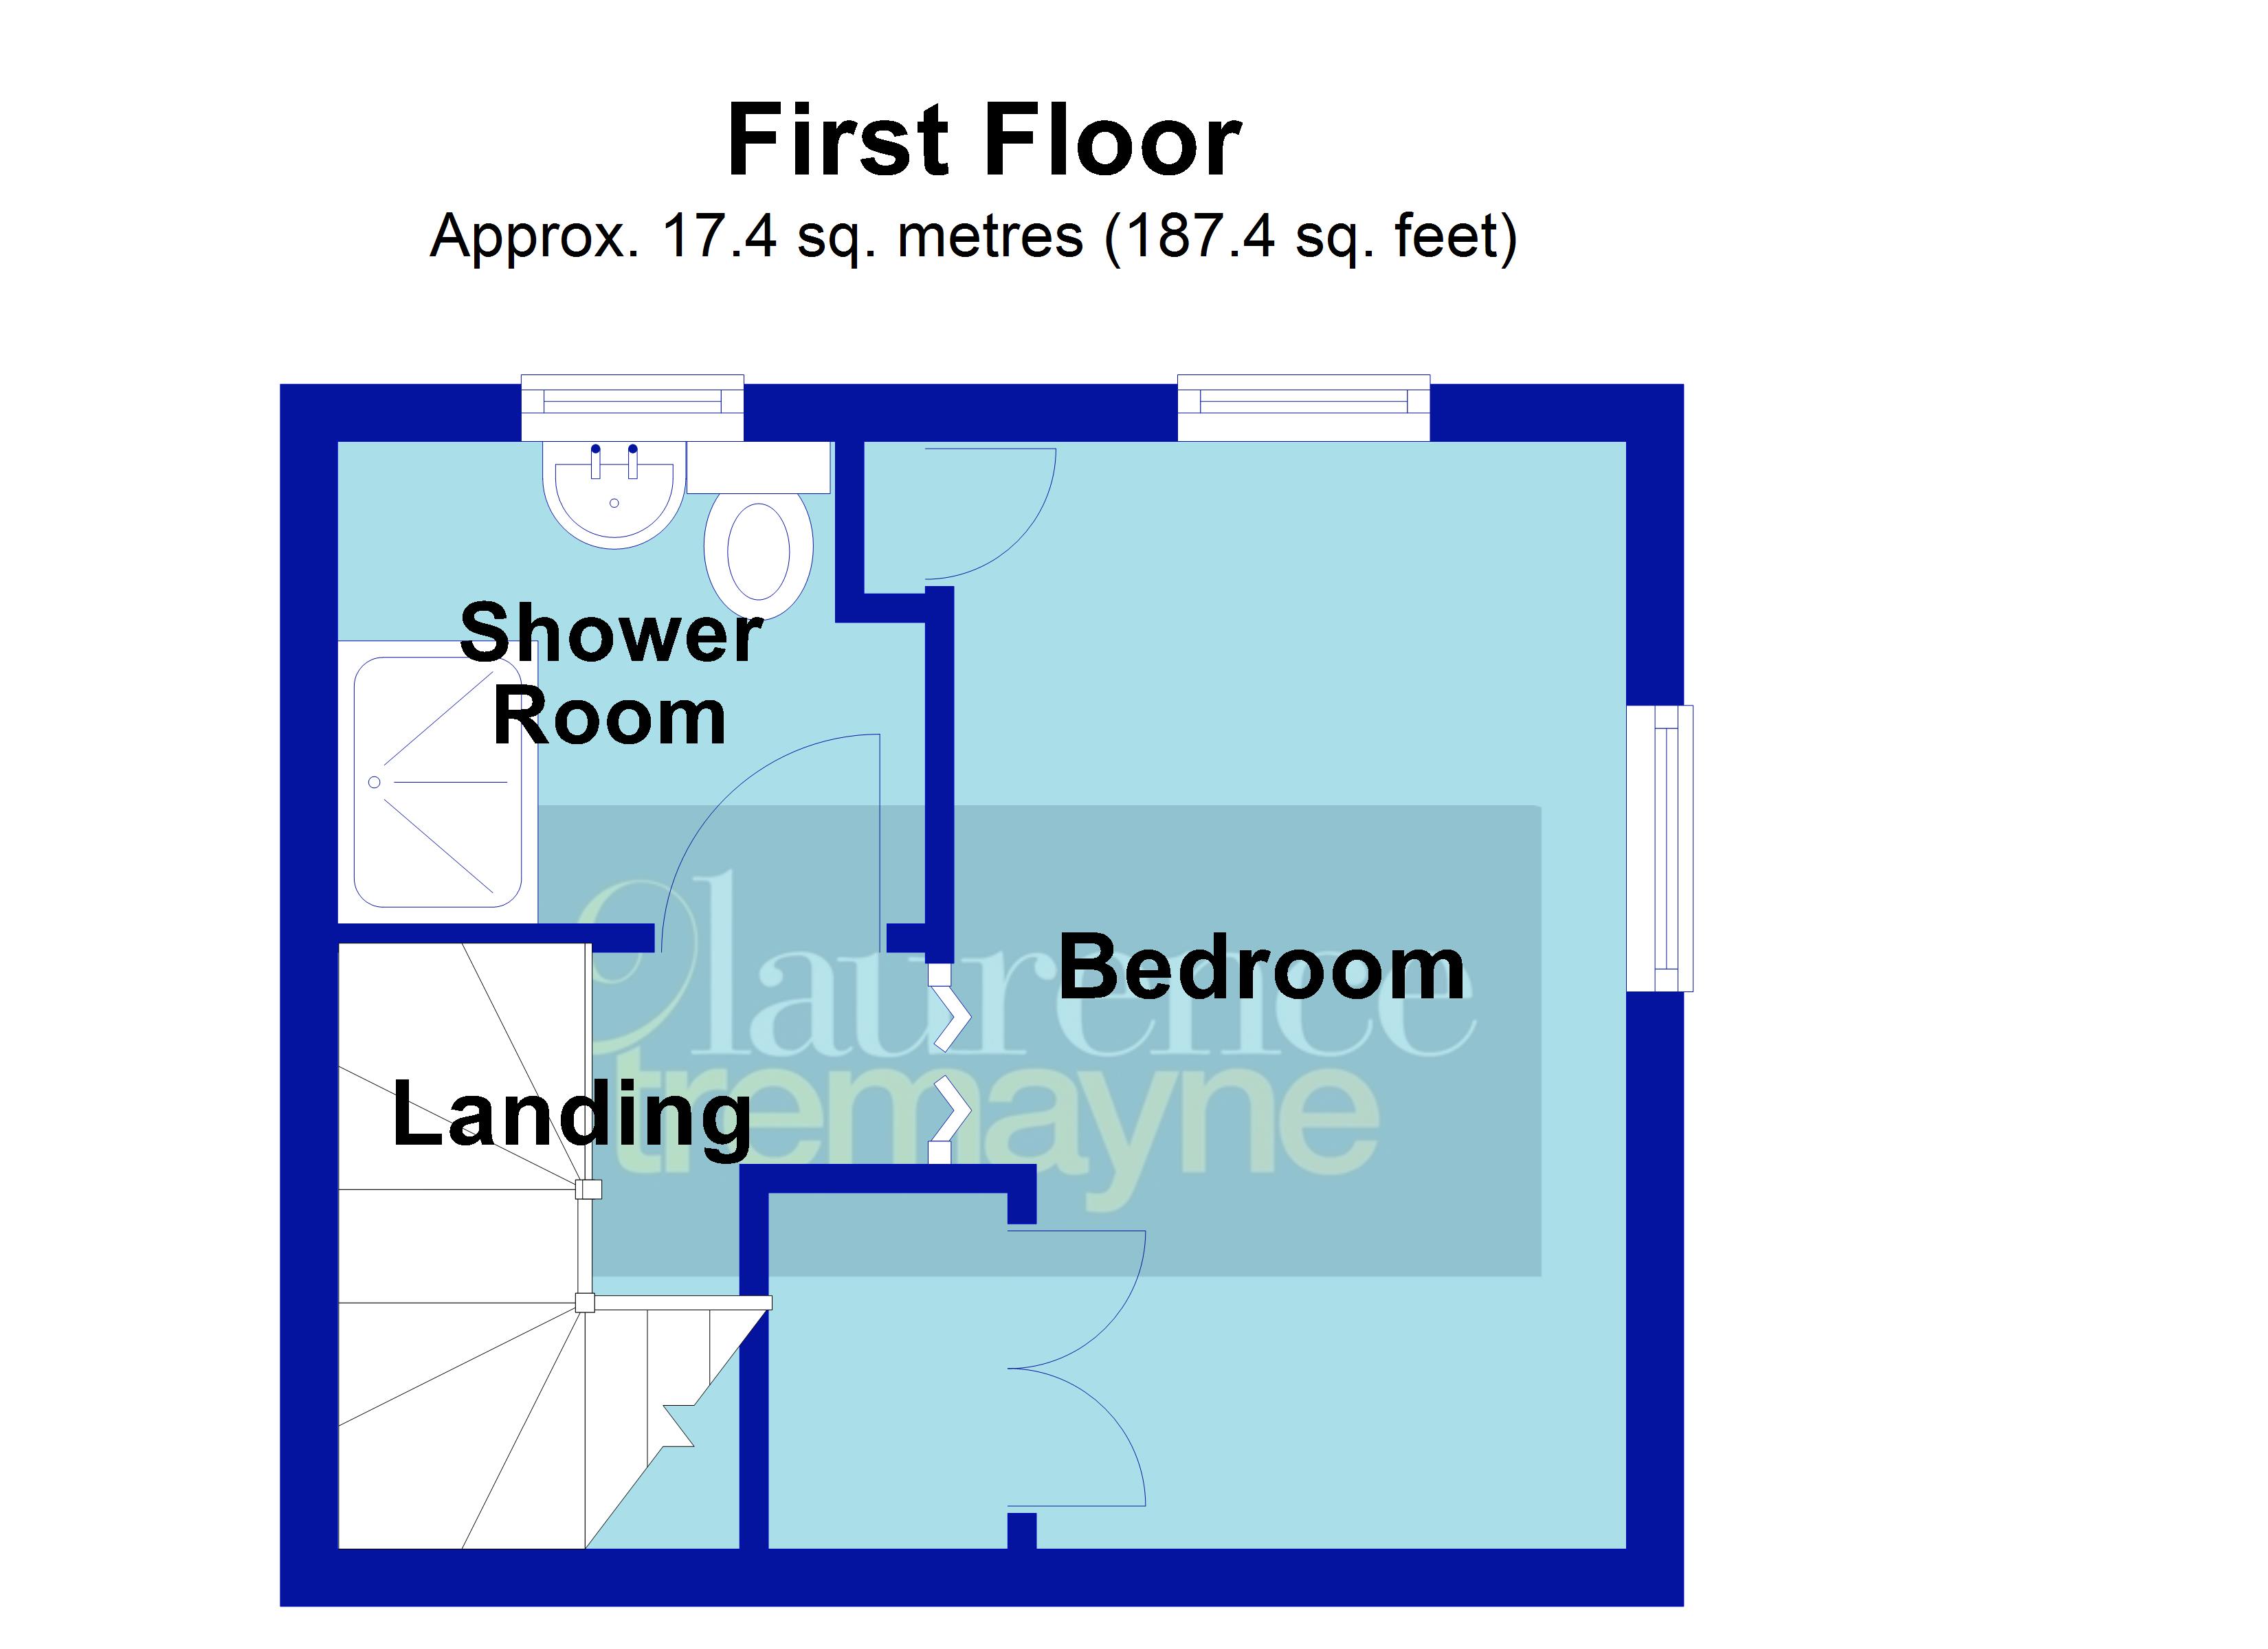
First Floor Landing 7' x 2'6" (2.13m x 0.76m). A small landing with bi fold doors to bedroom and wooden panel door to shower room
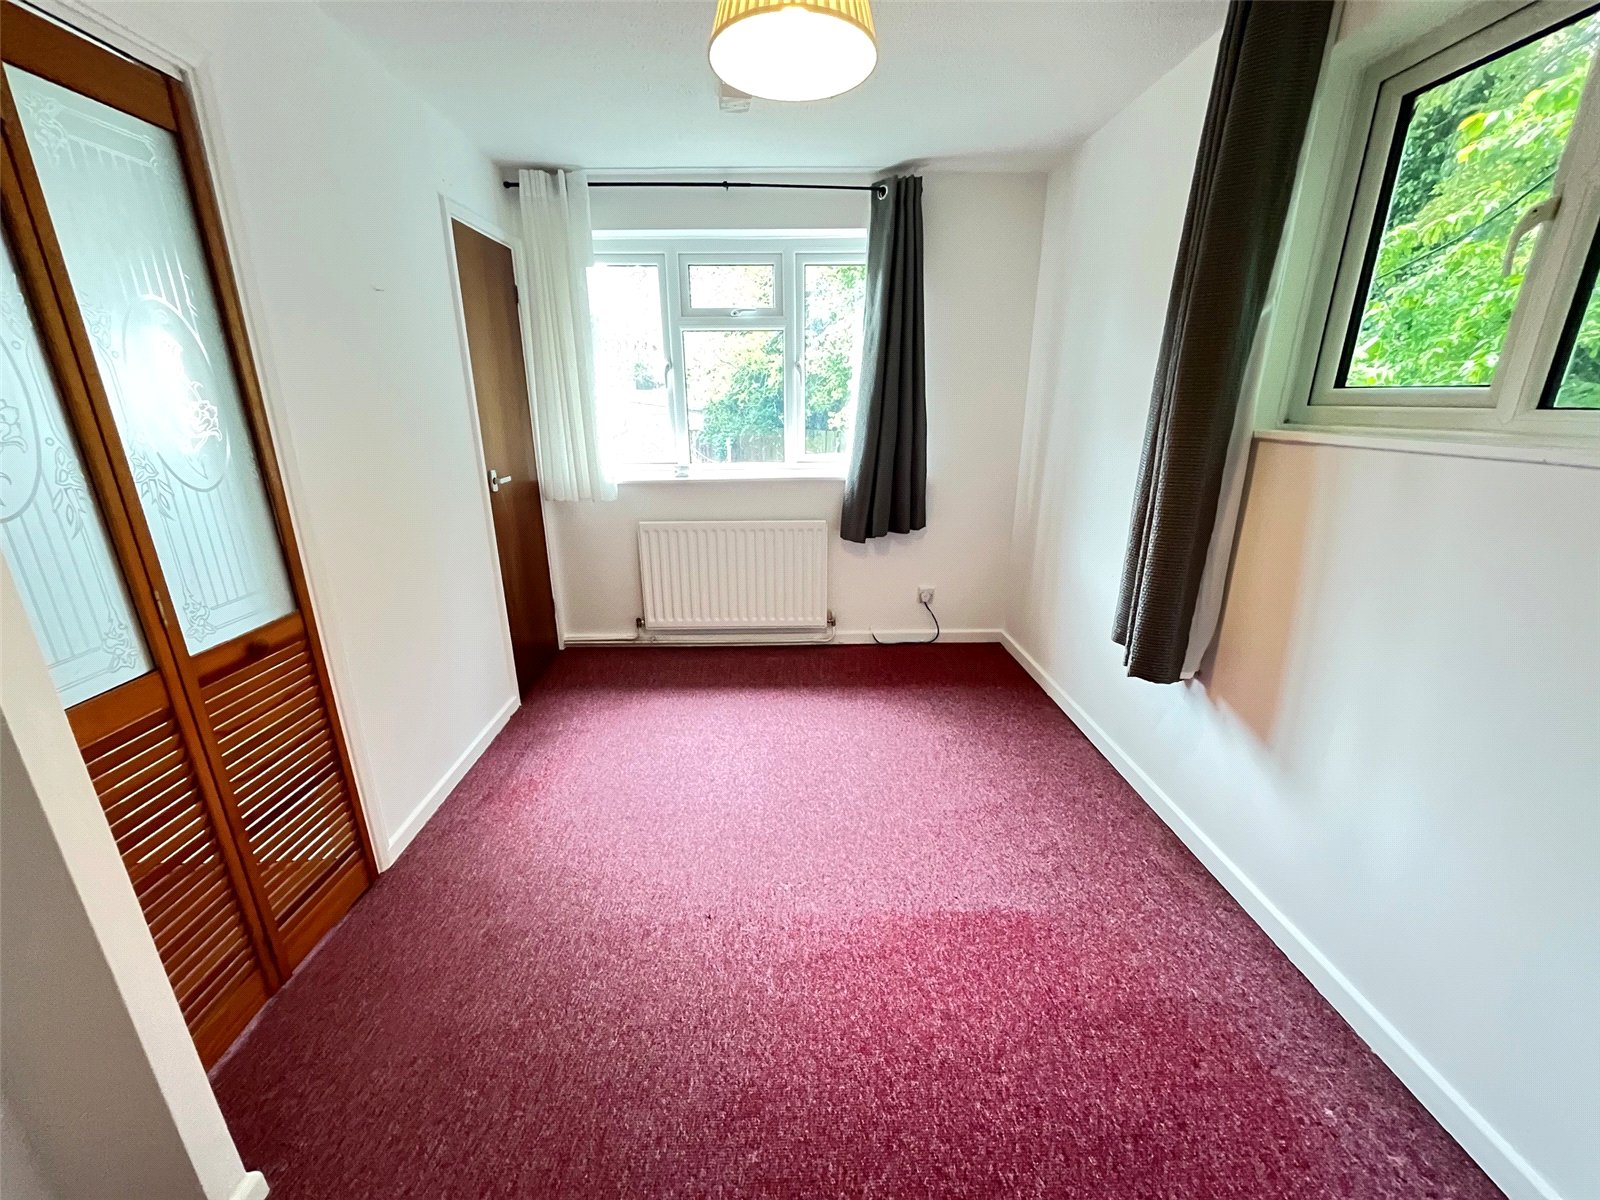
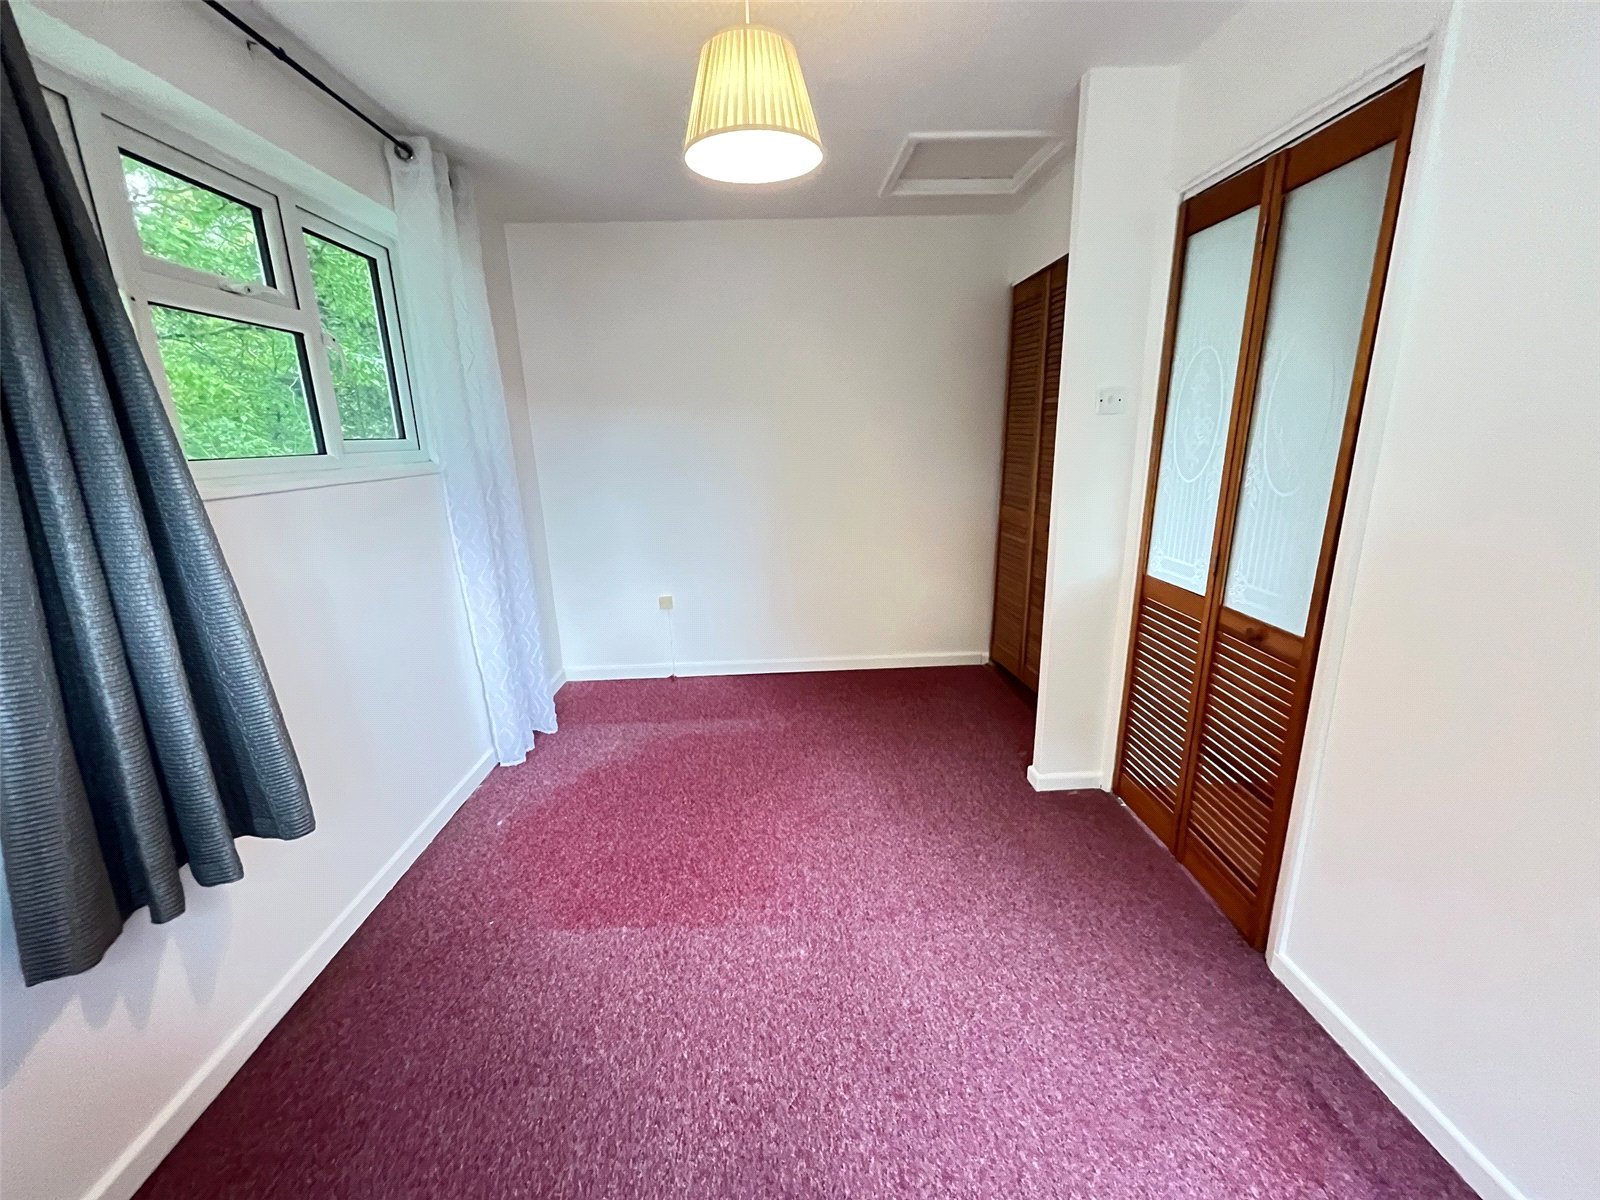
Bedroom 12'8" x 7'10" (3.86m x 2.4m). A double bedroom with built in wardrobe, BT point, Upvc double glazed window to side aspect and rear aspect with views over rear garden, radiator, storge cupboard housing central heating boiler, access to loft
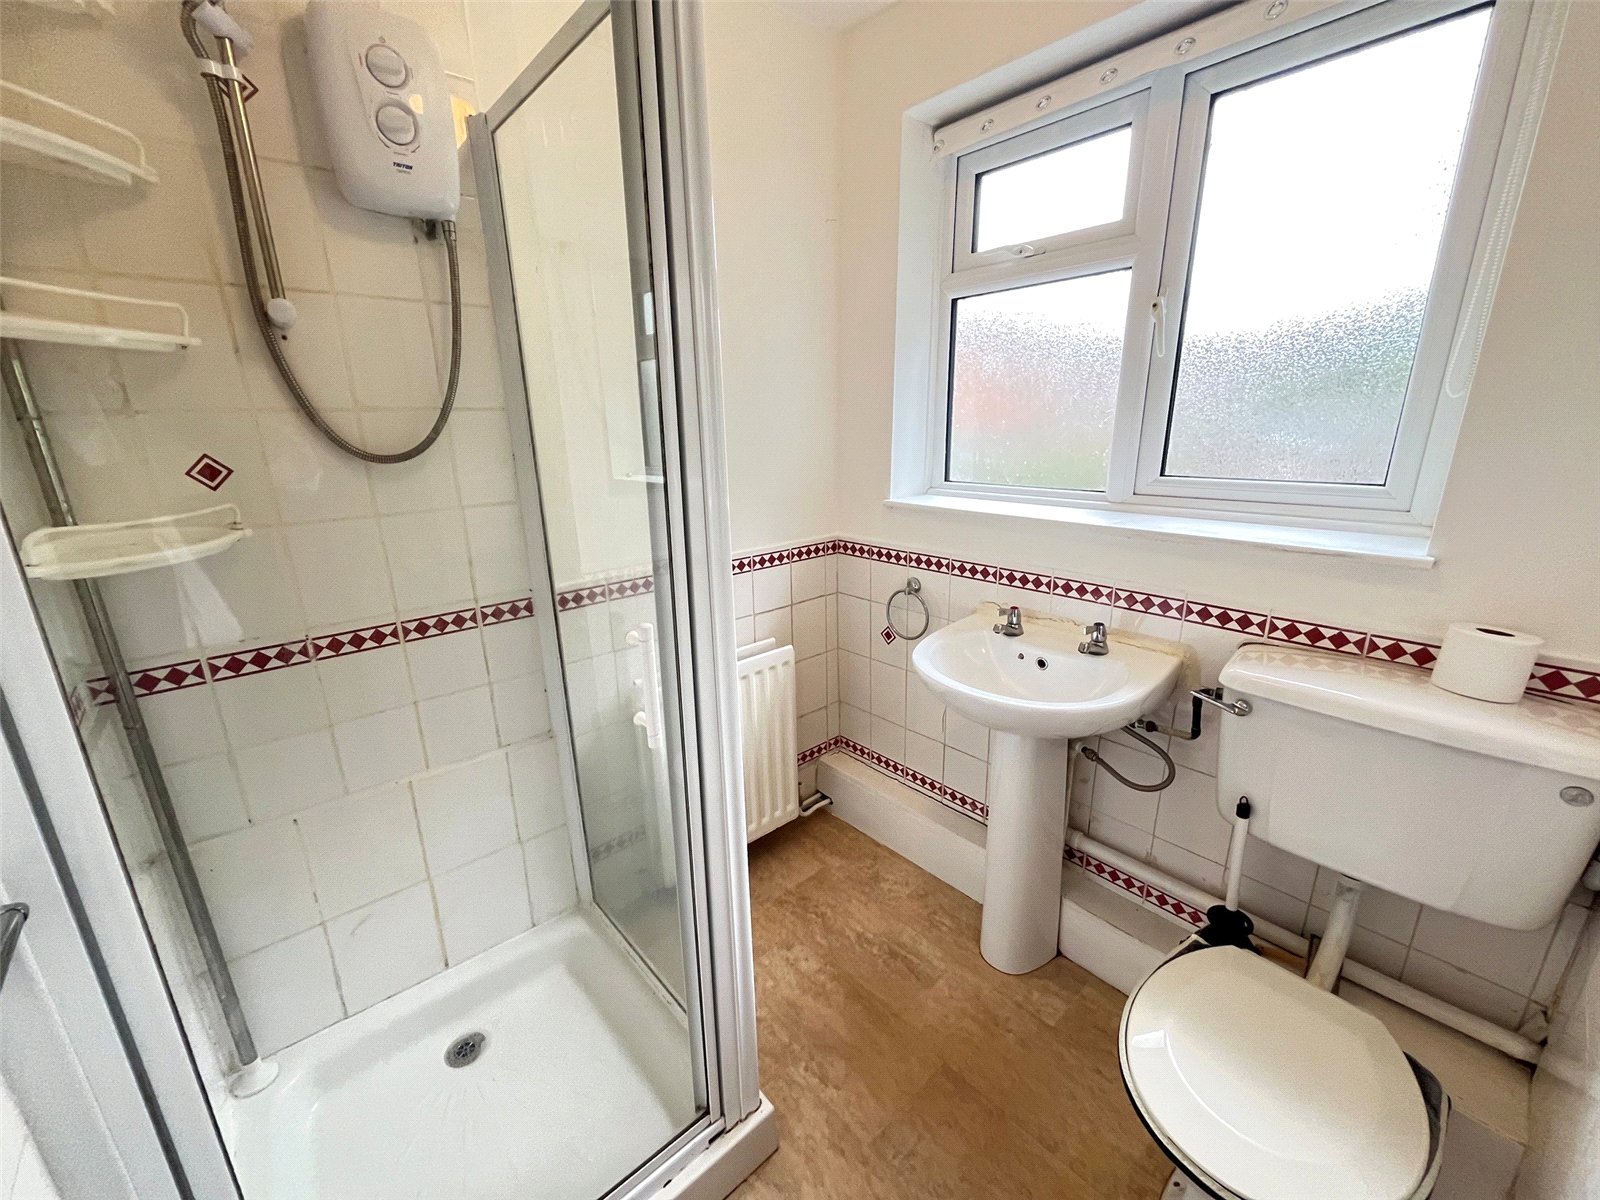
Shower Room 6'10" Max x 5'4" (2.08m Max x 1.63m). Fitted with a white three piece suite comprising of low level WC, pedestal wash hand basin, shower cubicle with electric shower, tiling to water sensitive areas, opaque Upvc double glazed window to rear aspect, radiator
Outside
Front A part covered porch with door and storage cupboard housing gas meter and consumer unit
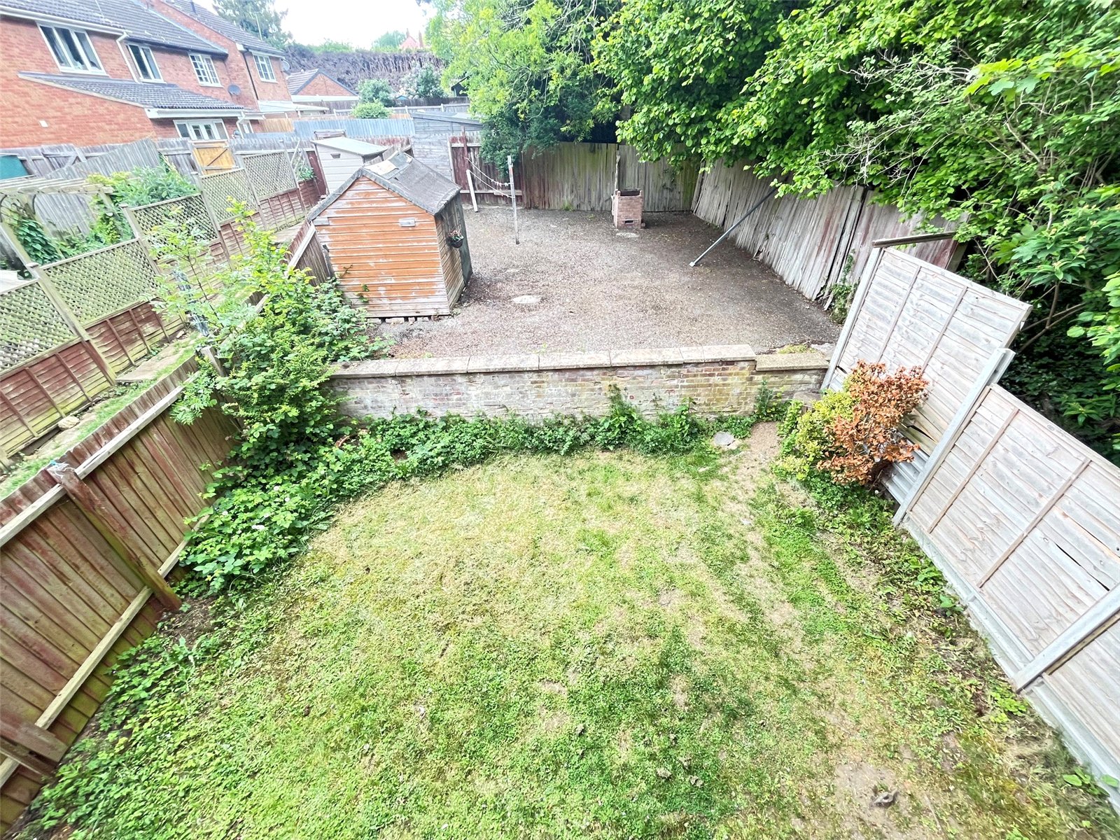
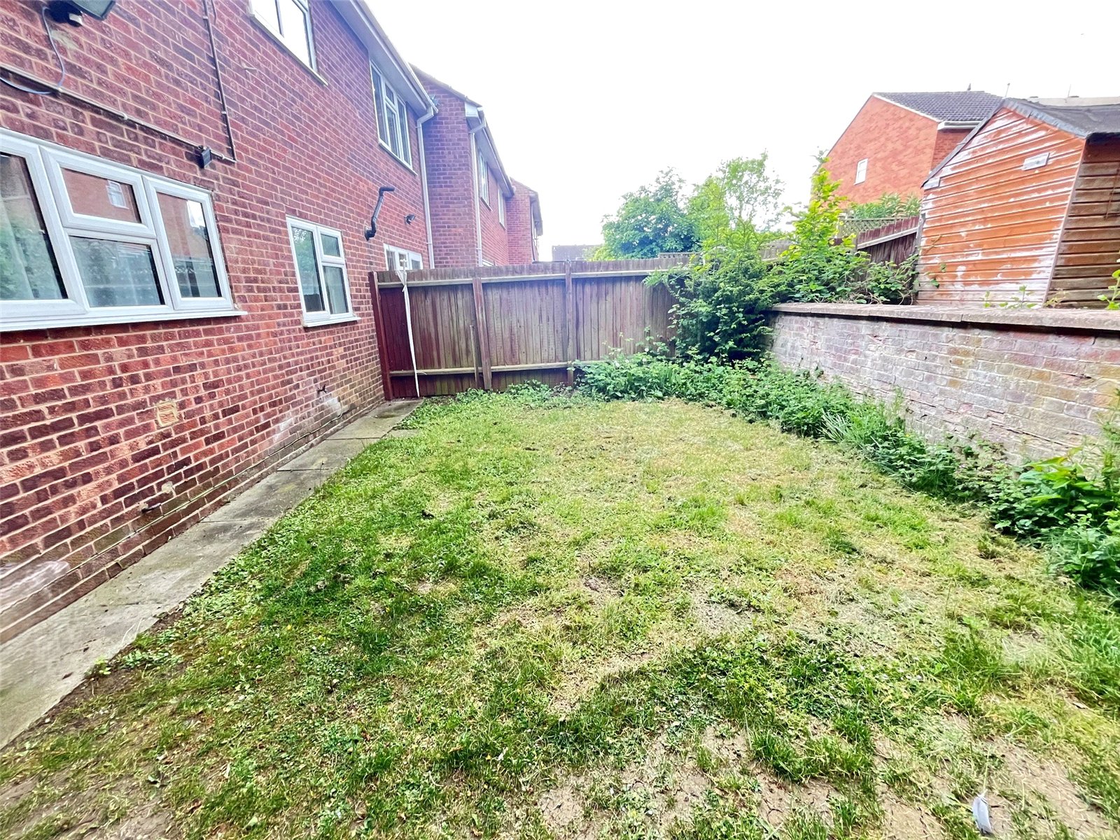
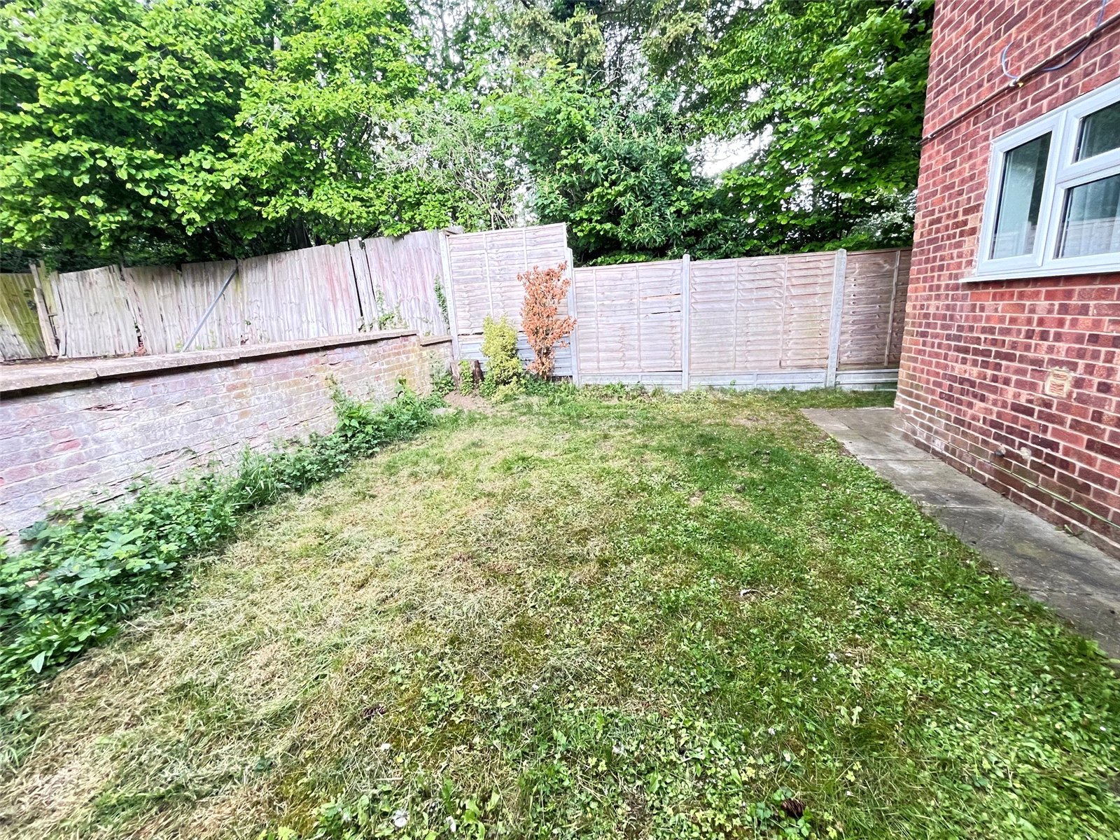
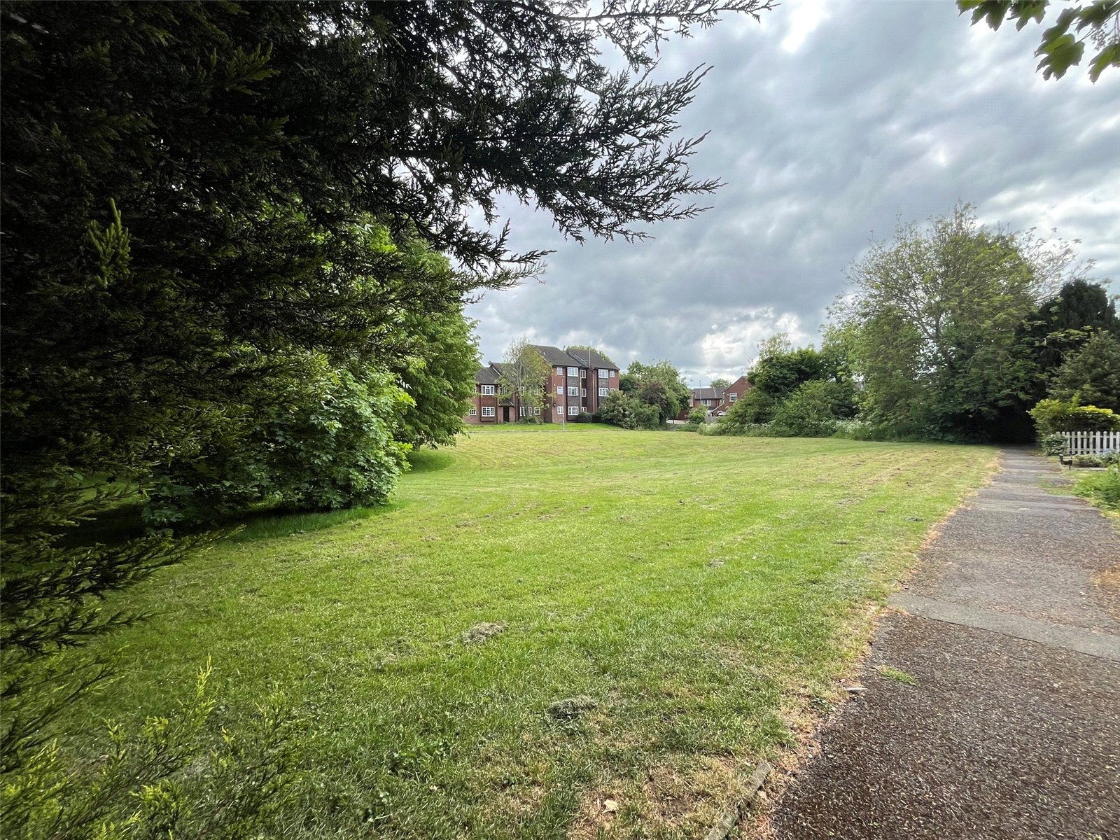
Rear Access via wrought iron gate with pathway running across the rear of the property, lawn area with shrubs and flower borders, enclosed by retaining wall and timber fencing
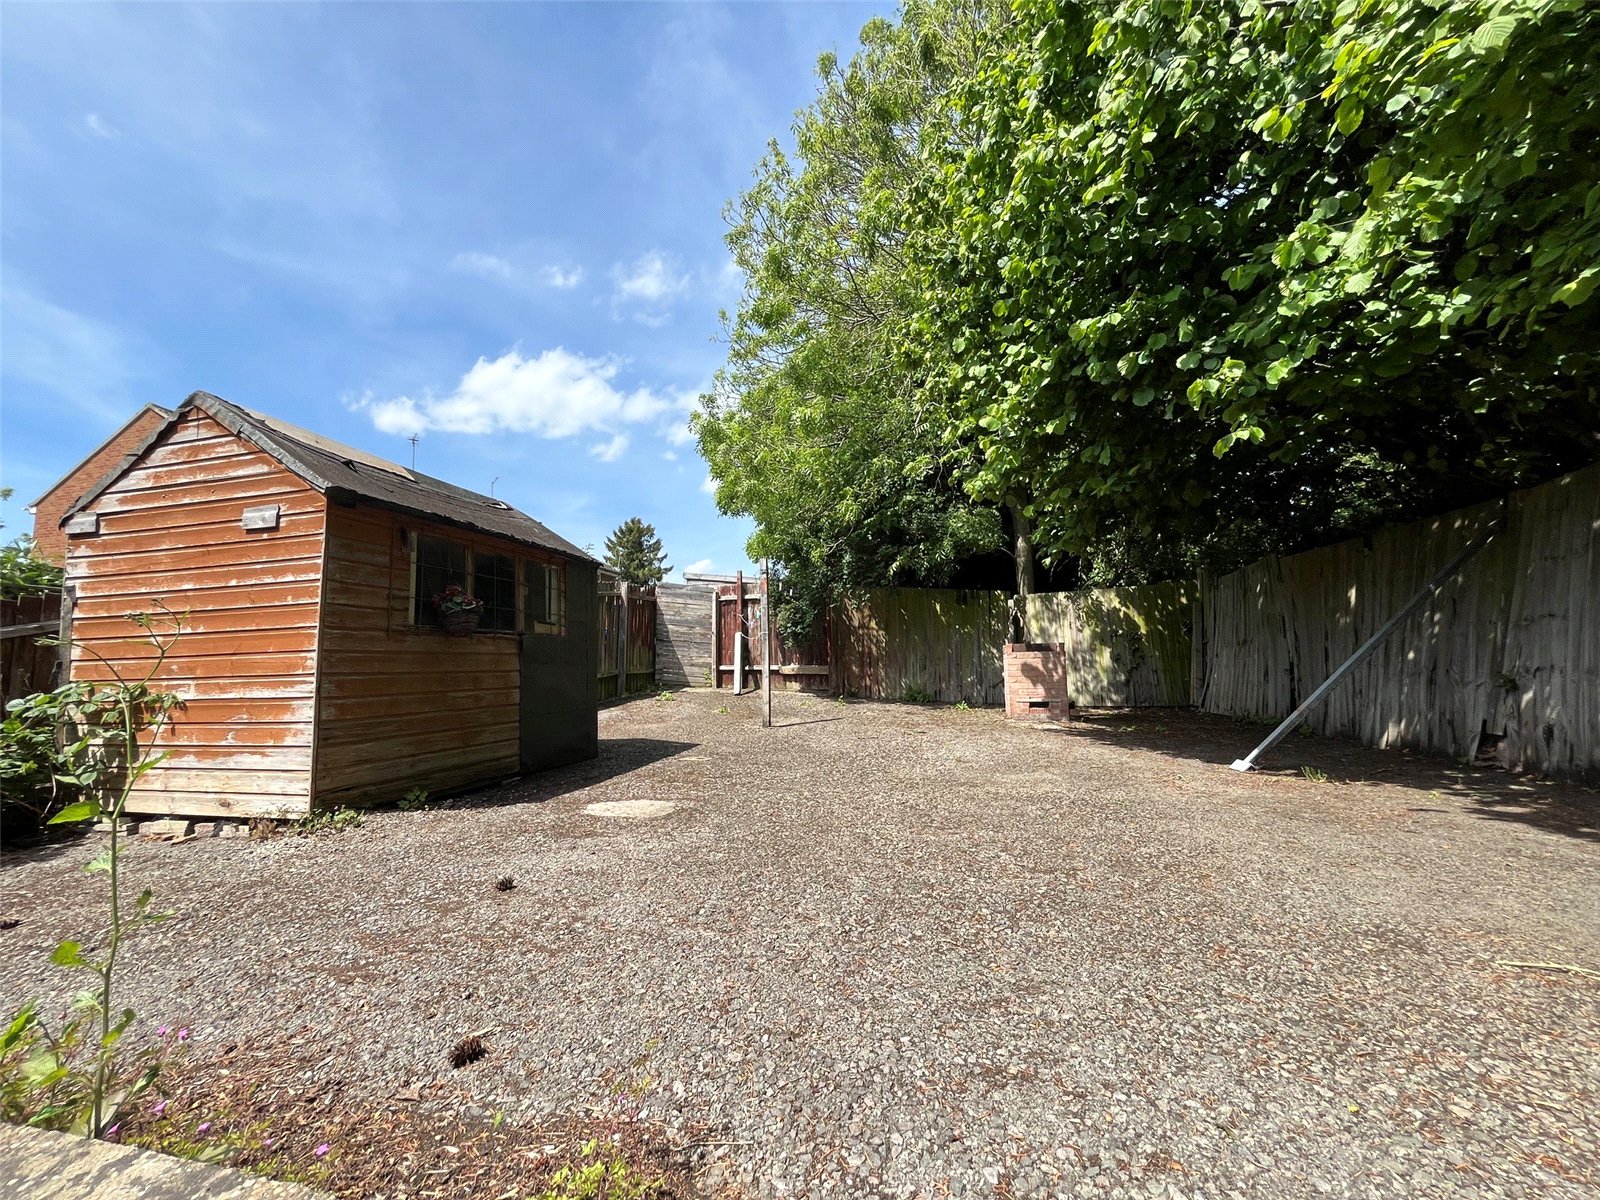
Side There is a pathway to the side of the property with steps up to a hardstanding area which is enclosed by timber fencing
Important Information
- This is a Freehold property.
Property Ref: DAV260182
Similar Properties
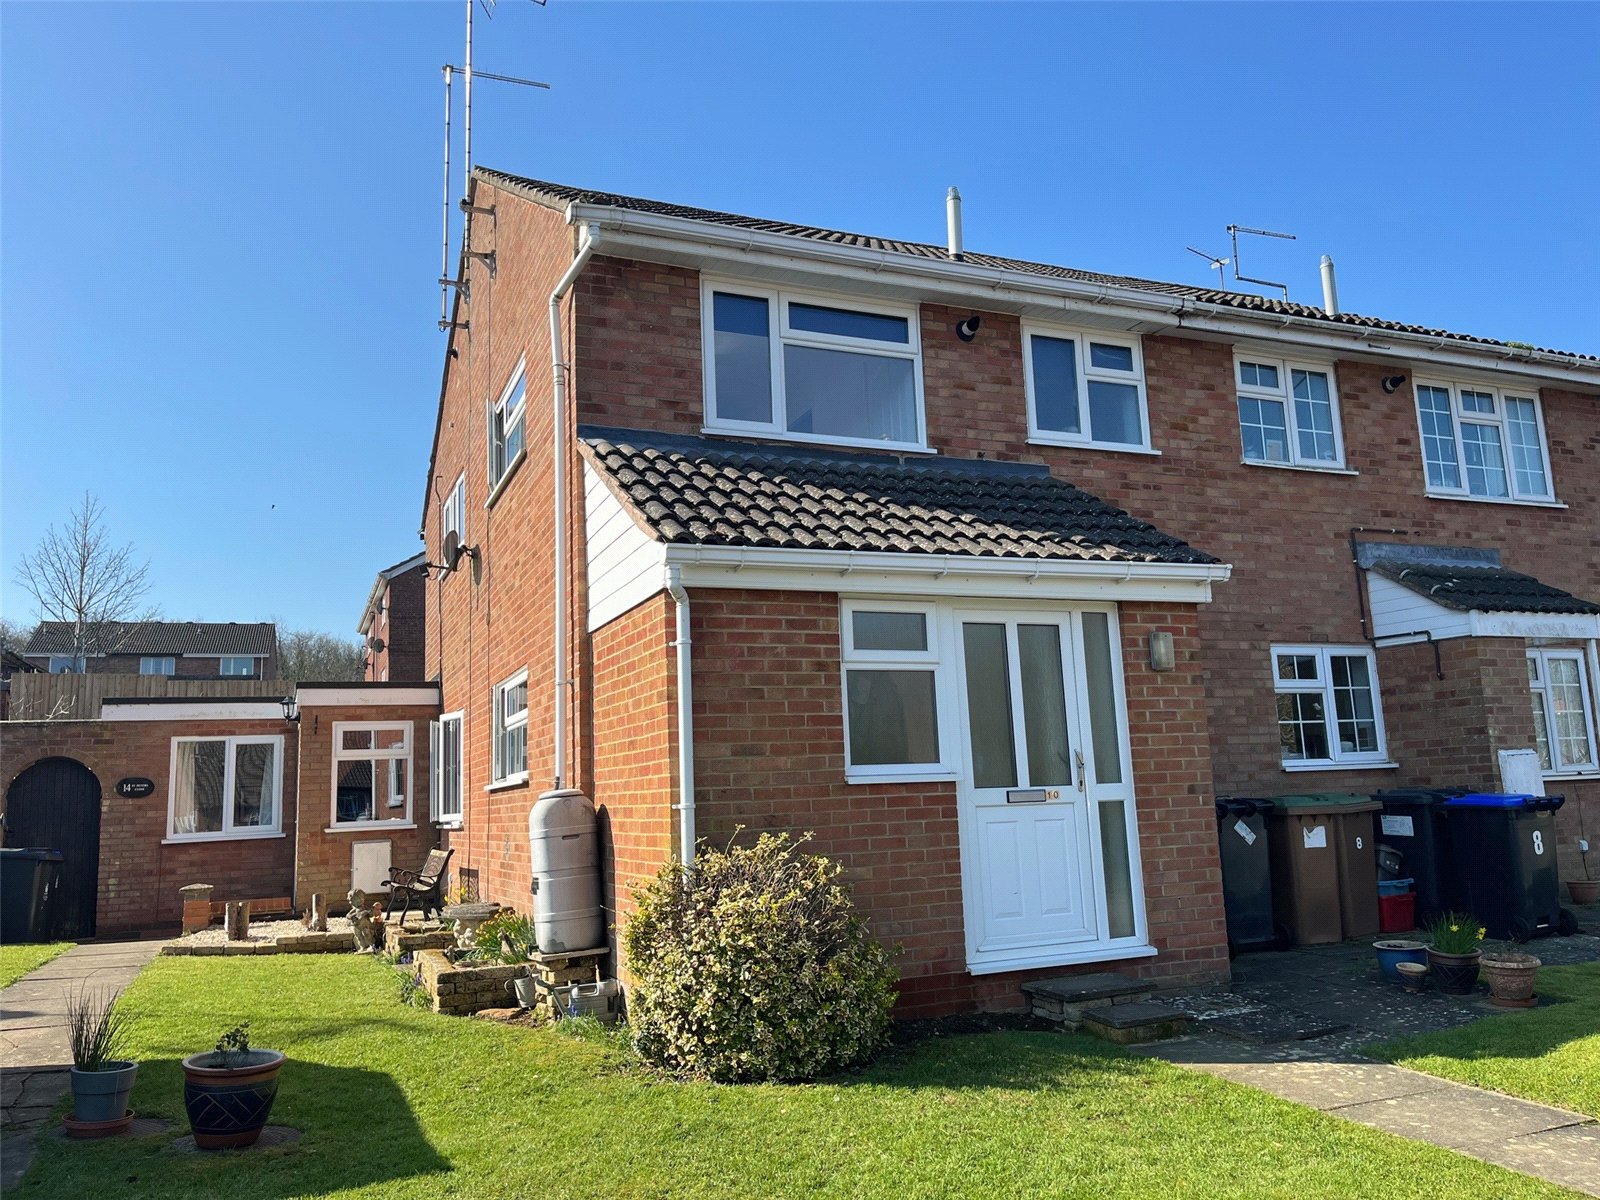
St Peters Close, DAVENTRY, Northamptonshire, NN11
1 Bedroom End of Terrace House | £147,000
***ONE BEDROOM PROPERTY***15FT LOUNGE***OFF ROAD PARKING***KITCHEN***SHOWER ROOM***A ONE DOUBLE BEDROOM end of terrace p...
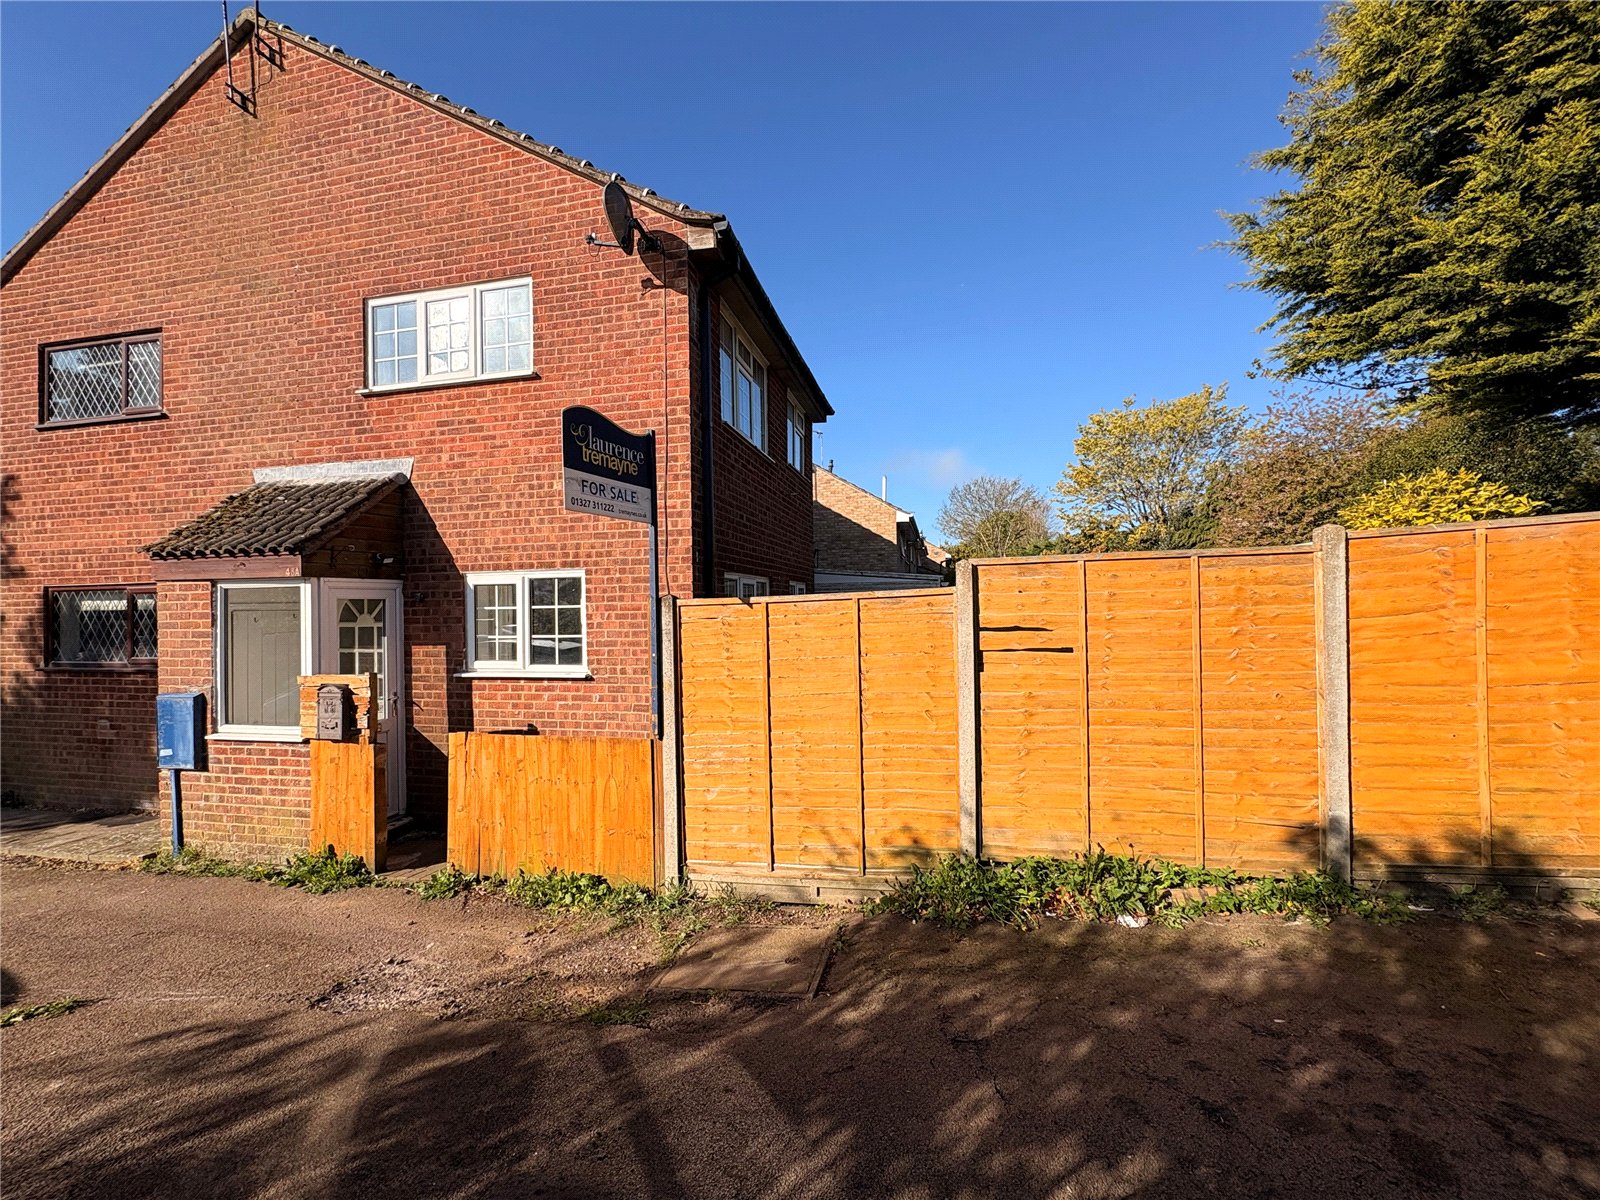
Balliol Road, DAVENTRY, Northamptonshire, NN11
1 Bedroom End of Terrace House | £145,000
***NO UPPER CHAIN***IDEAL FIRST TIME/INVESTMENT PURCHASE***POPULAR LOCATION***Located on the POPULAR STEFEN HILL DEVELOP...
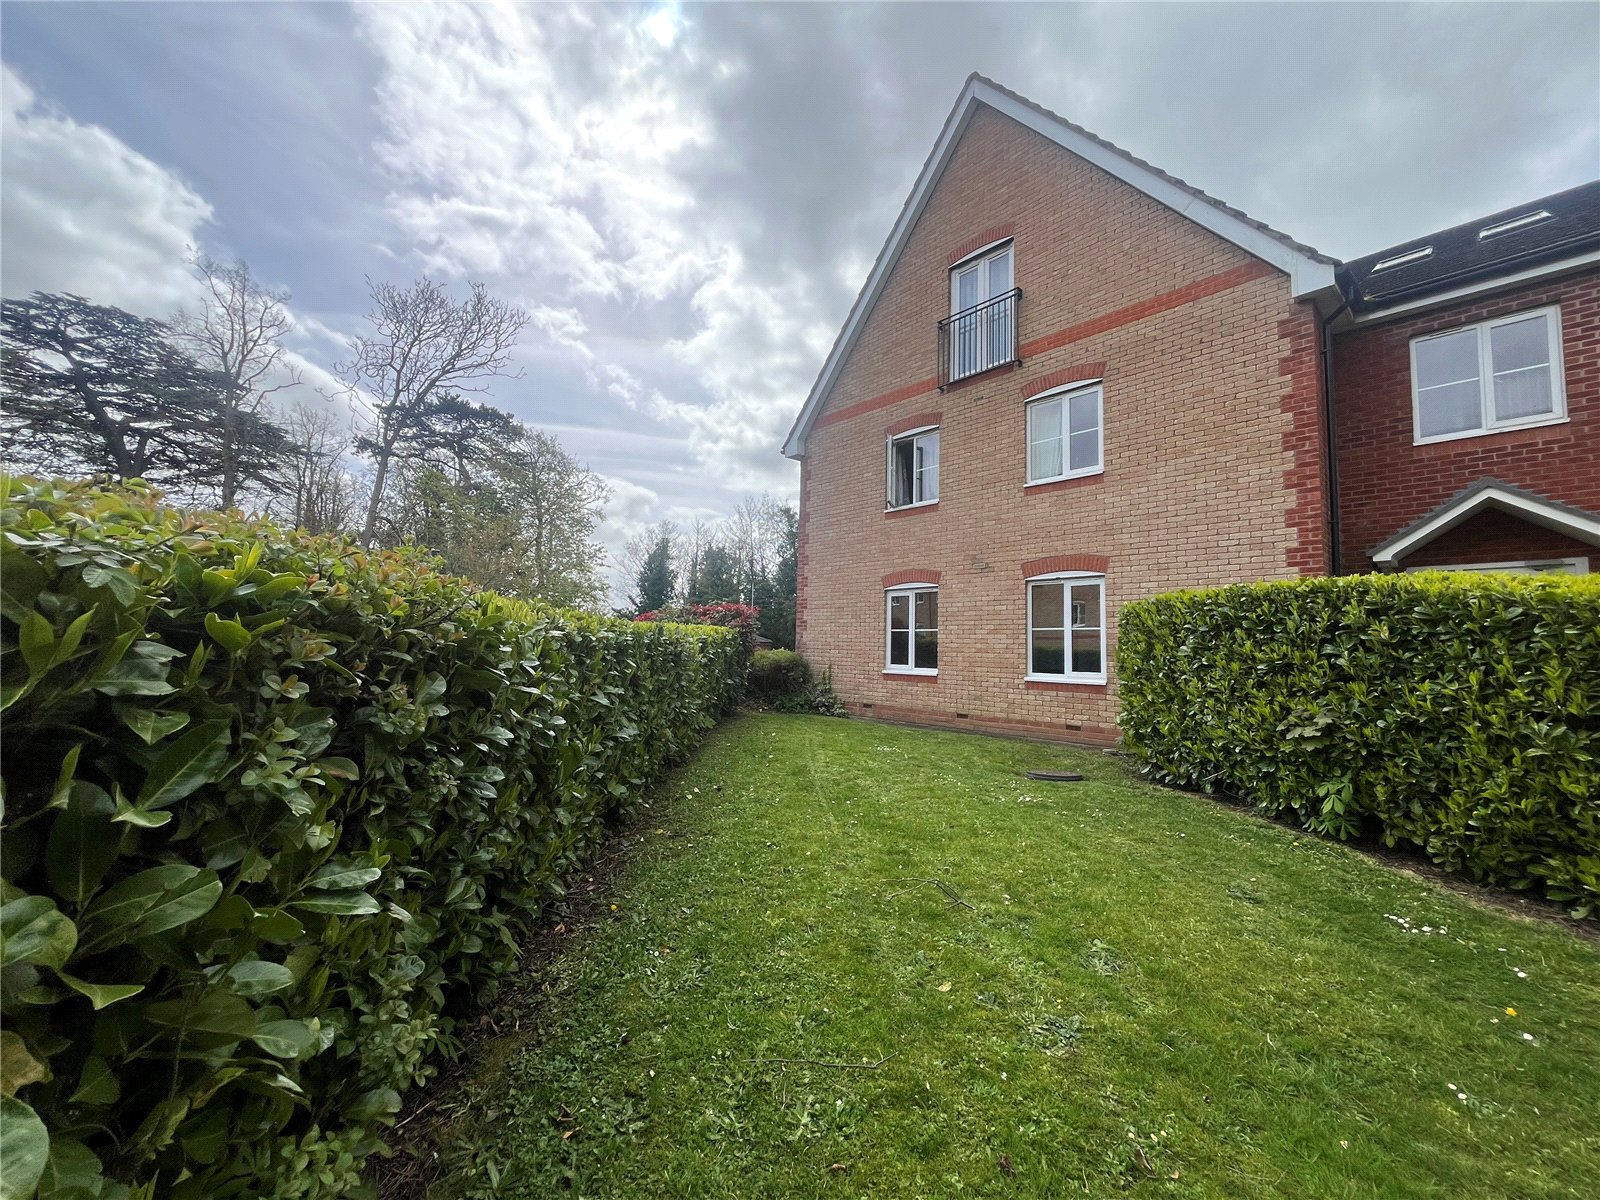
Daneholme Close, DAVENTRY, Northamptonshire, NN11
2 Bedroom Apartment | £110,000
Offered for sale with NO UPPER CHAIN is this ***GROUND FLOOR APARTMENT*** located CLOSE TO DANEHOLME PARK and LOCAL AMEN...
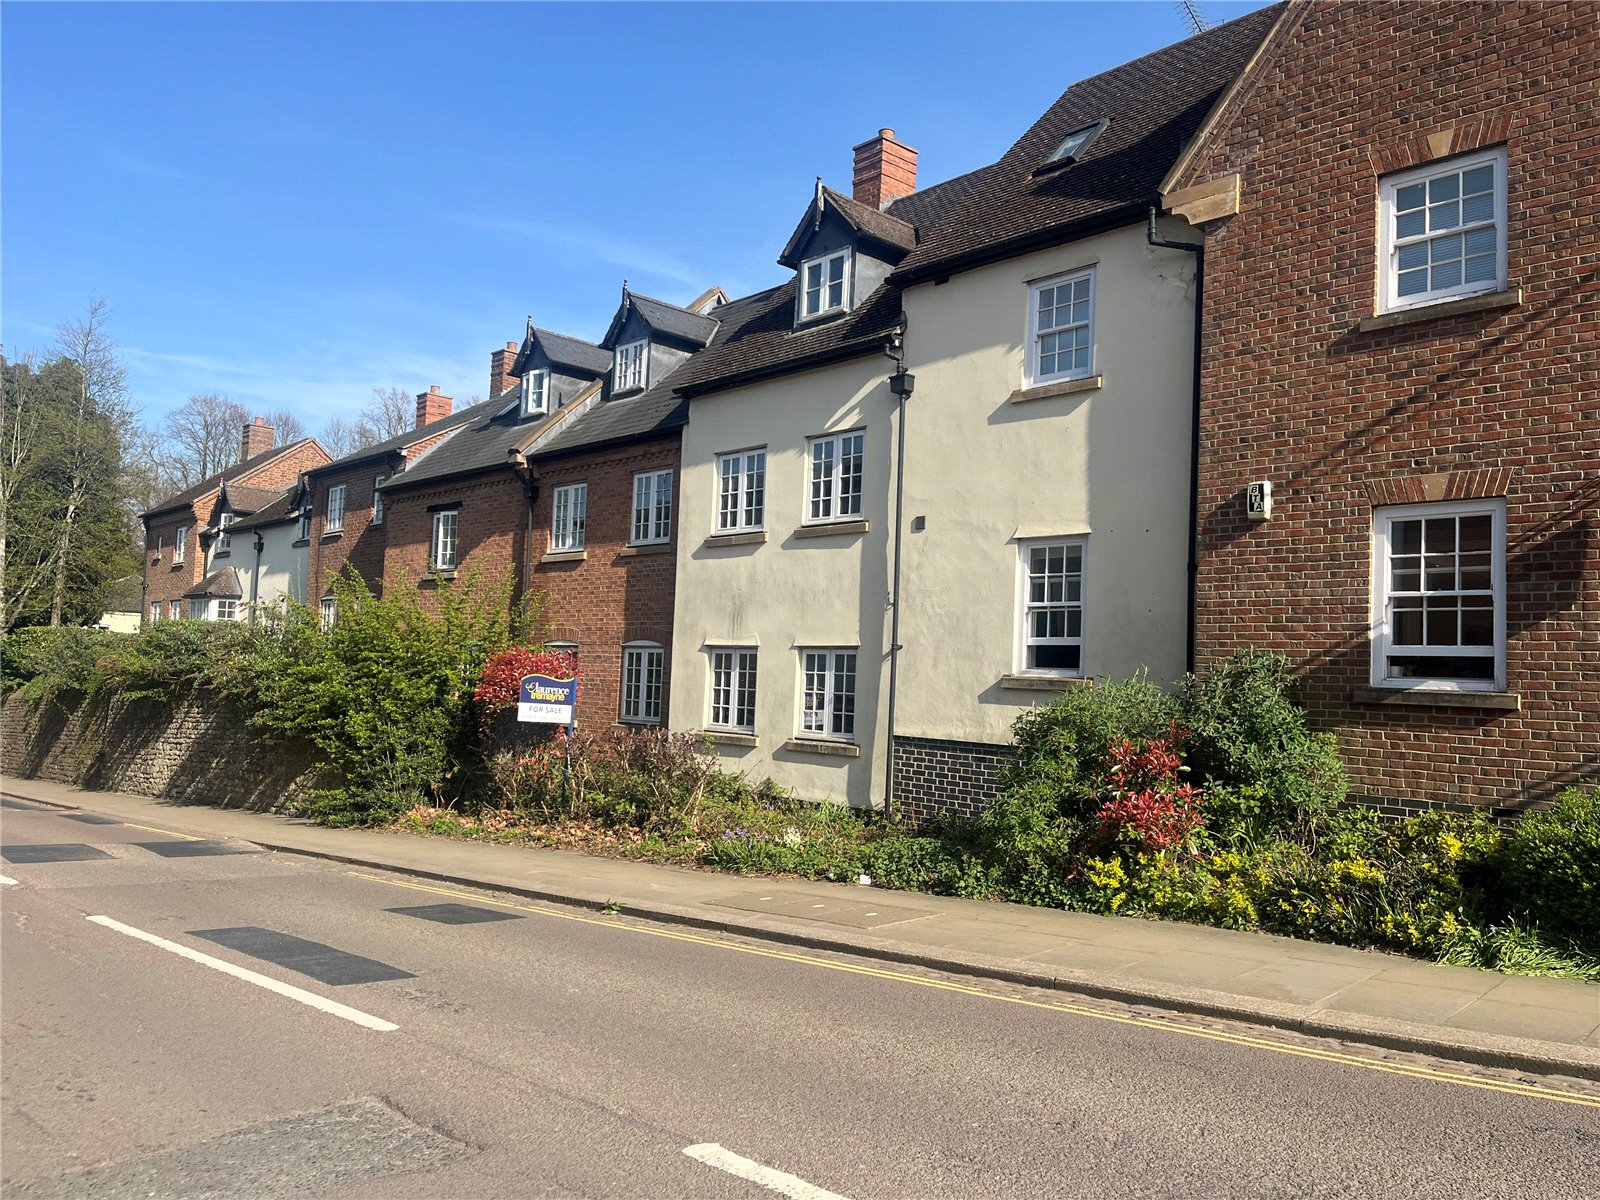
Market Square, DAVENTRY, Northamptonshire, NN11
2 Bedroom Penthouse | £161,500
A great opportunity to be in the HEART OF THE TOWN CENTRE of Daventry and with allocated parking.
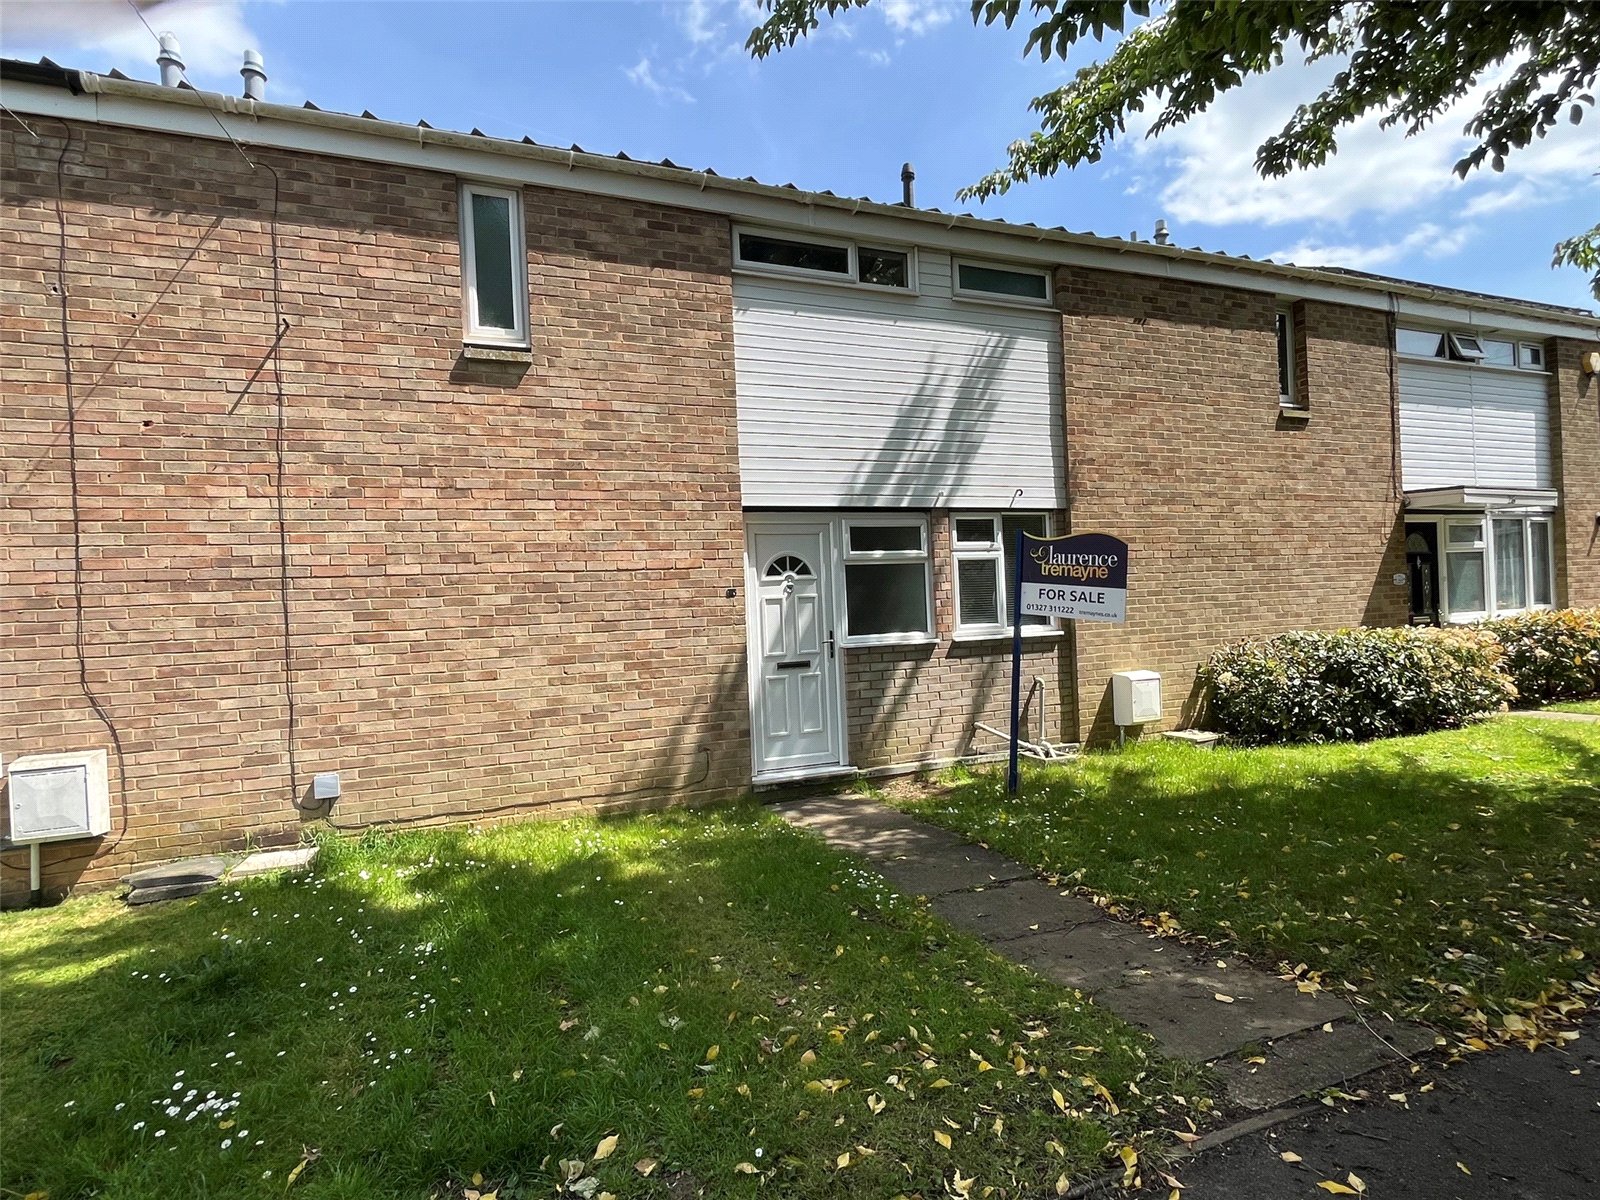
Trent Walk, DAVENTRY, Northamptonshire, NN11
2 Bedroom Terraced House | £185,000
***TWO DOUBLE BEDROOMS***15FT LOUNGE***15FT KITCHEN/DINER***RE-FITTED SHOWER ROOM***A TWO DOUBLE BEDROOM terraced proper...
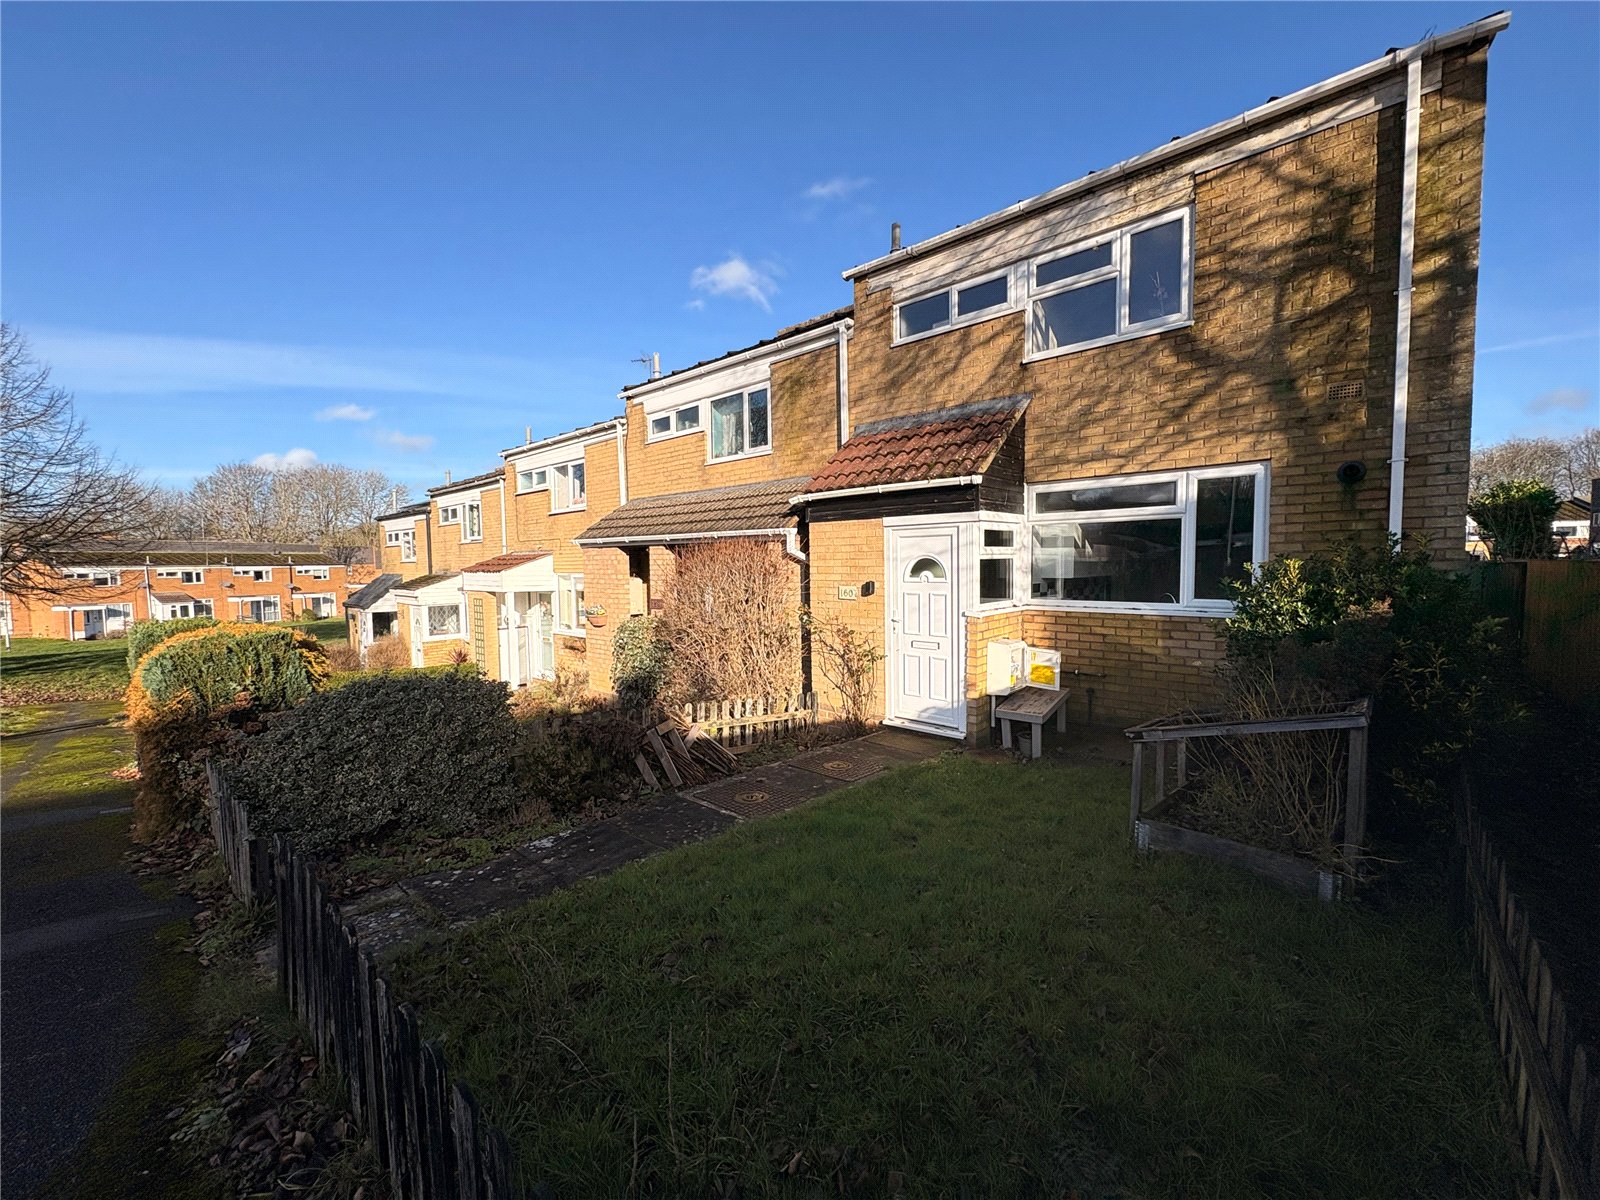
The Medway, DAVENTRY, Northamptonshire, NN11
3 Bedroom End of Terrace House | £190,000
Laurence Tremayne Estate Agents are now in receipt of an offer for the sum of ?190,000 for 160 The Medway, Daventry, Nor...
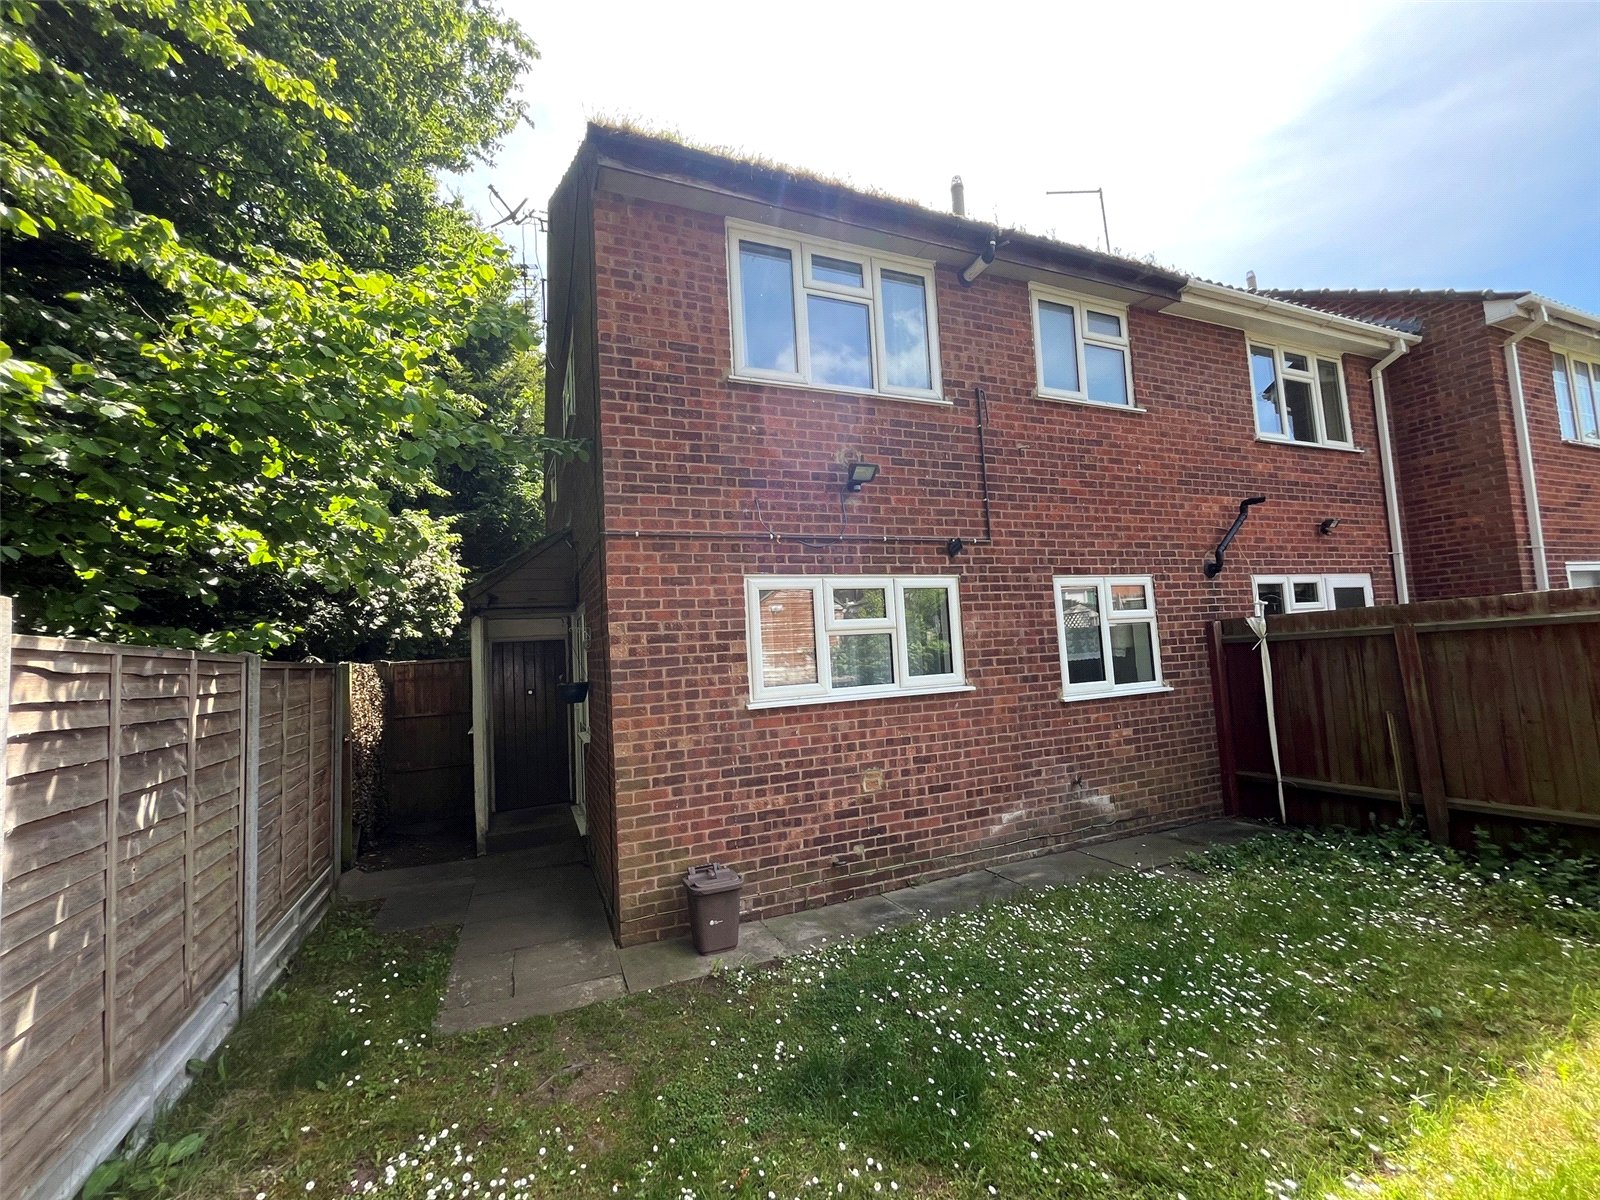

Laurence Tremayne (Daventry)
10-12 Oxford Street, Daventry, Northamptonshire, NN11 4AD
How much is your home worth?
Use our short form to request a valuation of your property.
Request a Valuation
