
3 Bedroom Detached House for sale in Northamptonshire
Chelton Brown is delighted to present this deceptively spacious, detached family home, new to the market.
Build by Messers David Wilson, this substantial property boasts 3 double bedrooms and 4 reception rooms offering versatility.
Redecorated throughout in May/ June 2026, this beautifully presented home briefly comprises; Entrance Hall, living room, study/garage room, kitchen, utility room, dining room, and conservatory.
To the first floor there are three, generous double bedrooms, and a newly refurbished en-suite shower room to bedroom 1 and further family bathroom.
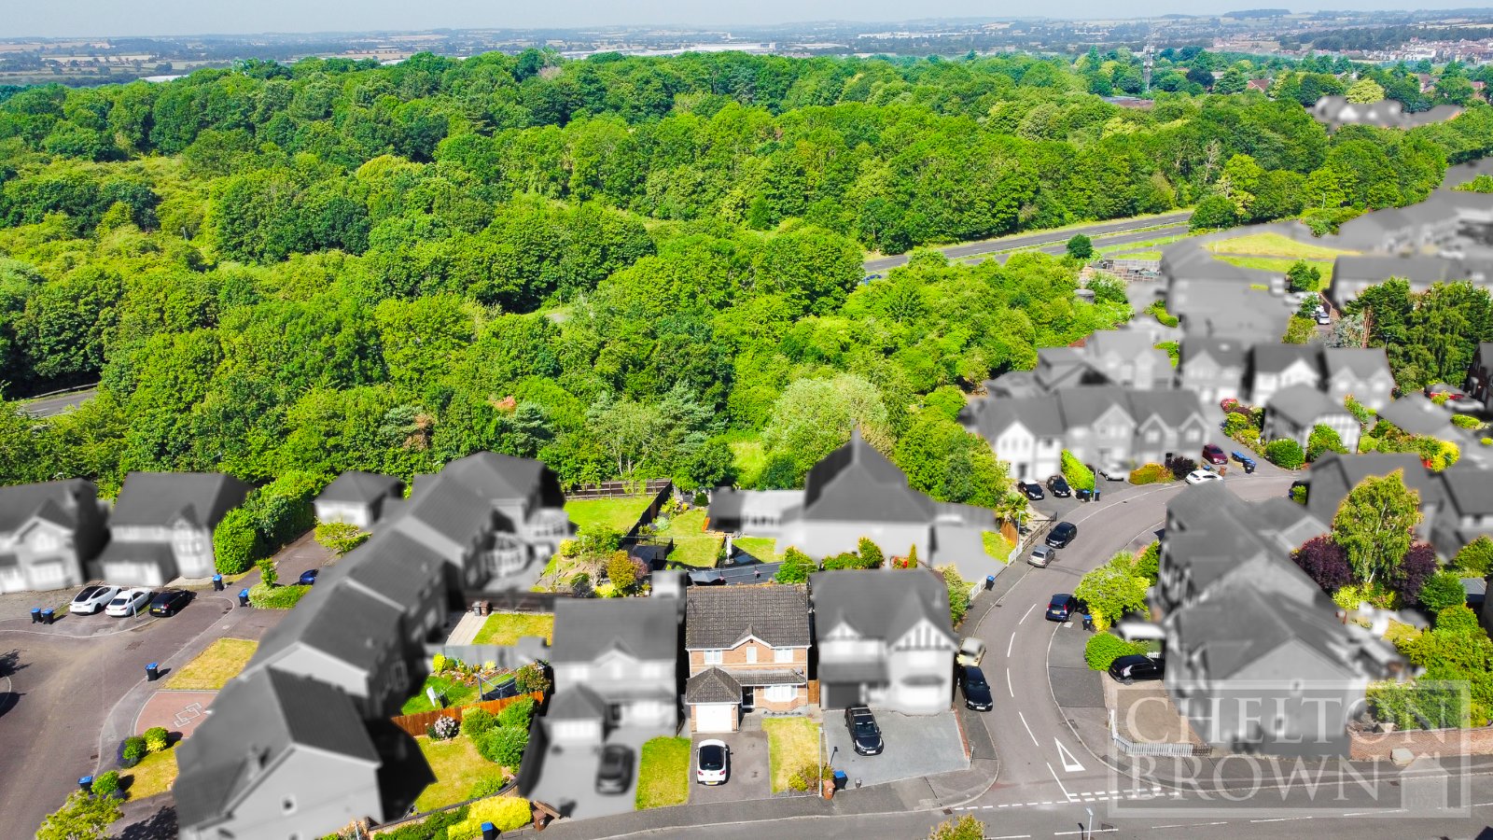
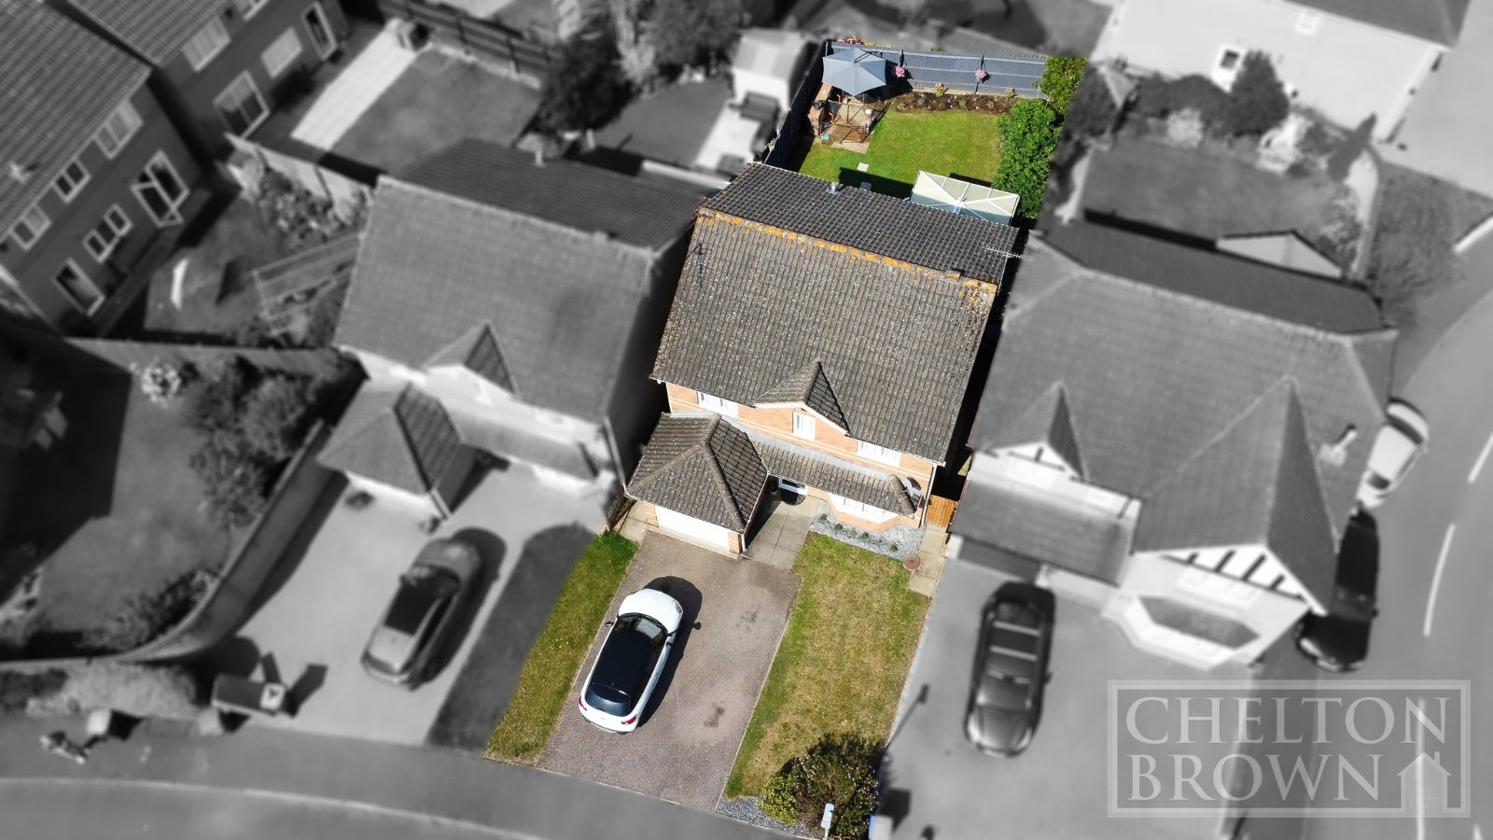
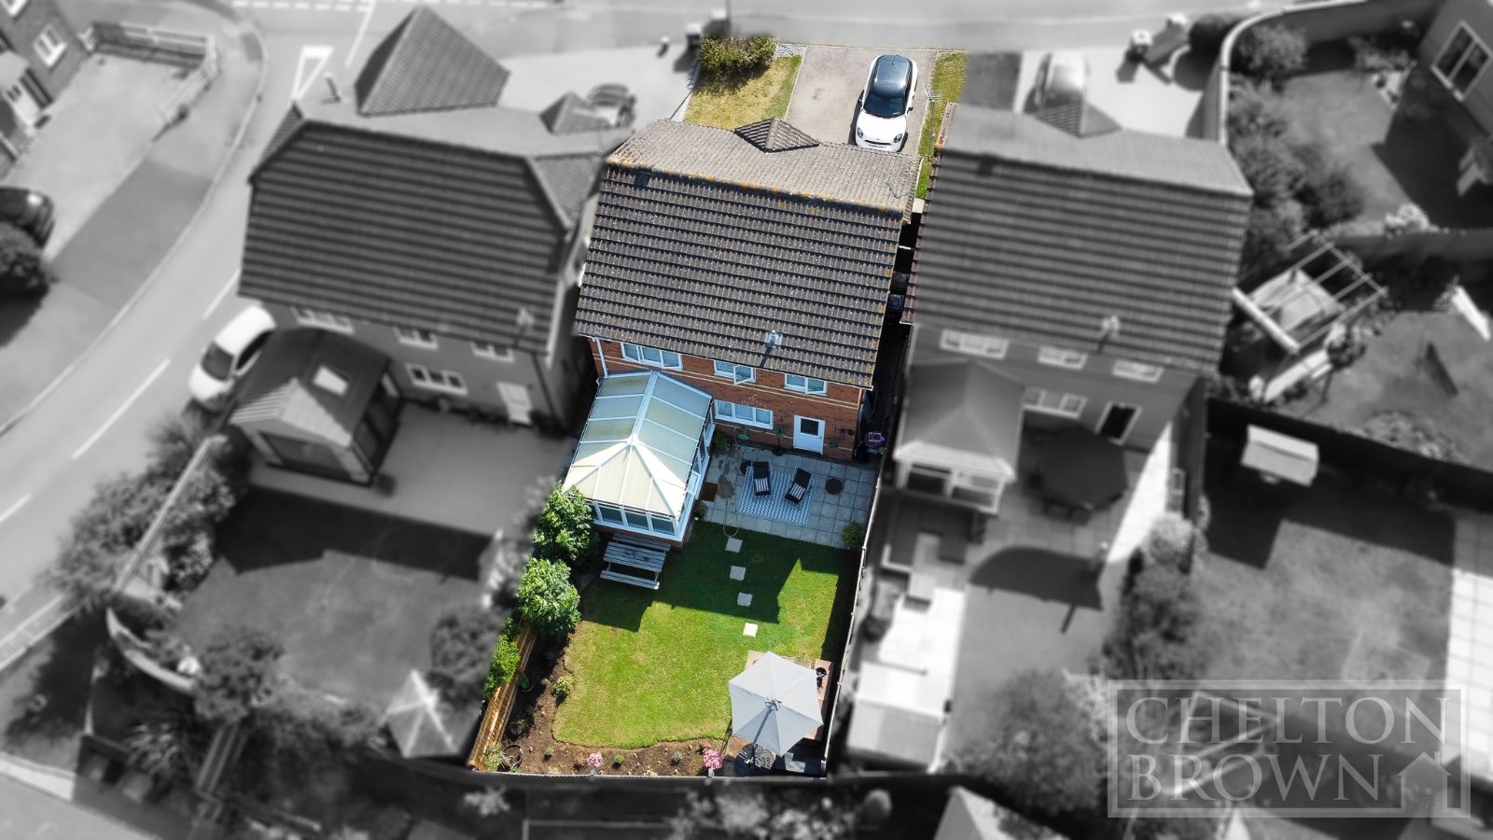
Outside, there is a private driveway leading to a part converted single garage. The southwest facing rear garden is a generous size and benefits from wildlife from Hunsbury Country Park.
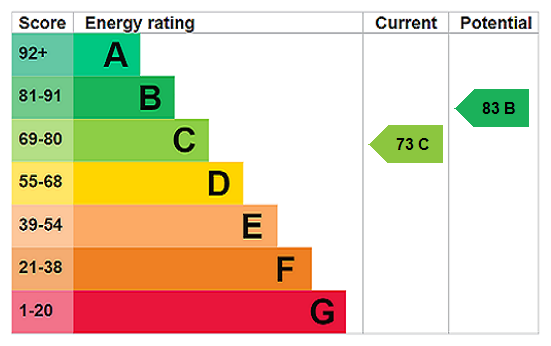
Further benefits include a UPVC Double glazing, an upgraded combi boiler and low EPC rating.
This home is ideally placed within the friendly Buckingham Fields neighbourhood.
This location offers fantastic transport links to the A45, A43 and A5 to name a few. Local schools include Wootton Park School, East Hunsbury Primary and Simon De Senlis Primary, to name a few.
This beautiful home should be viewed to fully appreciate the sheer size and versatility.
EPC Rating C
Council Tax Band D
Detatched
3 Double Bedrooms
En Suite To Bedroom 1
4 Reception Rooms
Newly Redocrated Throughout
Spacious Rear Garden
Off Road Parking
Excellent Location
EPC Rating C
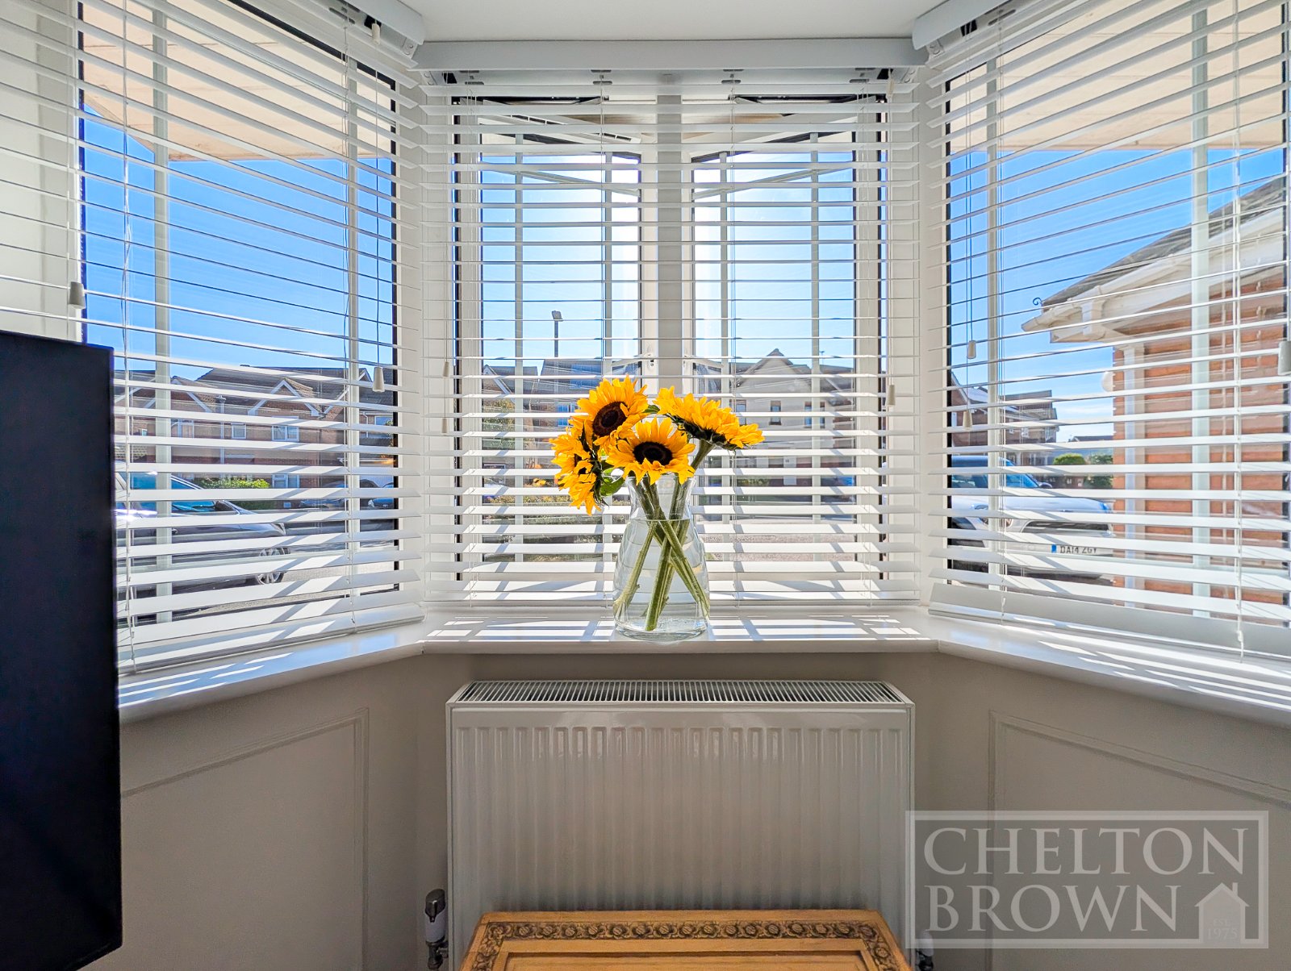
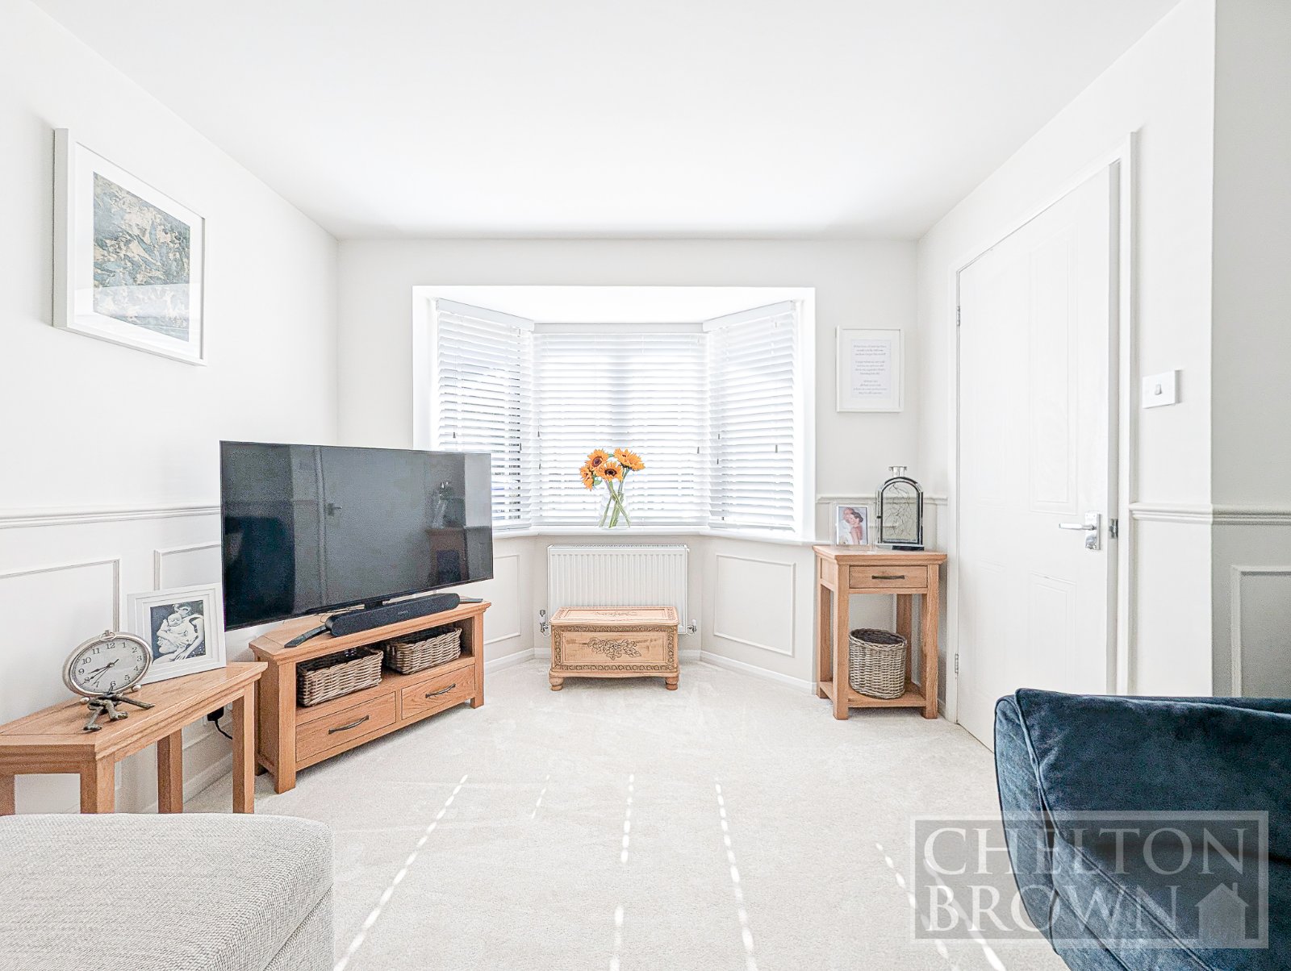
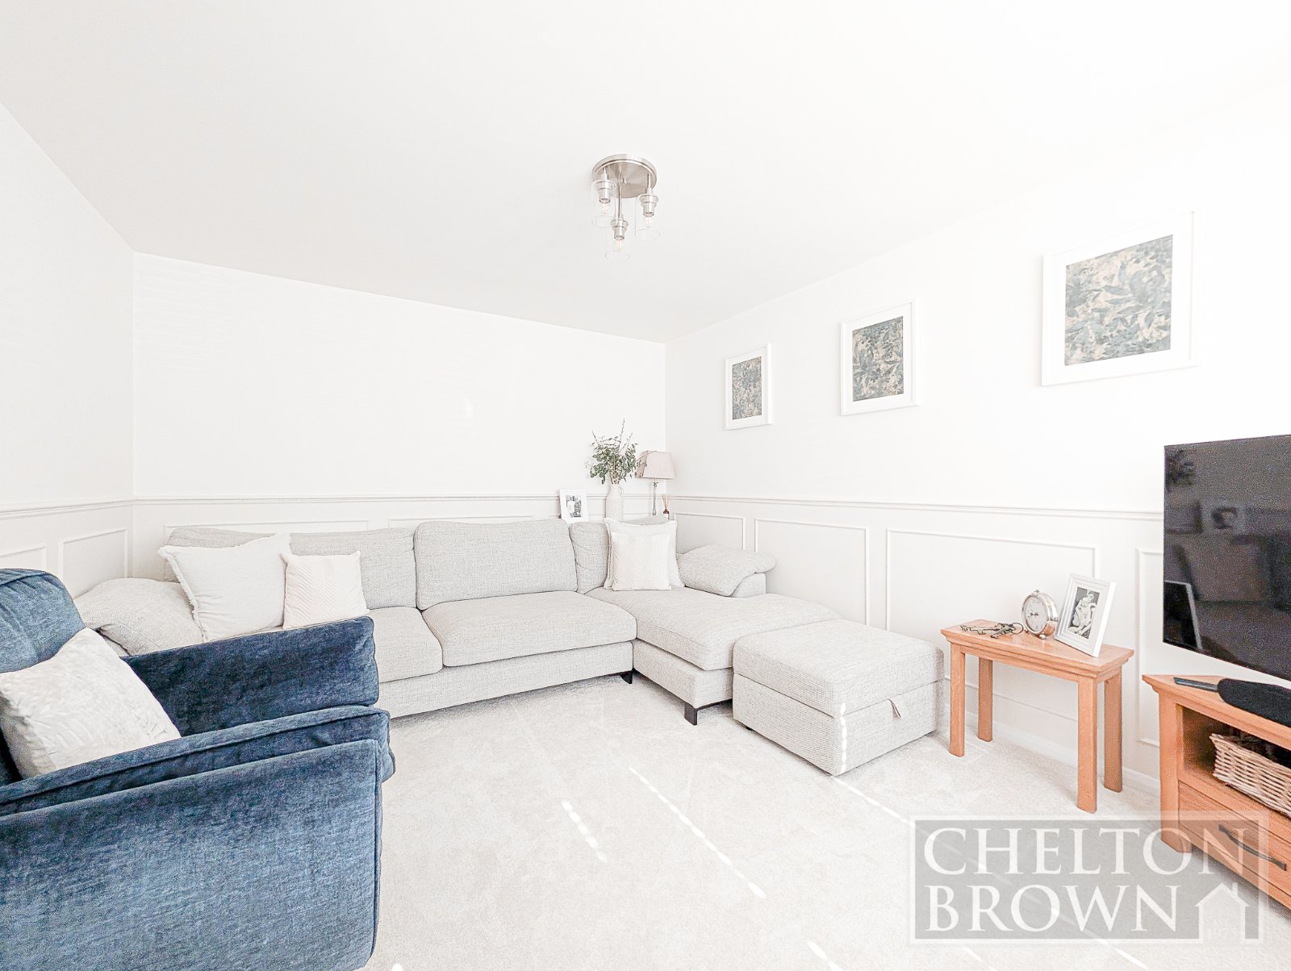
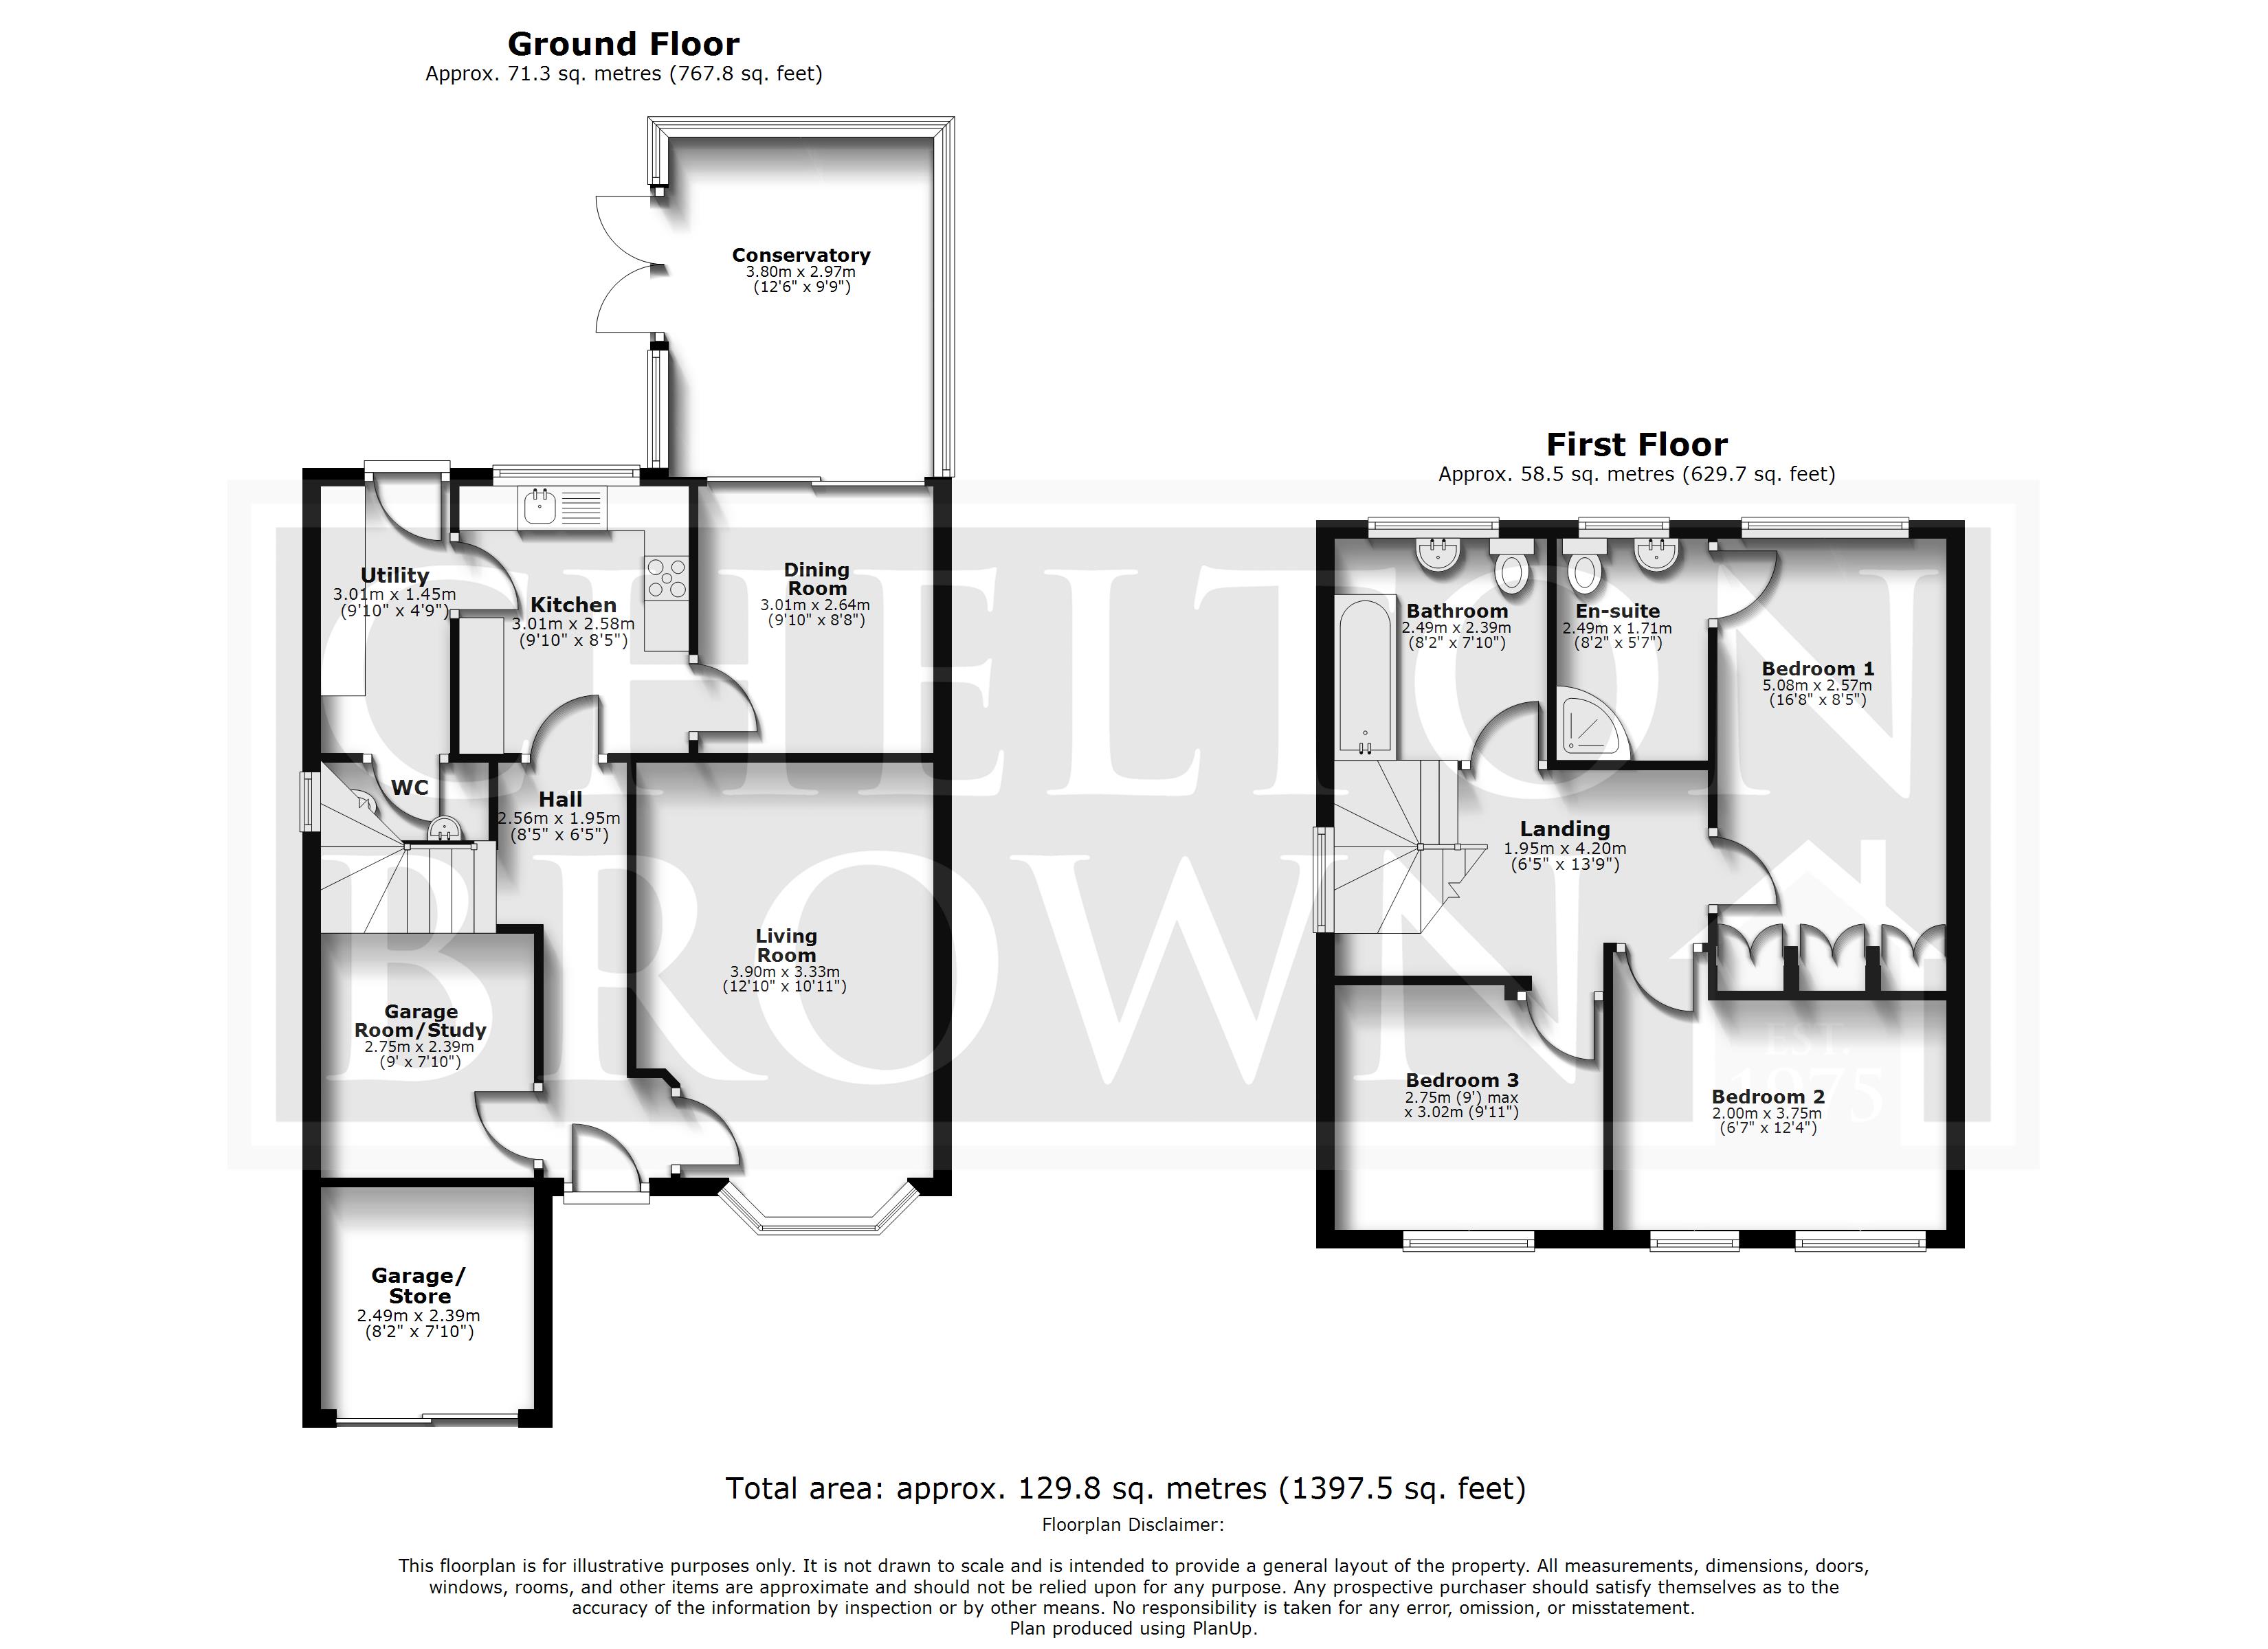
Living Room On entrance via the hallway, you enter into the bright, recently refurbished living room. There is a beautiful bay window to the font aspect
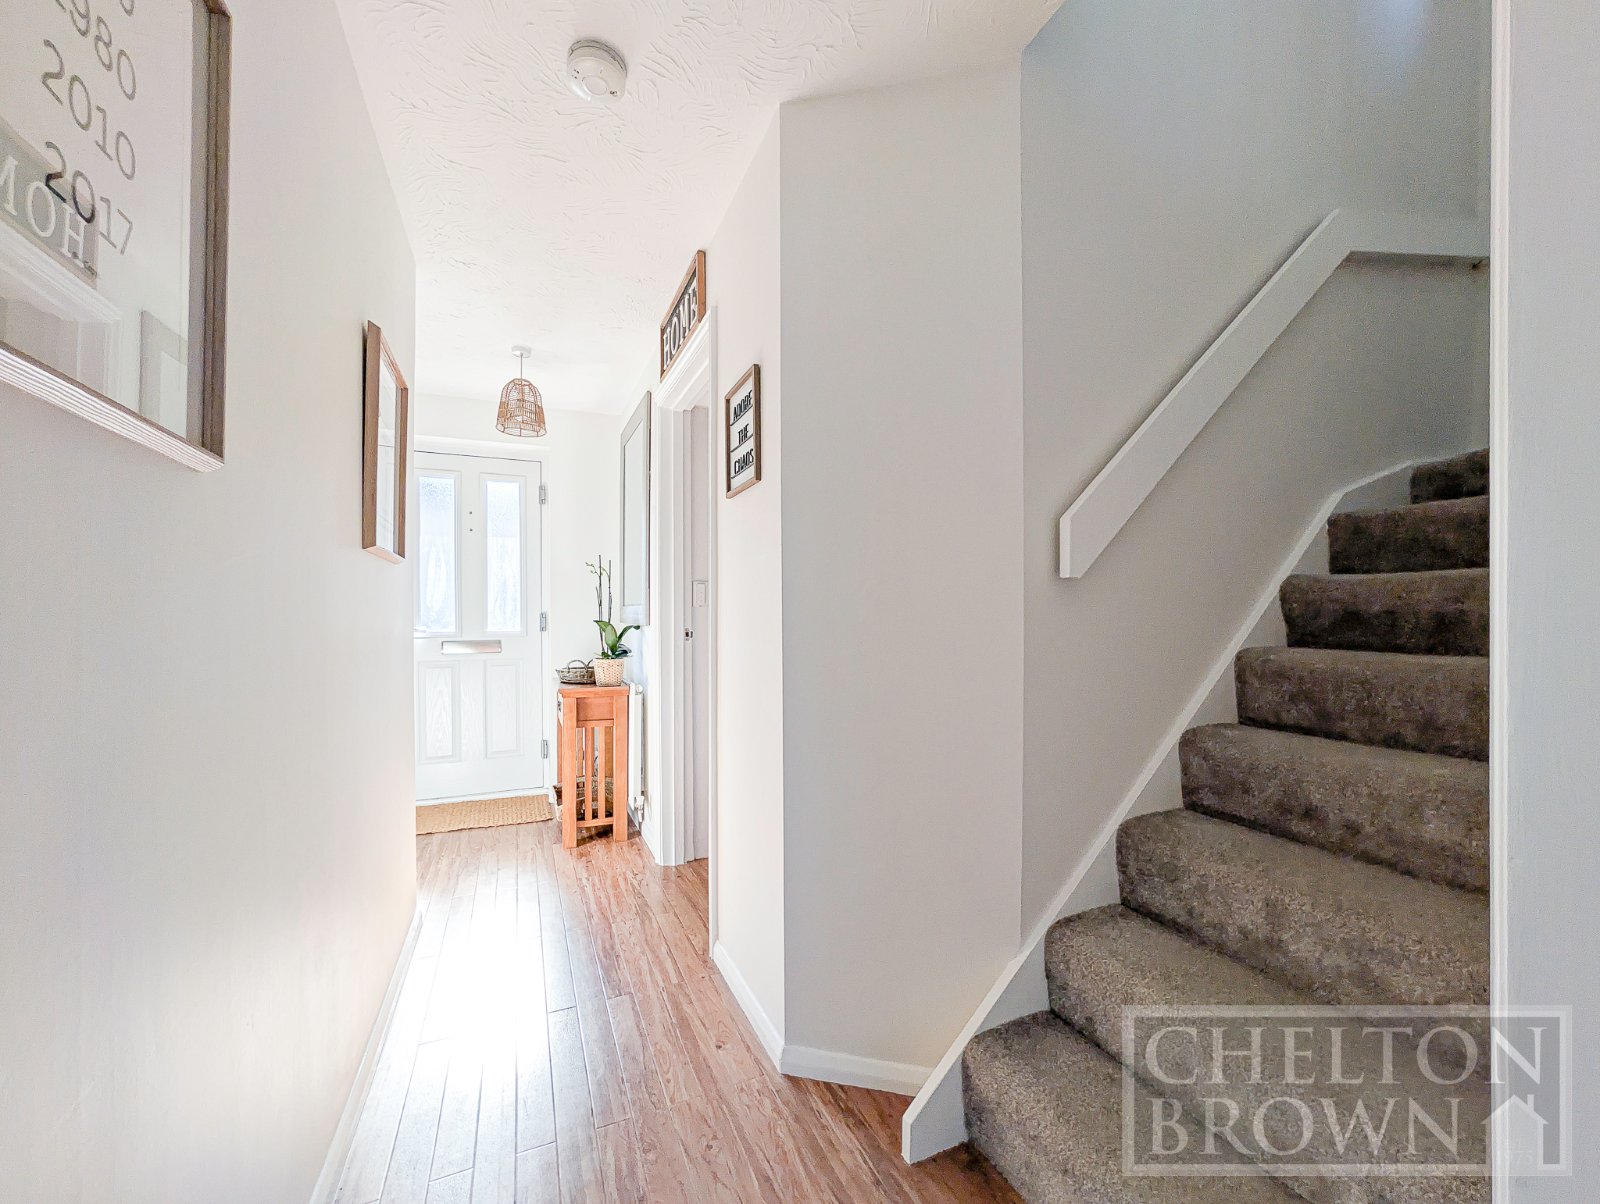
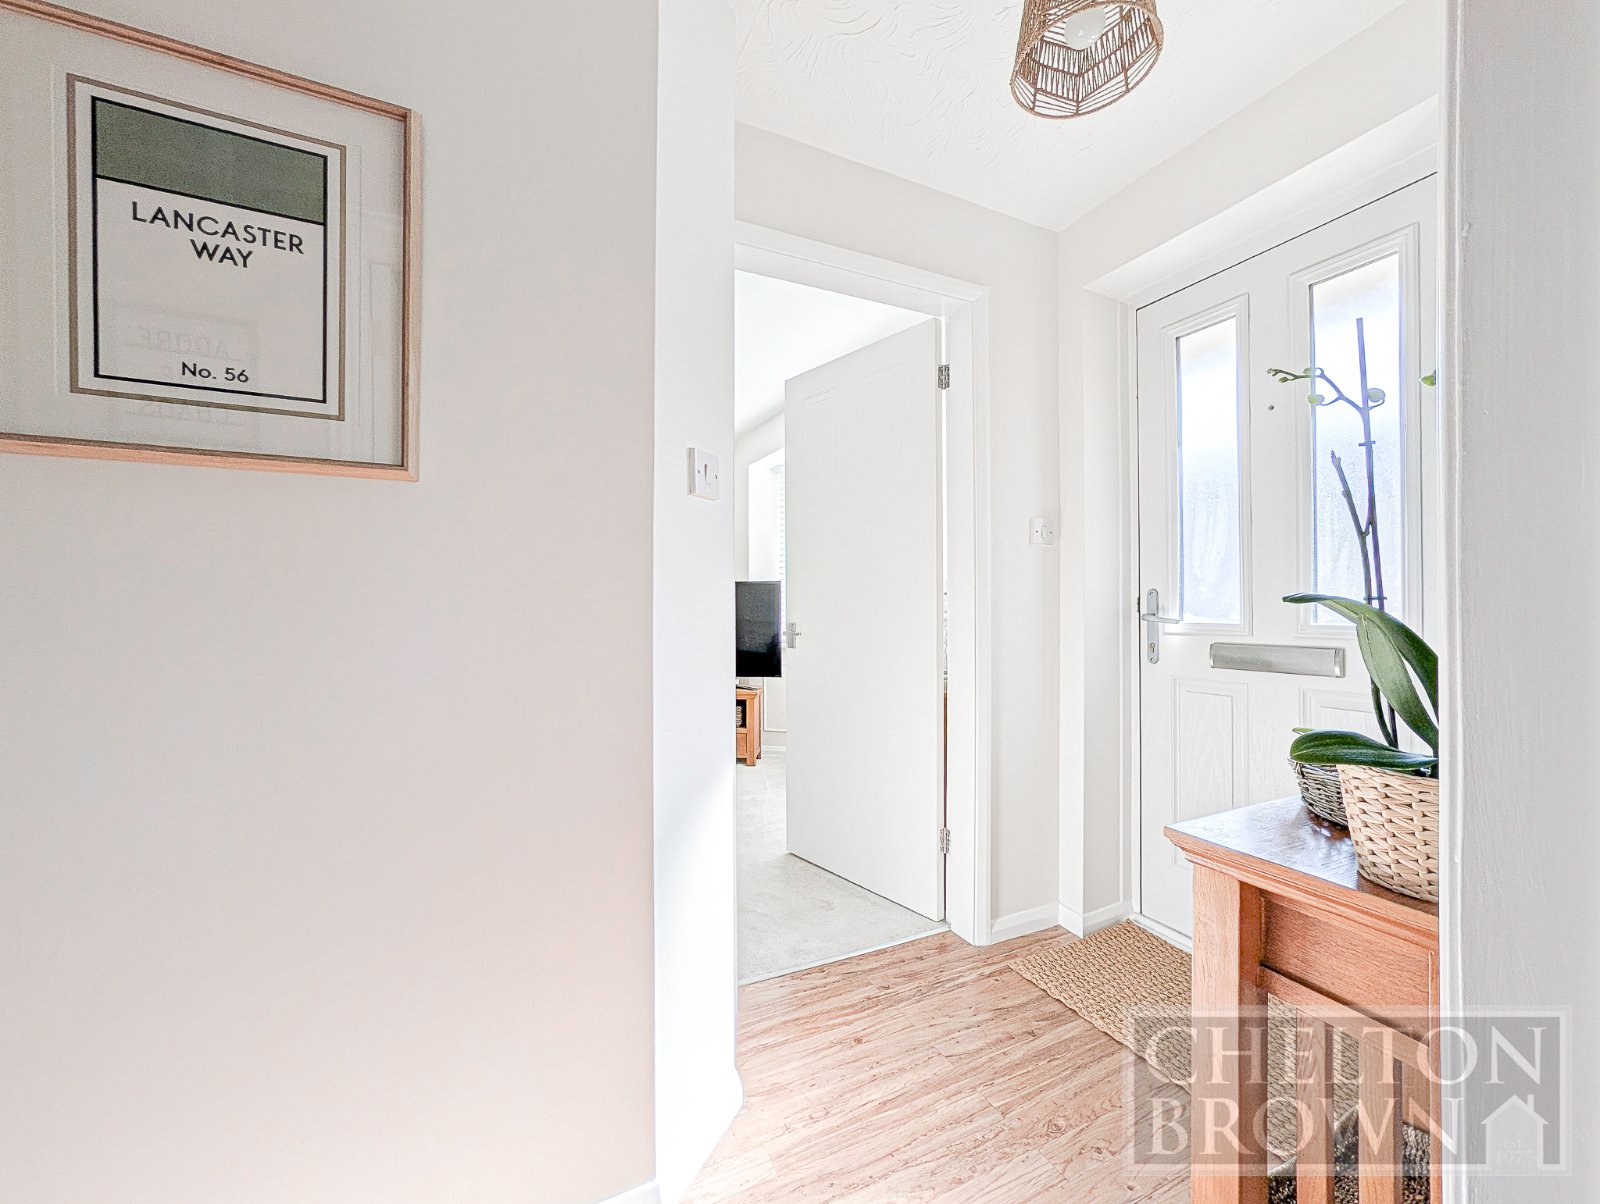
Hallway Via the front driveway, you enter this fabulous home via the front door, which leads directly into the hallway. Doors lead to the study, living room and kitchen and stairs lead to the first floor landing
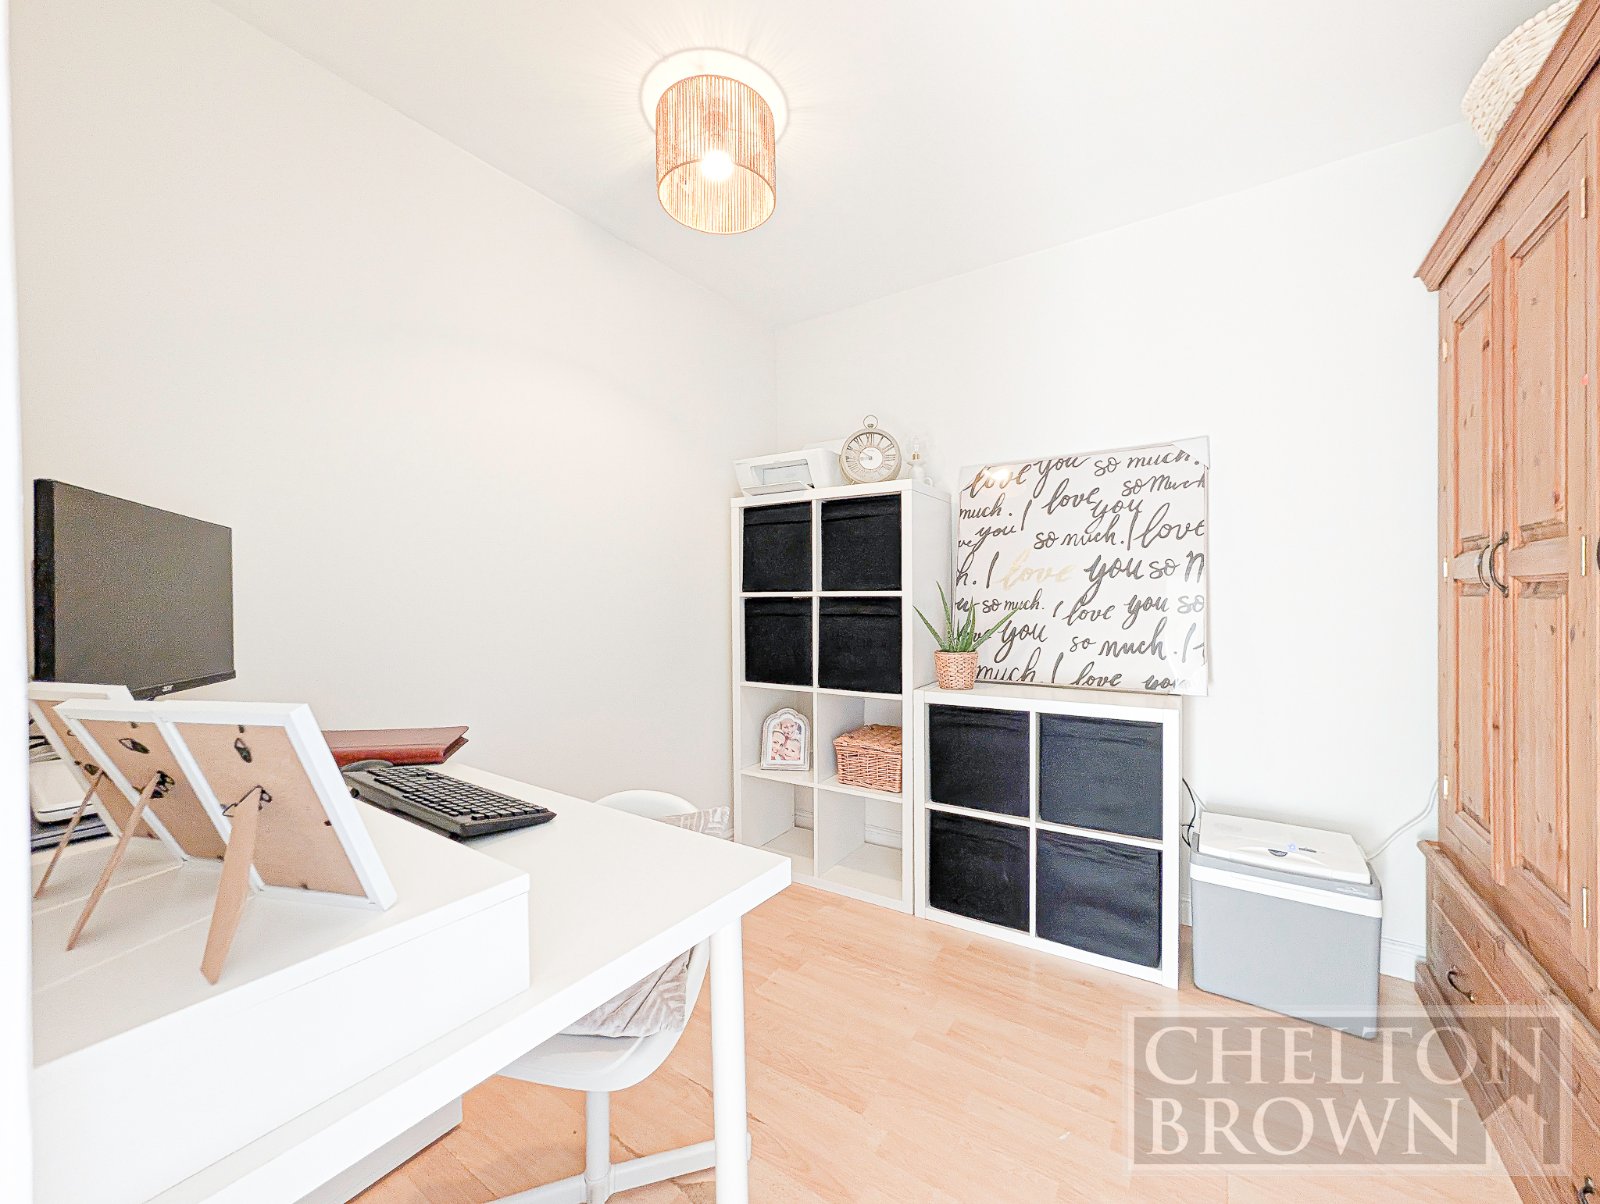
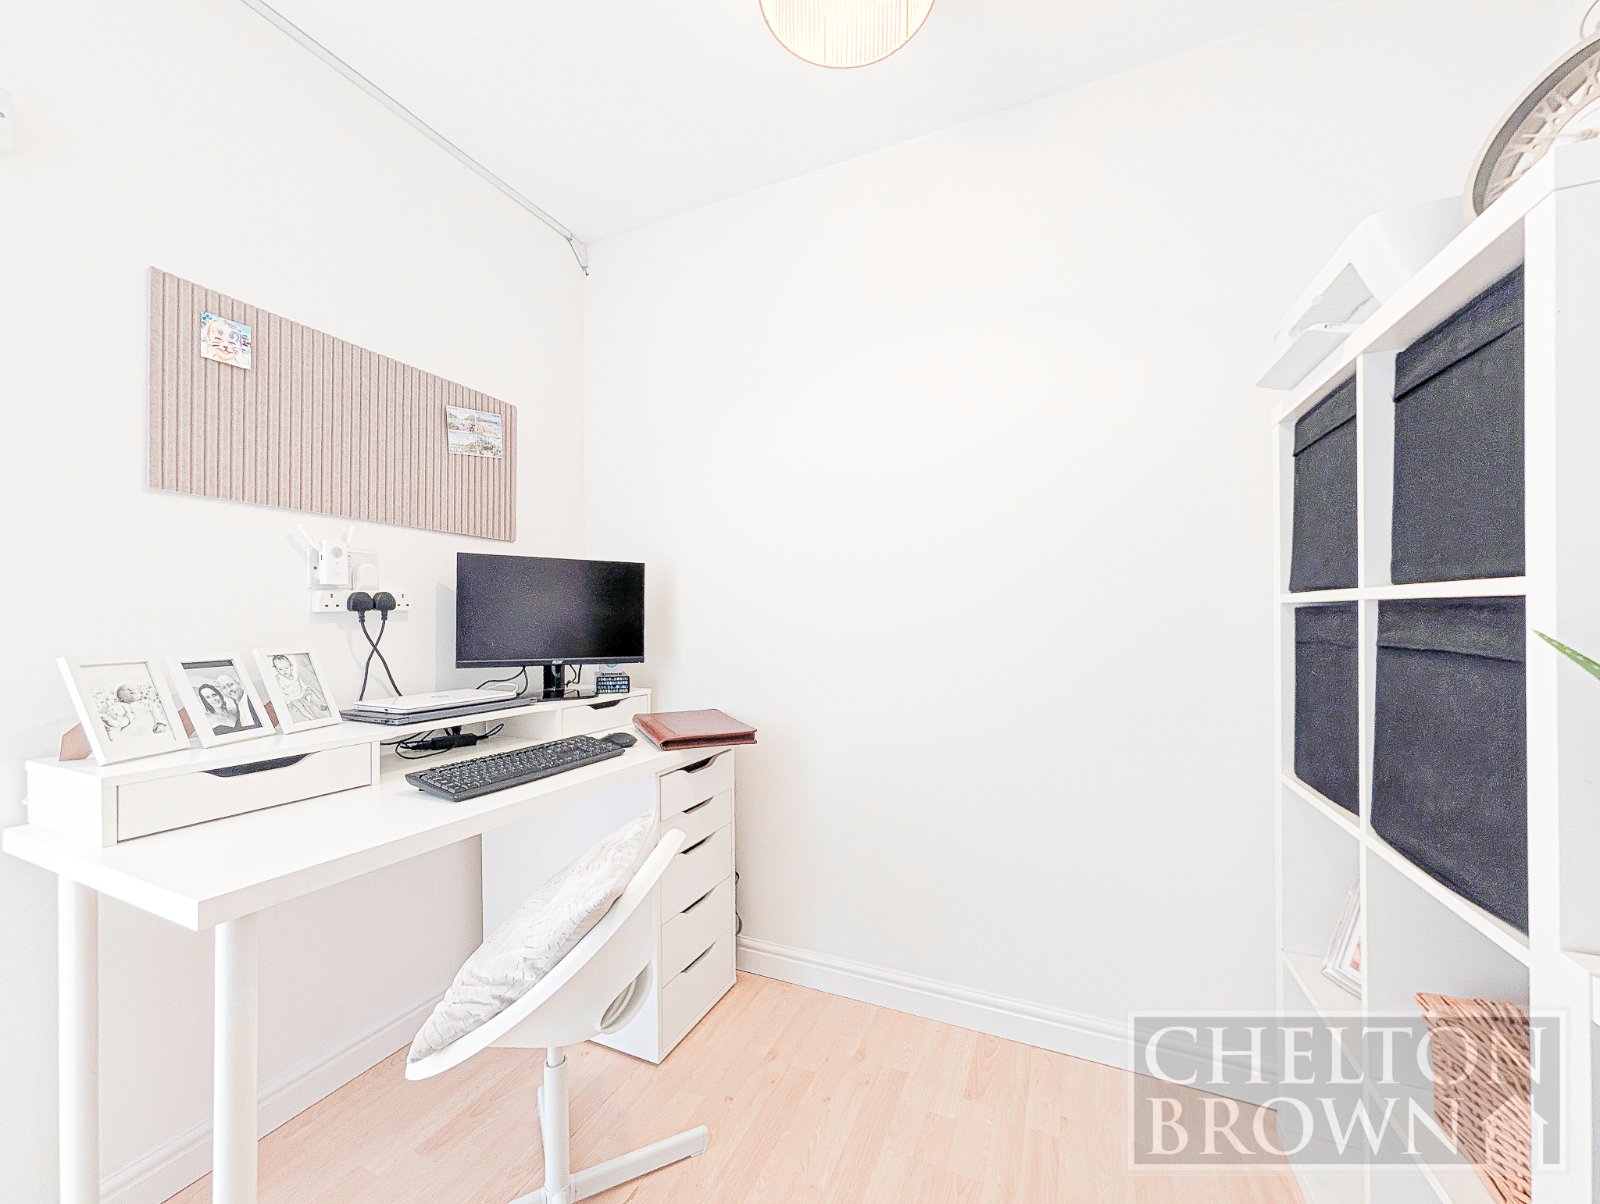
Garage Room/Study The garage has been skilfully split. 1/3 of the garage is still in use for external storage and the rear 2/3 of the garage have been previously converted into a useful study/store room.
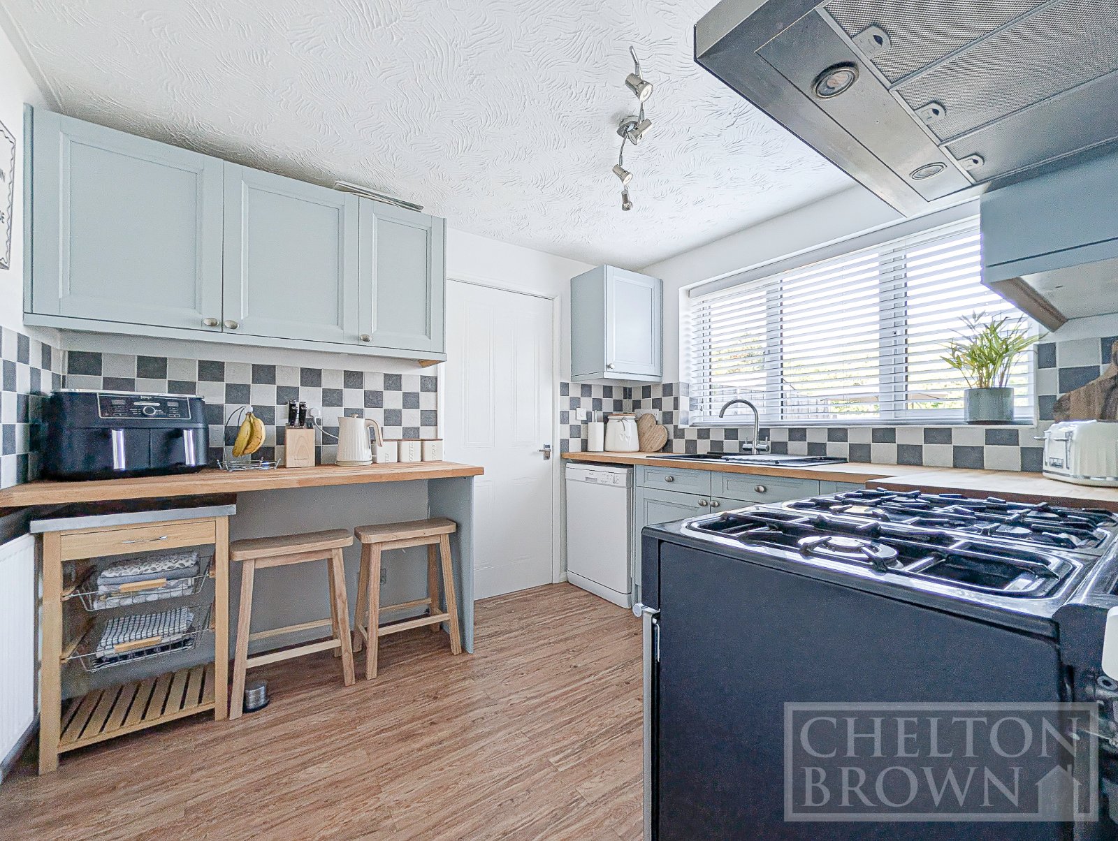
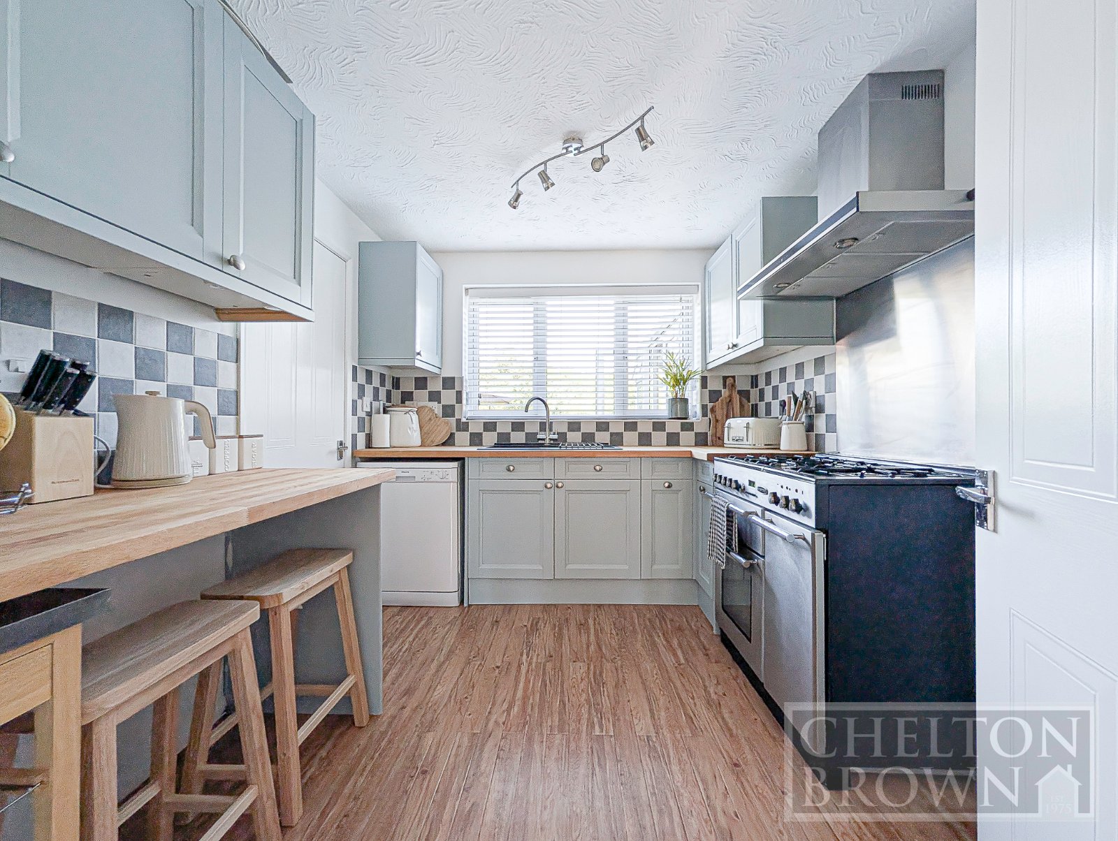
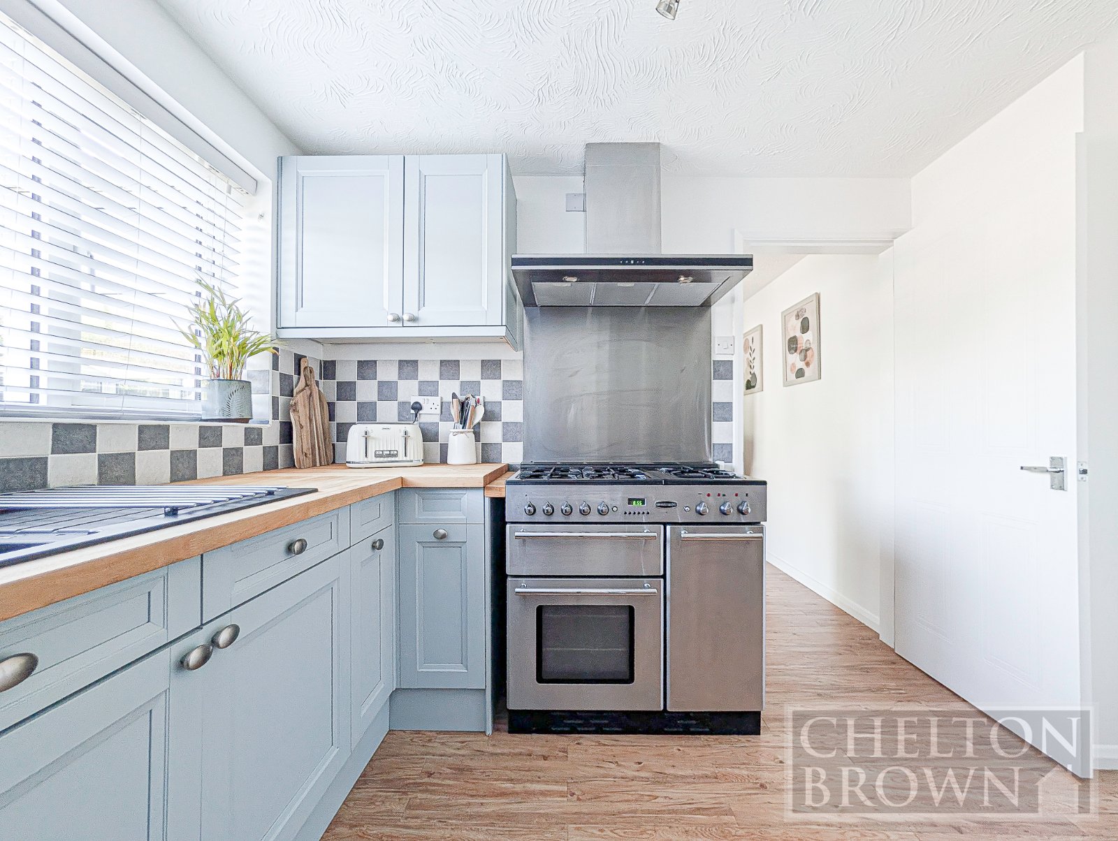
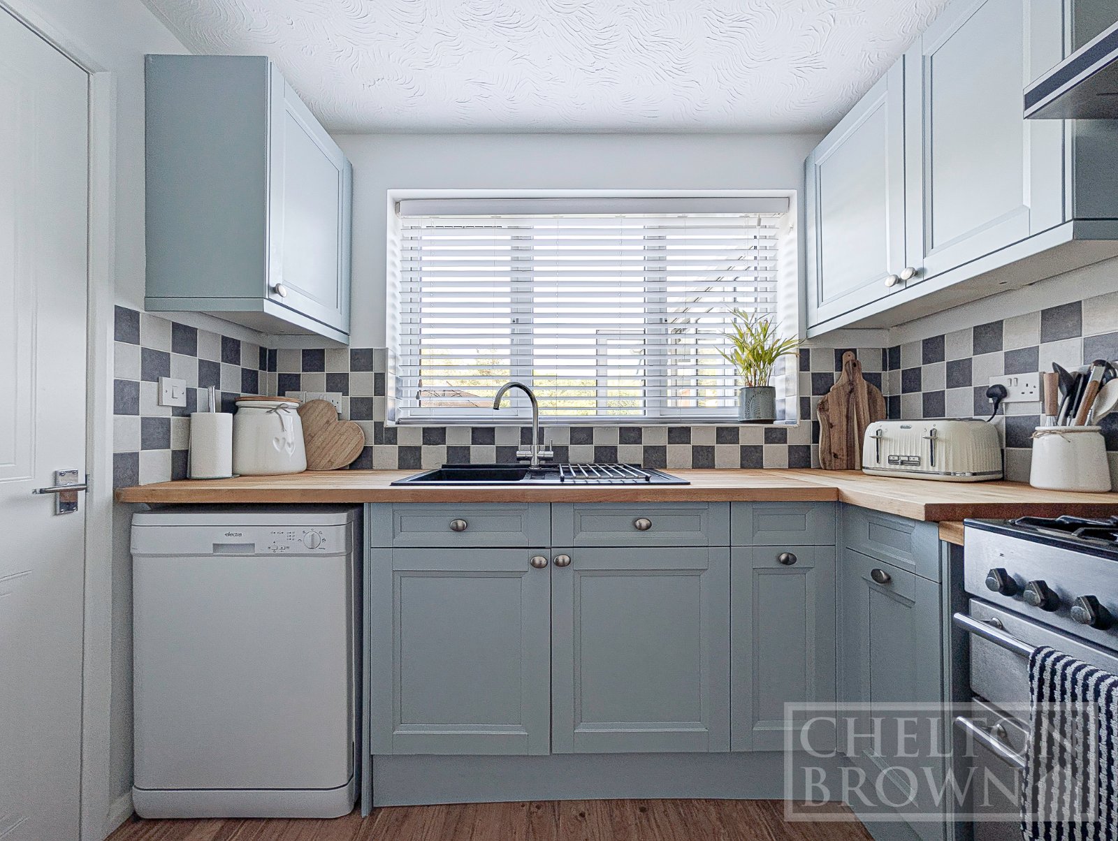
Kitchen The kitchen is ideally placed at the rear of the property. There is a range of eye level and base units to include a sink/drainer, extractor fan over a Rangemaster Cooker, with treated cherrywood worktops, with breakfast bar. There is a window to the rear aspect, overlooking the rear garden. Doors lead to the utility room and dining room. Window to rear aspect
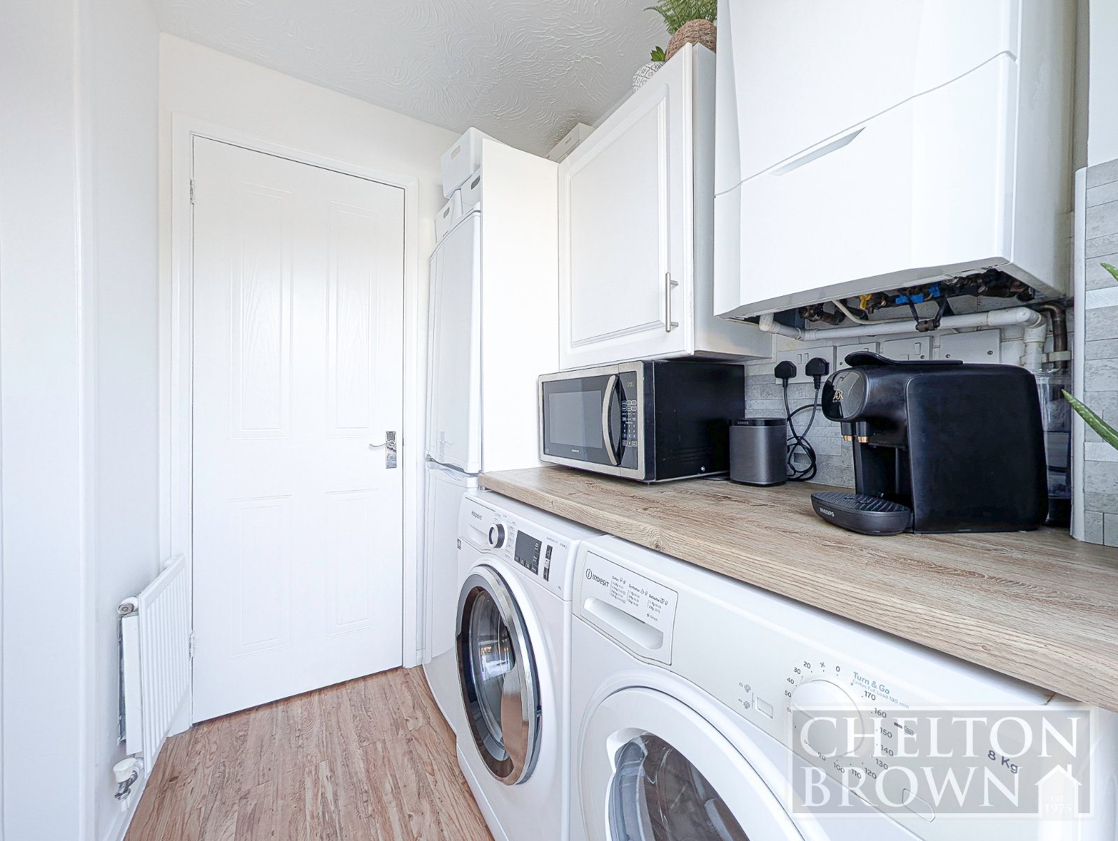
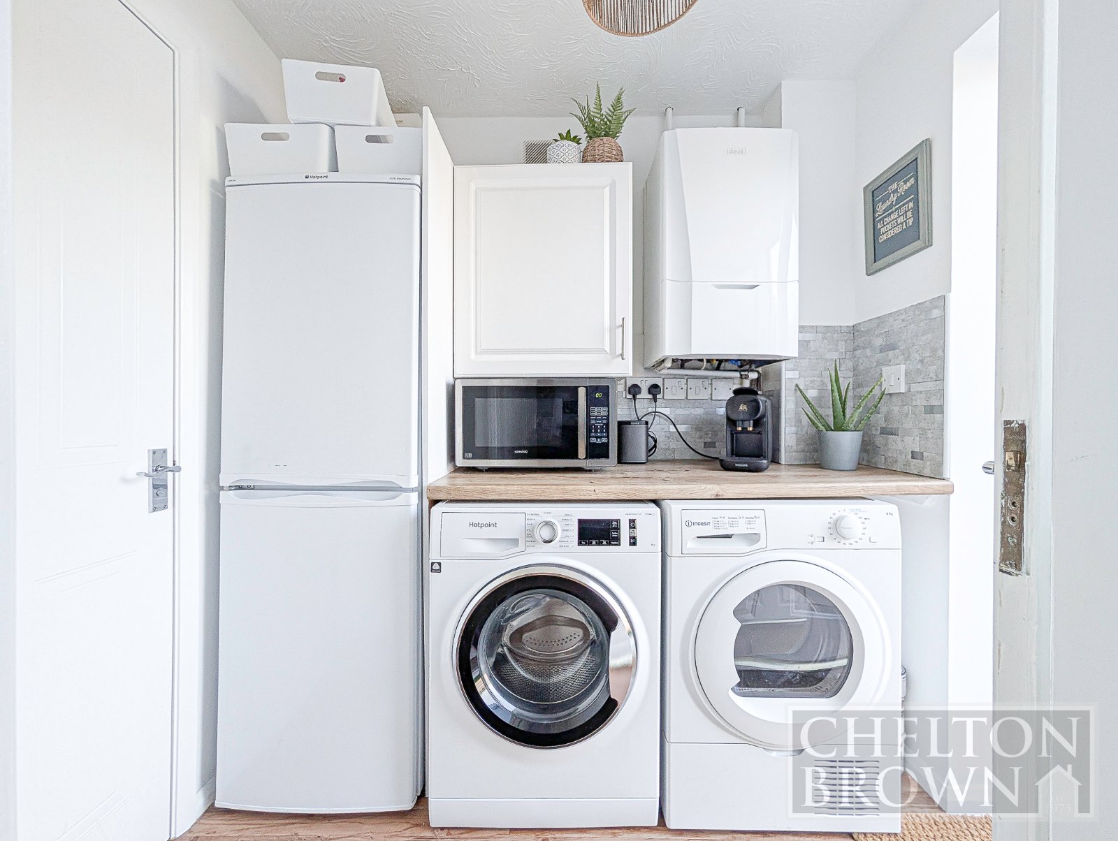
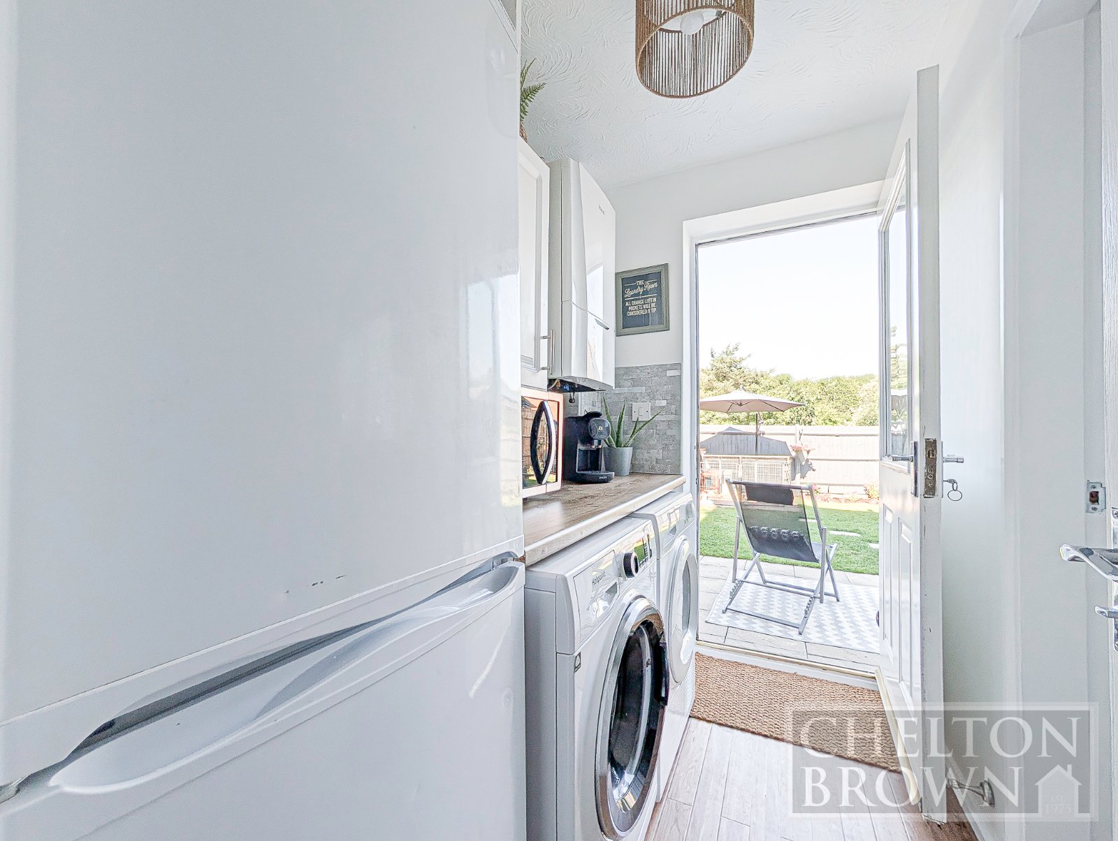
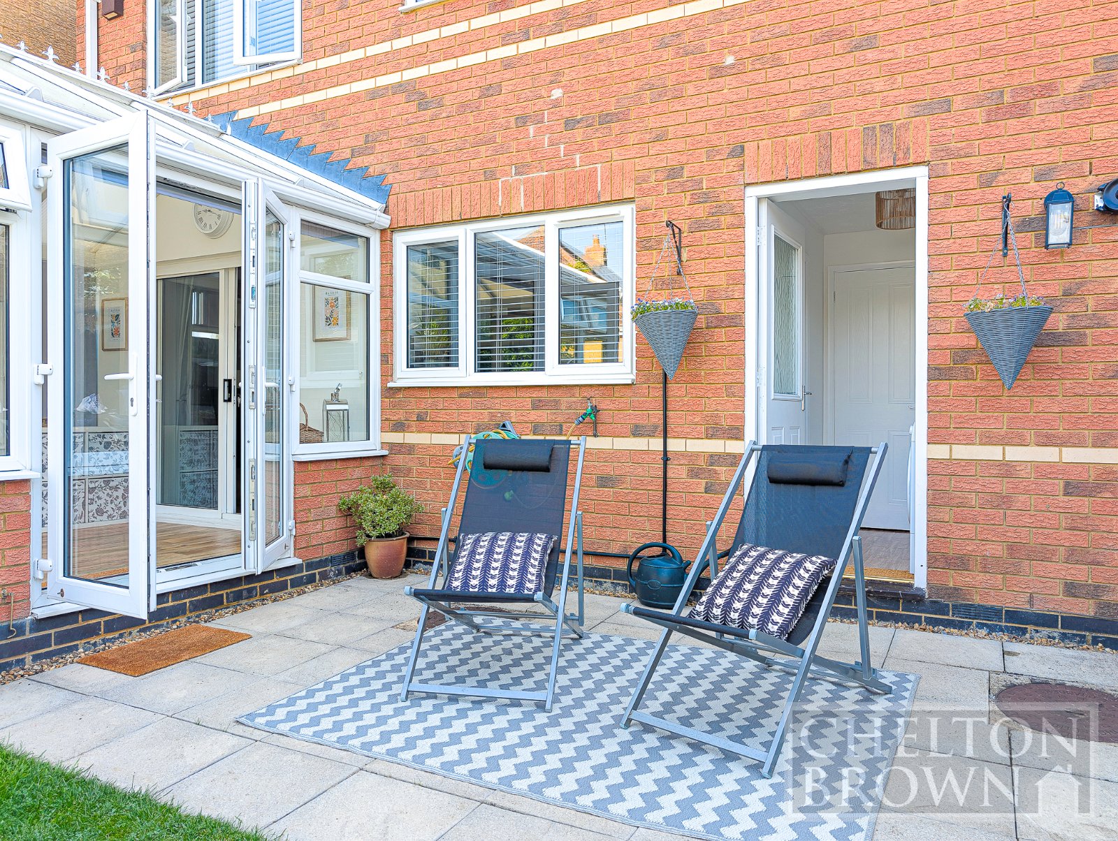
Utility Room The convenient utility room comprises eye level units, worktop and plenty of space for free standing appliances and boiler. Doors lead to the cloakroom, rear garden and kitchen
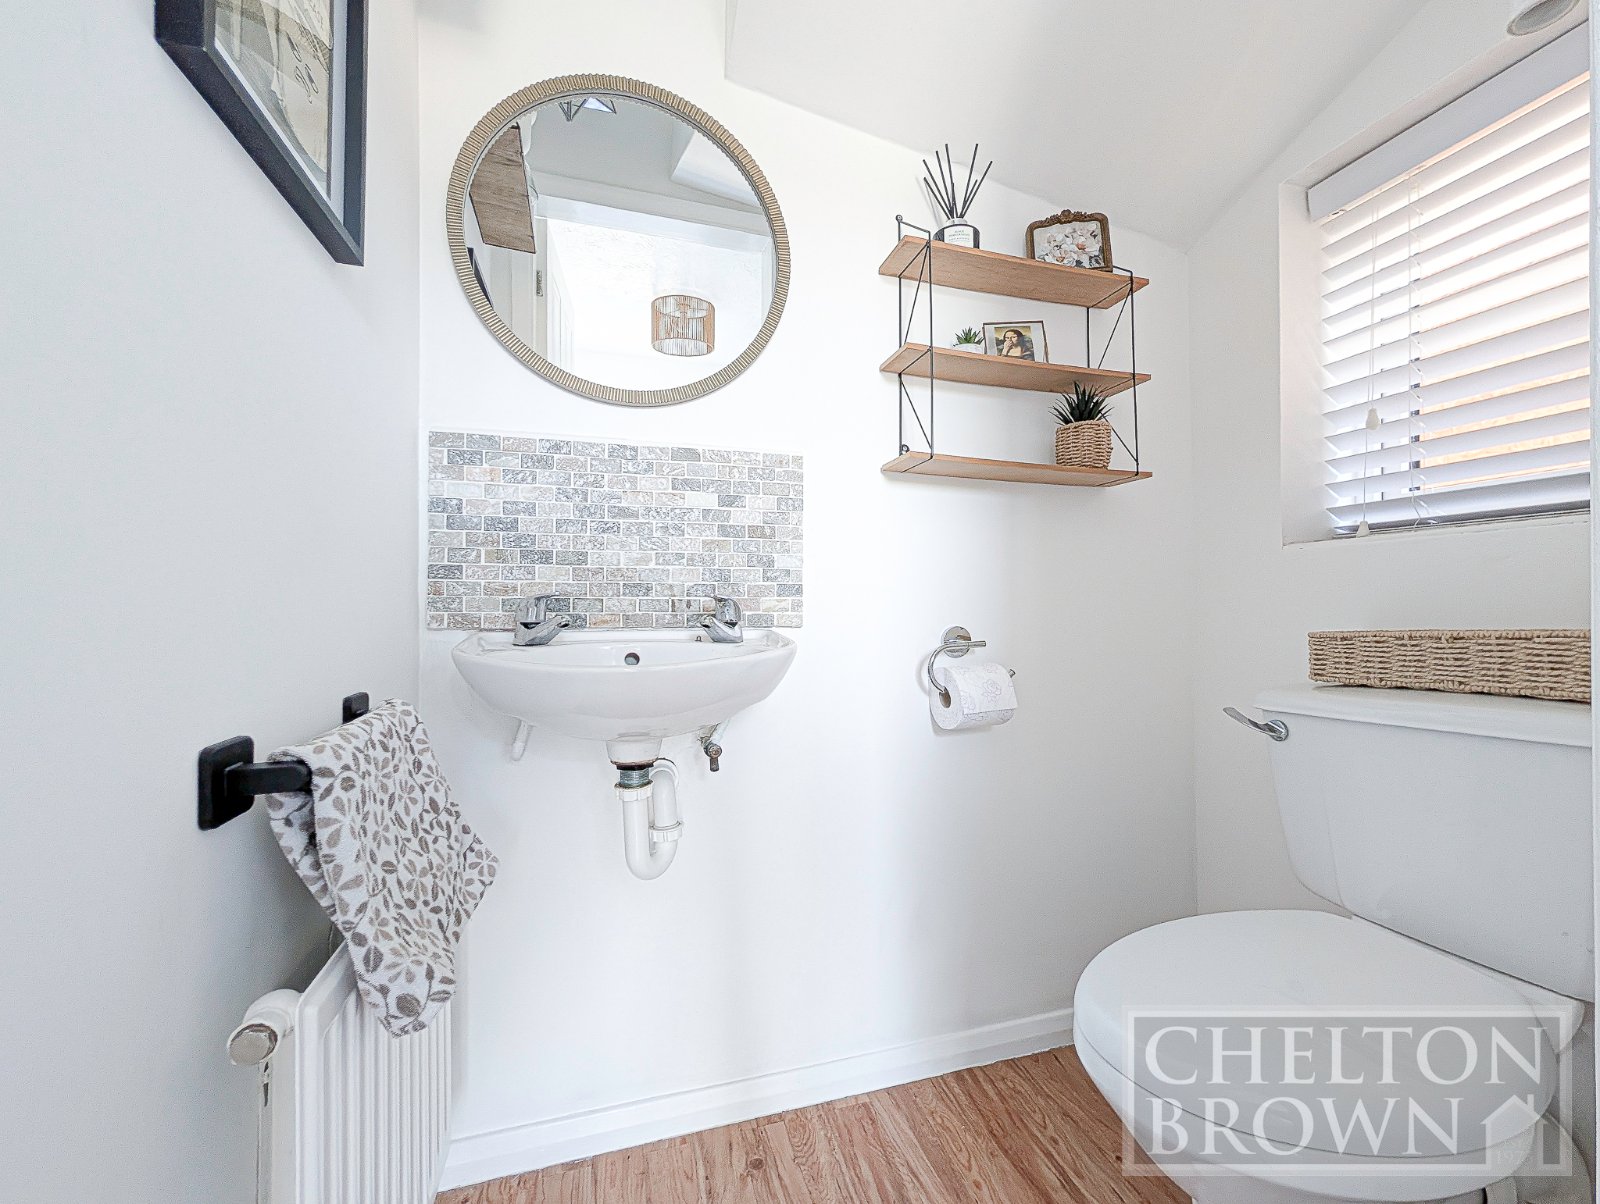
Cloakroom The downstairs cloakroom, accessible via the utility room comprises; a low level flush WC, basin and pedestal. Window to the side aspect
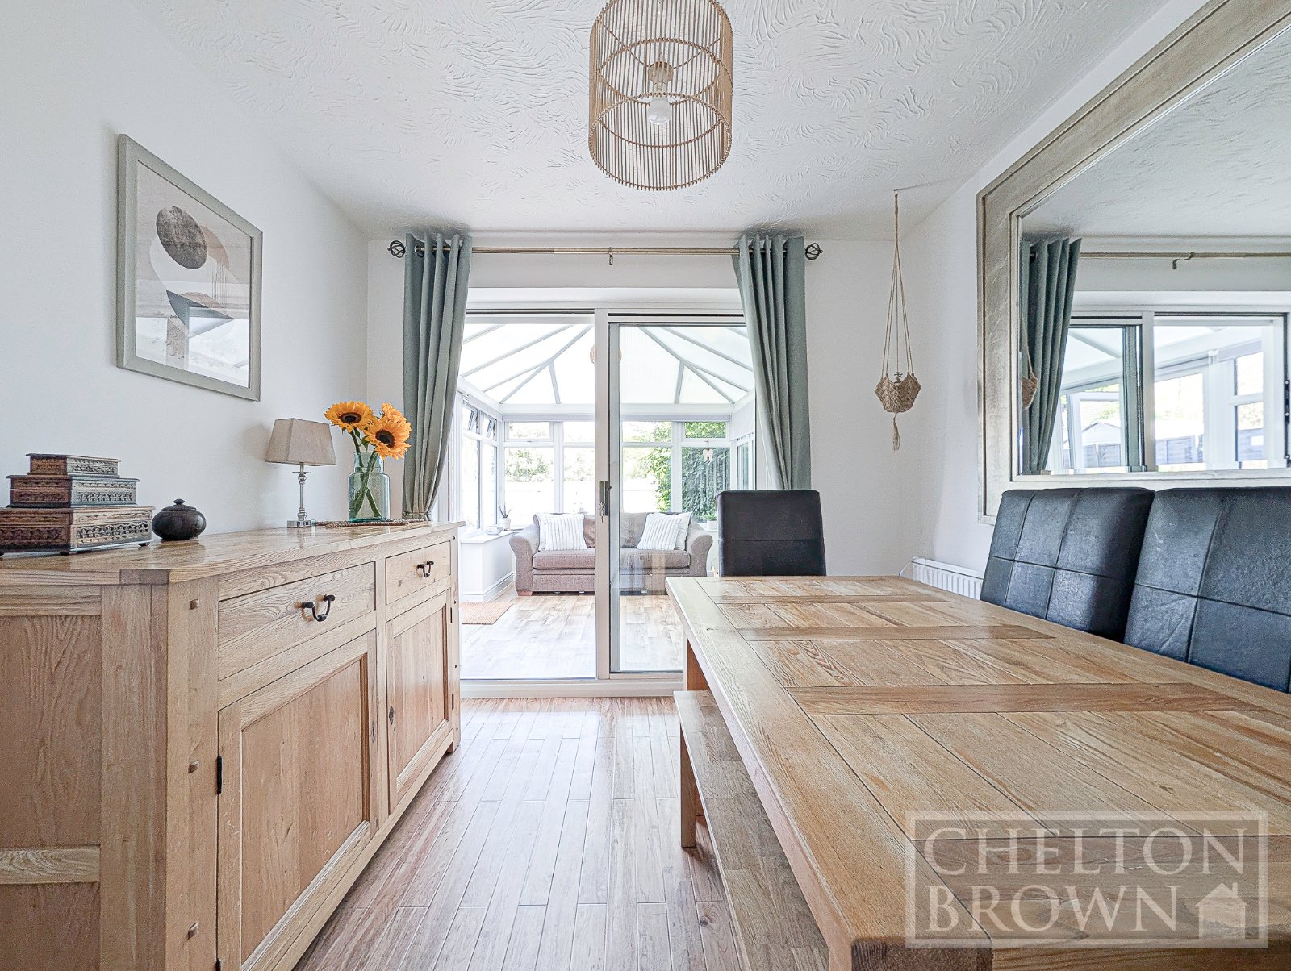
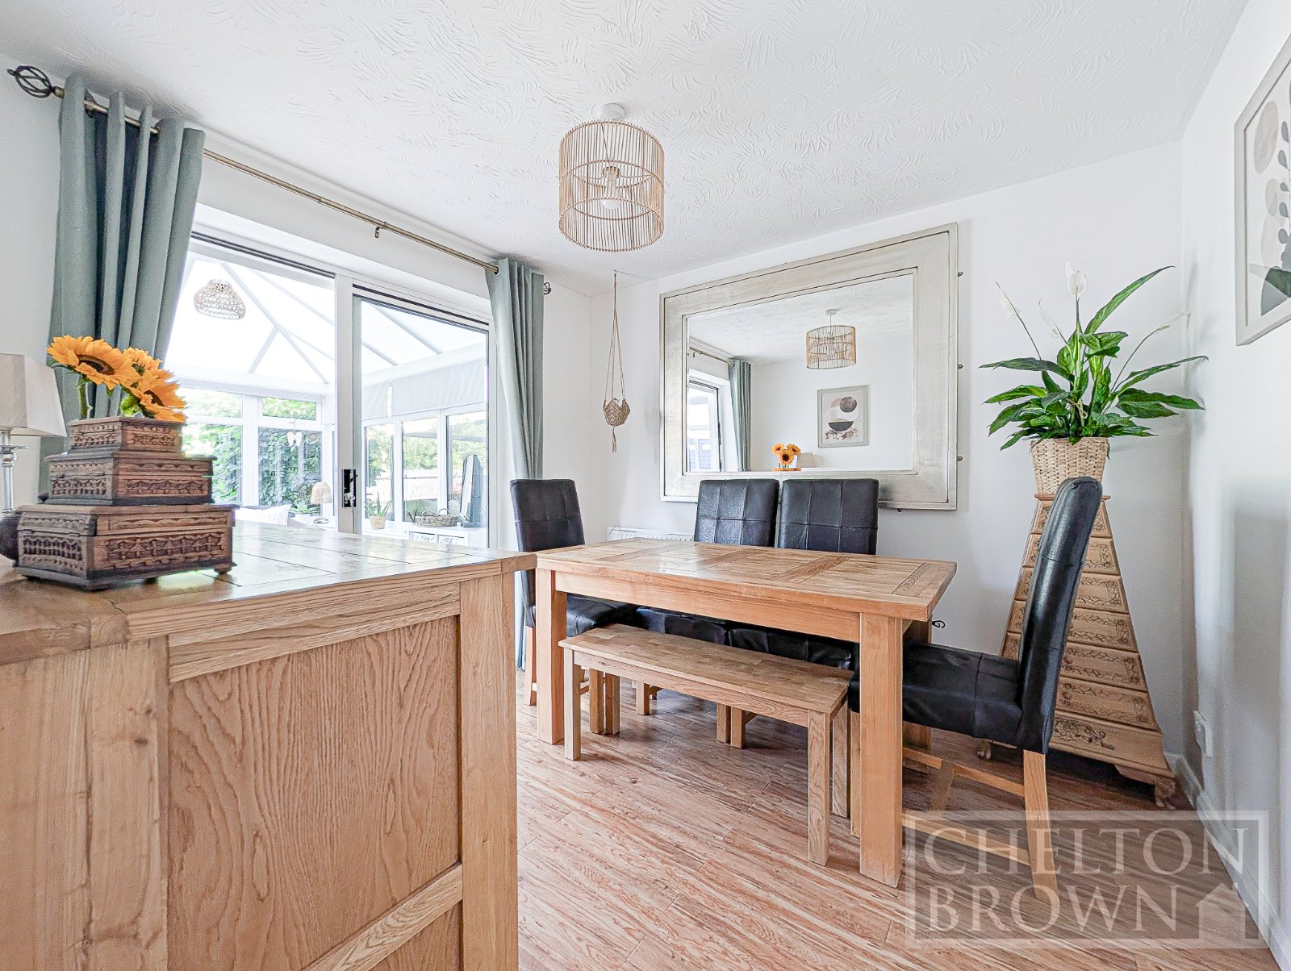
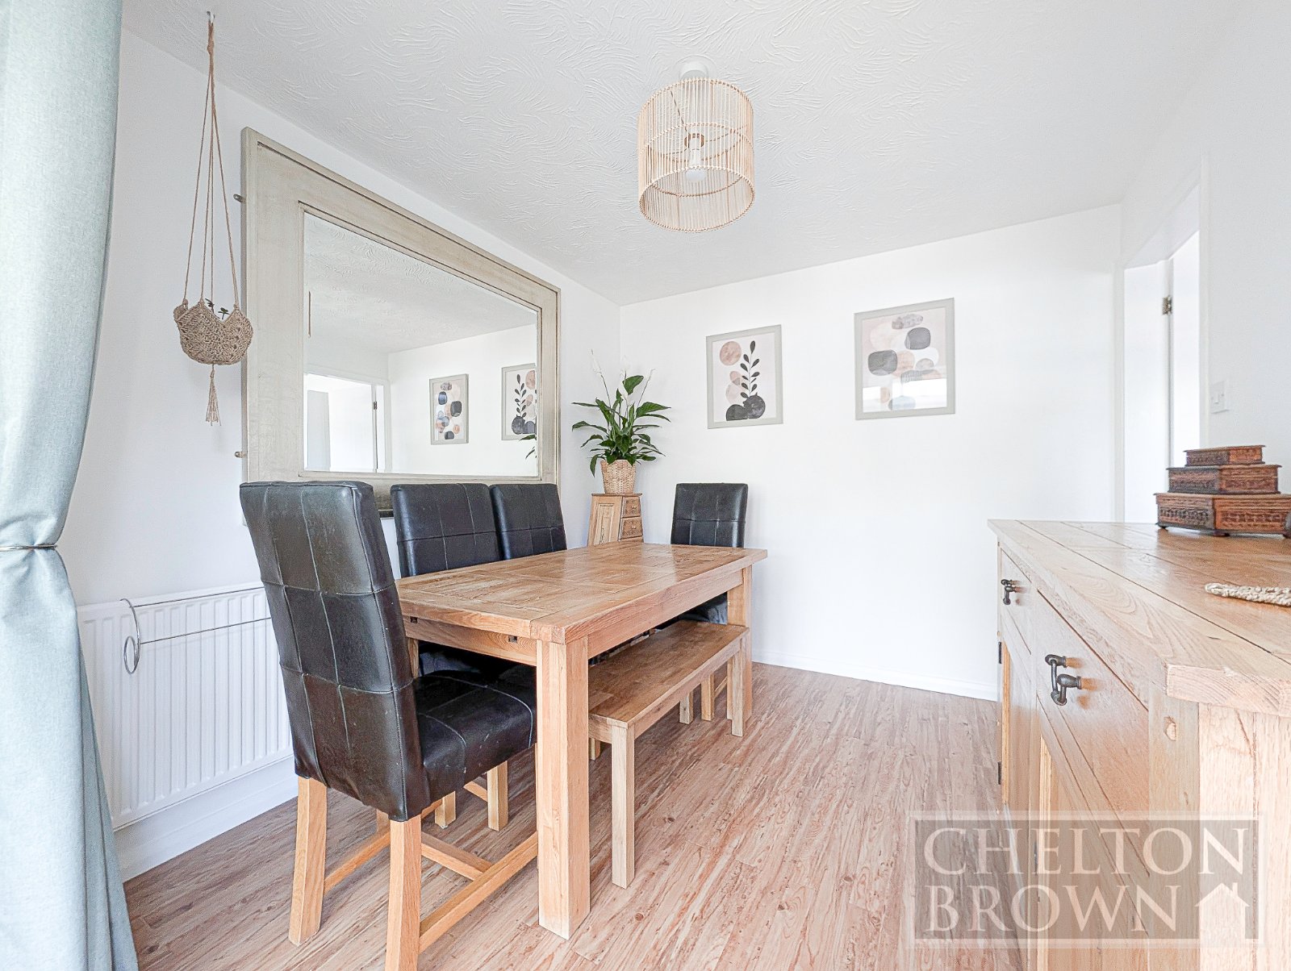
Dining Room The family dining room offers a dedicated space for family dining and entertaining. Doors lead to the kitchen and conservatory. Creating an open kitchen/diner is viable and preferred
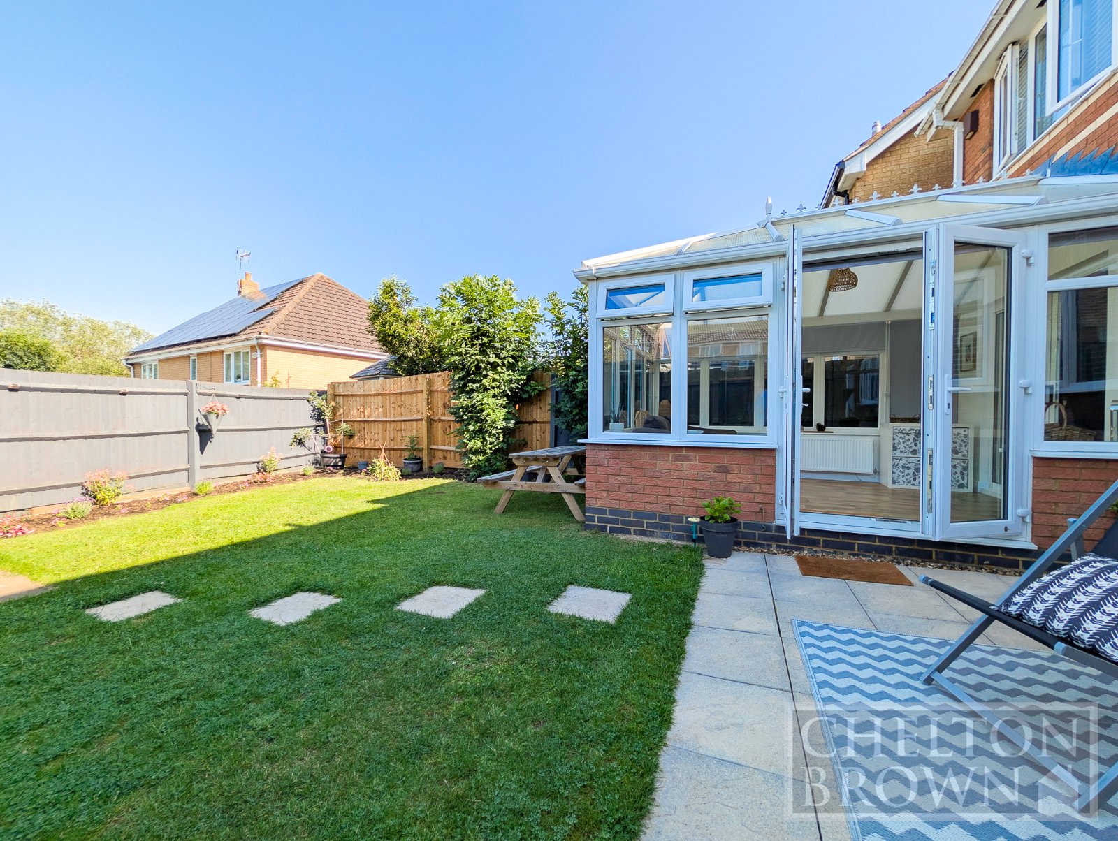
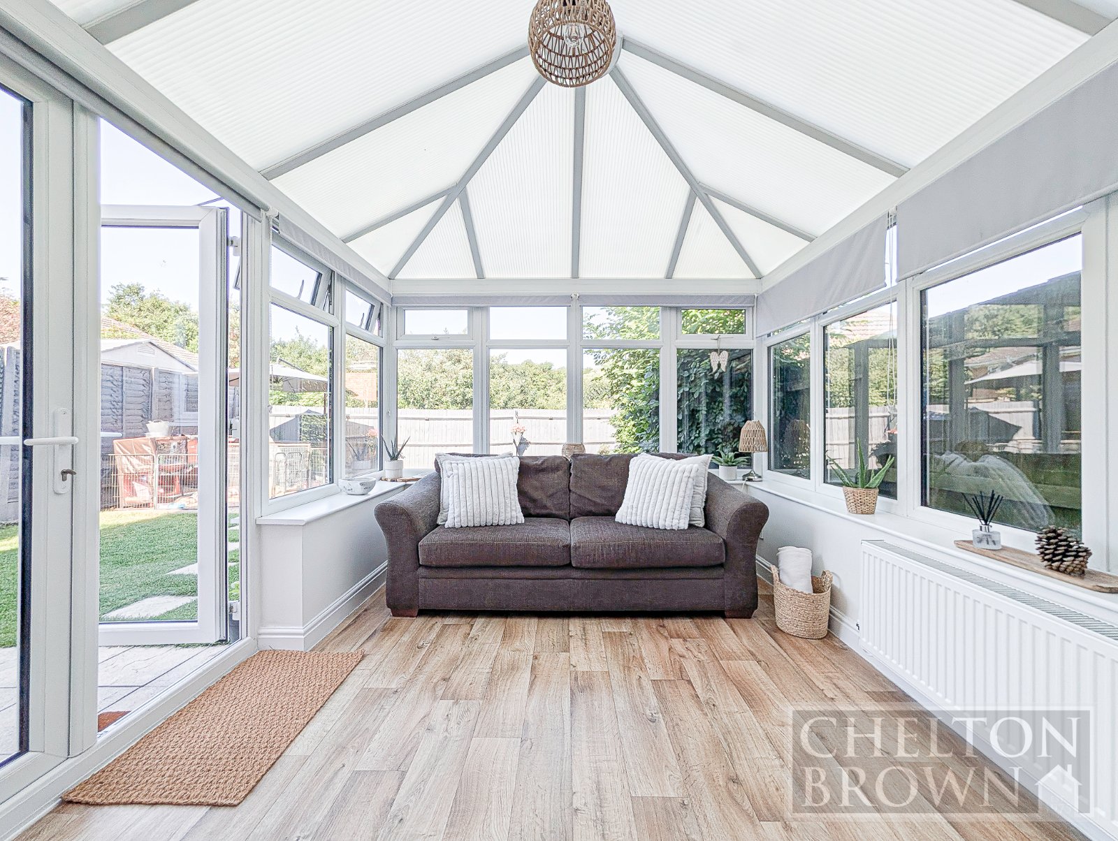
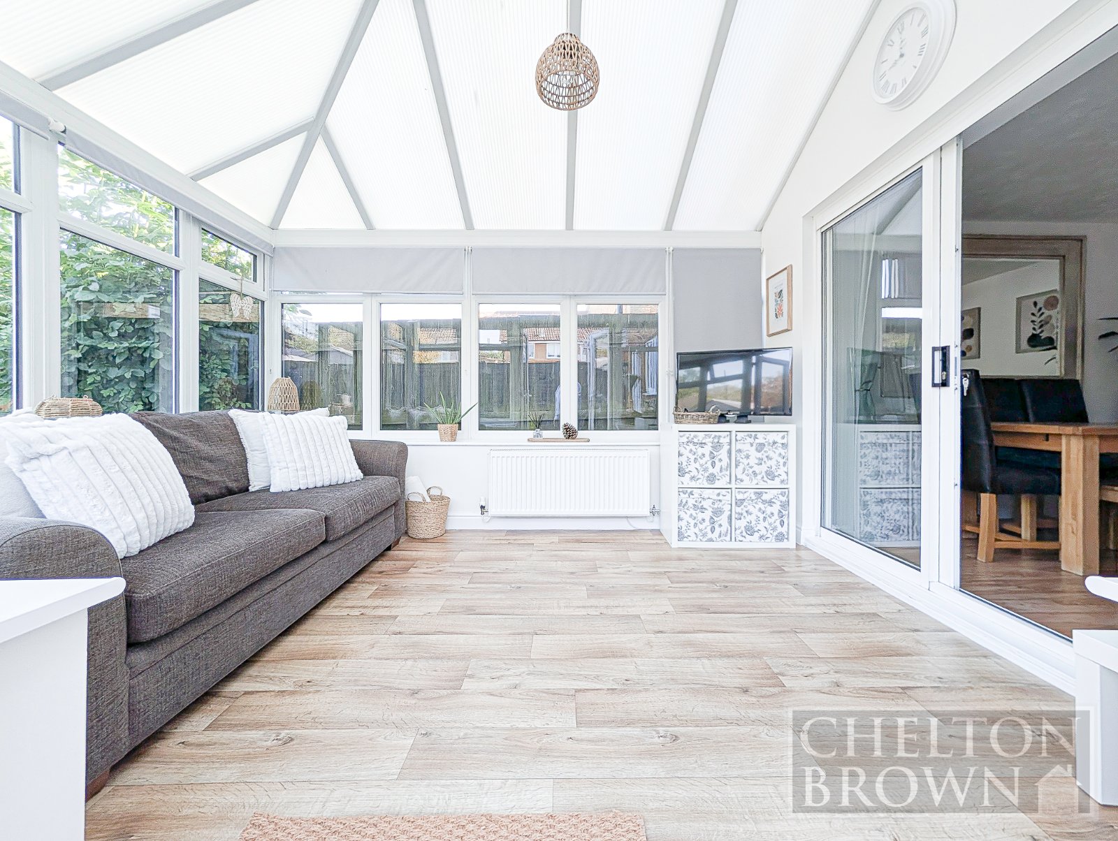

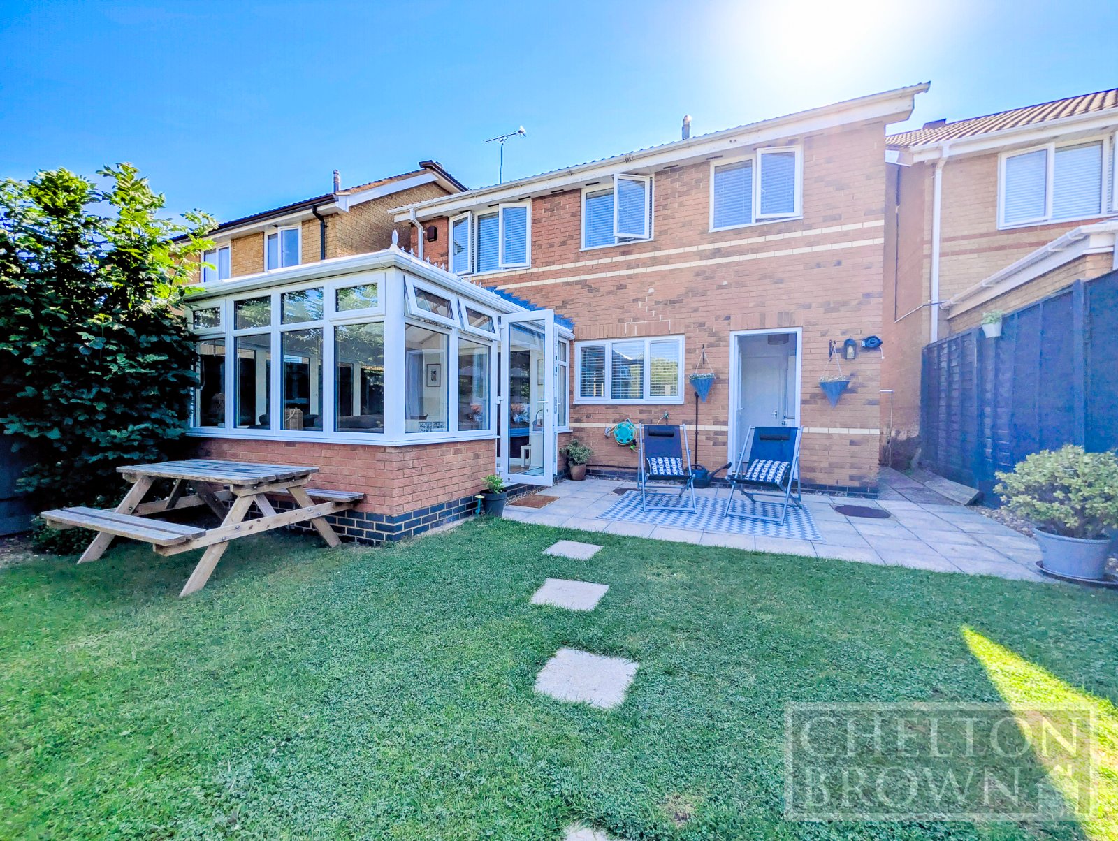
Conservatory The conservatory is a fantastic addition to this already spacious home. Electric, TV points and plumbed heating have been added, so this room can be used all year round. French doors lead to the rear garden

Rear Garden The westerly facing rear garden offers a superb, private outside space. The garden is mainly laid lawn, with planted borders and patio. There is an outside tap and side access to the front driveway.
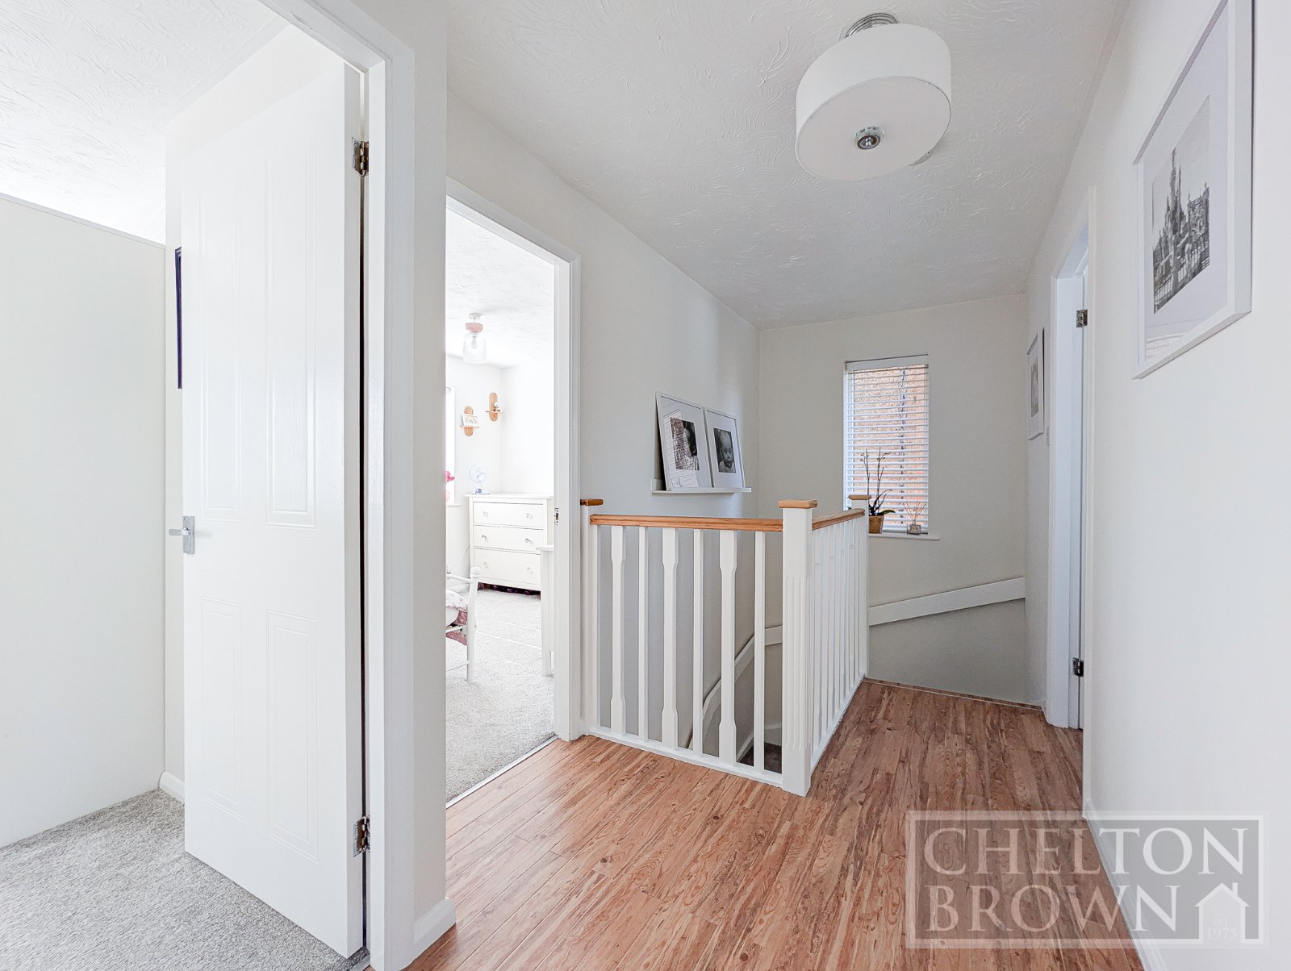
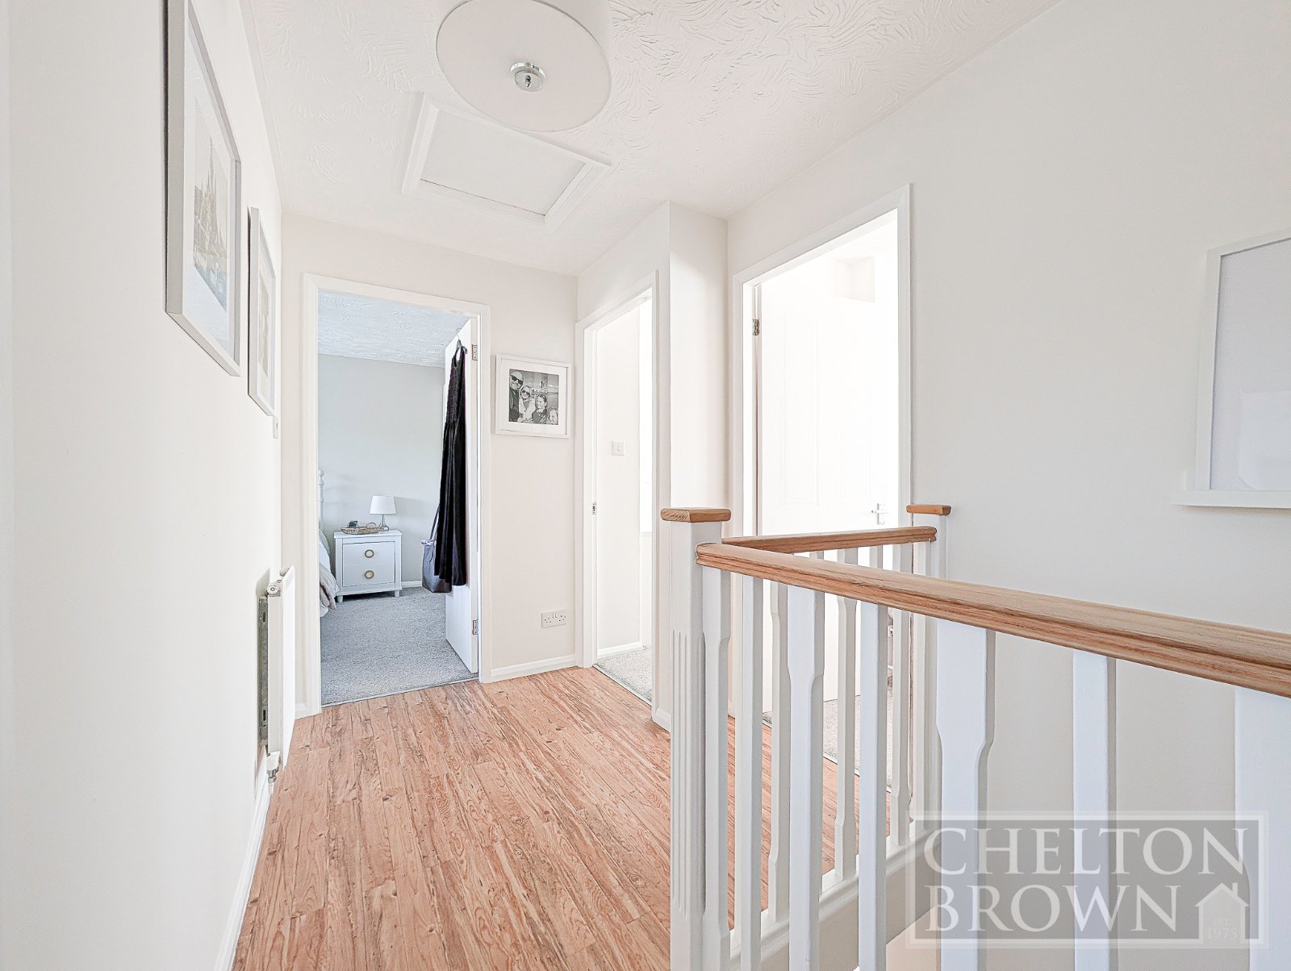
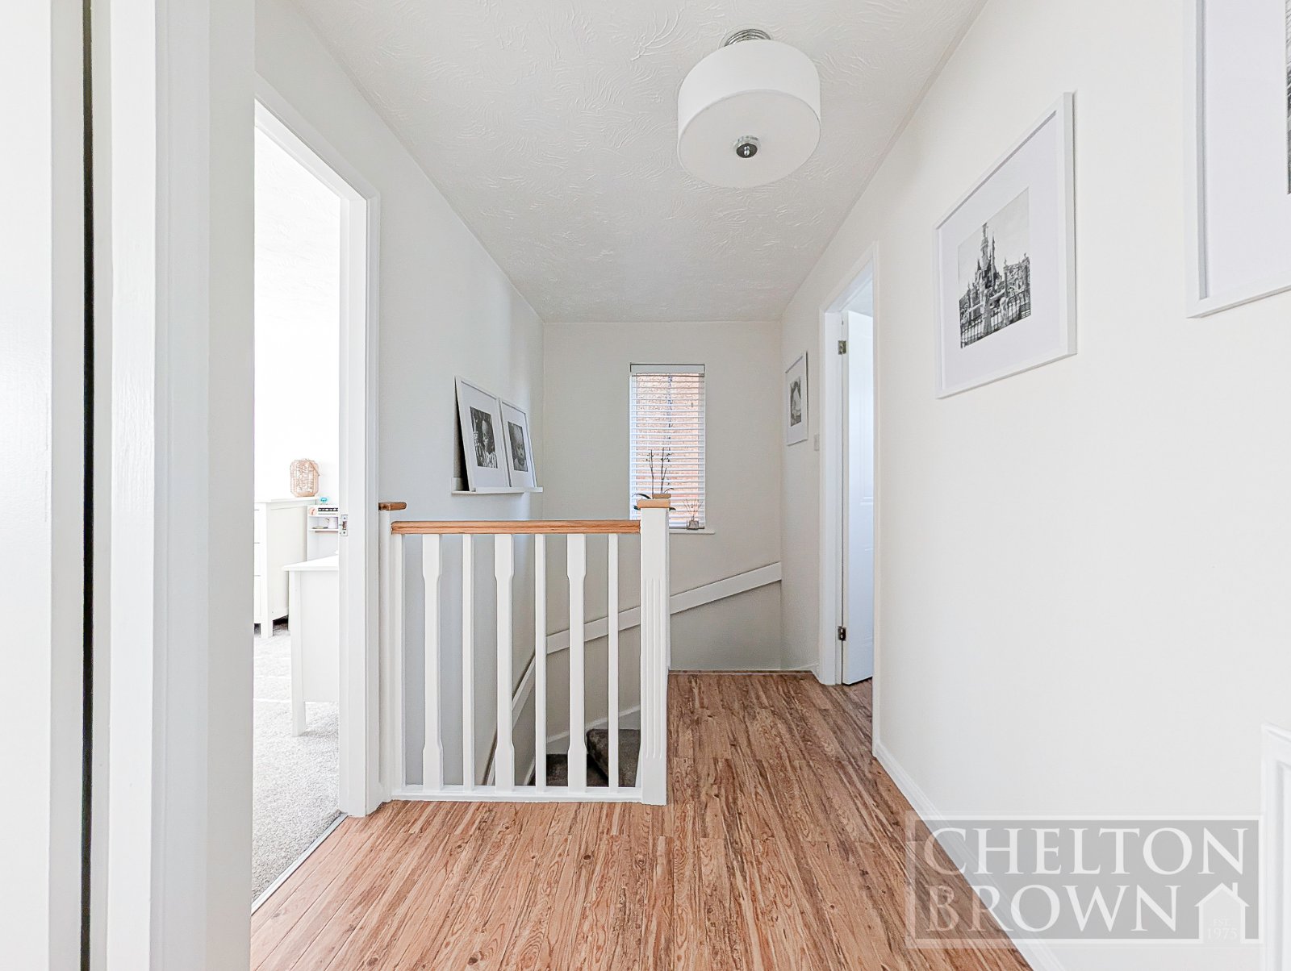
Stairs & Landing Stairs lead from the ground floor hallway to the first-floor gallery landing. Doors lead to all; three bedrooms and the family bathroom. Window to side aspect. Loft access
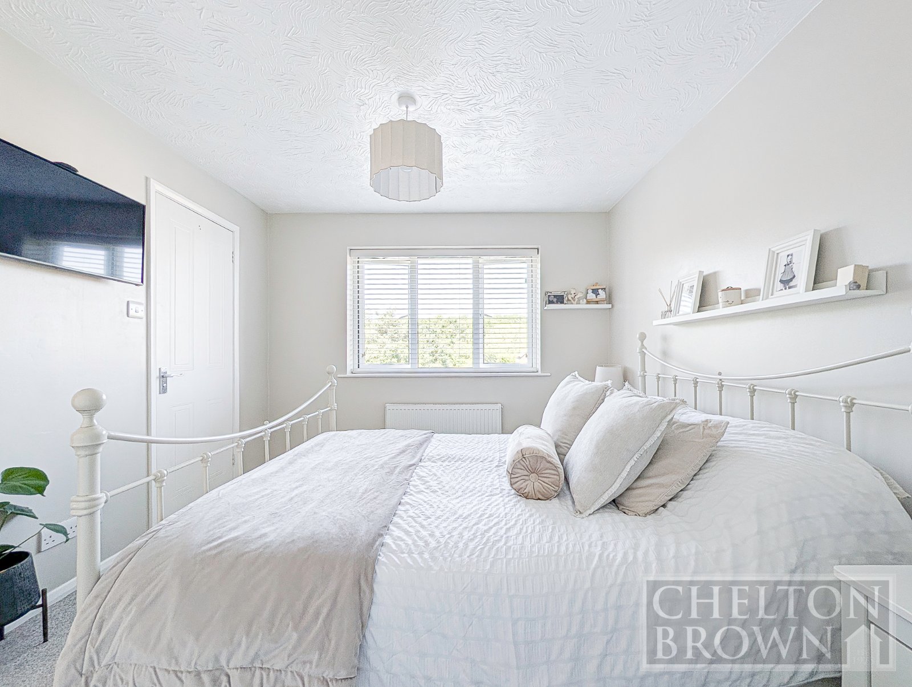
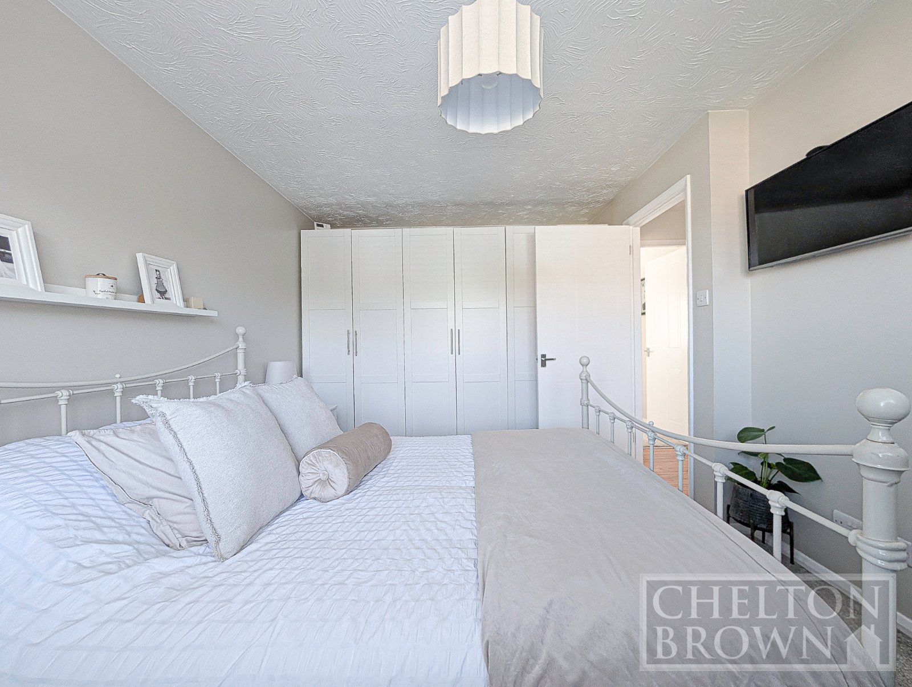
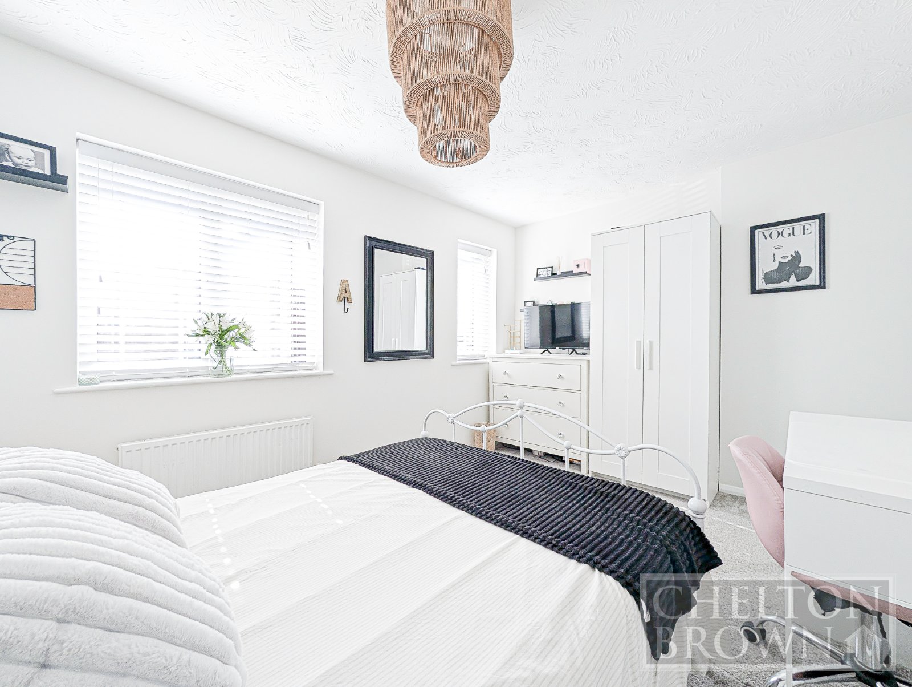
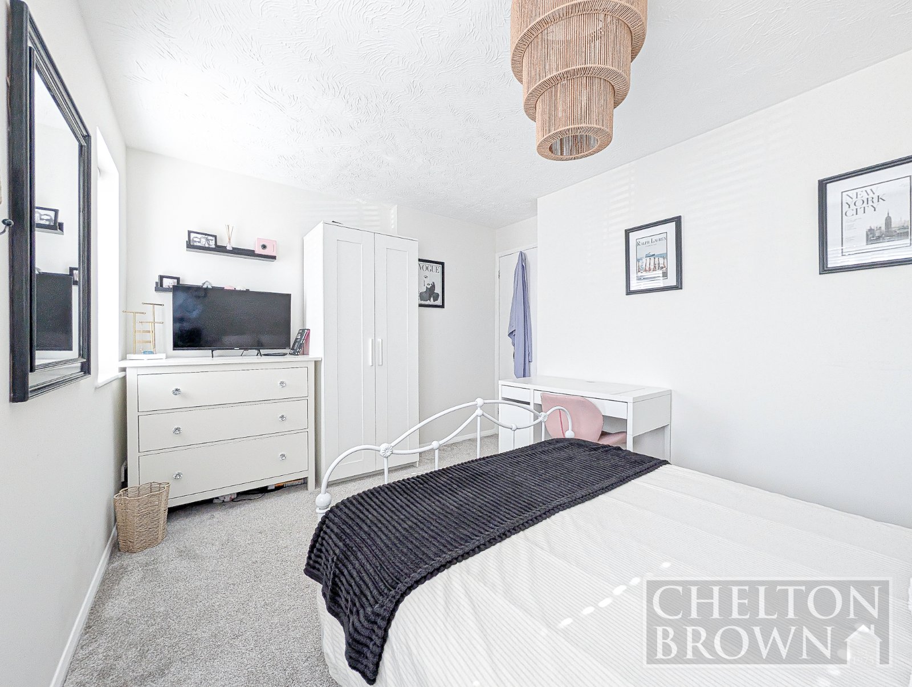
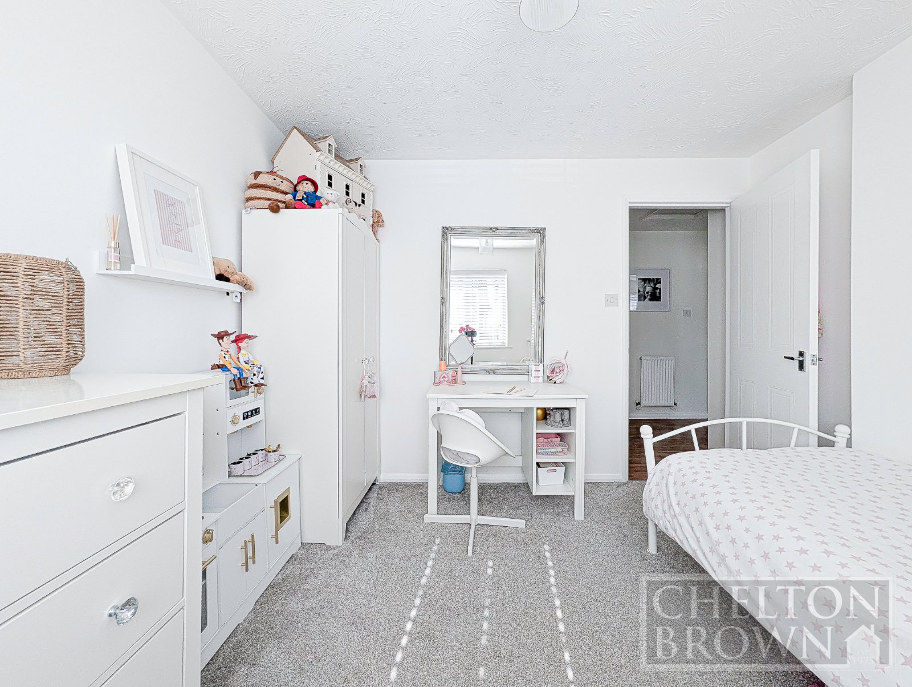
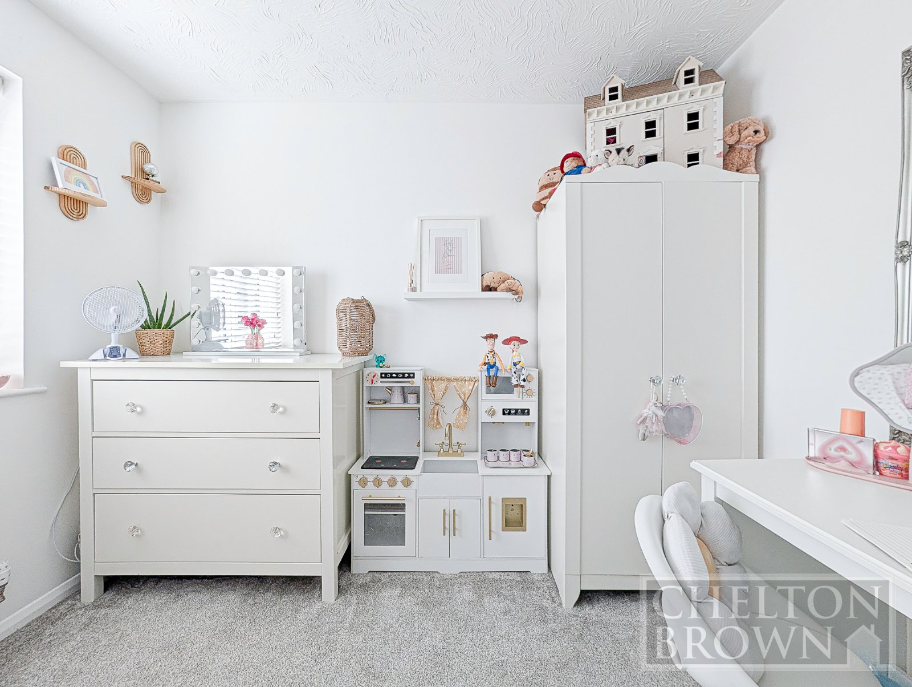
Bedroom 1 Bedroom 1, is a large double bedroom located at the rear of the property. Window to rear aspect and door leading to the en - suite shower room
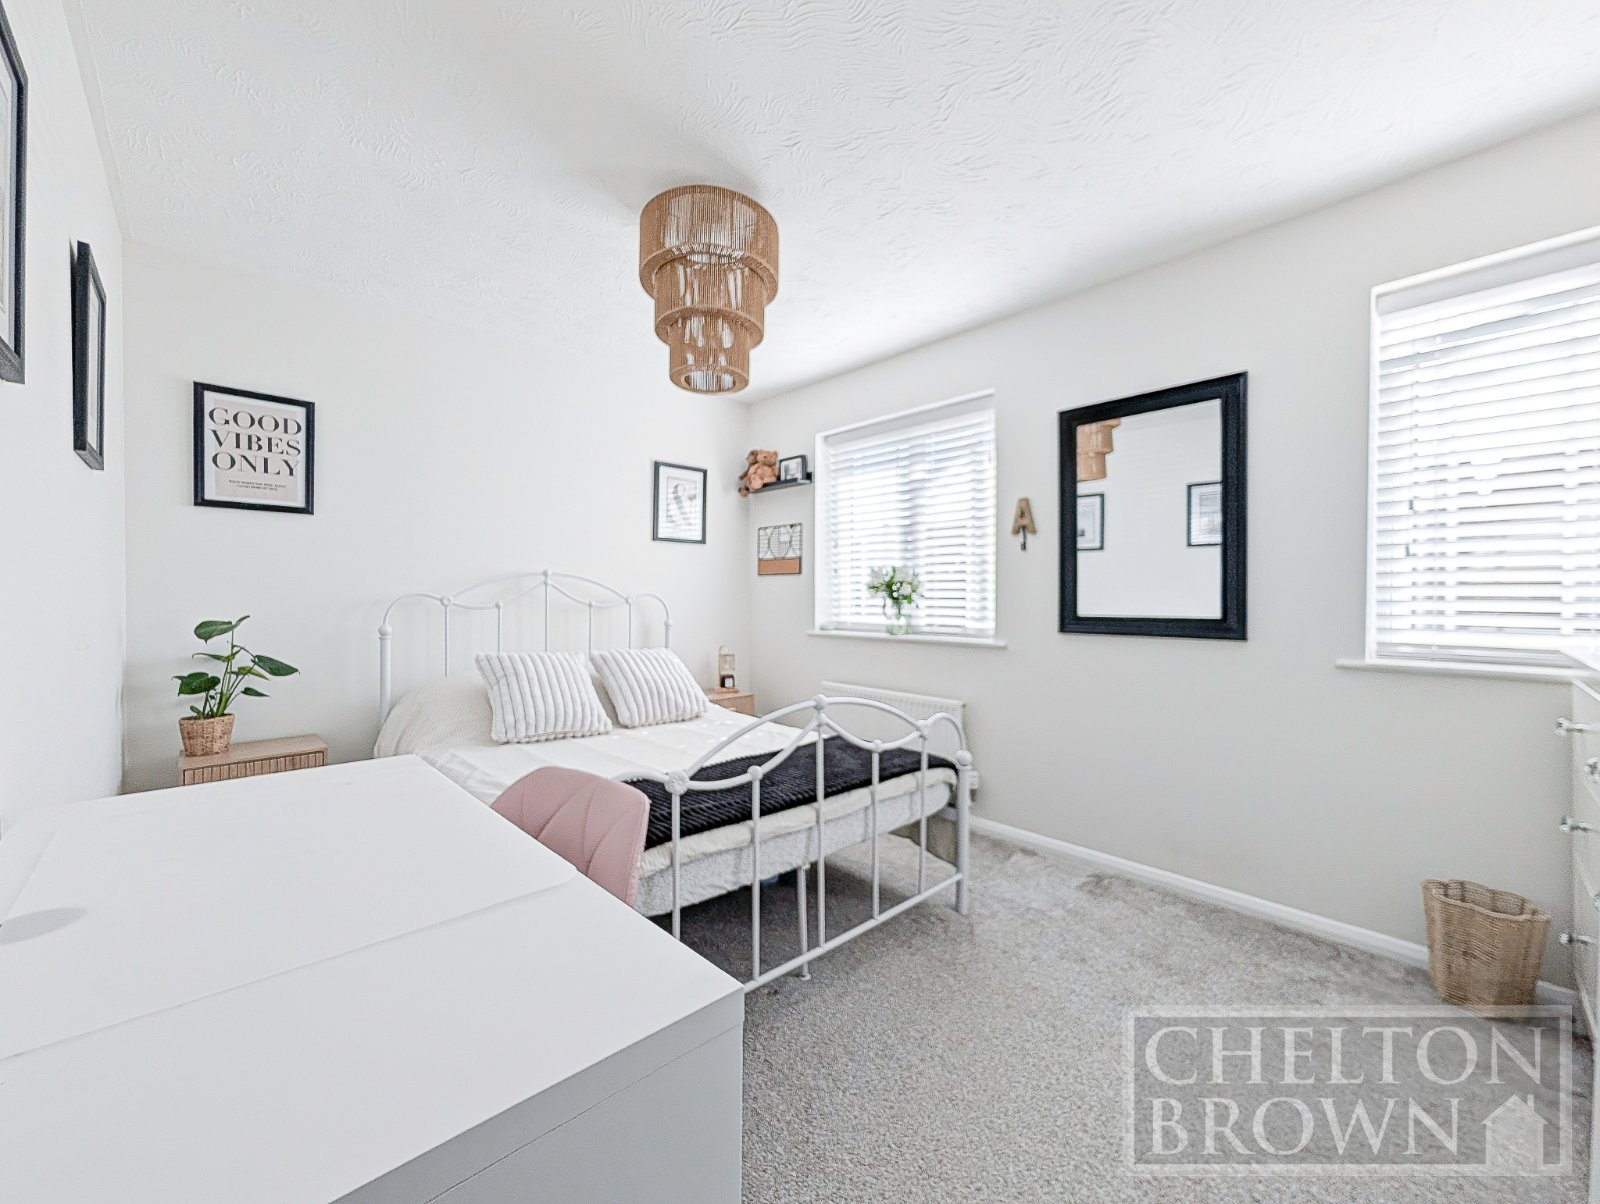
Bedroom 2 Bedroom 2 is a substantial double bedroom. Windows to the front aspect
Bedroom 3 Bedroom 3 is the third double bedroom, also located the front of the property
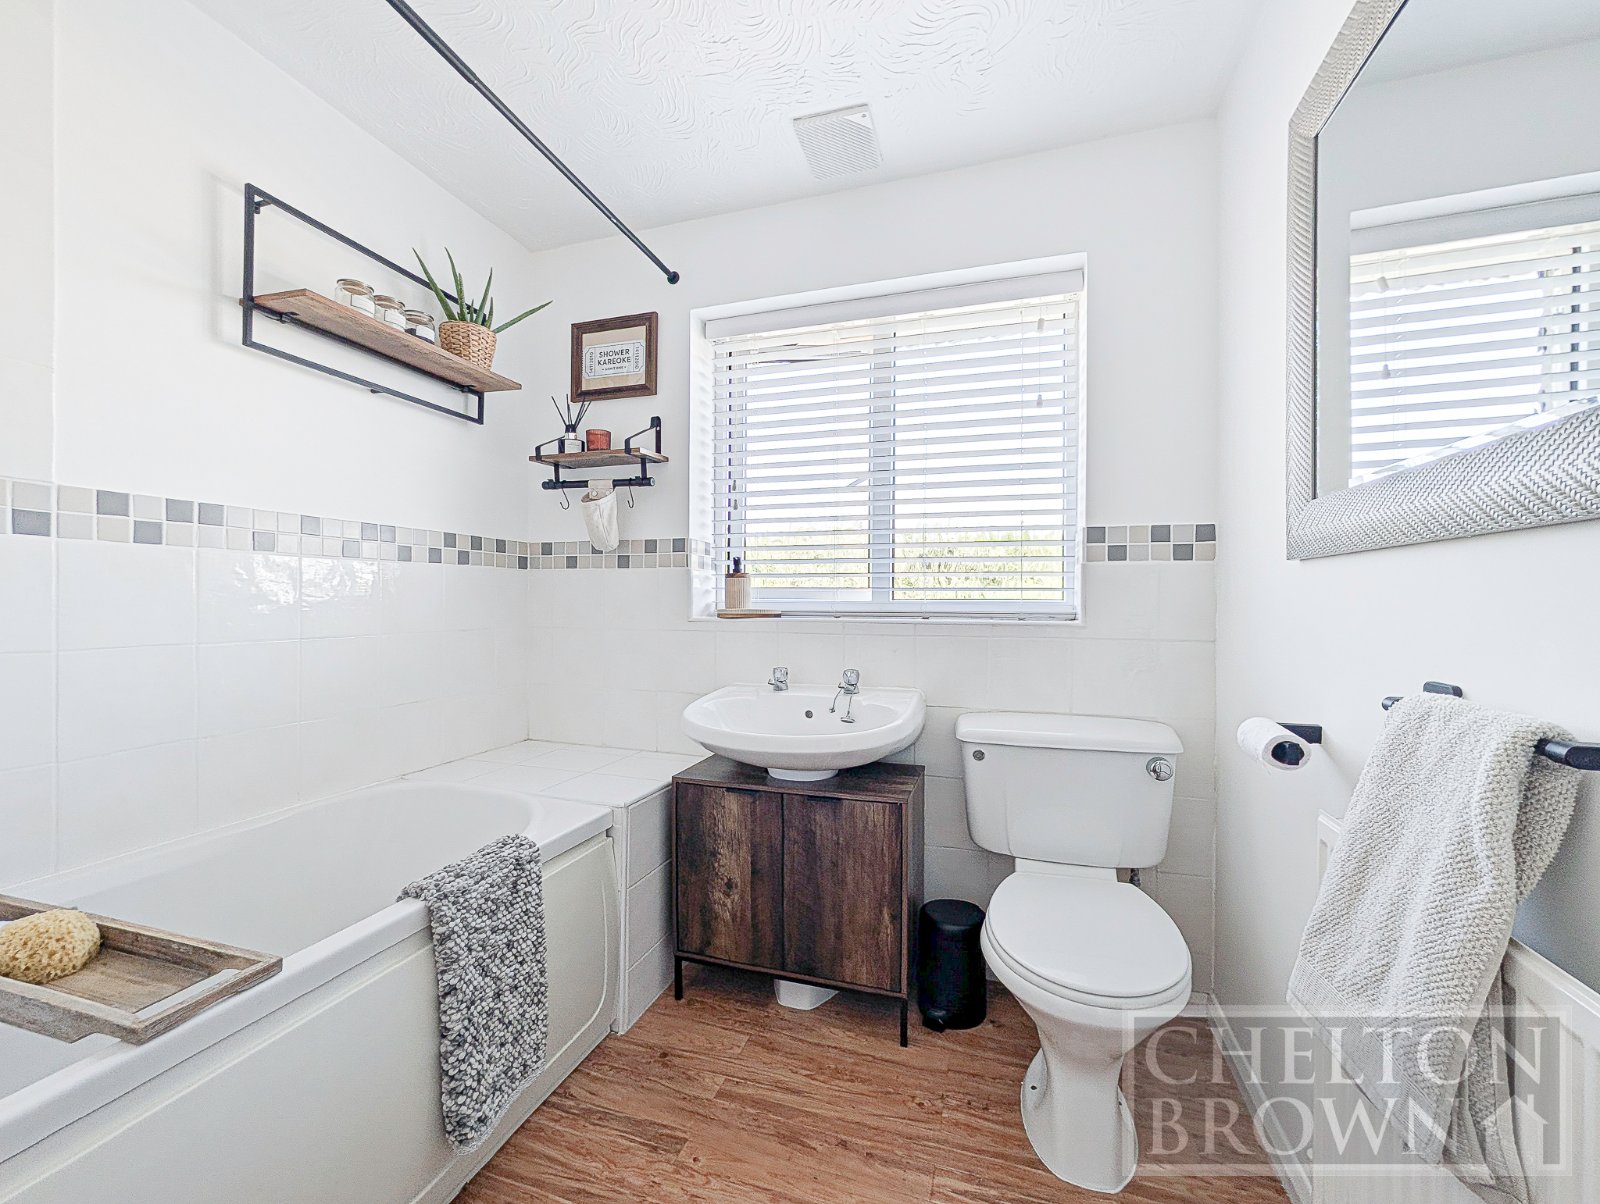
Family Bathroom The family bathroom comprises a white suite to include; Bath with fitted side panel and shower over. Basin and pedestal and a low level flush WC. Window to rear aspect
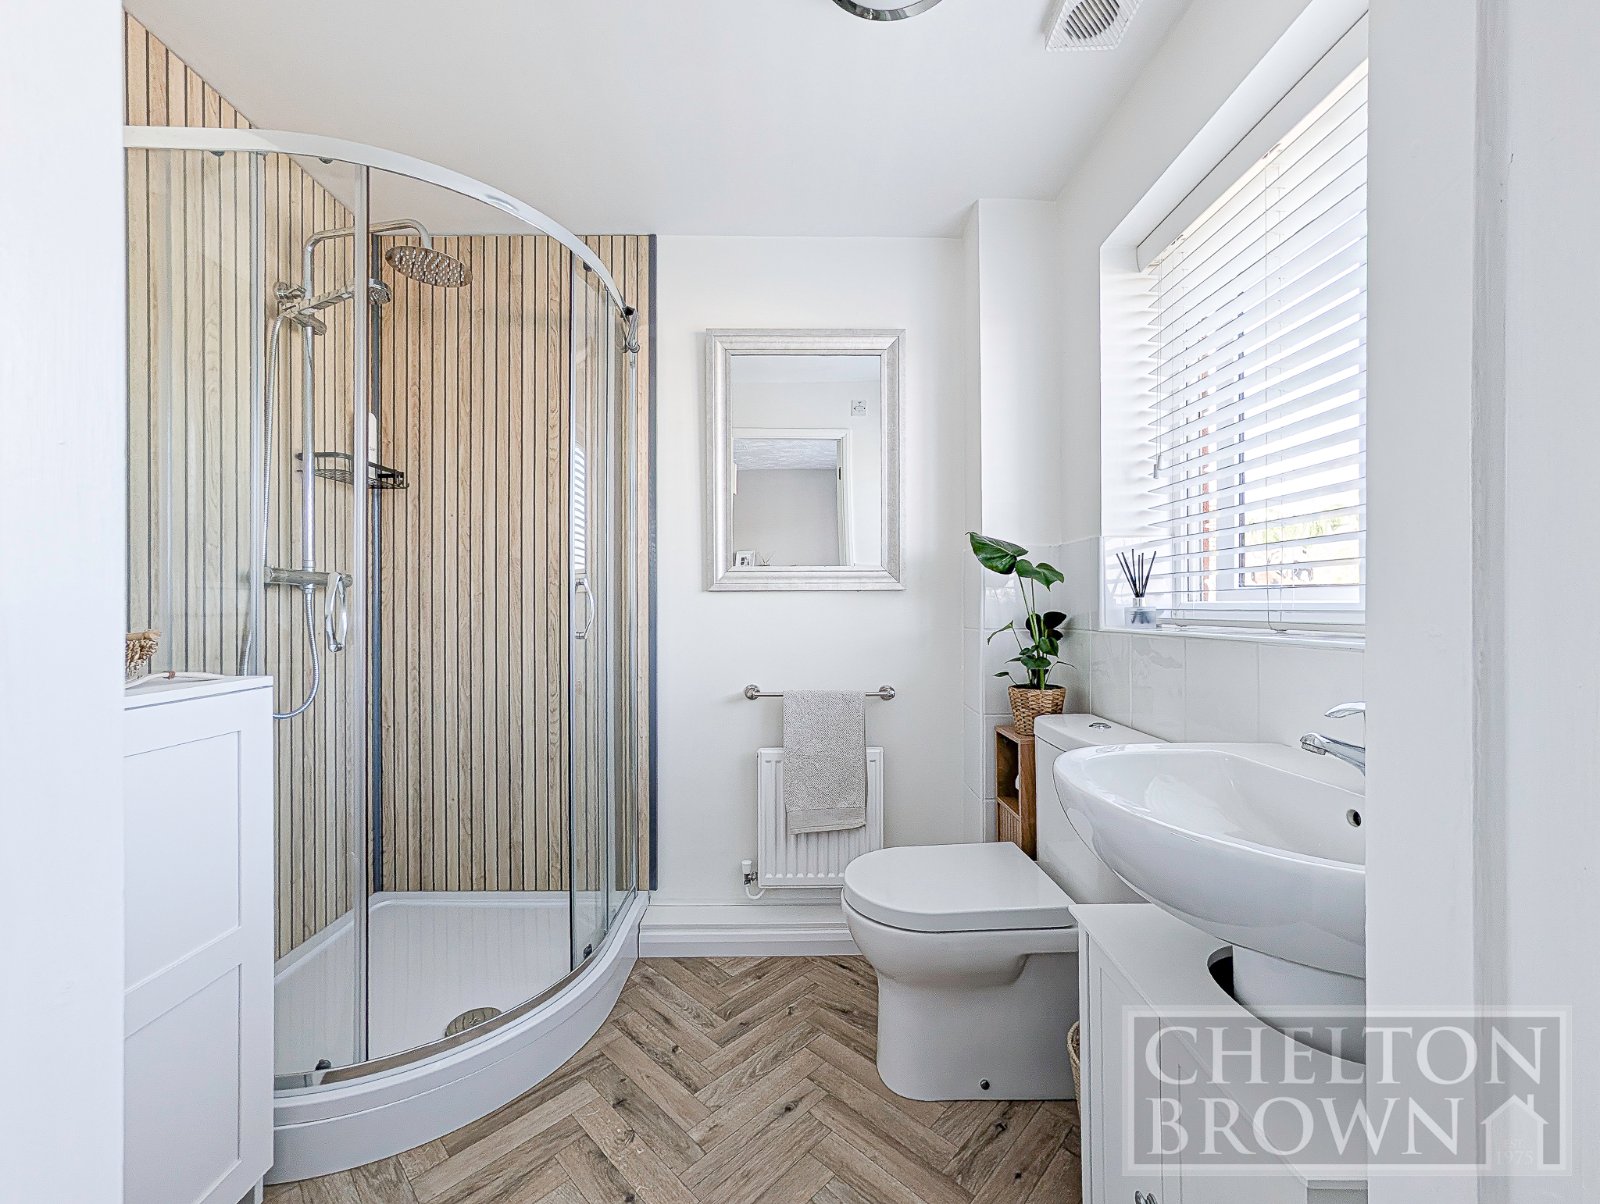
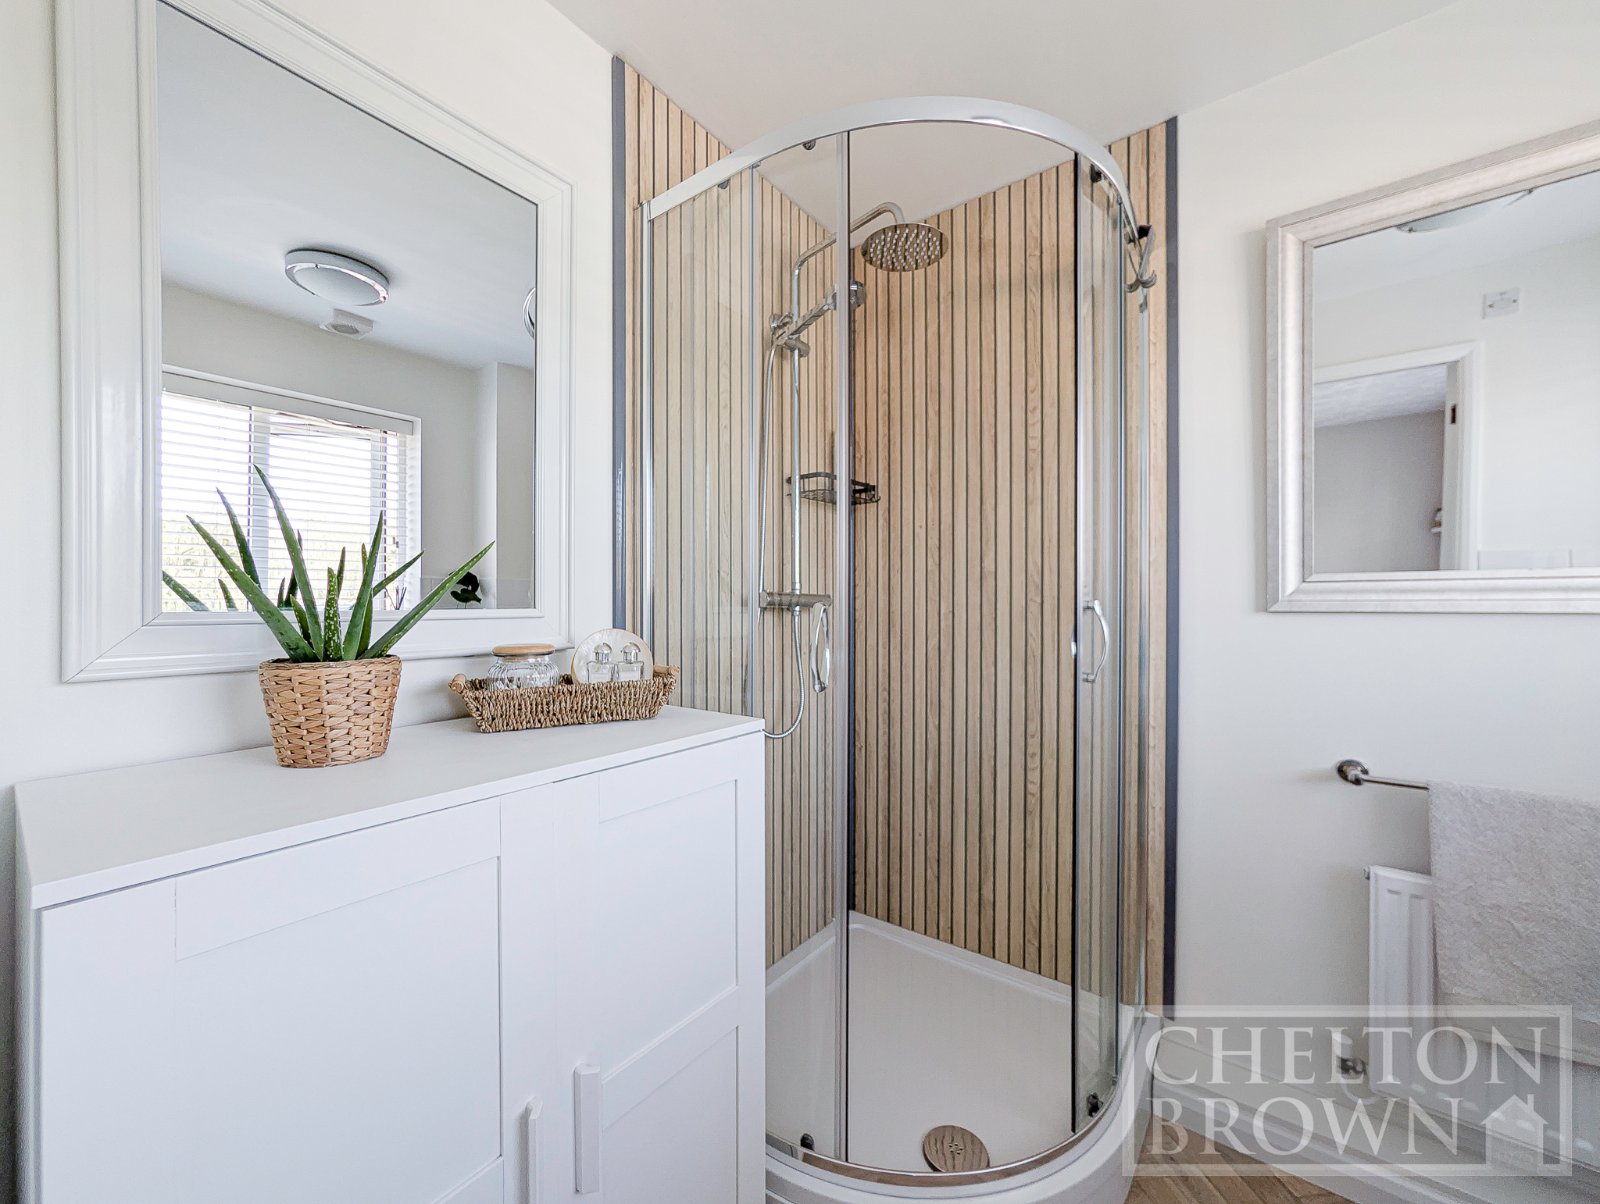
En Suite to Bedroom 1 Refurbished in May 2026 the generous En suite shower room boasts space. There is a quadrant shower enclosure with thermostatic shower, a low level flush WC, basin and pedestal. Window to rear aspect
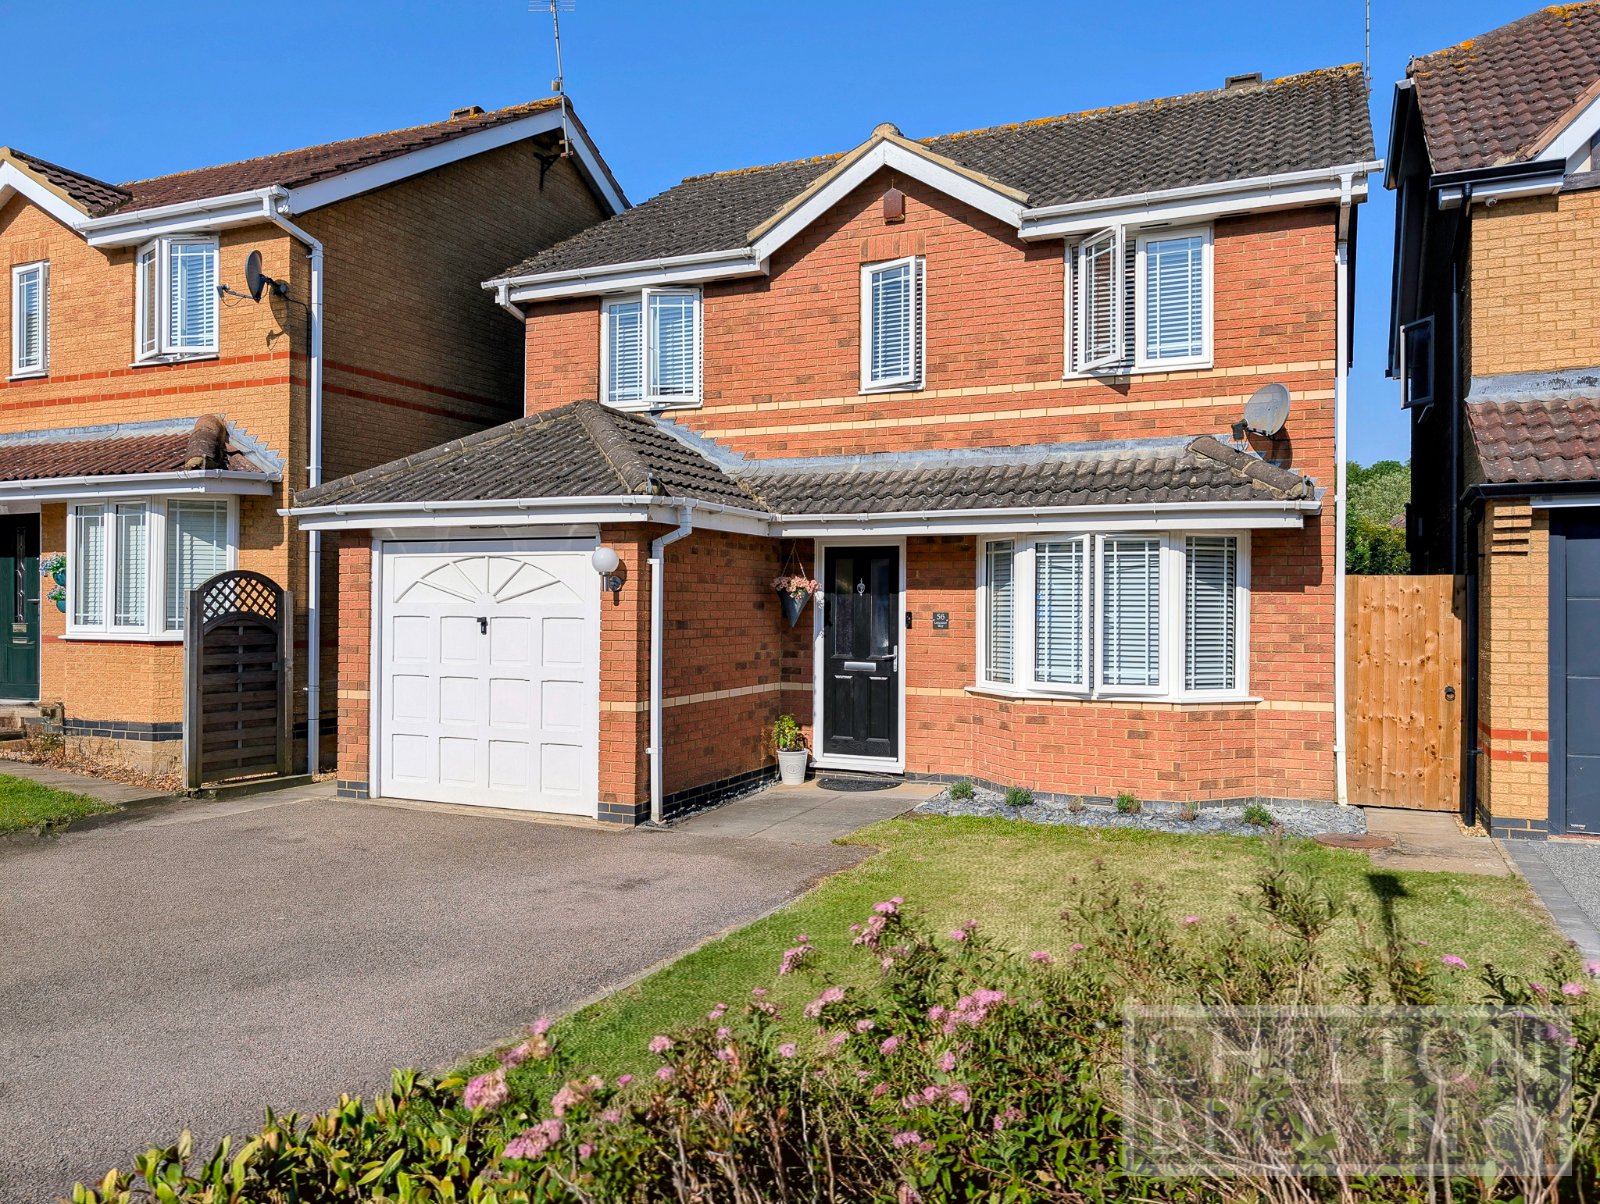
Front Exterior This three bedroom detached home is sited on a generous plot with a Westerly facing rear garden. There is a driveway with parking for 2 vehicles and lawn area. The garage has been converted to the rear; the first part of the garage remains in use as a store with an up and over garage door. There is side access to the rear garden
Important Information
- This is a Freehold property.
Property Ref: NTS260143
Similar Properties
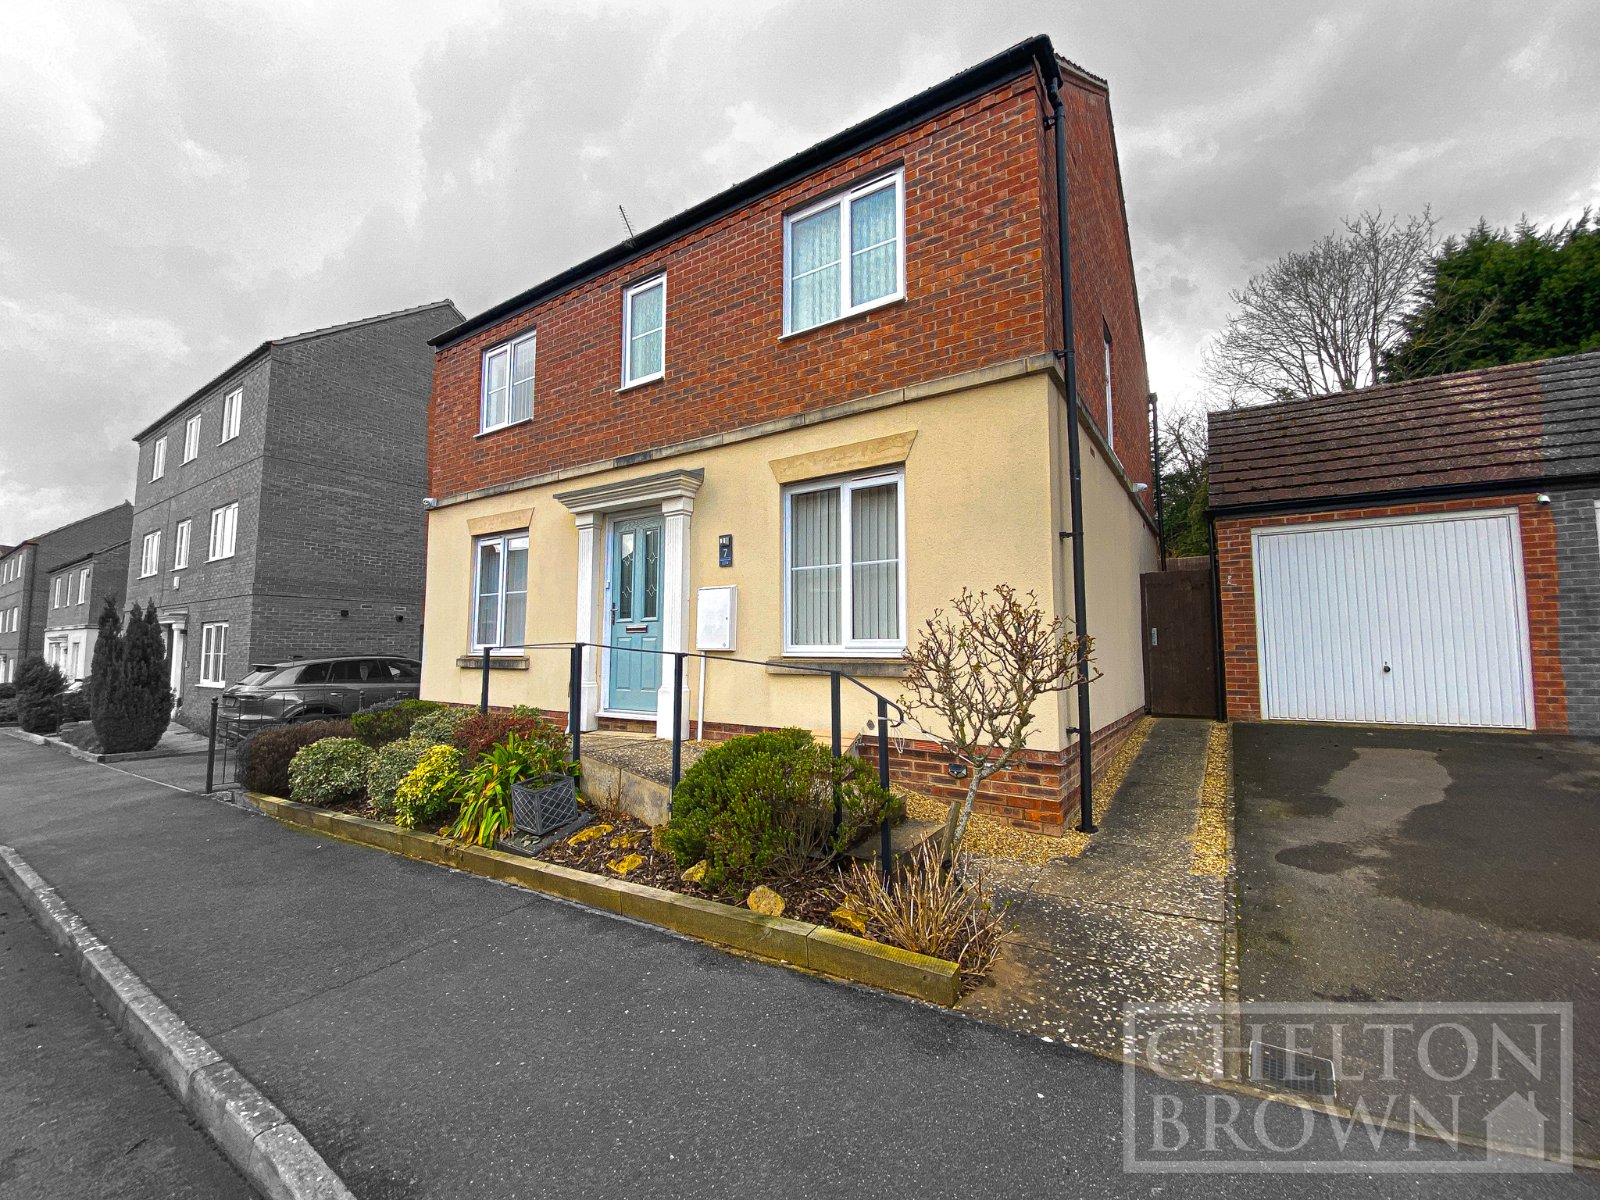
Hedgerow Lane, Little Billing, Northampton, NN3
4 Bedroom Detached House | Guide Price £365,000
Chelton Brown are delighted to offer to the market this immaculate four bedroom detached residence which occupies a disc...

Holdenby Drive, Raunds, Wellingborough, Northamptonshire, NN9
4 Bedroom Detached House | Offers Over £350,000
Chelton Brown Proudly Present This Beautifully Presented Four Double Bedroom Detached House Within Raunds With Easy Acce...
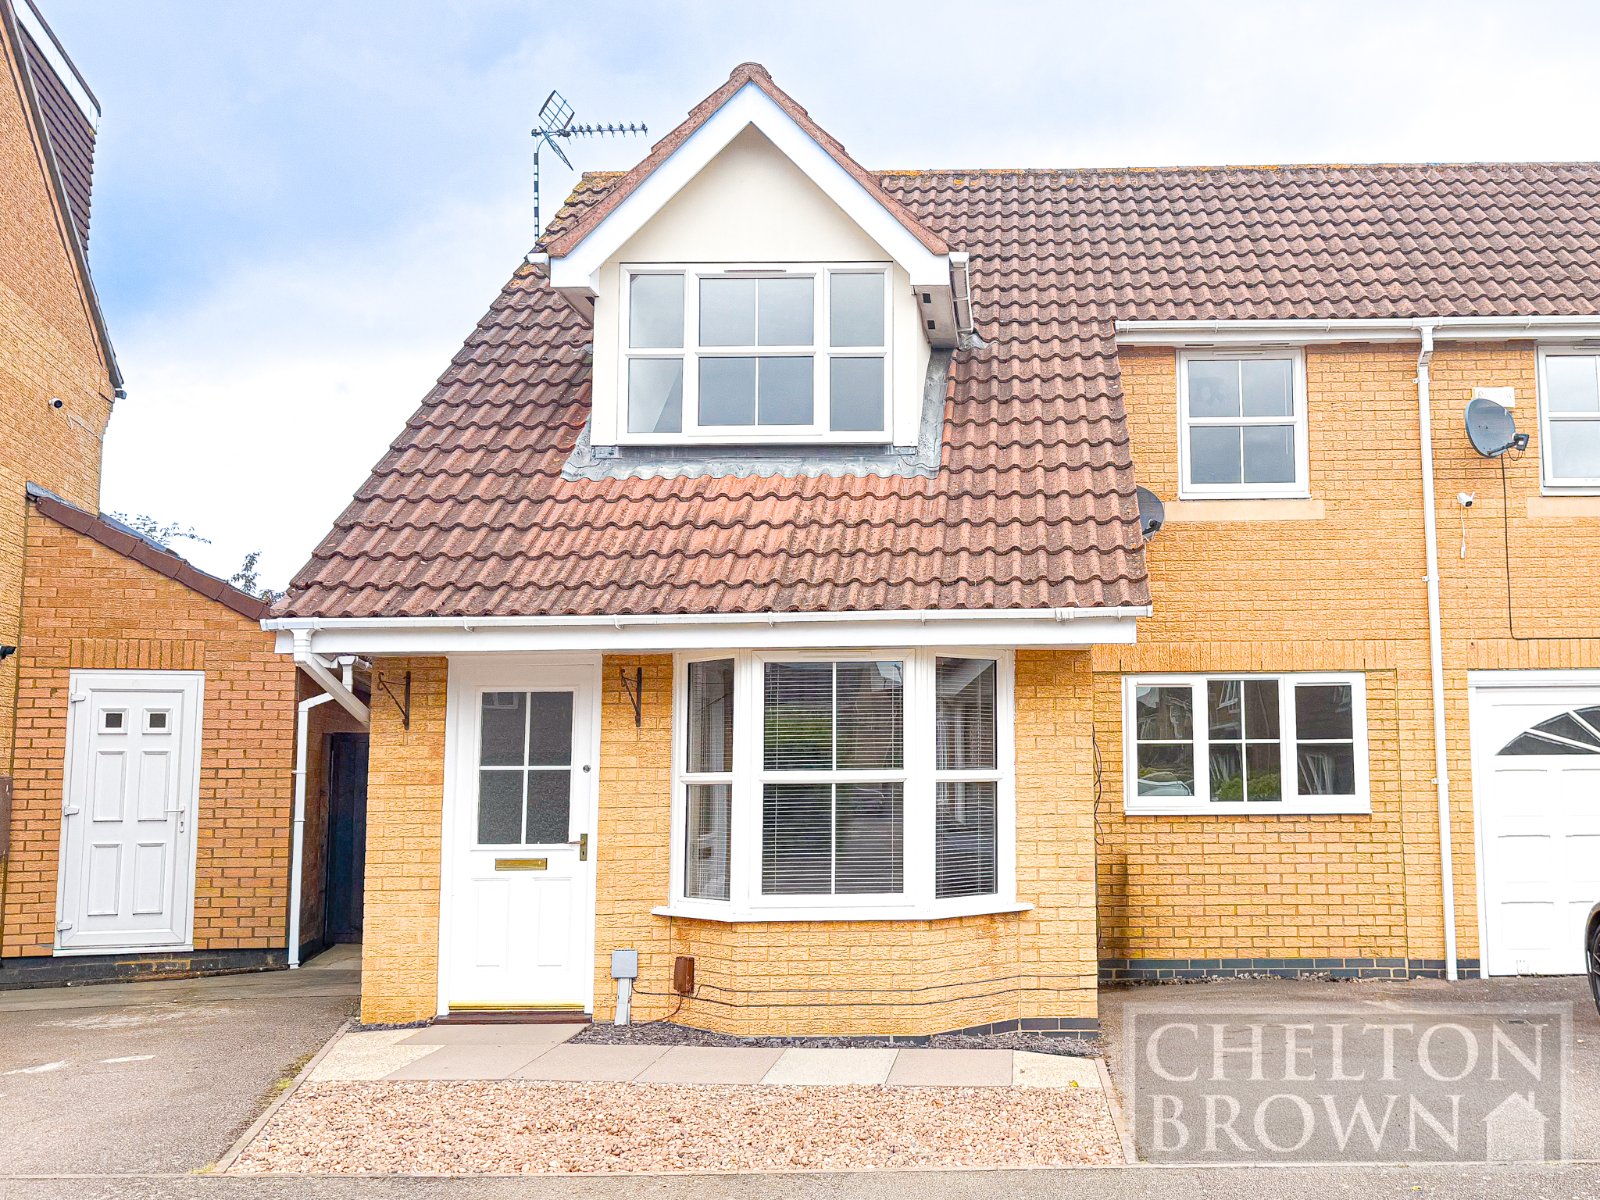
Aldwell Close, Wootton, Northampton, Northamptonshire, NN4
4 Bedroom Semi-Detached House | £349,995
Chelton Brown is proud to present this exceptional, extended residencenewly introduced to the market and thoughtfully r...
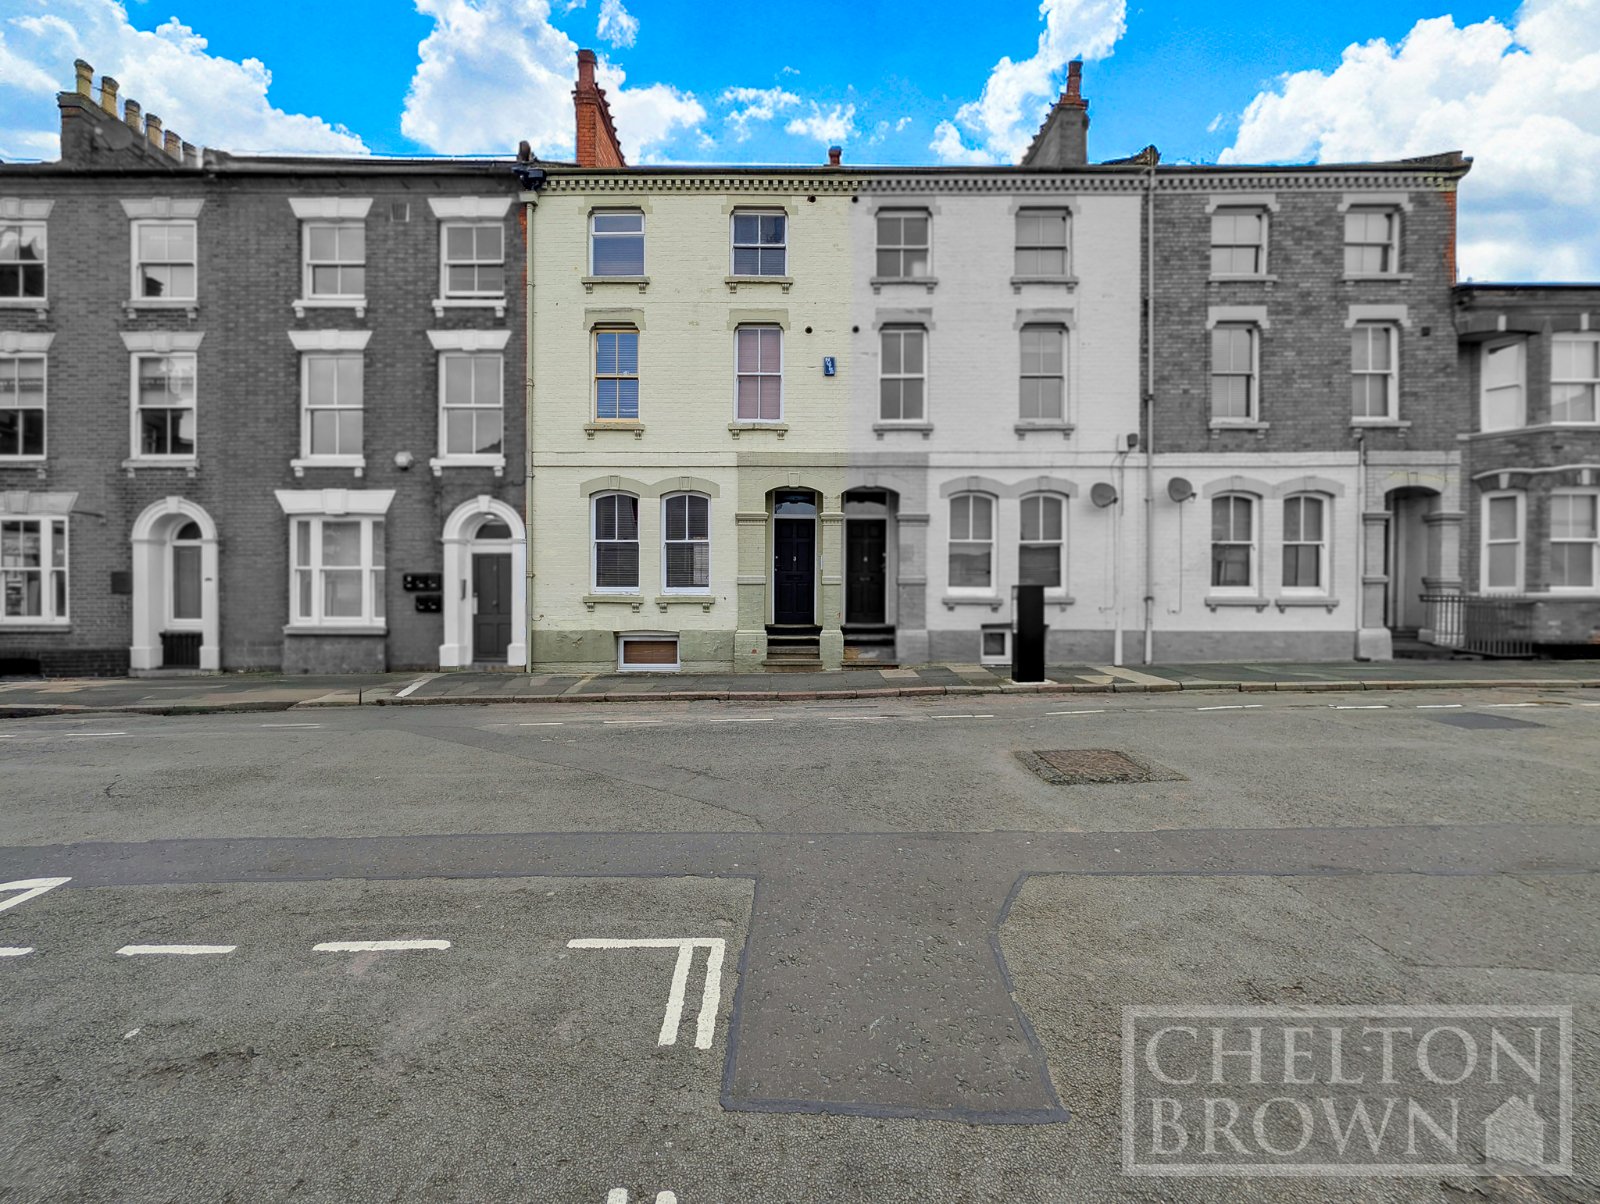
Castilian Terrace, Northampton, Northamptonshire, NN1
4 Bedroom Terraced House | £380,000
Chelton Brown are proud to present this exceptional four-bedroom residence, perfectly positioned within Northampton's so...
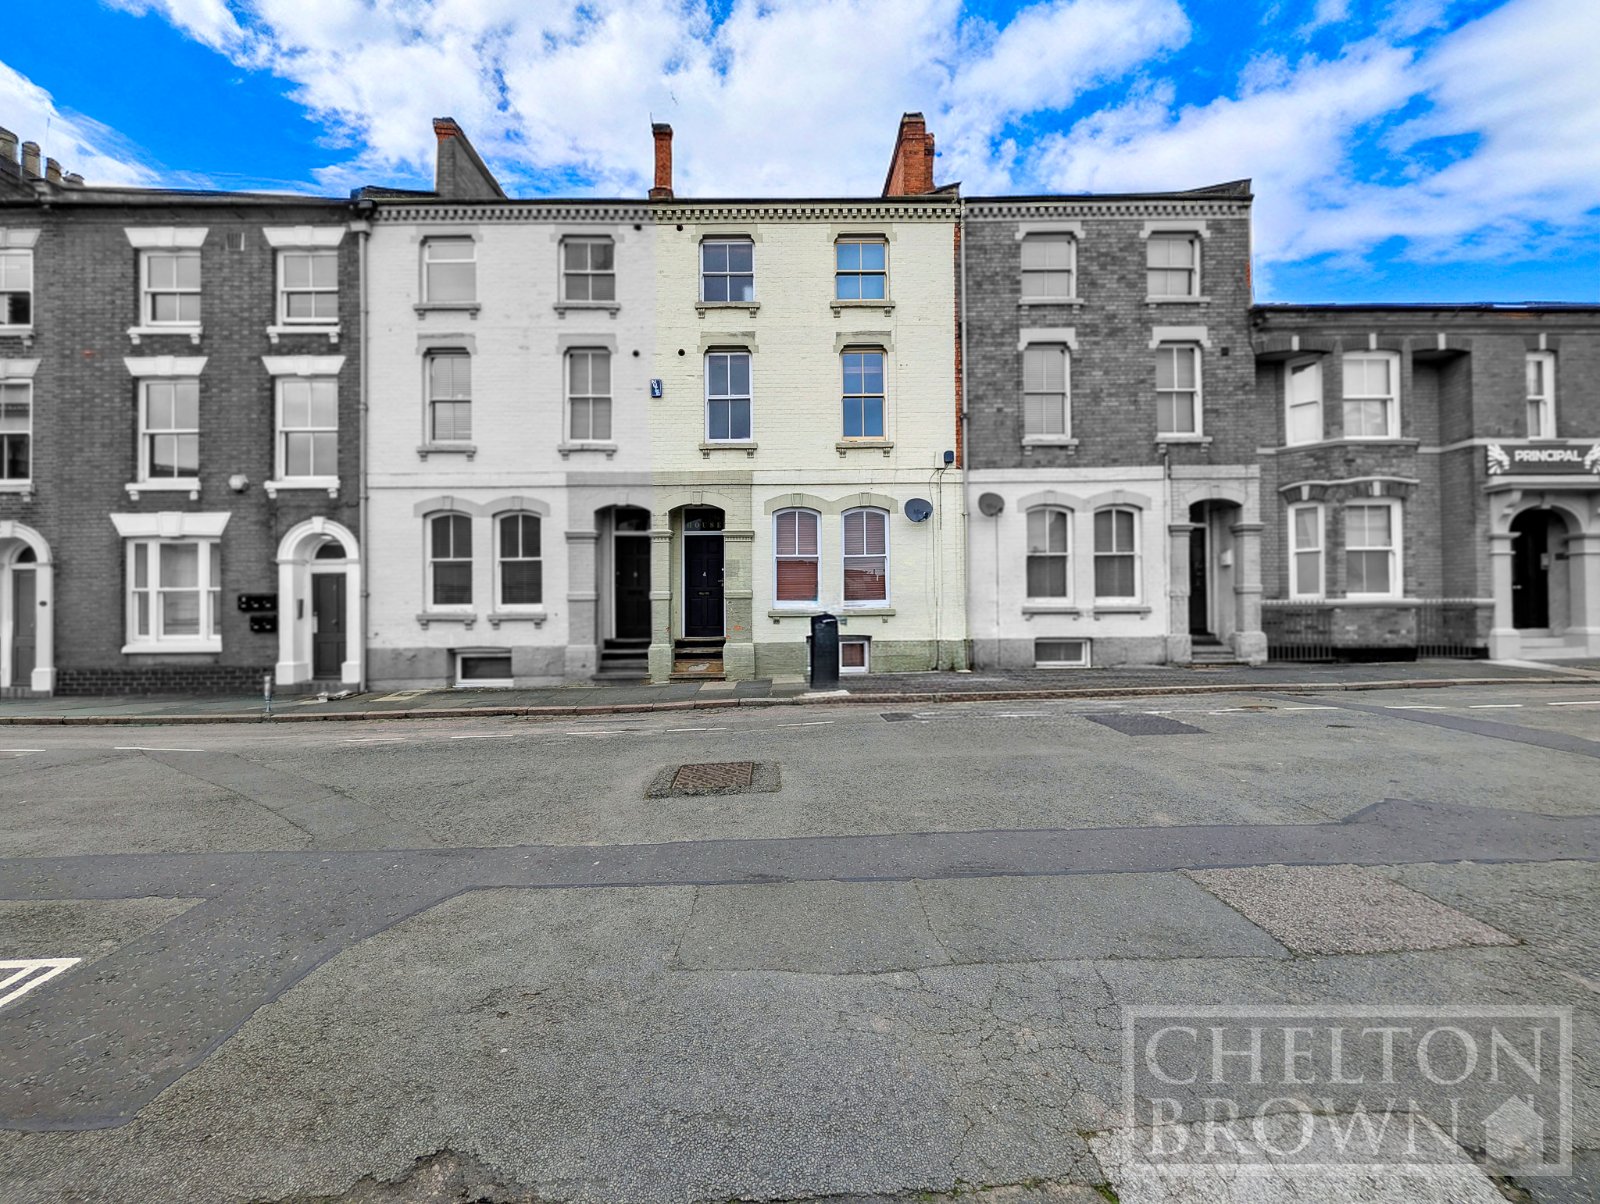
Castilian Terrace, Northampton, Northamptonshire, NN1
4 Bedroom House | £380,000
Chelton Brown are proud to present this exceptional four bedroom residence, perfectly positioned within Northampton's so...
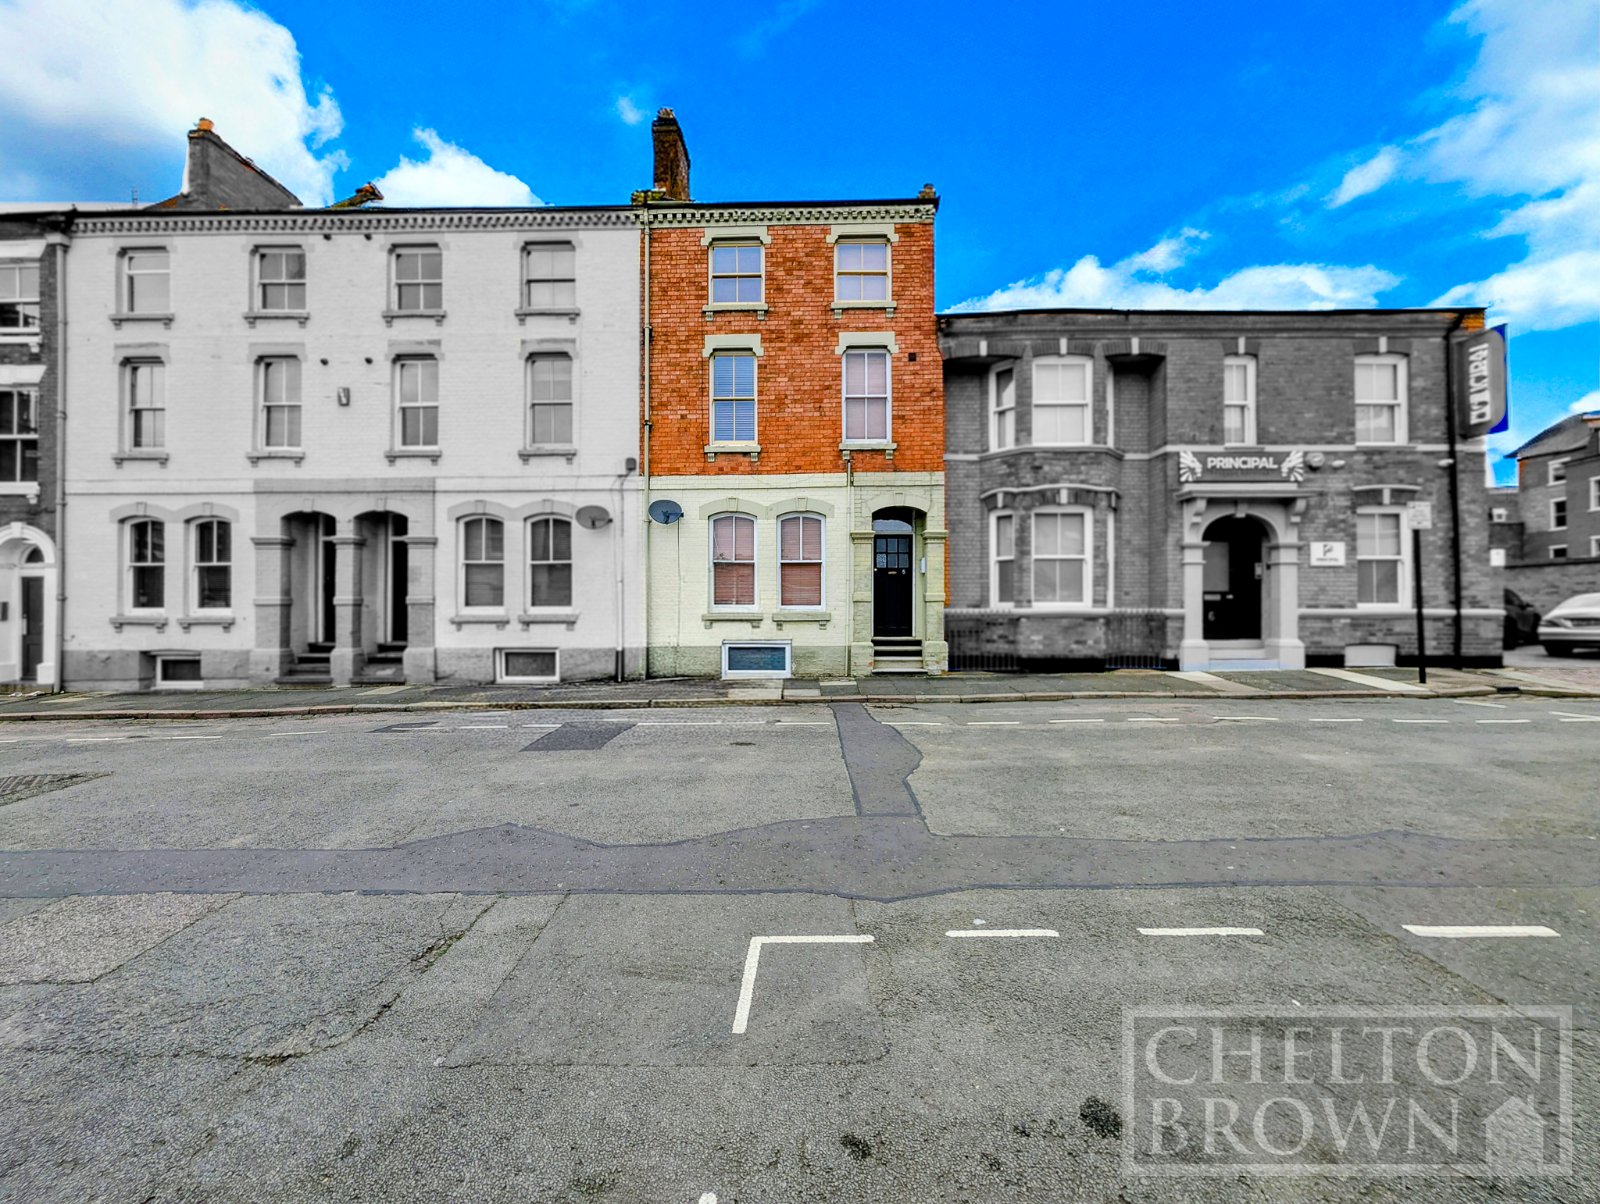
Castilian Terrace, Northampton, Northamptonshire, NN1
4 Bedroom Terraced House | £390,000
Chelton Brown are proud to present this exceptional four to five bedroom residence, perfectly positioned within Northamp...





Chelton Brown (Northampton)
George Row, Northampton, Northamptonshire, NN1 1DF
How much is your home worth?
Use our short form to request a valuation of your property.
Request a Valuation
