
3 Bedroom End of Terrace House for sale in Northamptonshire
Chelton Brown are delighted to present to the market this beautifully presented three bedroom end of terrace home, ideally situated in the ever popular residential area of Duston, Northampton.
Offering generous living space, a substantial garden, and excellent parking including a long driveway, car port, and garage, this is a fantastic opportunity for families and first time buyers alike.
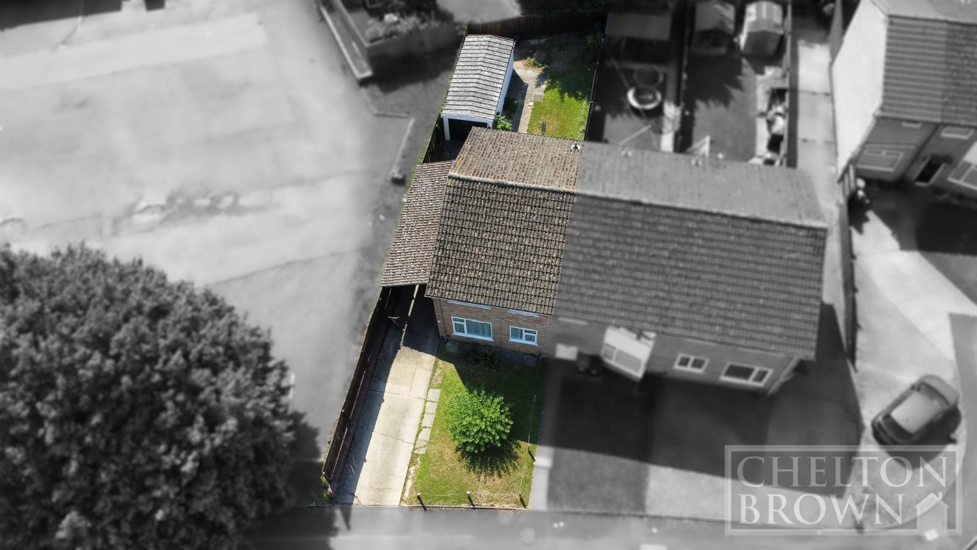
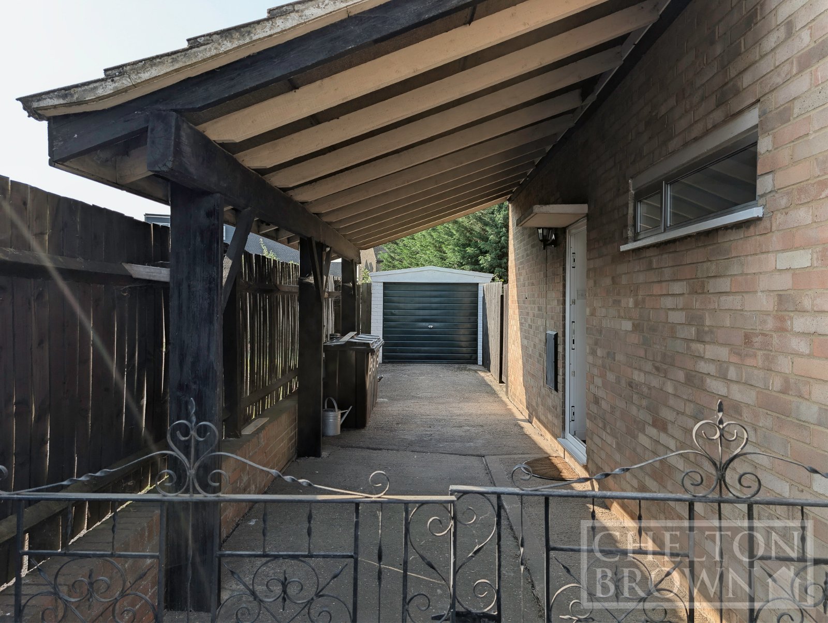
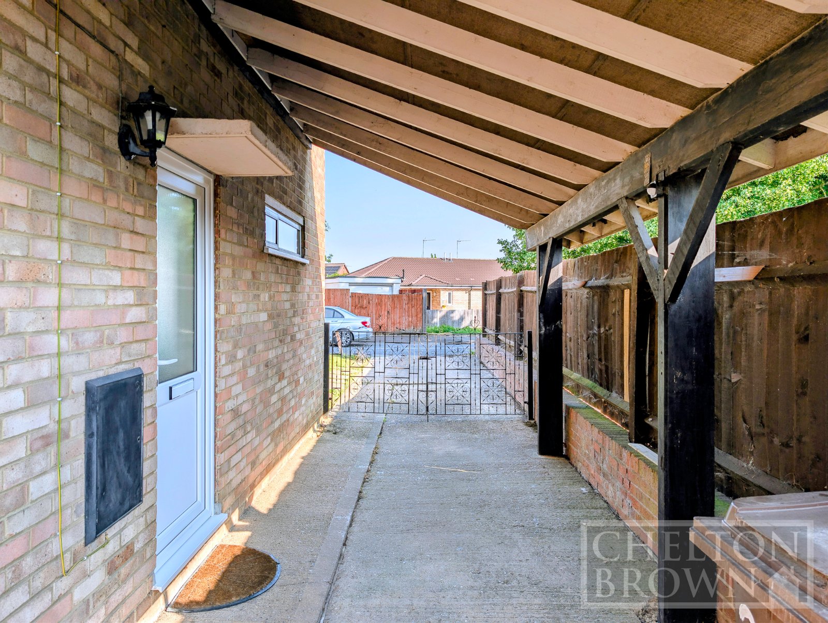
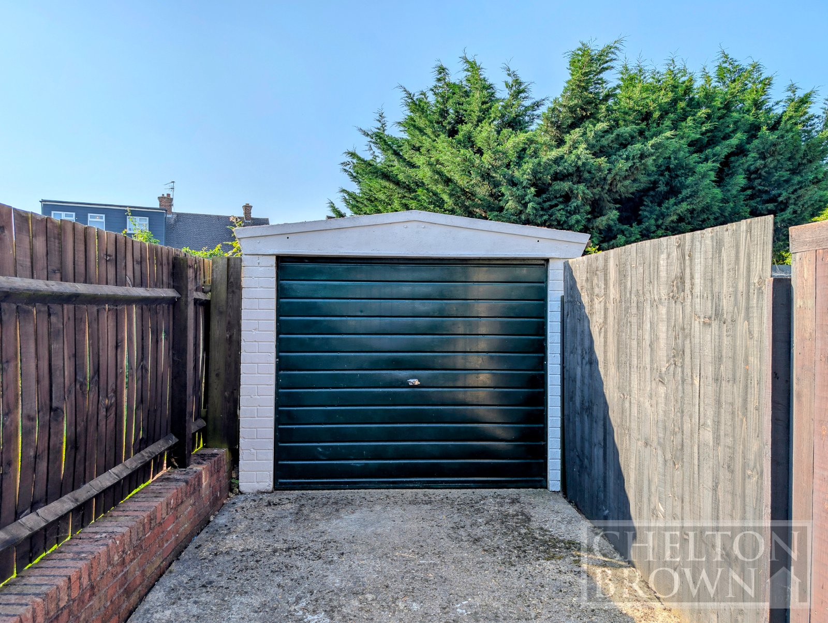
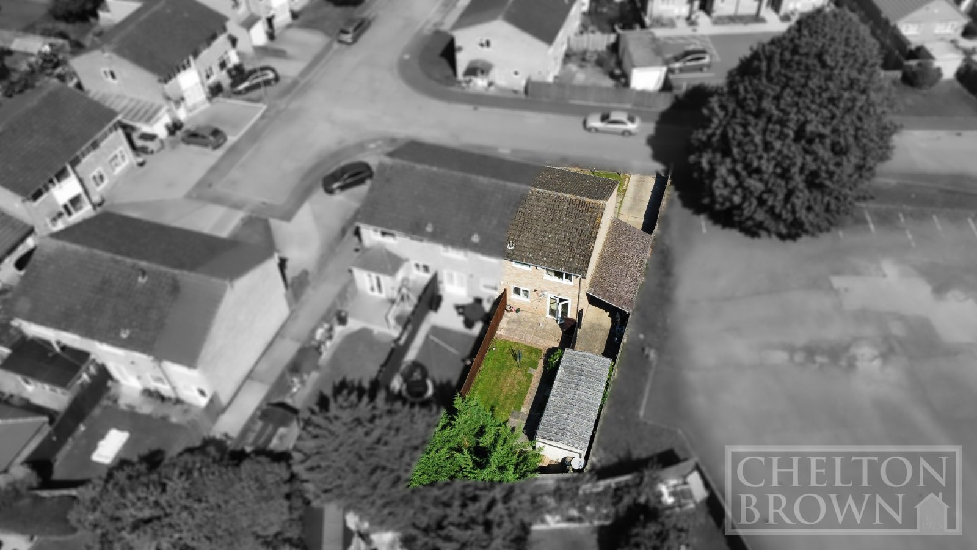
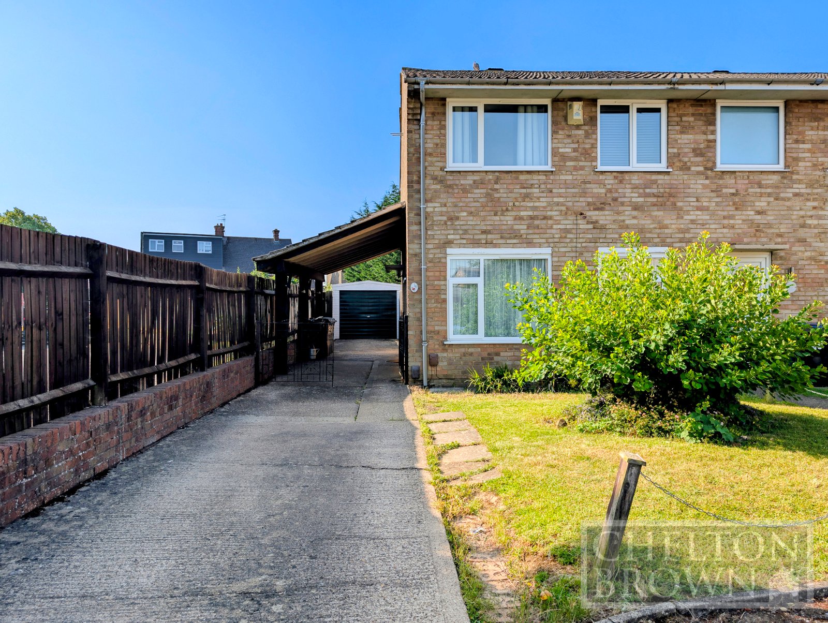
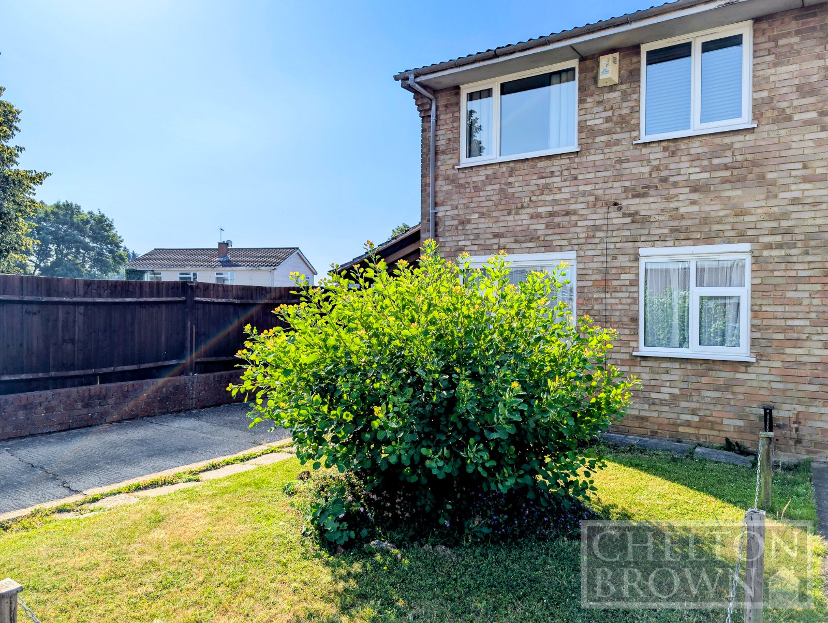
Upon arrival, the property immediately impresses with its attractive frontage and ample kerb appeal. The extensive driveway provides off road parking for multiple vehicles and leads to a useful car port and detached garage to the rear. Entry to the home is via a convenient side access, adding to the practical layout of the property.
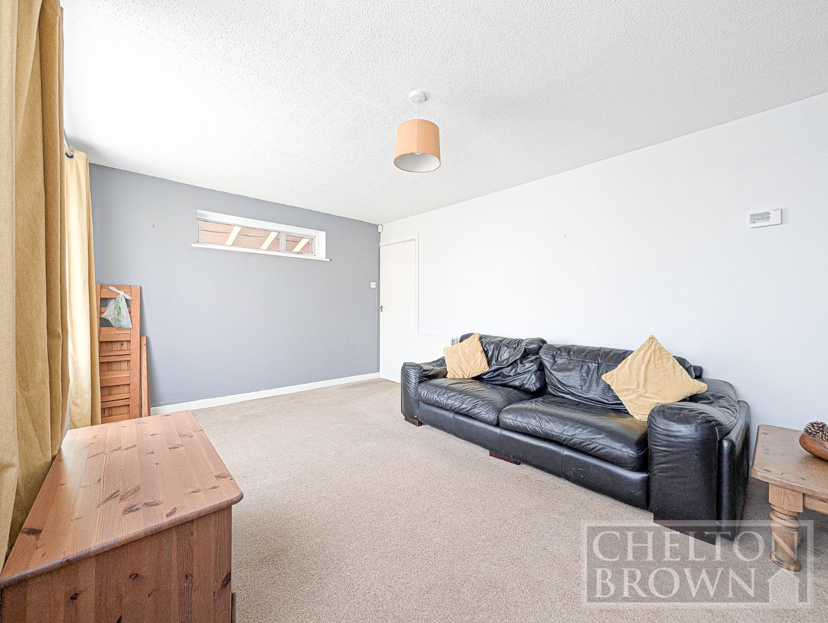
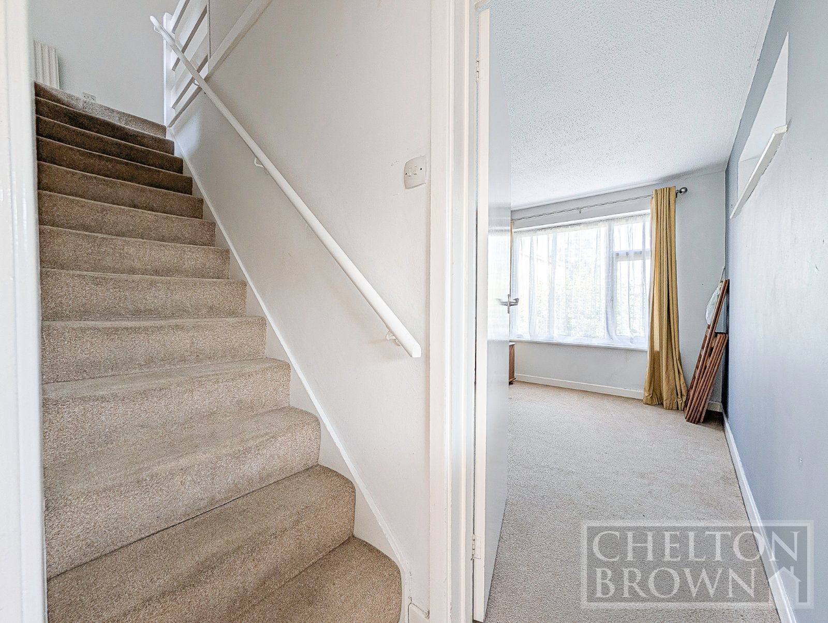
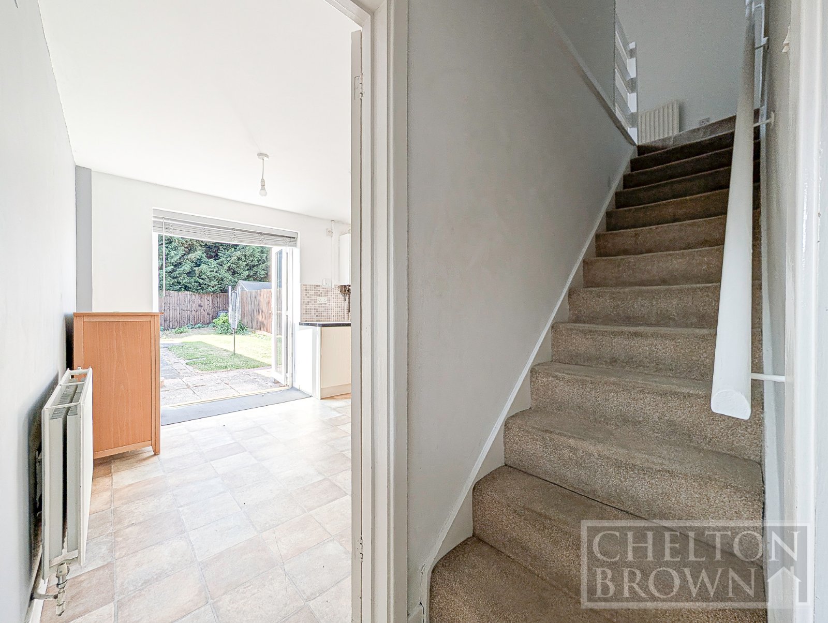
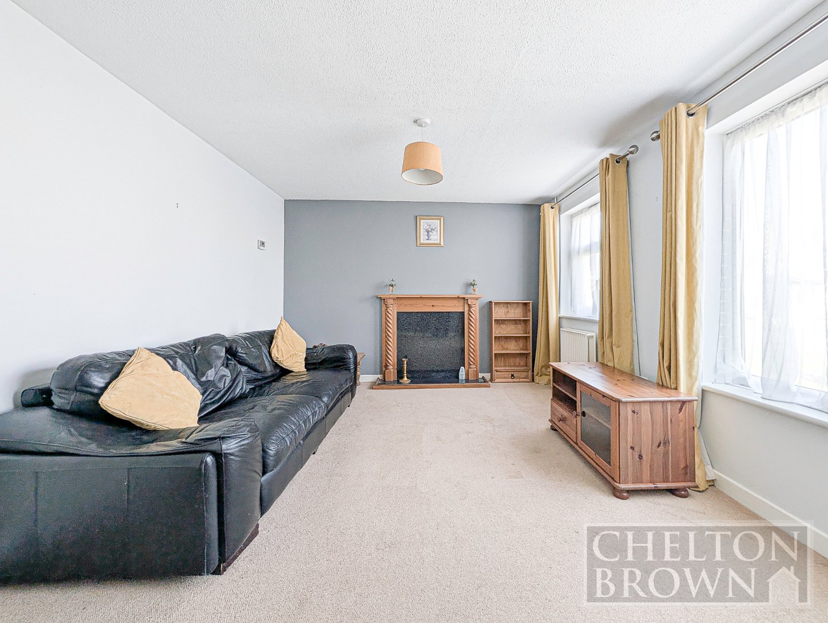
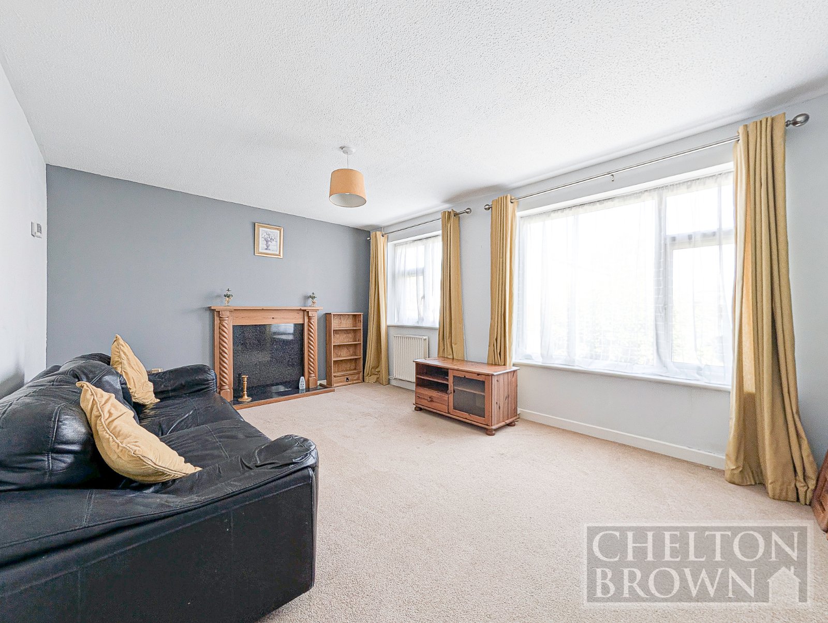
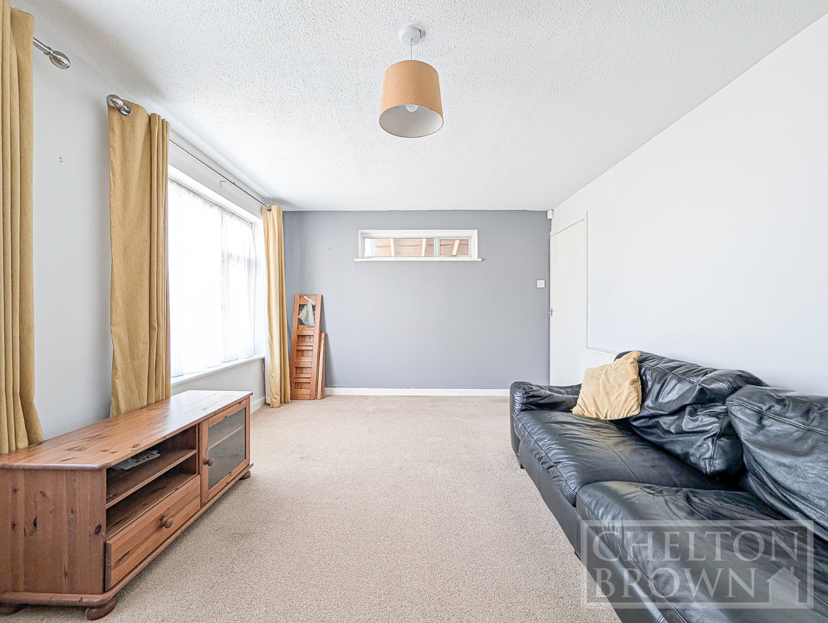
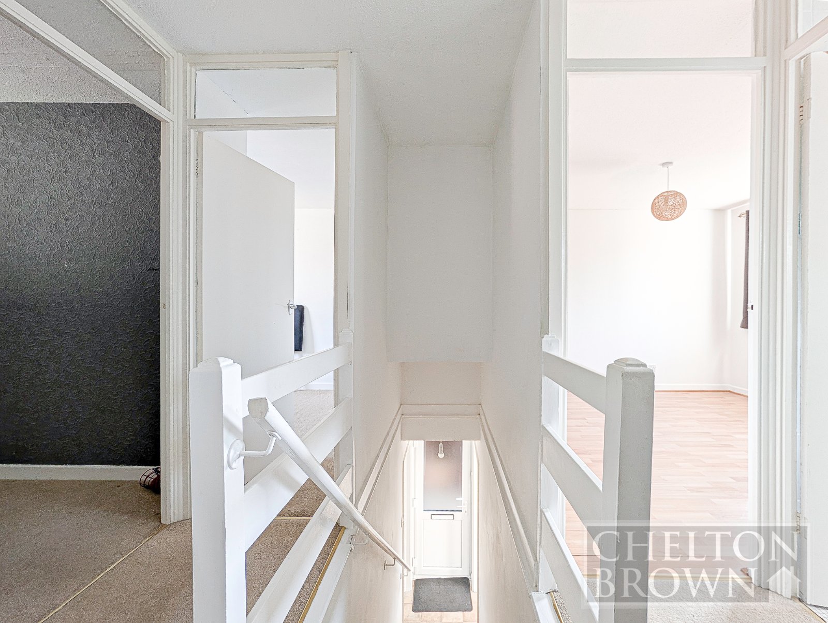
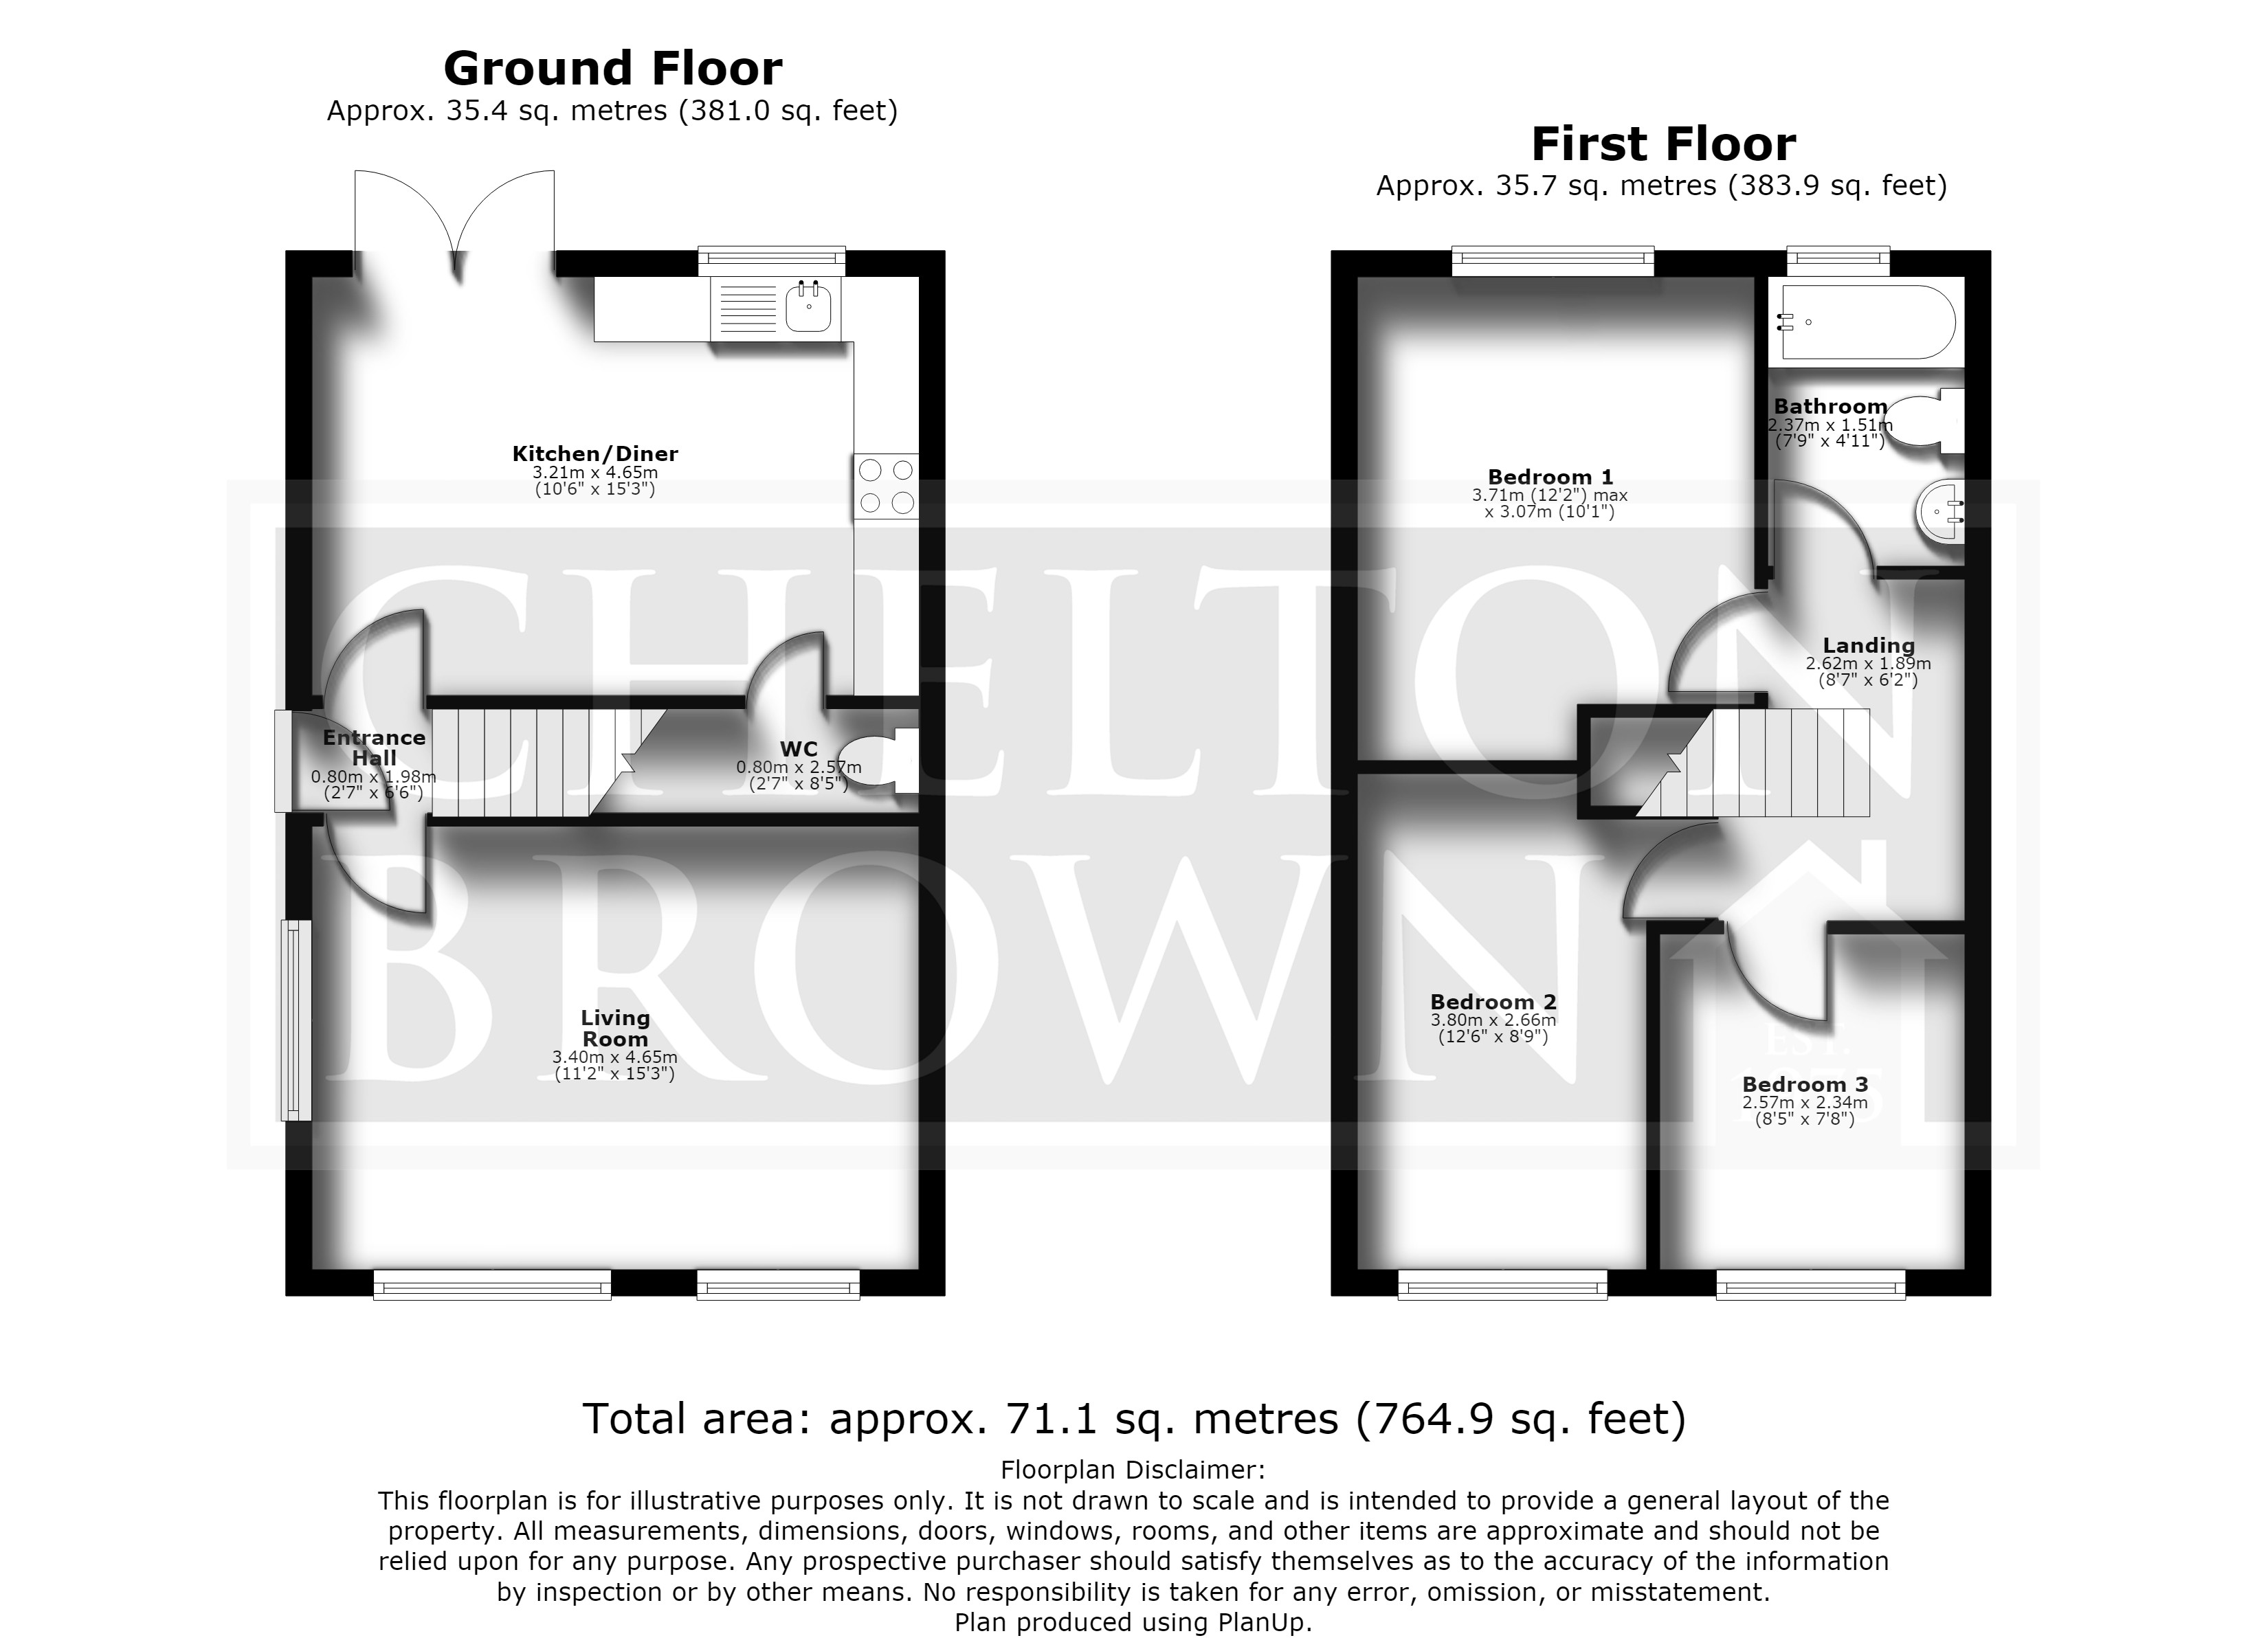
Once inside, you are welcomed into a bright entrance hall with the staircase rising directly ahead. To the right, the spacious living room benefits from dual aspect windows to the front and side, flooding the room with natural light. This versatile space easily accommodates a range of furniture layouts, making it perfect for both relaxed family living and entertaining guests.
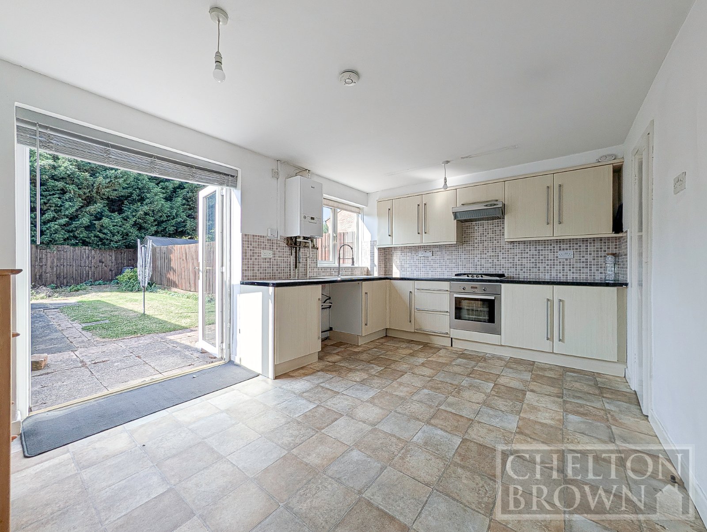
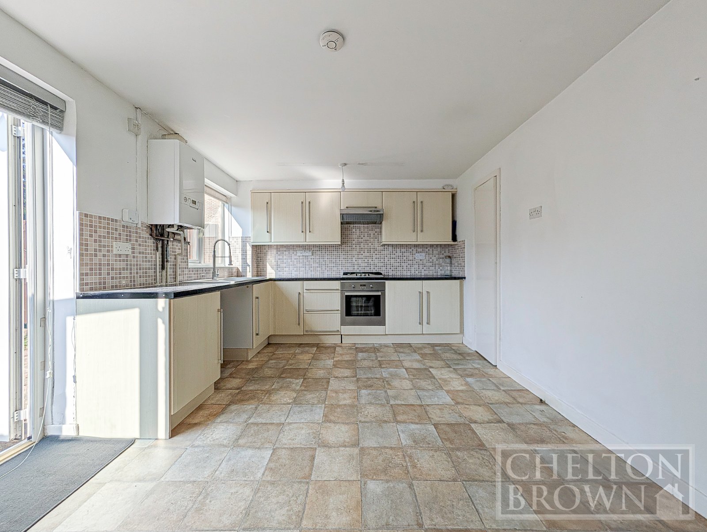
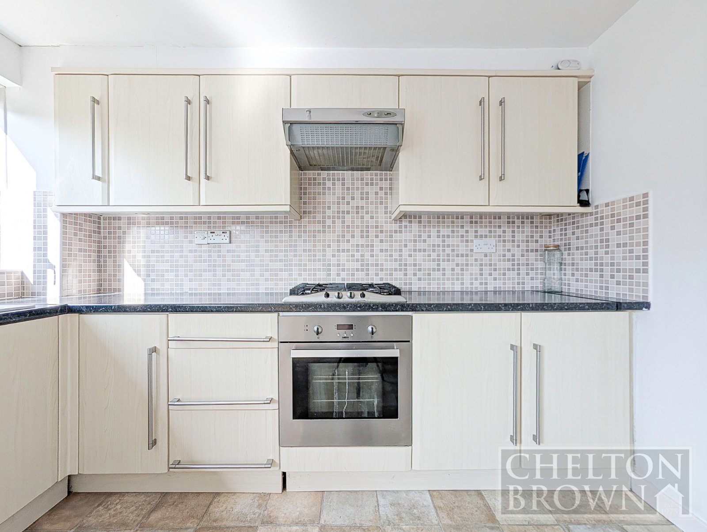
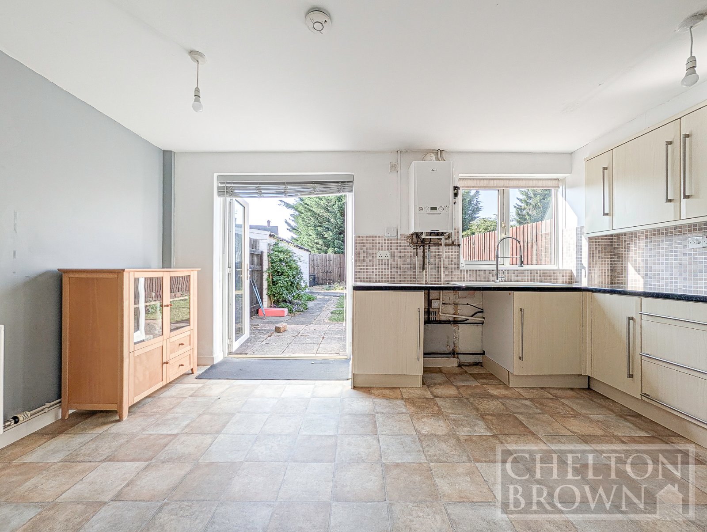
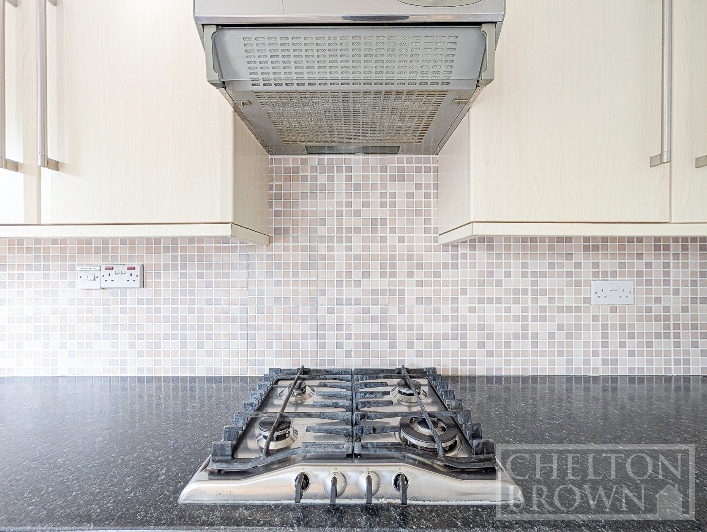
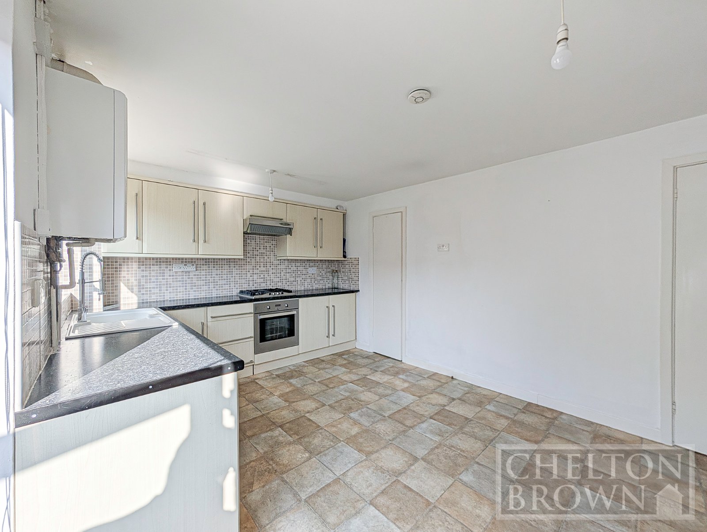
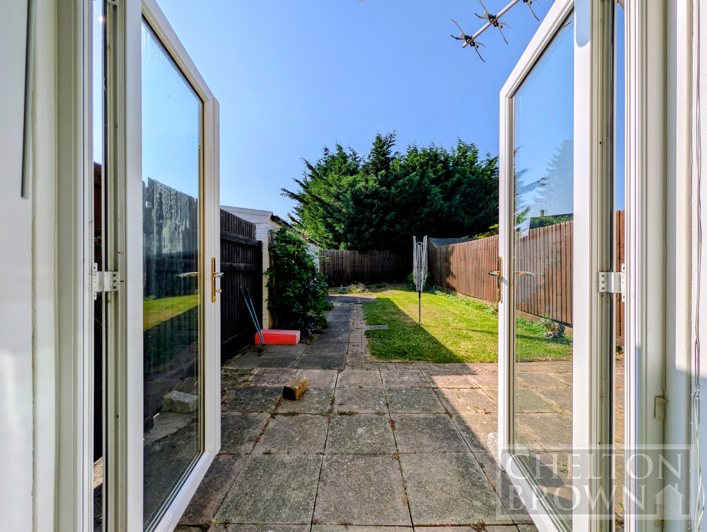
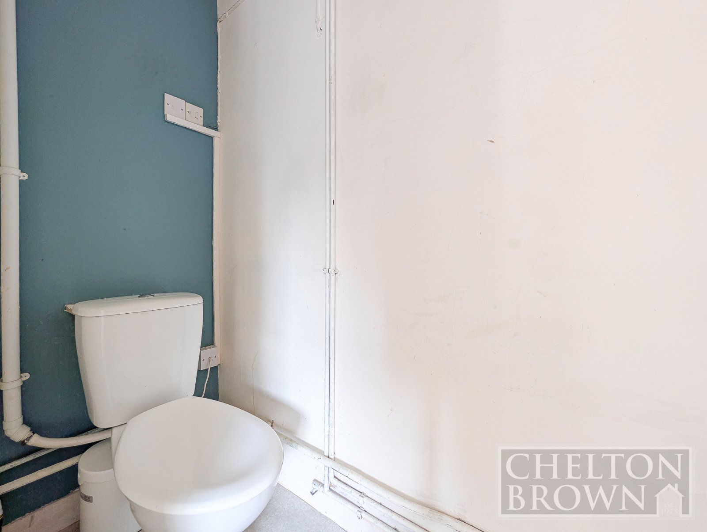
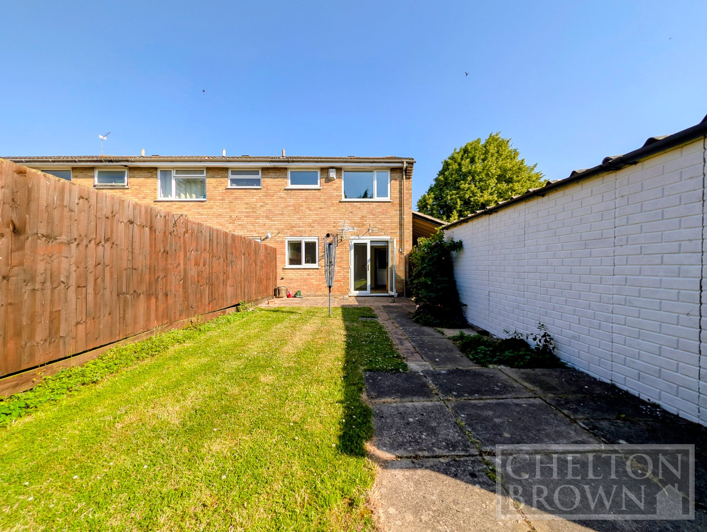
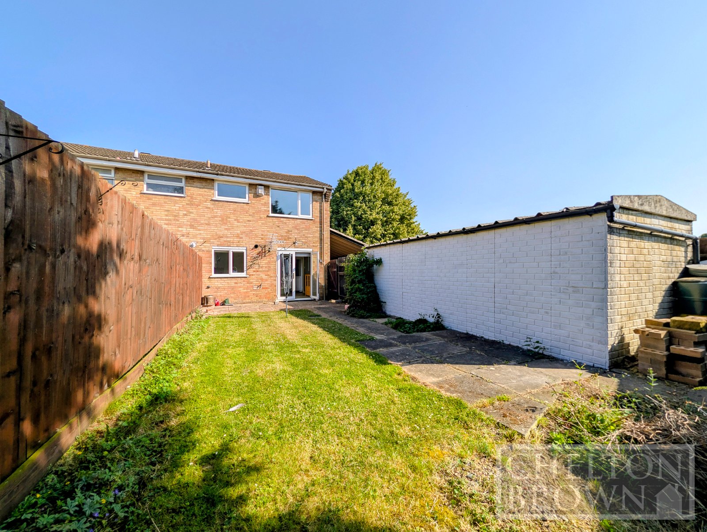
To the left of the hallway, the well proportioned kitchen/diner spans the full width of the property and serves as the true heart of the home. With ample space for a dining table and modern kitchen fittings, it is ideal for everyday family meals as well as hosting. French doors open directly onto the rear garden, creating a seamless indoor outdoor connection, perfect for summer gatherings and al fresco dining. A convenient ground floor WC is also accessed from the kitchen.
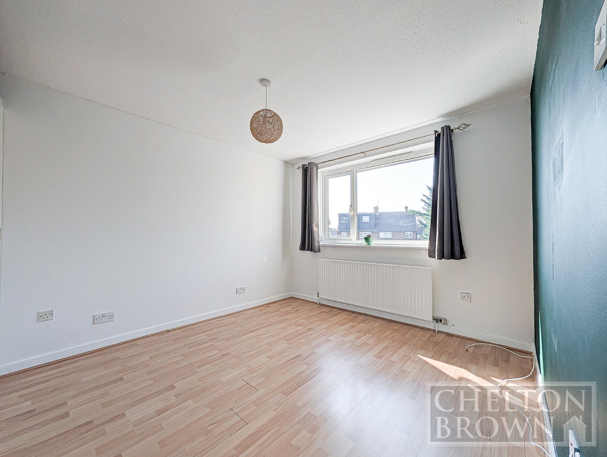
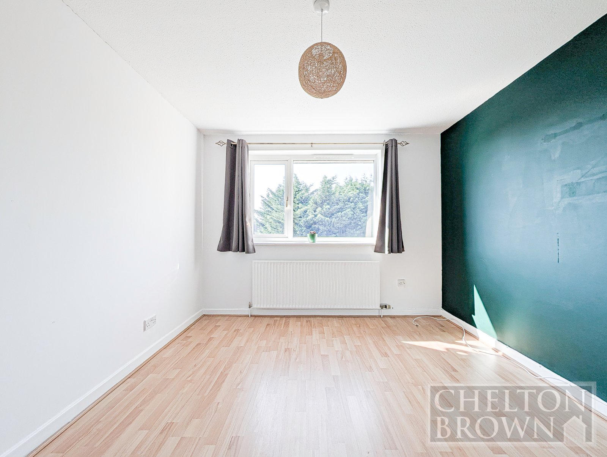
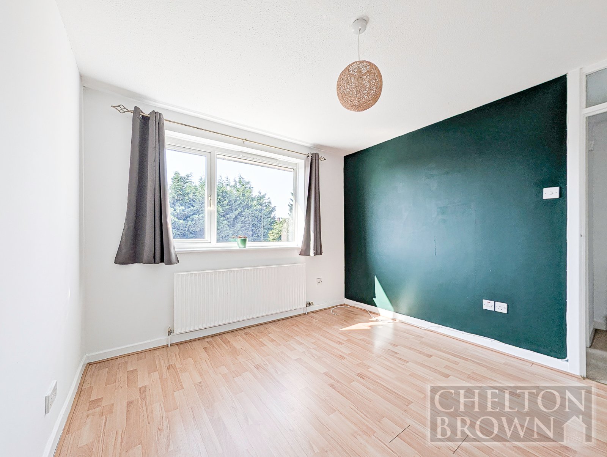
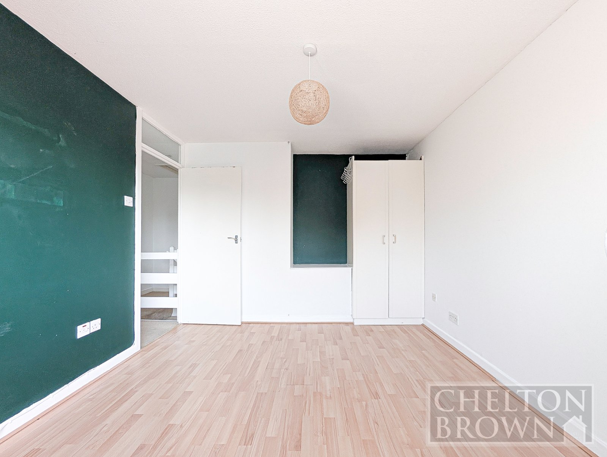
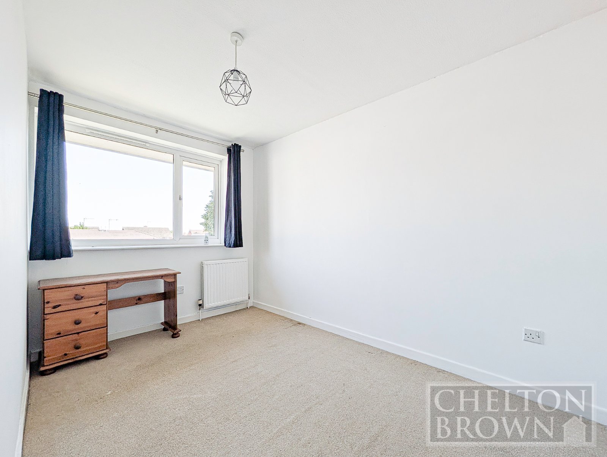
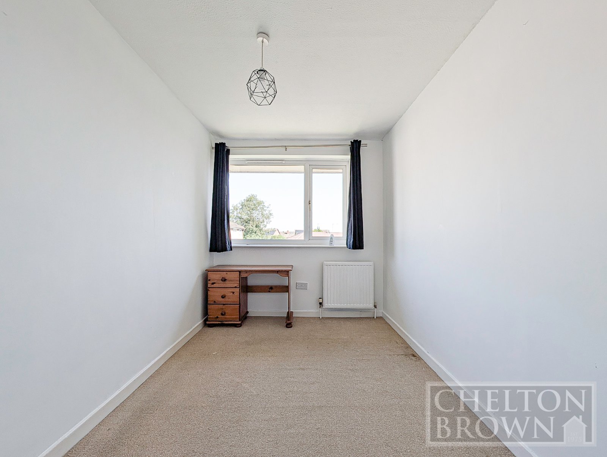
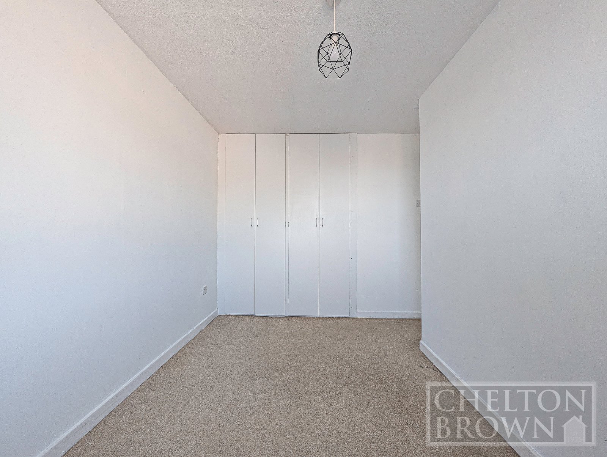
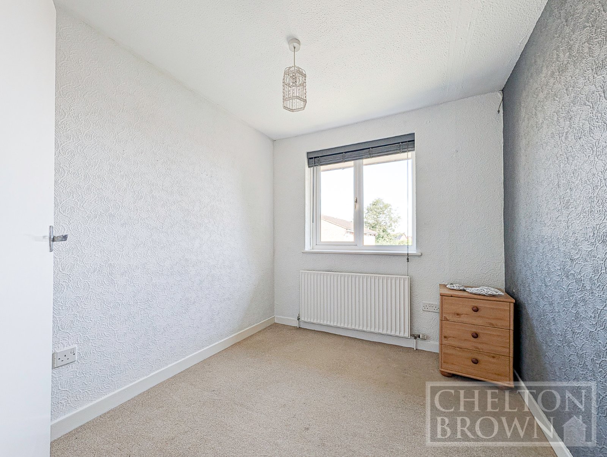
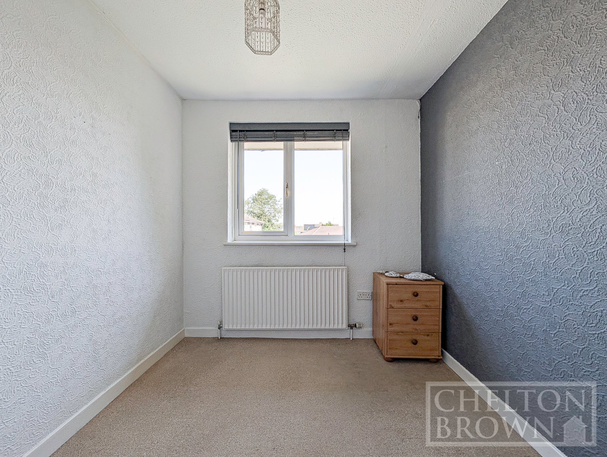
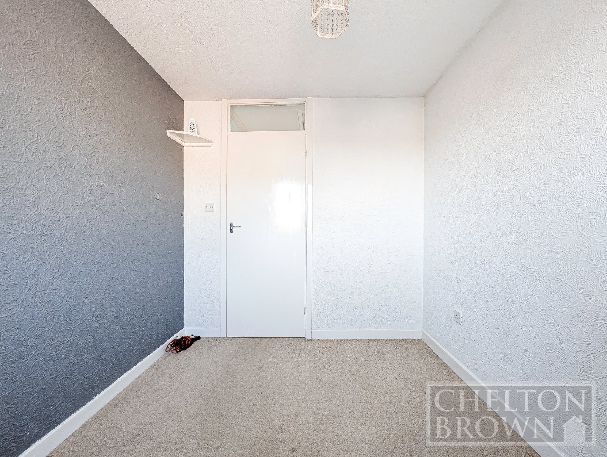
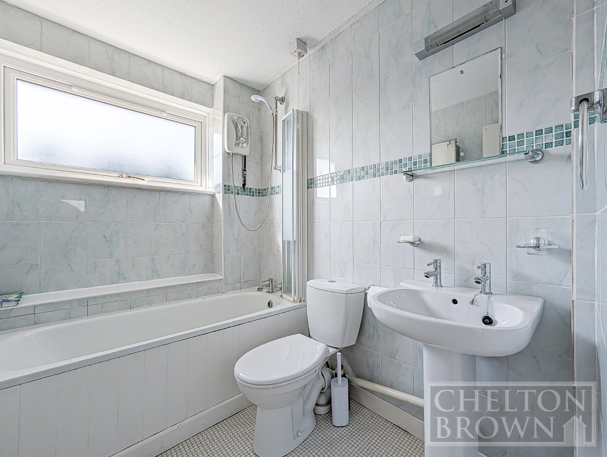
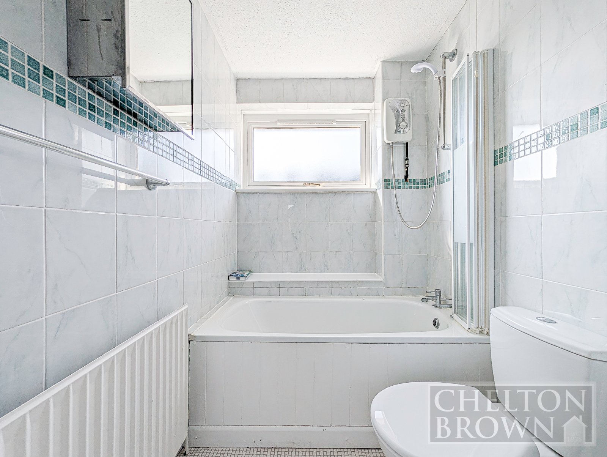
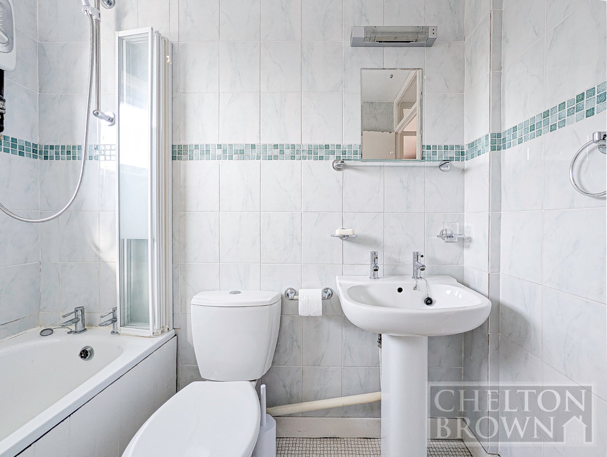
Upstairs, the property continues to impress with three generously sized bedrooms. There are two spacious doubles and a well sized single room, ideal as a child's bedroom, home office, or guest room. The principal bedroom enjoys a pleasant outlook over the rear garden, while bedrooms two and three overlook the quiet, leafy street to the front. The family bathroom is finished in a neutral style and comprises a white suite with a shower over bath.
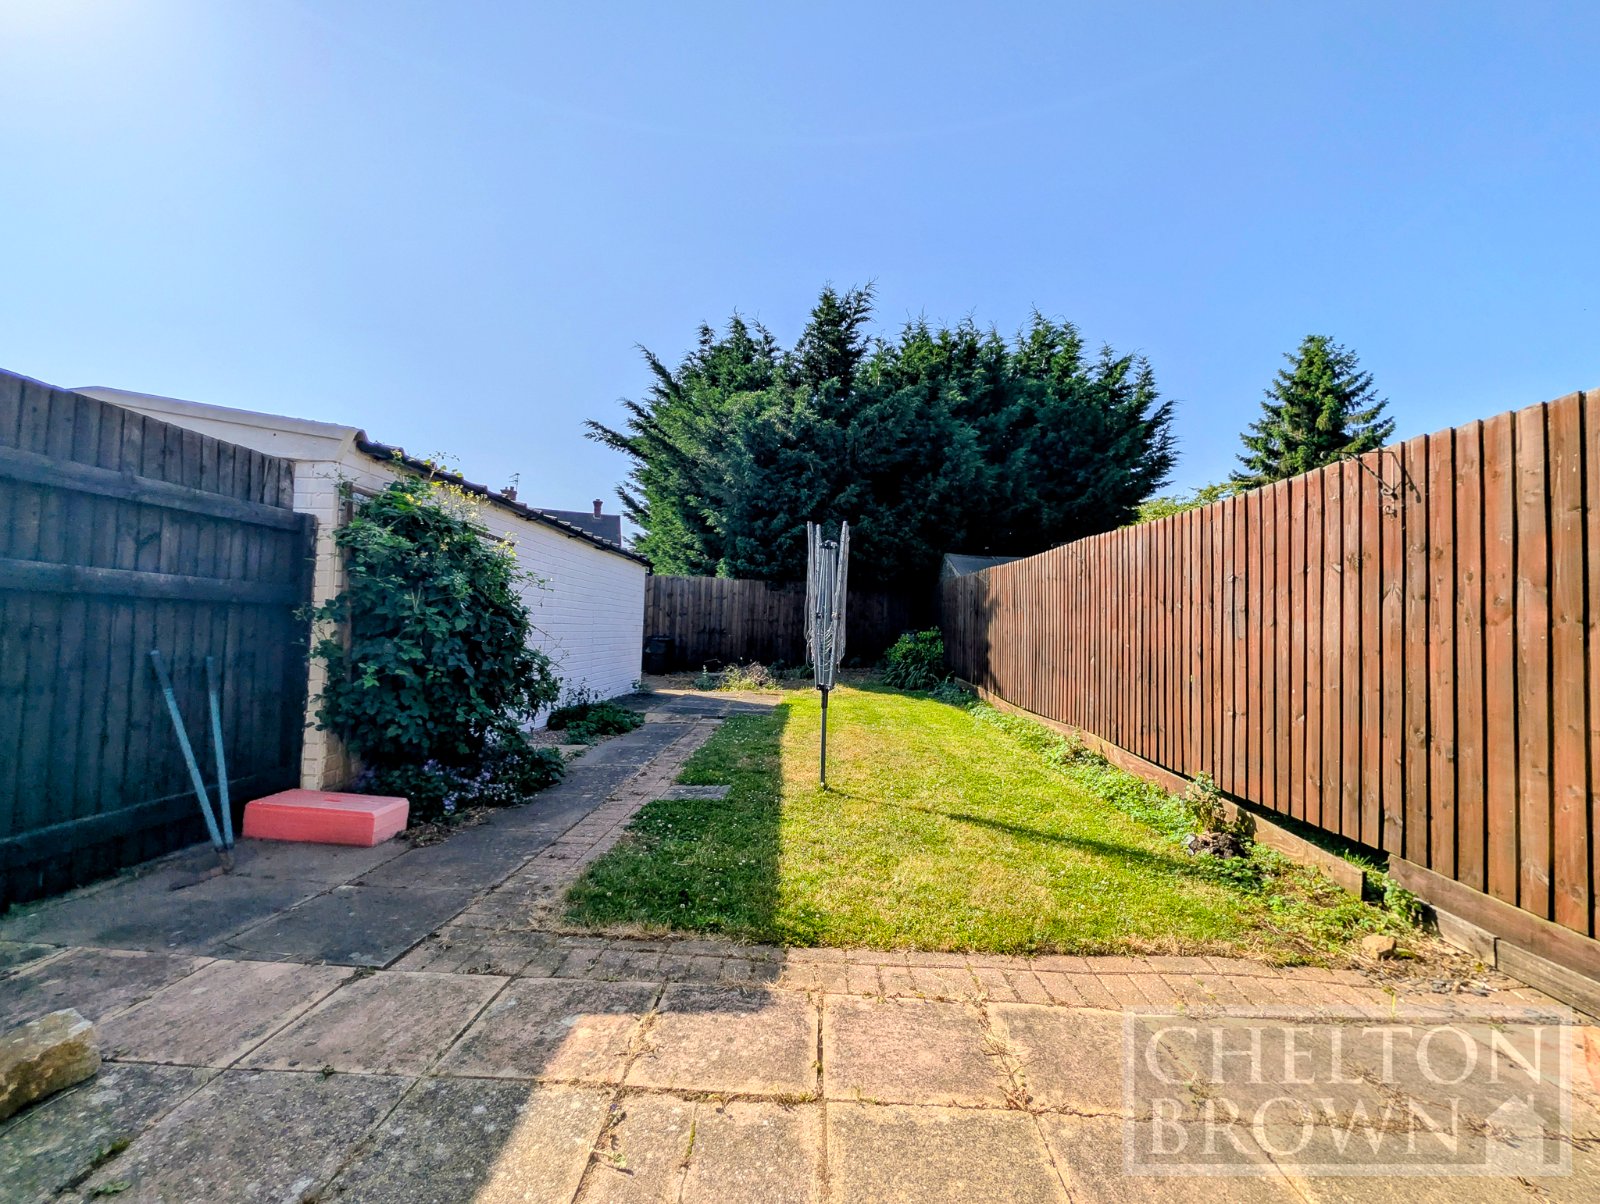
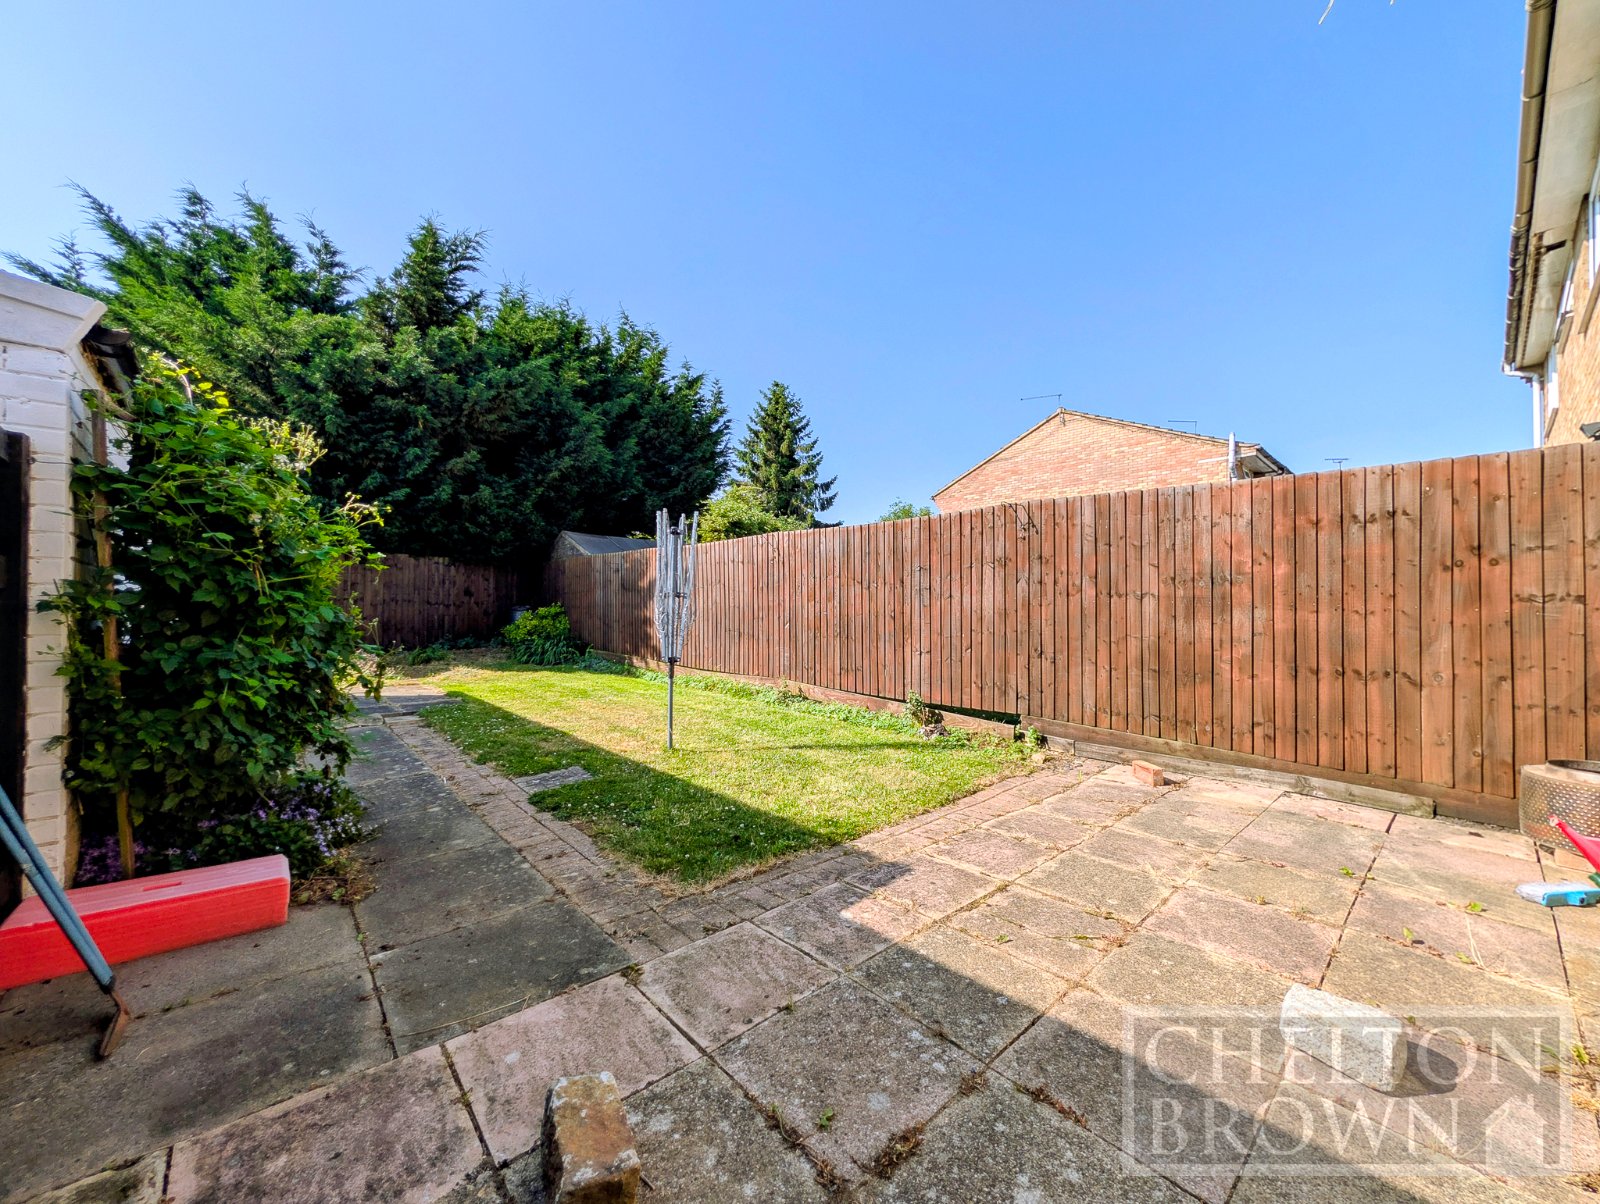
Externally, the home truly excels. Both the front and rear gardens are notably generous, providing excellent outdoor space for children to play or for keen gardeners to enjoy. The rear garden offers privacy and direct access from the driveway, enhancing convenience. The long driveway, car port, and garage together provide exceptional parking and storage solutions rarely found in similar properties.
Location Living in Duston
Duston is one of Northampton's most sought-after residential areas, known for its strong sense of community, excellent local amenities, and convenient transport links. The area offers a wide range of shops, supermarkets, cafés, and traditional pubs, catering to everyday needs as well as leisure. Families are particularly drawn to Duston due to its reputable schools and abundance of green spaces, parks, and nearby countryside walks.
For commuters, Duston provides easy access to Northampton town centre and the train station, with direct rail links to London Euston. Major road networks including the M1 and A45 are also within close reach, making it an ideal base for travel across the region.
Blending suburban comfort with excellent connectivity, Duston remains a highly desirable location for a wide variety of buyers.
This is a fantastic opportunity to acquire a spacious, well maintained home in a prime location. Early viewing is highly recommended, contact Chelton Brown today to arrange yours.
***Chain Free***
Large Driveway & Garage
Three Bedrooms
Large Front & Rear Gardens
Kitchen & Diner
Spacious Living Room
Few Minutes' Walk To Local Shops
Entrance Hall 6'6" x 2'7" (1.98m x 0.79m).
Living Room 15'3" x 11'2" (4.65m x 3.4m).
Kitchen/Diner 15'3" x 10'6" (4.65m x 3.2m).
WC 8'5" x 2'7" (2.57m x 0.79m).
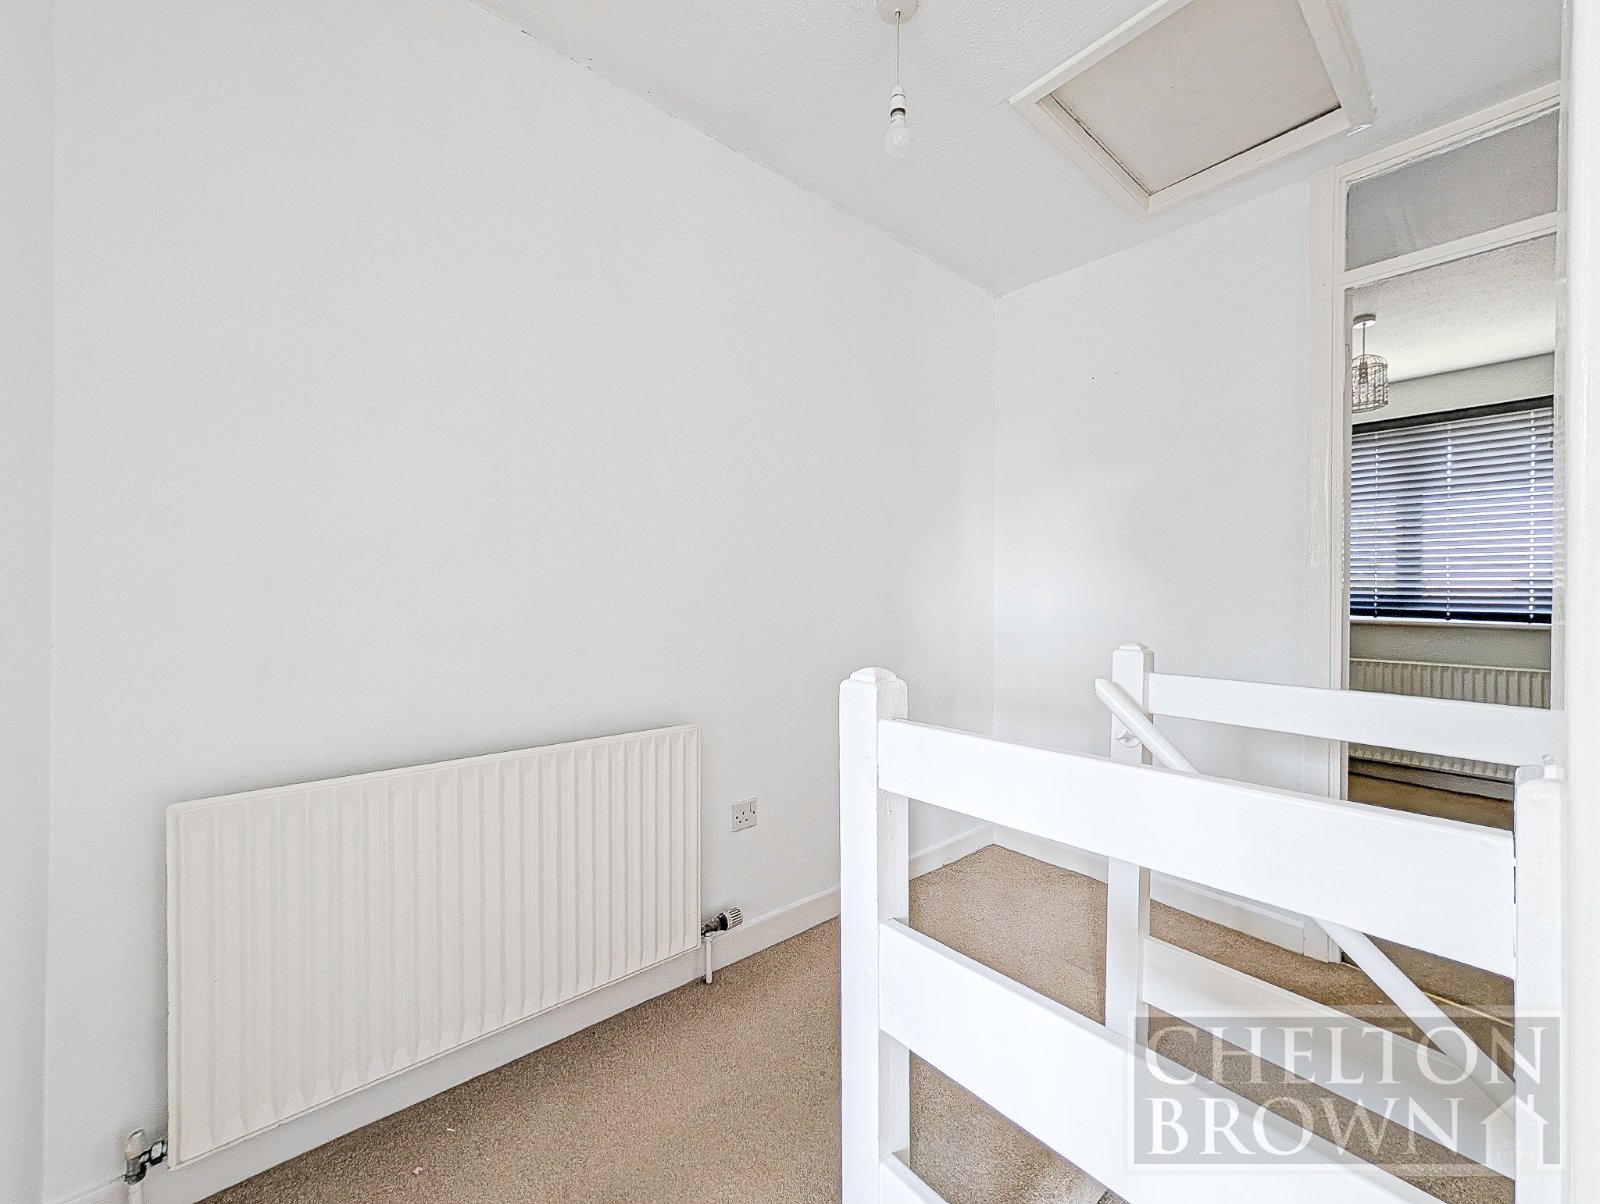
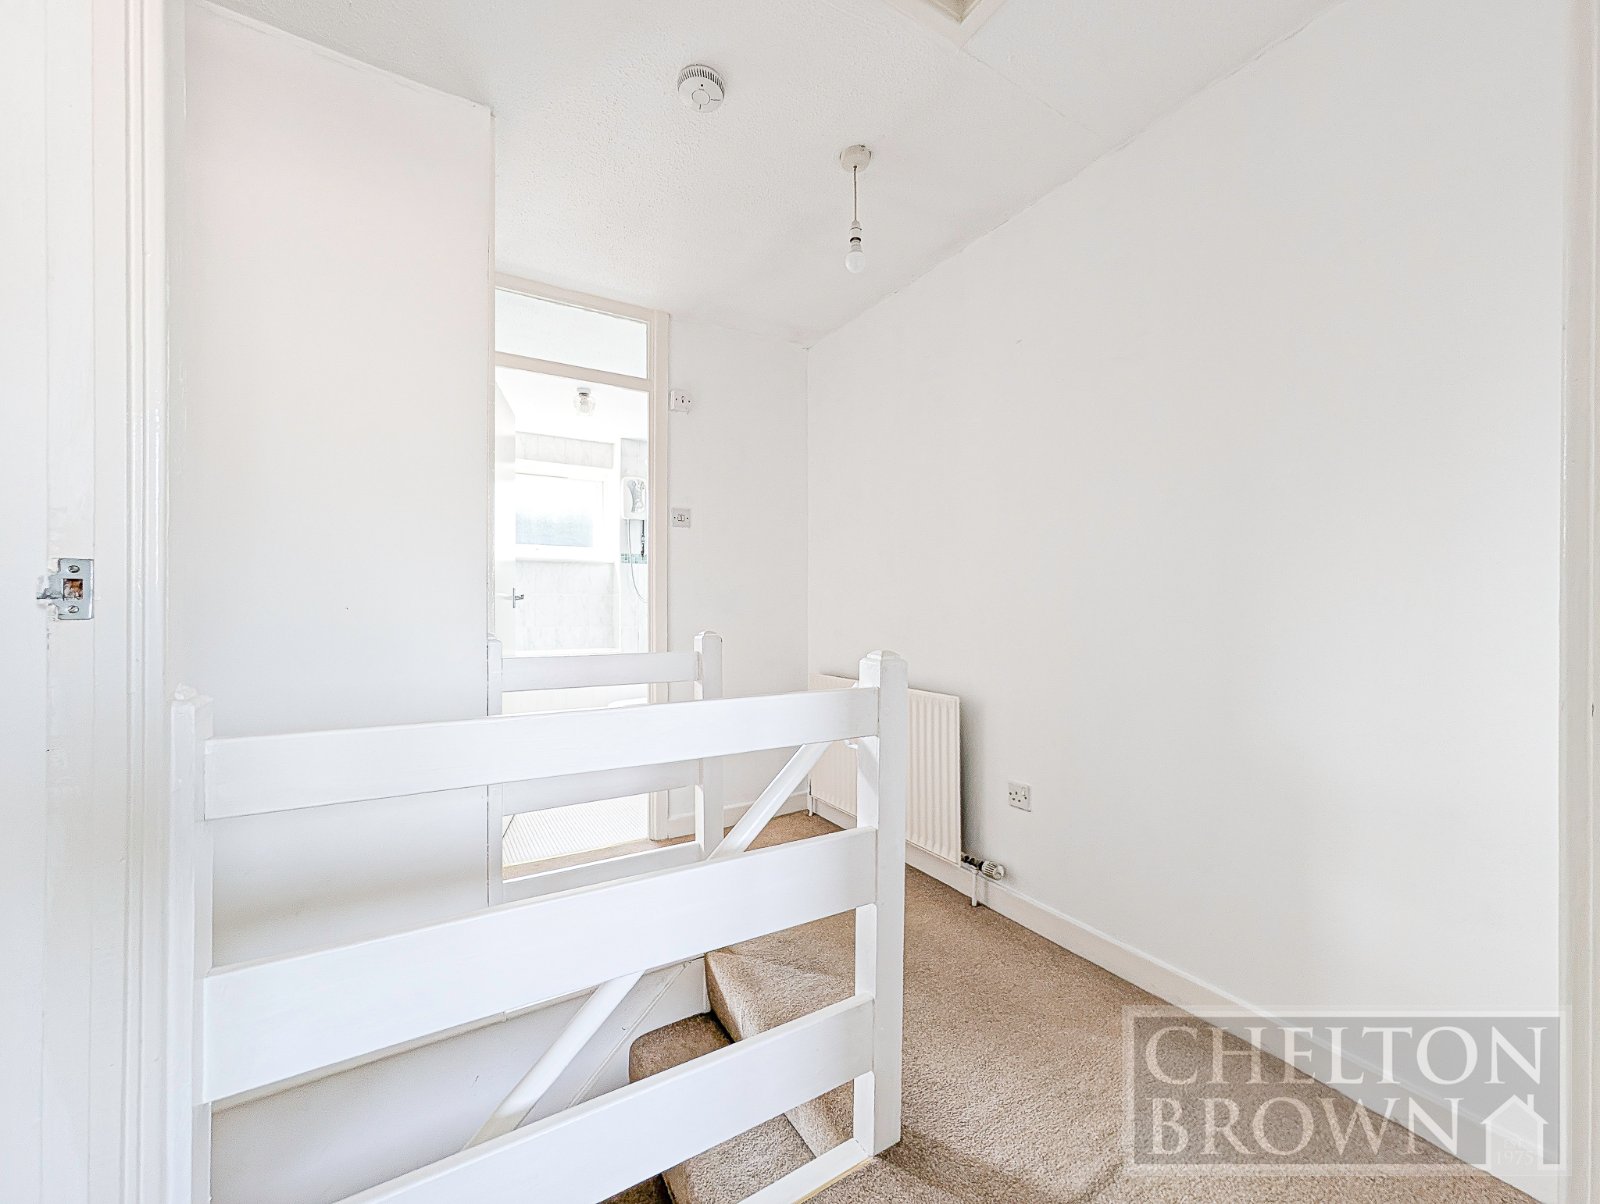
Landing 8'7" x 6'2" (2.62m x 1.88m).
Bedroom 1 12'2" (3.7m) (12'2" (3.7m)) max x 10'1" (3.07m) (10'1" (3.07m)).
Bedroom 2 12'6" x 8'9" (3.8m x 2.67m).
Bedroom 3 8'5" x 7'8" (2.57m x 2.34m).
Bathroom 7'9" x 4'11" (2.36m x 1.5m).
Important Information
- This is a Freehold property.
Property Ref: DAV260021
Similar Properties
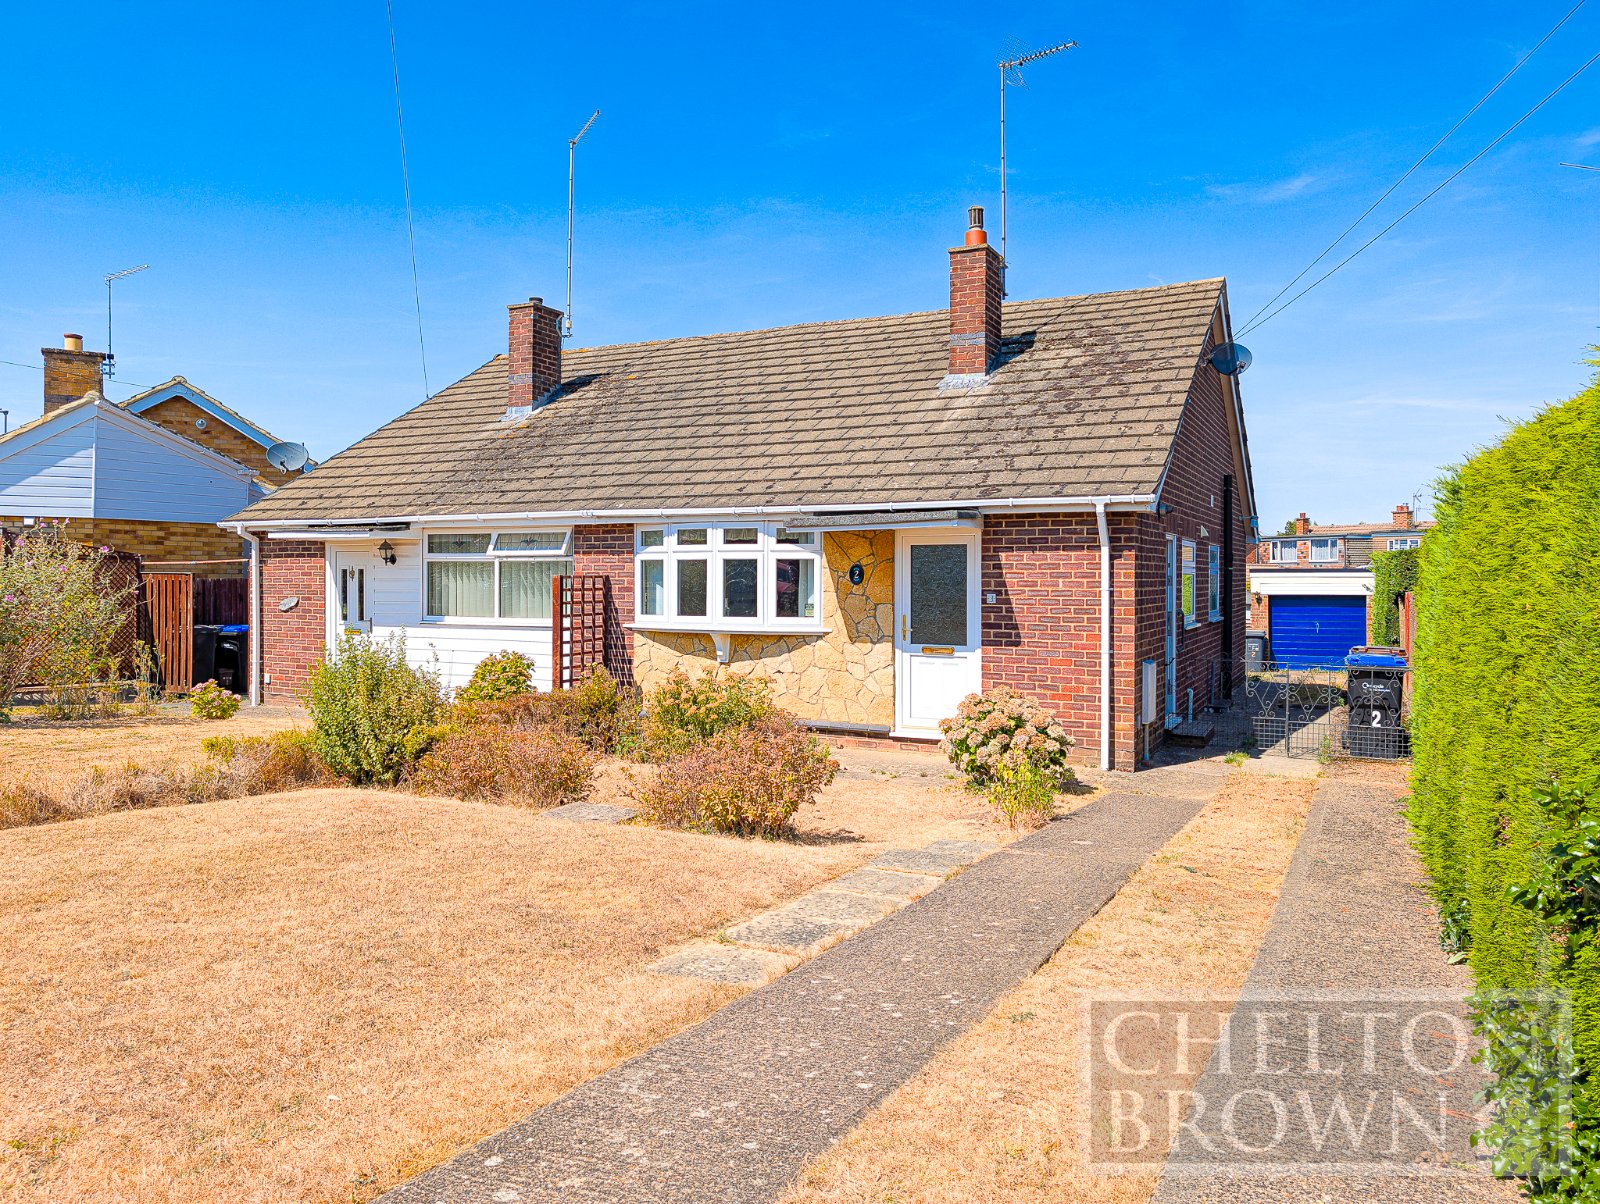
Cottesmore Close, Northampton, Northamptonshire, NN5
2 Bedroom Semi-Detached Bungalow | £260,000
Chelton Brown are delighted to present this fantastic two bedroom semi detached bungalow, offered for sale in the highly...
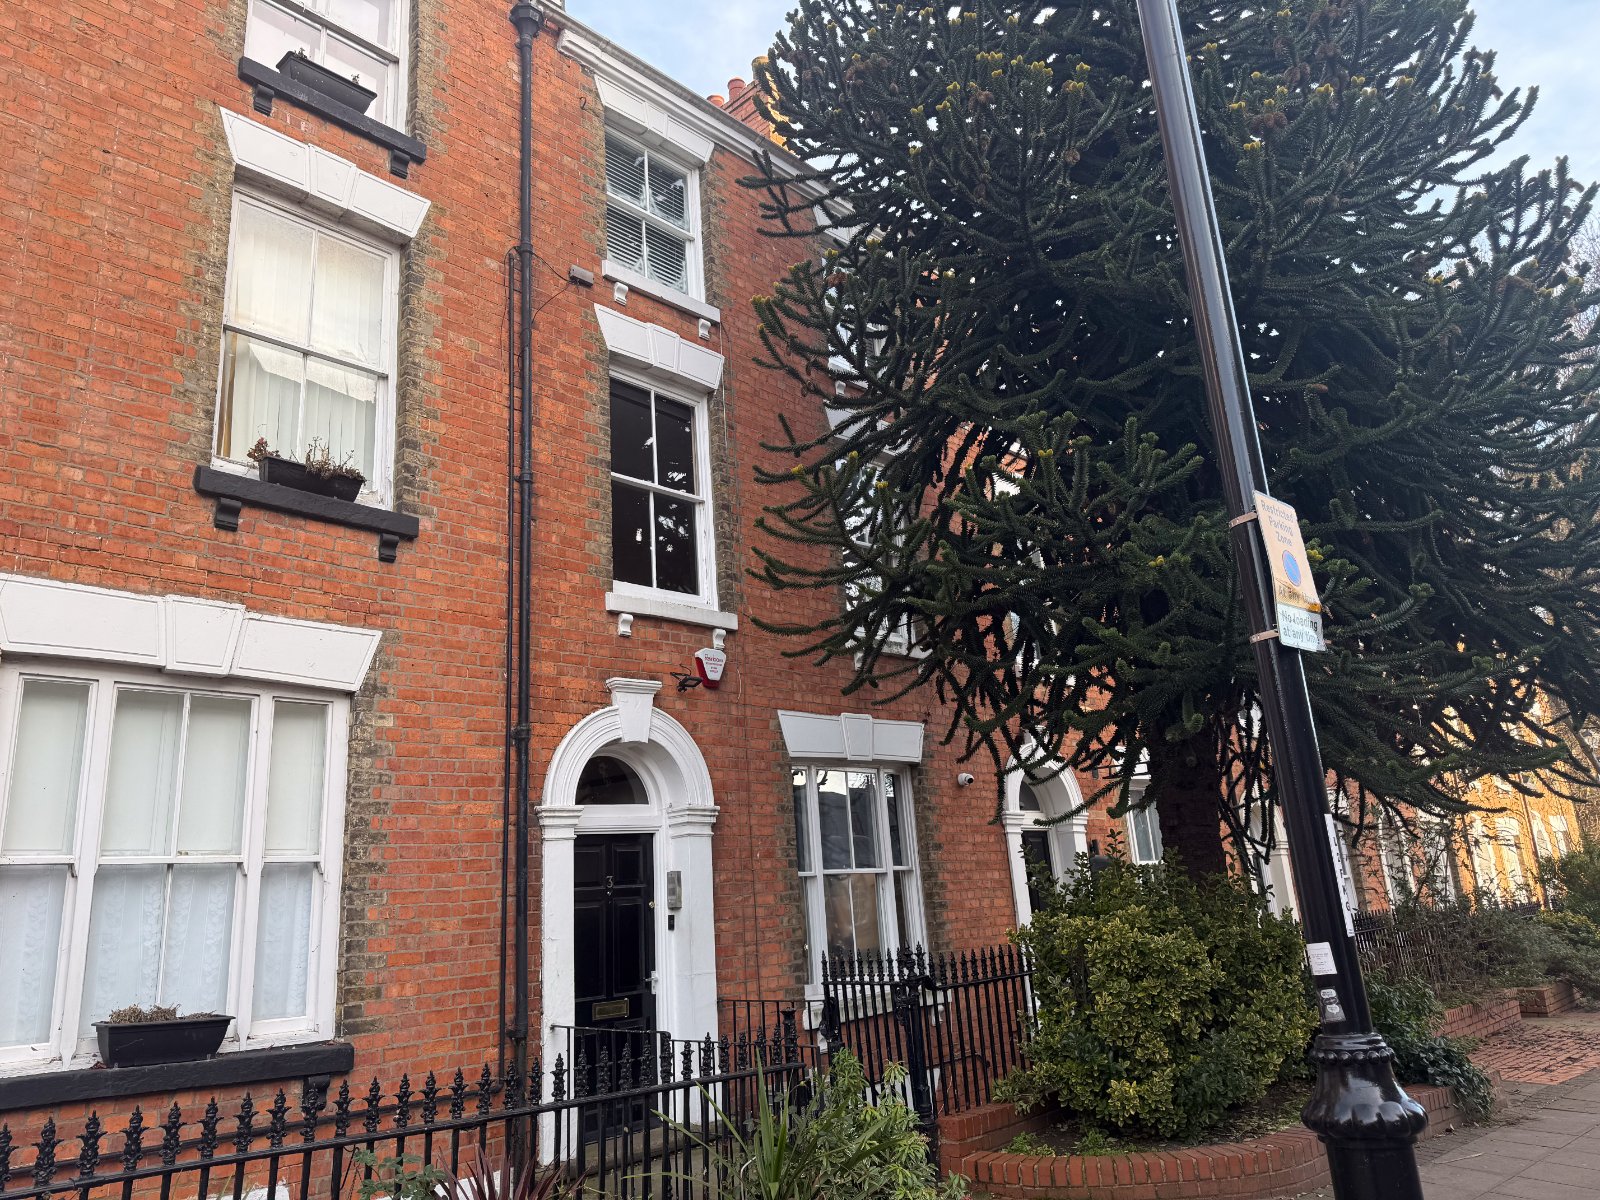
St. Giles Terrace, Northampton, Northamptonshire, NN1
Terraced House | Offers in region of £260,000
Chelton Brown have the pleasure in offering this property currently providing 7 rooms plus a kitchen room. Potential to...
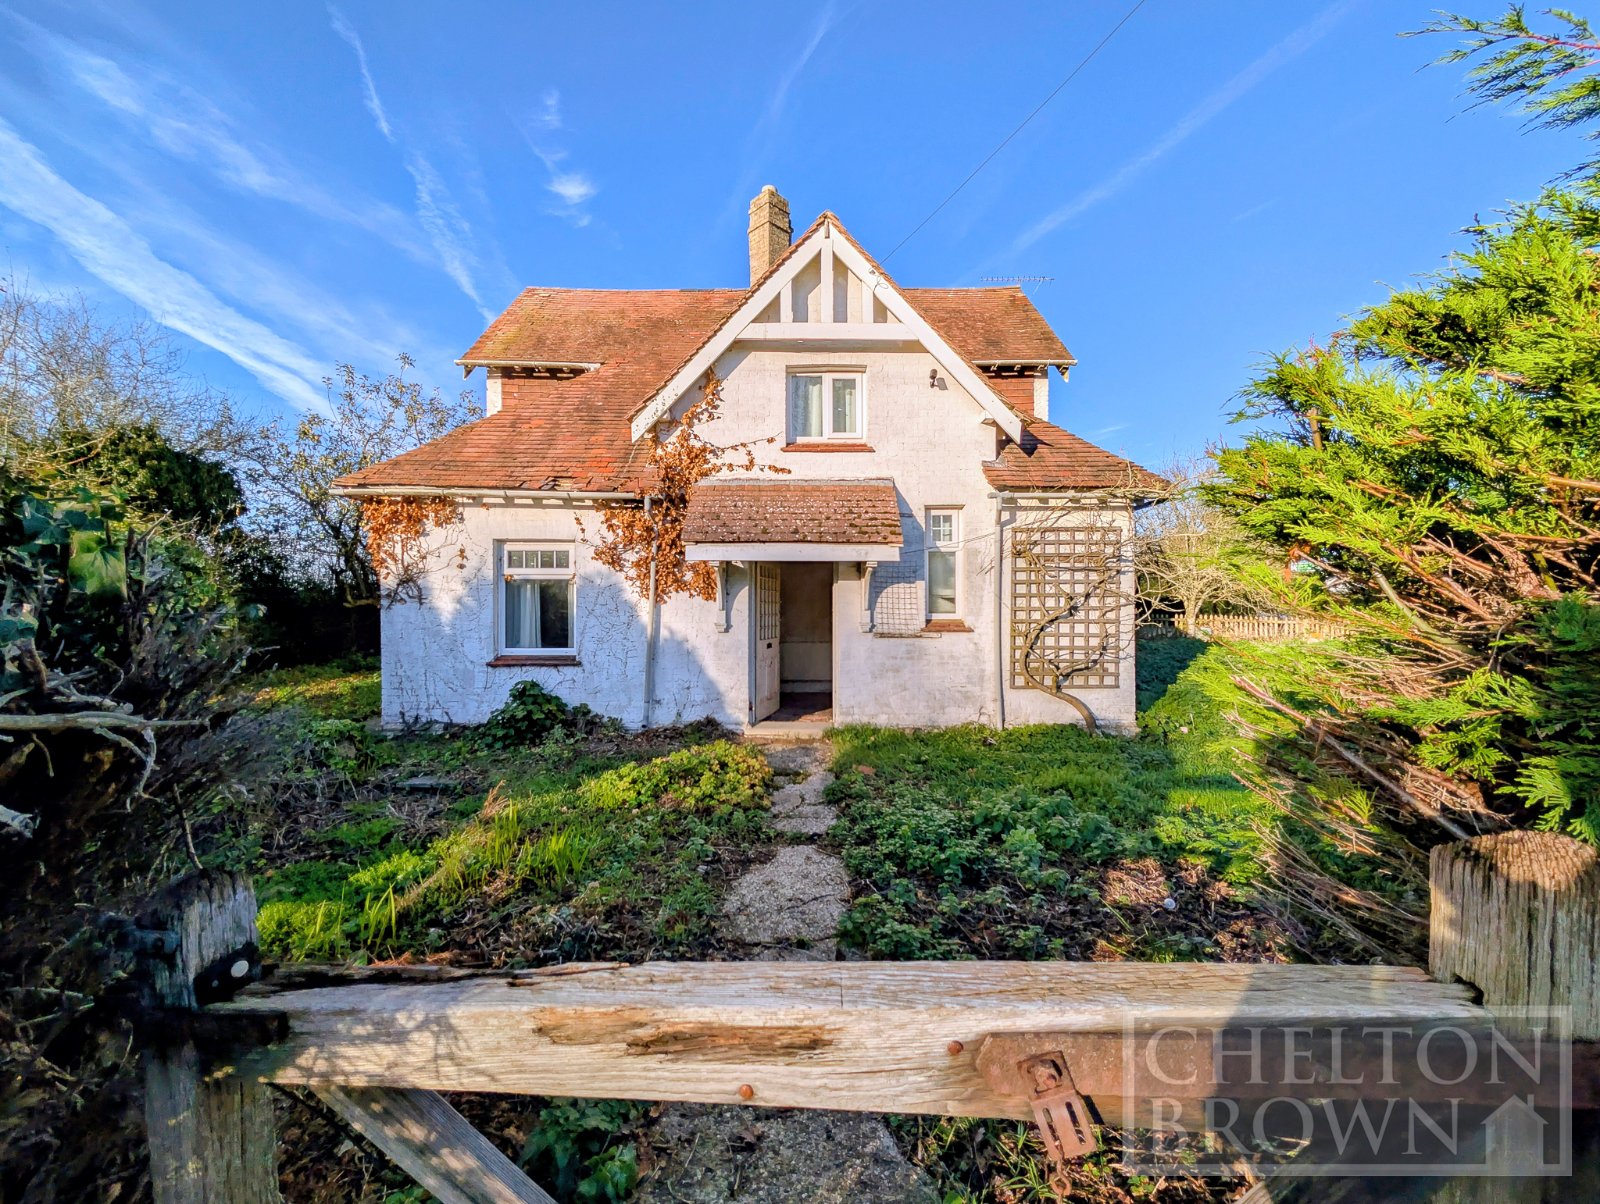
Badby Road West, Daventry, Northamptonshire, NN11
3 Bedroom Detached House | Guide Price £250,000
A Rare and exciting opportunity presents itself in the form of this detached house that is surrounded by open countrysid...
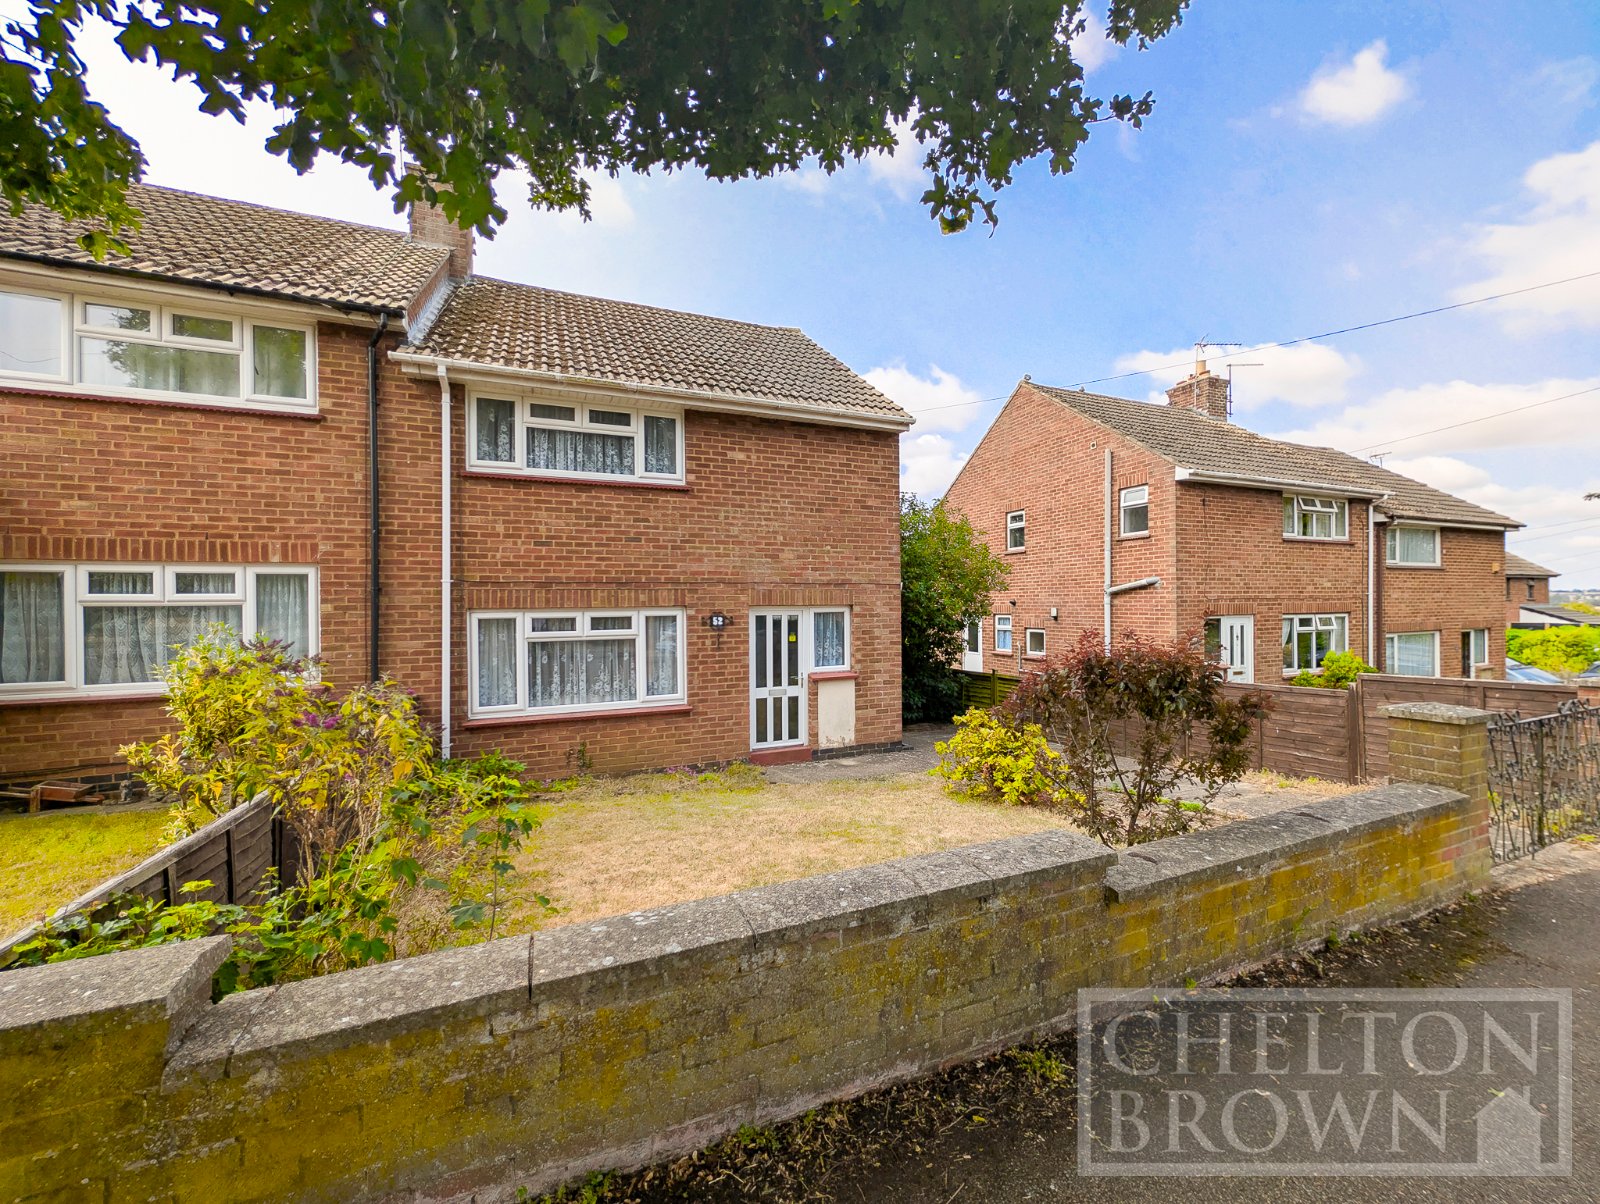
Greenhill Road, Long Buckby, Northampton, Northamptonshire, NN6
3 Bedroom Semi-Detached House | £270,000
Chelton Brown are delighted to present to the market this wonderful three bedroom semi detached home, situated in the hi...
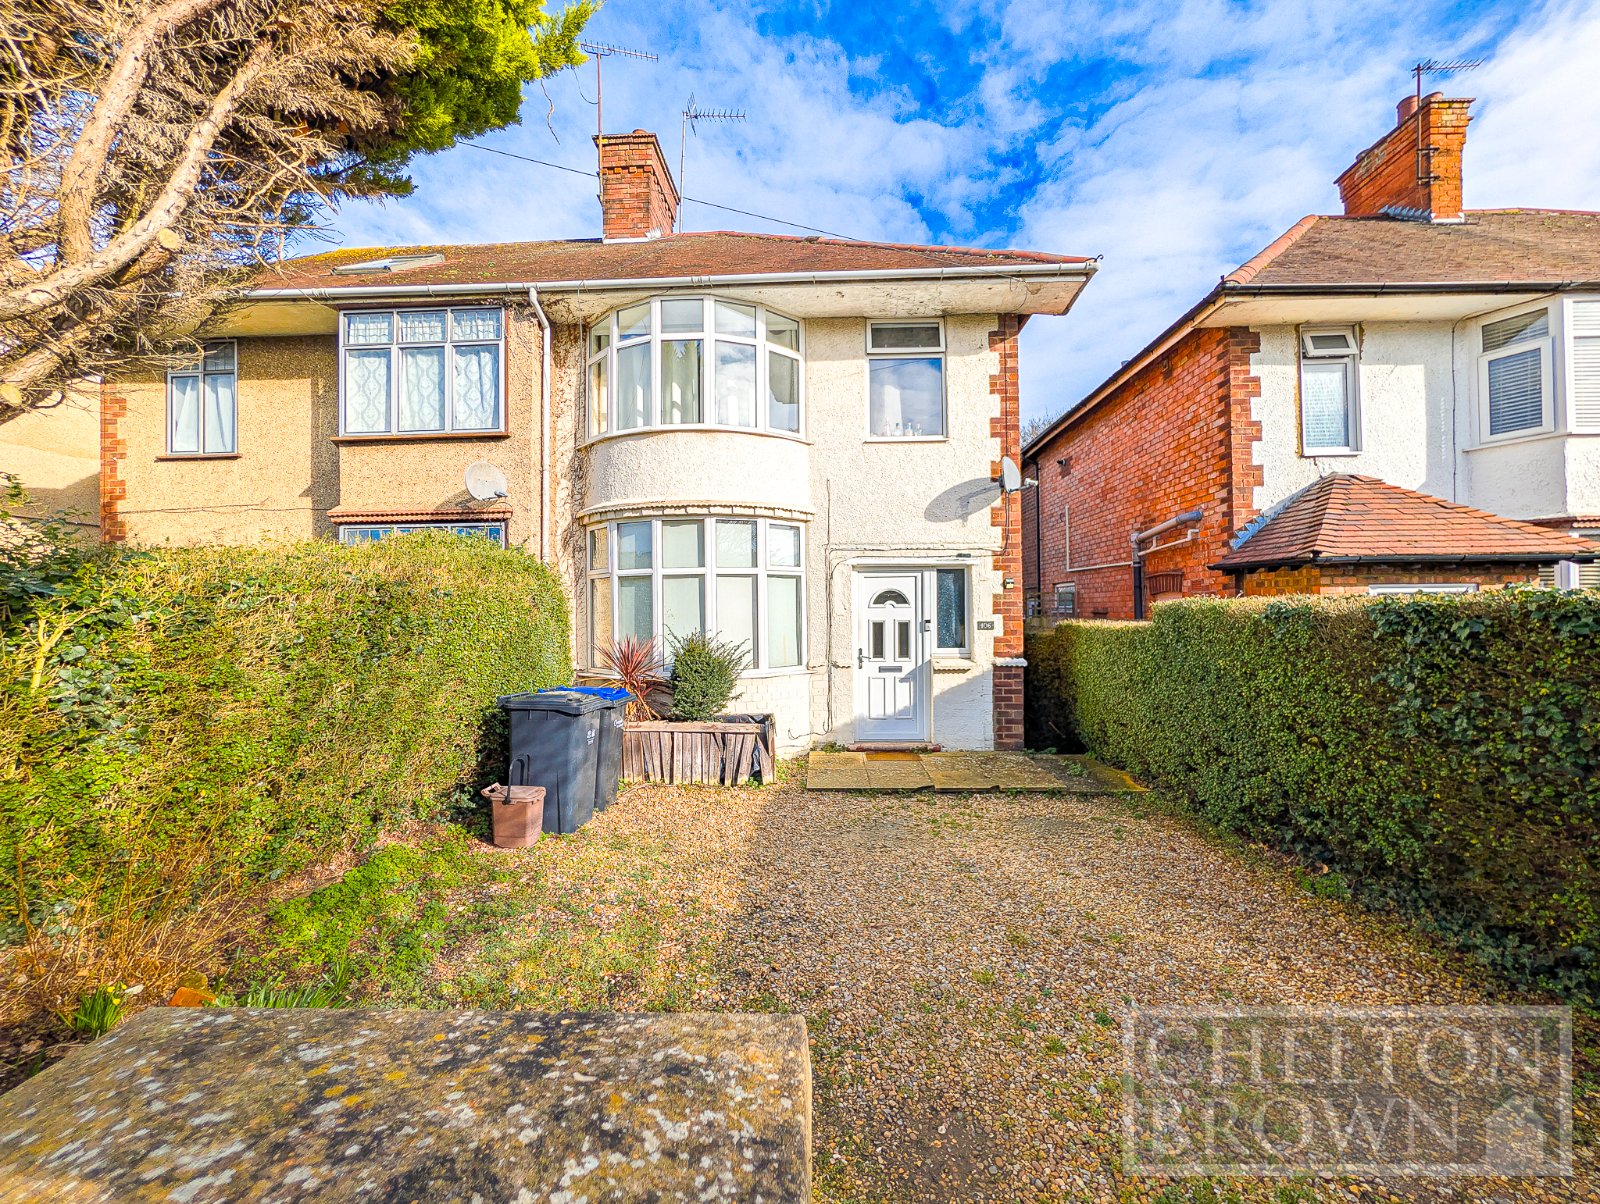
Duston Road, Duston, Northampton, NN5
3 Bedroom Semi-Detached House | £272,500
Chelton Brown are pleased to present this well appointed three bedroom semi detached home, ideally located in the highly...
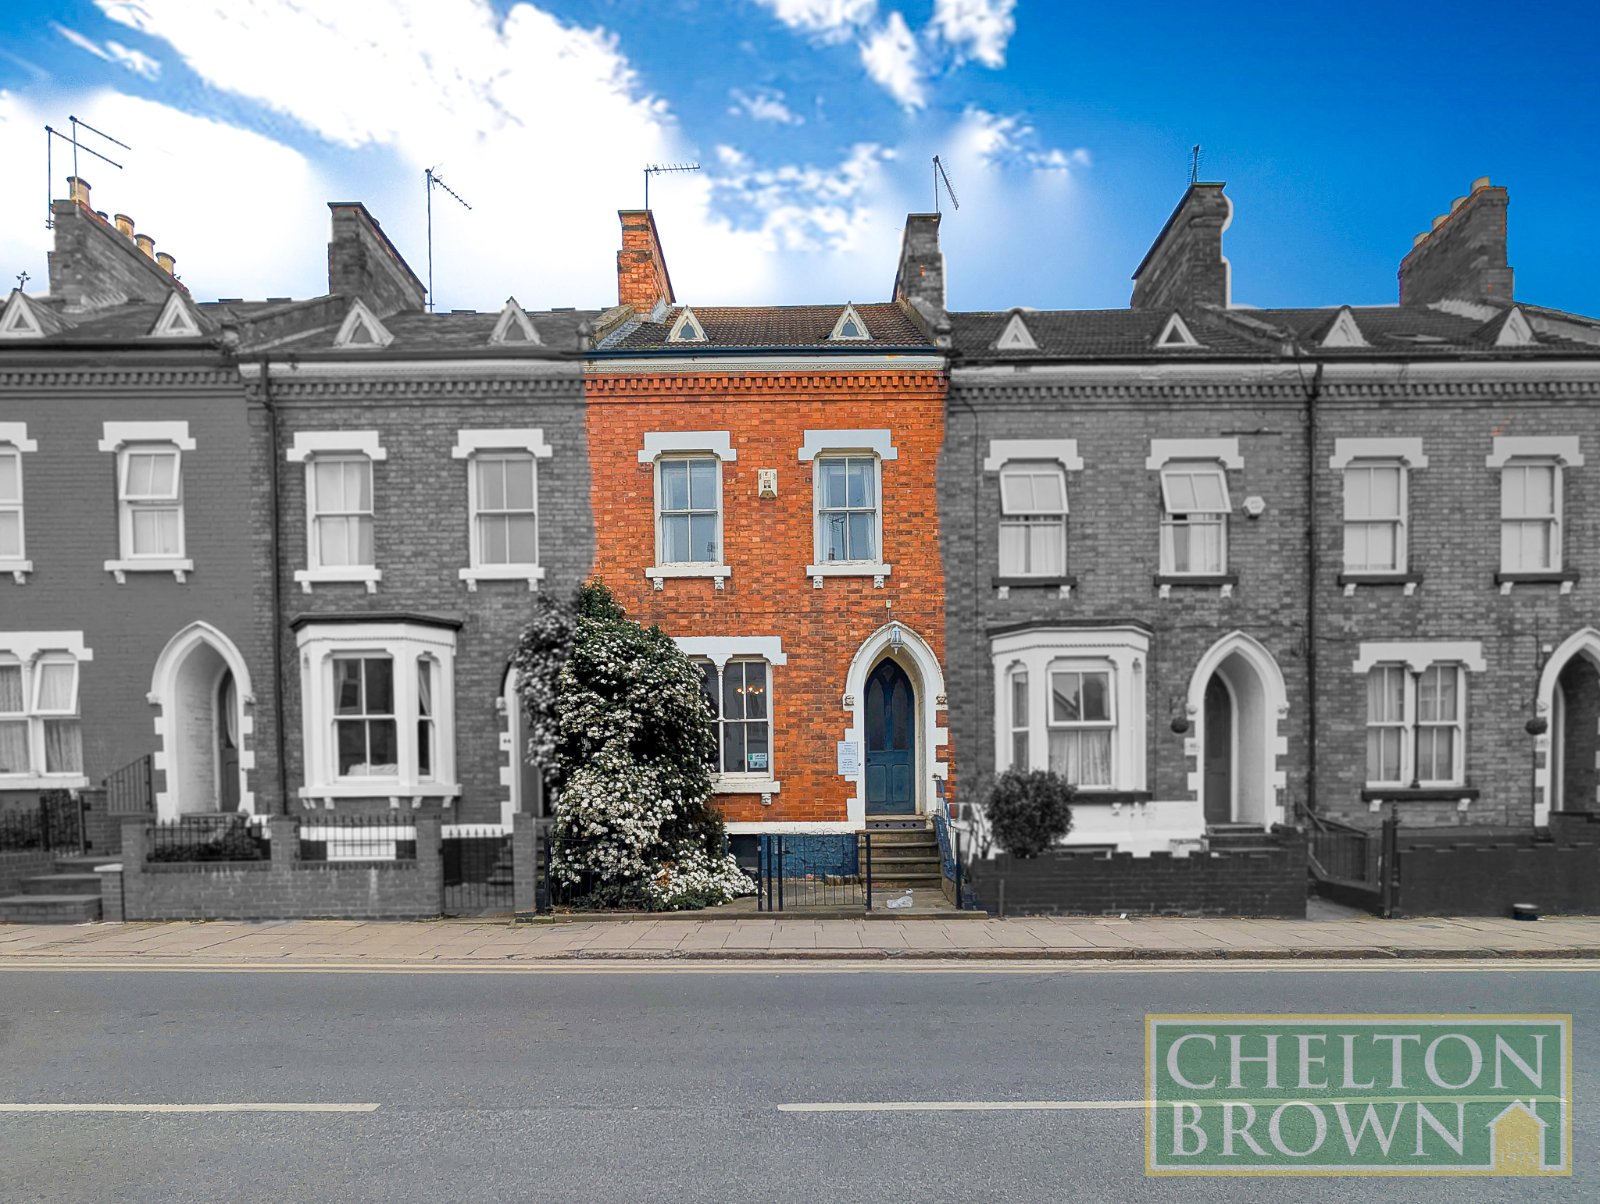
York Road, Northampton, Northamptonshire, NN1
Terraced House | £275,000
Chelton Brown are delighted to present this substantial Victorian terrace property, prominently positioned in Northampto...
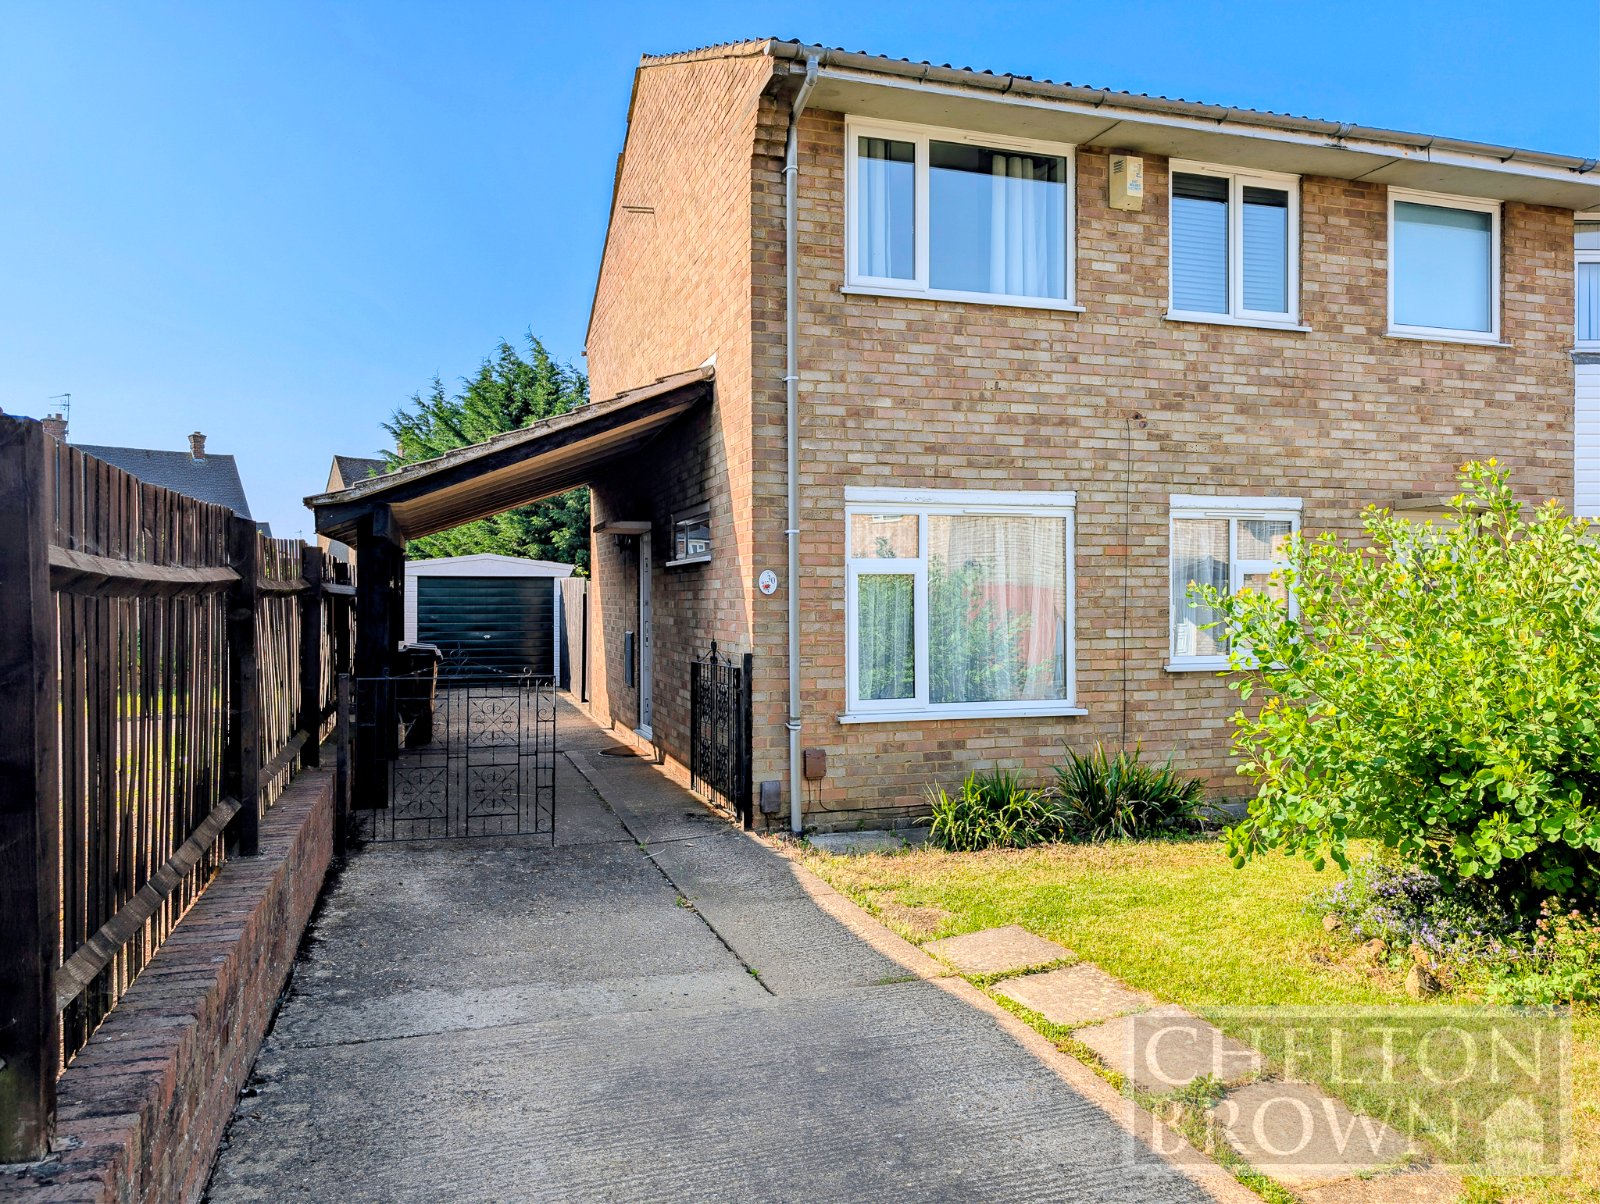


Chelton Brown (Northampton)
George Row, Northampton, Northamptonshire, NN1 1DF
How much is your home worth?
Use our short form to request a valuation of your property.
Request a Valuation
