
2 Bedroom Penthouse for sale in Northamptonshire
***VILLAGE LOCATION***CLOSE TO TRAIN STATION***NO UPPER CHAIN***SHARE OF FREEHOLD***
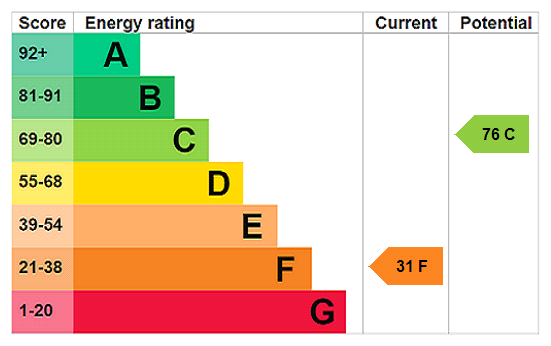
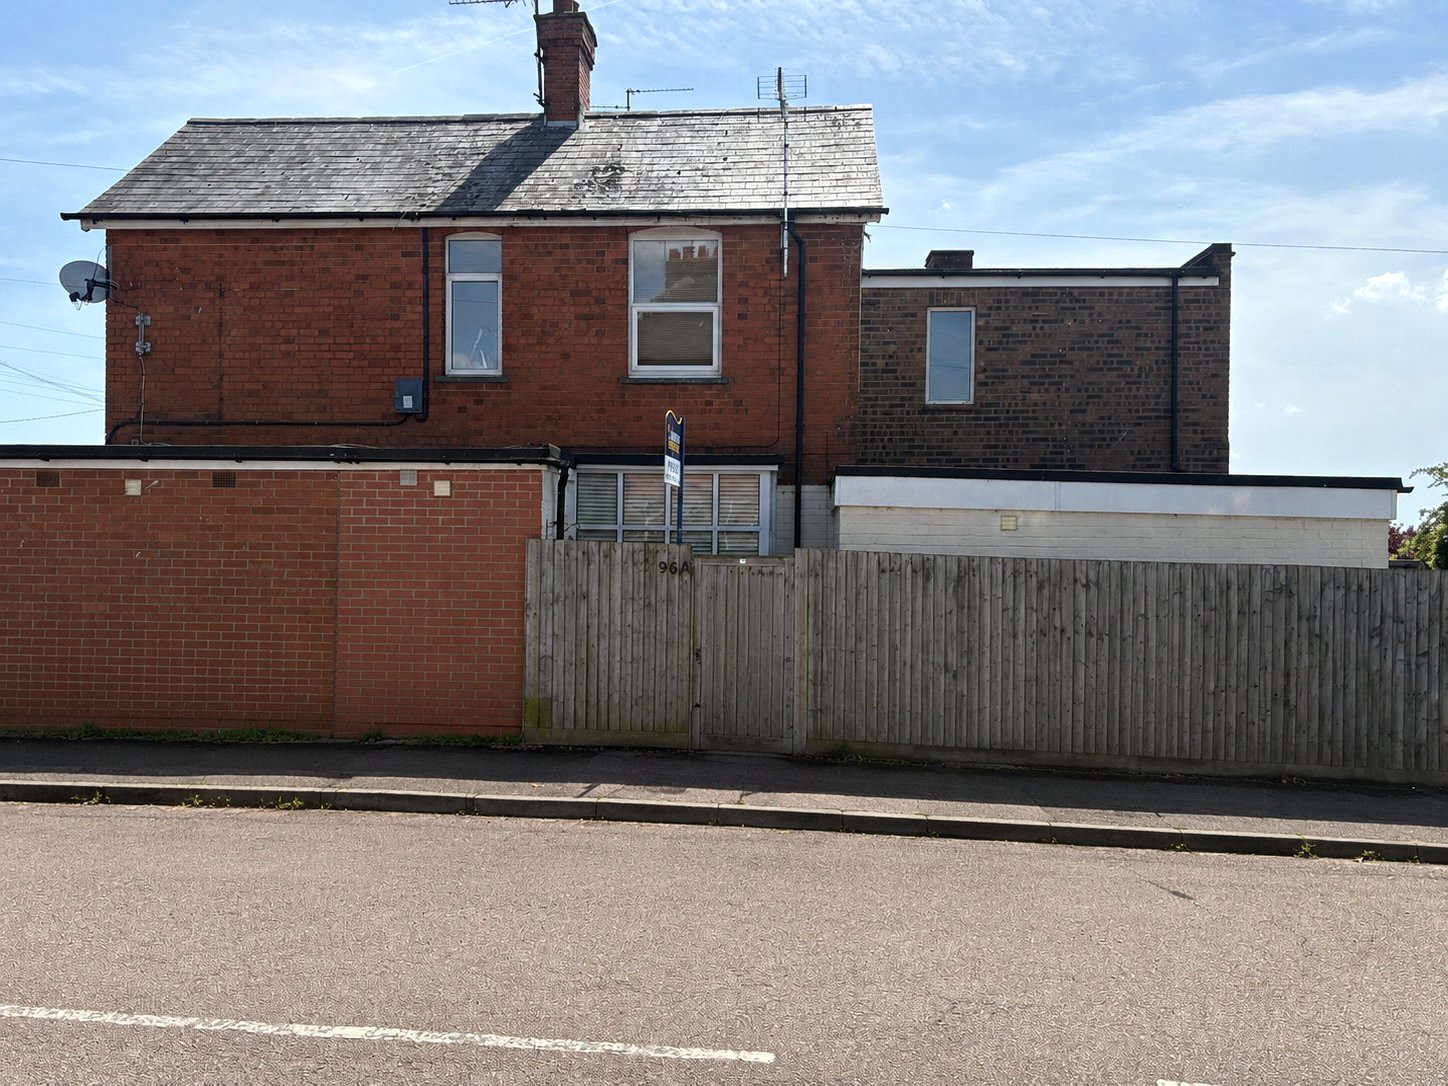
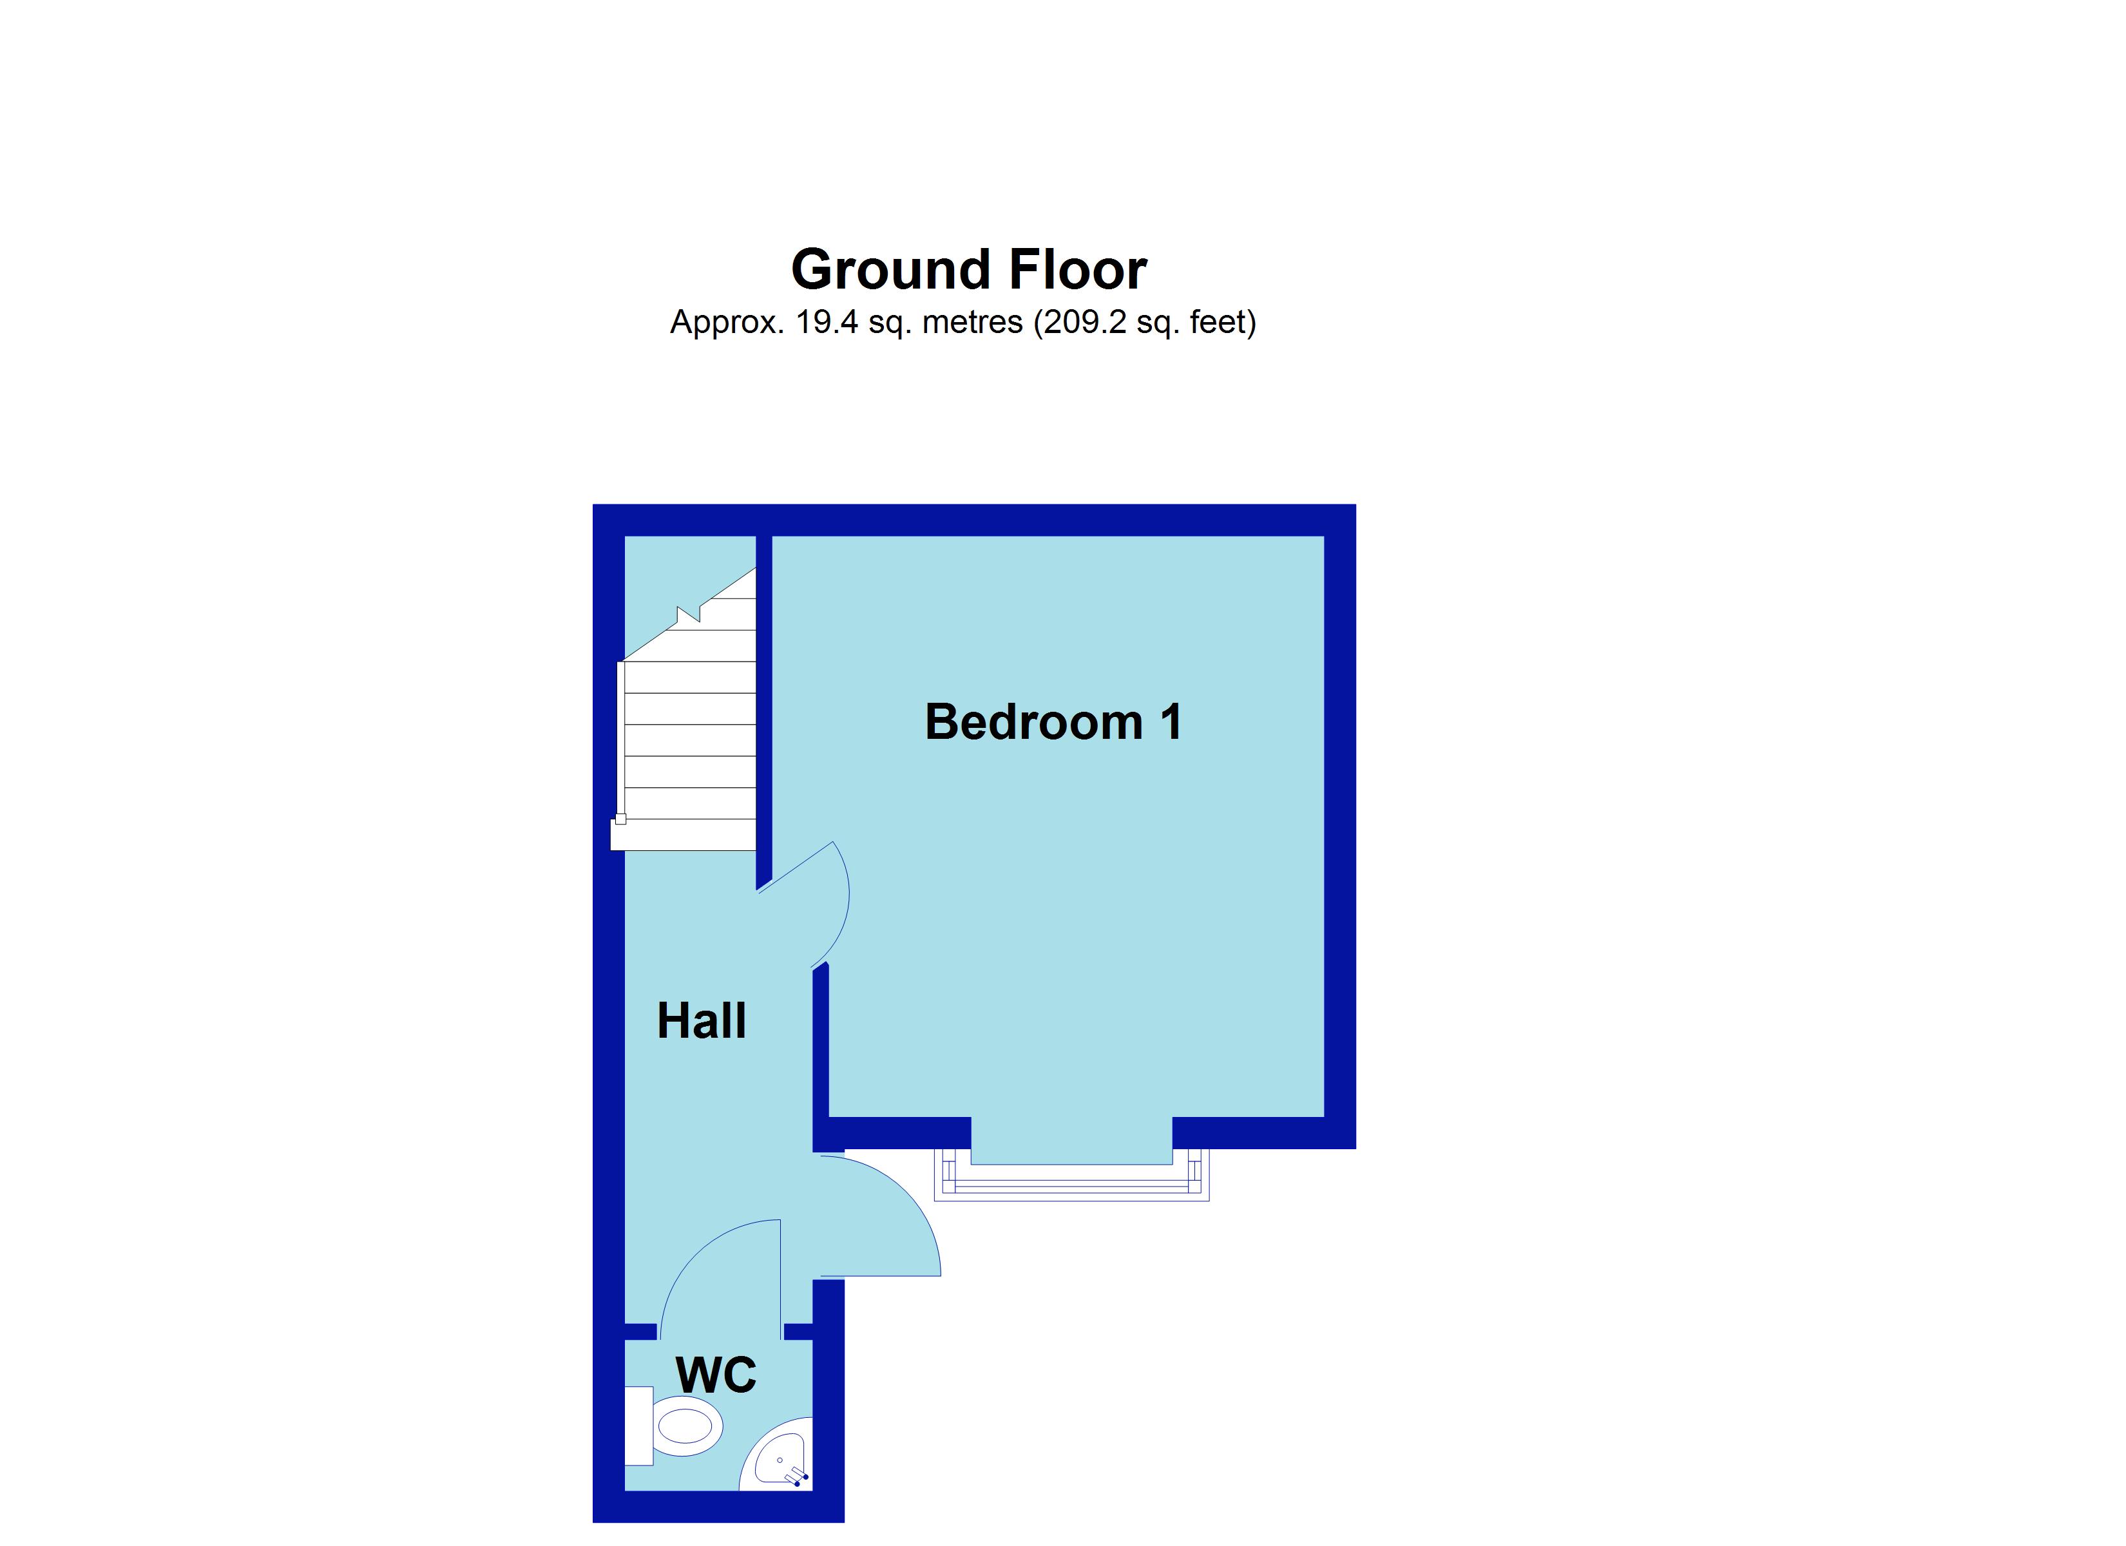
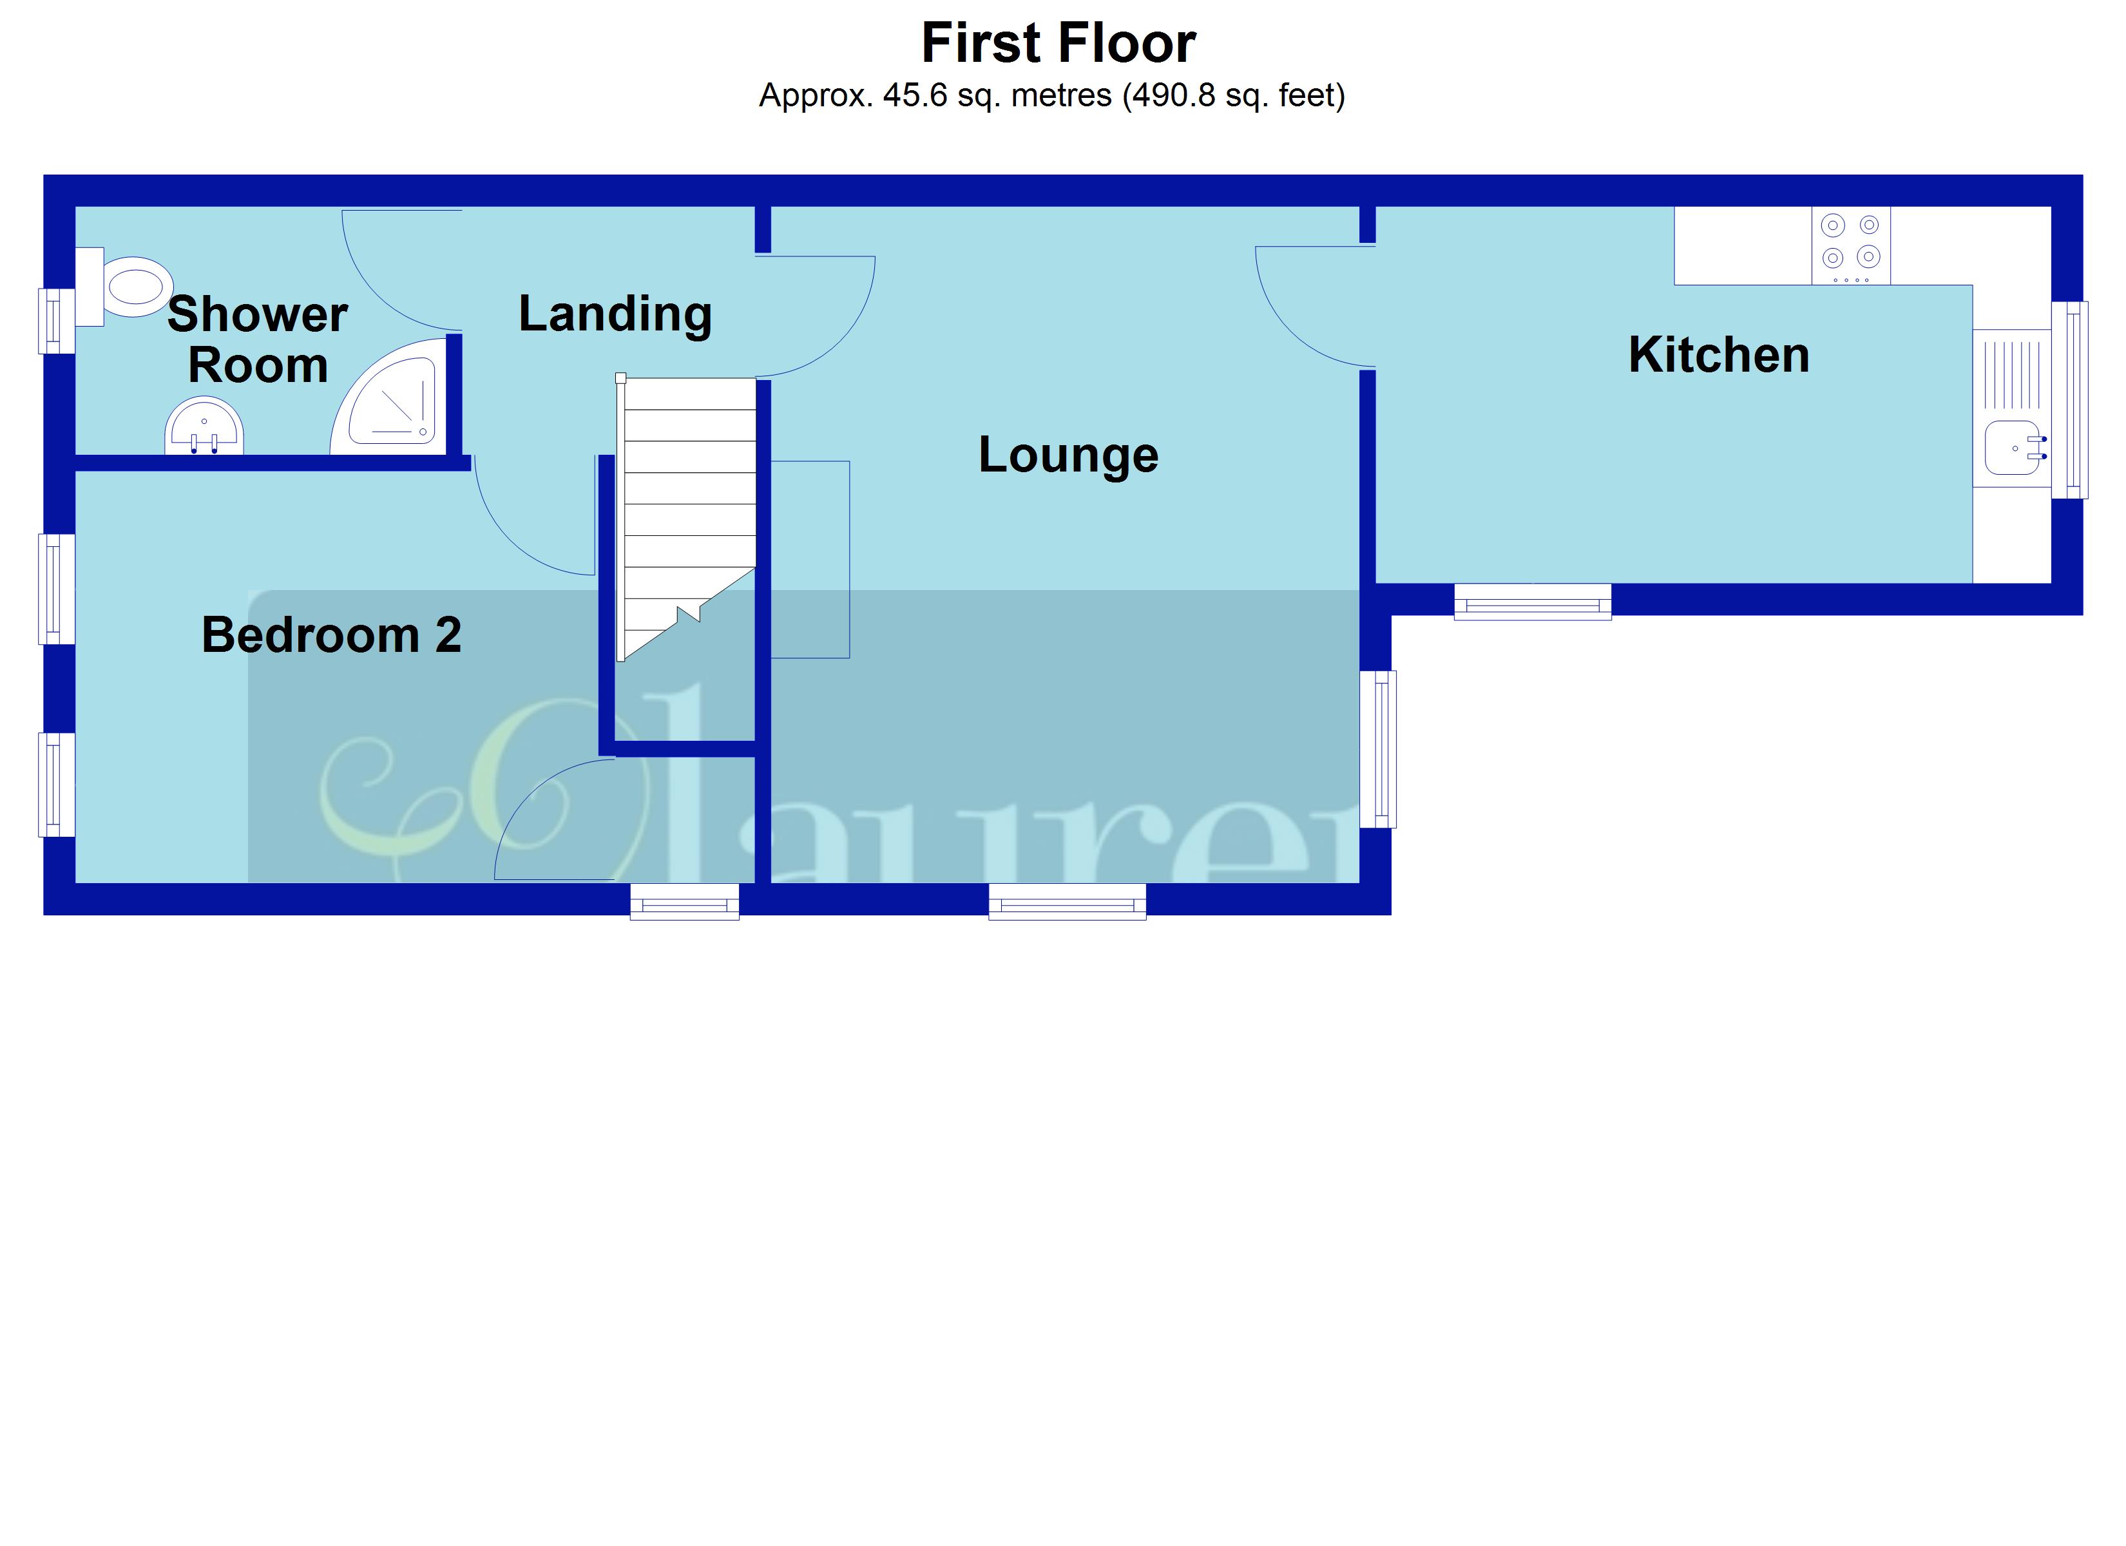
Located in the DESIRABLE Northamptonshire Village of LONG BUCKBY is this two floor MAISONETTE. With easy access to the TRAIN STATION and Village Centre and with accommodation over two floors comprising on the ground floor an entrance hallway, CLOAKROOM and double bedroom whilst on the first floor is a DUAL ASPECT LOUNGE, KITCHEN/DINER with INTEGRATED APPLIANCES, a FURTHER DOUBLE BEDROOM and SHOWER ROOM. Outside is an ENCLOSED LOW MAINTENANCE GARDEN and BLOCK PAVED PARKING SPACE. The property has double glazing and electric heating. EPC - F
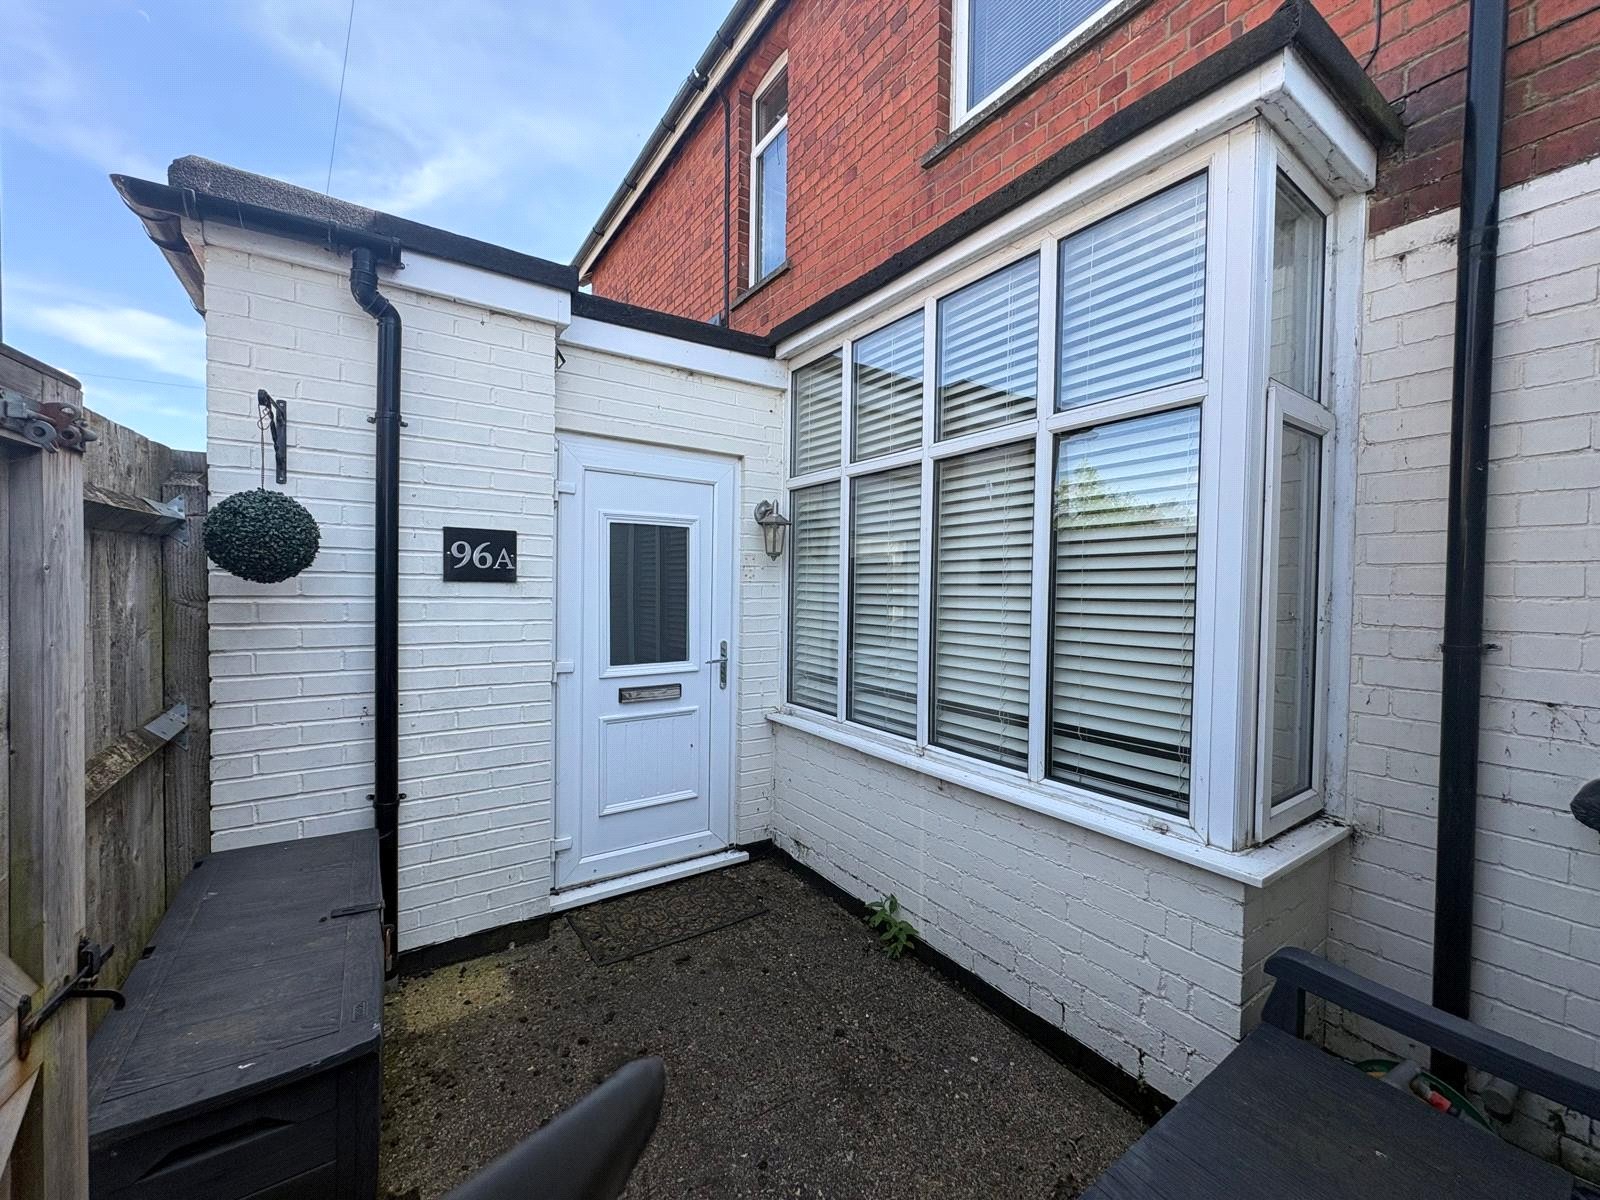
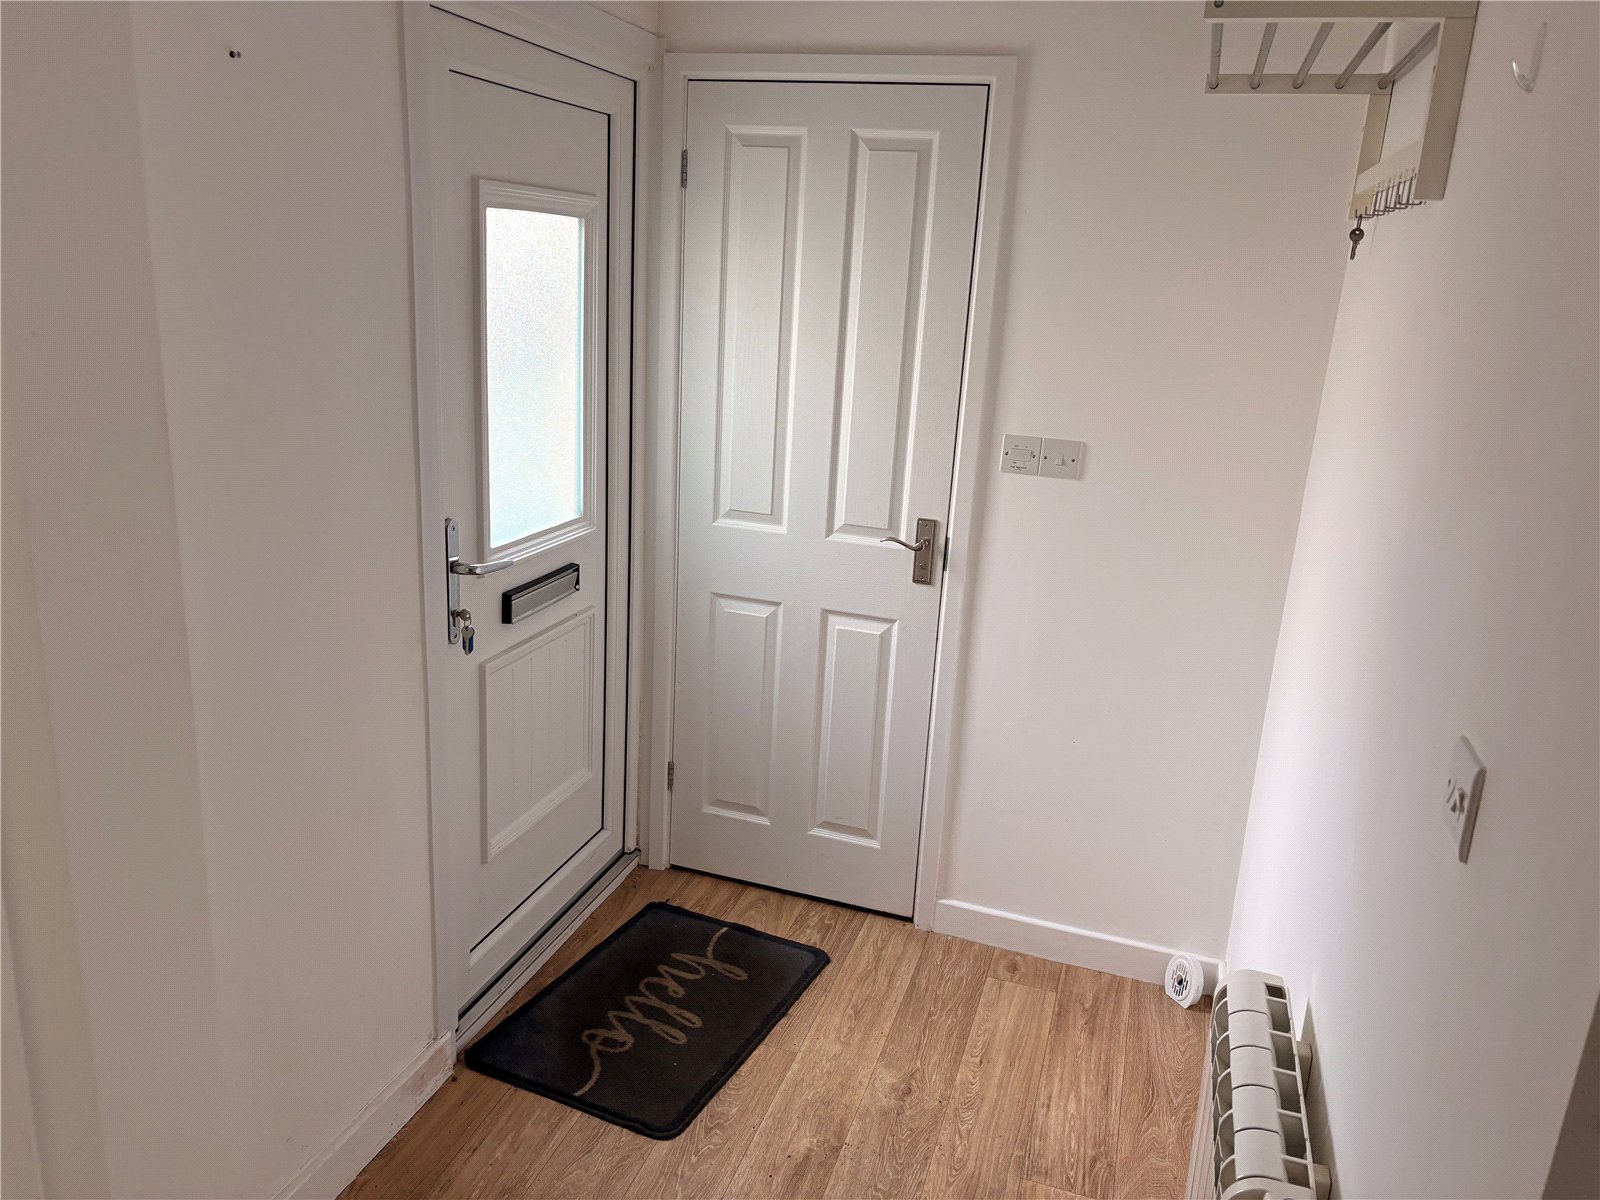
Entered Via Frosted Upvc double glazed door with outside courtesy light to one side, opening into :-
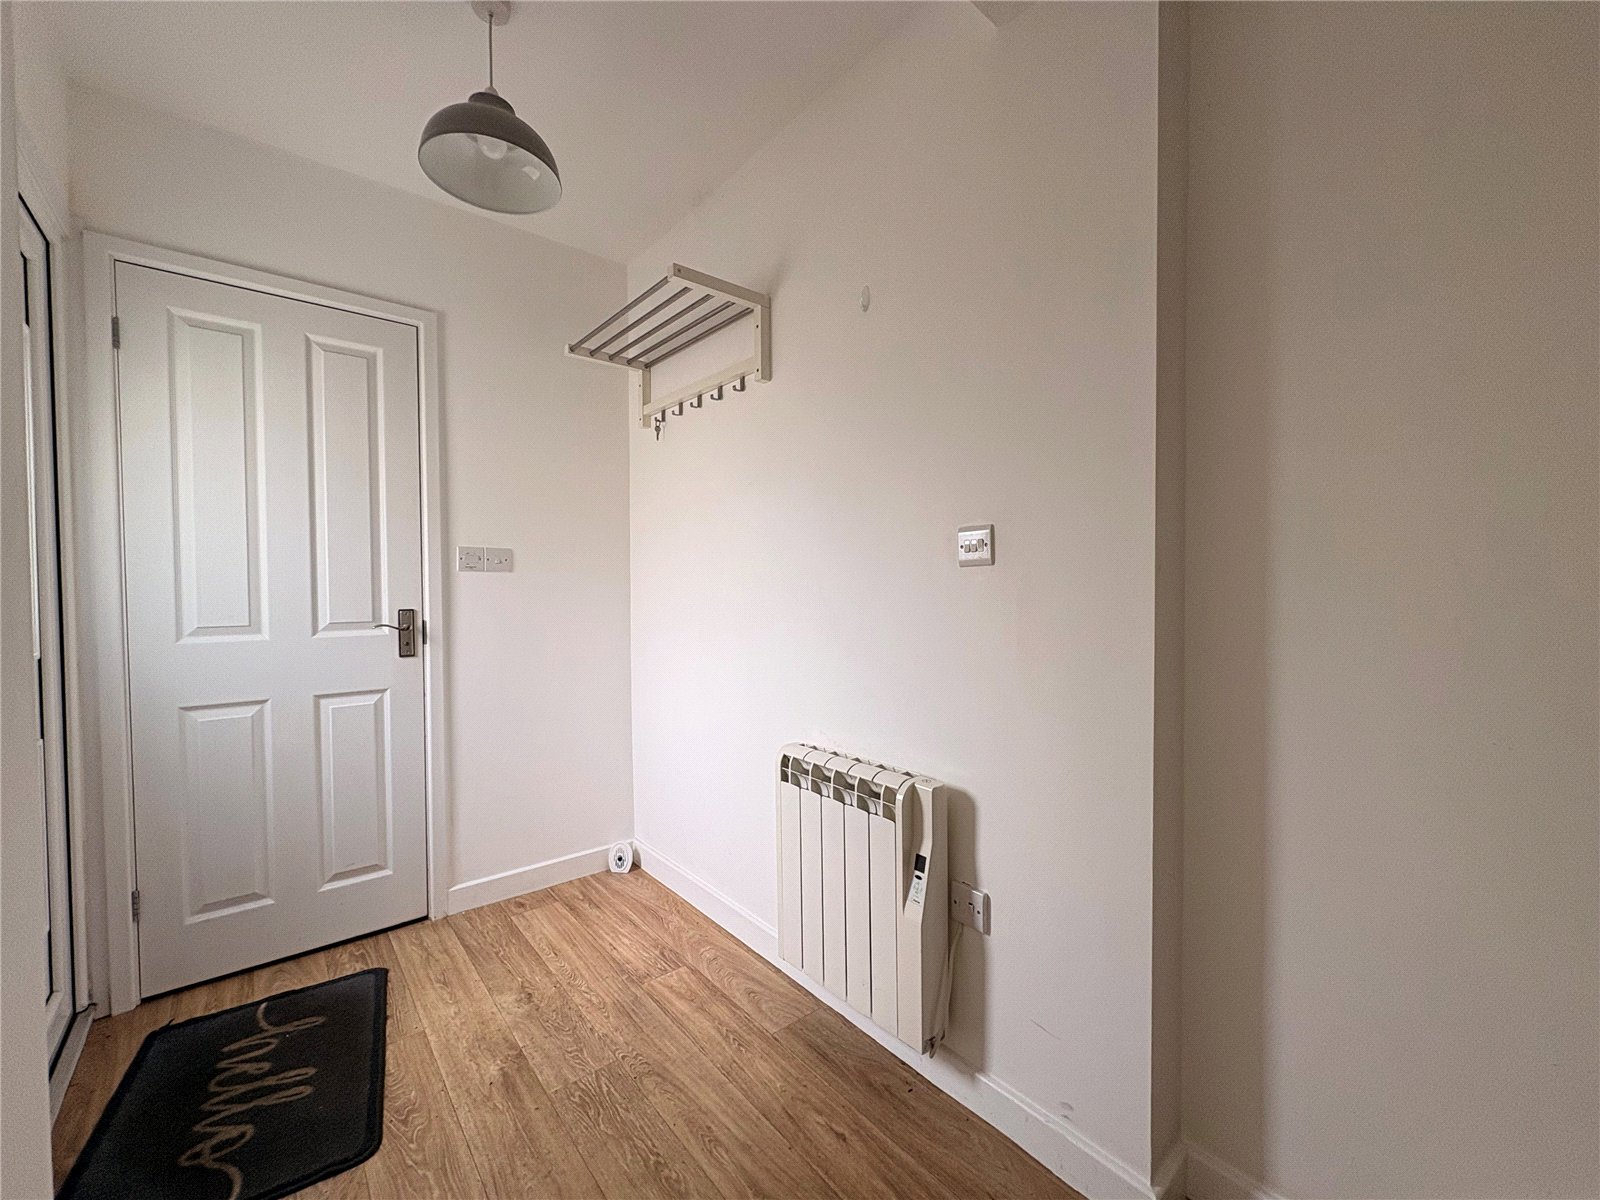
Entrance Hall 7'7" x 4'8" (2.3m x 1.42m). Wood effect vinyl flooring, electric radiator, smoke alarm, hanging space for coats, white panel door to cloakroom and bedroom one, stairs rising to first floor landing
Cloakroom 4'8" x 1'10" (1.42m x 0.56m). Continuation of wood effect vinyl flooring from entrance hall, fitted with a white two piece suite comprising of corner wash hand basin with tiled splash back and chrome central mixer tap and low level push flush WC, extractor fan, wall mounted Dimplex fan heater
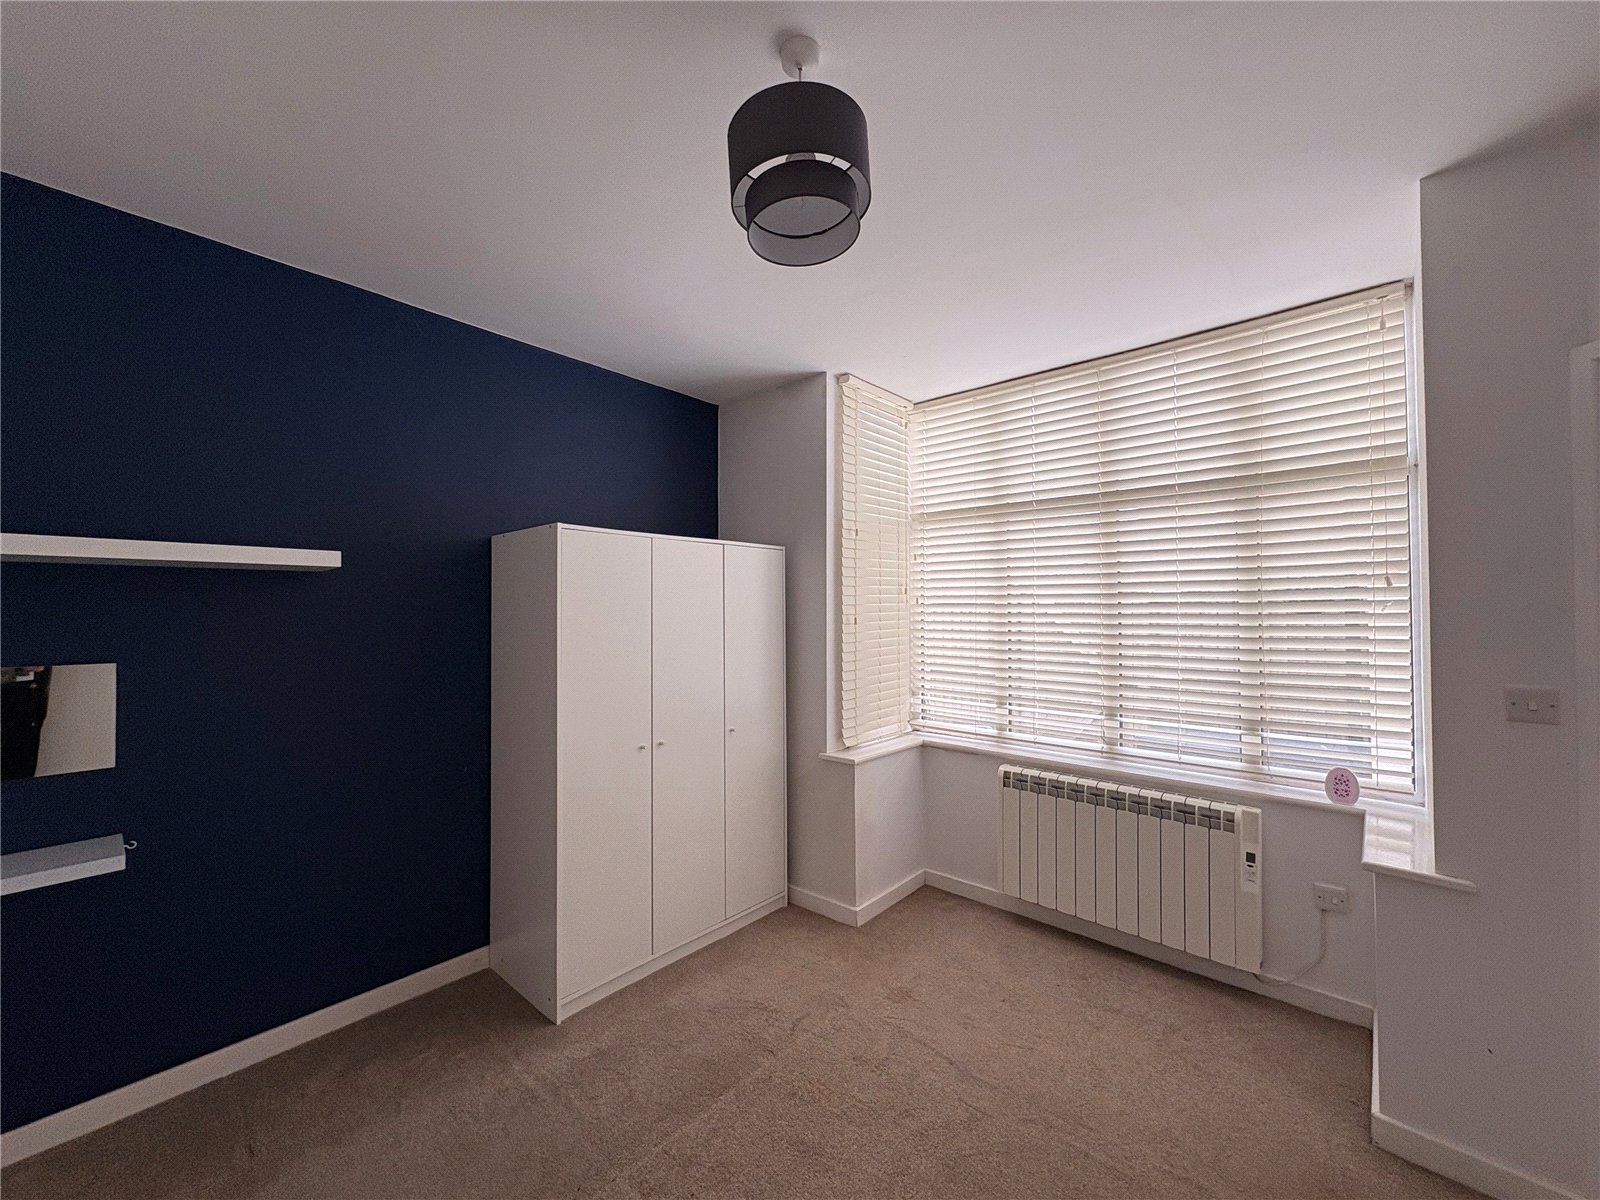
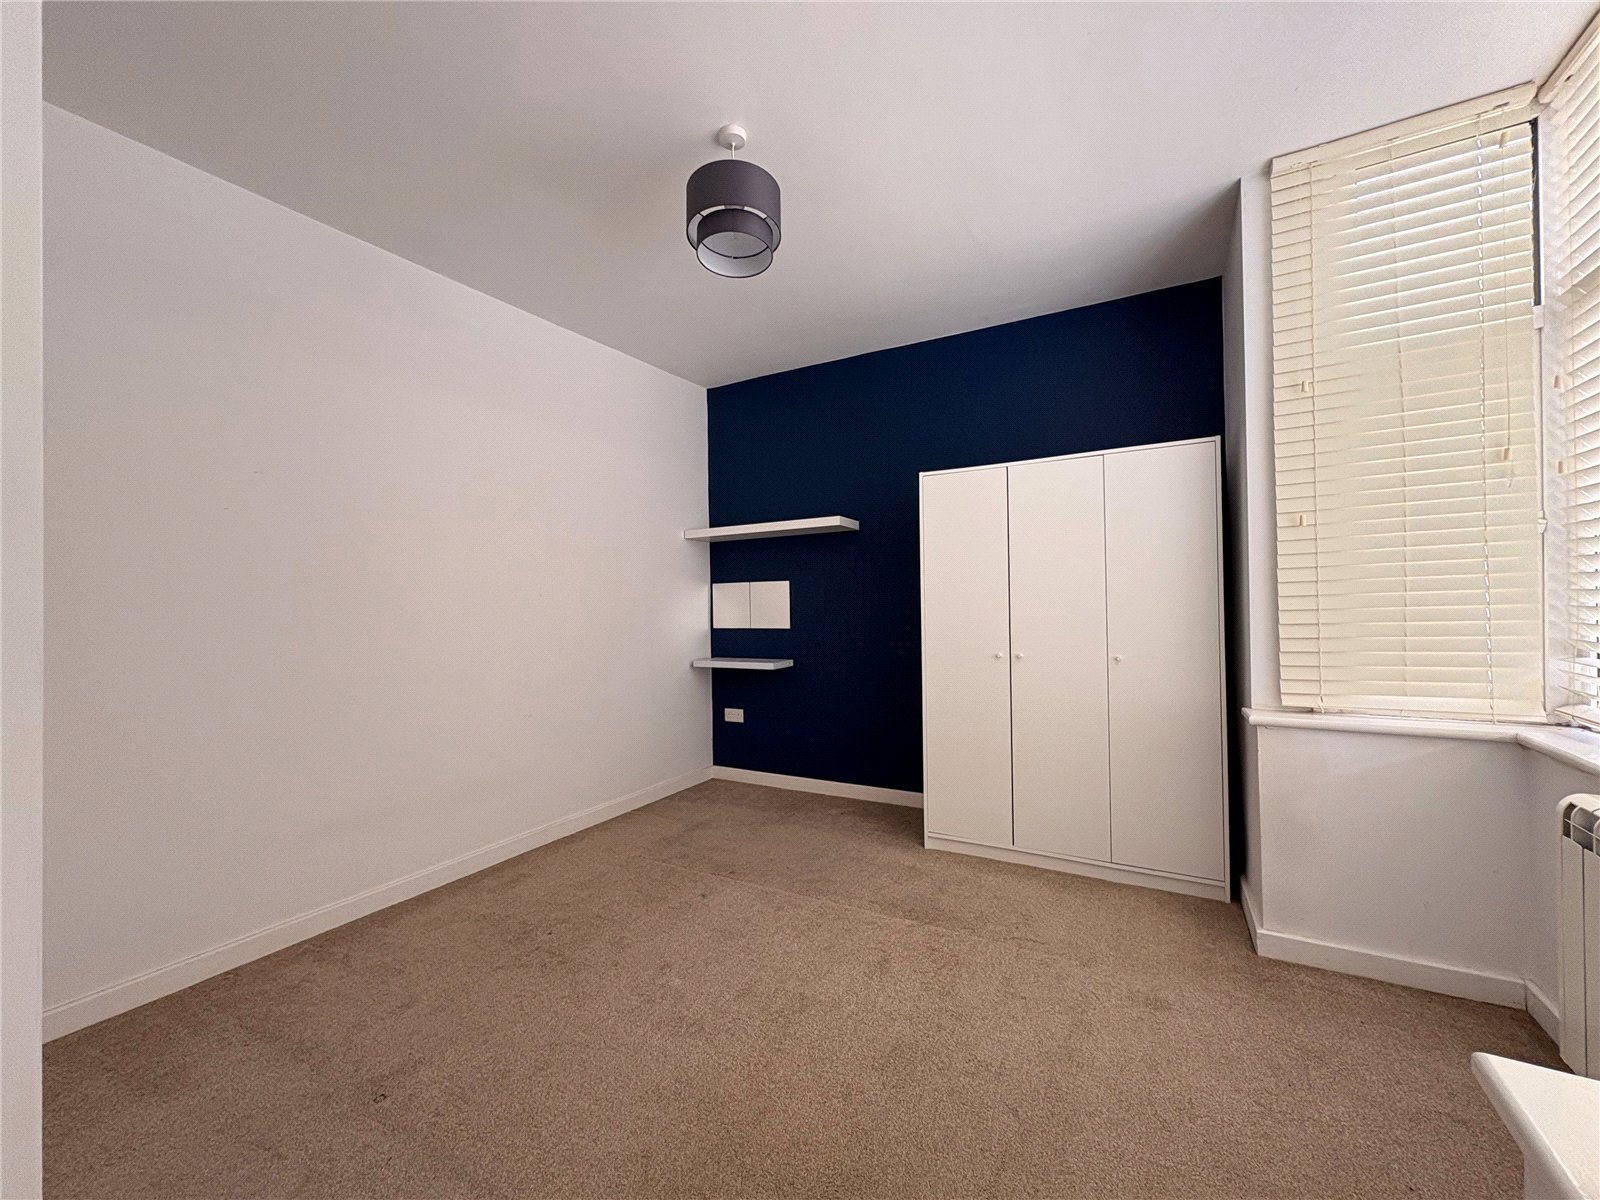
Bedroom One 10'2" x 9'2" (3.1m x 2.8m). A double room with box bay to side aspect with Upvc double glazed windows to three sides and with electric radiator under
Landing 5'11" x 4'10" (1.8m x 1.47m). A central landing with smoke alarm and white panel doors to bedroom, shower room and :-
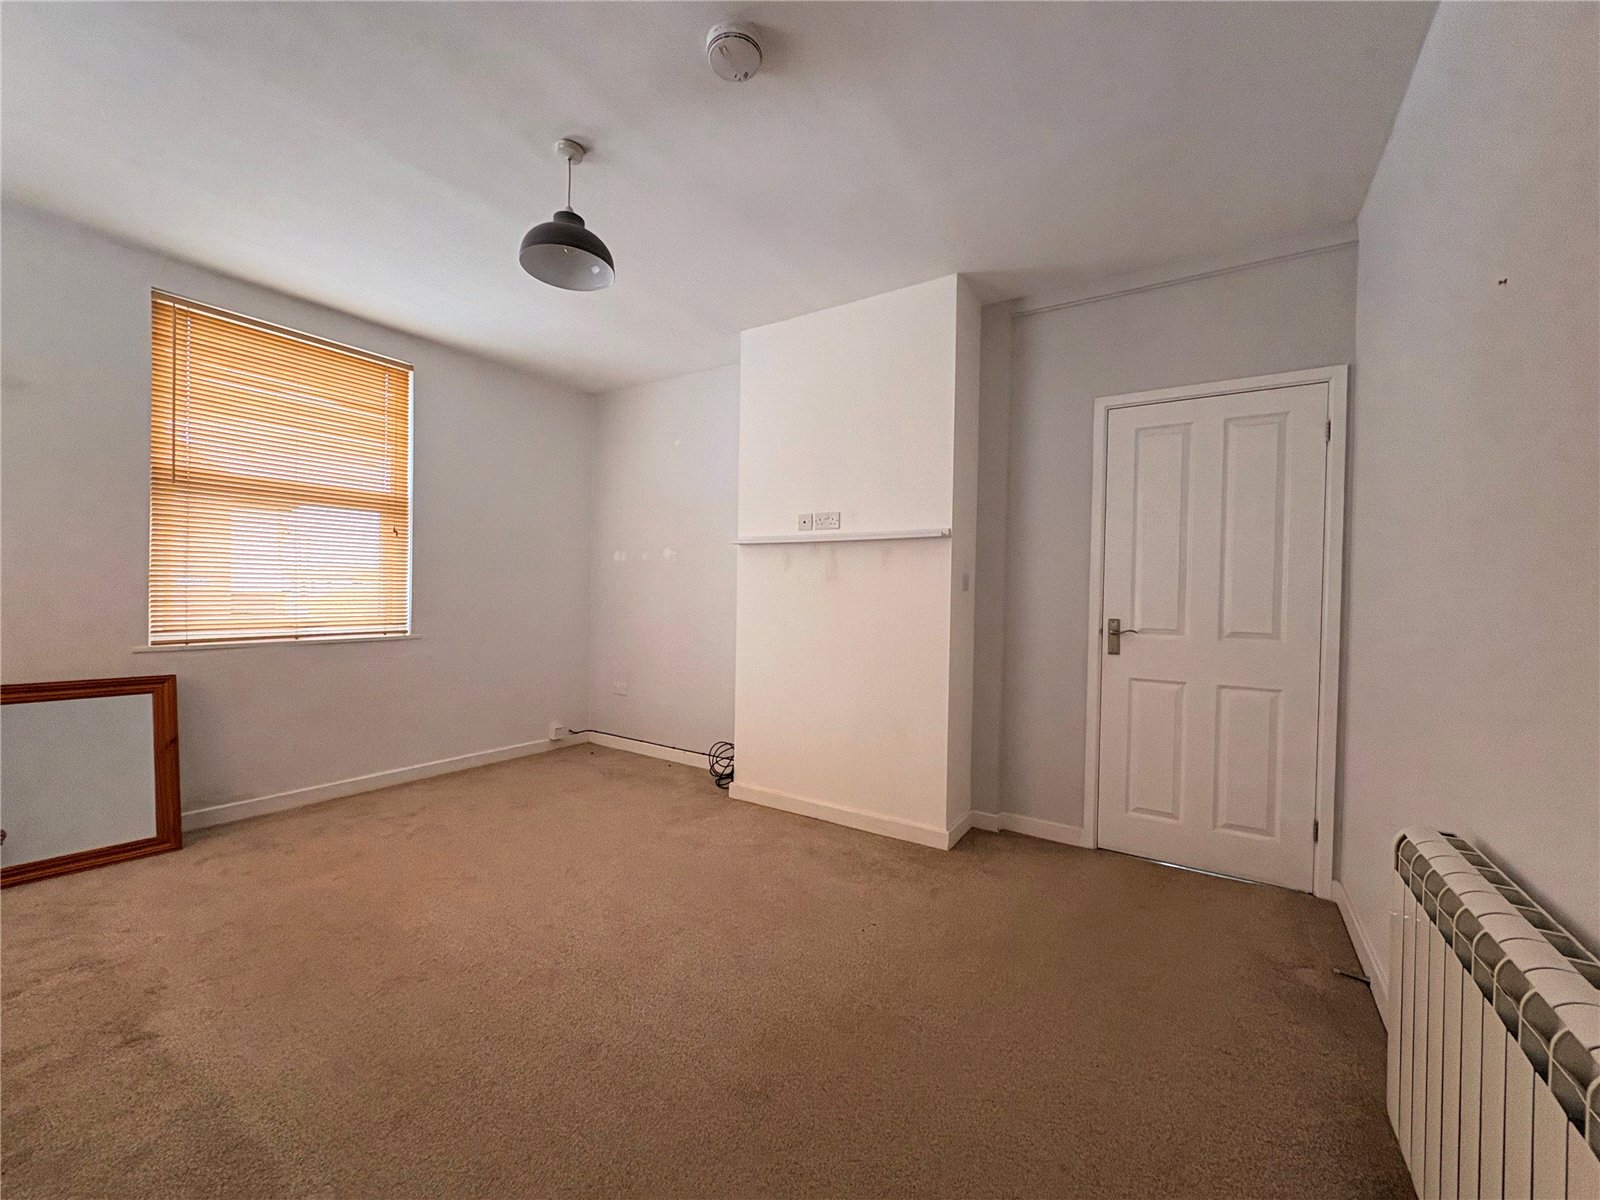
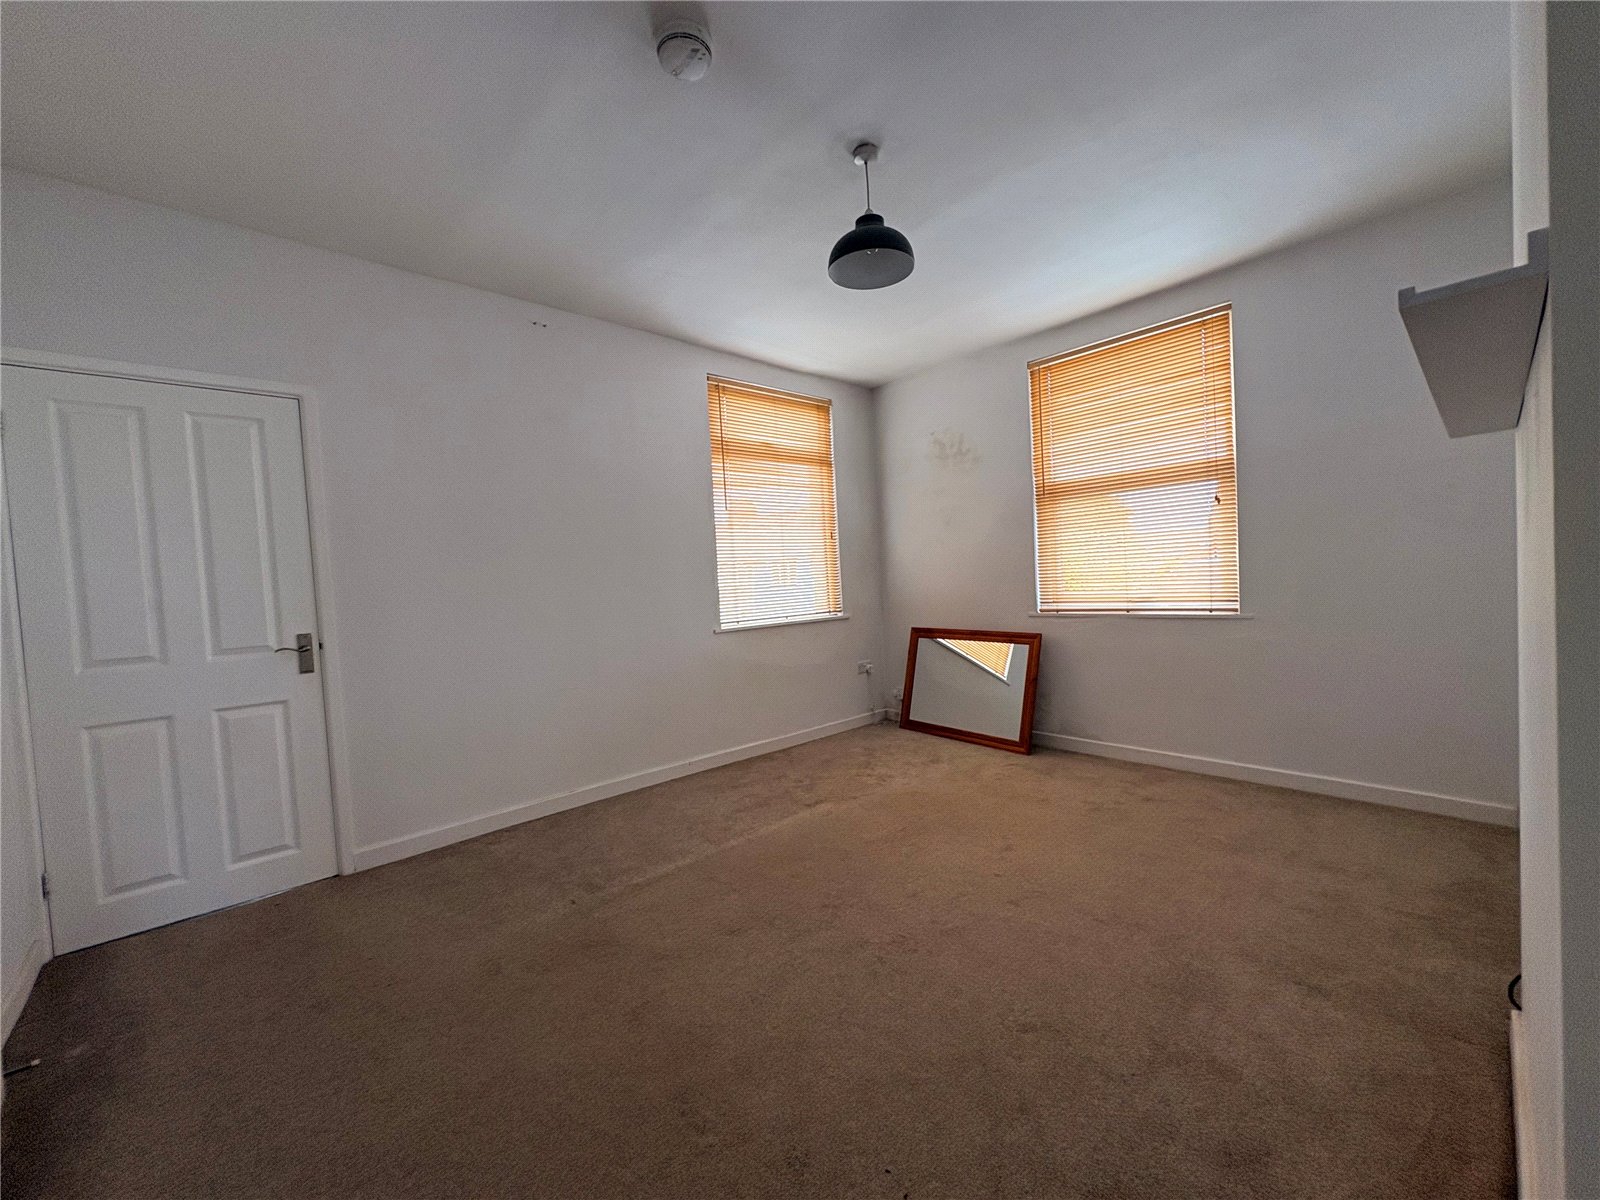
Lounge 13'9" x 11'7" (4.2m x 3.53m). A good sized dual aspect reception room with electric radiator, telephone point, television point, Upvc double glazed windows to side and rear aspects, white panel door to :-
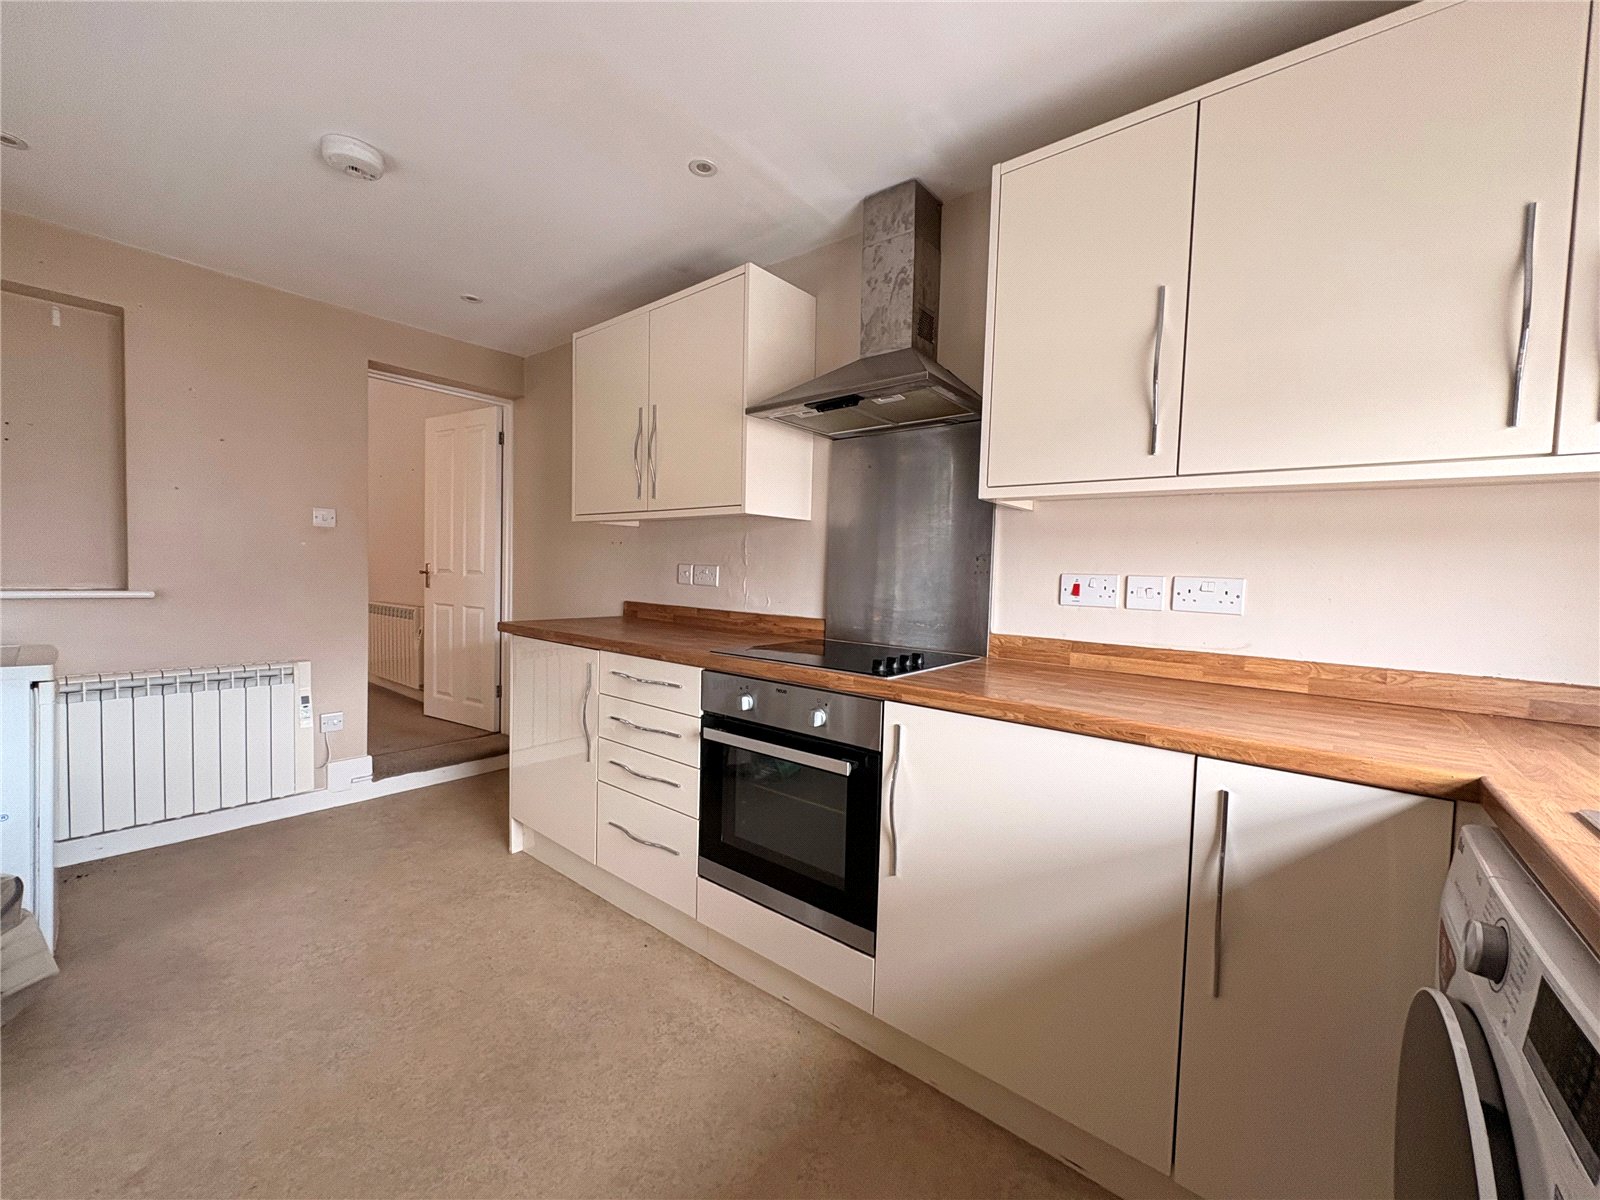
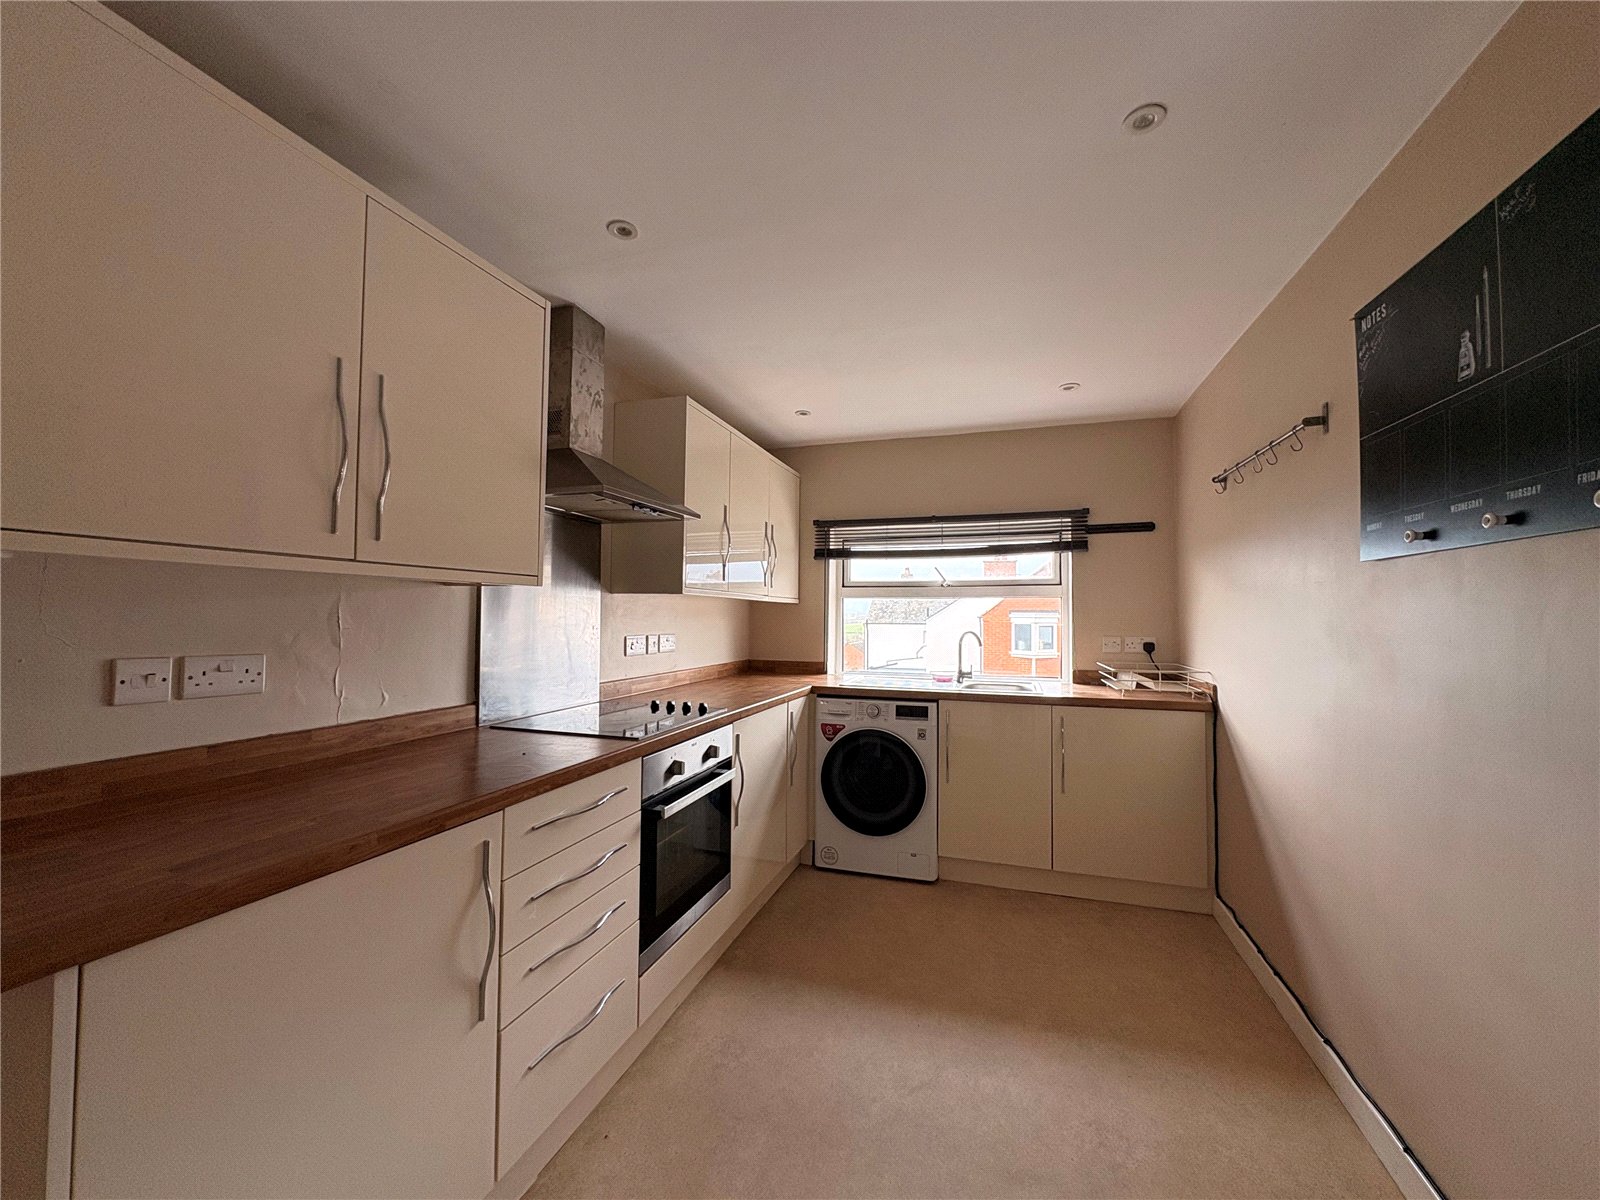
Kitchen 13'8" x 7'5" (4.17m x 2.26m). Fitted with a range of base and eye level units with rolled edge work surfaces and upstands over. The units are finished in cream high gloss and include a full drawer stack and offer space and plumbing for washing machine and have built in fridge and freezer and electric oven with electric hob over with stainless steel splashback and matching chimney style extractor fan. Inset stainless steel single drainer sink unit with swan neck mixer tap over, inset spotlights, electric radiator, dual aspect with Upvc double glazed windows to rear and side aspects
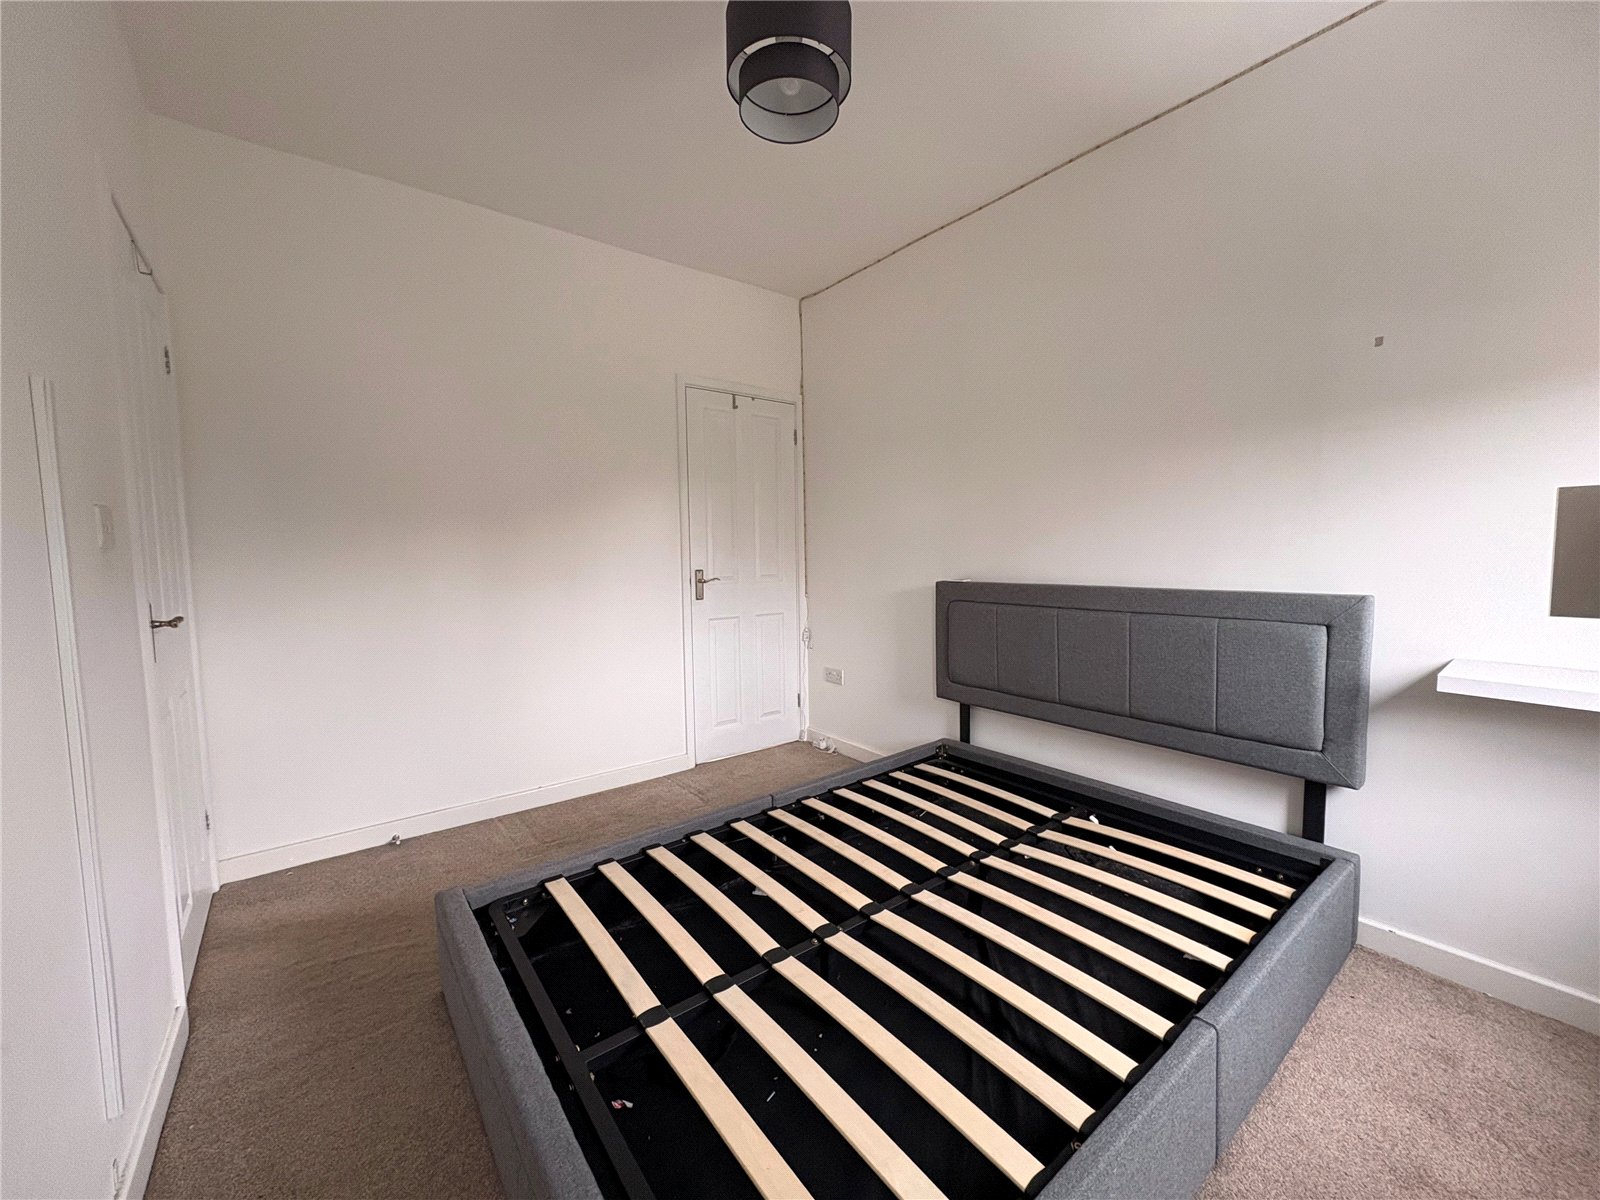
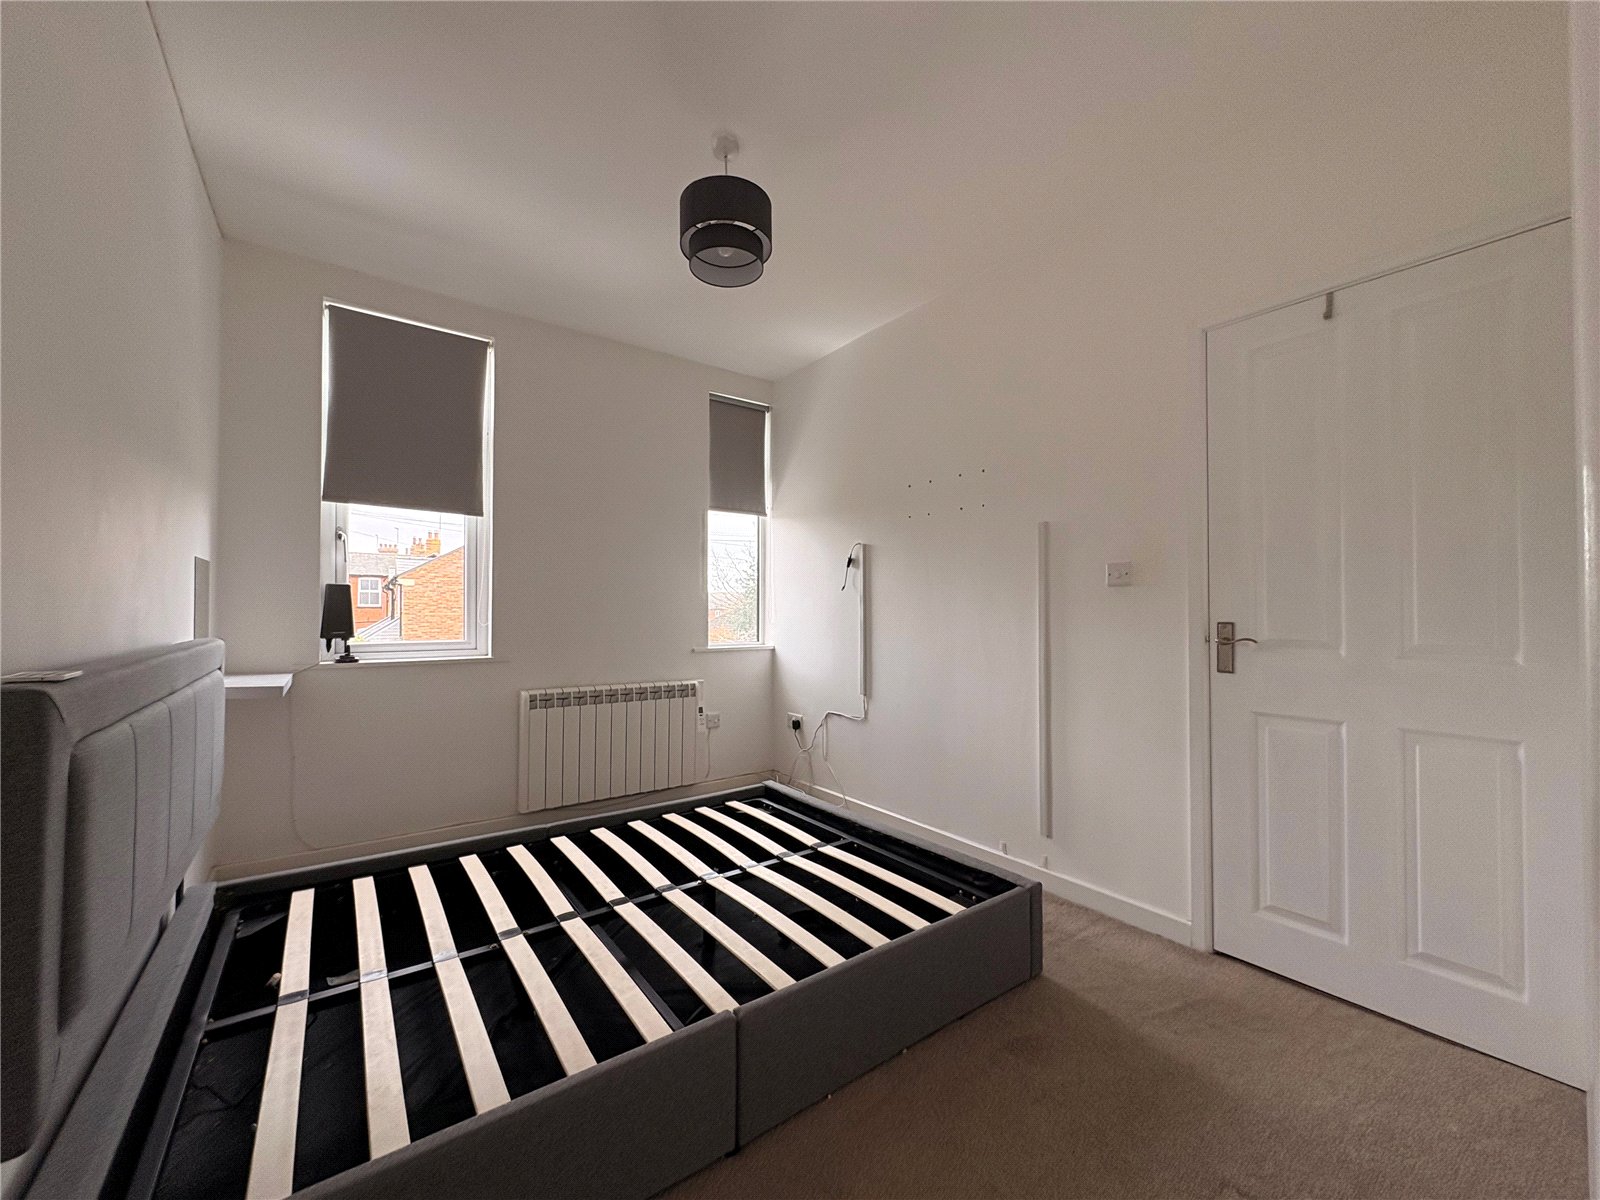
Bedroom Two 10'6" x 8'2" (3.2m x 2.5m). Another double bedroom with white panel door giving access to a built in cupboard with Upvc double glazed window to side aspect, fitted shelf, hanging rail and access to loft, two Upvc double glazed windows to front aspect, electric radiator
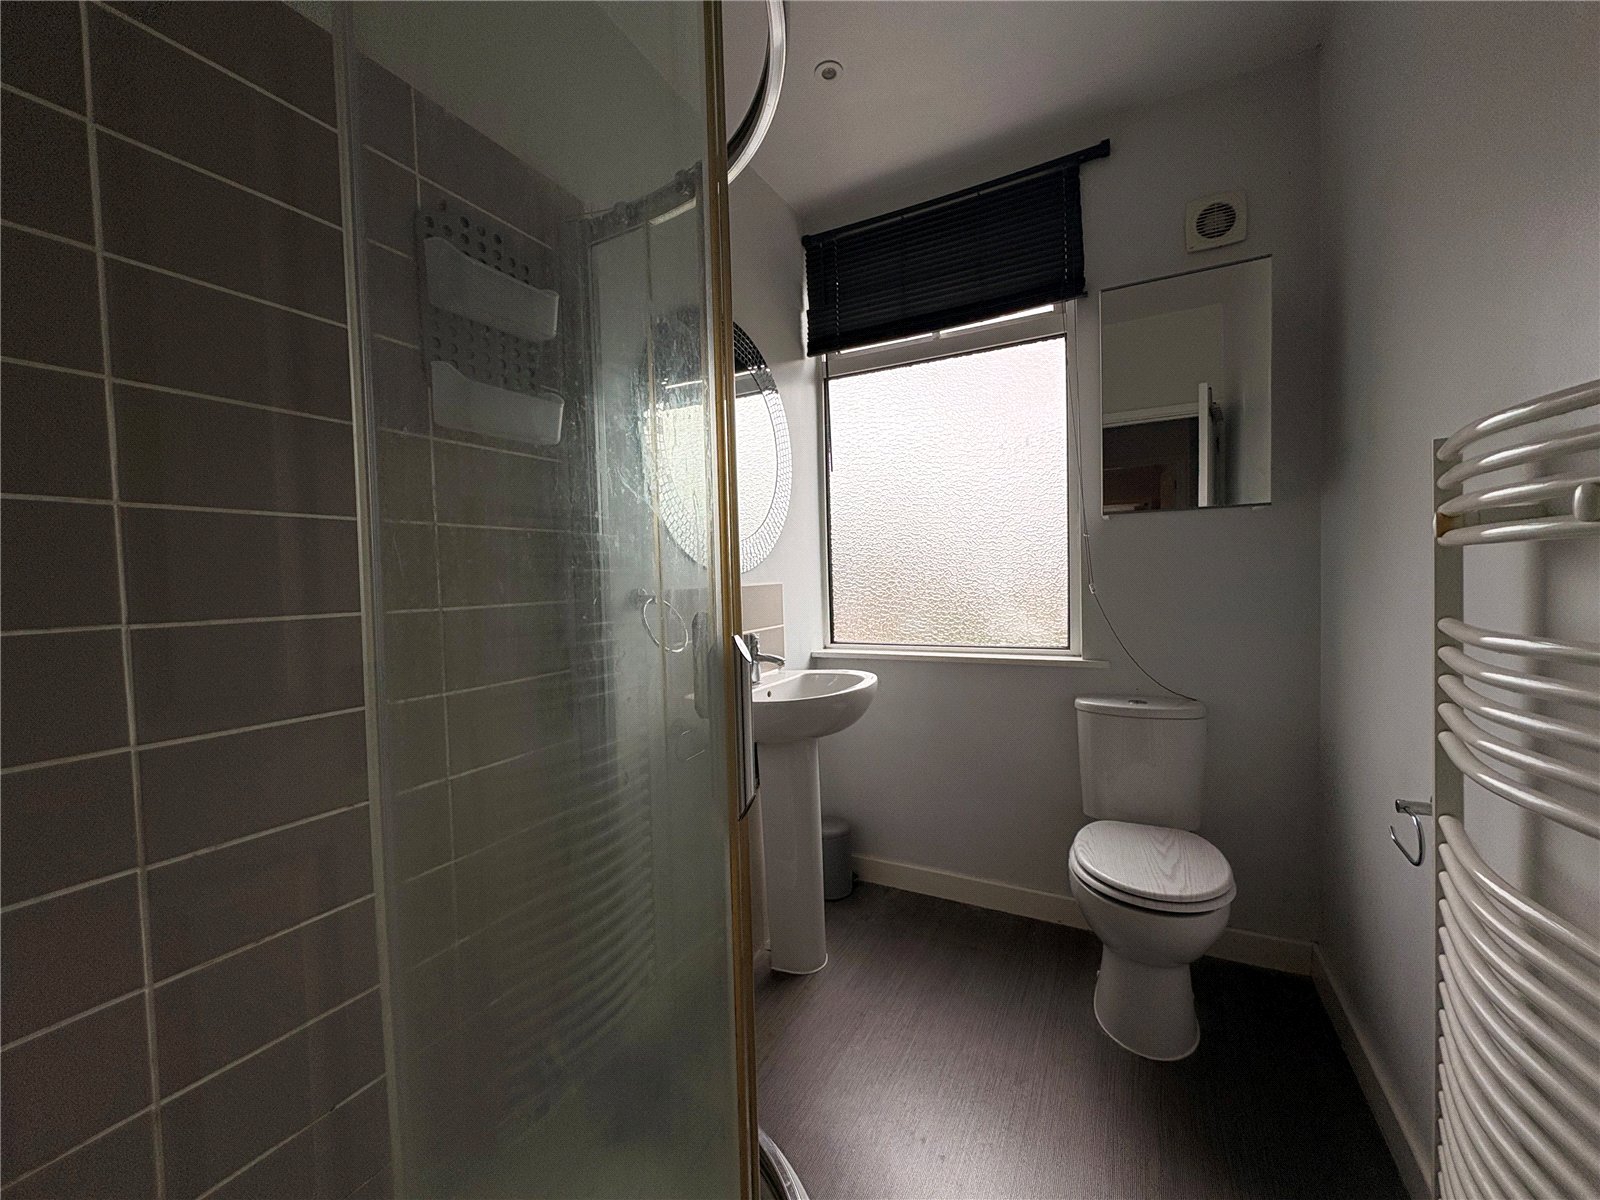
Shower Room 7'4" x 4'10" (2.24m x 1.47m). Fitted with a white three piece suite comprising of low level push flush WC, pedestal wash hand basin with central chrome mixer tap and tiled splashback, corner shower cubicle with curved glass door and tiled walls with Triton electric shower over, heated towel rail, inset spotlights, extractor fan, frosted Upvc double glazed window to front aspect
Outside
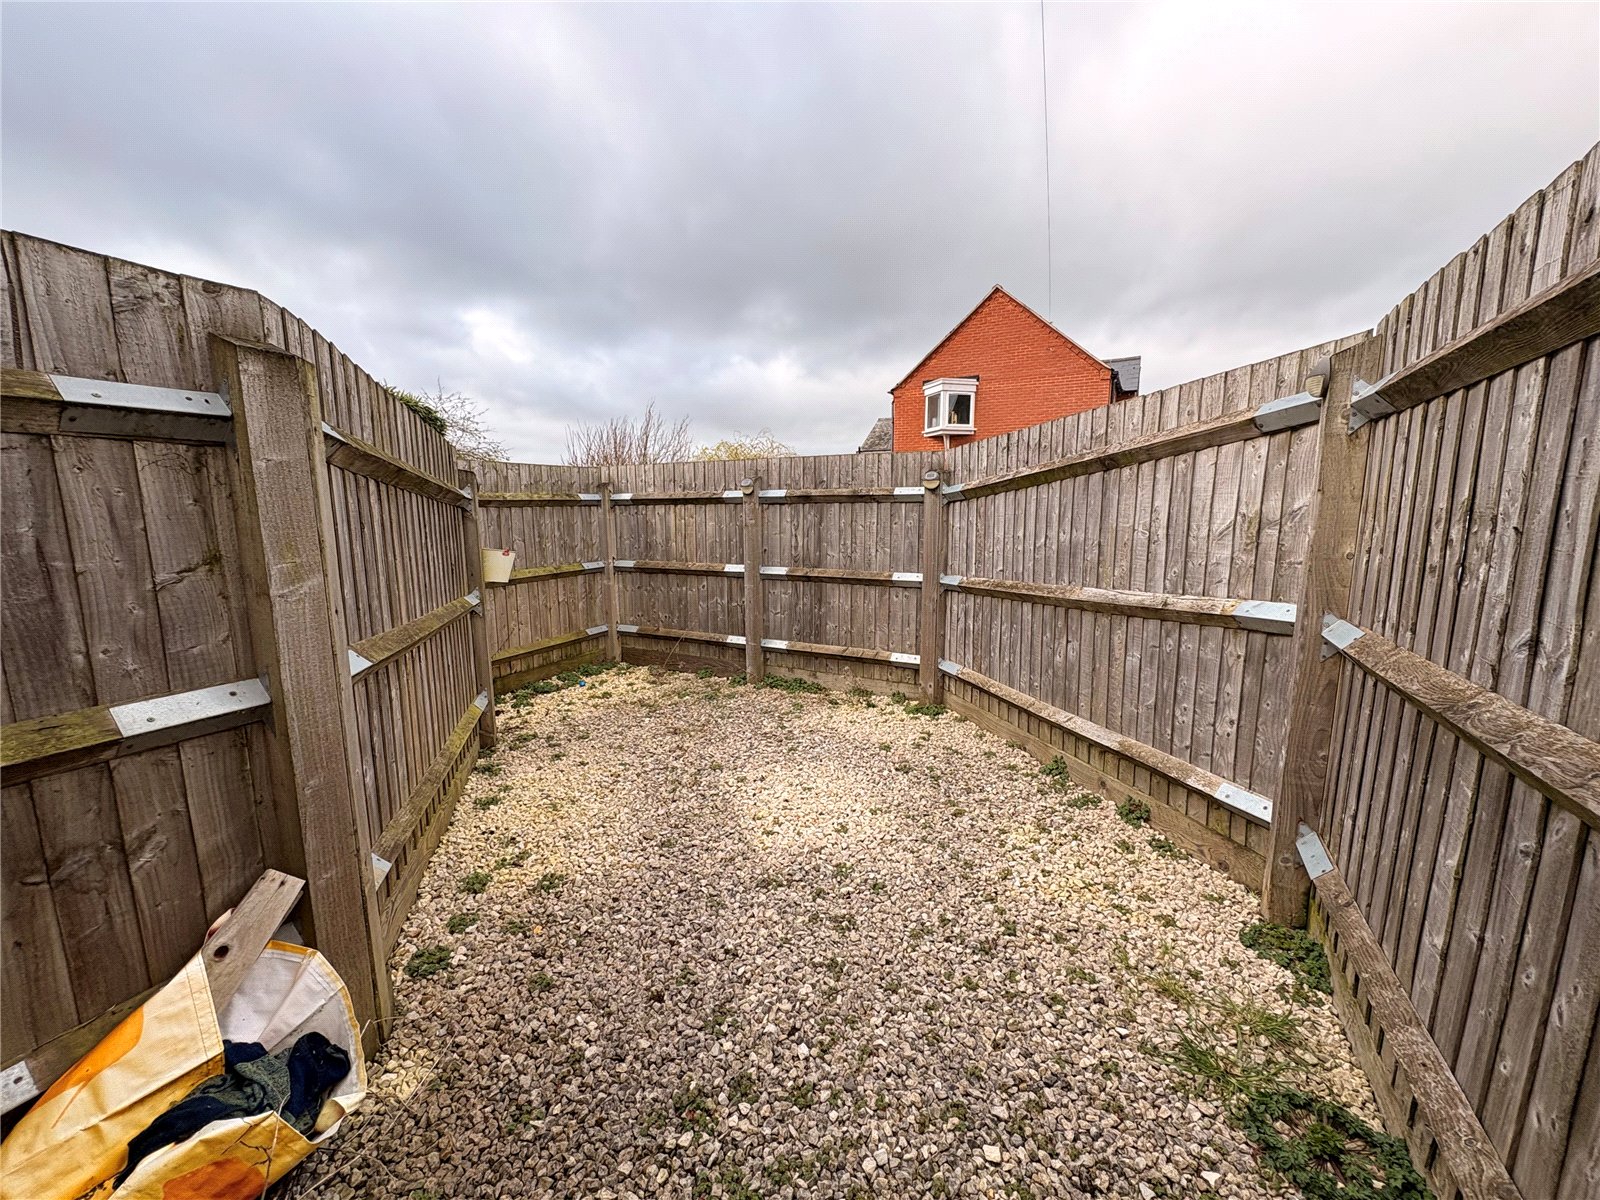
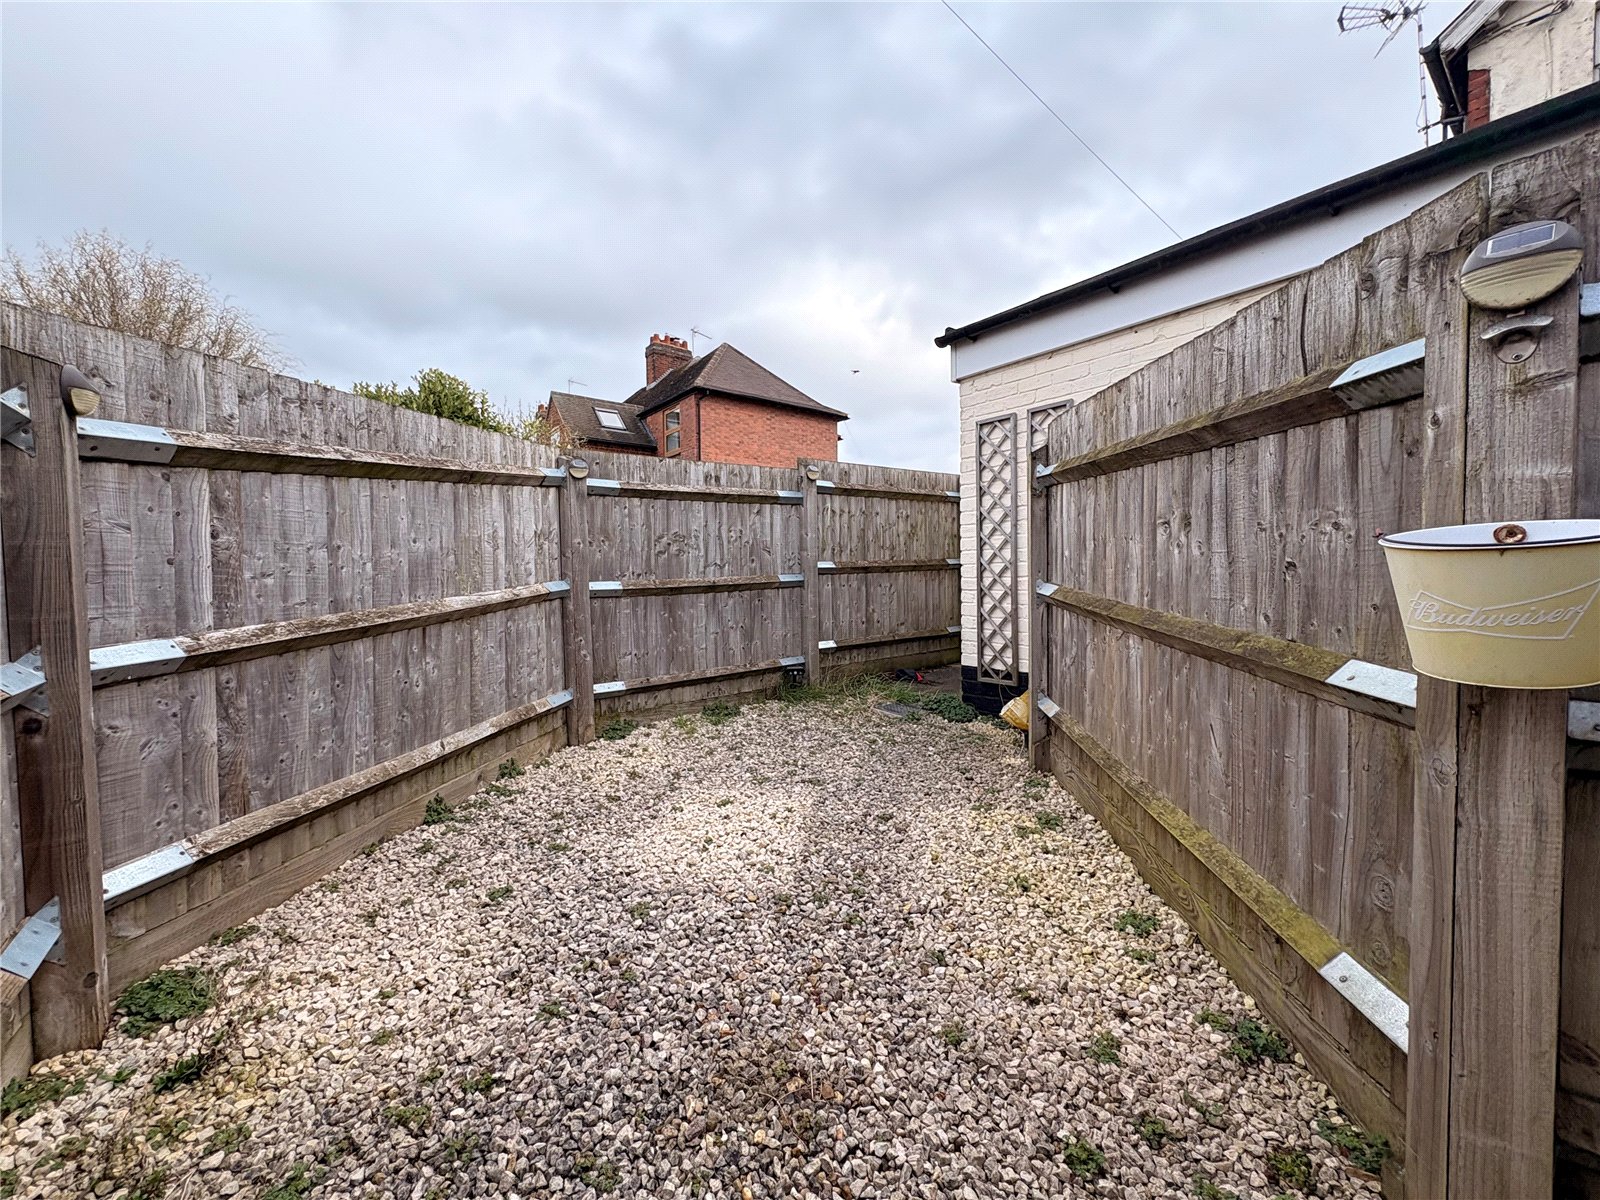
Garden The rear garden is laid with gravel and enclosed by timber fencing, there is a small paved courtyard by the front door
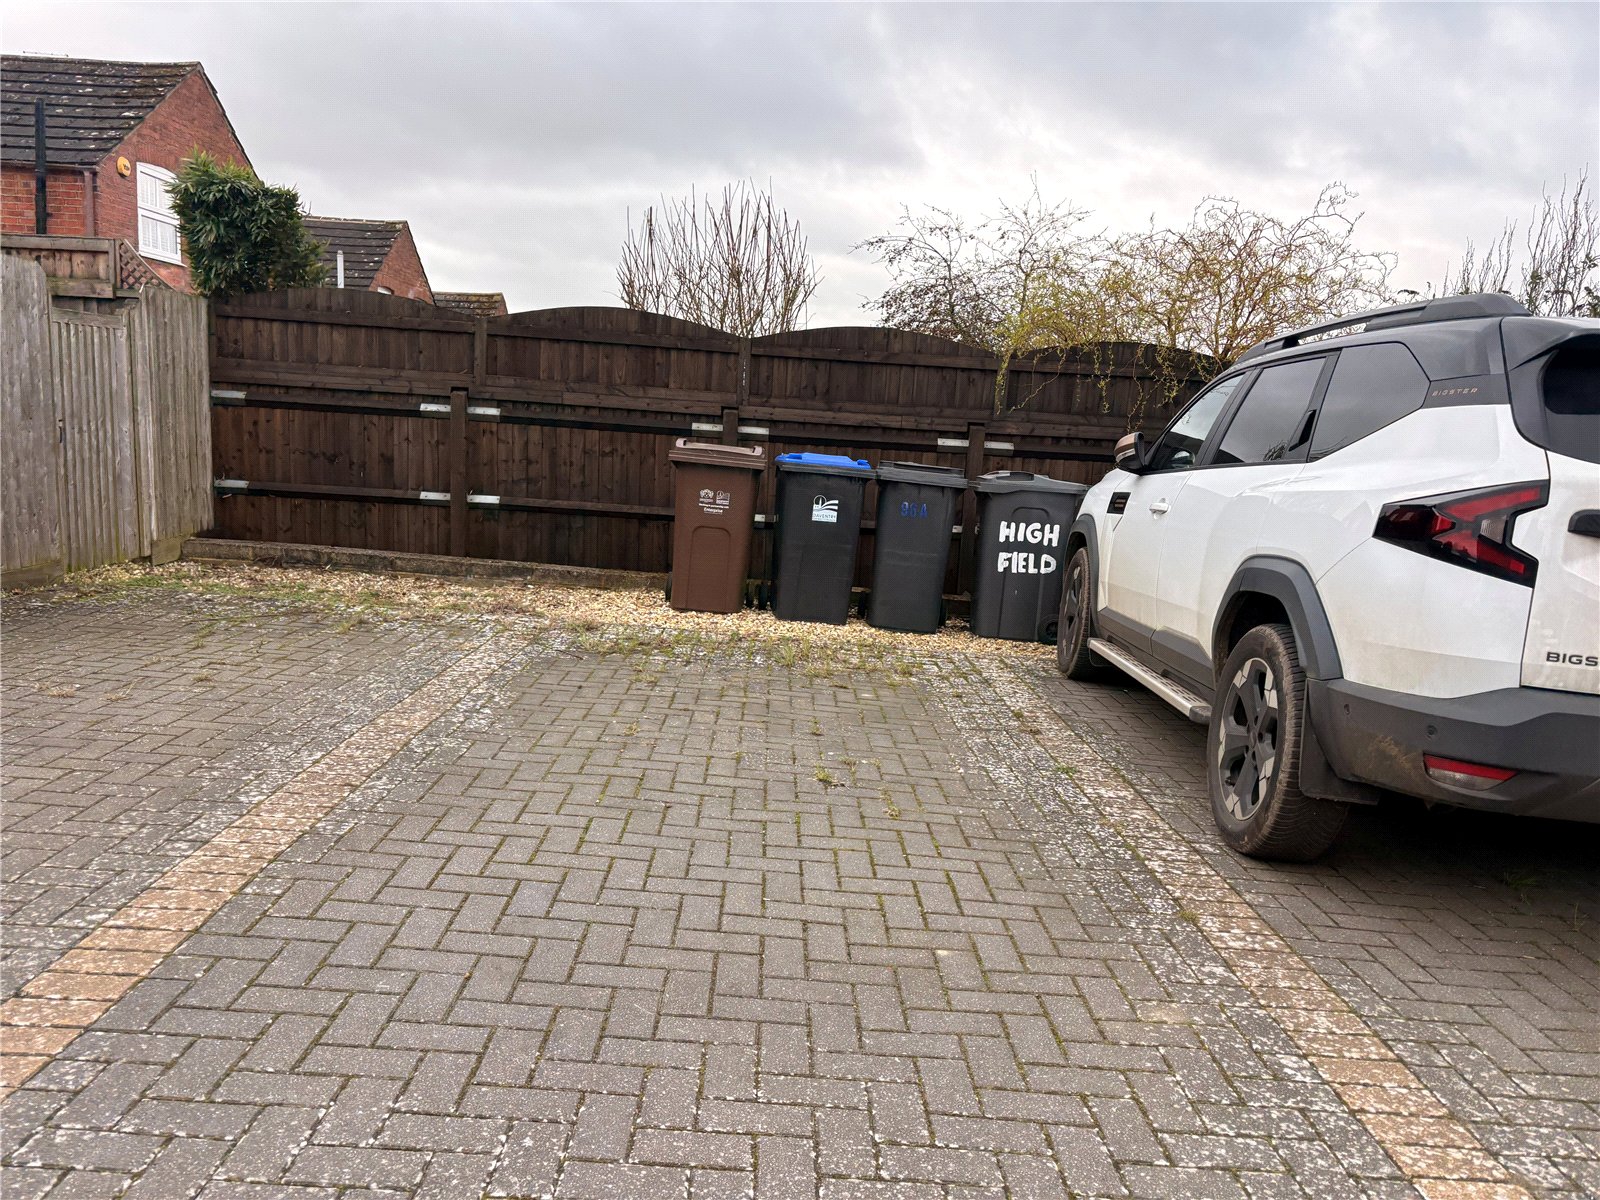
Parking To the rear is a block paved driveway for one vehicle(central space)
Lease 999 Years from 1st January 2015. A copy of the lease is available on request. We have been infirmed there are no fees payable.
Important Information
- This is a Leasehold property.
Property Ref: DAV260103
Similar Properties
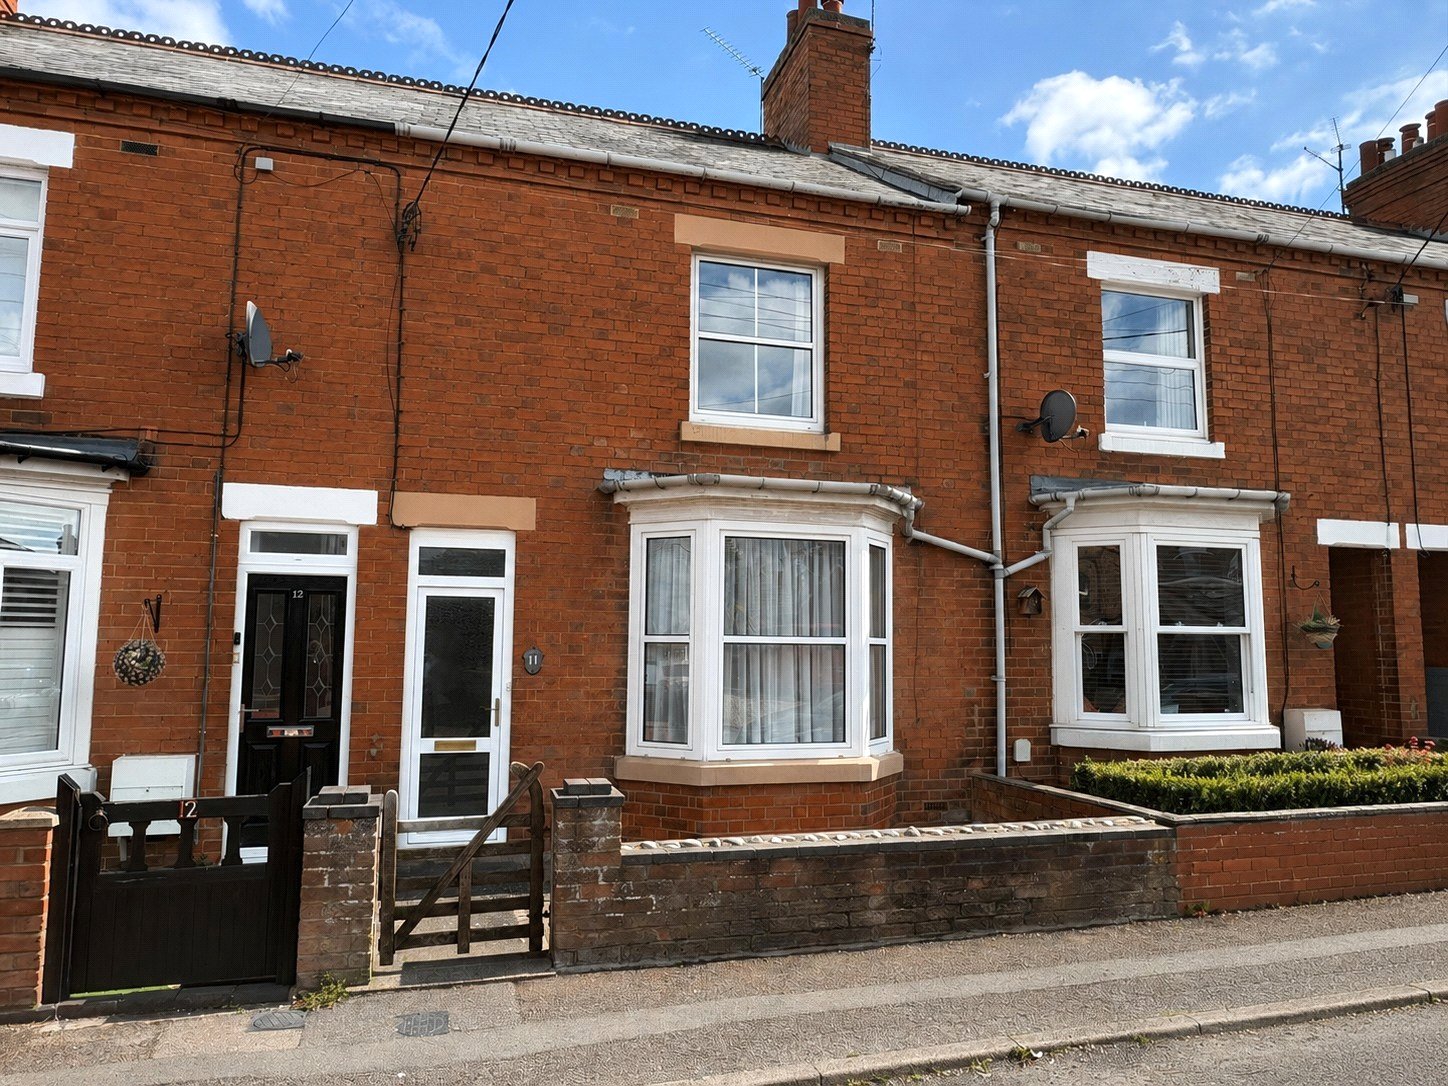
Holyoake Terrace, LONG BUCKBY, Northamptonshire, NN6
2 Bedroom Terraced House | £260,000
***DECEPTIVELY SPACIOUS FAMILY HOME***NO UPPER CHAIN***100FT REAR GARDEN WITH WORKSHOP***TWO DOUBLE BEDROOMS PLUS DRESSI...
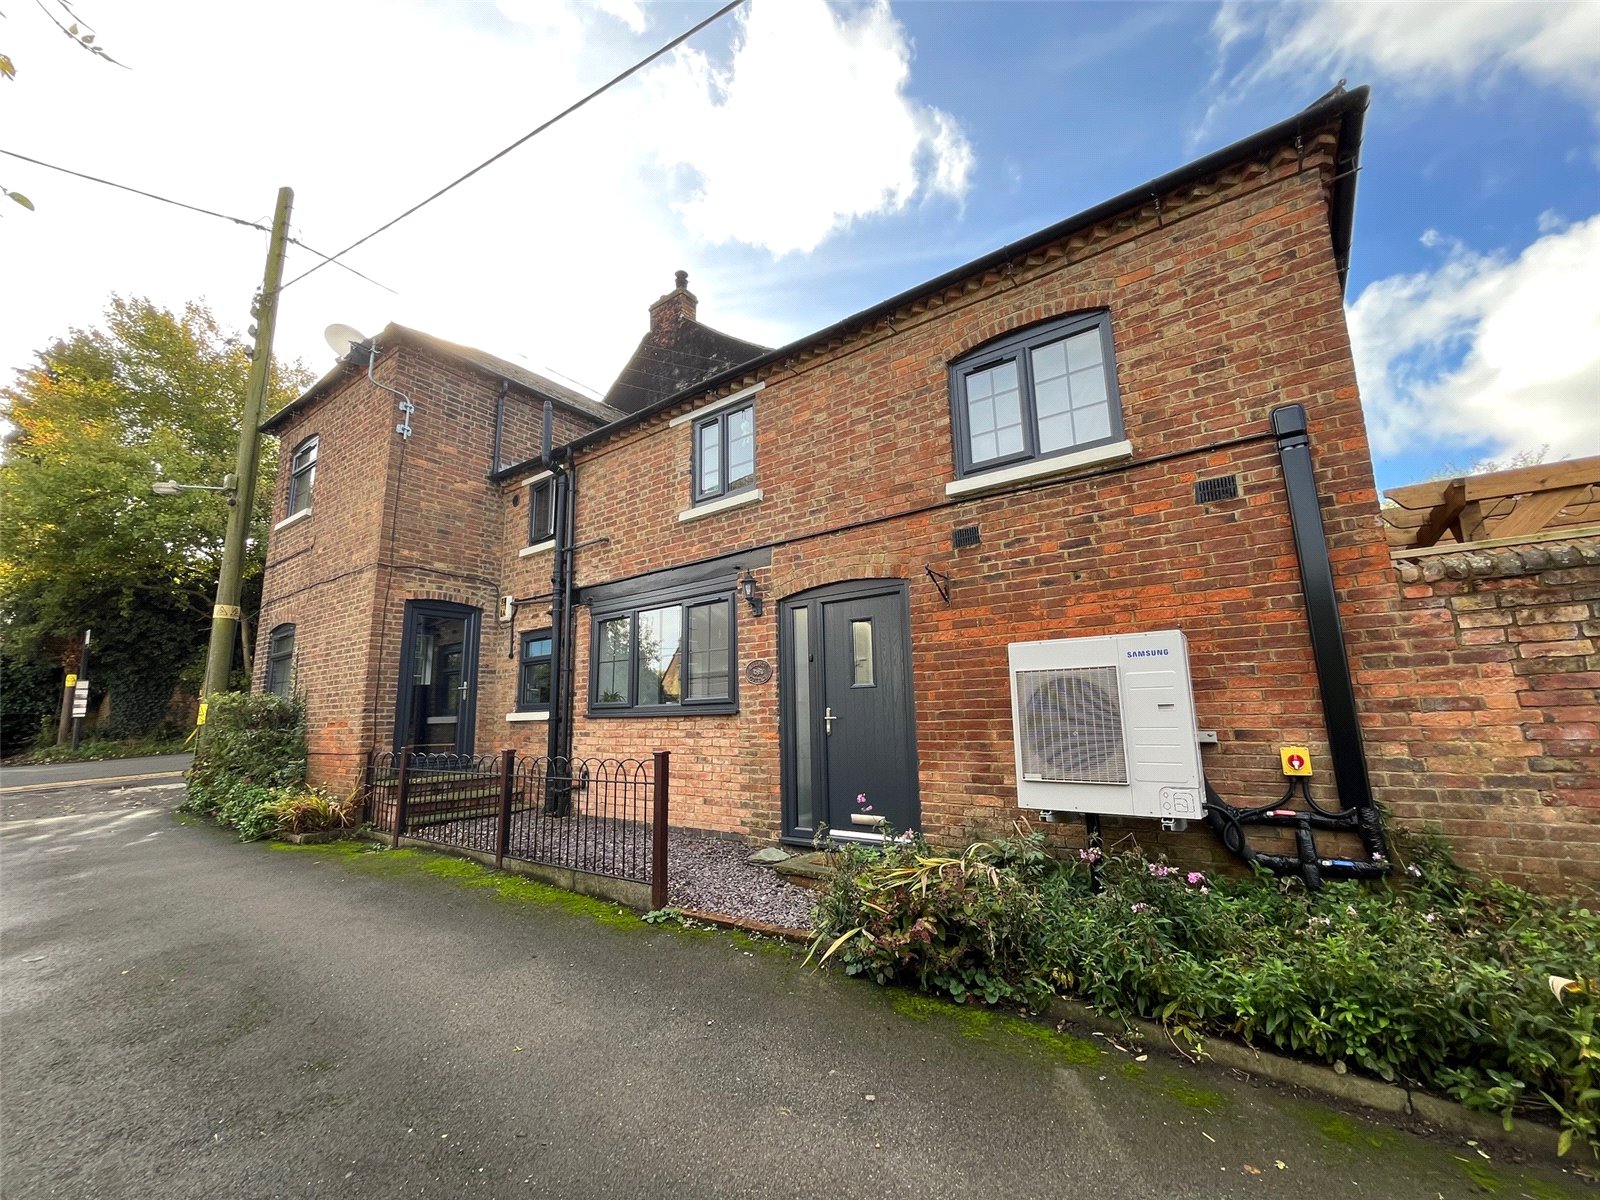
George Lane, LONG BUCKBY WHARF, Northamptonshire, NN6
3 Bedroom End of Terrace House | £265,000
***THREE/FOUR BEDROOM COTTAGE***RE-FURBISHED BY CURRENT OWNER***MANY ORIGINAL FEATURES***STUDY***A well presented three/...
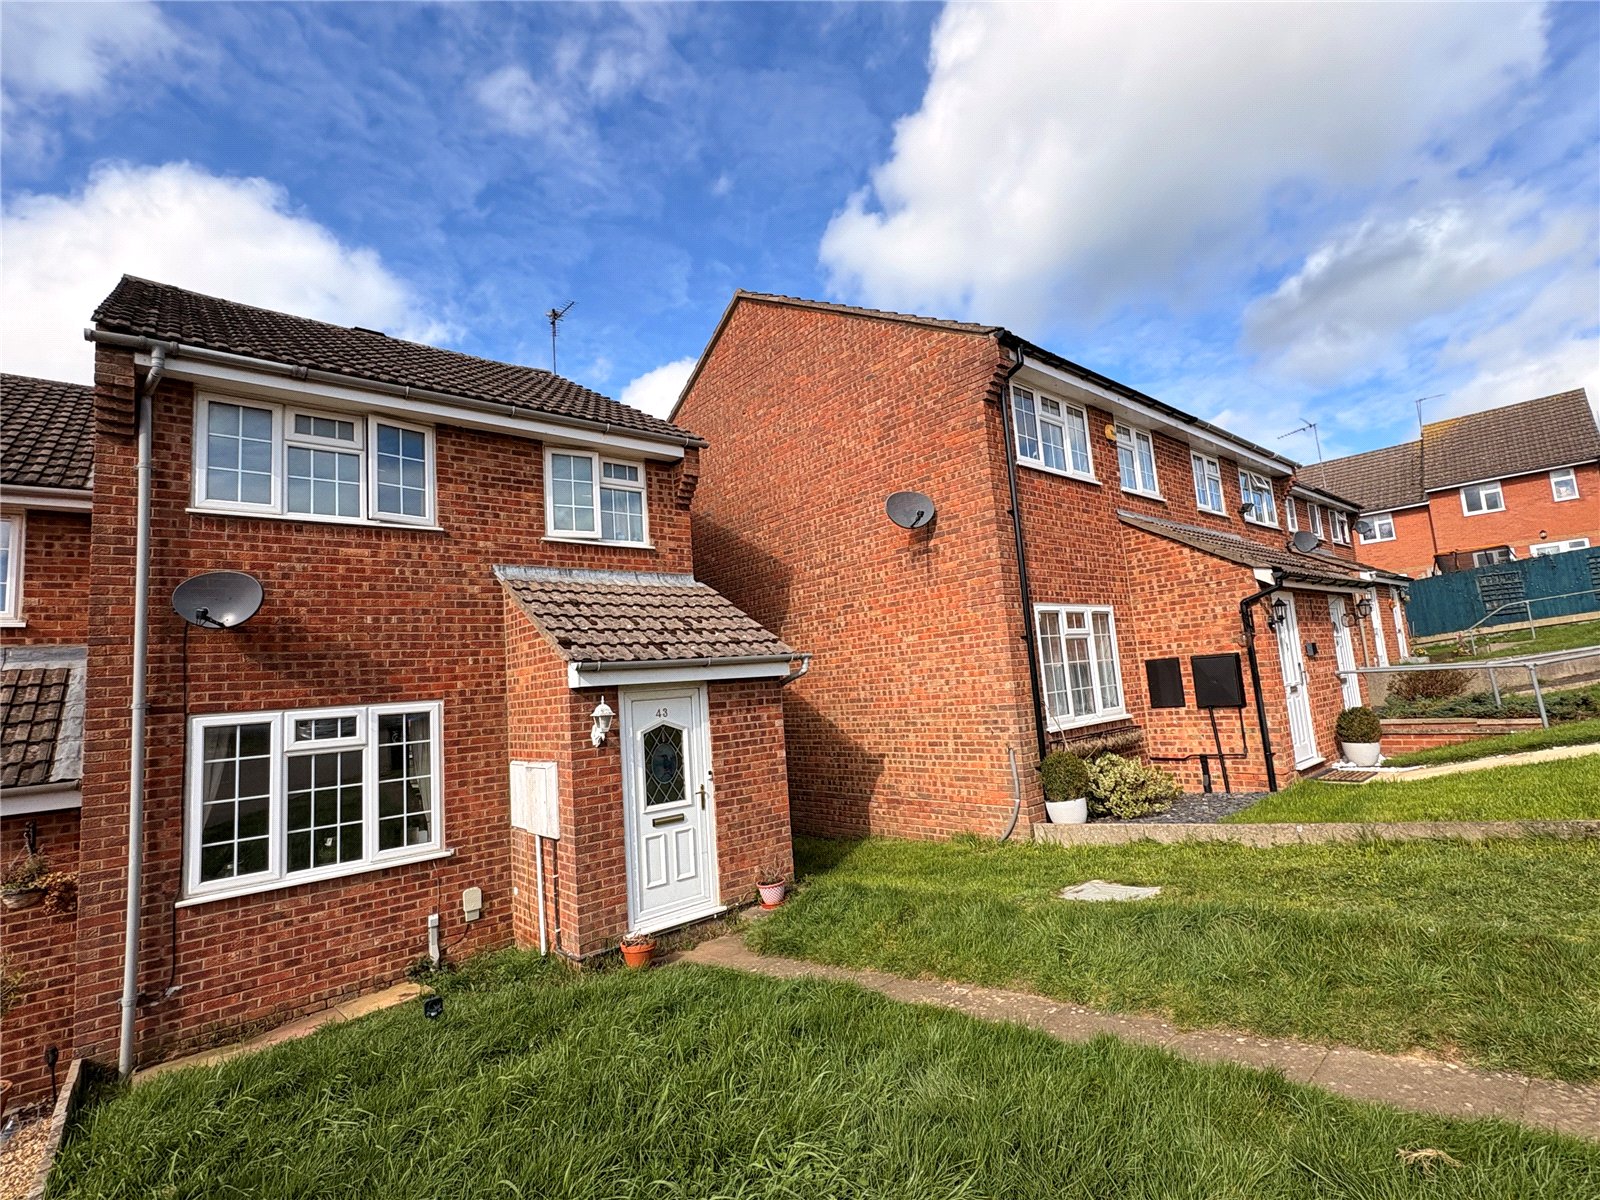
Rockhill Road, LONG BUCKBY, Northamptonshire, NN6
3 Bedroom Detached House | £265,000
*VILLAGE LOCATION*NO THROUGH ROAD*VIEWING ADVISED*Located CLOSE TO THE TRAIN STATION in the HIGHLY DESIRABLE Northampton...

Laurence Tremayne (Long Buckby)
5c High Street, Long Buckby, Northamptonshire, NN6 7RE
How much is your home worth?
Use our short form to request a valuation of your property.
Request a Valuation
