
3 Bedroom Semi-Detached House for sale in Northamptonshire
***THREE BEDROOM SEMI-DETACHED***OFF ROAD PARKING***OFFICE/STUDIO***LOUNGE & KITCHEN/DINER***
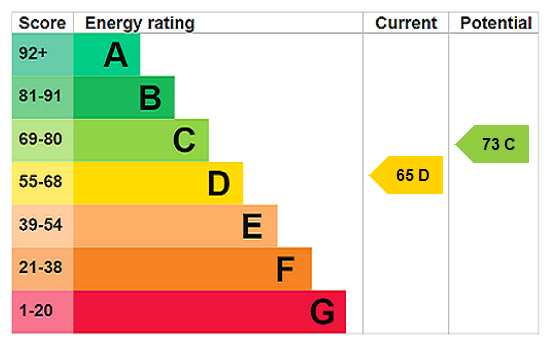
A three bedroom semi-detached property tucked away in this quiet cul-de-sac in the sought after and vibrant village of Long Buckby with is abundance of local amenities including a train station, doctors surgery, schools and restaurants, shops and pubs. The property benefits from LOUNGE, KITCHEN/DINER, CONSERVATORY, OFFICE/STUDIO, three first floor bedrooms, bathroom, Upvc double glazing, gas central heating, OFF ROAD PARKING FOR TWO CARS and a private and enclosed rear garden. Viewing is essential to full appreciate this property. EPC-D
Entered Via Part opaque Upvc double glazed door to :-

Porch 4' x 3'2" (1.22m x 0.97m). Hanging space for coats to either side, shelving, wooden door to :-
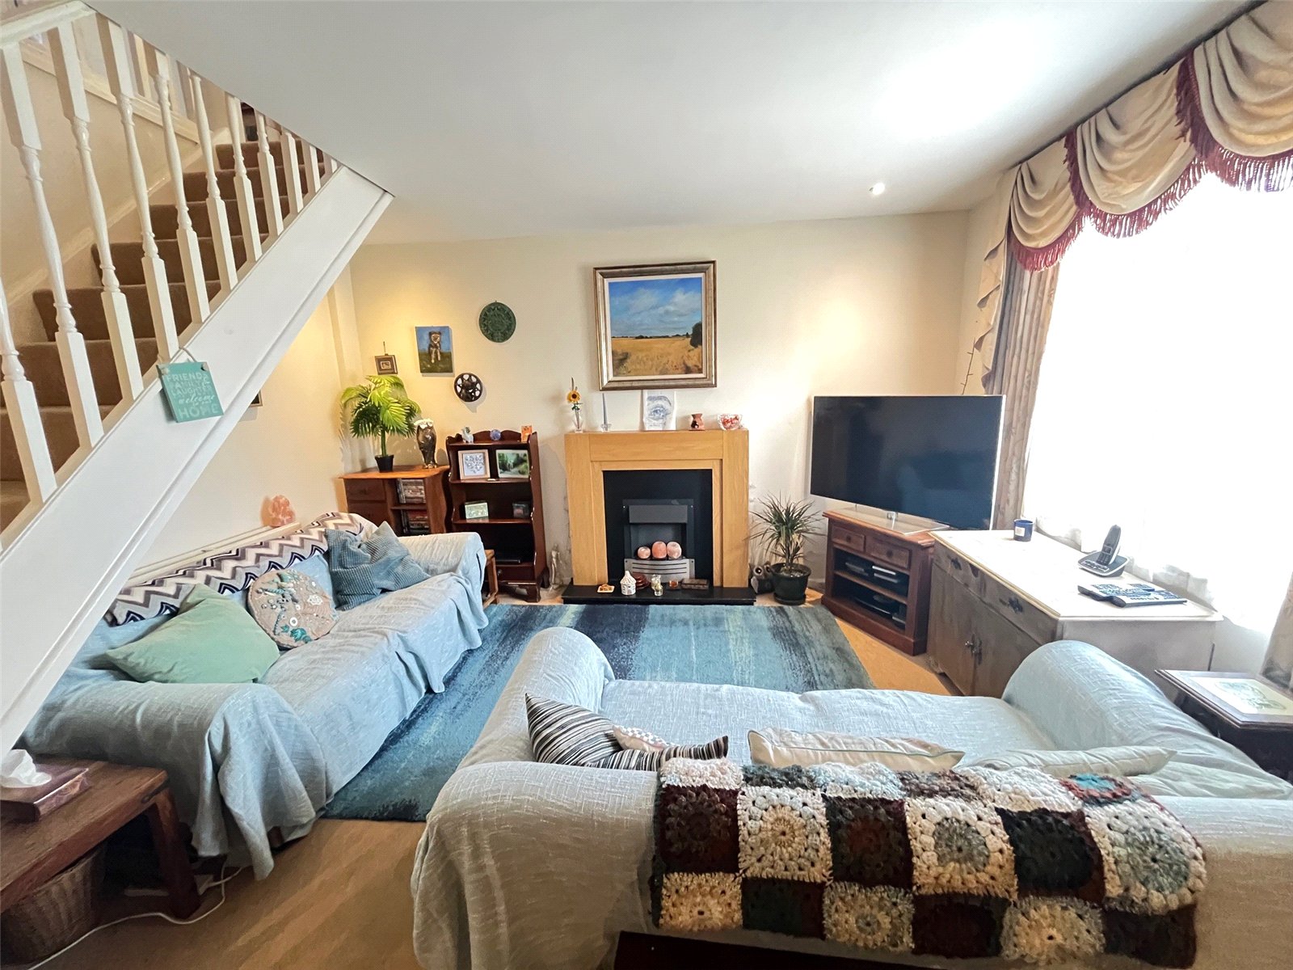
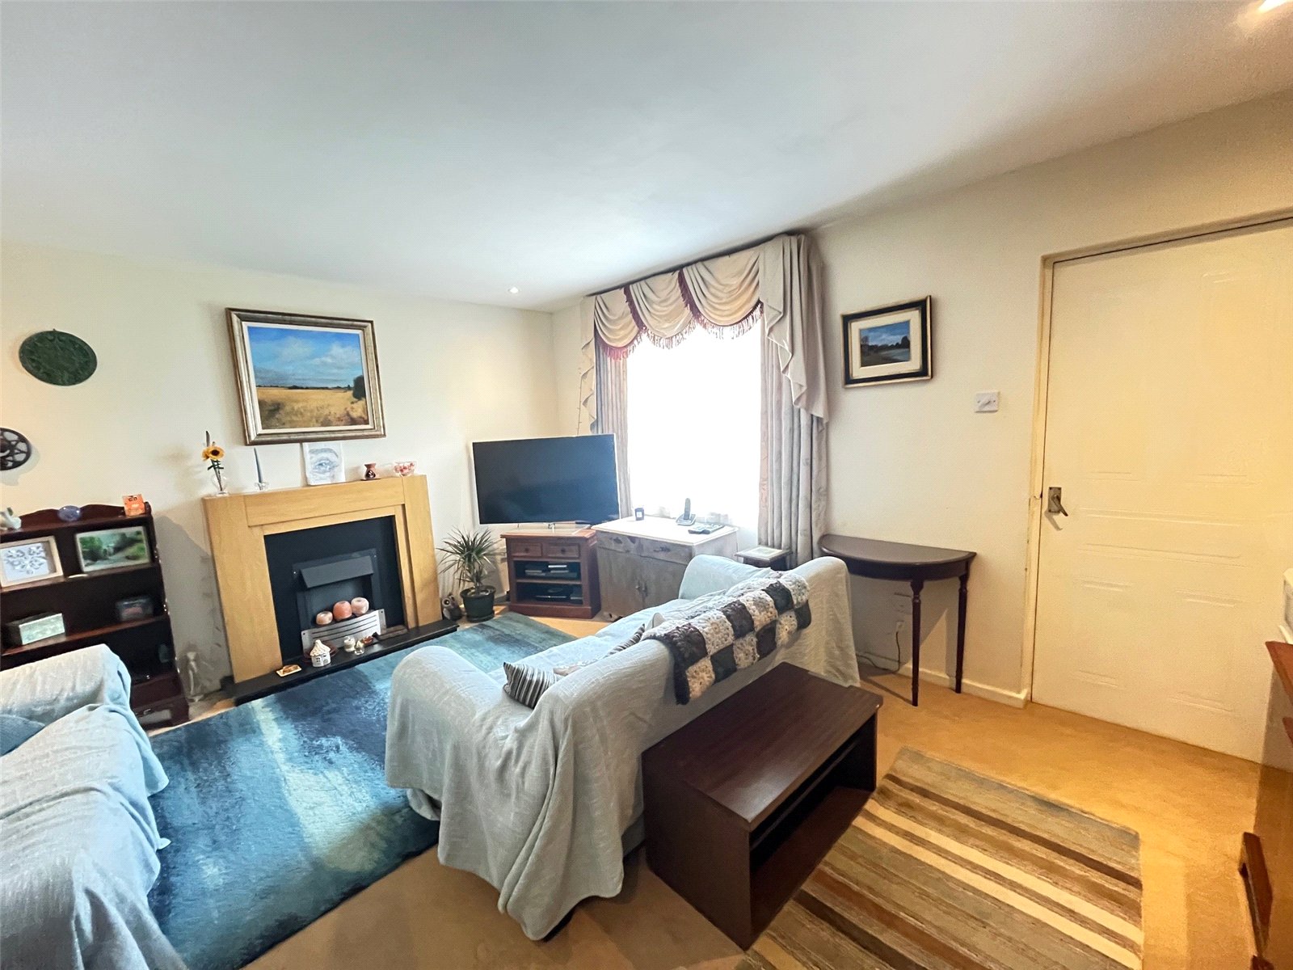
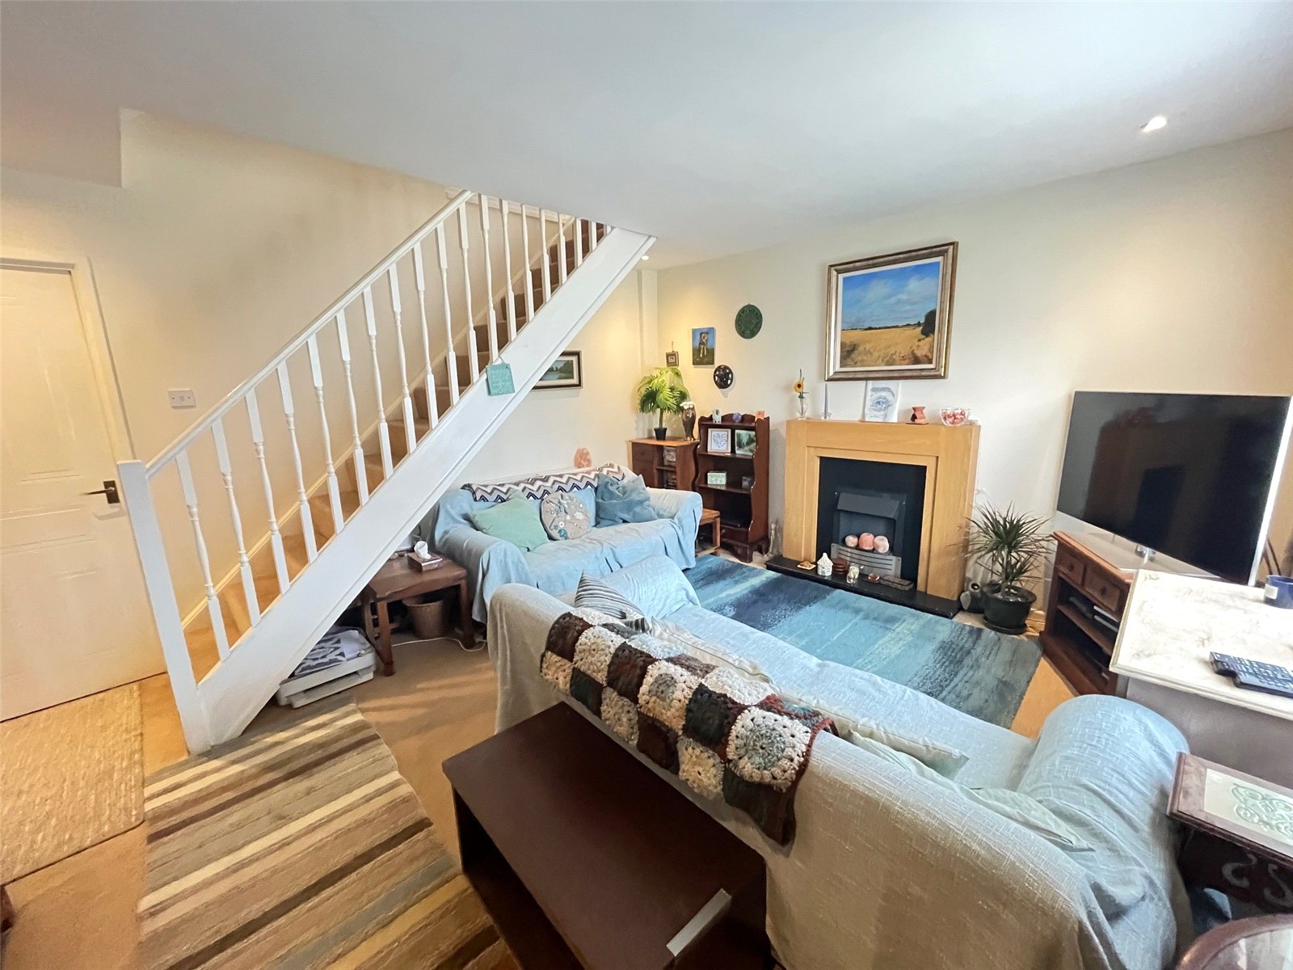
Lounge 14'6" x 13' (4.42m x 3.96m). A delightful room with the focal point being a feature fireplace with wooden surround with inset electric fire, recessed lighting, stairs rising to first floor landing, radiator, television point, Upvc double glazed window to front aspect, wooden door to :-
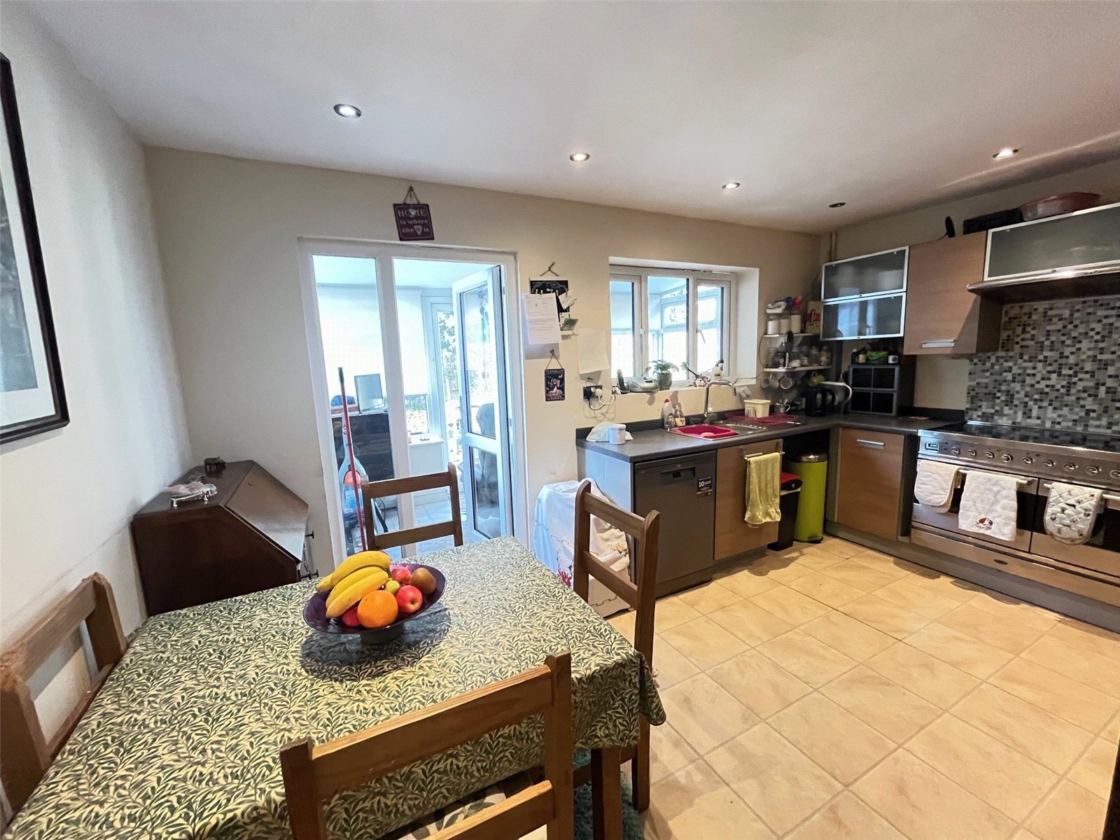
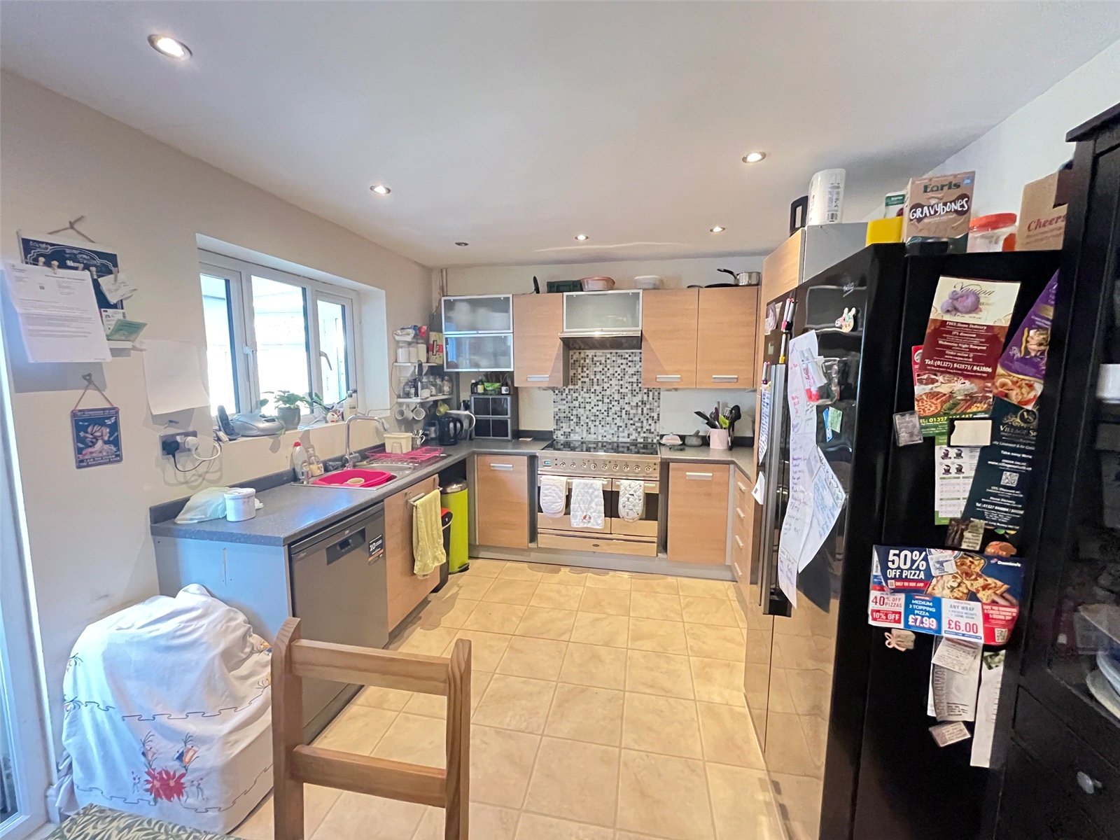
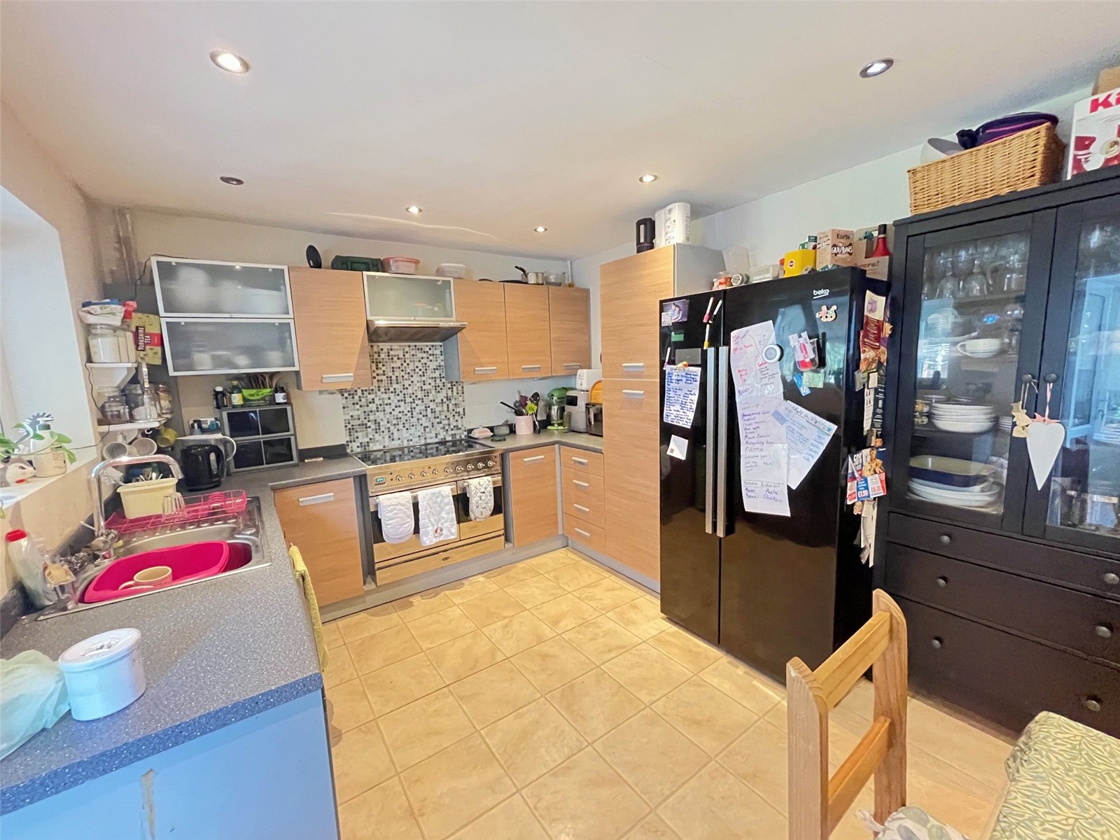
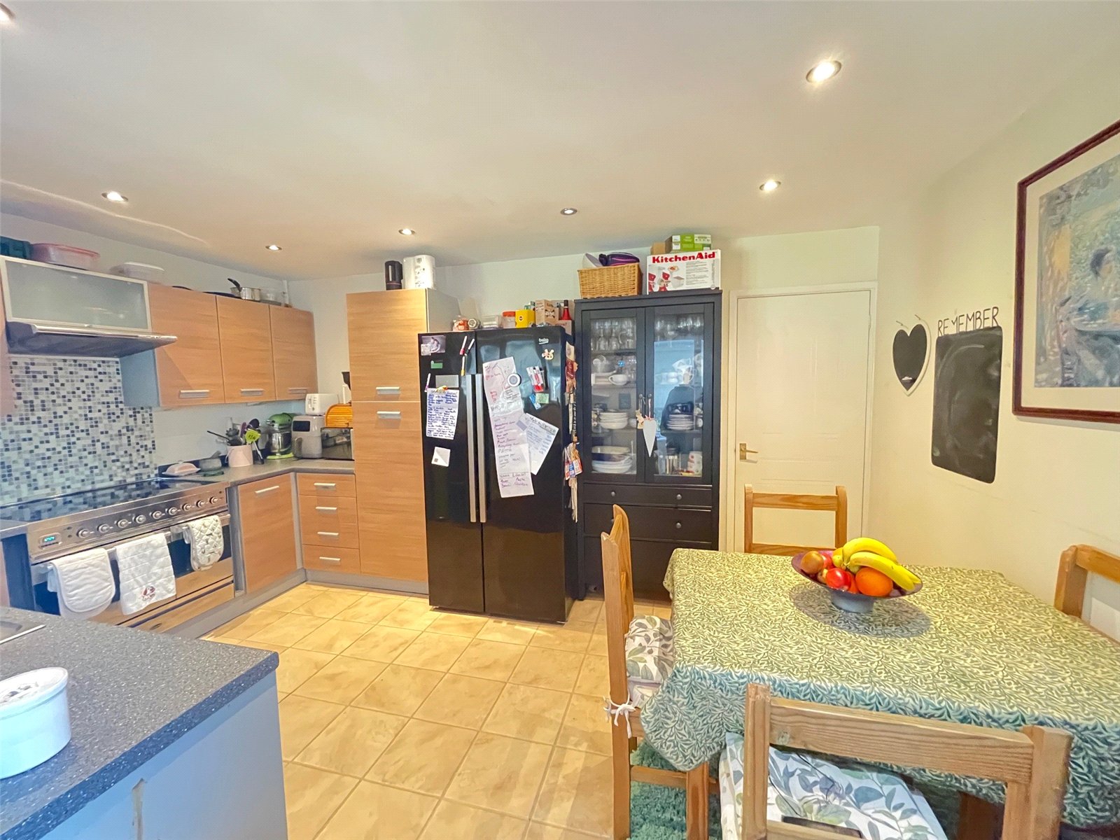
Kitchen/Diner 14'6" x 10'2" (4.42m x 3.1m). Fitted with a range of eye and base level units with rolled edge worksurfaces over with matching upstands and under unit lighting. Space for Range style cooker (Available for separate negotiation) Inset one and a half bowl stainless steel sink and drainer unit with swan neck mixer tap over, space and plumbing for dishwasher, space for upright American style fridge/freezer, full height storage cupboard, drawer stack, recessed spotlights, ceramic tiled floor, Upvc double glazed window to conservatory, part opaque Upvc double glazed door to :-
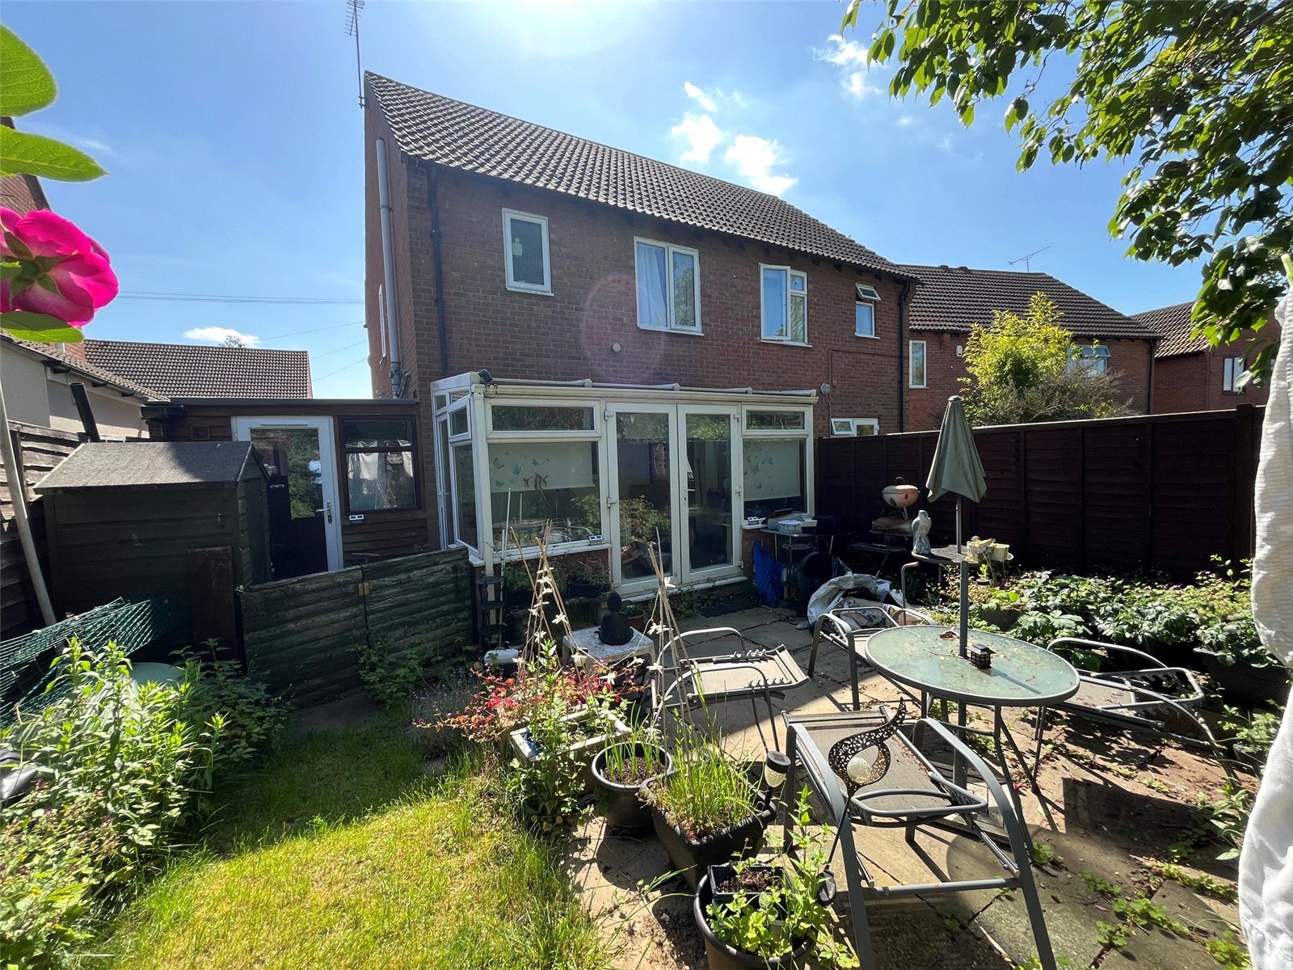
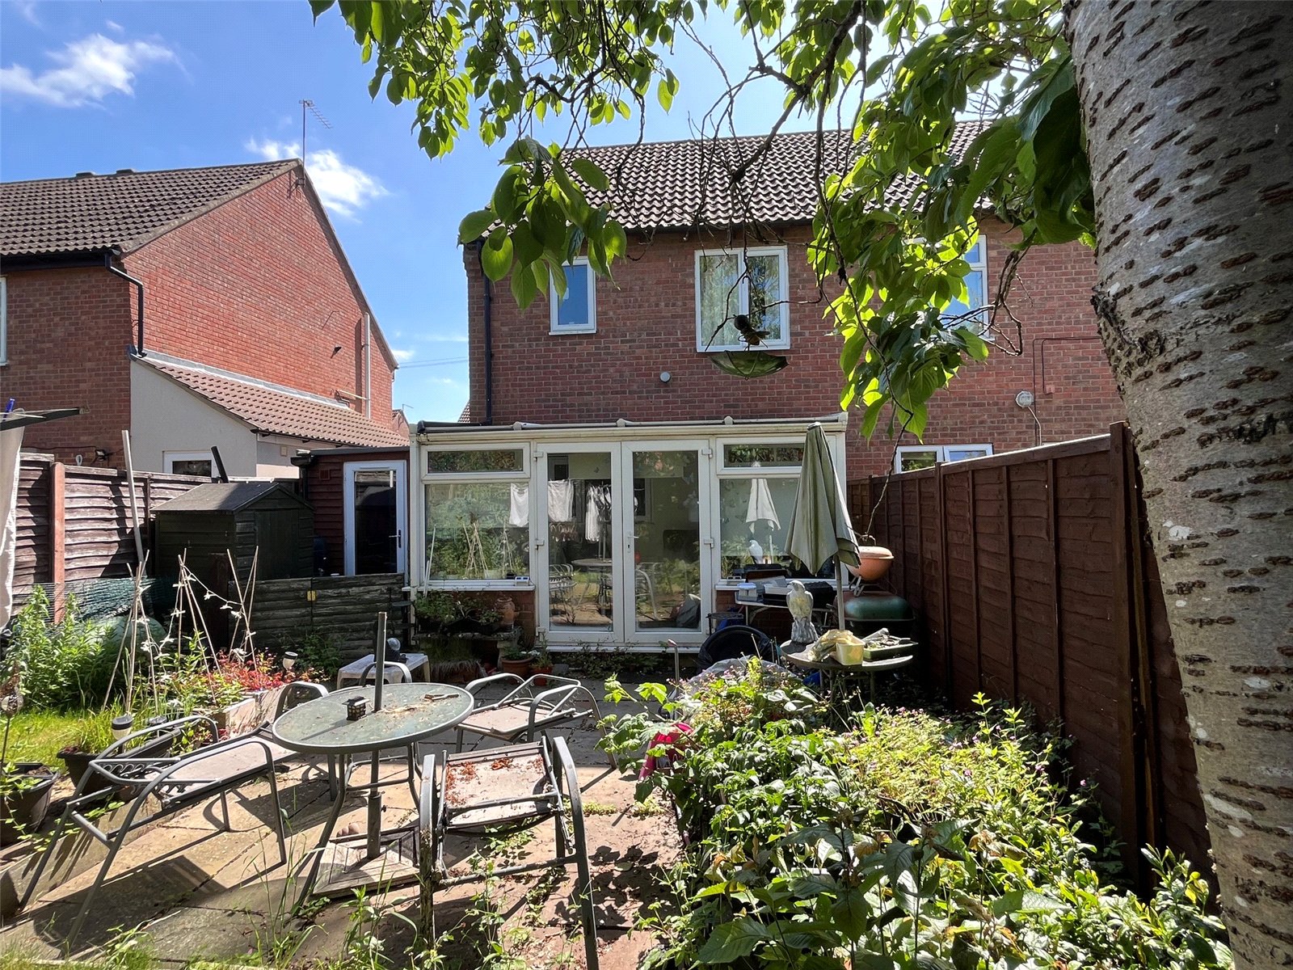
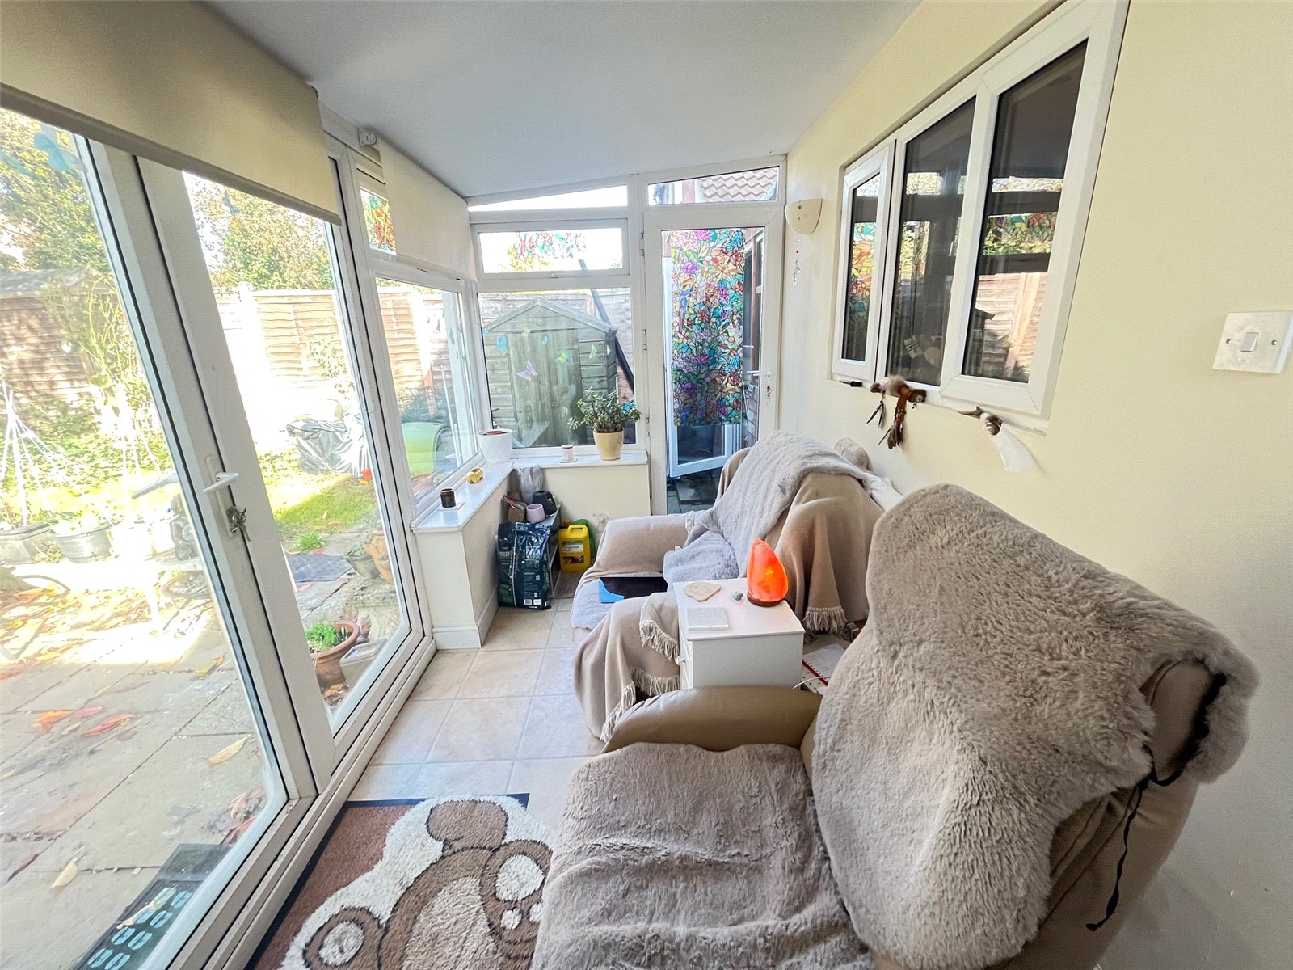
Conservatory 12'6" x 5'10" (3.8m x 1.78m). Upvc double glazed conservatory set on a low level wall, two wall light points, radiator, sound roof, ceramic tiled floor, Upvc double glazed door to side aspect, further Upvc double glazed door opening onto patio to the rear garden
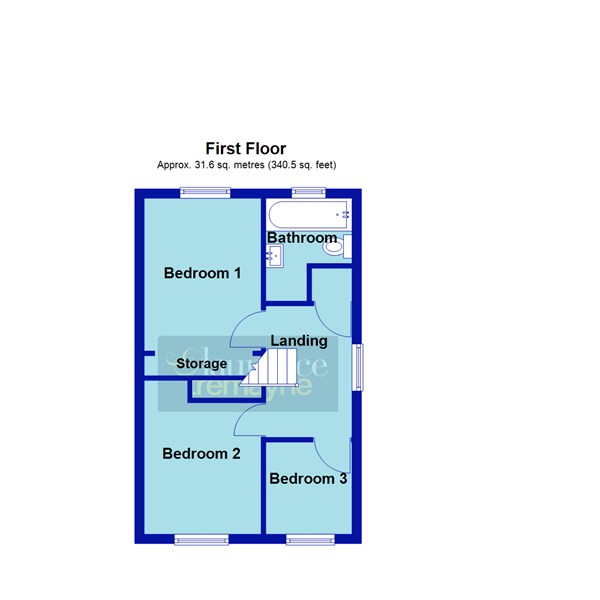
First Floor Landing 9' x 6'6" (2.74m x 1.98m). Access to loft which is part boarded with built in loft ladder, opaque Upvc double glazed window to side aspect, airing cupboard housing central heating boiler and slatted linen shelving, doors to all first floor accommodation
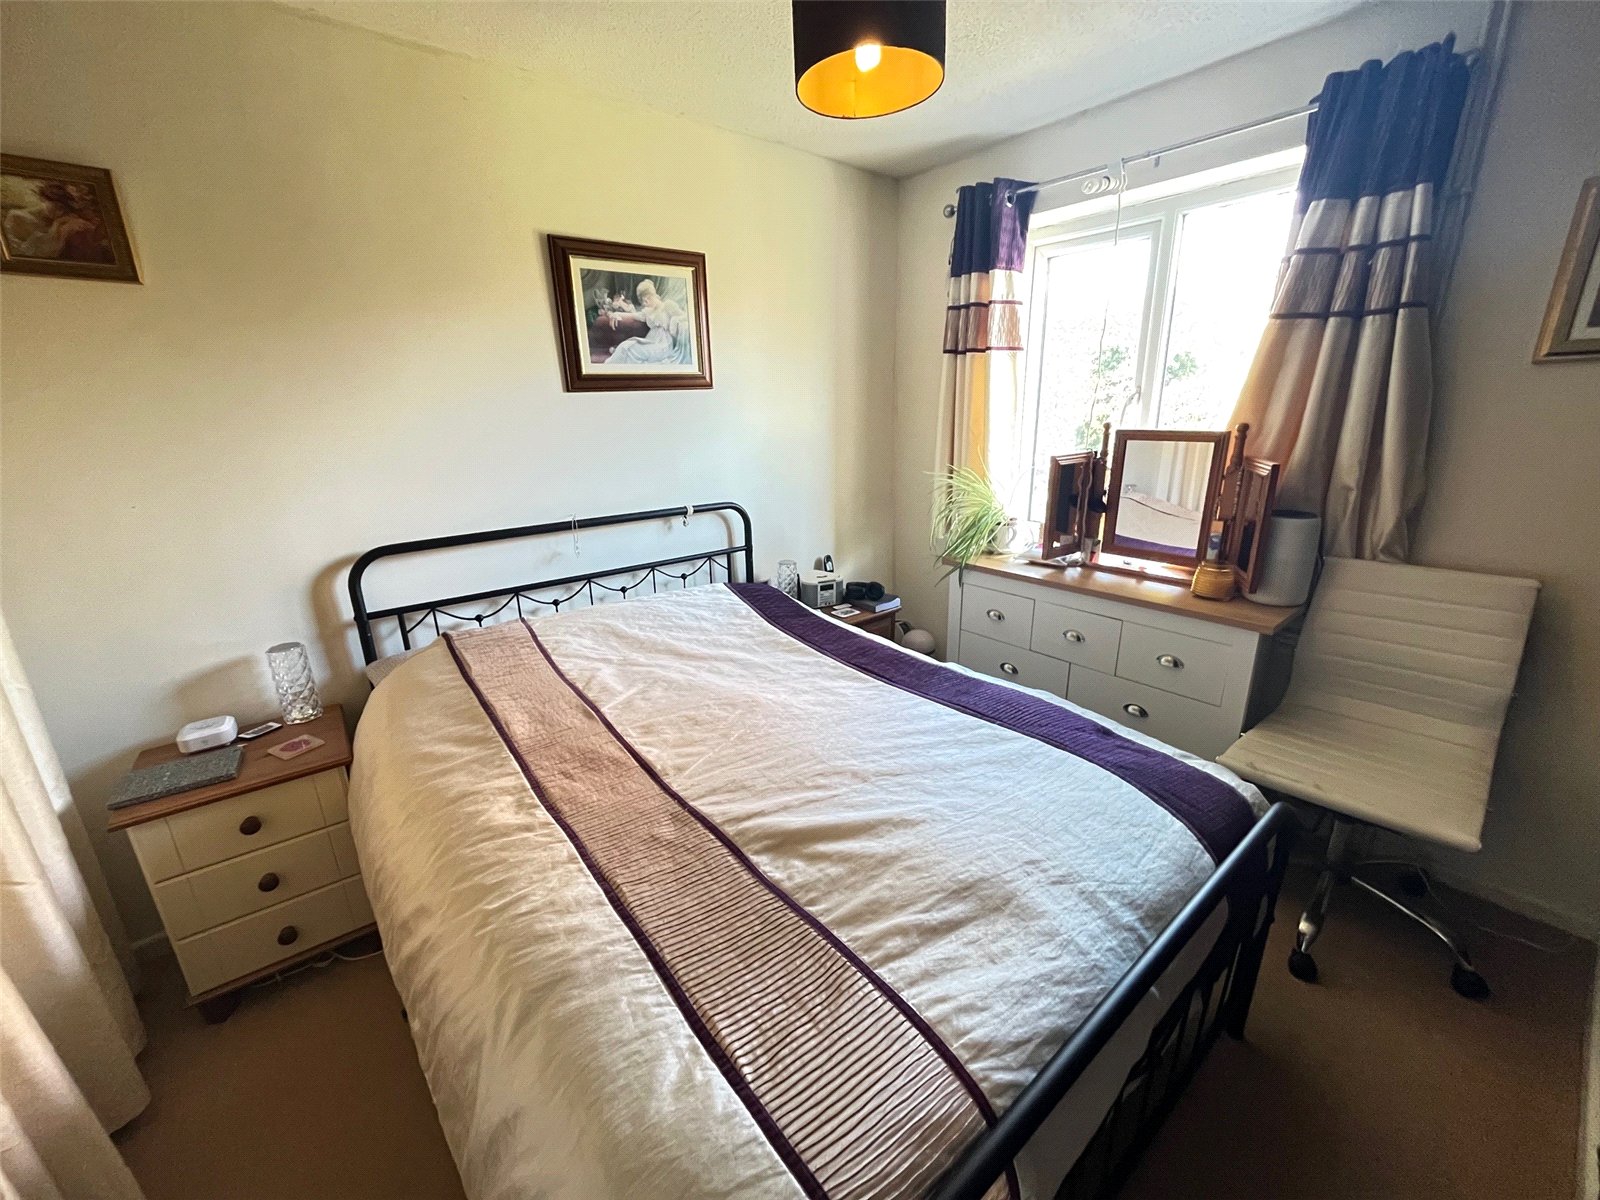
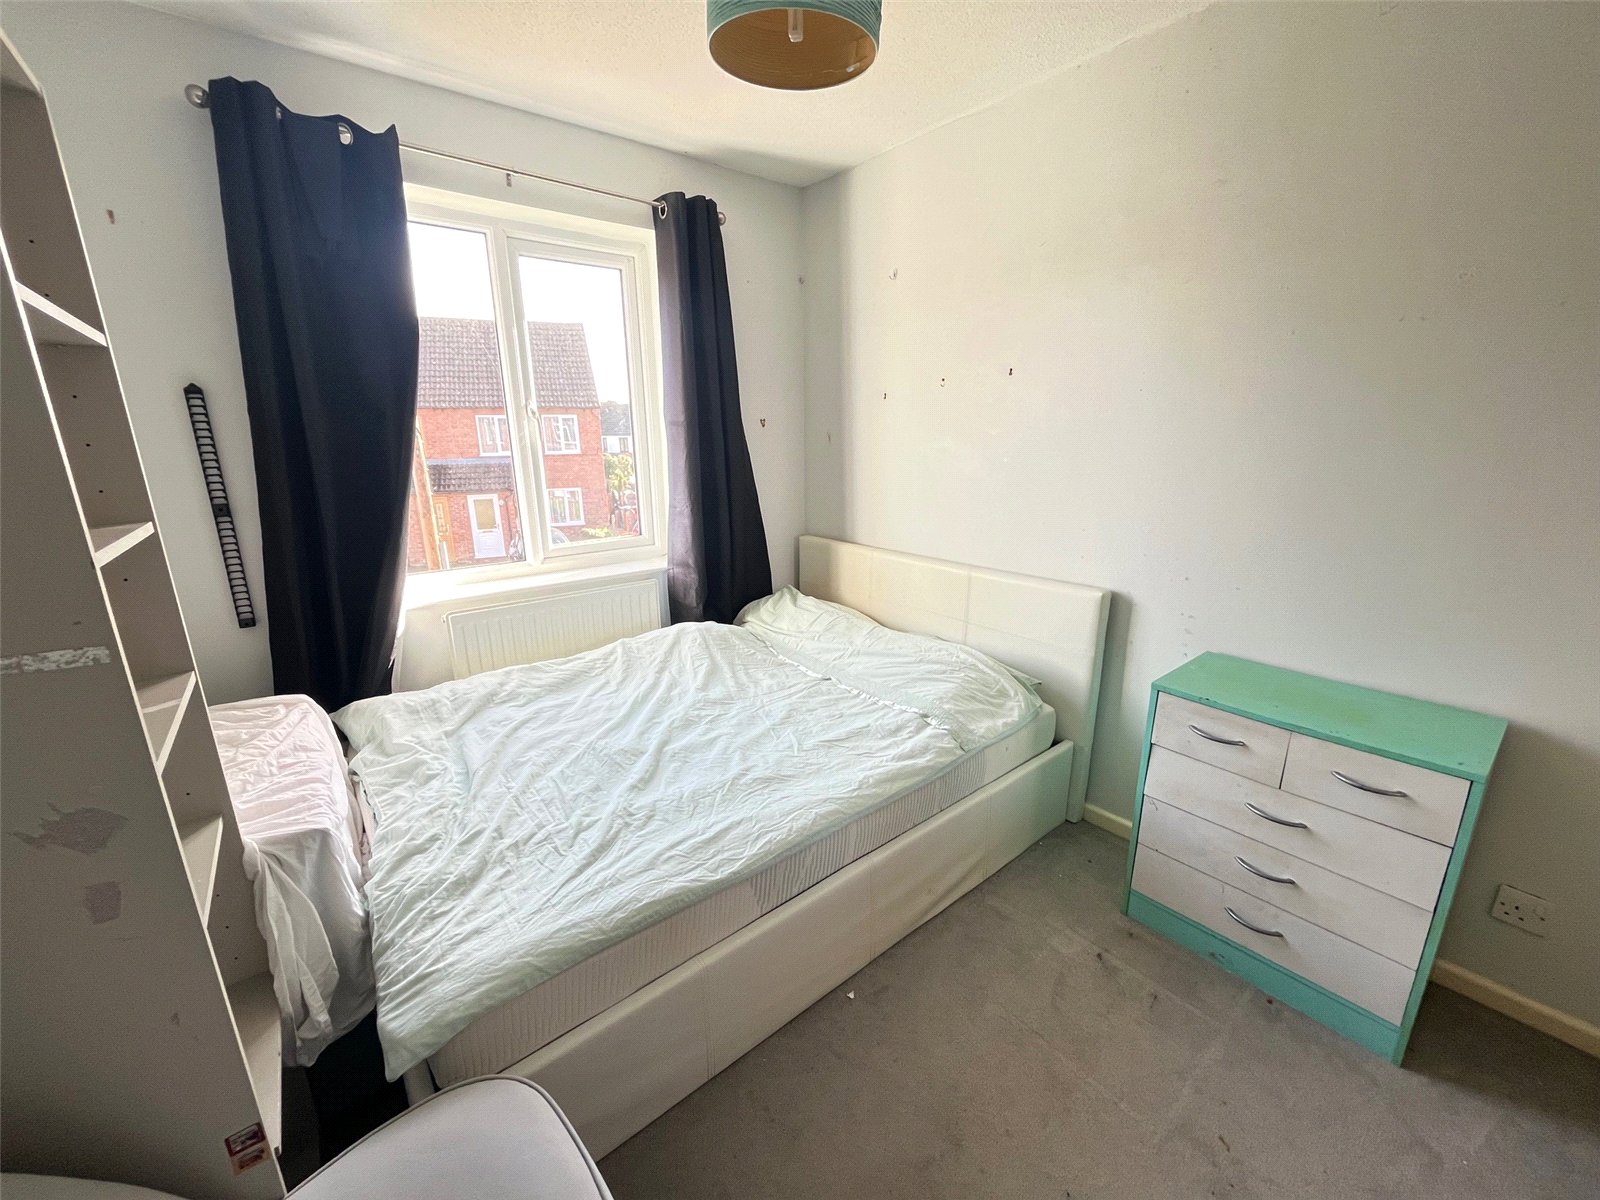
Bedroom One 10'2" x 8'2" (3.1m x 2.5m). A double bedroom with Upvc double glazed window to rear aspect with views over rear garden, radiator, built in shelving
Bedroom Two 9'10" (3m) Plus Recess x 8'2" (2.5m). Another double bedroom with Upvc double glazed window to front aspect, radiator
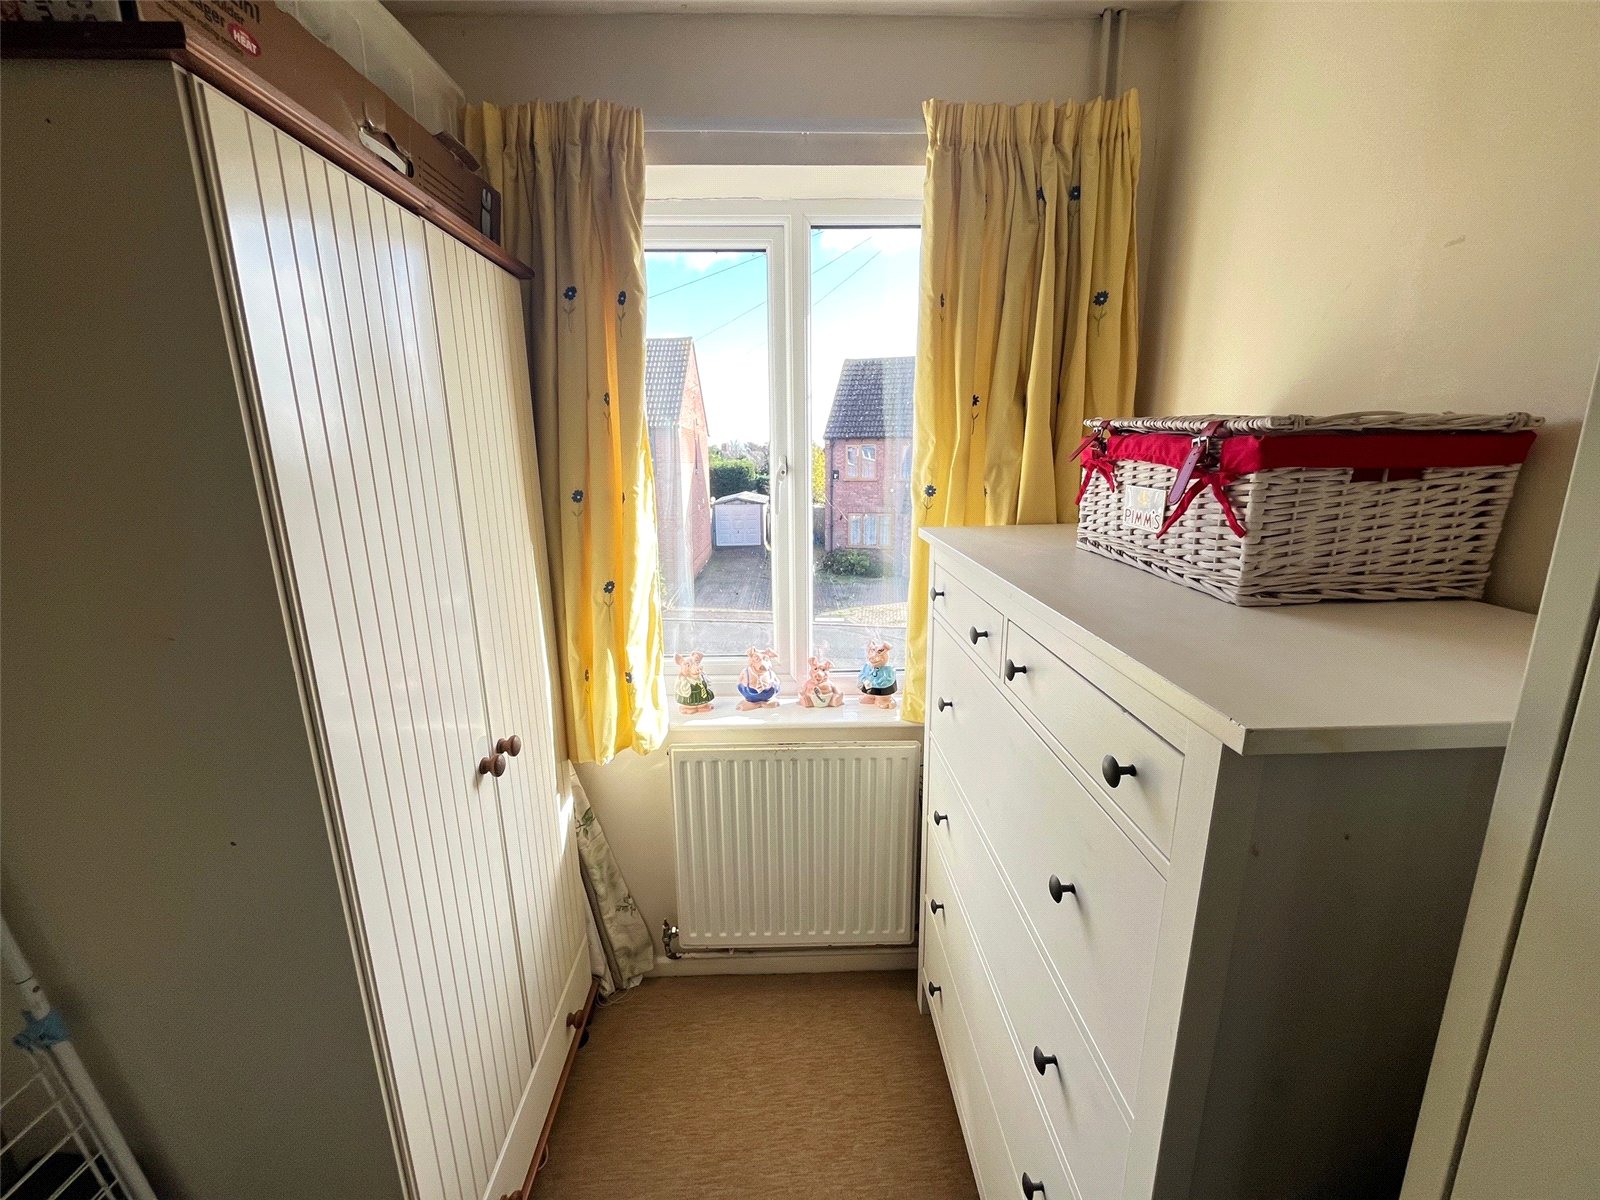
Bedroom Three 7' x 6'2" (2.13m x 1.88m). Upvc double glazed window to front aspect, radiator
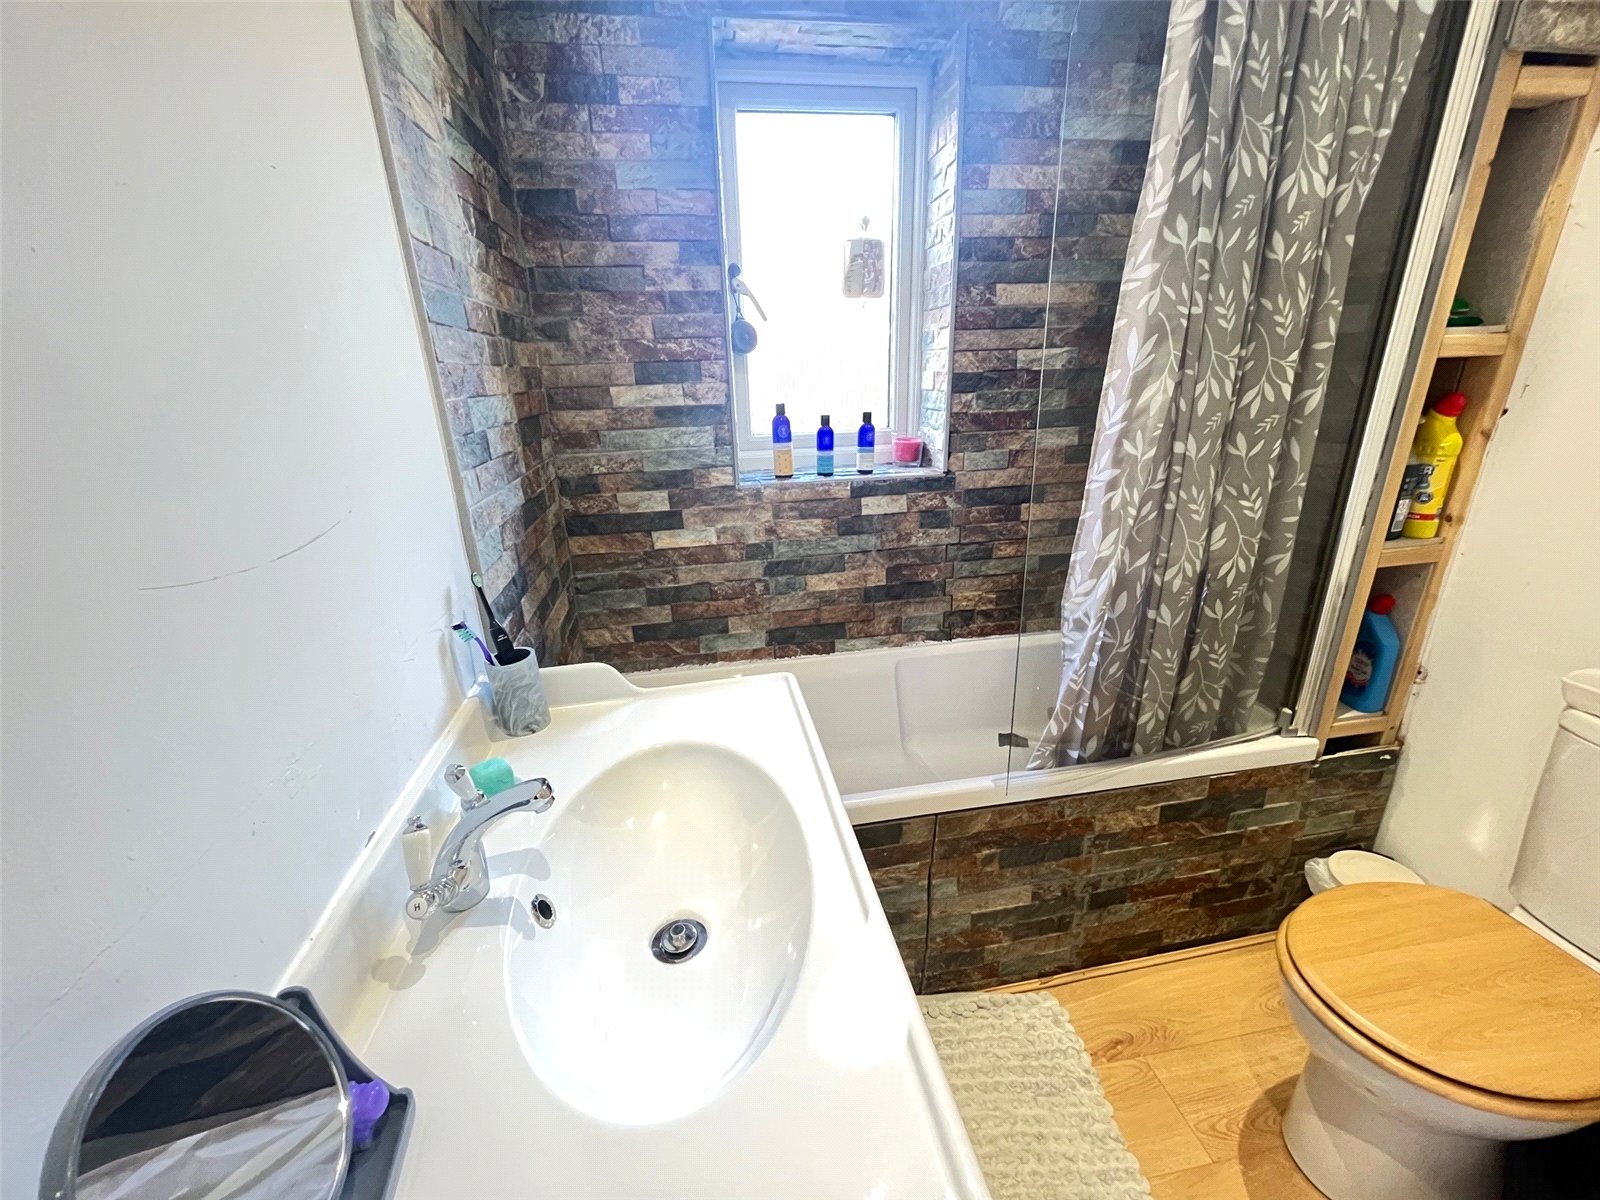
Bathroom 7'2" x 6'2" Max (2.18m x 1.88m Max). Fitted with a white three piece suite comprising of low level WC, oversized wash hand basin with mixer tap set into a vanity unit, panel bath with mixer tap and electric shower over and shower screen, tiling to water sensitive areas, opaque Upvc double glazed window to rear aspect, recessed spotlights, shelving unit, chrome heated towel rail
Outside
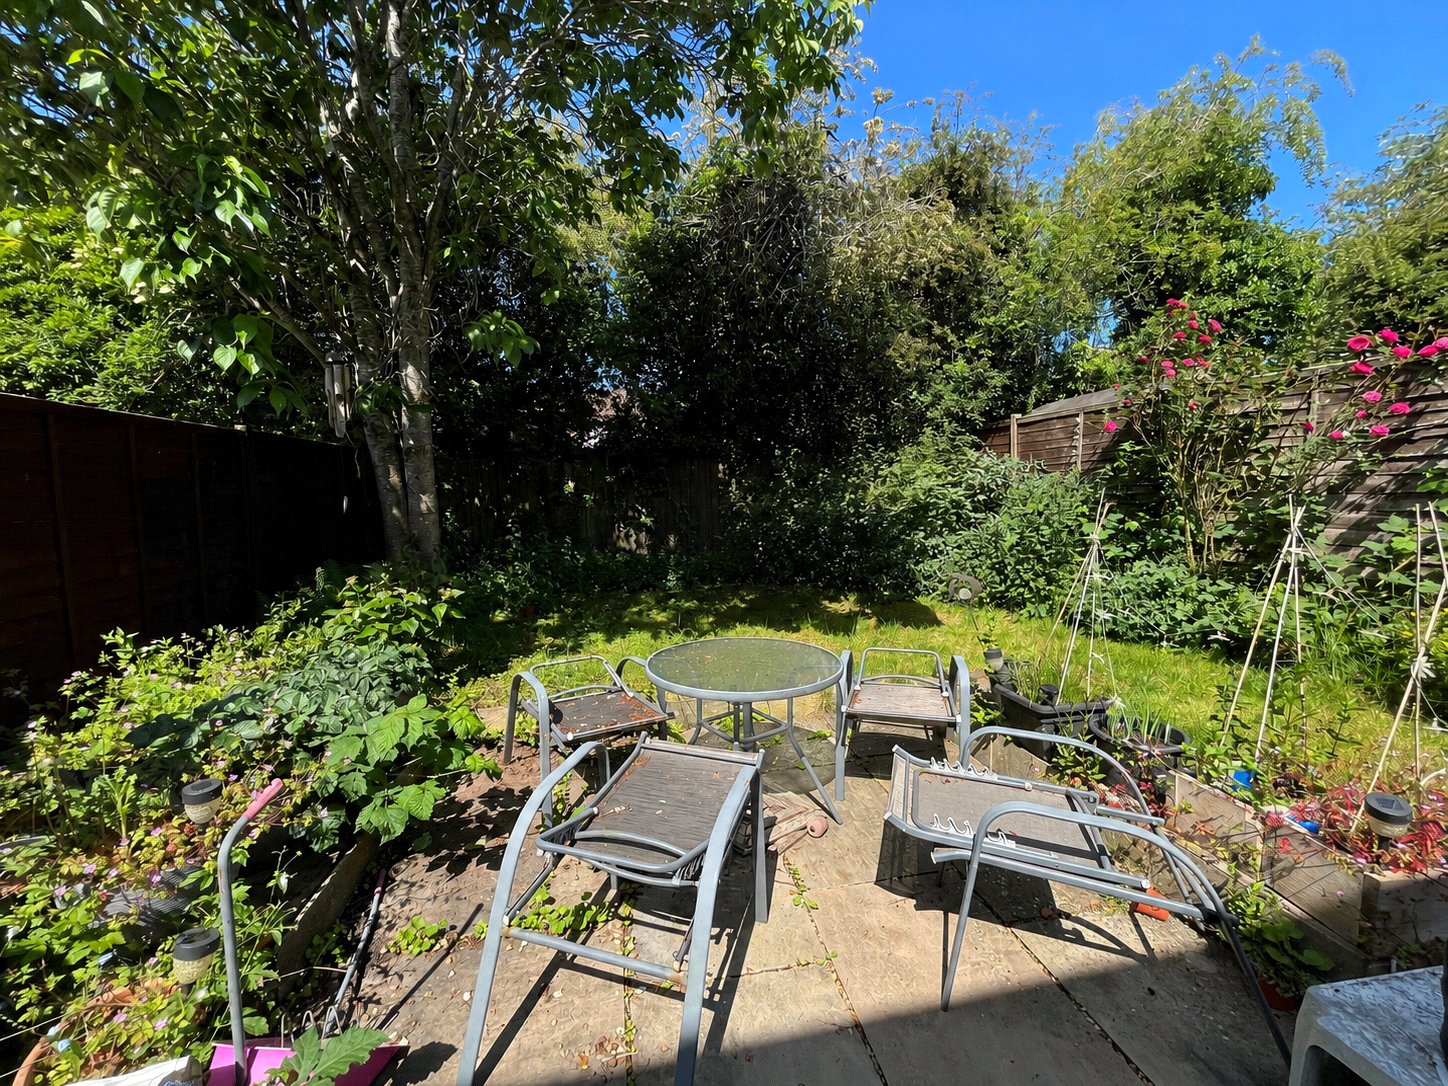
Rear A private and enclosed westerly facing garden which benefits from not being overlooked, outside tap, gated access to wooden shed, and access to multipurpose office/studio and utility
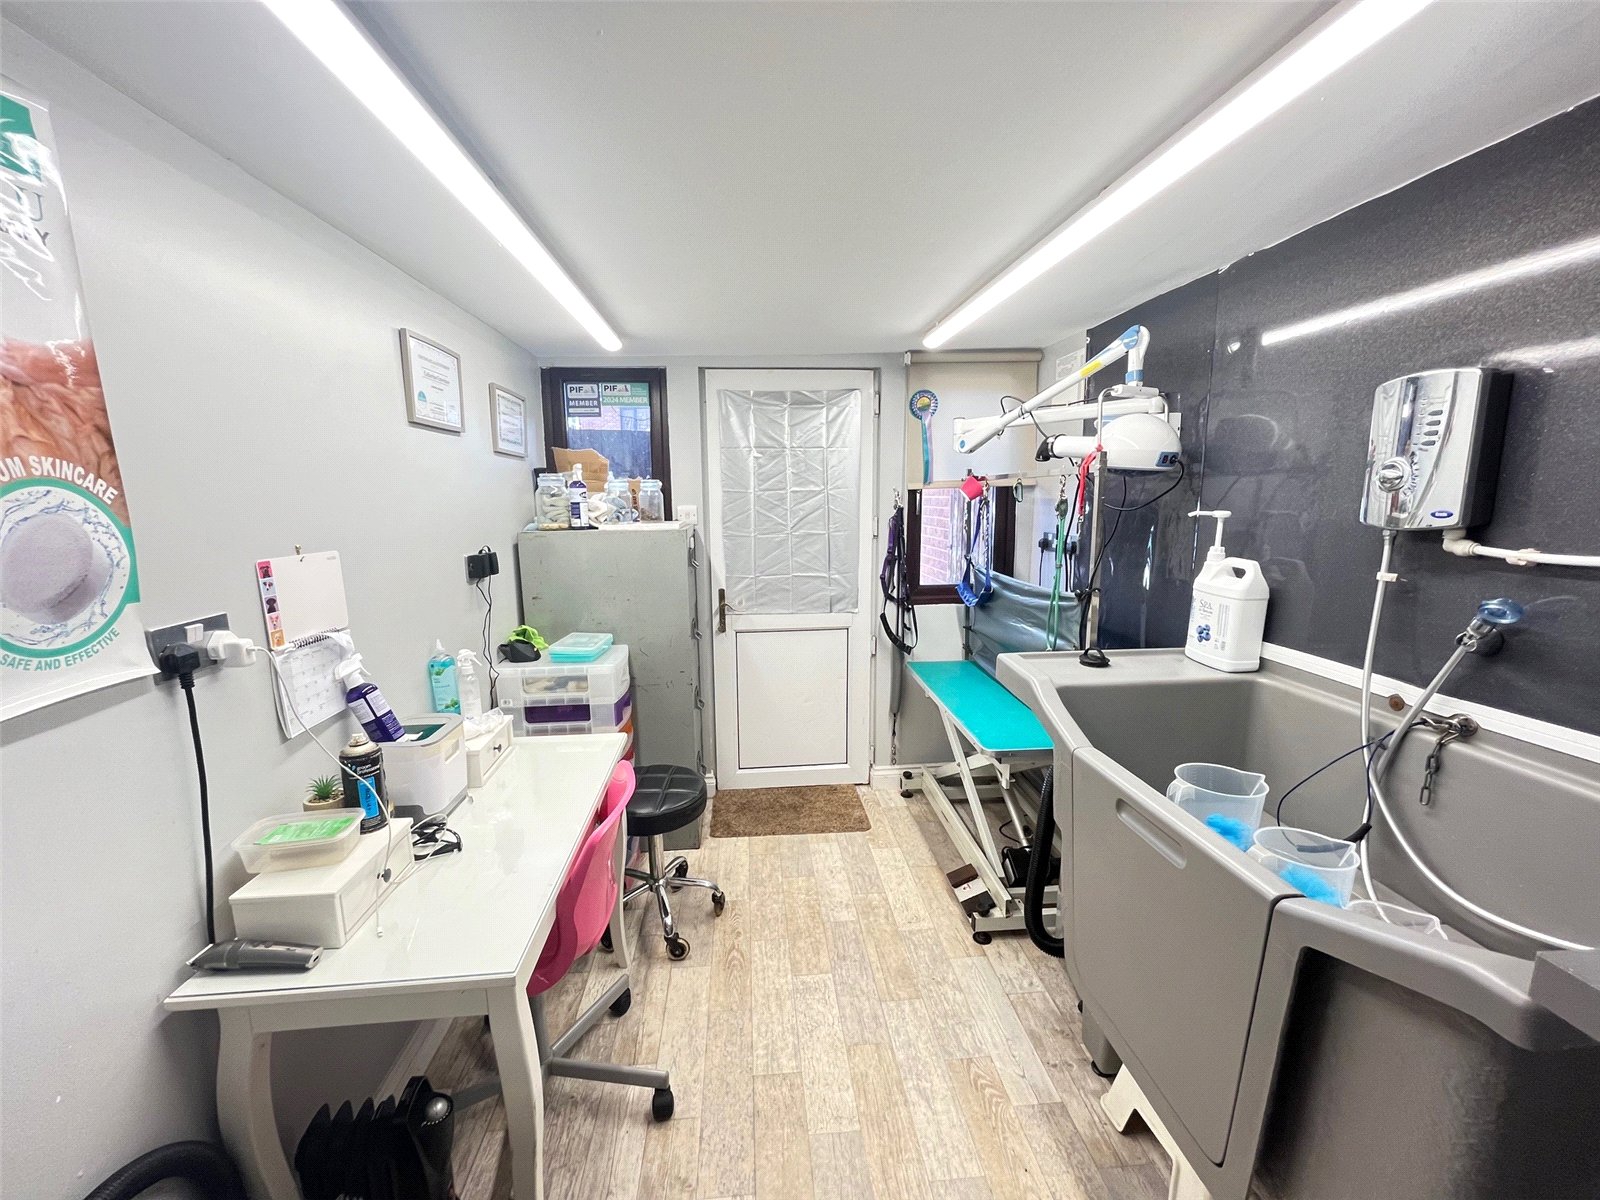
Office/Studio/Utility Upvc double glazed door into utility area which measures 7'4" x 3'10", space and plumbing for washing machine and dryer, extractor, part glazed wooden door into :-
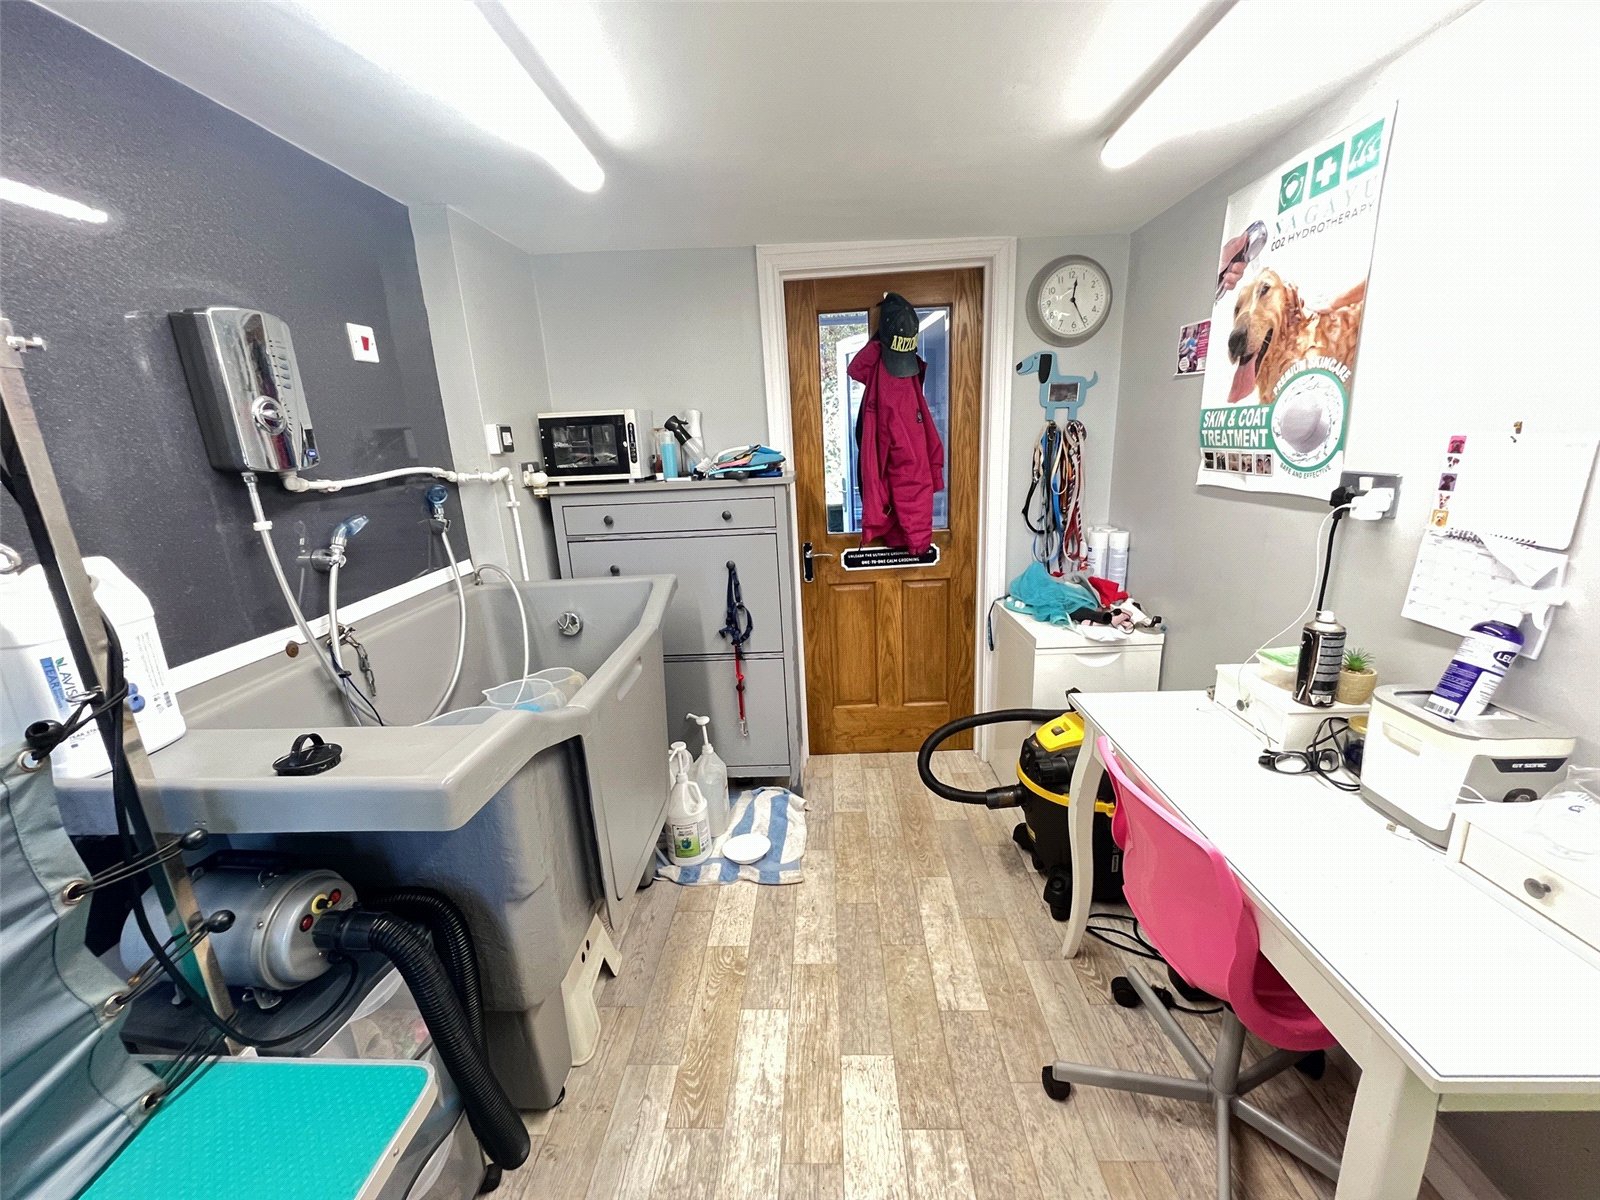
Office Area 10' x 7'4" (3.05m x 2.24m). A versatile room with fibreglass roof and is insulated. Currently used for a dog grooming business. Two Upvc double glazed windows to front aspect, part opaque Upvc double glazed door to front aspect, power and light connected, electric shower
Front A low maintenance frontage with driveway parking for one car, further gravel driveway for another car, pathway to front entrance, gravel beds with shrubs and flowers
Important Information
- This is a Freehold property.
Property Ref: DAV250298
Similar Properties
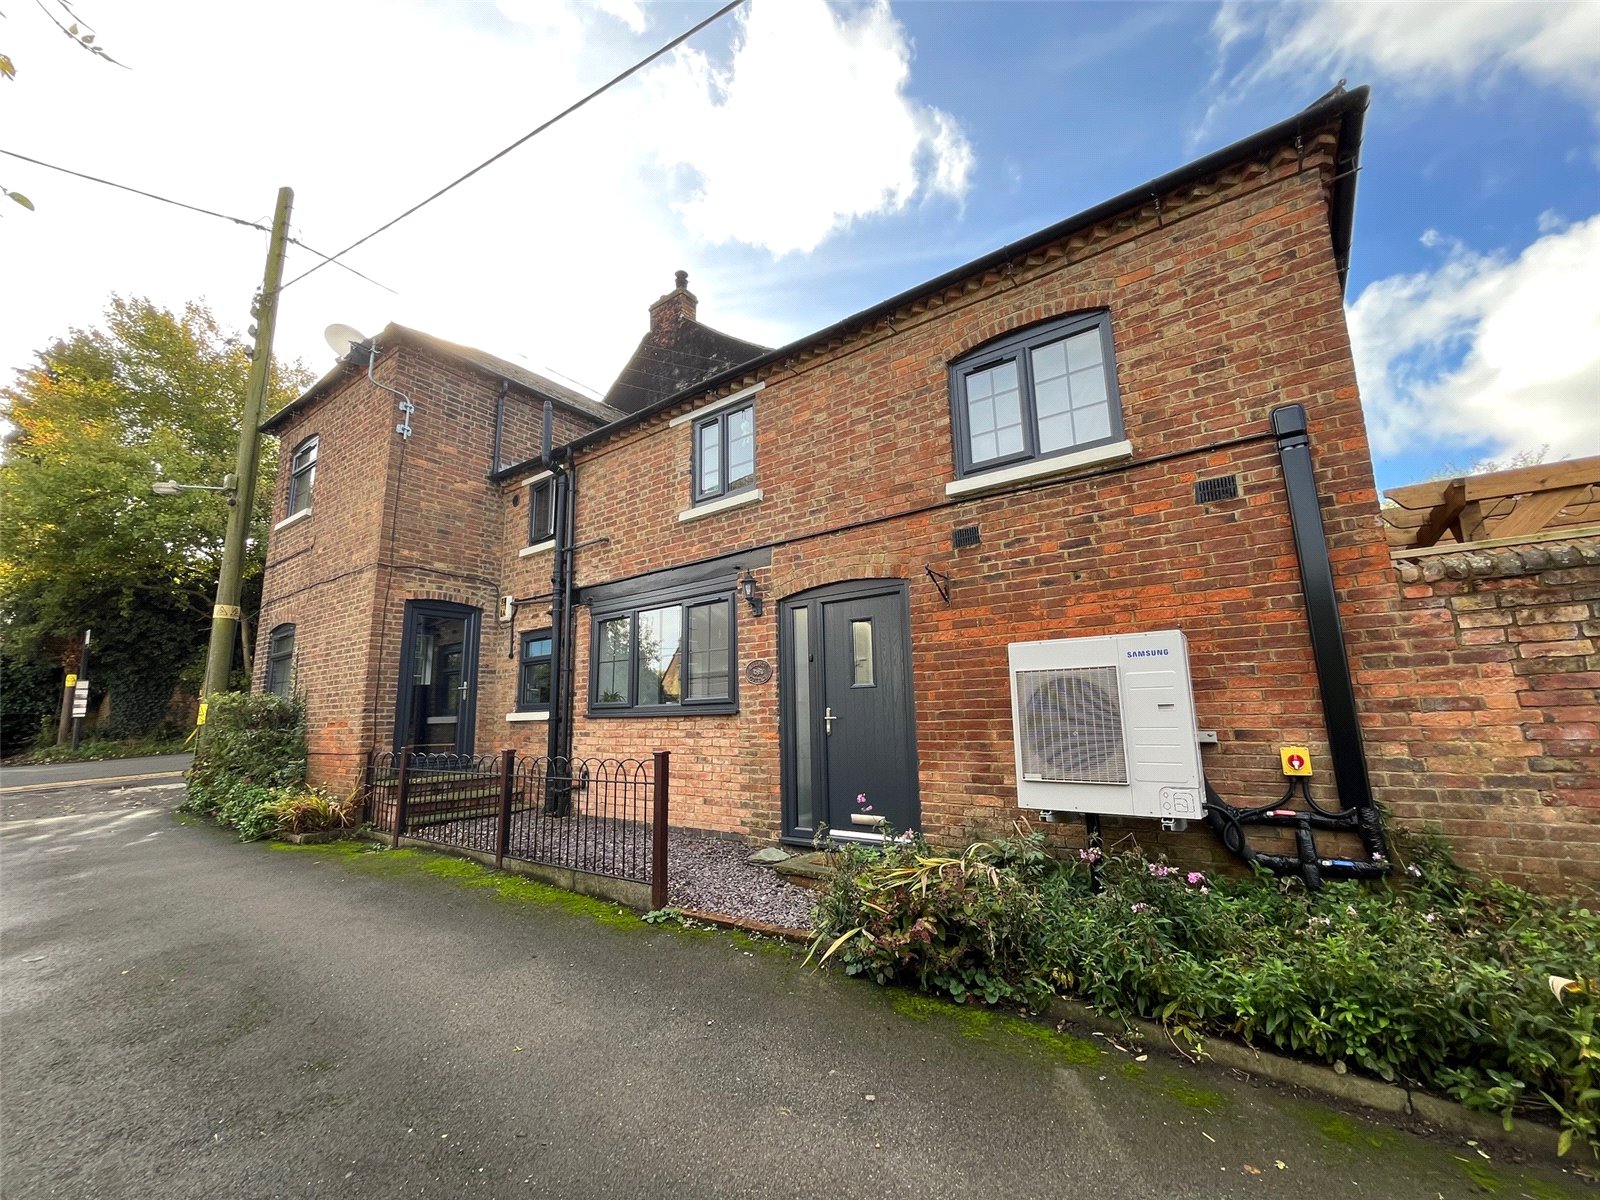
George Lane, LONG BUCKBY WHARF, Northamptonshire, NN6
3 Bedroom End of Terrace House | £265,000
***THREE/FOUR BEDROOM COTTAGE***RE-FURBISHED BY CURRENT OWNER***MANY ORIGINAL FEATURES***STUDY***A well presented three/...
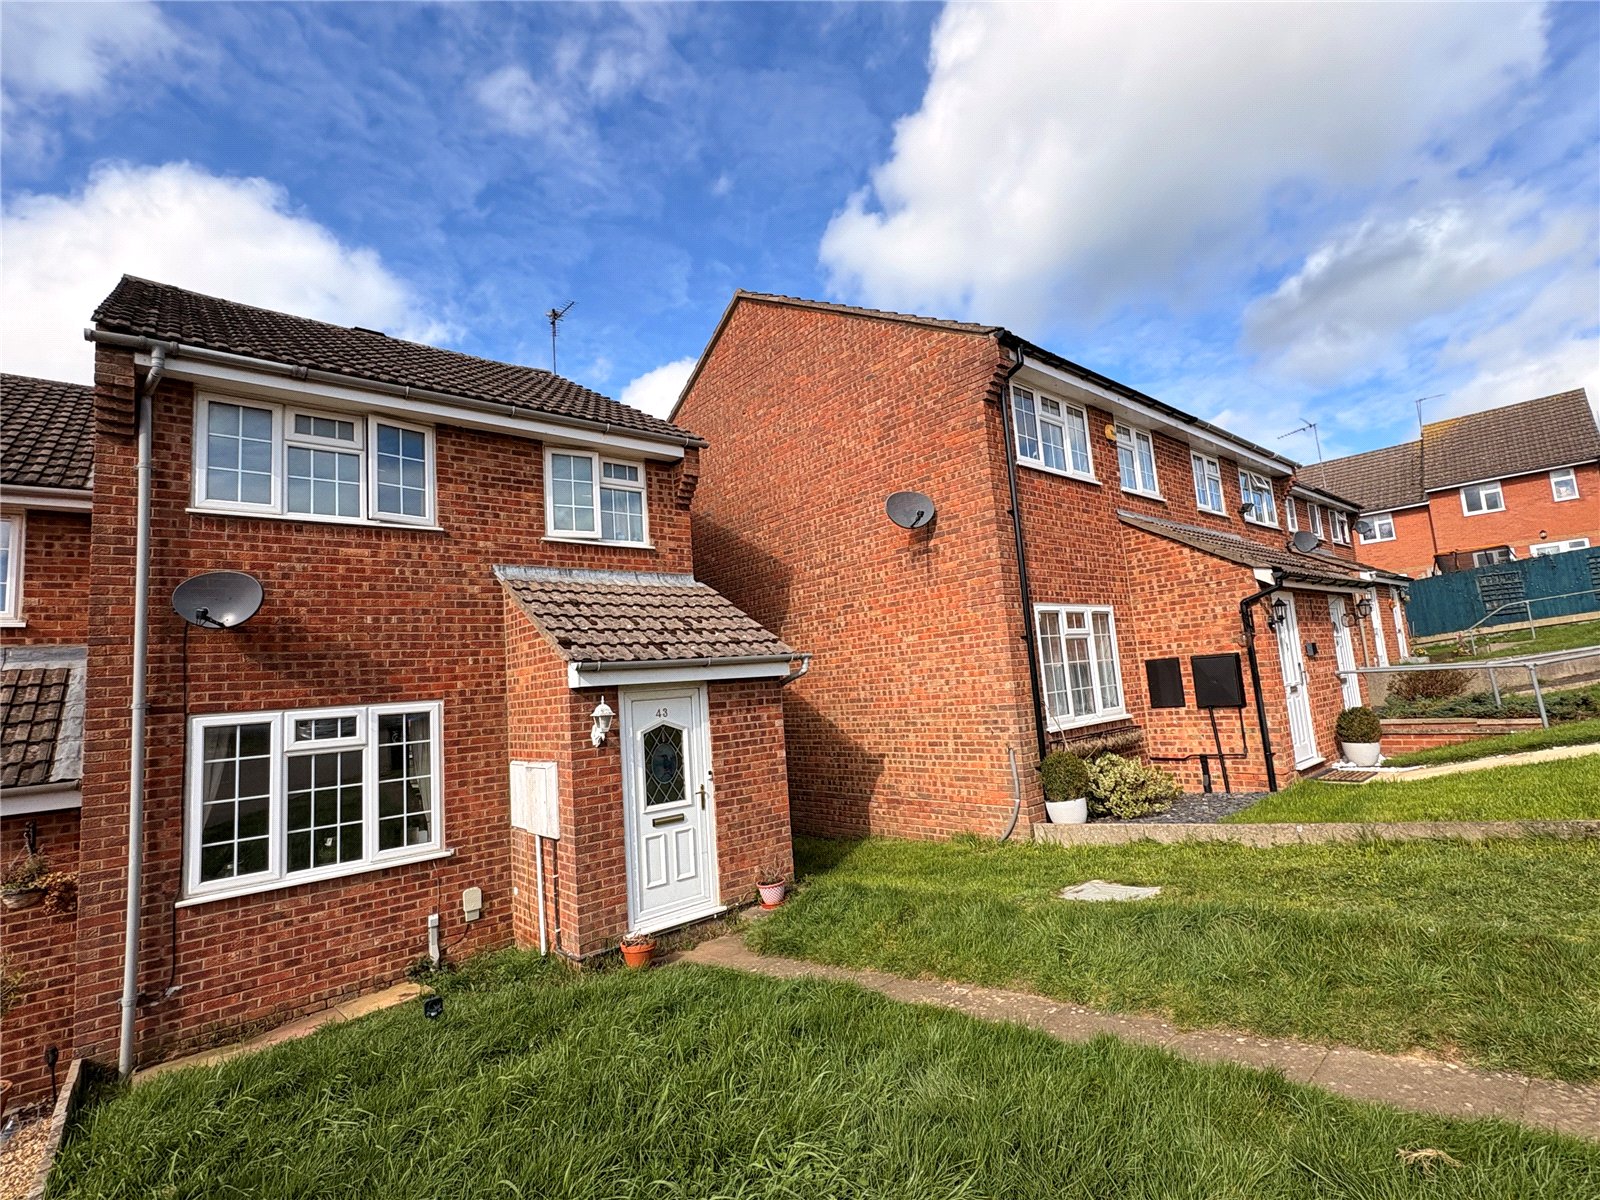
Rockhill Road, LONG BUCKBY, Northamptonshire, NN6
3 Bedroom Detached House | £265,000
*VILLAGE LOCATION*NO THROUGH ROAD*VIEWING ADVISED*Located CLOSE TO THE TRAIN STATION in the HIGHLY DESIRABLE Northampton...
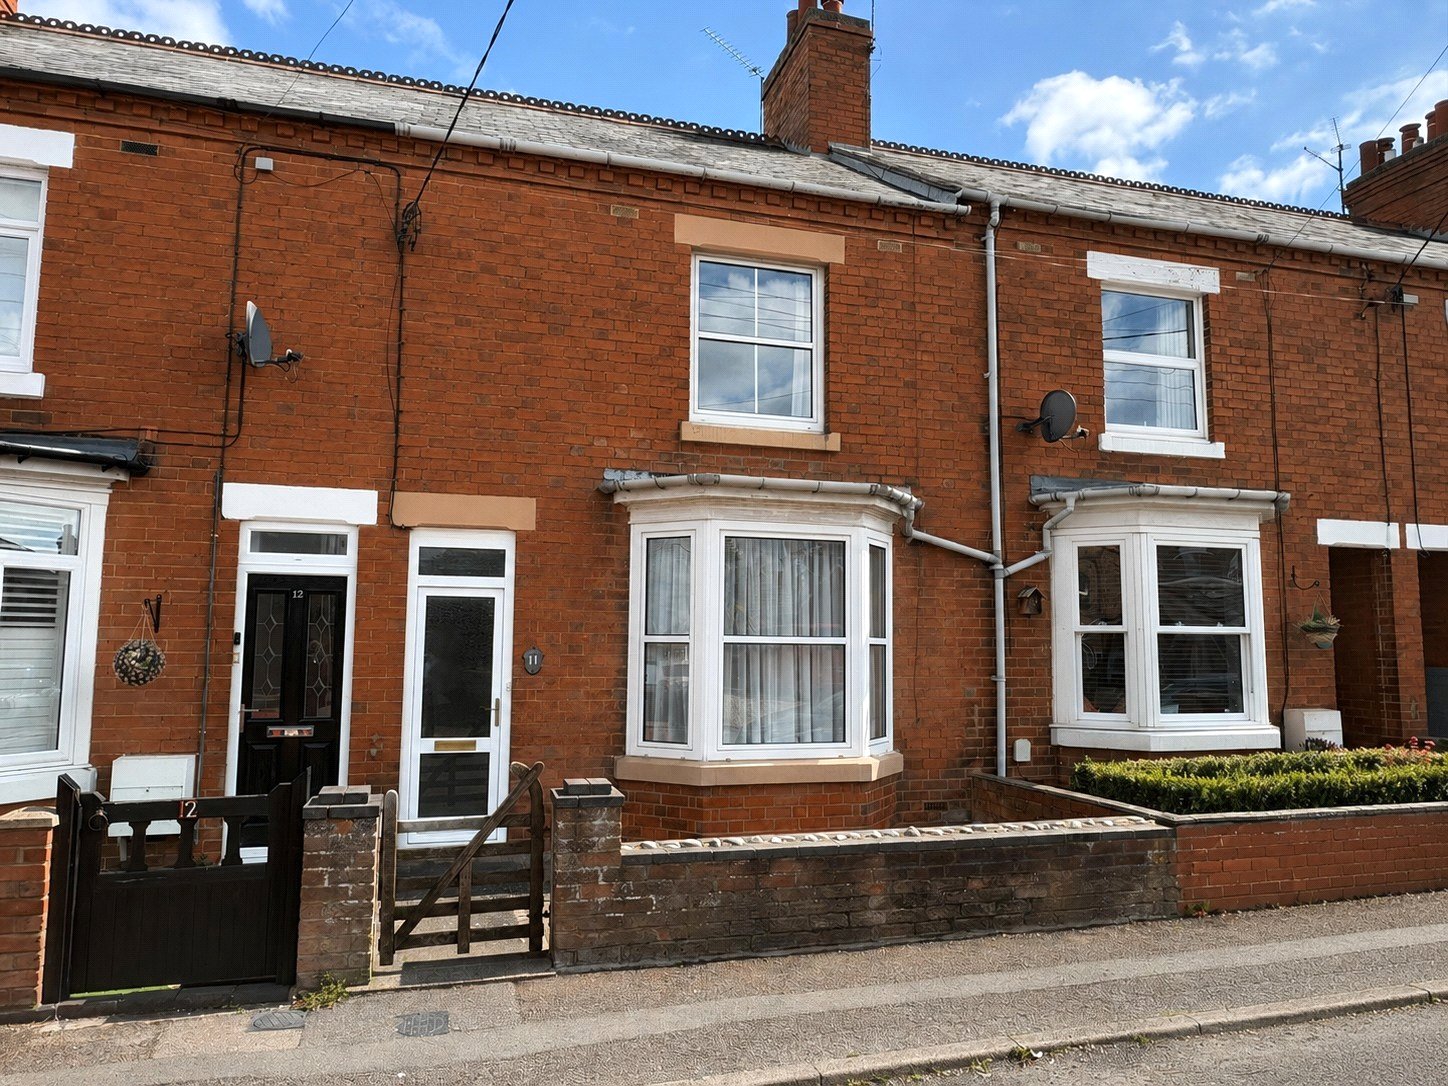
Holyoake Terrace, LONG BUCKBY, Northamptonshire, NN6
2 Bedroom Terraced House | £260,000
***DECEPTIVELY SPACIOUS FAMILY HOME***NO UPPER CHAIN***100FT REAR GARDEN WITH WORKSHOP***TWO DOUBLE BEDROOMS PLUS DRESSI...
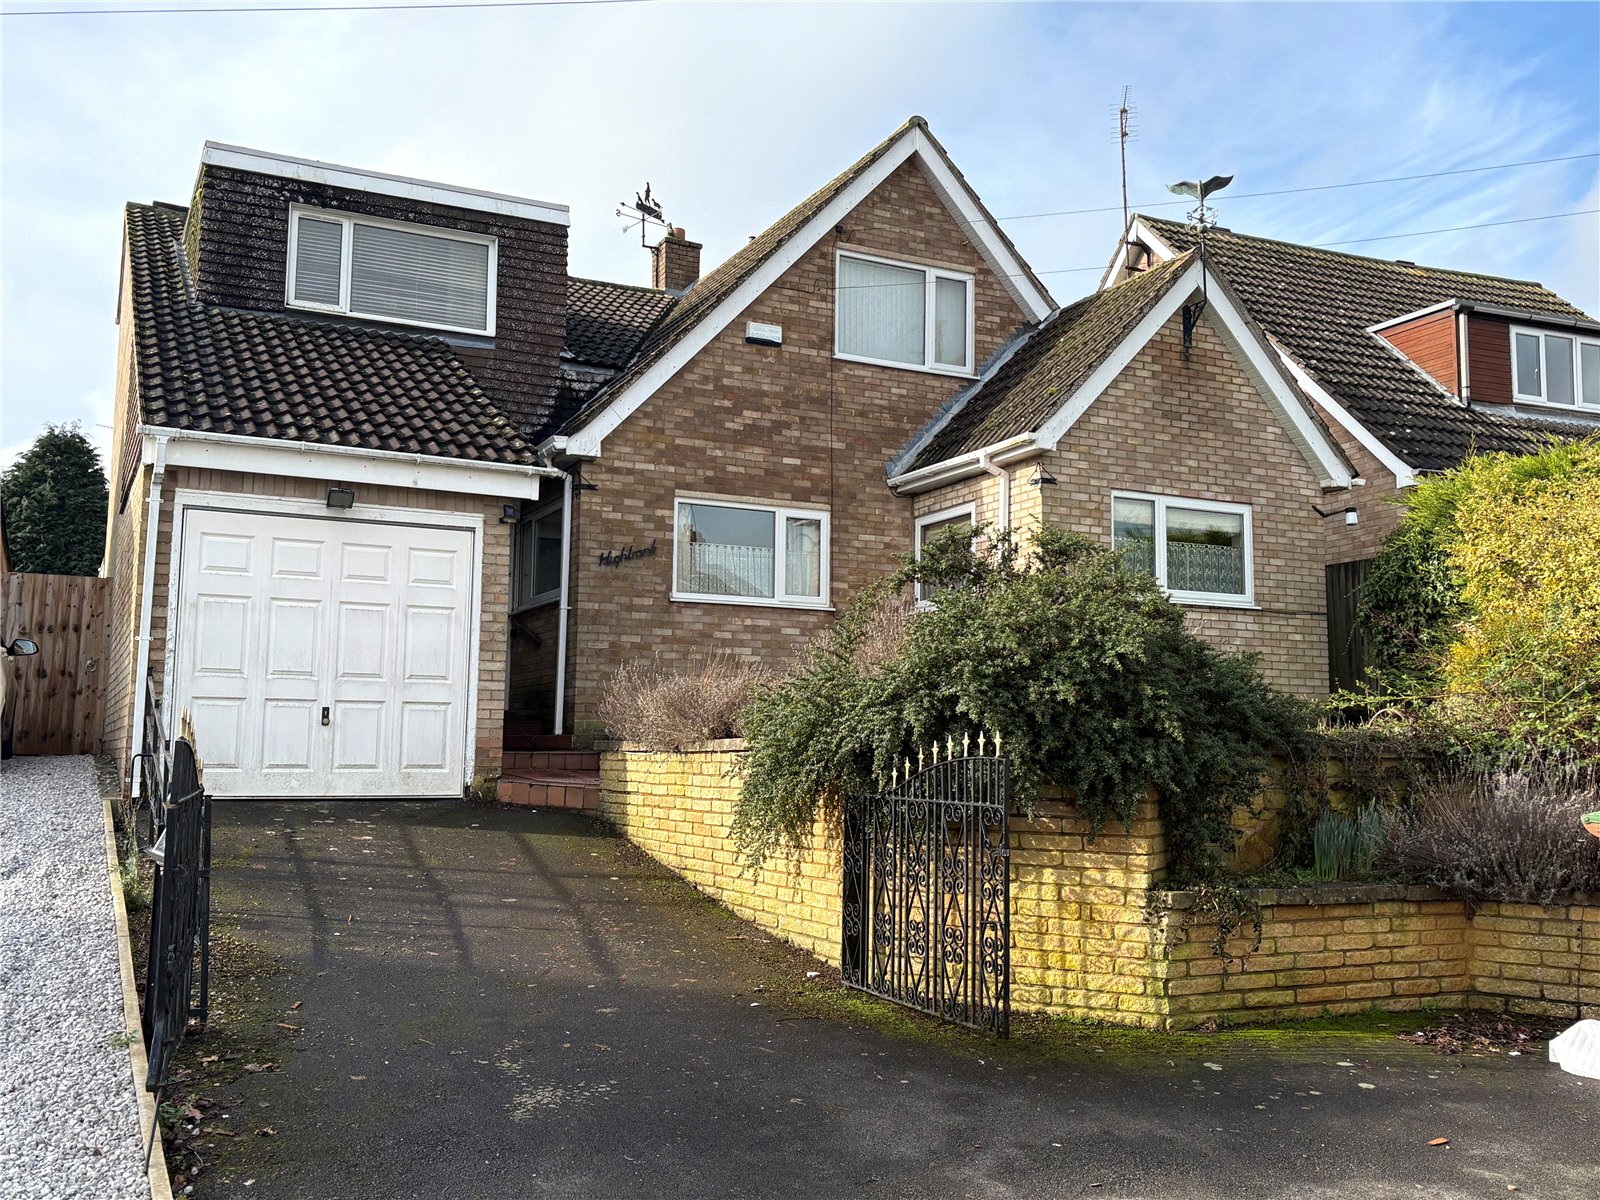
High Street, SPRATTON, Northamptonshire, NN6
4 Bedroom Detached House | £395,000
***VERSATILE LIVING ACCOMMODATION***31FT GARAGE***26FT LOUNGE***NO UPPER CHAIN***22FT CONSERVATORY/SUN ROOM***17FT KITCH...
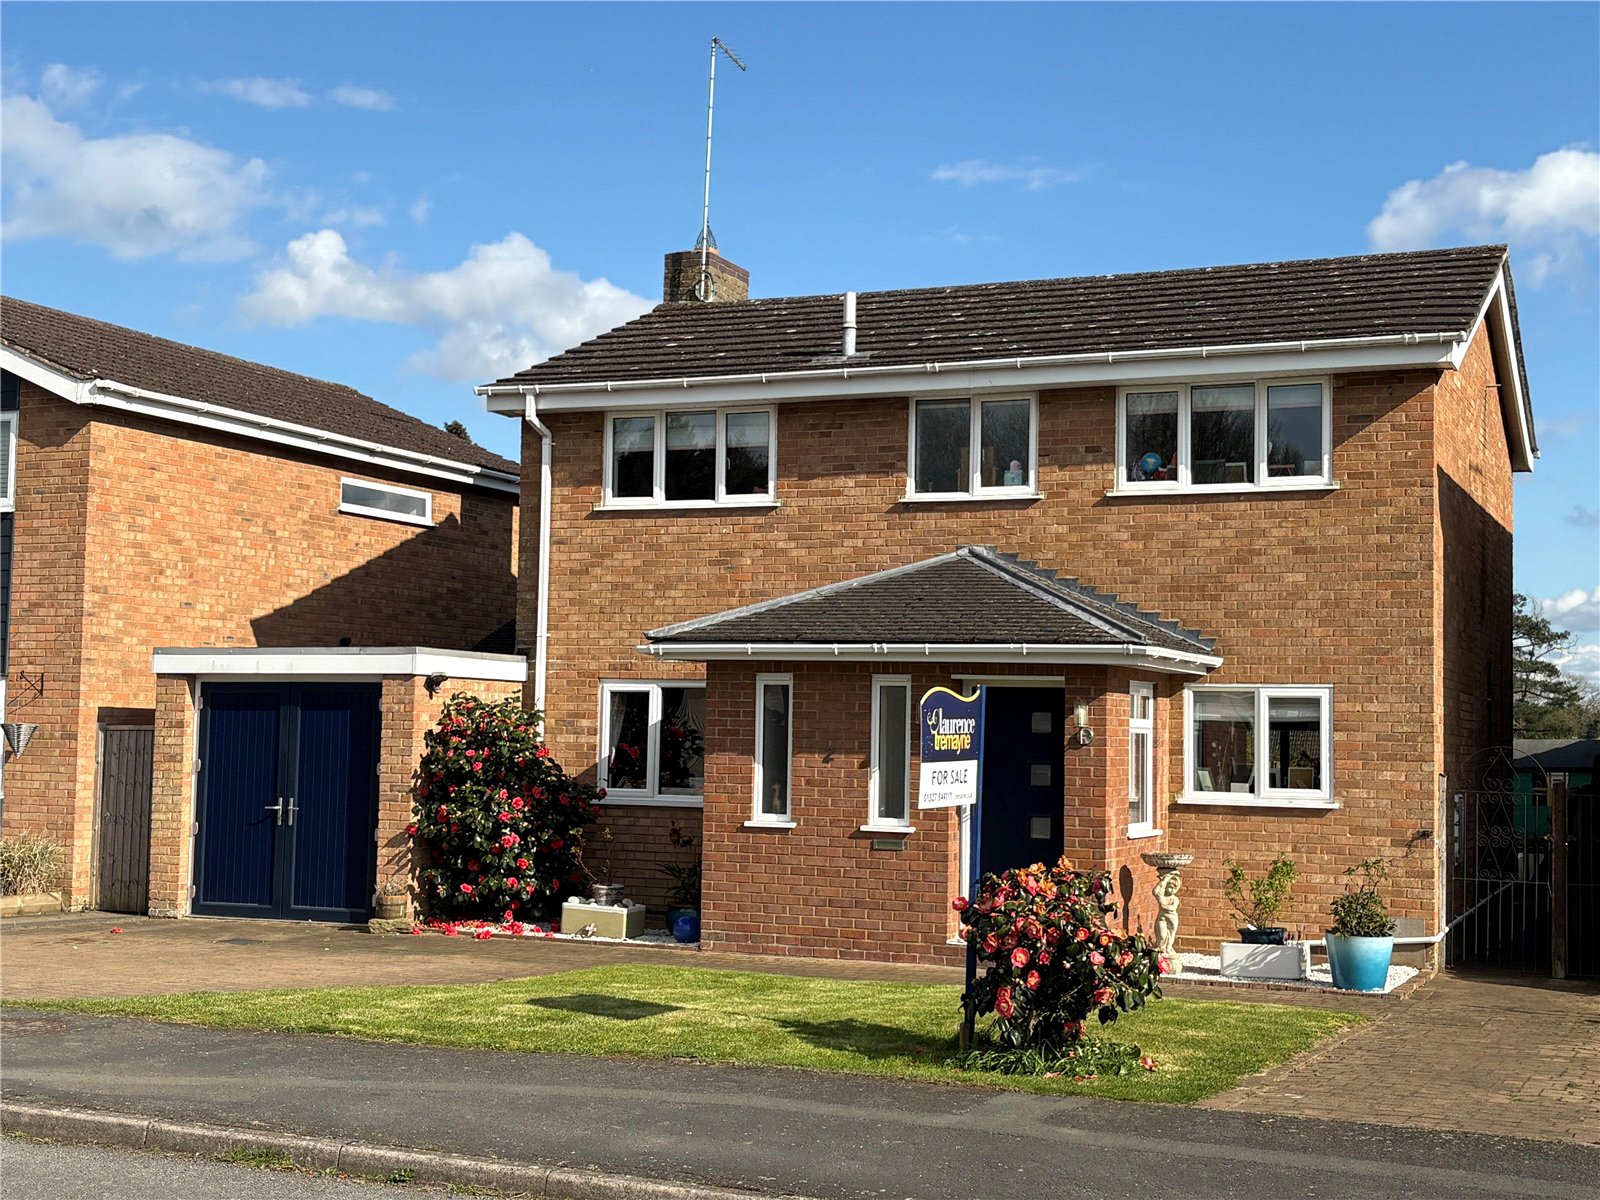
High Stack, LONG BUCKBY, Northamptonshire, NN6
4 Bedroom Detached House | £465,000
****FOUR/FIVE BEDROOM EXTENDED FAMILY HOME****20FT KITCHEN BREAKFAST ROOM****FAMILY ROOM WITH BI-FOLD DOORS**** DOWNSTAI...
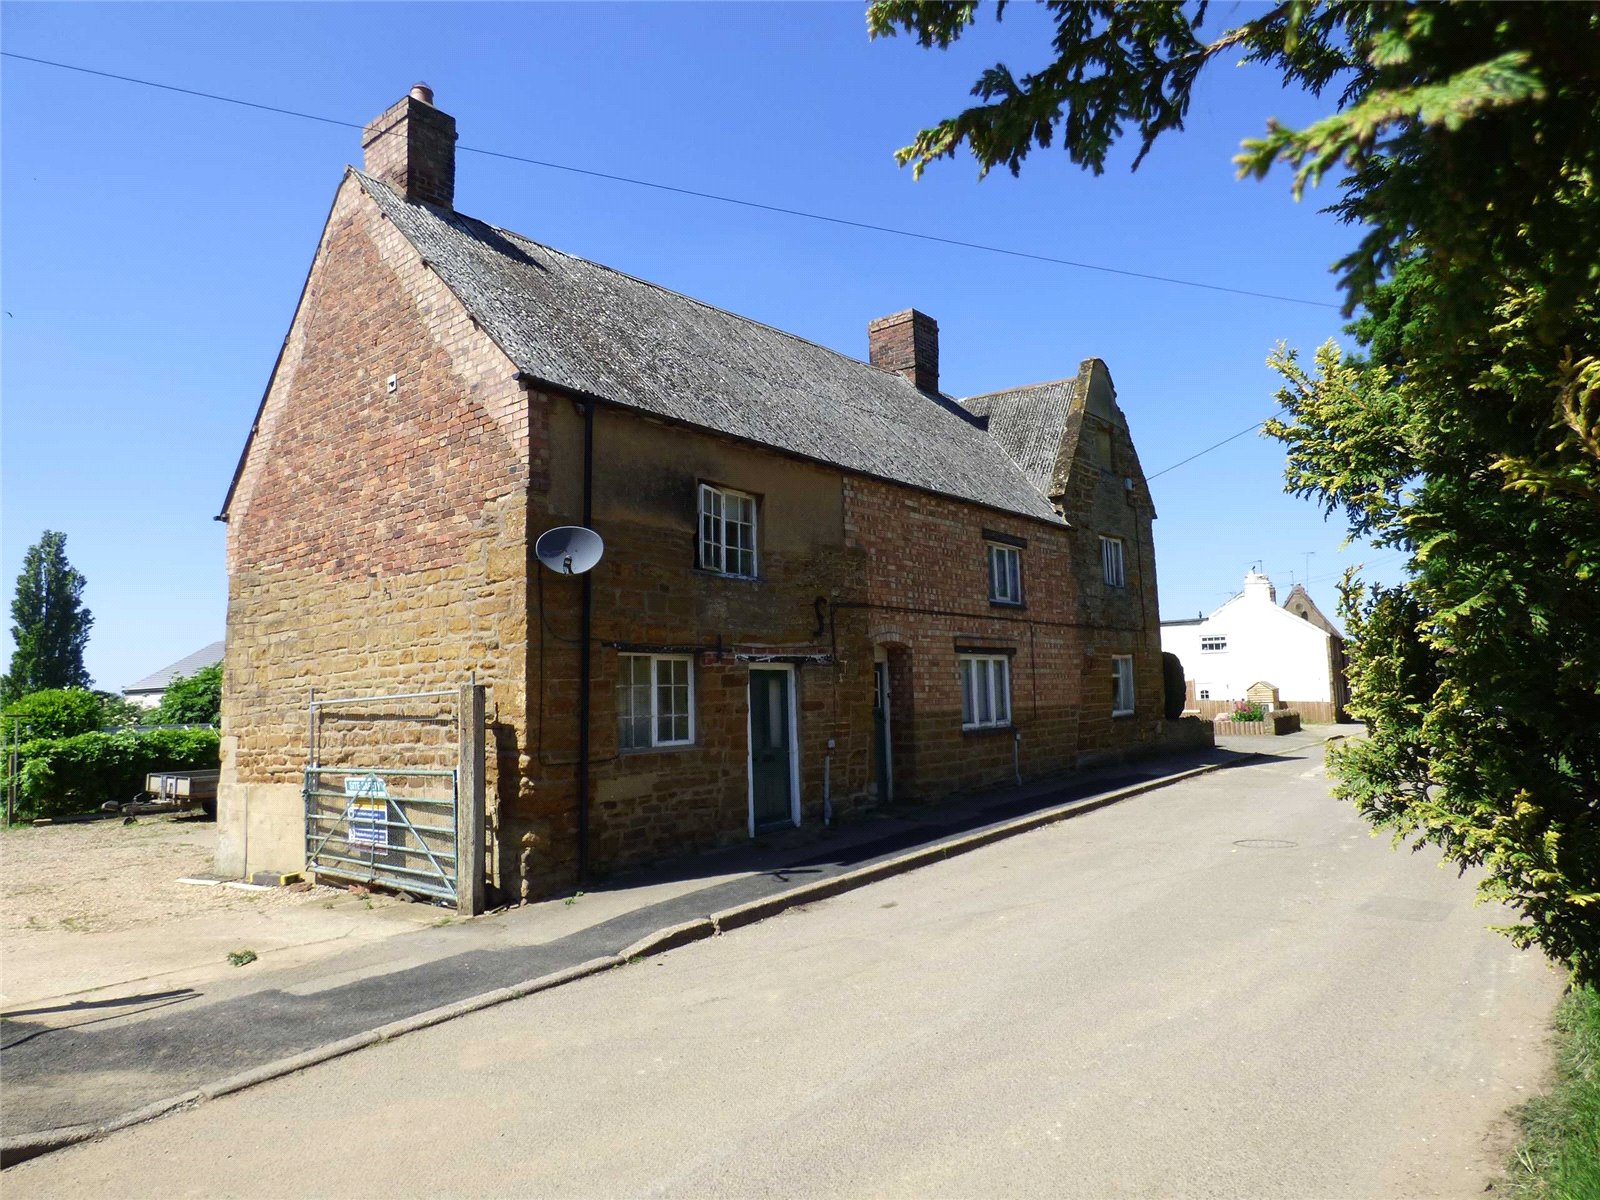
Harbidges Lane, LONG BUCKBY, Northamptonshire, NN6
4 Bedroom House | £475,000
A RARE OPPORTUNITY to acquire a SUBSTANTIAL GRADE II LISTED family residence together with an ATTACHED ONE BEDROOM COTTA...
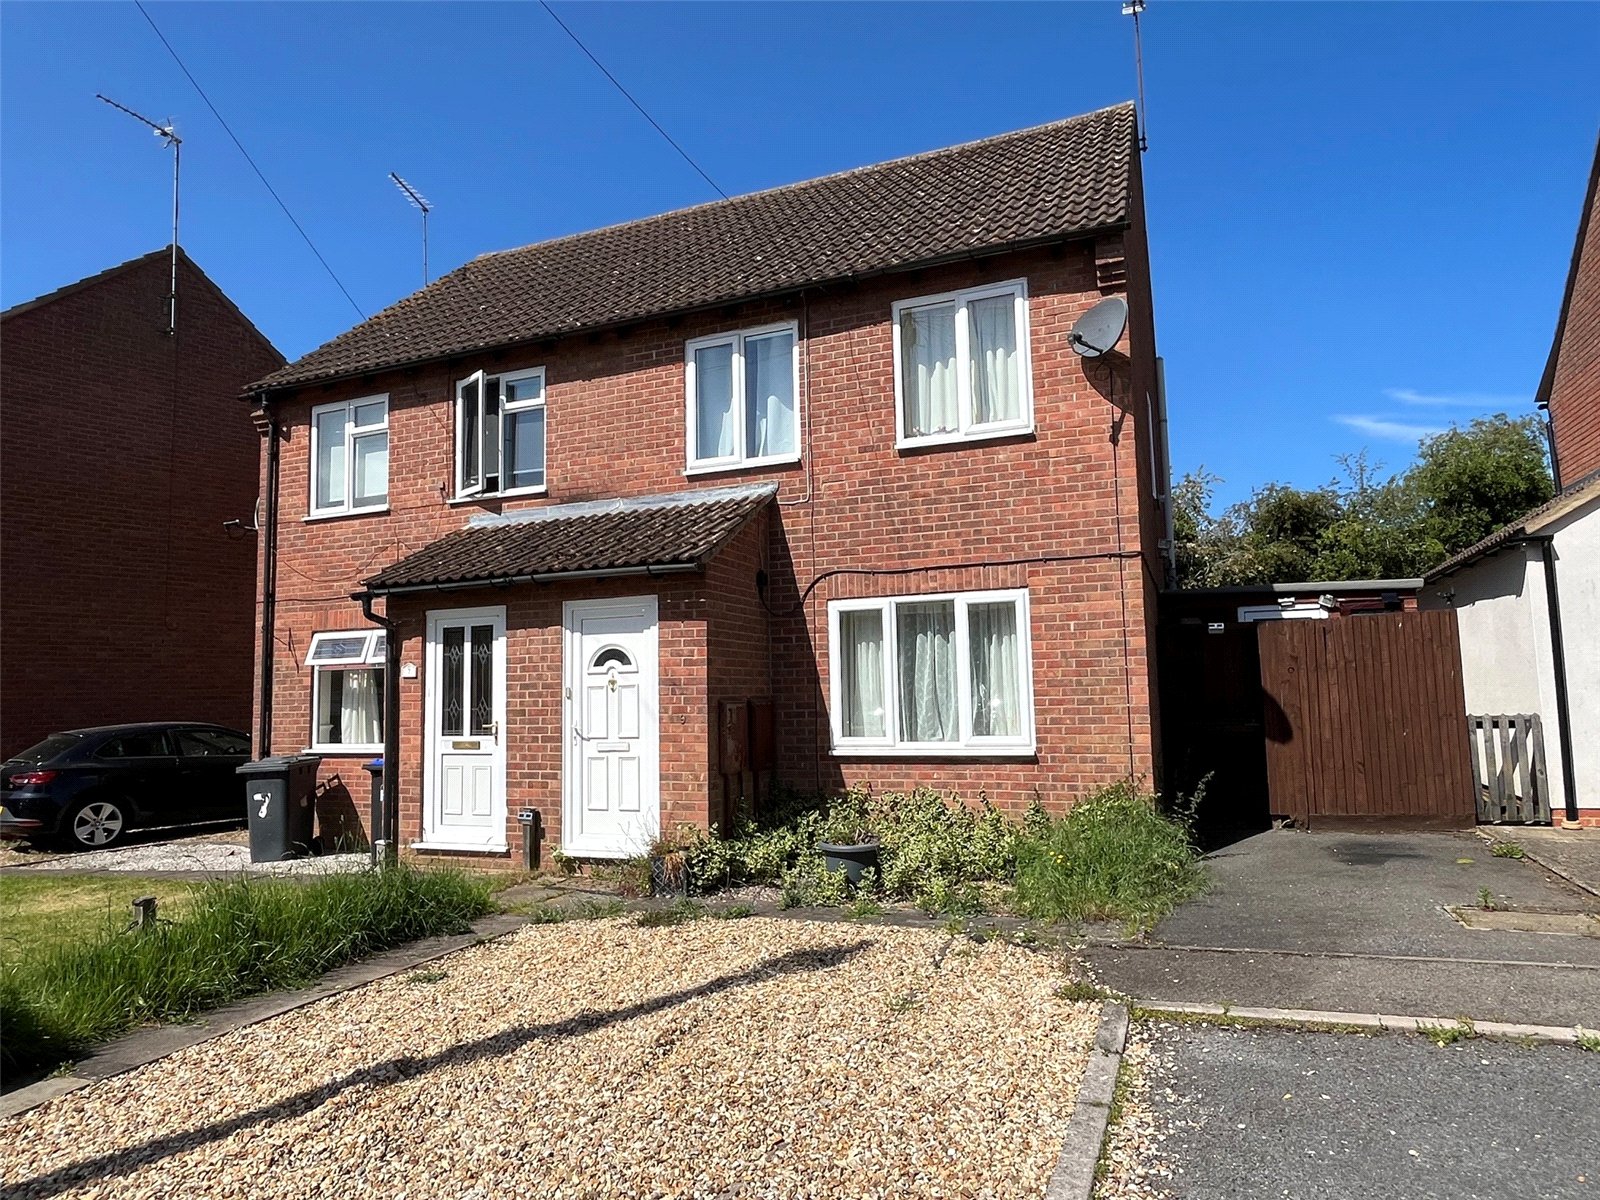

Laurence Tremayne (Long Buckby)
5c High Street, Long Buckby, Northamptonshire, NN6 7RE
How much is your home worth?
Use our short form to request a valuation of your property.
Request a Valuation
