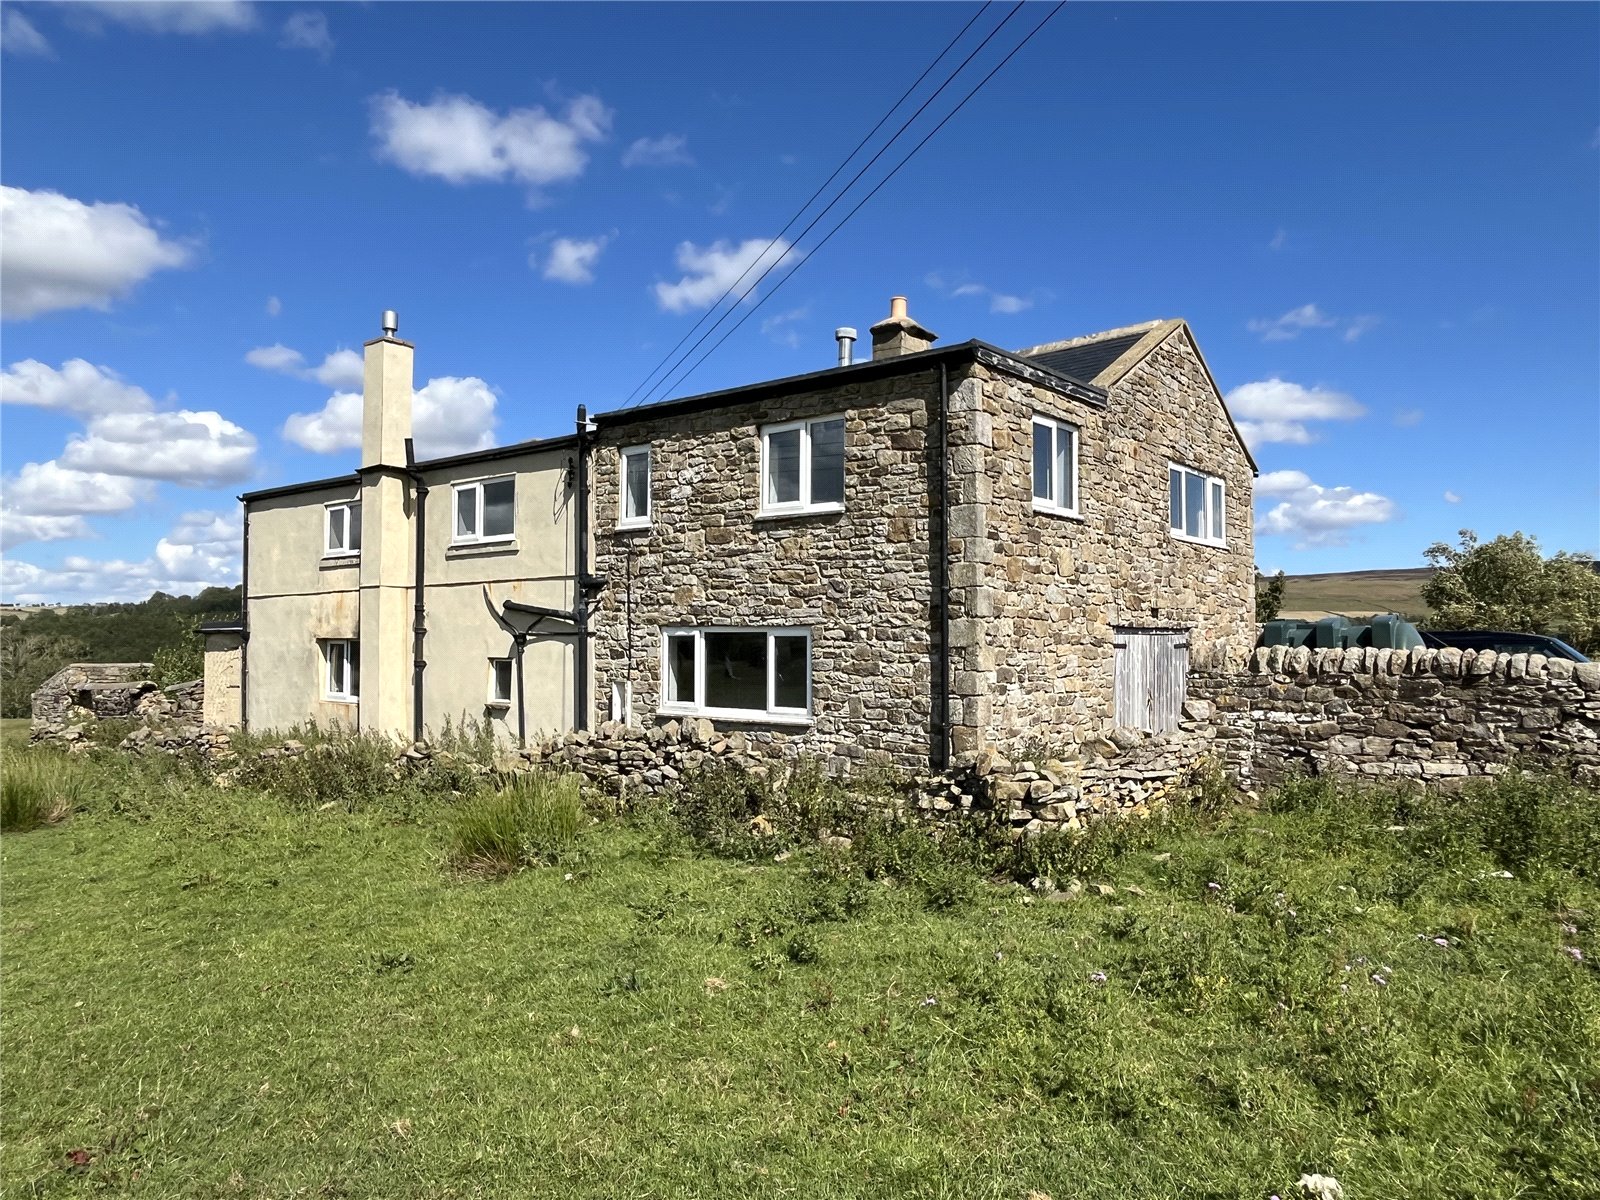
- Substantial Detached Home
- Four Double Bedrooms
- In Need of Extensive Refurbishment
- No Ongoing Chain
- Gardens, Garaging, Workshop & Parking
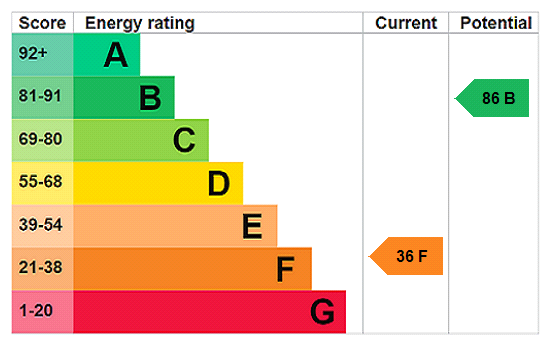
- Current EPC Rating: F
- Council Tax Band: E
- Tenure: Freehold
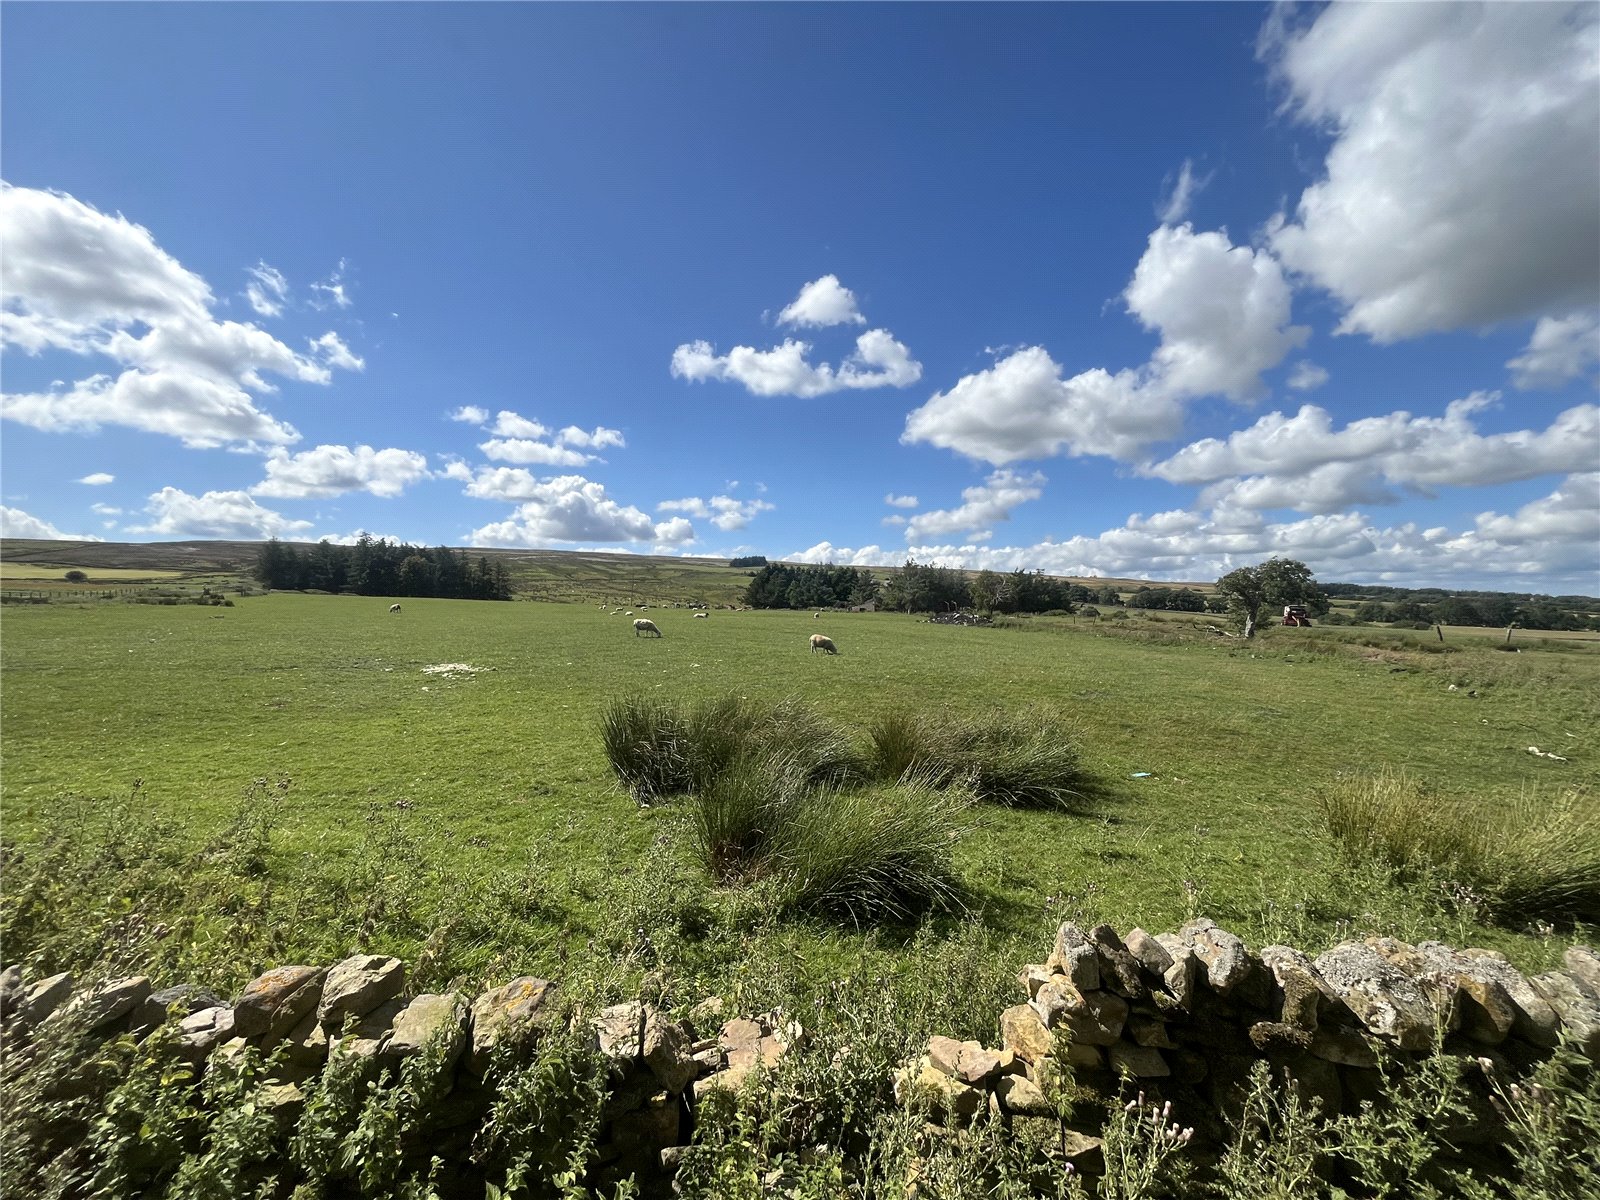
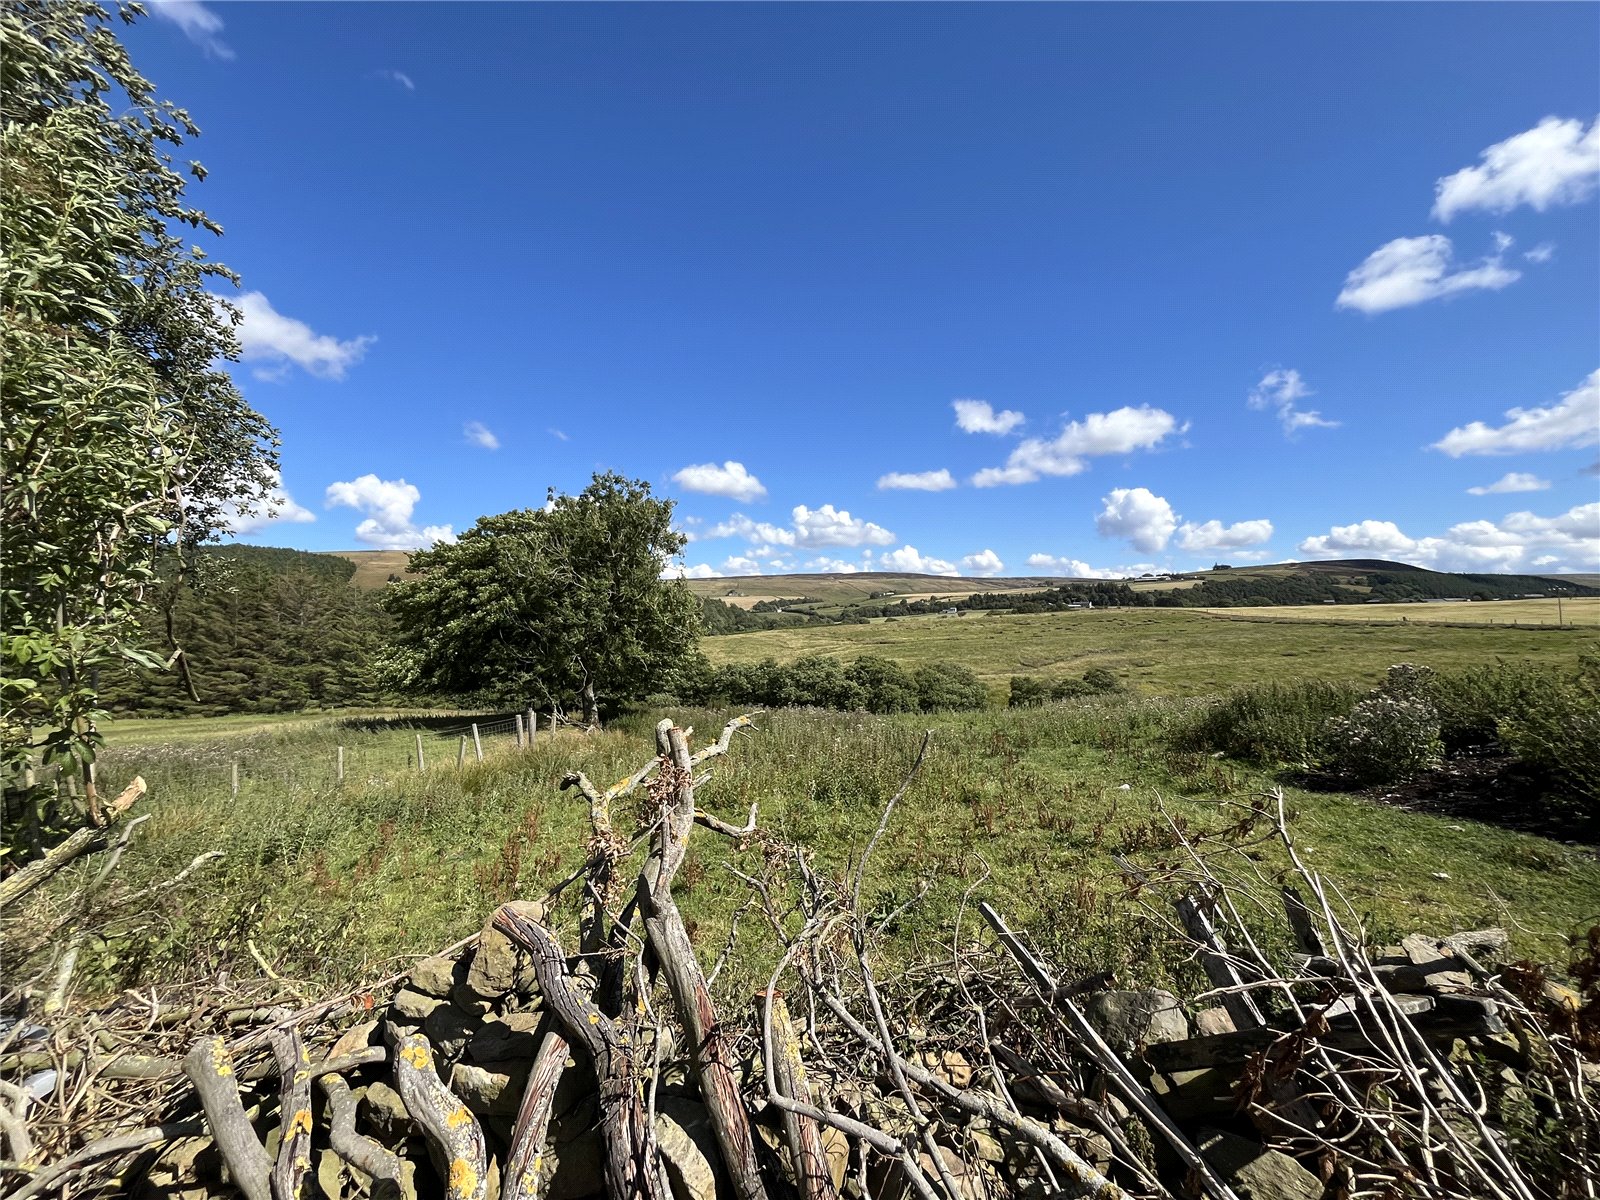
- Rural Surroundings
- Viewing Recommended

This property listing is now SSTC
4 Bedroom Detached House for sale in Northumberland
 2
4
3
2
4
3
BRIEFLY COMPRISING;
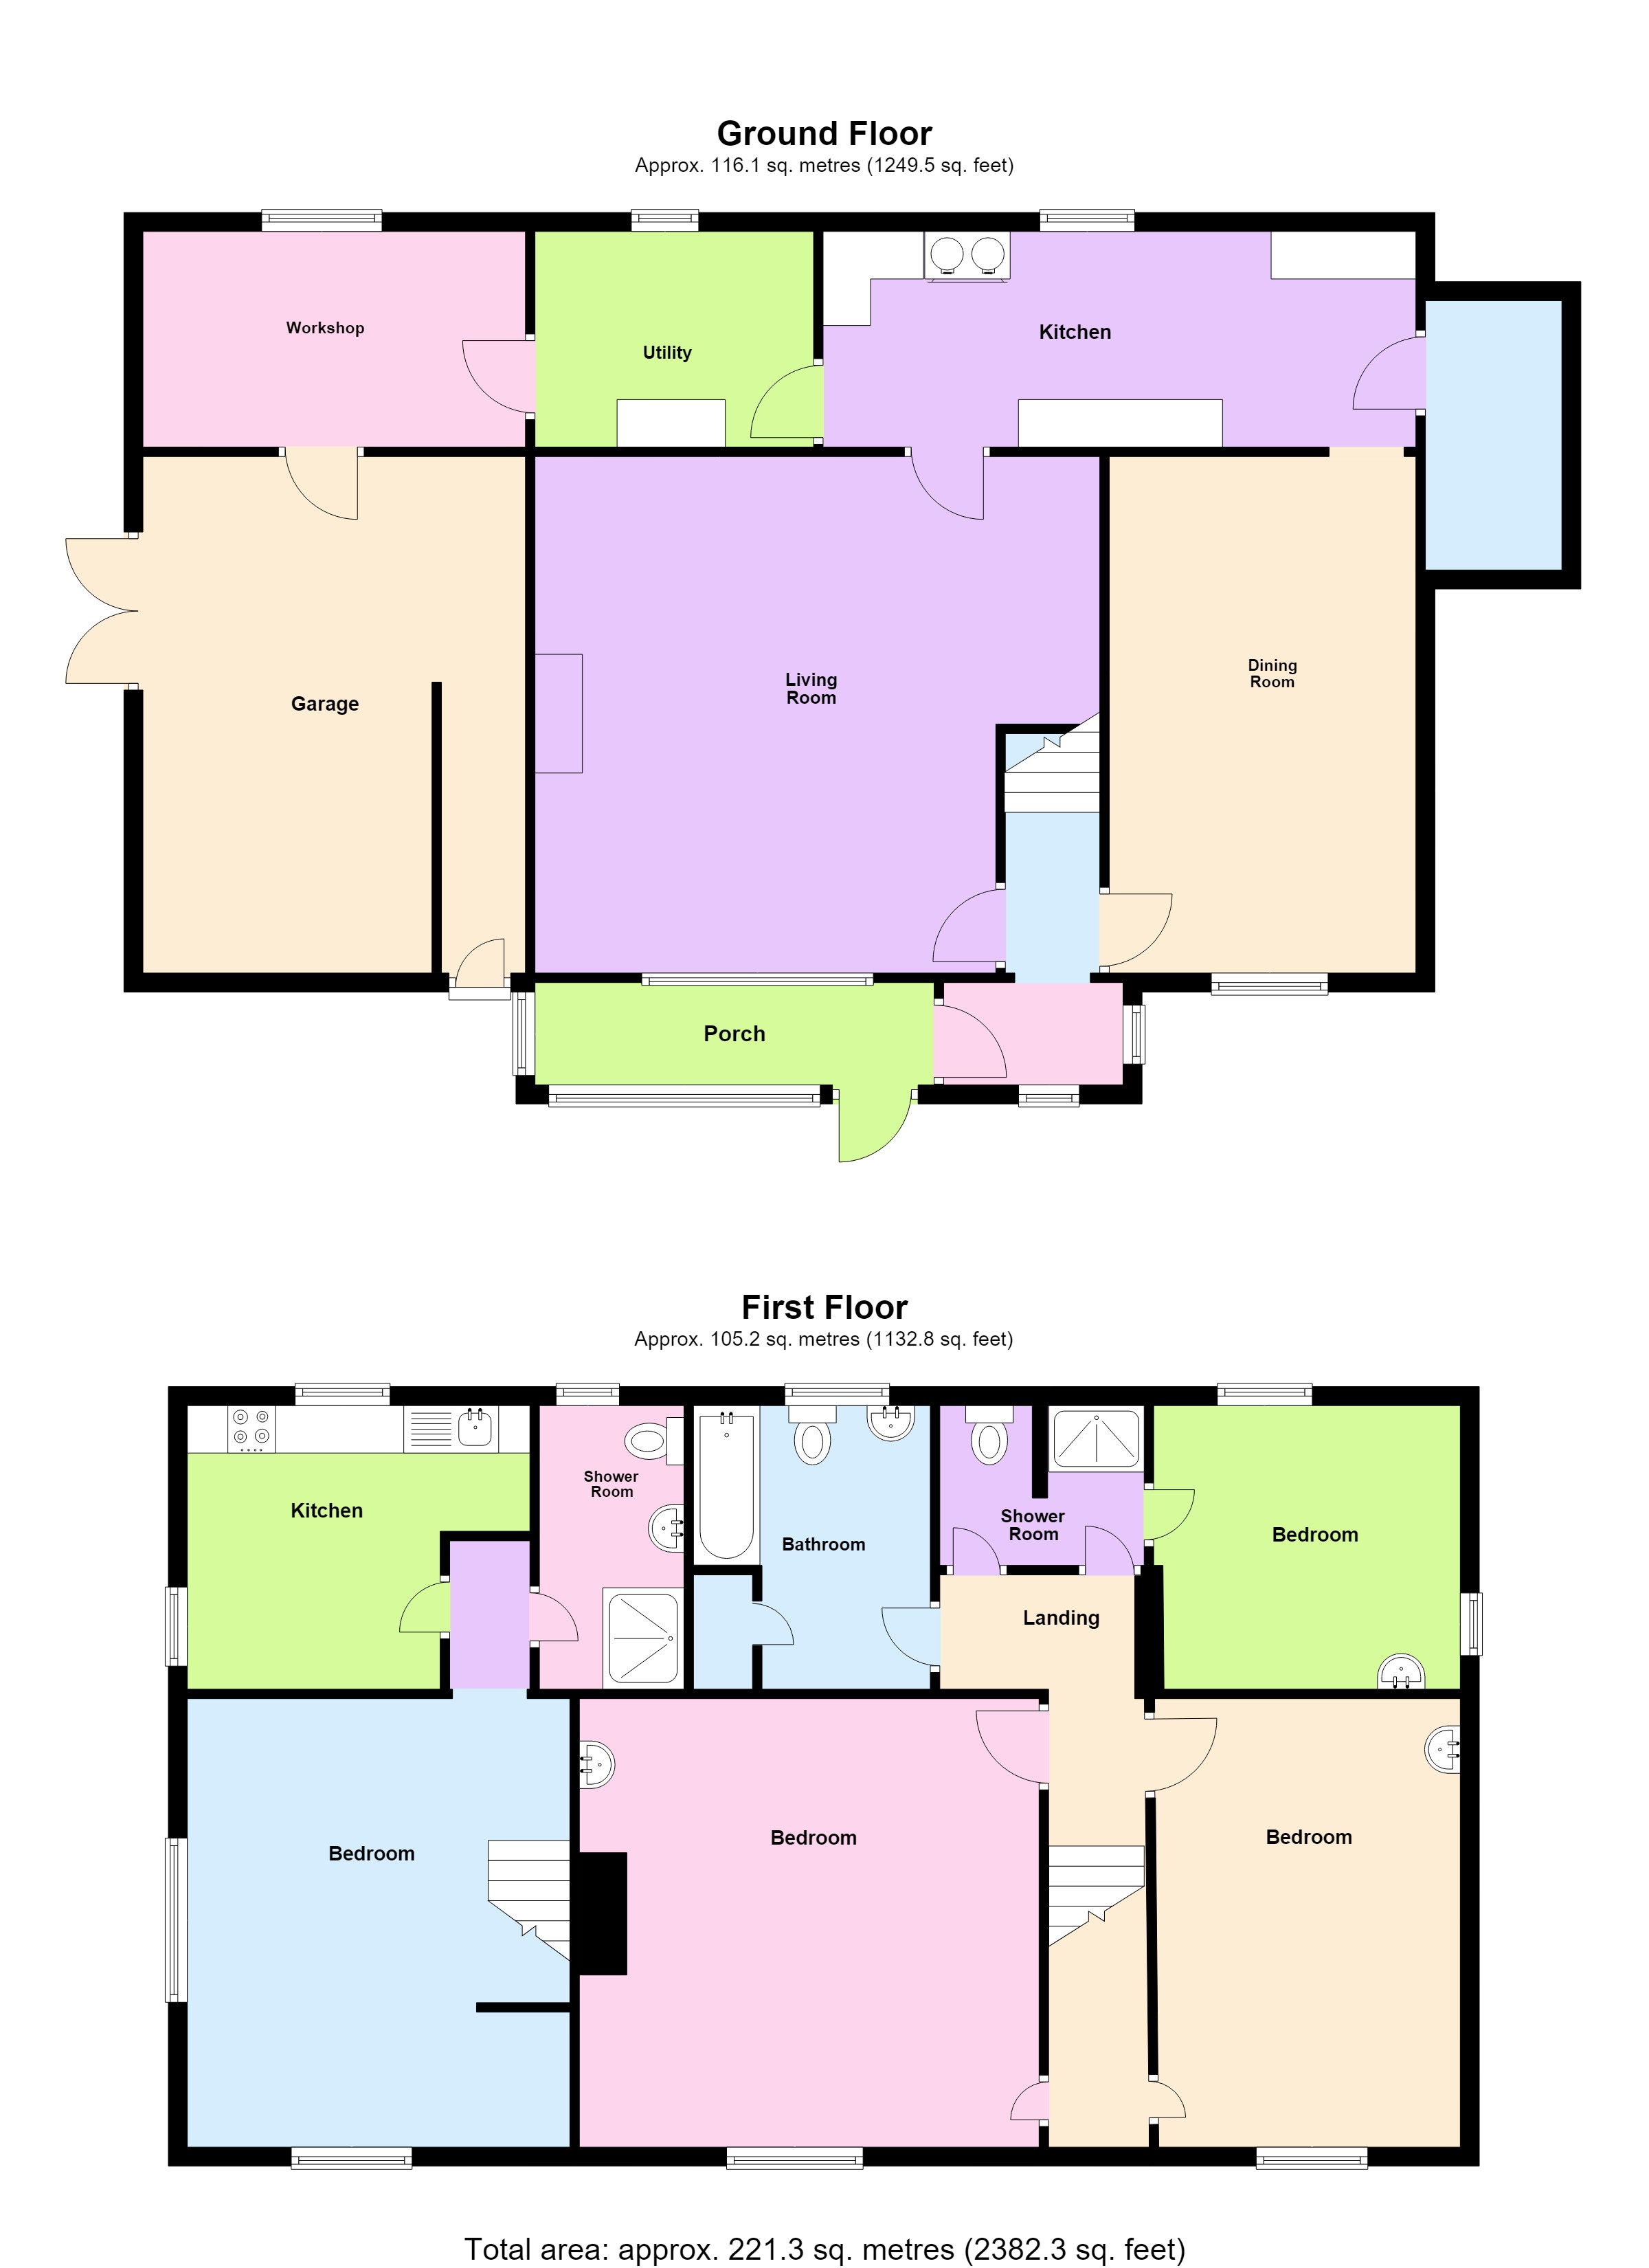
GROUND FLOOR
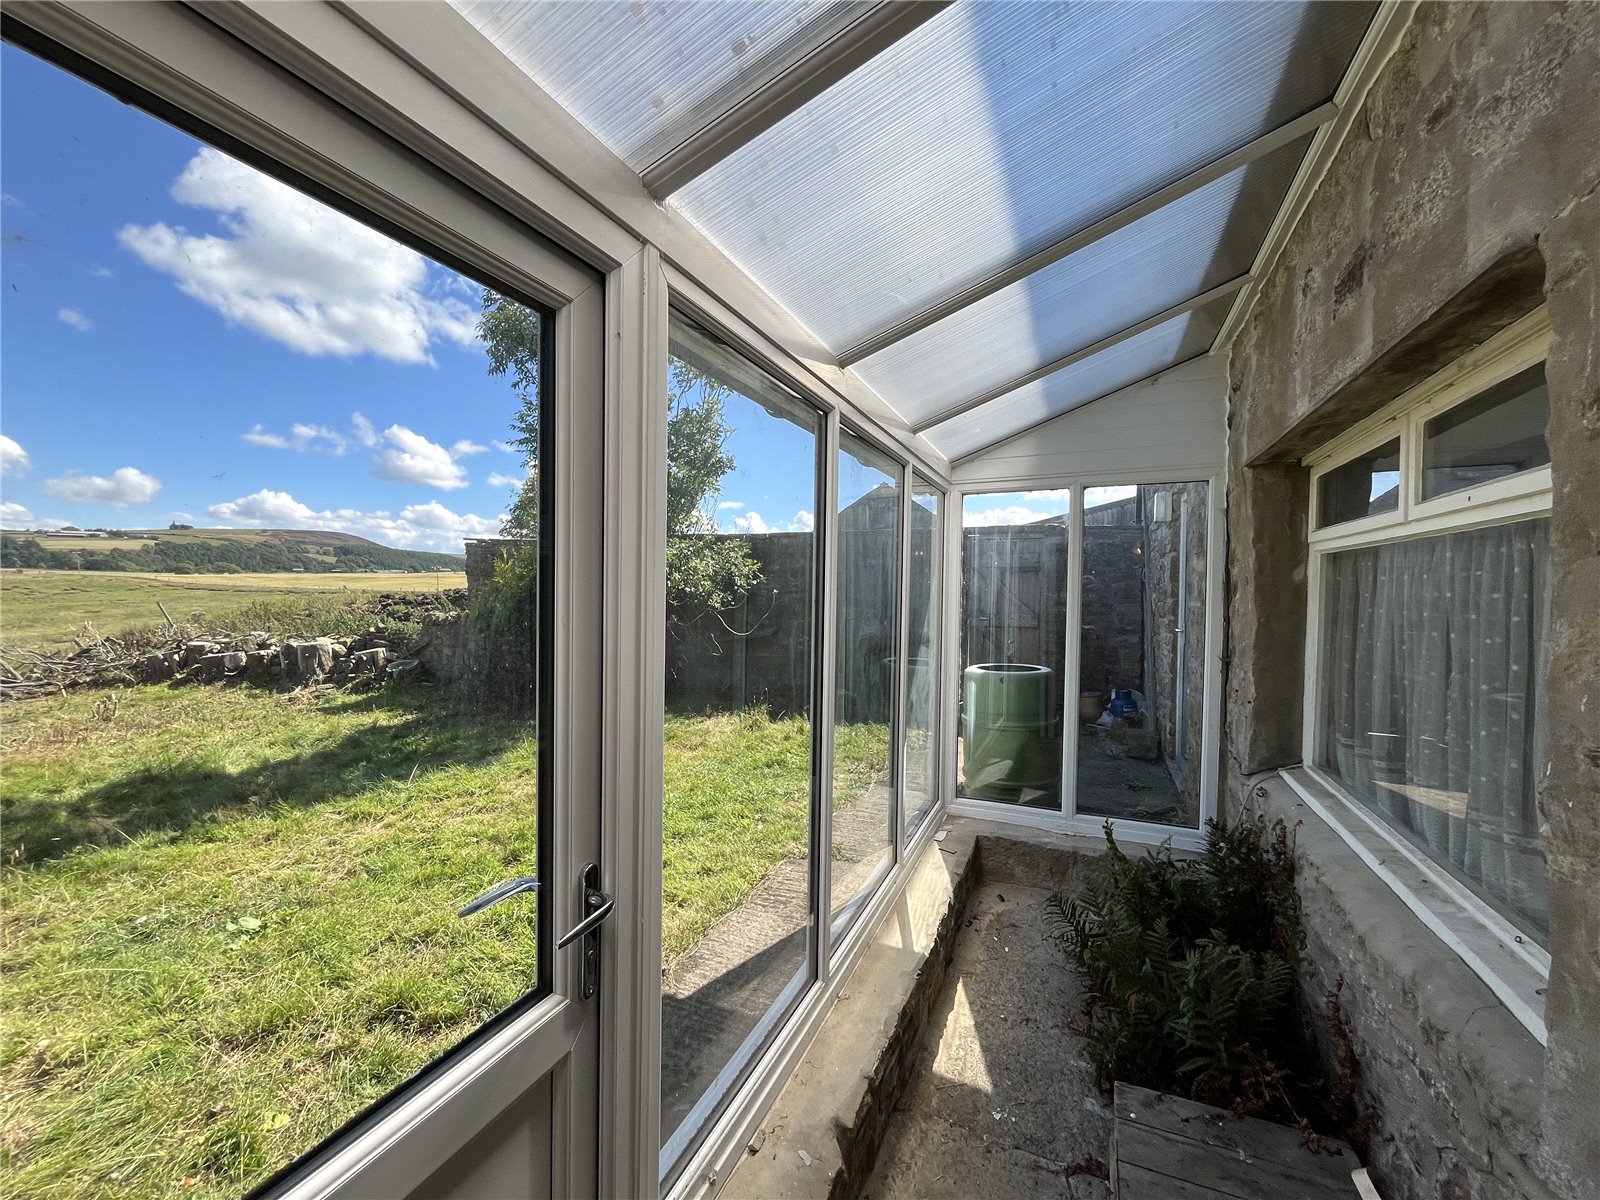
ENTRANCE PORCH
uPVC framed and double glazed.
LOBBY
Original front door.
HALL
Staircase to first floor. To the left:
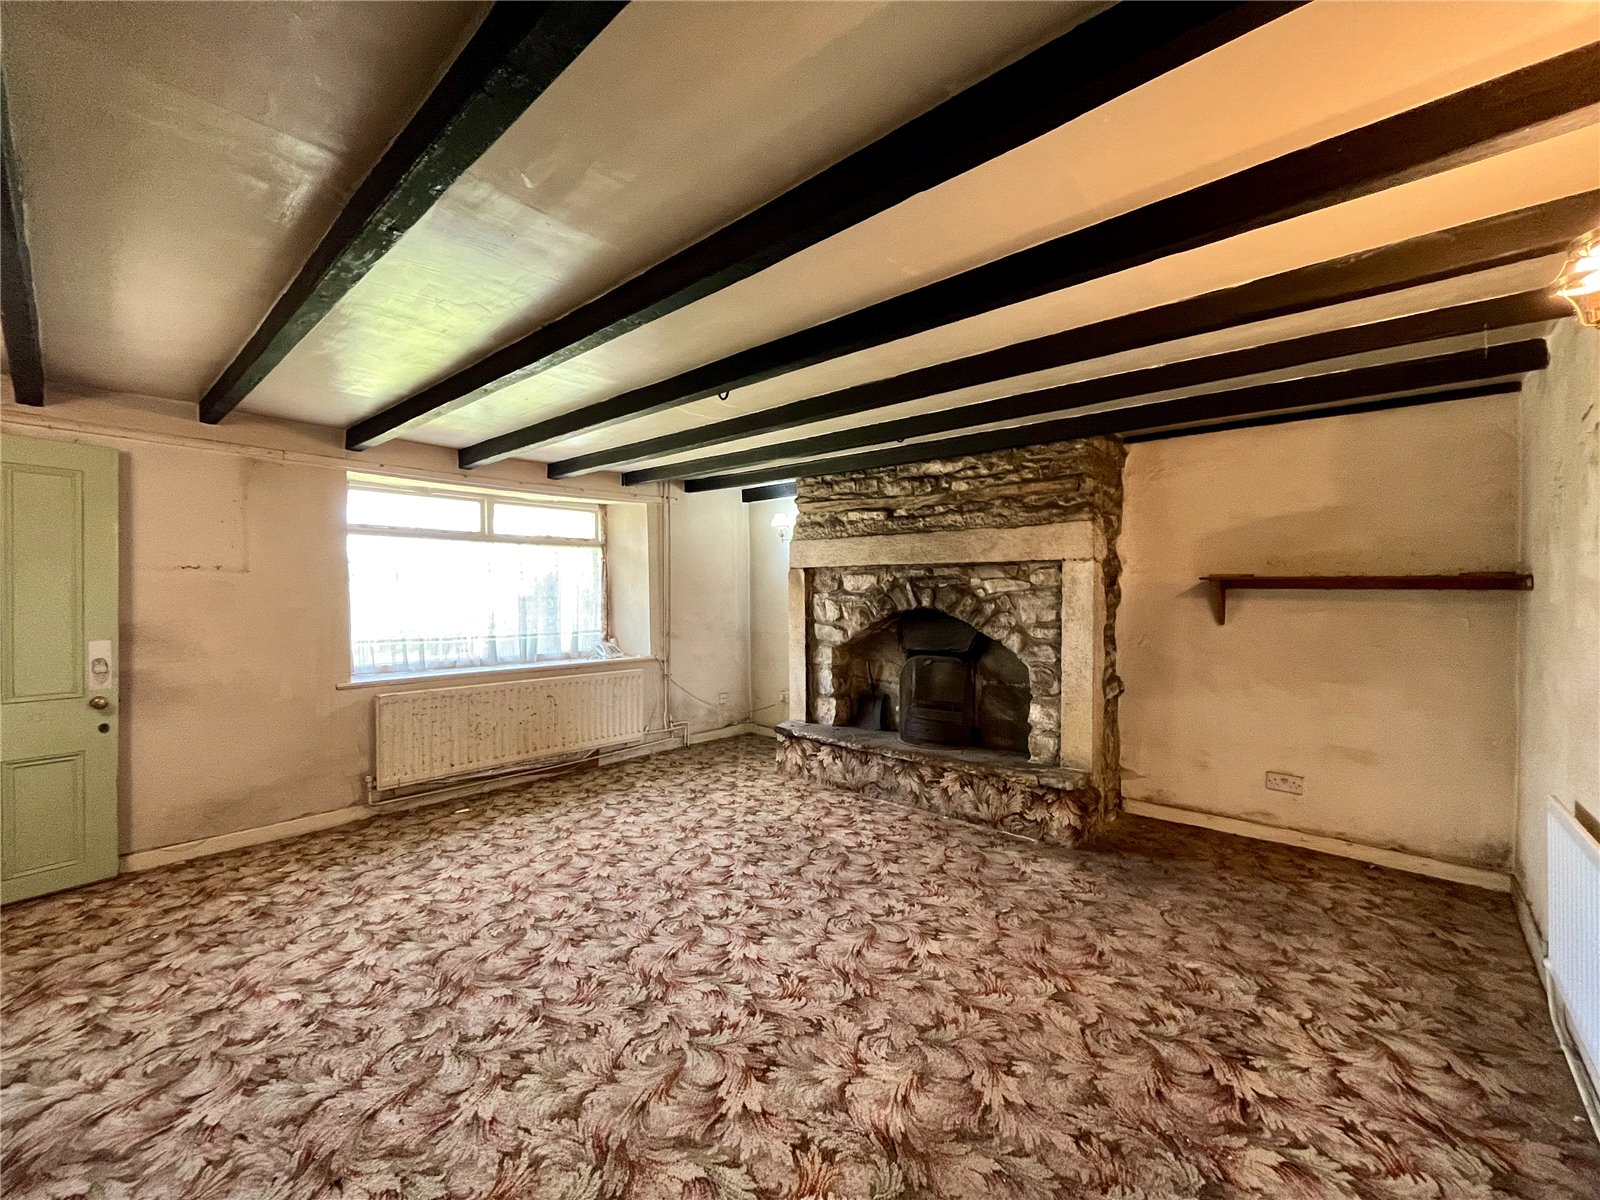
LIVING ROOM 15'5" x 15'3" (4.7m x 4.65m)
Impressive stone fireplace incorporating an open fire. Exposed ceiling beams.
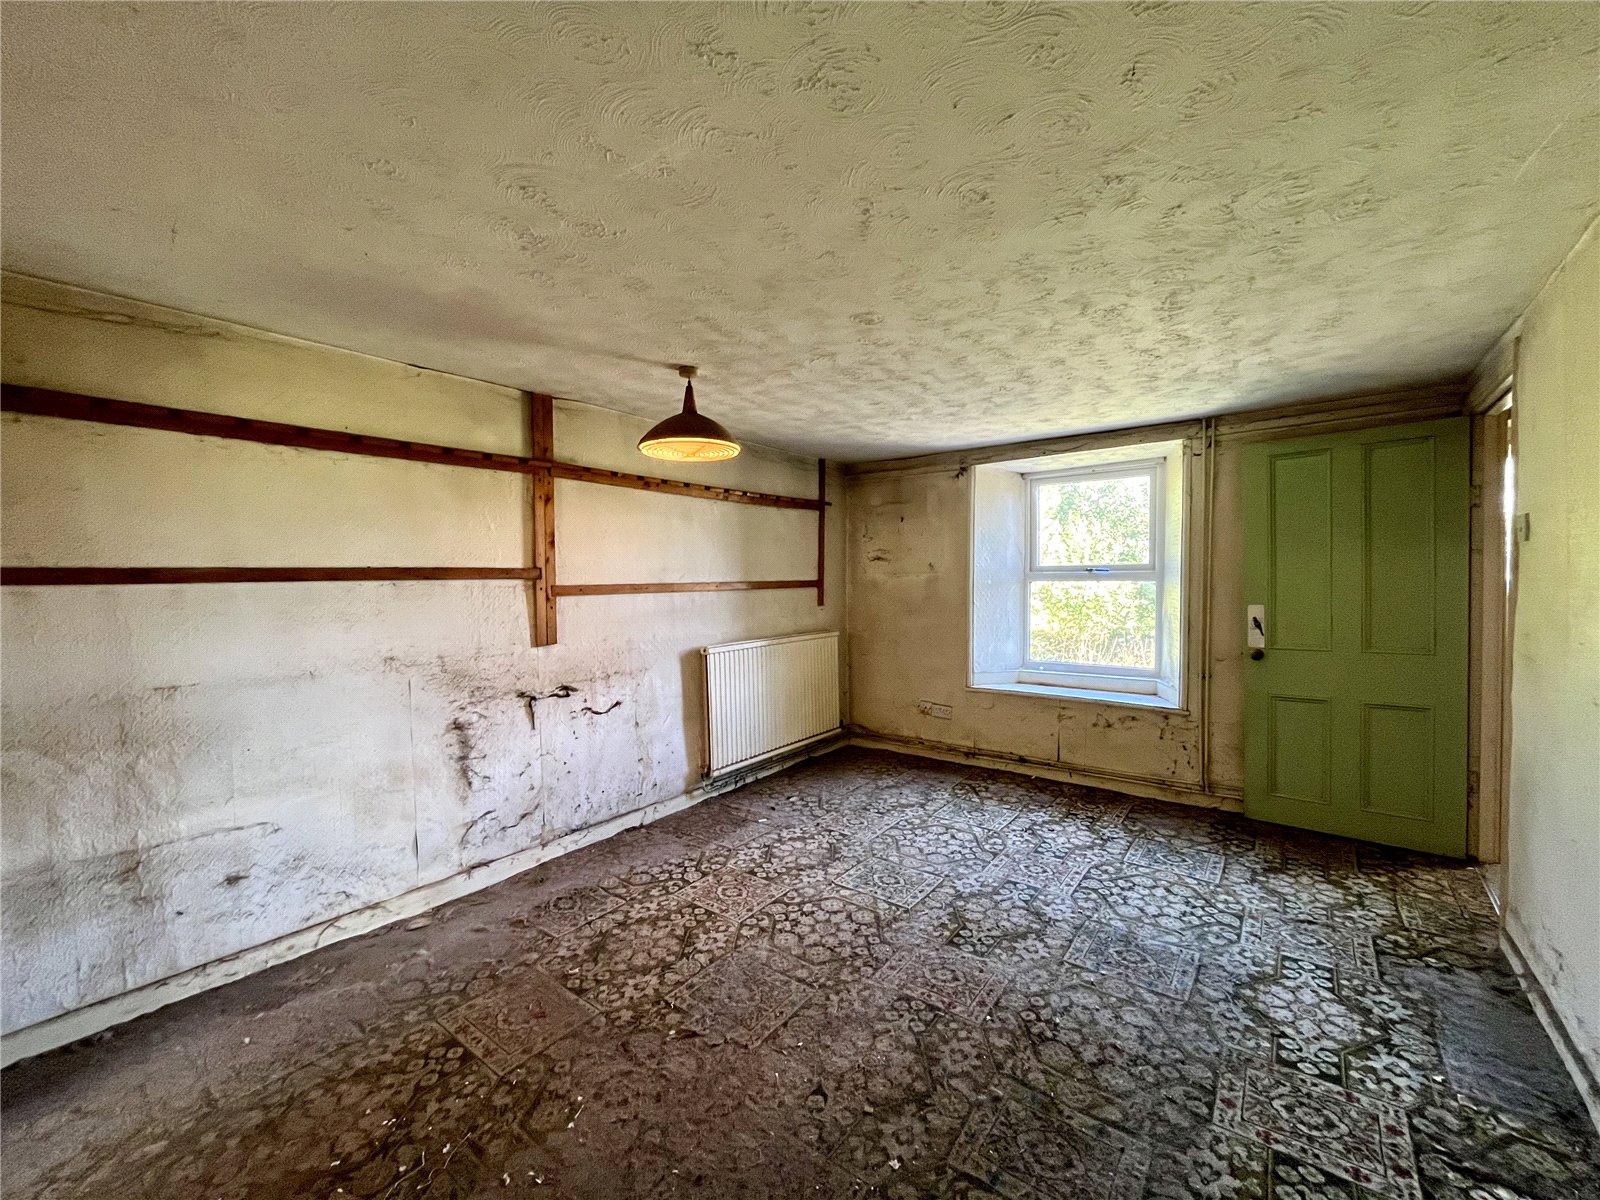
DINING ROOM 15'1" x 10'6" (4.6m x 3.2m)
Overlooking the front garden.
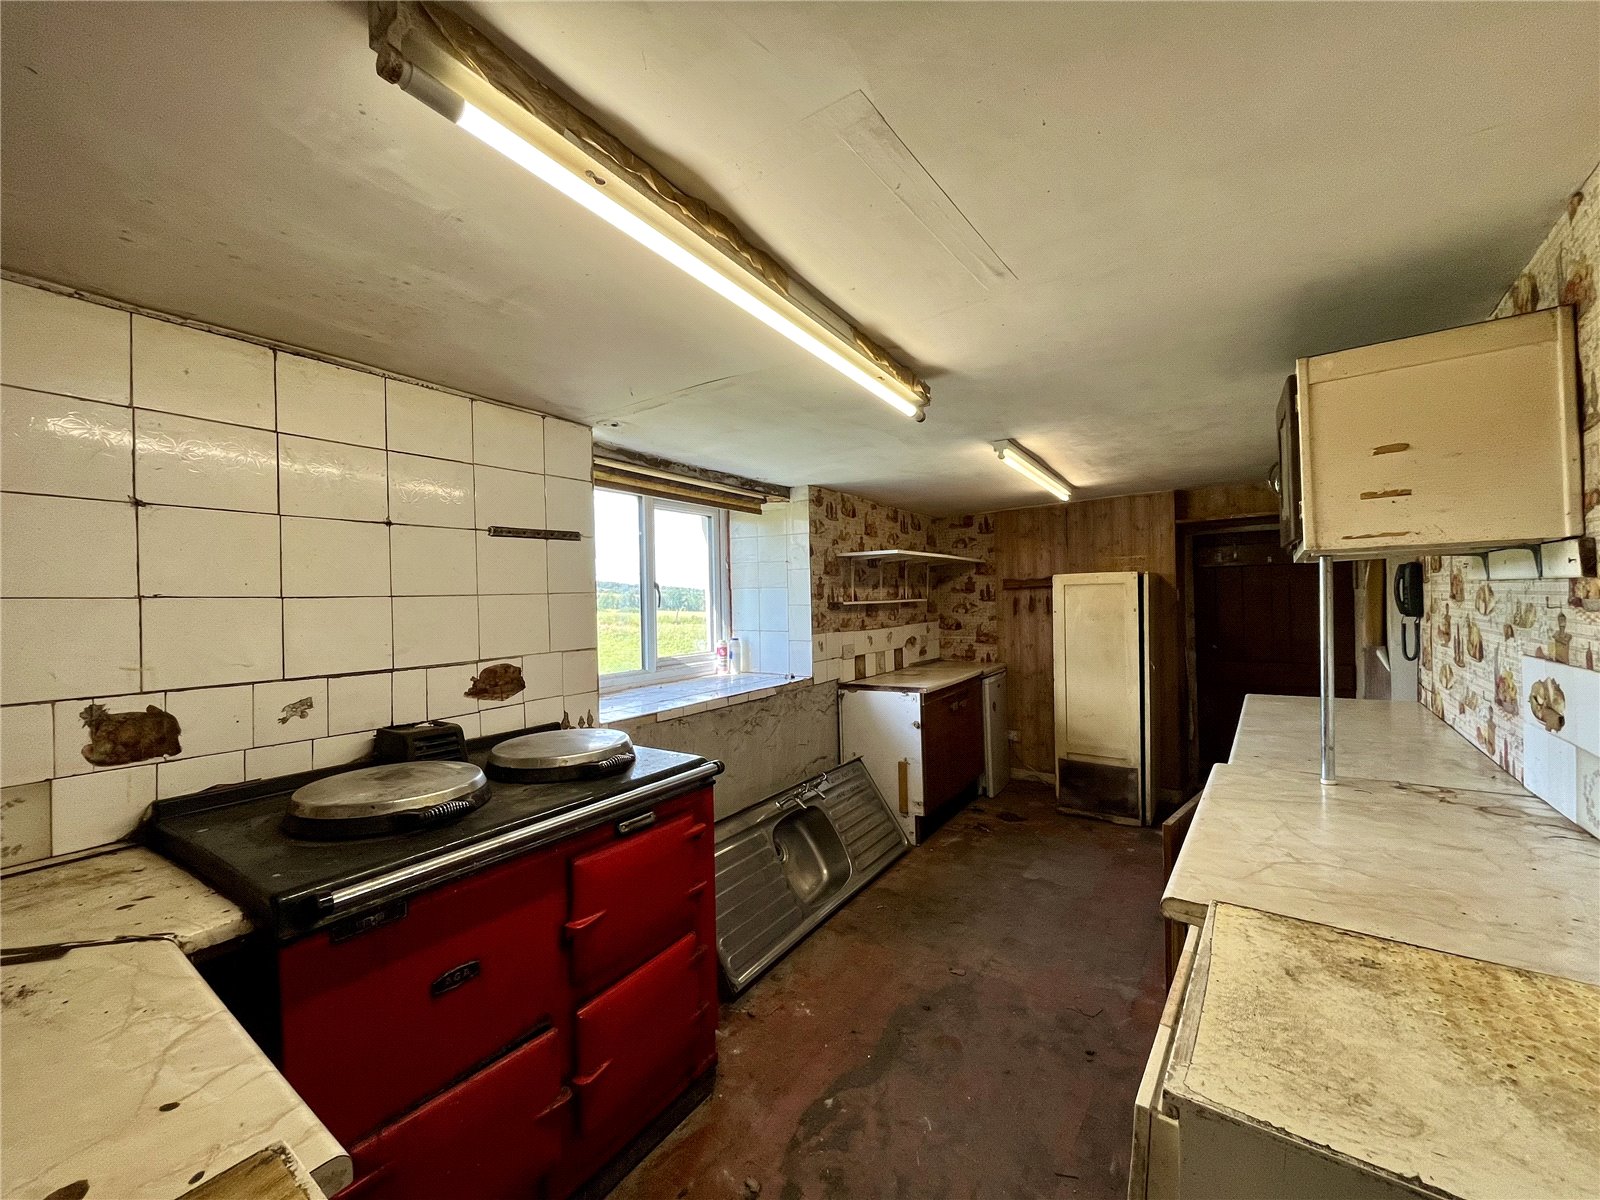
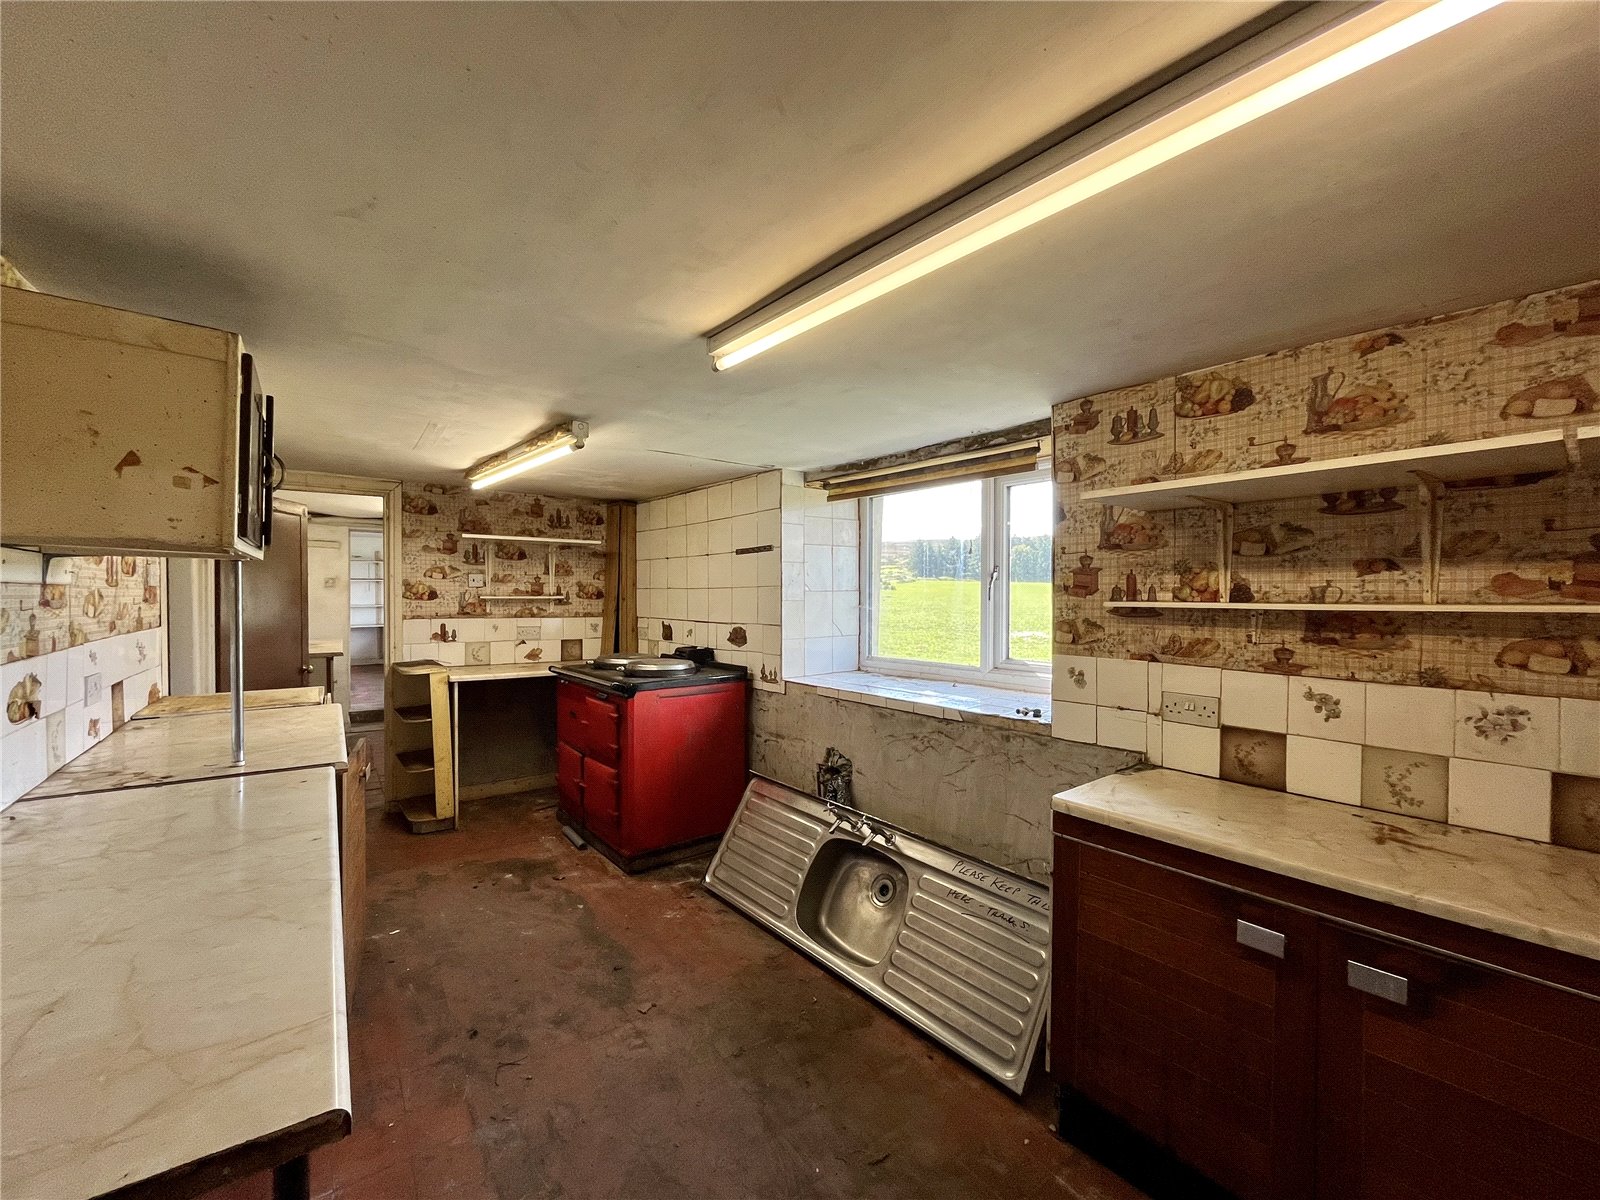
KITCHEN 17'6" x 7'9" (5.33m x 2.36m)
Cupboards and worktops, stainless steel sink with double drainer (not plumbed in). Two ovened Aga in red. Door to outside and return door to Dining Room.
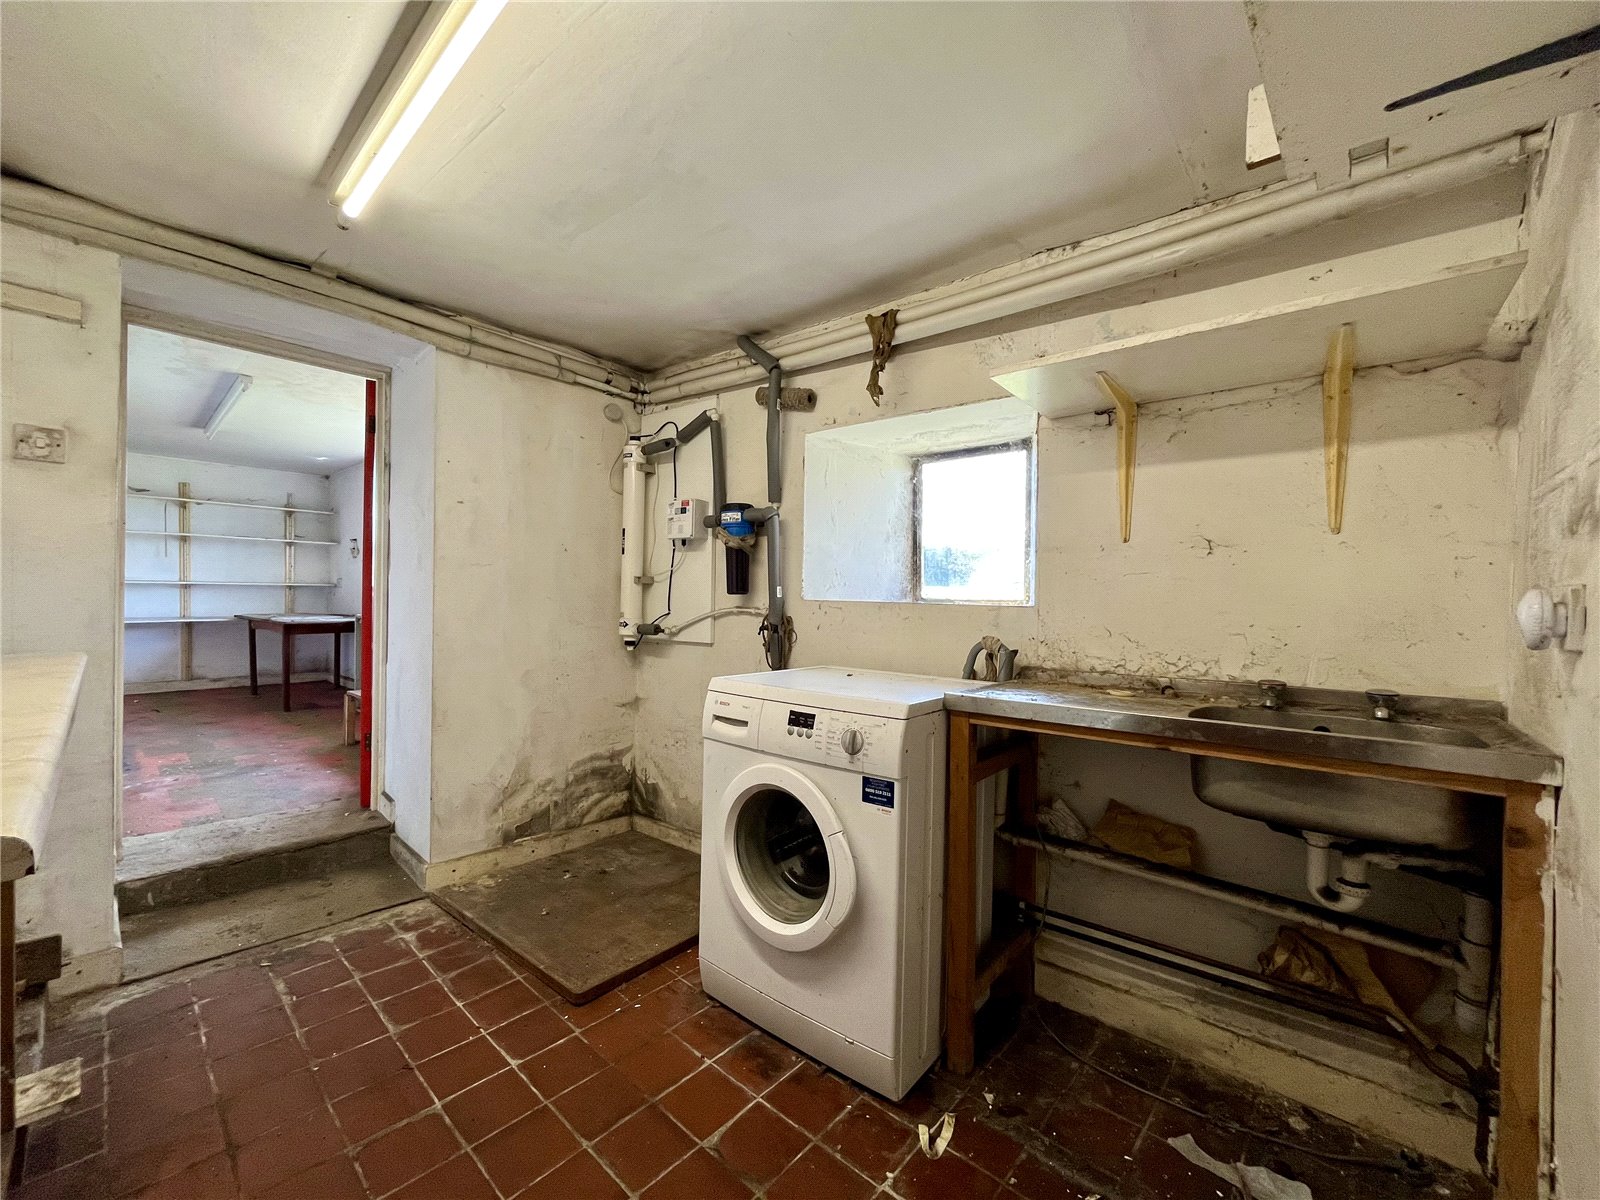
UTILITY ROOM 8'10" x 7'10" (2.7m x 2.4m)
Plumbing for washing machine and ceramic tiled flooring. Door to:
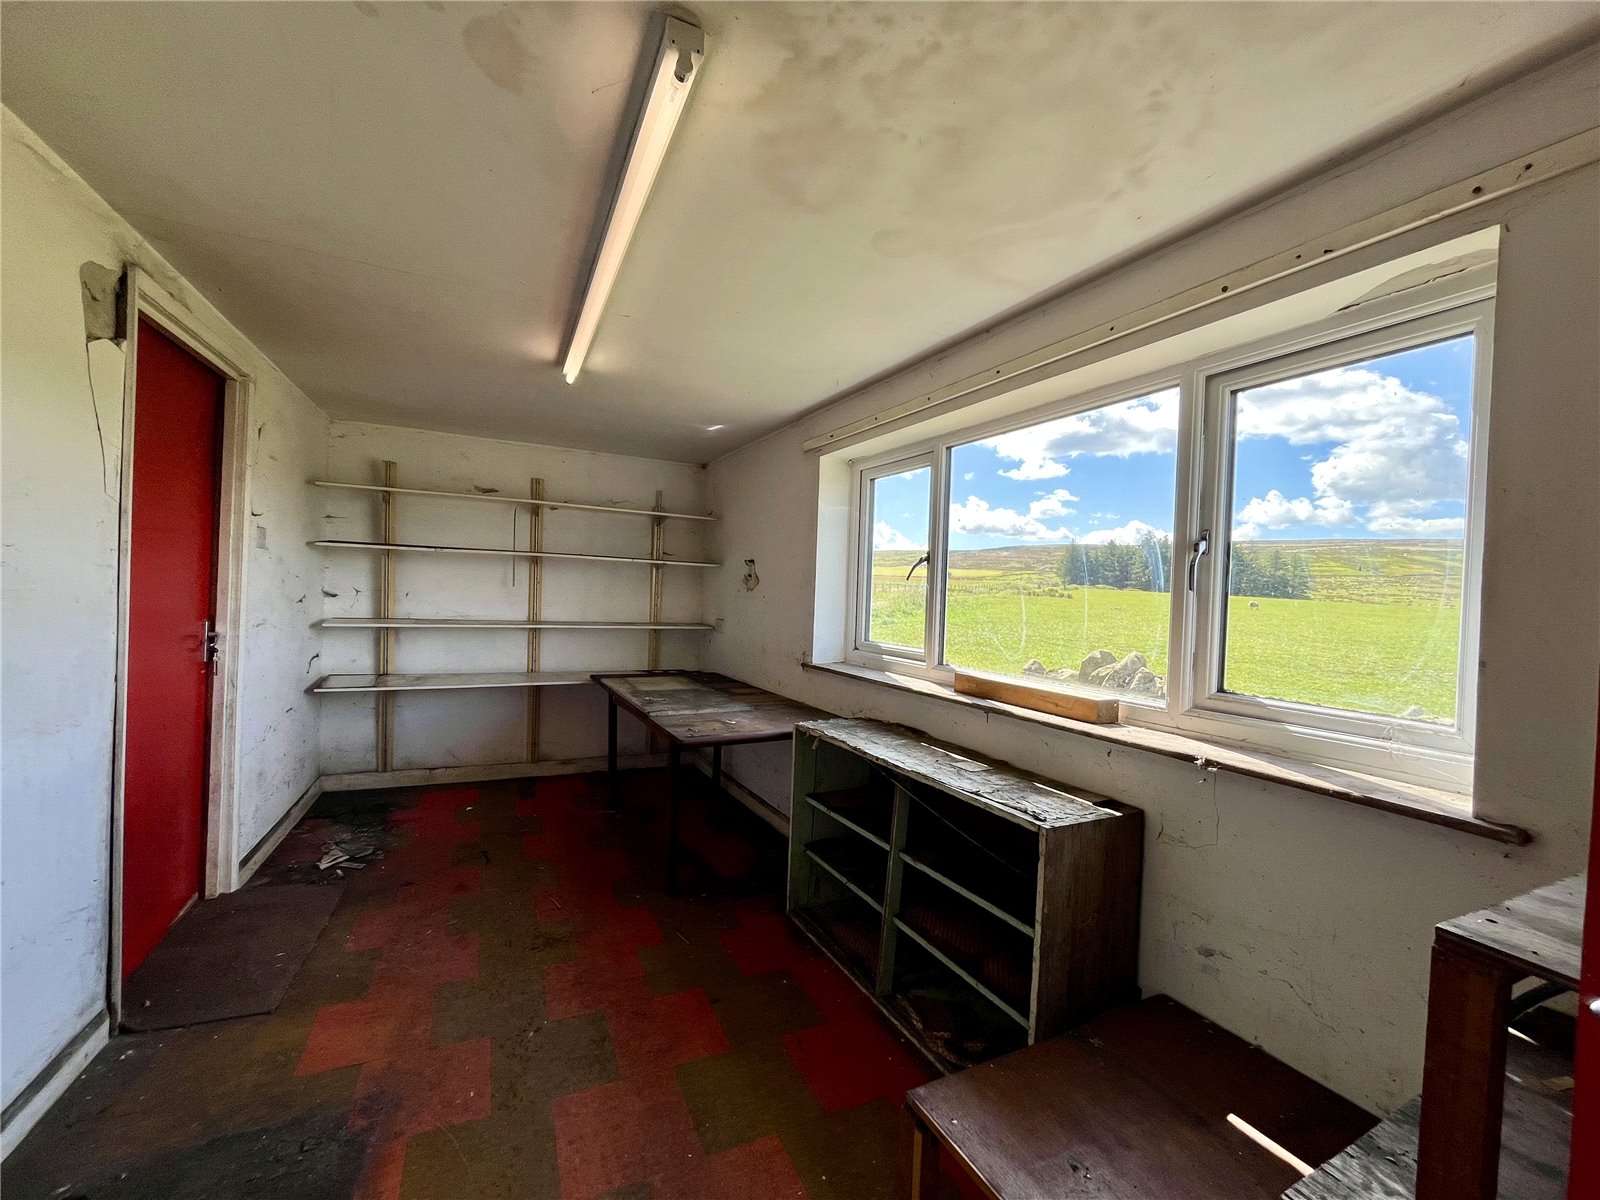
STORE ROOM 16'8" x 7'9" (5.08m x 2.36m)
Fitted shelving.
OLD GARAGE/WORKSHOP 18' x 14' (5.49m x 4.27m)
(measurement overall) Twin garage doors. Internal fuel bunkers and central heating boiler.
FIRST FLOOR
LANDING
(In a clockwise direction:)
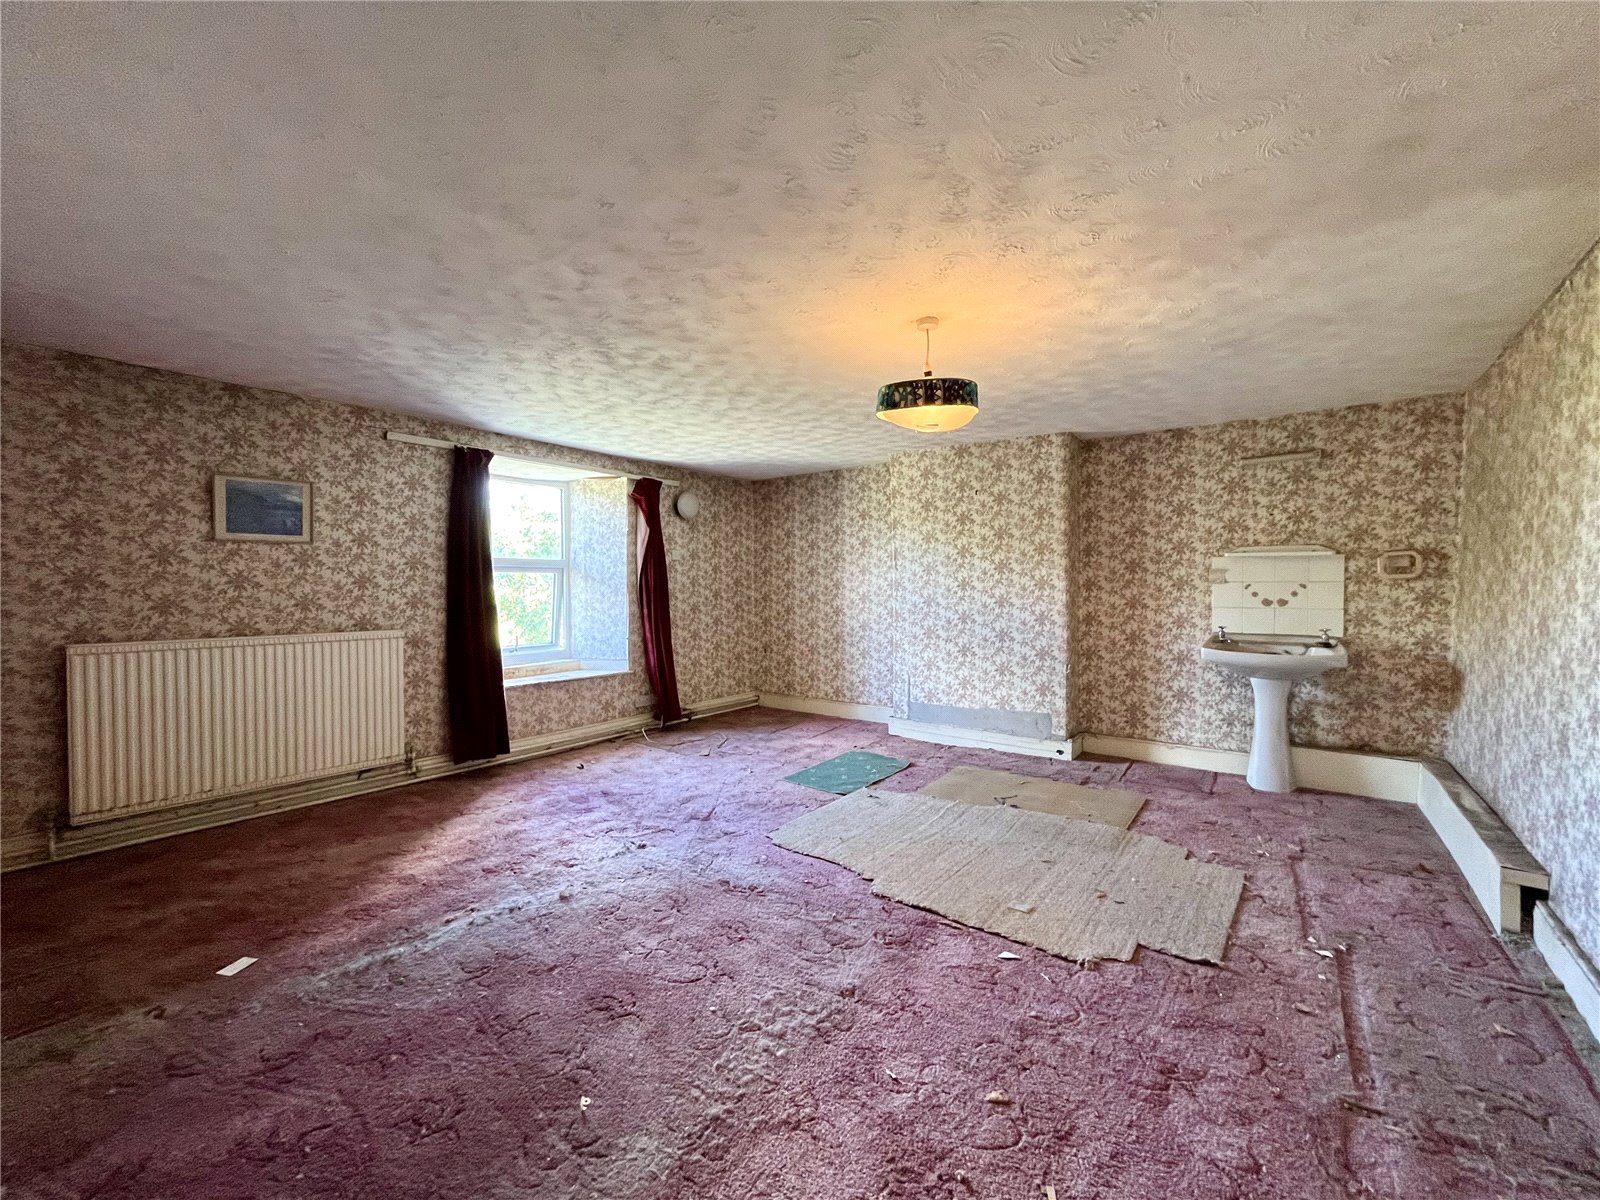
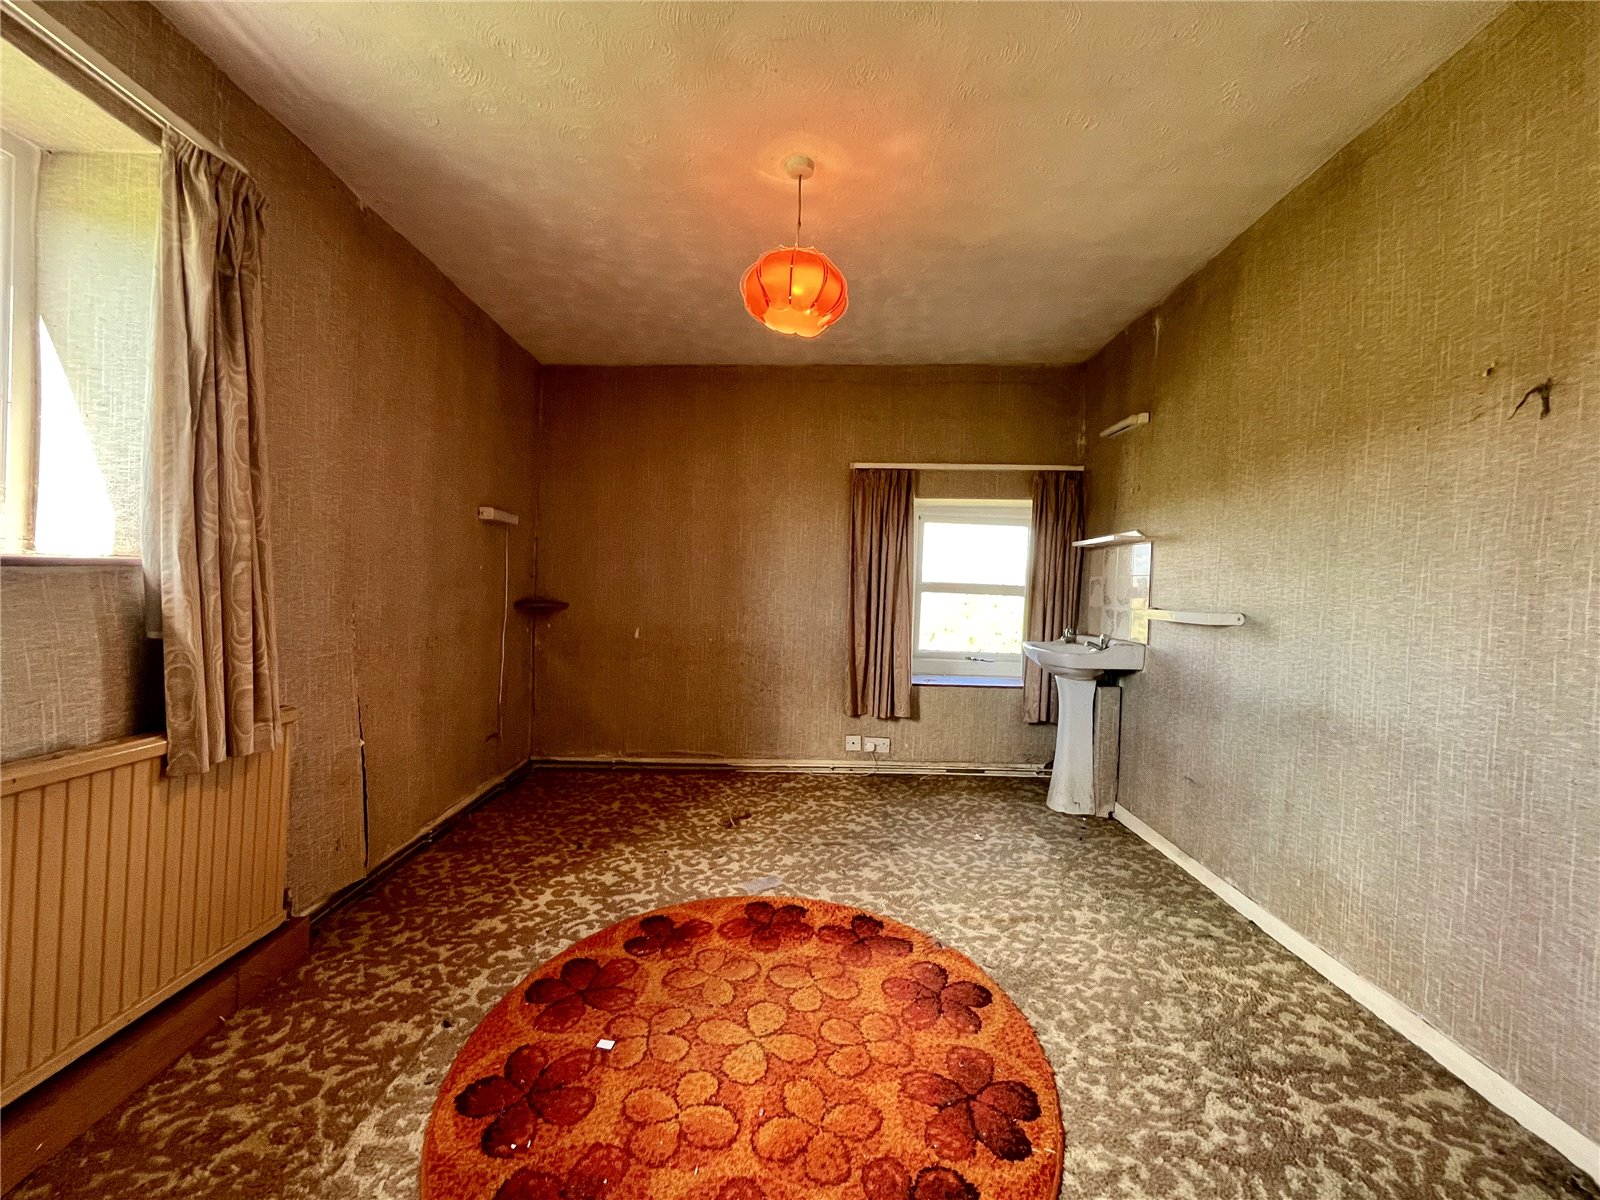
DOUBLE BEDROOM ONE 15'7" x 15'4" (4.75m x 4.67m)
A spacious bedroom with built-in cupboard. Wash hand basin.
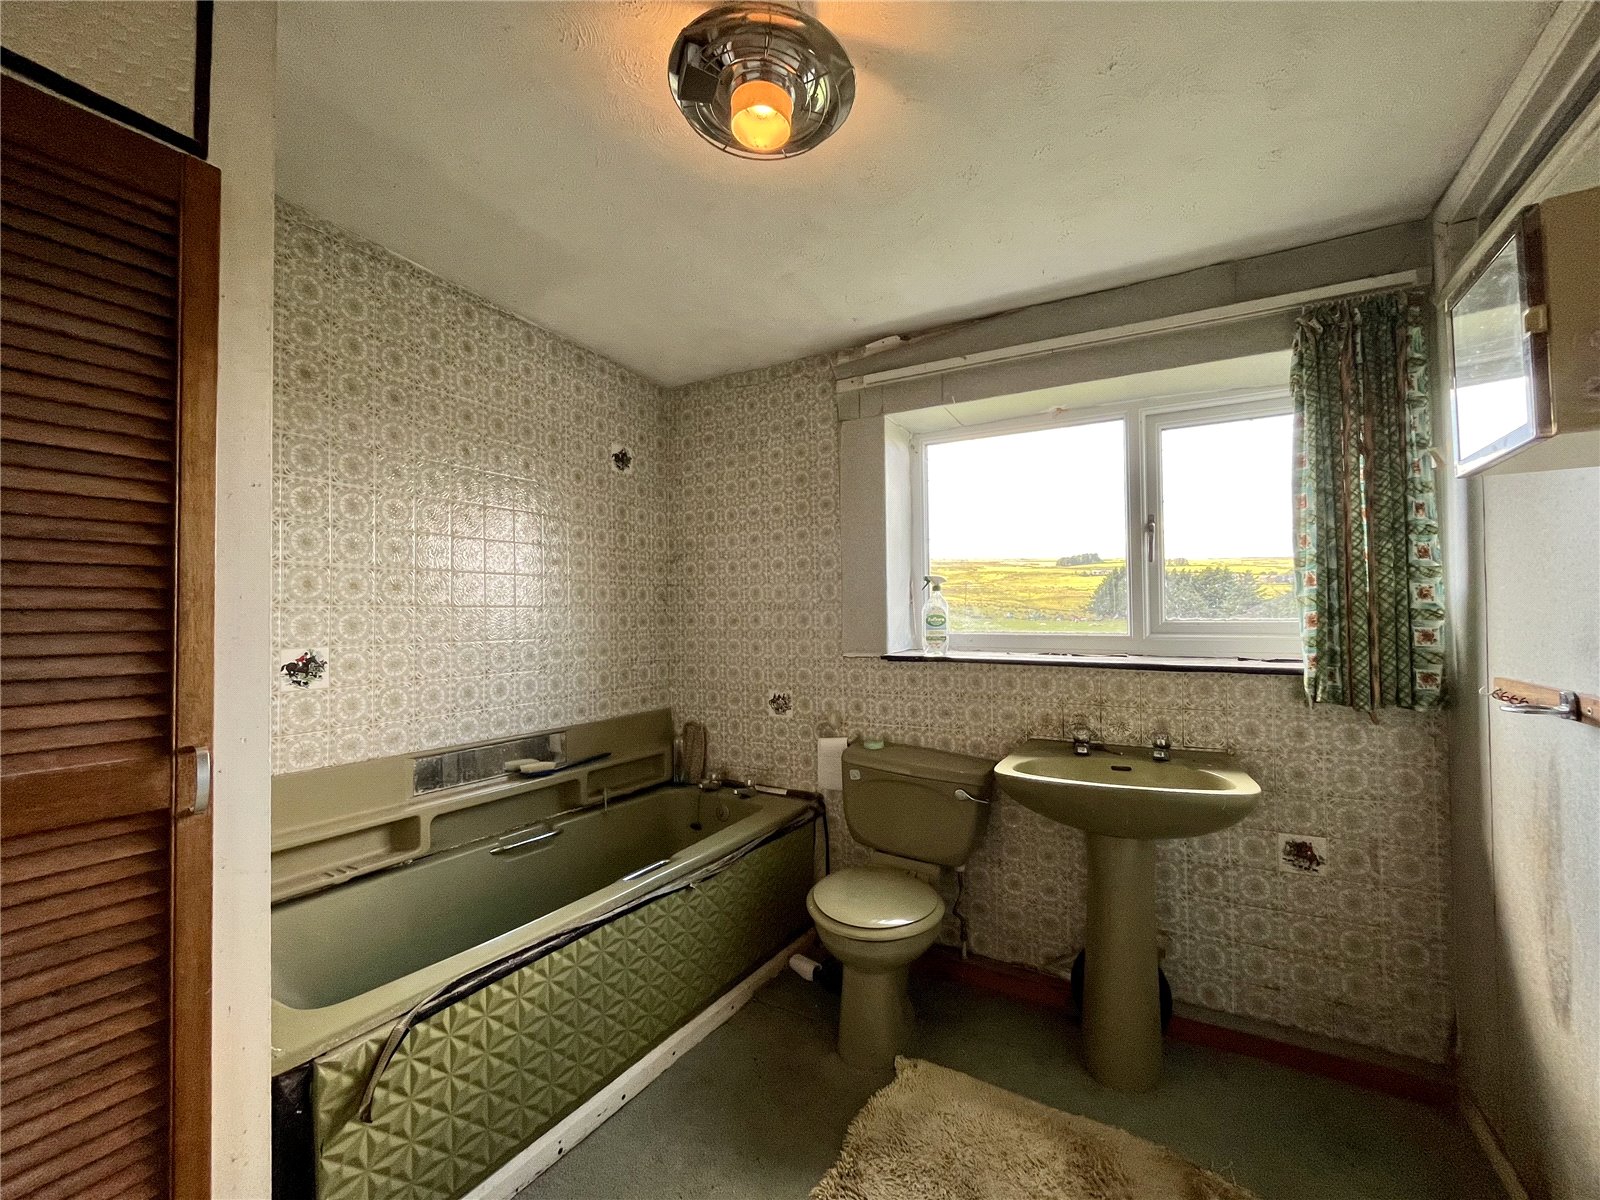
BATHROOM
Panelled bath, pedestal wash hand basin and low level WC, airing cupboard and tiled splash back,
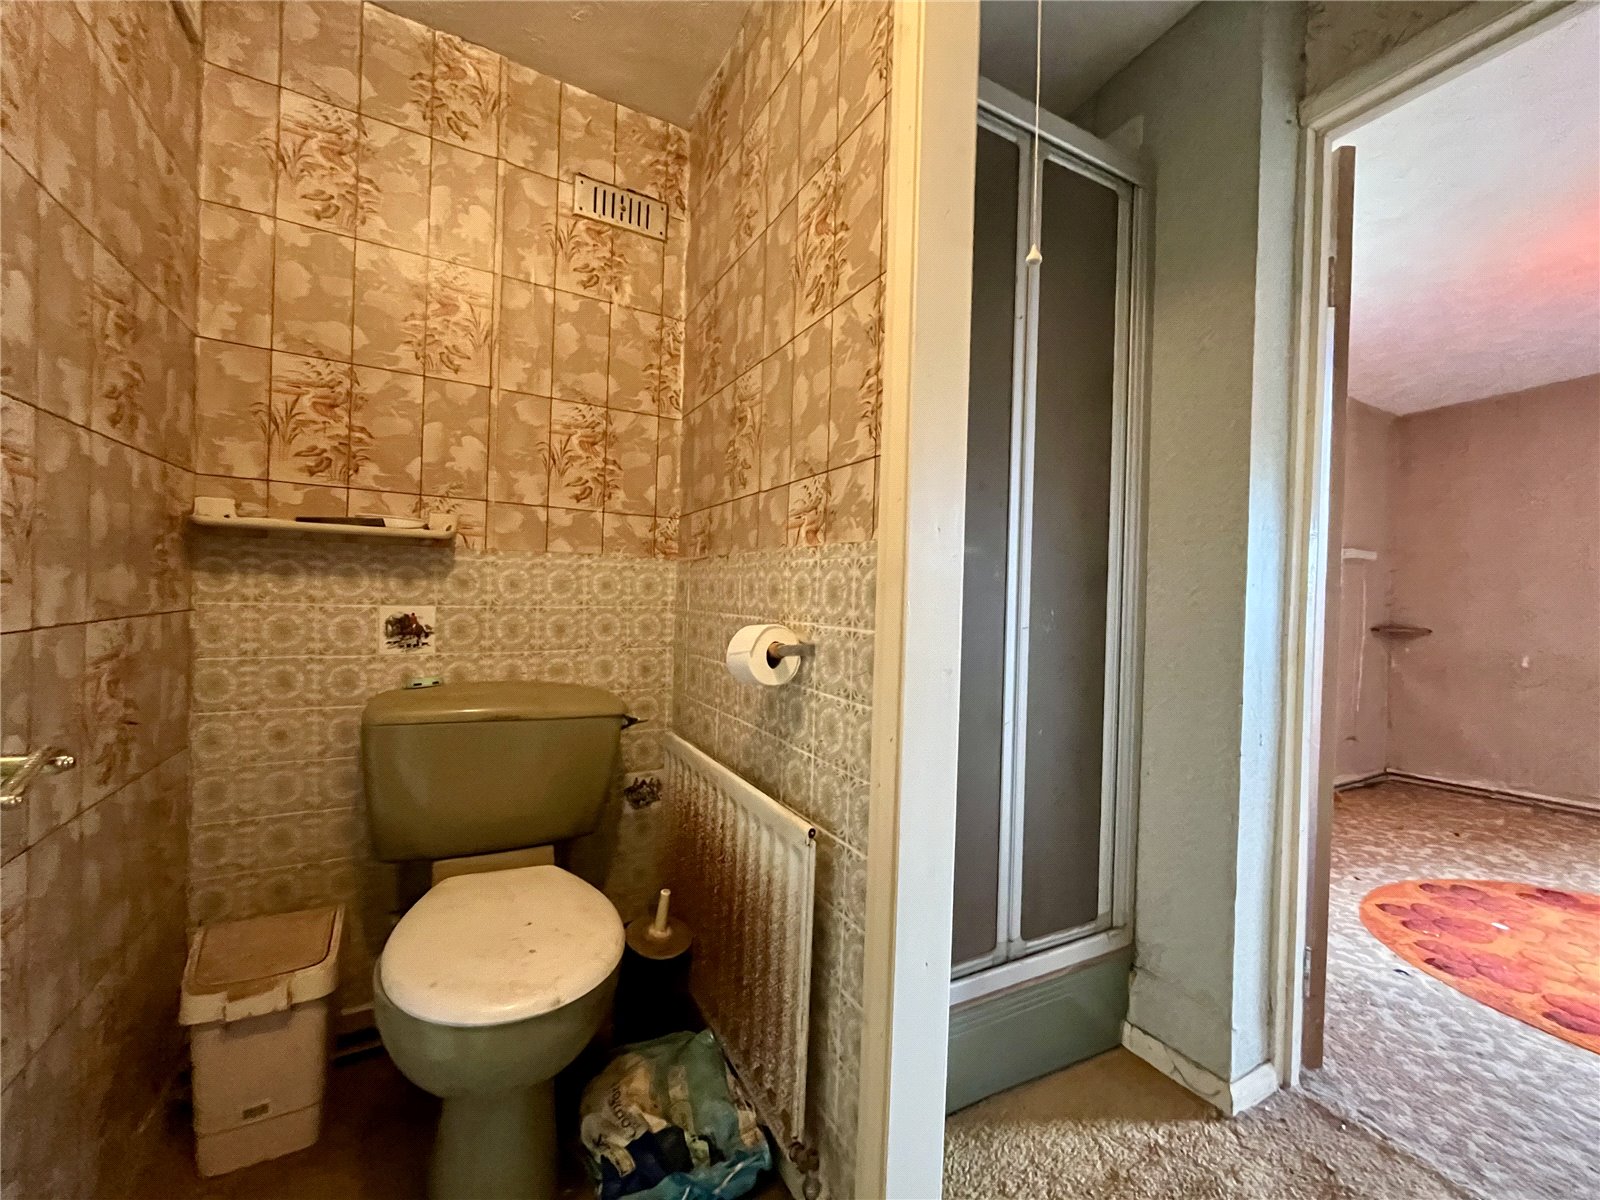
SEPARATE WC
With adjacent shower cubicle.
DOUBLE BEDROOM THREE 11'6" x 9'9" (3.5m x 2.97m)
Wash hand basin. Windows to two aspects.
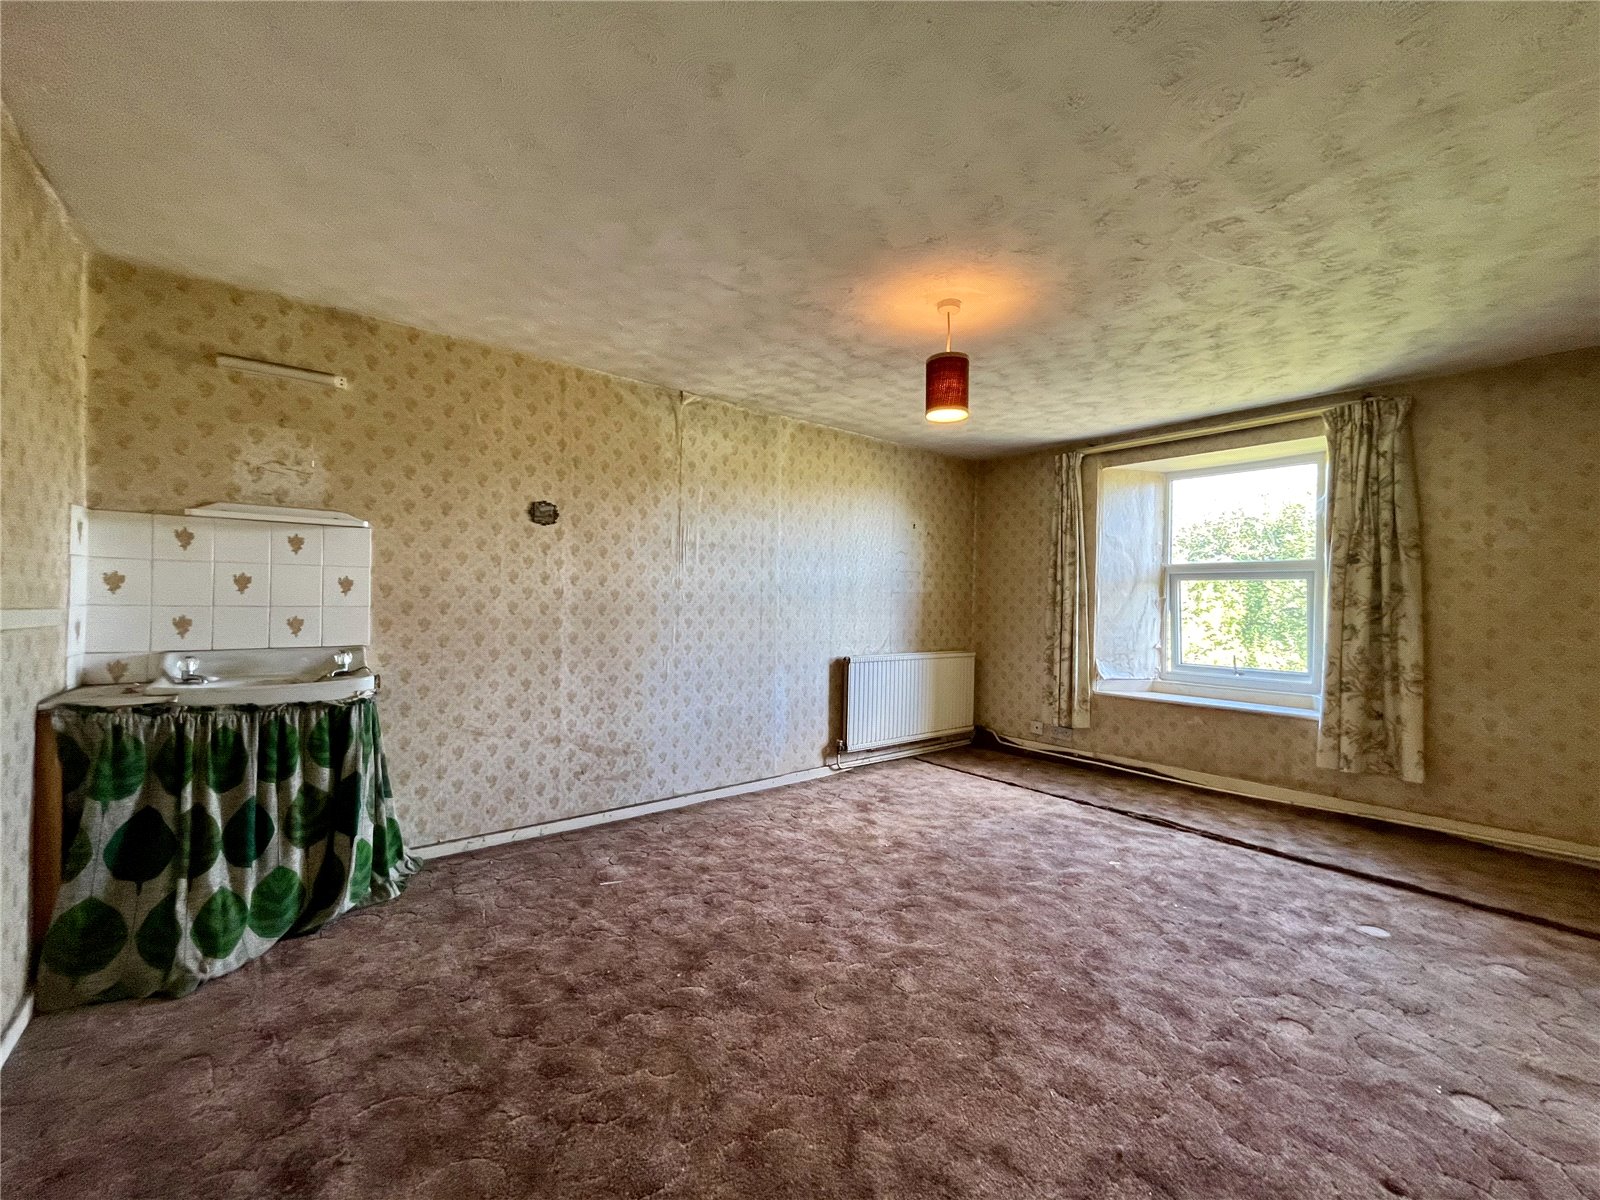
DOUBLE BEDROOM TWO 15'7" x 10'6" (4.75m x 3.2m)
Wash hand basin and built-in cupboard.
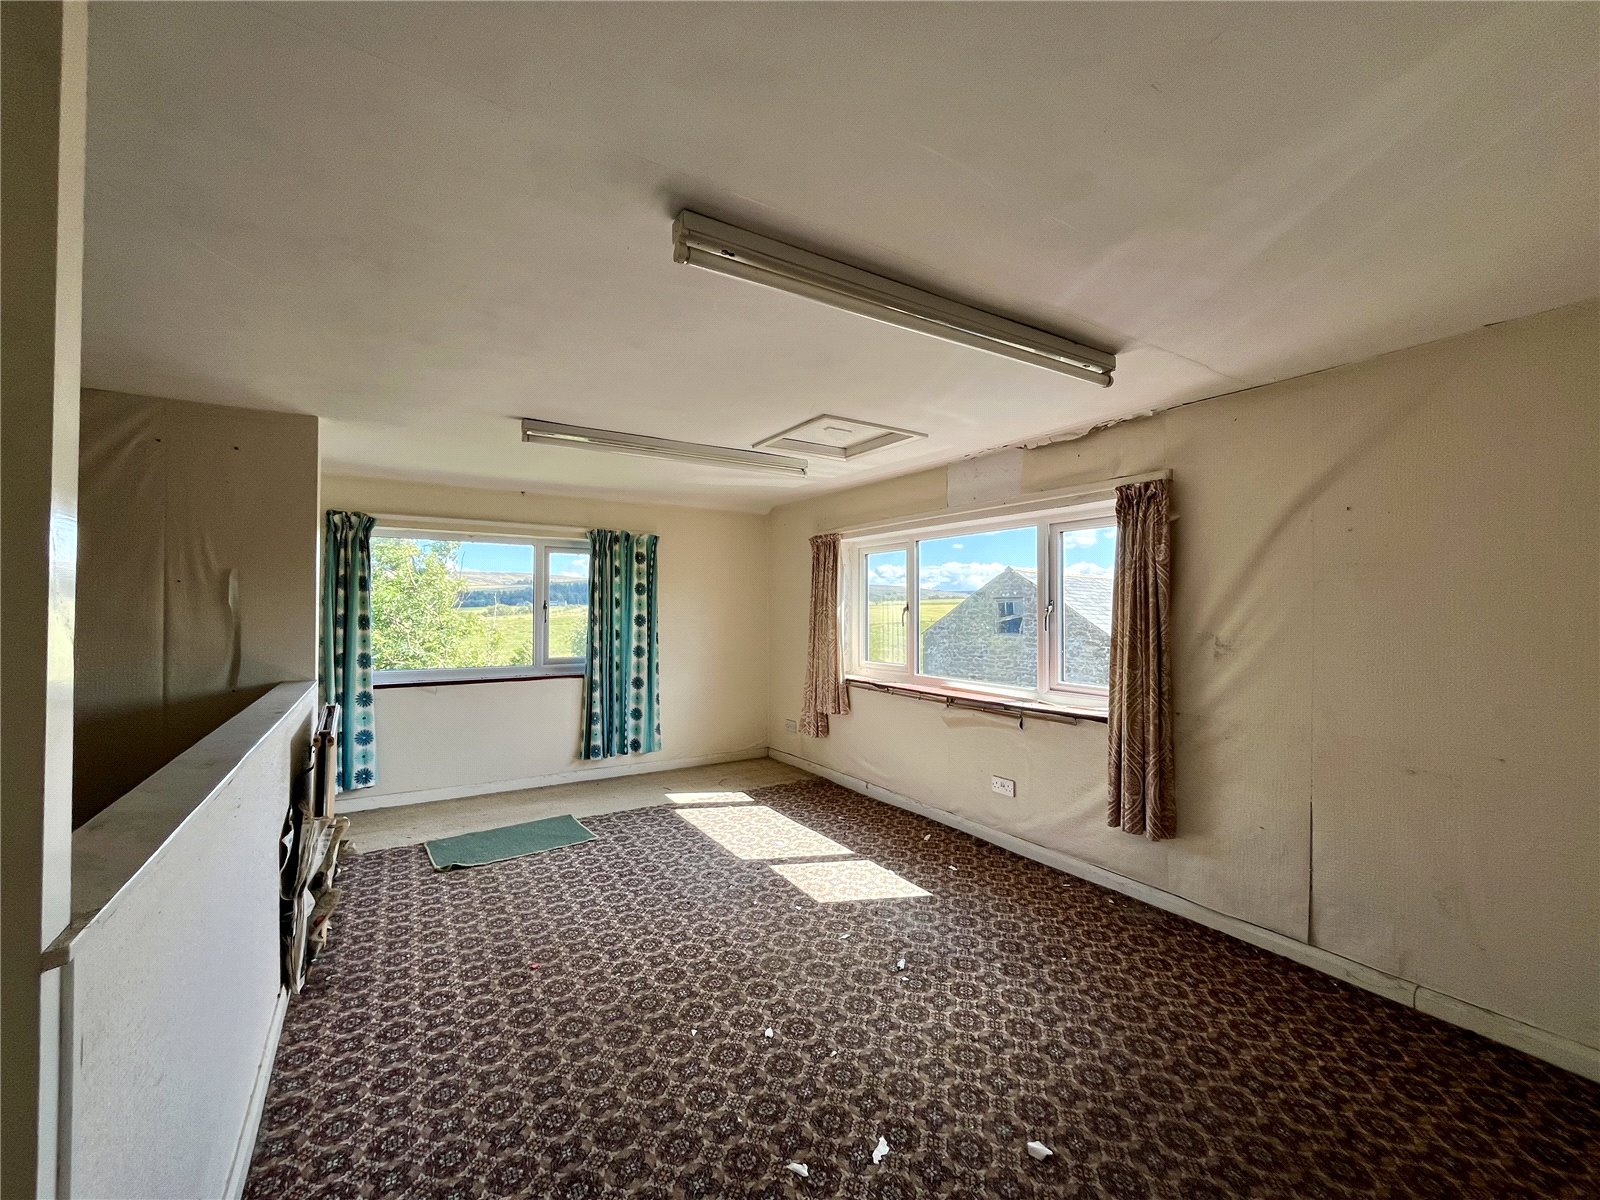
DOUBLE BEDROOM FOUR 18' x 13'5" (5.49m x 4.1m)
Windows to two aspects. Accessed via a separate door.
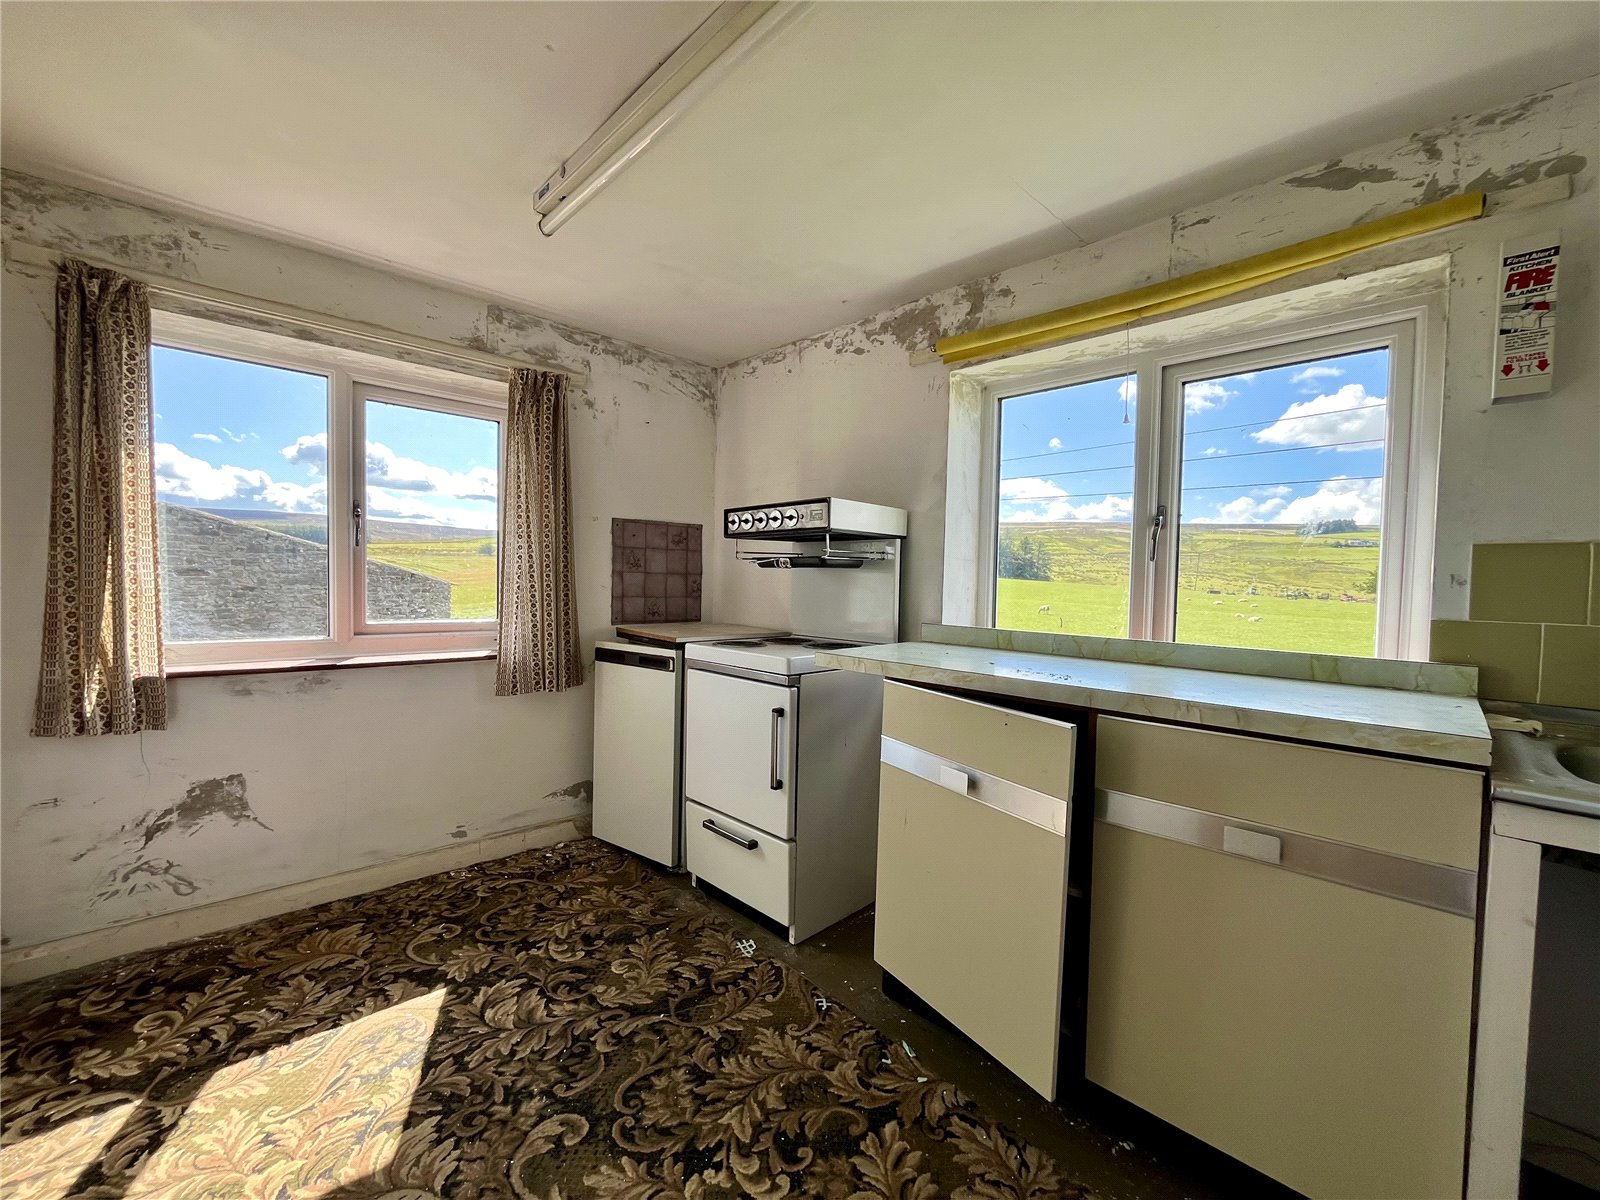
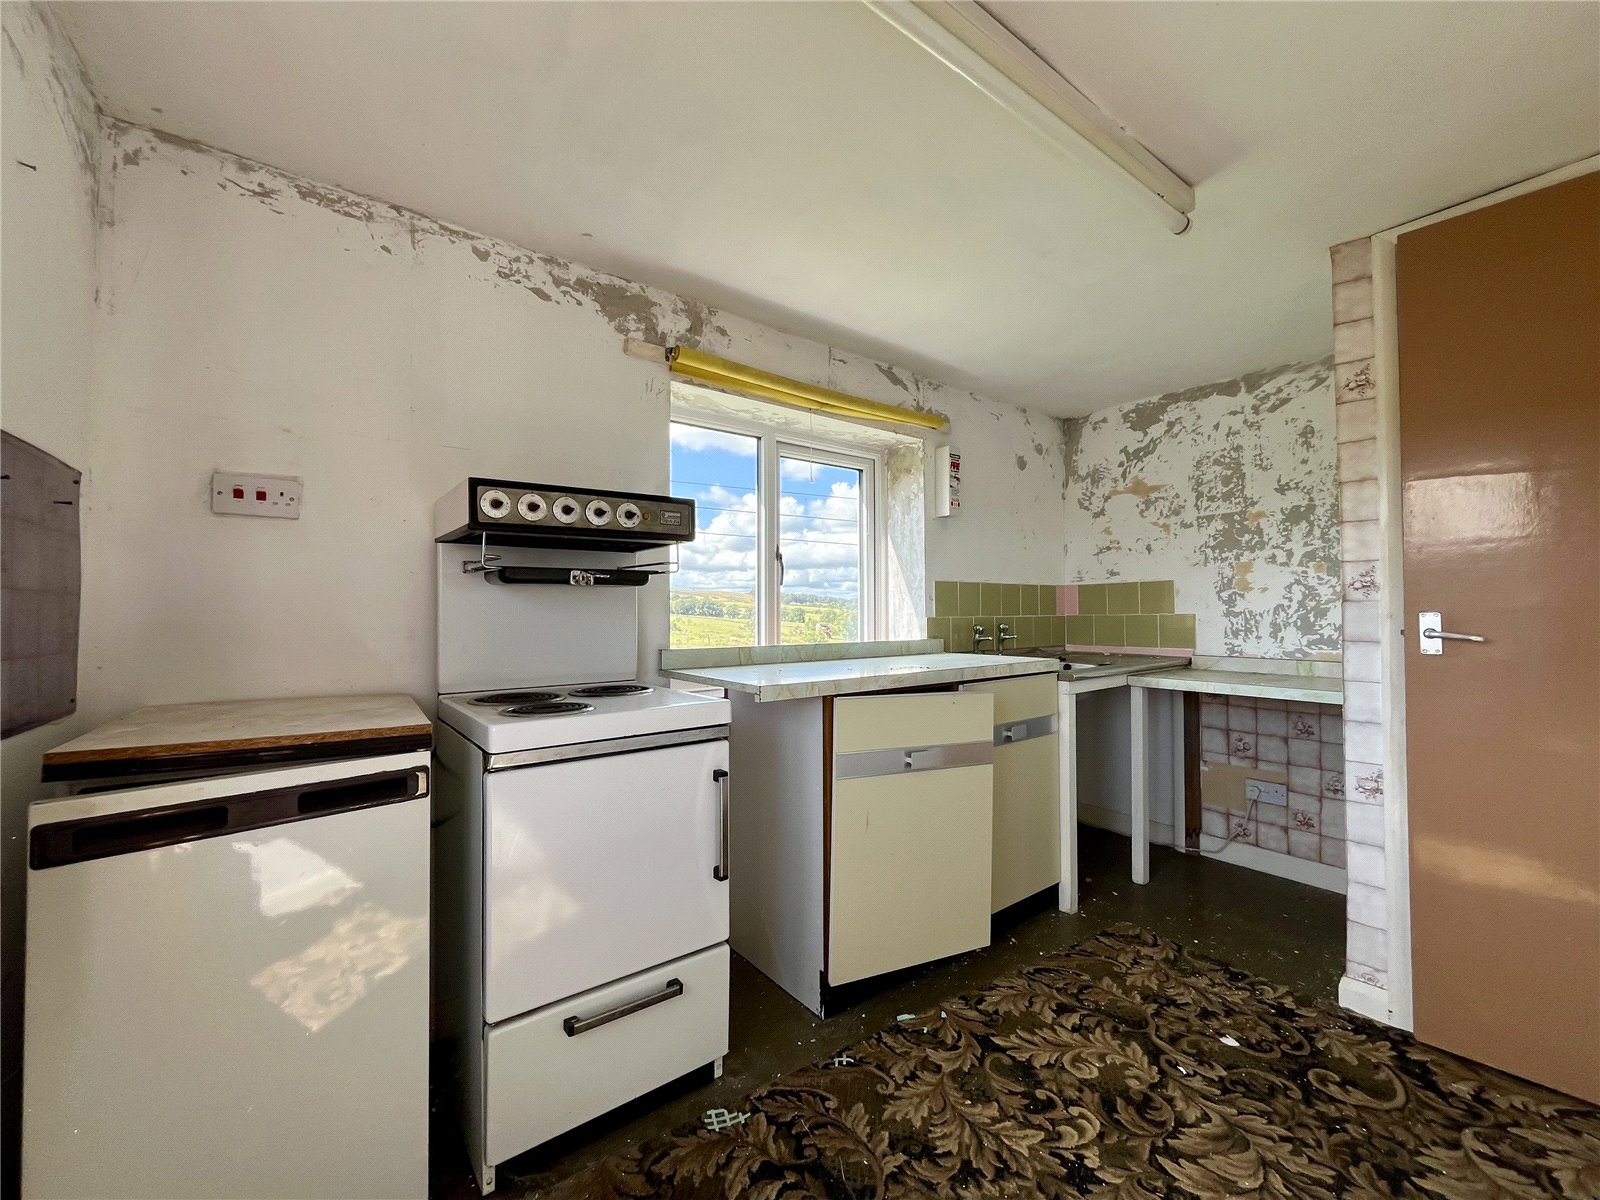
KITCHENETTE 11'4" x 7'6" (3.45m x 2.29m)
Fitted cupboards and worktop. Stainless steel sink with single drainer. Electric cooker point/recess.
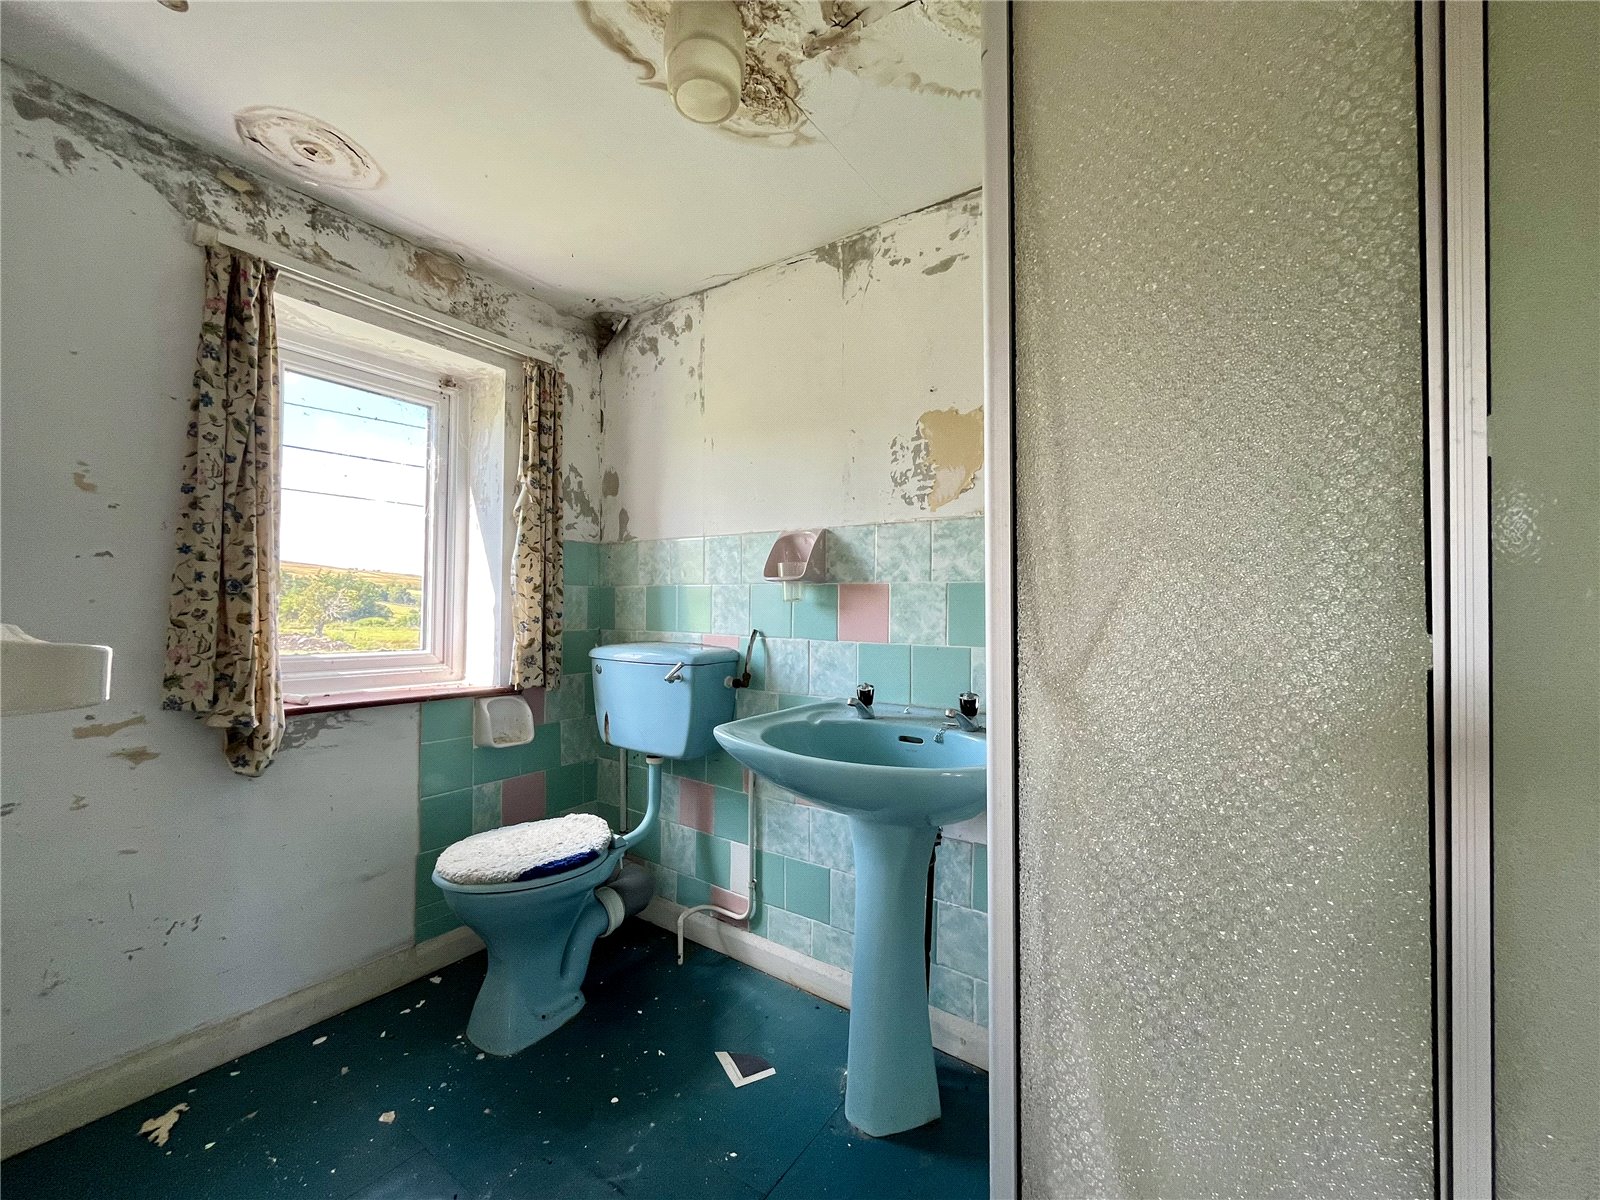
SHOWER ROOM
Shower cubicle, pedestal wash hand basin and low level WC.
EXTERNALLY
GARDENS
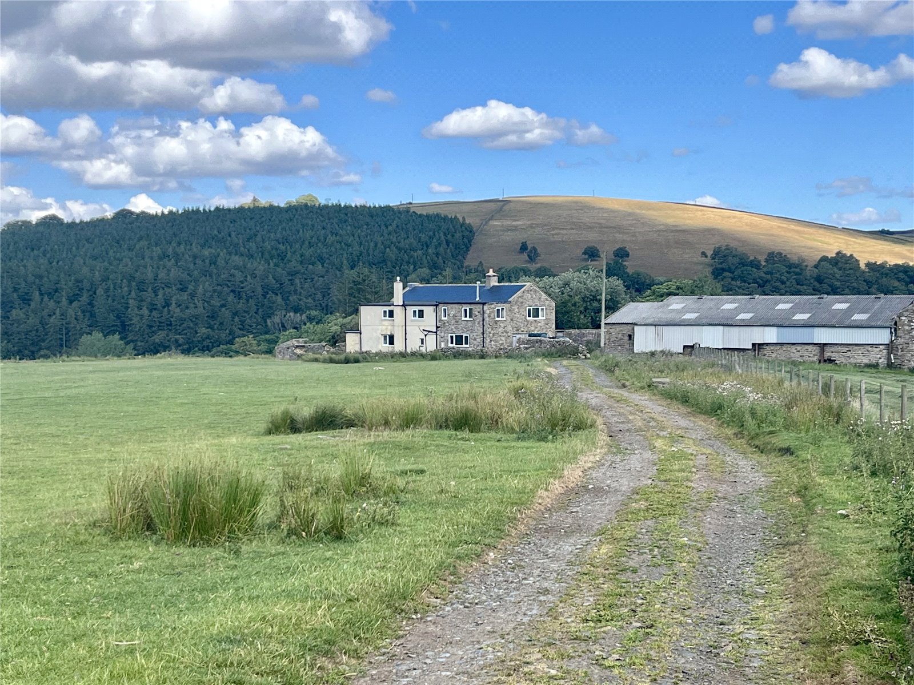
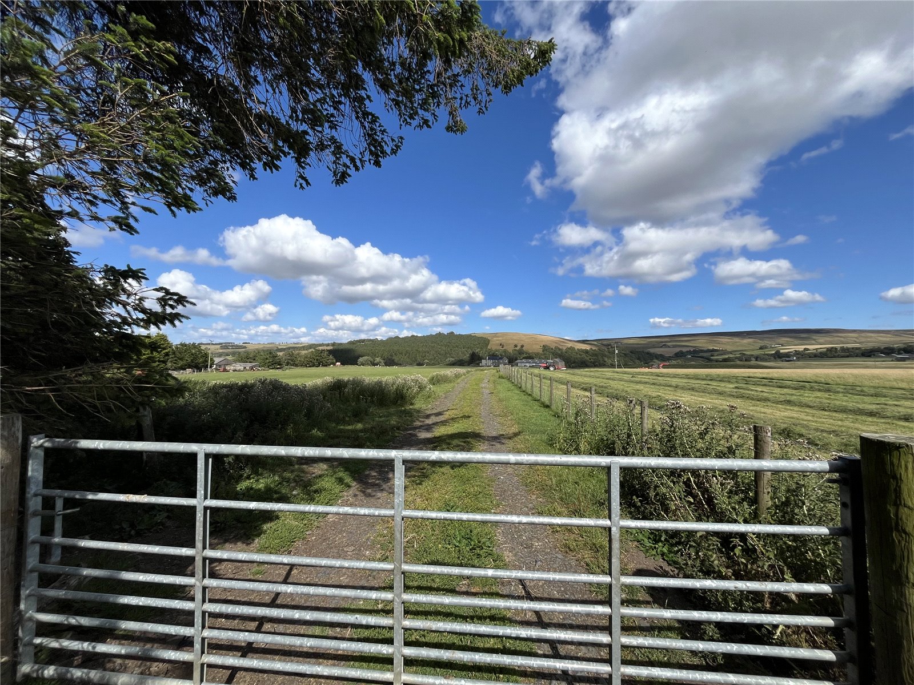
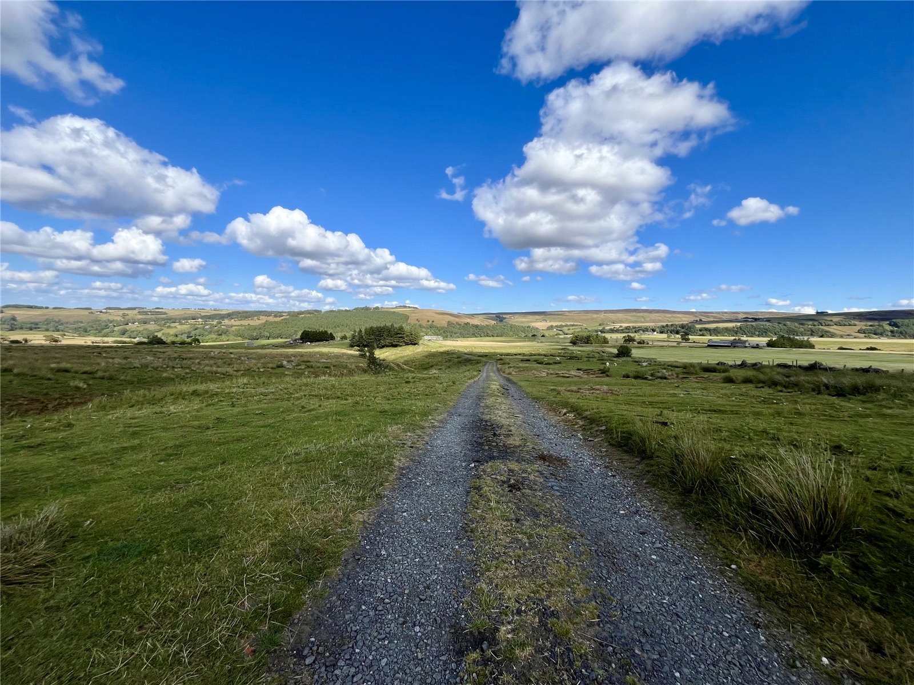
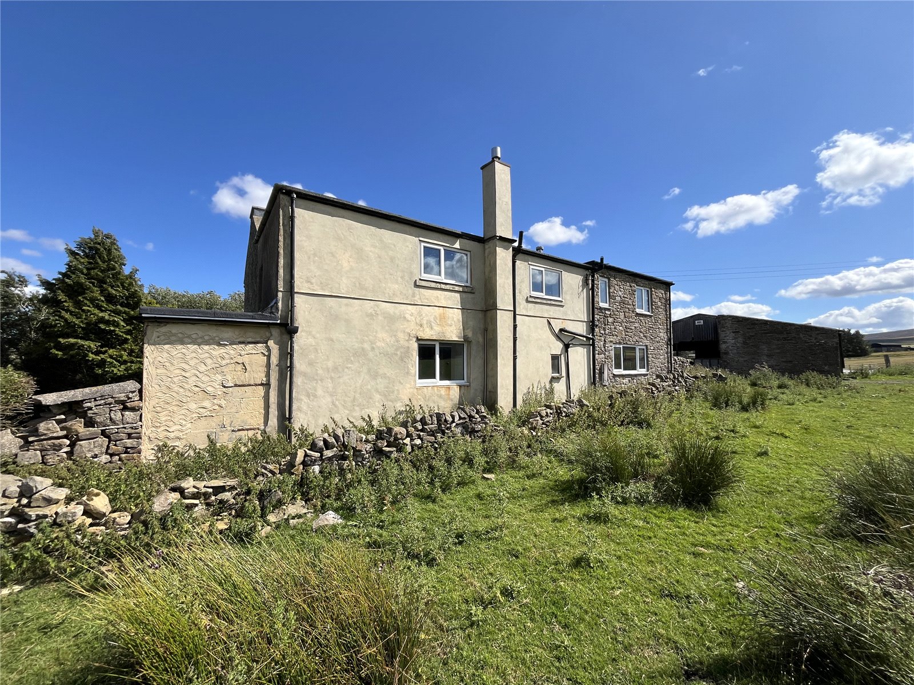
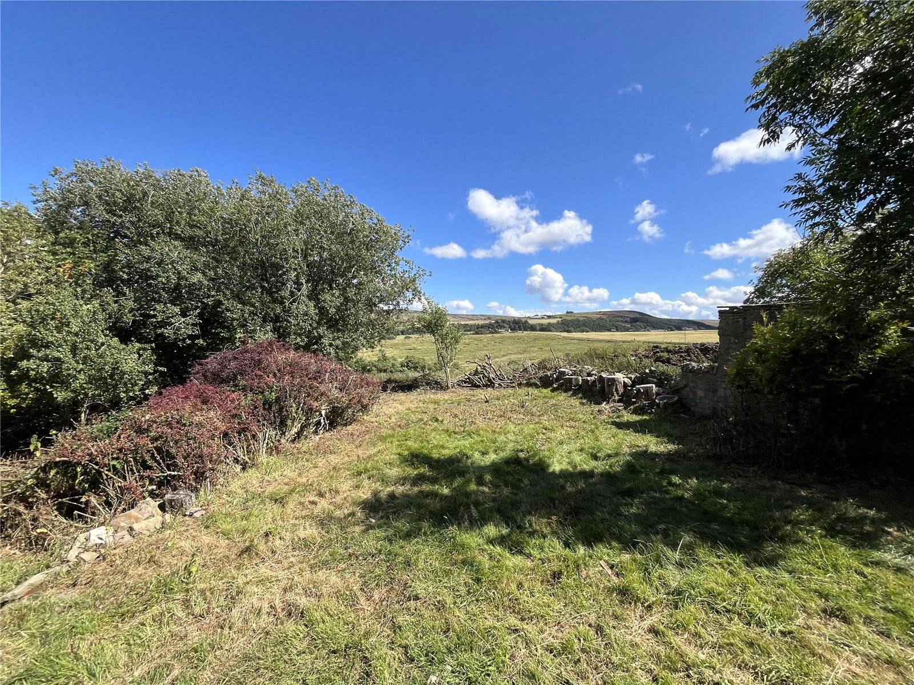
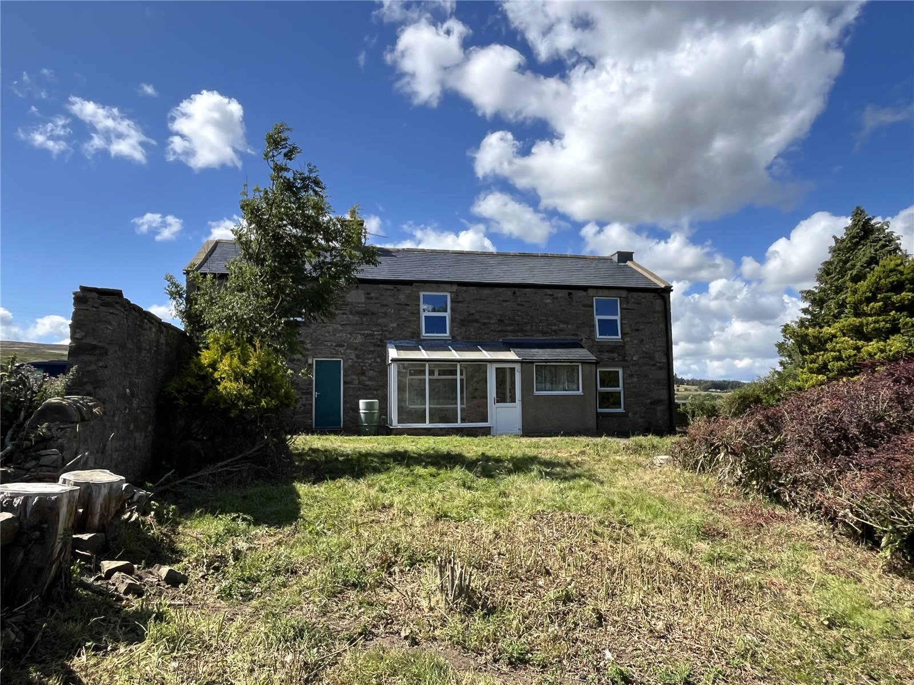
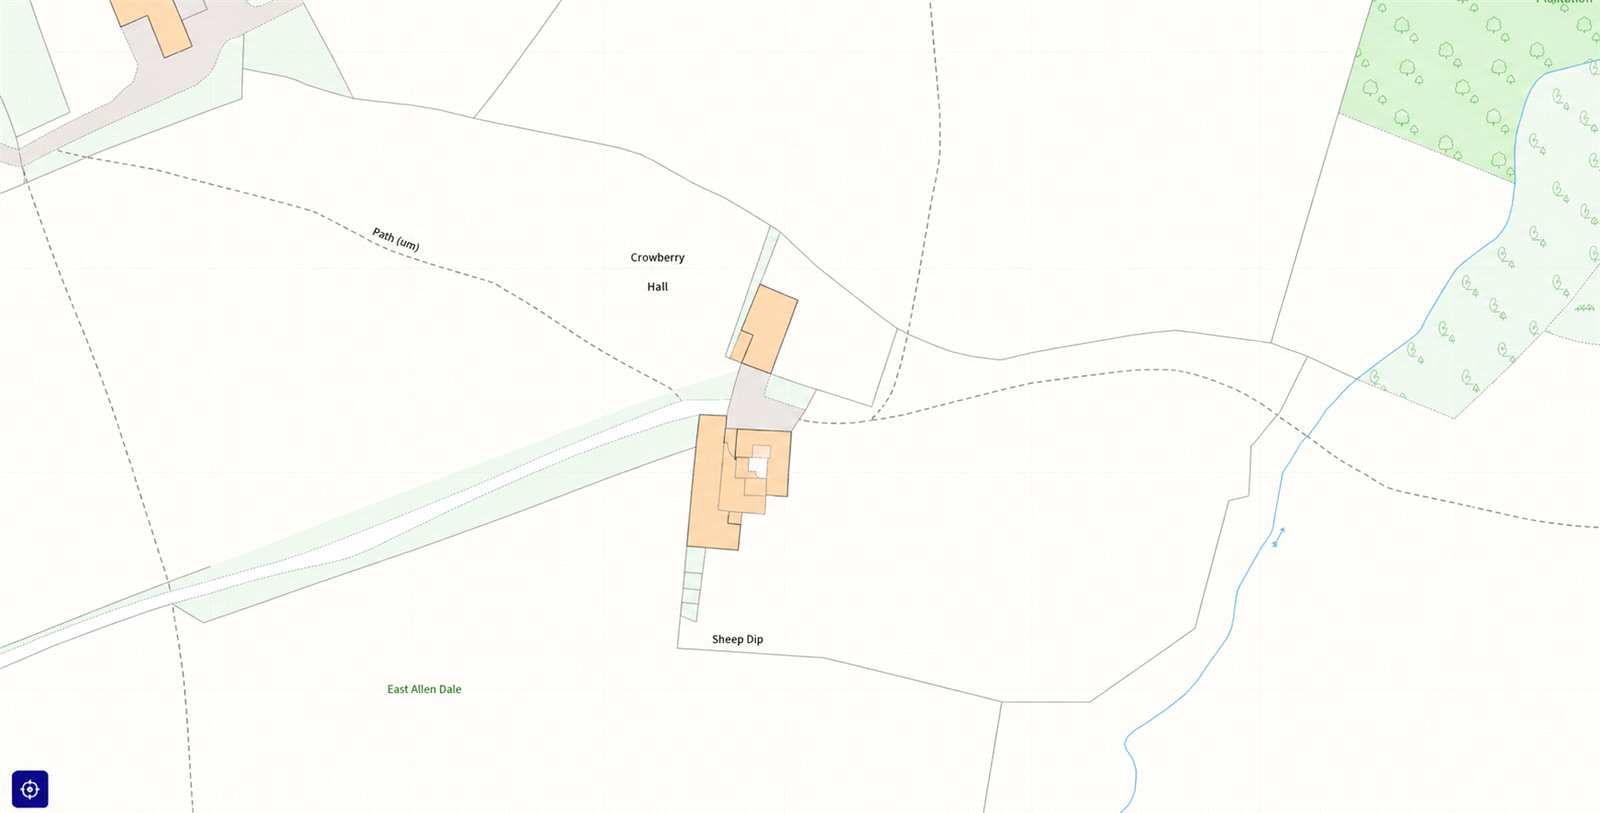
The property is accessed via a long unmade track, owned by the adjacent farm, but which Crowberry Hall has full right-of-access over. Parking to the side for two/three cars. The gardens are to two sides and comprise grassed areas, trees, bushes and shrubs, all in need of attention, enclosed by dry stone walling/fencing.
OLD STONE OUTHOUSE
SERVICES
Mains electricity is connected. Shared private water supply. Septic tank drainage. Oil central heating to radiators also supplying the domestic hot water (untested).
TENURE:
We understand that the property is freehold.
NOTES
The property is sold as seen. All services and installations have not been tested. Access down the track is unsuitable for cars with a low ground clearance, ideally 4 x 4 vehicles only.
COUNCIL TAX BAND:
The local authority is Northumberland County Council. The property is Council Tax Band E.
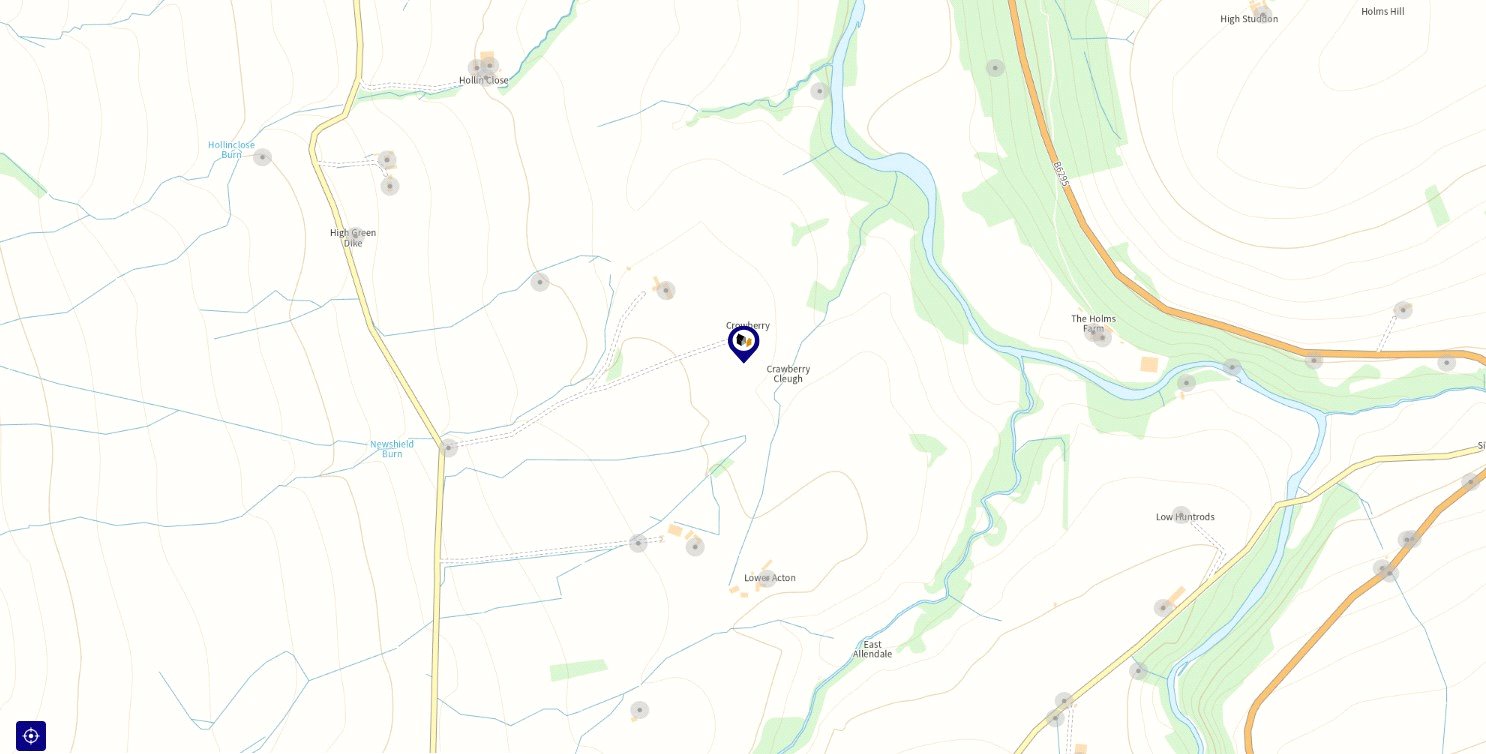
DIRECTIONS:
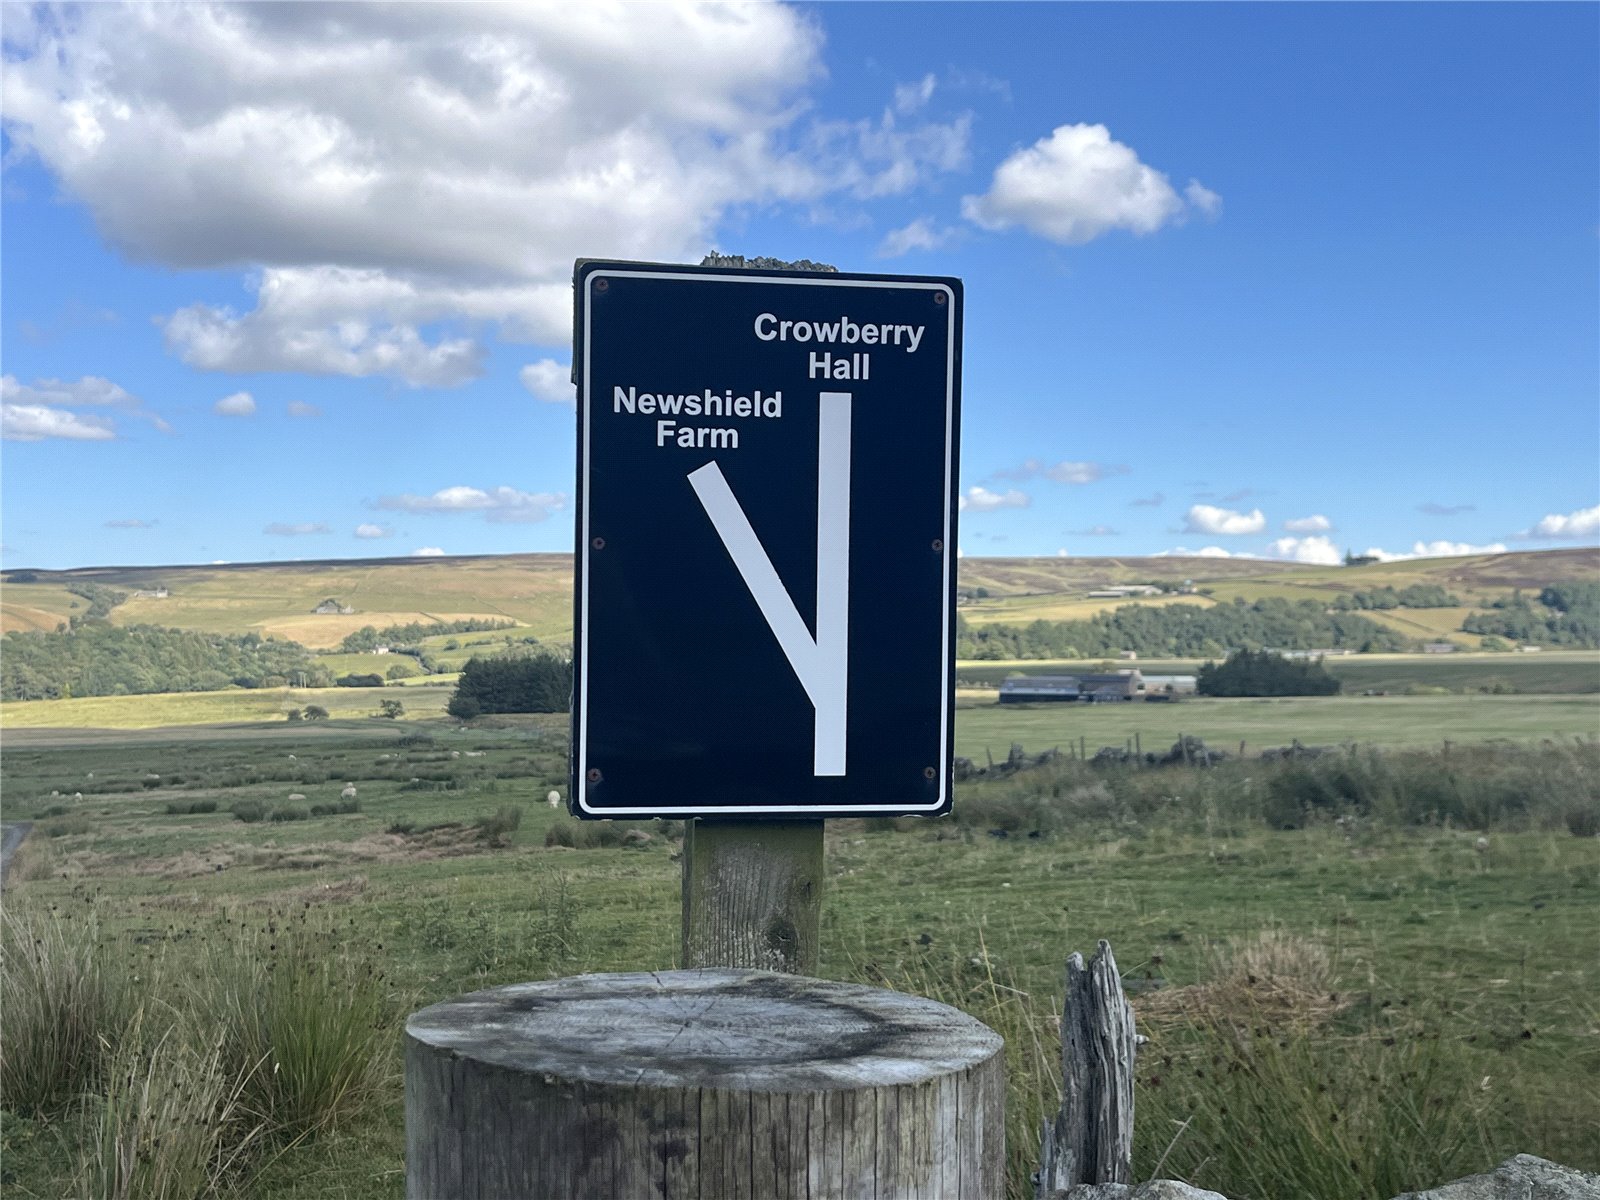
From Hexham head out on the Allendale road towards Allendale, between the two towns you will go through Catton, at the far end of Catton, just before you leave the village, the main road forks, bear right and follow this road to Thornleygate, otherwise known as five lane ends. Take the road to Carrshield and after 1 1/2 miles there is a single track road to the left, signposted Acton, take this turn and after another 1 1/2 miles, there is a gate on the left hand side which is clearly marked Crowberry Hall. What3words. Every three metre square of the world has been given a unique combination of three words. https://w3w.co/embarks.haystack.collapsed
REFERRAL FEES:
In accordance with the Estate Agents’ (Provision of Information) Regulations 1991 and the Consumer Protection from Unfair Trading Regulations 2008, we are obliged to inform you that this Company may offer the following services to sellers and purchasers from which we may earn a related referral fee from on completion, in particular the referral of: Conveyancing where typically we can receive an average fee of £100.00 incl of VAT. Surveying services we can typically receive an average fee of £90.00 incl VAT. Mortgages and related products our average share of a commission from a broker is typically an average fee of £120.00 incl VAT, however this amount can be proportionally clawed back by the lender should the mortgage and/or related product(s) be cancelled early. Removal Services we can typically receive an average fee of £60 incl of VAT.
Important Information
- This is a Freehold property.
- This Council Tax band for this property is: E
- EPC Rating is F
Property Ref: ANW250481
Similar Properties
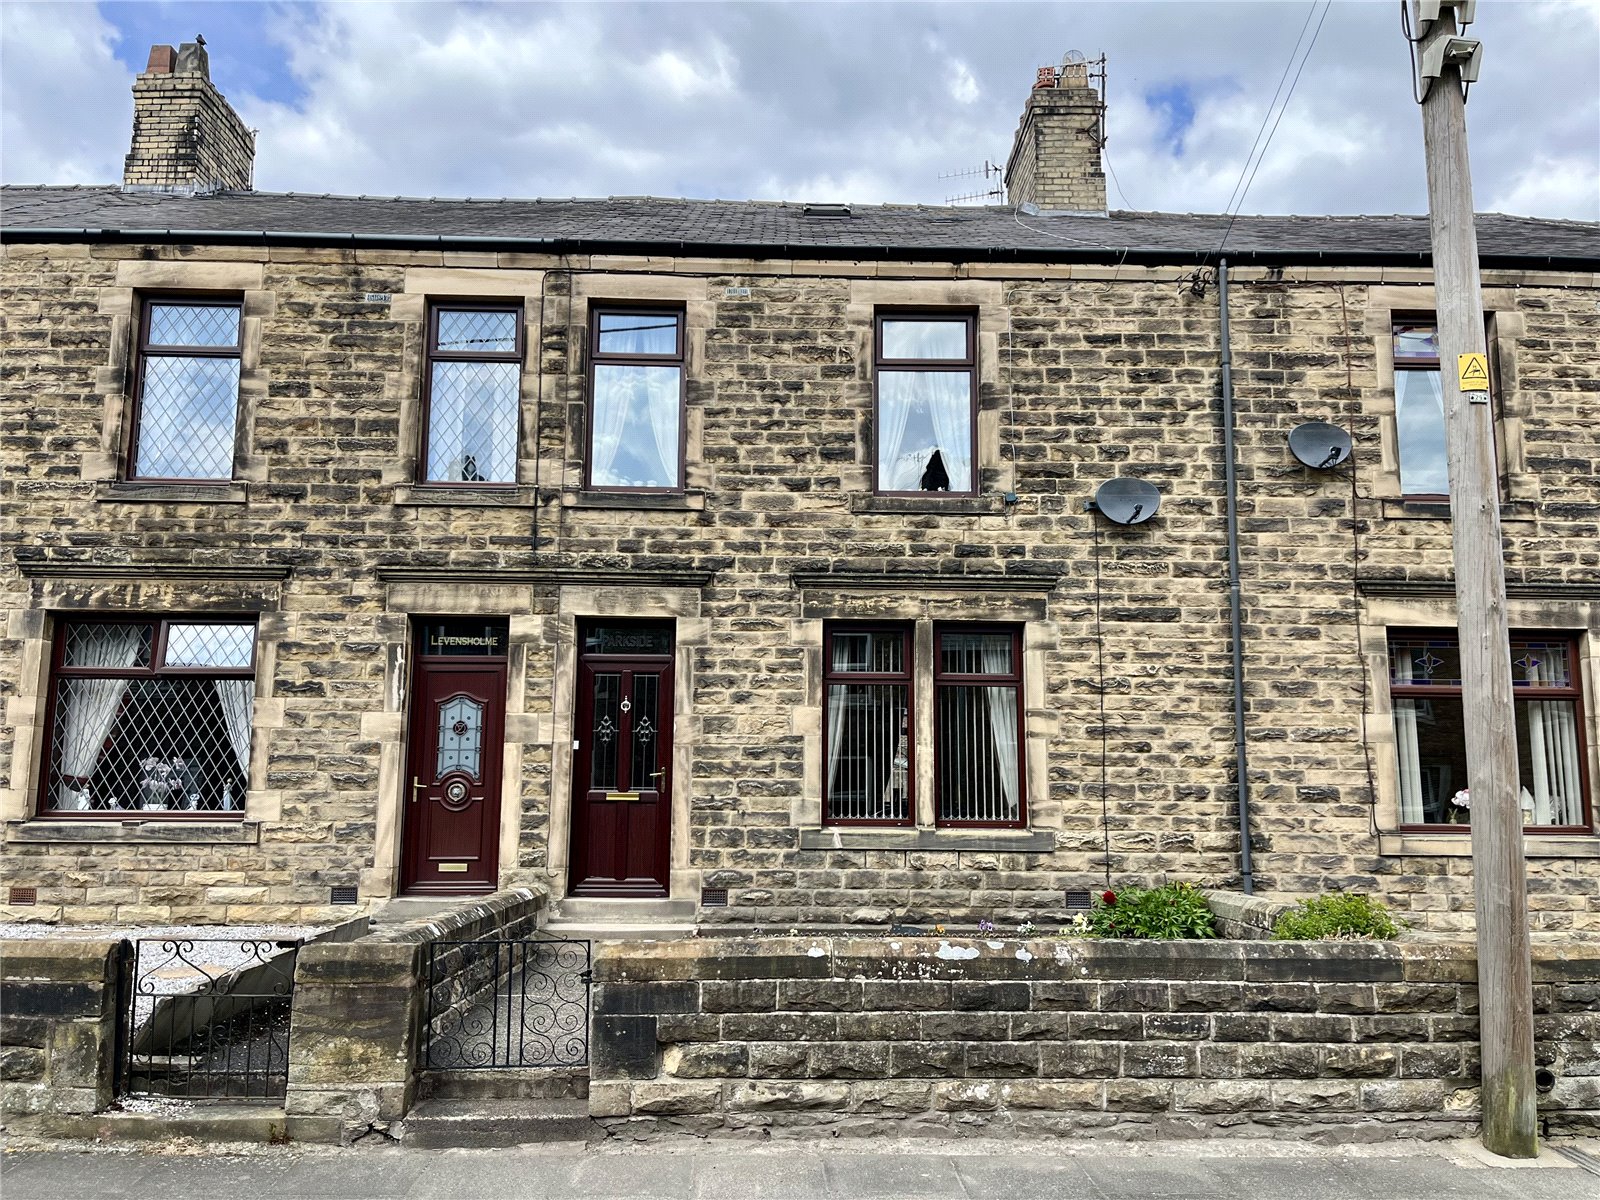
4 Bedroom Terraced House | Offers in region of £195,000
Located in the popular west end of Haltwhistle, and within easy distance of all its extensive facilities and amenities,...
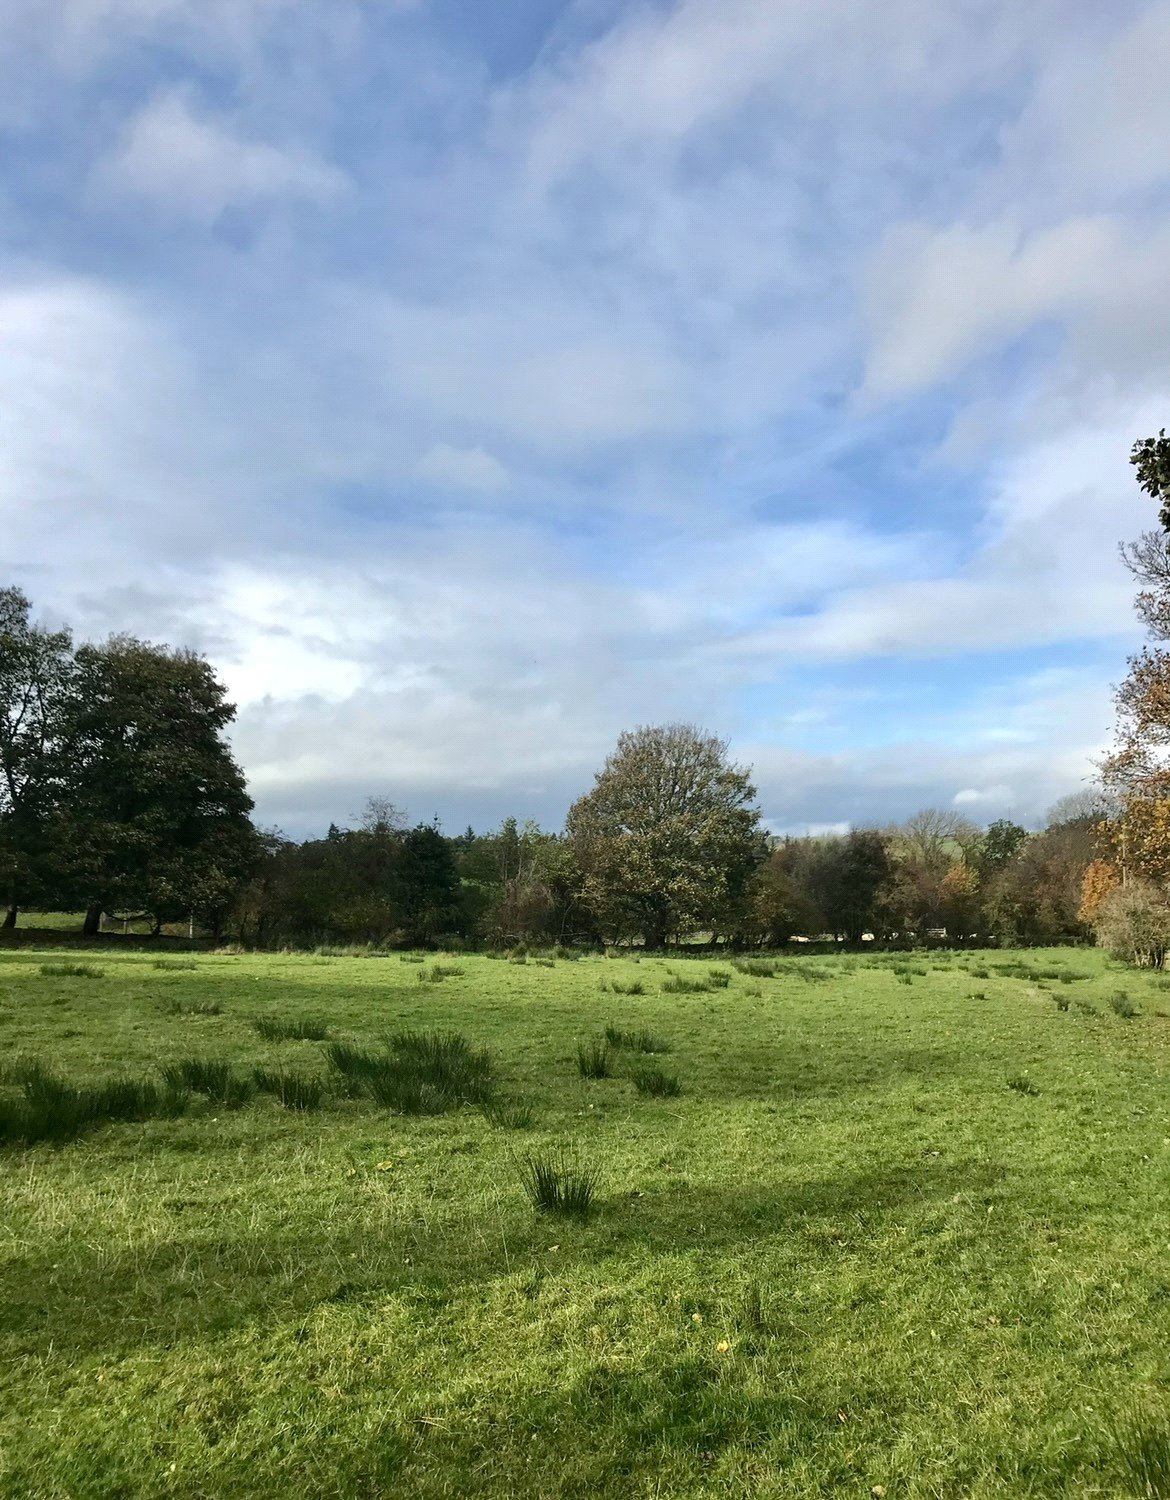
Plot | Offers in region of £195,000
INVESTMENT OPPORTUNITY This is a rare and exciting opportunity for a small developer or private individual to acquire a...
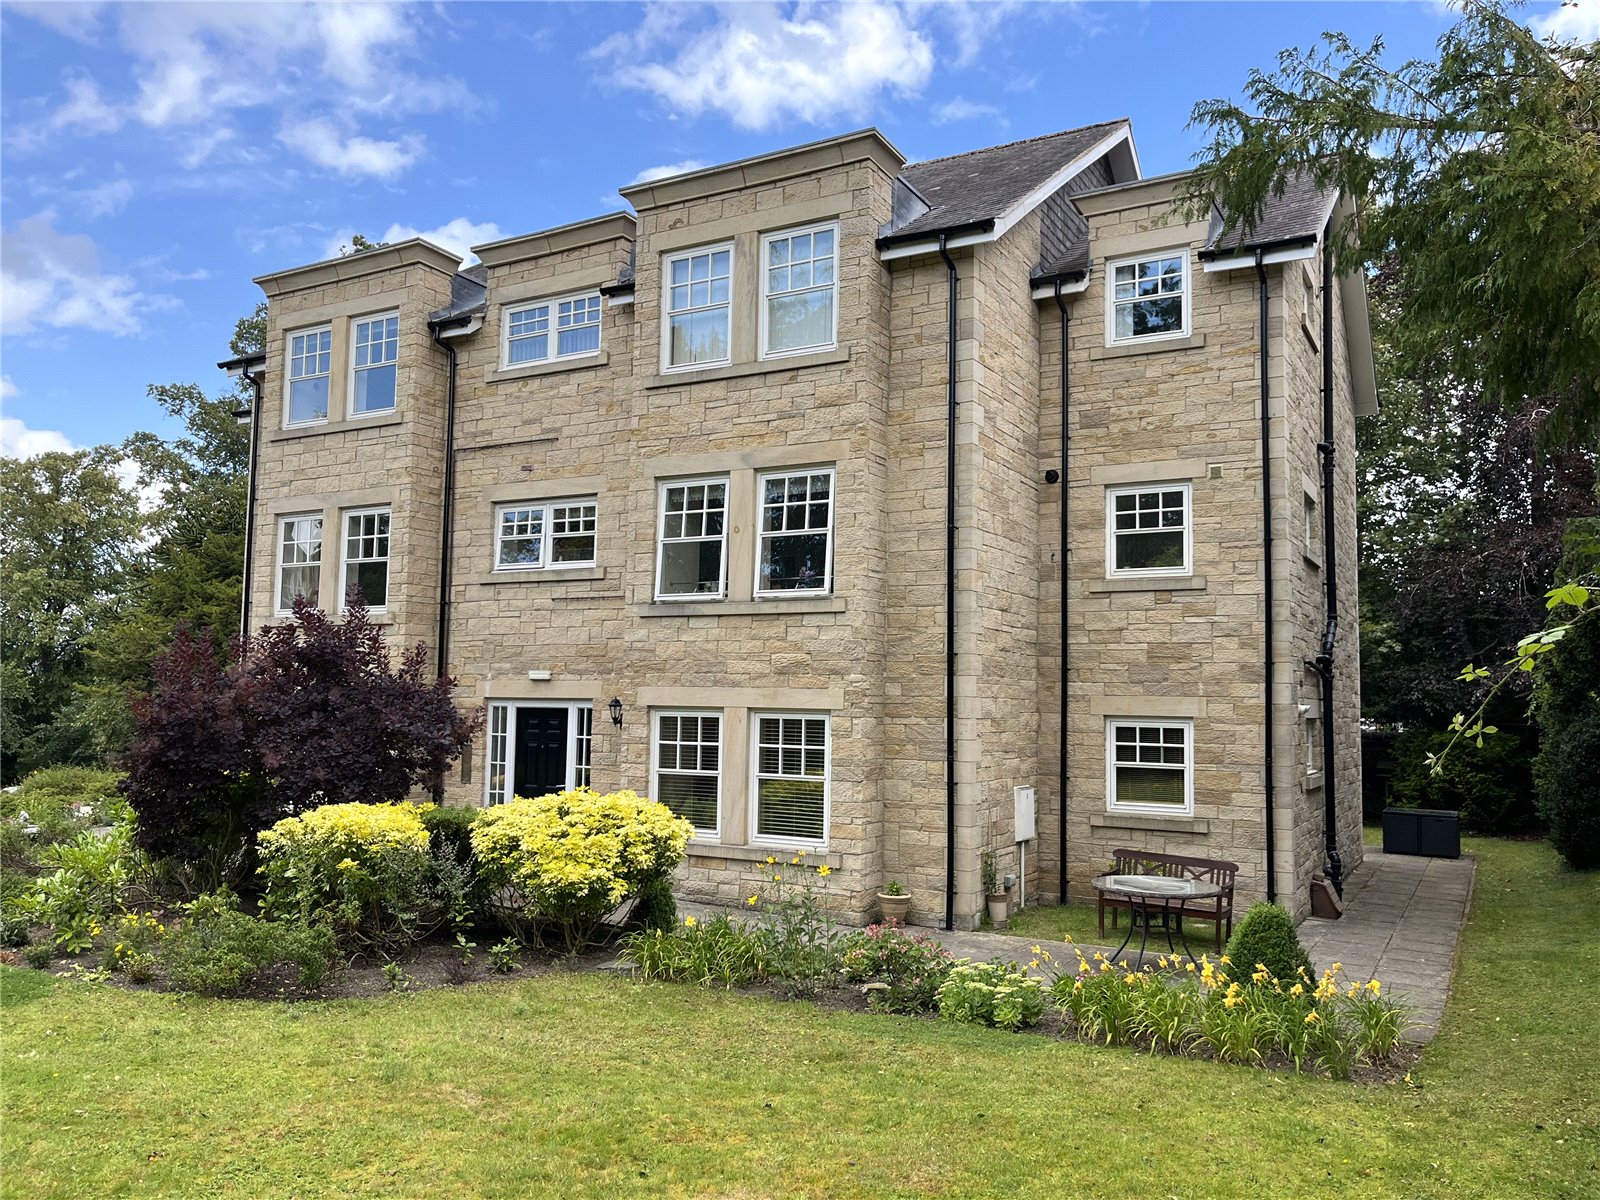
2 Bedroom Ground Floor Flat | Offers in region of £195,000
Haining Court is located in the grounds of a former mansion house which has been sympathetically converted into exclusiv...
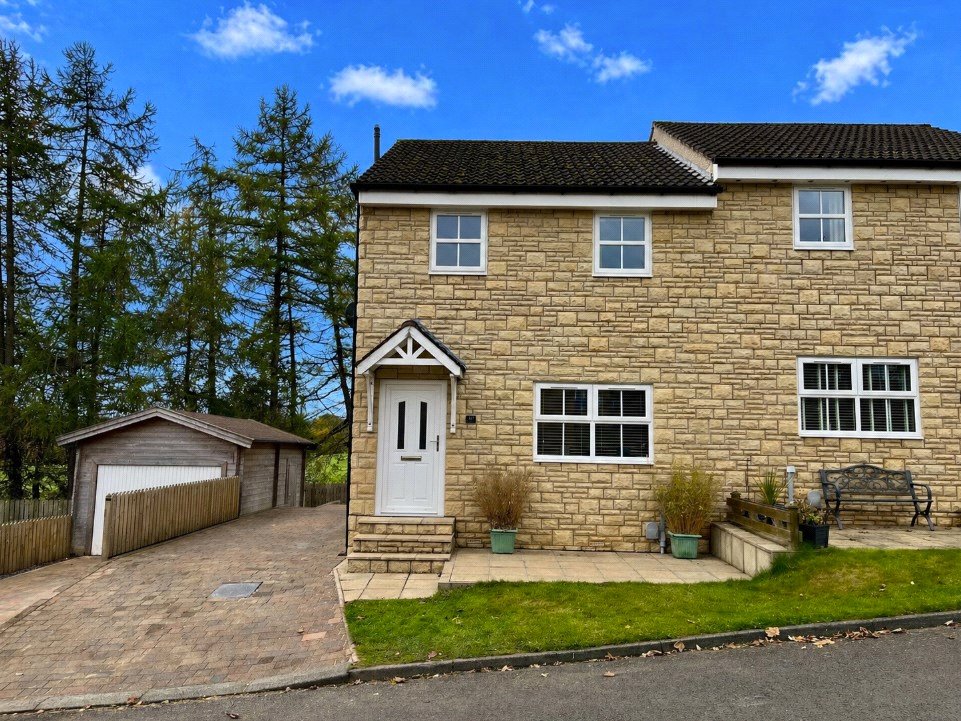
3 Bedroom Semi-Detached House | Offers in region of £210,000
Located at the entrance to this most desirable estate and within walking distance of the facilities and amenities that H...
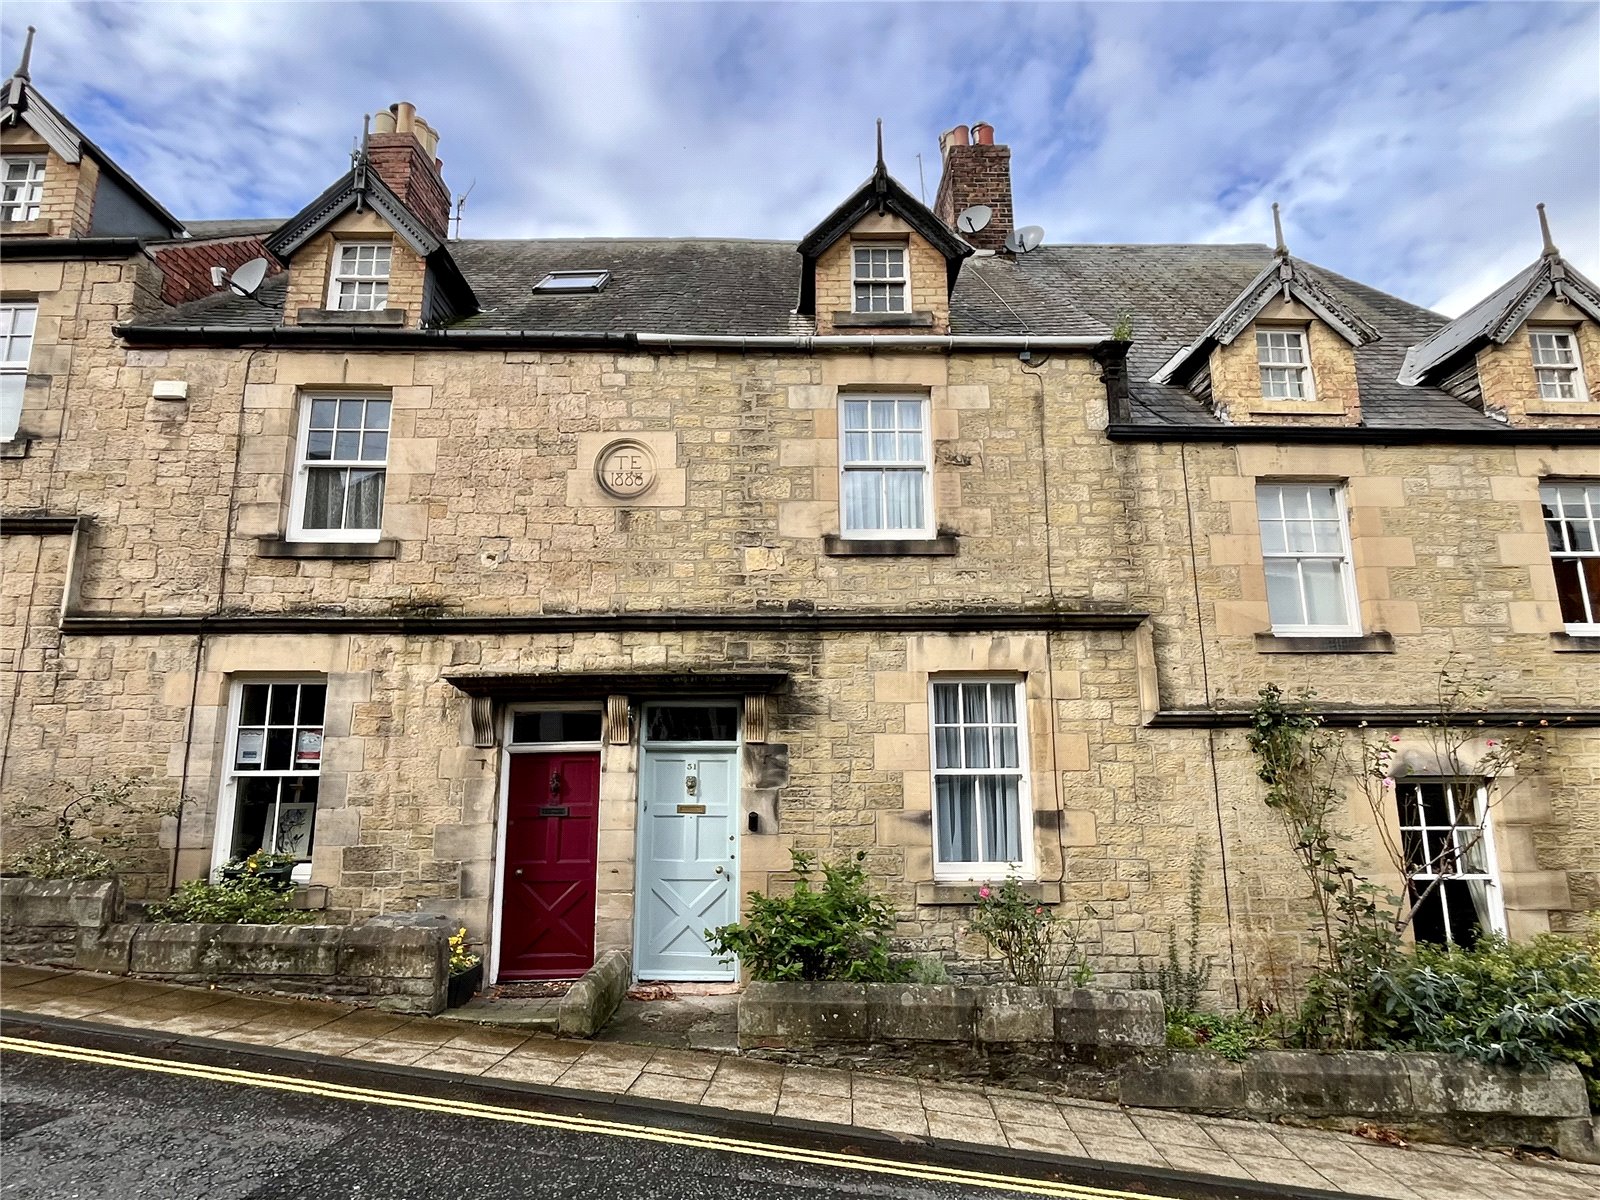
2 Bedroom Terraced House | Offers in region of £210,000
Situated in the heart of Hexham and literally on the doorstep of all its facilities and amenities, this is a most attrac...
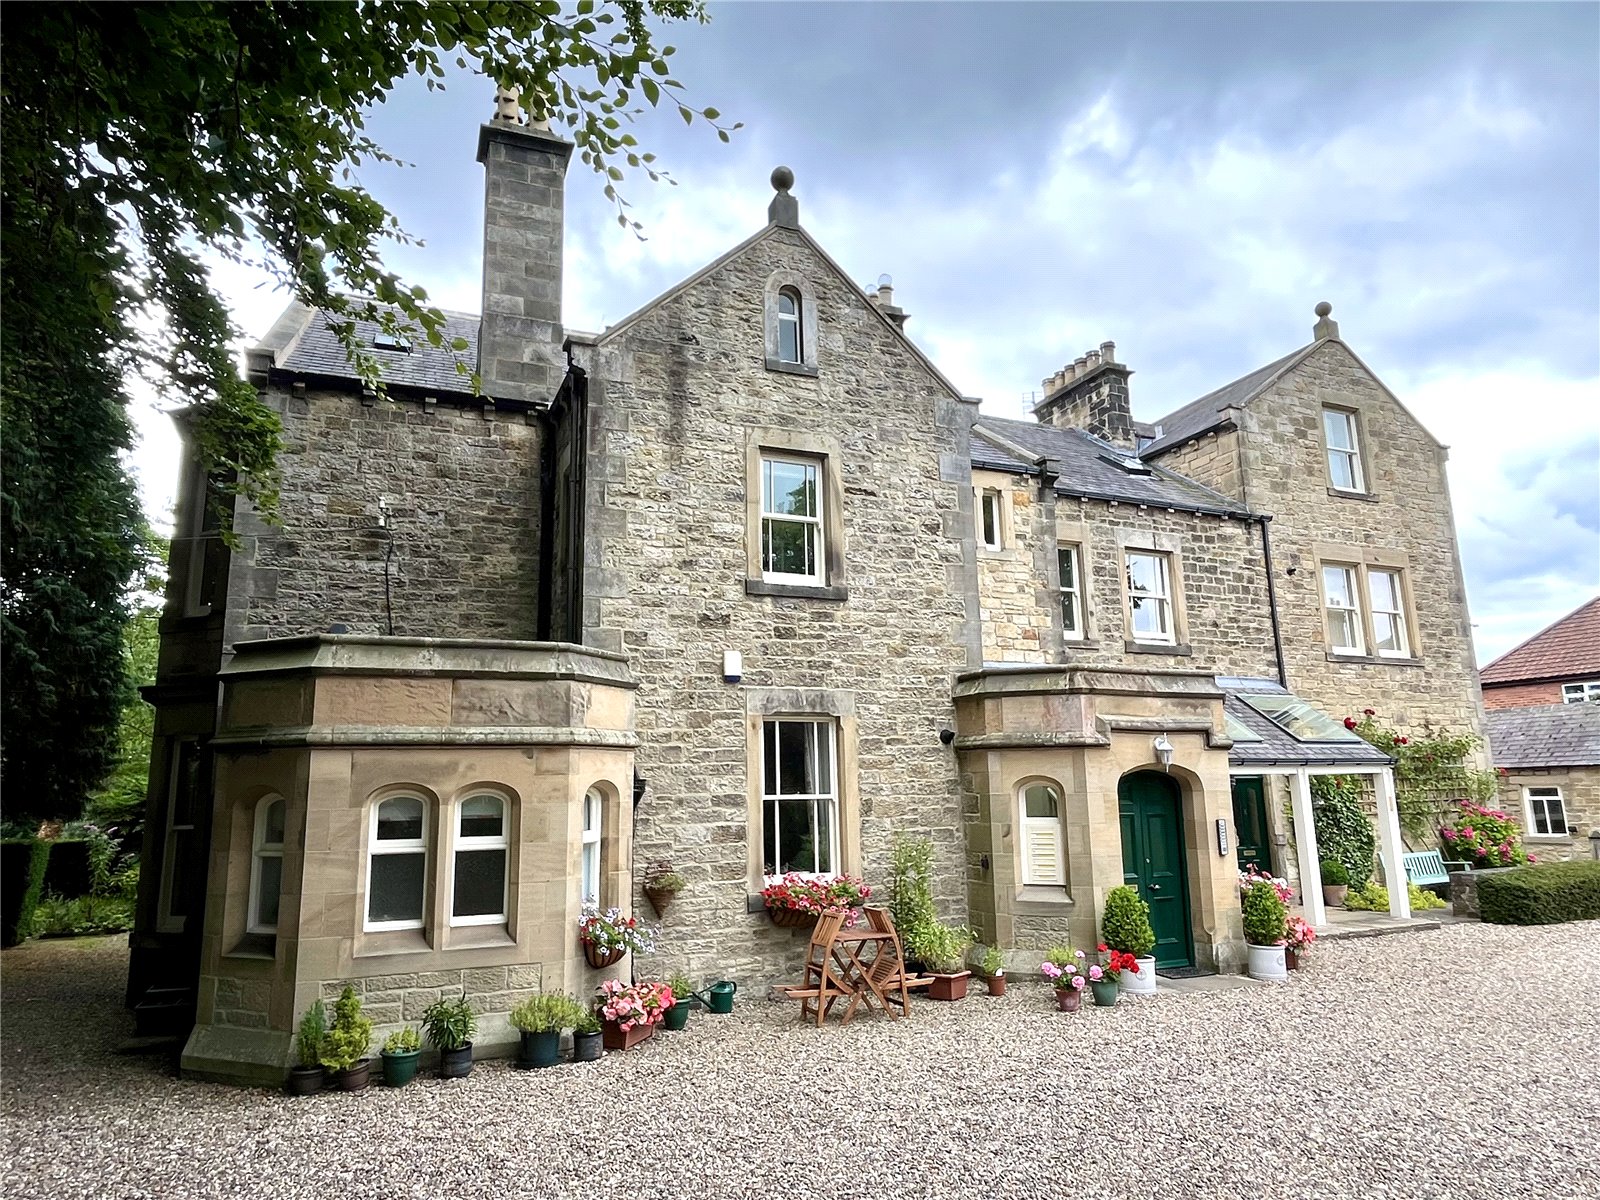
2 Bedroom Flat | Offers in region of £220,000
This is a two bedroom top floor apartment, beautifully presented and immaculate throughout, with charm and character. On...
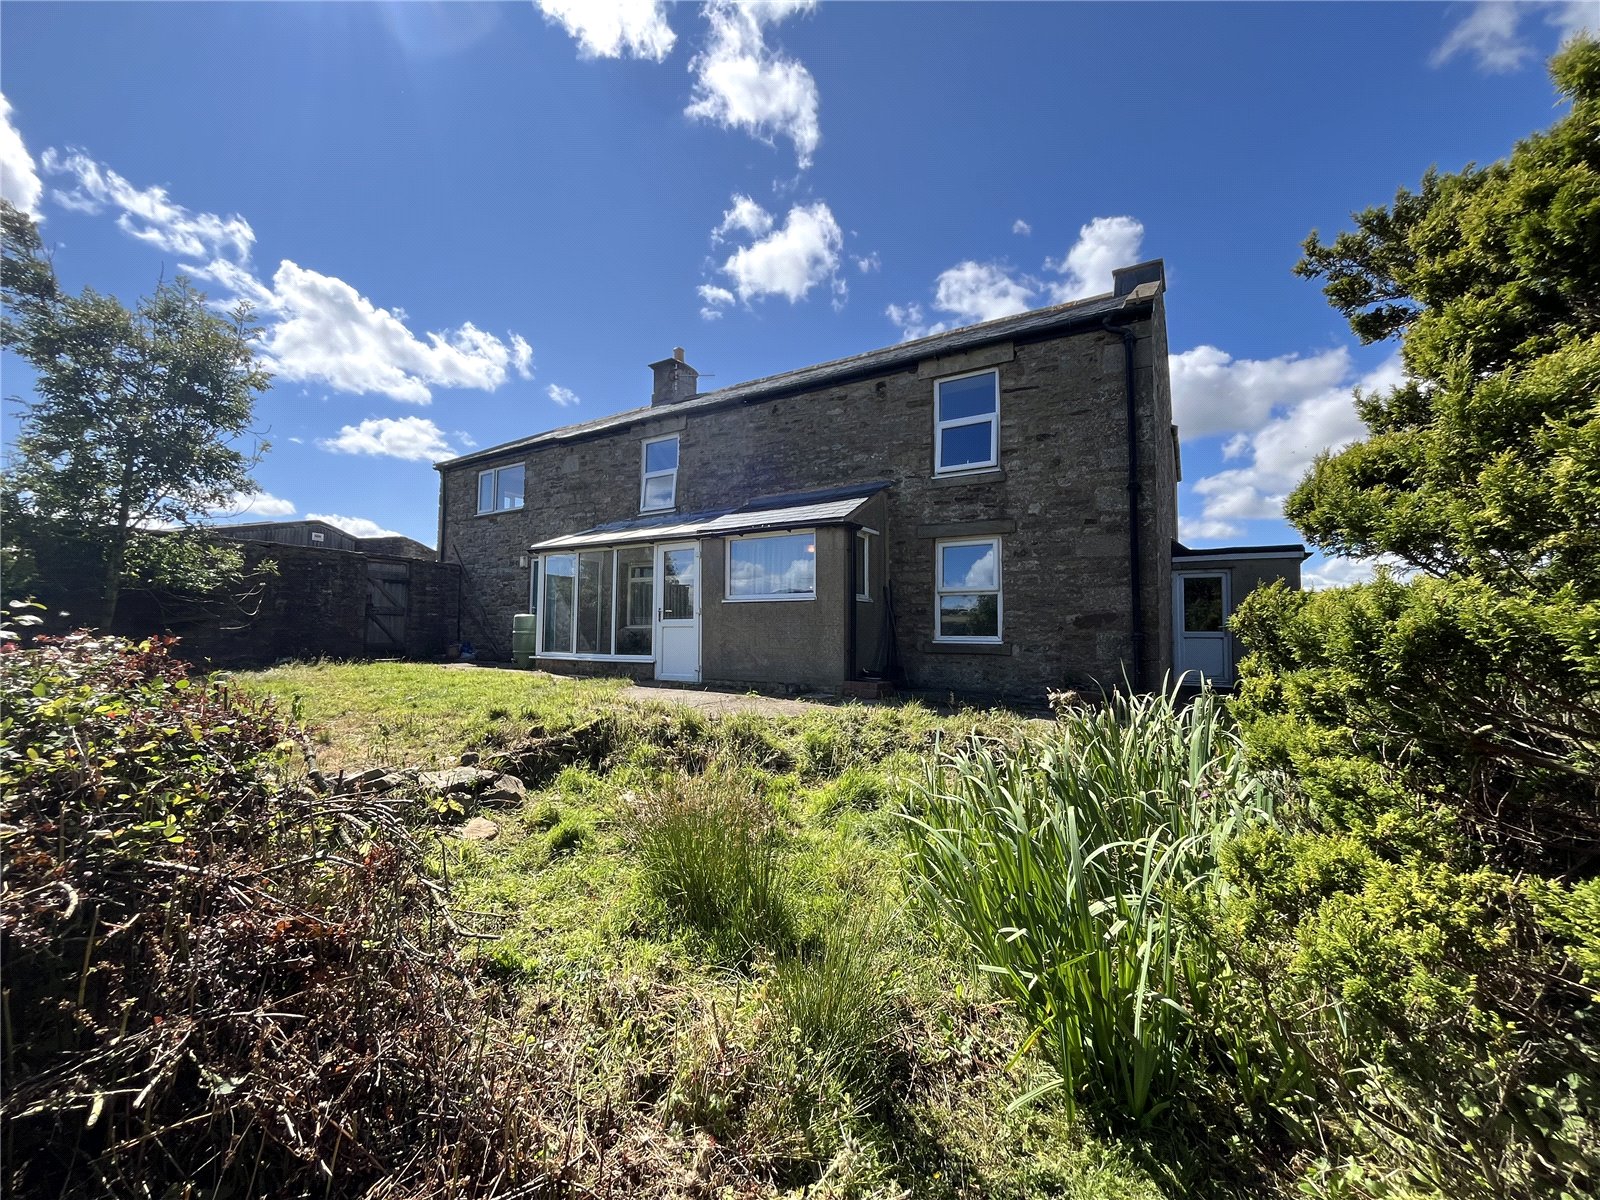


Andrew Coulson Property Sales & Lettings (Hexham)
39 Fore Street, Hexham, Northumberland, NE46 1LN
01434 600146
How much is your home worth?
Use our short form to request a valuation of your property.
Request a Valuation
©2026 The Guild of Property Professionals. All rights reserved.
Terms and Conditions |
Privacy Policy |
Cookie Policy |
Complaints Policy |
Members Login
The Guild of Property Professionals Trading Address: 121 Park Lane, London W1K 7AG. GPEA Limited.
Registered in England & Wales.
Company No: 02819824.
Registered Office Address: The Old Courthouse, 60A London Road, Grantham, NG31 6HR.
VAT Registration No: 180897859

