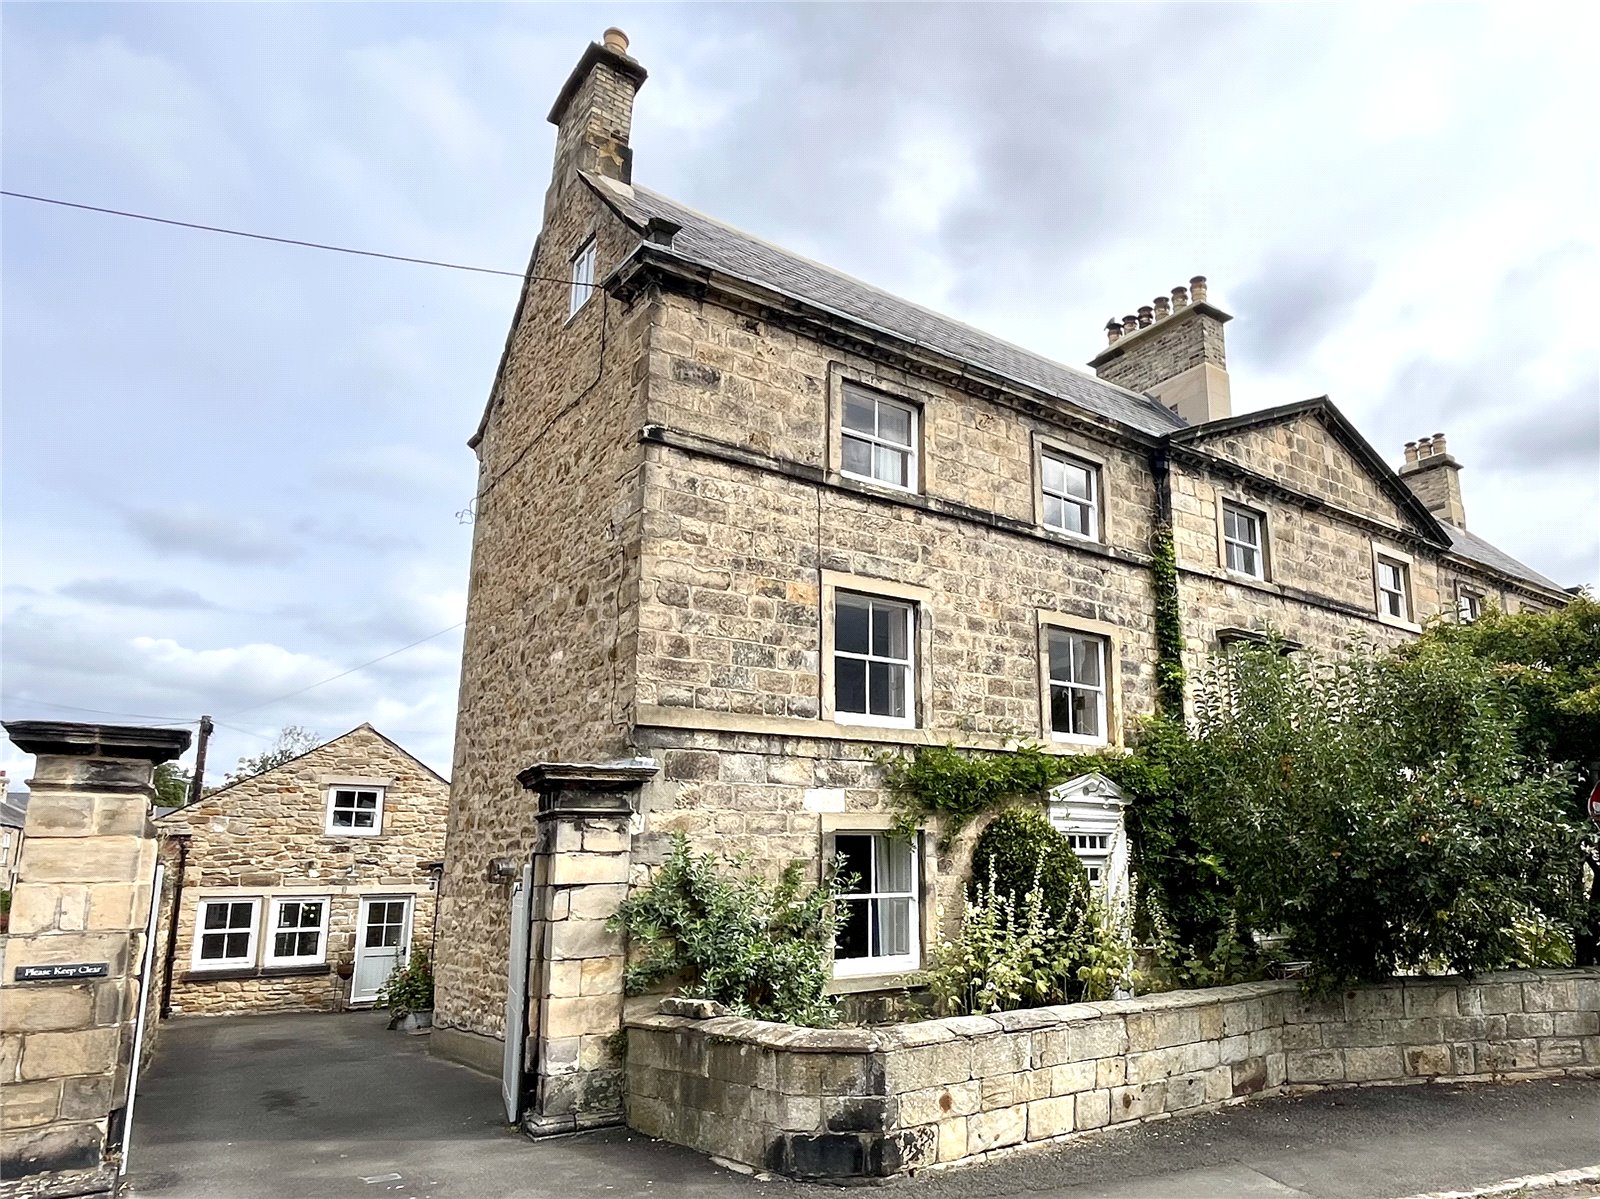
- Stunning Grade II Listed Family Home
- Five Double Bedrooms
- Charm & Character
- Detached Two Storey Annexe
- Substantial Gardens & Gated Parking
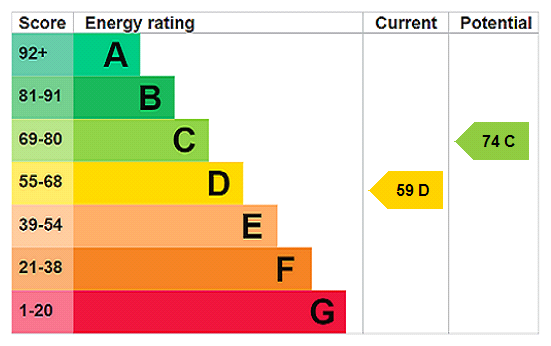
- Current EPC Rating: D
- Council Tax Band: F
- Tenure: Freehold
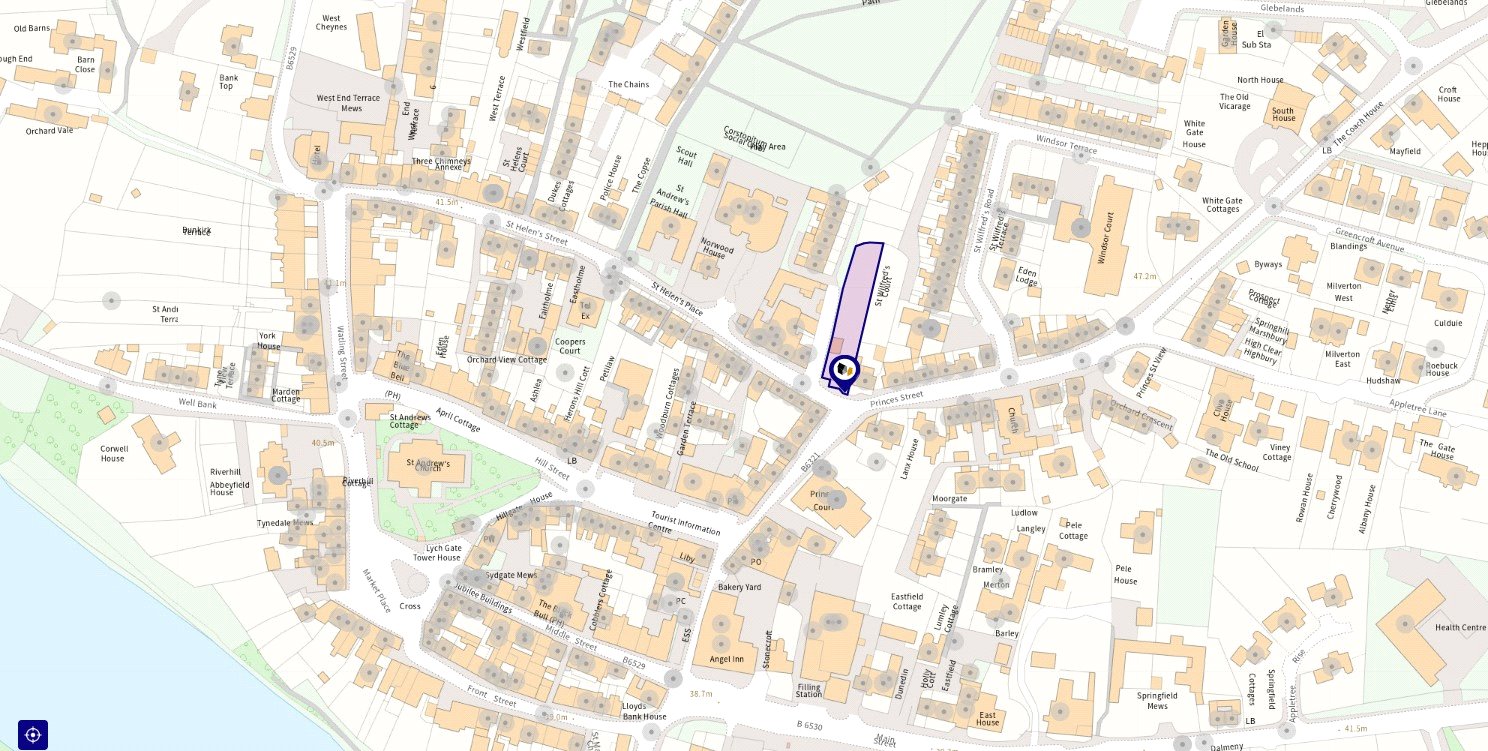
- Located in the heart of this Highly Desirable Village
- Viewing Recommended

This property listing is now SSTC
5 Bedroom Semi-Detached House for sale in Northumberland
 3
5
3
3
5
3
BRIEFLY COMPRISING;
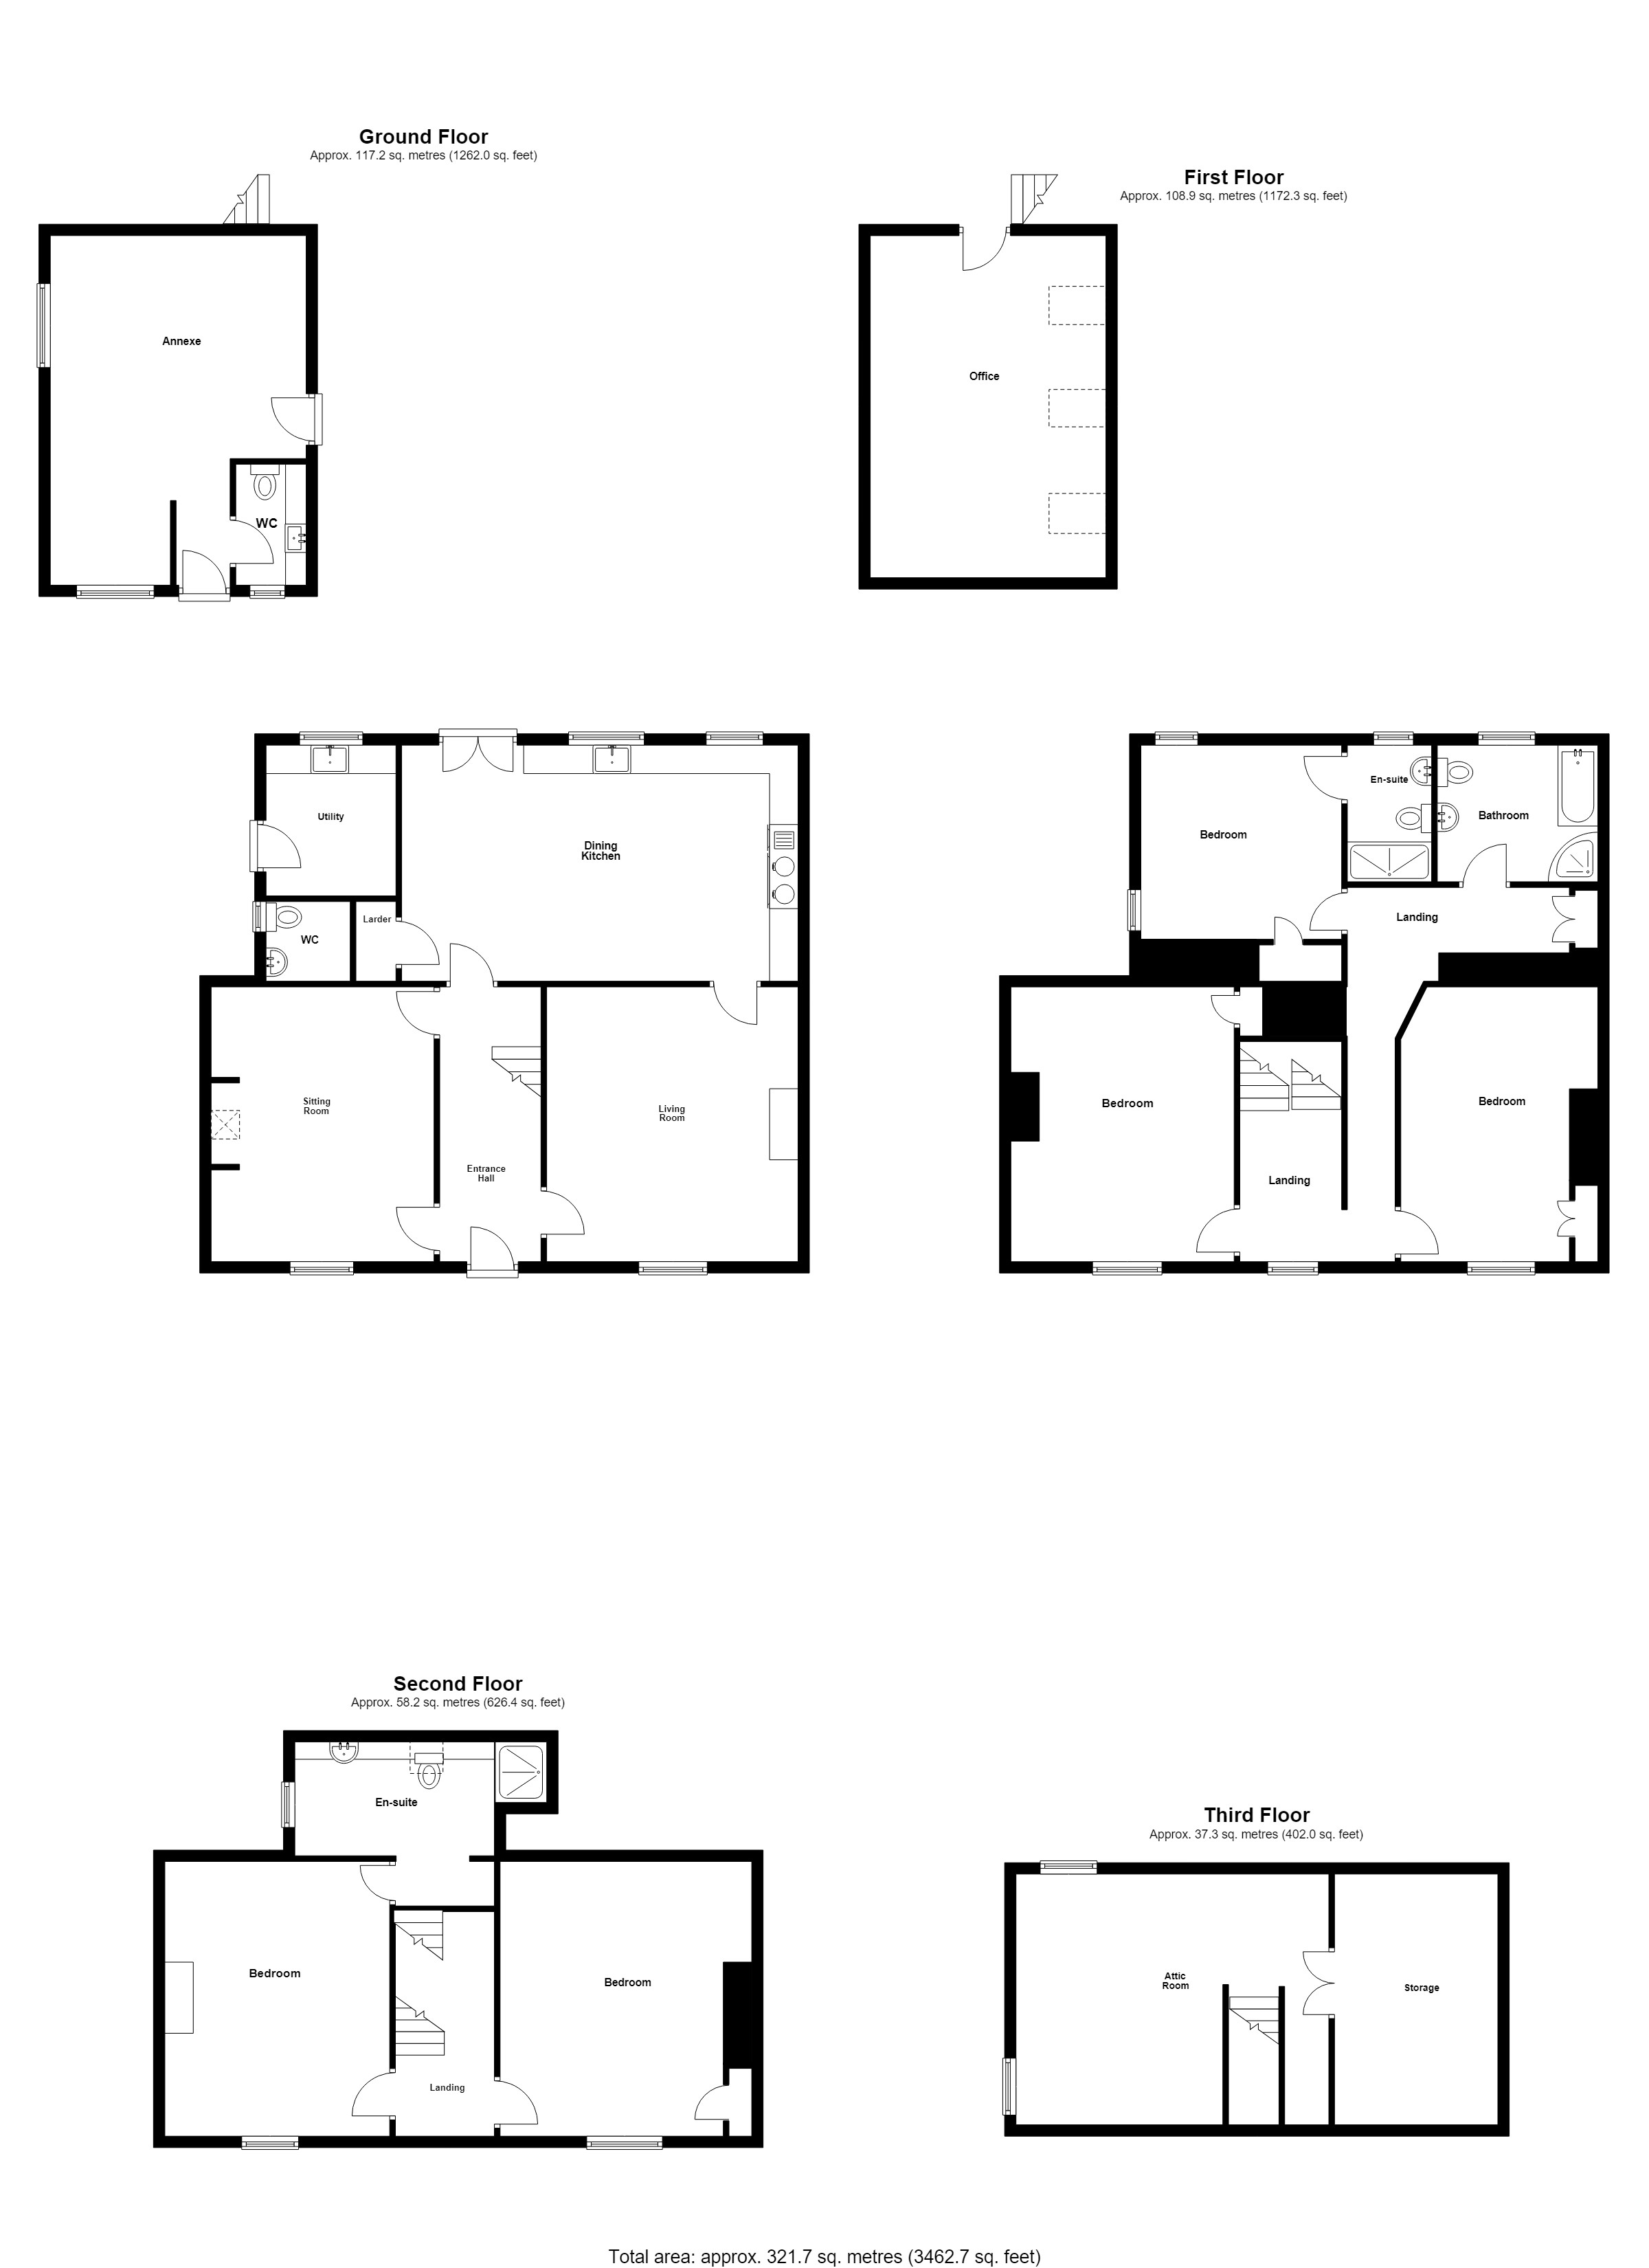
GROUND FLOOR
ENTRANCE HALL
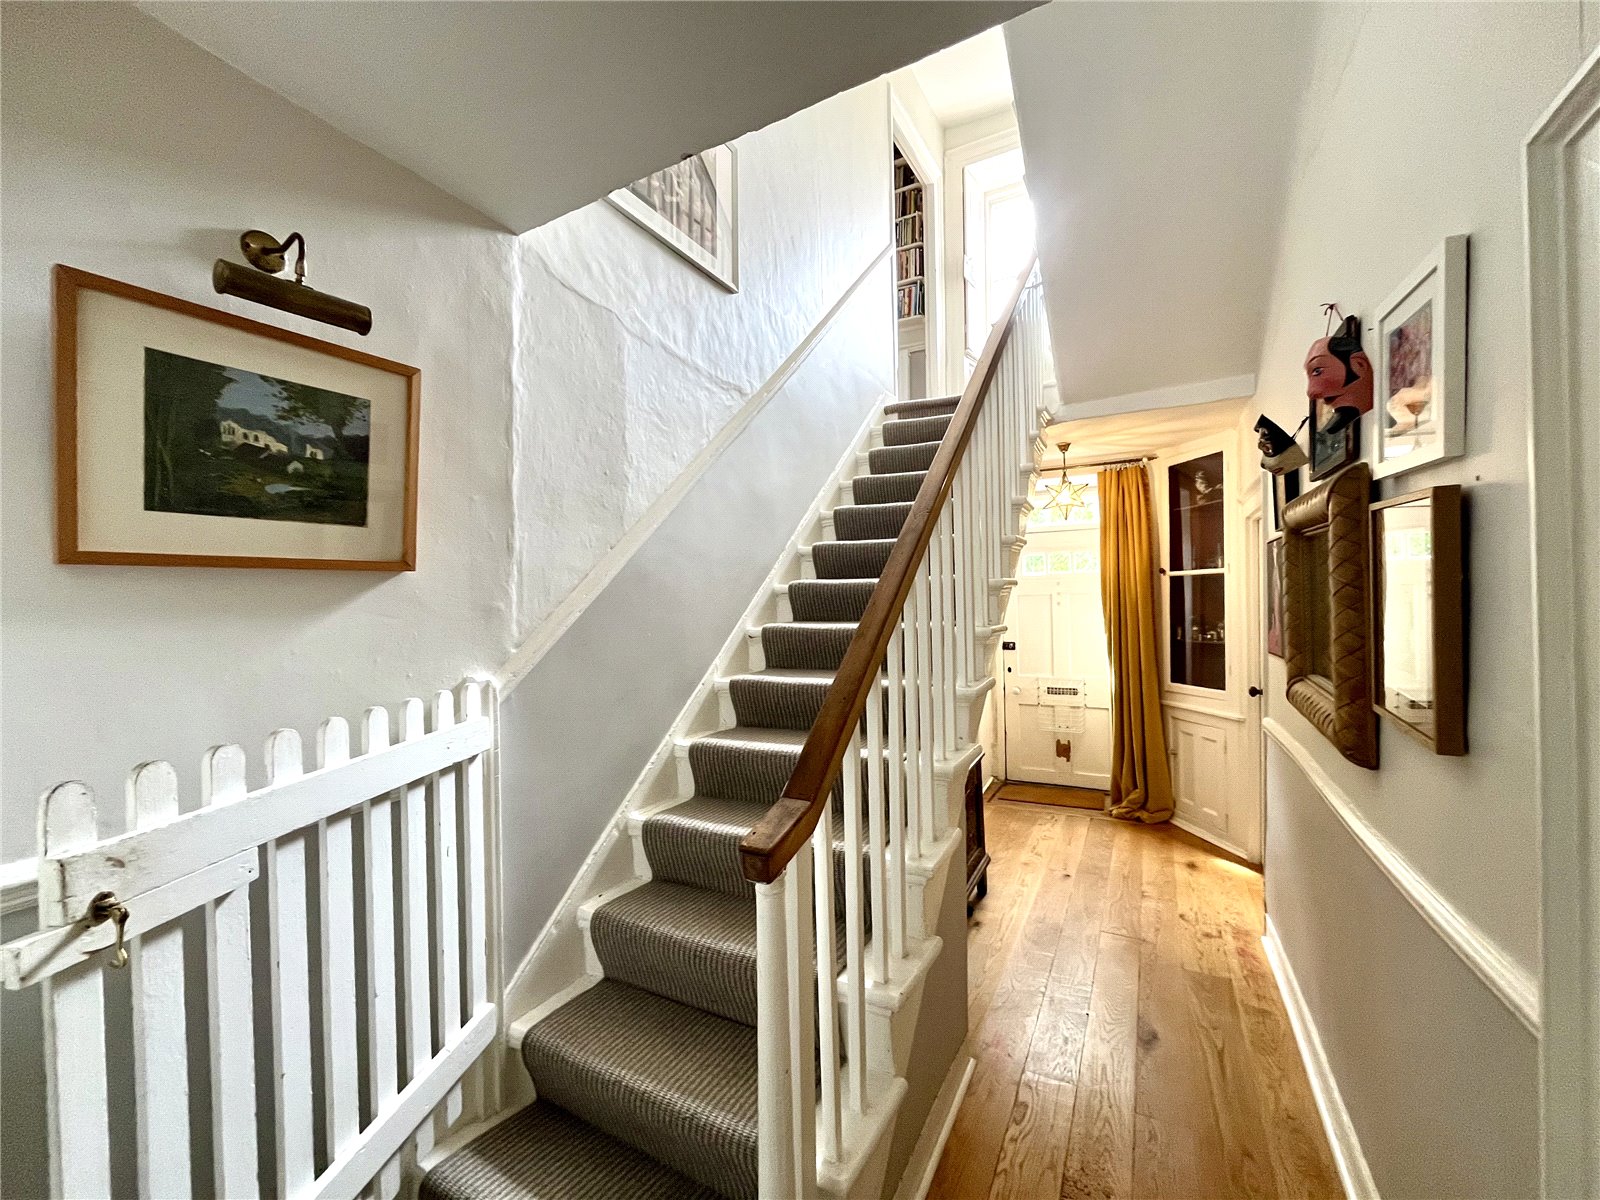
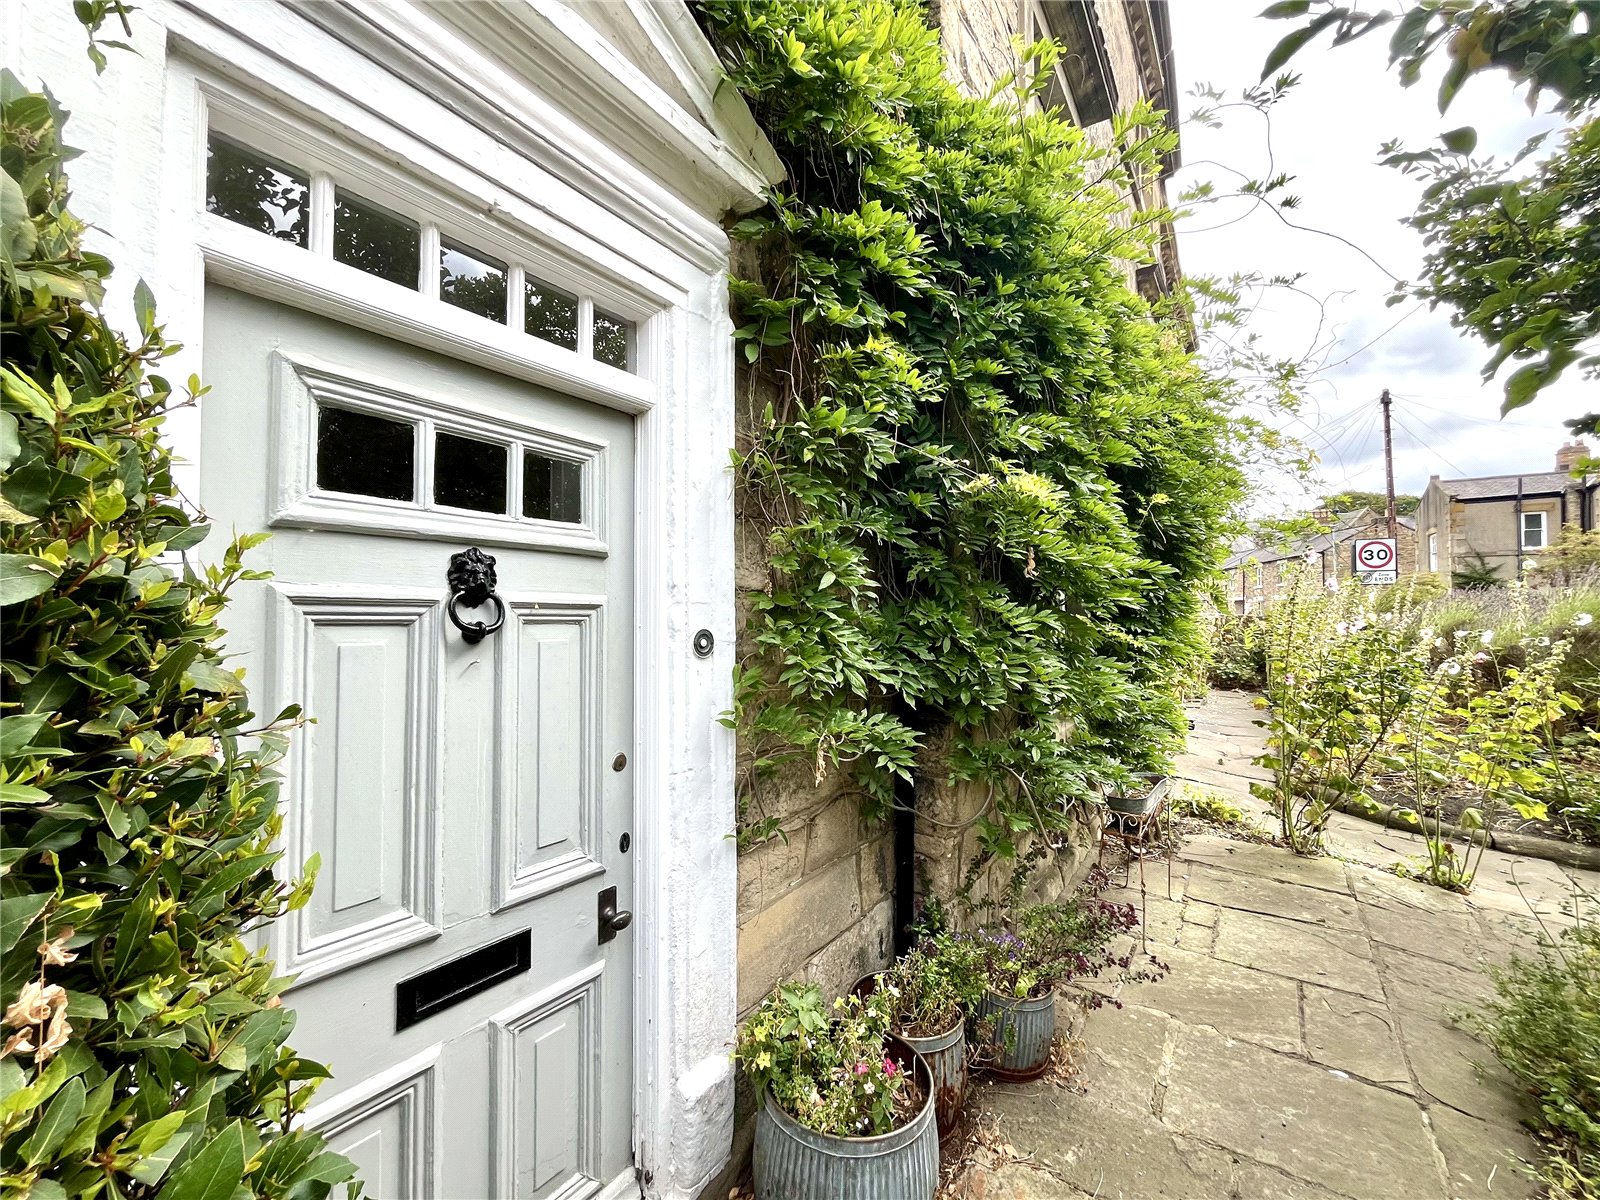
Original solid front door with triple glazed inserts. Original built-in display cabinet with cupboard below. Staircase to first floor. Oak flooring throughout.
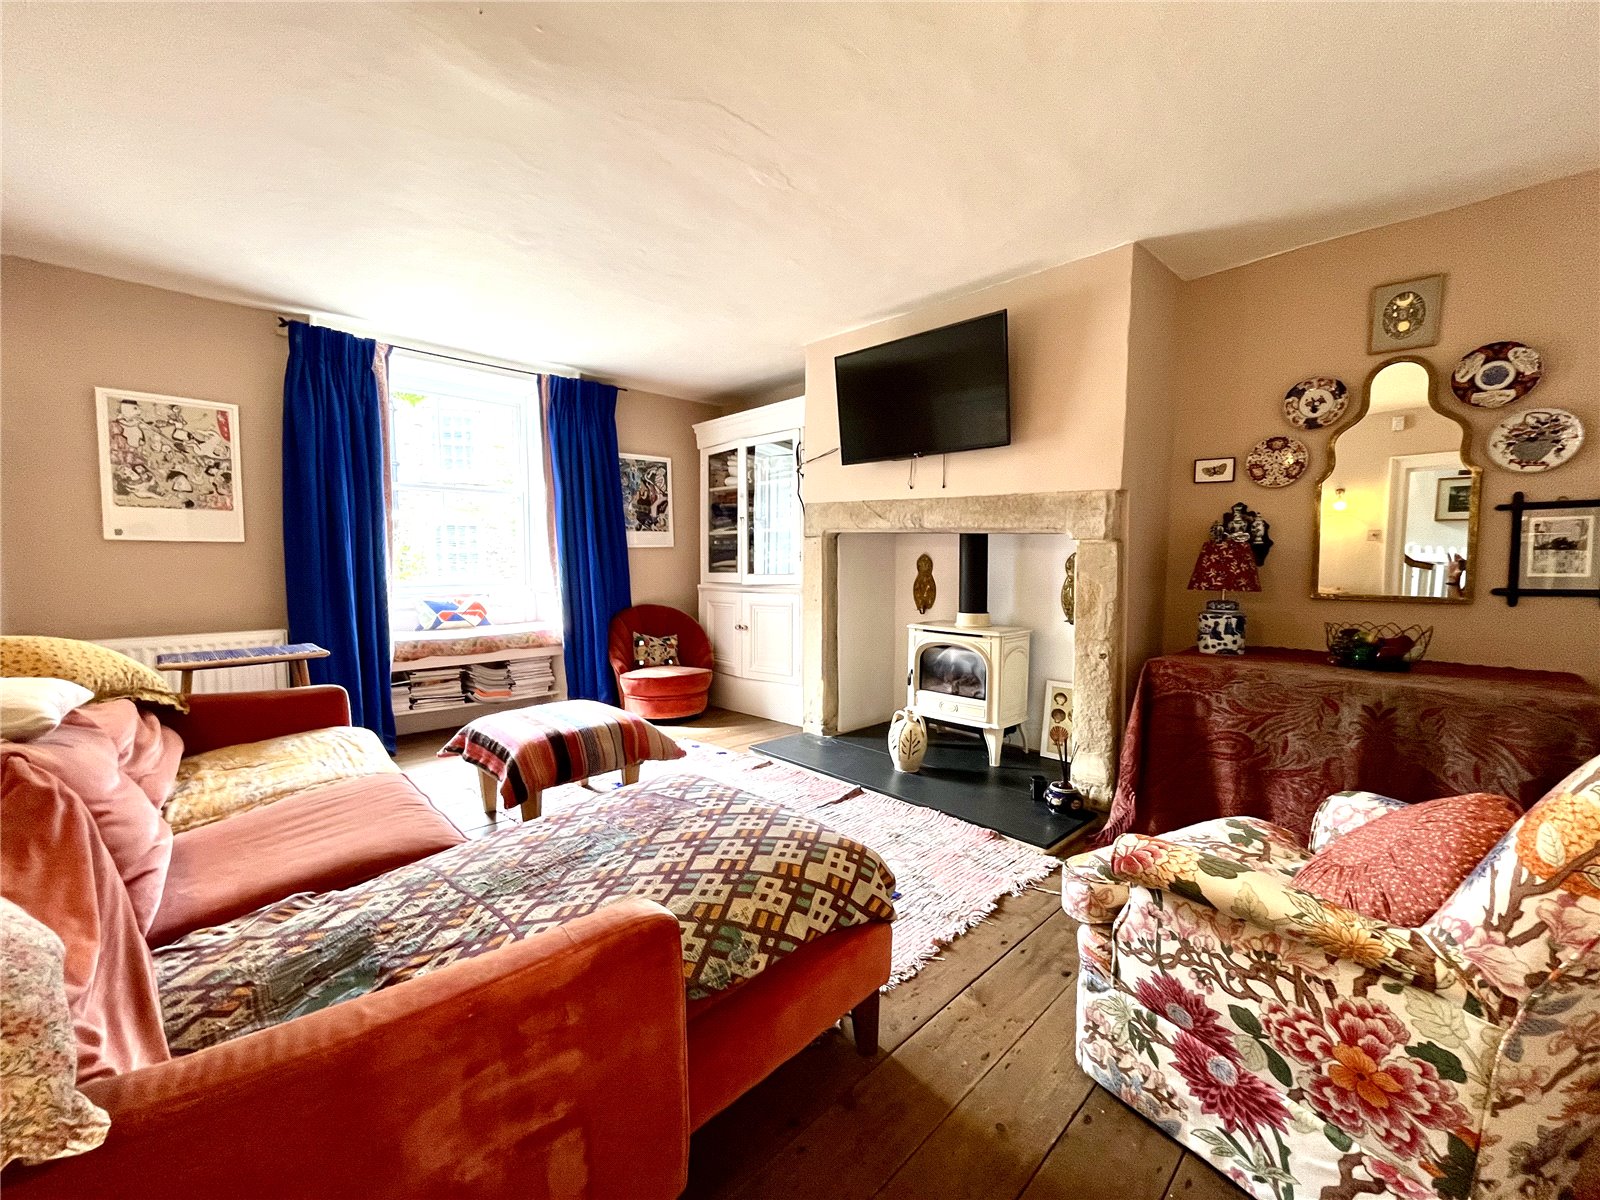
SITTING ROOM 16' x 12'8" (4.88m x 3.86m)
Impressive Inglenook fireplace with slate hearth incorporating a gas stove. Window seating with working shutters. Built-in shelved cupboard.
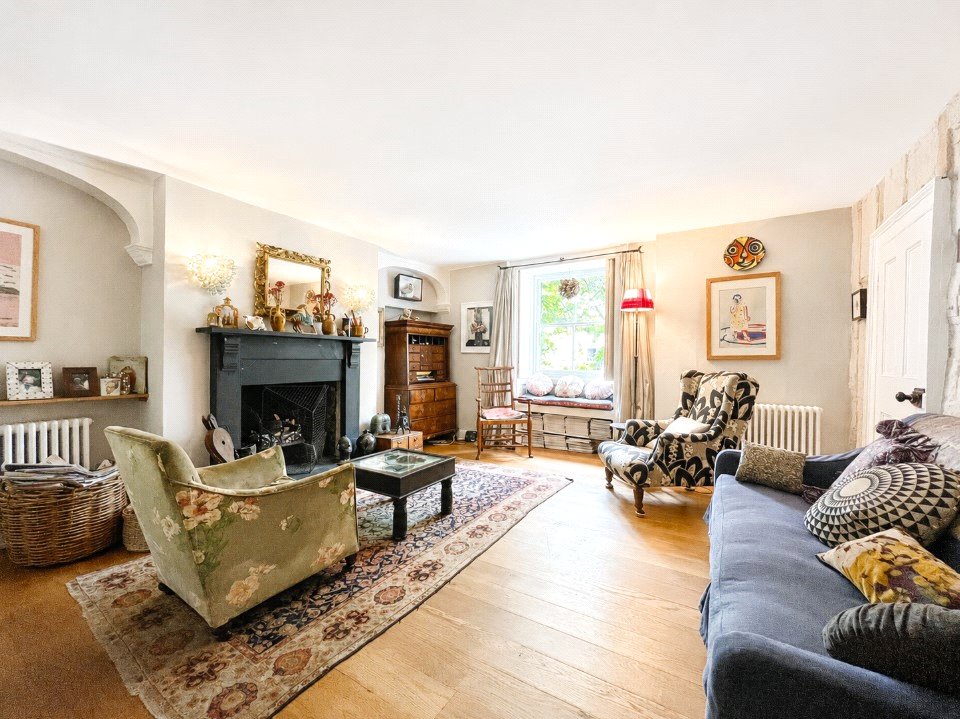
LIVING ROOM 16'7" x 14'7" (5.05m x 4.45m)
Black slate fireplace and hearth incorporating an open fire with arched recesses either side. Window seating and shutters. Return door to the kitchen.
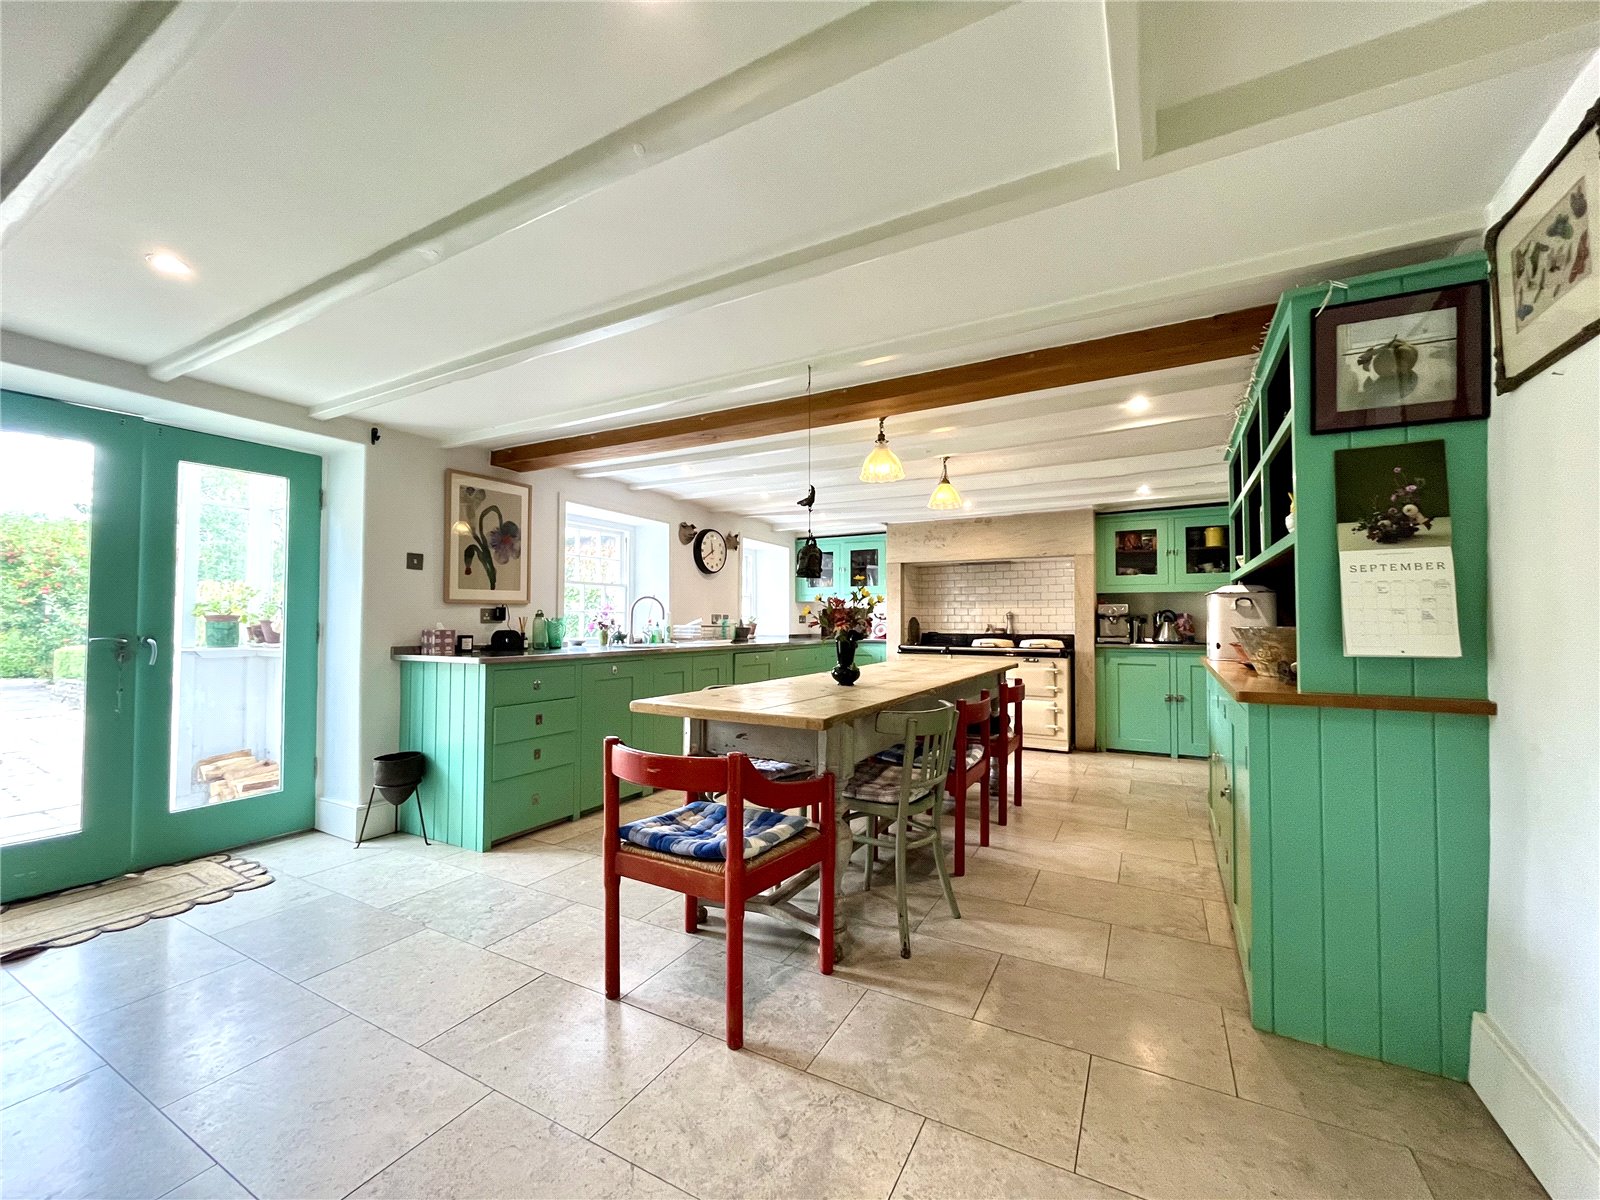
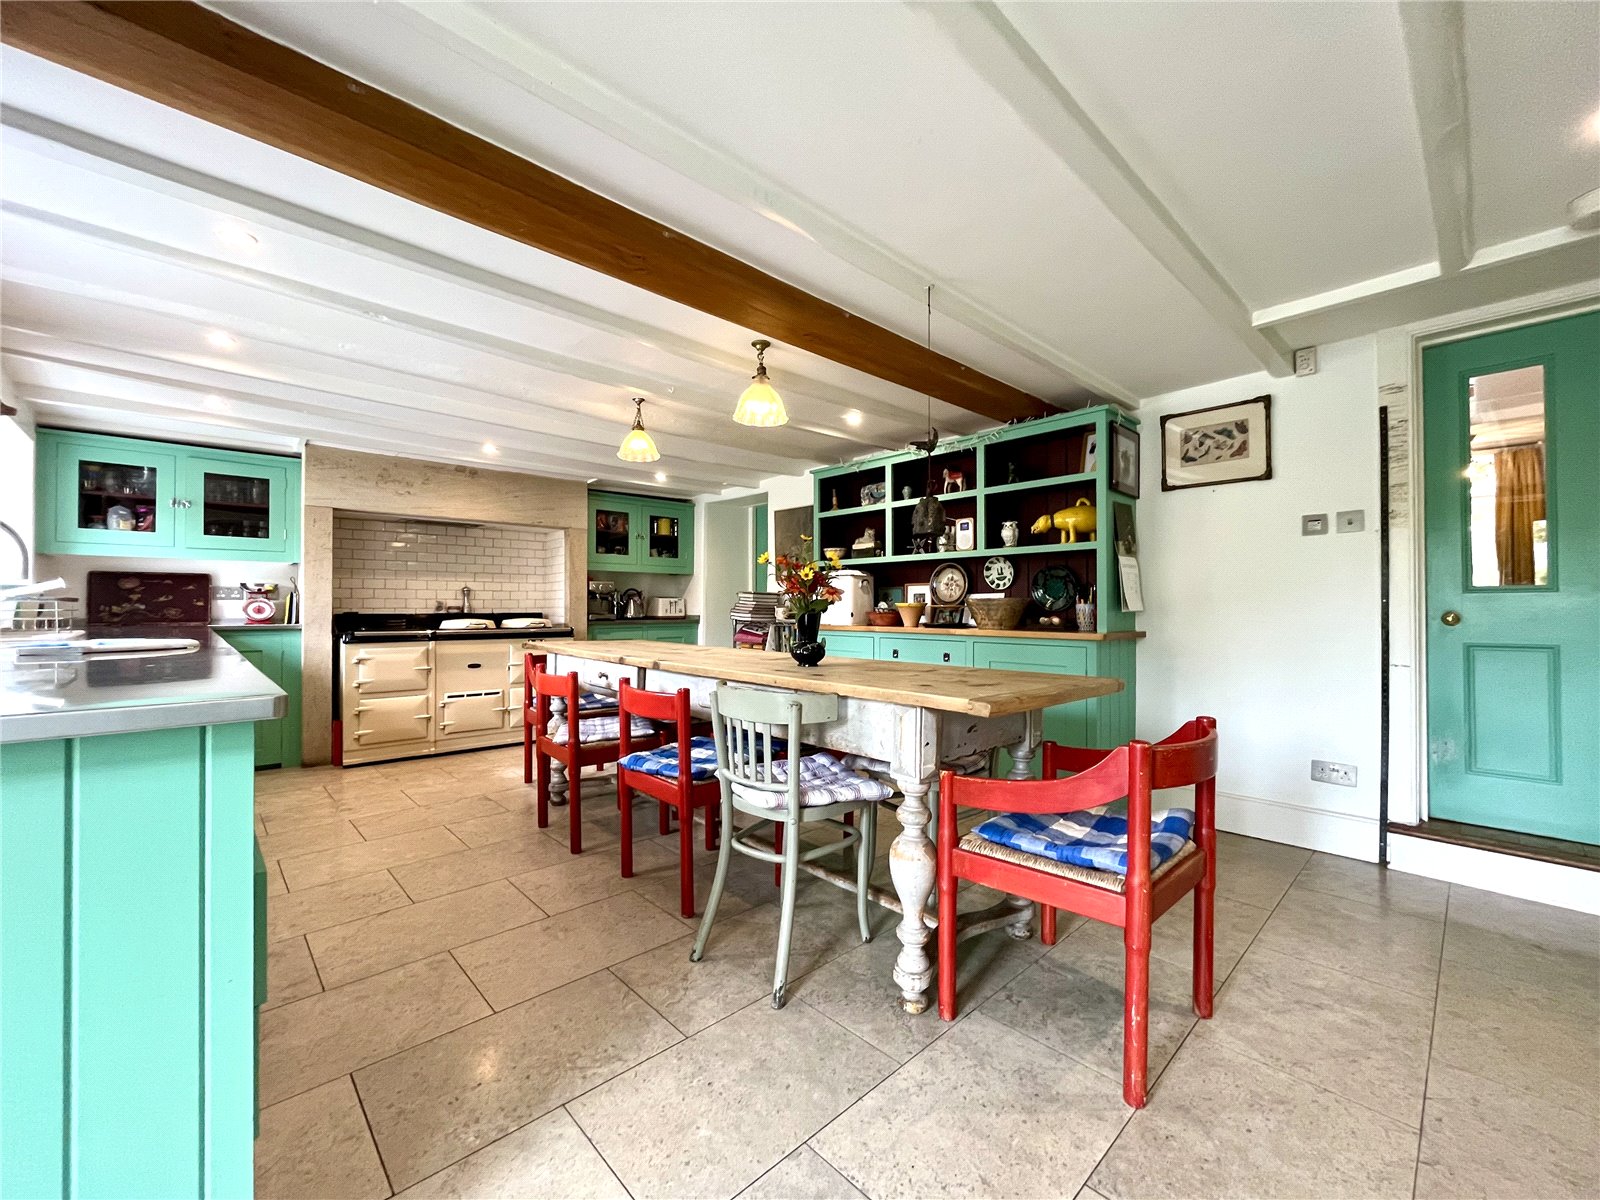
DINING KITCHEN 22'10" x 13'8" (6.96m x 4.17m)
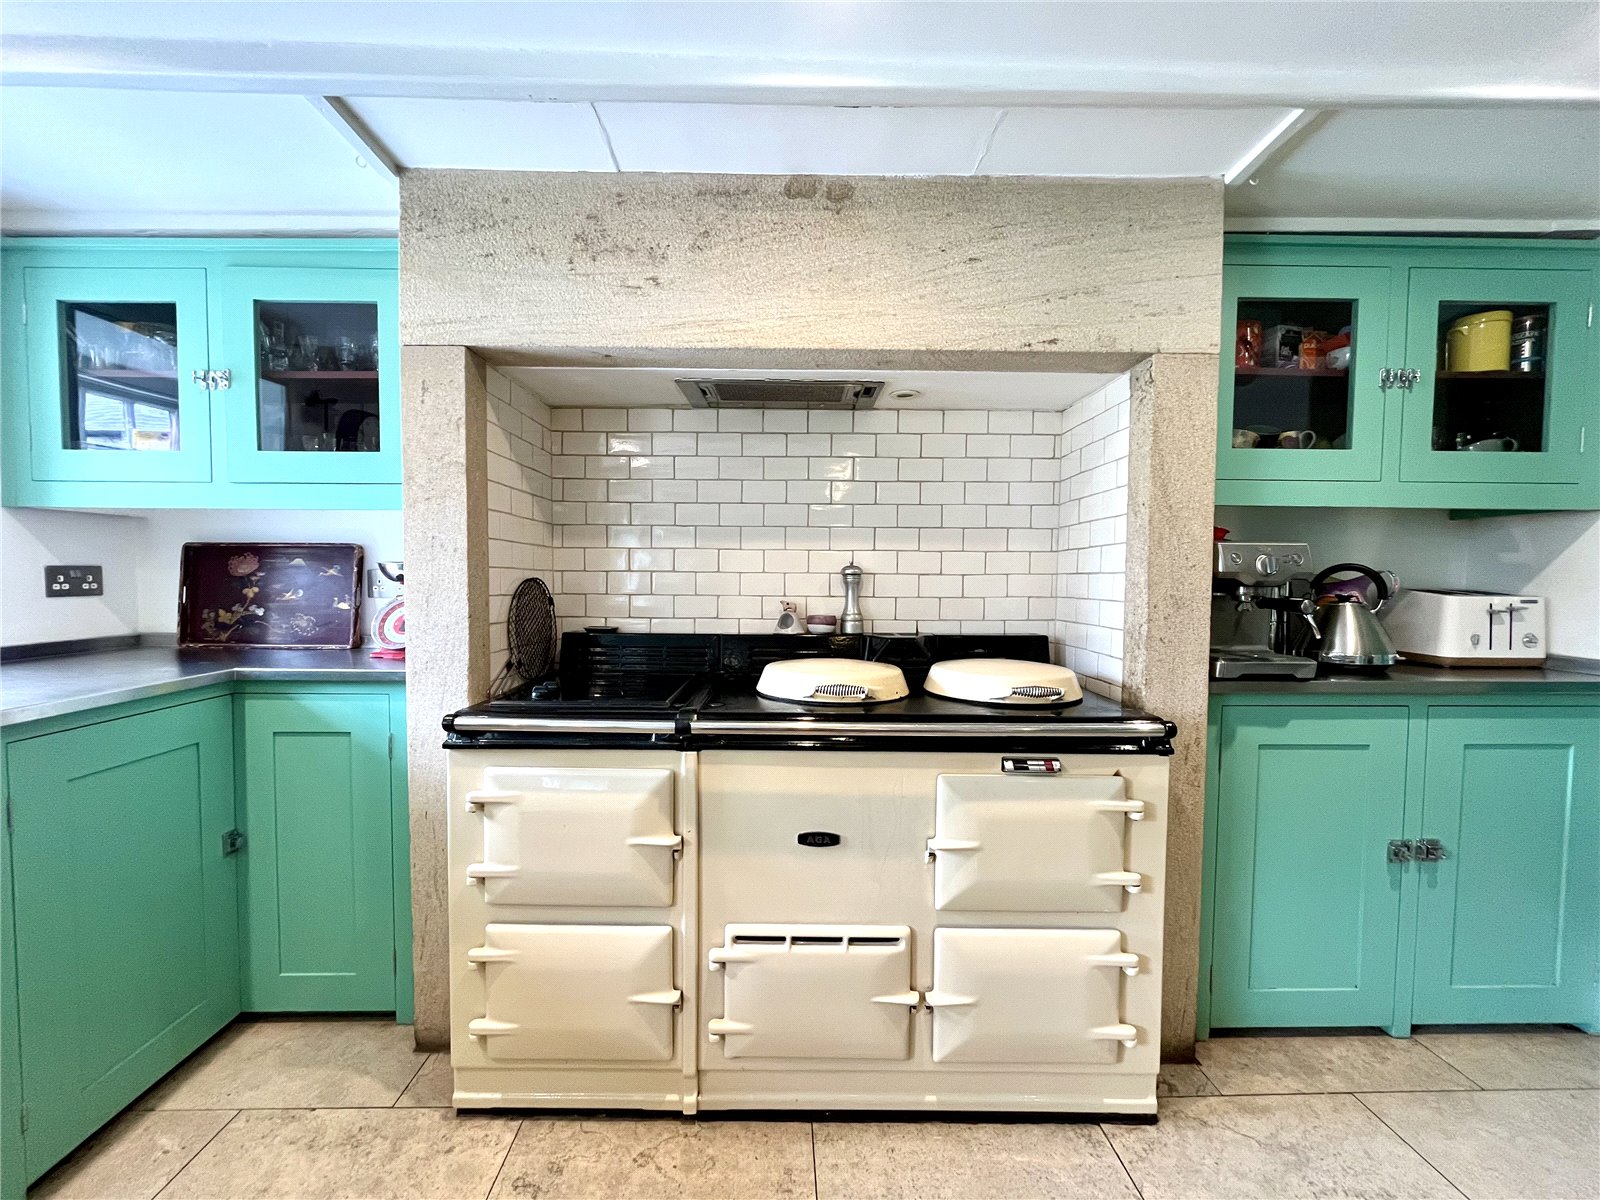
A most generous sized kitchen with ample bespoke wall and floor cabinetry and matching dresser with additional storage and display shelving. Extensive stainless steel worktops incorporating a double stainless steel sink with mixer tap over, integrated dishwasher and limestone flooring throughout. The focal point, however, is the dressed stone fireplace recess housing a gas-fired four ovened Aga in cream finish with additional twin electric hobs. Painted exposed ceiling beams, built-in pantry cupboard with ample shelving. Glazed double doors to:
REAR PORTICO
UTILITY ROOM 8'10" x 7'8" (2.7m x 2.34m)
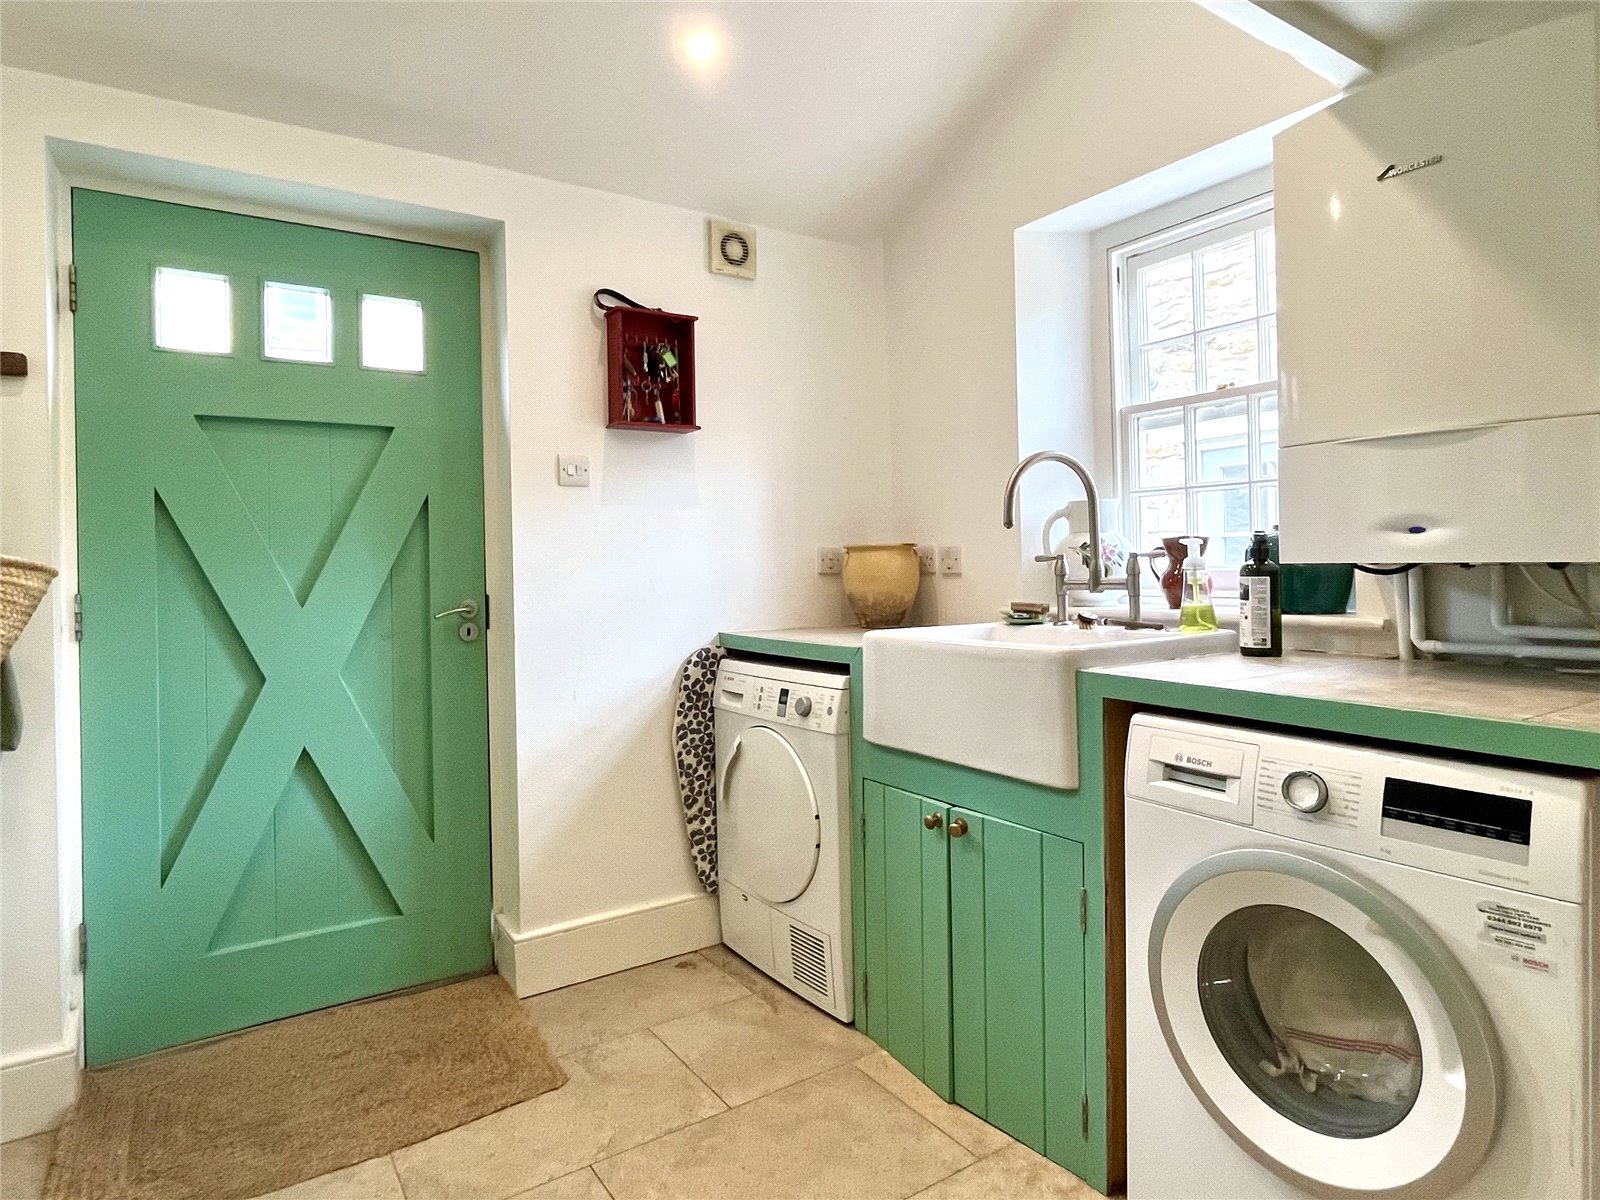
The cabinetry and worktops are matched to the kitchen and incorporate a ceramic 'belfast' sink with mixer tap over. Plumbing for washing machine and , space for tumble dryer. Door to outside and private parking.
CLOAKROOM
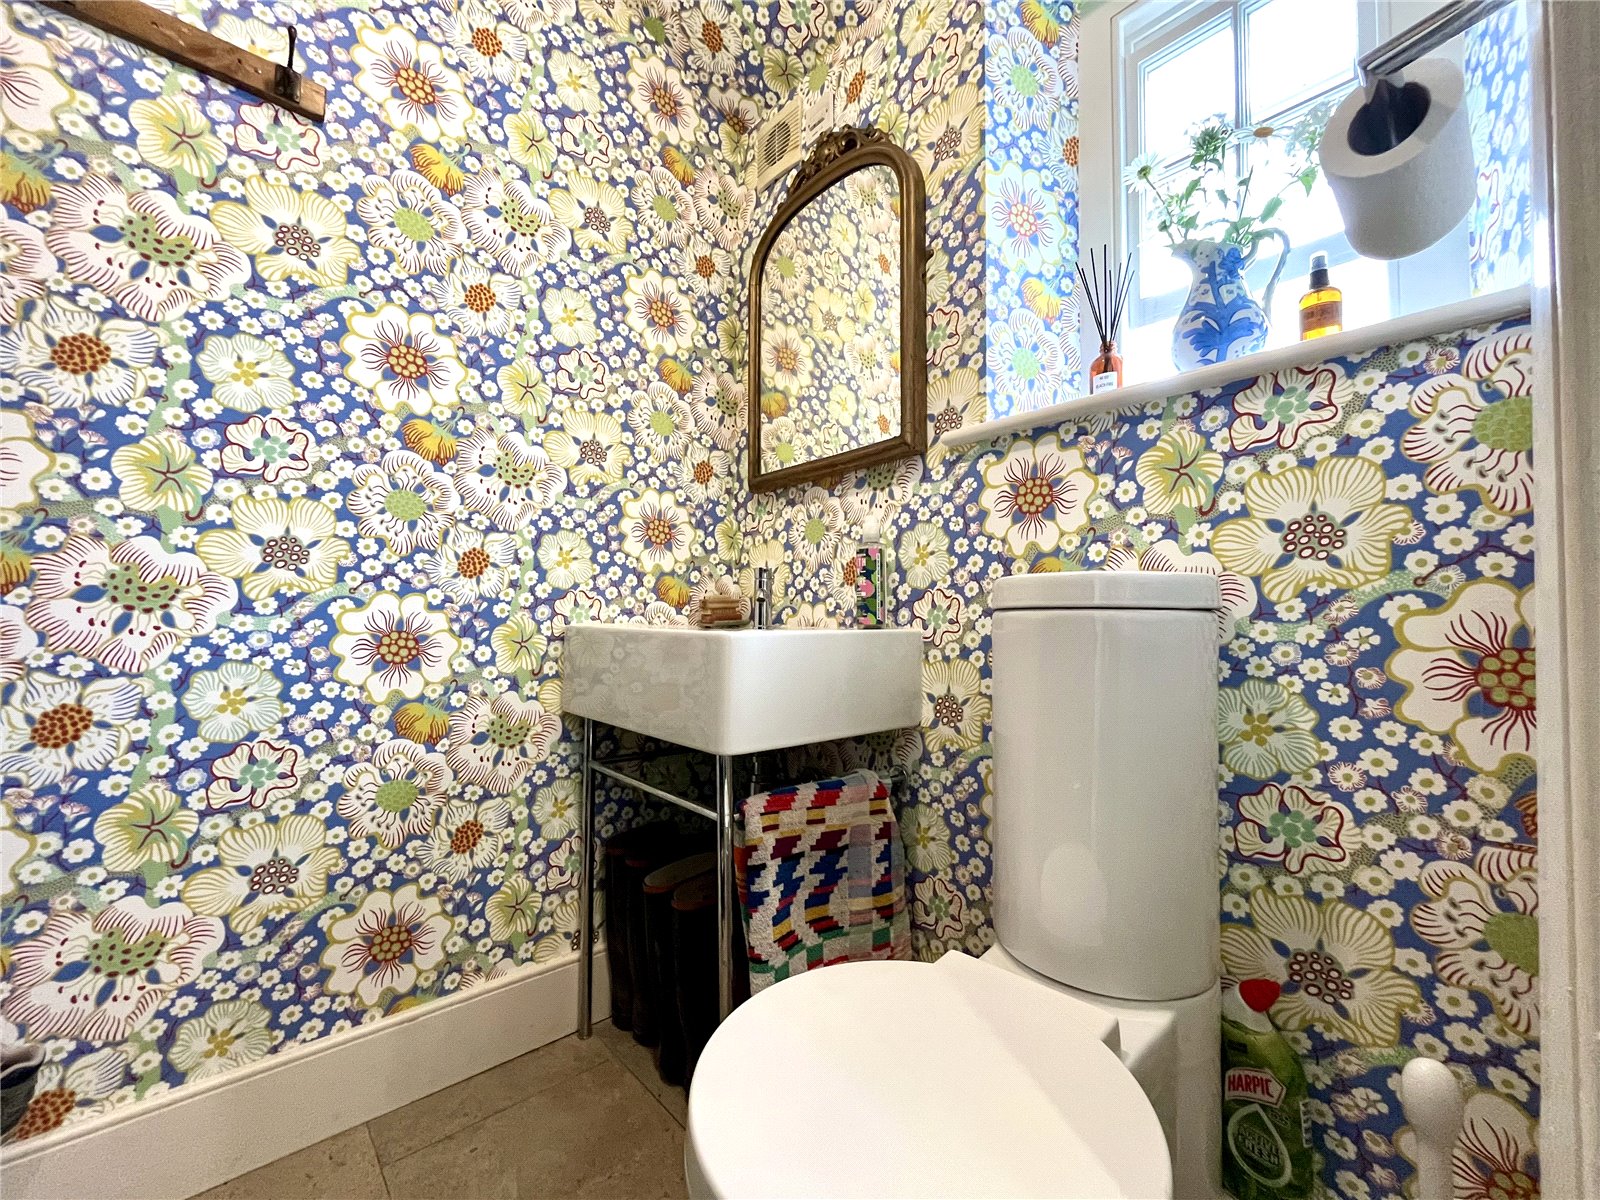
Matched circular wash hand basin and low level WC with limestone flooring.
FIRST FLOOR
LANDING
Staircase to second floor. Fitted shelving. To the right:
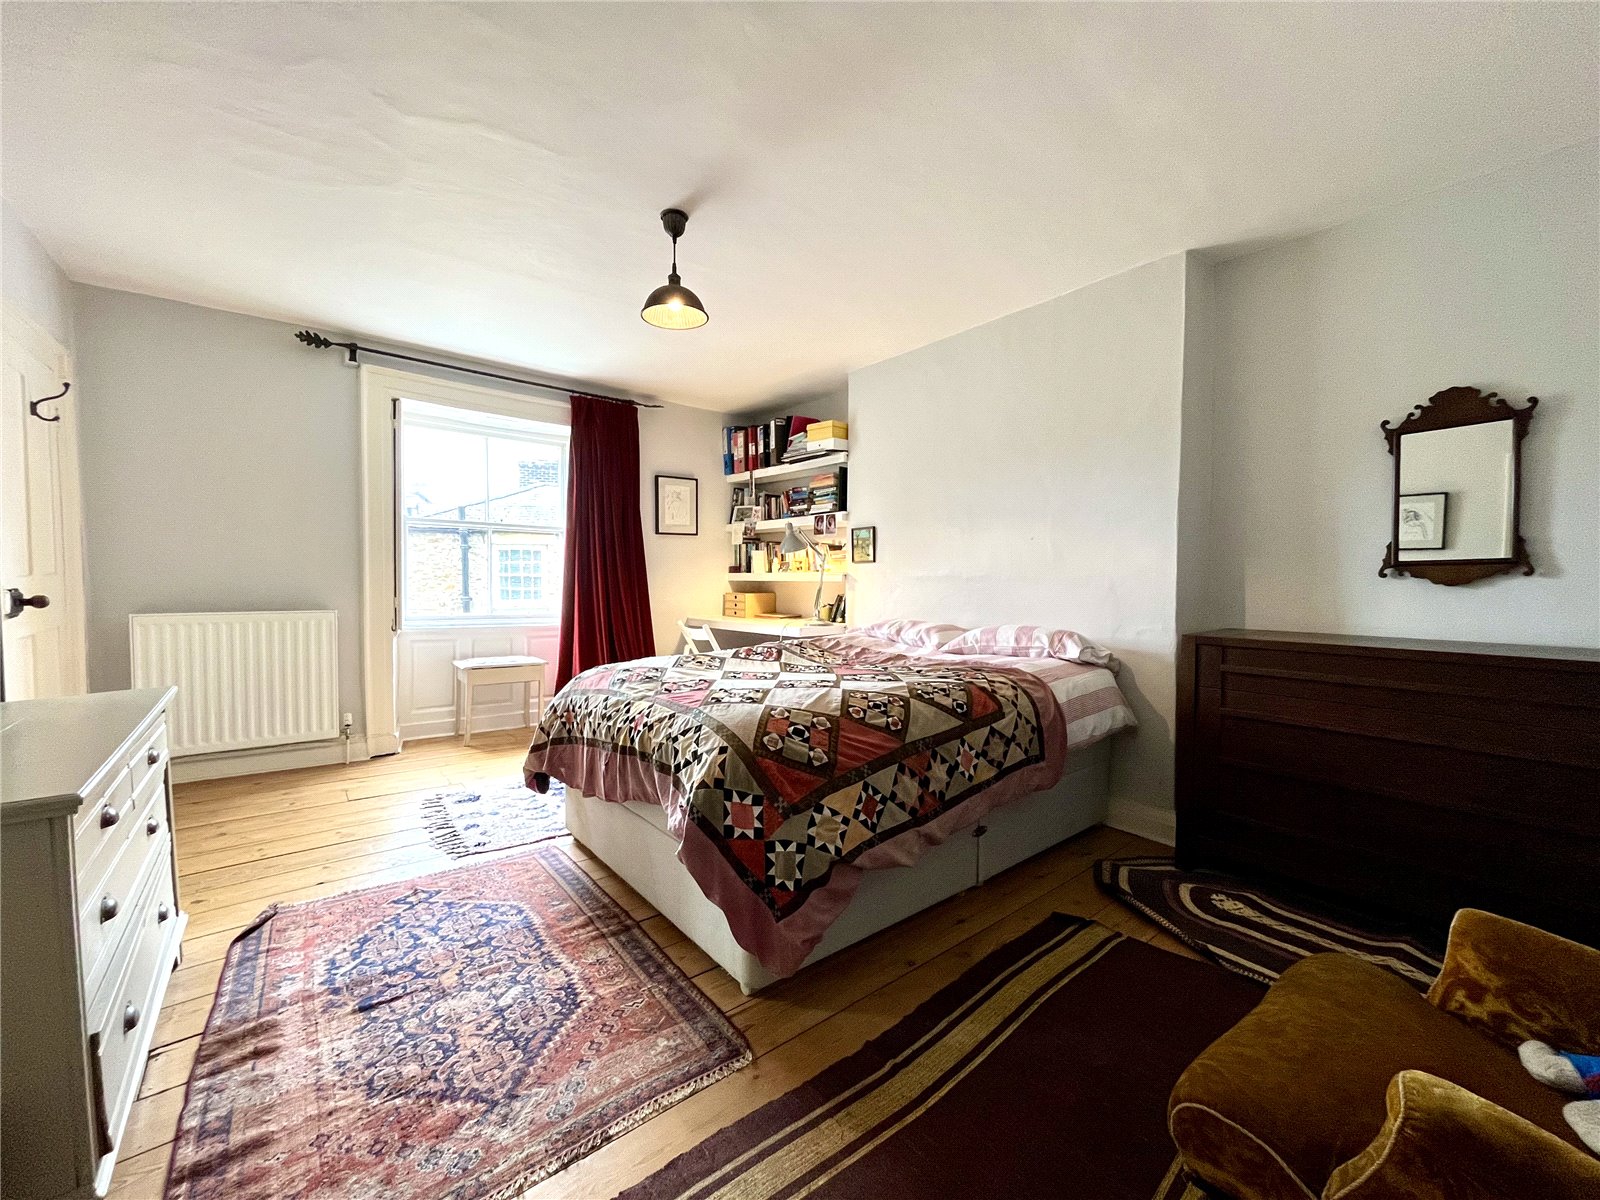
DOUBLE BEDROOM TWO 16' x 13'3" (4.88m x 4.04m)
A spacious and light room with pleasant outlook to the front. Polished timber flooring, built-in wardrobe and built-in study desk with shelving above. Working shutters.
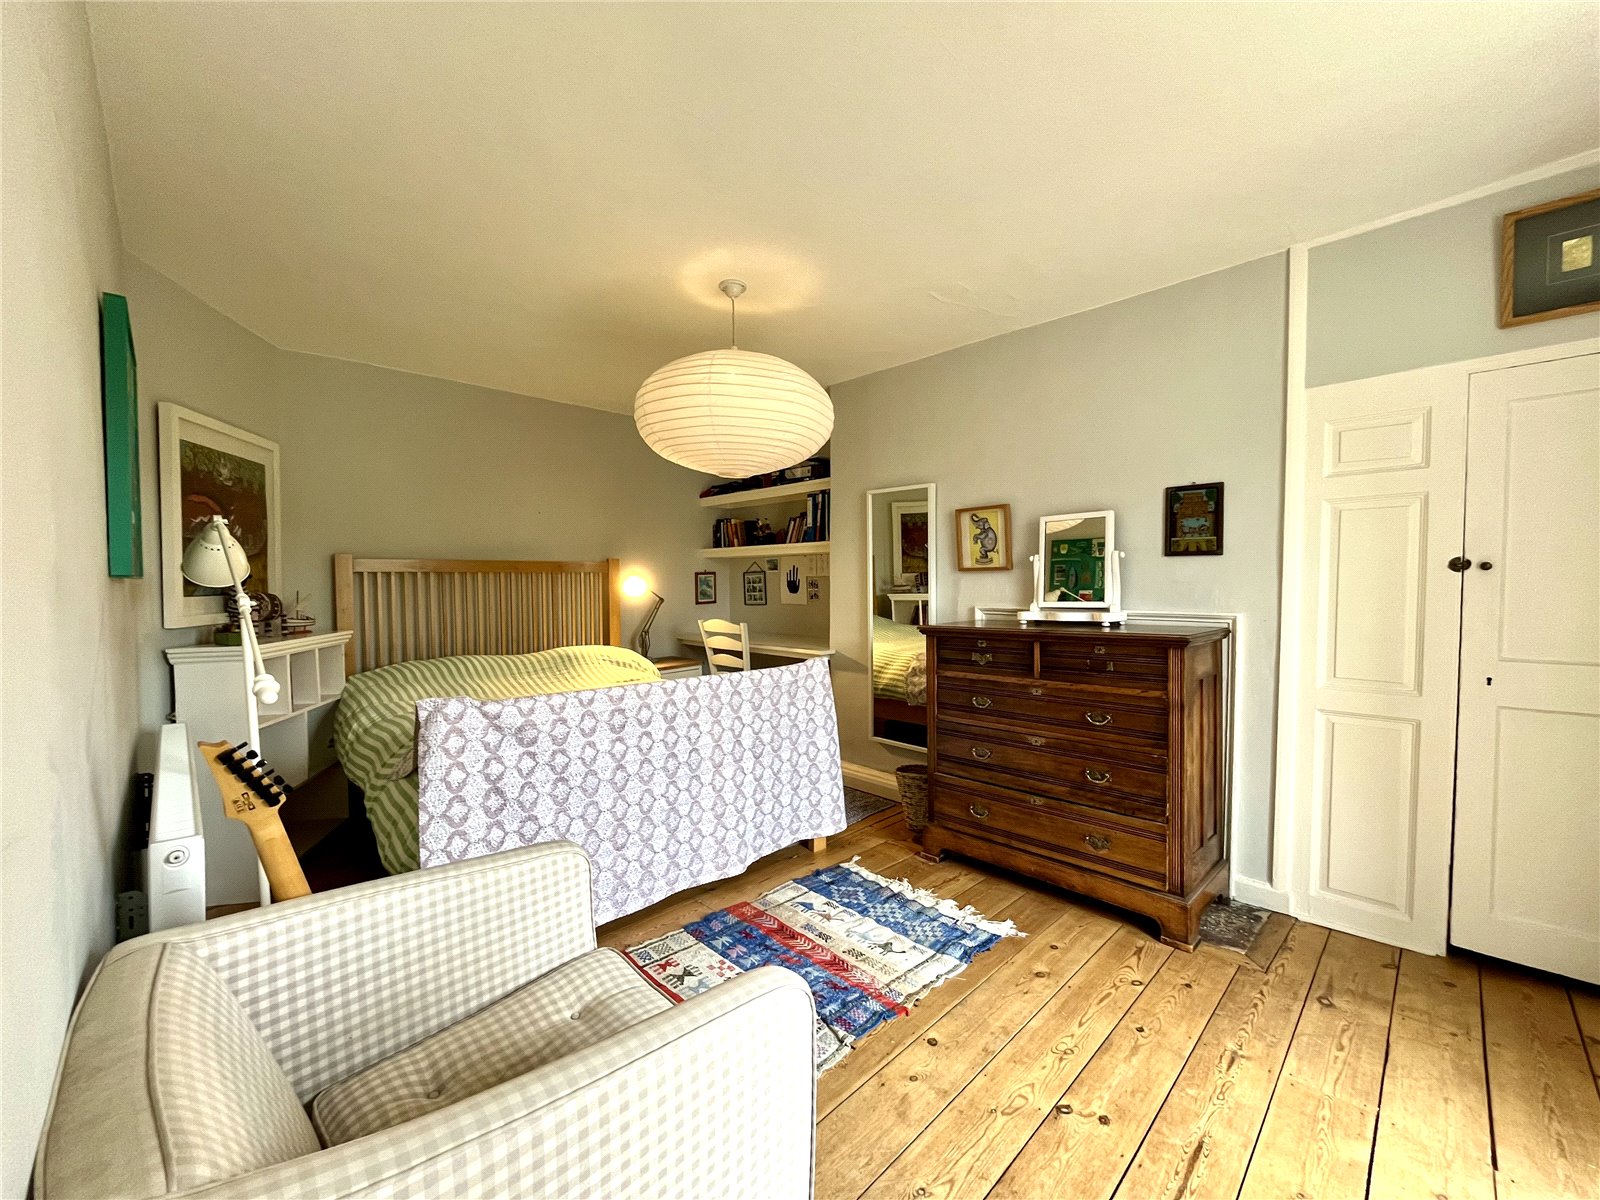
DOUBLE BEDROOM THREE 16'10" x 9'10" (5.13m x 3m)
Fitted desk with shelving over. Built-in wardrobe with hanging and shelving space. Polished timber flooring and shutters to window.
REAR LANDING
Built-in linen cupboard to the right. To the left:
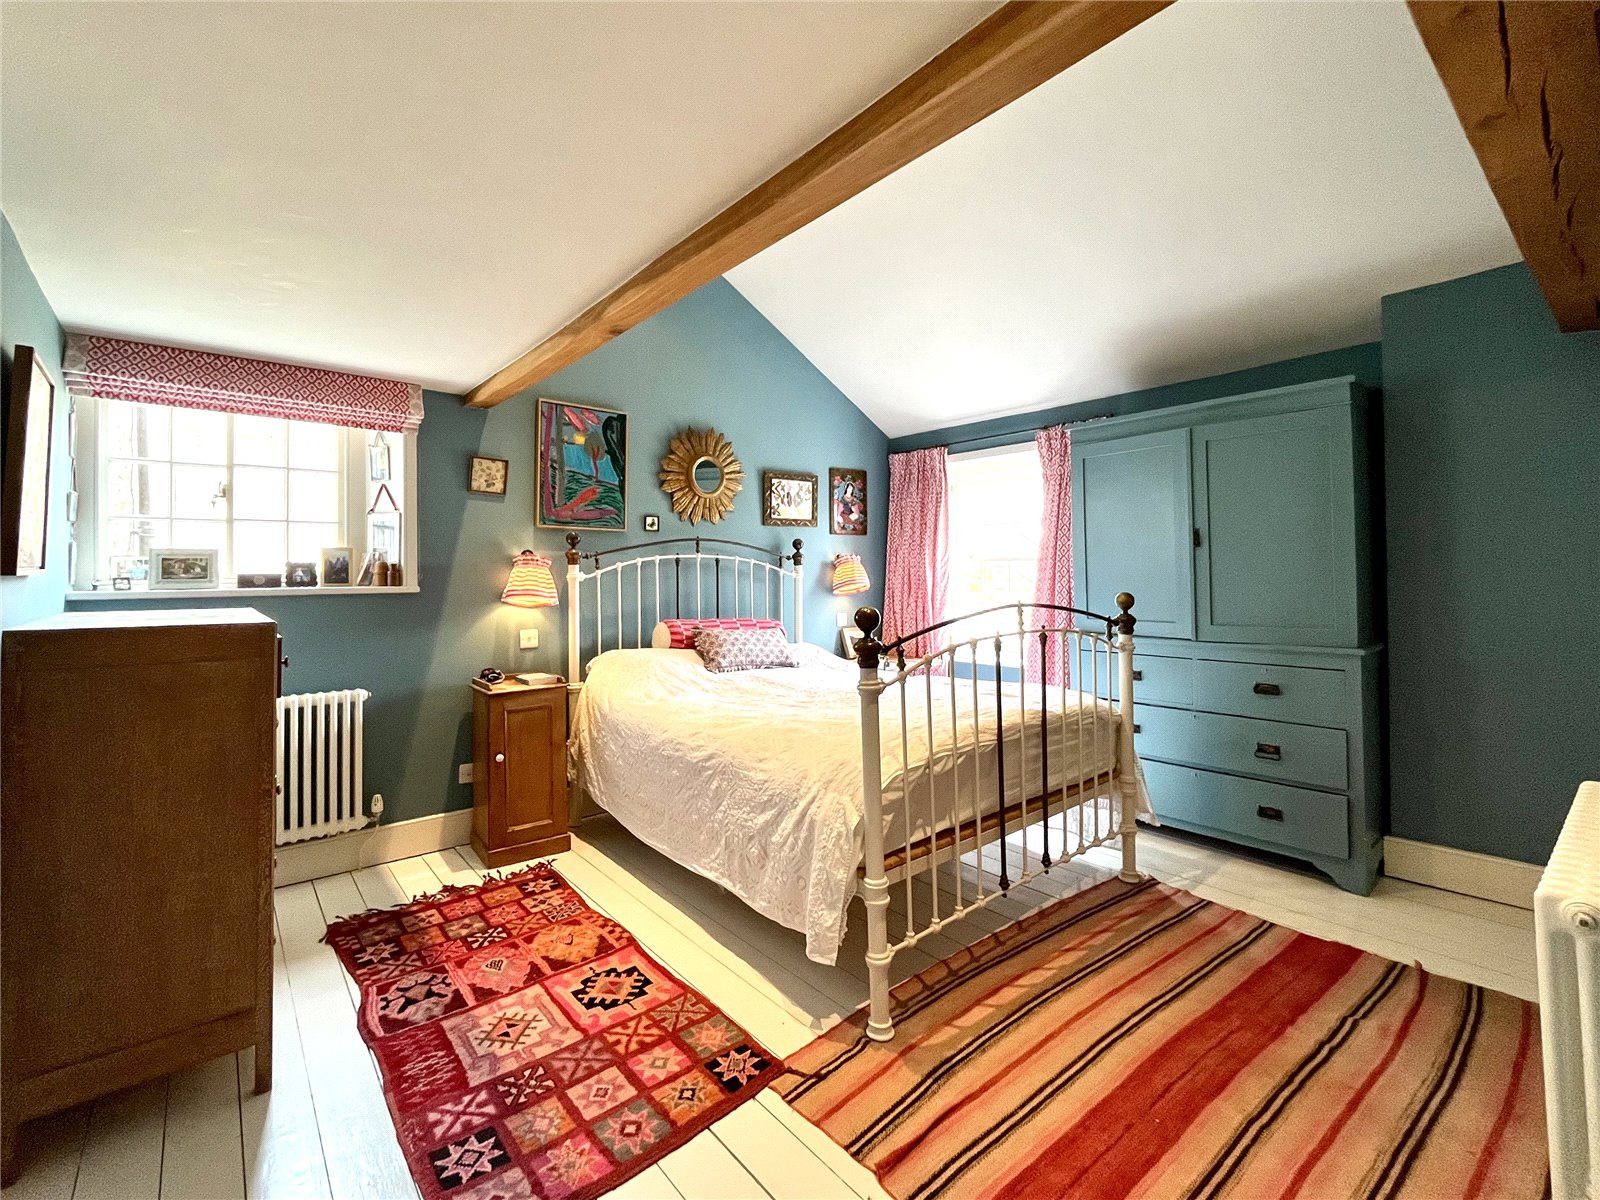
DOUBLE BEDROOM ONE 14' x 11'6" (4.27m x 3.5m)
To the rear with pleasant garden view. Exposed beams and painted timber flooring. Walk-in wardrobe with hanging and shelving space.
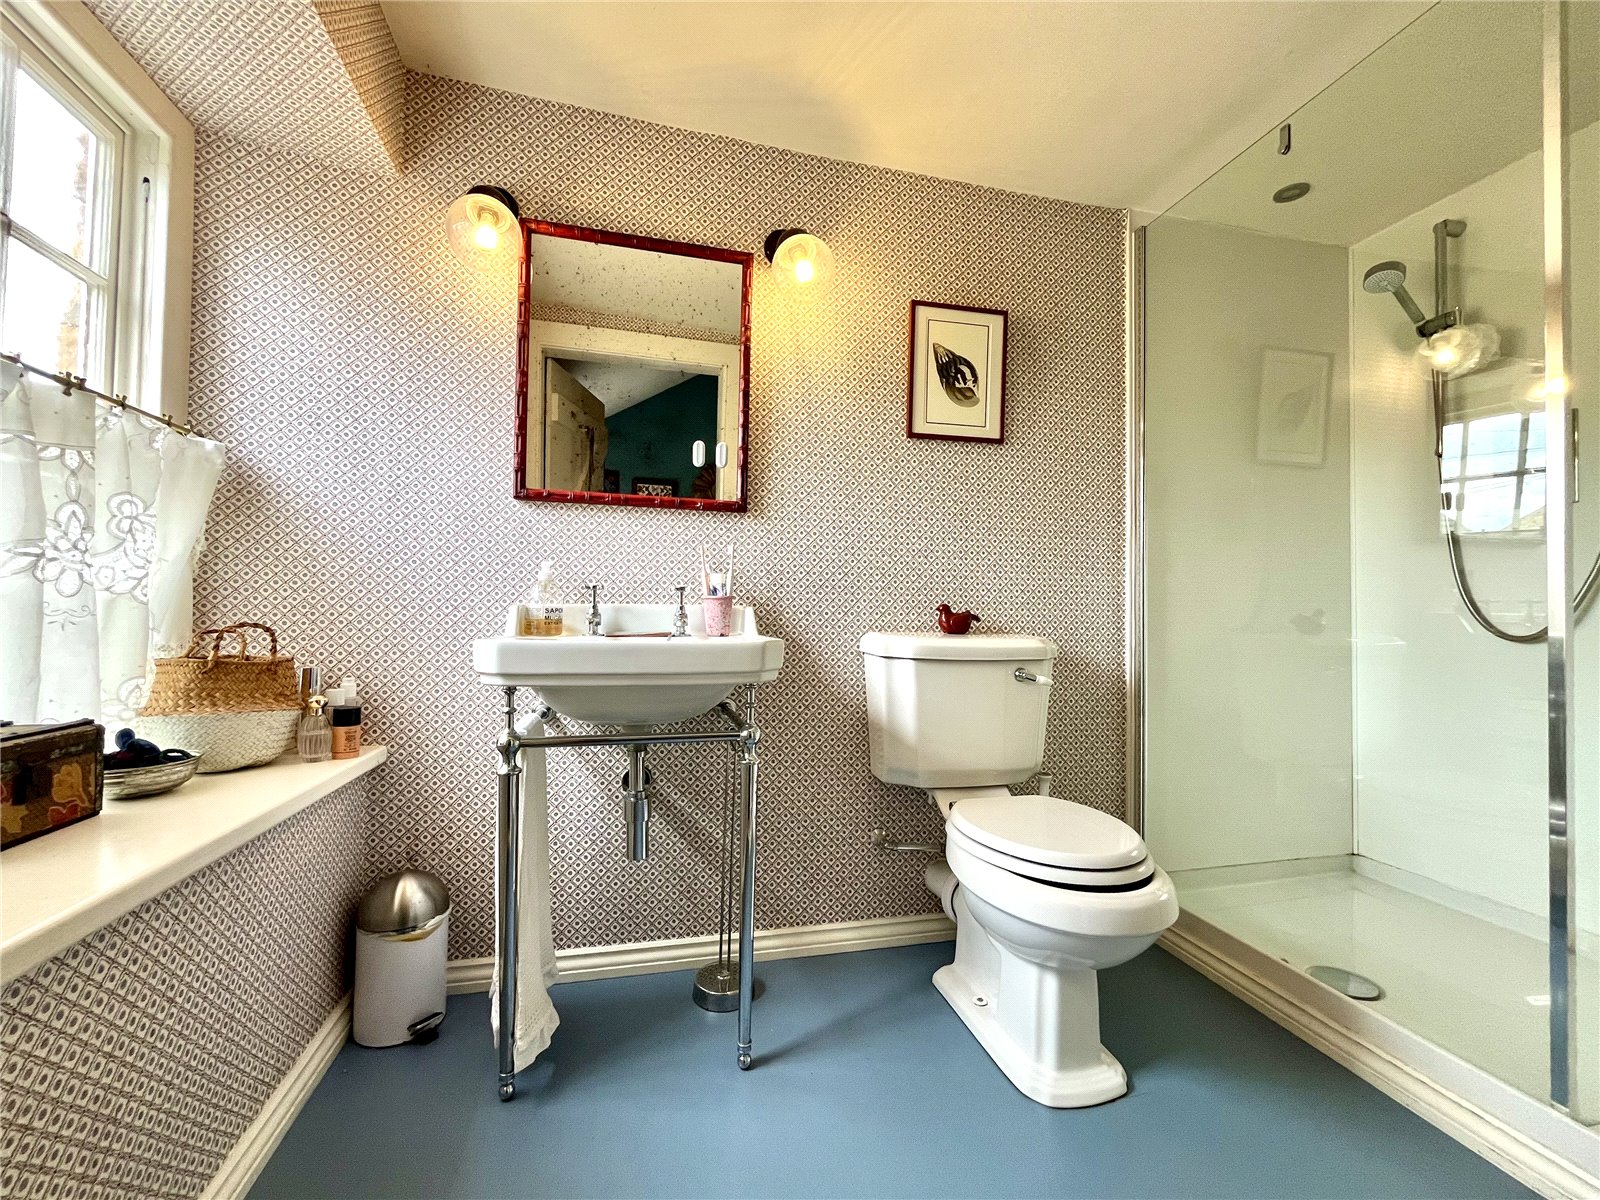
EN-SUITE SHOWER ROOM
Large double shower cubicle with splash boarding to walls, wash hand basin, low level WC and chrome heated towel rail.
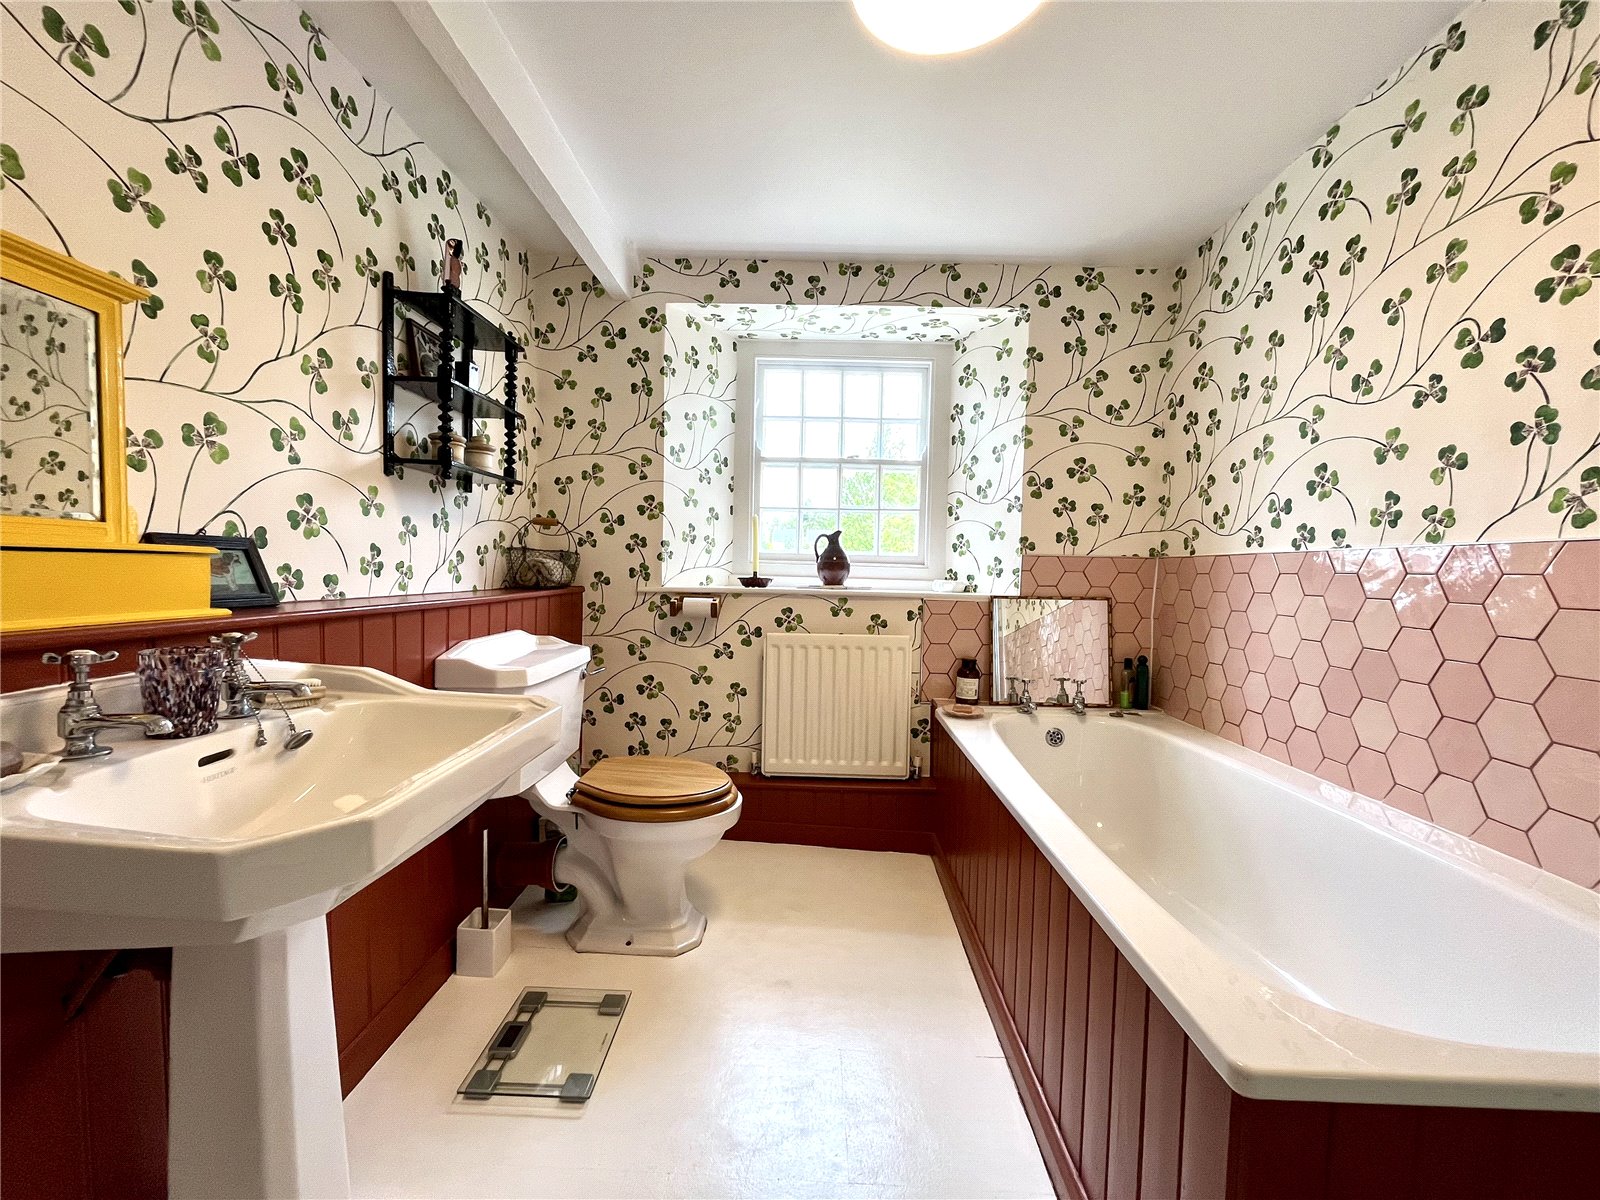
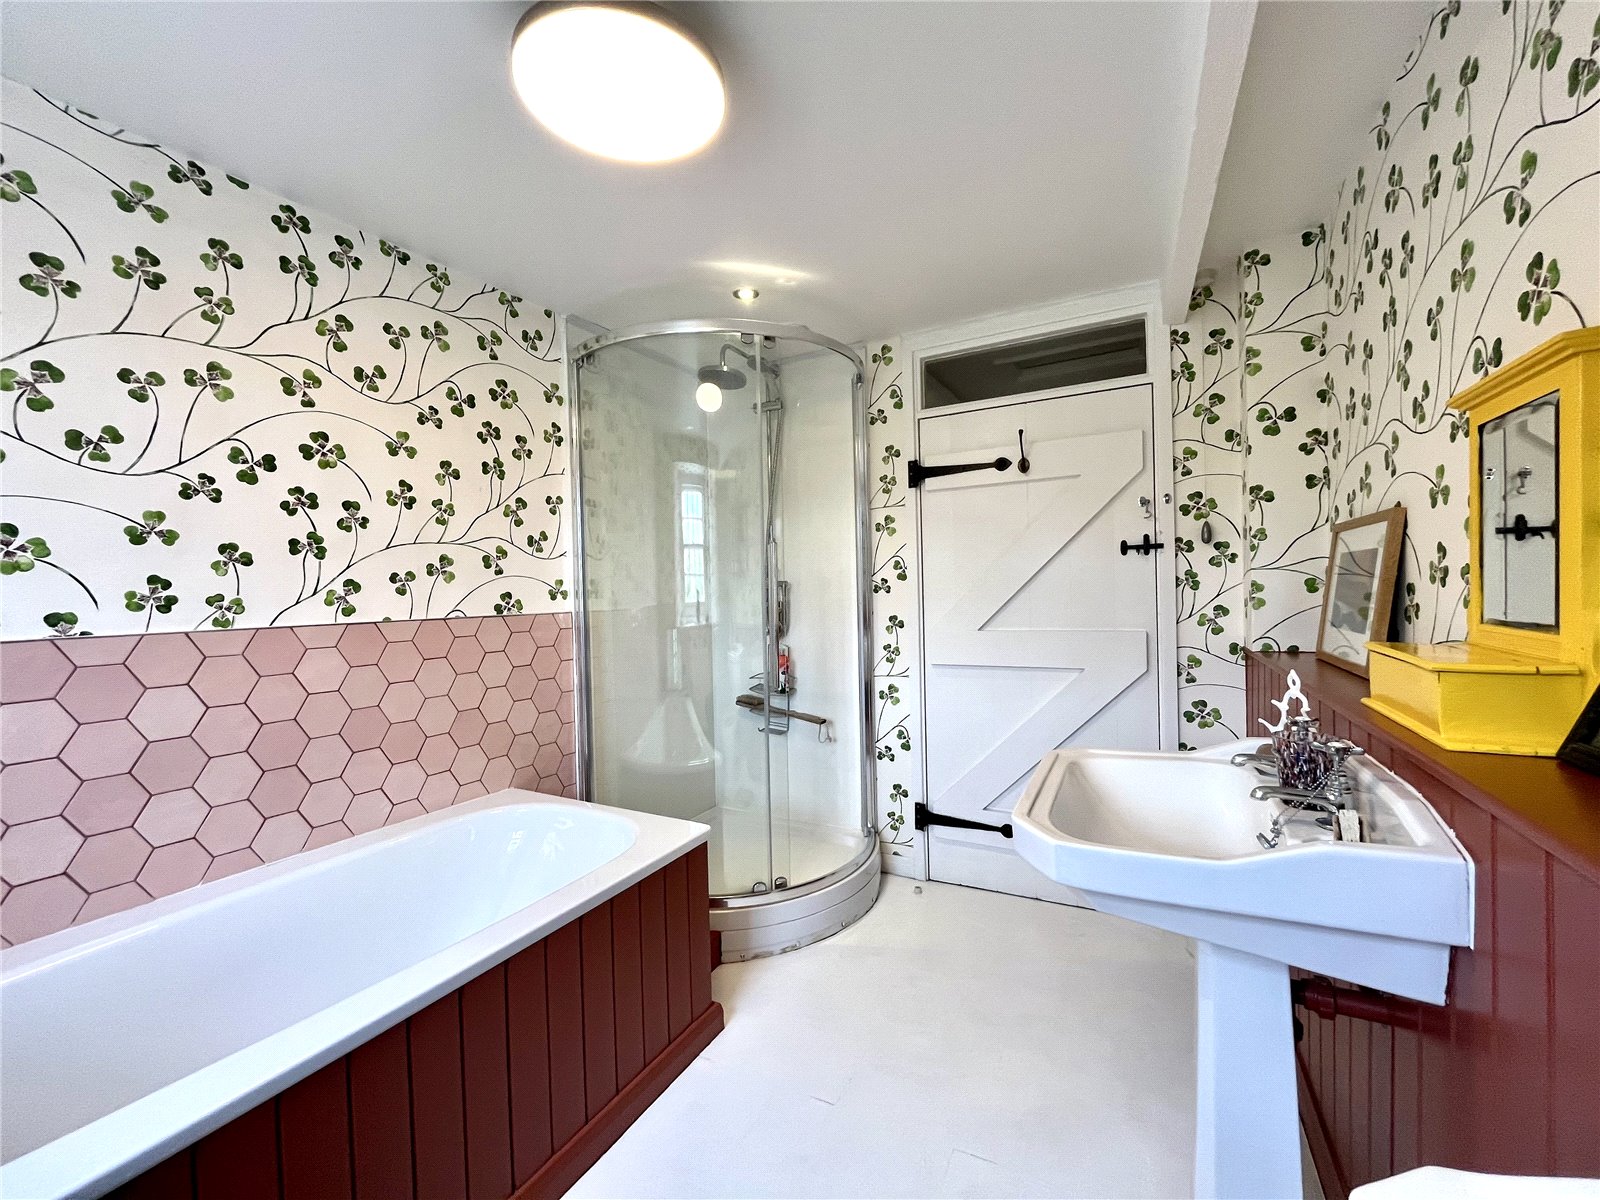
BATHROOM
Panelled bath, separate quadrant shower cubicle, pedestal wash hand basin, tiled splash back and part panelled walls.
SECOND FLOOR
LANDING
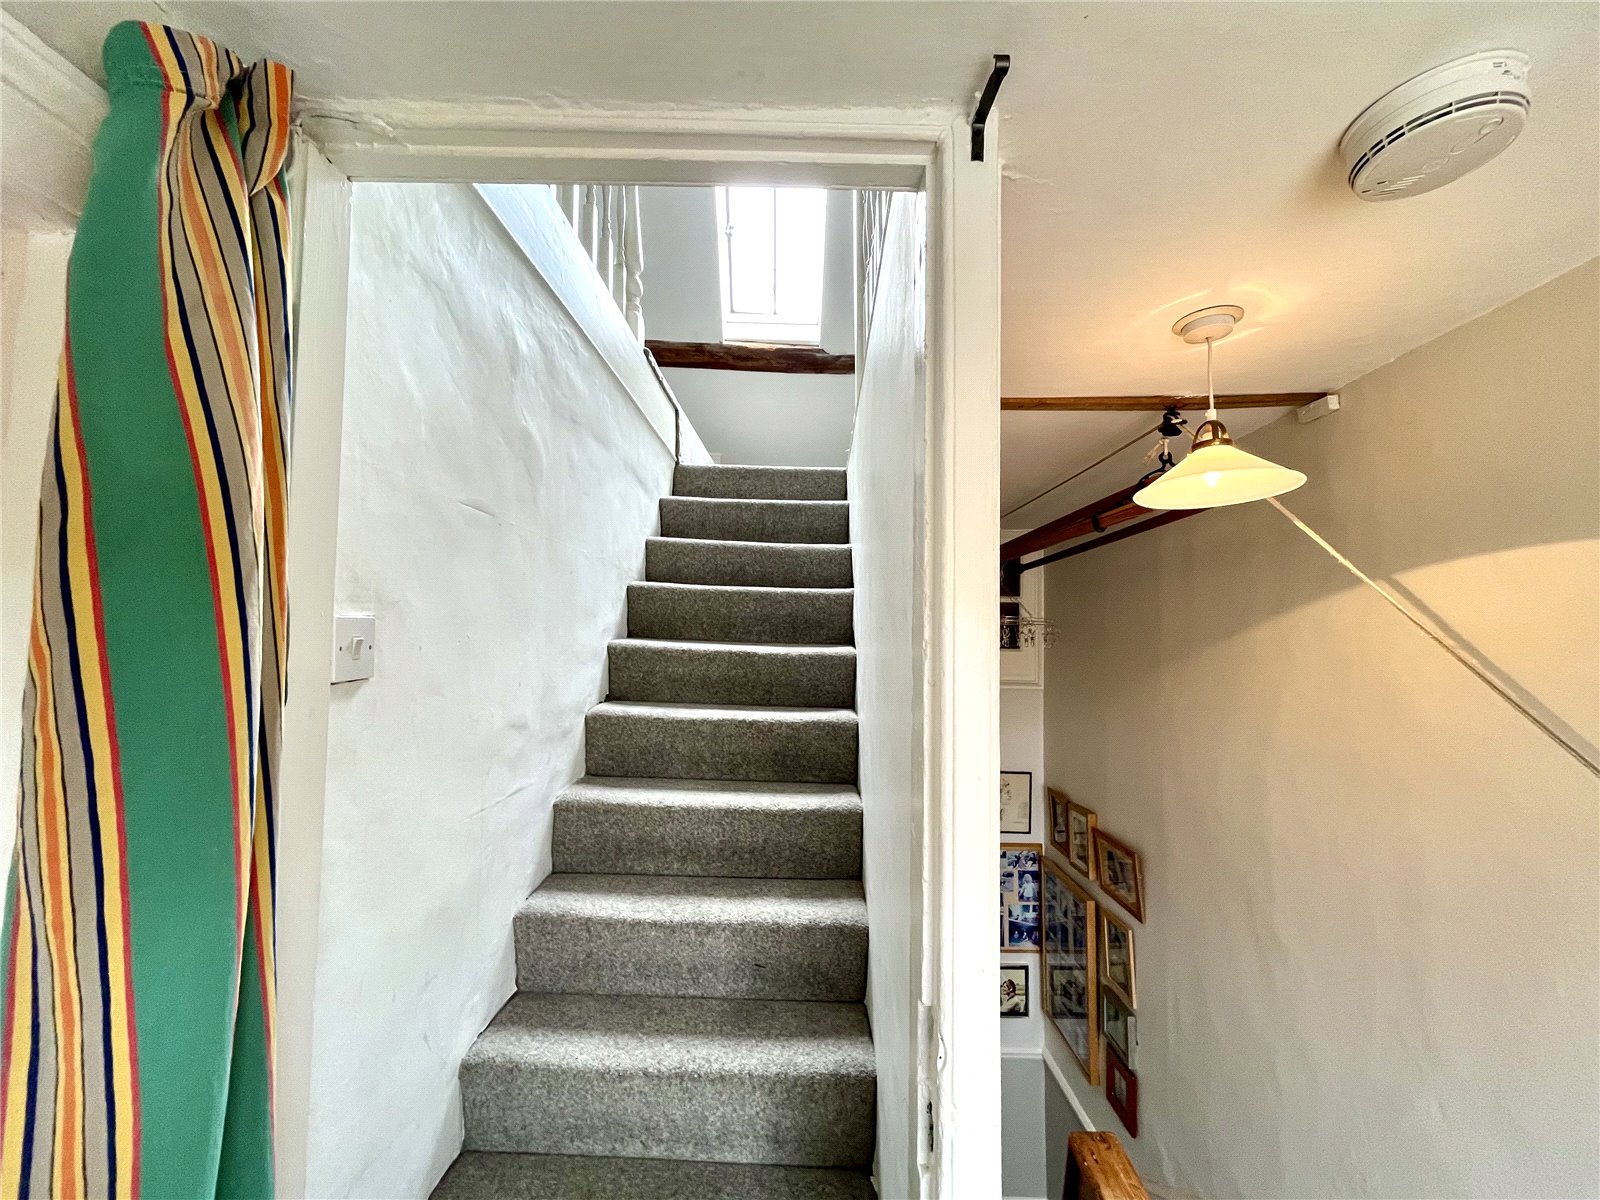
Staircase up to Attic Rooms. To the left:
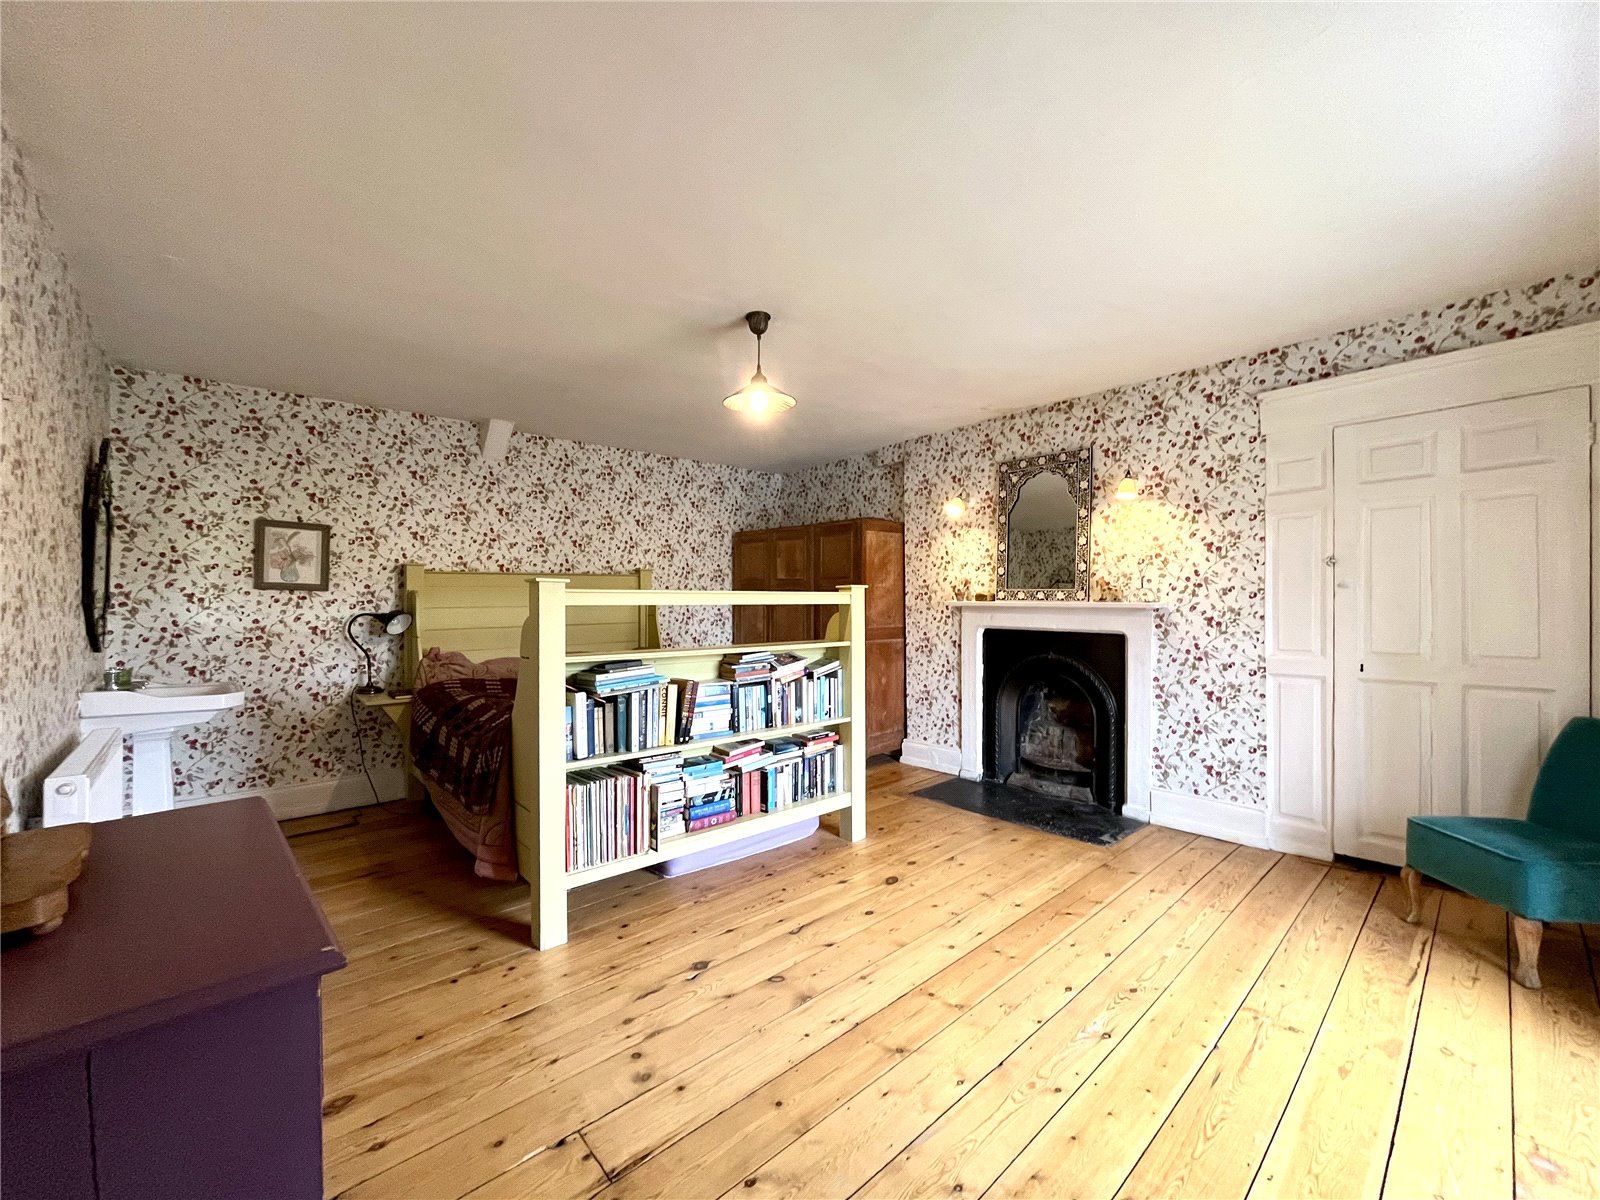
DOUBLE BEDROOM FOUR 17' x 13'10" (5.18m x 4.22m)
Display fireplace, polished timber flooring, built-in wardrobe, village views and pedestal wash hand basin.
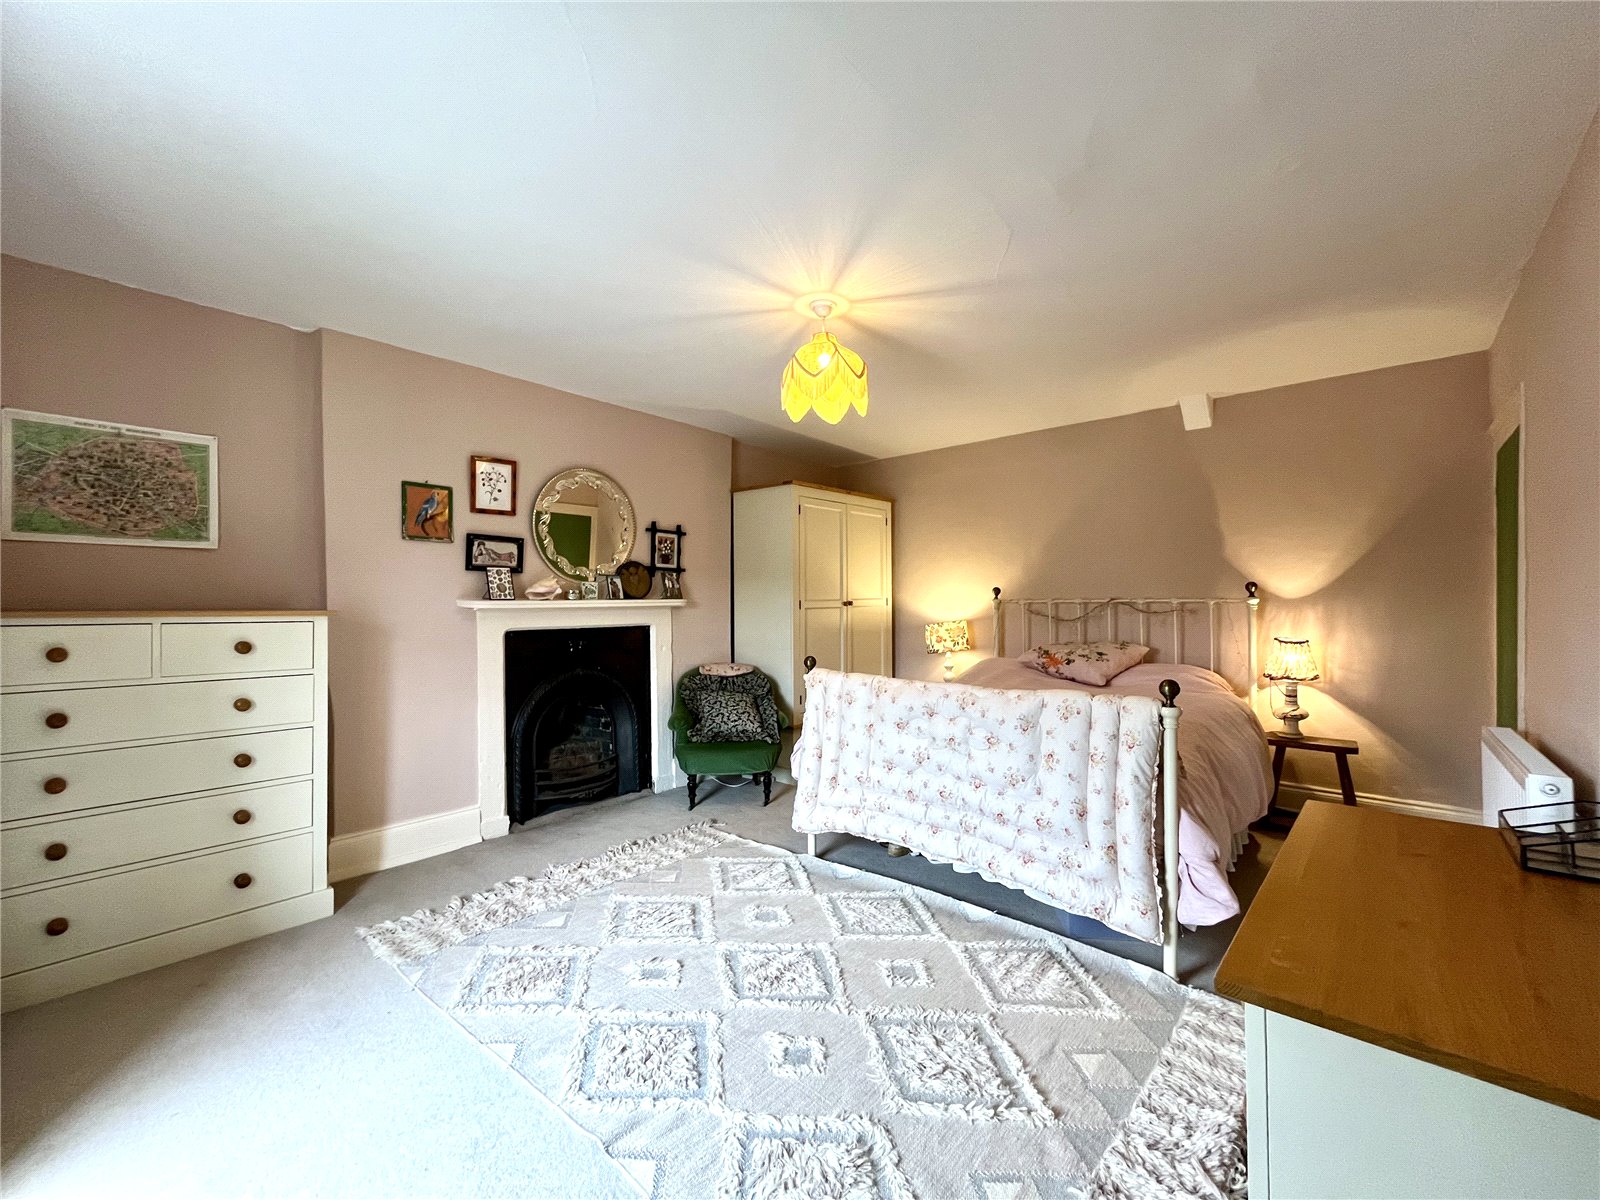
DOUBLE BEDROOM FIVE 16'2" x 13'1" (4.93m x 4m)
Display fireplace.
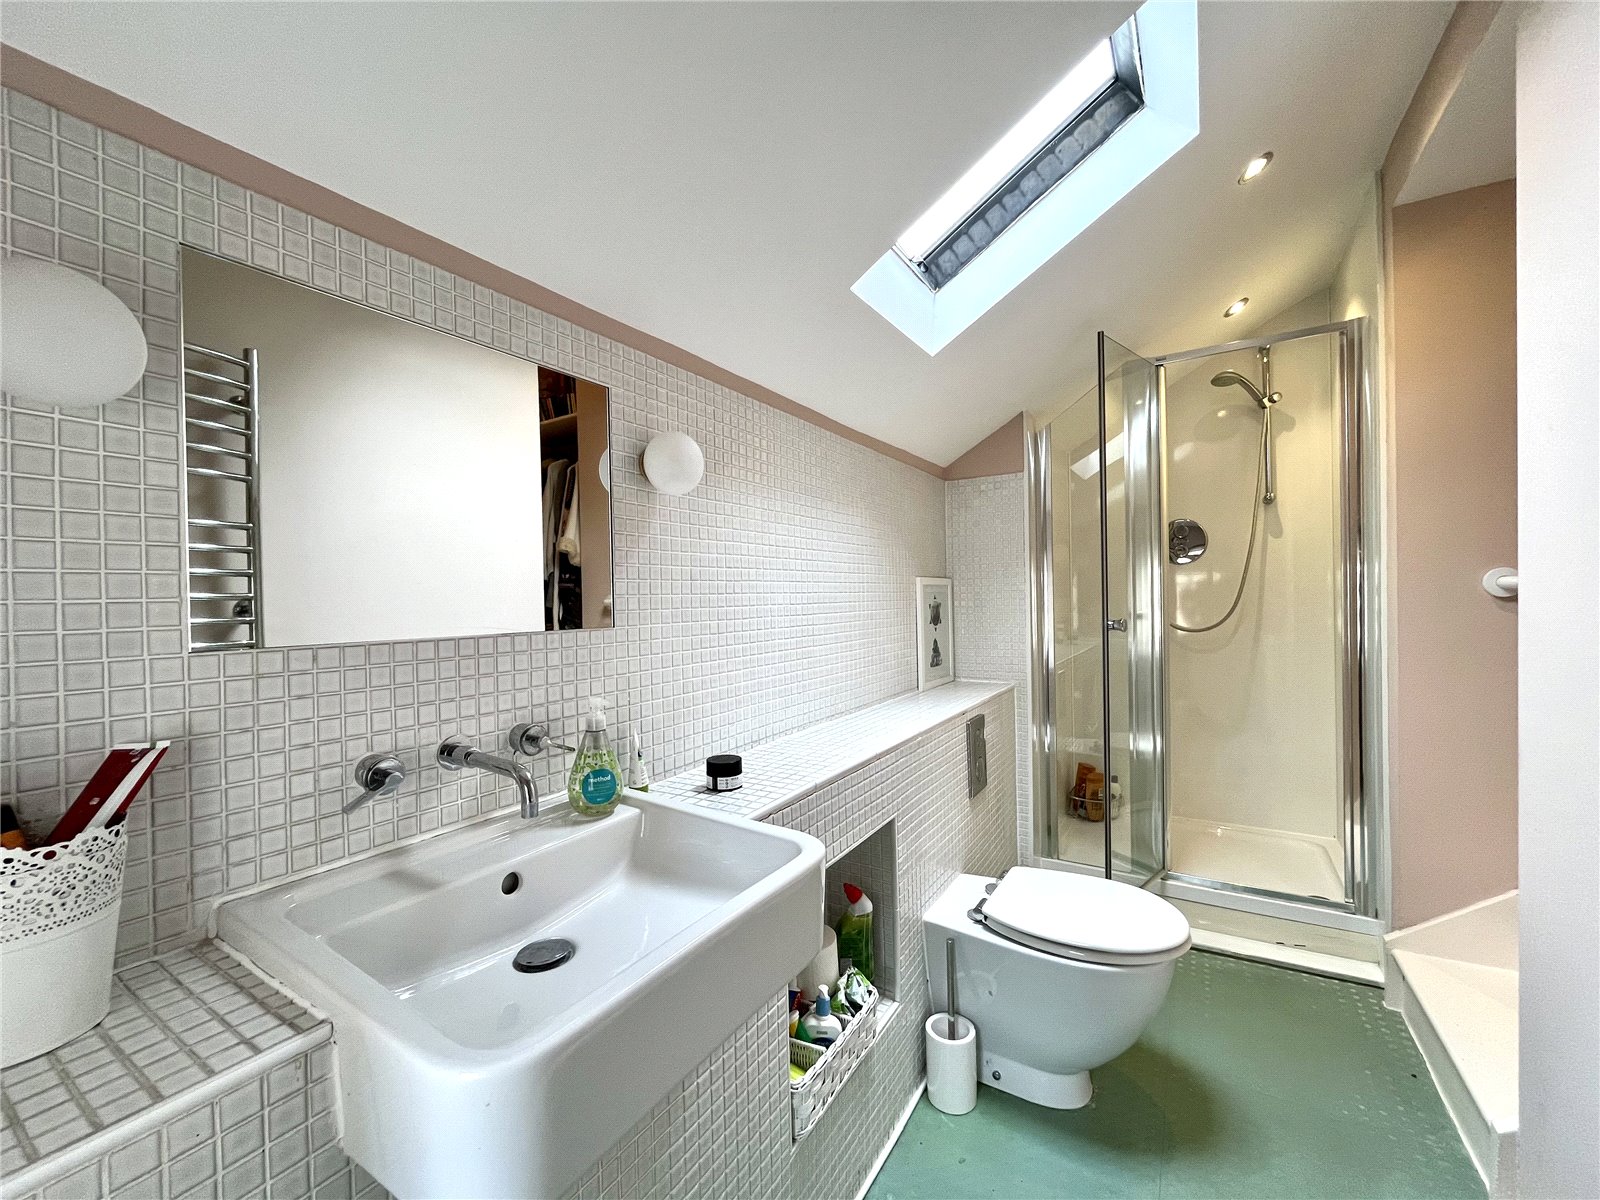
EN-SUITE SHOWER ROOM
Shower cubicle, wash hand basin, low level WC, tiled display plinth and chrome heated towel rail.
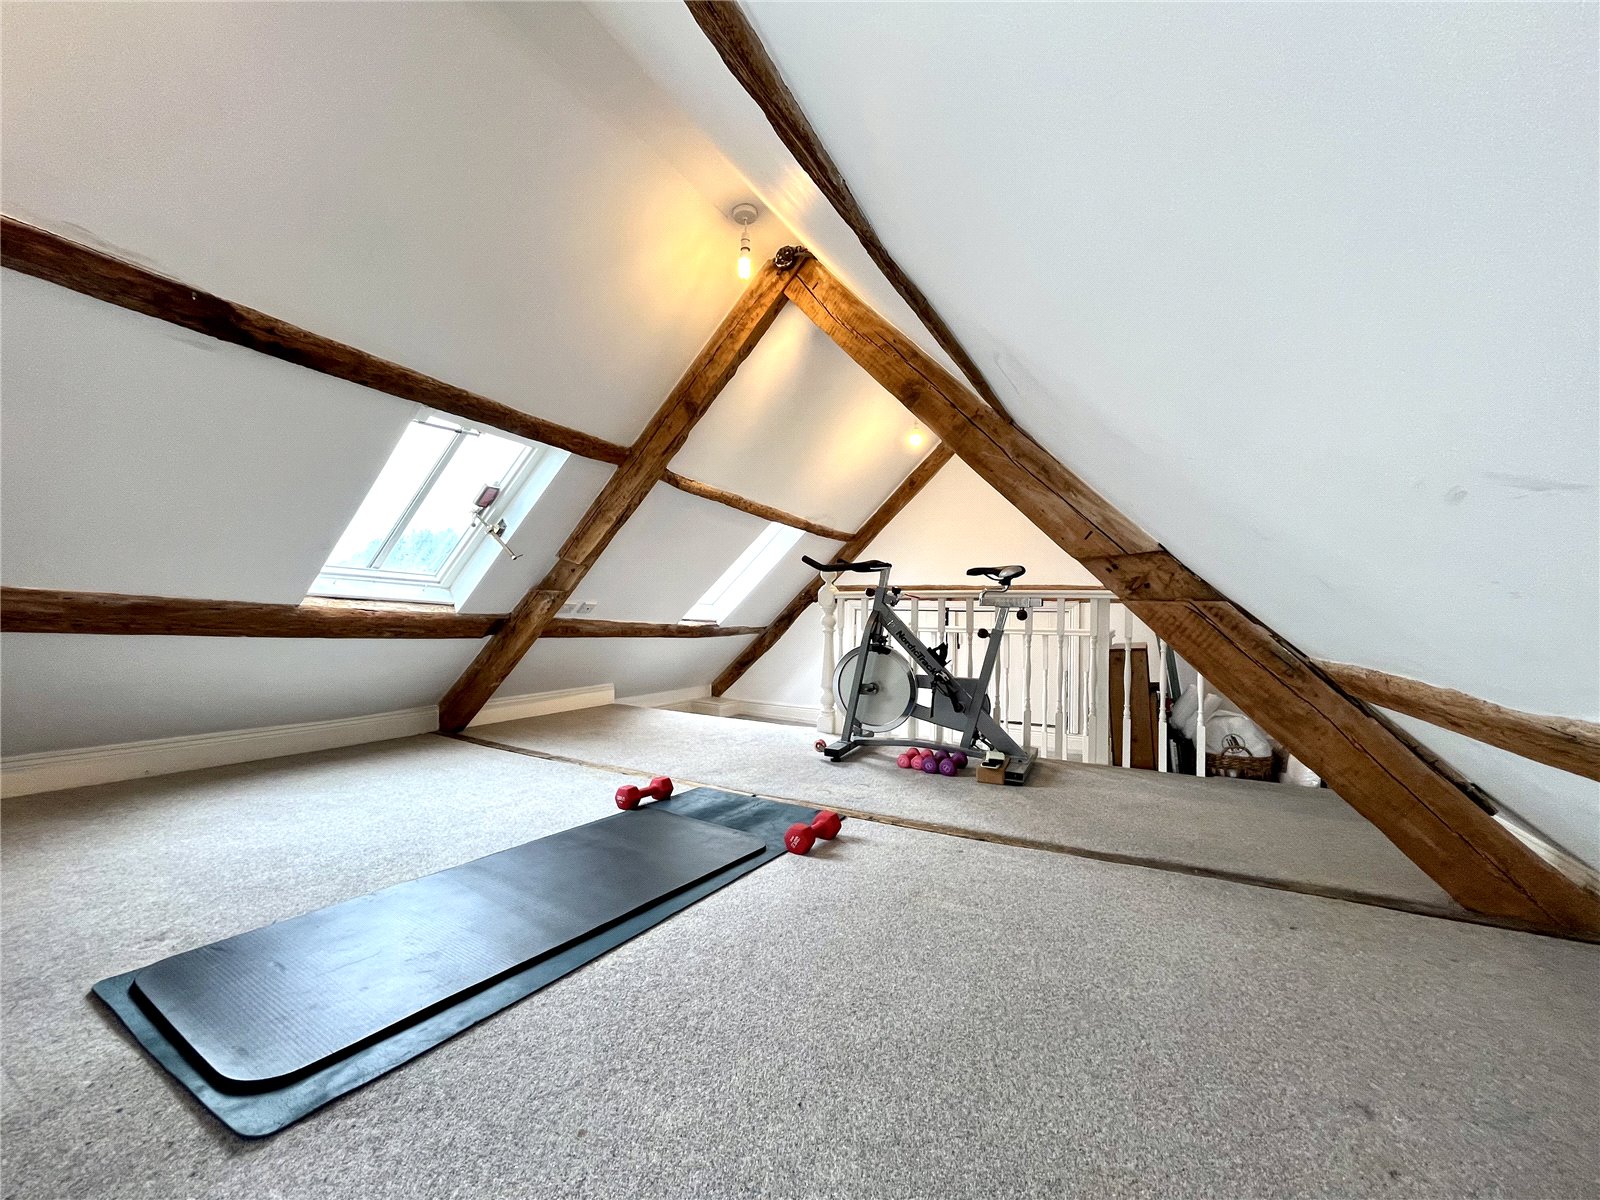
ATTIC ROOM 18' x 14'6" (5.49m x 4.42m)
(maximum measurement to eaves) Ample natural light, carpeted, radiator and power points. Built-in cupboard. A versatile space with exposed beams. Additional attic storeroom through access doors.
EXTERNALLY
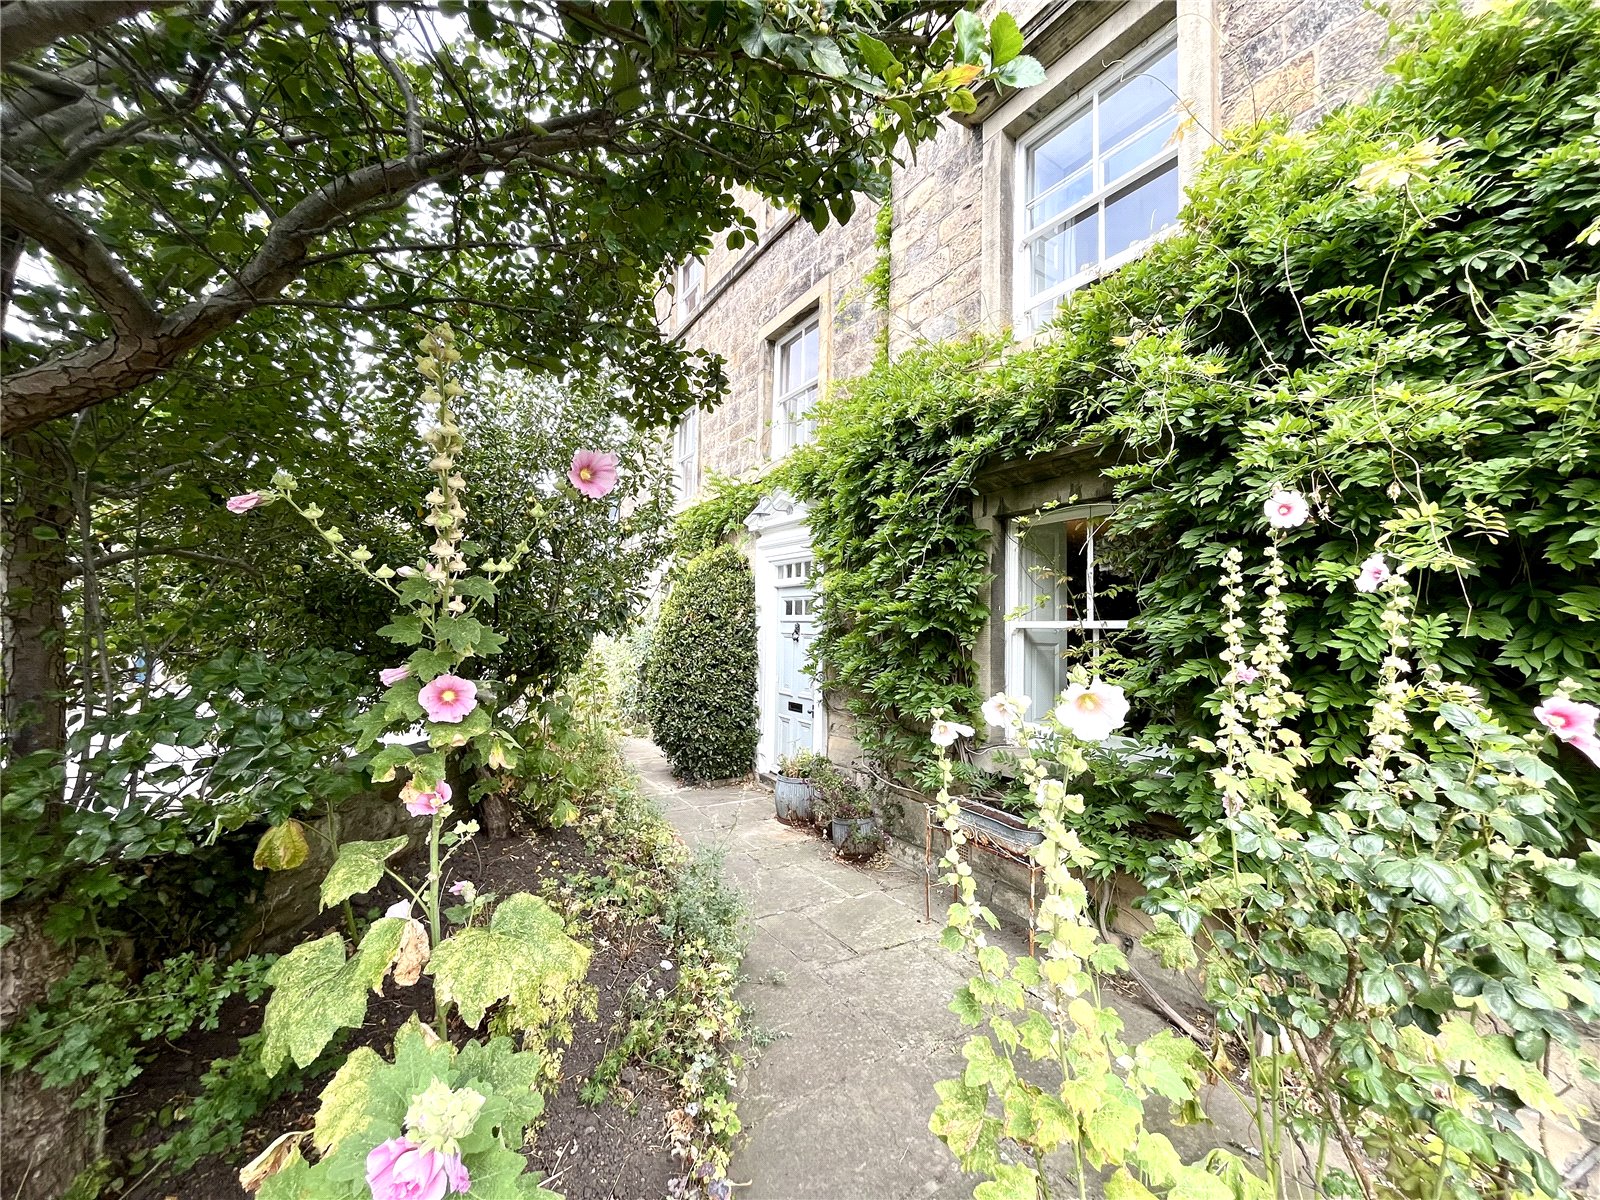
TO THE FRONT
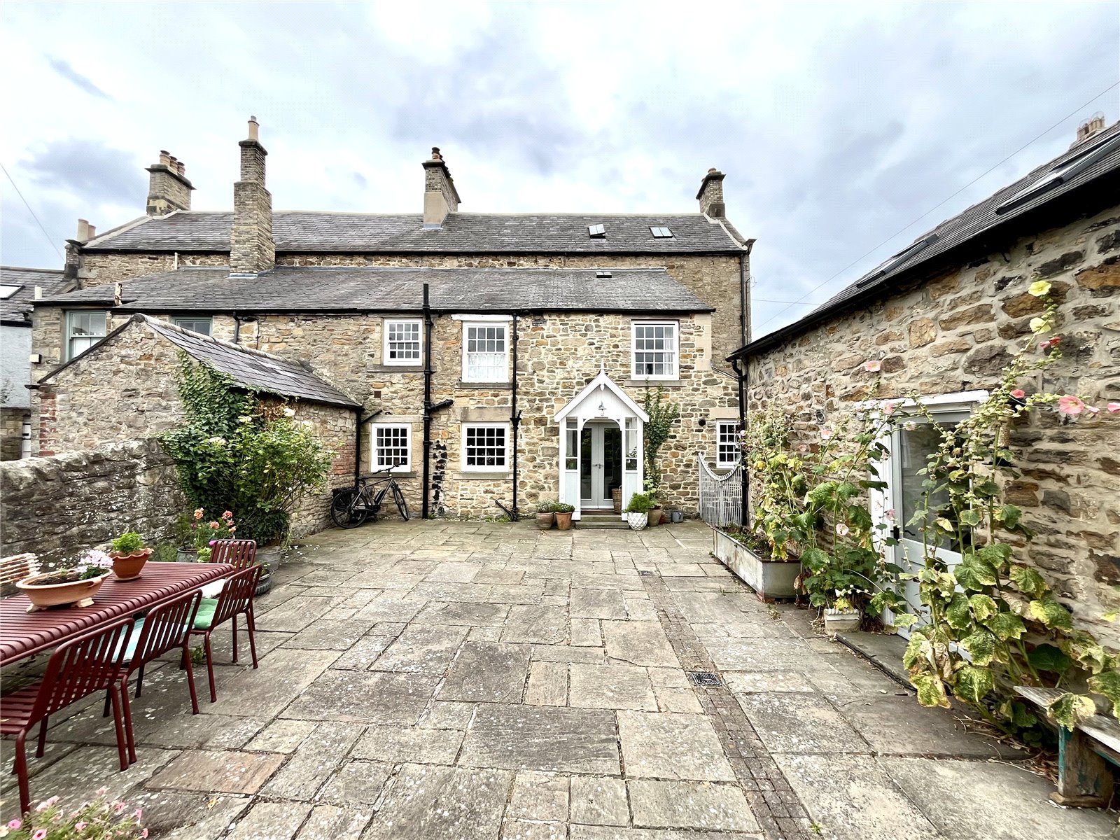
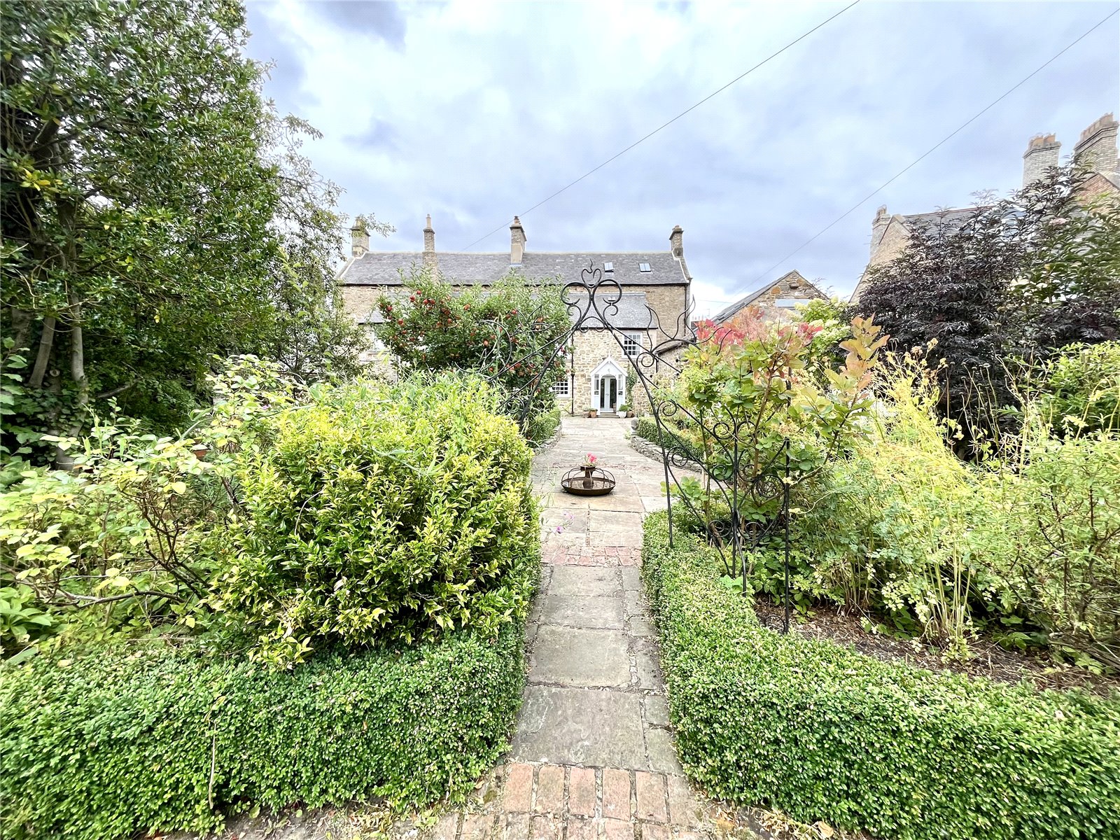
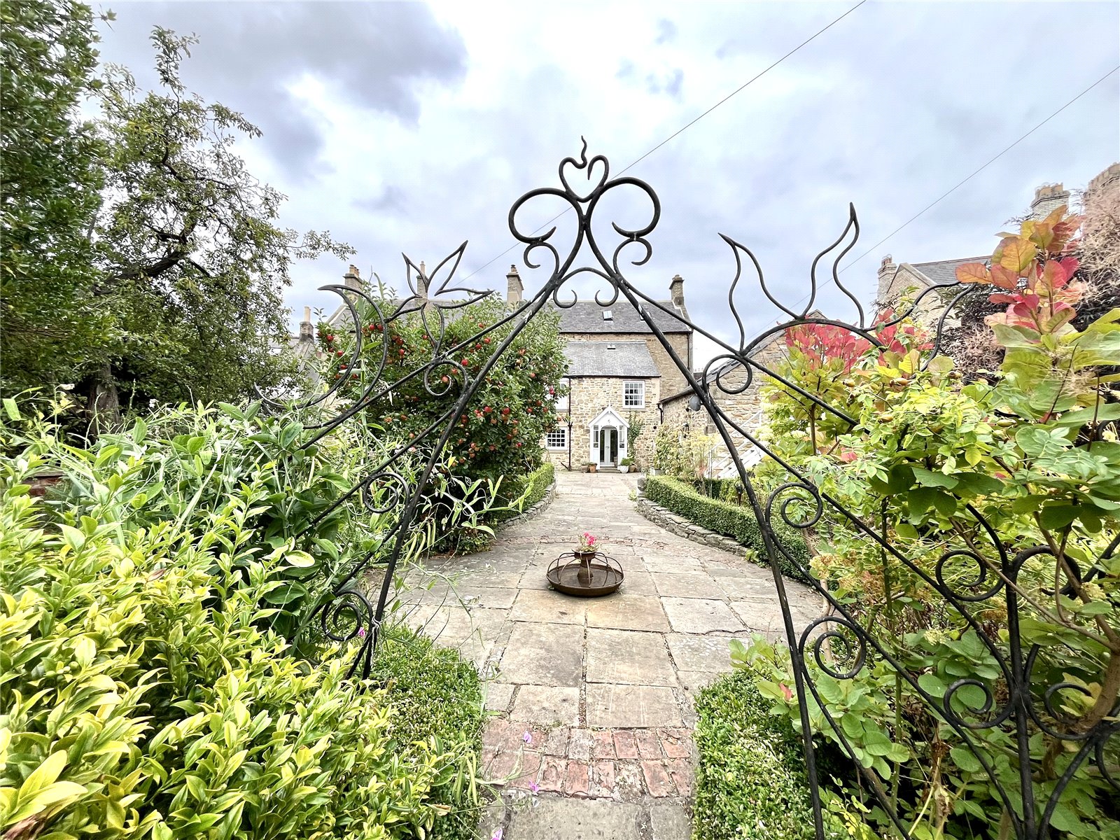
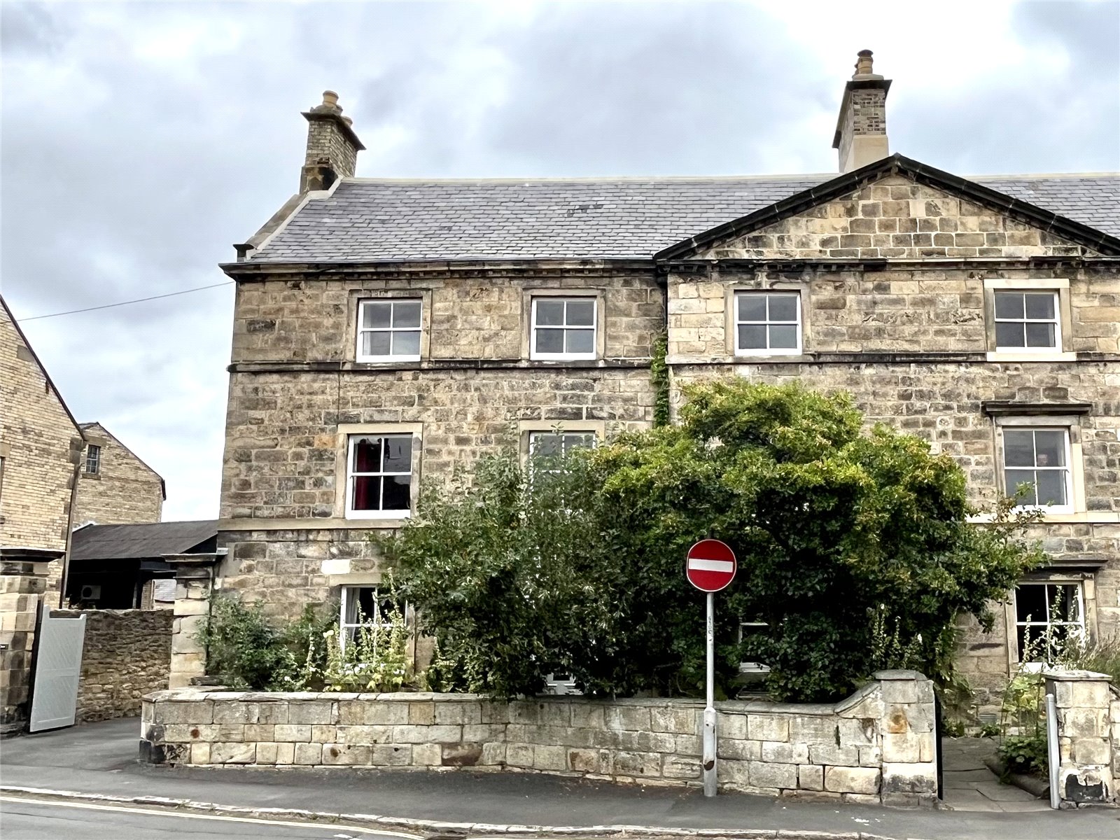
Is an enclosed formal garden area with stone pathway up to the front door, with beds either side with mature bushes and shrubs, providing privacy from the windows.
TO THE SIDE
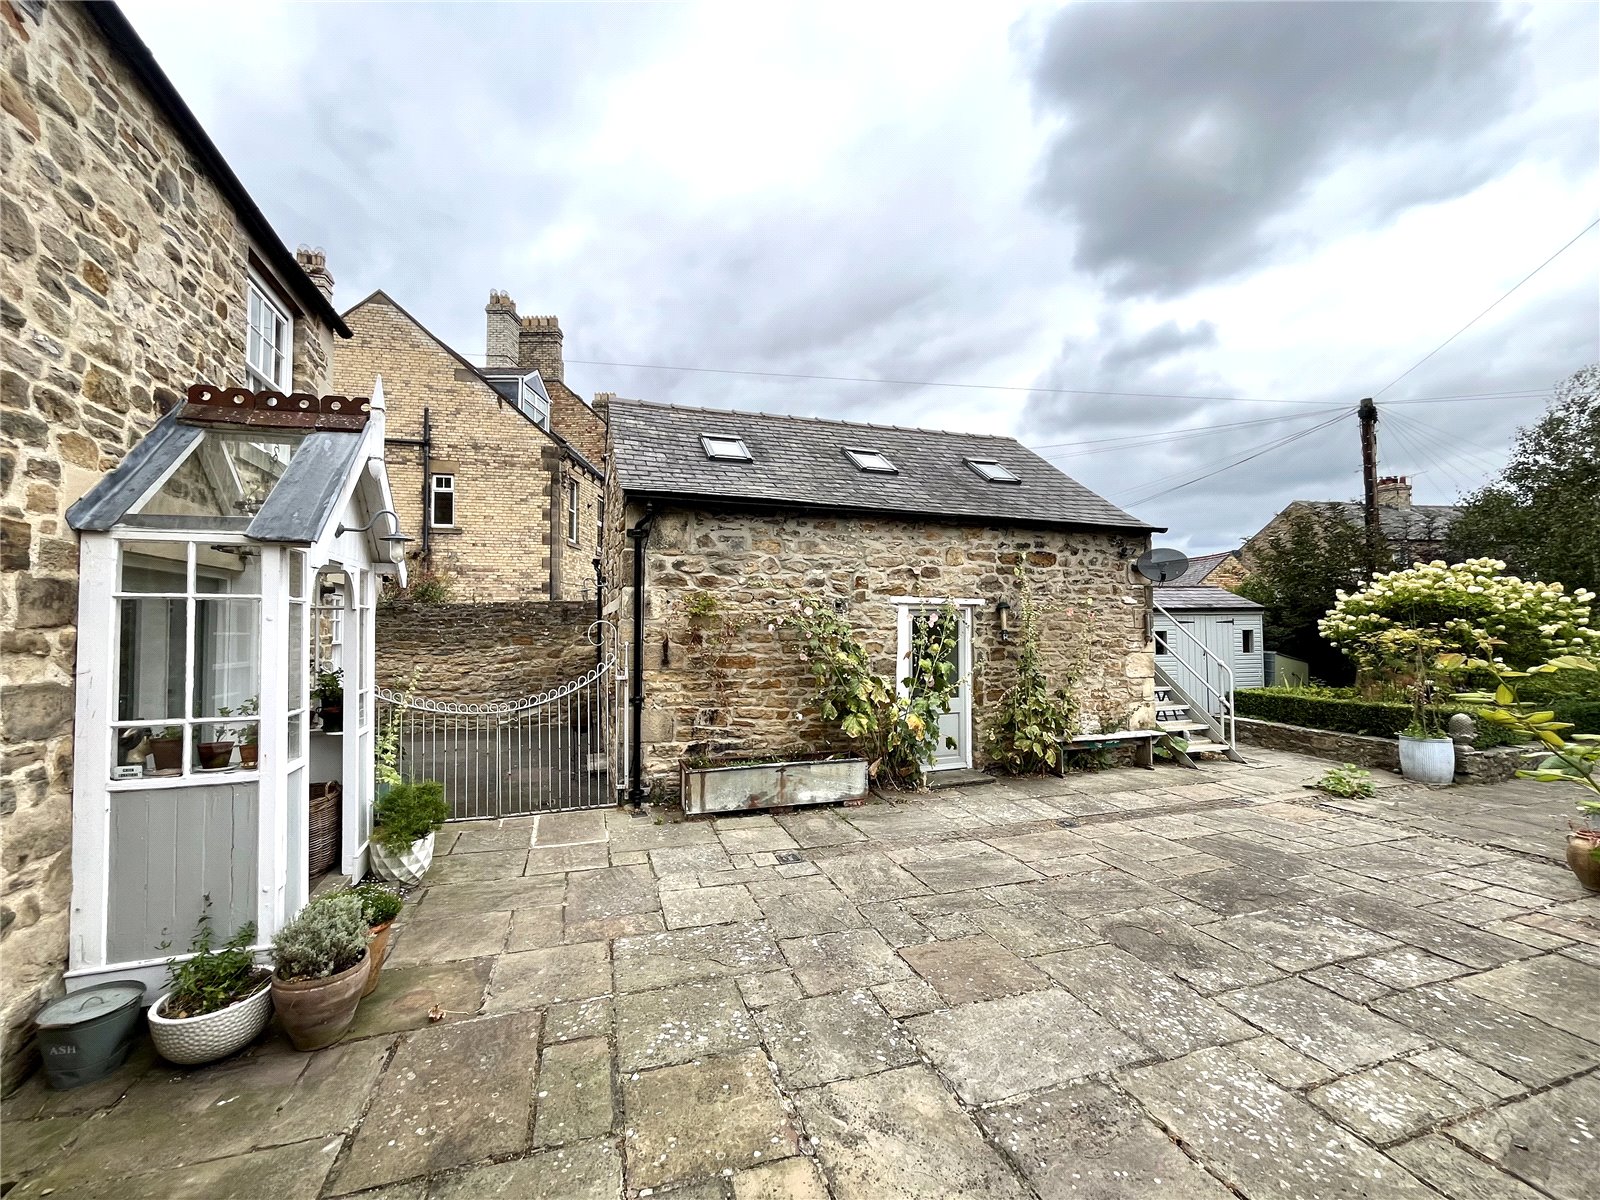
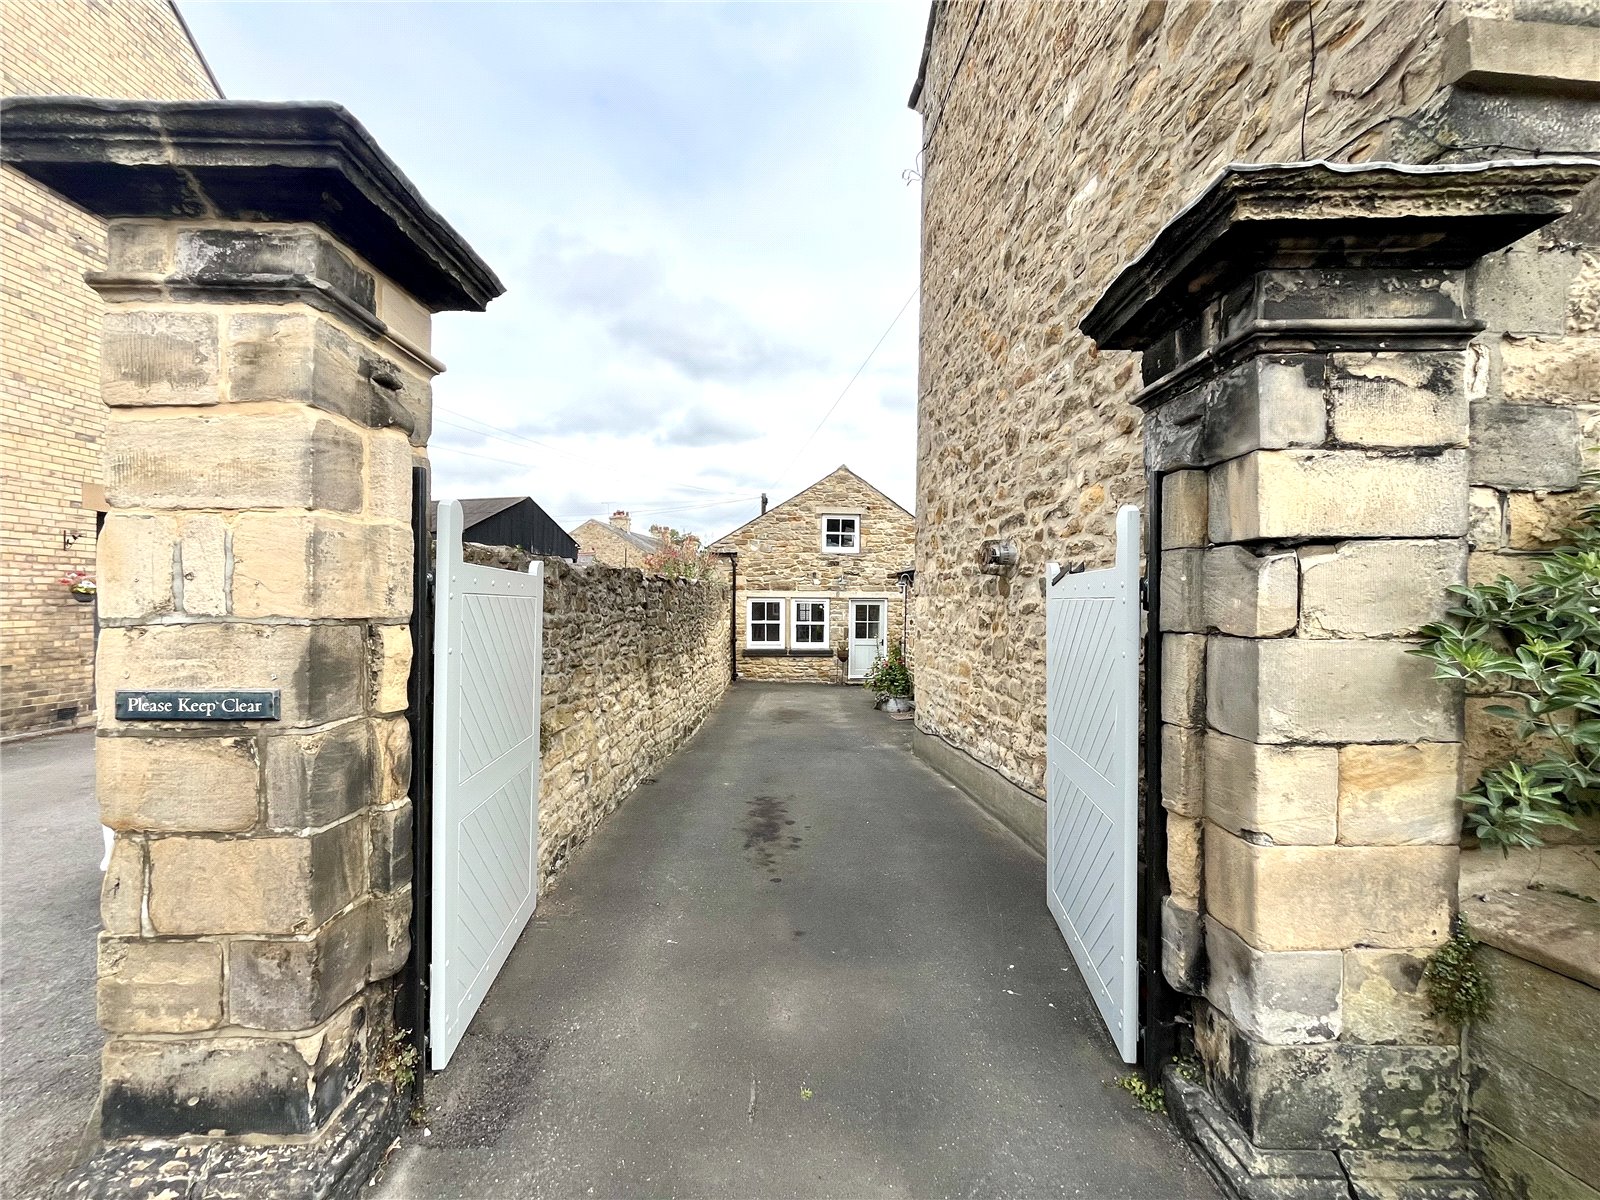
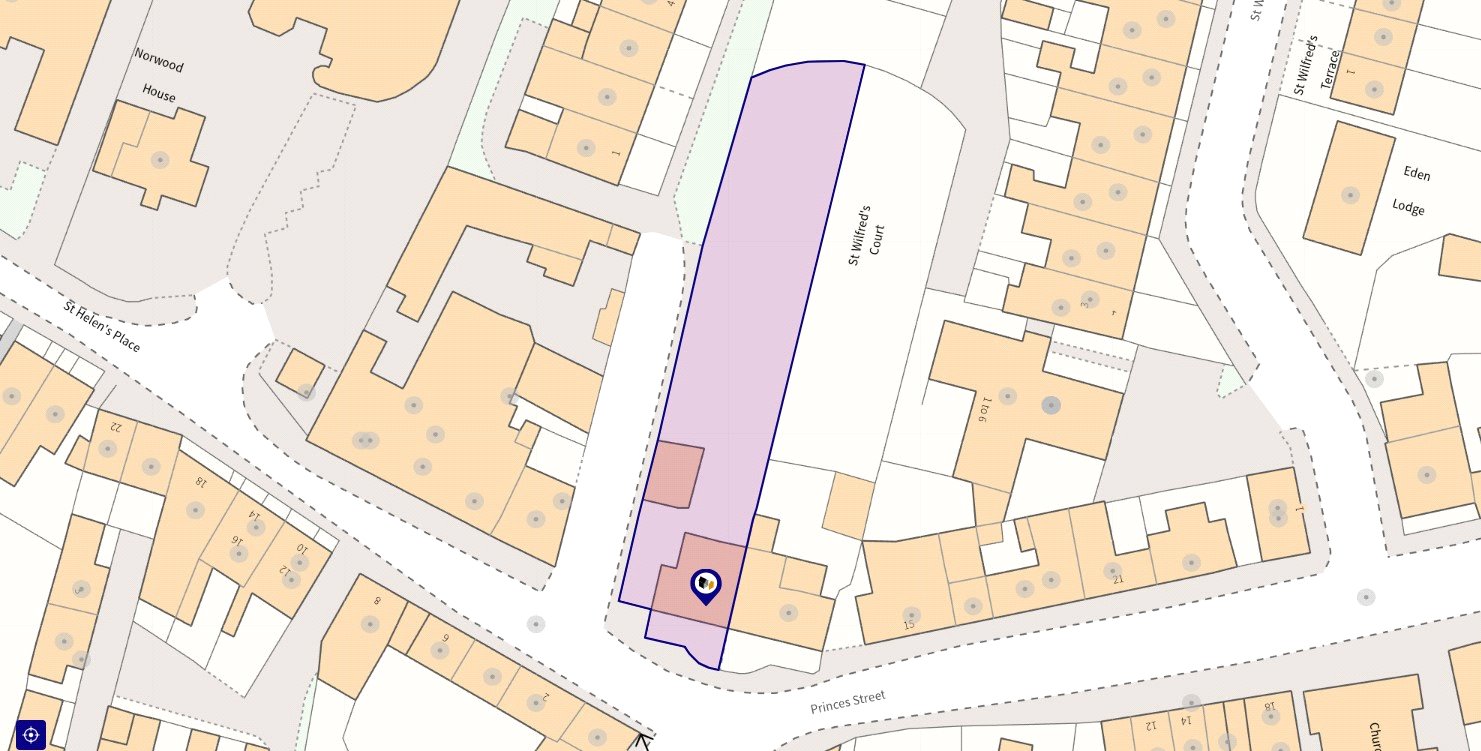
Is a gated private driveway providing secure and hidden parking for three cars, a rare amenity in the centre of Corbridge.
TO THE REAR
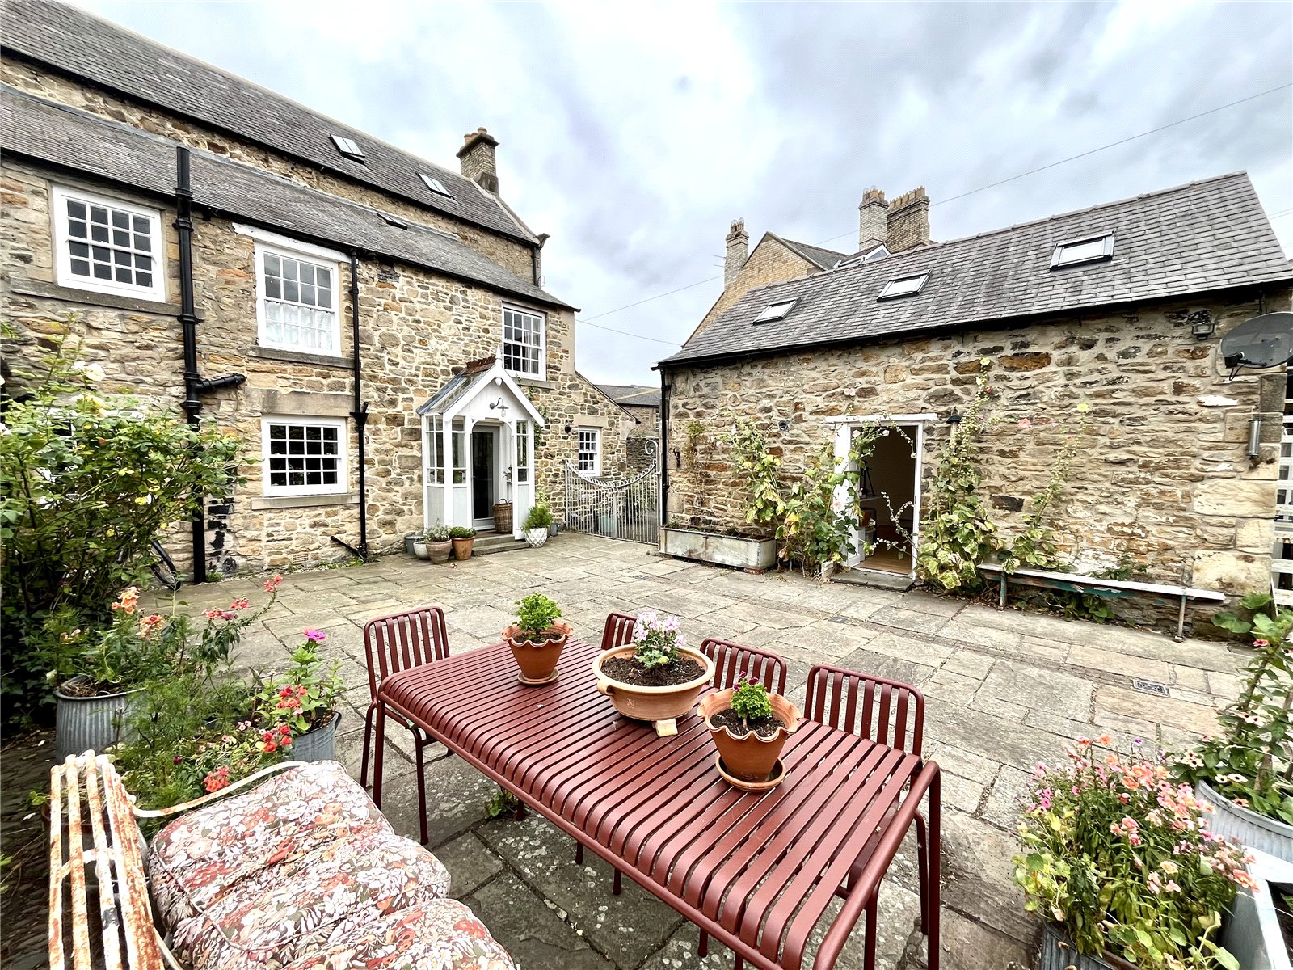
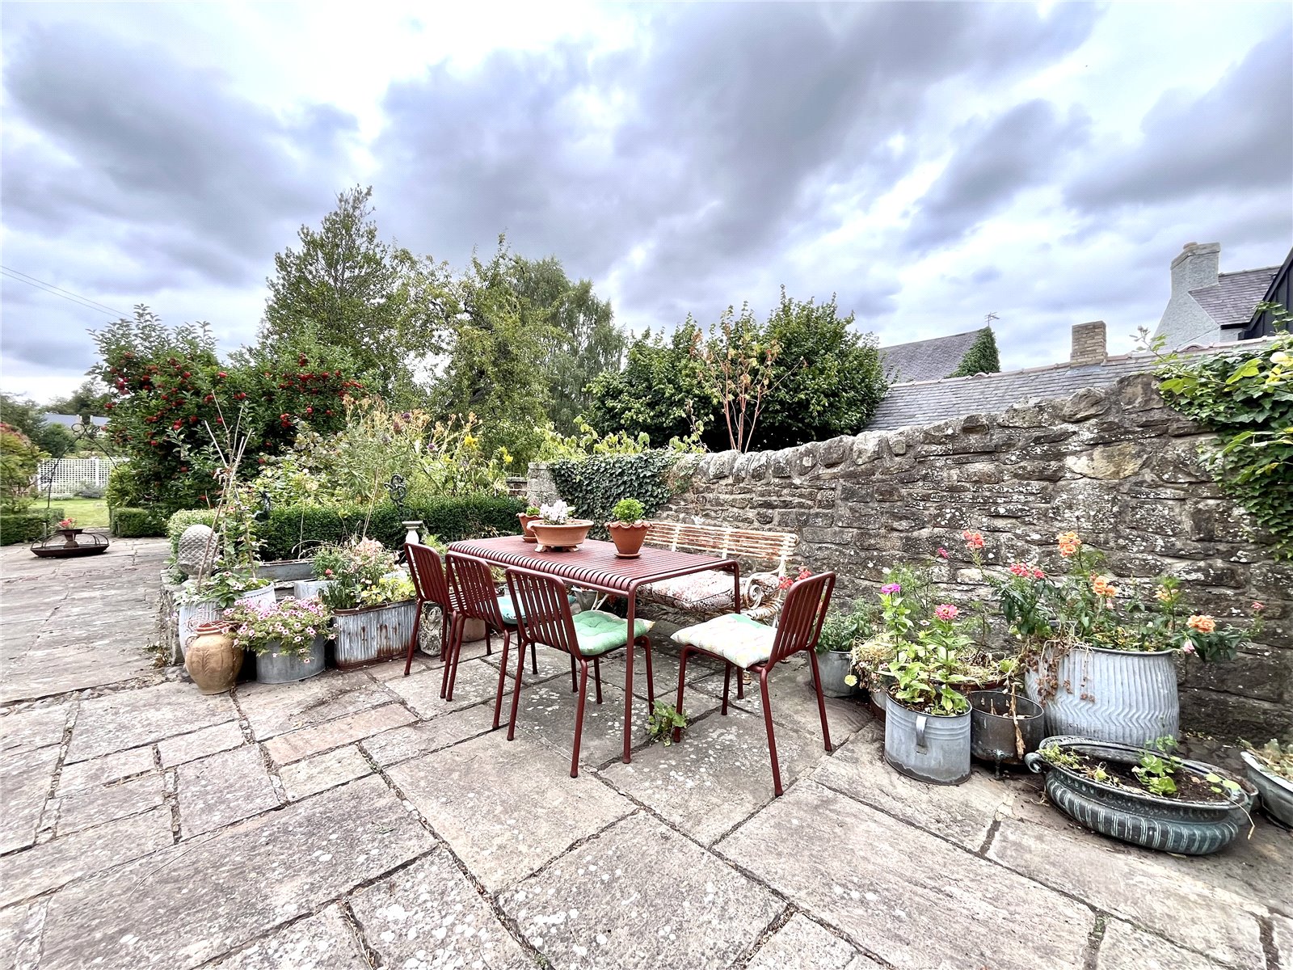
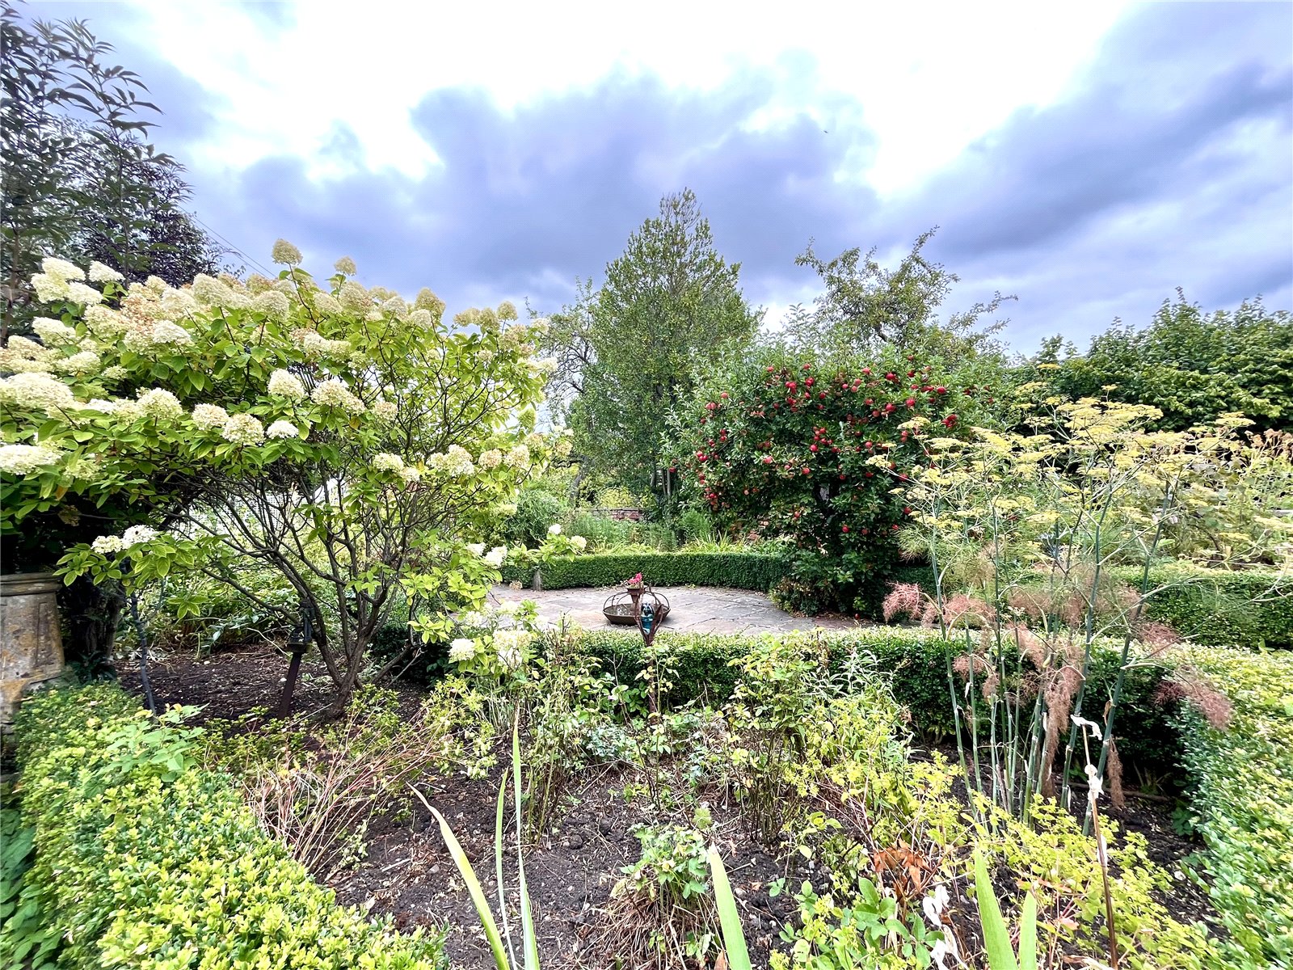
Is a most extensive garden, sectioned into three areas. Immediately behind the house is a most generous sized stone flagged patio, ideal for entertaining etc. Surrounded by mature beds of bushes, shrubs and young tress, enclosed by stone walling which provides security and privacy.
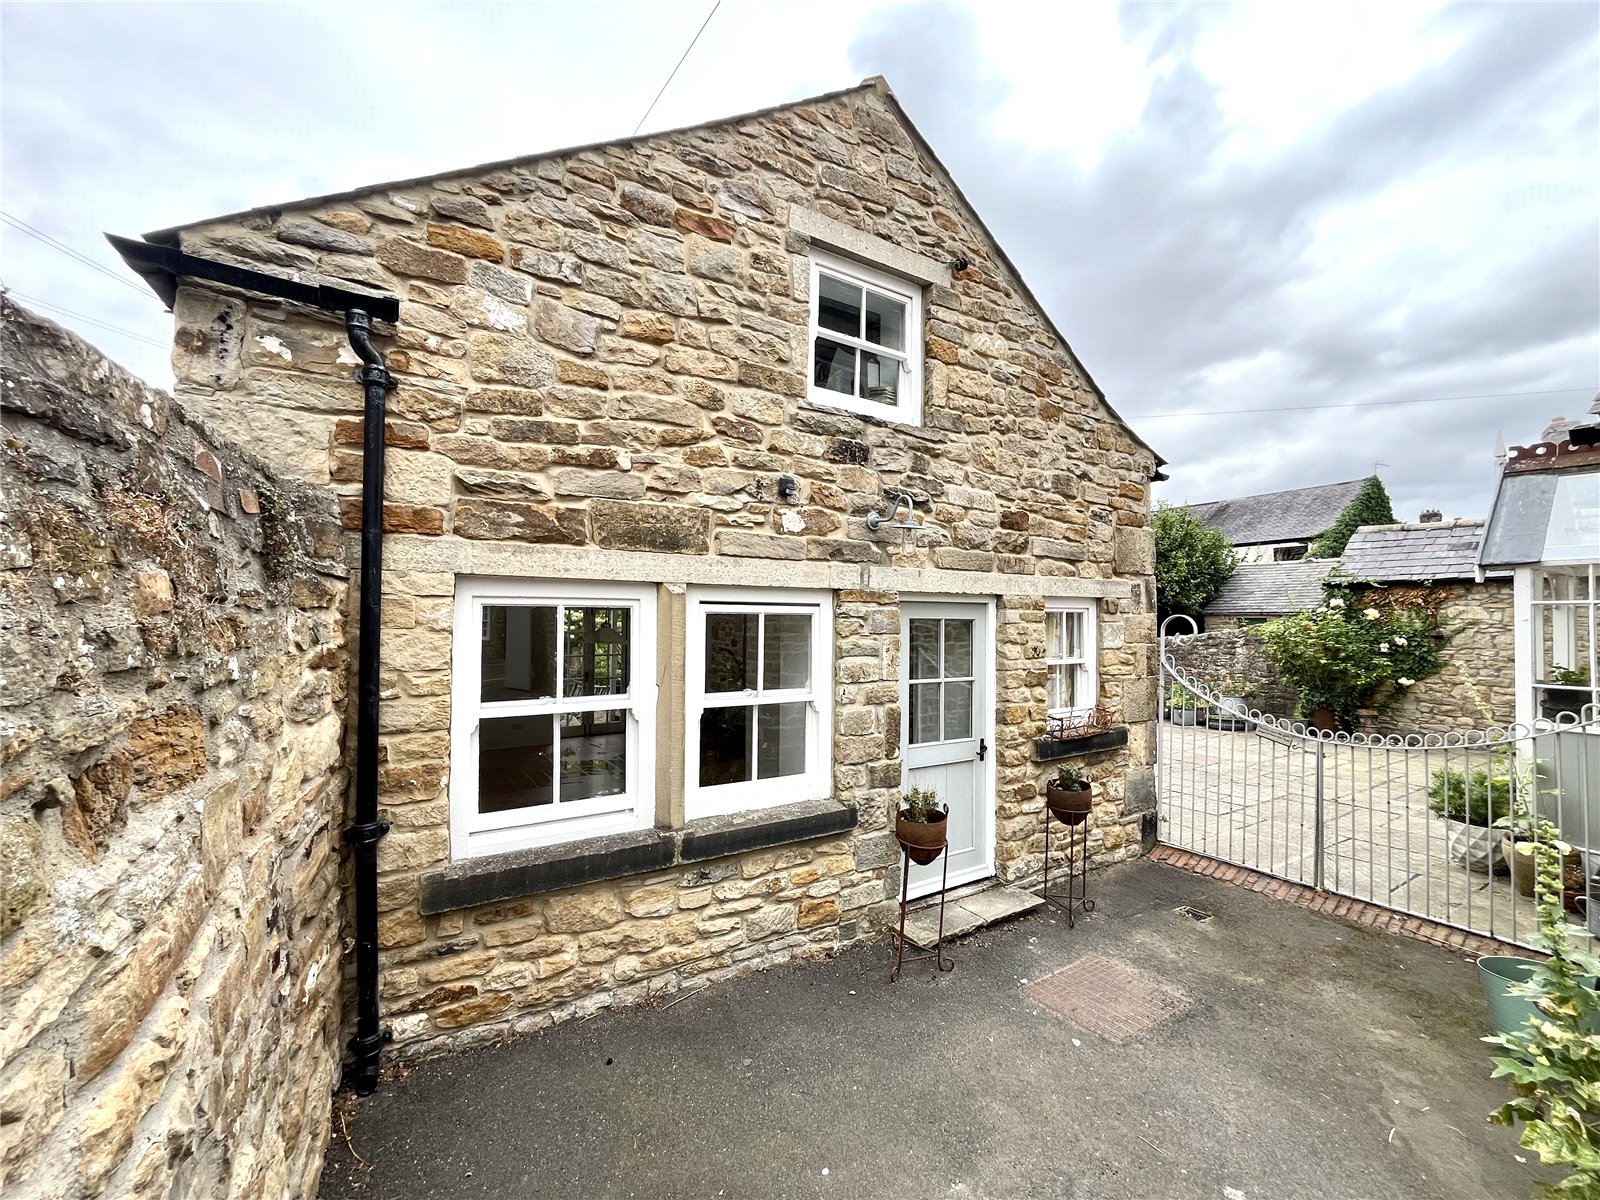
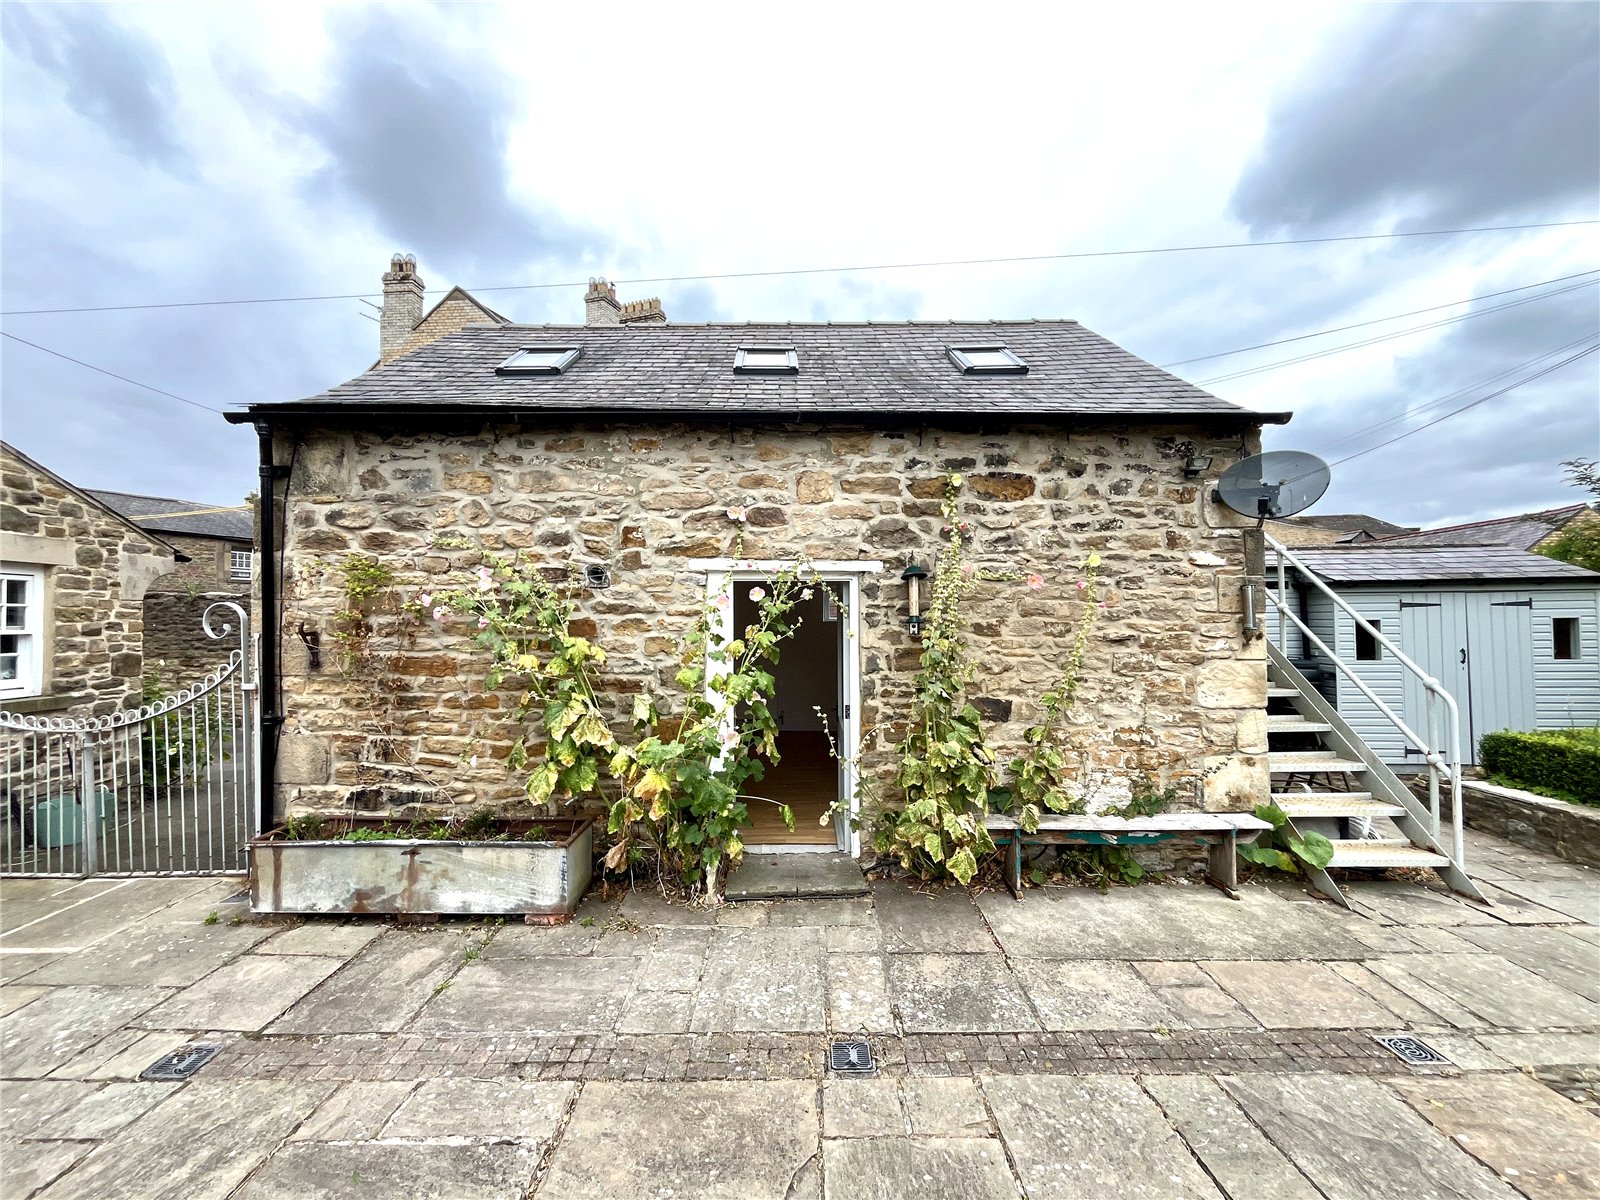
A detached building provides a versatile space comprising;
GROUND FLOOR
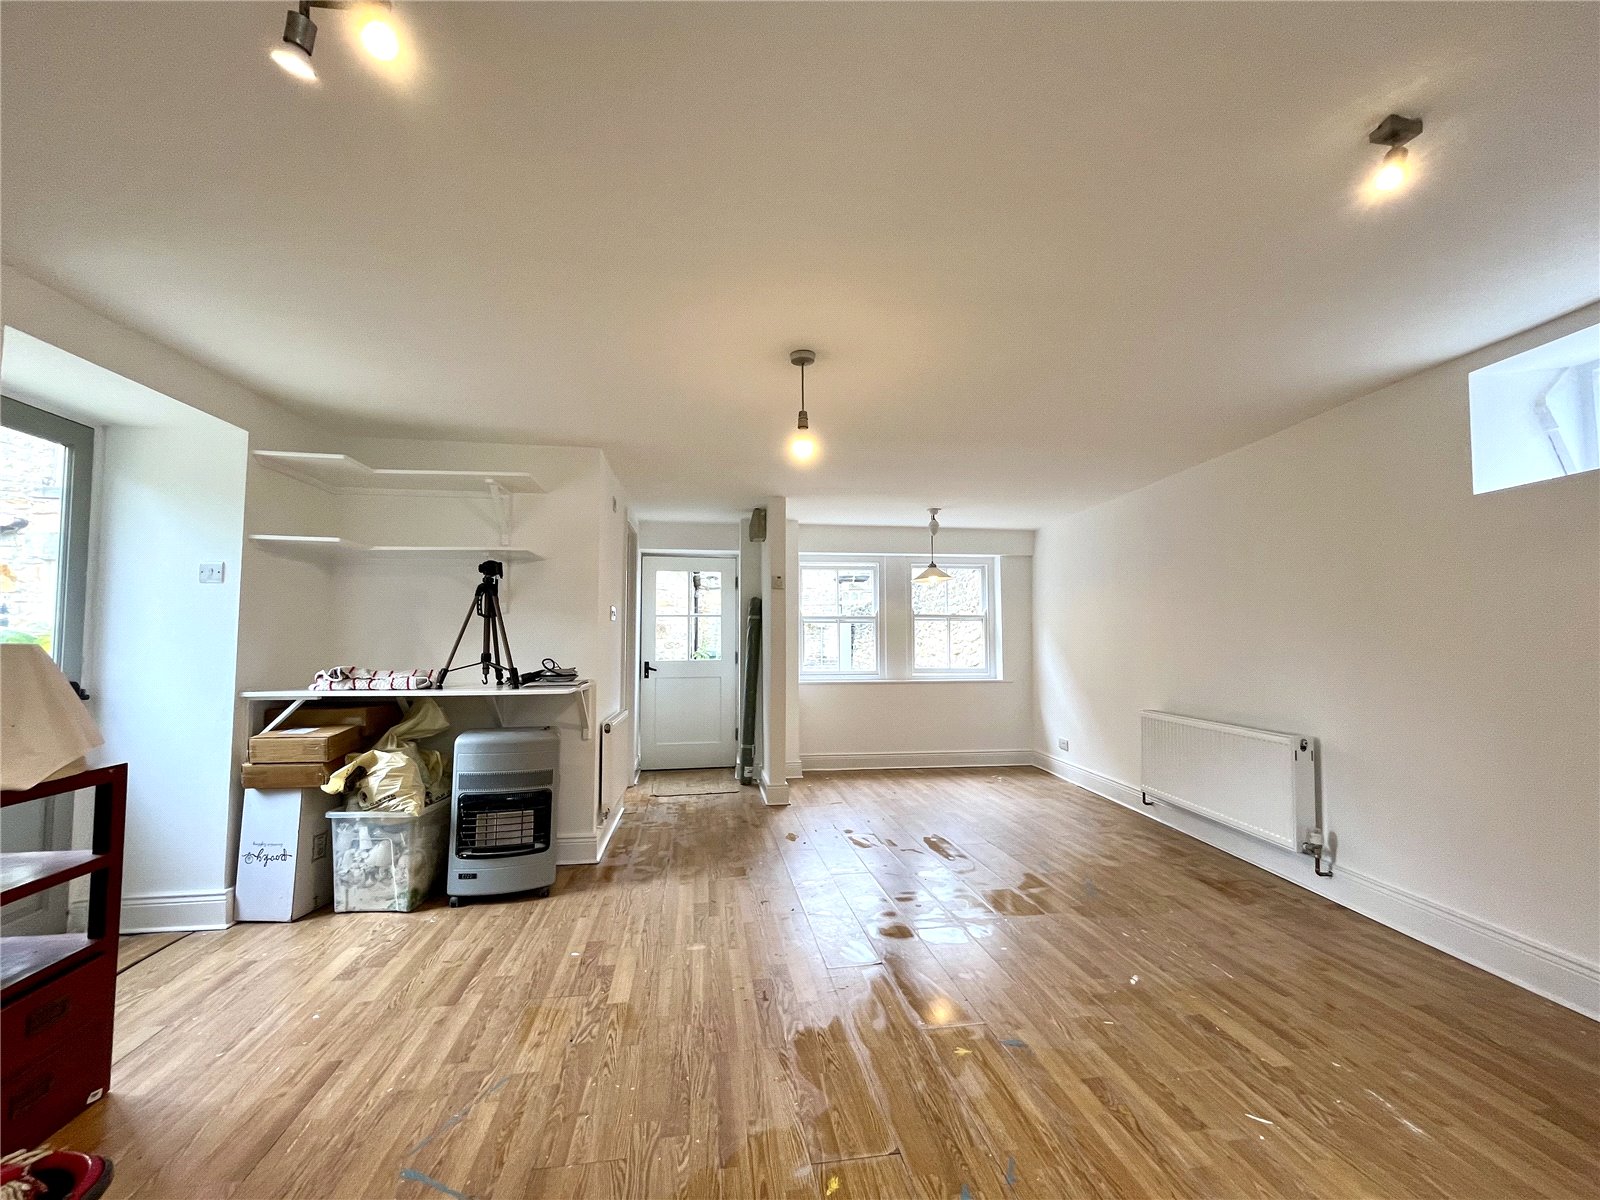
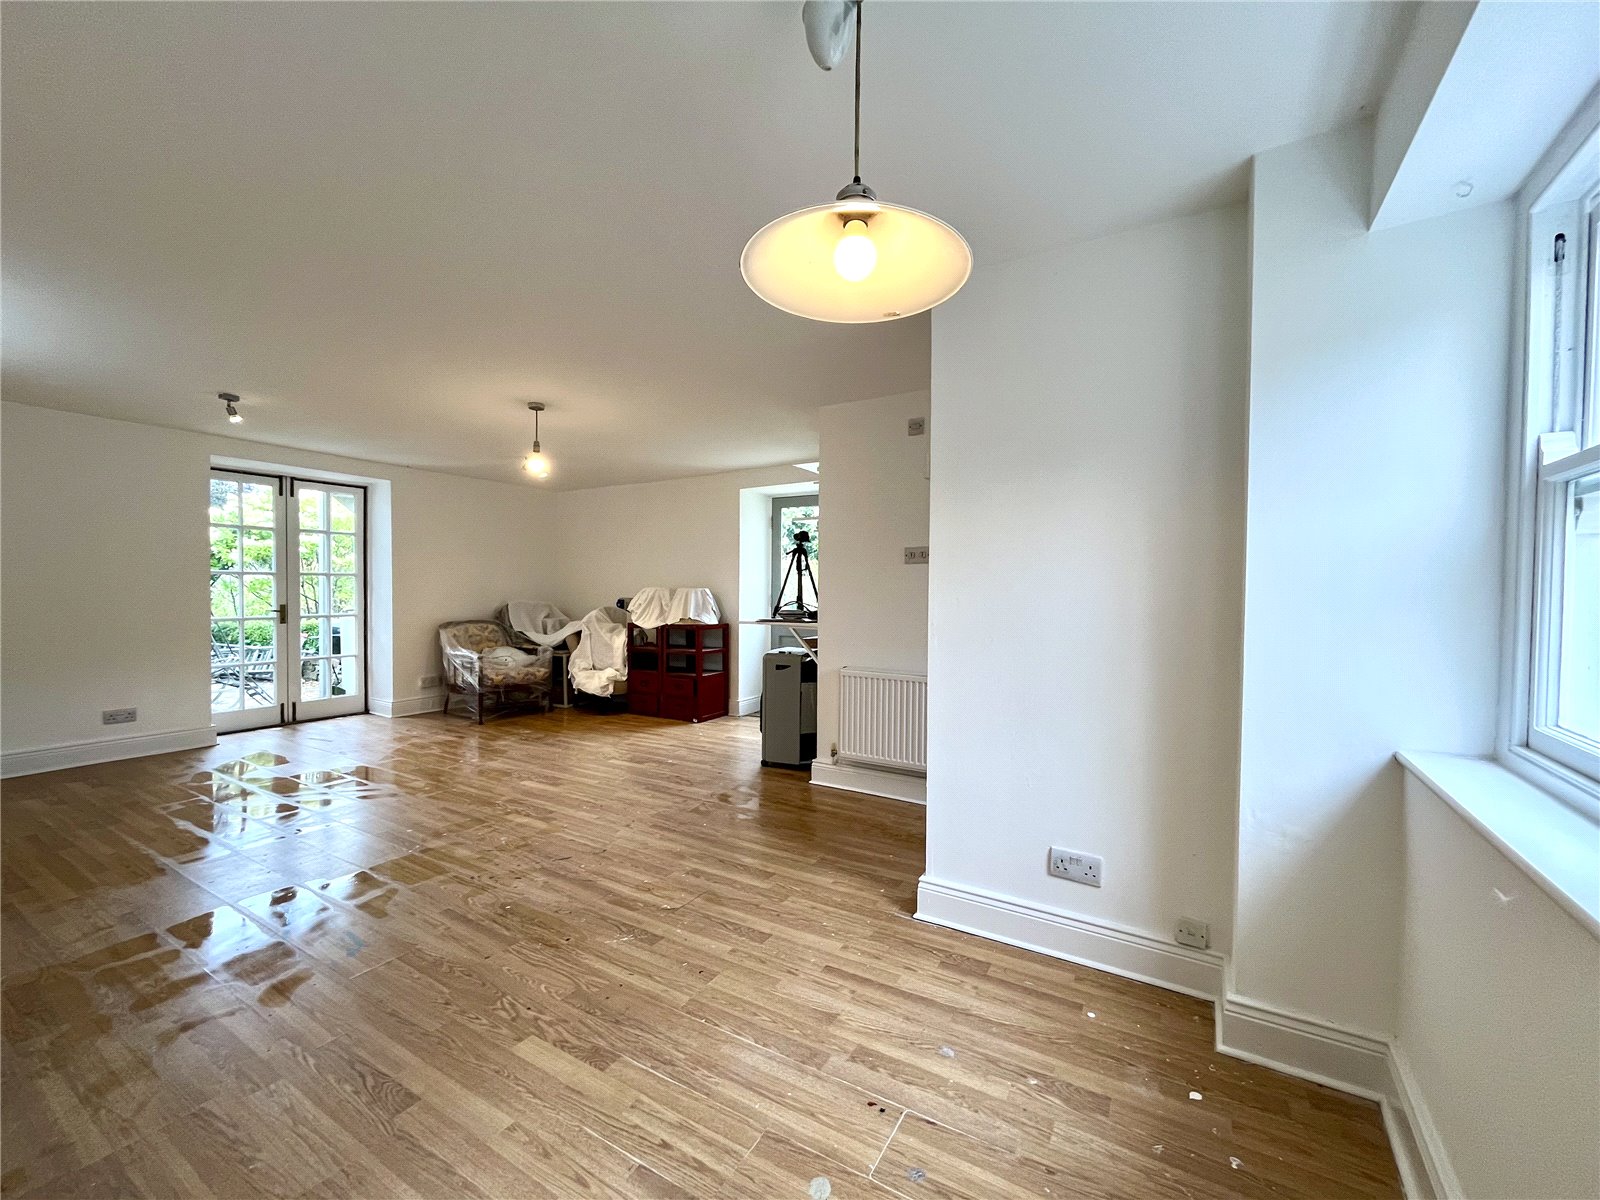
STUDIO/ANNEXE/OFFICES 19'8" x 15' (6m x 4.57m)
With laminate flooring throughout. Door to the front onto the driveway, side door to patio and double doors to the rear.
WASH ROOM/WC
With low level WC and 'belfast' sink with mixer tap over. Fitted shelving.
FIRST FLOOR
OFFICES/WORKSHOP 19'6" x 14' (5.94m x 4.27m)
With ample natural light. Accessed via an outdoor staircase.
TWO USEFUL STORAGE SHEDS
For garden storage etc.
TO THE REAR
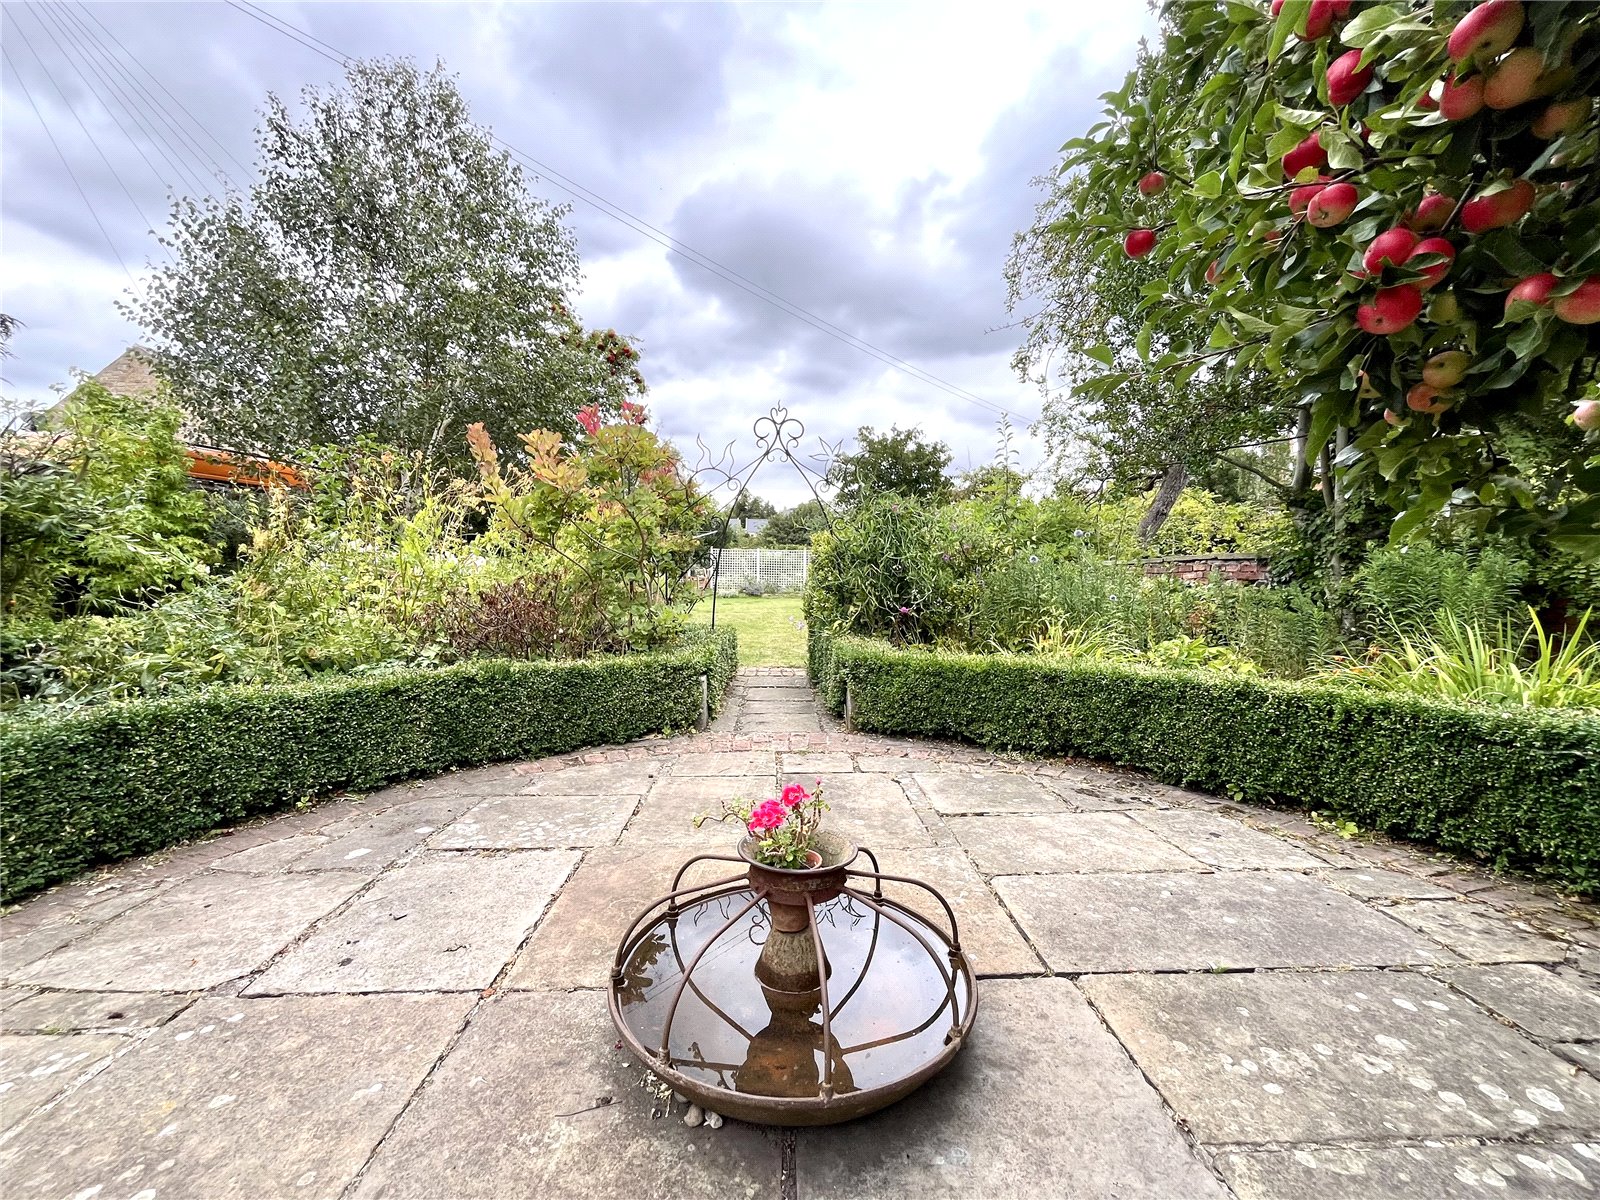
Via a stone flagged pathway bordered by box hedging, access goes through to:
EXTENSIVE LAWNED GARDEN
Enclosed by full beds with bushes and shrubs and attractive brick and stone walling. This area is ideal for family use, children's safe play area with small pond. Beyond leads to:
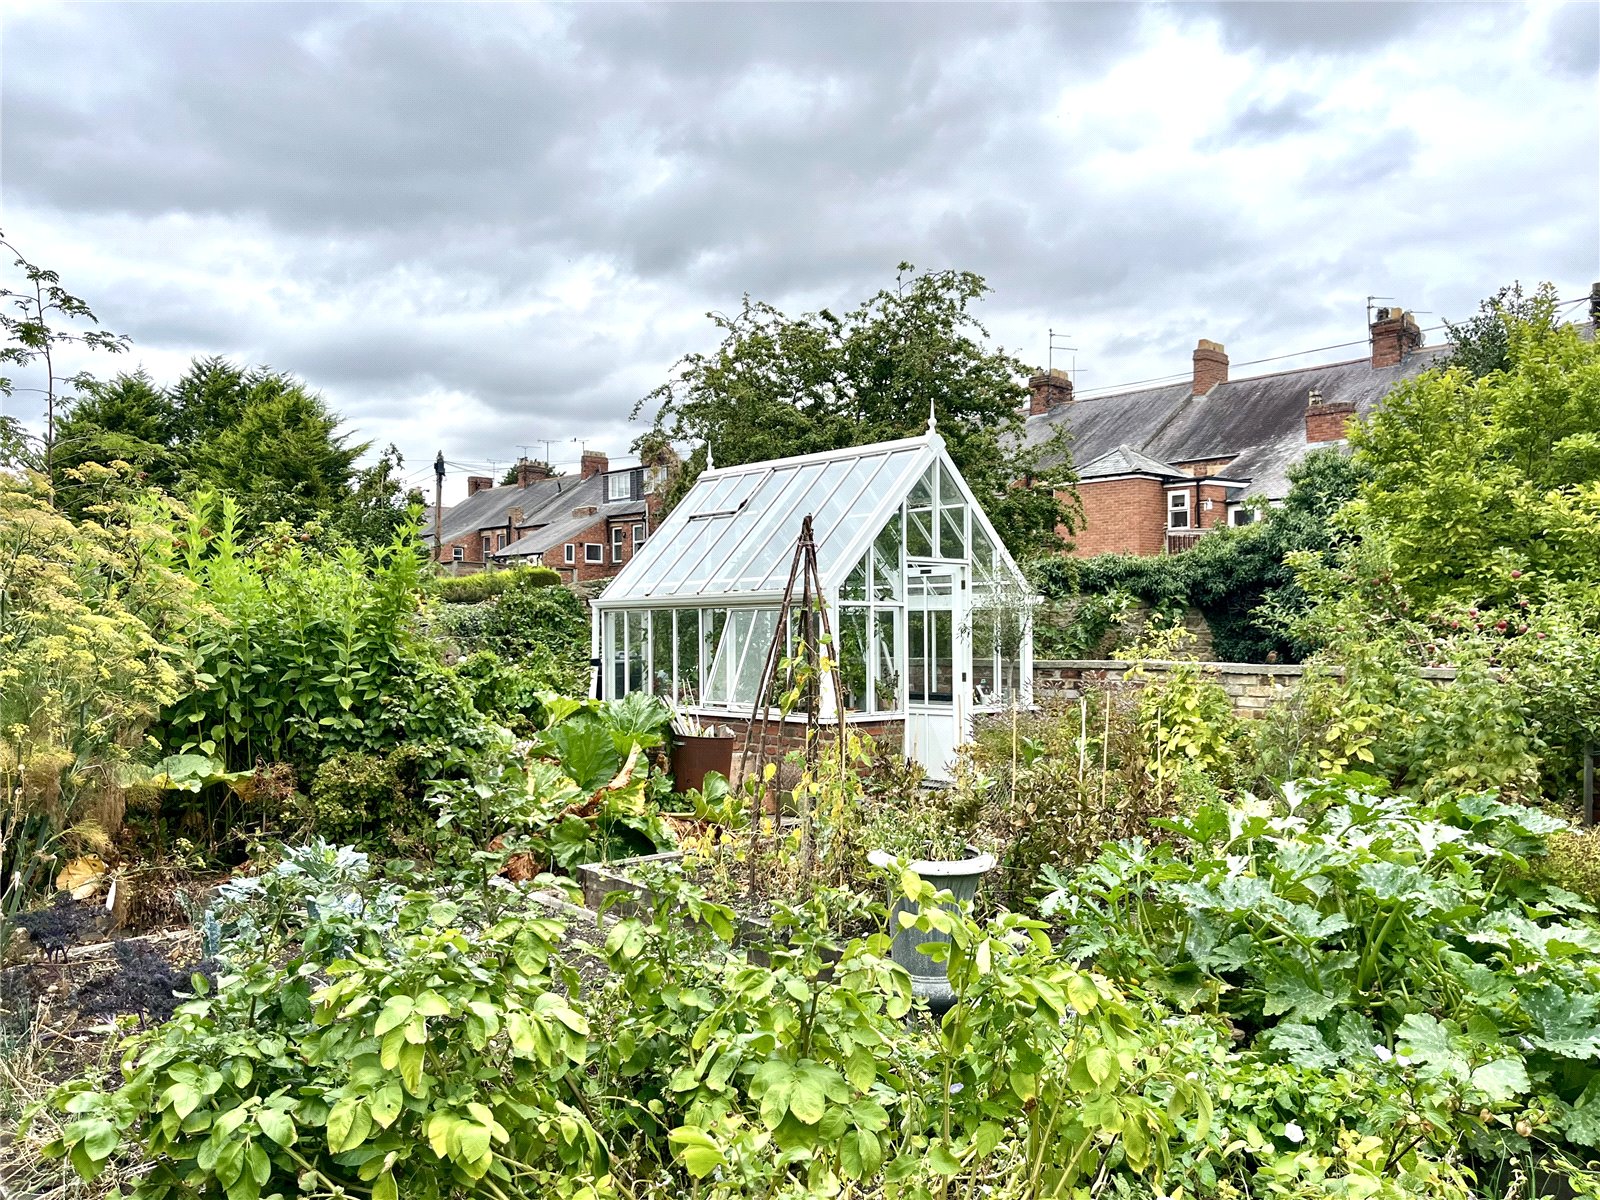
FRUIT AND VEGETABLE GARDENS
With extensive raised beds for fruit and vegetable growing, with brick pathways in between. The established fruit trees provide ample crop. These gardens are large, private and secure and are not only a generous size but also rare this close to the village centre.
ATTRACTIVE GREENHOUSE 8'6" x 10' (2.6m x 3.05m)
With built in brick planting bed and additional staging.
SERVICES
Mains electricity, mains water, mains drainage and mains gas are connected. Gas central heating to radiators also supplying the domestic hot water.
TENURE:
We understand that the property is freehold.
NOTES
Any fitted carpets and blinds are included in the sale. This property is Grade II Listed.
COUNCIL TAX BAND:
The local authority is Northumberland County Council. The property is Council Tax Band F.
REFERRAL FEES:
In accordance with the Estate Agents’ (Provision of Information) Regulations 1991 and the Consumer Protection from Unfair Trading Regulations 2008, we are obliged to inform you that this Company may offer the following services to sellers and purchasers from which we may earn a related referral fee from on completion, in particular the referral of: Conveyancing where typically we can receive an average fee of £100.00 incl of VAT. Surveying services we can typically receive an average fee of £90.00 incl VAT. Mortgages and related products our average share of a commission from a broker is typically an average fee of £120.00 incl VAT, however this amount can be proportionally clawed back by the lender should the mortgage and/or related product(s) be cancelled early. Removal Services we can typically receive an average fee of £60 incl of VAT.
Important Information
- This is a Freehold property.
- This Council Tax band for this property is: F
- EPC Rating is D
Property Ref: ANW260292
Similar Properties
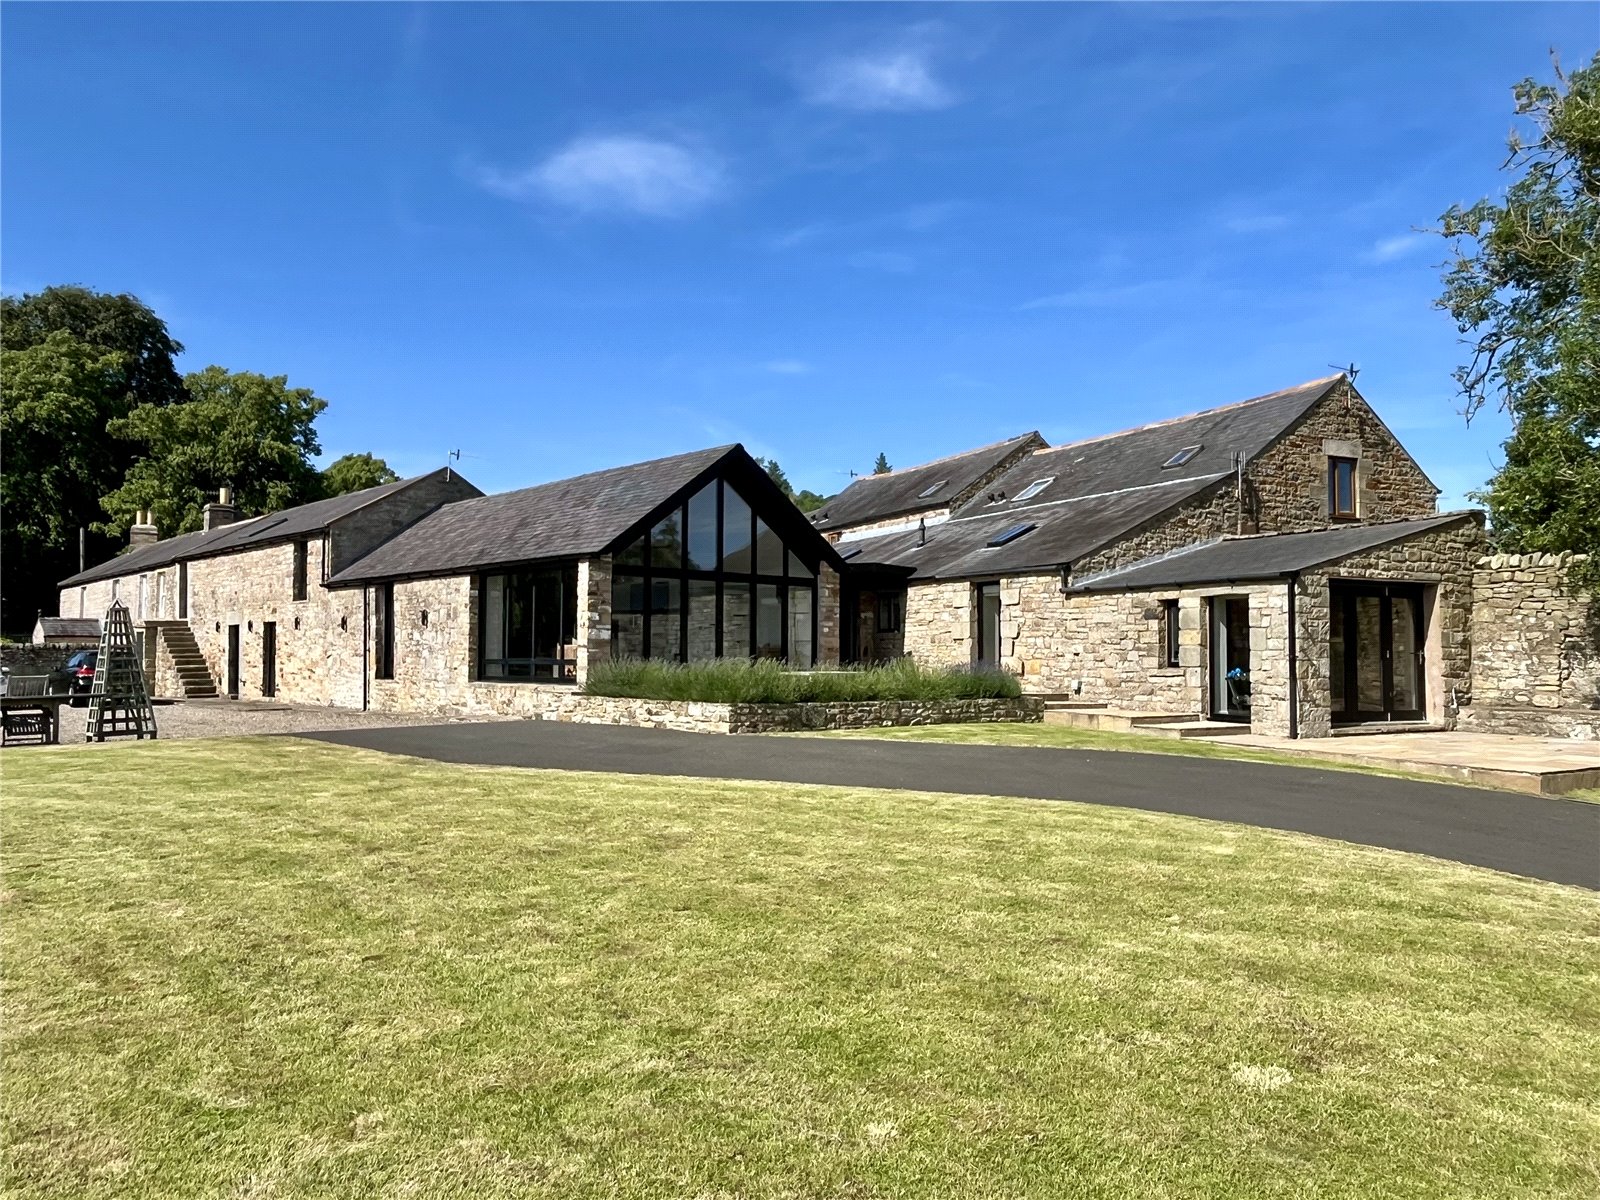
4 Bedroom House | Offers in region of £825,000
This is a superb and truly amazing unique four/five bedroom family home. Recently developed by the current owners by com...
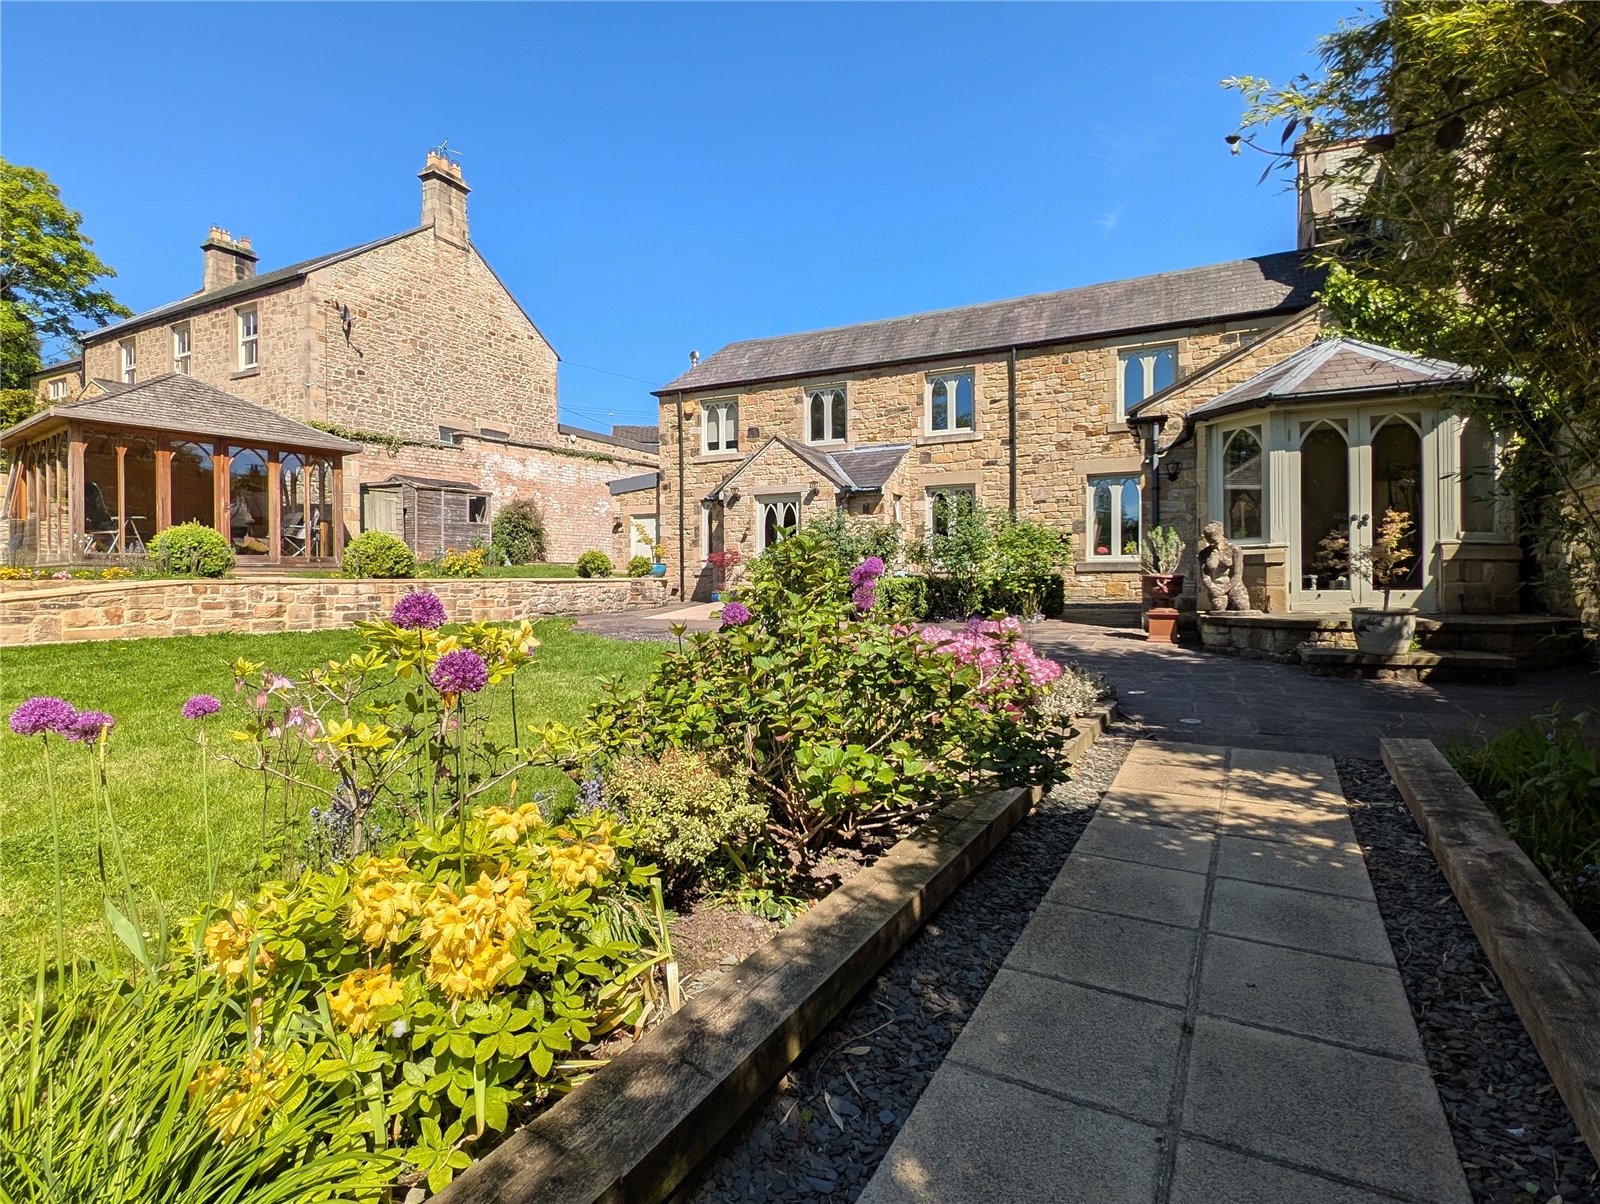
5 Bedroom Semi-Detached House | Asking Price £825,000
This is a substantial five bedroom semi-detached family home, quietly tucked away up a private driveway and yet is most...
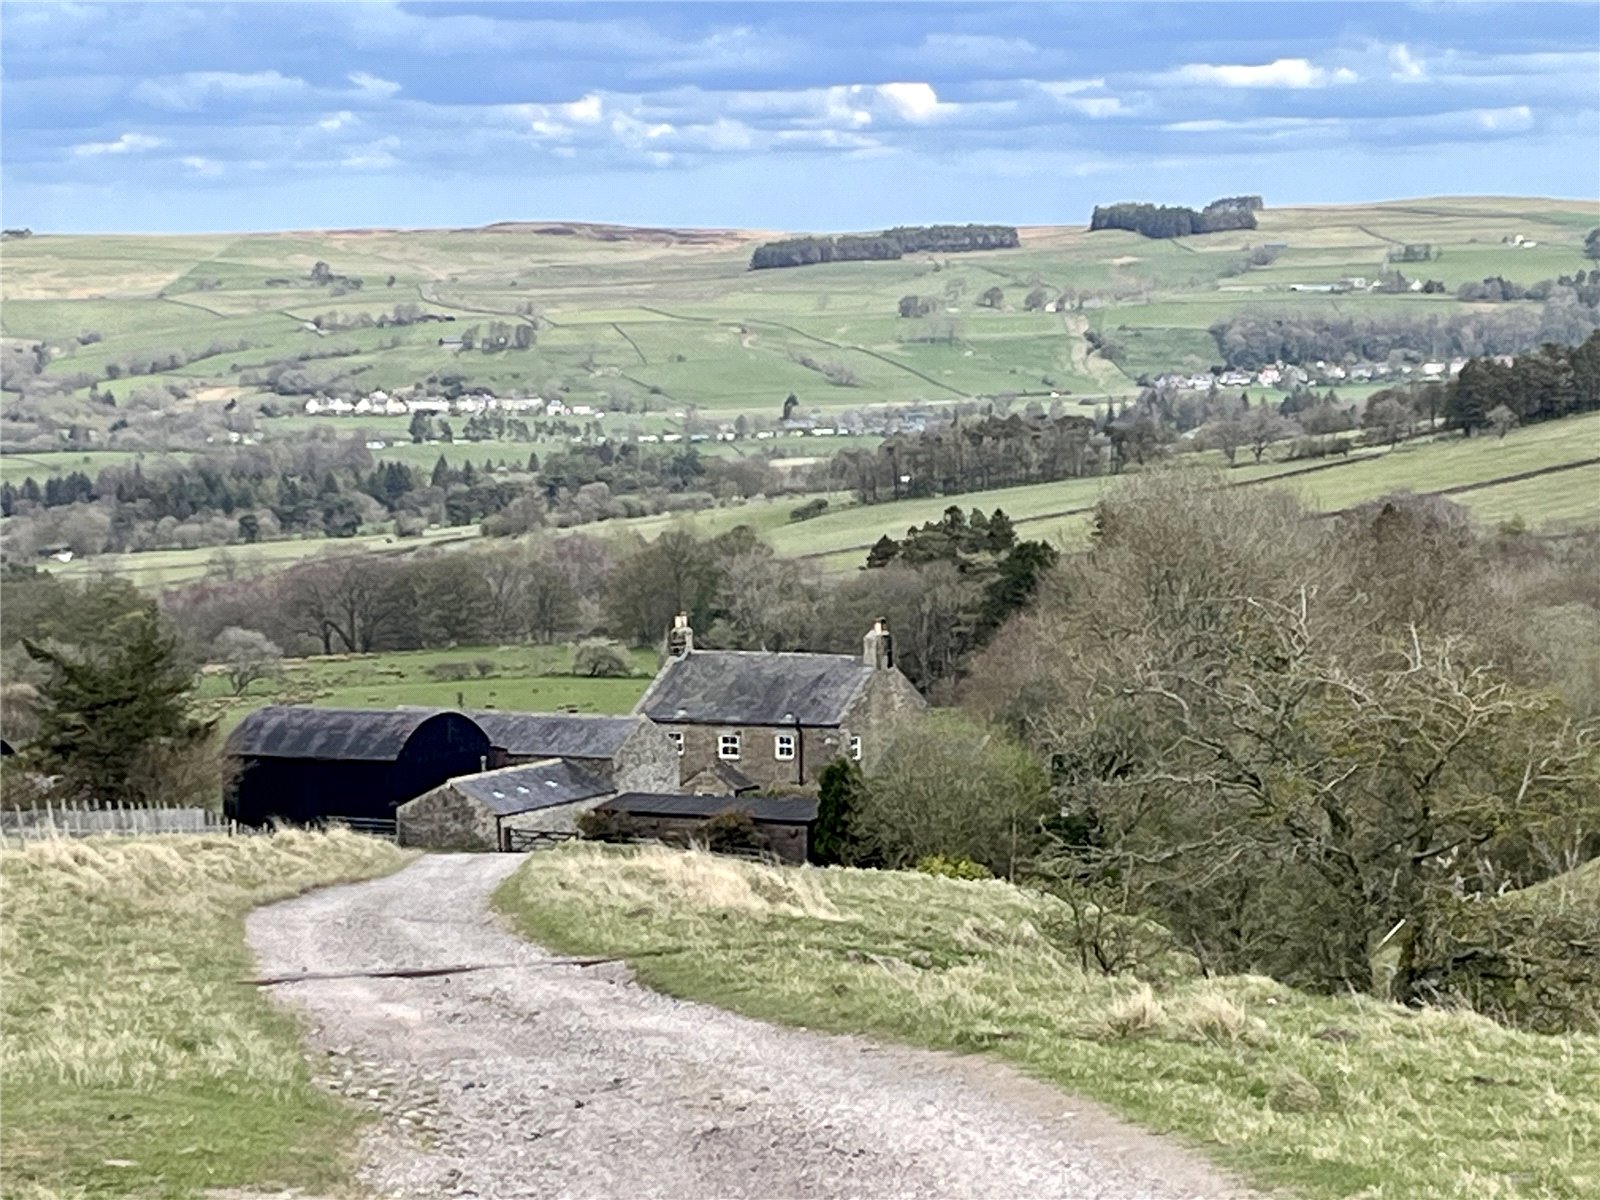
4 Bedroom Detached House | Offers in region of £750,000
Situated in stunning countryside with very far reaching and beautiful views from most of its windows, this is a superb G...
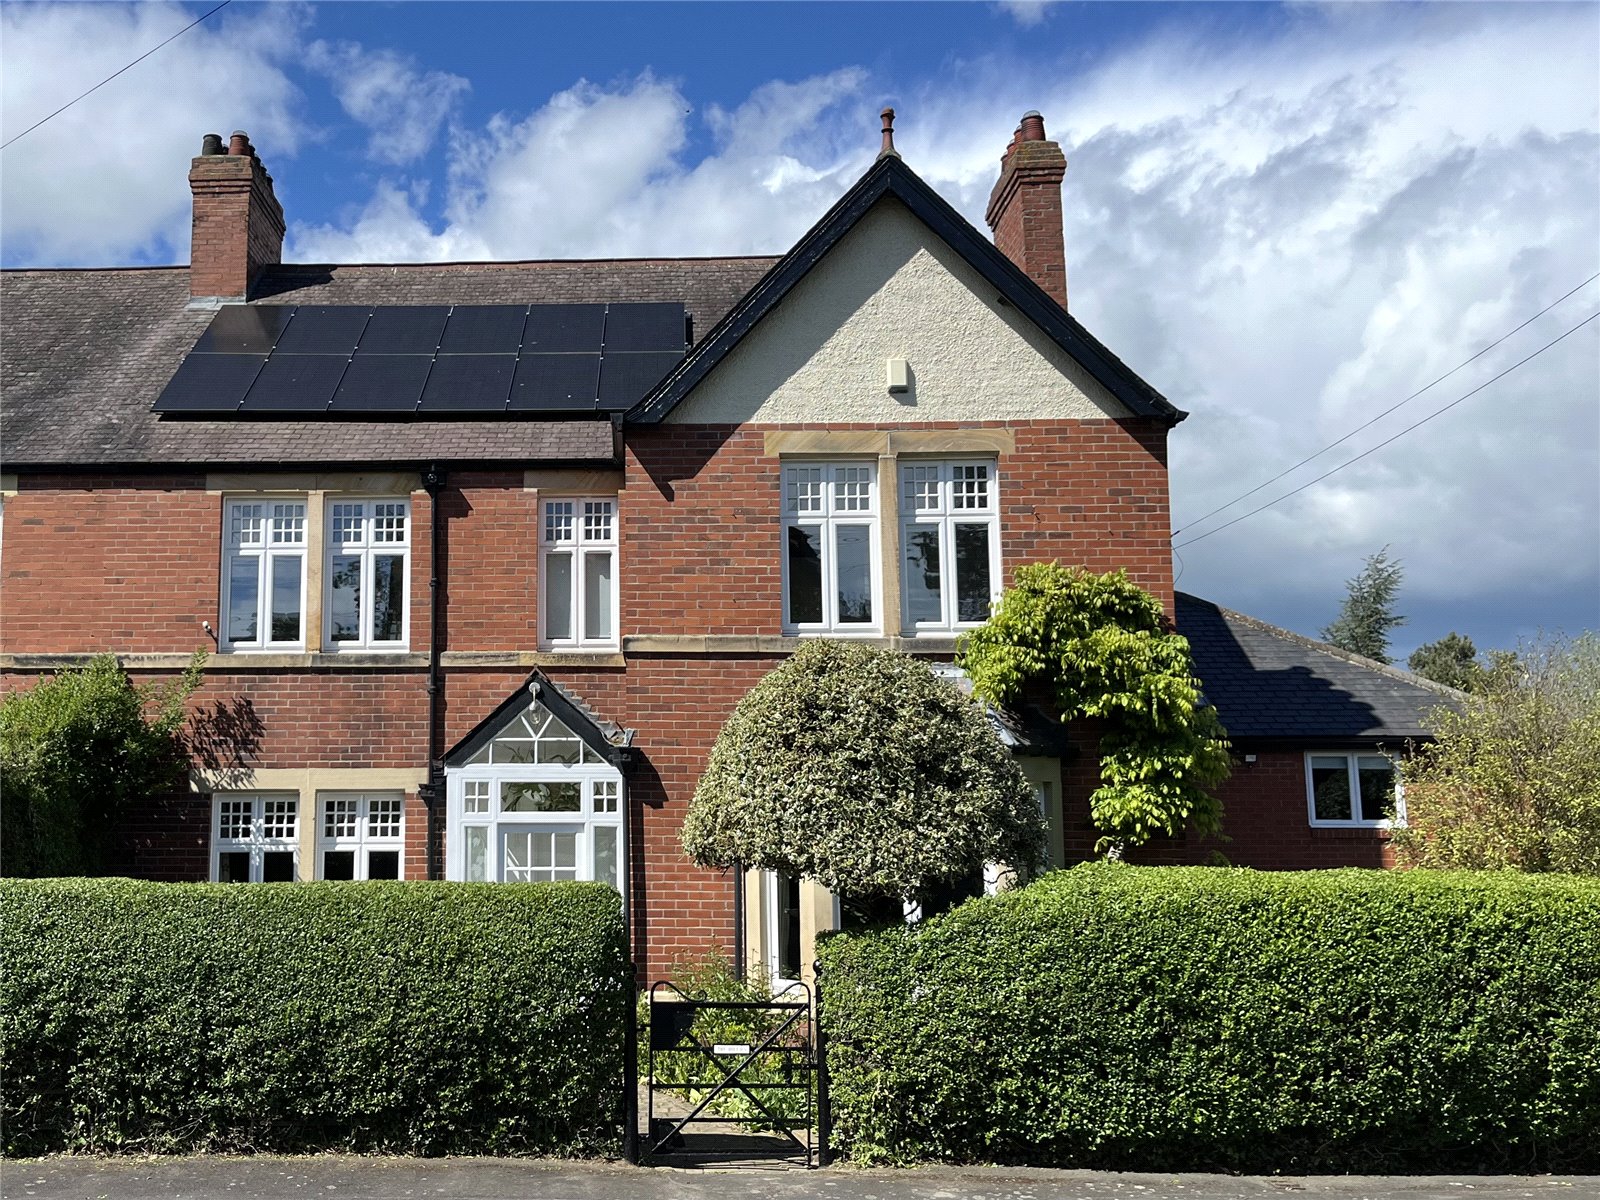
7 Bedroom Semi-Detached House | Offers in region of £1,000,000
Located on this highly desirable street in south Wylam, this is a very substantial and sympathetically extended semi-det...


Andrew Coulson Property Sales & Lettings (Hexham)
39 Fore Street, Hexham, Northumberland, NE46 1LN
01434 600146
How much is your home worth?
Use our short form to request a valuation of your property.
Request a Valuation
©2026 The Guild of Property Professionals. All rights reserved.
Terms and Conditions |
Privacy Policy |
Cookie Policy |
Complaints Policy |
Members Login
The Guild of Property Professionals Trading Address: 121 Park Lane, London W1K 7AG. GPEA Limited.
Registered in England & Wales.
Company No: 02819824.
Registered Office Address: The Old Courthouse, 60A London Road, Grantham, NG31 6HR.
VAT Registration No: 180897859

