- Substantial Family Home
- Six Bedrooms
- Accommodation Over Three Floors
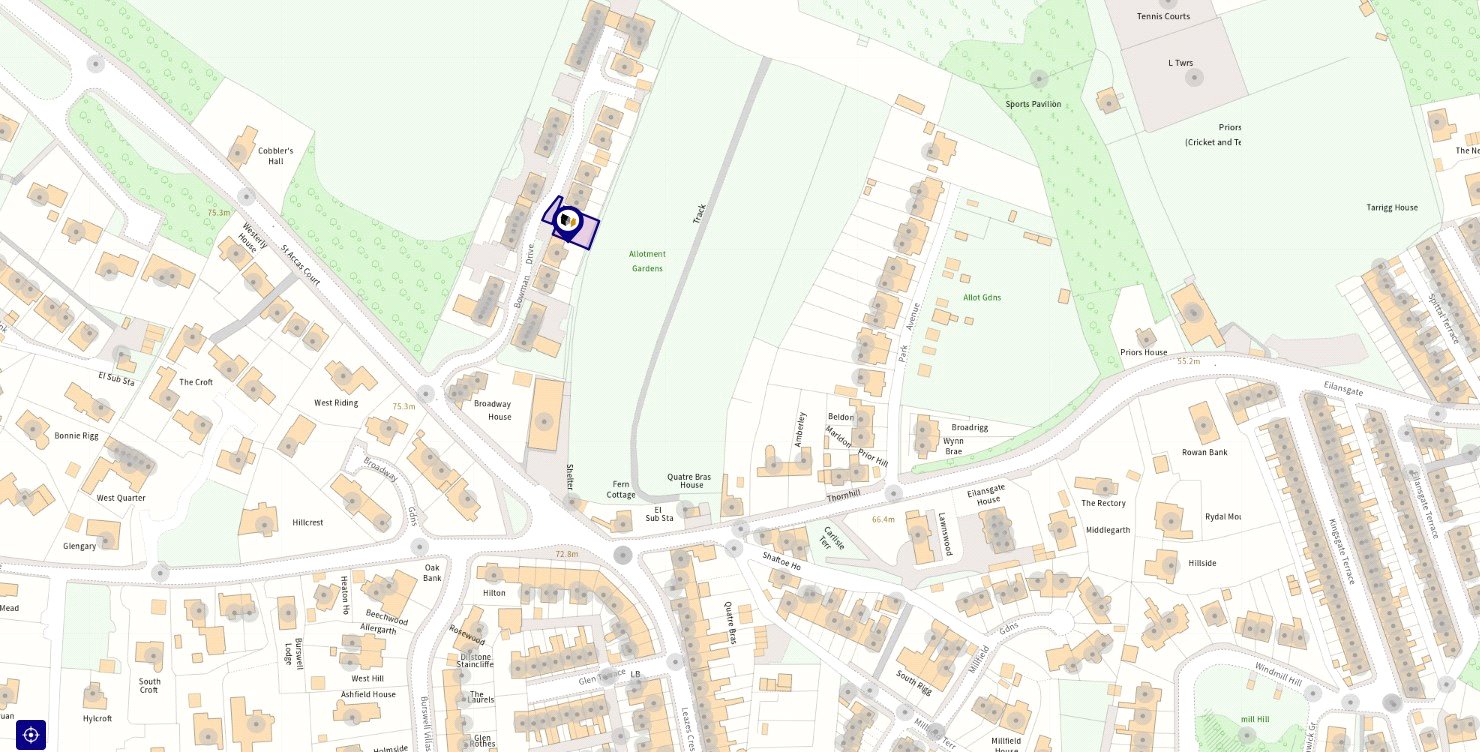
- Desirable Location
- Gardens, Garaging & Driveway
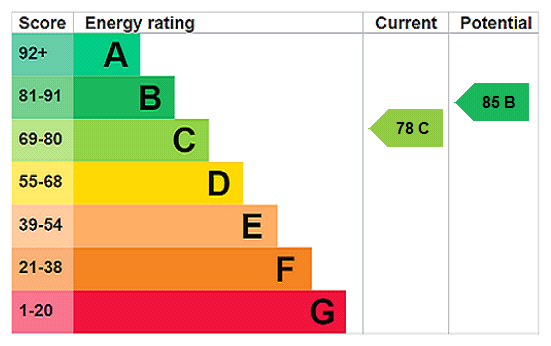
- Current EPC Rating: C
- Council Tax Band: F
- Tenure: Freehold
- Well-Presented Accommodation
- Viewing Recommended

6 Bedroom Link Detached House for sale in Northumberland
 3
6
3
3
6
3
BRIEFLY COMPRISING;
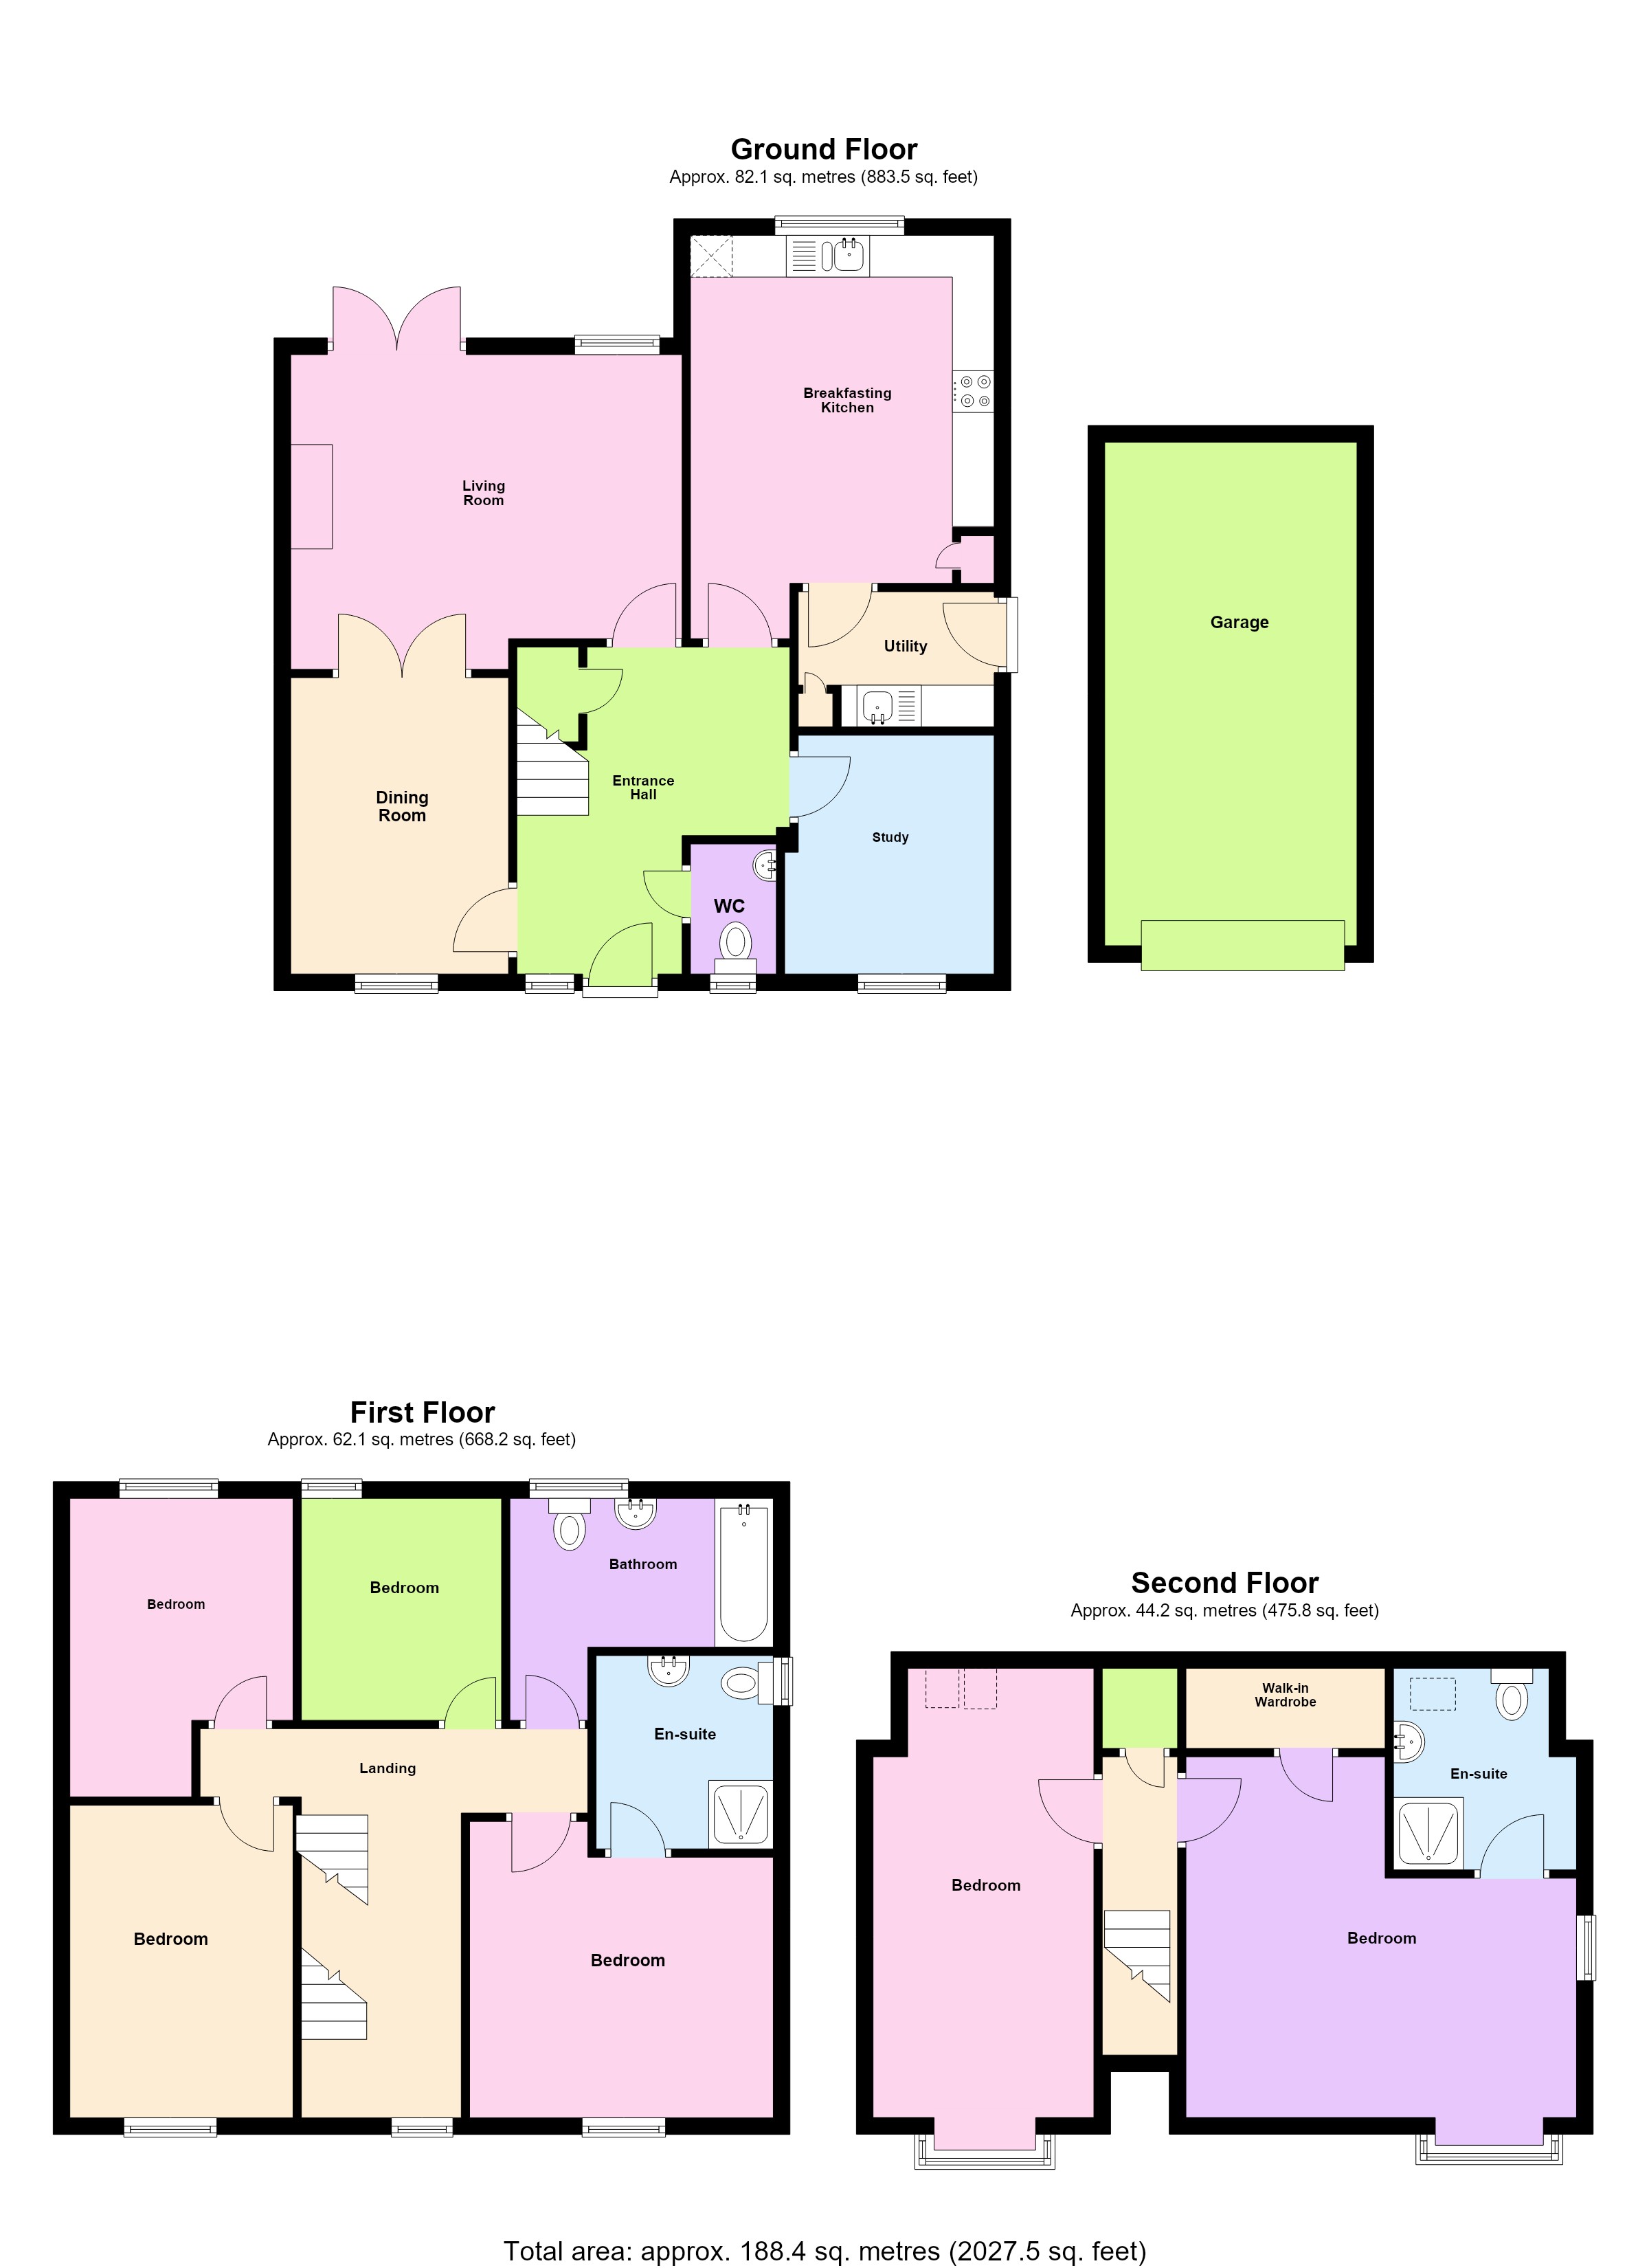
GROUND FLOOR
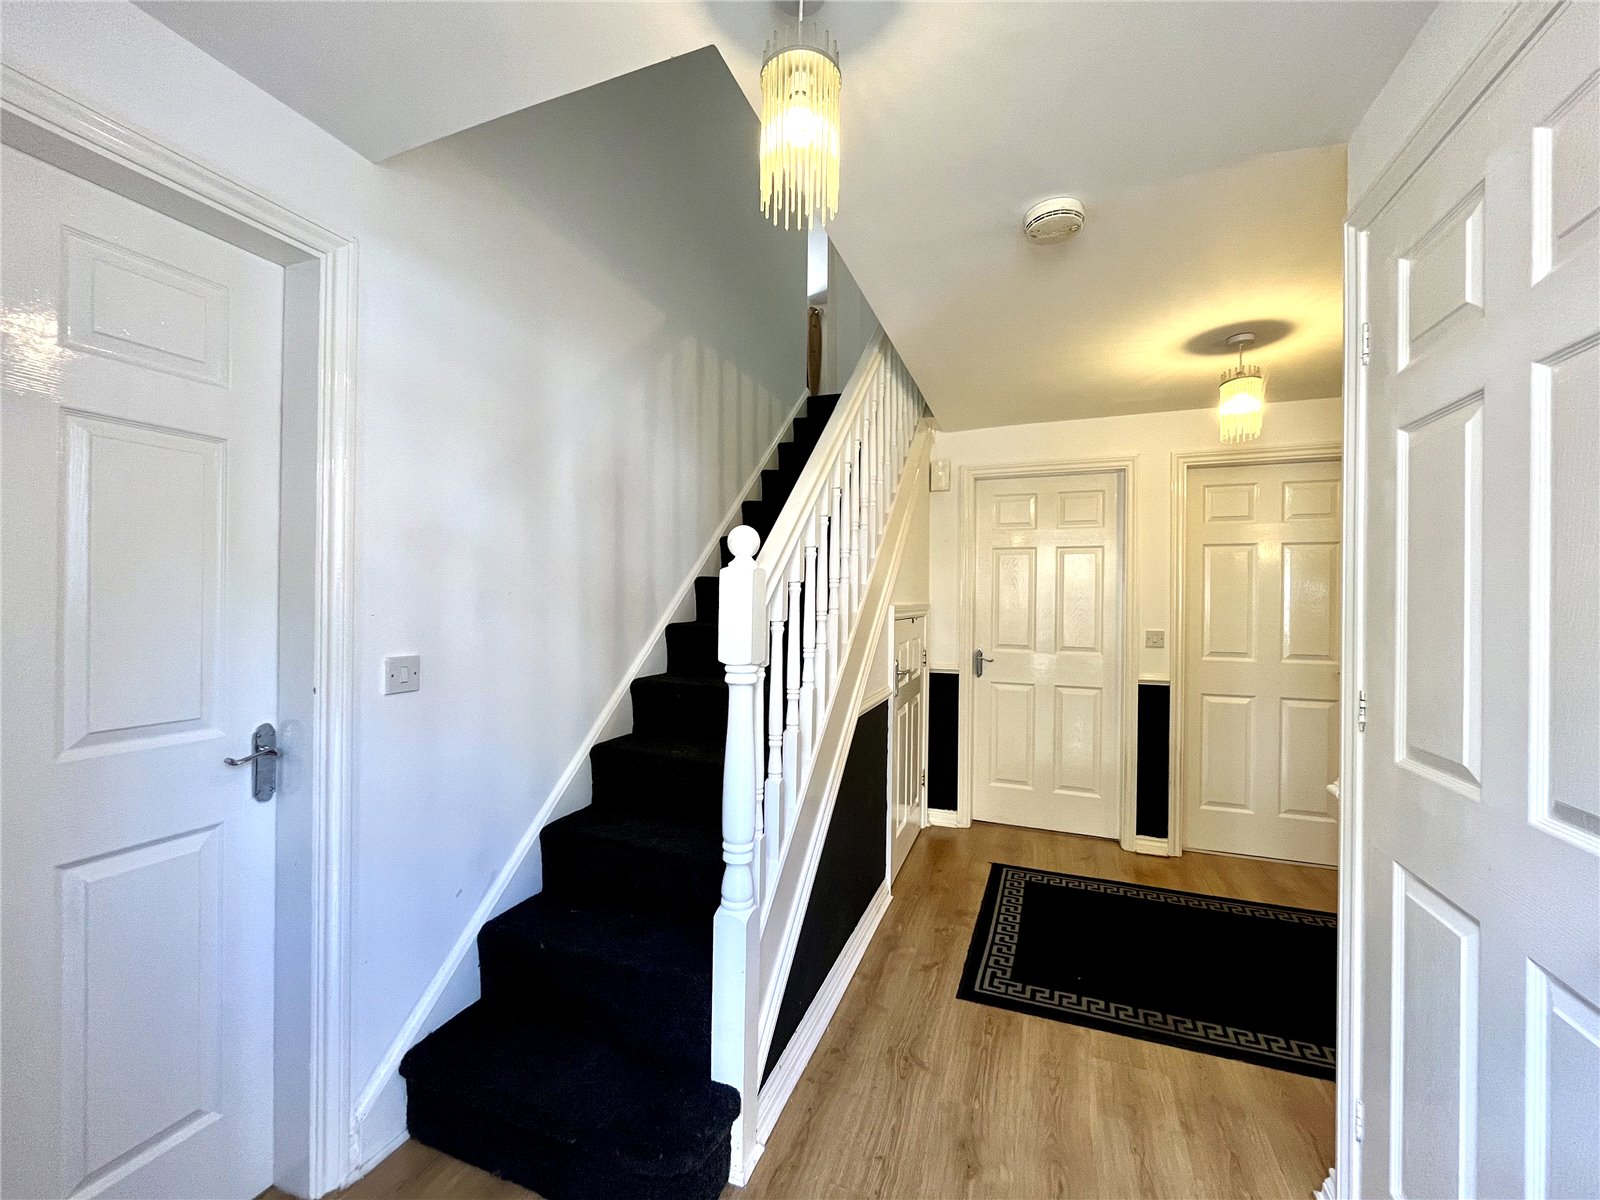
RECEPTION HALL 12'7" x 10'8" (3.84m x 3.25m)
(maximum measurement overall) A spacious welcoming area with staircase to the first floor and storage cupboard under. Laminate flooring.
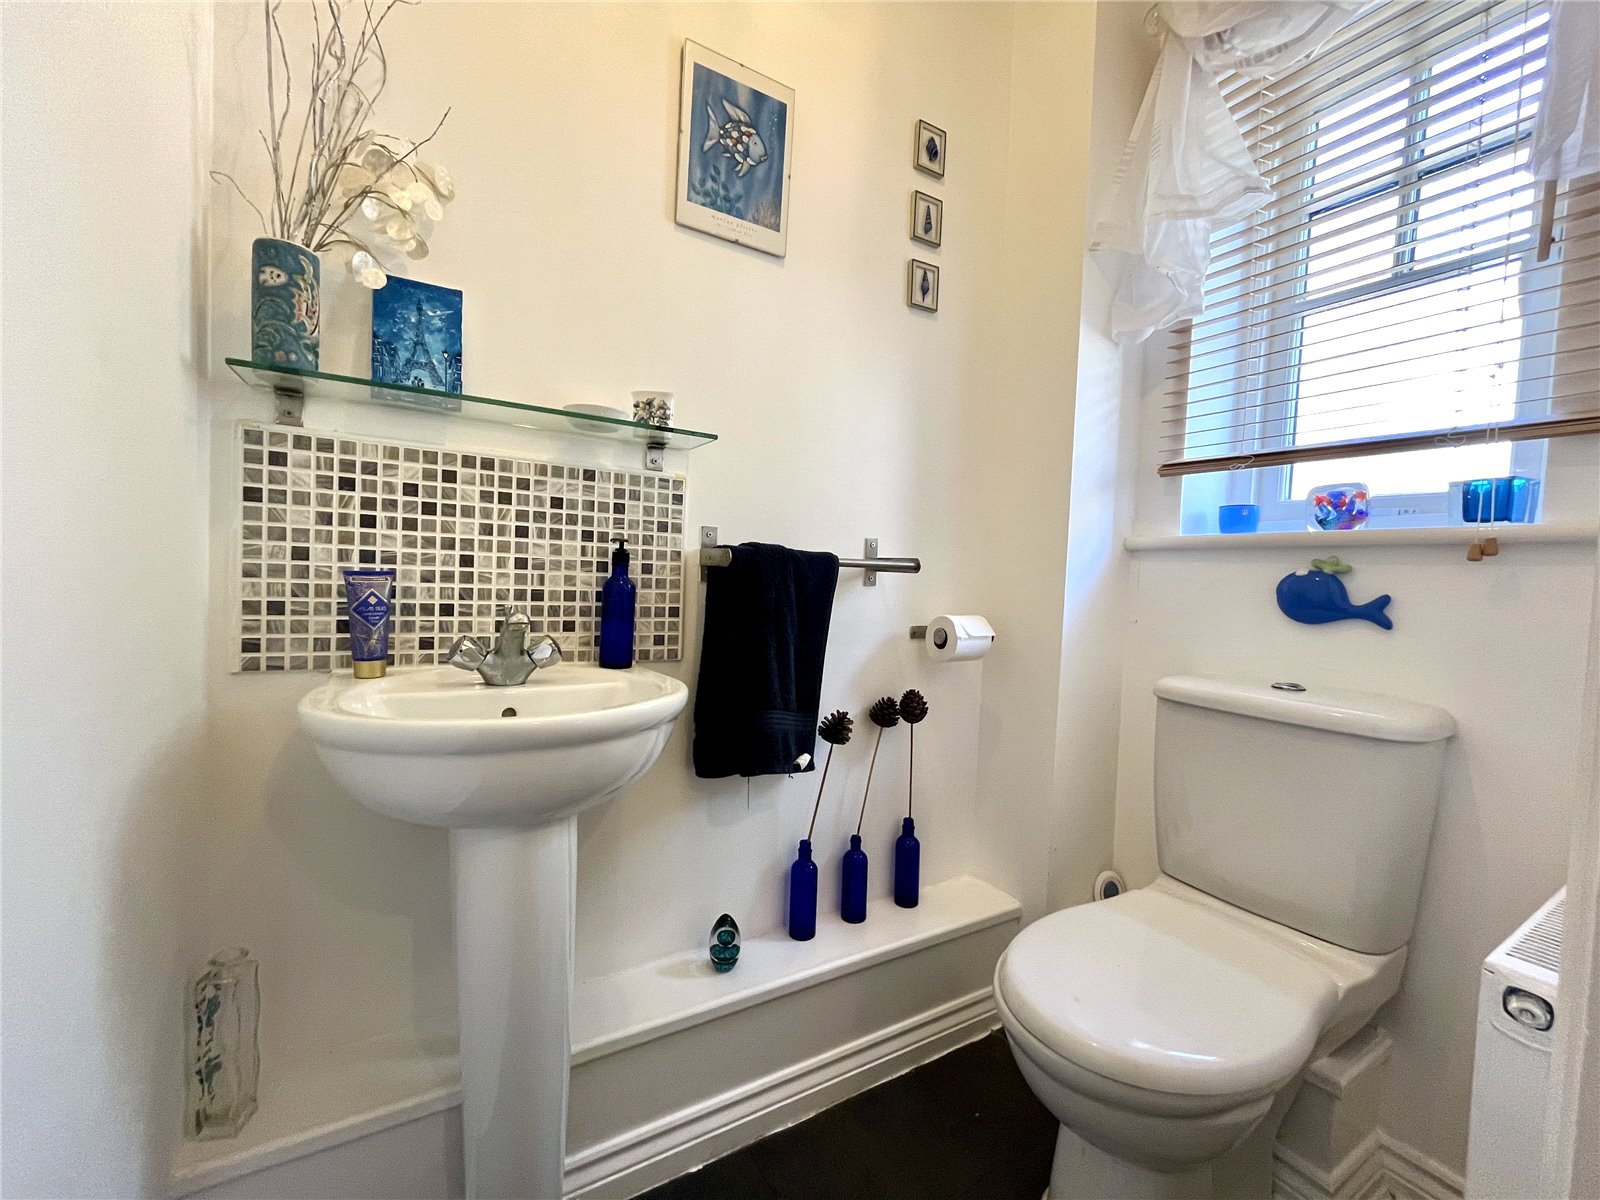
CLOAKROOM
Pedestal wash hand basin with tiled splash back and low level WC.
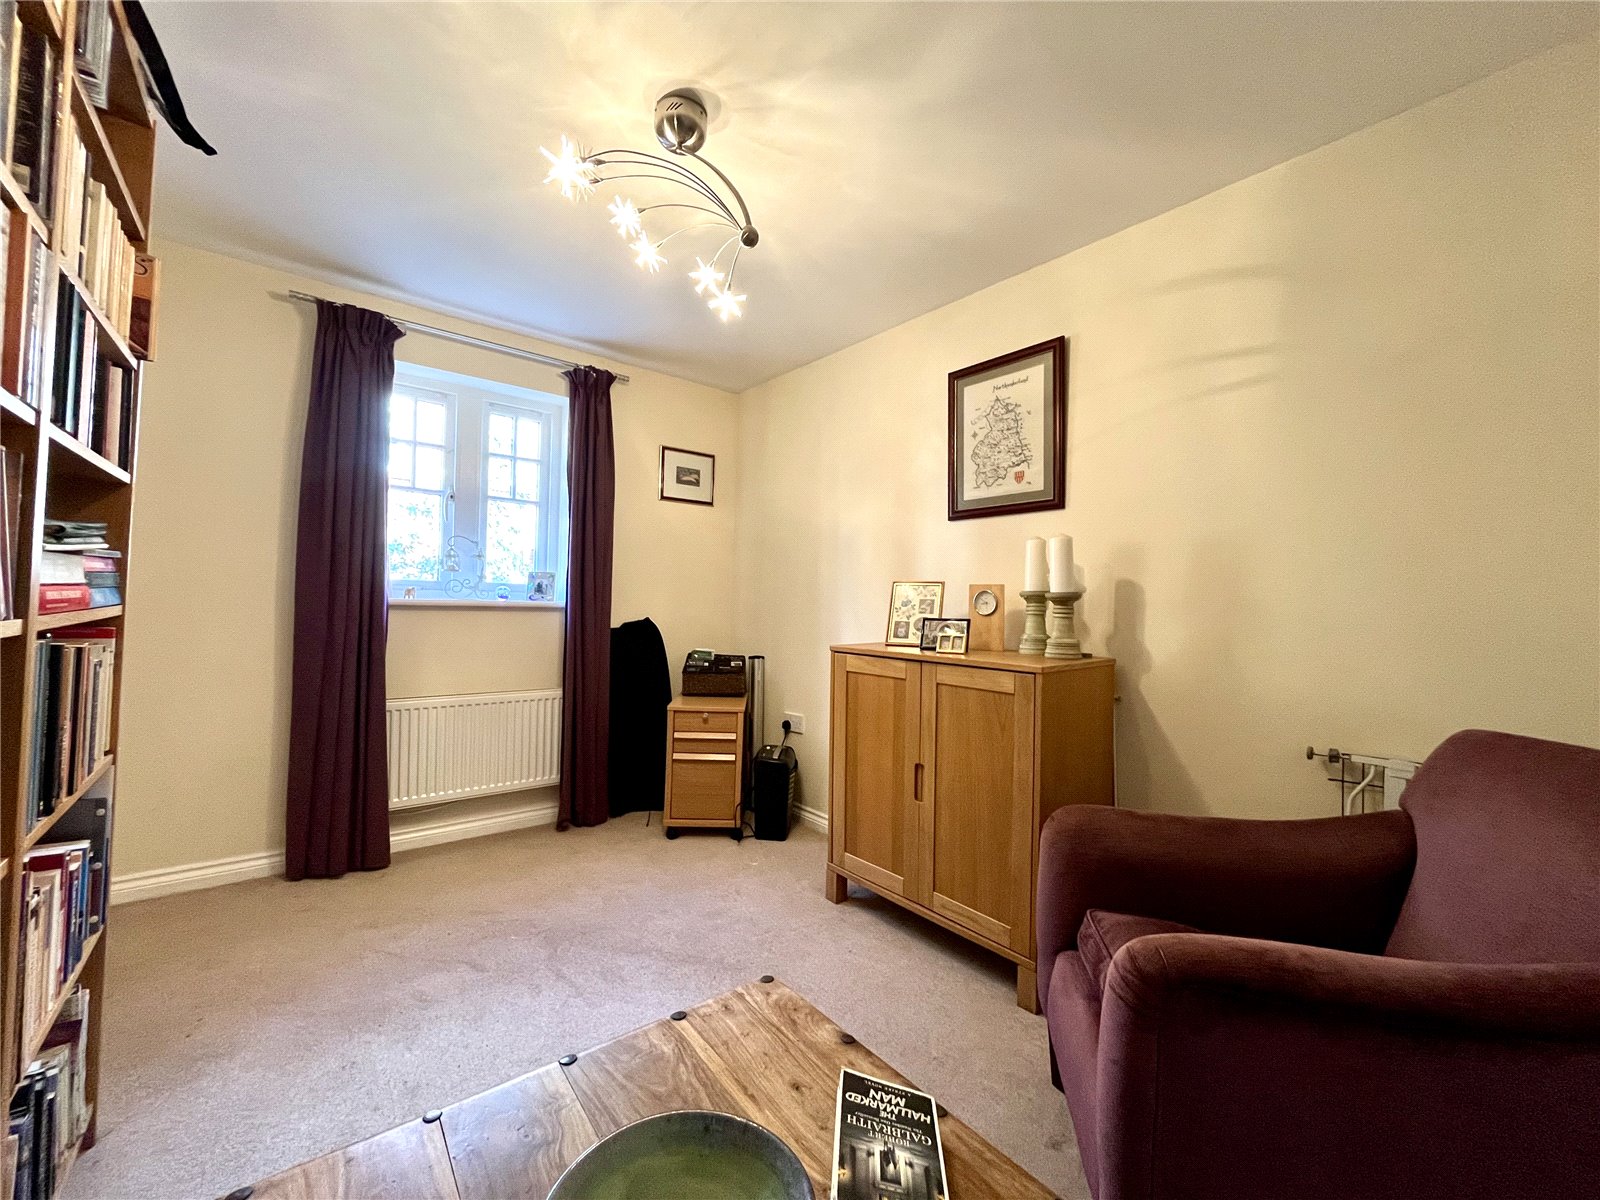
STUDY 9'6" x 8'2" (2.9m x 2.5m)
To the front with laminate flooring.
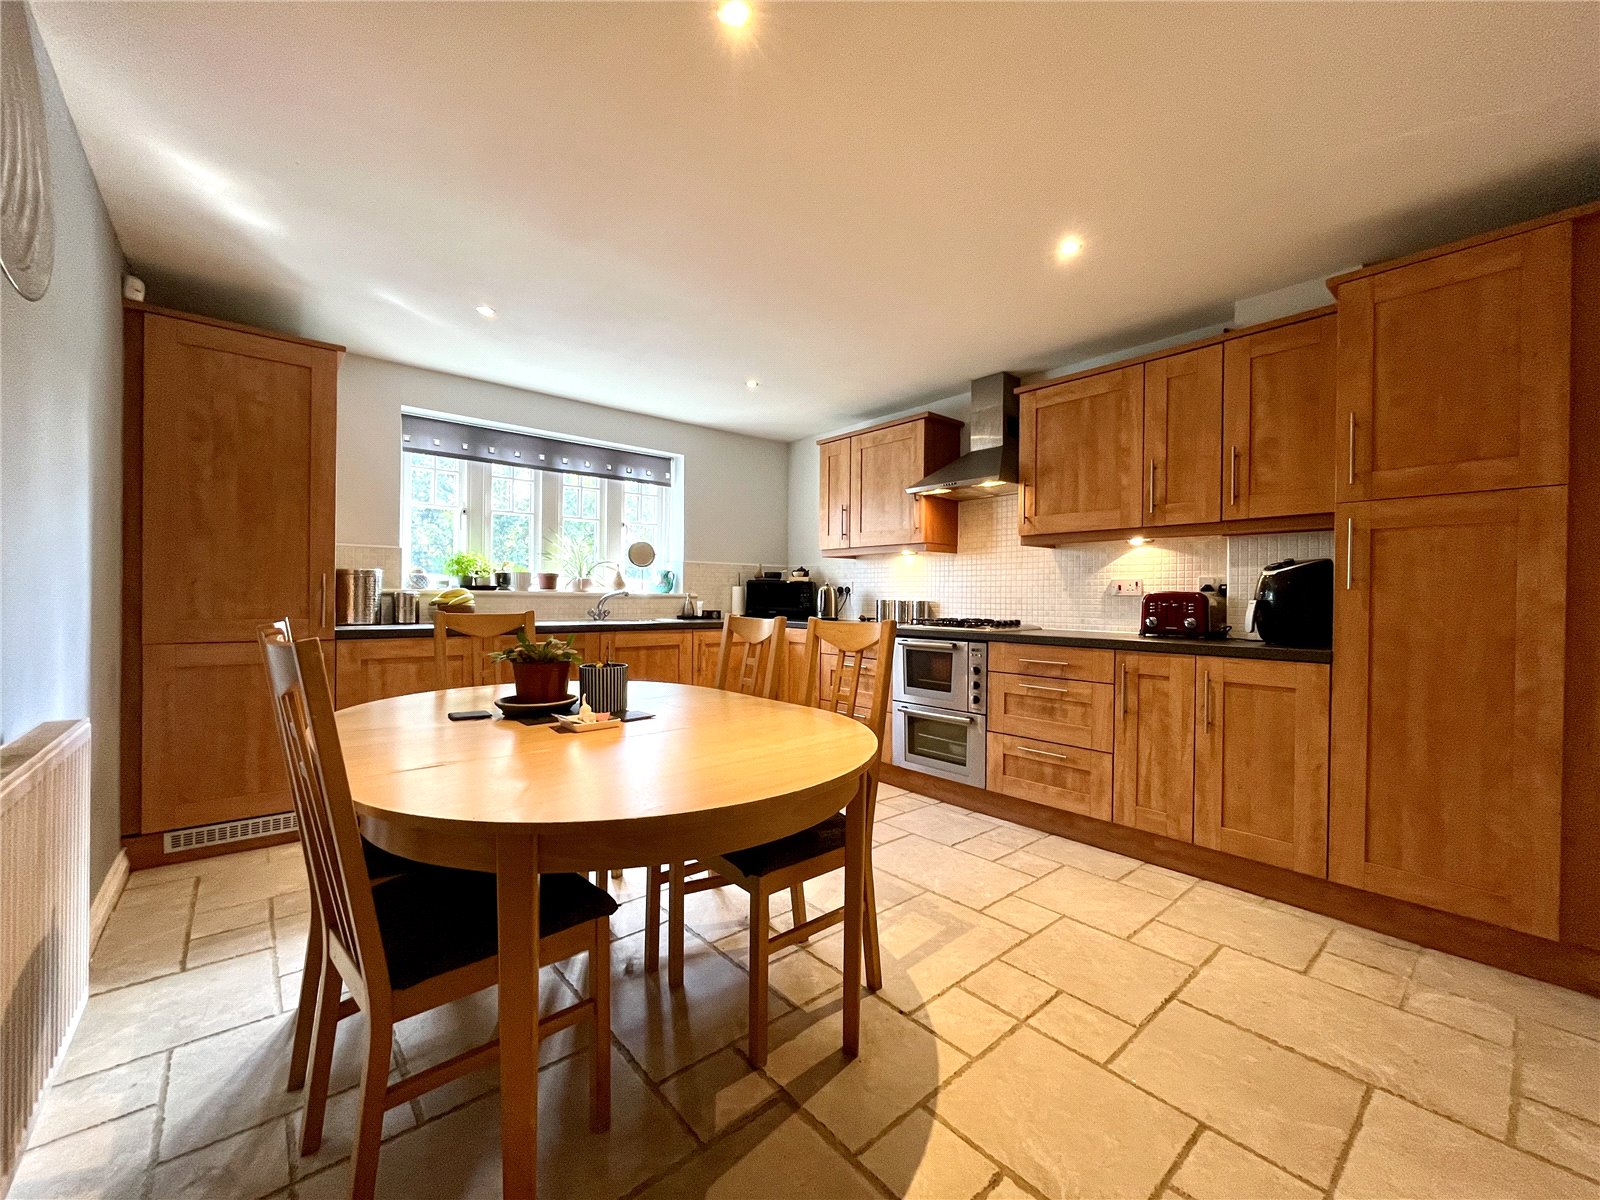
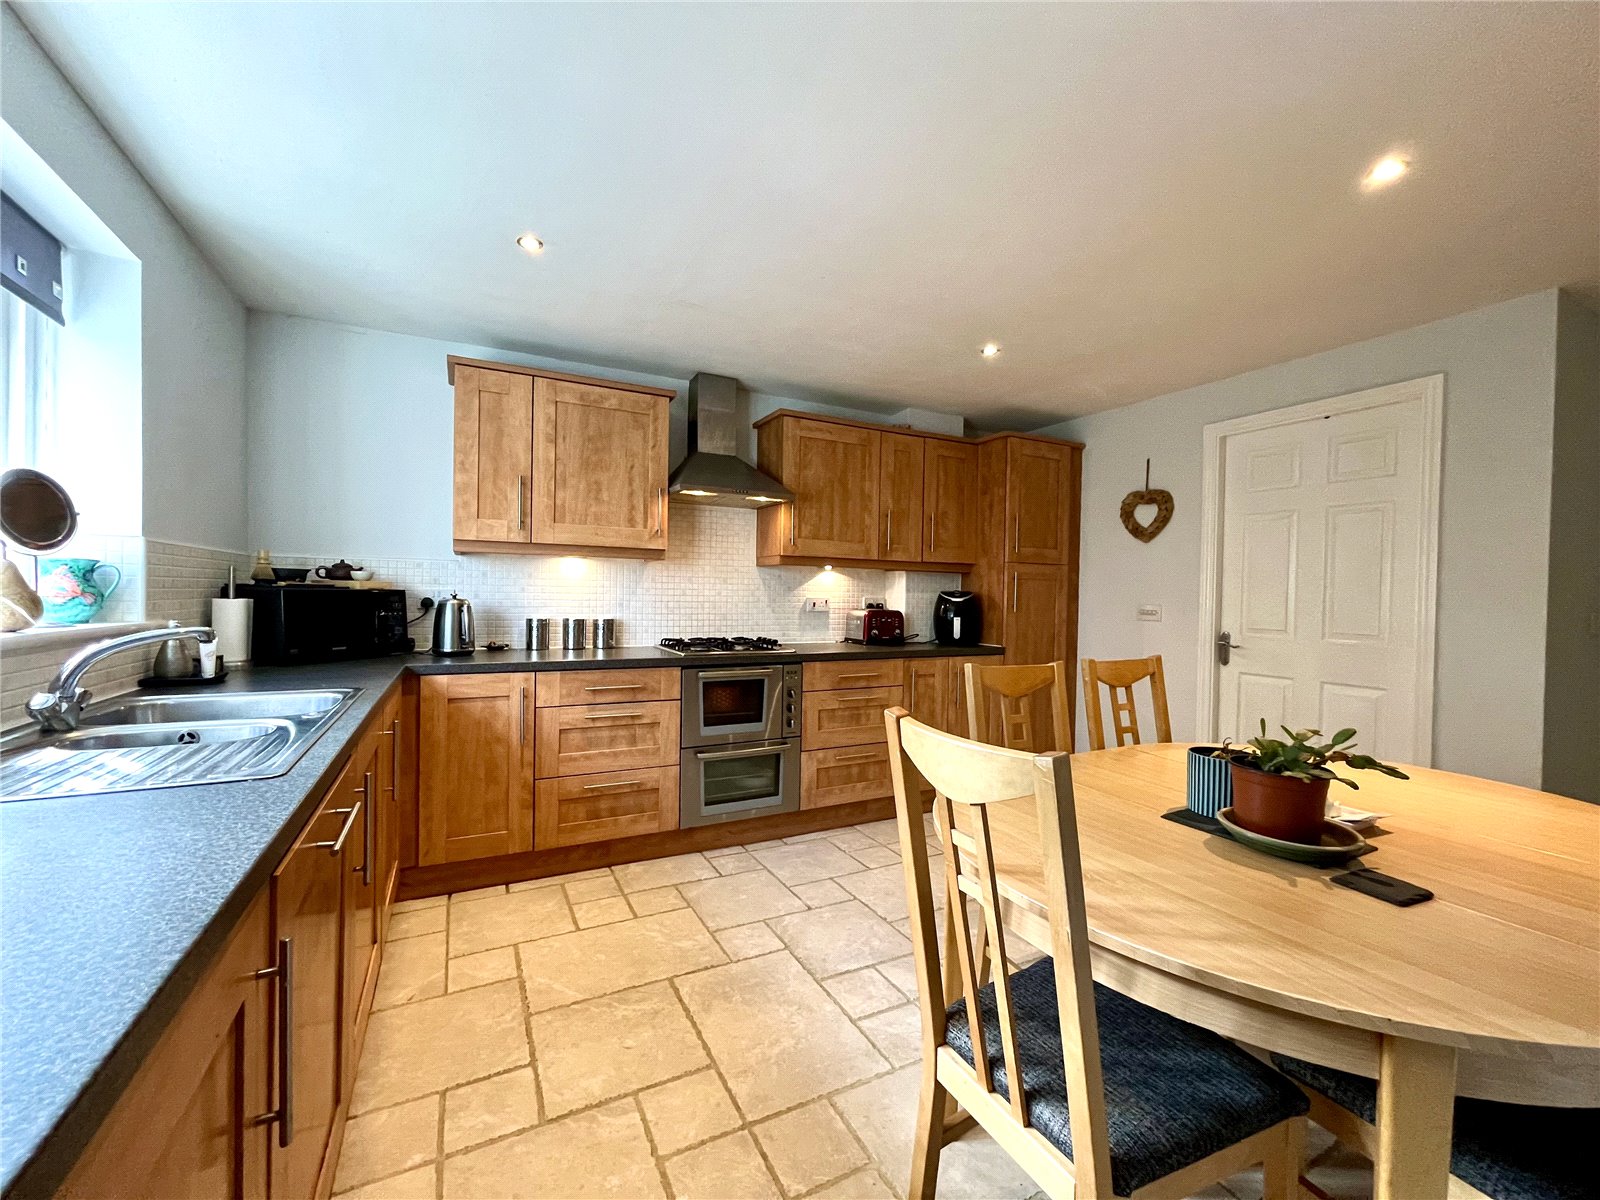
BREAKFASTING KITCHEN 15'10" x 12'1" (4.83m x 3.68m)
Ample fitted wall and floor cabinetry with worktops over incorporating a one and a half stainless steel sink with single drainer and mixer tap over. Four ring gas hob with stainless steel extractor canopy over and double ovens under. Tiled splash back and ceramic tiled flooring. Integrated fridge, freezer and dishwasher, all with matching fascias. Spacious breakfasting area.
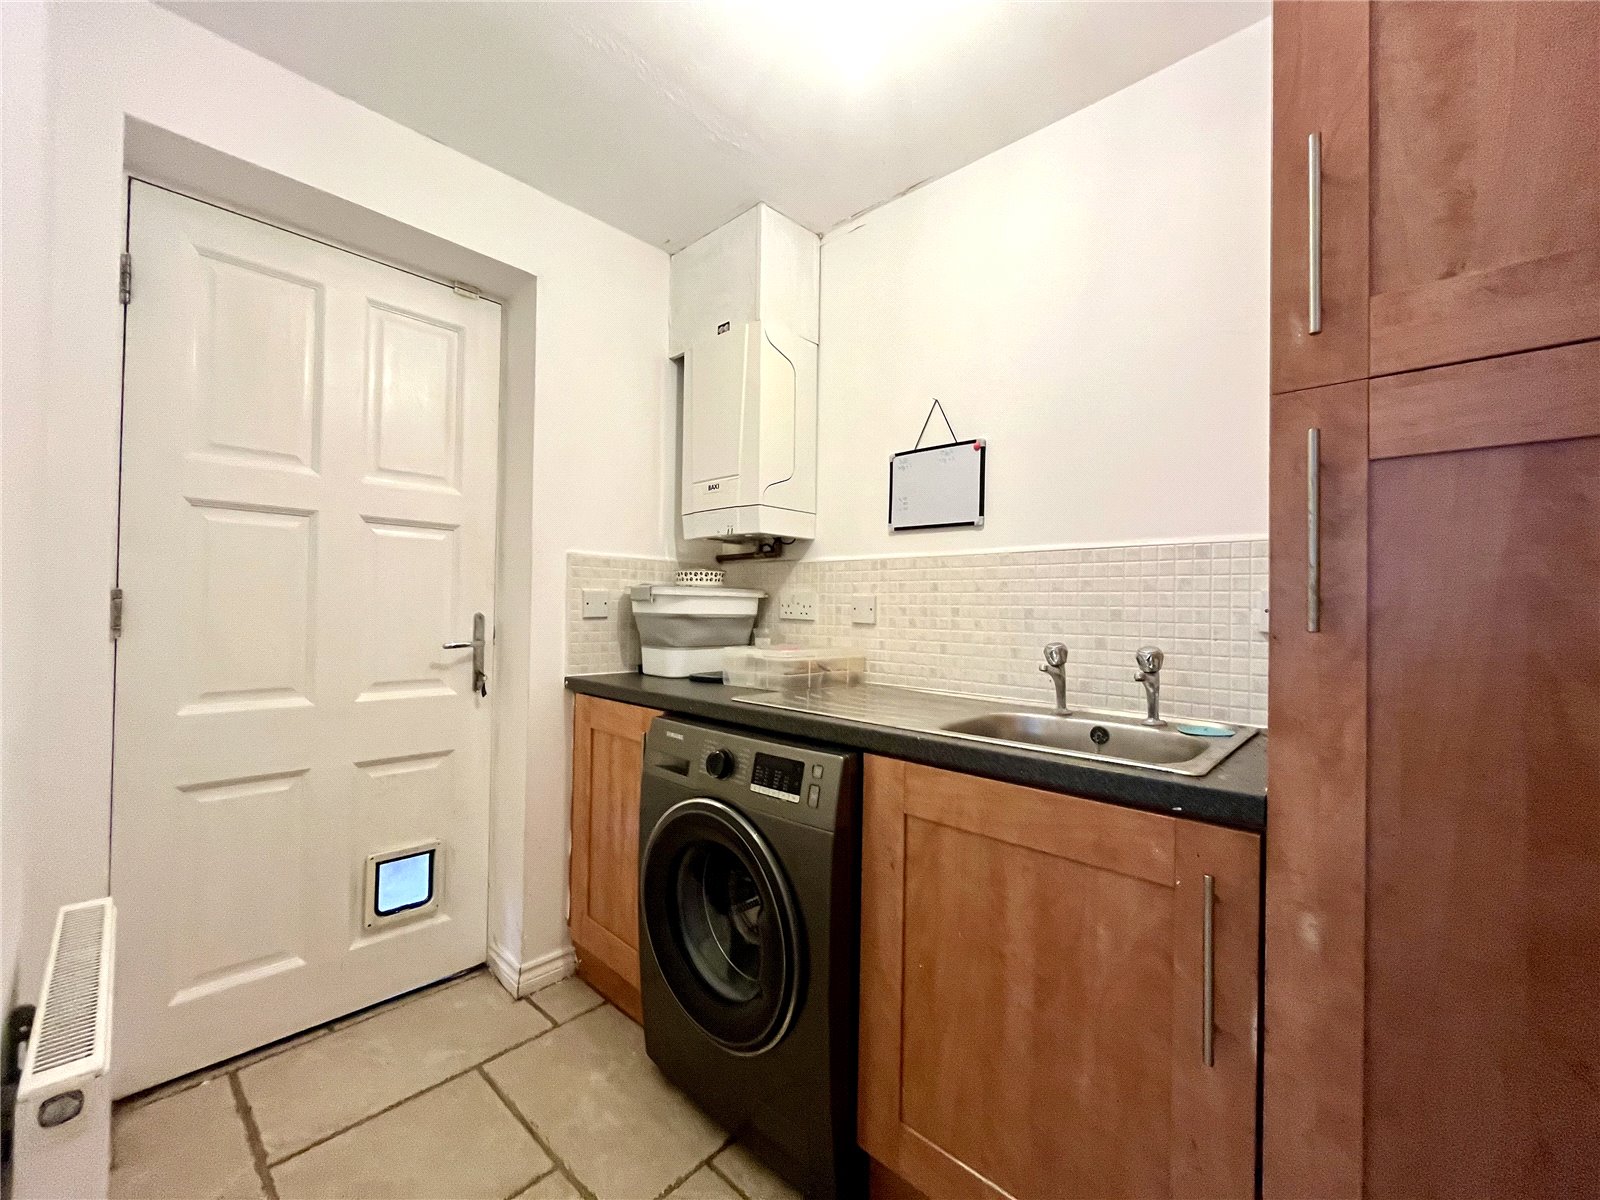
UTILITY ROOM 7'9" x 5'4" (2.36m x 1.63m)
Fitted matching units with worktop incorporating a stainless steel sink with single drainer. Tiled splash back and ceramic tiled flooring and plumbing for washing machine. Door to outside.
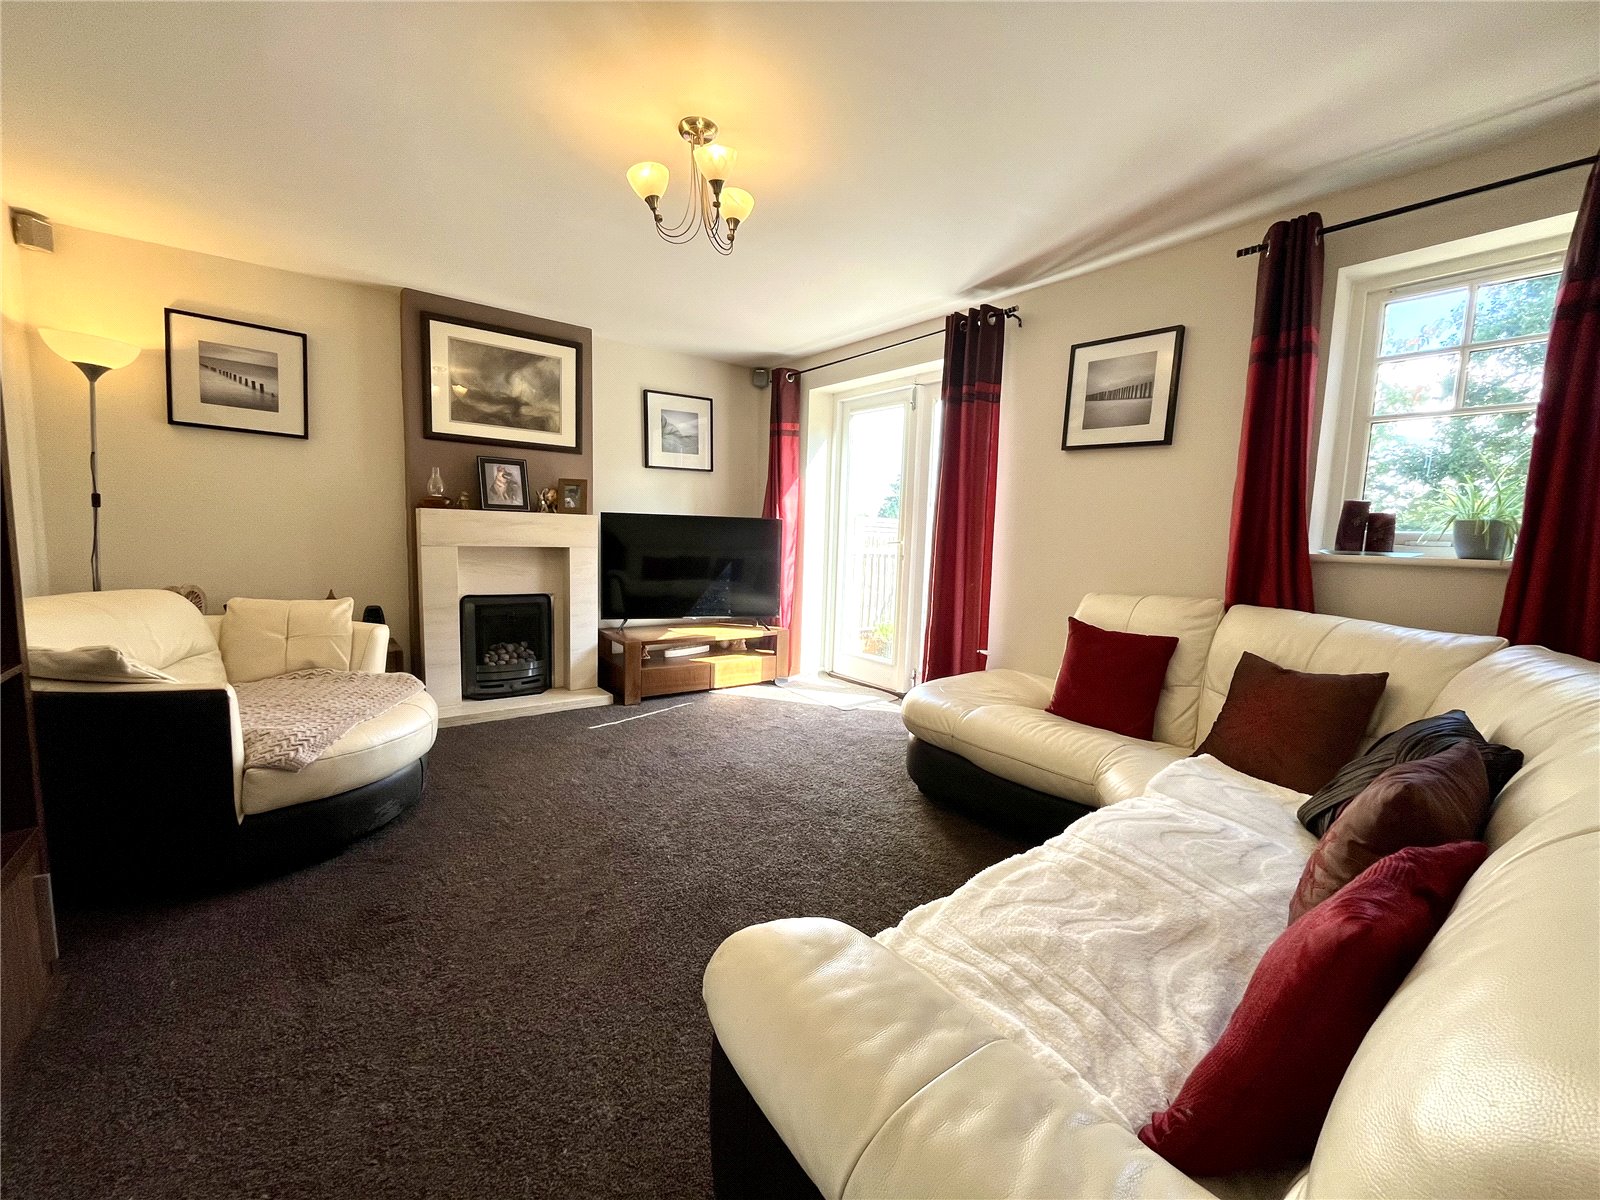
LIVING ROOM 15'5" x 12'4" (4.7m x 3.76m)
The focal point is the polished stone fireplace and hearth incorporating a living flame gas-fire. Glazed double doors to outside. Double doors through to:
DINING ROOM 11'8" x 8'6" (3.56m x 2.6m)
To the front.
FIRST FLOOR
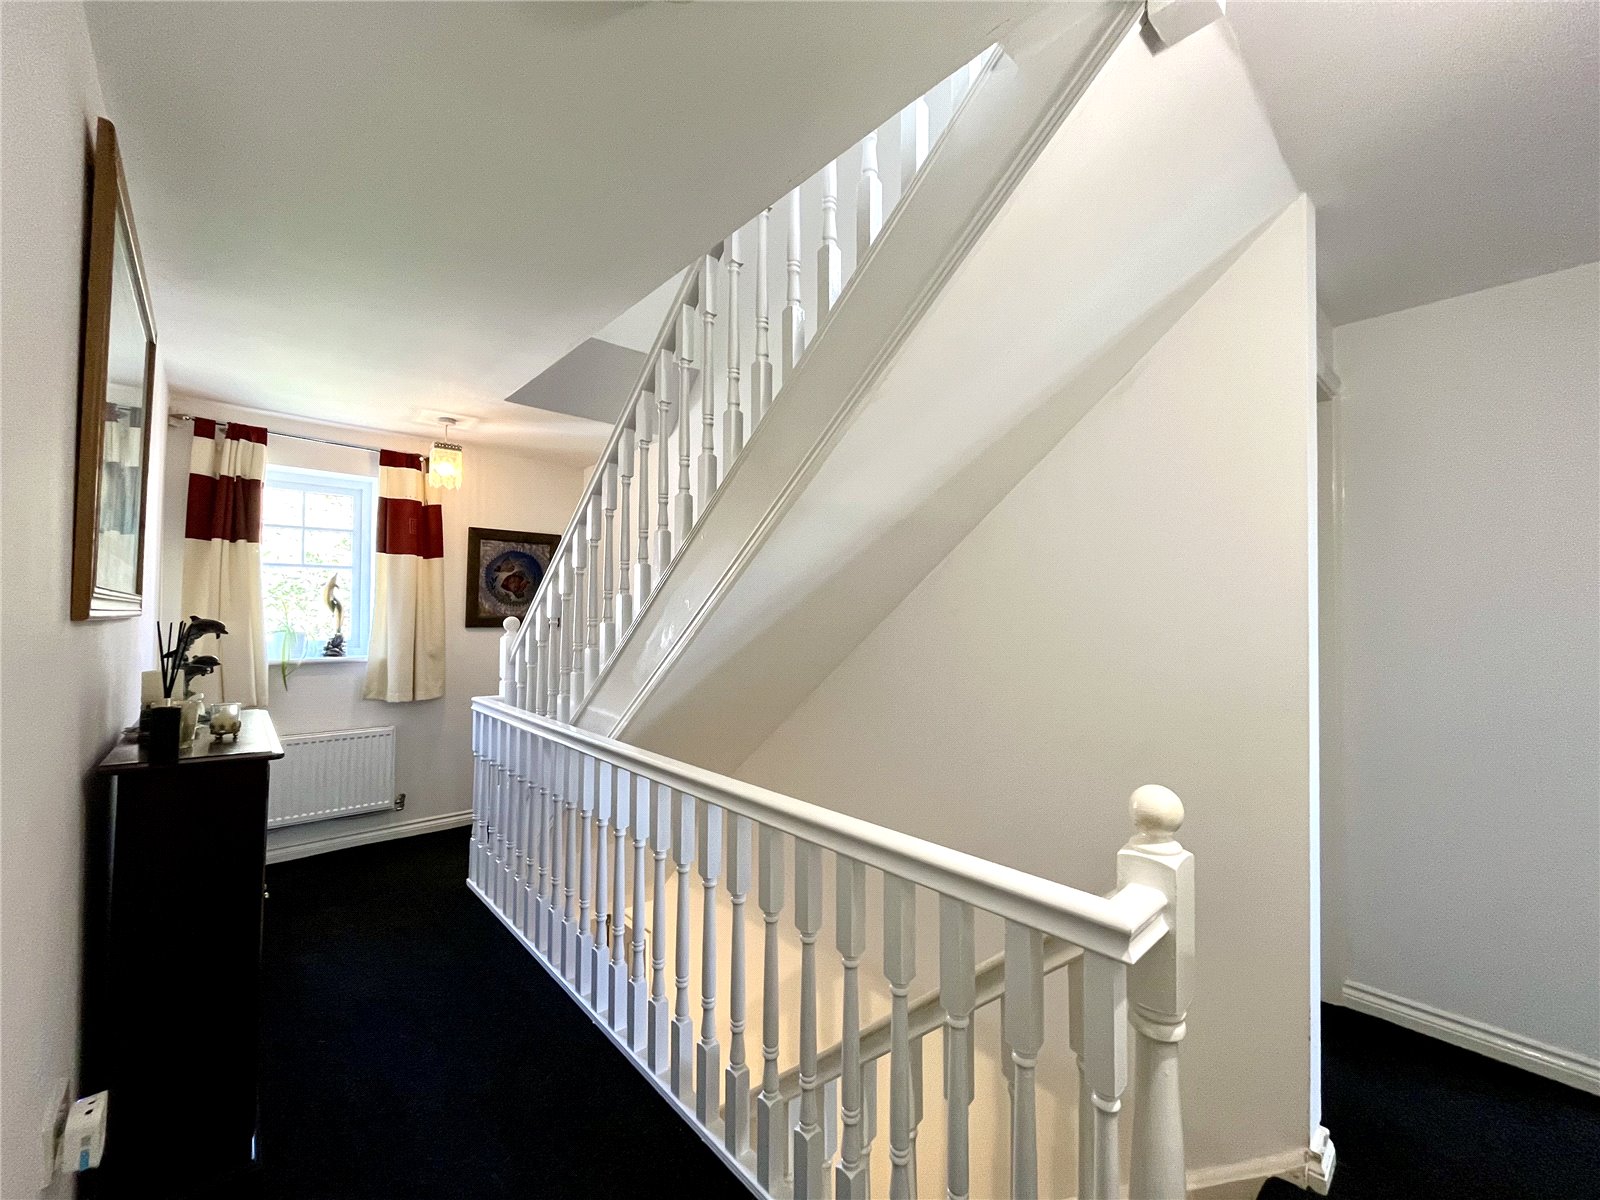
LANDING
Staircase to second floor. (In a clockwise direction:)
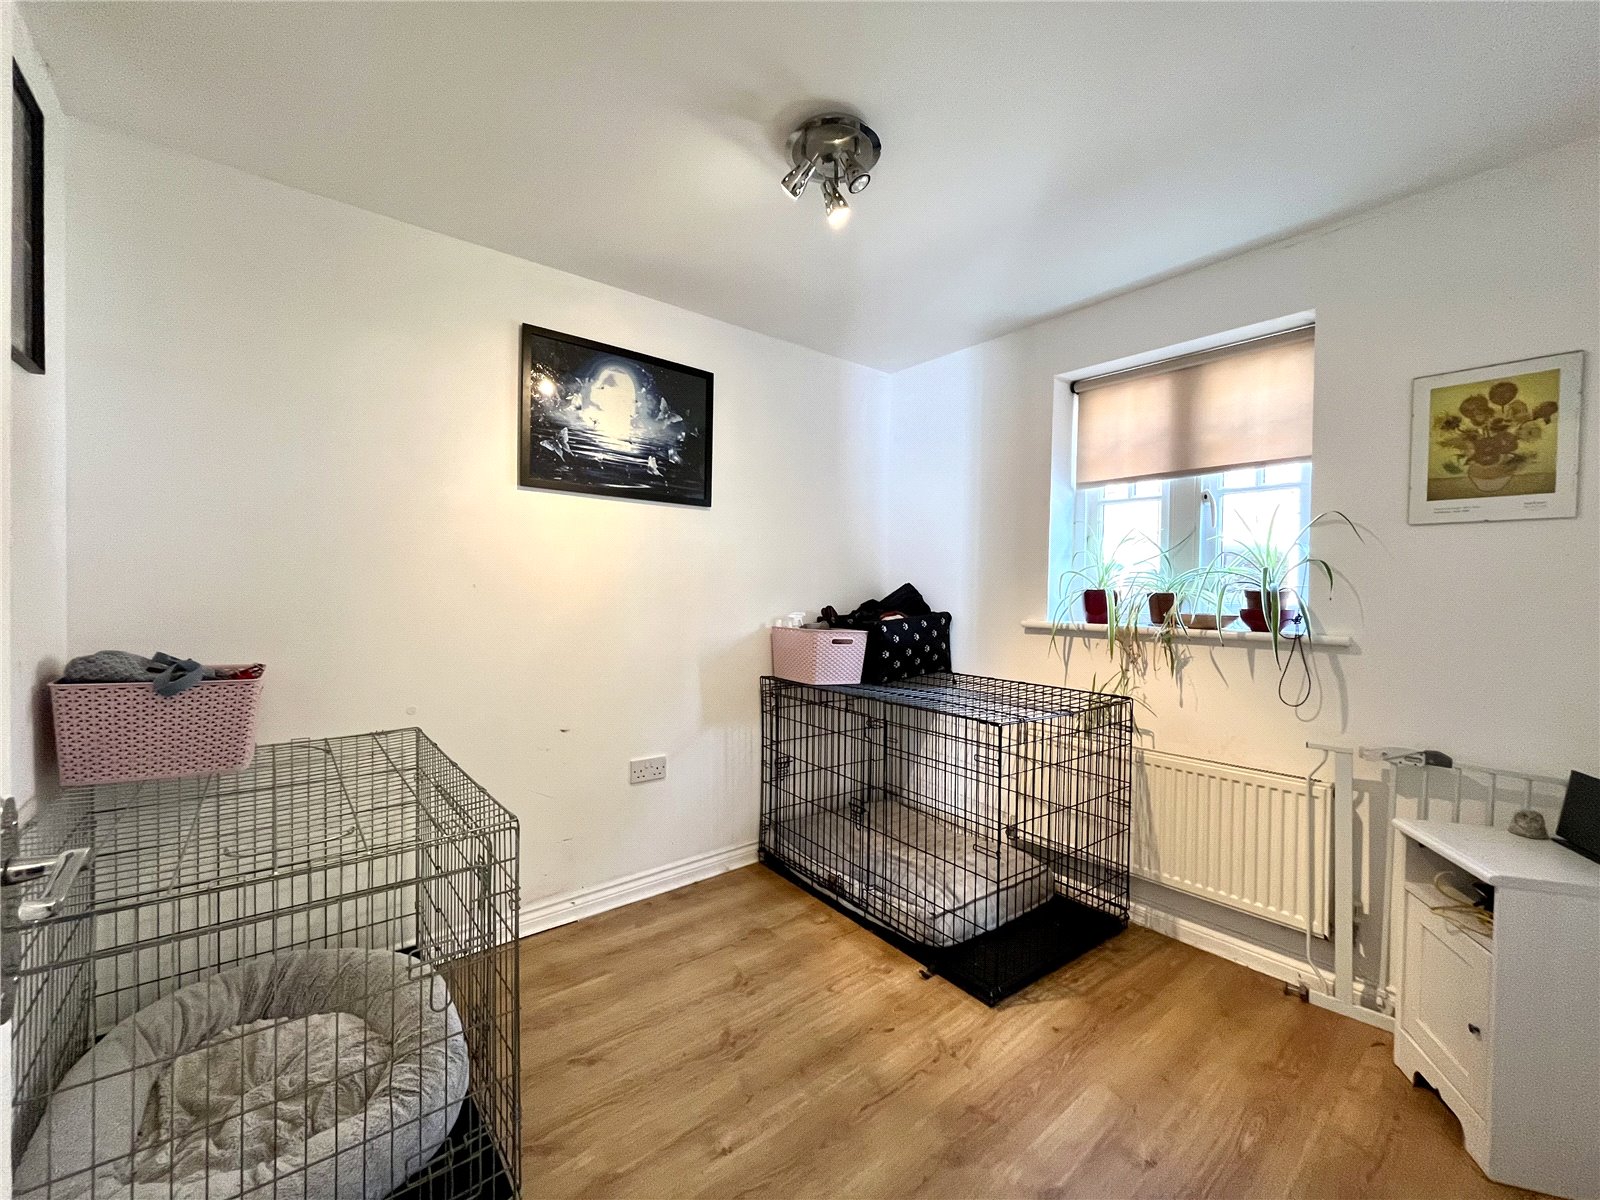
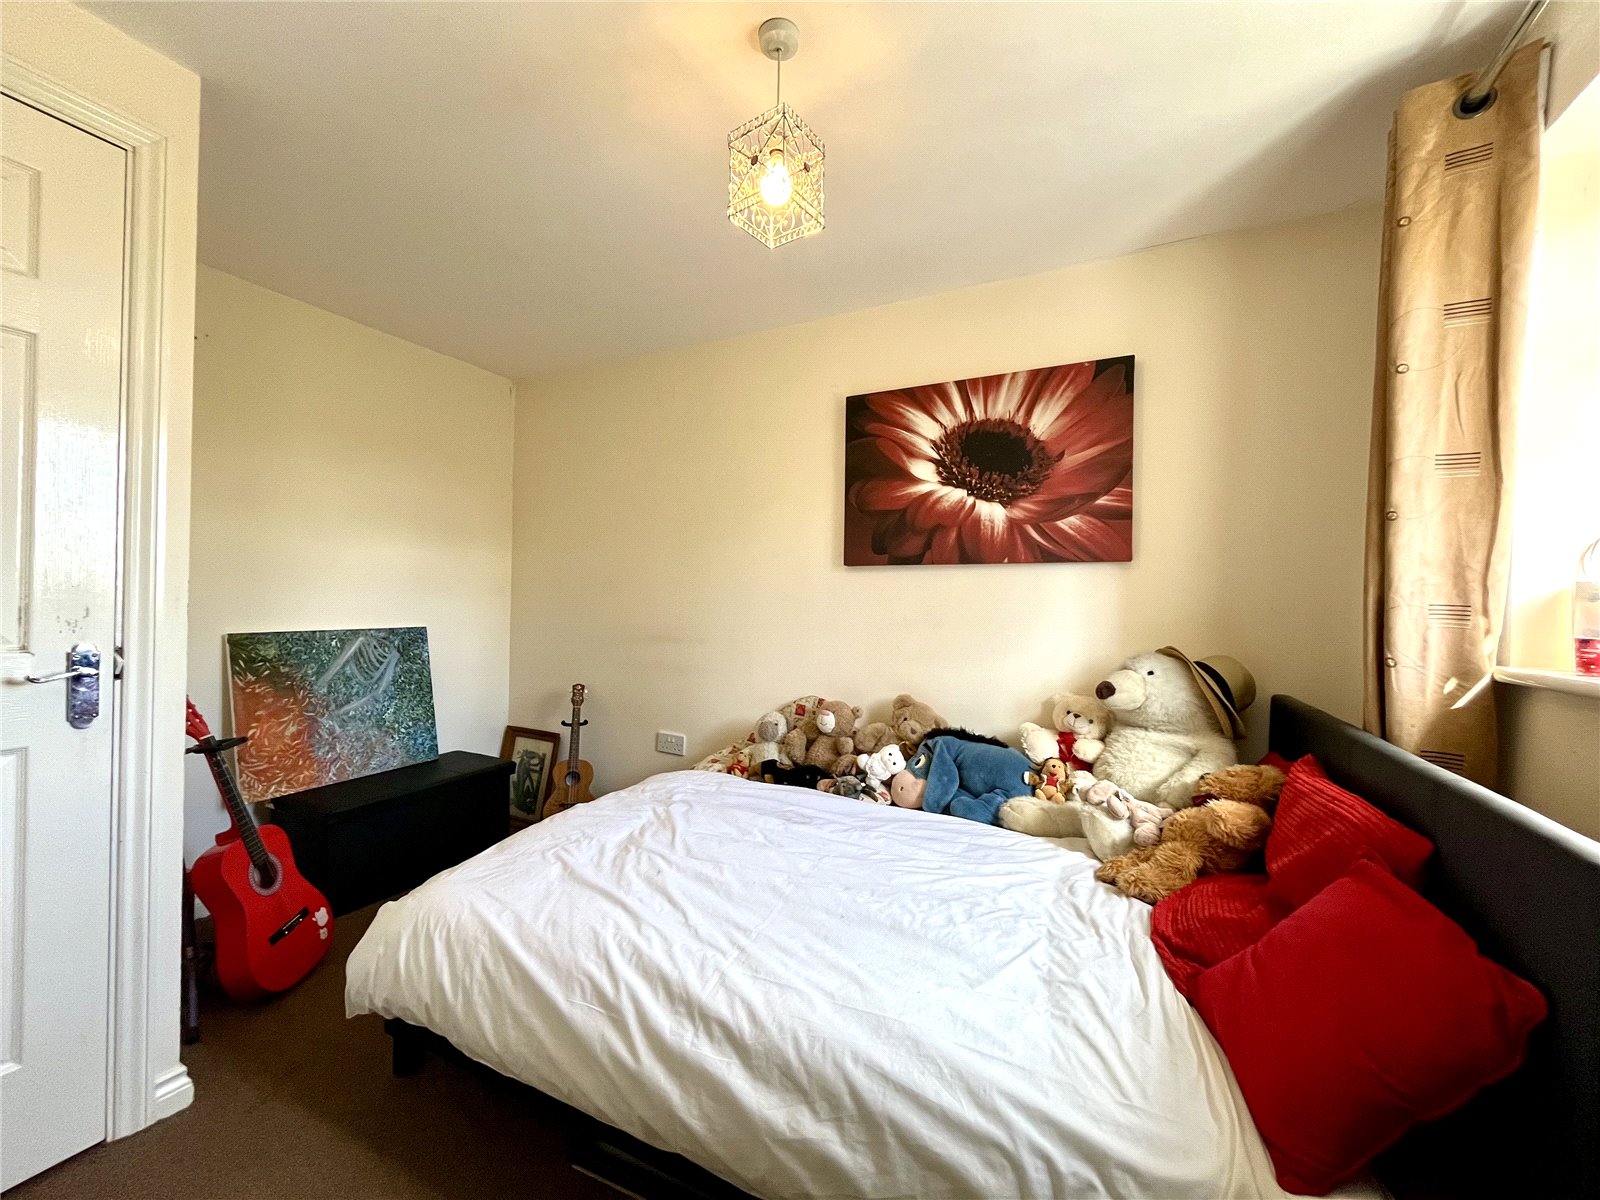
DOUBLE BEDROOM TWO 12'5" x 8'10" (3.78m x 2.7m)
To the front. Laminate flooring.
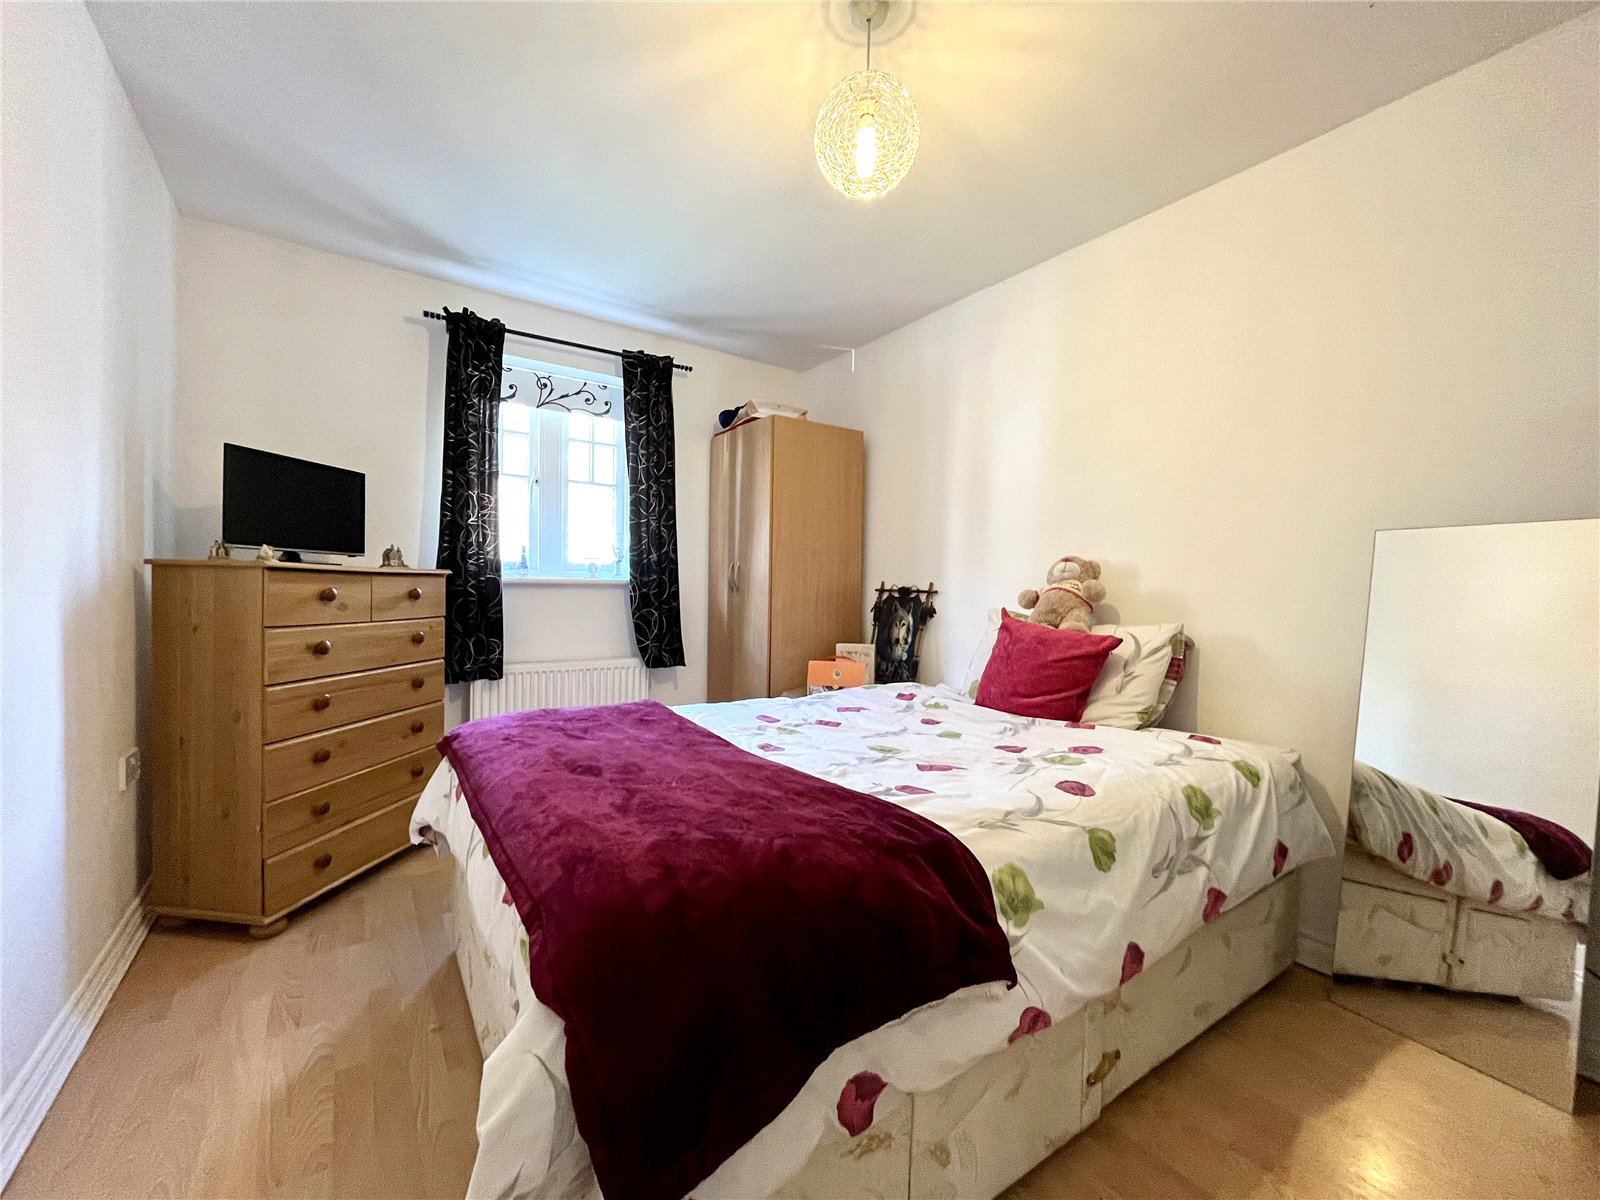
DOUBLE BEDROOM THREE 11'10" x 8'10" (3.6m x 2.7m)
(maximum measurement) With a pleasant outlook to the rear.
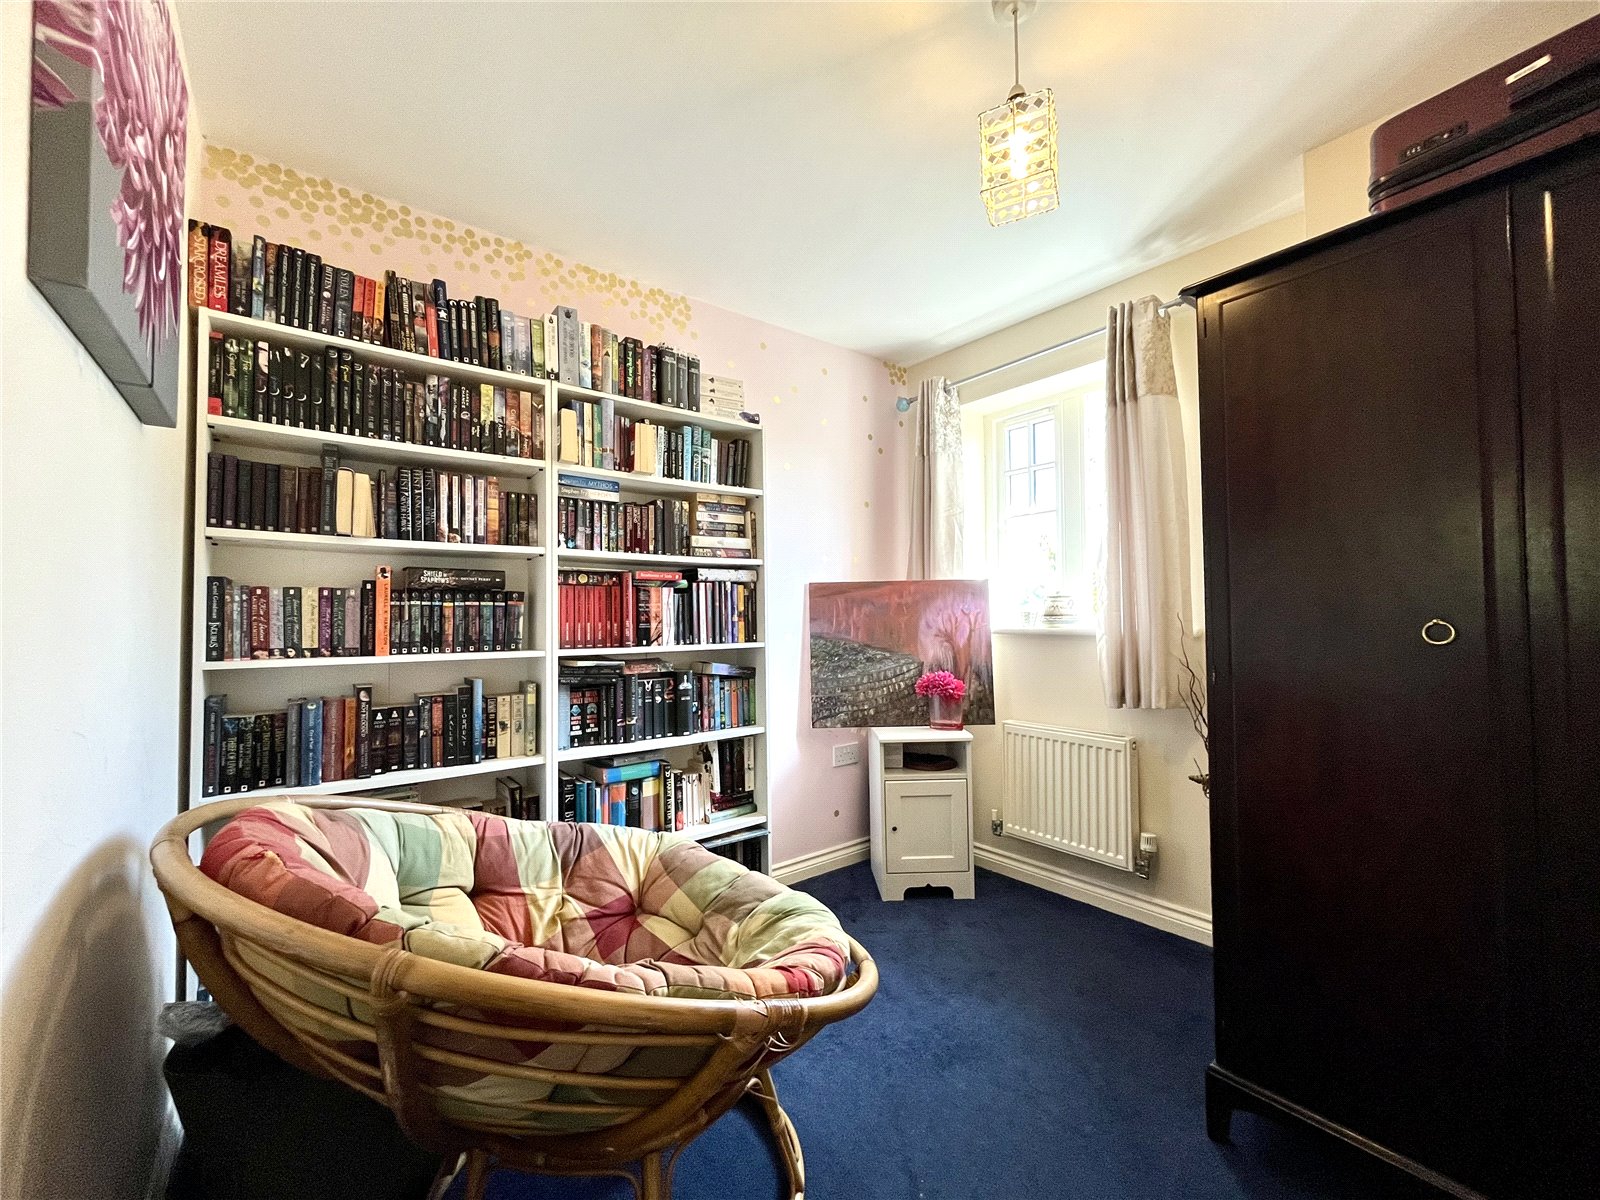
SINGLE BEDROOM FOUR 8'6" x 8'4" (2.6m x 2.54m)
With similar views.
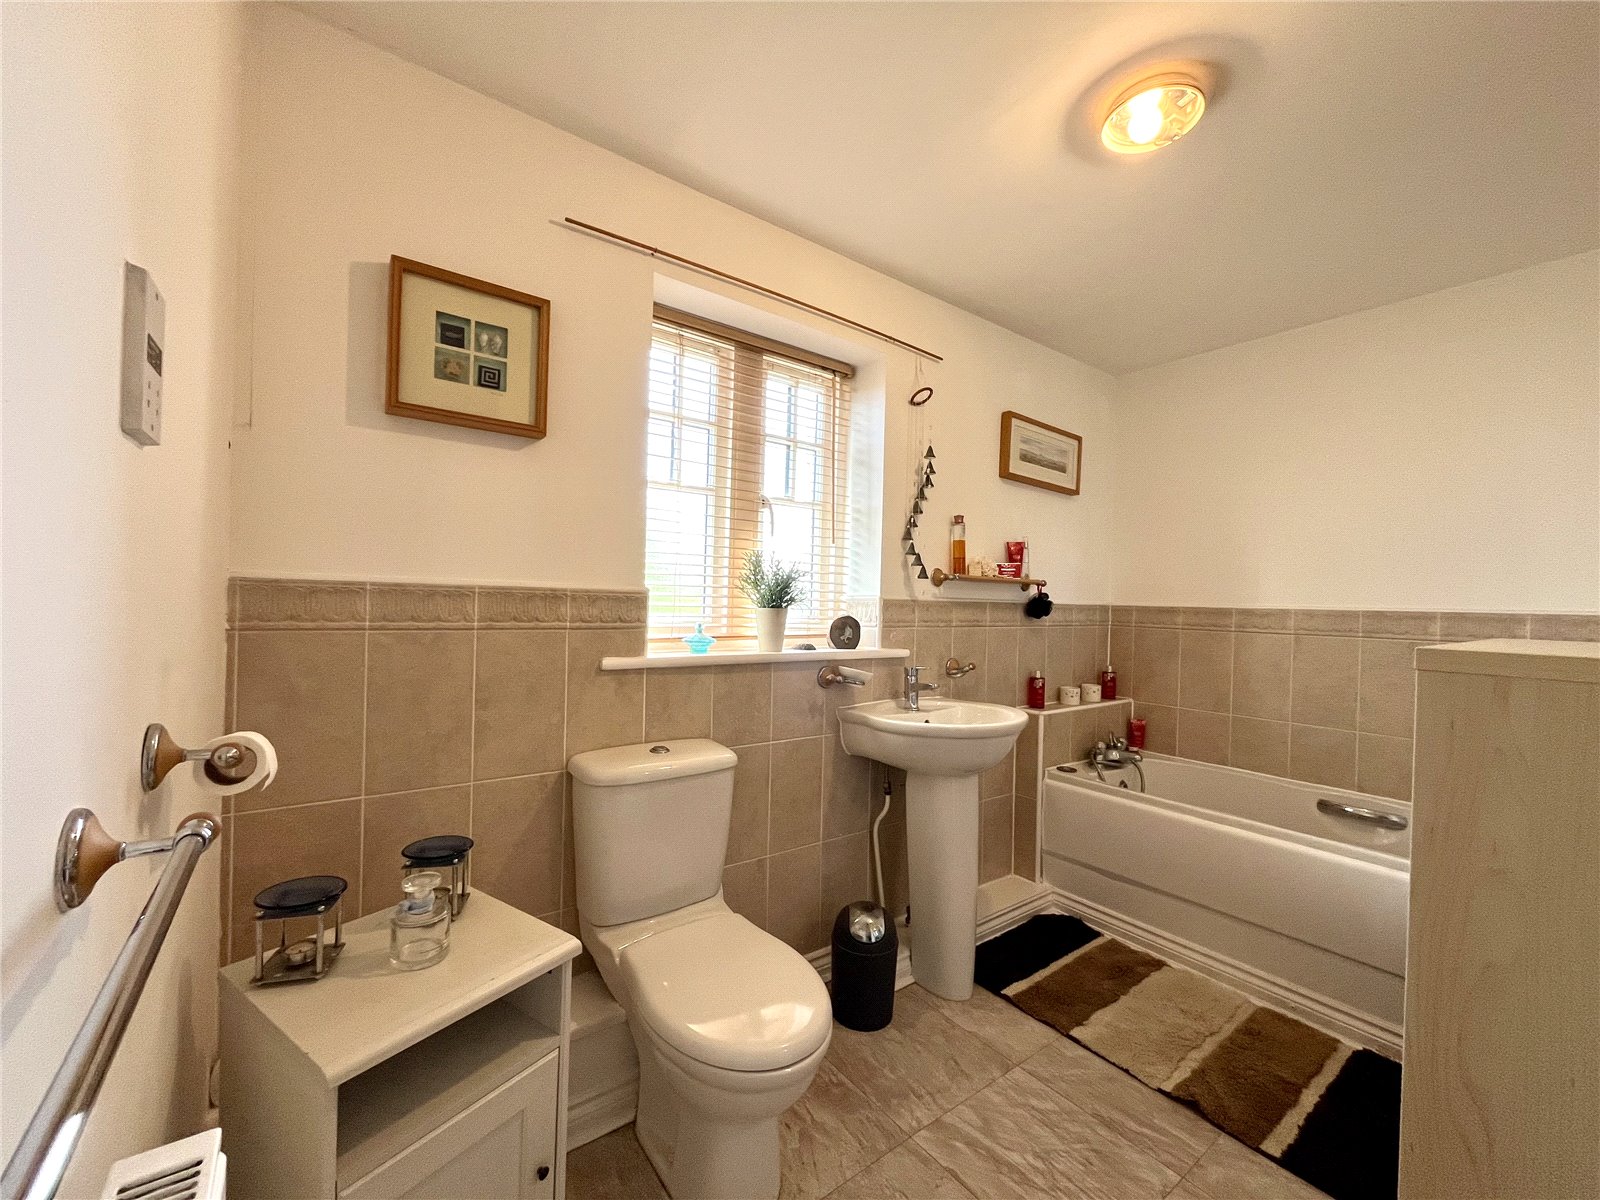
BATHROOM
Panelled bath, pedestal wash hand basin, low level WC and tiled splash back.
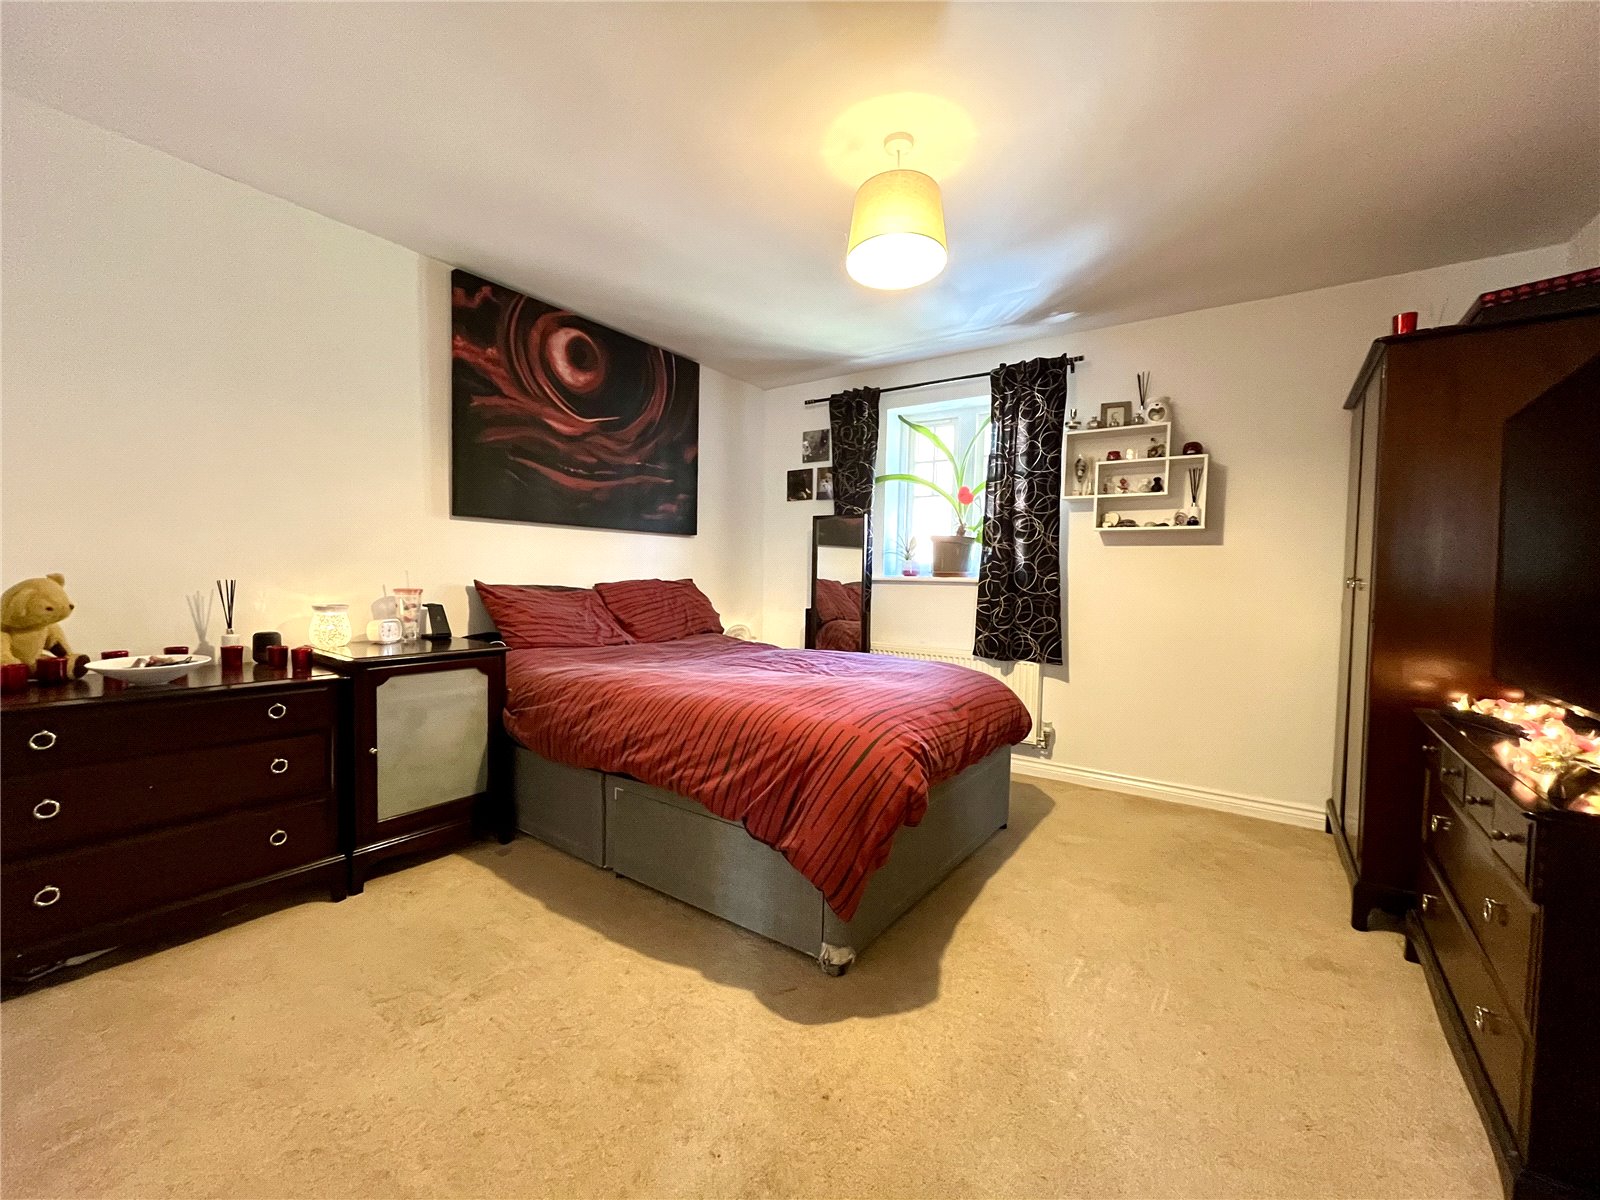
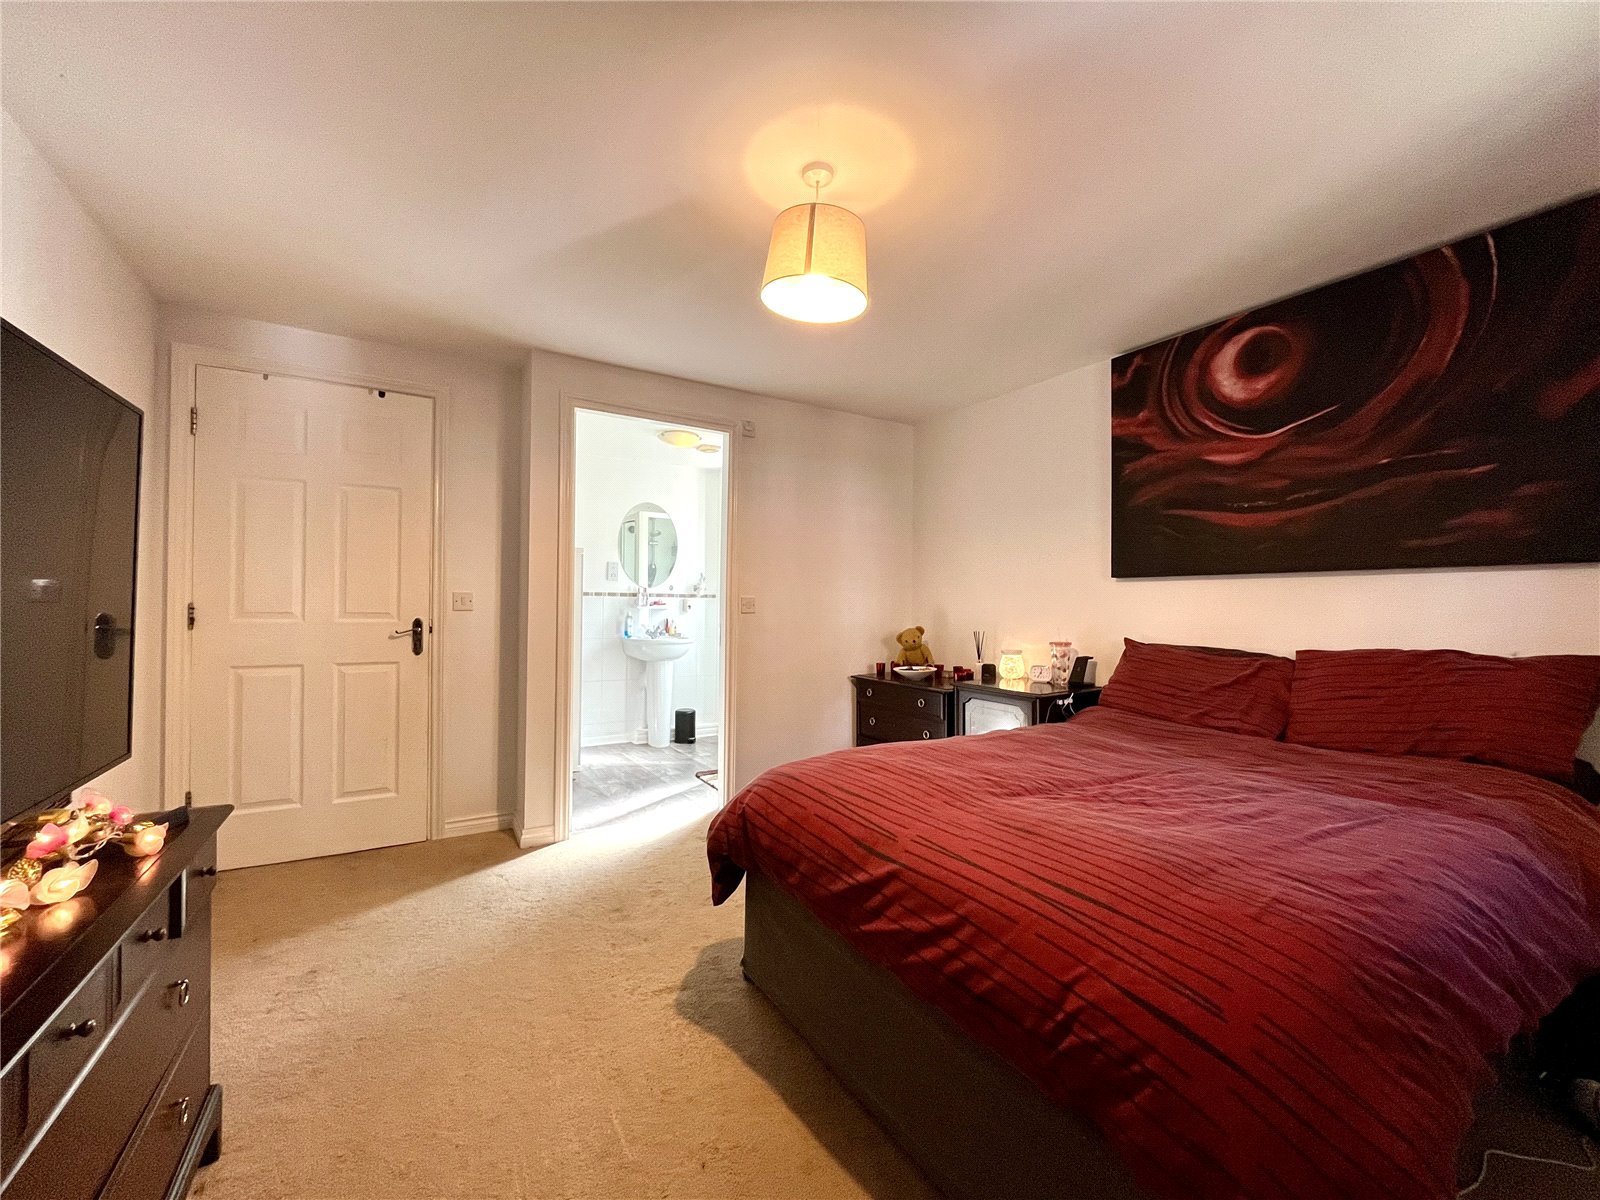
DOUBLE BEDROOM ONE 12'6" x 12' (3.8m x 3.66m)
(maximum measurement) To the front.
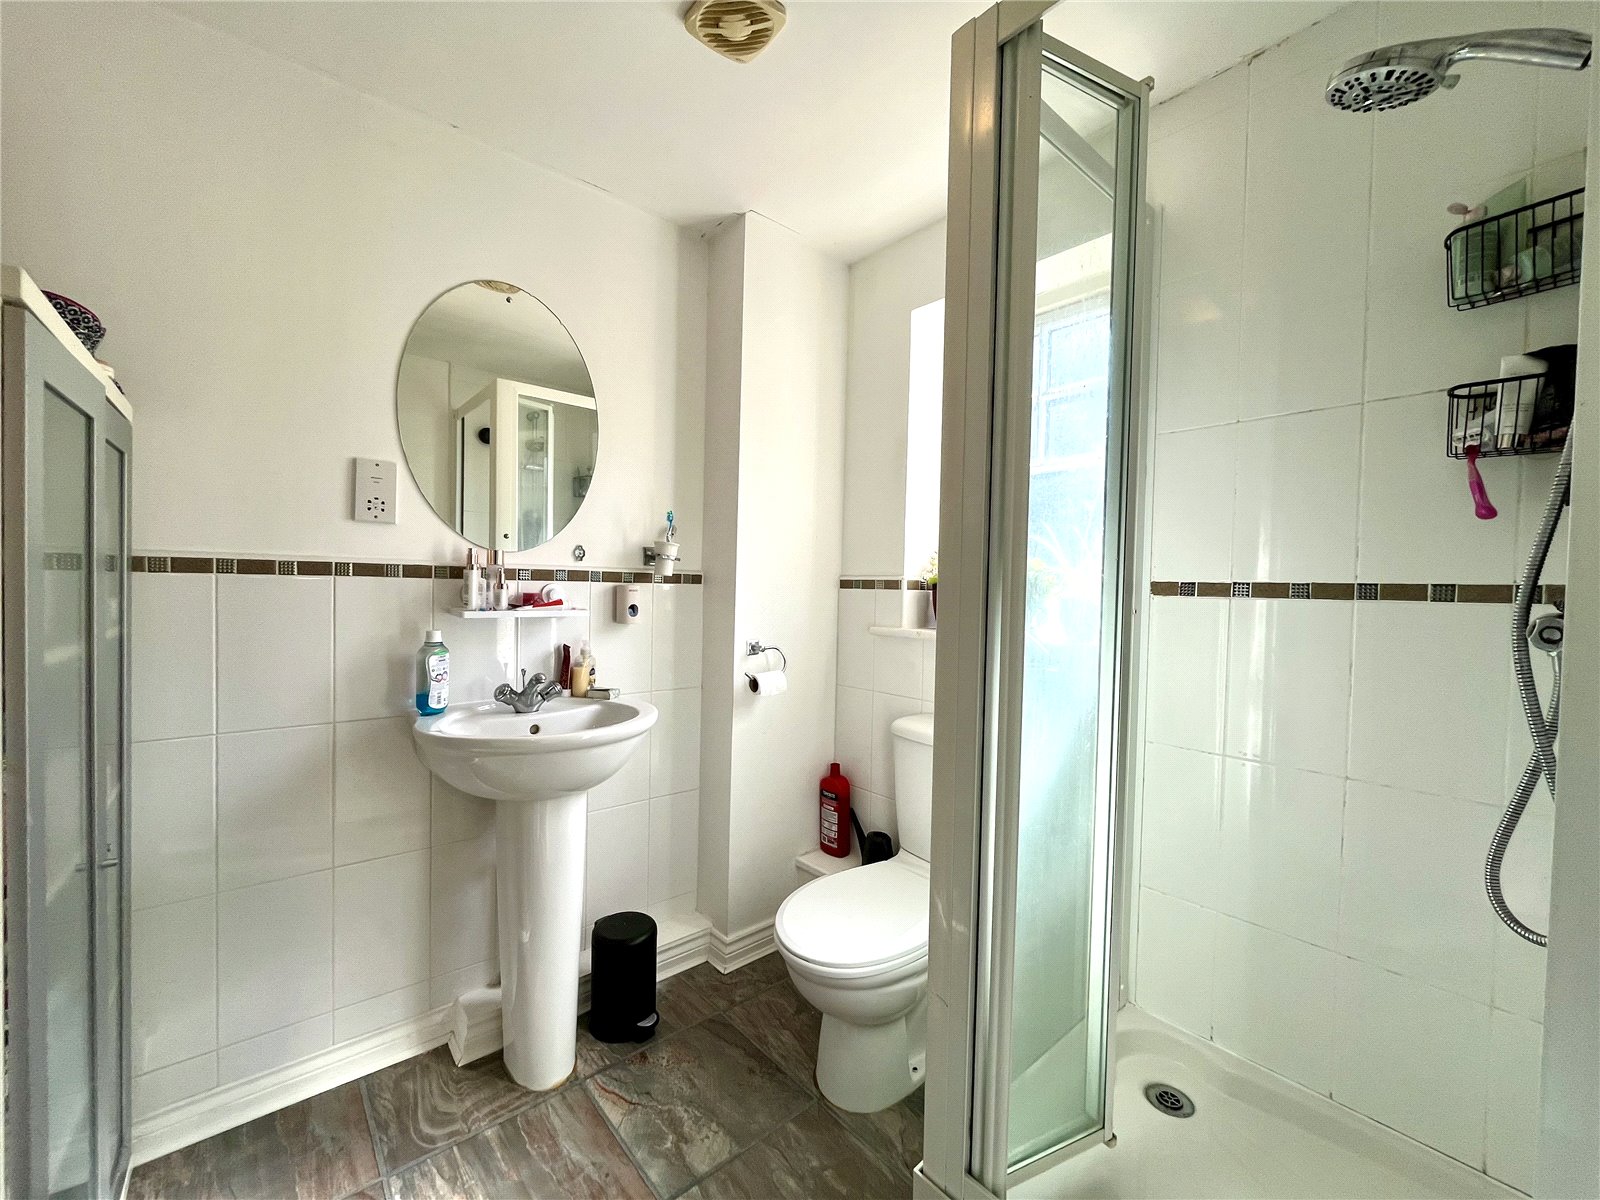
EN-SUITE SHOWER CUBICLE
Shower cubicle, pedestal wash hand basin, low level WC, tiled splash back and shaver point.
SECOND FLOOR
LANDING
To the right:
DOUBLE BEDROOM FIVE 15'9" x 12'7" (4.8m x 3.84m)
(measuremement overall) A spacious room with windows to two aspects. Walk-in wardrobe.
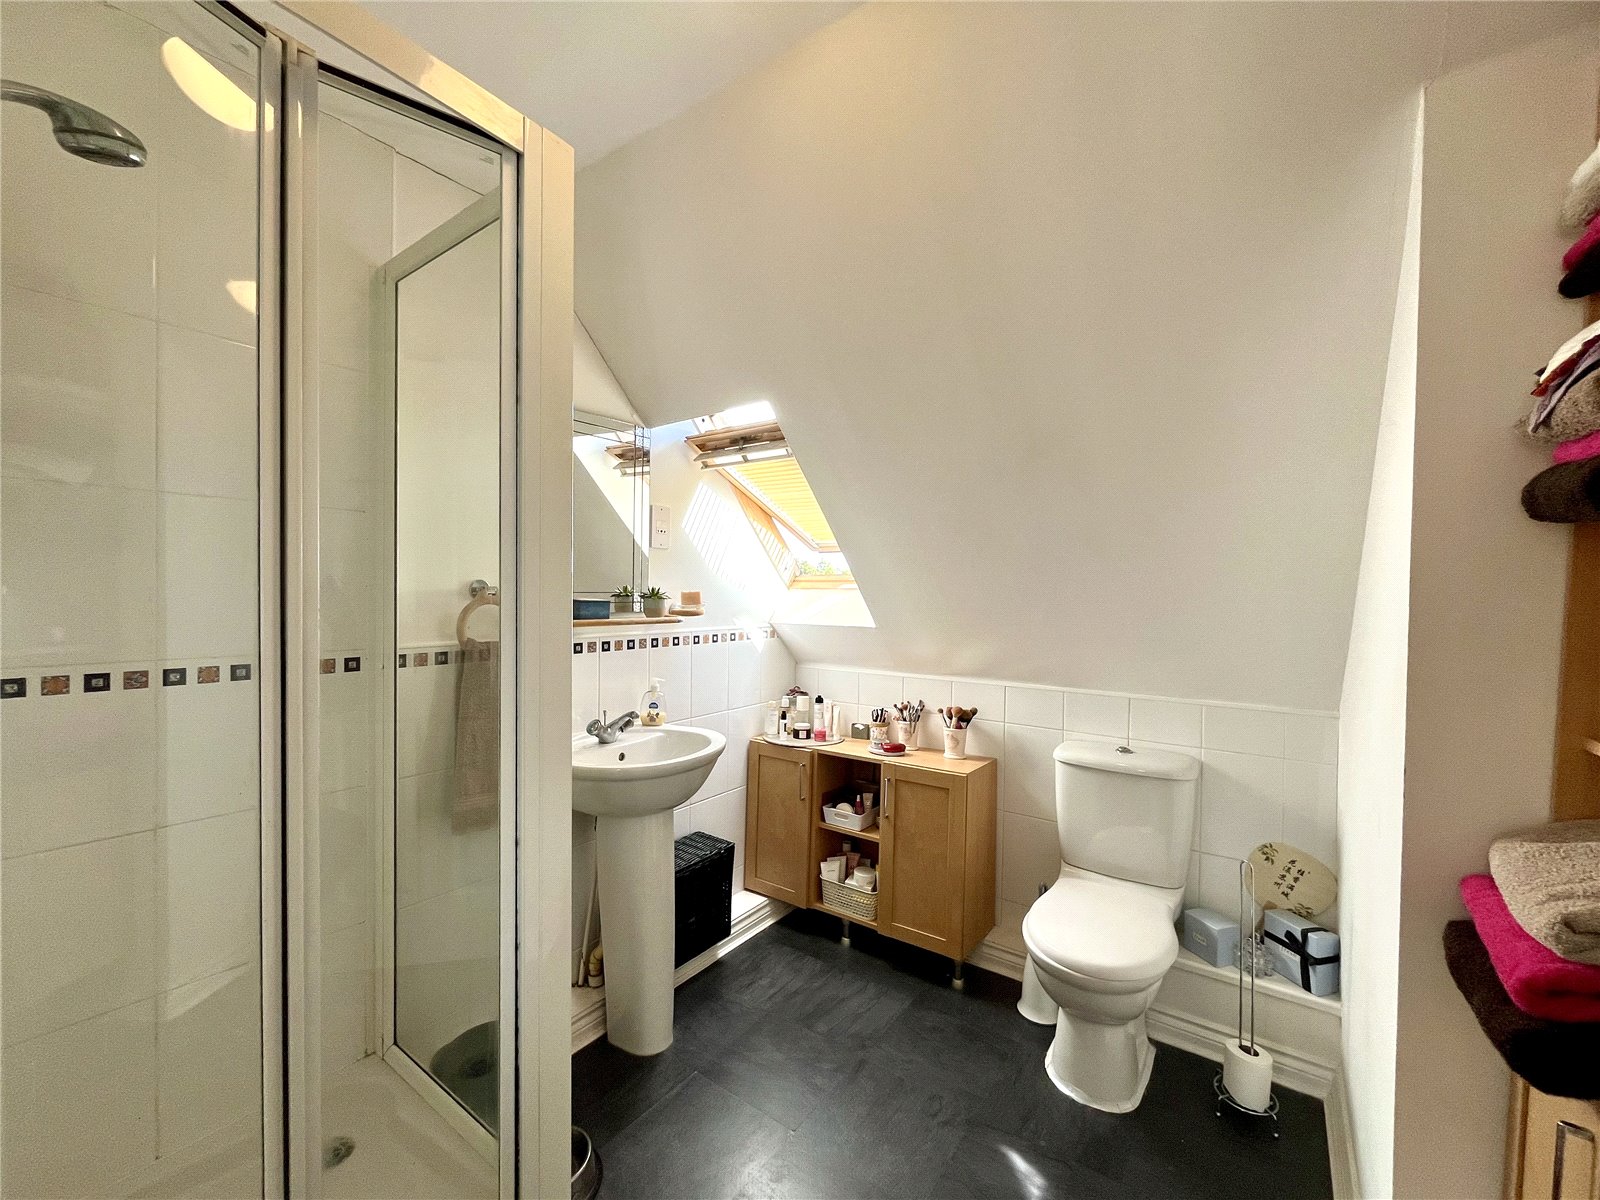
EN-SUITE SHOWER ROOM
Shower cubicle, pedestal wash hand basin, low level WC and tiled splash back.
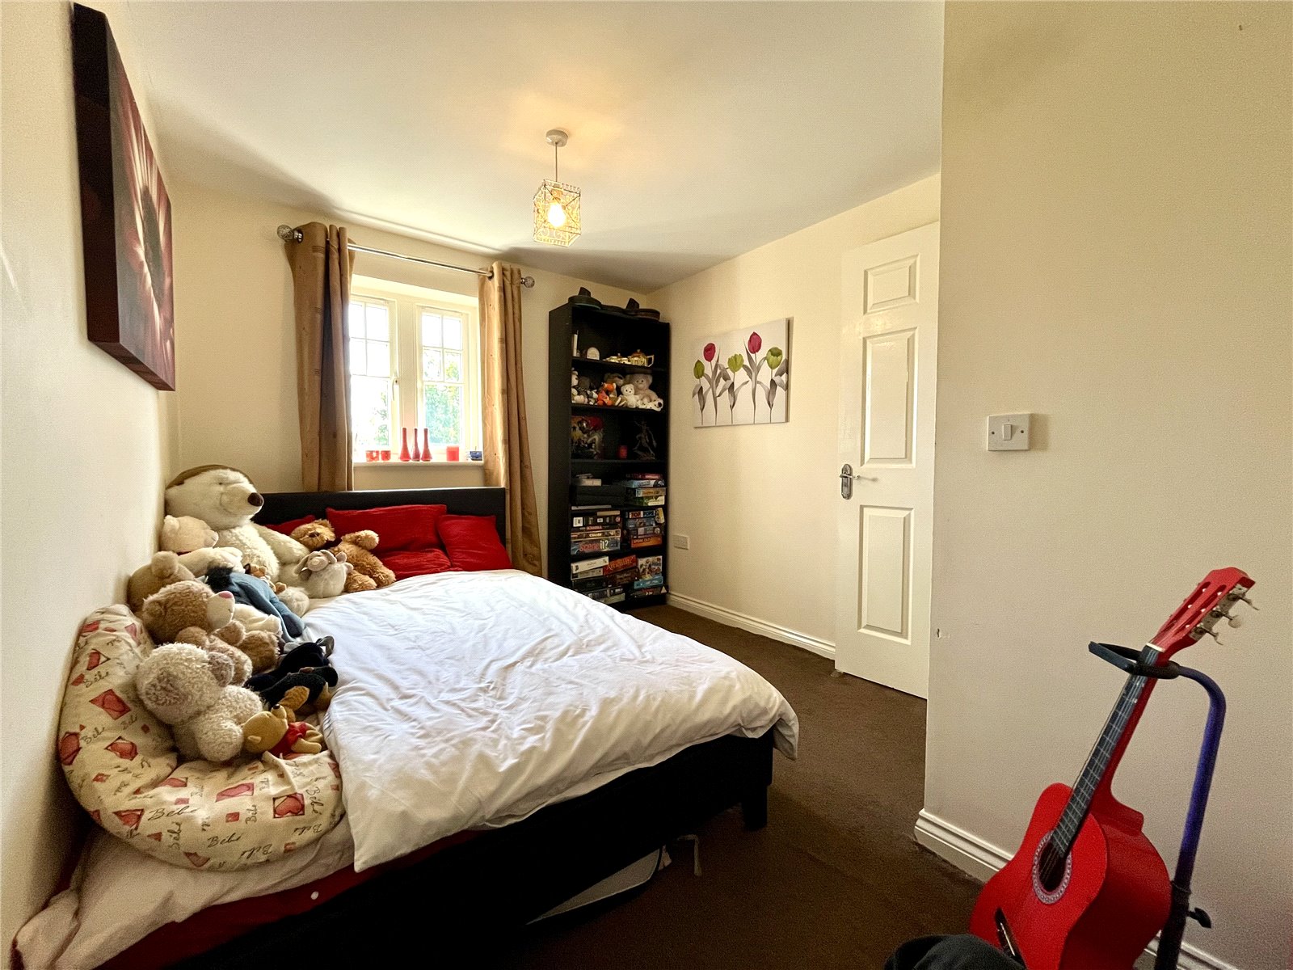
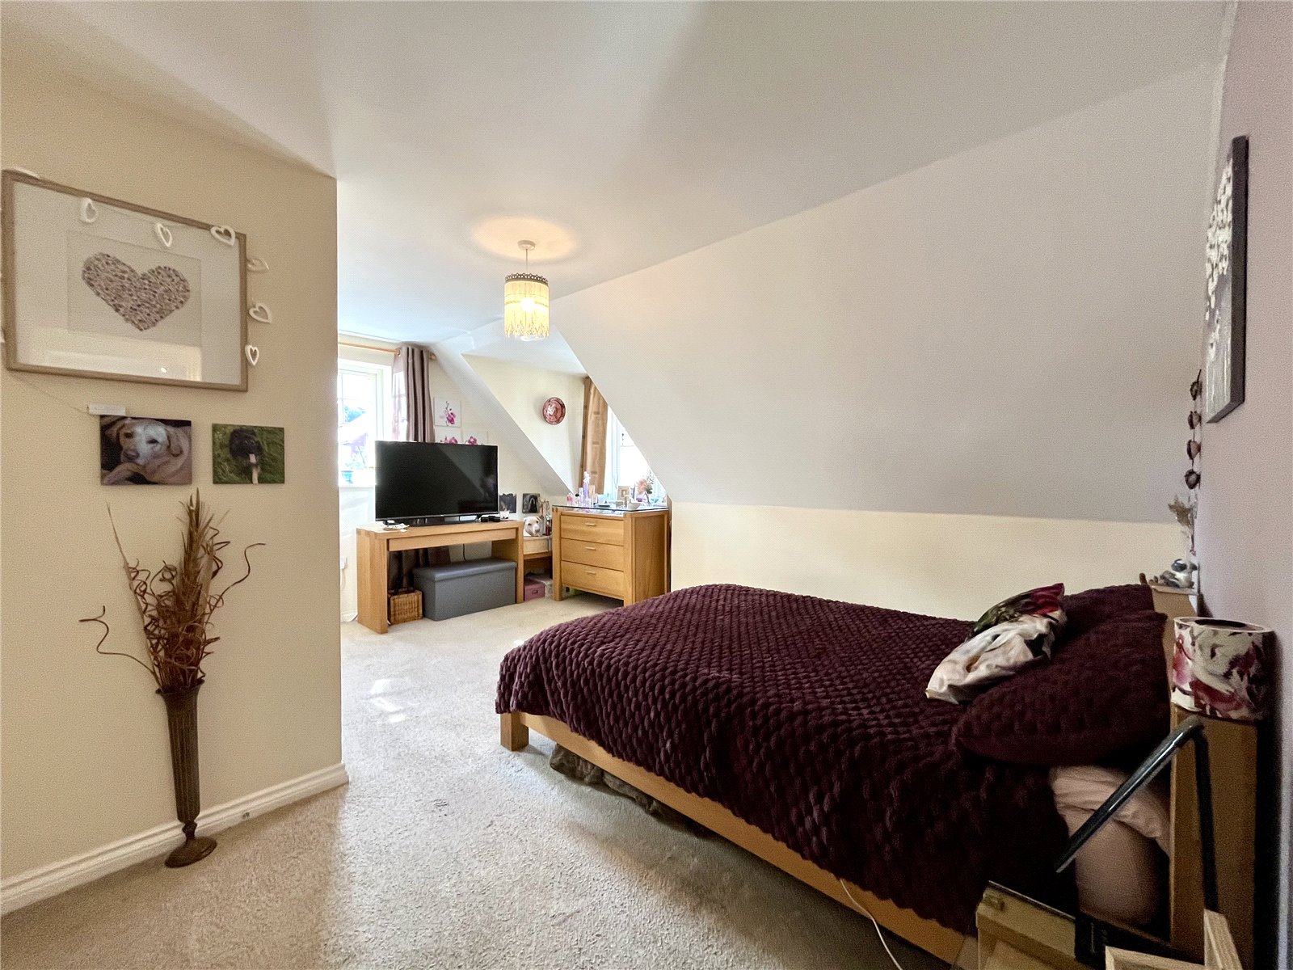
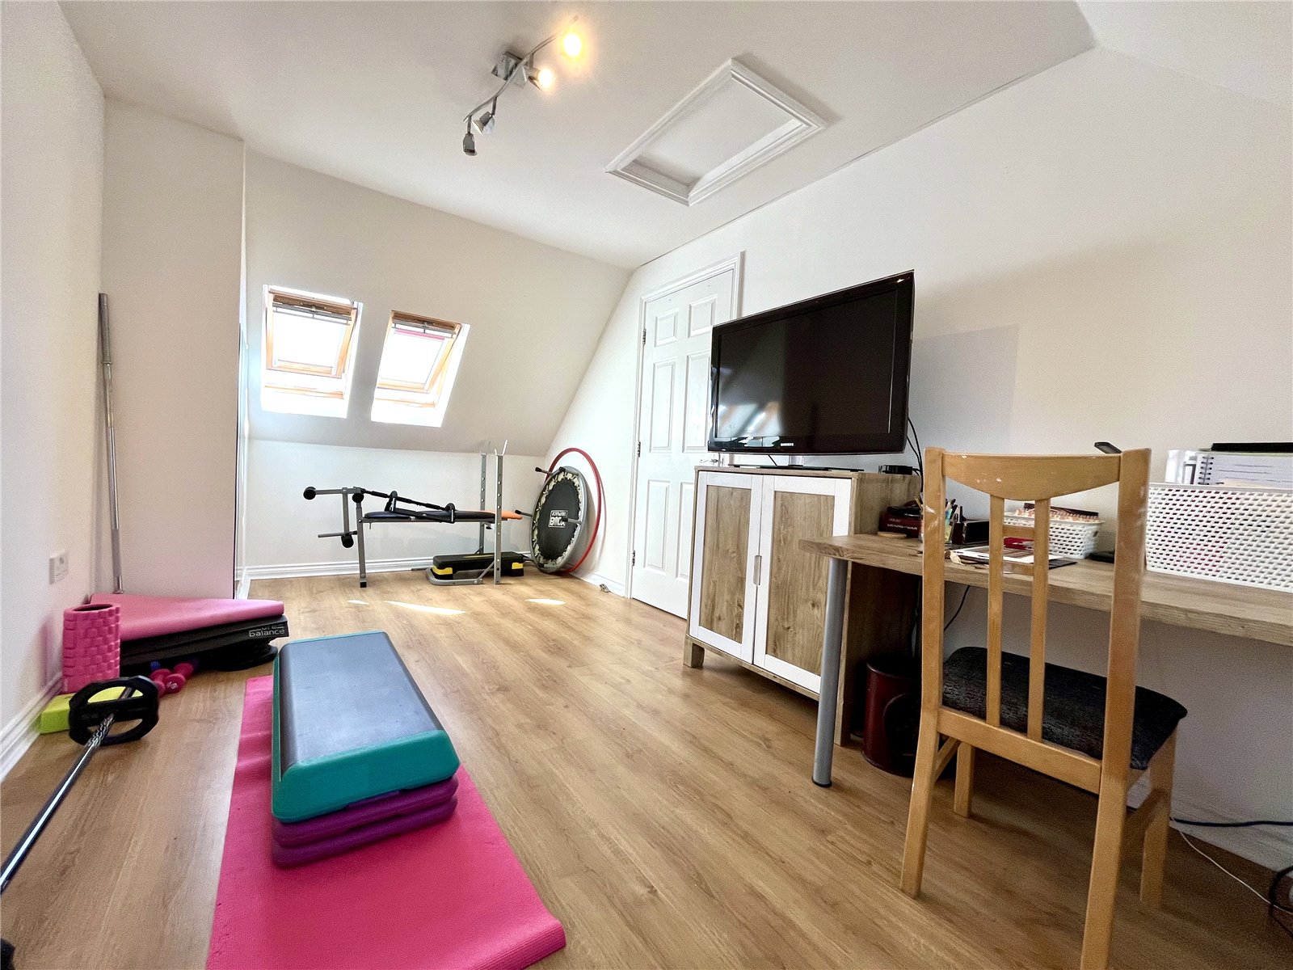
DOUBLE BEDROOM SIX 18' x 8'10" (5.49m x 2.7m)
With window to both the front and rear elevation. Laminate flooring.
EXTERNALLY
GARAGING 19'7" x 9'9" (5.97m x 2.97m)
With power connected. Two additional car parking spaces to the front.
GARDENS
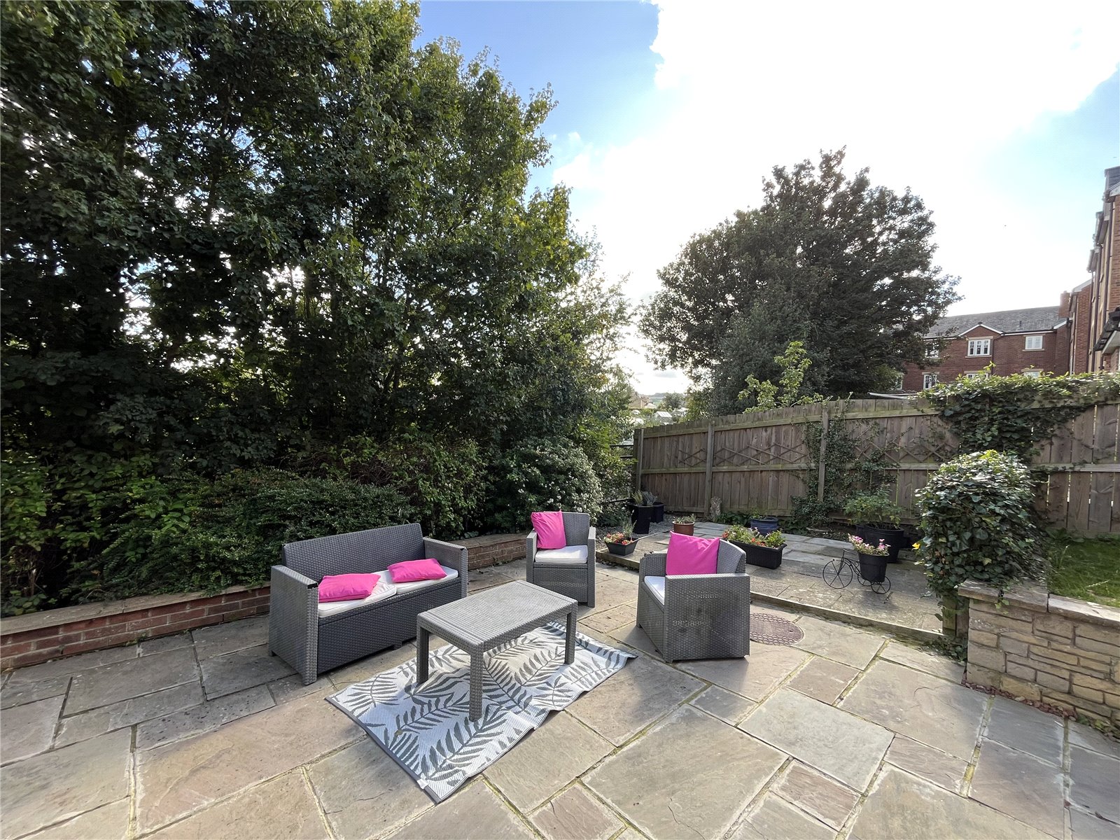
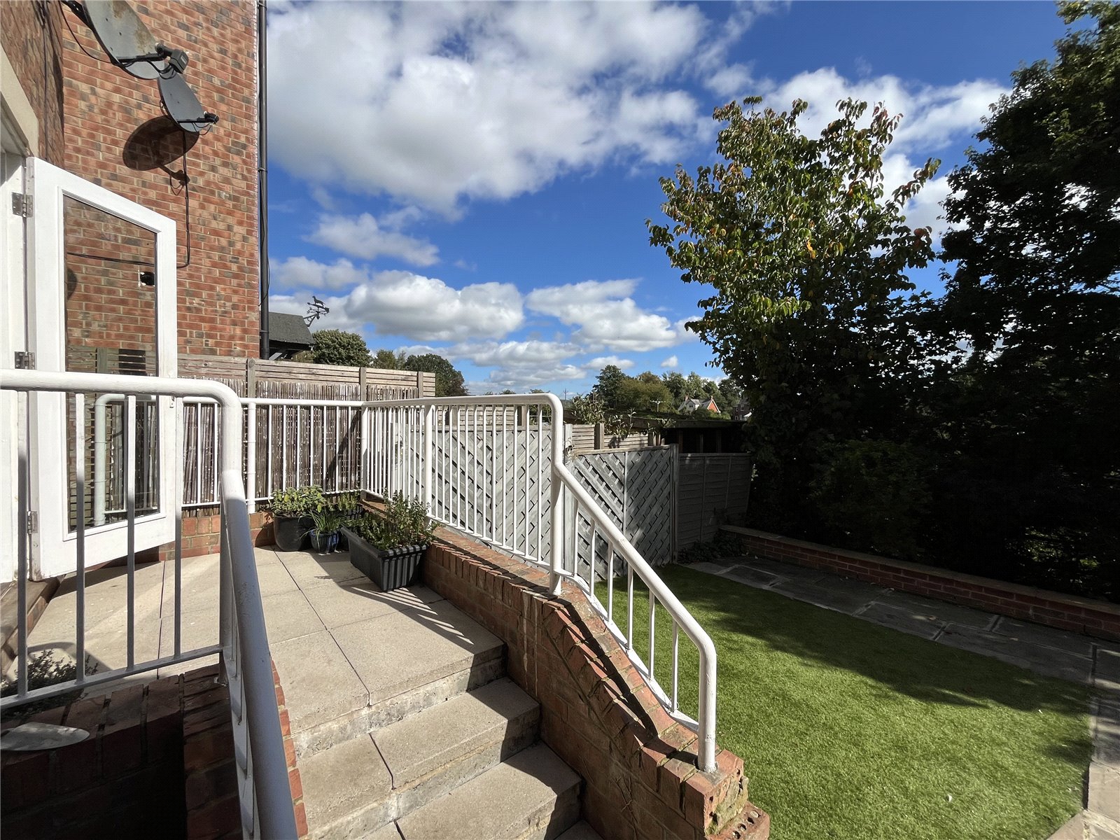
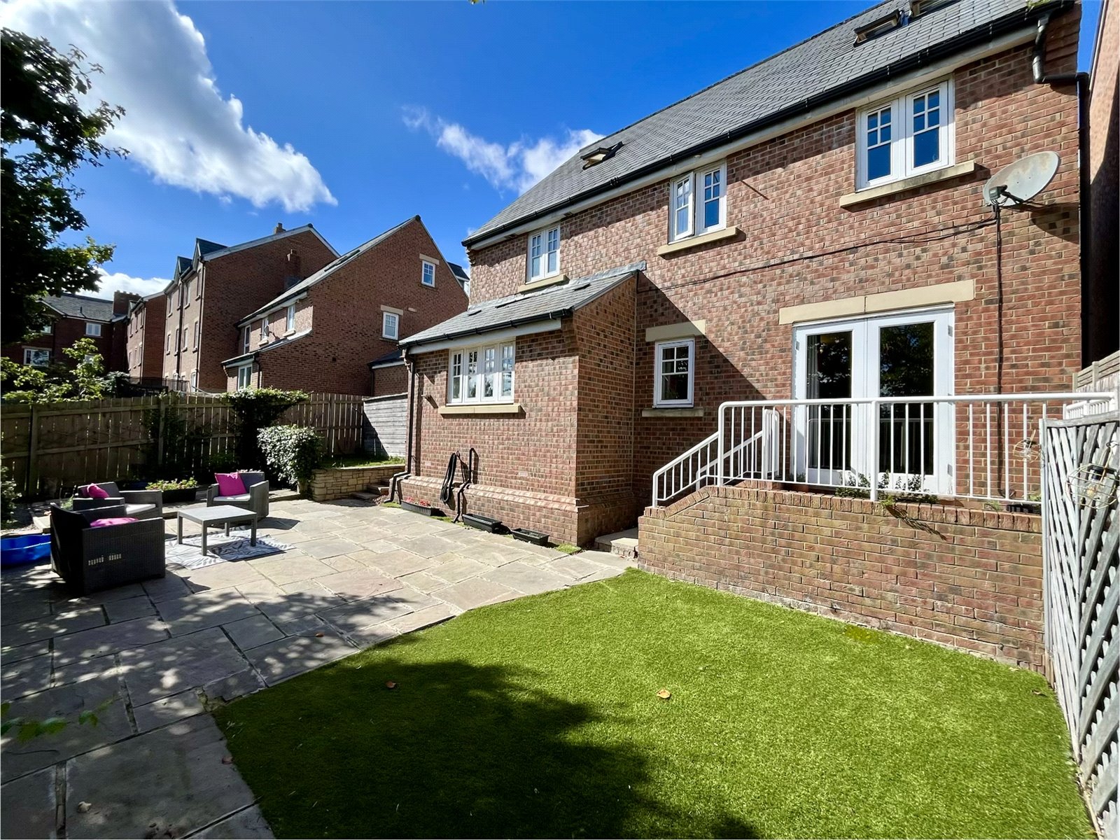
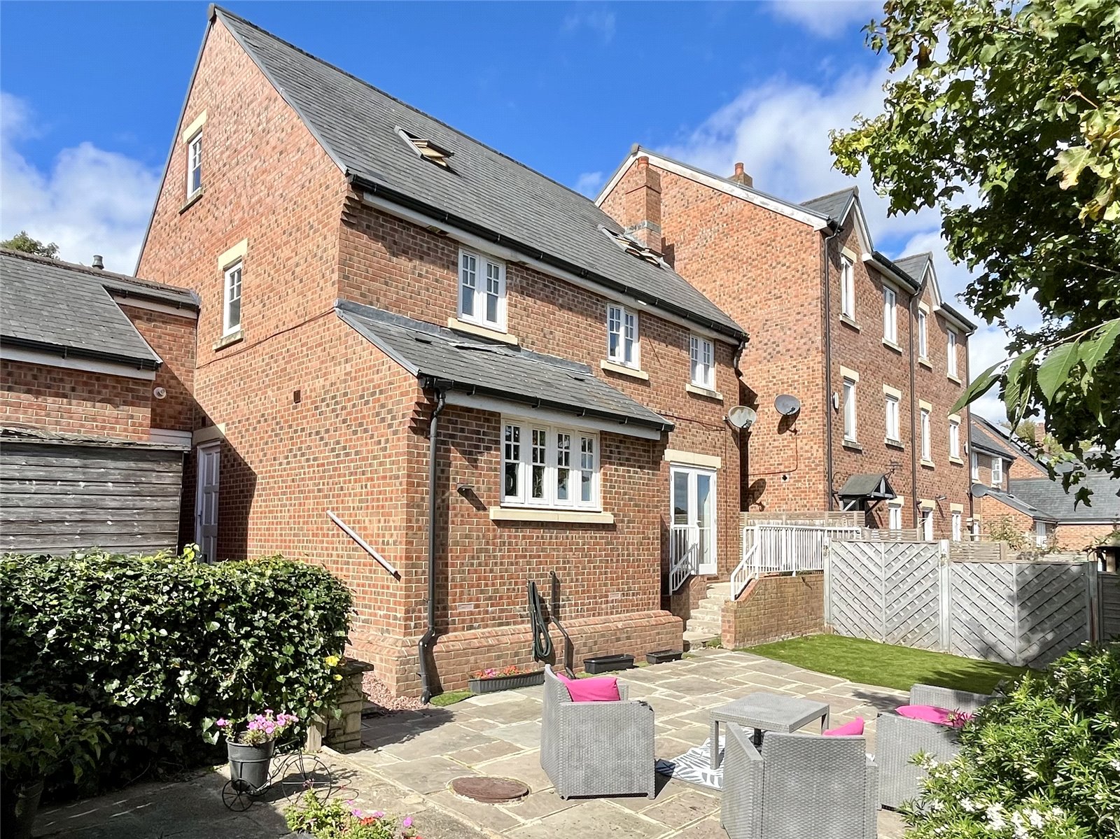
To the front is a small bed with young trees, bushes and shrubs. To the rear is a very generous sized stone flagged patio ideal for outdoor entertainment, bordered by artificial grass and deep raised bed with bushes and shrubs. Outdoor tap.
OLD SHED
SERVICES
Mains electricity, mains water, mains drainage and mains gas are connected. Gas central heating to radiators also supplying the domestic hot water.
TENURE:
We understand that the property is freehold.
NOTES
Any fitted carpets and blinds are included in the sale.
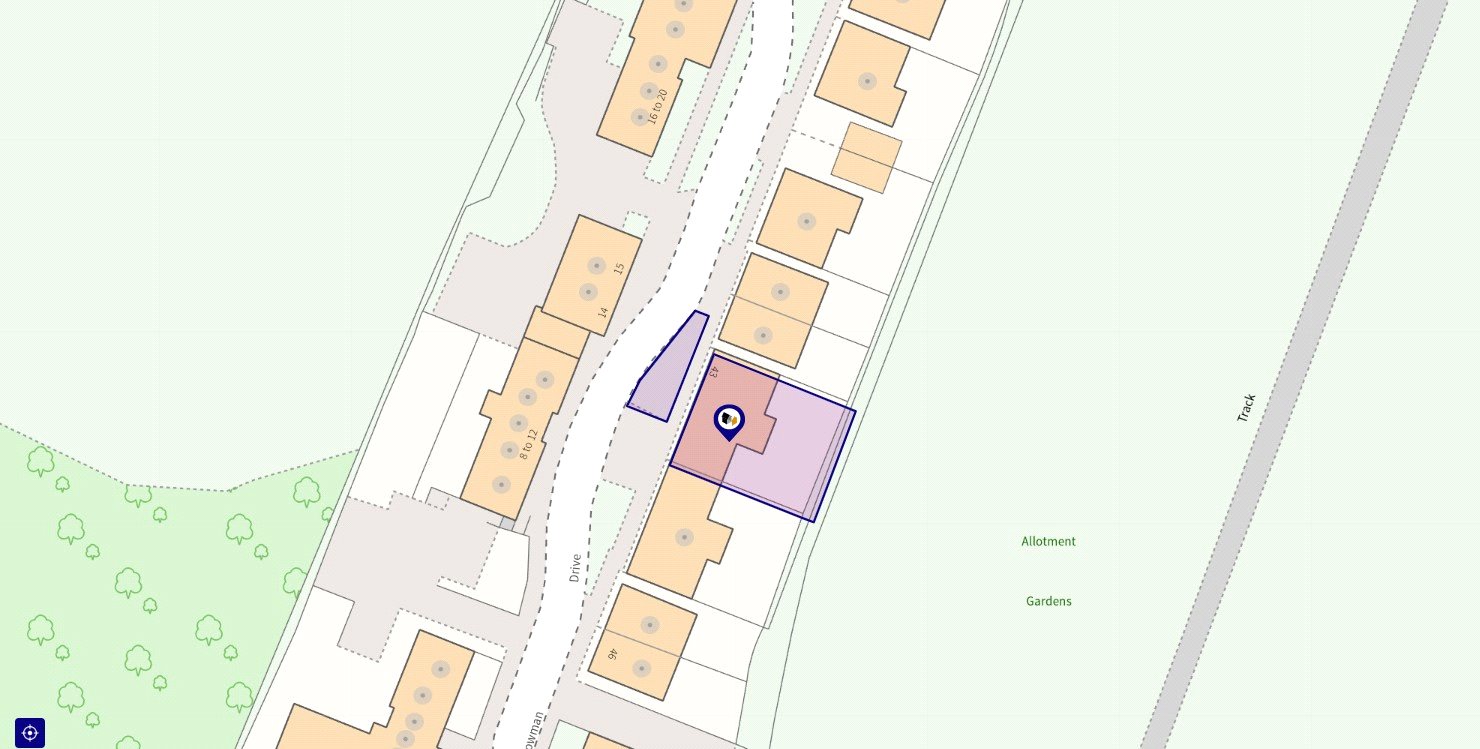
There is a service charge of £293.91 per annum, paid monthly for the upkeep of the communal grounds within the Bowman Drive development.
COUNCIL TAX BAND:
The local authority is Northumberland County Council. The property is Council Tax Band F.
REFERRAL FEES:
In accordance with the Estate Agents’ (Provision of Information) Regulations 1991 and the Consumer Protection from Unfair Trading Regulations 2008, we are obliged to inform you that this Company may offer the following services to sellers and purchasers from which we may earn a related referral fee from on completion, in particular the referral of: Conveyancing where typically we can receive an average fee of £100.00 incl of VAT. Surveying services we can typically receive an average fee of £90.00 incl VAT. Mortgages and related products our average share of a commission from a broker is typically an average fee of £120.00 incl VAT, however this amount can be proportionally clawed back by the lender should the mortgage and/or related product(s) be cancelled early. Removal Services we can typically receive an average fee of £60 incl of VAT.
Important Information
- This is a Freehold property.
- The annual service charges for this property is £293
- This Council Tax band for this property is: F
- EPC Rating is C
Property Ref: ANW110682
Similar Properties
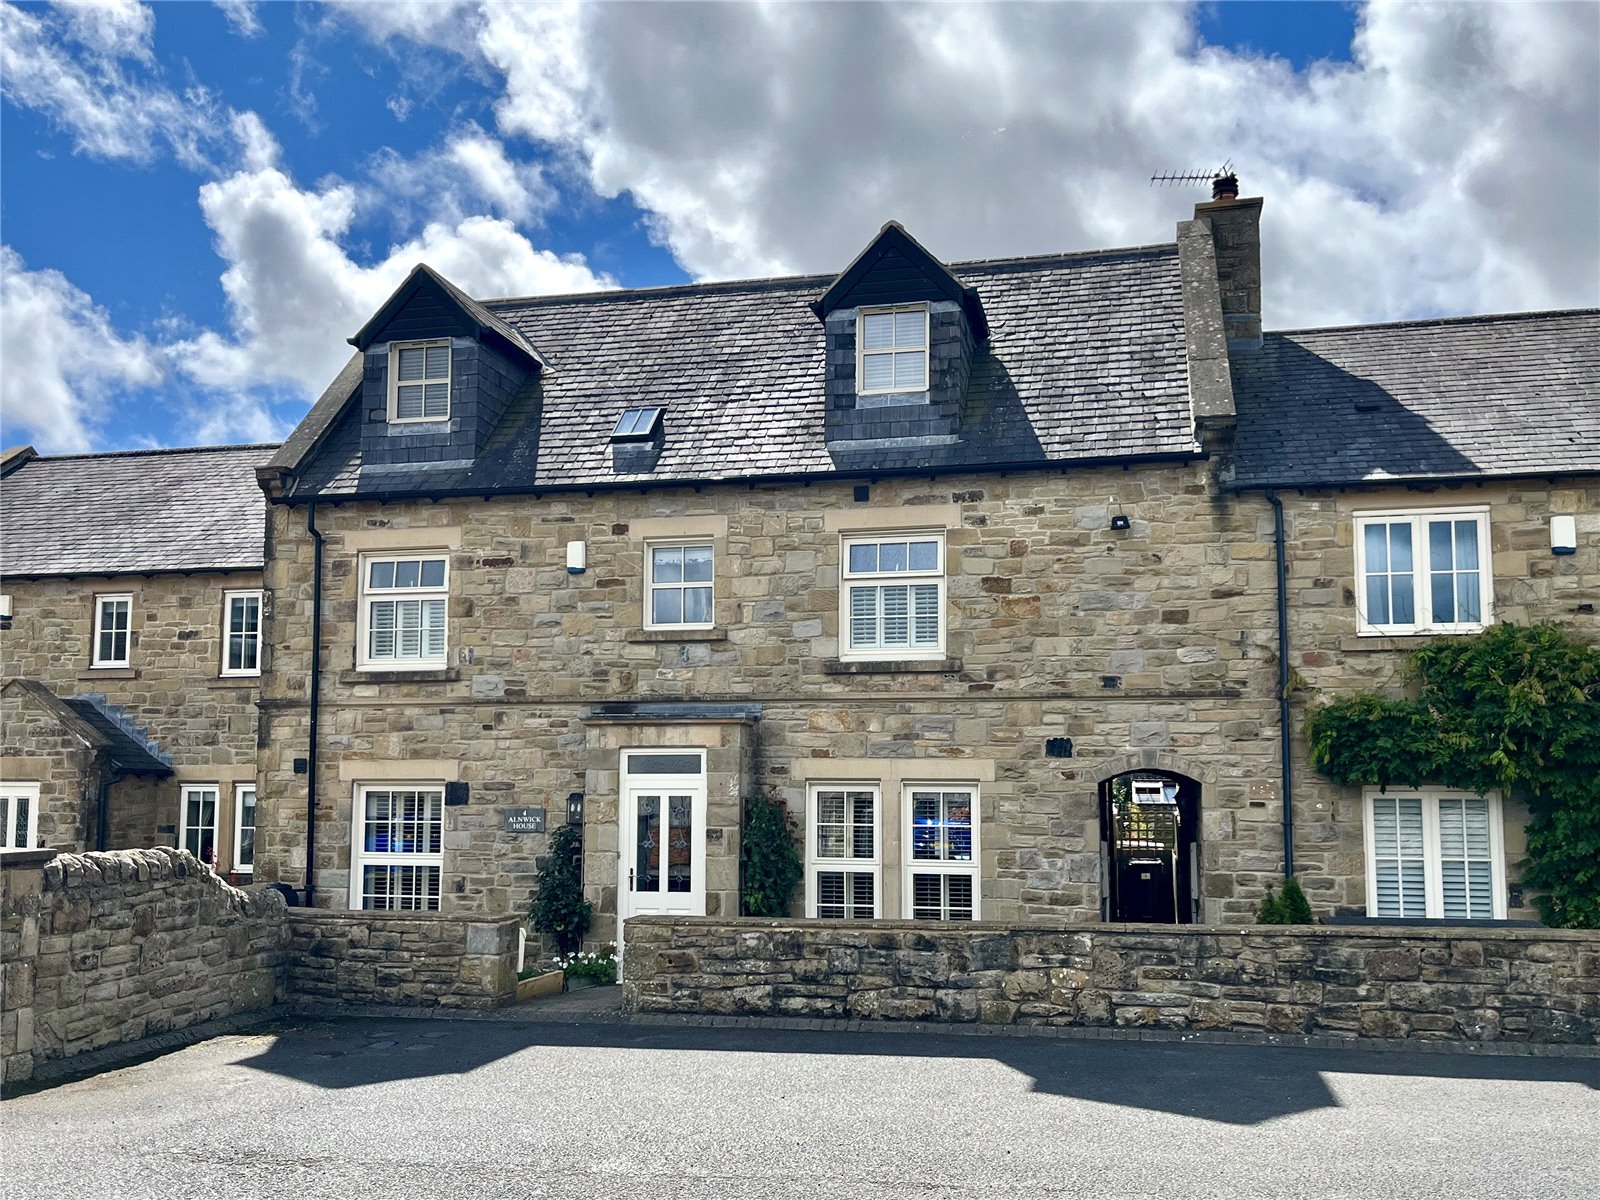
4 Bedroom Terraced House | Asking Price £425,000
Situated in this very pleasant and attractive village, this is a well-appointed and beautifully presented four double be...
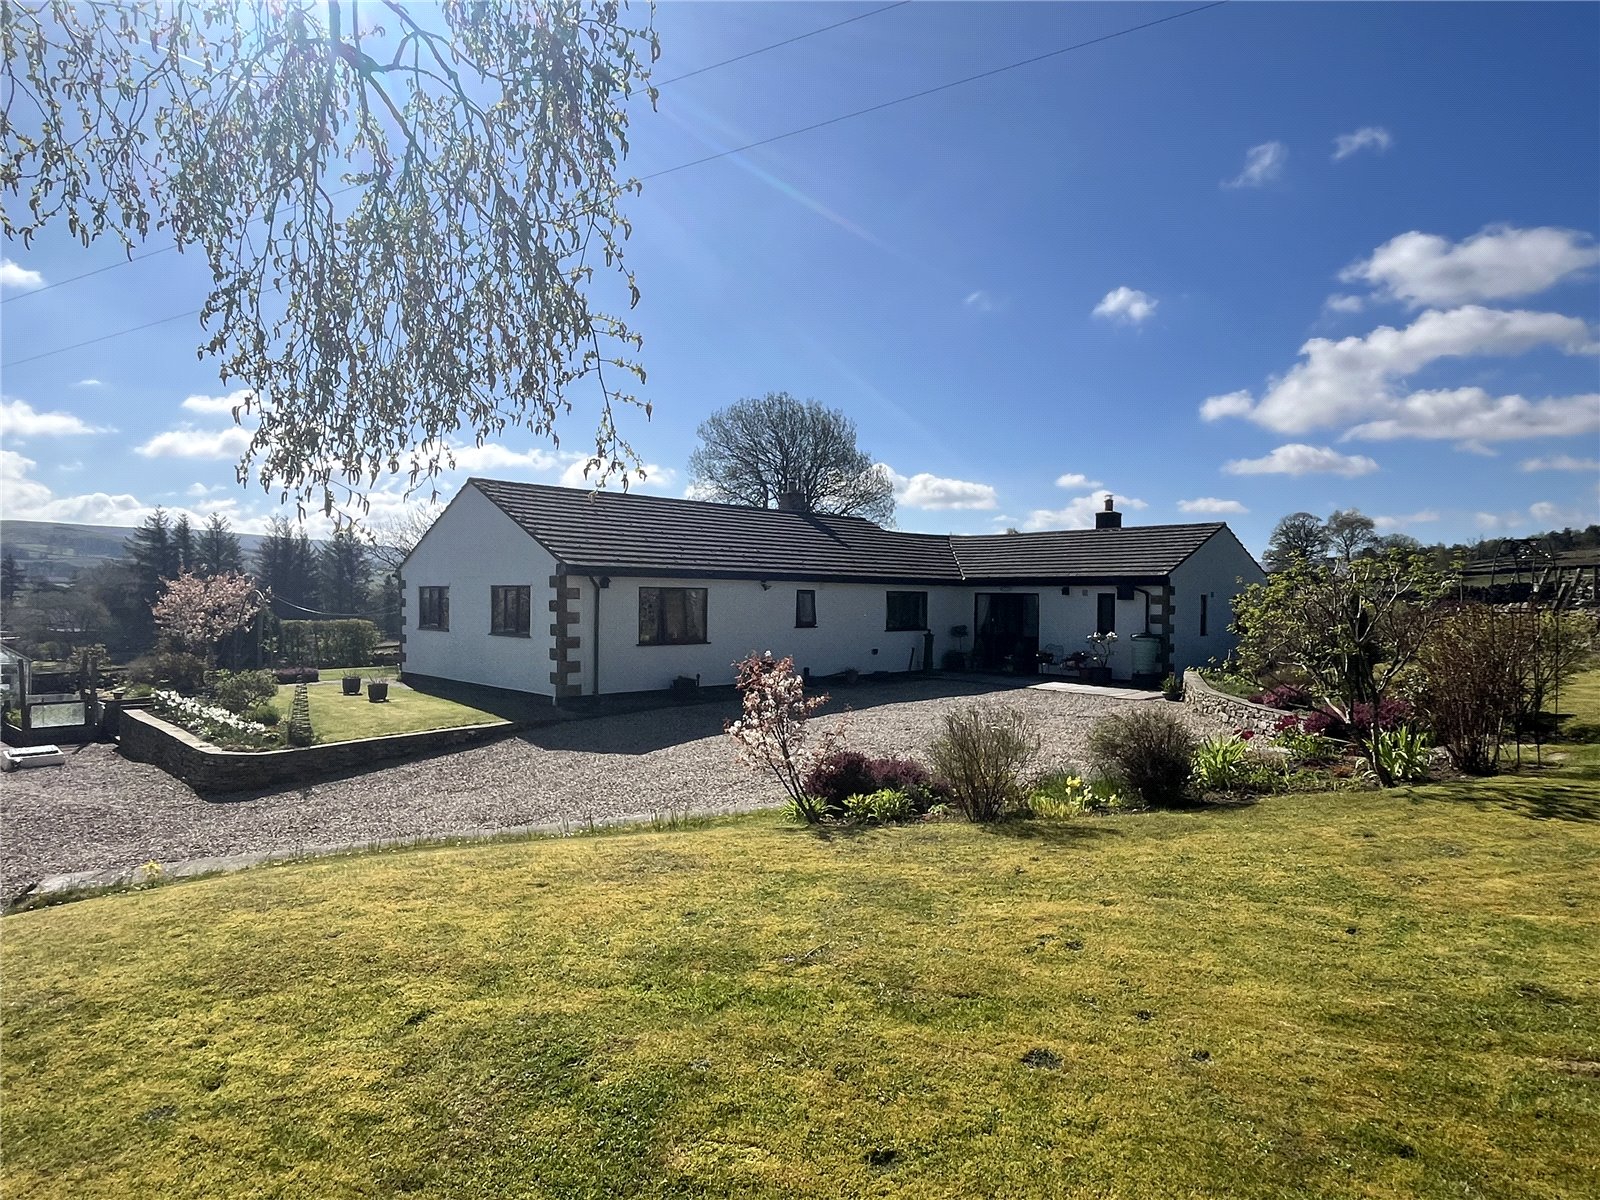
4 Bedroom Detached Bungalow | Offers in region of £425,000
This is a generous sized four bedroom detached bungalow set in idyllic rural surroundings, with very pleasant views from...
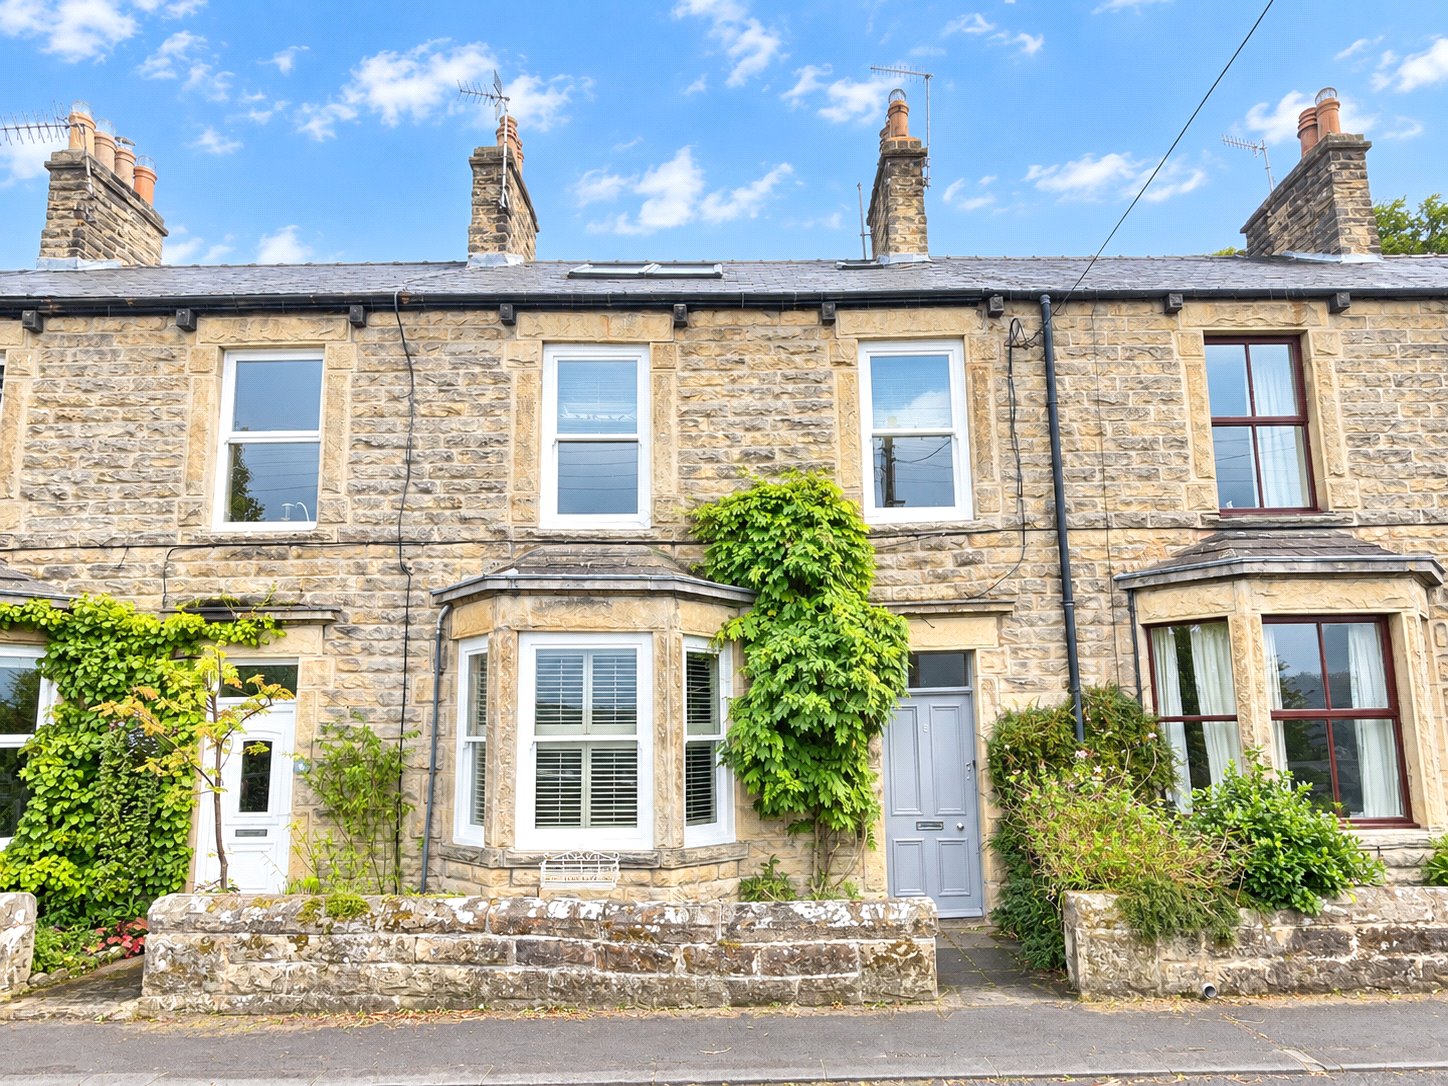
4 Bedroom Terraced House | Offers in region of £405,000
Situated on a pleasant elevated site in a quiet location is this attractive stone-built terrace with commanding views ac...
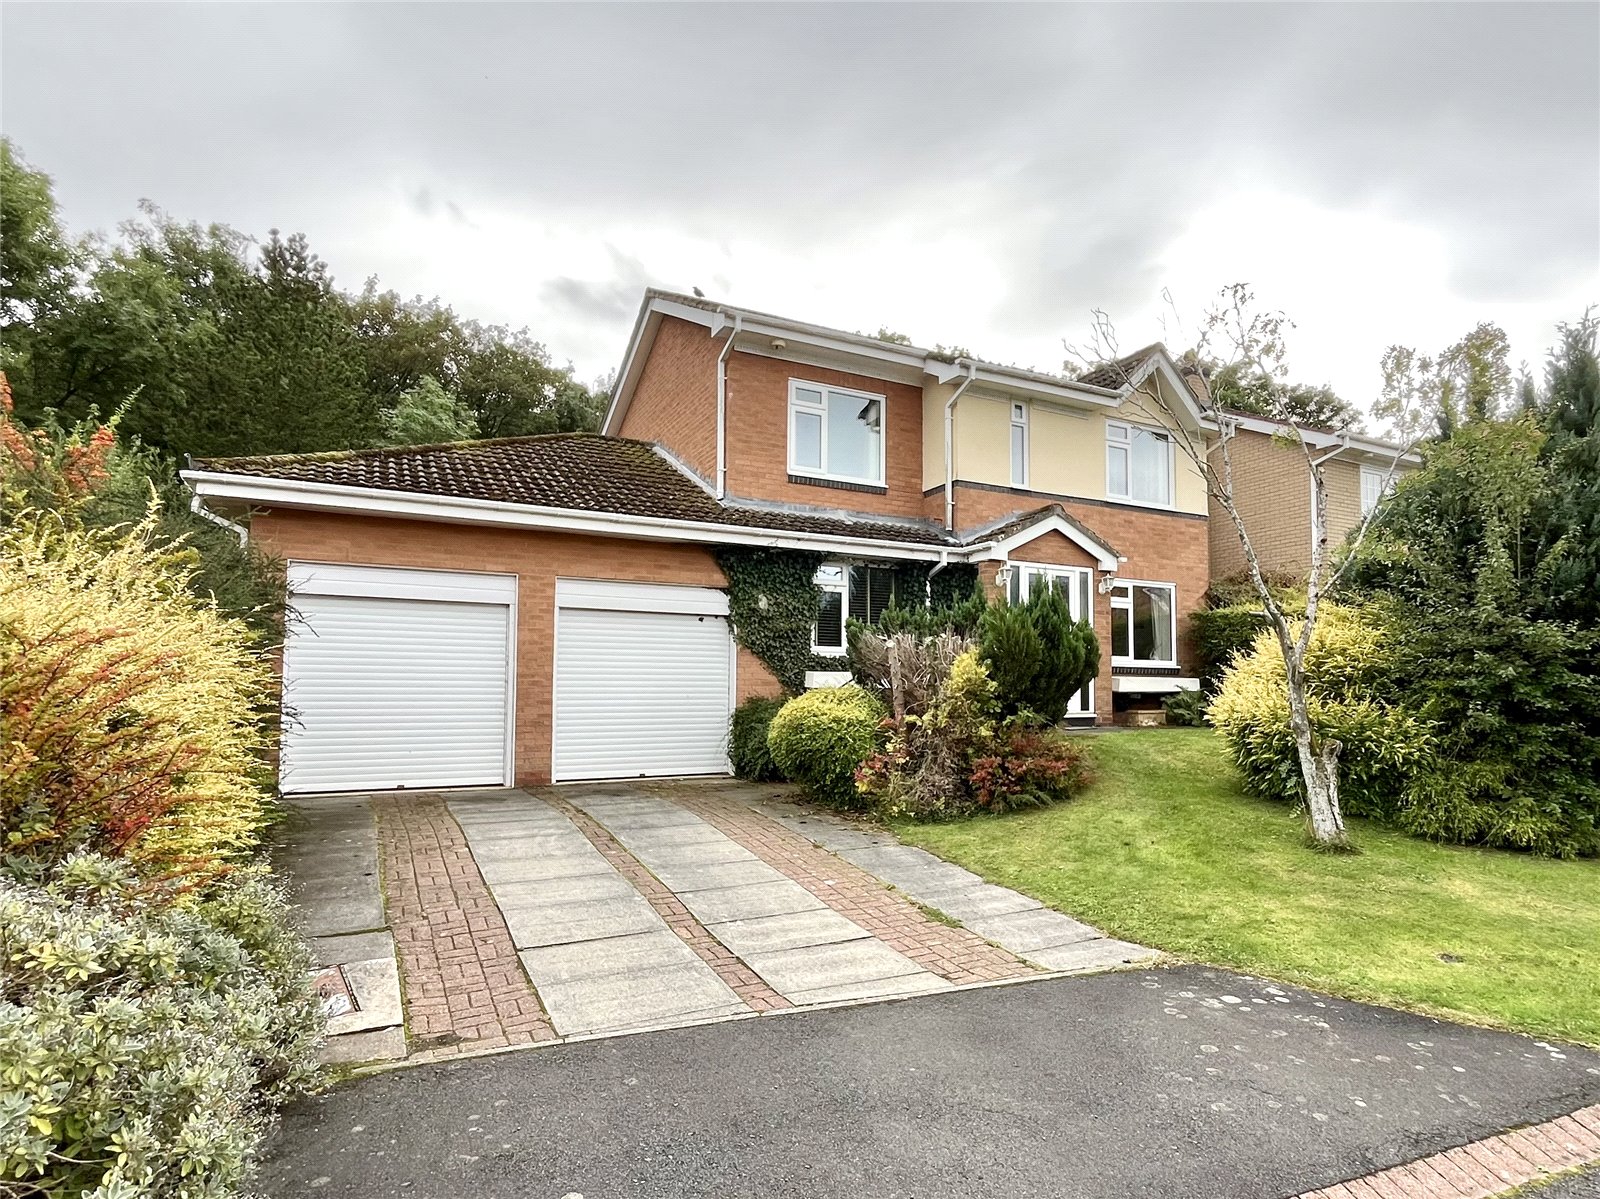
Collingwood Drive, Beaumont Park
4 Bedroom Detached House | Offers in region of £450,000
Situated on this very popular Beaumont Park estate and particularly well-located at the end of a quiet cul-de-sac and up...
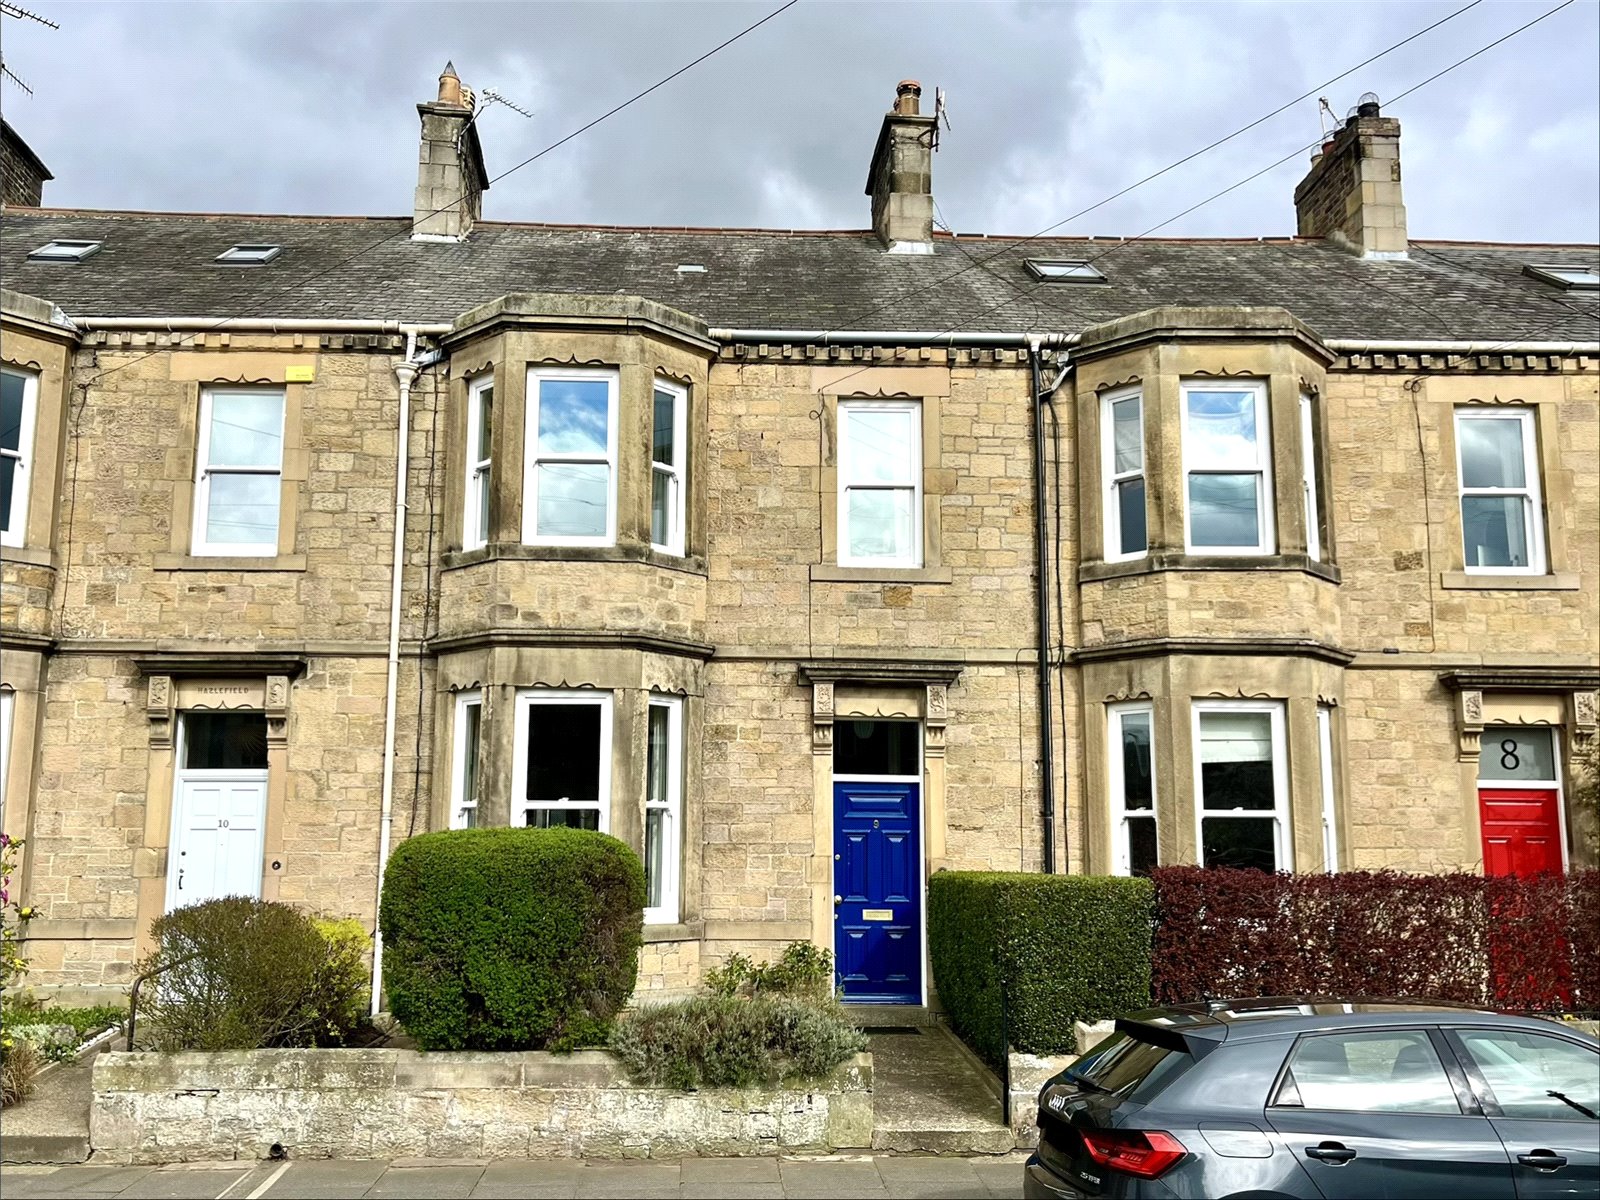
5 Bedroom Terraced House | Offers in region of £450,000
Situated in the desirable west end of Hexham, and within easy distance of the facilities, amenities and schooling that H...
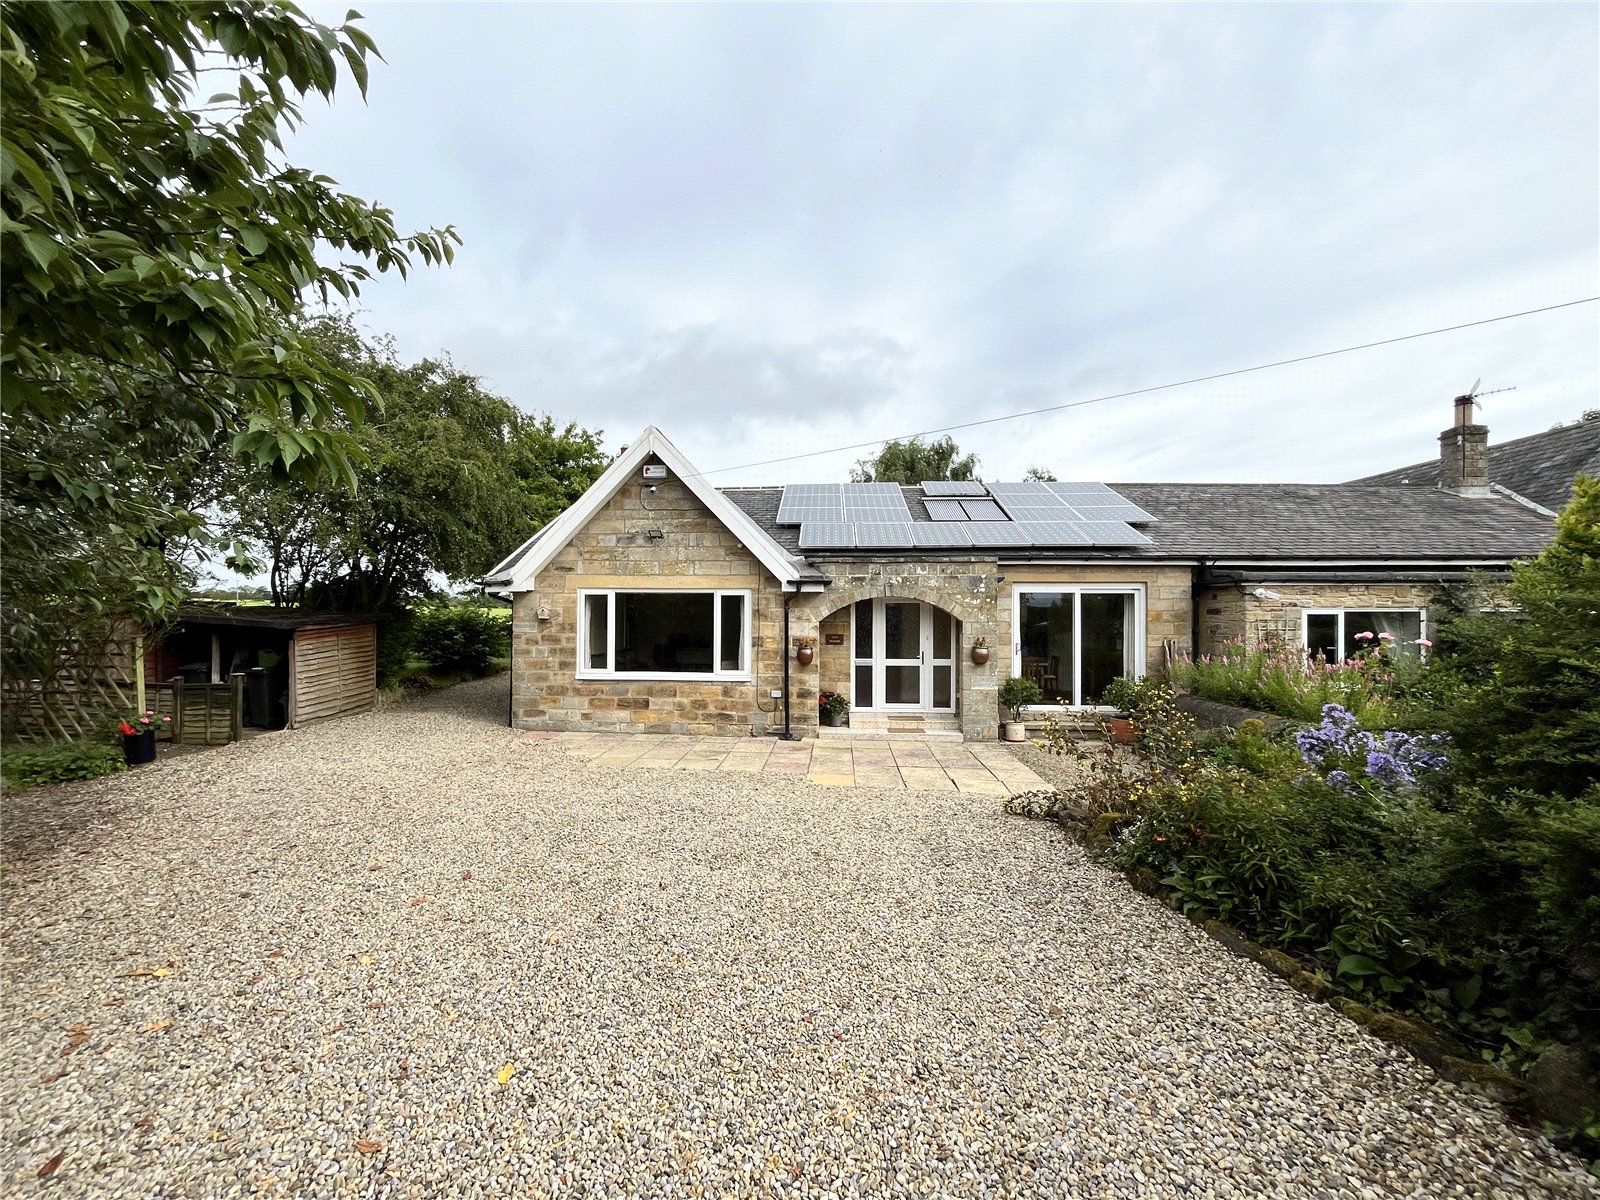
East Wallhouses, Newcastle upon Tyne
4 Bedroom Semi-Detached Bungalow | Asking Price £450,000
West Deneside is situated in the heart of beautiful Northumbrian rural landscape and is a substantial four bedroom semi-...
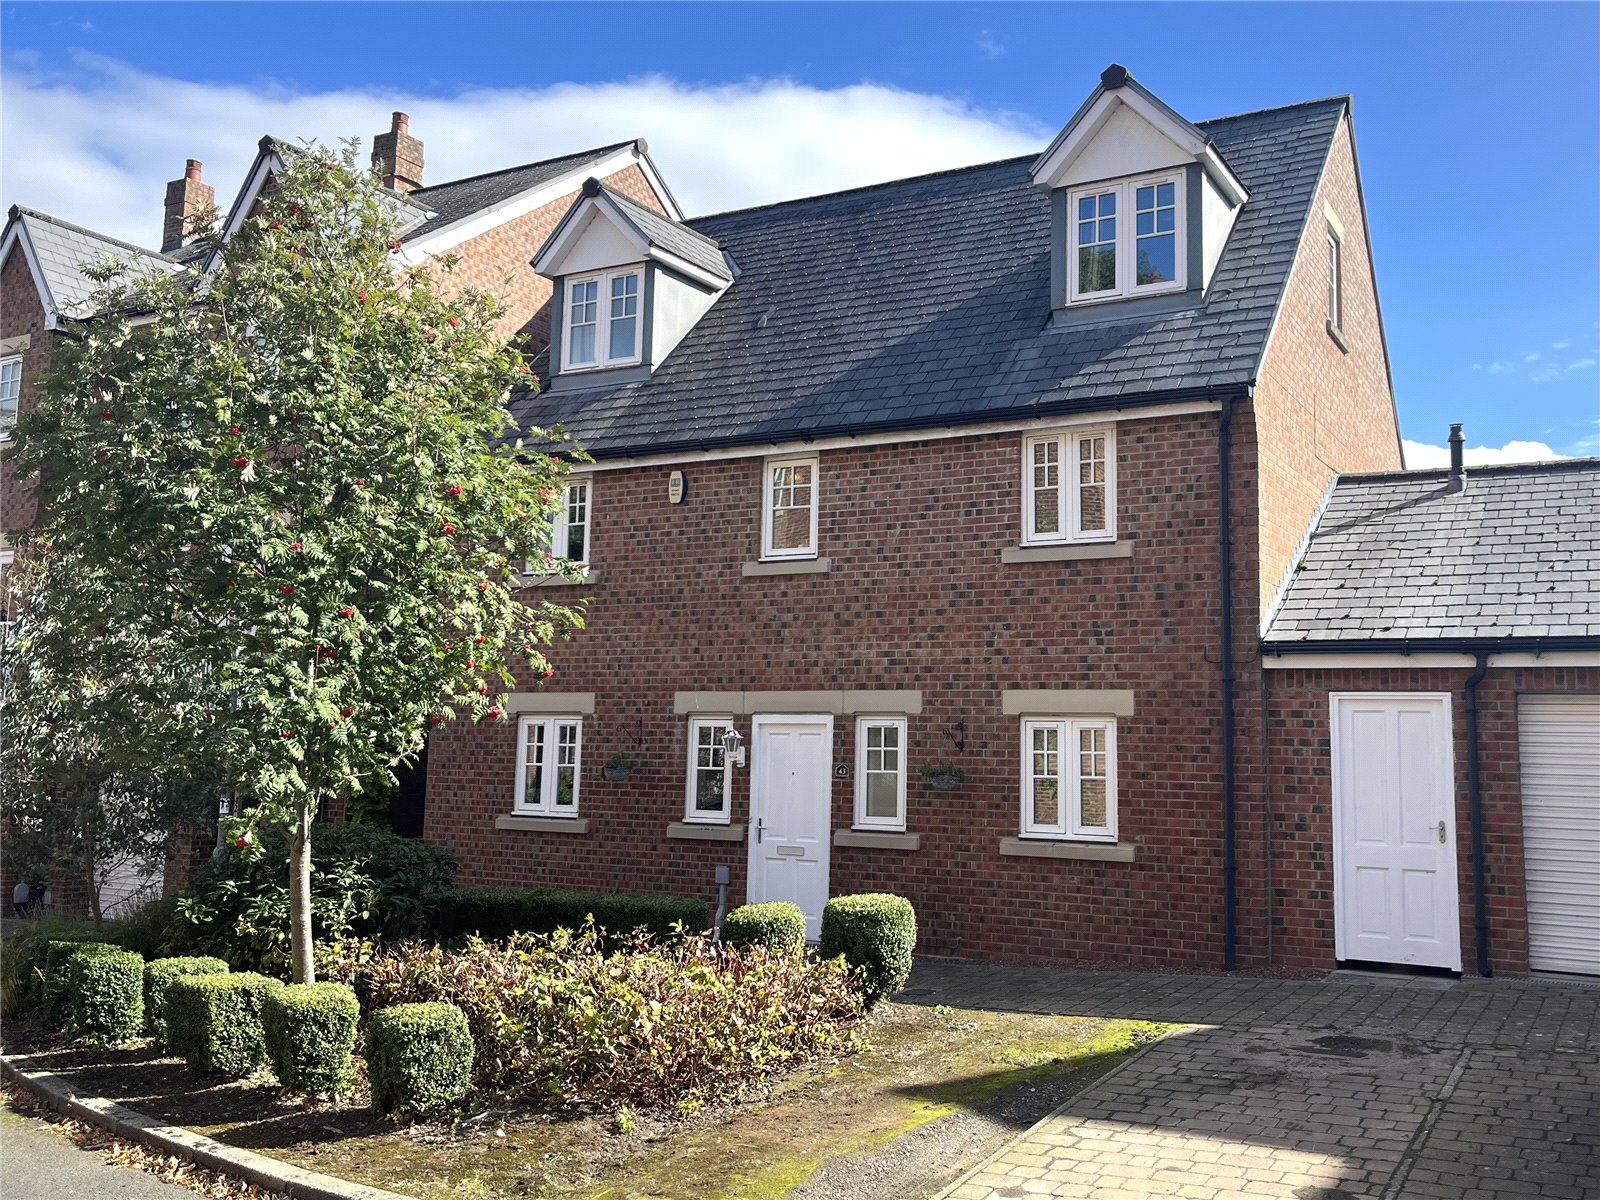


Andrew Coulson Property Sales & Lettings (Hexham)
39 Fore Street, Hexham, Northumberland, NE46 1LN
01434 600146
How much is your home worth?
Use our short form to request a valuation of your property.
Request a Valuation
©2026 The Guild of Property Professionals. All rights reserved.
Terms and Conditions |
Privacy Policy |
Cookie Policy |
Complaints Policy |
Members Login
The Guild of Property Professionals Trading Address: 121 Park Lane, London W1K 7AG. GPEA Limited.
Registered in England & Wales.
Company No: 02819824.
Registered Office Address: The Old Courthouse, 60A London Road, Grantham, NG31 6HR.
VAT Registration No: 180897859

