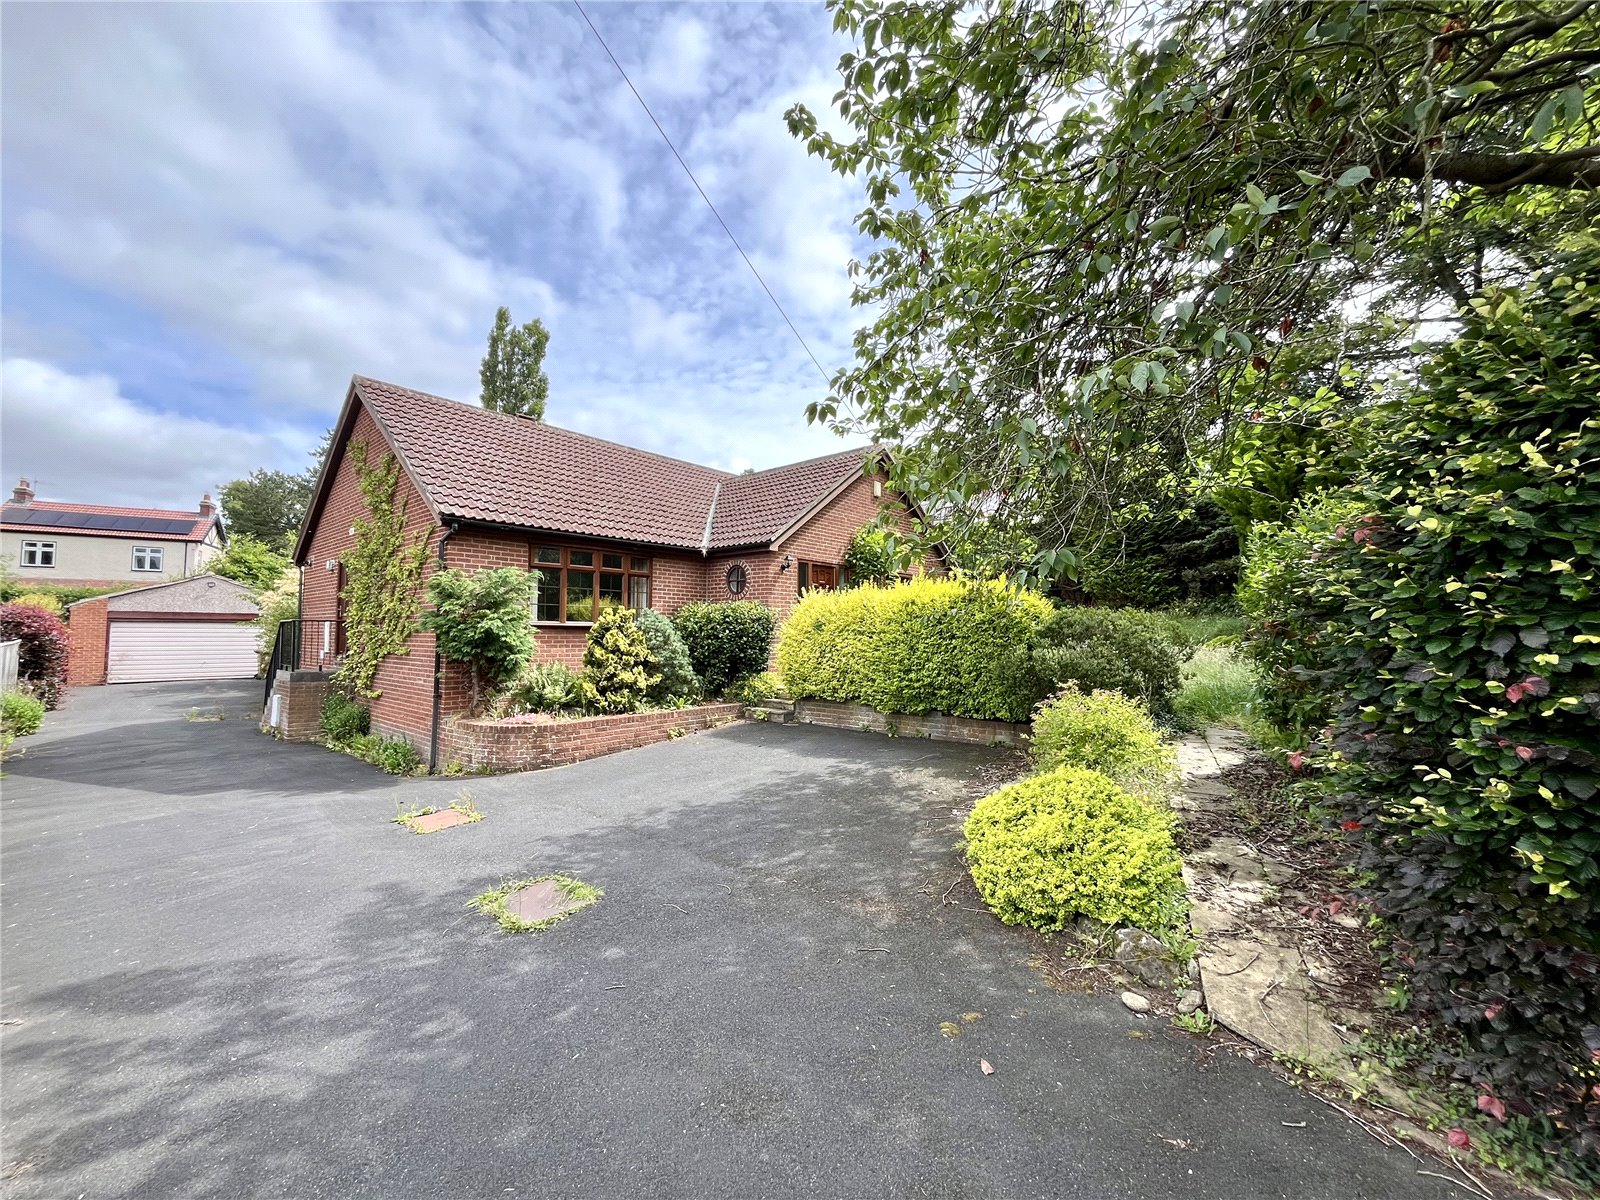
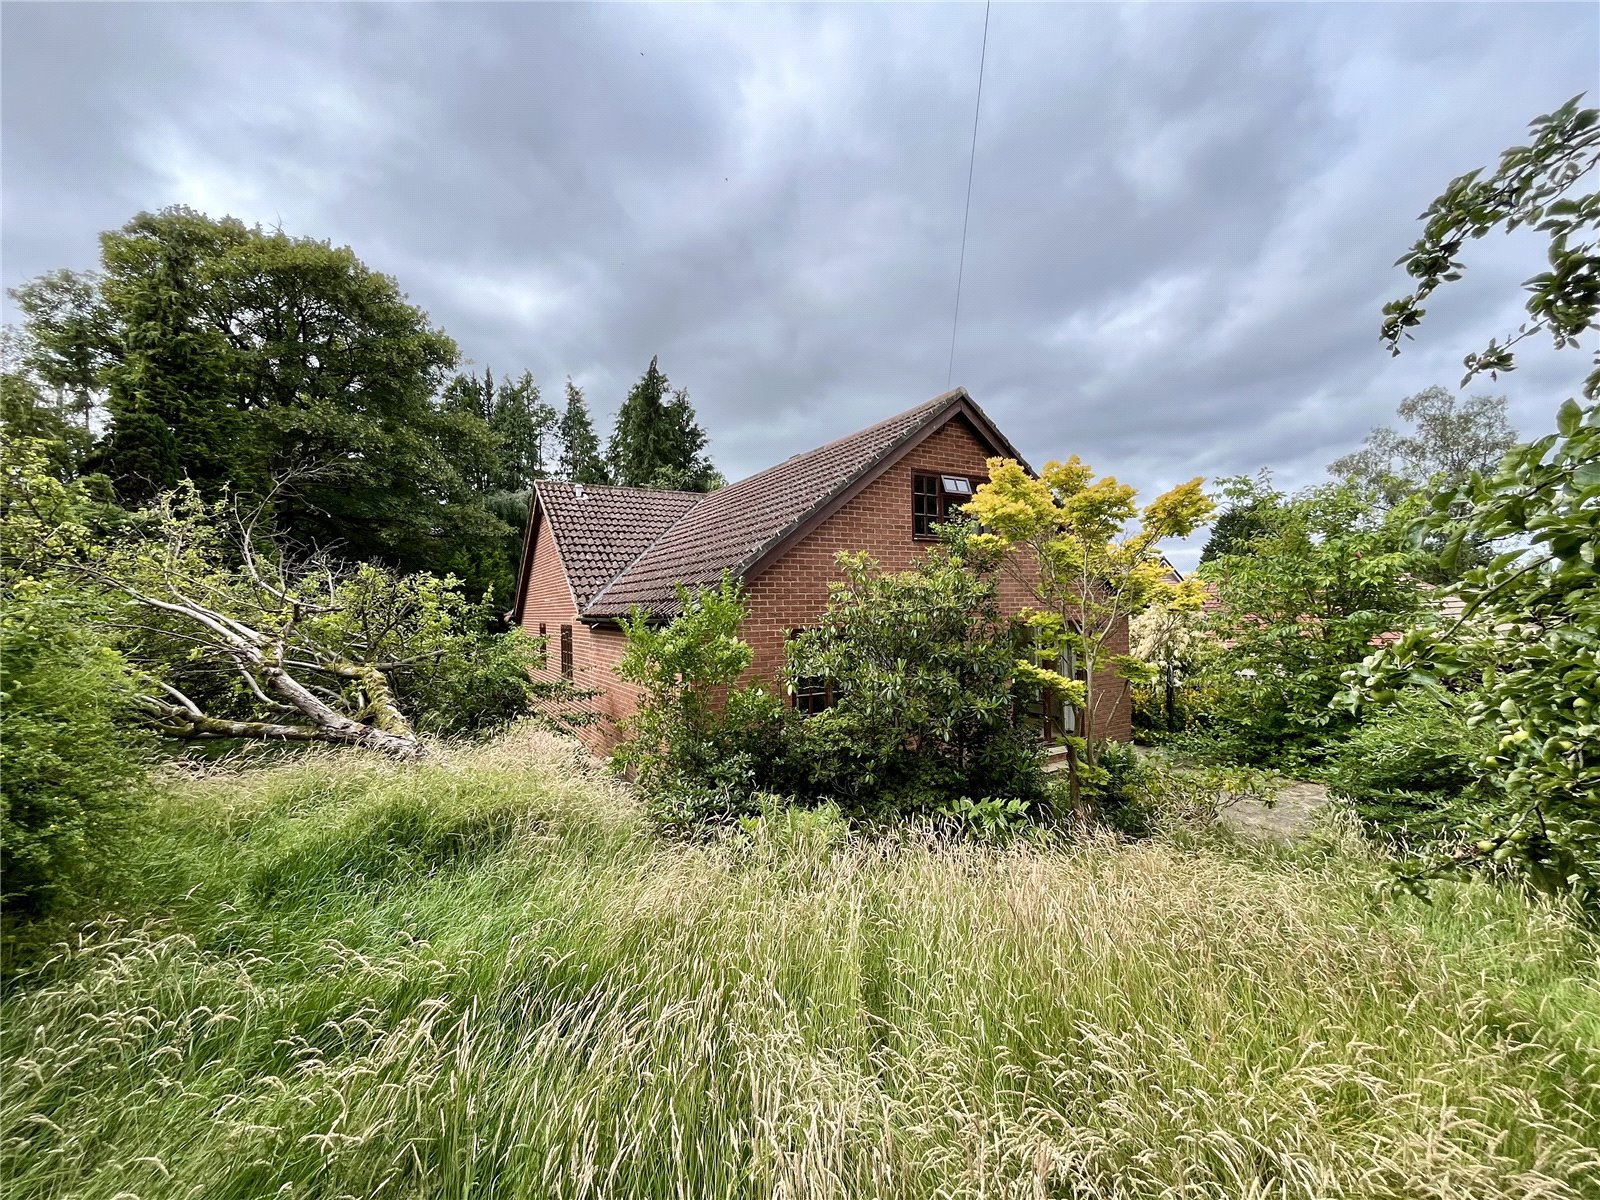
- Substantial Detached Dormer Bungalow
- Four Double Bedrooms
- No Ongoing Chain
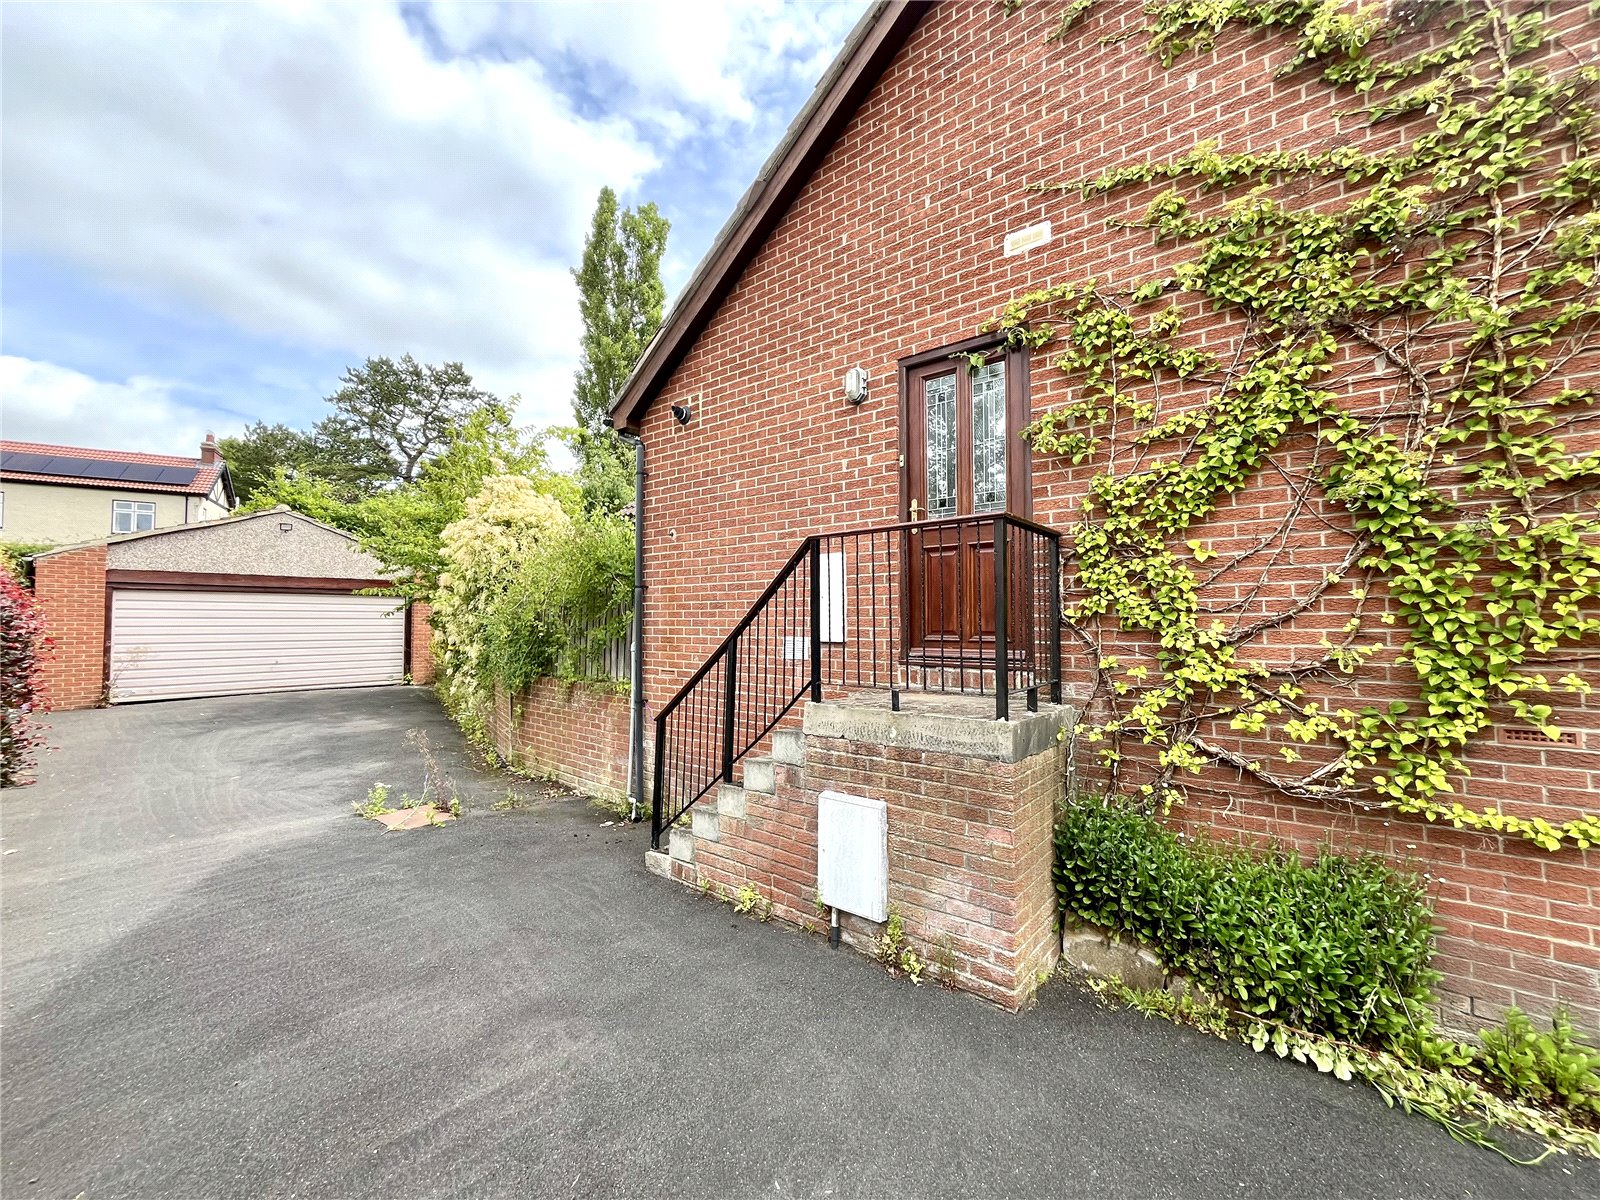
- Double Garaging & Driveway
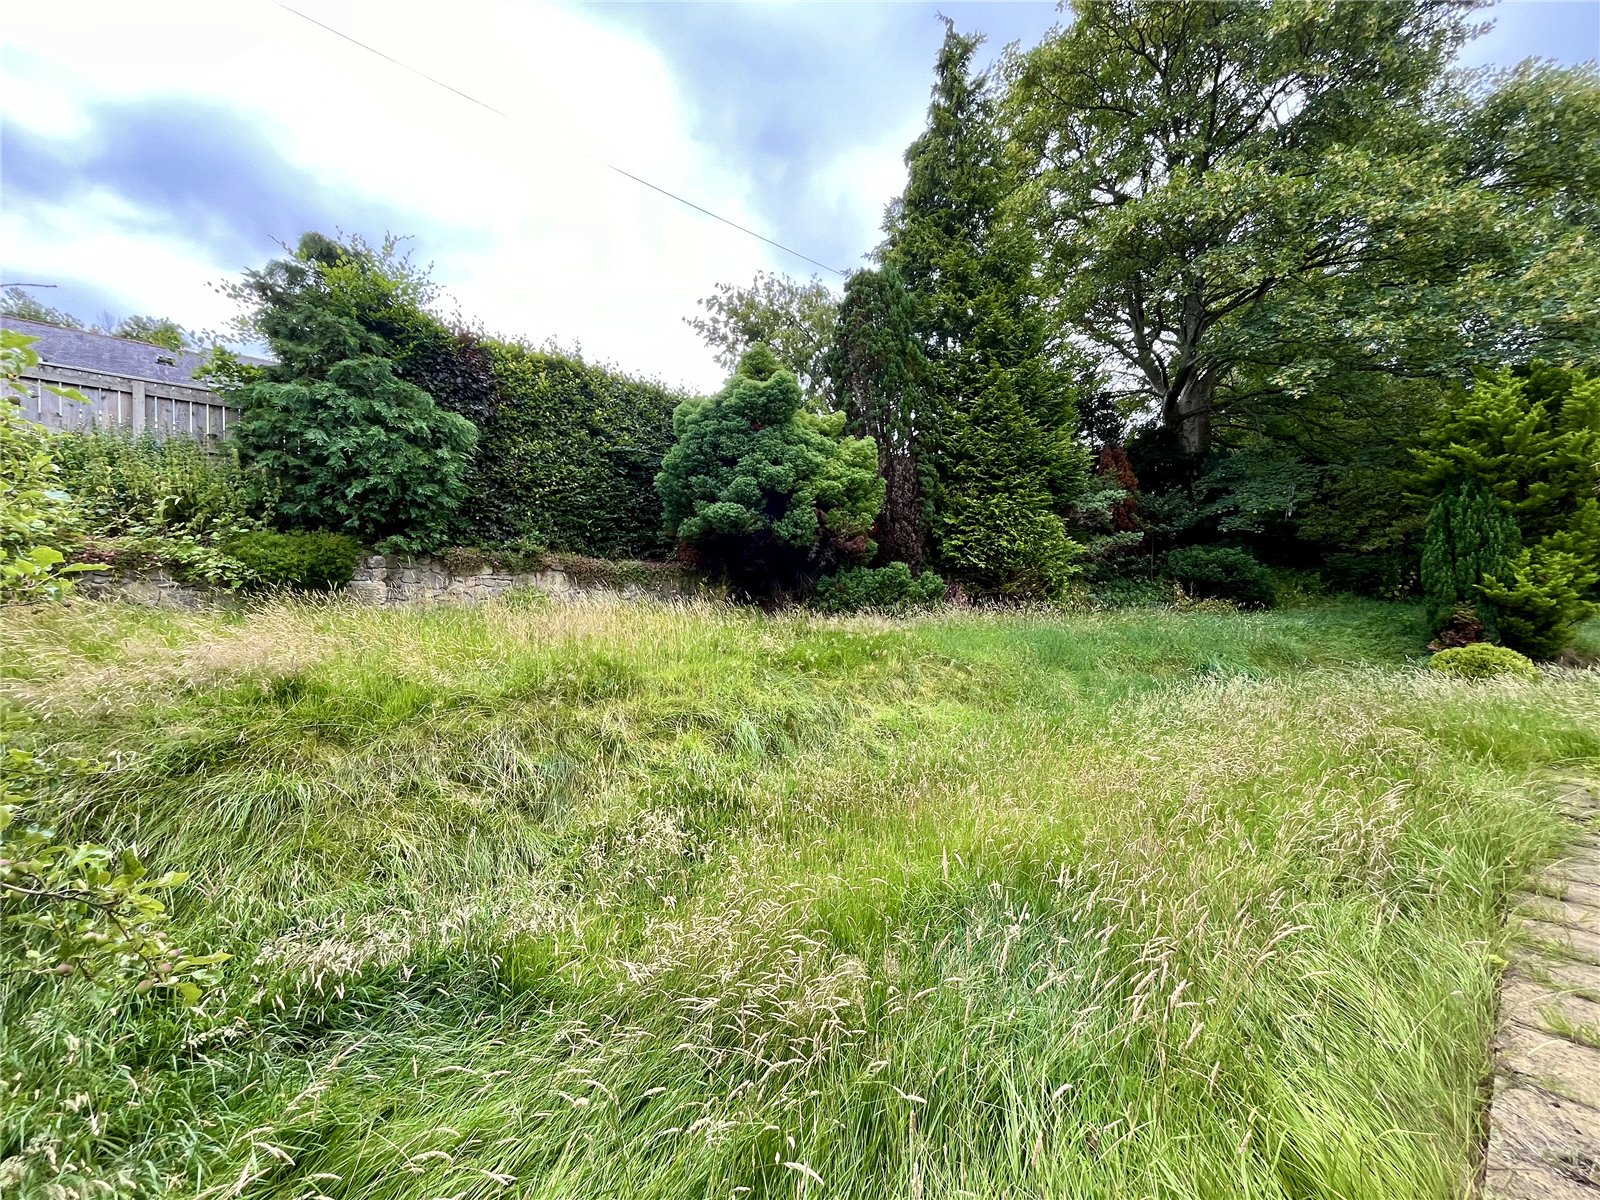
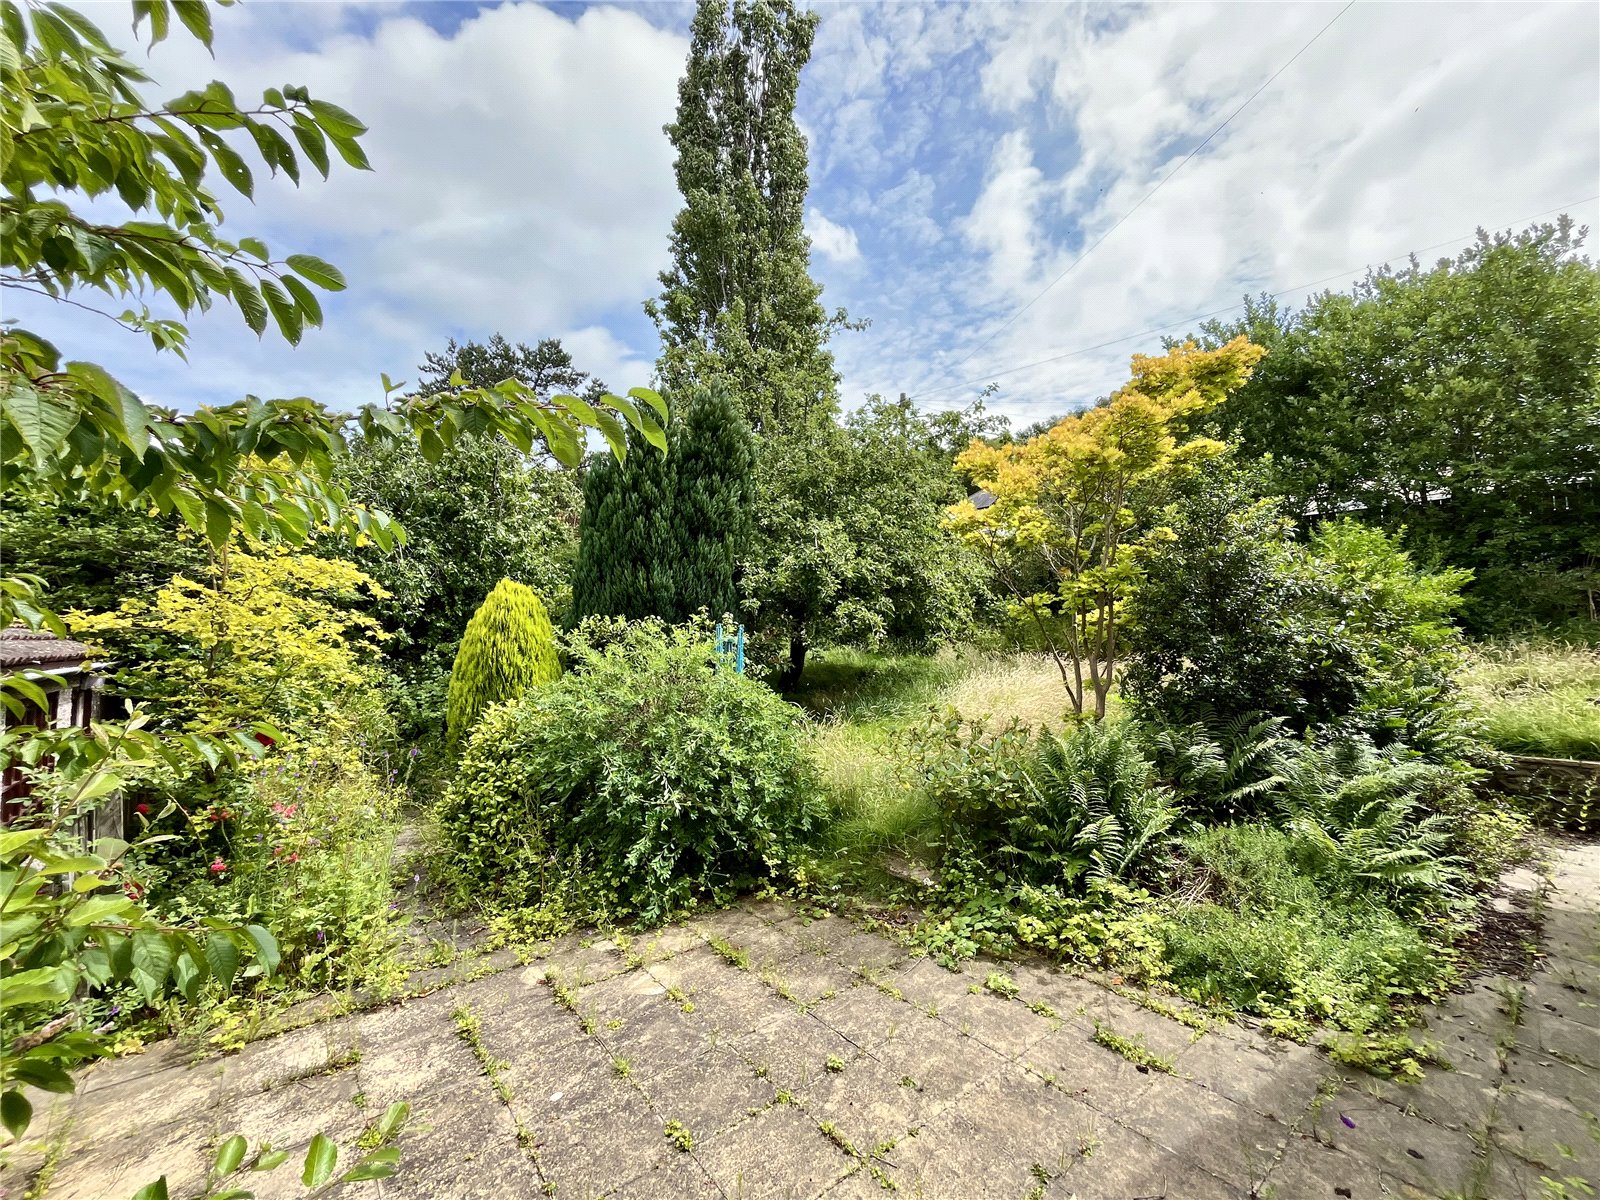
- Gardens to All Sides
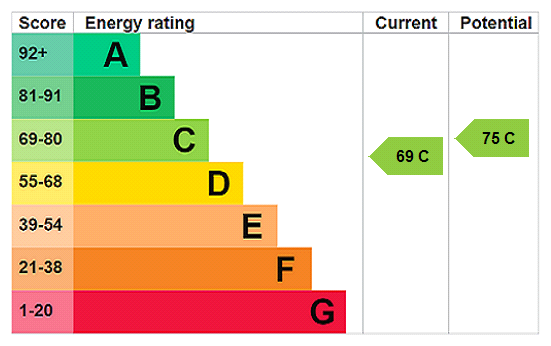
- Current EPC Rating: C
- Council Tax Band: F
- Tenure: Freehold
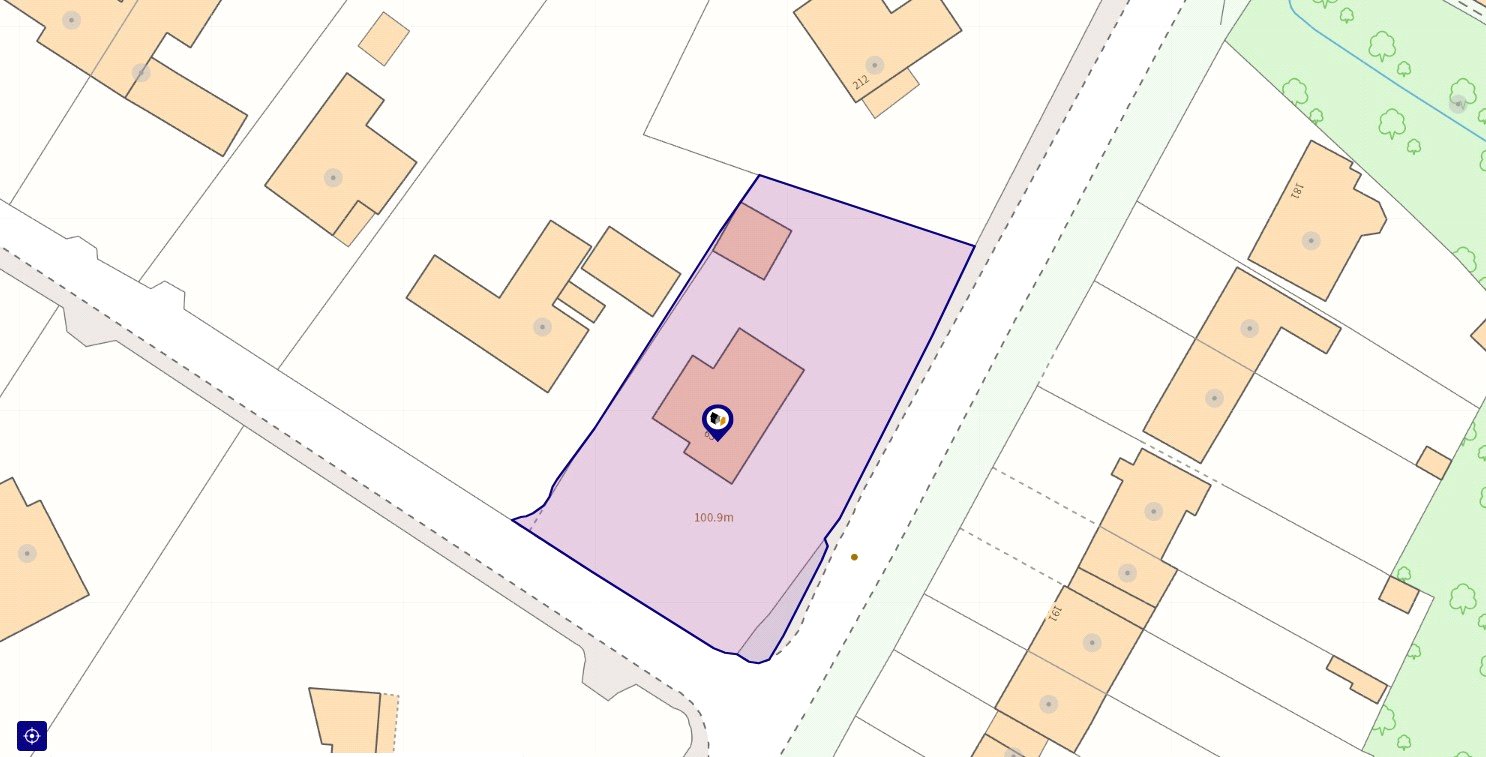
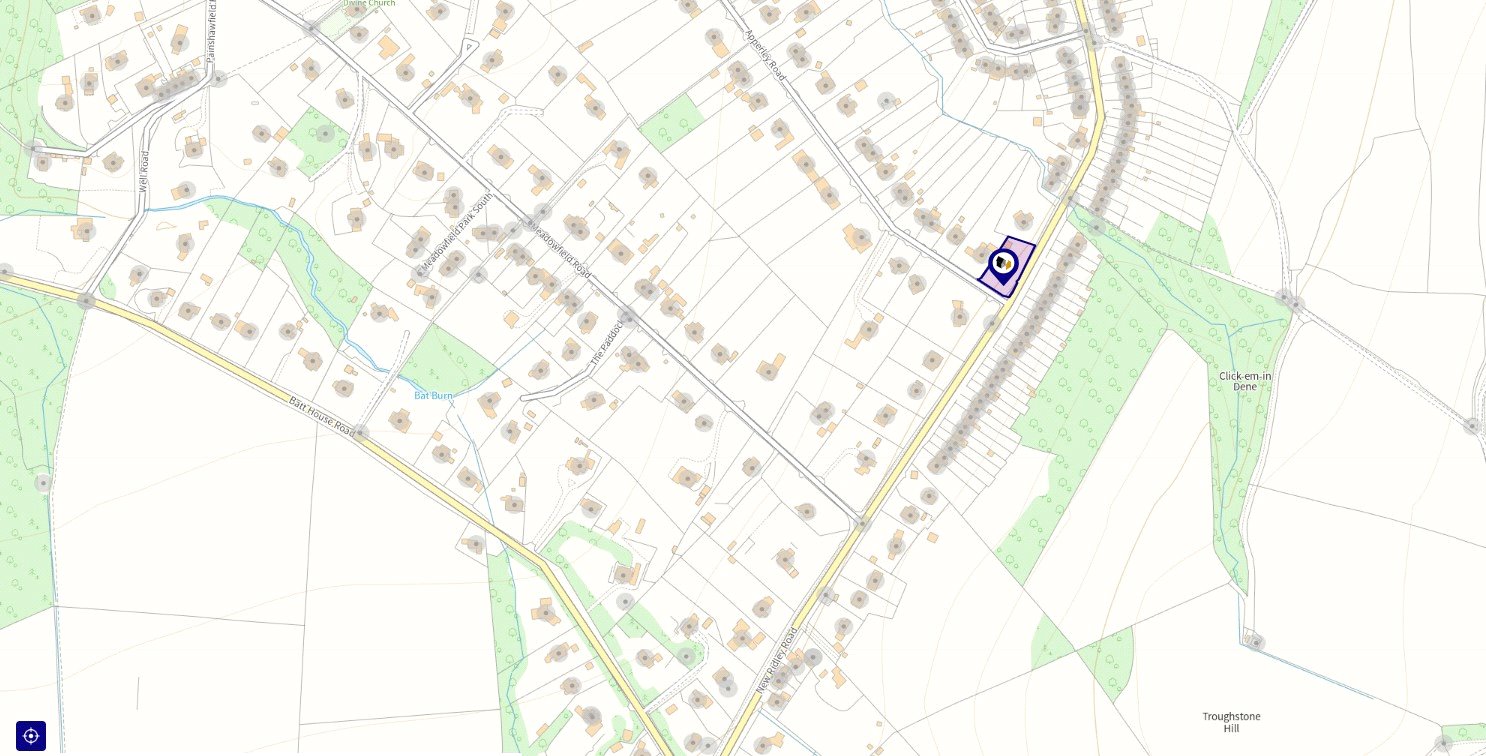
- Generous Corner Plot
- Viewing Recommended

4 Bedroom Detached Bungalow for sale in Northumberland
 2
4
2
2
4
2
BRIEFLY COMPRISING;
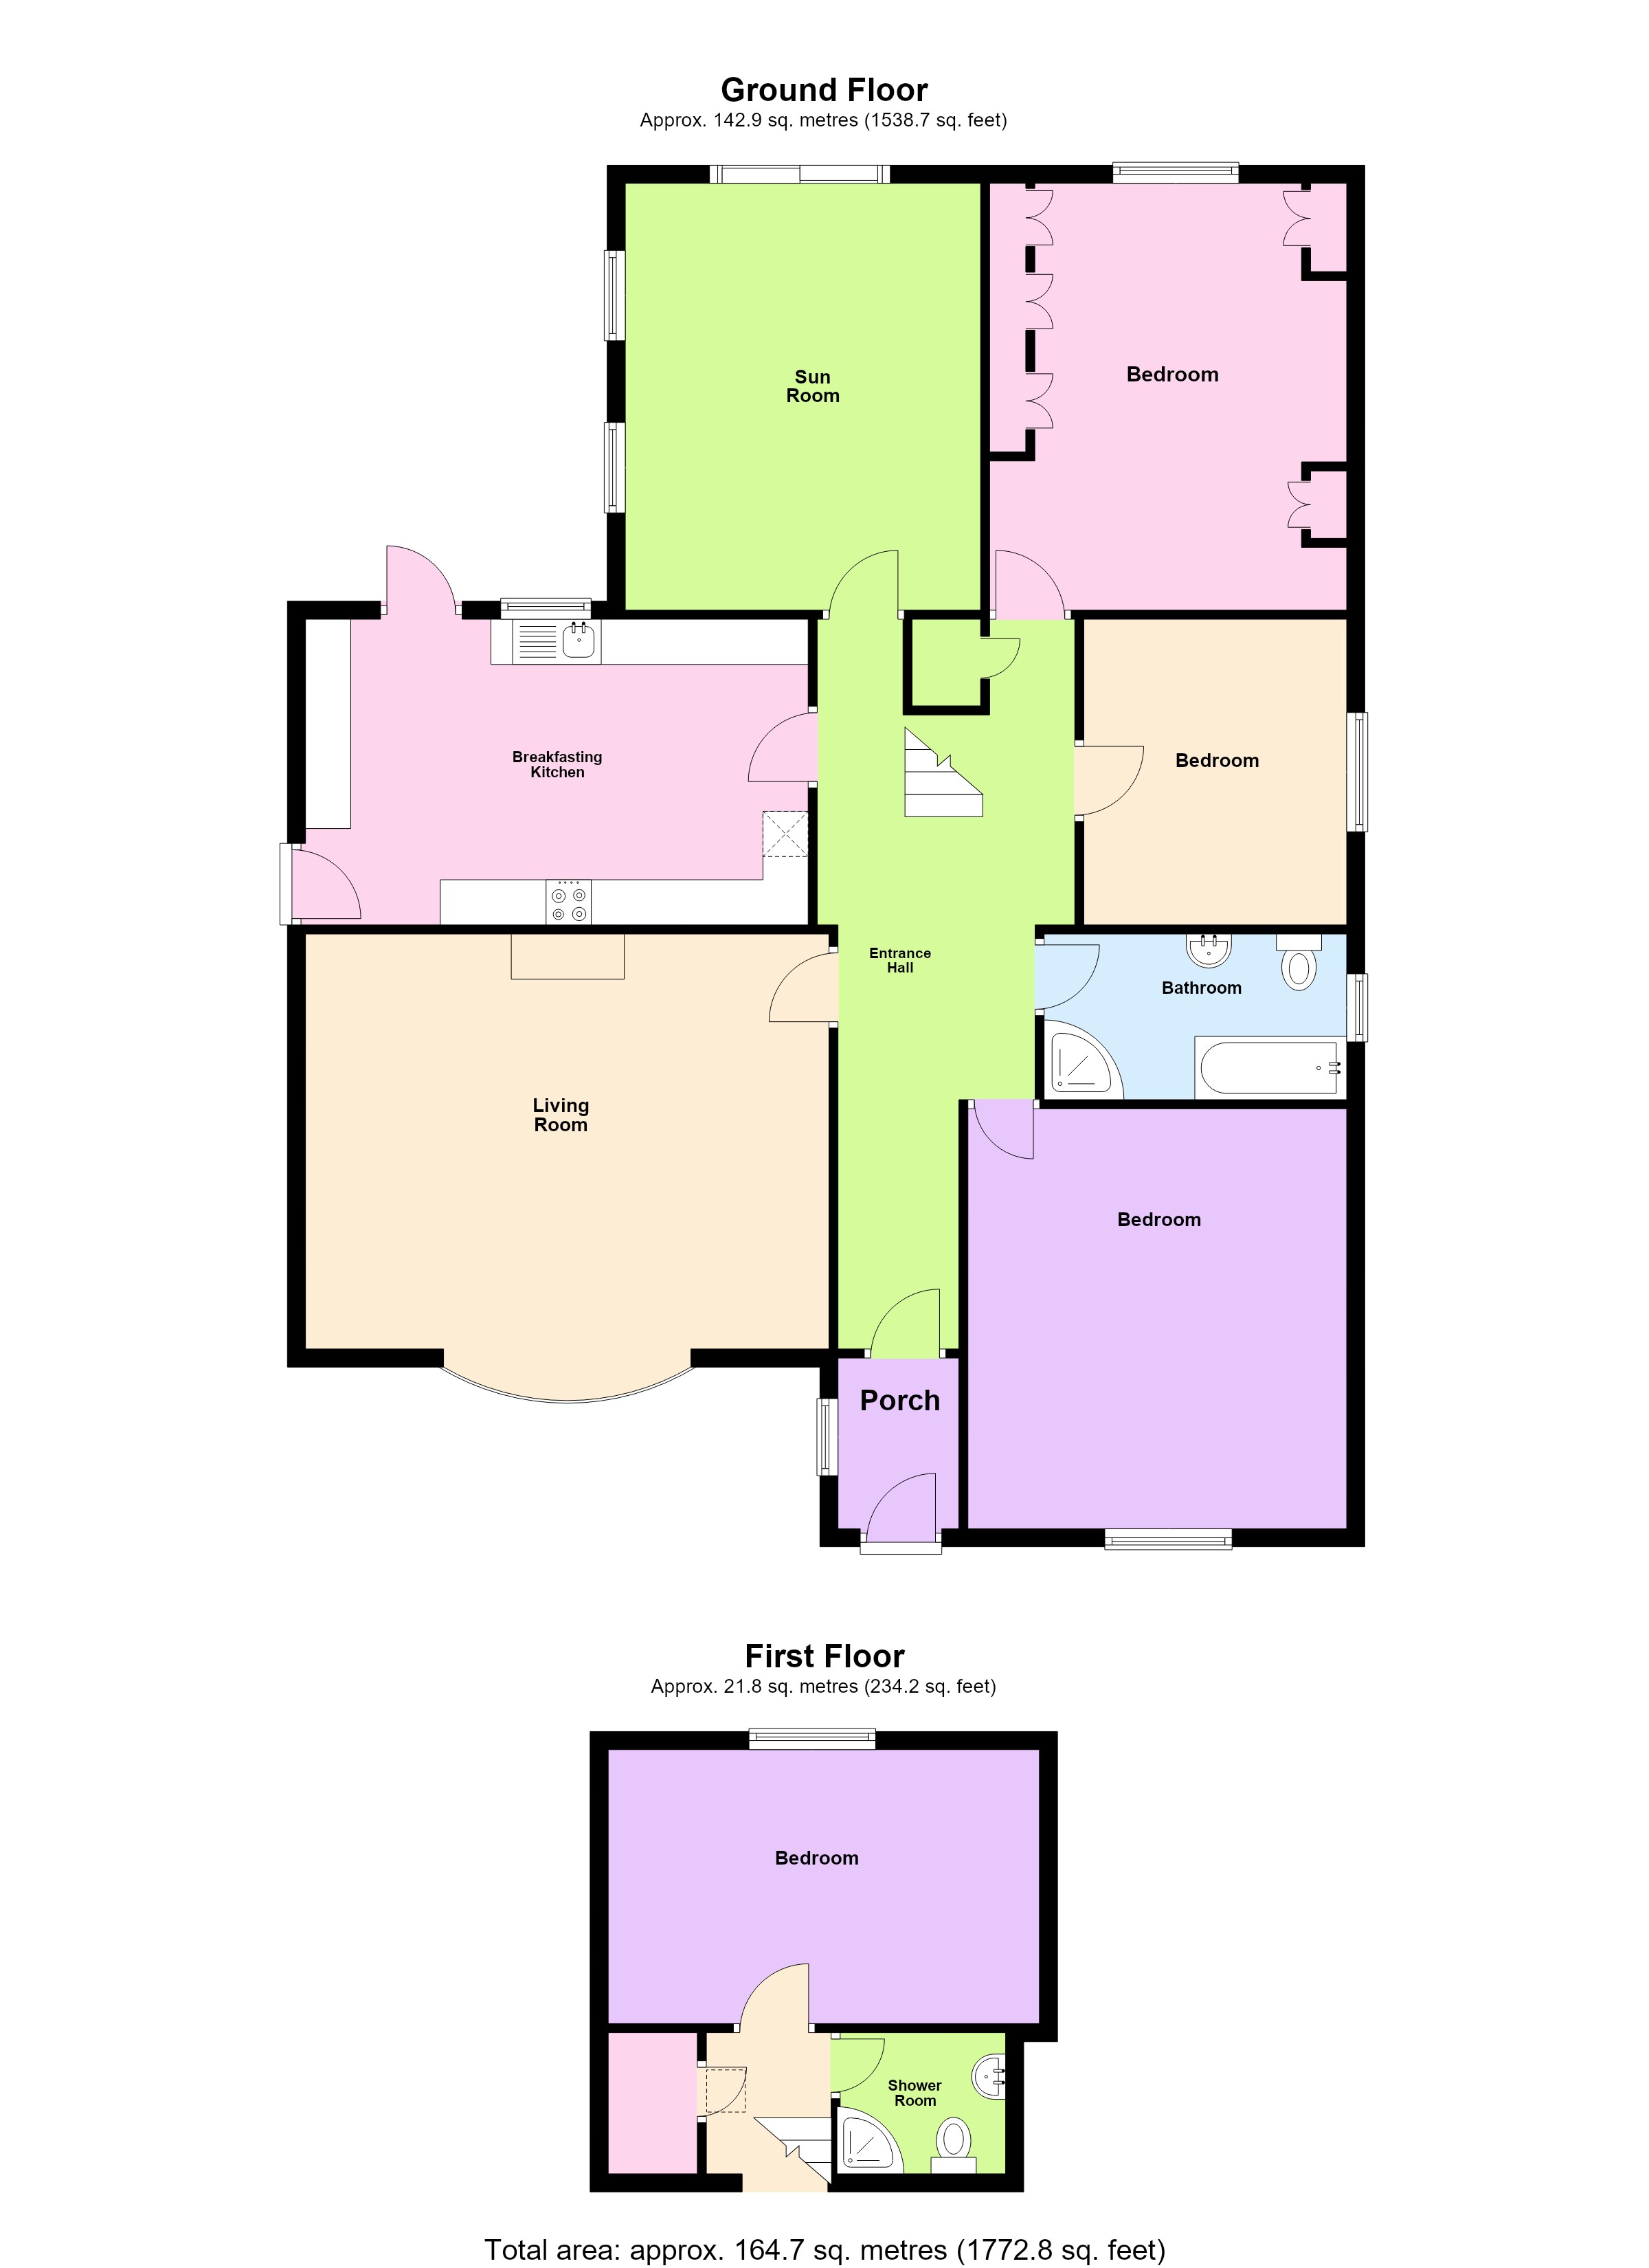
GROUND FLOOR
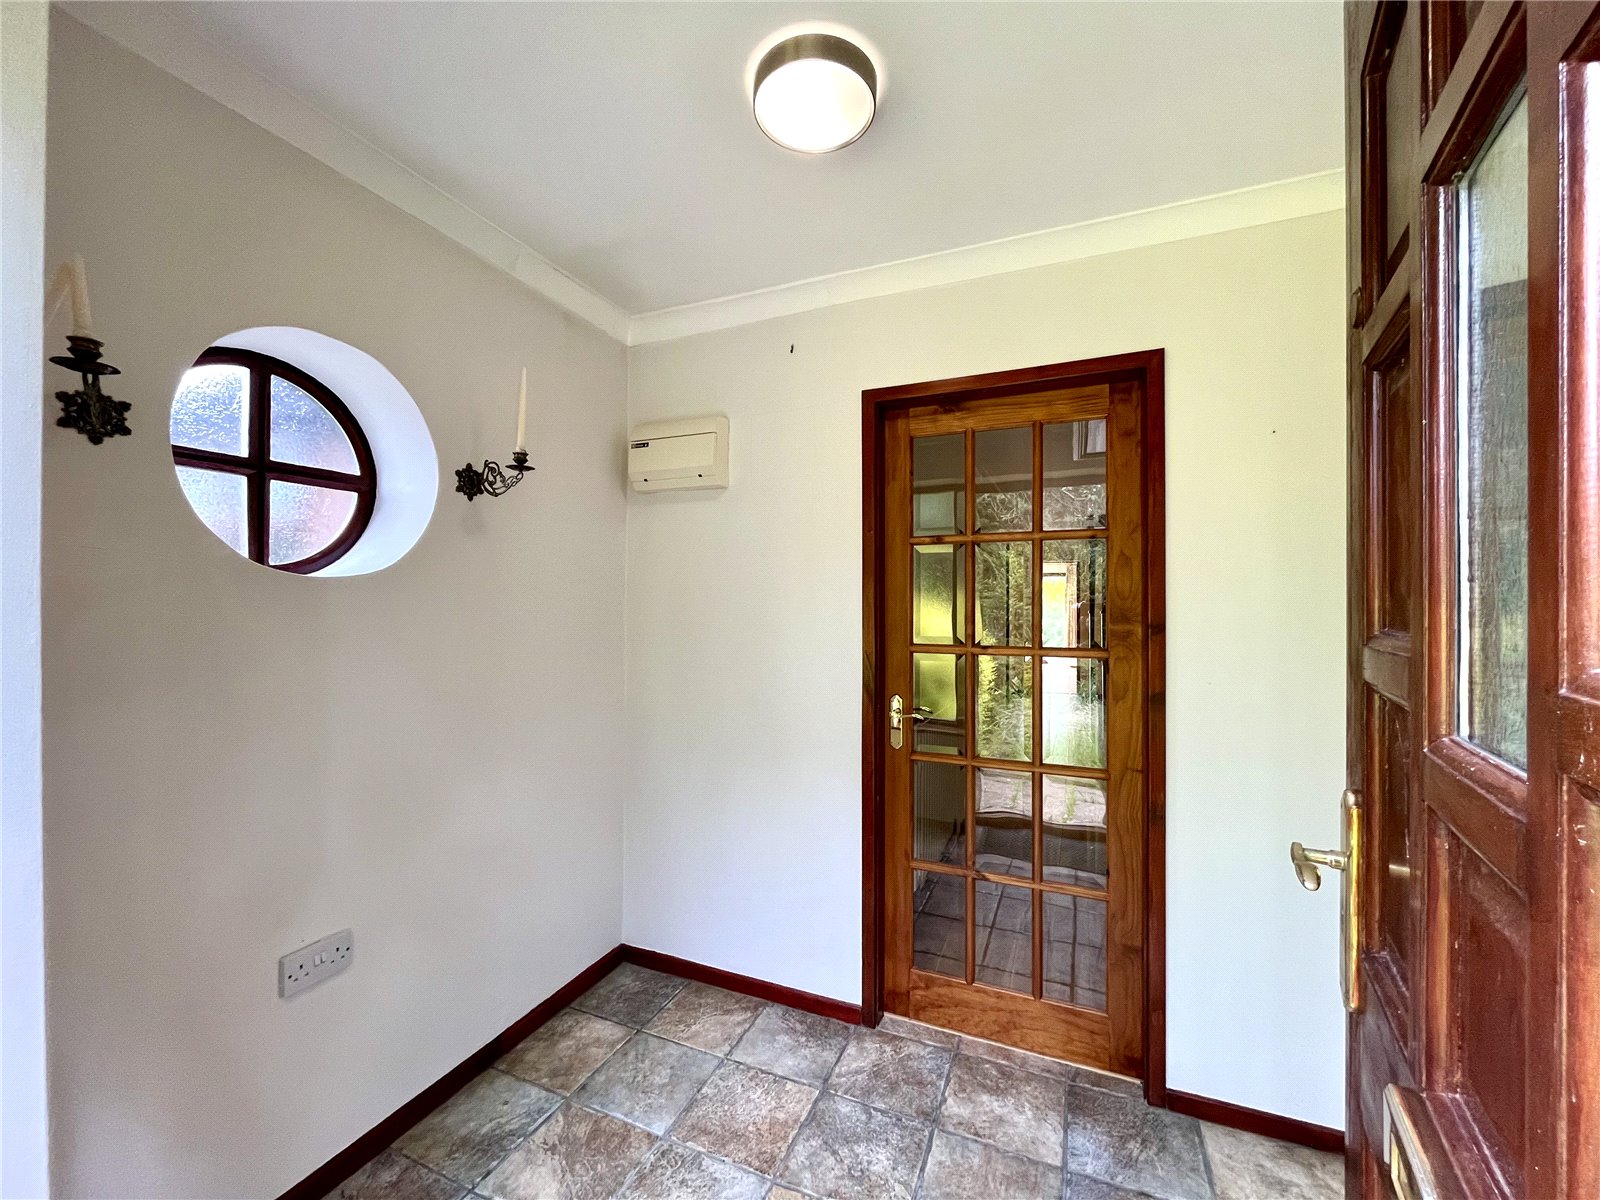
ENTRANCE PORCH 7'3" x 5'5" (2.2m x 1.65m)
Solid front door with glazed inset and side panels.
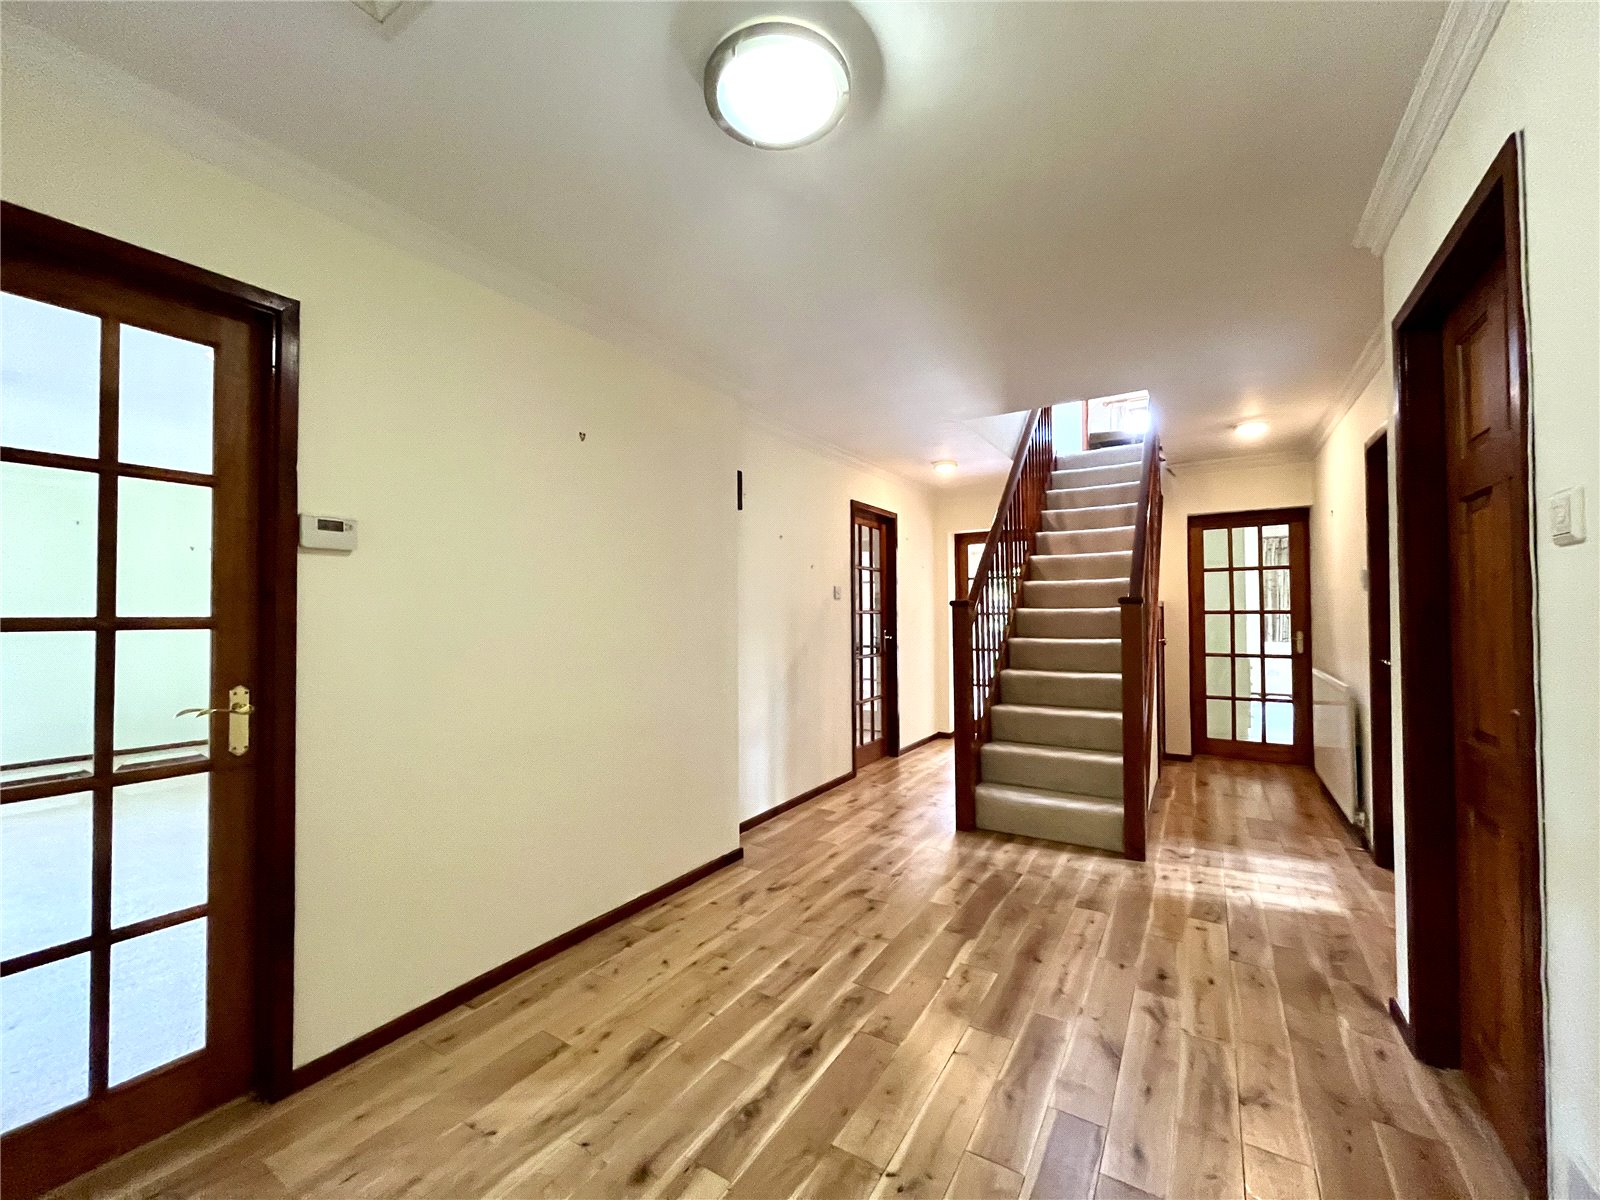
RECEPTION HALL 26'9" x 9'4" (8.15m x 2.84m)
(maximum measurement overall) A spacious hallway with oak flooring throughout. Staircase to first floor with cupboard under. Cornice ceiling. (In a clockwise direction:)
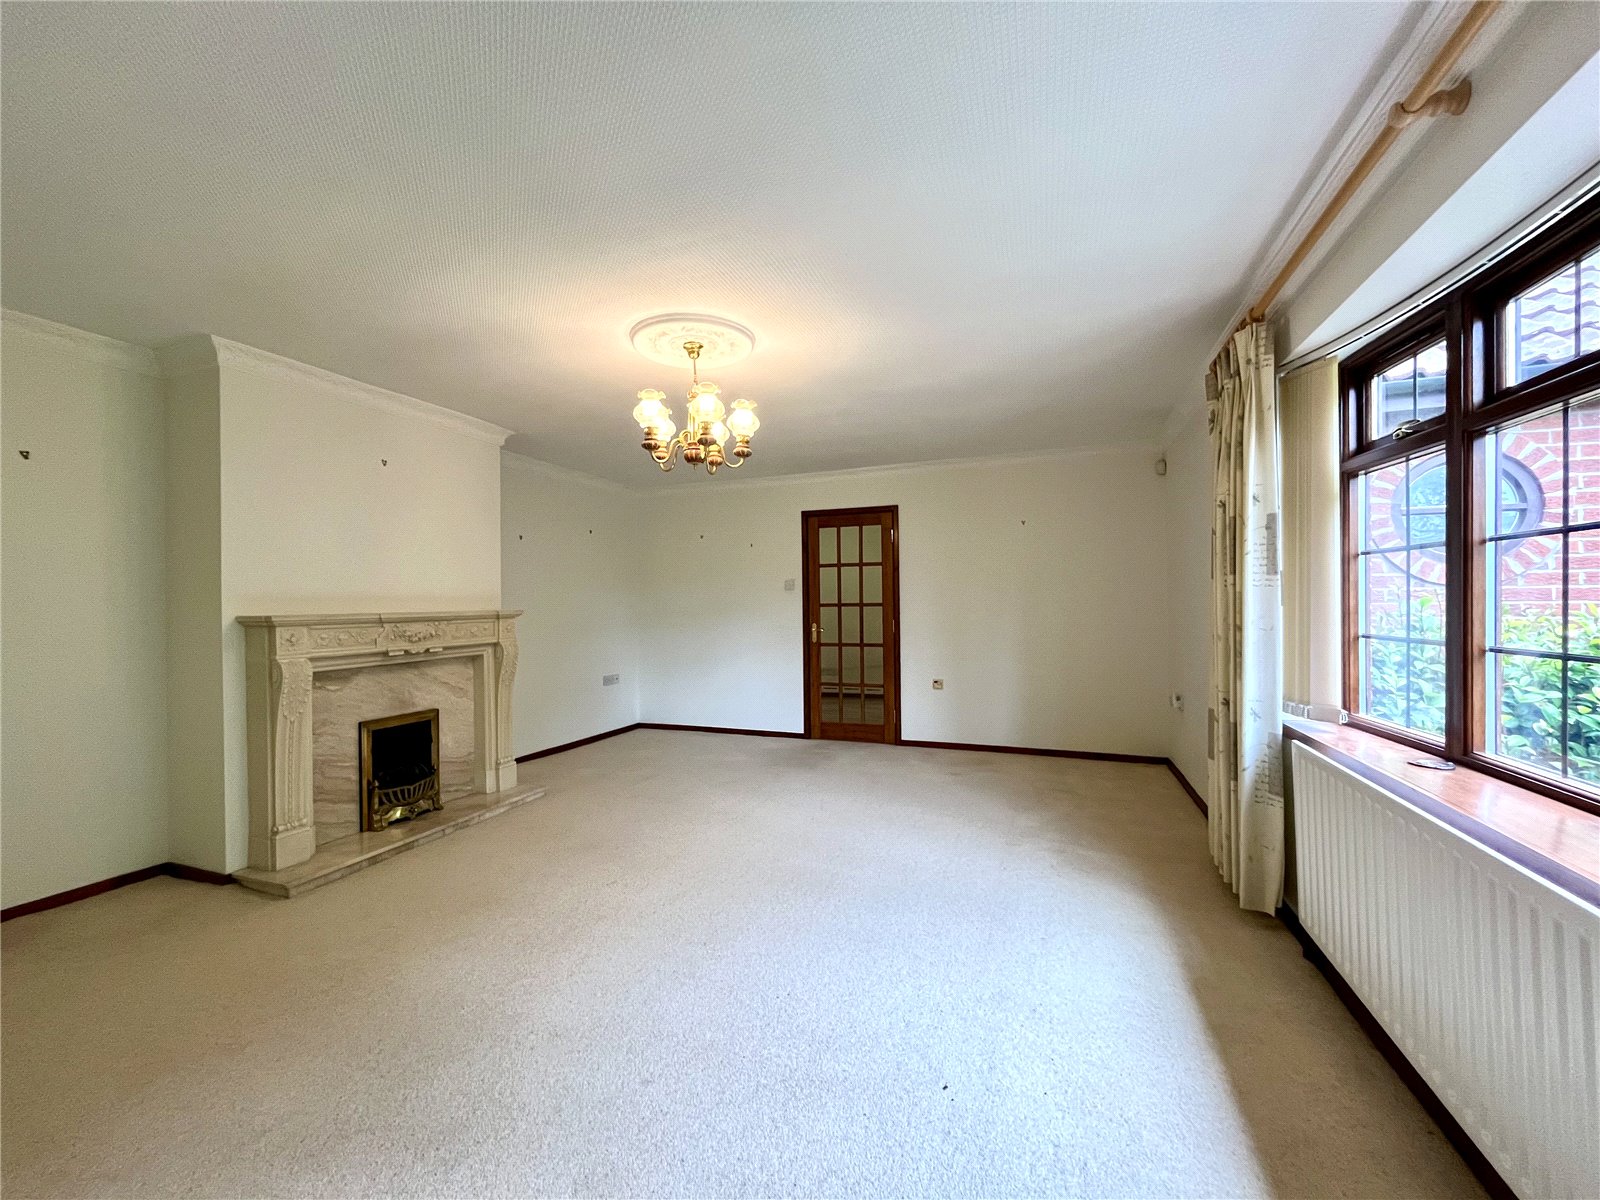
LIVING ROOM 19' x 15' (5.8m x 4.57m)
A generous sized room to the front. Feature fireplace incorporating a real-flame coal-gas fire. Ornate cornice ceiling and ceiling rose.
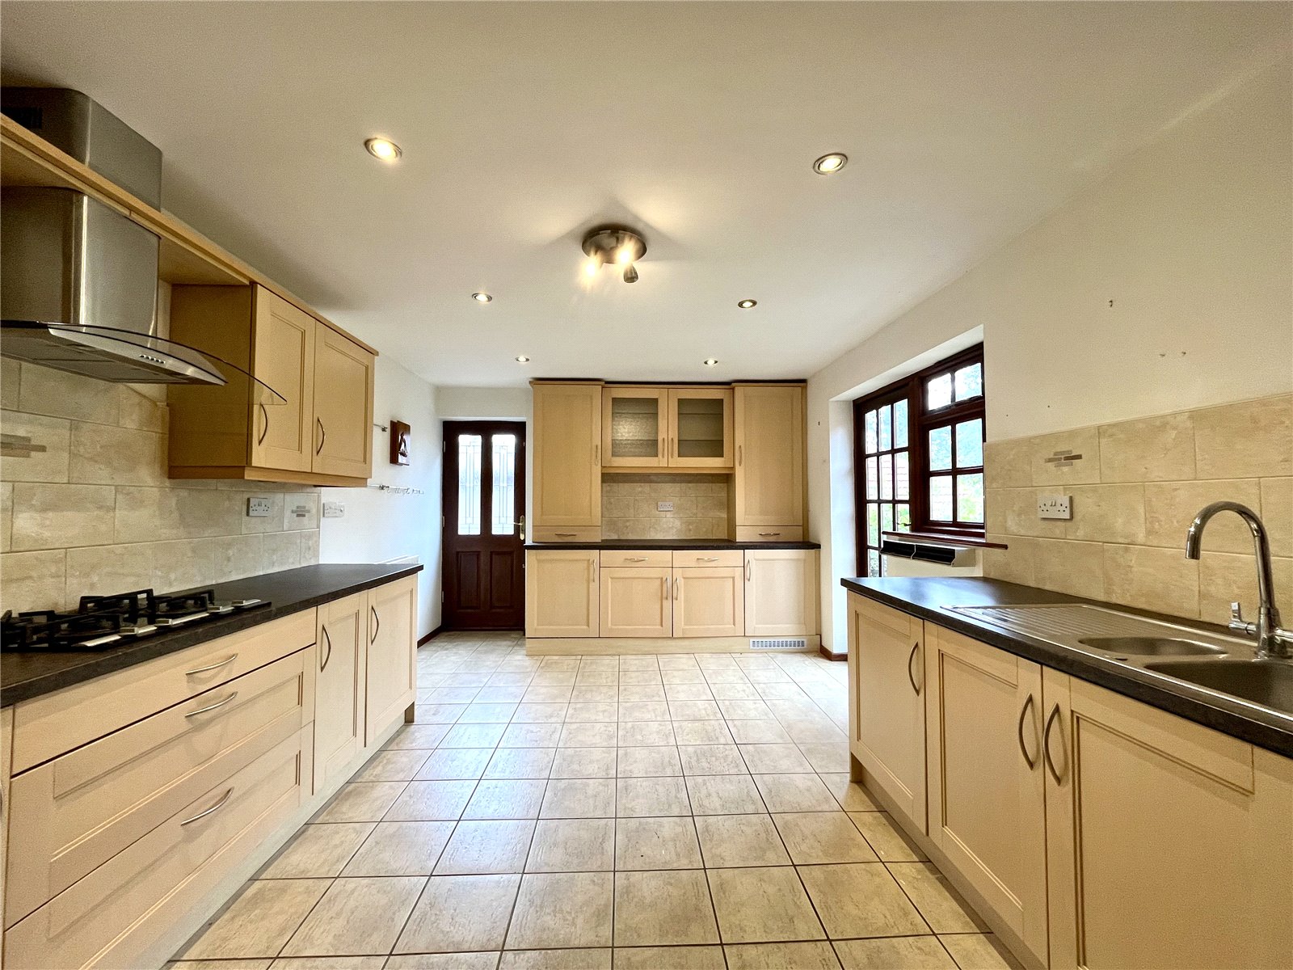
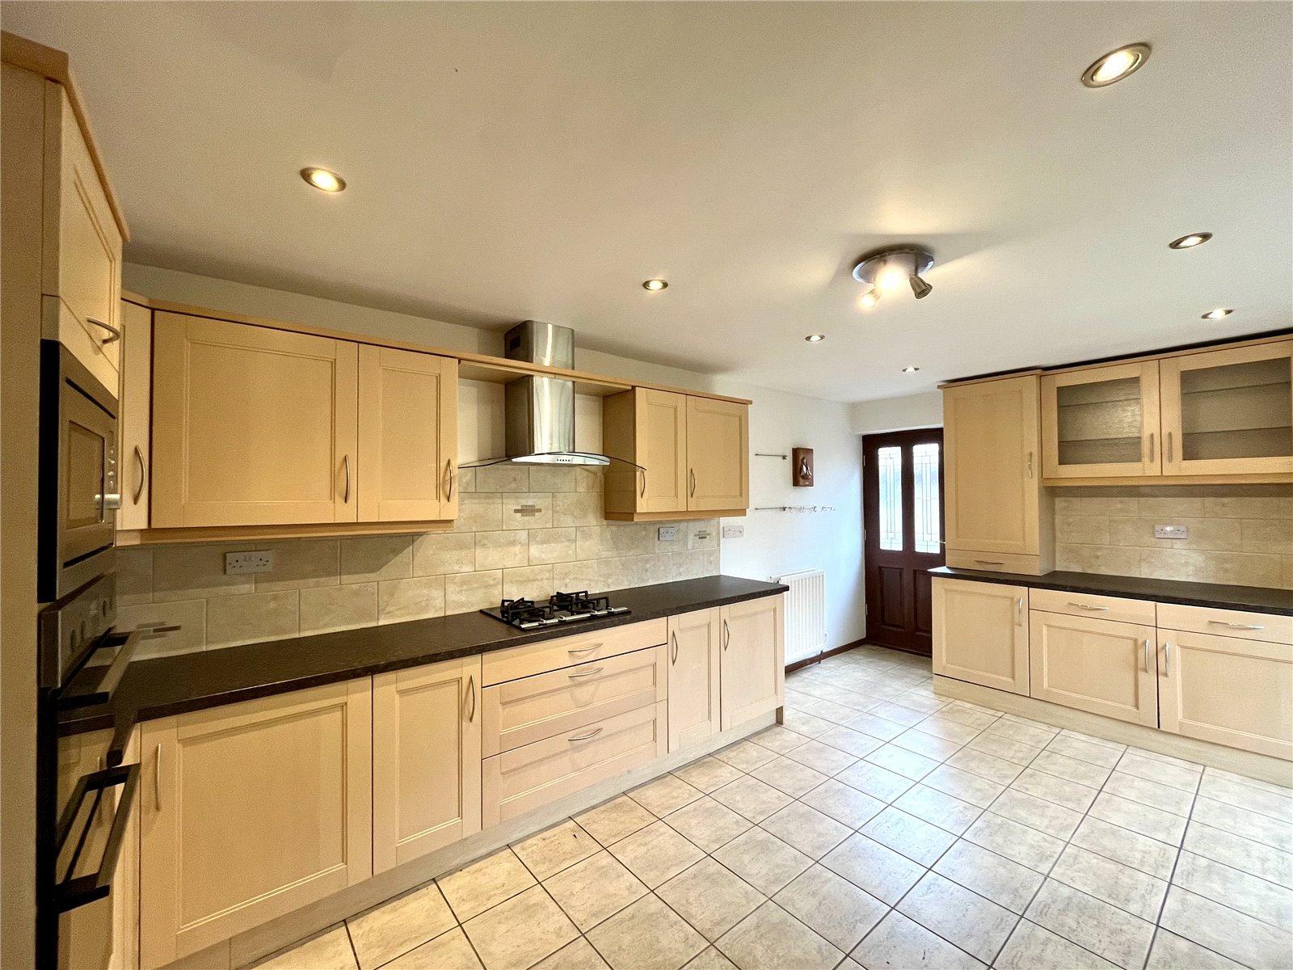
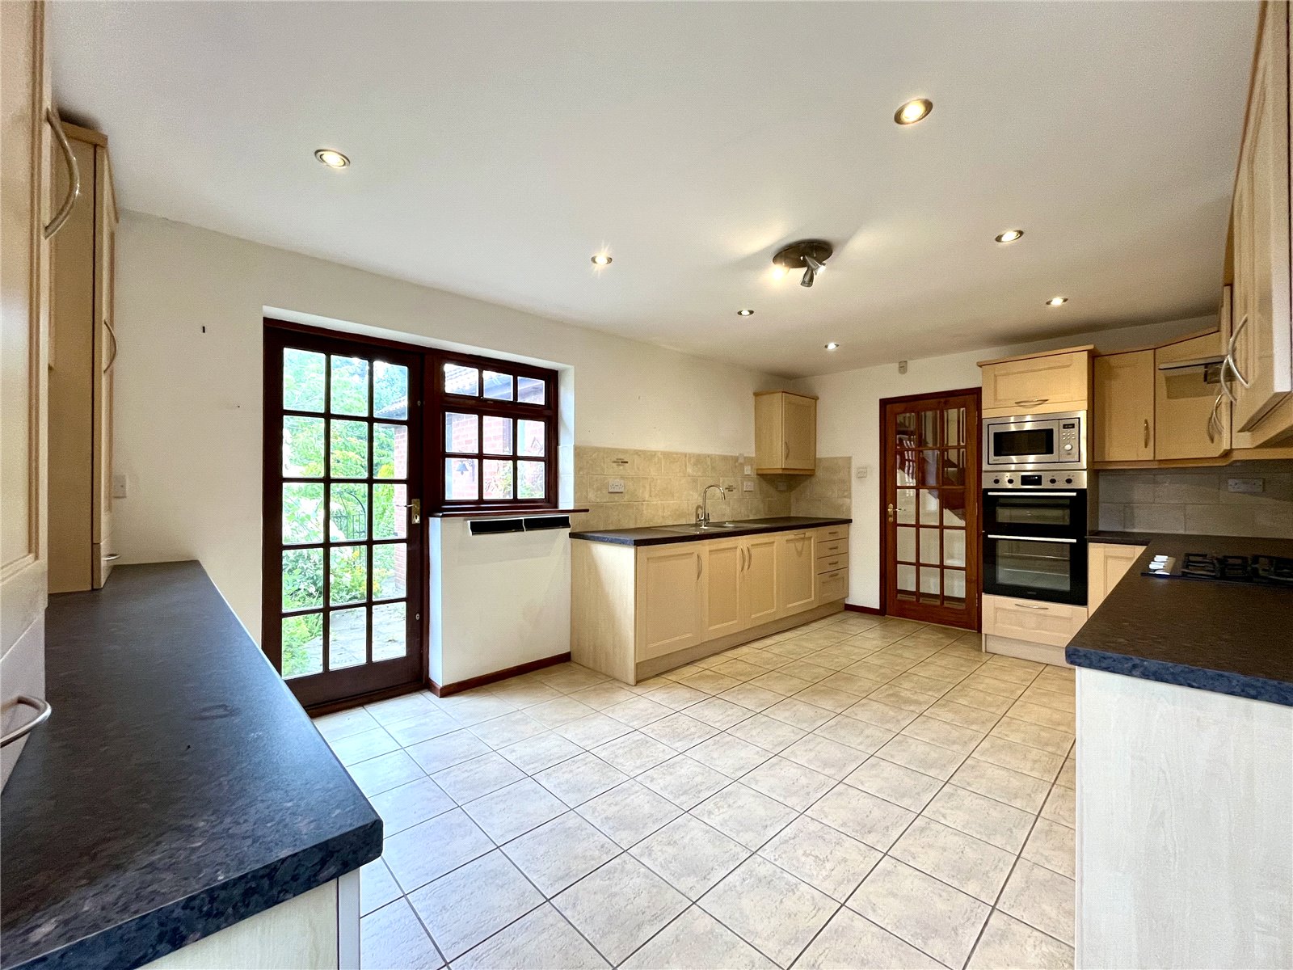
KITCHEN 18'3" x 11'3" (5.56m x 3.43m)
Extensive range of fitted wall and floor units with dark worktops over incorporating a one and a half stainless steel sink with single drainer and mixer tap over. Four ring gas hob with extractor canopy over, built-in double ovens and separate microwave. Tiled splash backs an ceramic tiled flooring. Integrated fridge, freezer and dishwasher, all with matching facias. Two doors to outside.
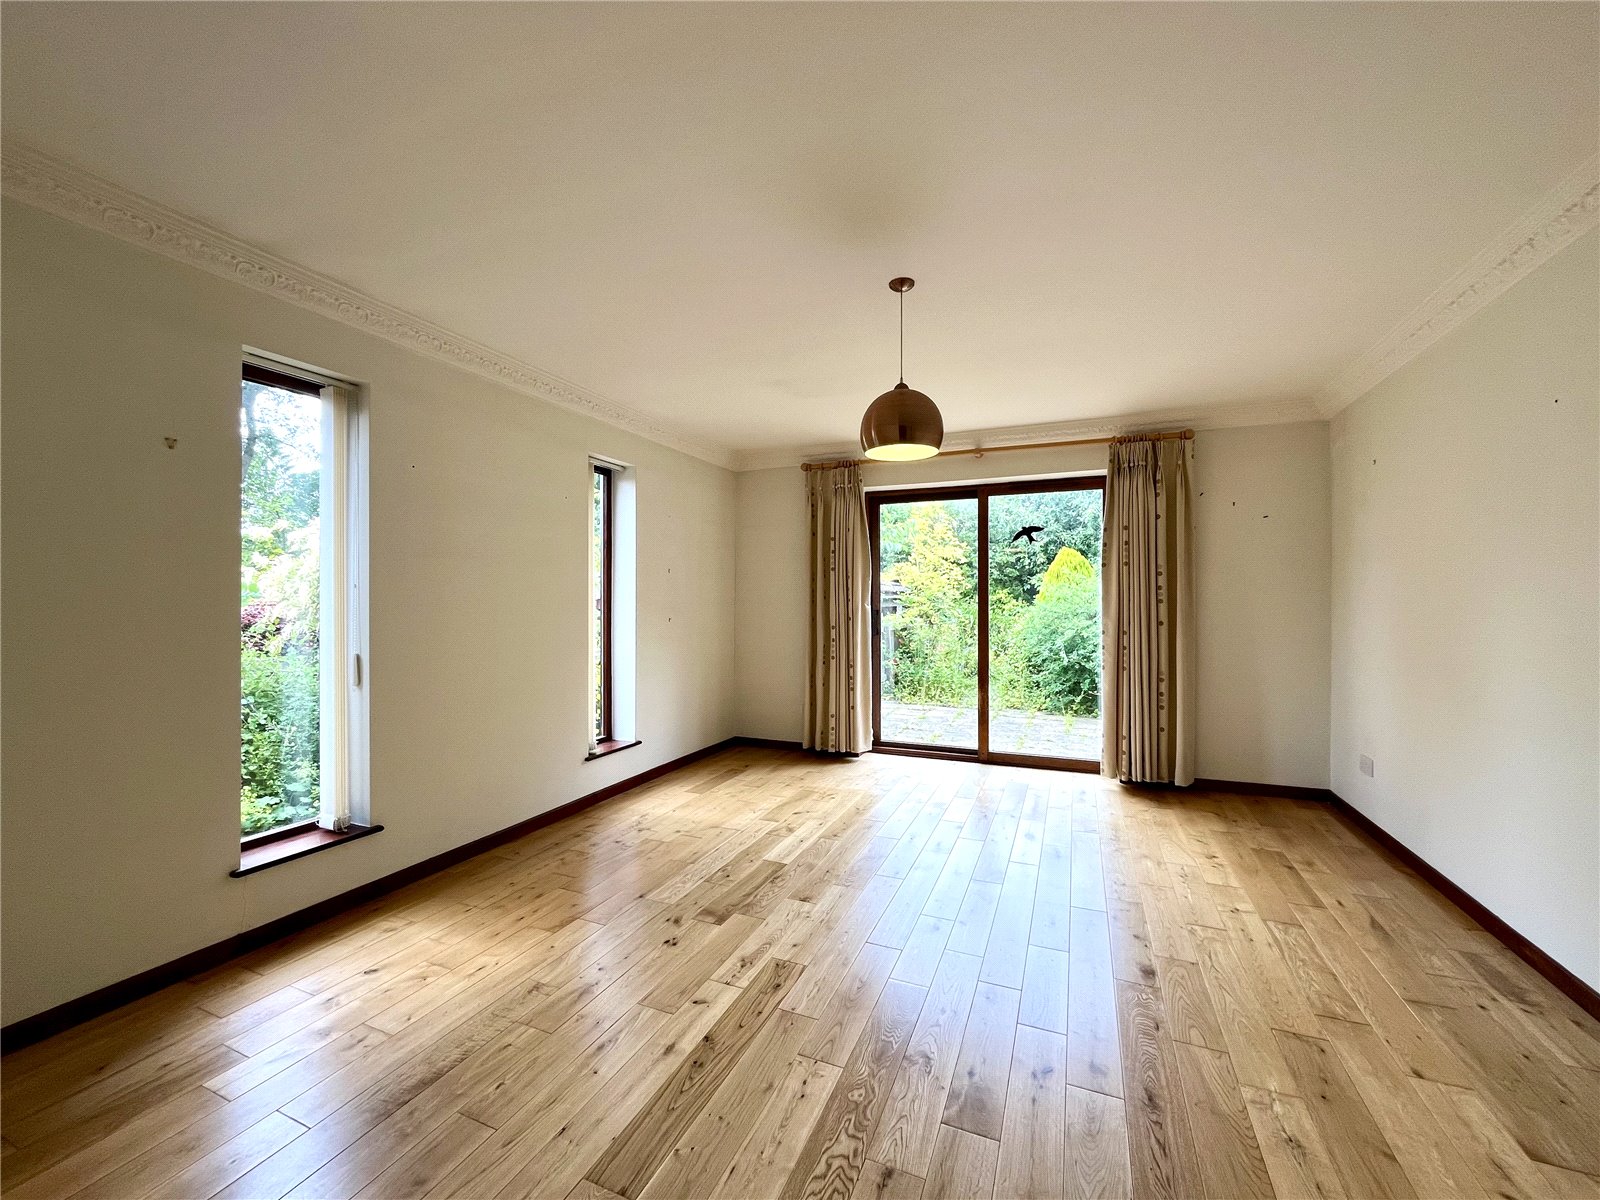
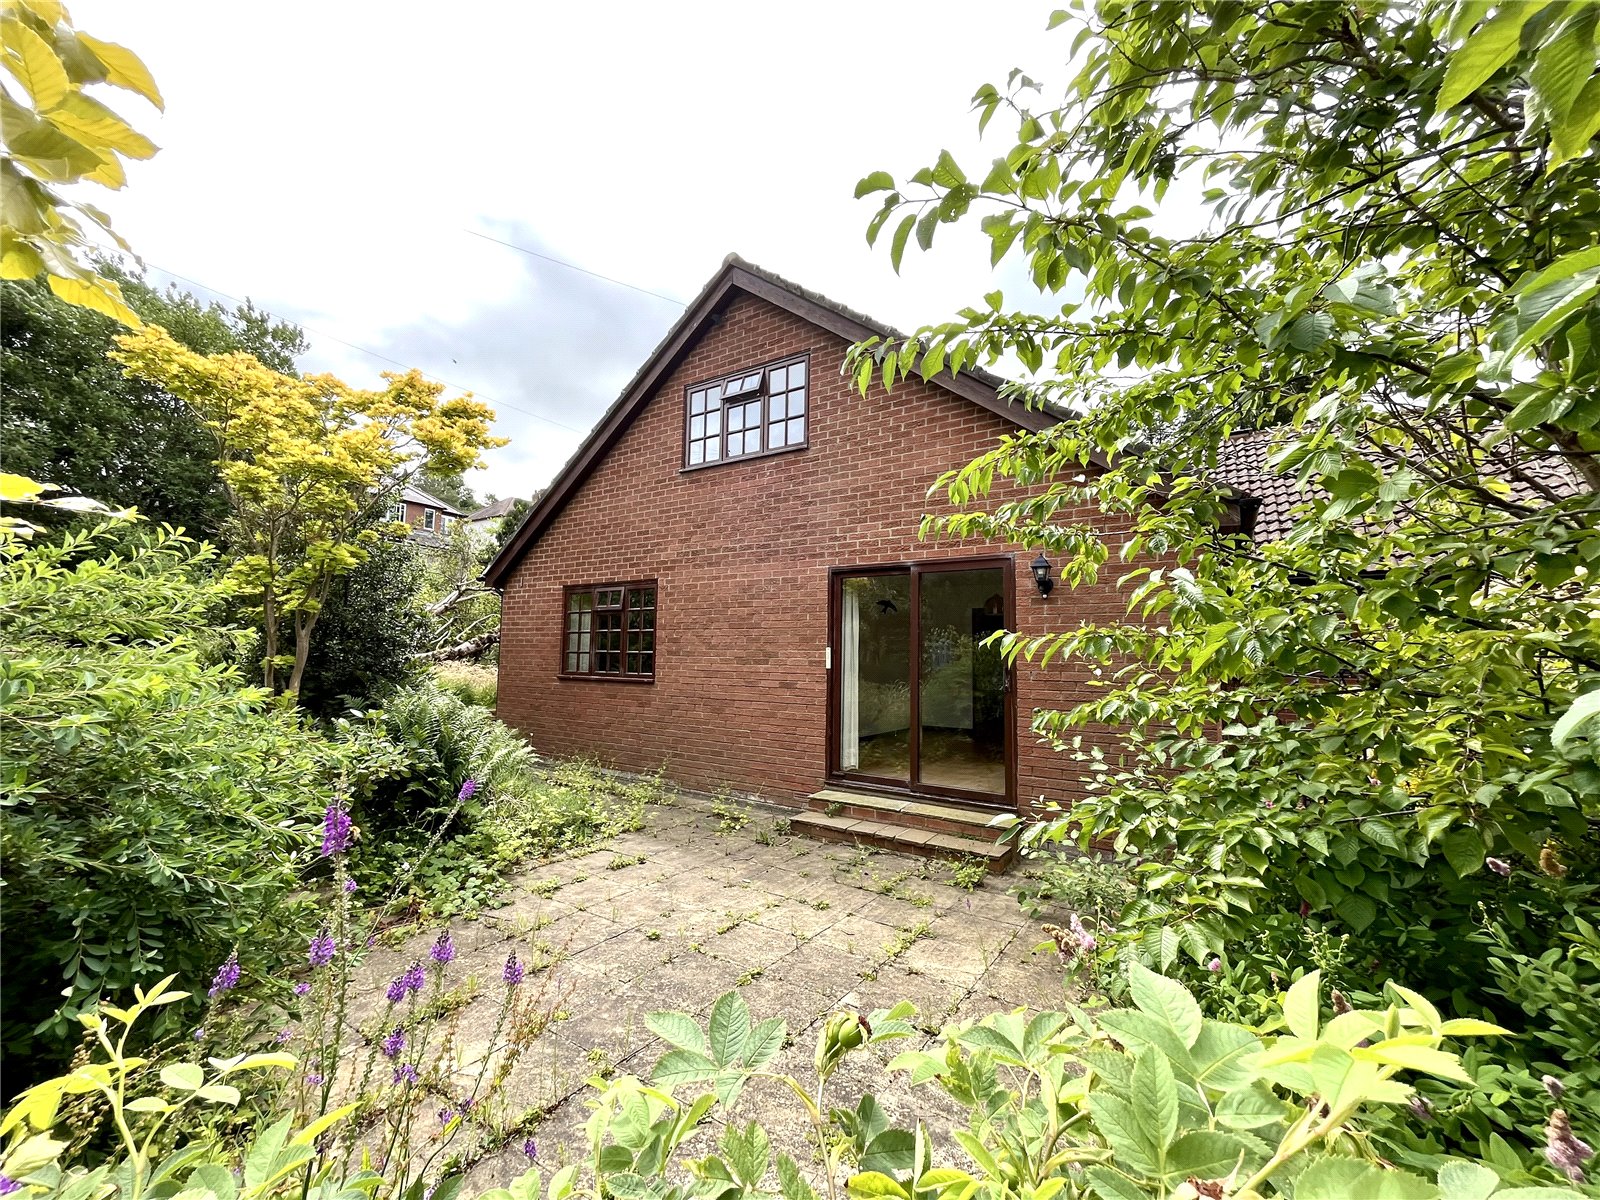
SUN ROOM 15'4" x 13' (4.67m x 3.96m)
Oak flooring and cornice ceiling. A light and airy room with full height windows including a sliding patio door to the patio/gardens.
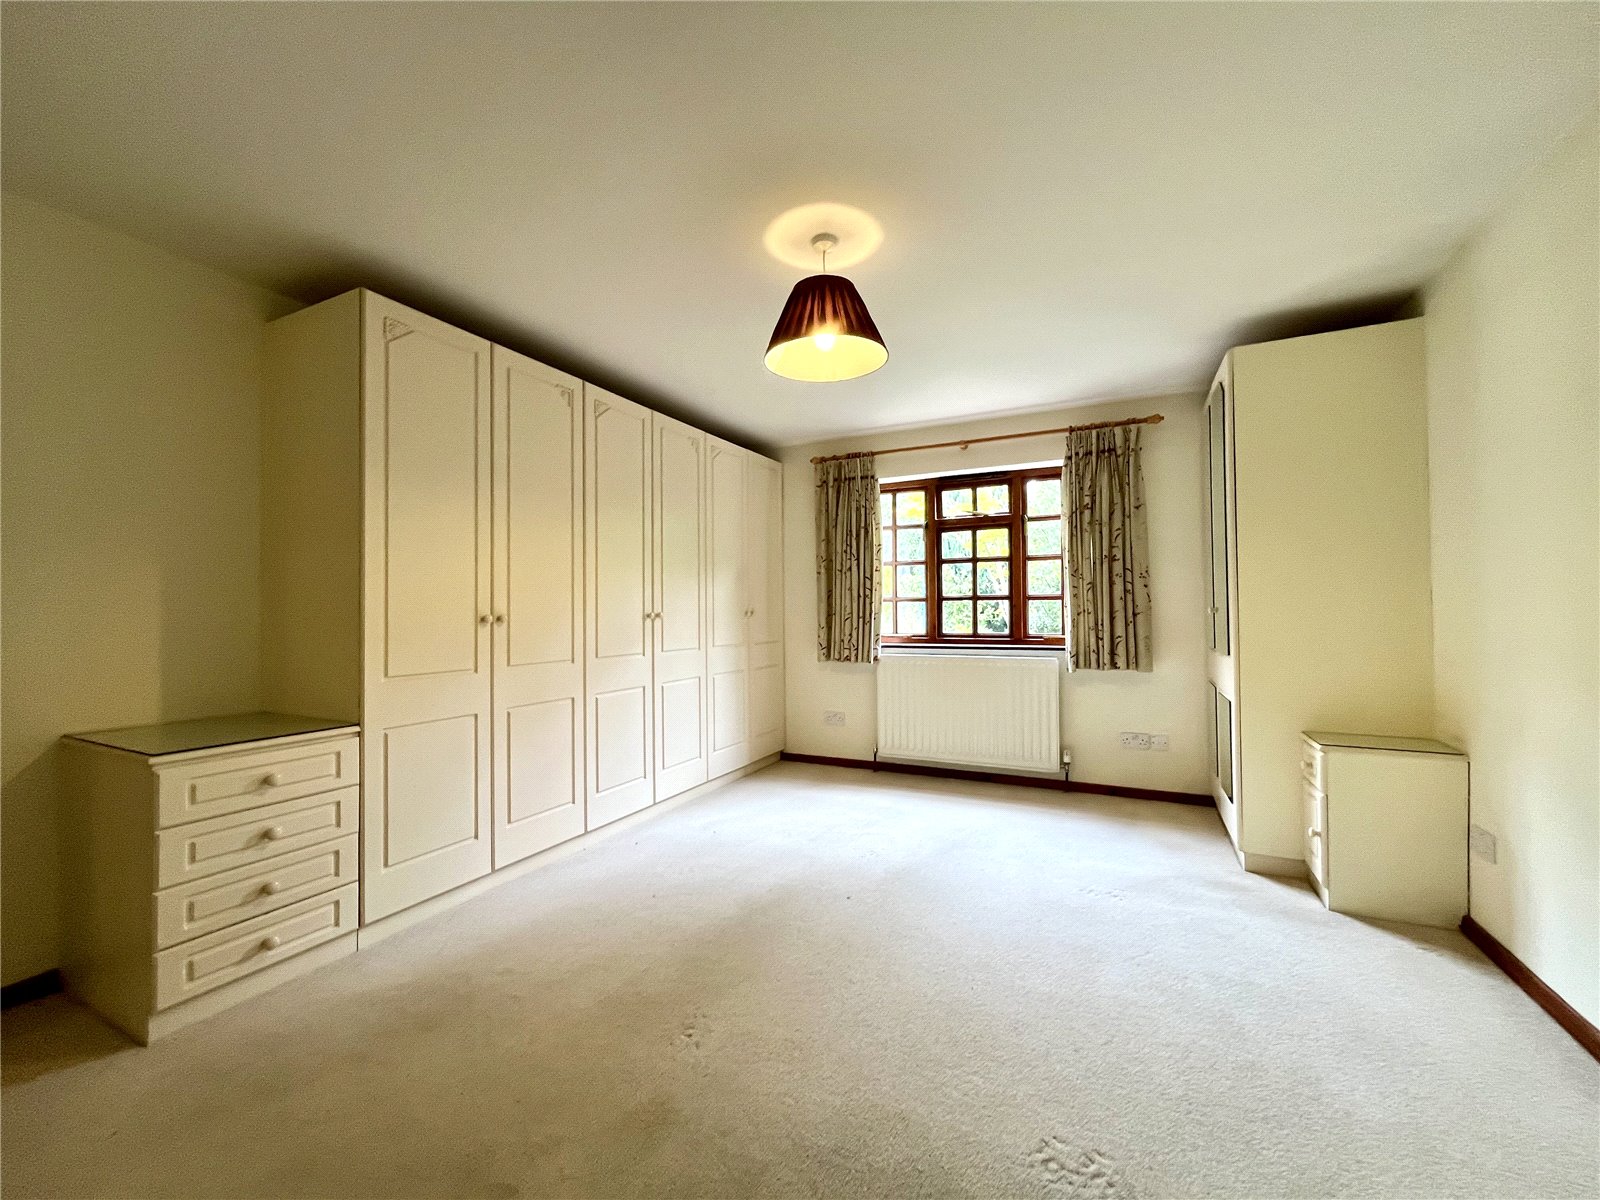
DOUBLE BEDROOM ONE 15'9" x 13'1" (4.8m x 4m)
Large range of fitted wardrobes with hanging and shelving space, matching drawer units and bedside cabinets.
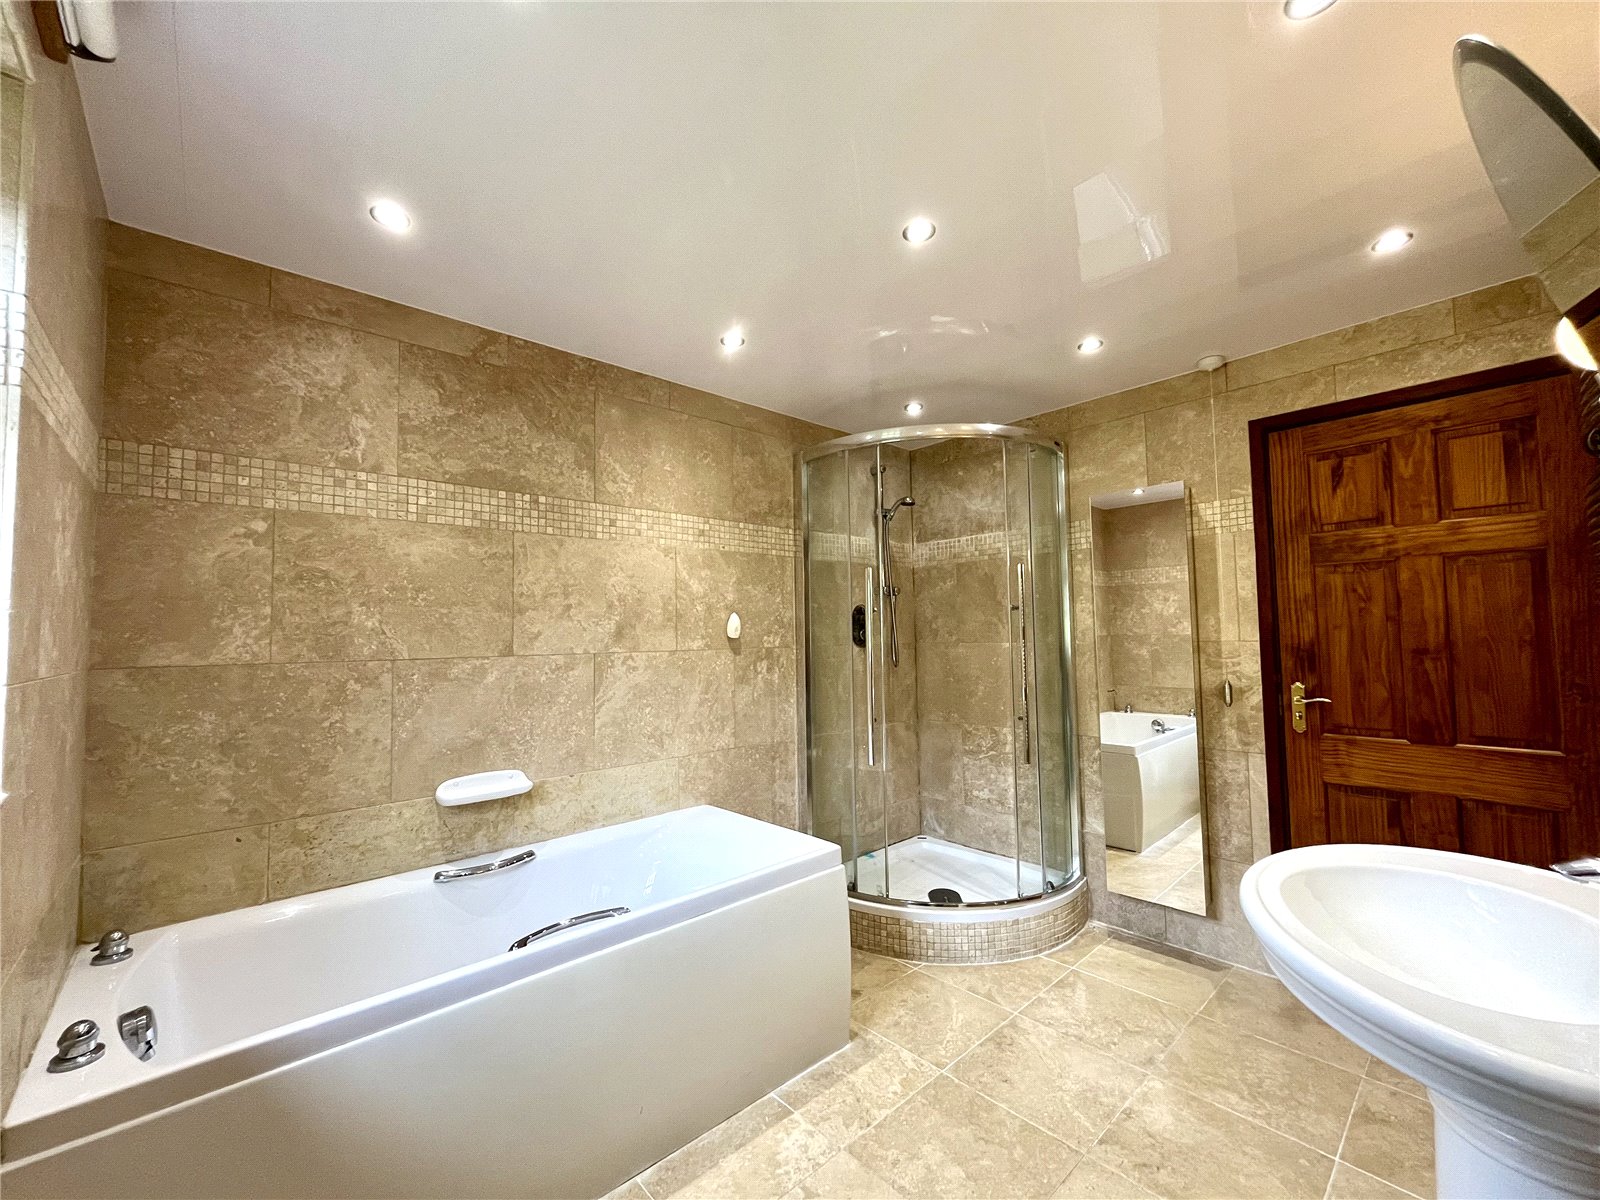
BATHROOM
Panelled bath, separate shower cubicle, pedestal wash hand basin, low level WC, fully tiled walls, matching ceramic tiled flooring and chrome heated towel rail.
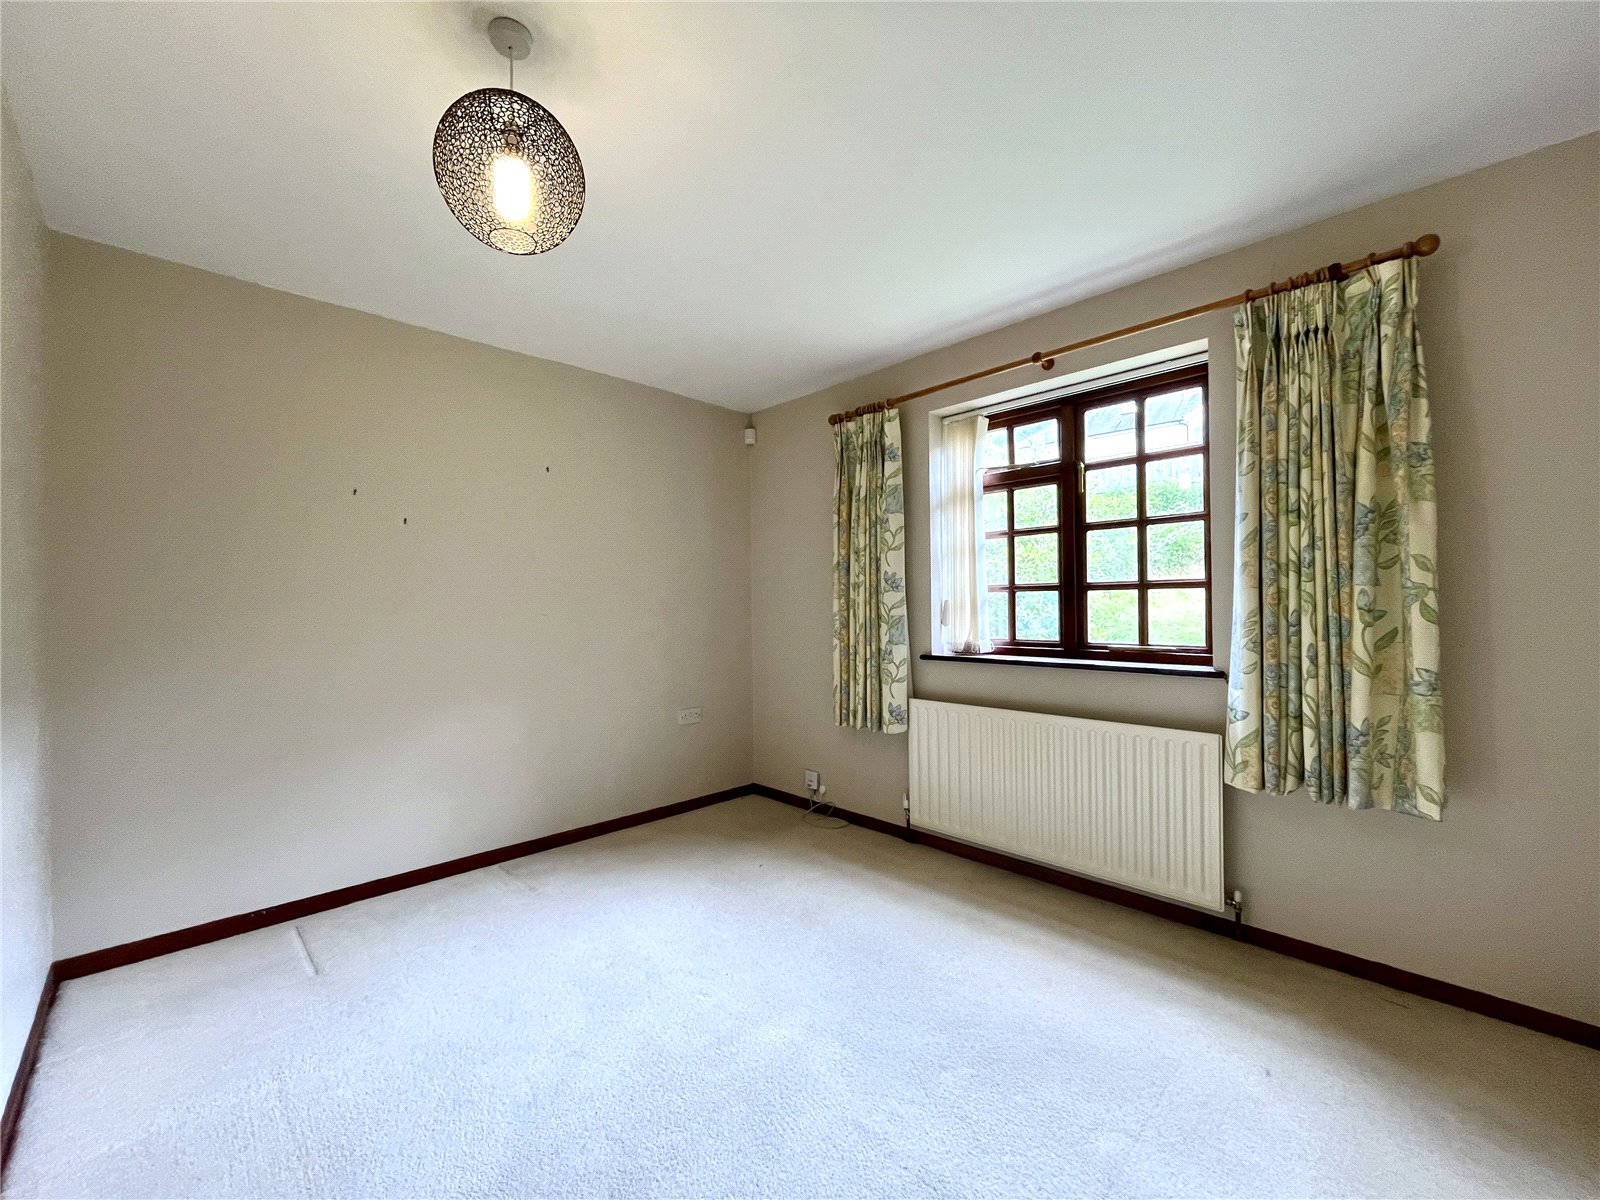
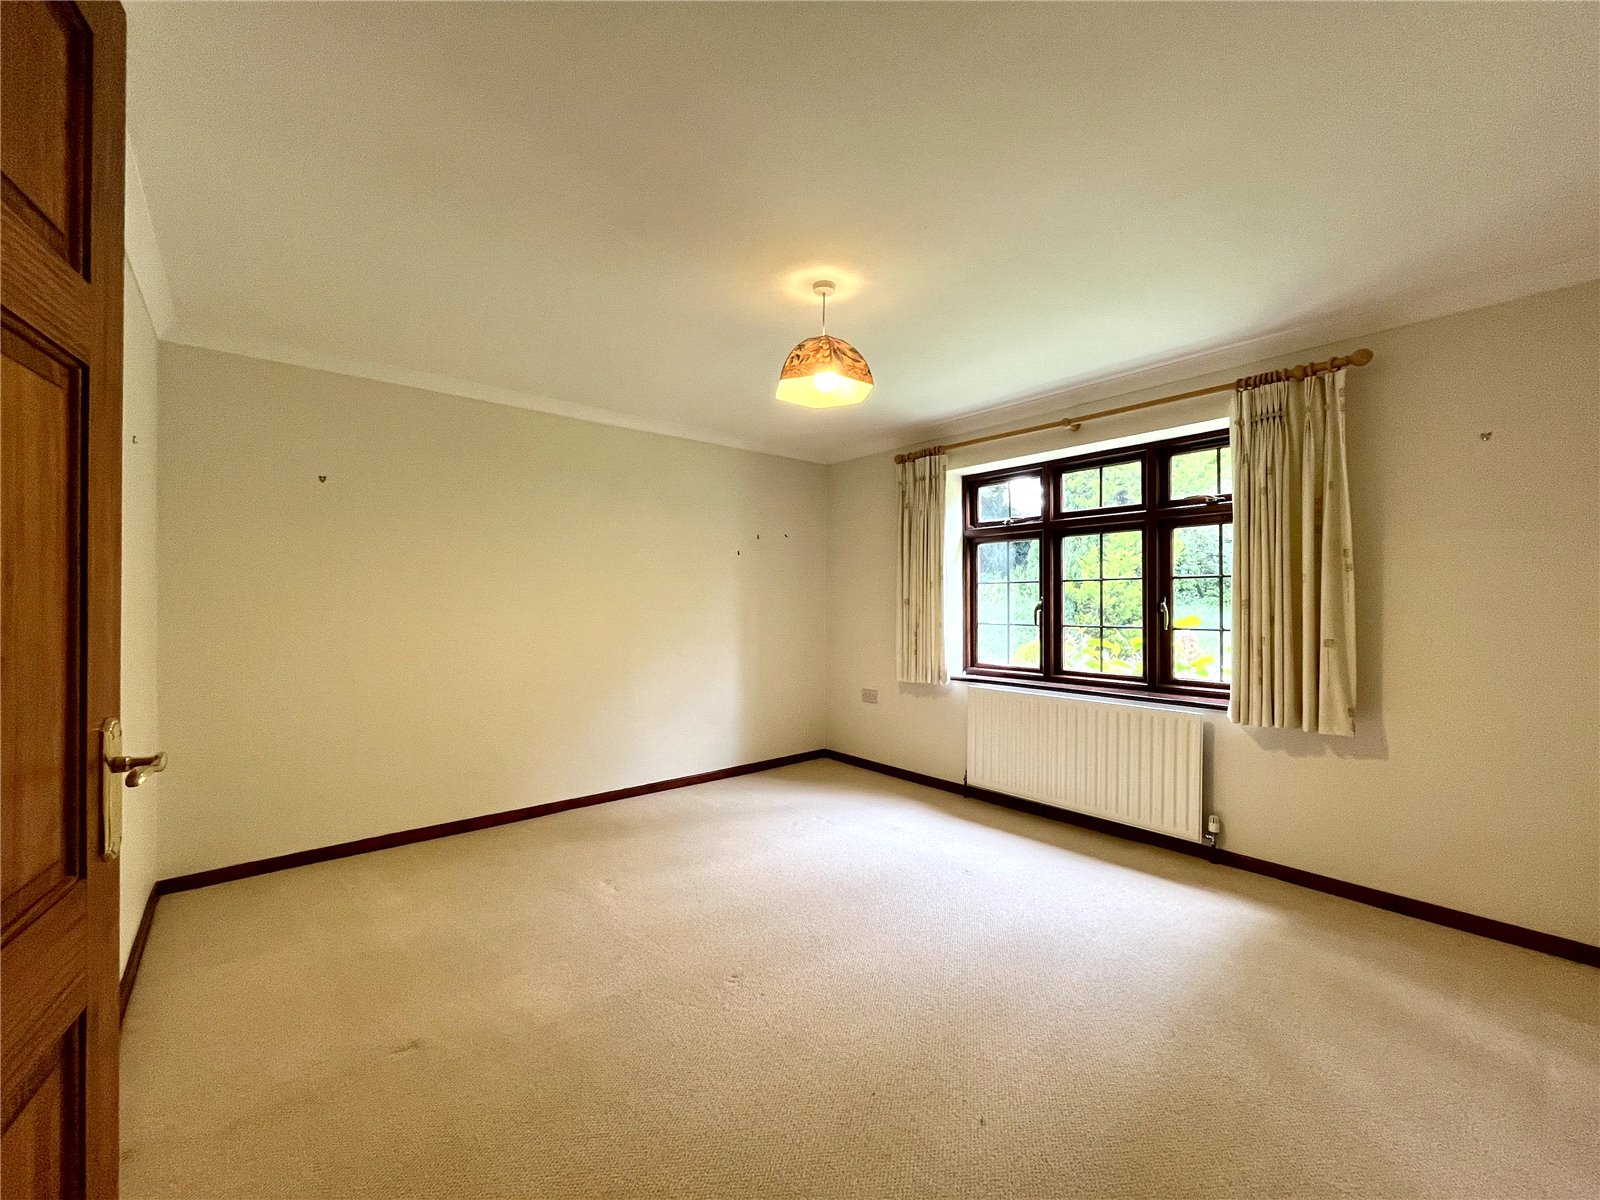
DOUBLE BEDROOM TWO 13'8" x 12'5" (4.17m x 3.78m)
To the front. Cornice ceiling.
FIRST FLOOR
LANDING
Shelved storage cupboard.
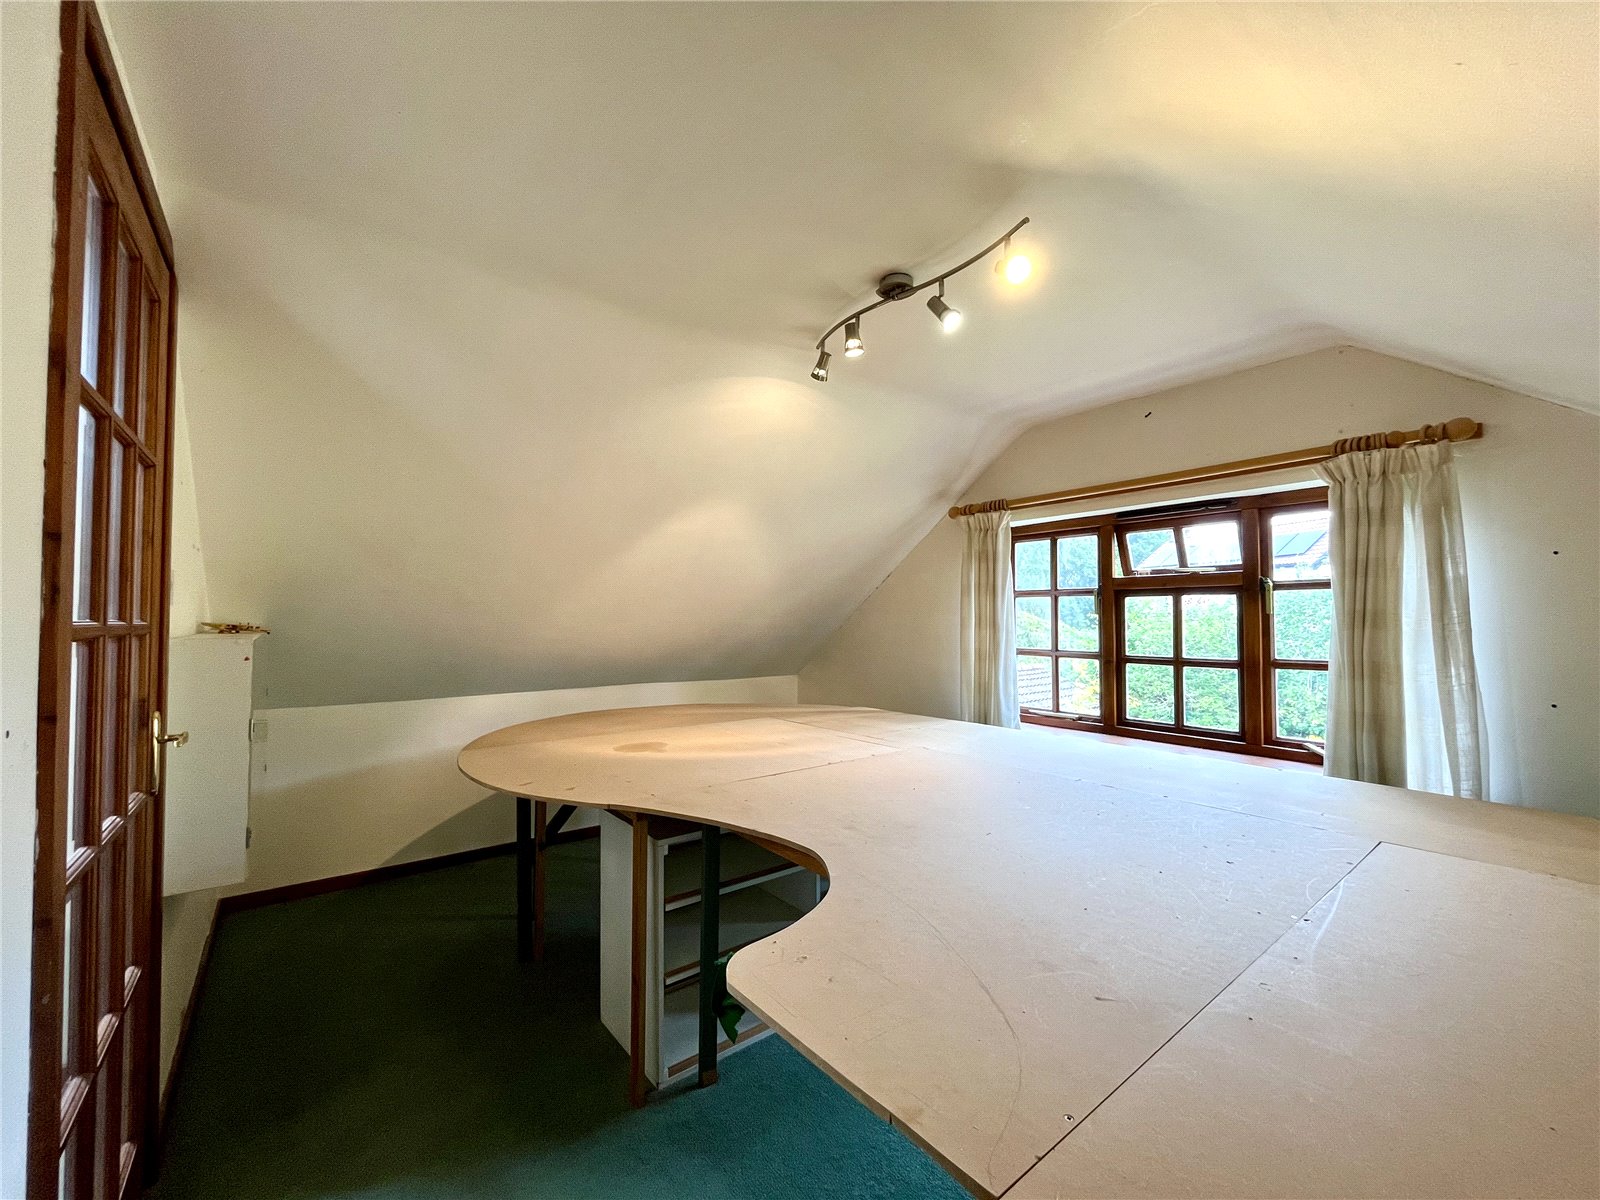
DOUBLE BEDROOM FOUR 16'1" x 9'11" (4.9m x 3.02m)
With sloping ceilings.
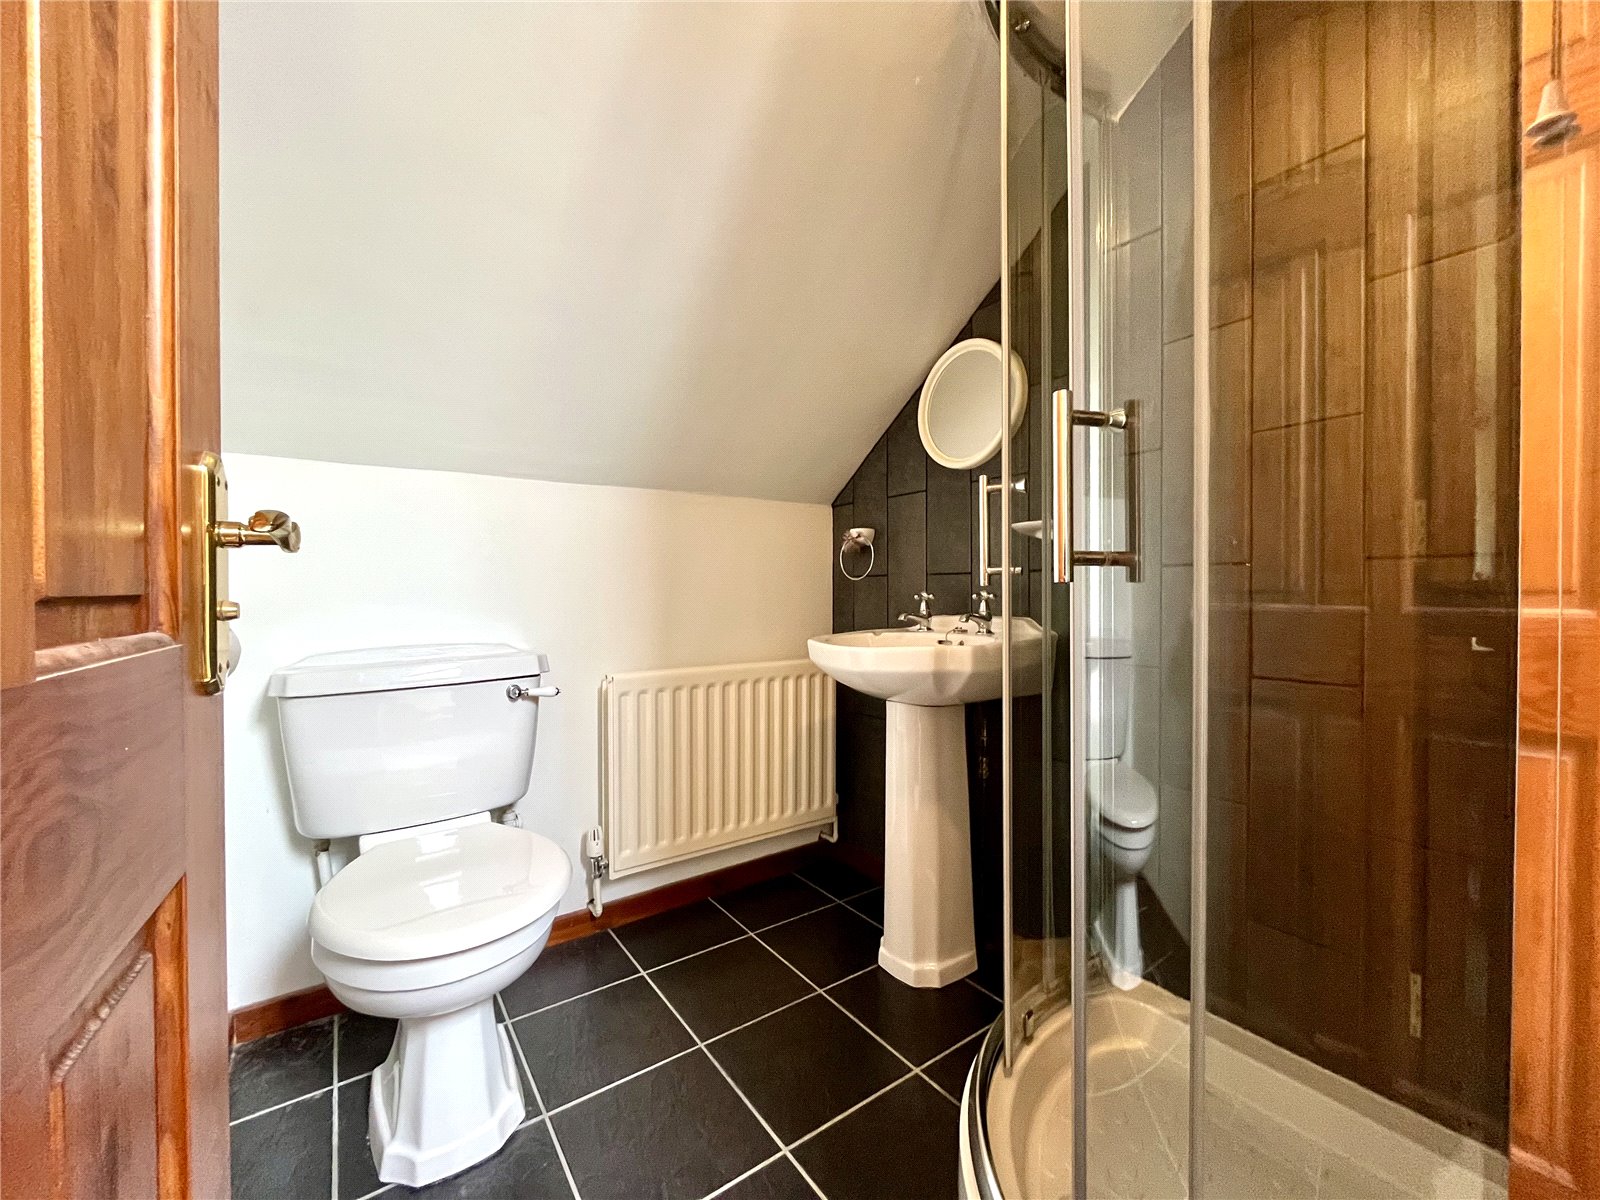
SHOWER ROOM
Shower cubicle, pedestal wash hand basin, low level WC, tiled splash backs and ceramic tiled flooring.
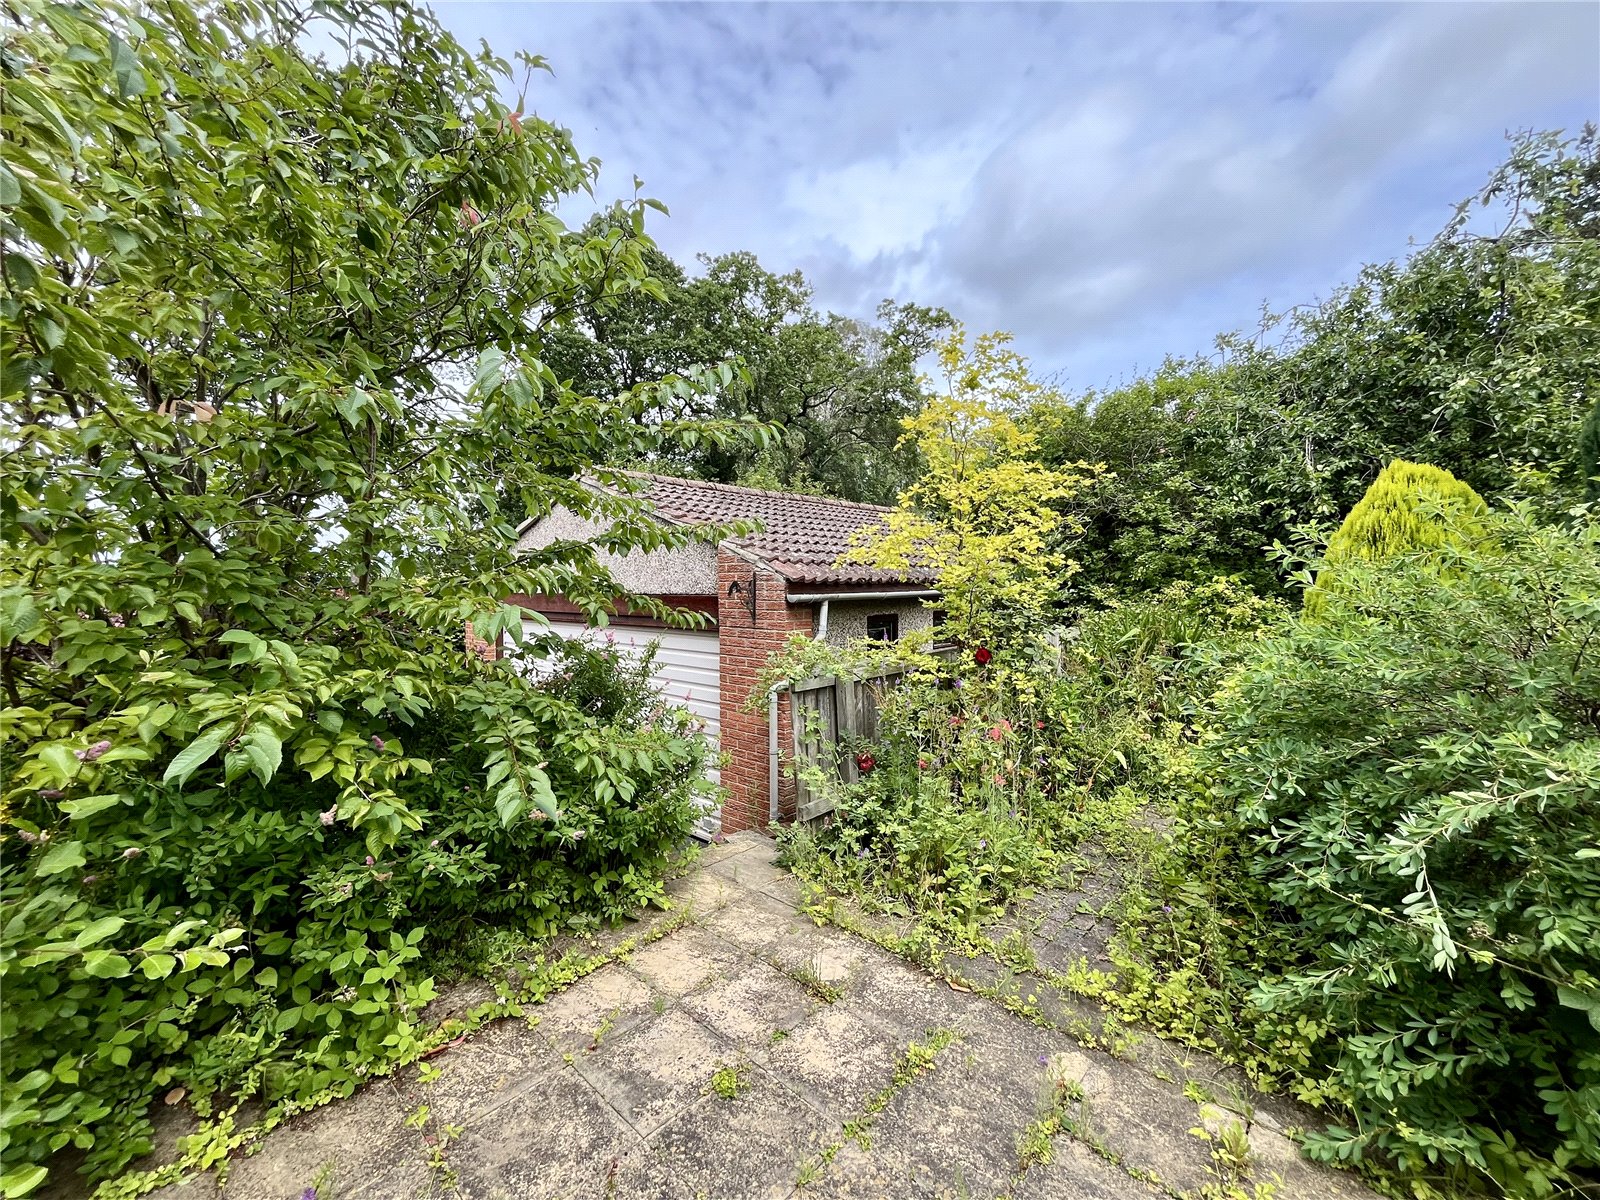
DETACHED DOUBLE GARAGING 19'4" x 19'3" (5.9m x 5.87m)
With power connected. Additional and ample driveway parking to the front on a long tarmacked driveway.
EXTERNALLY
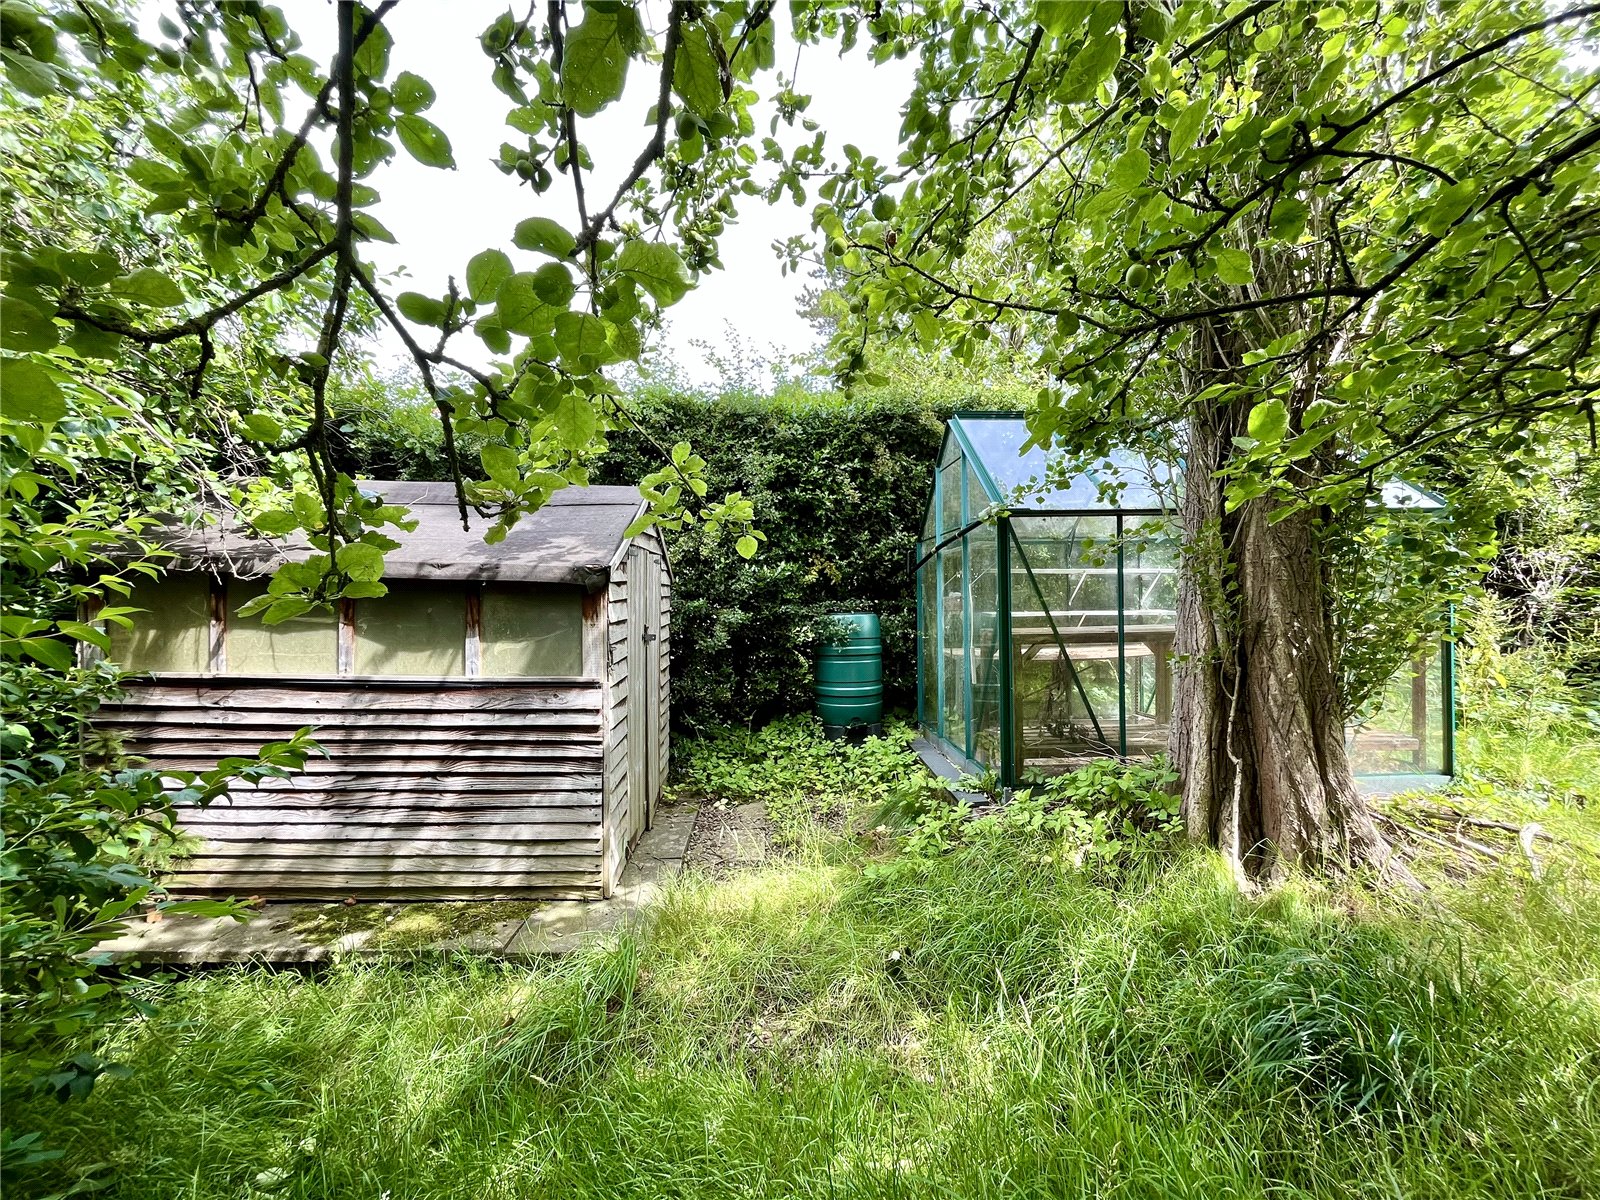
GREENHOUSE
GARDEN SHED
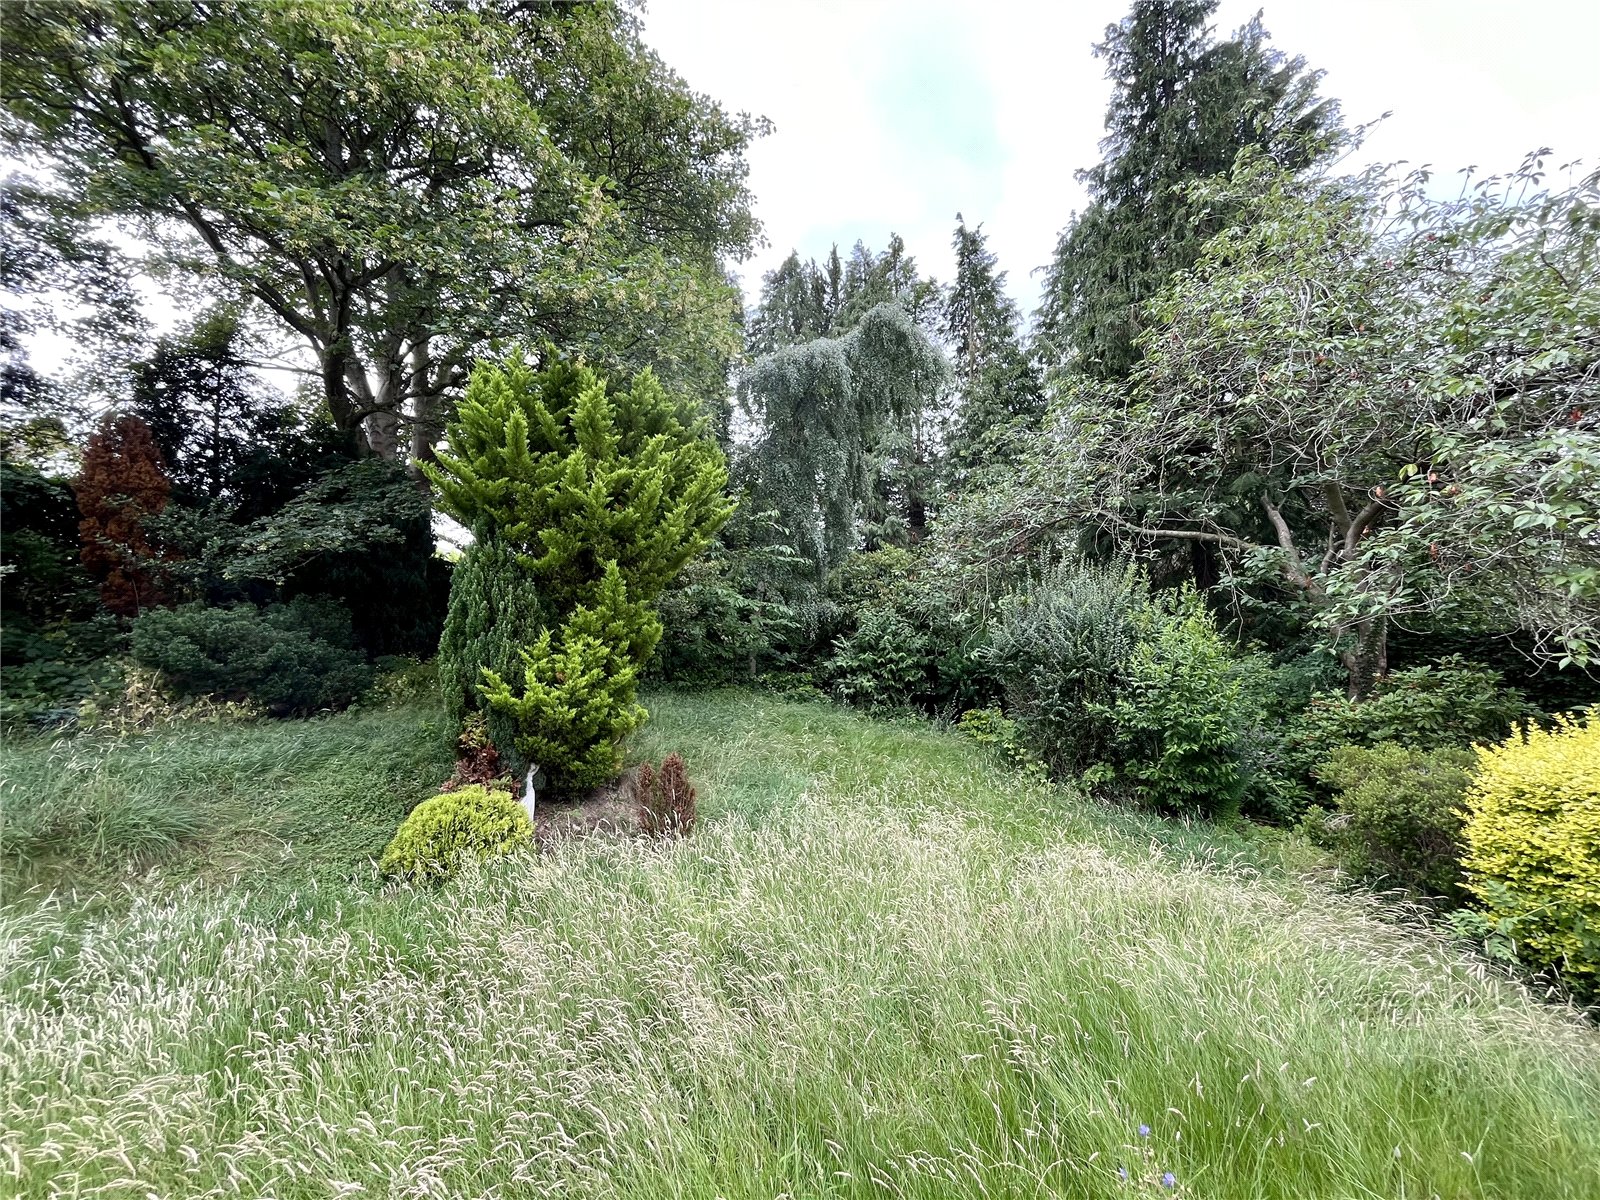
GARDENS
The property is surrounded by large, mature and well-stocked gardens to all sides providing a high degree of privacy, comprising lawned areas, variety of pathways. The gardens are enclosed by high fencing/hedging.
SERVICES
Mains electricity, mains water, mains drainage and mains gas are connected. Gas central heating to radiators also supplying the domestic hot water.
TENURE:
It is understood that the property is Freehold.
NOTES
Any fitted carpets are included in the sale.
Prospective buyers should be made aware that the underside of the roof has been sprayed with insulating foam and you should therefore check with your relevant lender as to their thoughts on this point. Our valuation takes this issue into consideration.
COUNCIL TAX BAND:
The local authority is Northumberland County Council. The property is Council Tax Band F.
REFERRAL FEES
In accordance with the Estate Agents’ (Provision of Information) Regulations 1991 and the Consumer Protection from Unfair Trading Regulations 2008, we are obliged to inform you that this Company may offer the following services to sellers and purchasers from which we may earn a related referral fee from on completion, in particular the referral of: Conveyancing where typically we can receive an average fee of £100.00 incl of VAT. Surveying services we can typically receive an average fee of £90.00 incl VAT. Mortgages and related products our average share of a commission from a broker is typically an average fee of £120.00 incl VAT, however this amount can be proportionally clawed back by the lender should the mortgage and/or related product(s) be cancelled early. Removal Services we can typically receive an average fee of £60 incl of VAT.
Important Information
- This is a Freehold property.
- This Council Tax band for this property is: F
- EPC Rating is C
Property Ref: ANW250290
Similar Properties
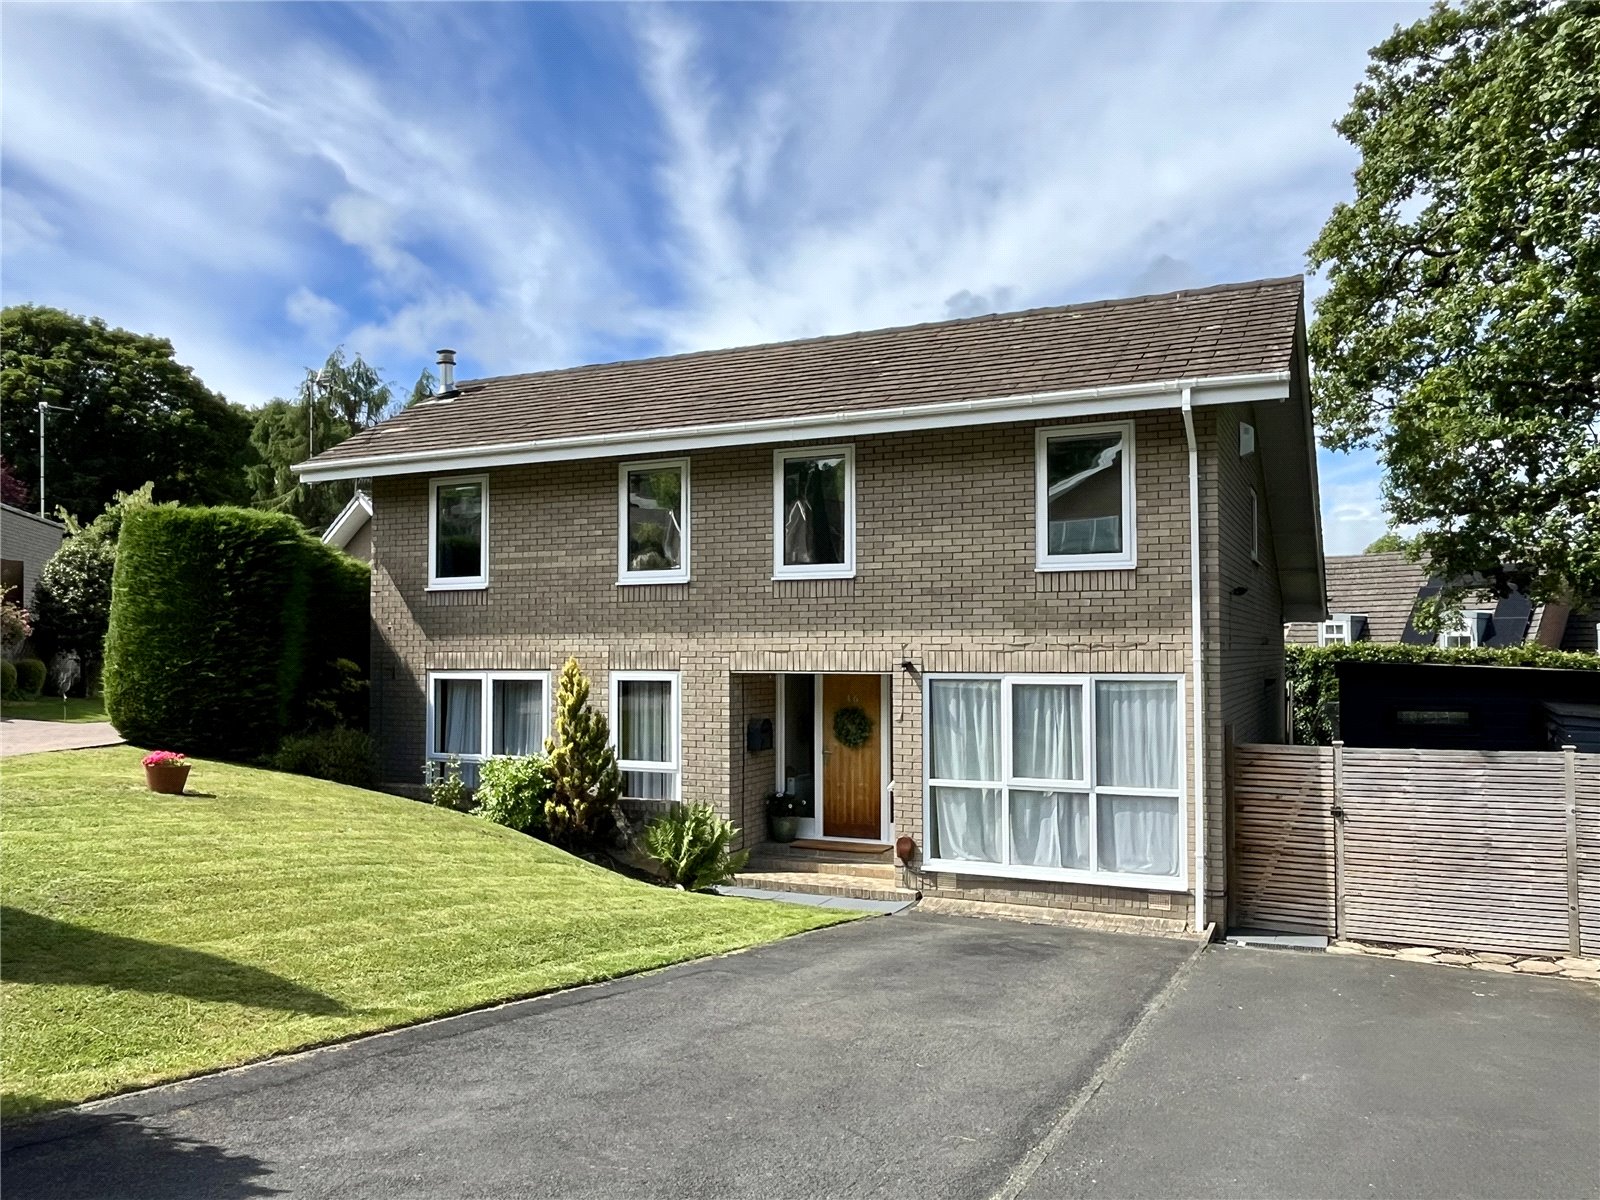
4 Bedroom Detached House | Offers in region of £525,000
This property is unlike any other on this very popular estate as the owners have carried out a number of works and now p...
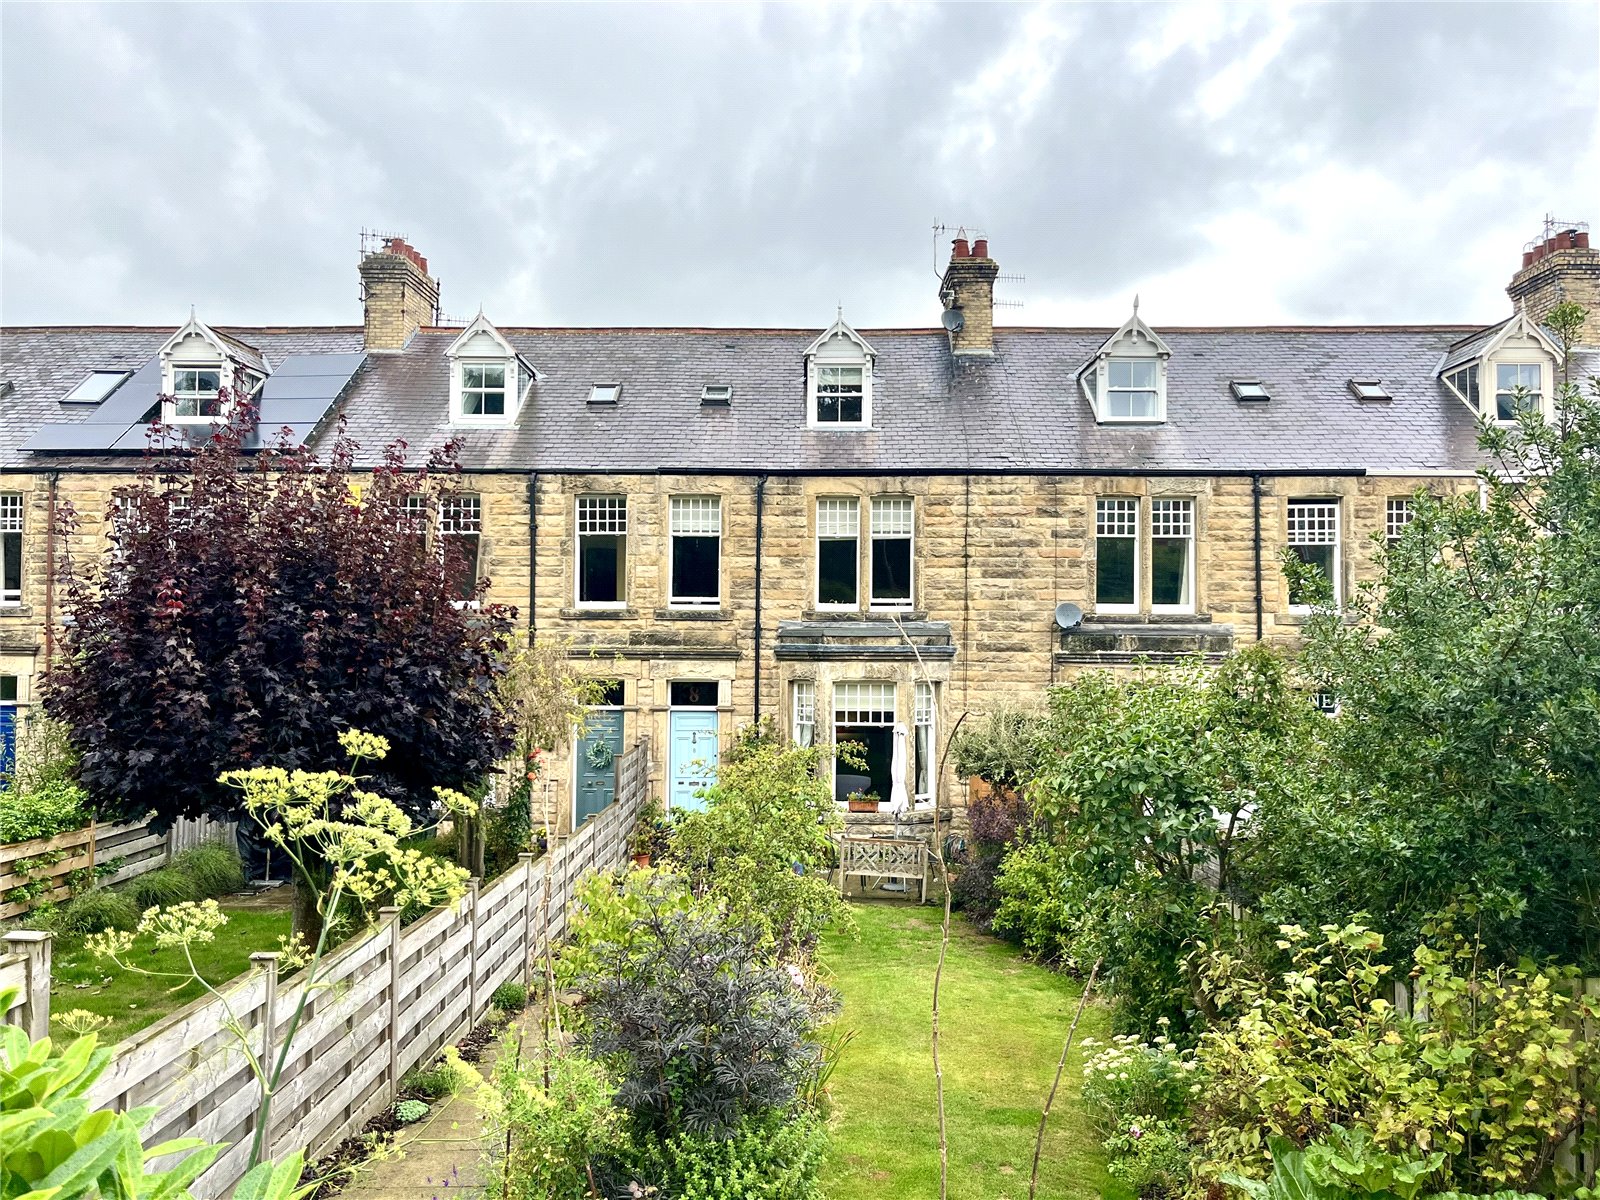
5 Bedroom Terraced House | Offers in region of £525,000
Situated in this very attractive Edwardian terrace with well-established south facing gardens to the front, this is a fi...

4 Bedroom Detached House | Offers in region of £500,000
This is a very spacious four bedroom detached family home on an elevated site with superb views across the adjacent vall...
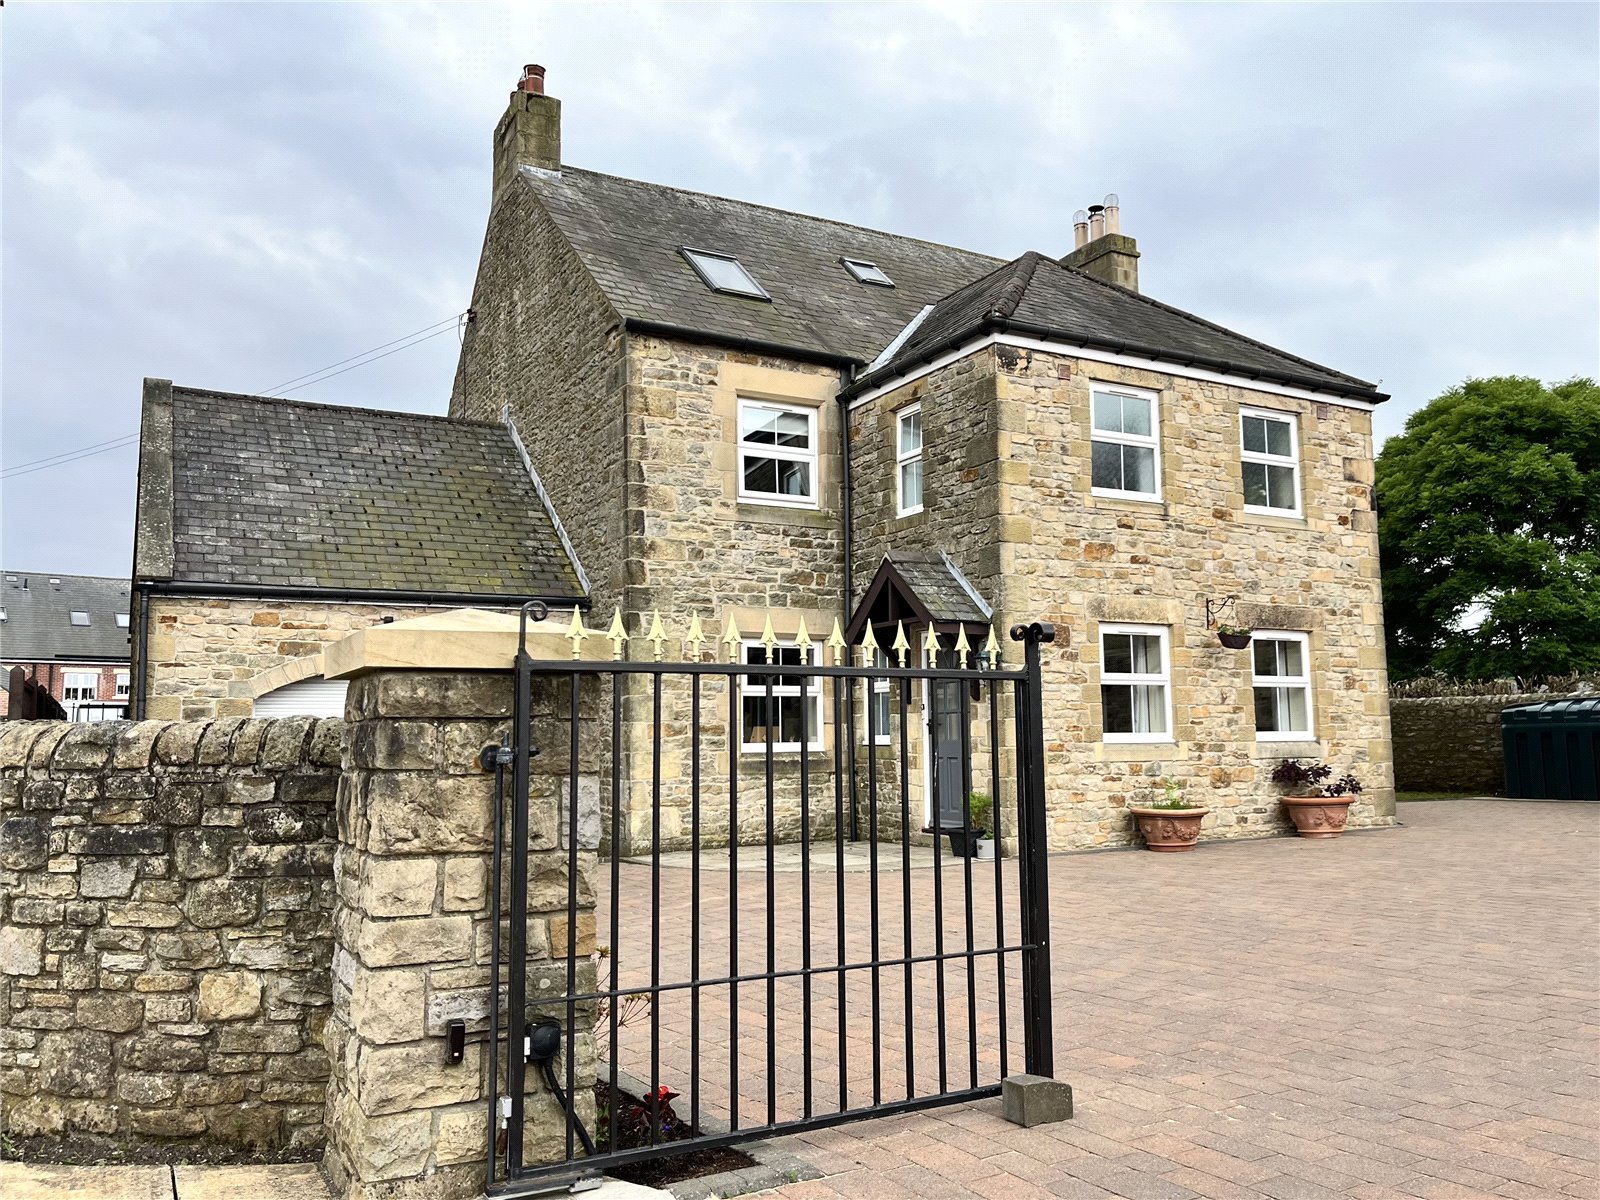
6 Bedroom Detached House | Asking Price £550,000
Located on the periphery of Haydon Bridge and within an easy level walk of the facilities and amenities it has to offer,...
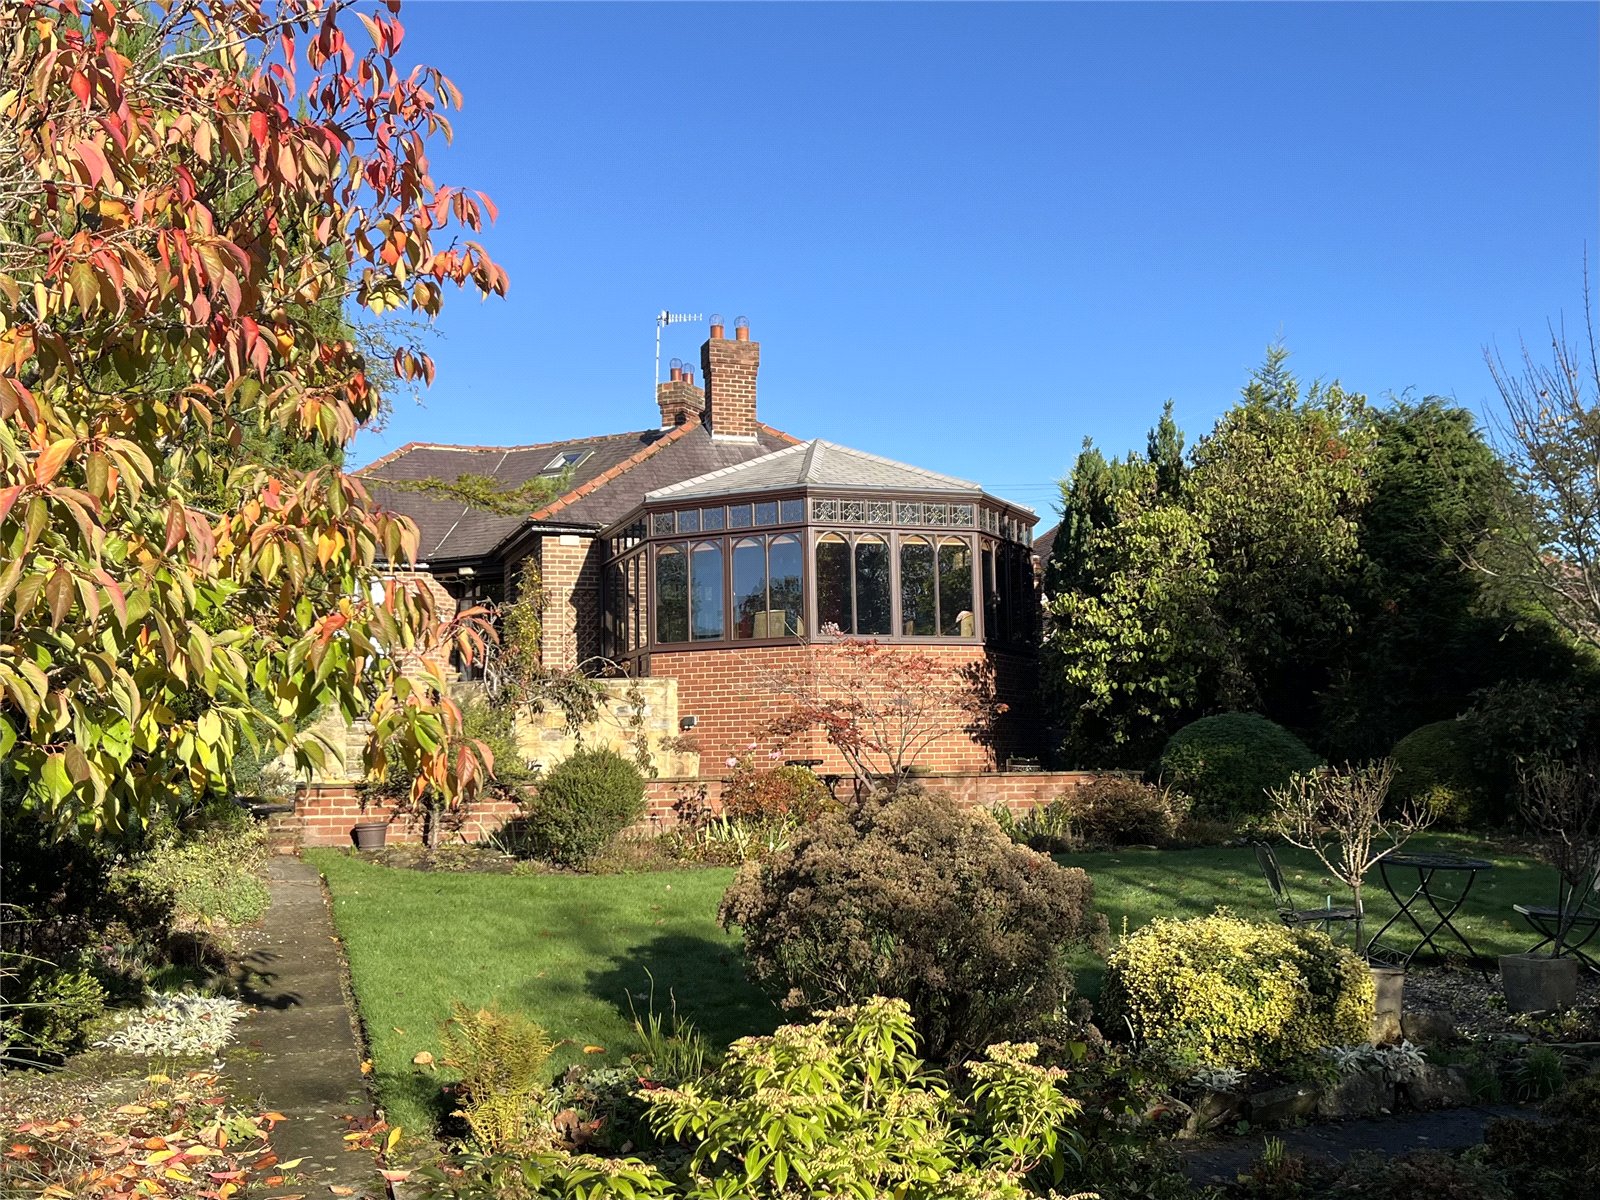
3 Bedroom Detached Bungalow | Asking Price £550,000
Situated in this most desirable Tyne Valley village and only a short walk from its facilities and amenities that the vil...
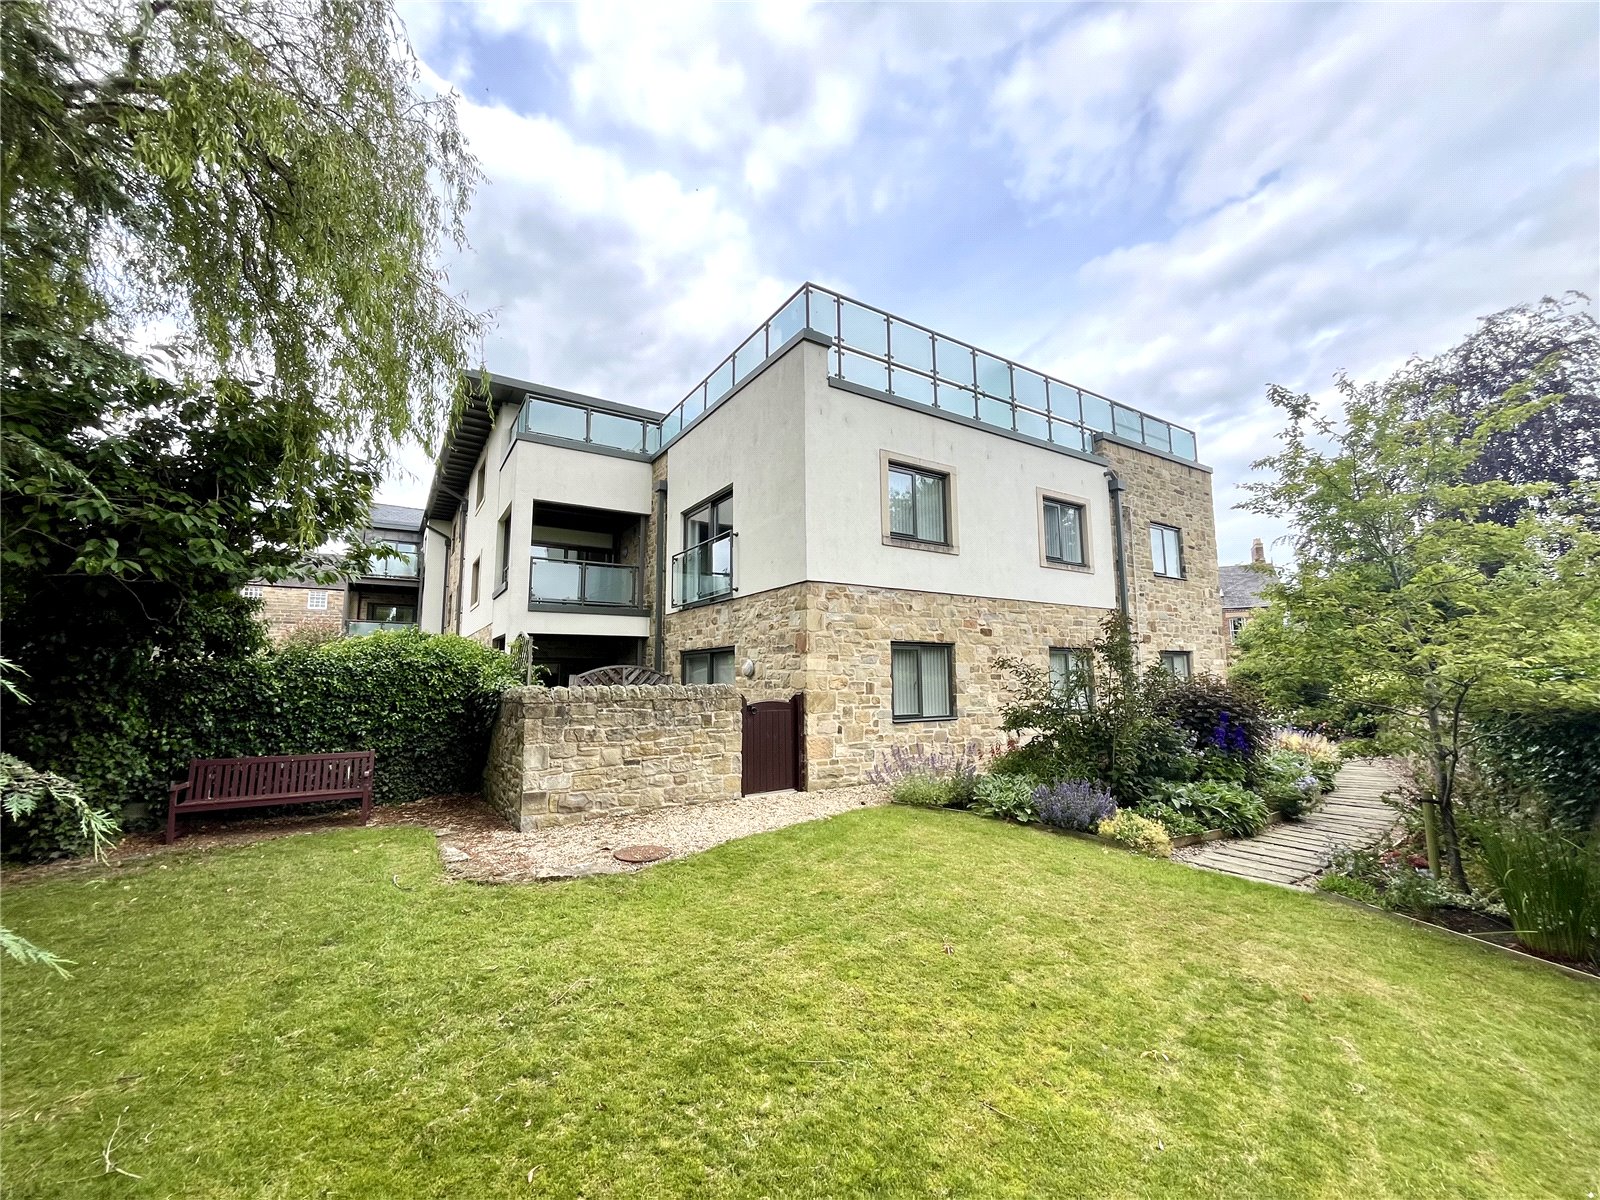
2 Bedroom Flat | Offers in region of £550,000
This is a spacious first floor two double bedroom apartment with a very pleasant outlook from many of its windows locate...
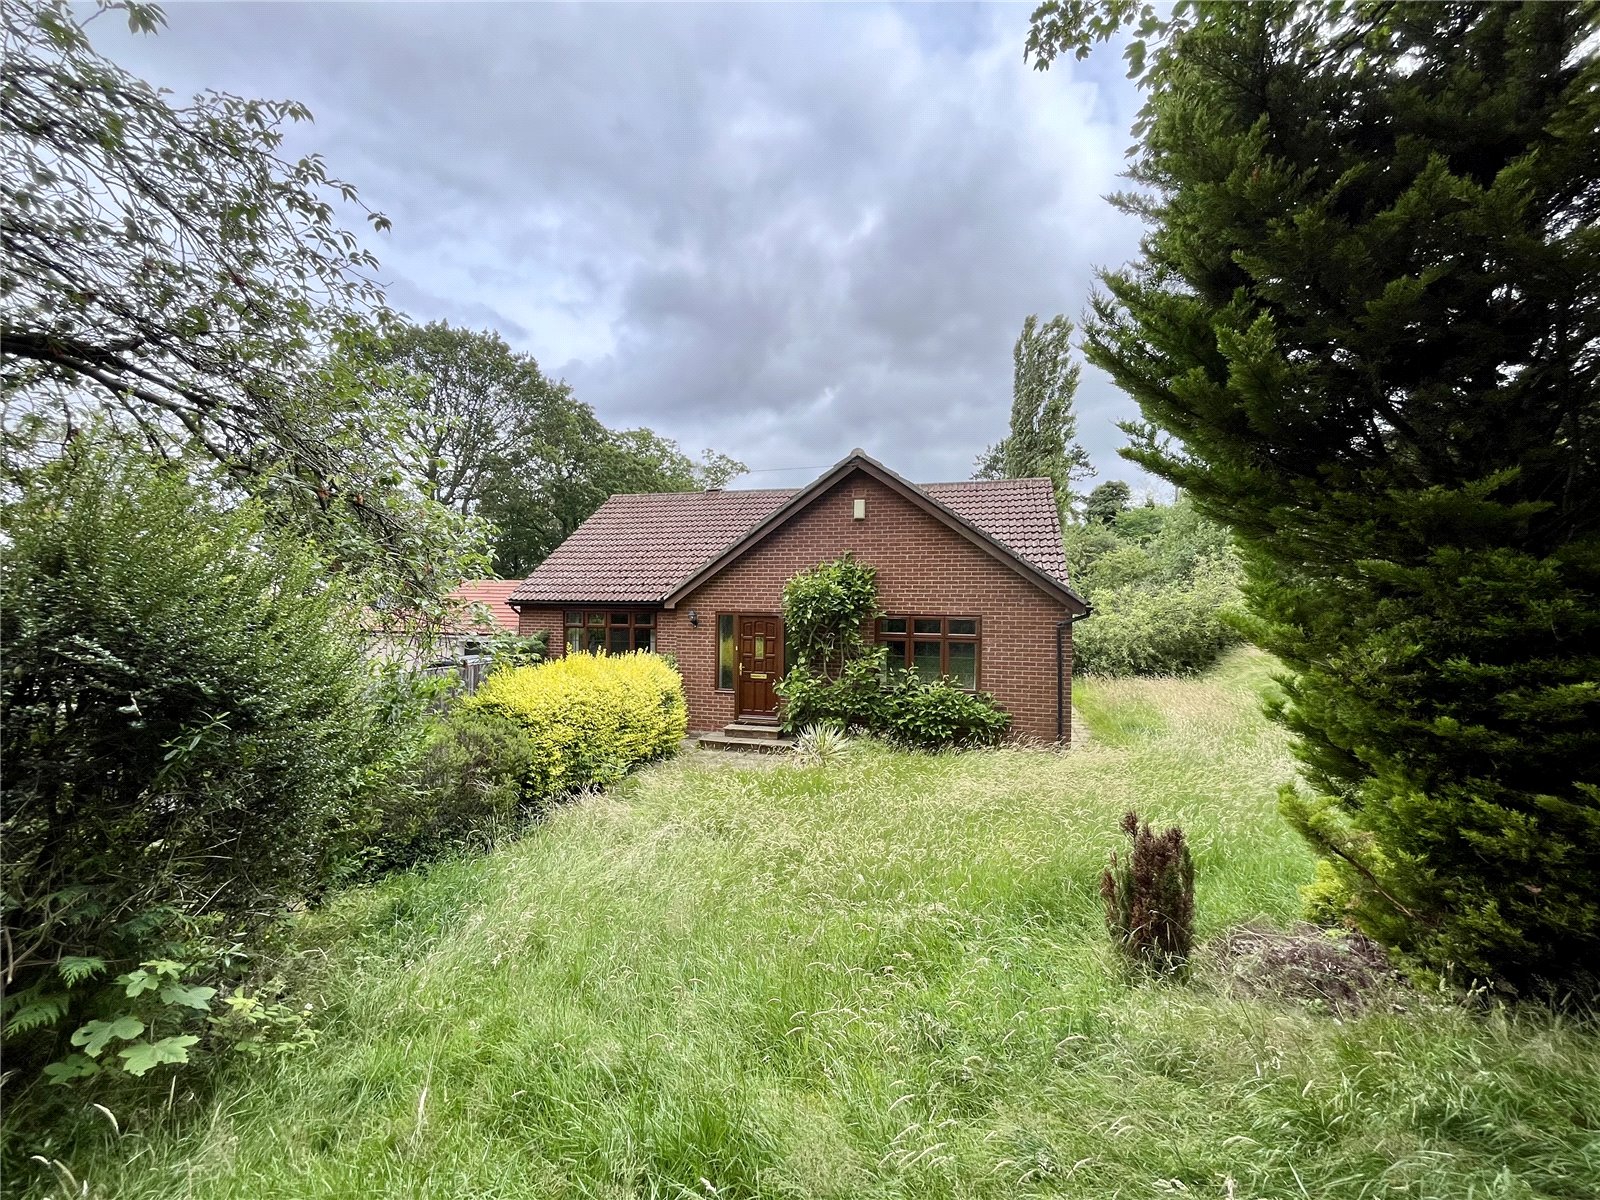


Andrew Coulson Property Sales & Lettings (Hexham)
39 Fore Street, Hexham, Northumberland, NE46 1LN
01434 600146
How much is your home worth?
Use our short form to request a valuation of your property.
Request a Valuation
©2026 The Guild of Property Professionals. All rights reserved.
Terms and Conditions |
Privacy Policy |
Cookie Policy |
Complaints Policy |
Members Login
The Guild of Property Professionals Trading Address: 121 Park Lane, London W1K 7AG. GPEA Limited.
Registered in England & Wales.
Company No: 02819824.
Registered Office Address: The Old Courthouse, 60A London Road, Grantham, NG31 6HR.
VAT Registration No: 180897859

