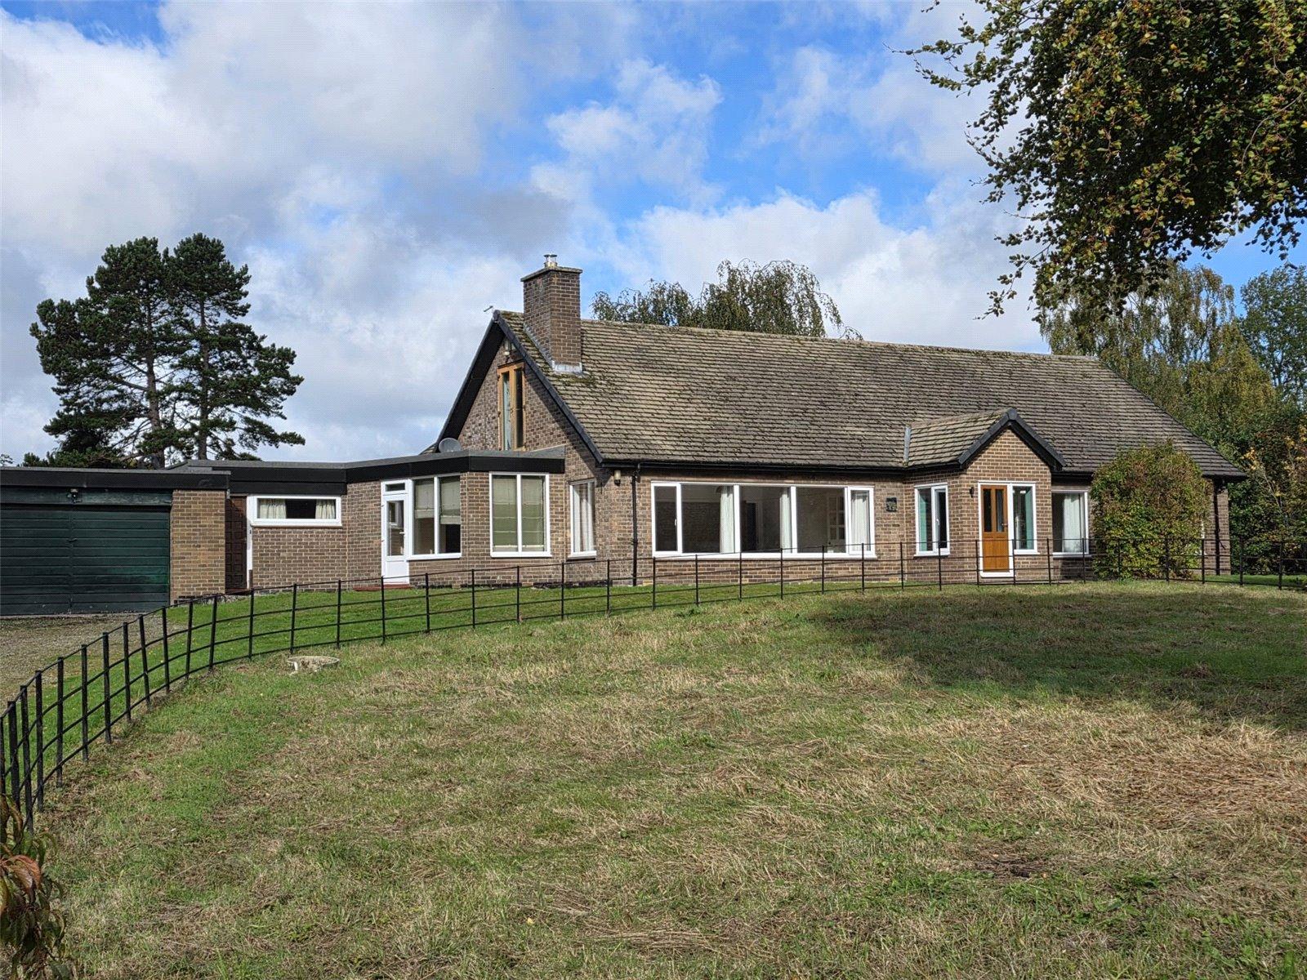
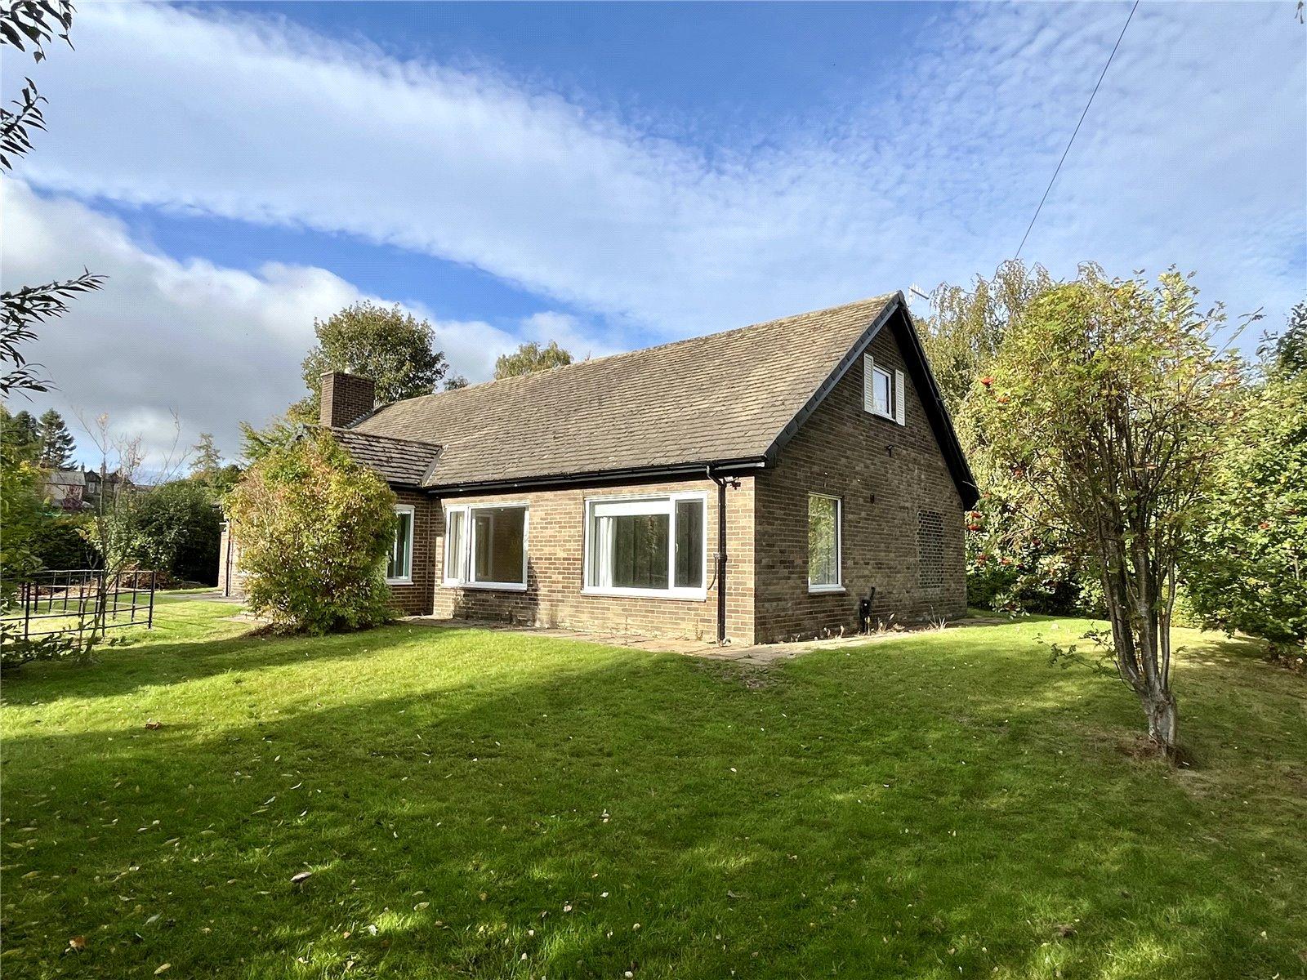
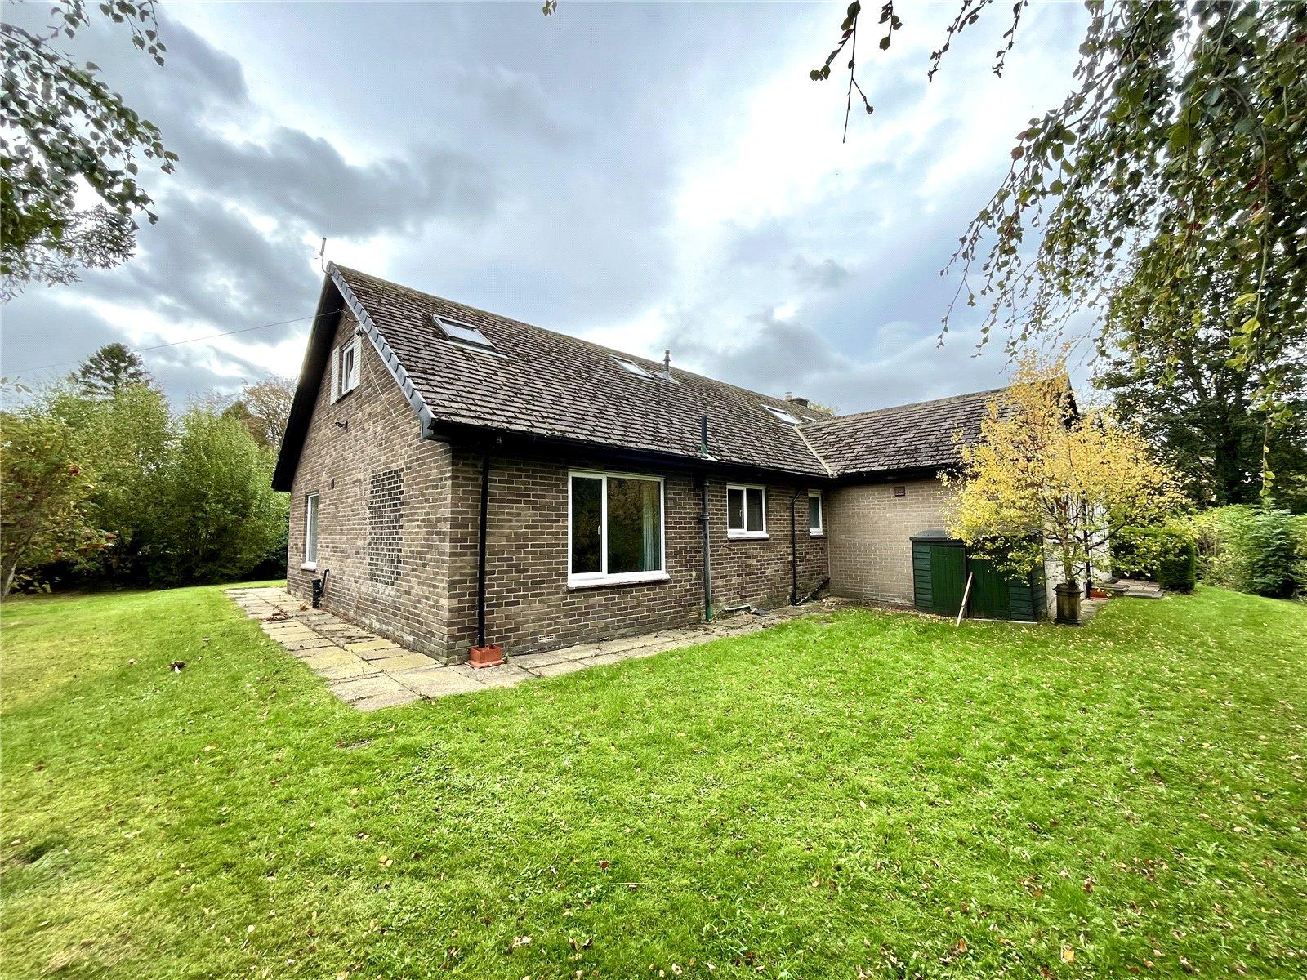
- Substantial Detached Bungalow
- Four/Five Bedrooms
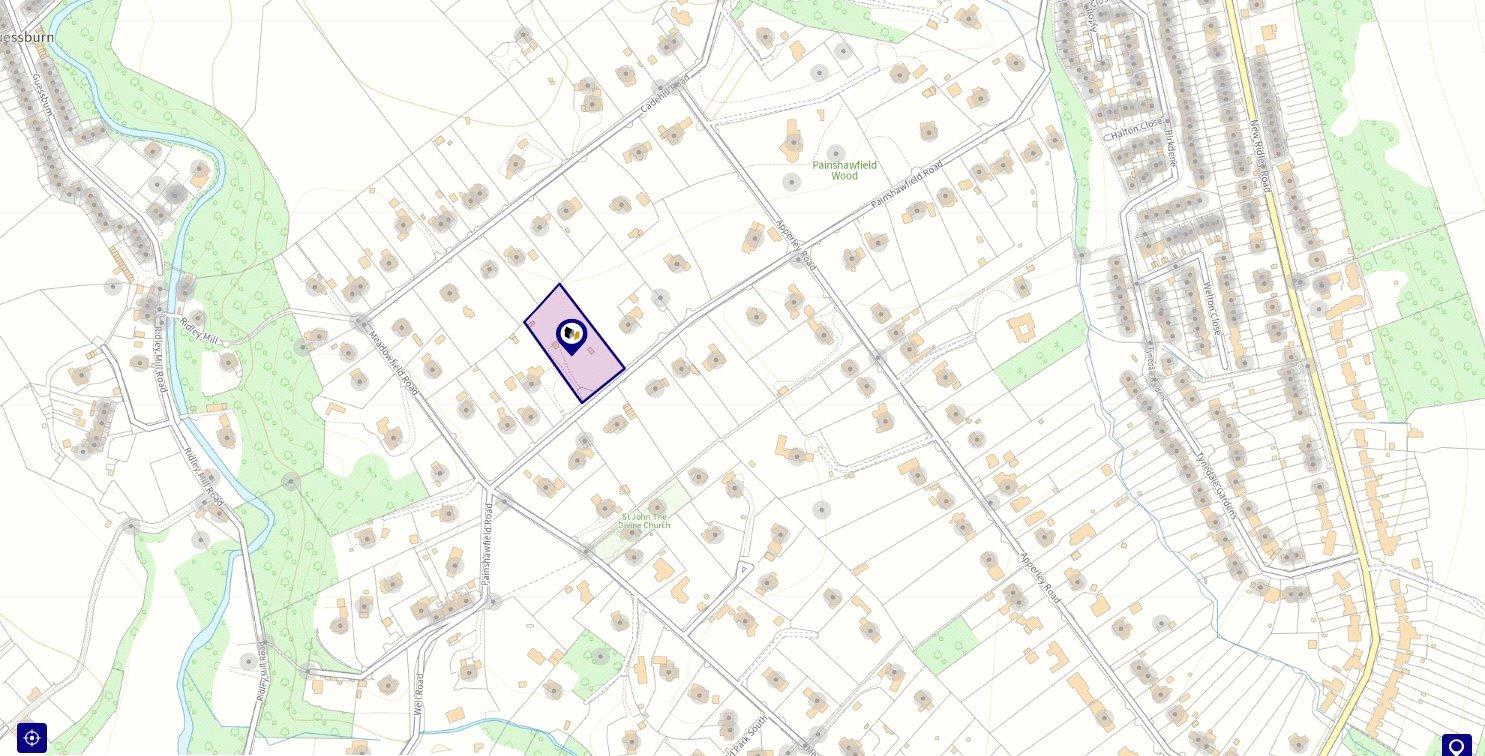
- Highly Desirable Location
- Attached Garaging & Driveway
- Gardens & Two Paddocks Totalling 1.1 Acres
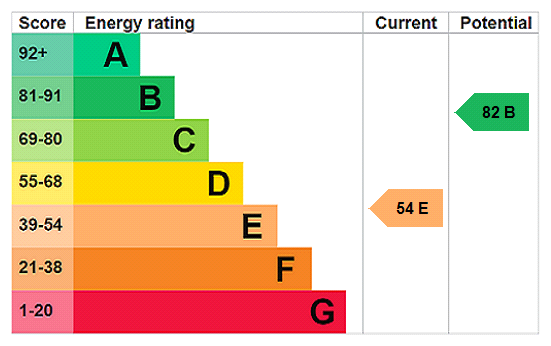
- Current EPC Rating: E
- Council Tax Band: G
- Tenure: Freehold
- No Ongoing Chain
- Viewing Recommended

This property listing is now SSTC
5 Bedroom Detached Bungalow for sale in Northumberland
 3
5
3
BRIEFLY COMPRISING;
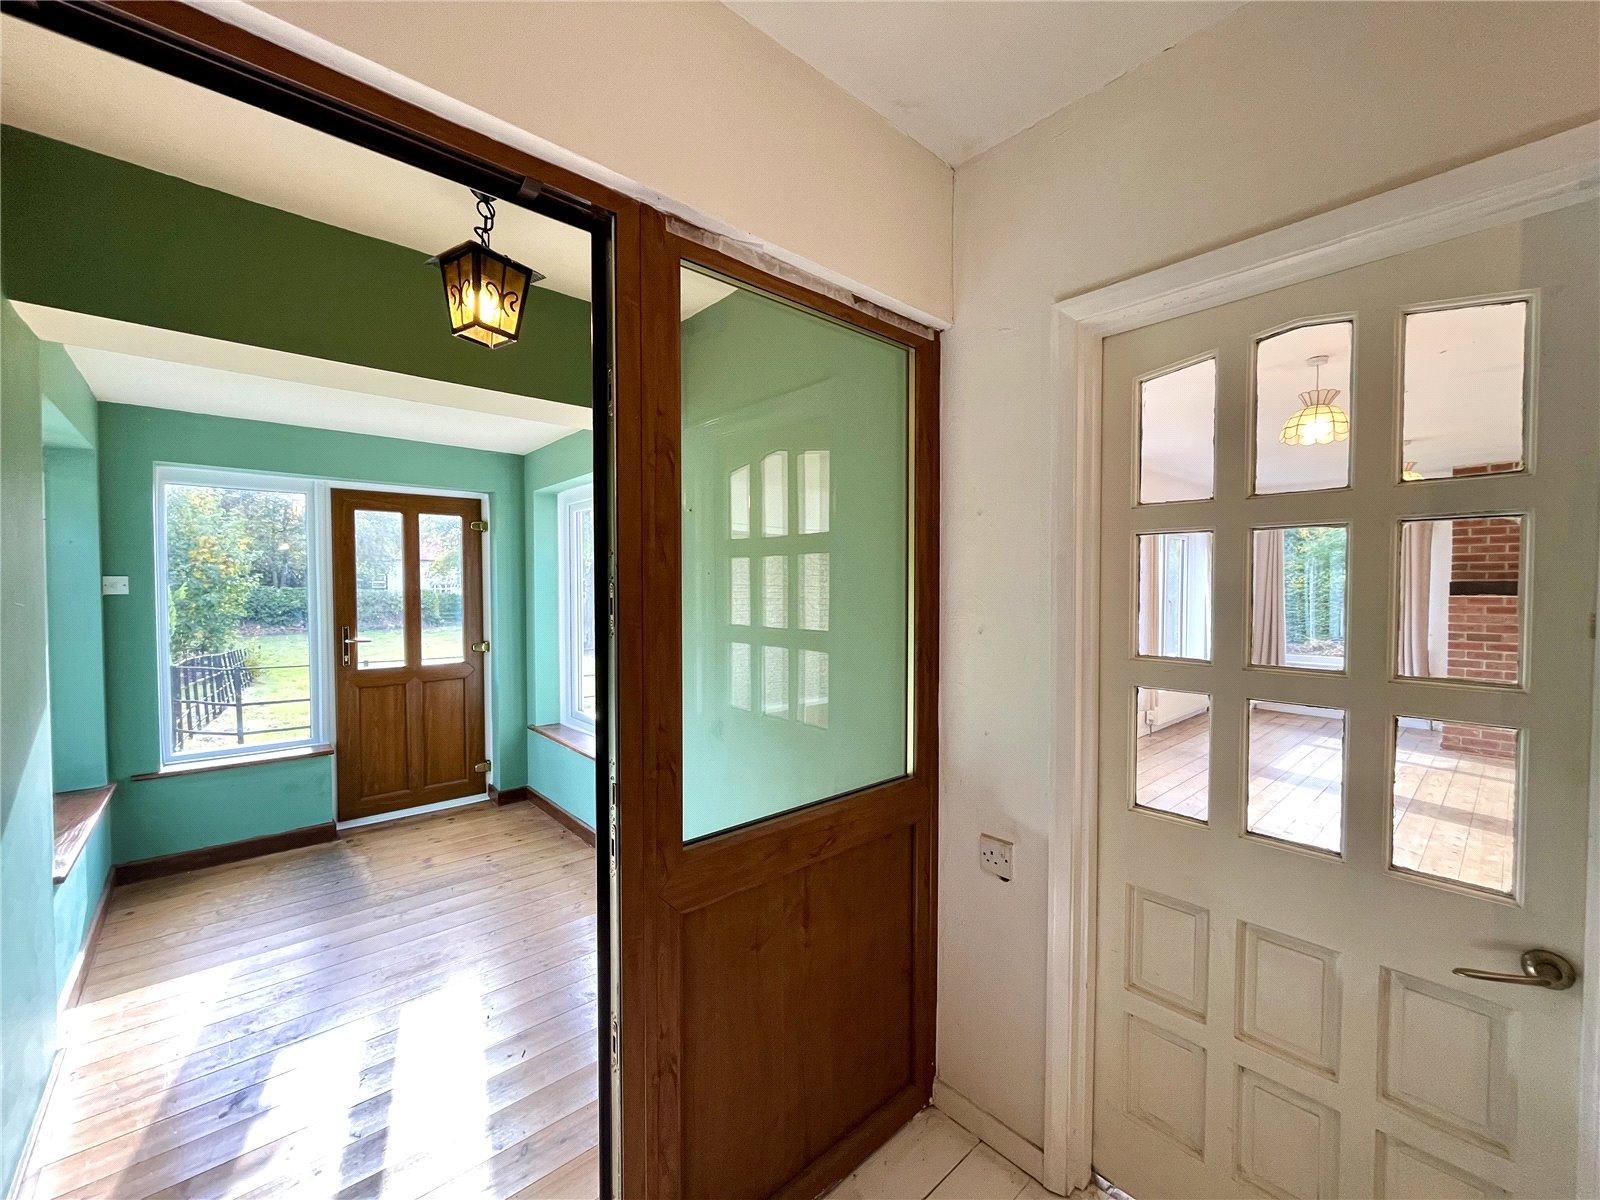
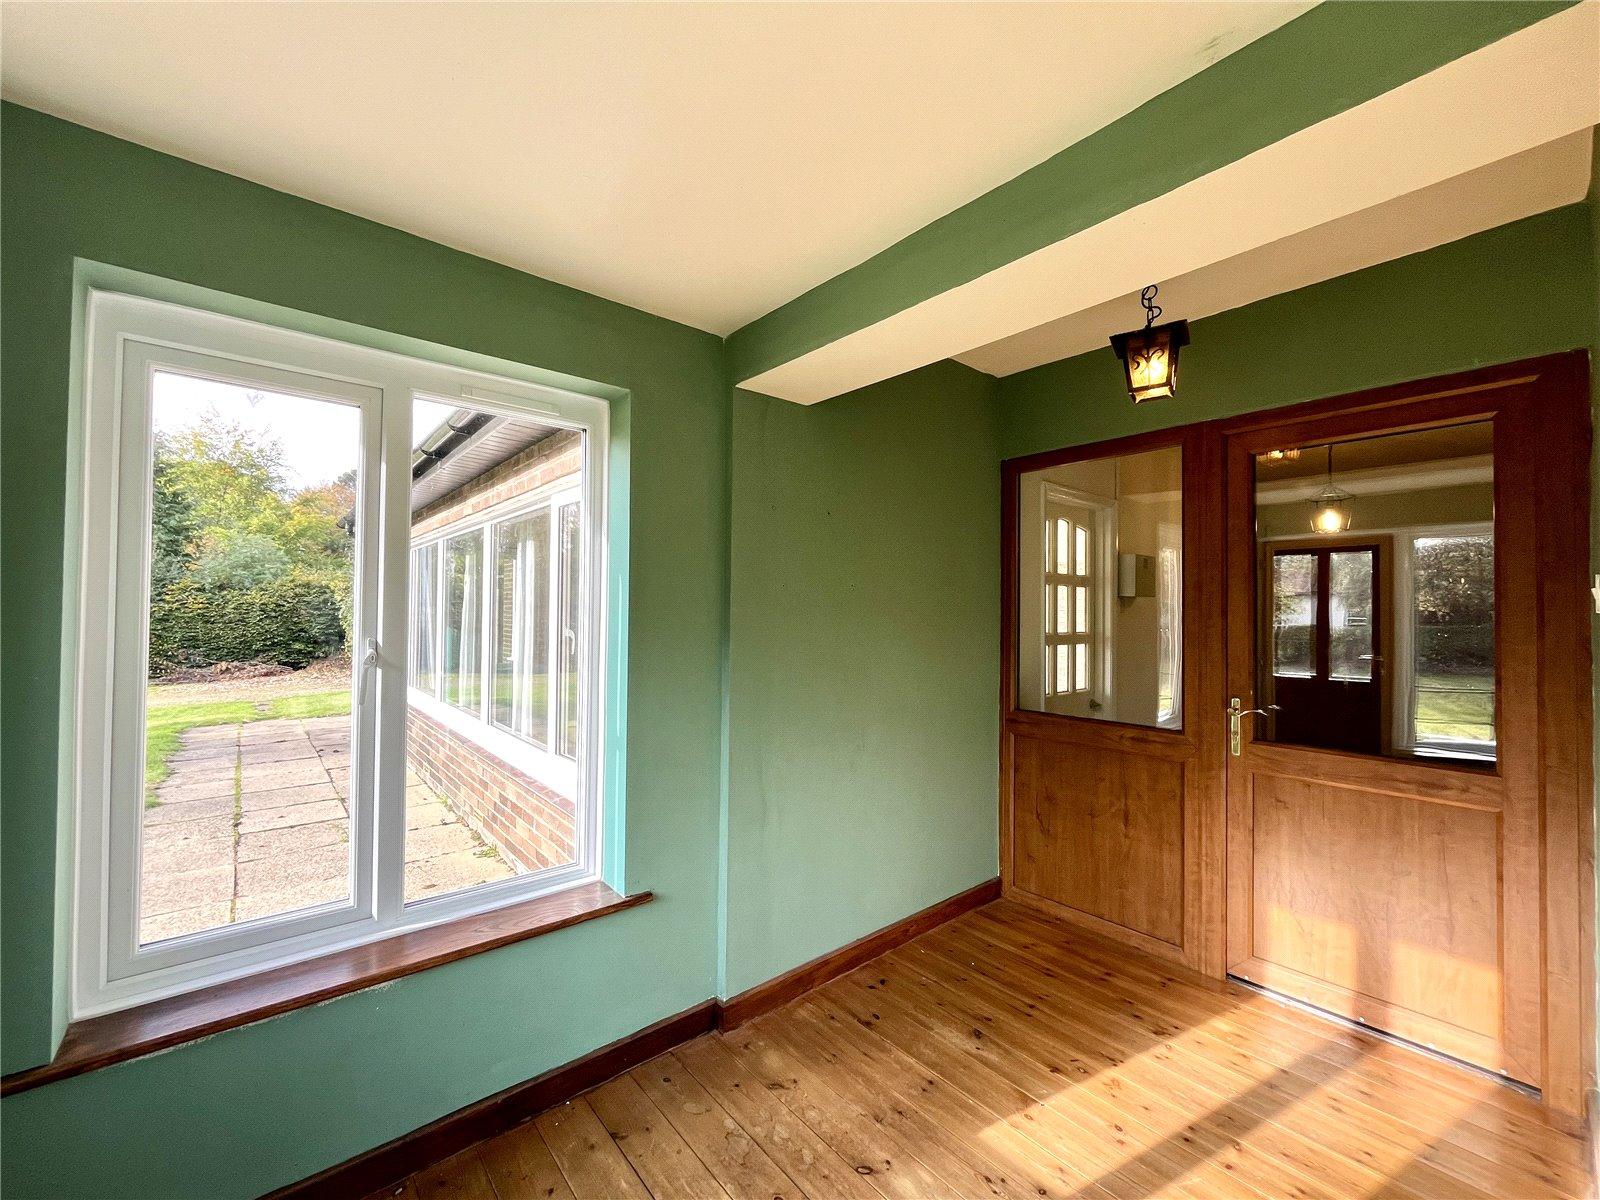
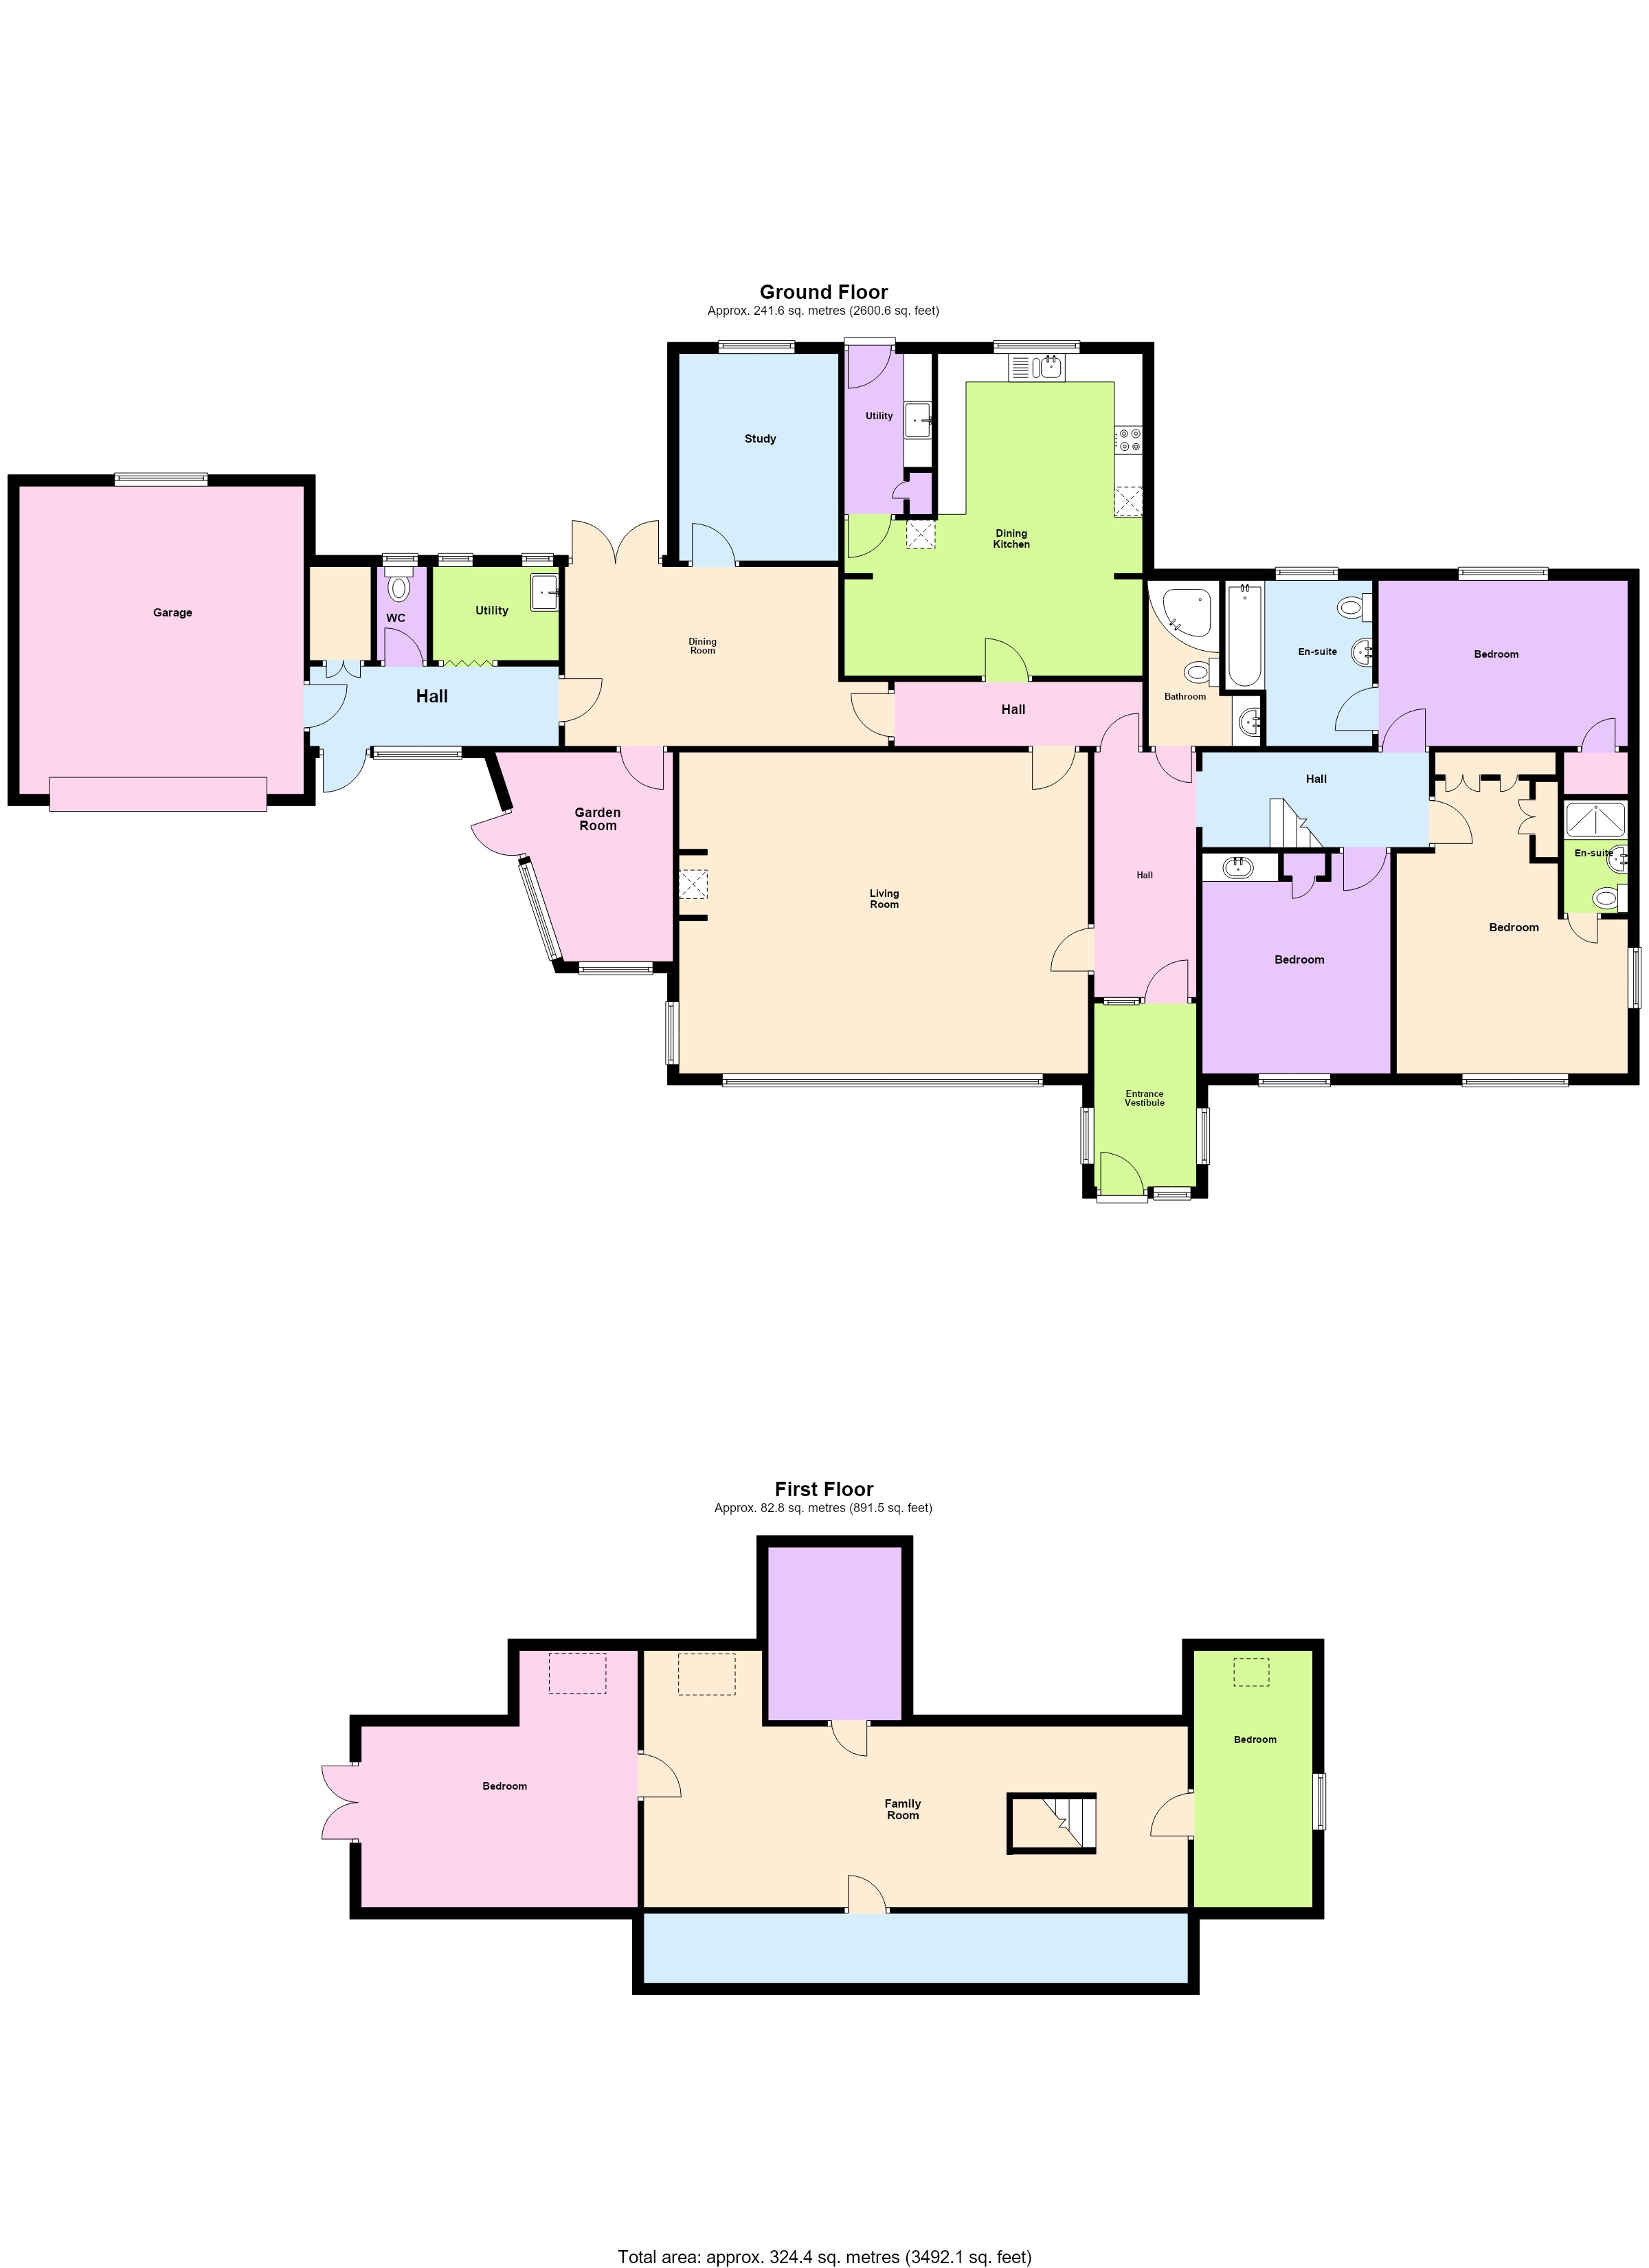
LARGE ENTRANCE PORCH 10'9" x 5'10" (3.28m x 1.78m)
With uPVC front door with glazed insets and side panels. Polished timber flooring.
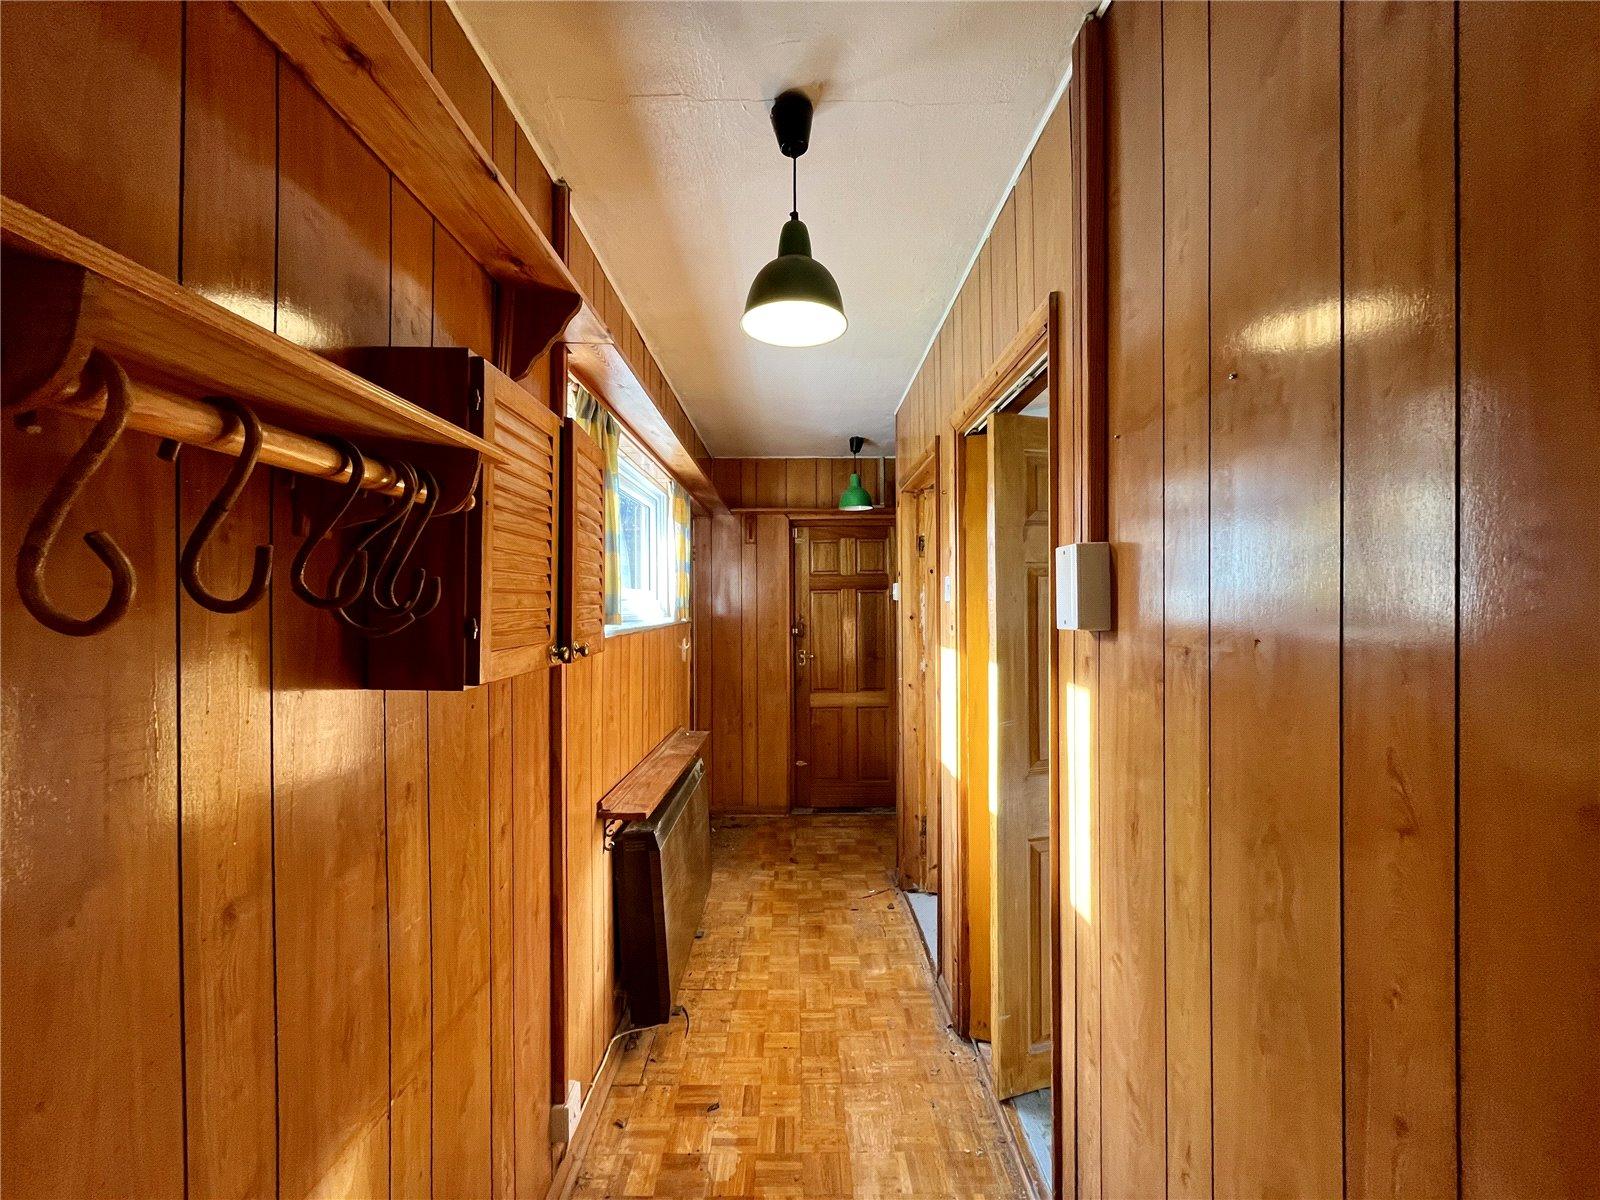
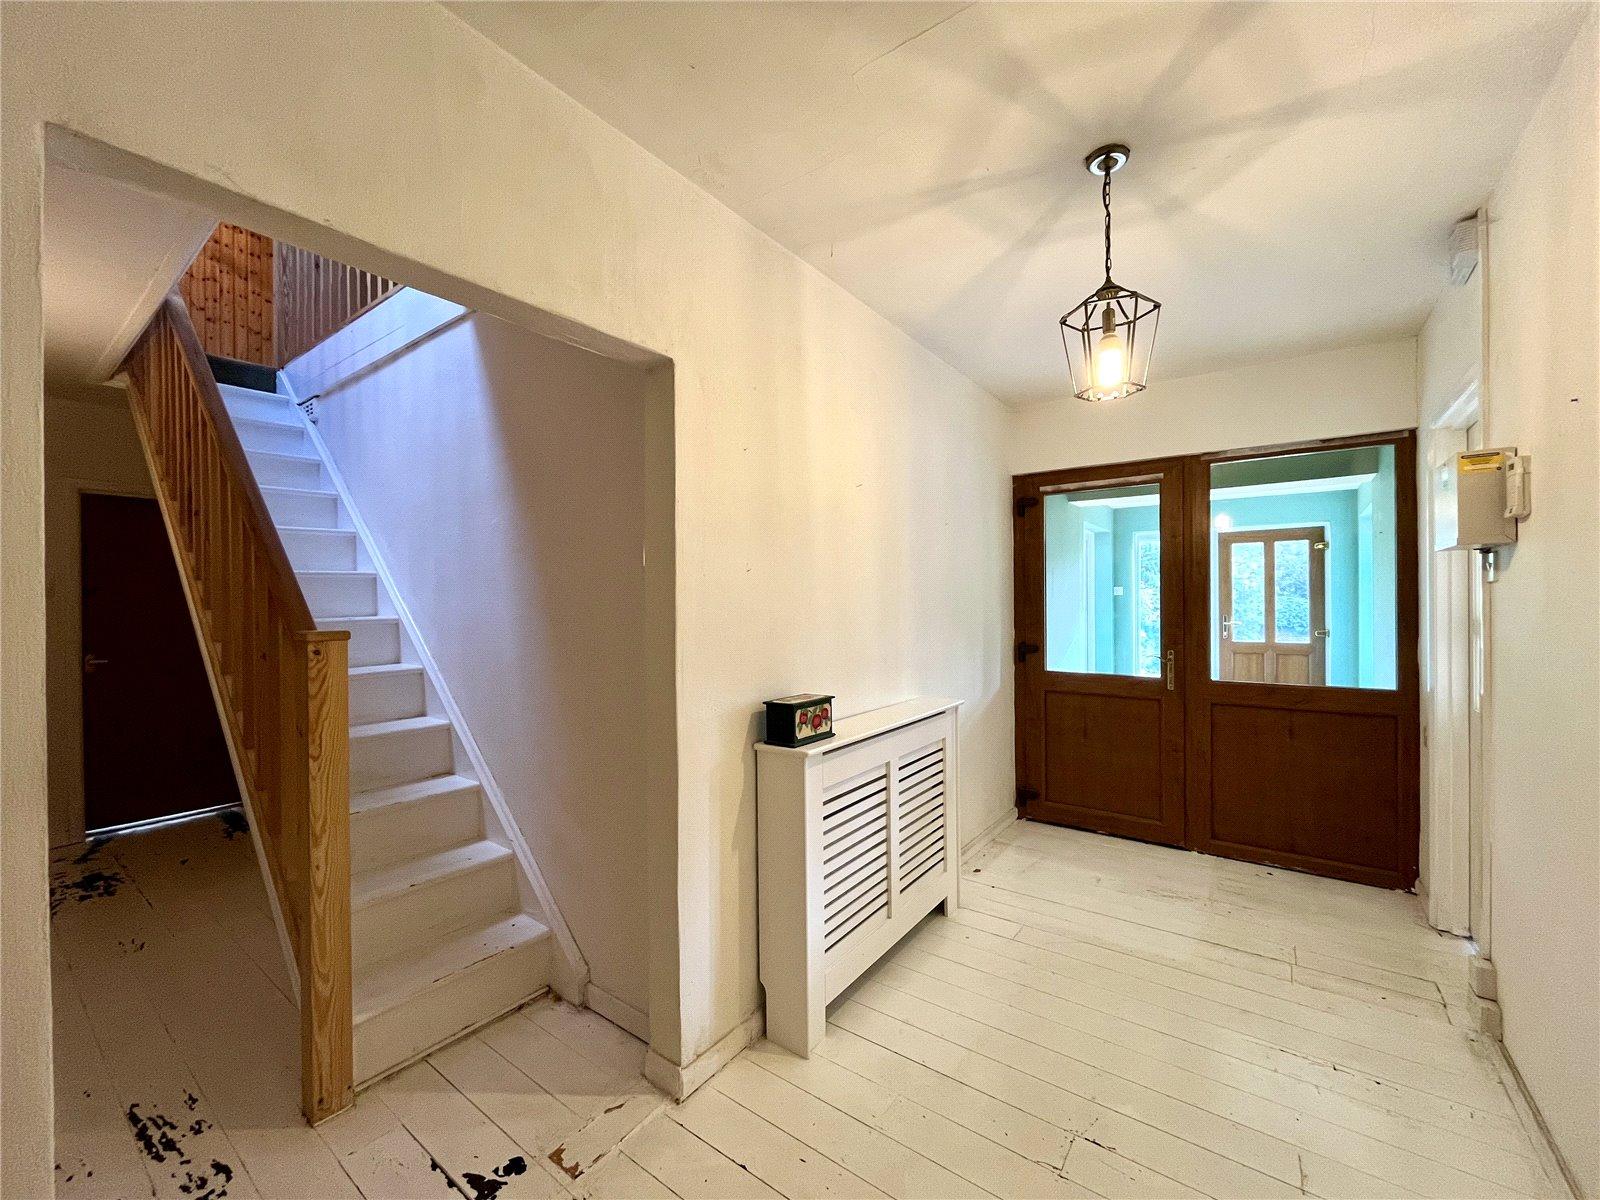
HALLWAY 14'3" x 6' (4.34m x 1.83m)
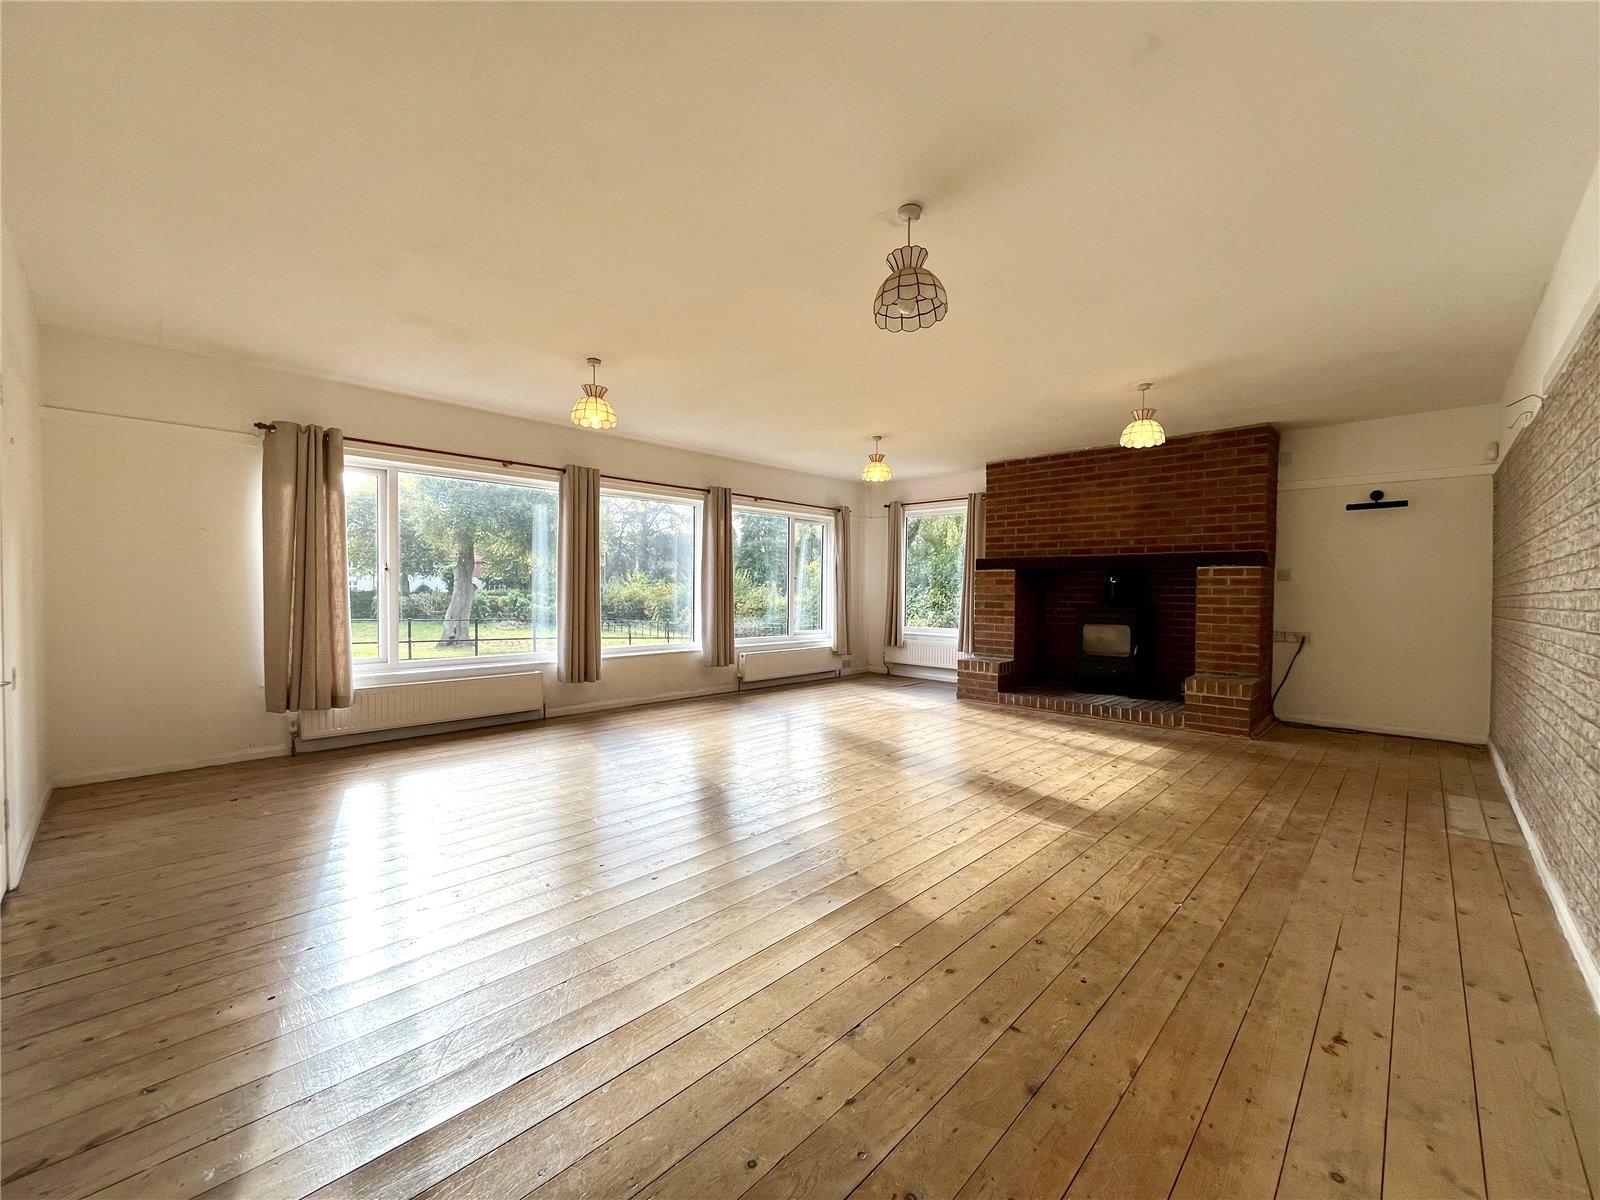
LIVING ROOM 23'9" x 19'6" (7.24m x 5.94m)
A generous sized room with ample glazing to allow natural light in and provide a very pleasant outlook. Feature brick fireplace and hearth incorporating a wood-burning stove.
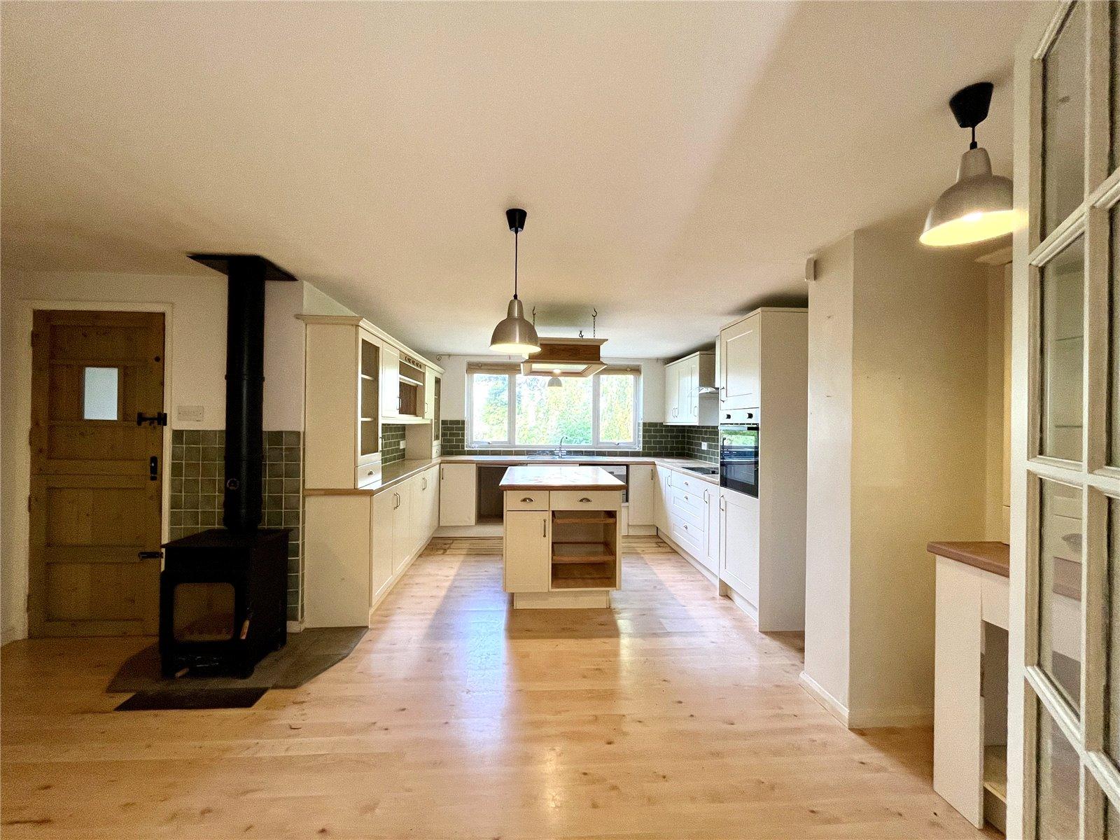
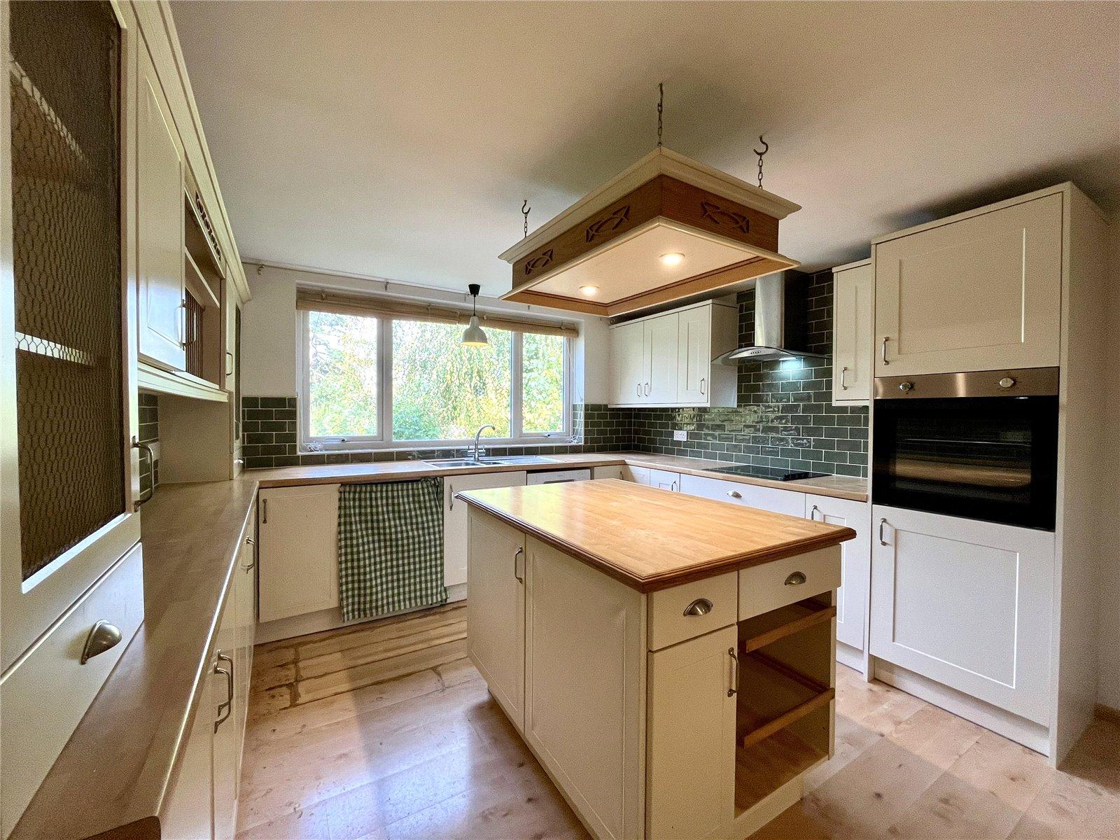
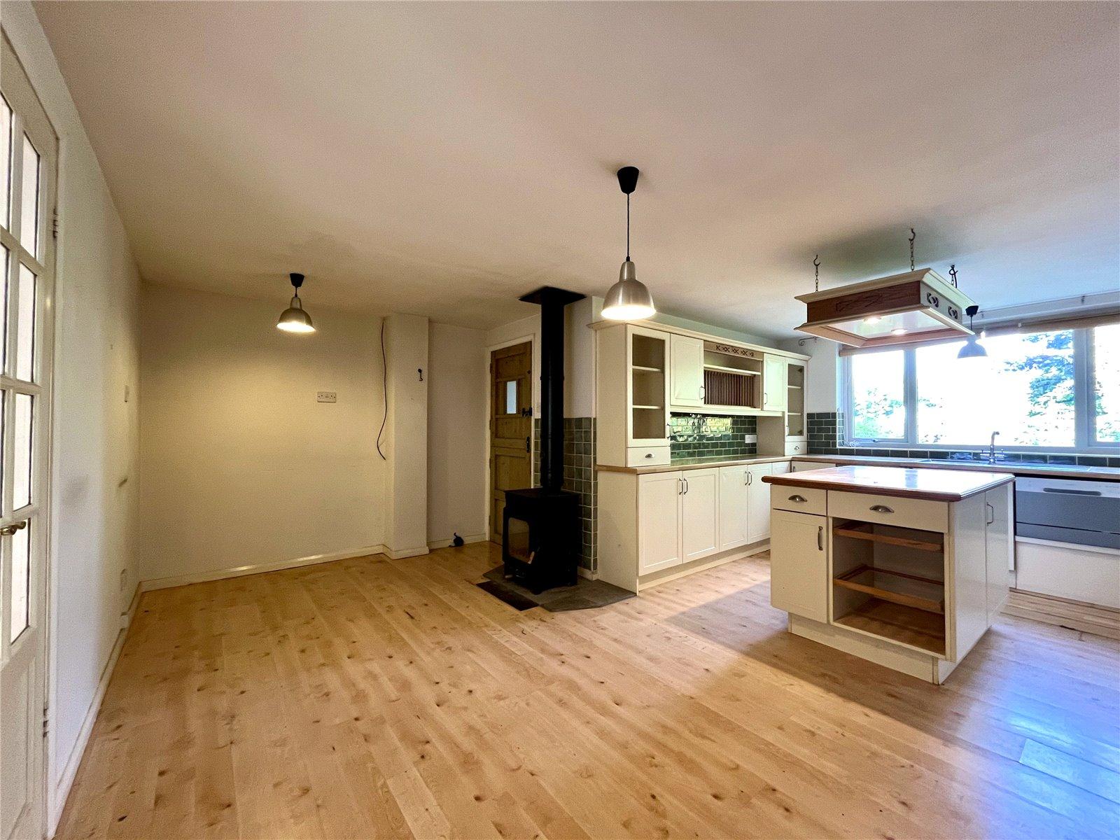
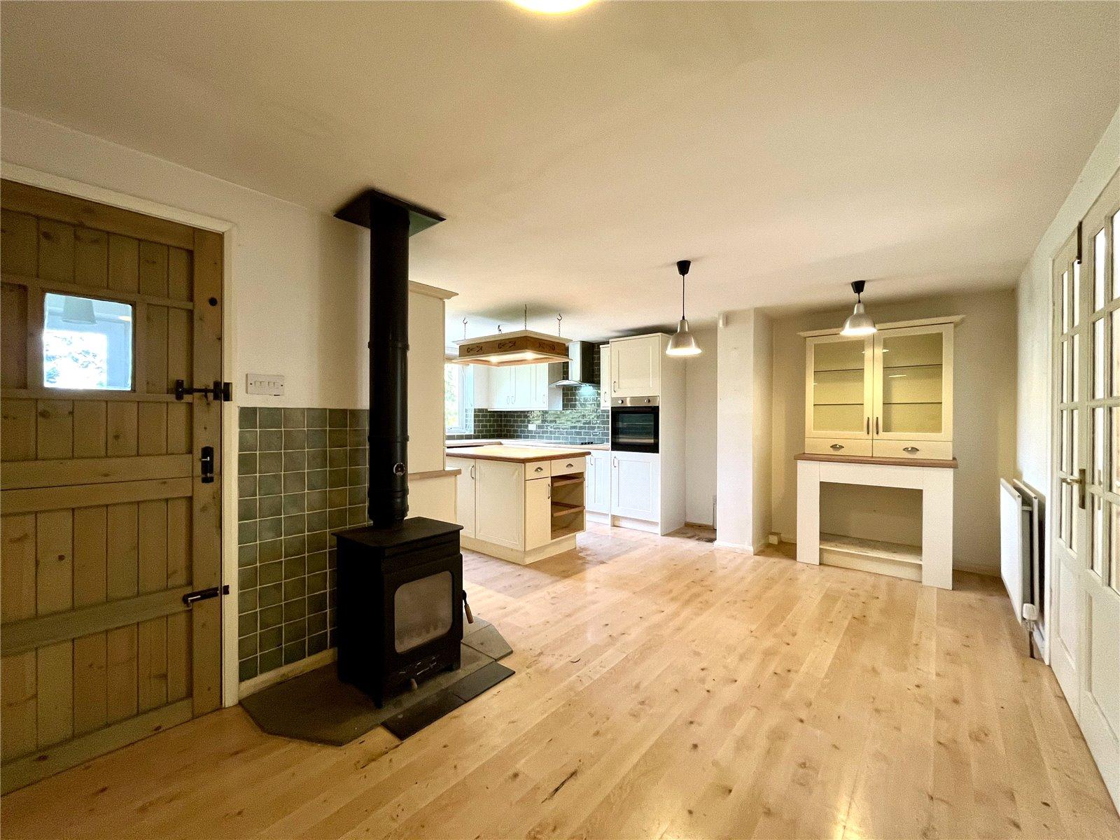
KITCHEN 19' x 17'2" (5.8m x 5.23m)
(measurement overall) Fitted wall and floor units with matching island unit, worktops over incorporating a one and a half stainless steel sink with single drainer and mixer tap over. Four ring ceramic hob with extractor canopy over and built-in single oven, tiled splash back and laminate flooring. Breakfasting area with stove.
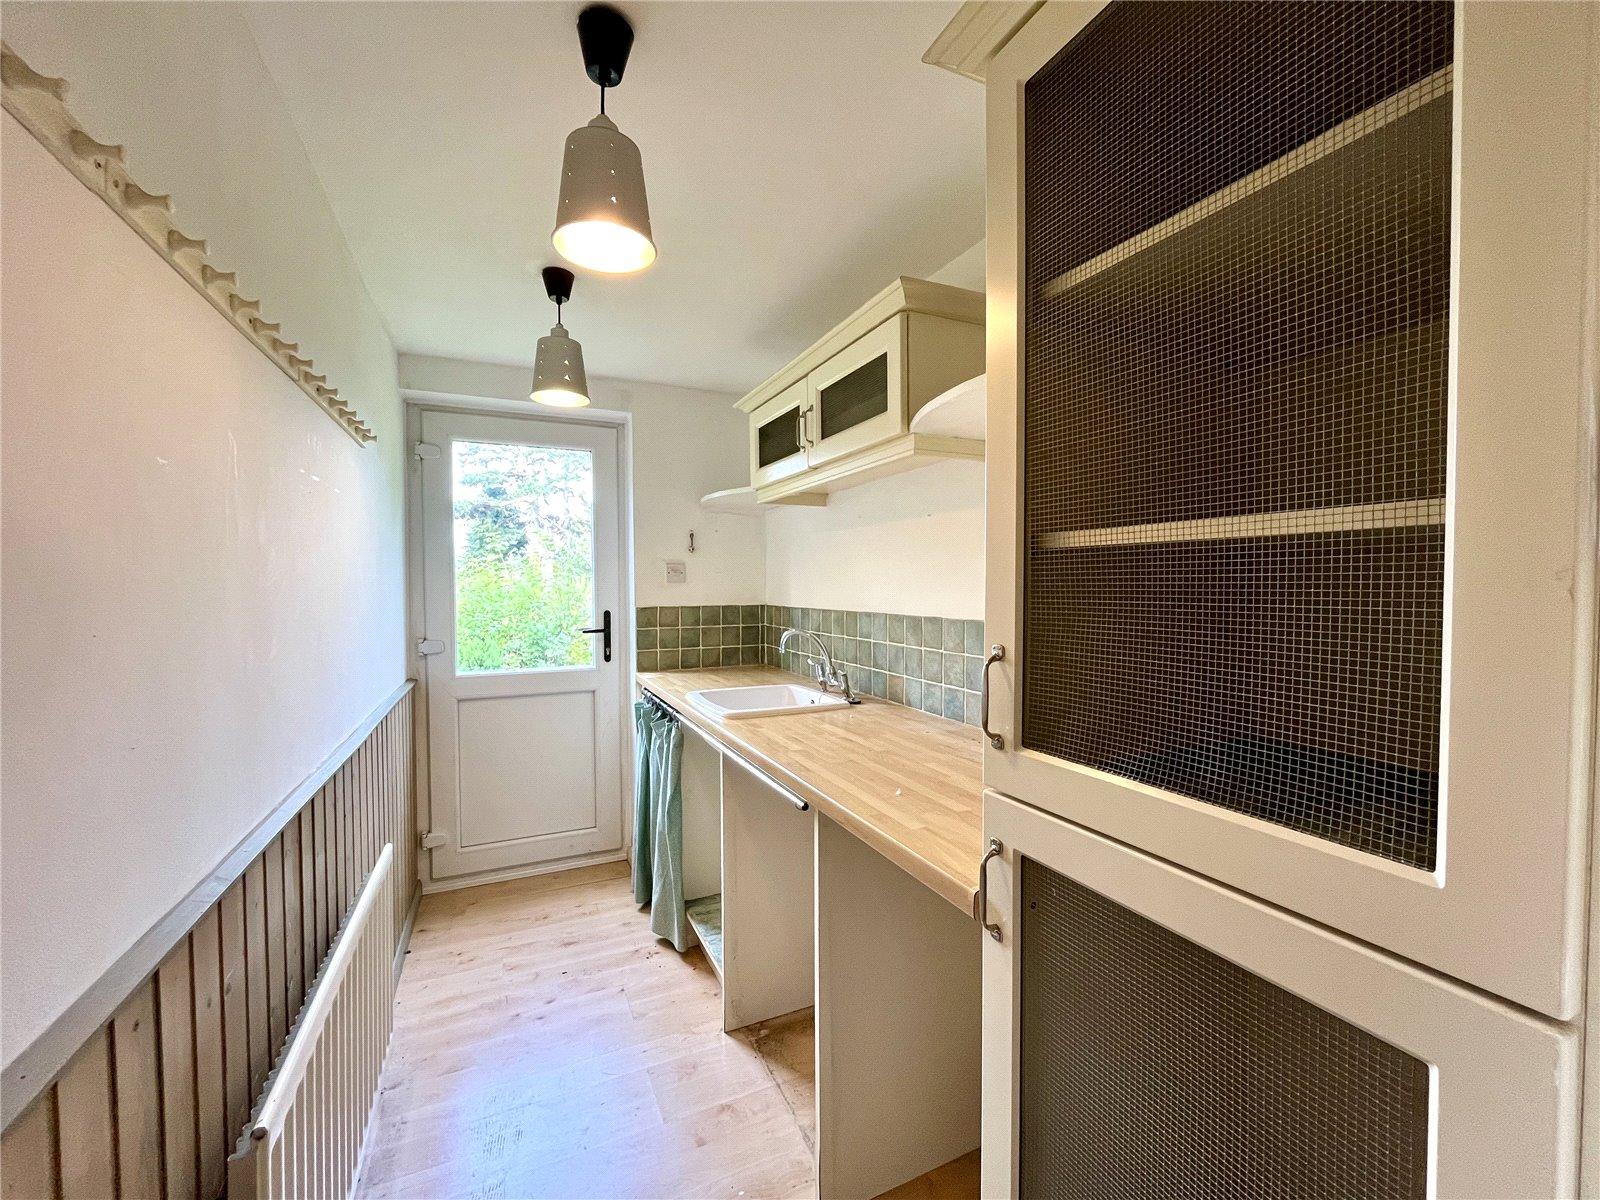
UTILITY ROOM 10'1" x 5'1" (3.07m x 1.55m)
Fitted cupboards and worktop incorporating a ceramic sink with mixer tap over, tiled splash back, plumbing for washing machine and uPVC rear door.
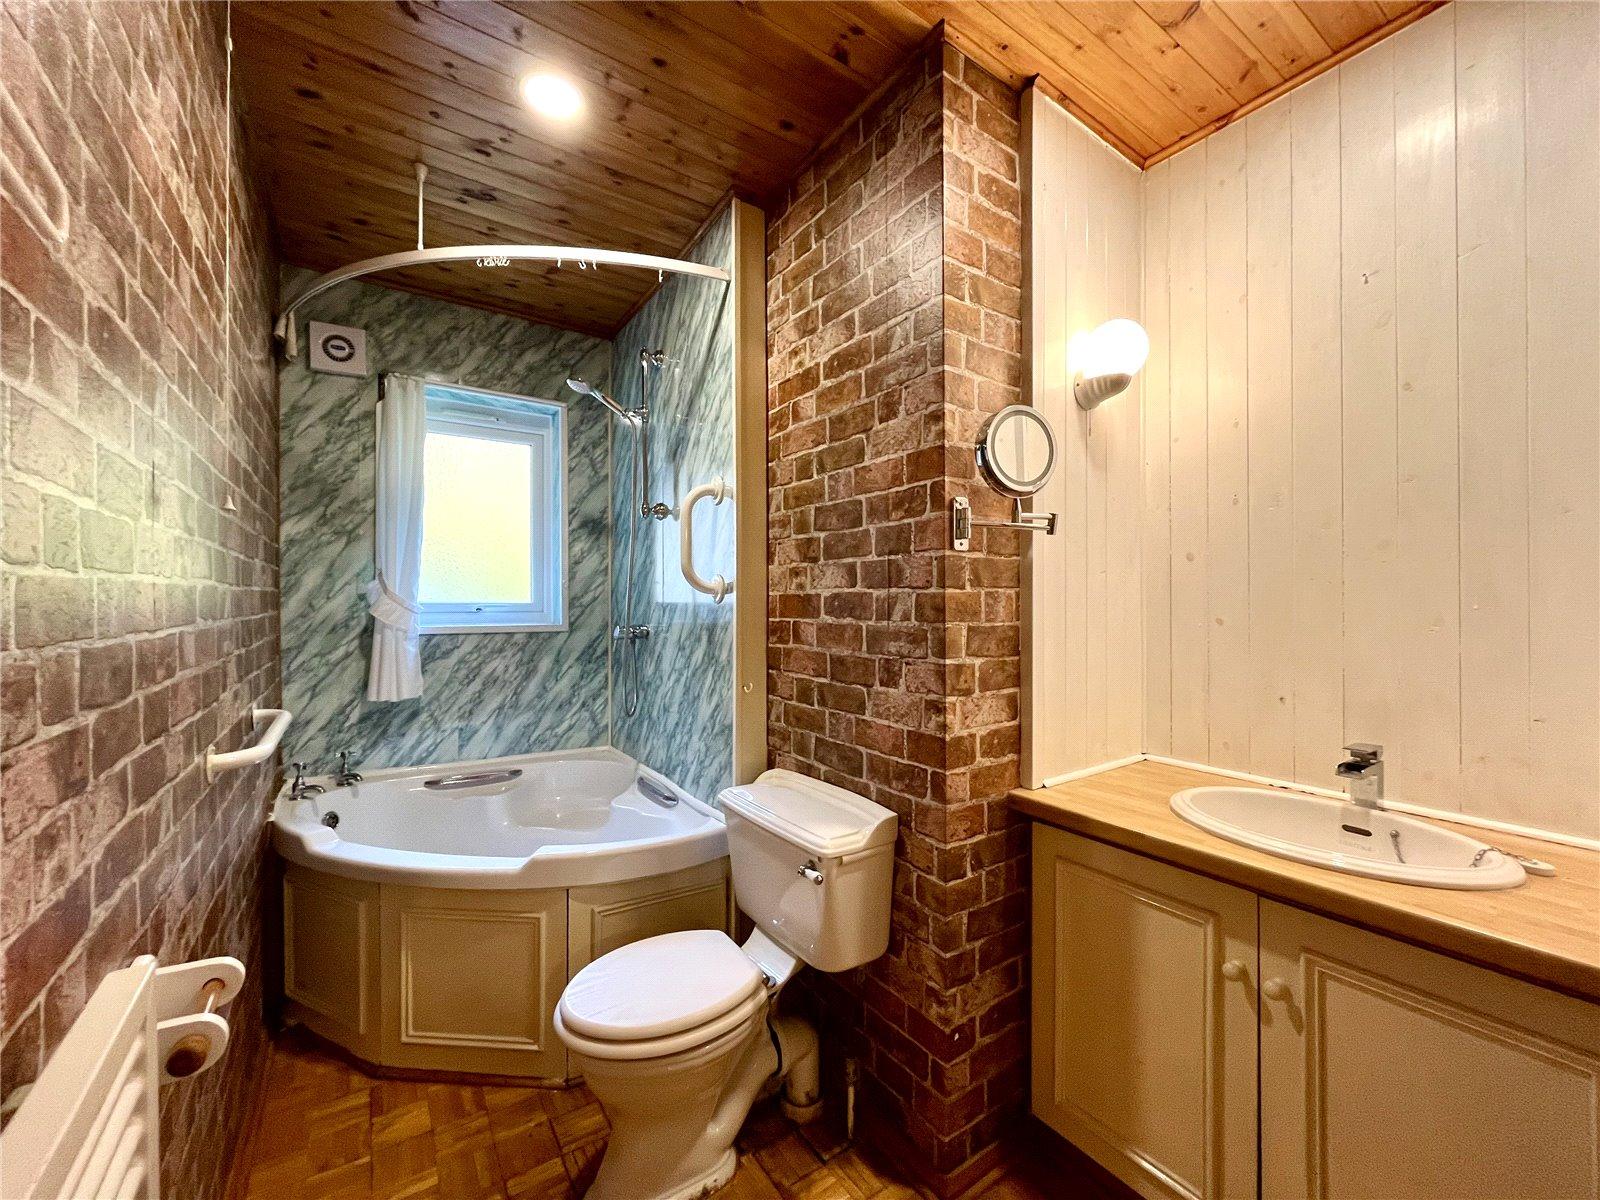
BATHROOM
Corner bath with shower over, vanity unit with cupboards below and low level WC.
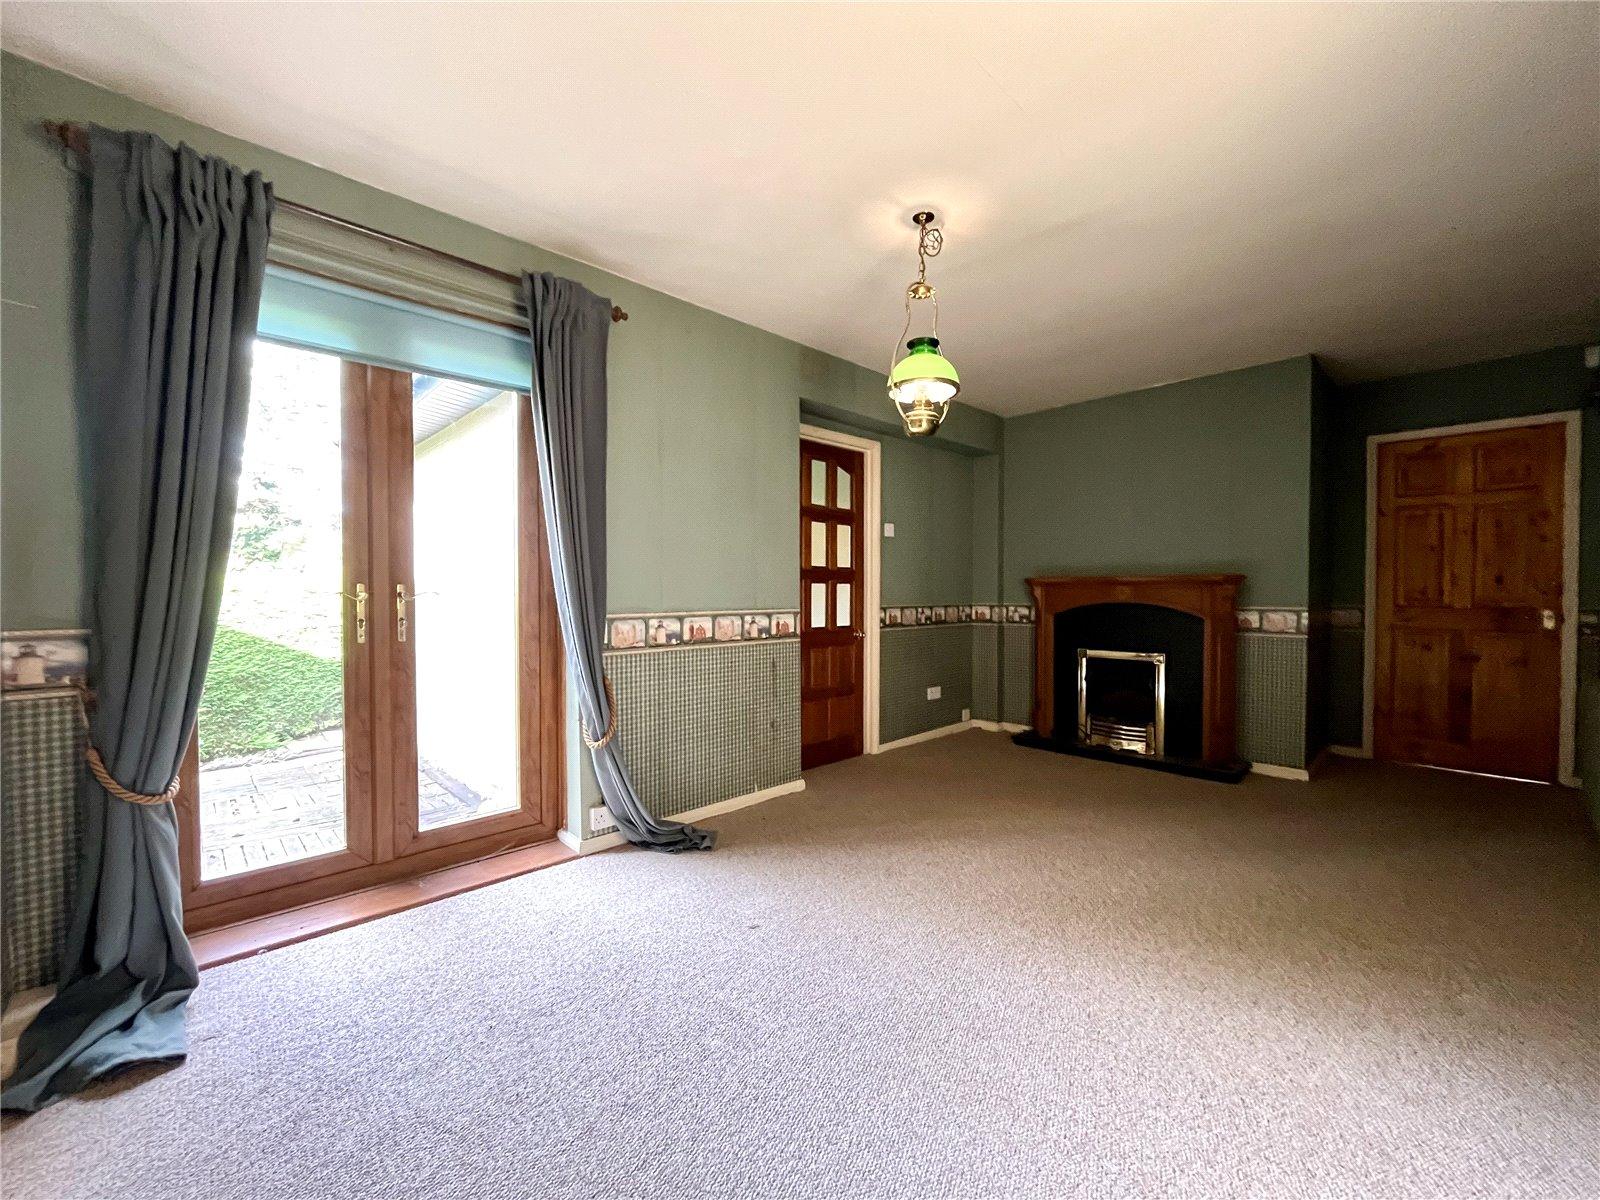
DINING ROOM 16' x 9'7" (4.88m x 2.92m)
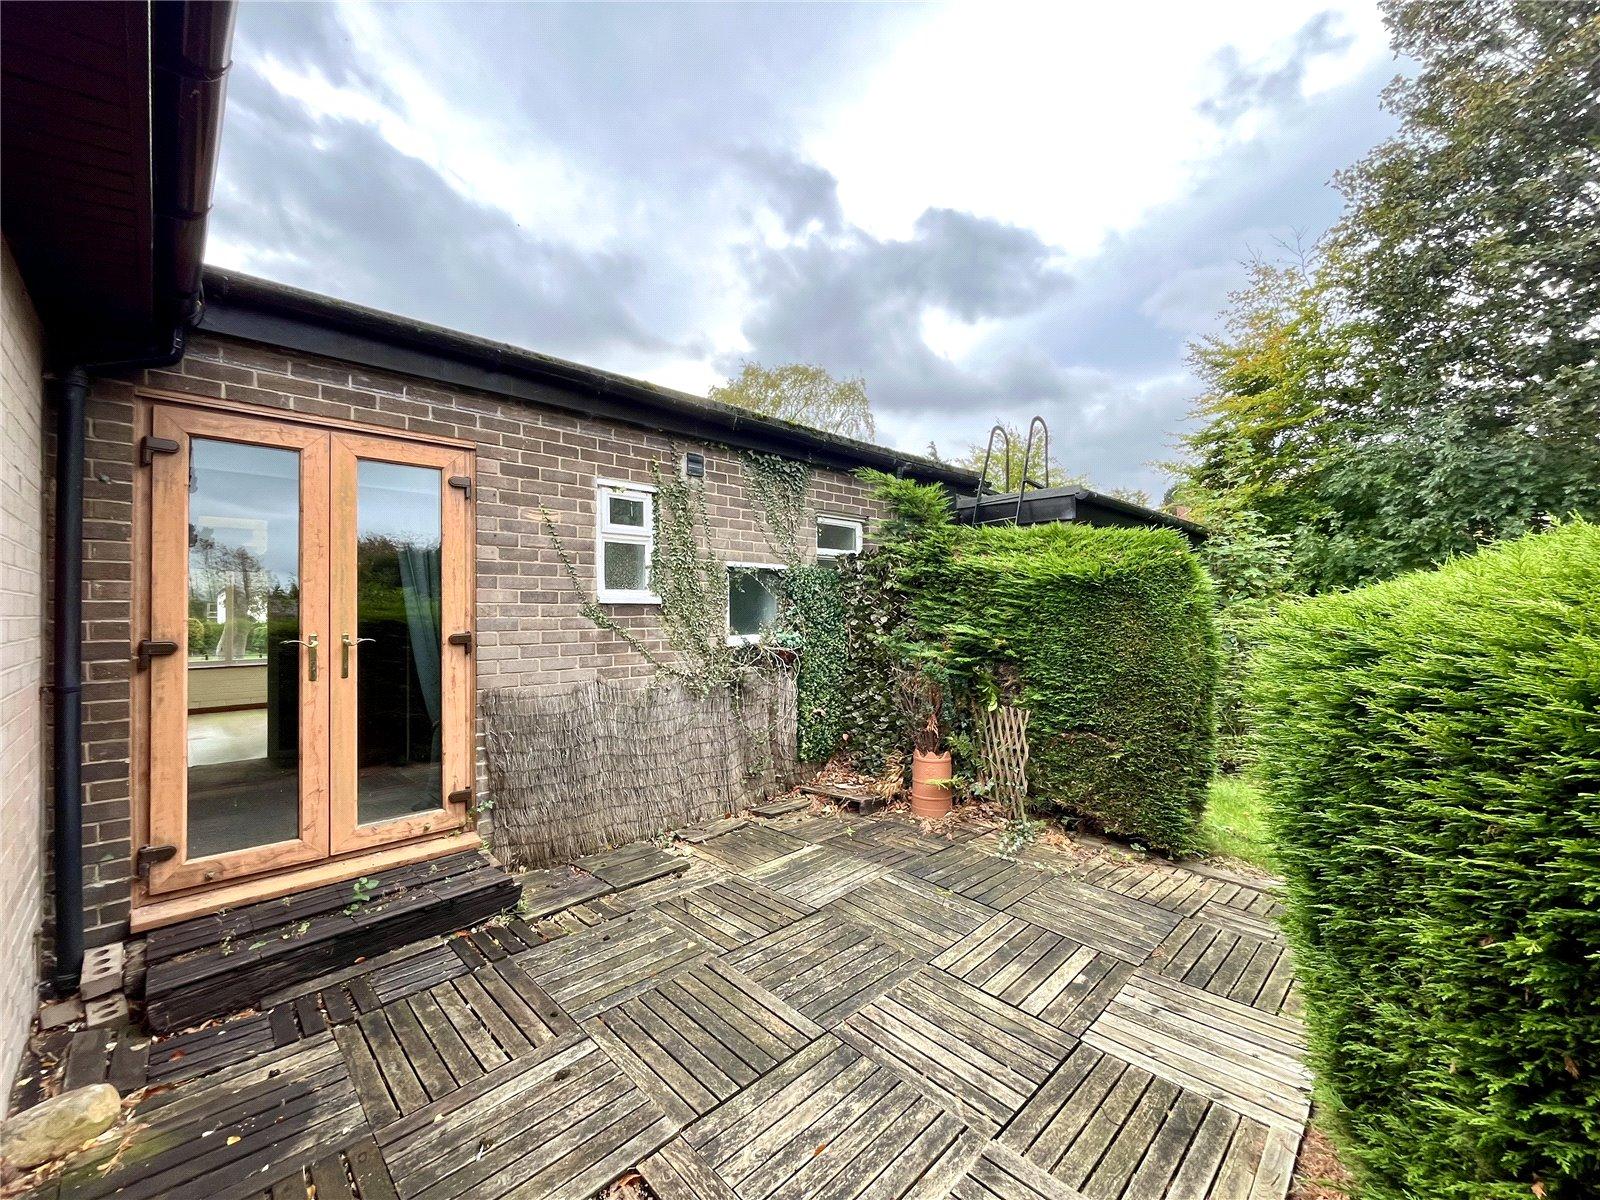
Display fireplace with electric fire. Glazed double doors to outside.
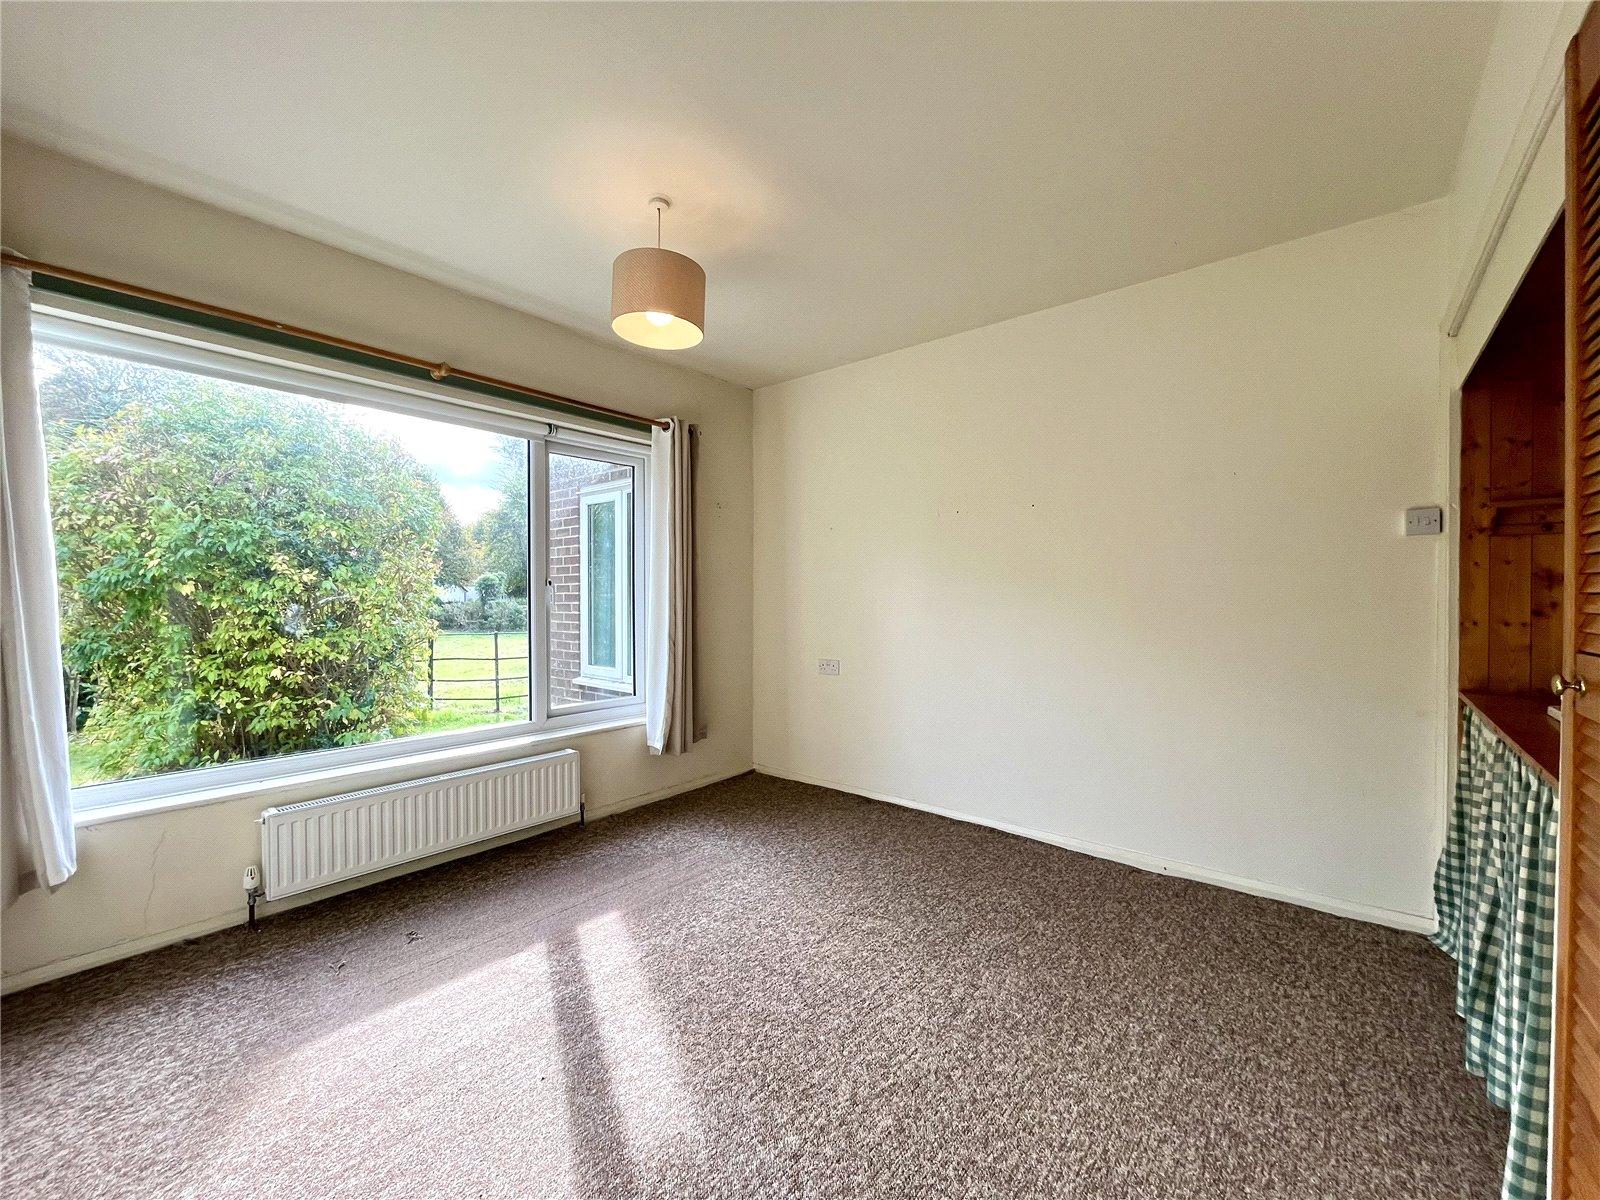
STUDY 12' x 10' (3.66m x 3.05m)
To the side. Possible bedroom if required.
REAR HALLWAY
Door to outside. Separate door to garaging.
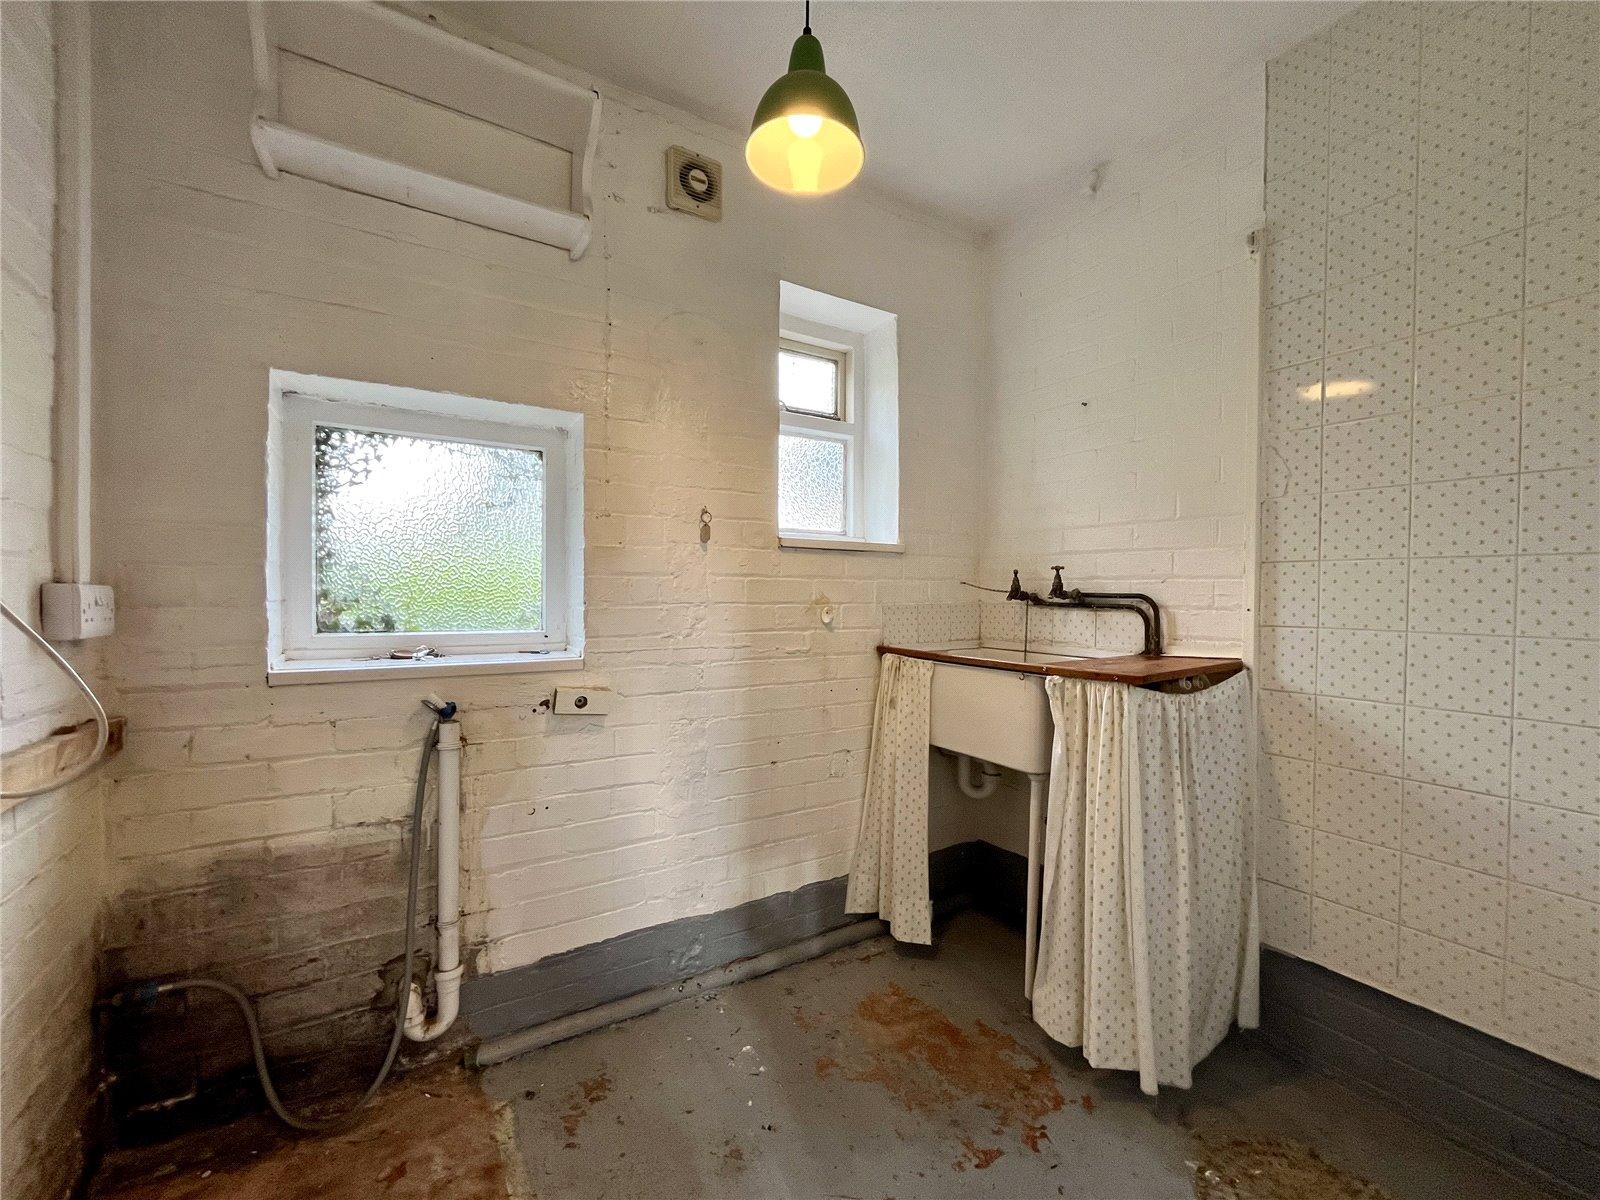
WASHROOM 7'4" x 5'4" (2.24m x 1.63m)
Belfast sink with tiled splash back and plumbing for washing machine.
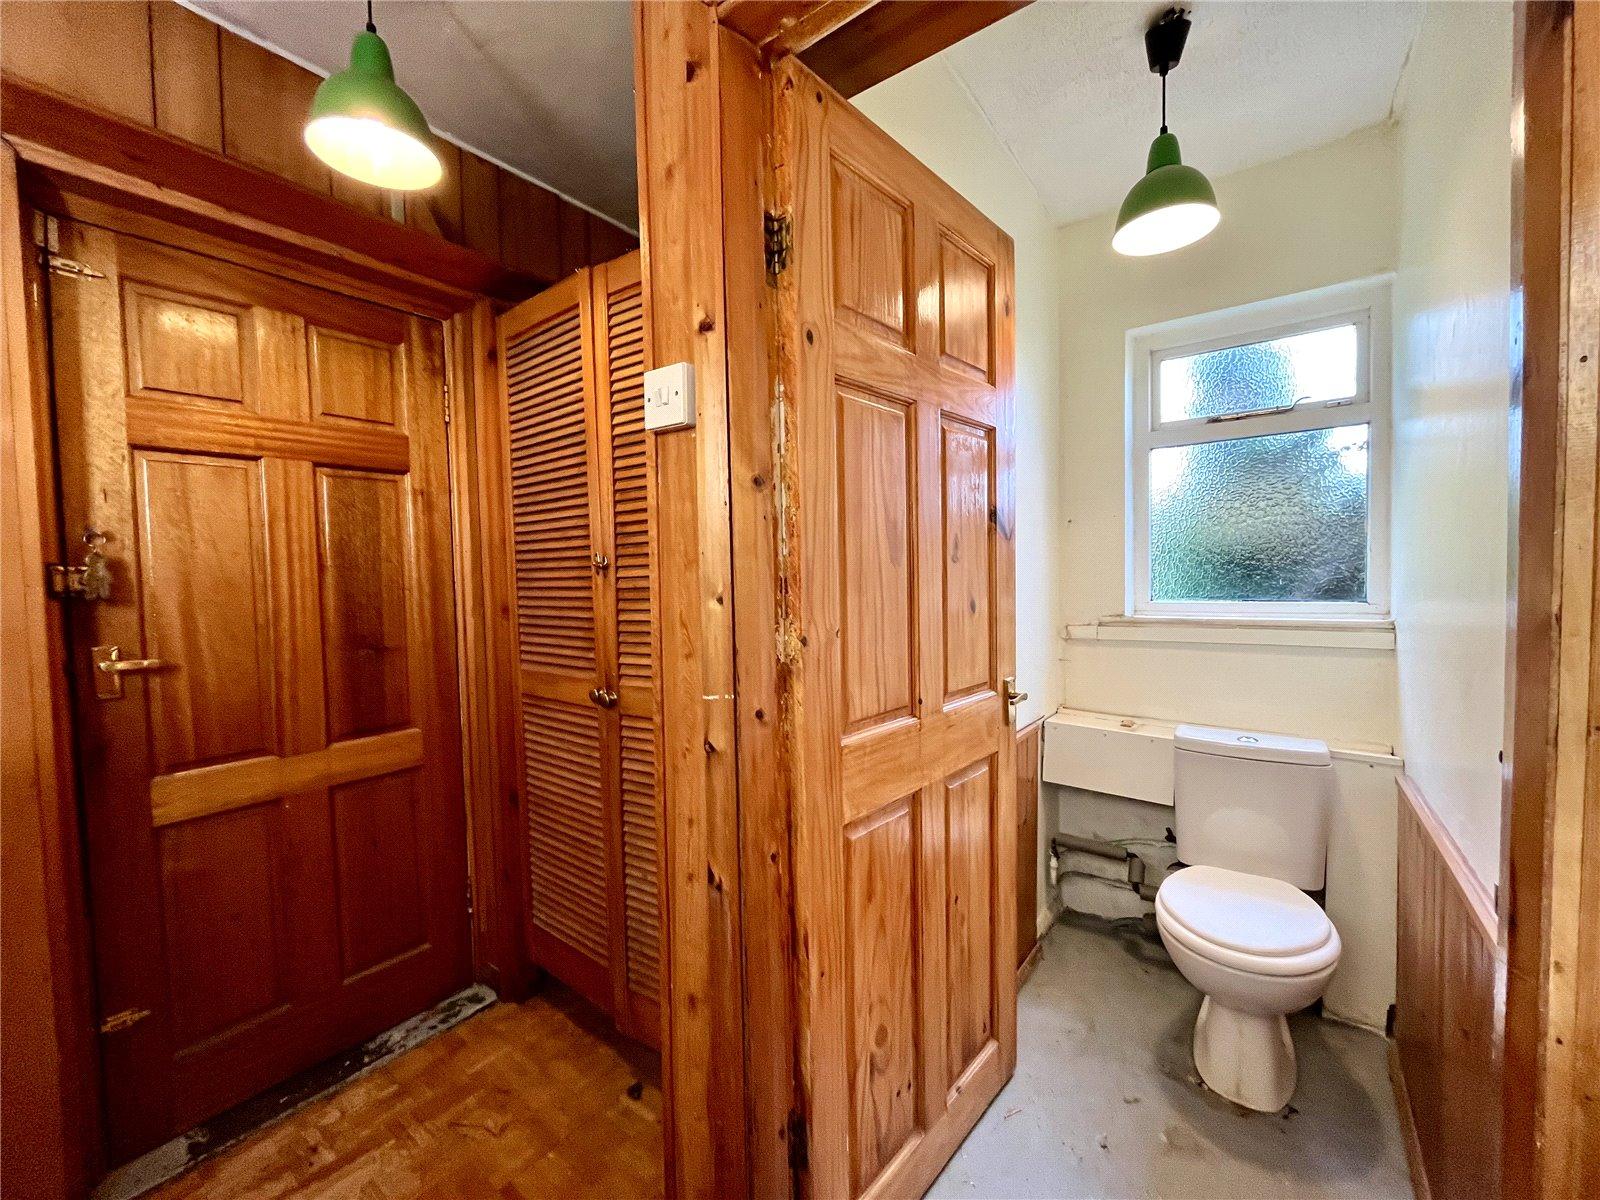
CLOAKROOM
Low level WC.
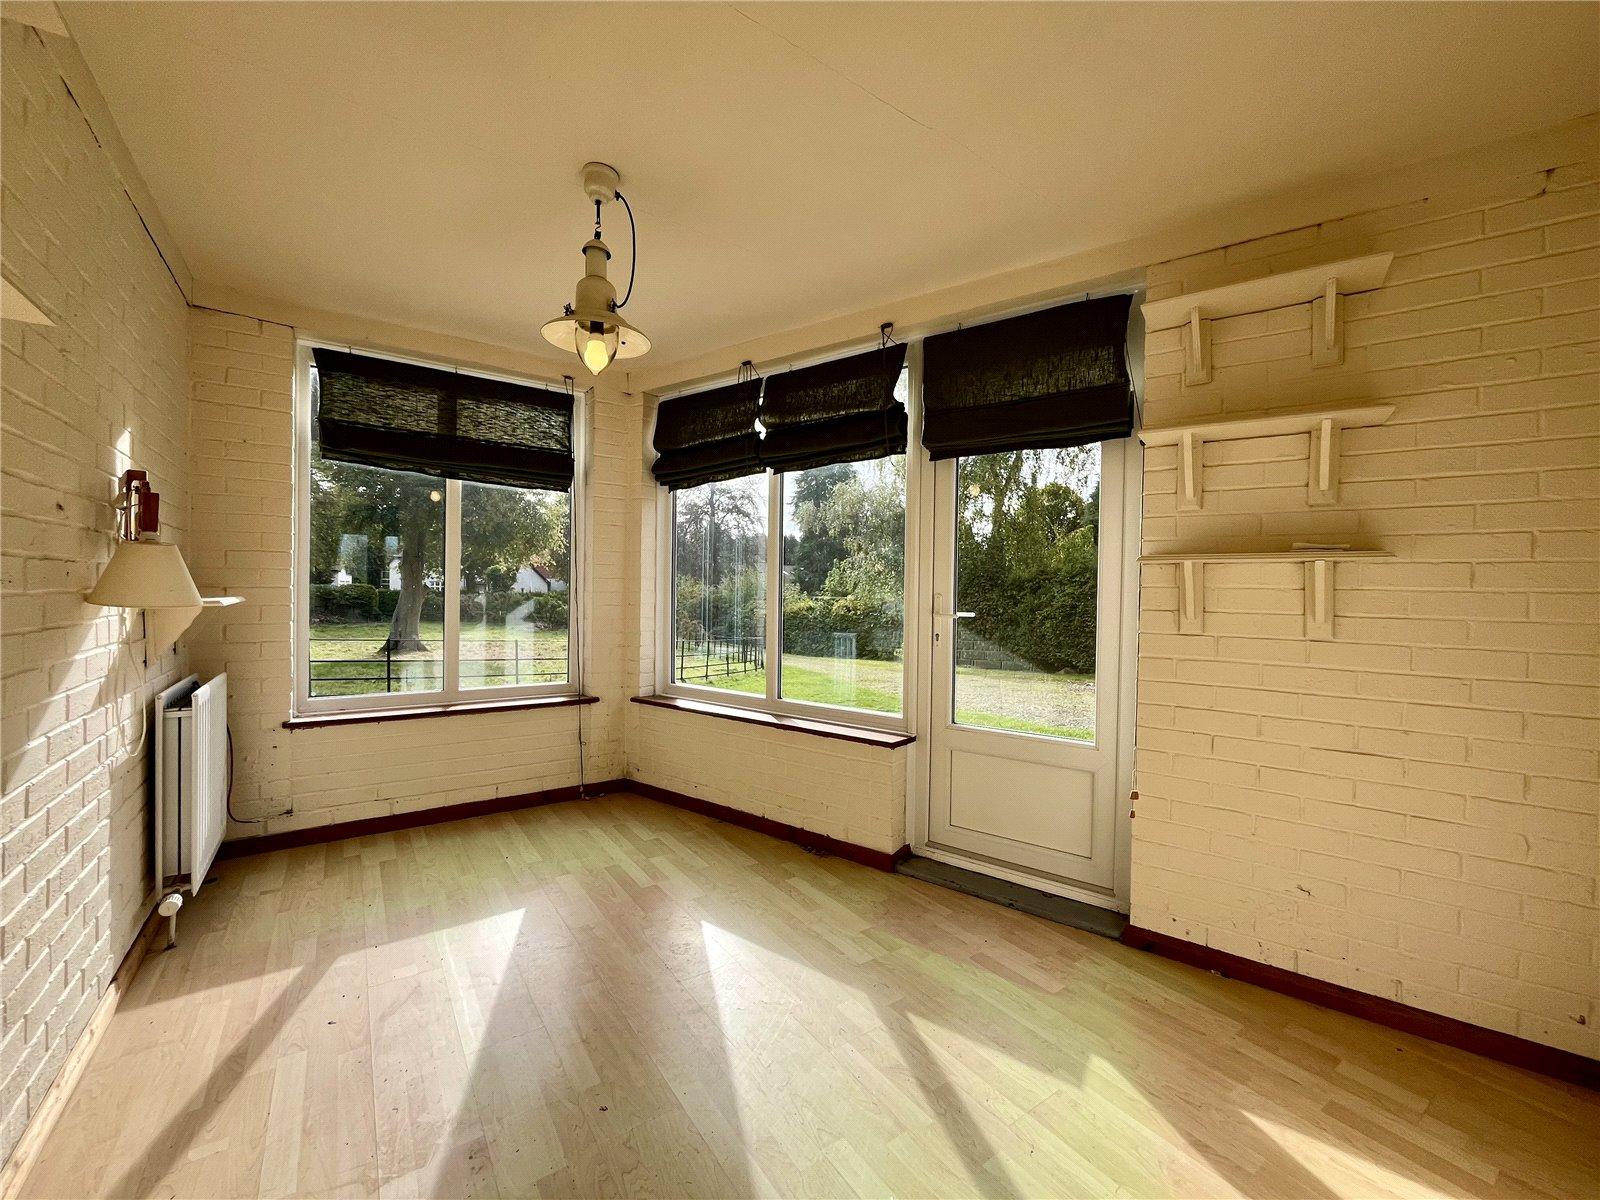
GARDEN ROOM 12'2" x 9'3" (3.7m x 2.82m)
(average measurement) Laminate flooring. Pleasant outlook over gardens/paddock. uPVC door to outside.
INNER CORRIDOR
Staircase to first floor. Leading to:
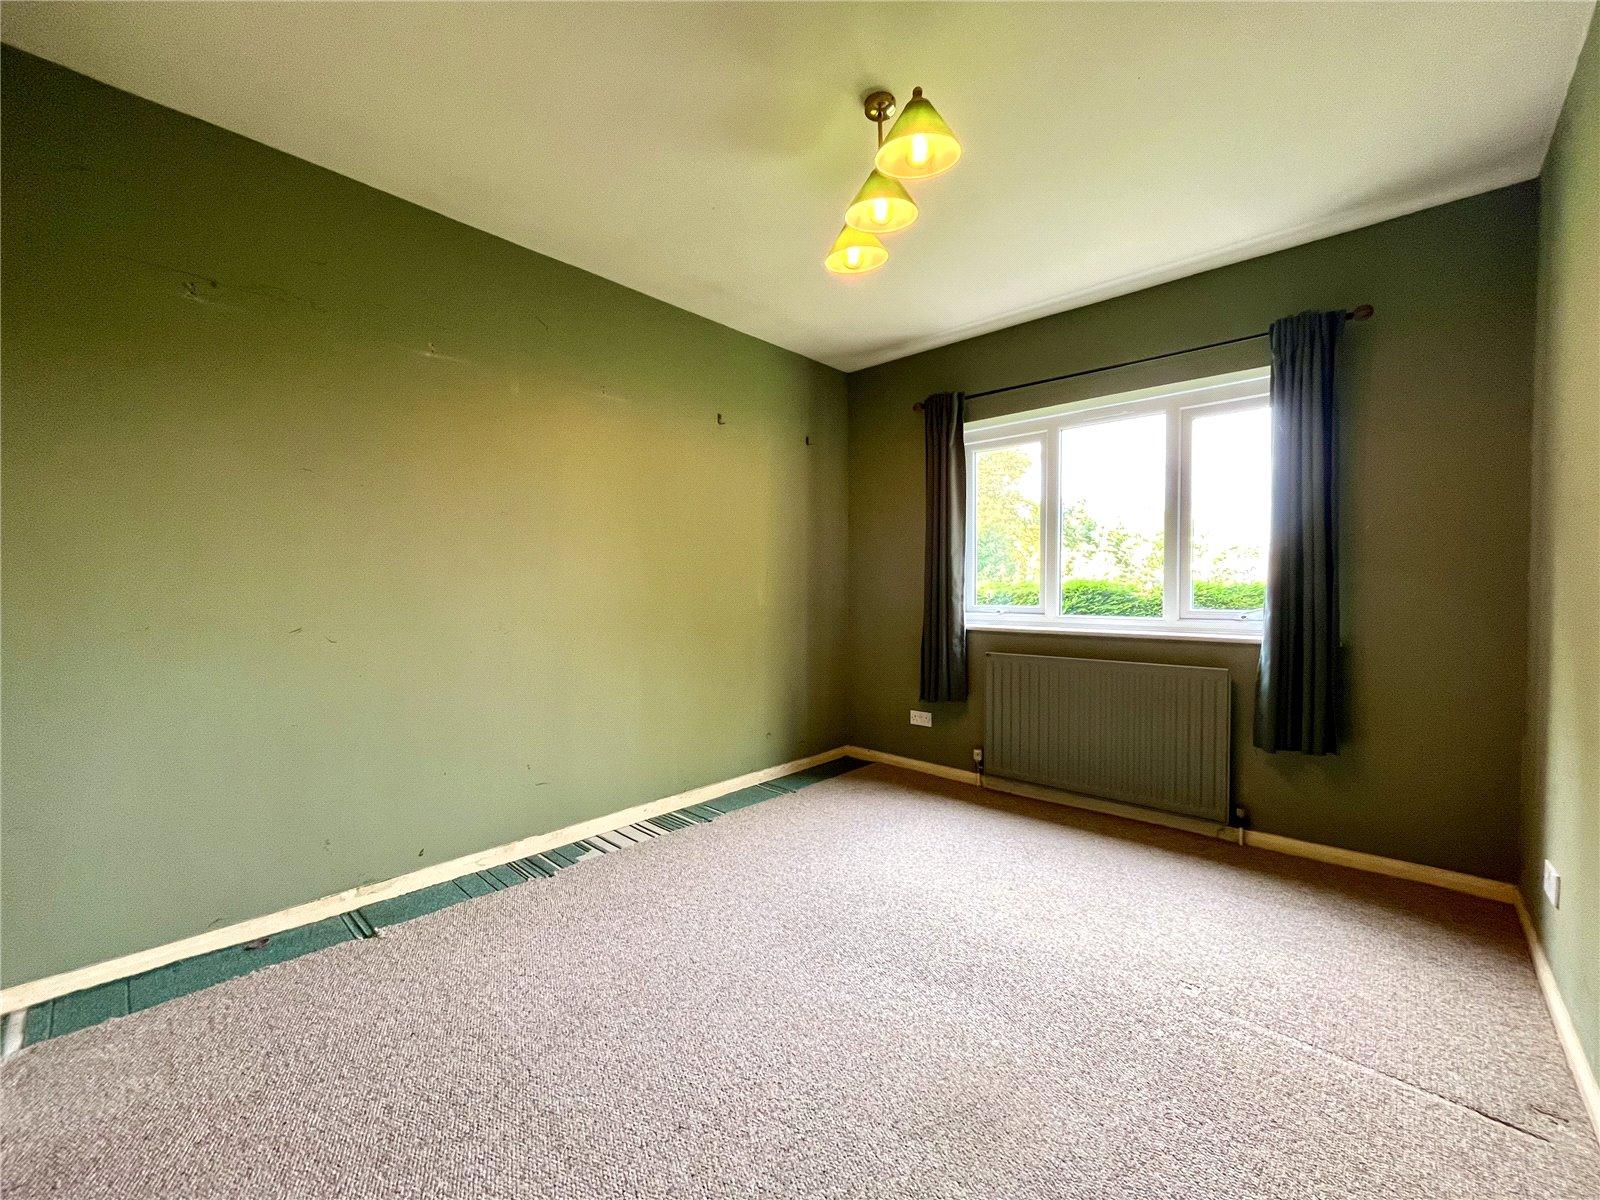
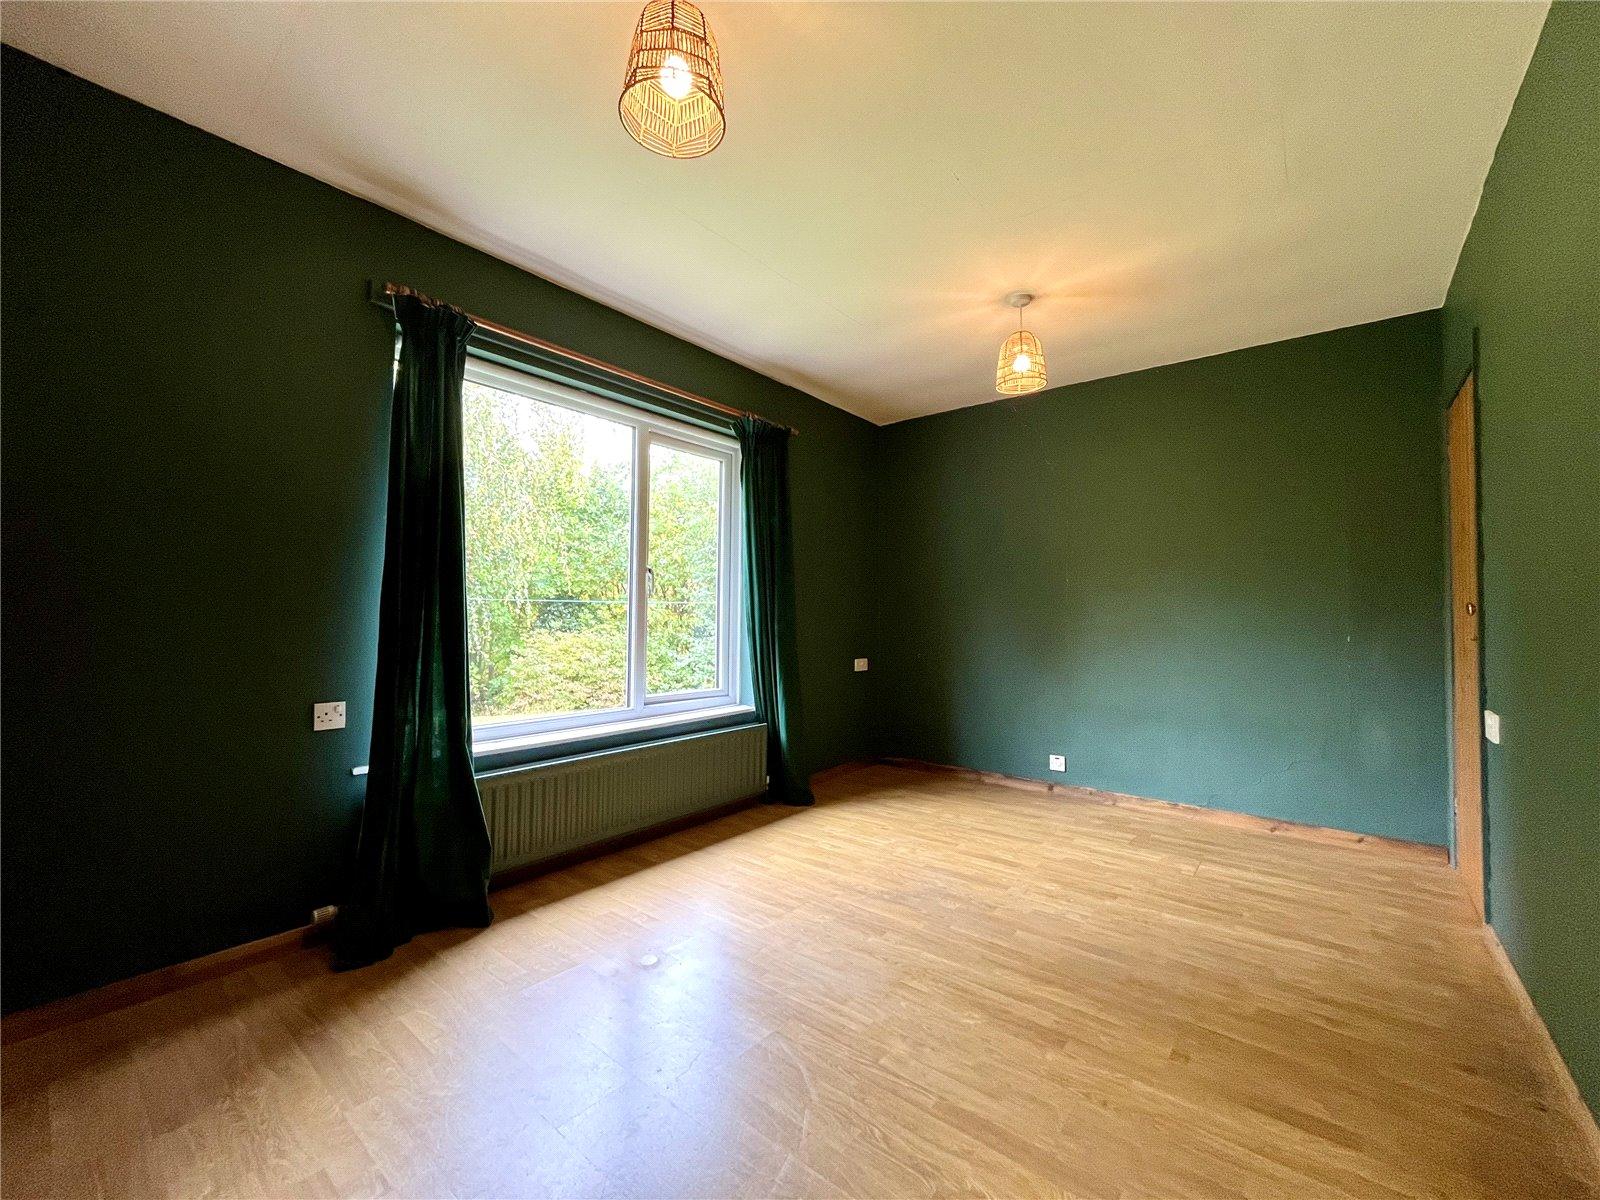
DOUBLE BEDROOM ONE 14'5" x 9'7" (4.4m x 2.92m)
To the rear. Laminate flooring and built-in wardrobe.
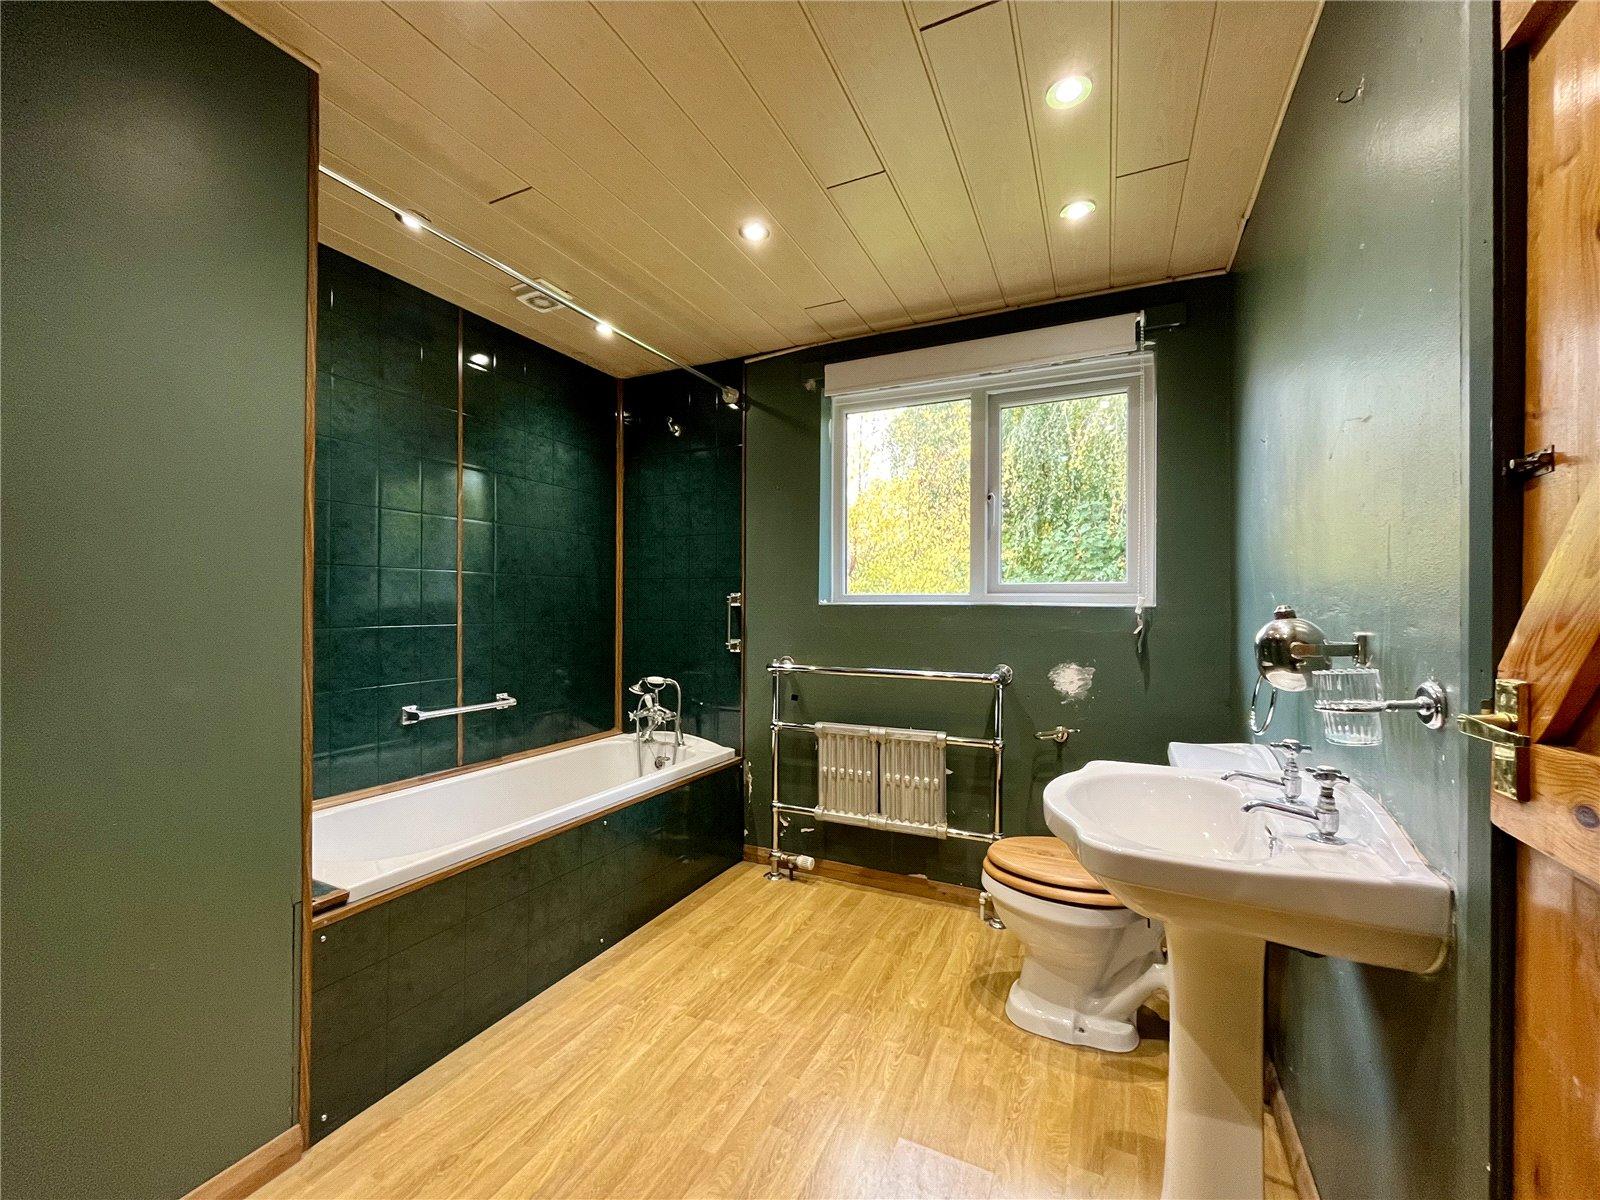
EN-SUITE BATHROOM
Panelled bath with shower attachment, pedestal wash hand basin, low level WC, tiled splash back and heated towel rail.
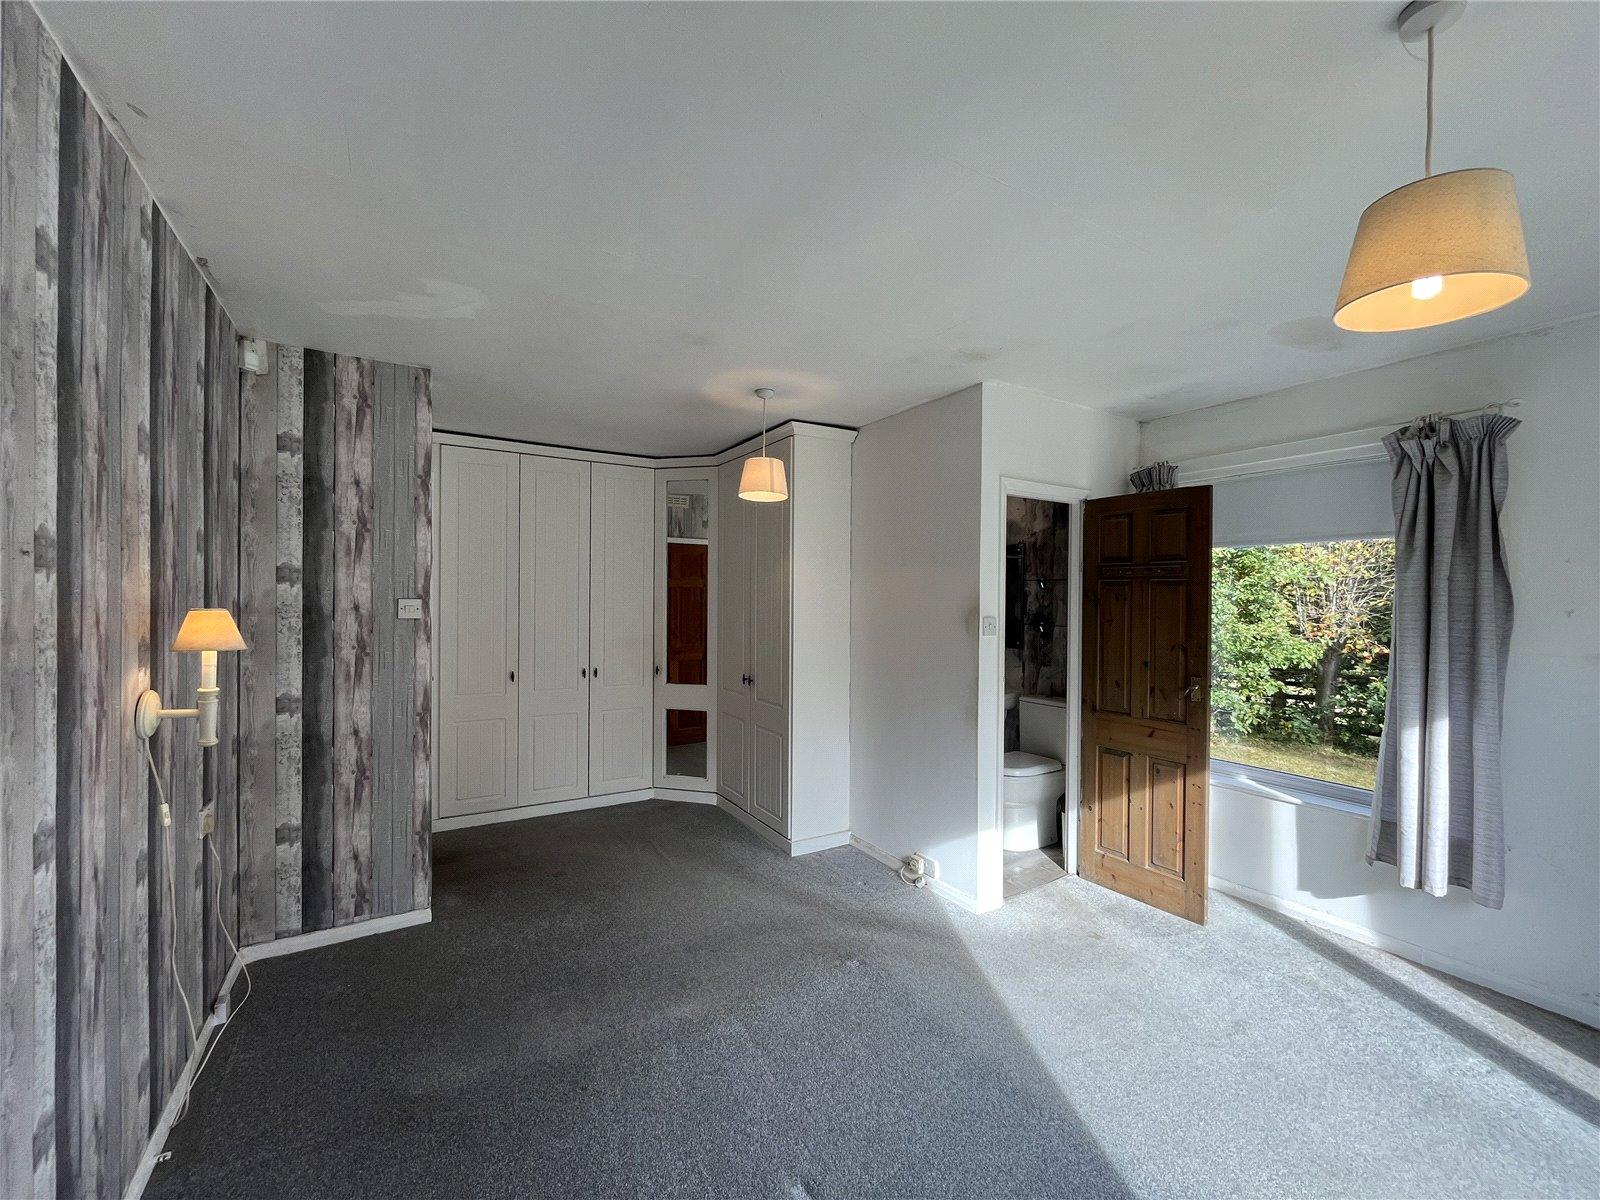
DOUBLE BEDROOM TWO 16'10" x 14'1" (5.13m x 4.3m)
(measurement overall) Range of fitted wardrobes with hanging and shelving space. Windows to two aspects.
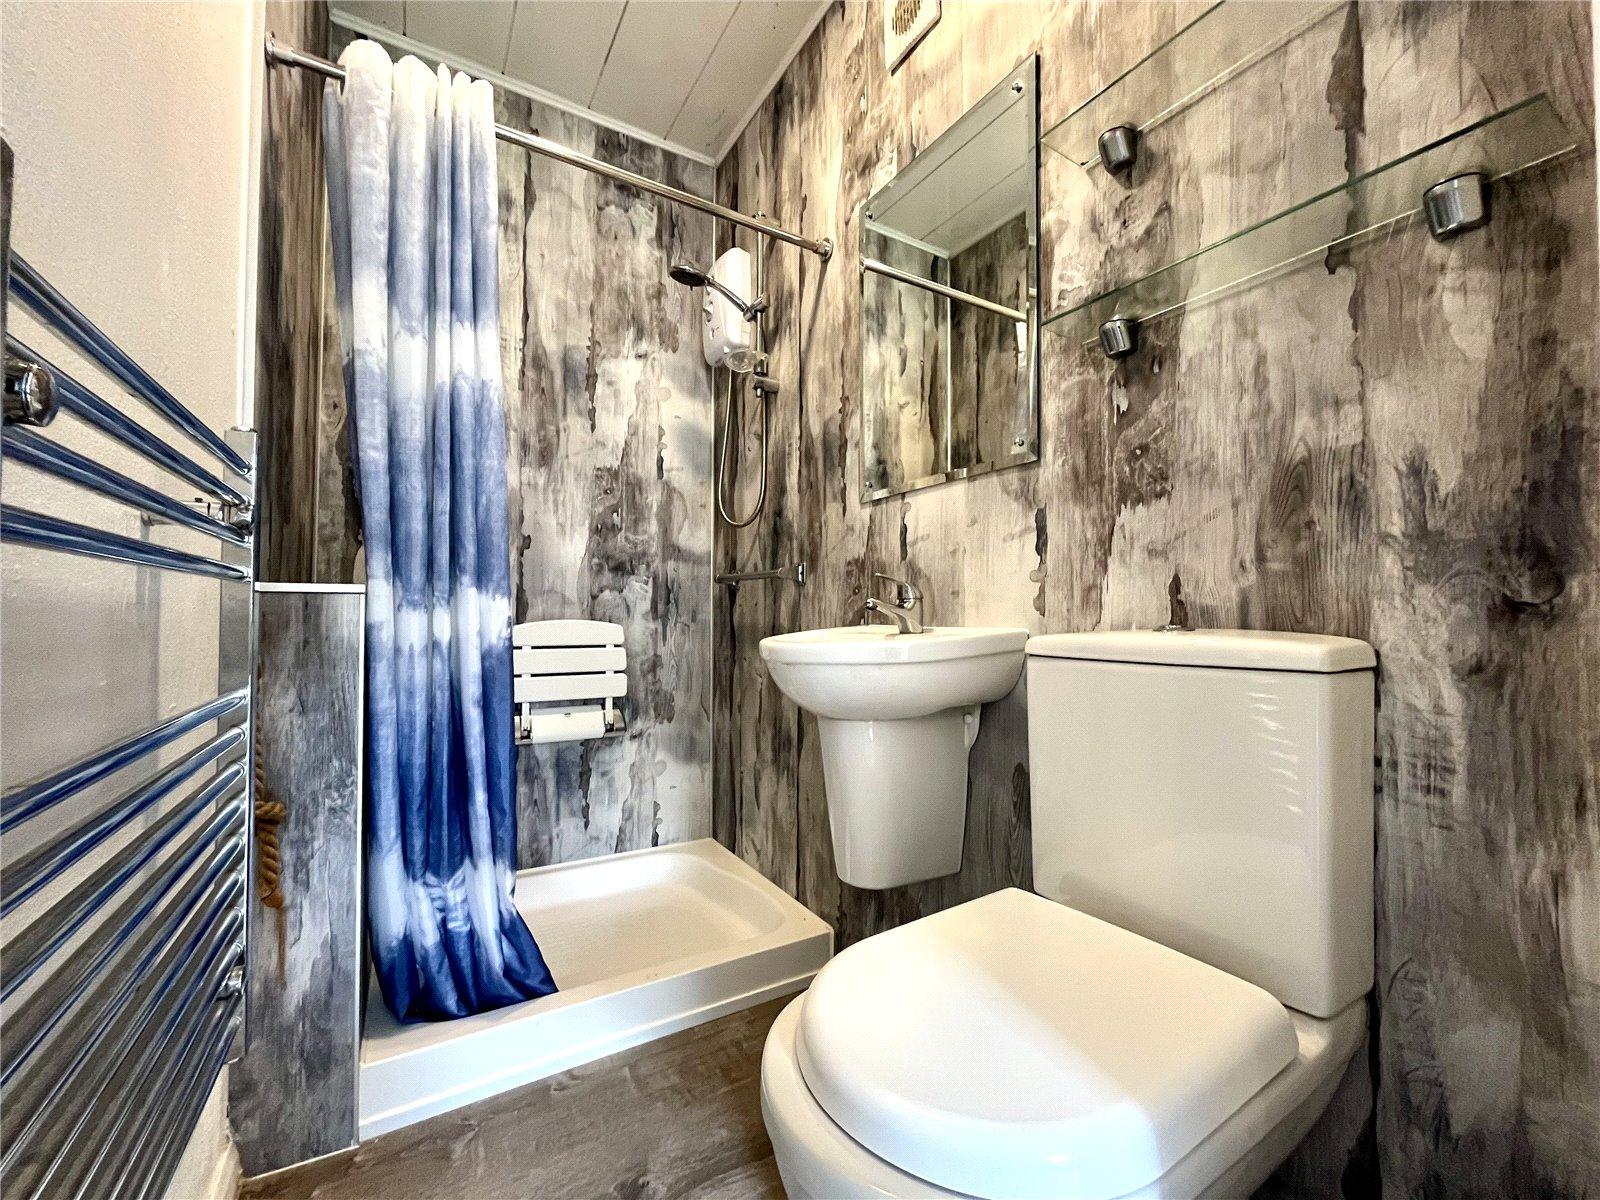
EN-SUITE SHOWER ROOM
Shower cubicle, wash hand basin, low level WC, splash boarding to walls and chrome heated towel rail.
DOUBLE BEDROOM THREE 11' x 10'9" (3.35m x 3.28m)
With vanity unit and cupboard.
FIRST FLOOR
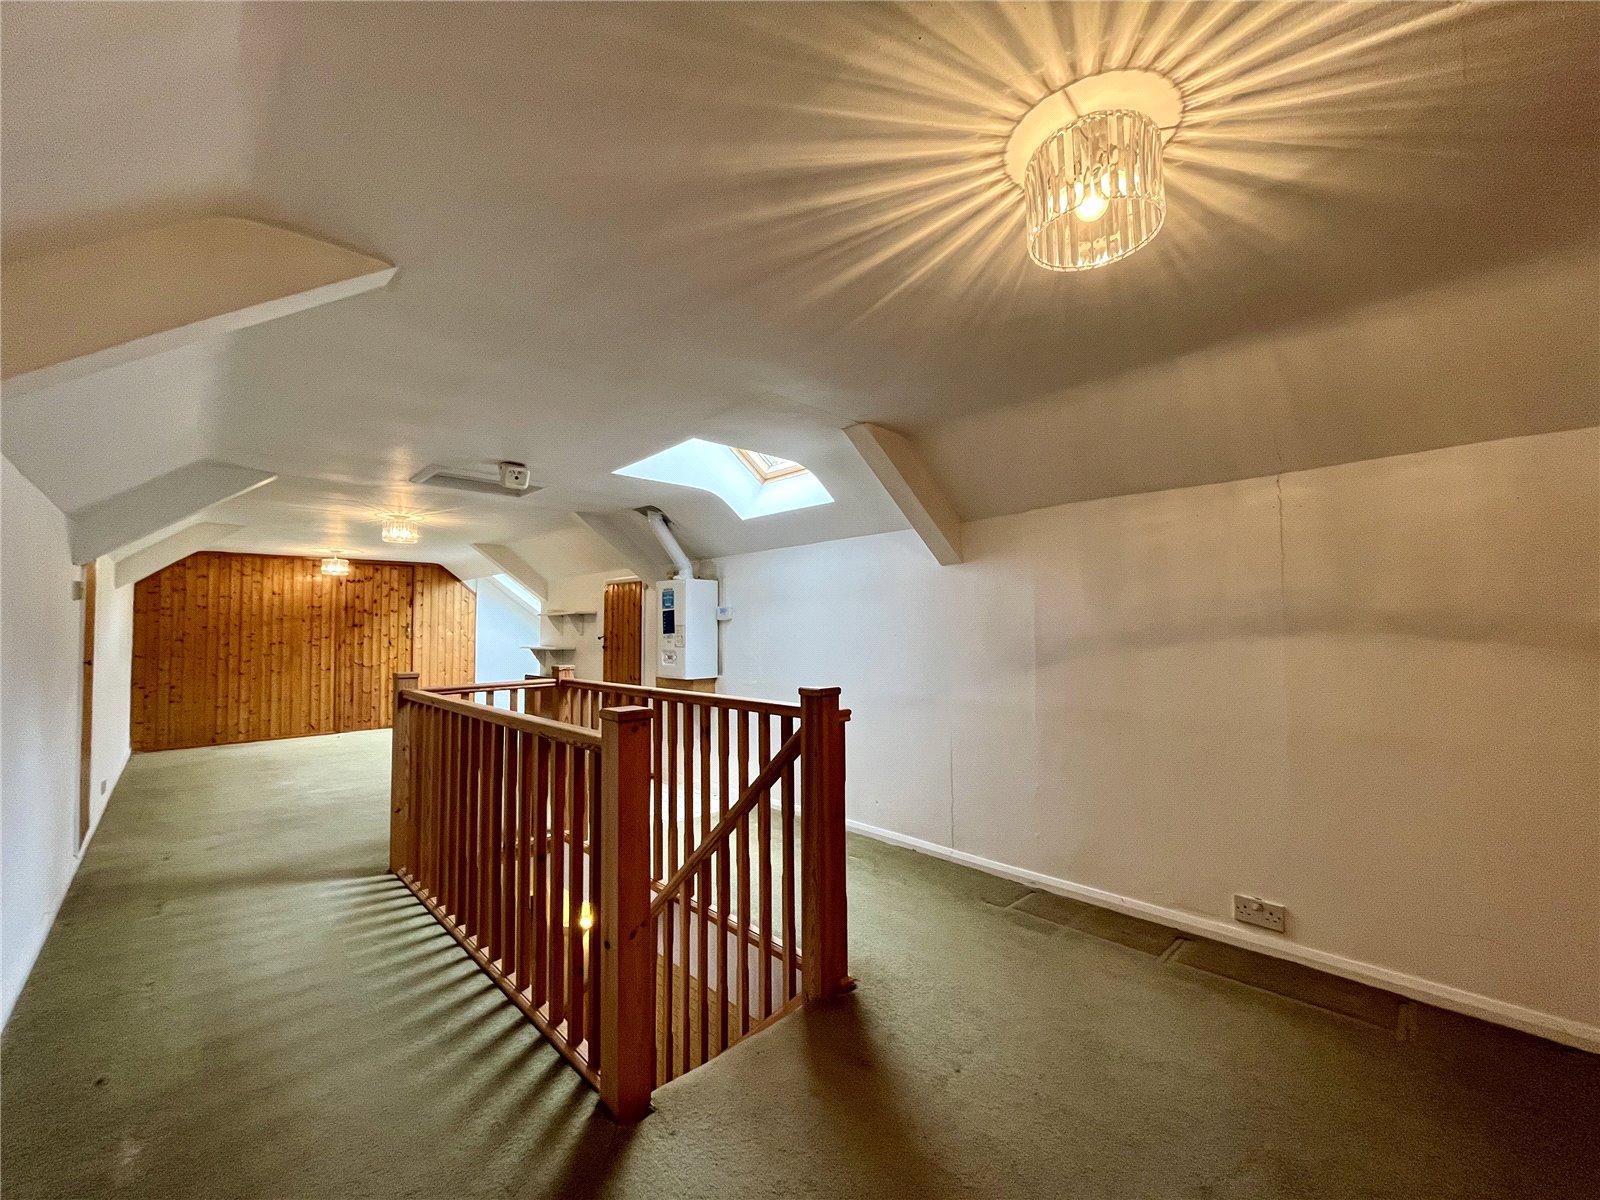
FAMILY ROOM 31'5" x 10'7" (9.58m x 3.23m)
Eaves storage cupboard. Wall-mounted central heating boiler.
SINGLE BEDROOM FOUR 14'4" x 7'4" (4.37m x 2.24m)
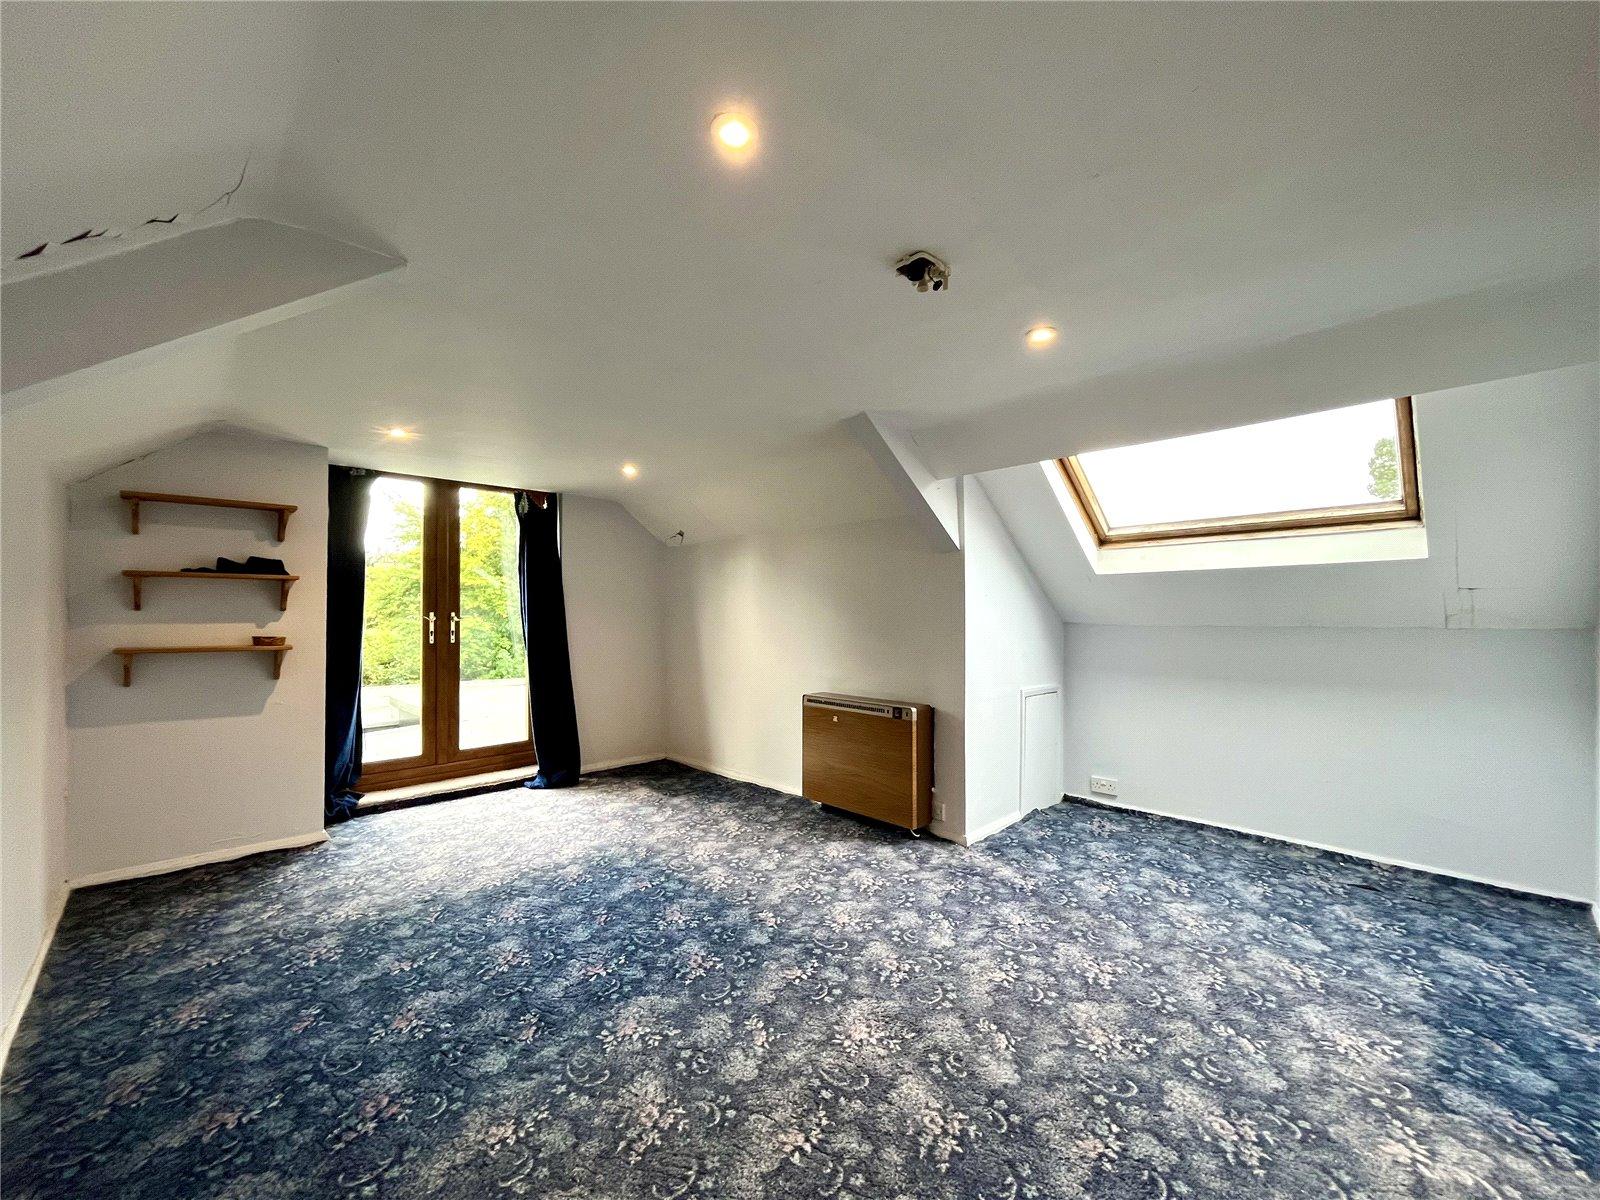
DOUBLE BEDROOM FIVE 16'2" x 14'8" (4.93m x 4.47m)
(maximum measurement overall) Glazed double doors out.
EXTERNALLY
ATTACHED GARAGING 18'1" x 16'8" (5.5m x 5.08m)
Power and water both connected.
GARDENS
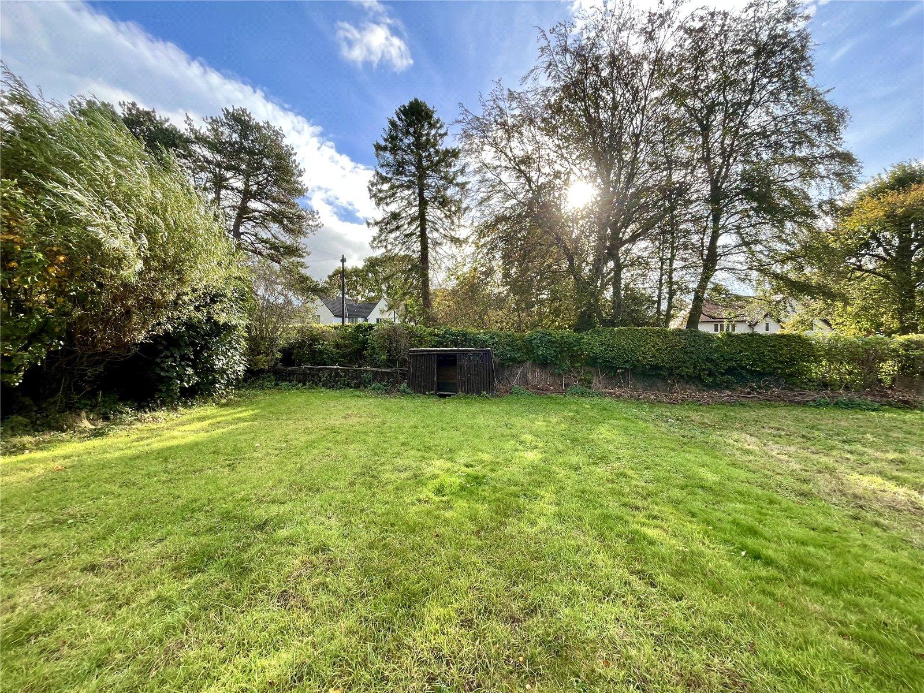
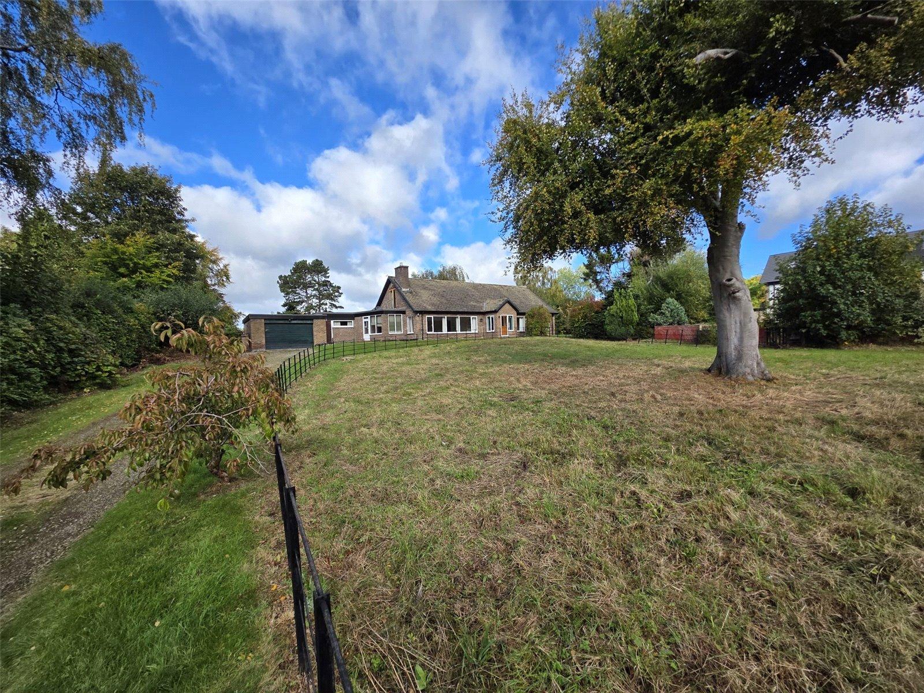
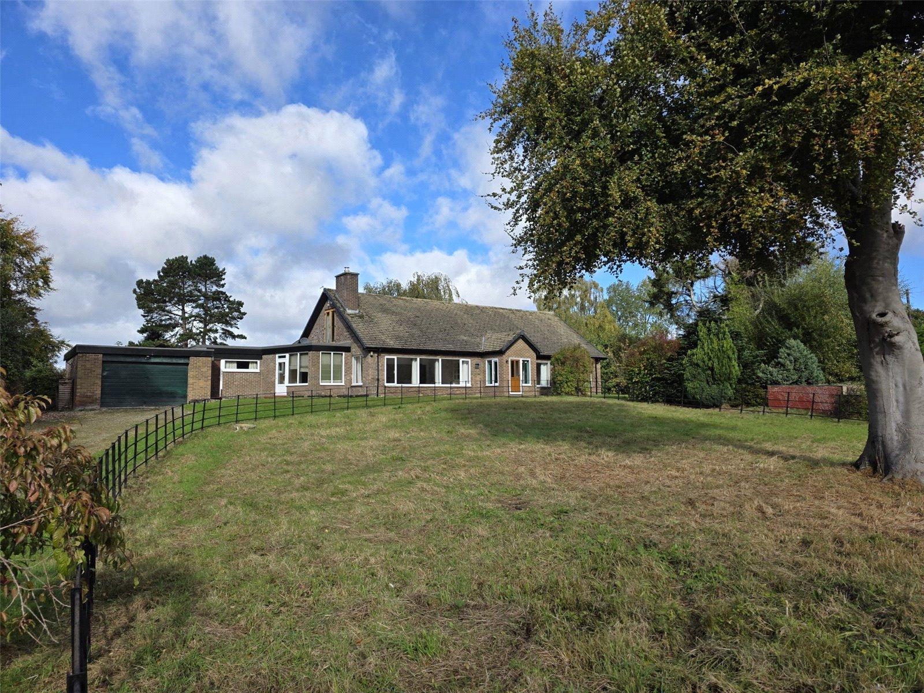
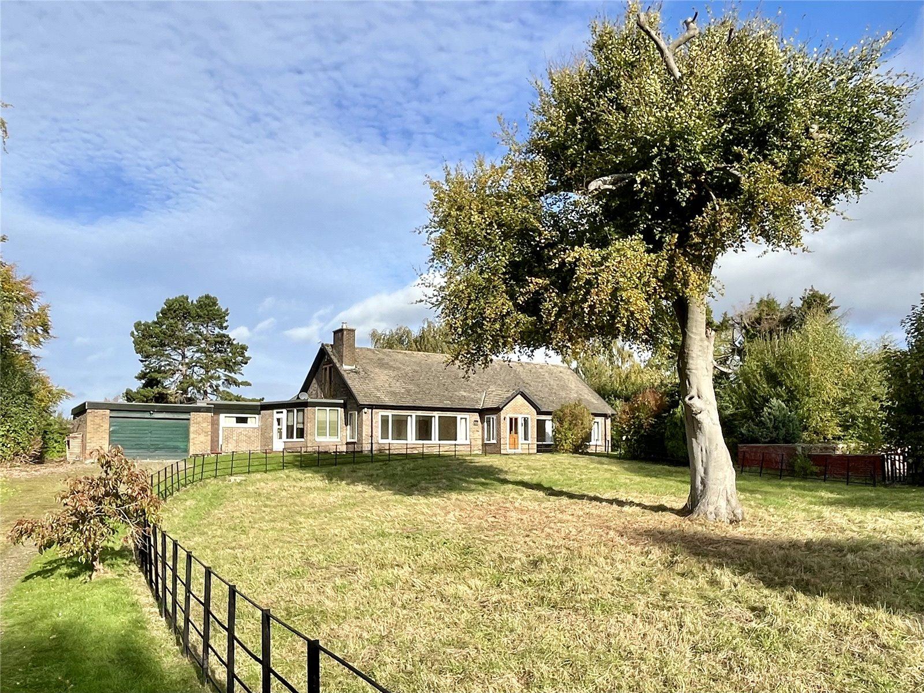
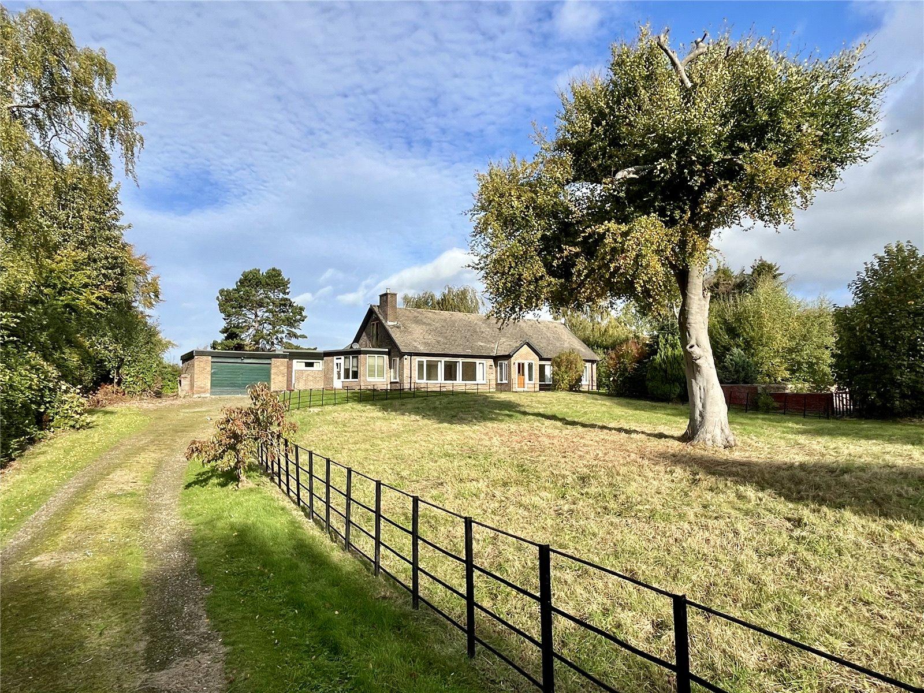
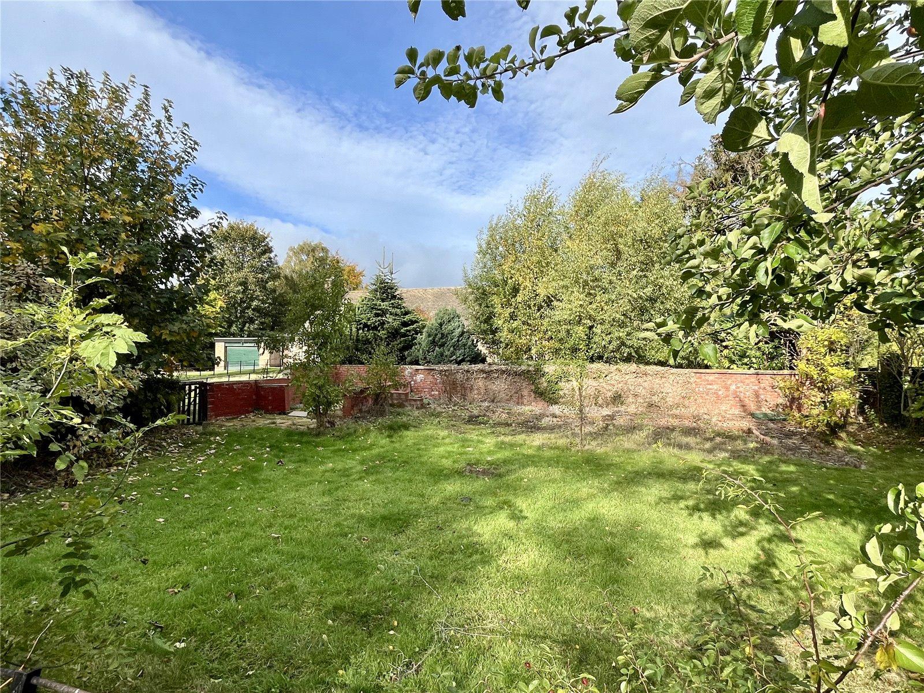
The property has mature garden areas with lawned areas, mature trees, bushes and shrubs, raised flower beds, substantial flagged patio areas to the front offering a very pleasant and sunny outdoor entertaining space.
PADDOCKS
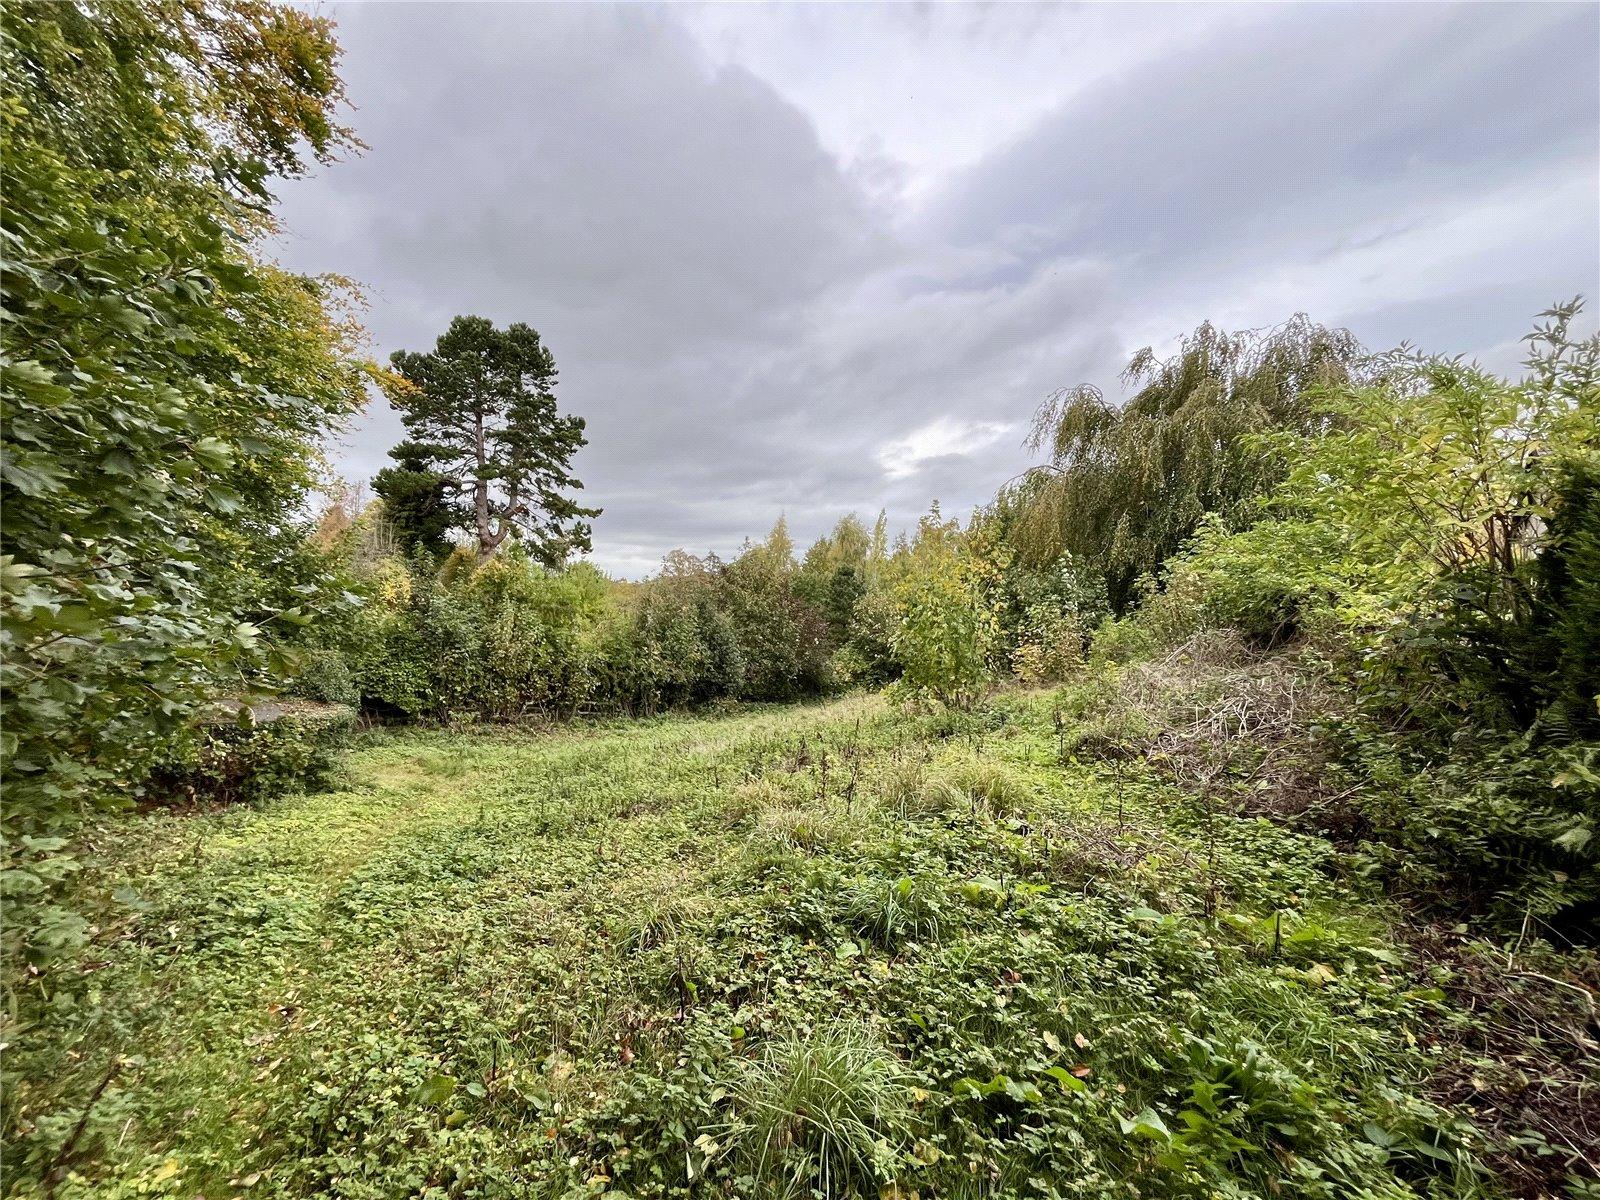
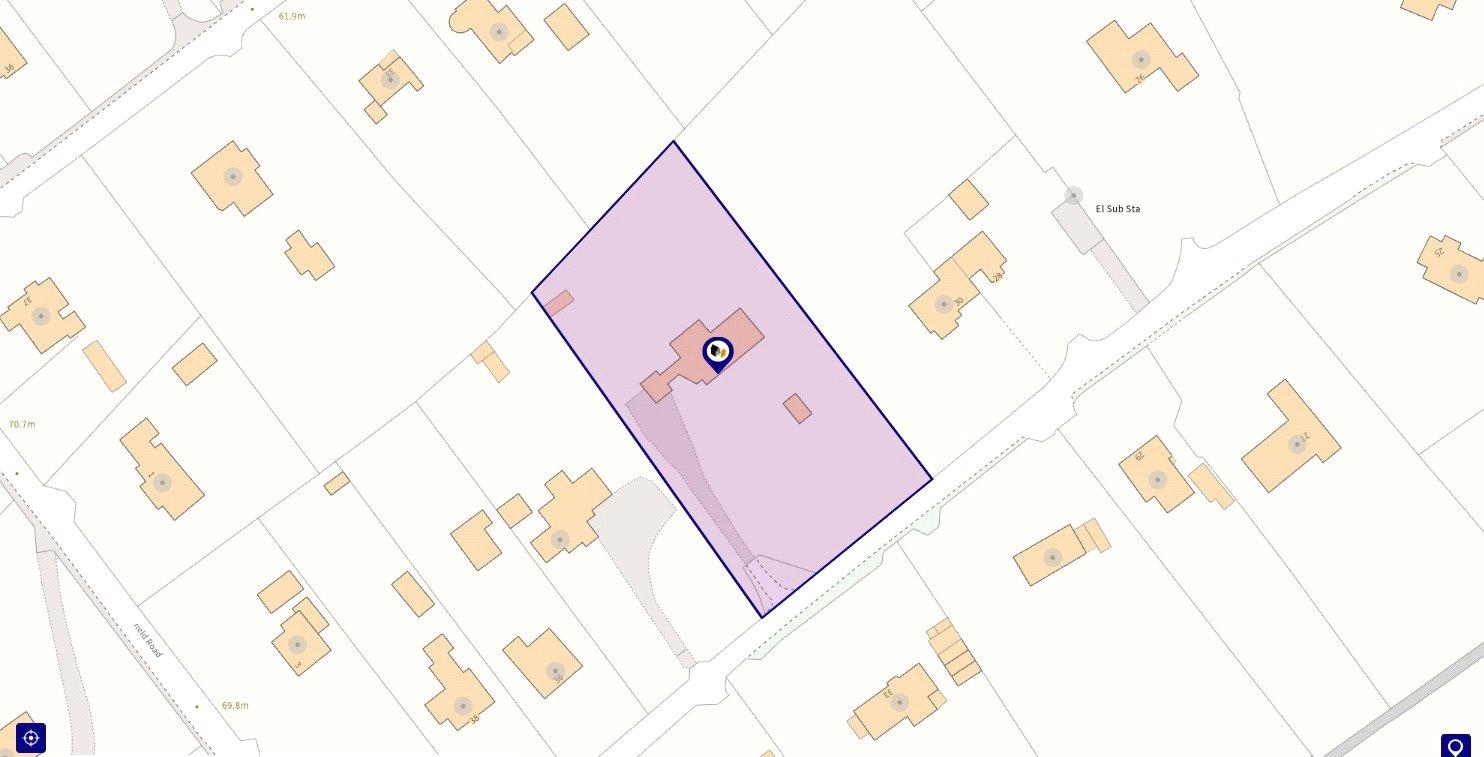
There is a paddock to the front, all fences, with an additional paddock to the rear with mature trees and hedges, together with an old field shelter/stable. The total site area including the paddocks and gardens are circa 1.1 acres or thereabouts.
SERVICES
Mains electricity, mains water, mains drainage and mains gas are connected. Gas central heating to radiators also supplying the domestic hot water.
TENURE:
We understand that the property is freehold.
NOTES
The property is sold as seen.
COUNCIL TAX BAND:
The local authority is Northumberland County Council. The property is Council Tax Band G.
REFERRAL FEES:
In accordance with the Estate Agents’ (Provision of Information) Regulations 1991 and the Consumer Protection from Unfair Trading Regulations 2008, we are obliged to inform you that this Company may offer the following services to sellers and purchasers from which we may earn a related referral fee from on completion, in particular the referral of: Conveyancing where typically we can receive an average fee of £100.00 incl of VAT. Surveying services we can typically receive an average fee of £90.00 incl VAT. Mortgages and related products our average share of a commission from a broker is typically an average fee of £120.00 incl VAT, however this amount can be proportionally clawed back by the lender should the mortgage and/or related product(s) be cancelled early. Removal Services we can typically receive an average fee of £60 incl of VAT.
Important Information
- This is a Freehold property.
- This Council Tax band for this property is: G
- EPC Rating is E
Property Ref: ANW190070
Similar Properties
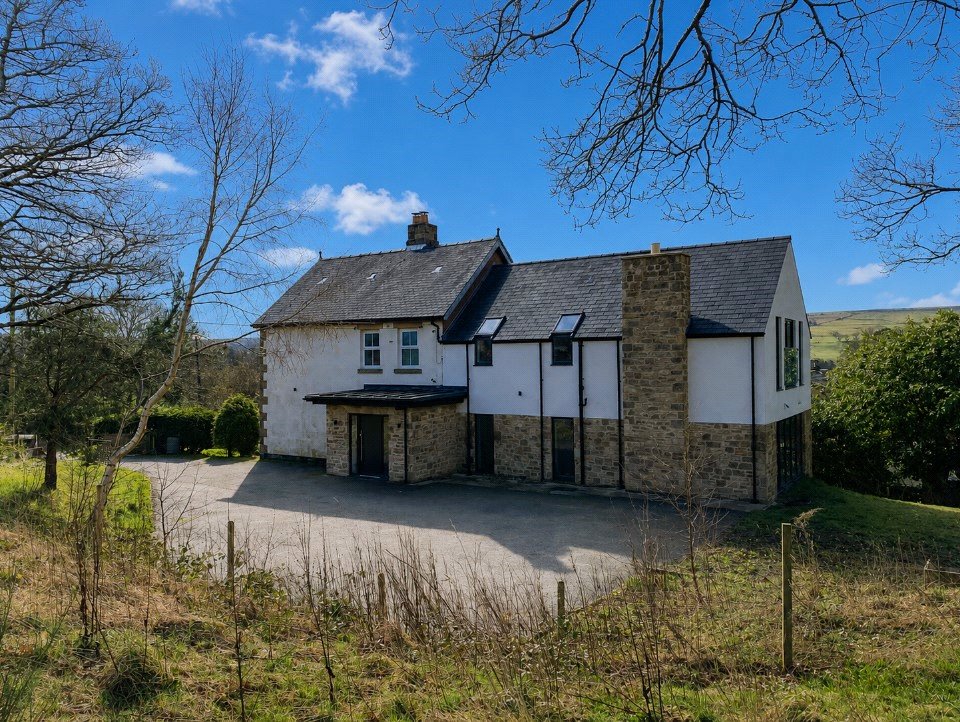
5 Bedroom Detached House | Offers in region of £675,000
Situated on a generous site on the periphery of Bardon Mill, this is a recently refurbished and substantially extended f...
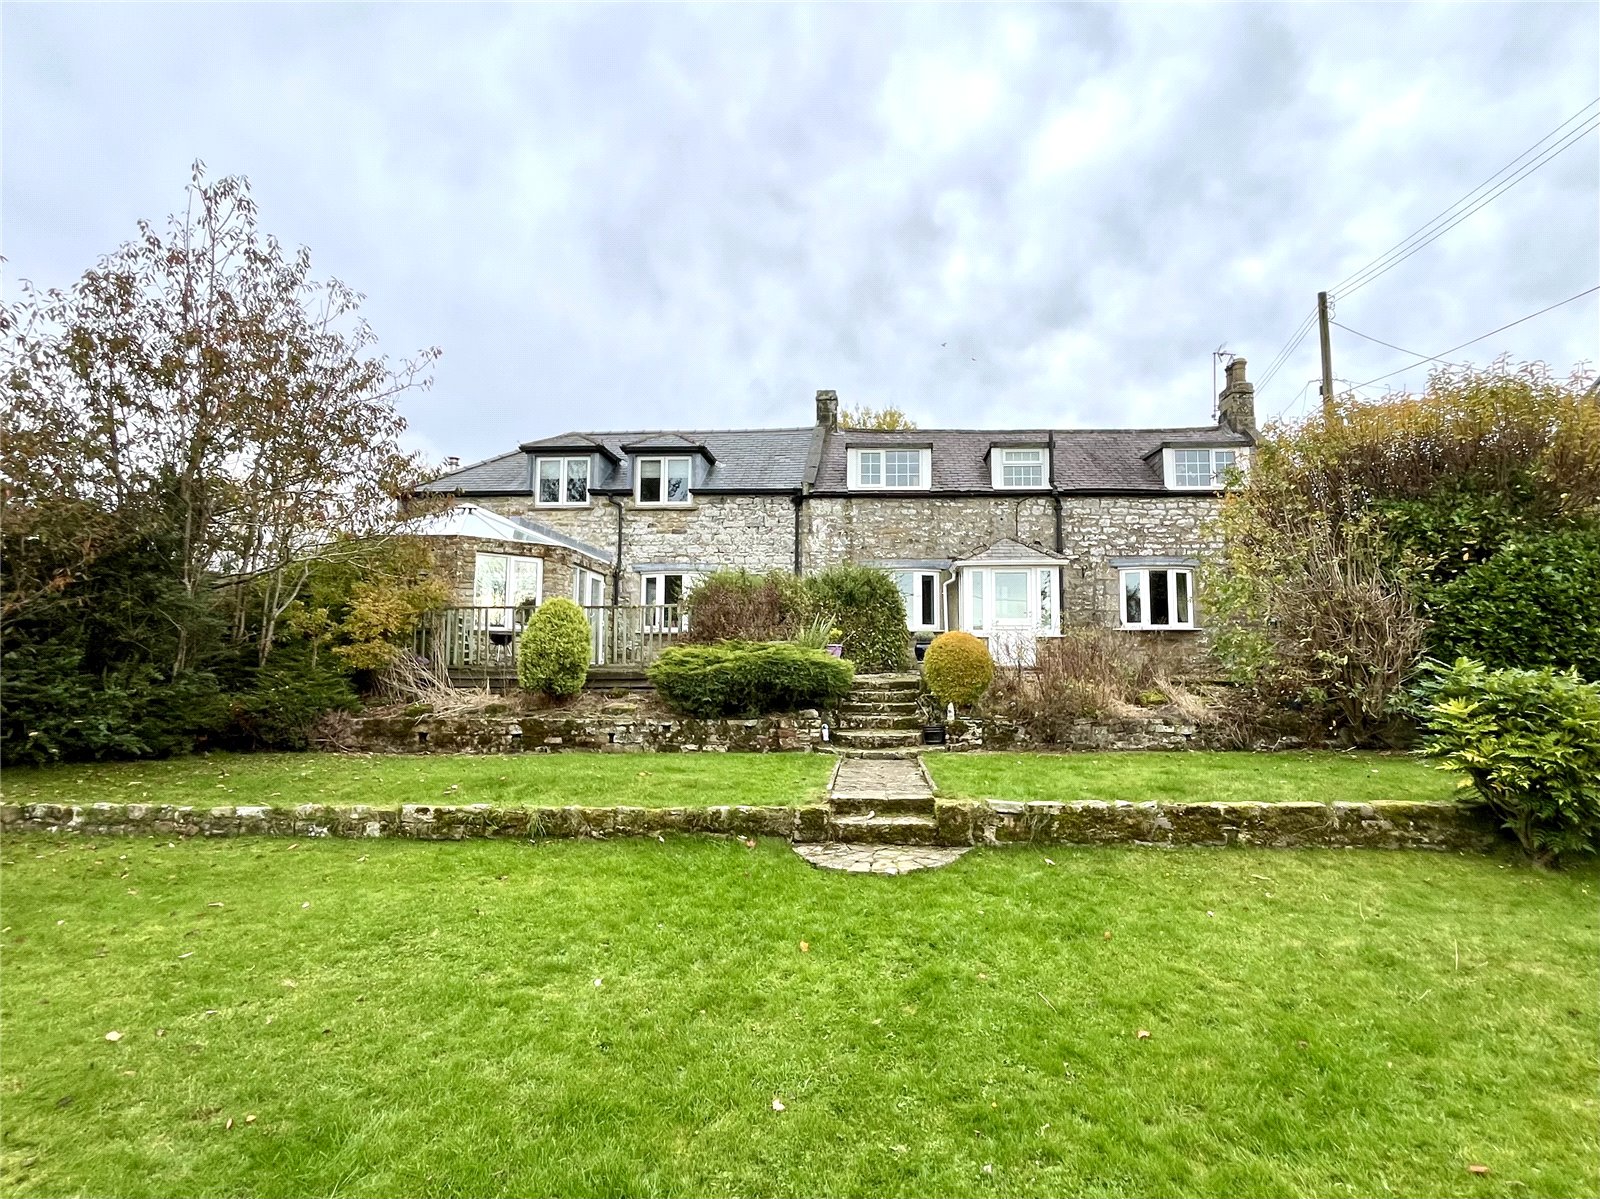
Otterburn, Newcastle upon Tyne
4 Bedroom Detached House | Offers in region of £650,000
Sunnybrae is a substantial stone and slate-built detached family home, offering very generous proportioned accommodation...
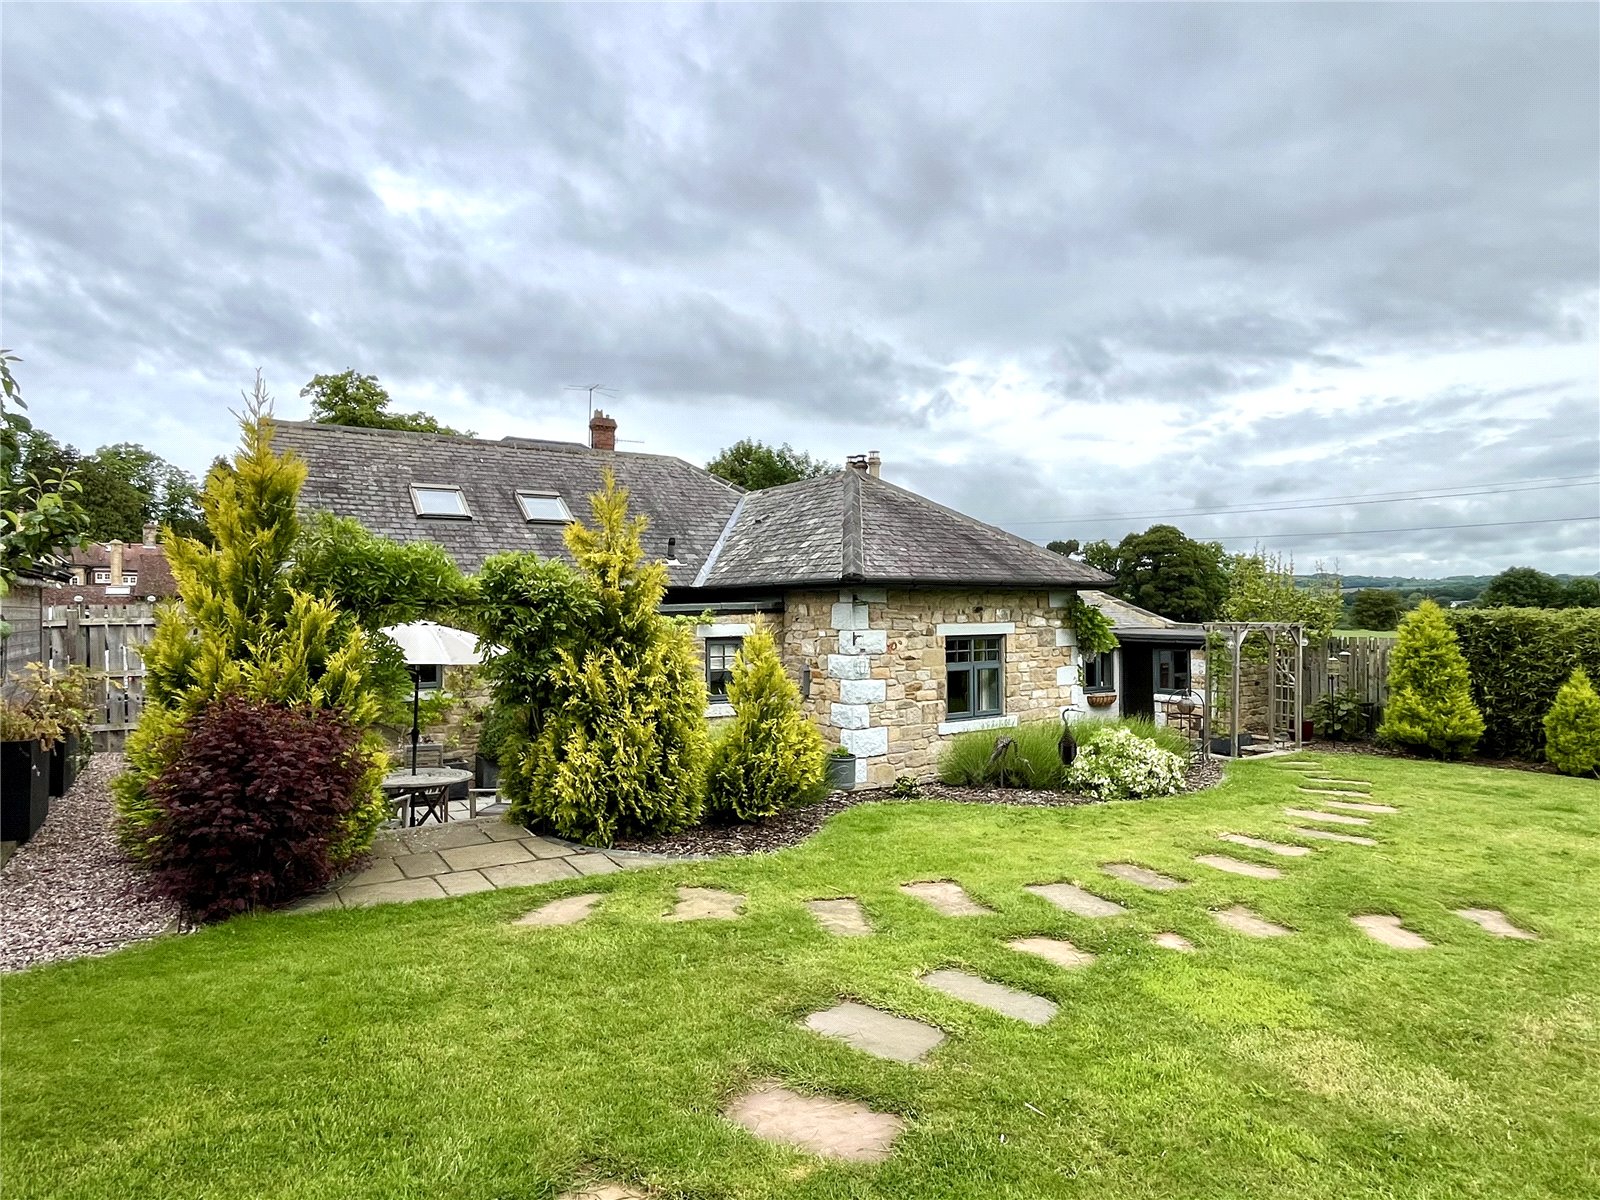
4 Bedroom Detached House | Offers in region of £600,000
East Lodge is an attractive detached stone and slate-built home situated on the periphery of this highly desirable Tyne...
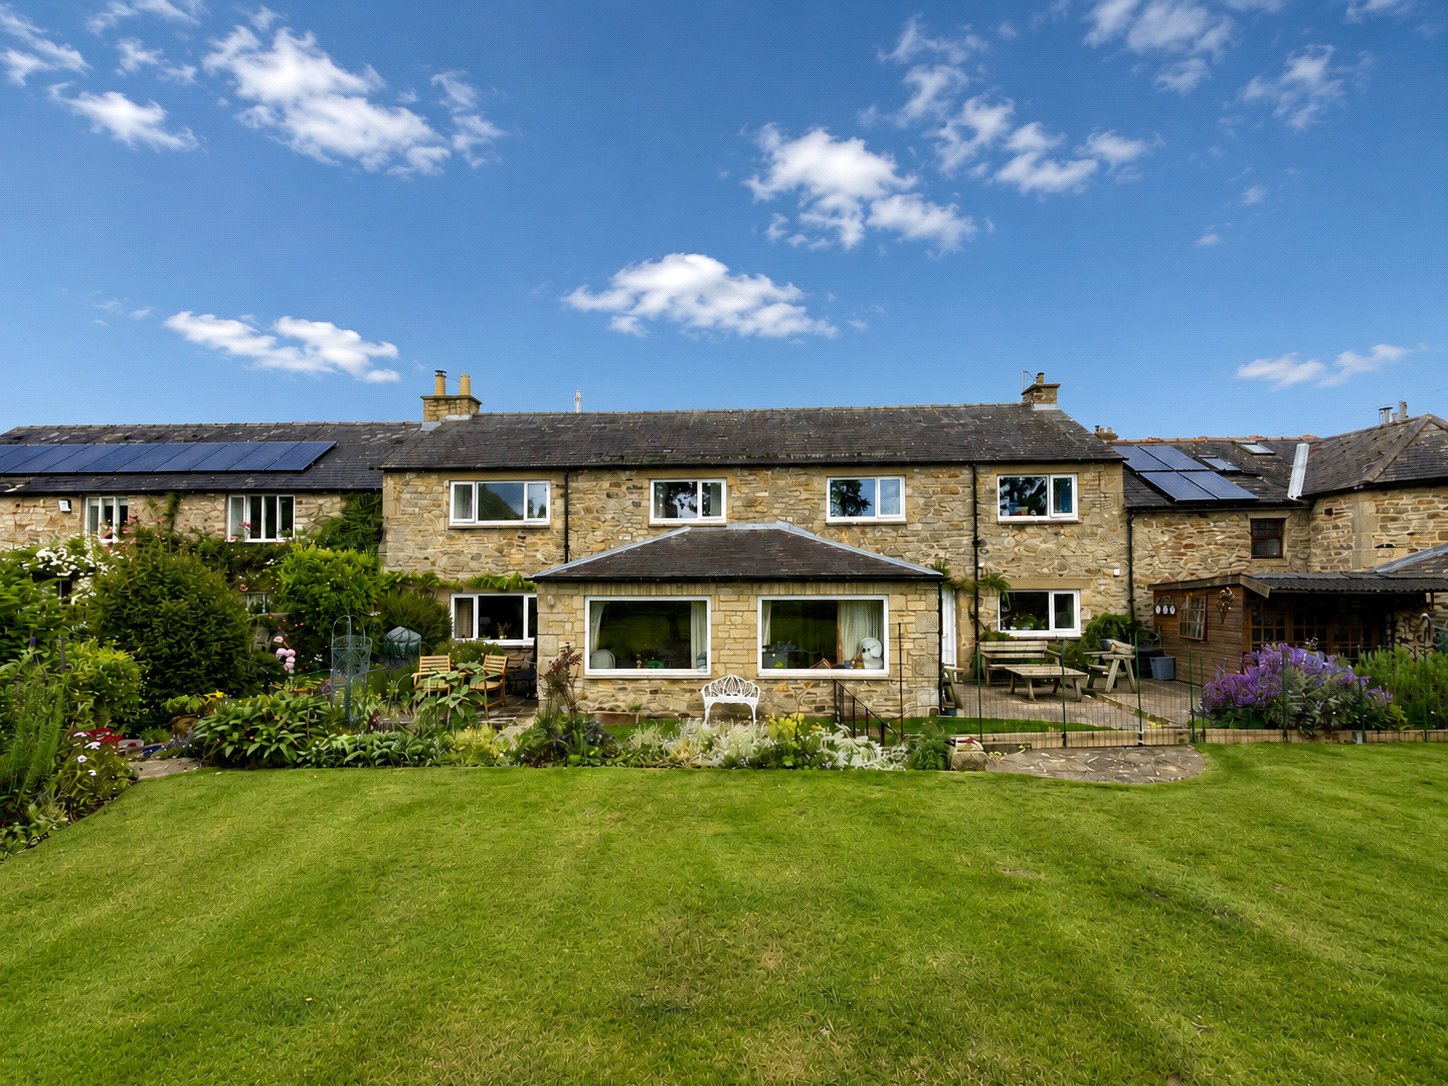
4 Bedroom Terraced House | Offers in region of £695,000
Situated in the quiet and unspoilt hamlet of Low Warden, this is a superb place to live with attractive stone houses and...
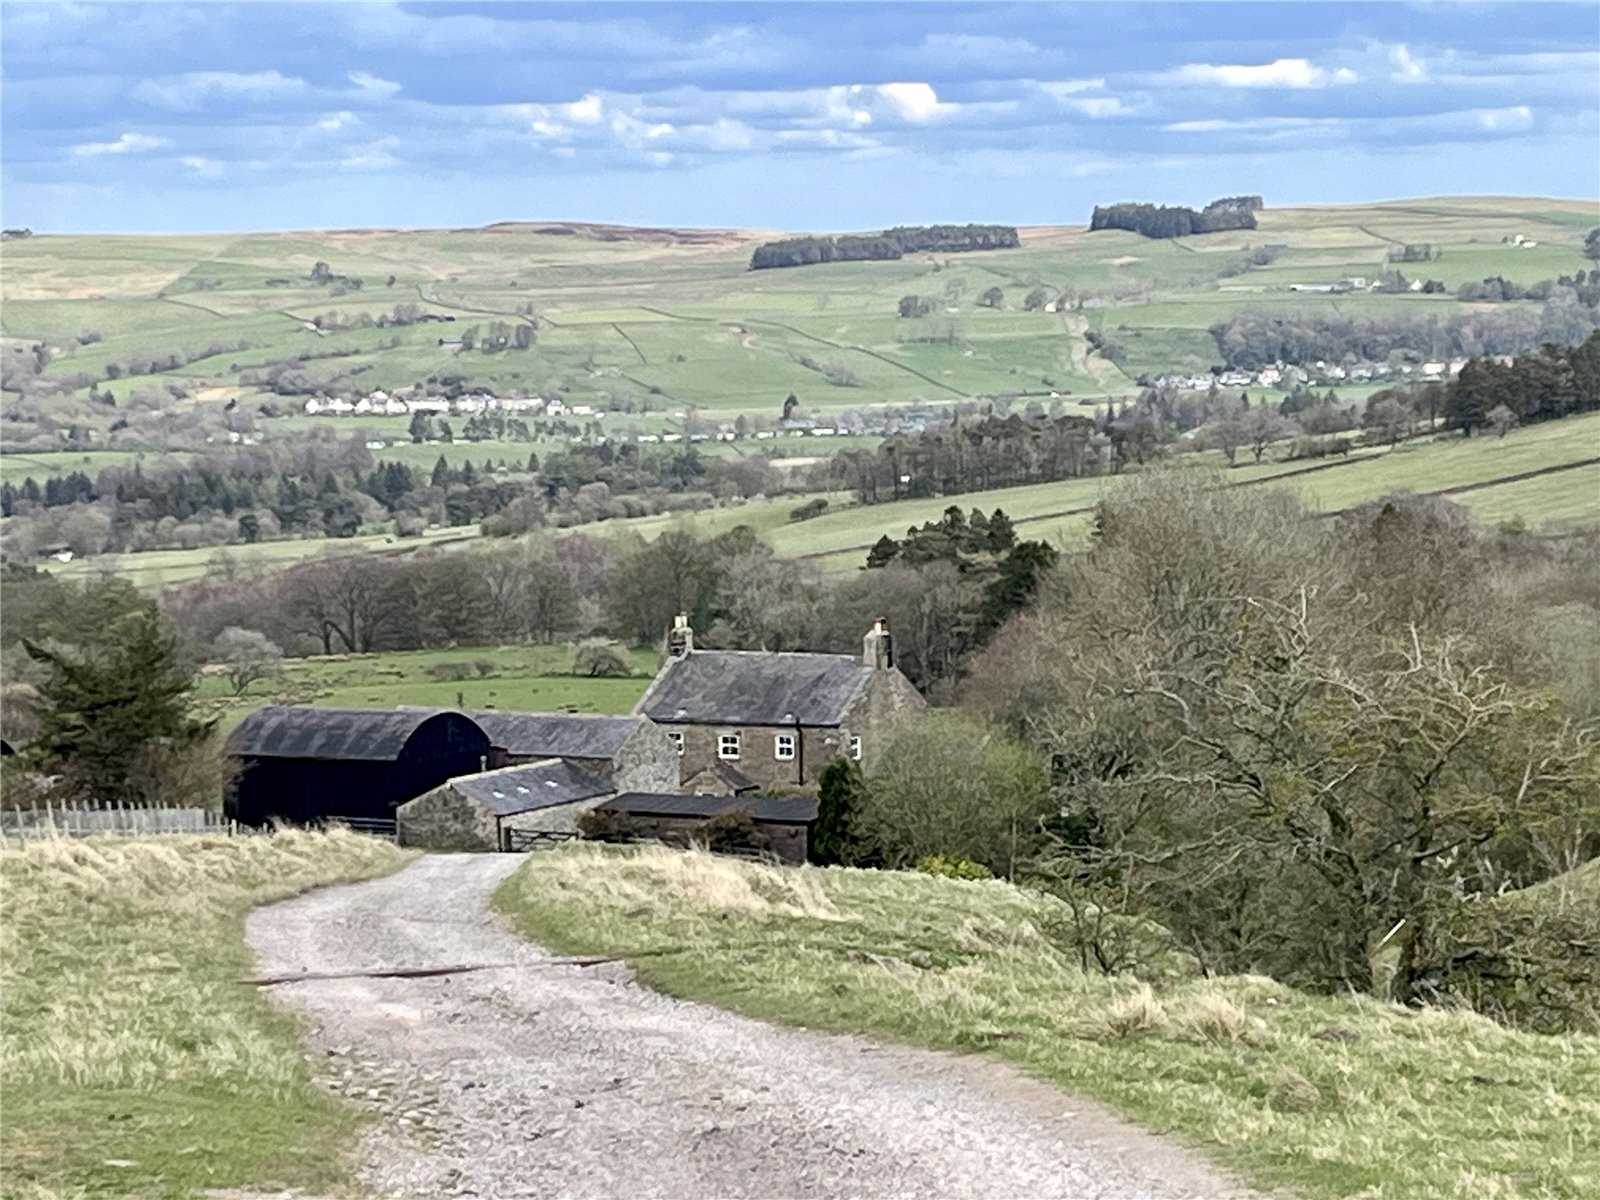
4 Bedroom Detached House | Offers in region of £750,000
Situated in stunning countryside with very far reaching and beautiful views from most of its windows, this is a superb G...
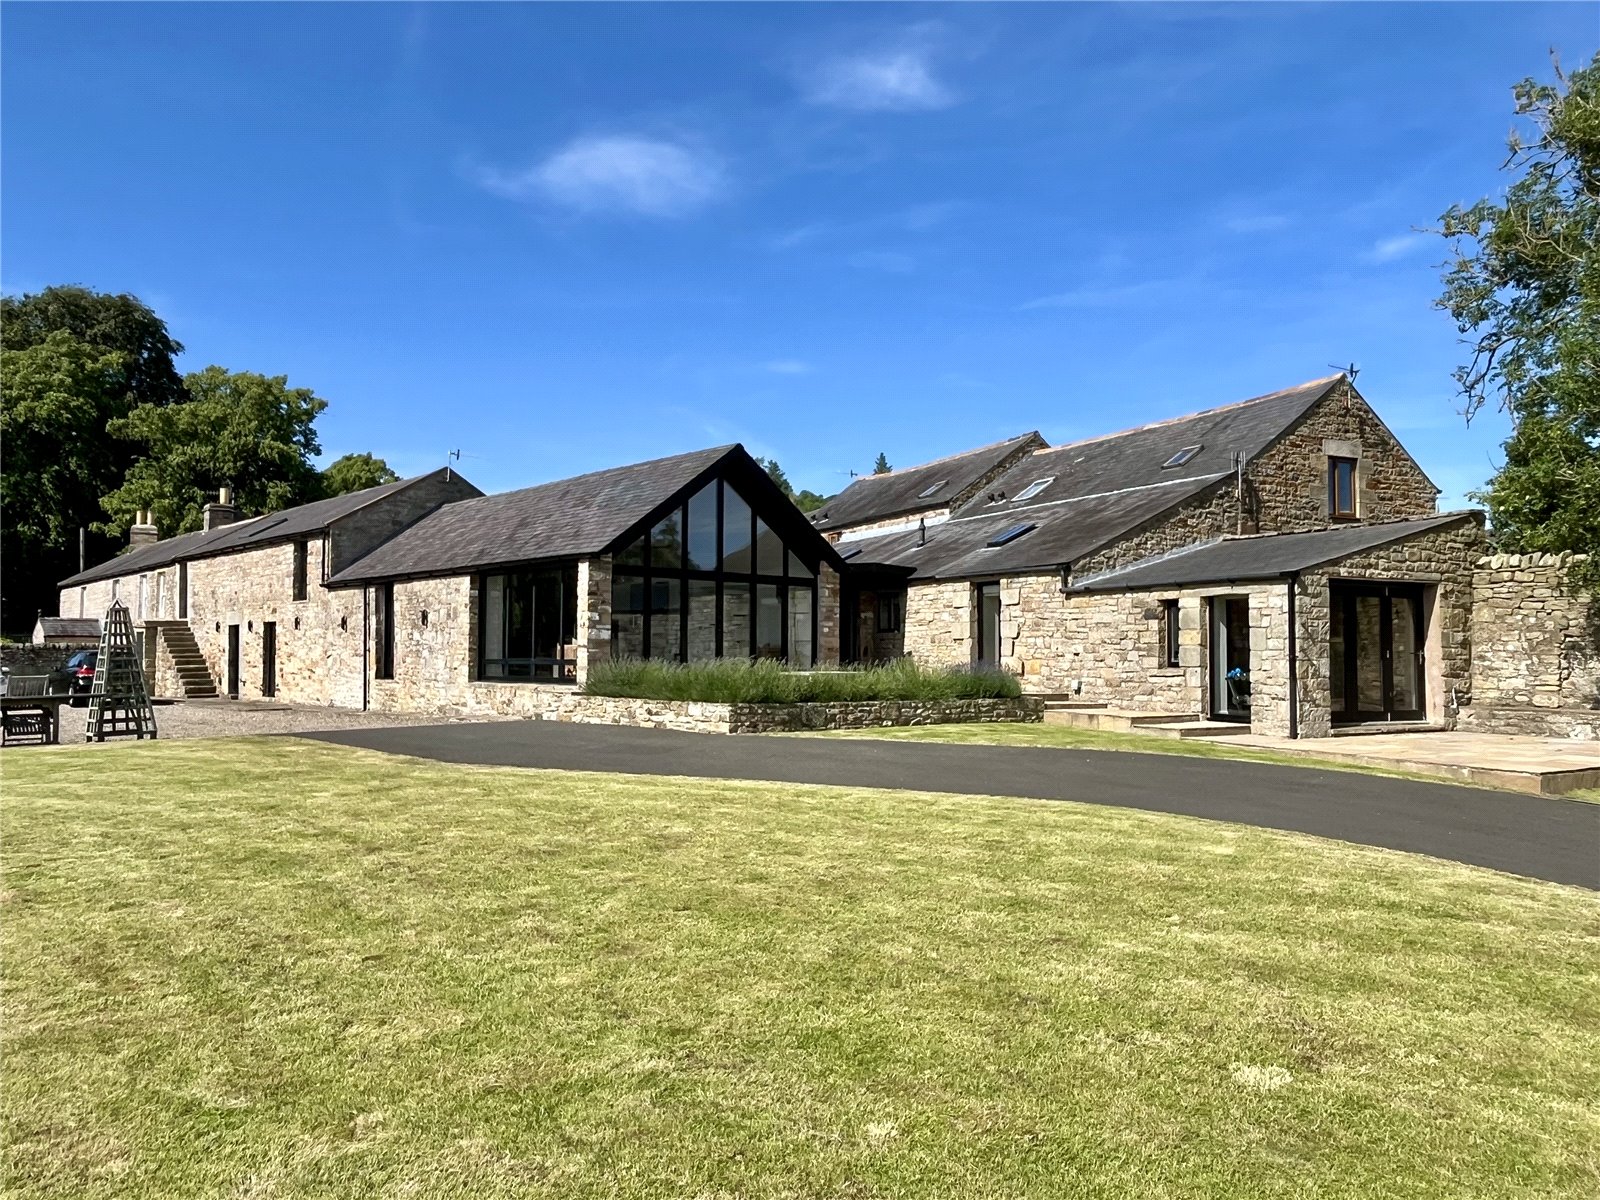
4 Bedroom House | Offers in region of £825,000
This is a superb and truly amazing unique four/five bedroom family home. Recently developed by the current owners by com...


Andrew Coulson Property Sales & Lettings (Hexham)
39 Fore Street, Hexham, Northumberland, NE46 1LN
01434 600146
How much is your home worth?
Use our short form to request a valuation of your property.
Request a Valuation
©2026 The Guild of Property Professionals. All rights reserved.
Terms and Conditions |
Privacy Policy |
Cookie Policy |
Complaints Policy |
Members Login
The Guild of Property Professionals Trading Address: 121 Park Lane, London W1K 7AG. GPEA Limited.
Registered in England & Wales.
Company No: 02819824.
Registered Office Address: The Old Courthouse, 60A London Road, Grantham, NG31 6HR.
VAT Registration No: 180897859

