
- Spacious Four-Bedroom Family Home In Popular Cantley
- Offered With No Onward Chain
- Modernised To A High Standard Throughout
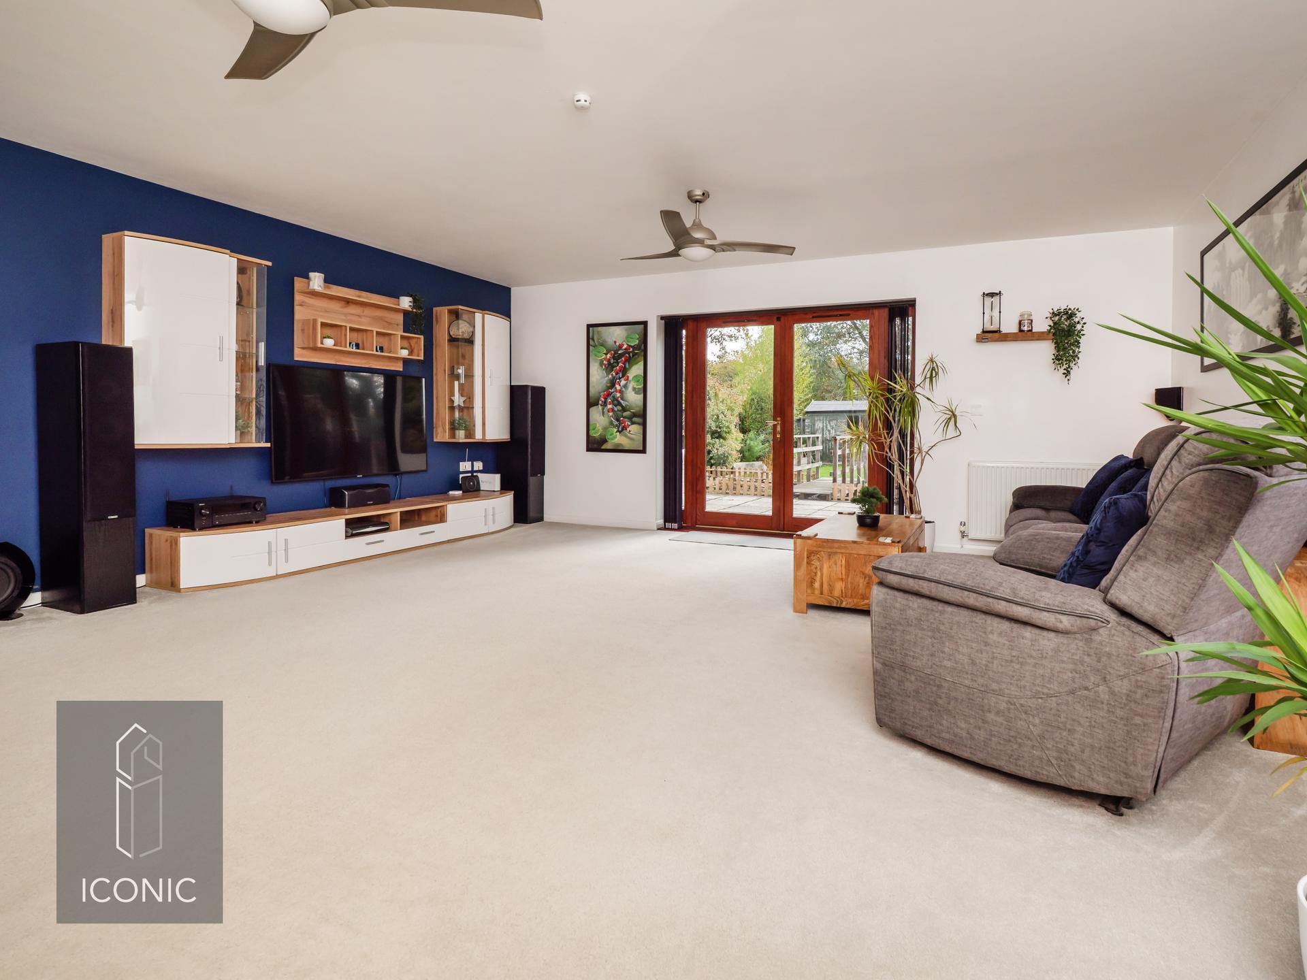
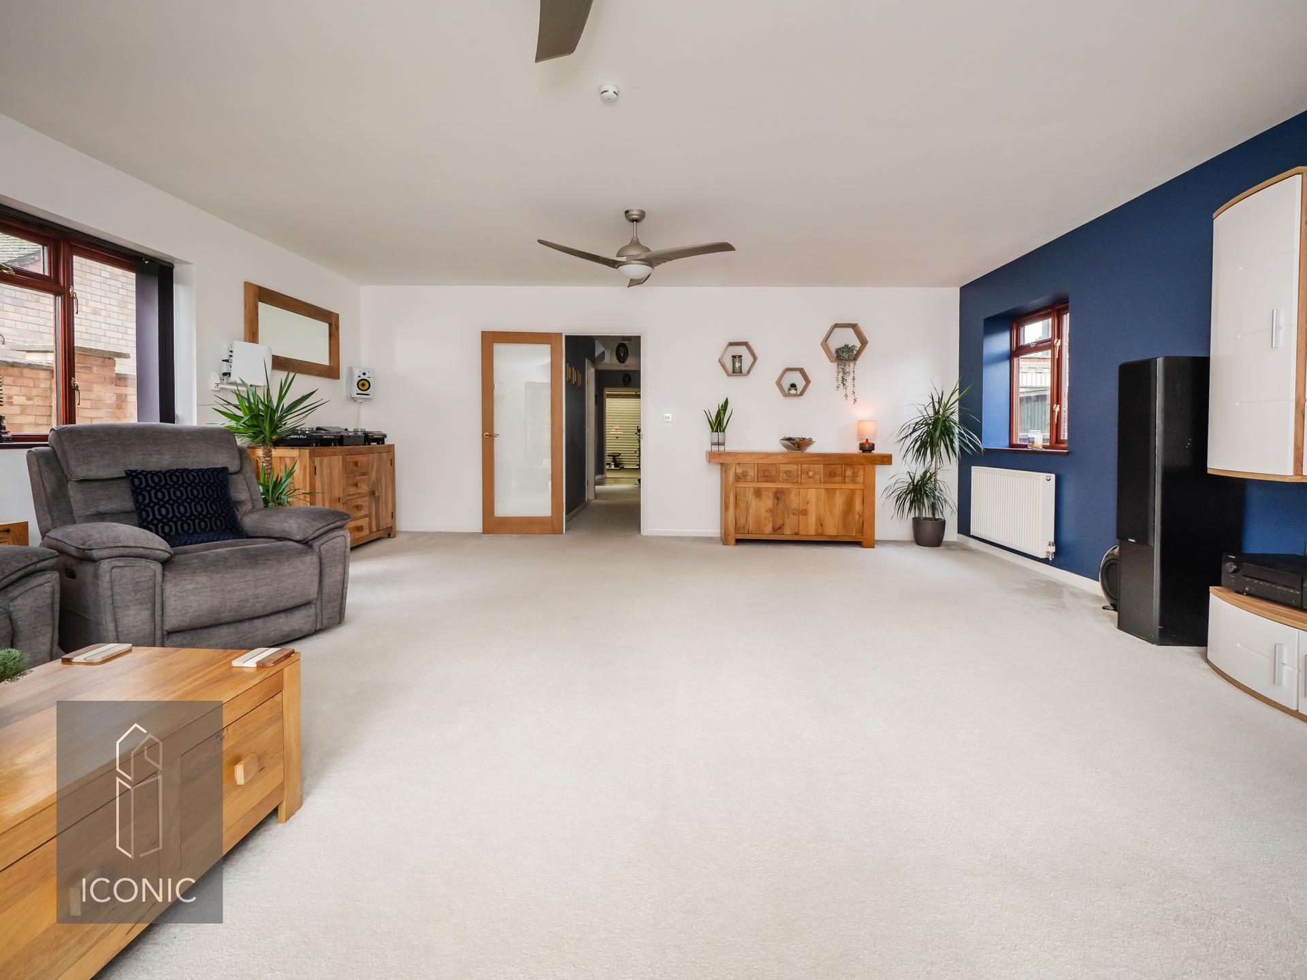
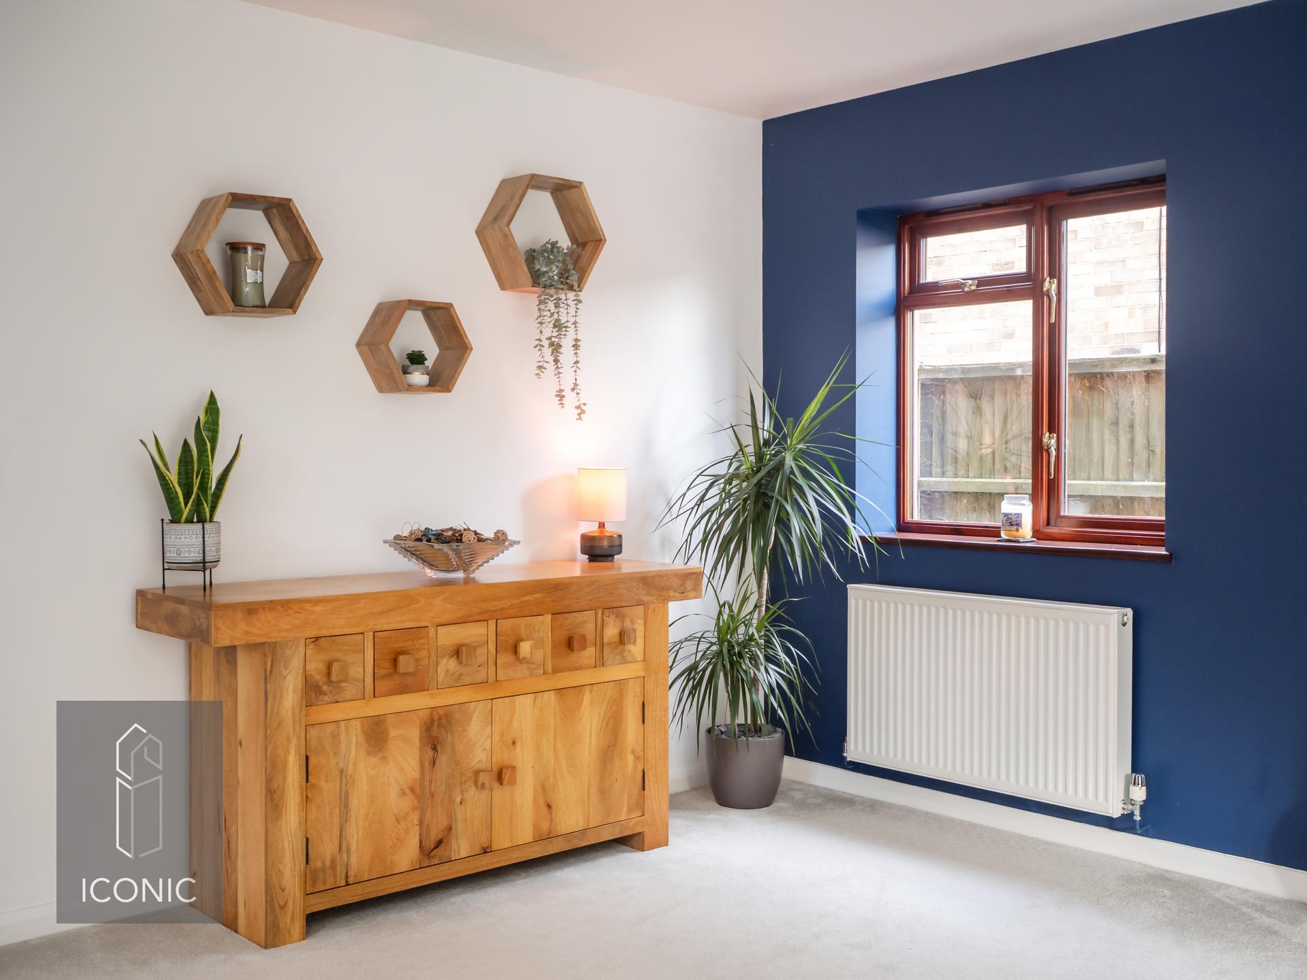
- Impressive 21'11" x 18'11" Sitting Room
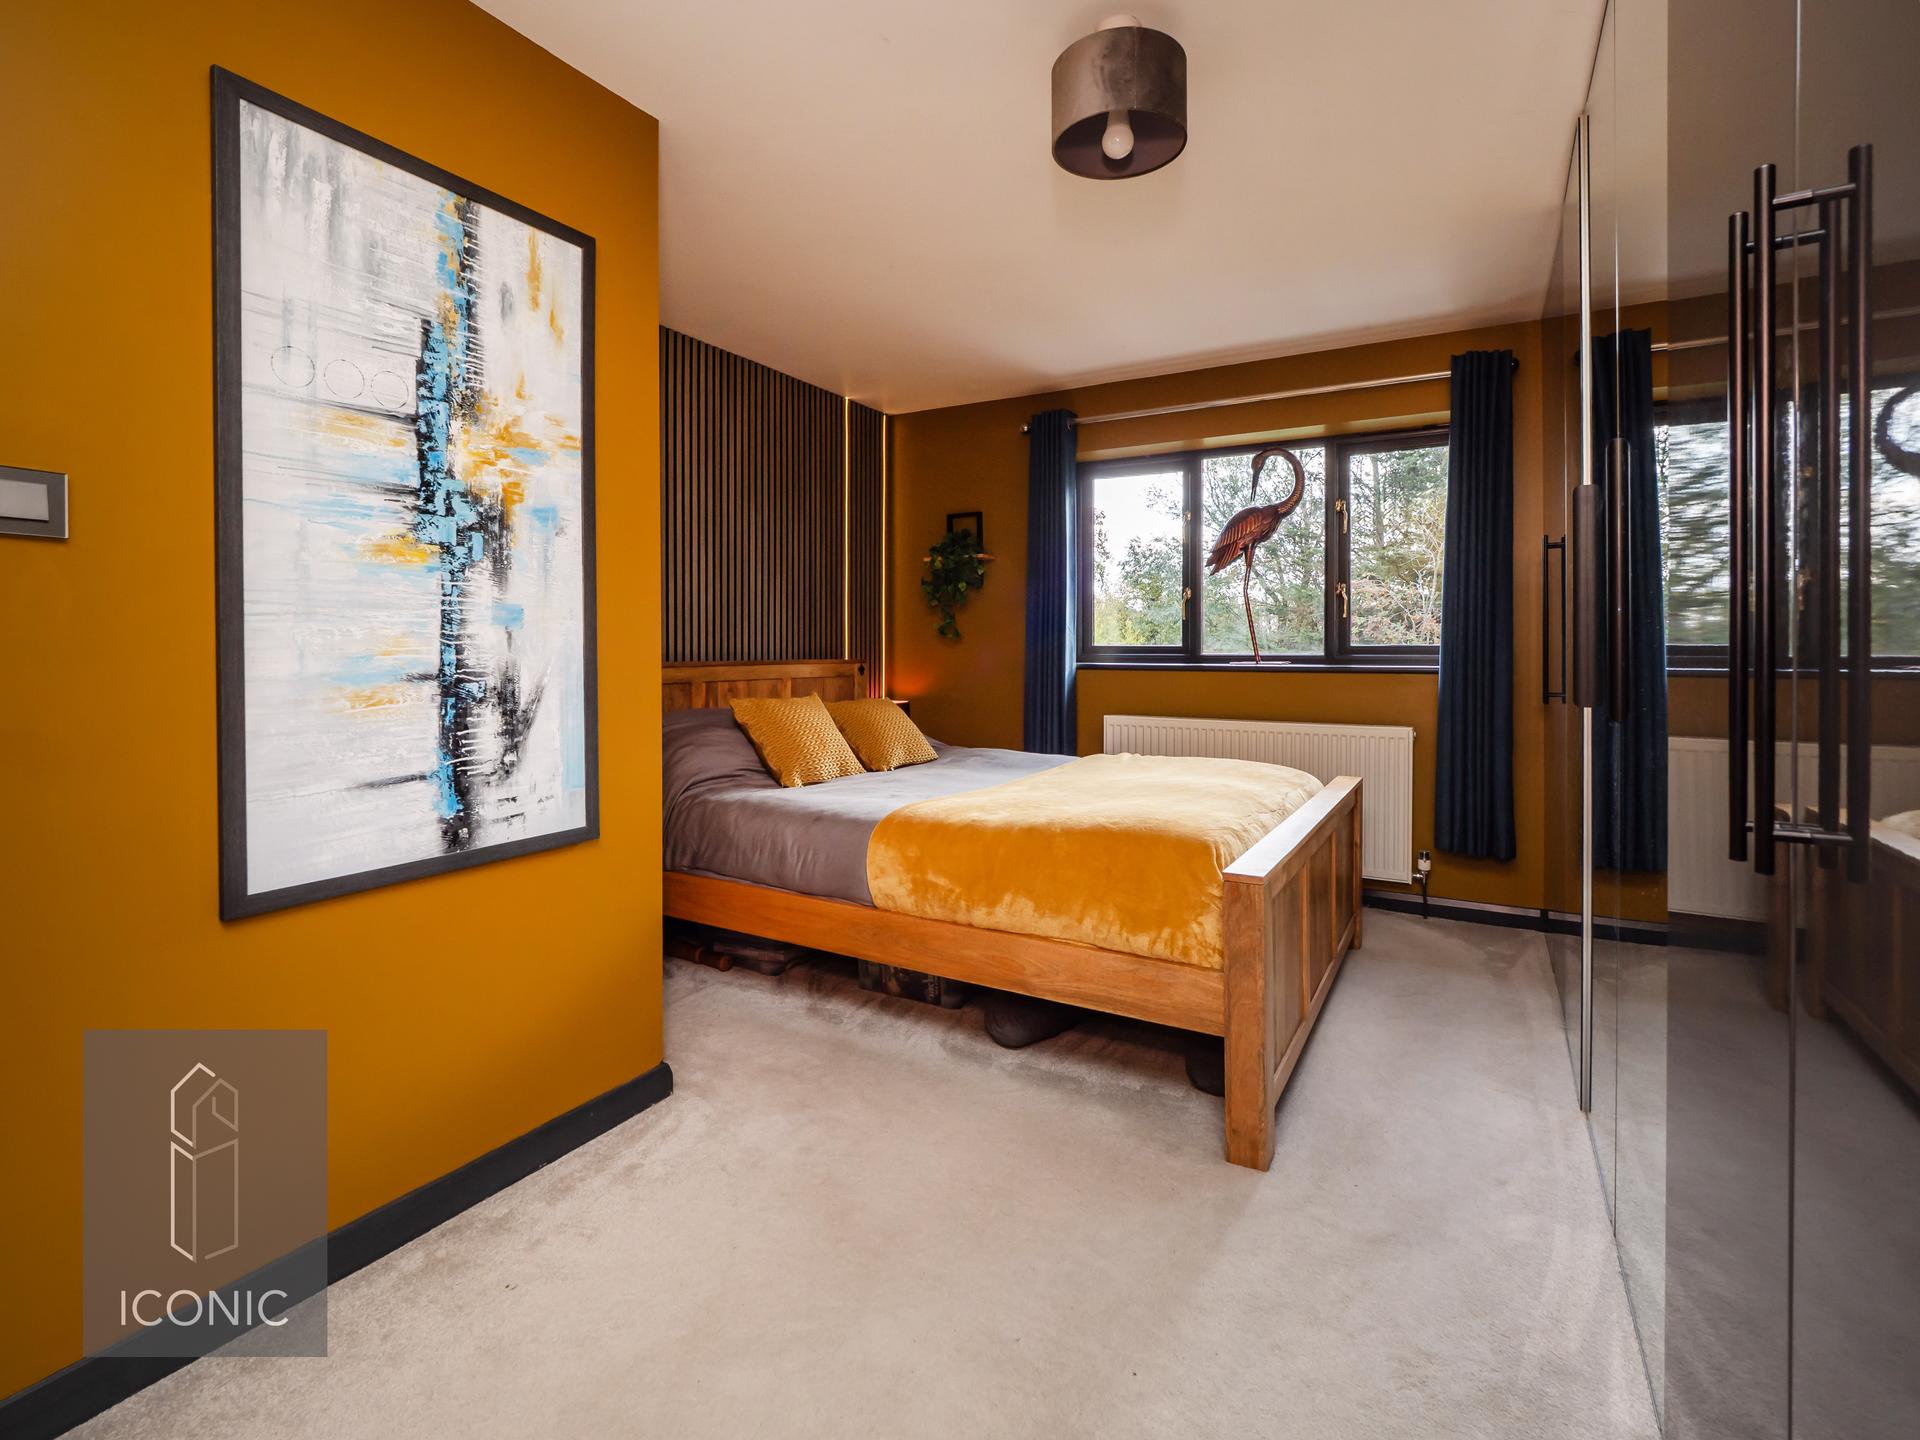
- Principal Bedroom With En-Suite And Fitted Wardrobes
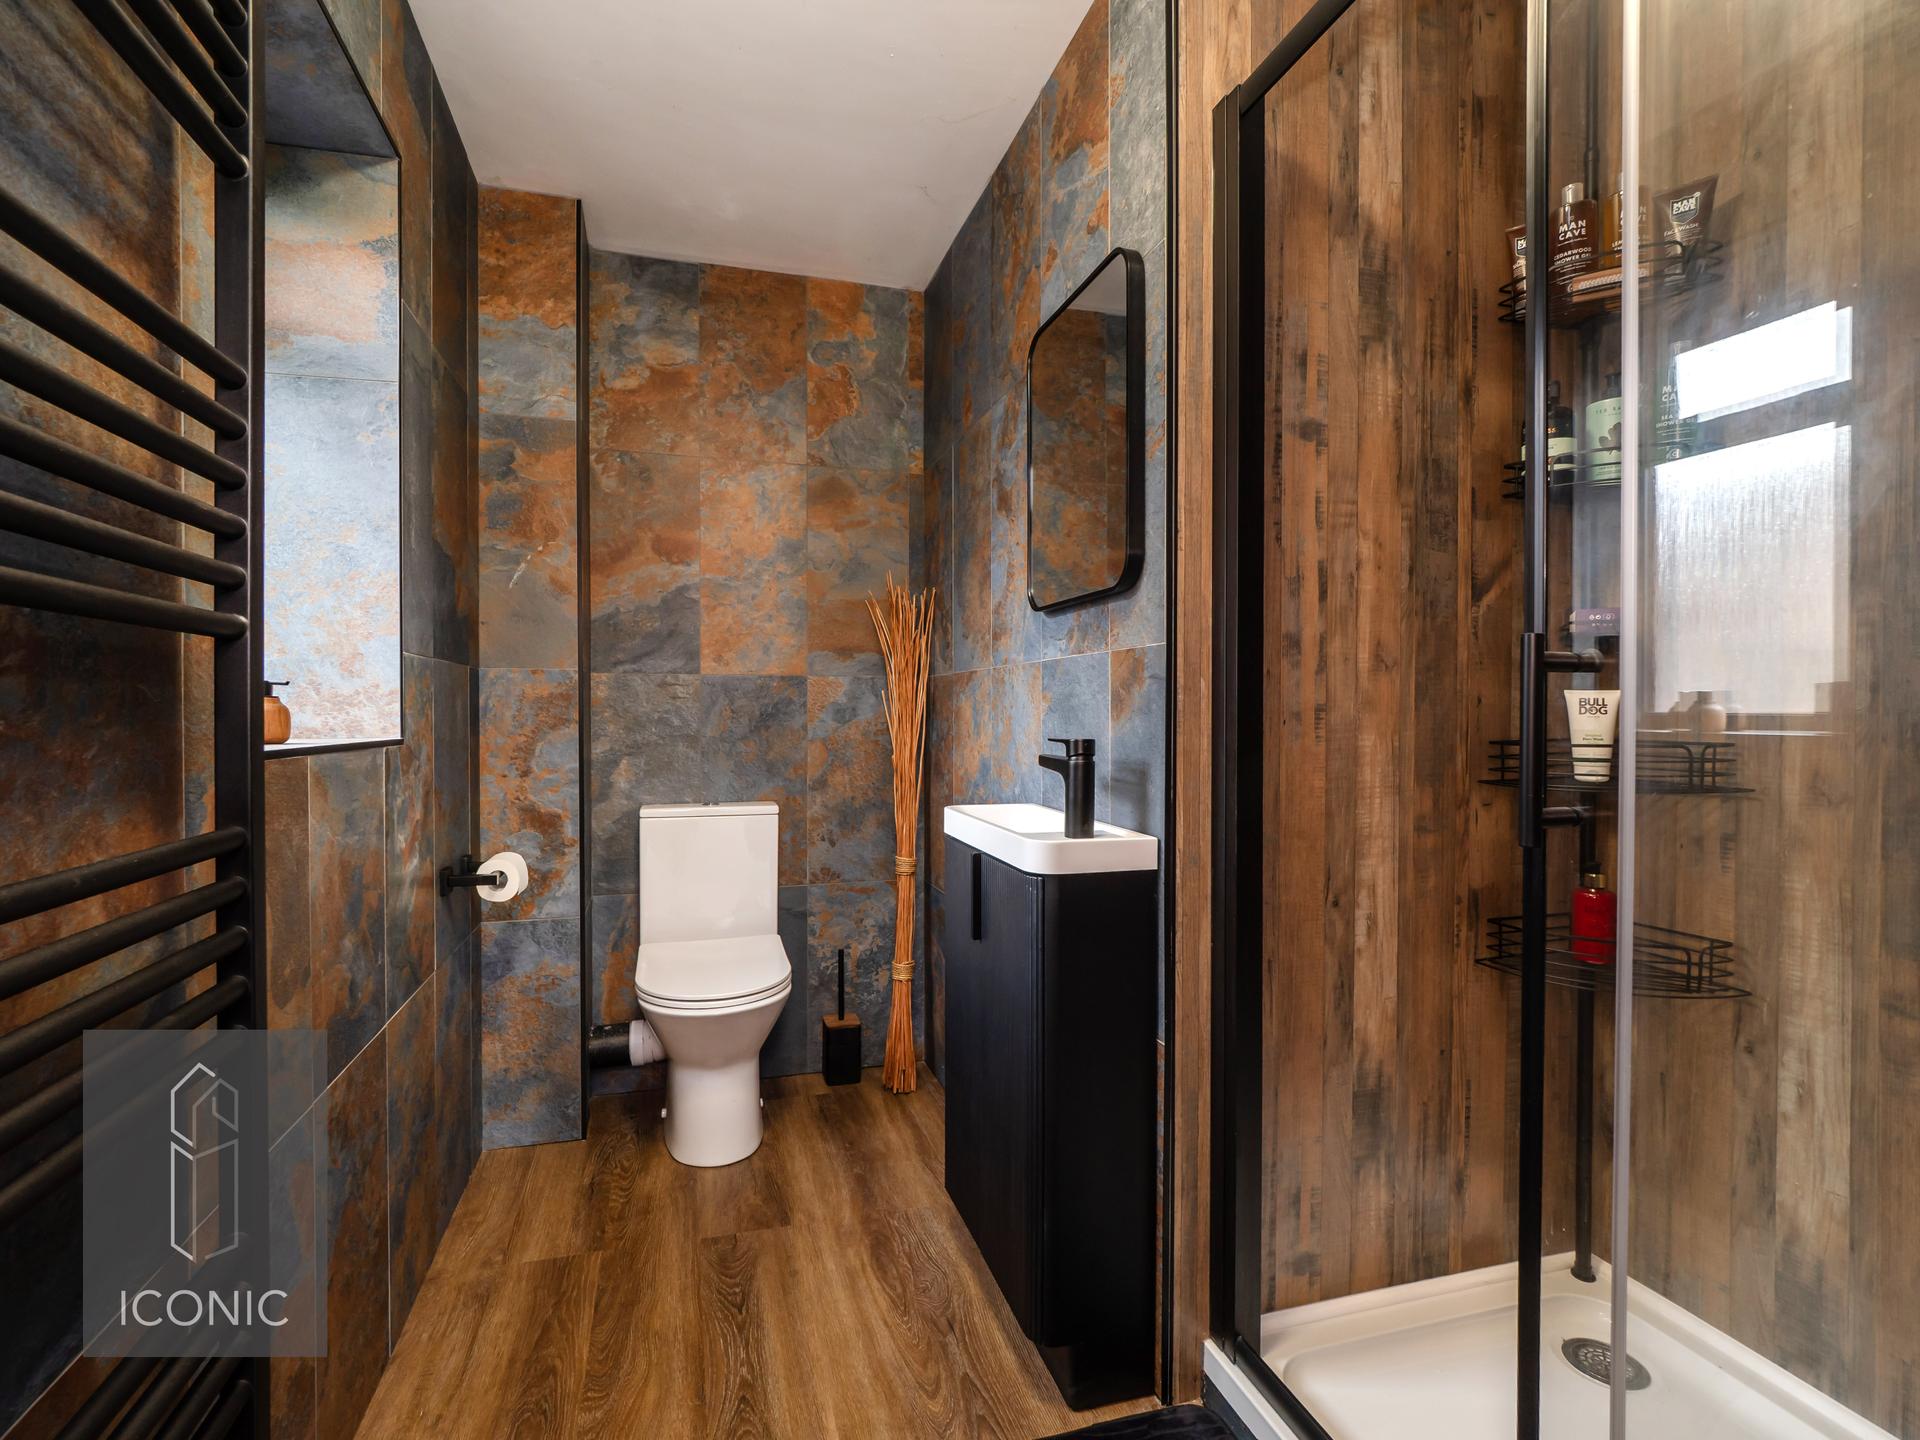
- Two Bedrooms Benefiting From En-Suite Shower Rooms
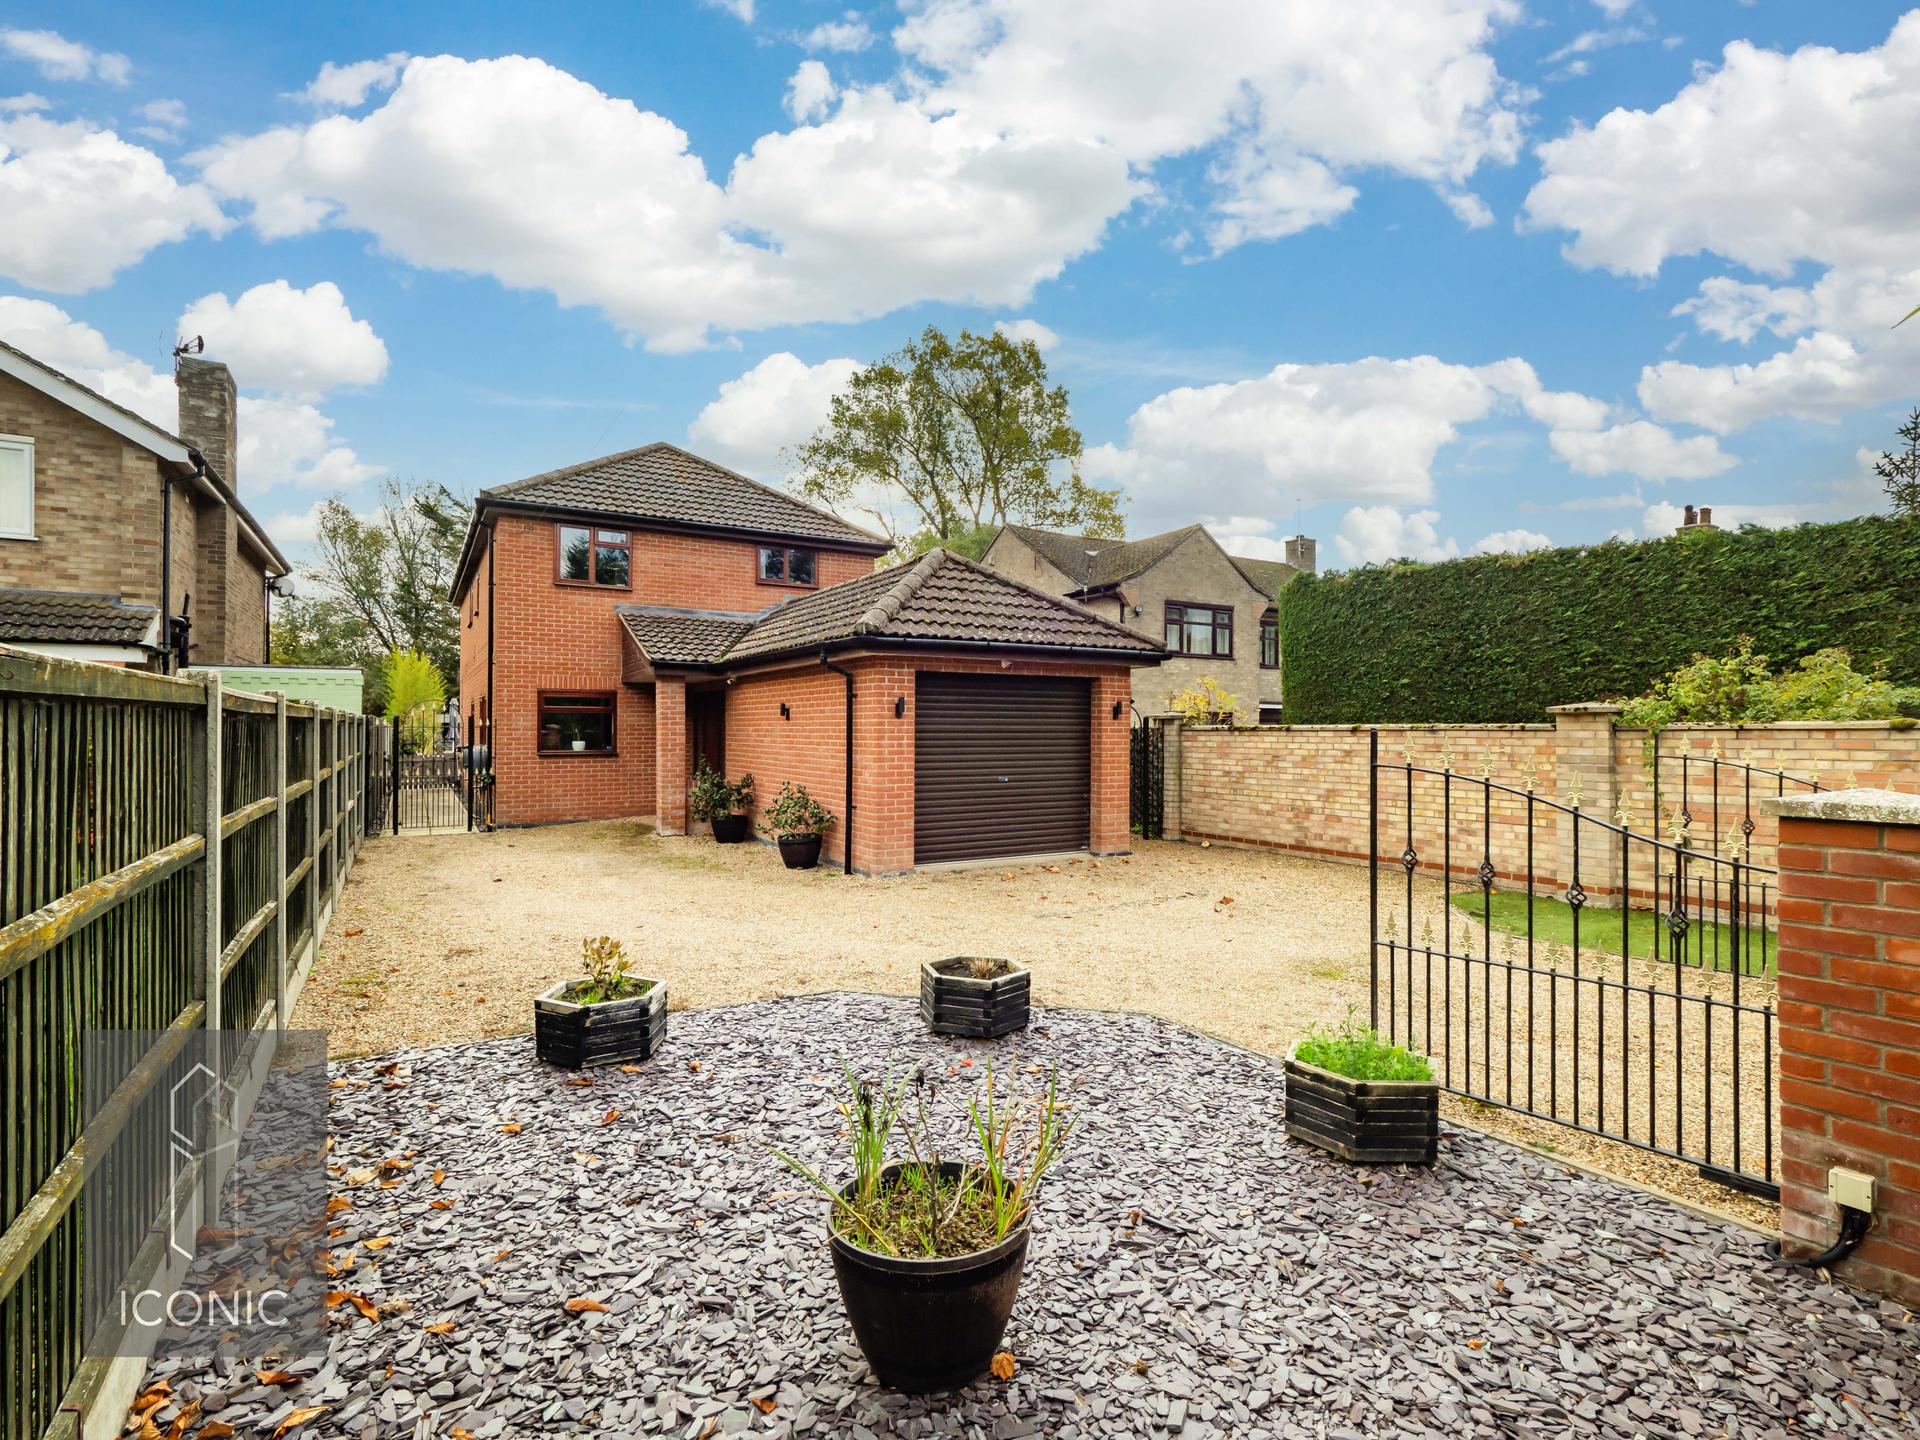
- Double Electric Gates And Generous Driveway Parking
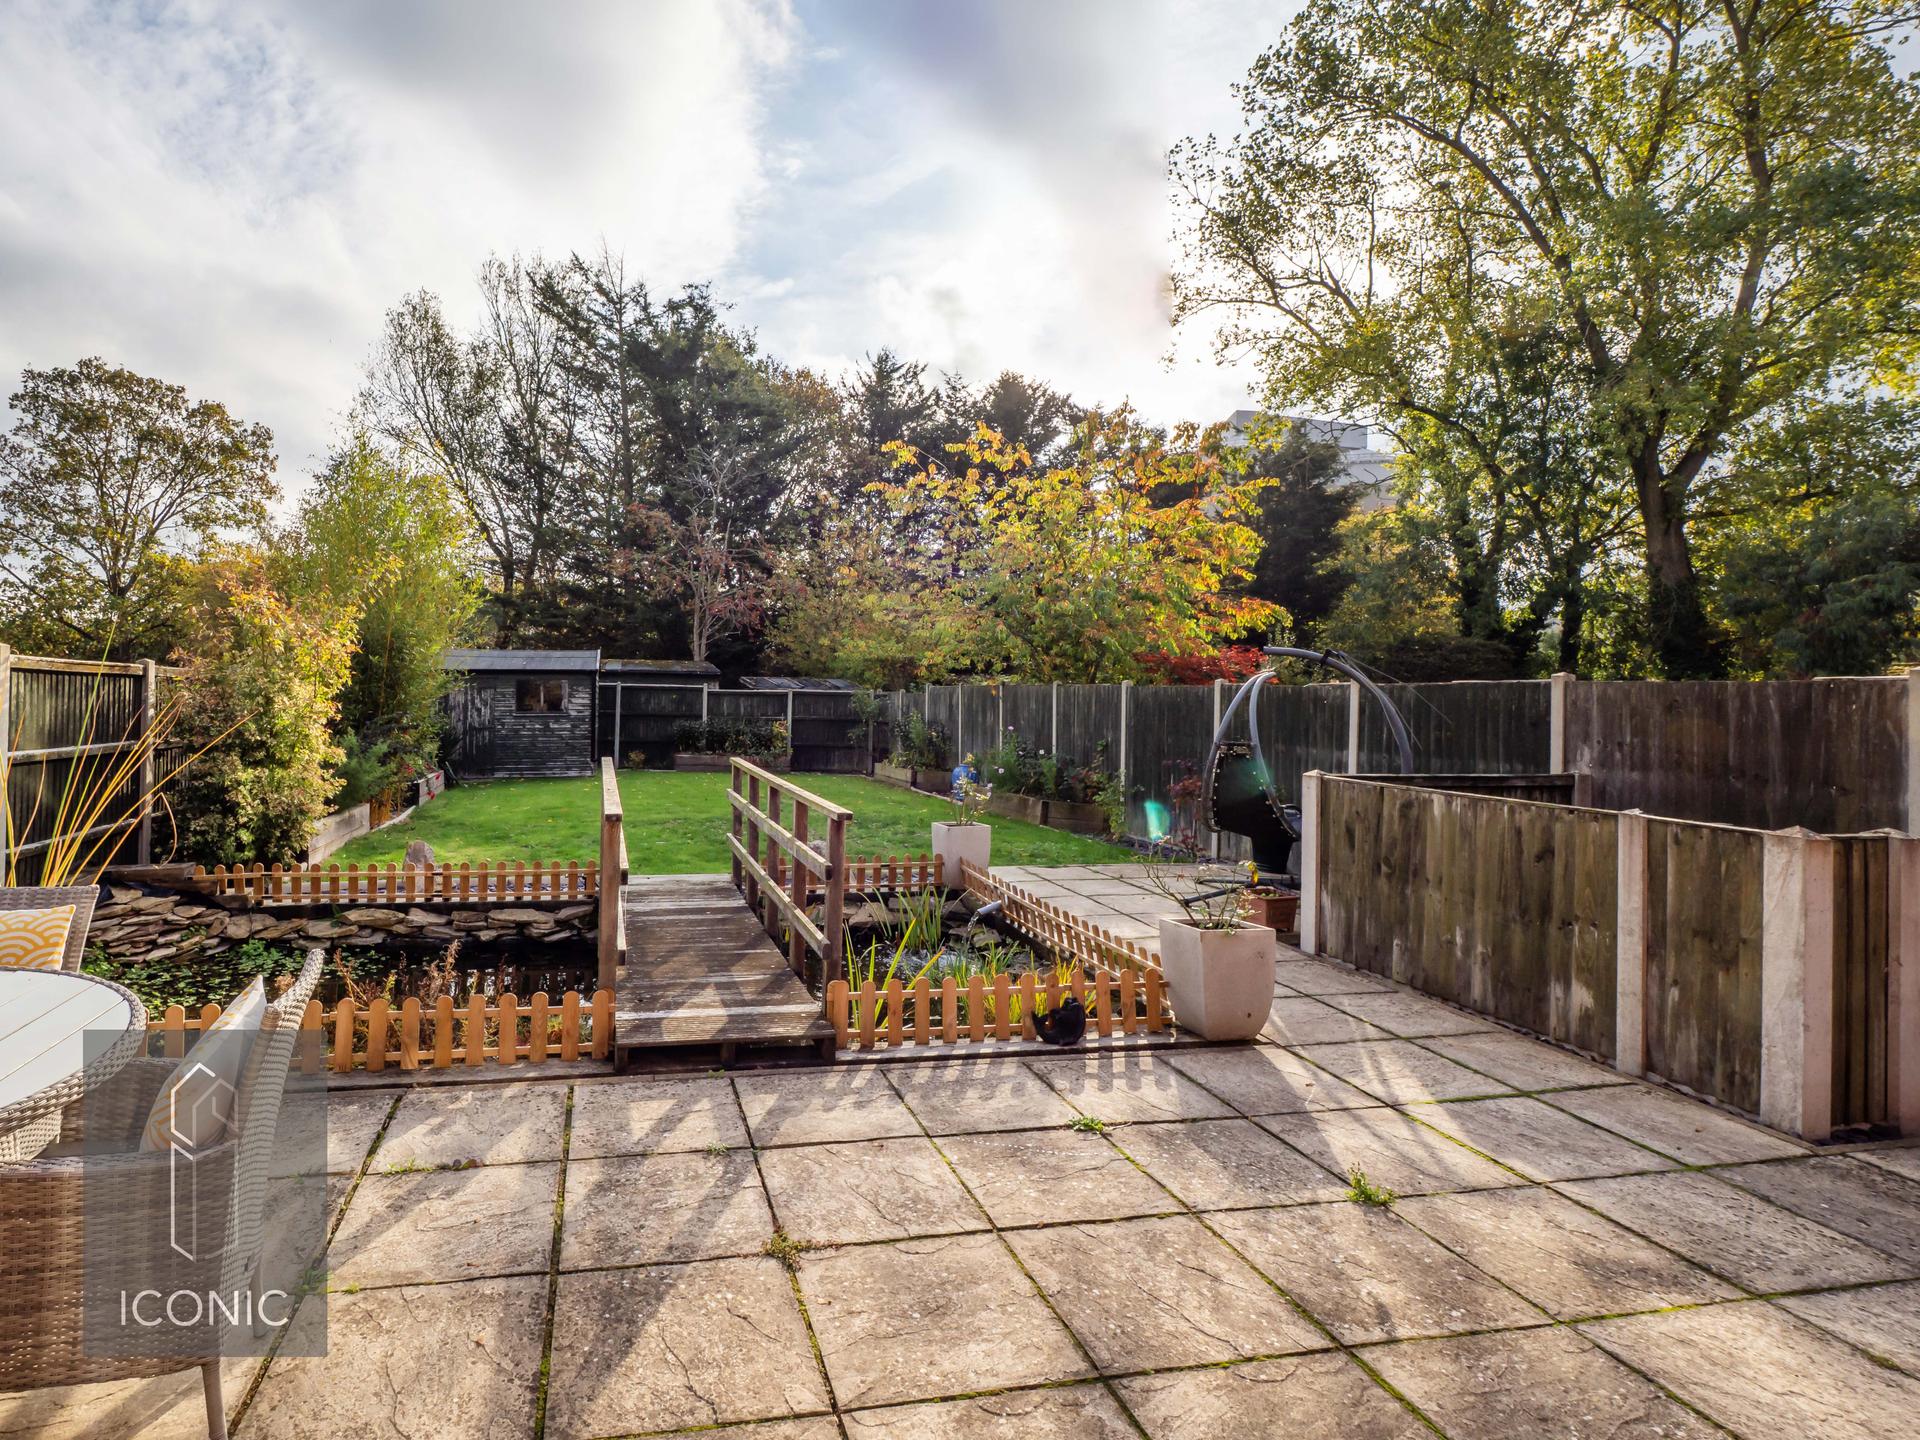
- Private Rear Garden With Patio, Pond And Wooden Footbridge
- Single Garage
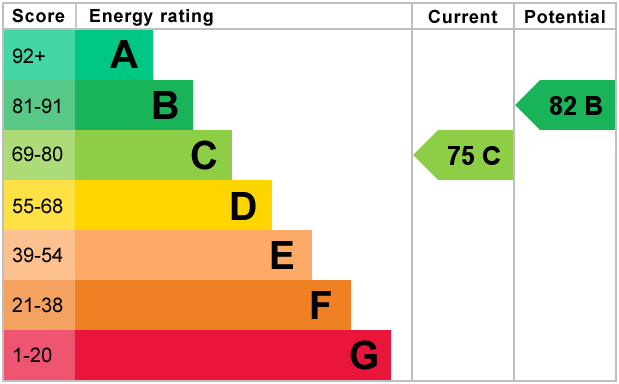
- EPC Rating C / Council Tax Band E

4 Bedroom Detached House for sale in Norwich
 1
4
3
Iconic are delighted to present this attractive four-bedroom family home, situated in the popular Norfolk village of Cantley. Offered with no onward chain, this impressive property has been modernised to a high standard by the current owner, offering spacious and versatile accommodation throughout. Ideally positioned just a stone's throw from Cantley railway station, with direct journeys to Norwich taking approximately 18 minutes, this fantastic home is perfectly suited to families and commuters alike. Early viewing is highly recommended.
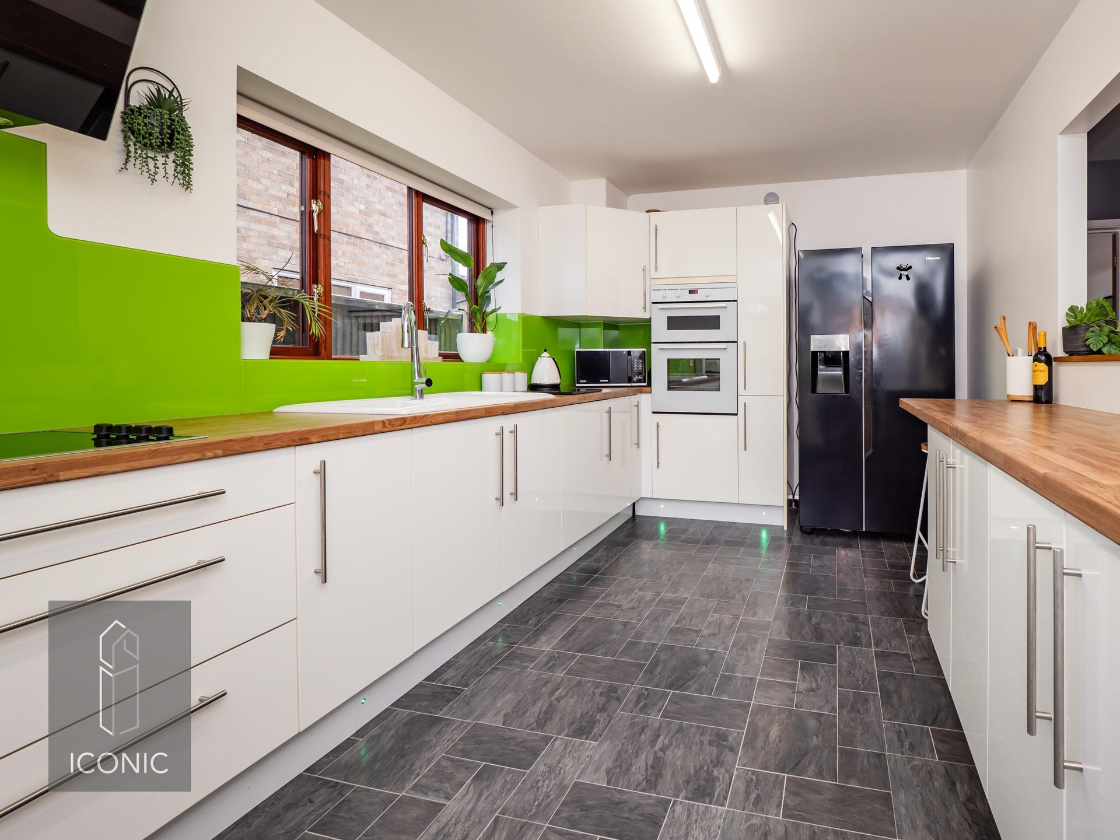
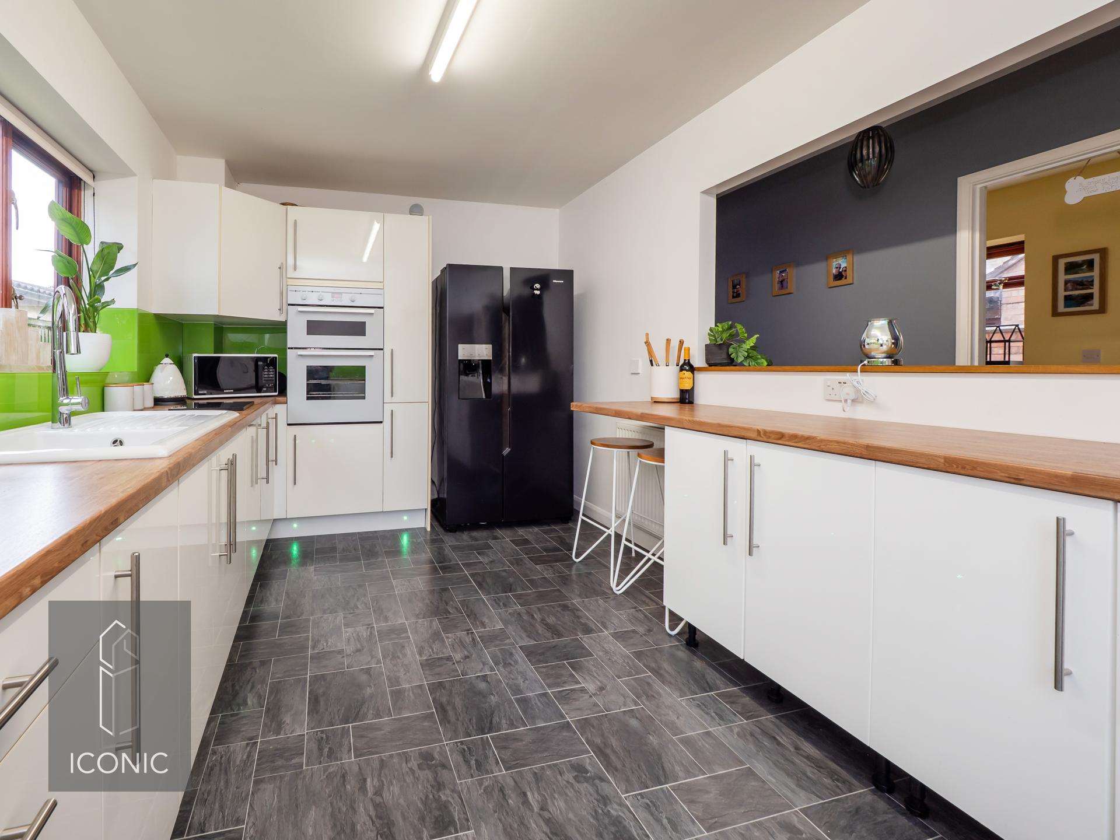
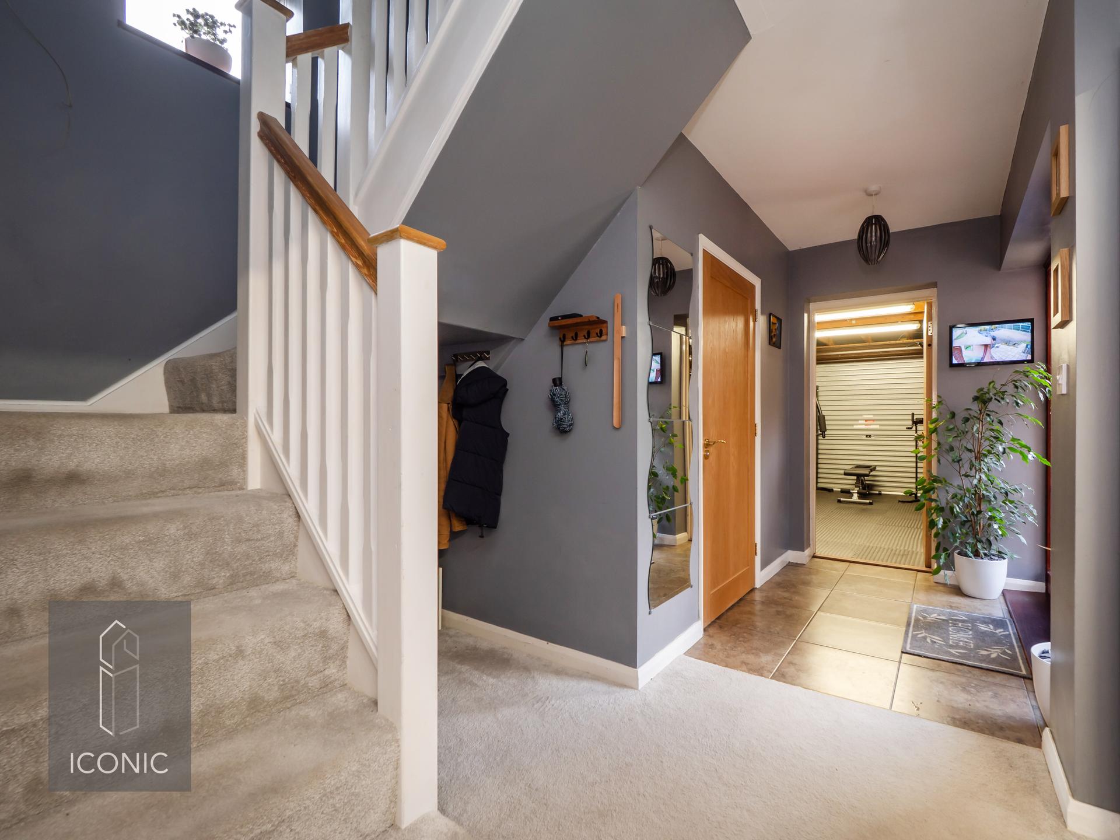
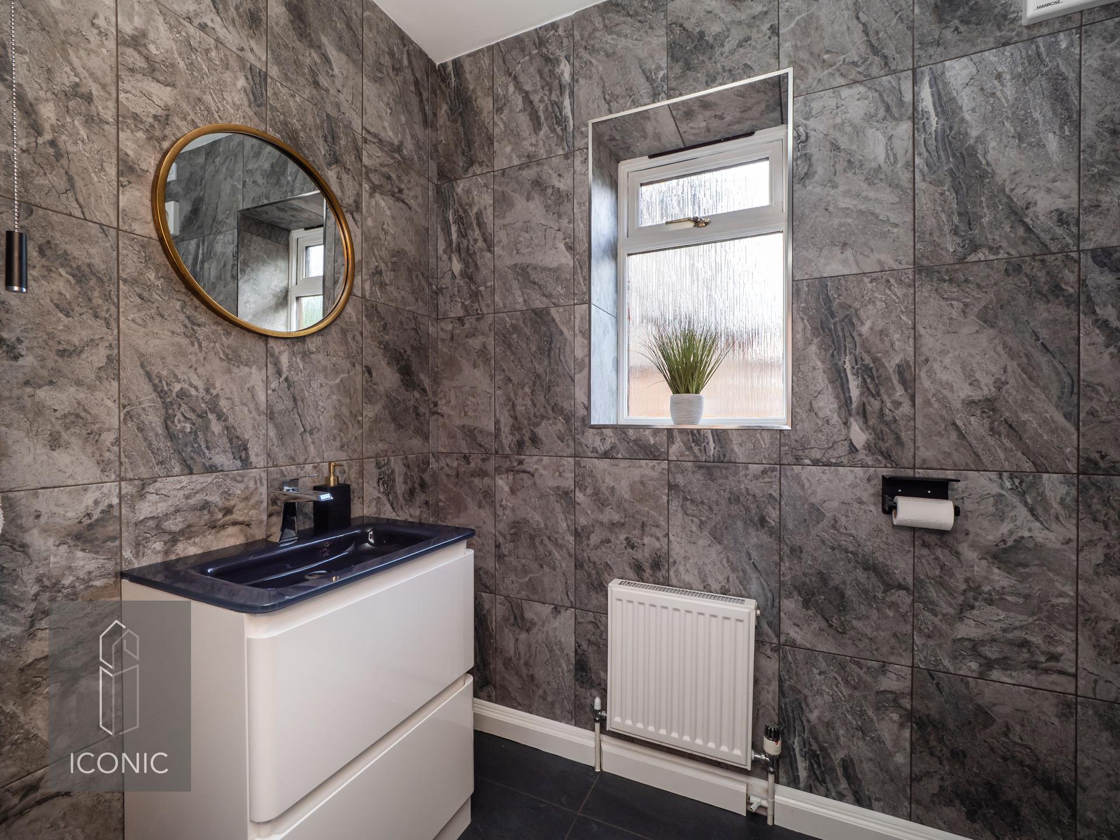
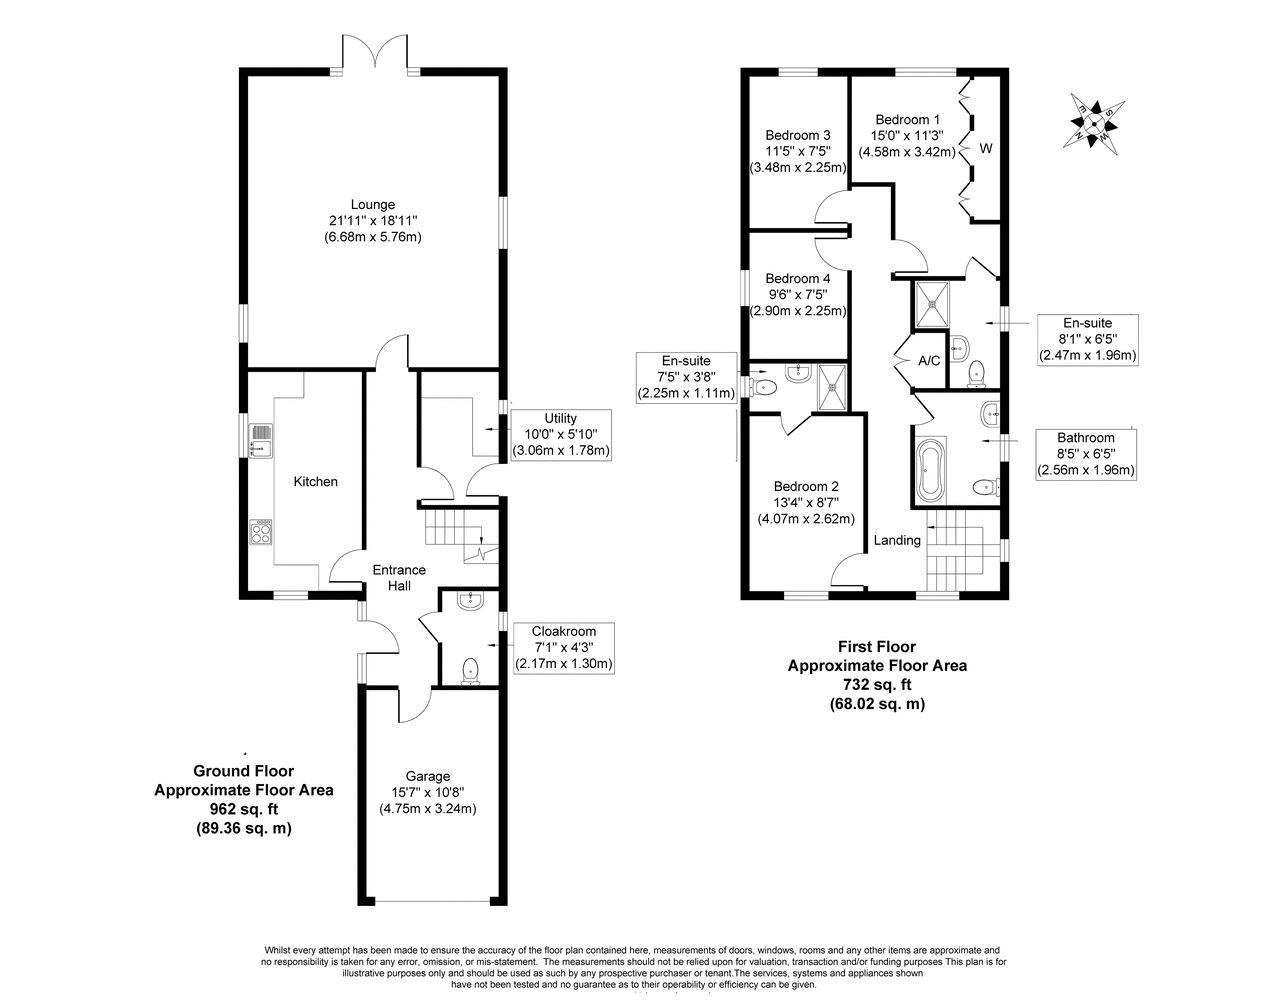
The accommodation begins with a generous entrance hallway, featuring tiled flooring, a staircase rising to the first floor and useful storage beneath. Doors lead to the principal ground-floor rooms, including a convenient downstairs cloakroom fitted with a two-piece white suite comprising a low-level WC and wash basin with vanity unit beneath. The cloakroom is finished with fully tiled walls, tiled flooring and an opaque side-facing window. The kitchen is well proportioned and fitted with a range of contemporary high-gloss wall and base units, complemented by roll-top work surfaces and a ceramic sink with mixer tap. There is an integral electric oven, separate hob with extractor above, ample space for additional appliances and a useful breakfast bar. Windows to the front and side aspects provide natural light, while a separate utility area offers further storage and space for a washing machine, tumble dryer and fridge. A door provides convenient access to the rear of the property. One of the standout features of this home is the impressive sitting room, measuring approximately 21'11" x 18'11". This substantial reception space benefits from dual-aspect windows, allowing plenty of natural light to flow through, alongside French doors opening directly onto the rear garden. The generous proportions provide ample space for both relaxing and entertaining.
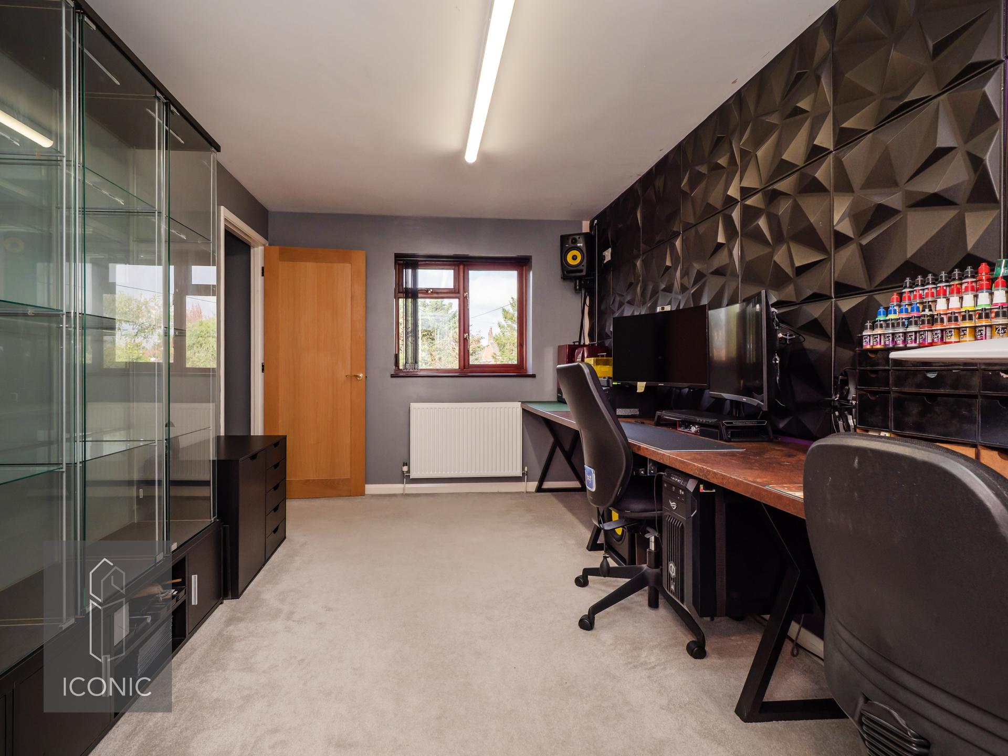
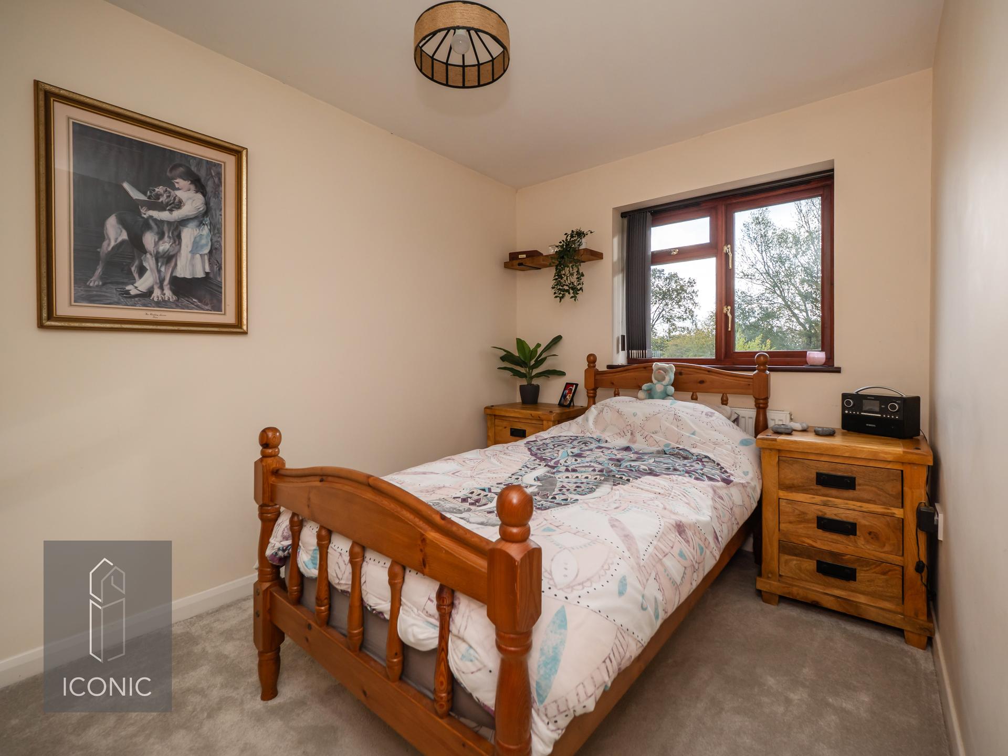
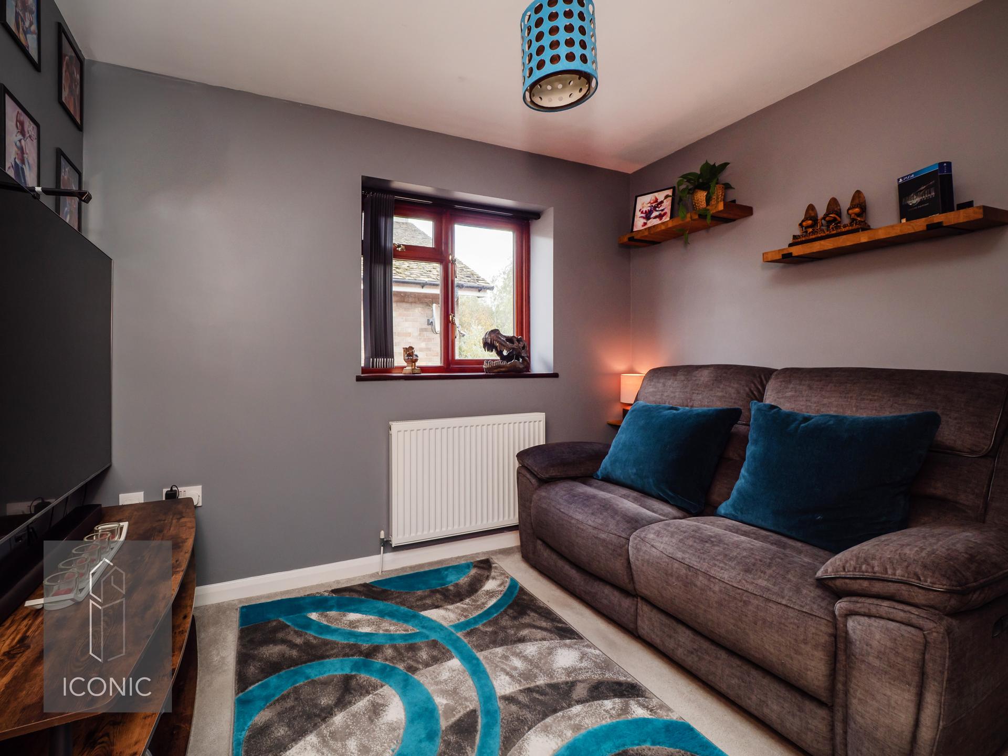
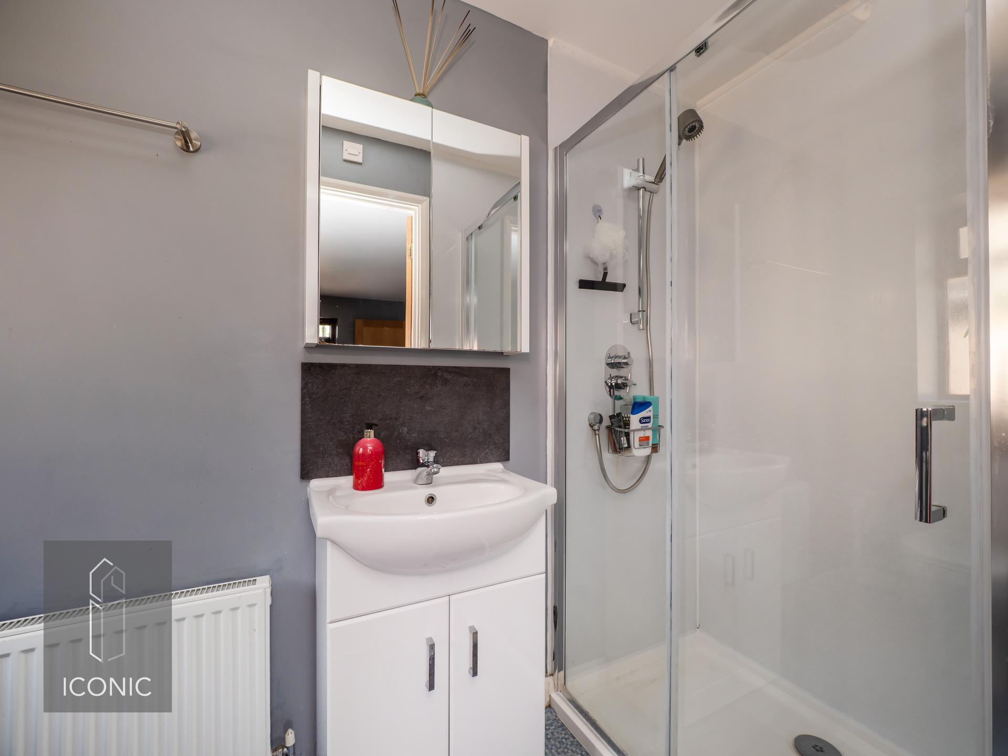
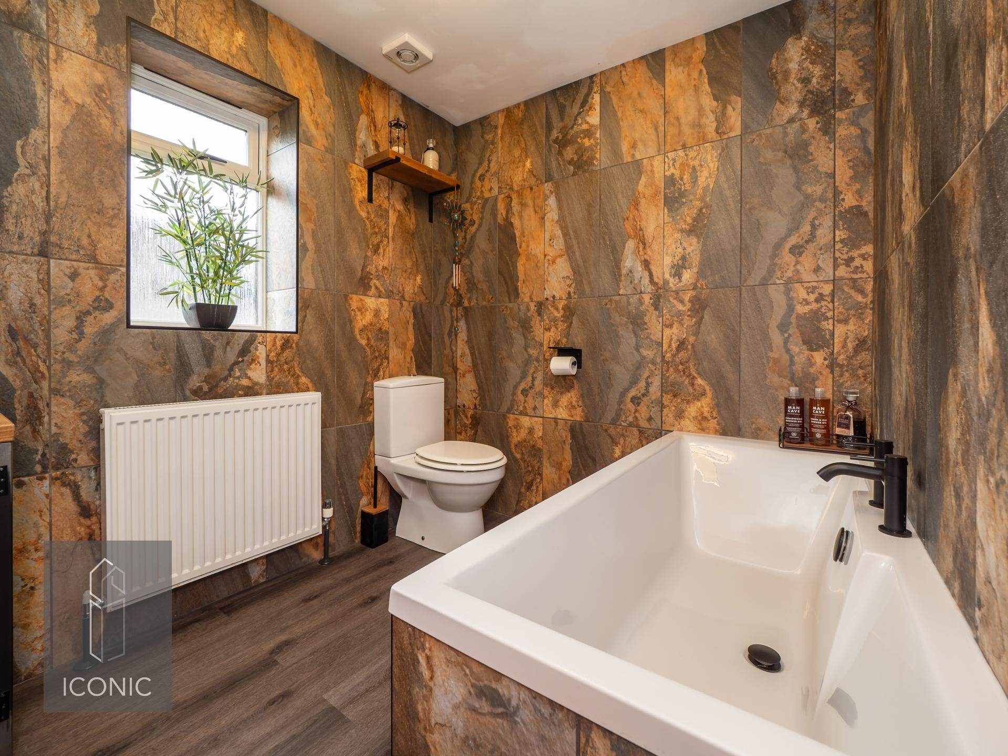
To the first floor, the landing benefits from an airing cupboard and provides access to all four bedrooms and the family bathroom. All four bedrooms are well proportioned, with the principal bedroom suite offering a particularly attractive space. The principal bedroom is a generous double, complemented by a range of high-quality fitted wardrobes and access to a modern en-suite shower room. Finished to a high standard, the en-suite comprises a shower cubicle, low-level WC and wash basin with vanity unit, alongside fully tiled walls and a heated towel radiator. The second bedroom also benefits from its own en-suite shower room, fitted with a three-piece white suite, providing additional convenience and flexibility for family members or visiting guests. Completing the first-floor accommodation is a stylish family bathroom, fitted with a tiled bath, WC and wash basin. Tiled walls and a fitted extractor fan complete the finish.
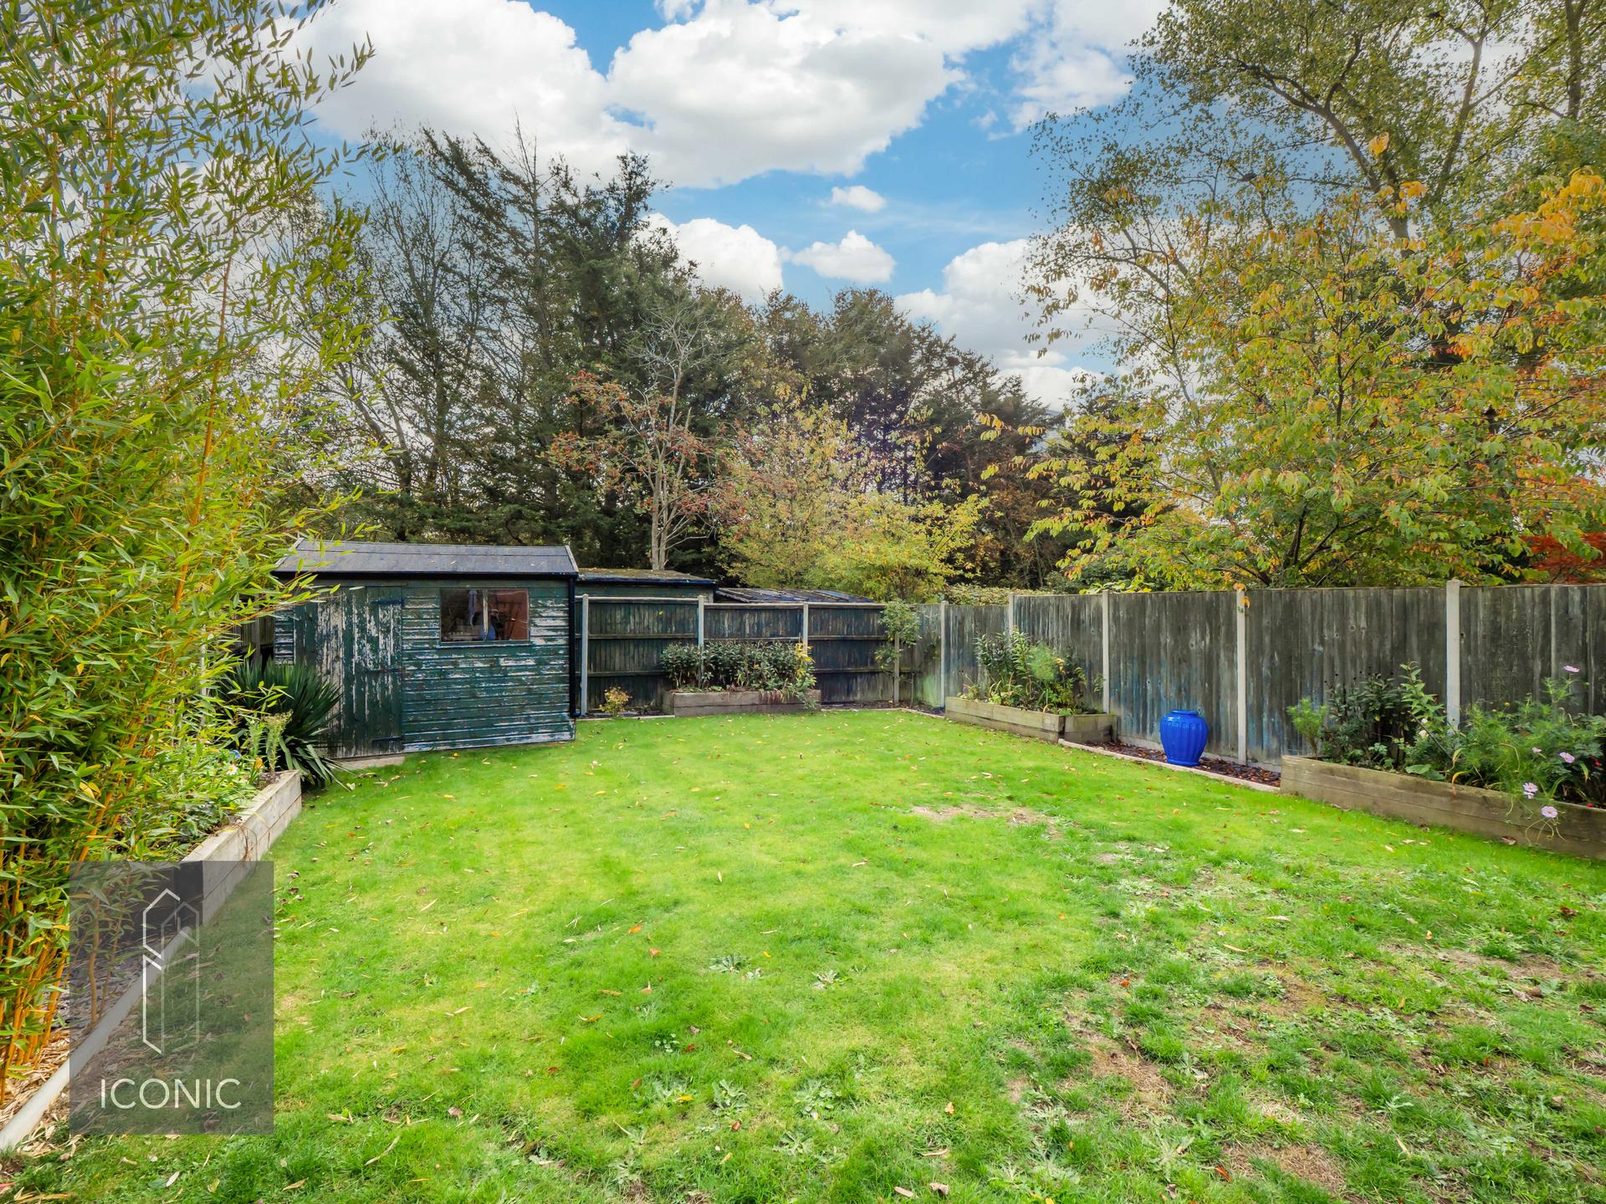
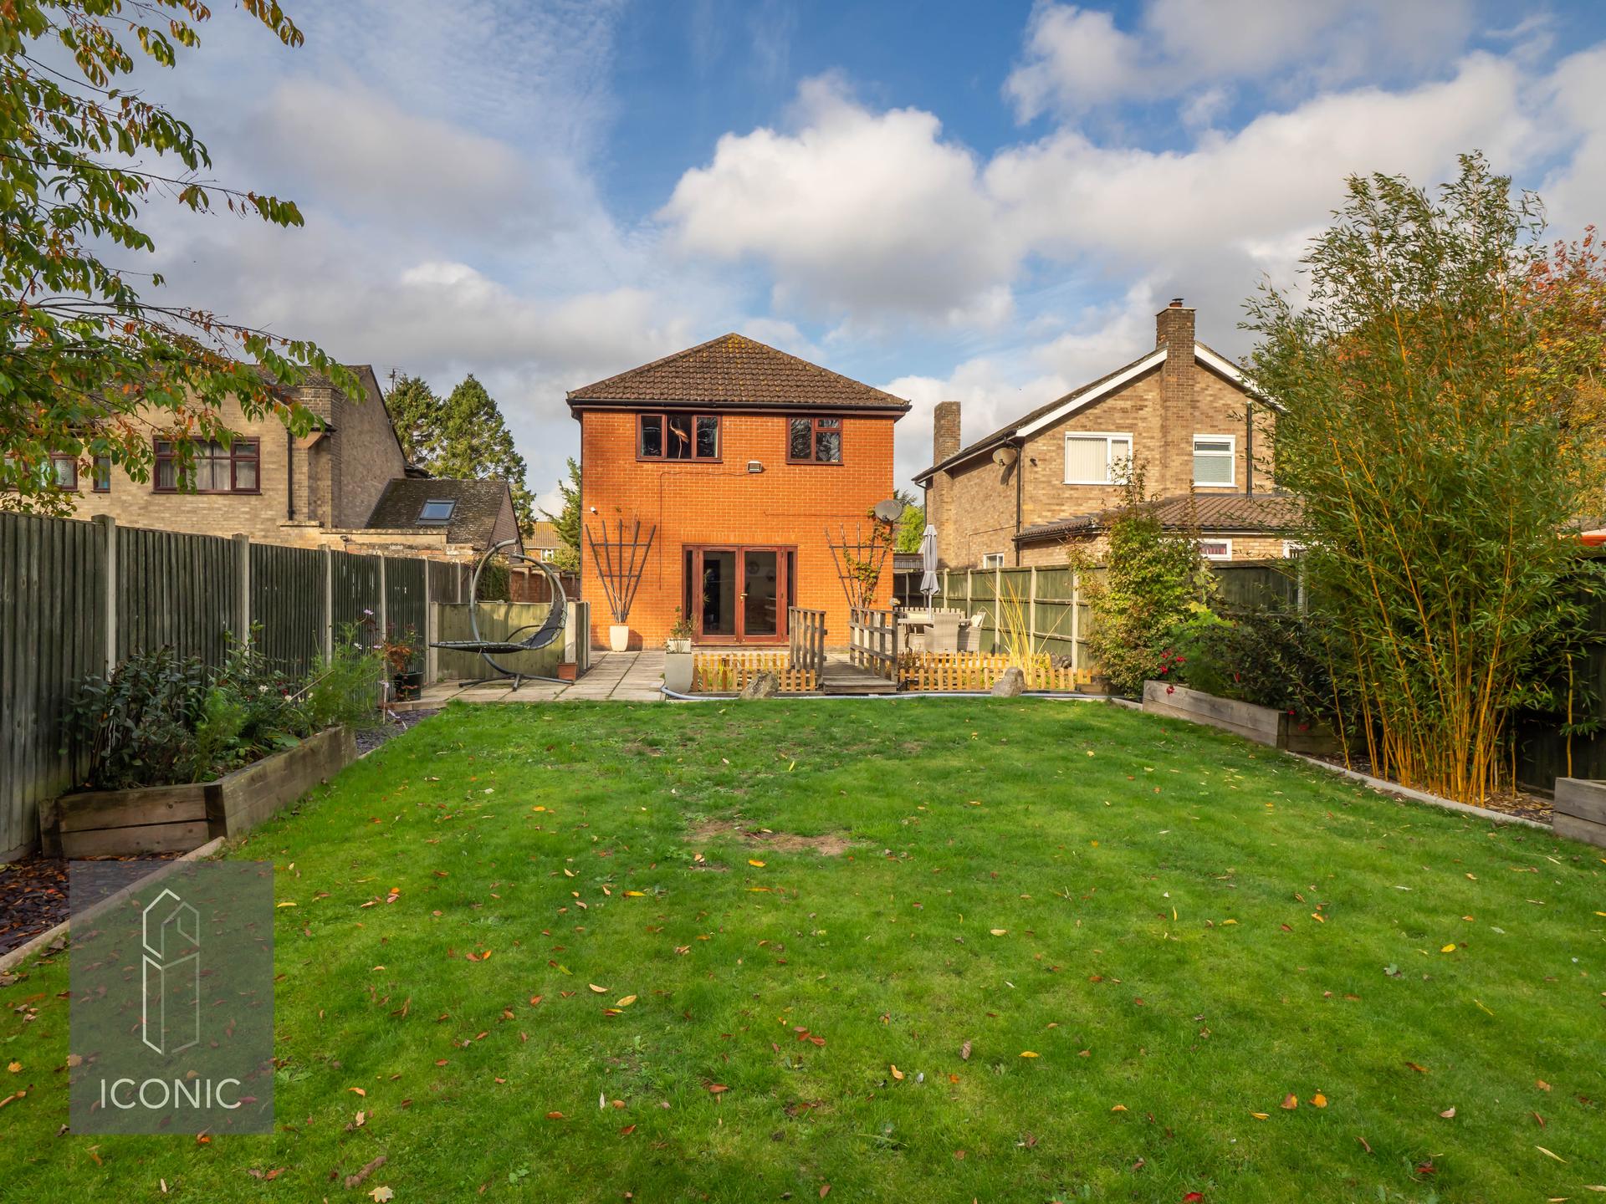
Outside, the property is approached through double electric gates, set within brick boundary walls. The shingled driveway provides ample off-road parking, complemented by slate borders and gated access on both sides of the property leading through to the rear garden. The rear garden offers a private outdoor space, predominantly laid to lawn and complemented by mature flower and shrub borders. A patio area, accessed directly from the sitting room, provides an ideal setting for outdoor dining and entertaining. A particularly attractive feature is the garden pond, complete with a charming wooden footbridge, creating a distinctive focal point and adding character to this appealing outdoor space.
Combining spacious family accommodation, a high standard of modernisation, generous parking and a convenient location close to Cantley railway station, this attractive home offers an excellent opportunity for buyers seeking village living with easy access to Norwich. Offered with no onward chain, early viewing is strongly advised.
Important Information
- This is a Freehold property.
Property Ref: TAV04262
Similar Properties
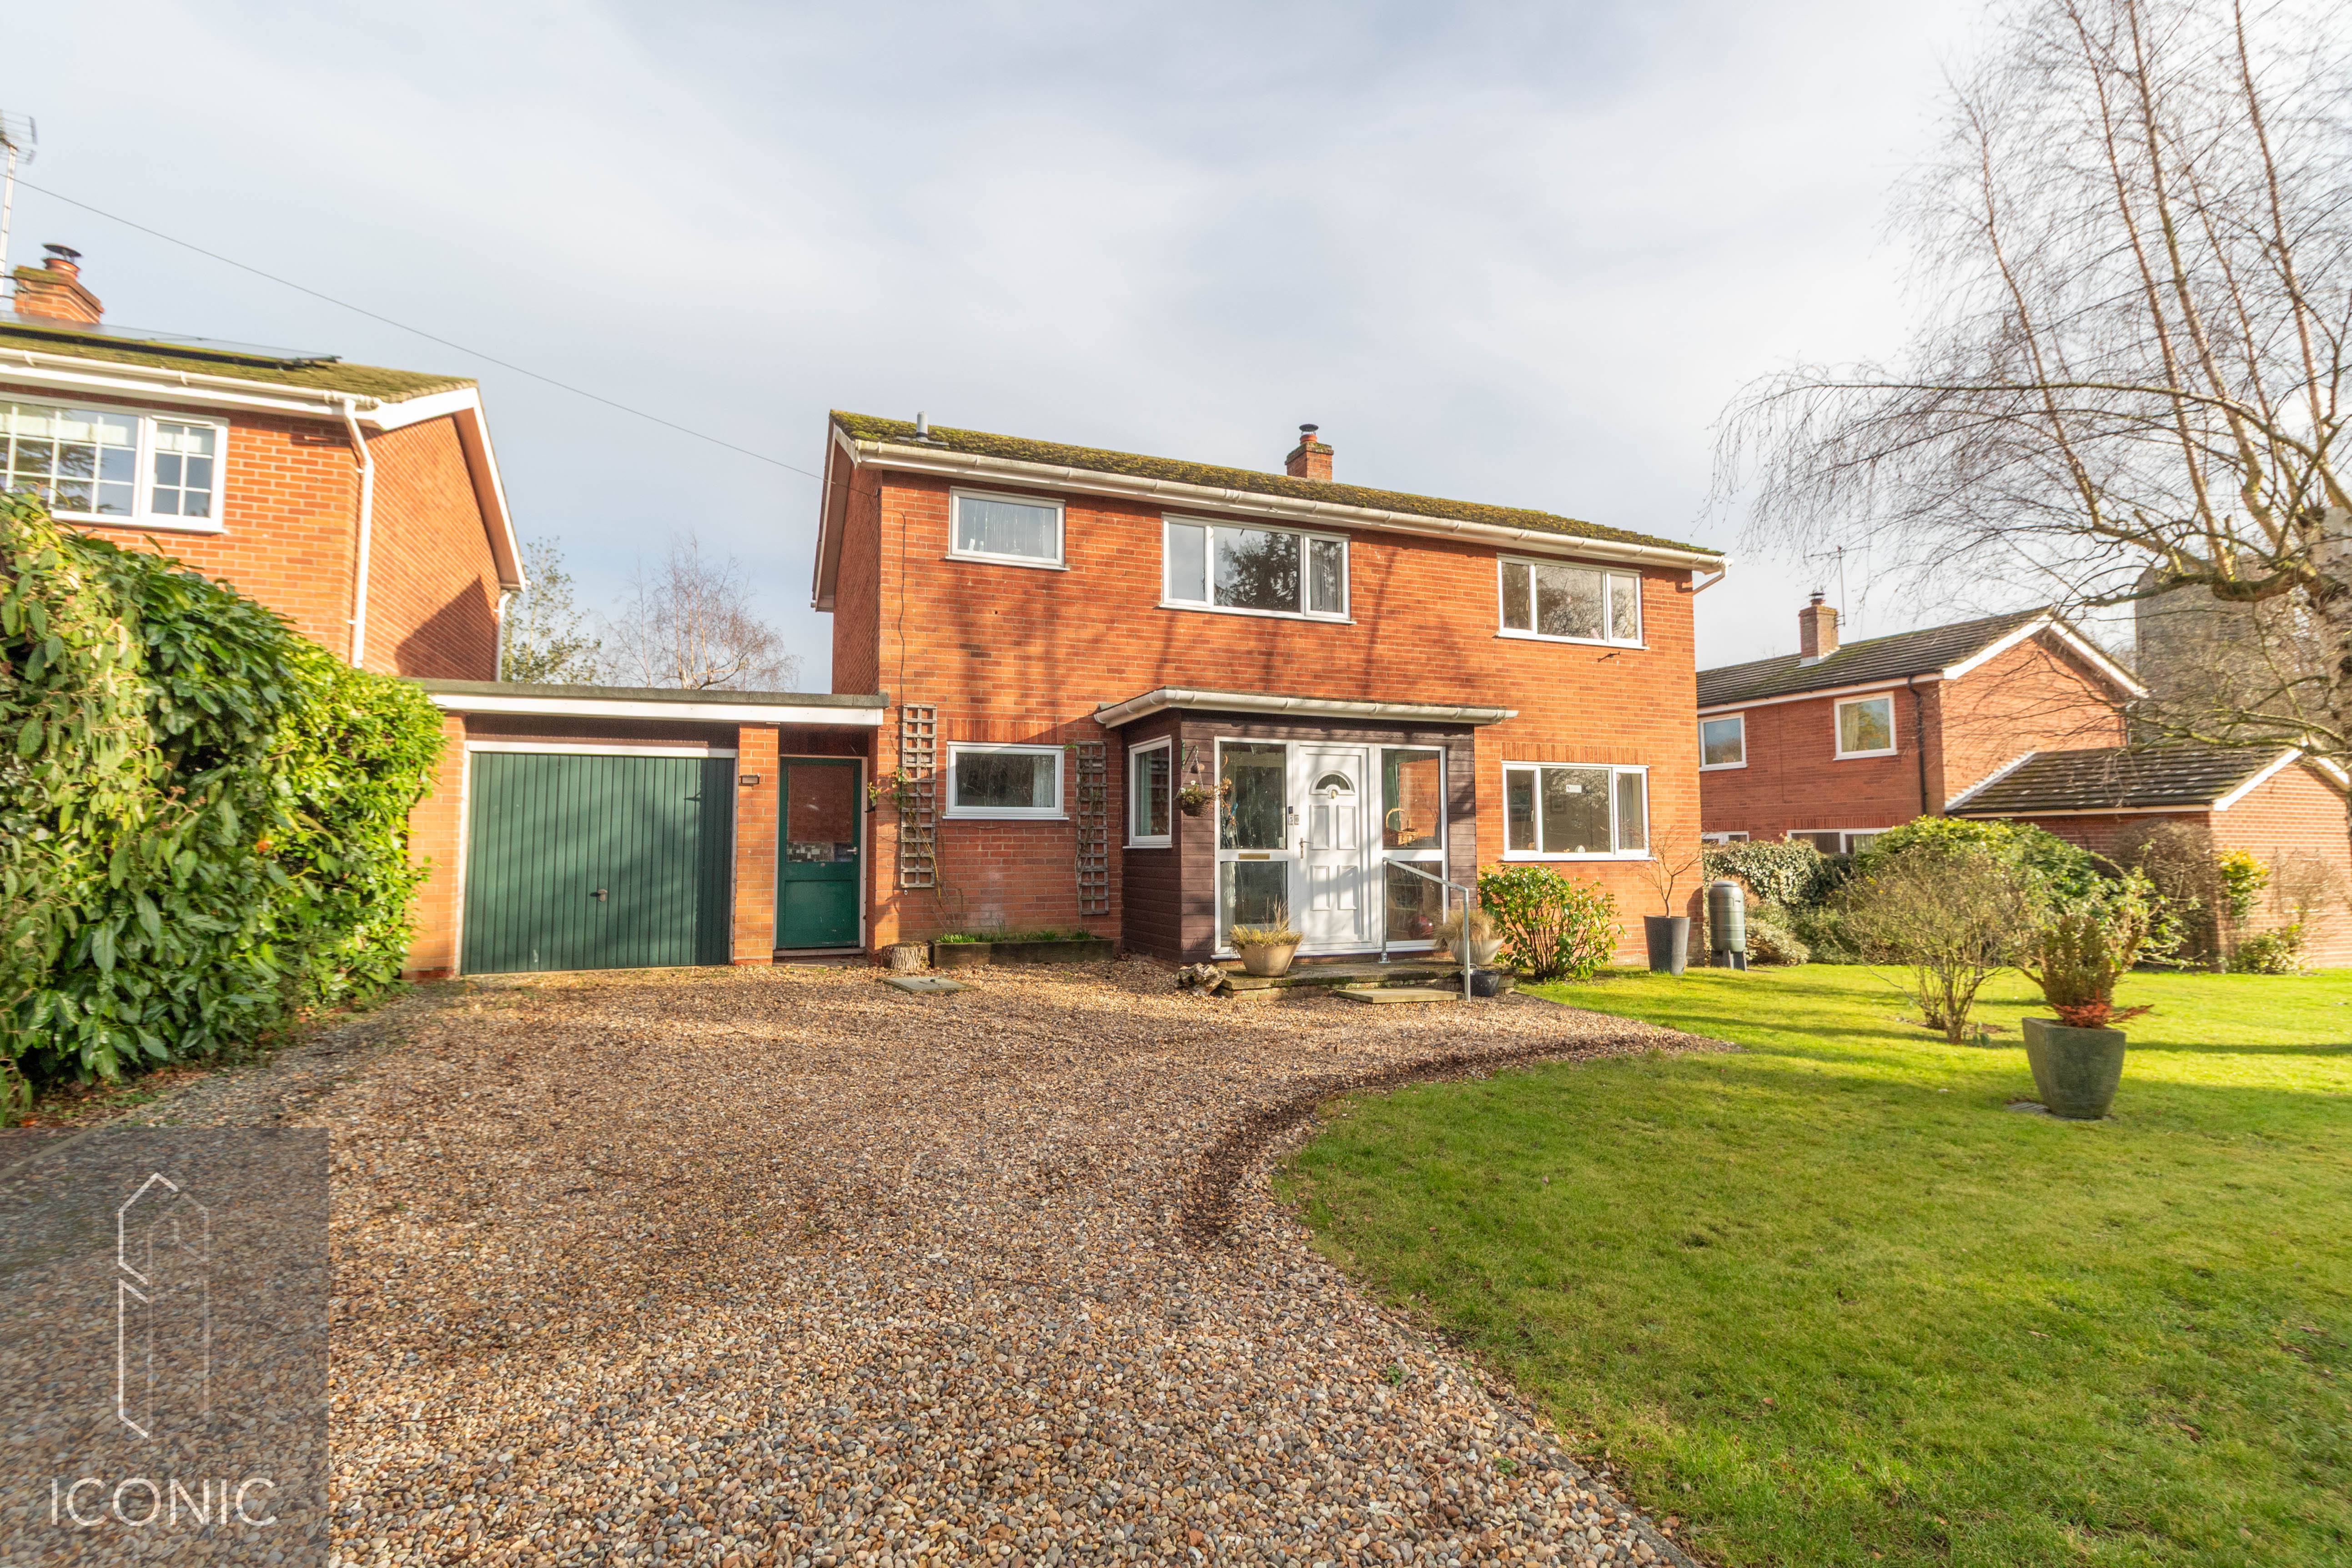
4 Bedroom Detached House | Offers in excess of £425,000
***SOUGHT AFTER VILLAGE LOCATION*** Iconic estate agents are pleased to offer for sale this deceptively spacious detache...
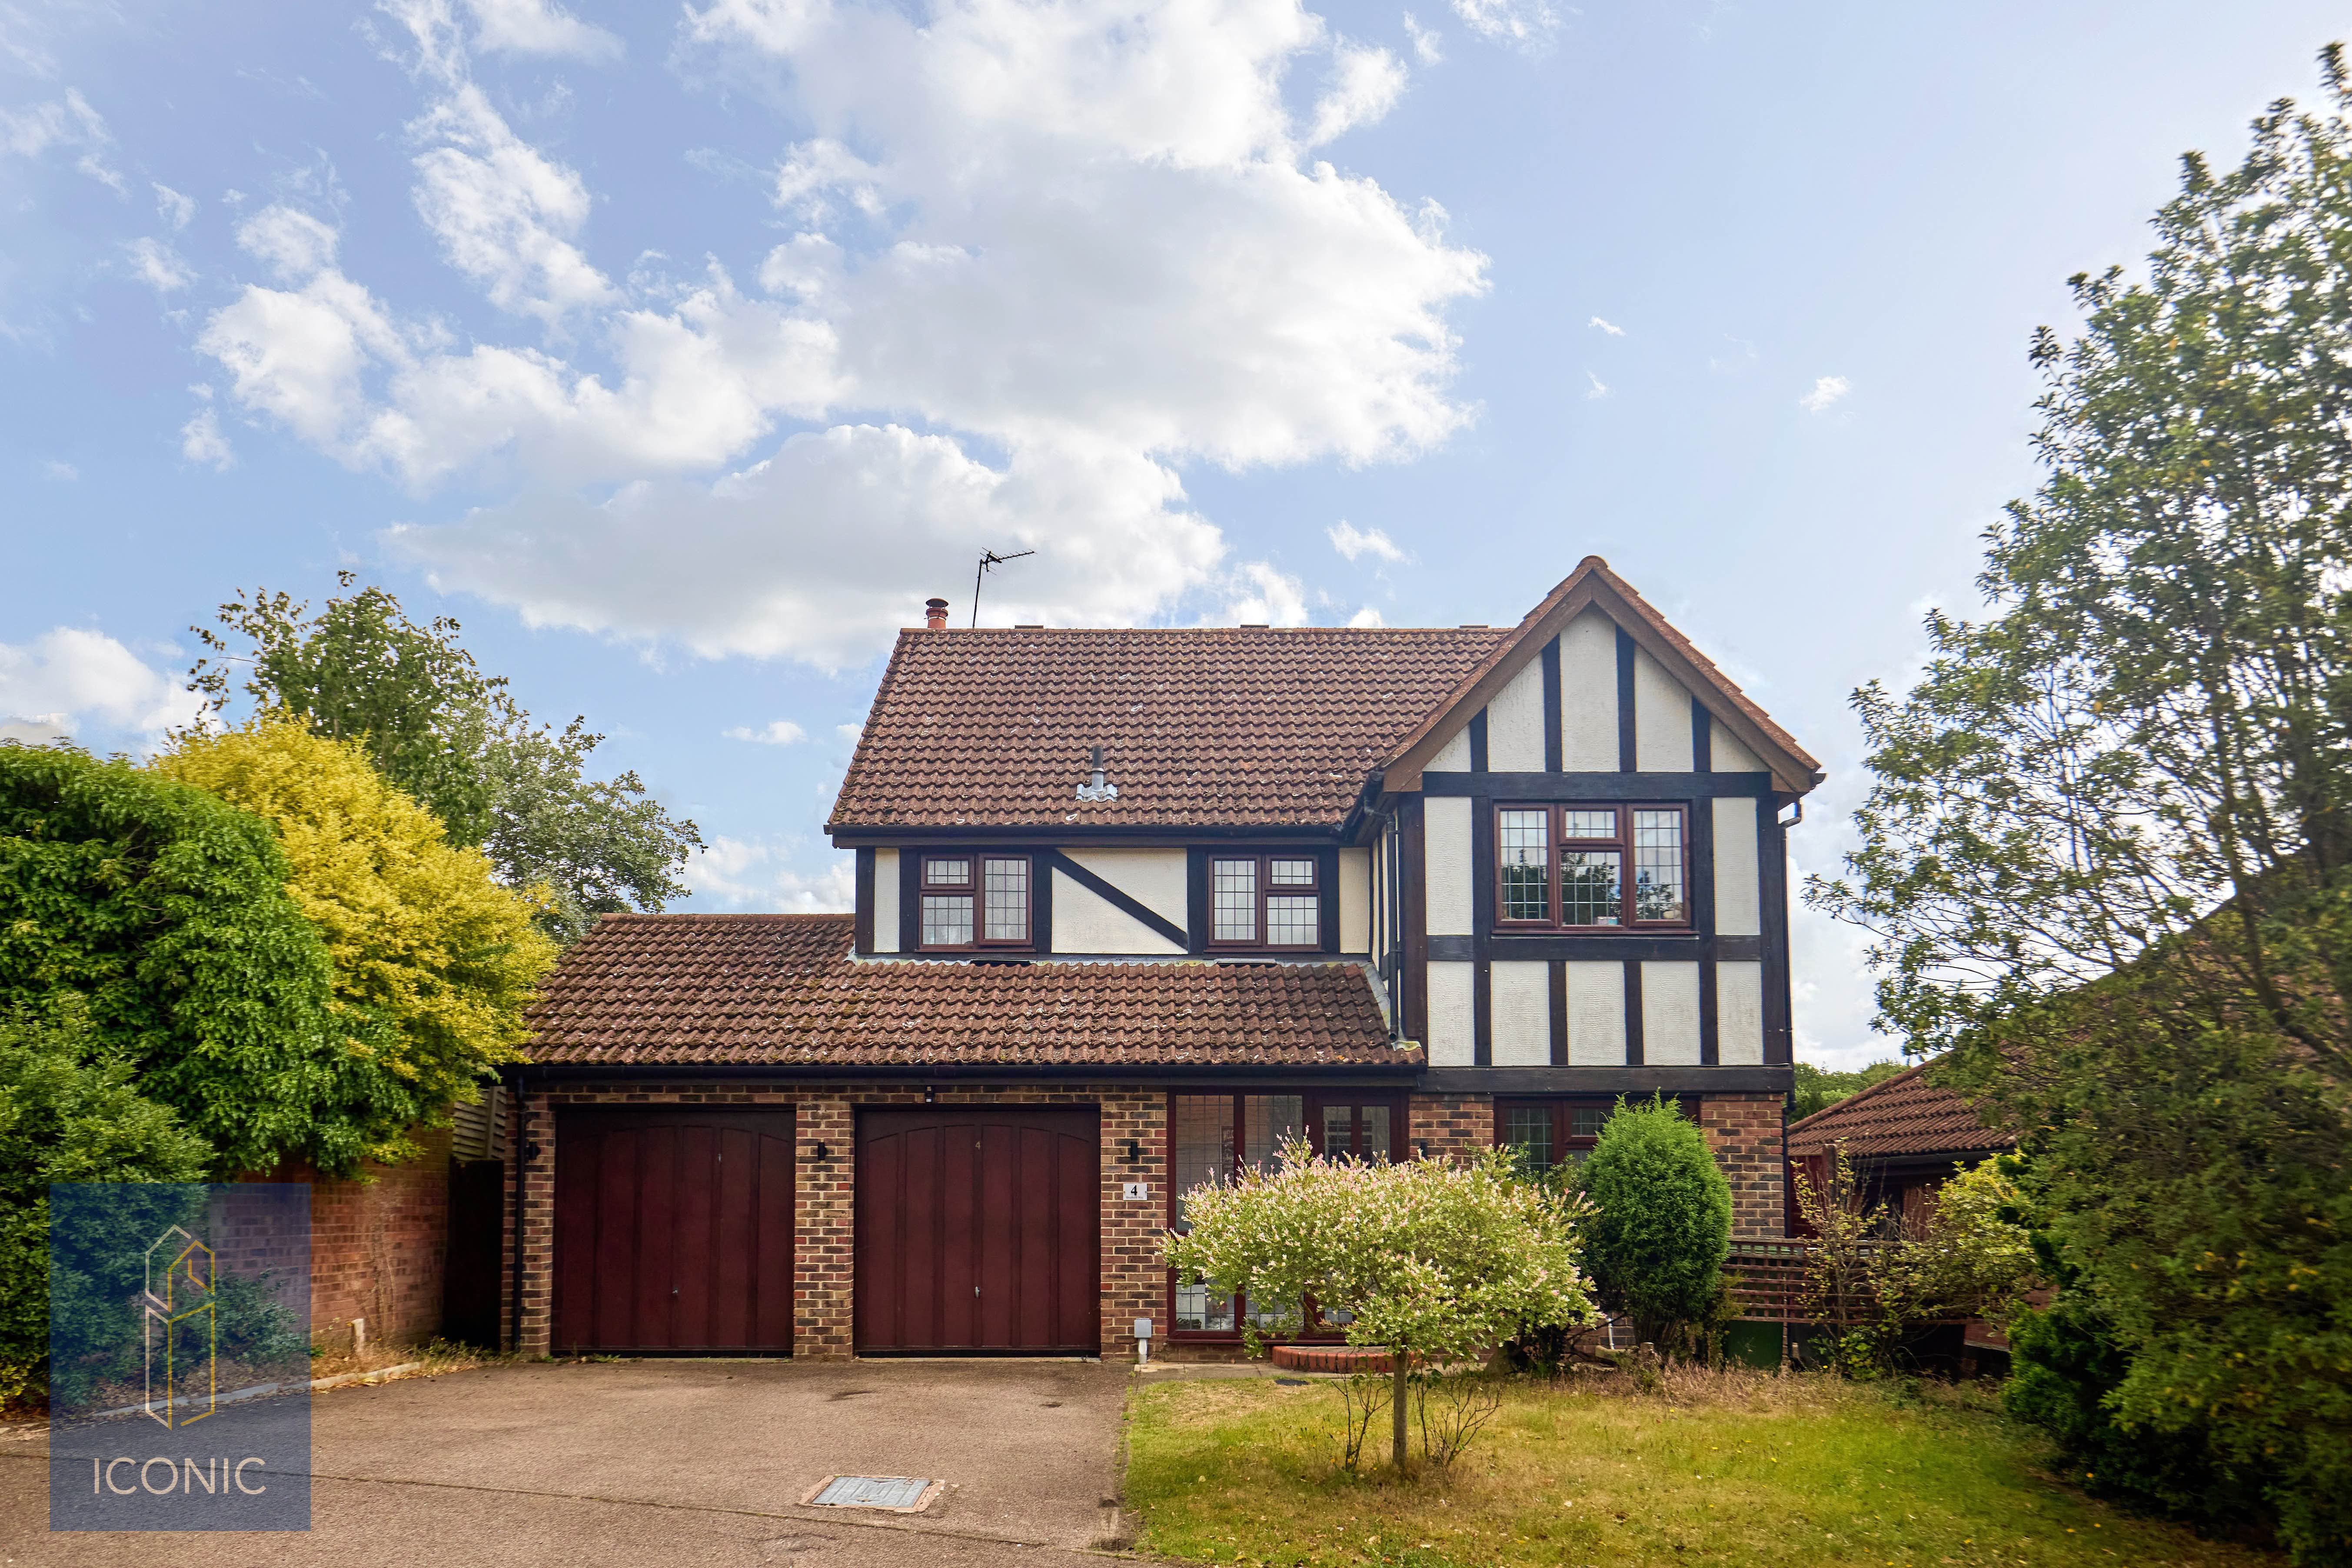
Shepherd Way, Taverham, Norwich
4 Bedroom Detached House | Asking Price £425,000
Situated in a sought-after and peaceful cul-de-sac within the popular village of Taverham, this beautifully modernised d...
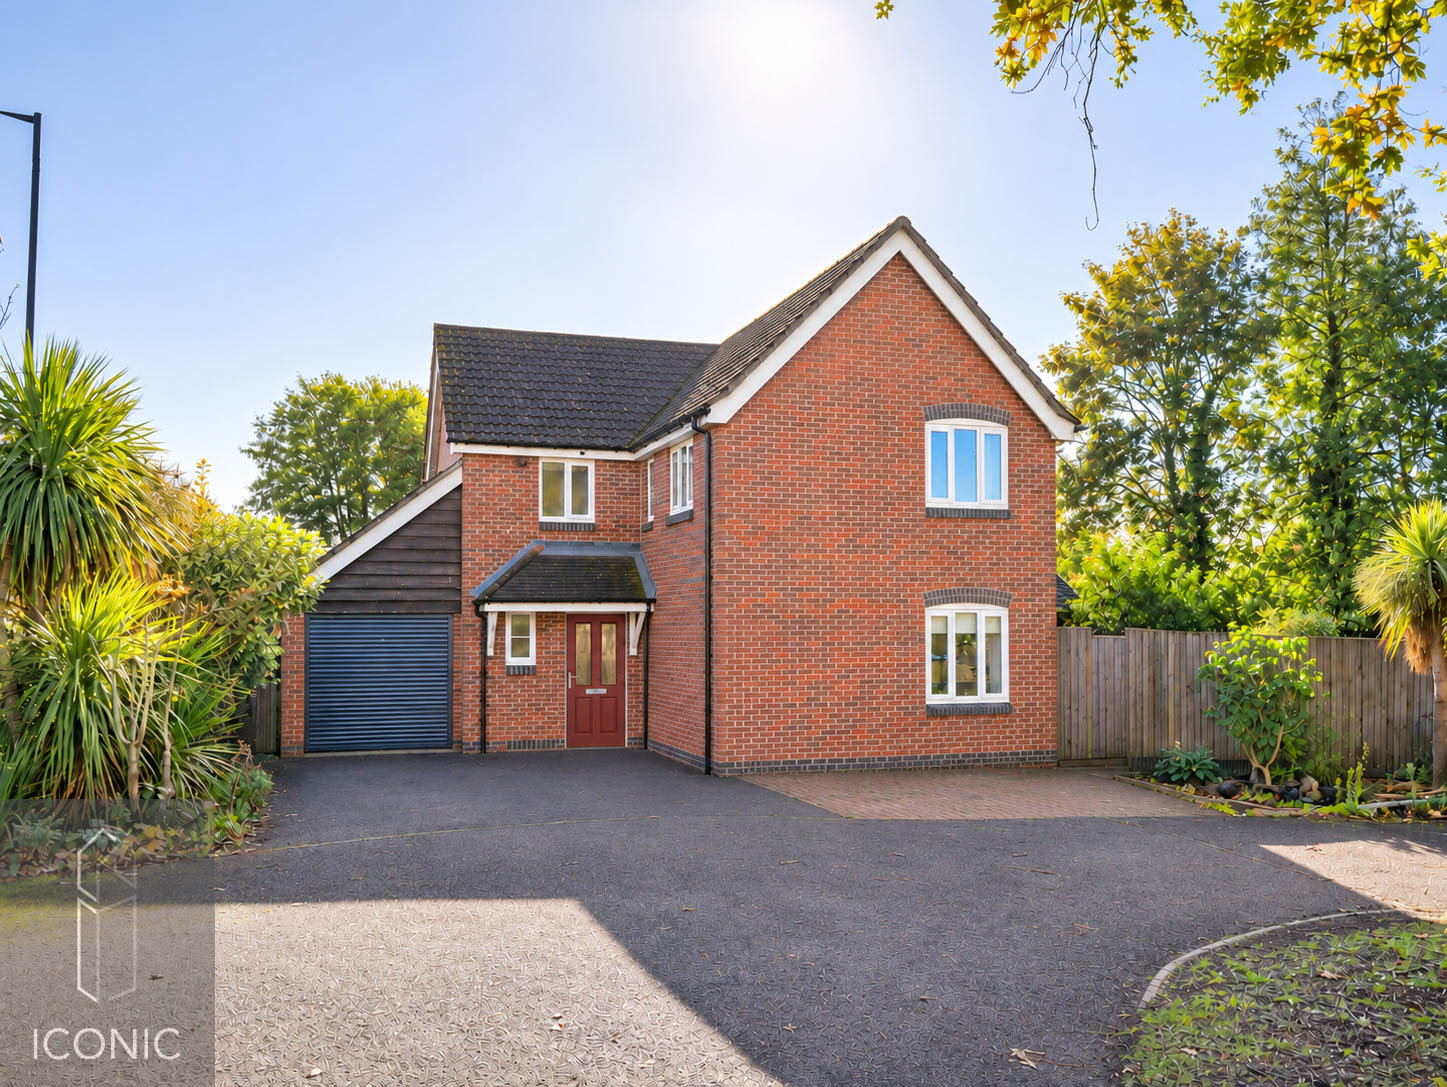
4 Bedroom Detached House | Guide Price £425,000
GUIDE PRICE £425,000-£450,000 - Iconic are delighted to offer for sale this impressive four-bedroom detached family home...

Hazel Close, Taverham, Norwich
4 Bedroom Detached House | Asking Price £450,000
Located in the highly sought-after area of Taverham, this stunning four-bedroom detached family home occupies a generous...
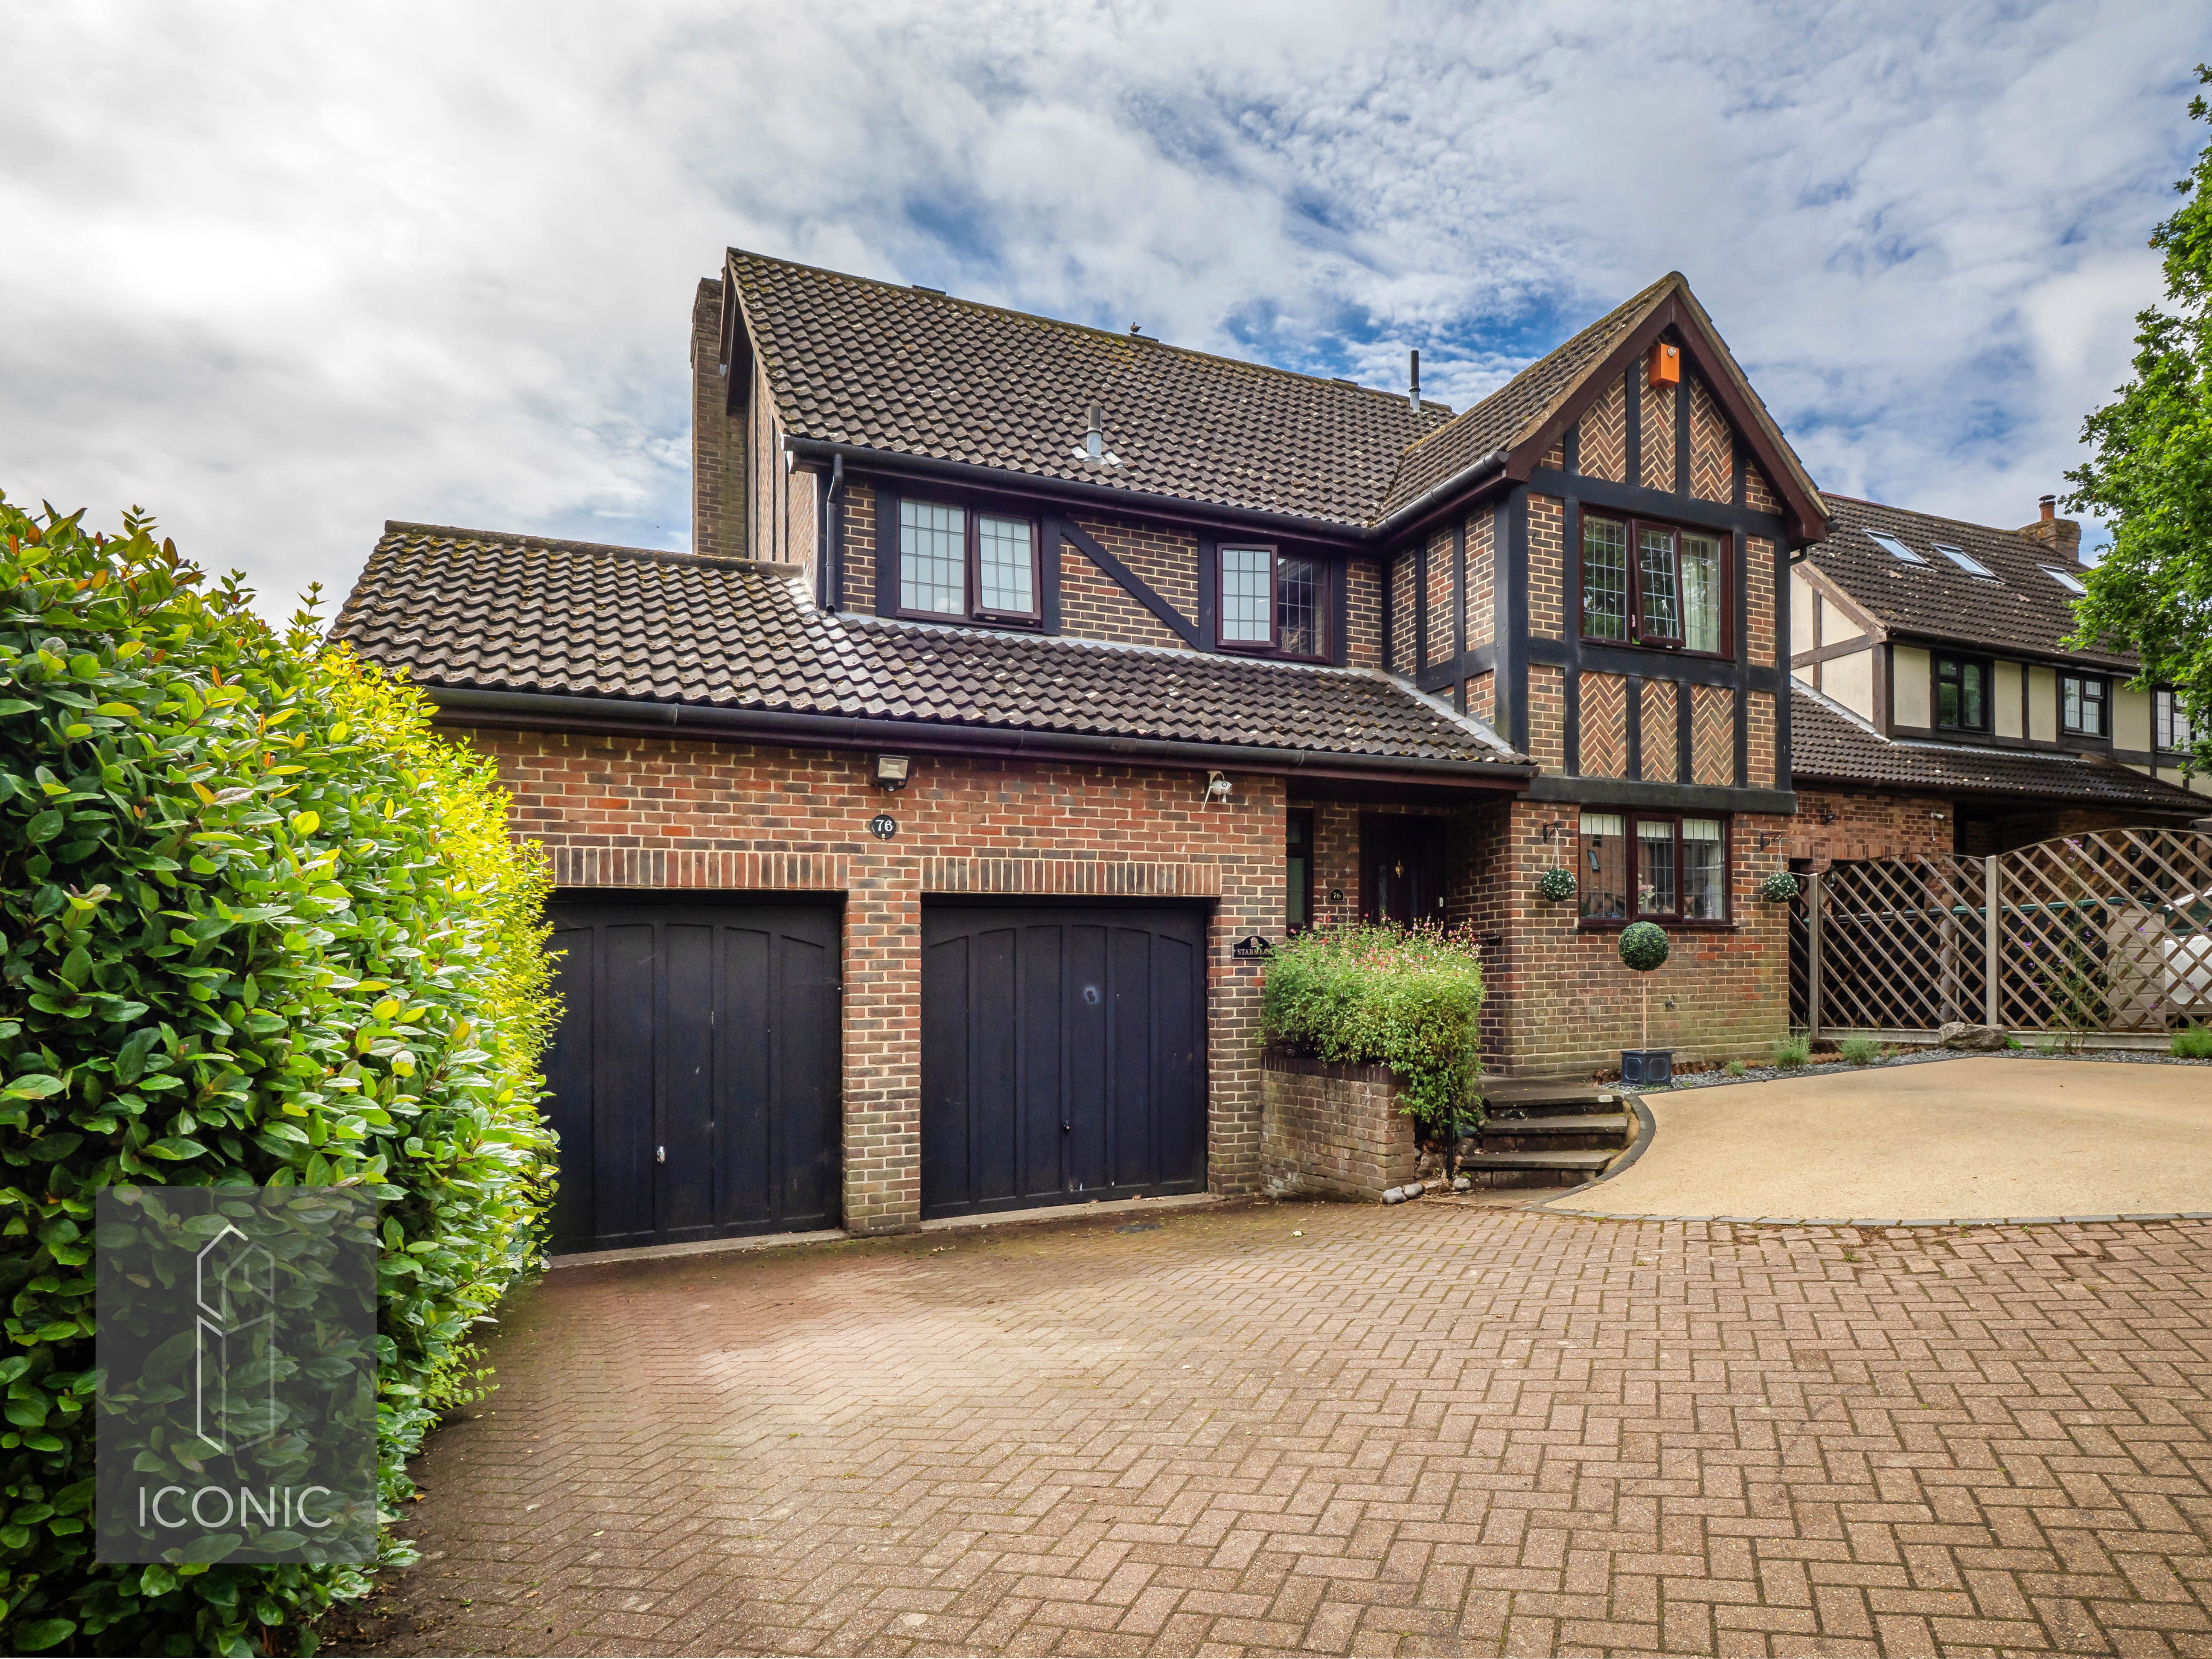
Kingswood Avenue, Taverham, Norwich.
4 Bedroom Detached House | Offers in excess of £450,000
Situated in an attractive position set back from the road, this beautifully presented home offers spacious and versatile...
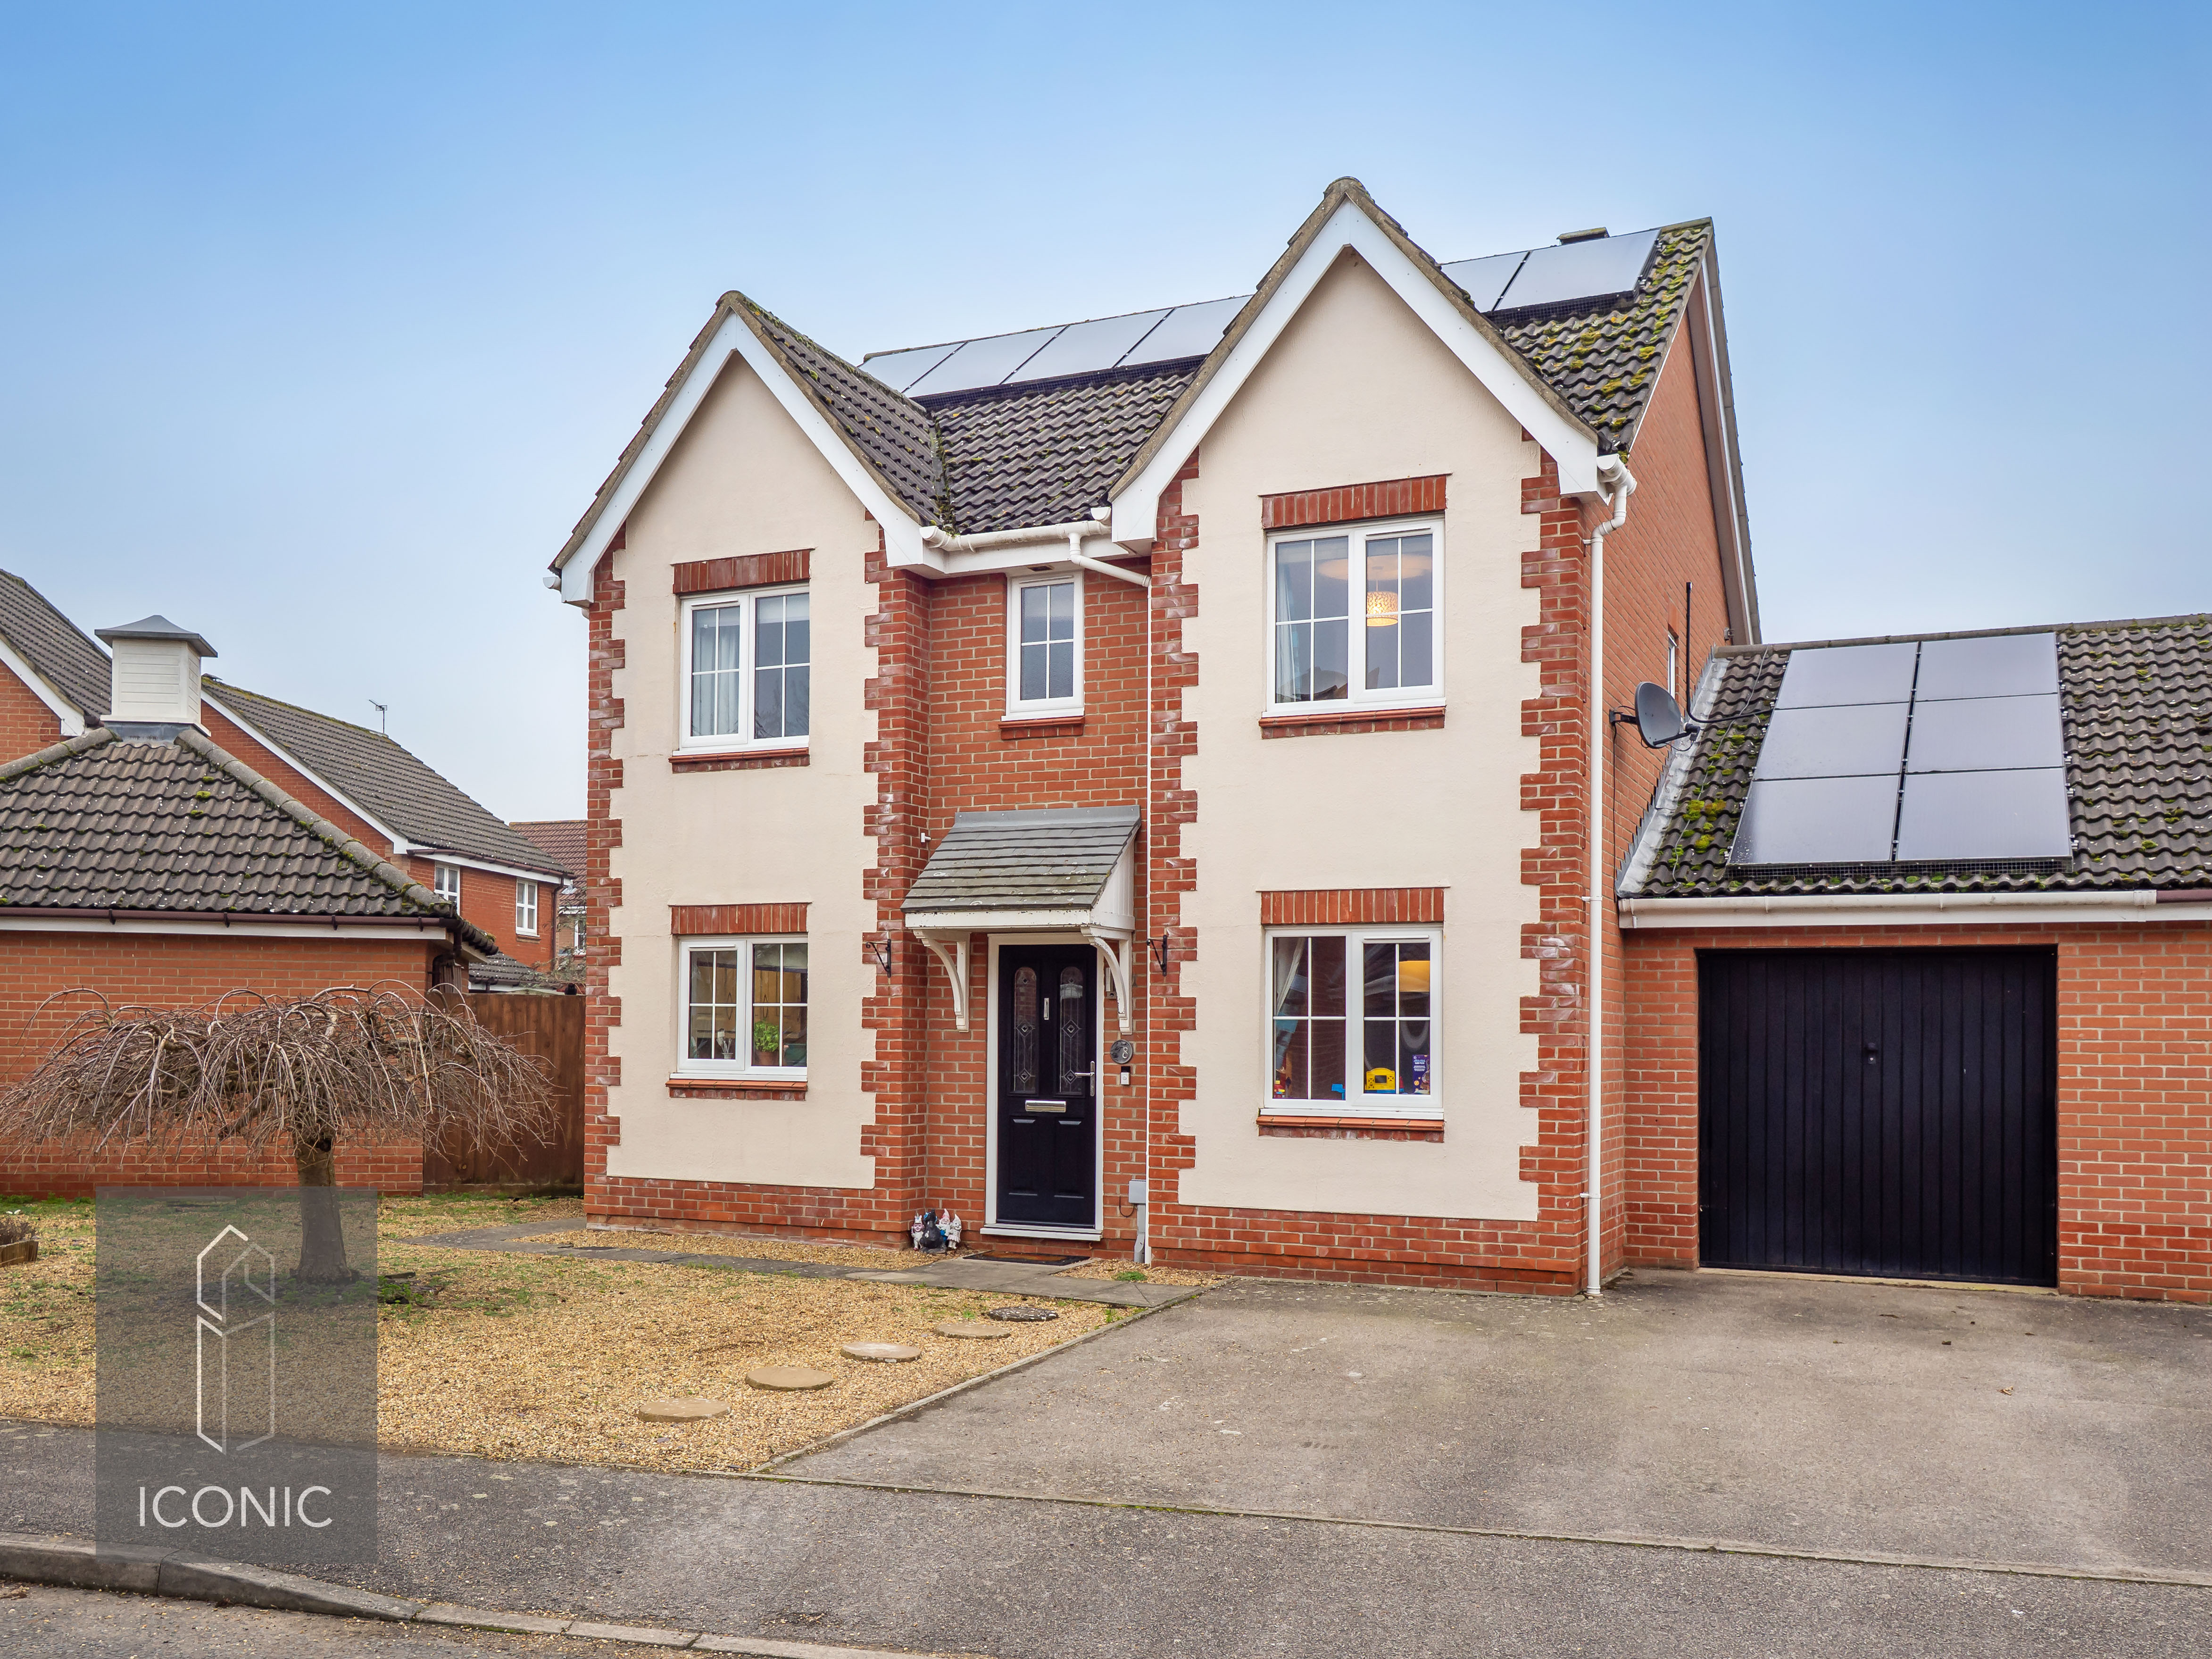
Stirling Close, Drayton, Norwich
4 Bedroom Detached House | Guide Price £450,000
**GUIDE PRICE £450,000 – £475,000**. Iconic are delighted to present this extended four-bedroom family home, ideally po...
How much is your home worth?
Use our short form to request a valuation of your property.
Request a Valuation
©2026 The Guild of Property Professionals. All rights reserved.
Terms and Conditions |
Privacy Policy |
Cookie Policy |
Complaints Policy |
Members Login
The Guild of Property Professionals Trading Address: 121 Park Lane, London W1K 7AG. GPEA Limited.
Registered in England & Wales.
Company No: 02819824.
Registered Office Address: The Old Courthouse, 60A London Road, Grantham, NG31 6HR.
VAT Registration No: 180897859

