
- Beautifully Presented 1950s Semi-Detached Family Home In The Sought-After Suburb Of Drayton
- Three Well-Proportioned Bedrooms, All With Fitted Wardrobes
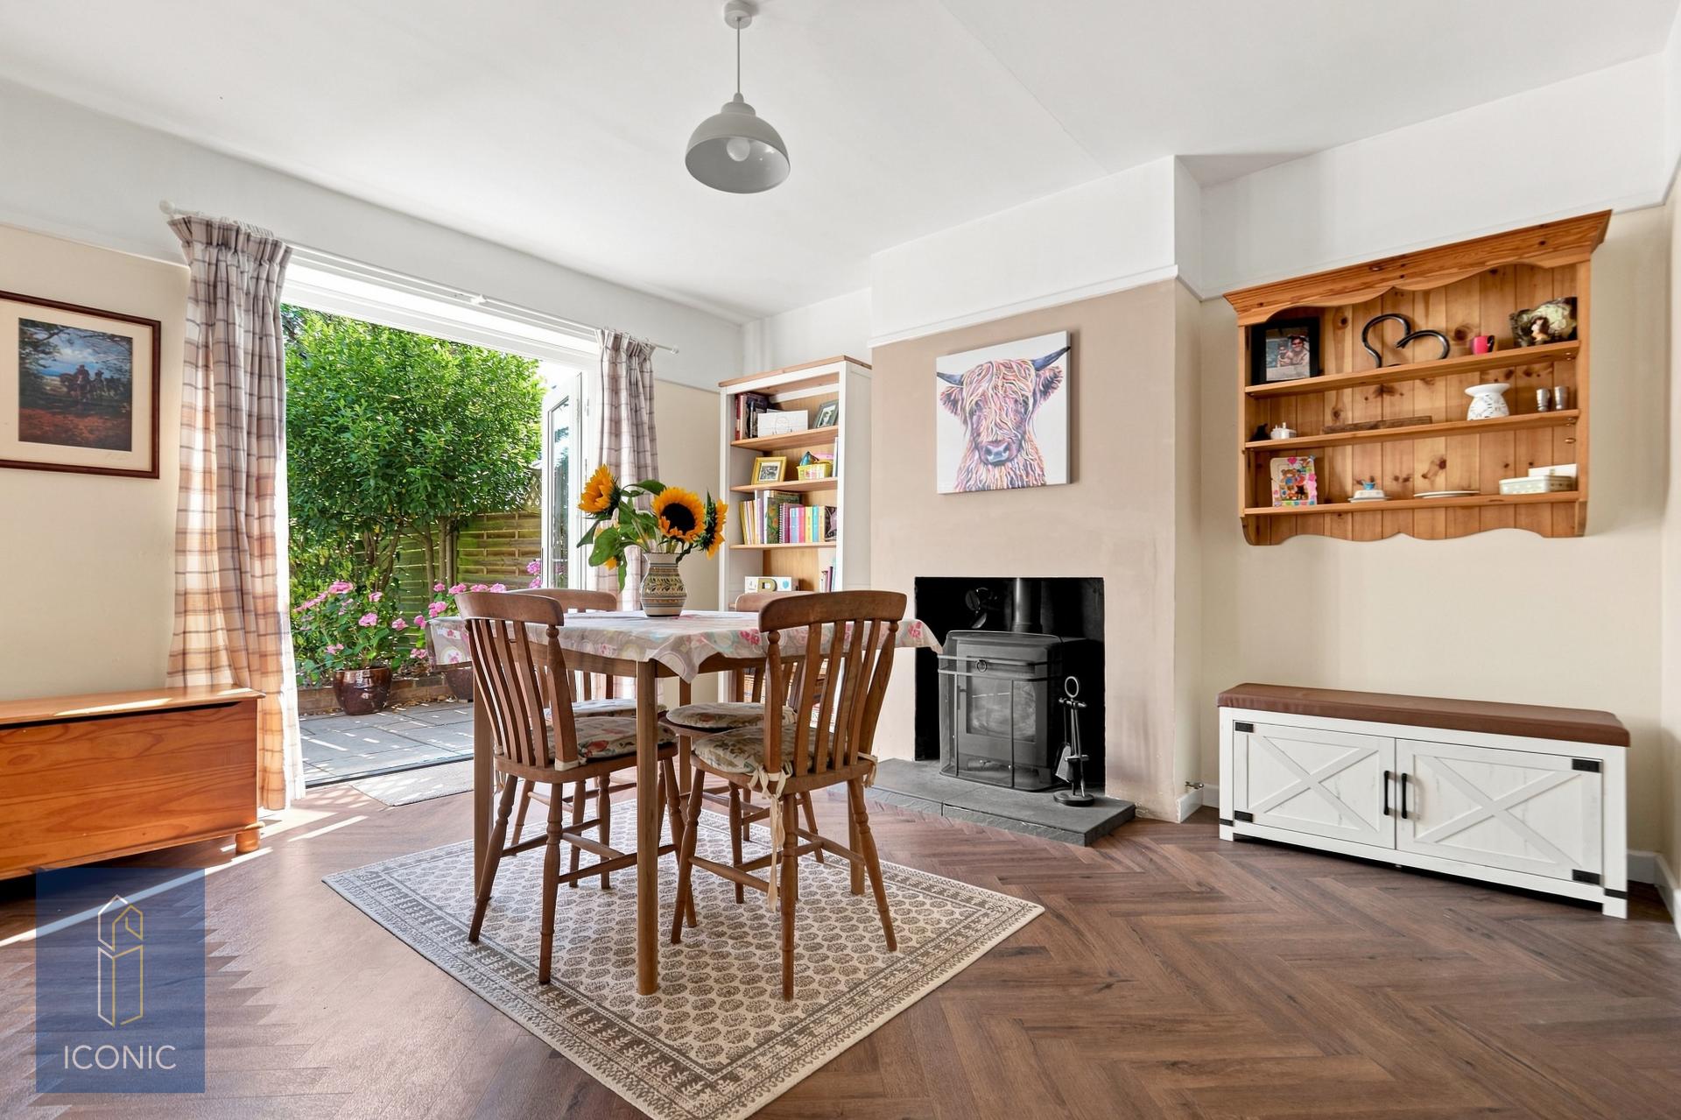
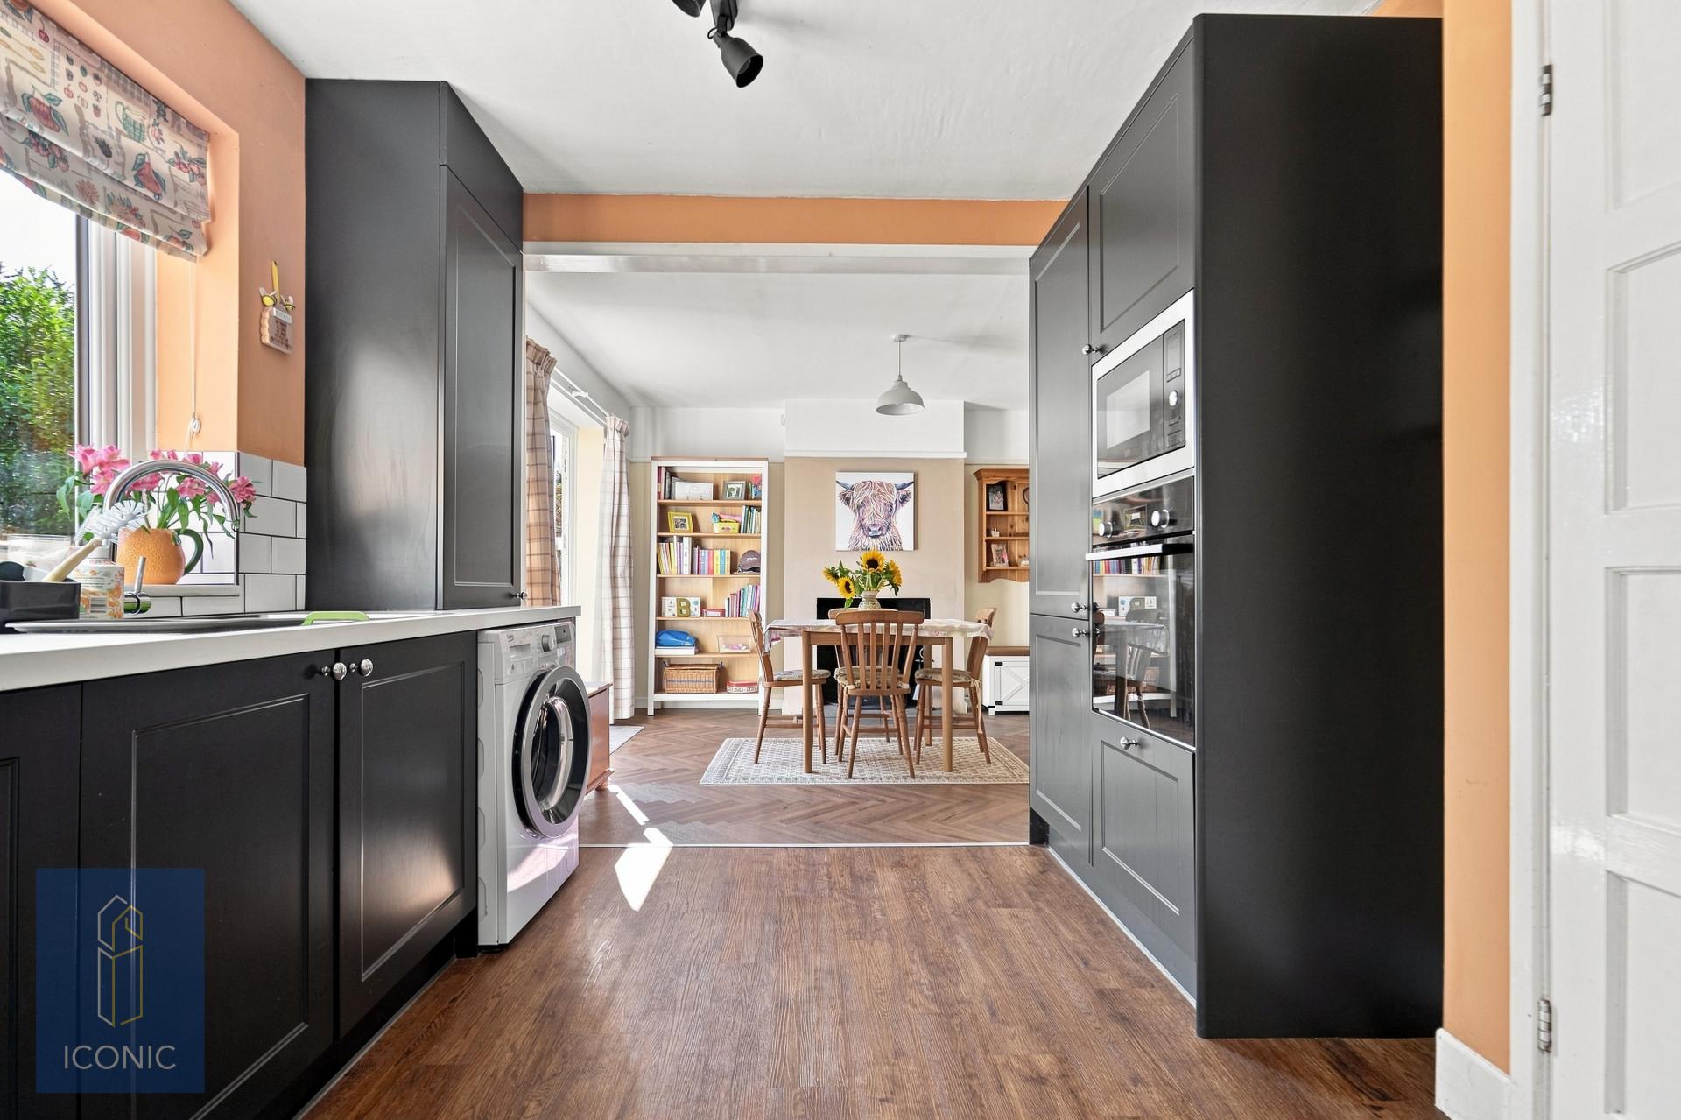
- Stylish Open-Plan Kitchen/Dining Room With Multi-Fuel Burner And French Doors To The Garden
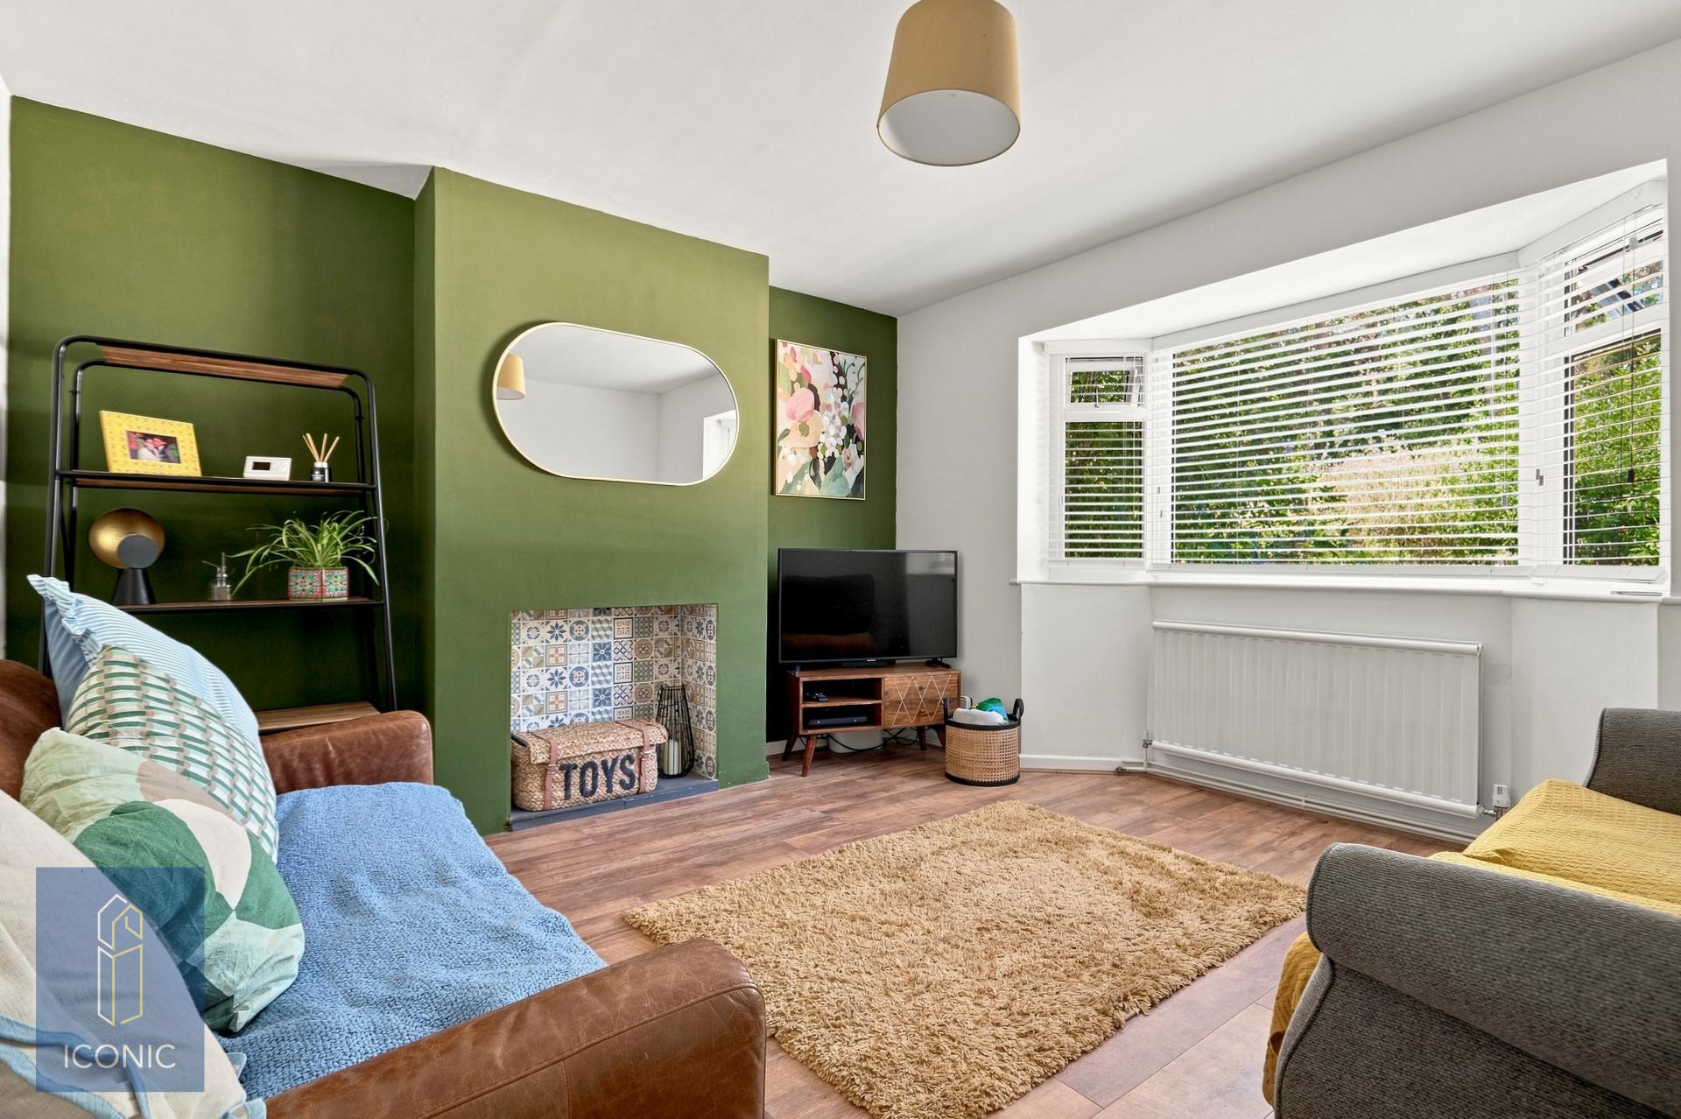
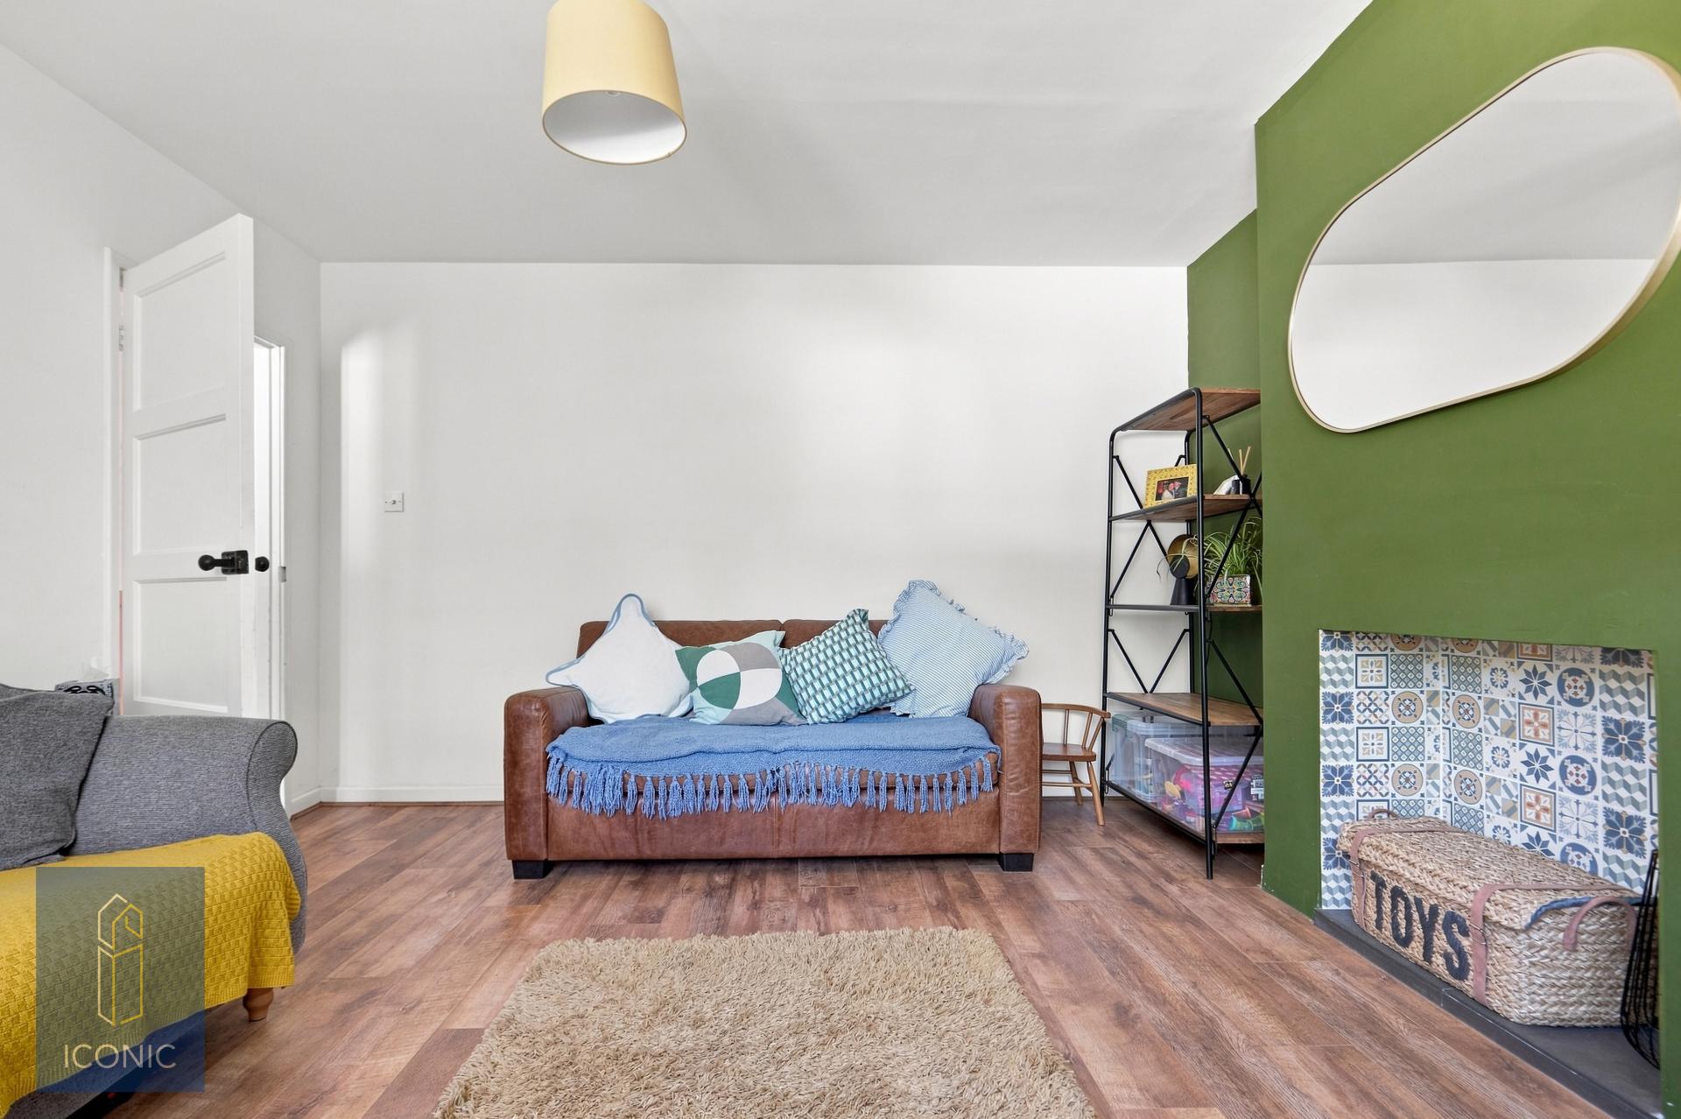
- Elegant Bay-Fronted Sitting Room With Feature Fireplace
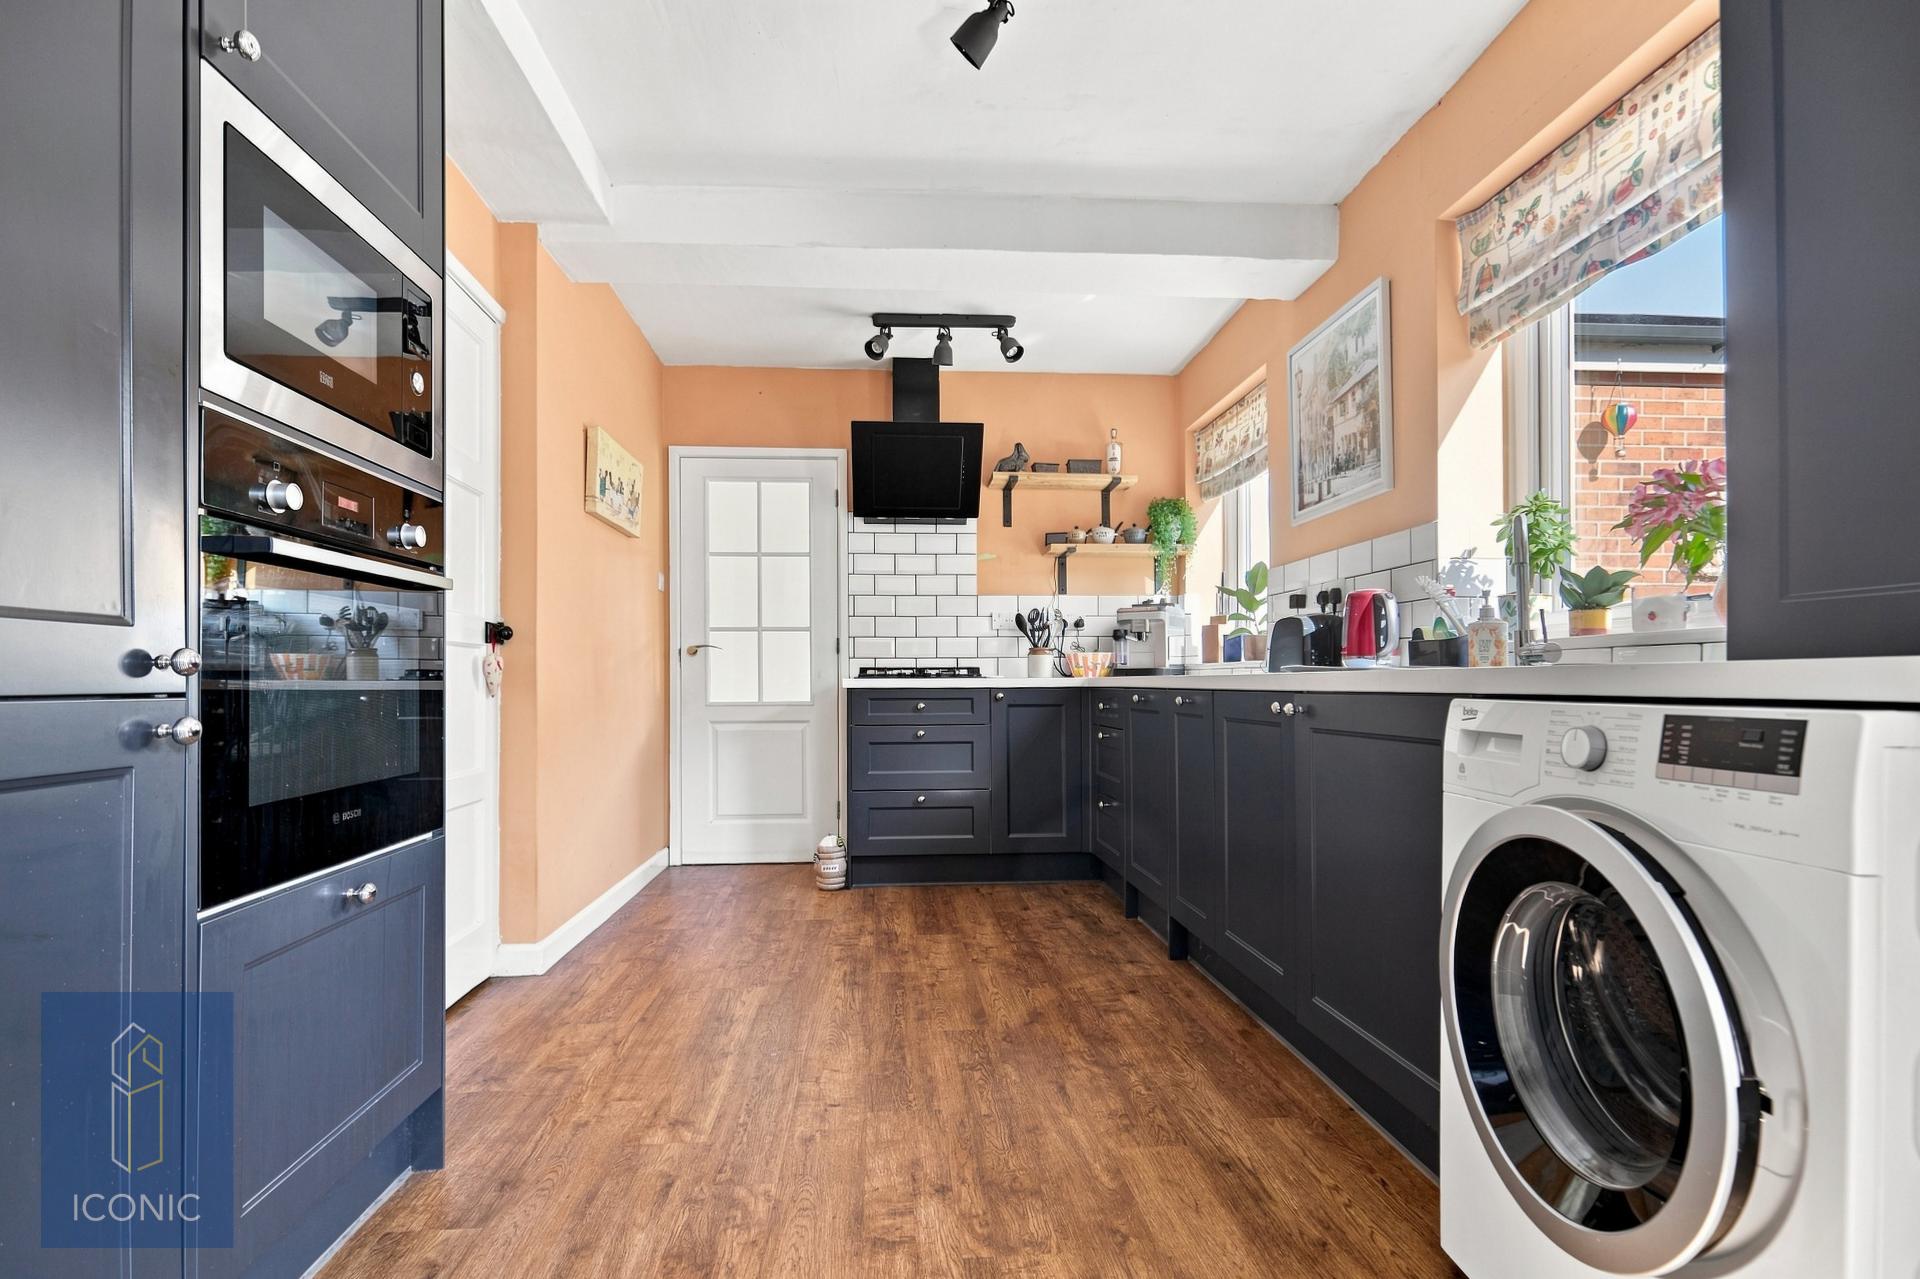
- Contemporary Kitchen With Integrated Appliances And Useful Pantry Cupboard
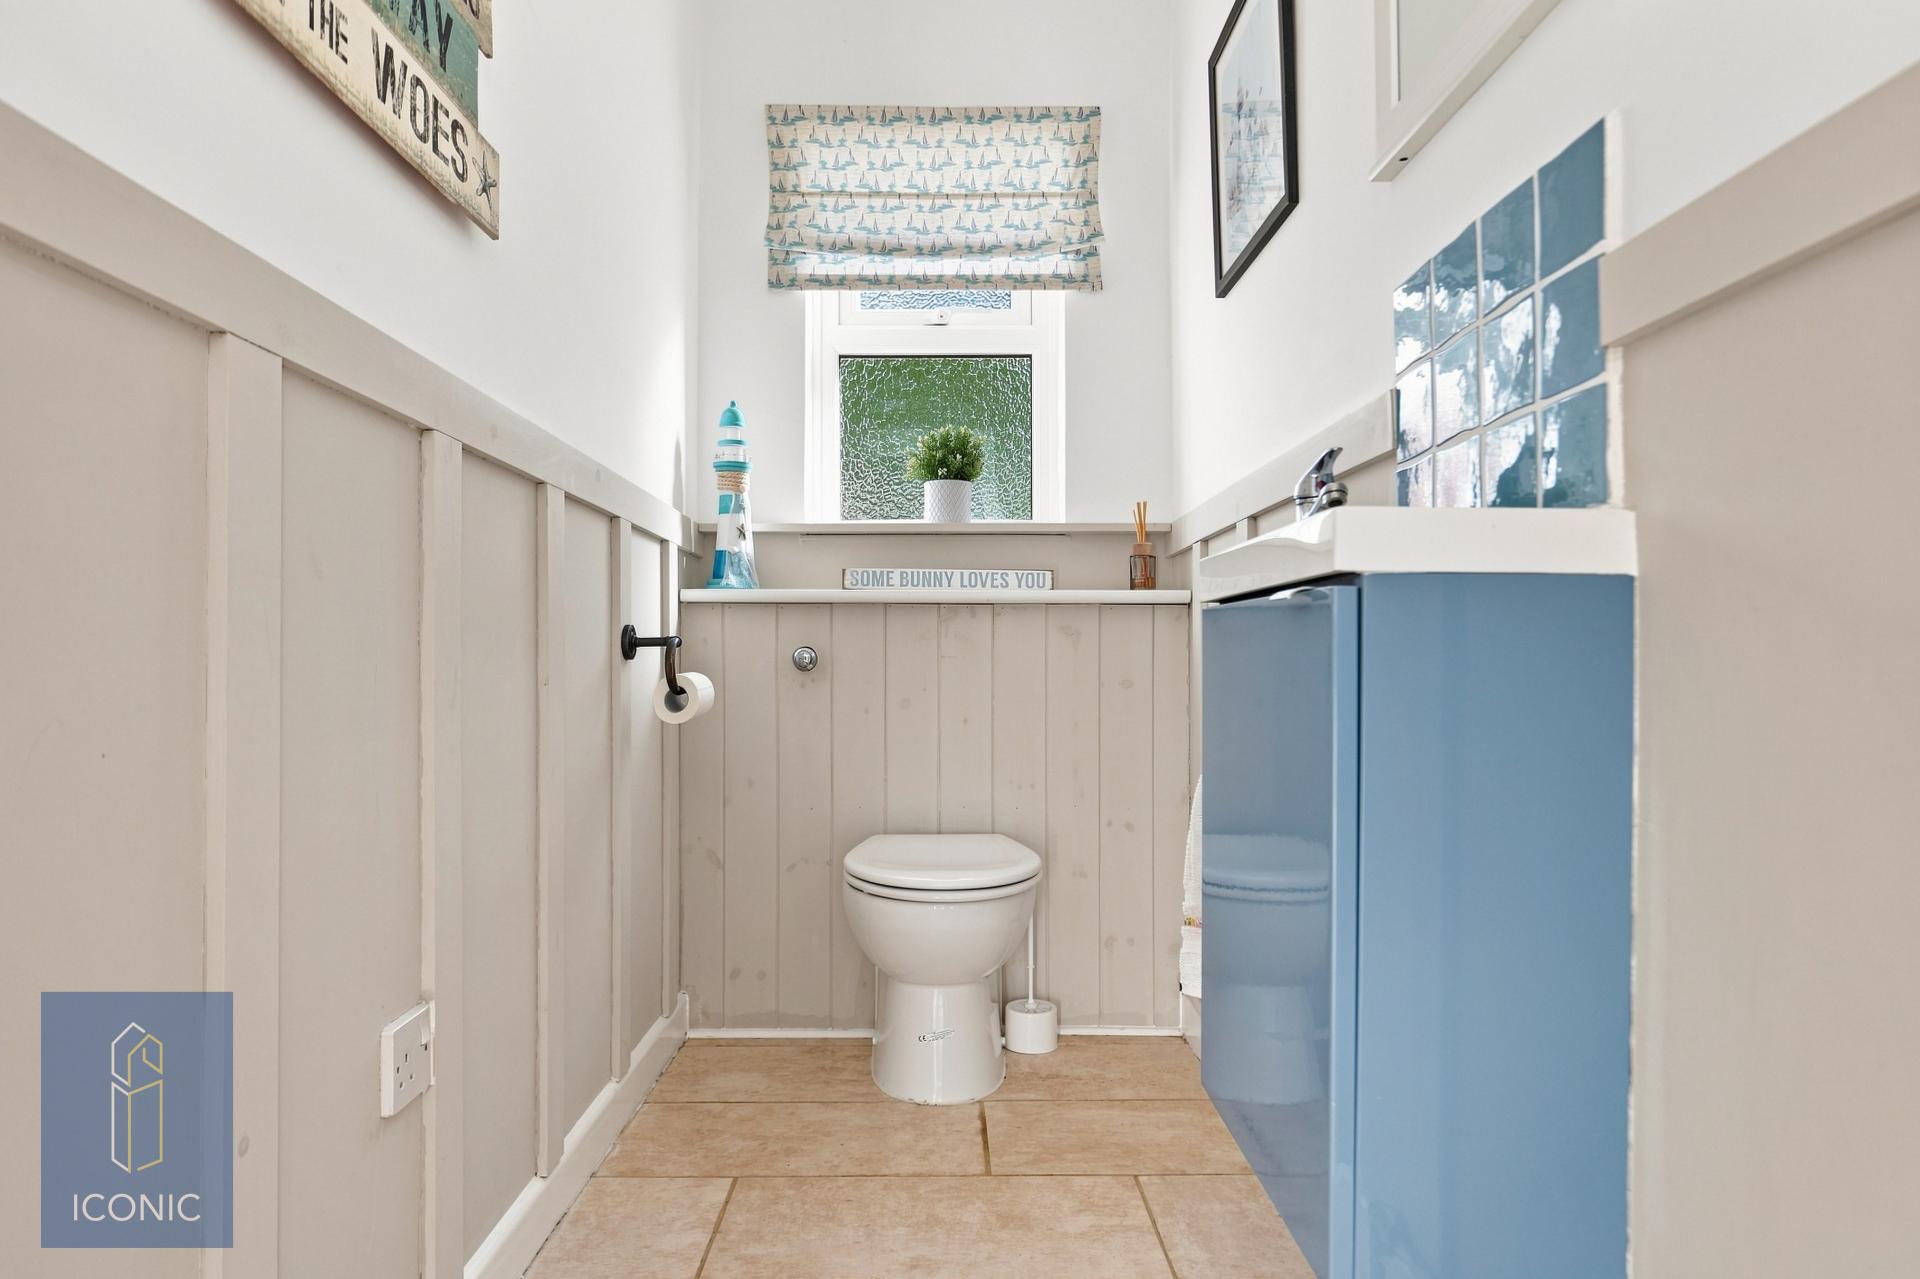
- Modern Ground Floor Cloakroom And Stylish Family Bathroom
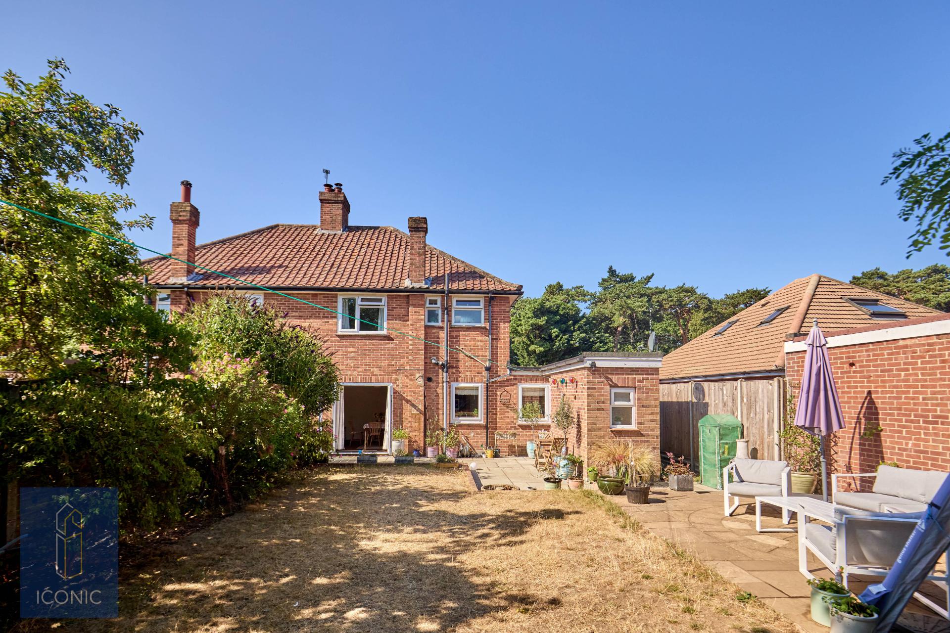
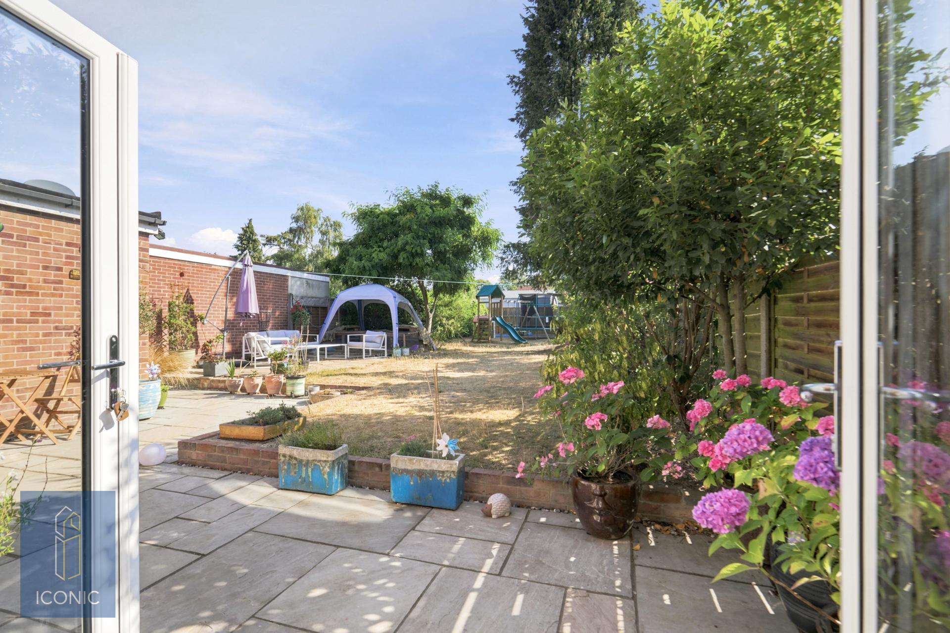
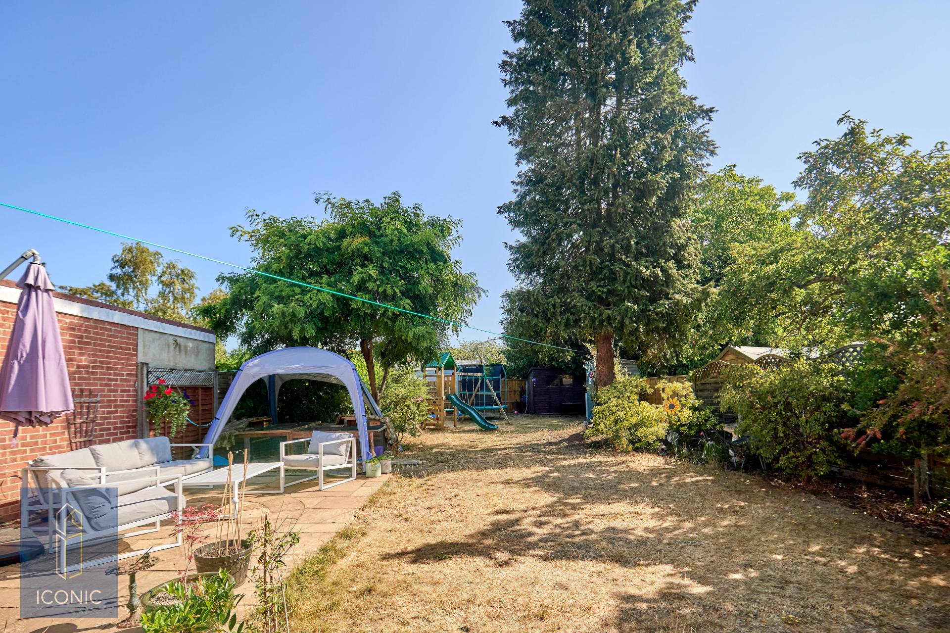
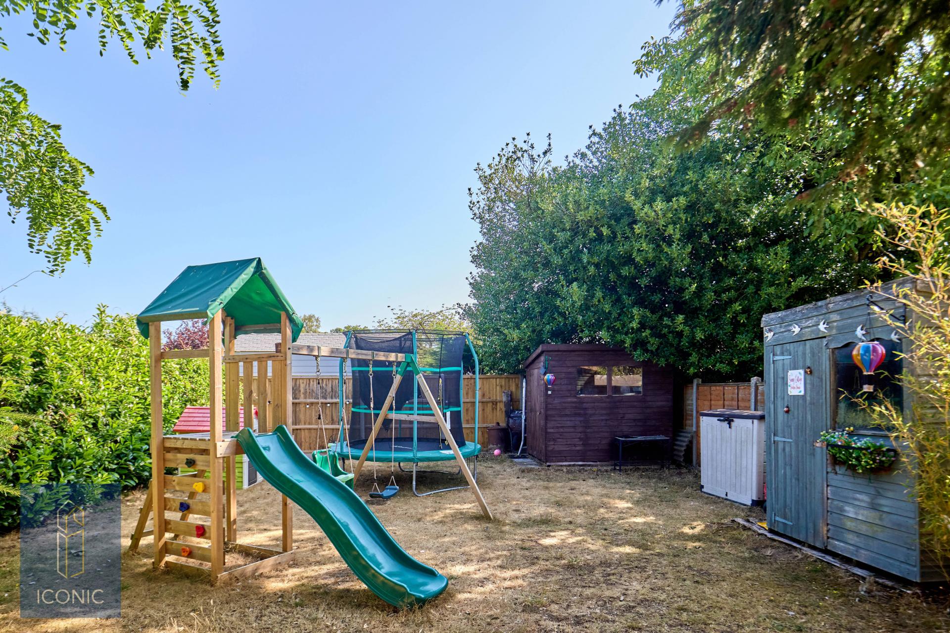
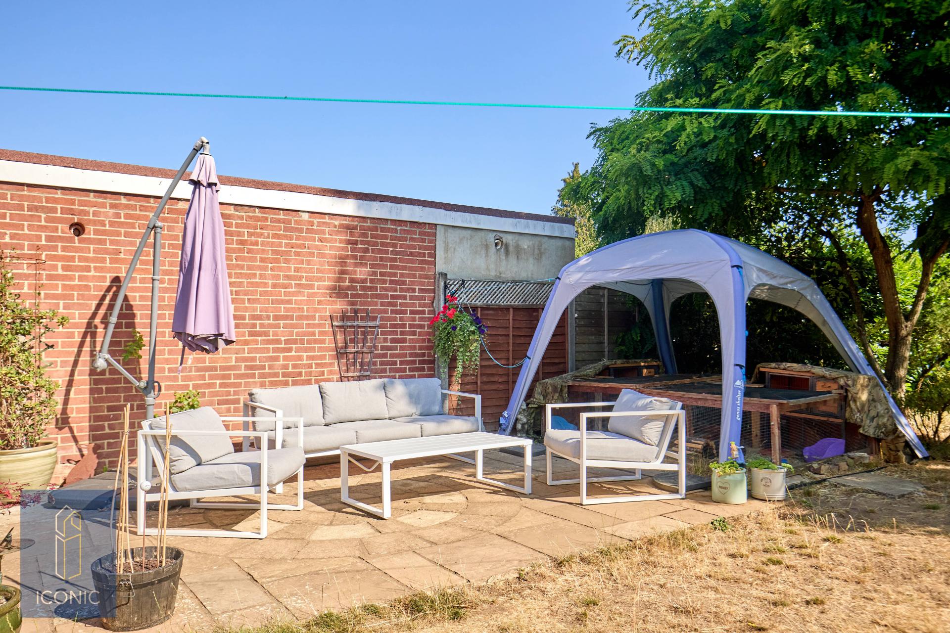
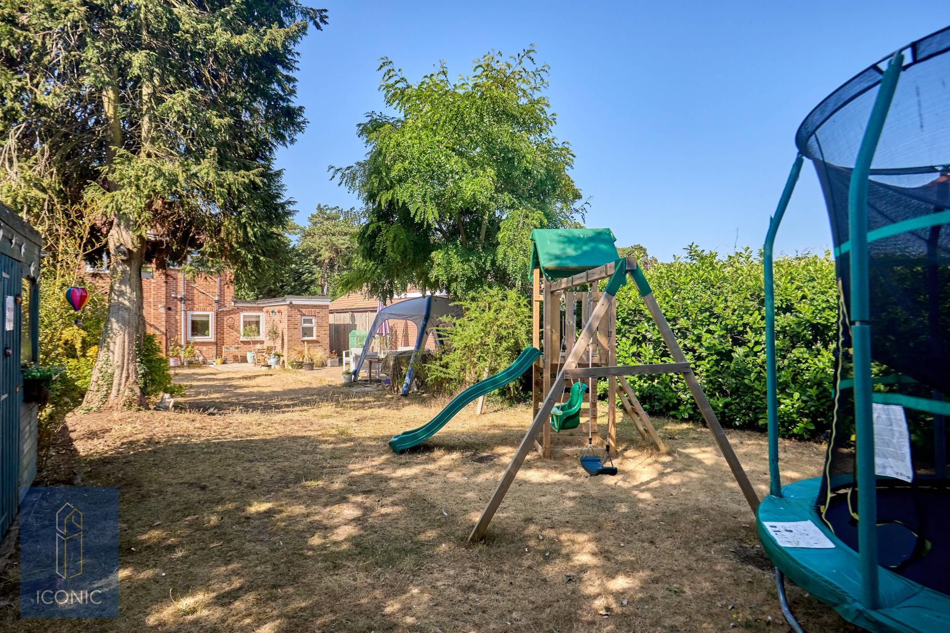
- Private, Landscaped Rear Garden With Sandstone Patio, Mature Planting And Two Timber Sheds
- Generous Driveway, Single Garage And Additional Land Offering Potential For Extra Parking
- Requested Drayton Location
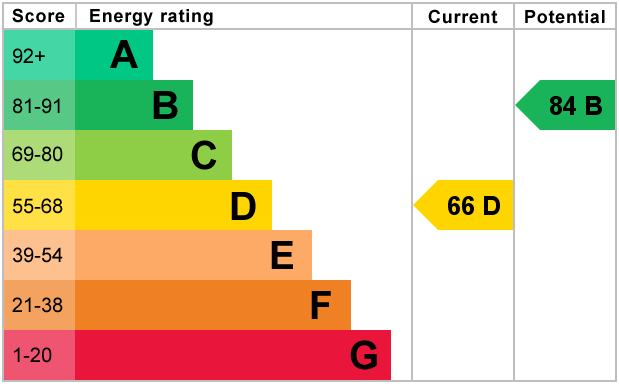
- EPc Rating D / Council Tax Band C

3 Bedroom Semi-Detached House for sale in Norwich
 2
3
1
2
3
1
***GUIDE PRICE £325,000 - £350,000***A beautifully presented 1950s semi-detached family home in the highly sought-after suburb of Drayton, offering stylishly modernised accommodation, generous living space, ample parking and a private rear garden.
Set back from the road, this attractive and characterful home has been tastefully updated by the current owners to create a welcoming and versatile living environment, ideal for modern family life.
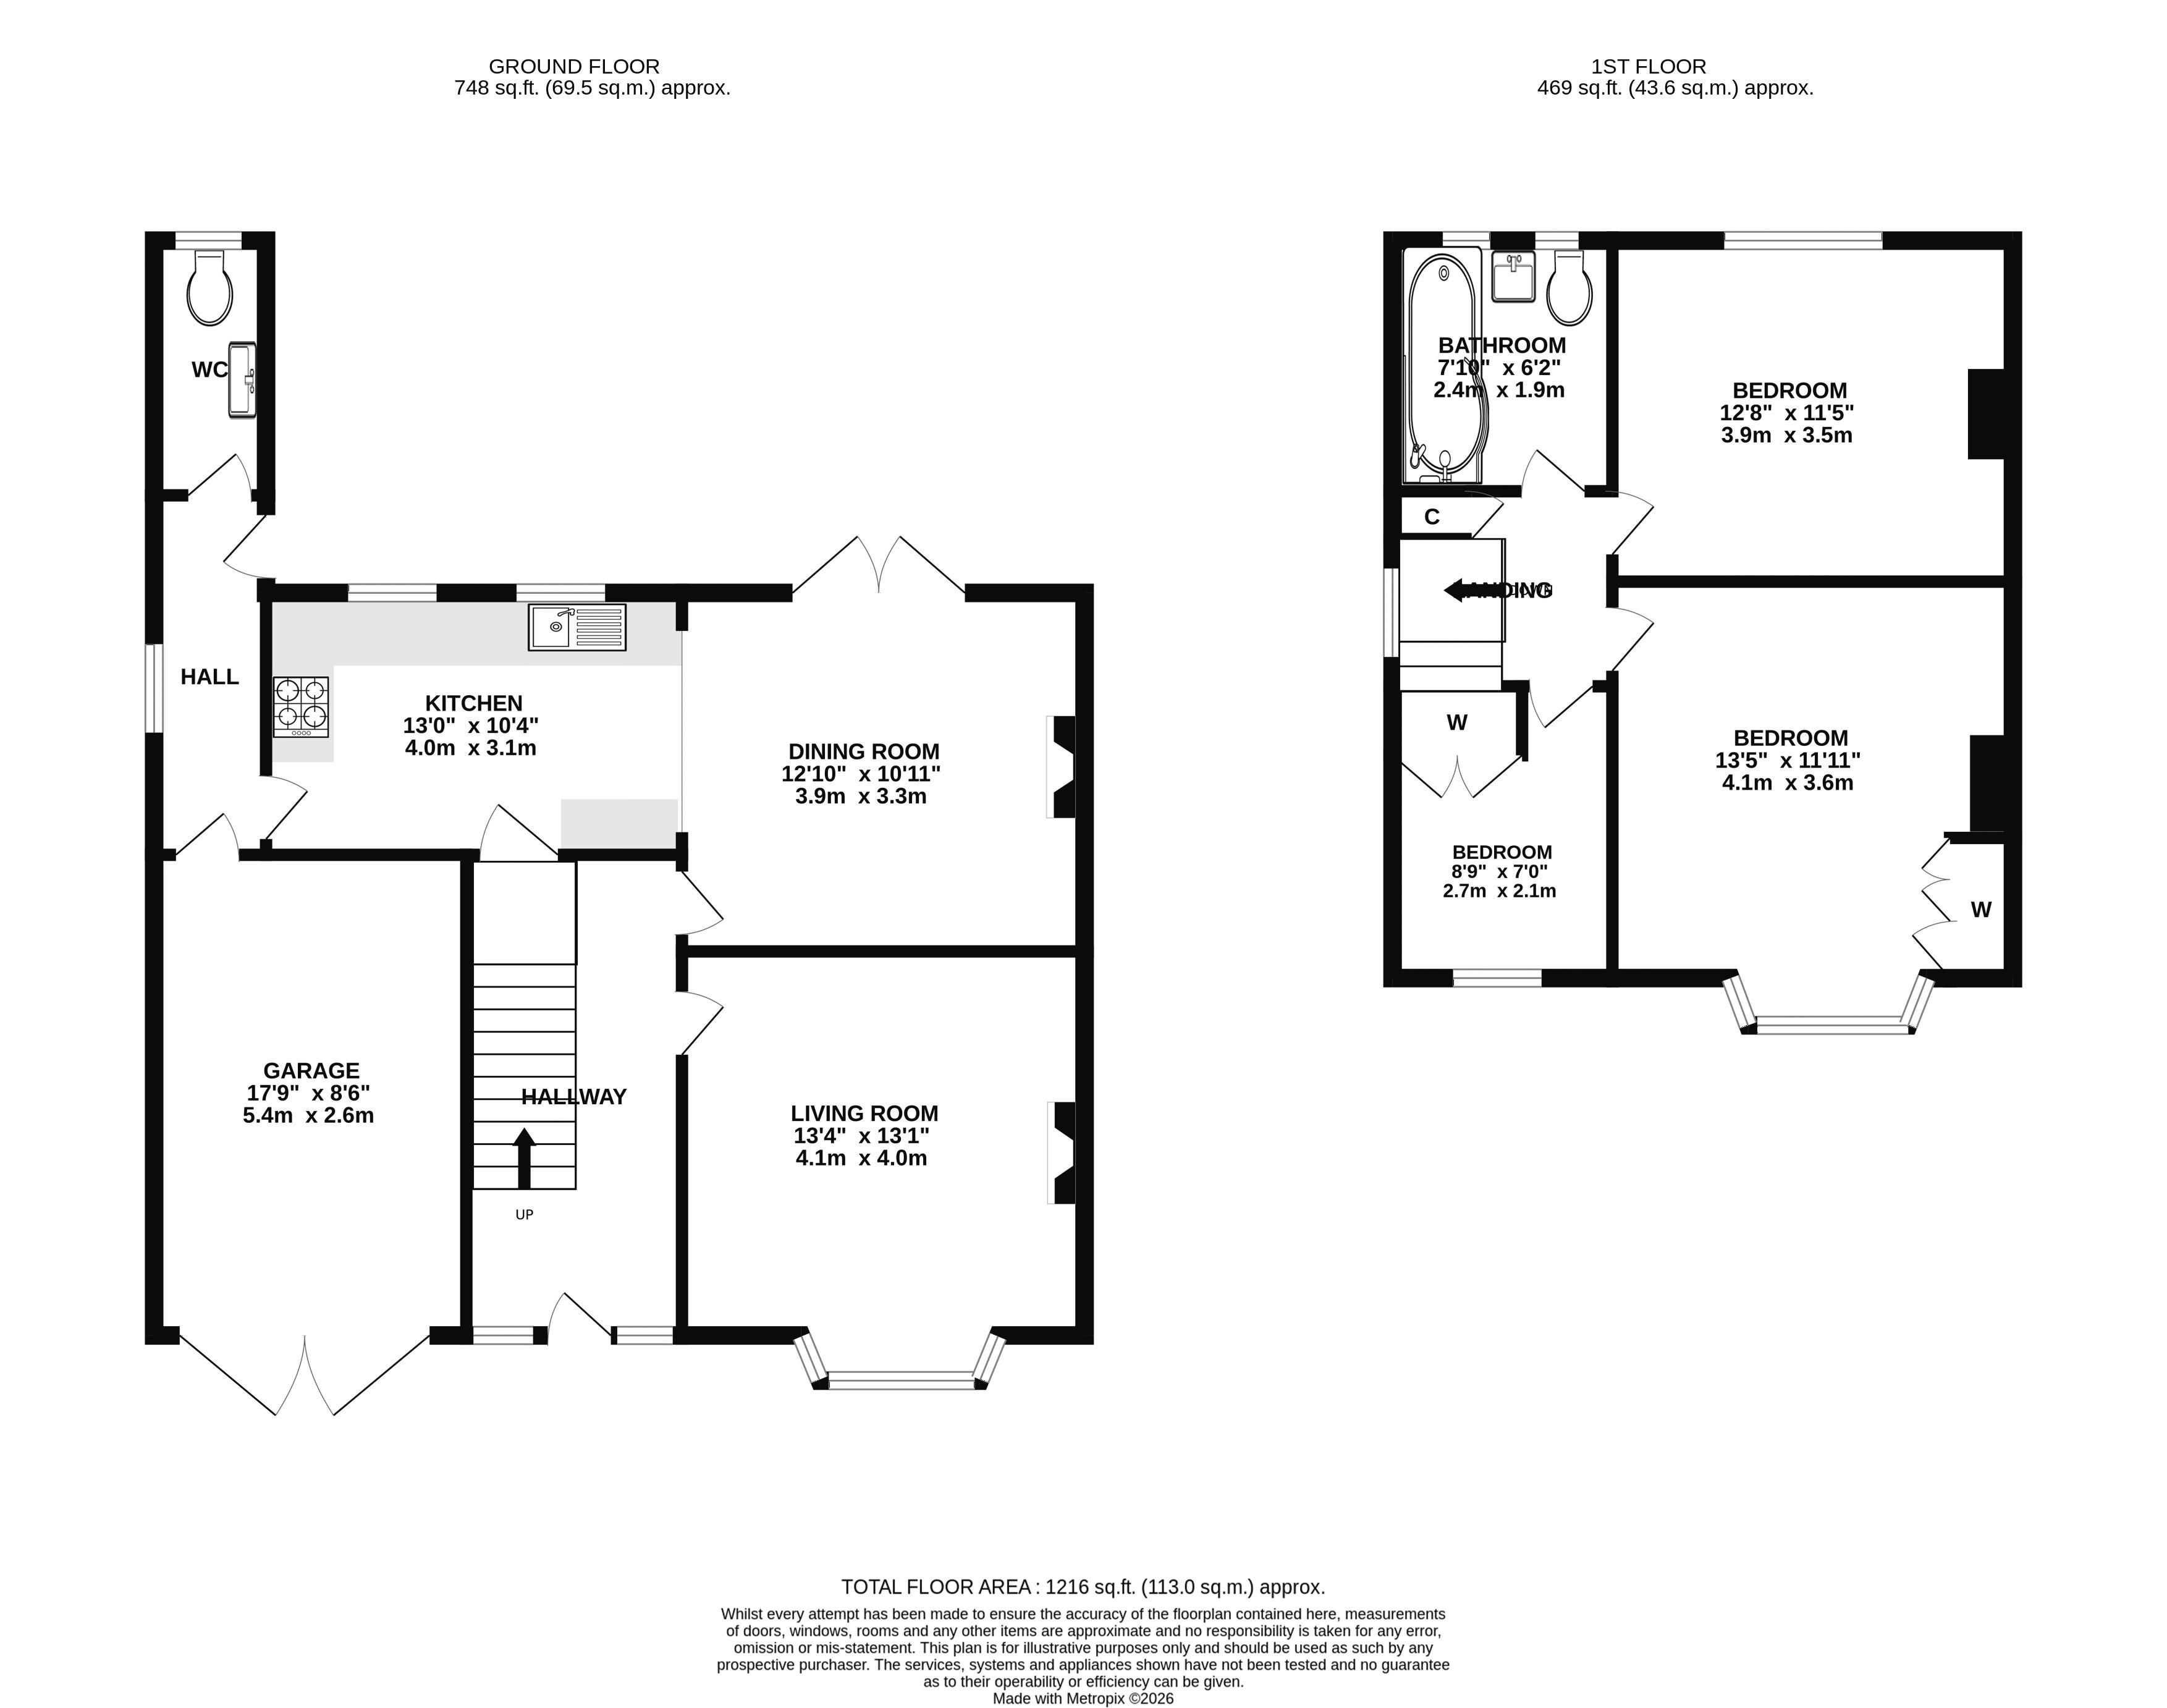
The accommodation begins with an inviting entrance hallway featuring attractive wall panelling, a useful storage cupboard and a staircase rising to the first floor. Doors lead through to the elegant sitting room and the impressive open-plan kitchen/dining room.
The front-facing sitting room is filled with natural light thanks to a beautiful bay window and is centred around a feature fireplace, creating a warm and relaxing space.
To the rear of the property, the superb kitchen/dining room is the heart of the home and perfectly designed for both everyday living and entertaining. The spacious dining area features a characterful multi-fuel burner set within the original fireplace, with ample room for a family dining table. The space flows seamlessly into the contemporary kitchen and benefits from high-quality flooring, French doors opening onto the rear patio, and delightful views over the garden.
The stylish kitchen is fitted with a range of modern wall and base units complemented by quality work surfaces. Integrated appliances include an electric oven, four-ring hob with extractor hood, microwave, fridge freezer and dishwasher. There is also space for a washing machine, a generous pantry cupboard and a door leading to the rear hallway.
The rear hallway provides access to the single garage, the rear garden and a modern ground floor cloakroom fitted with a contemporary two-piece suite.
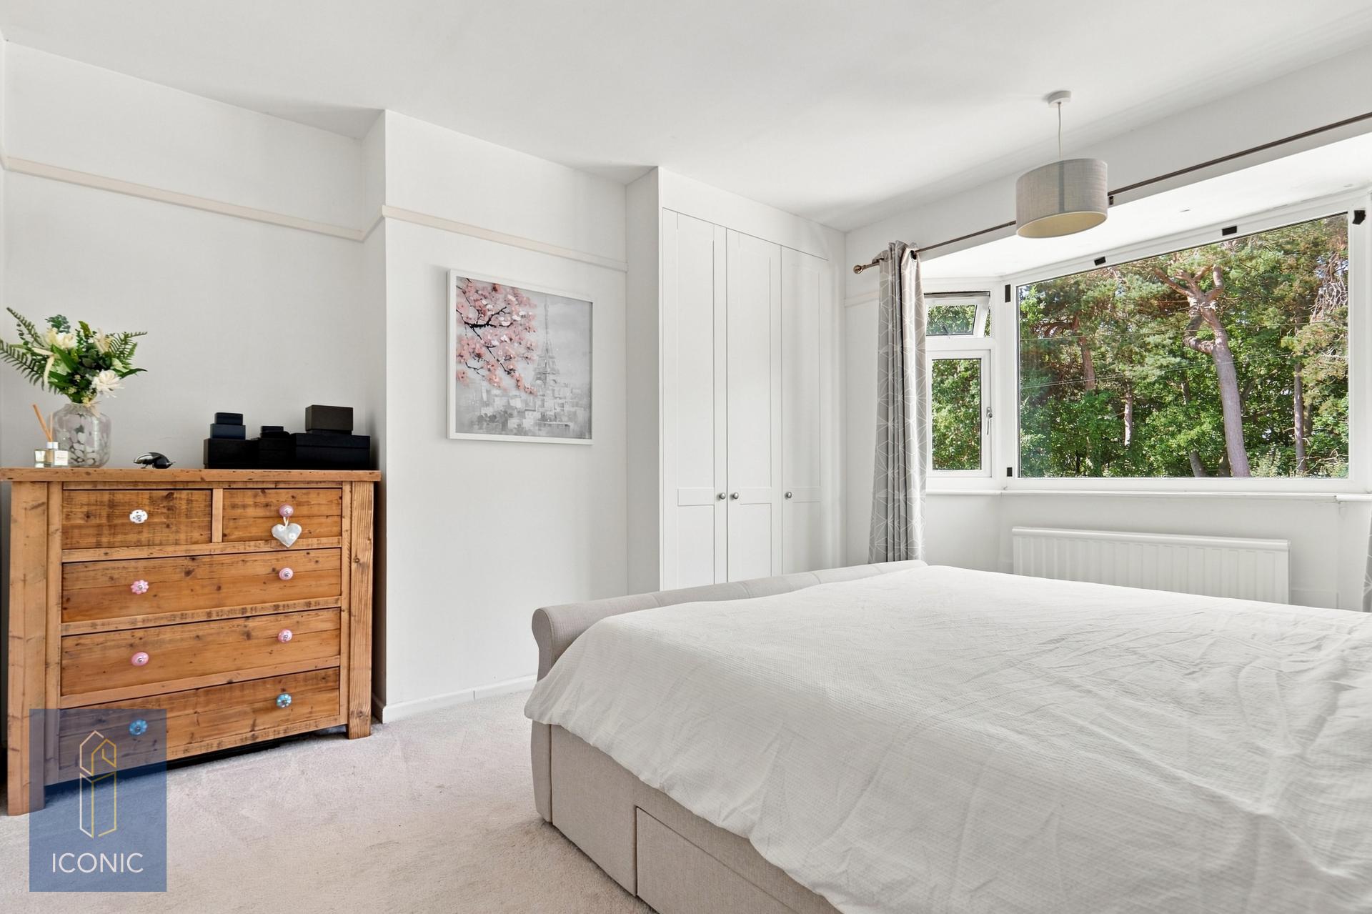
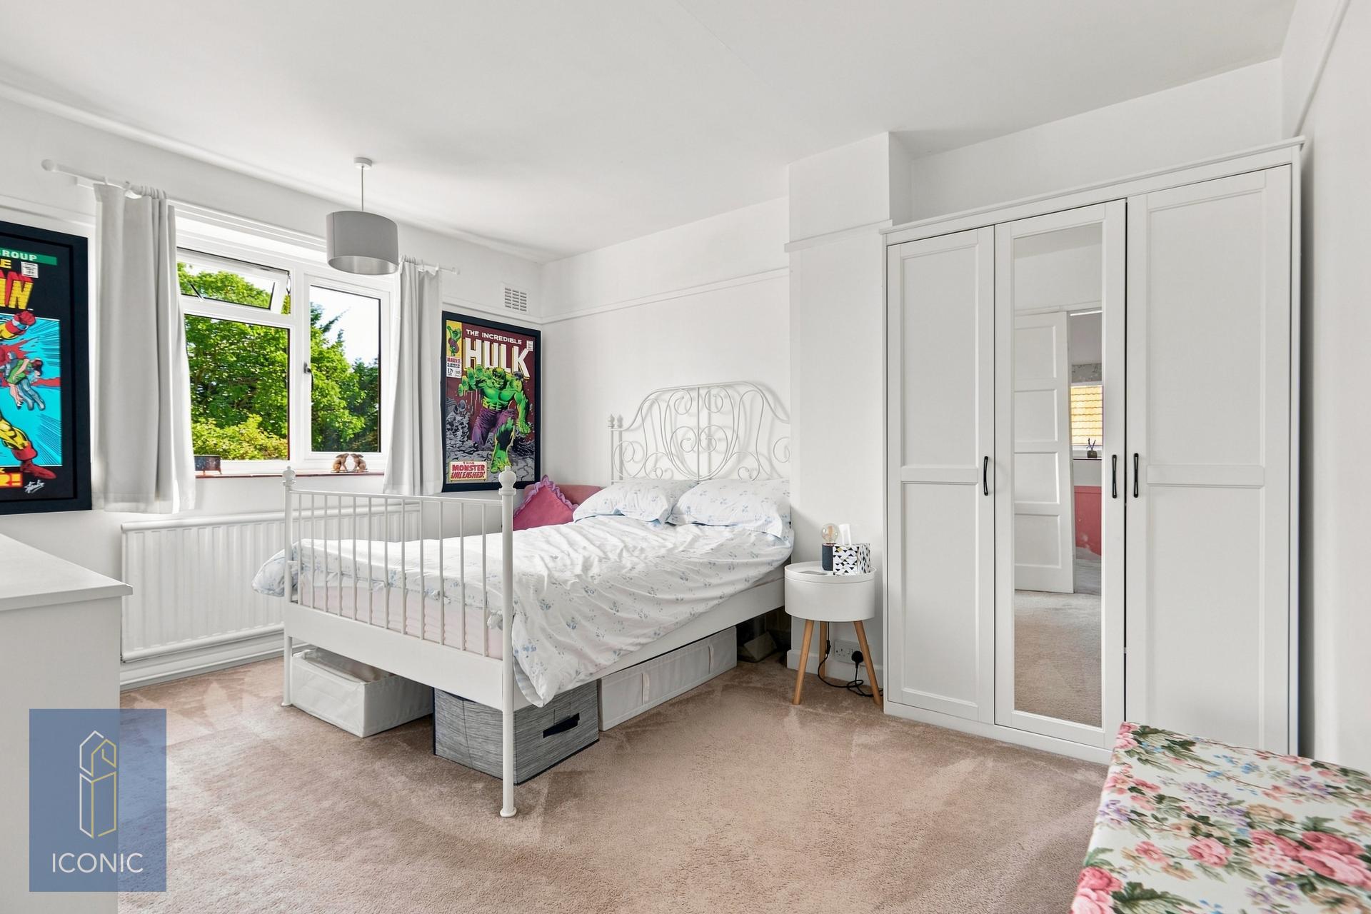
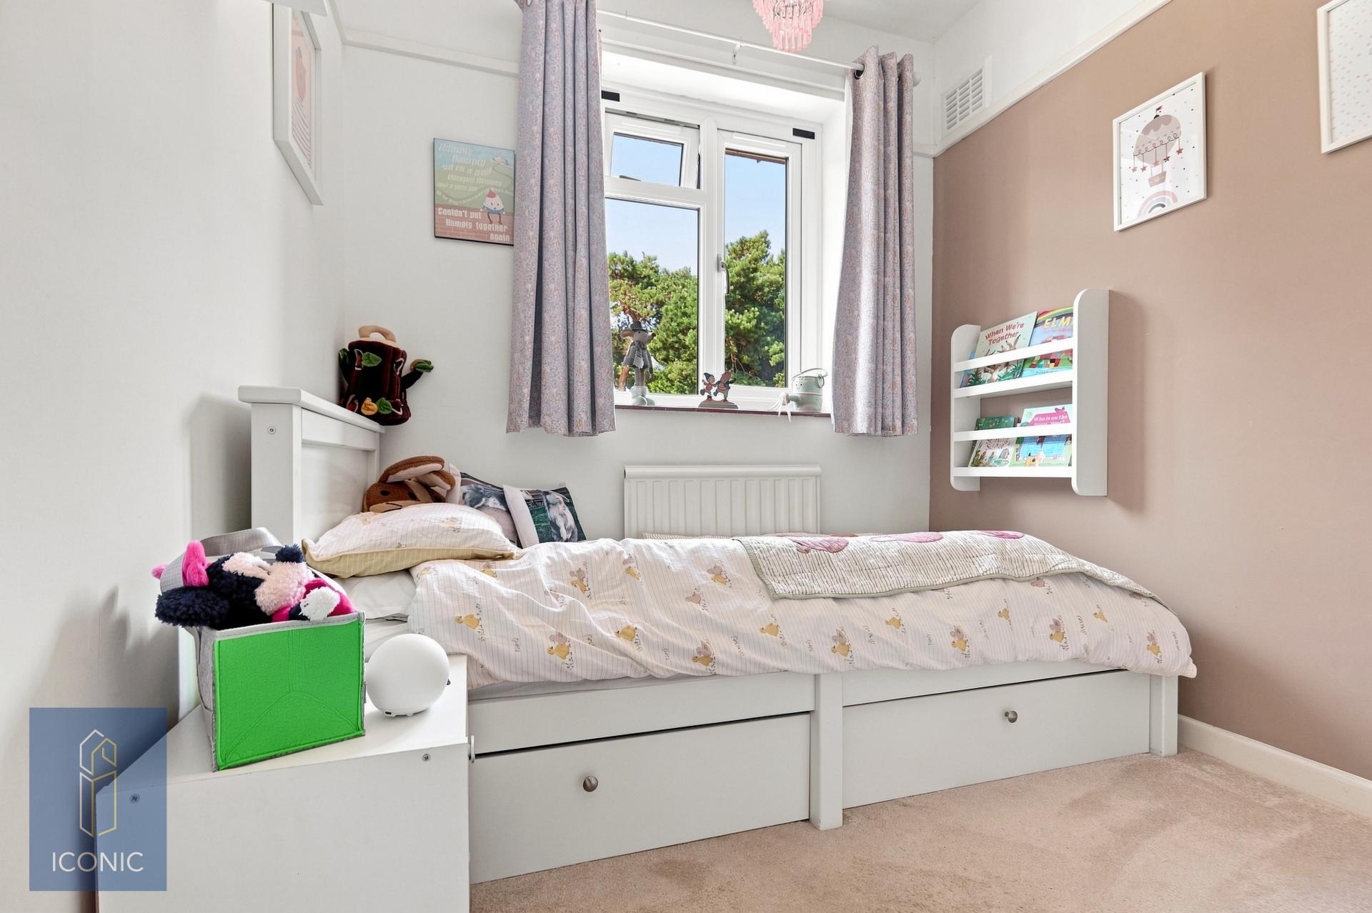
The first floor offers a spacious landing with an additional storage cupboard and access to all three bedrooms and the family bathroom. The principal bedroom enjoys a bay window to the front aspect along with recently fitted triple wardrobes. The second bedroom is another generous double, while the third is a well-proportioned single bedroom, also benefitting from modern fitted wardrobes.
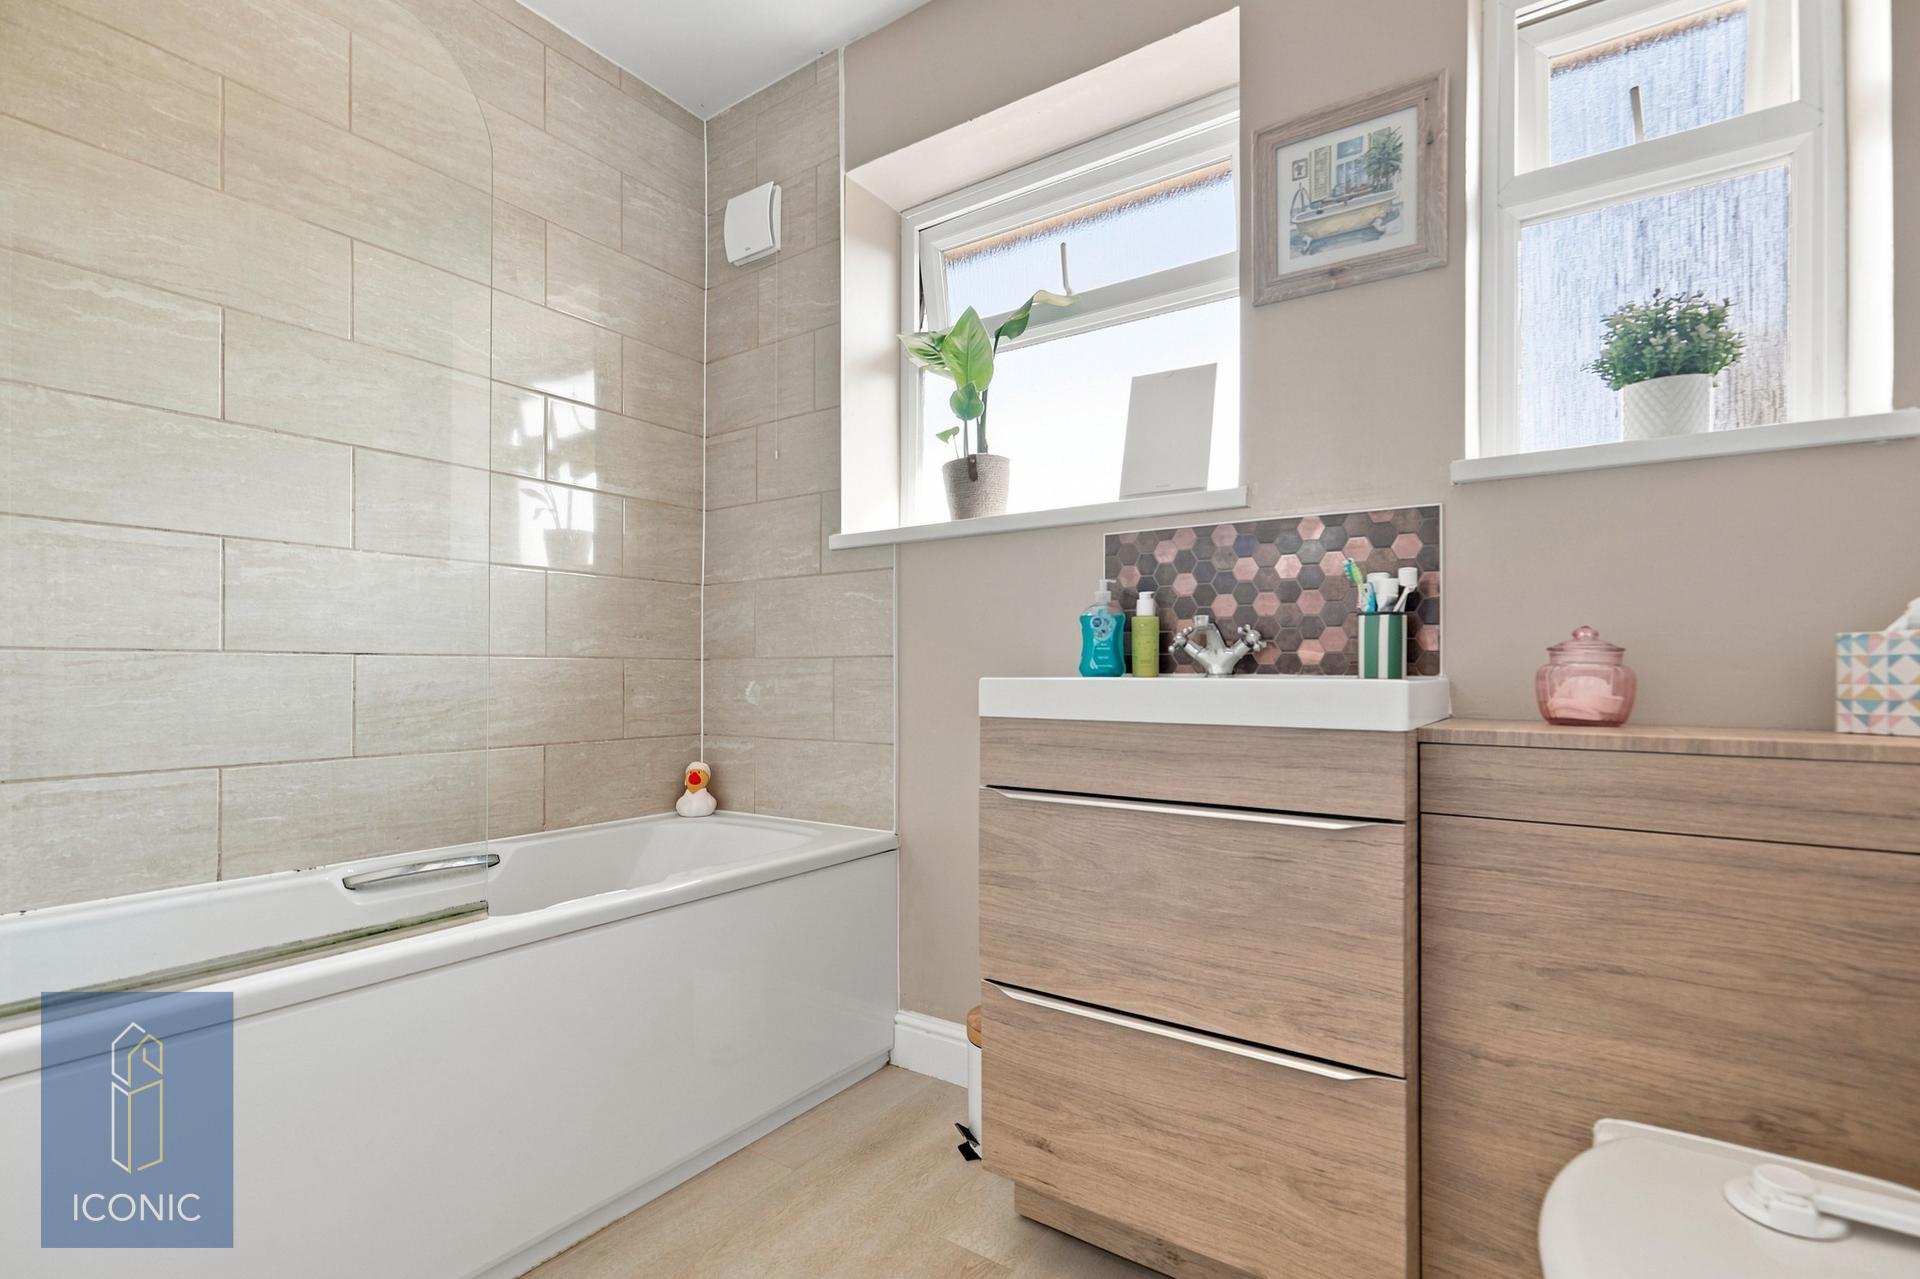
Completing the accommodation is a contemporary family bathroom comprising a panelled bath with shower over, a concealed cistern WC and a wash hand basin, both set within a stylish vanity unit.
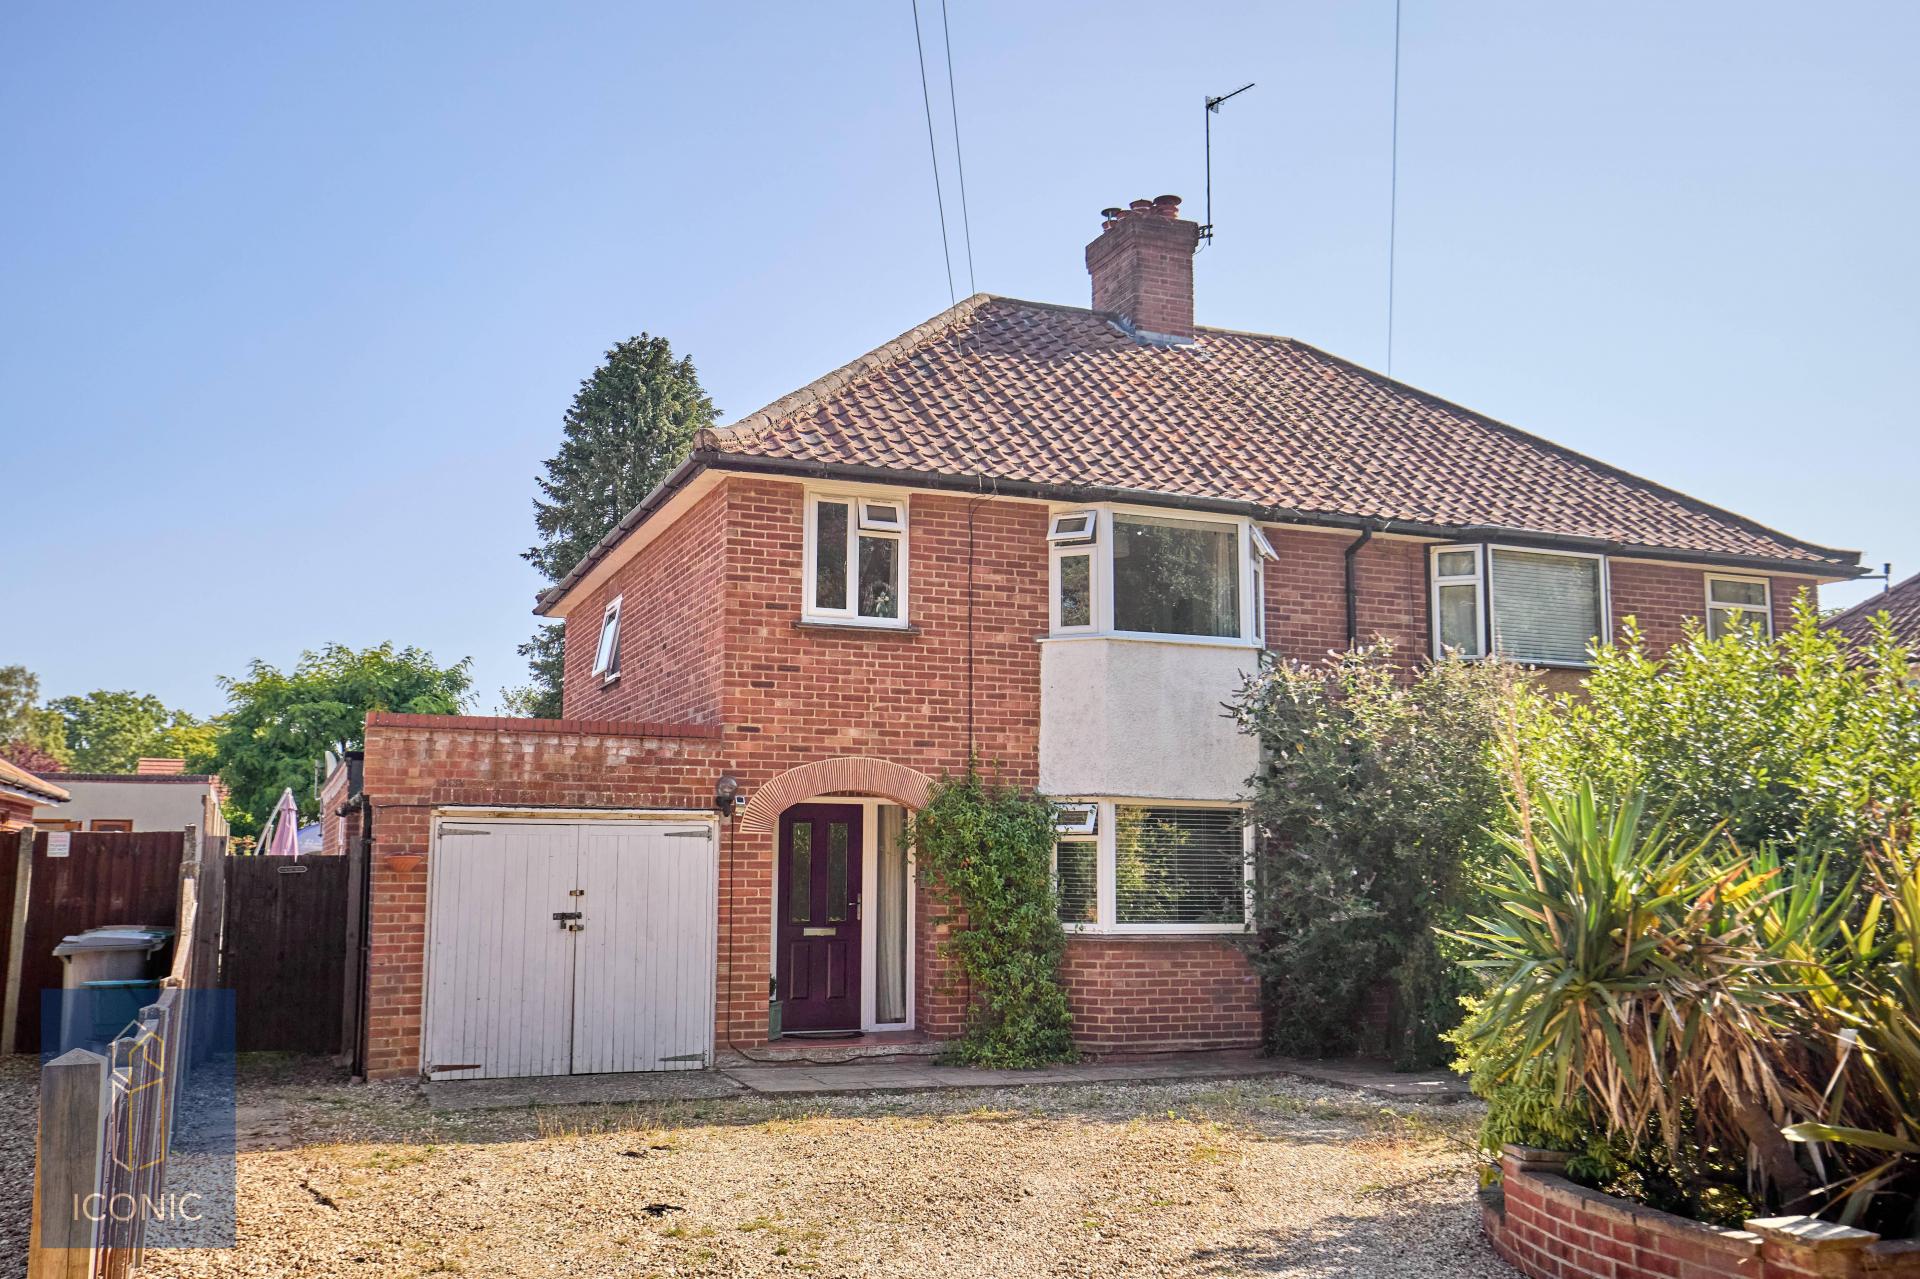
Externally, the property continues to impress. To the front, a generous driveway provides ample off-road parking and leads to the single garage with double doors. There is an attractive raised flower and shrub border, together with an additional parcel of land opposite the shared driveway, offering potential for further parking if required.
The private rear garden provides a wonderful outdoor retreat, predominantly laid to lawn and complemented by a spacious sandstone patio, ideal for outdoor dining and entertaining. A second patio area, two timber sheds and a variety of mature trees and established shrubs complete this attractive and well-maintained garden.
Important Information
- This is a Freehold property.
Property Ref: TAV04162
Similar Properties
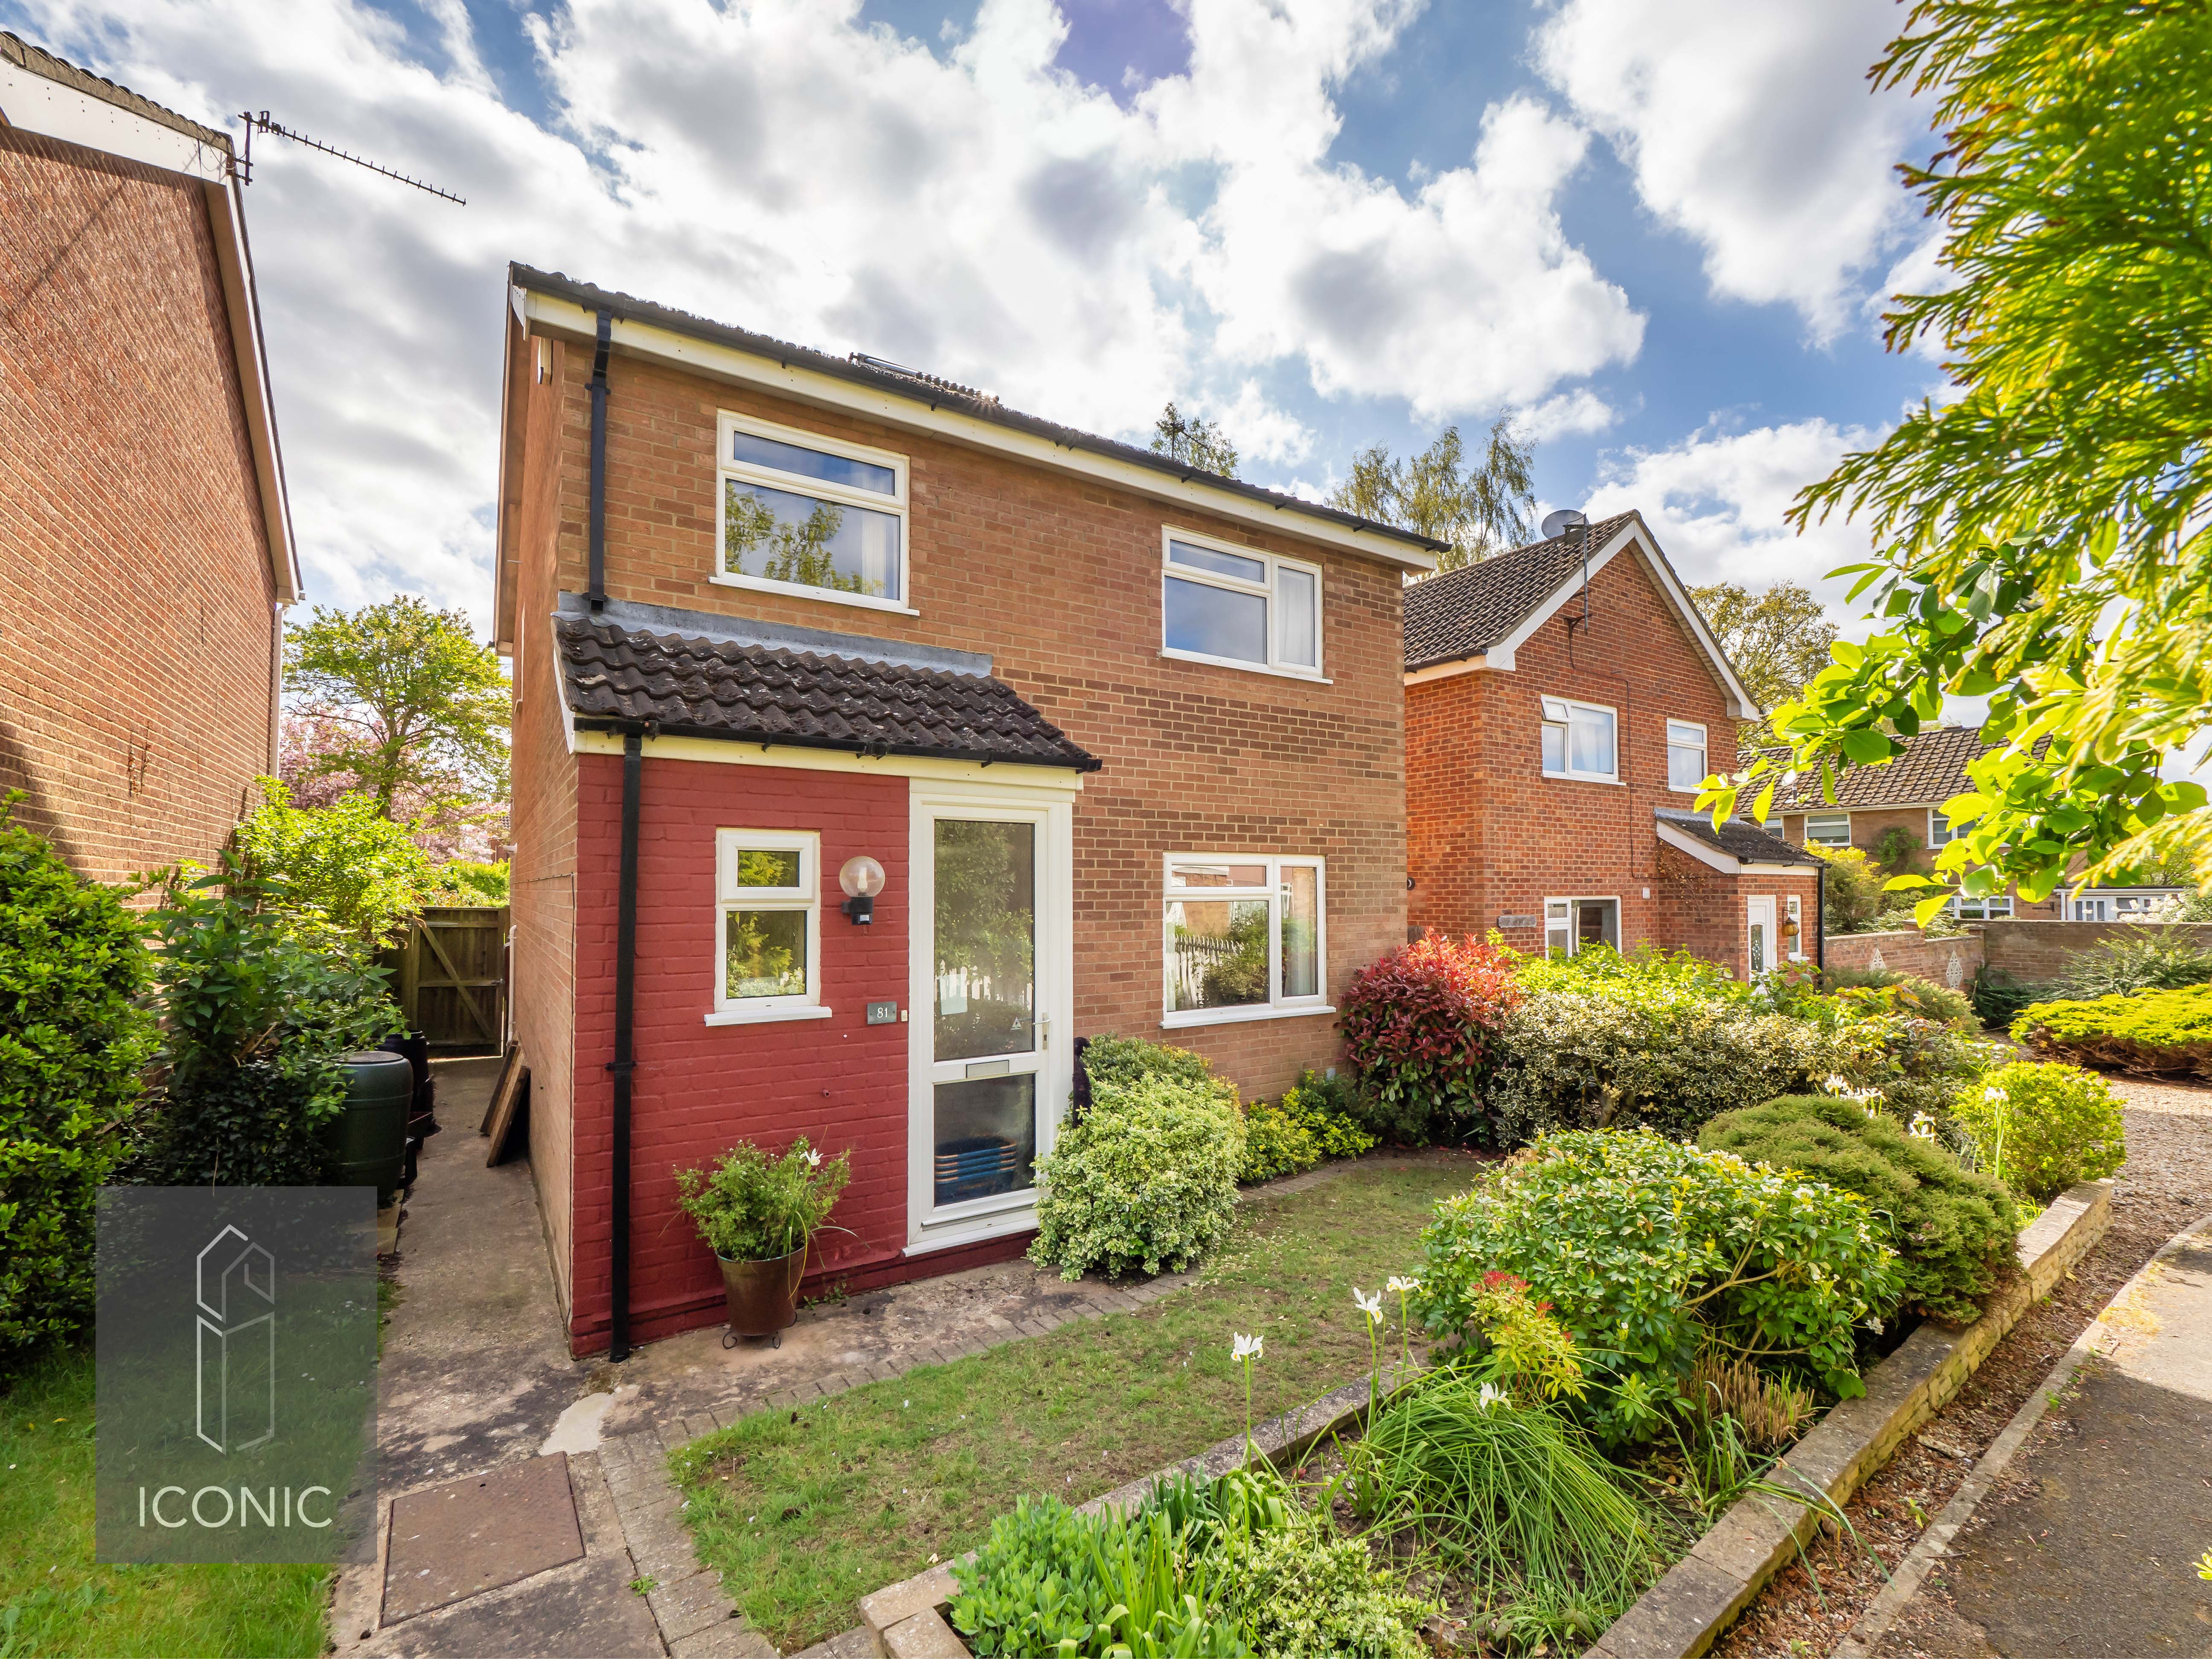
Nightingale Drive, Taverham, Norwich
3 Bedroom Detached House | Asking Price £325,000
Iconic are delighted to present this well-proportioned three-bedroom detached family home, ideally situated in the popul...
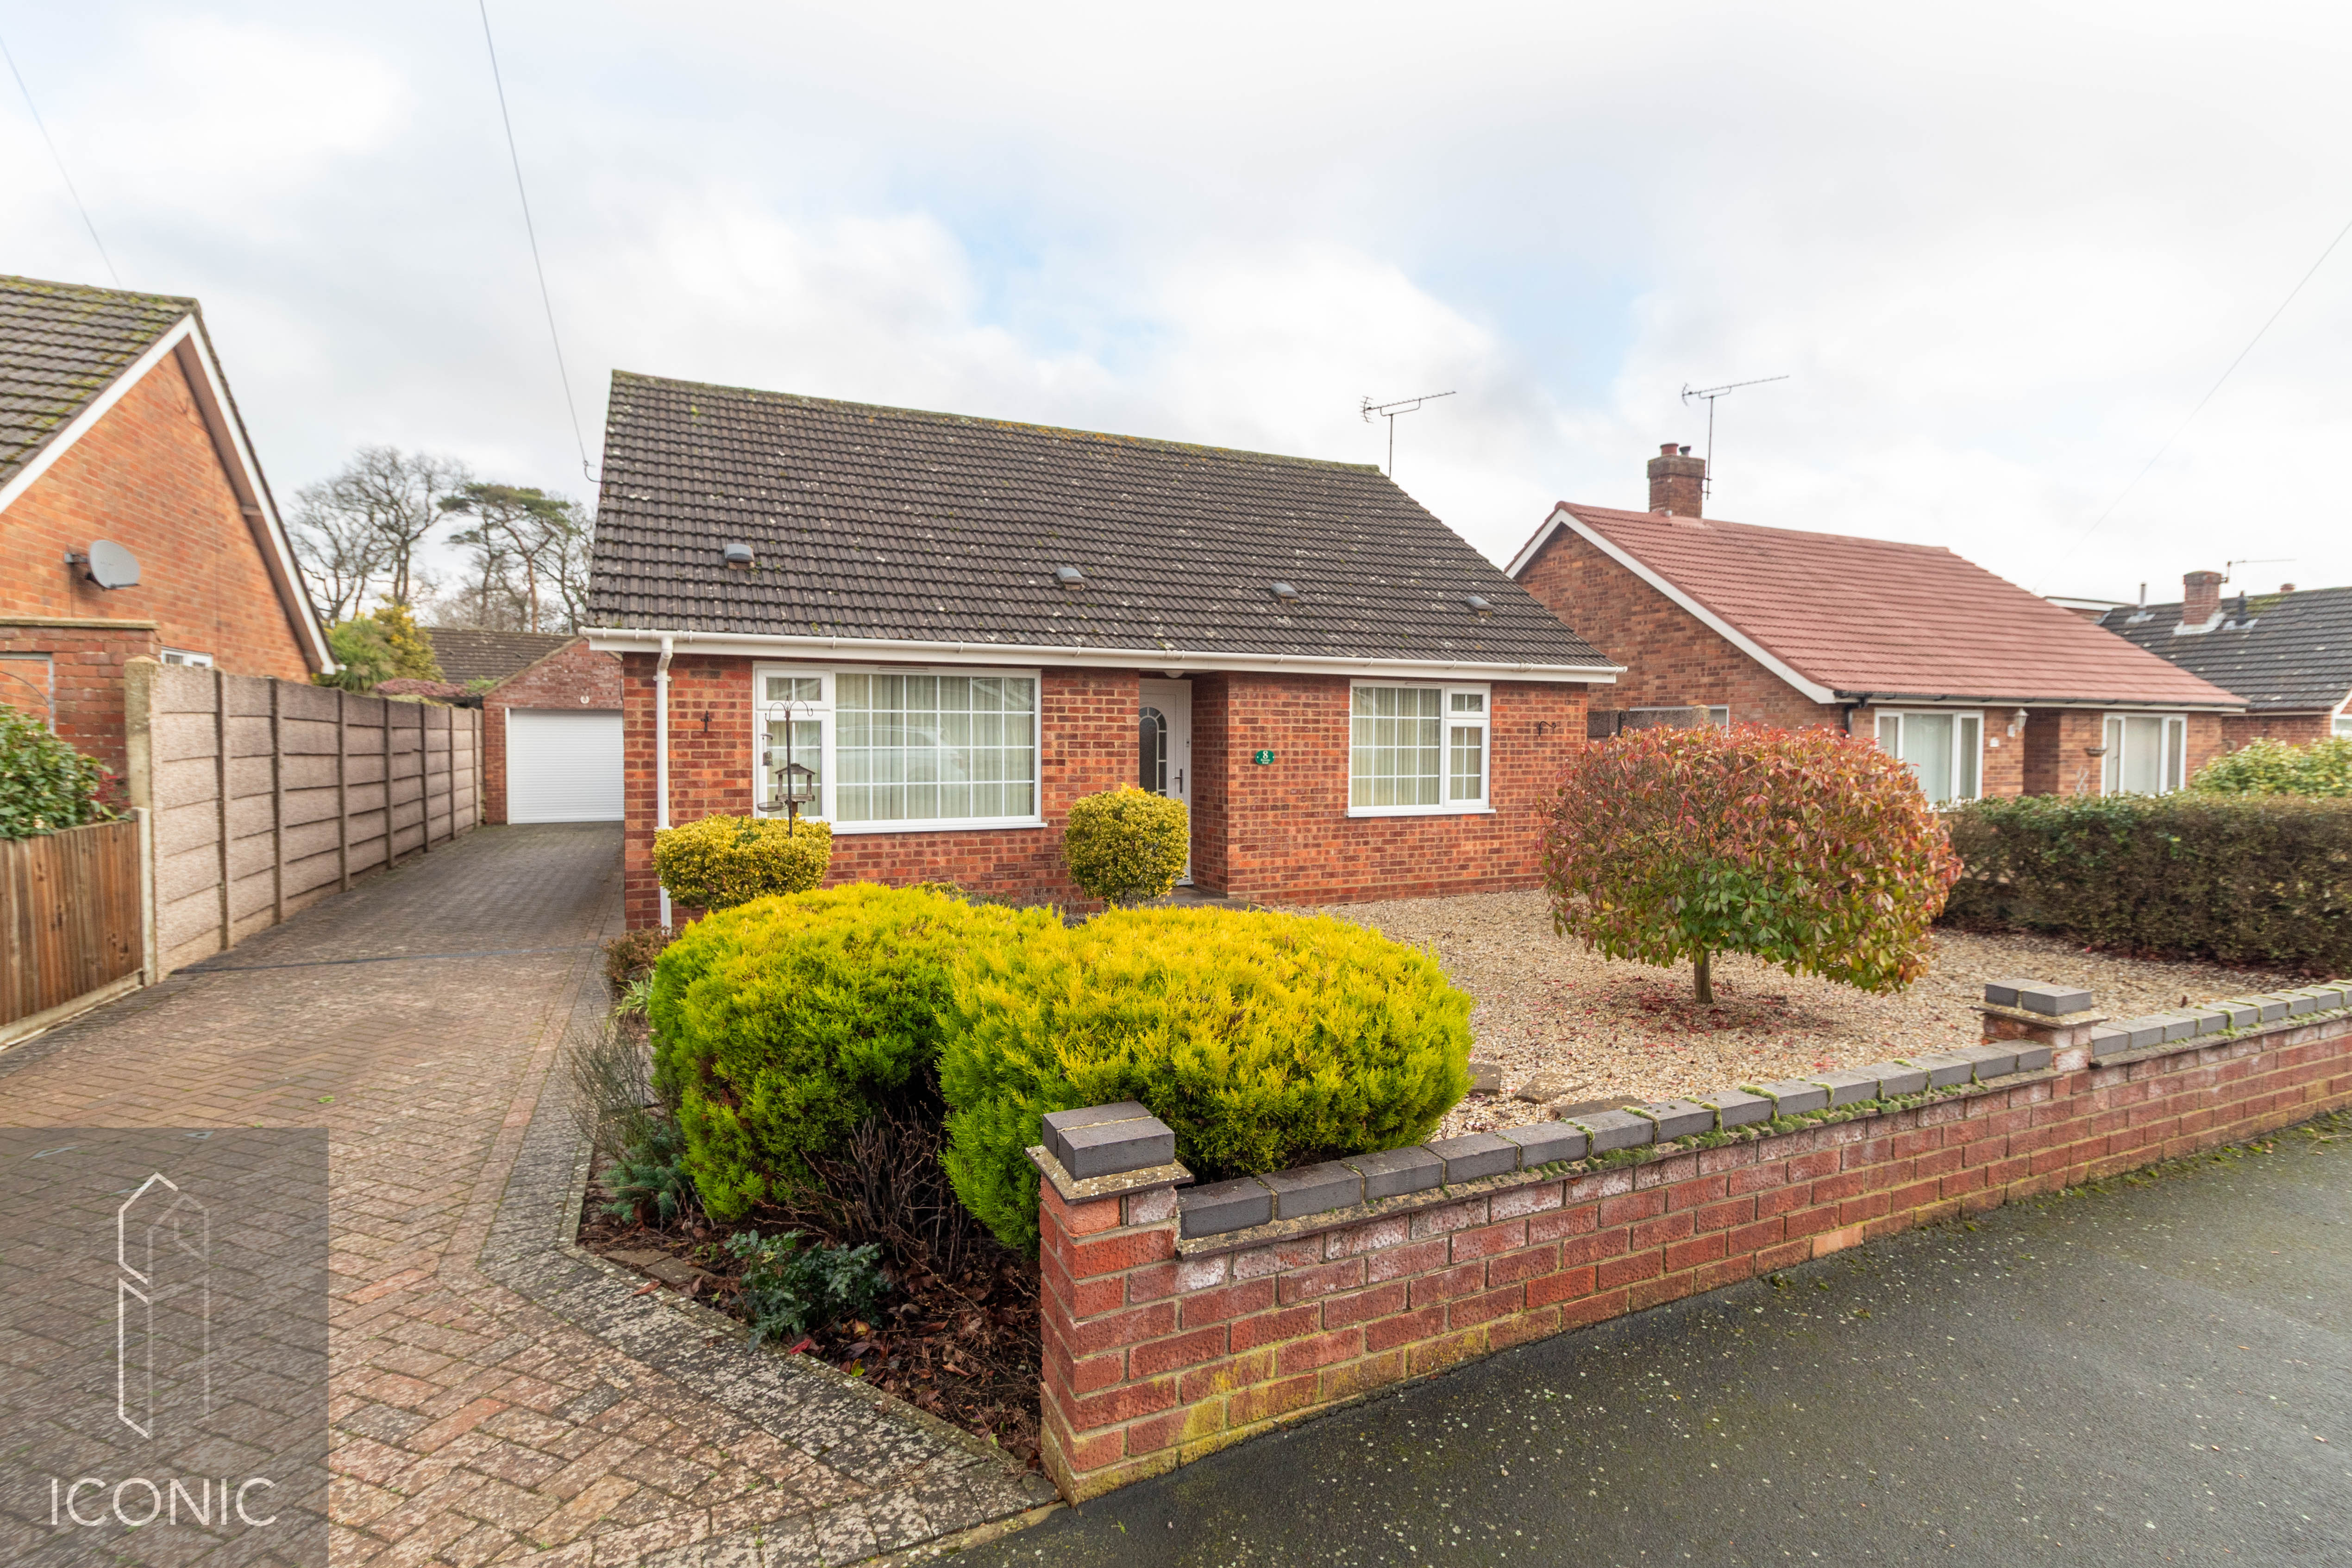
Rossons Road, Taverham, Norwich
3 Bedroom Bungalow | Offers in excess of £325,000
**OFFERED WITH NO ONWARD CHAIN**. Iconic estate agents are pleased to offer for sale this well-presented detached bungal...
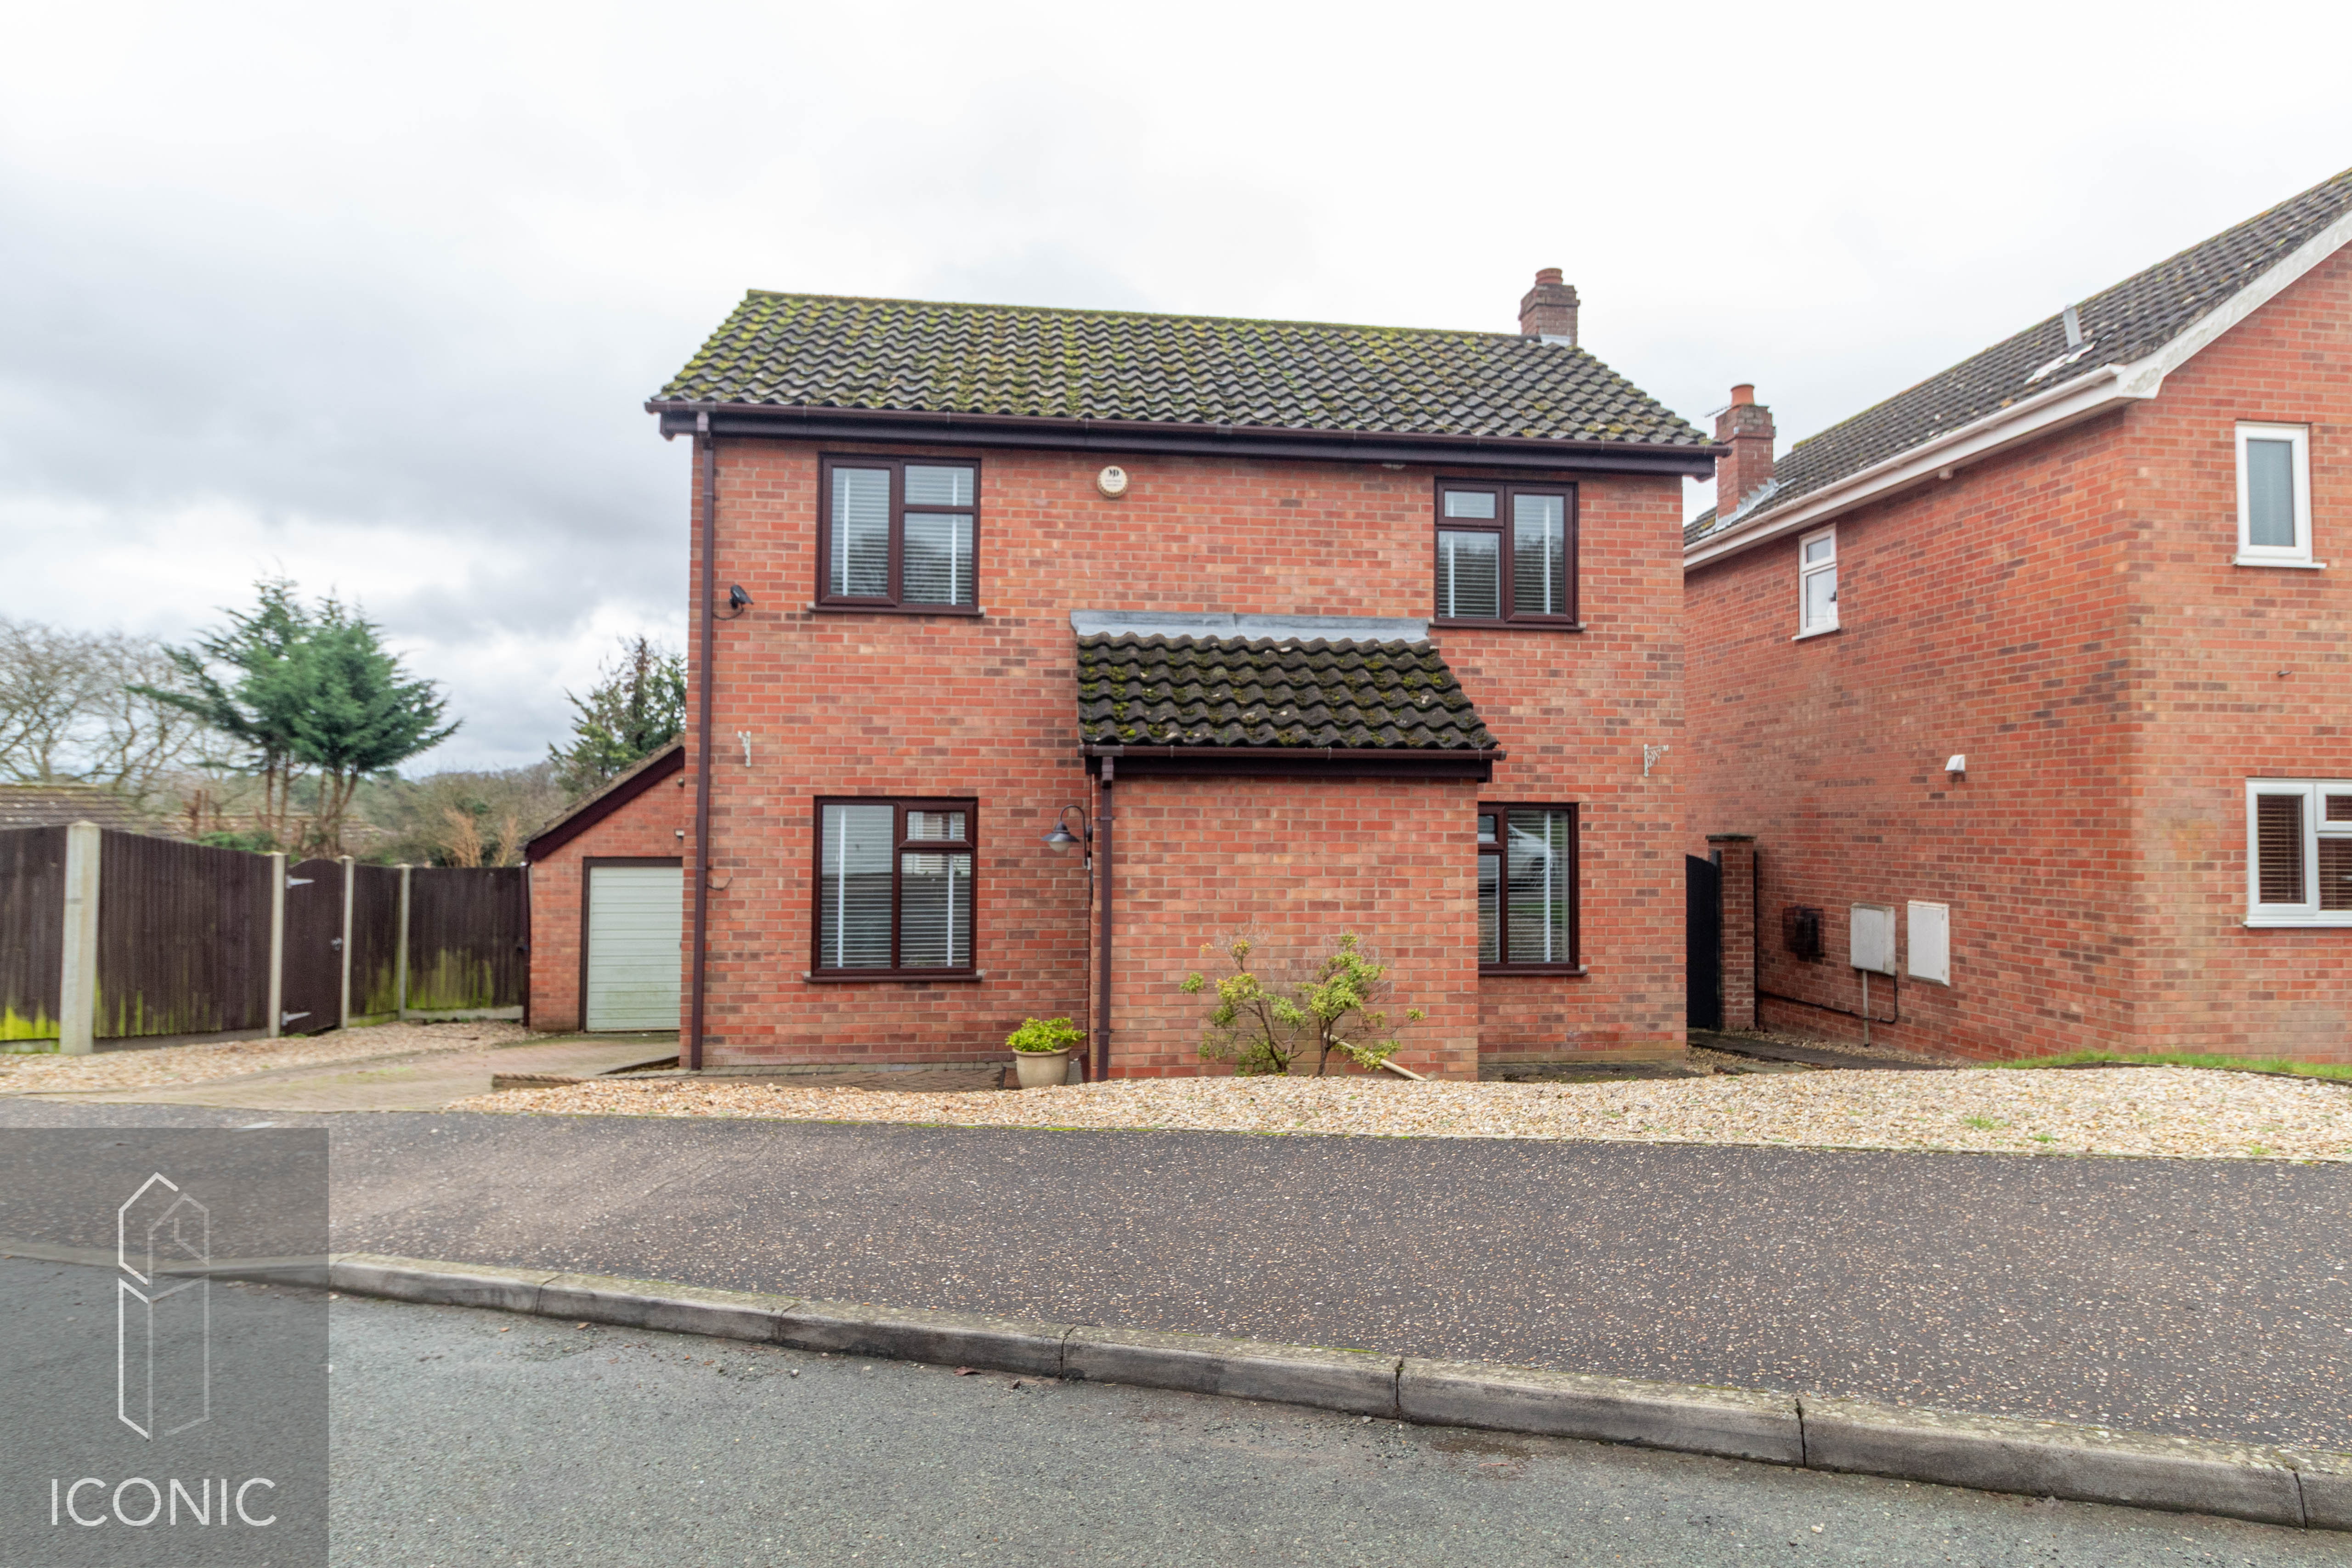
Nightingale Drive, Taverham, Norwich
3 Bedroom Detached House | Offers in excess of £325,000
EXTENDED DETACHED FAMILY HOME IN A SOUGHT-AFTER TAVERHAM LOCATION, situated in a desirable position within Taverham and...
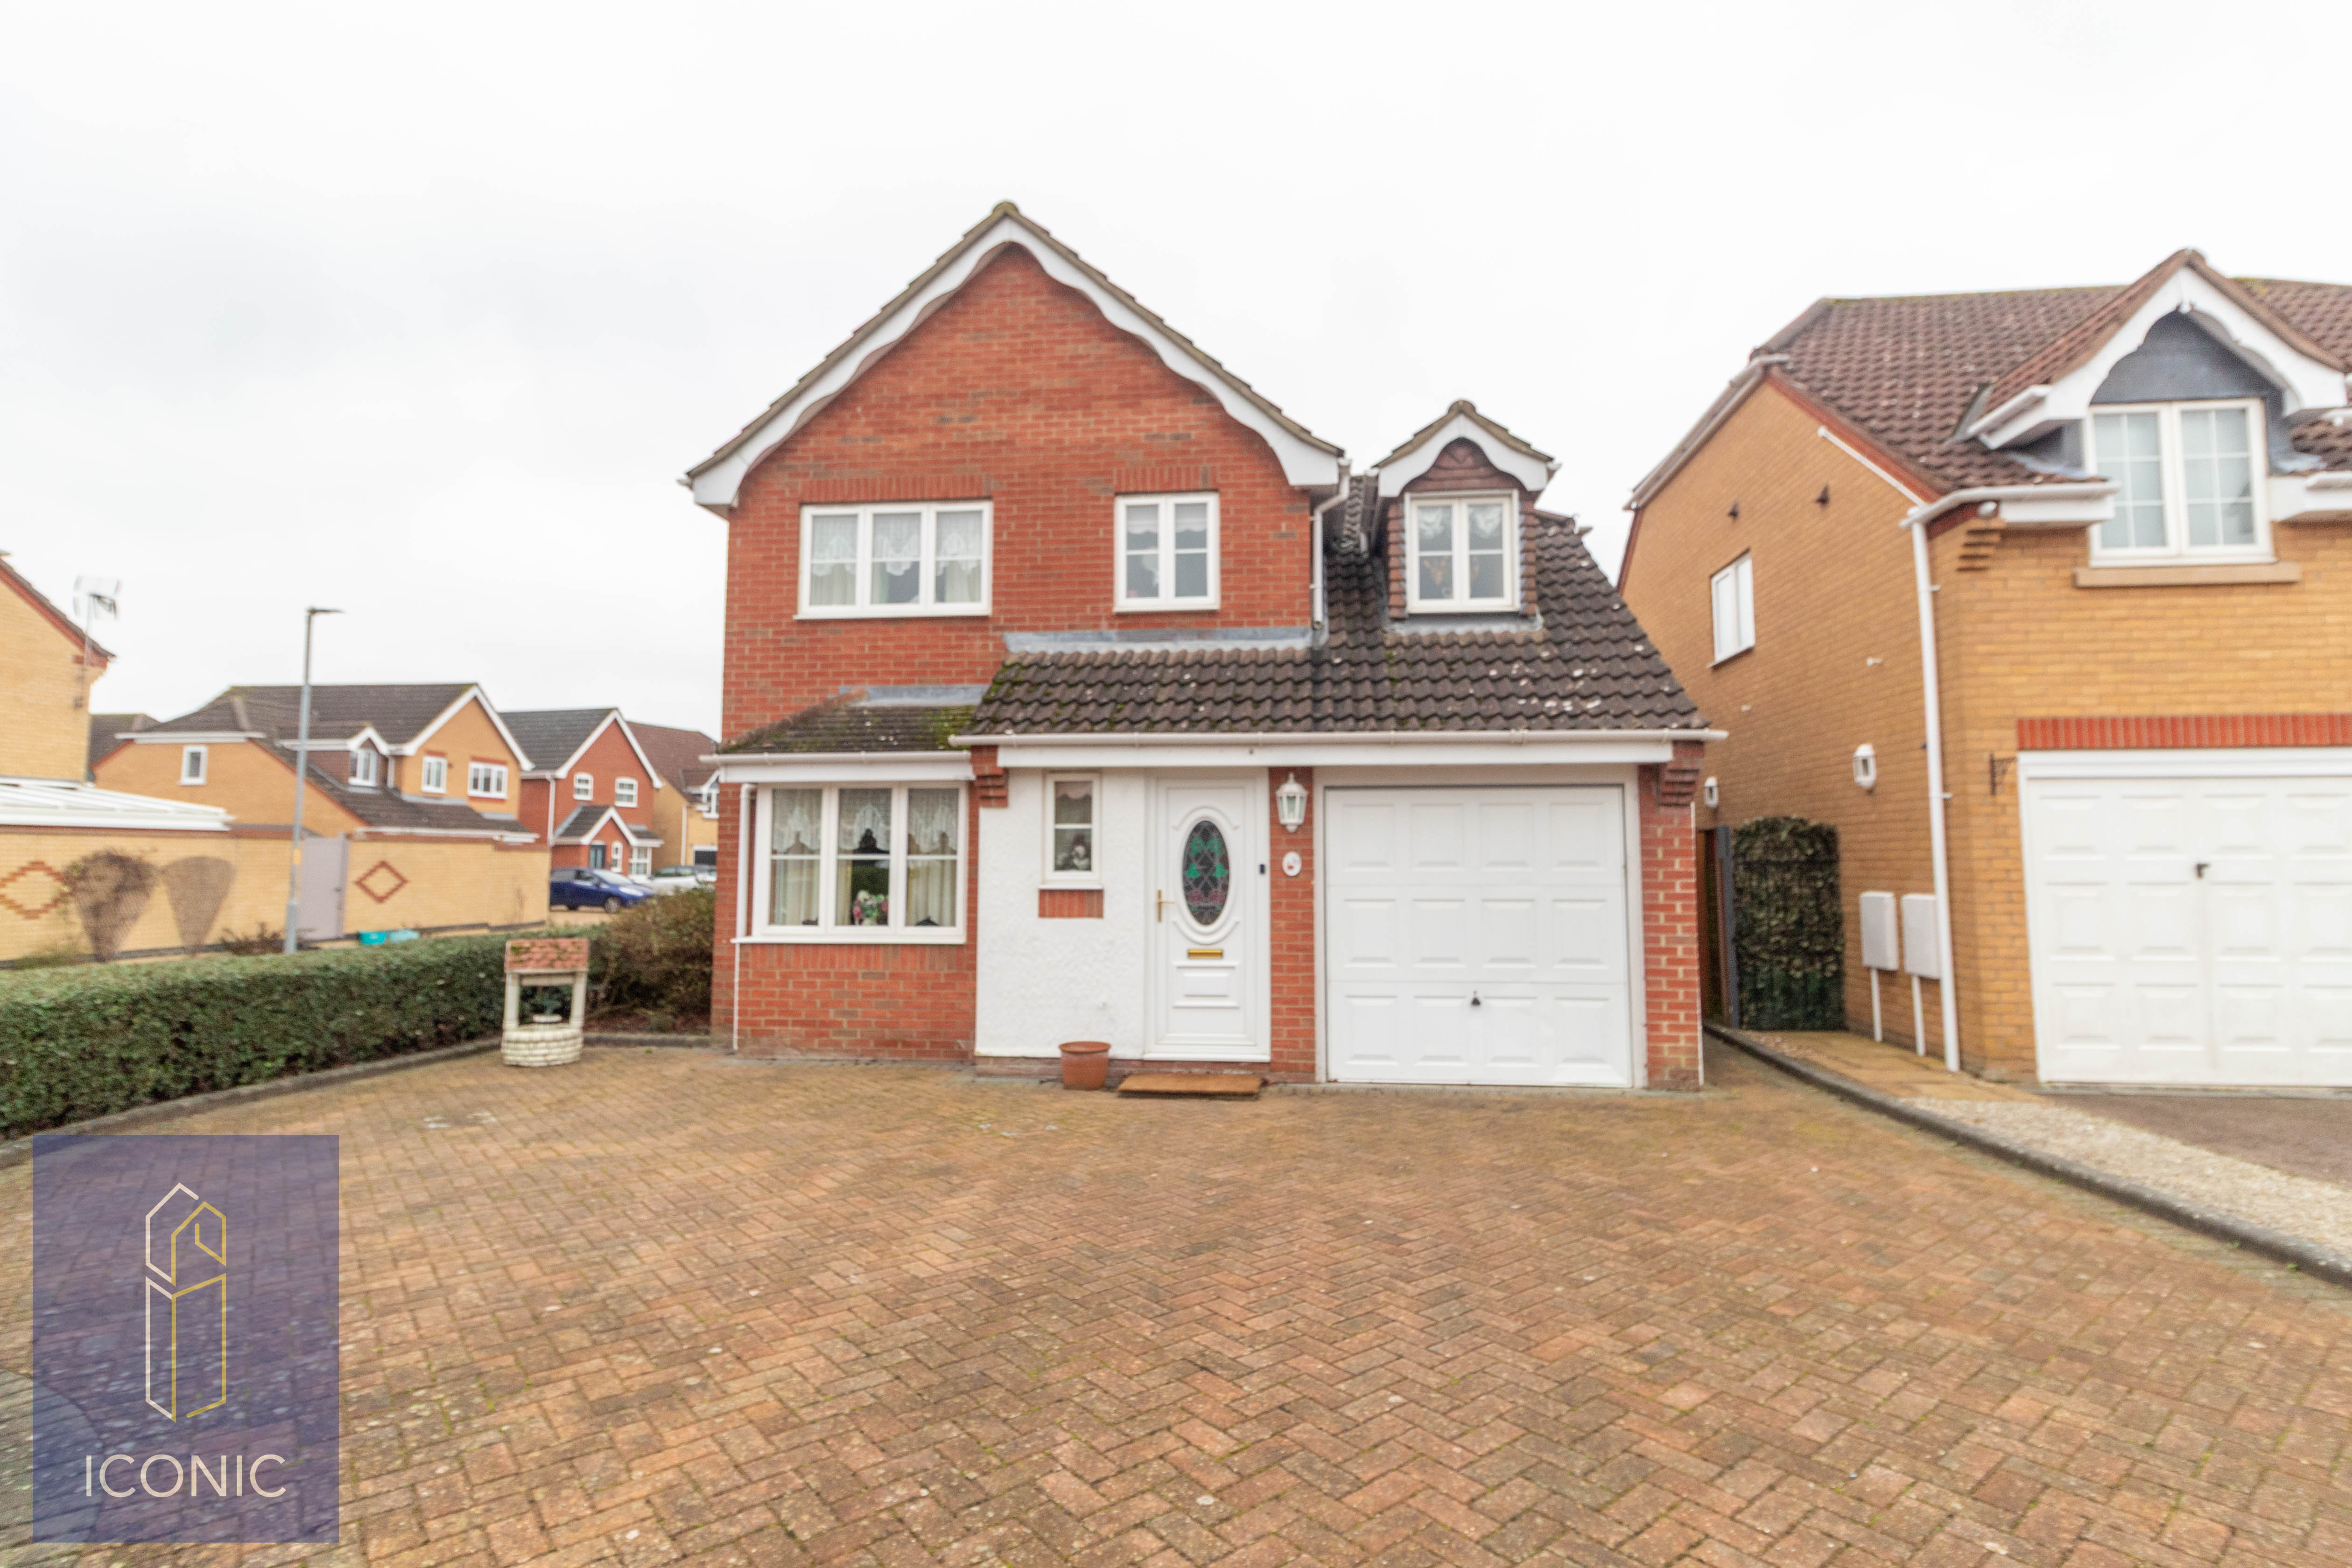
4 Bedroom Detached House | Asking Price £335,000
We are delighted to offer for sale this three-bedroom detached family home, situated in the popular village of Drayton....
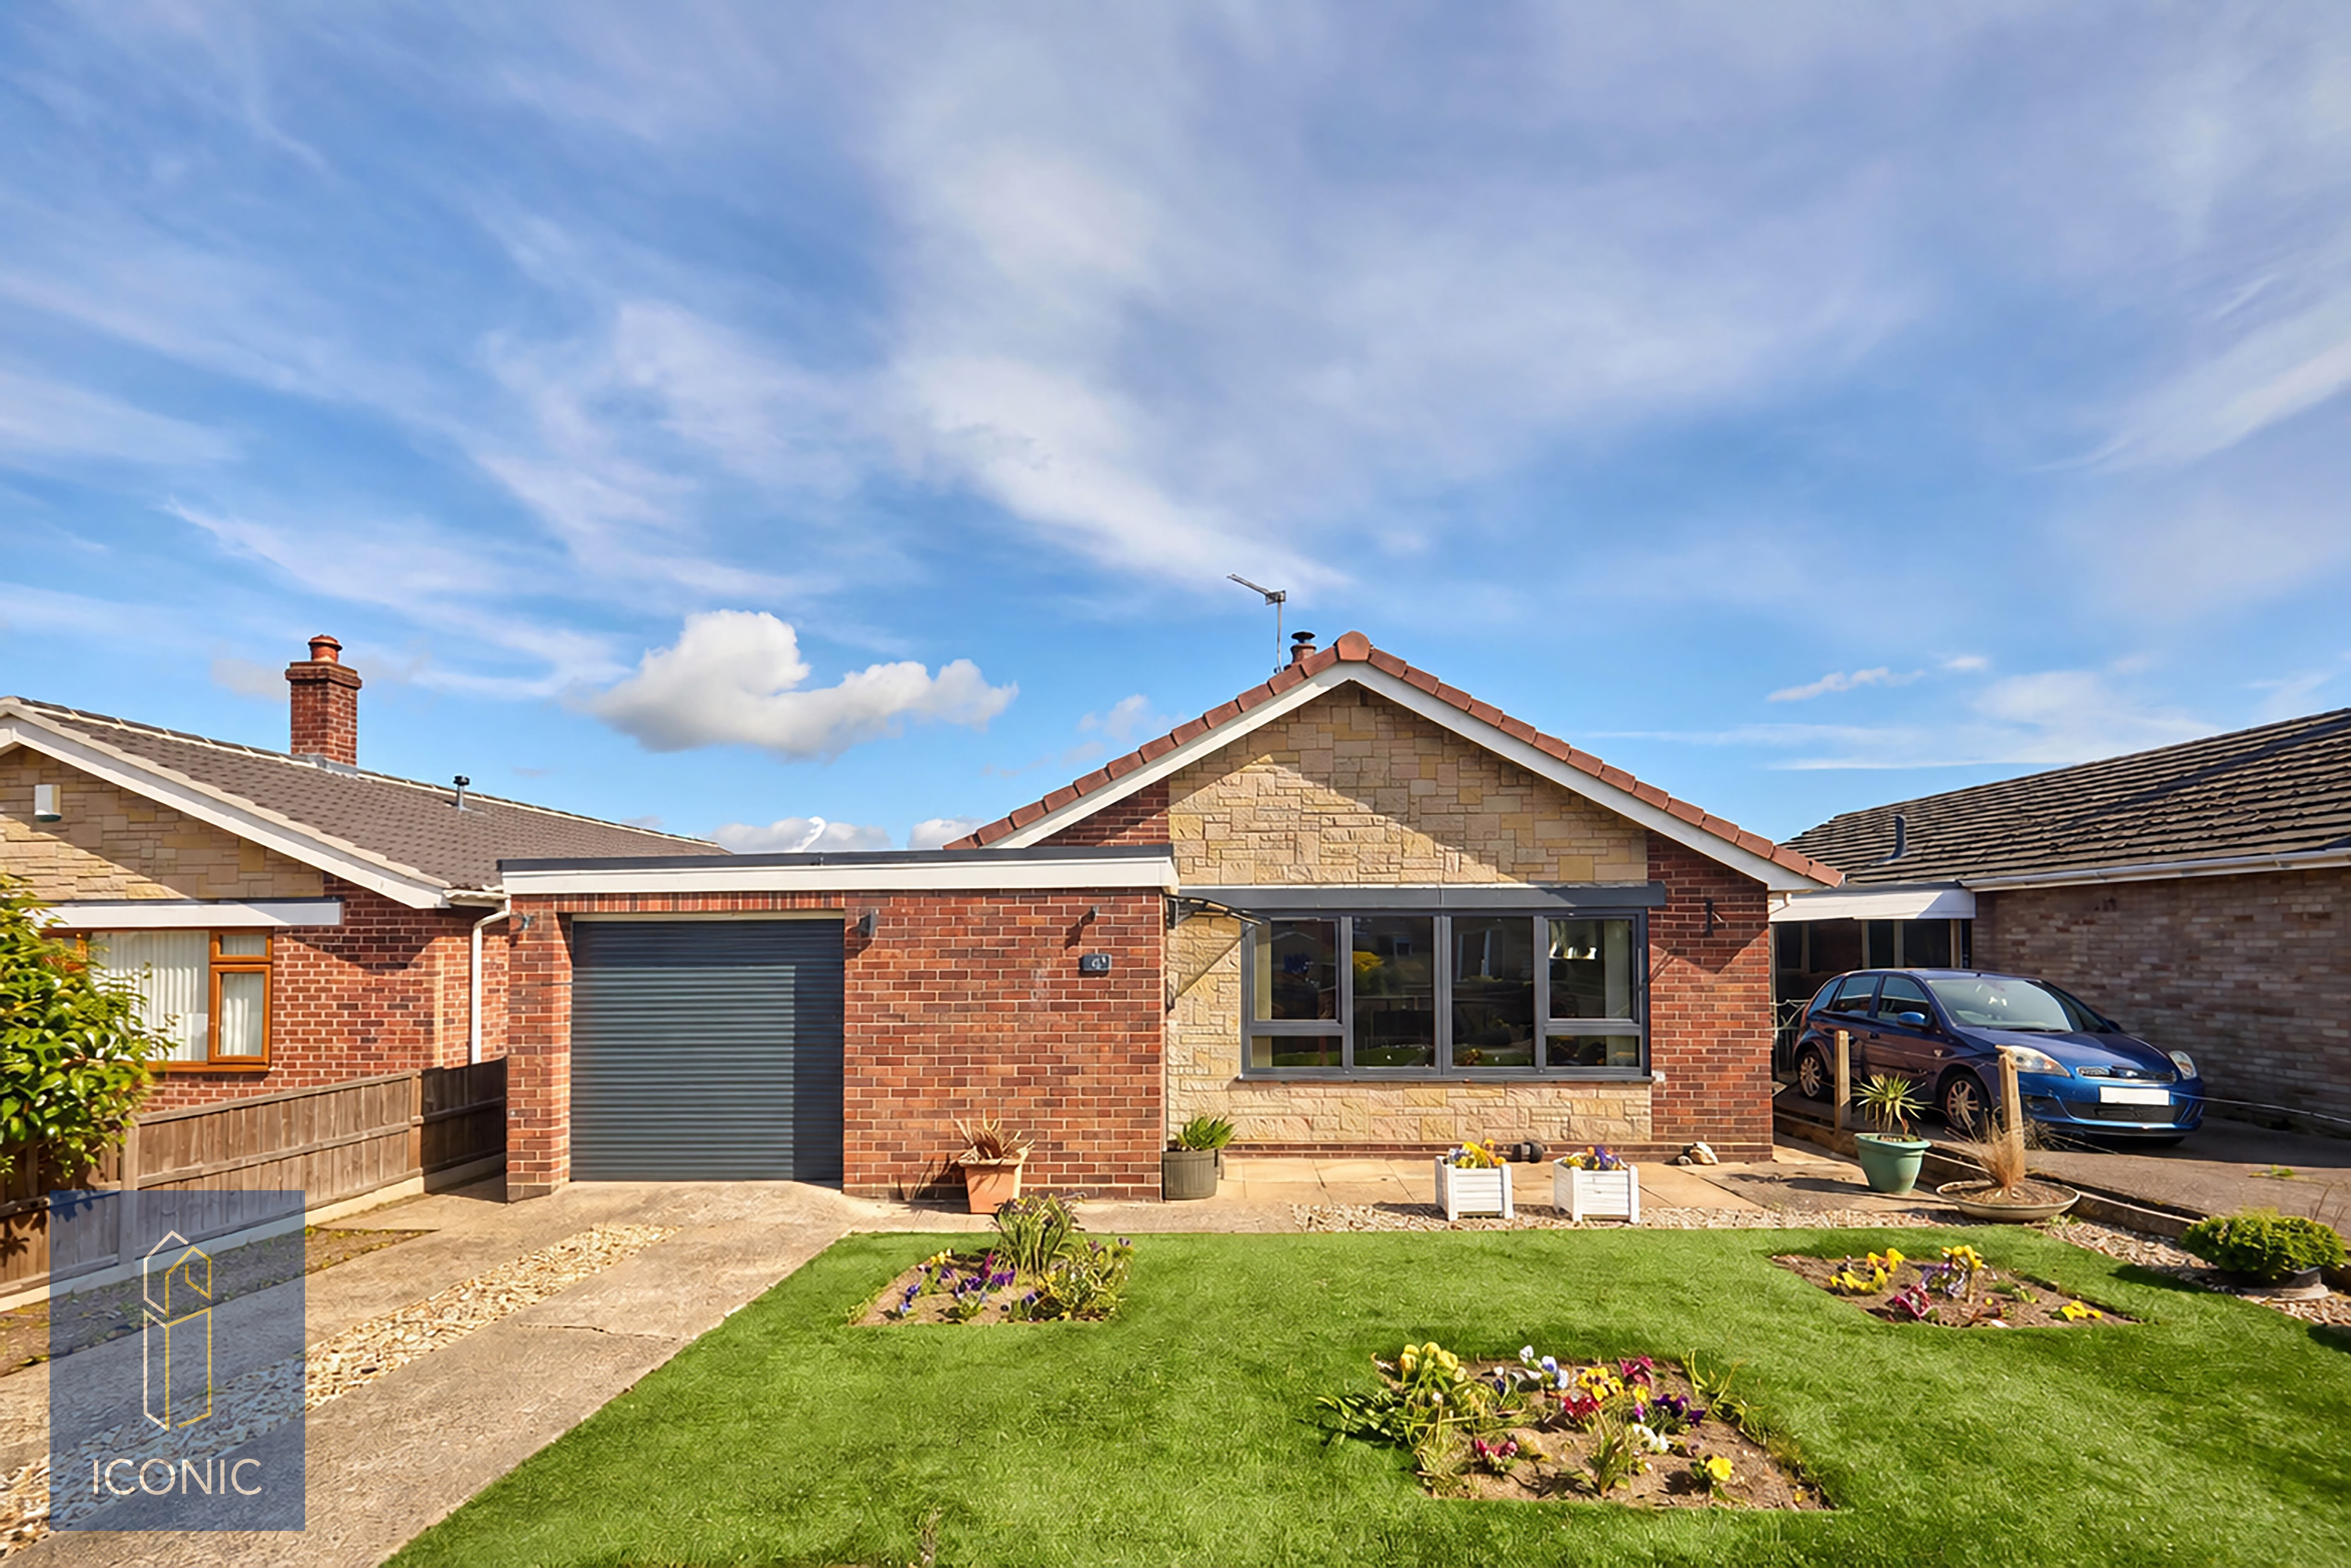
Prince Andrews Road, Hellesdon, Norwich
3 Bedroom Detached Bungalow | Asking Price £340,000
***GUIDE £350,000 - £375,000***We are delighted to present this exceptional three-bedroom detached bungalow, ideally sit...
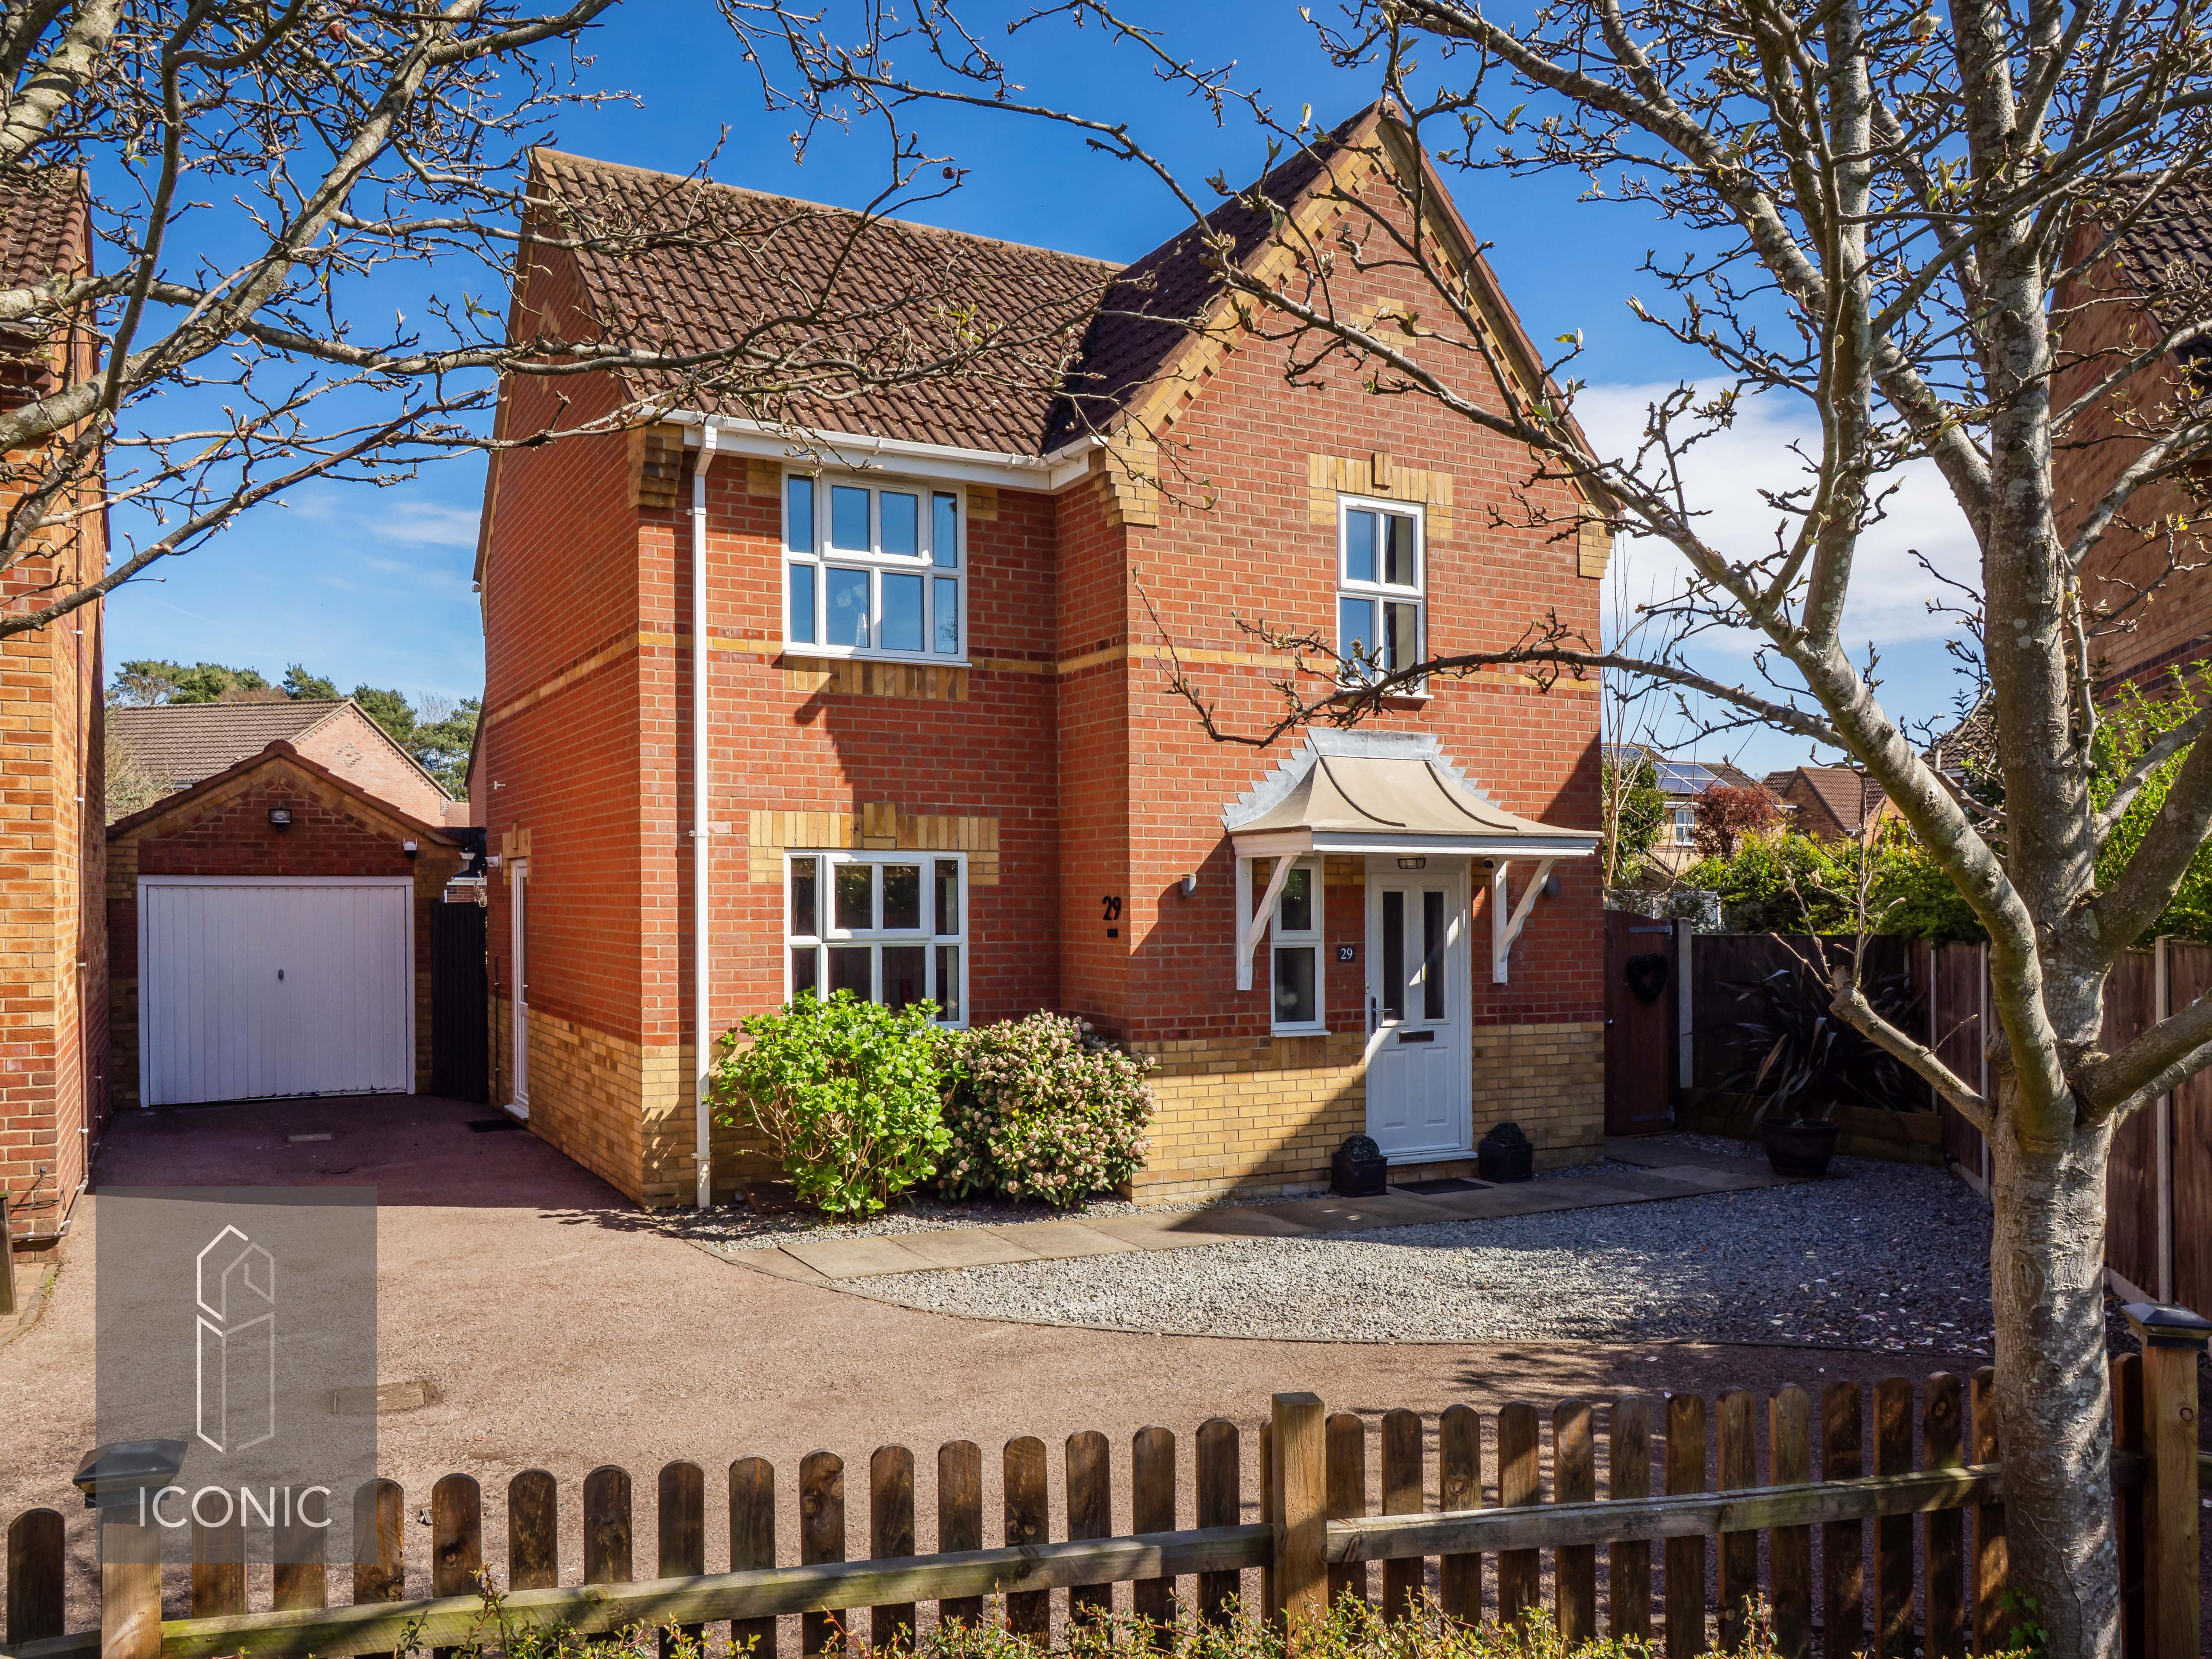
3 Bedroom Detached House | Asking Price £340,000
This attractive three-bedroom detached family home is nestled in the sought-after area of Drayton, positioned at the end...
How much is your home worth?
Use our short form to request a valuation of your property.
Request a Valuation
©2026 The Guild of Property Professionals. All rights reserved.
Terms and Conditions |
Privacy Policy |
Cookie Policy |
Complaints Policy |
Members Login
The Guild of Property Professionals Trading Address: 121 Park Lane, London W1K 7AG. GPEA Limited.
Registered in England & Wales.
Company No: 02819824.
Registered Office Address: The Old Courthouse, 60A London Road, Grantham, NG31 6HR.
VAT Registration No: 180897859

