
- Detached Three/Four-Bedroom Chalet Bungalow
- Quiet Cul-de-Sac Location In Drayton
- Generous Private Plot With Mature Gardens
- Offered To Market With No Onward Chain
- Flexible Accommodation Arranged Over Two Floors
- Generous Driveway And Single Garage
- Conservatory Overlooking The Rear Garden
- Versatile Fourth Bedroom/Dining Room Option
- Probate Granted
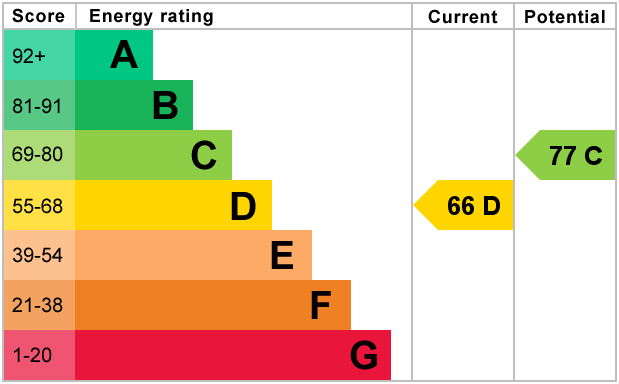
- EPC Rating D / Council Tax Band D

3 Bedroom Detached Bungalow for sale in Norwich
 2
3
1
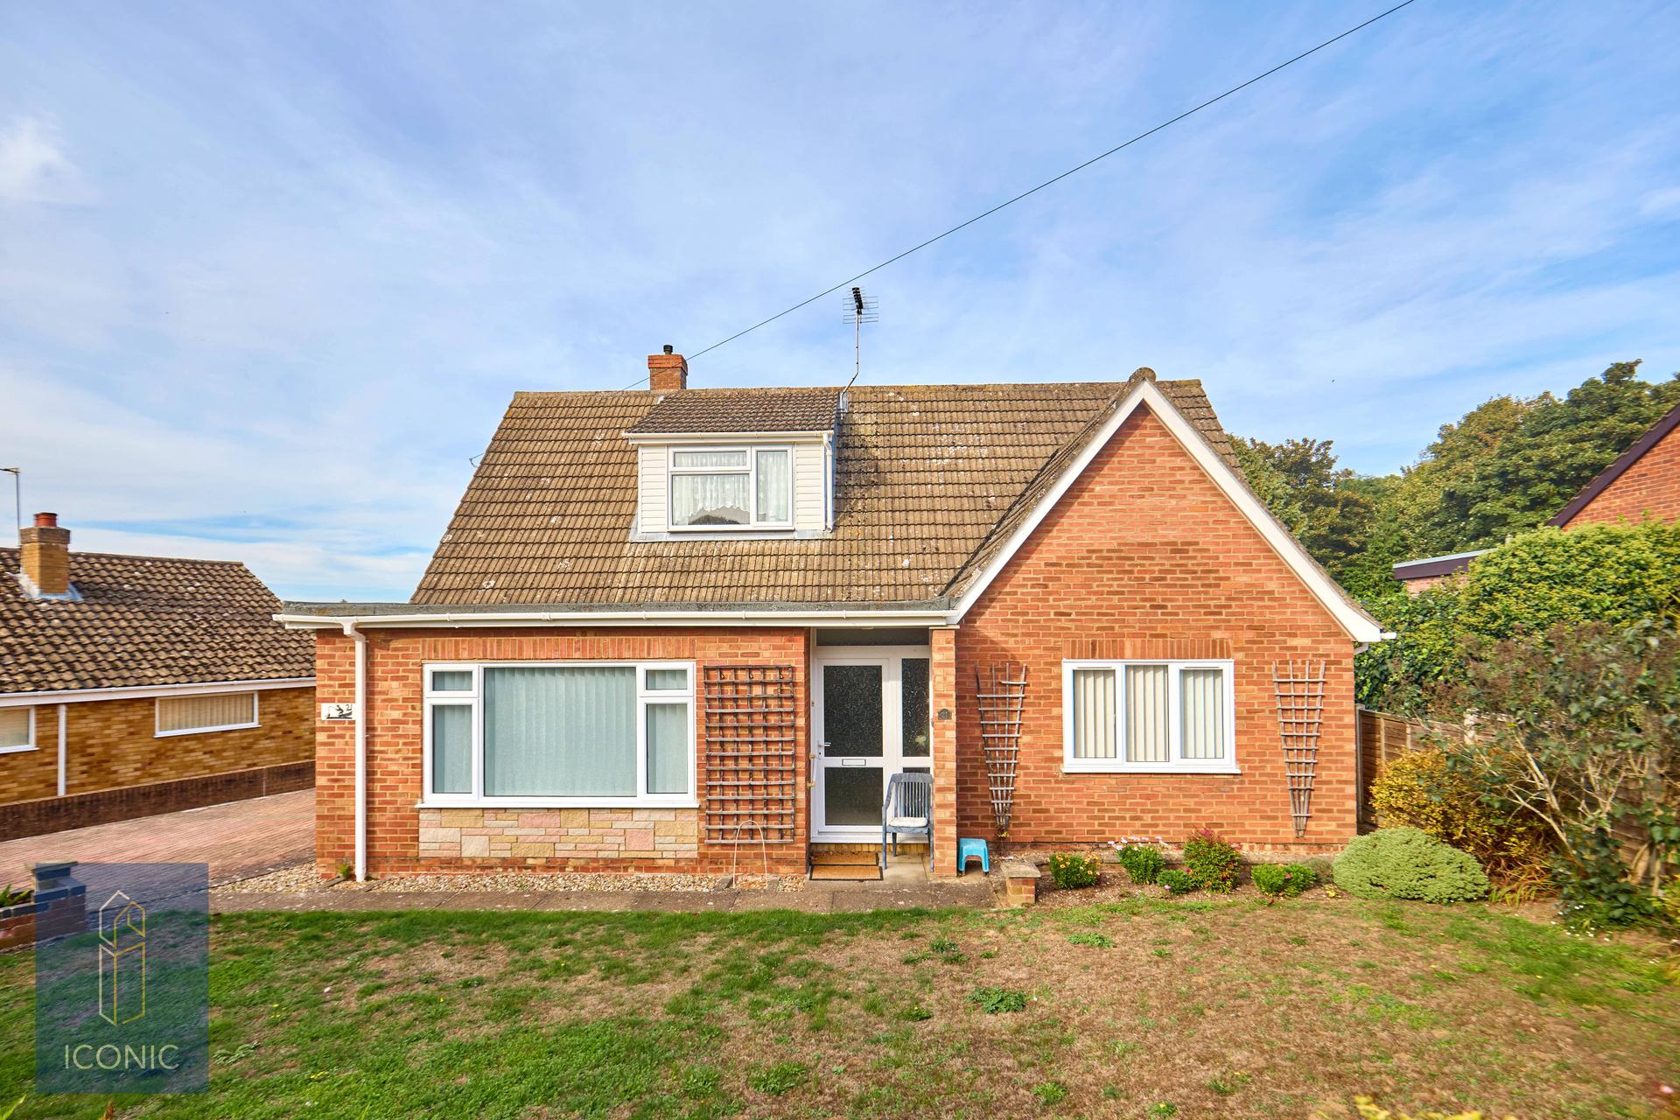
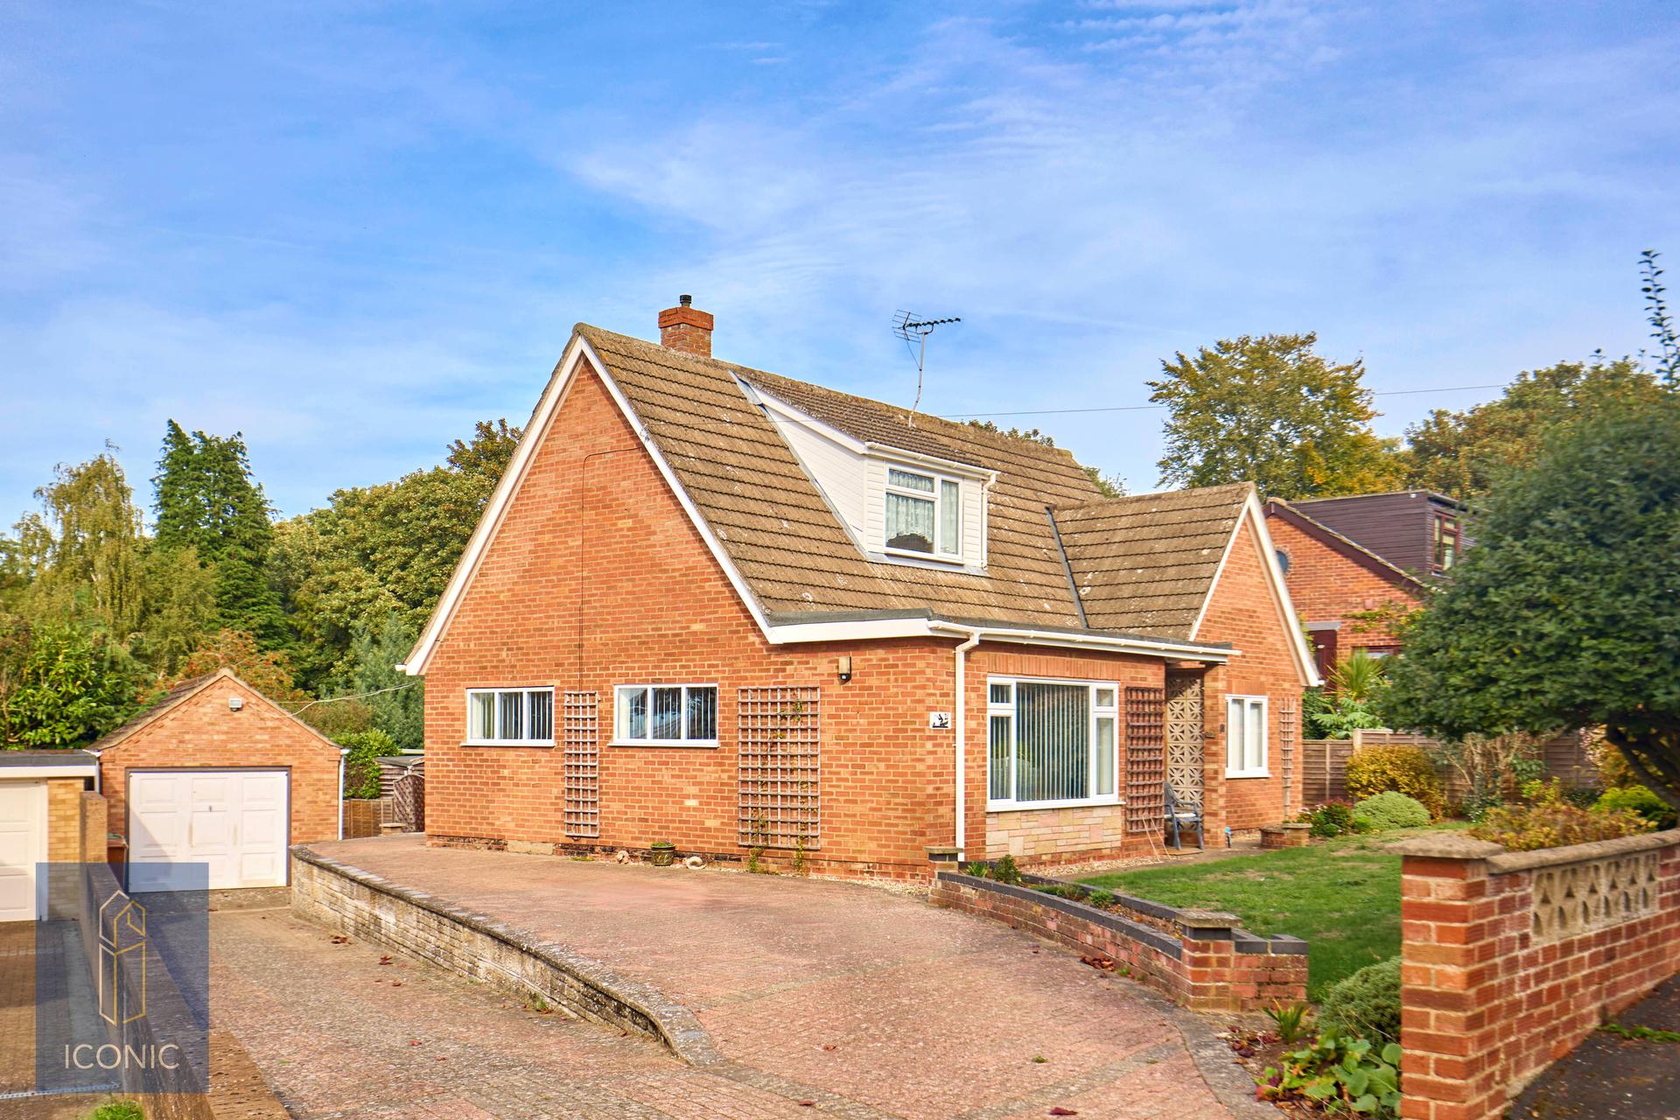
GUIDE PRICE £350,000 - £375,000 Iconic Estate Agents are delighted to bring to market this well-proportioned three/four-bedroom detached chalet bungalow, ideally situated within a quiet cul-de-sac in the popular village of Drayton.
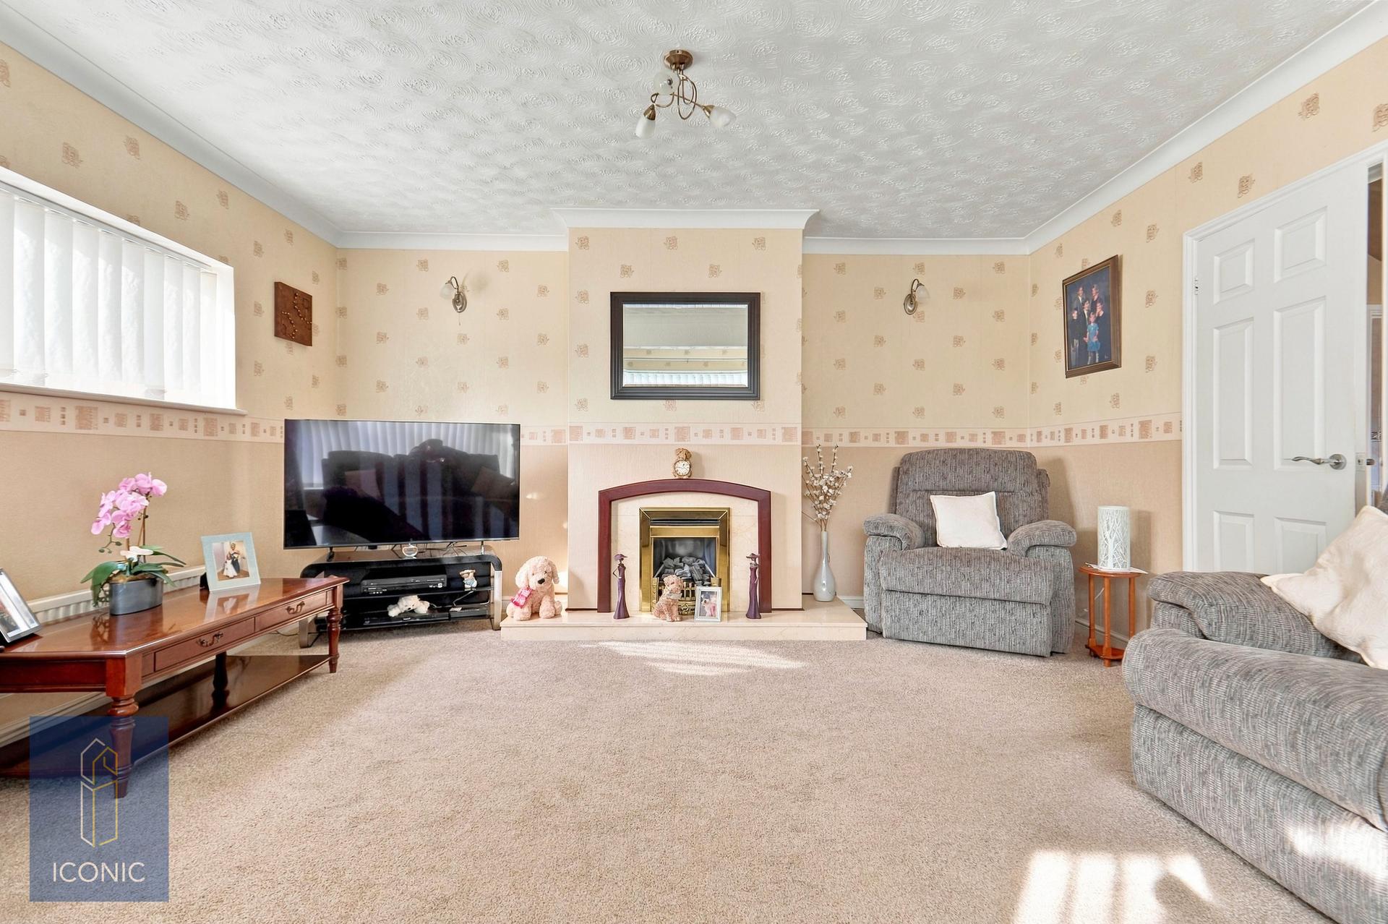
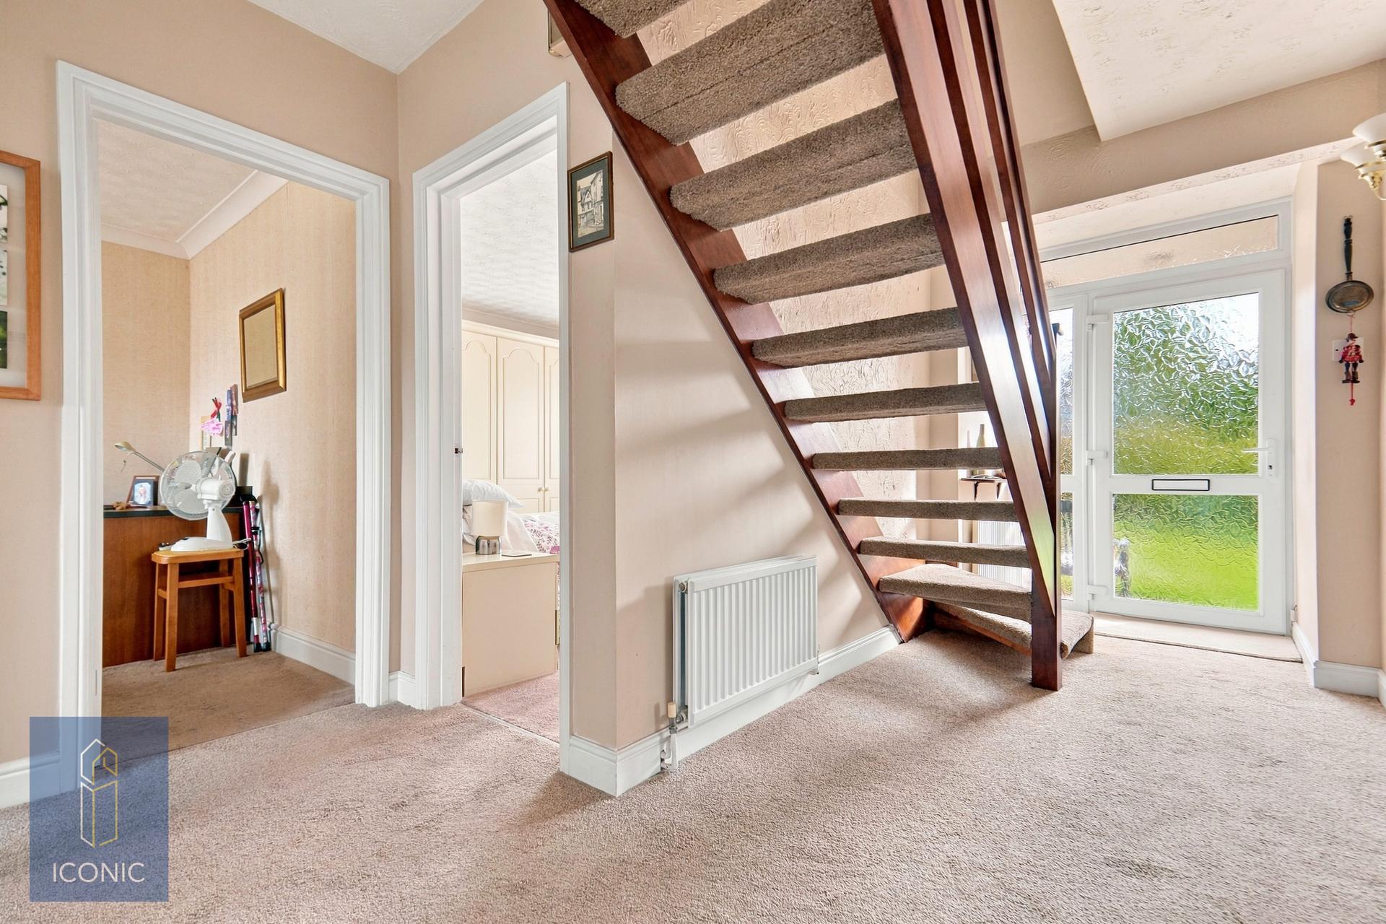
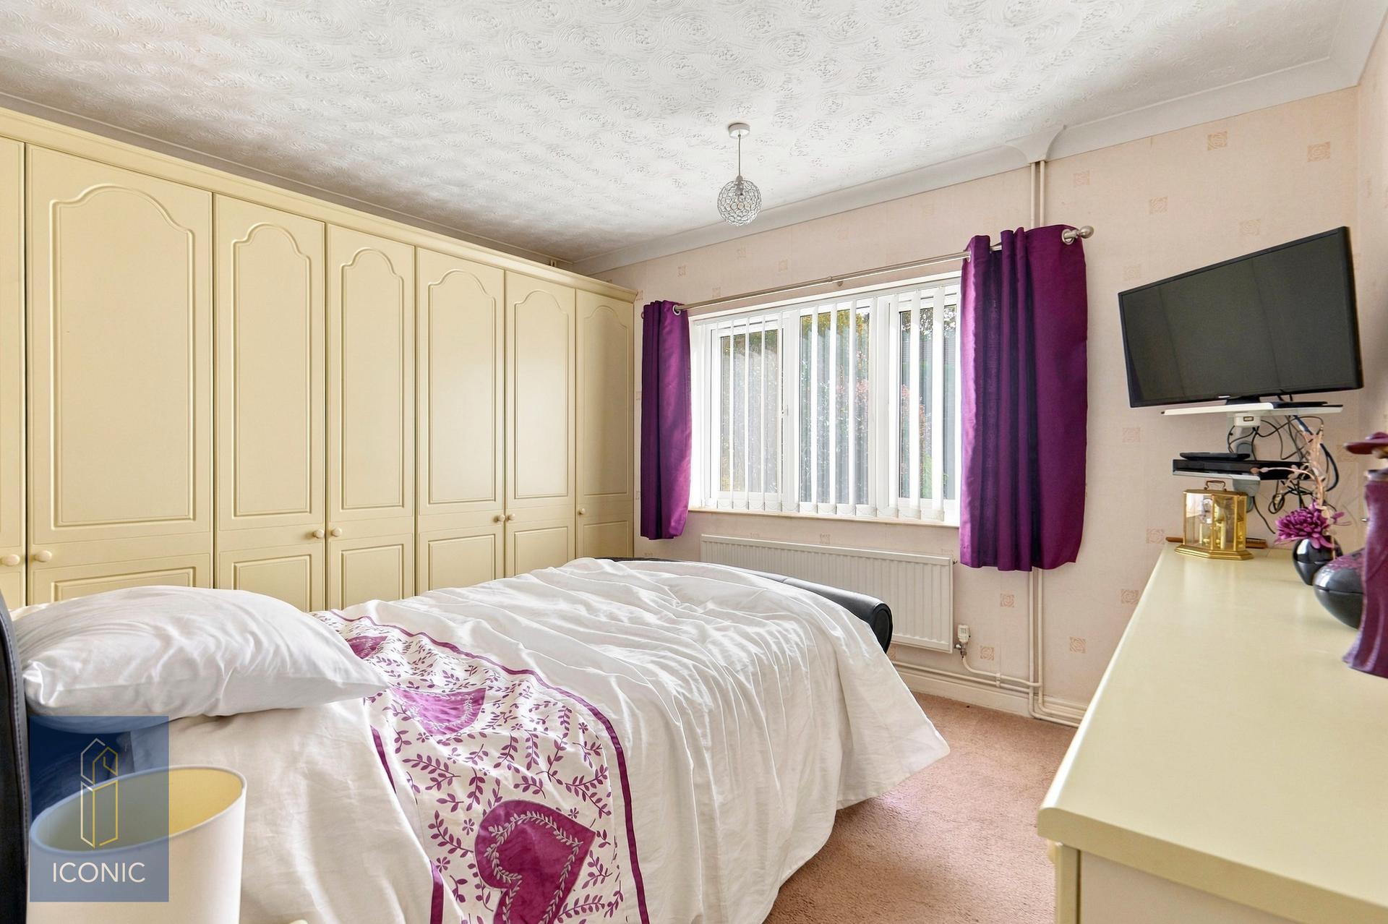
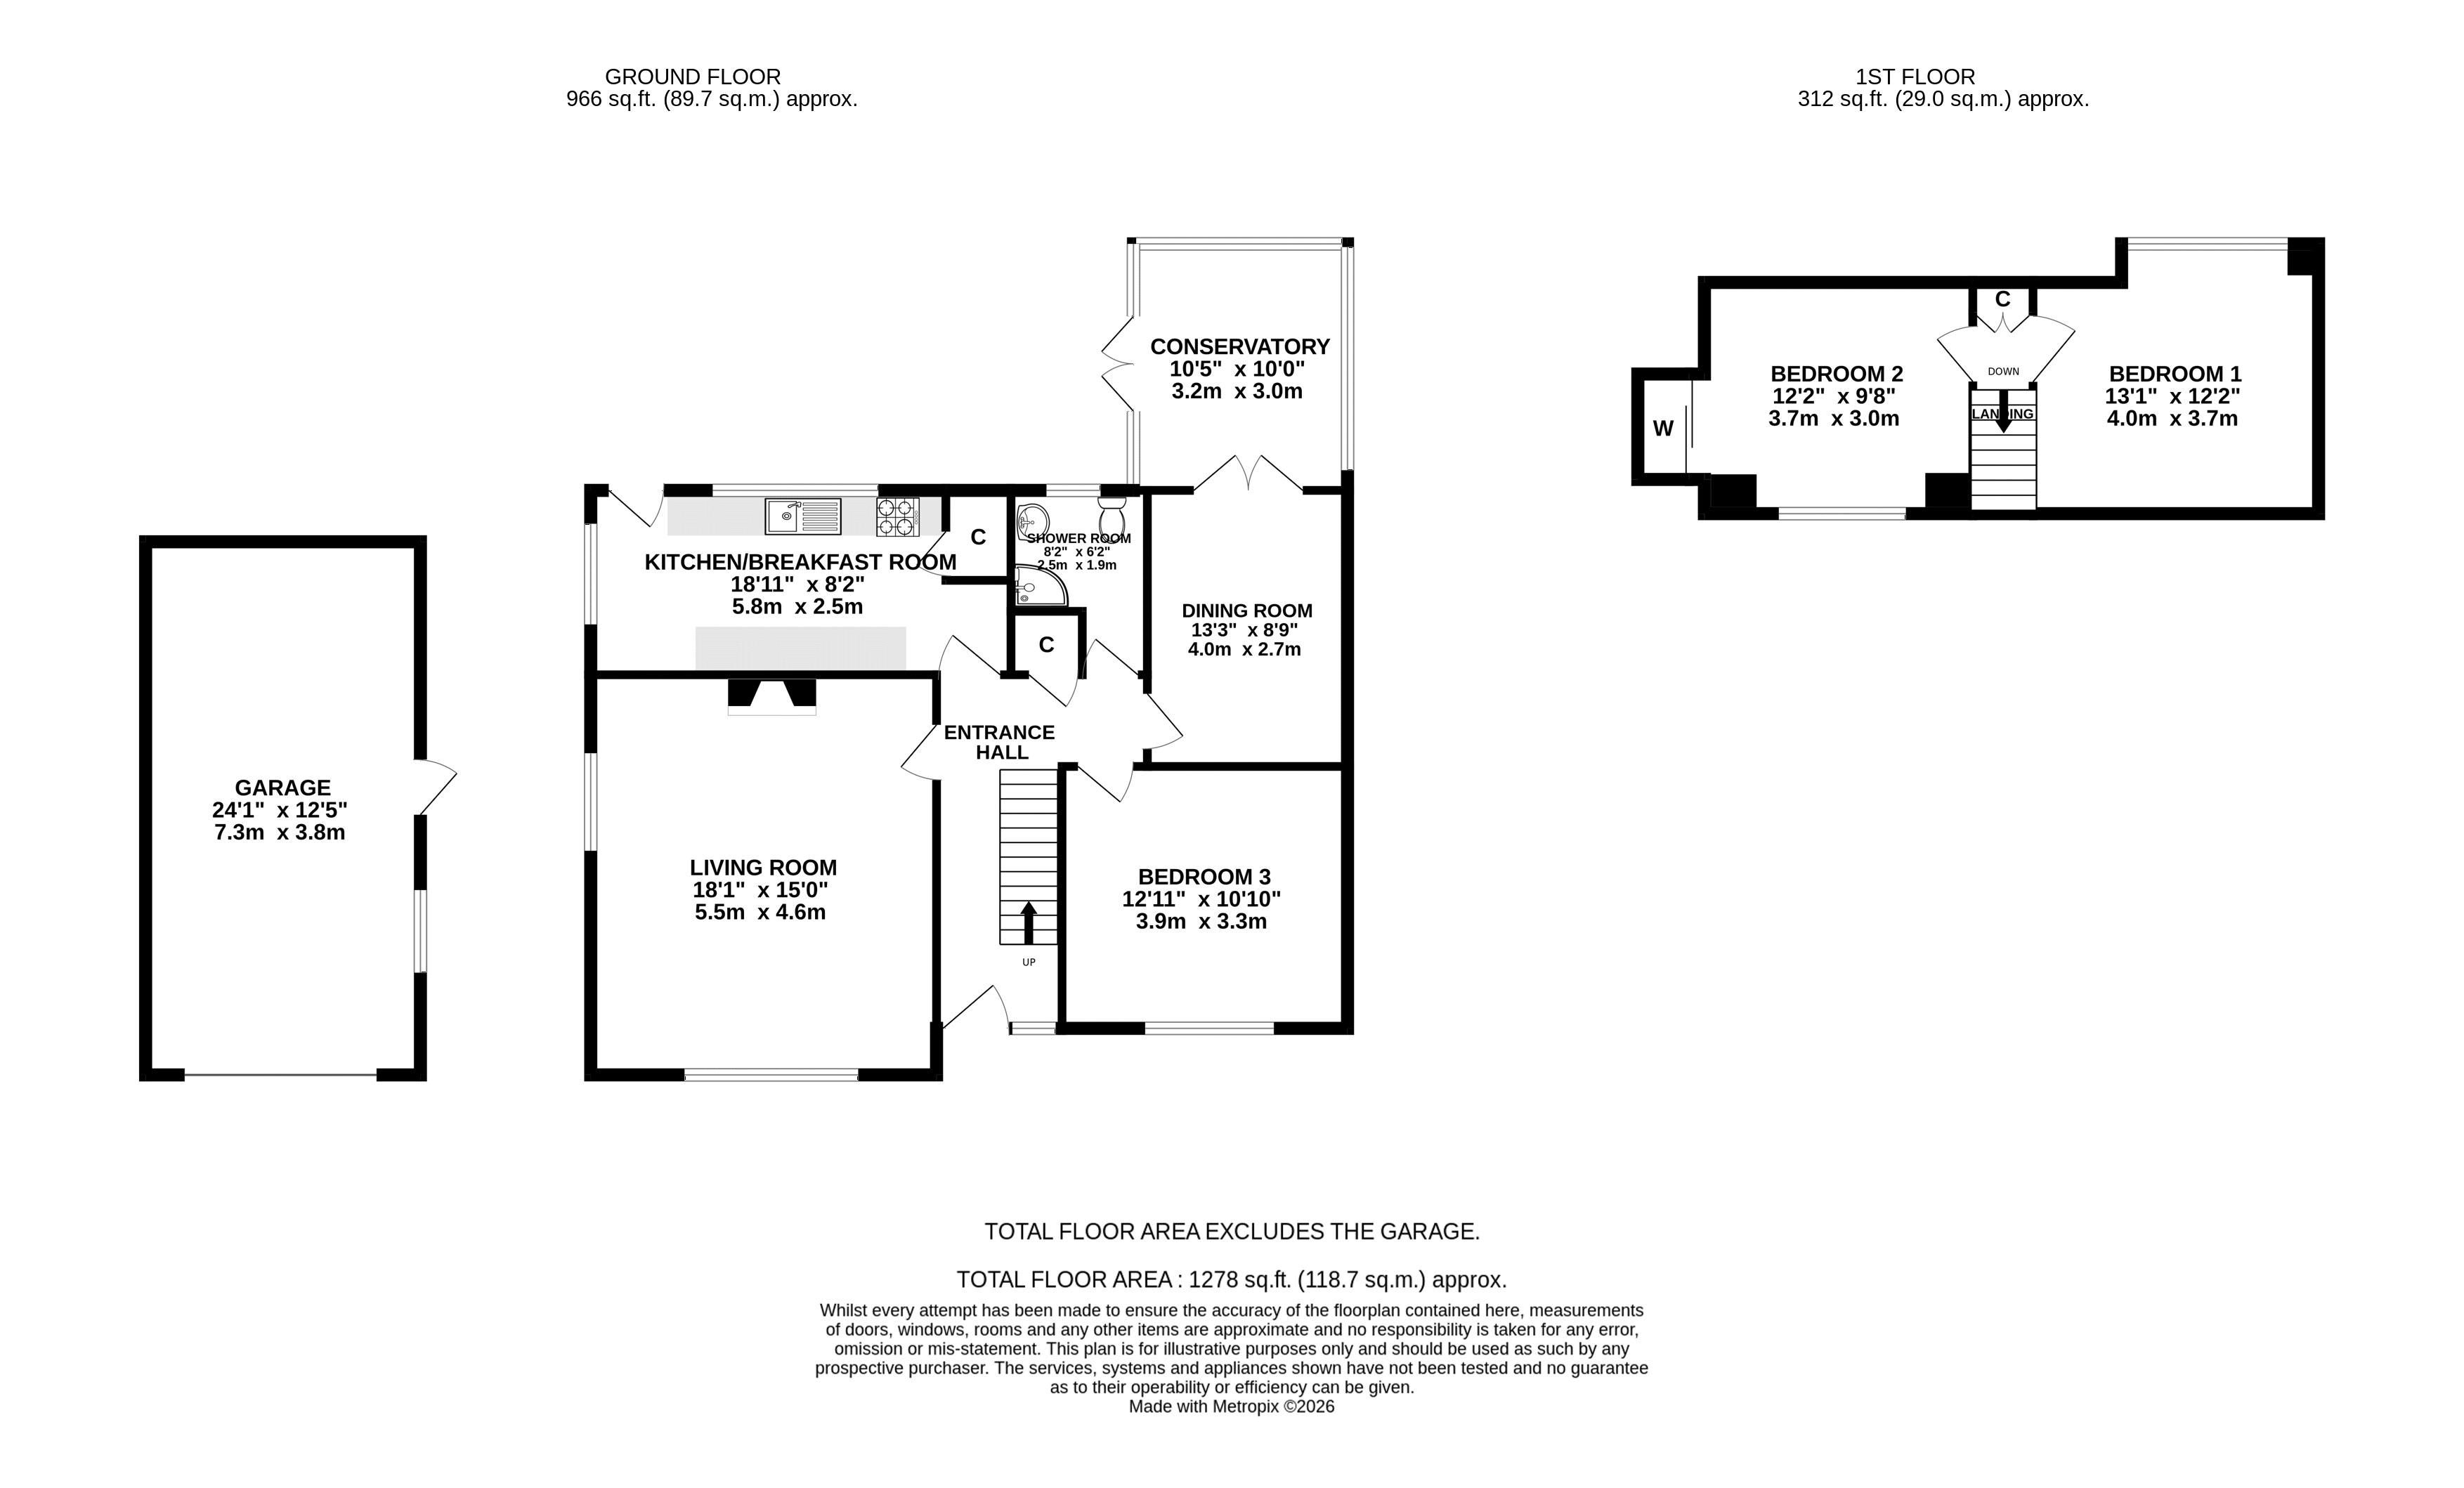
Occupying a particularly attractive and private plot, this versatile home offers well-balanced accommodation arranged over two floors, with the added benefit of no onward chain. The property provides excellent flexibility for a variety of buyers, with the current dining room having previously been used as a fourth bedroom and therefore offering the potential to adapt the accommodation to suit individual requirements. The property is approached via a welcoming entrance hallway, which provides access to the principal ground floor rooms, incorporates a useful storage cupboard and has a staircase rising to the first floor. To the front of the property is a generous sitting room, enjoying plenty of natural light from dual-aspect windows overlooking the front and side gardens. A feature fireplace provides an attractive focal point to the room. Also positioned to the front is the third bedroom, making this an ideal ground floor bedroom for guests, family members or those looking to avoid stairs.
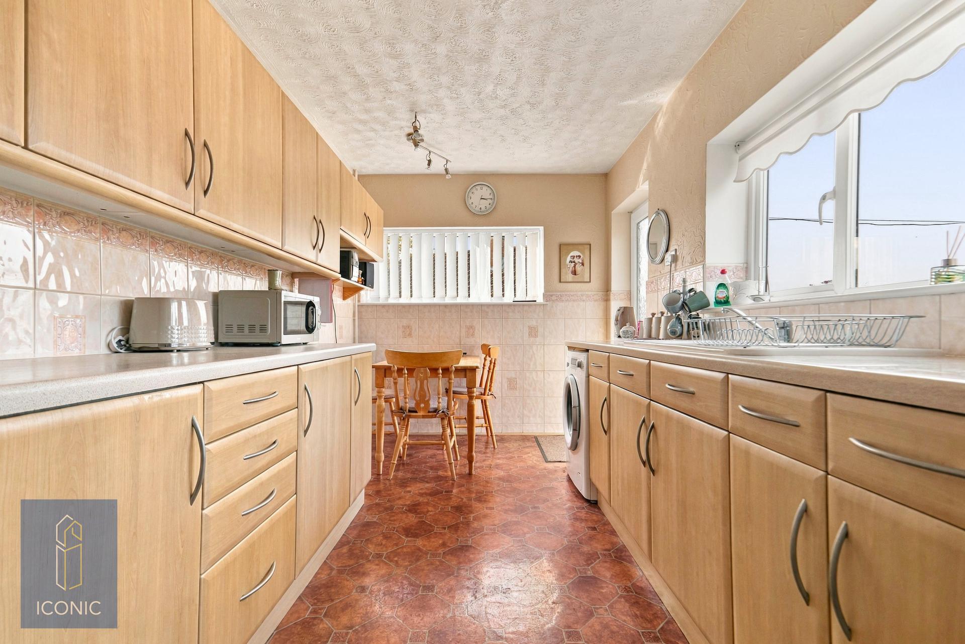
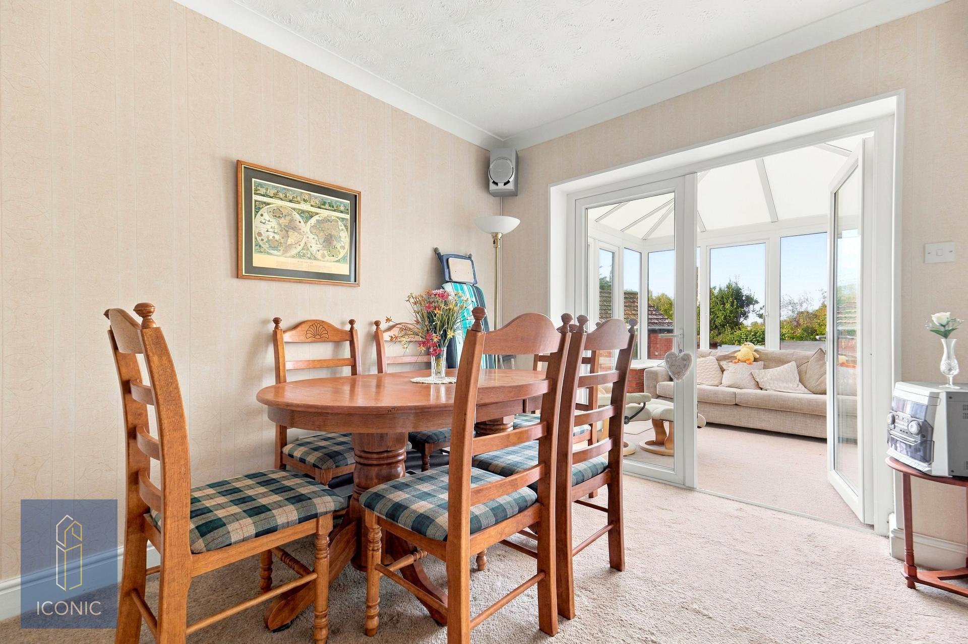
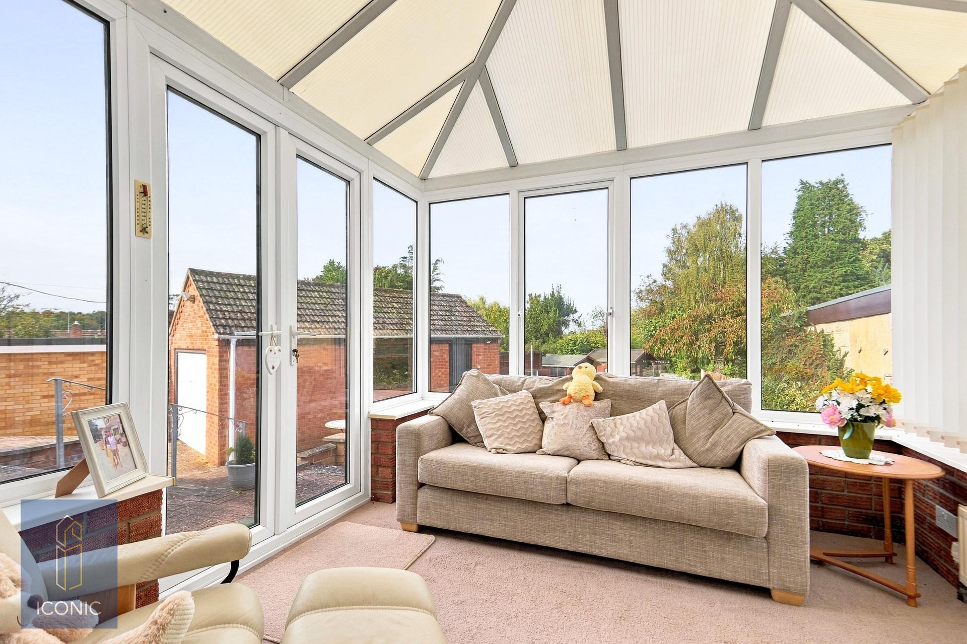
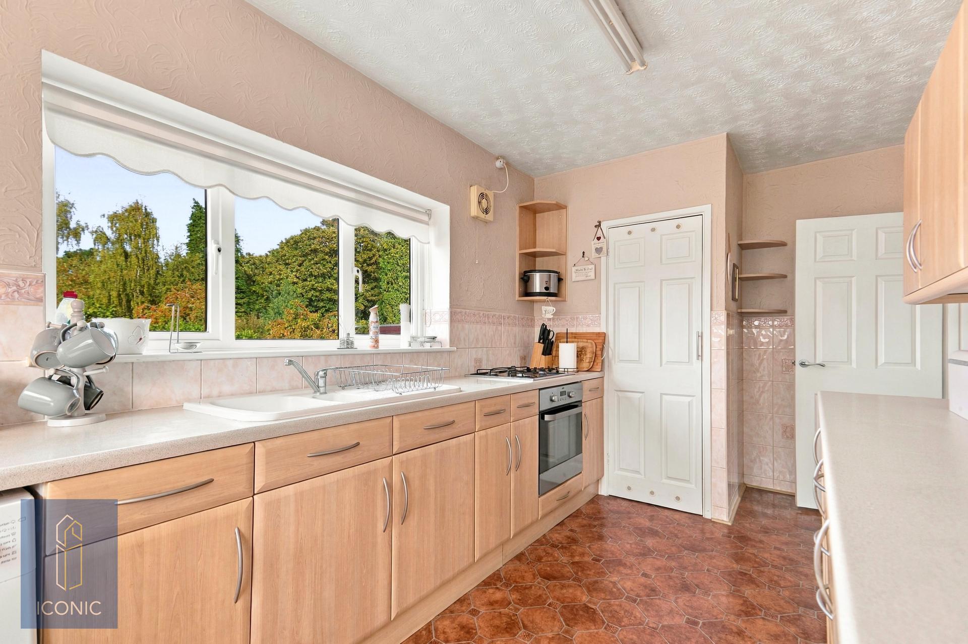
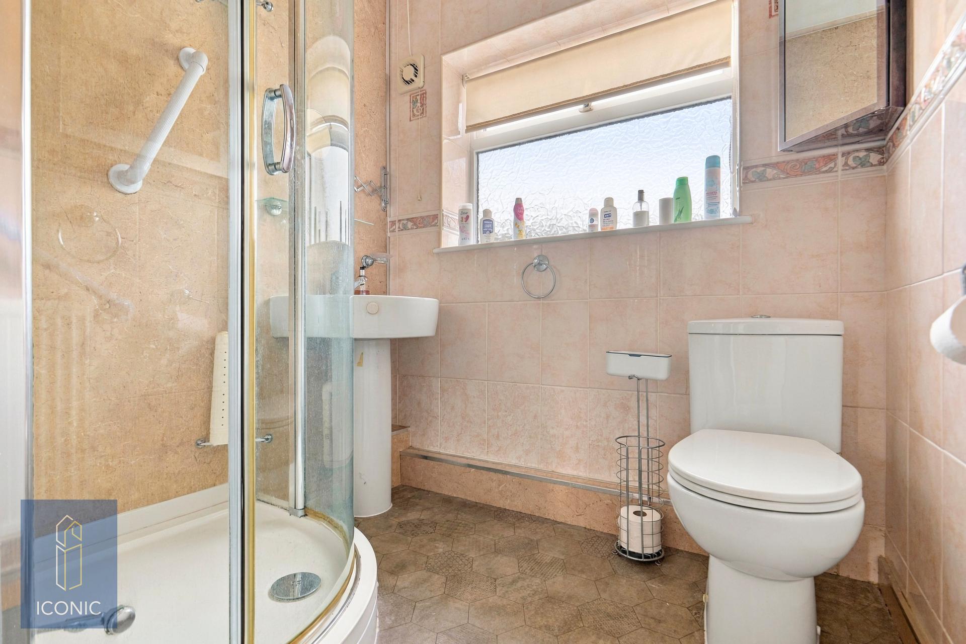
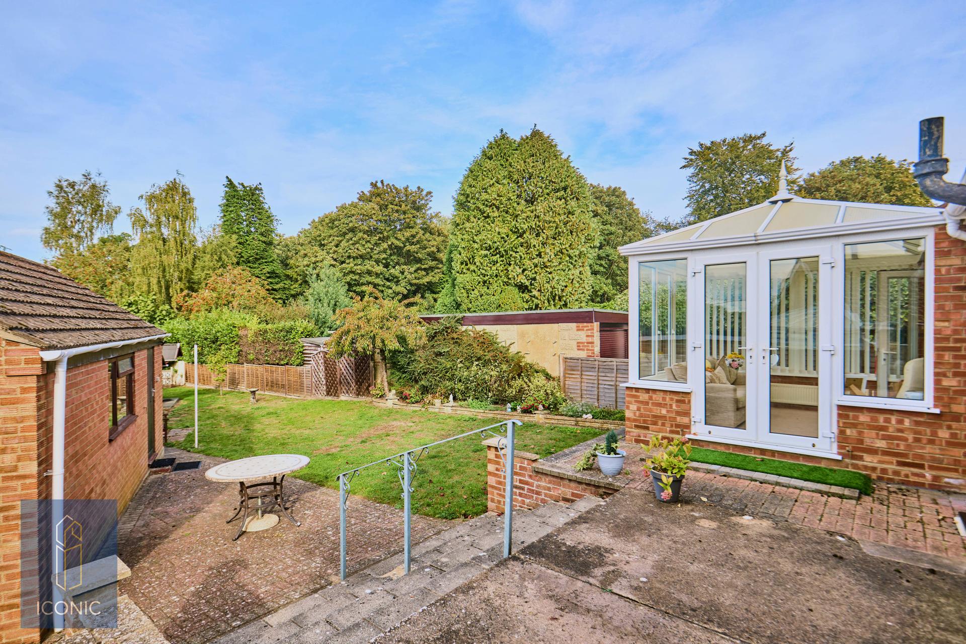
To the rear, the dining room provides a versatile additional reception space and, as previously mentioned, was formerly utilised as a fourth bedroom. French doors open directly into the conservatory, which provides a pleasant outlook over the rear garden and benefits from further French doors opening onto the raised patio area. This creates a lovely connection between the internal and external living spaces and provides an ideal setting for enjoying the garden during the warmer months. The kitchen is well proportioned and fitted with an extensive range of wall and base units, providing ample storage and plenty of preparation space. There is an inset sink and drainer, integrated oven and hob, together with space for additional appliances. A useful pantry cupboard provides further storage, while there is also space for a dining table and chairs. A window and external door overlook and provide access to the rear garden. Completing the ground floor accommodation is a shower room, fitted with a three-piece suite comprising a shower cubicle, low-level WC and wash hand basin. The room is finished with ceramic tiled walls.
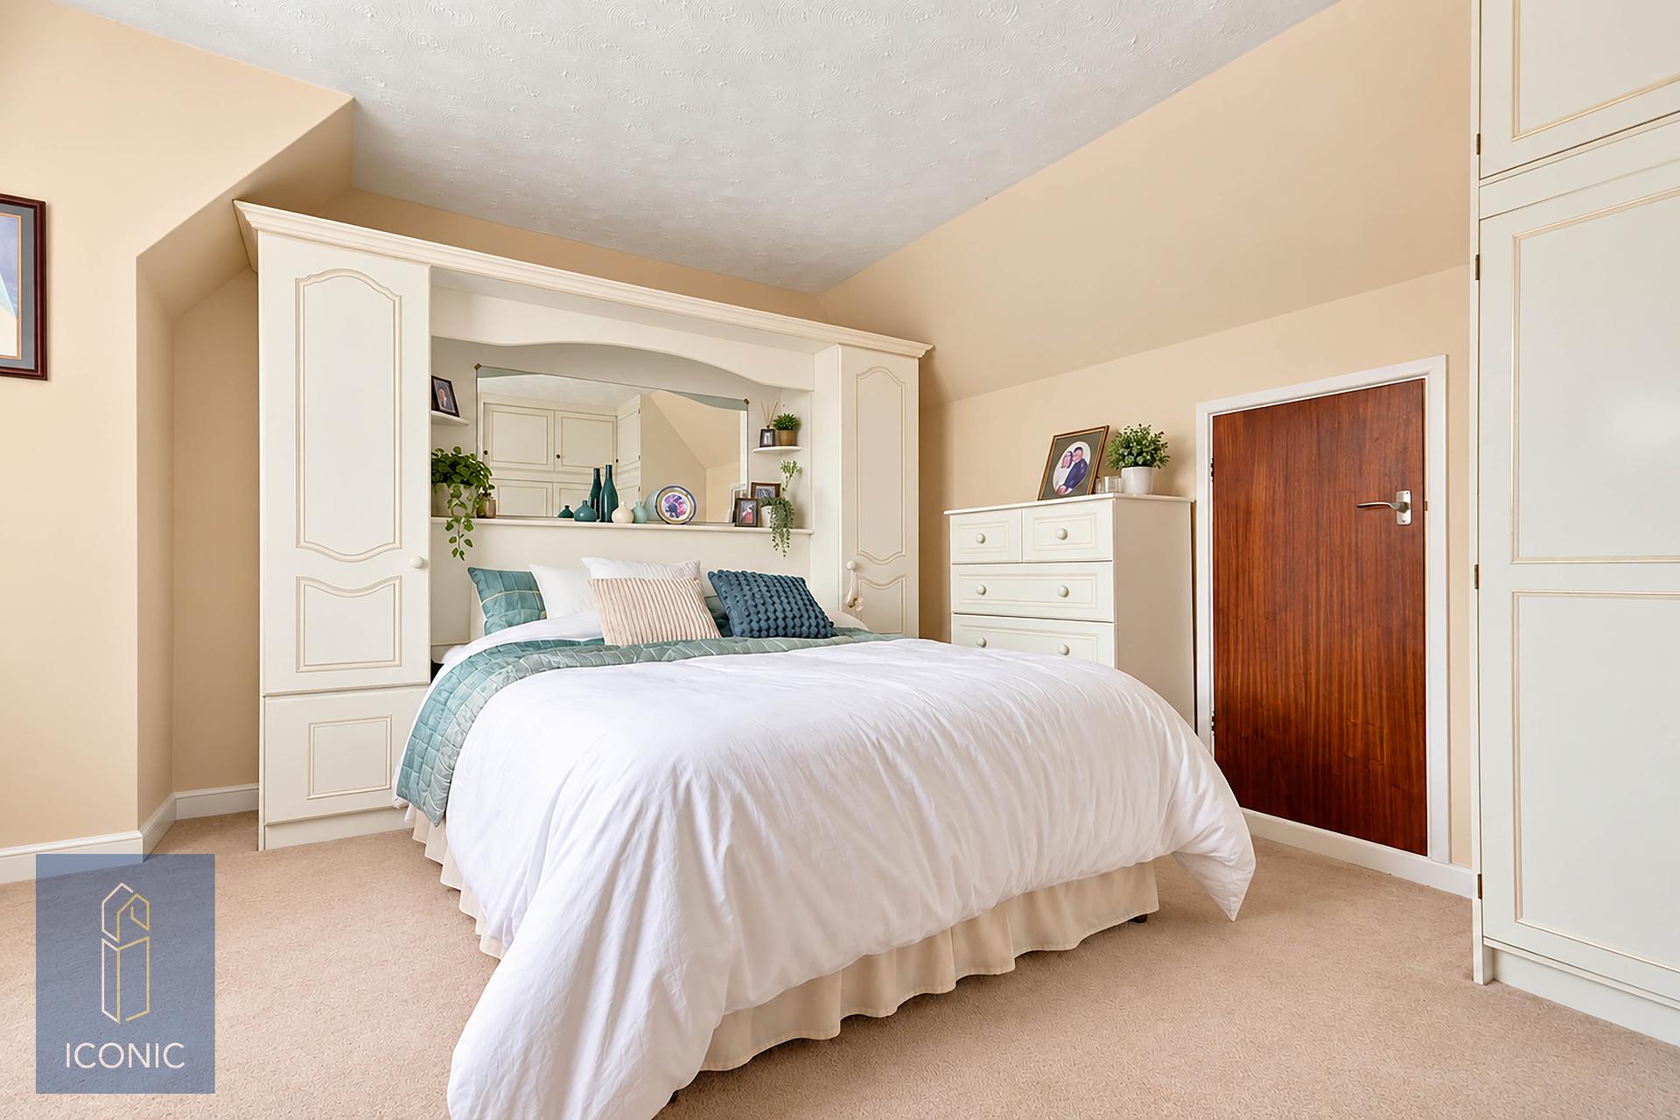
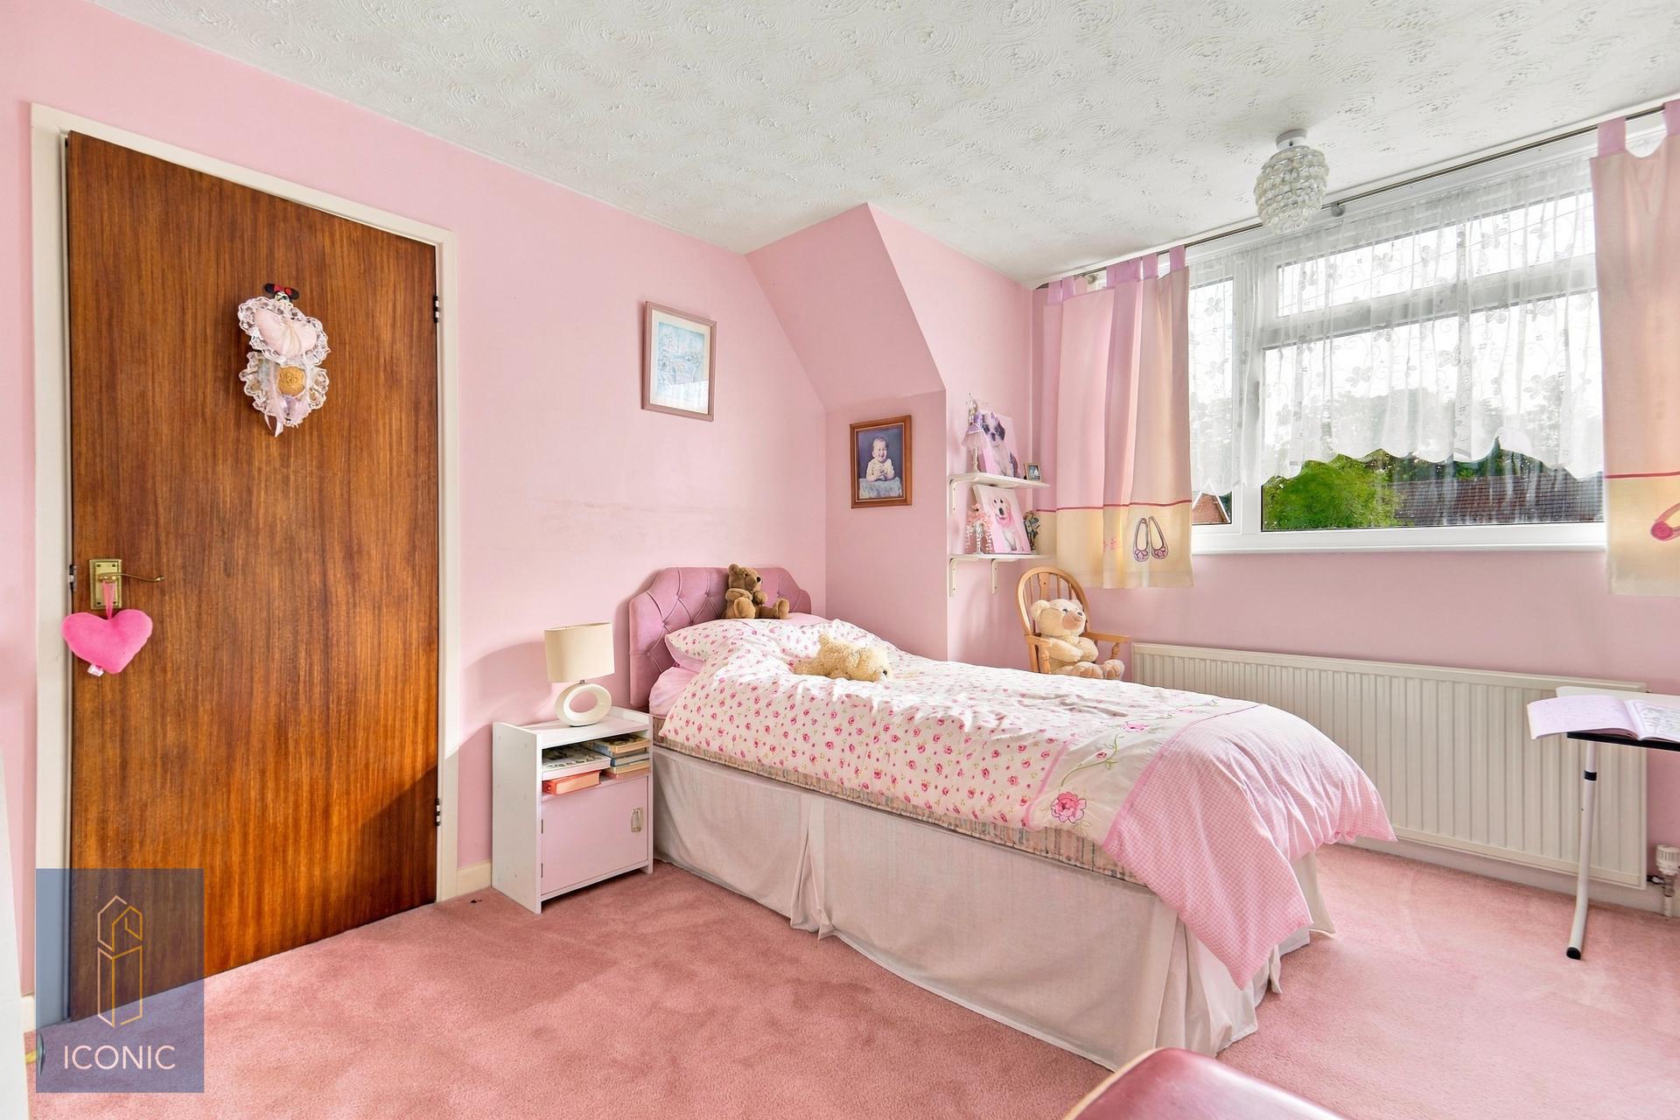
To the first floor are two further well-proportioned bedrooms, together with an additional storage cupboard. The first-floor accommodation provides flexibility for bedrooms, home working or hobbies, depending on the needs of the next owner. Outside, the property is approached via a generous brick-weave driveway, providing ample off-road parking for several vehicles and giving access to the single garage, which is fitted with an up-and-over door. The front garden is attractively established, with mature shrubs providing a good degree of privacy and helping to shield the property from the road. There is also a lawned area which complements the frontage.
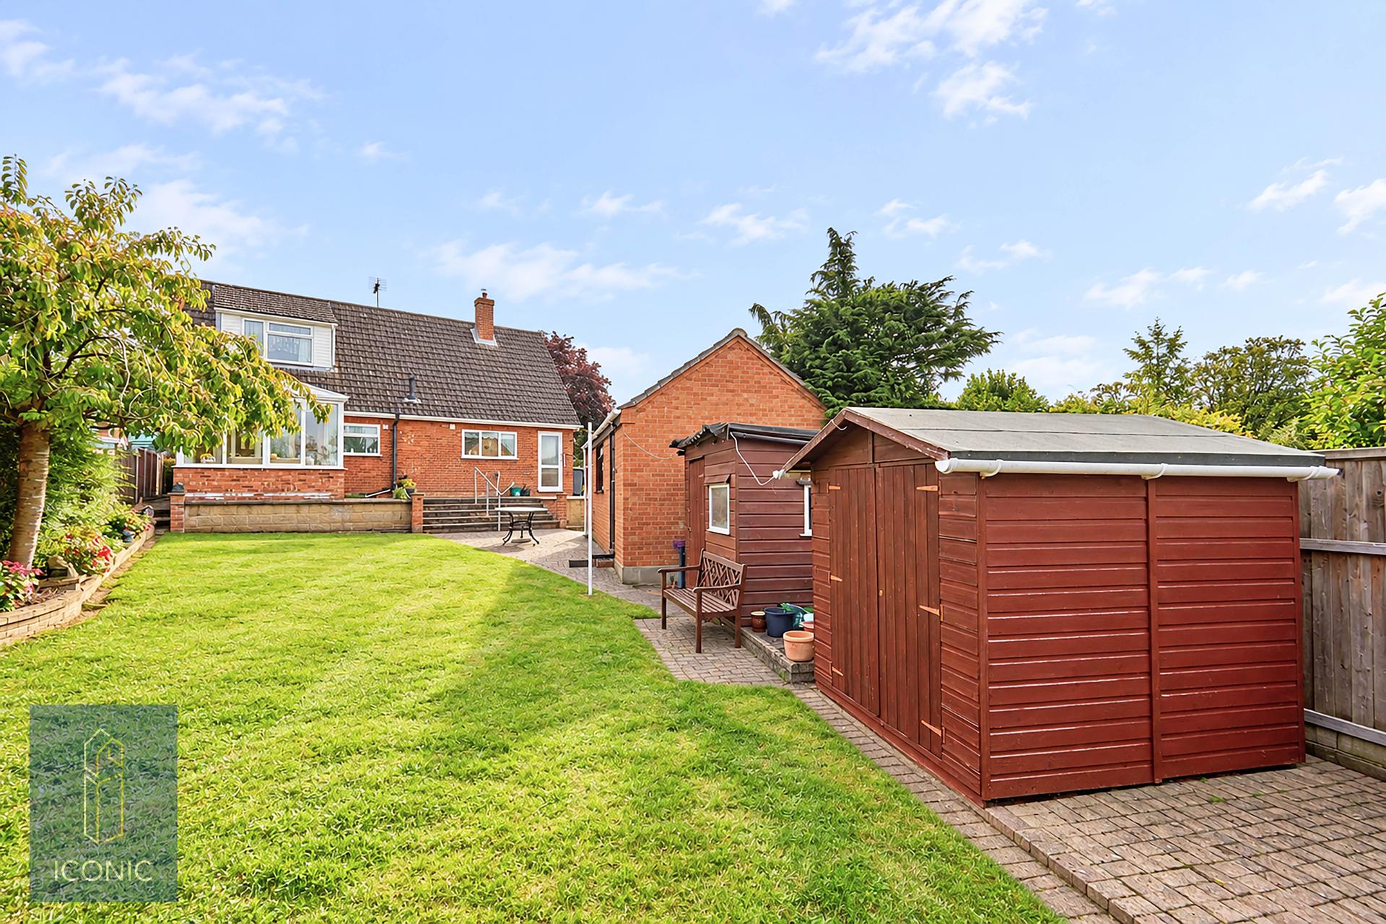
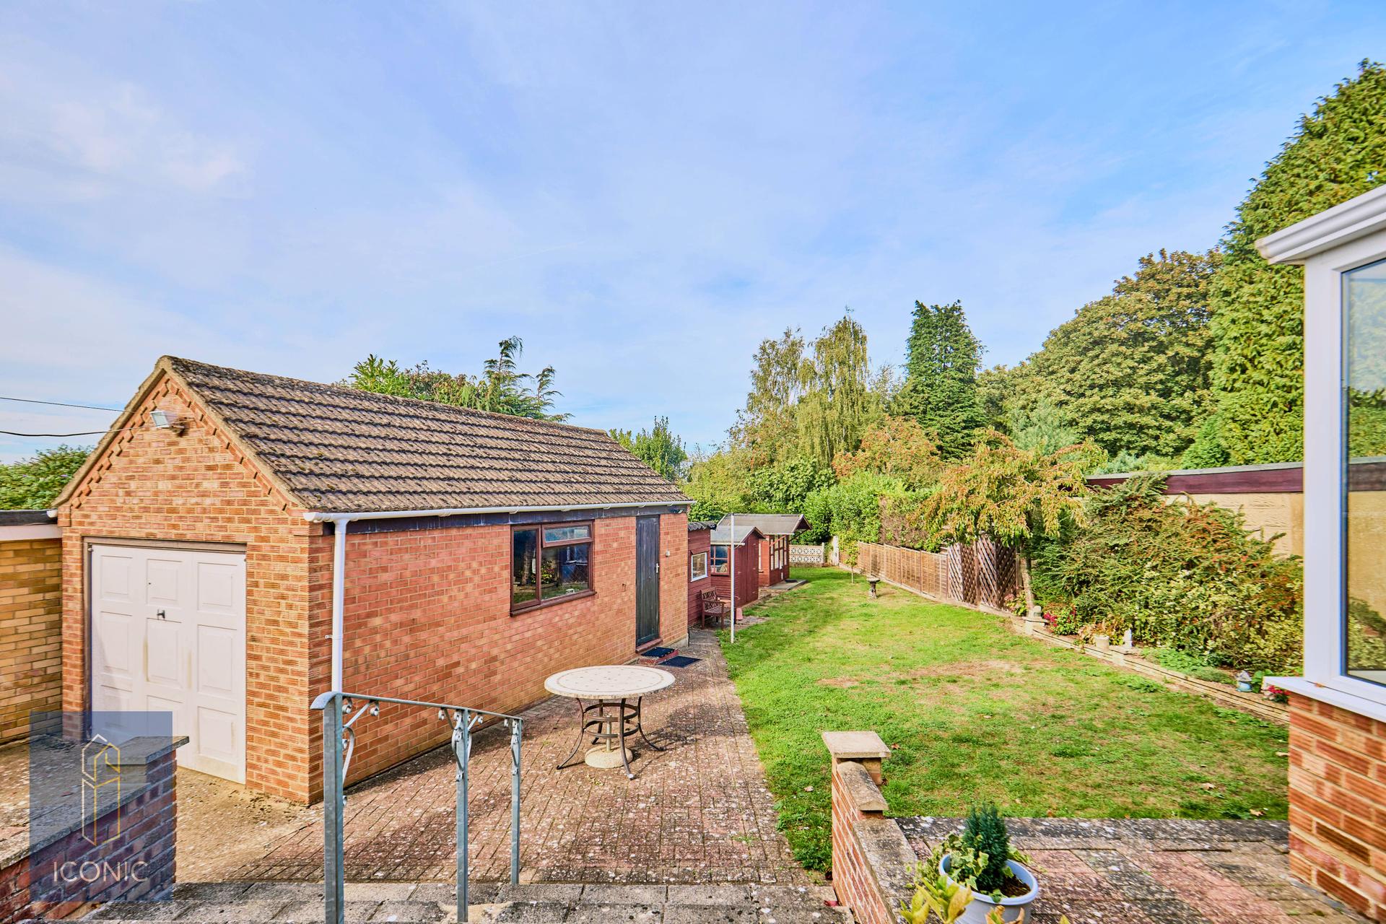
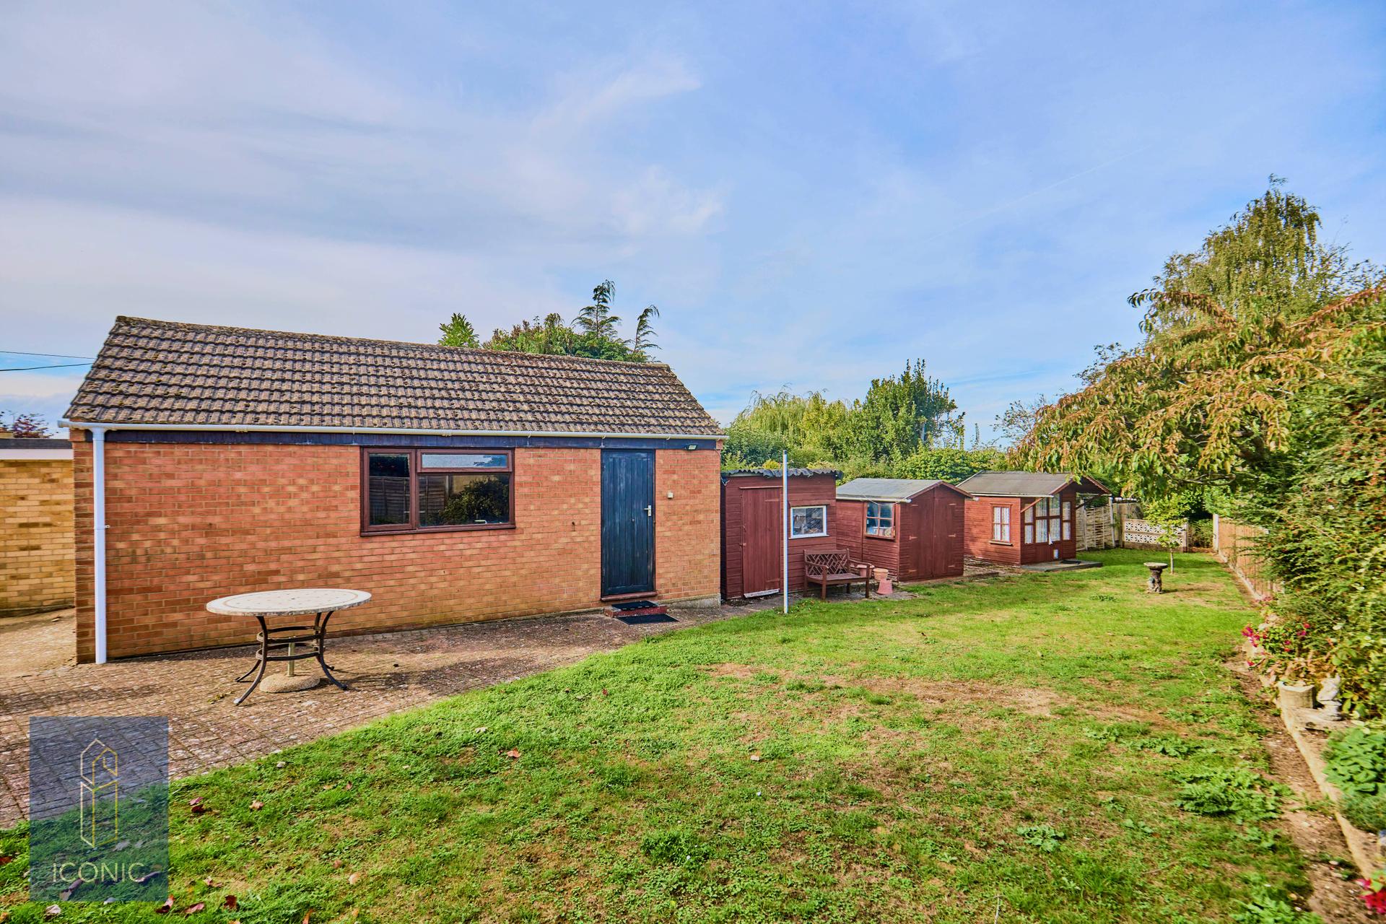
The rear garden is a particular feature of the property, offering a generous and private outdoor space which is predominantly laid to lawn and enclosed by timber fencing. There are several patio areas providing excellent opportunities for outdoor seating and entertaining, together with raised beds and ample hard standing for timber outbuildings or storage. The established planting and mature elements create a pleasant and secluded garden environment. Please note; probate is still yet to be granted.
Agents Notes: Probate has been granted.
Important Information
- This is a Freehold property.
Property Ref: TAV04187
Similar Properties
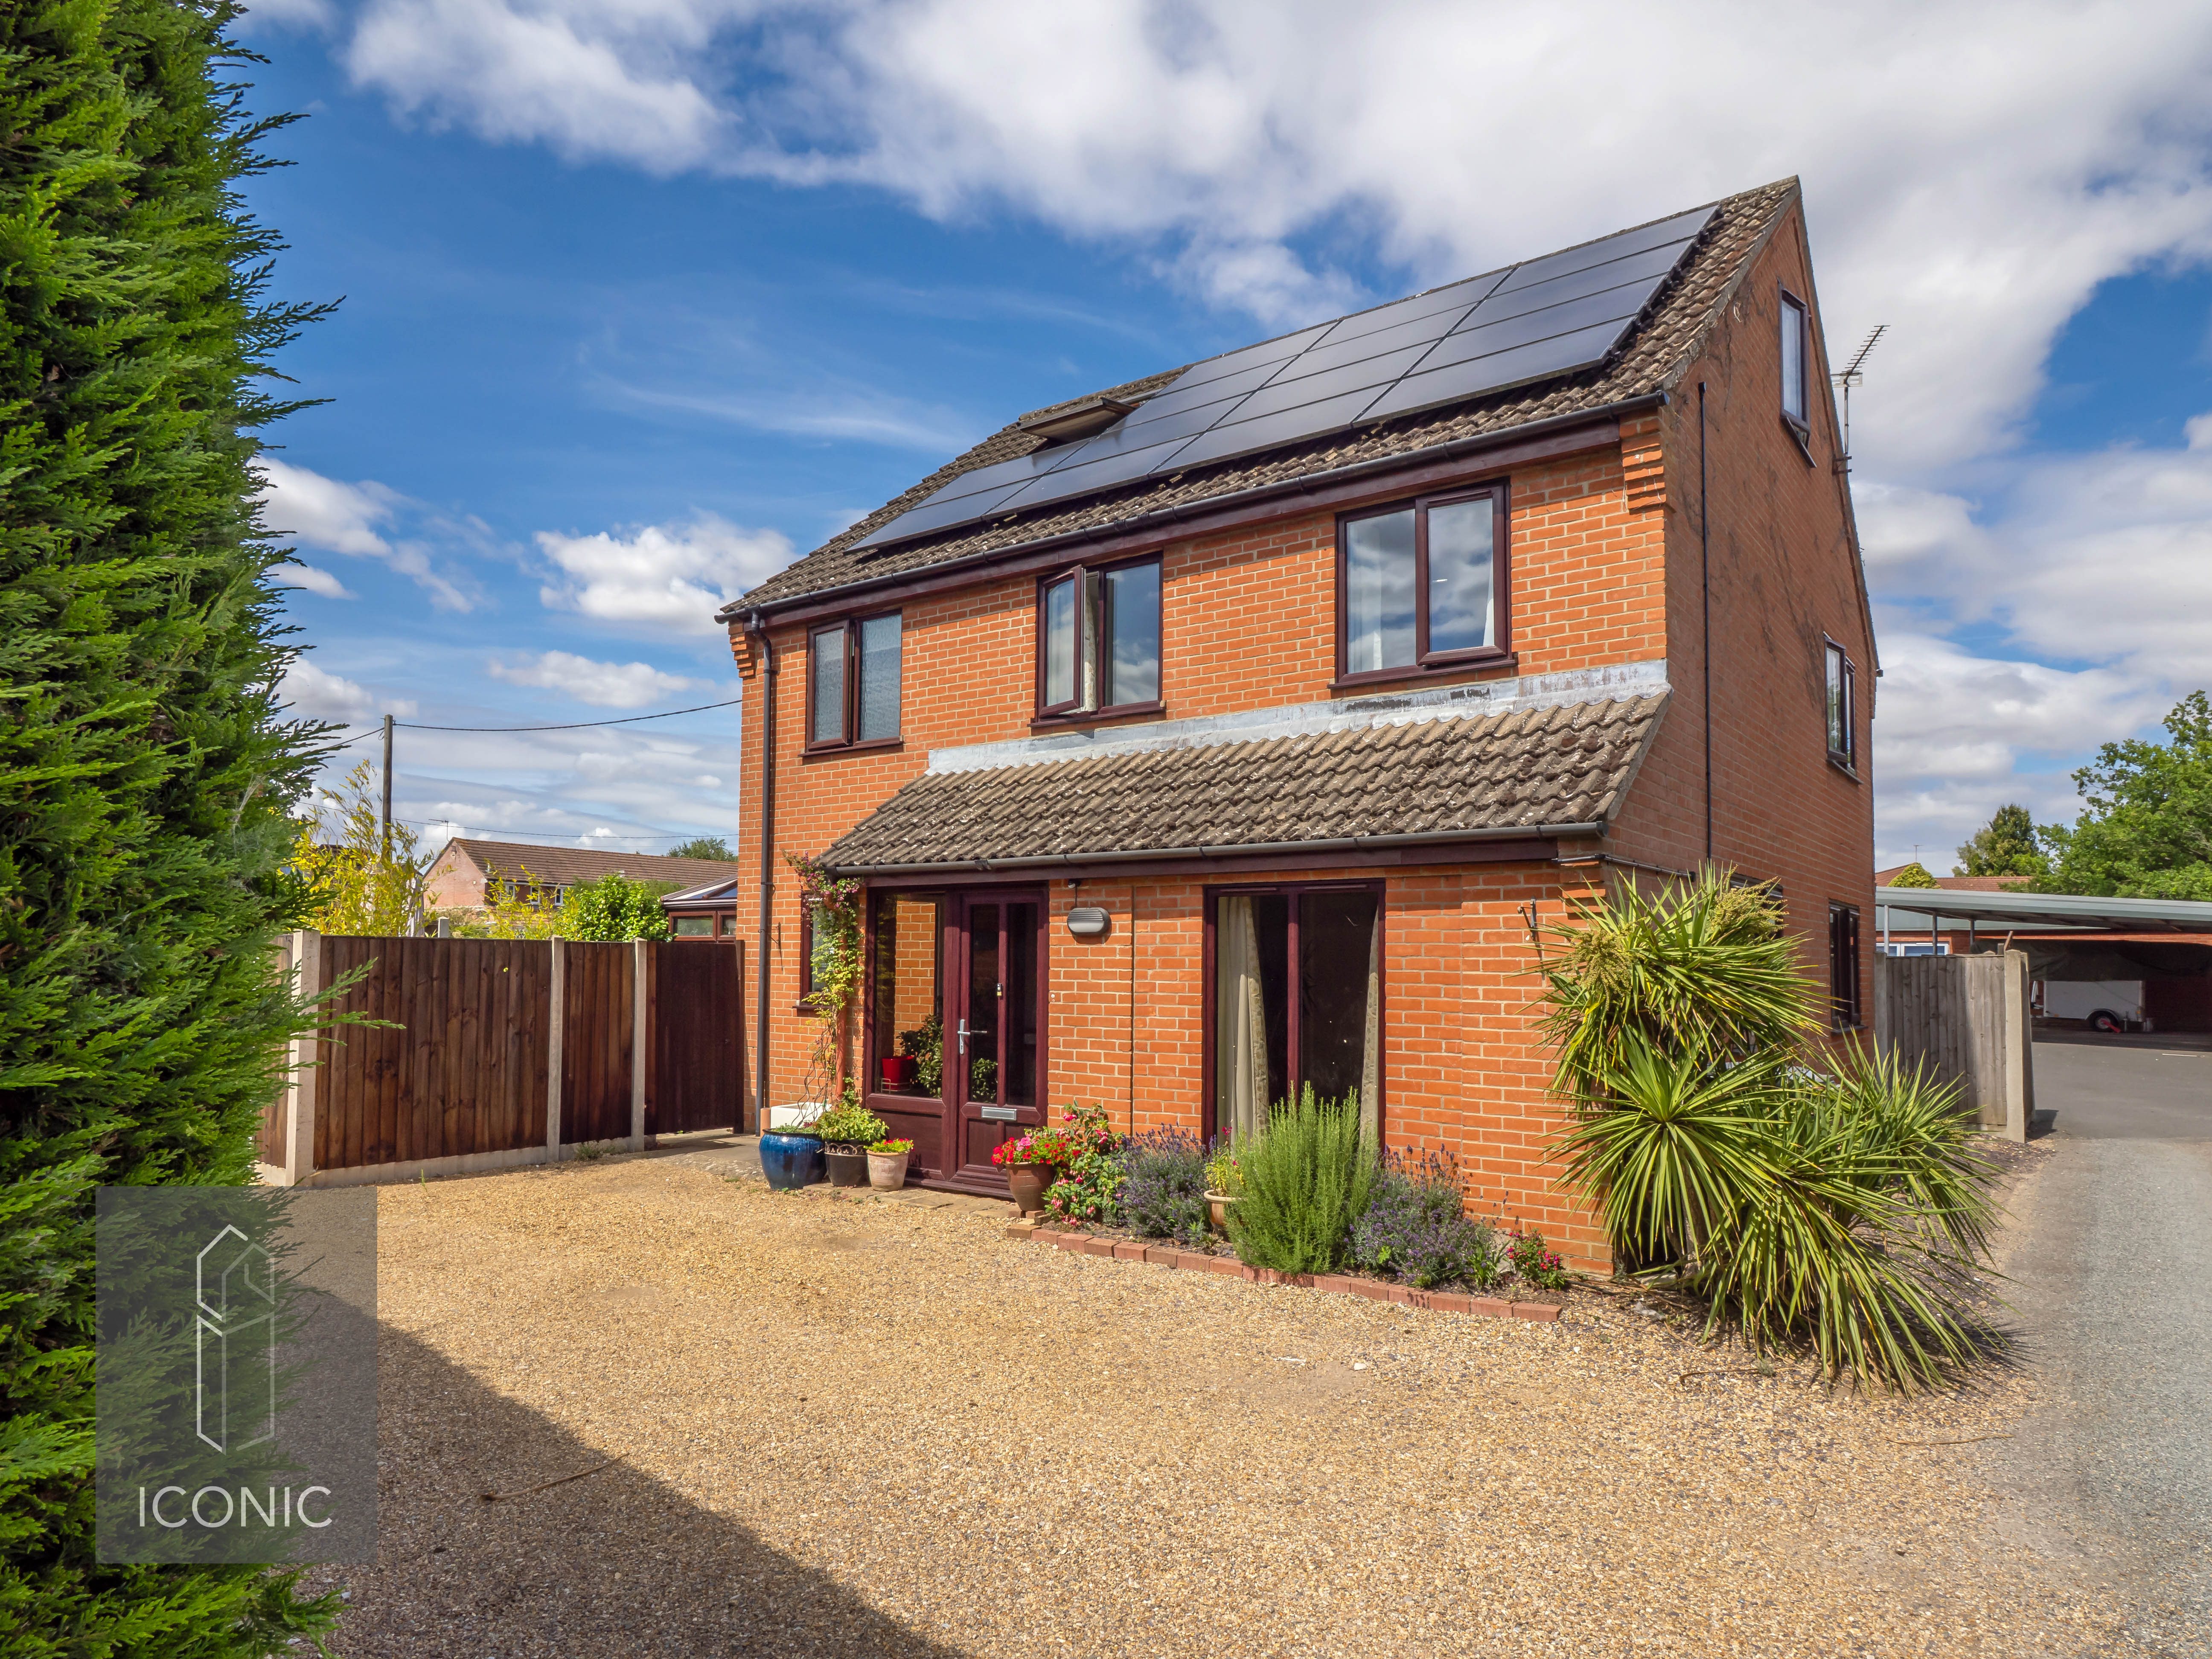
Fakenham Road, Taverham, Norwich
4 Bedroom Detached House | Guide Price £350,000
**DECEPTIVELY SPACIOUS FAMILY HOME**. **GUIDE PRICE £350,000 - £375,000**. Situated in a rarely available part of Taverh...
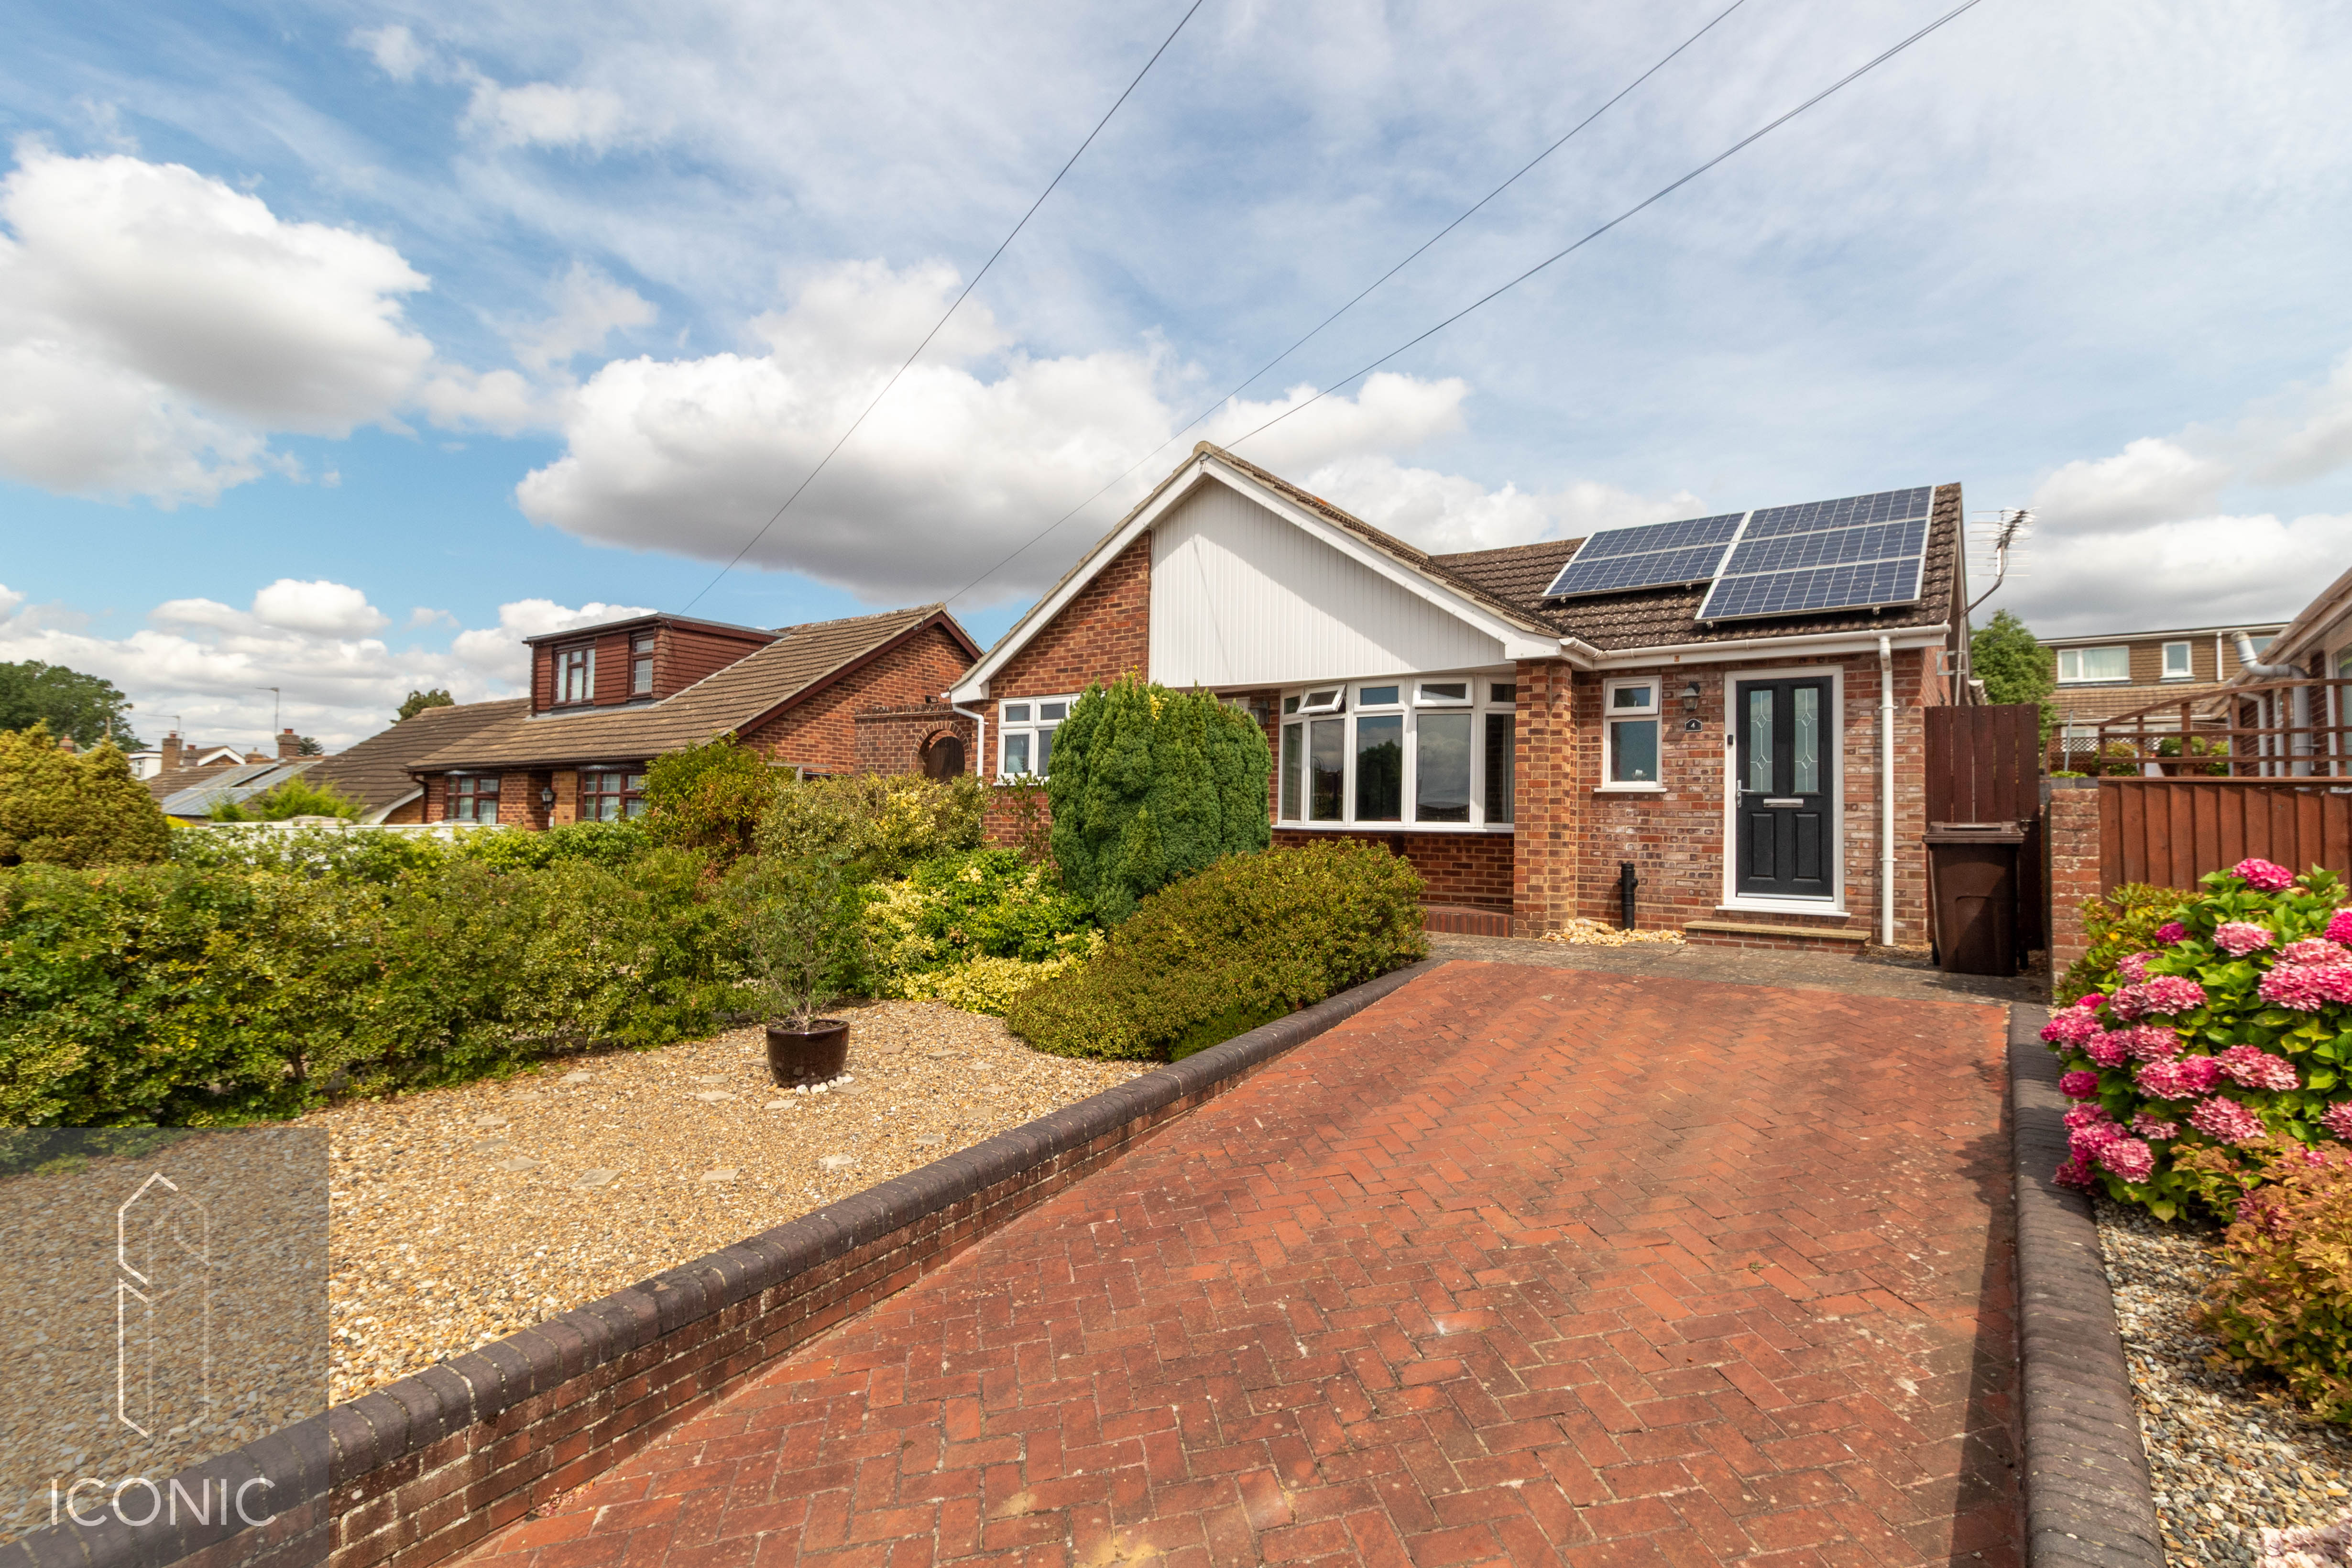
Walters Road, Taverham, Norwich
3 Bedroom Detached Bungalow | Offers in excess of £350,000
Occupying an elevated position within one of Taverham's most sought-after residential locations, this extended and beaut...

Beaumont Road, New Costessey, Norwich
4 Bedroom Detached House | Guide Price £350,000
**GUIDE PRICE £350,000 - £375,000**. An attractive four-bedroom detached family home, ideally situated in the highly sou...
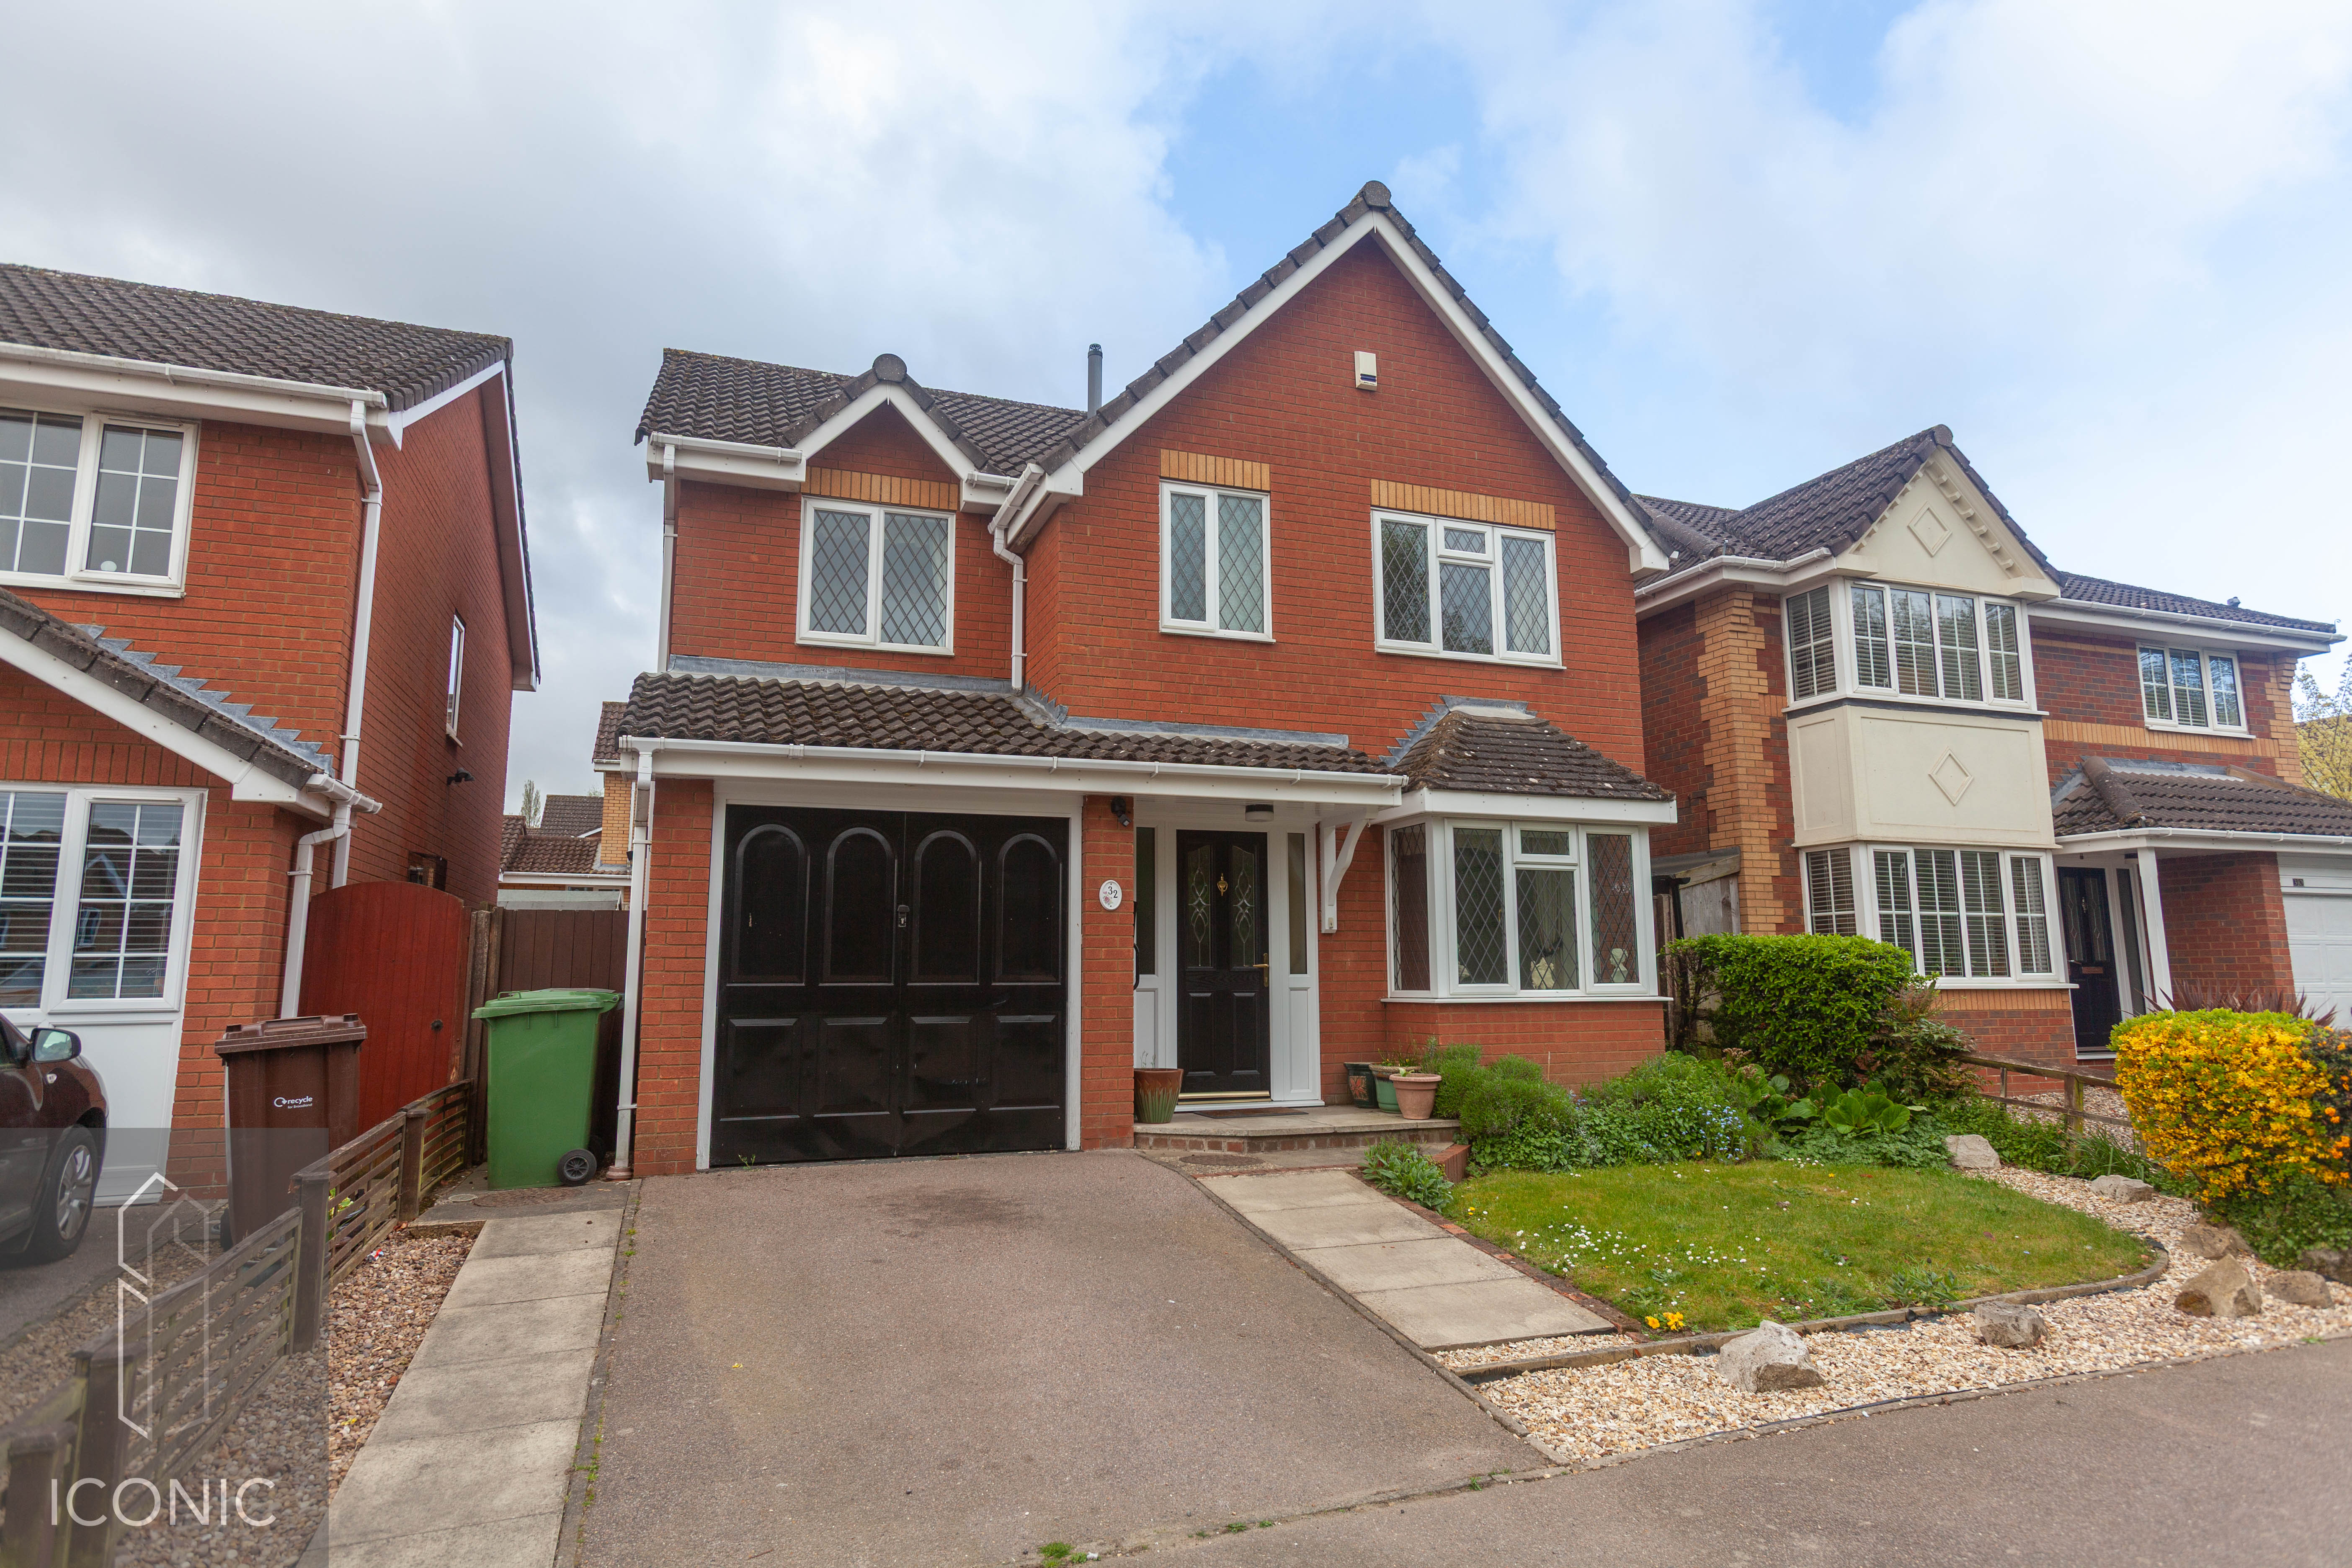
Windsor Chase, Taverham, Norwich
4 Bedroom Detached House | Asking Price £360,000
***Detached Family Home | Four Bedrooms | No Onward Chain***. Offered to the market with no onward chain, this attractiv...
Angela Close, Horsford, Norwich.
4 Bedroom Detached House | Asking Price £375,000
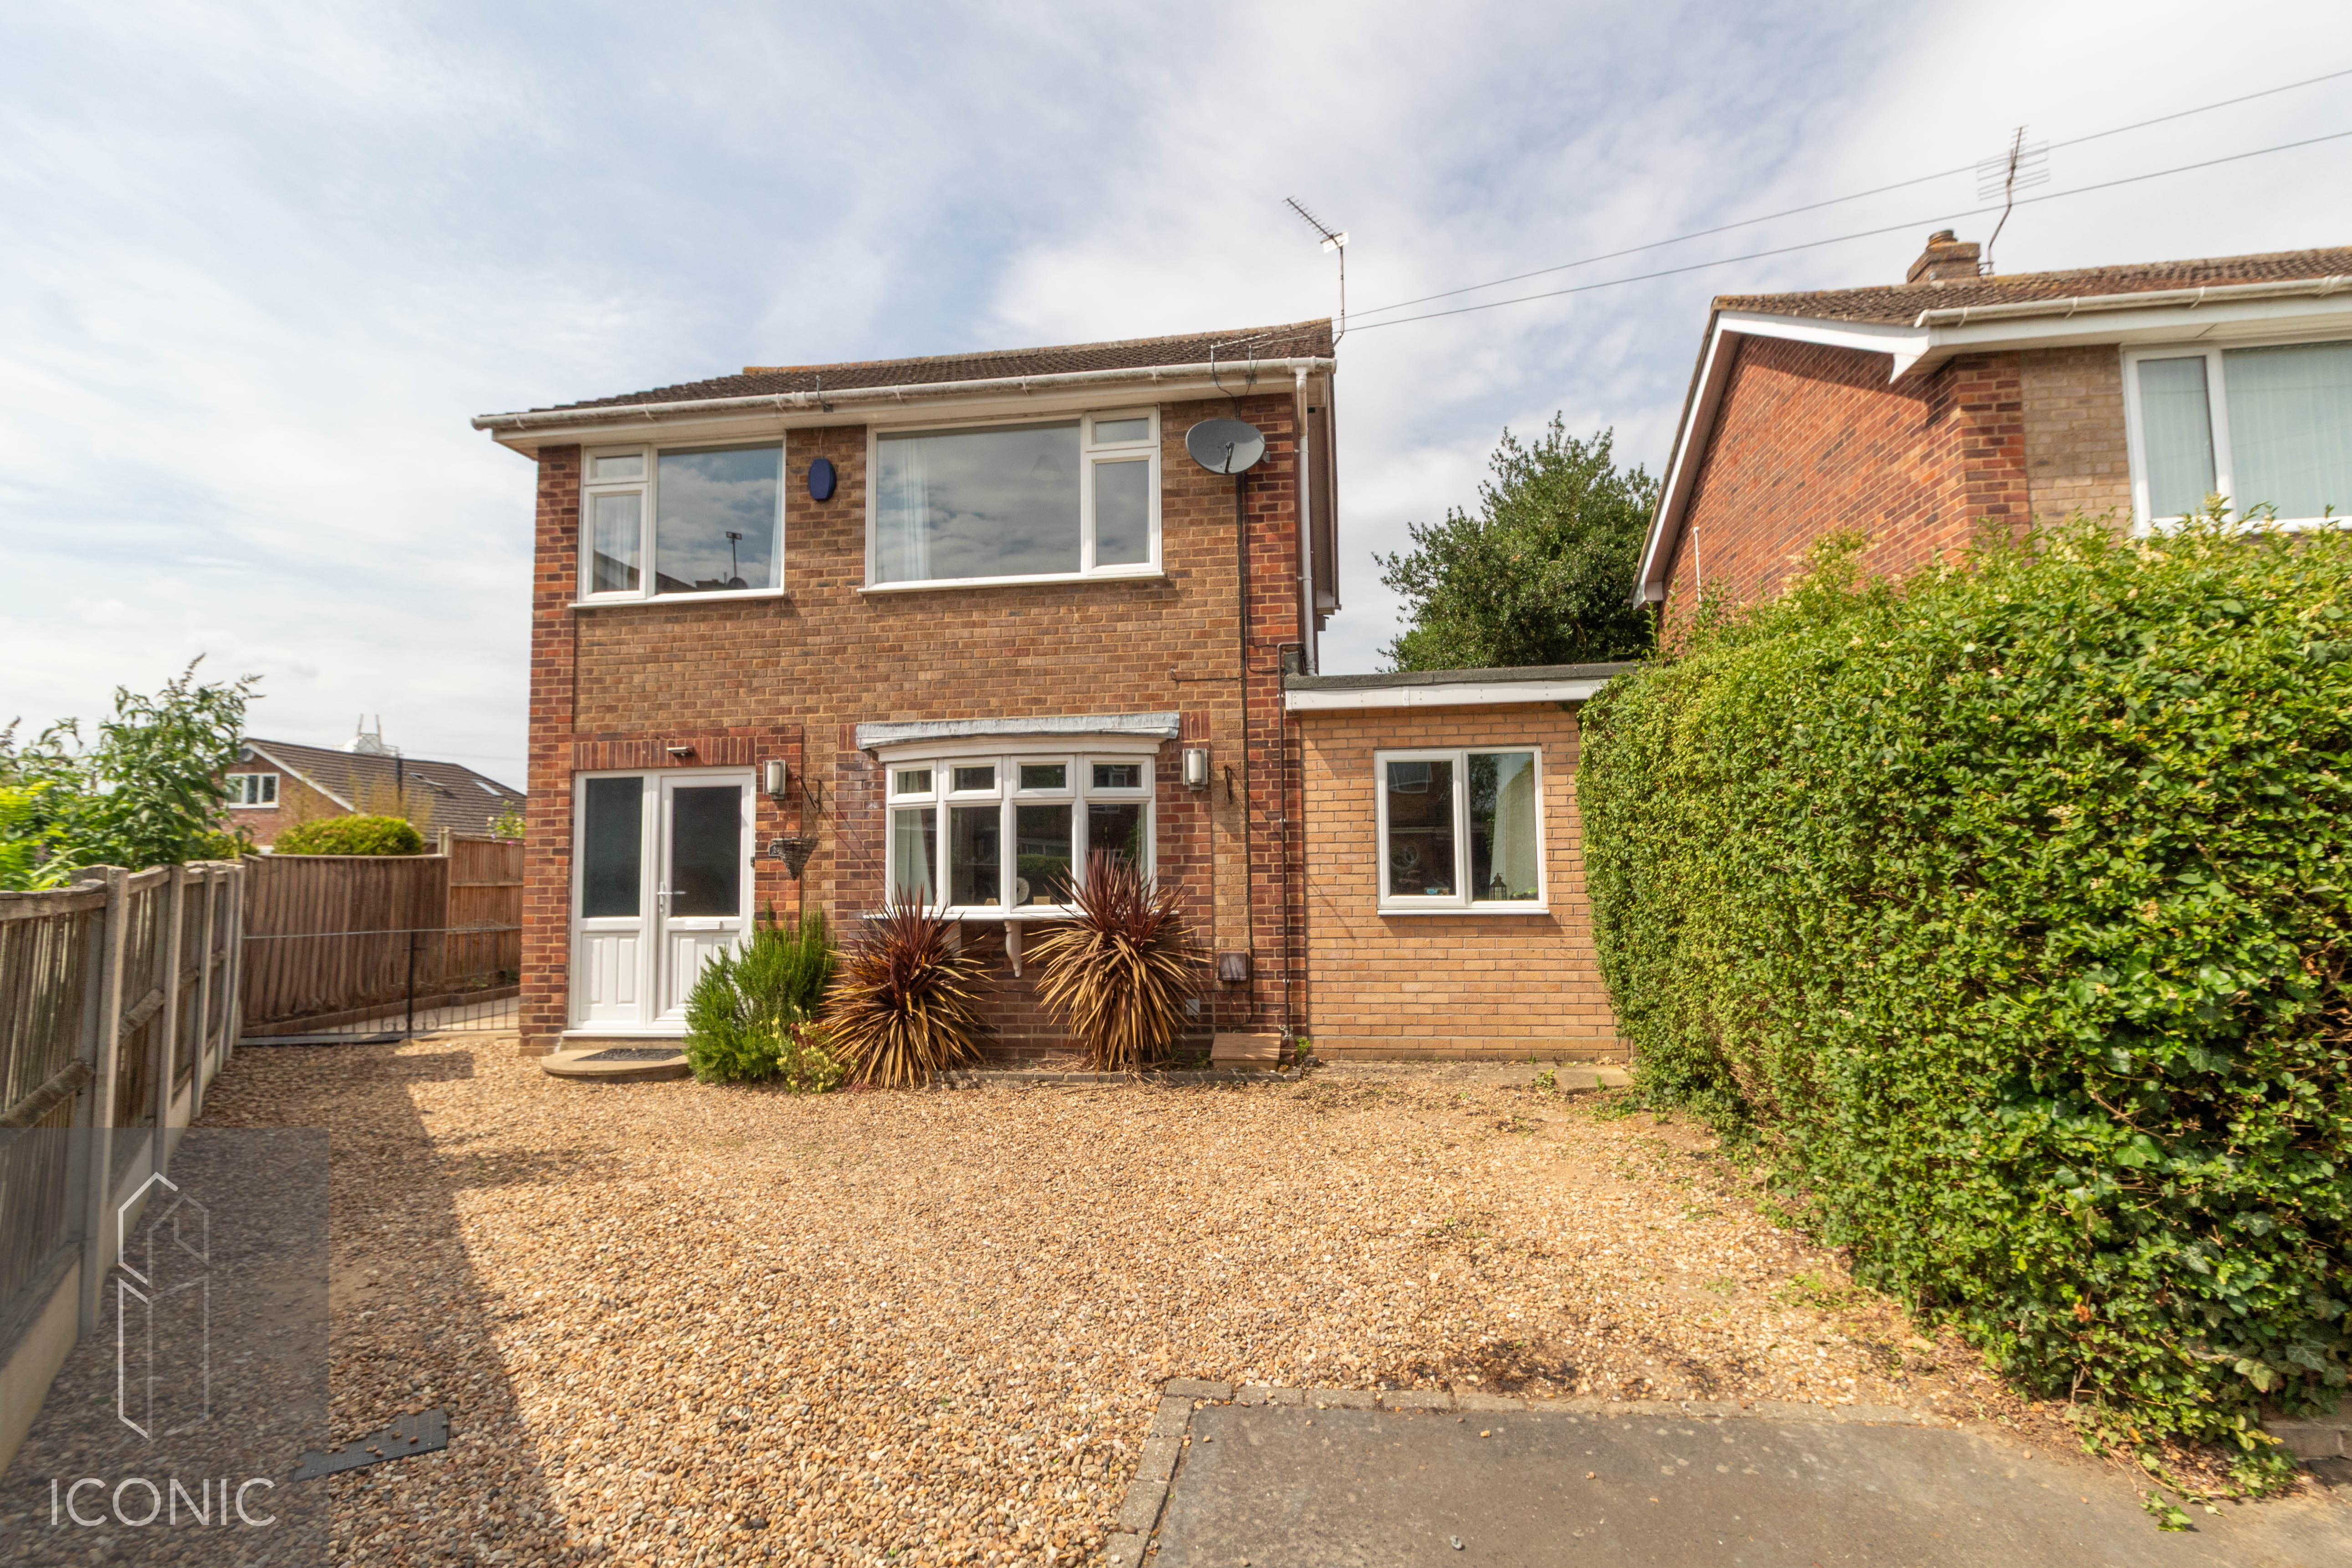
Extended and beautifully improved detached family home situated in a sought-after cul-de-sac location within the popular...
Sheridan Close, Drayton, Norwich
3 Bedroom Detached House | Asking Price £375,000
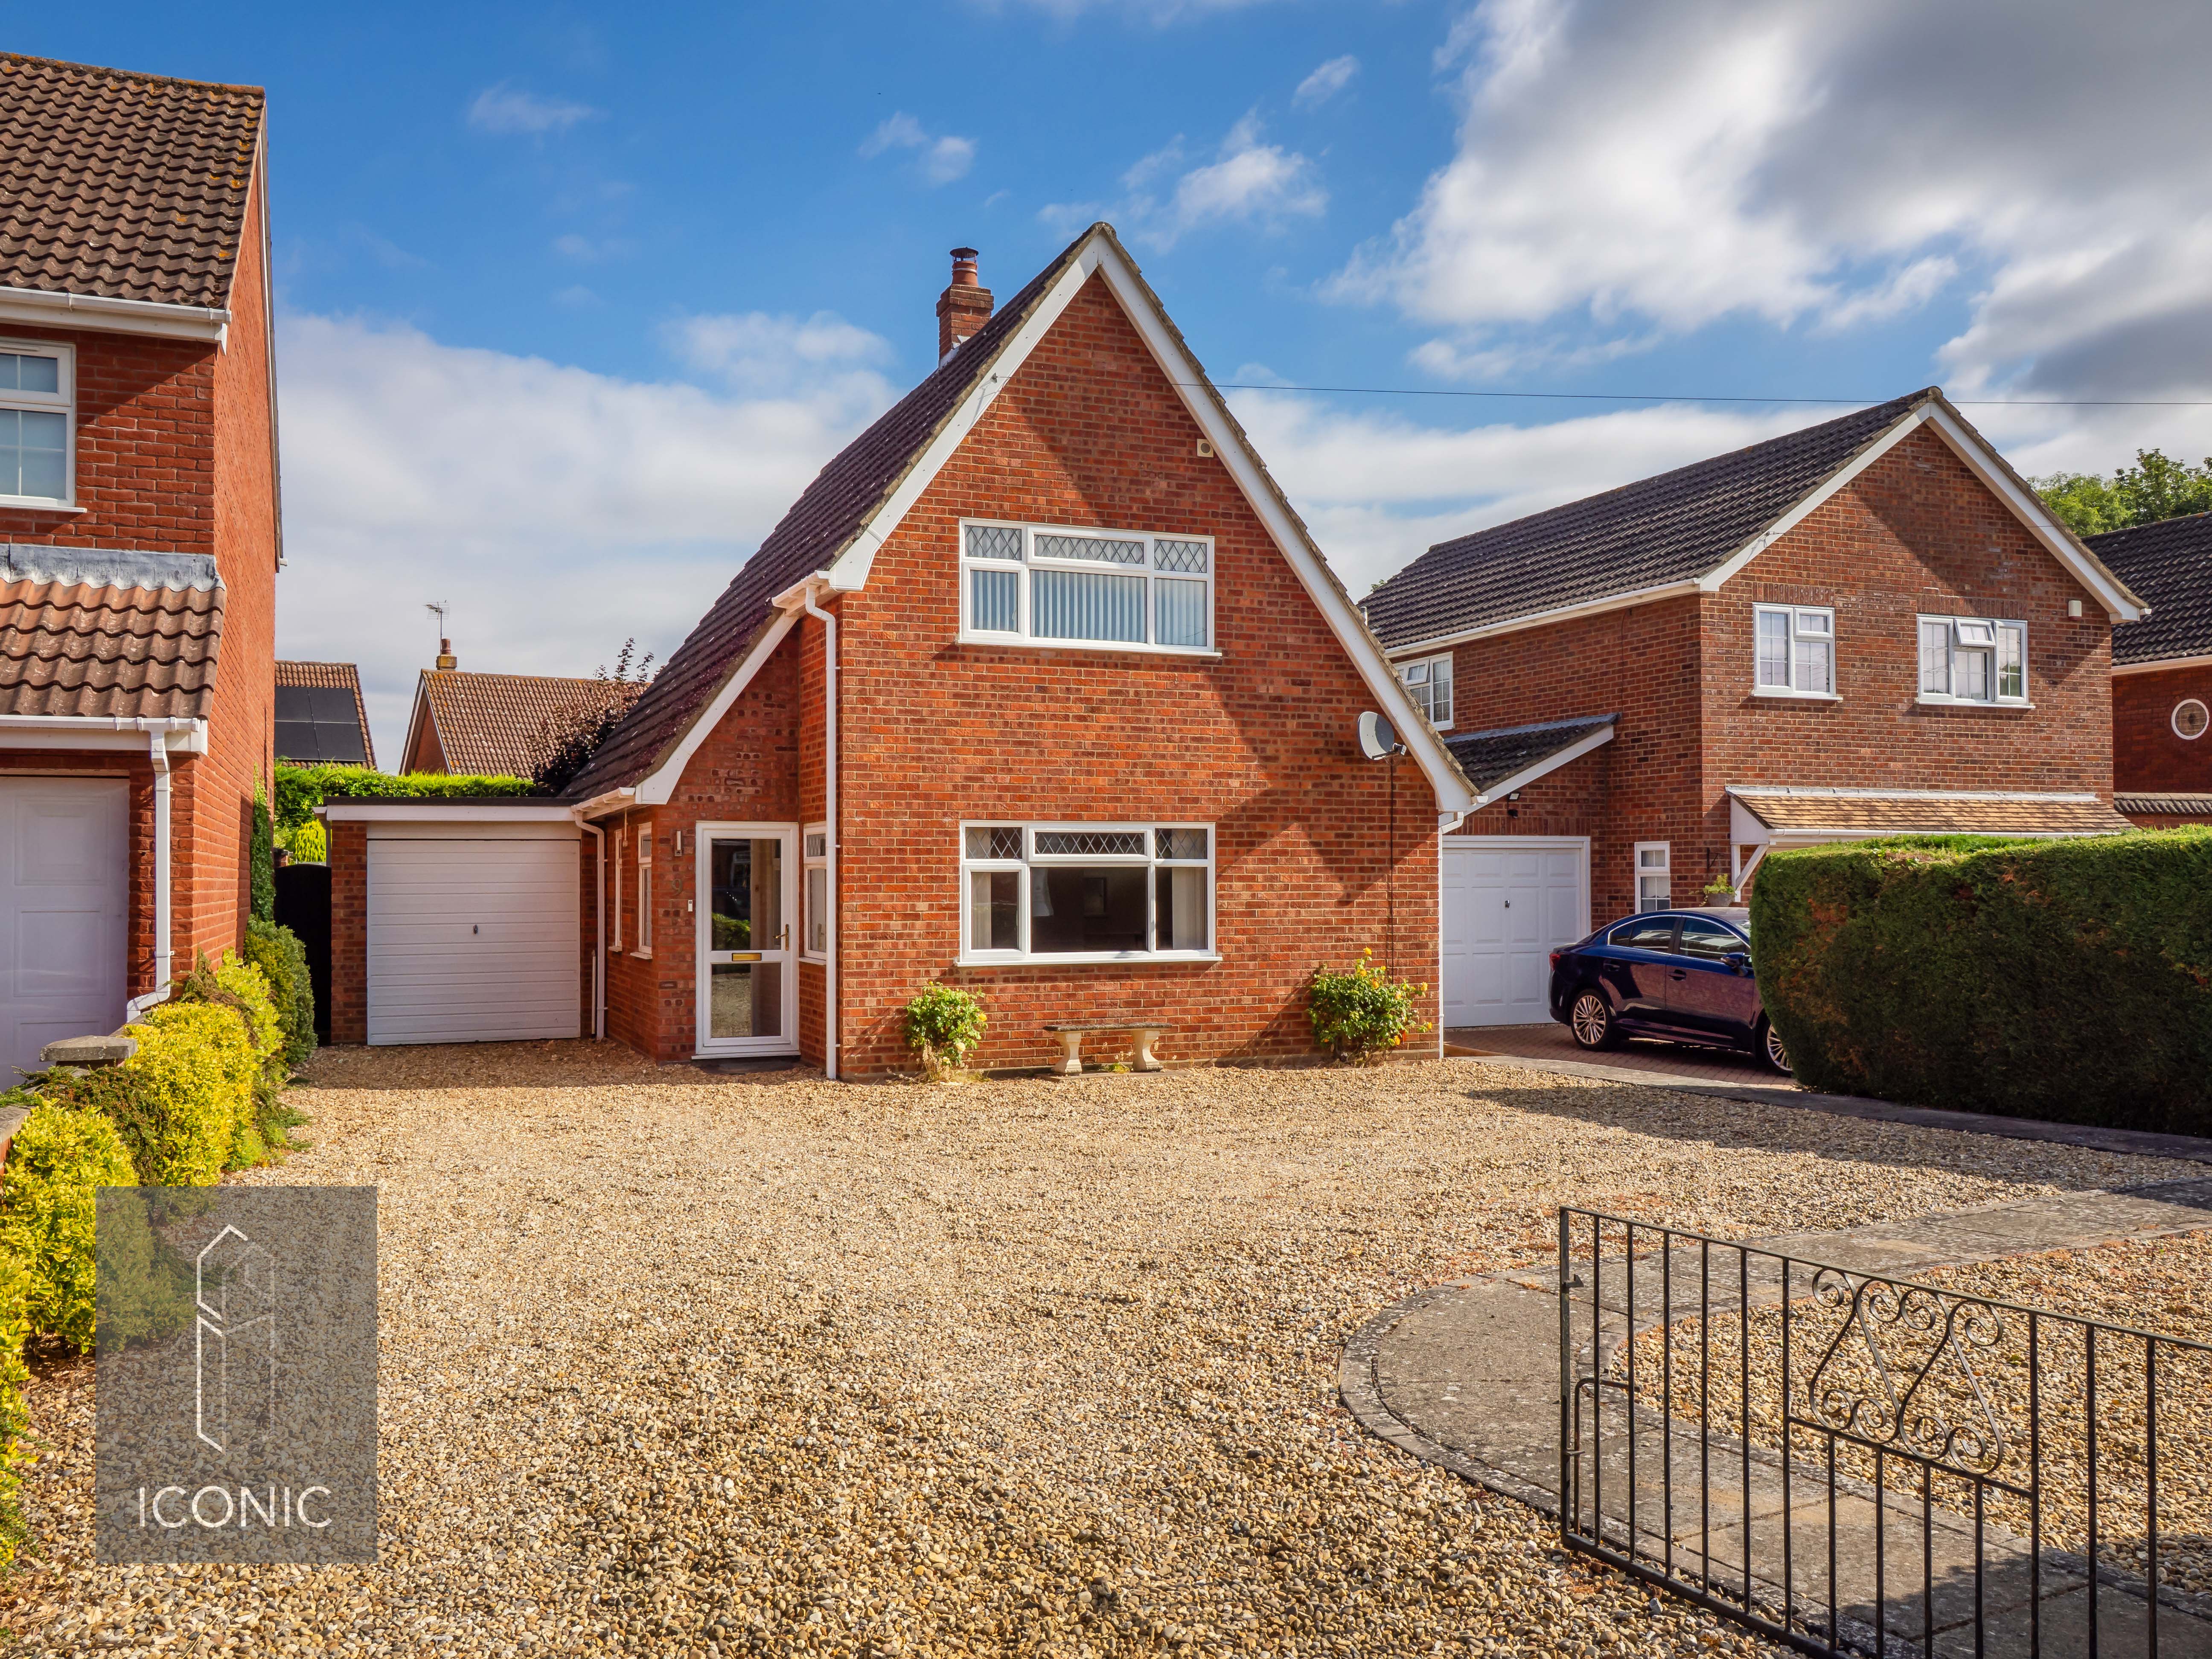
An attractive three-bedroom family home, ideally situated within the popular Sheridan Close in Drayton and offered to th...
How much is your home worth?
Use our short form to request a valuation of your property.
Request a Valuation
©2026 The Guild of Property Professionals. All rights reserved.
Terms and Conditions |
Privacy Policy |
Cookie Policy |
Complaints Policy |
Members Login
The Guild of Property Professionals Trading Address: 121 Park Lane, London W1K 7AG. GPEA Limited.
Registered in England & Wales.
Company No: 02819824.
Registered Office Address: The Old Courthouse, 60A London Road, Grantham, NG31 6HR.
VAT Registration No: 180897859

