- An Individual Detached Executive 5-Bedroom Family Home Enjoying a Super Rural Position on a Plot of Third of an Acre
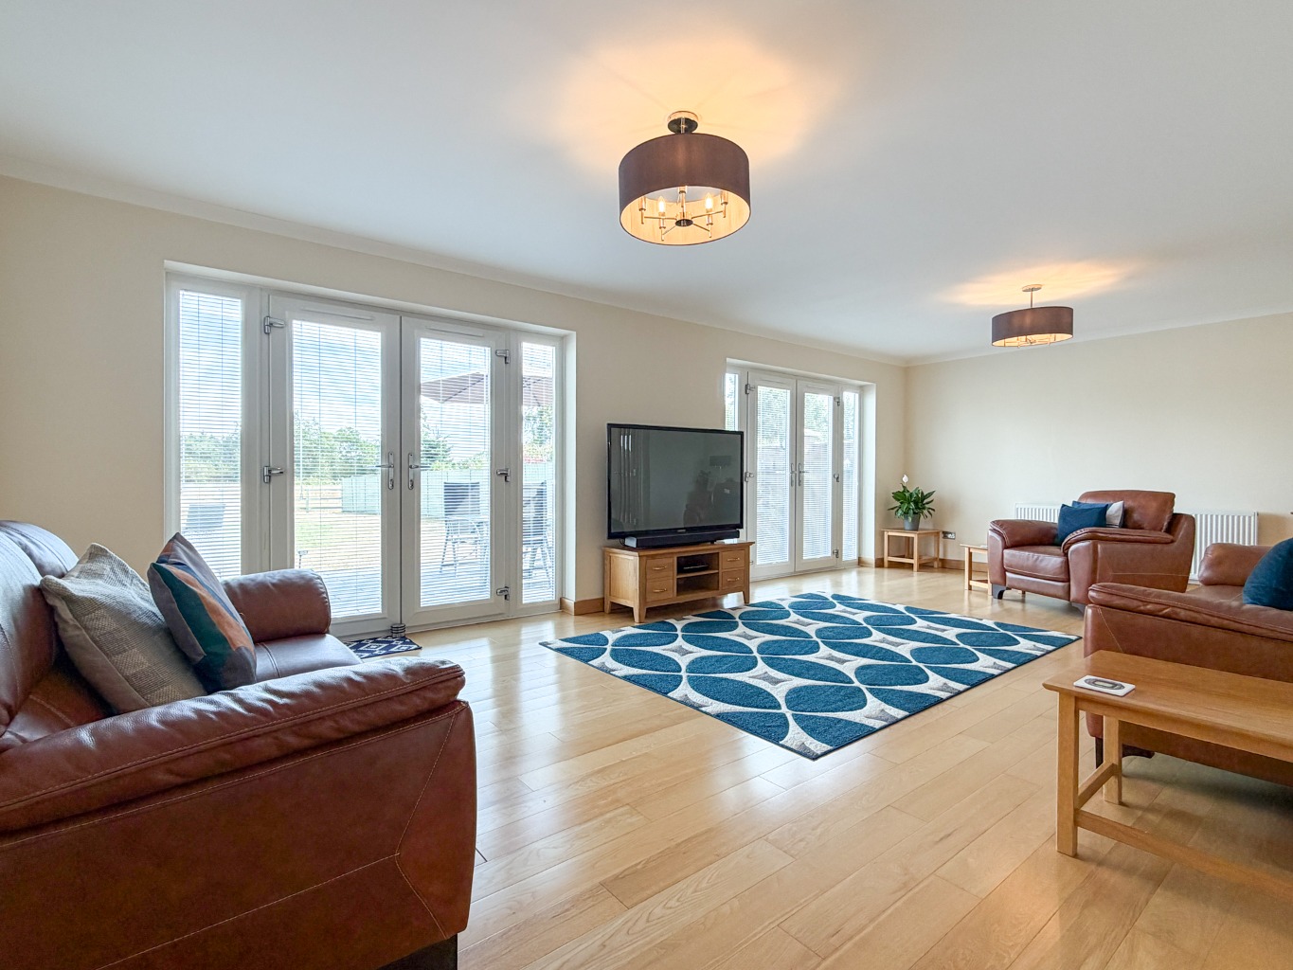
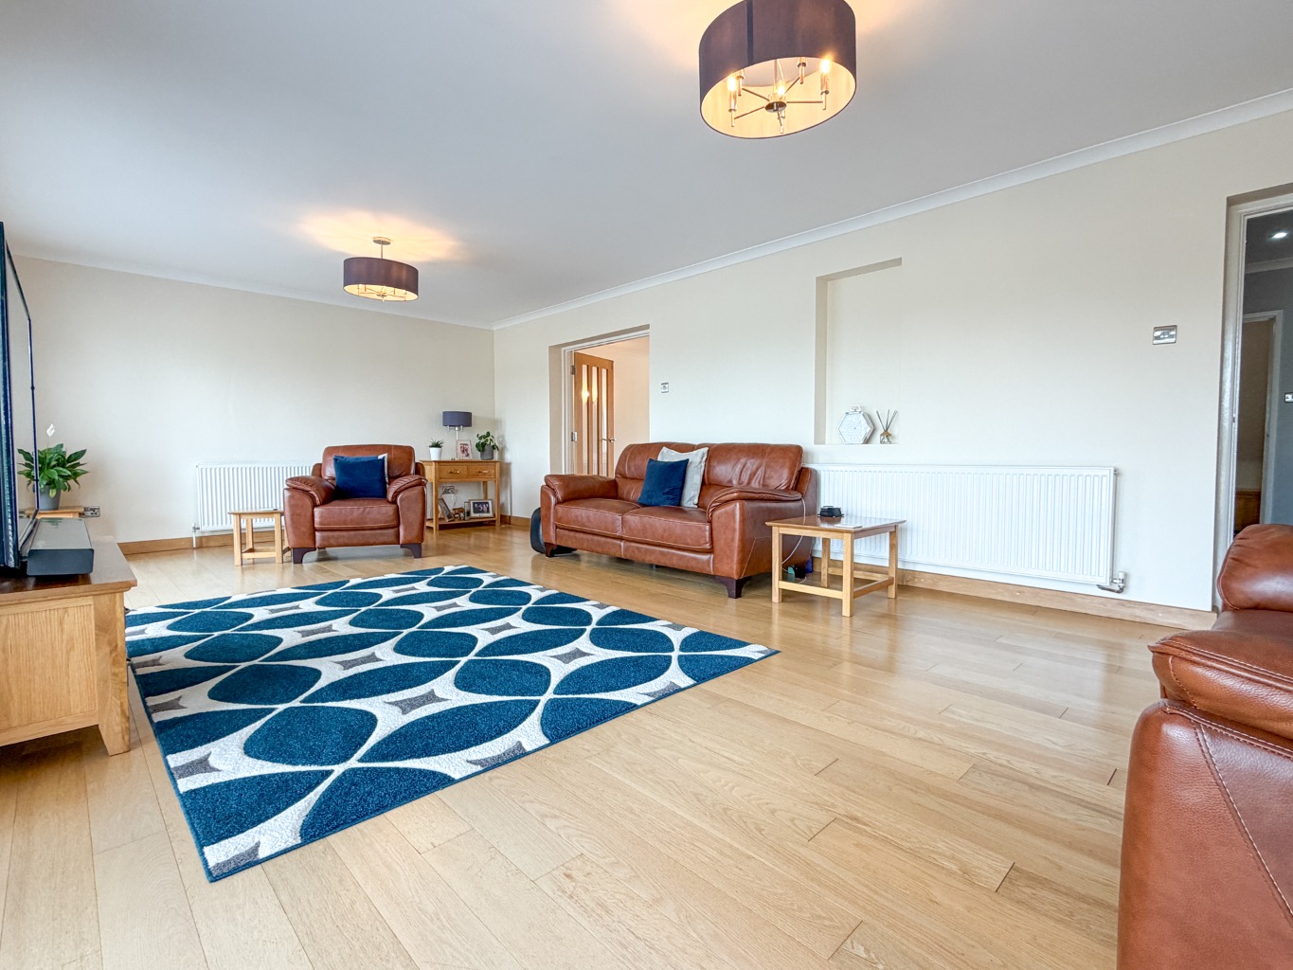
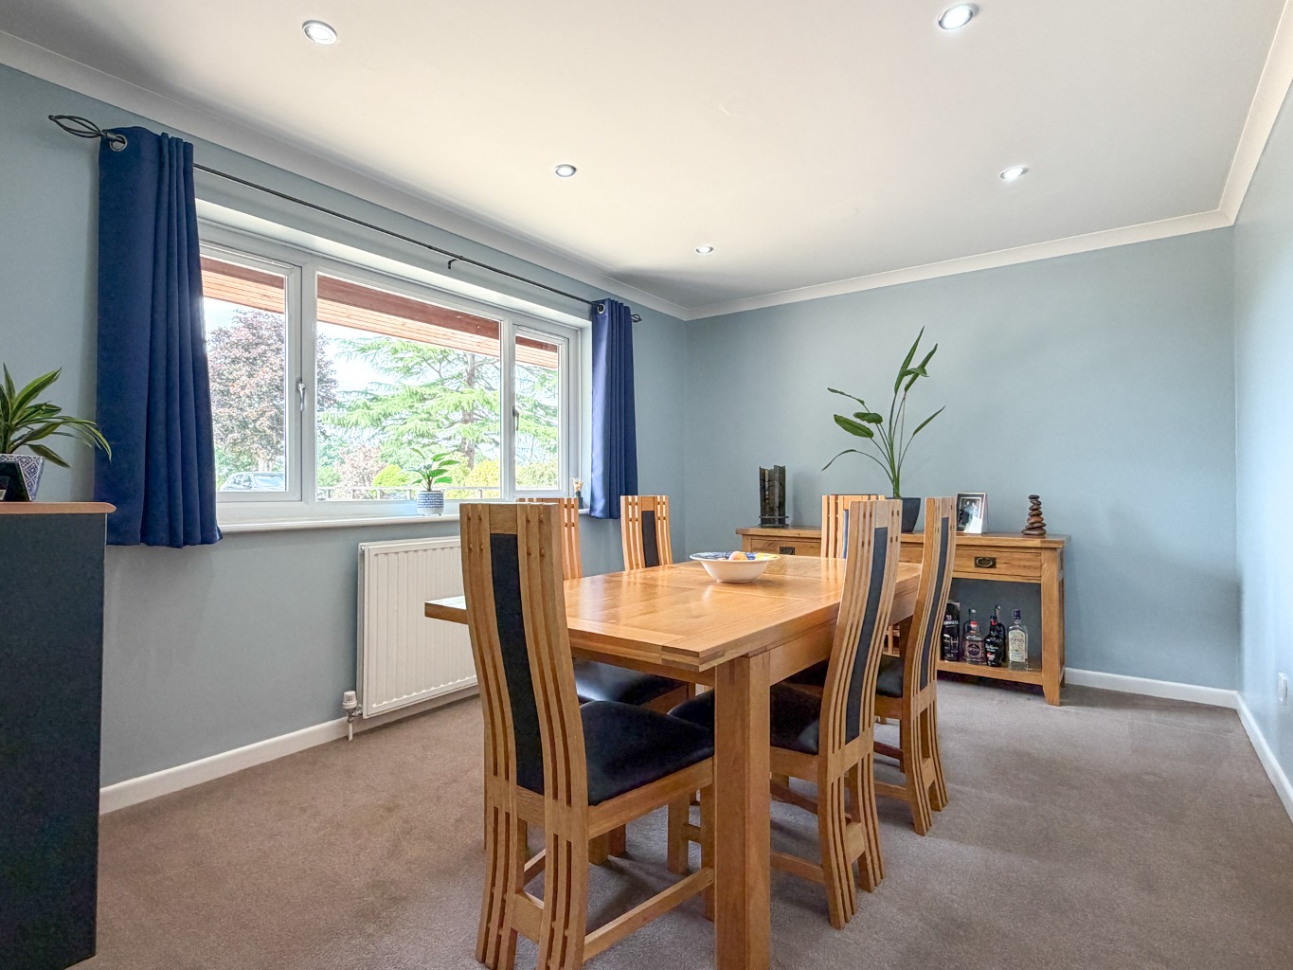
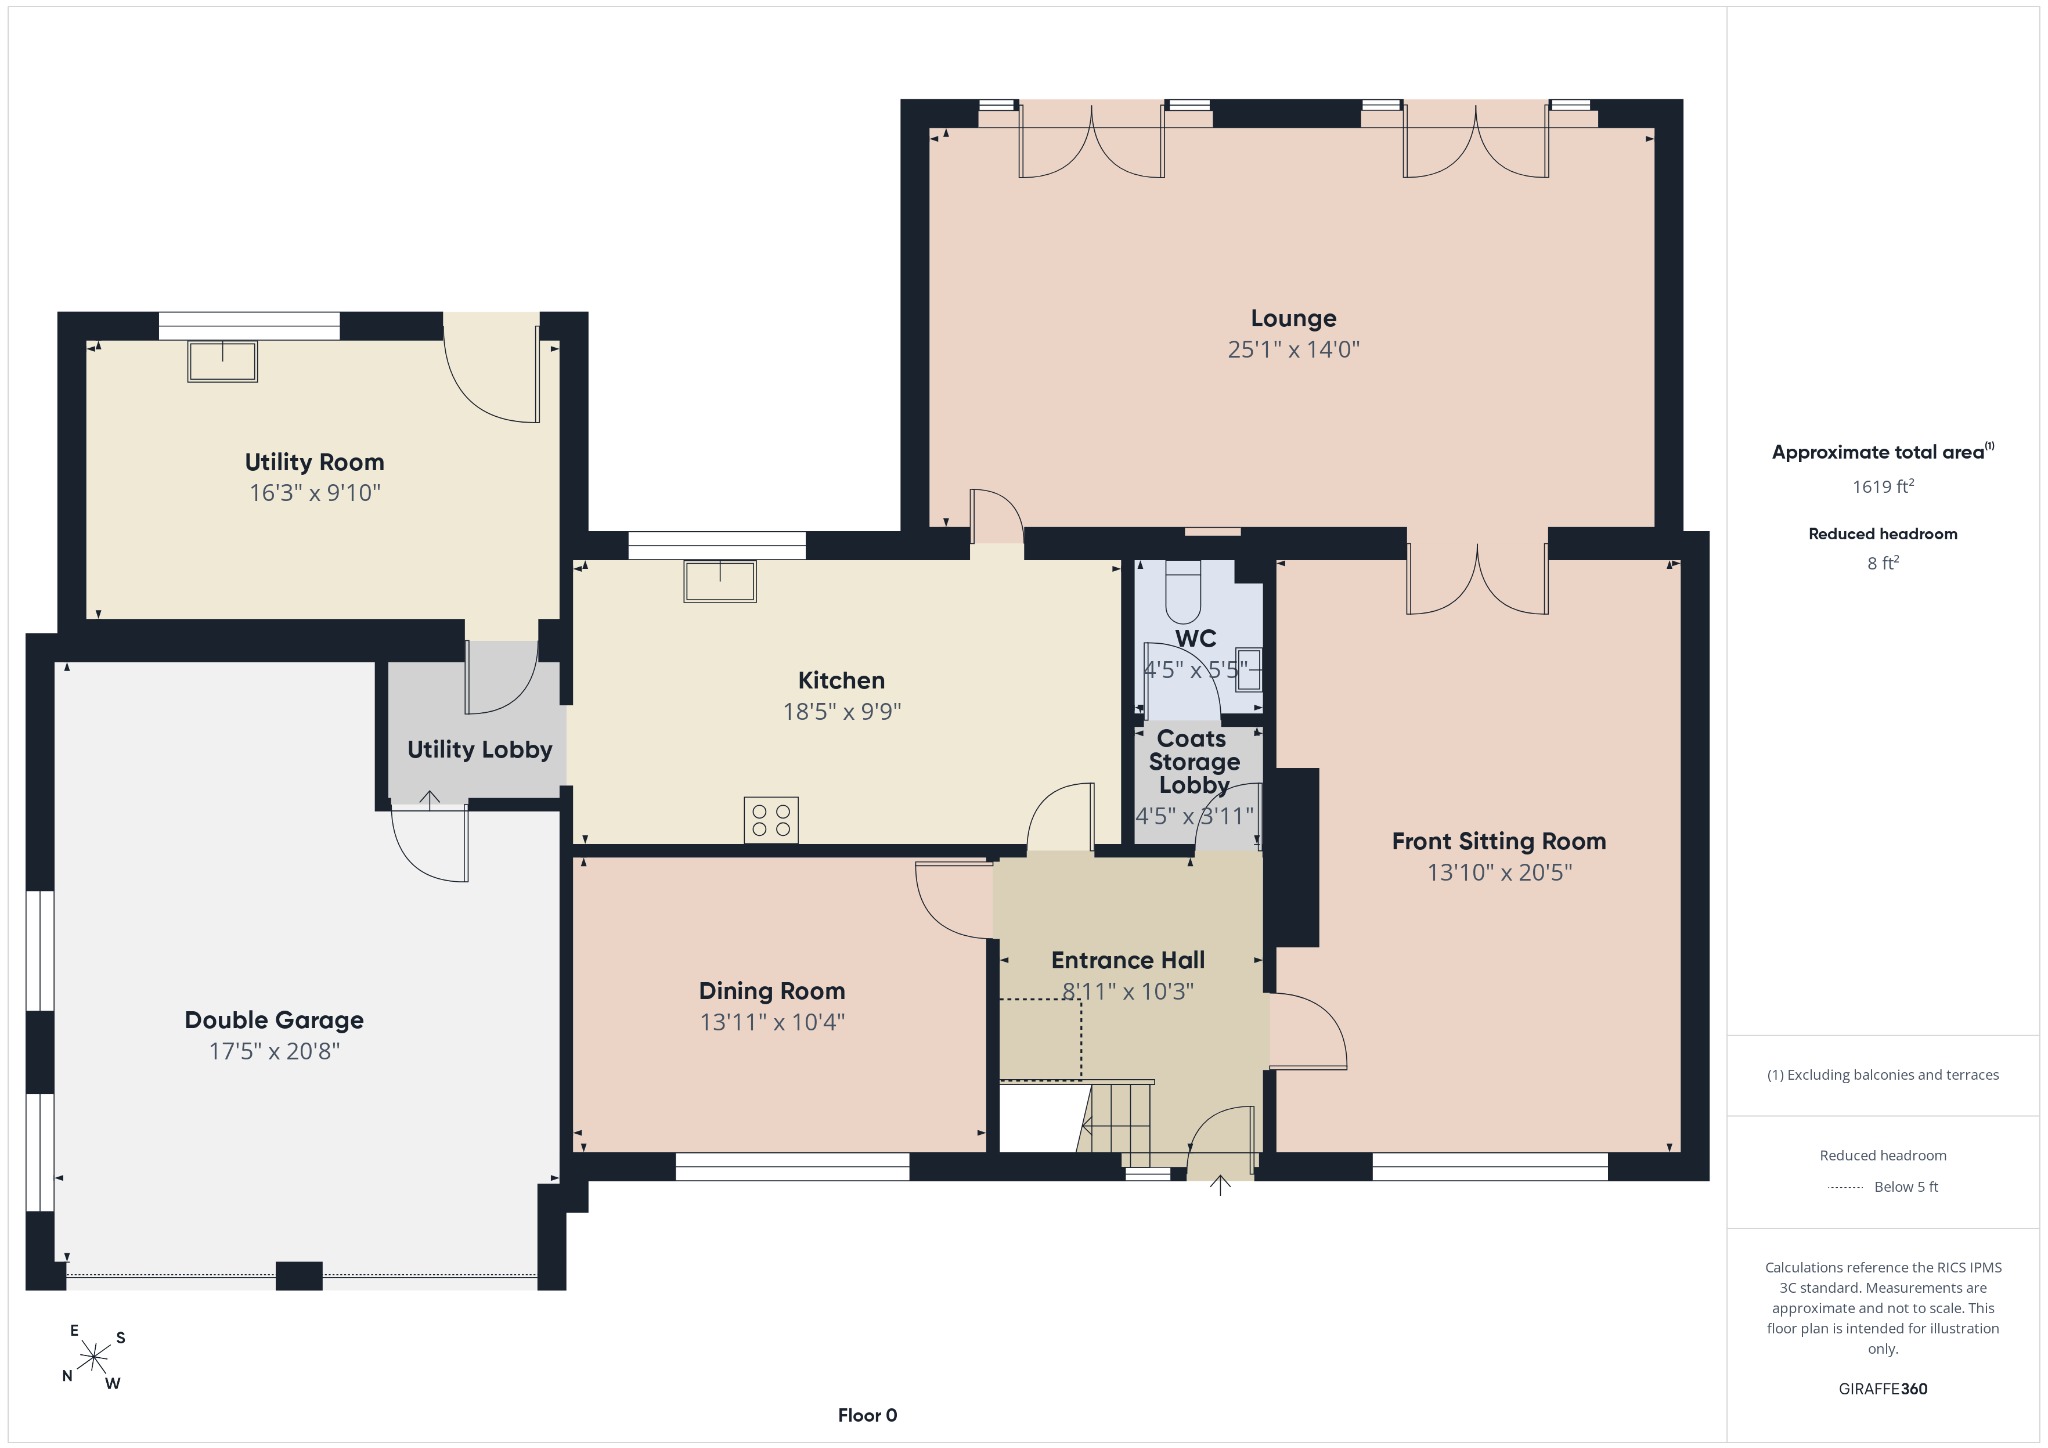
- Lounge with Veneered Oak Floor & a Twin Set of Double Glazed French Doors Opening Out onto the Rear Garden, Front Sitting Room plus a Separate Dining Room with Recessed Ceiling Down-lights
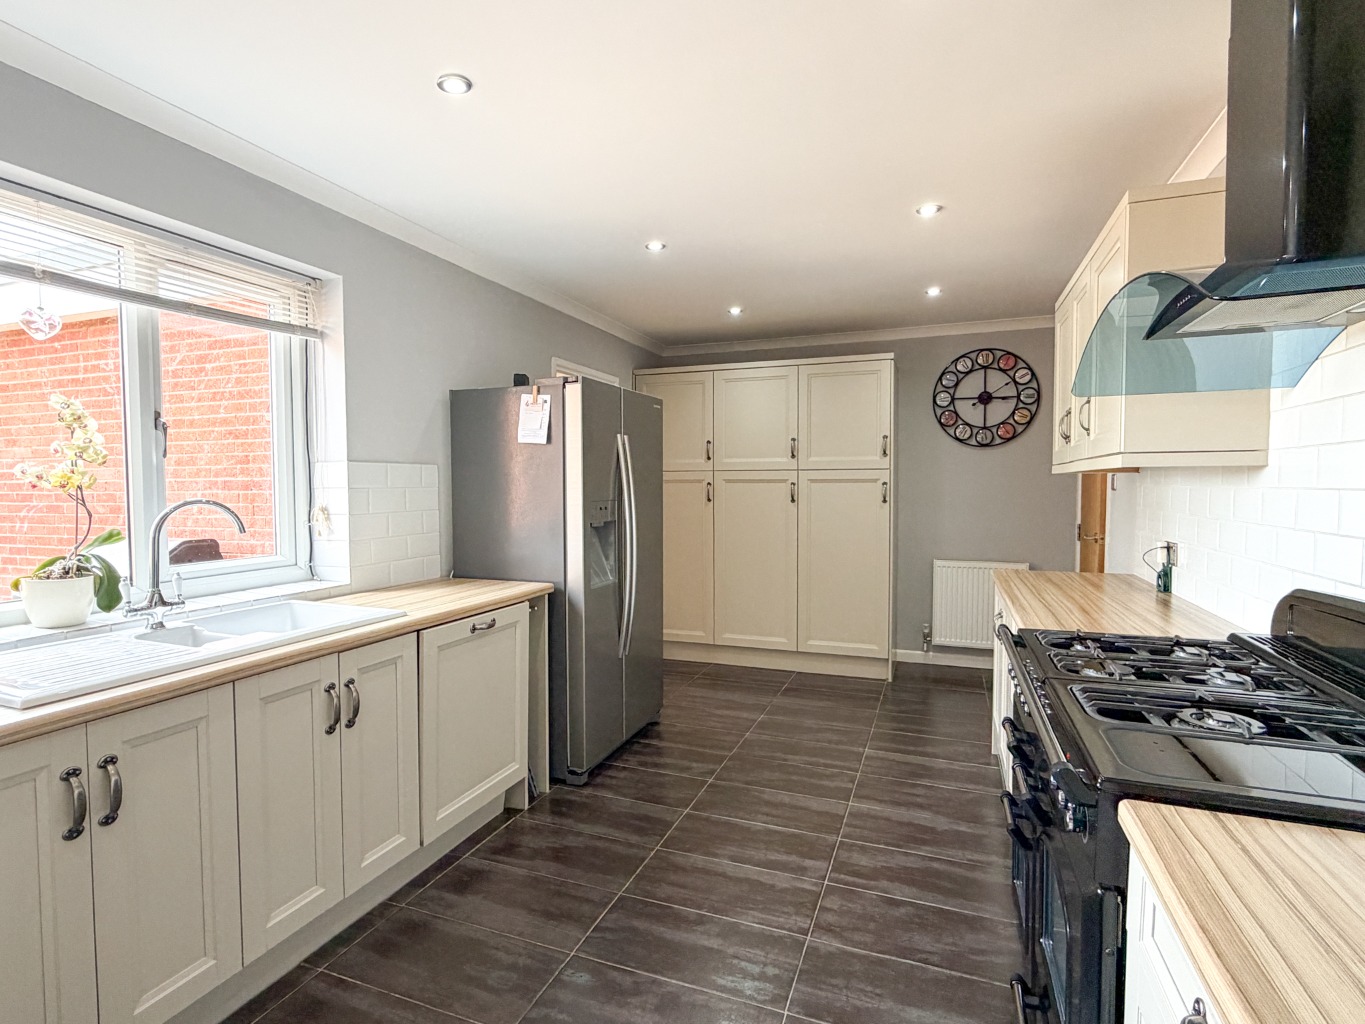
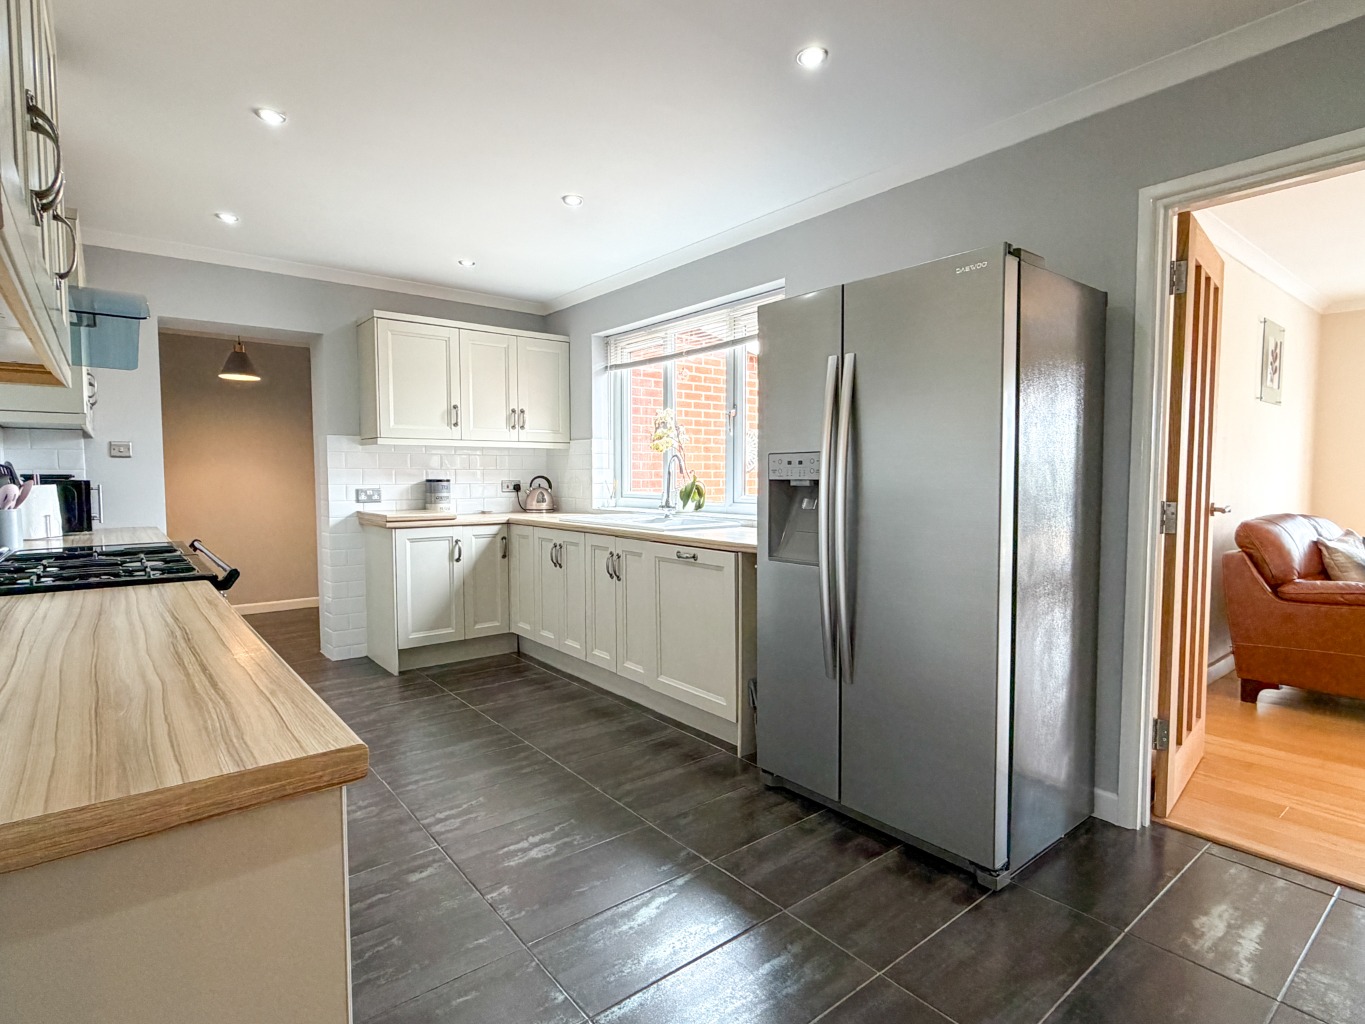
- Fitted Kitchen with a Freestanding Rangemaster Cooking Range with LPG Burners & Electric Ovens and Integrated Dishwasher, Recessed Ceiling Downlights and Water Softener
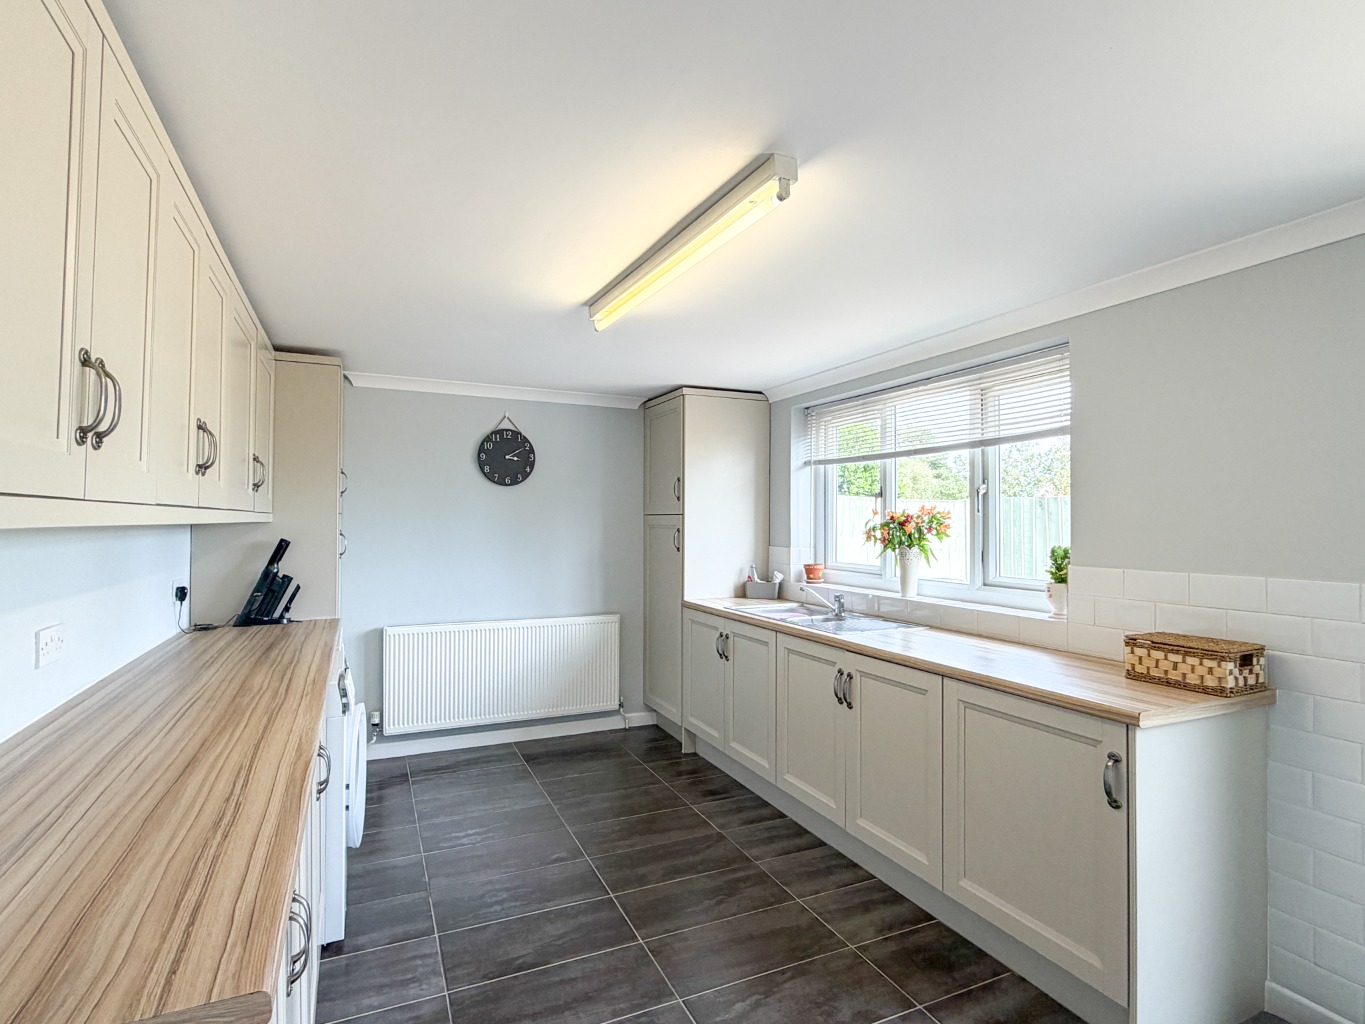
- Utility Room with Ample Work Surfaces and Storage Cupboard Space, Plumbing and Space for Automatic Washing Machine and a Door to Rear Garden
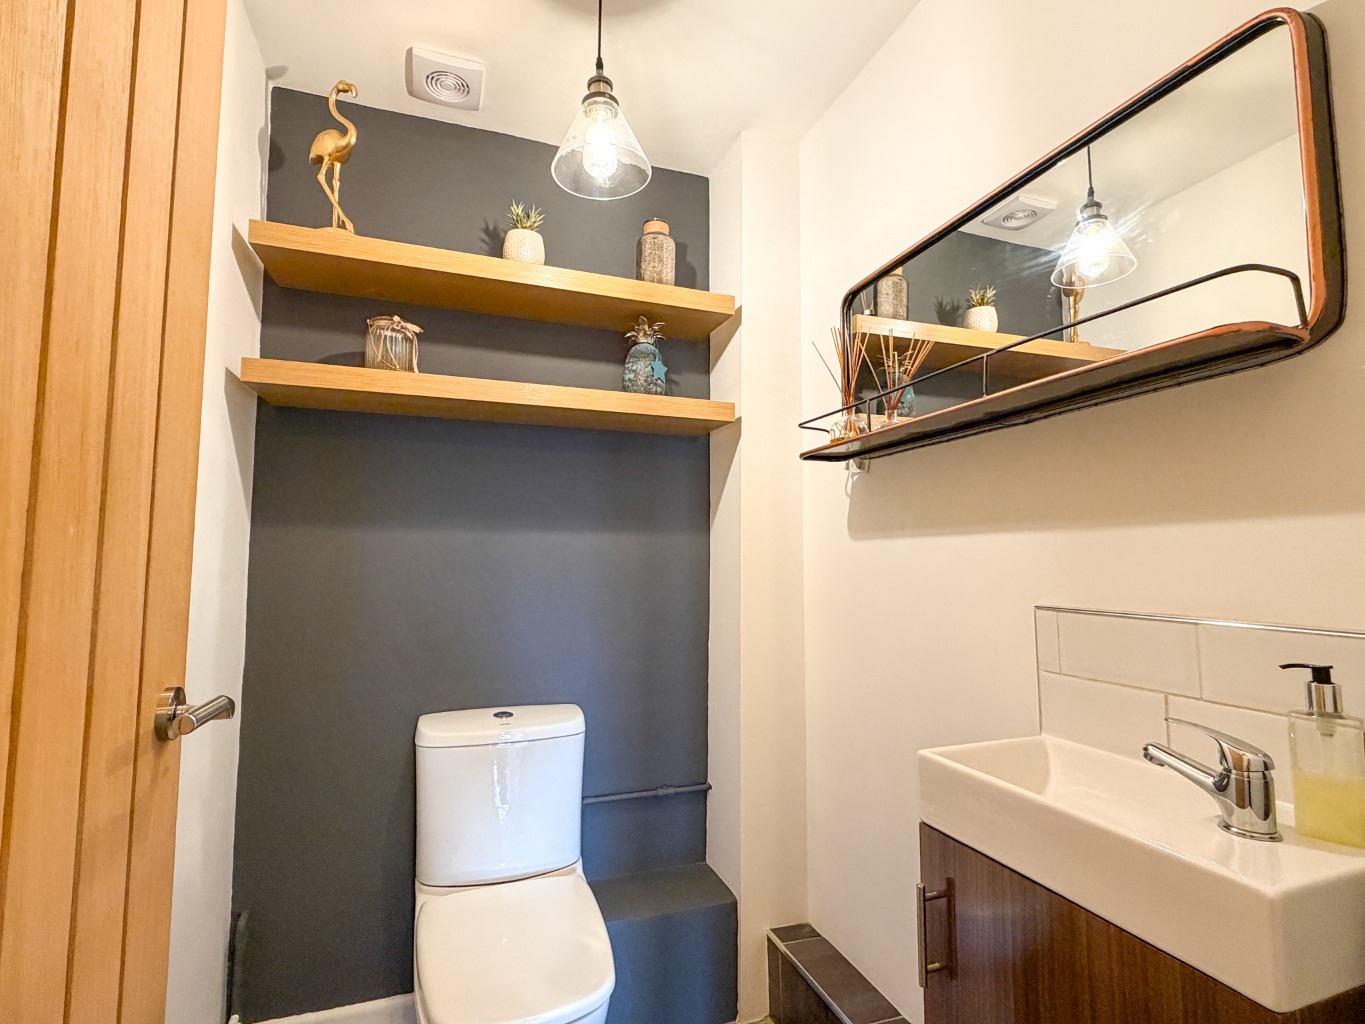
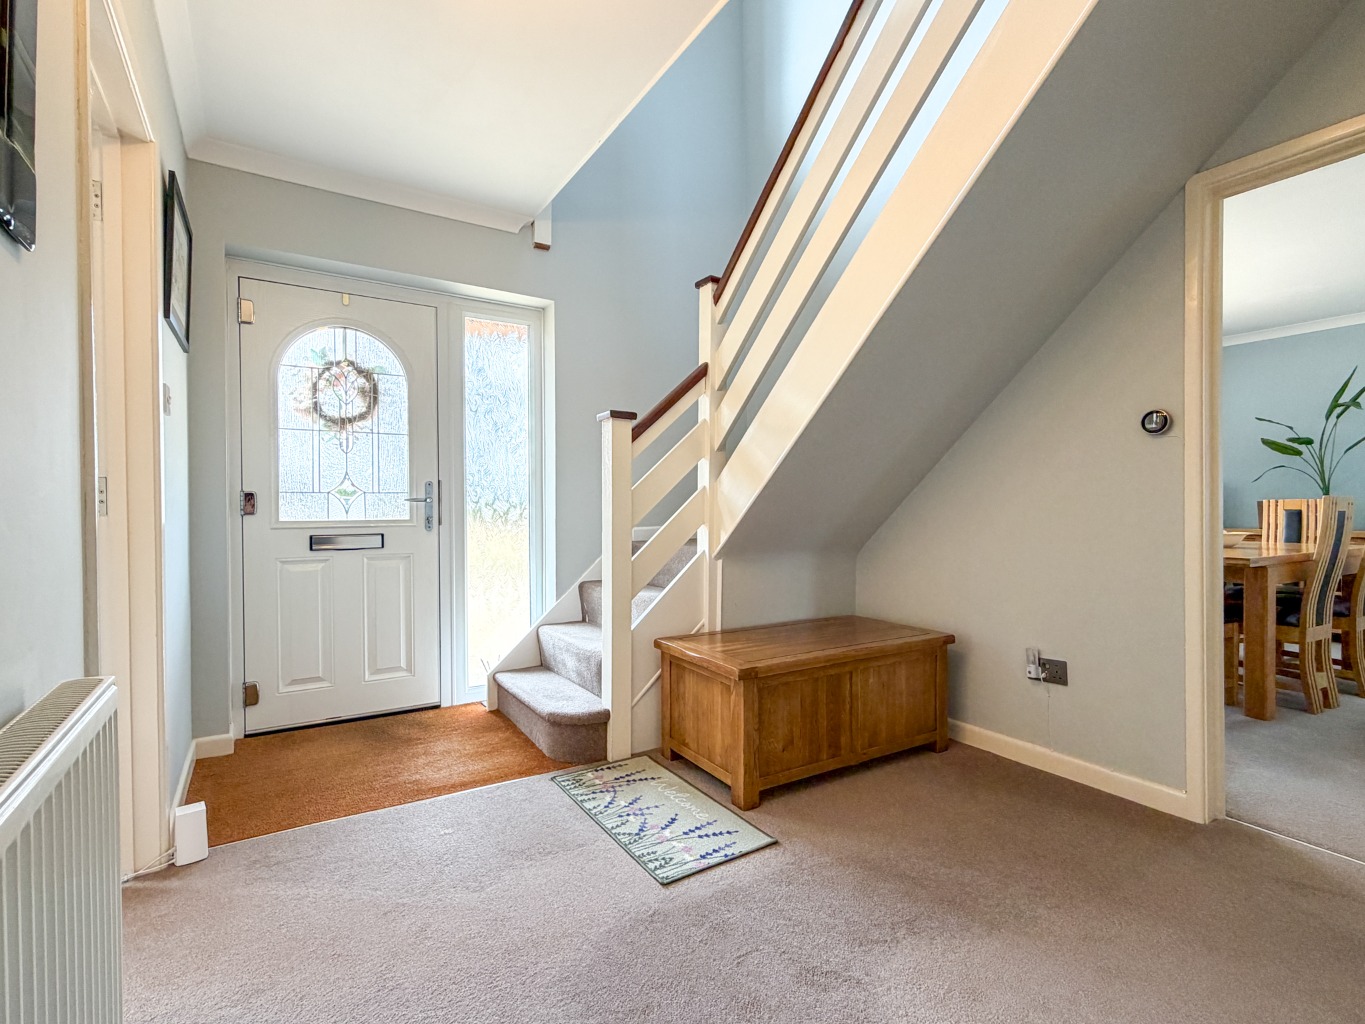
- Entrance Hall with Stairs Ascending to First Floor Galleried Landing, leading to Walk-in Coat Storage Lobby leading into Cloakroom W.C.
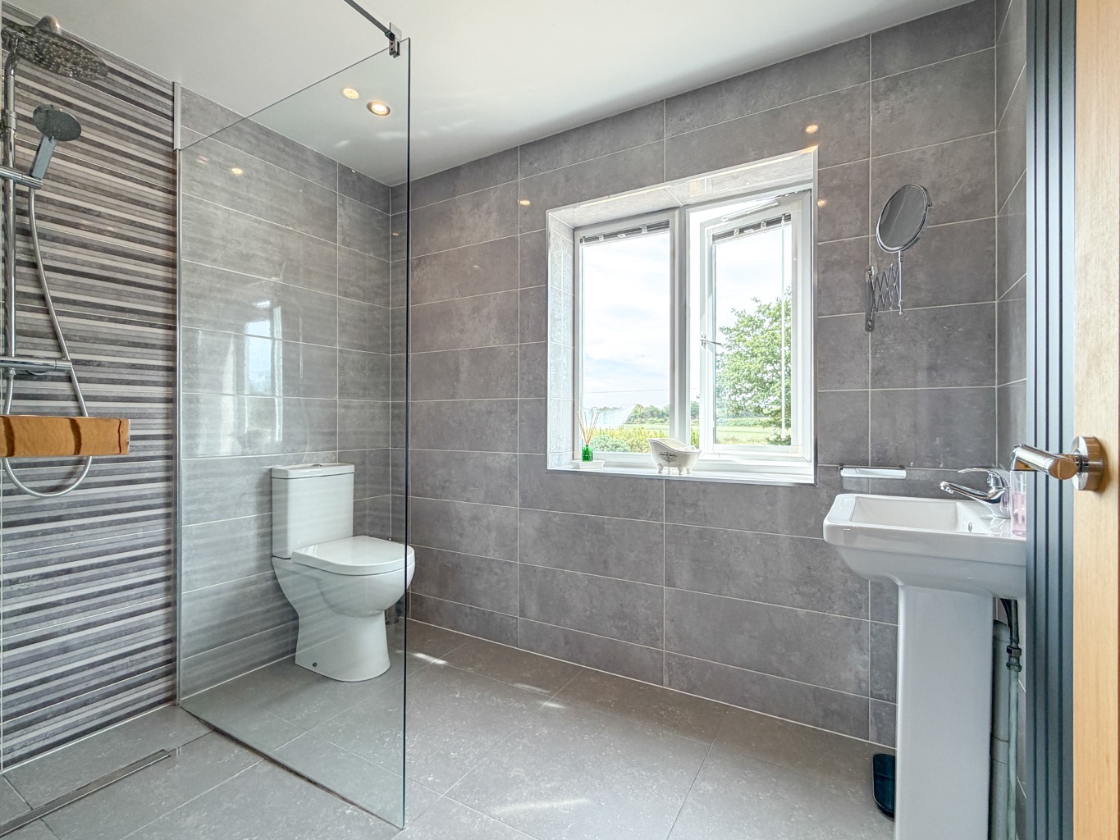
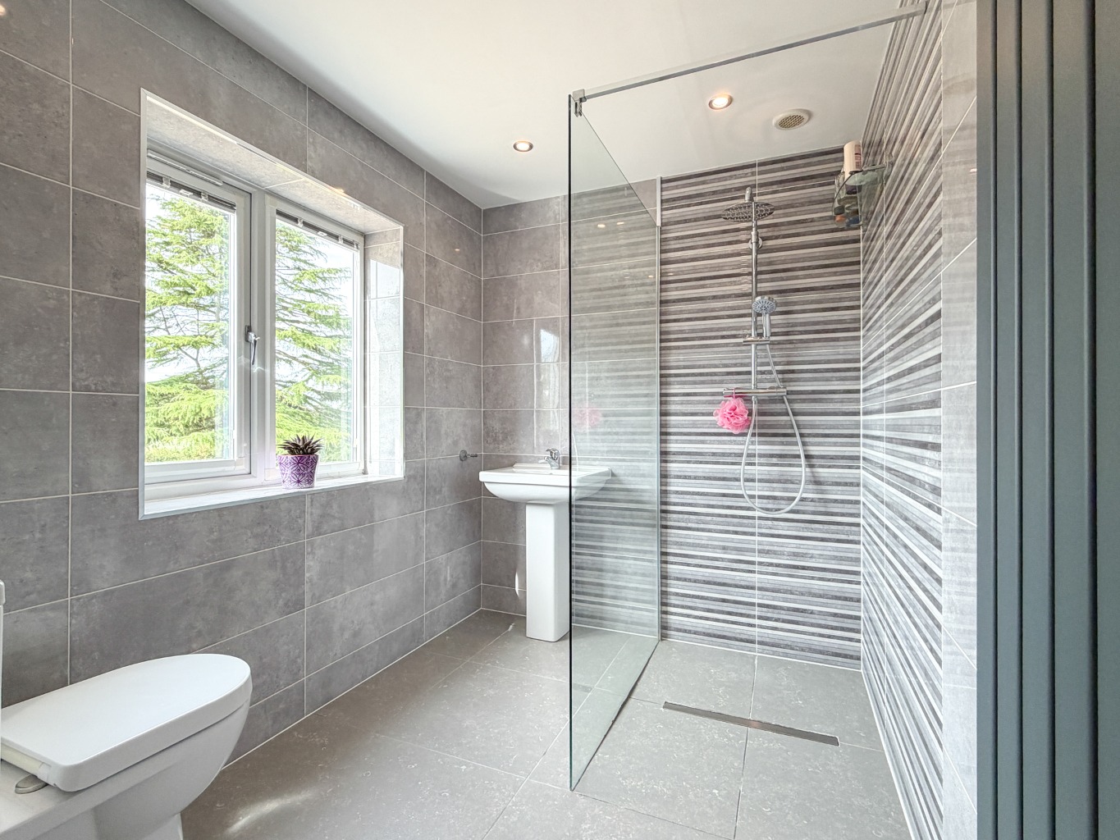
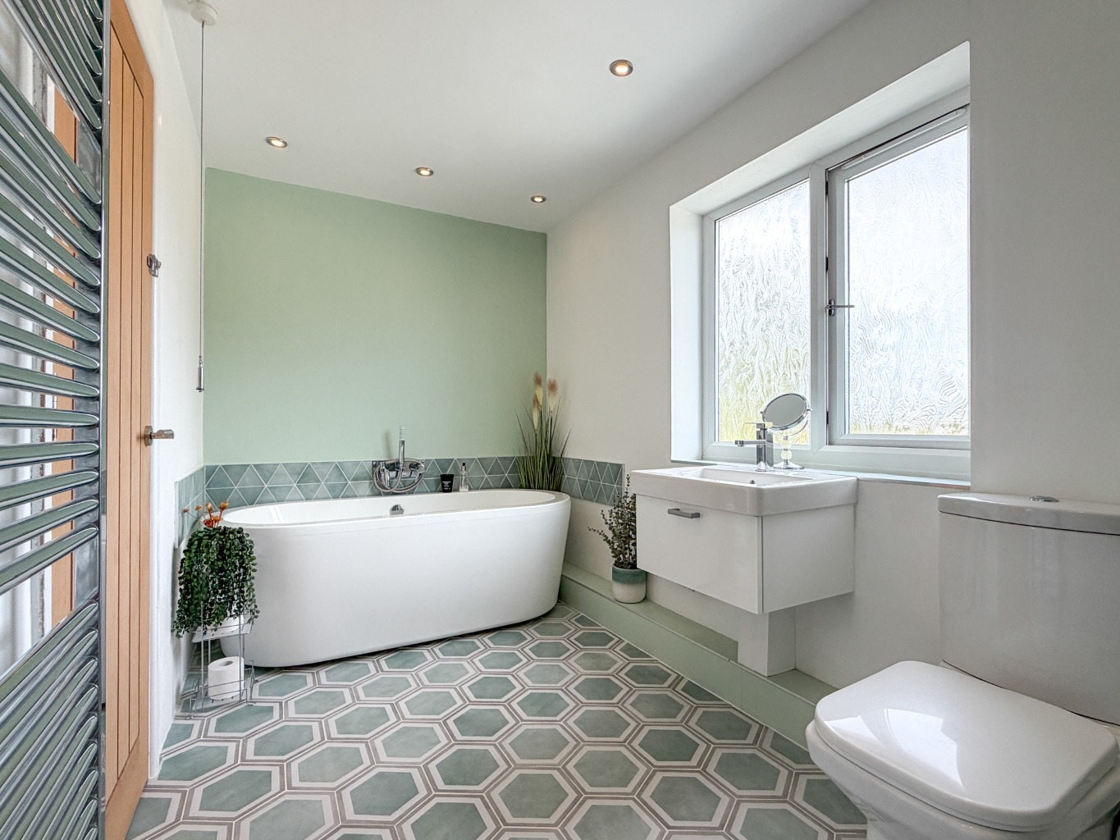
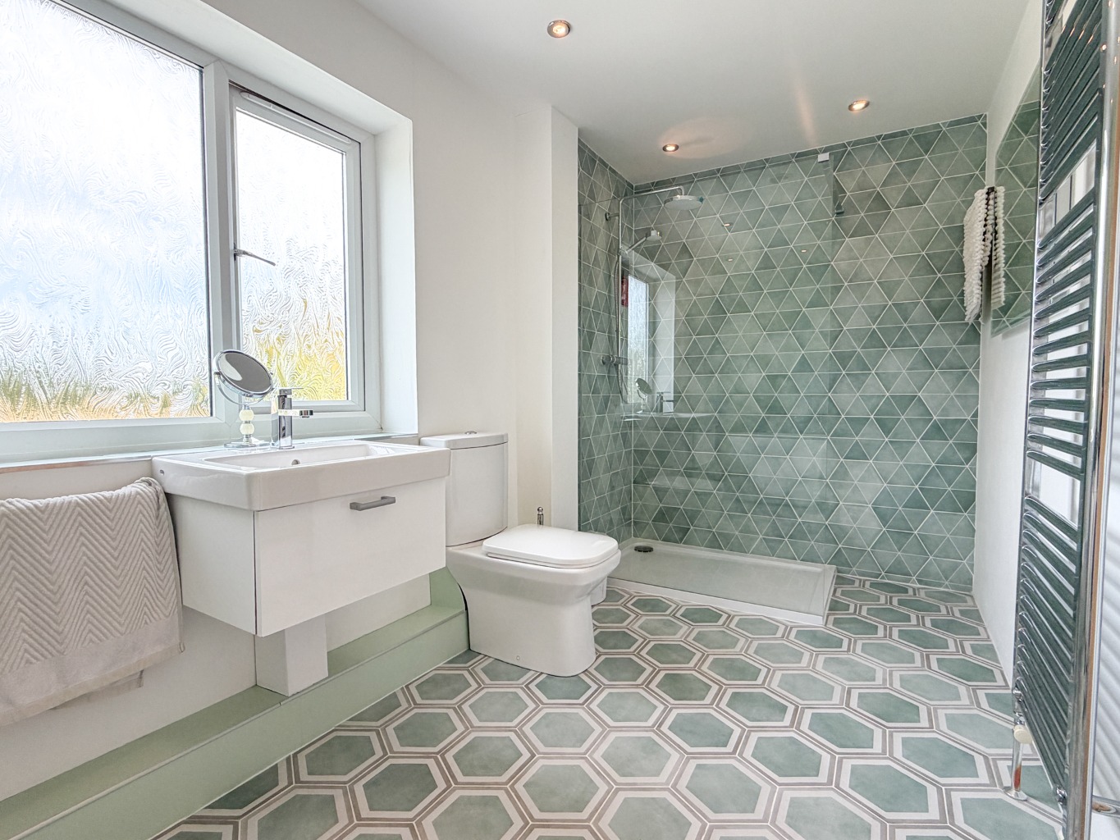
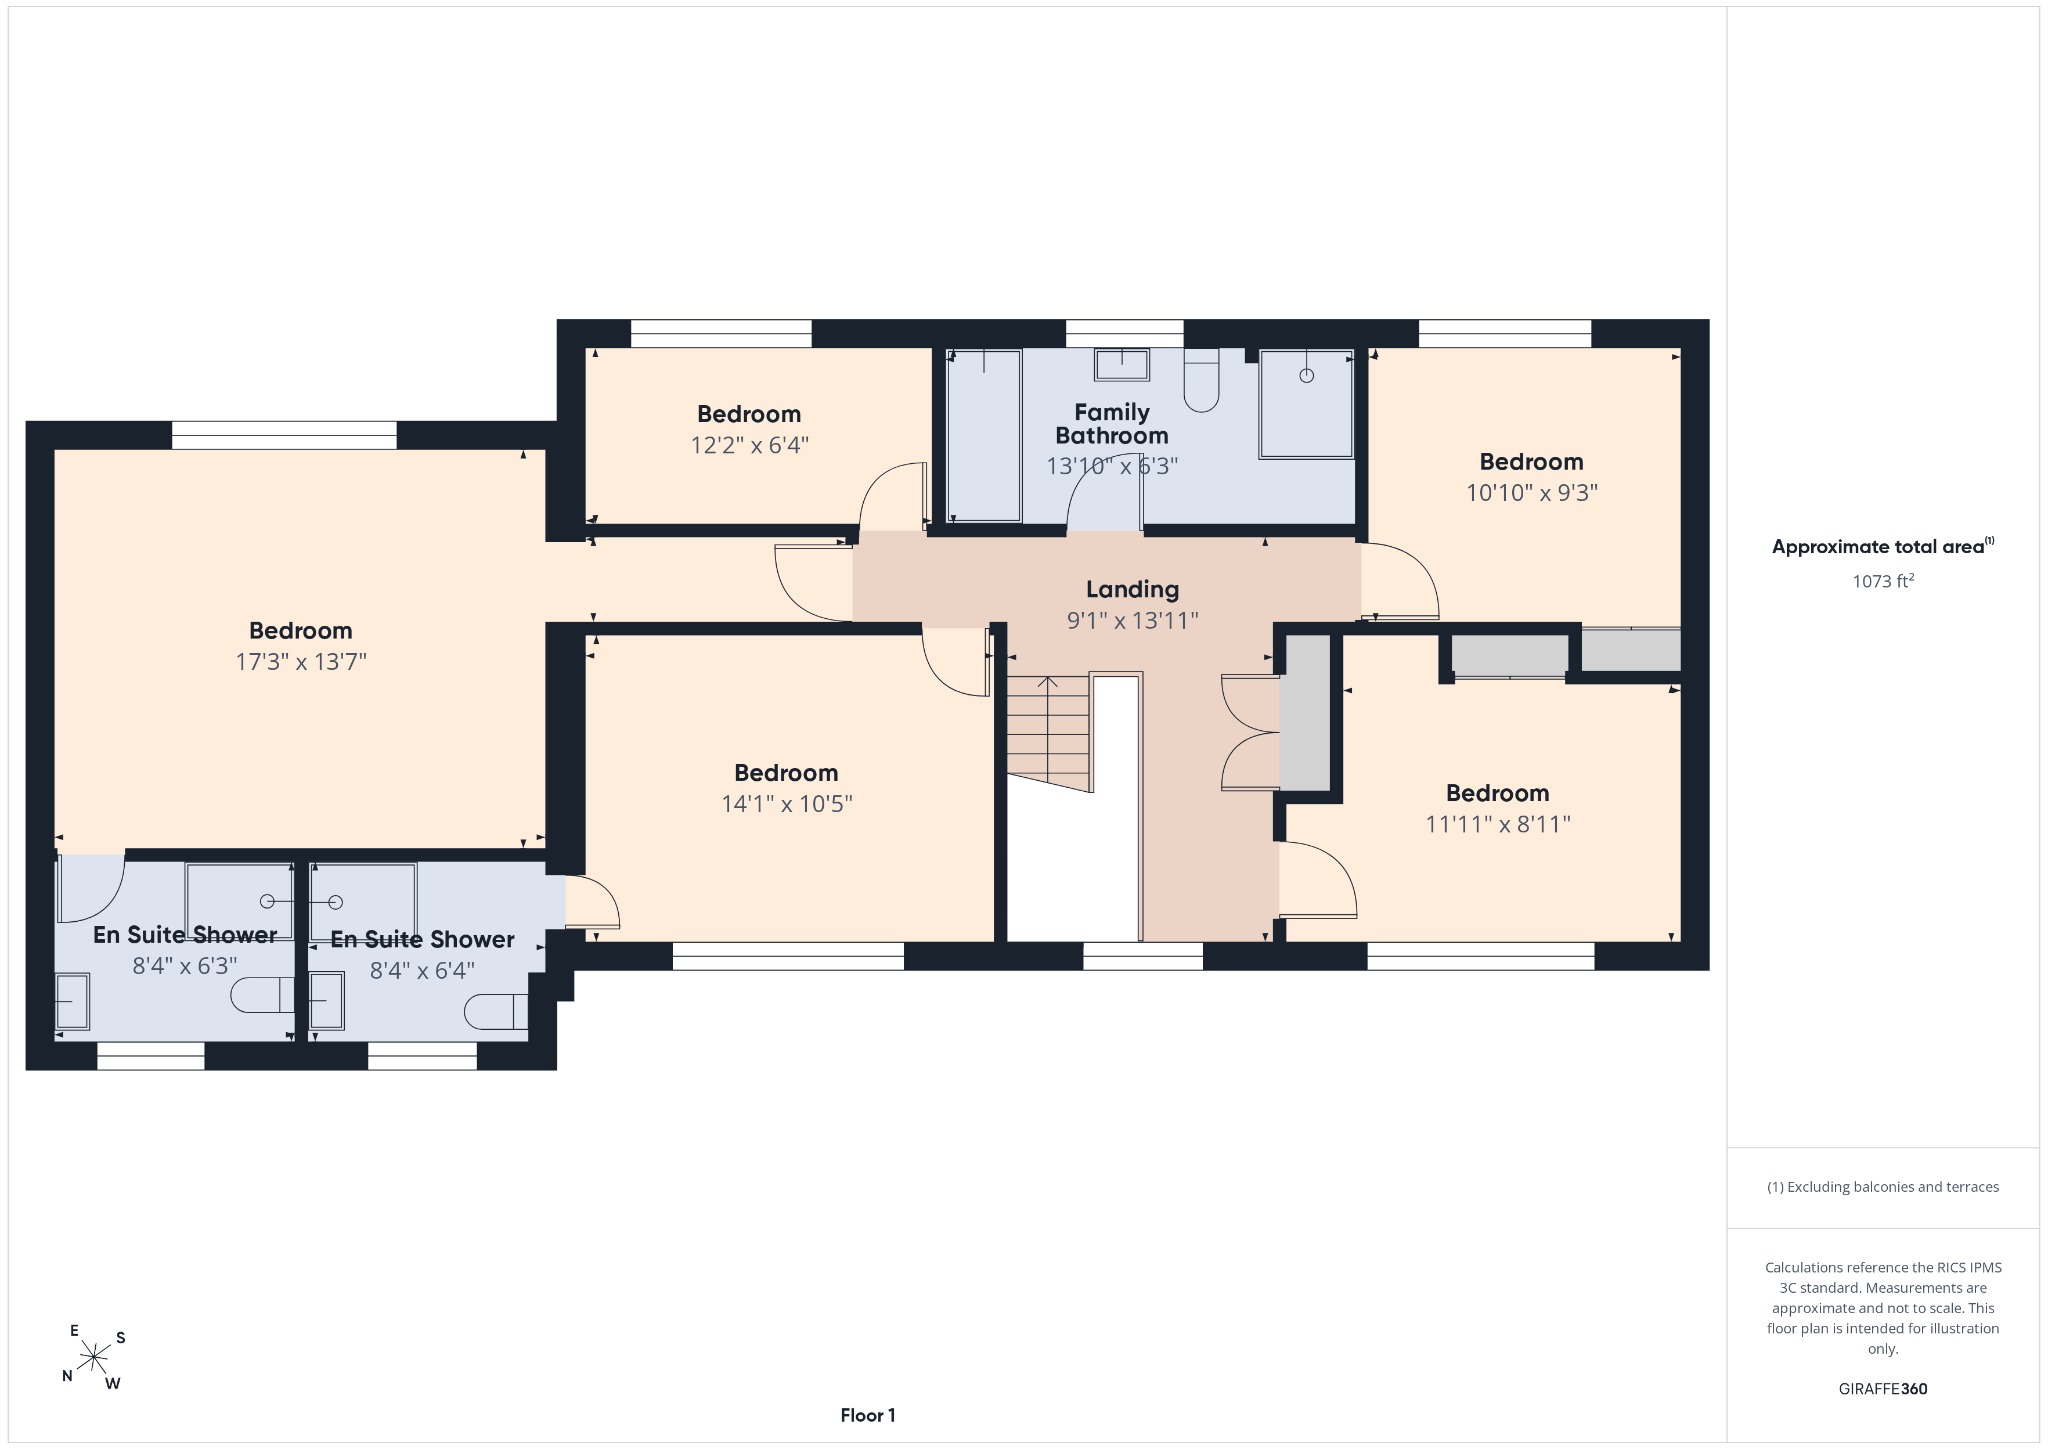
- Two Modern En Suite Shower Rooms fitted in Stylish Contemporary Suites plus a 4-Piece Family Bathroom Suite with a Double Ended Bath, Walk-in Shower, W.C., Wash Basin & Chrome Towel Rad
- Double Glazed Windows and External Doors, Oil Fired Radiator Central Heating, Oak Veneer Internal Doors with Brushed Stainless Steel Door Furniture
- Double Garage with Twin Electric Remote Roller Doors, Light and Power, Housing Oil Fired Boiler and Pressurised Hot Water Cylinder, Personal Door into the Utility Lobby
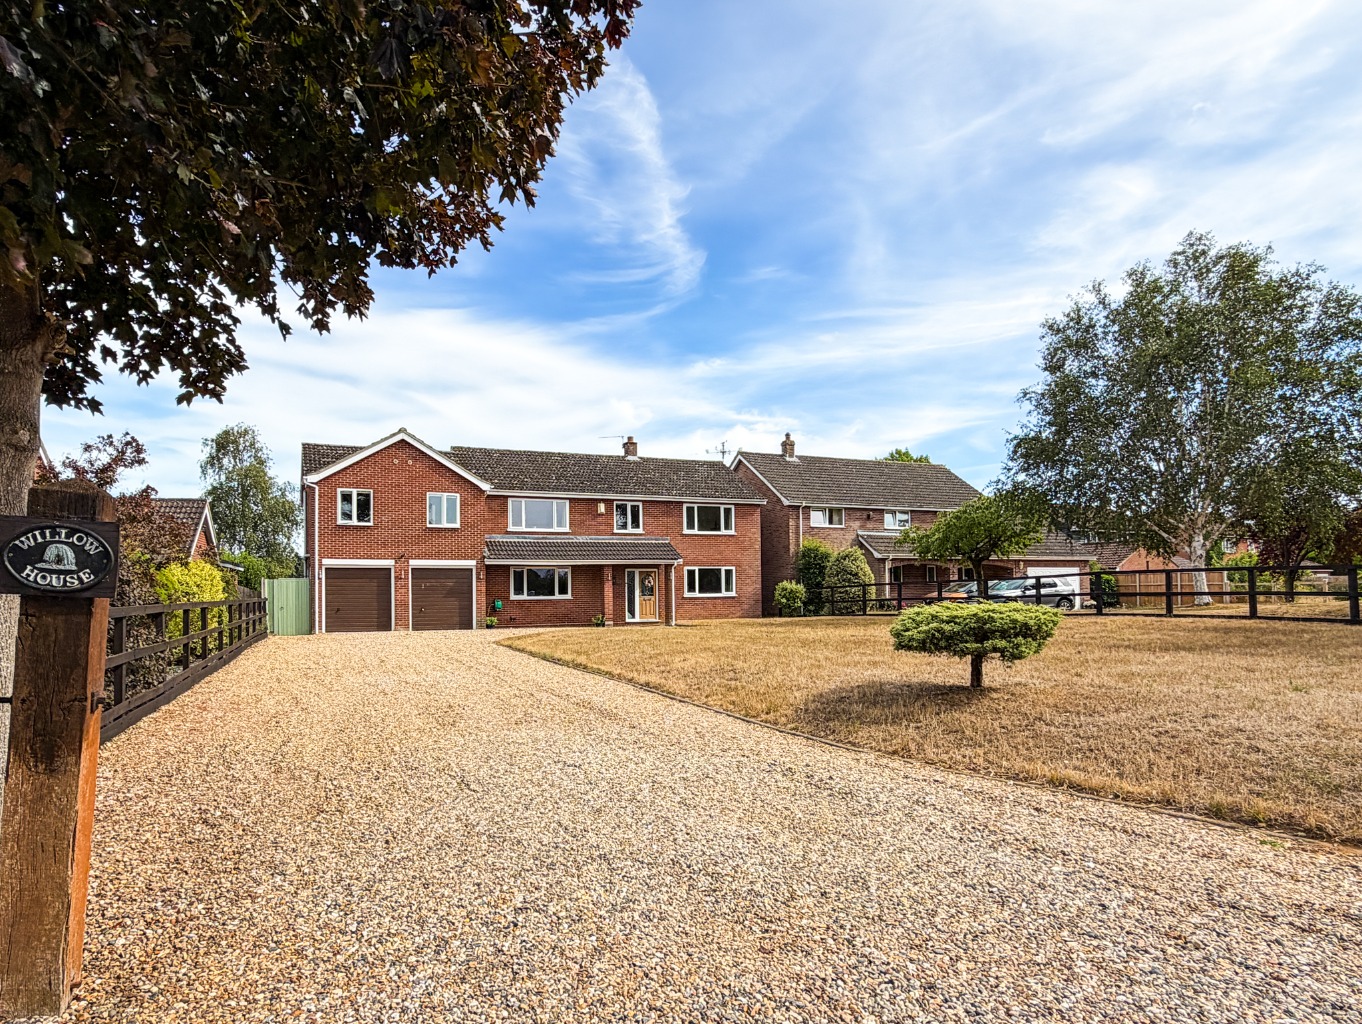
- Front Garden with Gravel Driveway and Parking, Side Access Providing Space for LPG Bottle Storage and Gate to the Rear Garden
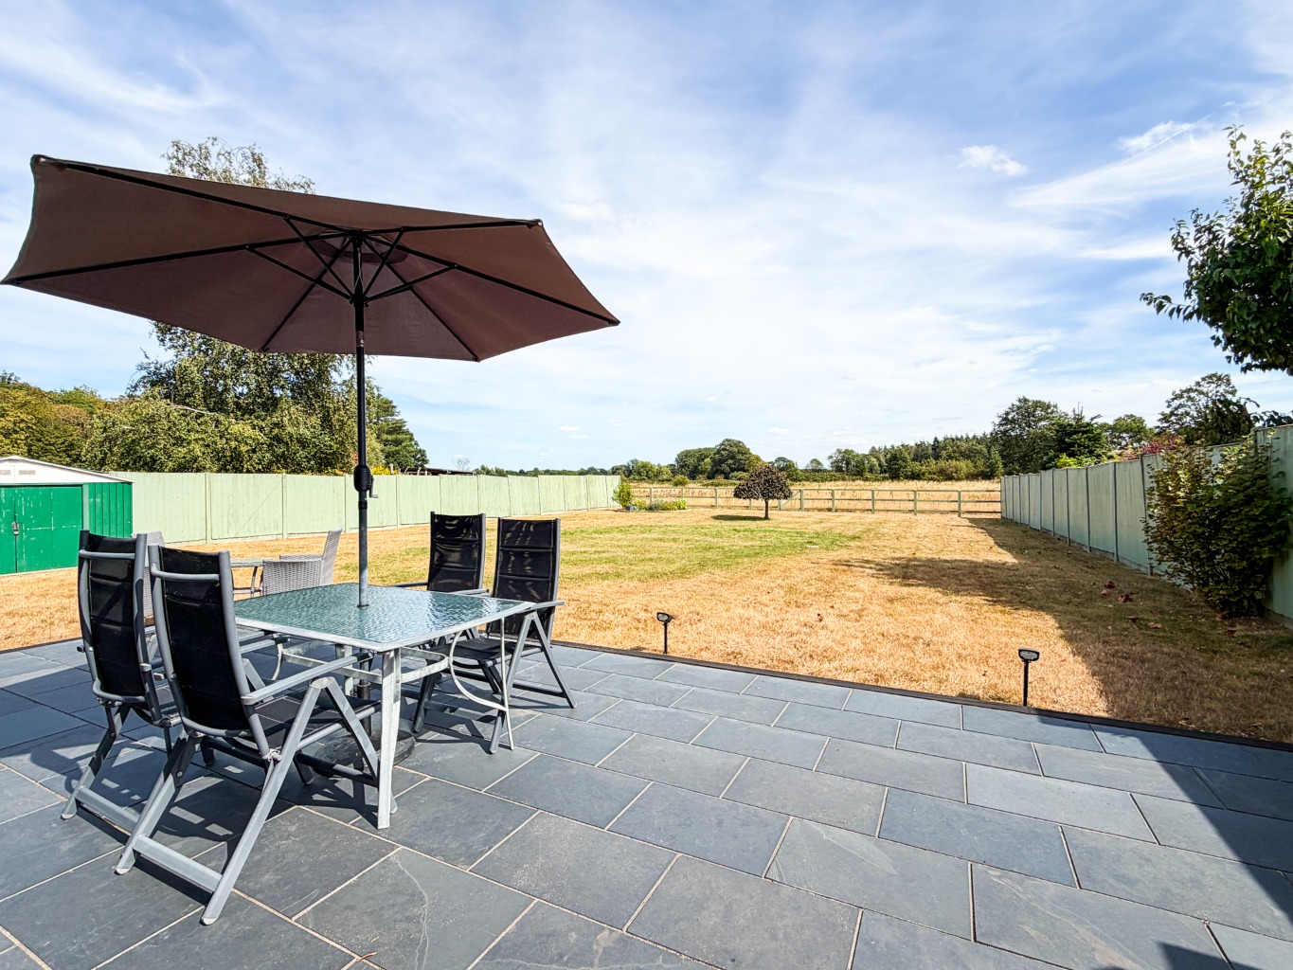
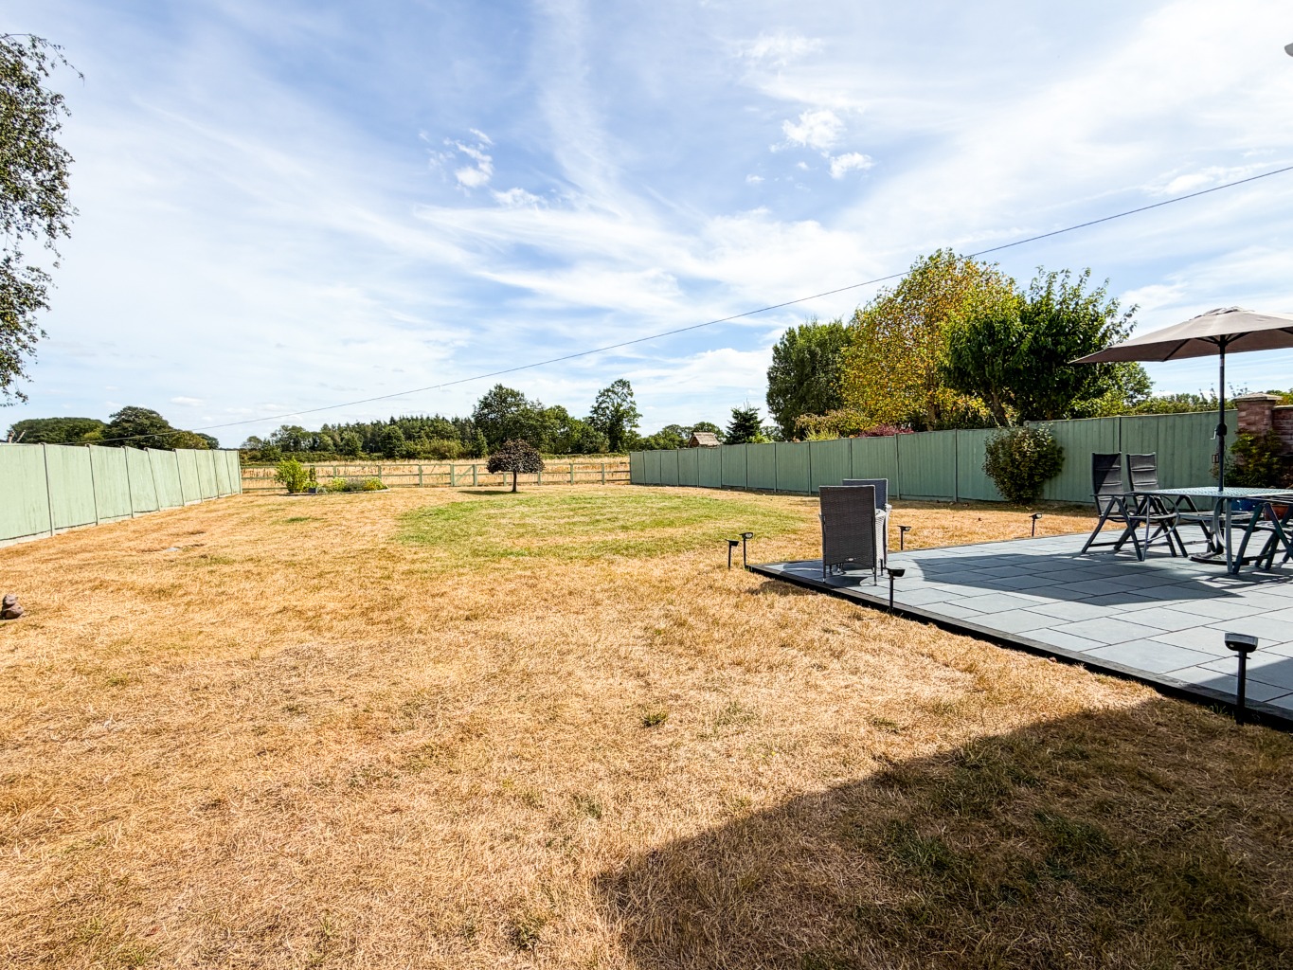
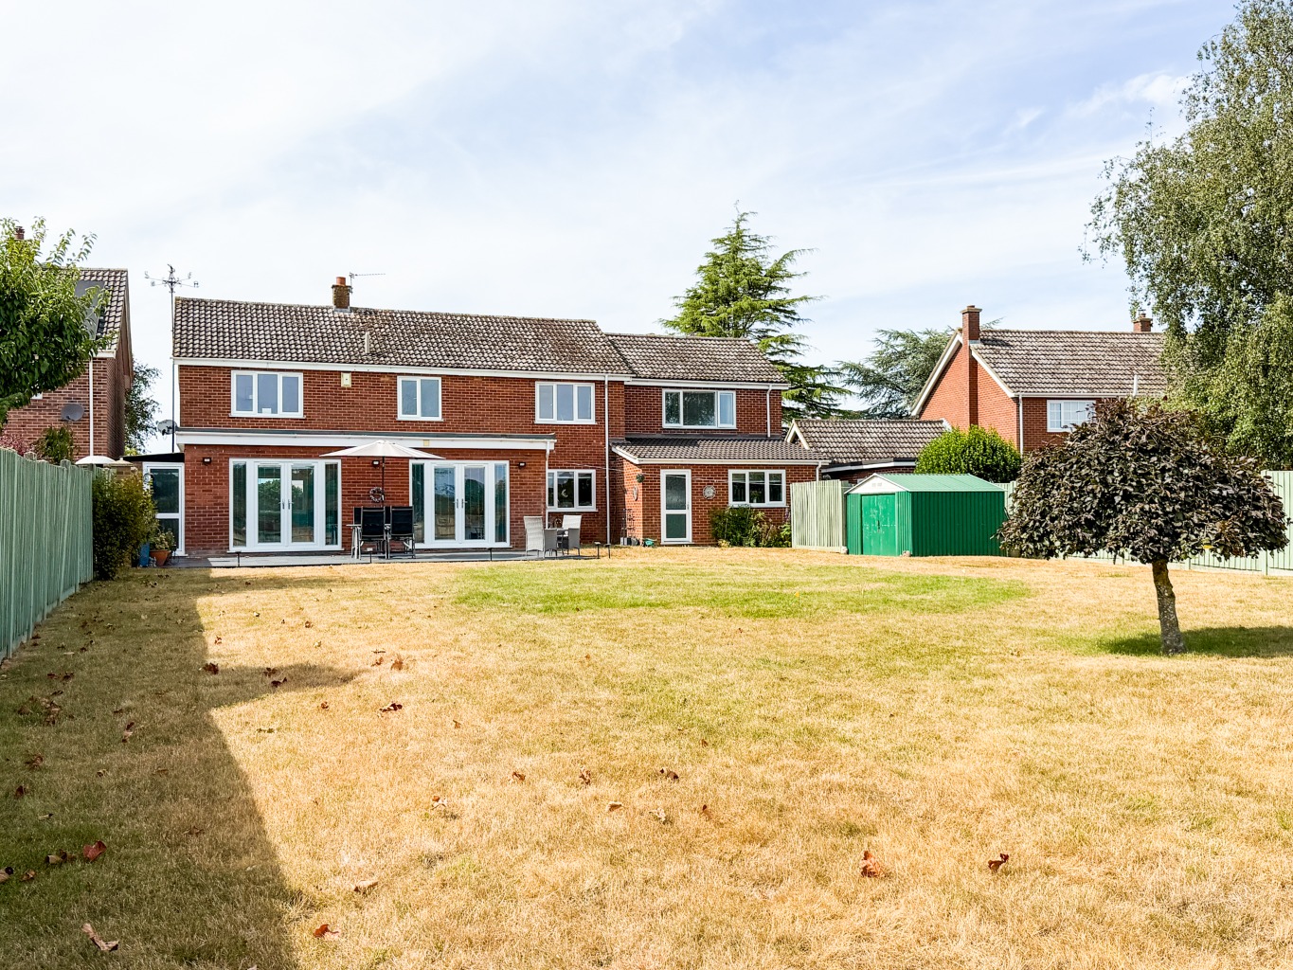
- Rear Garden Mostly Laid to Lawn with Paved Patio Seating Area, Metal Shed, Screened Fenced Bin Storage, Brick Shed with Light and Power at the Side of the House

5 Bedroom Detached House for sale in Norwich
 3
5
3
3
5
3
IntroductionGuide Price £595.000 Enjoying a peaceful rural position and set nicely back from the road, this impressive detached five-bedroom executive family home occupies a generous plot of approximately one-third of an acre. The property offers spacious and versatile accommodation, including three reception rooms, a modern fitted kitchen, utility room, five bedrooms and two upgraded en suite shower rooms, complemented by an impressive four-piece family bathroom. The home has also been thoughtfully extended to provide additional living and utility space, while outside there is a substantial driveway, generous parking, double garage and an established rear garden. Offering an appealing combination of space, privacy and versatility, this is a substantial family home with an attractive countryside setting.
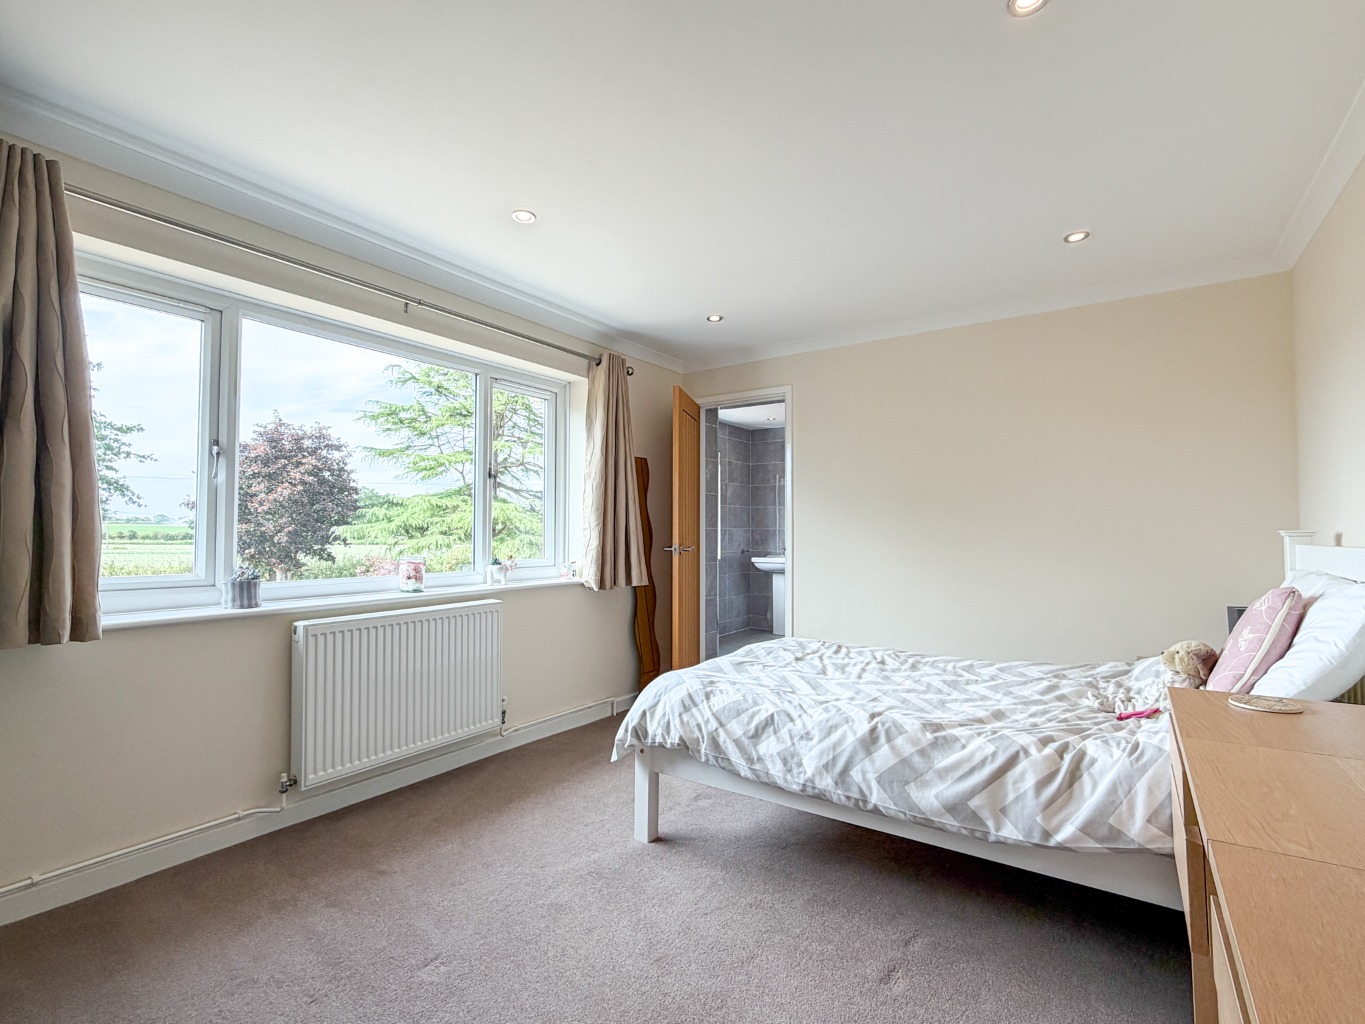
Property AdvertorialNestled in a superb rural position on Station Road, Eccles, this individual detached executive five-bedroom family home offers an exceptional lifestyle opportunity. Set within a generous plot of approximately a third of an acre, this property provides both space and privacy, ideal for a growing family. There are some fabulous countryside views particularly from the first floor bedrooms. The A11 junctions northbound and southbound are approximately 1 mile distant including the Snetterton Motor Racing Circuit.
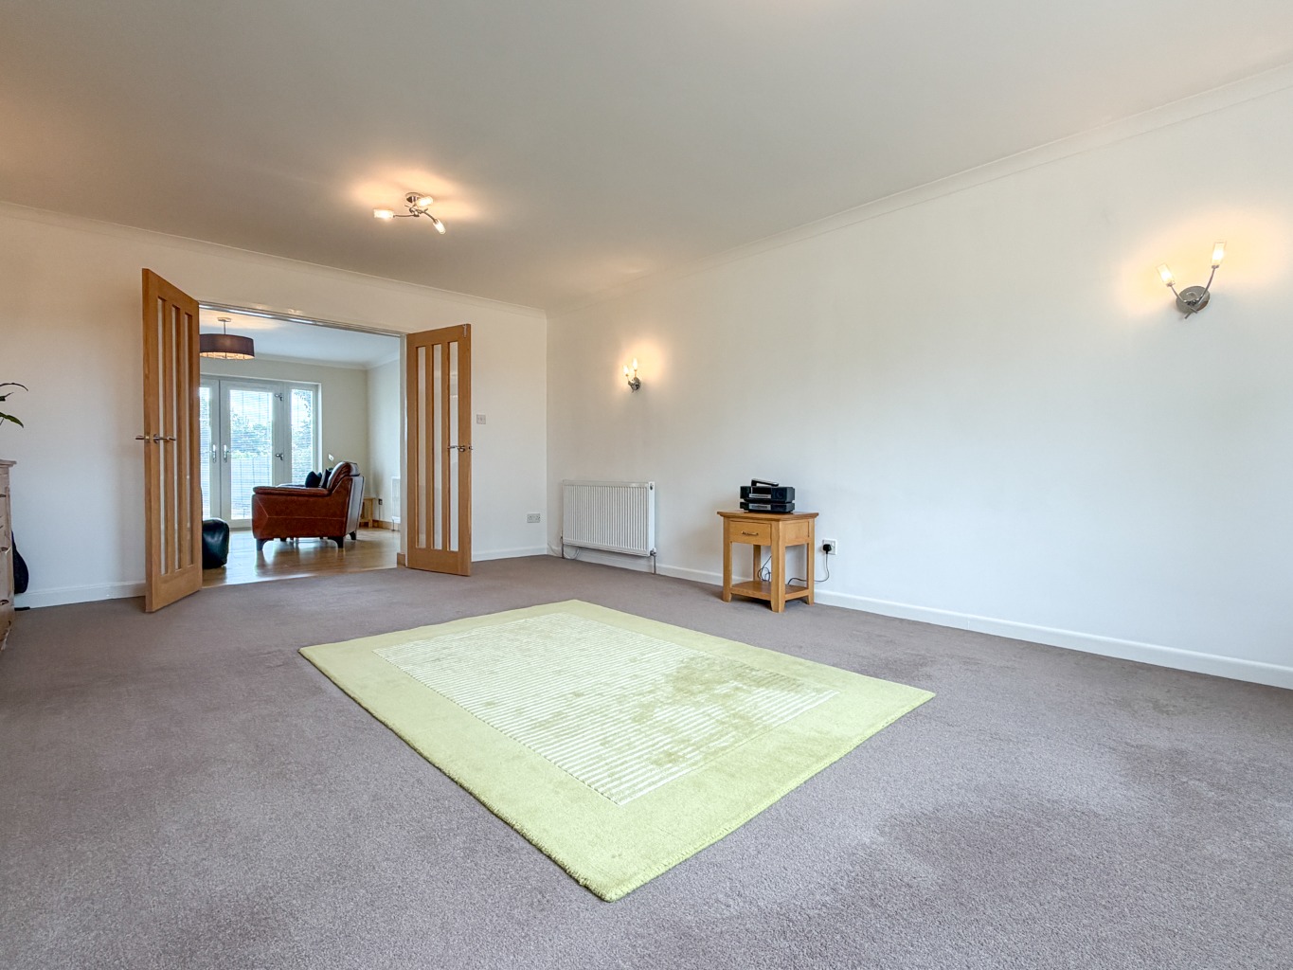
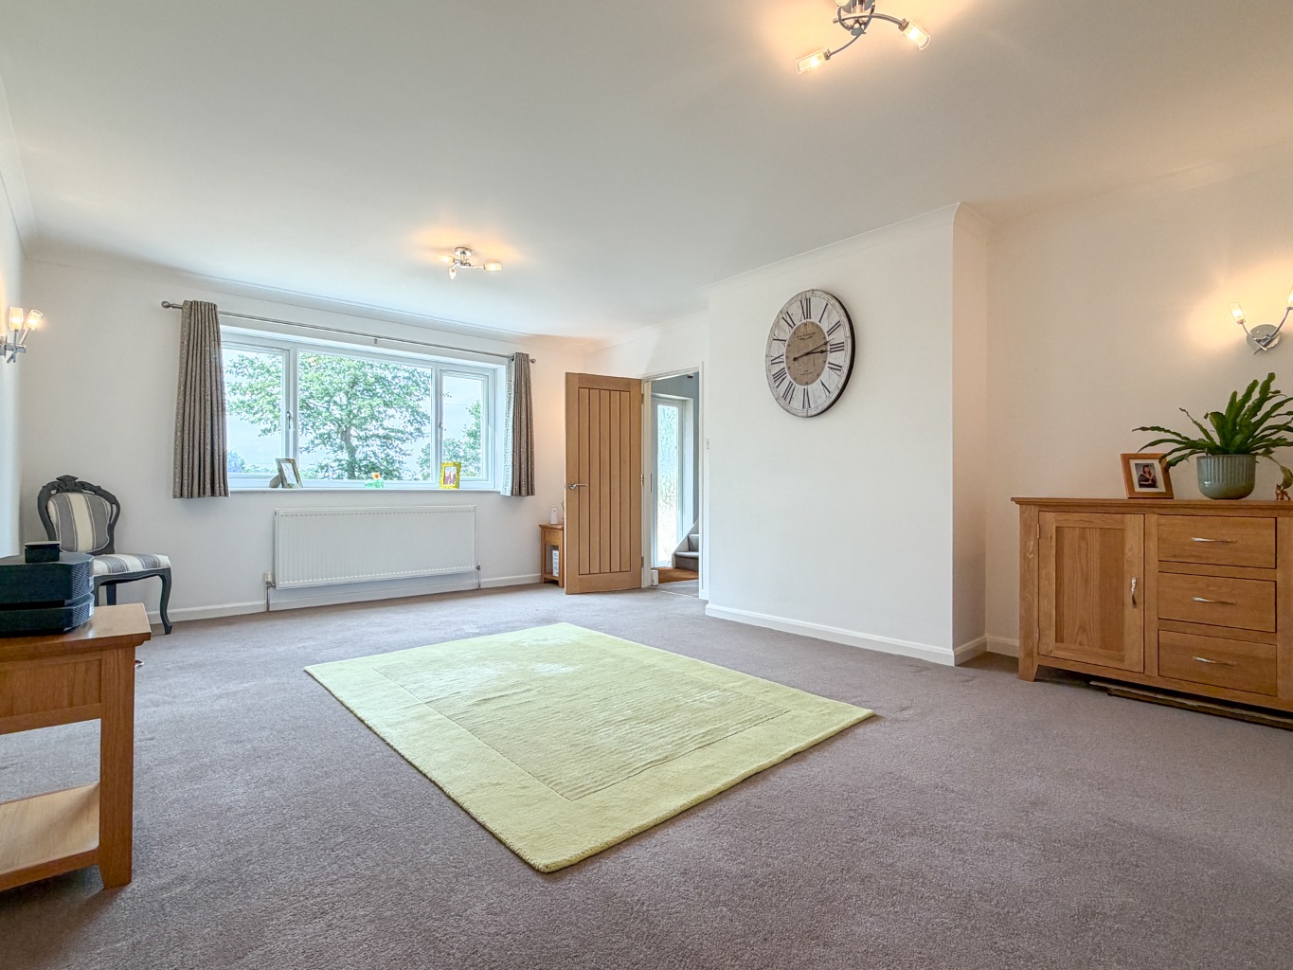
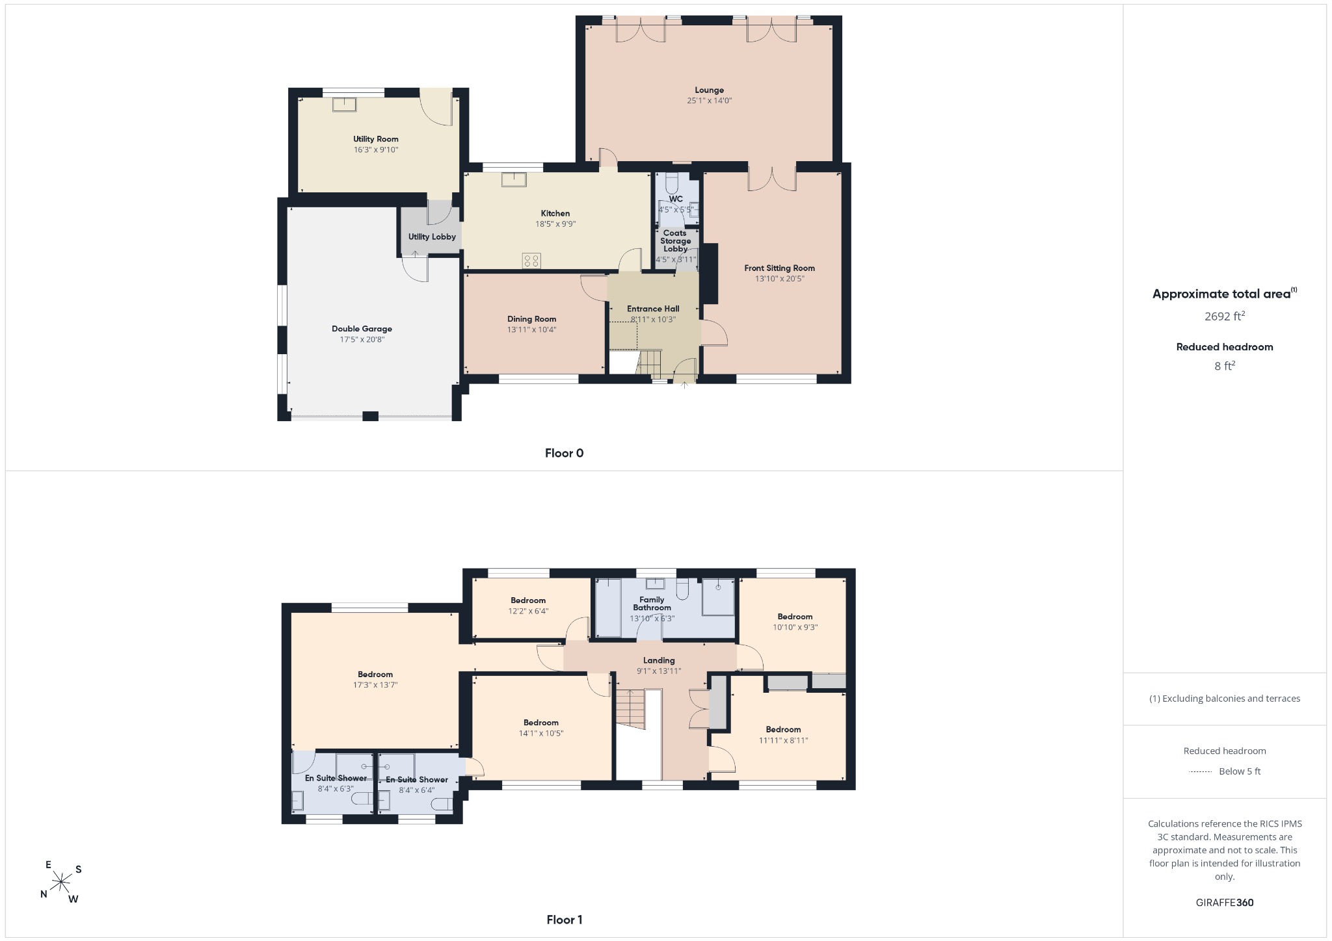
Upon entering the property, you are greeted by a welcoming entrance hall featuring stairs that ascend to a first-floor galleried landing. This leads to a convenient walk-in coat storage lobby, which in turn leads into a well-appointed cloakroom W.C. The ground floor boasts three distinct reception rooms, providing versatile living spaces for every occasion. The lounge is a particular highlight, featuring an elegant veneered oak floor and a twin set of double-glazed French doors that open directly onto the rear garden, seamlessly blending indoor and outdoor living. Additionally, there is a front sitting room, perfect for more intimate gatherings, and a separate dining room, complete with recessed ceiling down-lights, offering an ideal setting for formal meals.
The heart of this home is undoubtedly the fitted kitchen, equipped with a freestanding Rangemaster cooking range featuring LPG burners and electric ovens, integrated dishwasher and space for an American Style Fridge Freezer. Recessed ceiling down-lights illuminate the space, which also benefits from a water softener. Adjacent to the kitchen, is the utility lobby which provides a personal door into the garage, as well as a door into the utility room which has ample work surfaces and storage cupboard space, plumbing and space for an automatic washing machine, and a practical door leading to the rear garden.
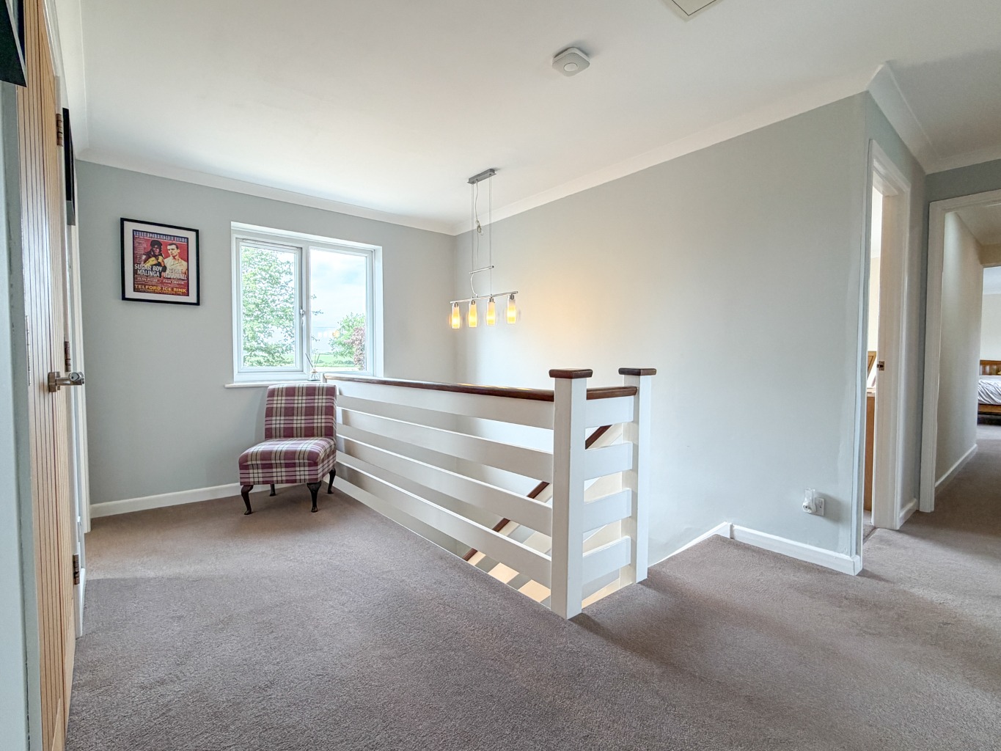
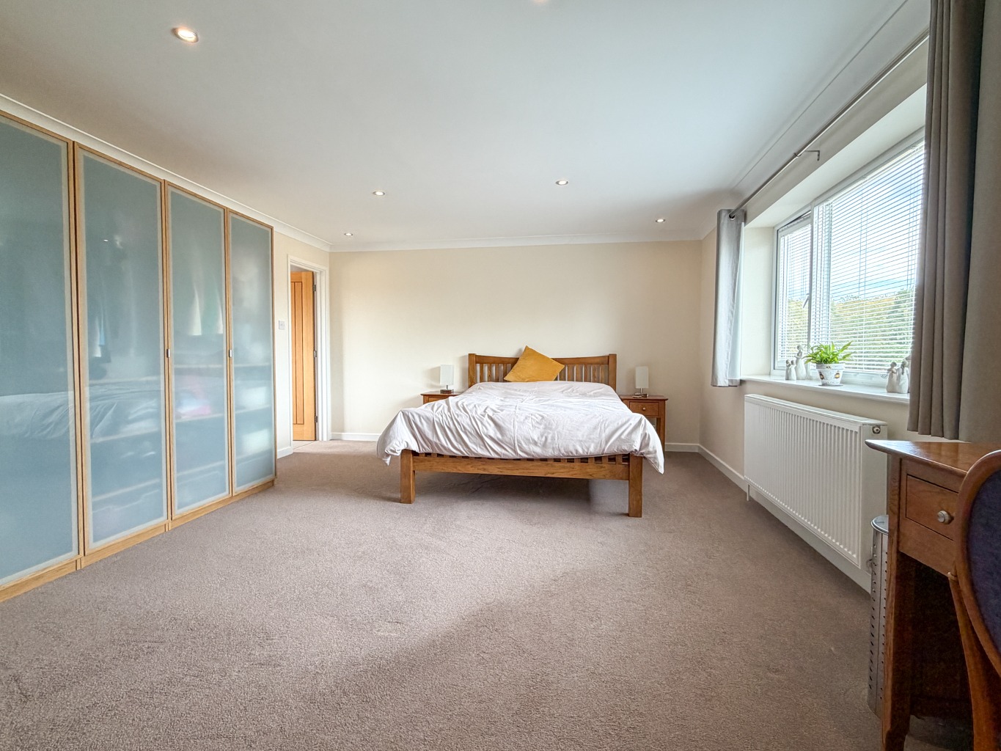
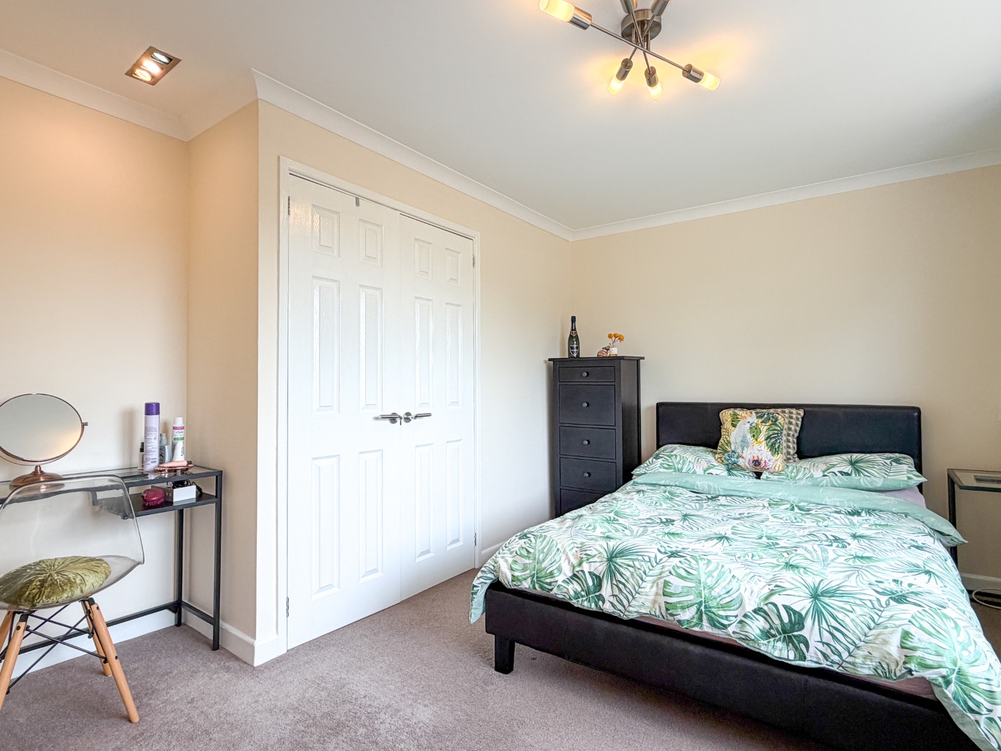
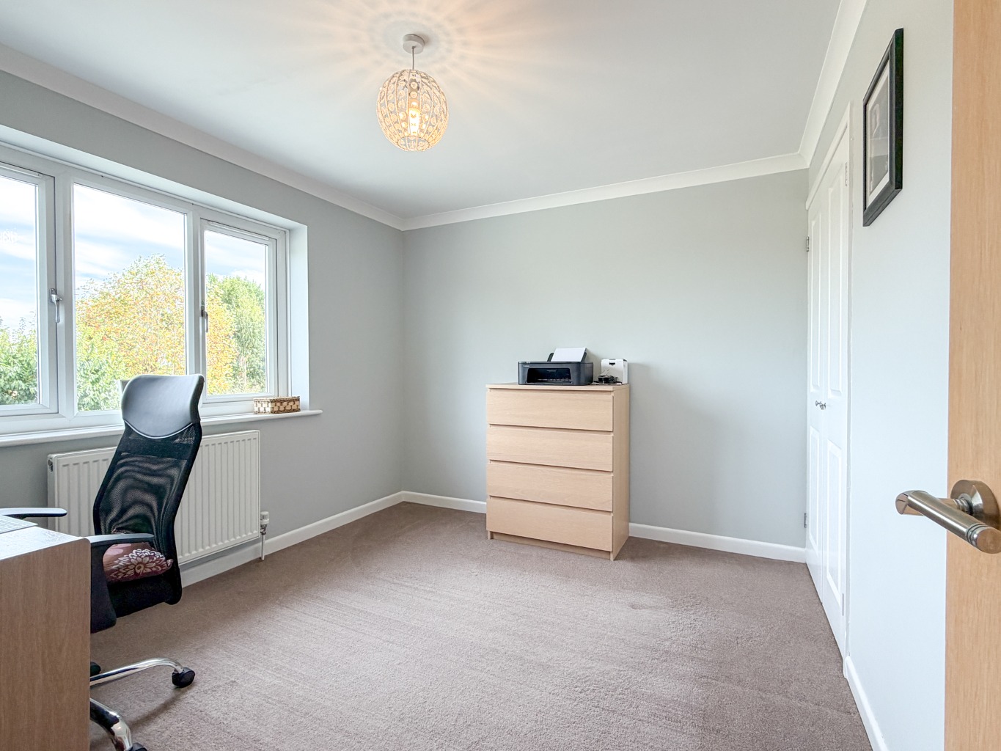
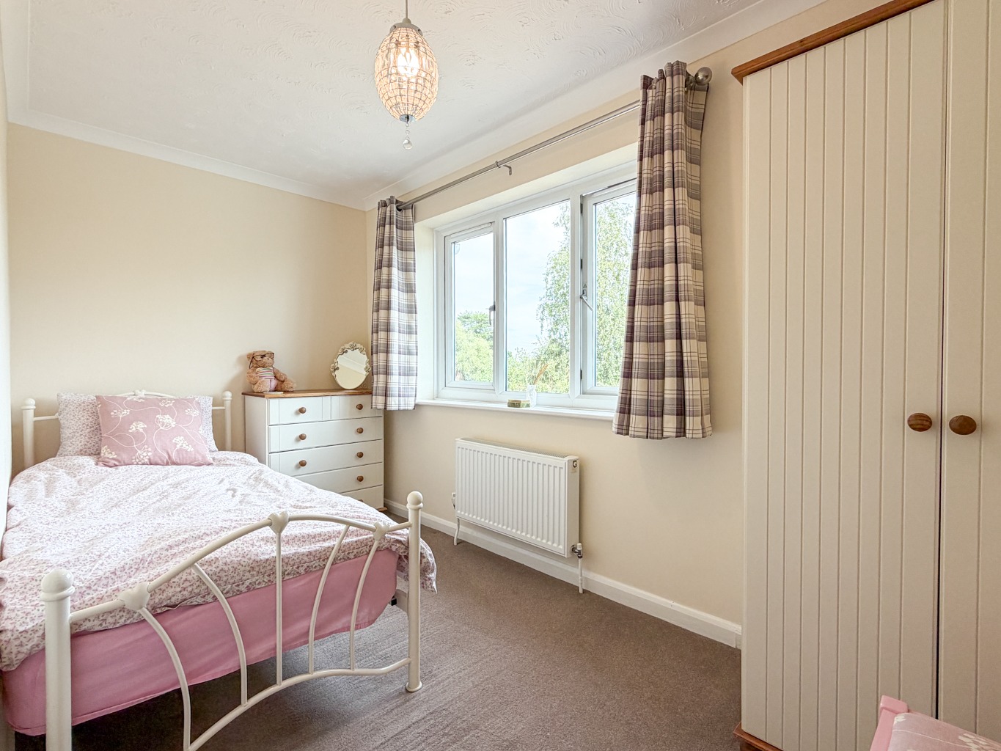
Ascending to the first floor, the galleried landing provides access to five well-proportioned bedrooms, together with a useful double storage cupboard and access to the roof space. Bedrooms three and four each benefit from built-in wardrobe cupboards, providing excellent storage. Bedroom one and bedroom two both enjoy the benefit of modern en suite shower rooms, each fitted with stylish contemporary suites. The remaining bedrooms are served by a well-appointed four-piece family bathroom, comprising a double-ended bath, walk-in shower, W.C., wash basin and chrome towel radiator.
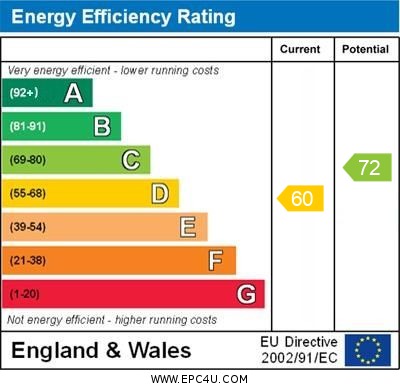
Comfort and efficiency are assured with double-glazed windows and external doors throughout, complemented by oil-fired radiator central heating. The interior is further enhanced by oak veneer internal doors with brushed stainless steel door furniture, adding a touch of modern sophistication.
Externally, the property continues to impress. A double garage, complete with twin electric remote roller doors, light, and power, houses the oil-fired boiler and pressurised hot water cylinder, with a personal door providing direct access into the utility lobby. The front garden features a gravel driveway offering ample parking. Side access provides dedicated space for LPG bottle storage and a gate leading to the rear garden. The rear garden is predominantly laid to lawn, featuring a paved patio seating area perfect for outdoor entertaining, a metal shed for storage, and a screened fenced bin storage area. A brick shed with light and power is conveniently located at the side of the house, offering additional utility and garden storage space. This property represents a fantastic opportunity to acquire a substantial family home in a desirable rural setting.
Agents NoteSection 21 of the Estate Agents Act 1979 applies to the selling of this property as the seller is an employee of Millbanks.We understand that the field to the rear of the property has been left to fallow.Beyond the fallow field is the Norwich to Cambridge railway line with the Snetterton Motor Racing Circuit being 1 mile distant.The utility room extension is under a pitched tiled roof and the lounge extension is under a fibre glass roof. Digital Markets, Competition and Consumers Act 2024 Disclosure of Material Information in Property Listings, this information is split into three categories:
Part A – Information, which is considered essential for all properties, e.g. price.
Part B – Information that must be established for all properties, e.g. parking availability.
Part C – Information that may or may not need to be established, e.g. flood risk.
Please use the link below to access additional material information relating to this property
Key Facts for Buyers:https://reports.sprift.com/property-report/?access_report_id=5556027
Important Anti-Money Laundering Information for Prospective BuyersPlease be advised that in order to comply with HMRC Anti-Money Laundering (AML) regulations, all individuals involved in the purchase of a property will be required to provide identification at the point of when the sale is agreed and before the release of the ‘Memorandum of Sale’ to the solicitors. This ID verification will be conducted through Millbanks chosen AML provider, ‘Guild 365.’ via an app. The process will incur a cost of £45.00 per individual, inclusive of VAT, and will be facilitated via a link that also enables payment. We appreciate your cooperation in providing the necessary information to ensure compliance with HMRC AML requirements. The information given in these particulars is intended to help you decide whether you wish to view this property and to avoid wasting your time in viewing unsuitable properties. We have tried to make sure that these particulars are accurate, but to a large extent we have to rely on what the seller tells us about the property. We do not check every single piece of information ourselves as the cost of doing so would be prohibitive and we do not wish to unnecessarily add to the cost of moving house. " Once you find the property you want to buy, you will need to carry out more investigations into the property than it is practical or reasonable for an estate agent to do when preparing sale particulars. For example, we have not carried out any kind of survey of the property to look for structural defects and would advise any homebuyer to obtain a surveyor's report before exchanging contracts. If you do not have your own surveyor, we would be pleased to recommend one. We have not checked whether any equipment in the property (such as central heating) is in working order and would advise homebuyers to check this. You should also instruct a solicitor to investigate all legal matters relating to the property (e.g. title, details of tenure, planning permission etc.) as these are specialist matters in which estate agents are not qualified. Your solicitor will also agree with the seller what items (e.g. carpets, curtains etc.) will be included in the sale." In accordance with the Estate Agents (Provision of Information) regulations 1991 and the Consumer Protection from Unfair Trading Regulations 2008 we are obliged to inform you that this Company may offer the following services to sellers and purchasers from which we may earn a related referral fee from on completion, in particular the referral of conveyancing where typically we can receive an average fee of £138.00 Inc. VAT, with the referral of Mortgages and related products our average share of a commission from a broker is typically £250 (no vat) however this amount can be proportionally clawed back by the lender should the mortgage and or/related product/s be cancelled early, and the referral of Building Surveys where we receive an average referral fee of around £45 inc. VAT per referral case.
MILLBANK OFFICE DETAILSEXCHANGE STREET • ATTLEBOROUGH •NORFOLK • NR172AB Tel: (01953) 453838www.millbanks.com • Email: propertysearch@millbanks.com https://www.facebook.com/MillbanksAttleboroughwww.X.com/Dynamic_Agentwww.instagram.com/millbanks_attleboroughwww.youtube.com/@millbanks
Important Information
- This is a Freehold property.
- This Council Tax band for this property is: E
Property Ref: 537377
Similar Properties
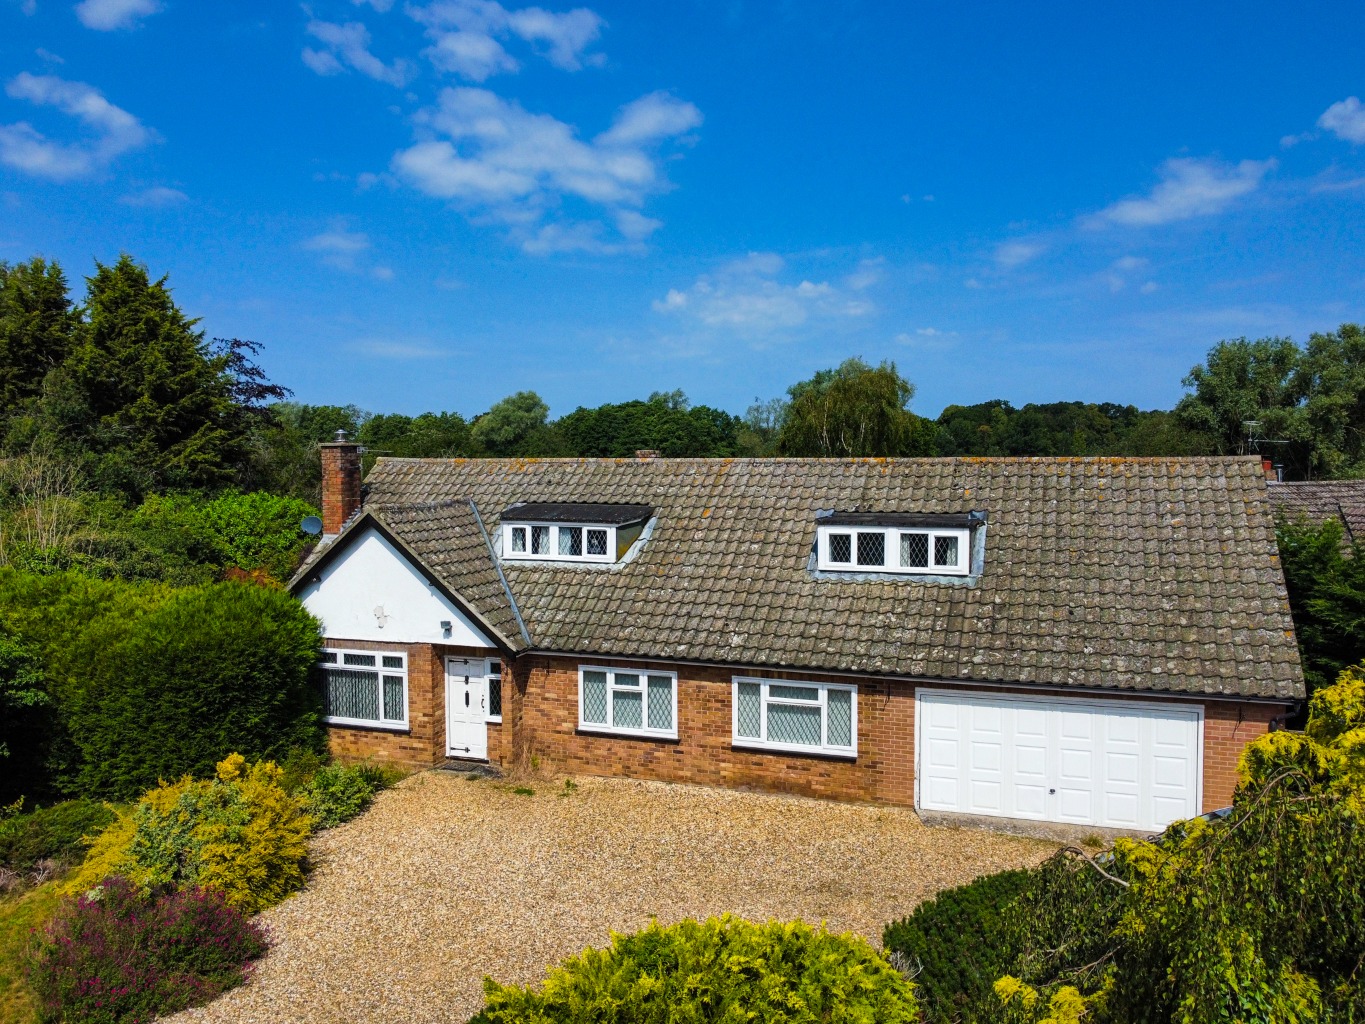
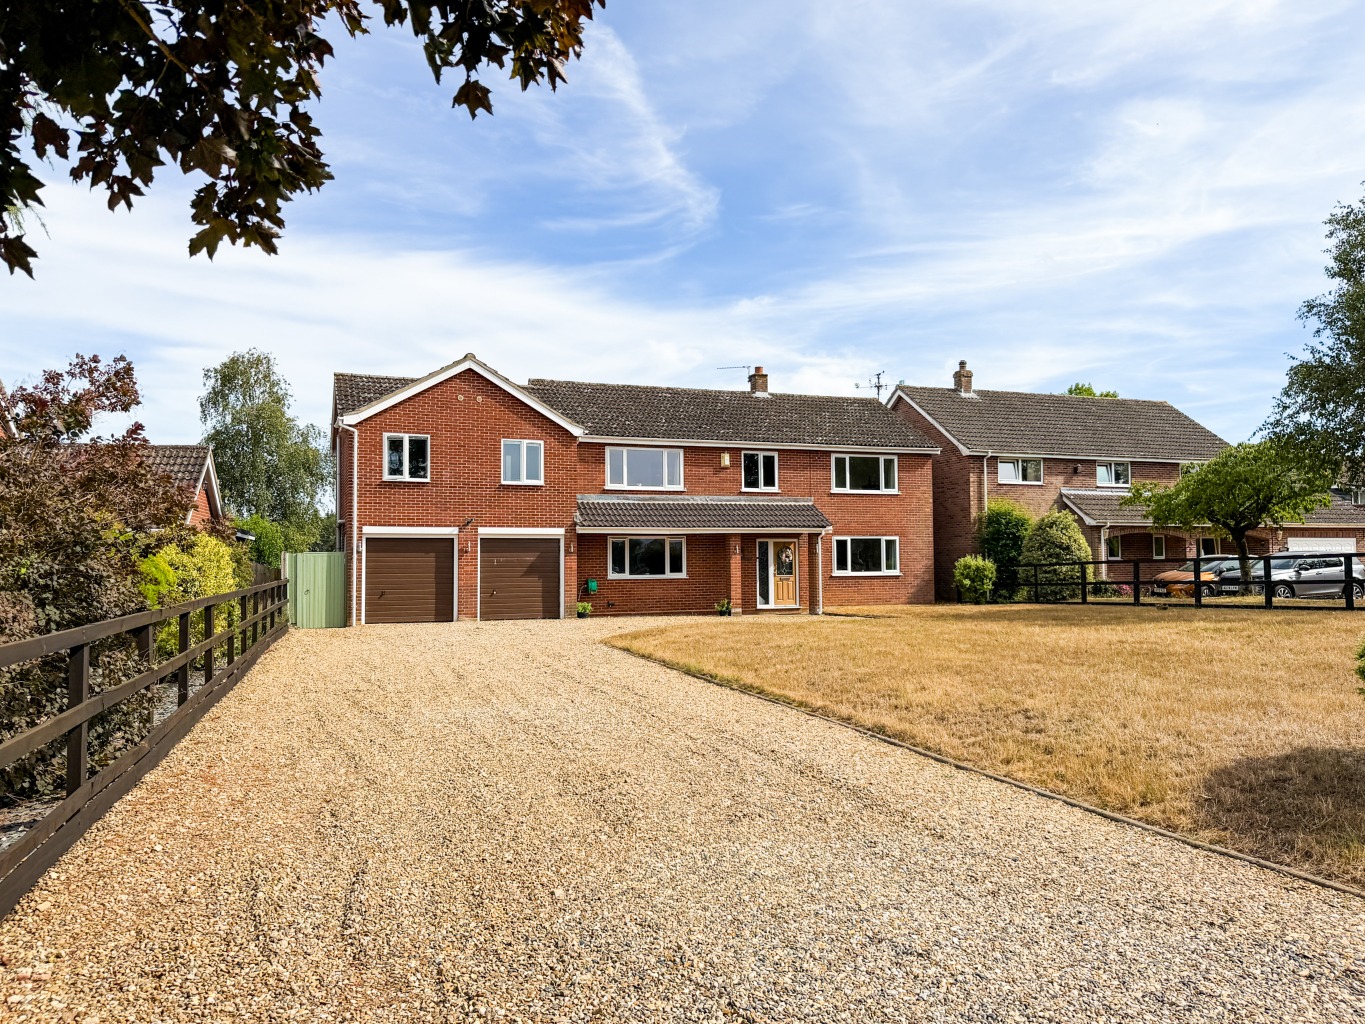
Garboldisham Road, East Harling, Norwich, Norfolk, NR16 2PU
6 Bedroom Chalet | Guide Price £500,000
Guide Price £500,000 to £525,000 Enjoying a super secluded position this home is sure to impress. Set on approximately h...
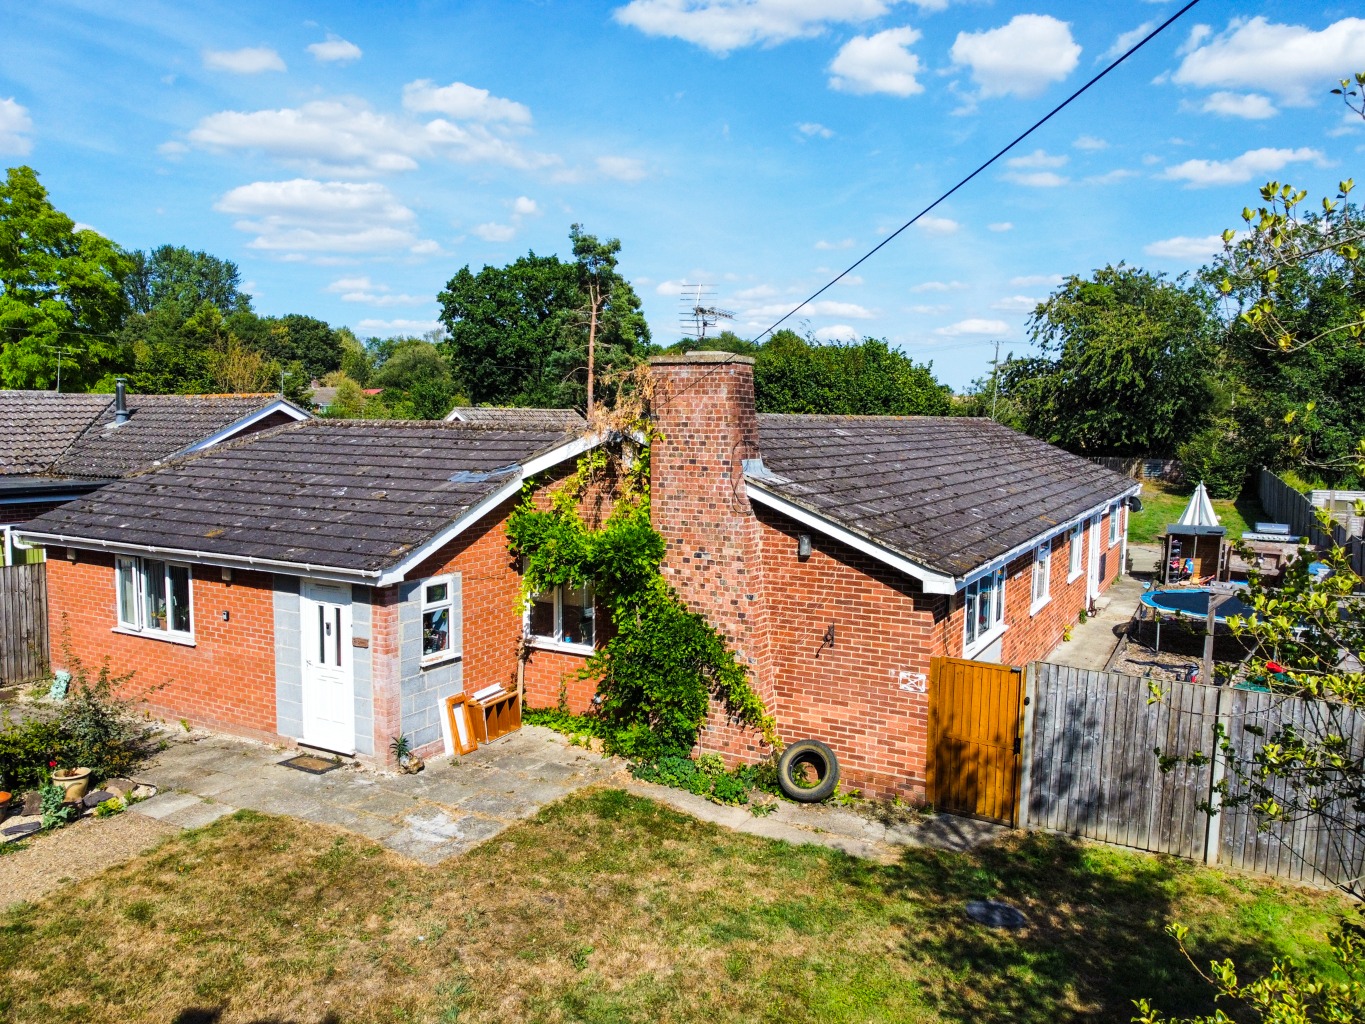
Low Lane, Rockland All Saints, Attleborough, Norfolk, NR17 1TU
4 Bedroom Detached Bungalow | Guide Price £475,000
Guide Price £475,000 to £500,000. Discover this detached 4-bedroom bungalow, featuring a 1-bedroom annexe , set on a gen...
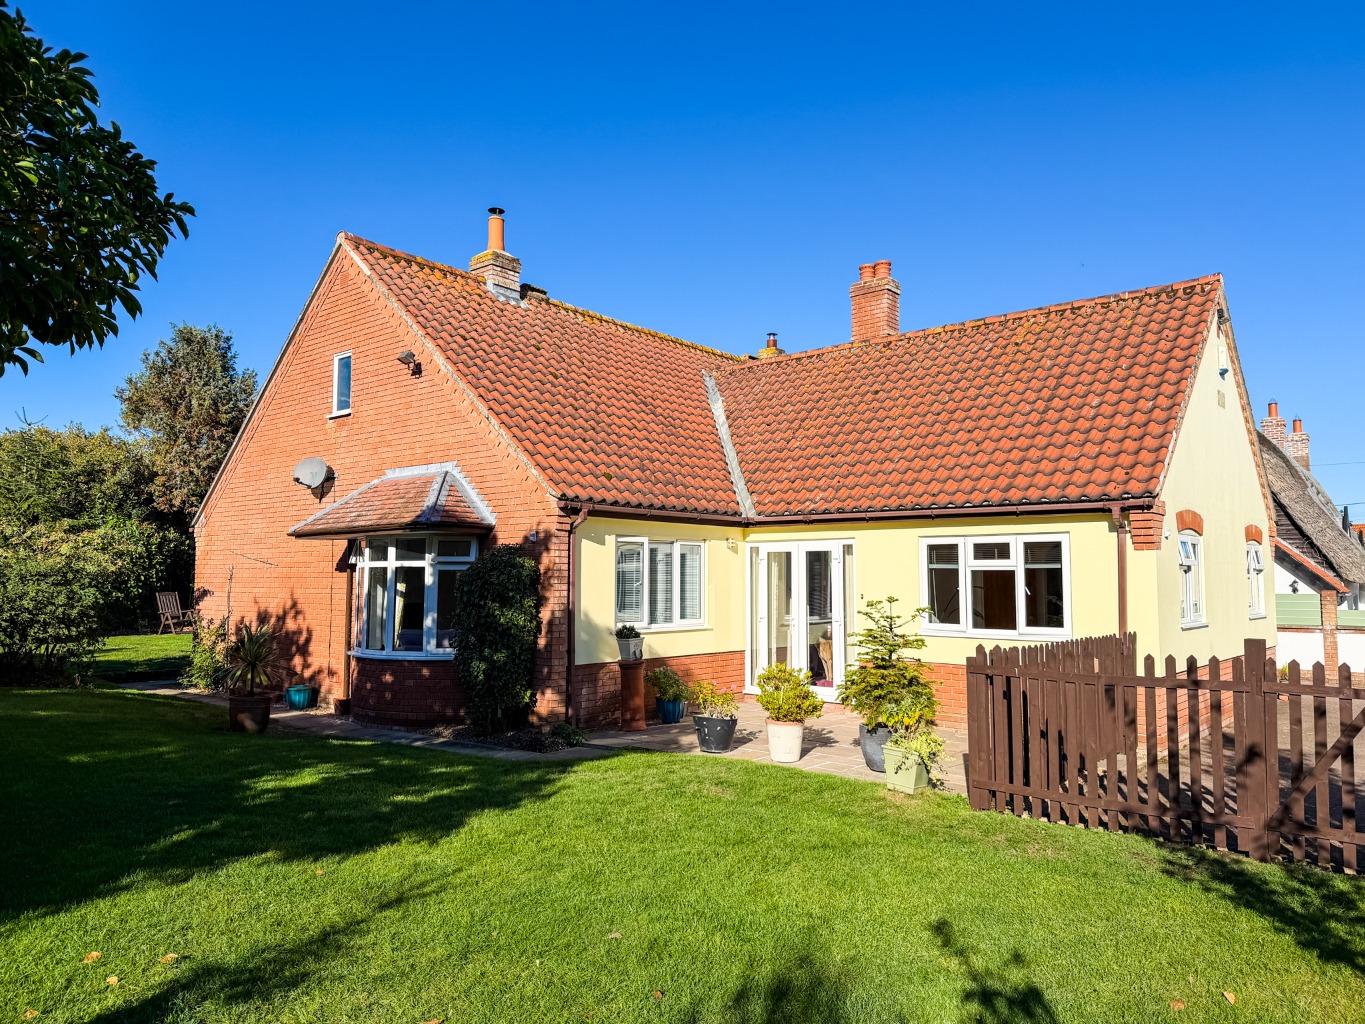
The Green, North Lopham, Diss, Norfolk, IP22 2NF
2 Bedroom Detached Bungalow | Guide Price £450,000
You're sure to be impressed with this superb, individually designed and beautifully presented two-bedroom detached bunga...
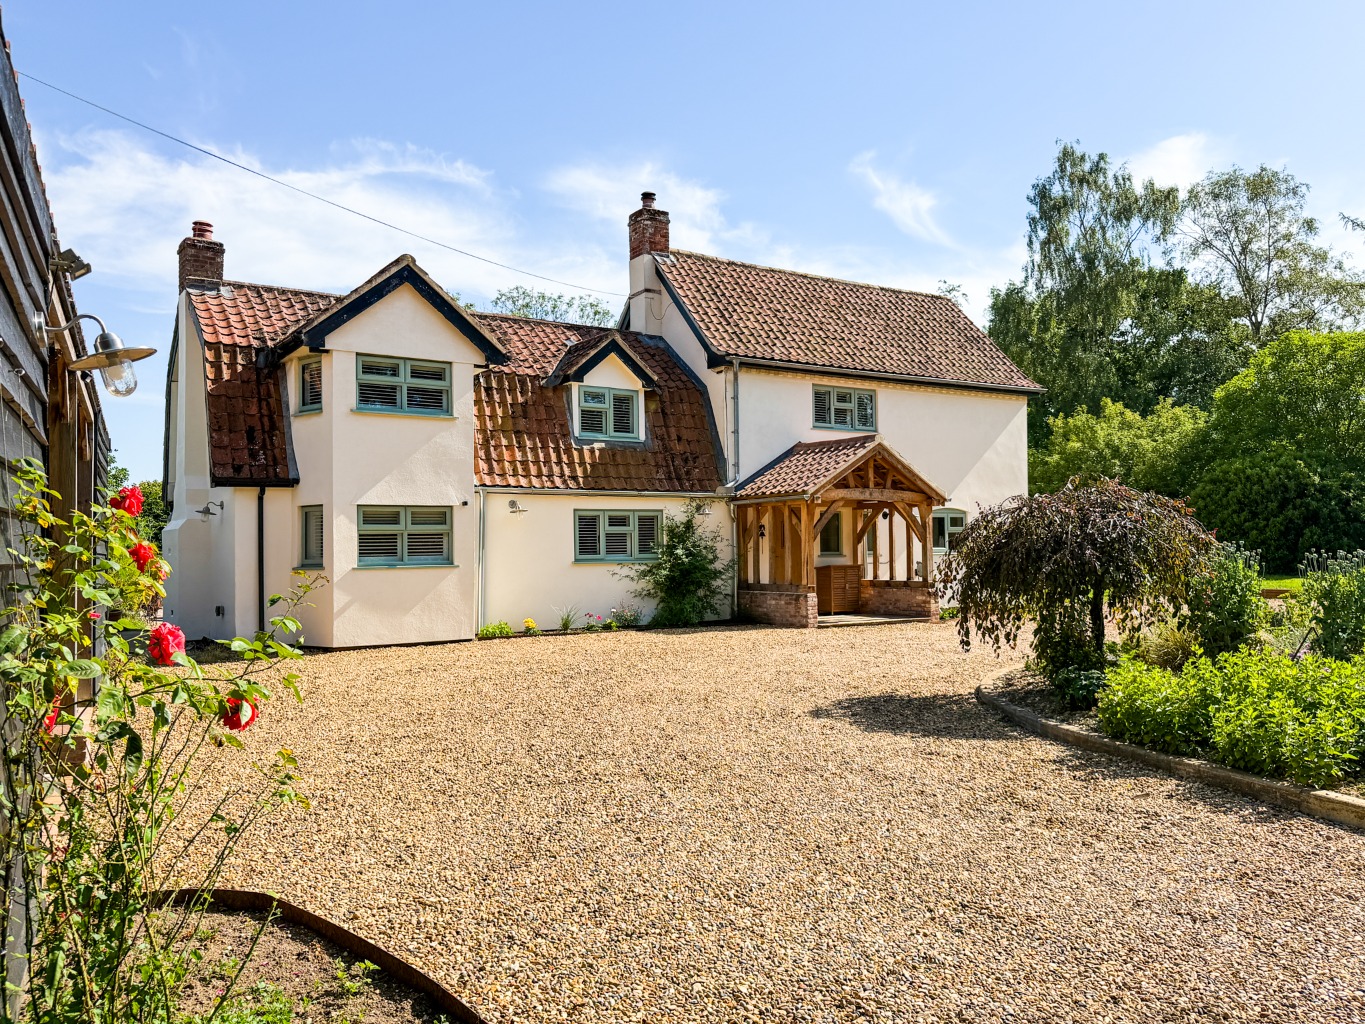
Deopham Road Morley St. Botolph Wymondham NR18 9AA
4 Bedroom Detached House | Guide Price £650,000
Guide Price £650,000 to £675,000 An individual 4-bedroom period home, set on approximately 1 acre adjoining farmland. En...
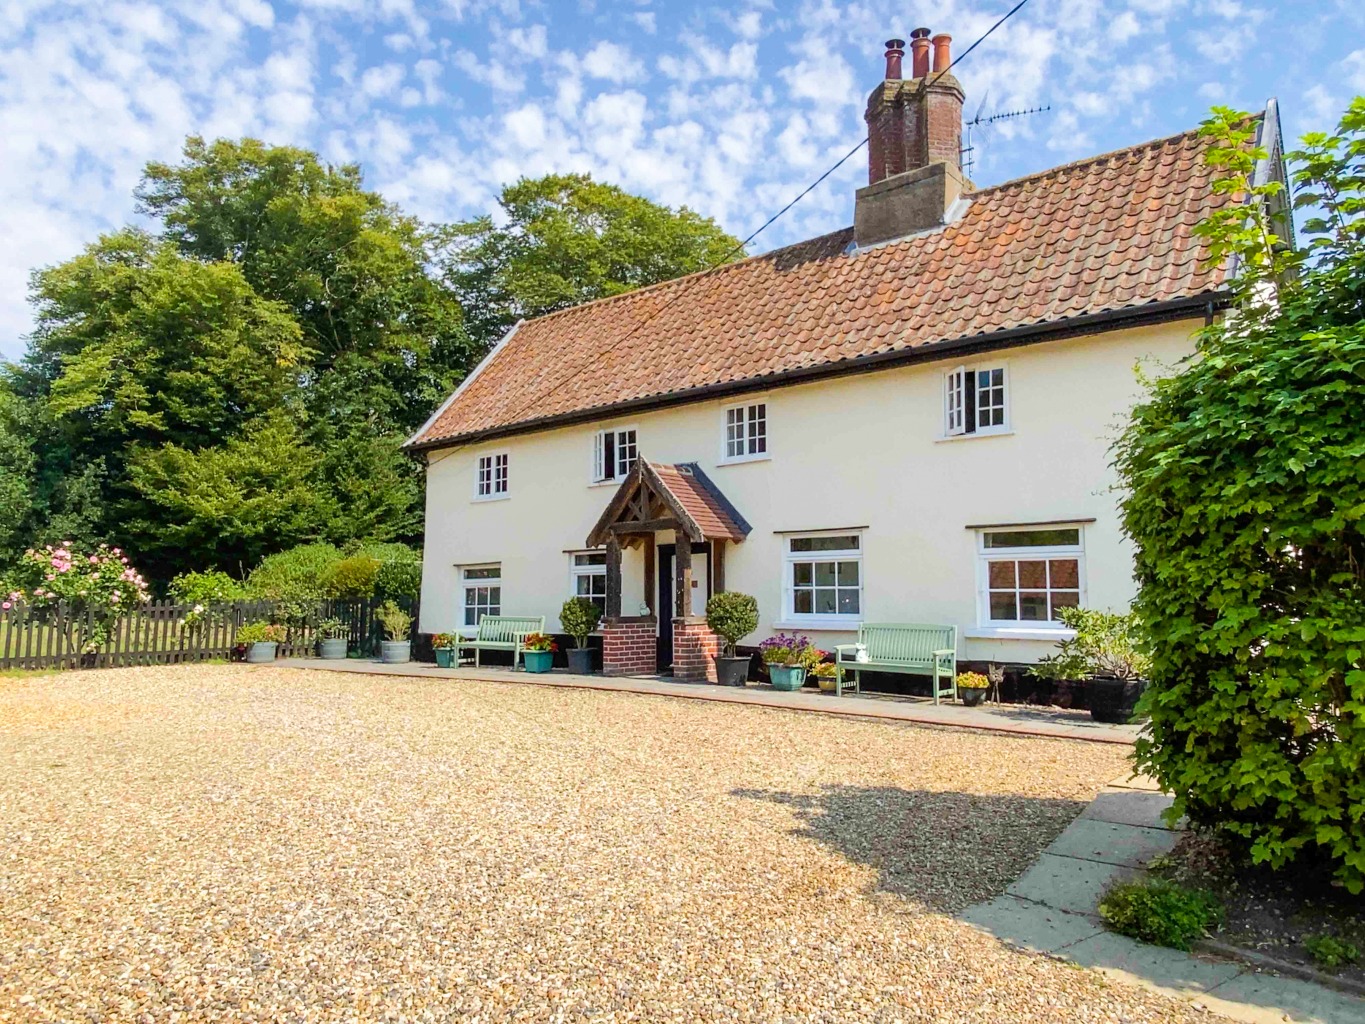
Southburgh Road, Cranworth, Nr Hingham, IP25 7SG
5 Bedroom Detached House | Guide Price £700,000
Discover this exceptional 5-bedroom Grade II Listed detached character cottage in Norfolk, set on approximately one acre...
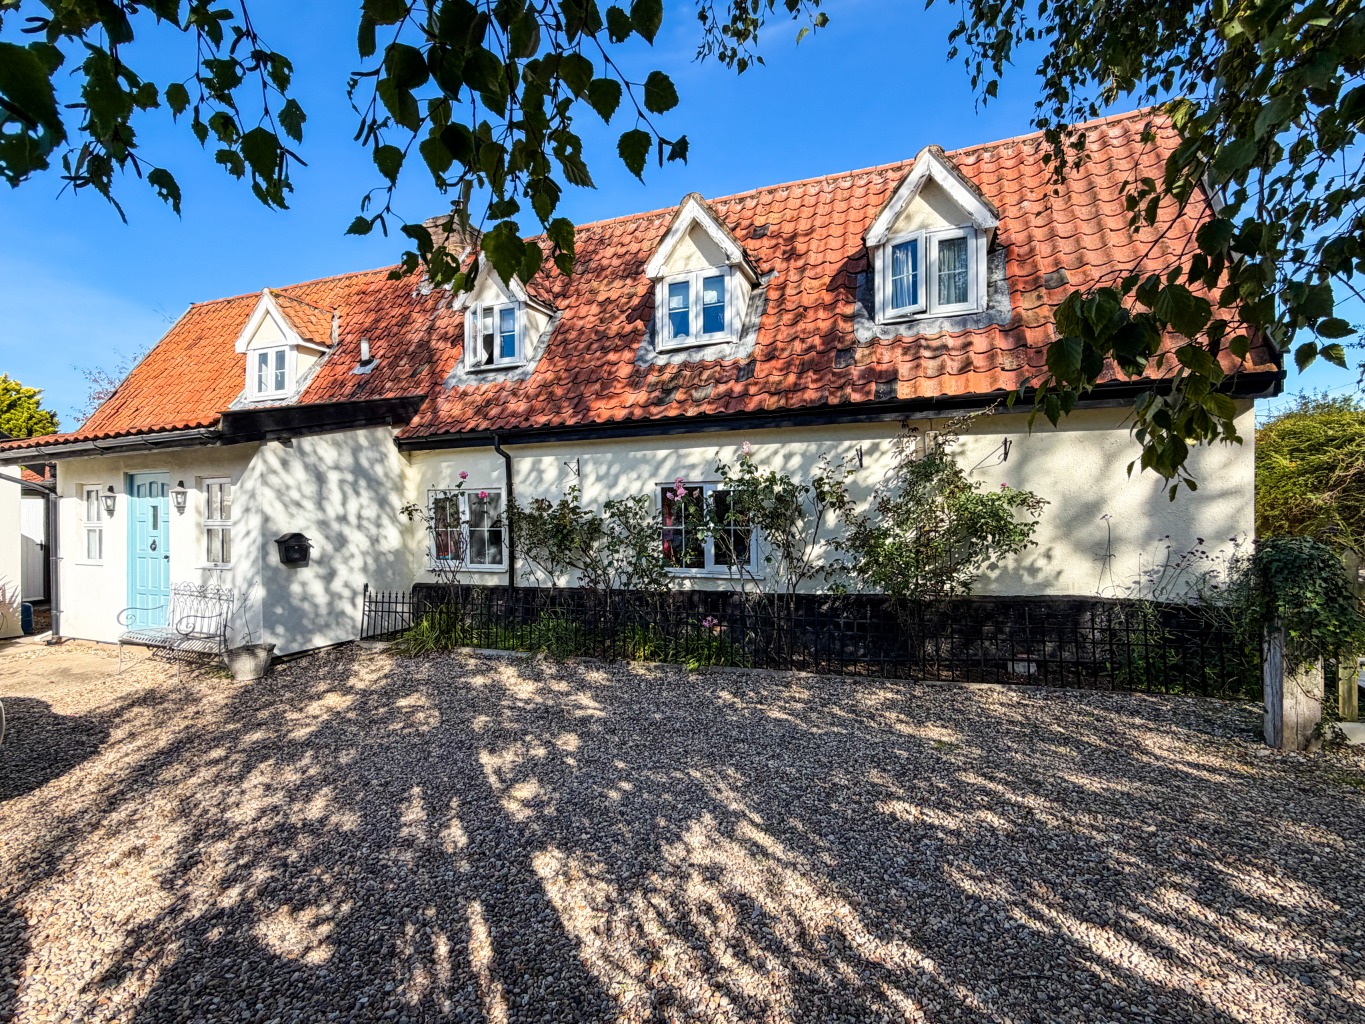
Fen Lane, East Harling, Norwich, Norfolk, NR16 2NG
4 Bedroom Detached House | Guide Price £800,000
Nestled along a peaceful unmade lane in an idyllic village setting, this charming late Georgian/early Victorian cottage...

Millbank Estate Agents (Attleborough)
Exchange Street, Attleborough, Norfolk, NR17 2AB
01953 453838
How much is your home worth?
Use our short form to request a valuation of your property.
Request a Valuation
©2026 The Guild of Property Professionals. All rights reserved.
Terms and Conditions |
Privacy Policy |
Cookie Policy |
Complaints Policy |
Members Login
The Guild of Property Professionals Trading Address: 121 Park Lane, London W1K 7AG. GPEA Limited.
Registered in England & Wales.
Company No: 02819824.
Registered Office Address: The Old Courthouse, 60A London Road, Grantham, NG31 6HR.
VAT Registration No: 180897859

