
- Attractive Detached Family Home
- Quiet Cul-de-Sac Location
- Over 1,600 sq.ft. Of aAcommodation
- Impressive Double-Height Galleried Entrance Hall
- Four/Five Versatile Bedrooms
- Principal Bedroom With En-Suite
- Modern Kitchen & Utility With Integrated Appliances & Separate Utility Room
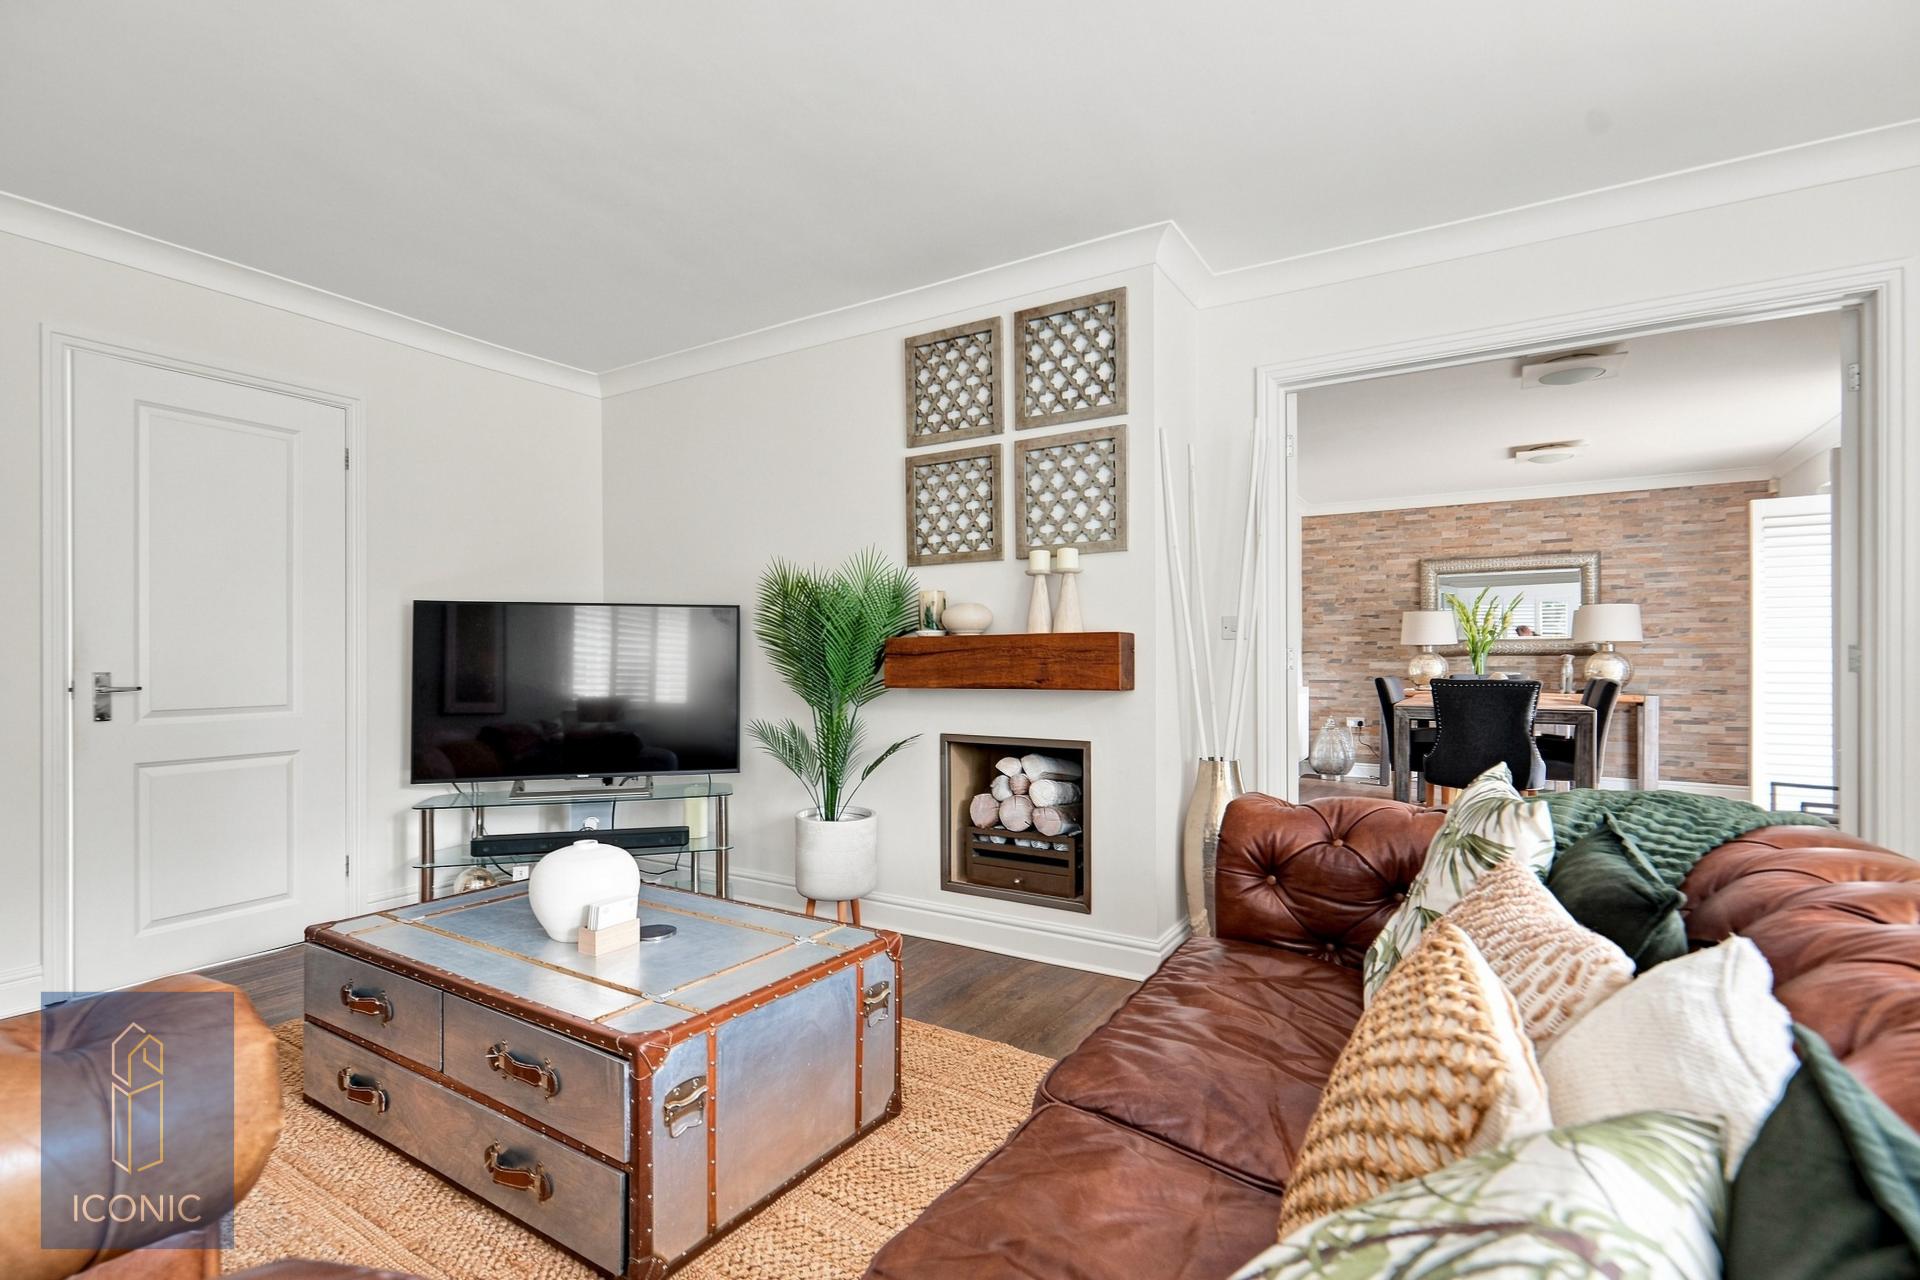
- Spacious Sitting Room With Feature Gas Fire
- Beautiful South-Facing Private Garden & Ample Parking
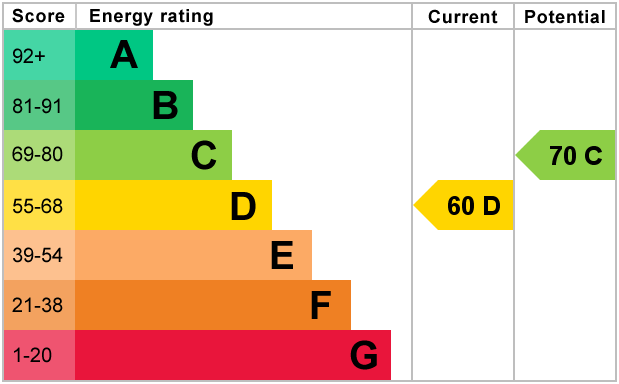
- EPC Rating D/ Council Tax Band D

4 Bedroom Detached House for sale in Norwich
 2
4
2
2
4
2
**GUIDE PRICE £500,000 - £525,000**. Situated at the end of a quiet cul-de-sac in the highly sought-after village of Horsford, this attractive and exceptionally well-presented detached family home offers over 1,600 sq.ft. of beautifully proportioned and versatile accommodation. Occupying a private plot with a stunning south-facing rear garden and generous driveway parking, this superb home is perfectly suited to modern family living.
From the moment you arrive, the property creates an excellent first impression. A generous driveway provides ample off-road parking and is bordered by mature trees and established shrubs, creating a private and secluded approach.
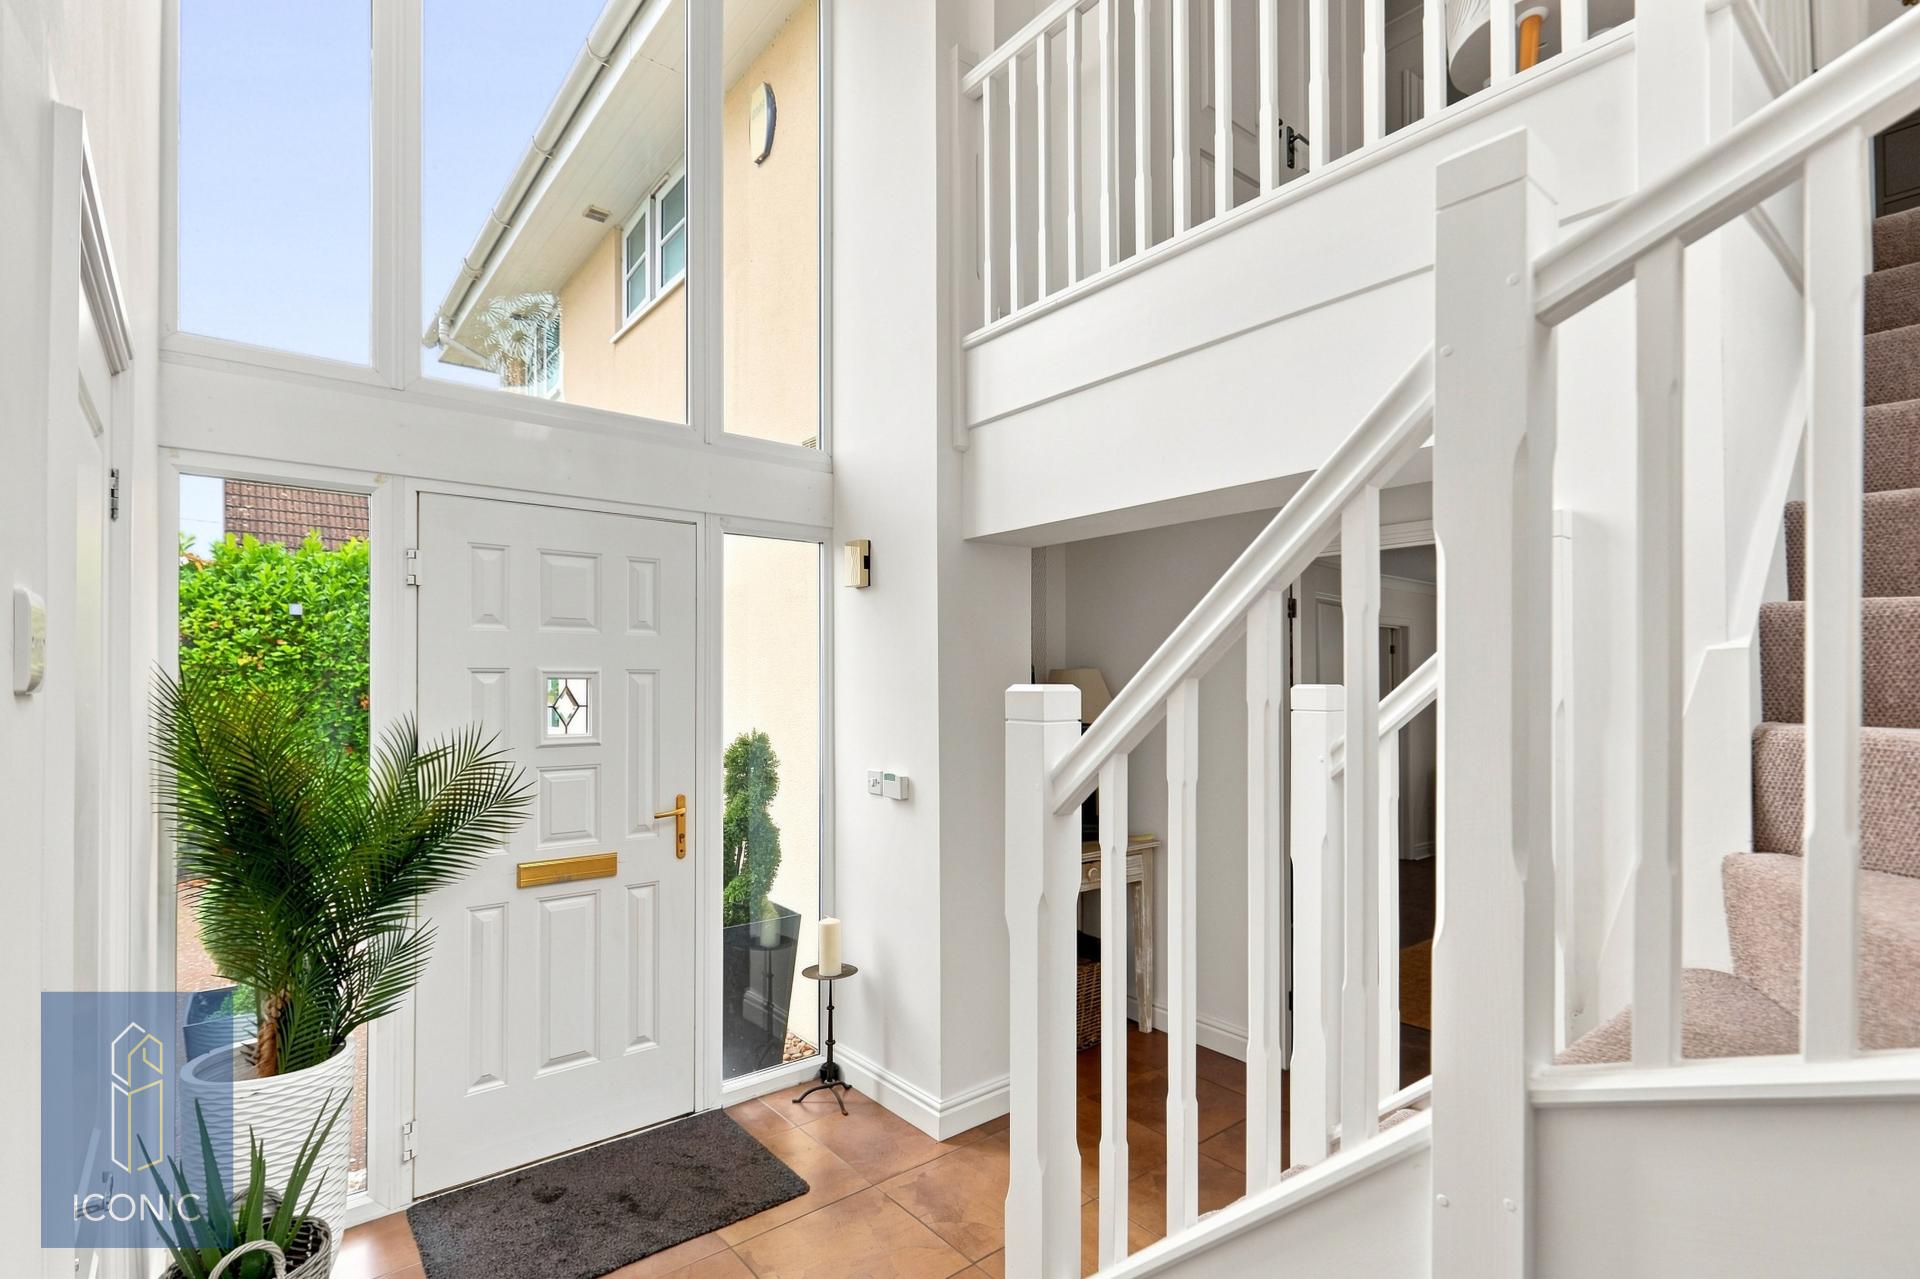
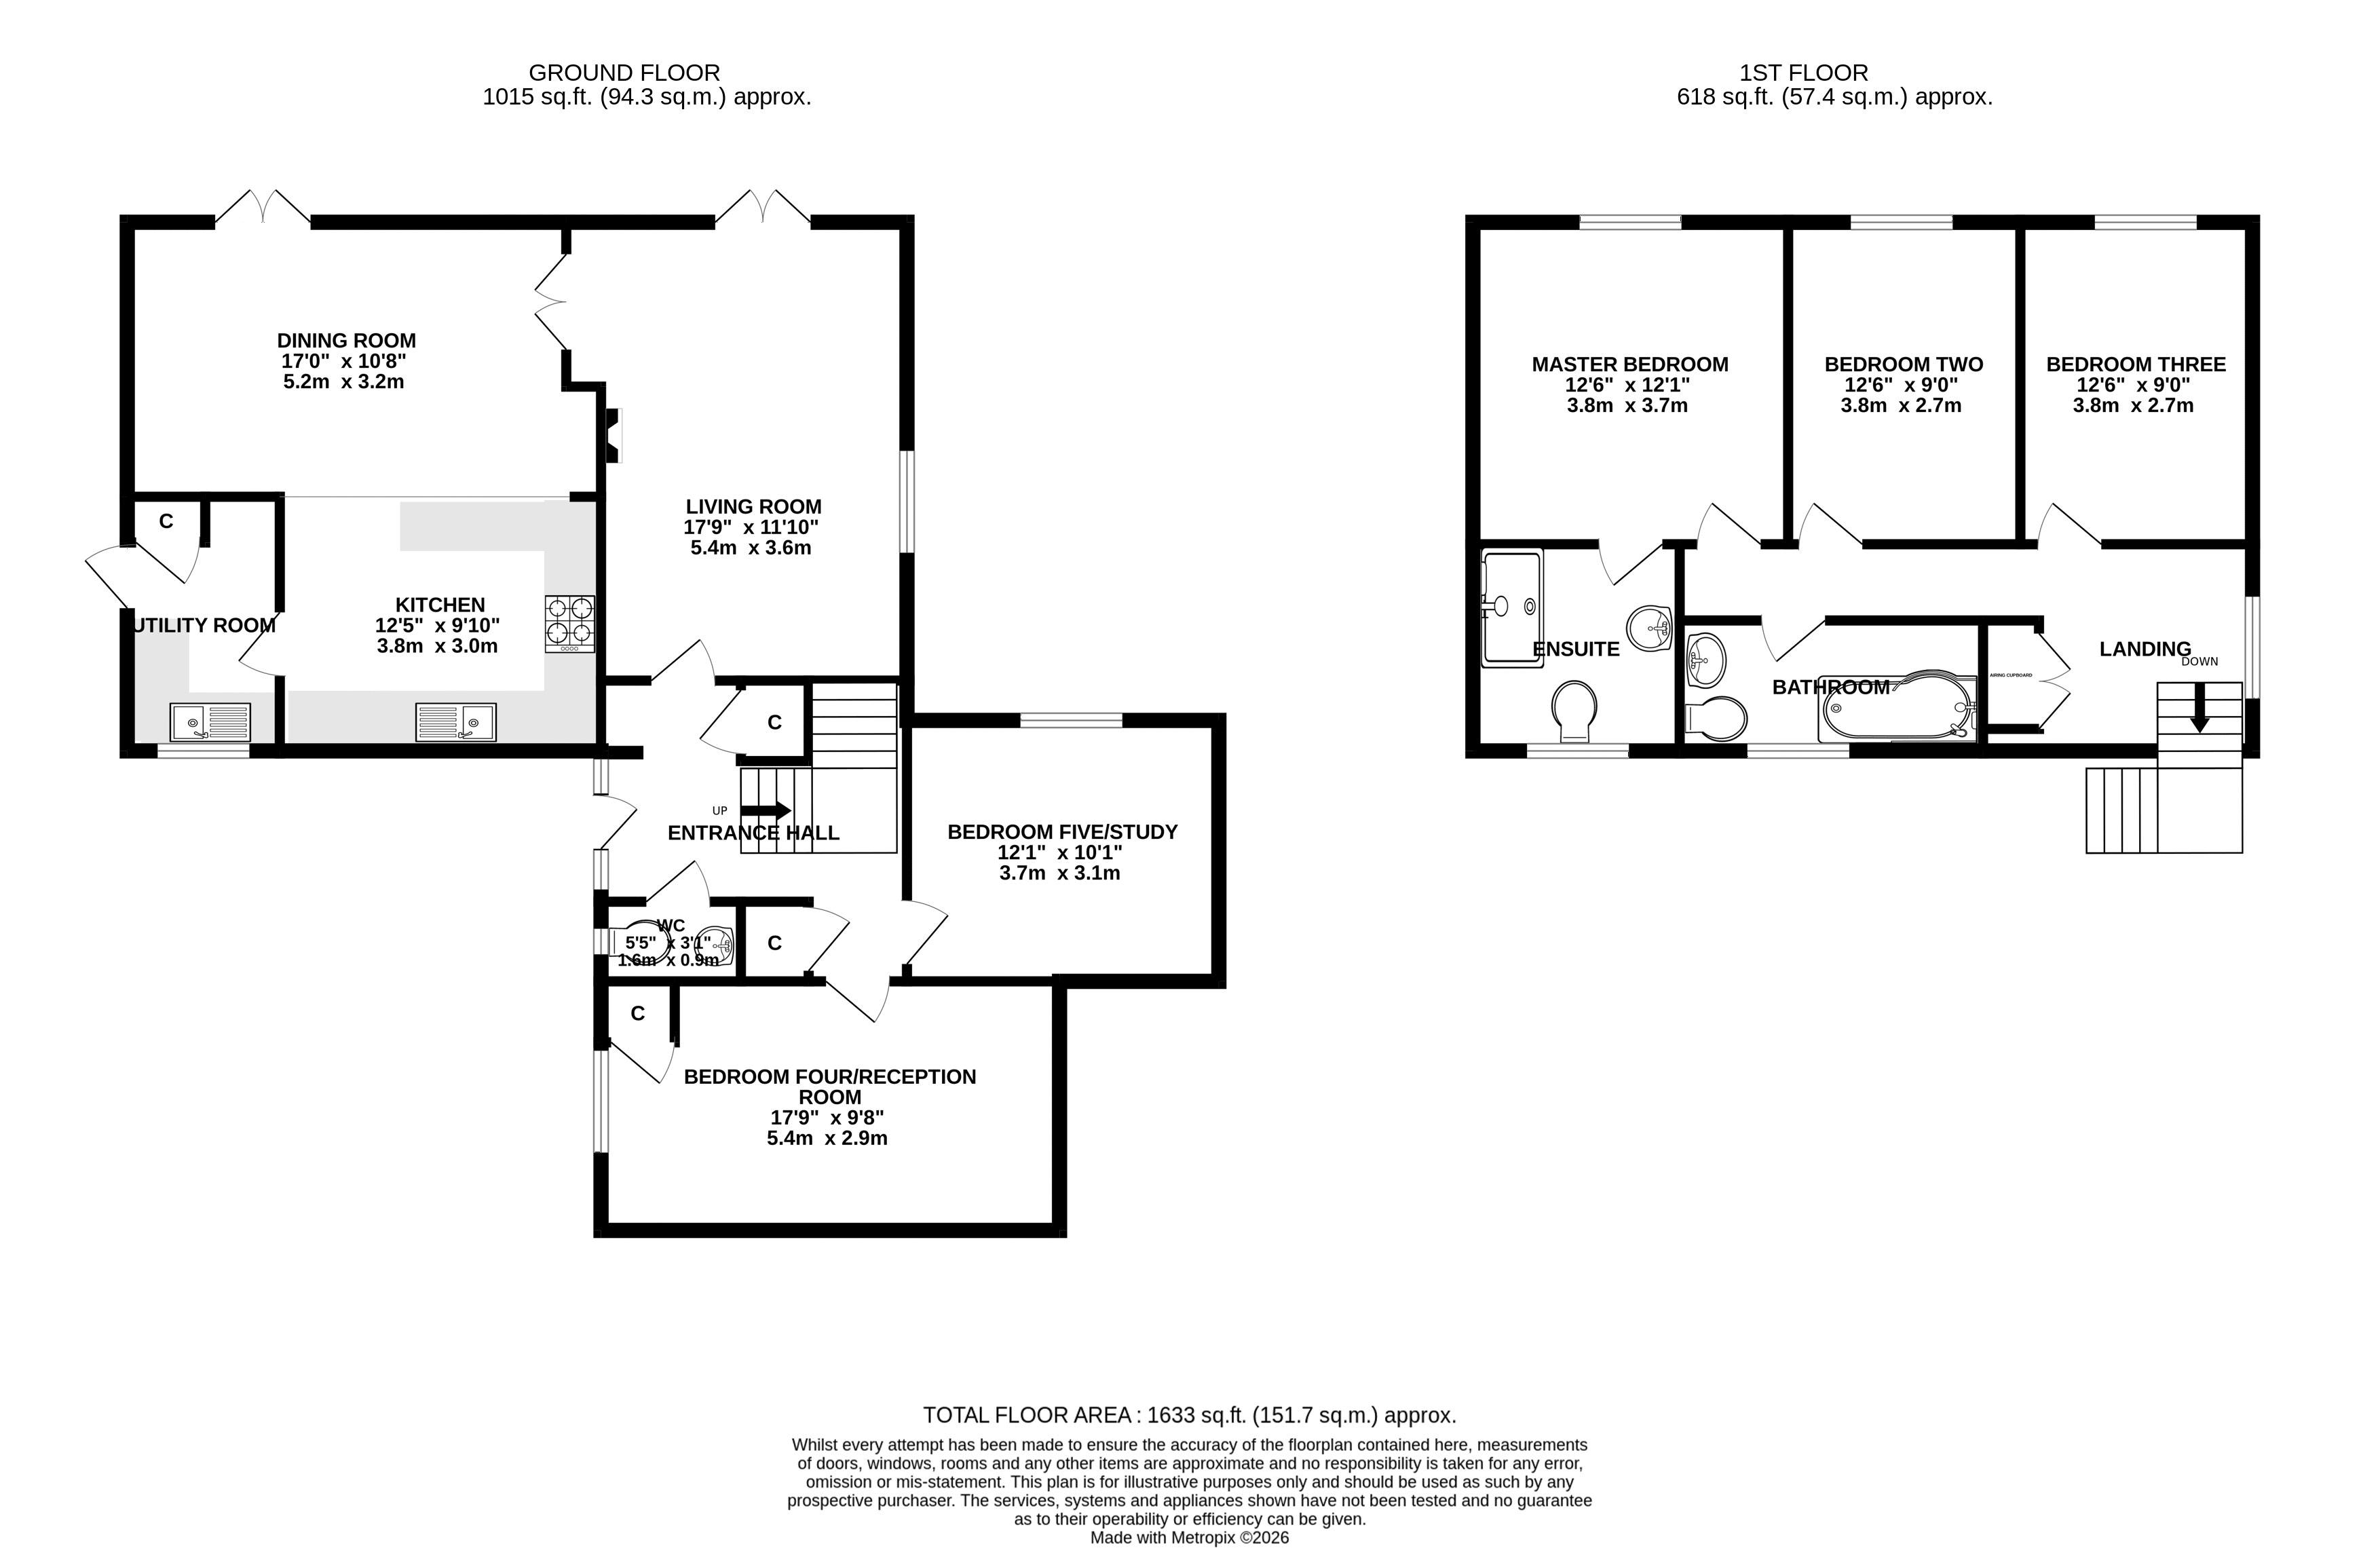
Stepping inside, you are welcomed by an impressive double-height entrance hall featuring attractive tiled flooring and a striking galleried landing, creating a wonderful sense of space and natural light. The thoughtfully designed layout flows effortlessly throughout the home, offering flexible accommodation to suit a variety of lifestyles.
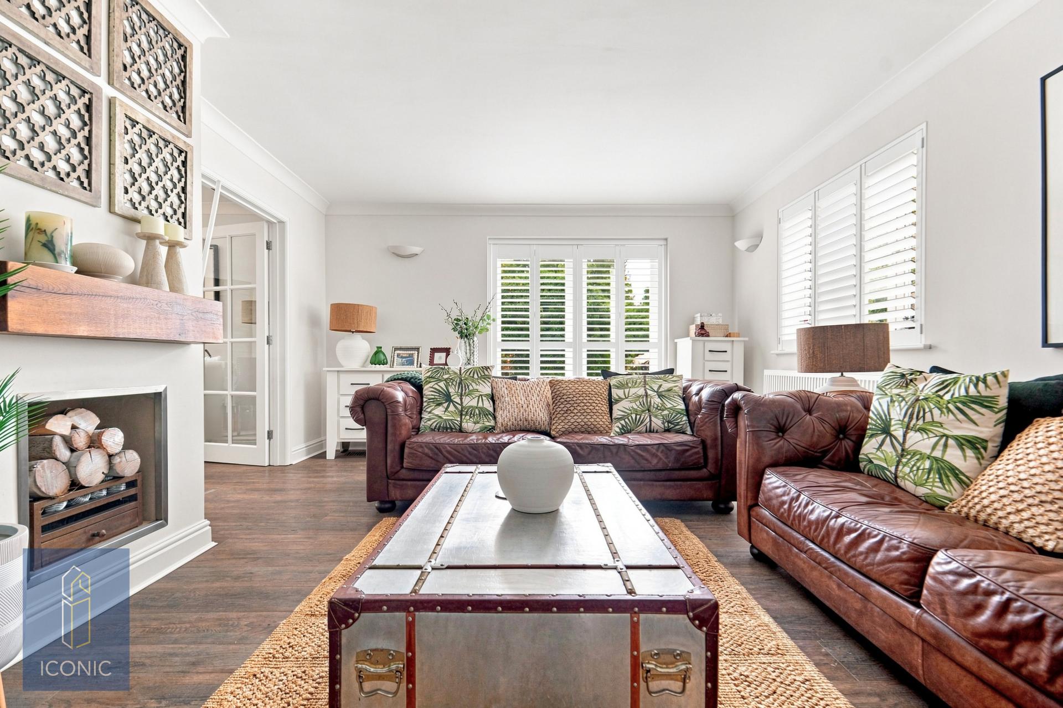
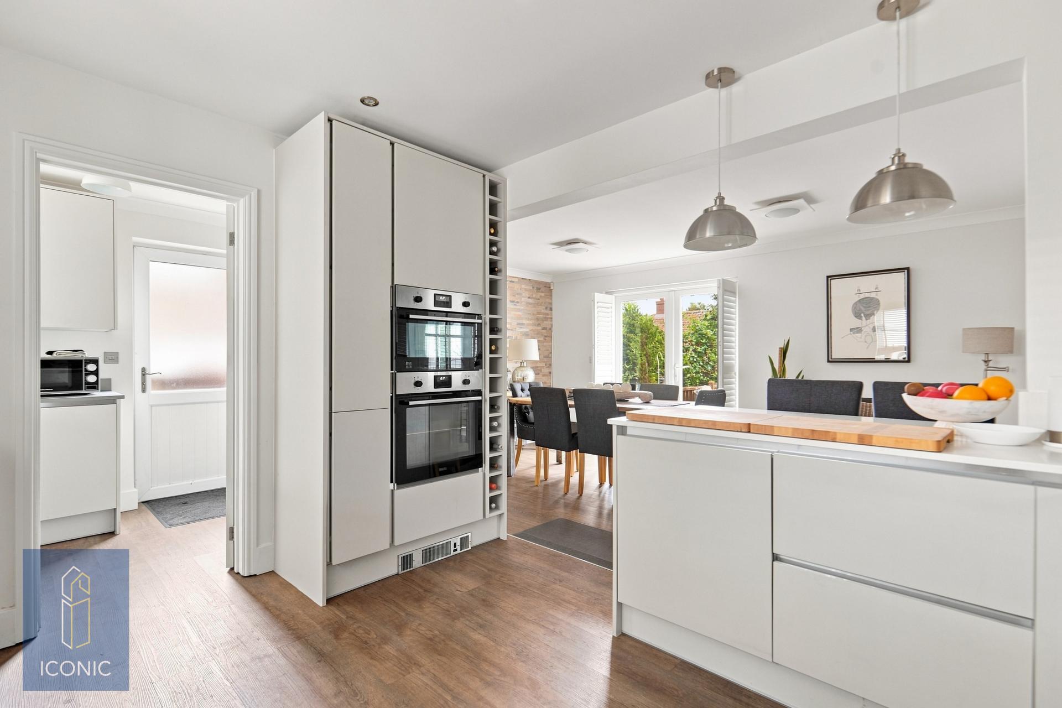
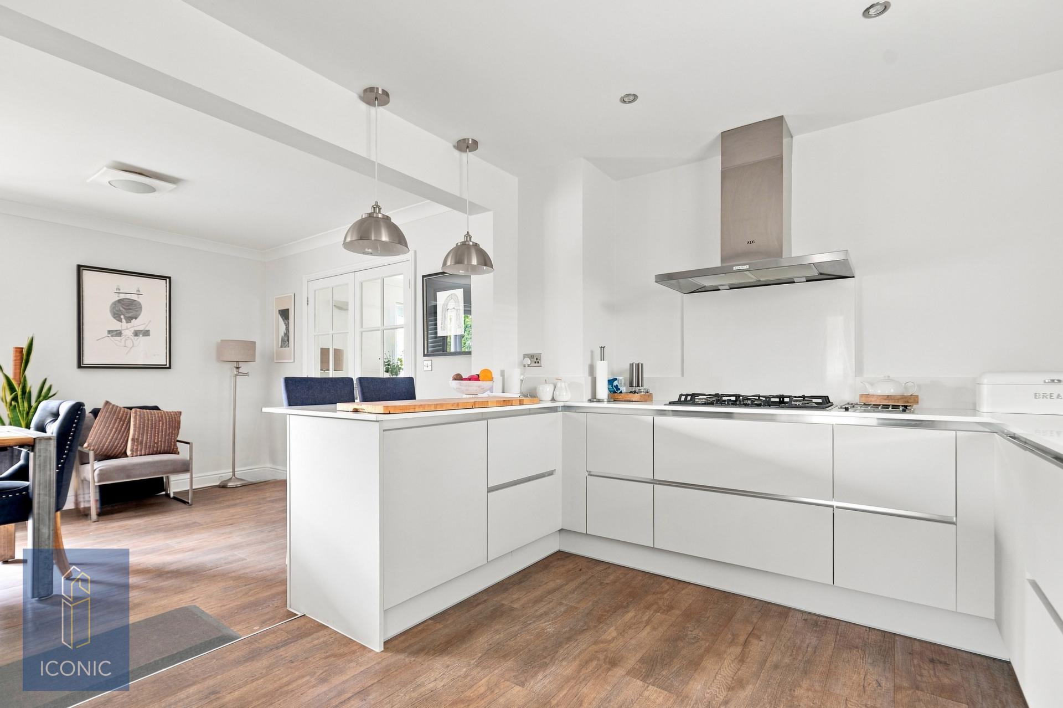
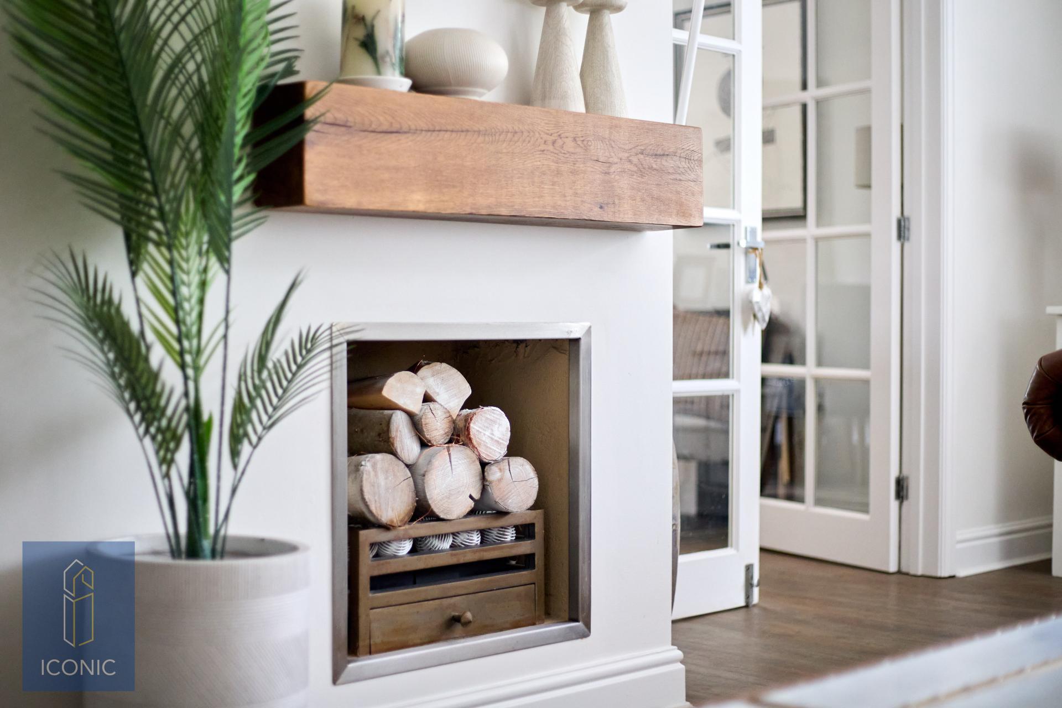
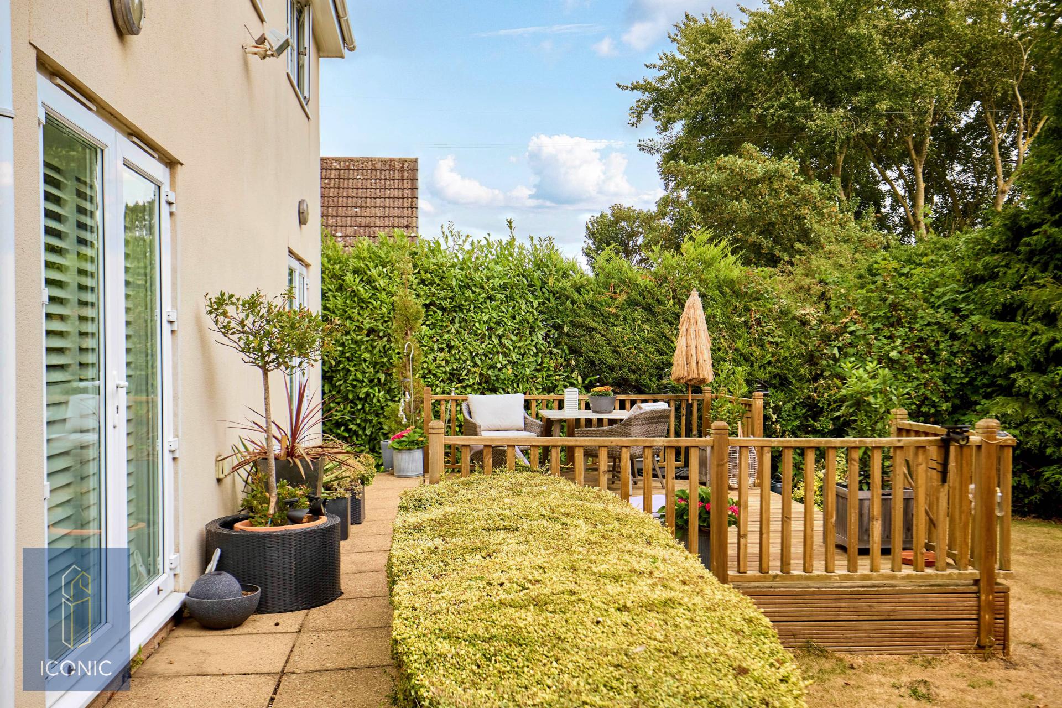
The spacious sitting room is a superb place to relax, centred around an attractive feature gas fireplace which provides a cosy focal point during the colder months. Plantation-style shutters add a touch of elegance, whilst French doors open directly onto the raised decked terrace, allowing the room to seamlessly connect with the beautiful rear garden. The heart of the home is the beautifully appointed kitchen, fitted with a comprehensive range of modern wall and base units, inset spotlights and attractive plantation-style window shutters. Well-equipped for both everyday living and entertaining, the kitchen benefits from two electric ovens, a separate gas hob with extractor hood above, an integrated fridge and generous worktop space. Leading directly off the kitchen is a practical utility room, also fitted with a matching range of modern wall and base units together with inset spotlights. This useful space incorporates an integrated fridge, integrated freezer, washing machine and a concealed wall-mounted boiler, providing excellent additional storage whilst keeping the main kitchen free from clutter.
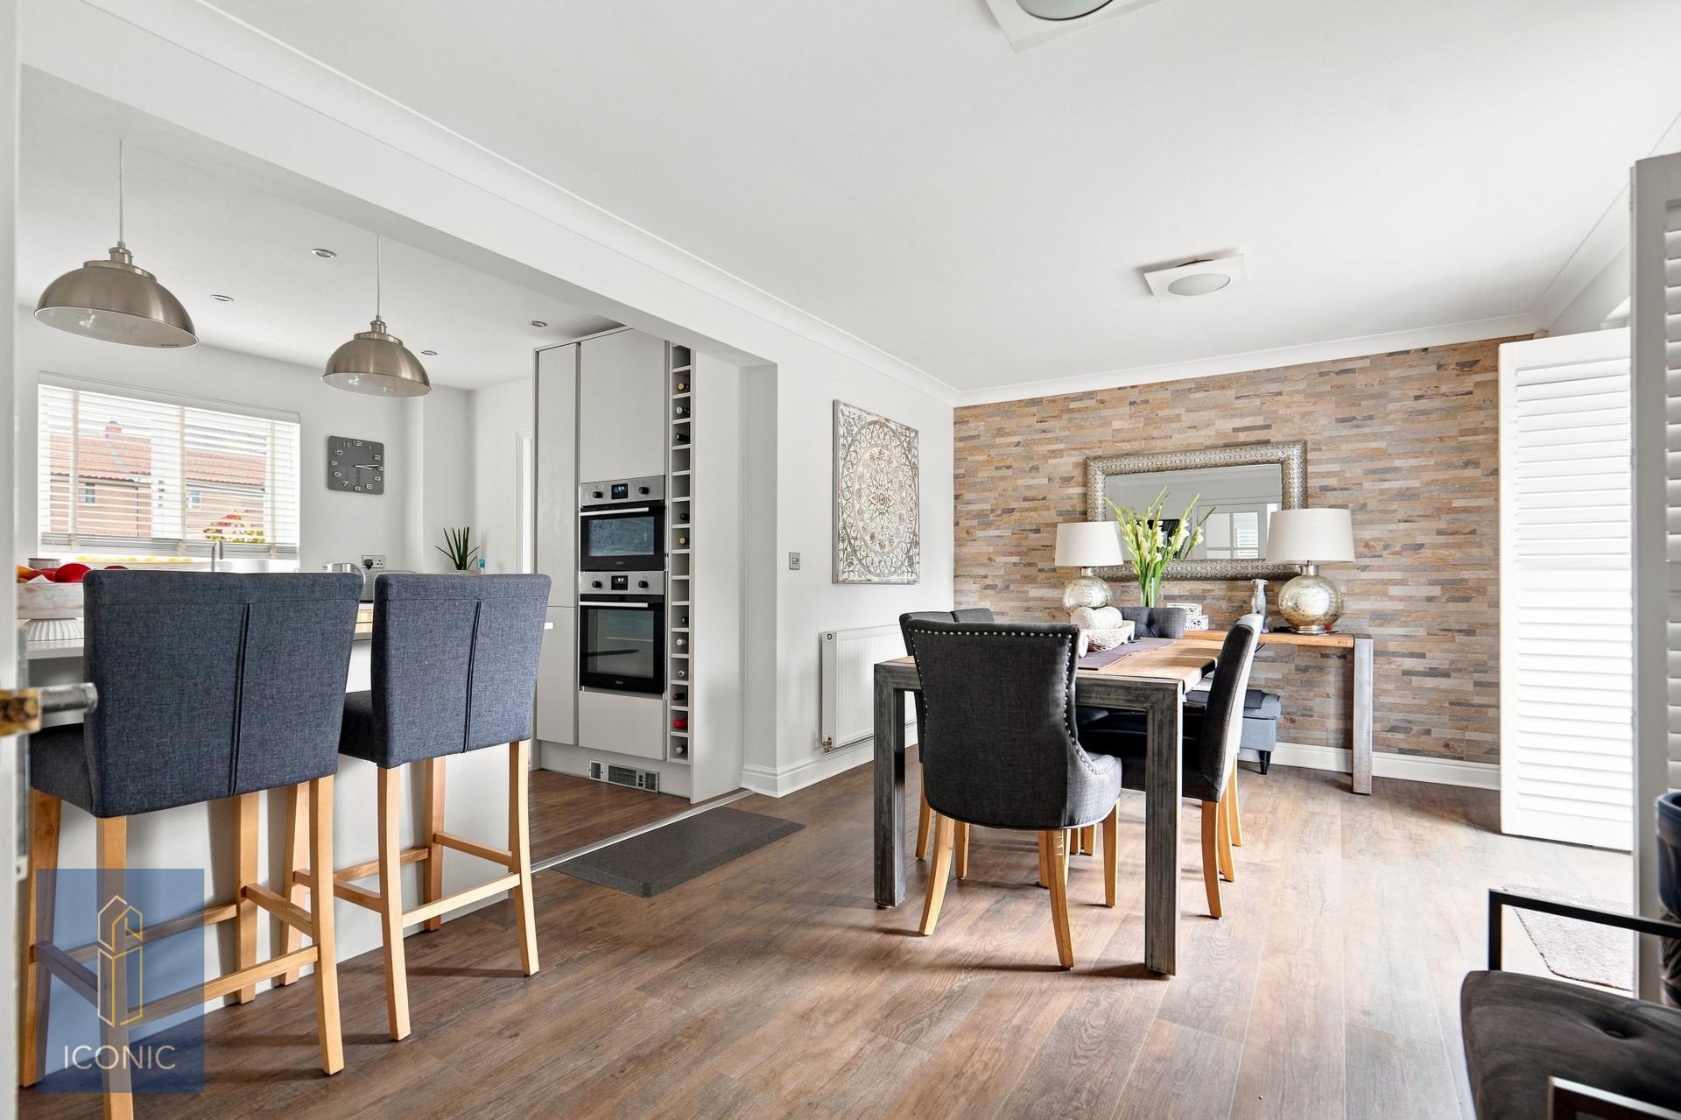
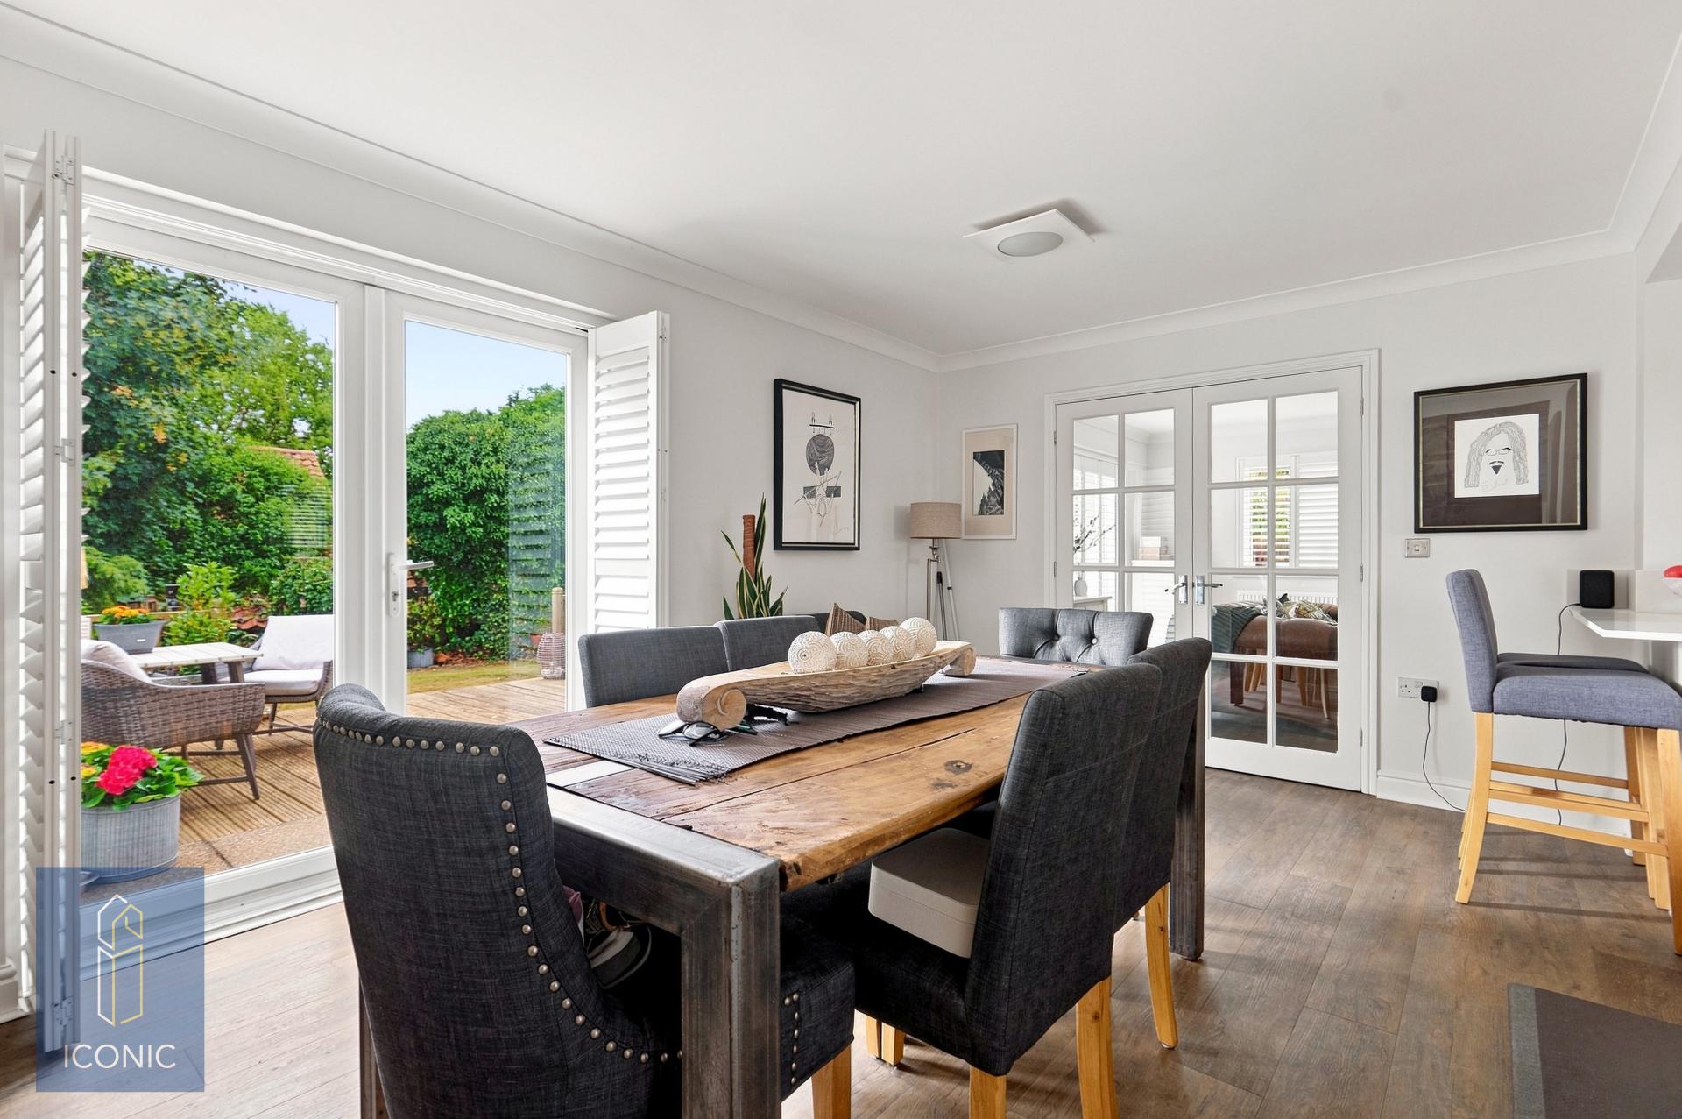
Adjacent to the kitchen is a spacious dining room, creating the perfect setting for both everyday family meals and entertaining guests. Finished with attractive plantation shutters, French doors open directly onto the raised decked terrace, allowing indoor and outdoor living to blend effortlessly during the warmer months.Completing the ground floor is a highly versatile fifth bedroom or study, ideal for those working from home, a playroom or guest accommodation, together with a convenient cloakroom and an additional ground floor bedroom four/reception room which was formerly the integral garage.
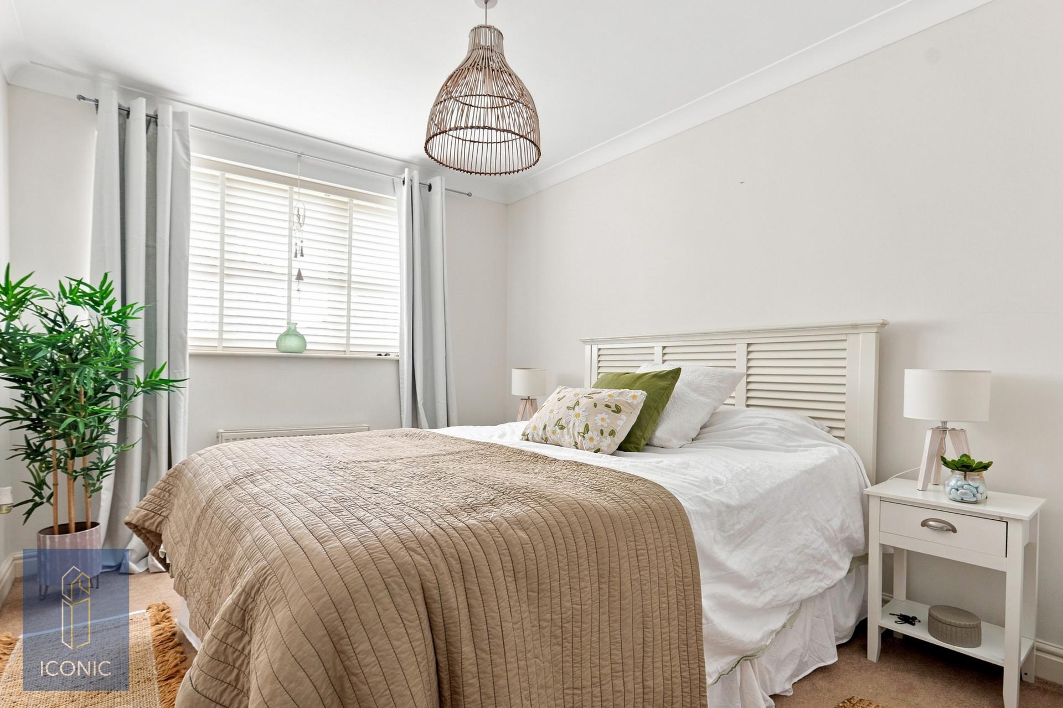
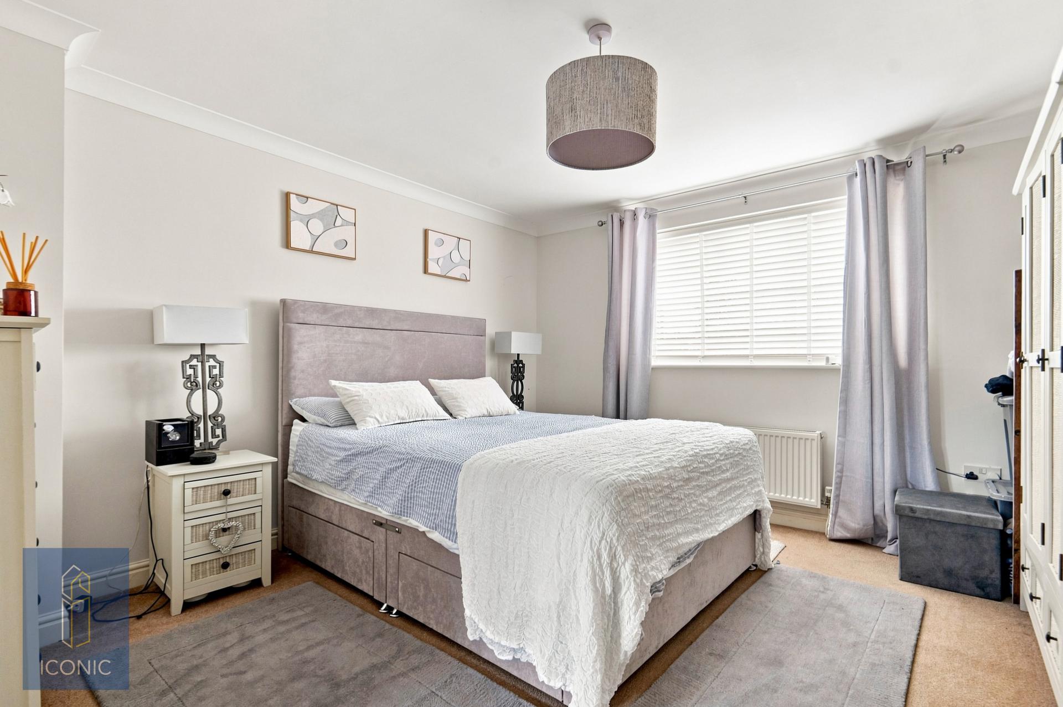
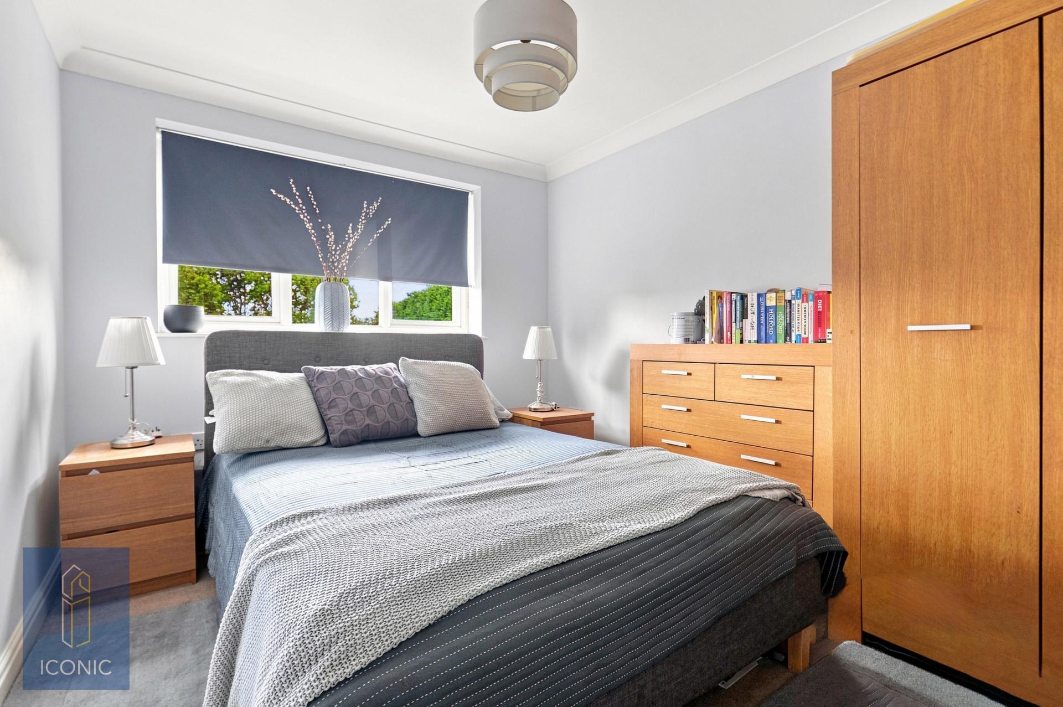
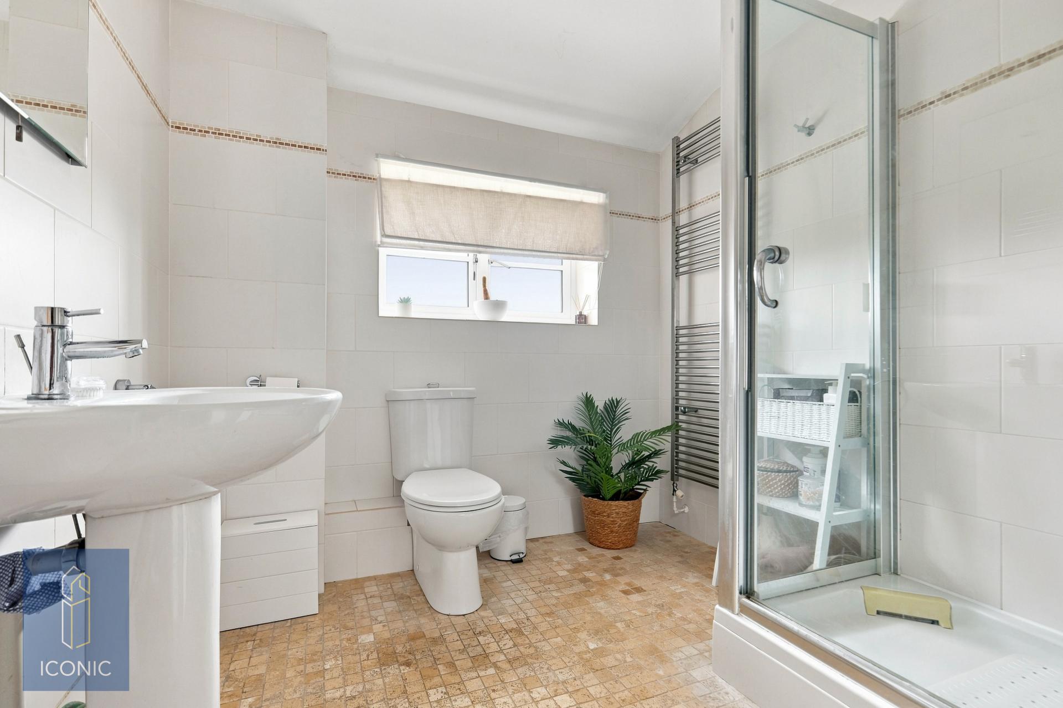
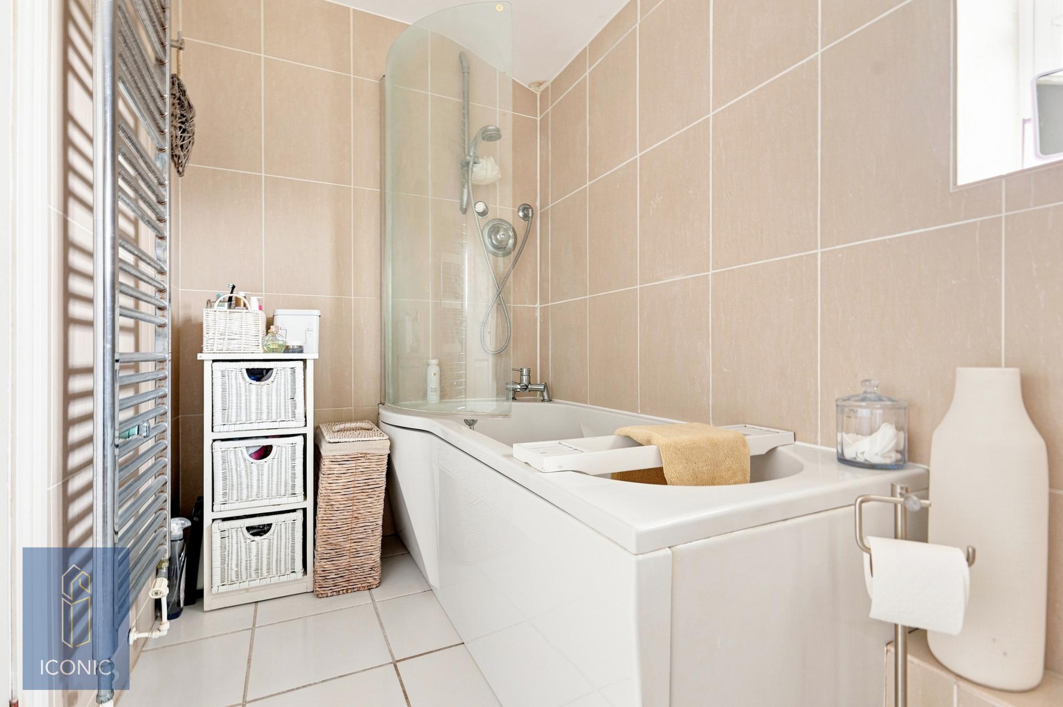
To the first floor, the impressive galleried landing leads to three well-proportioned double bedrooms, including a generous principal bedroom complete with its own en-suite shower room with three piece white suite. The remaining bedrooms are served by a well-appointed family bathroom, making the home perfectly suited to growing families.
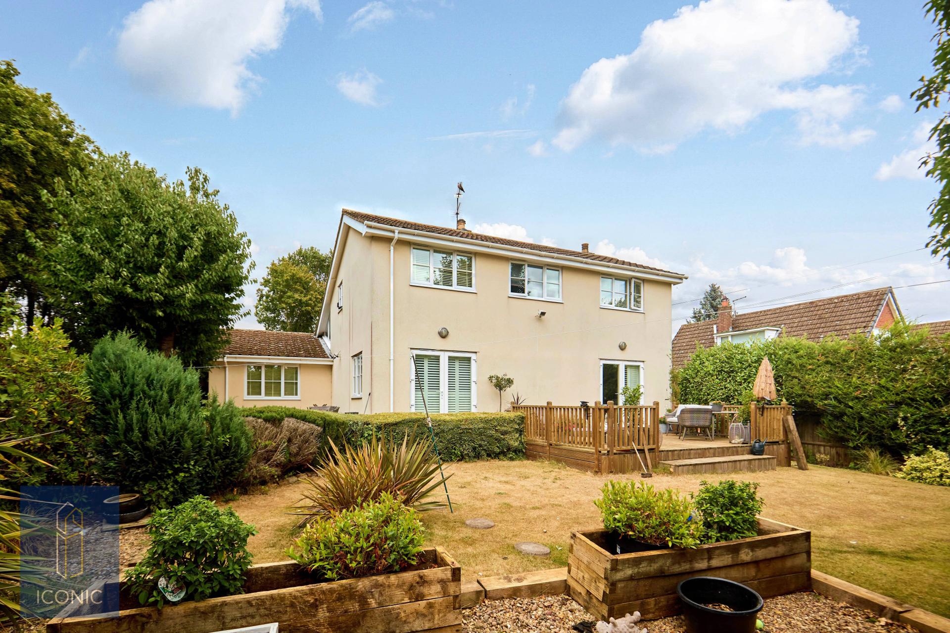
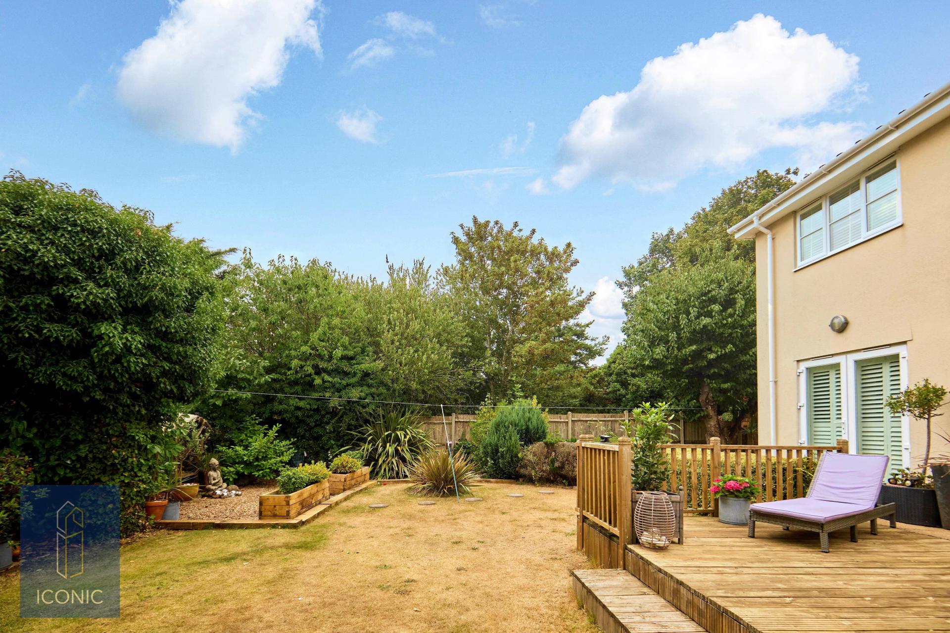
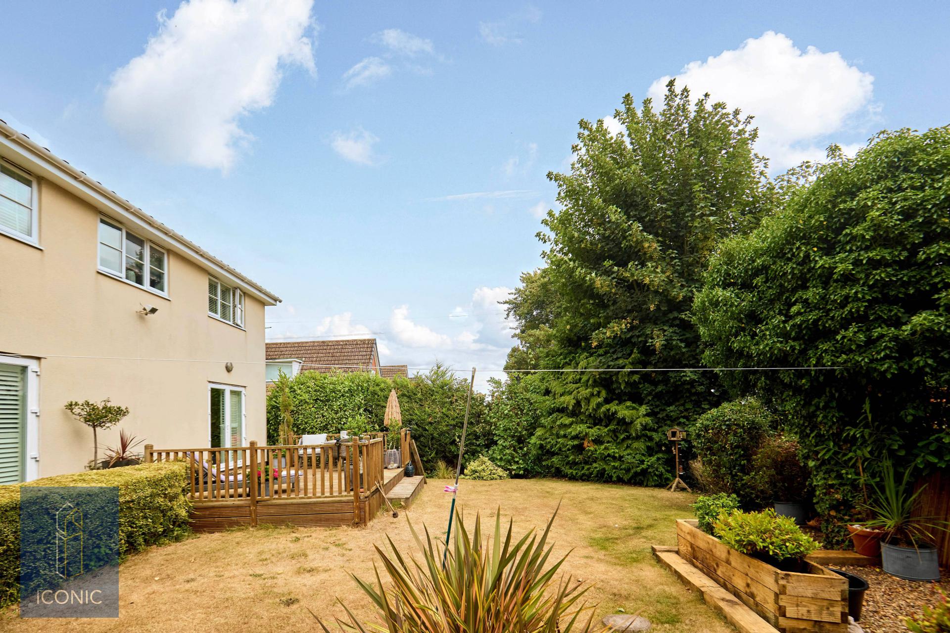
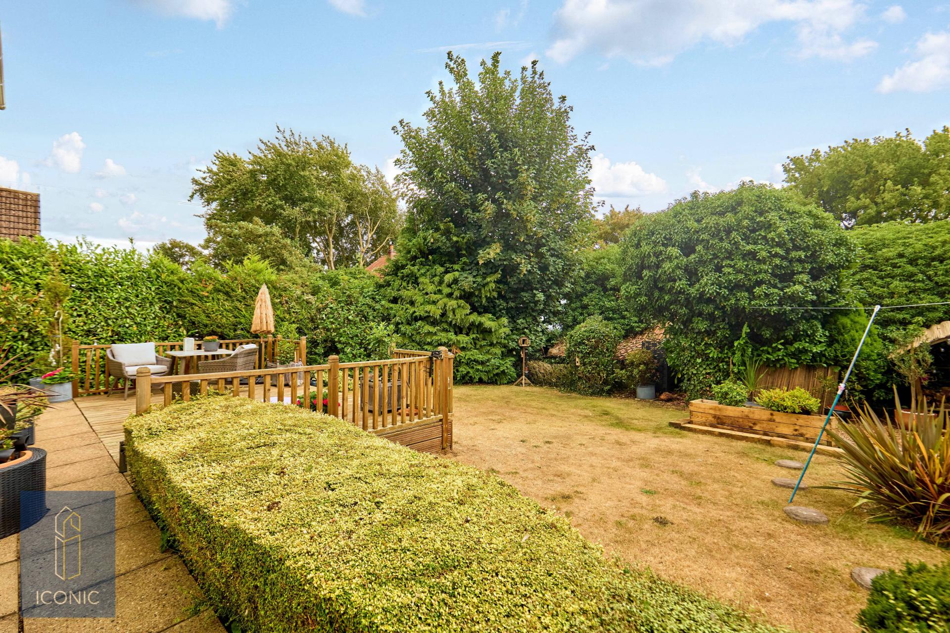
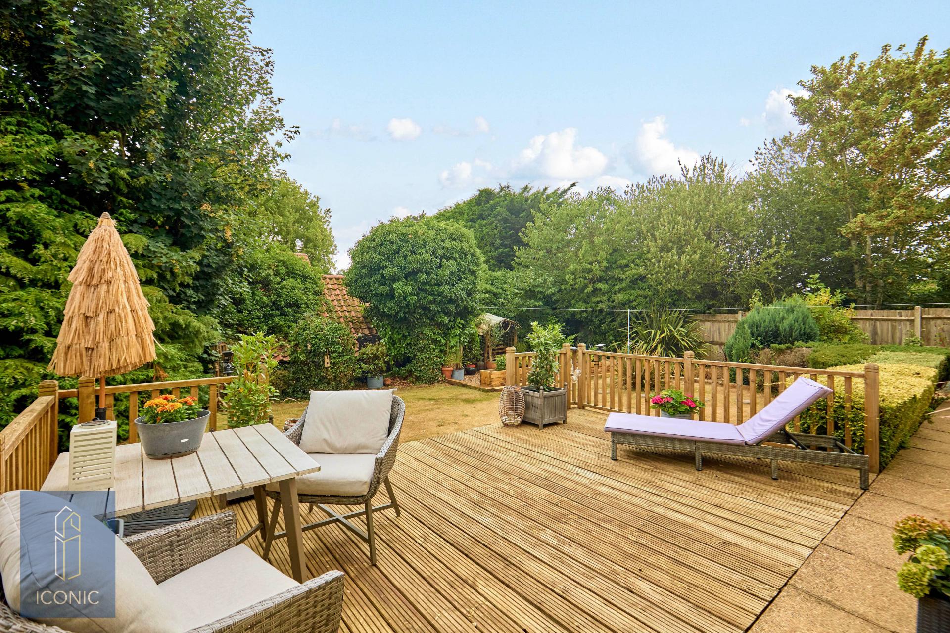
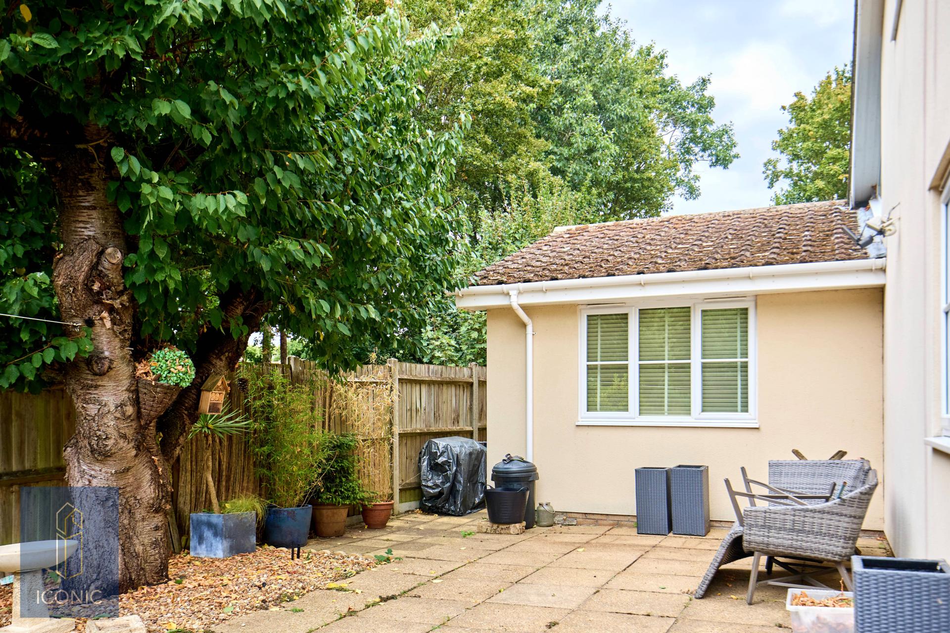
Outside, the rear garden is undoubtedly one of the property's finest features. Enjoying a desirable south-facing aspect, the garden is mainly laid to lawn and beautifully enclosed by mature trees and established shrubs, creating an exceptional level of privacy rarely found. A raised decked terrace, accessed directly from both the sitting room and dining room via French doors, provides the perfect setting for outdoor dining and entertaining, whilst a further patio seating area offers another peaceful spot to relax and enjoy the surroundings. The garden is completely private, making it a wonderful space for both families and those who love spending time outdoors.
To the front, the generous driveway provides ample off-road parking and is screened by mature trees and shrubs, further enhancing the property's sense of privacy and kerb appeal.
Located within easy reach of Horsford's excellent local amenities, well-regarded schools, countryside walks and convenient transport links into Norwich and the Northern Distributor Road, this exceptional family home offers spacious, flexible accommodation in one of the village's most desirable locations.
Important Information
- This is a Freehold property.
Property Ref: TAV04169
Similar Properties
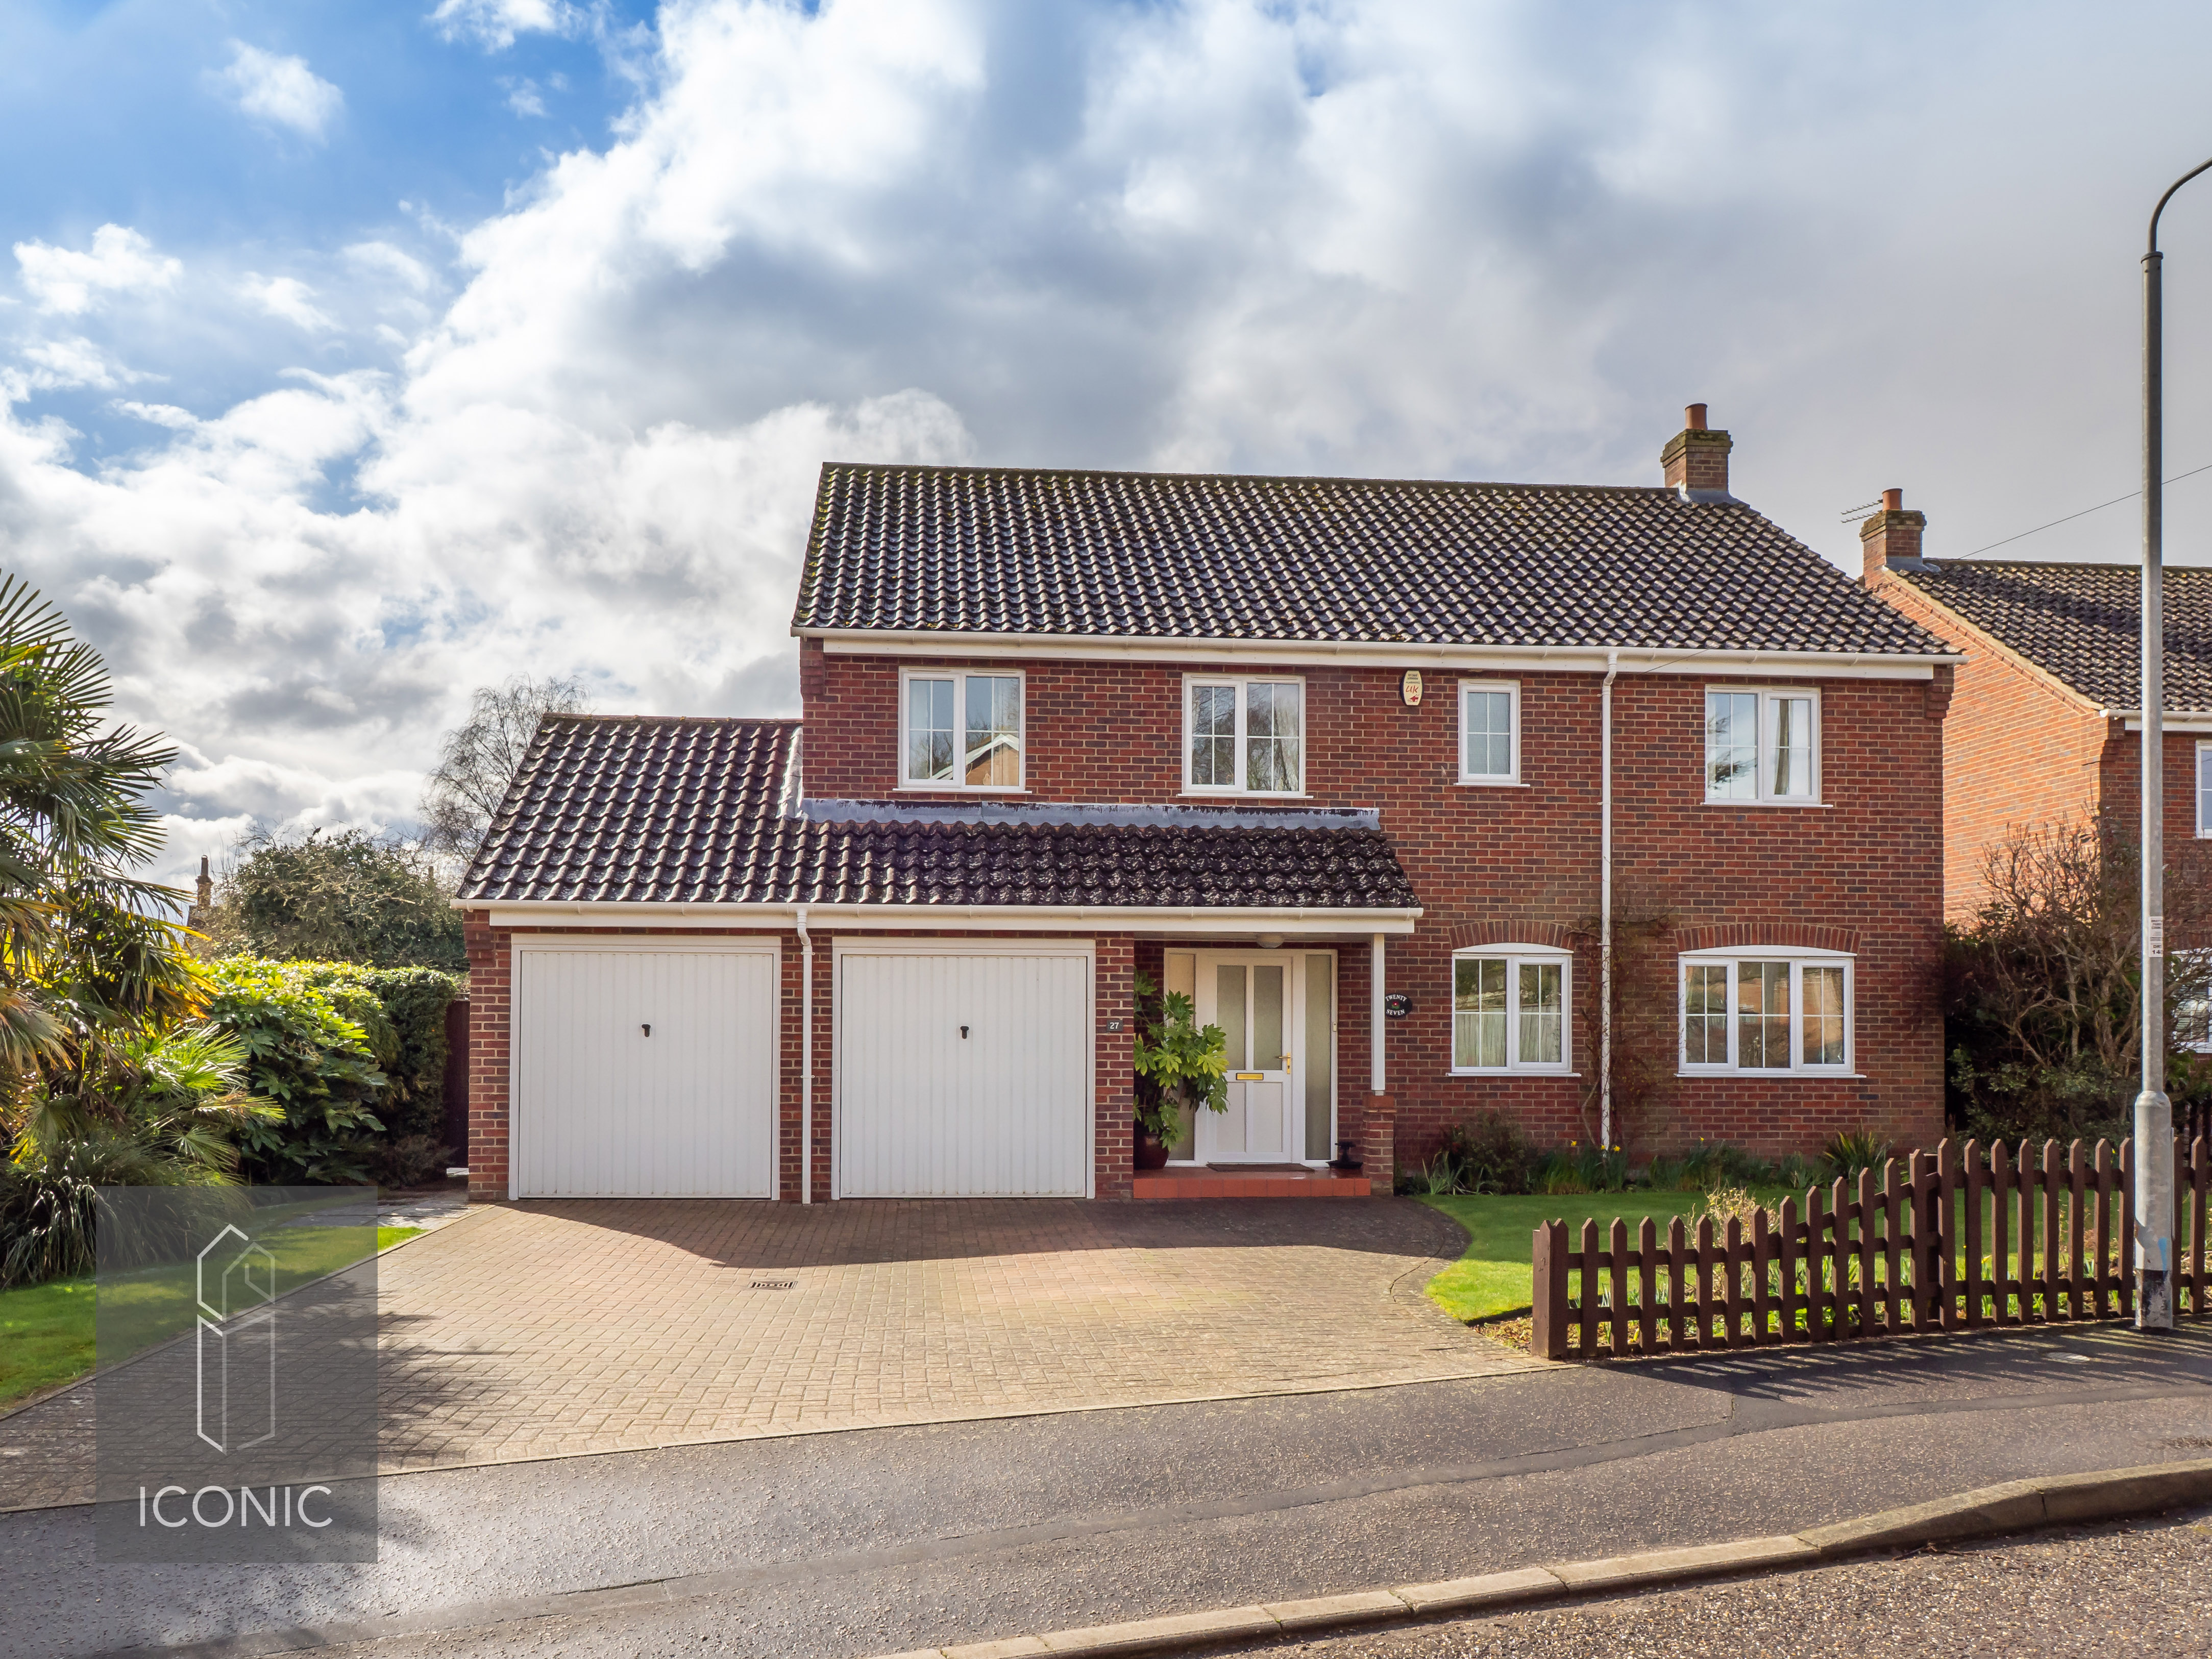
4 Bedroom Detached House | Offers in excess of £500,000
***EXECUTIVE HOME IN THE HEART OF DRAYTON*** We are proud to offer this four bedroom detached home situated in the popul...
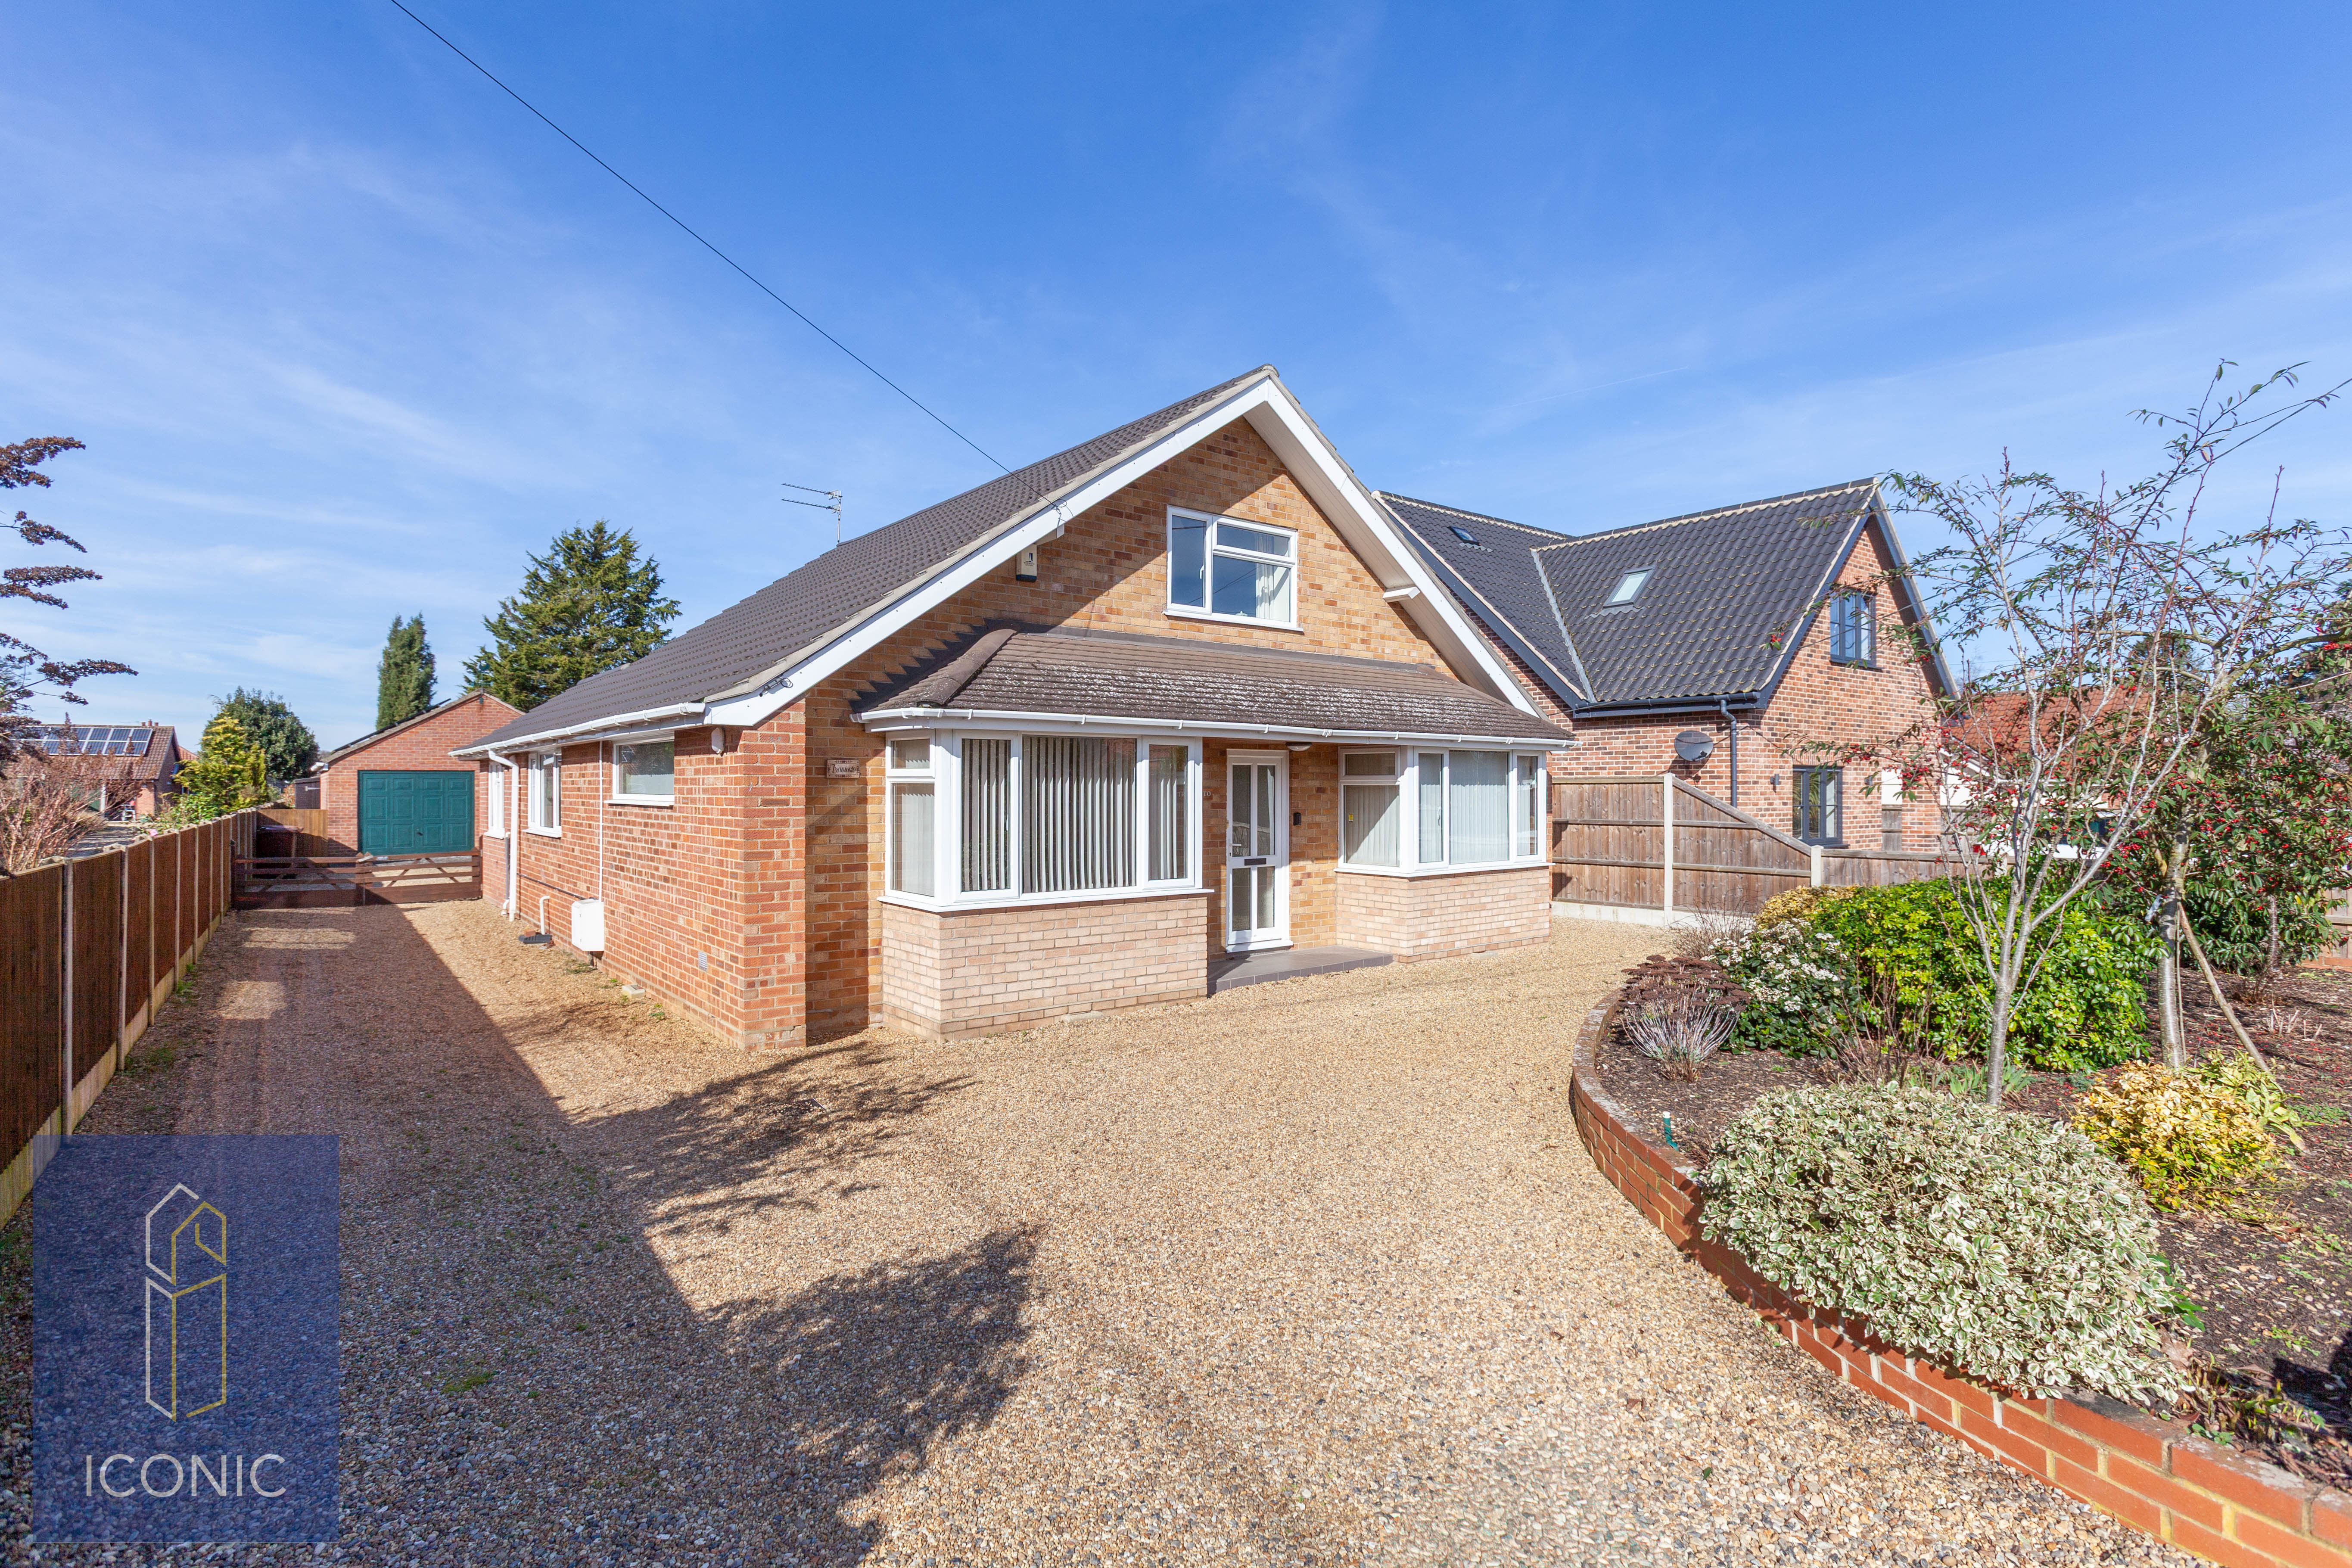
Highland Road, Taverham, Norwich
5 Bedroom Detached House | Offers in excess of £500,000
Iconic Estate Agents are delighted to bring to the market this impressive five-bedroom detached home, pleasantly positio...
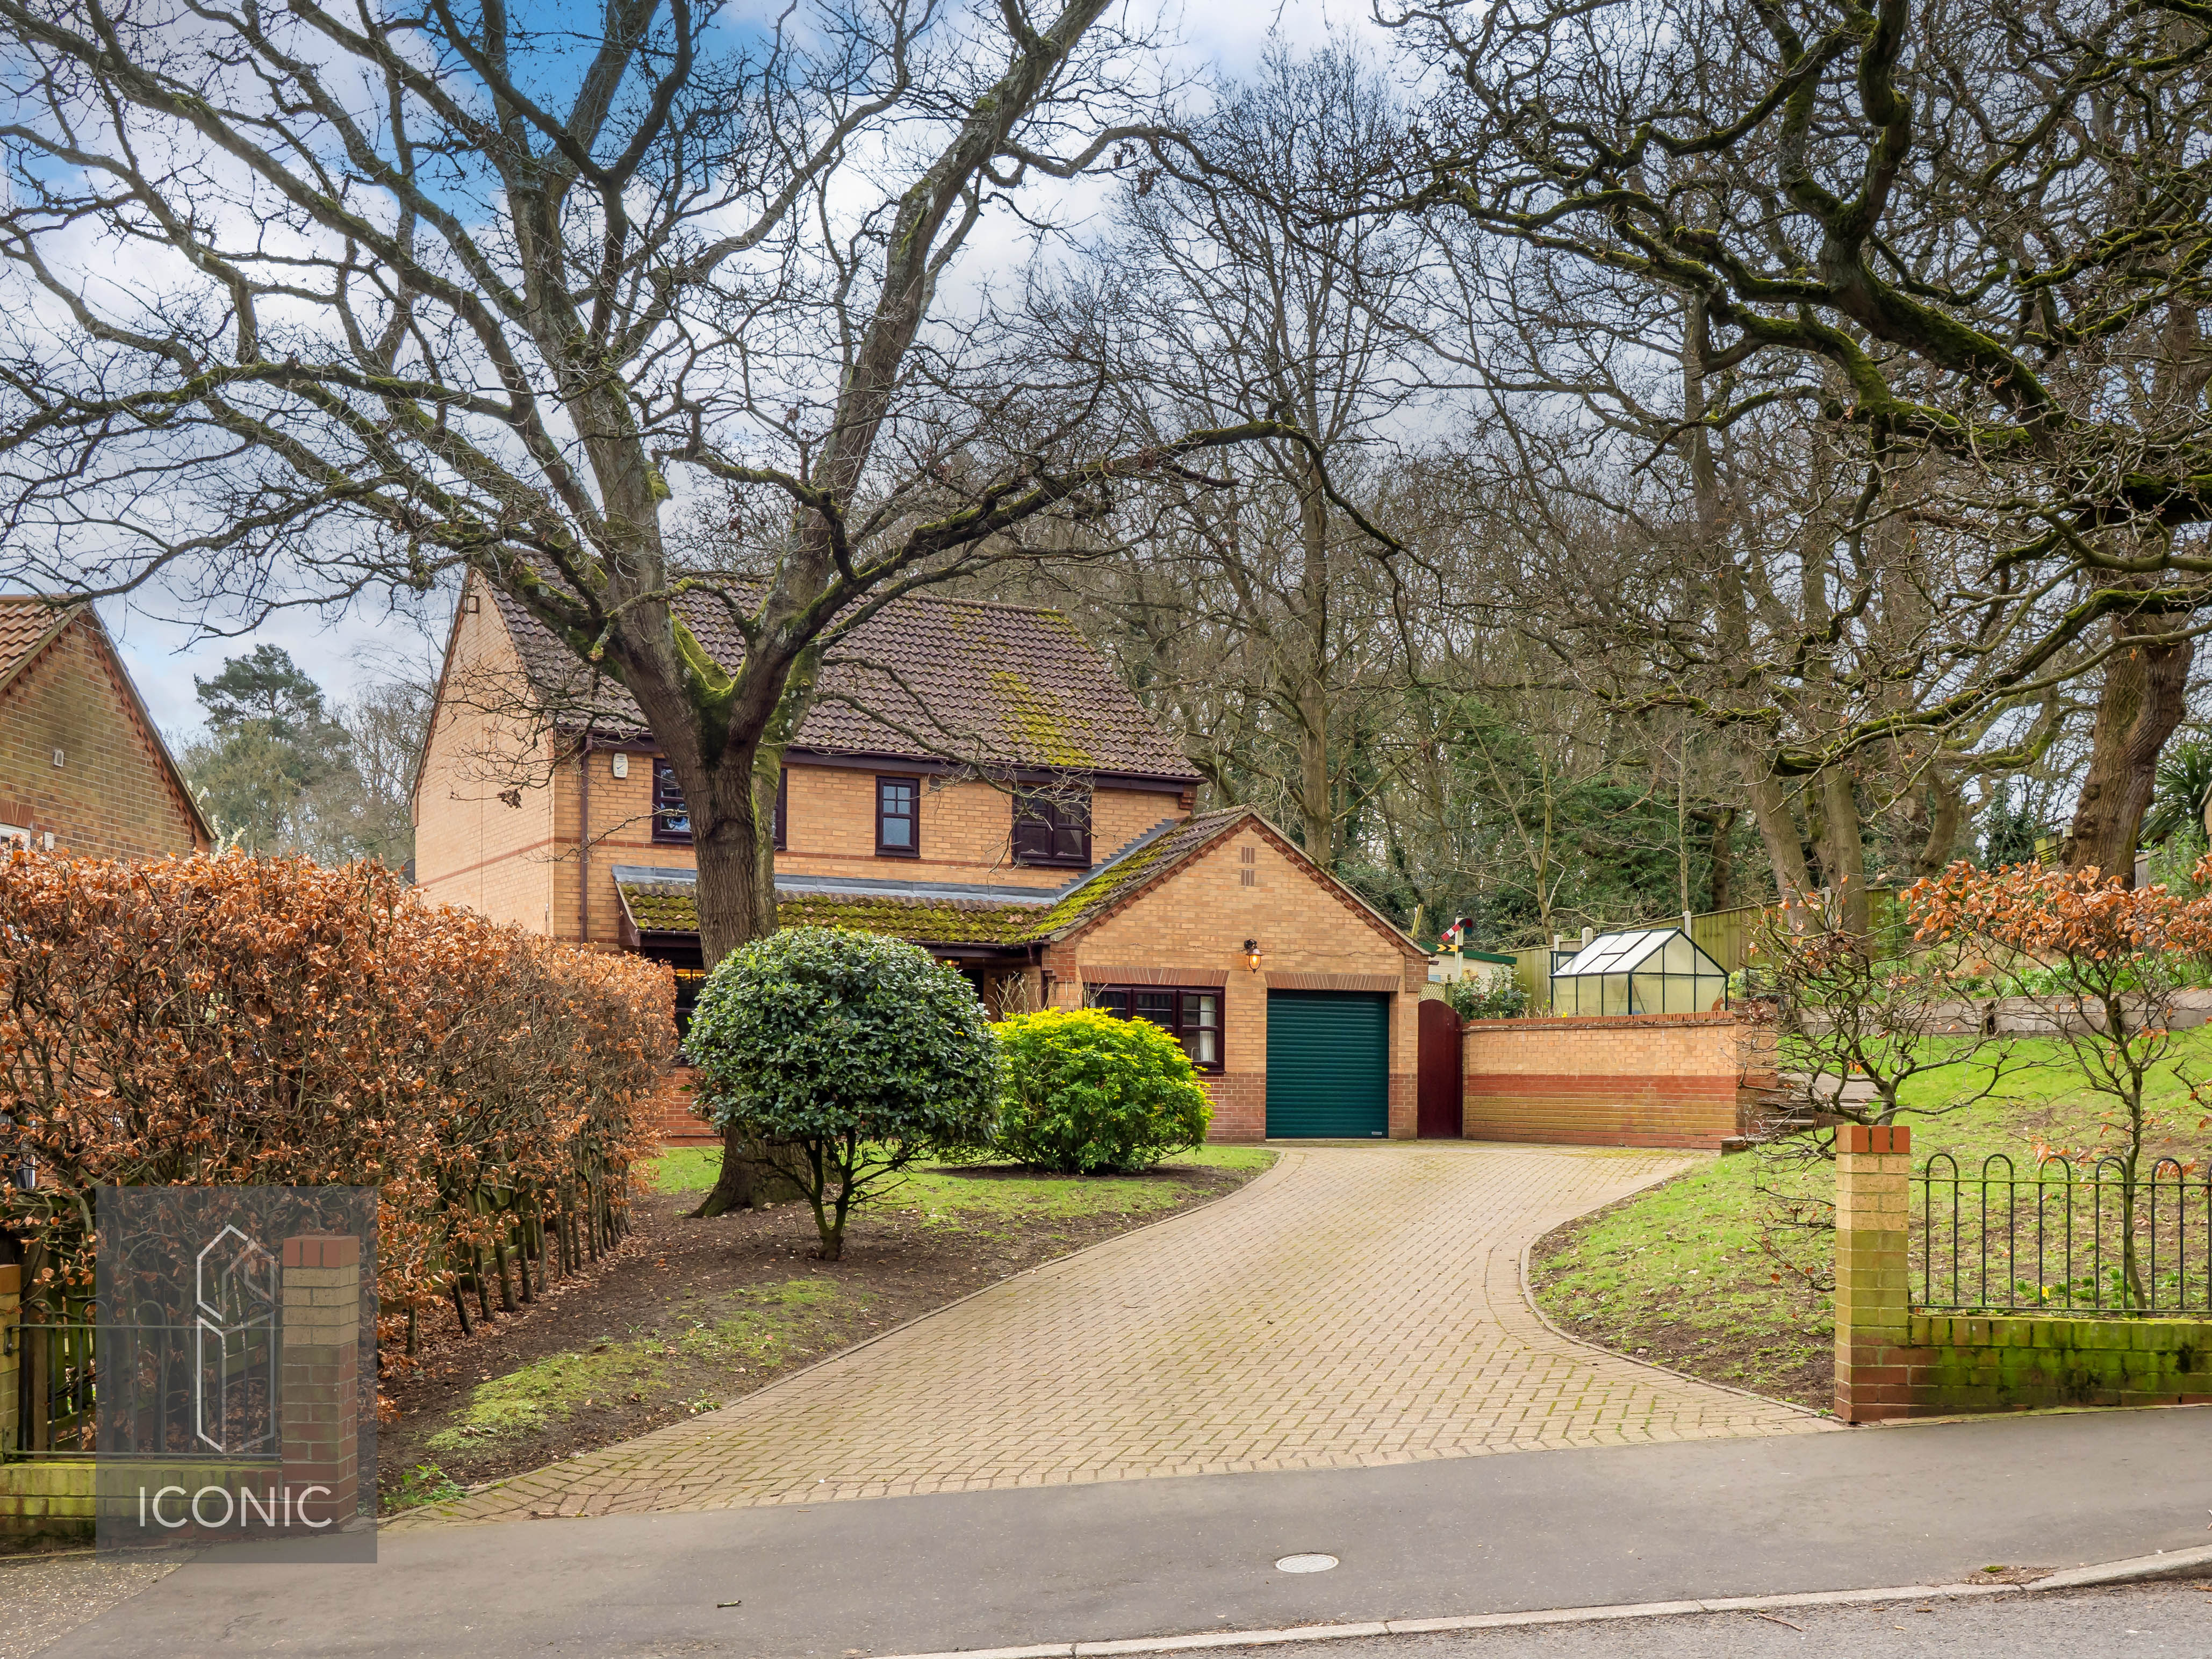
Shakespeare Way, Taverham, Norwich
4 Bedroom Detached House | Guide Price £500,000
**GUIDE PRICE £500,000 - £550,000** Situated in a highly desirable location within Taverham, this executive detached fam...
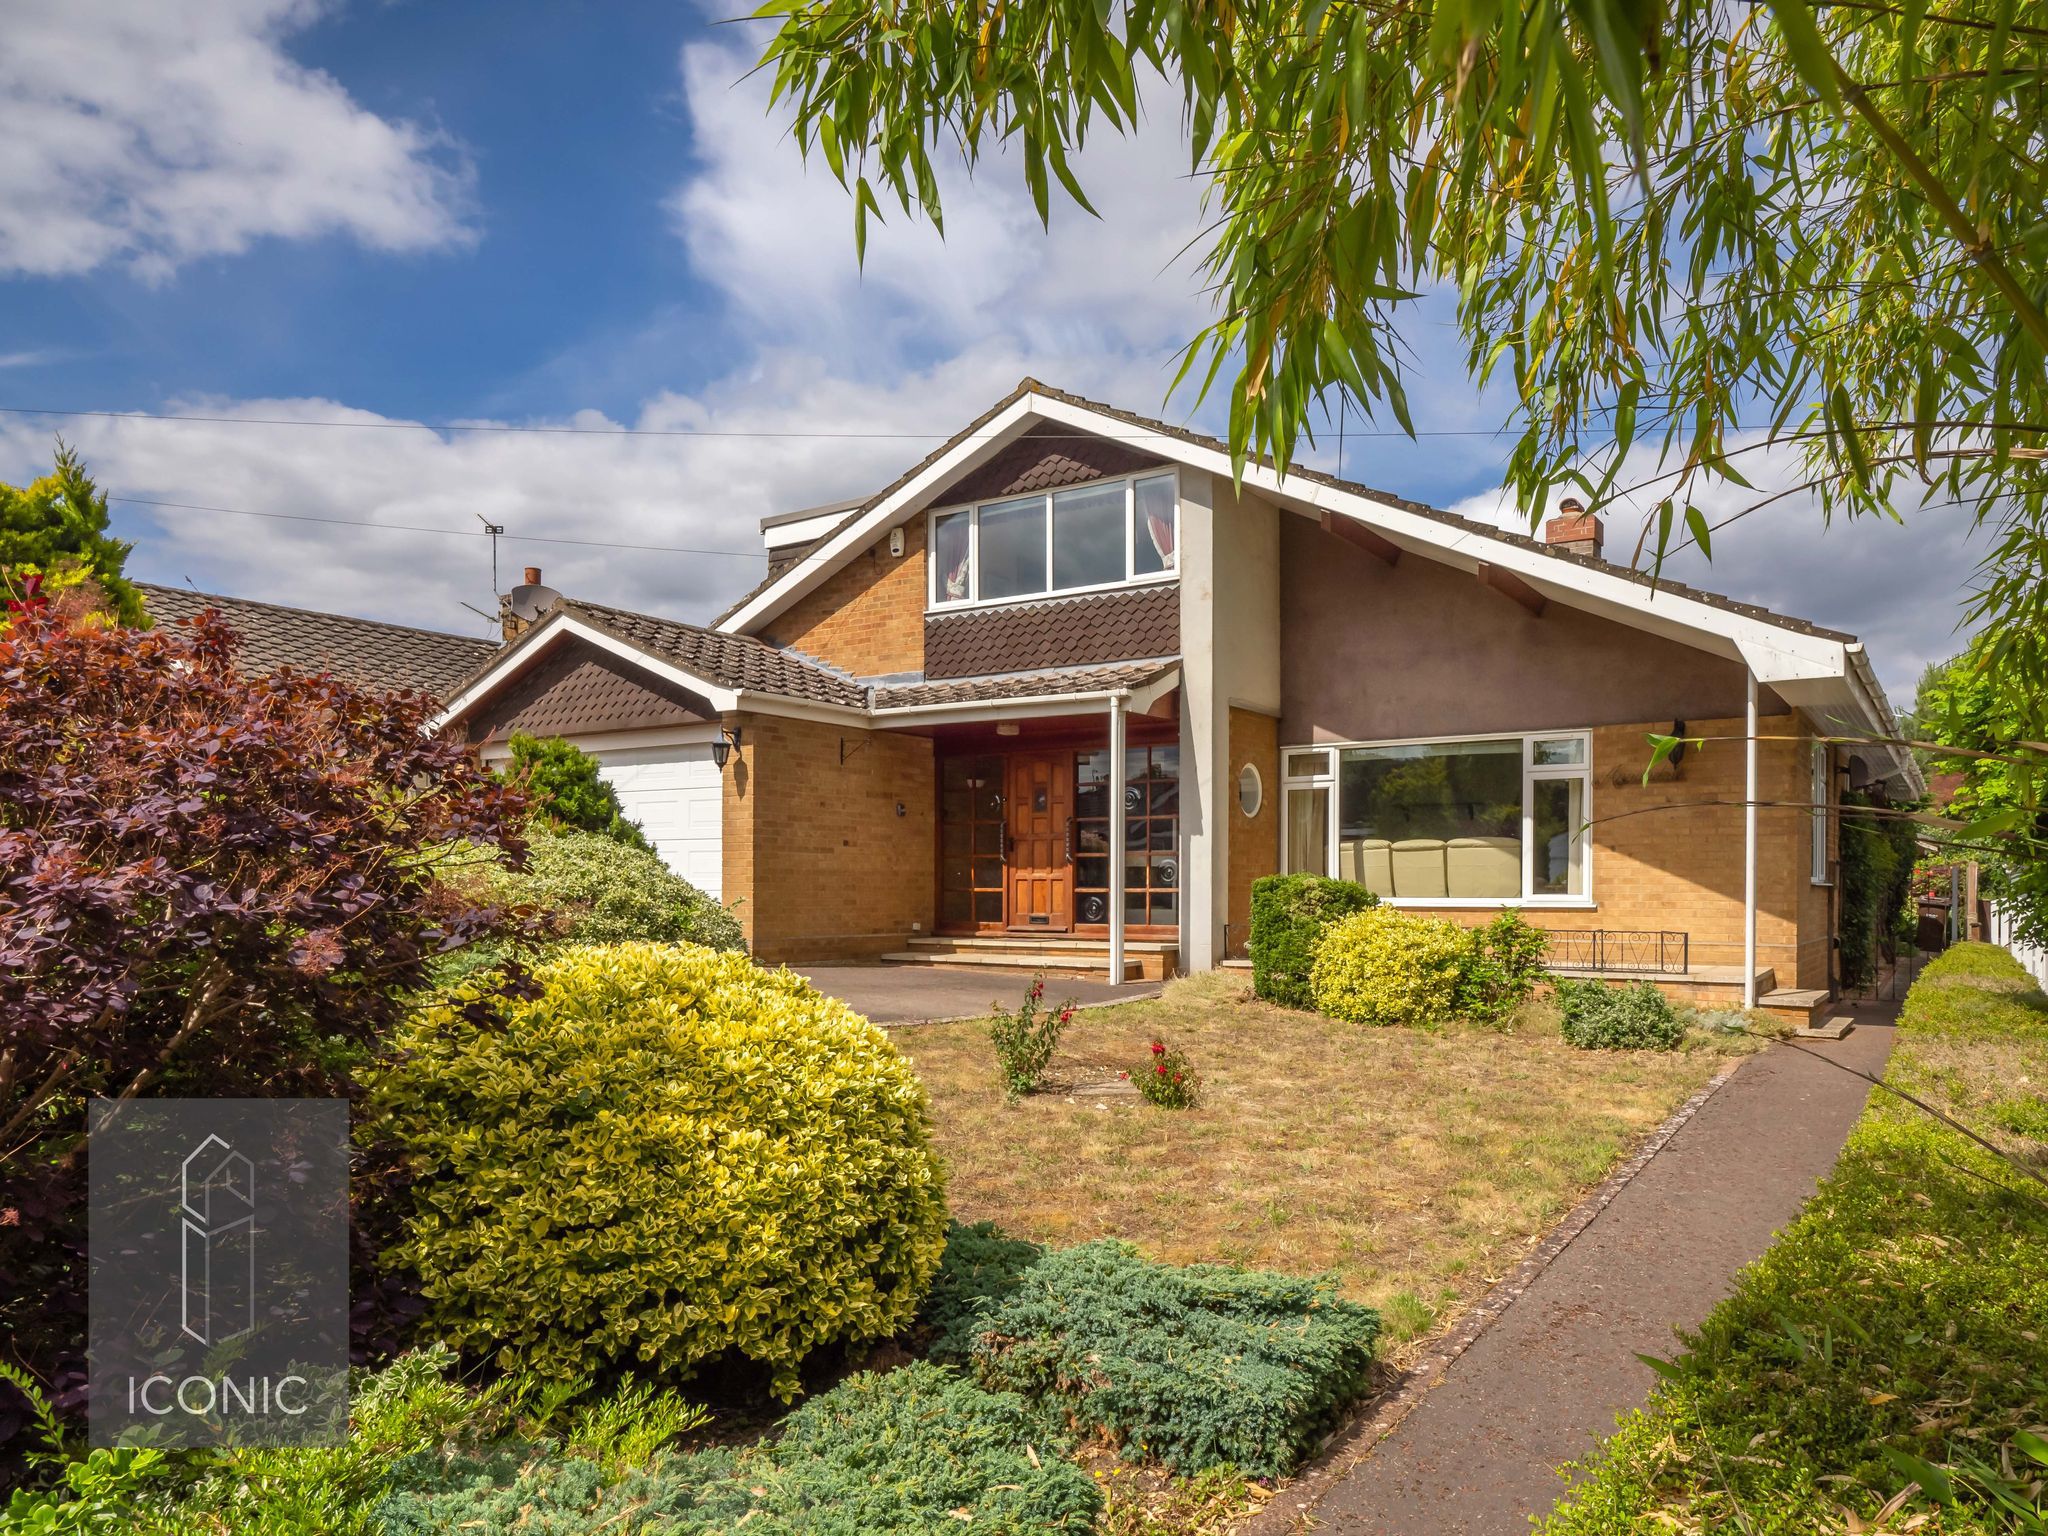
Nightingale Drive, Taverham, Norwich
4 Bedroom Detached House | Offers in excess of £550,000
Situated in one of Taverham’s most sought-after locations, this exceptional and extensively extended family residence of...
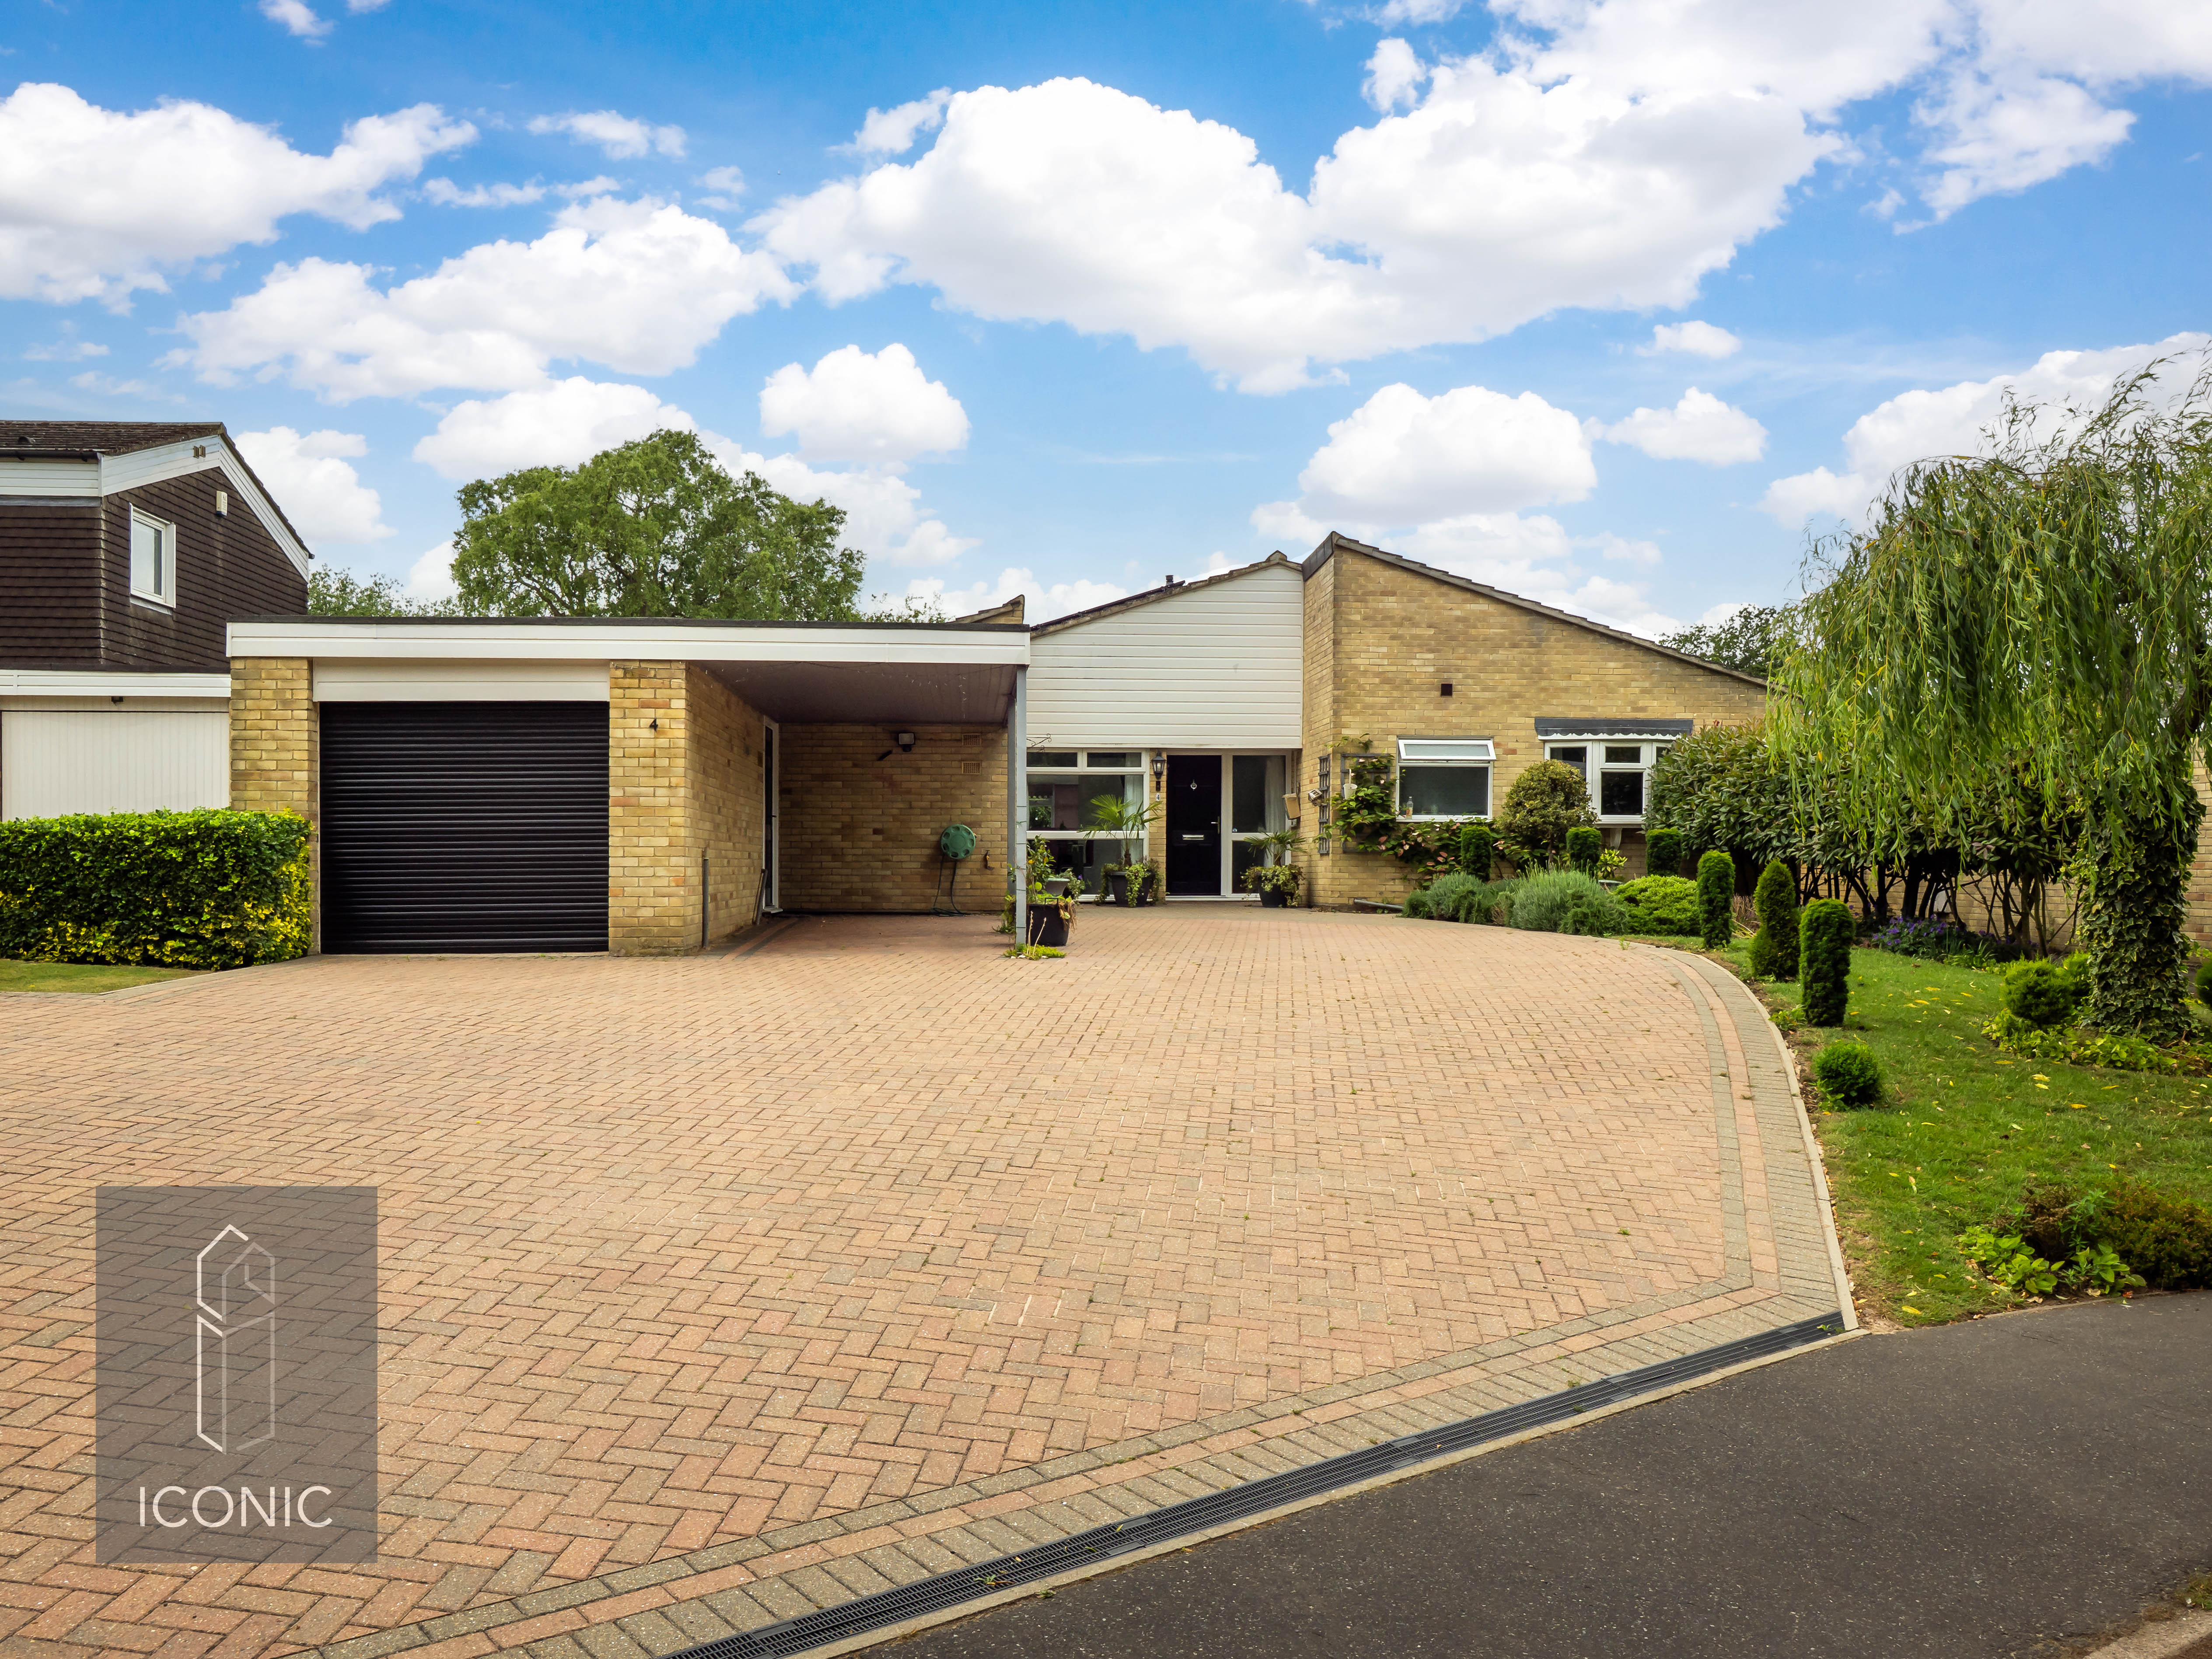
Haconsfield, Hethersett, Norwich
3 Bedroom Detached Bungalow | Offers in excess of £550,000
Early viewing is highly recommended to fully appreciate this substantial detached bungalow, occupying a highly sought-af...
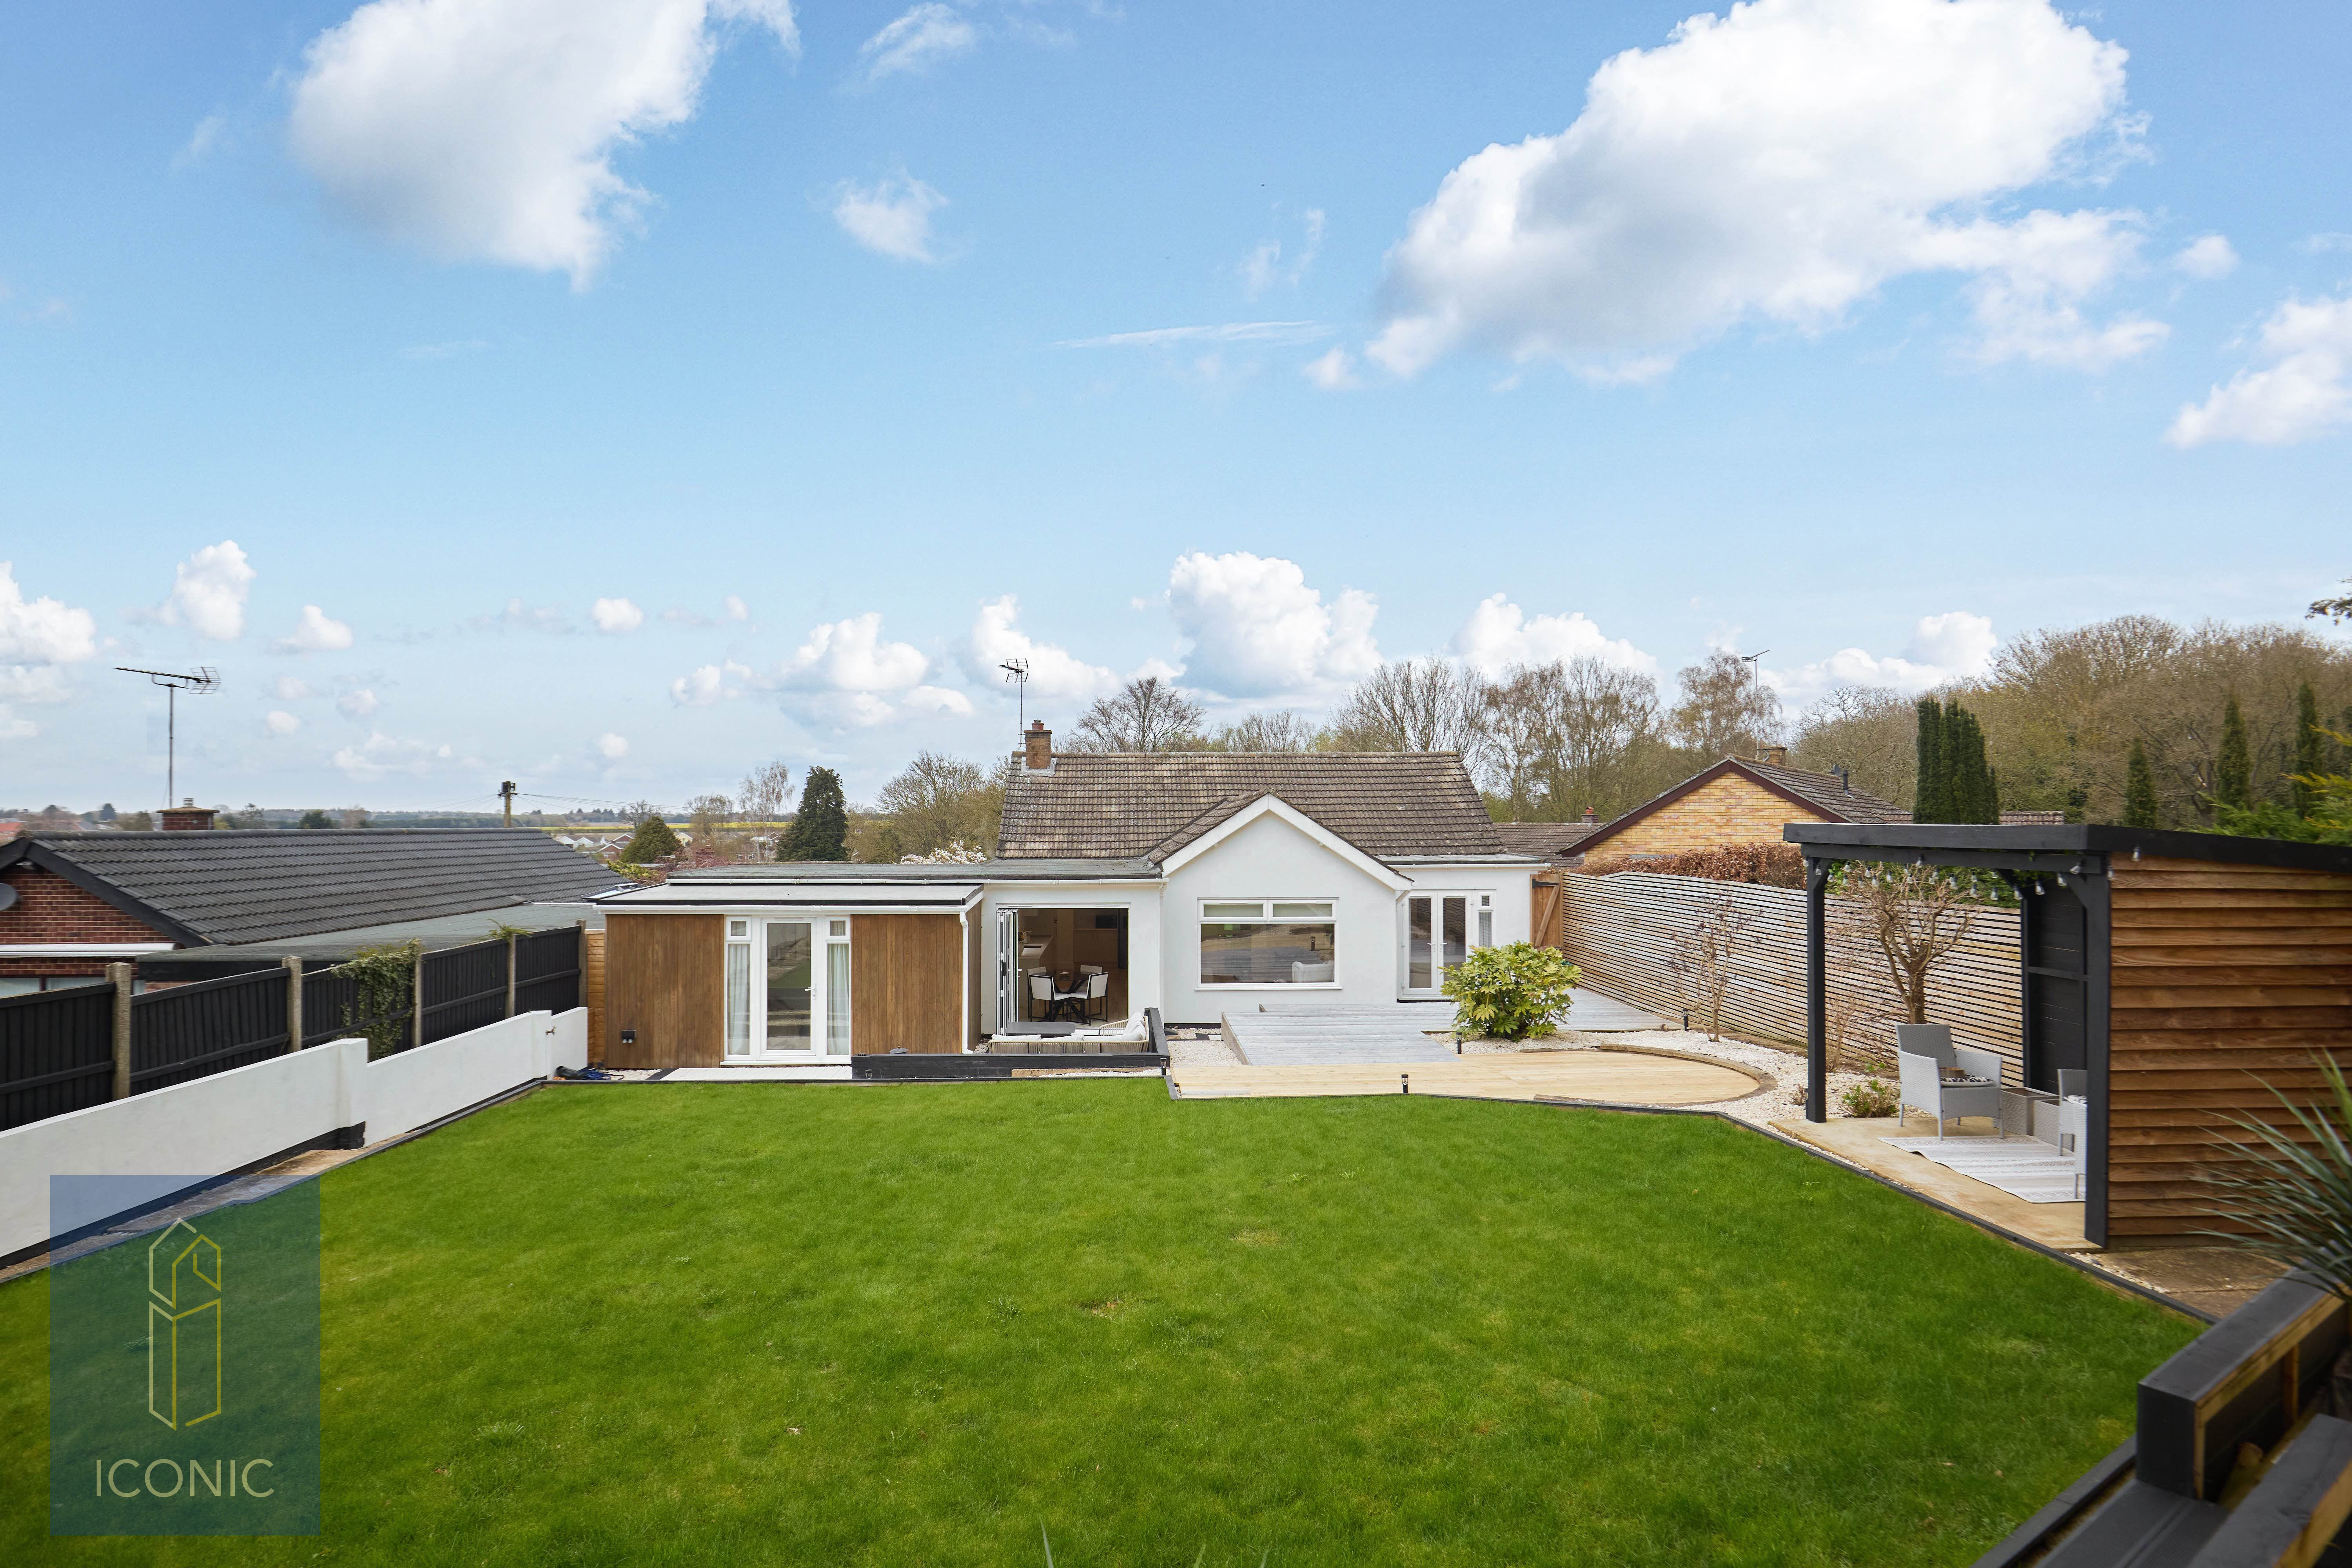
Layton Close, Drayton, Norwich
4 Bedroom Detached Bungalow | Guide Price £575,000
Iconic are delighted to bring to the market this four-bedroom detached bungalow, situated in the popular location of Dra...
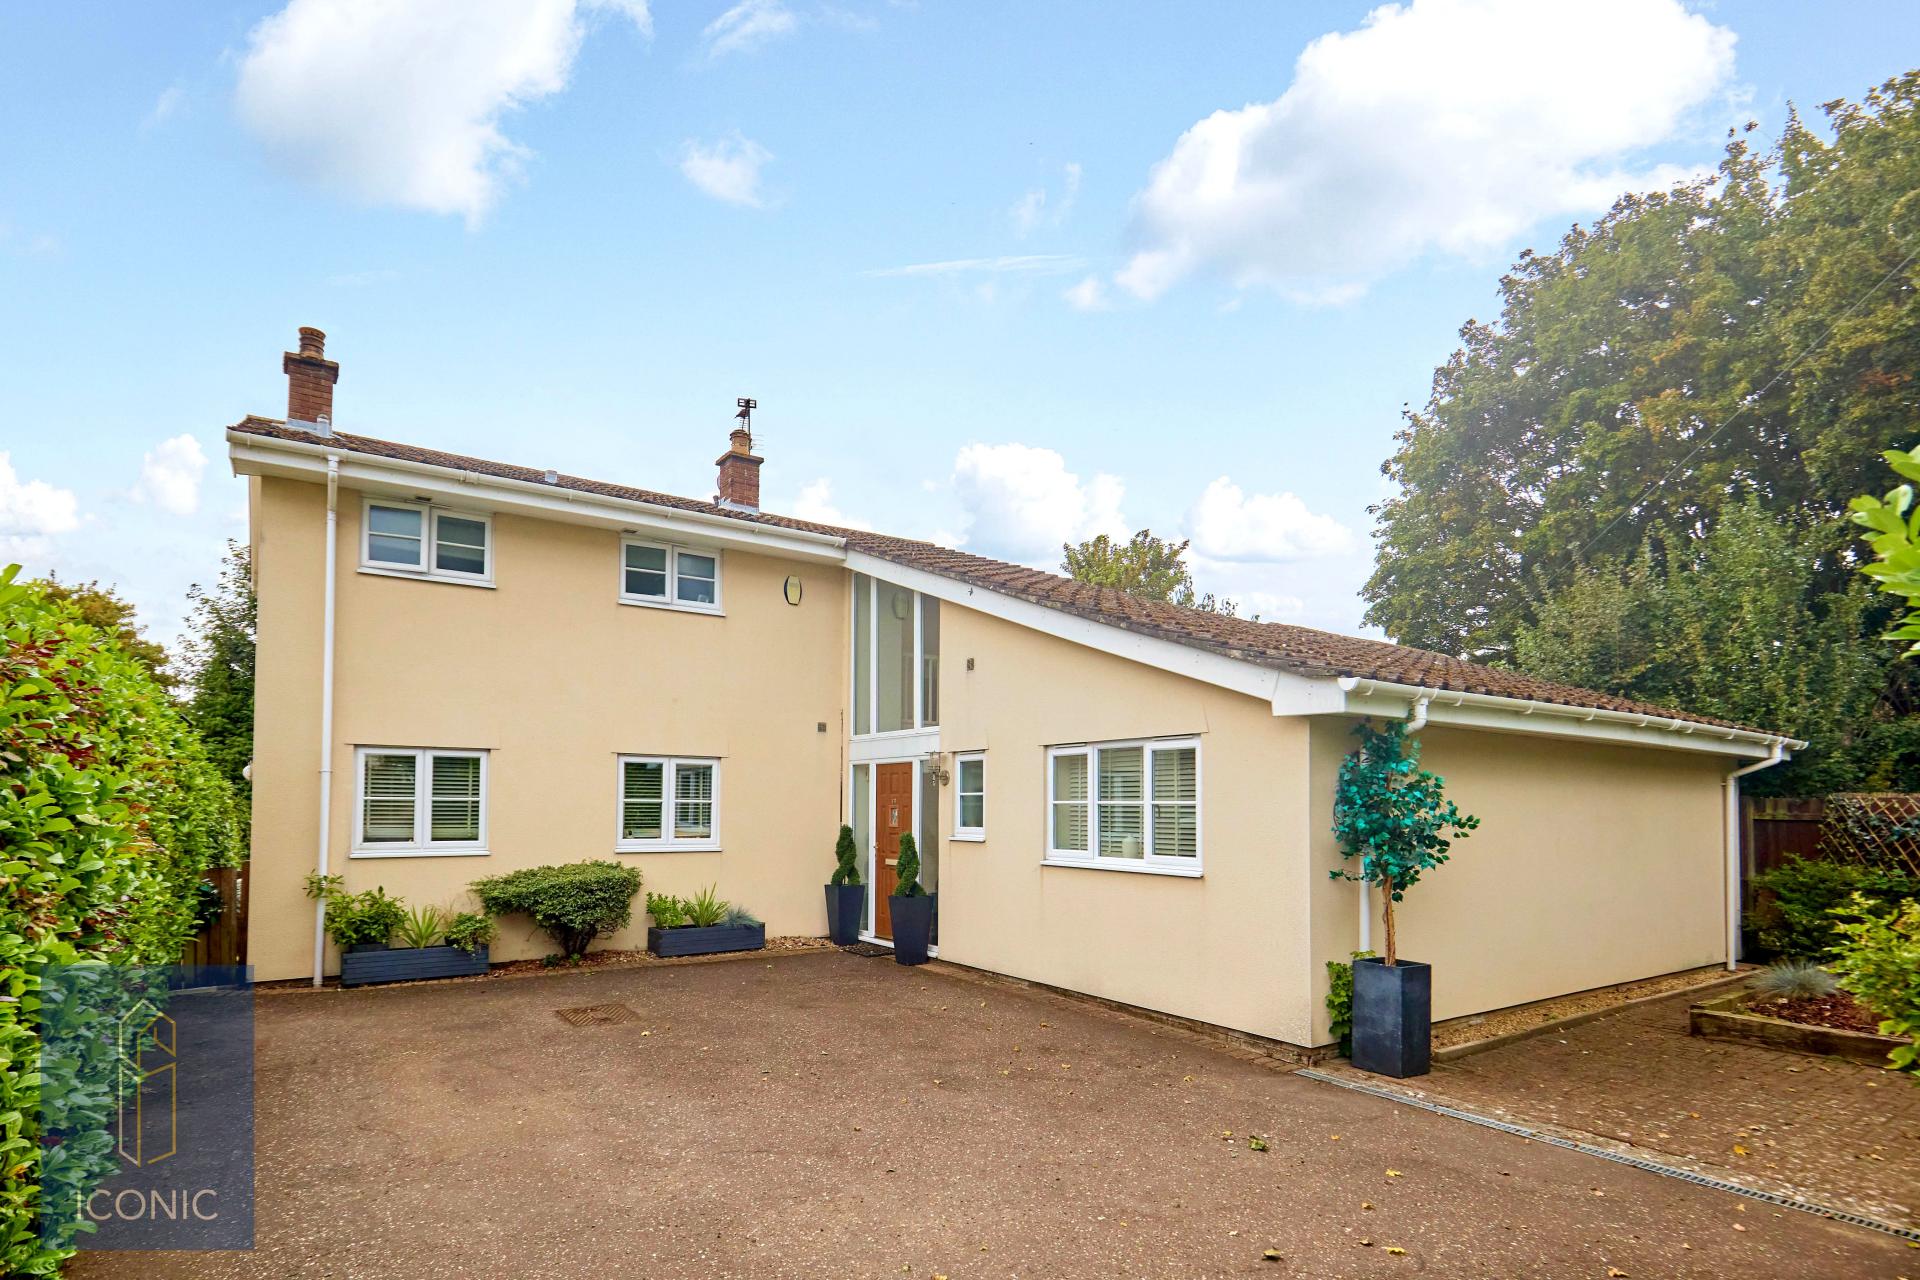
How much is your home worth?
Use our short form to request a valuation of your property.
Request a Valuation
©2026 The Guild of Property Professionals. All rights reserved.
Terms and Conditions |
Privacy Policy |
Cookie Policy |
Complaints Policy |
Members Login
The Guild of Property Professionals Trading Address: 121 Park Lane, London W1K 7AG. GPEA Limited.
Registered in England & Wales.
Company No: 02819824.
Registered Office Address: The Old Courthouse, 60A London Road, Grantham, NG31 6HR.
VAT Registration No: 180897859

