
- Well Presented Semi Detached House
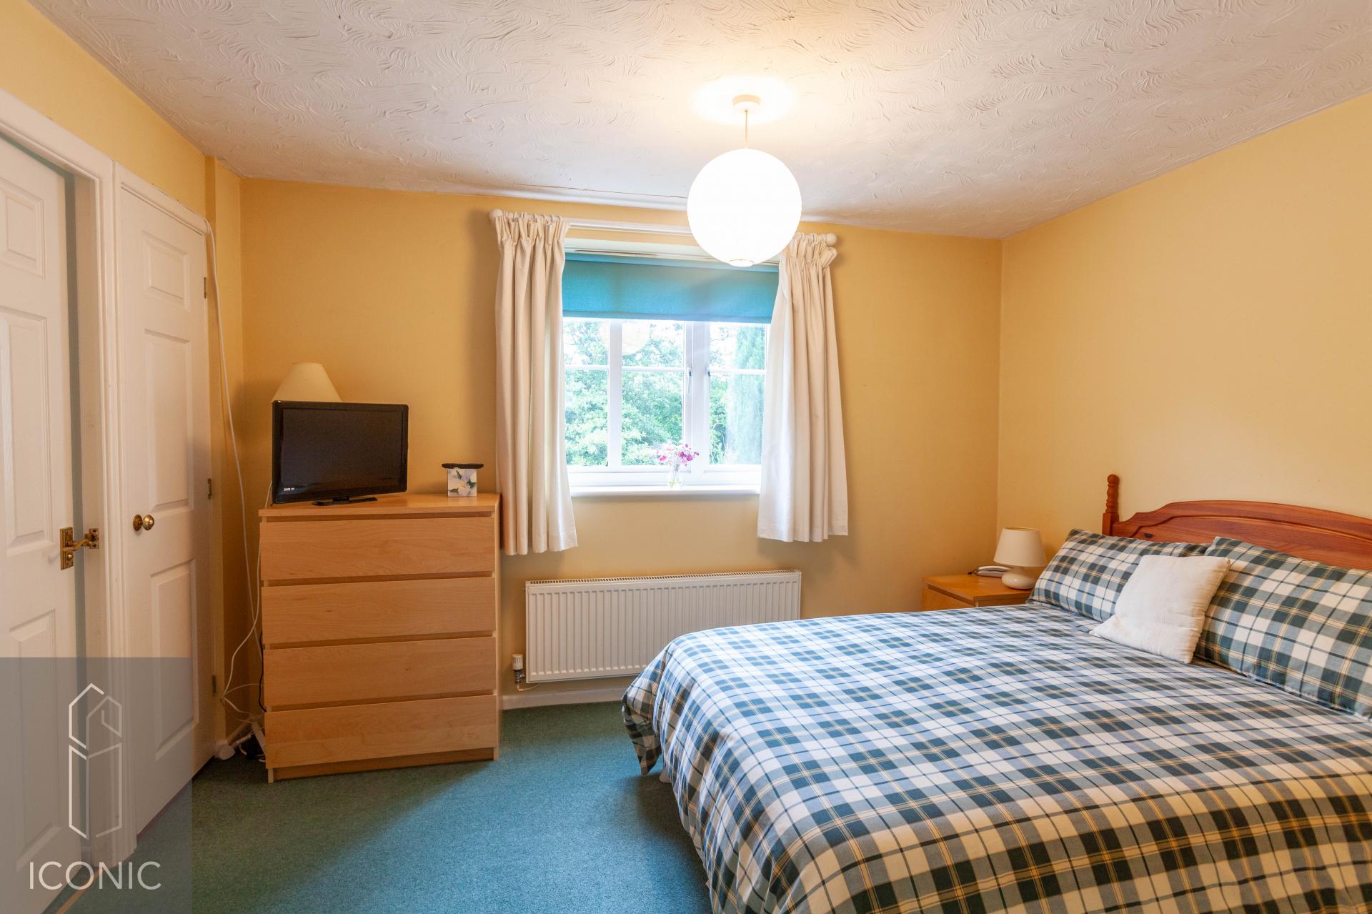
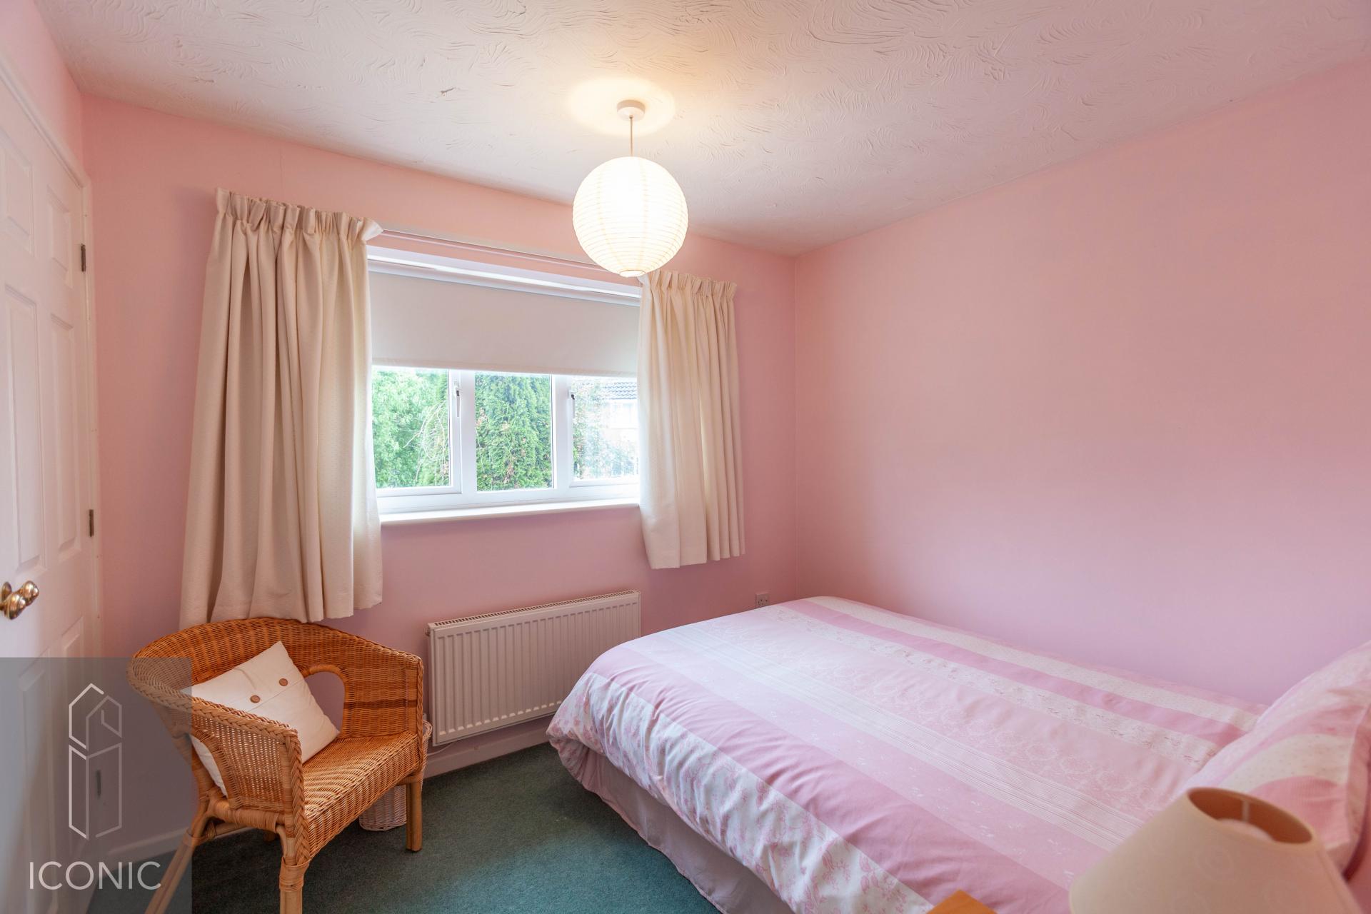
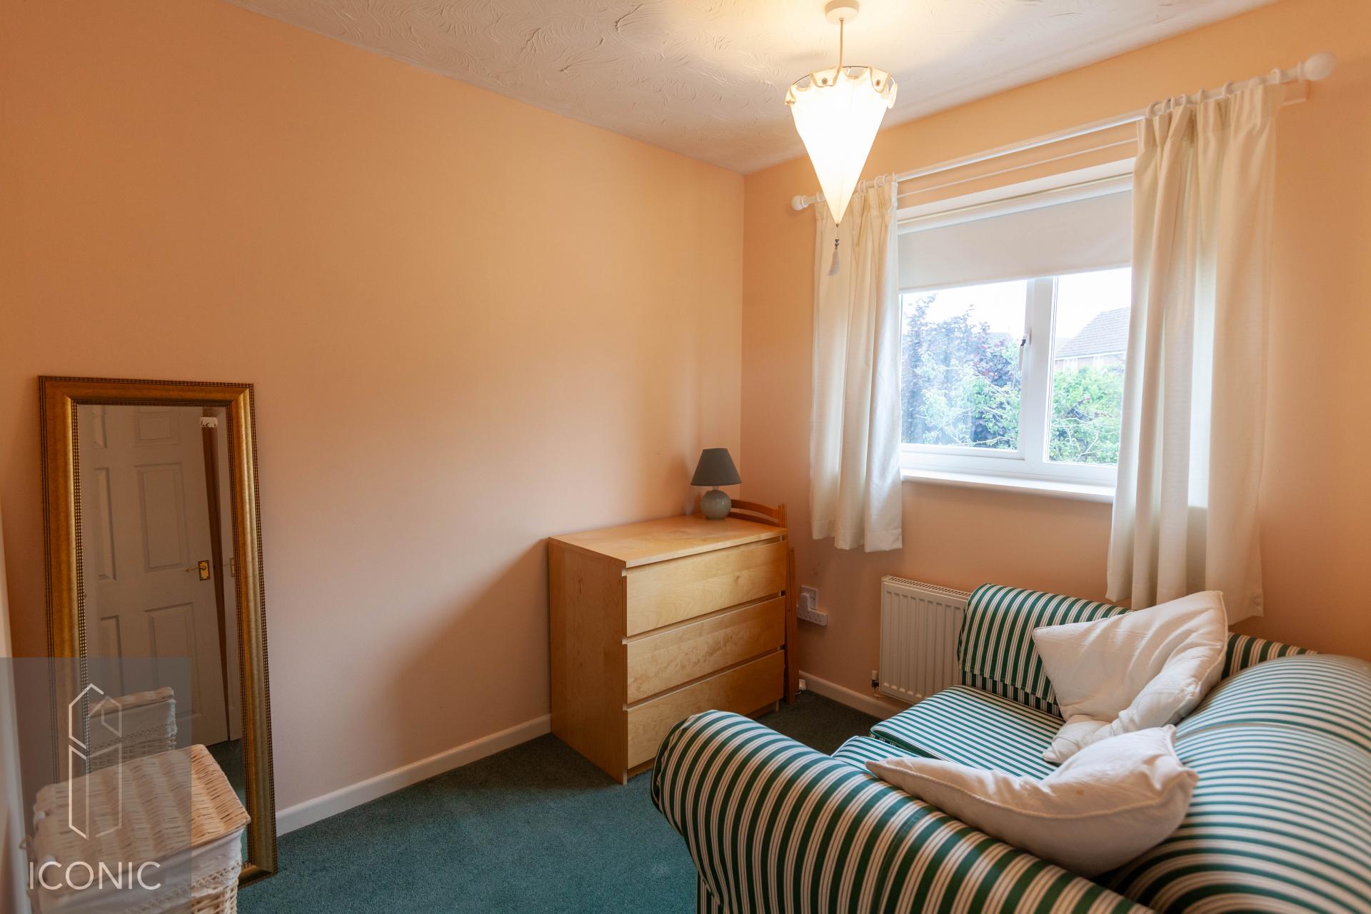
- Three Bedrooms
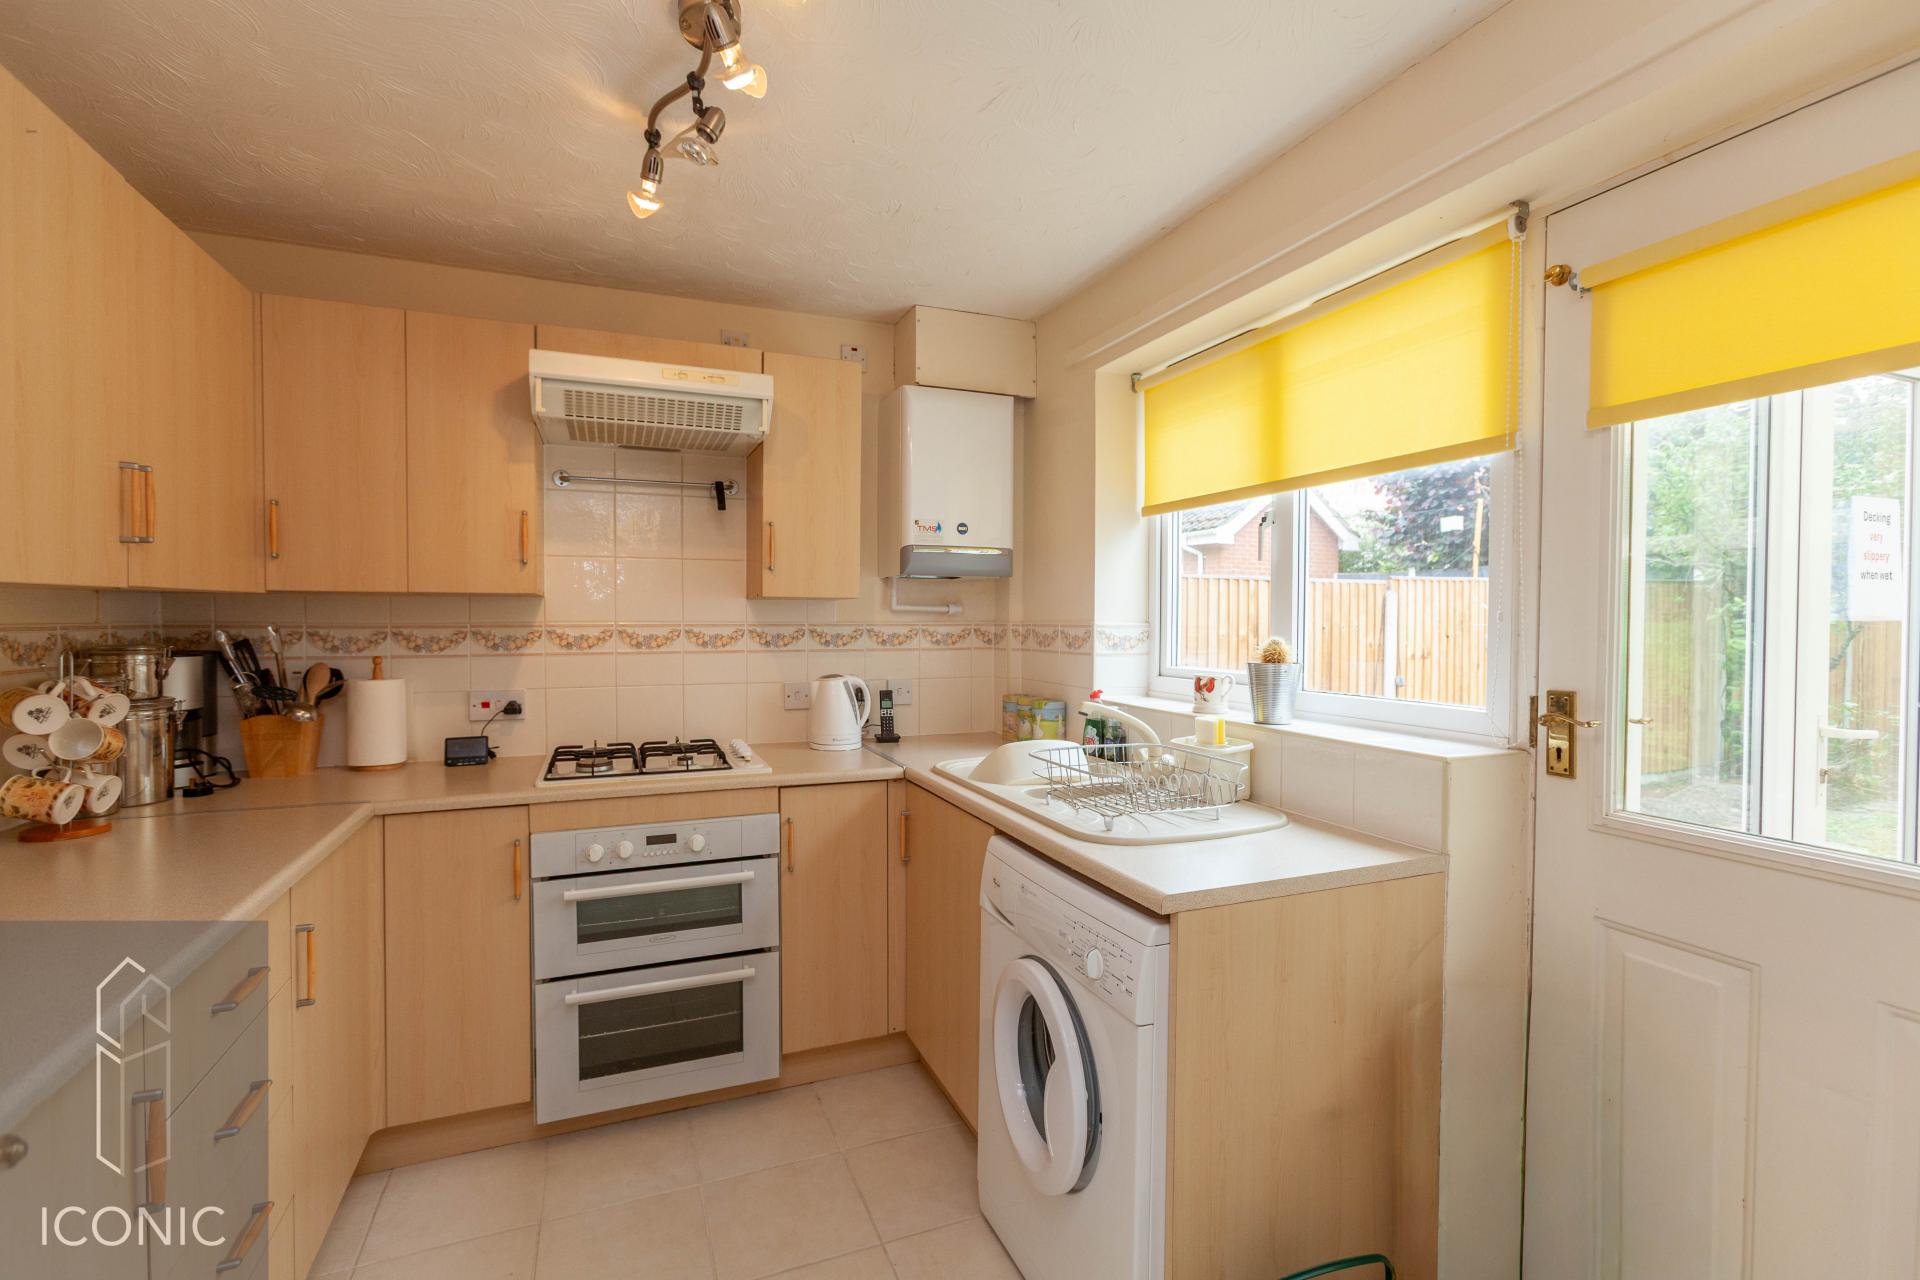
- Fitted Kitchen
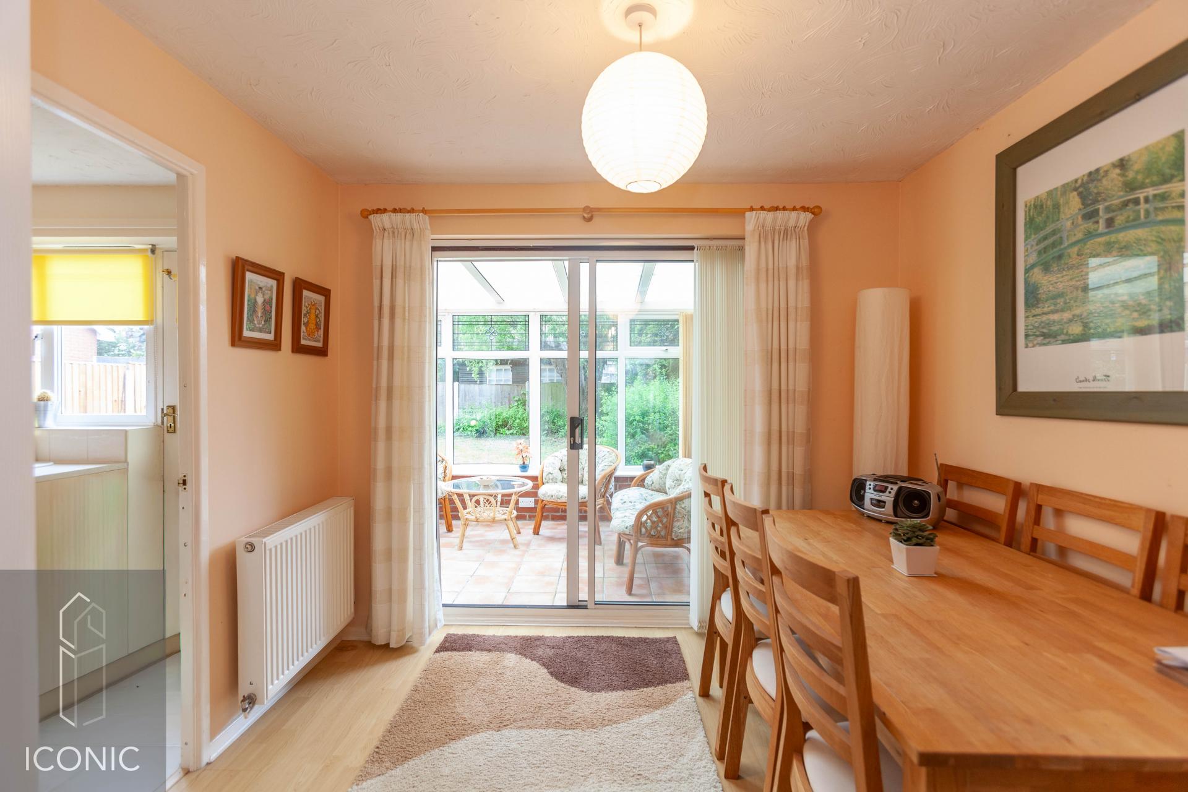
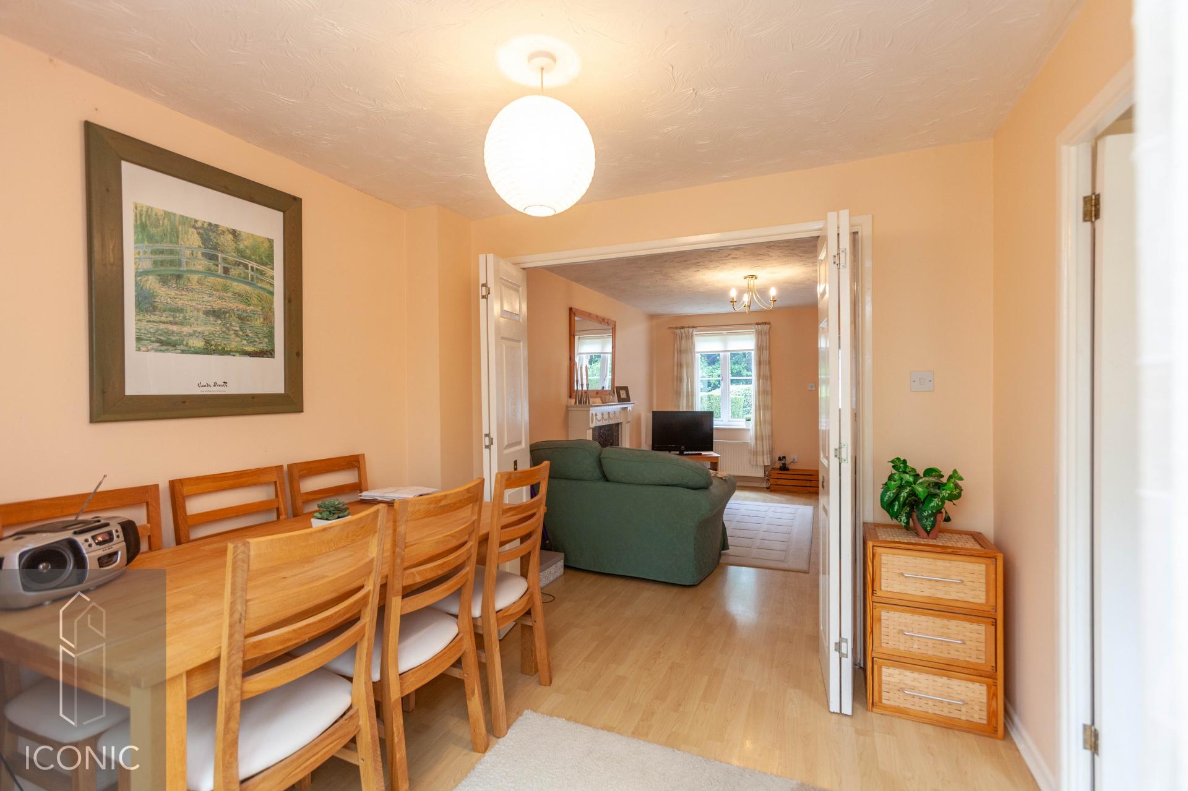
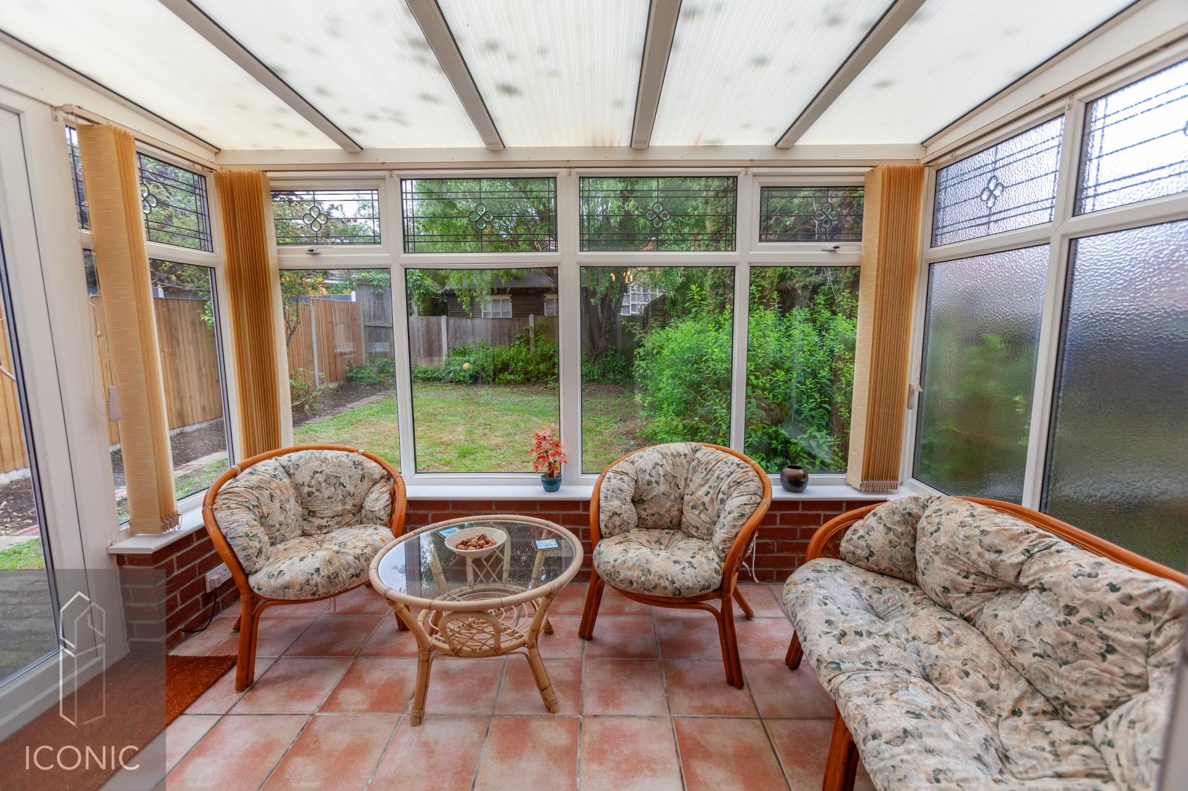
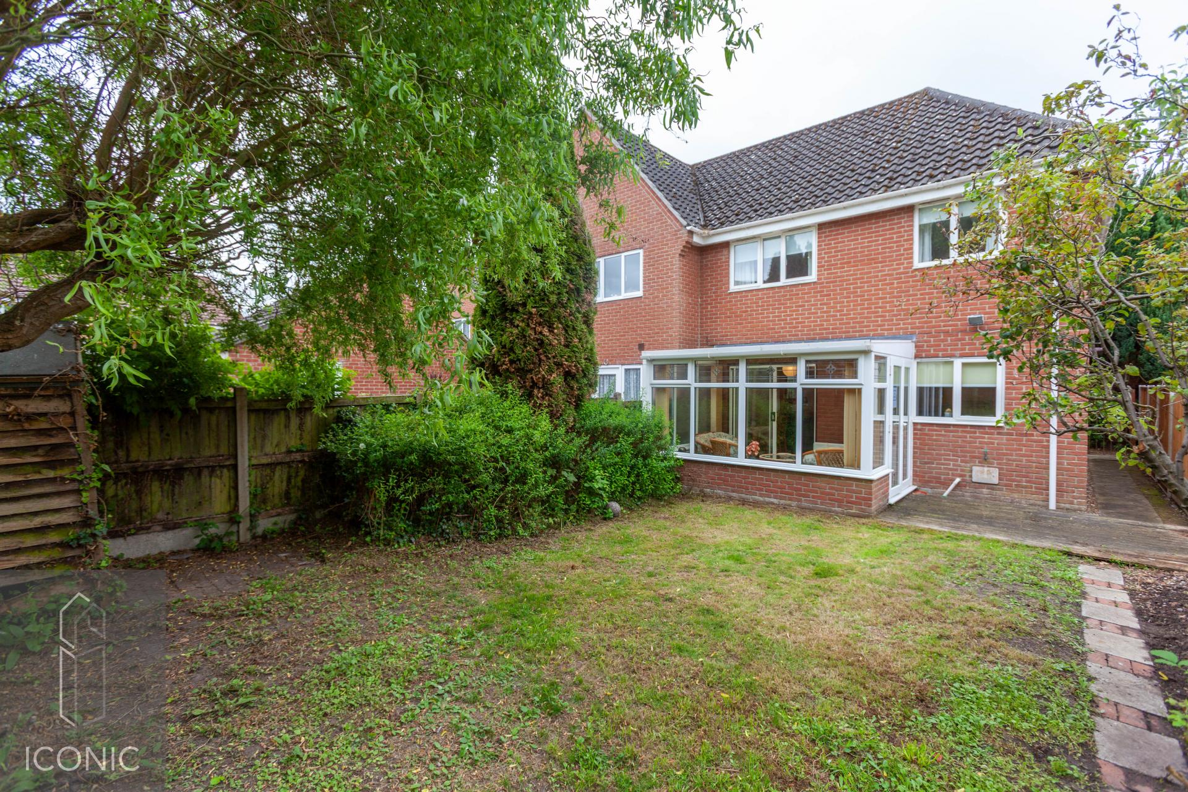
- Dining Room & Conservatory
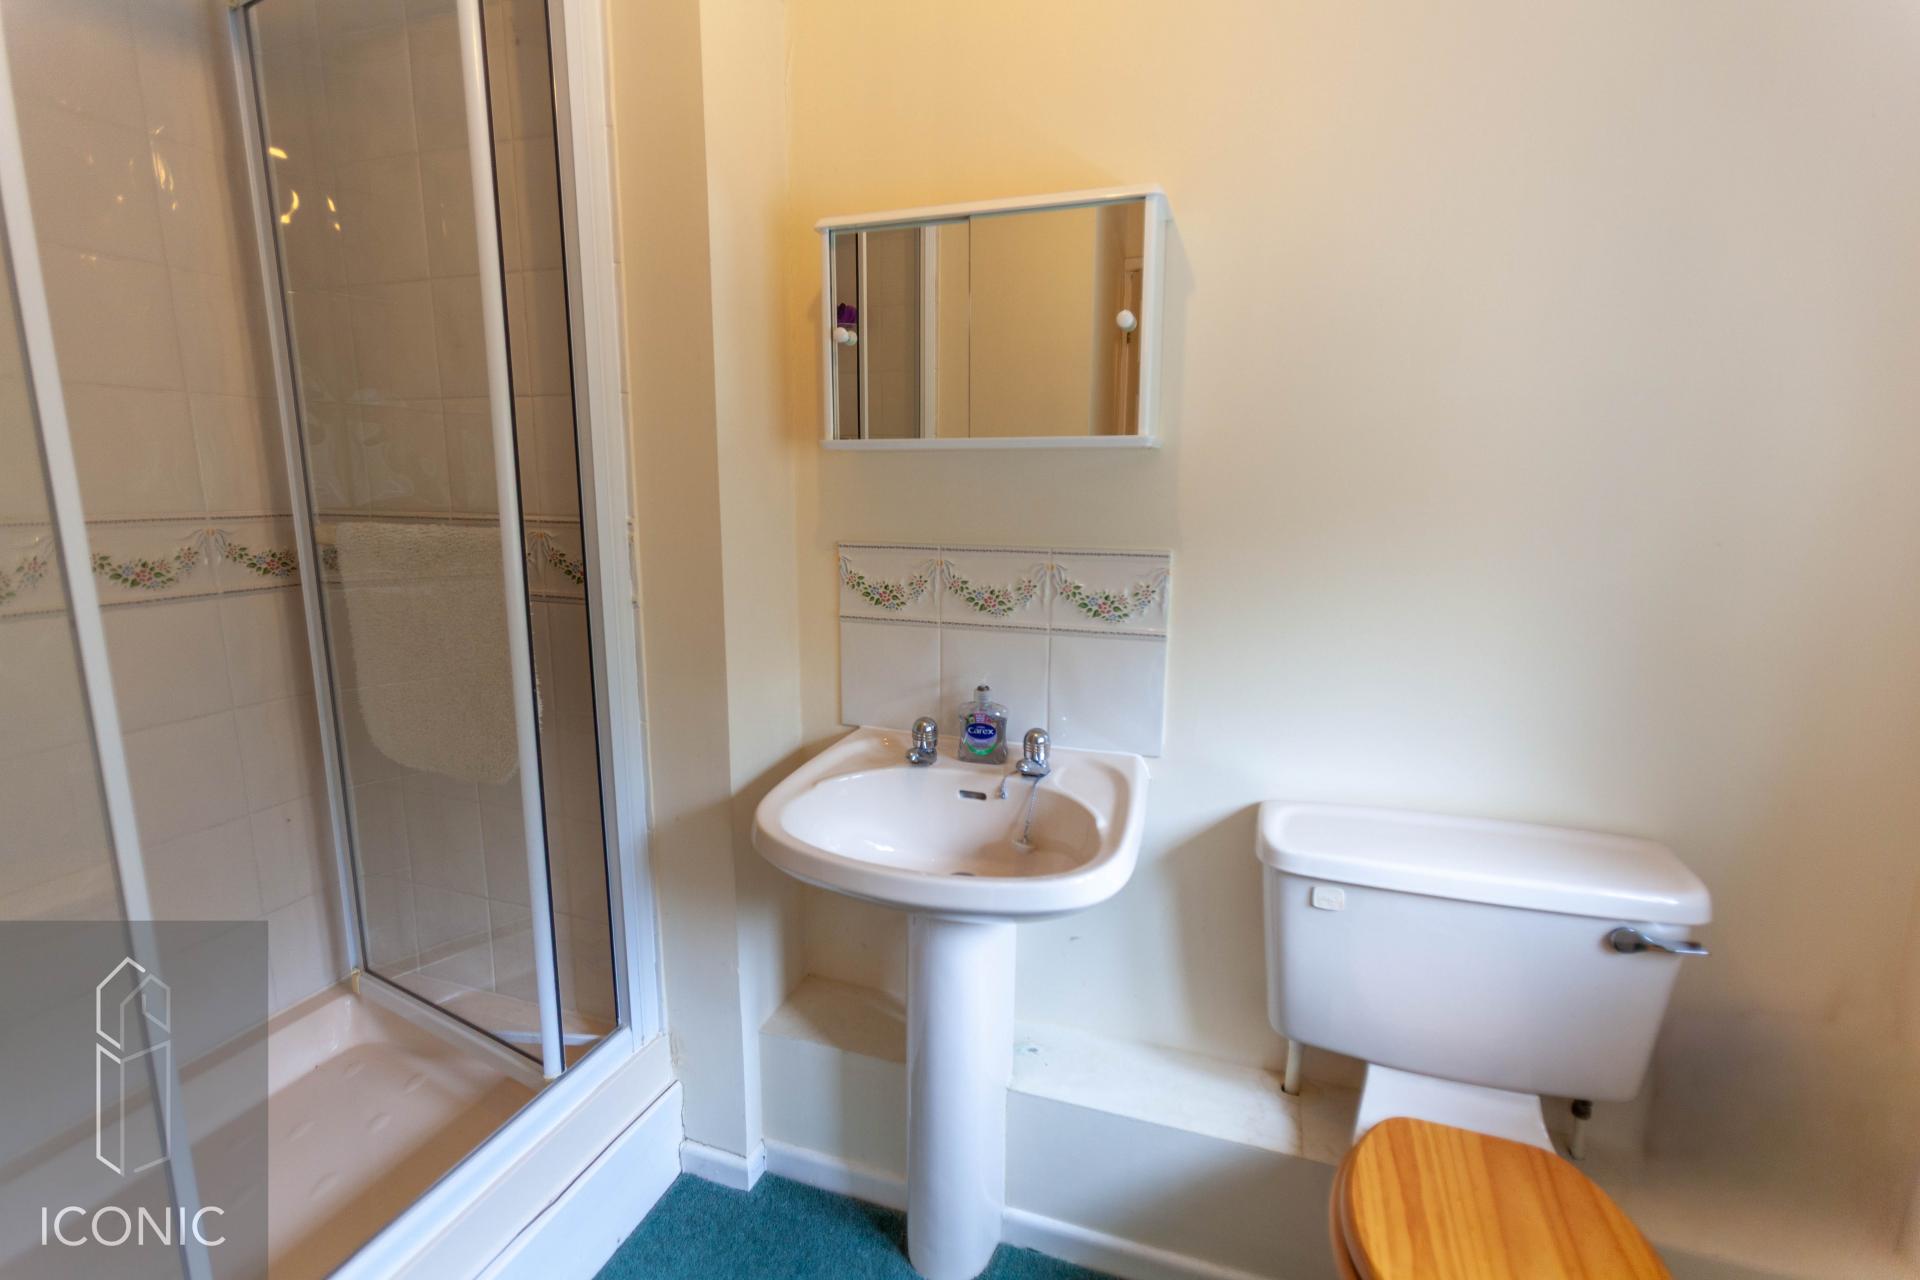
- Family Bathroom Suite
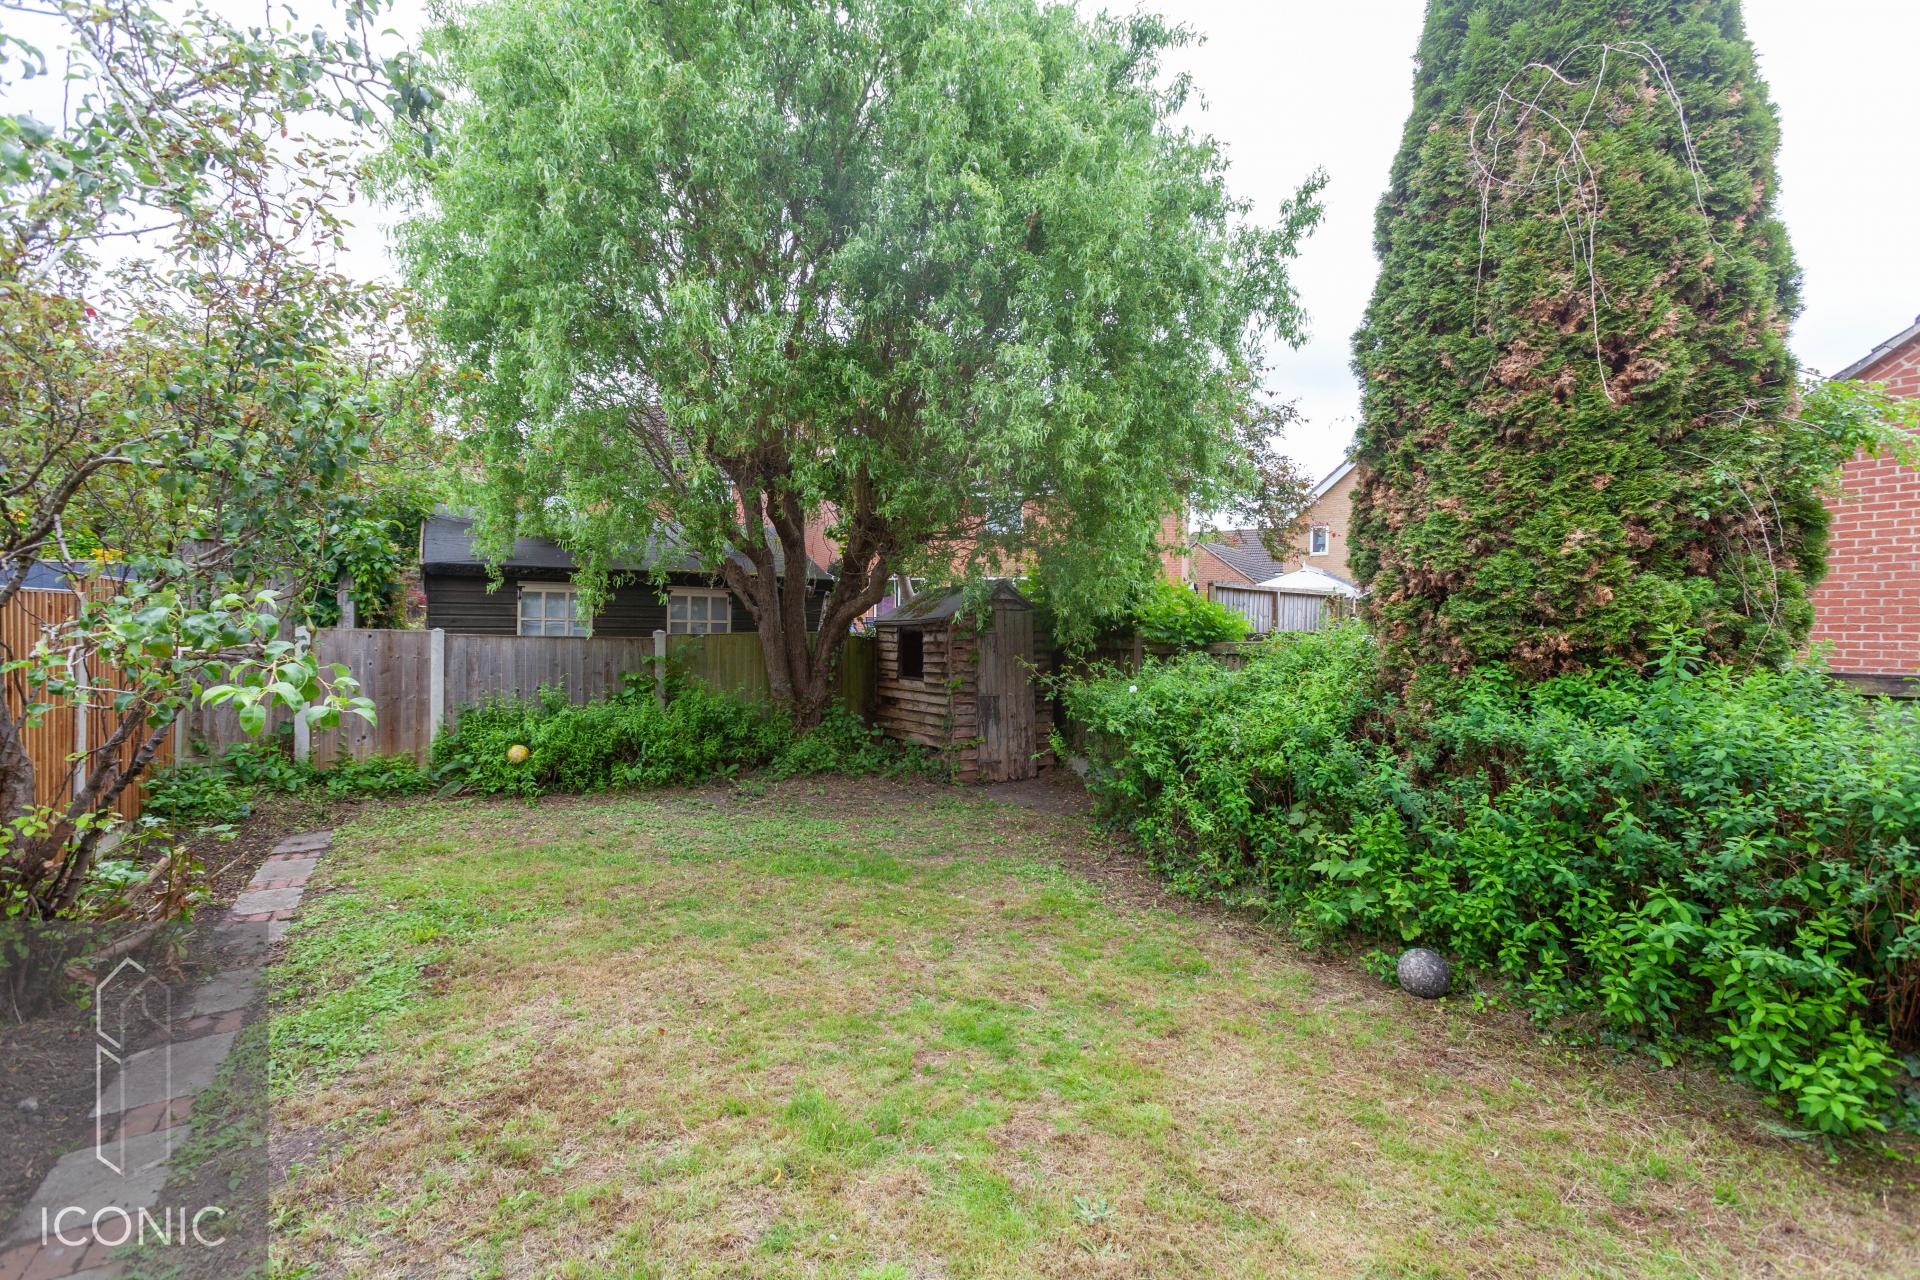
- Enclosed Rear Garden
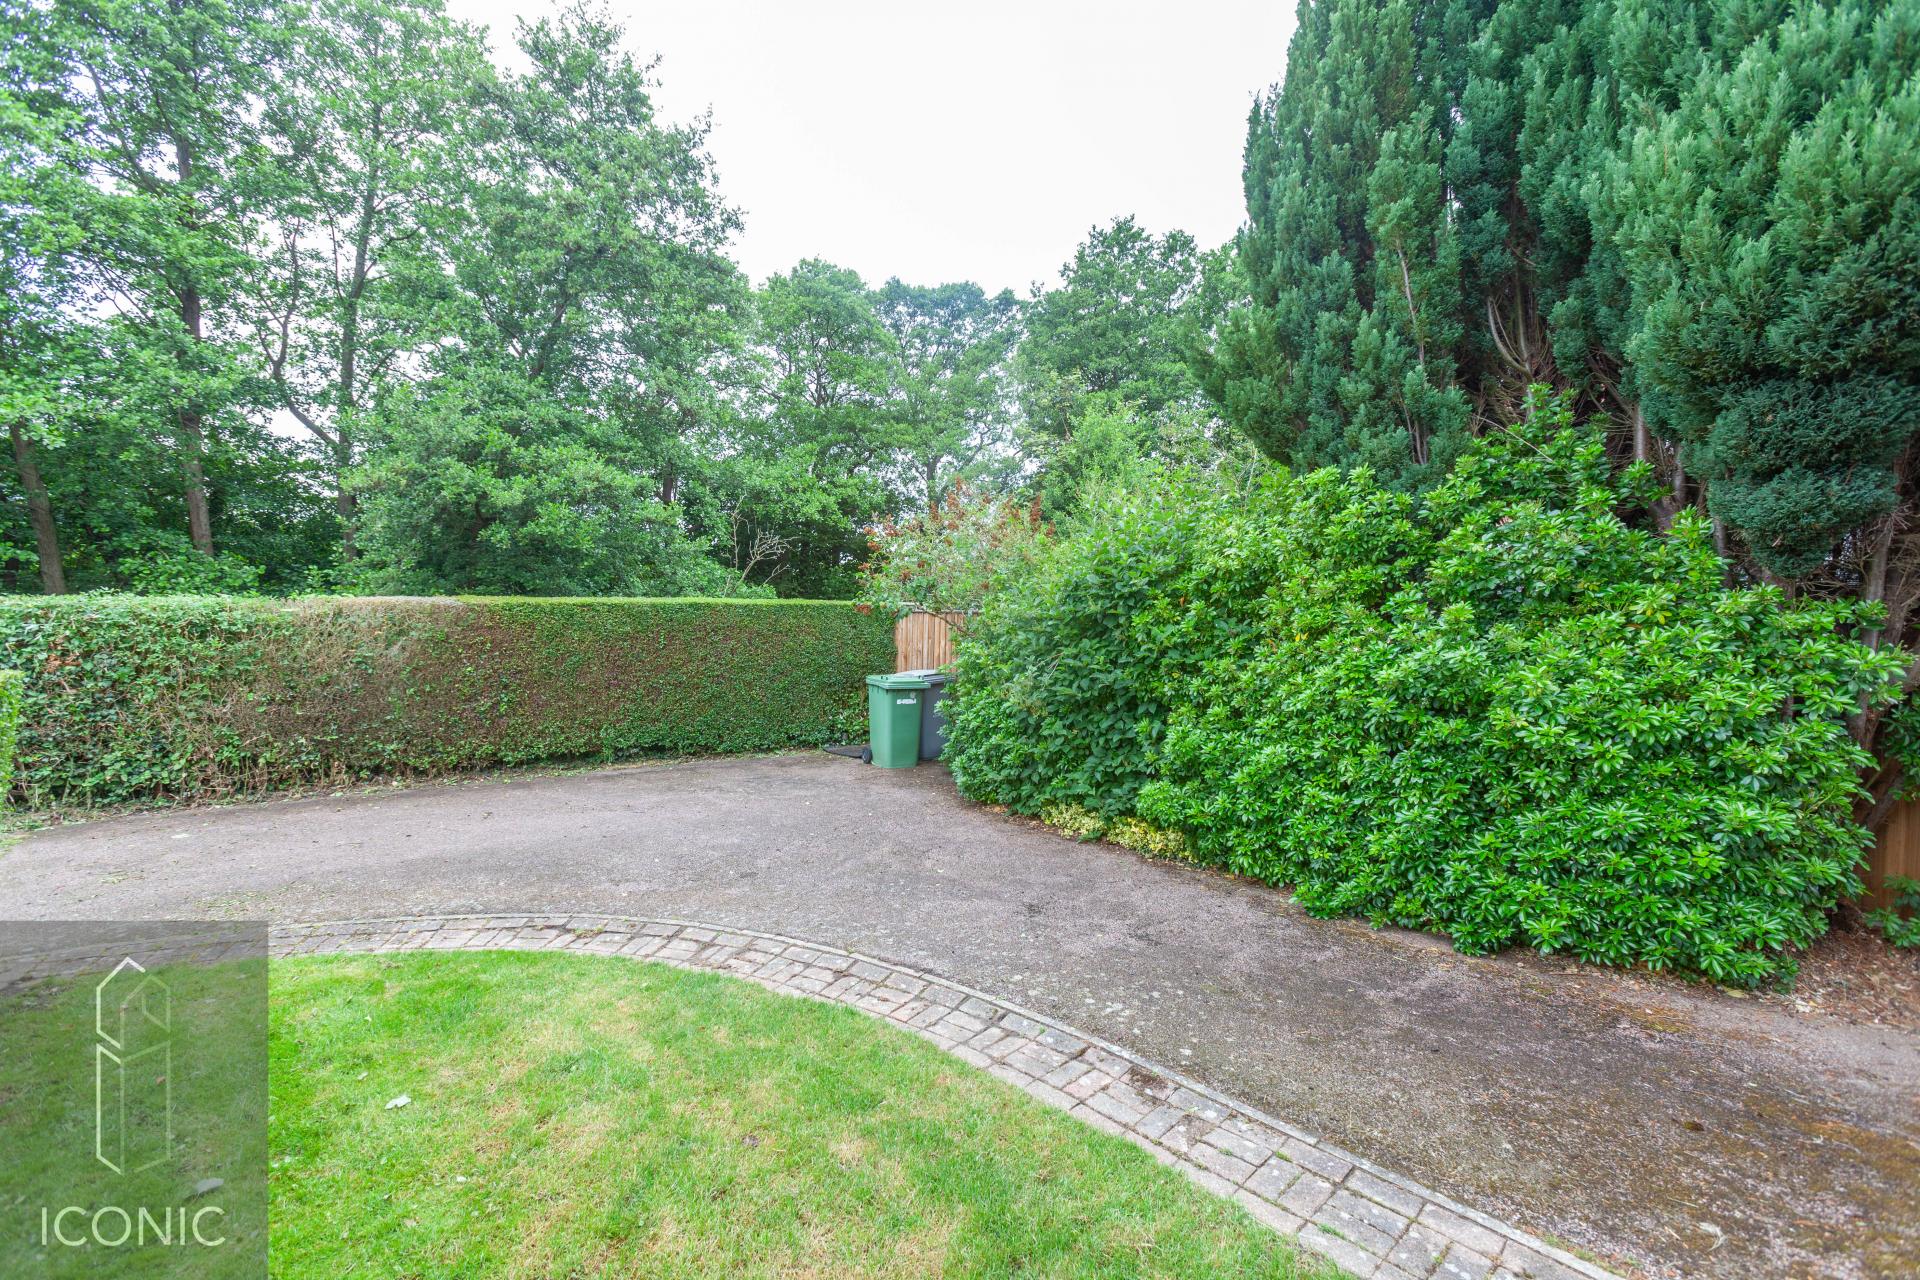
- Garage & Driveway
- Edge Of Development Location
- Offered With No Onward Chain
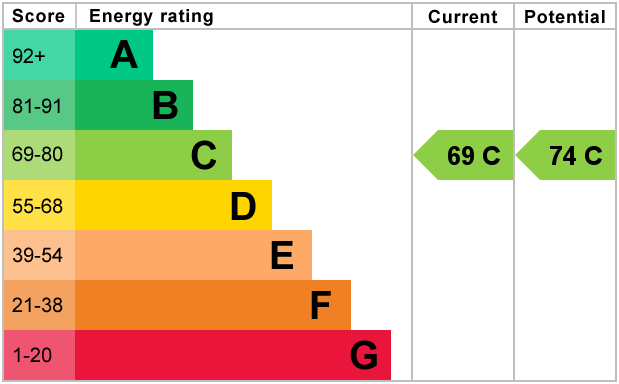
- EPC Rating C / Council Tax Band C

This property listing is now SSTC
3 Bedroom Semi-Detached House for sale in Norwich
 2
3
2
2
3
2
Edge of Development Position Fronting onto Open Countryside | No Onward Chain
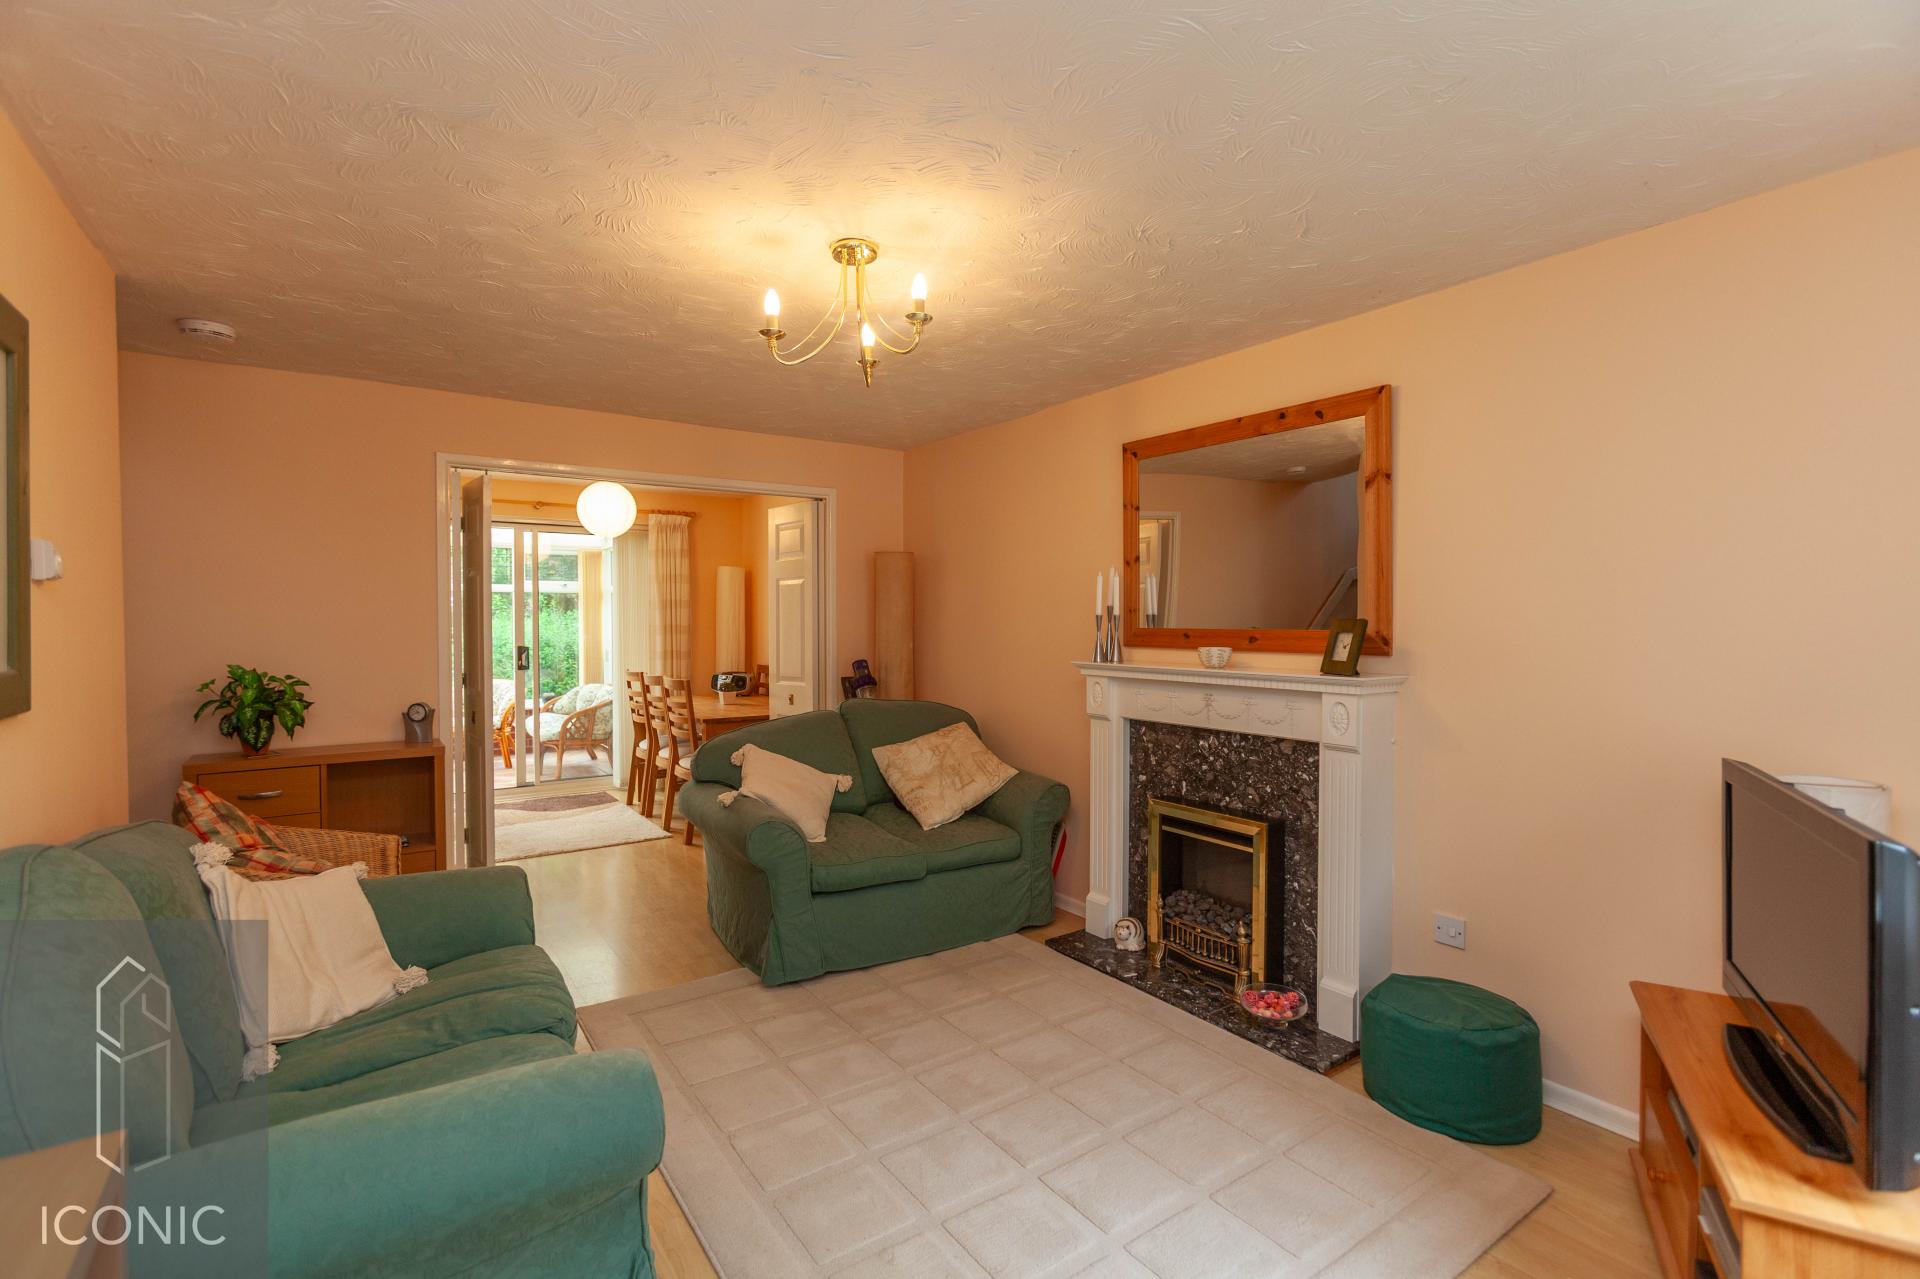
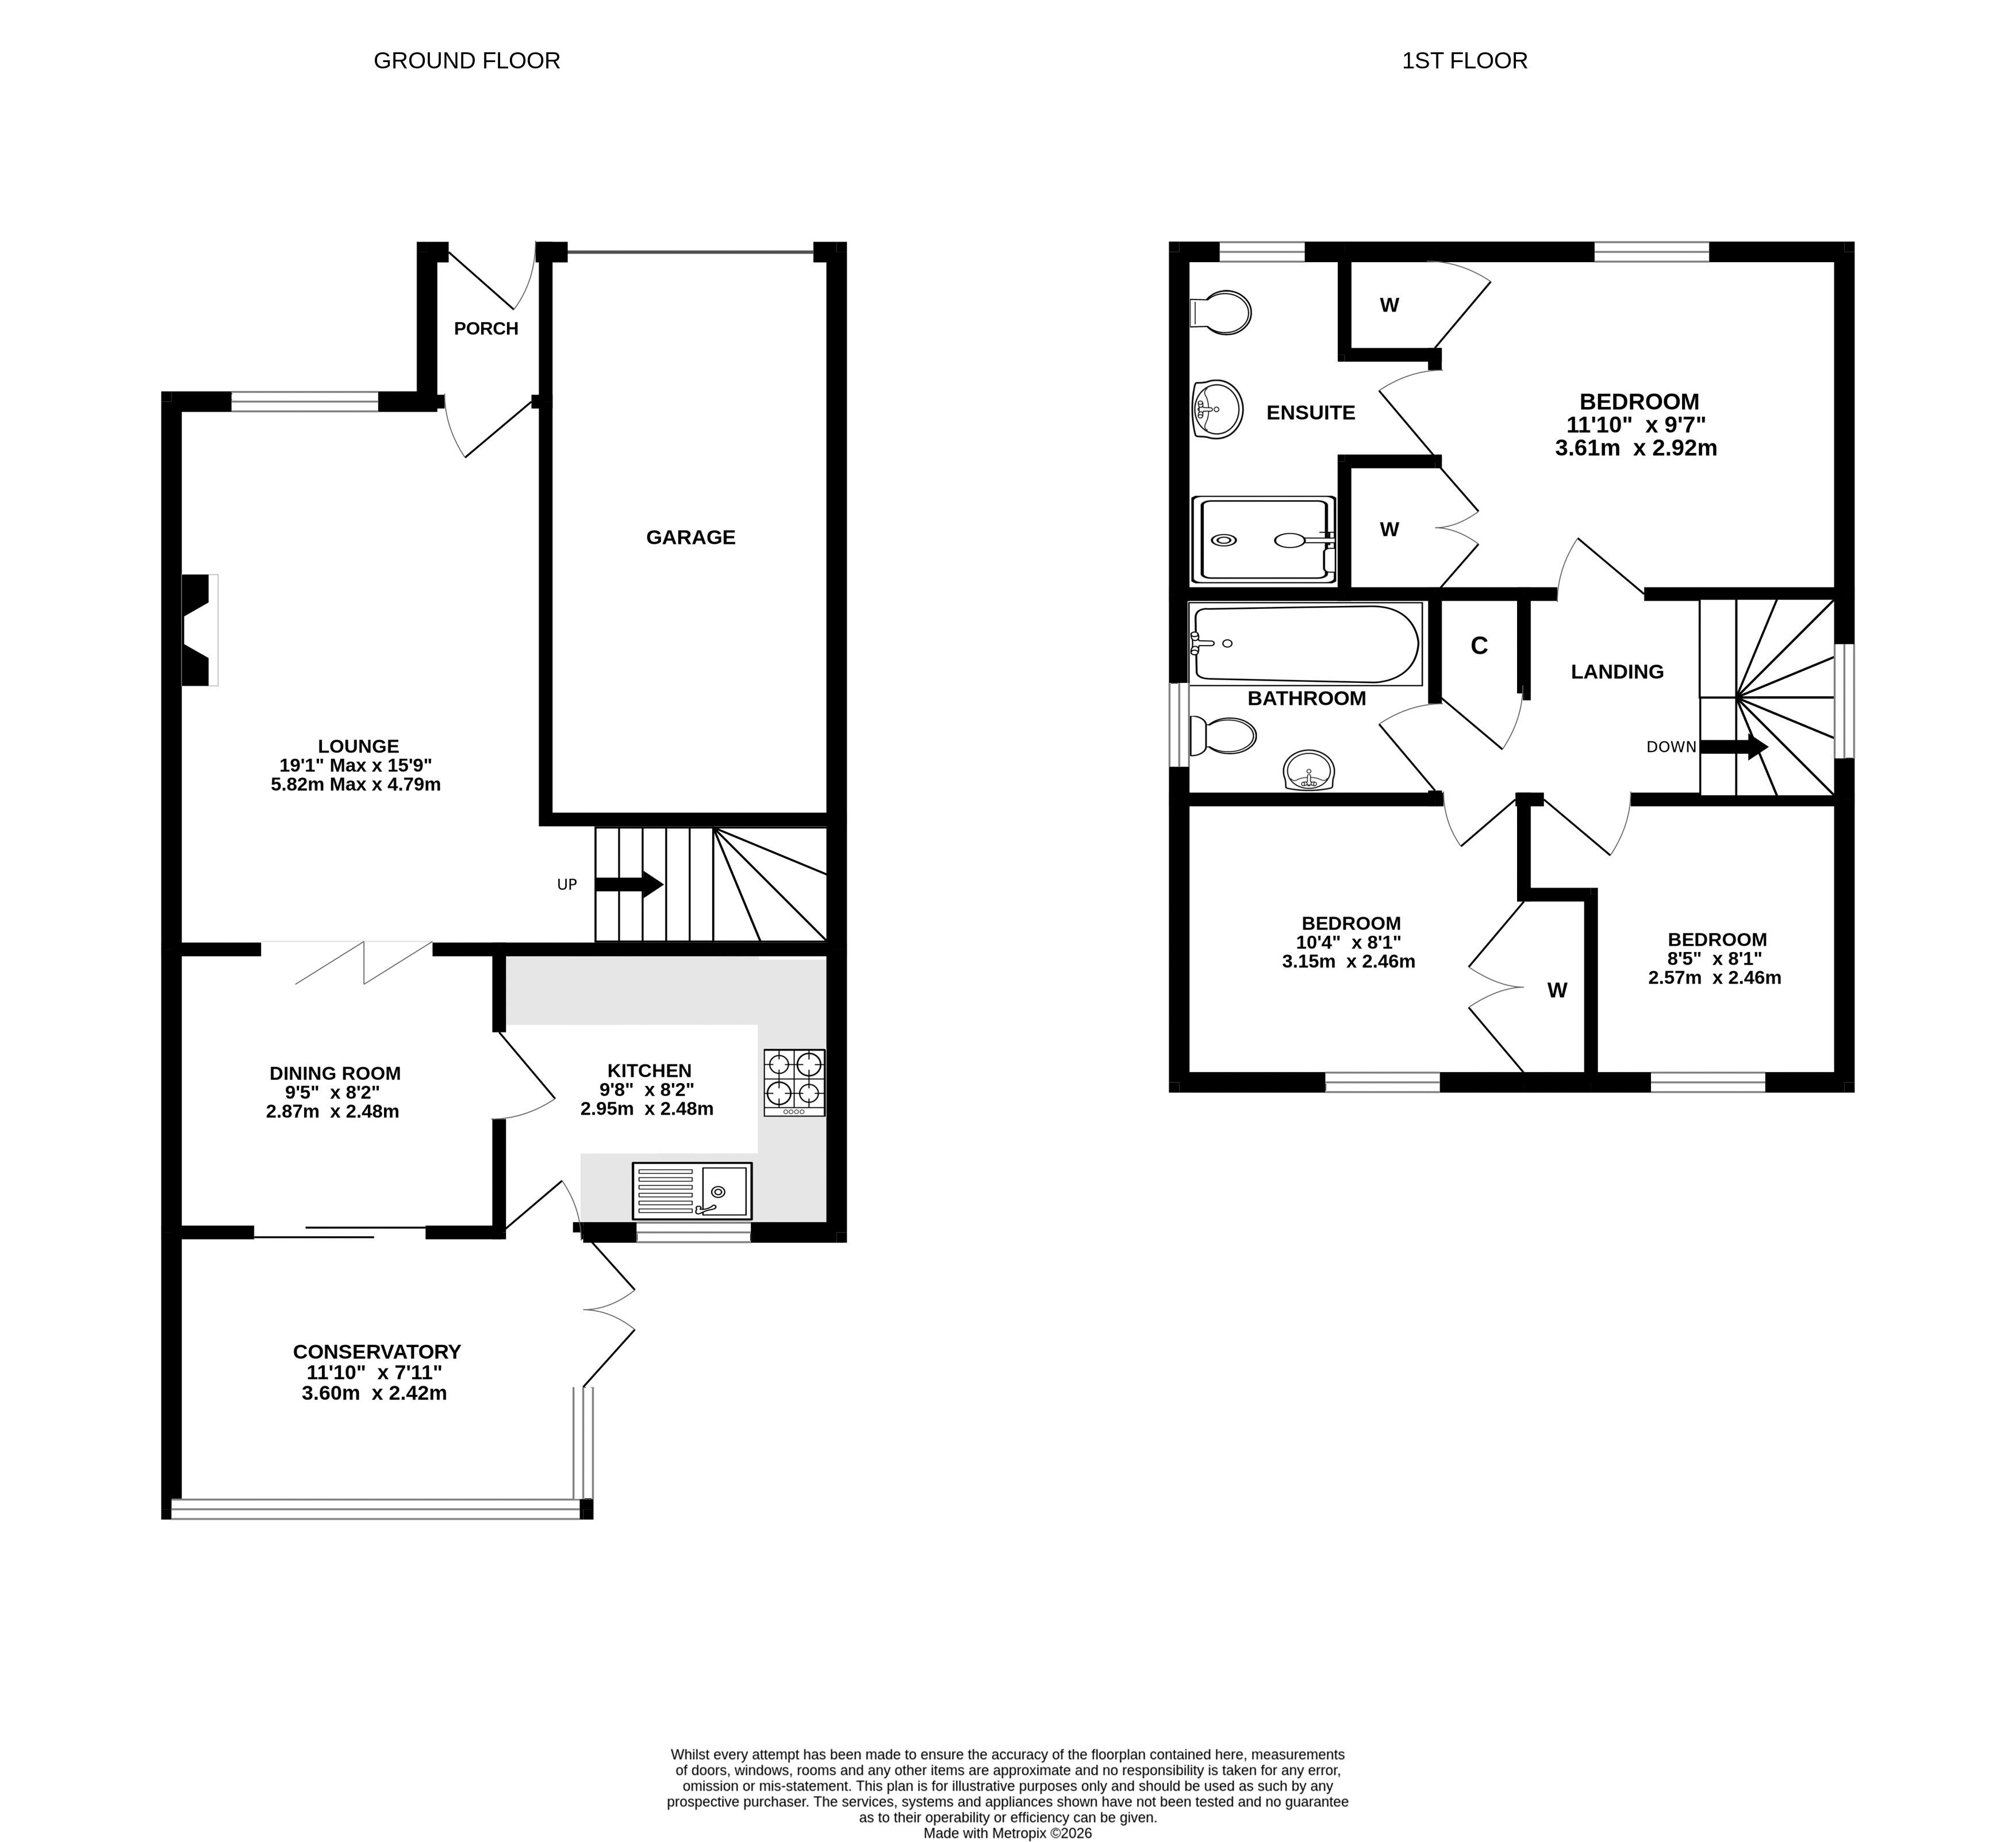
Iconic are delighted to present this well-appointed three-bedroom home, occupying an enviable edge-of-development position on this popular modern development in Horsford. Tucked away along a quiet road off Gordon Godfrey Way, serving just three properties, the property enjoys a pleasant backdrop of mature trees with open countryside beyond, offering a greater sense of privacy and seclusion. Available with the added benefit of no onward chain, this is an excellent opportunity for first-time buyers, downsizers or investors alike. The accommodation begins with a welcoming entrance hall leading through to a spacious sitting room, which enjoys an open-plan feel with access to the dining area and staircase rising to the first floor. The dining room provides an excellent space for family meals and entertaining, with direct access to both the kitchen and conservatory. The conservatory offers additional living space and enjoys views over the rear garden and the mature tree line beyond. Featuring a polycarbonate roof and French doors opening to the side, it provides a bright and versatile room suitable for year-round use. To the first floor, the landing provides access to three well-proportioned bedrooms and the family bathroom. The principal bedroom benefits from two built-in wardrobes and a modern en-suite shower room fitted with a three-piece suite. Bedroom two also enjoys the convenience of a built-in wardrobe, whilst the third bedroom offers a versatile space, ideal as a child's room, guest bedroom or home office. The family bathroom is fitted with a three-piece suite comprising a panelled bath, wash hand basin and low-level WC. Externally, the property benefits from a private driveway providing ample off-road parking and access to the single garage with up-and-over door. To the rear, the enclosed garden is predominantly laid to lawn with a patio seating area and established flower and shrub borders. Beyond the garden lies a mature tree boundary, with open fields situated beyond, enhancing the property's attractive edge-of-development setting.
Important Information
- This is a Freehold property.
Property Ref: TAV04074
Similar Properties
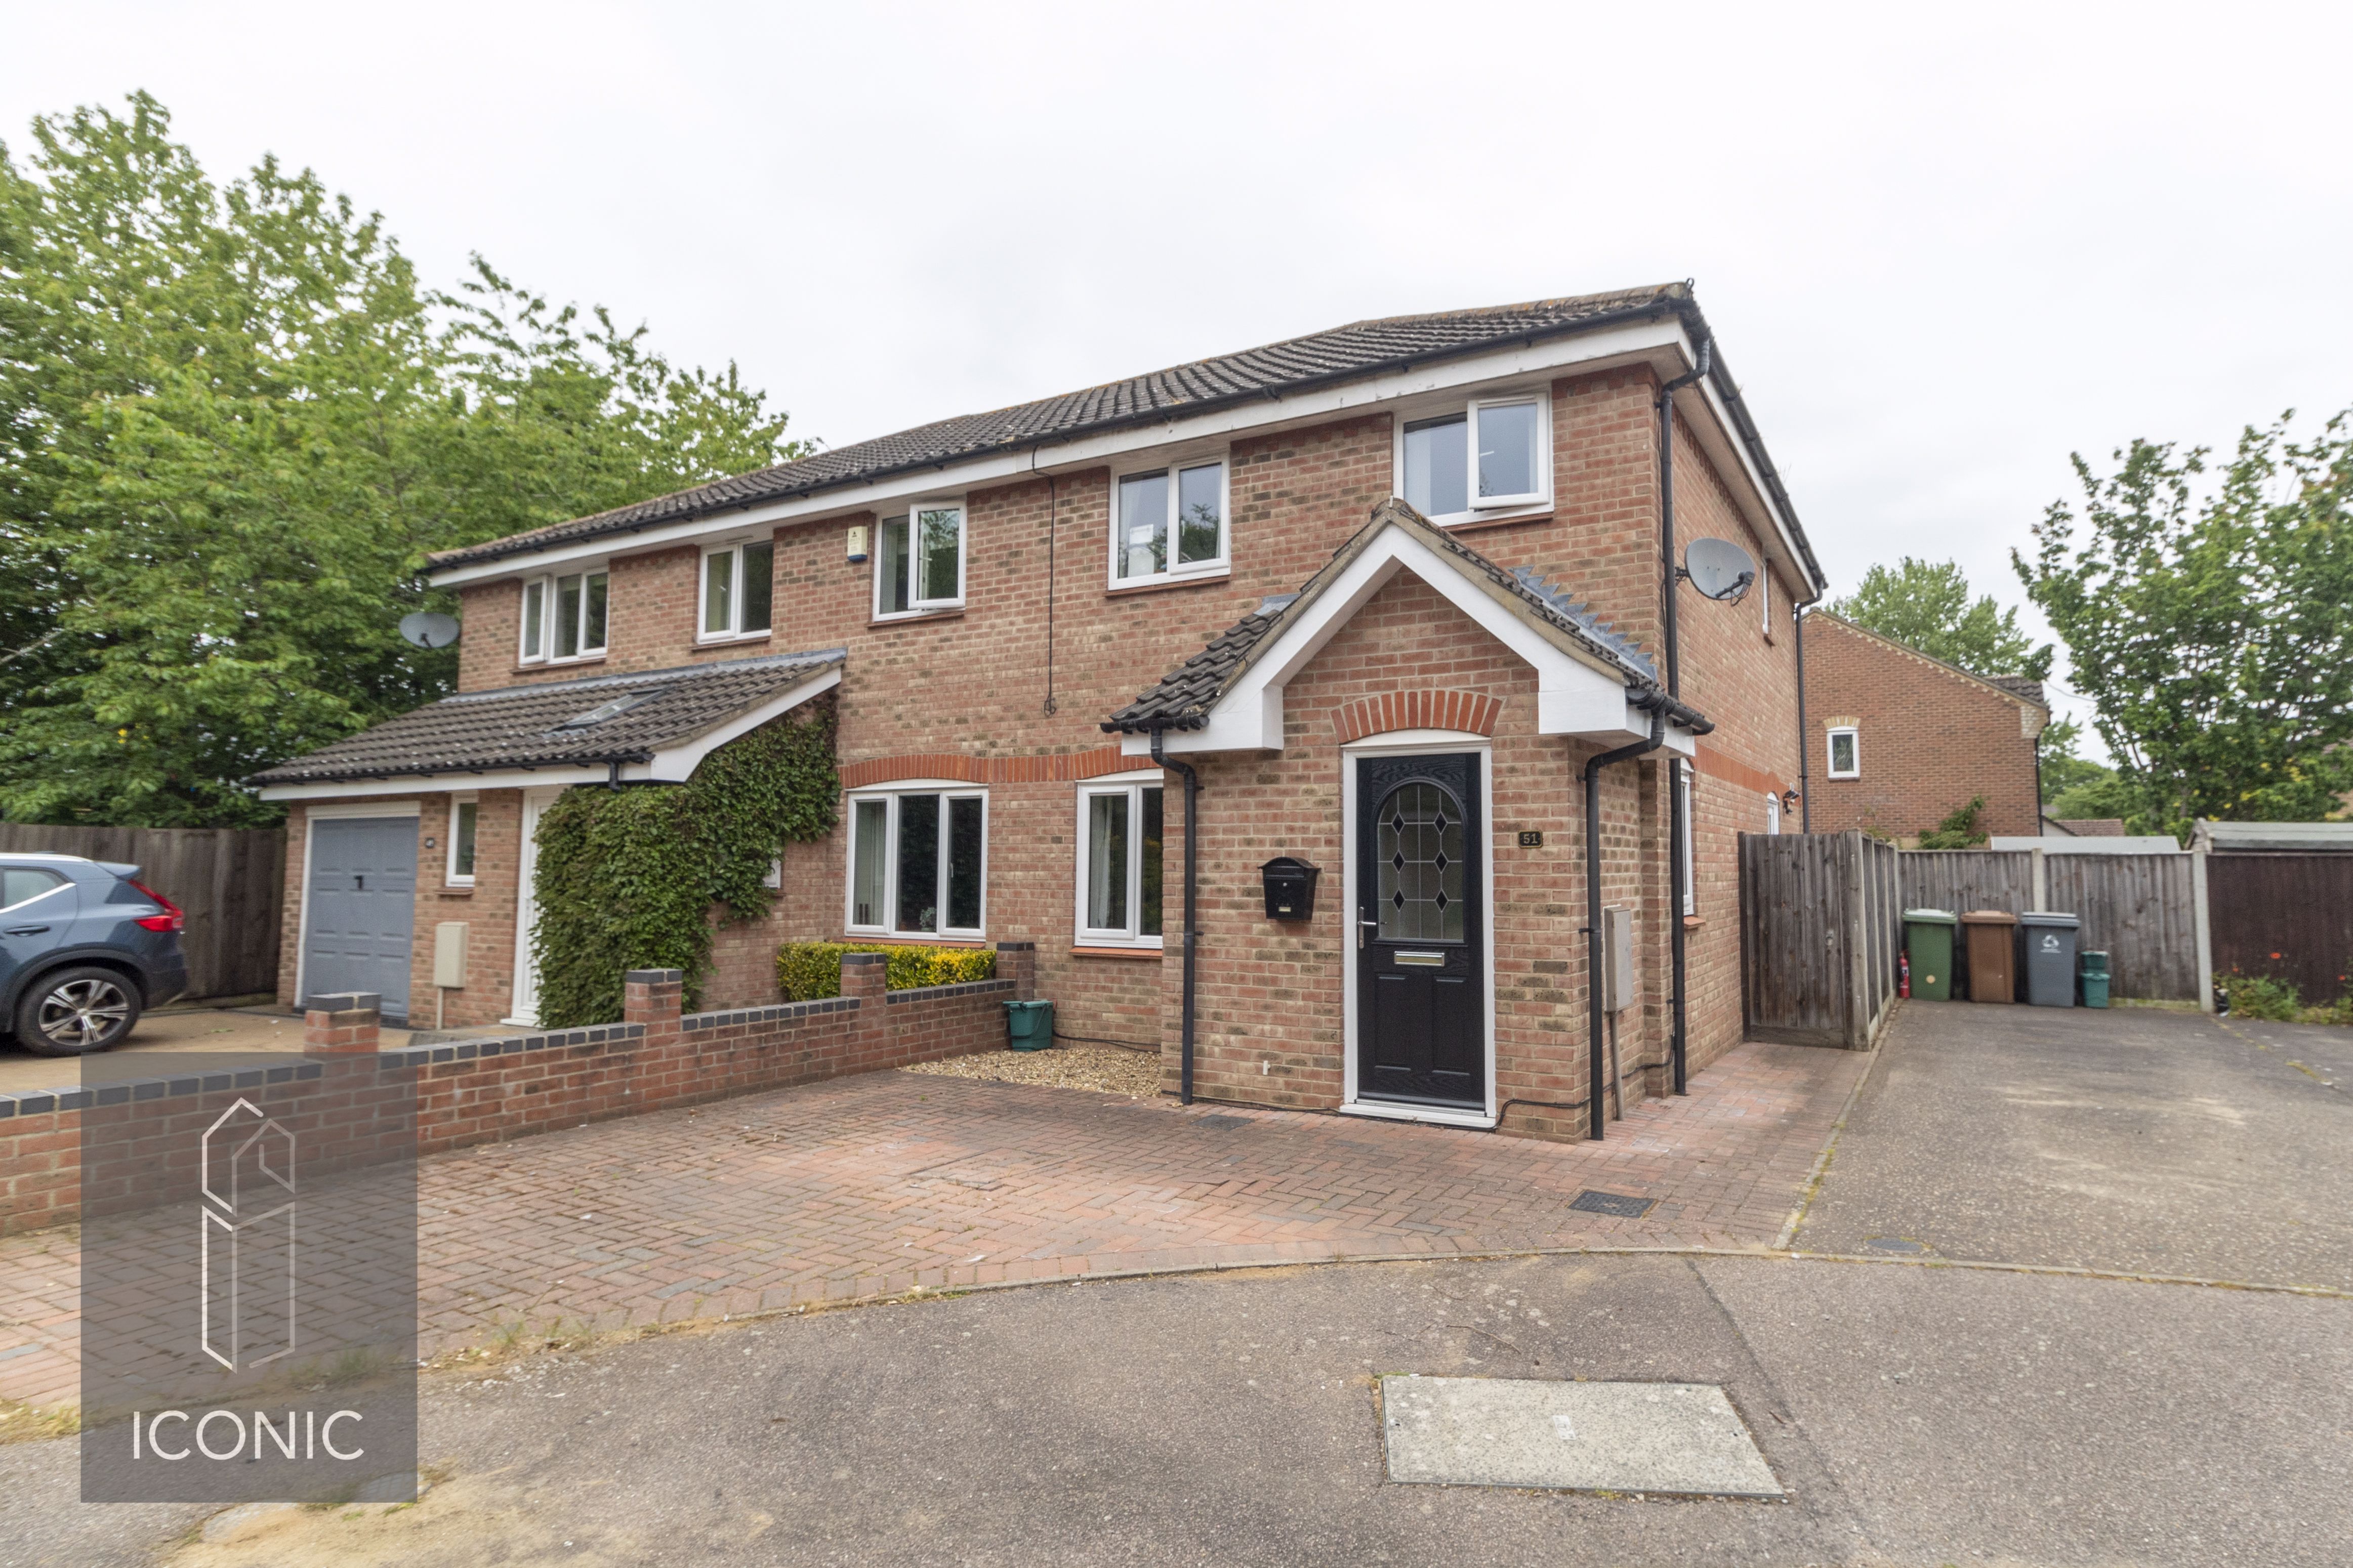
3 Bedroom Semi-Detached House | Offers in excess of £260,000
***SMART SEMI DETACHED HOME *** Iconic estate agents are delighted to offer for sale, this well presented three bedroom...
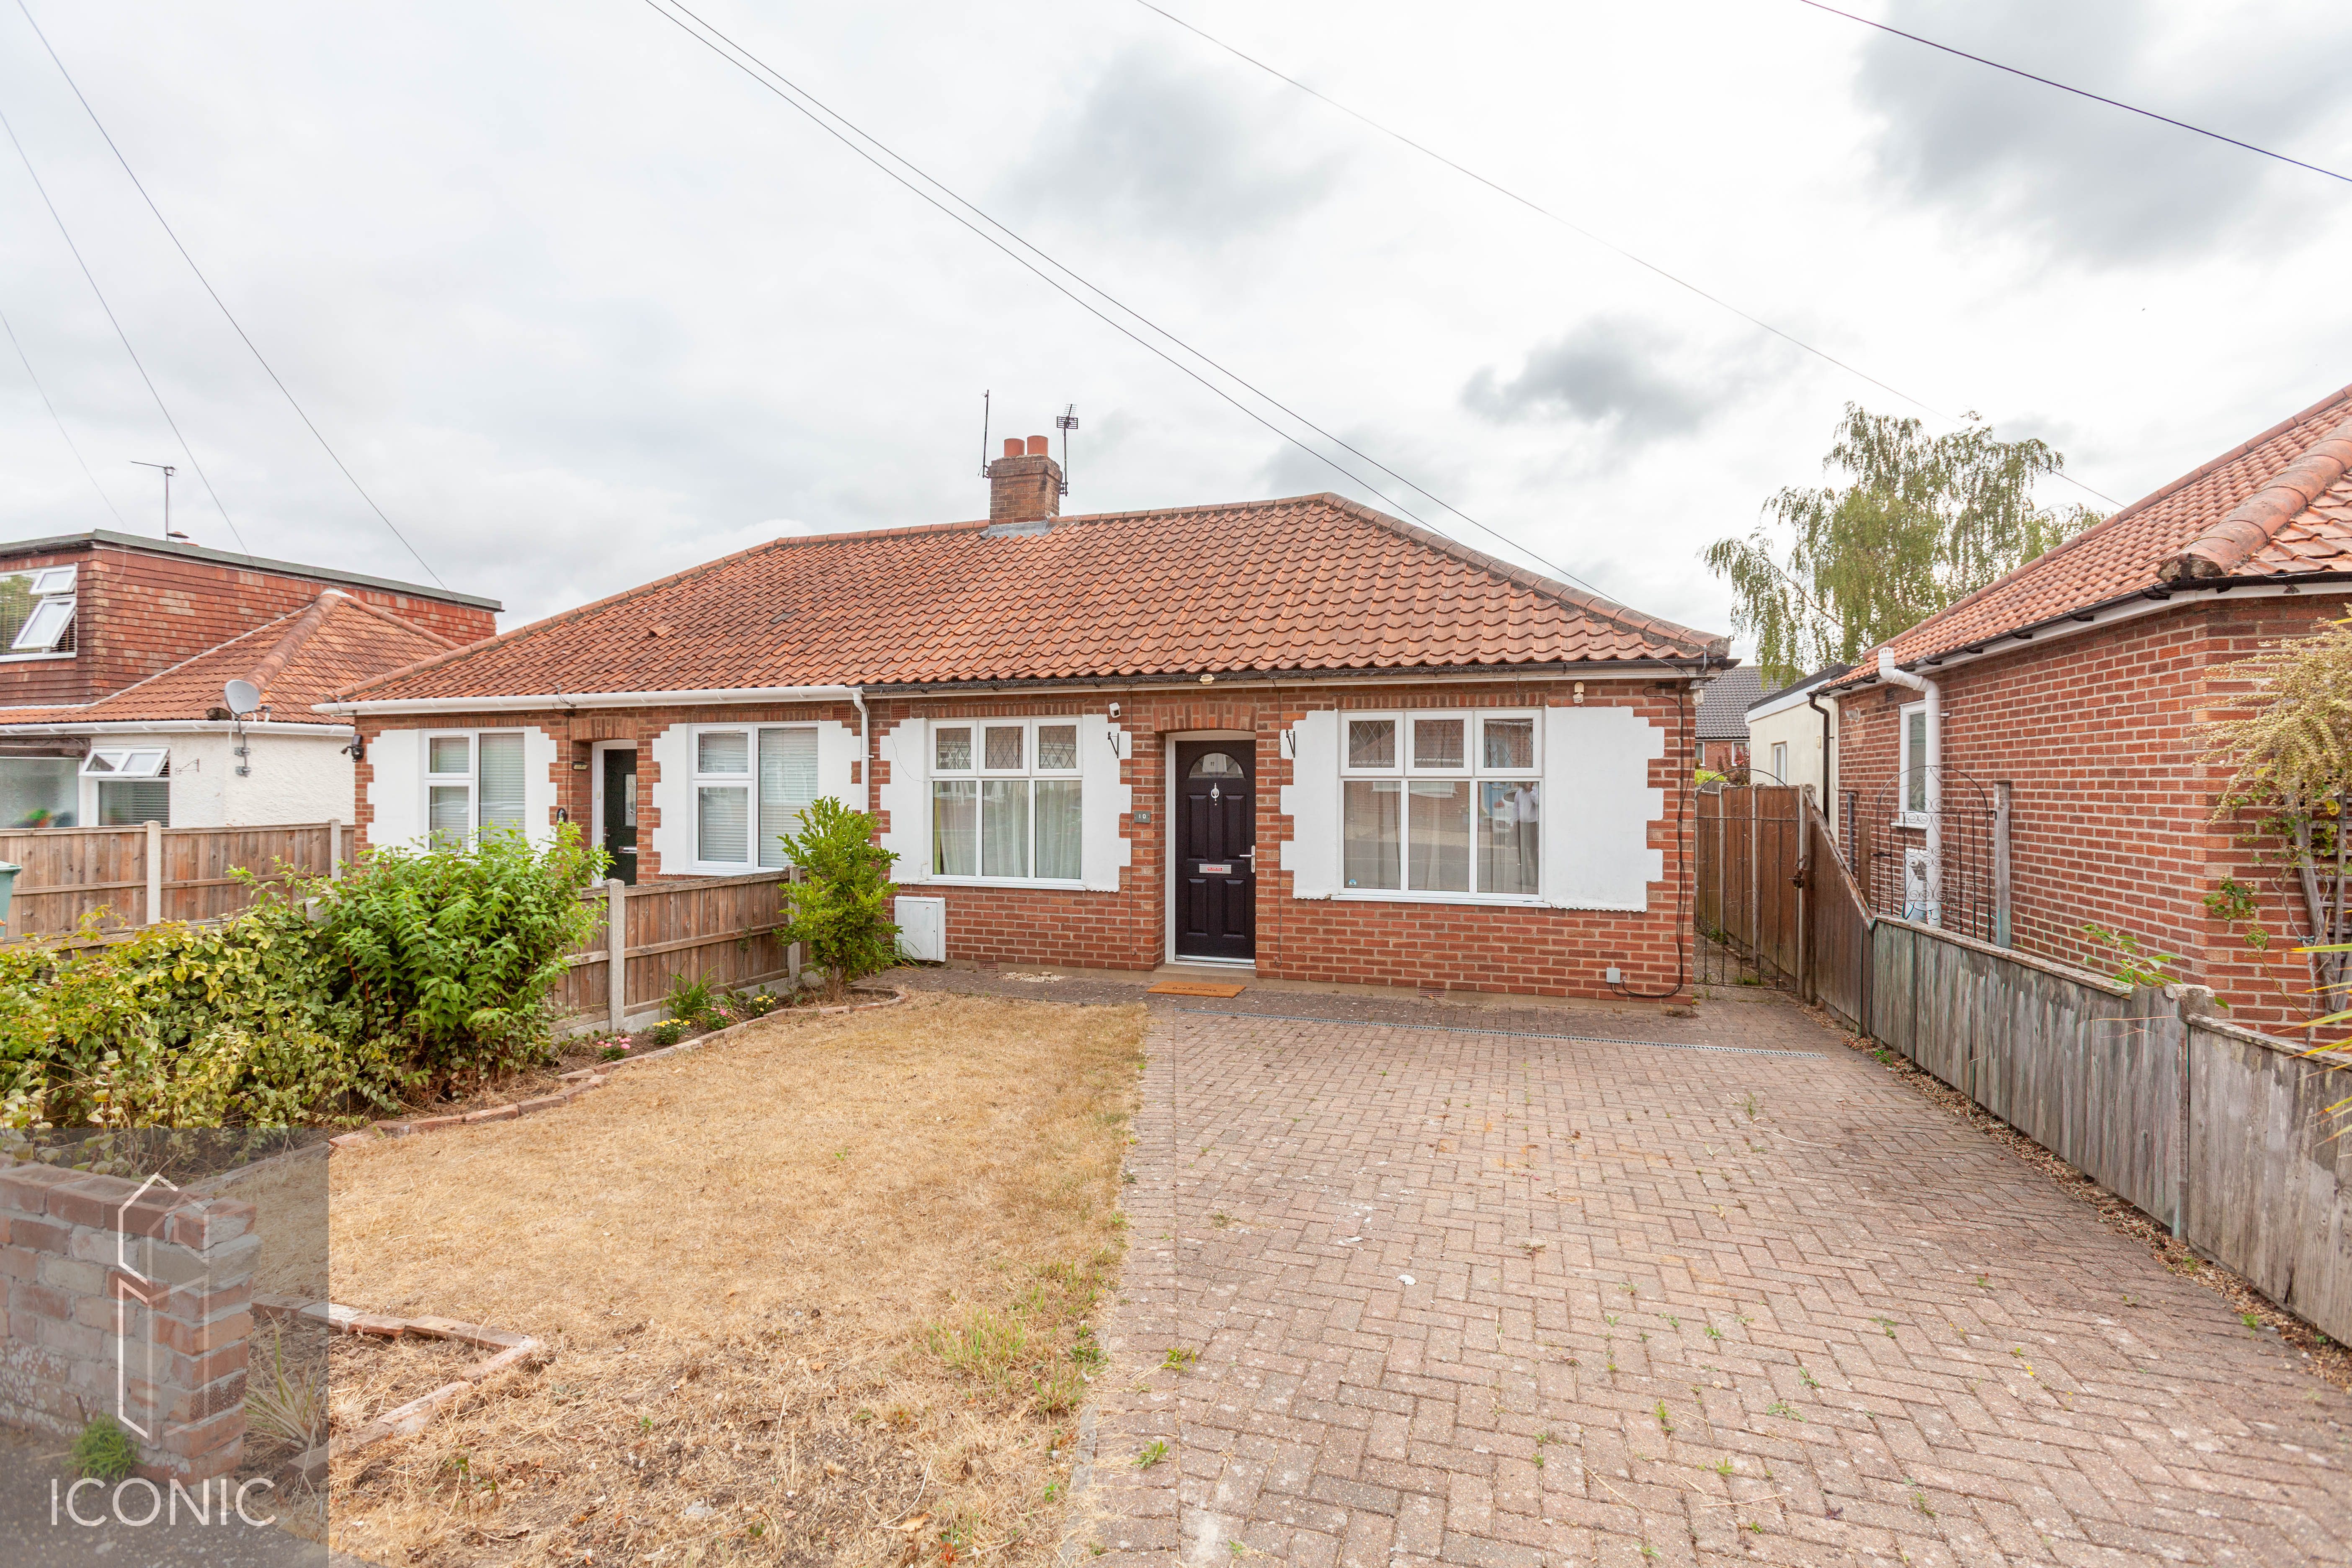
Oak Avenue, Thorpe St Andrew, Norwich
2 Bedroom Semi-Detached Bungalow | Guide Price £260,000
**GUIDE PRICE £260,000 - £270,000**. Iconic Estate Agents are delighted to present this attractive semi-detached bungalo...
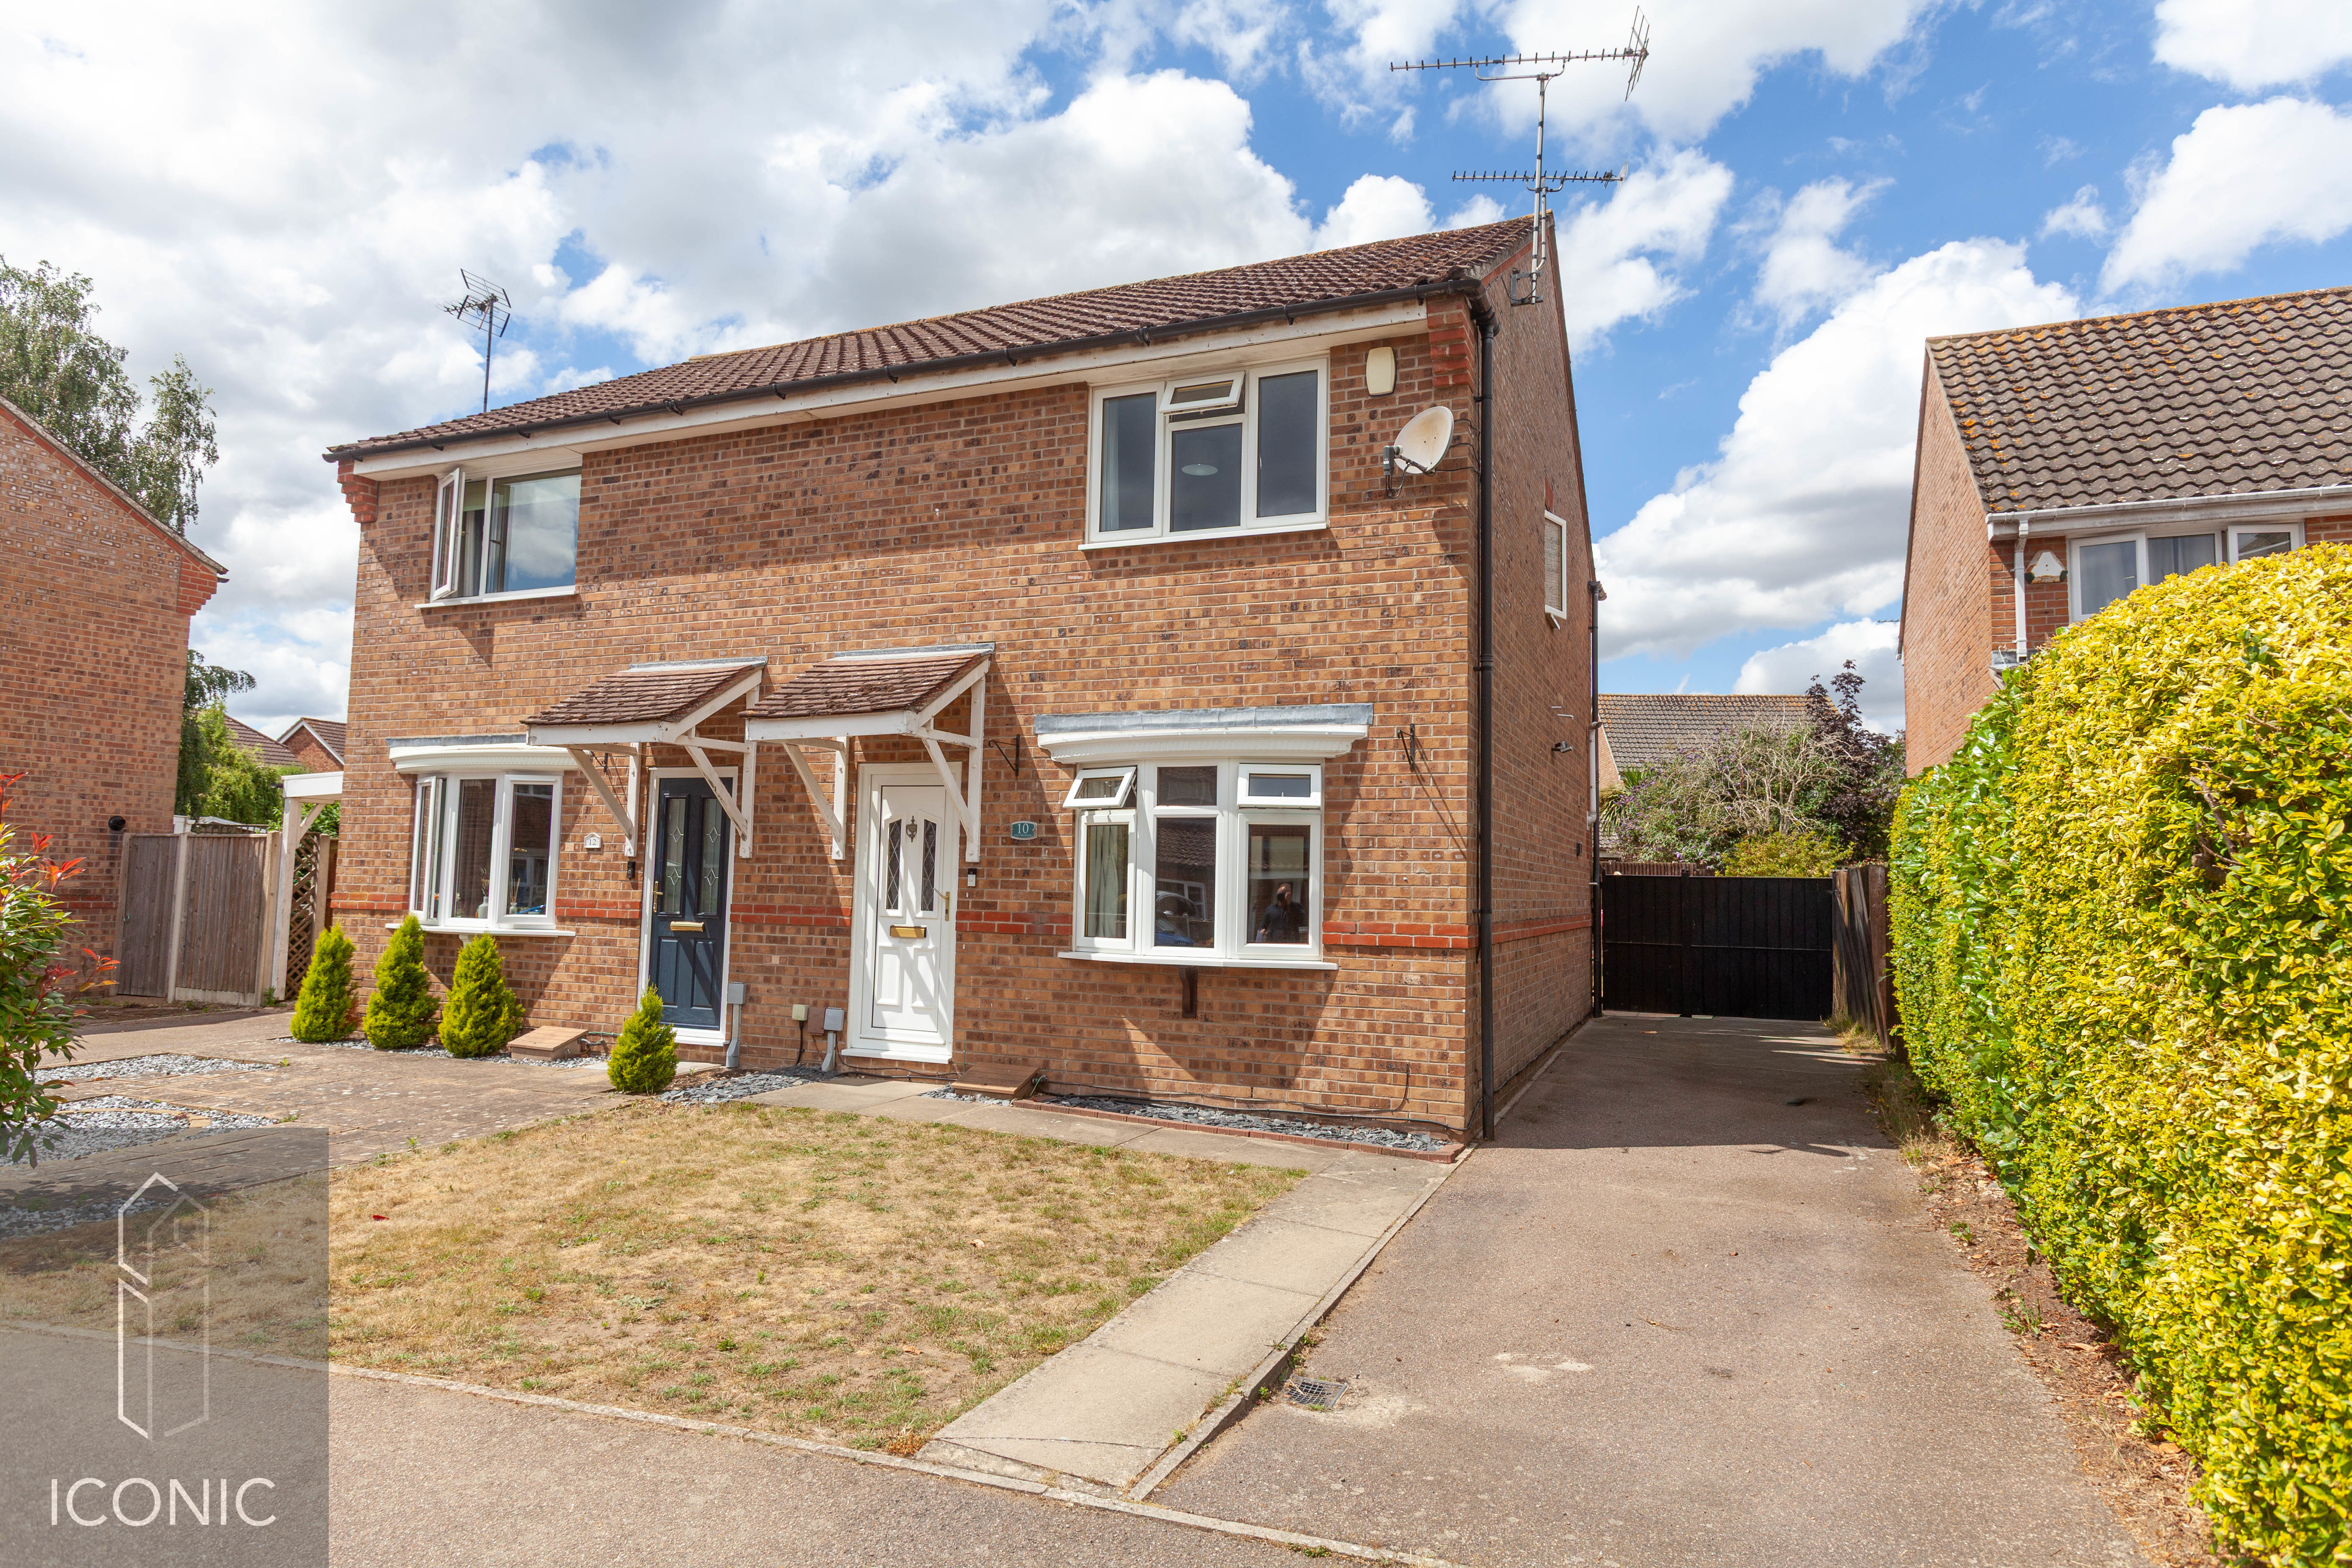
3 Bedroom Semi-Detached House | Guide Price £260,000
***GUIDE PRICE £260,000 - £270,000**.PERFECT FAMILY HOME. Located in the ever-popular village of Taverham, this attracti...
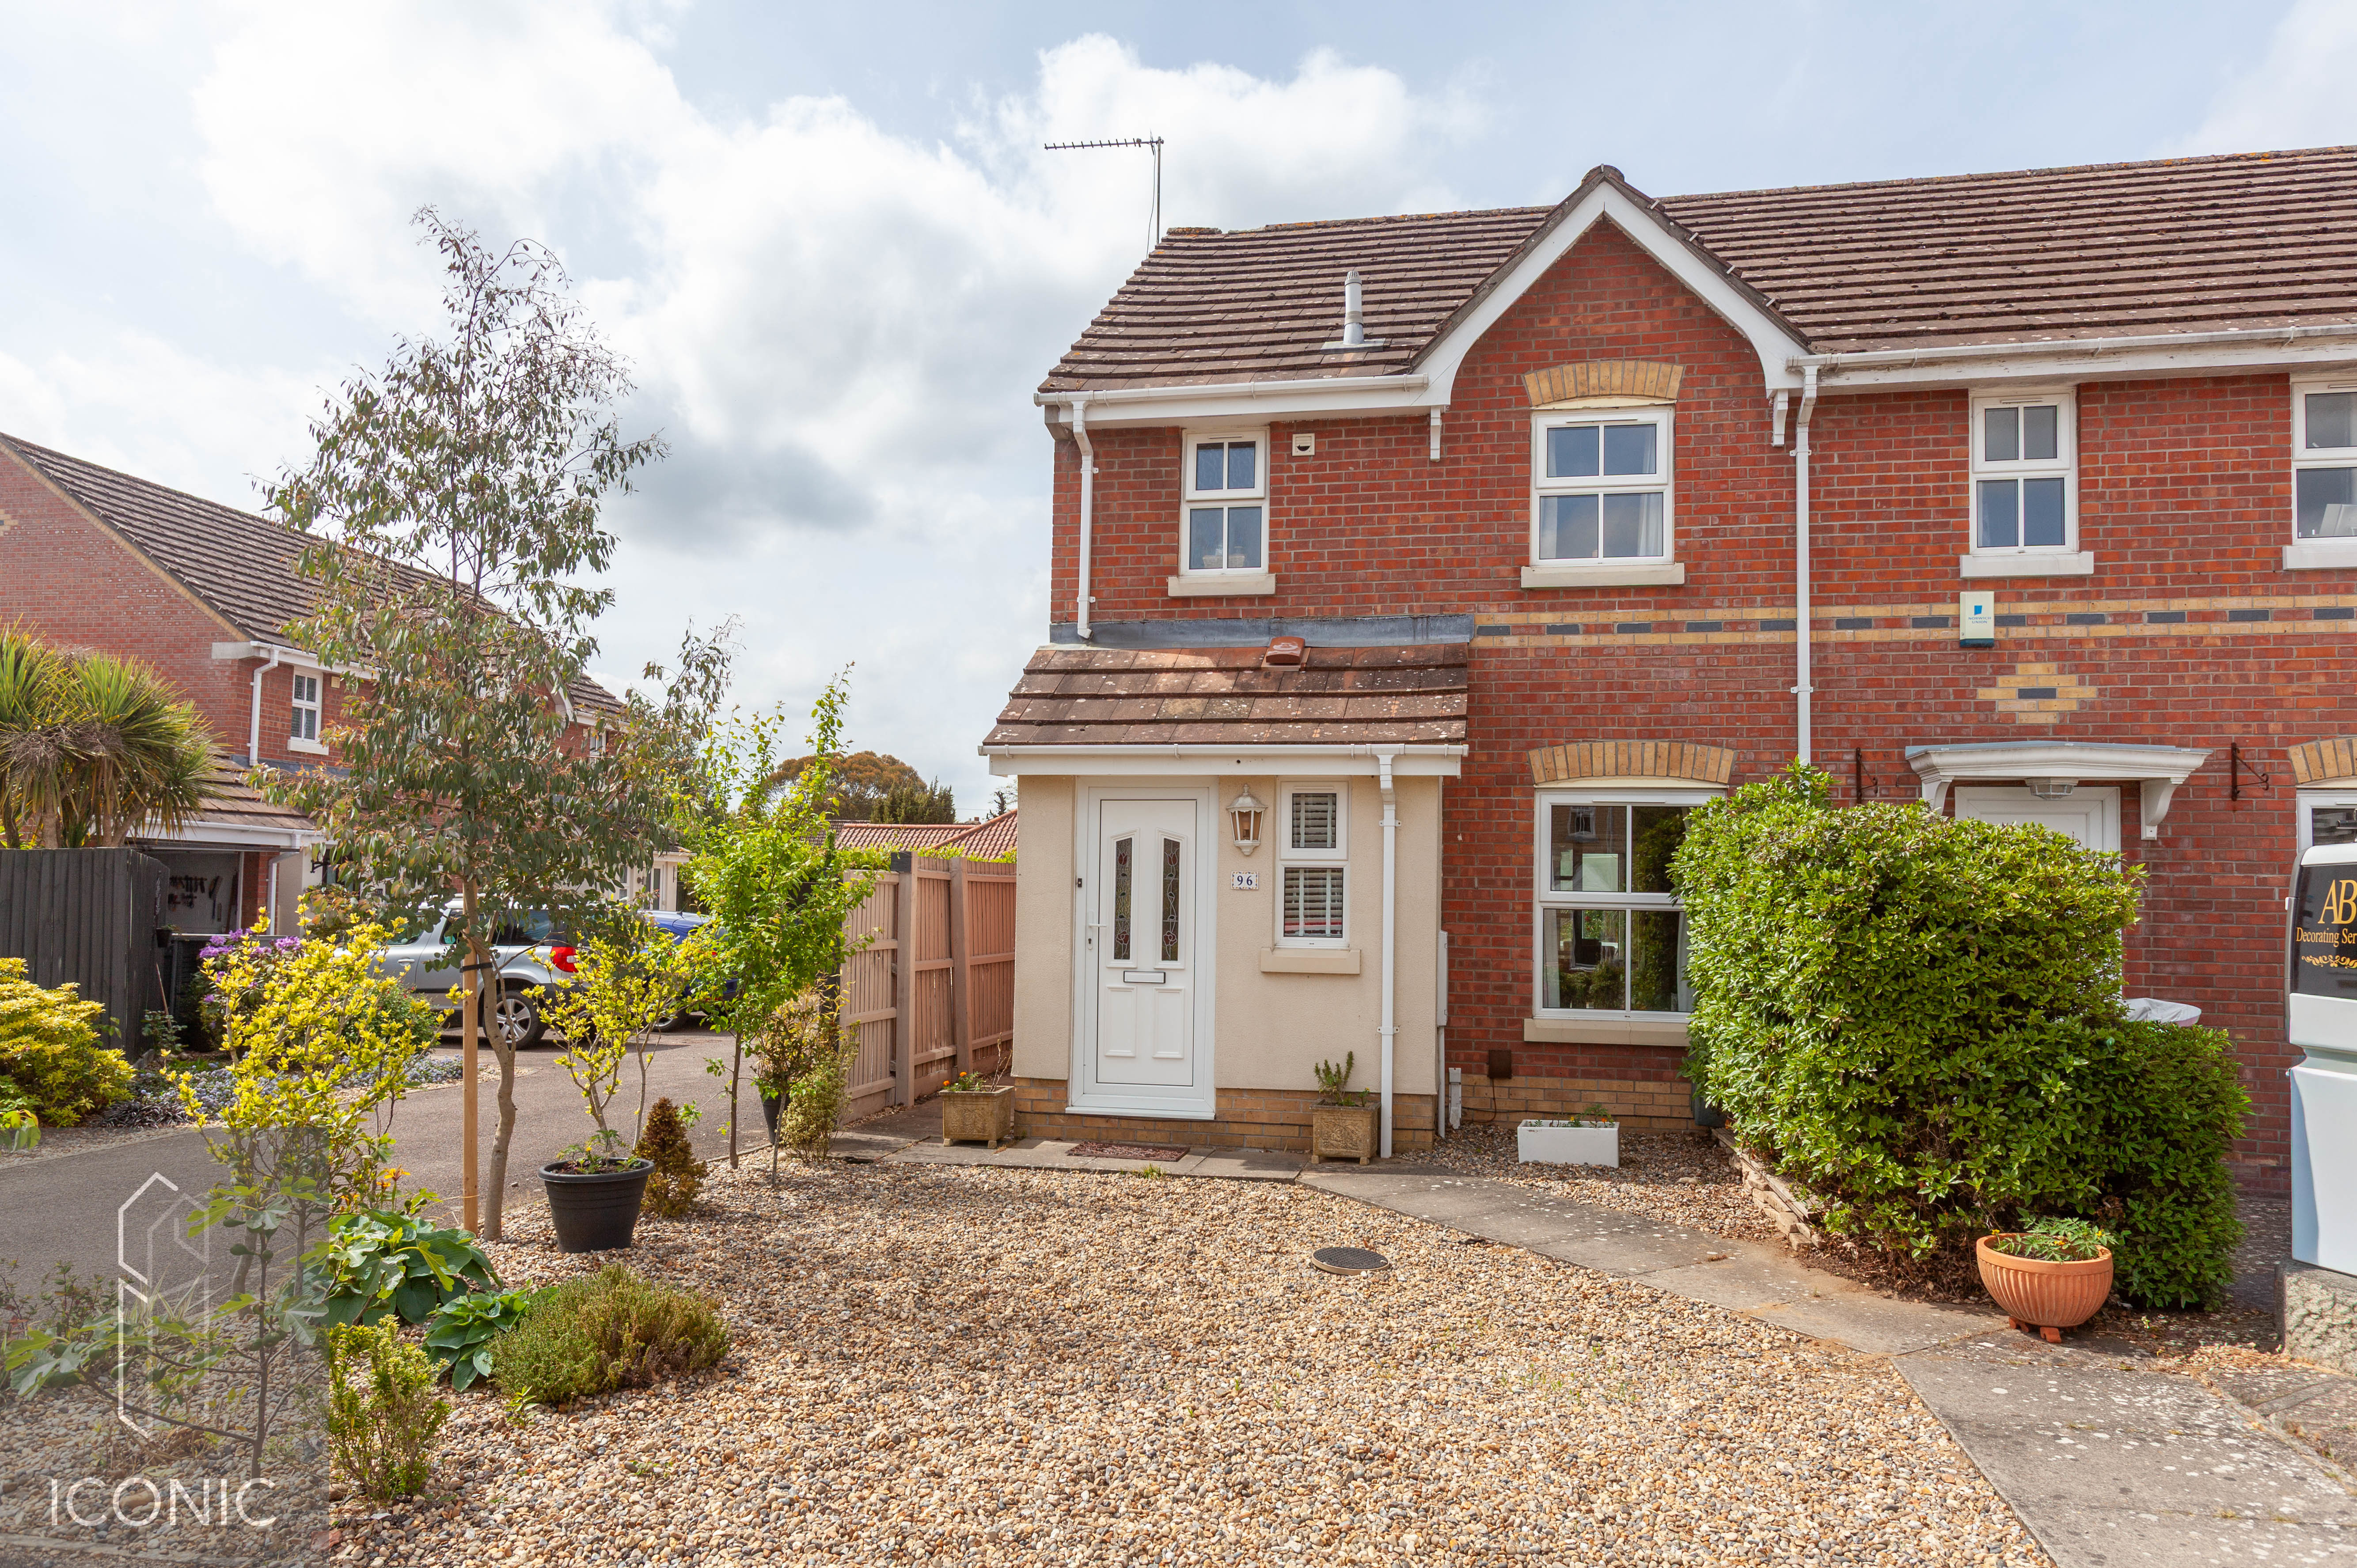
3 Bedroom Semi-Detached House | Asking Price £265,000
***MODERN FAMILY HOME, IDEAL FIRST TIME BUY*** An immaculately presented three-bedroom semi-detached home situated in t...
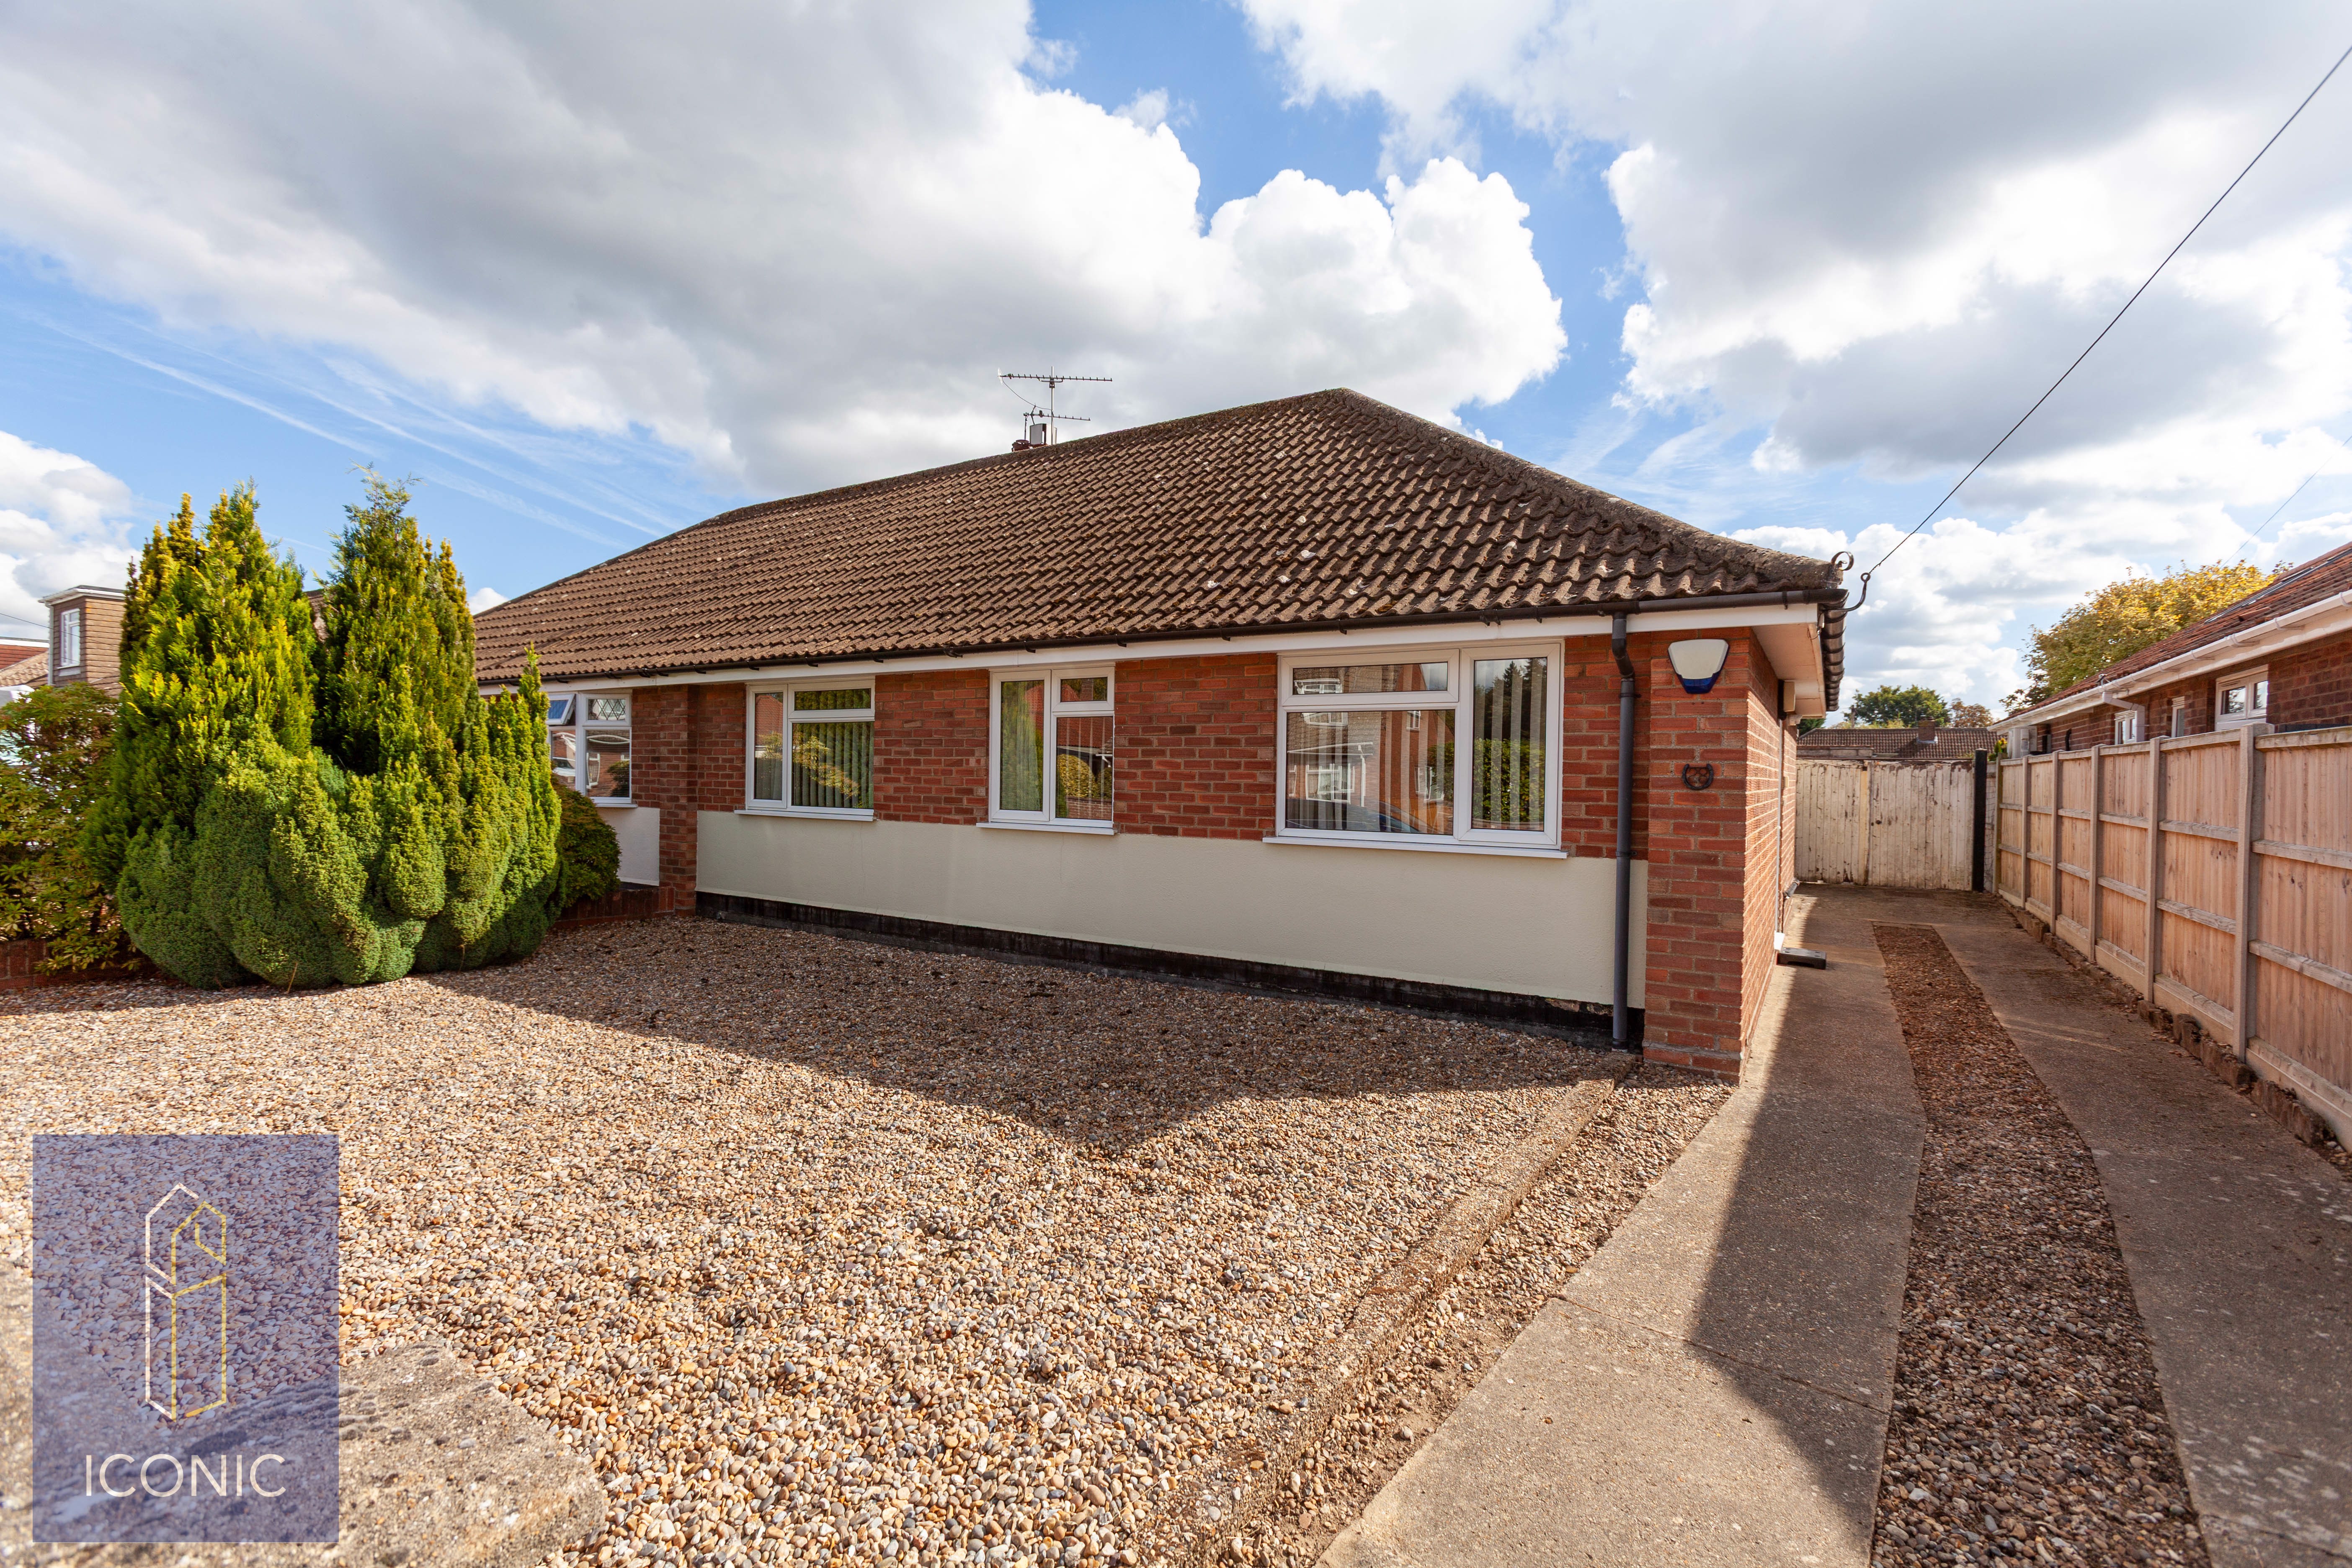
Westwood Drive, Hellesdon, Norwich
3 Bedroom Semi-Detached Bungalow | Offers in excess of £270,000
An attractive three-bedroom semi-detached bungalow, situated in the popular suburb of Hellesdon, and offered with no onw...
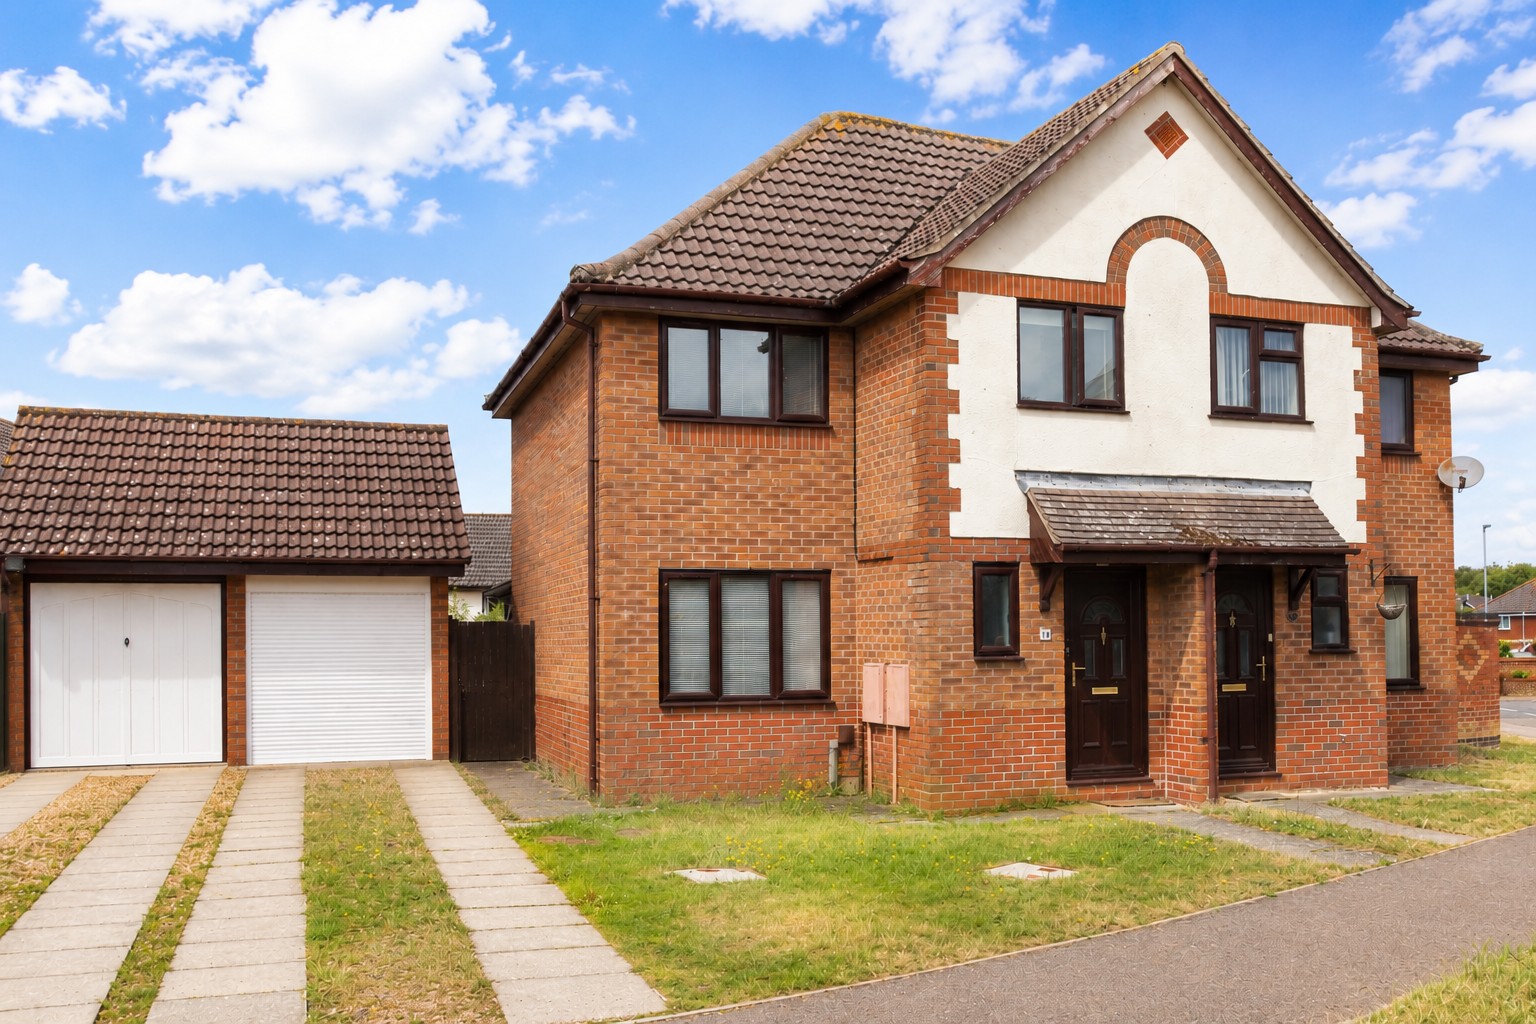
Primrose Way, Horsford, Norwich.
3 Bedroom Semi-Detached House | Offers in excess of £270,000
Immaculately presented throughout, this attractive semi-detached family home is situated in a highly sought after positi...
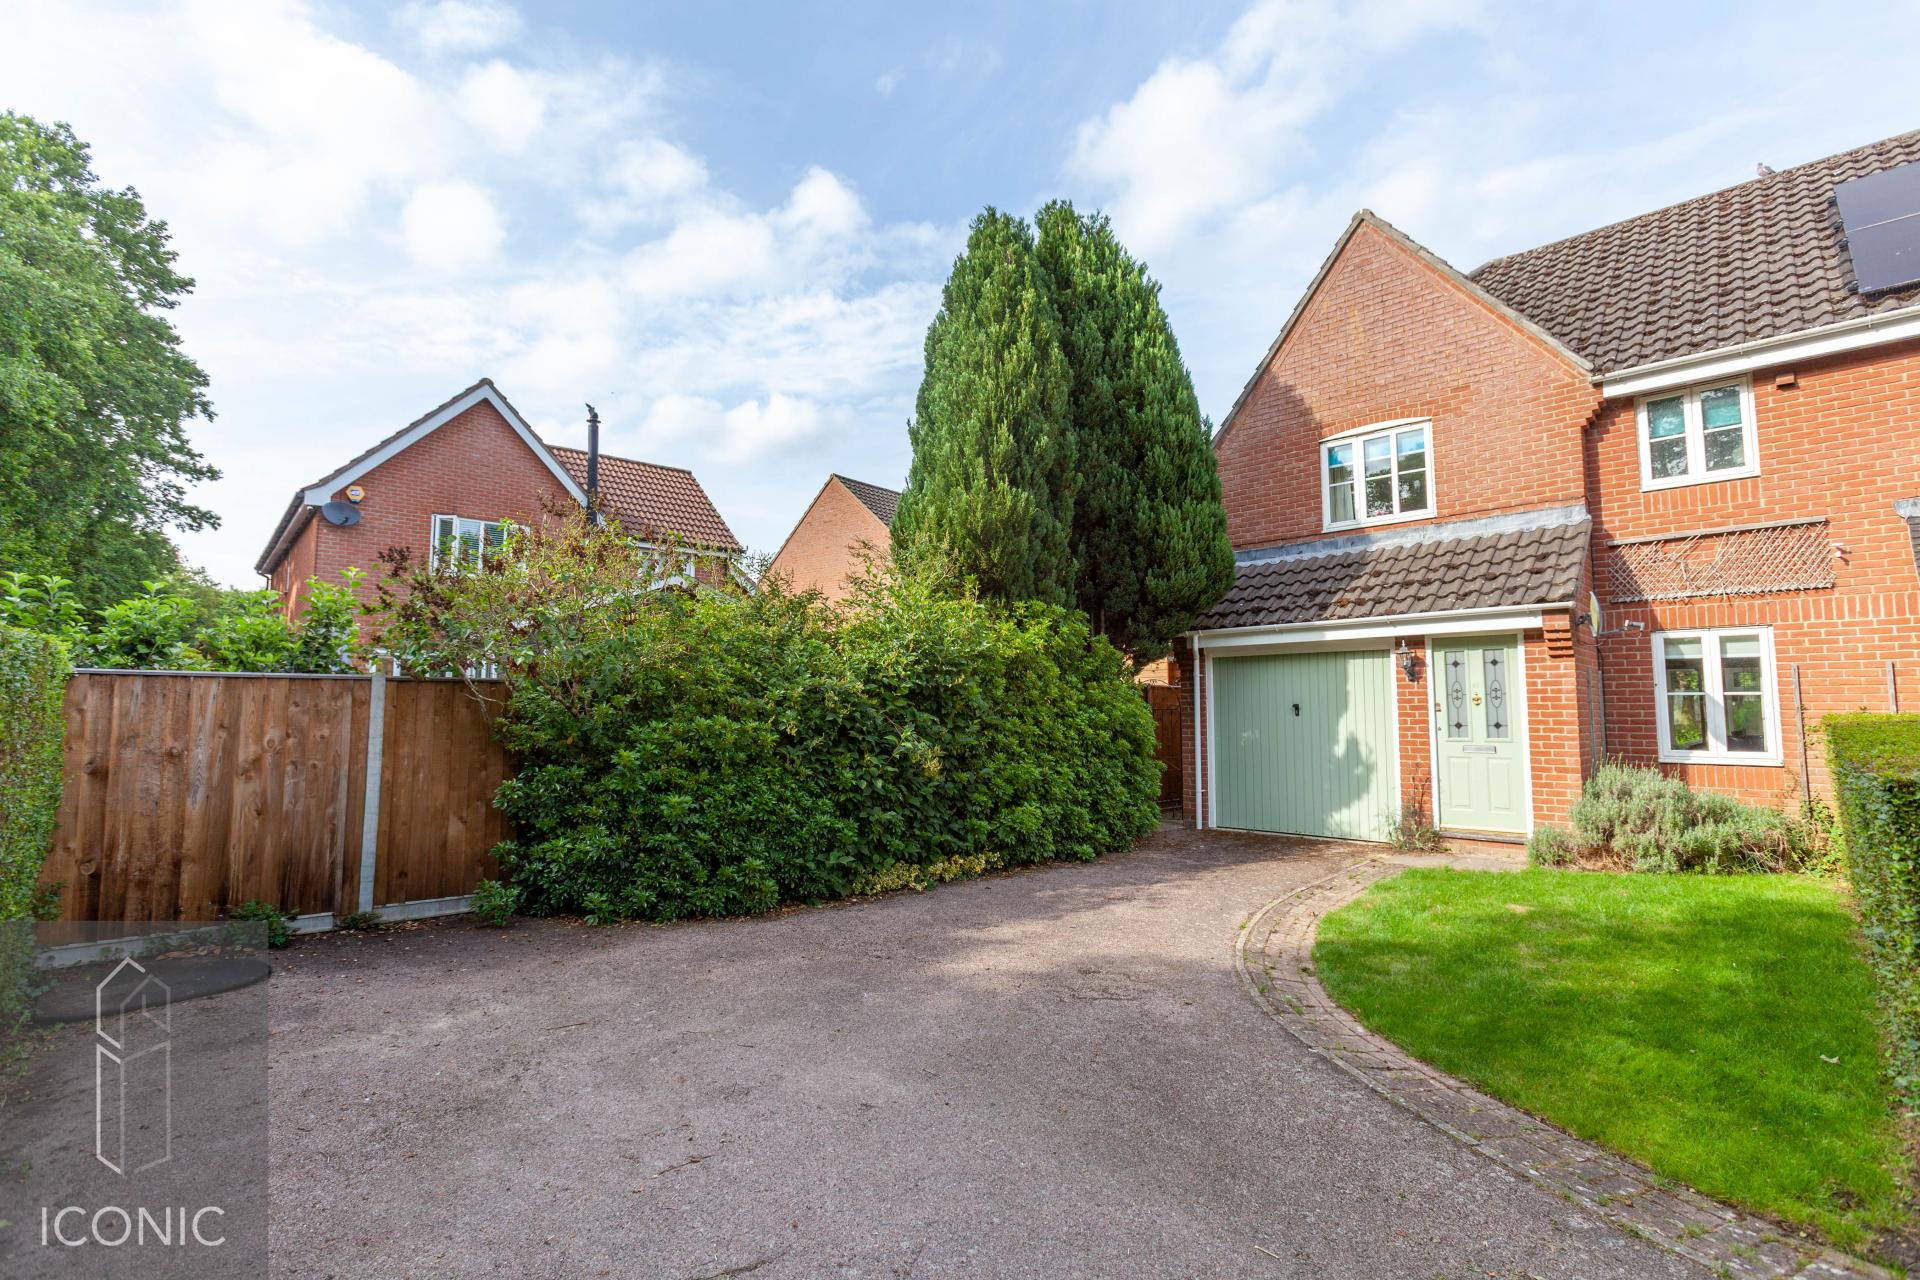
How much is your home worth?
Use our short form to request a valuation of your property.
Request a Valuation
©2026 The Guild of Property Professionals. All rights reserved.
Terms and Conditions |
Privacy Policy |
Cookie Policy |
Complaints Policy |
Members Login
The Guild of Property Professionals Trading Address: 121 Park Lane, London W1K 7AG. GPEA Limited.
Registered in England & Wales.
Company No: 02819824.
Registered Office Address: The Old Courthouse, 60A London Road, Grantham, NG31 6HR.
VAT Registration No: 180897859

