
- Extended Detached Family Home
- Peaceful End-of-Cul-de-Sac Position
- Offered With No Onward Chain
- Four Bedrooms Across Two Floors
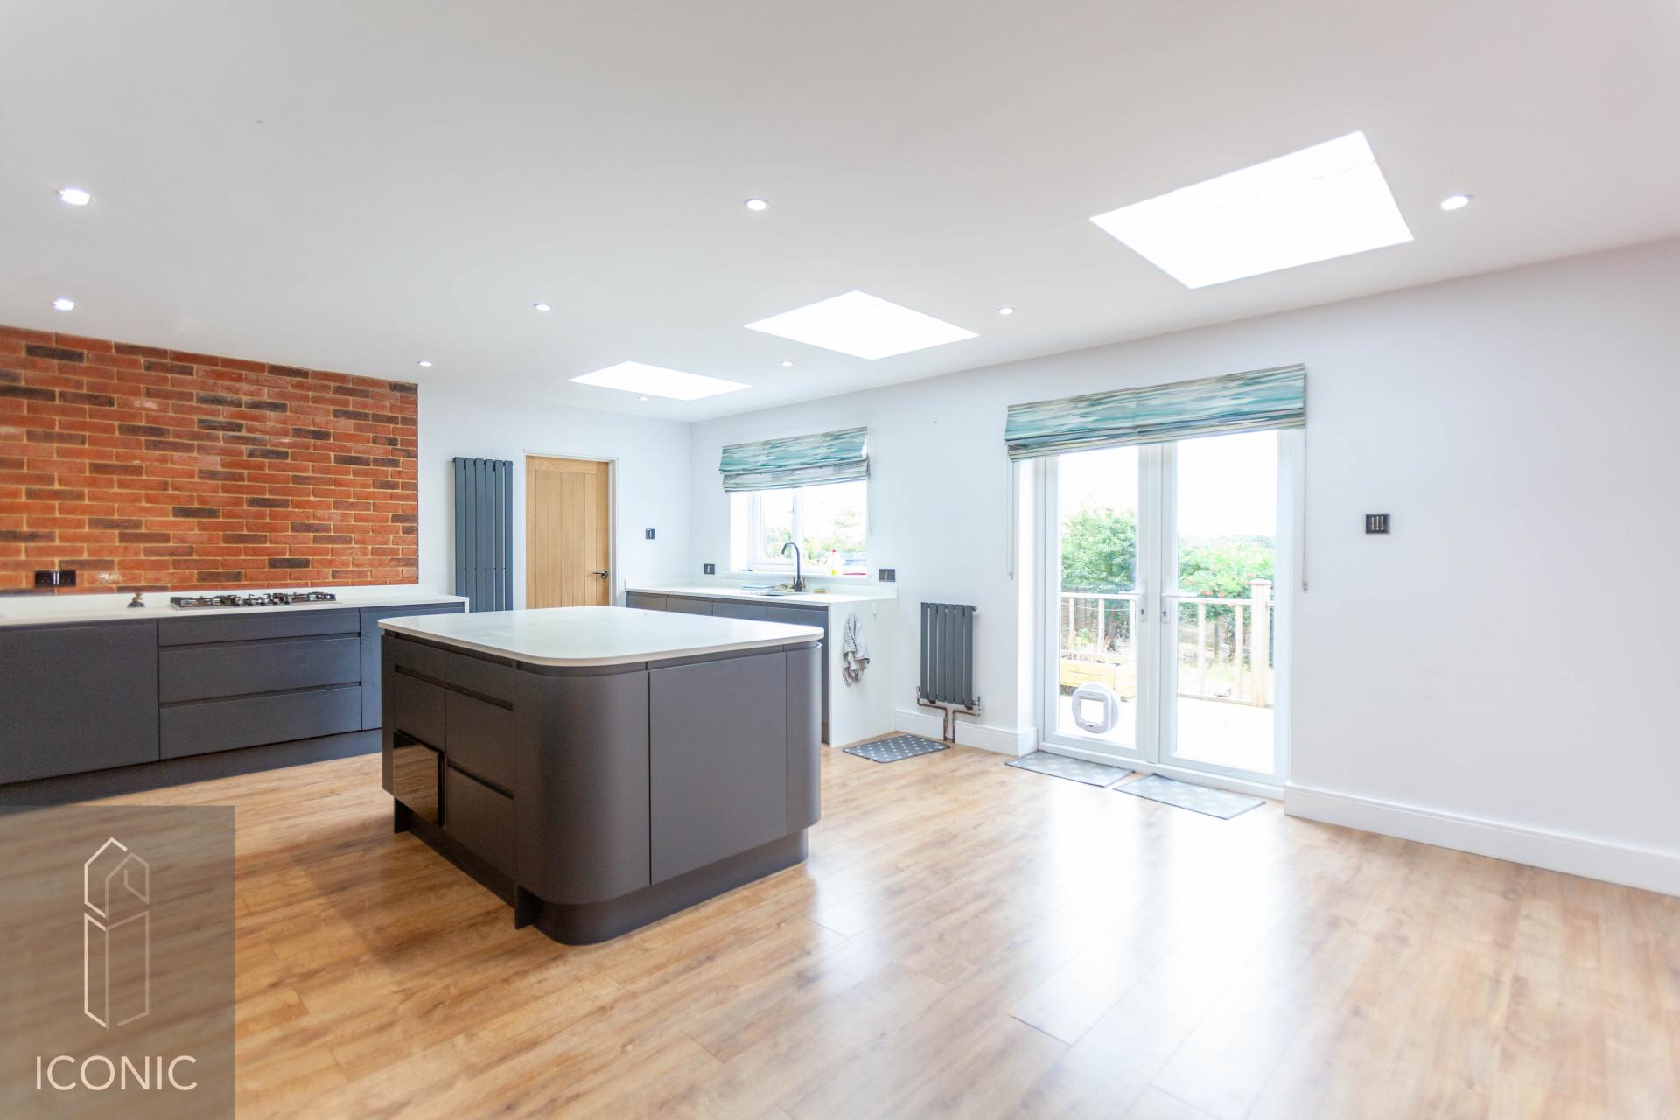
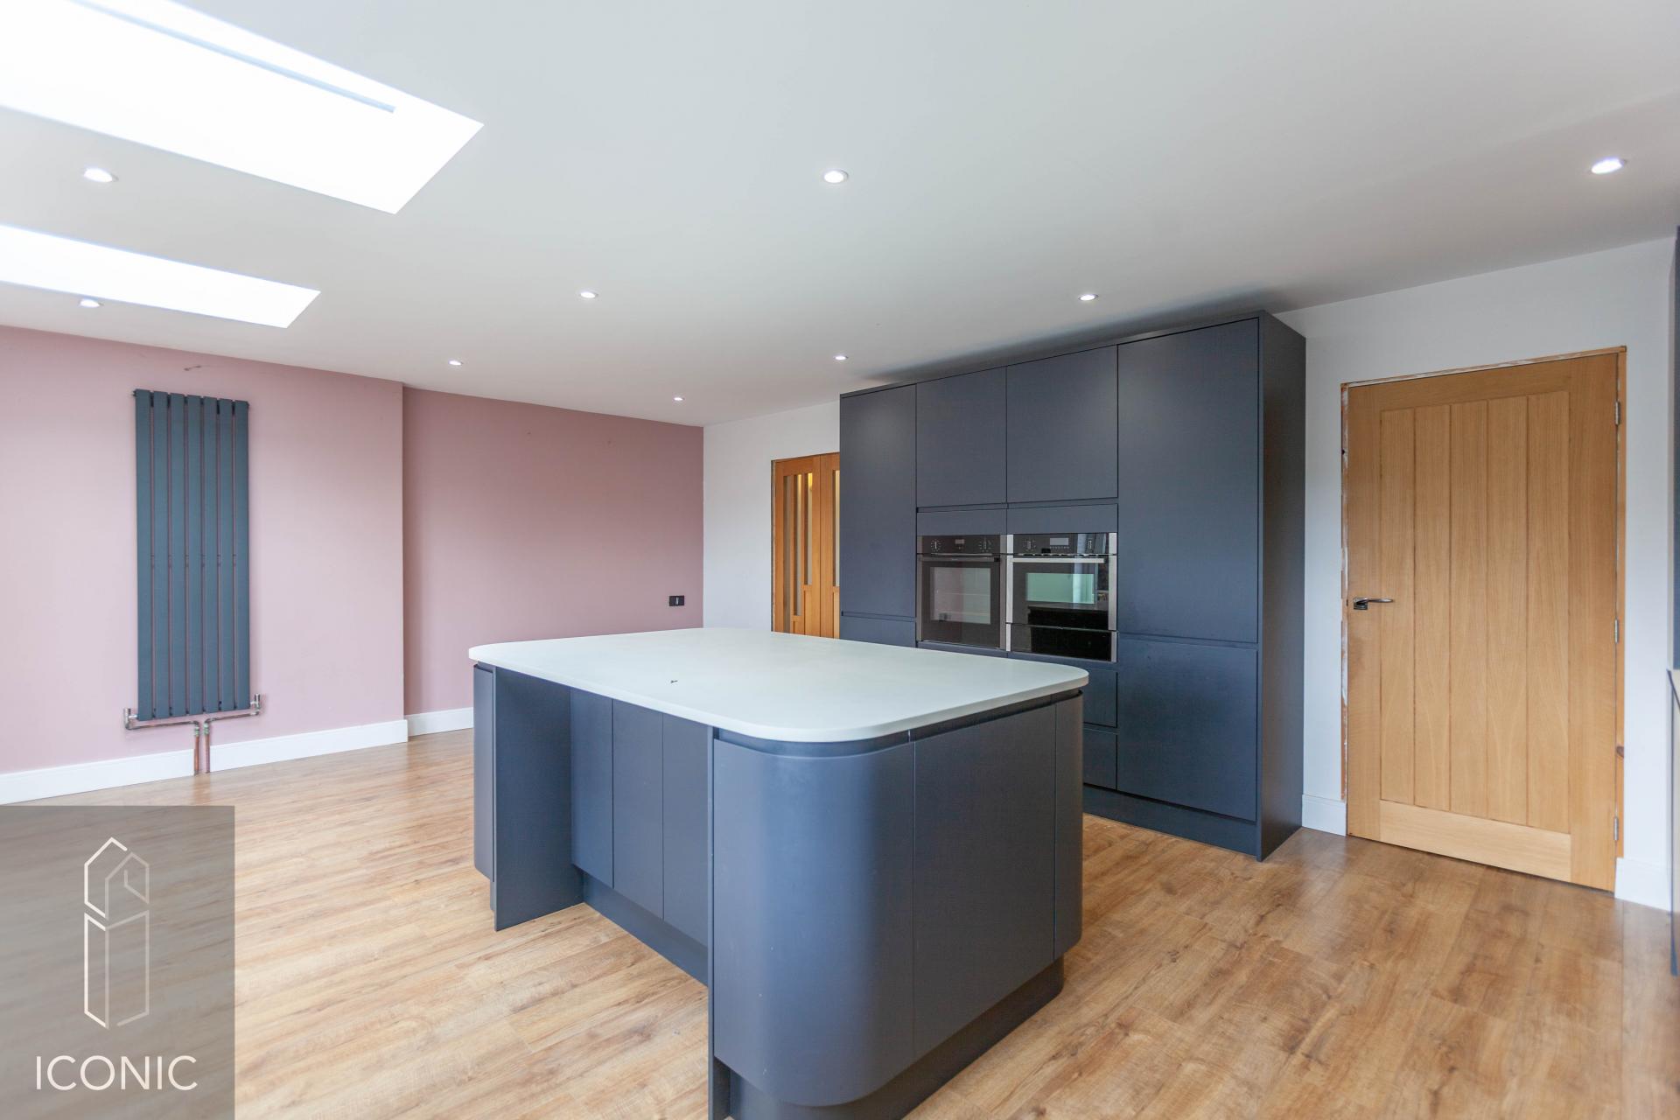
- Impressive Open-Plan Kitchen/Dining Room
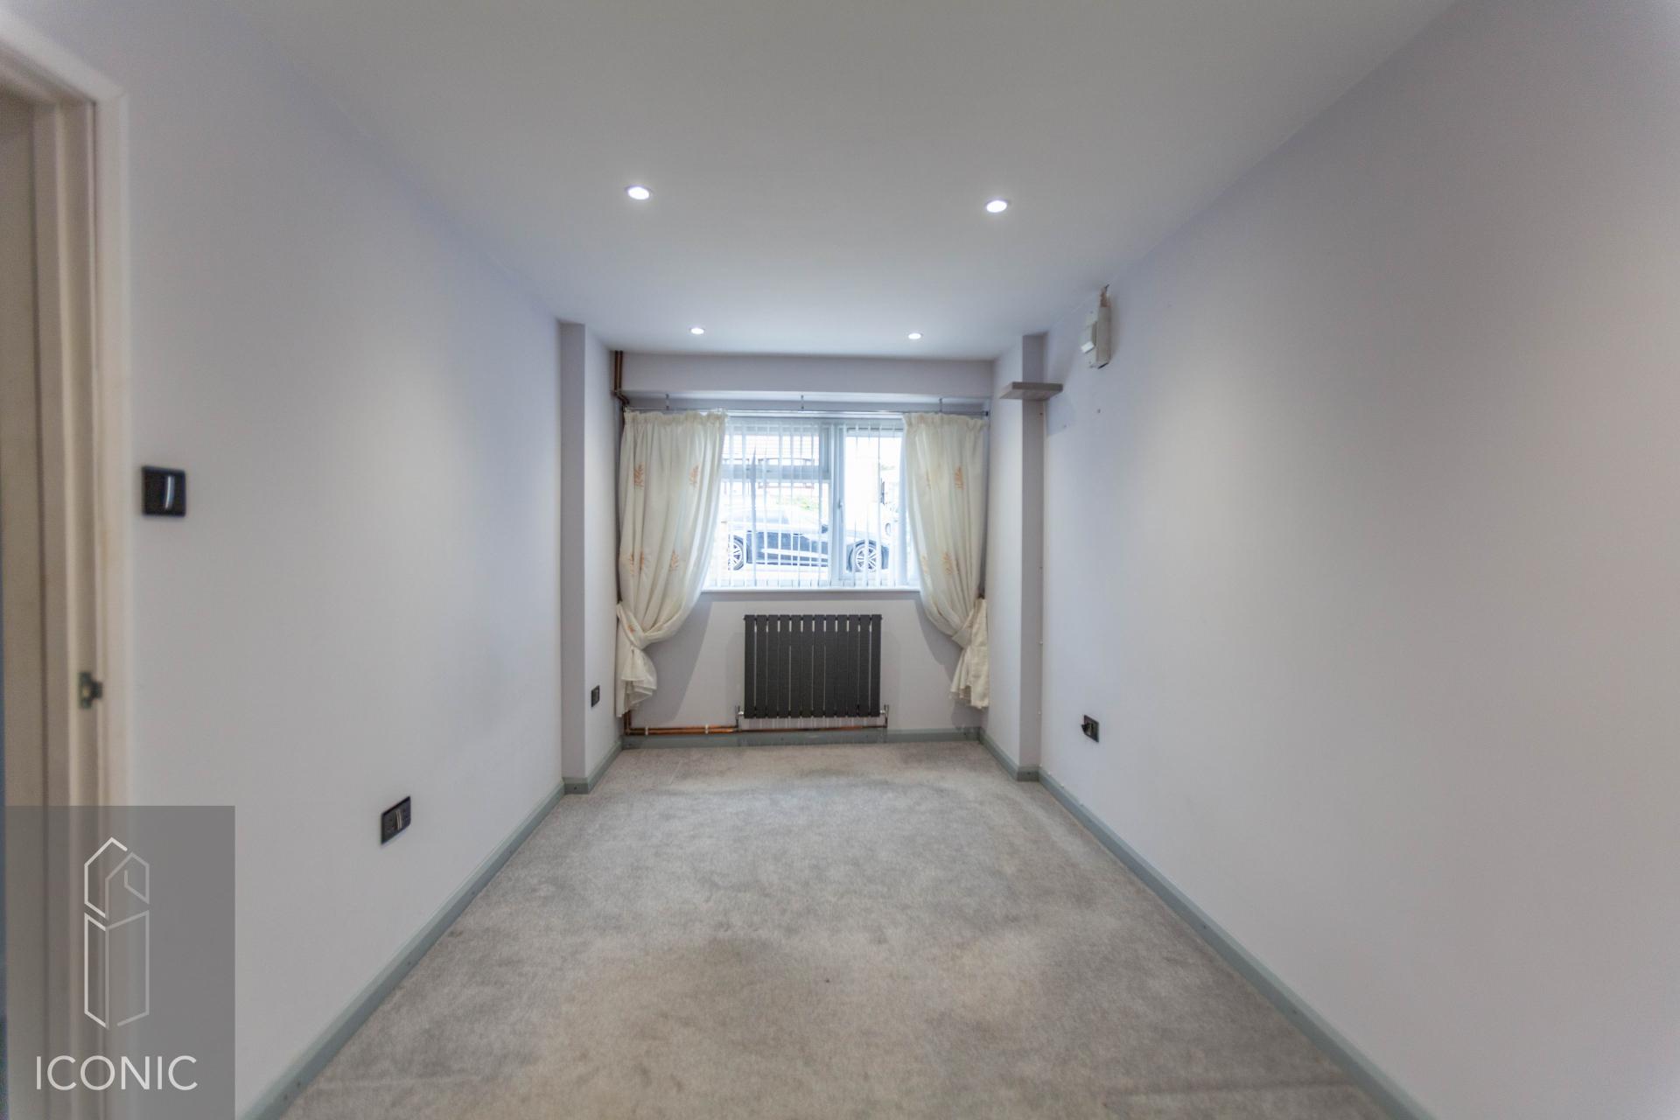
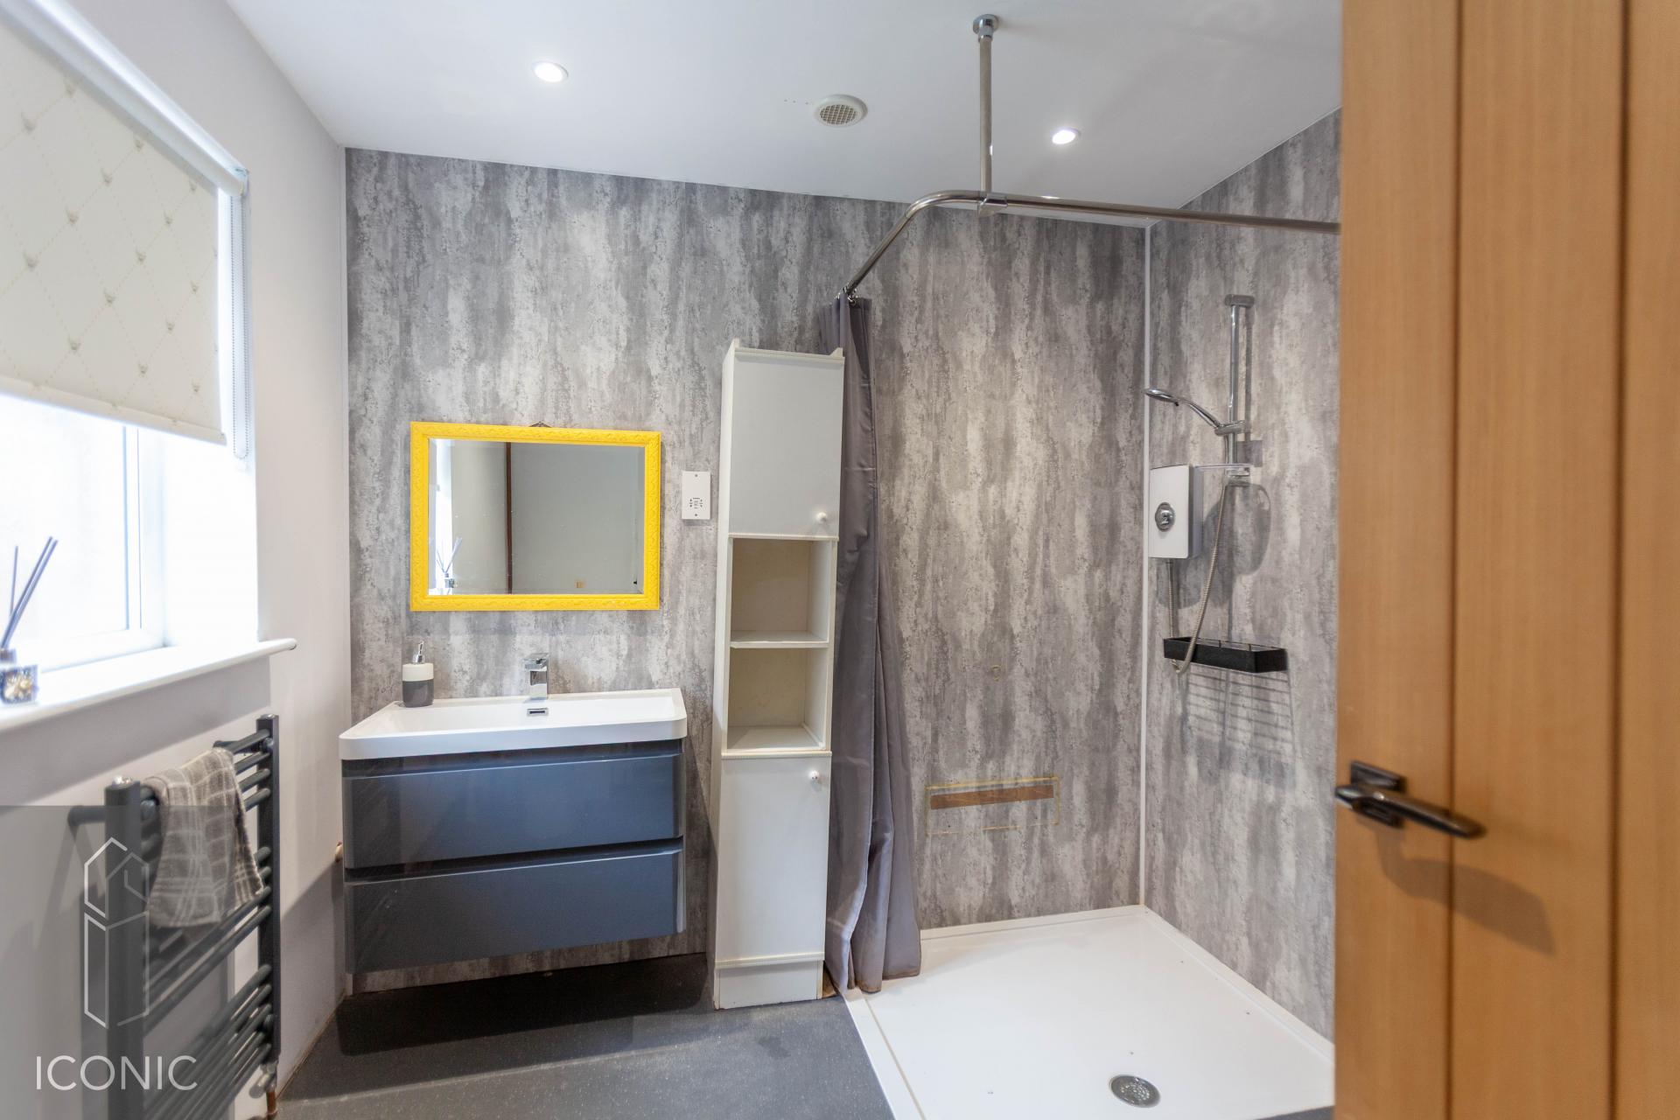
- Ground Floor Bedroom With En-Suite Wet Room
- Private South-Easterly Facing Rear Garden
- Driveway, Decking, Pergola And Storage
- Call Now To View
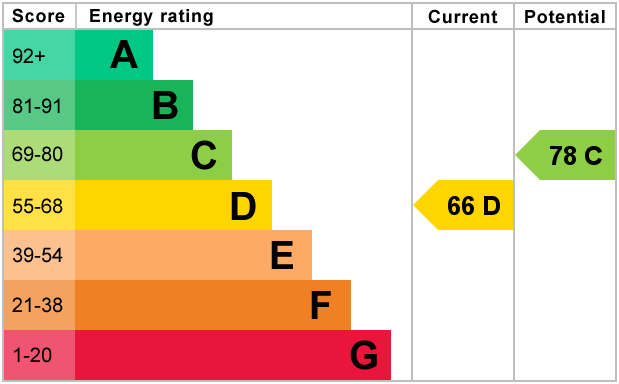
- EPC Rating D / Council Tax Band C

4 Bedroom Detached House for sale in Norwich
 2
4
3
2
4
3
Offered with no onward chain, this impressive extended detached family home occupies a particularly peaceful position at the end of a cul-de-sac, offering a good degree of privacy while remaining ideally suited to modern family living. Thoughtfully extended and reconfigured, the property provides spacious and versatile accommodation arranged over two floors, with a number of contemporary improvements balanced by rooms that offer plenty of scope for the new owners to make their own.
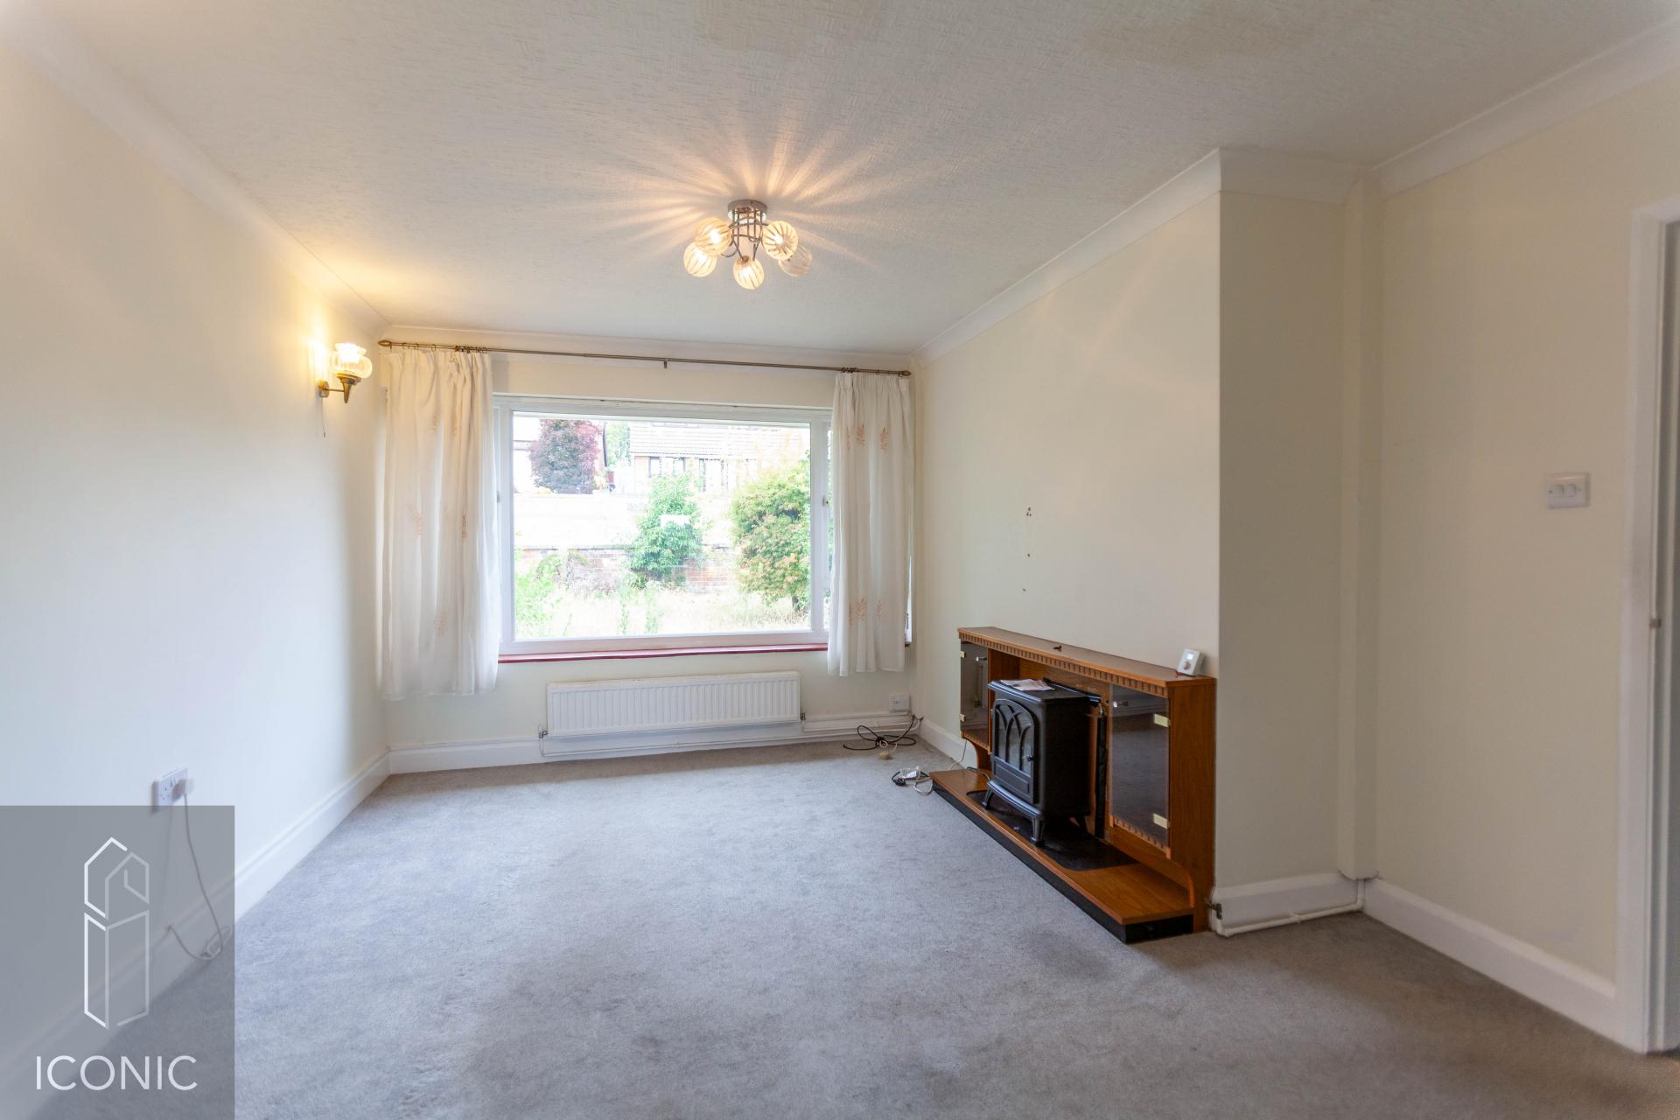
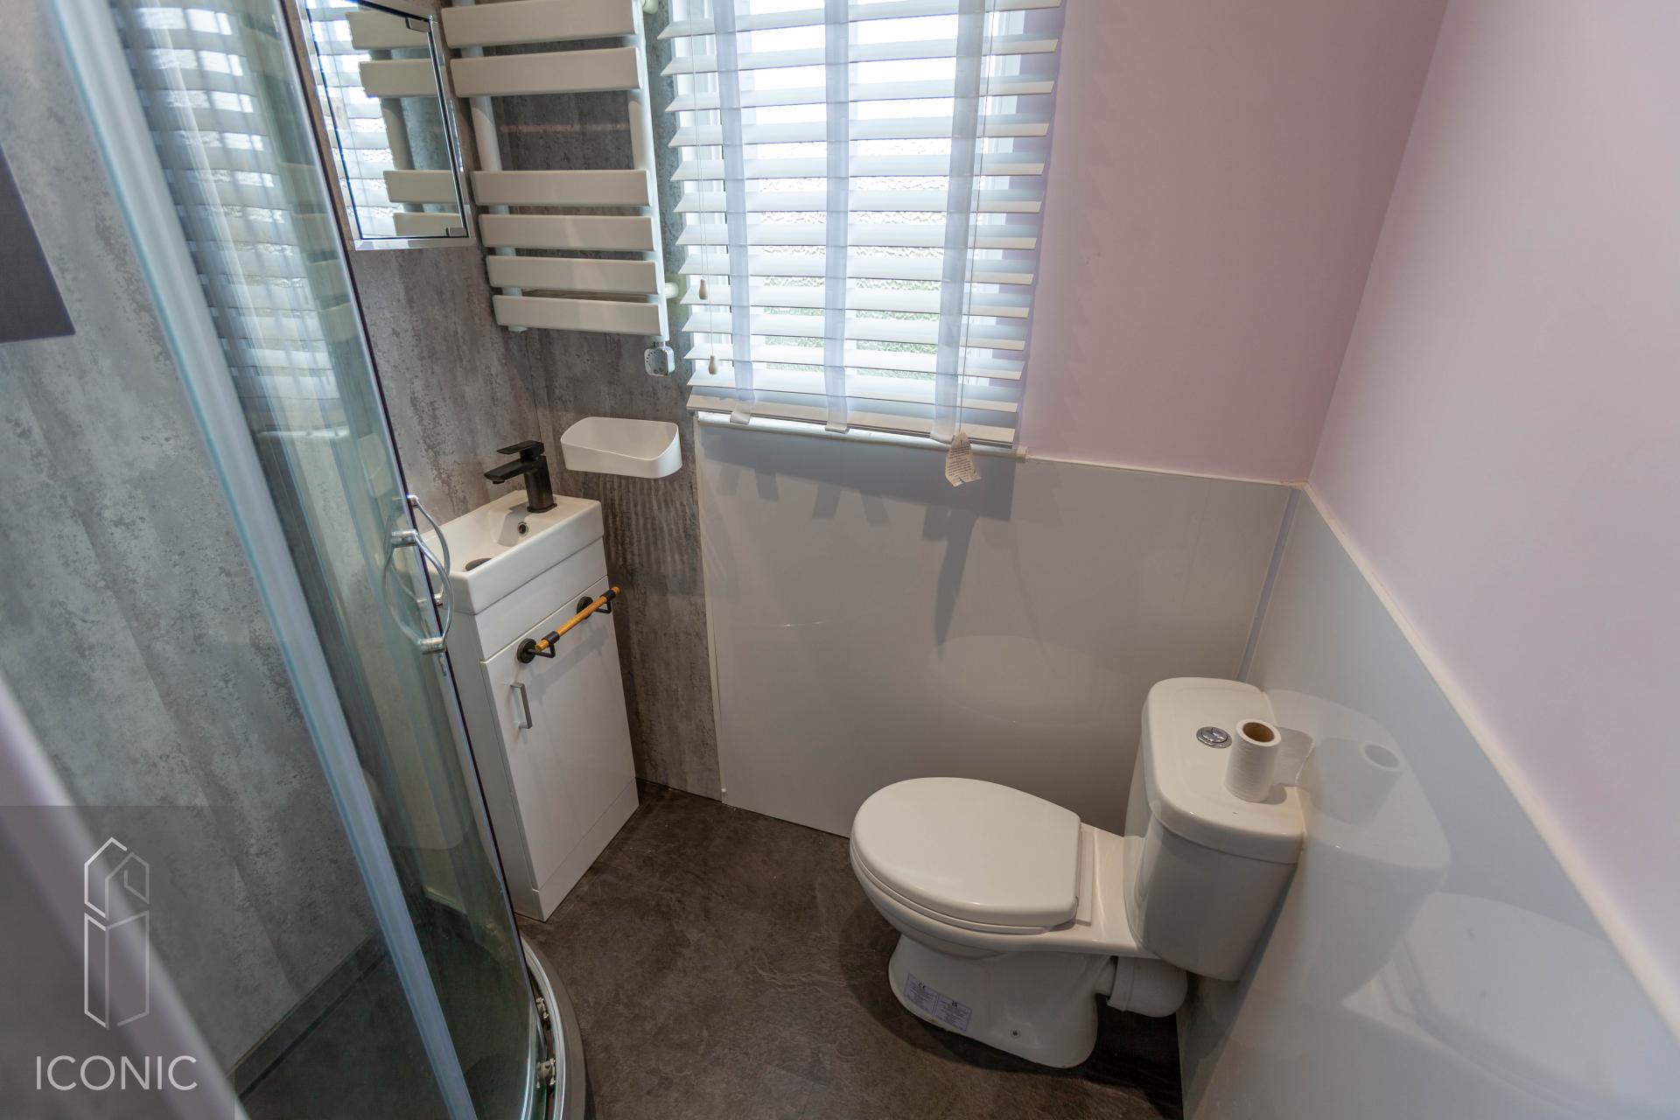
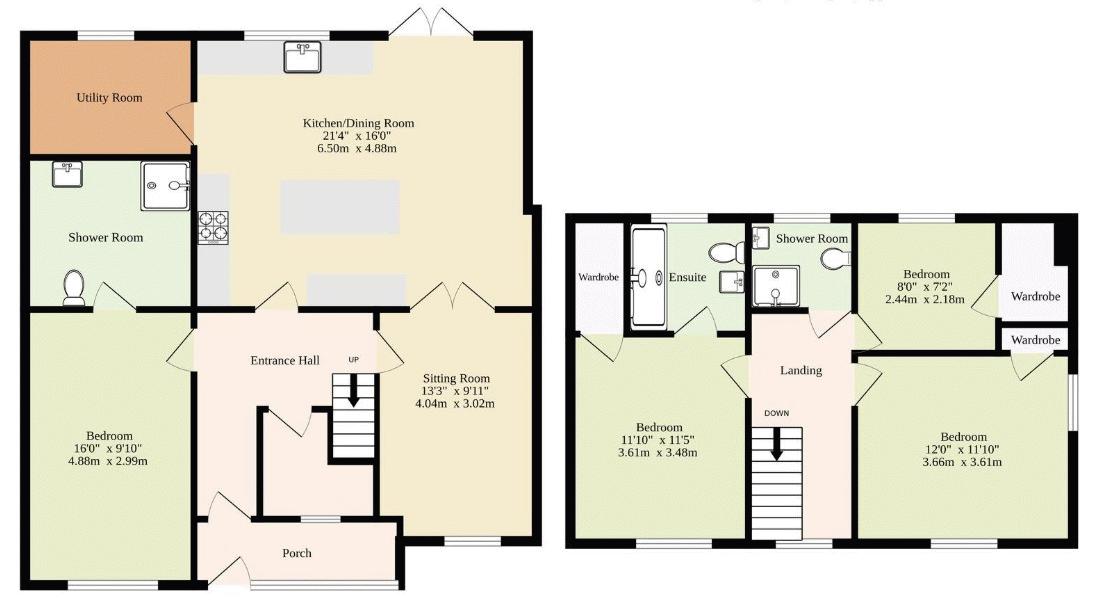
The entrance hall provides a welcoming introduction, with stairs rising to the first floor and a generous built-in storage cupboard beneath. The sitting room is a comfortable and versatile space, centred around an attractive feature fireplace and offering plenty of flexibility for different furniture arrangements. Double doors open directly into the impressive kitchen and dining room, creating a natural connection between the two principal living spaces. Without doubt, the open-plan kitchen and dining room forms the focal point of the home. Designed around both everyday family life and entertaining, this generous room is filled with natural light courtesy of two skylights and French doors opening onto the rear garden. A substantial central island provides additional storage and breakfast seating, while an extensive range of modern wall and base units incorporates high-specification integrated appliances and a warming drawer. There is ample space for a large dining table, making this a superb room for everything from relaxed family meals to larger gatherings. A separate utility room, located directly off the kitchen, provides useful additional storage and space for laundry appliances. The ground floor accommodation is completed by a spacious double bedroom with fitted storage, offering excellent flexibility for guests, multi-generational living or those requiring bedroom accommodation on one level. The room benefits from its own contemporary en-suite wet-room style shower room.
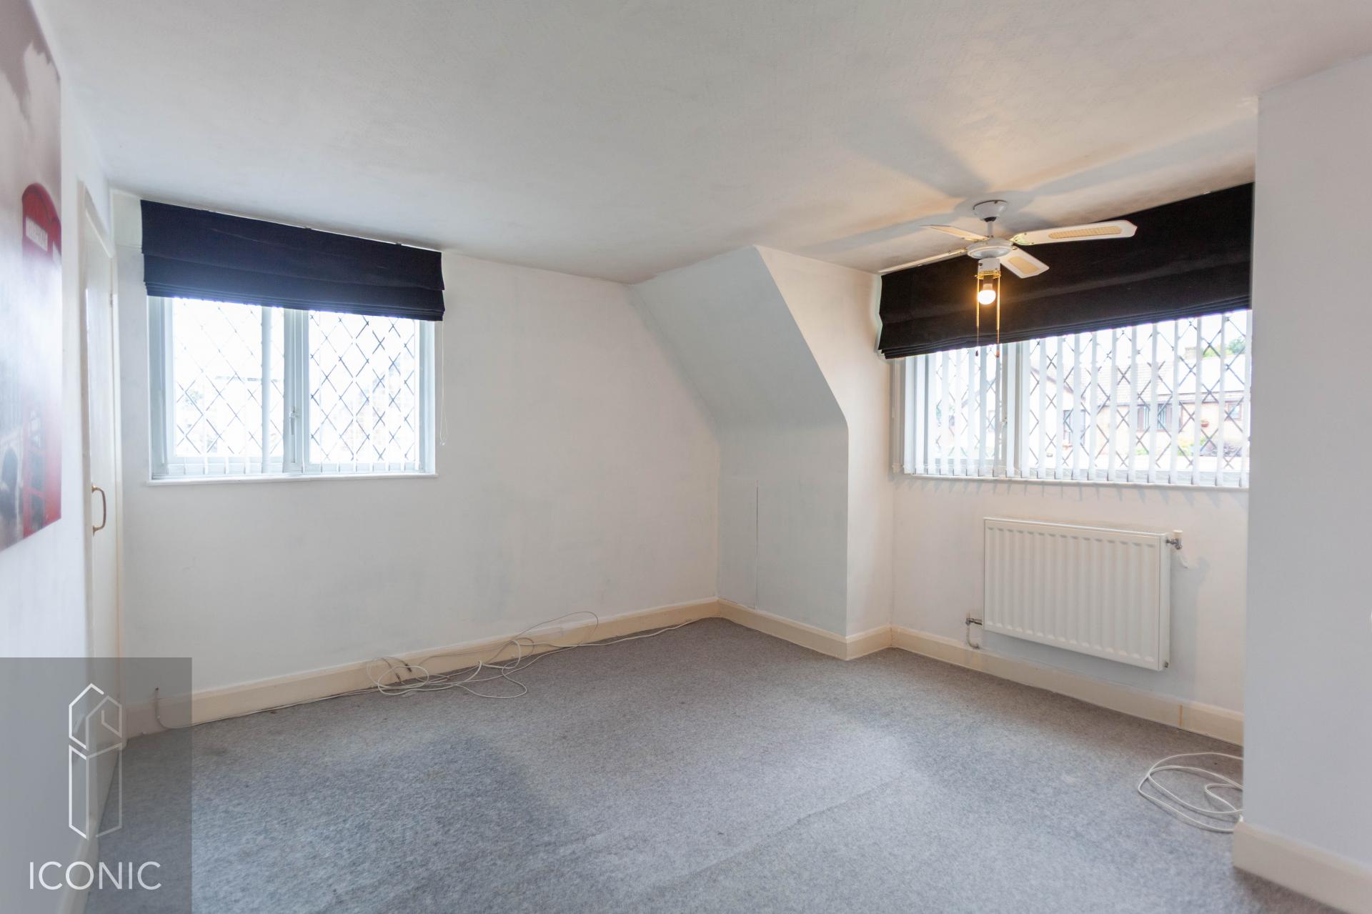
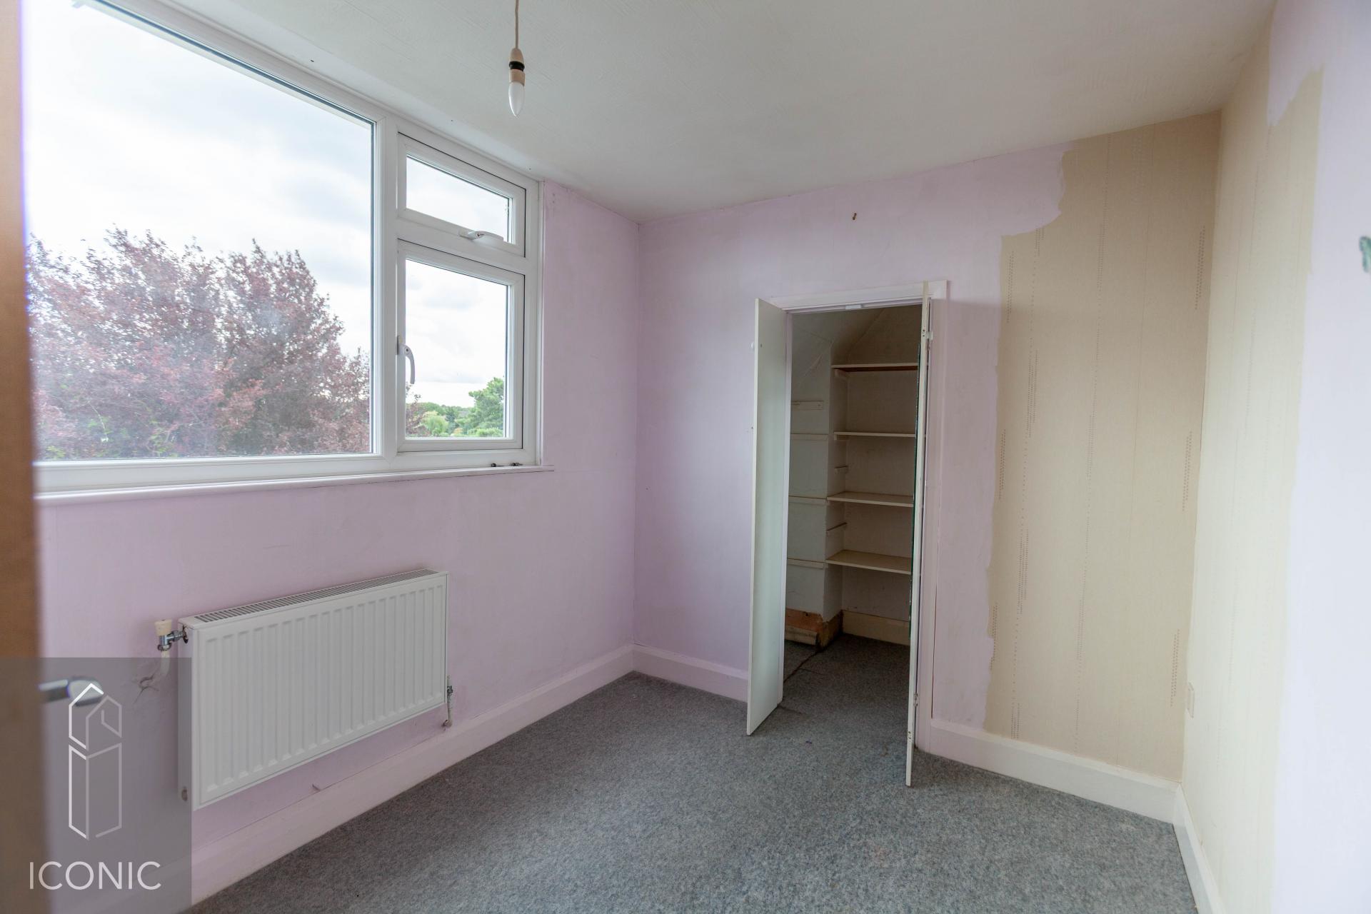
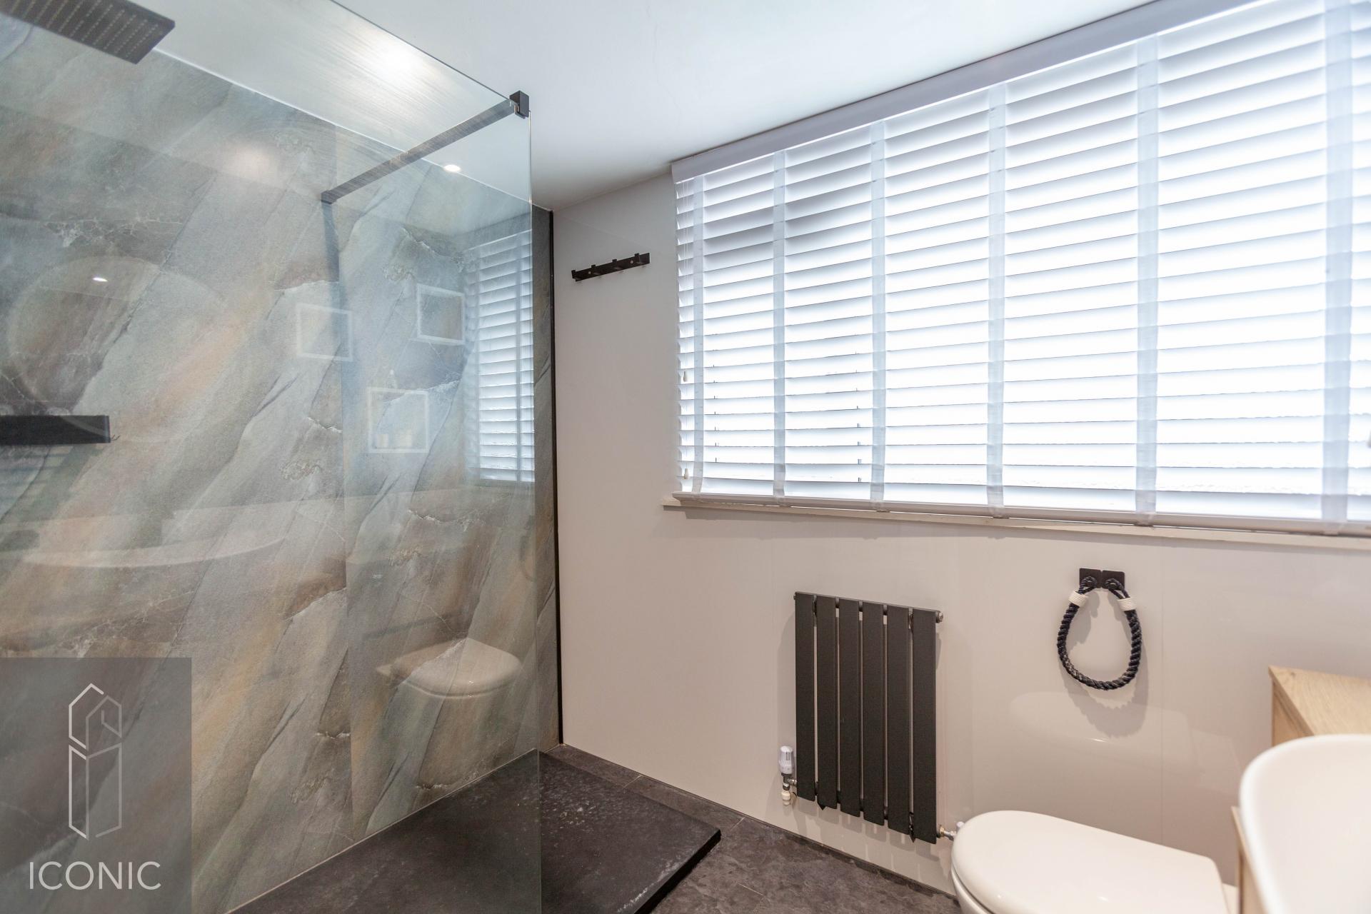
Upstairs, the landing leads to three further well-proportioned bedrooms. Two generous double bedrooms benefit from dual-aspect windows, creating particularly light and airy spaces, with both also featuring integrated wardrobes. The principal bedroom enjoys the added benefit of a stylish en-suite shower room, while a contemporary family shower room serves the remaining bedroom.
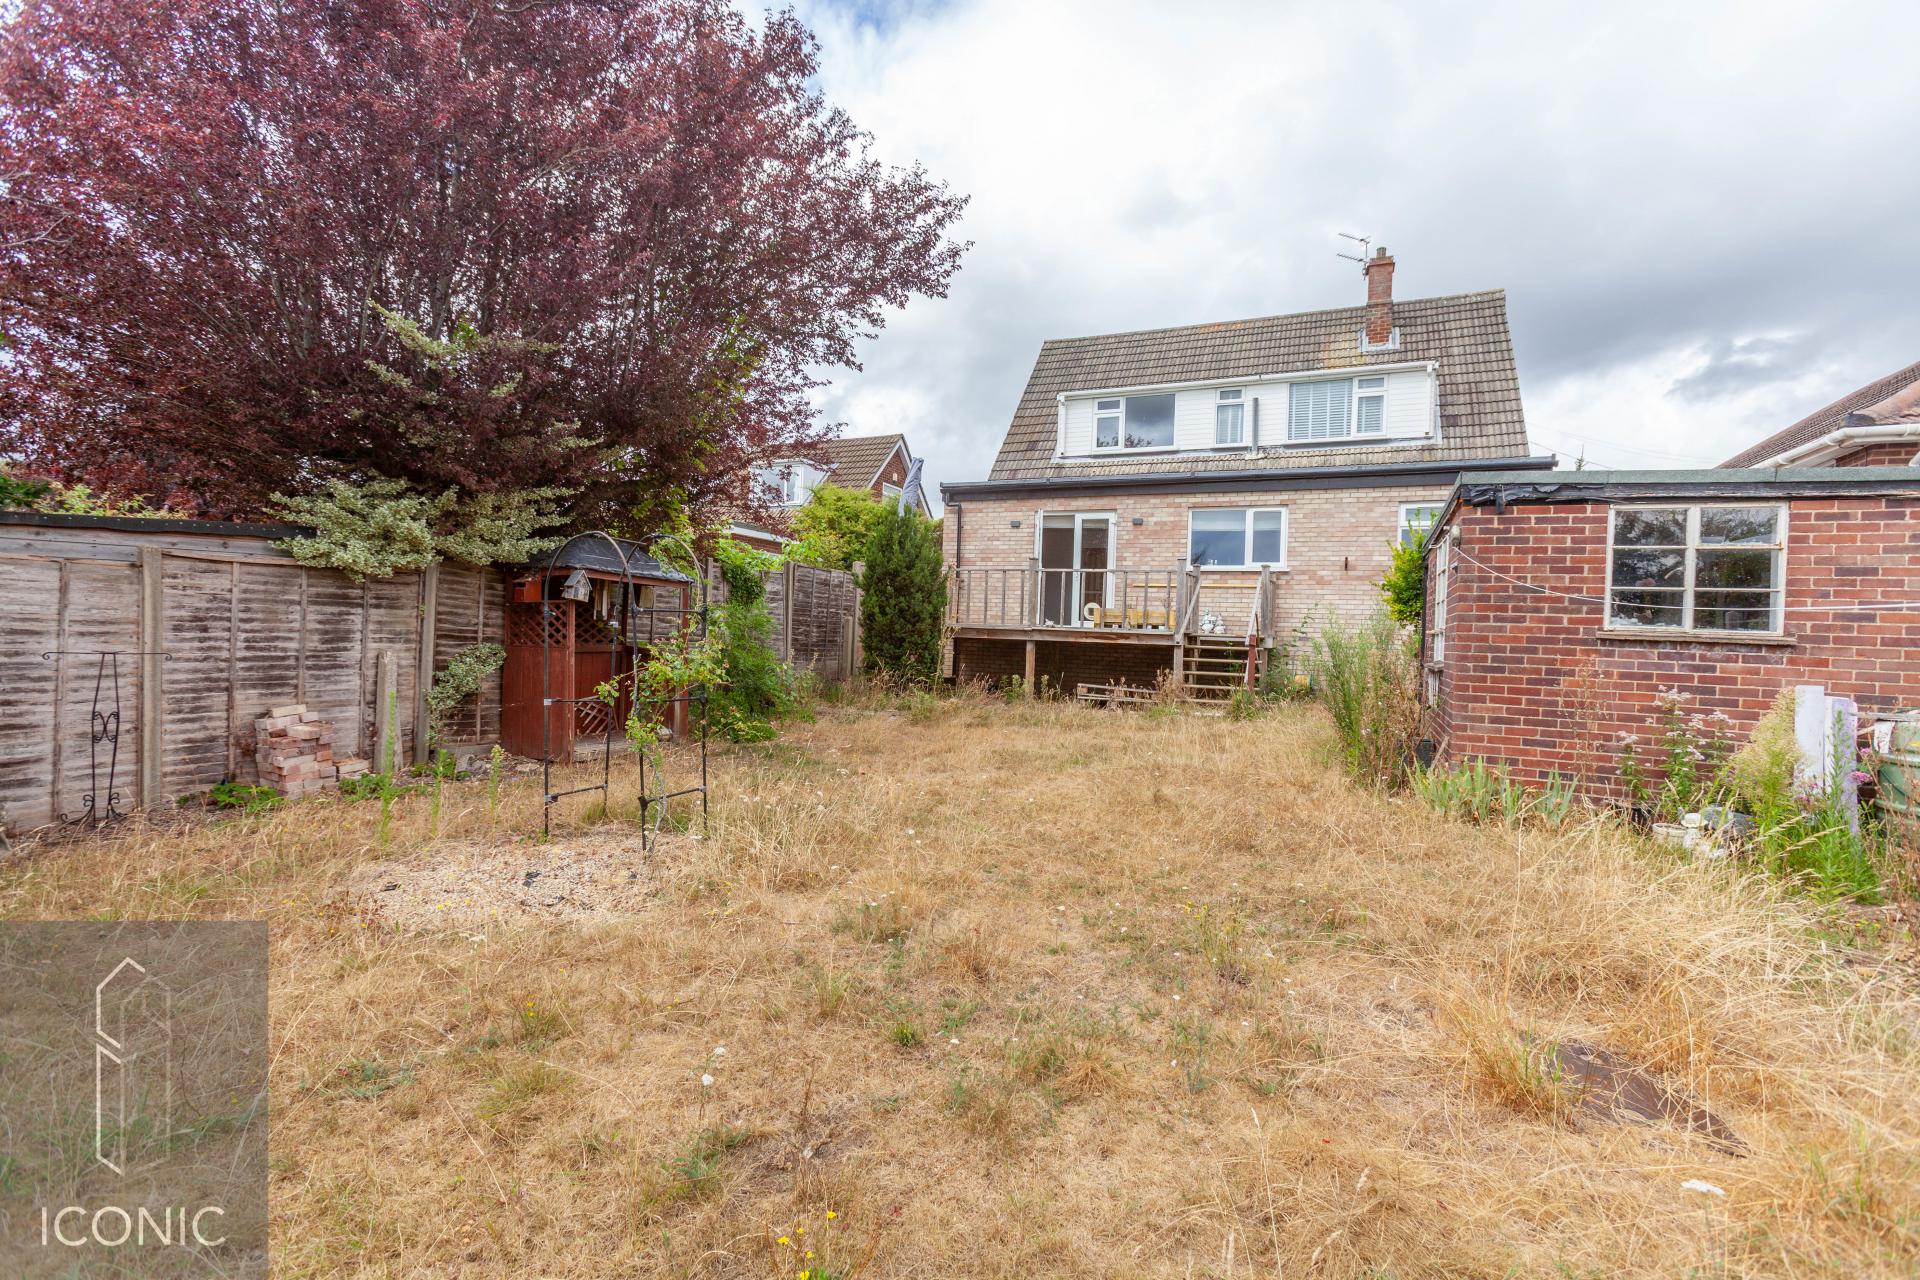
Outside, the rear garden is a particularly attractive feature of the property. Facing south-east, it is fully enclosed and offers a private and secluded environment with a combination of established planting, mature shrubs and trees. A raised decking terrace sits beneath a timber pergola, providing an excellent area for outdoor dining, entertaining or simply enjoying the garden during the warmer months. The remainder is predominantly laid to lawn, with a useful brick-built storage room providing additional practical space.
To the front, the property is approached via a driveway providing off-road parking and is set behind a low brick wall with a lawned frontage. Side access leads through to the rear garden. Combining generous proportions, flexible accommodation and a superb open-plan living space with a peaceful cul-de-sac setting, this is a home that offers considerably more than might initially meet the eye and is ideally placed for buyers seeking a substantial and adaptable family property.
Important Information
- This is a Freehold property.
Property Ref: TAV04173
Similar Properties
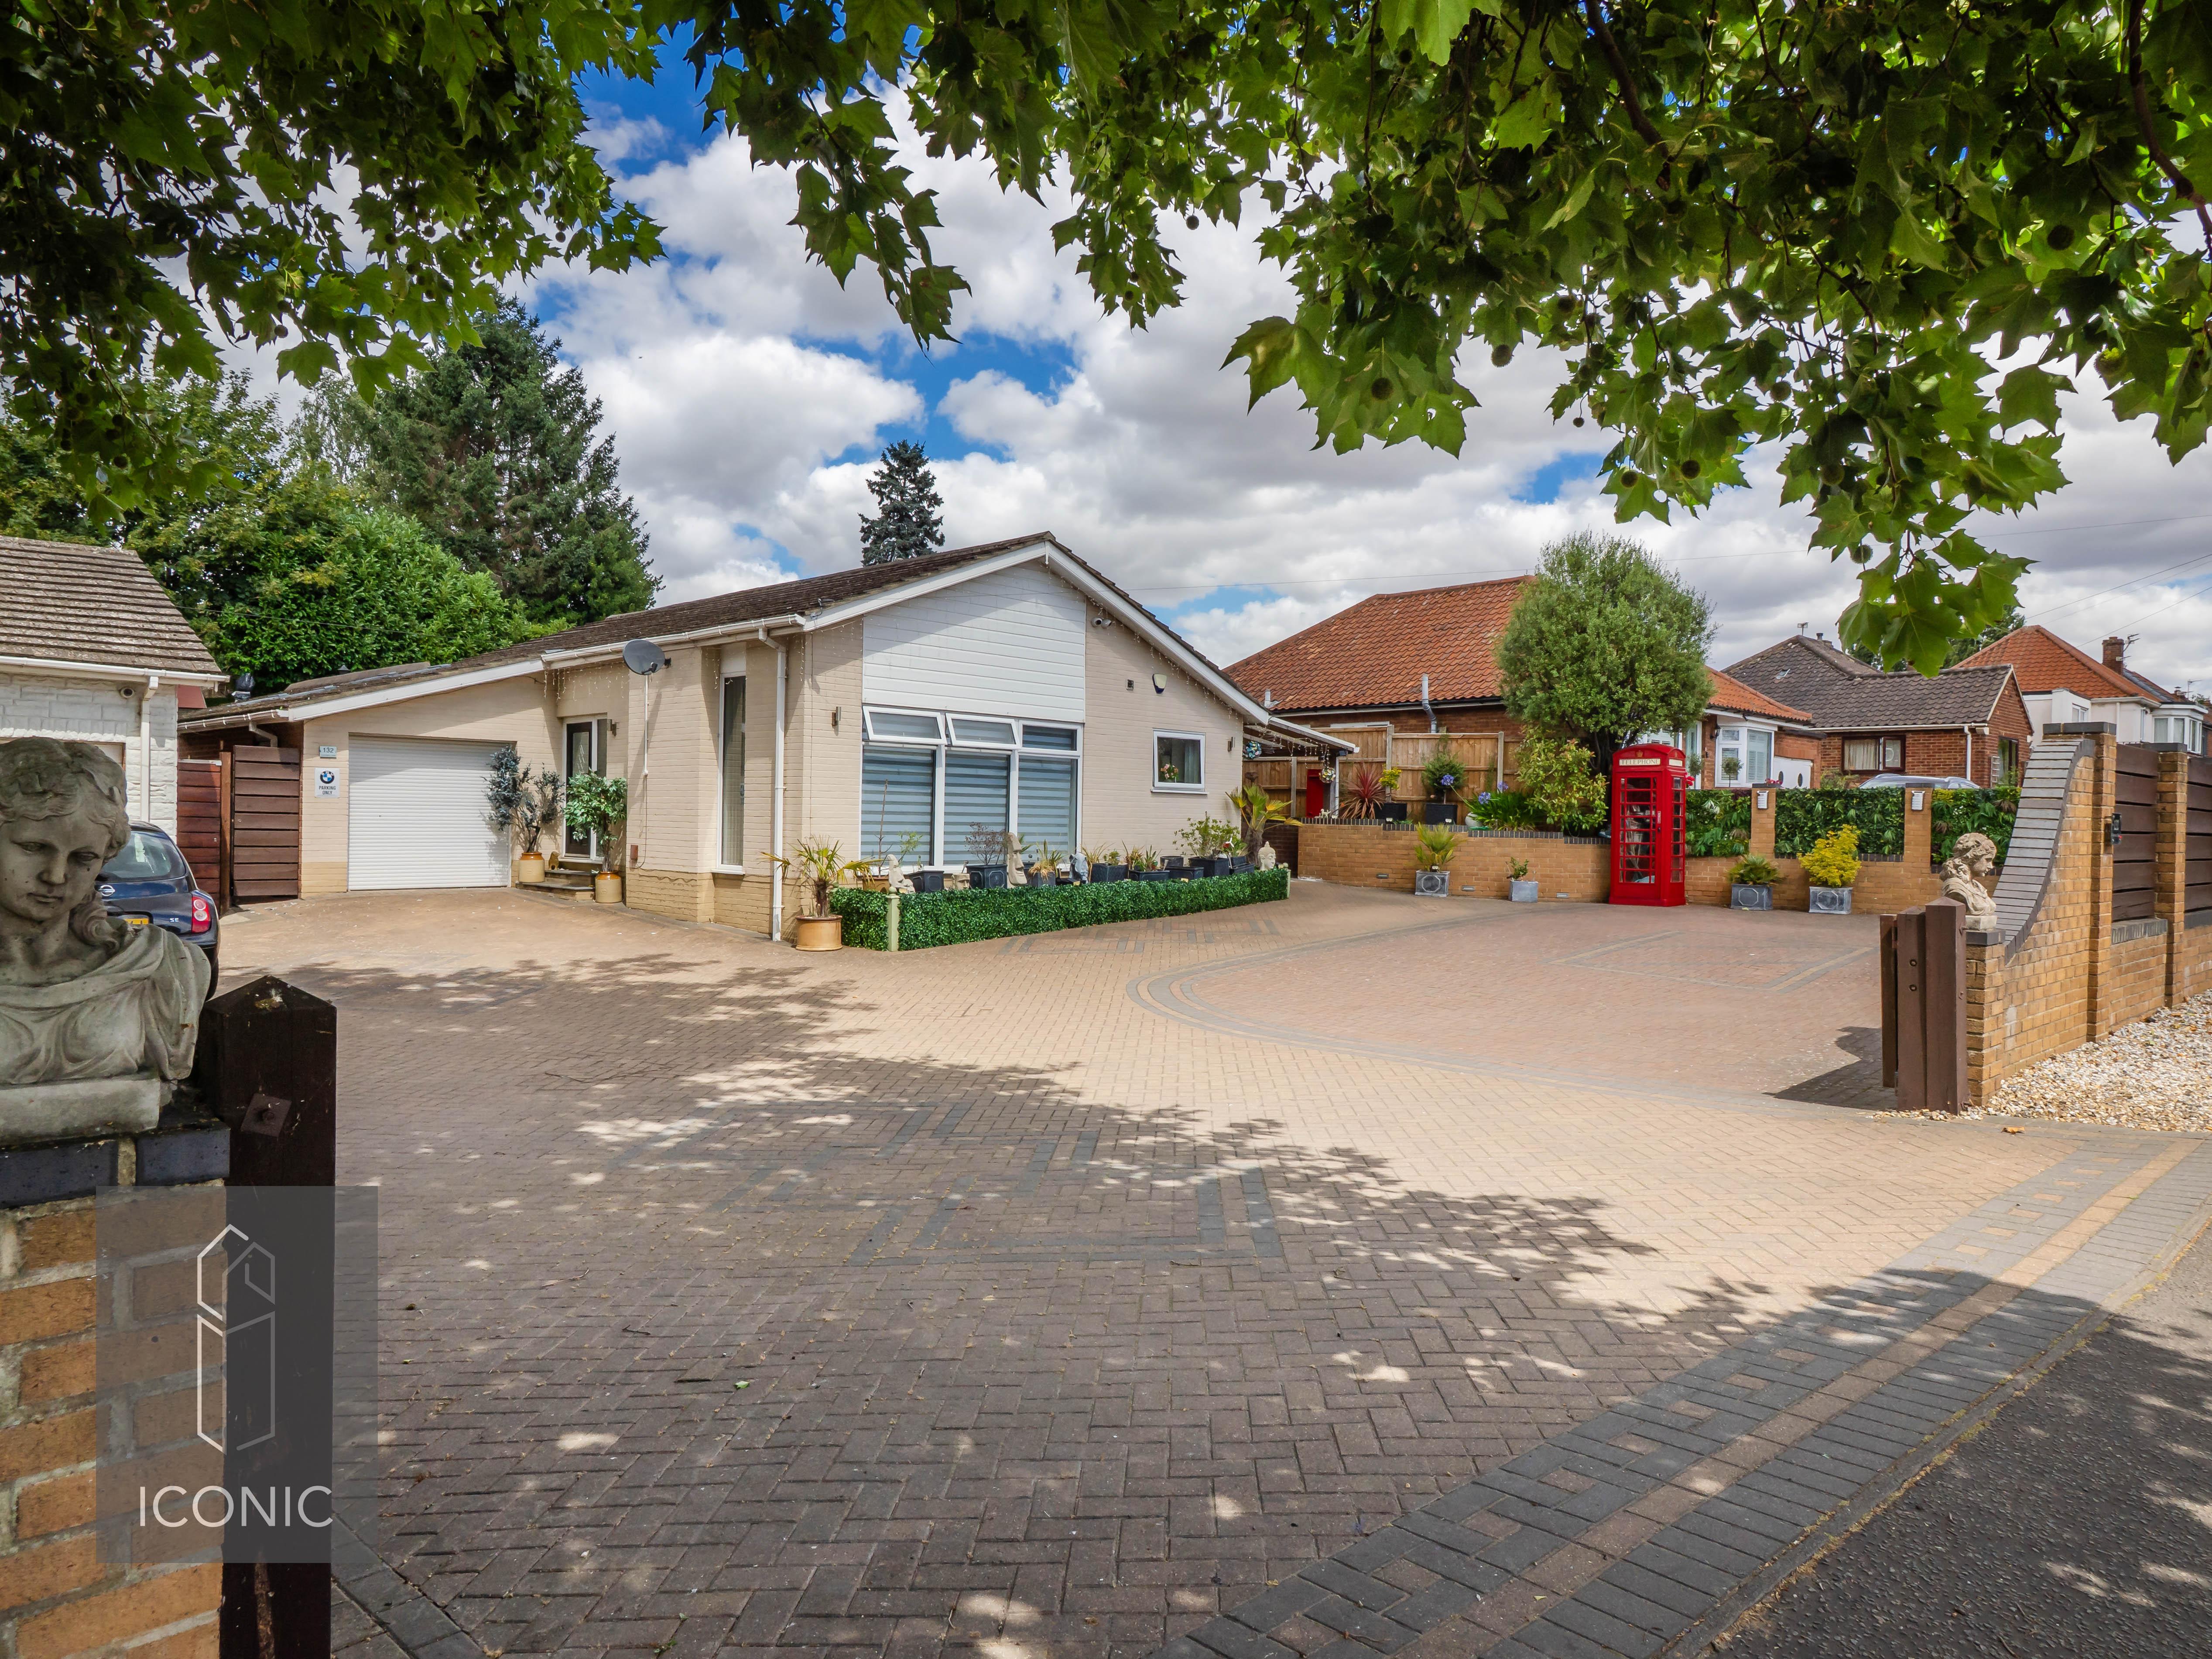
Boundary Road, Hellesdon, Norwich
3 Bedroom Detached Bungalow | Offers in excess of £400,000
Early viewing is highly recommended to fully appreciate the space, quality, and versatility this deceptively spacious de...
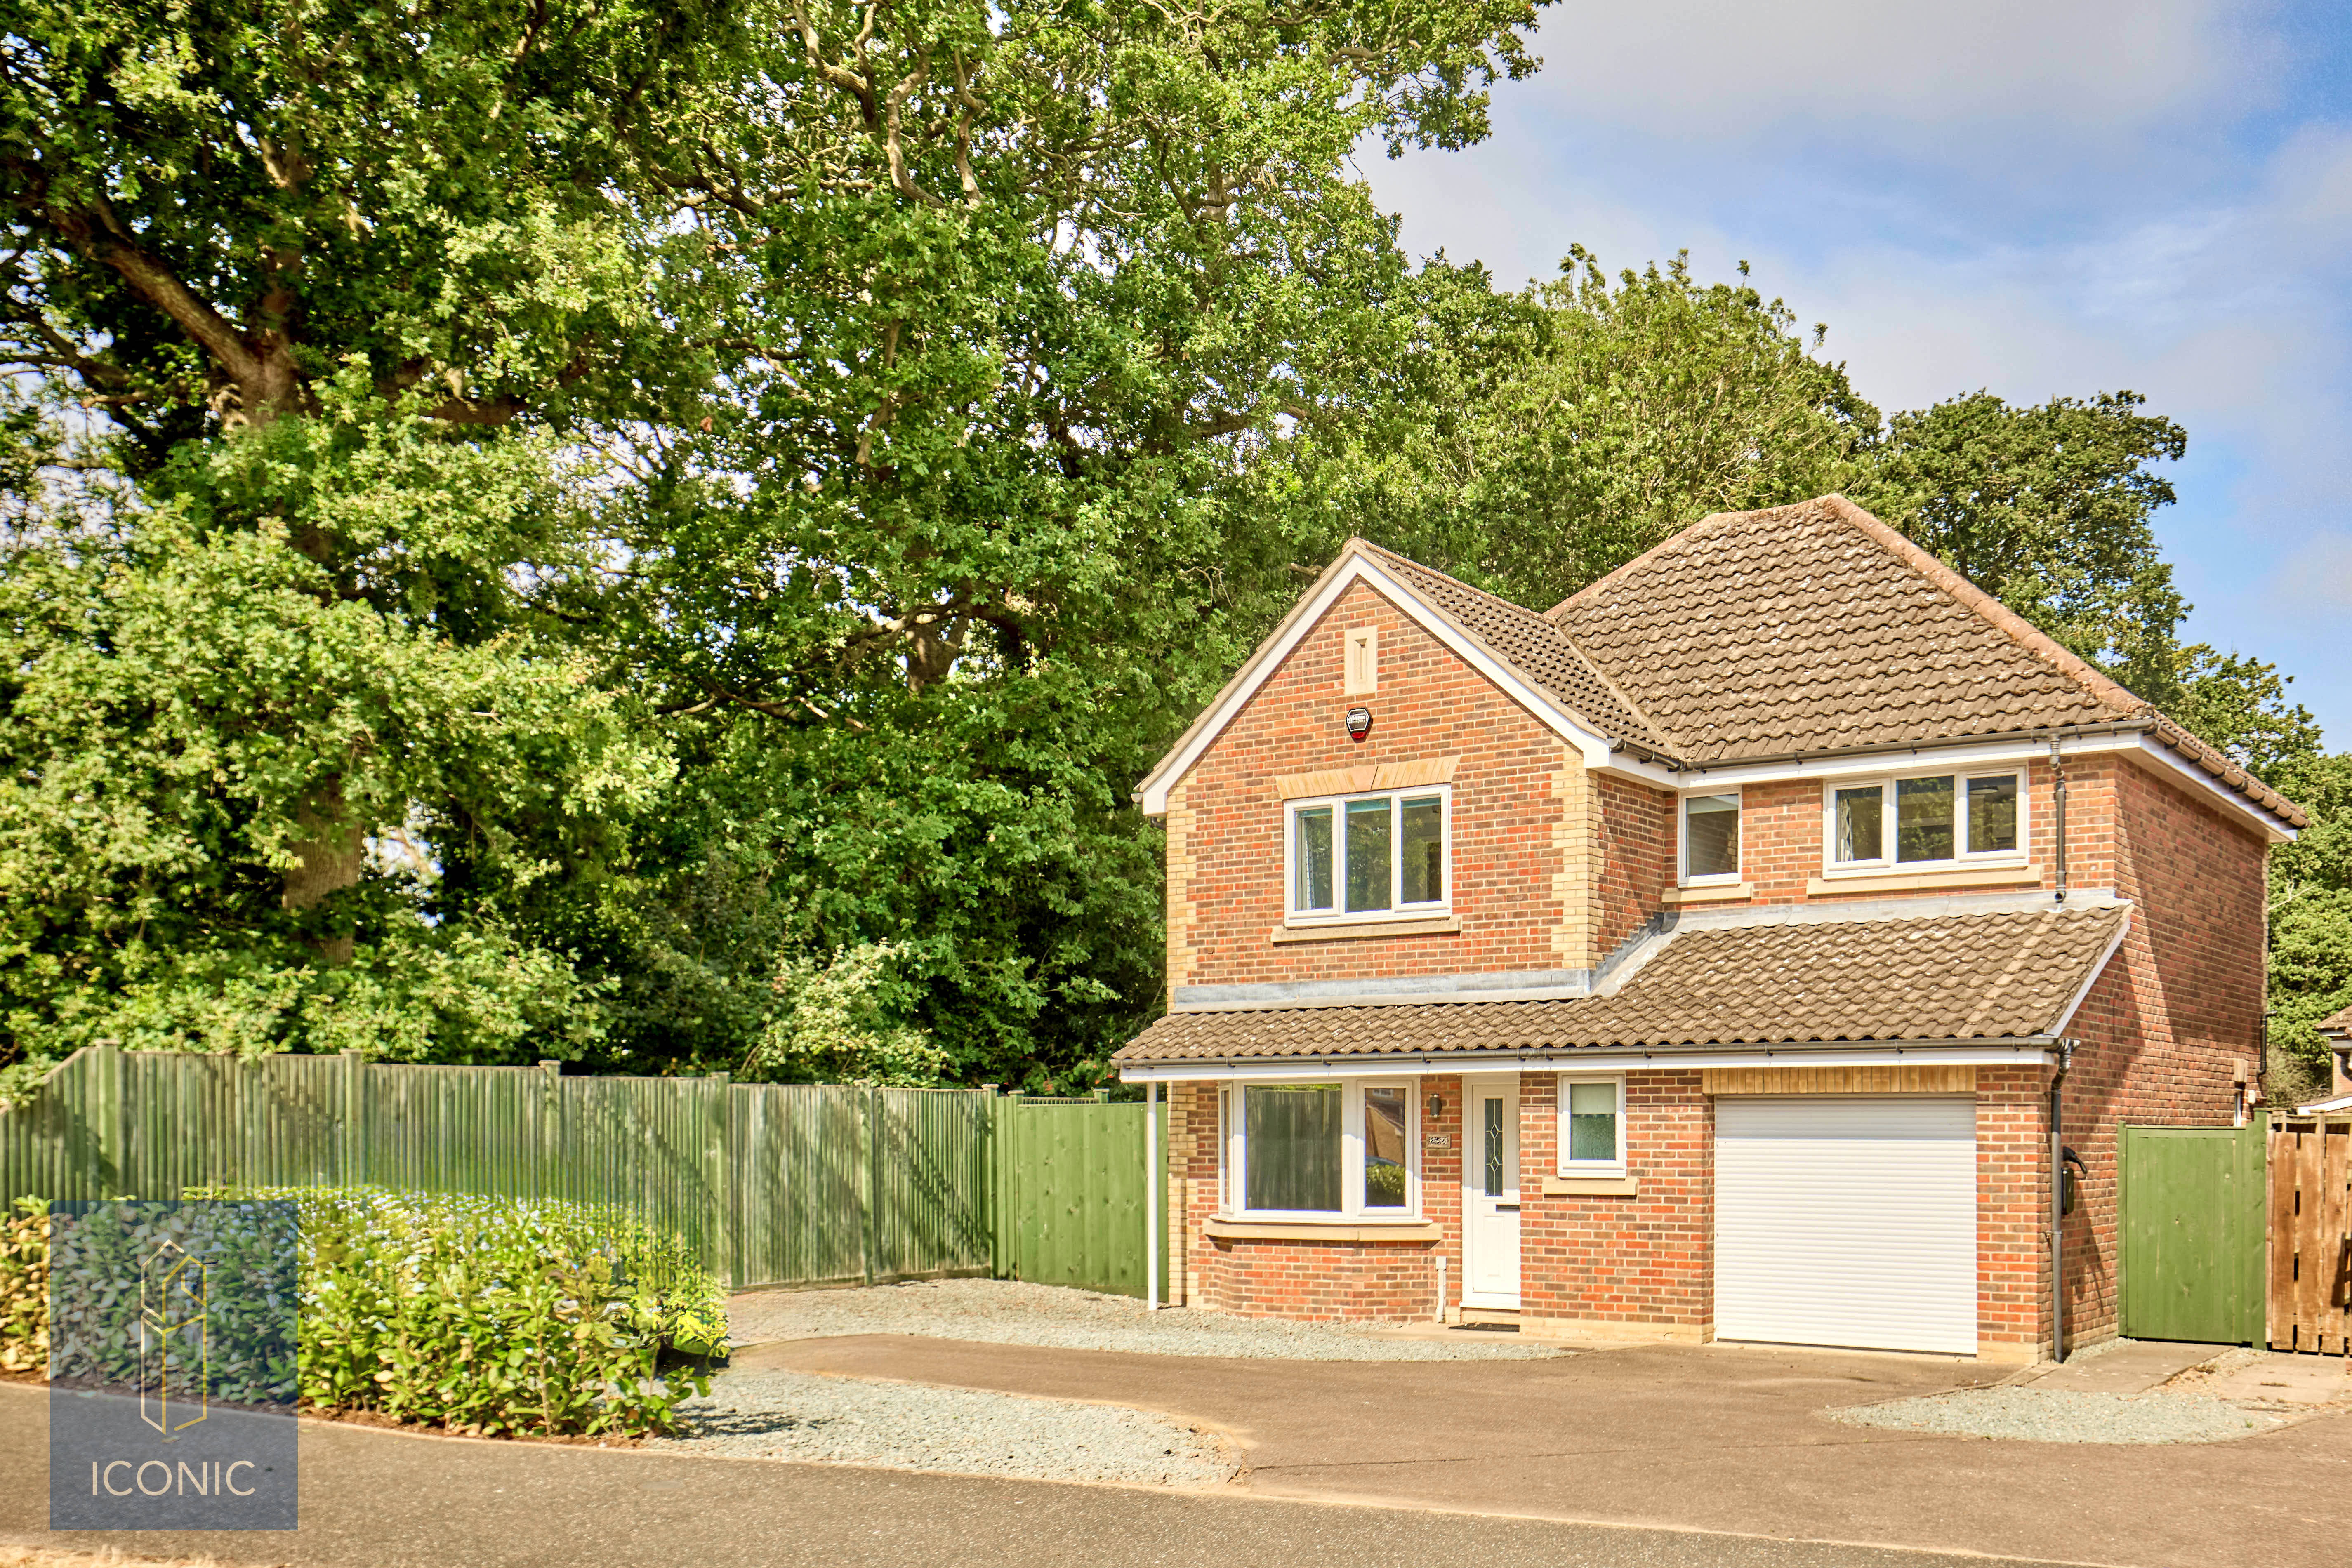
Kingswood Avenue, Taverham, Norwich
4 Bedroom Detached House | Asking Price £400,000
STYLISHLY RENOVATED FOUR-BEDROOM DETACHED HOME WITH IMPRESSIVE GARDEN ROOM. Beautifully modernised by the current owners...
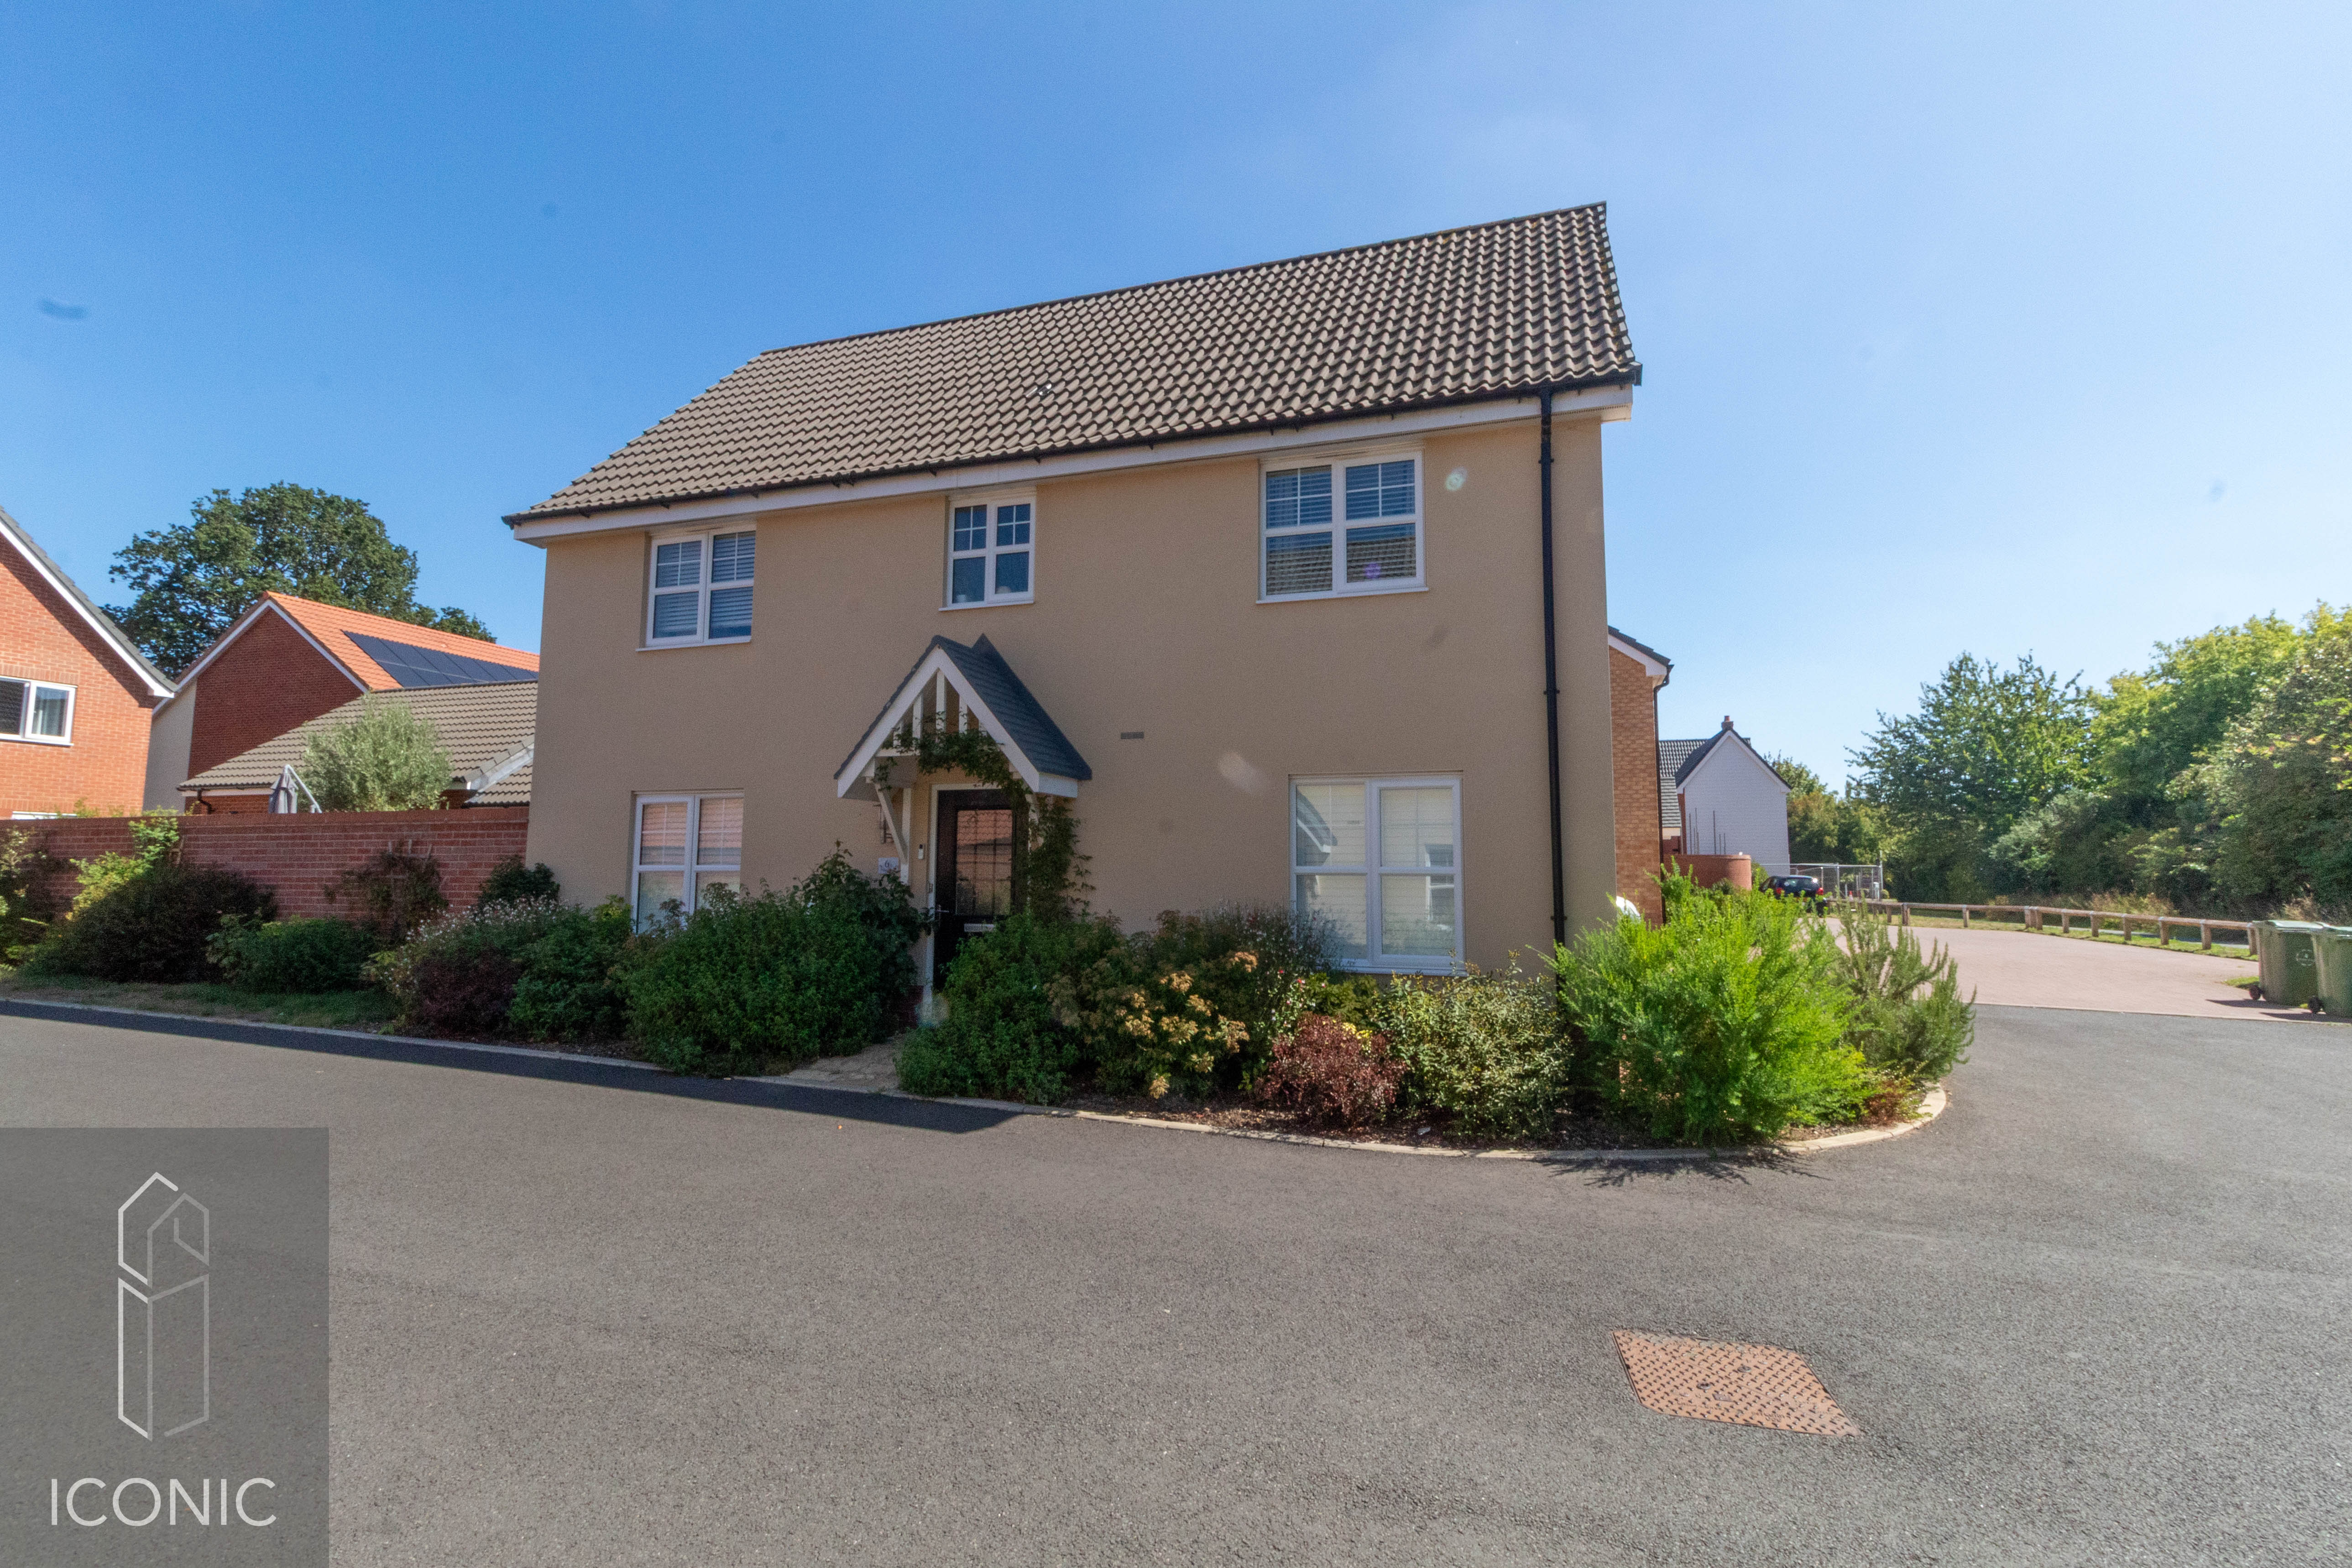
Foulser Close, Old Catton, Norwich.
4 Bedroom Detached House | Guide Price £400,000
**GUIDE PRICE £400,000 - £425,000**. Situated on the edge of this popular modern development in Old Catton, Iconic are d...
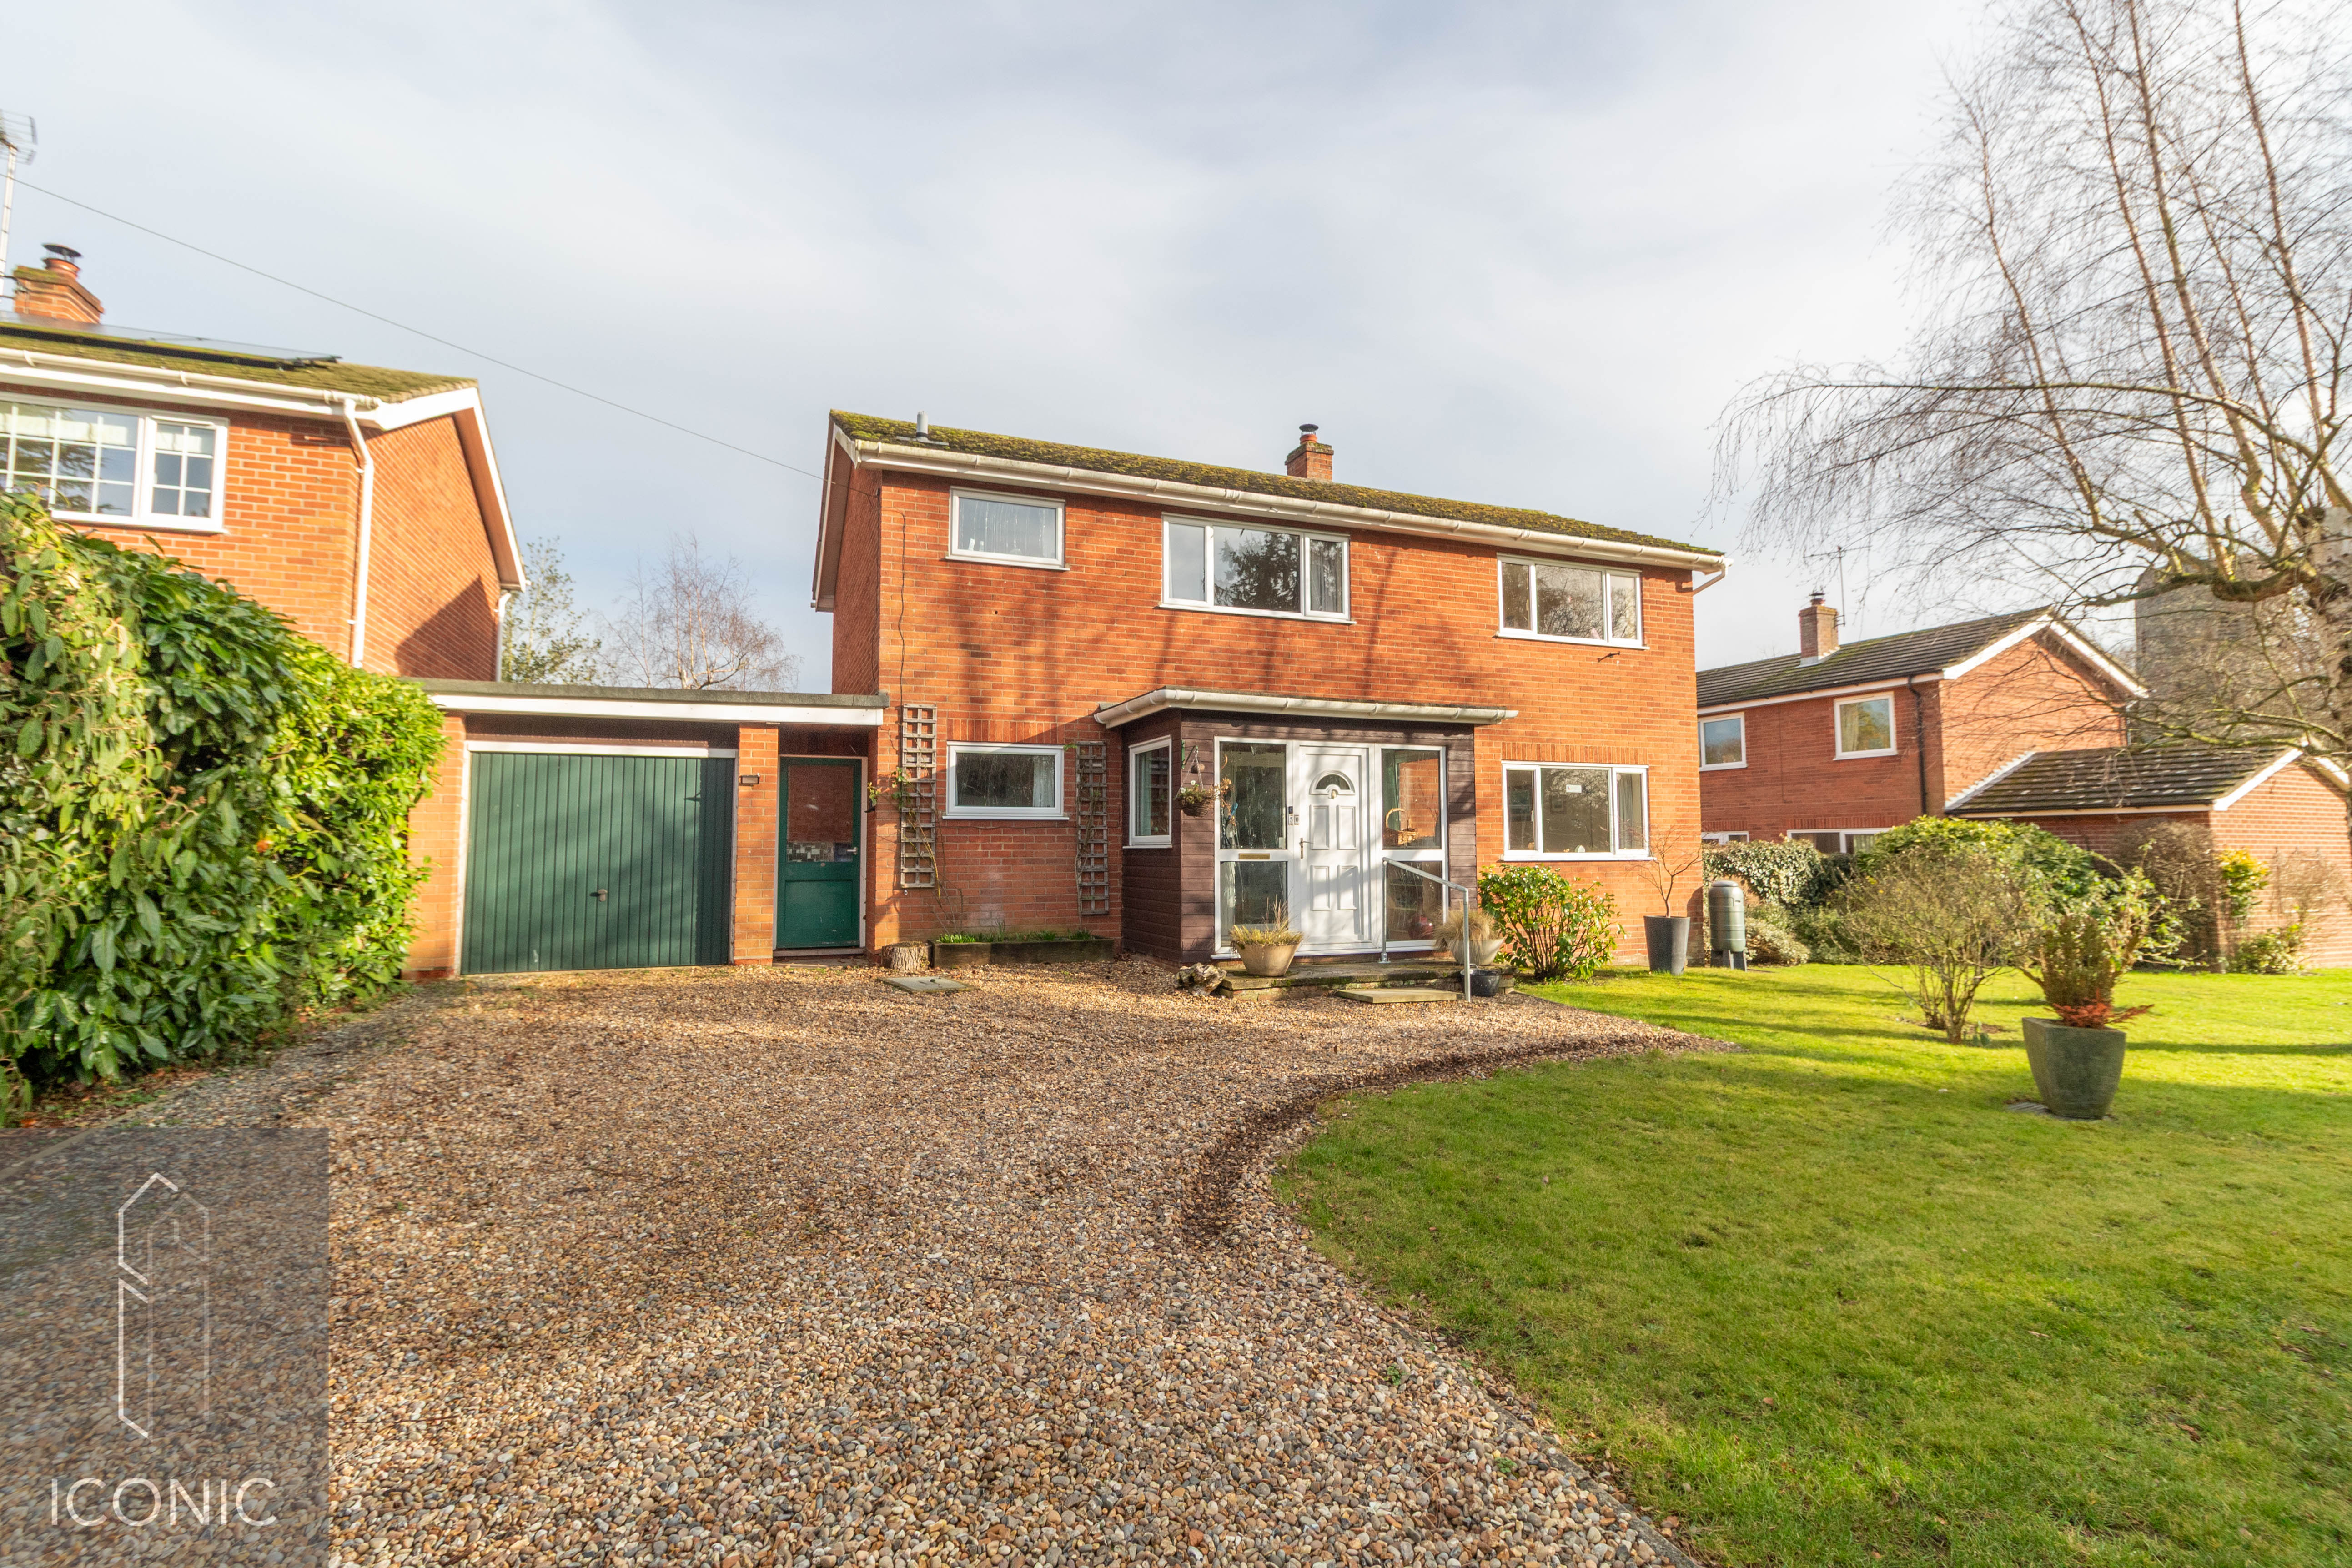
4 Bedroom Detached House | Offers in excess of £425,000
***SOUGHT AFTER VILLAGE LOCATION*** Iconic estate agents are pleased to offer for sale this deceptively spacious detache...
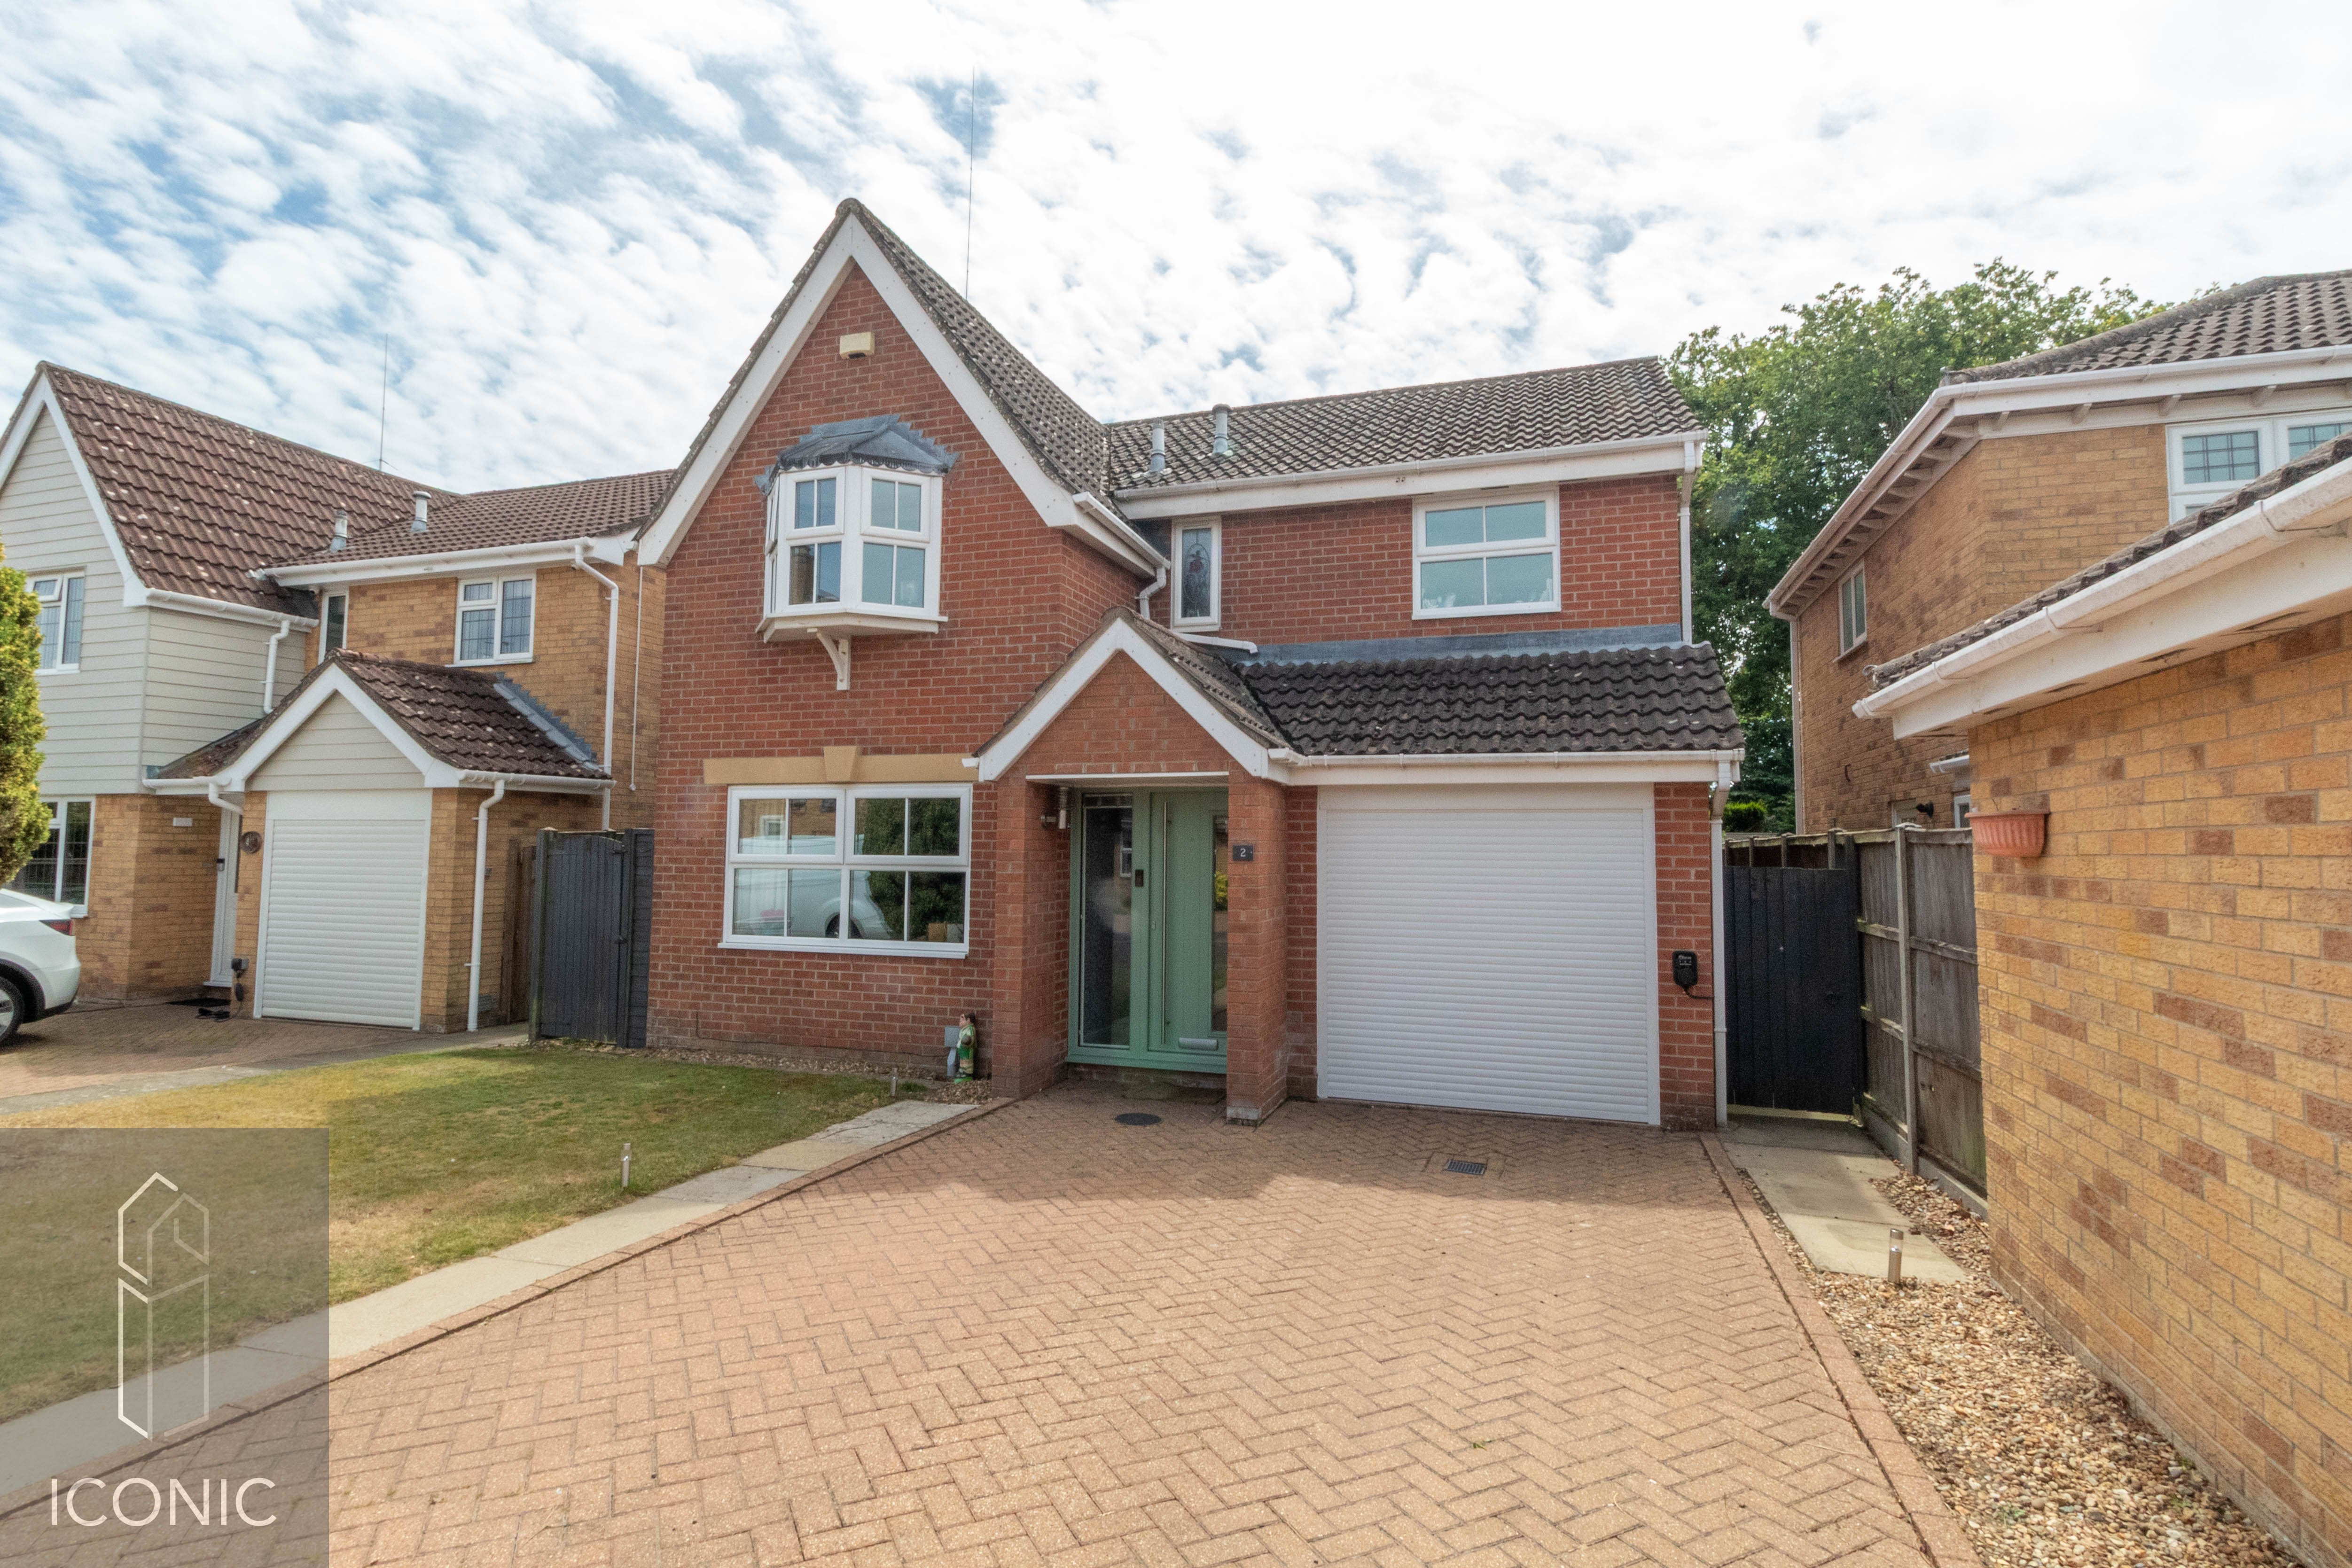
Lime Tree Court, Taverham, Norwich.
4 Bedroom Detached House | Guide Price £425,000
**GUIDE PRICE £425,000 - £450,000**. Iconic Estate Agents are delighted to present this beautifully presented four-bedro...
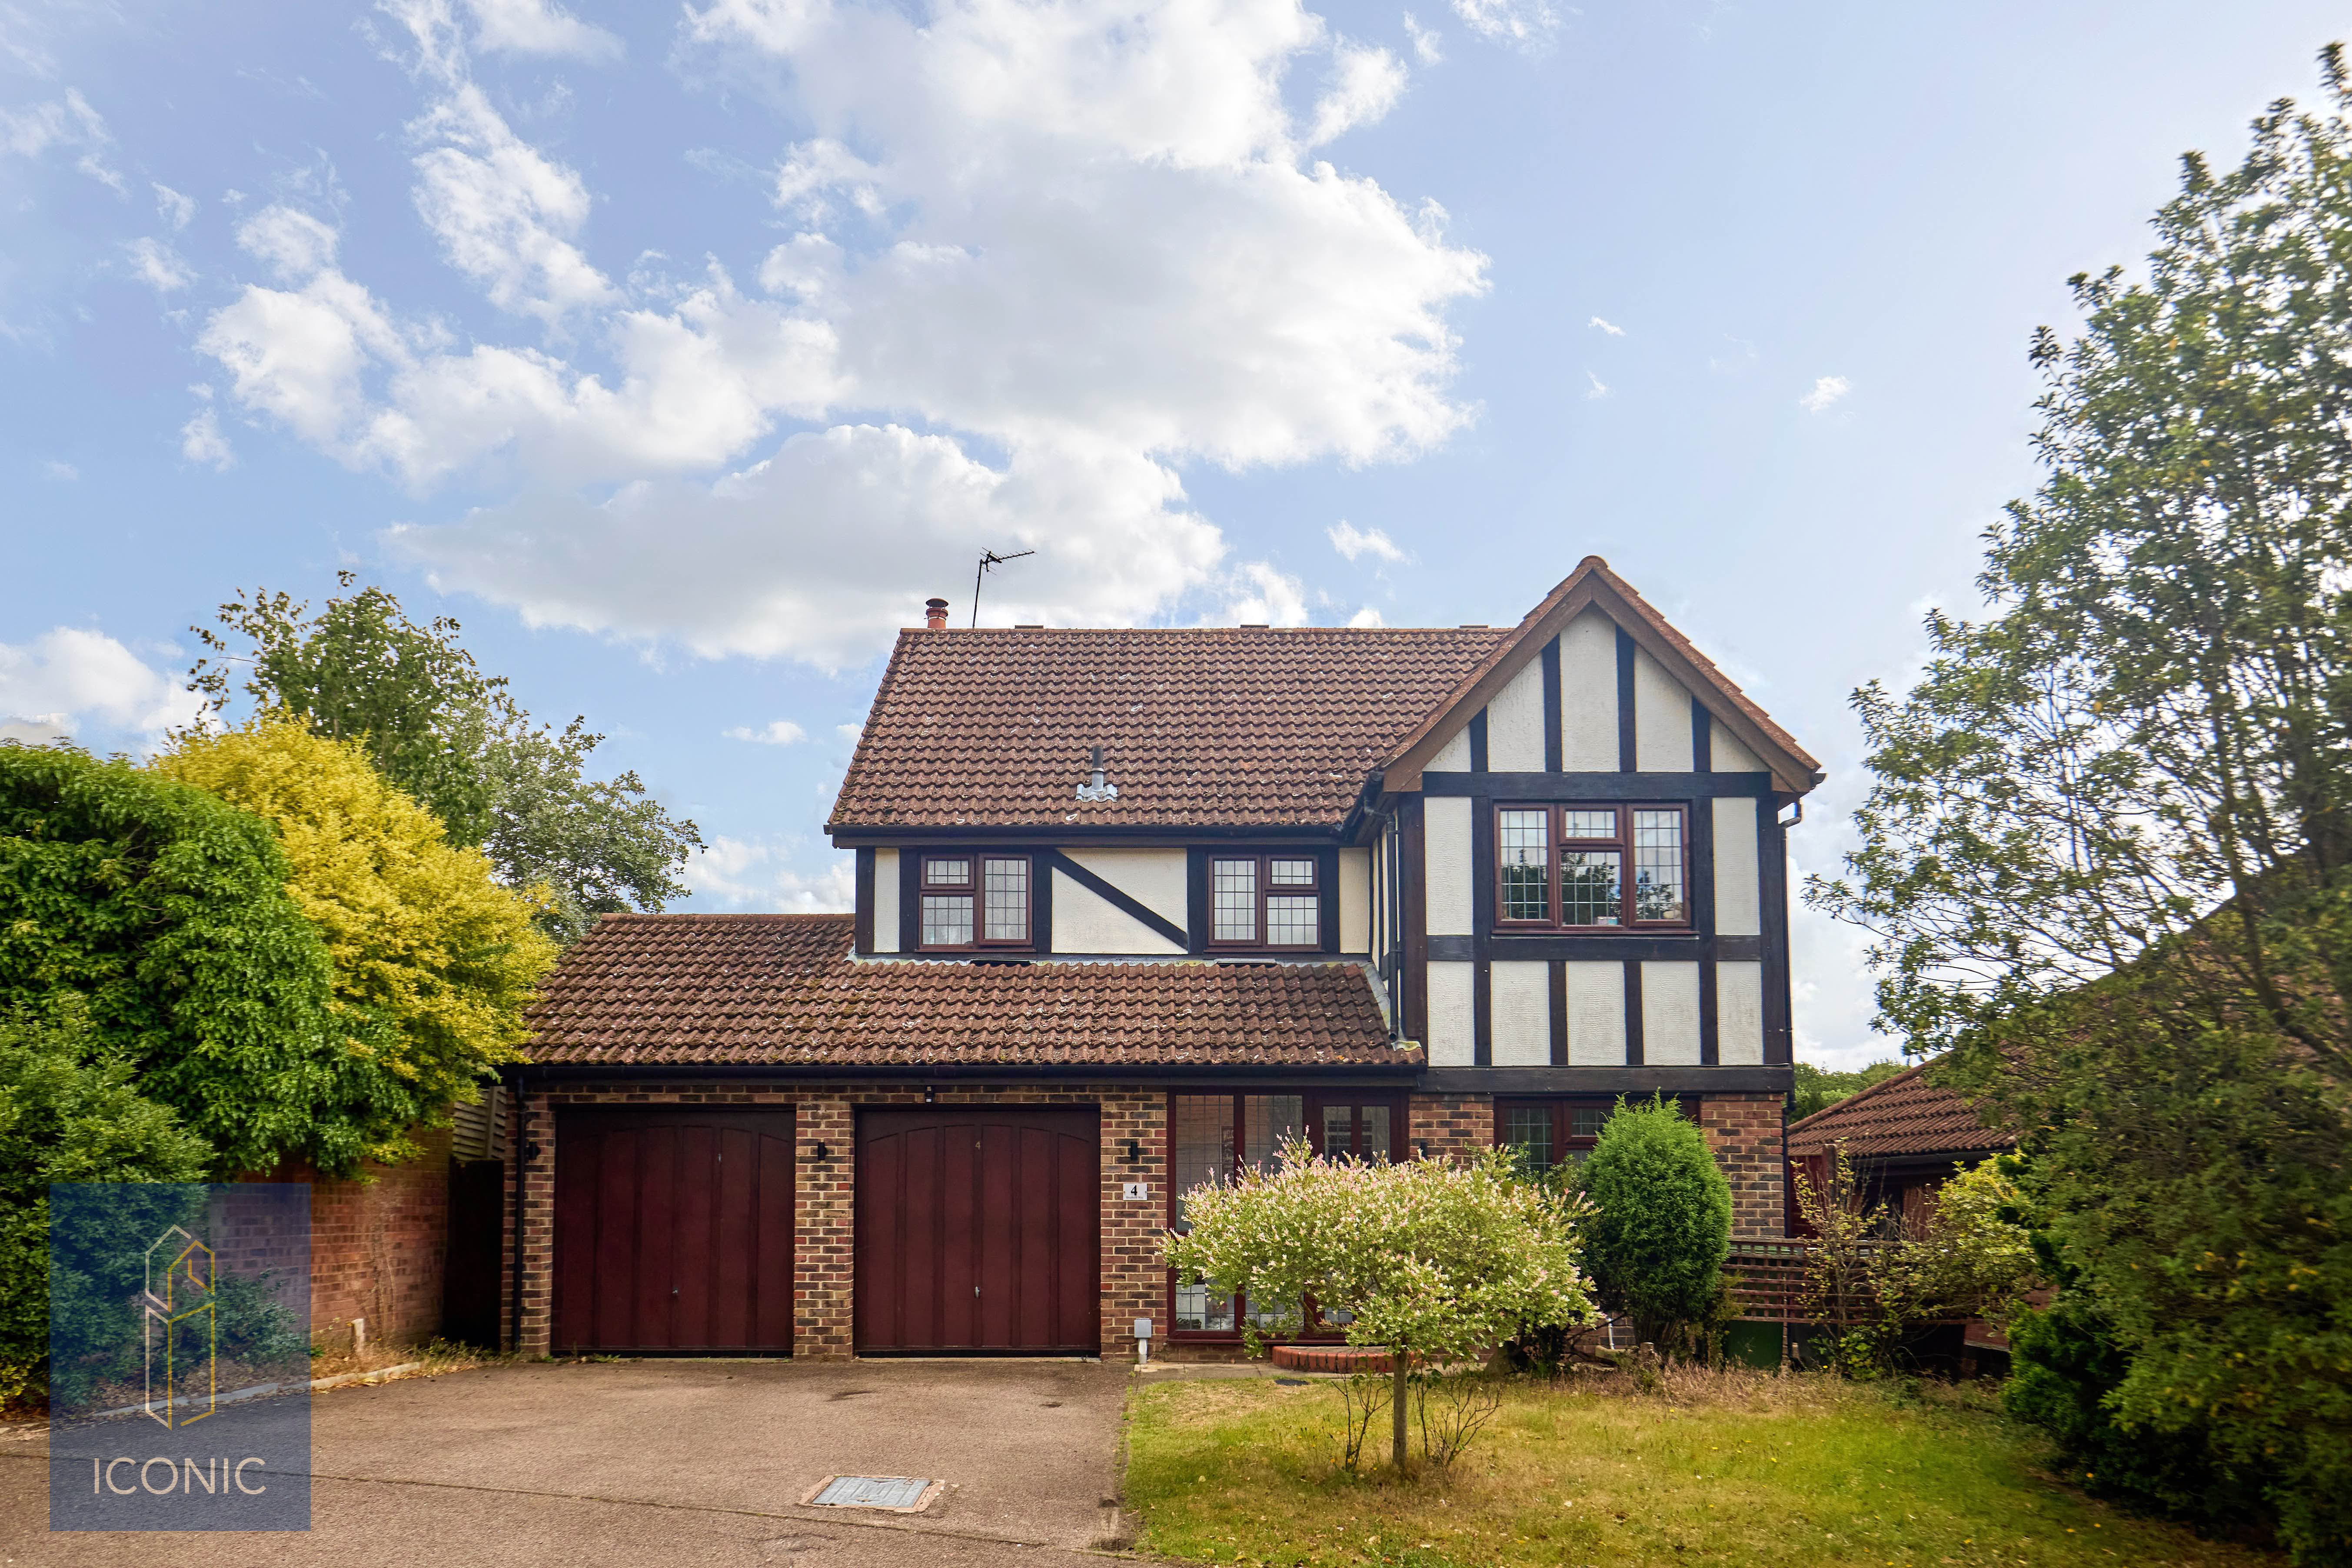
Shepherd Way, Taverham, Norwich
4 Bedroom Detached House | Asking Price £425,000
Situated in a sought-after and peaceful cul-de-sac within the popular village of Taverham, this beautifully modernised d...
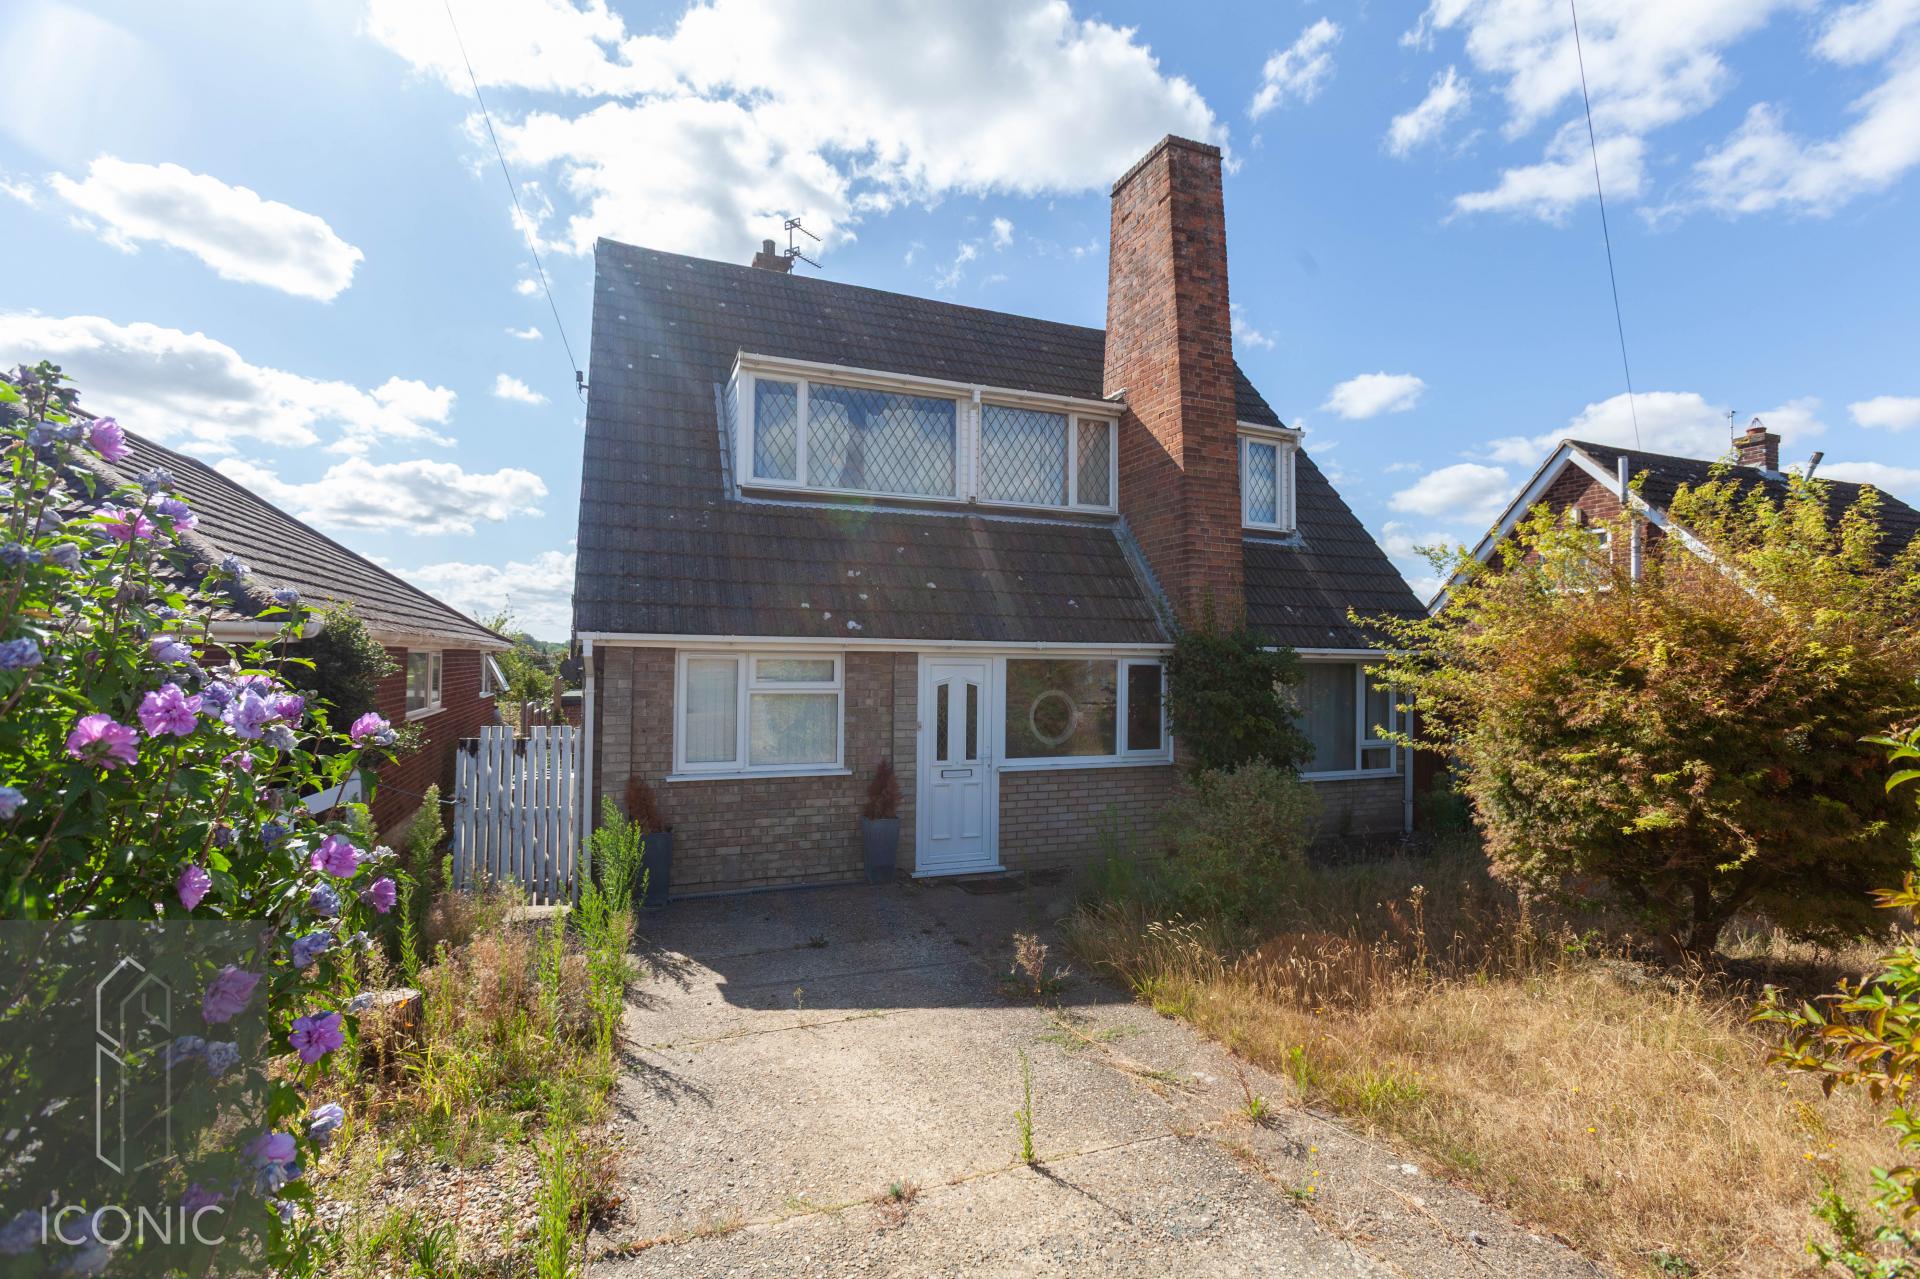
How much is your home worth?
Use our short form to request a valuation of your property.
Request a Valuation
©2026 The Guild of Property Professionals. All rights reserved.
Terms and Conditions |
Privacy Policy |
Cookie Policy |
Complaints Policy |
Members Login
The Guild of Property Professionals Trading Address: 121 Park Lane, London W1K 7AG. GPEA Limited.
Registered in England & Wales.
Company No: 02819824.
Registered Office Address: The Old Courthouse, 60A London Road, Grantham, NG31 6HR.
VAT Registration No: 180897859

