
- Attractive Detached Bungalow
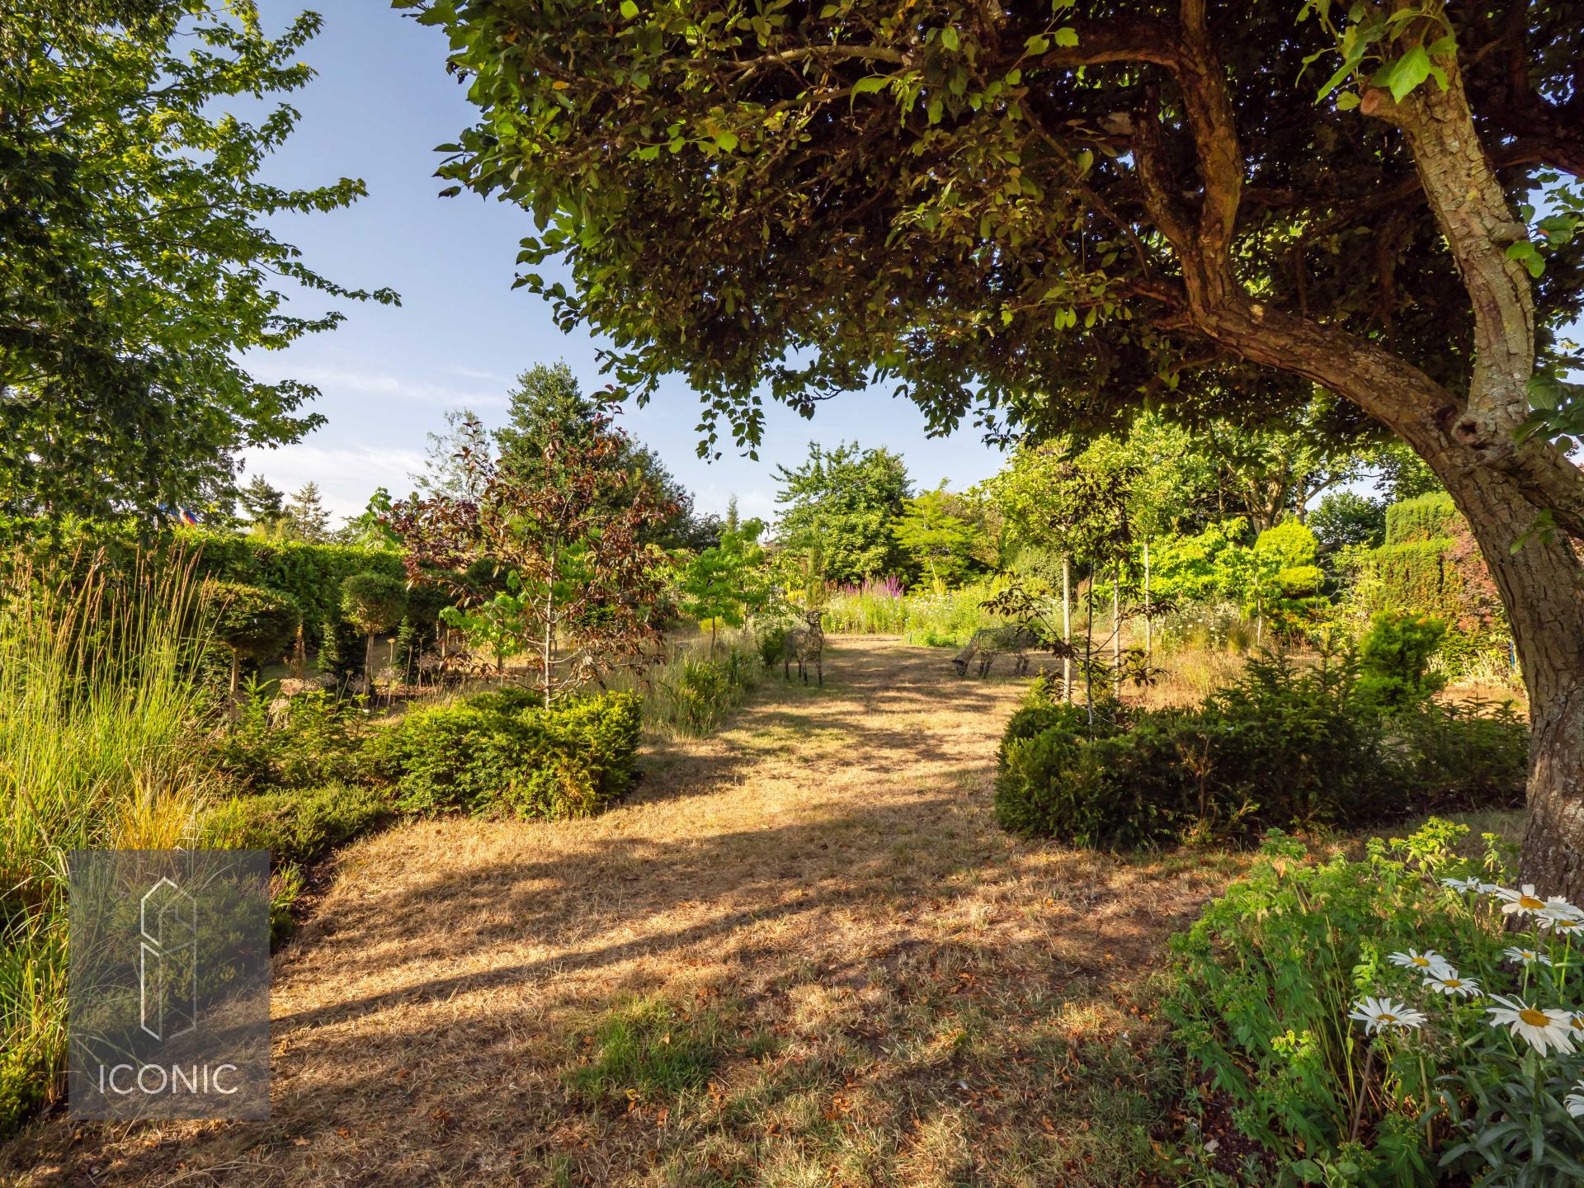
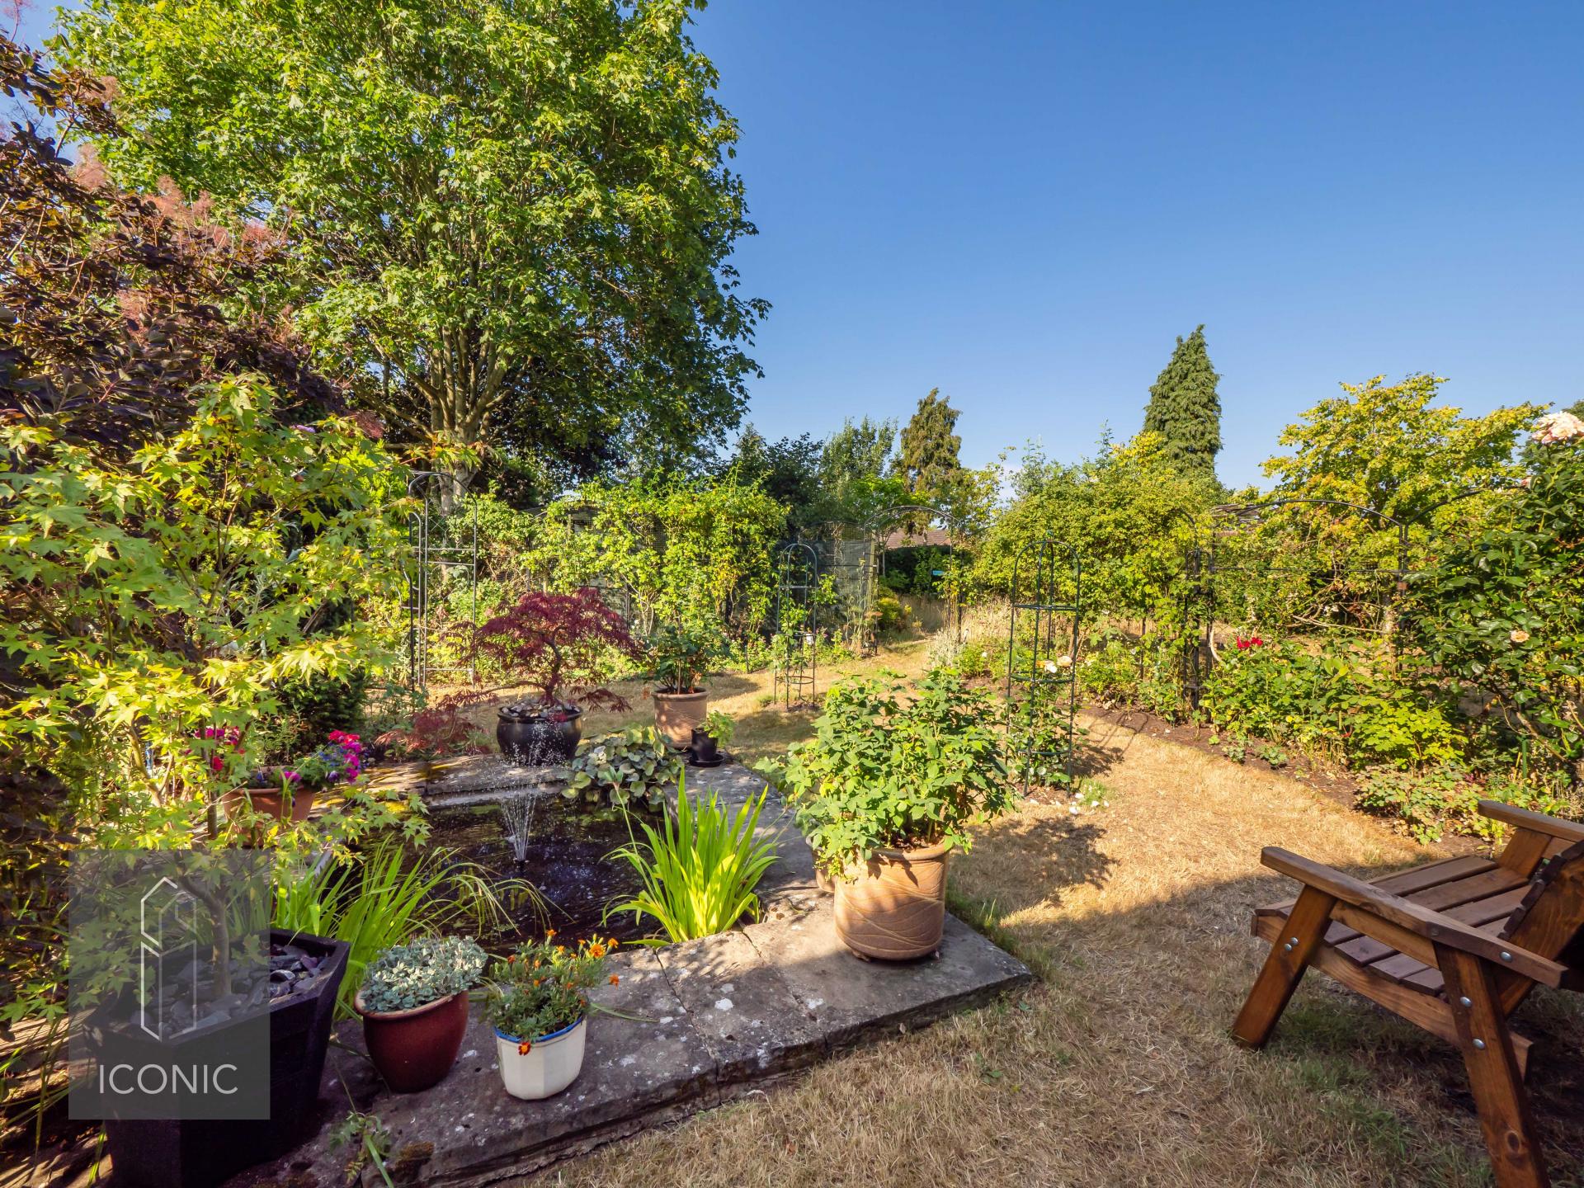
- A true Gardener's Paradise With Established Planting
- Three-Bedrooms
- Versatile Living Spaces Including Garden Room
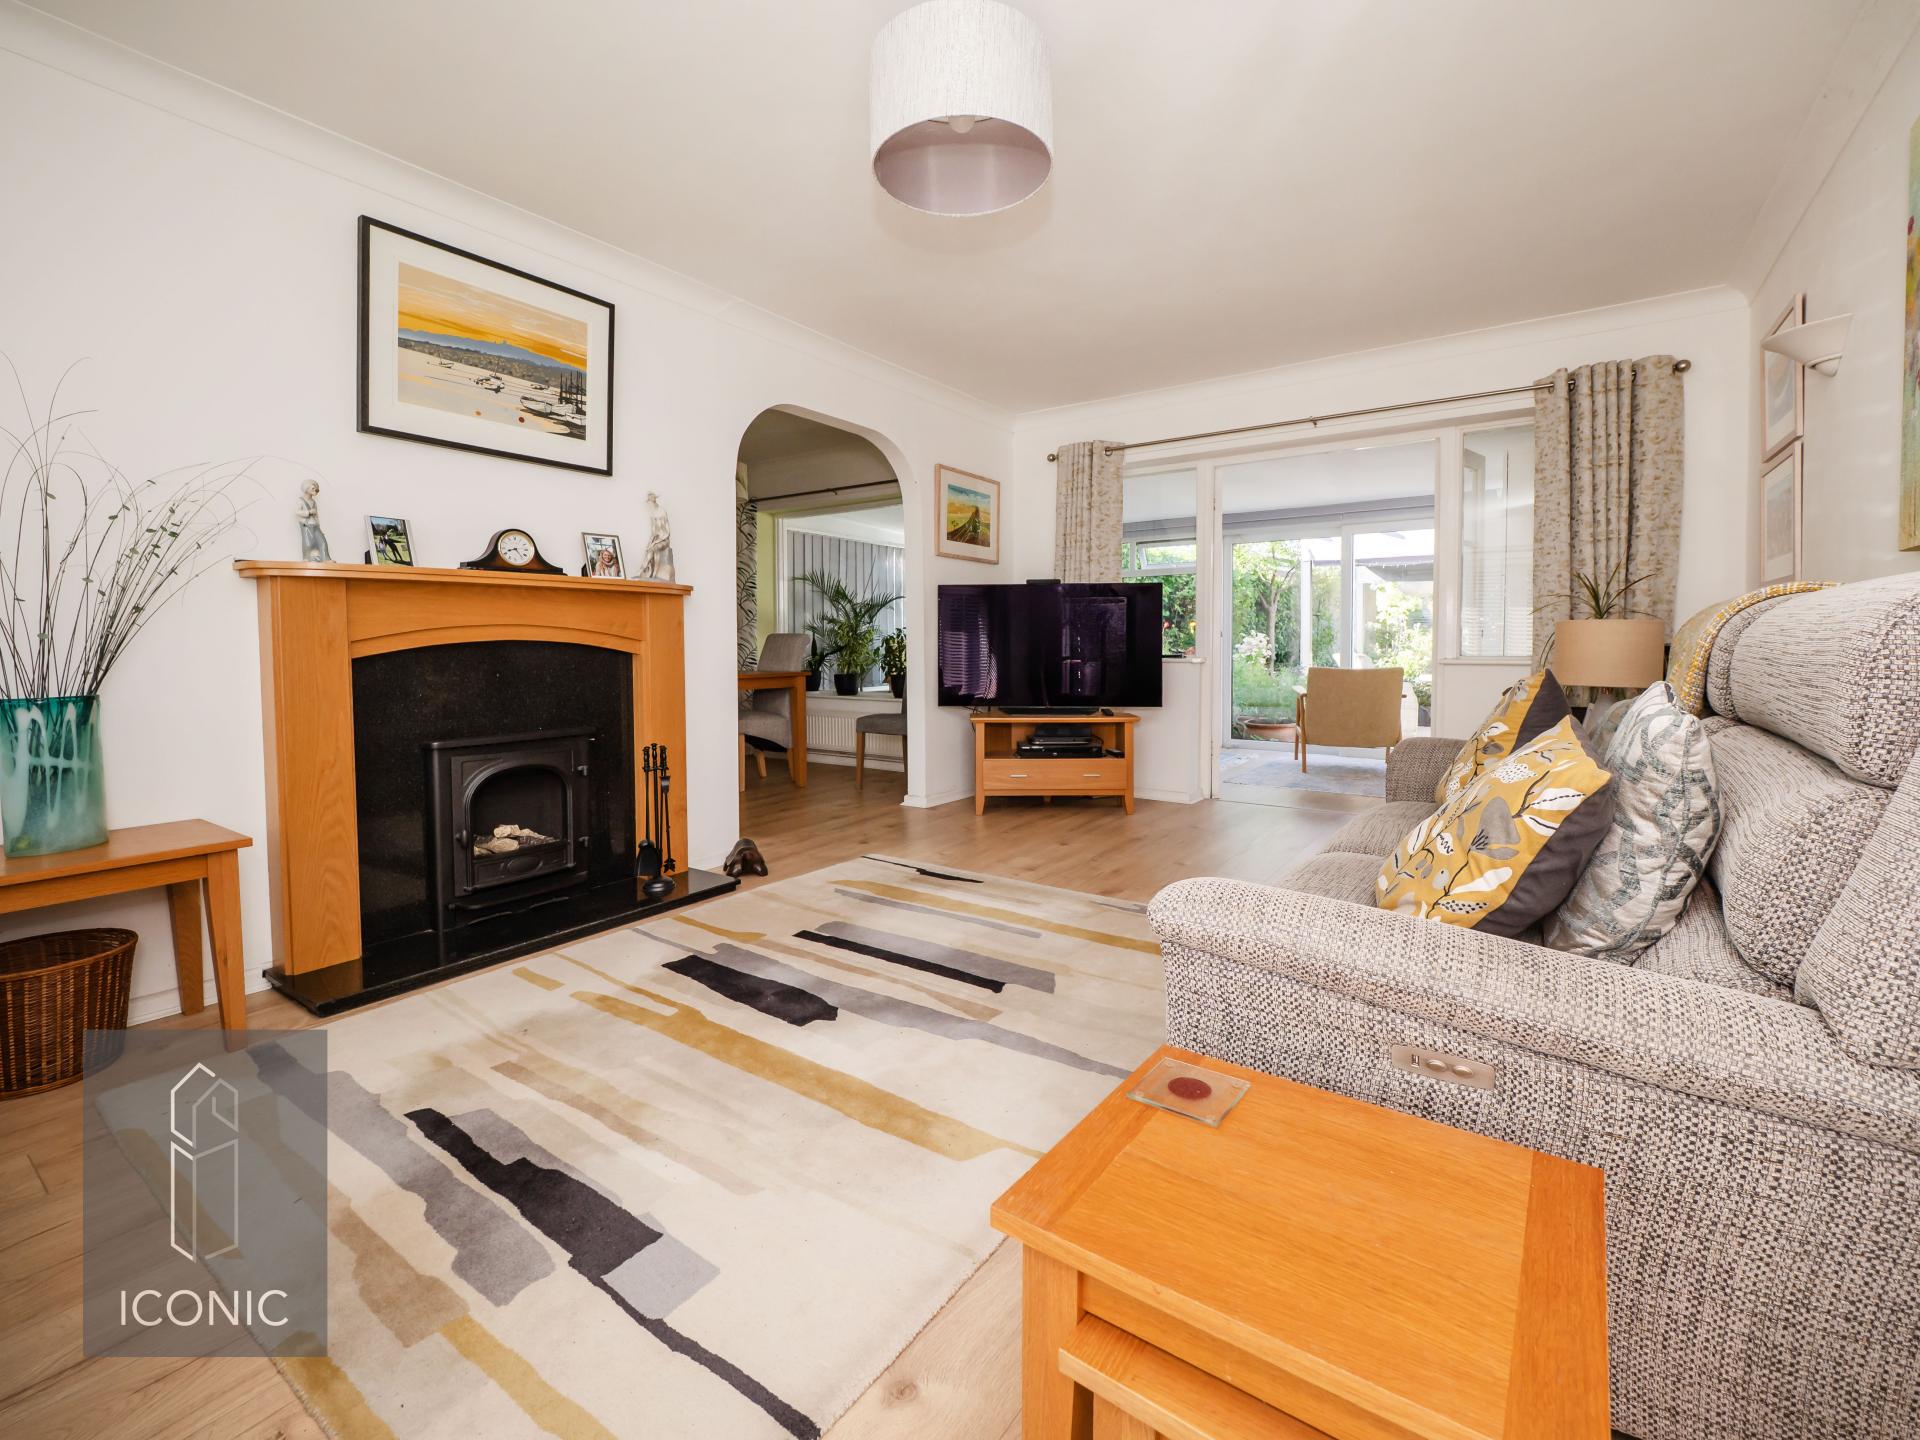
- Spacious 19ft Sitting Room With Feature Fireplace
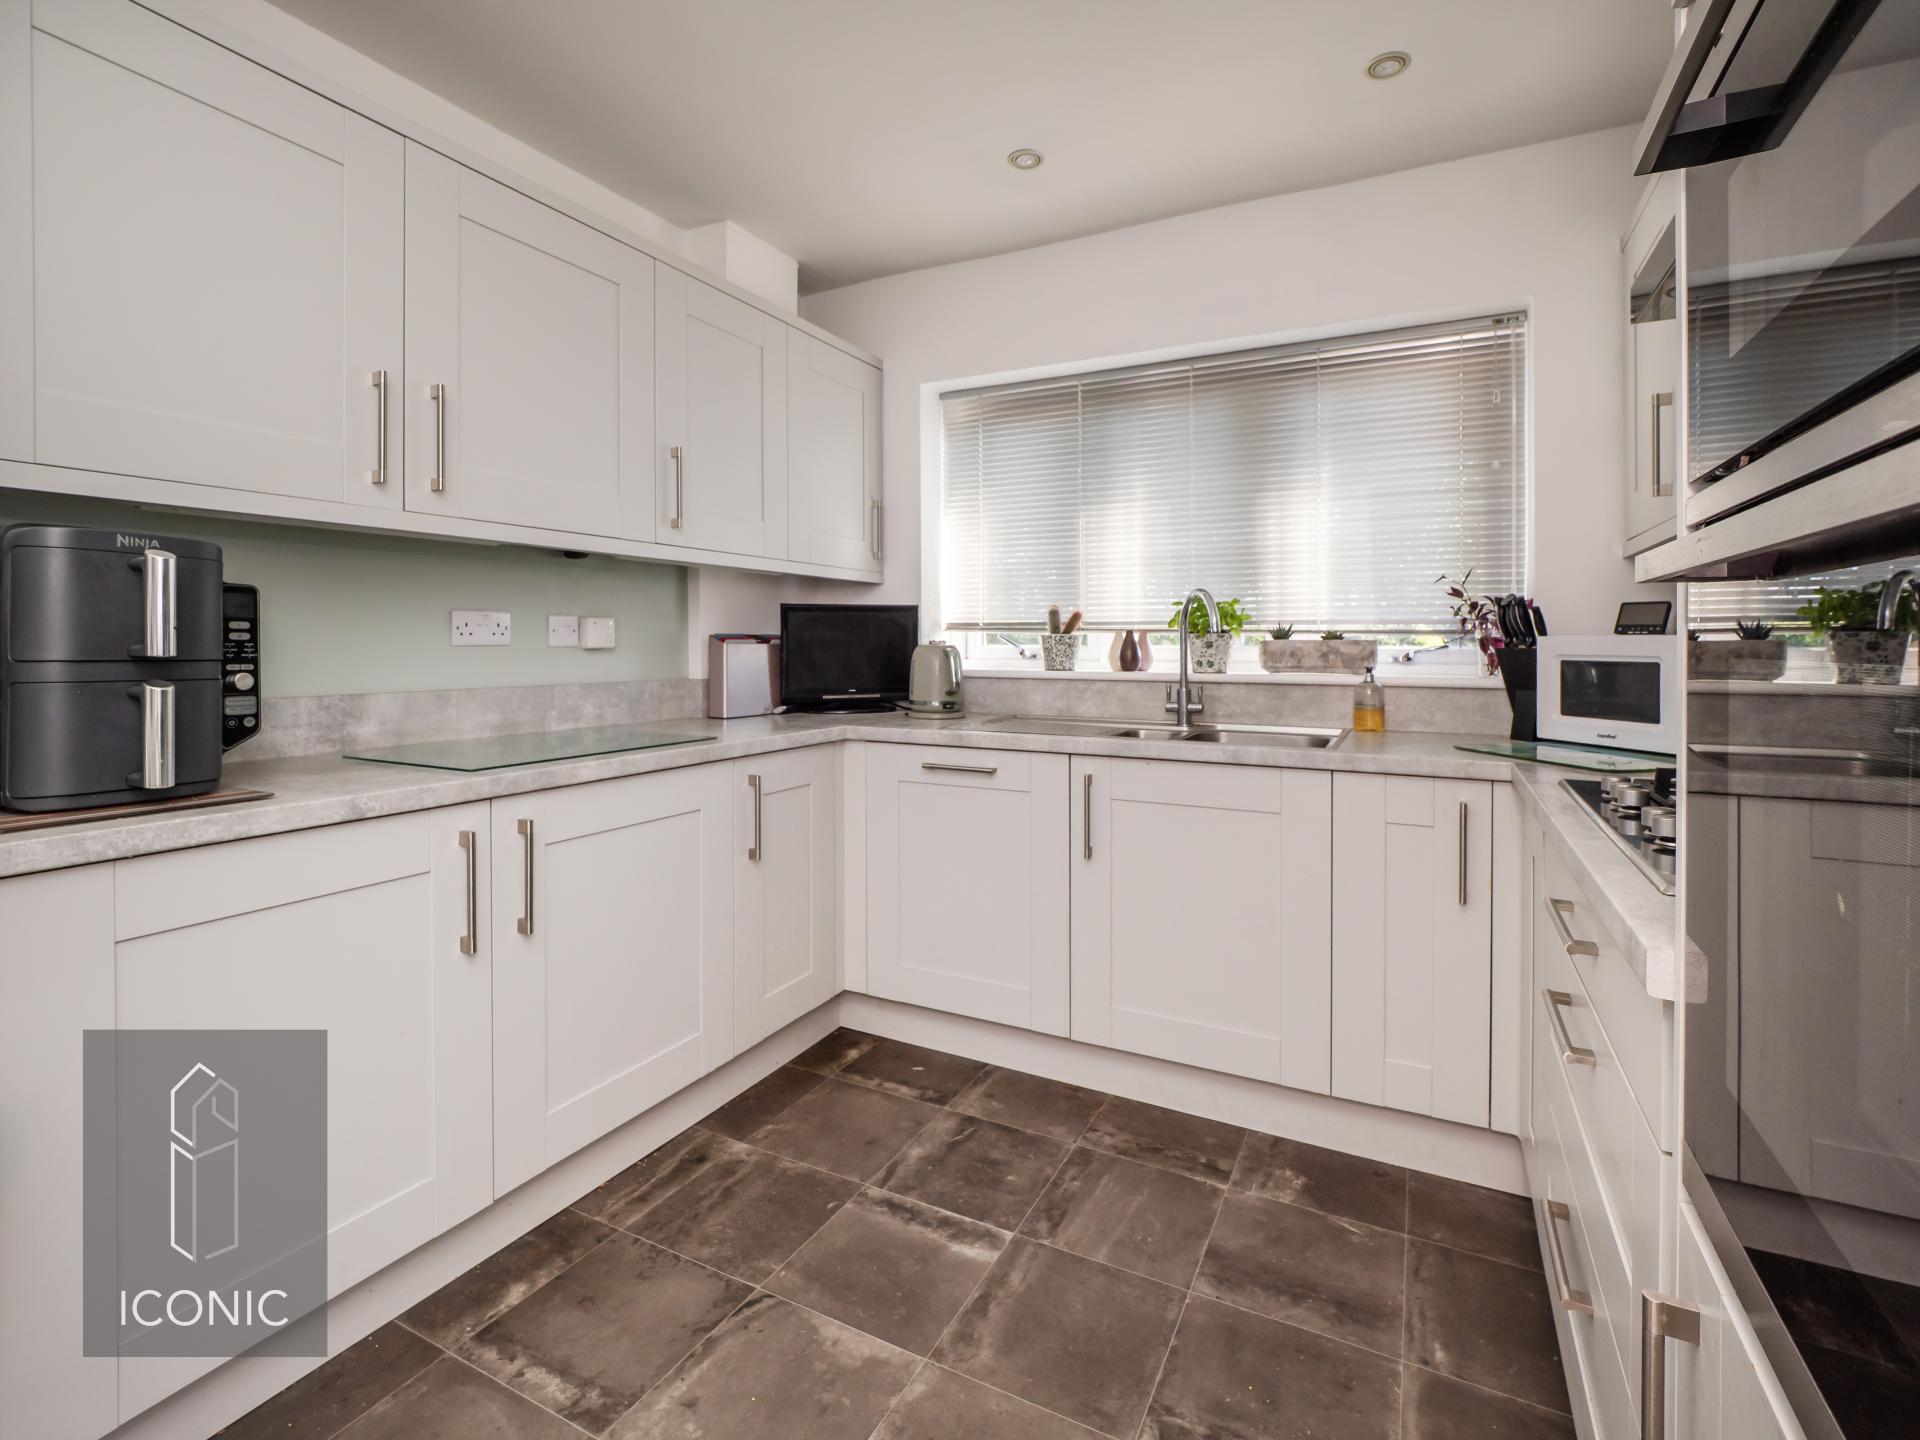
- Modern Kitchen With Integrated Appliances
- Extensive Driveway
- Detached Garage
- Stunning Mature Rear Garden Approaching 300ft (STMS)
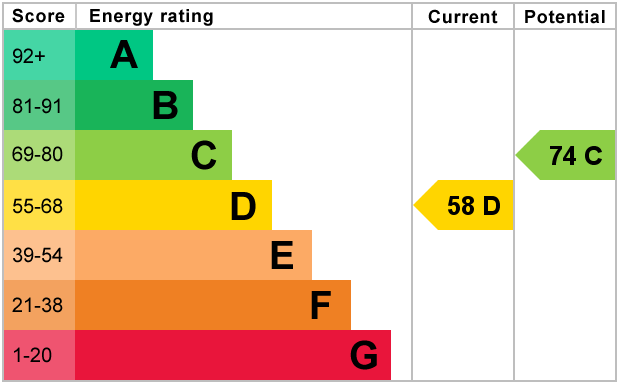
- EPc Rating D / Council Tax Band D

This property listing is now SSTC
3 Bedroom Detached Bungalow for sale in Norwich
 4
3
2
4
3
2
A GARDENER'S PARADISE – MATURE REAR GARDENS APPROACHING 300FT (STMS)
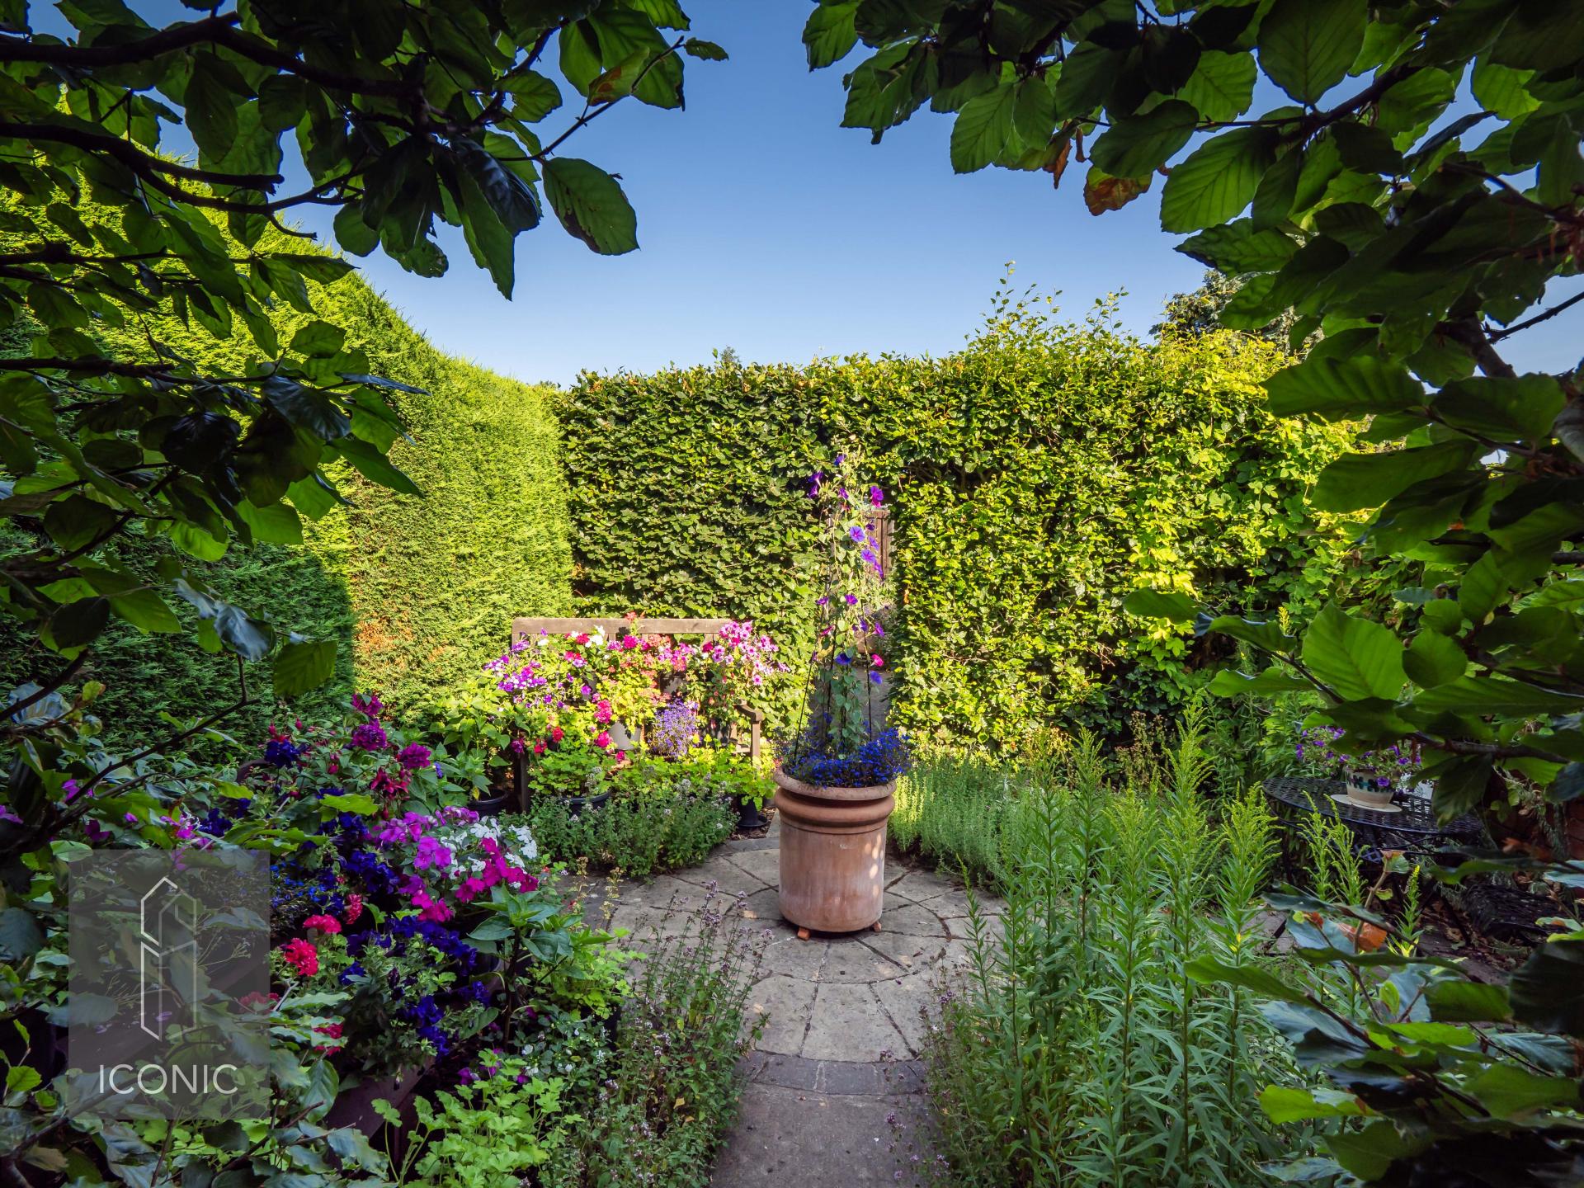
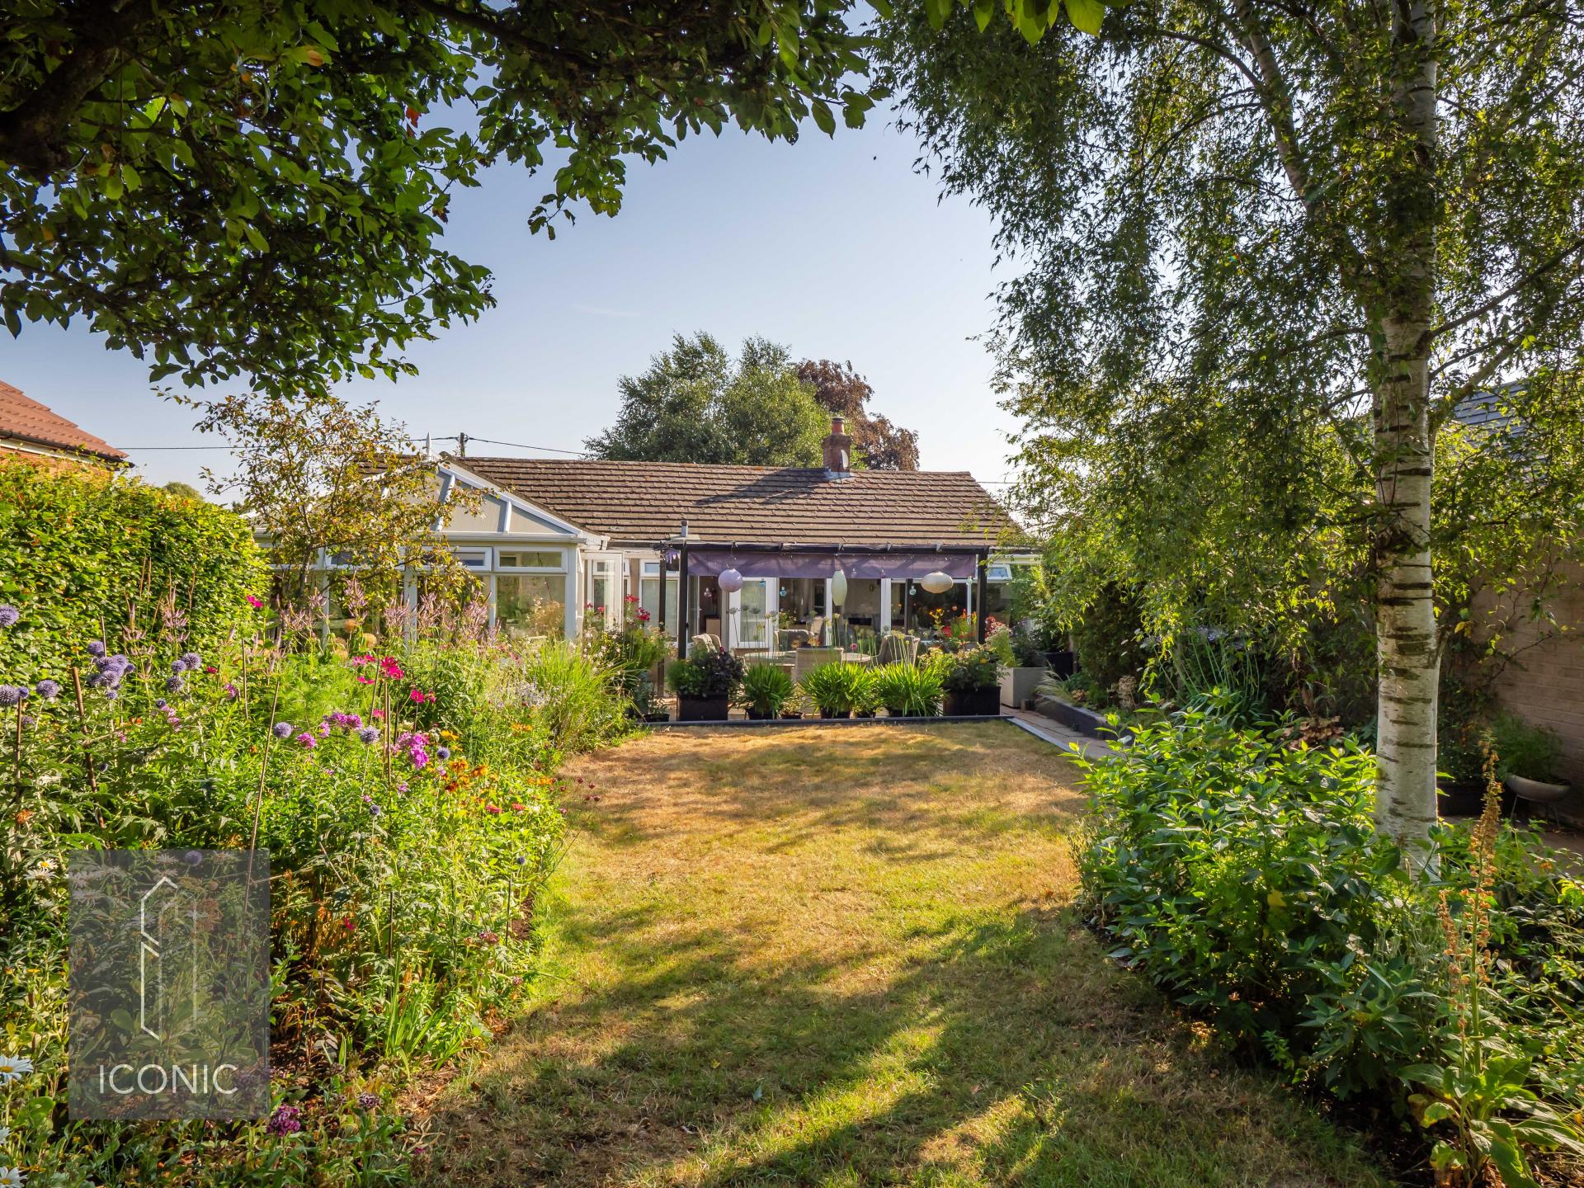
Iconic are delighted to bring to the market this attractive detached bungalow, occupying a generous plot with truly outstanding mature gardens extending to approximately 300ft (STMS). Lovingly cultivated and meticulously maintained over many years, the spectacular rear garden is undoubtedly the heart of this home, offering an increasingly rare opportunity to own a beautiful outdoor sanctuary bursting with colour, character and wildlife.
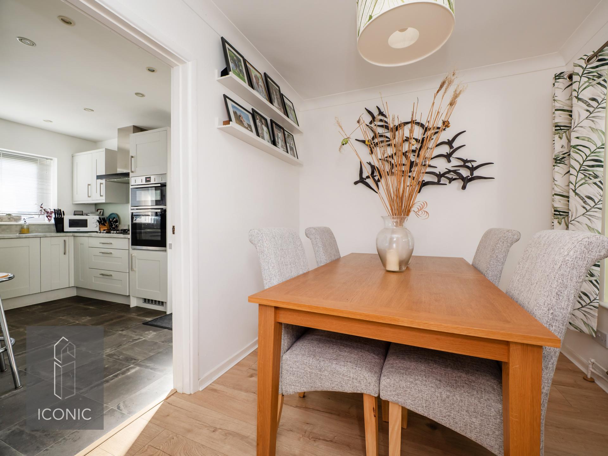
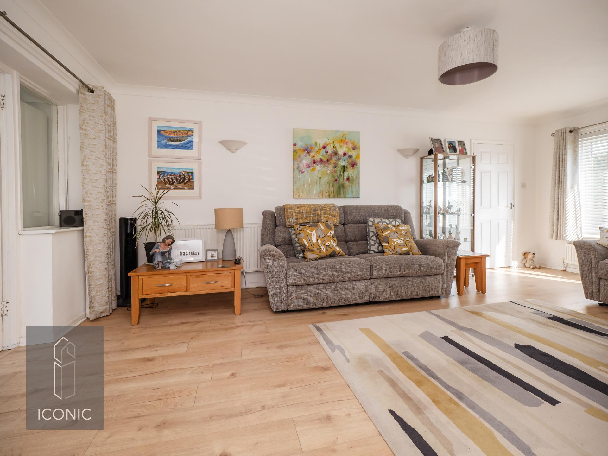
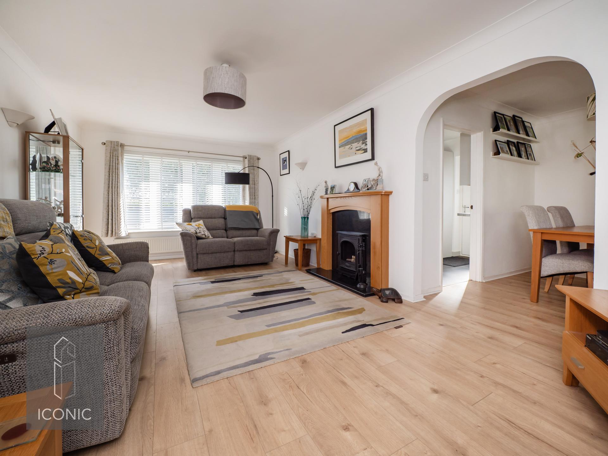
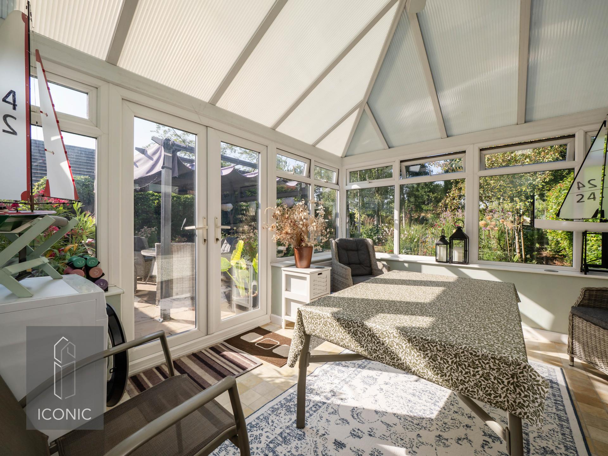
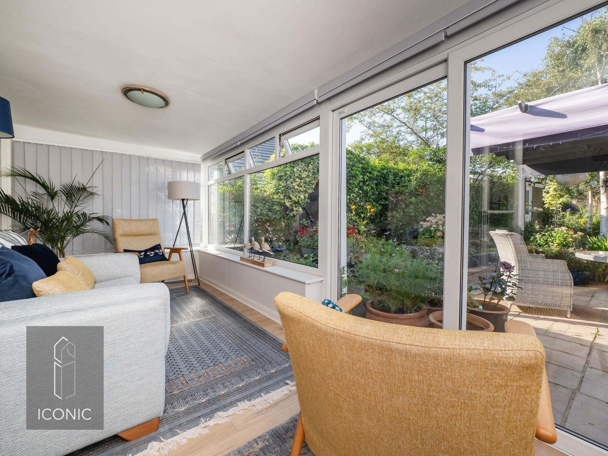
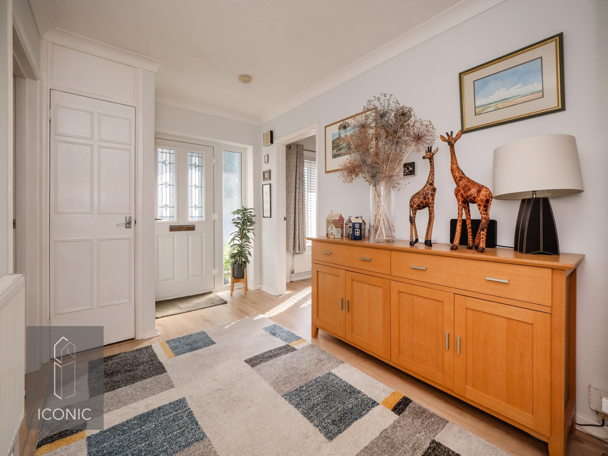
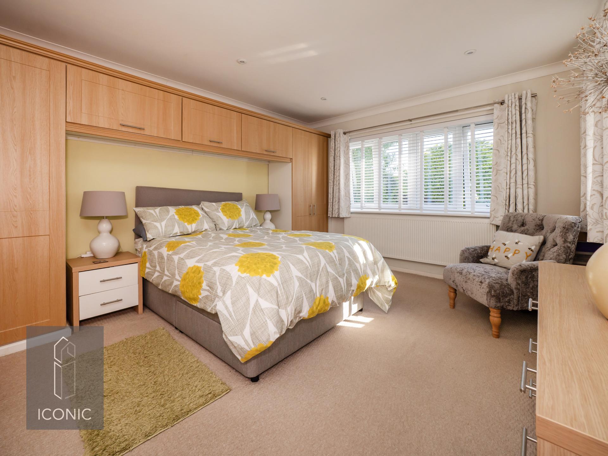
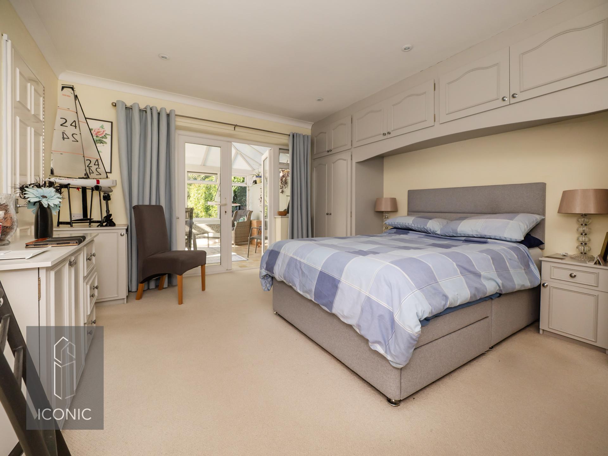
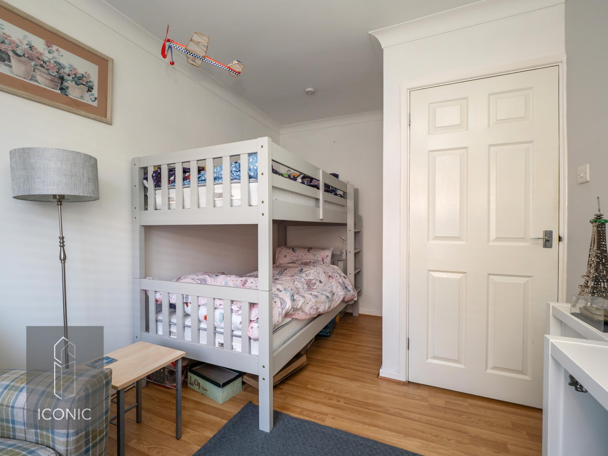
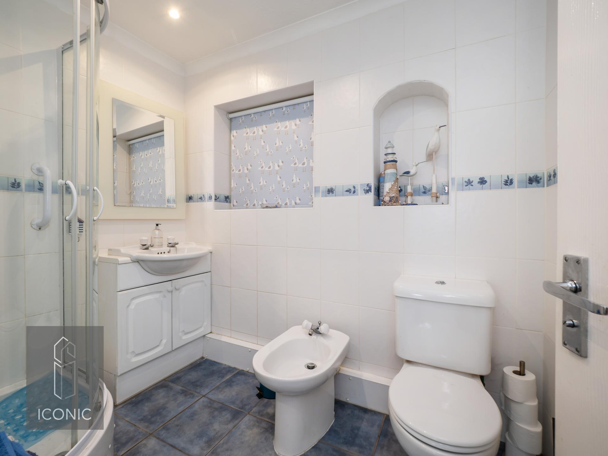
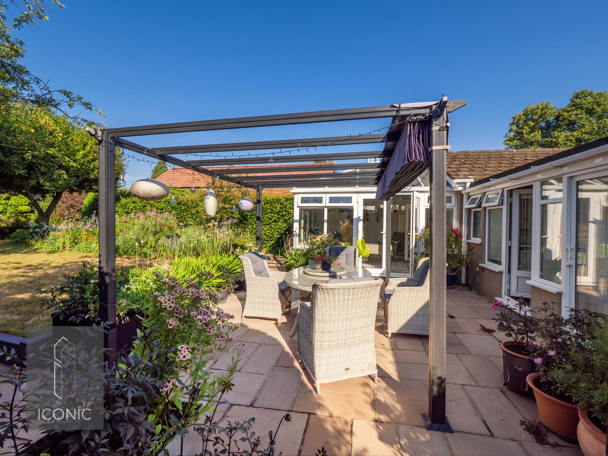
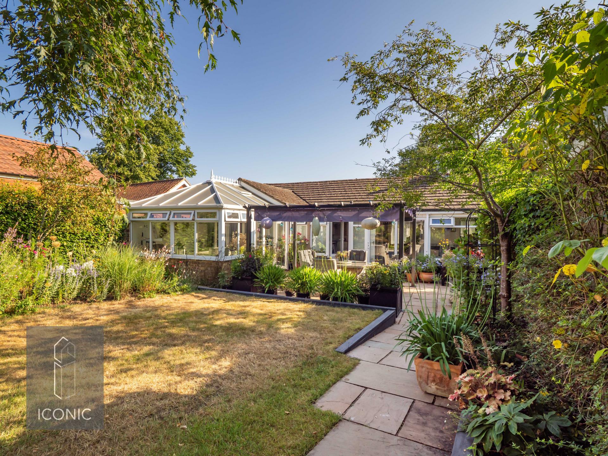
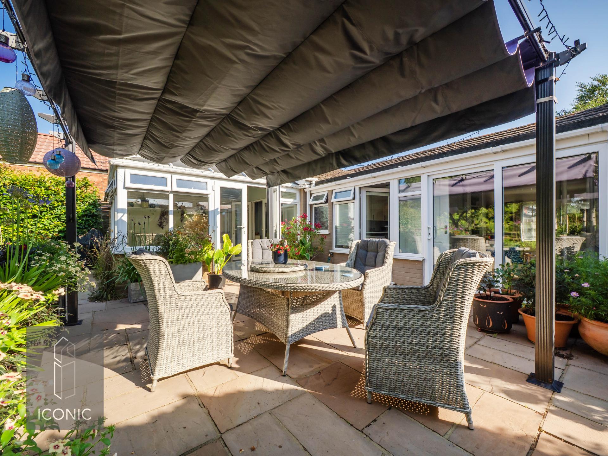
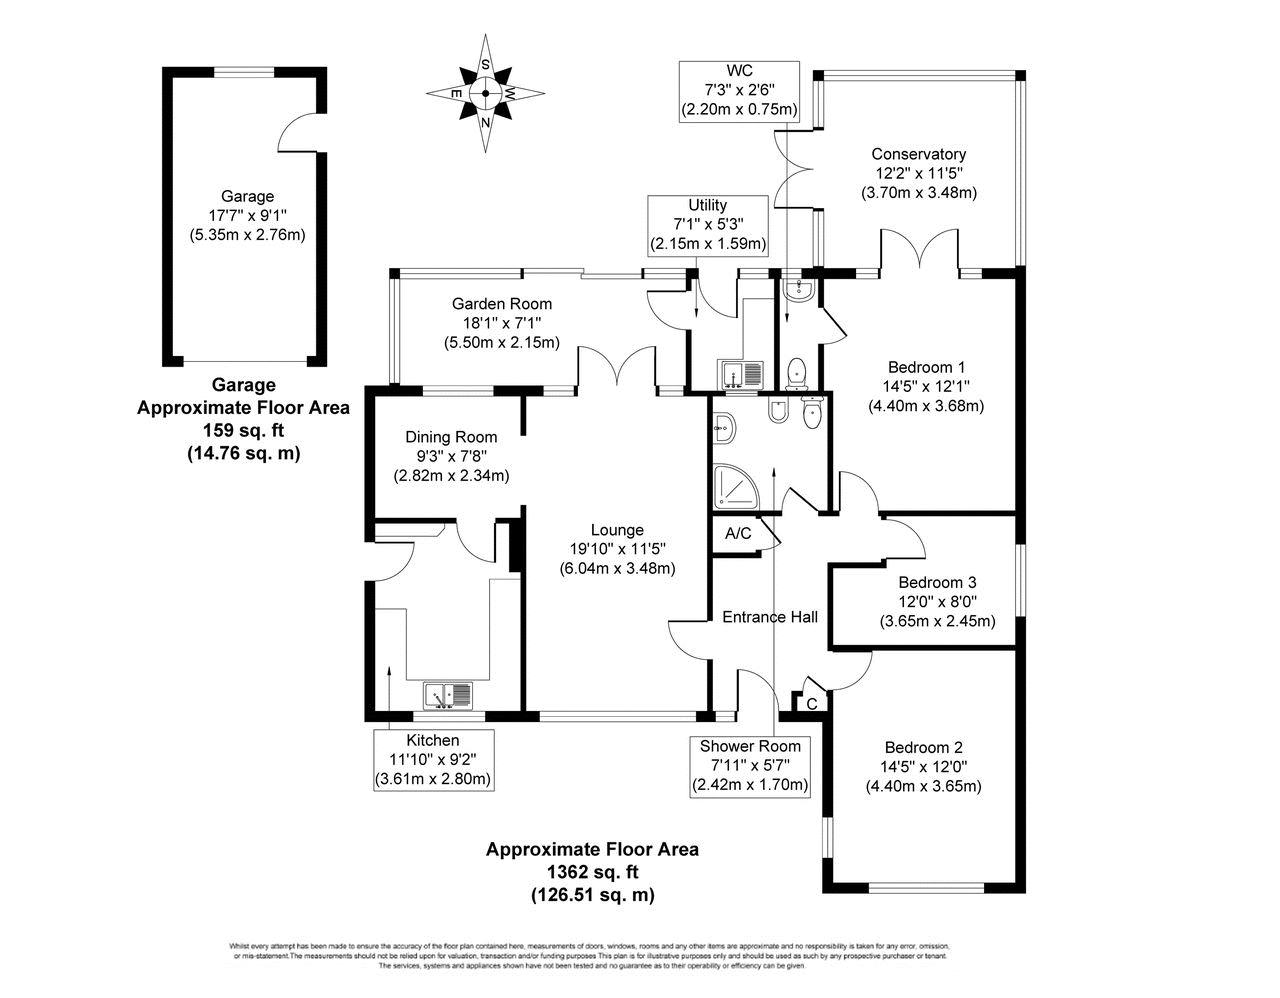
The accommodation begins with an inviting entrance hallway featuring both an airing cupboard and additional storage cupboard, with doors leading to the majority of the principal rooms. The sitting room is an impressive reception space measuring in excess of 19ft, complete with an attractive feature fireplace that creates a warm and welcoming focal point. An open archway leads through to the dining room, providing a versatile space that could equally be utilised as a home office or playroom. French doors open into the delightful garden room, where large sliding doors perfectly frame the stunning rear gardens and flood the room with natural light, making it an ideal place to relax throughout the year. A useful utility room is accessed from the garden room and is fitted with a range of storage units, an inset sink and drainer, and a door providing access to the rear garden. The kitchen is fitted with a modern range of wall and base units with work surfaces over, incorporating an integral fridge/freezer and dishwasher, a double eye-level electric oven and a separate gas hob. Inset spotlights complete the room, while a side door provides convenient external access. The principal bedroom enjoys a peaceful position overlooking the rear garden and benefits from an en-suite cloakroom comprising a low-level WC and hand wash basin. French doors open directly into the conservatory, creating another wonderful space to appreciate the beautiful surroundings, with further French doors leading onto the patio. Bedrooms two and three are both well-proportioned, while the family bathroom is fitted with a four-piece suite comprising; bath, shower cubicle, vanity wash basin, bidet and low-level WC, complemented by tiled flooring and inset spotlights.
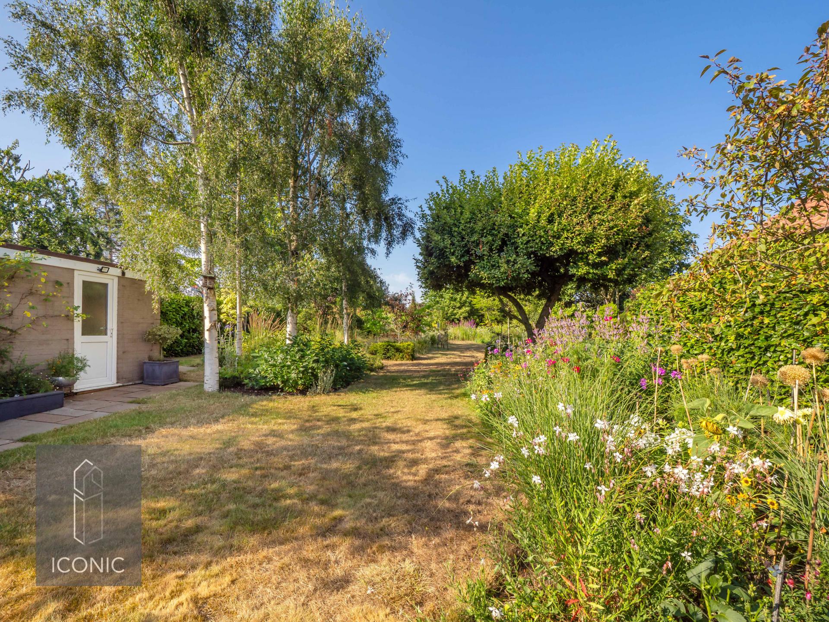
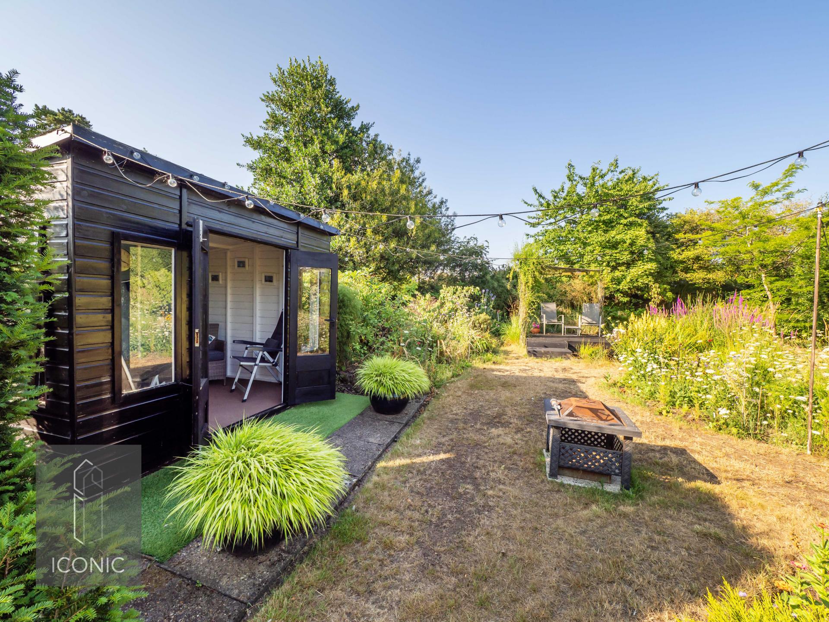
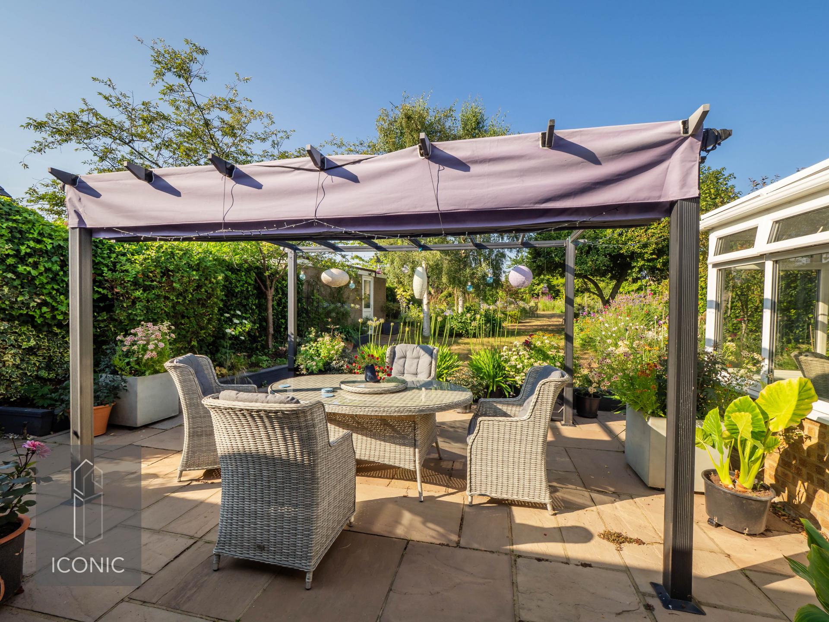
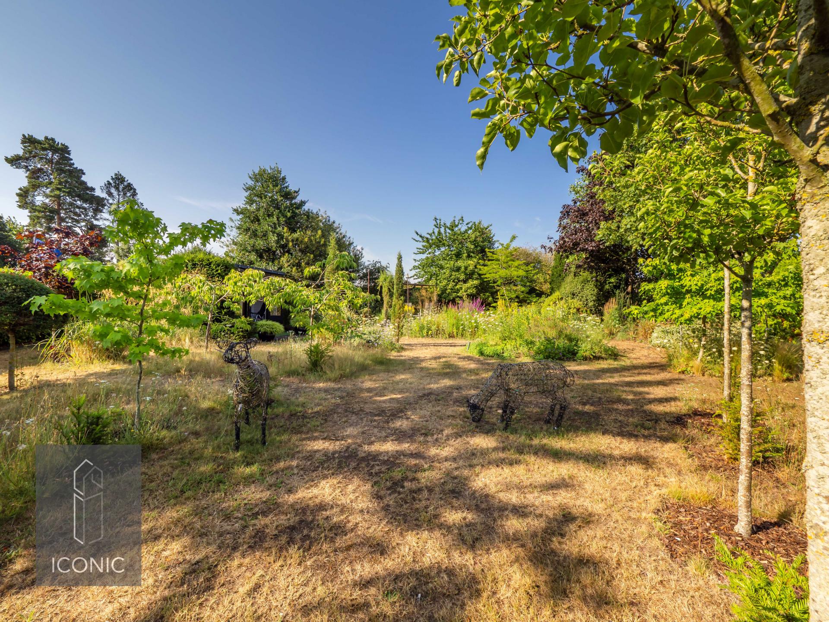
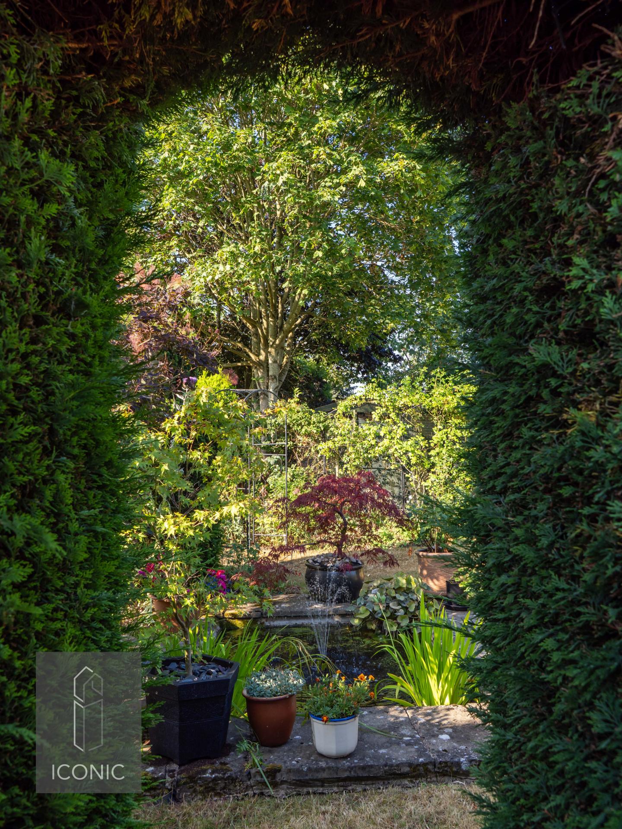
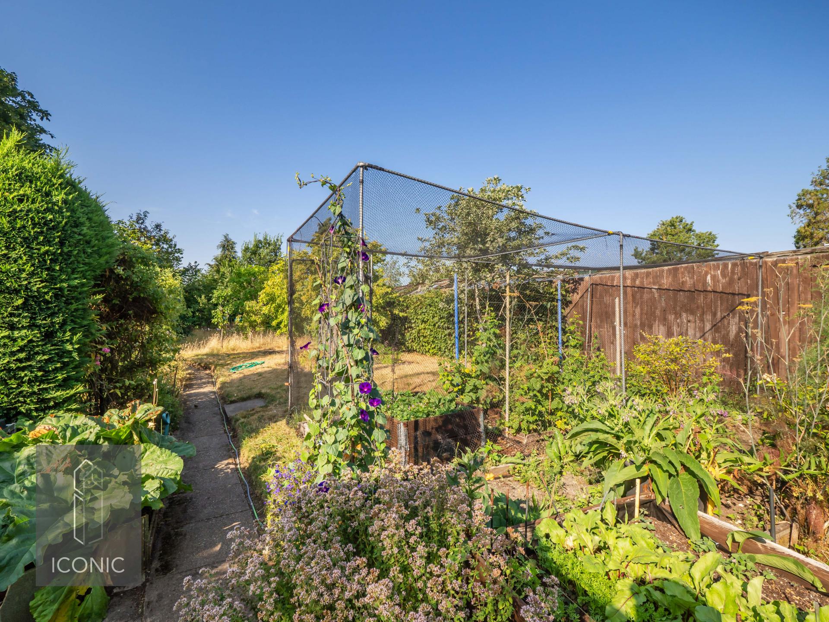
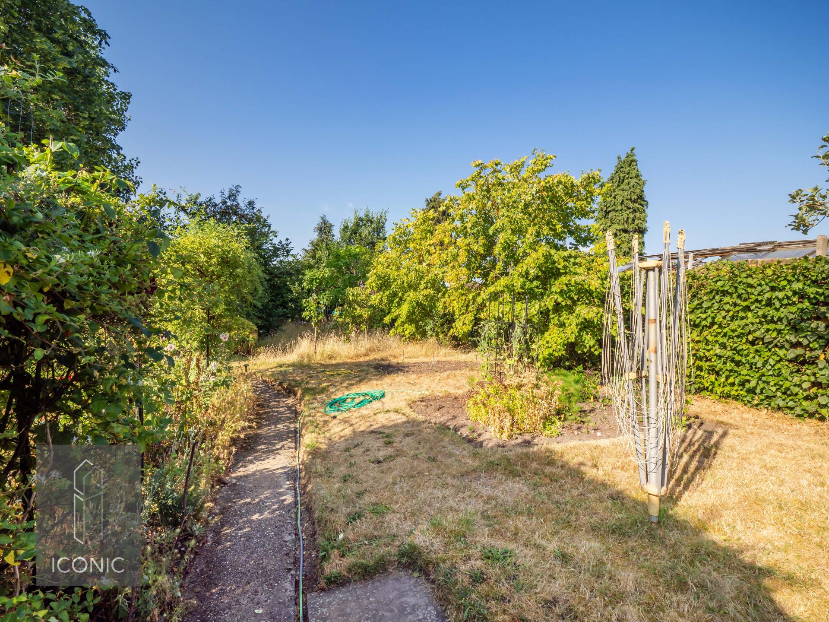
To the front of the property, a substantial driveway provides ample off-road parking including separate caravan base and continues along the side of the bungalow to the garage. The front garden is laid mainly to lawn with established trees and mature hedging, providing an attractive approach and excellent privacy from the road. The rear garden is simply exceptional and sets this home apart from many others currently available. Extending to approximately 300ft (STMS), it has been thoughtfully designed and lovingly nurtured by the current owners to create a breathtaking landscape that changes beautifully throughout the seasons. Meandering pathways lead through an abundance of mature flower beds, established shrubs and specimen trees, including elegant silver birches, while dedicated fruit cages and productive fruit trees offer both beauty and practicality.
The garden also features a charming wild garden, creating a haven for birds, butterflies and other wildlife, alongside numerous secluded seating areas where you can enjoy the peace and tranquillity of the surroundings. Whether you are an enthusiastic gardener looking for your next project, a family wanting an incredible outdoor space to enjoy, or simply someone who appreciates nature and privacy, this remarkable garden offers an enviable lifestyle that is seldom found. Properties with gardens of this size, maturity and quality rarely become available, making this a truly unique opportunity to acquire a home where the outdoor space is every bit as impressive as the accommodation itself.
Important Information
- This is a Freehold property.
Property Ref: TAV04140
Similar Properties
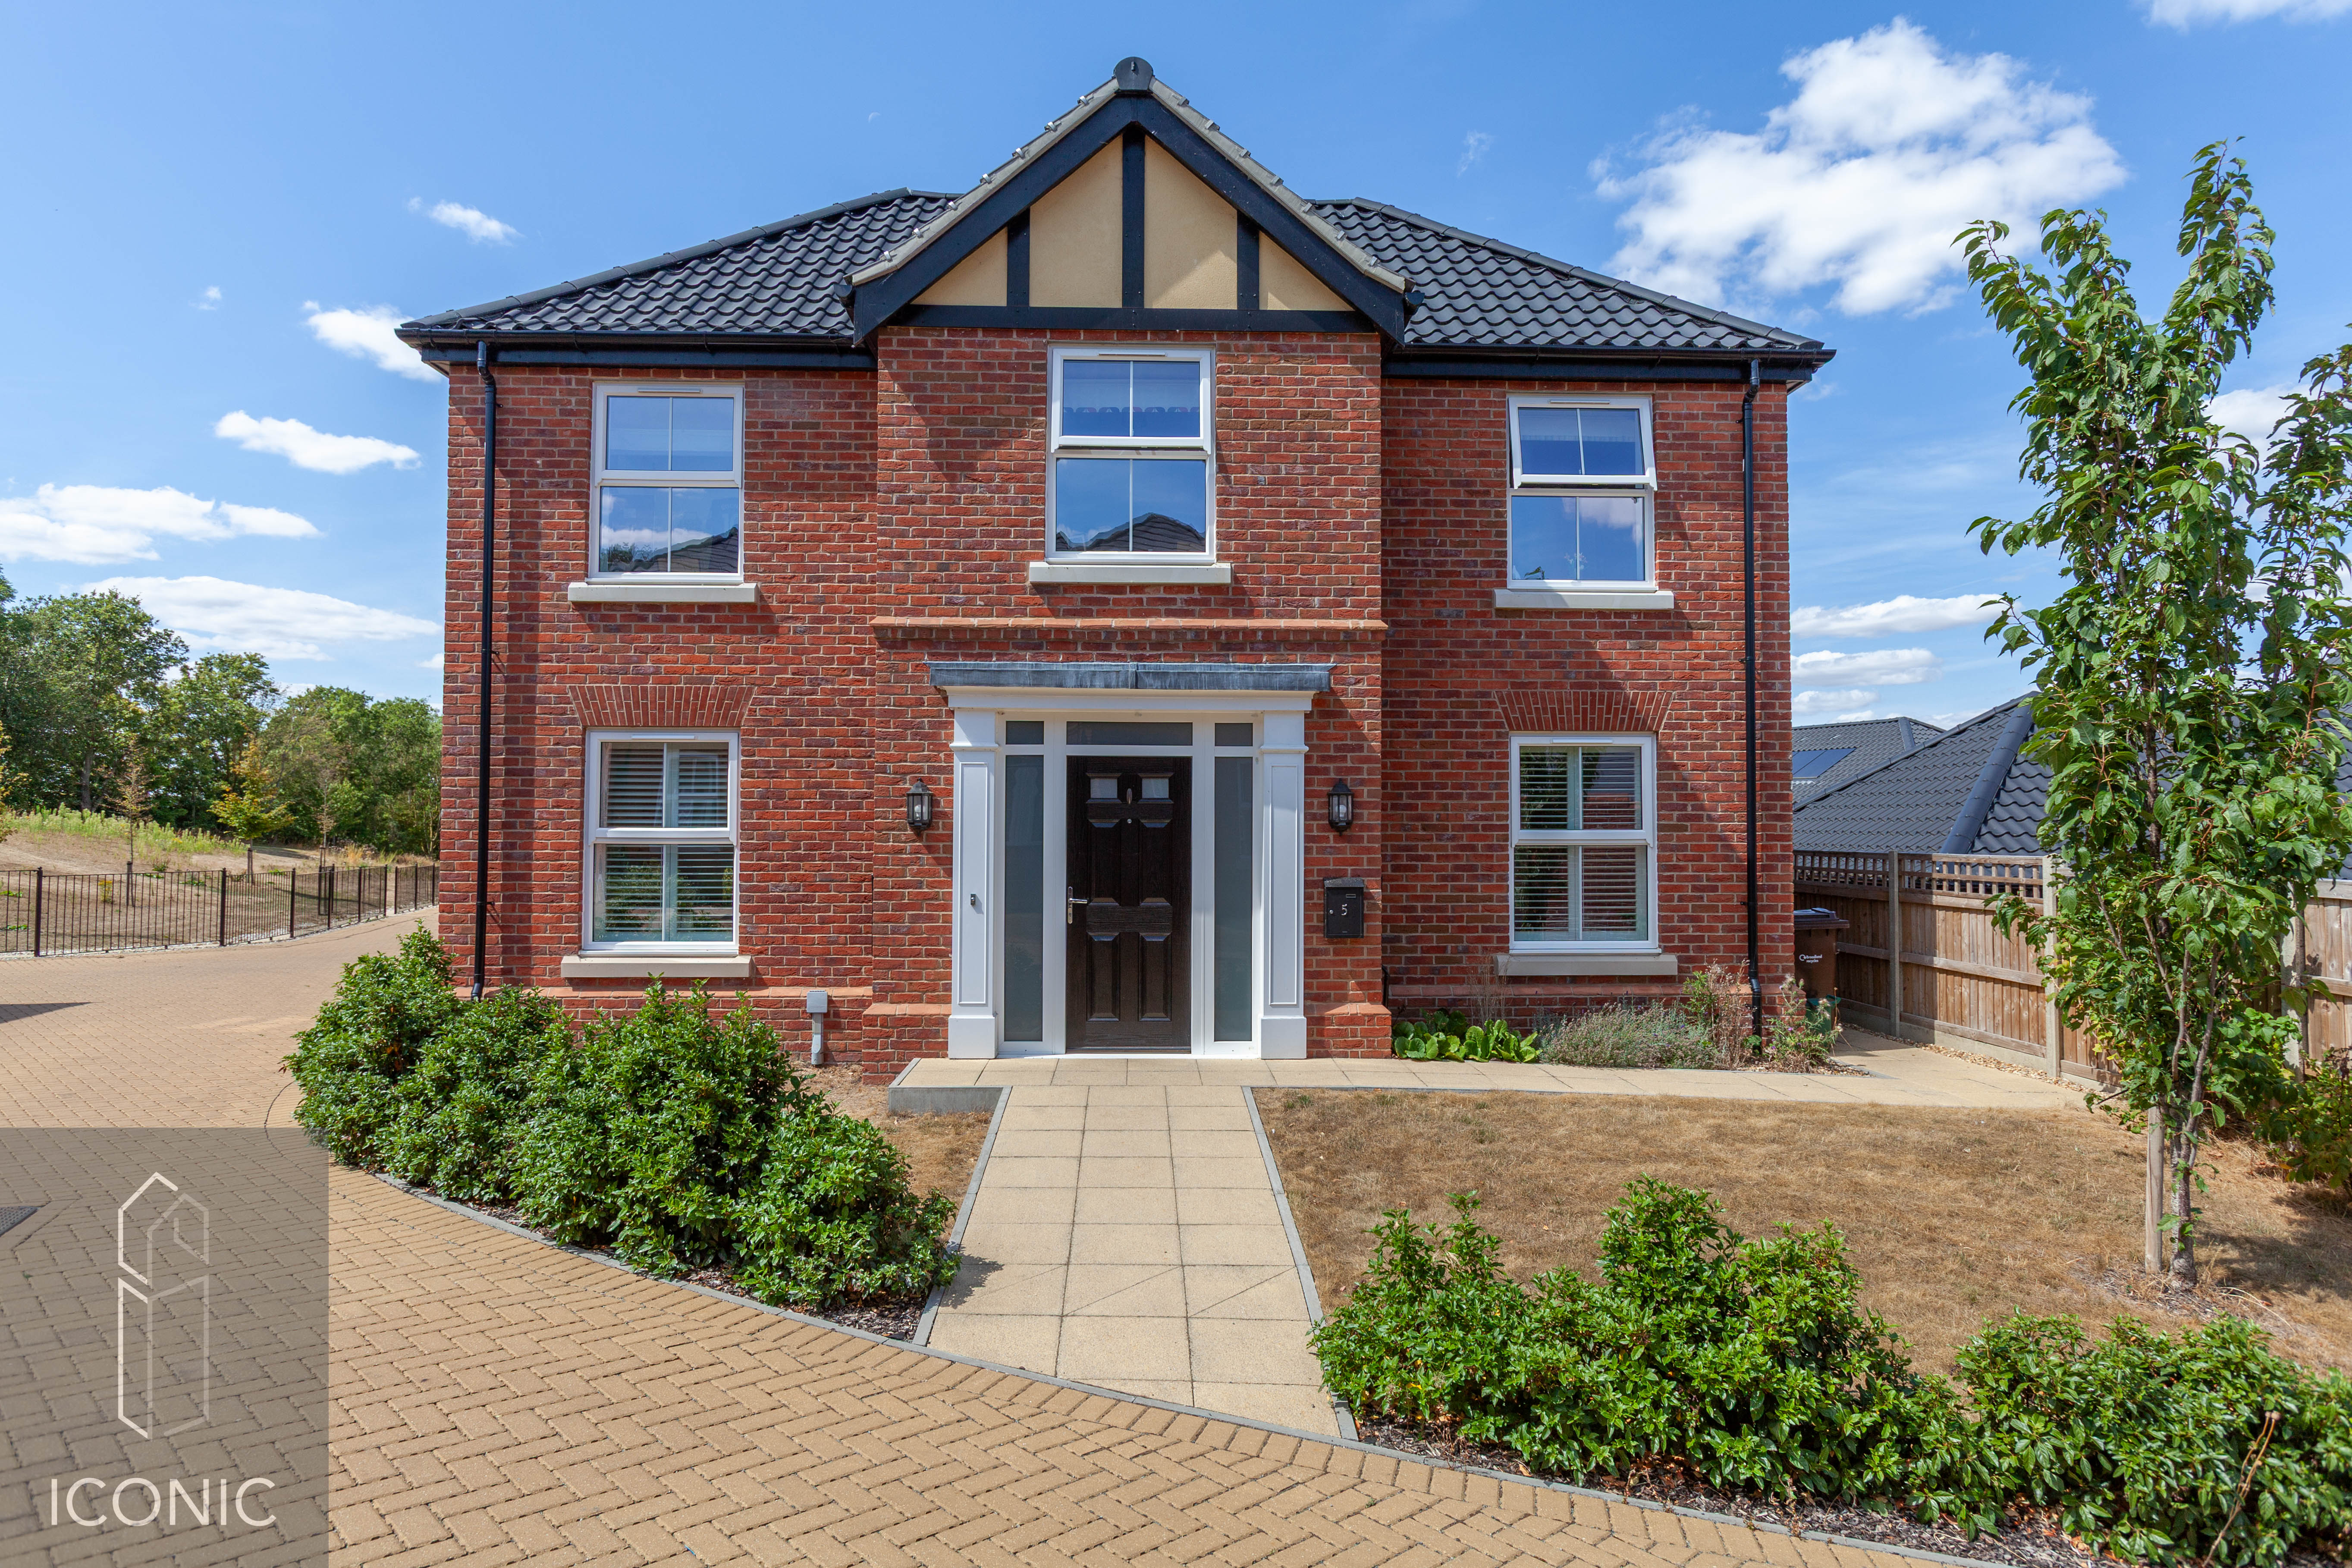
Philpott Close, Drayton, Norwich
4 Bedroom Detached House | Guide Price £450,000
**GUIDE PRICE £450,000 - £475,000**. Situated within a quiet cul-de-sac on a highly regarded Norfolk Homes development,...
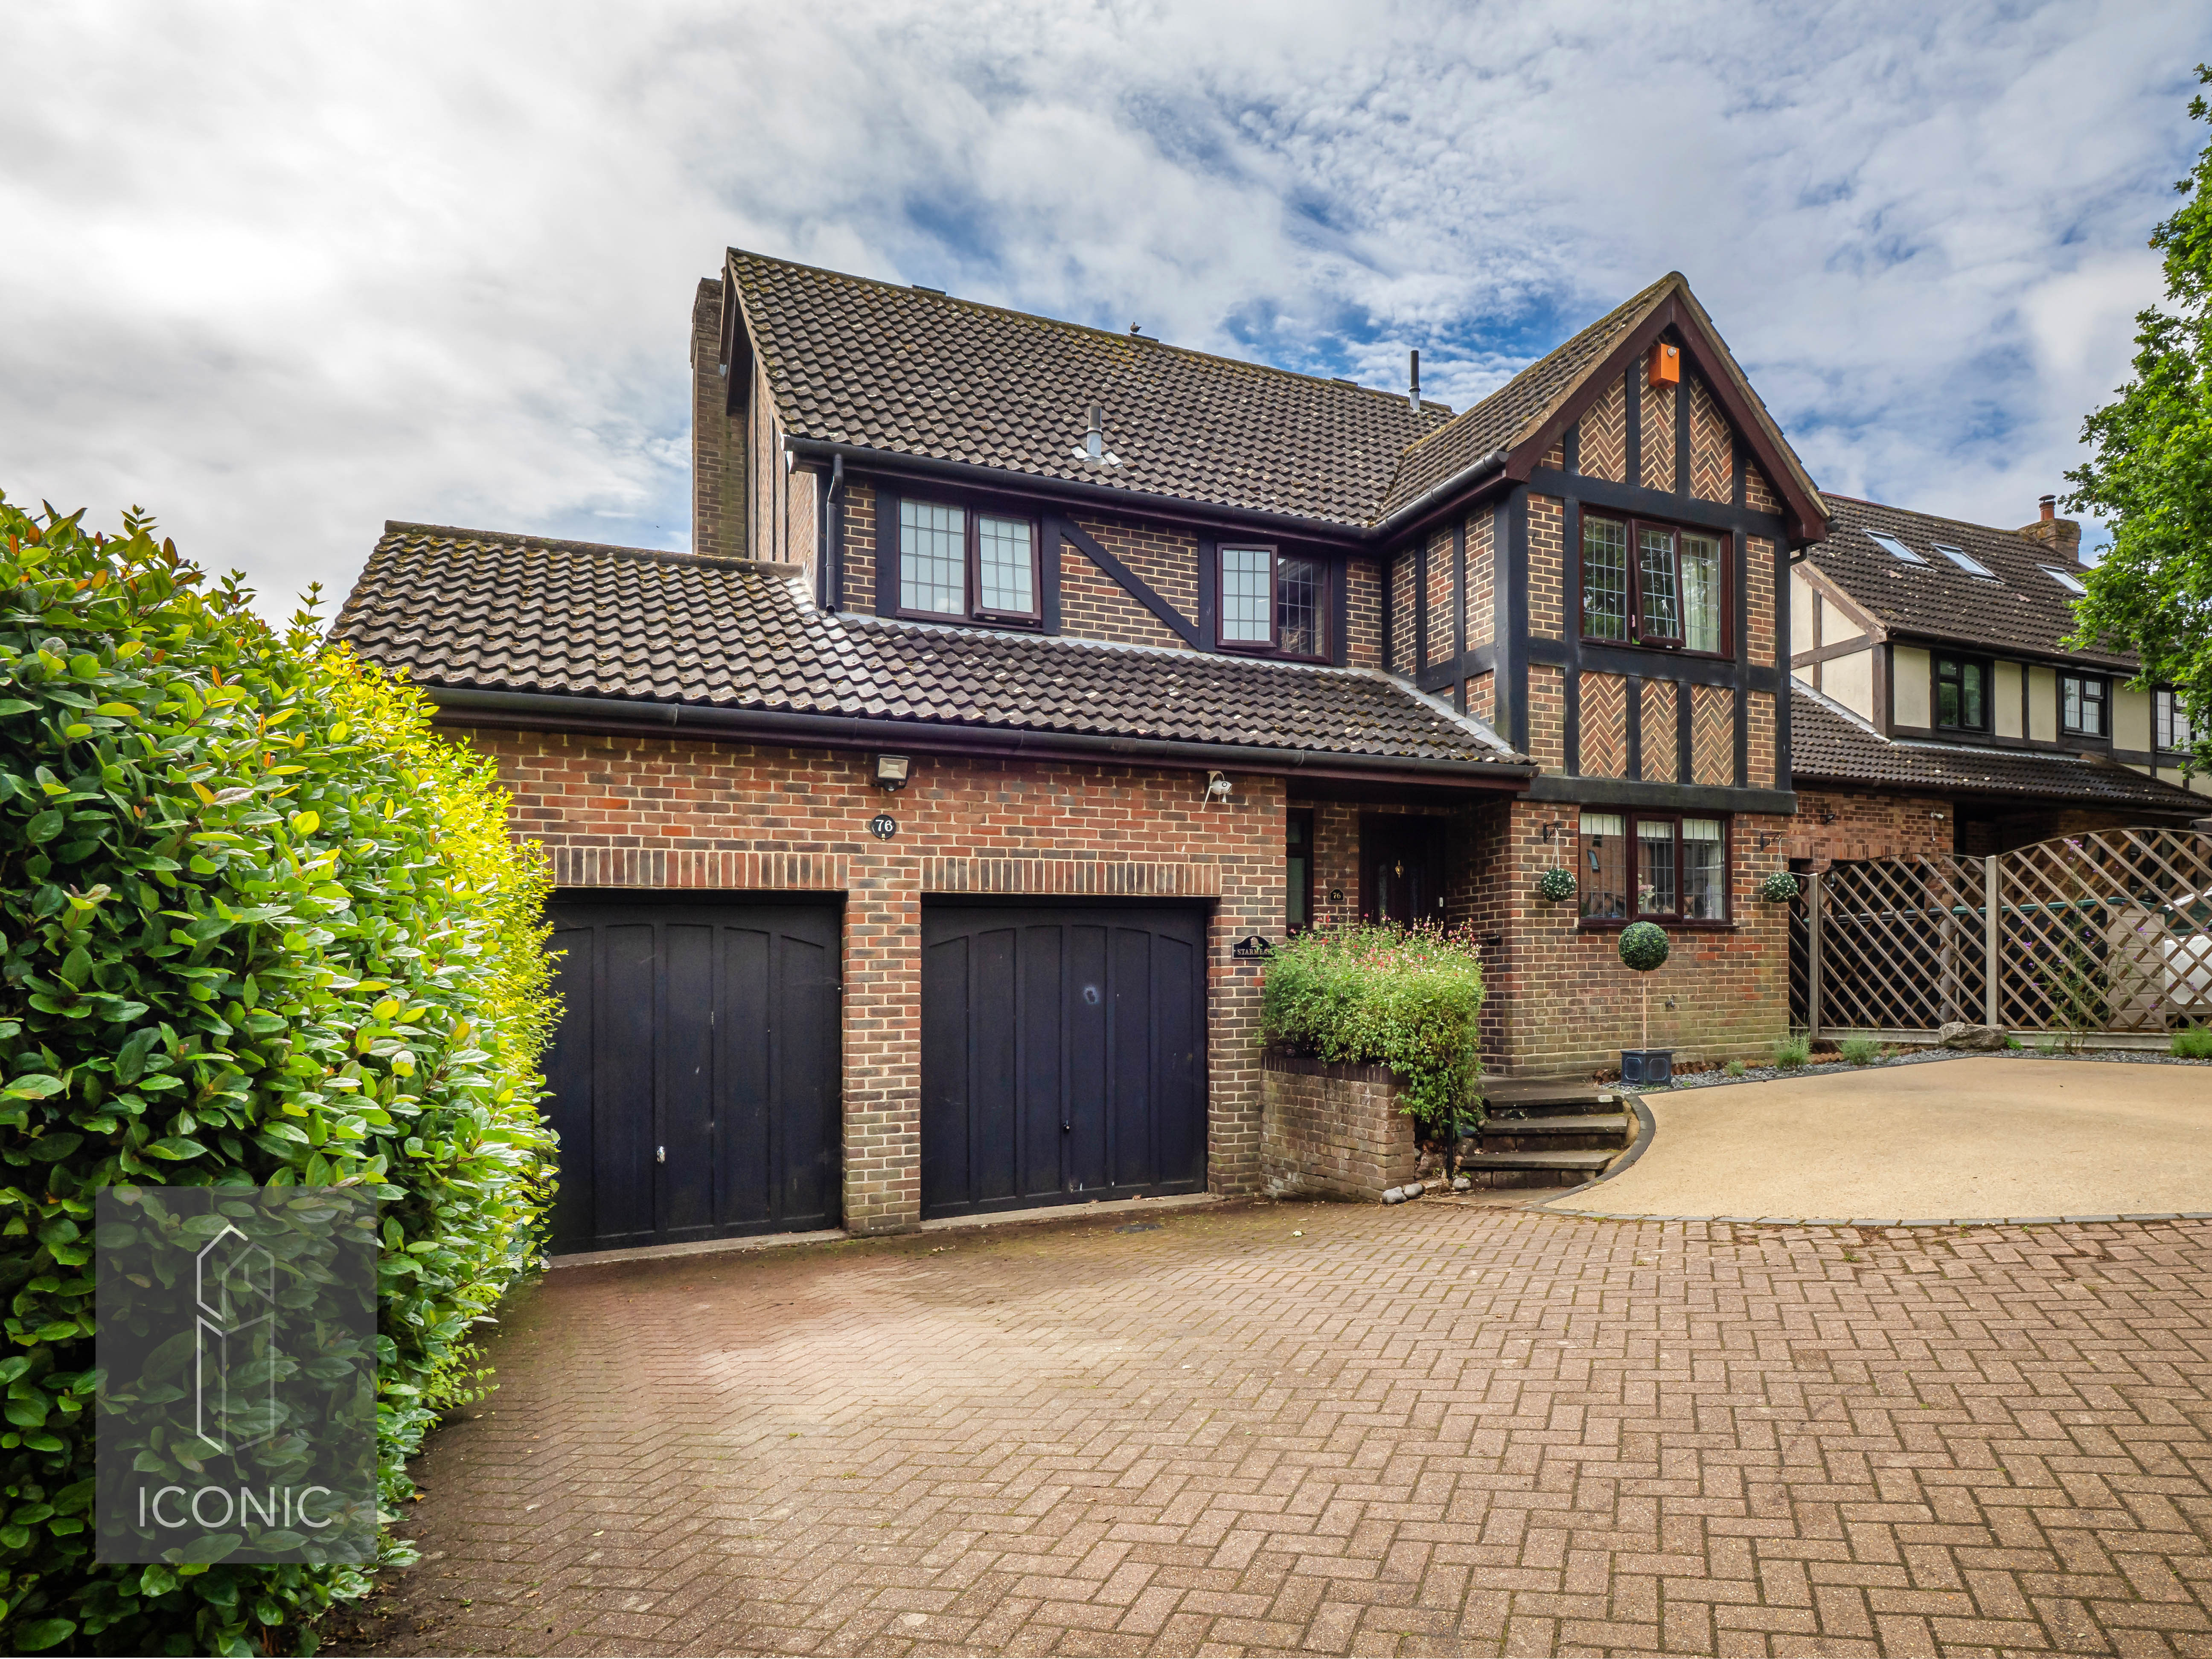
Kingswood Avenue, Taverham, Norwich.
4 Bedroom Detached House | Offers in excess of £450,000
Situated in an attractive position set back from the road, this beautifully presented home offers spacious and versatile...
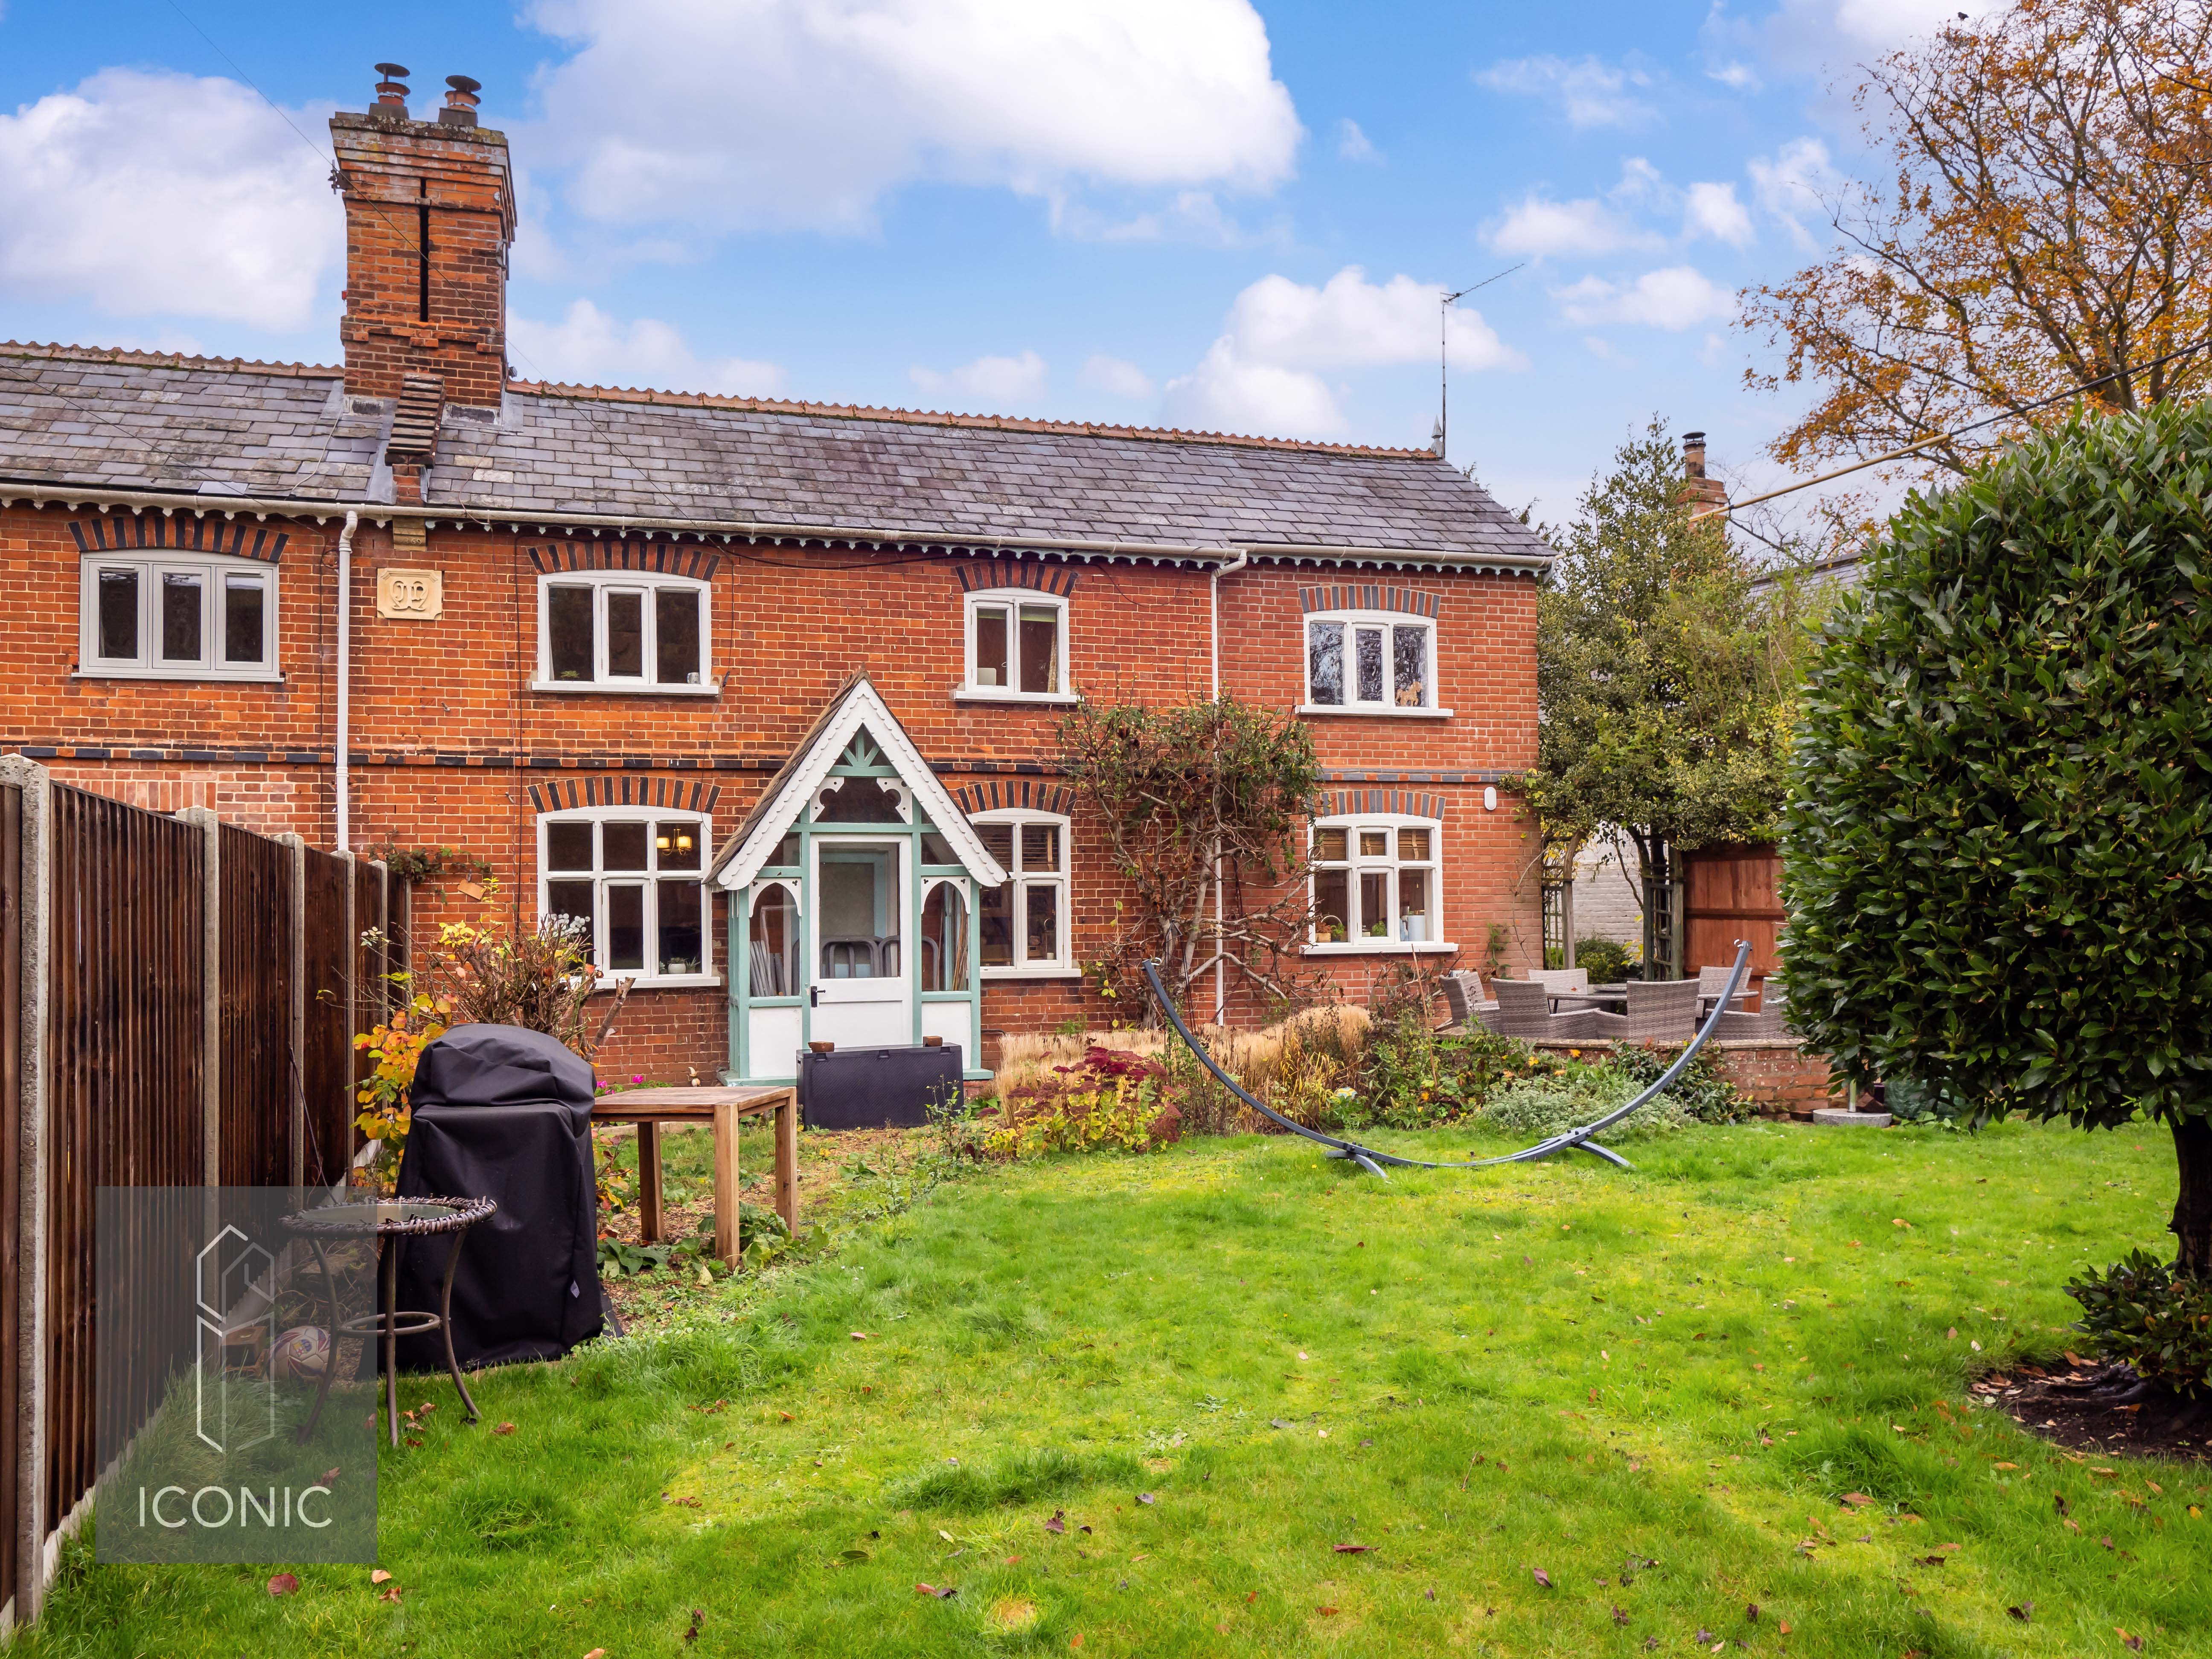
4 Bedroom Cottage | Offers in excess of £450,000
A beautiful four bedroom cottage situated on a sought after road within Taverham. Sympathetically updated throughout by...
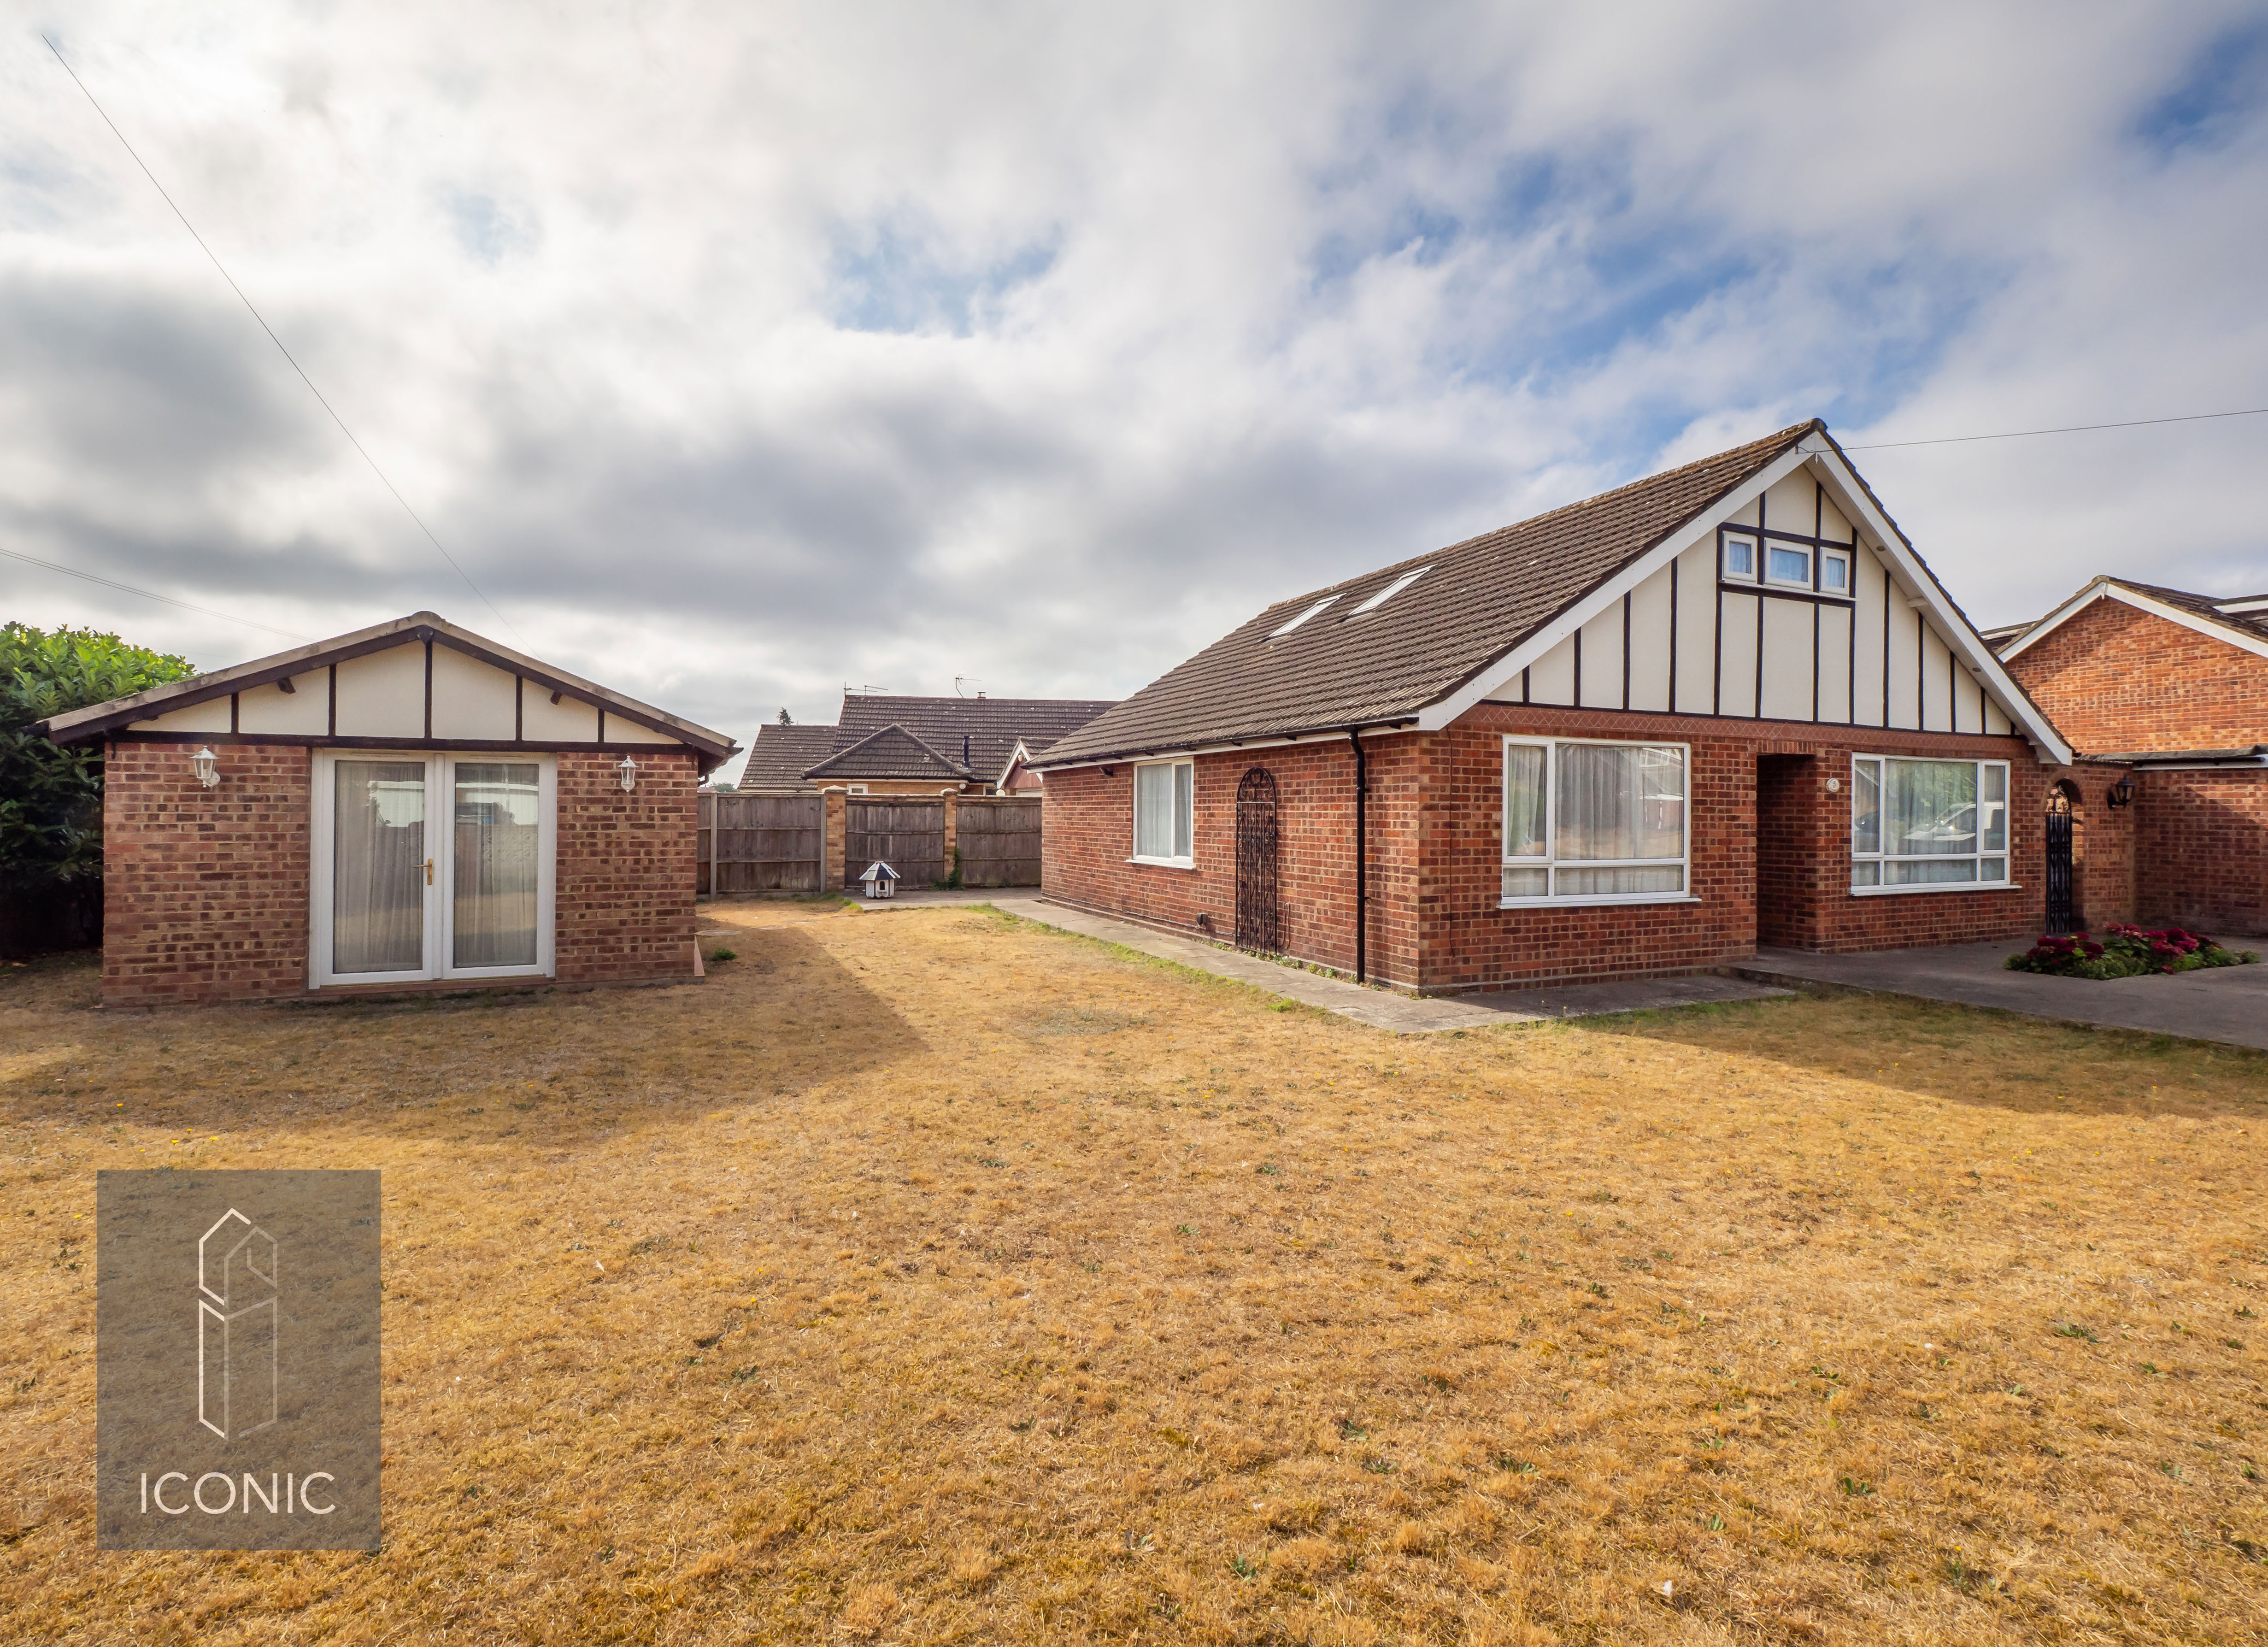
Springfield Road, Taverham, Norwich
4 Bedroom Detached House | Asking Price £455,000
A SUBSTANTIAL DETACHED CHALET BUNGALOW WITH SELF-CONTAINED ANNEXE – Offering in excess of 1,700 sq. ft. of flexible acco...
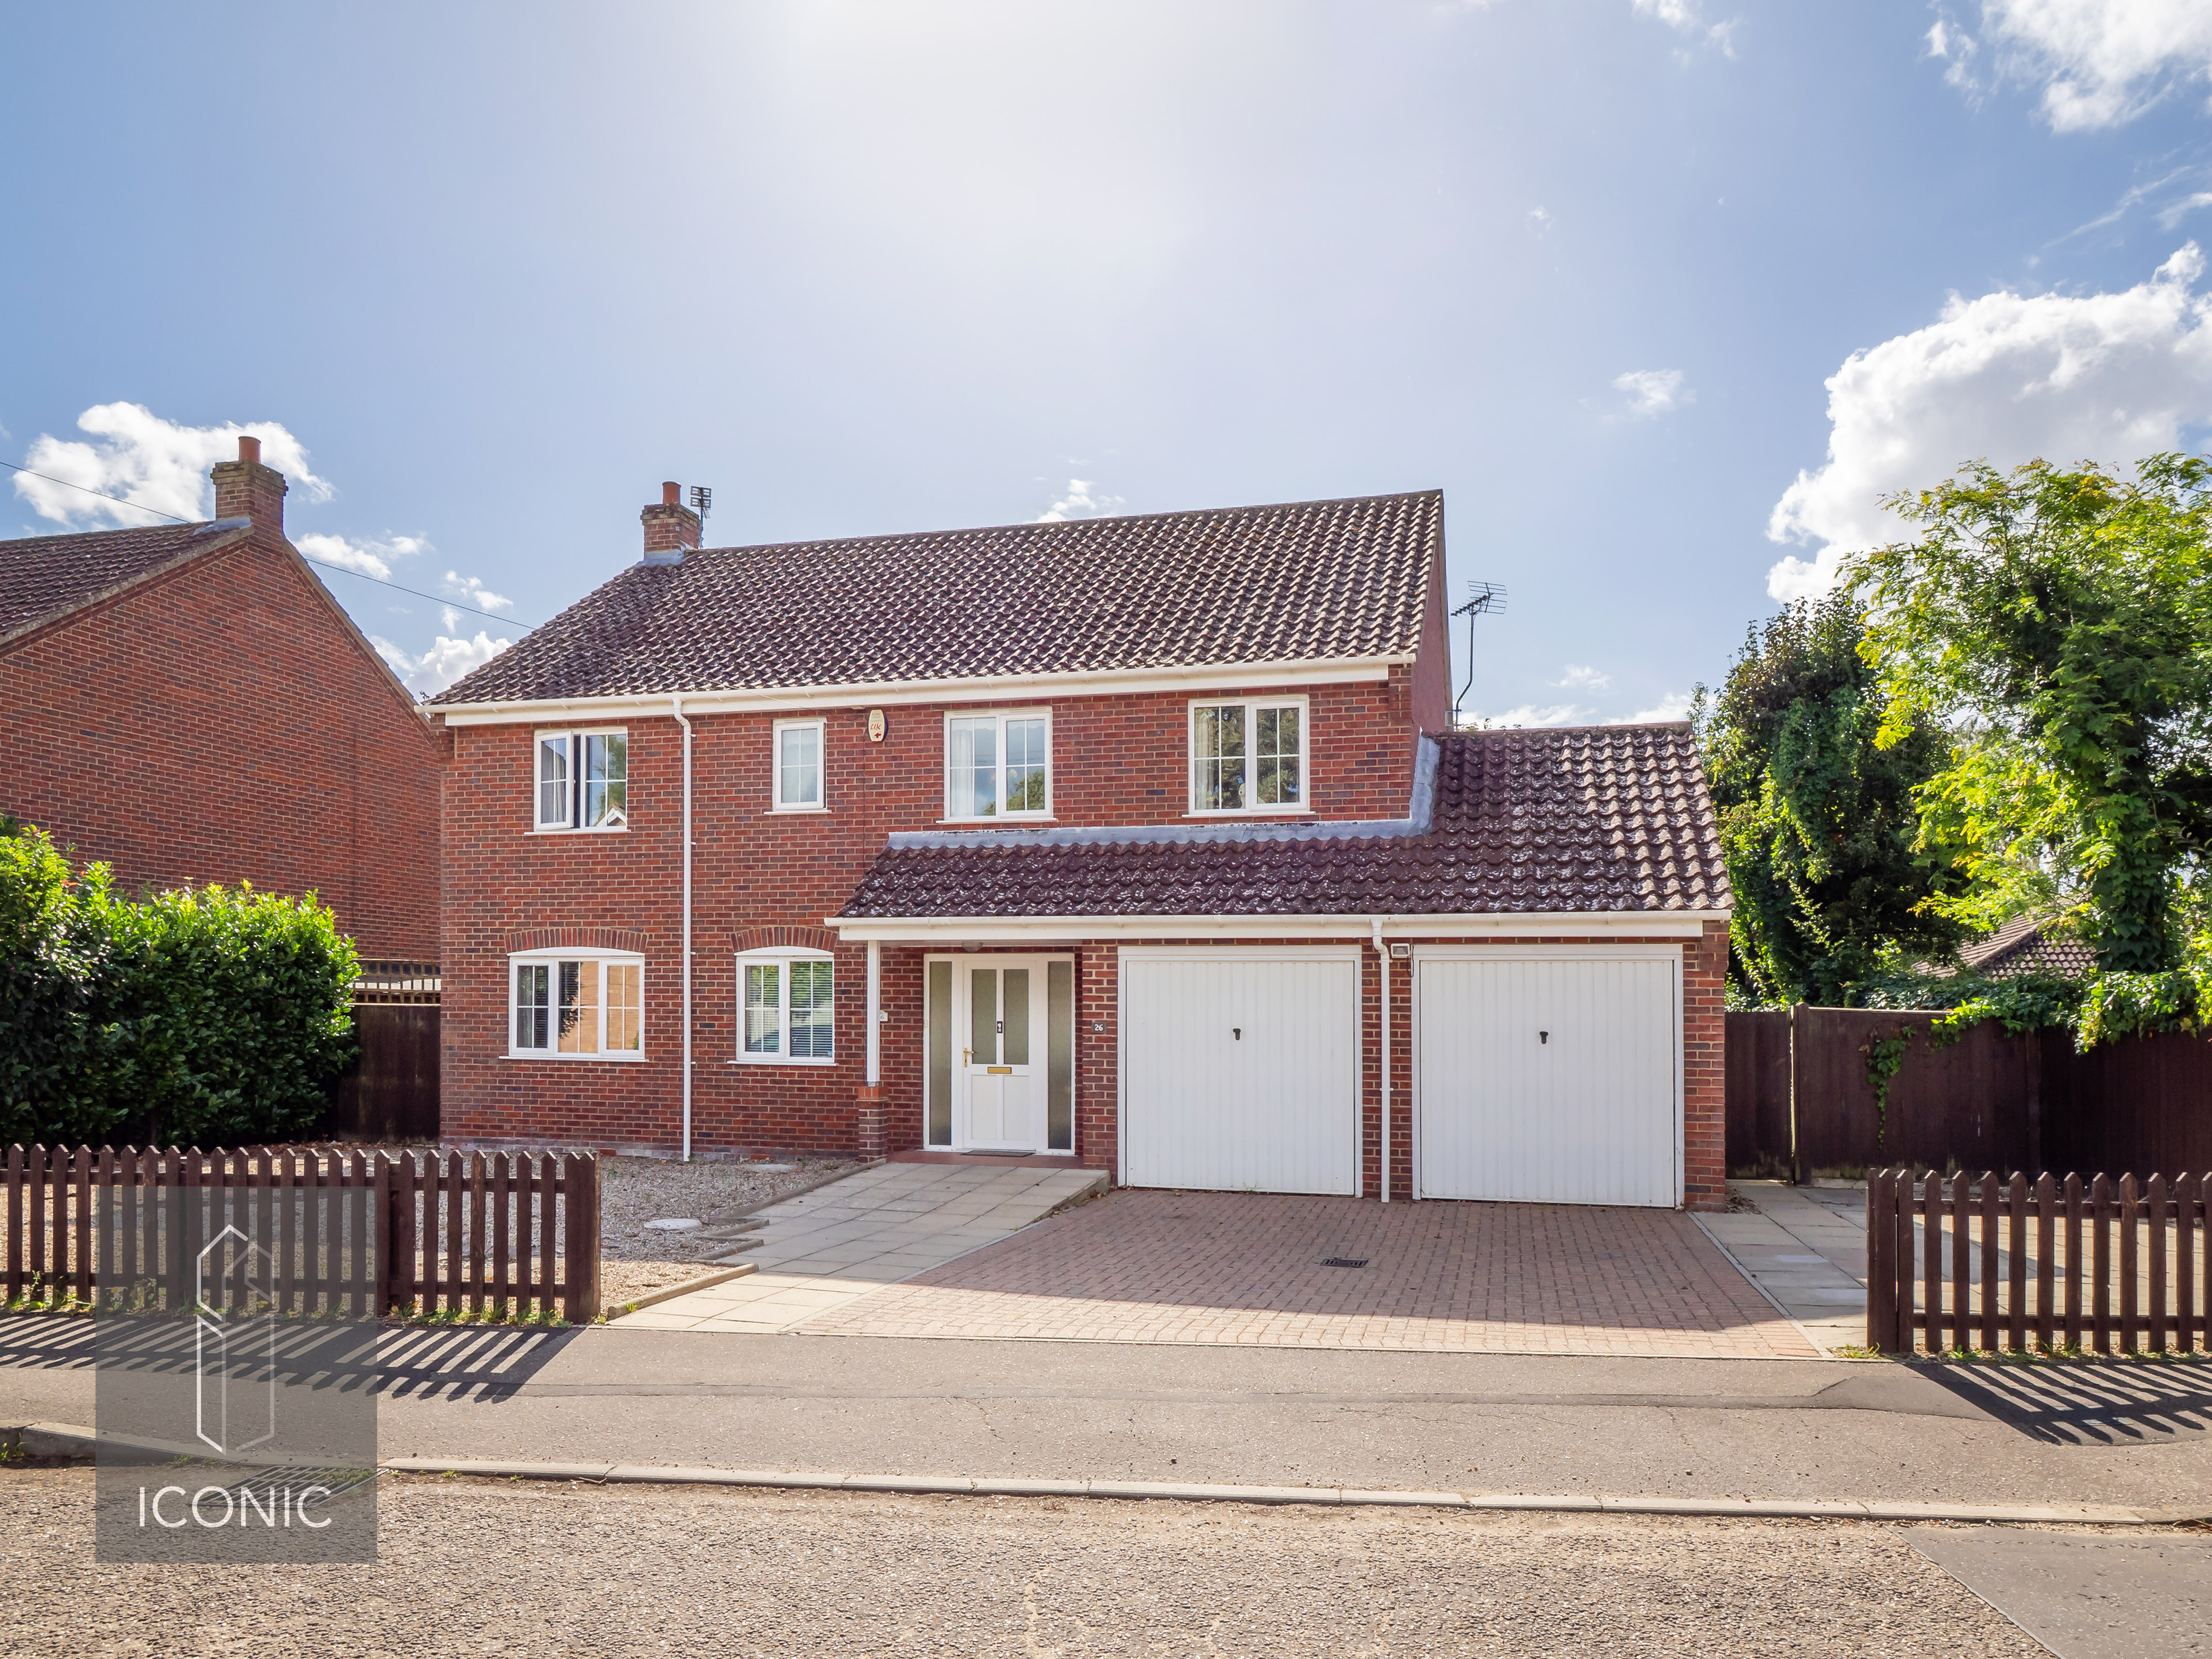
4 Bedroom Detached House | Offers in excess of £475,000
***DECEPTIVLY SPACIOUS DETACHED FAMILY HOME*** Located in one of Drayton’s most sought-after locations, Iconic estate ag...
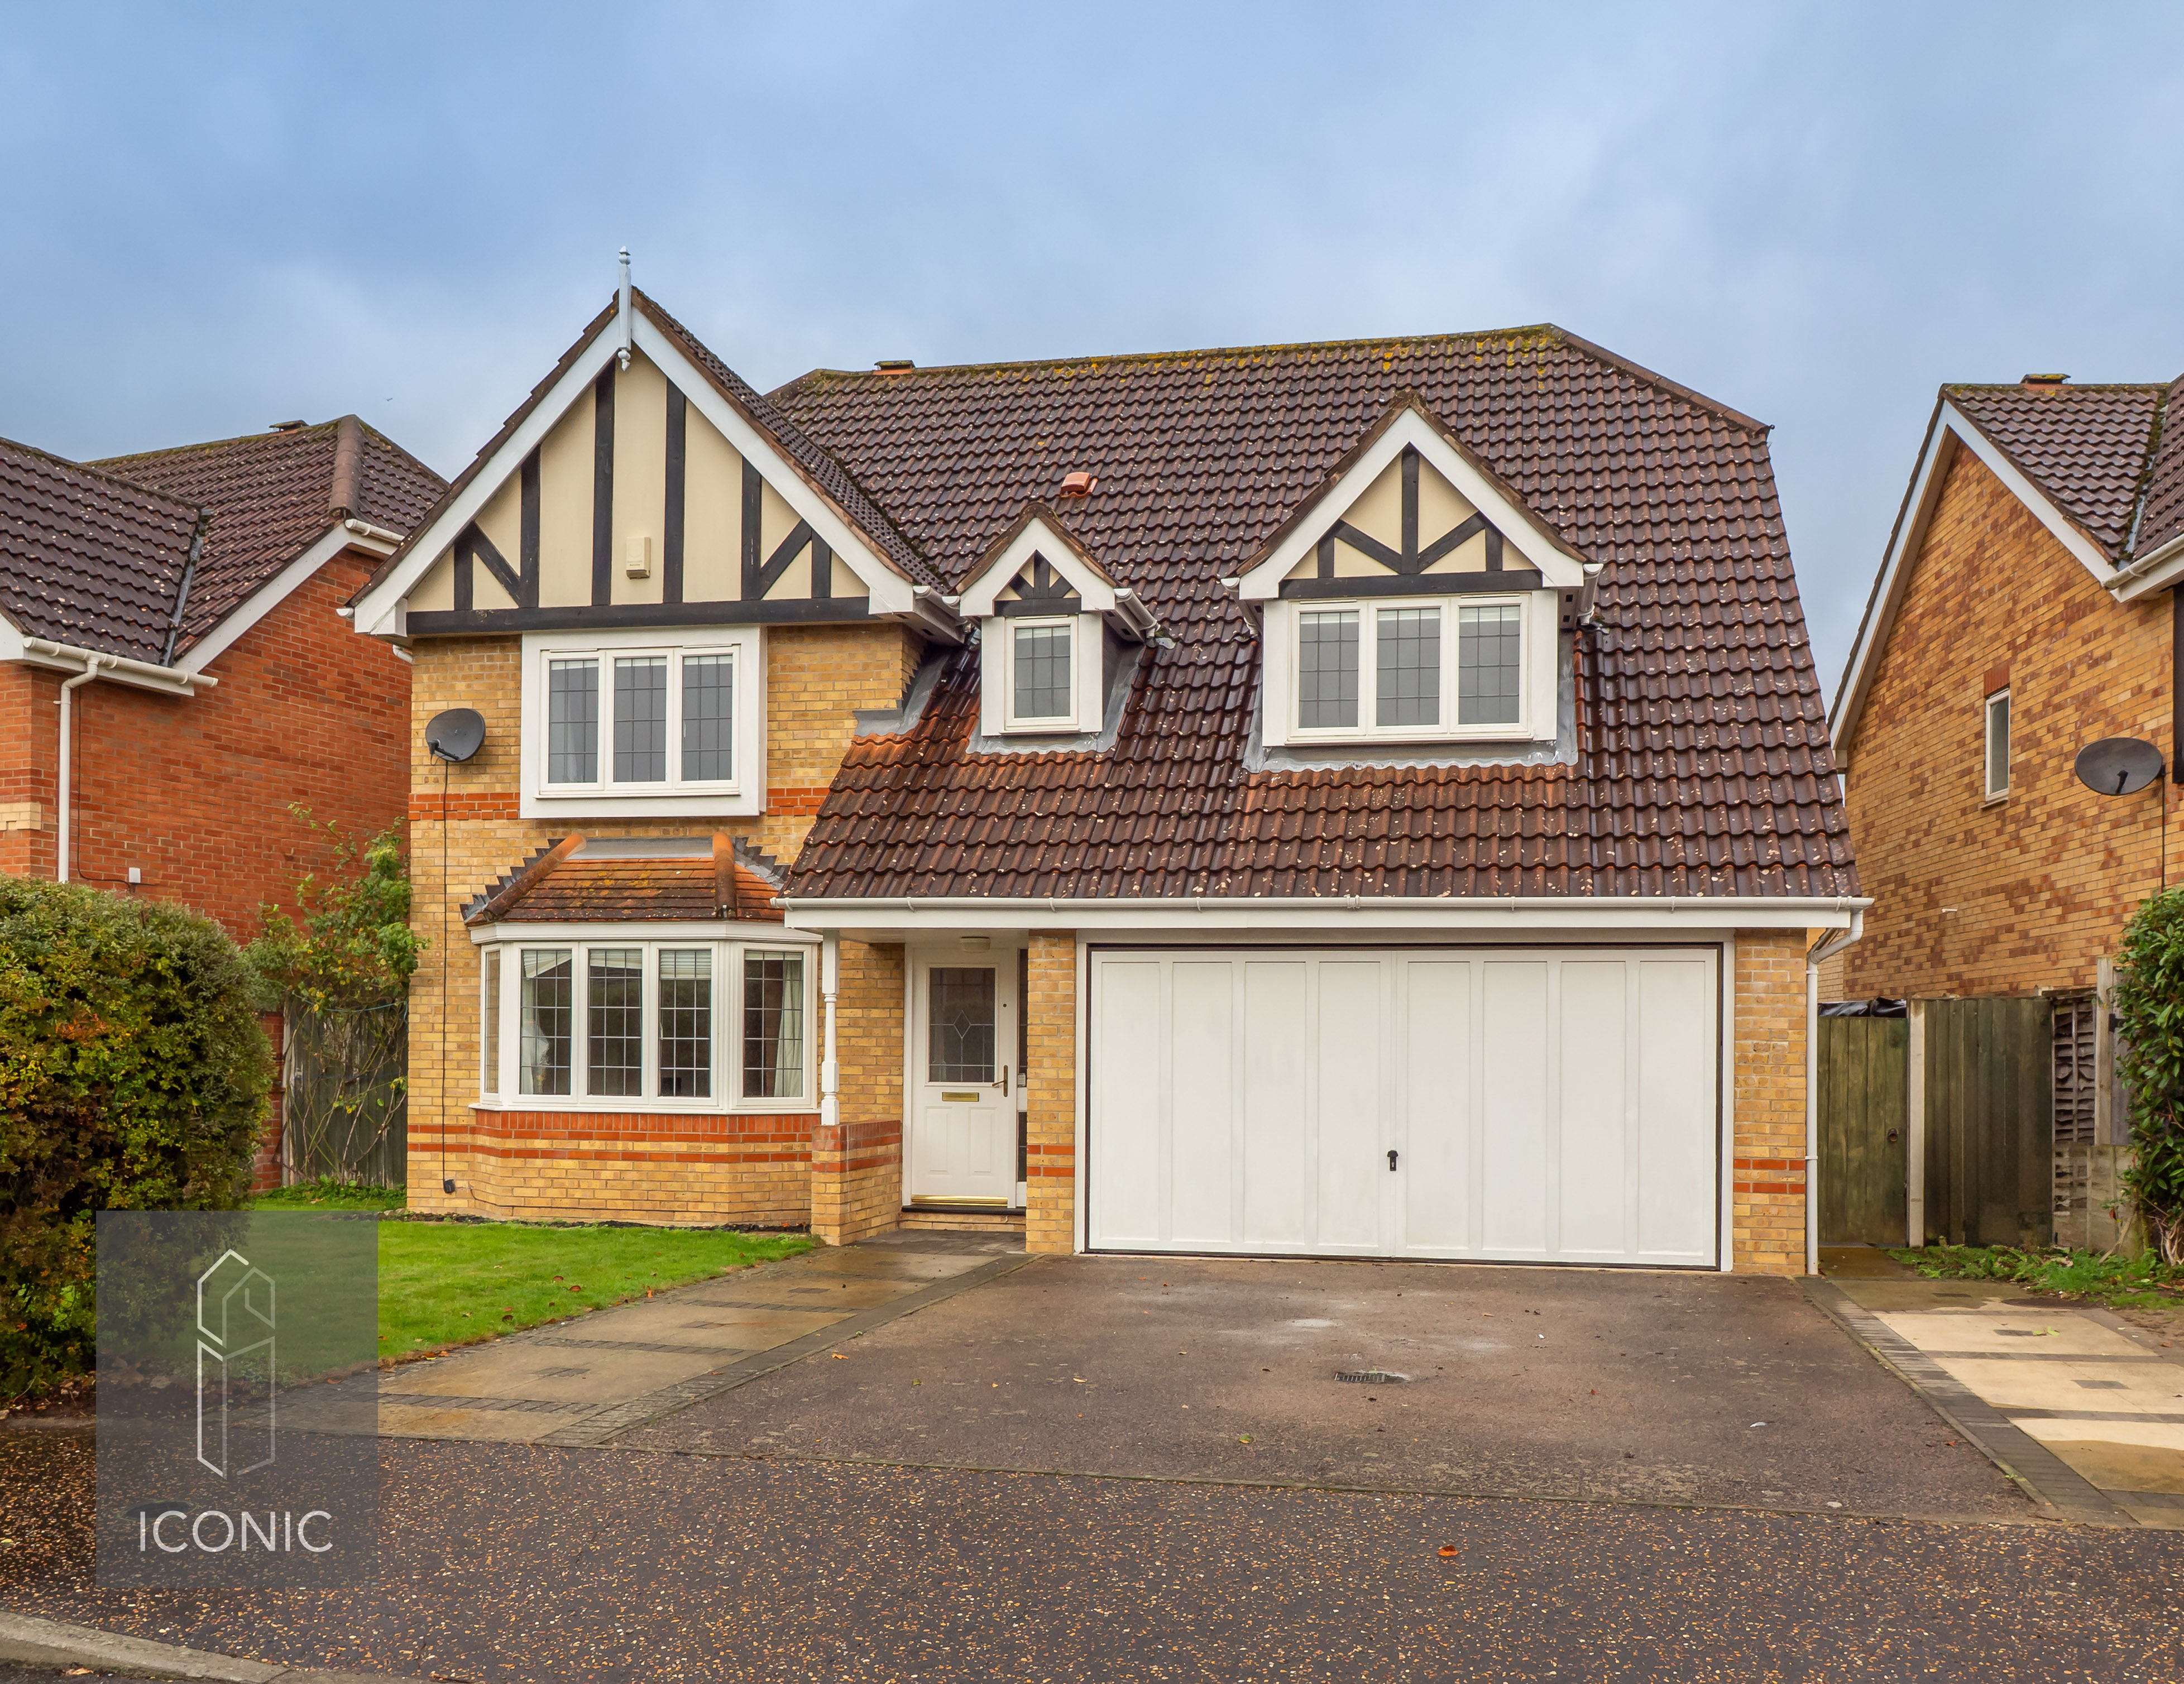
Maple Drive, Taverham, Norwich
4 Bedroom House | Guide Price £475,000
**GUIDE PRICE £475,000 - £500,000**. A wonderful four-bedroom executive detached family home located in a highly sought-...
How much is your home worth?
Use our short form to request a valuation of your property.
Request a Valuation
©2026 The Guild of Property Professionals. All rights reserved.
Terms and Conditions |
Privacy Policy |
Cookie Policy |
Complaints Policy |
Members Login
The Guild of Property Professionals Trading Address: 121 Park Lane, London W1K 7AG. GPEA Limited.
Registered in England & Wales.
Company No: 02819824.
Registered Office Address: The Old Courthouse, 60A London Road, Grantham, NG31 6HR.
VAT Registration No: 180897859

