- Spacious Detached Family Home
- Popular Trent Valley Village Location
- Flexible Living Space, Viewing Essential
- Hall, Cloakroom, Lounge, Dining Room
- Kitchen/Breakfast Room, Utility Room
- Ground Floor Double Bedroom, En-Suite Shower Room
- First Floor Two Double Bedrooms, Family Bathroom
- EPC Energy Rating - D
- Council Tax Band - F (Newark and Sherwood)

3 Bedroom Detached House for sale in Nottingham
3
2
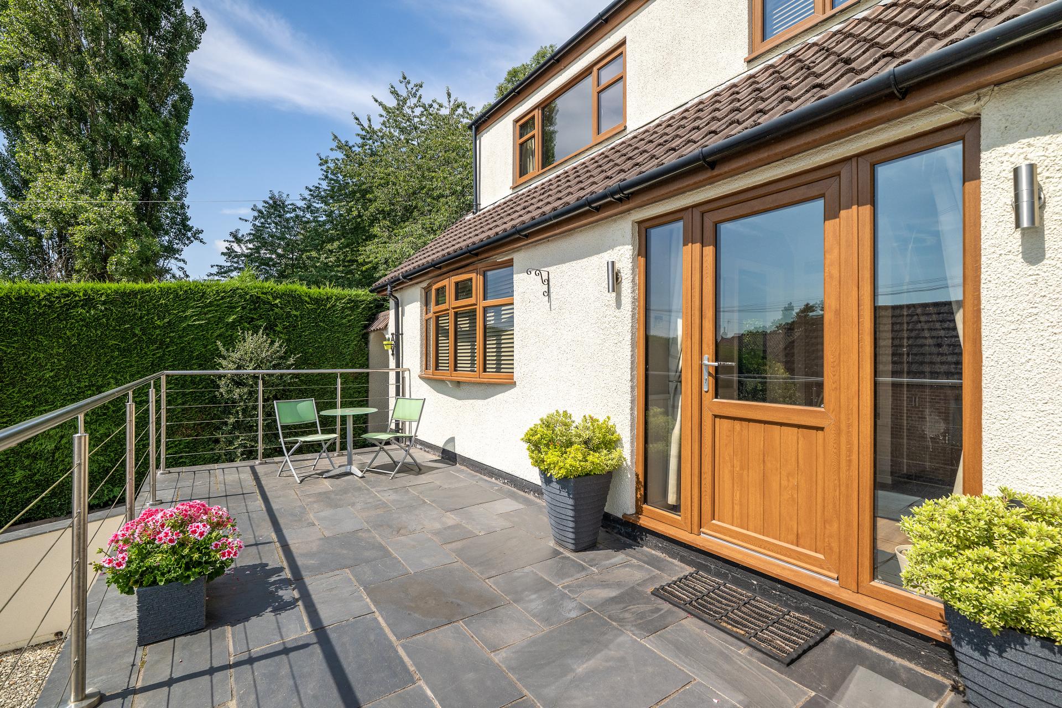
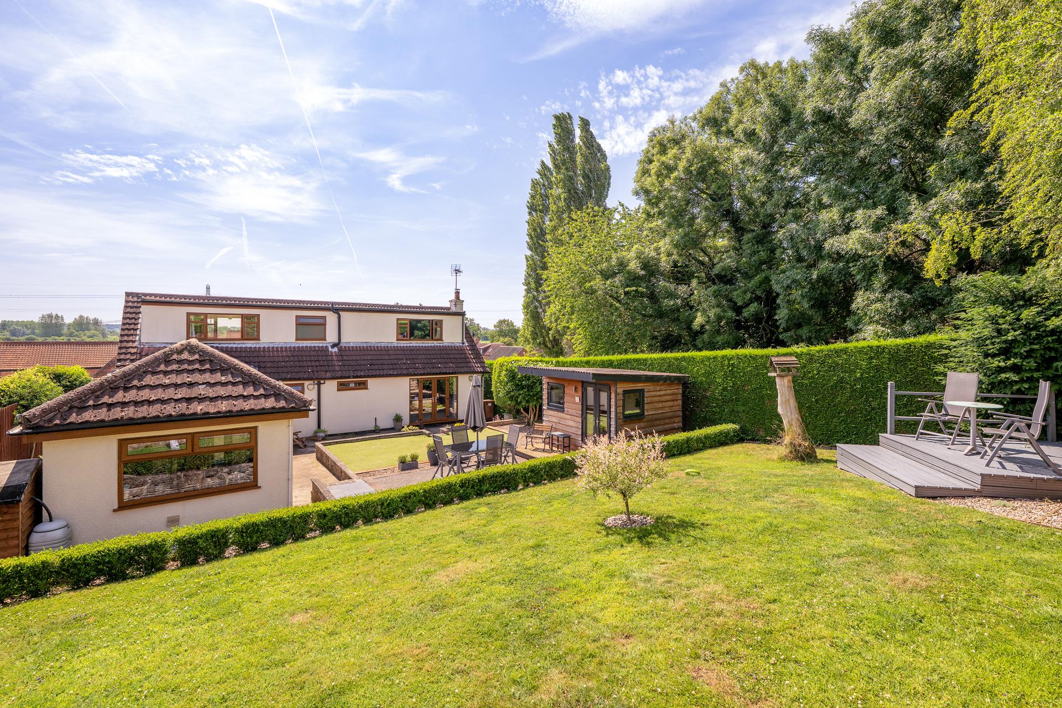
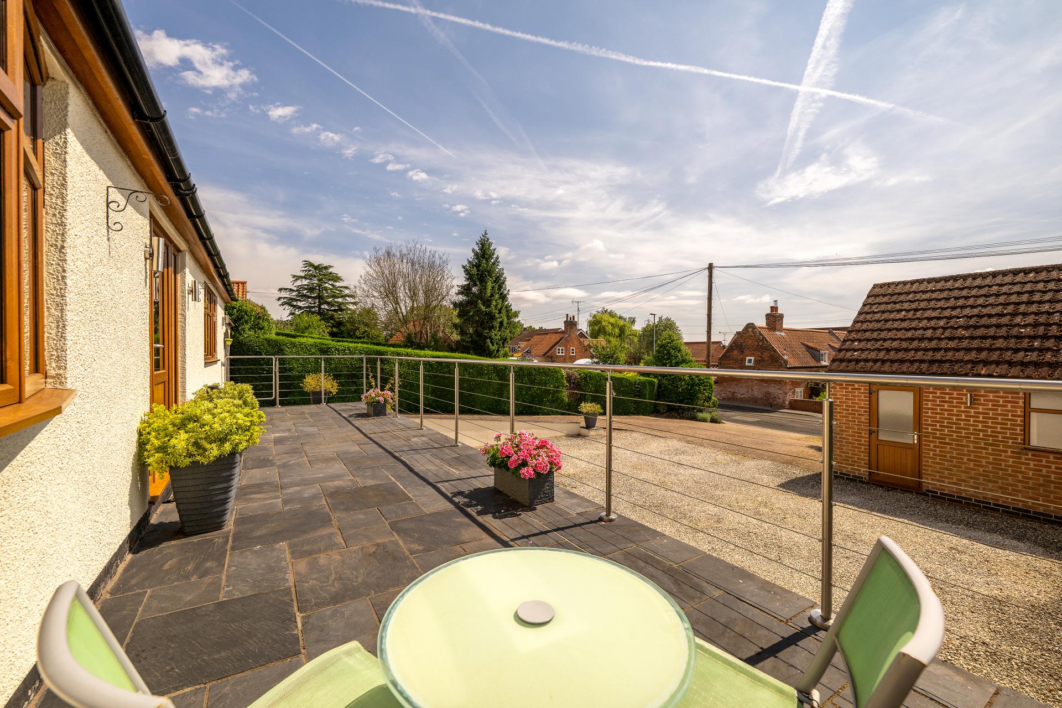
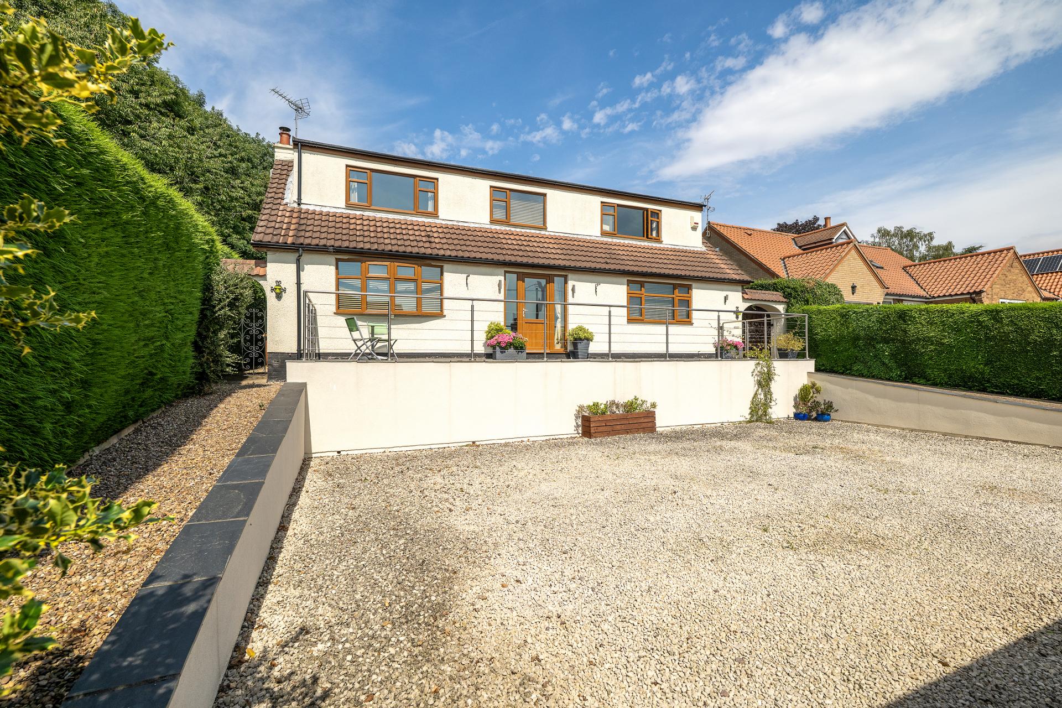
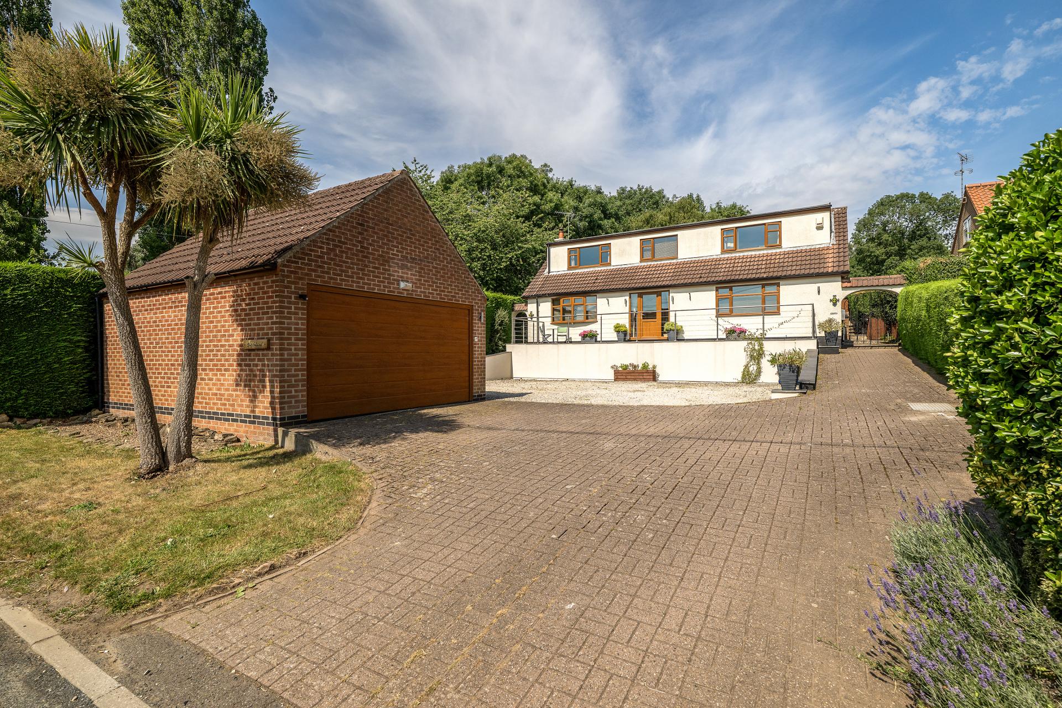
Situated in an elevated position overlooking Bleasby Road this spacious detached home offers flexible living in this popular Trent Valley Village and in Southwell Minster School Catchment. The living accommodation extends to over 1600 sq ft and at present offers, Entrance Hall, Cloakroom/WC, Lounge, Dining Room, Kitchen Breakfast Room, Utility Room, Ground Floor Double Bedroom with En-suite and a First Floor leading to Two Double Bedrooms and Family Bathroom. Outside, large driveway offers ample parking with detached double garage, delightful front raised terrace with a south easterly open aspect, rear enclosed tiered garden which is private and offers home office/summerhouse, lower patio area with raised lawn garden and corner deck offering garden views. Viewing Highly Recommended.
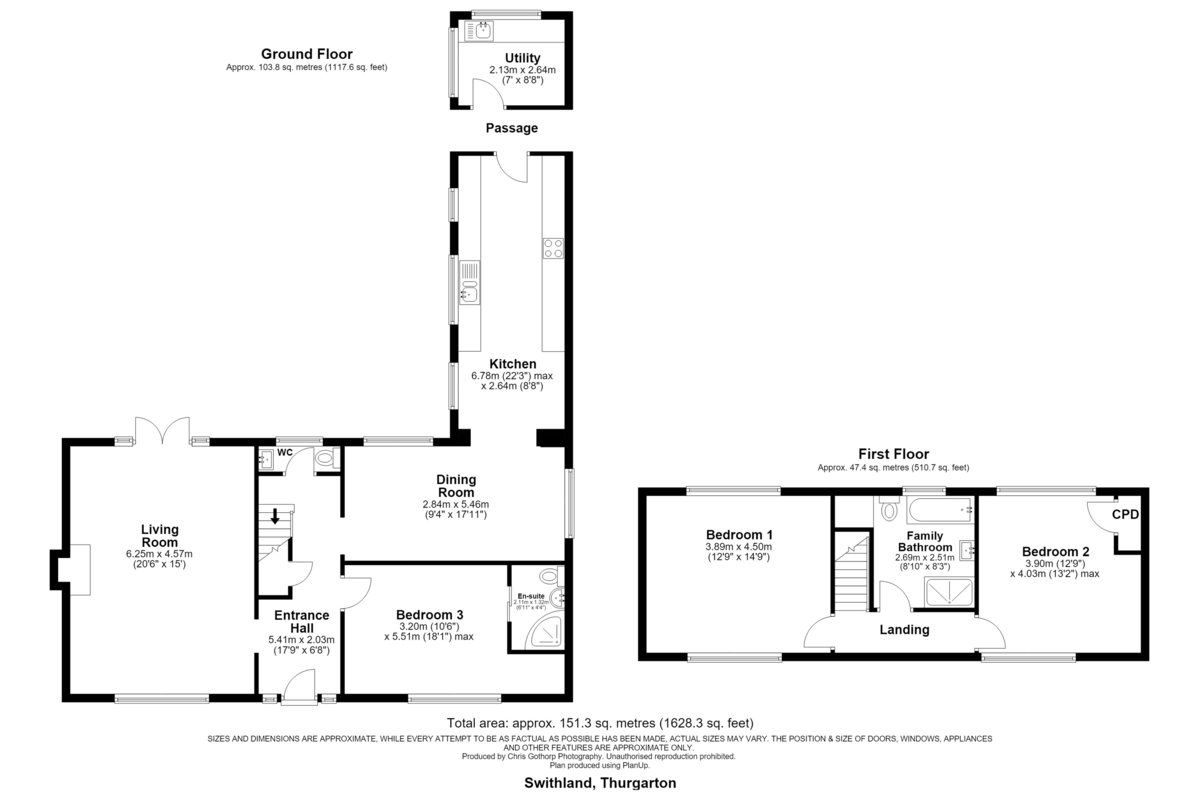
ENTRANCE HALL 17' 9" x 6' 8" (5.41m x 2.03m) With a double glazed door and matching side UPVC double glazed window, stairs to the first floor landing, radiator, understairs storage and built-in seat and door to lounge.
CLOAKROOM/WC With UPVC double glazed window to the rear elevation, vanity wash hand basin, low level WC and a heated towel rail.
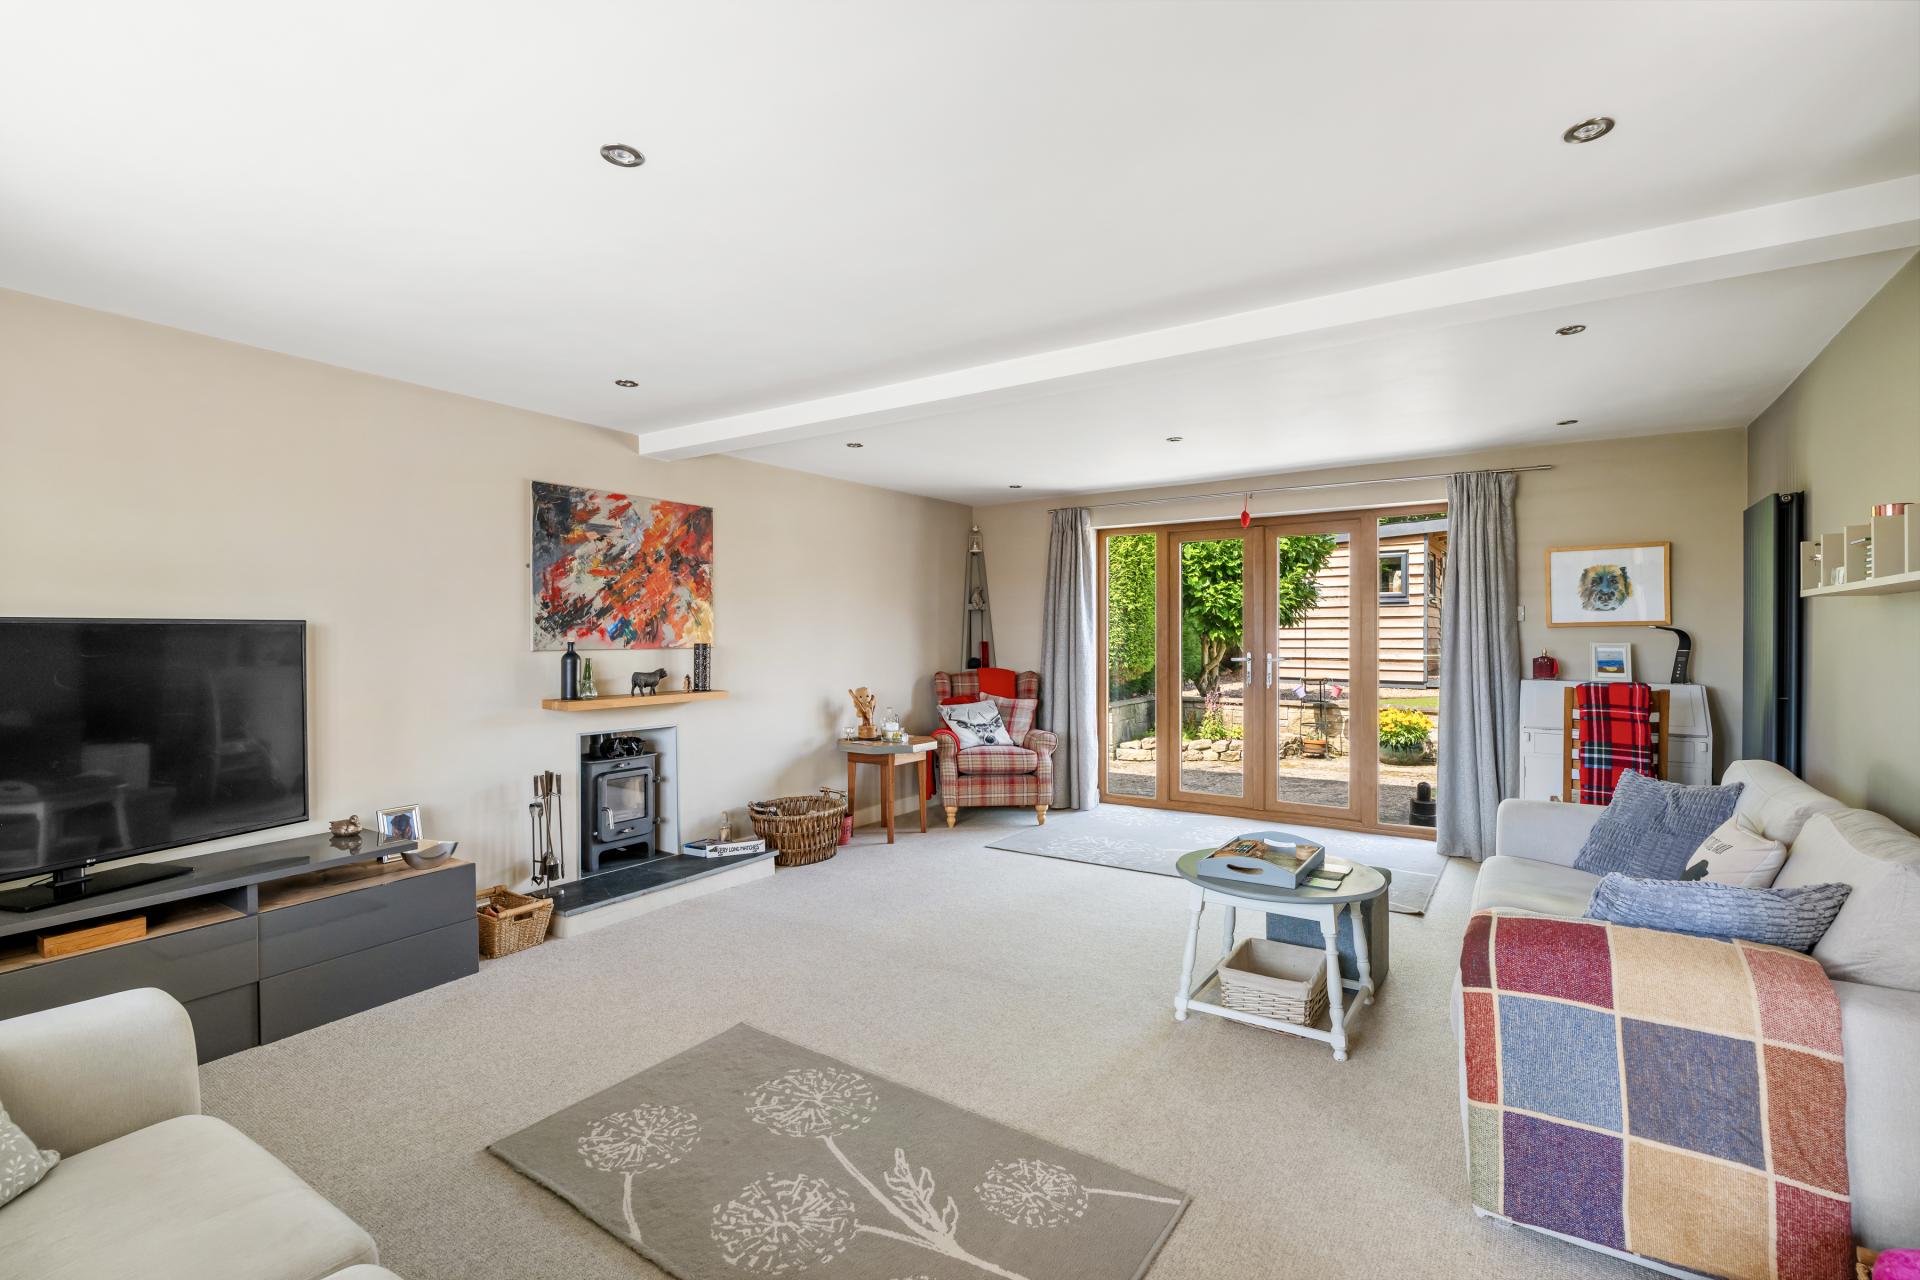
LIVING ROOM 20' 6" x 15' (6.25m x 4.57m) With double glazed French doors to the rear garden, double glazed window to the front elevation and Ekol cast iron log burner with slate hearth and beam over mantle.
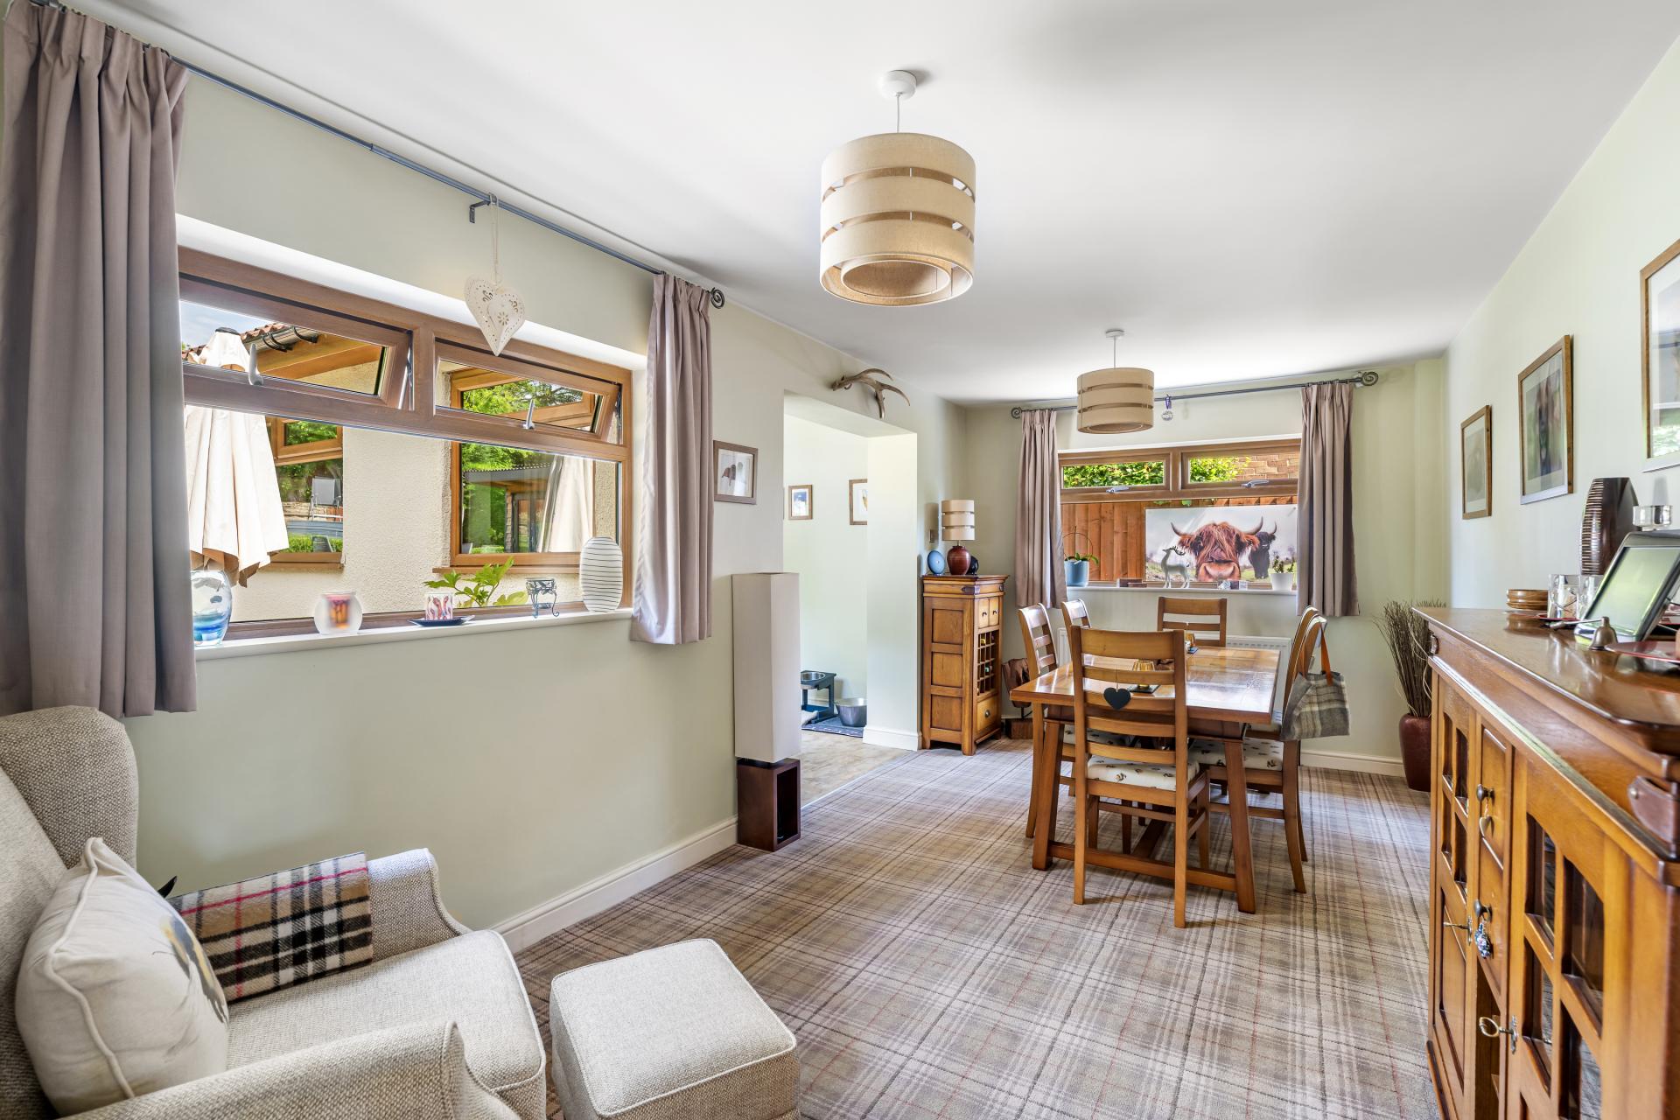
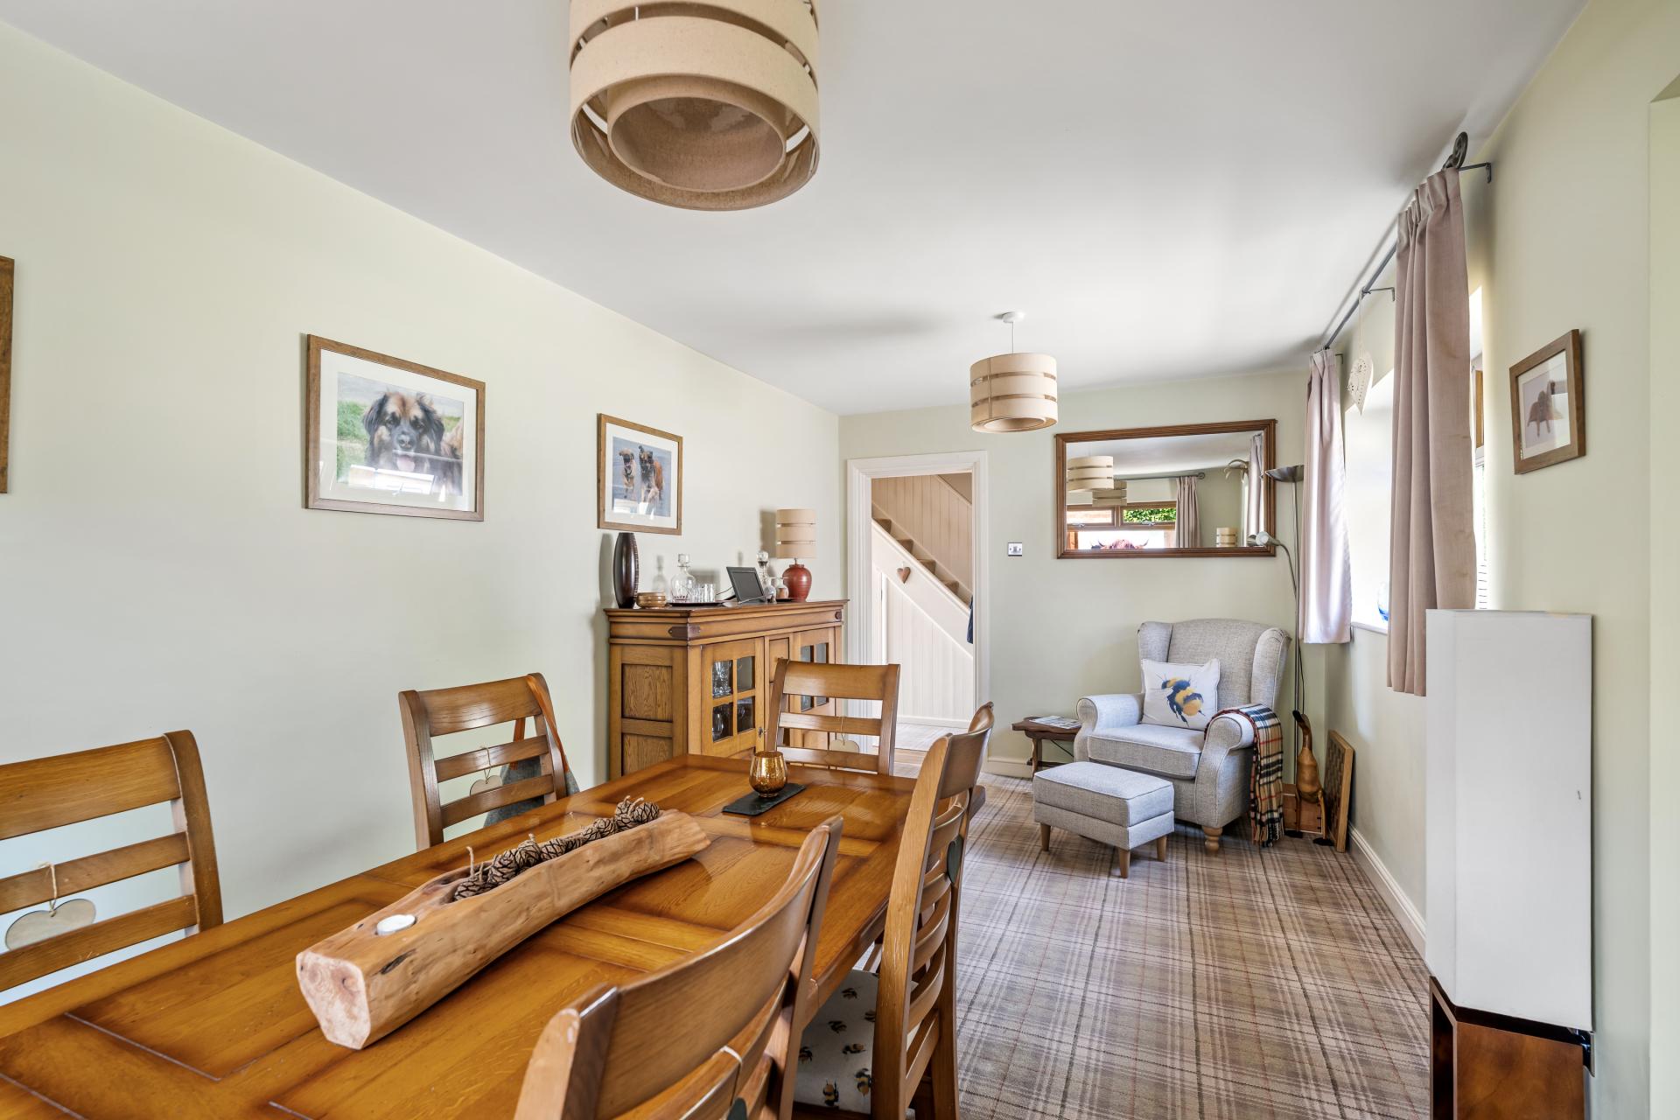
DINING ROOM 9' 4" x 17' 11" (2.84m x 5.46m) With double glazed windows to the side and rear elevations, radiator and opening to open plan breakfast kitchen.
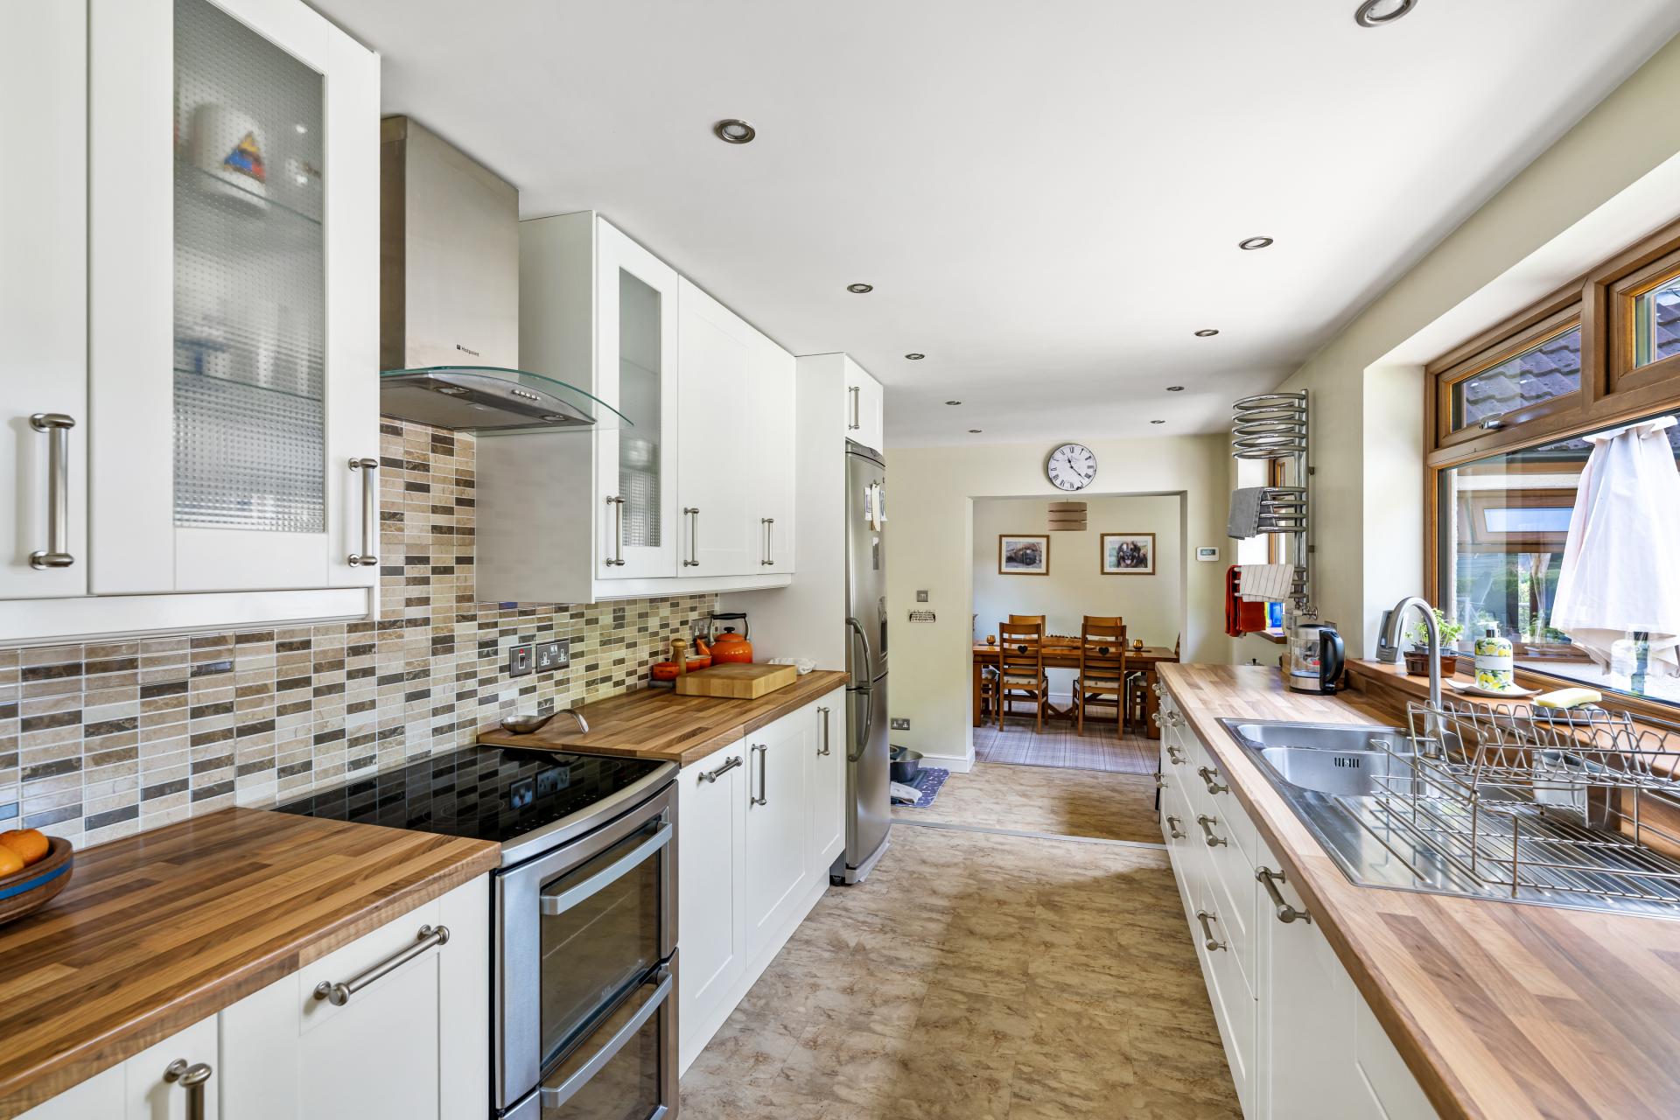
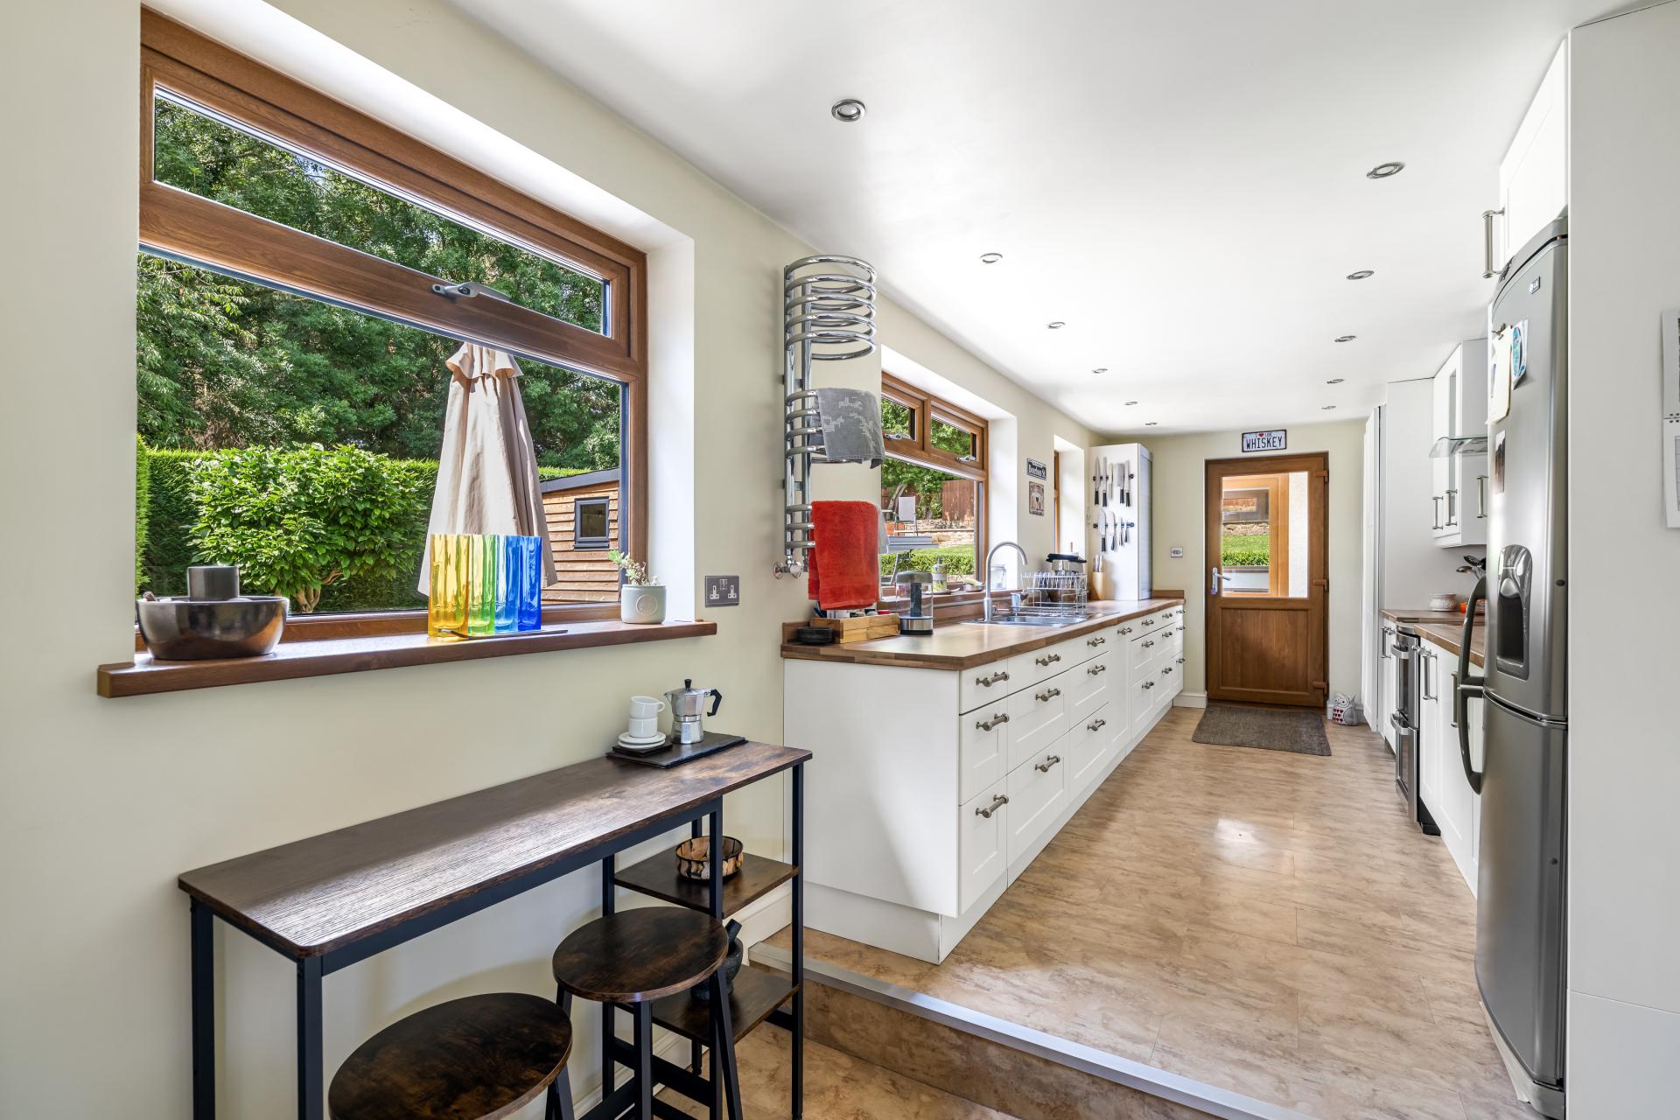
KITCHEN/BREAKFAST ROOM 22' 3" x 8' 8" (6.78m x 2.64m) With a range of wall and base shaker style units with roll top work surface, inset stainless steel sink unit, electric cooker point with extractor fan, integrated dishwasher, work surface lighting, larder cupboard, UPVC double glazed windows overlooking the rear garden, coiled heated towel rail, breakfast bar space, double glazed door gives access to the rear covered passageway which provides access to the utility room/boot room and the side/rear garden.
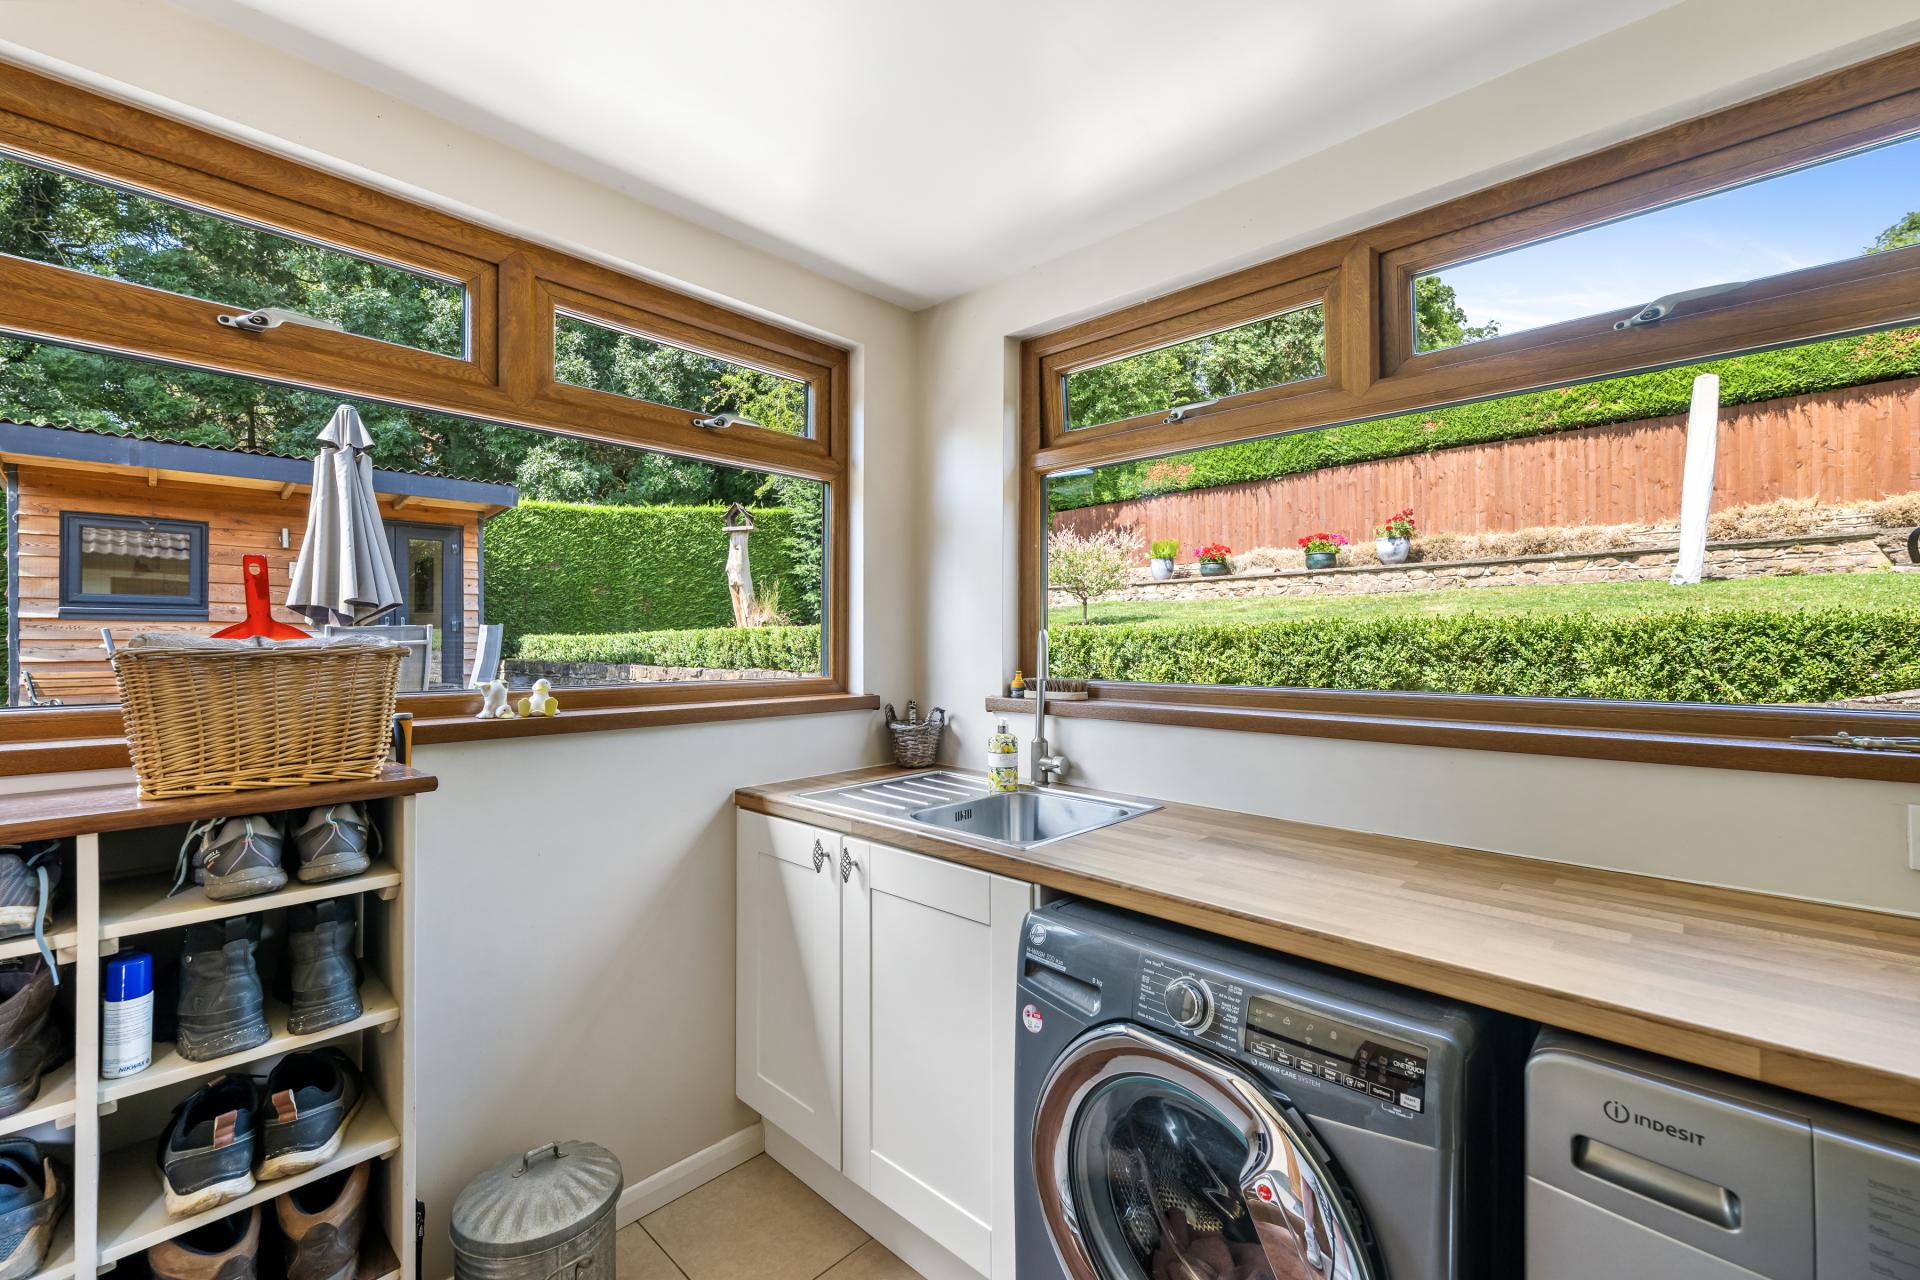
UTILITY ROOM/BOOT ROOM 7' x 8' 8" (2.13m x 2.64m) With a range of base units with roll top work surface, inset stainless steel single sink unit, plumbing for washing machine and space for dryer, tiled flooring, heated towel rail, two double glazed windows and access to the roof void.
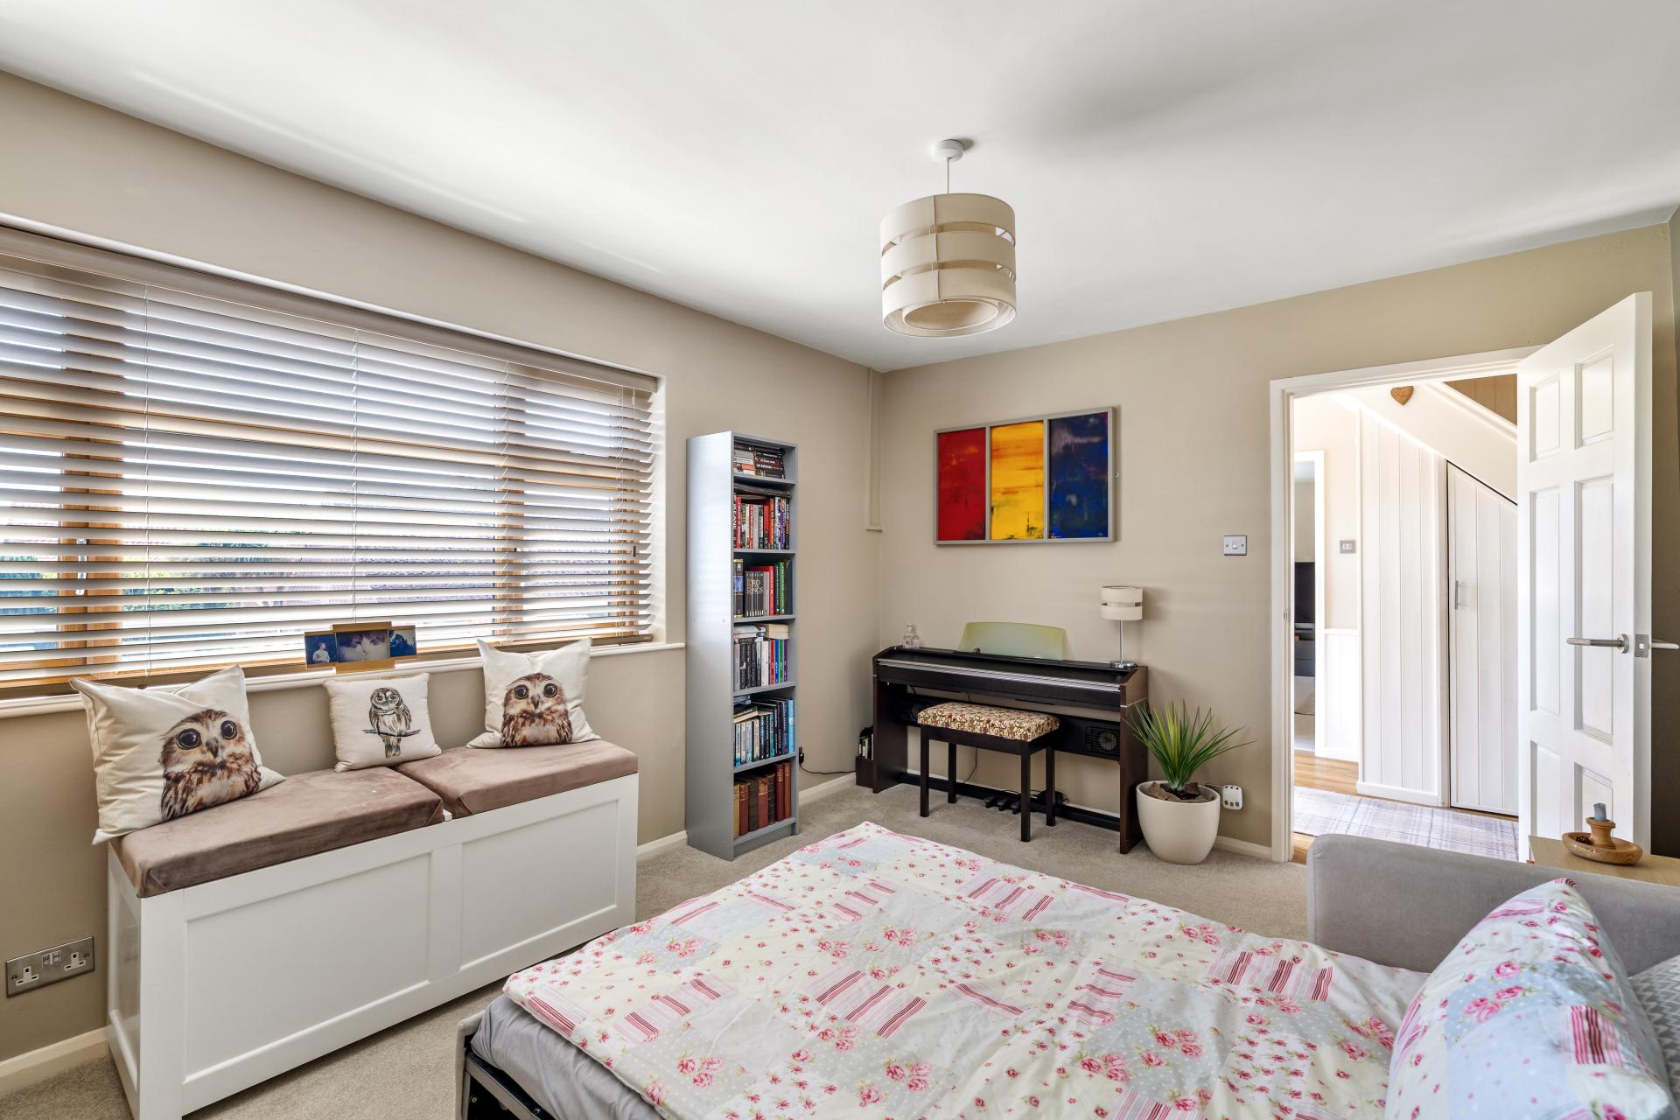
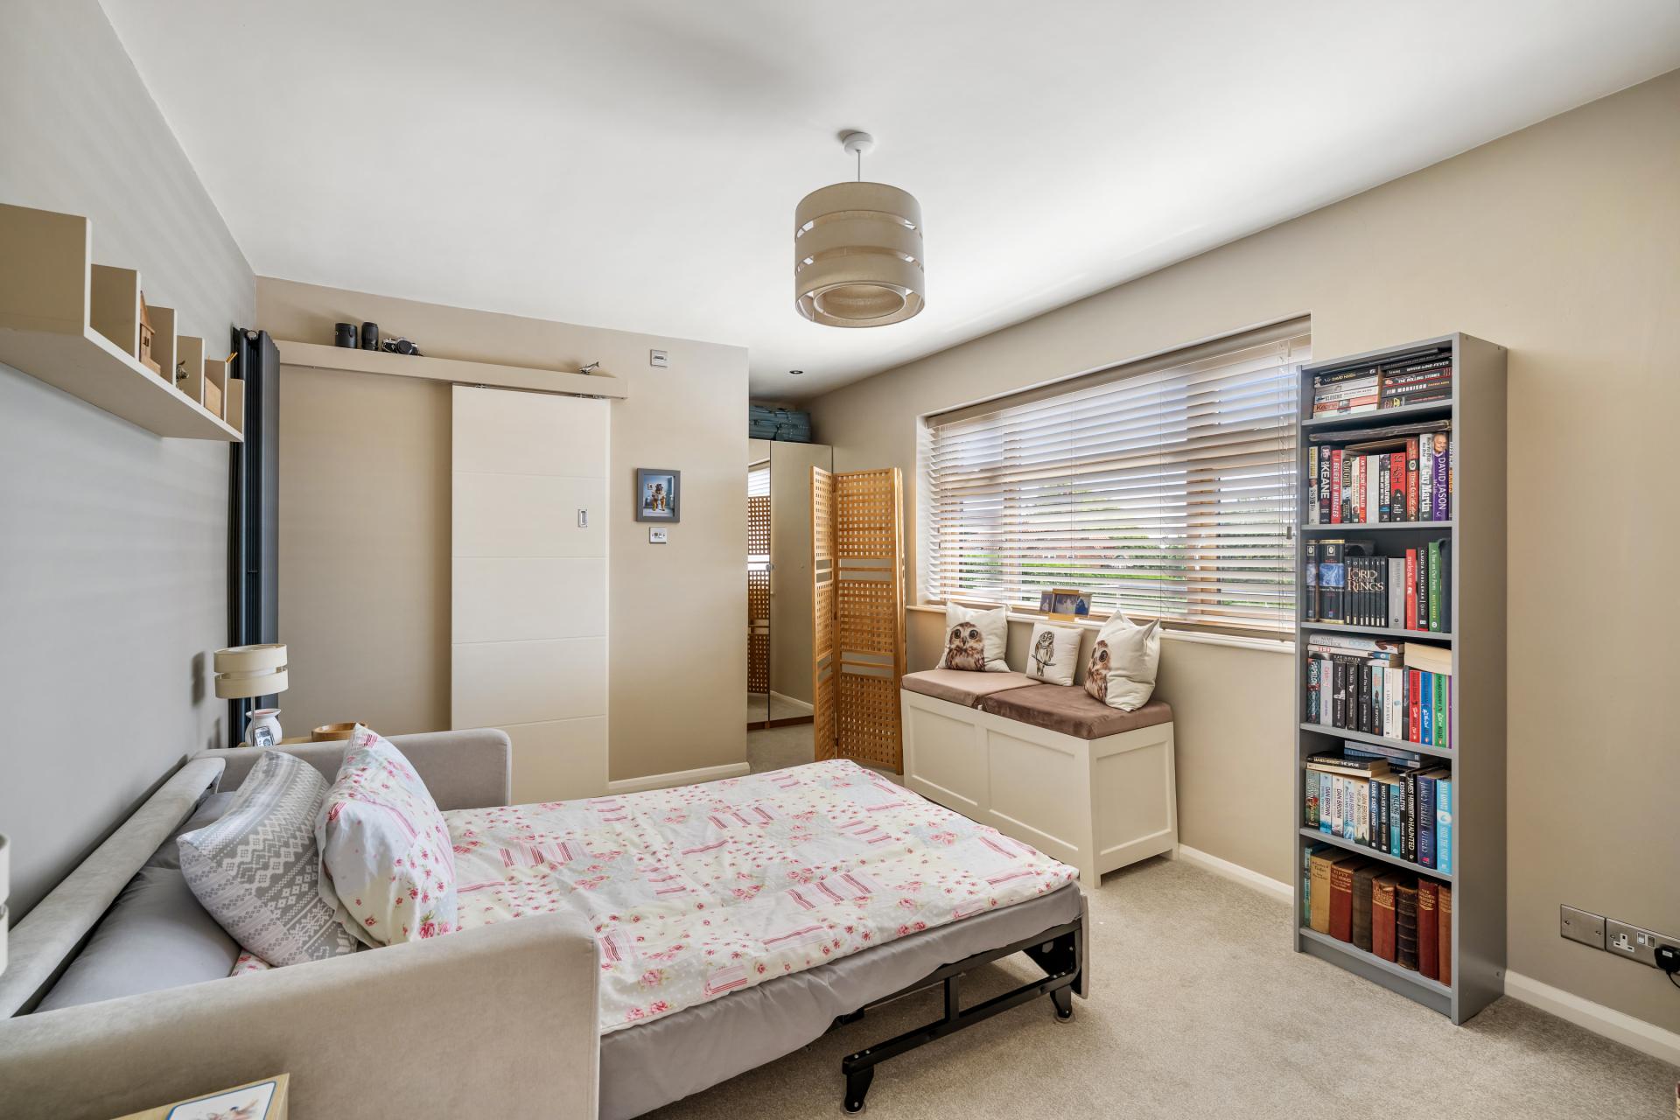
BEDROOM 3 10' 6" x 18' 1" (3.2m x 5.51m) With double glazed window to the front elevation, vertical radiator, wardrobe space and door to en-suite shower room.
EN-SUITE 6' 11" x 4' 4" (2.11m x 1.32m) Fully fitted suite including corner shower cubicle, vanity wash hand basin, low level WC, heated towel rail and half tiled surround.
FIRST FLOOR LANDING With double glazed window to the front elevation offering views over Thurgarton and beyond open fields.
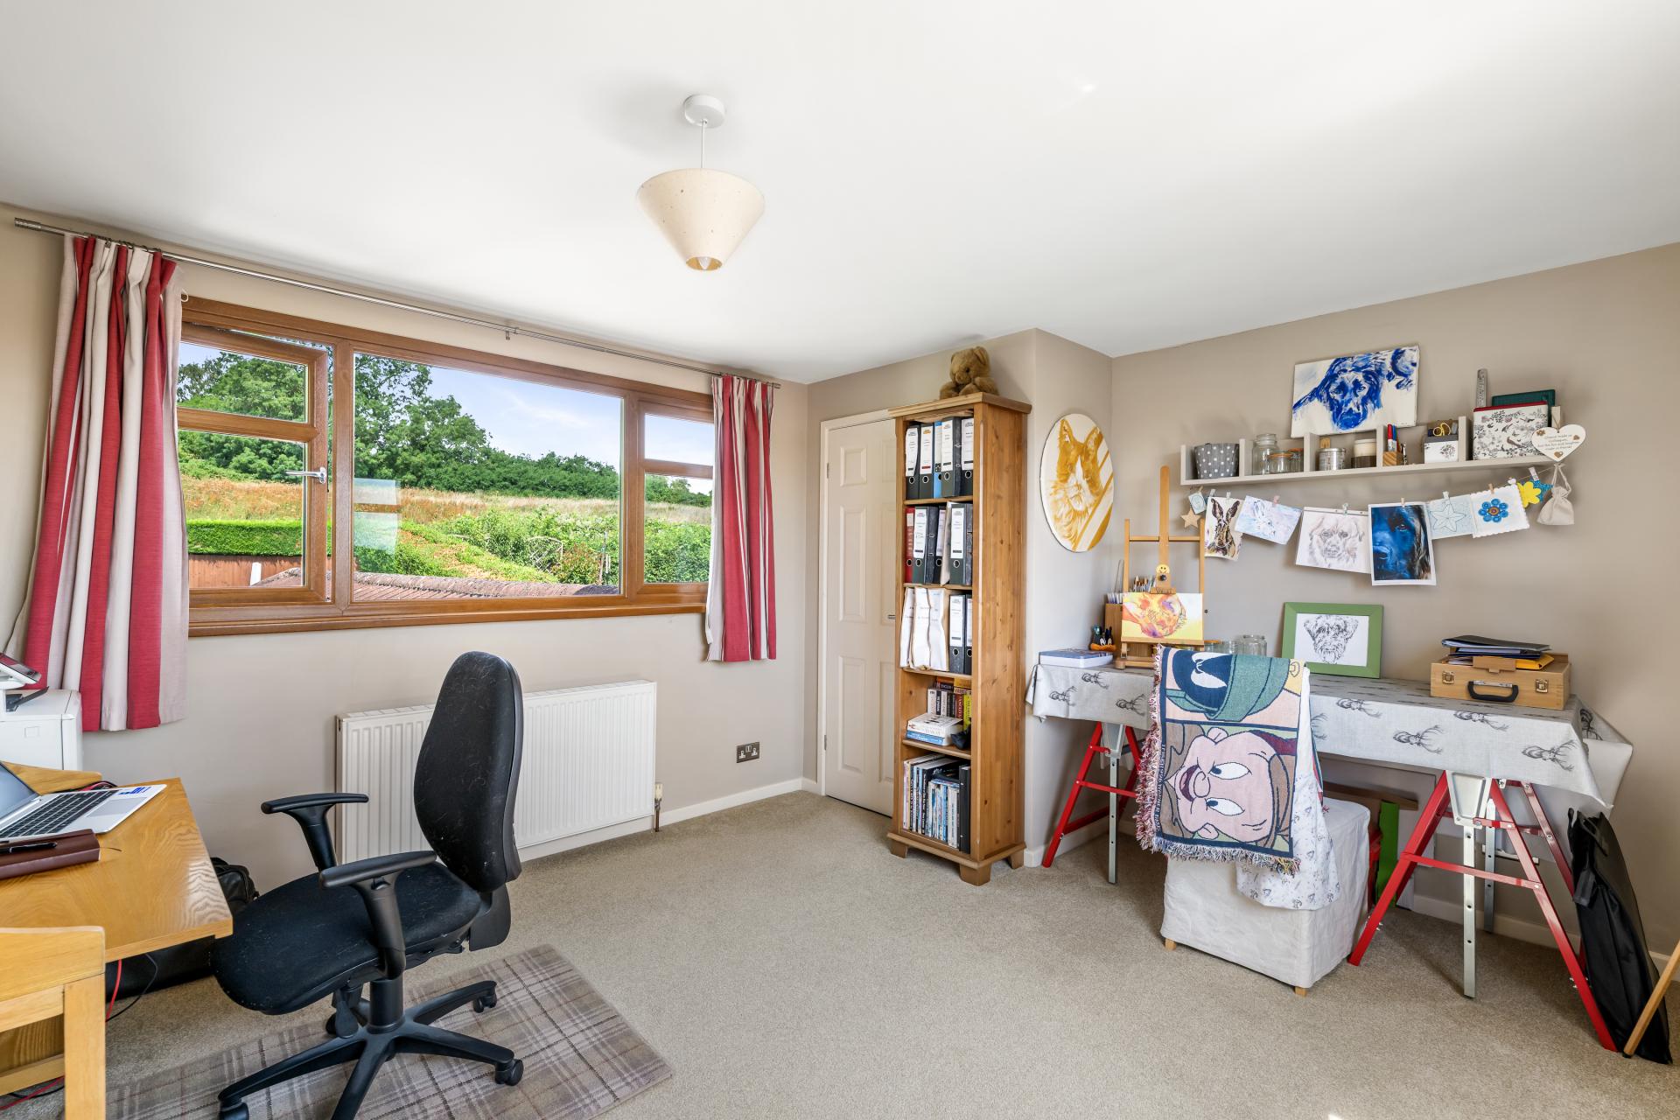
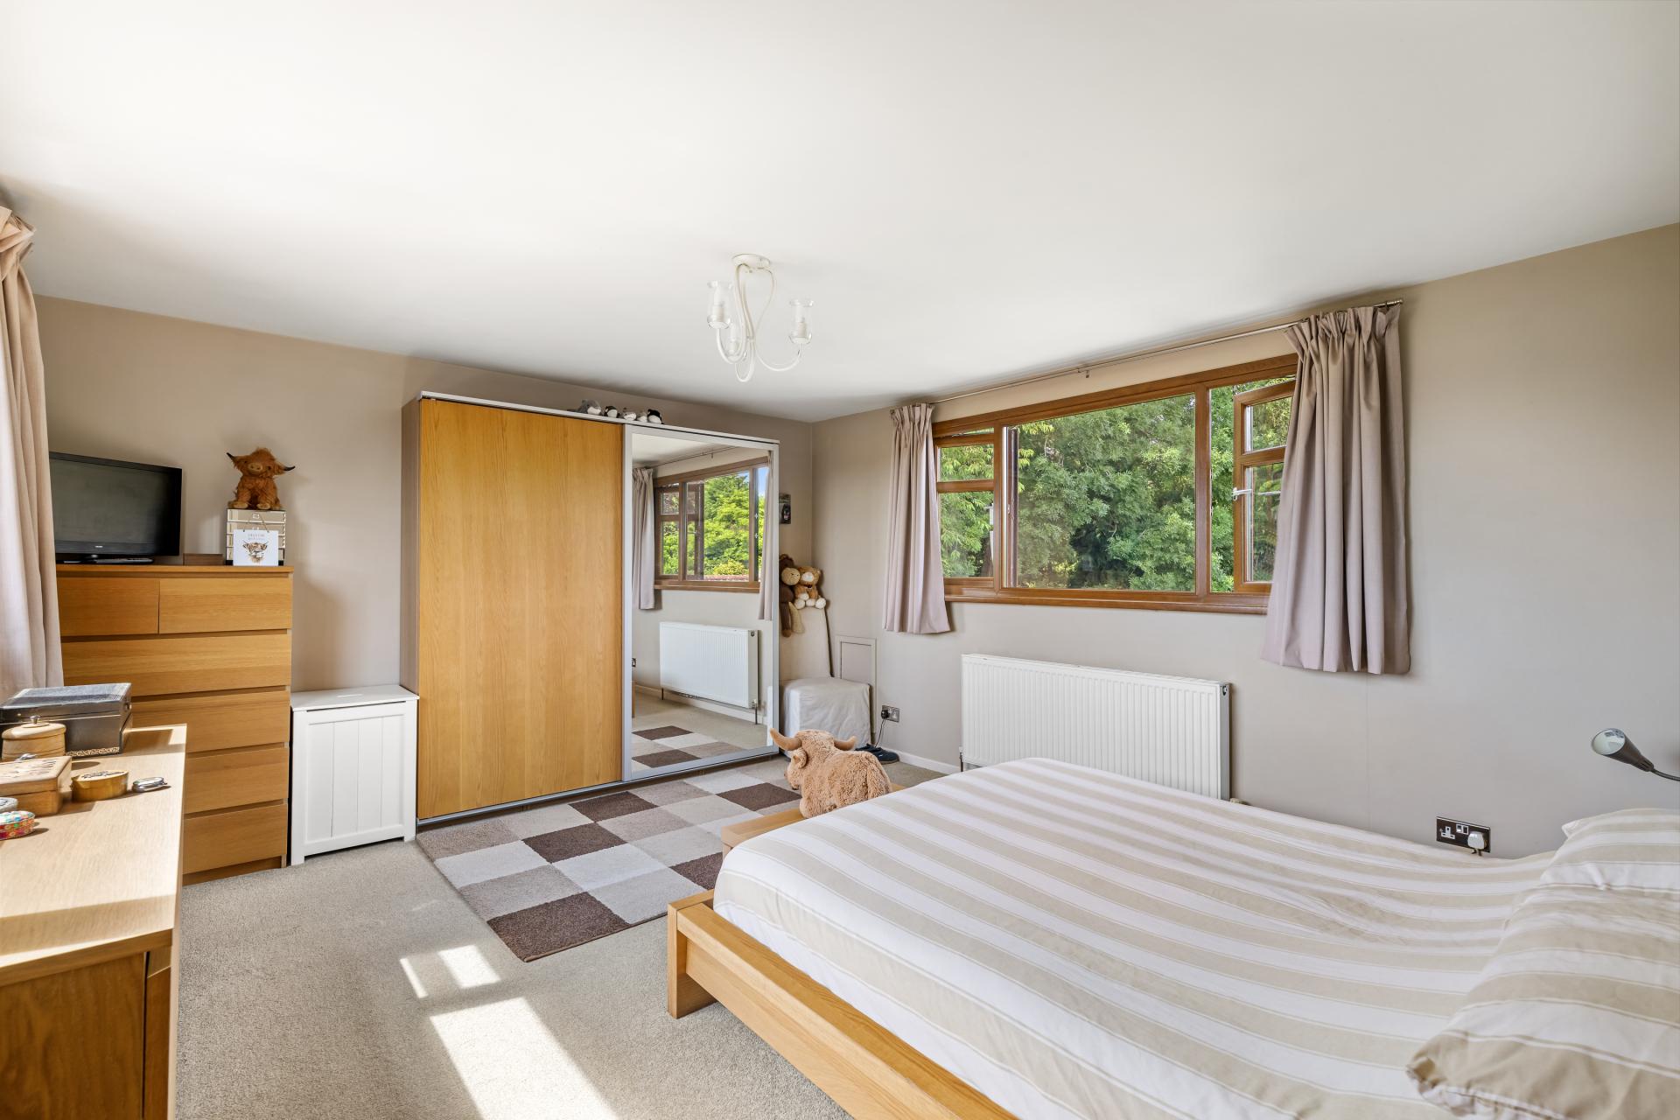
BEDROOM 1 12' 9" x 14' 9" (3.89m x 4.5m) With double glazed windows to the front and rear elevations, radiator and eaves access.
BEDROOM 2 12' 9" x 13' 2" (3.89m x 4.01m) With double glazed windows to the front and rear elevations, radiator and a corner cupboard which houses the Baxi central heating boiler.
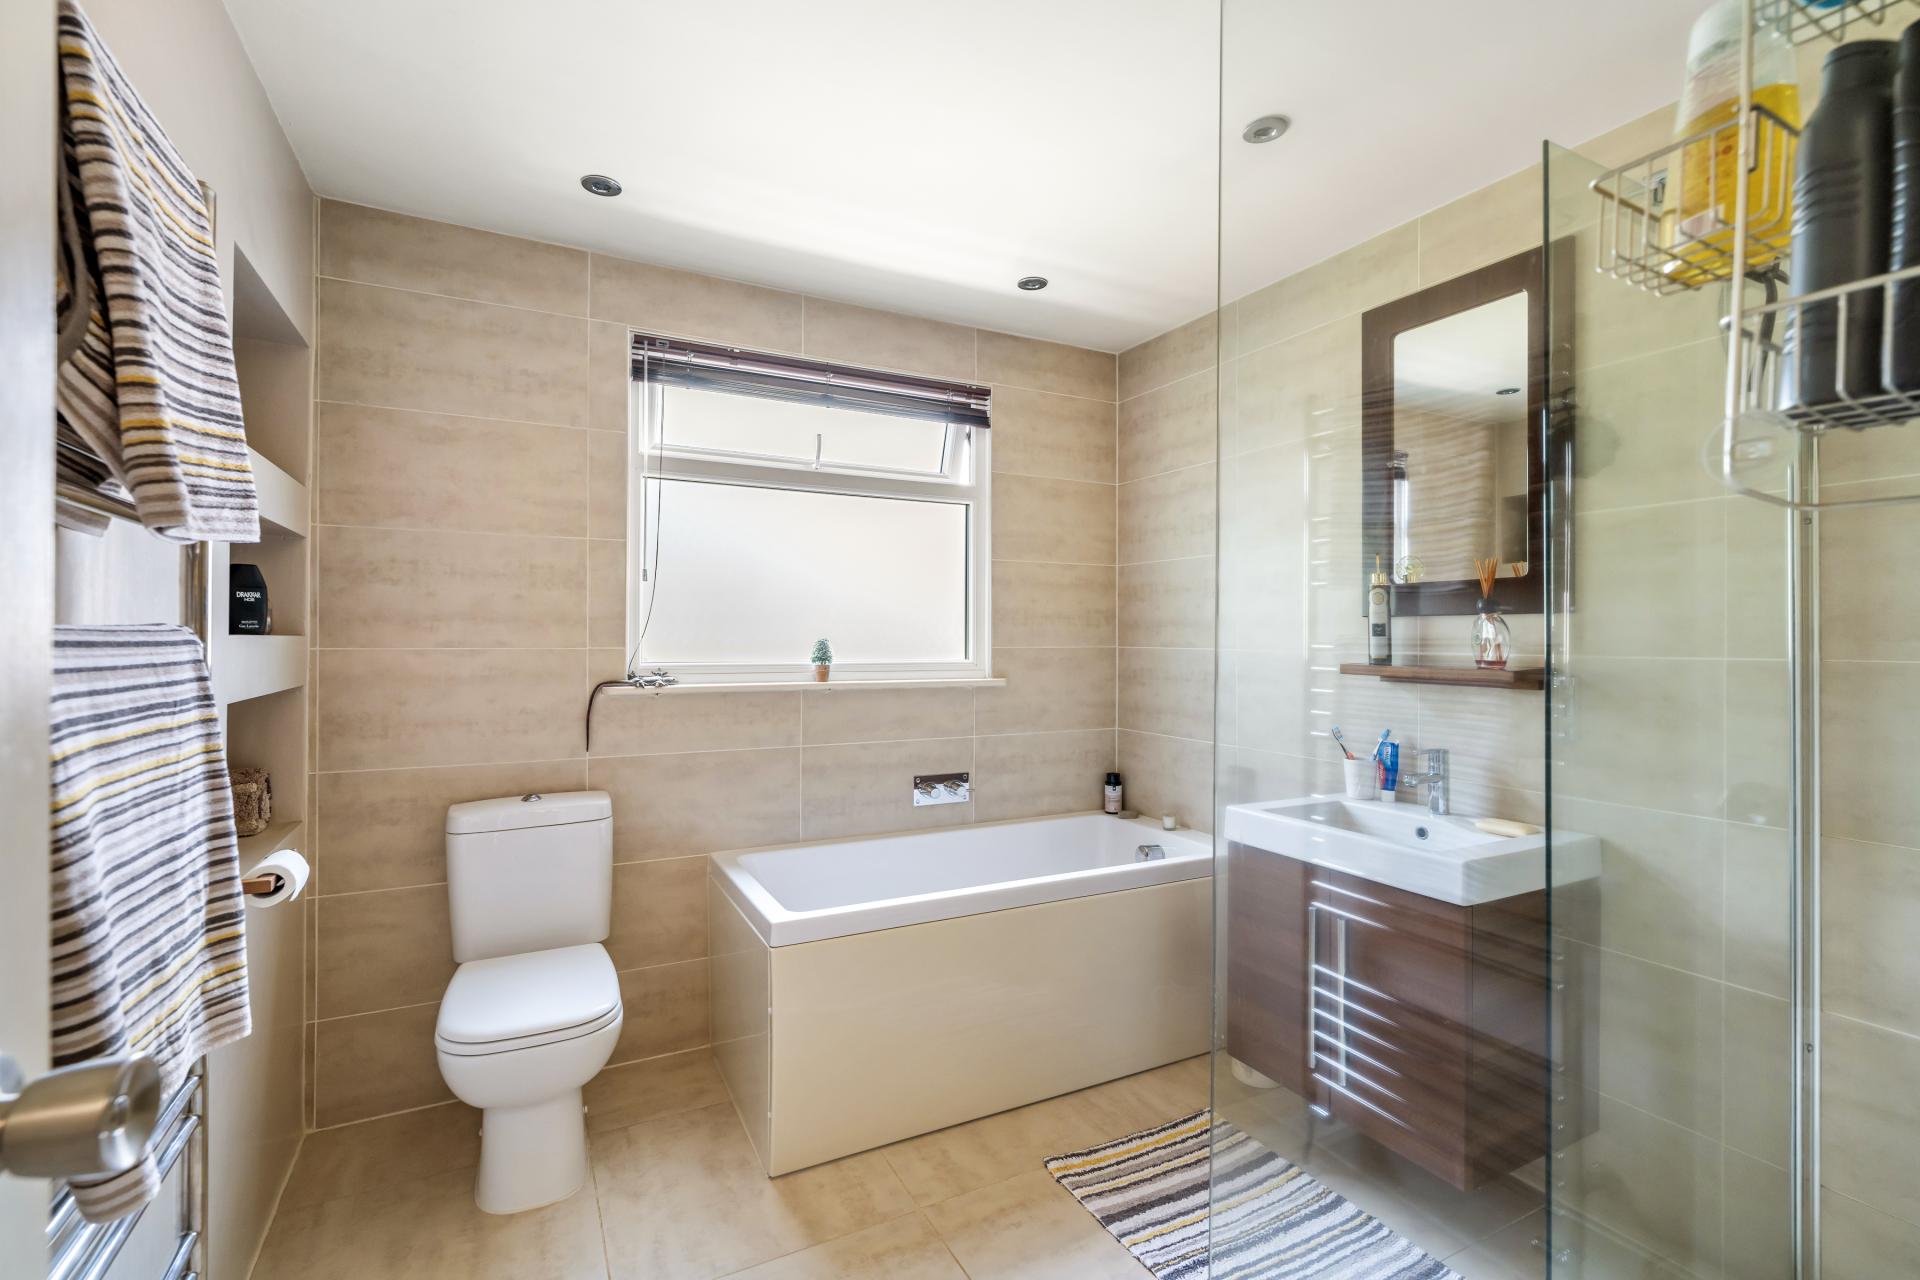
FAMILY BATHROOM 8' 10" x 8' 3" (2.69m x 2.51m) With panel bath, separate walk-in shower with Drench head and hand held shower attachments, vanity wash hand basin, low level WC, double glazed window to the rear elevation, heated towel rail and fully tiled surround.
OUTSIDE To the front of the property there is a block paved driveway with an additional gravelled driveway which provides ample parking, a lawned area, external lighting, a block paved ramp to the front gives access to the raised terrace with a chrome railing surround offering delightful elevated south easterly views over the front of the property and beyond open countryside, an ideal space for morning tea/coffee.
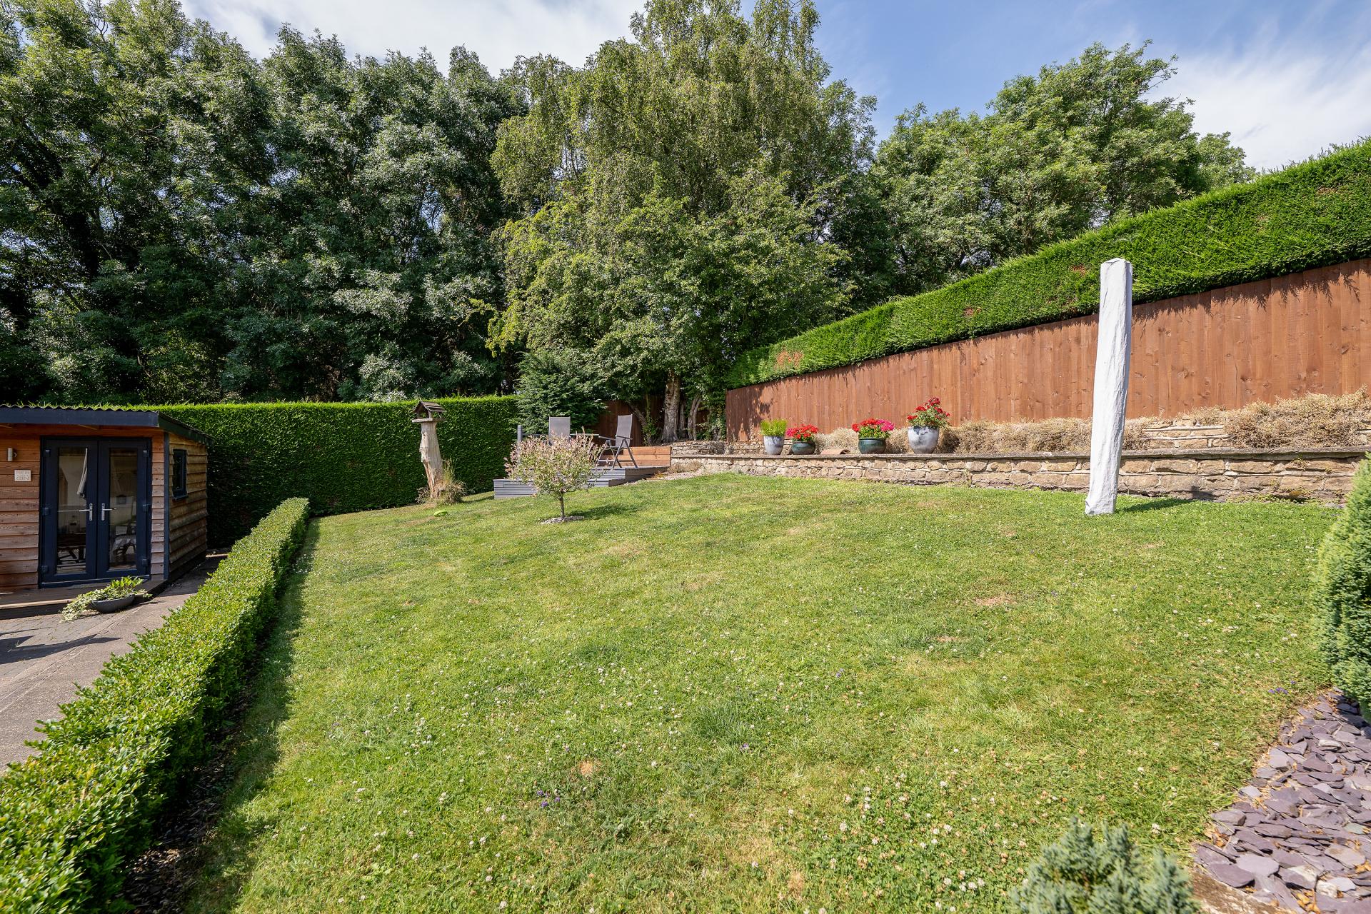
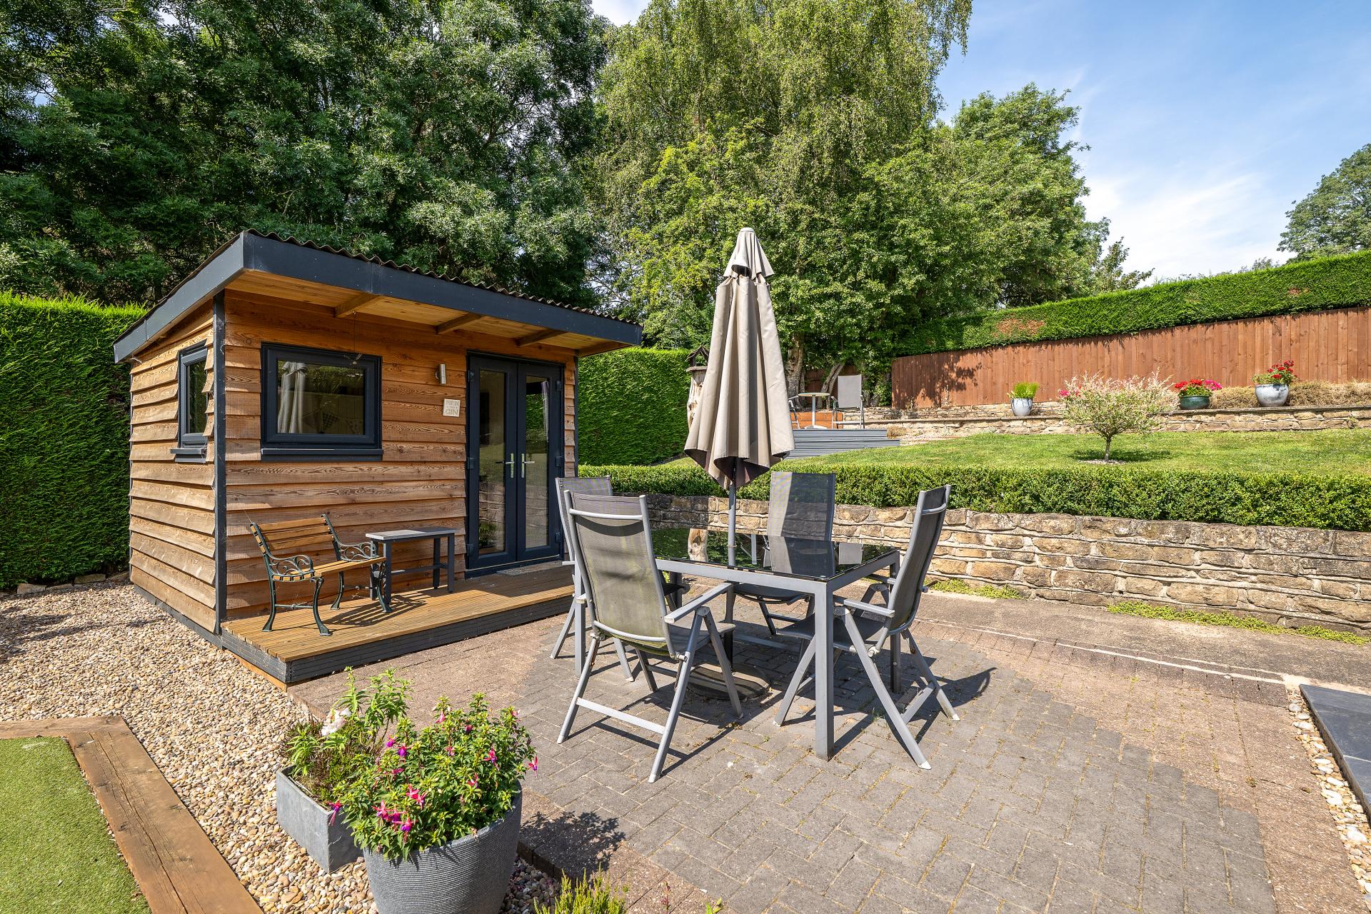
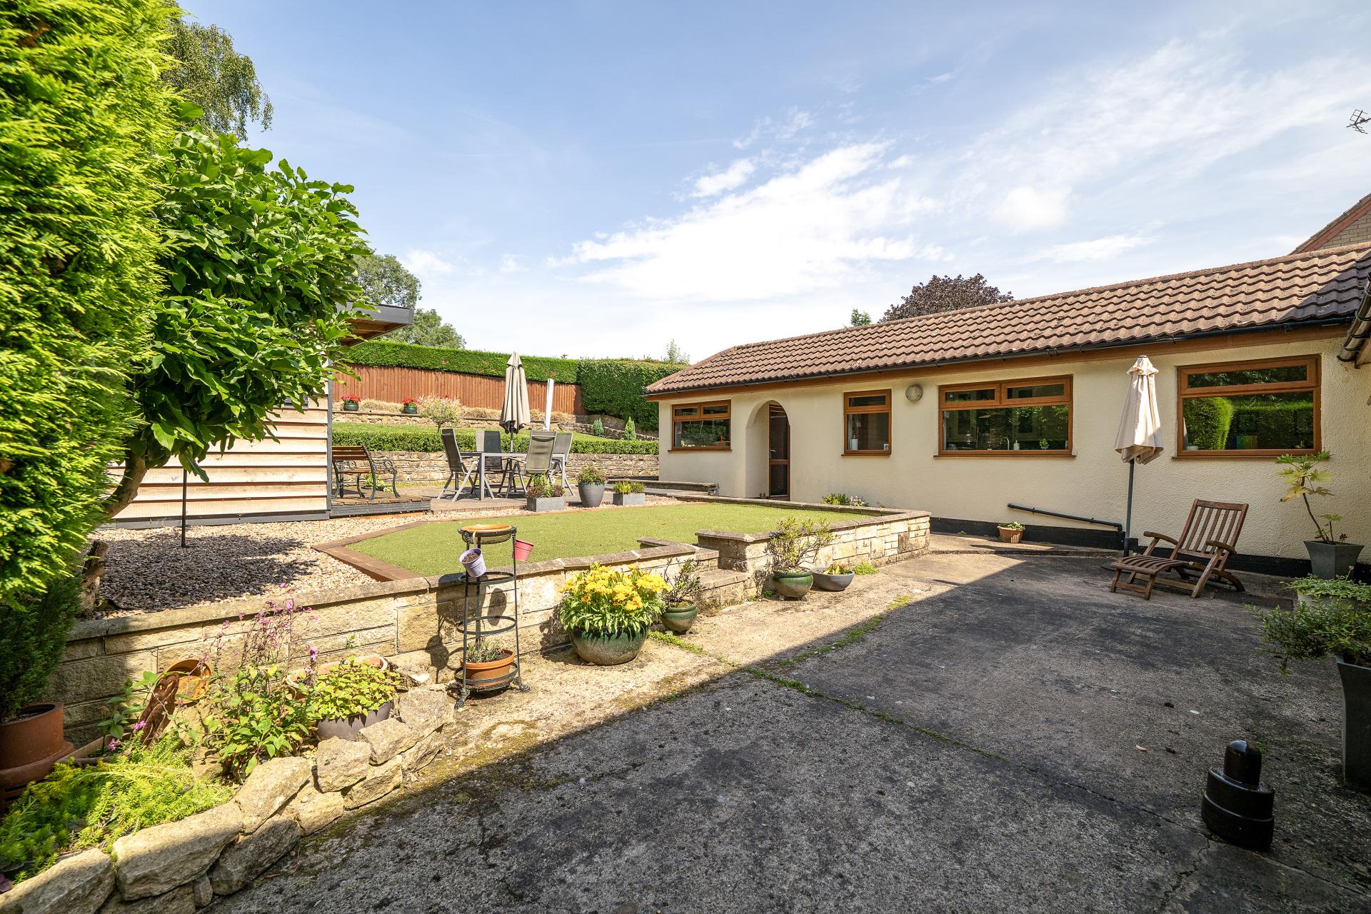
A side hand gate leads to the totally enclosed and private tiered rear garden with a concrete pathway and with artificial grass area with a gravelled border, external lighting, rear summerhouse/garden room with light and power, steps lead up to the raised terrace garden which is mainly lawned with flower/shrub borders, corner deck area offering garden views. The rear garden has a fence/hedge boundary.
DOUBLE GARAGE 14' 10" x 18' 5" (4.52m x 5.61m) With double glazed door and window to the side elevation, mains electric garage door, light, power and eaves storage space.
SUMMERHOUSE/GARDEN ROOM Offering the option of a home office or summer house with light, power, UPVC double glazed window and UPVC double glazed French doors and rear garden views.
Property Ref: 102125037642
Similar Properties
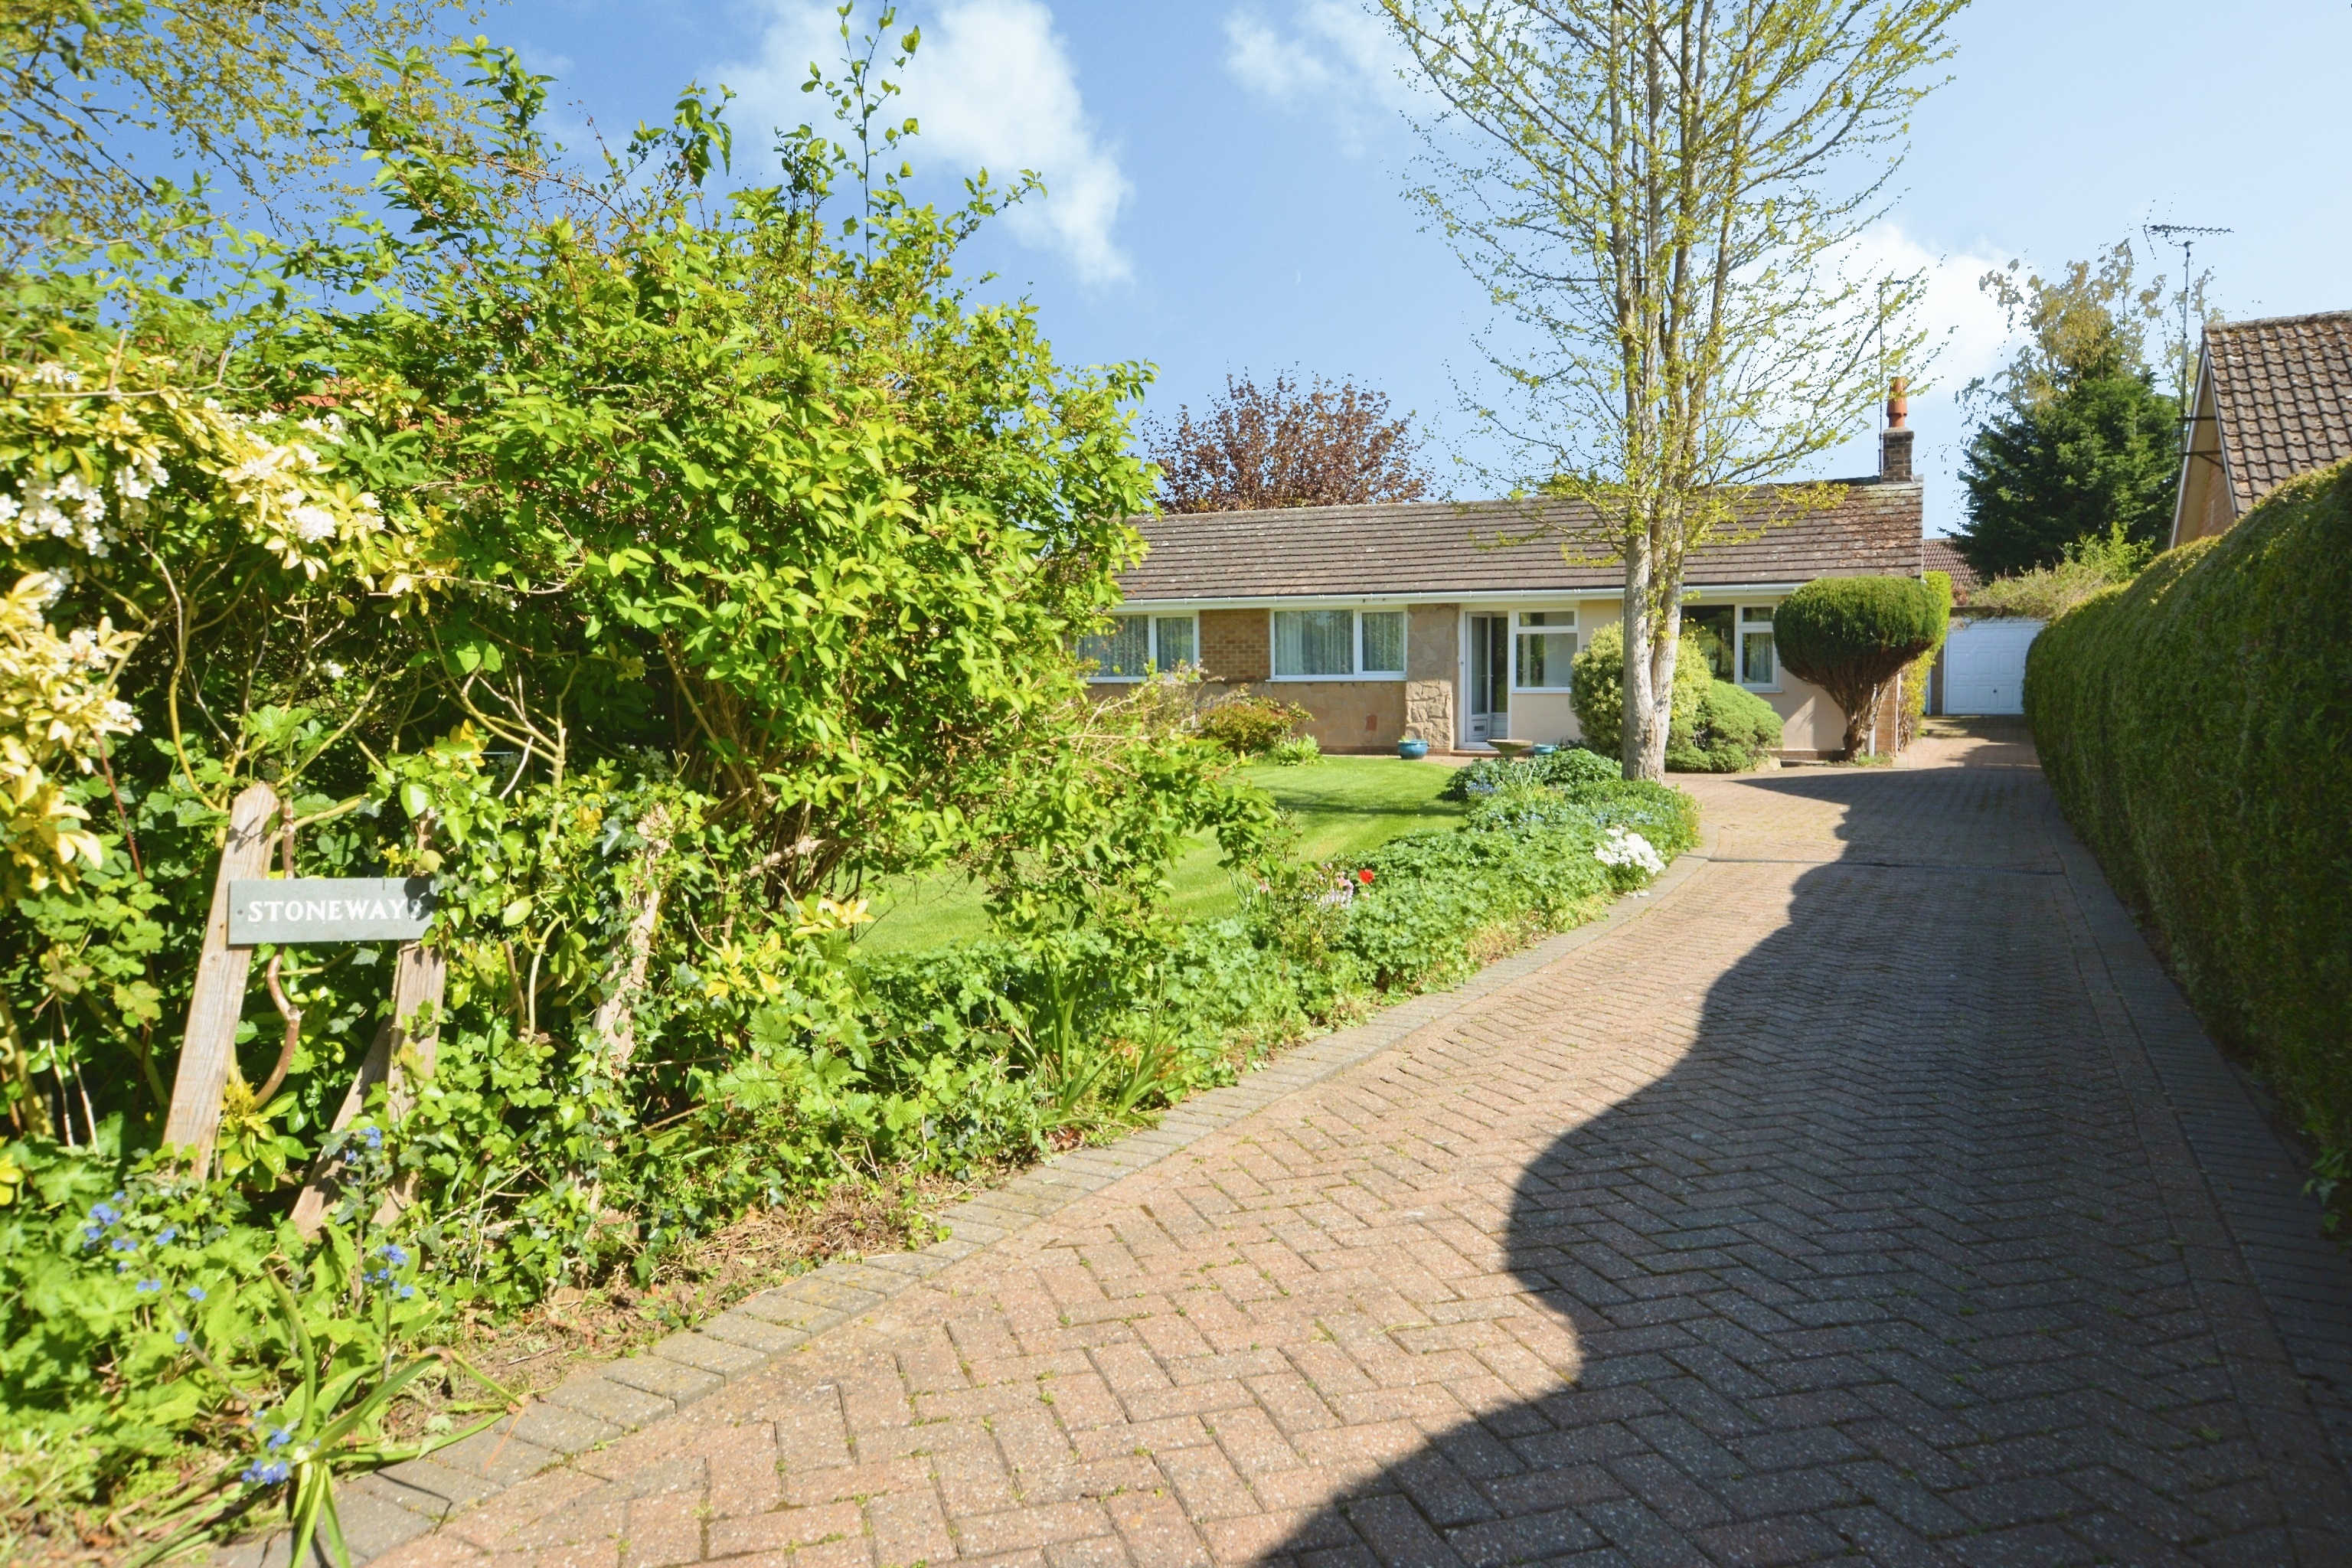
4 Bedroom Detached Bungalow | Offers in region of £525,000
No Onward Chain - Superb opportunity to purchase this exceptionally well maintained Detached Bungalow situated on a larg...
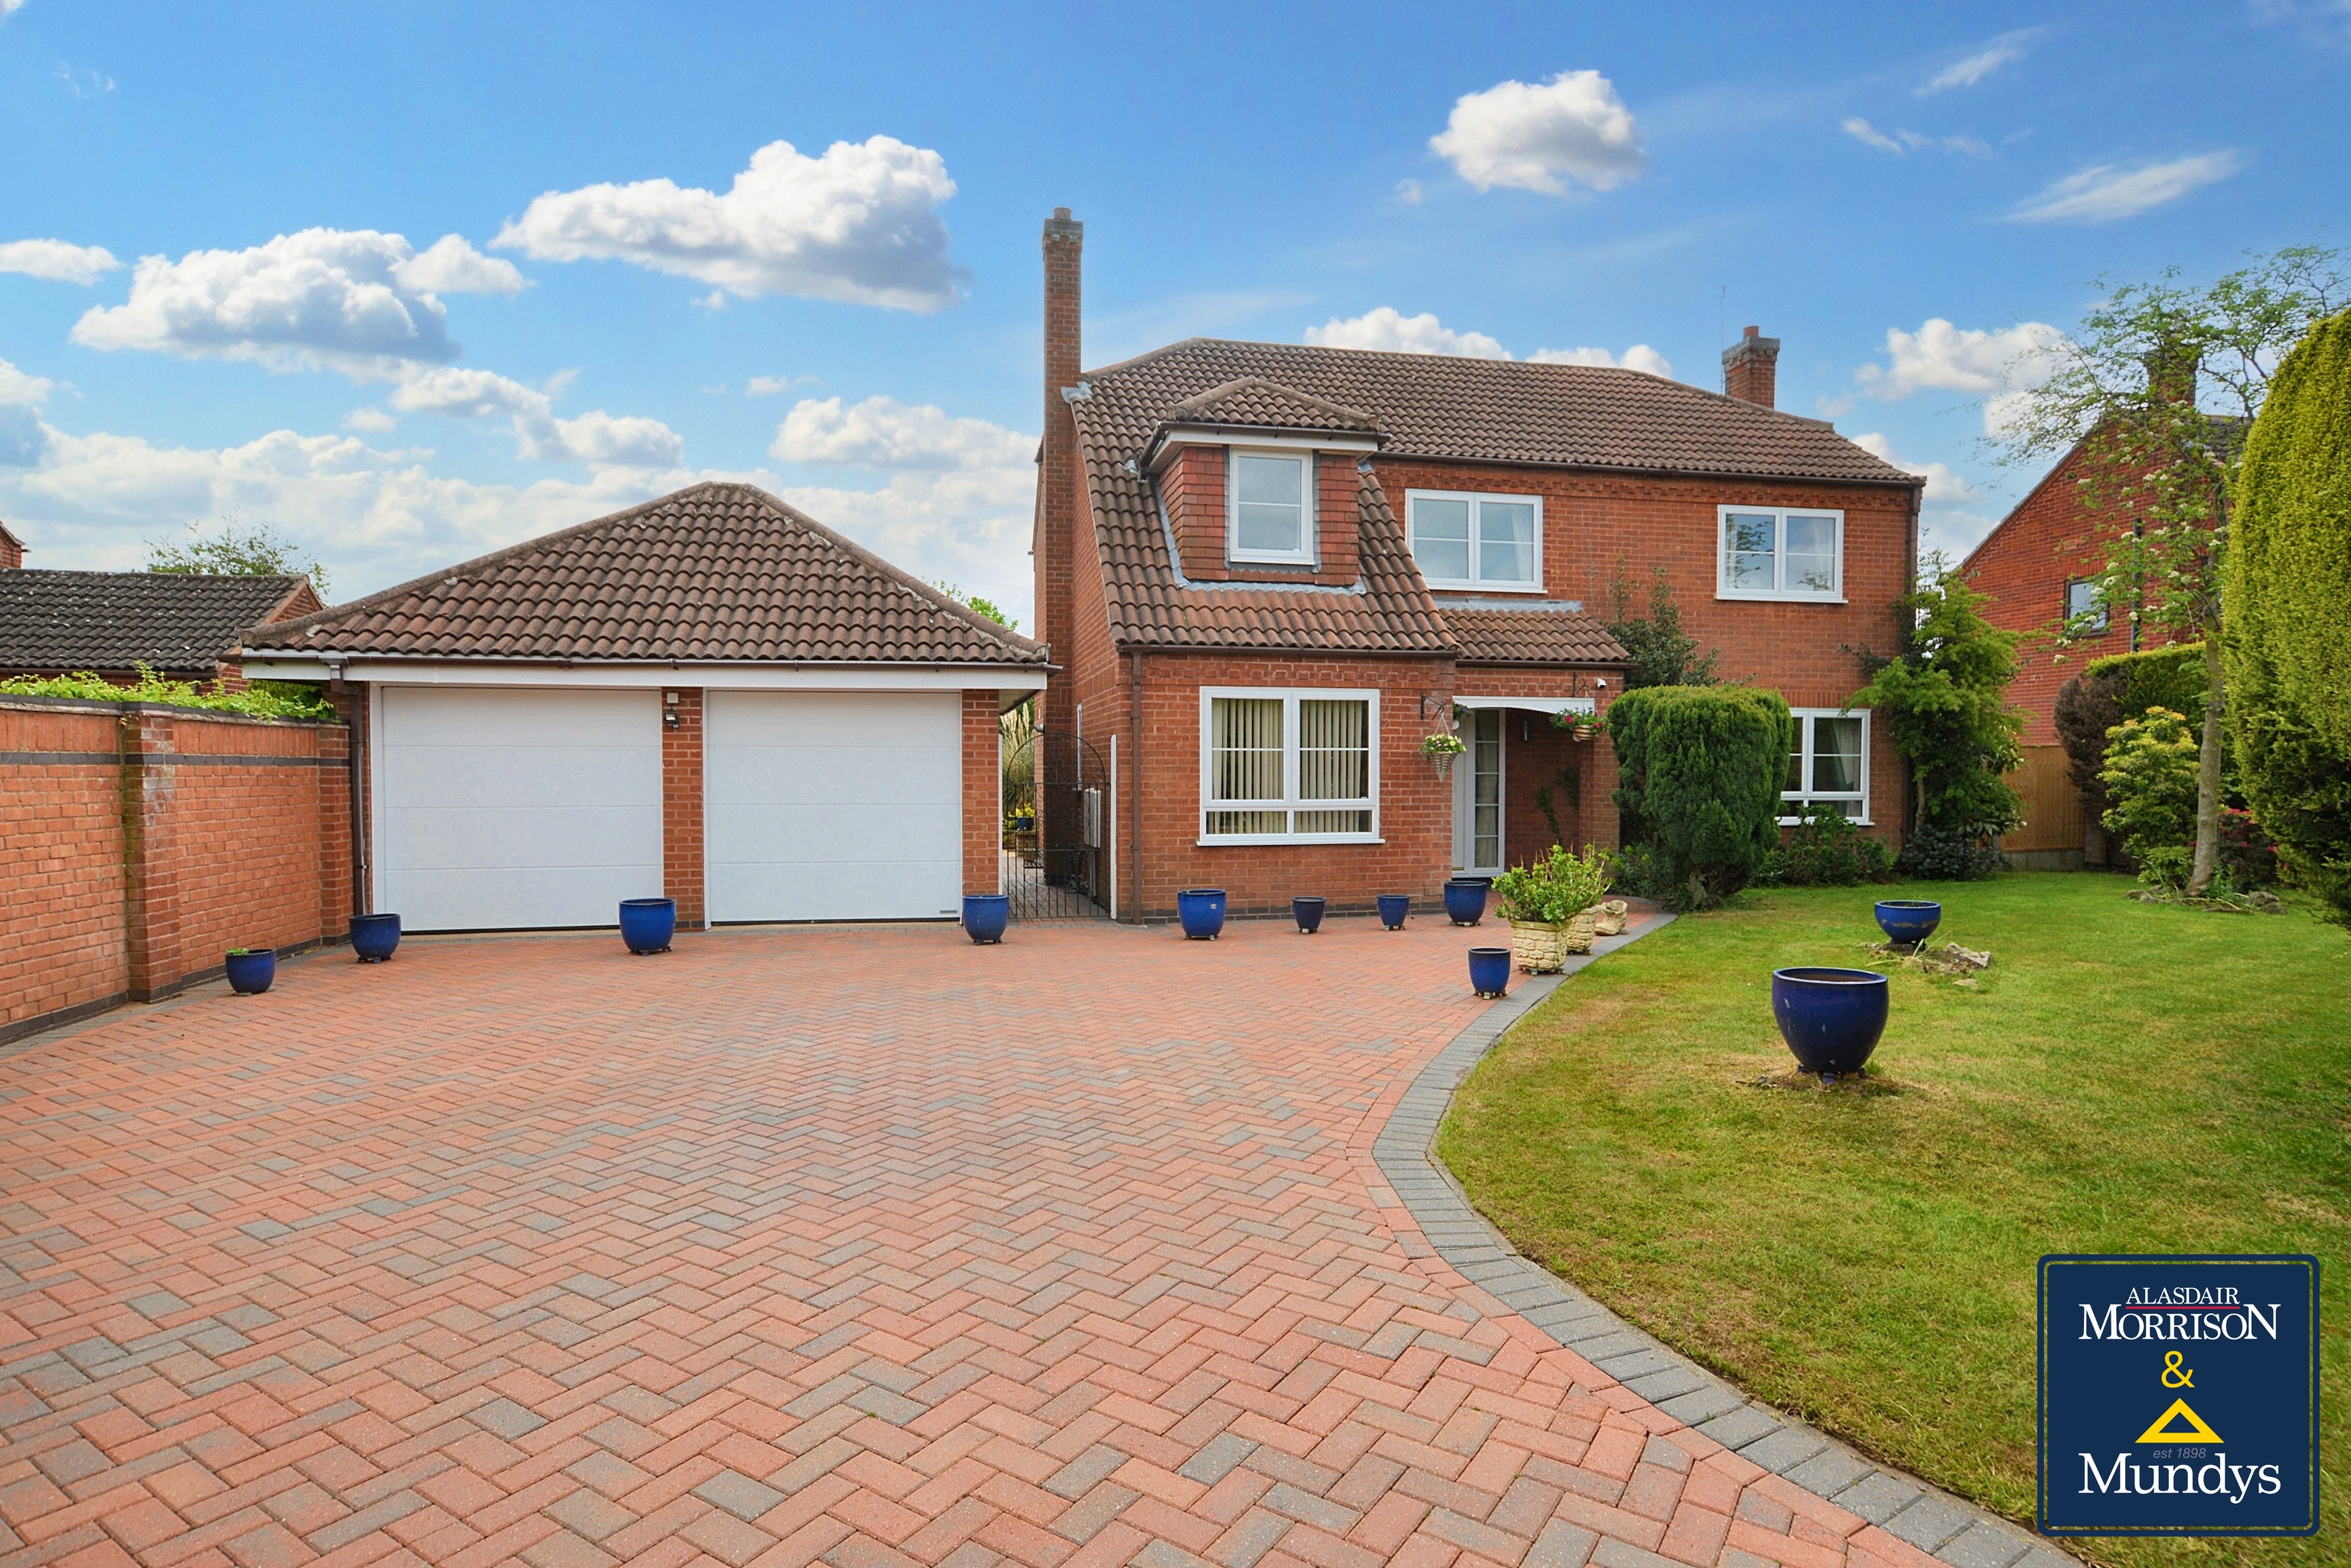
Marlock Close, Fiskerton, Southwell
4 Bedroom Detached House | Guide Price £525,000
Situated in this popular Trent Valley Village and positioned in a quiet cul-de-sac location, this well-appointed Detache...
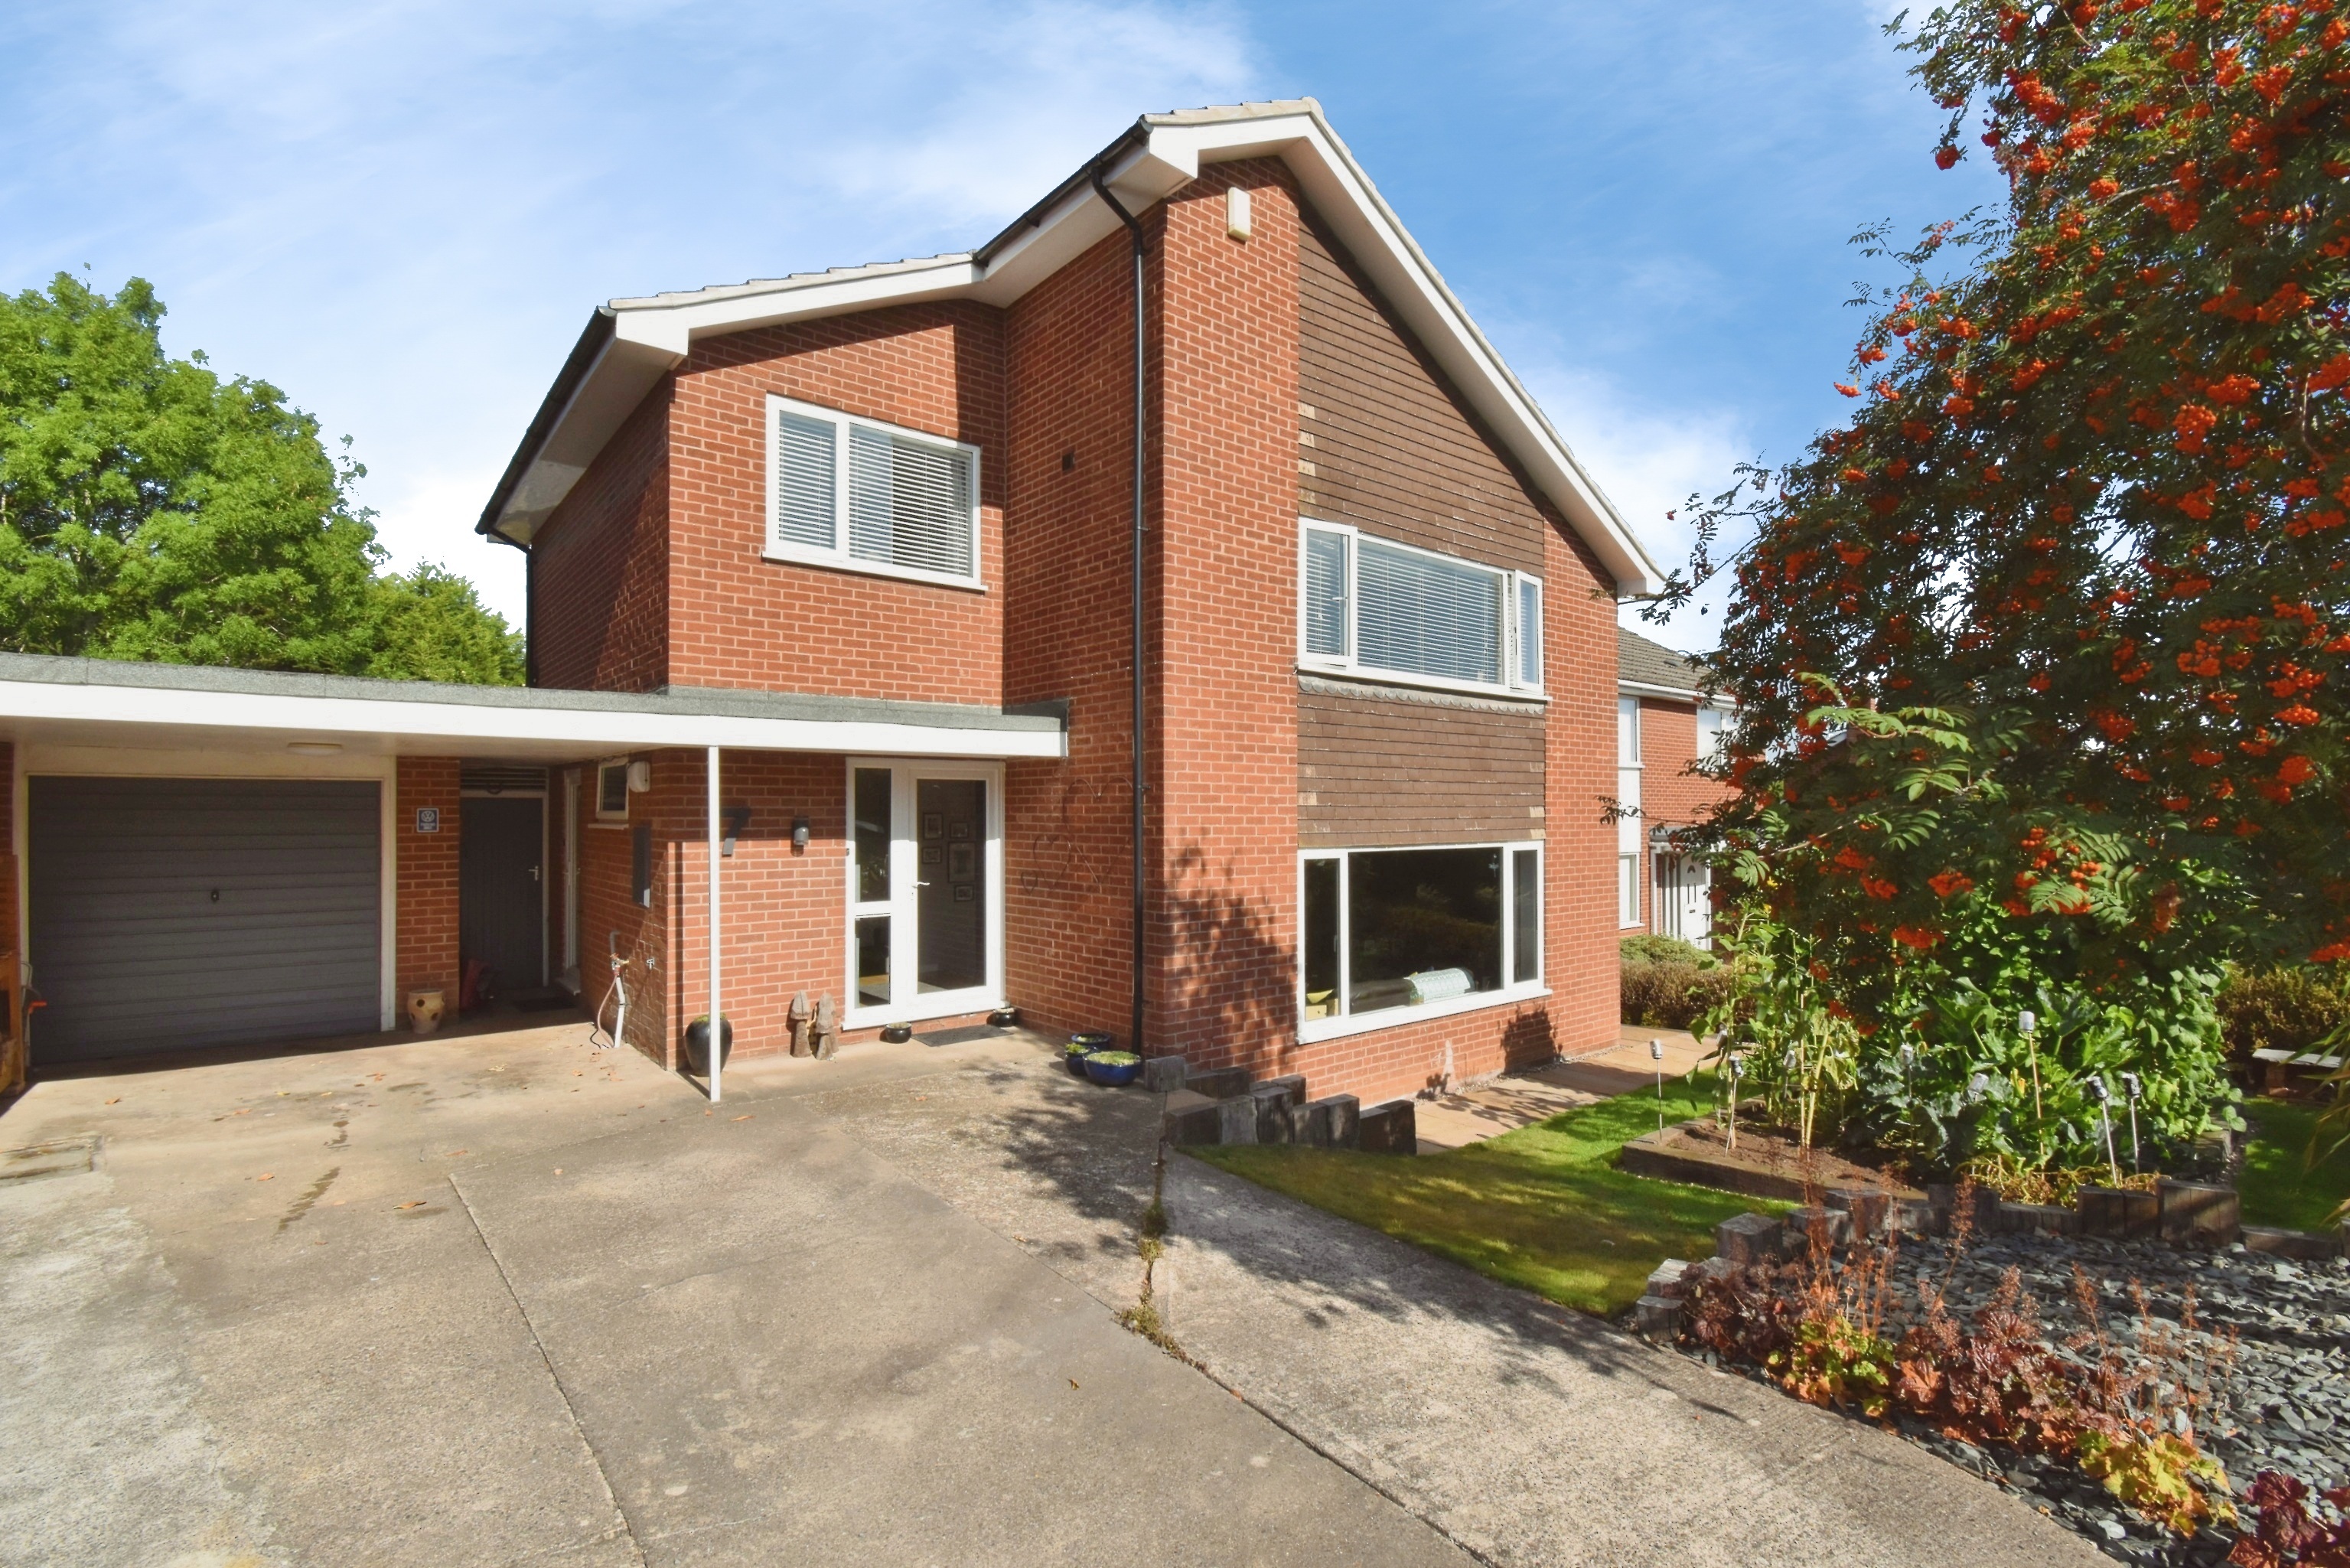
4 Bedroom Detached House | £500,000
Tucked away in a cul-de-sac position, this well-presented detached family home offers the perfect balance of space, flex...
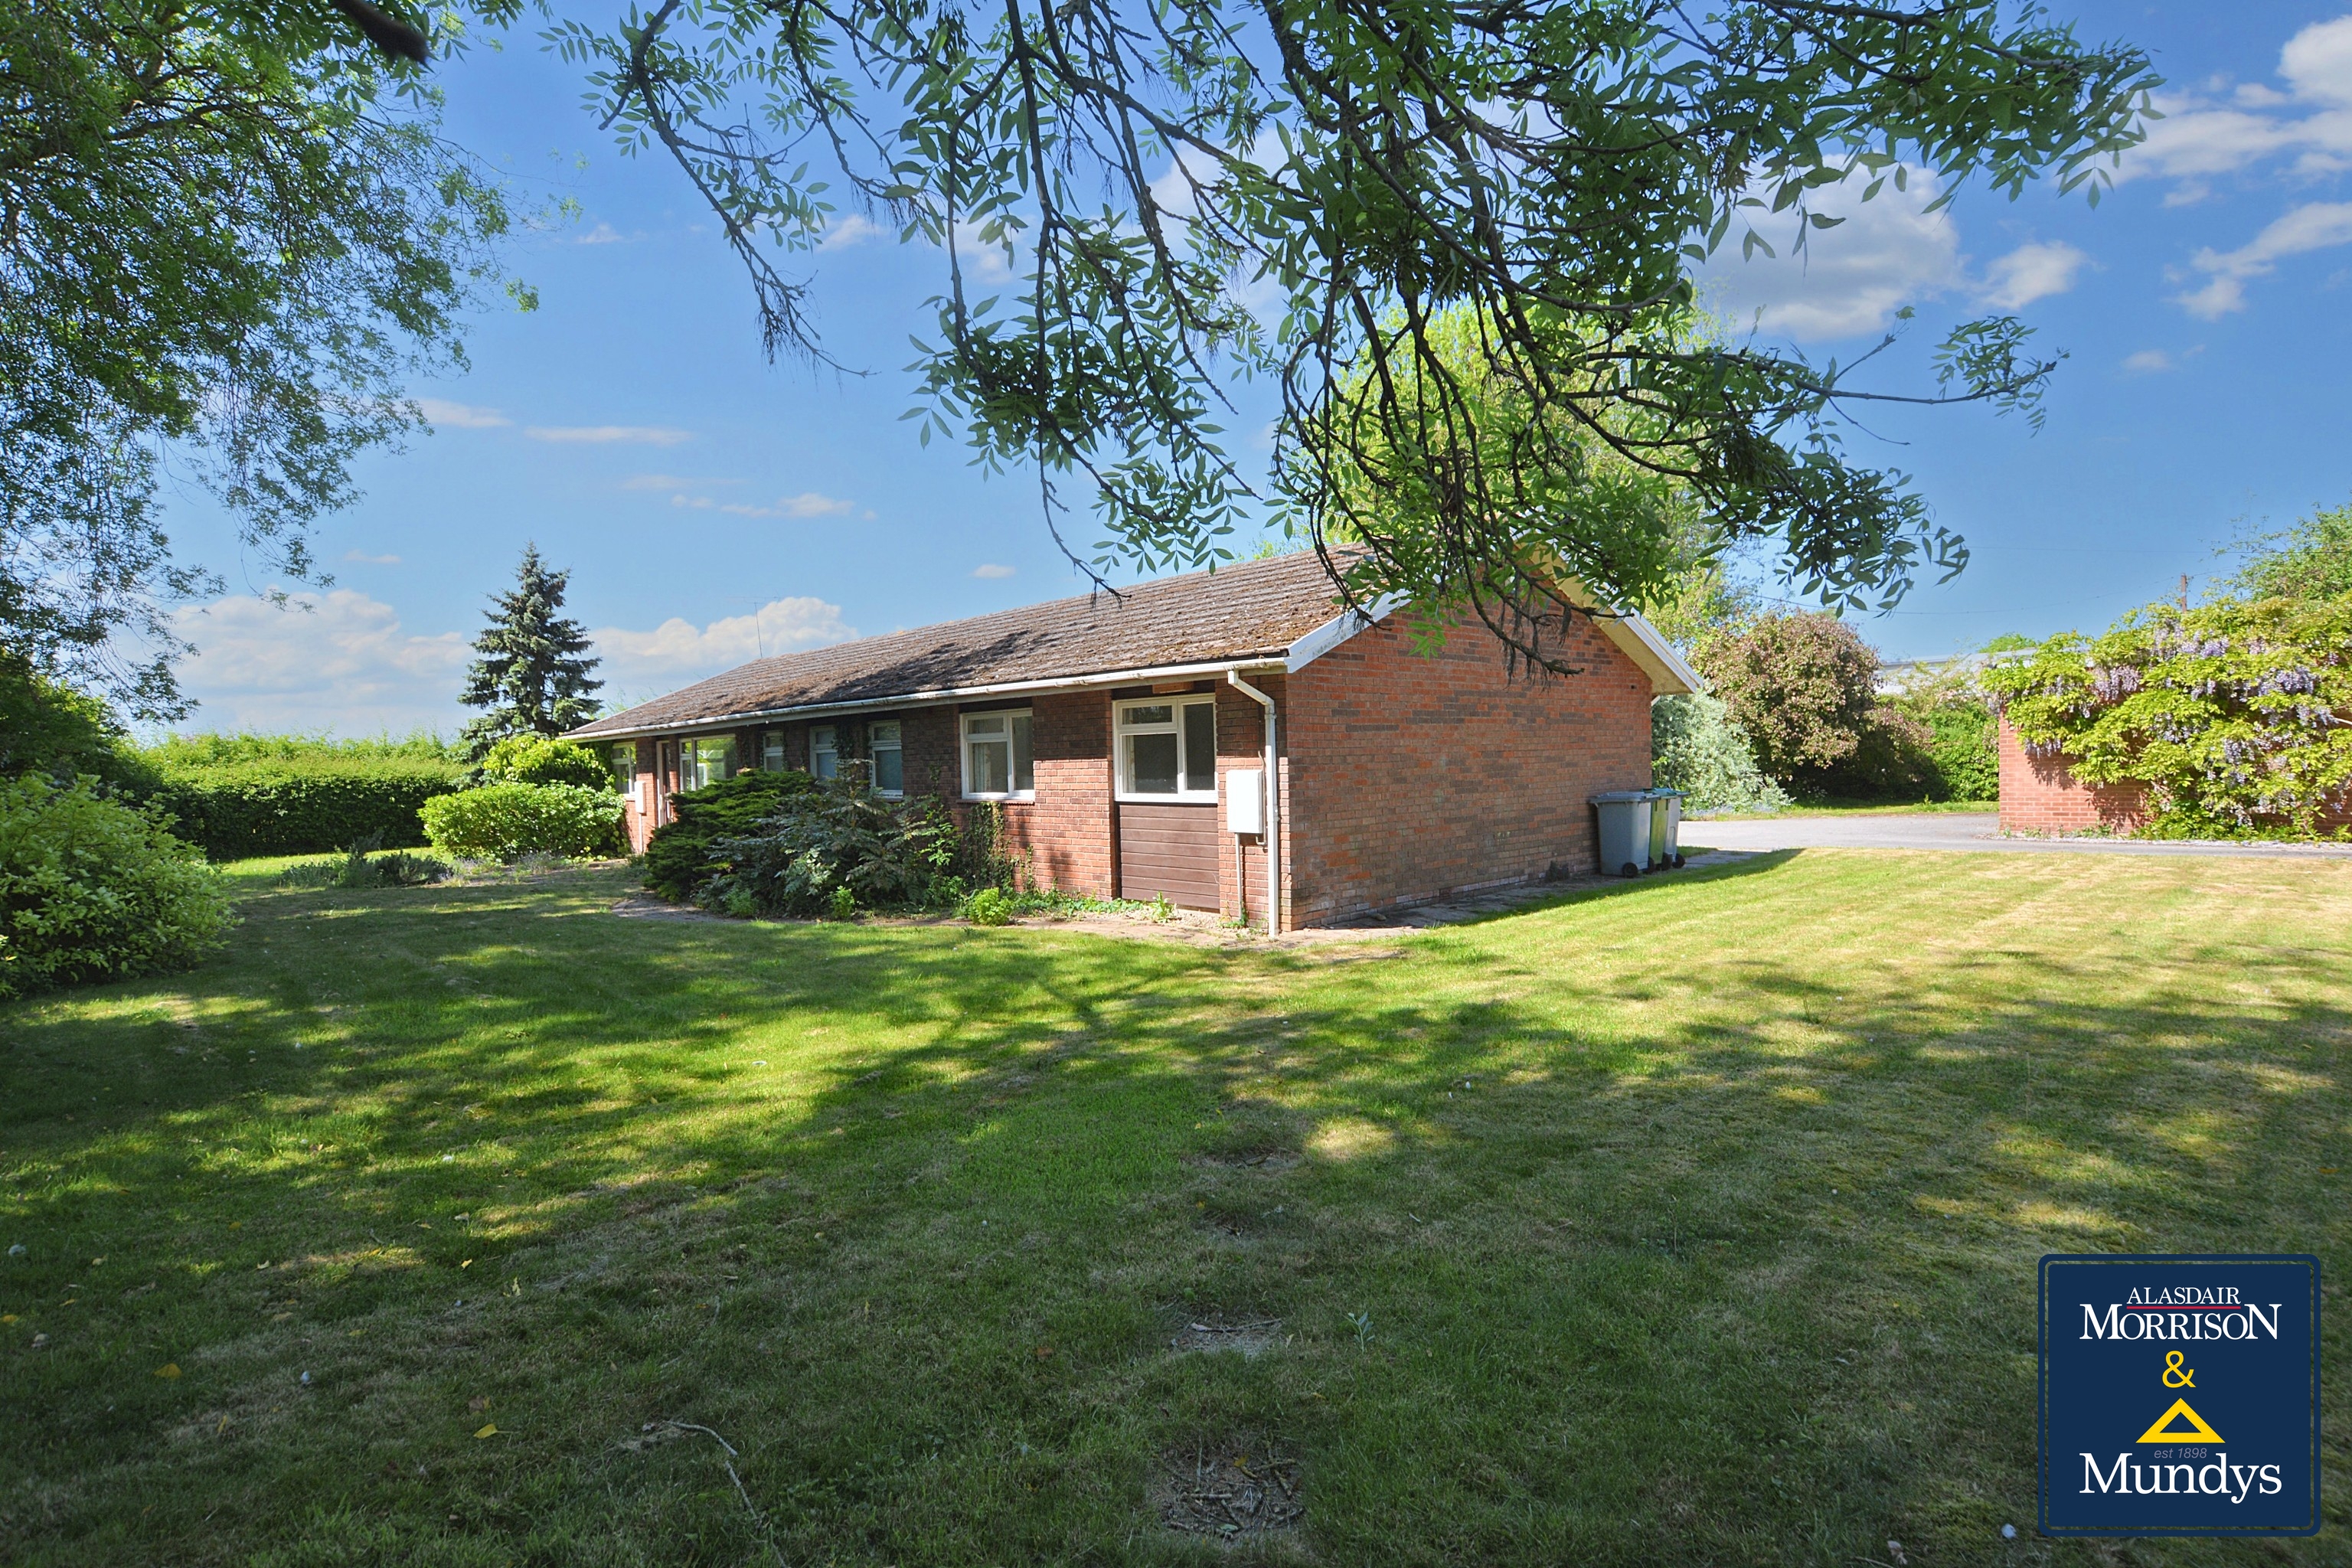
Station Road, Bleasby, Nottingham
4 Bedroom Detached Bungalow | £575,000
NO ONWARD CHAIN - Situated on a spacious private plot off Station Road this well appointed detached bungalow is accessed...

4 Bedroom Detached House | Guide Price £580,000
No Onward Chain - Situated in the heart of this popular village and is in Southwell Minster School Catchment area this w...
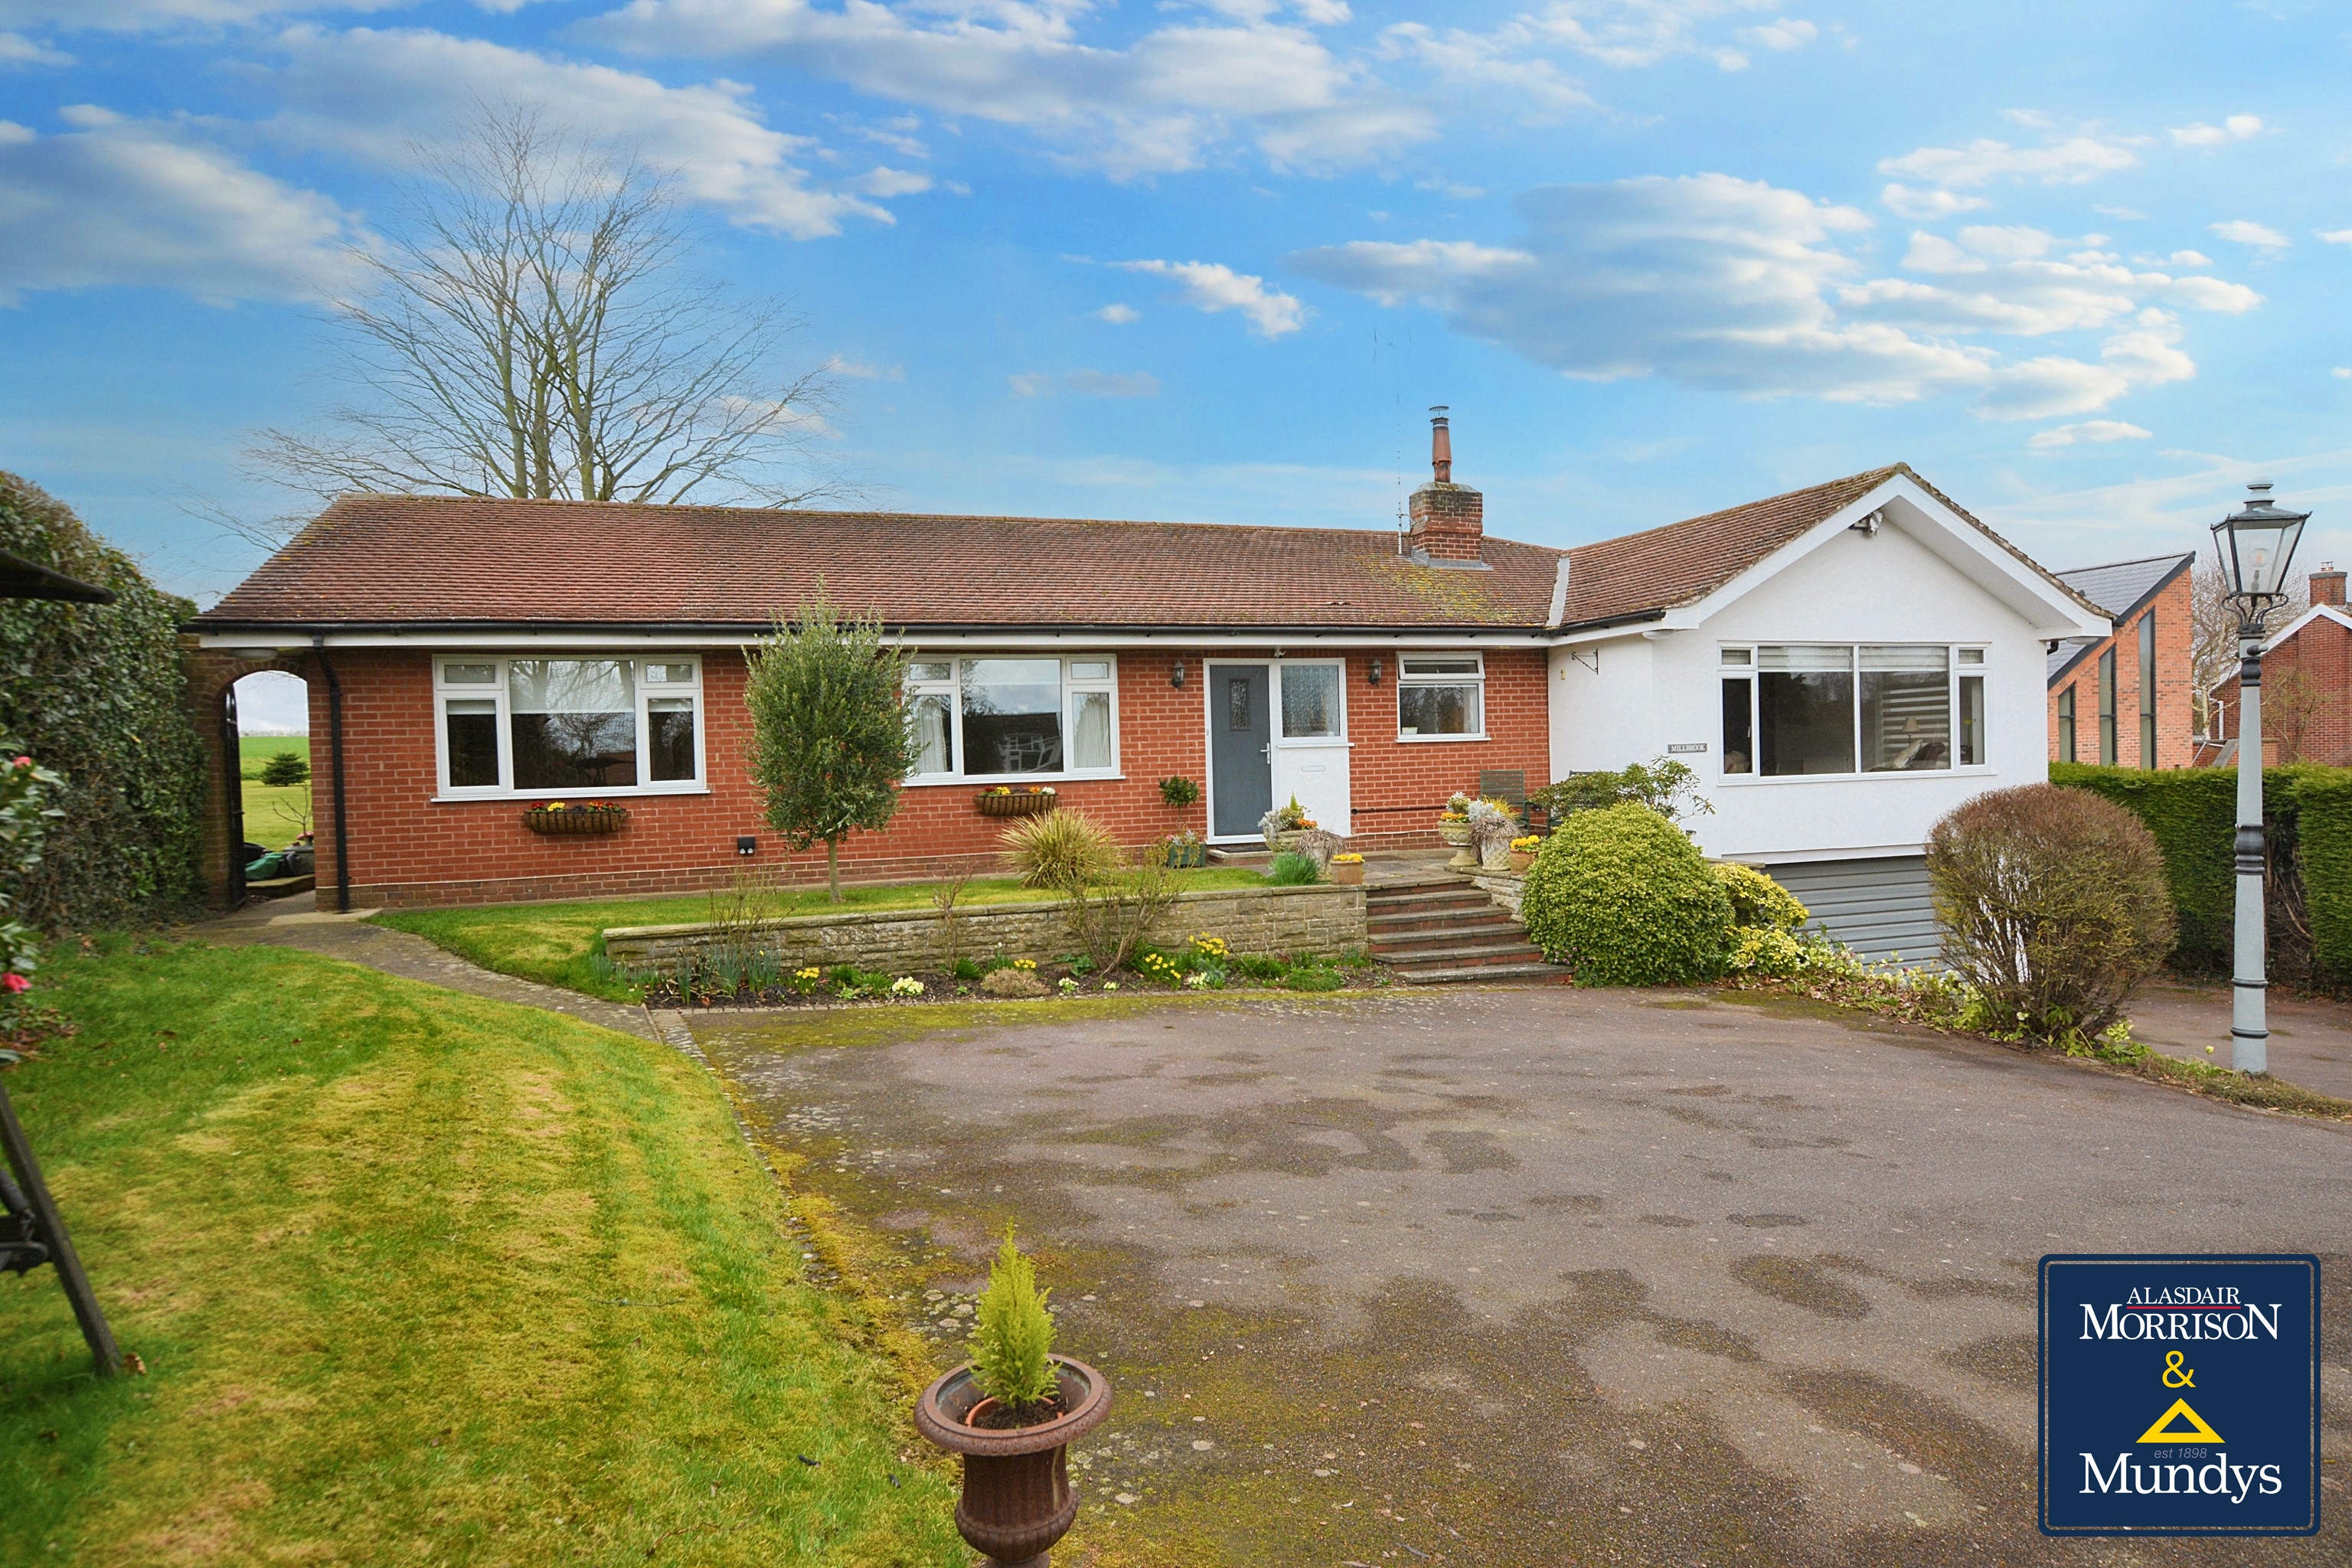
3 Bedroom Detached Bungalow | Guide Price £640,000
NO ONWARD CHAIN - Situated on a large plot (0.5 acres STS) and set back from the road in an elevated position with open...

Alasdair Morrison & Mundys (Southwell)
Southwell, Nottinghamshire, NG25 0EN
01636 813971
How much is your home worth?
Use our short form to request a valuation of your property.
Request a Valuation
©2026 The Guild of Property Professionals. All rights reserved.
Terms and Conditions |
Privacy Policy |
Cookie Policy |
Complaints Policy |
Members Login
The Guild of Property Professionals Trading Address: 121 Park Lane, London W1K 7AG. GPEA Limited.
Registered in England & Wales.
Company No: 02819824.
Registered Office Address: The Old Courthouse, 60A London Road, Grantham, NG31 6HR.
VAT Registration No: 180897859

