- Four Bedroom Detached Family Home
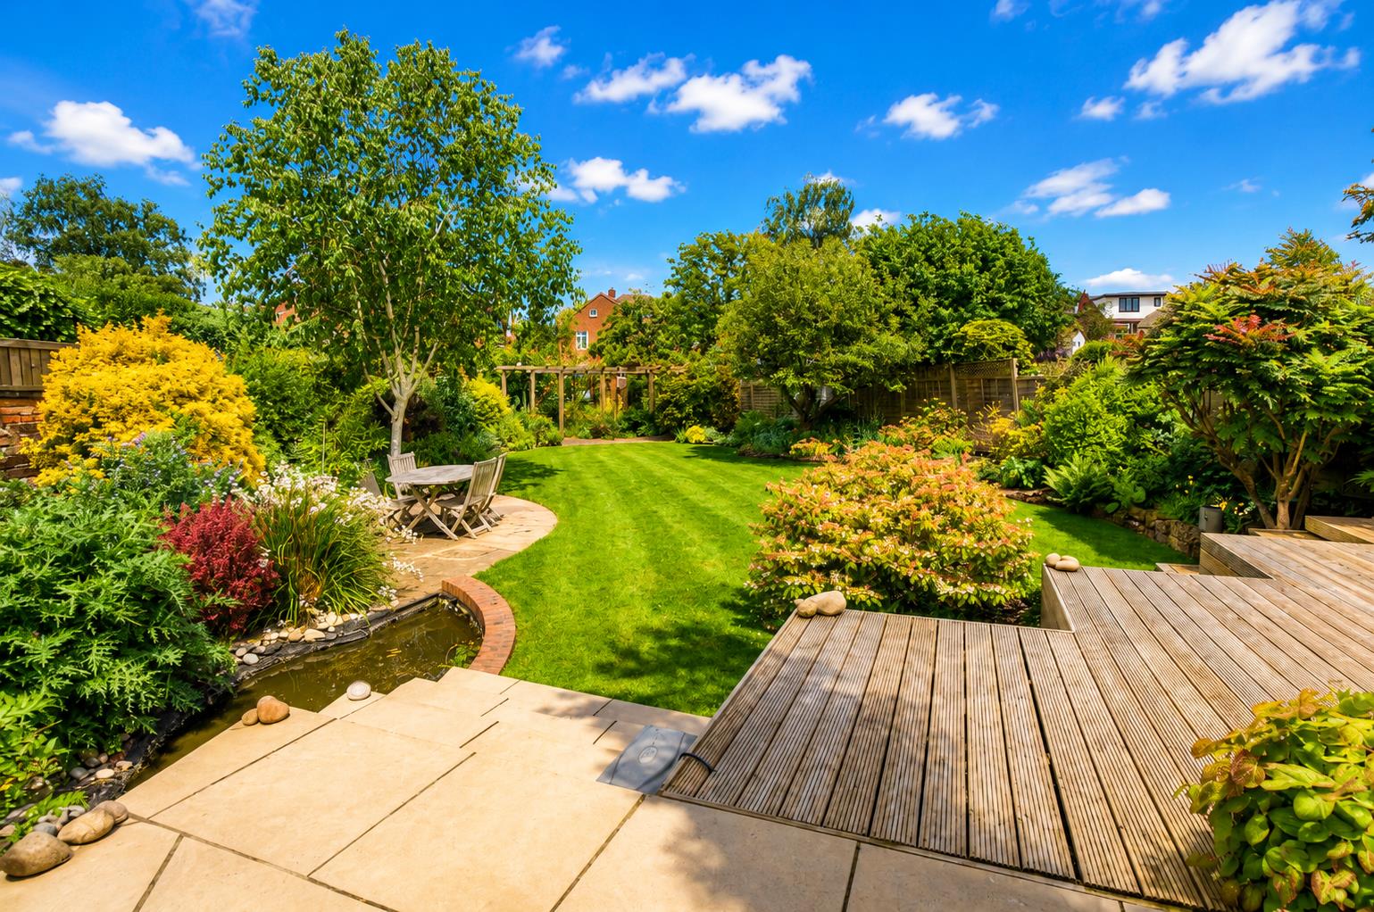
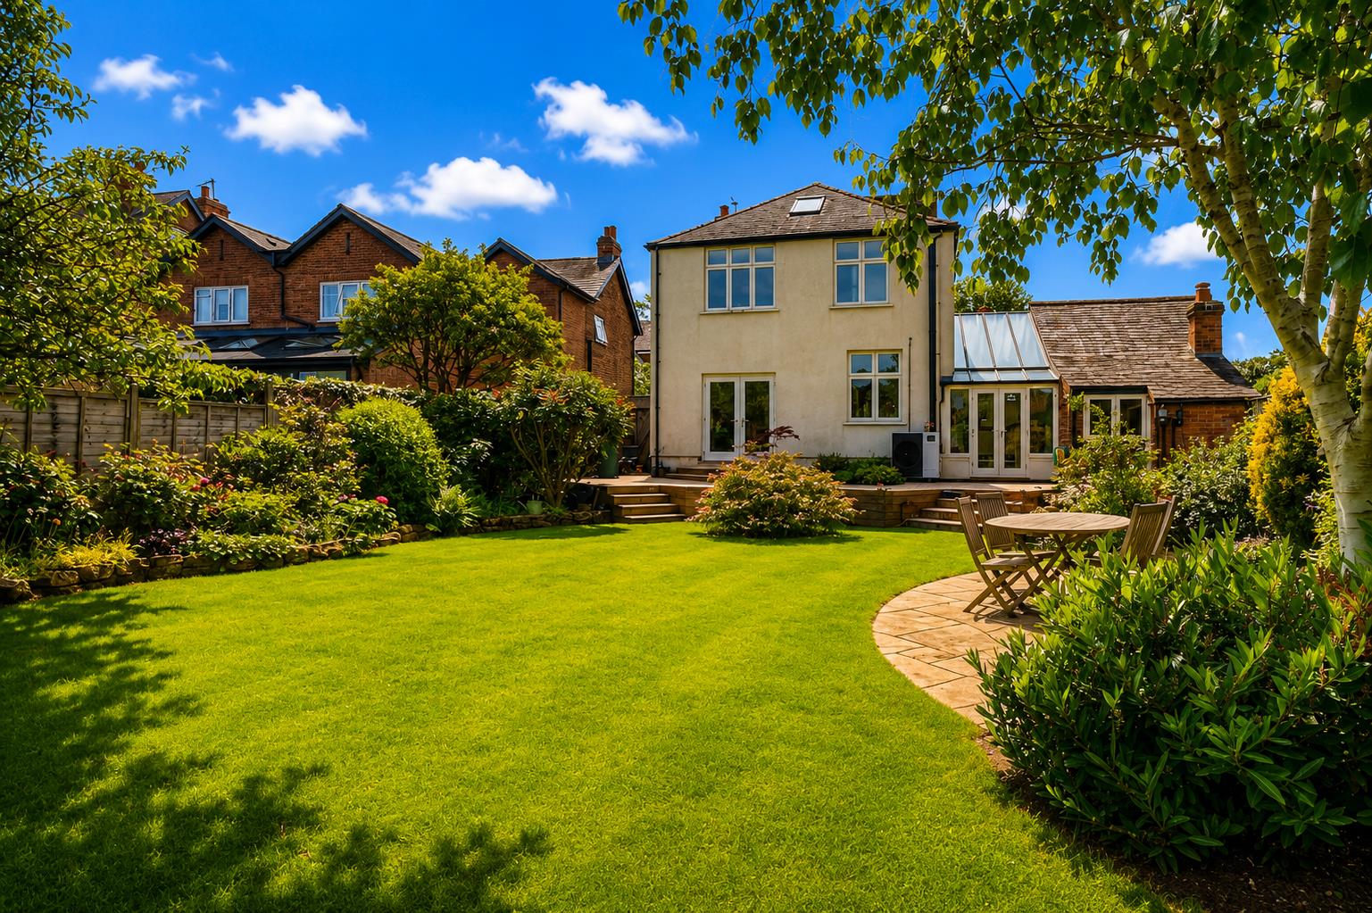
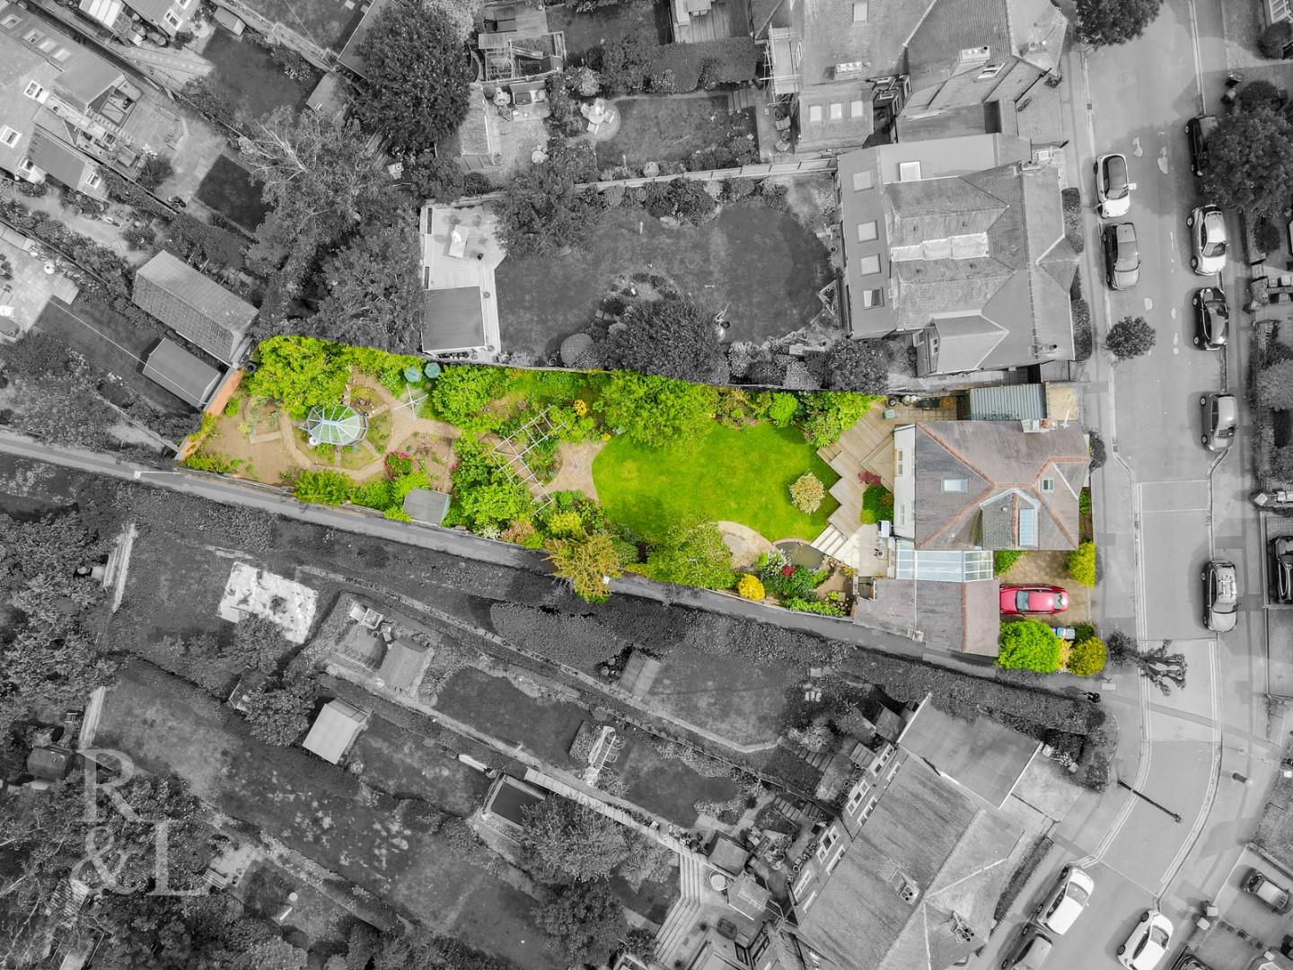
- Impressive Plot Size
- Beautifully Presented Throughout
- Air Source Heat Pump With Solar Panels
- Off Street Parking Either Side Of The Property
- Two Ensuites And A Family Bathroom
- A Short Stroll From Central Avenue
- Excellent Transport Links
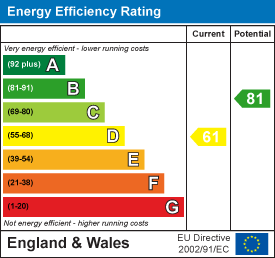
- EPC Rating - D
- Freehold - Council Tax Band - E

4 Bedroom Detached House for sale in Nottingham
 2
4
2
2
4
2
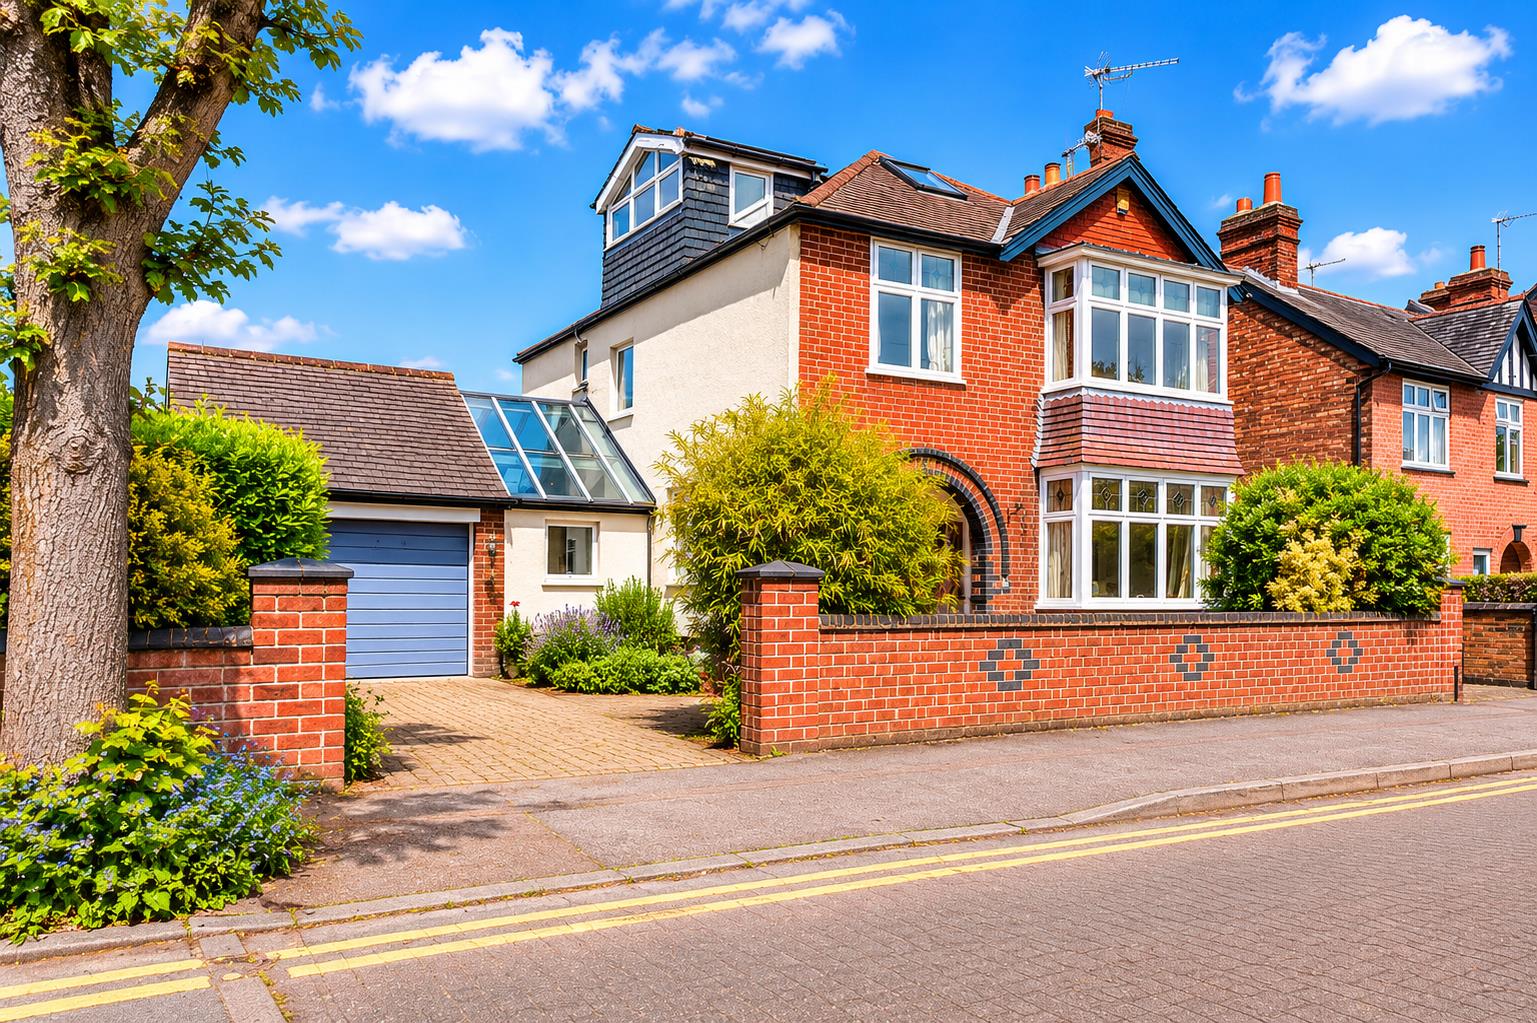
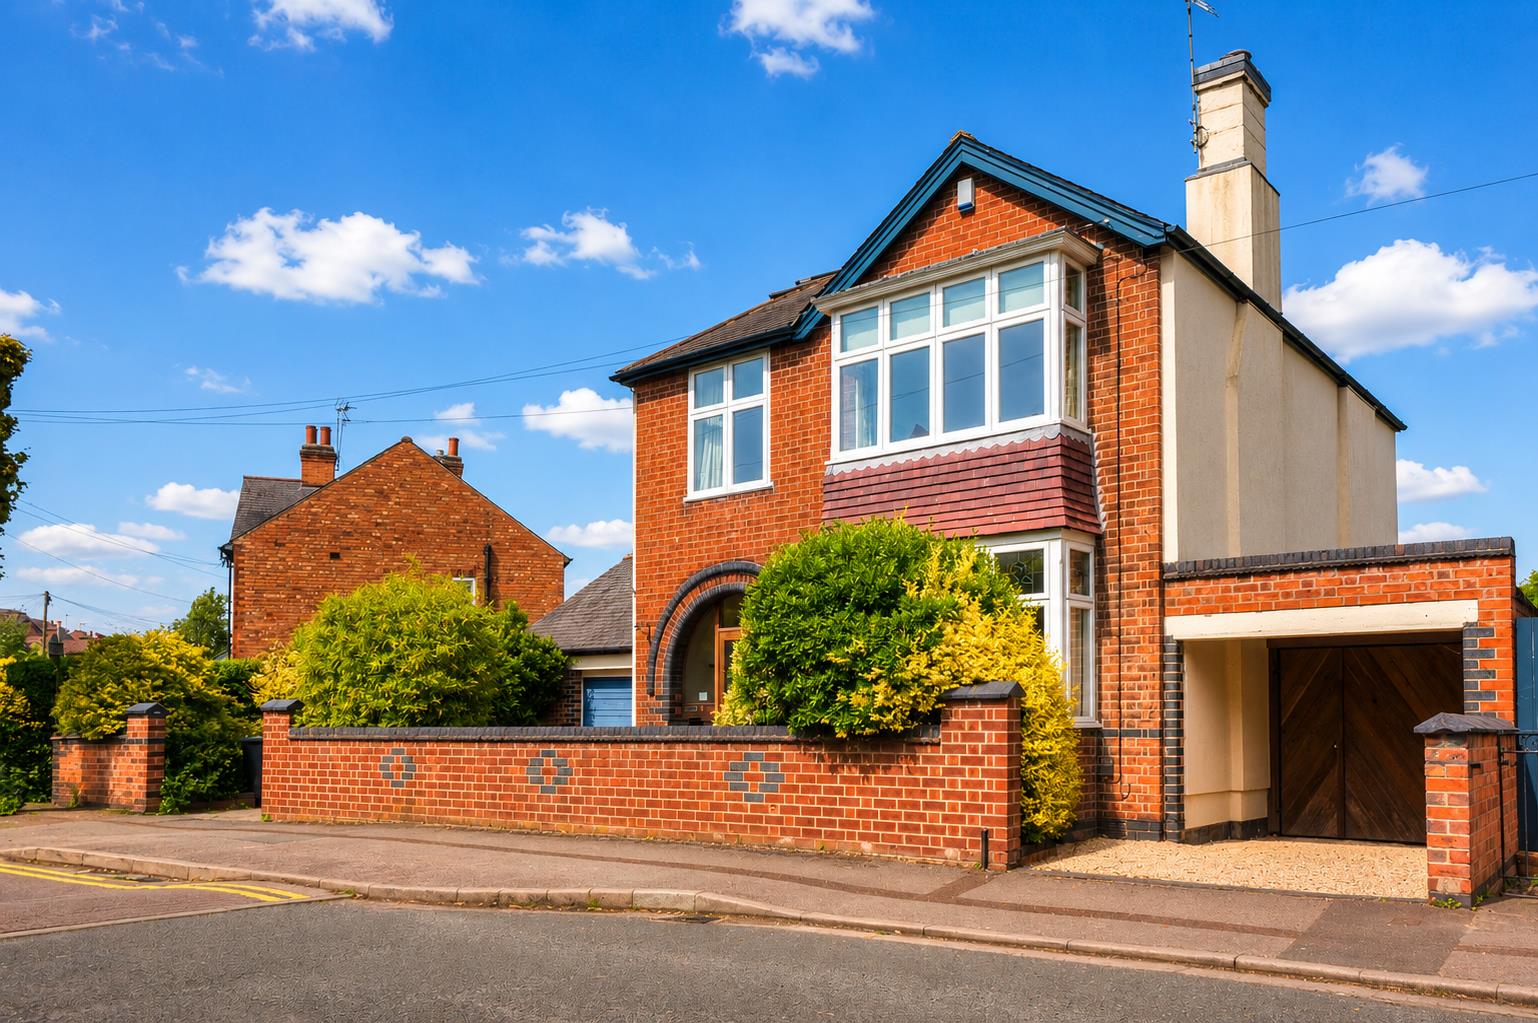
Royston and Lund are delighted to bring to the market this stunning four-bedroom detached family residence, perfectly positioned on the ever-desirable Edward Road, opposite West Bridgford Park.
Situated just a short stroll from the numerous amenities on Central Avenue, you'll find a variety of local shops, bars, and restaurants nearby. Not to mention, the property falls within the catchment area for well-regarded schools and benefits from excellent transport links to the surrounding villages and Nottingham City Centre. This property would be a perfect fit for a growing family.
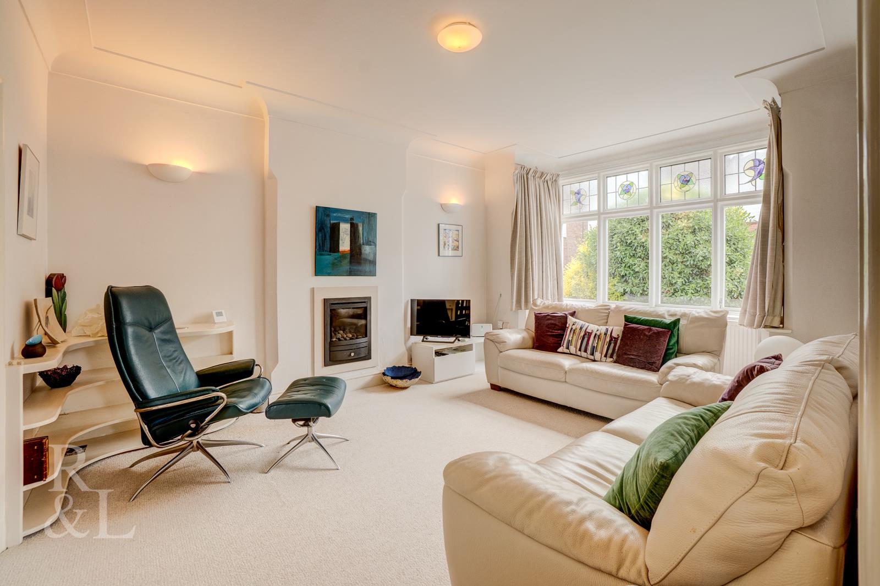
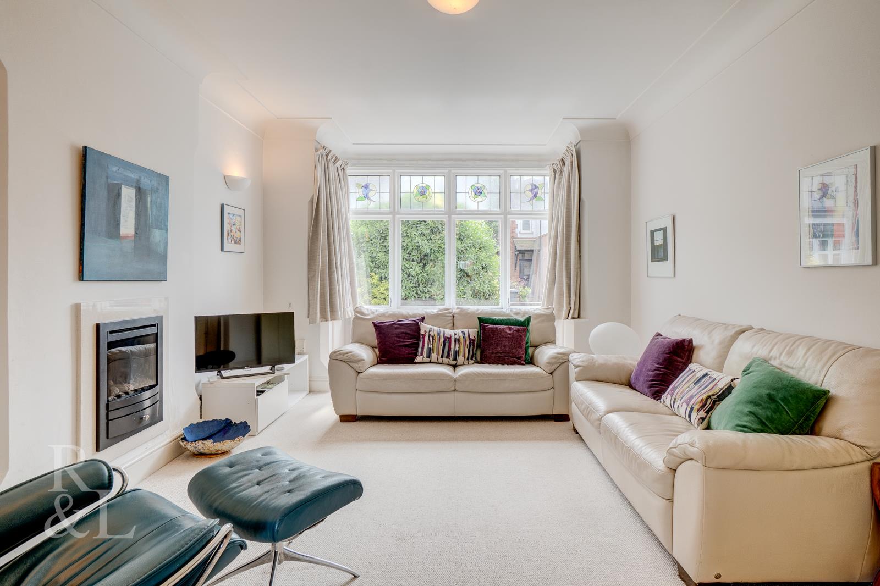
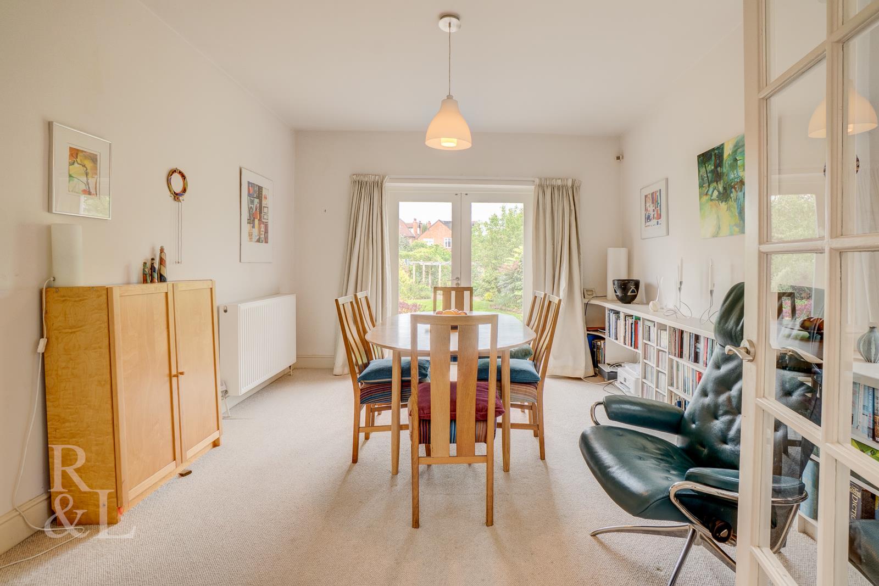
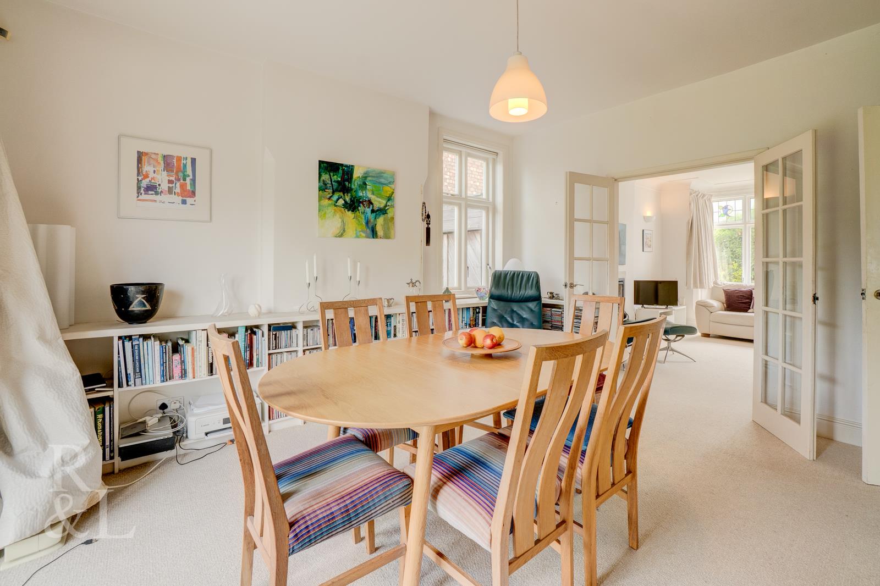
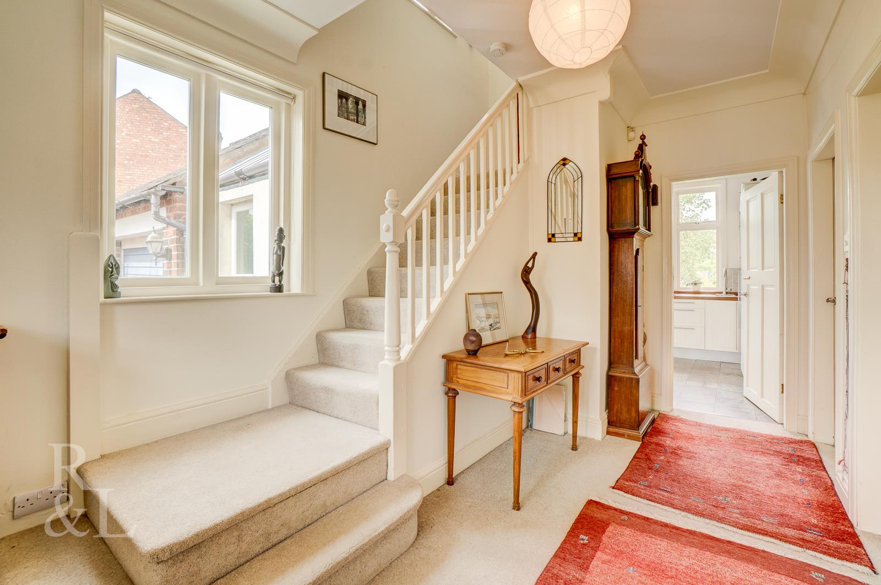
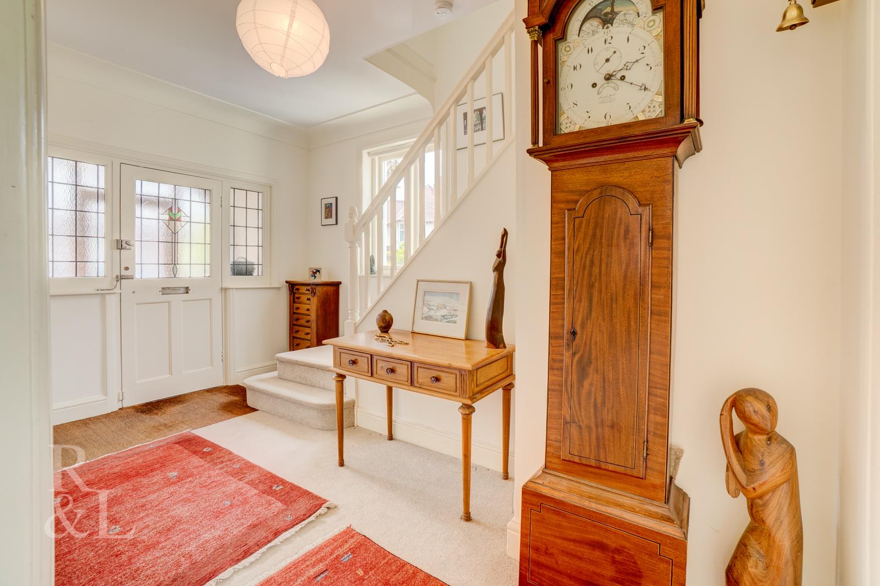
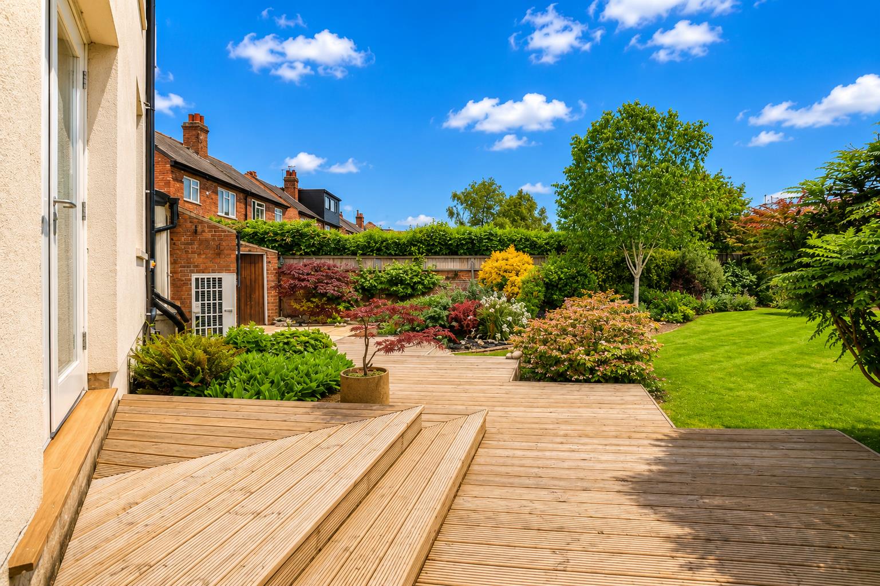
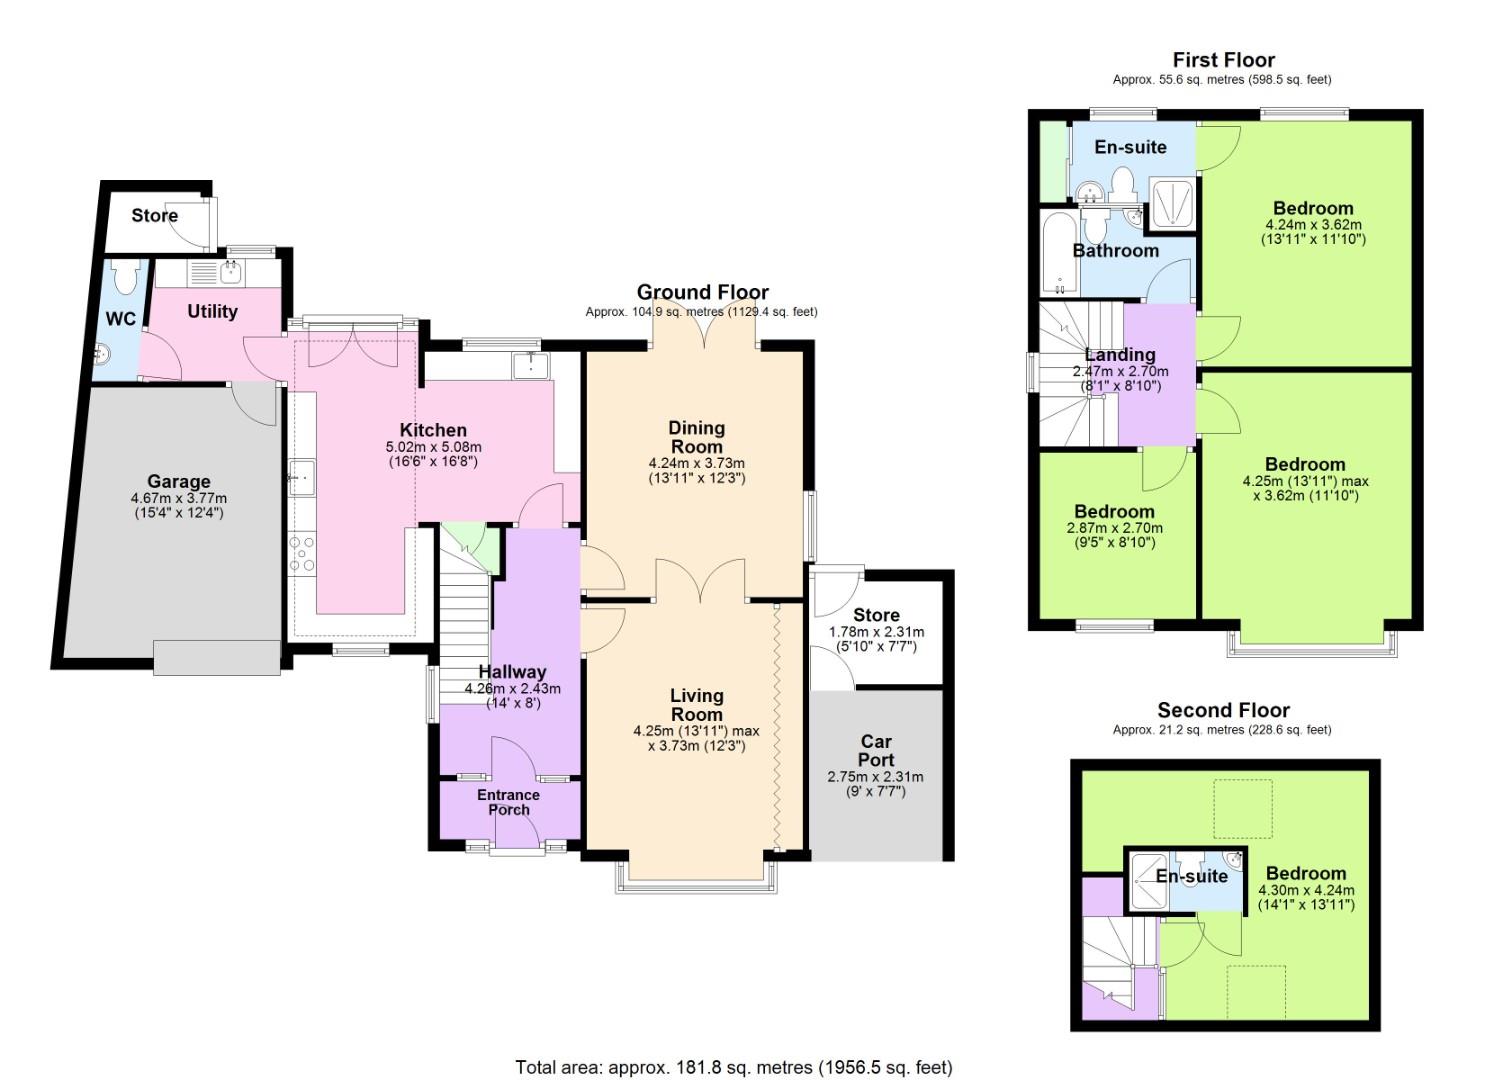
The ground floor accommodation comprises an entrance porch and a spacious hallway, which provides access to the two main reception rooms, kitchen, and staircase to the first floor. The living room, positioned to the front aspect, benefits from a square bay window that floods the room with natural light, complemented by a stylish gas fireplace. Accessed via French doors from the living room is the dining room, which offers more than enough space to accommodate family and friends. The room further benefits from a side-aspect window and additional French doors leading out to the rear decking and patio area.
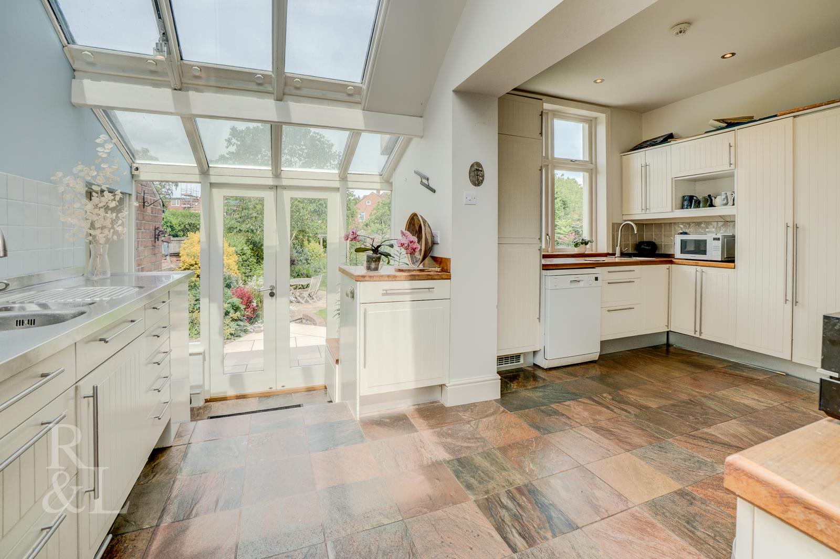
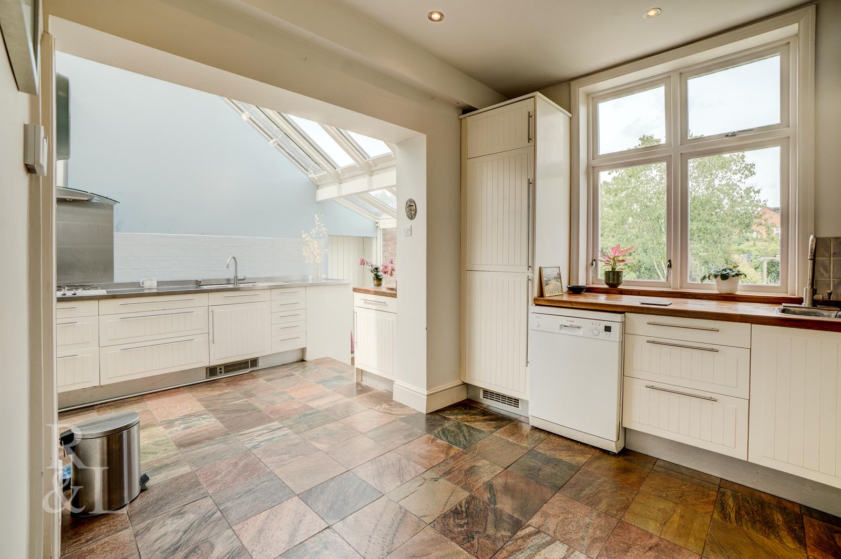
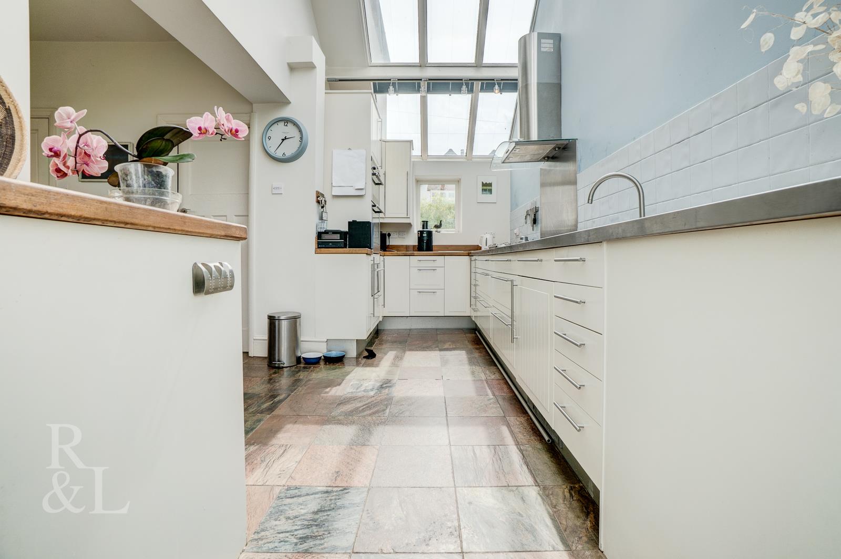
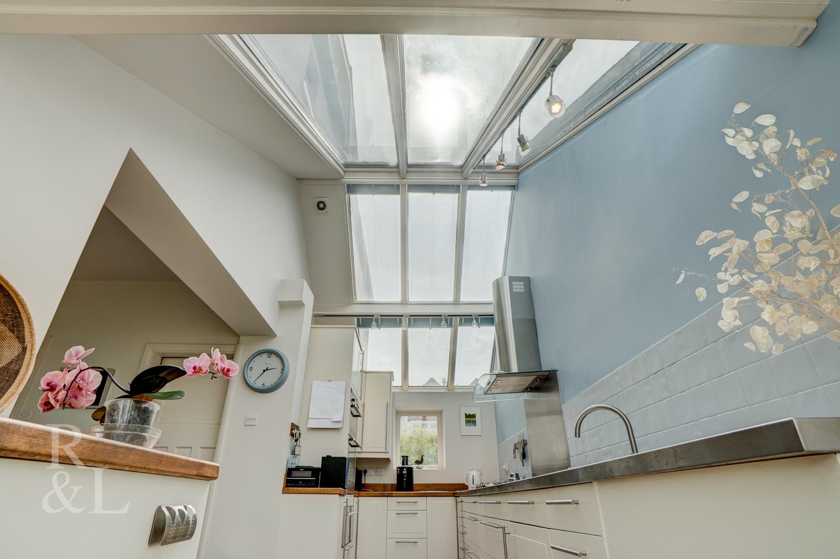
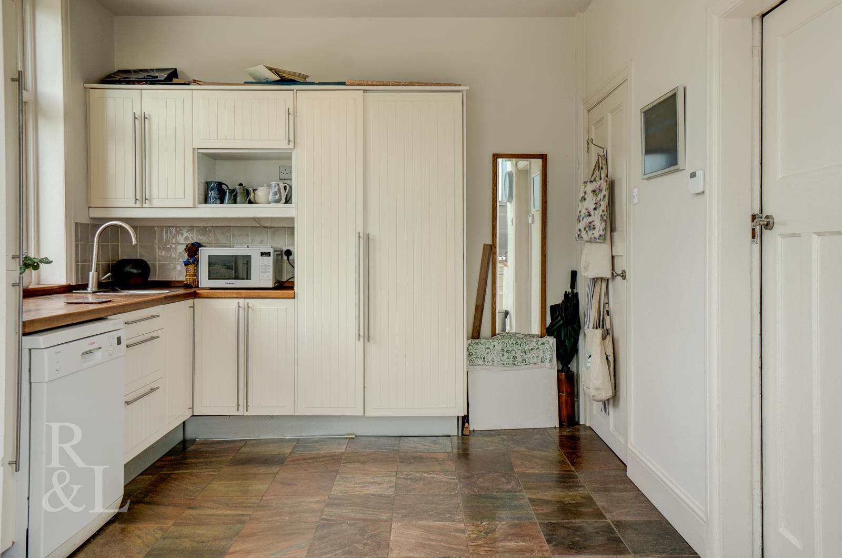
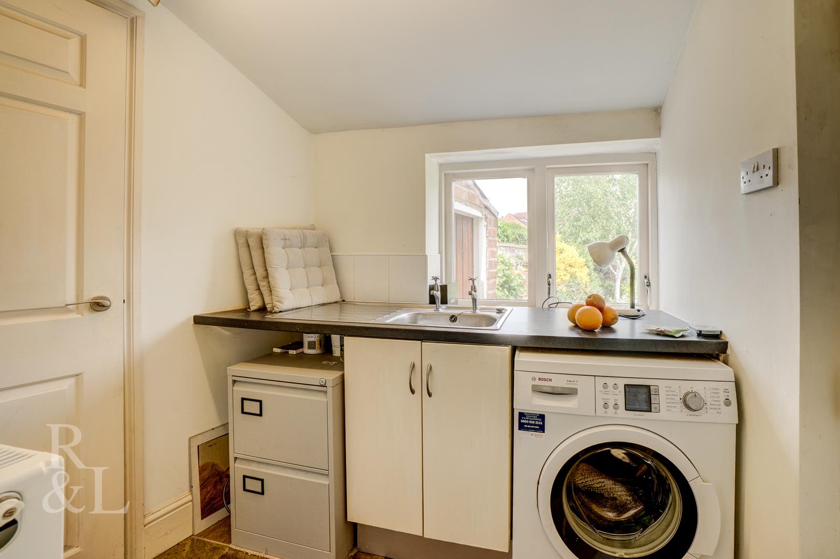
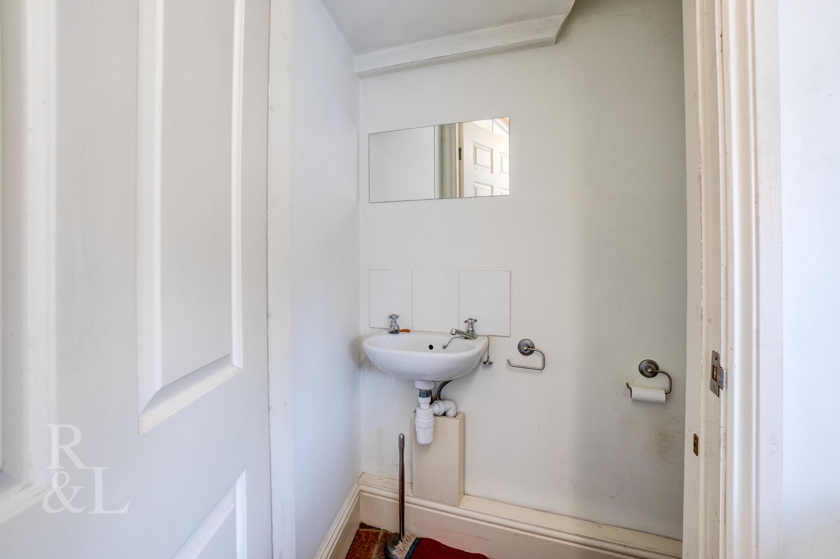
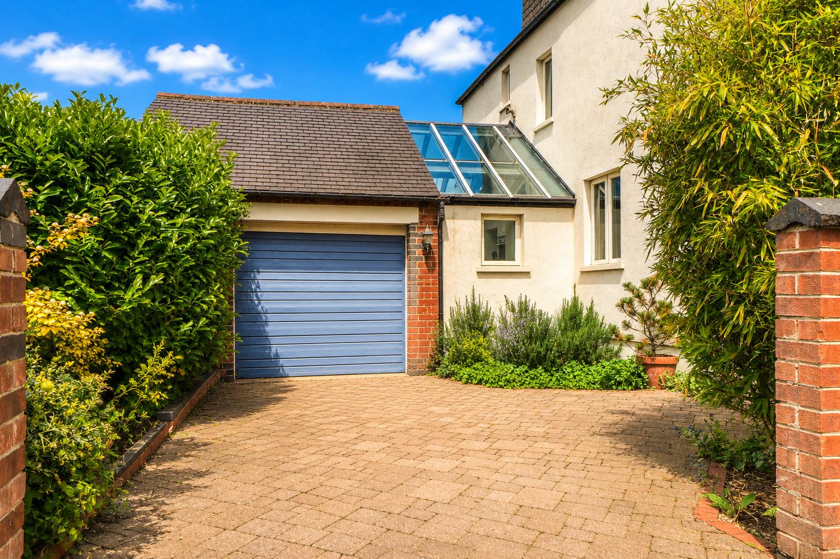
The extended kitchen is a real showstopper, featuring bespoke high-quality base and wall units housing a range of integrated appliances, including an eye-level double oven, hob, extractor hood, double sink, and built-in fridge/freezer. There is also ample space for additional freestanding appliances. One of the standout features of the extension is the impressive overhead skylight, which floods the space with natural light. French doors provide direct access to the rear patio, enhancing the bright and airy feel throughout. The ground floor is completed by a utility room providing additional space for white goods, a downstairs WC, and a cloak area, with access to the cellar, all located just off the kitchen.
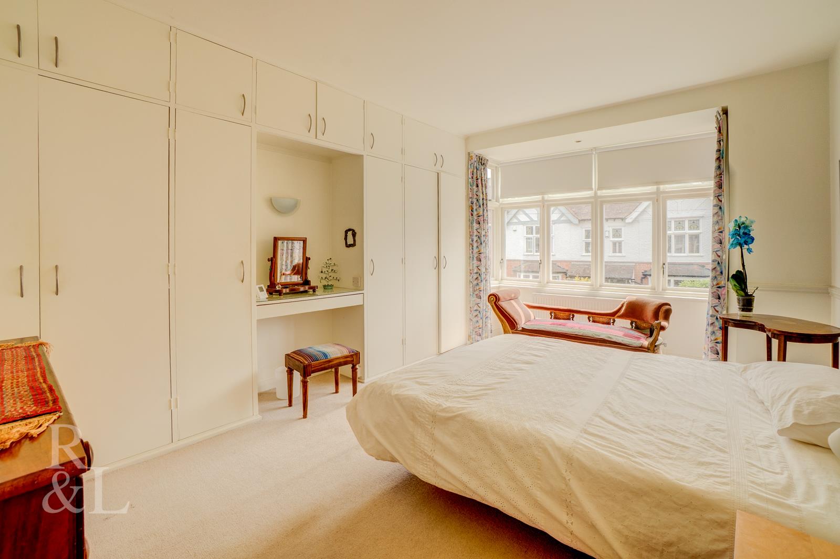
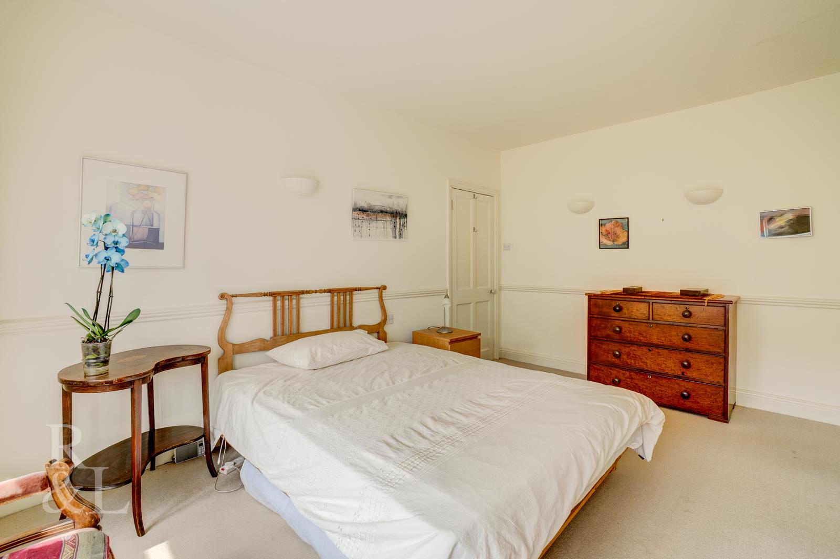
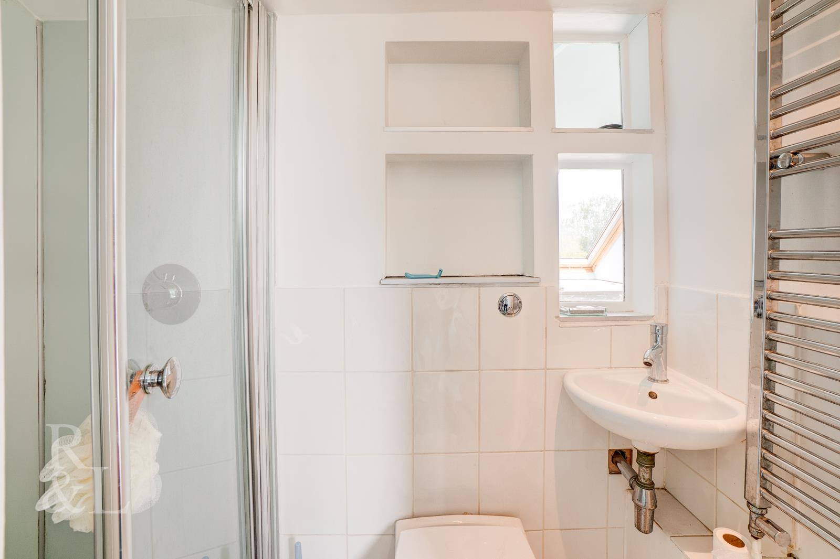
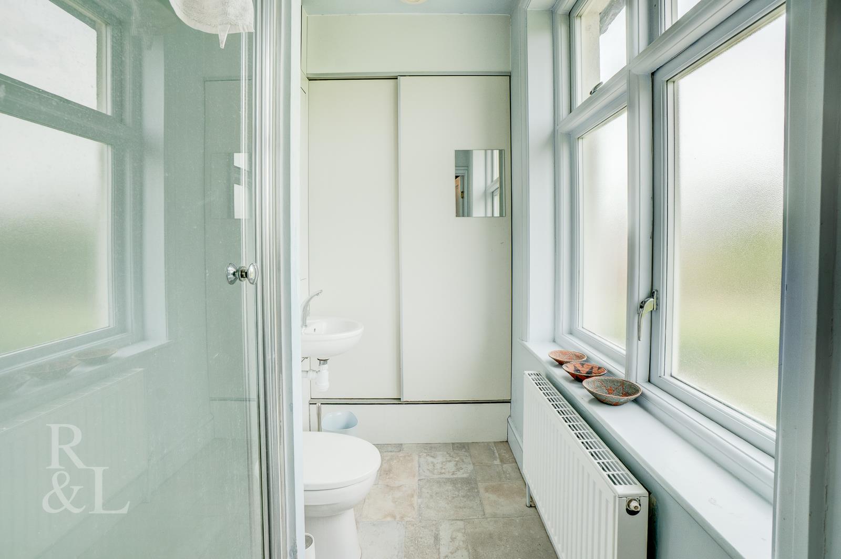
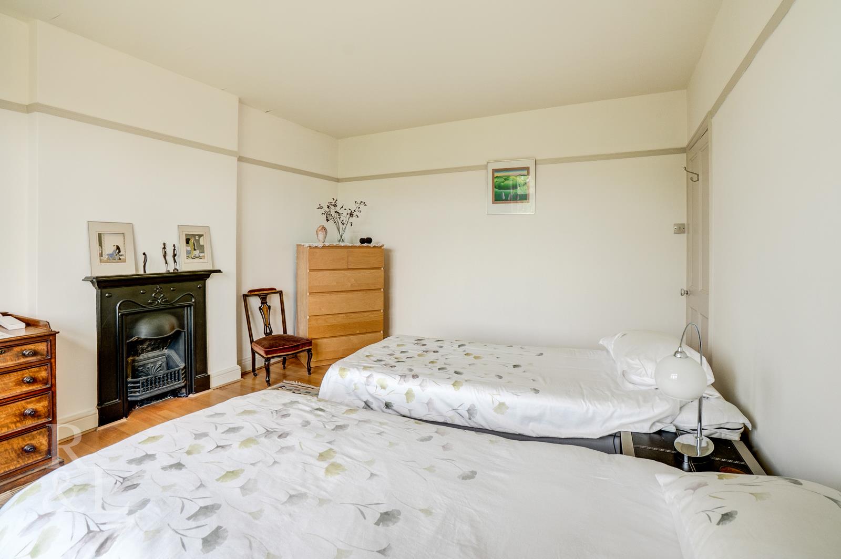
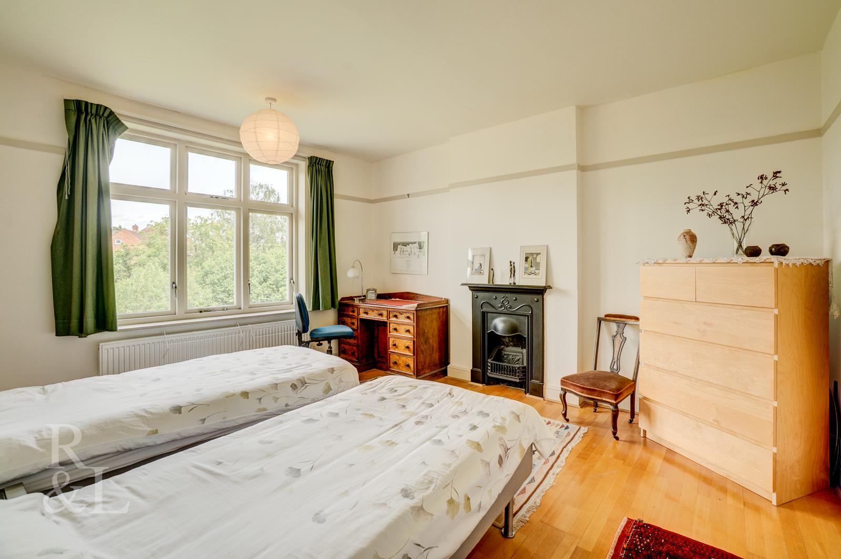
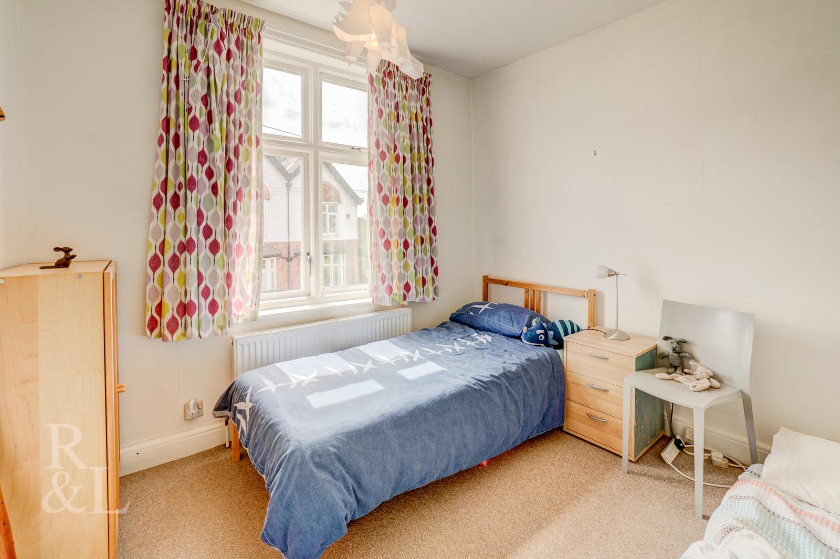
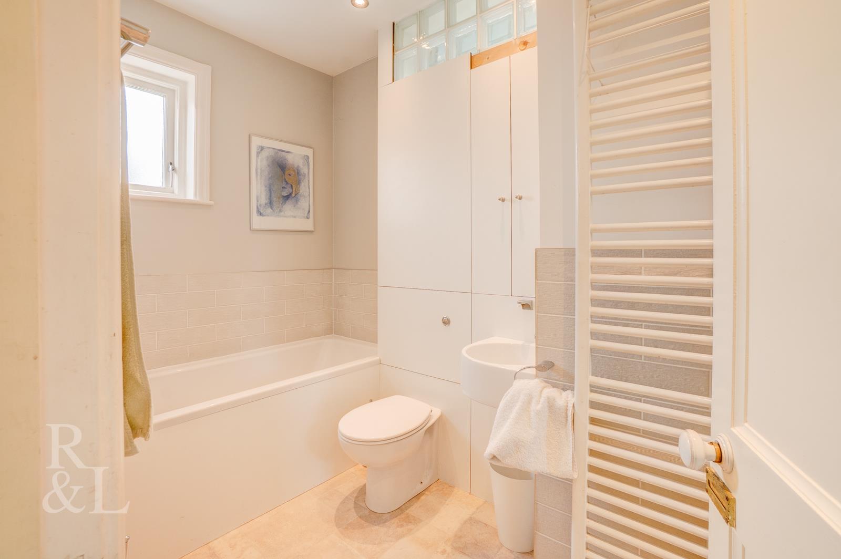
To the first floor, there are three well-proportioned double bedrooms. The principal bedroom benefits from its own en-suite shower room, while bedroom two features full-length fitted wardrobes. Bedroom three is a further spacious double bedroom. All three first-floor bedrooms are served by a well-presented three-piece family bathroom comprising a bath with shower overhead, wash basin, and WC.
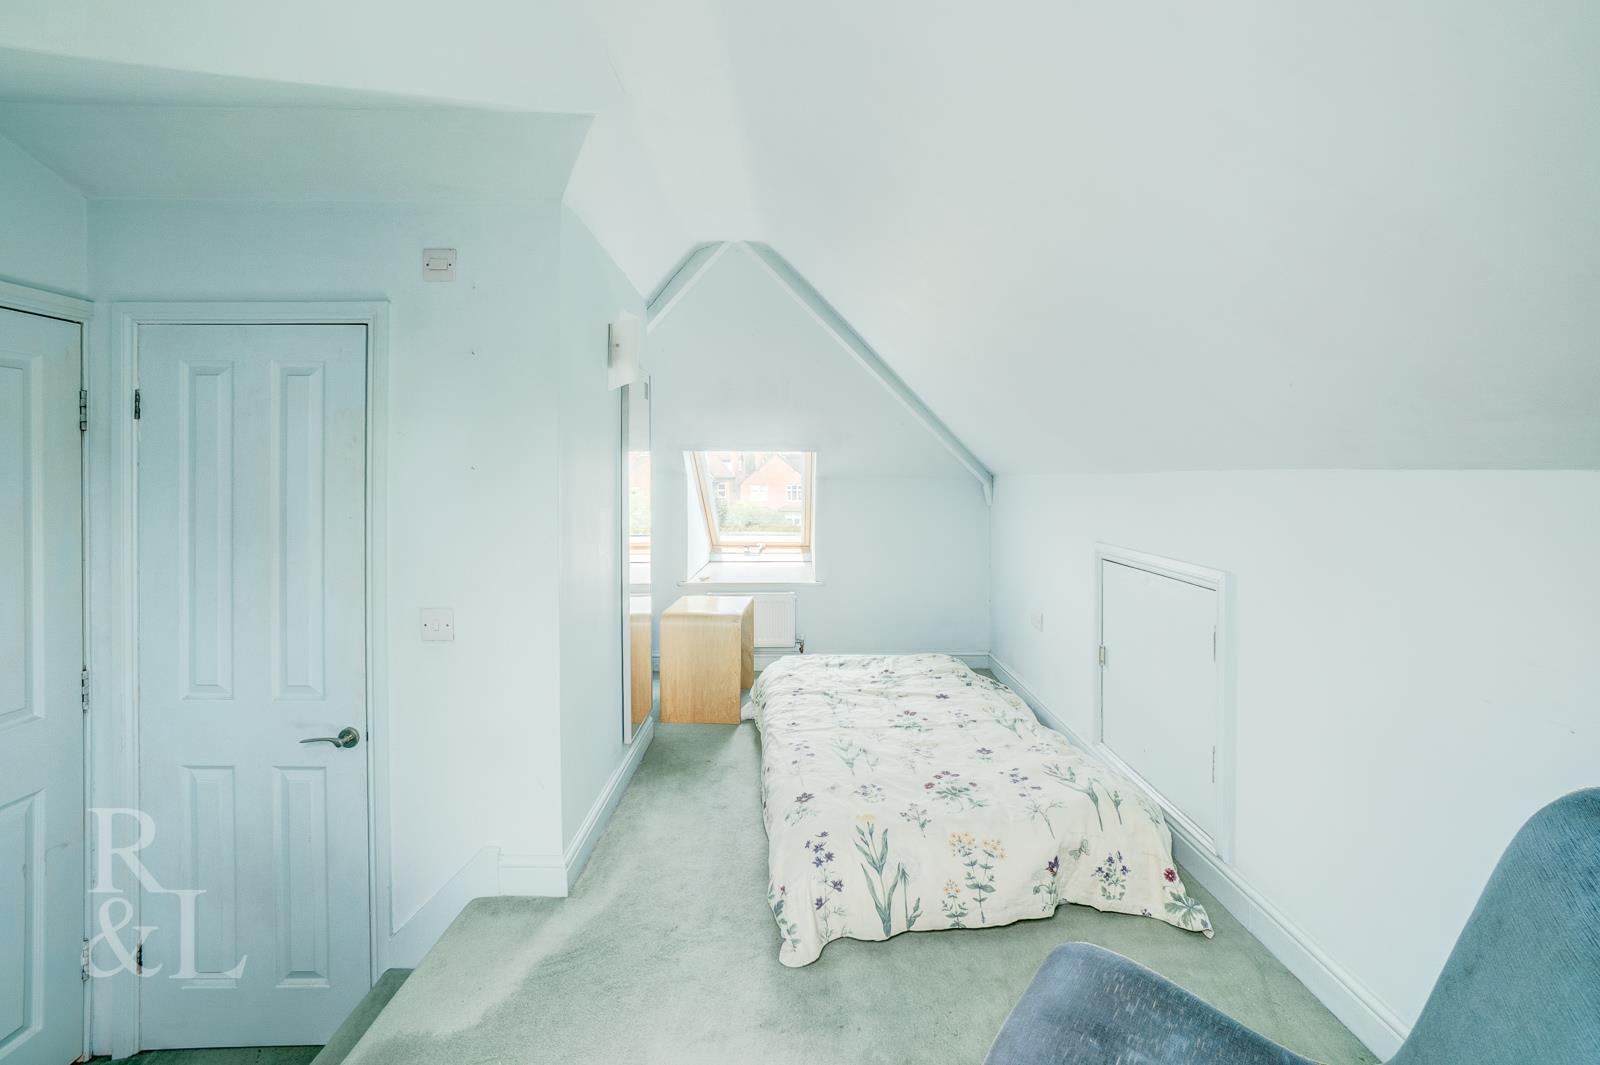
To the second floor, you will find the fourth bedroom, which benefits from dual-aspect skylights to both the front and rear elevations, as well as a further en-suite shower room.
To the front of the property, there is ample off-street parking via double driveways positioned on either side of the house, together with a carport and integral single garage, providing parking for multiple vehicles.
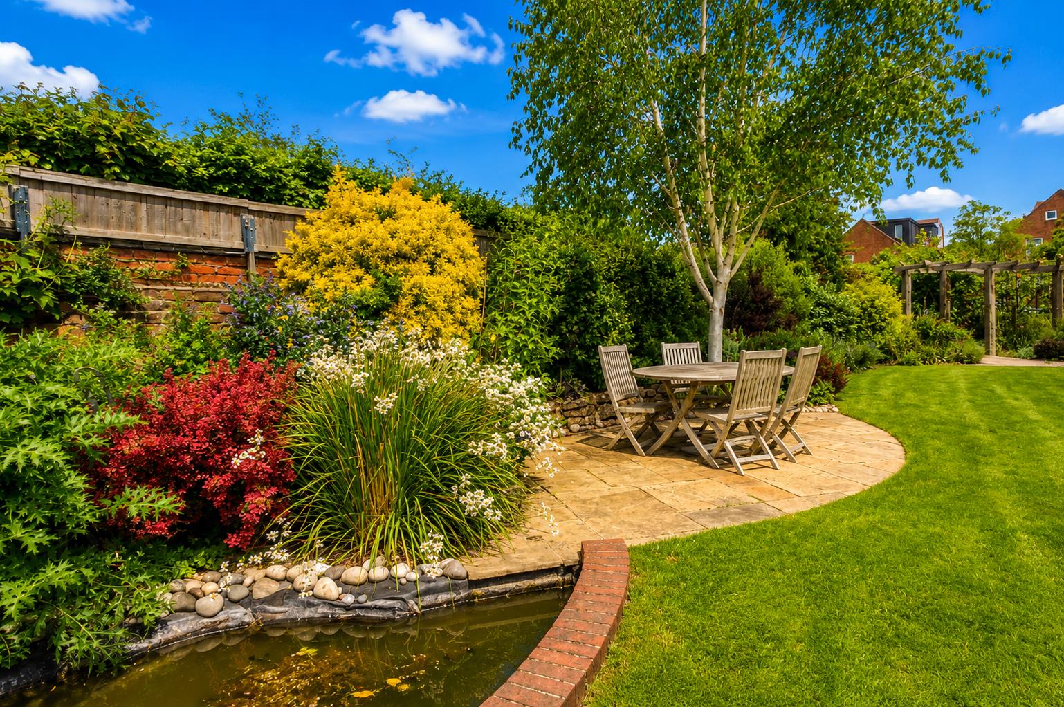
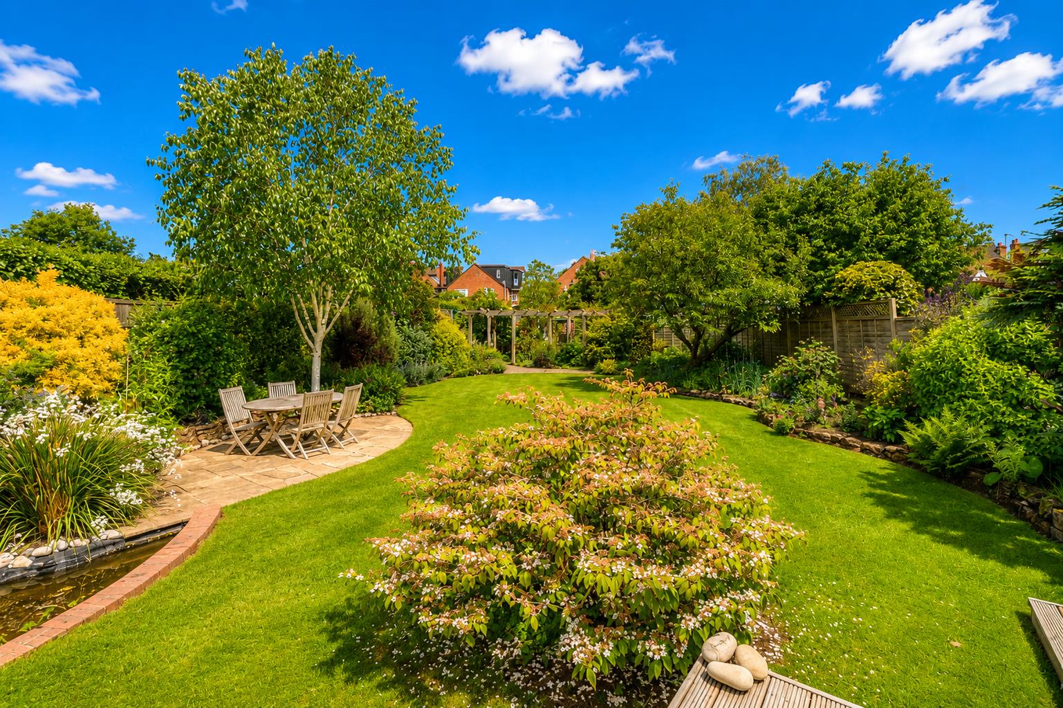
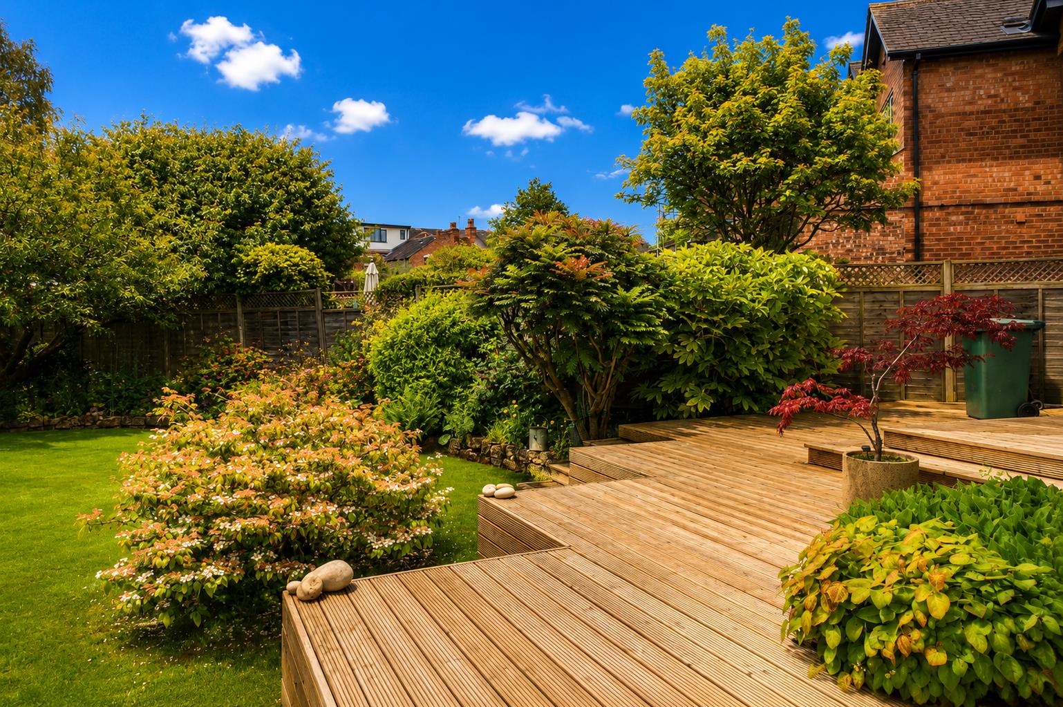
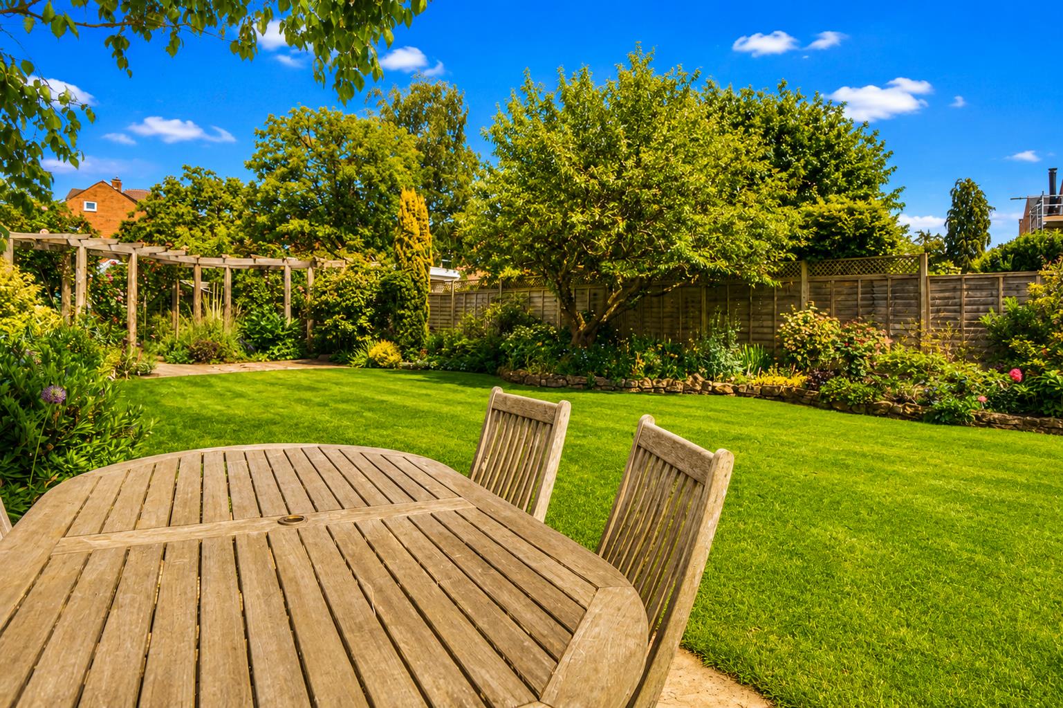
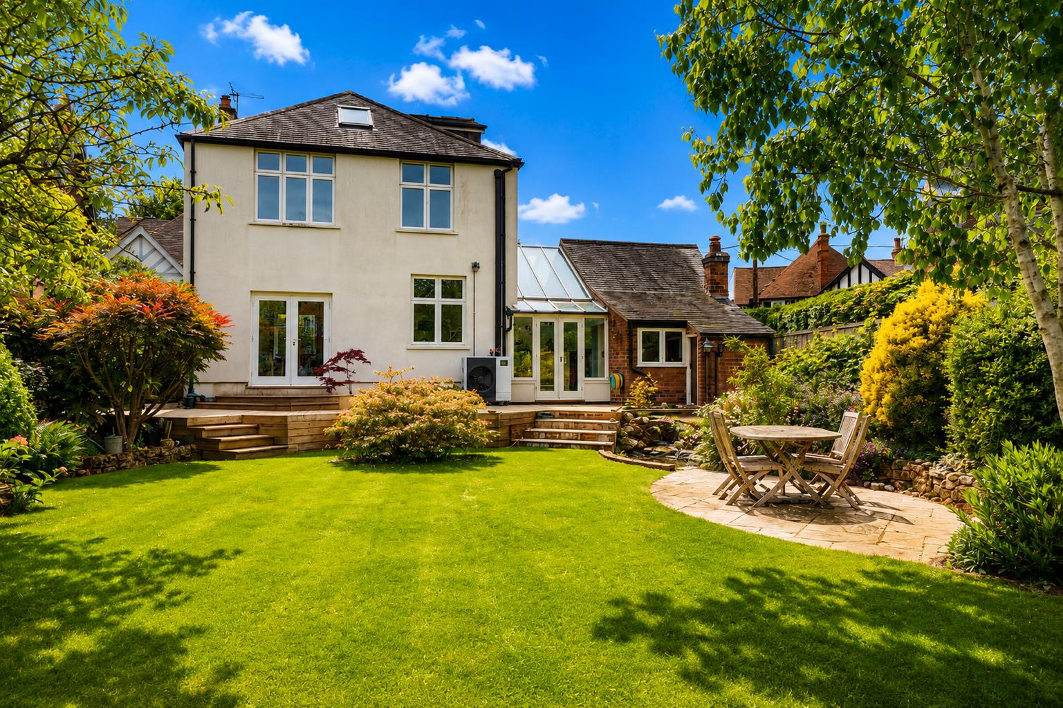
A standout feature of the property is the impressive rear garden. A lovely patio and decking area, accessed via both sets of French doors, provides the perfect space for summer seating and al fresco dining, overlooking the beautifully maintained lawn and established flower beds, with a pond situated to the left-hand side. The borders contain a delightful mix of seasonal spring and summer flowers, mature bushes and shrubs, together with established birch and fruit trees.
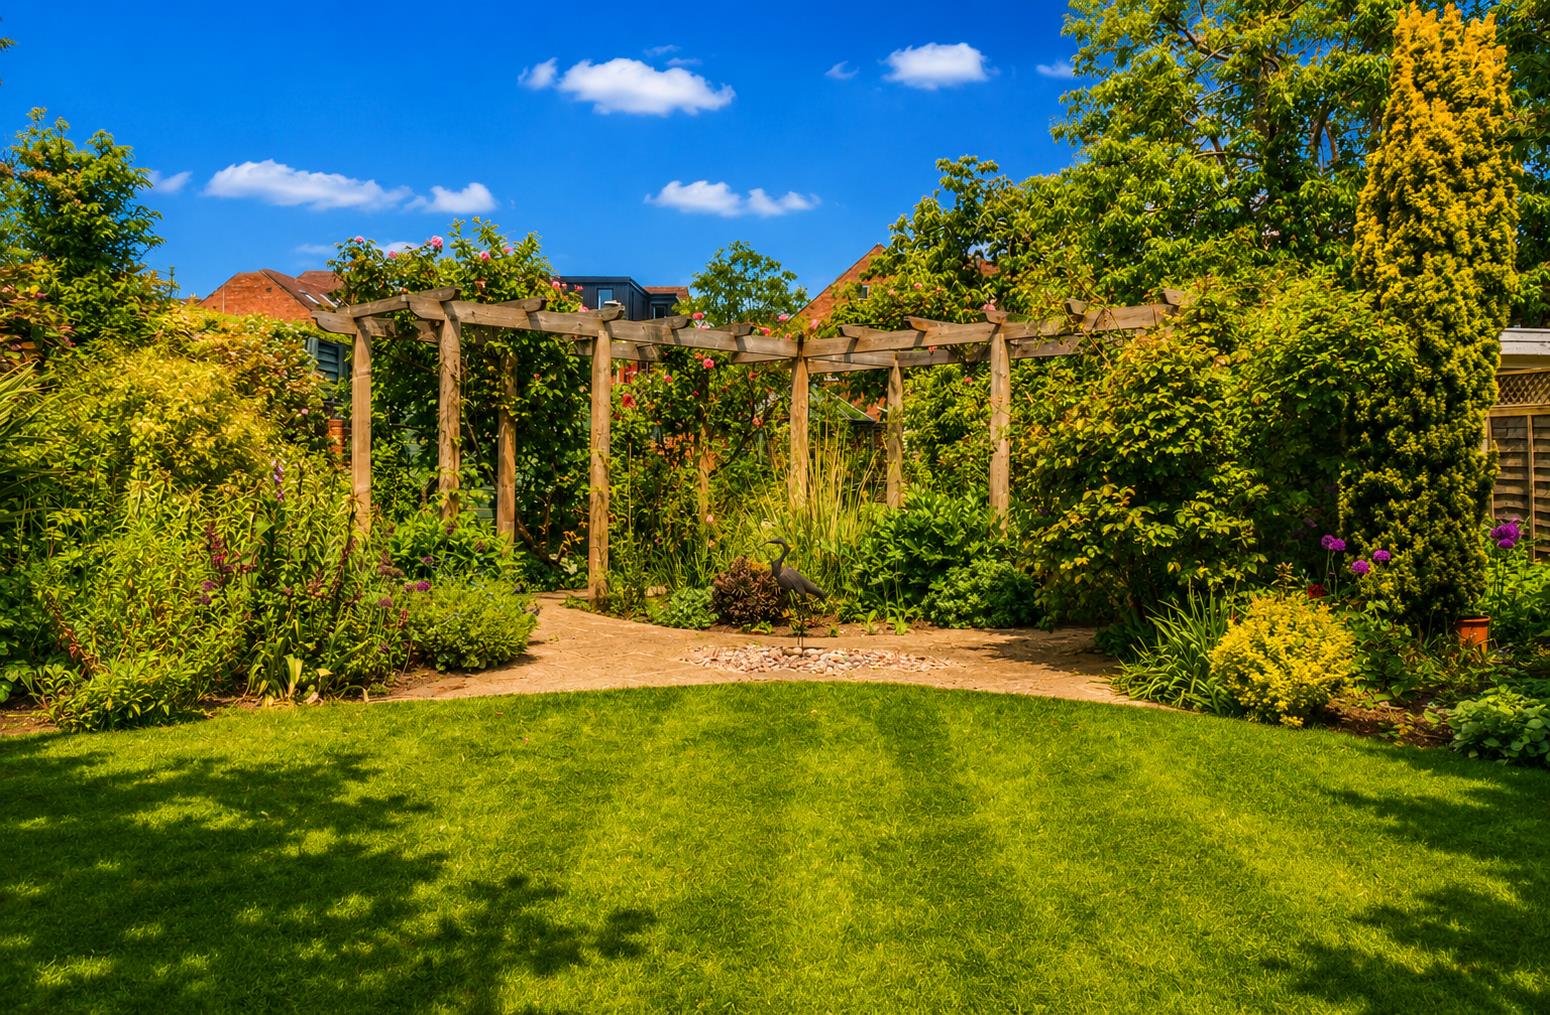
Towards the rear of the garden, pathways and a substantial pergola lead to an area currently occupied by raised beds and planters growing a variety of crops, along with a greenhouse housing a thriving grapevine. This section of the garden offers excellent versatility and could potentially be developed into a granny annexe, home office, or garden studio, subject to the necessary planning permissions and consents.
Property Ref: 34726864
Similar Properties
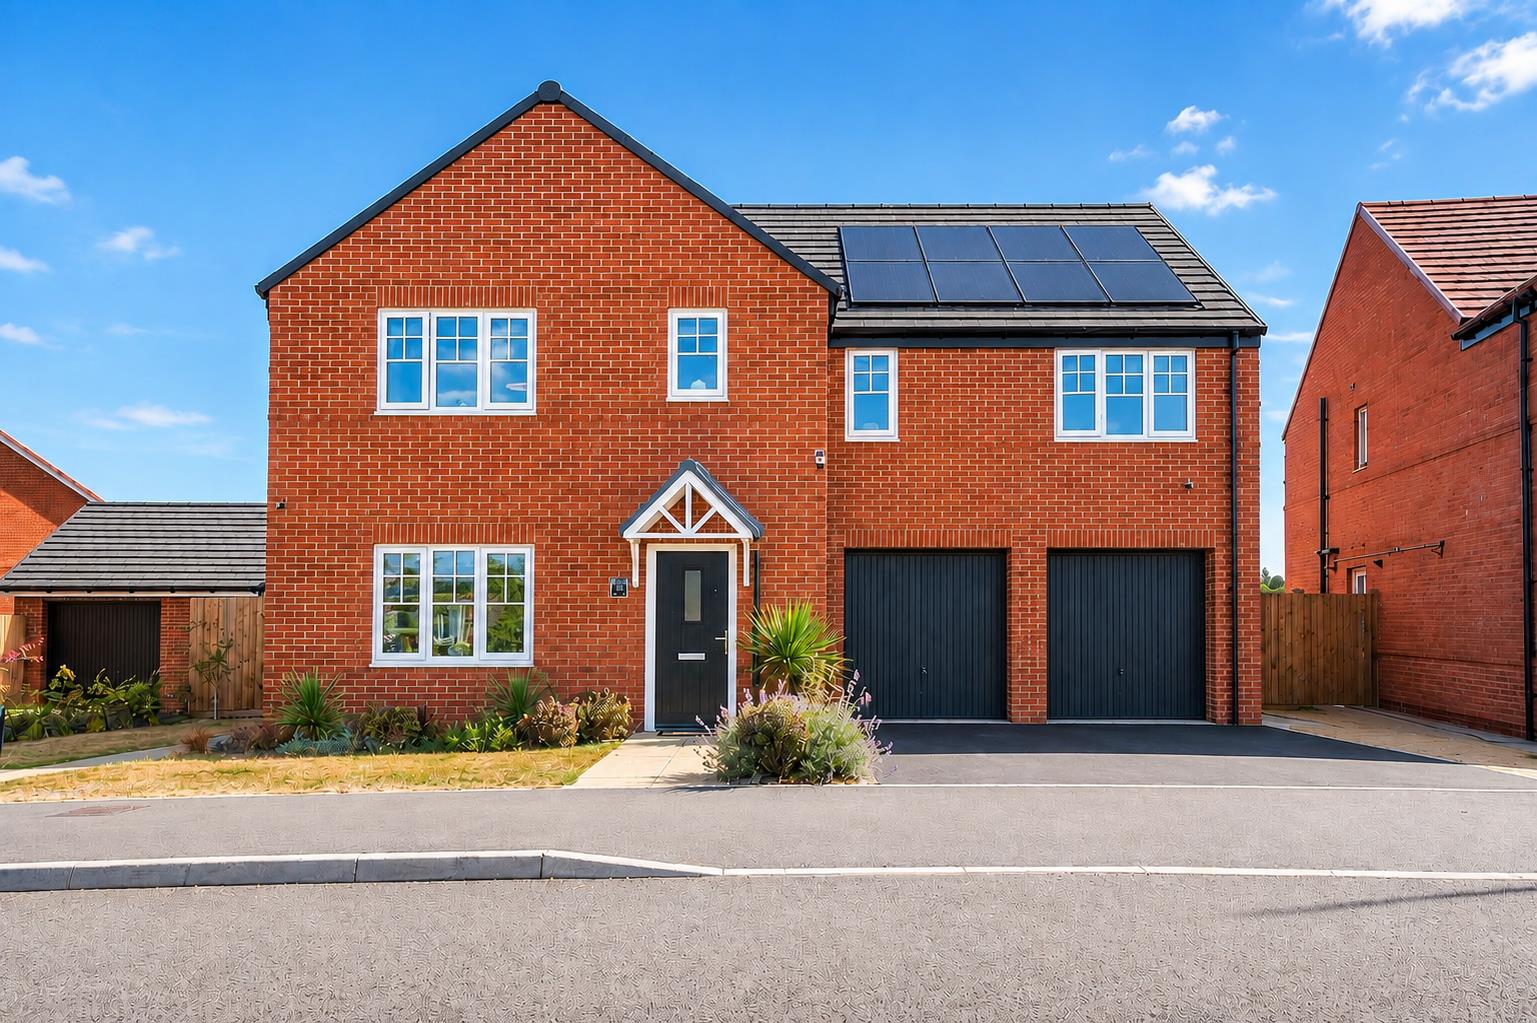
Bunting Drive, Ruddington, Nottingham
5 Bedroom Detached House | £700,000
**IMMACULATELY PRESENTED THROUGHOUT** A beautifully appointed five-bedroom detached family home, combining contemporary...
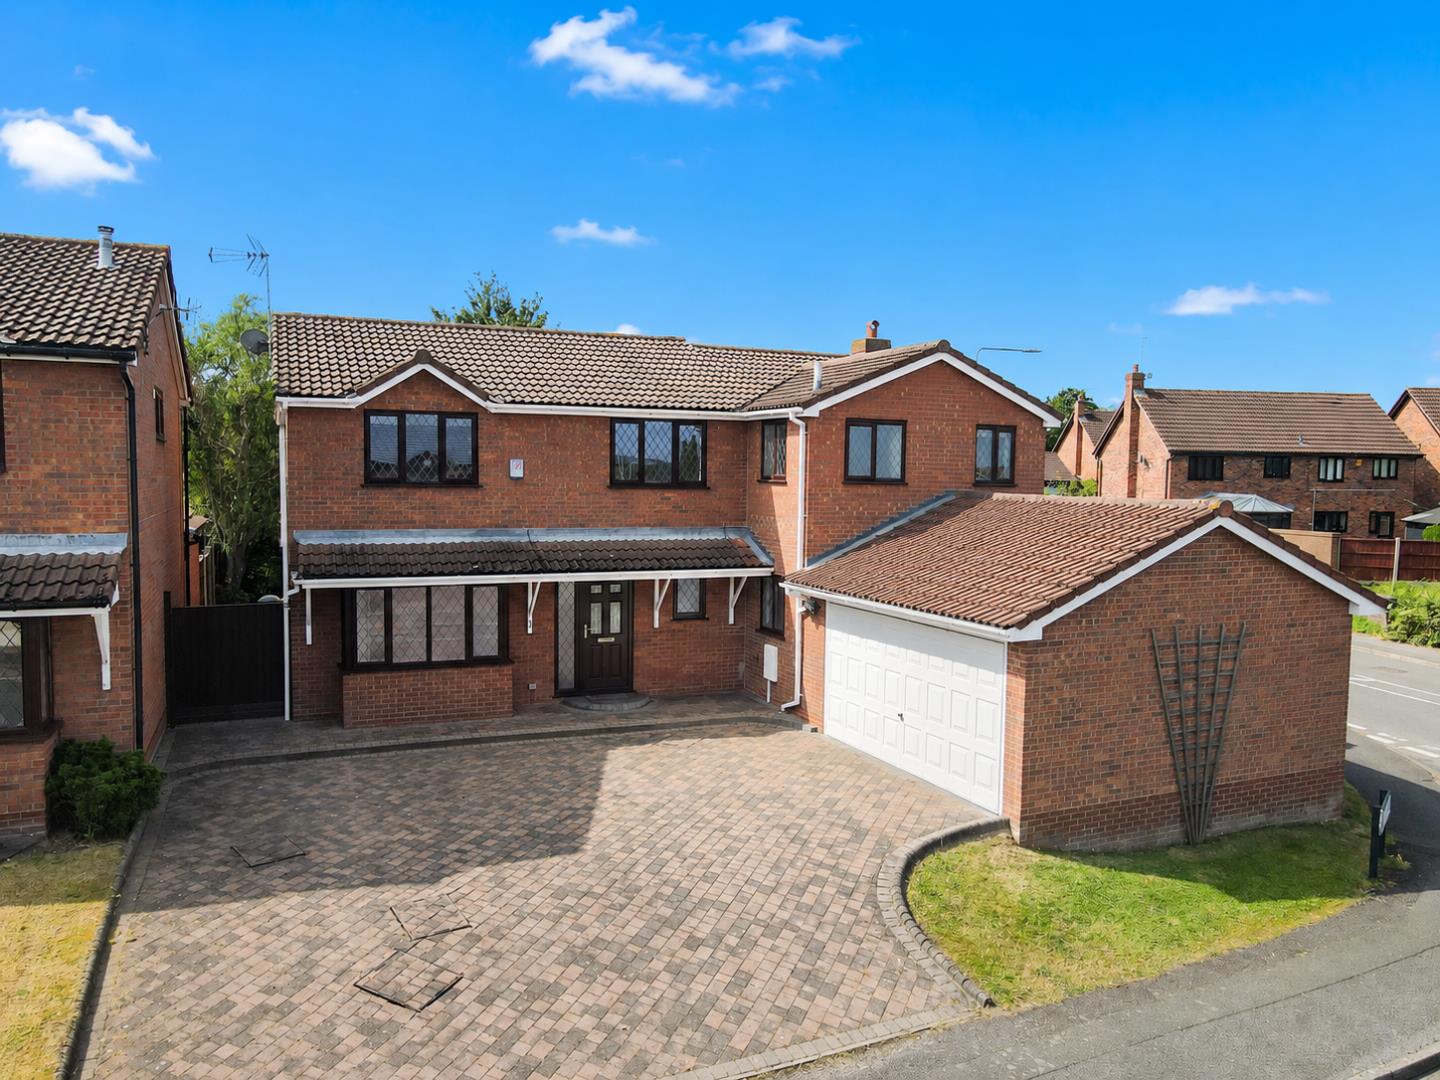
Green Leys, West Bridgford, Nottingham
5 Bedroom Detached House | Guide Price £685,000
**GUIDE PRICE £685,000 - £725,000**An Exceptional Family Home in Compton Acres. Royston and Lund are delighted to presen...
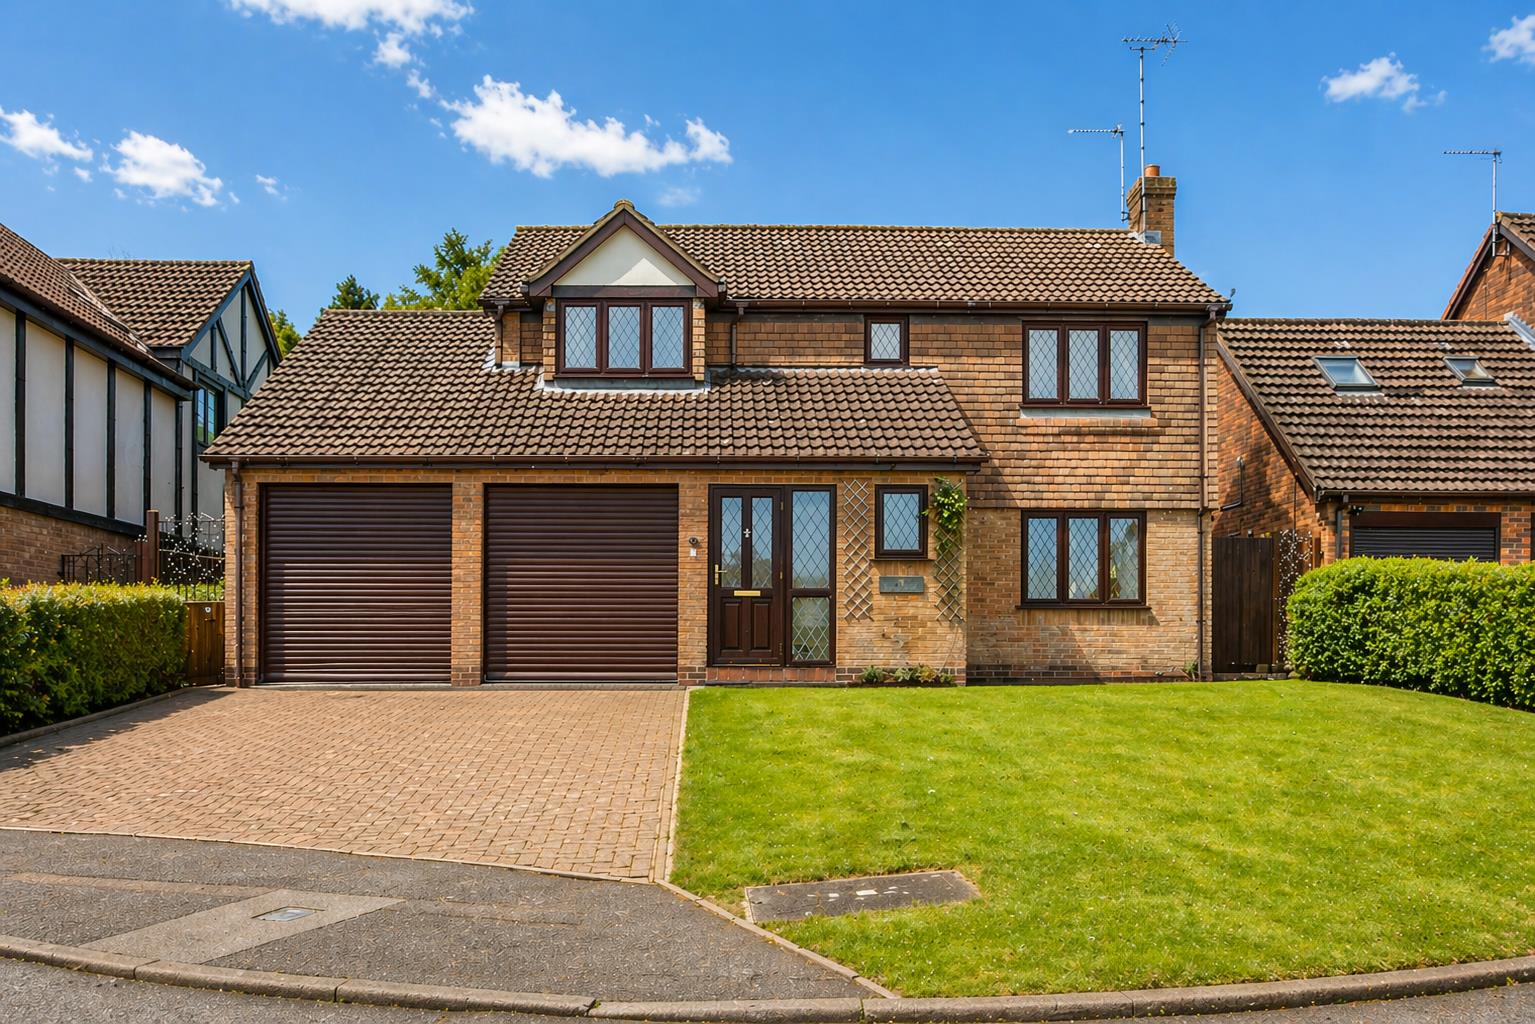
Hallfields, Edwalton, Nottingham
4 Bedroom Detached House | Guide Price £675,000
**GUIDE PRICE £675,000 - £700,000**A detached family home situated at the top of a cul de sac, enjoying privacy in the s...
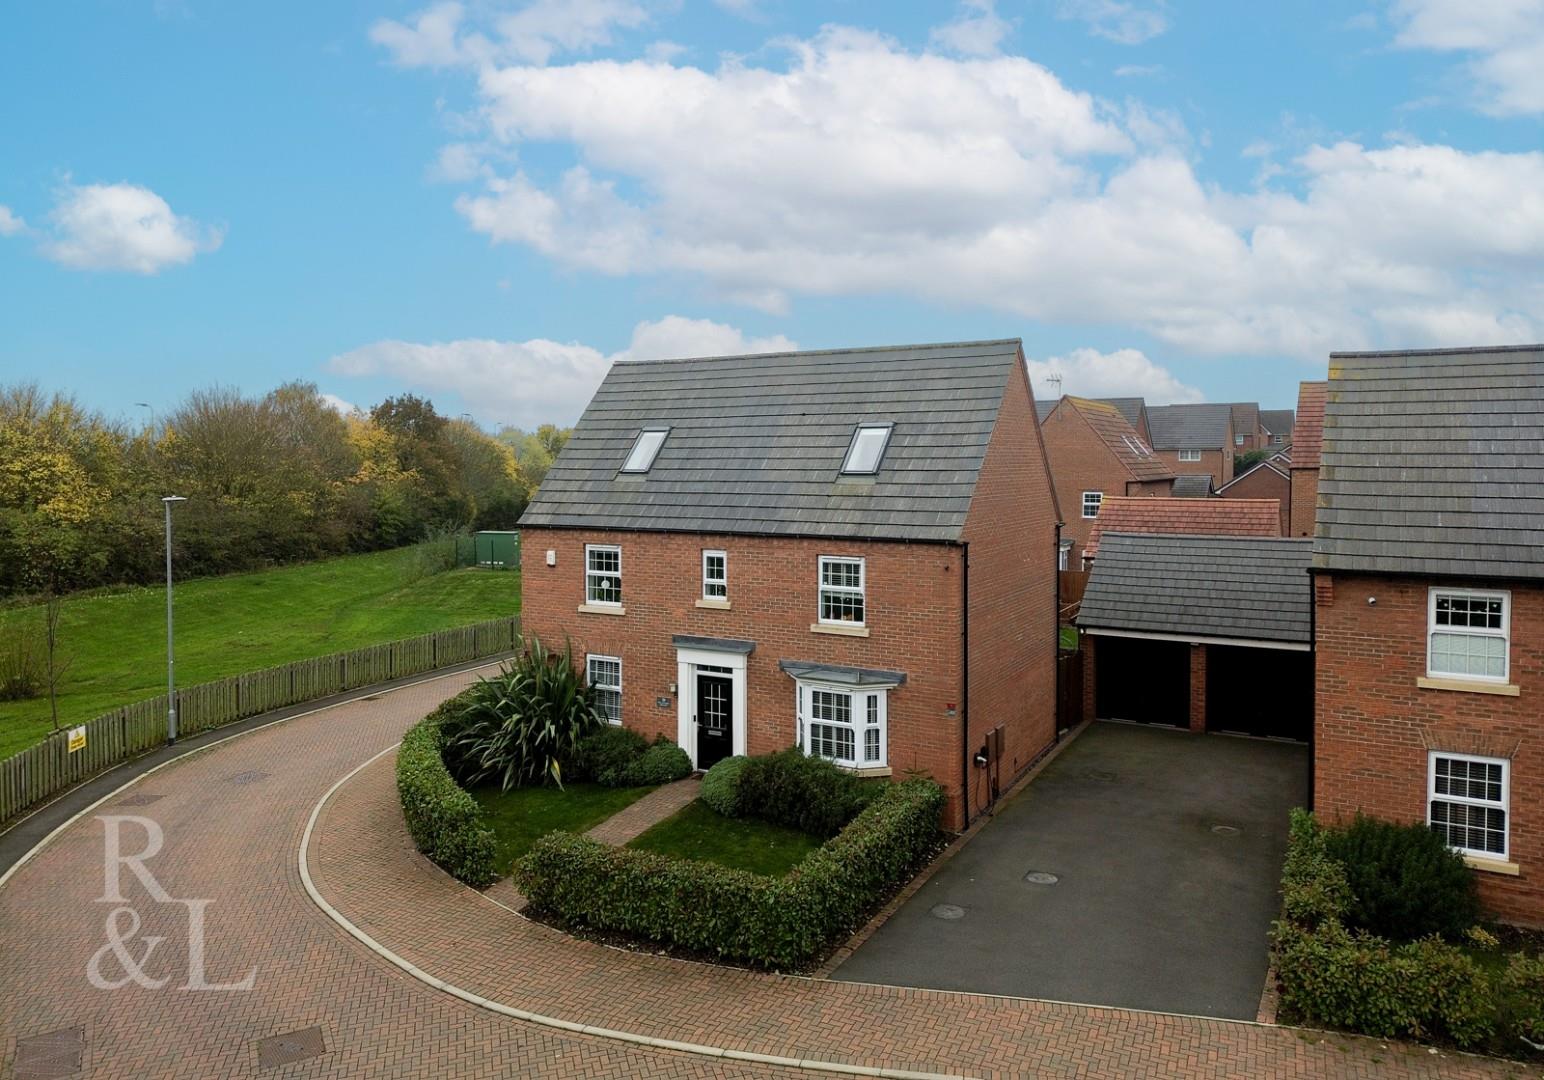
Wellingtonia Crescent, Edwalton, Nottingham
5 Bedroom Detached House | Guide Price £735,000
With FIVE bedrooms and THREE reception rooms along with off-street parking and a DOUBLE garage. Royston and Lund are pro...
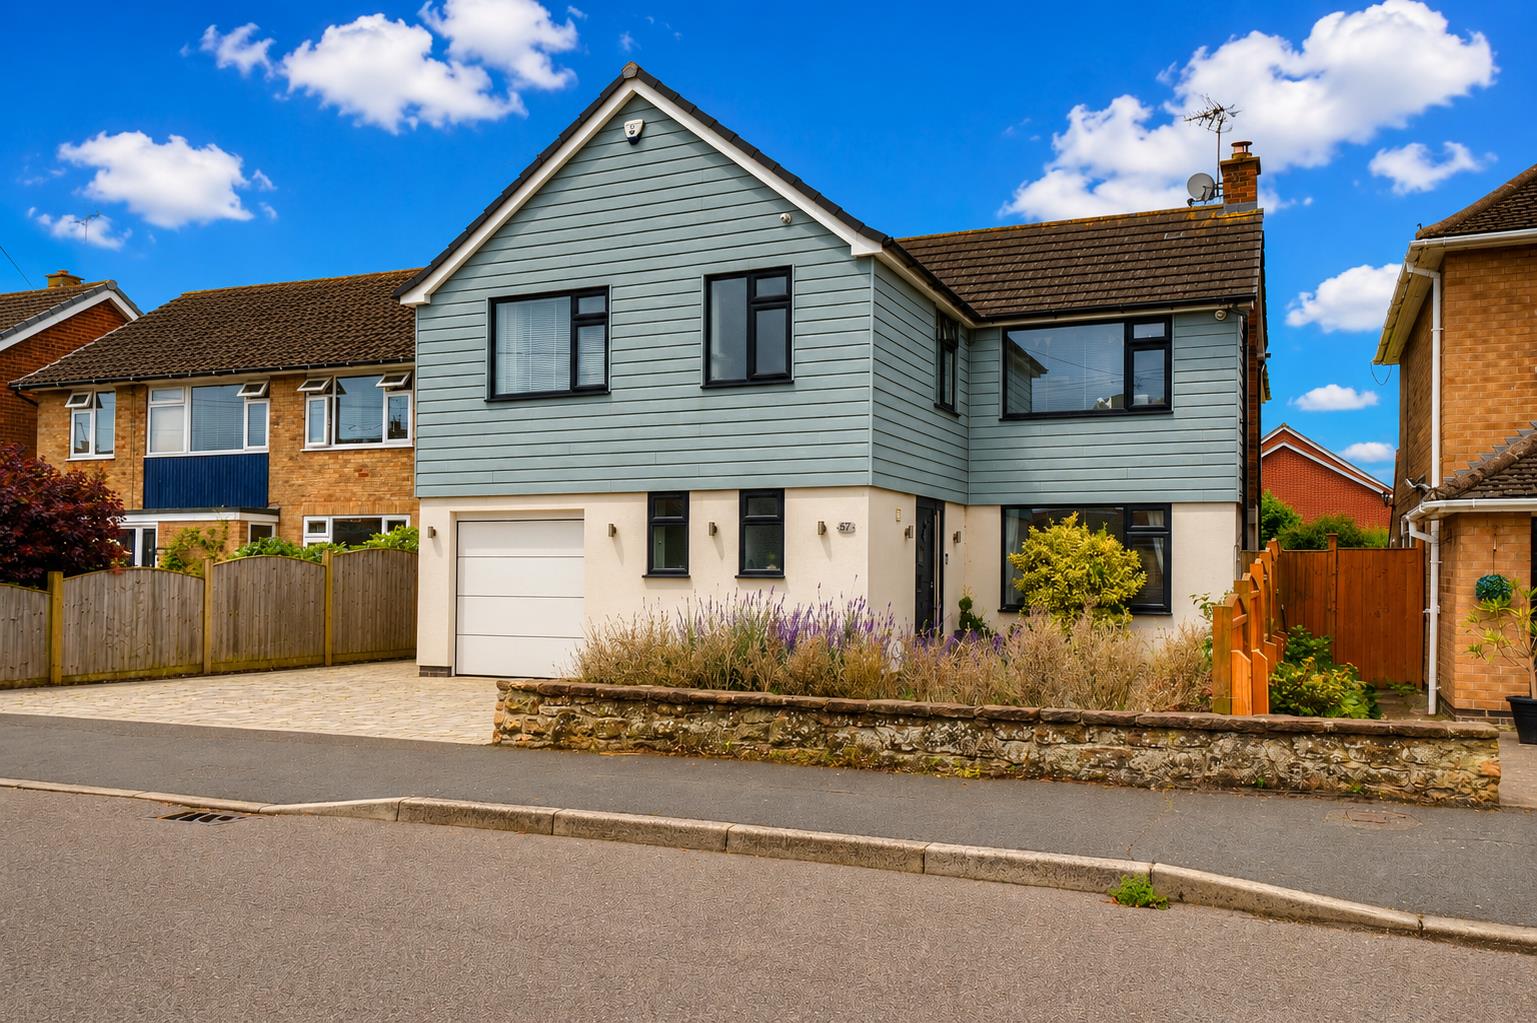
Musters Road, Ruddington, Nottingham
5 Bedroom Detached House | £775,000
**Guide Price £775,000**Royston and Lund are delighted to bring to the market this five-bedroom detached family residenc...
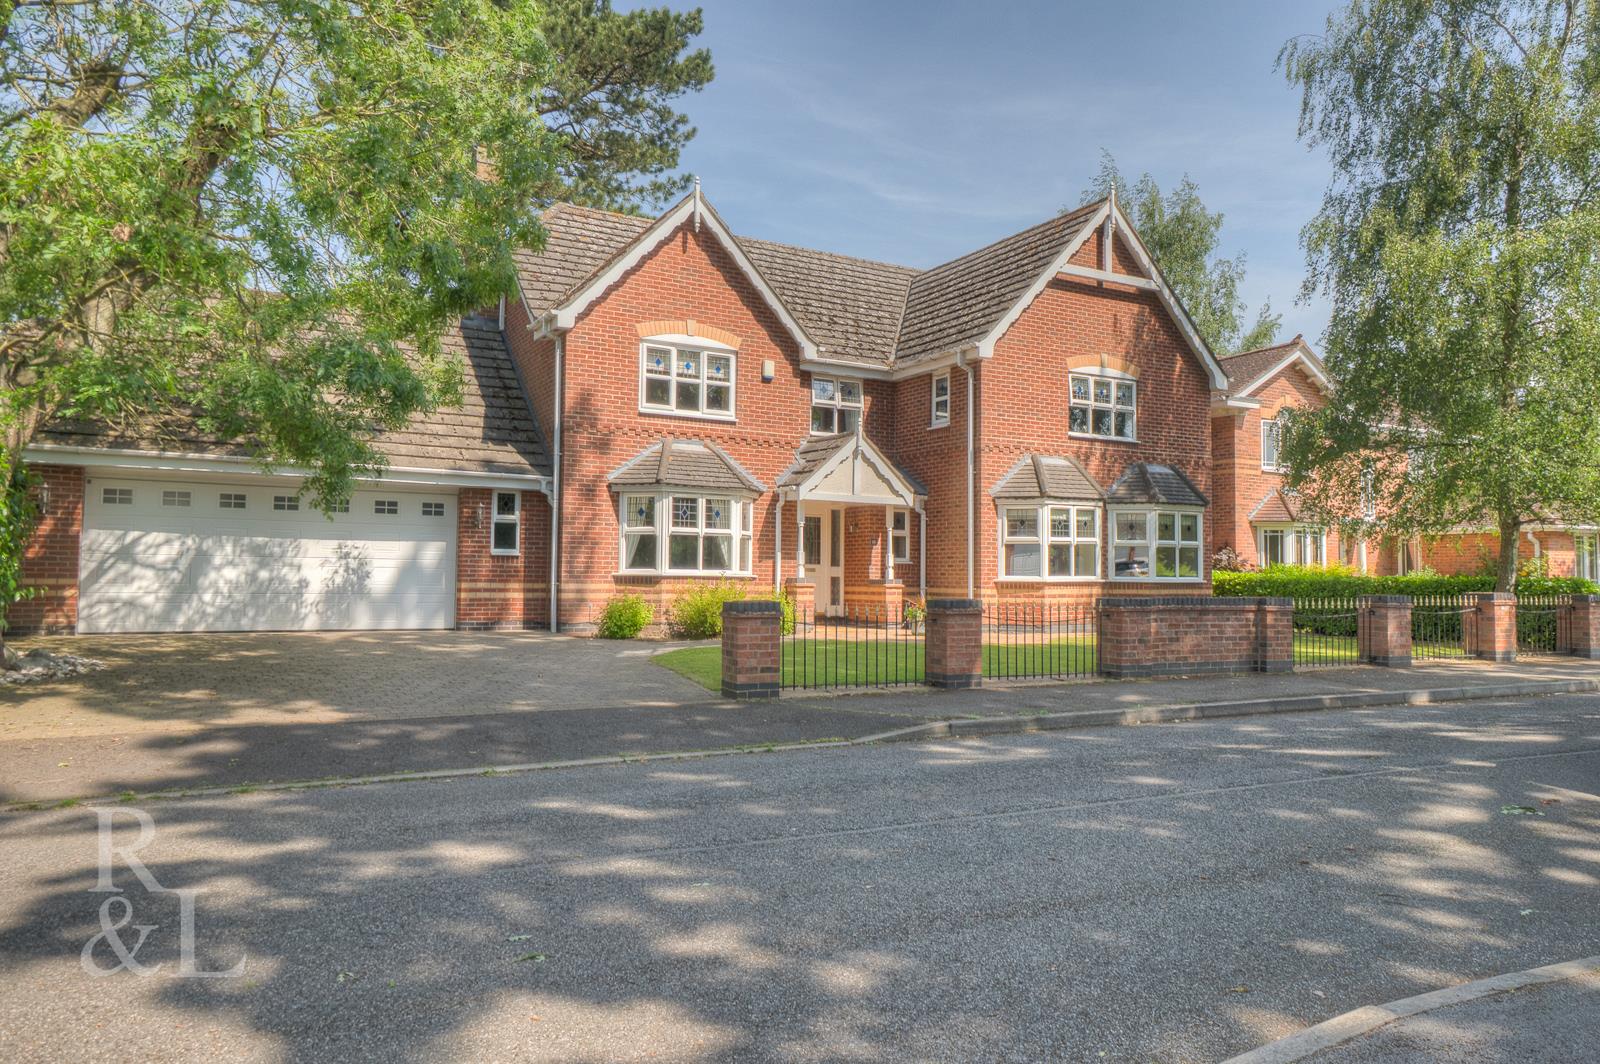
Westminster Drive, Radcliffe-On-Trent, Nottingham
5 Bedroom Detached House | Offers in region of £850,000
Royston and Lund are delighted to present to the market this immaculately presented and beautifully finished luxury five...
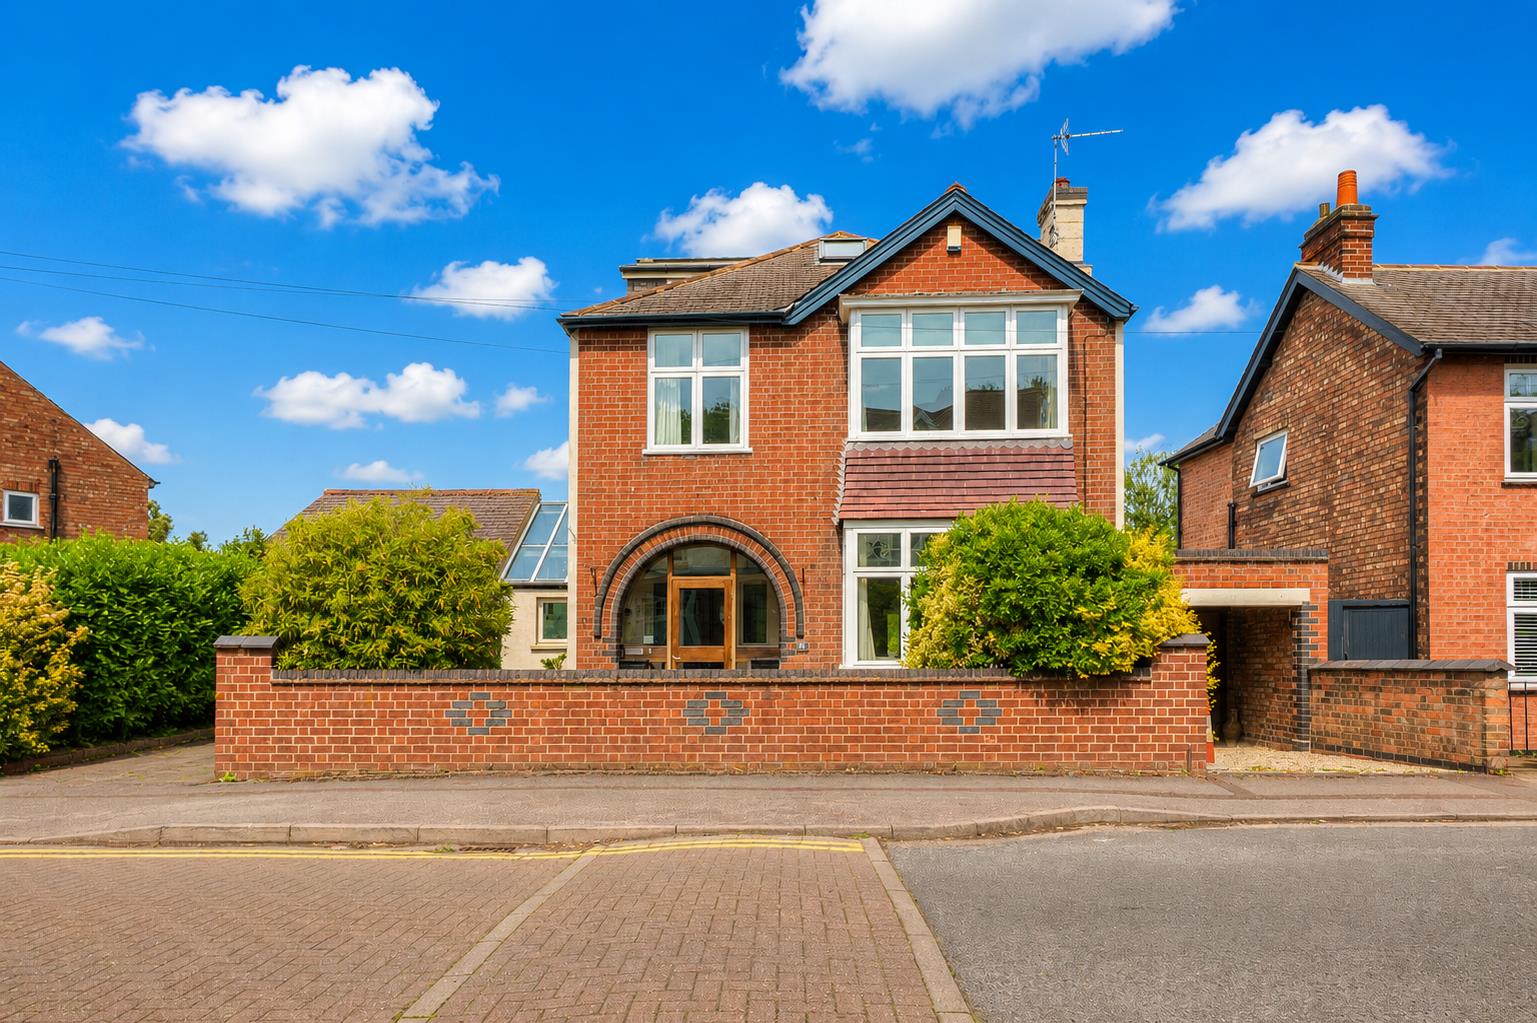

Royston & Lund Estate Agents (West Bridgford)
3 Fountain Court, Gordon Road, West Bridgford, Nottinghamshire, NG2 5LN
0115 981 1888
How much is your home worth?
Use our short form to request a valuation of your property.
Request a Valuation
©2026 The Guild of Property Professionals. All rights reserved.
Terms and Conditions |
Privacy Policy |
Cookie Policy |
Complaints Policy |
Members Login
The Guild of Property Professionals Trading Address: 121 Park Lane, London W1K 7AG. GPEA Limited.
Registered in England & Wales.
Company No: 02819824.
Registered Office Address: 2 St. Stephen's Court, St. Stephen's Road, Bournemouth, Dorset, England, BH2 6LA.
VAT Registration No: 576 8795 61

