- Tenure: freehold

This property listing is now SSTC
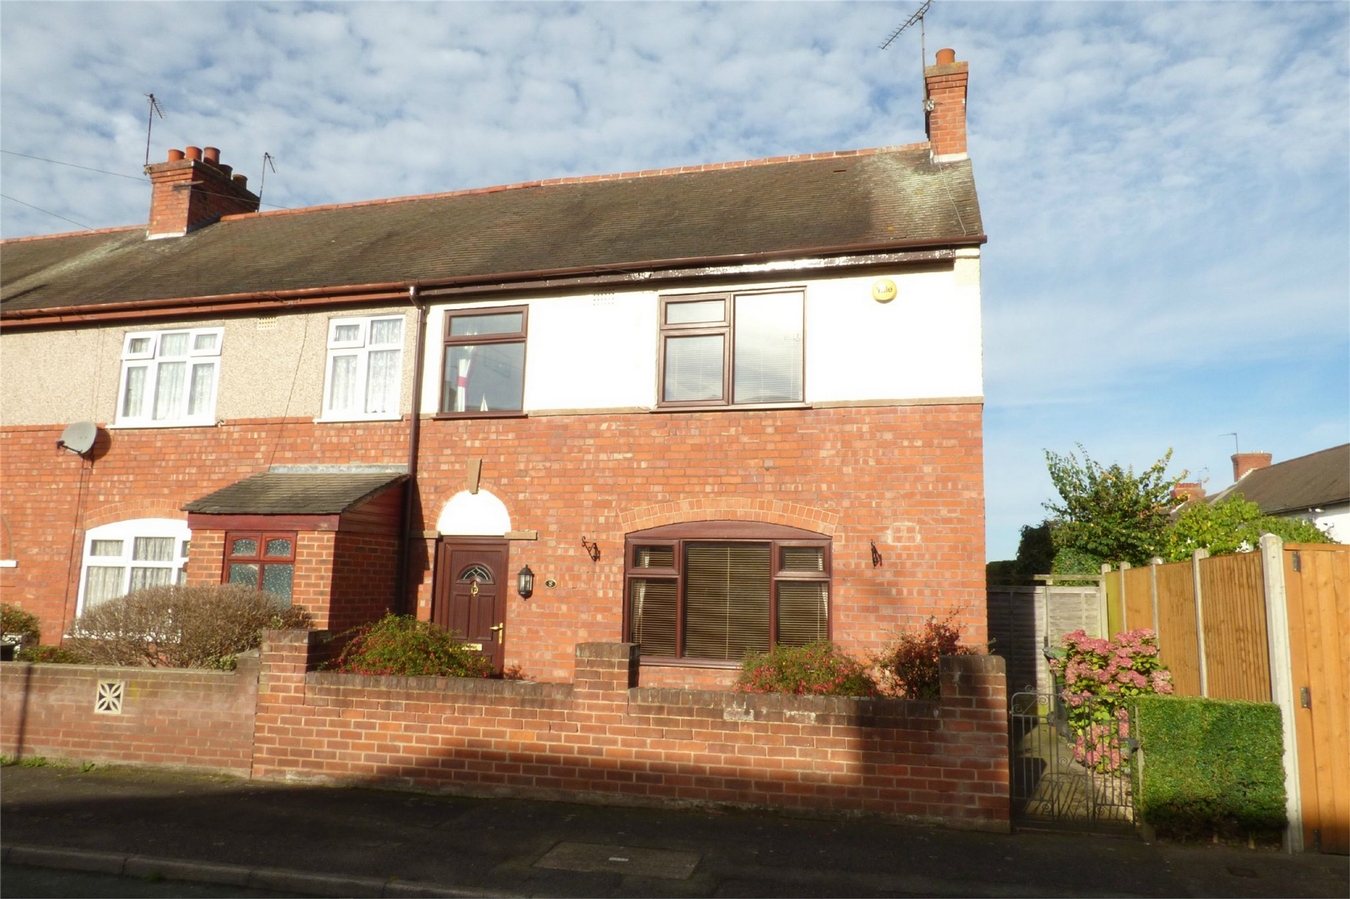
3 Bedroom End of Terrace House for sale in Nuneaton
3
This could be the one you've been waiting for! Here is a traditional style end of terrace residence offering much improved and particularly well maintained family accommodation.
The property is pleasantly situated in a highly regarded residential area, which is convenient for easy daily access to Nuneaton's town centre and the excellent local amenities in nearby Attleborough Green.
The accommodation benefits from many pleasing features to include gas fired central heating, upvc sealed unit double glazing and viewing is highly recommended.
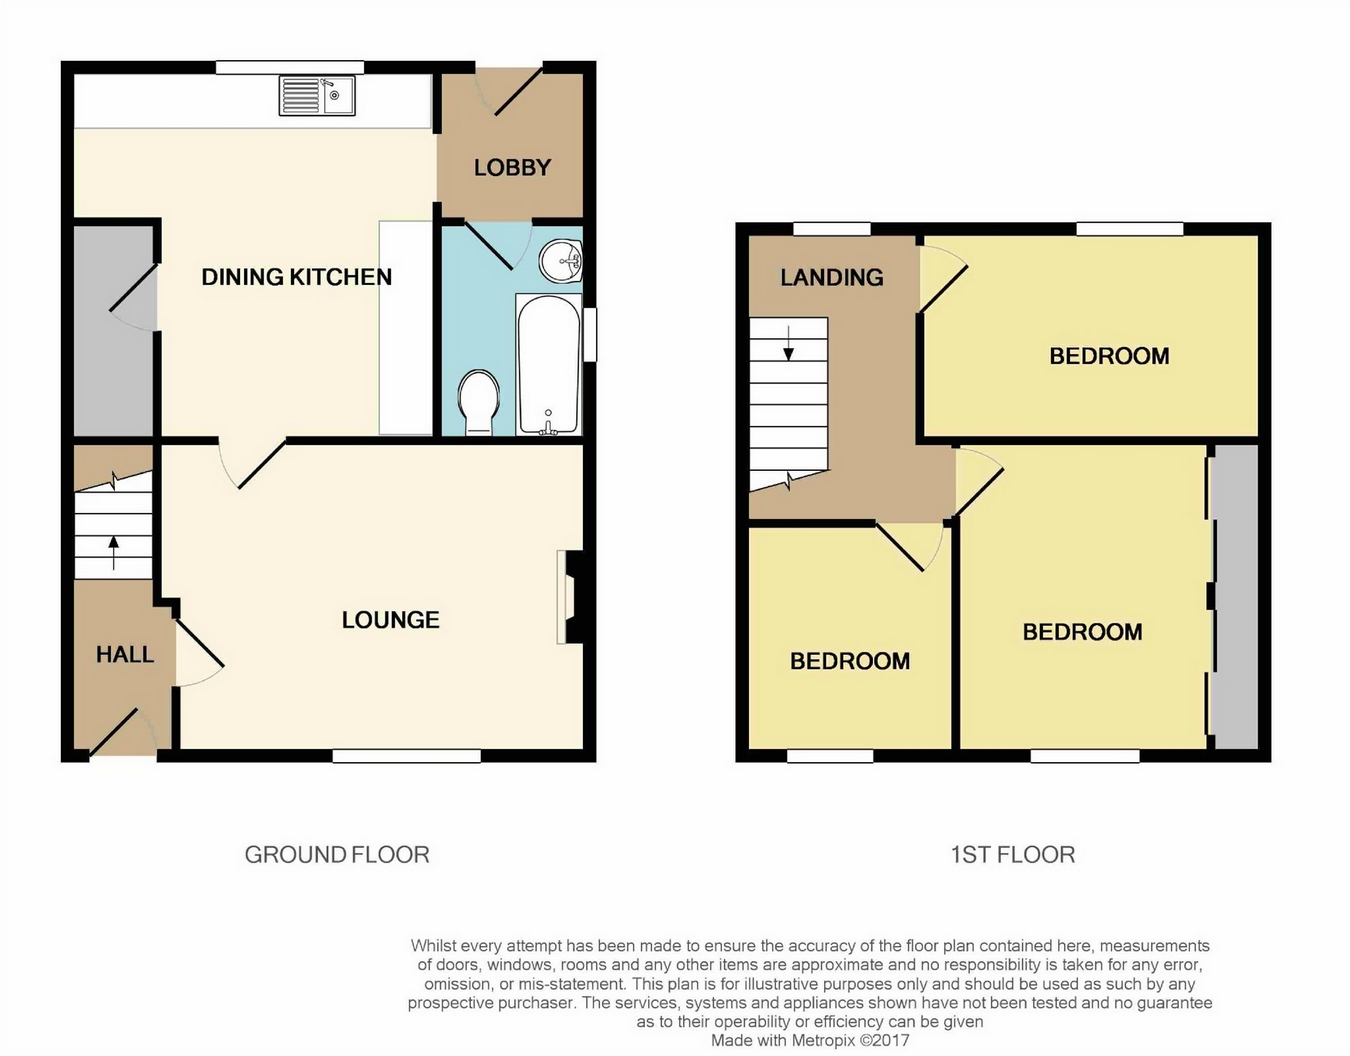
Briefly comprising: Hall, delightful lounge, spacious open plan dining kitchen, rear lobby and modern ground floor bathroom.. Landing and three bedrooms. Gardens. EPC rating D.
Hall
Having a upvc front entrance door, central heating radiator, laminate wooden flooring and staircase leading off to the first floor.
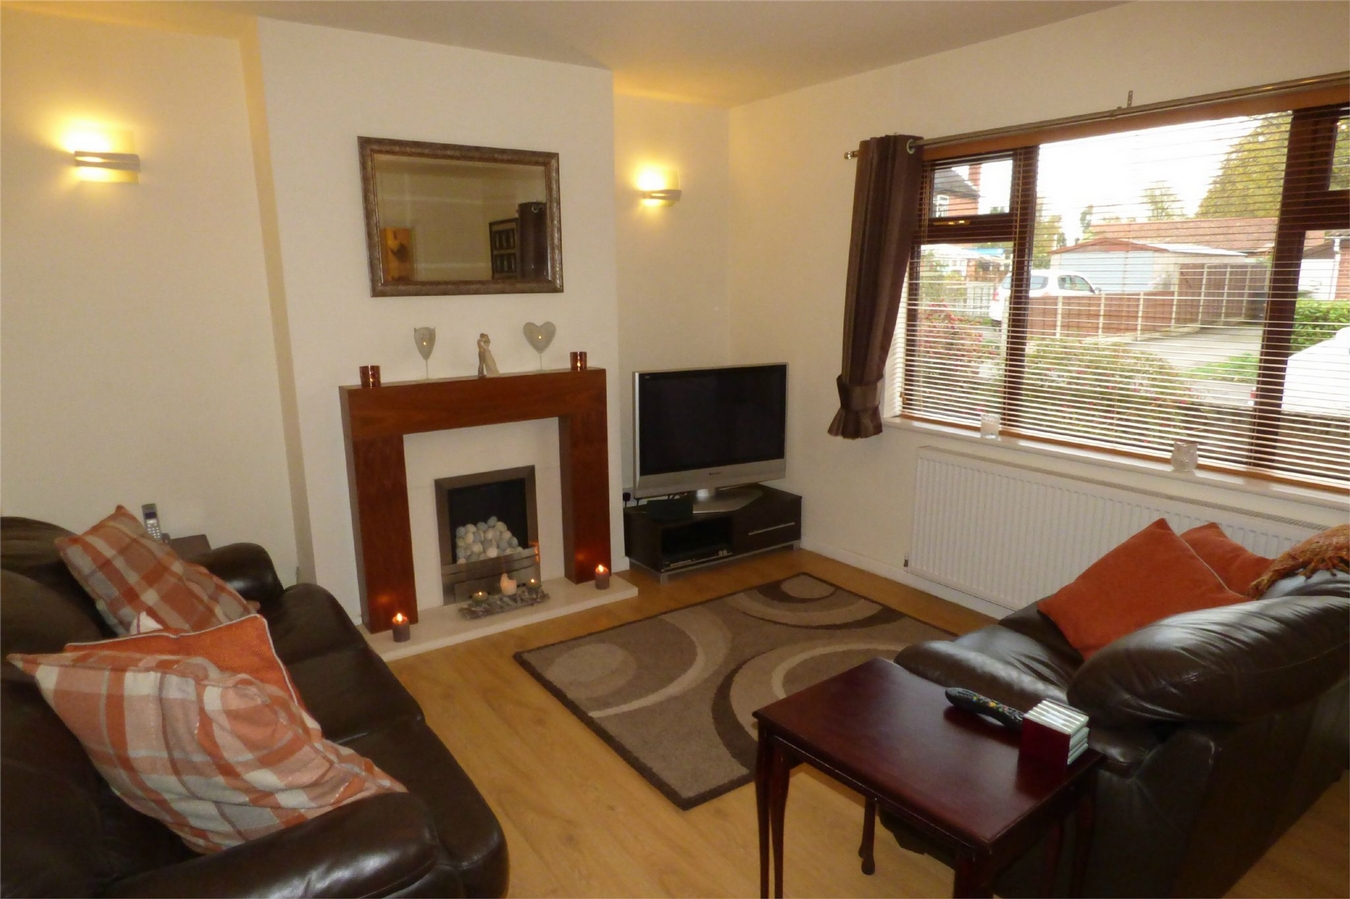
Lounge
15' 10" x 11' 6" (4.83m x 3.51m)
Having an attractive feature fireplace housing a living flame gas fire, central heating radiator, laminate wooden flooring and upvc sealed unit double glazed window.
Dining Kitchen
13' 1" plus recess x 14' 7" (3.99m x 4.44m)
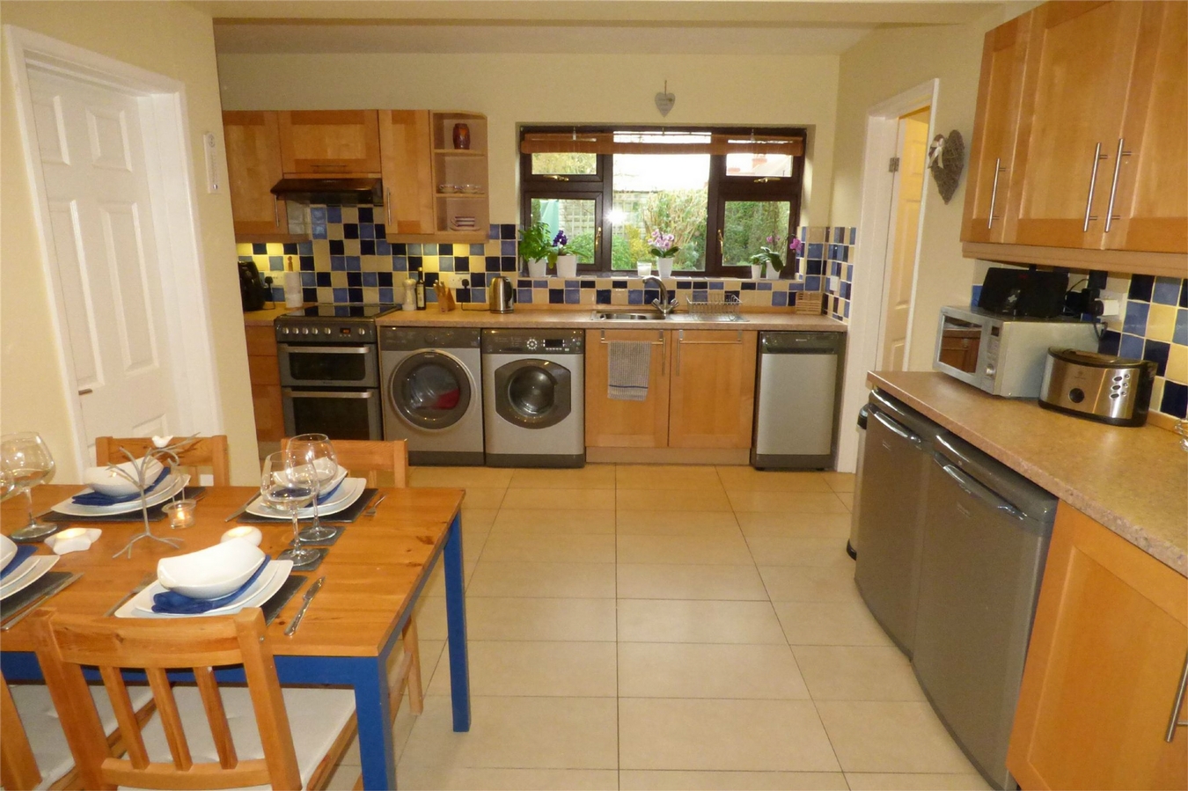
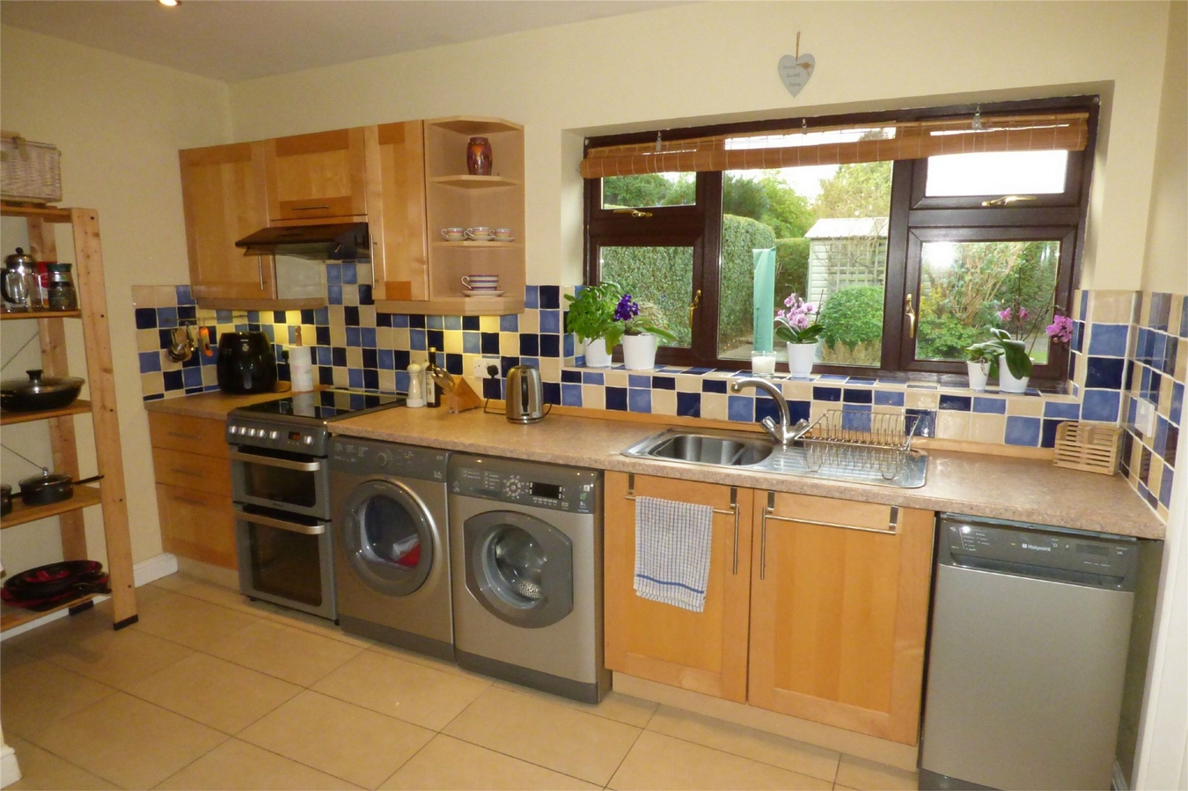
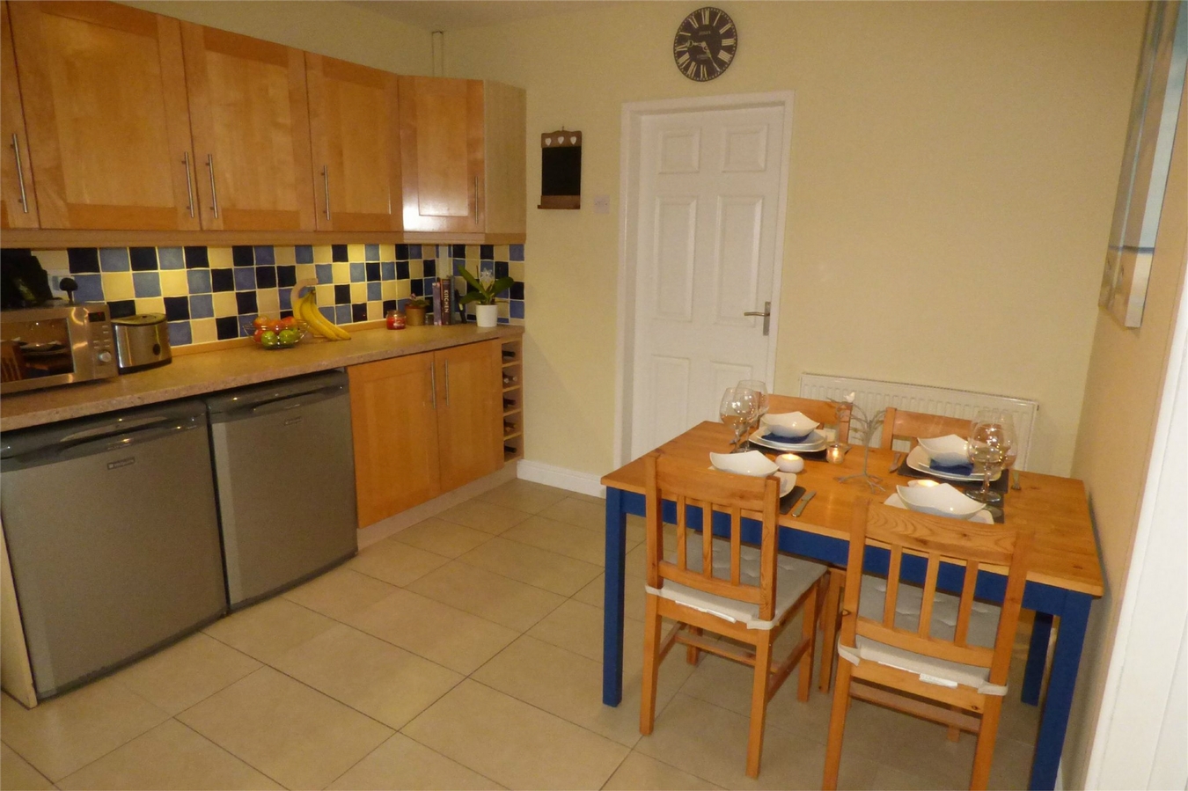
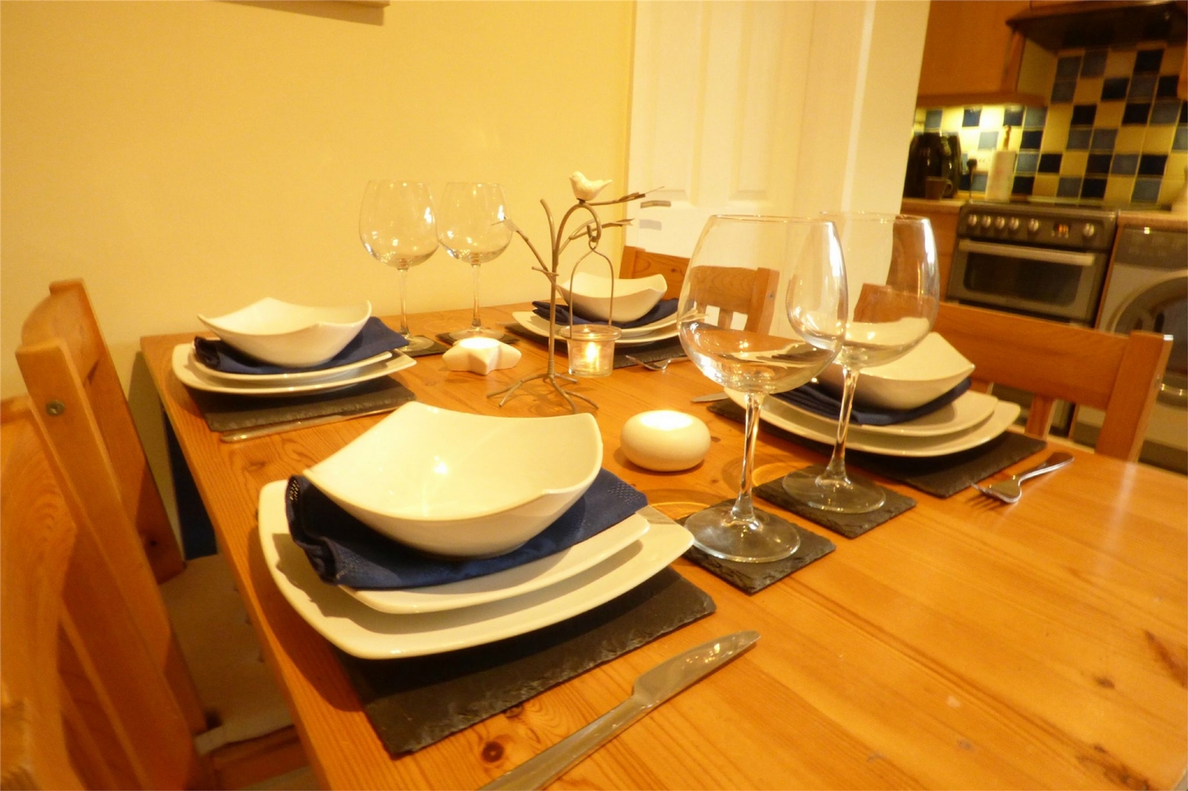
This spacious open plan dining kitchen is a particularly attractive feature of the home, having a single drainer stainless steel sink with mixer tap, fitted base unit, additional base cupboard with work surfaces over and fitted wall cupboards. Gas cooker point, plumbing for an automatic washing machine, central heating radiator, large useful built-in cupboard and upvc sealed unit double glazed window overlooking the rear garden.
Rear Lobby
Having a wall mounted Vaillant combi gas fired boiler and upvc sealed unit double glazed door leading to the rear garden.
Bathroom
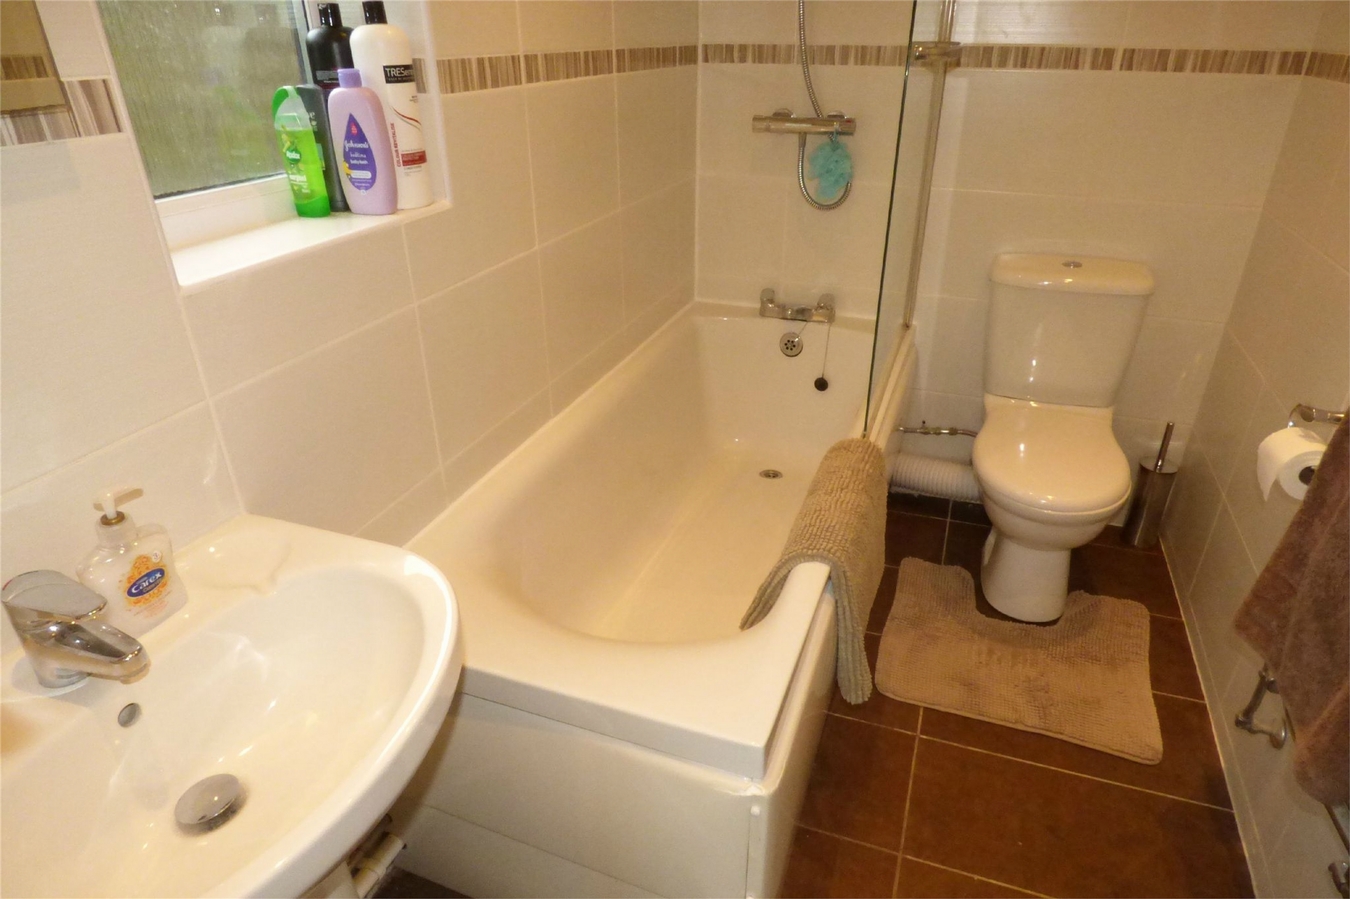
Being fully tiled to the walls and having a modern white suite comprising a panelled bath with shower over, pedestal wash hand basin and low level WC. Heated towel rail, inset ceiling spot lights, ceramic tiled flooring and upvc sealed unit double glazed window.
Landing
With loft access and upvc sealed unit double glazed window to the rear elevation.
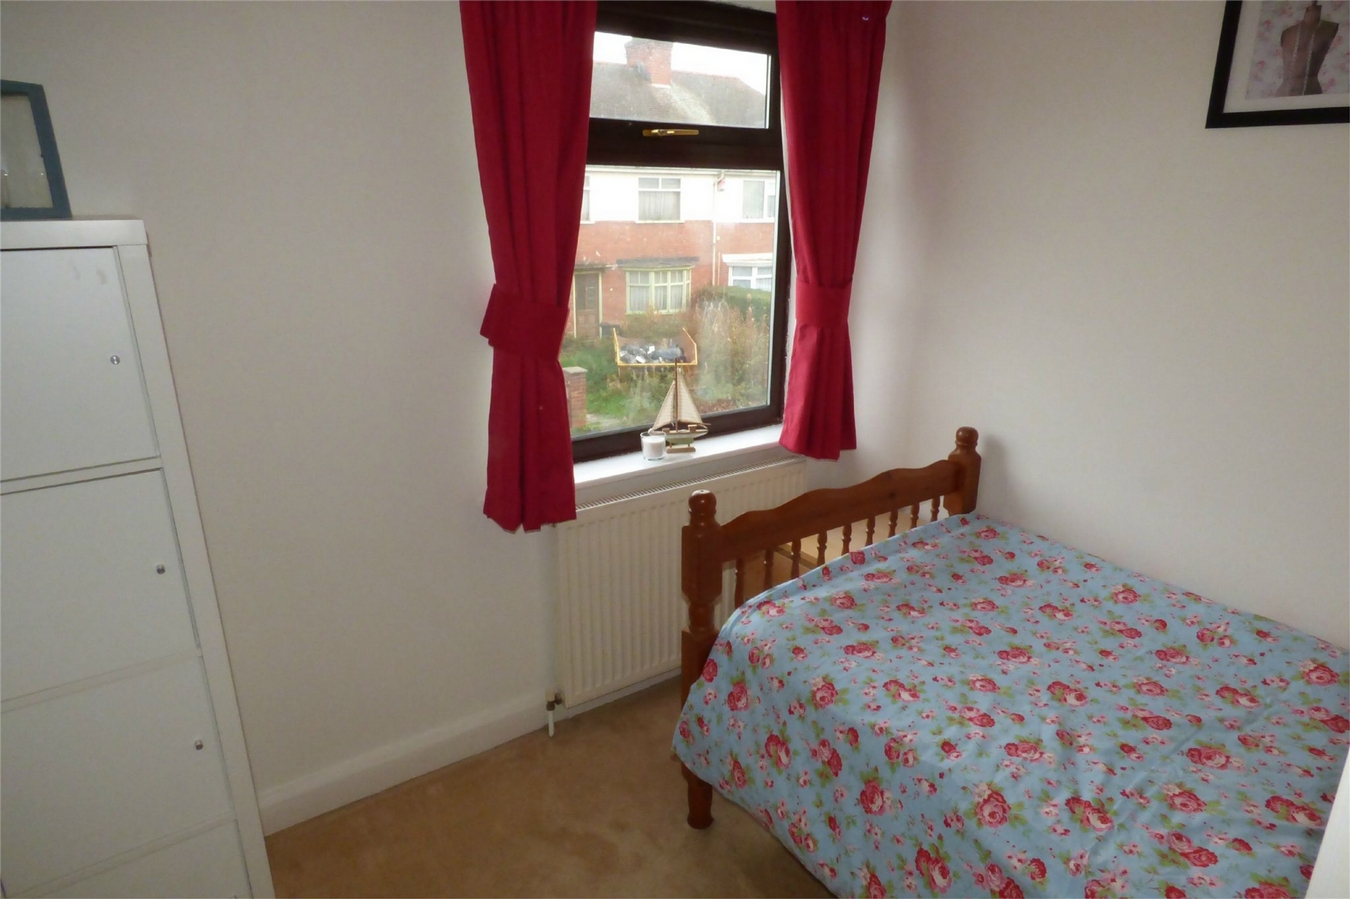
Bedroom 1
8' 10" x 11' 6" (2.69m x 3.51m)
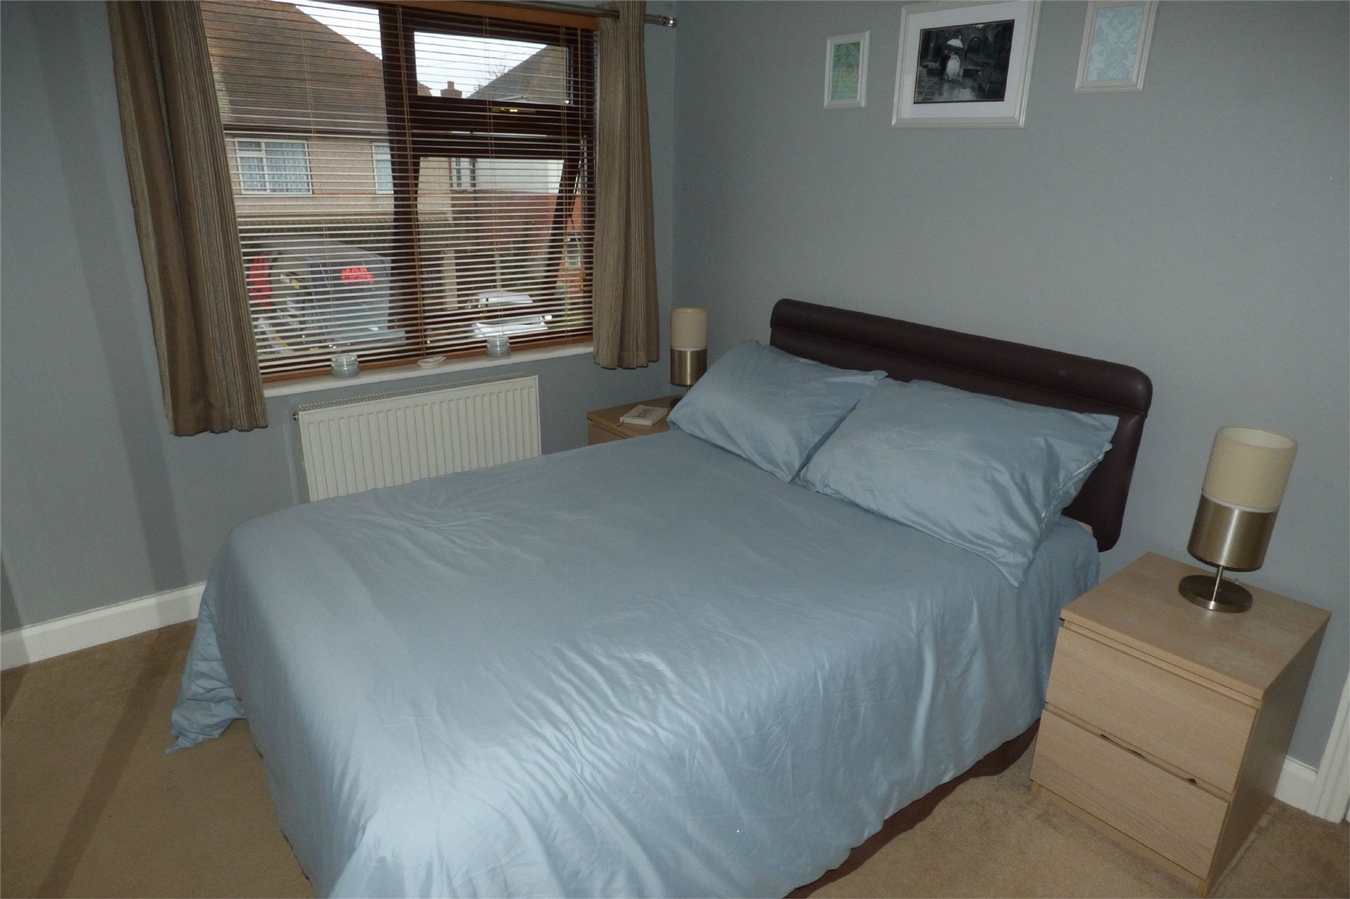
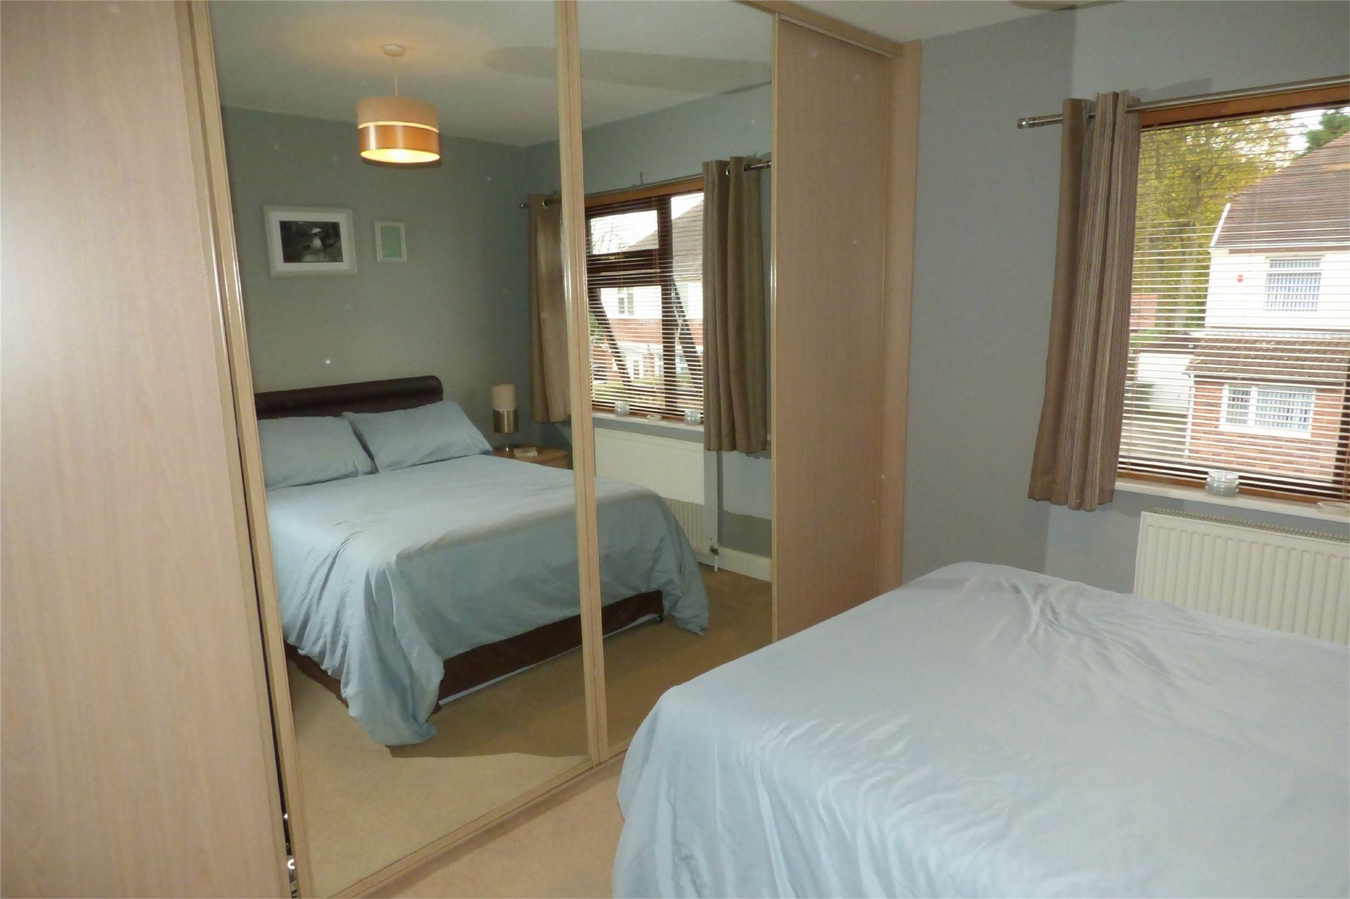
Having a range of fitted wardrobes with mirrored sliding doors, central heating radiator and upvc sealed unit double glazed window.
Bedroom 2
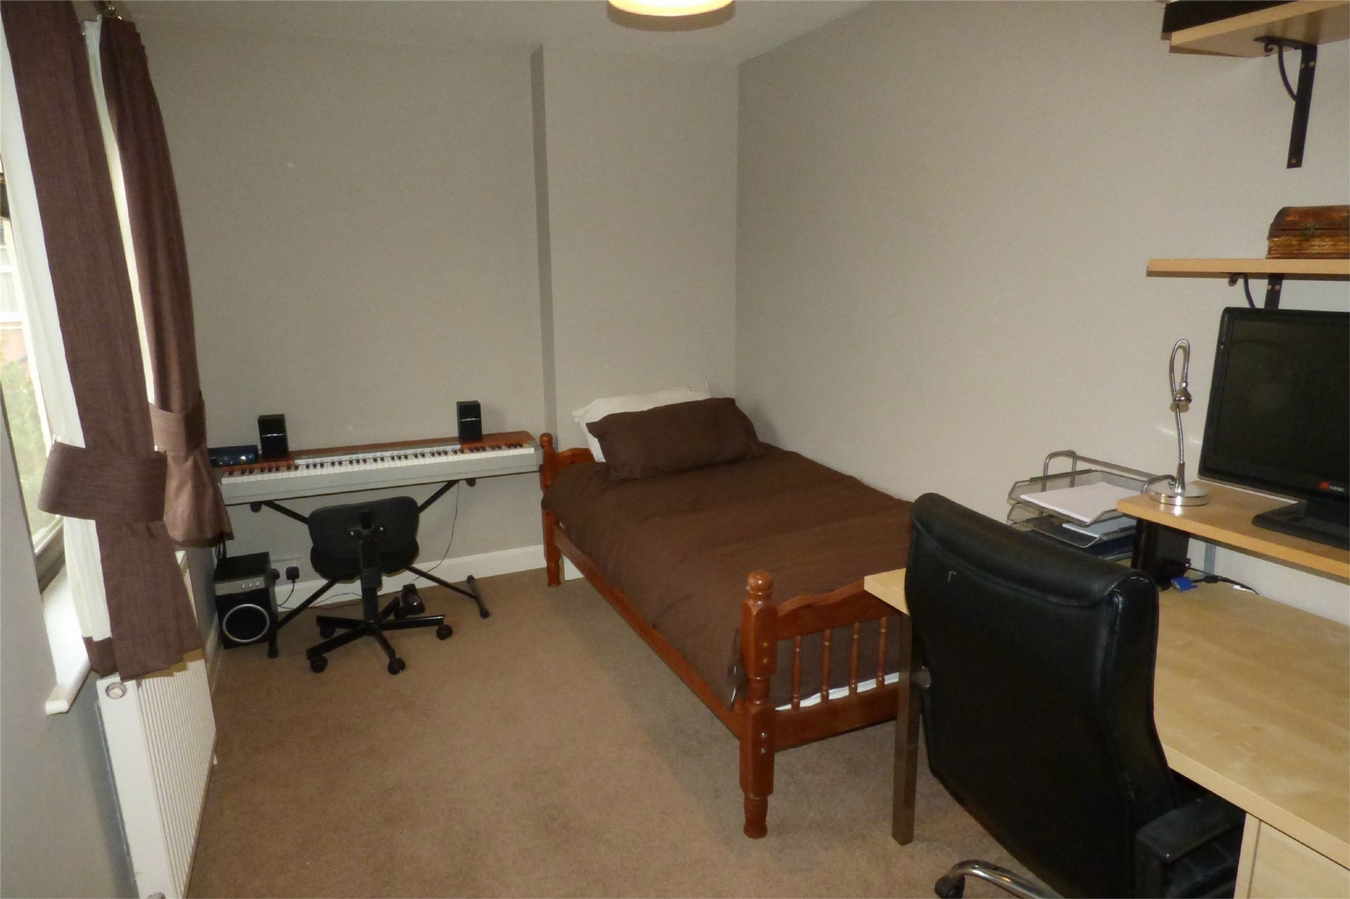
12' 7" x 8' (3.84m x 2.44m)
Having a central heating radiator and upvc sealed unit double glazed window.
Bedroom 3
7' 10" x 8' 6" (2.39m x 2.59m)
Having a central heating radiator and upvc sealed unit double glazed window.
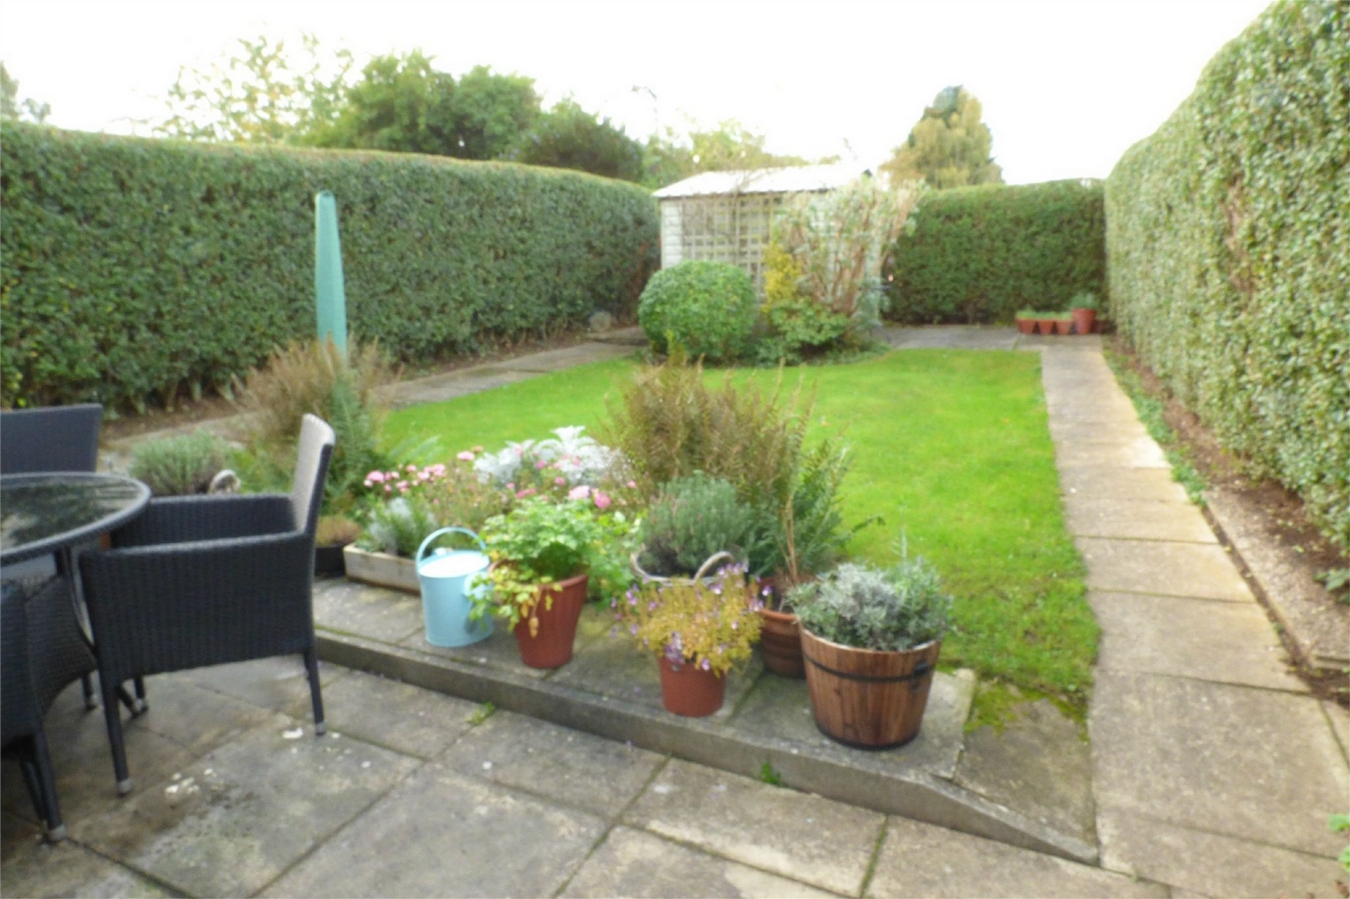
Gardens
Foregarden and side pedestrian access leading to the good sized rear garden, which has a patio area, lawn and floral borders.
Important Information
- This is a Freehold property.
Property Ref: 55675_4527139
Similar Properties
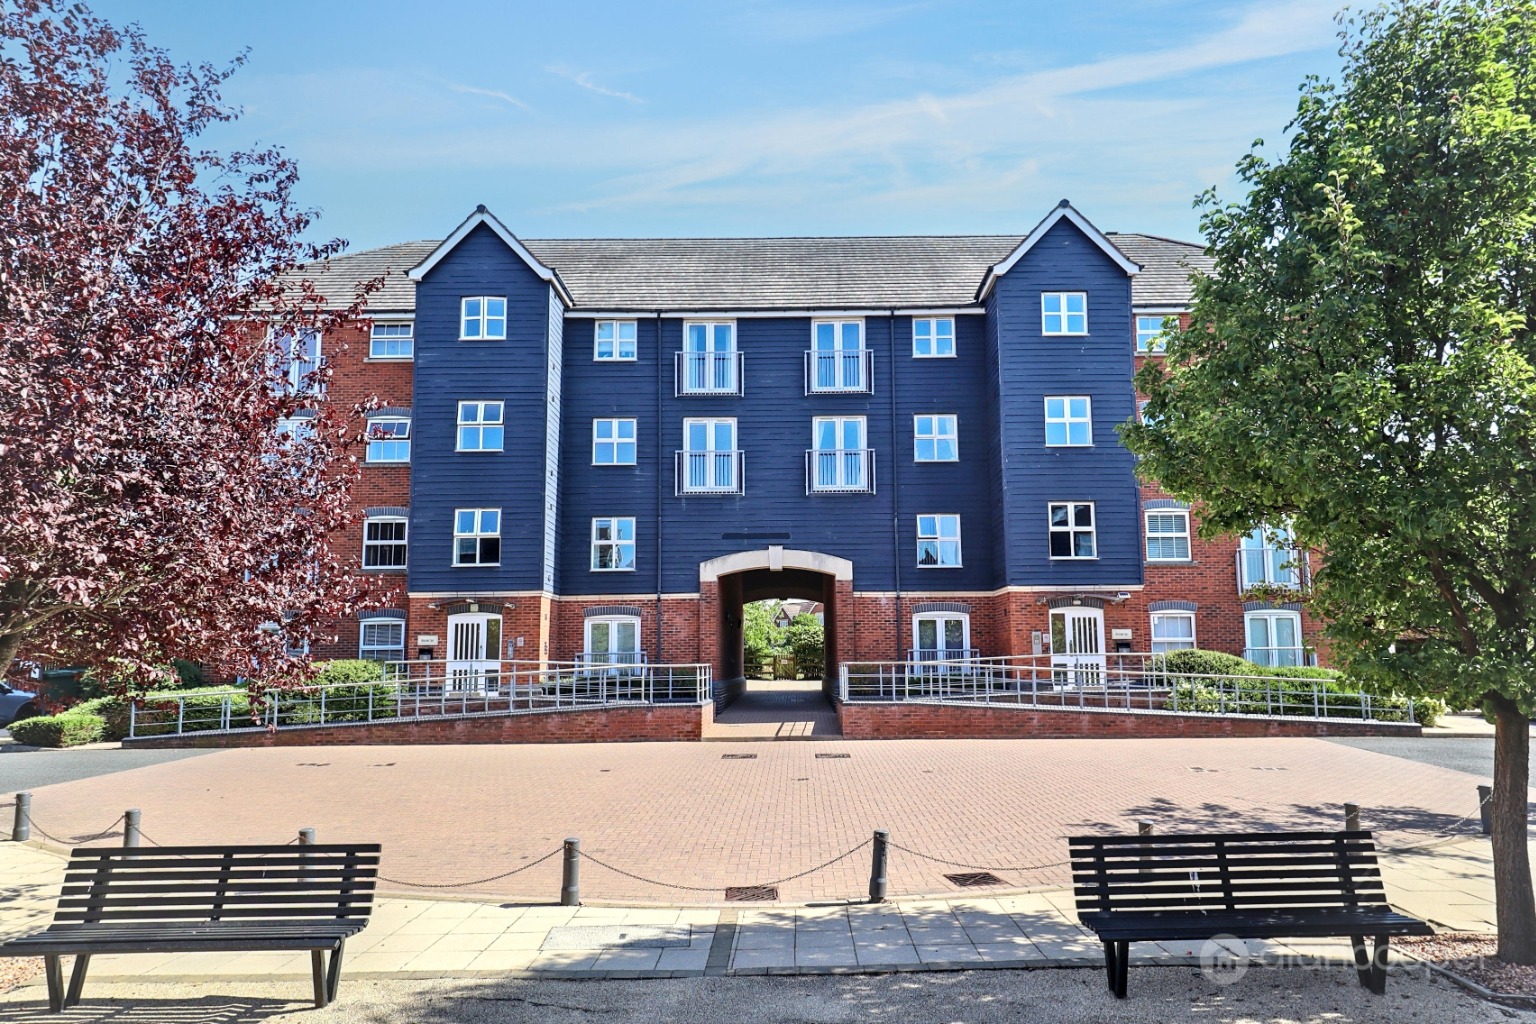
Waterside Court, Long Meadow Drive, Hinckley, LE10 0FT
1 Bedroom Apartment | Offers Over £145,000
Here is a First Floor Apartment nestled in the highly sought-after Waterside Court development on Long Meadow Drive, Lei...
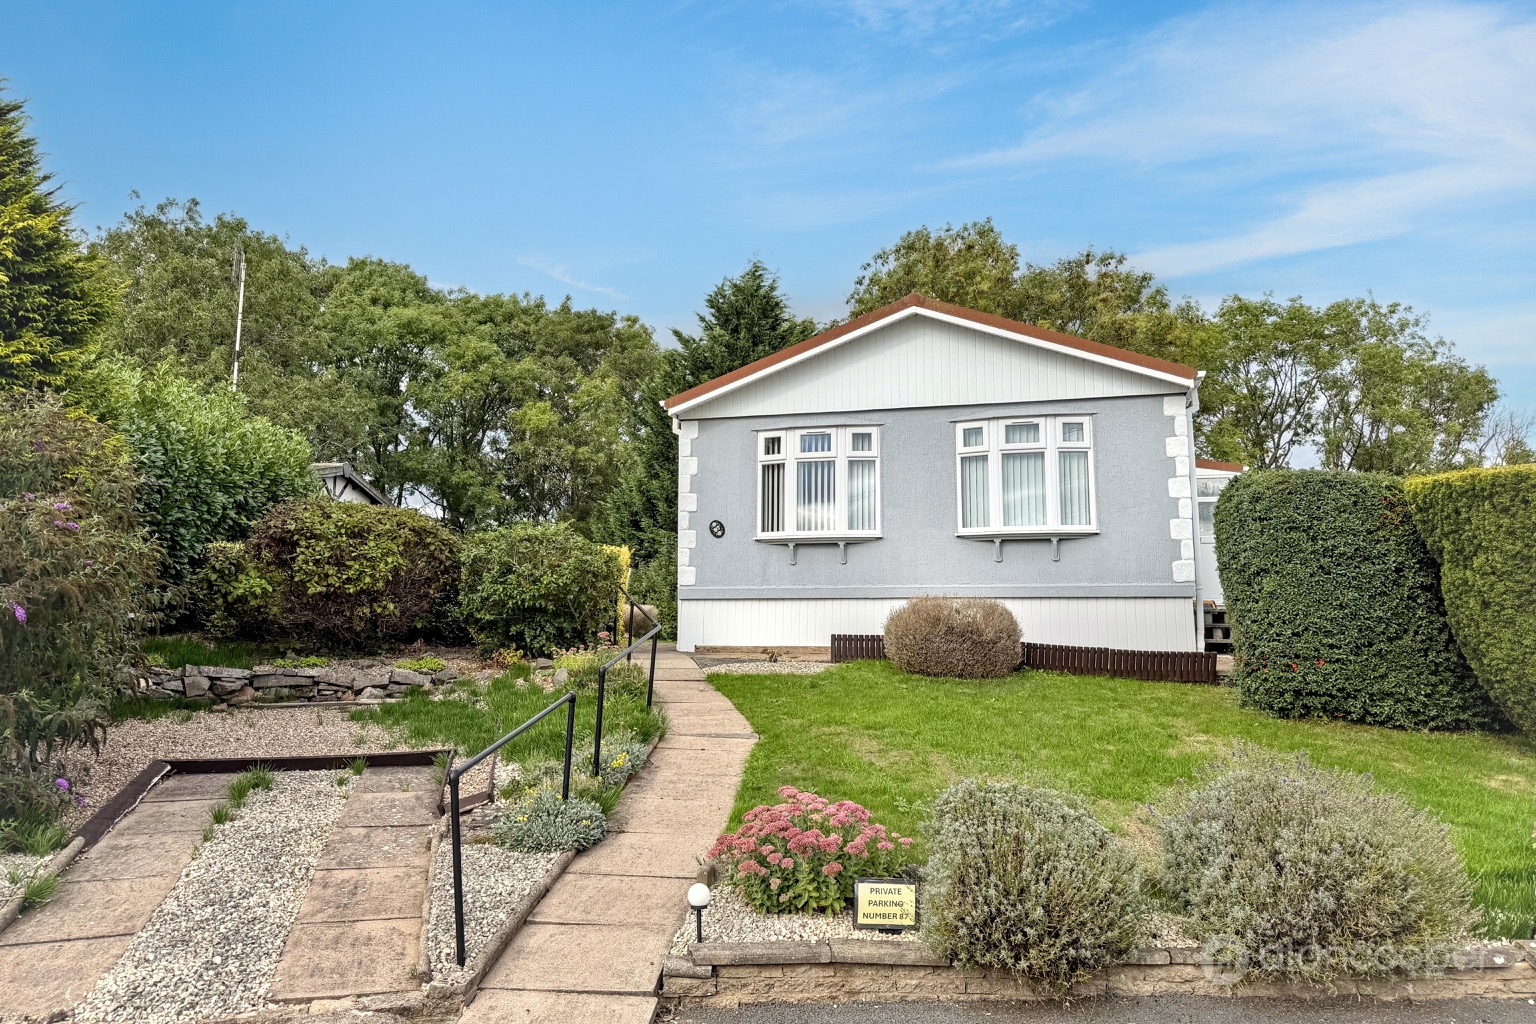
Mill Farm Park, Bulkington, CV12 9SF
2 Bedroom Park Home | Guide Price £145,000
Nestled in the highly favoured Mill Farm Park estate, this Detached Park Home presents a wonderful opportunity for those...
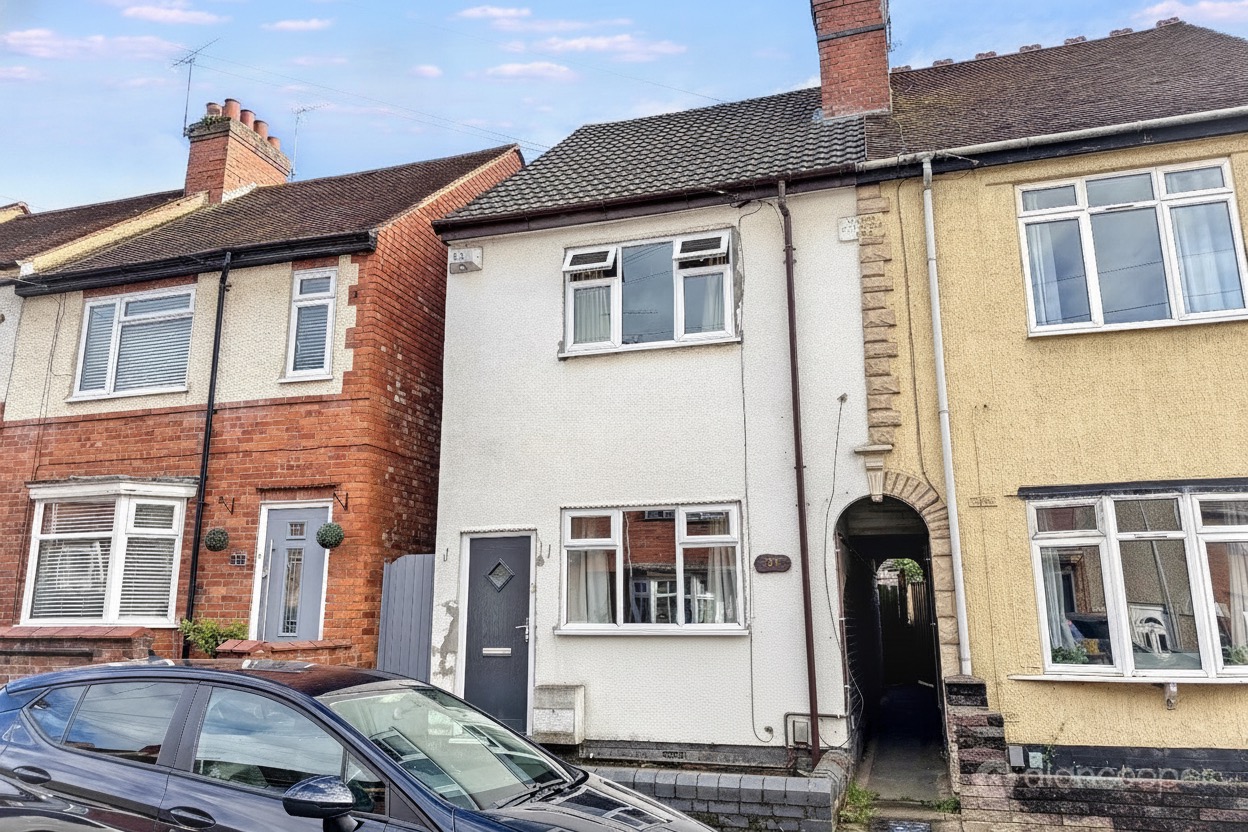
Eadie Street, Stockingford, Nuneaton, CV10 8JB
3 Bedroom Terraced House | Guide Price £145,000
A traditional style End of Terrace Residence, ideally situated within a popular and established location. This property...
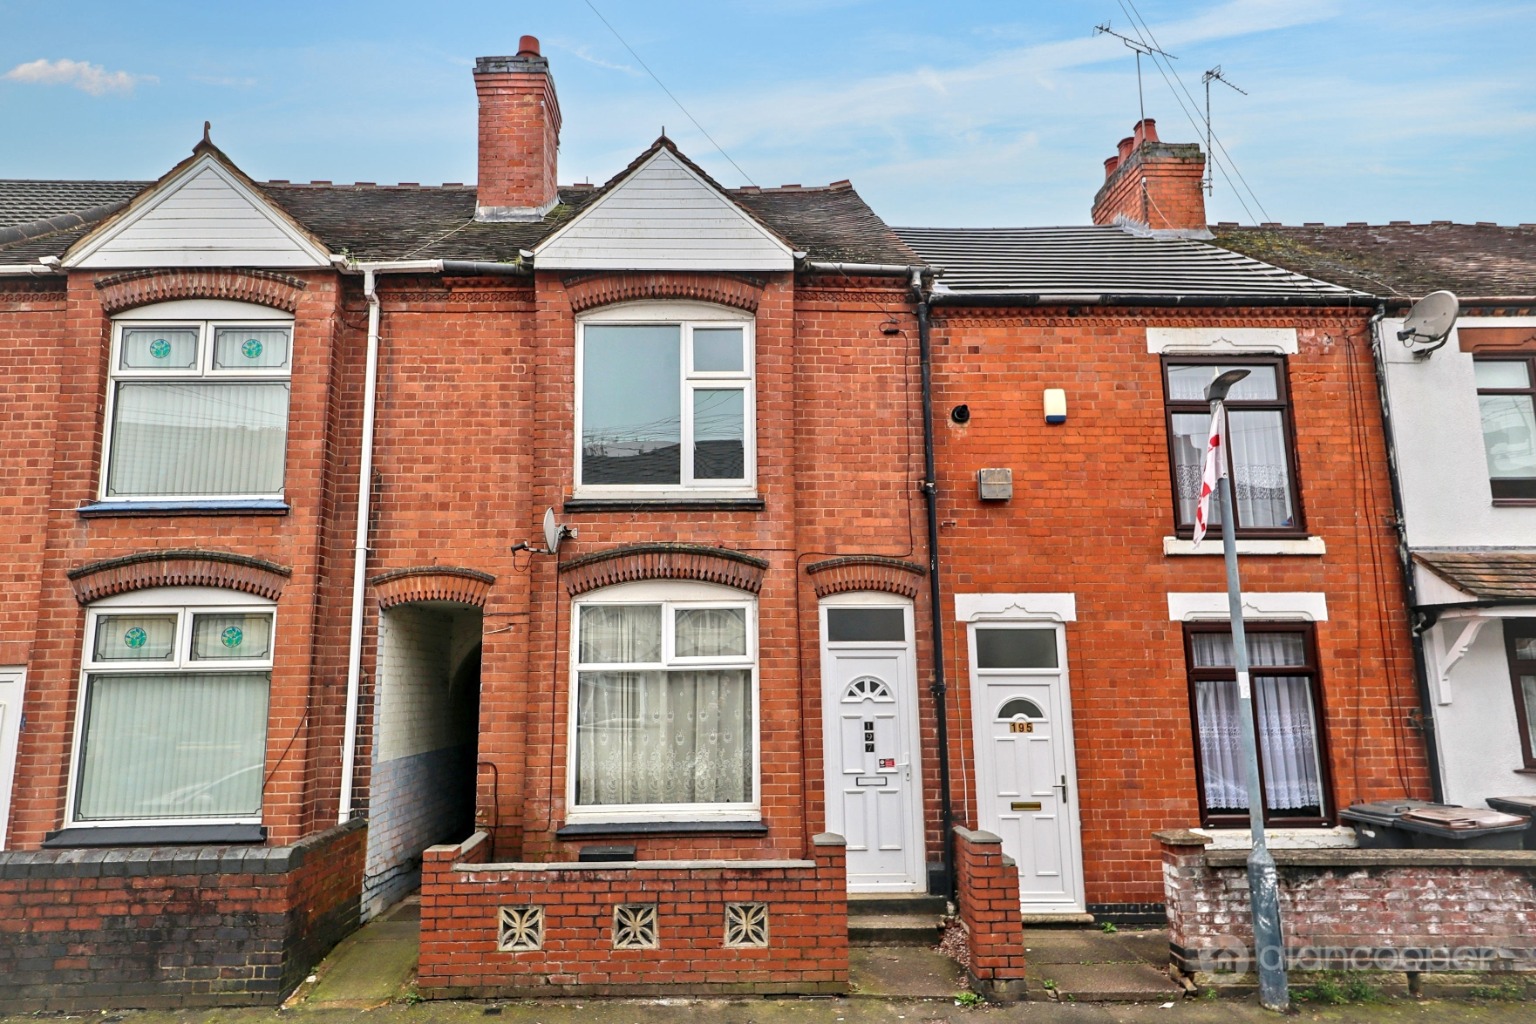
Gadsby Street, Nuneaton, Warwickshire, CV11 4PE
3 Bedroom Terraced House | £147,000
Here is a Centre Terraced House, located in the popular Attleborough area of Nuneaton, this charming three bedroom prope...
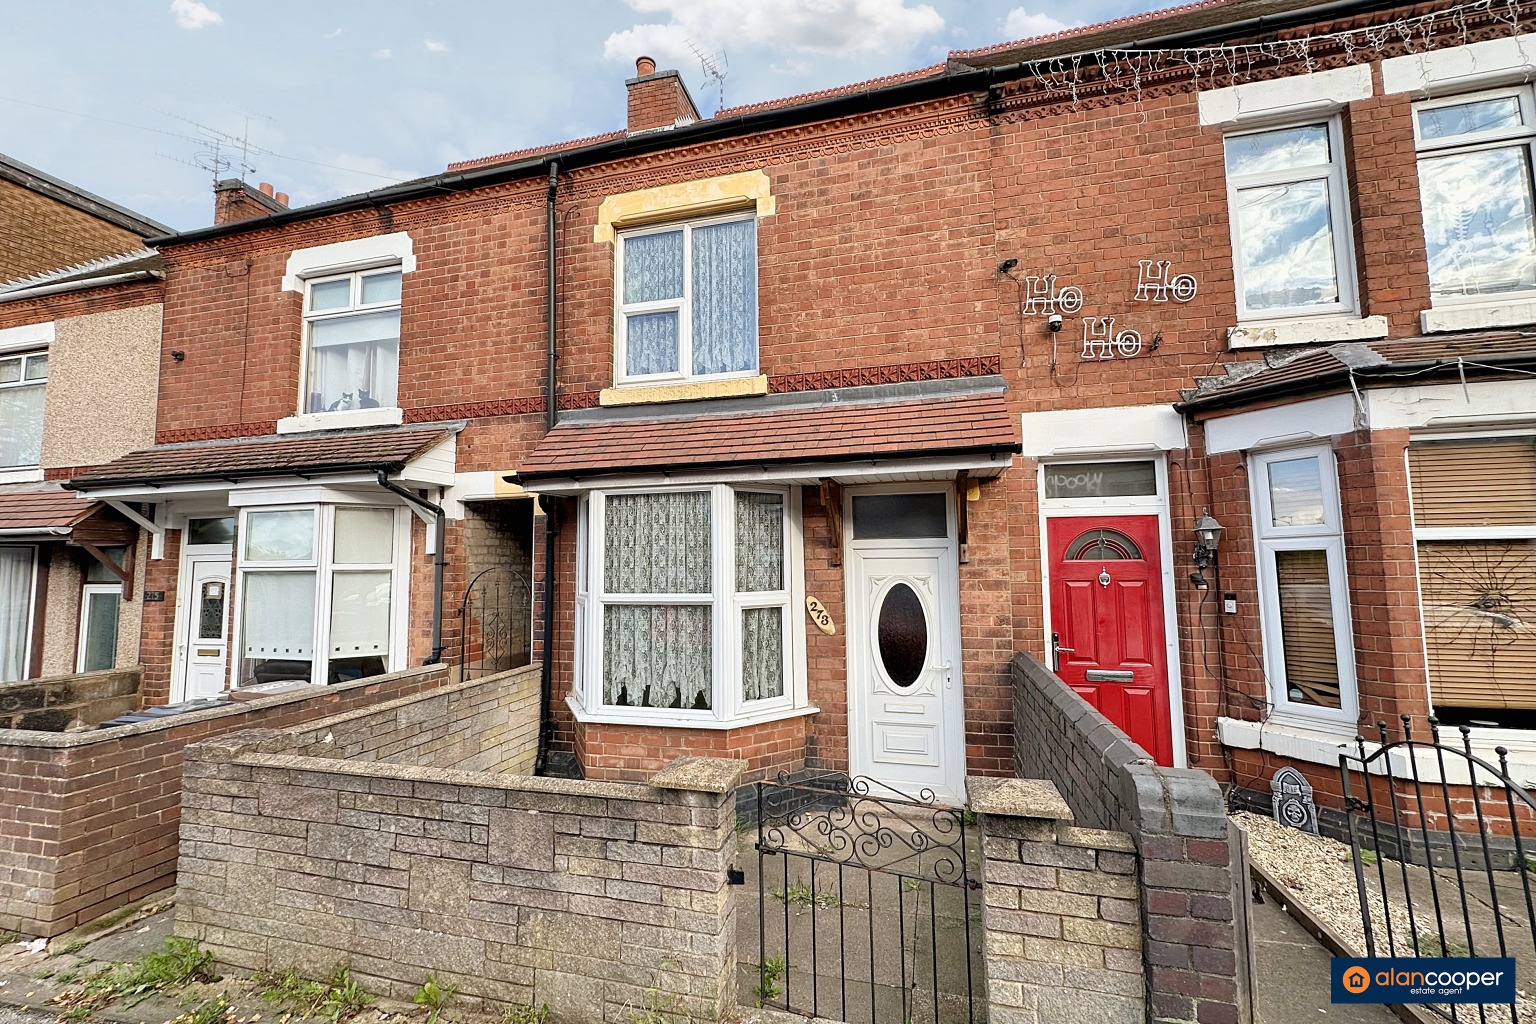
Church Road, Stockingford, Nuneaton, CV10 8LJ
3 Bedroom Terraced House | Guide Price £148,000
A traditional style centre terrace house in need of modernisation and improvement, offering excellent potential. Two rec...
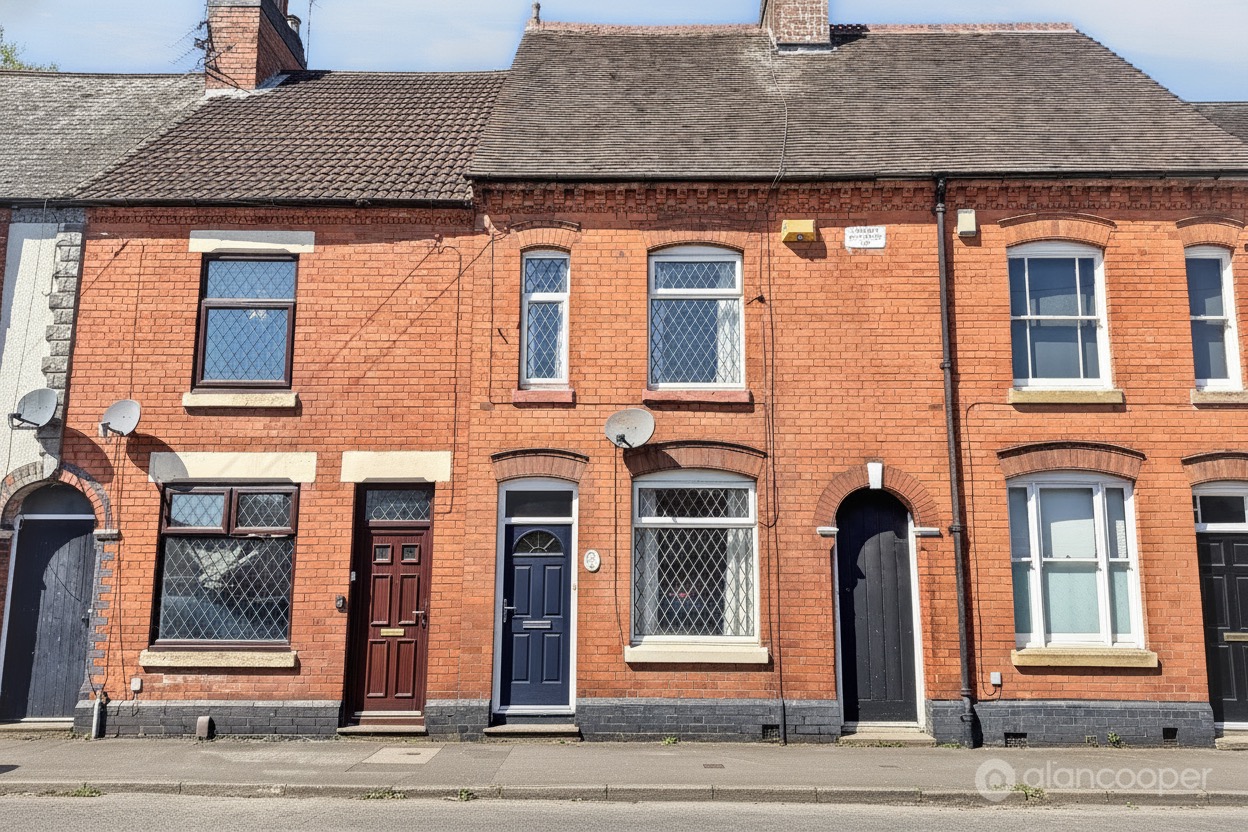
Bottrill Street, Abbey Green, Nuneaton, CV11 5JA
3 Bedroom Terraced House | Guide Price £148,000
A traditional style Centre Terrace House located on Bottrill Street, Nuneaton, offering deceptively spacious family acco...

Alan Cooper Estates (Nuneaton)
22 Newdegate Street, Nuneaton, Warwickshire, CV11 4EU
024 7634 9336
How much is your home worth?
Use our short form to request a valuation of your property.
Request a Valuation
©2026 The Guild of Property Professionals. All rights reserved.
Terms and Conditions |
Privacy Policy |
Cookie Policy |
Complaints Policy |
Members Login
The Guild of Property Professionals Trading Address: 121 Park Lane, London W1K 7AG. GPEA Limited.
Registered in England & Wales.
Company No: 02819824.
Registered Office Address: The Old Courthouse, 60A London Road, Grantham, NG31 6HR.
VAT Registration No: 180897859

