- Semi Detached House
- Established Thoroughfare
- Extended With Three Storey's
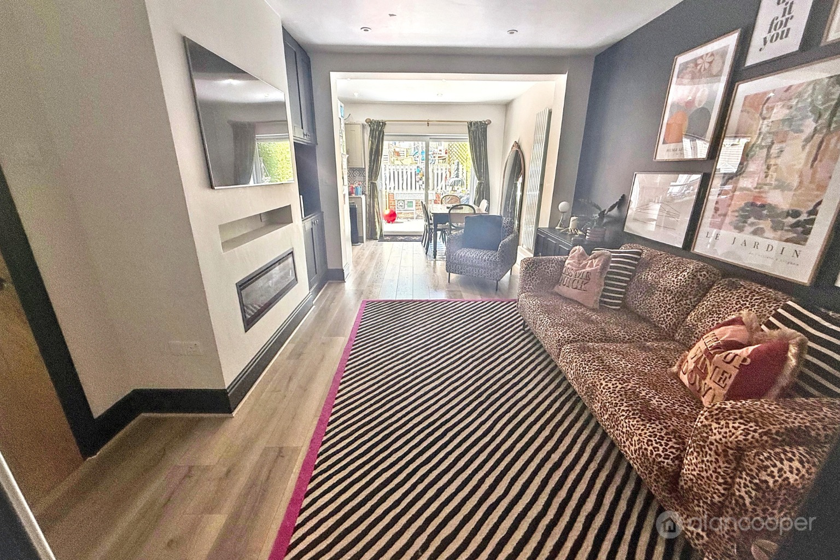
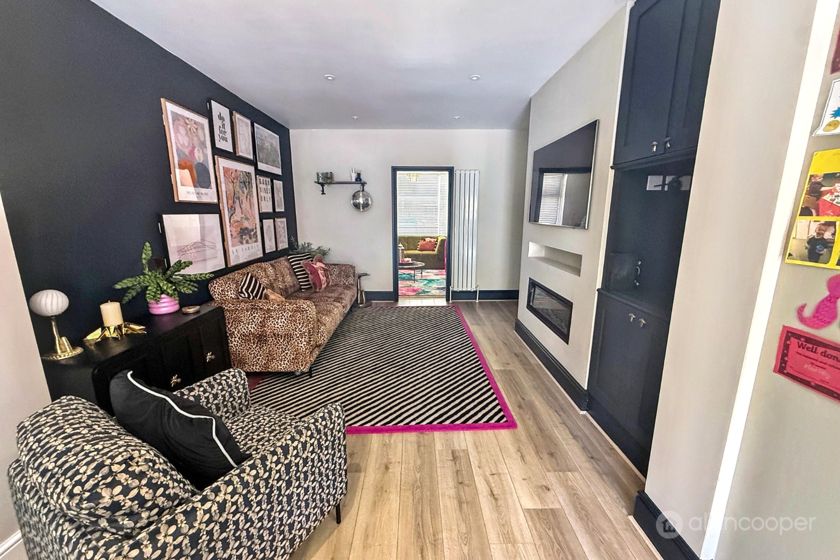
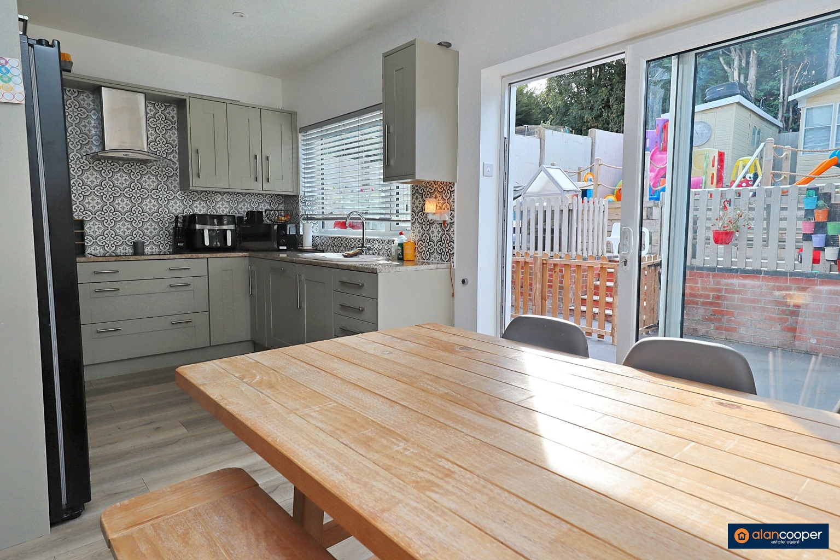
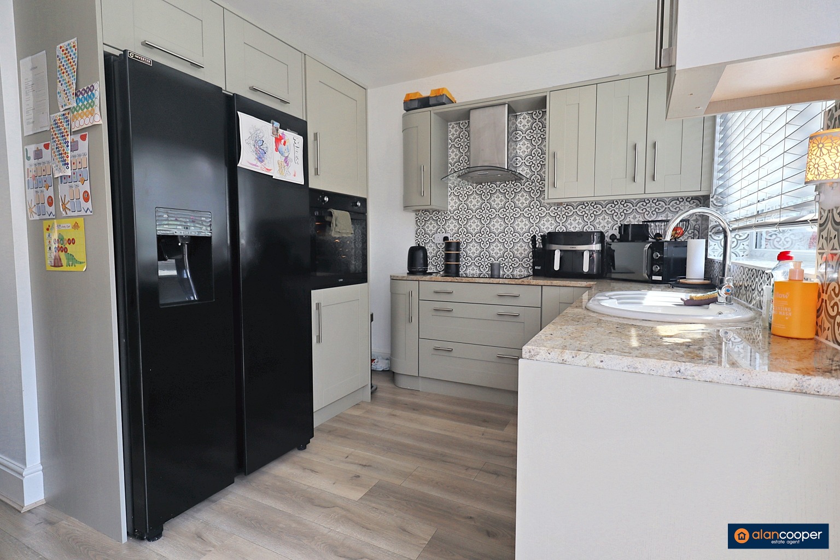
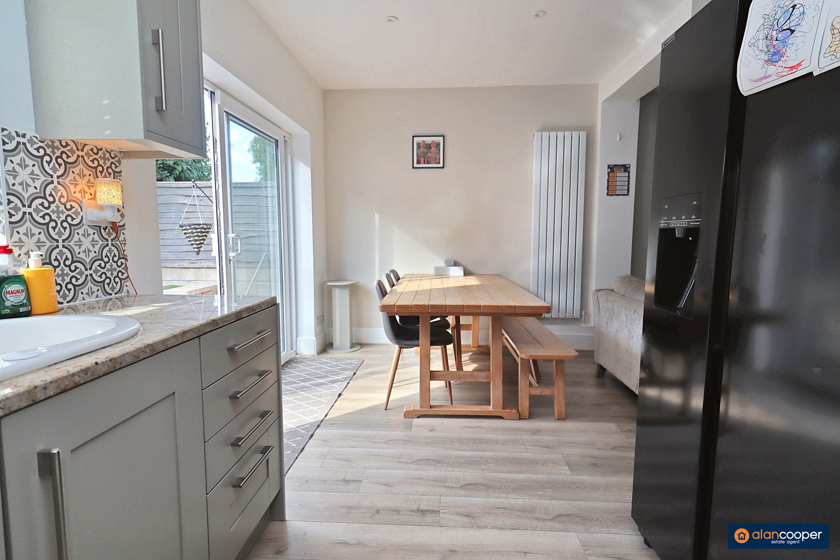
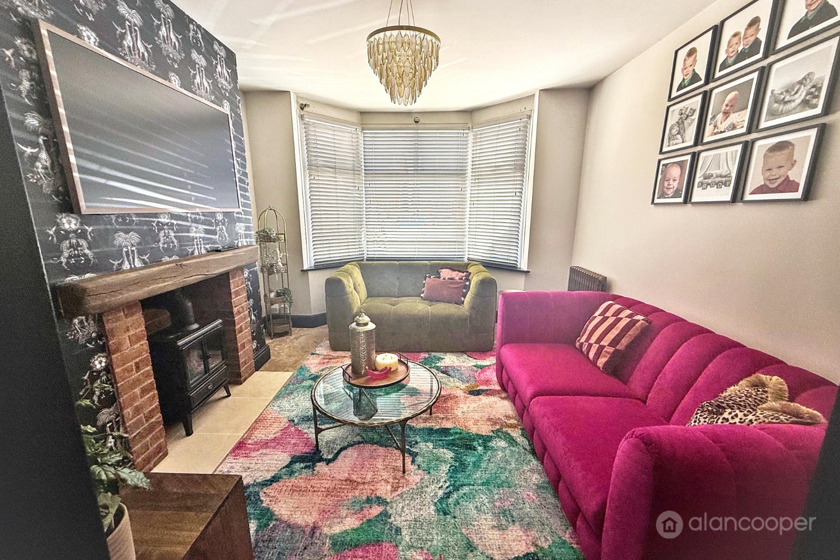
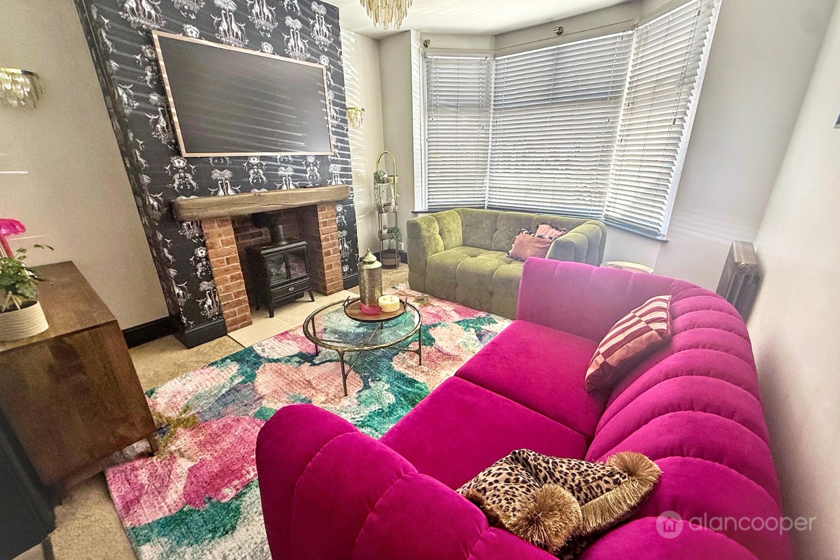
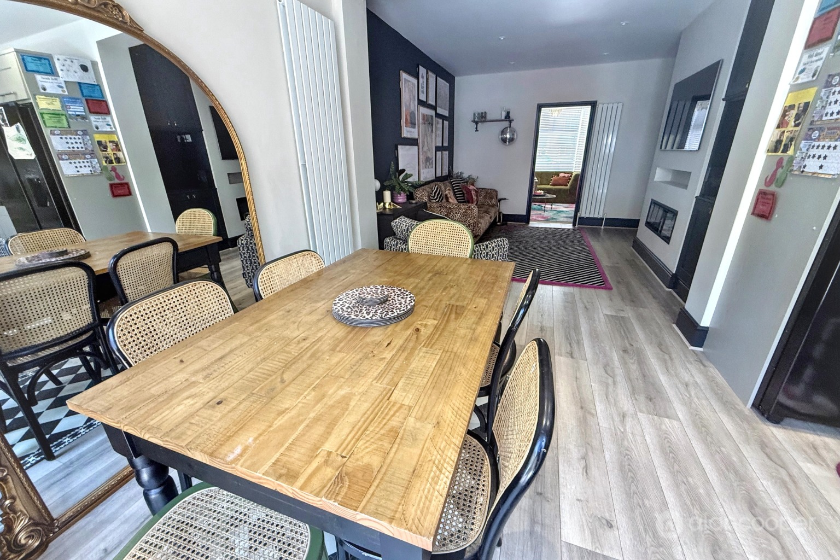
- Front Lounge, Rear Lounge & Dining Kitchen
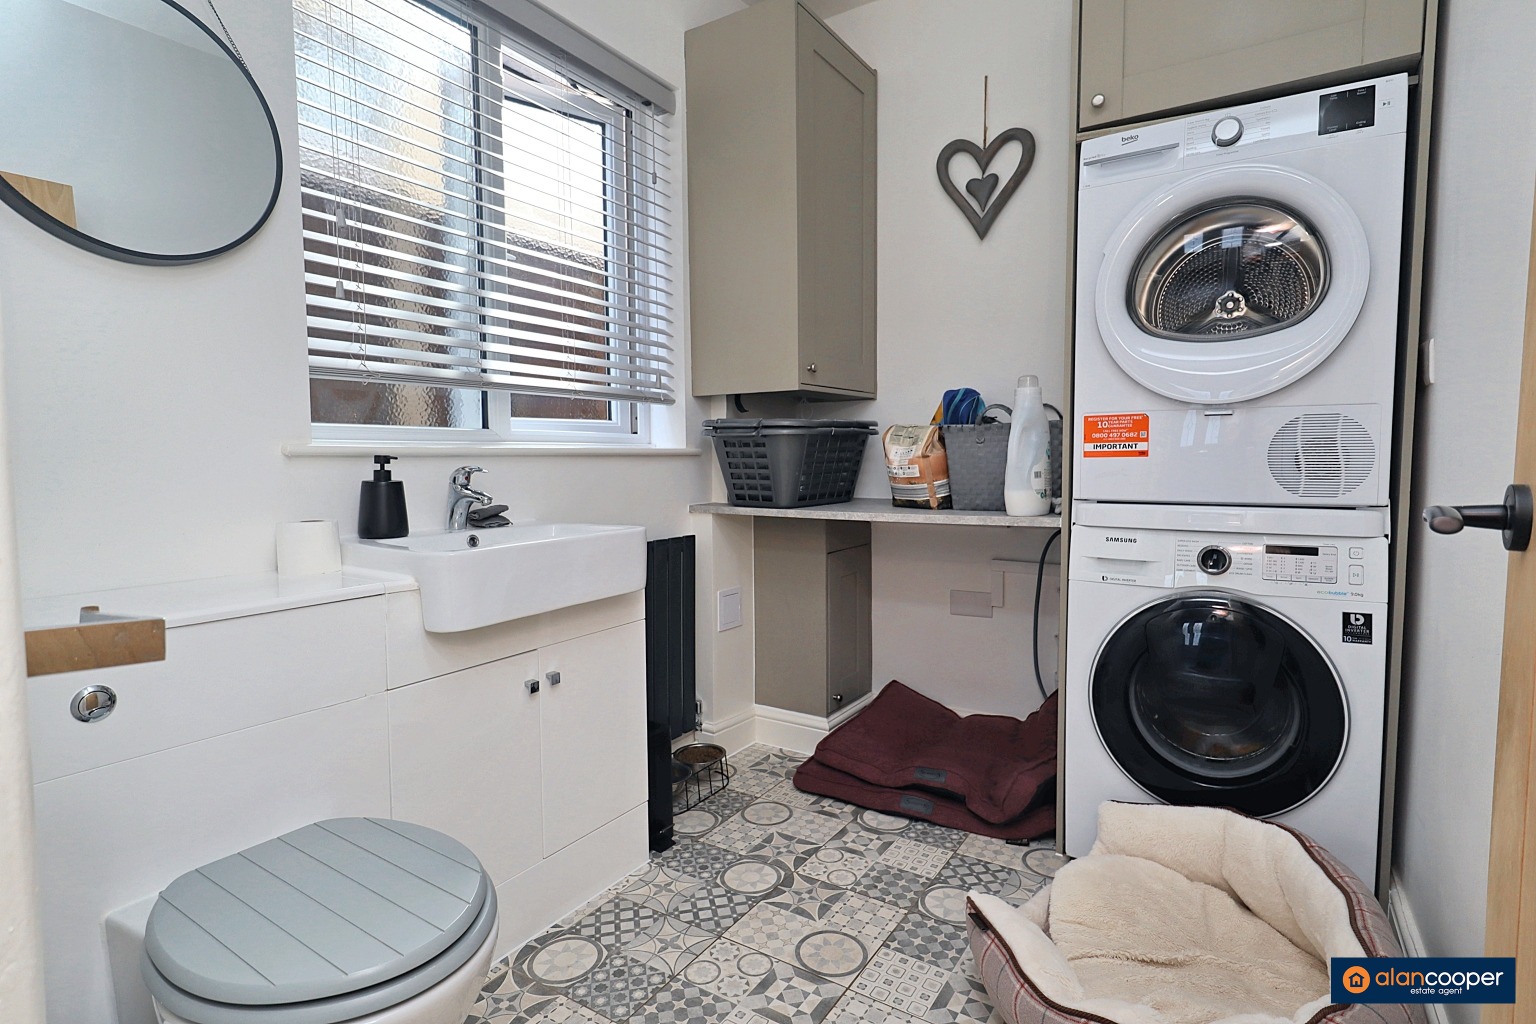
- Utility/WC
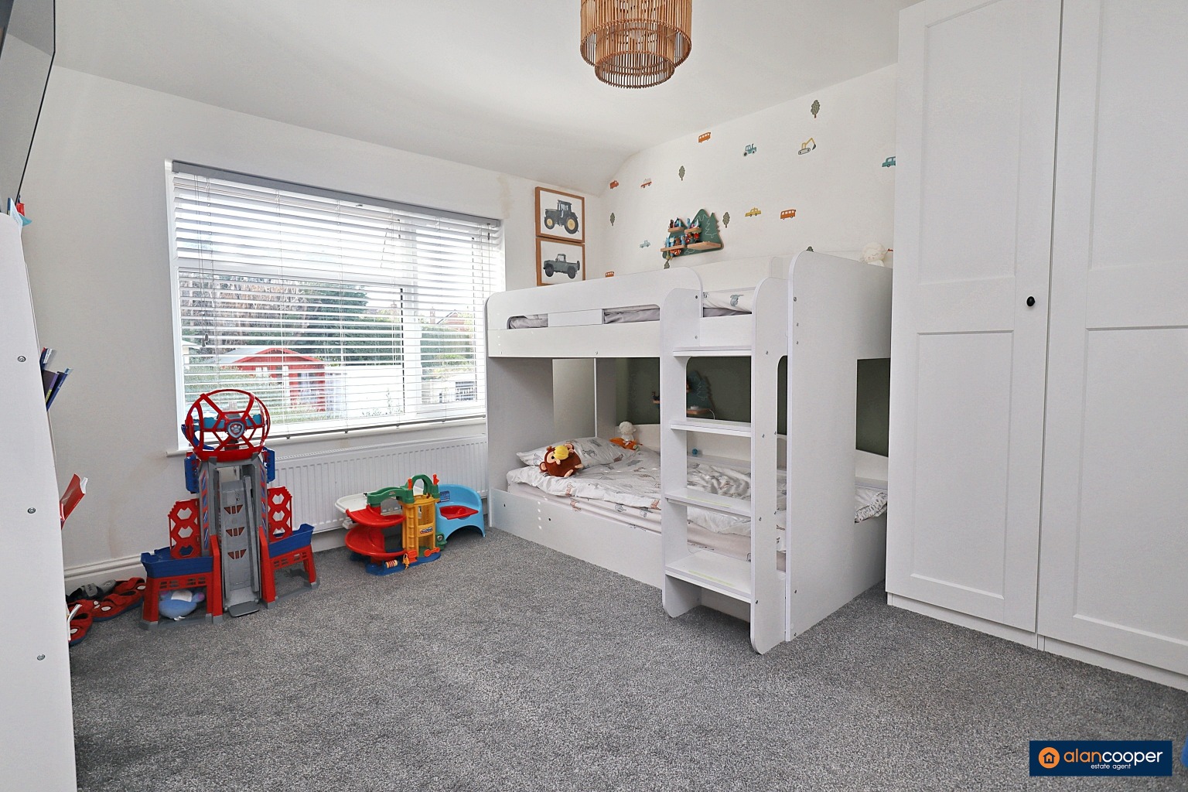
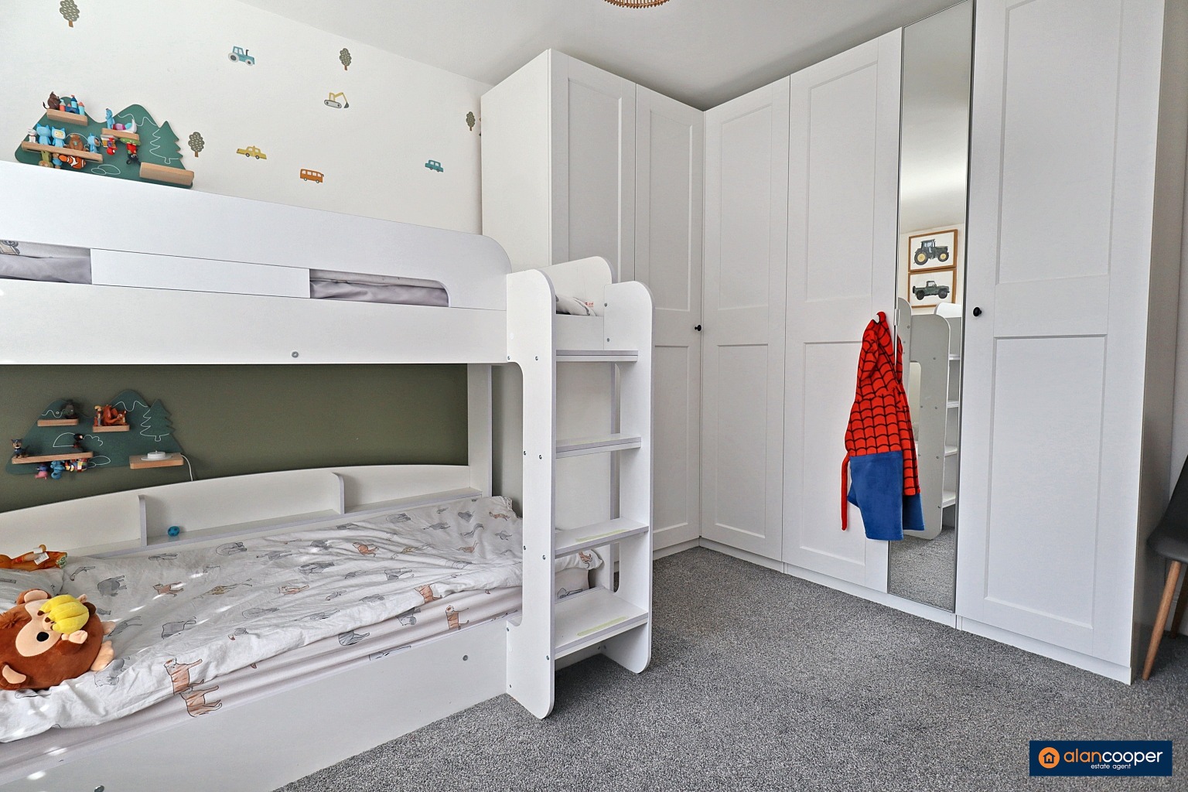
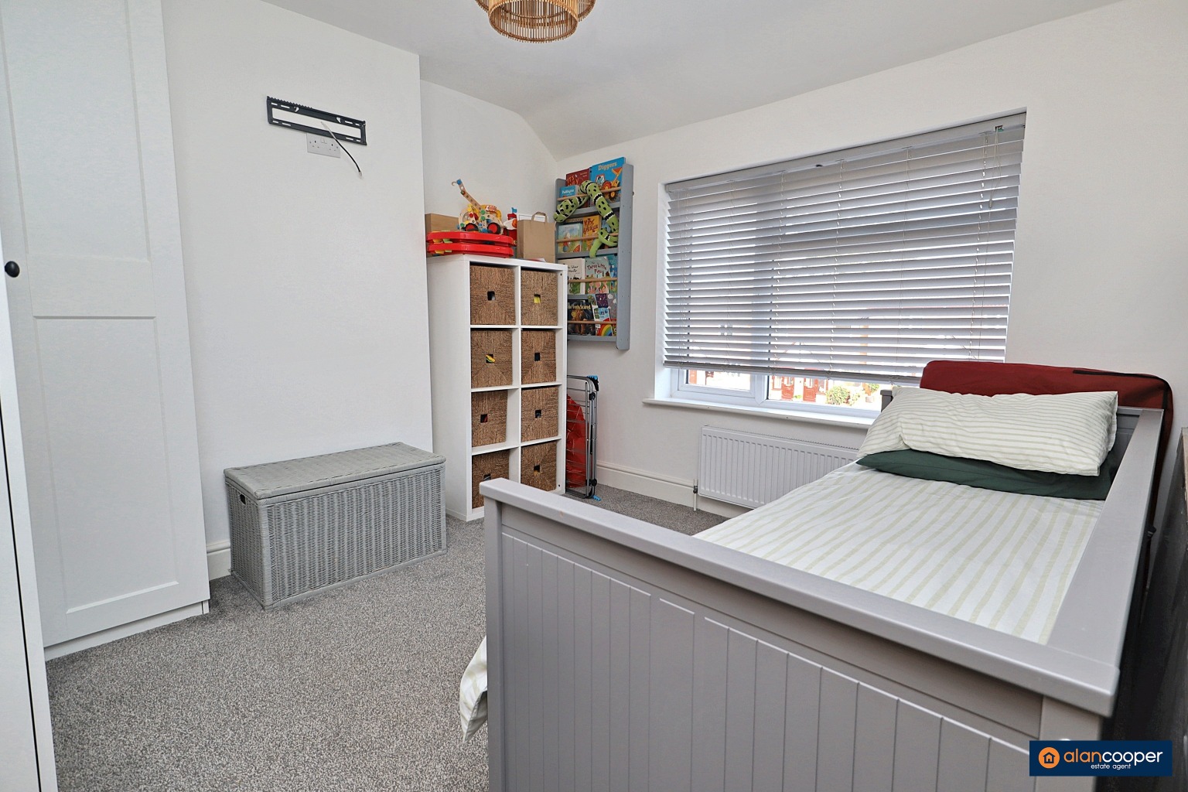
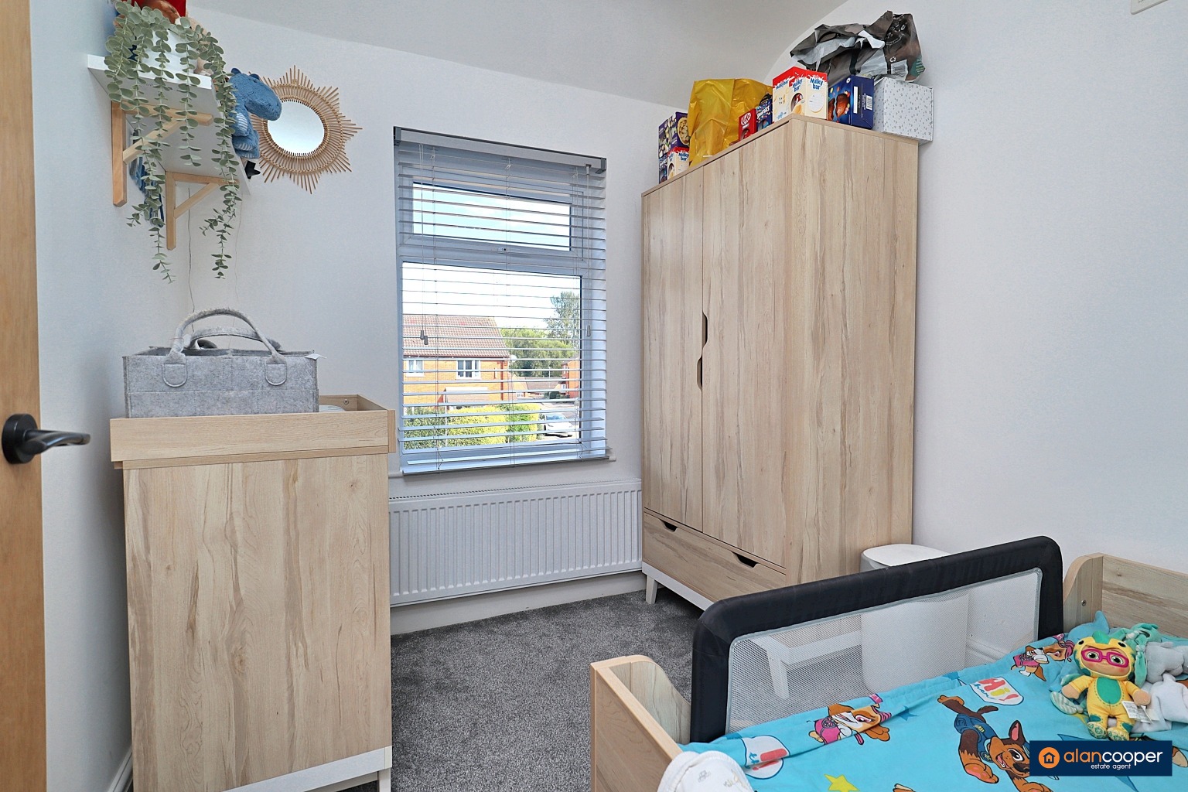
- Four Bedrooms
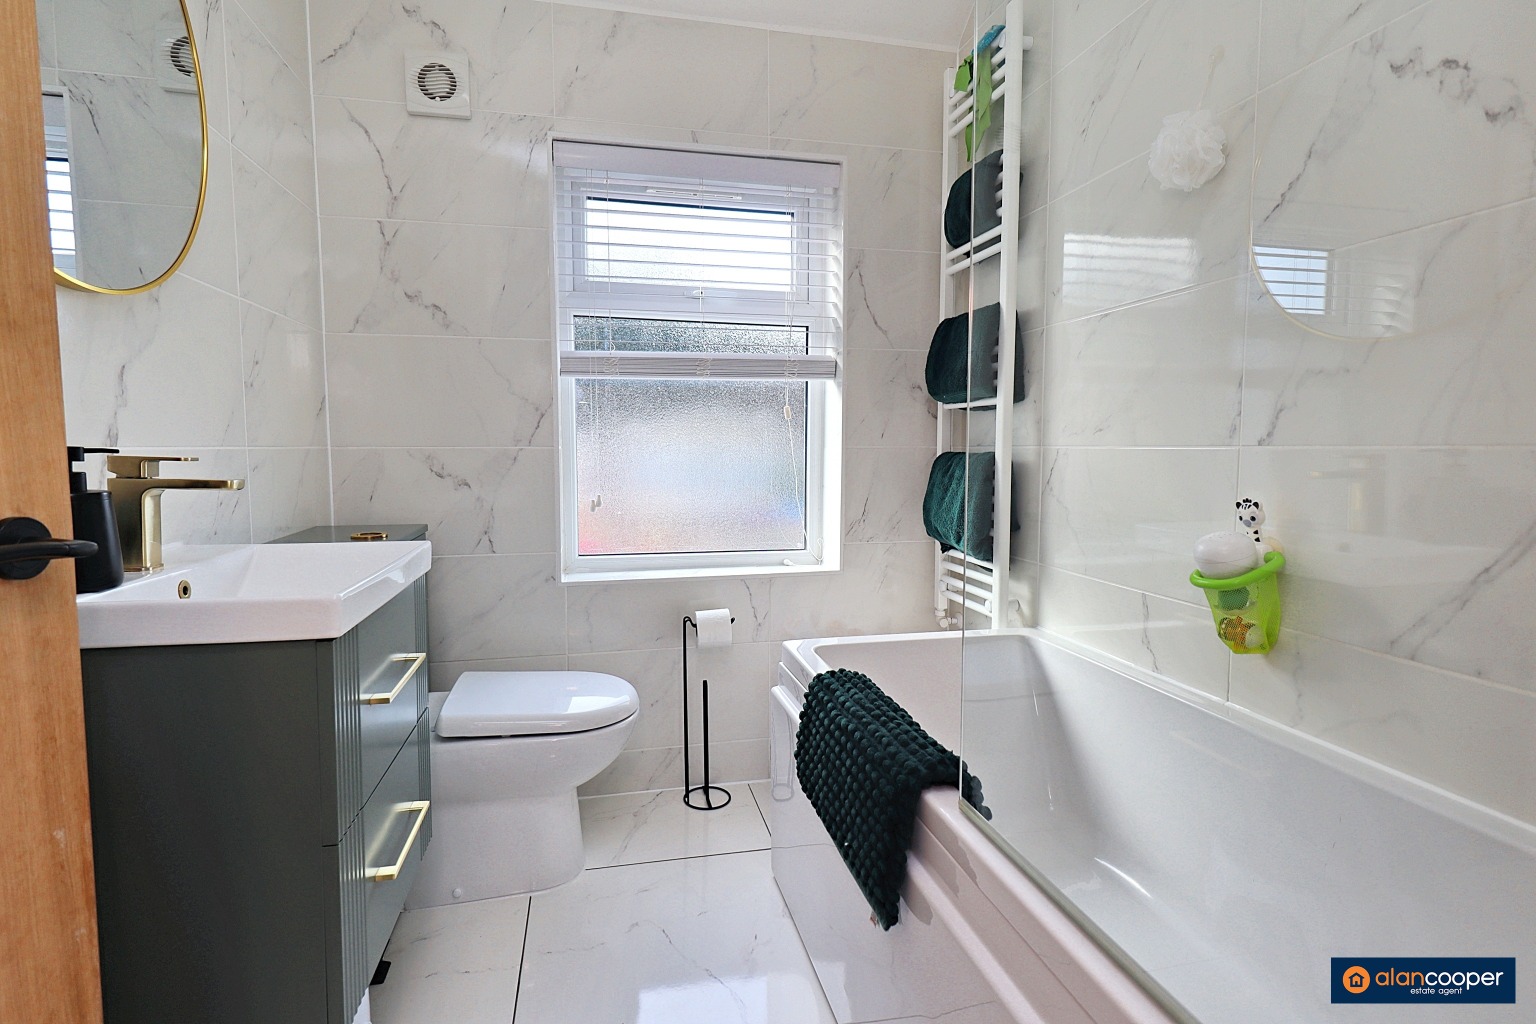
- En-Suite & Bathroom
- Driveway & Tiered Gardens
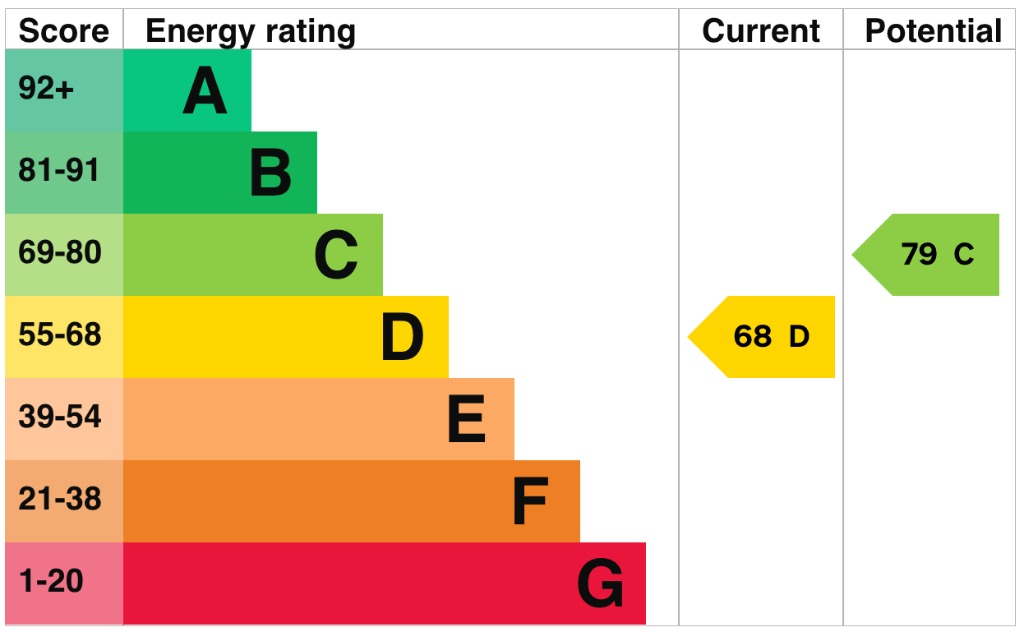
- EPC Rating D
- Council Tax Band C

This property listing is now SSTC
4 Bedroom Semi-Detached House for sale in Nuneaton
 2
4
2
2
4
2
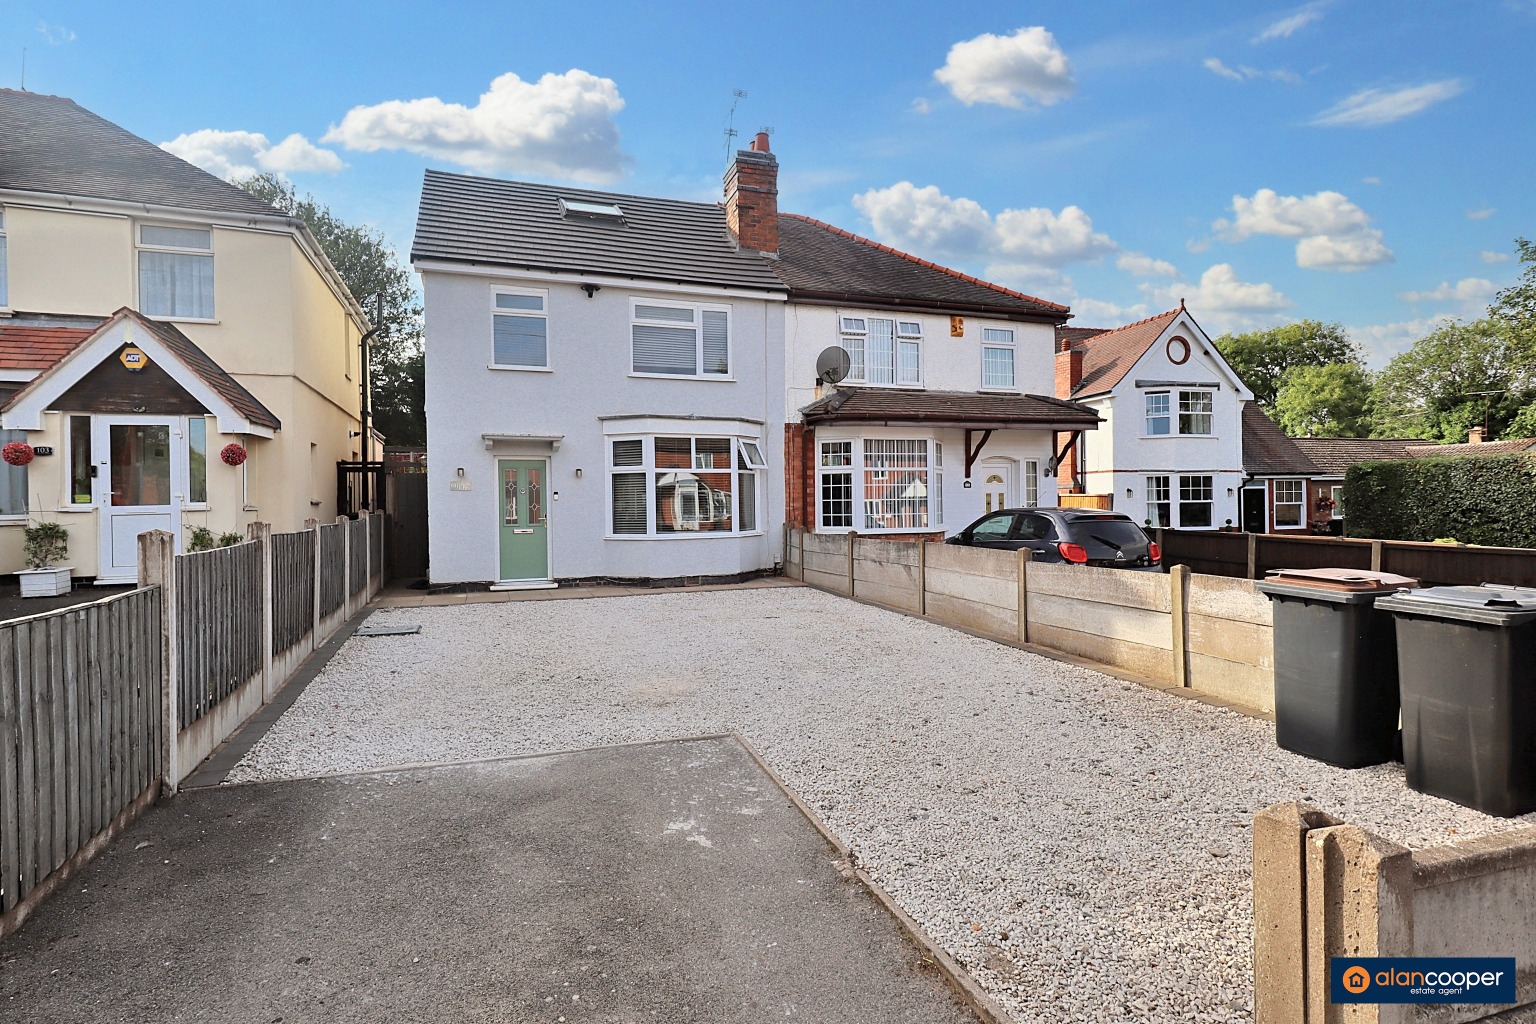
Here is an extended Semi Detached house on the established Coventry Road in Nuneaton, this impressive four bedroom house presents an exceptional opportunity for growing families seeking a modern and spacious home. The property has undergone a substantial three-storey extension and a high specification modernisation throughout, ensuring a contemporary and comfortable living environment.
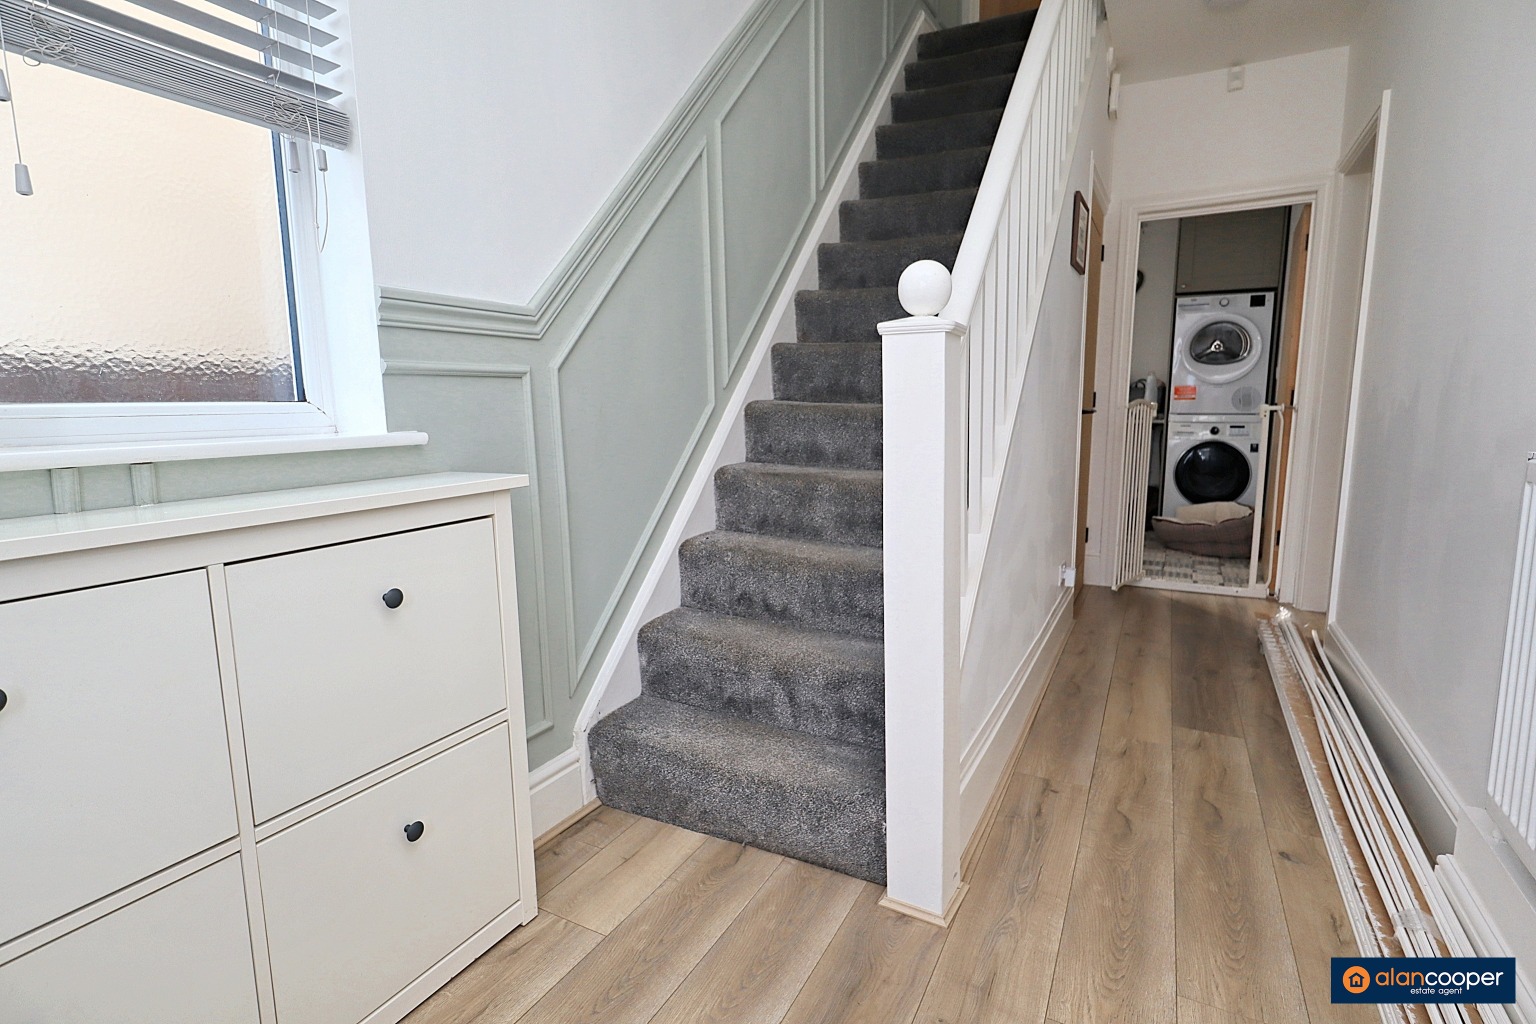
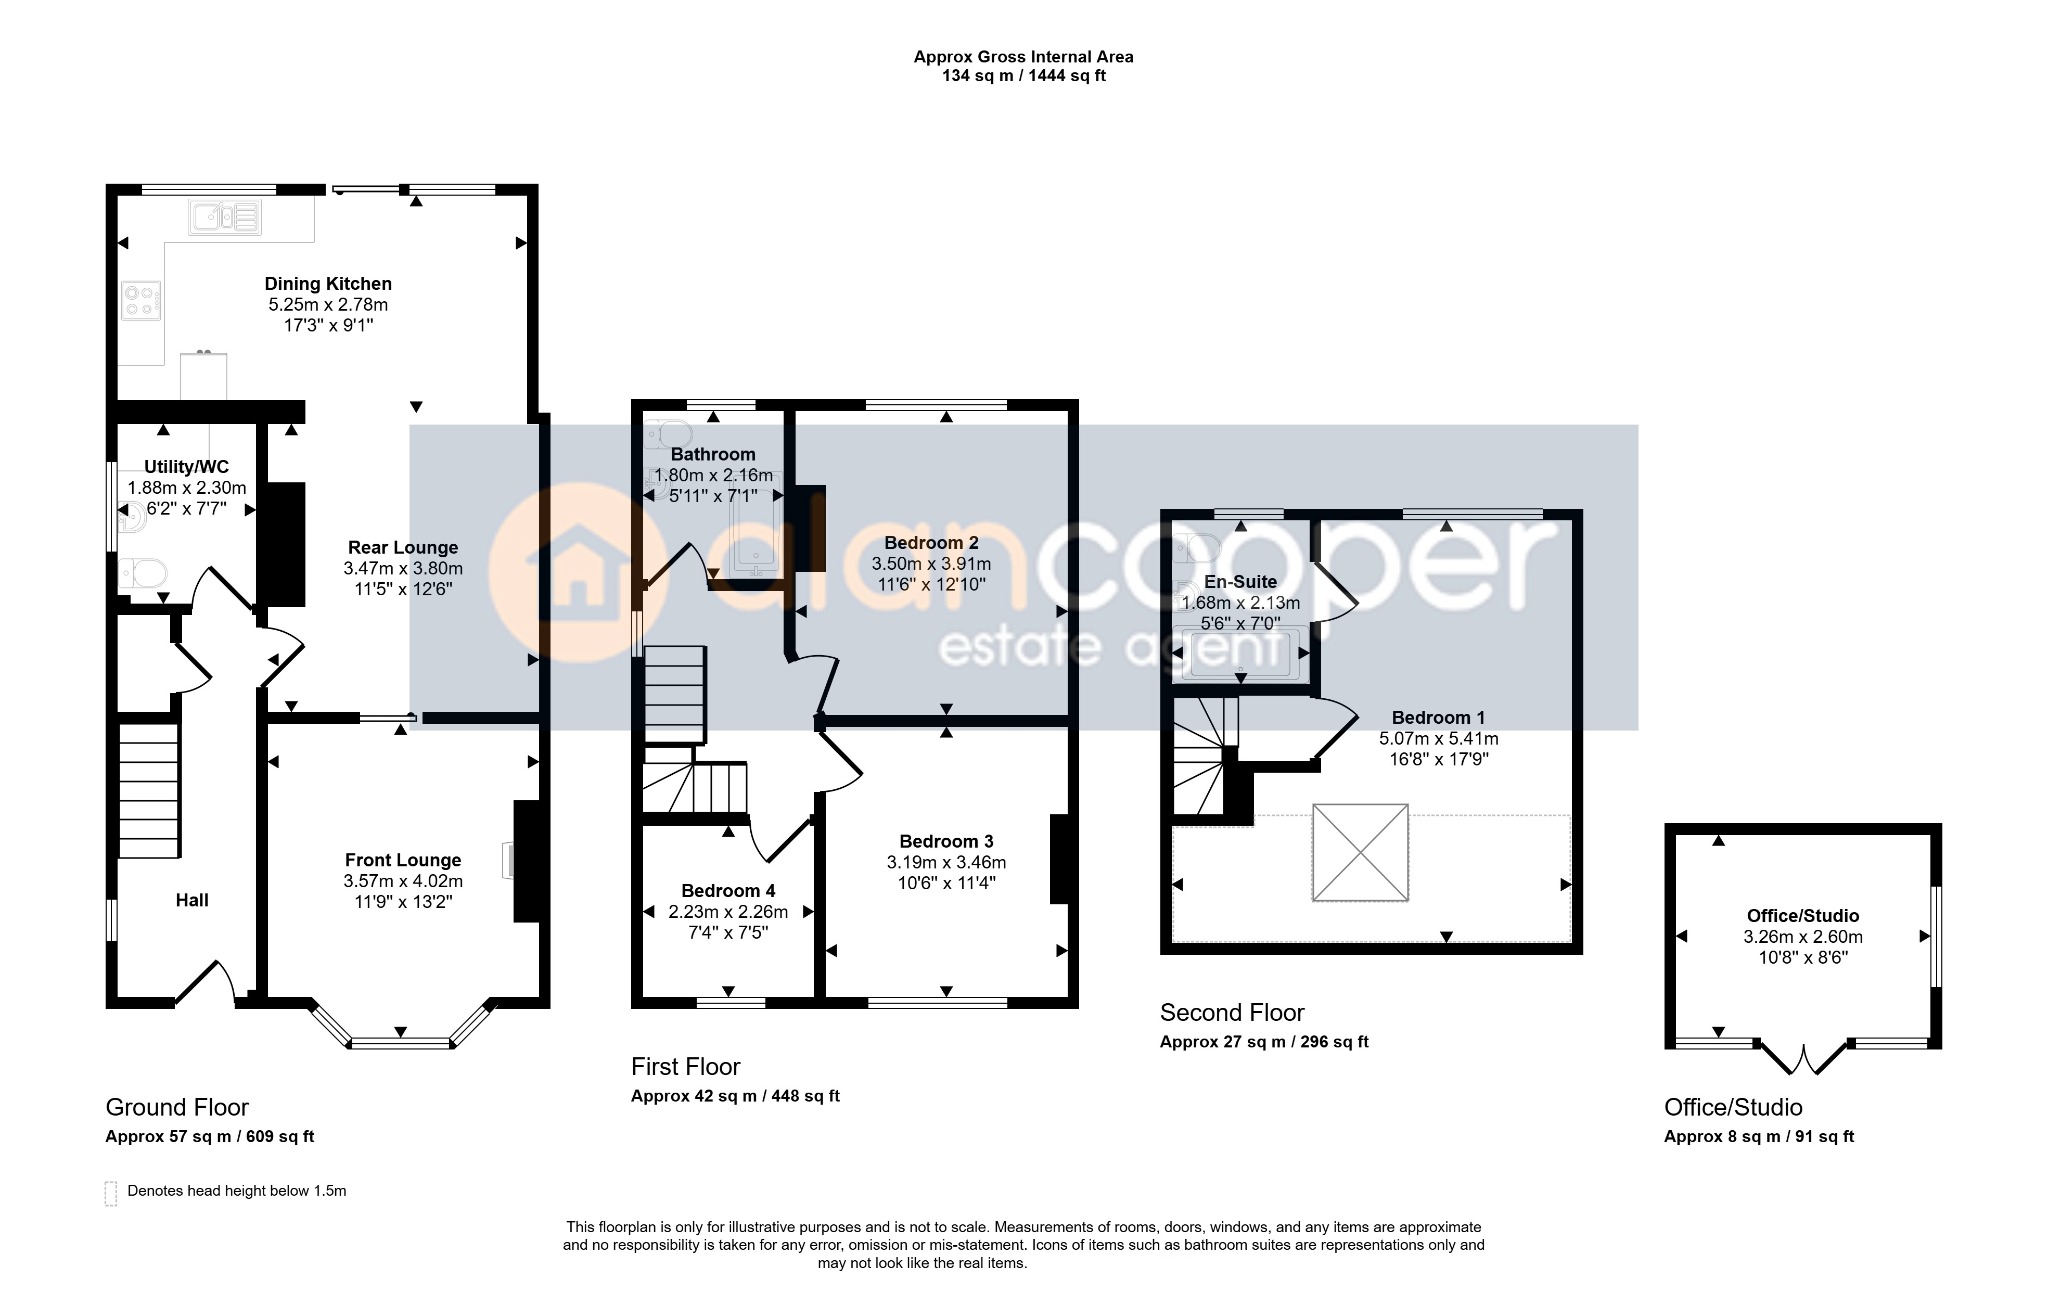
Upon entering, a welcoming hall leads to the ground floor's thoughtfully designed layout. The property boasts two distinct reception rooms, providing ample space for relaxation and entertaining. A cosy front lounge offers a perfect retreat, while the rear lounge seamlessly opens into the expansive dining kitchen, creating a fantastic open-plan hub for family life. This integrated space is ideal for both everyday meals and social gatherings, benefiting from the modern aesthetic and high-quality finishes that permeate the entire home. Completing the ground floor is a convenient utility room/WC, adding to the practicality of this family residence.
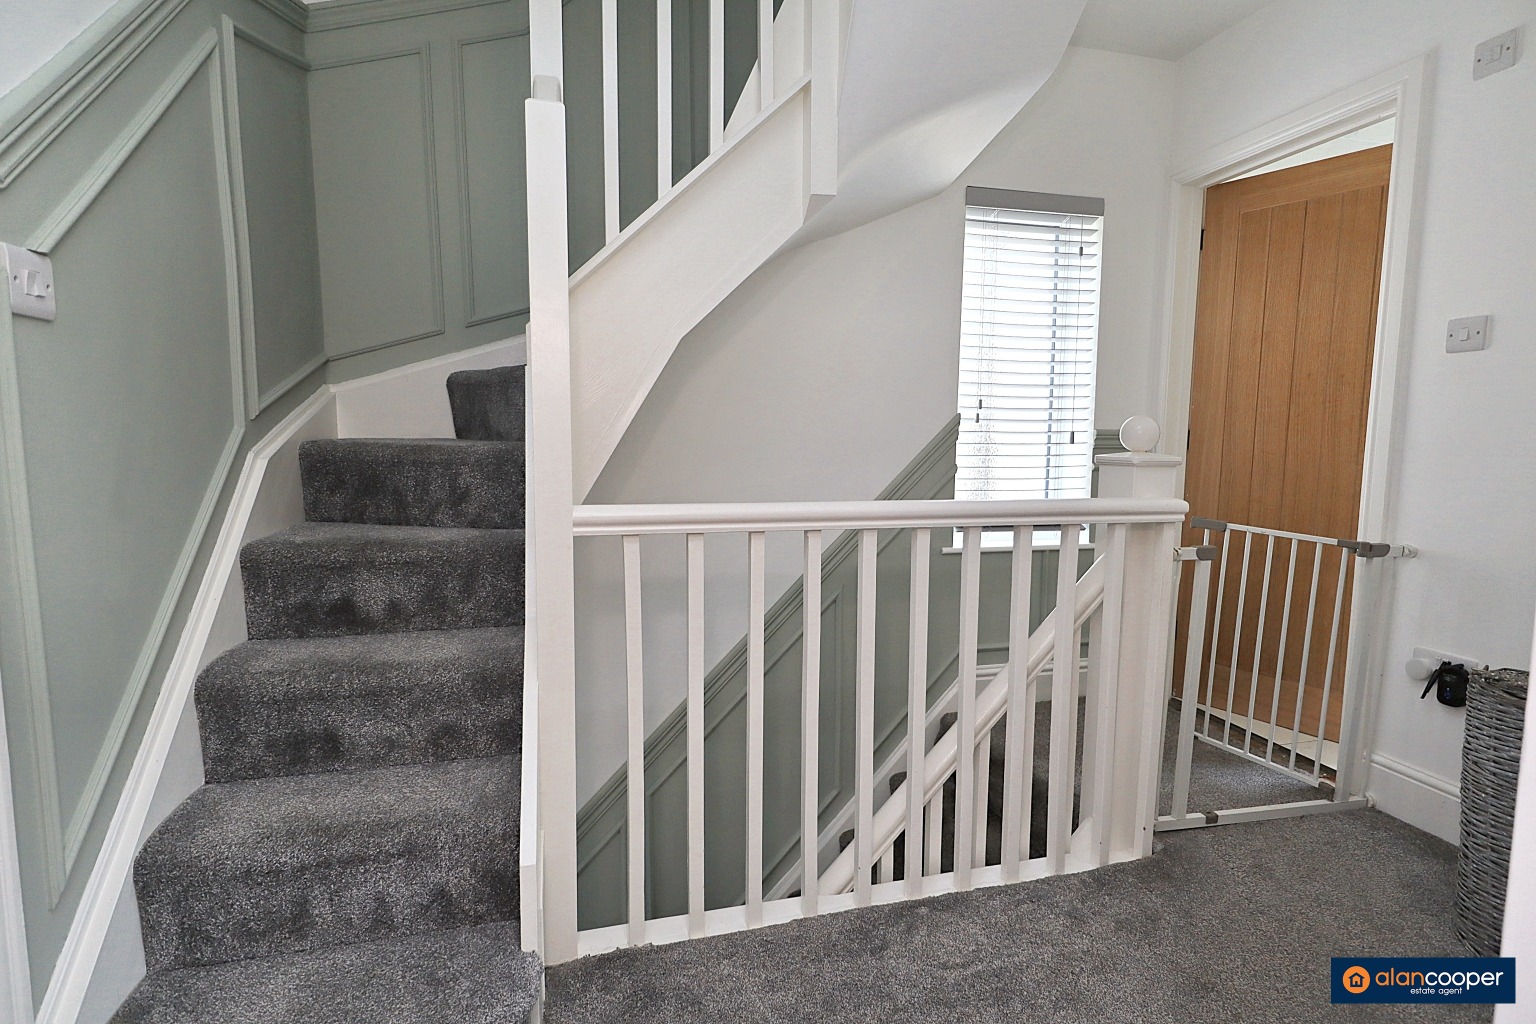
Ascending to the first floor, a well-proportioned landing provides access to three generously sized bedrooms, each offering comfortable accommodation. A stylish, modern family bathroom serves these bedrooms, featuring contemporary fixtures and fittings that reflect the property's overall commitment to quality. The thoughtful design ensures that every member of the family has their own private space.
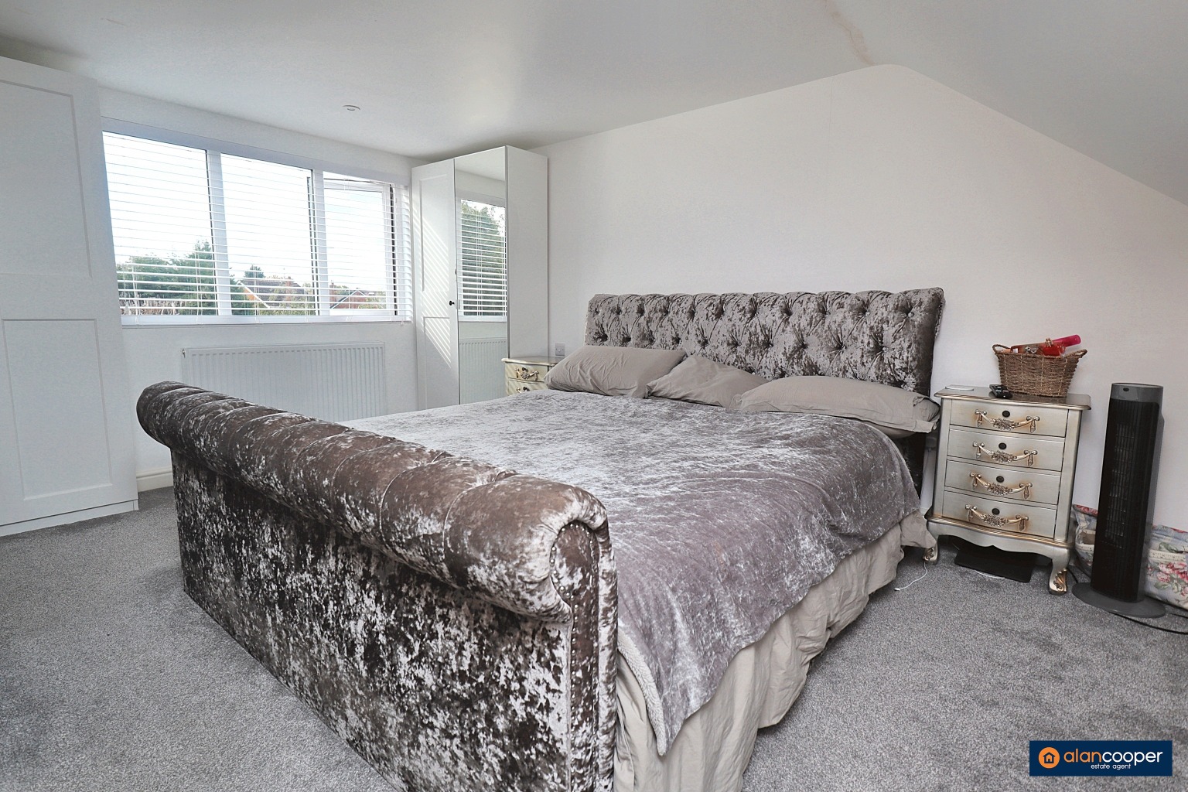
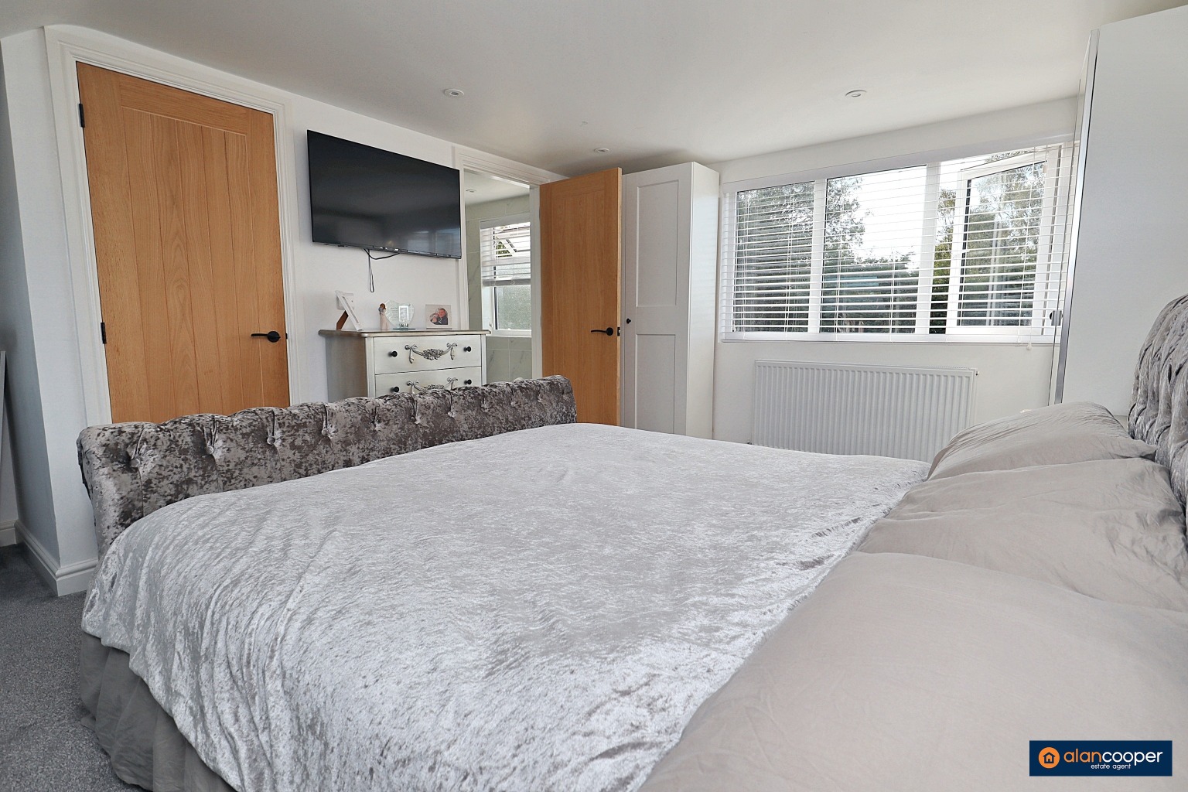
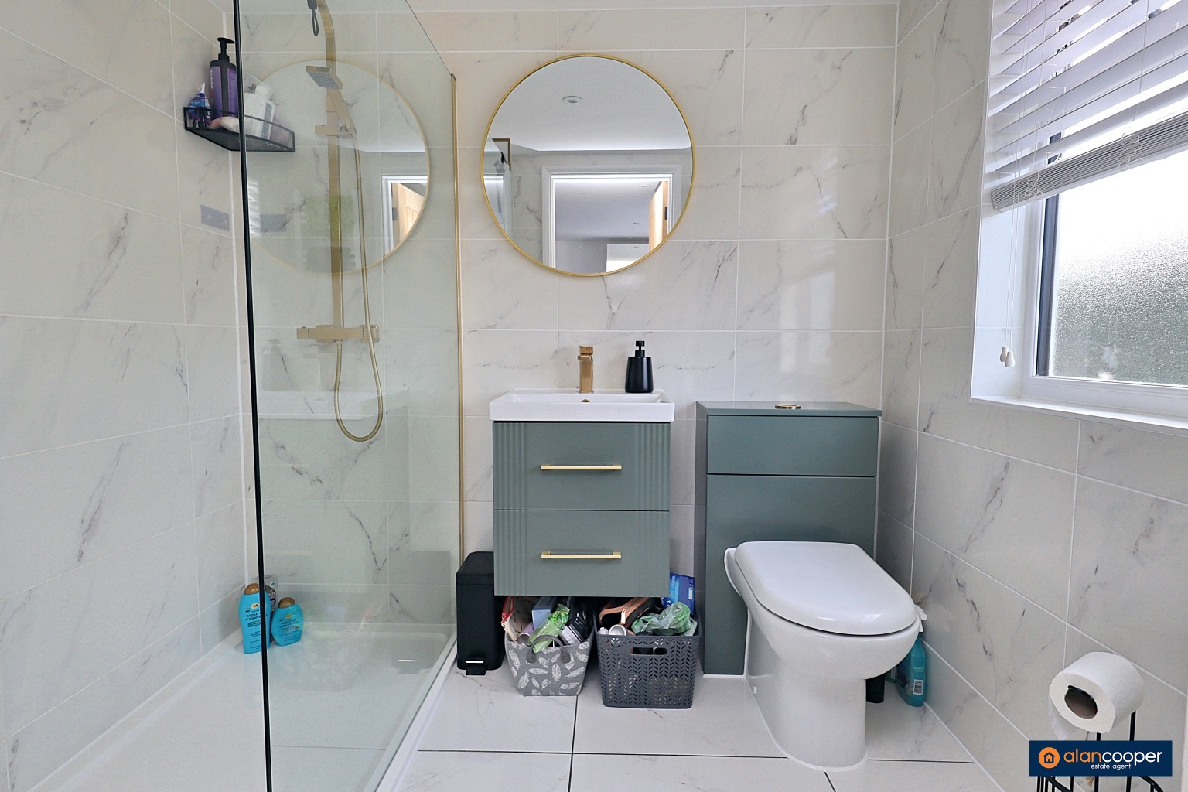
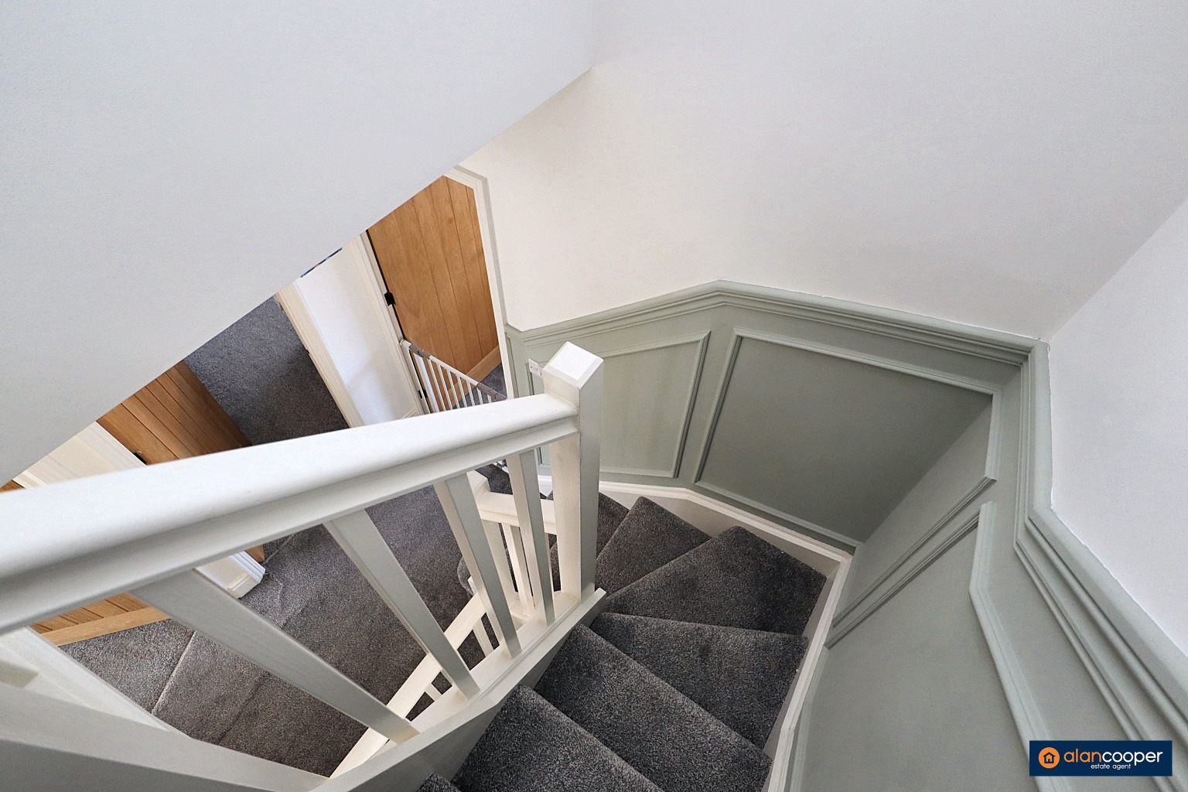
A further staircase leads to the second floor, where the impressive master suite awaits. This private sanctuary comprises a spacious bedroom and a modern en-suite shower room, offering a luxurious and secluded retreat. The addition of this second-floor extension truly elevates the property, providing an ideal space for parents or older children seeking more independence.
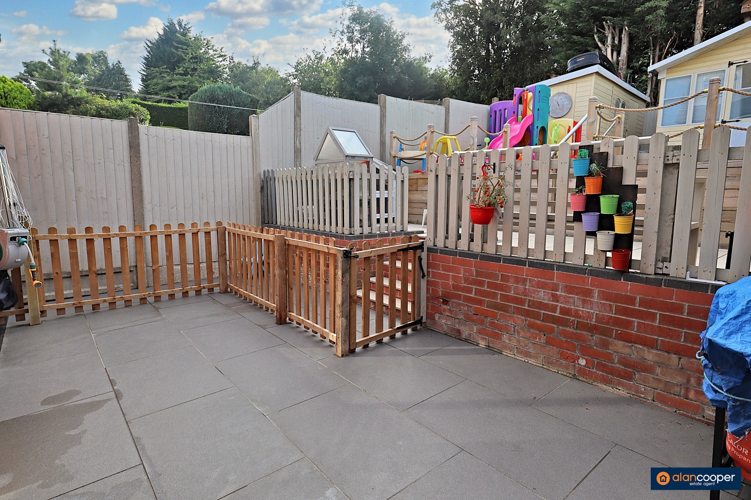
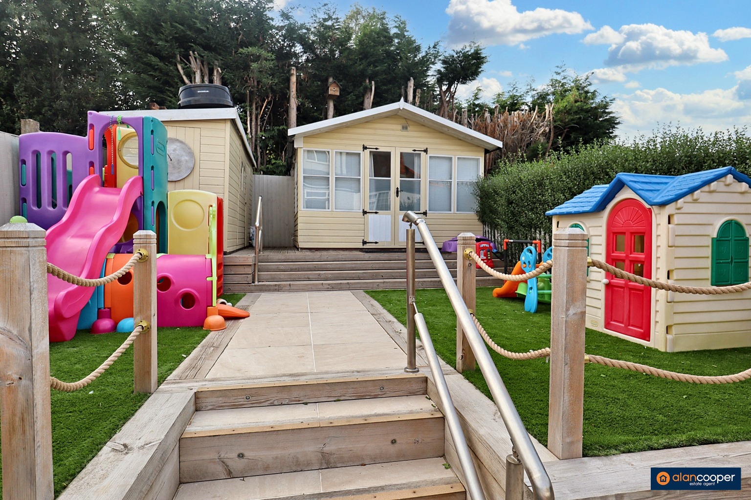
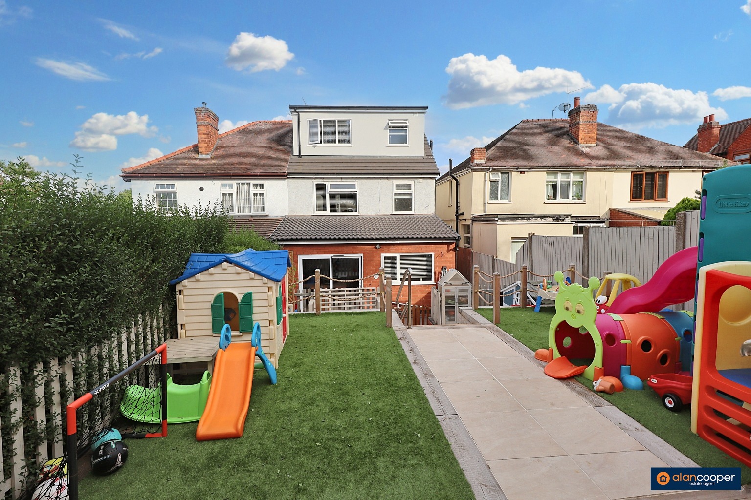
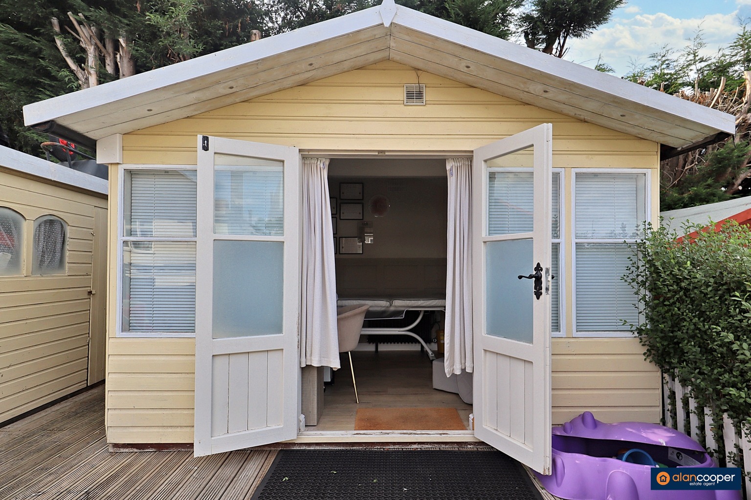
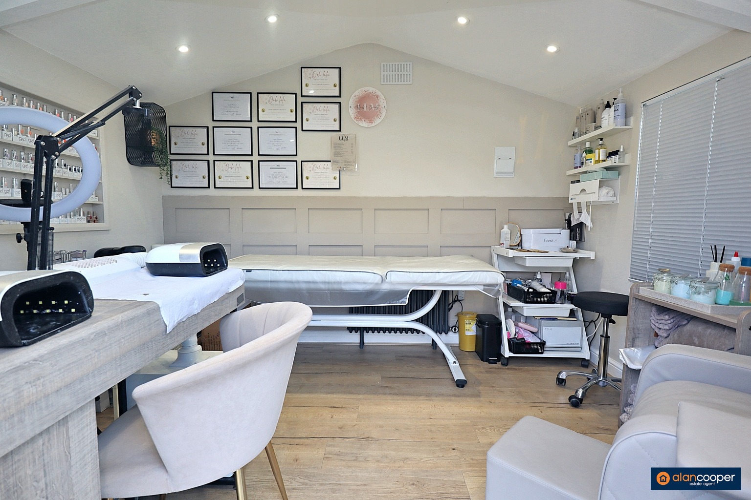
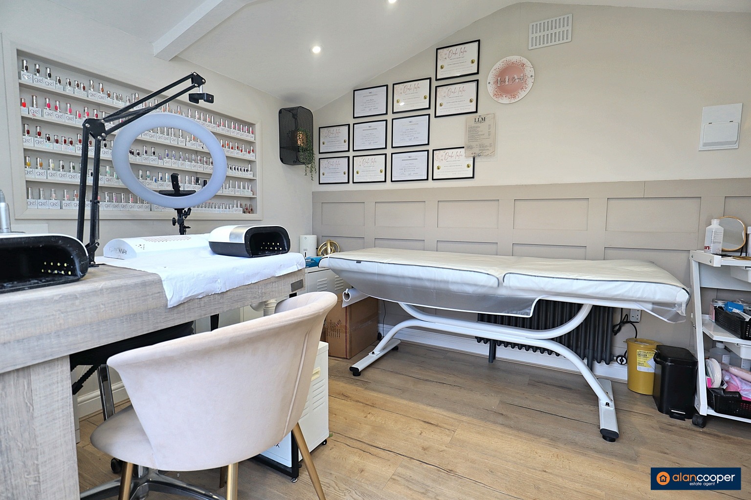
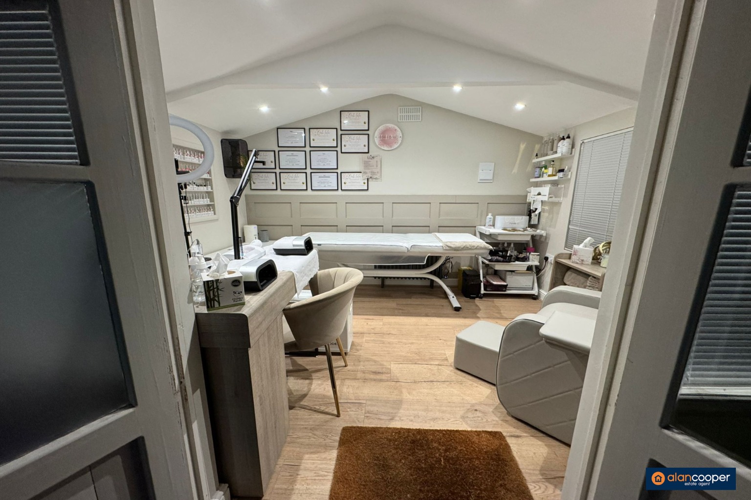
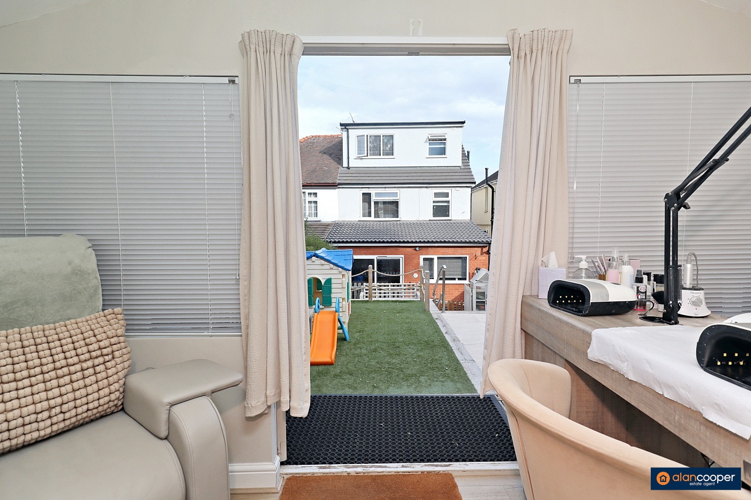
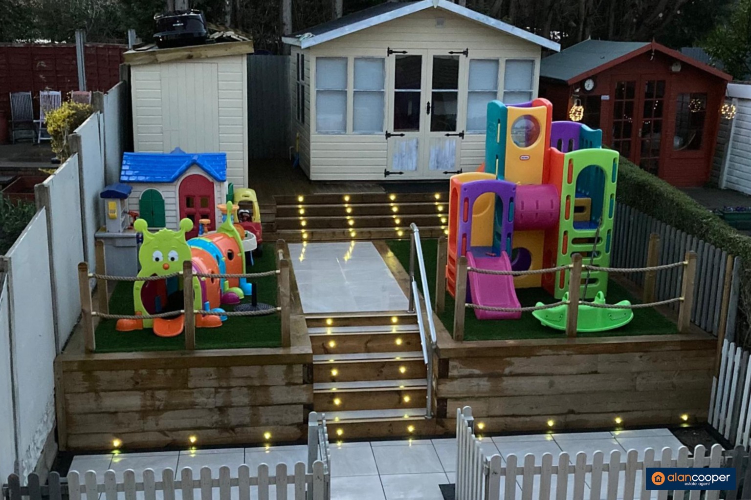
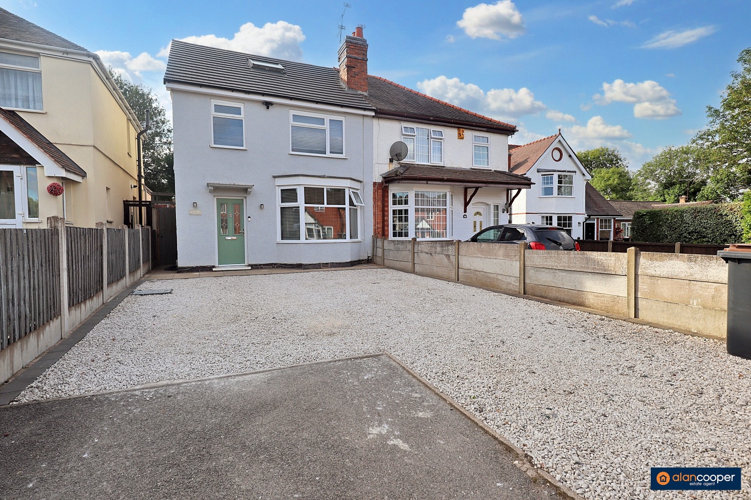
Externally, the property continues to impress. The front of the house features a convenient driveway, providing off-road parking. The rear garden is a true highlight, meticulously designed and tiered to offer a variety of functional and aesthetically pleasing zones. A paved patio area provides the perfect spot for al fresco dining and entertaining, while a decking area offers another versatile space for relaxation. An artificial lawn ensures low-maintenance greenery, allowing more time to enjoy the garden rather than tending to it. A standout feature of the rear garden is the versatile cabin, which offers immense potential for various uses – whether as a home office, a private salon, a gym, or a creative studio, it provides invaluable additional space away from the main house.
This property has been modernised to an exceptionally high standard, making it an ideal choice for a family looking for a ready-to-move-into home that combines style, space, and practicality. Located on Coventry Road, residents benefit from an established thoroughfare with convenient access to local amenities, schools, and transport links. Early viewing is highly recommended to fully appreciate the quality and extent of this superb family home.
Hall
Front Lounge
Rear Lounge
Dining Kitchen
Utility/WC
First Floor Landing
Bedroom 2
Bedroom 3
Bedroom 4
Family Bathroom
Second Floor Landing
Bedroom 1
En-Suite
Driveway
Garden
Local AuthorityNuneaton and Bedworth Borough Council.
Agents NoteWe have not tested any of the electrical, central heating or sanitary ware appliances. Purchasers should make their own investigations as to the workings of the relevant items. Floor plans are for identification purposes only and not to scale. All room measurements and mileages quoted in these sales details are approximate. Subjective comments in these details imply the opinion of the selling Agent at the time these details were prepared. Naturally, the opinions of purchasers may differ. These sales details are produced in good faith to offer a guide only and do not constitute any part of a contract or offer. We would advise that fixtures and fittings included within the sale are confirmed by the purchaser at the point of offer. Images used within these details are under copyright to Alan Cooper Estates and under no circumstances are to be reproduced by a third party without prior permission.
Important Information
- This is a Freehold property.
- This Council Tax band for this property is: C
Property Ref: 366355
Similar Properties
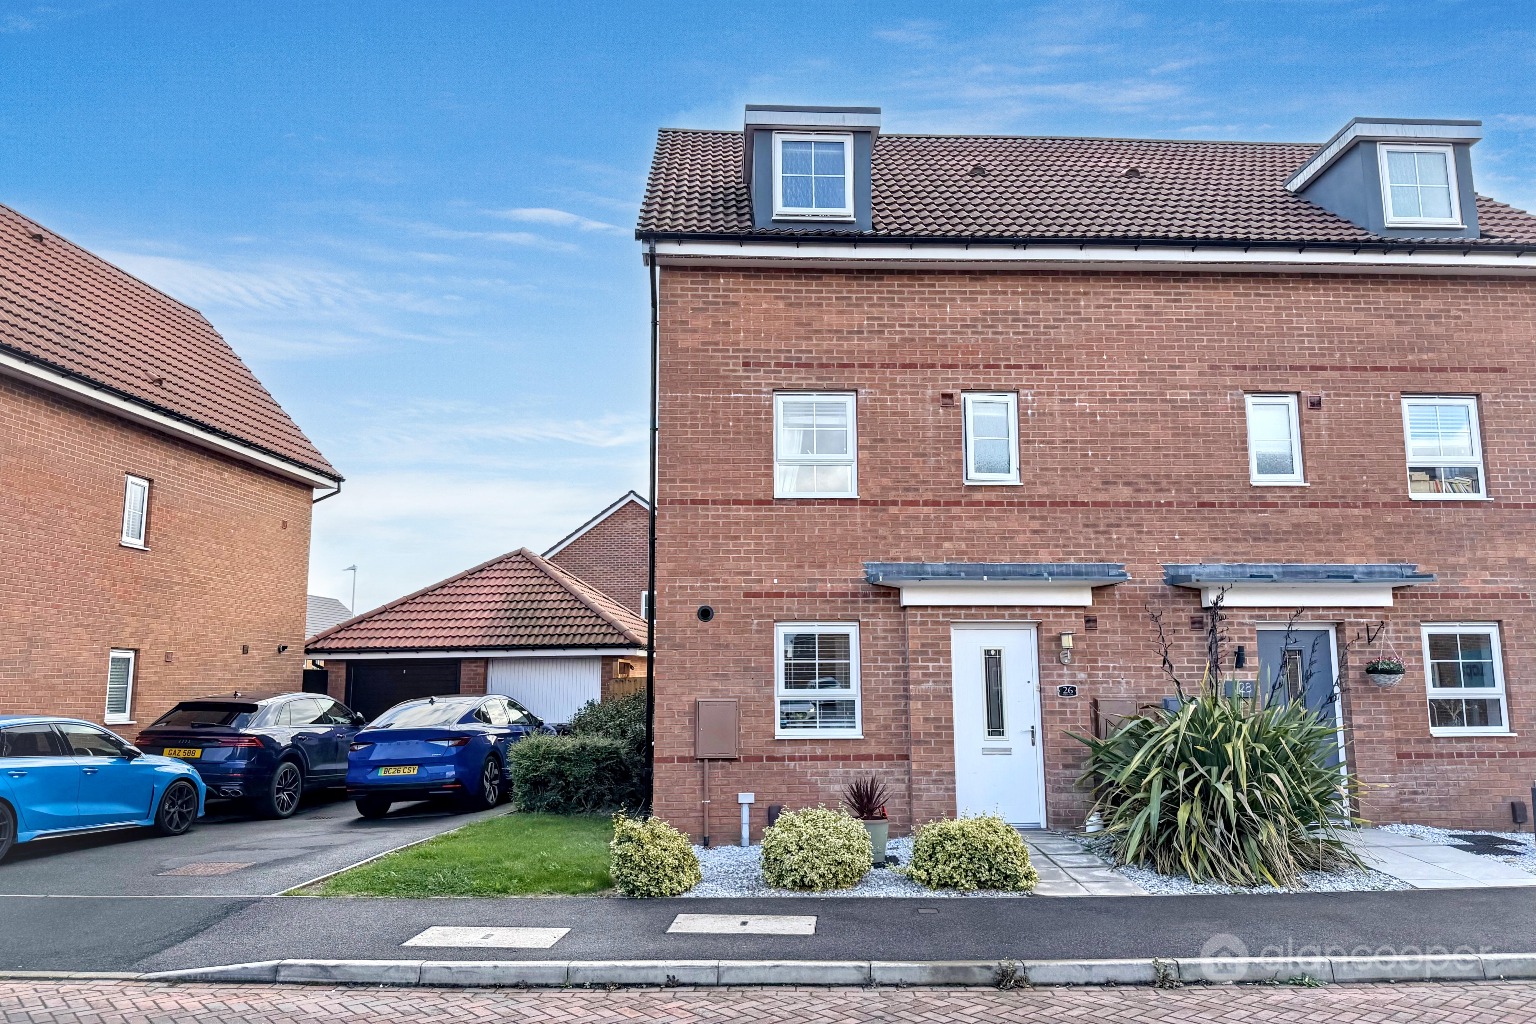
Fleece Lane, Nuneaton, CV11 6BS
4 Bedroom Semi-Detached House | £300,000
Here is an exciting opportunity to acquire a most attractive three-storey Semi Detached House, offering well planned acc...
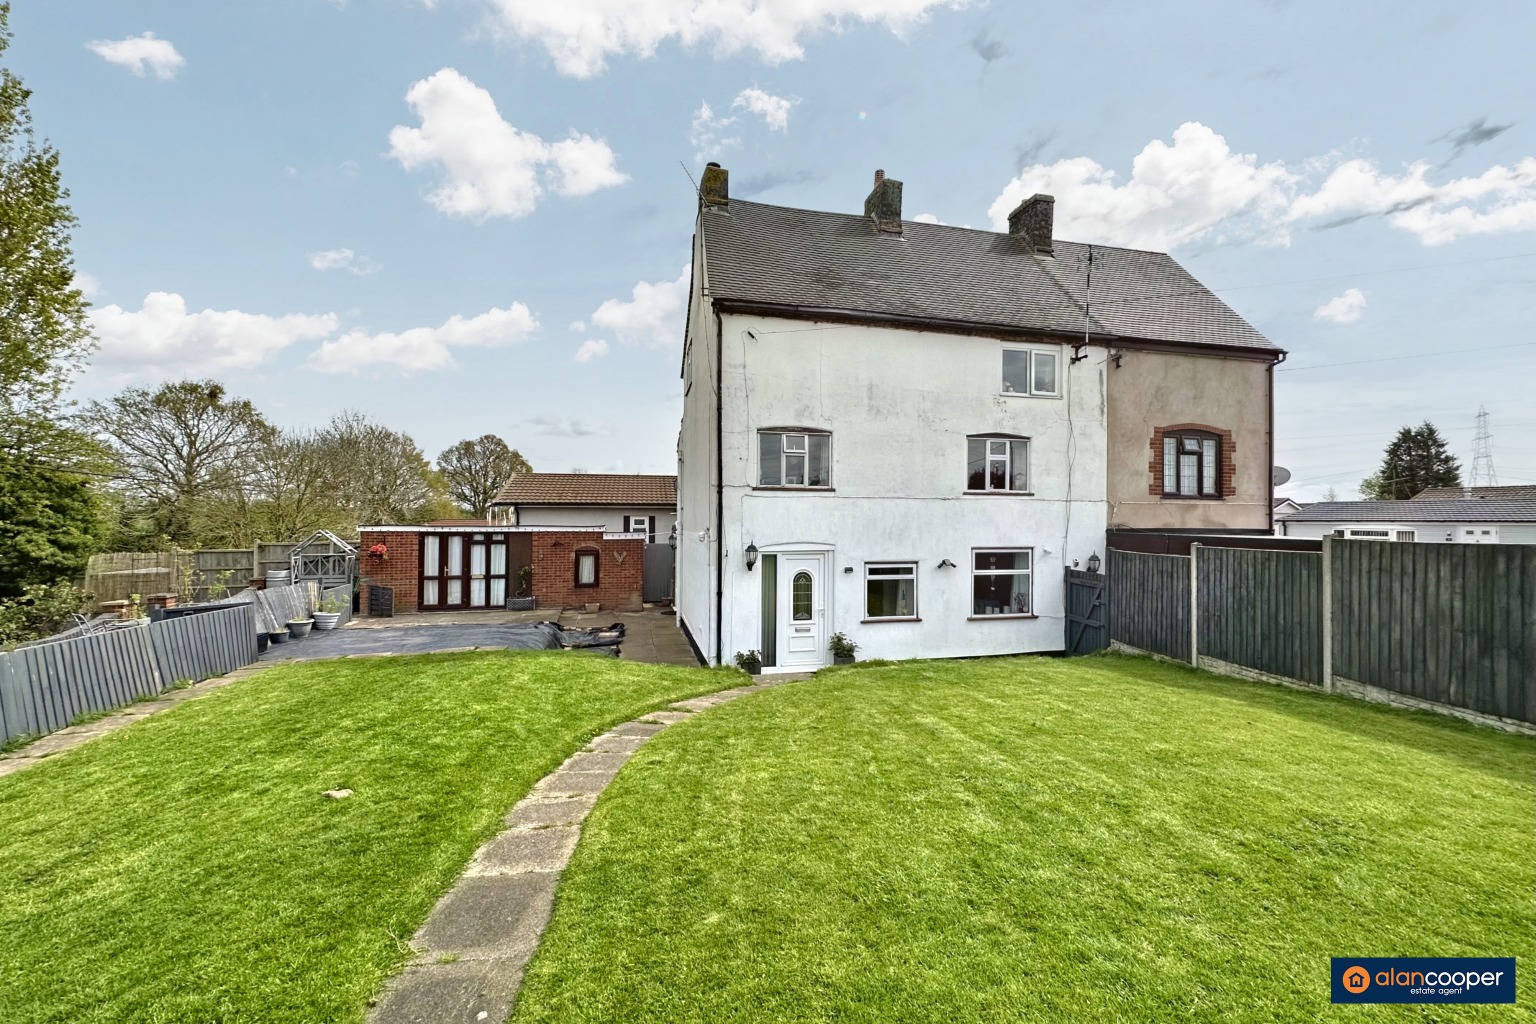
Nuneaton Road, Bulkington, CV12 9SB
4 Bedroom Semi-Detached House | Offers Over £300,000
Capture the essence of countryside living with this charming 4 bedroom, 2 bathroom house located on just off Nuneaton Ro...
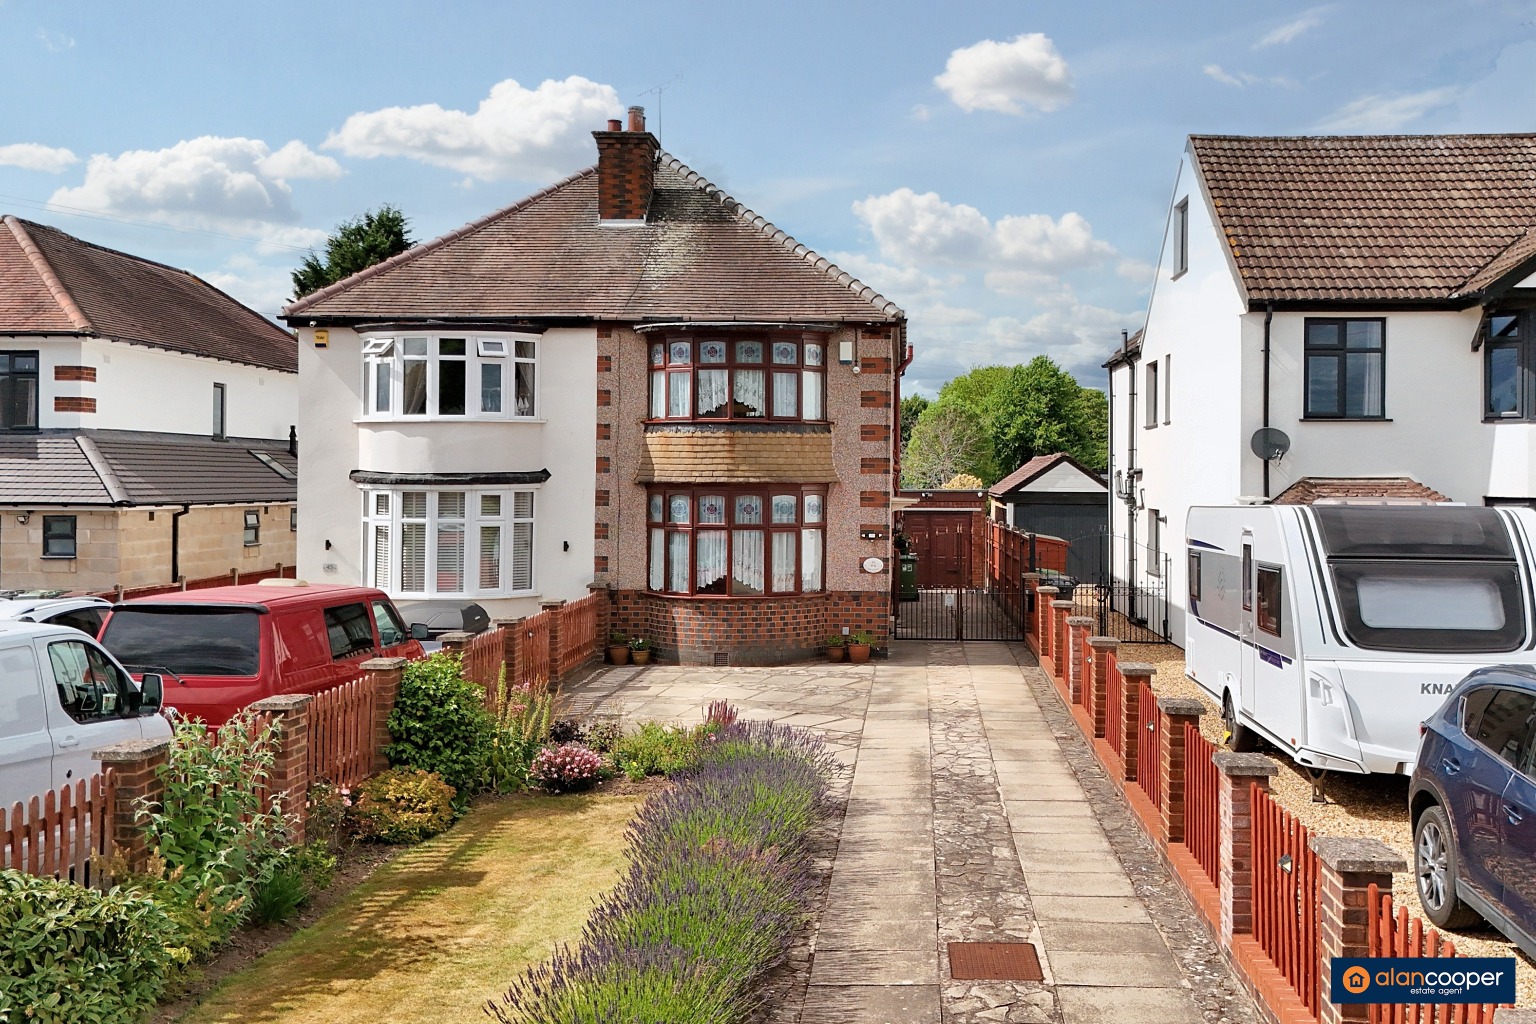
Gipsy Lane, Whitestone, Nuneaton, CV11 4SH
3 Bedroom Semi-Detached House | Guide Price £300,000
An improved traditional style Semi Detached House offering extended and well maintained family accommodation with two re...
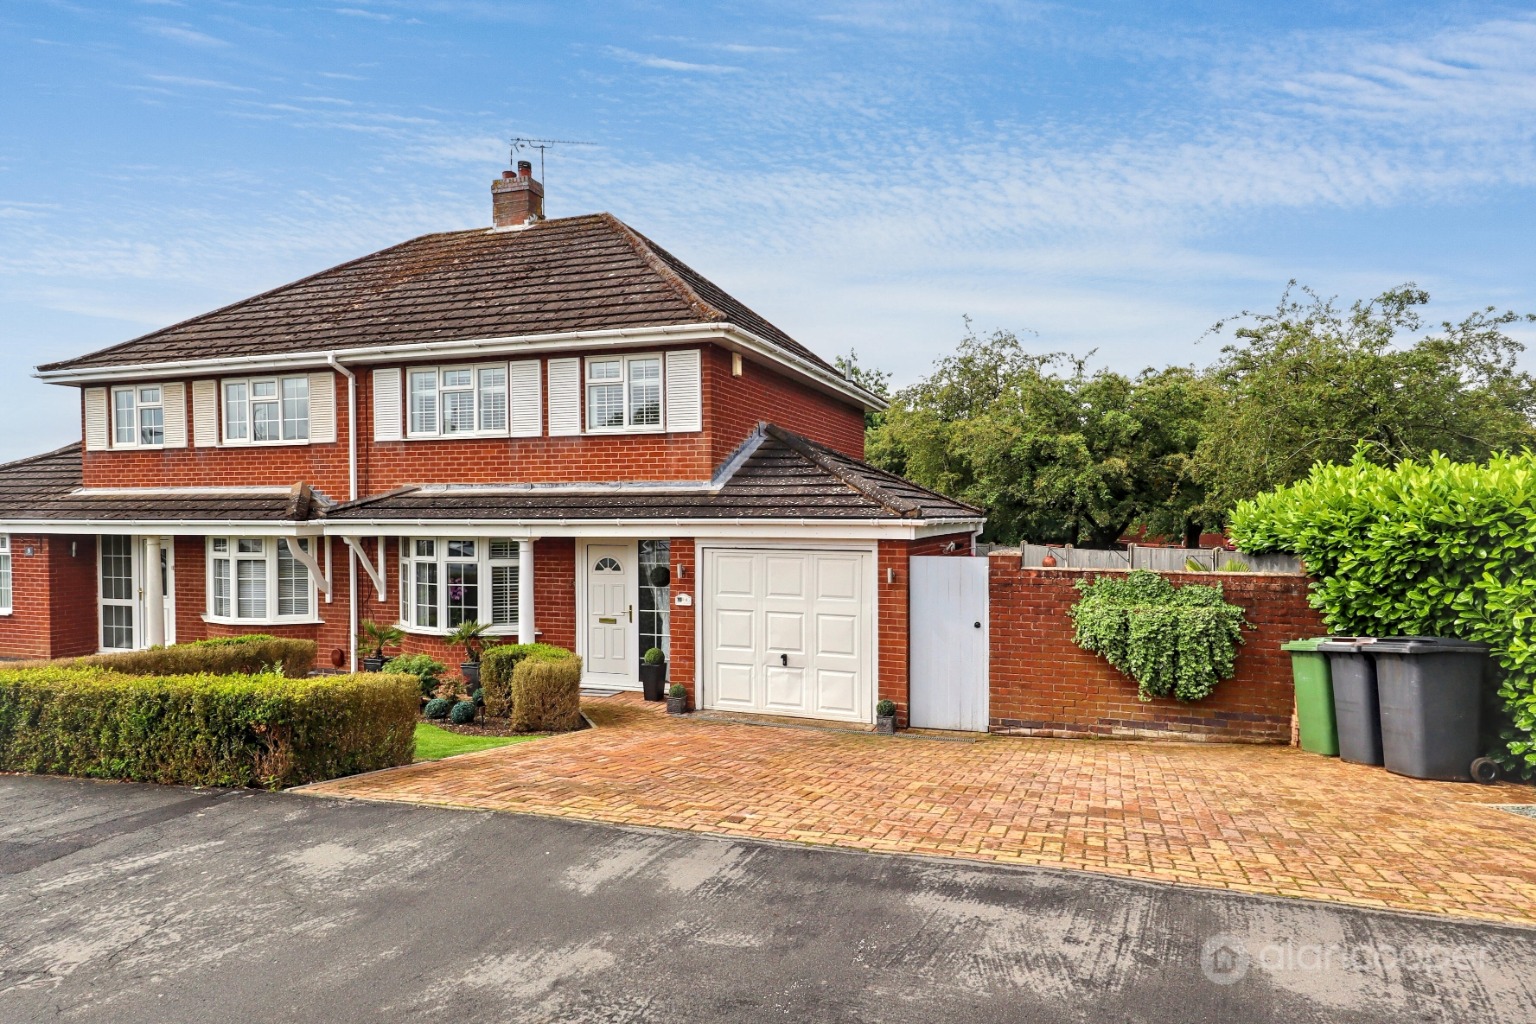
Milby Drive, St Nicolas Park, Nuneaton, CV11 6JS
3 Bedroom Semi-Detached House | Guide Price £305,000
Here is a Semi Detached Family Residence nestled within the highly desirable St Nicolas Park estate in Nuneaton. Situate...
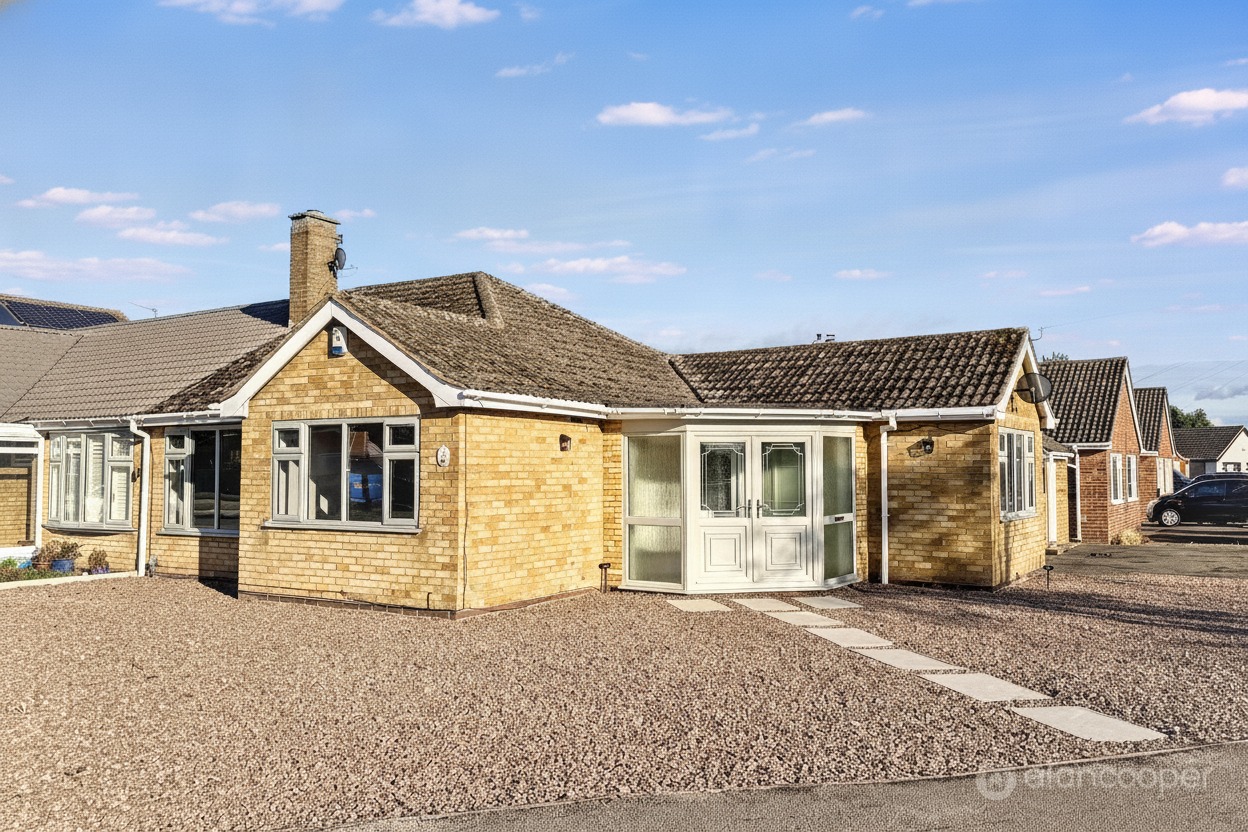
Windermere Avenue, St Nicolas Park, Nuneaton, CV11 6HH
2 Bedroom Semi-Detached Bungalow | Guide Price £310,000
Alan Cooper Estates are delighted to present this truly superb Semi Detached Bungalow, having undergone a complete and c...
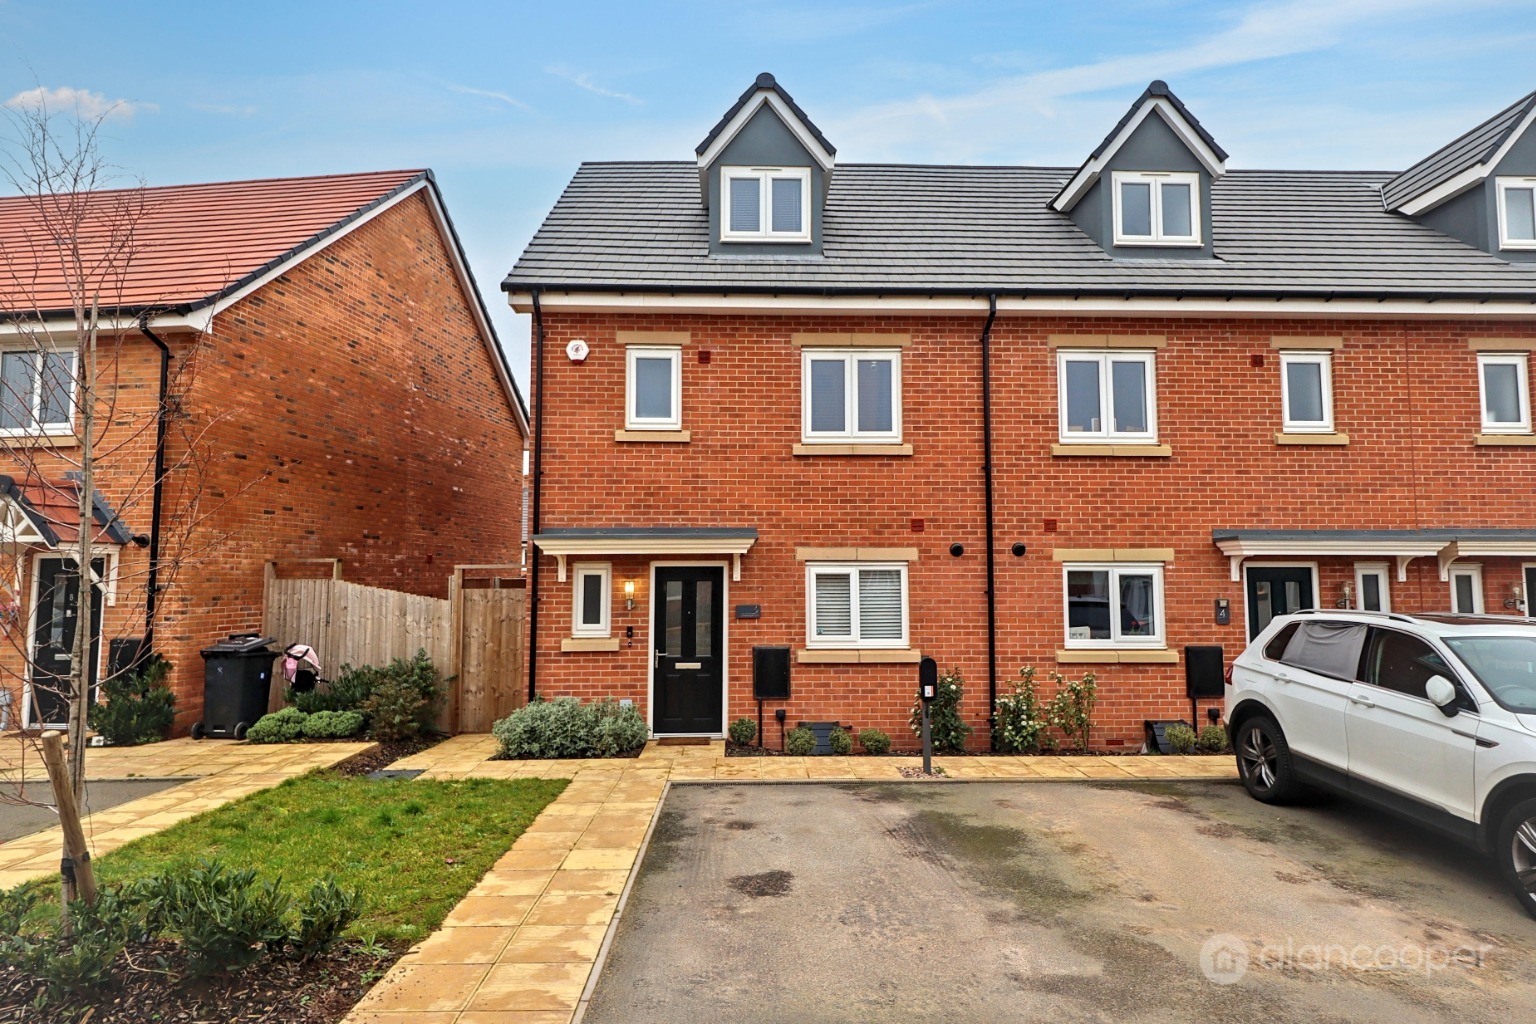
Armstrong Road, Nuneaton, Warwickshire, CV11 8AG
4 Bedroom End of Terrace House | £310,000
This modern three-storey End of Terrace Residence is currently held under a Shared Ownership scheme but is available to...

Alan Cooper Estates (Nuneaton)
22 Newdegate Street, Nuneaton, Warwickshire, CV11 4EU
024 7634 9336
How much is your home worth?
Use our short form to request a valuation of your property.
Request a Valuation
©2026 The Guild of Property Professionals. All rights reserved.
Terms and Conditions |
Privacy Policy |
Cookie Policy |
Complaints Policy |
Members Login
The Guild of Property Professionals Trading Address: 121 Park Lane, London W1K 7AG. GPEA Limited.
Registered in England & Wales.
Company No: 02819824.
Registered Office Address: The Old Courthouse, 60A London Road, Grantham, NG31 6HR.
VAT Registration No: 180897859

