- Approximately 3,000 sq ft Individual Detached Family Home
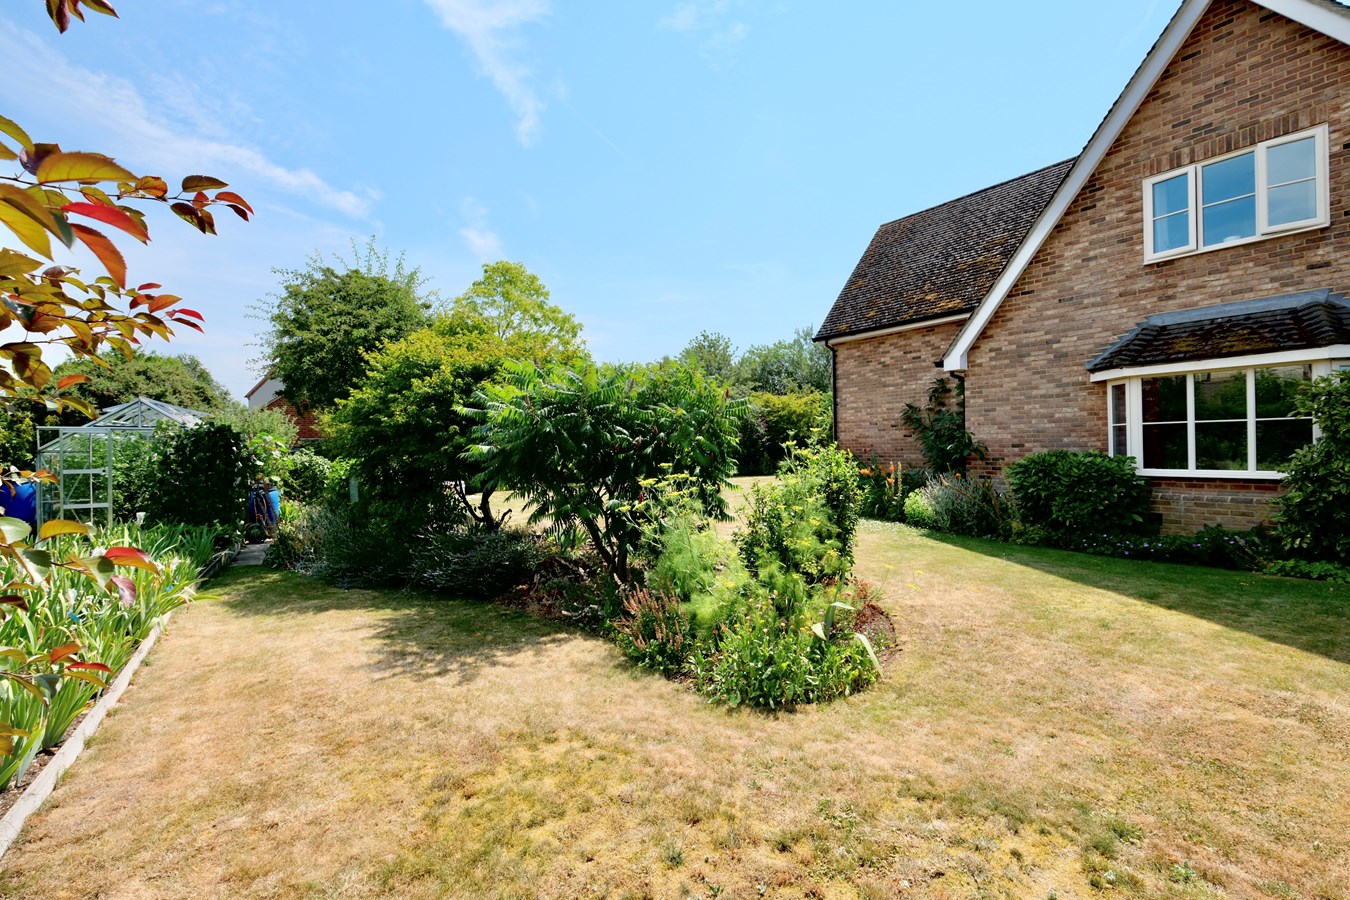
- Mature And Private Generous Sized Plot
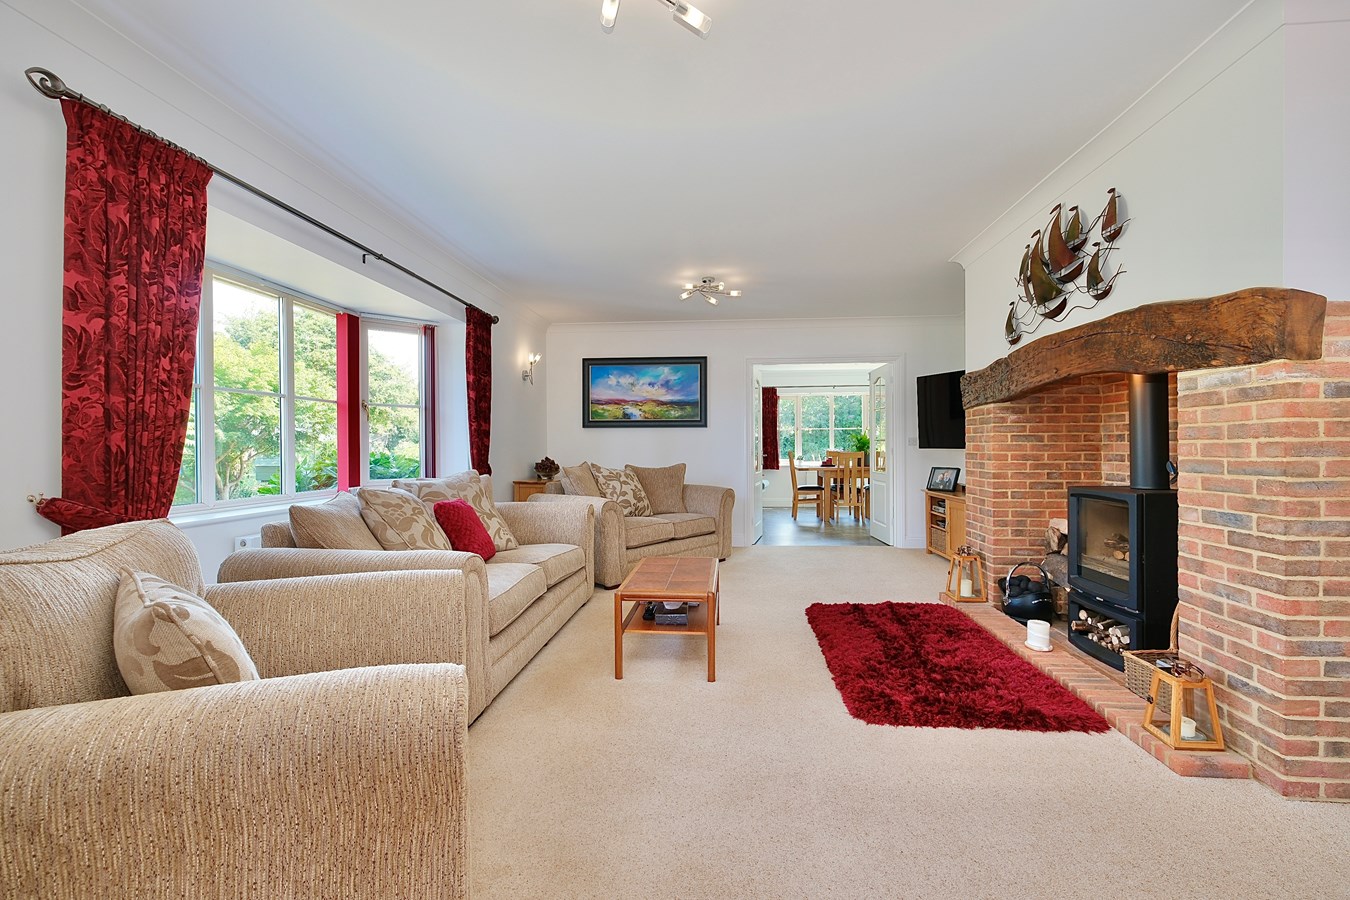
- 30'6" Dual Aspect Sitting Room
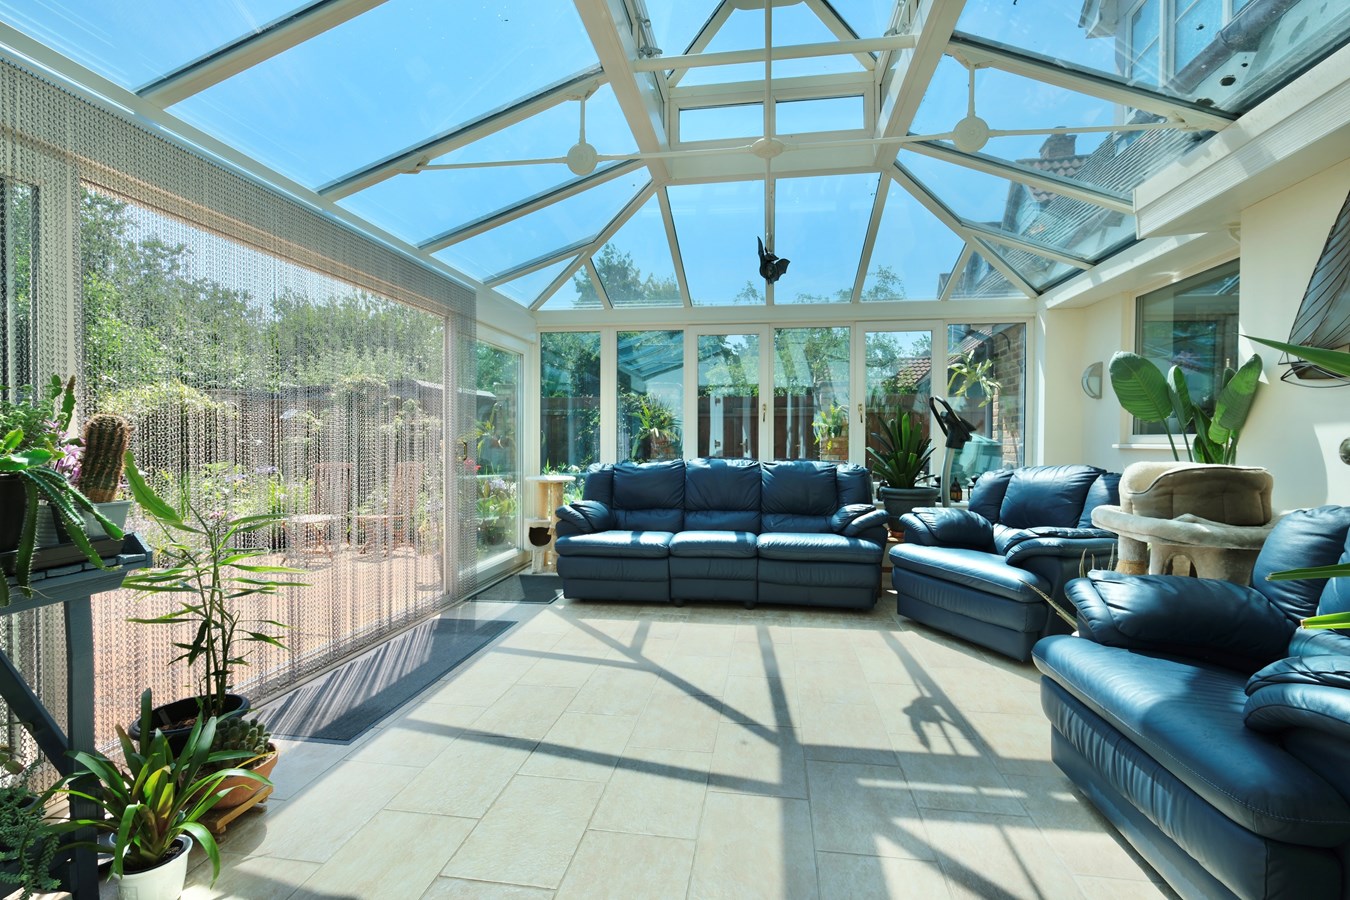
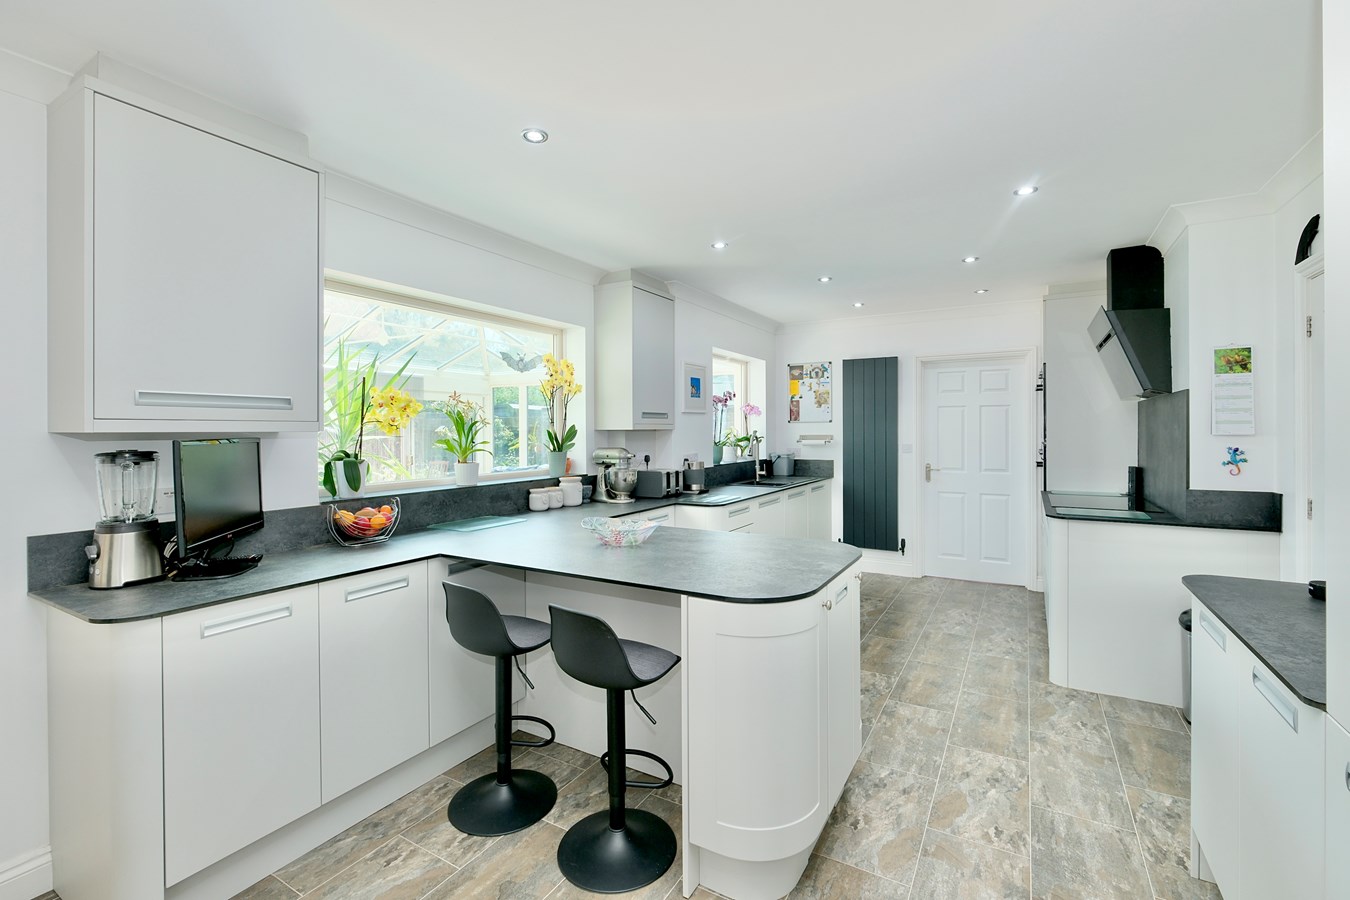
- Re-fitted 21' Kitchen/Breakfast Room Plus 17' Heated Garden Room
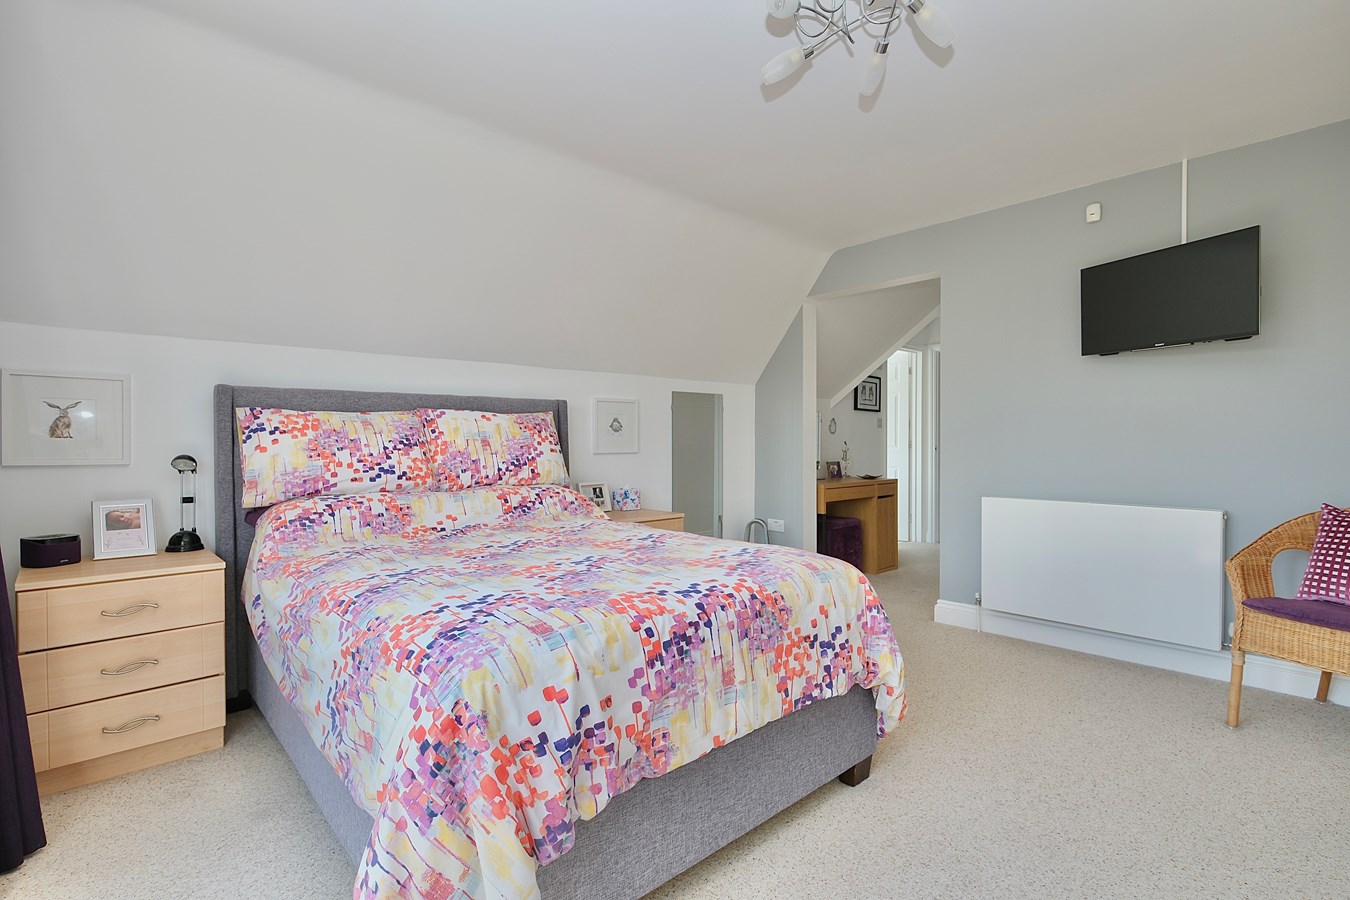
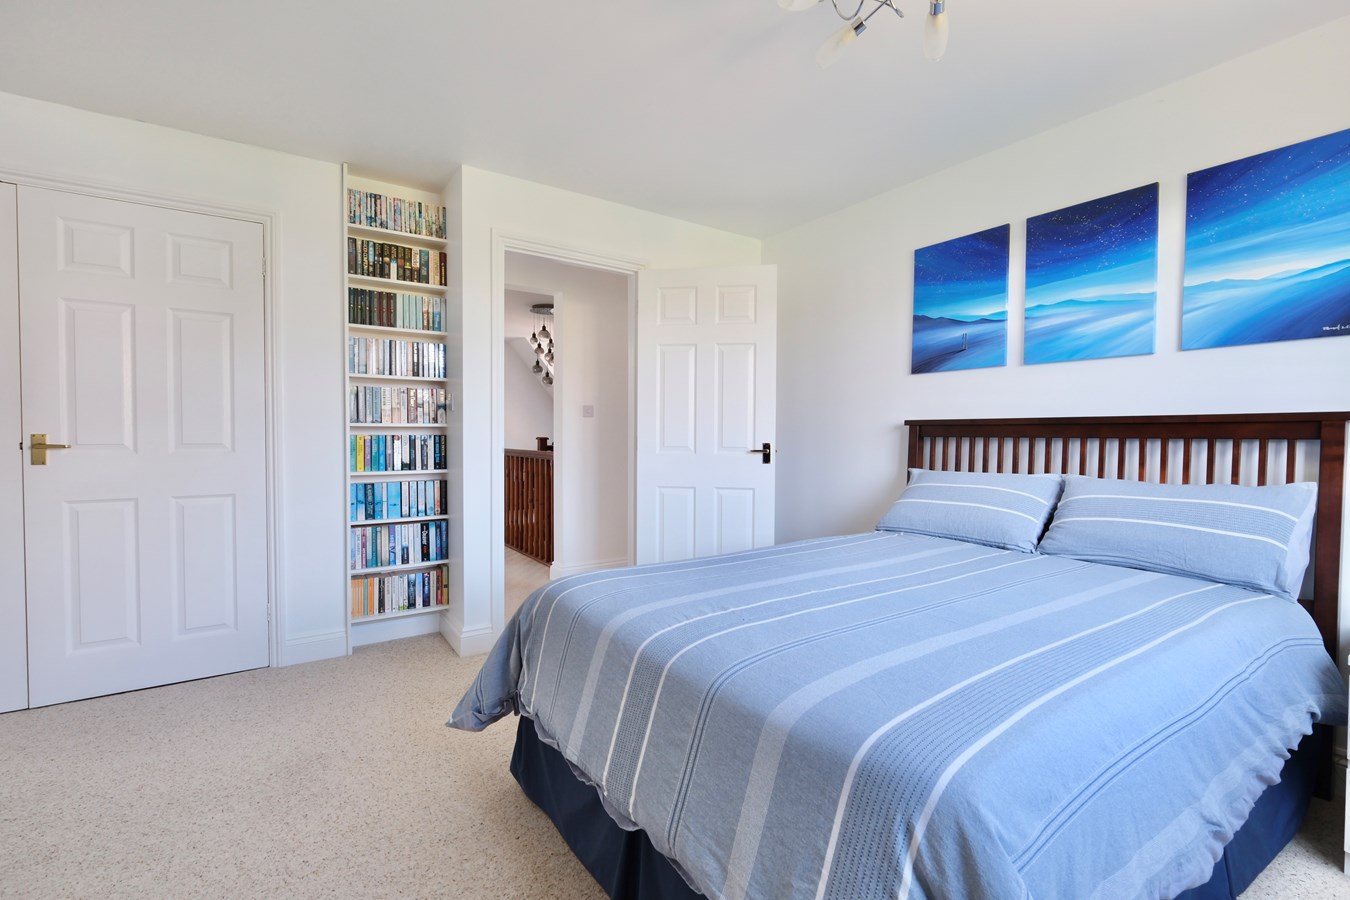
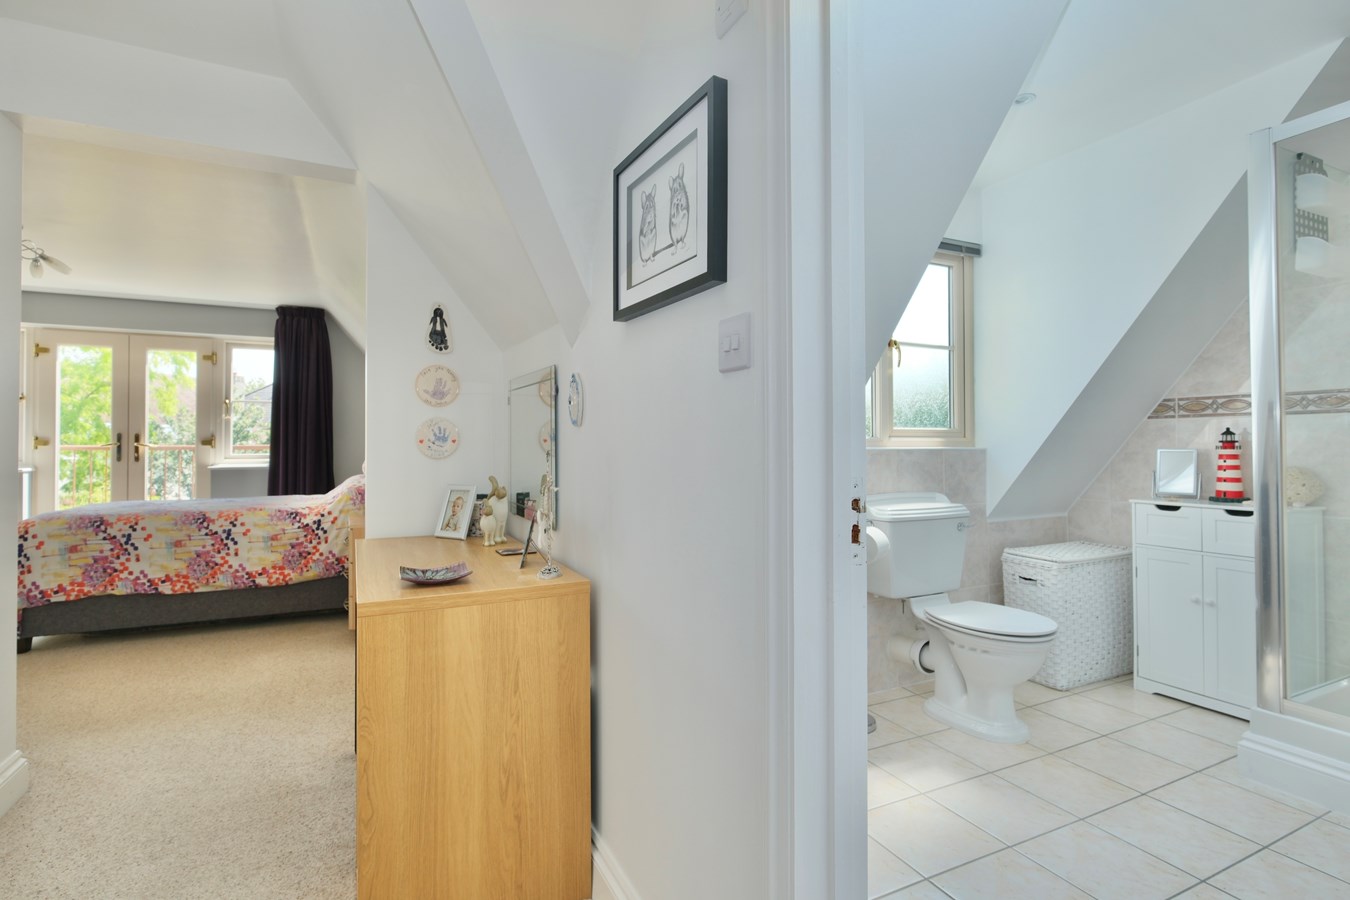
- 23' Principal Suite With Dressing Area, En Suite And Juliet Balcony
- Guest Bedroom With En Suite Plus Two Further Bedrooms
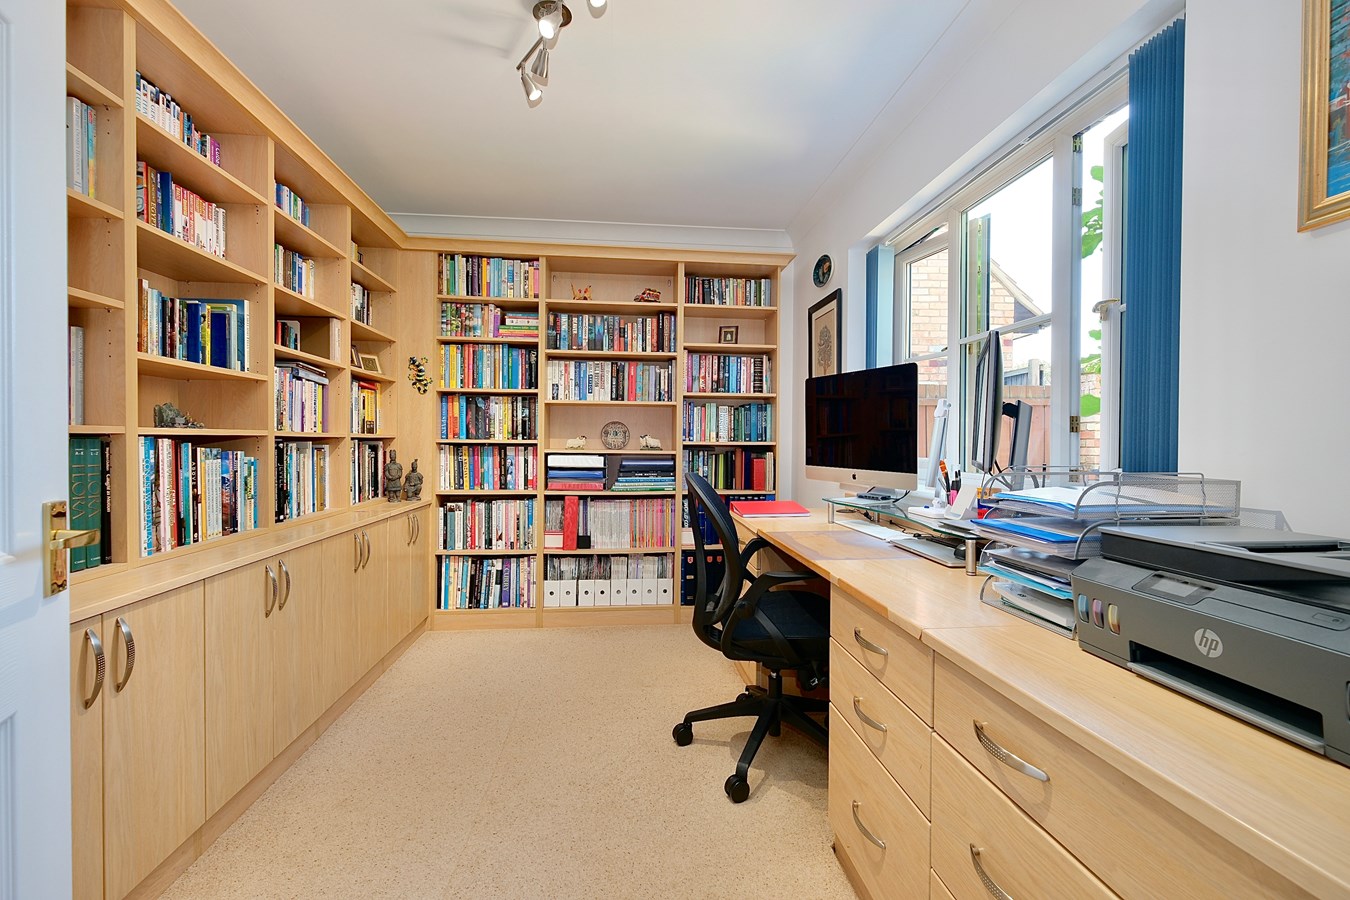
- Separate Study Ideal For Home Working
- Gated Parking For Up To Six Cars And Detached Double Garage
- Additional Gated Parking Suitable For Motorhome, Caravan Or Boat
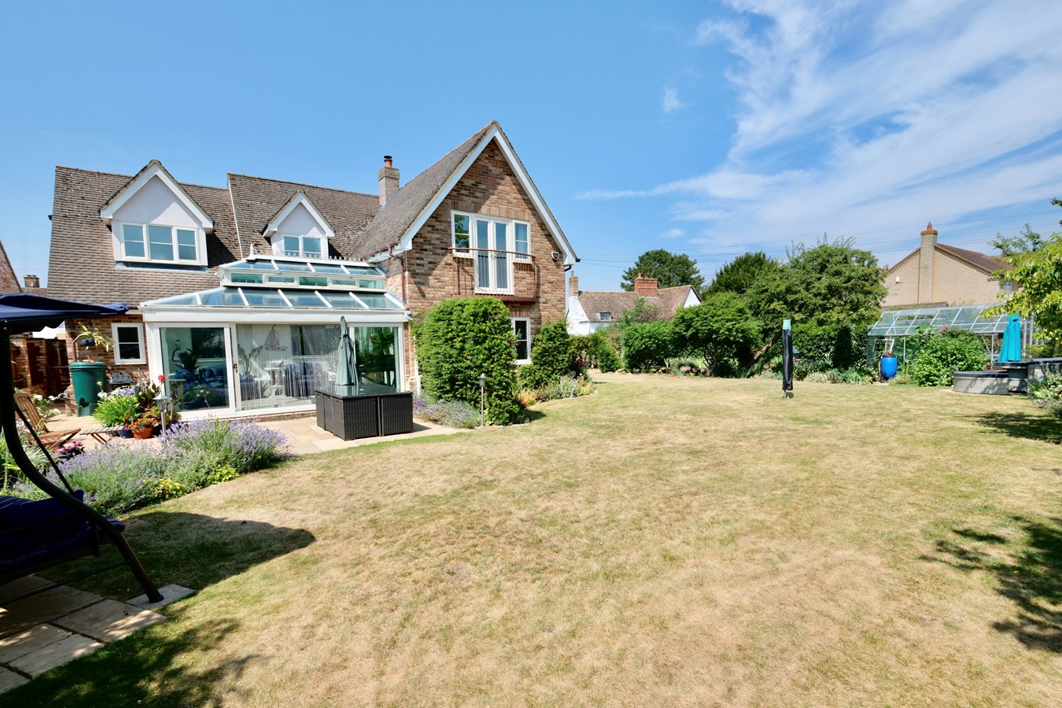
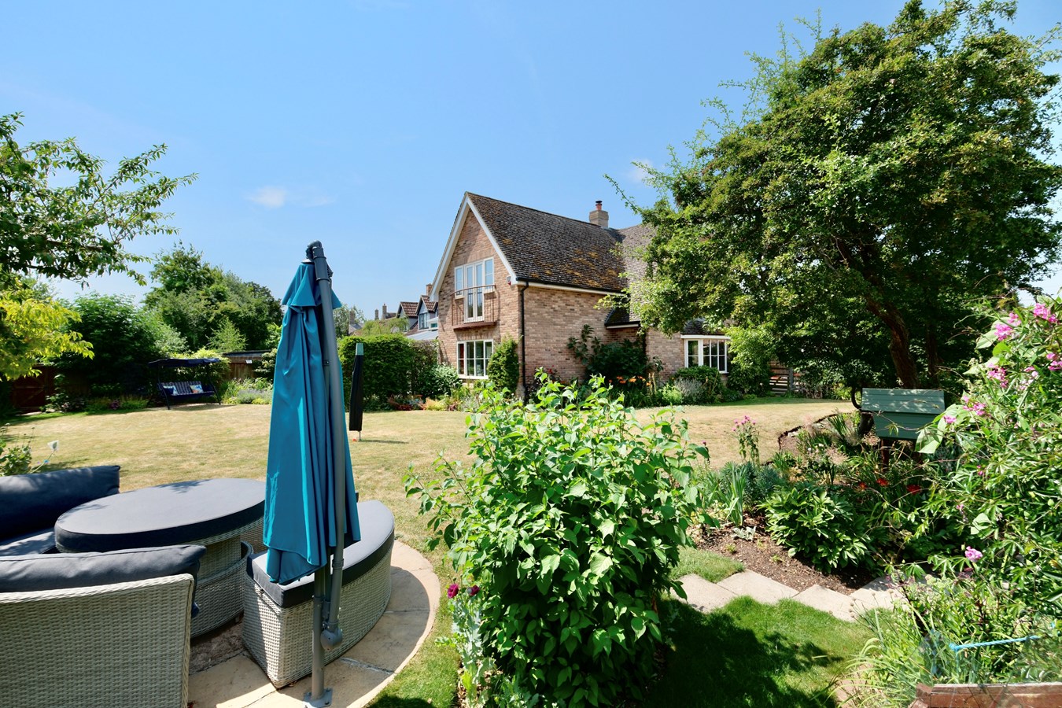
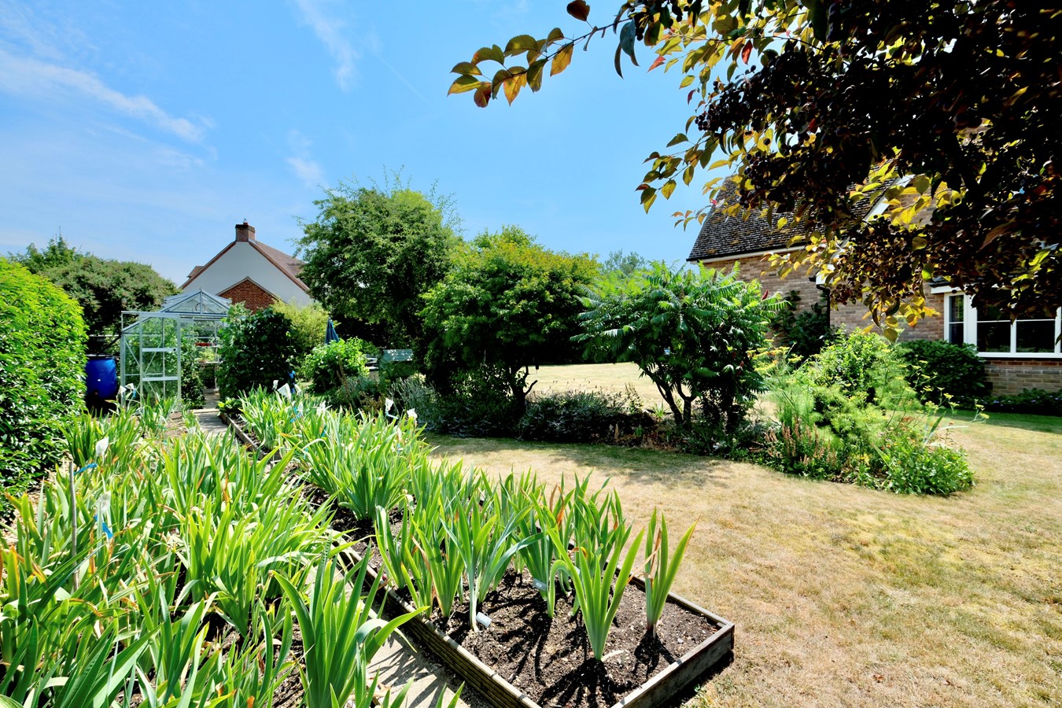
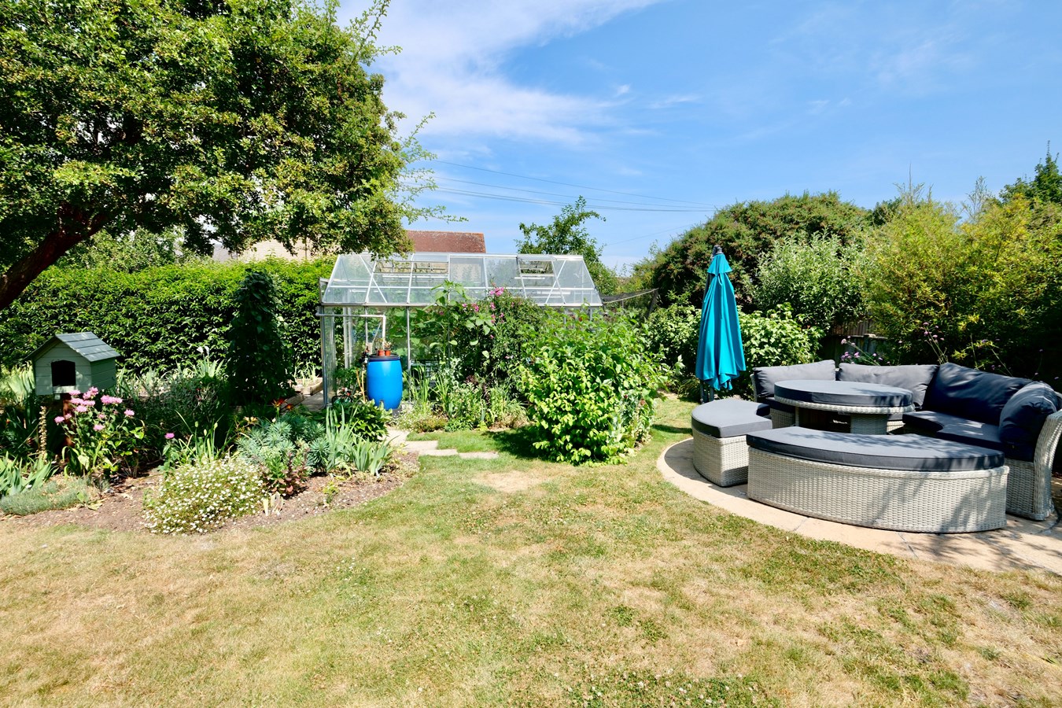
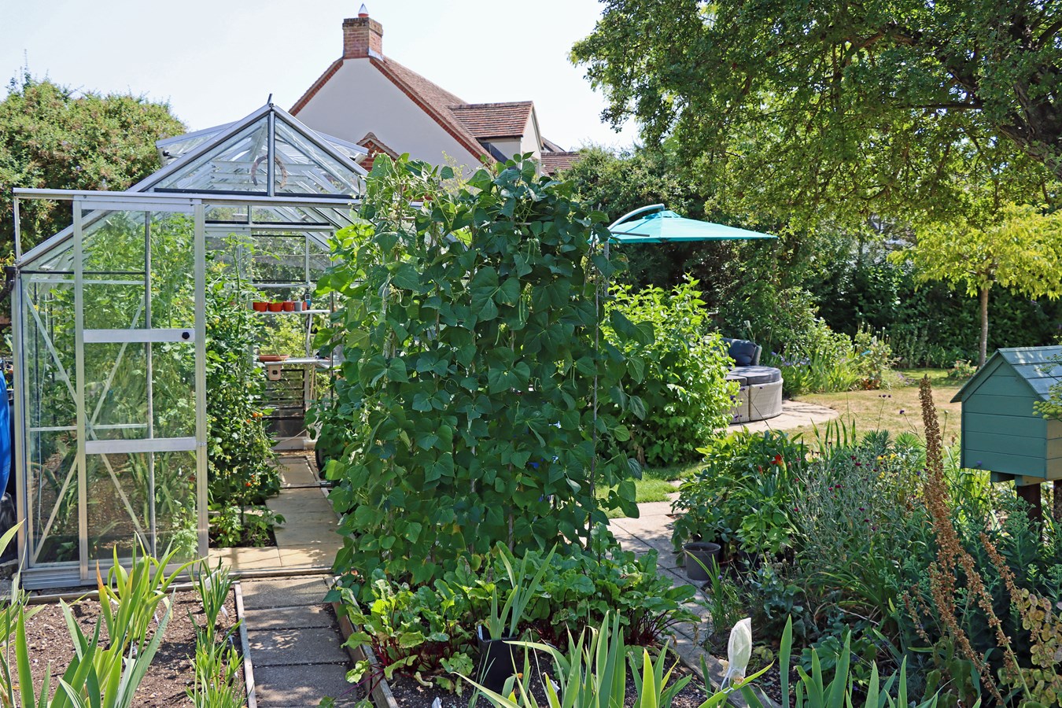
- Established Gardens With Terraces, Pond, Greenhouse, Fruit Trees And Vegetable Garden

4 Bedroom Detached House for sale in Offord D'arcy
 3
4
3
3
4
3
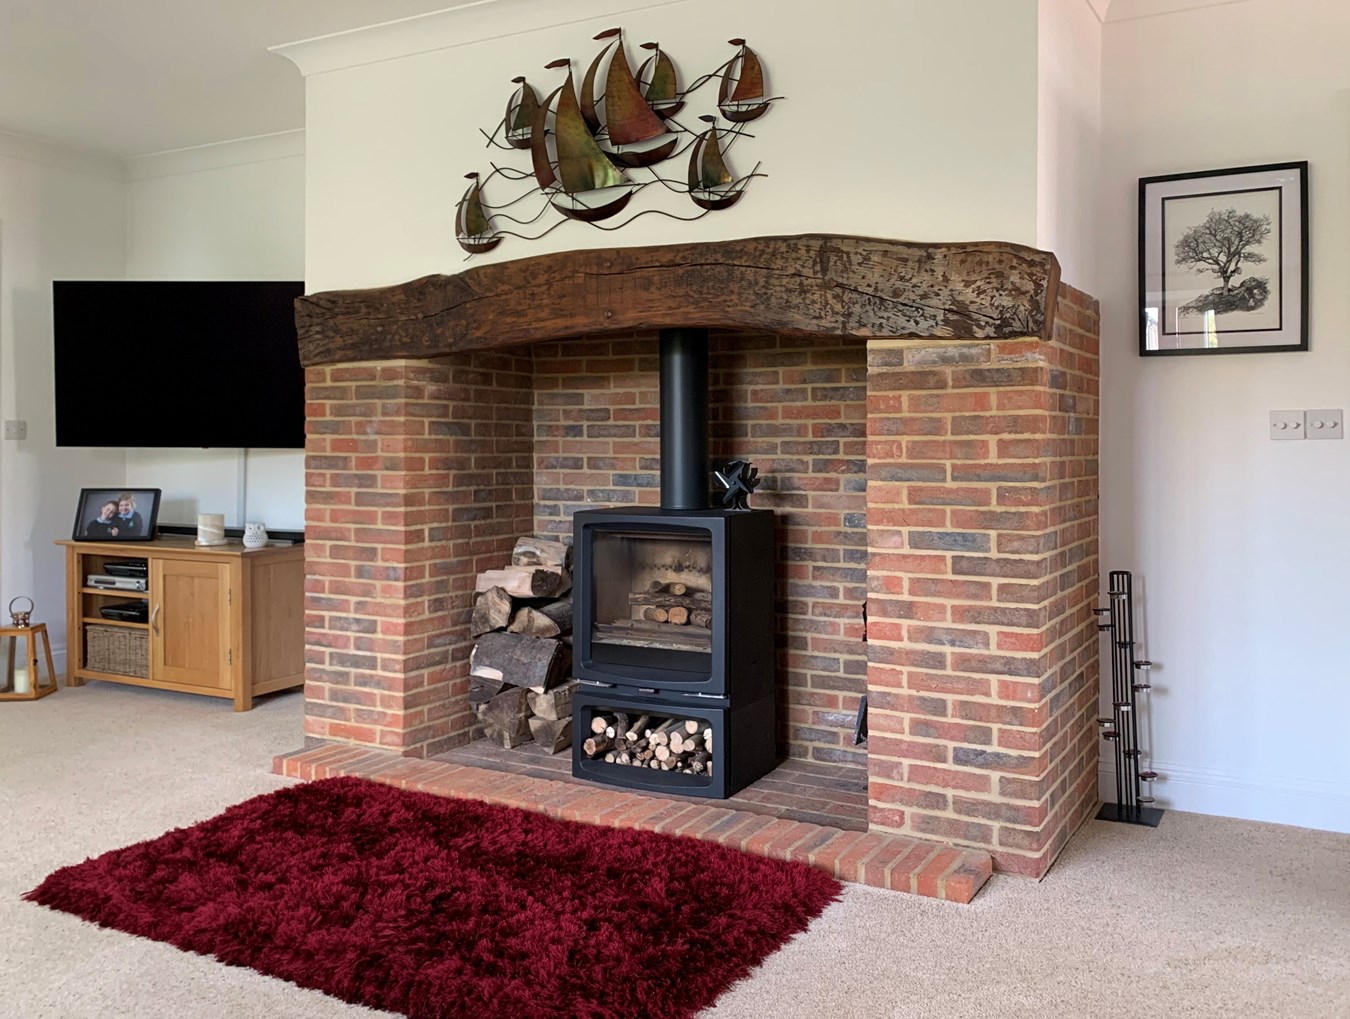
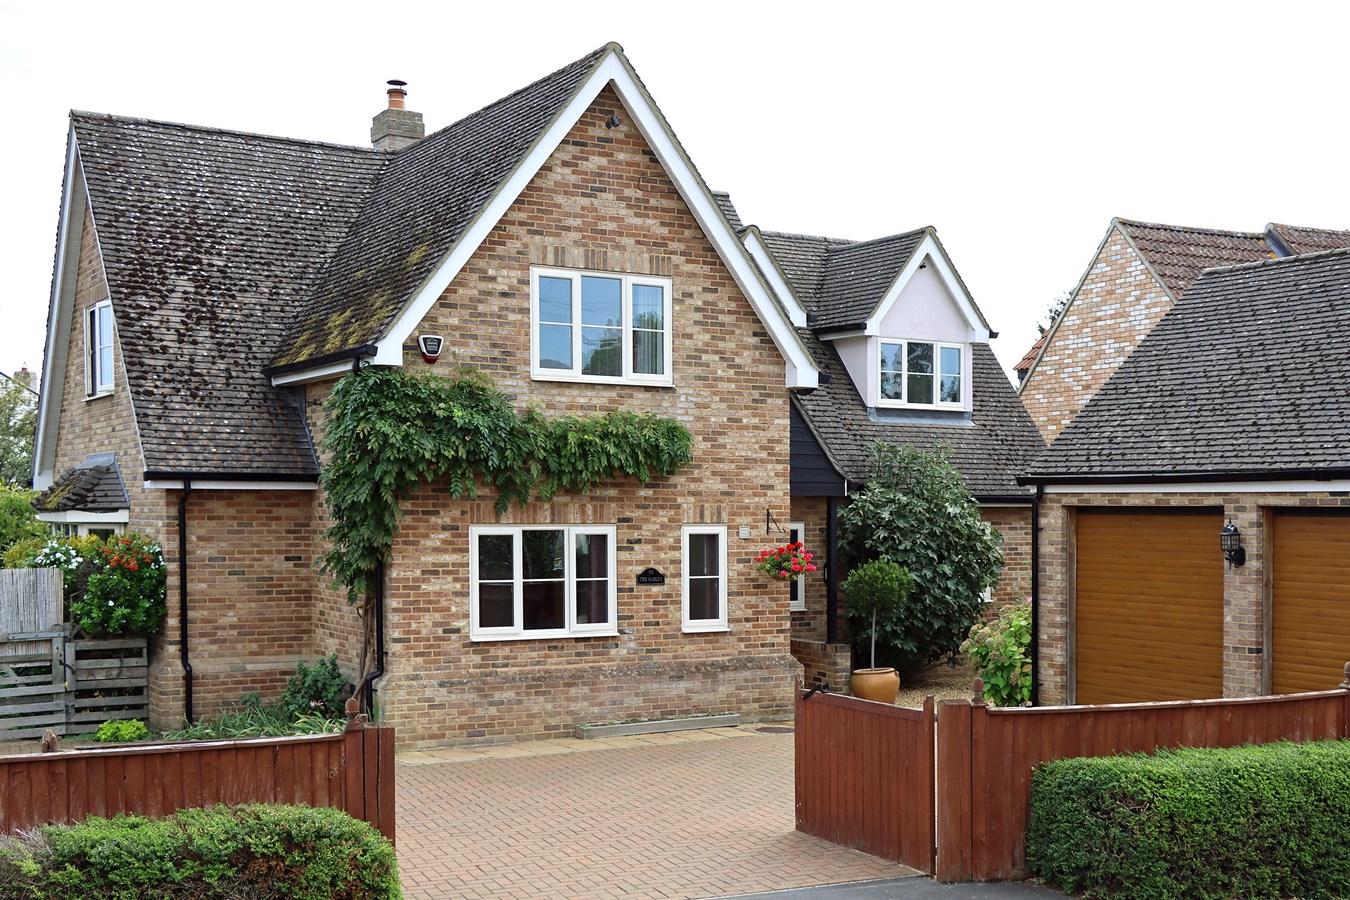
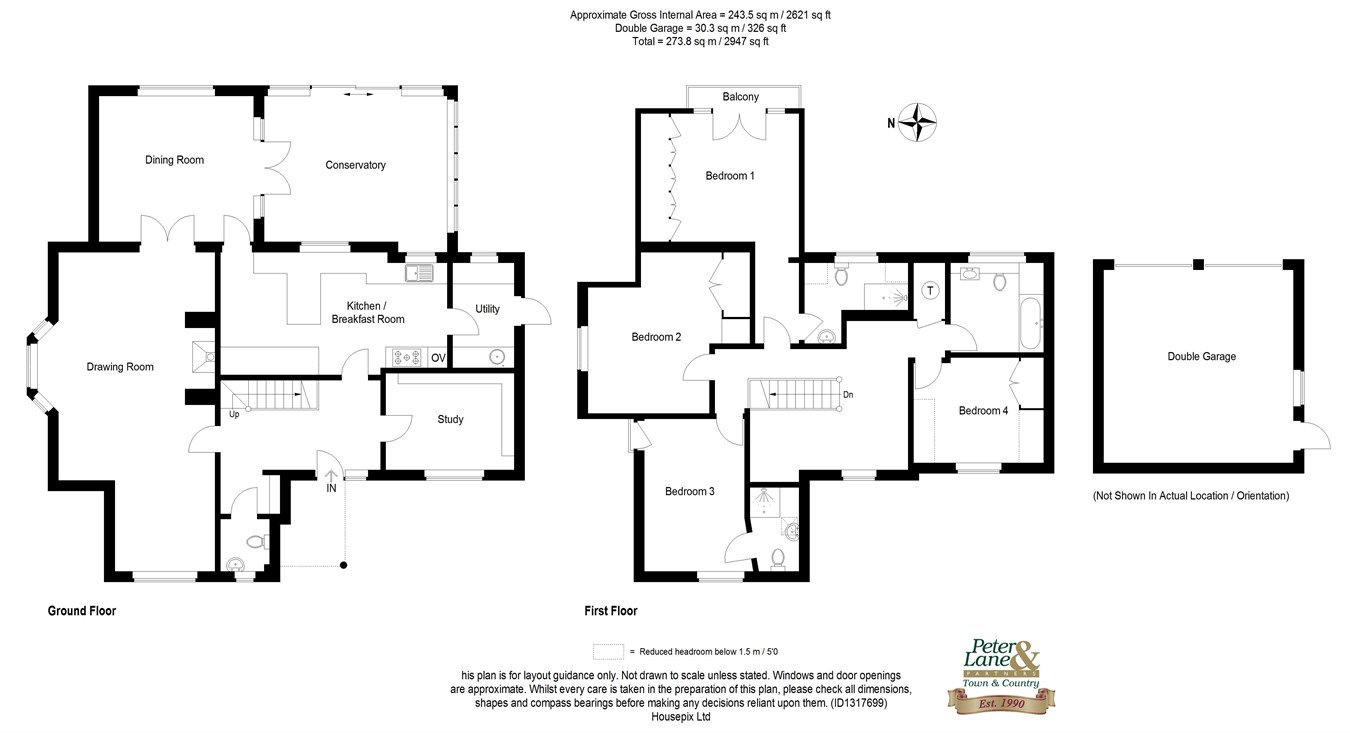
Set within a substantial plot of mature, well stocked private gardens, this stunning and beautifully presented individual detached home offers around 3,000 sq ft of exceptionally generous accommodation, together with a detached double garage and gated parking for up to six vehicles. The ground floor includes a 30' dual aspect sitting room with an inglenook fireplace and wood burning stove, a re-fitted 21' kitchen/breakfast room, separate dining room, study and a 17' heated garden room opening onto the terrace.
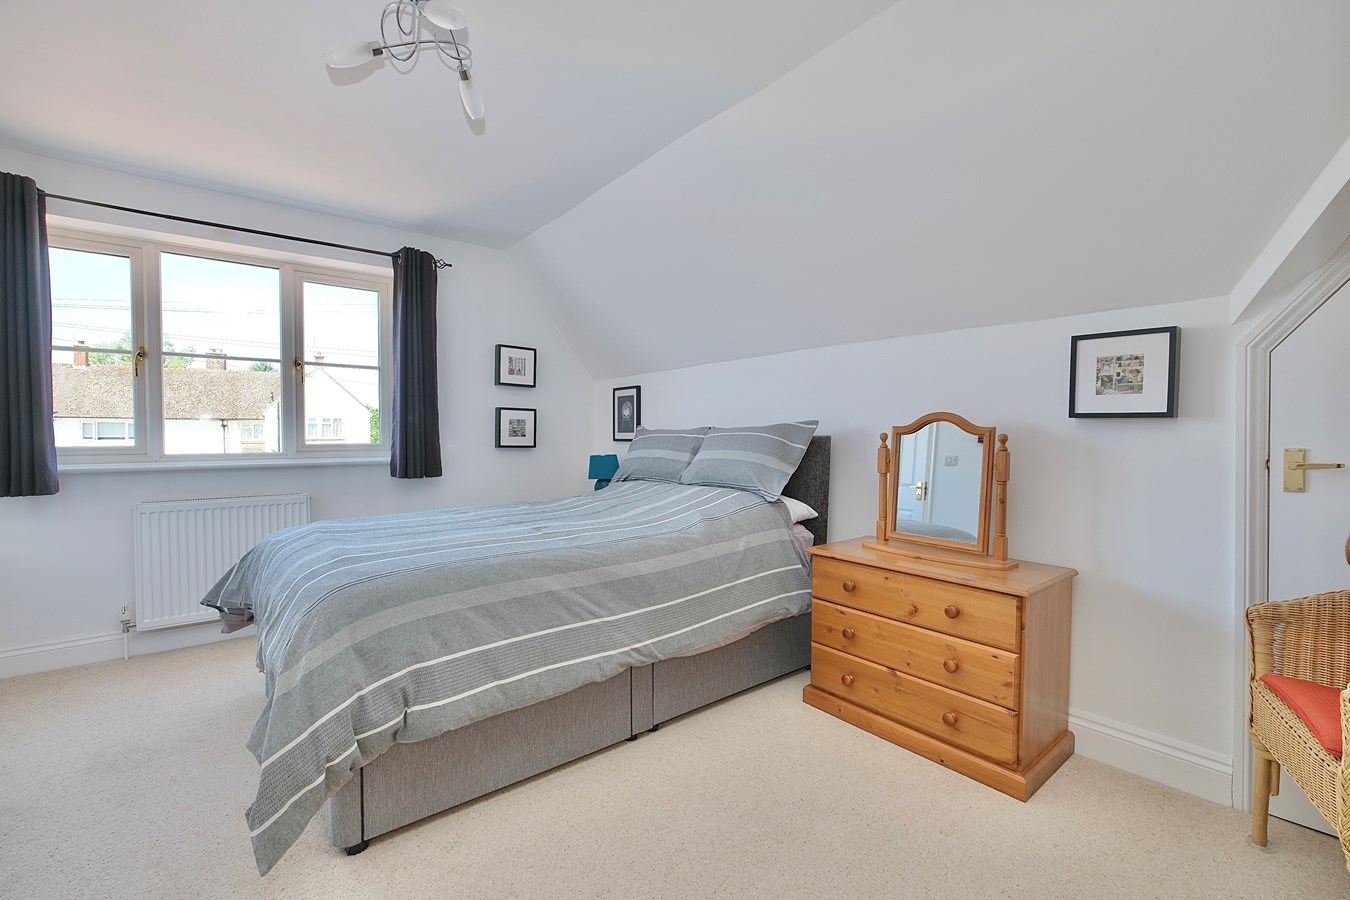
Upstairs the 23' principal bedroom incorporates a dressing area, extensive wardrobes, en suite shower room and Juliet balcony overlooking the gardens. A second bedroom has its own en suite with two further bedrooms and a family bathroom completing the accommodation.
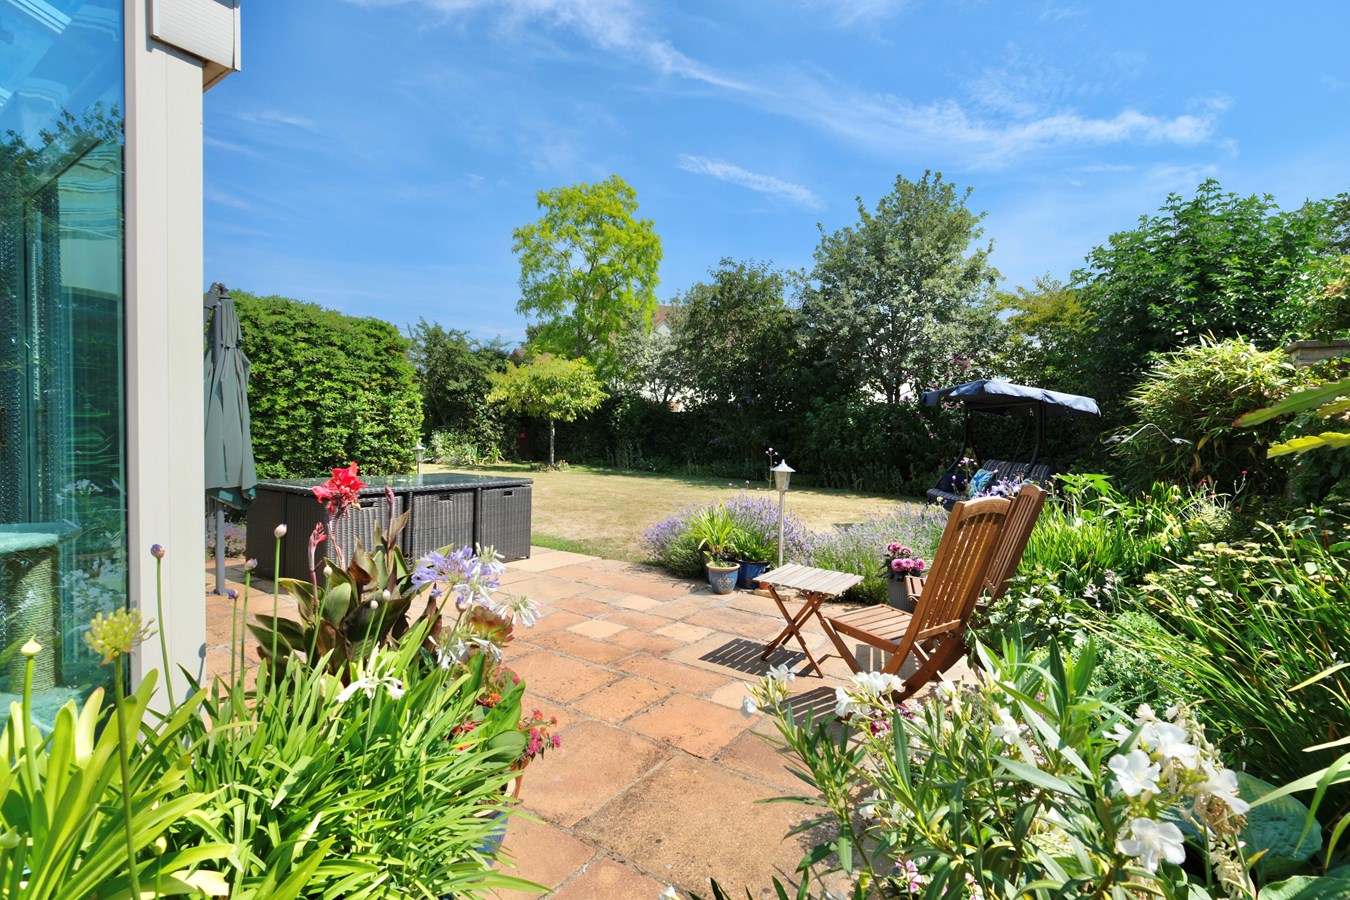
Outside the gardens are a major feature of the property, with established planting, several seating areas, a pond, greenhouse, productive fruit trees and vegetable growing space. In addition to the main driveway and double garage a separate discreet gated parking area provides useful space for motorhome, caravan, boat or additional vehicles.
Viewing is highly recommended to fully appreciate everything this exceptional property has to offer.Integral Storm Canopy Over
Glazed composite security door to
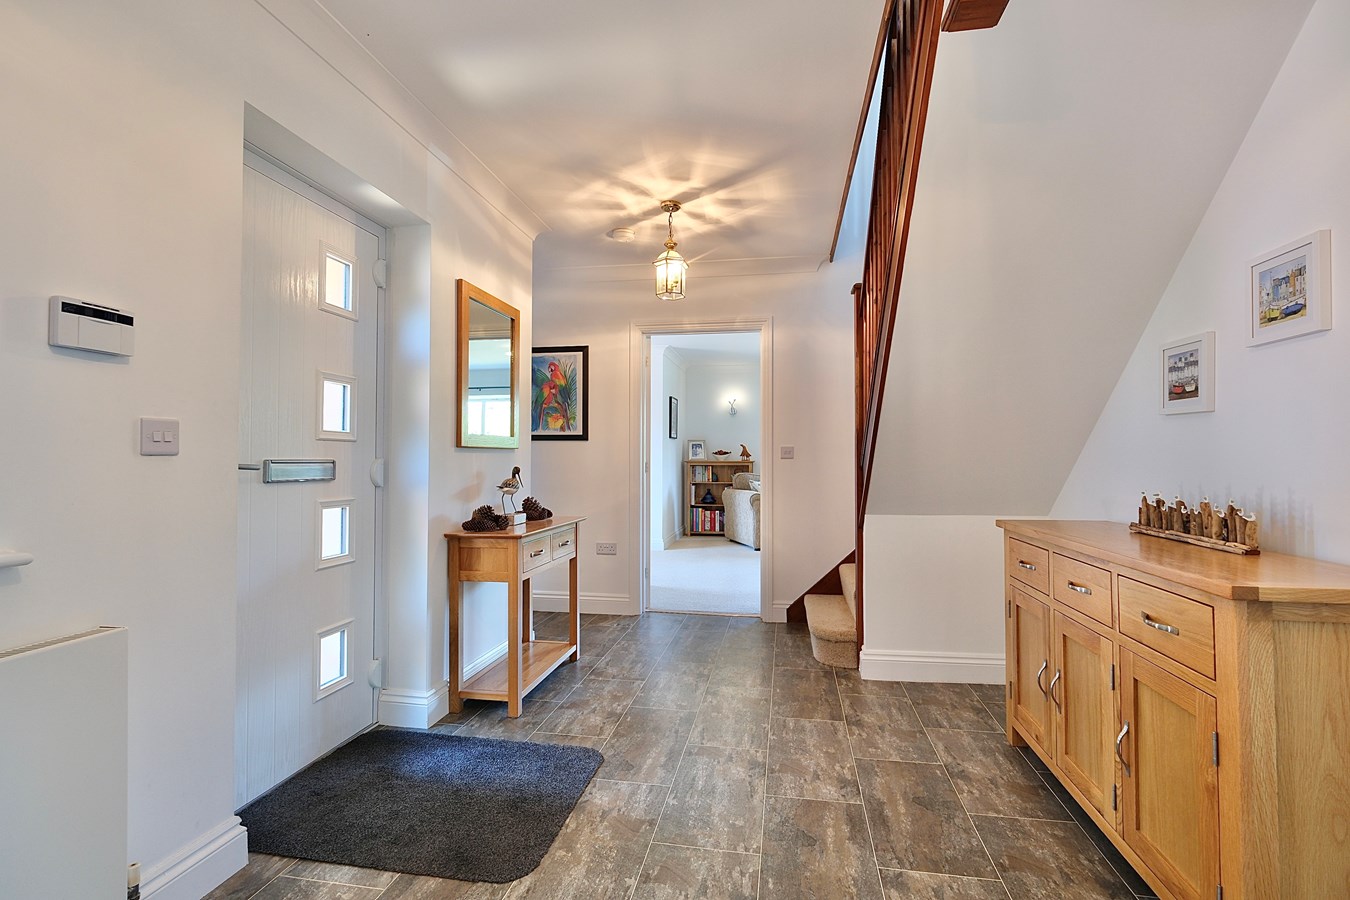
Reception Hall
14' 4" x 9' 5" (4.37m x 2.87m)
Stairs to first floor, LVT flooring, coving to ceiling, UPVC window to front aspect, double panel radiator, shelved storage cupboard, inner door to
Cloakroom
Fitted in a two piece white suite comprising low level WC, pedestal wash hand basin, extensive tiling with contour border tiles, extractor, recessed lighting, coving to ceiling, UPVC window to front aspect, LVT flooring.
Study
12' 5" x 9' 0" (3.78m x 2.74m)
UPVC window to front aspect, dimmer switch, coving to ceiling, radiator, desk units with drawers, storage cupboards and extensive shelving.
Kitchen/Breakfast Room
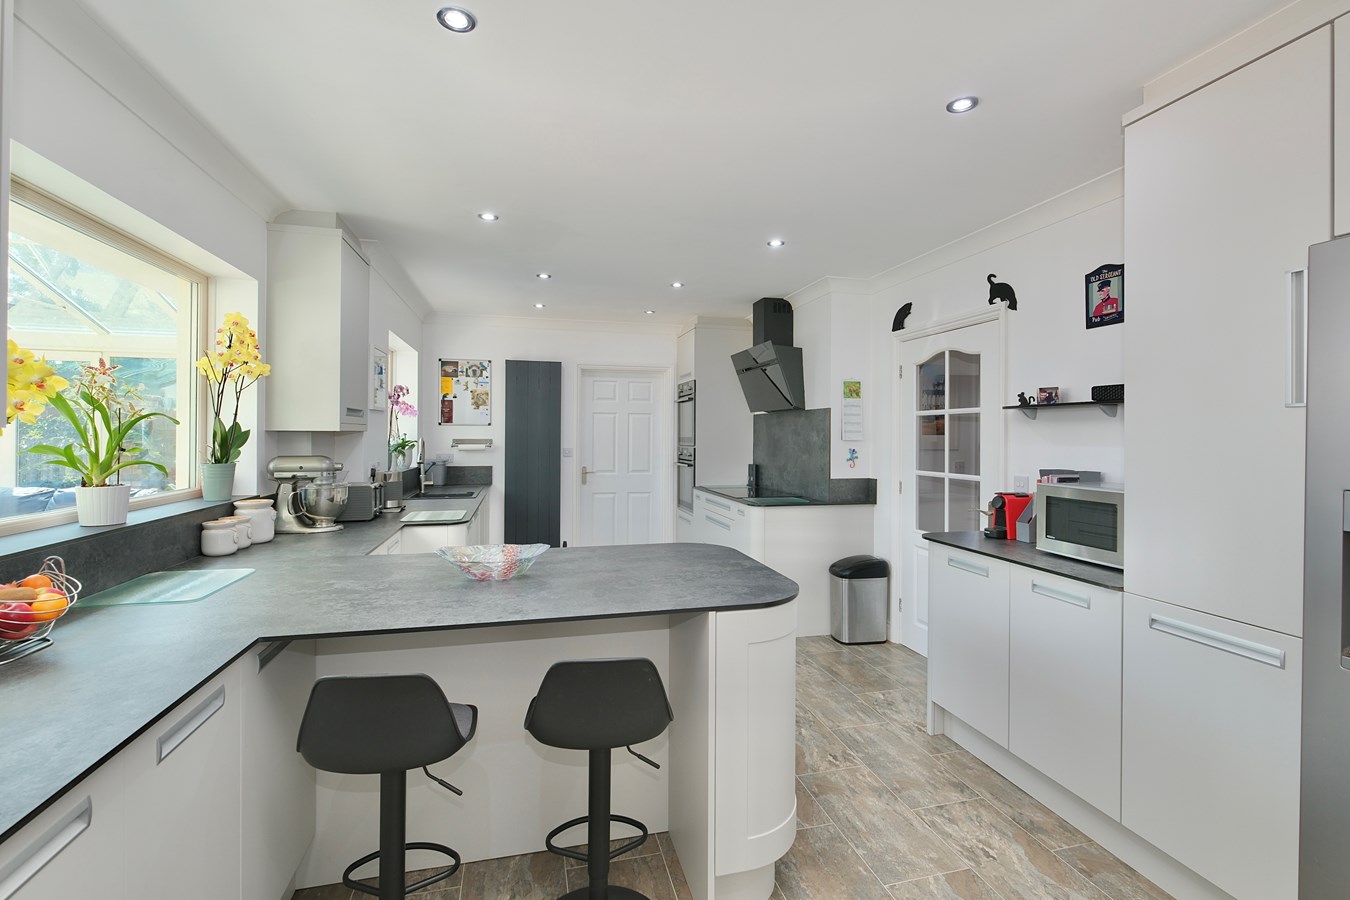
21' 1" x 11' 9" (6.43m x 3.58m)
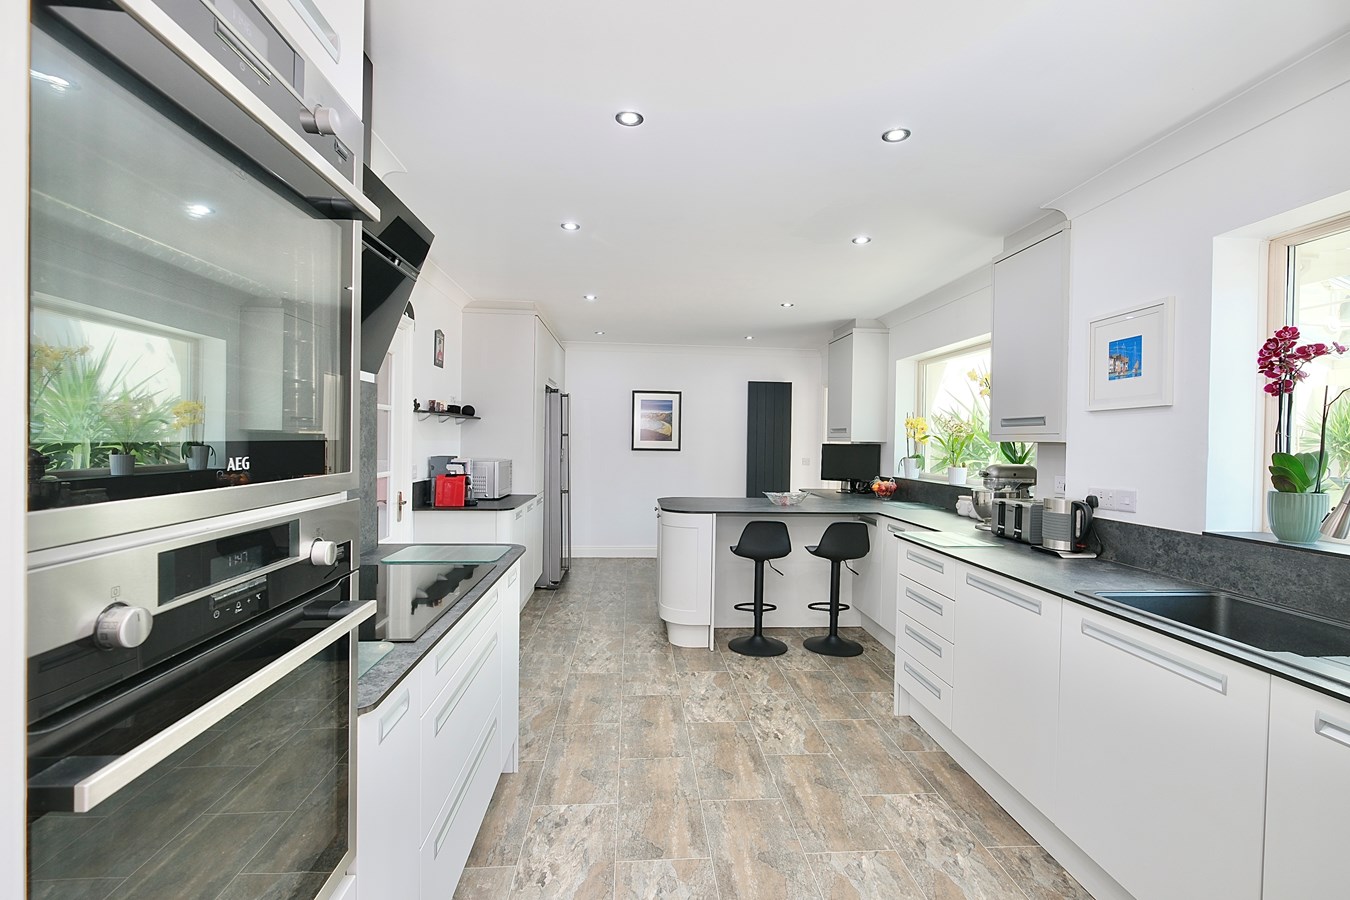
Beautifully re-fitted in a range of base and wall mounted cabinetry with complementing composite work surfaces and up-stands, twin vertical contemporary radiators, recessed lighting, coving to ceiling, central dividing peninsular unit incorporating four stool breakfast bar, drawer units and pan drawers, single drainer resin Blanco sink unit with directional mixer tap, two UPVC internal windows to Garden Room, a selection of high-end AEG appliances with dual electric ovens, integral induction hob with Elica glass extractor, integrated automatic dishwasher, space and plumbing for American style fridge freezer, larder units, LVT flooring.
Utility Room
9' 6" x 6' 7" (2.90m x 2.01m)
LVT flooring, re-fitted in a range of cabinetry, inset circular sink unit with mixer tap, plumbing for automatic washing machine, space for tumble dryer, larder unit housing Worcester Bosch gas central heating boiler re-fitted in 2022 serving hot water system and radiators, double glazed window to rear aspect, UPVC glazed door to side aspect.
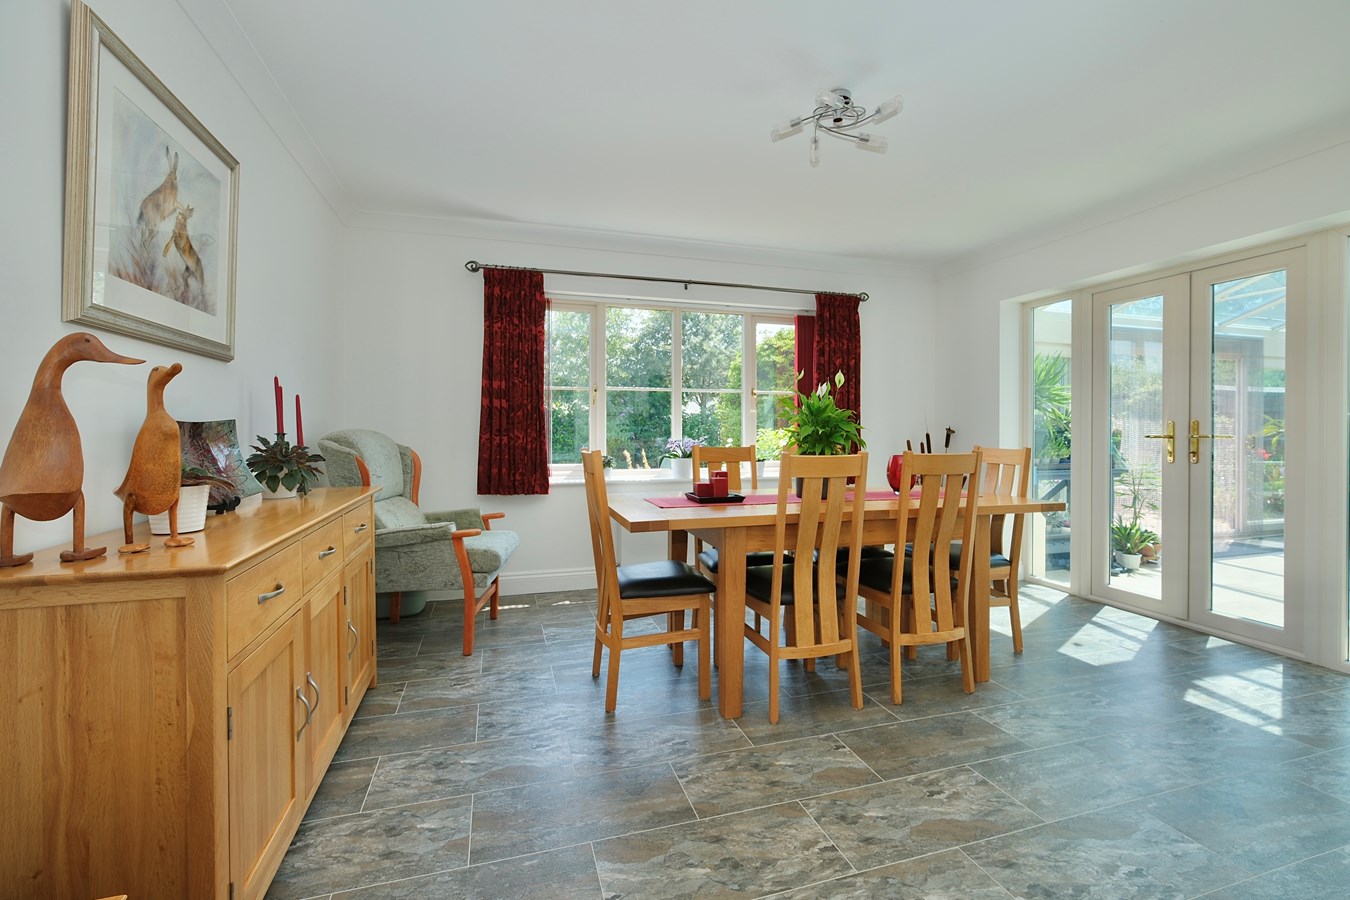
Dining Room
14' 4" x 13' 11" (4.37m x 4.24m)
A generously proportioned room enjoying views over the rear garden, coving to ceiling, LVT flooring, double panel radiator, internal French doors to
Orangery / Garden Room
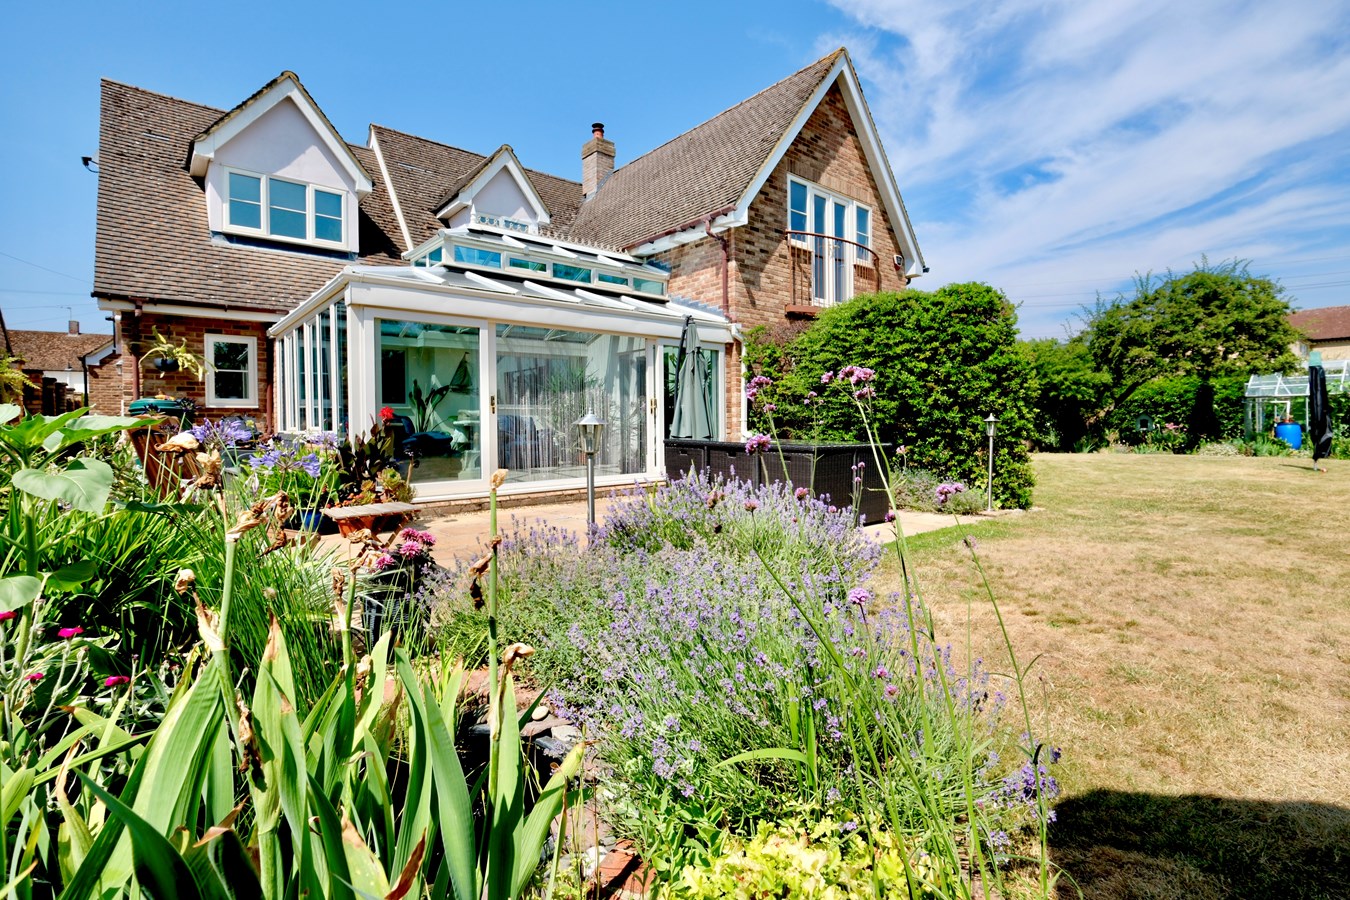
17' 0" x 14' 7" (5.18m x 4.45m)
High vaulted ceiling with reinforced glass roofing, sliding double glazed patio doors to garden terrace, ceramic tiled flooring with underfloor heating, wall light points, TV point.
Sitting Room
30' 6" x 16' 9" (9.30m x 5.11m)
A generous, double aspect room with UPVC windows to front aspect and window to side, three double panel radiators, central inglenook fireplace with exposed brickwork and inset multi fuel wood burner, coving to ceiling, TV point, telephone point, wall light points, dimmer switches.
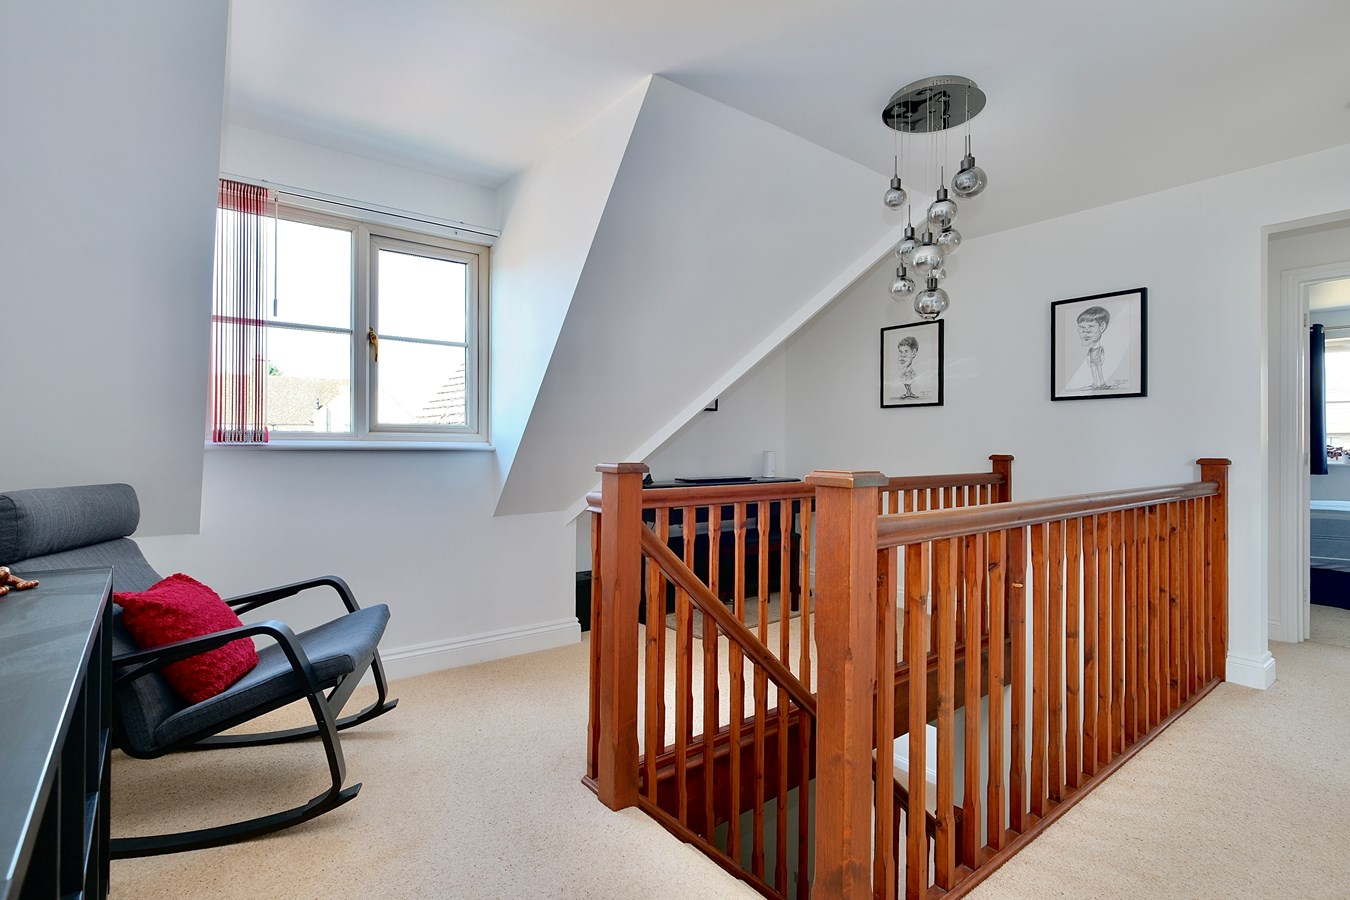
First Floor Galleried Landing
18' 7" x 11' 9" (5.66m x 3.58m)
Incorporating a pleasant reading area with double glazed window to front aspect, access to loft space, double panel radiator, shelved airing cupboard housing pressurised water system.
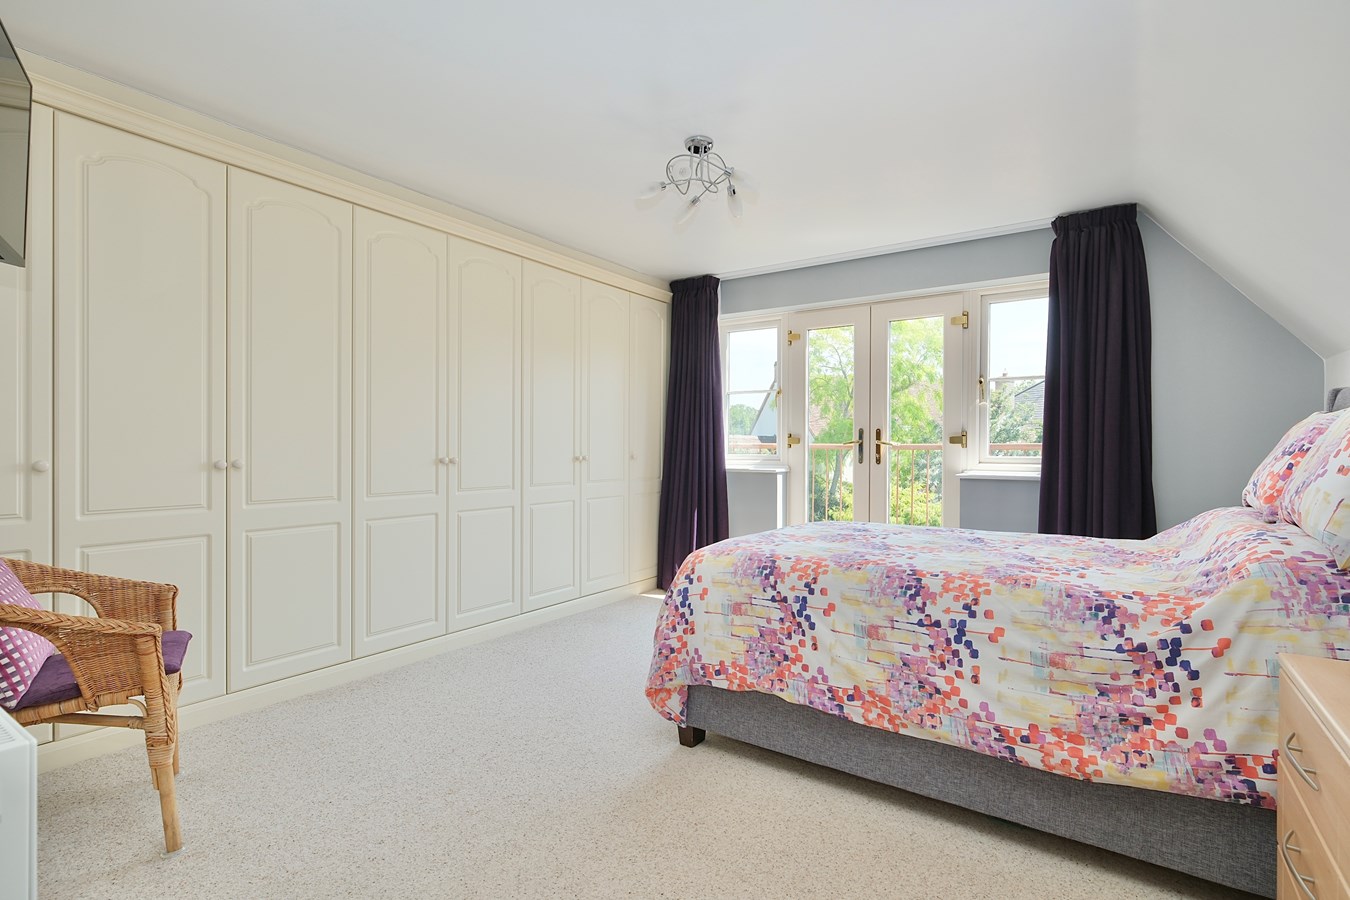
Principal Bedroom
23' 6" x 11' 11" (7.16m x 3.63m)
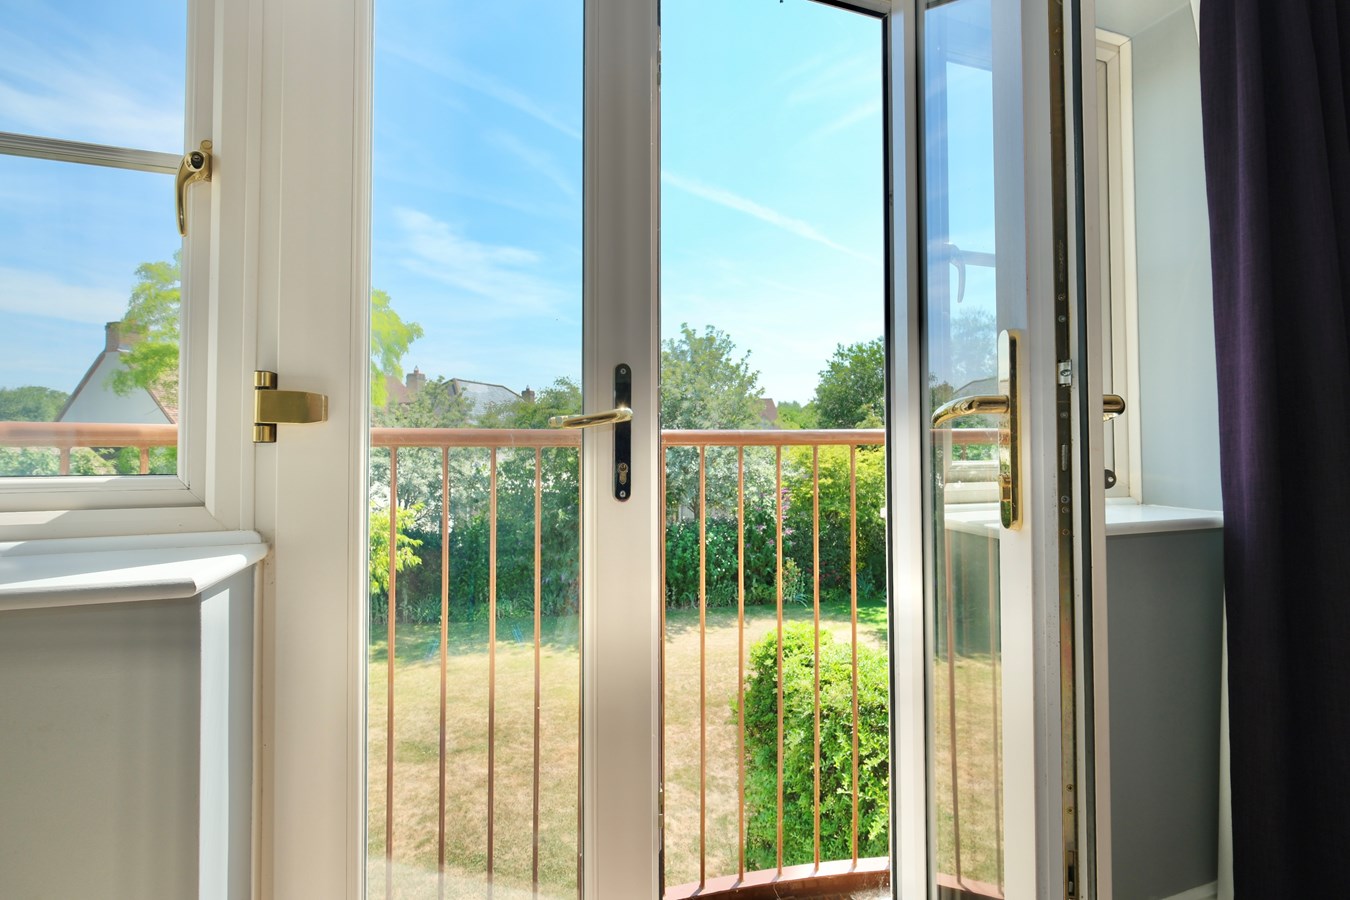
Double panel radiator, TV point, telephone point, extensive wardrobe range incorporating four double units with hanging and storage, French doors to Juliette balcony enjoying an outlook over the rear gardens, further double glazed windows, the room incorporates a Dressing Area with recessed lighting.
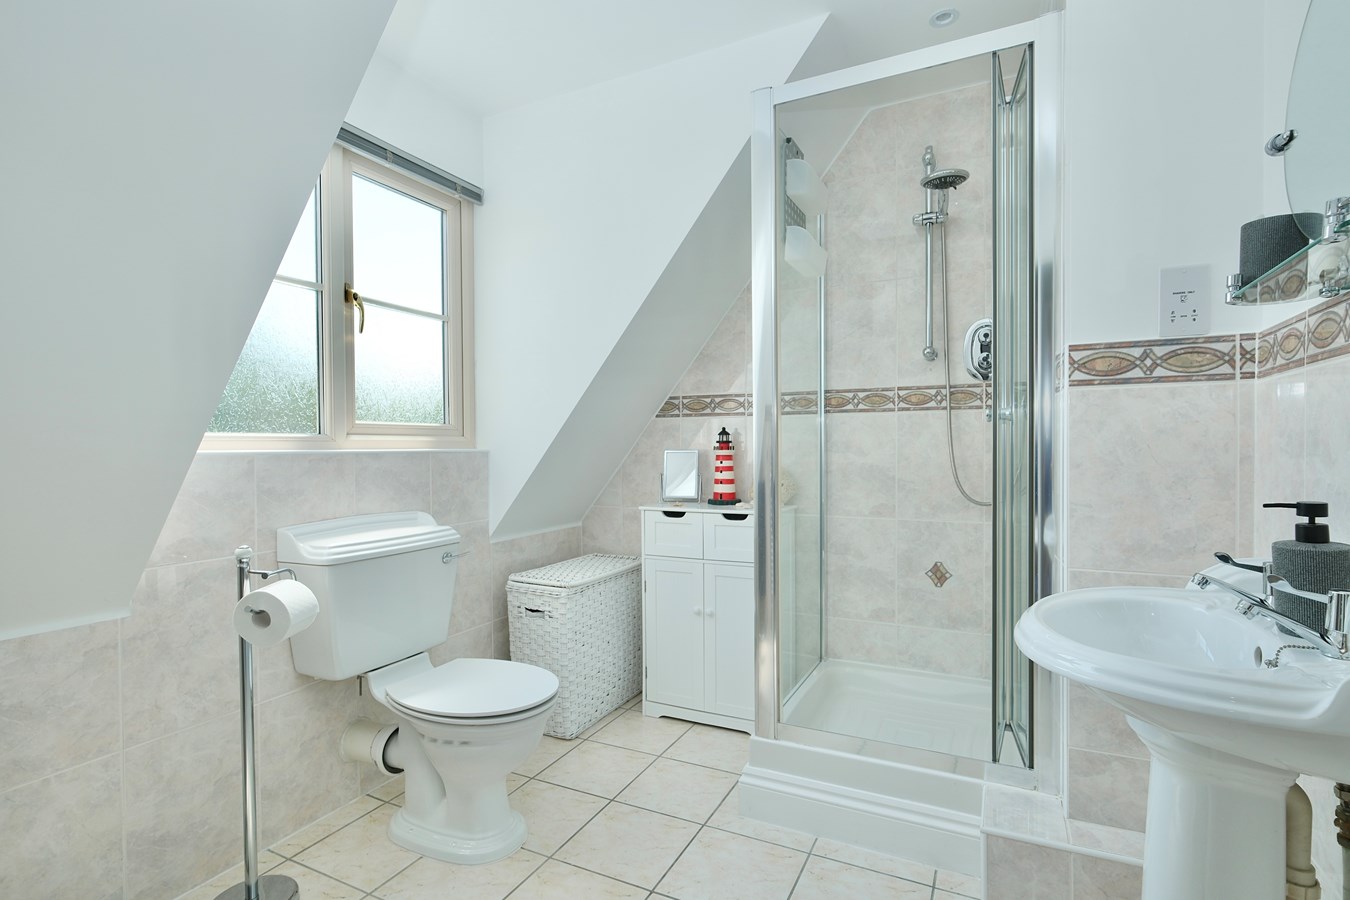
En Suite Shower Room
9' 0" x 7' 3" (2.74m x 2.21m)
Fitted in a three piece range of white sanitaryware comprising low level WC, pedestal wash hand basin, screened shower enclosure with independent shower unit fitted over, shaver point, vanity lighting, mirror, ceramic tiled flooring, UPVC window to rear aspect, chrome heated towel rail.
Guest Bedroom
14' 4" x 10' 0" (4.37m x 3.05m)
Double panel radiator, UPVC window to front aspect, walk in eaves storage cupboard, inner access to
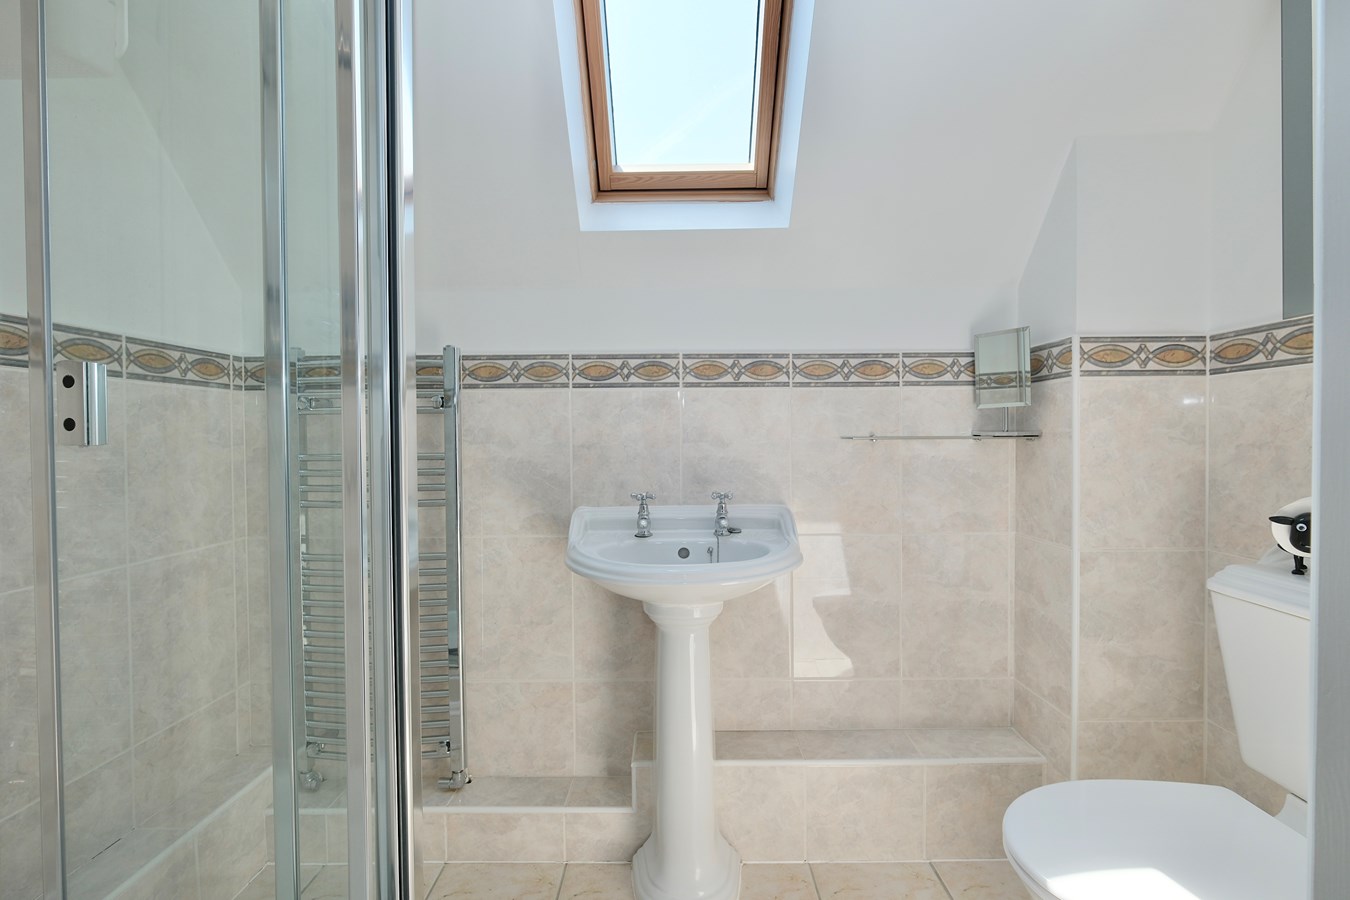
Guest En Suite Shower Room
Fitted in a three piece white suite comprising low level WC, pedestal wash hand basin, chrome heated towel rail, screened shower enclosure with independent shower unit fitted over, recessed lighting, extractor, ceramic tiled flooring, Velux window to front aspect.
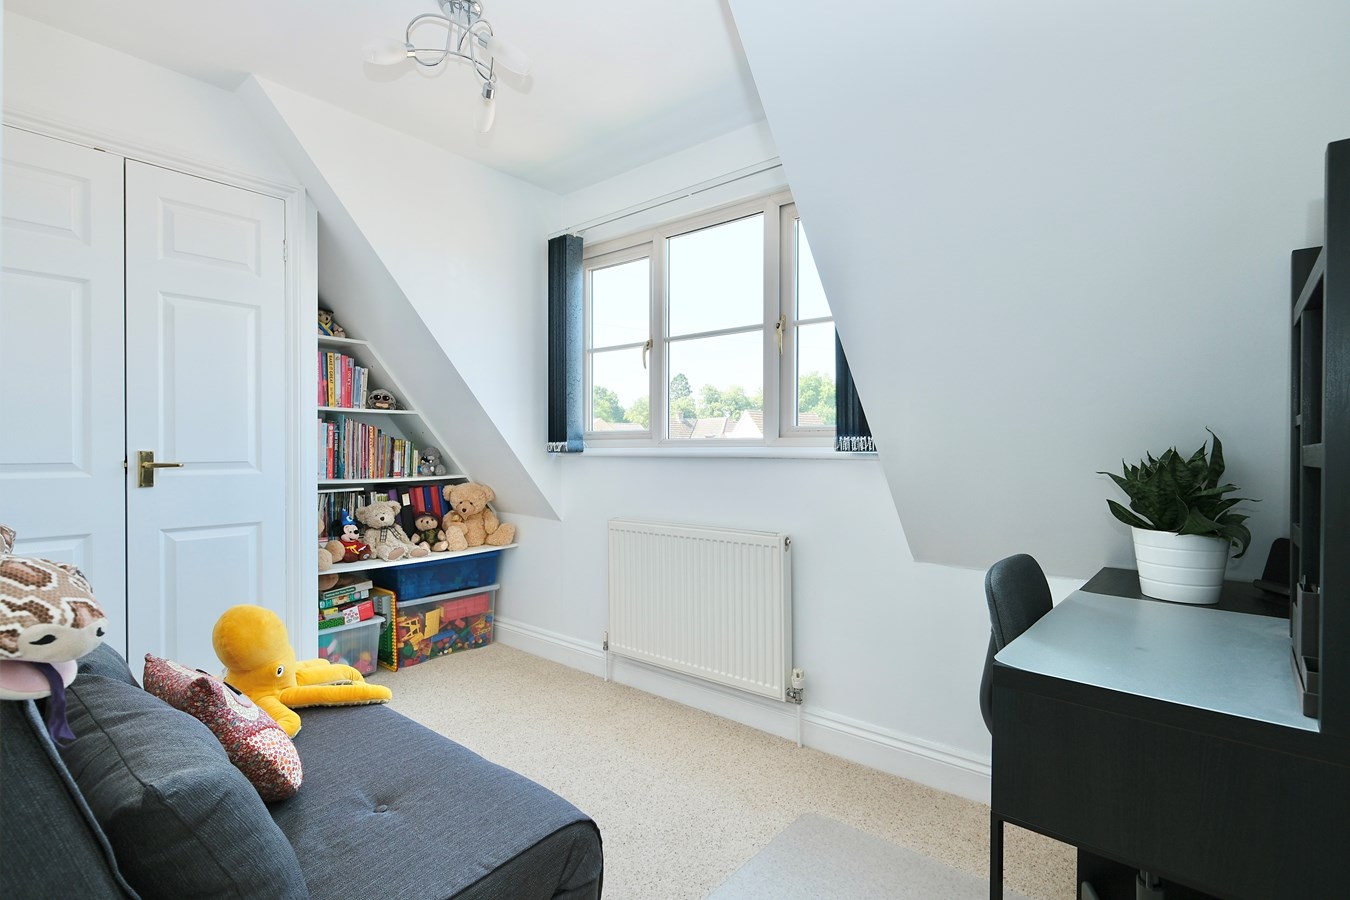
Bedroom 3
14' 9" x 12' 4" (4.50m x 3.76m)
UPVC window to garden aspect, double panel radiator, extensive wardrobe range with hanging and storage, fixed display shelving.
Bedroom 4
12' 4" x 7' 1" (3.76m x 2.16m)
UPVC window to front aspect, double wardrobe with hanging and storage, double panel radiator.
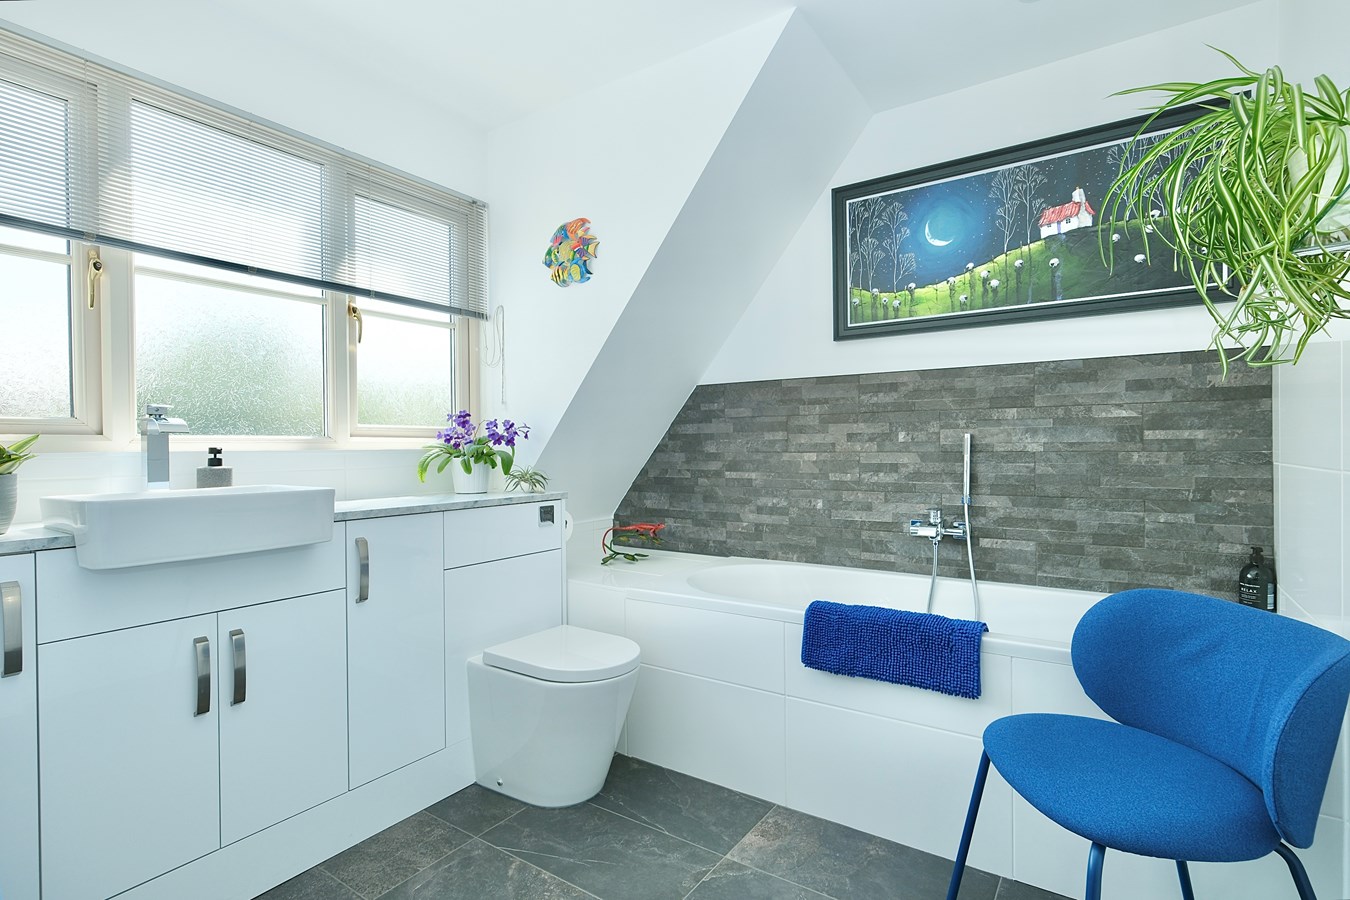
Family Bathroom
8' 4" x 8' 0" (2.54m x 2.44m)
Re-fitted in a range of quality white sanitaryware comprising panel bath with mixer tap and additional hand shower, low level WC with concealed cistern, surface mounted vanity wash hand basin with mono bloc mixer tap and cabinet storage, chrome heated towel rail, UPVC window to rear aspect, ceramic tiled flooring, recessed lighting, extractor.
Outside Front
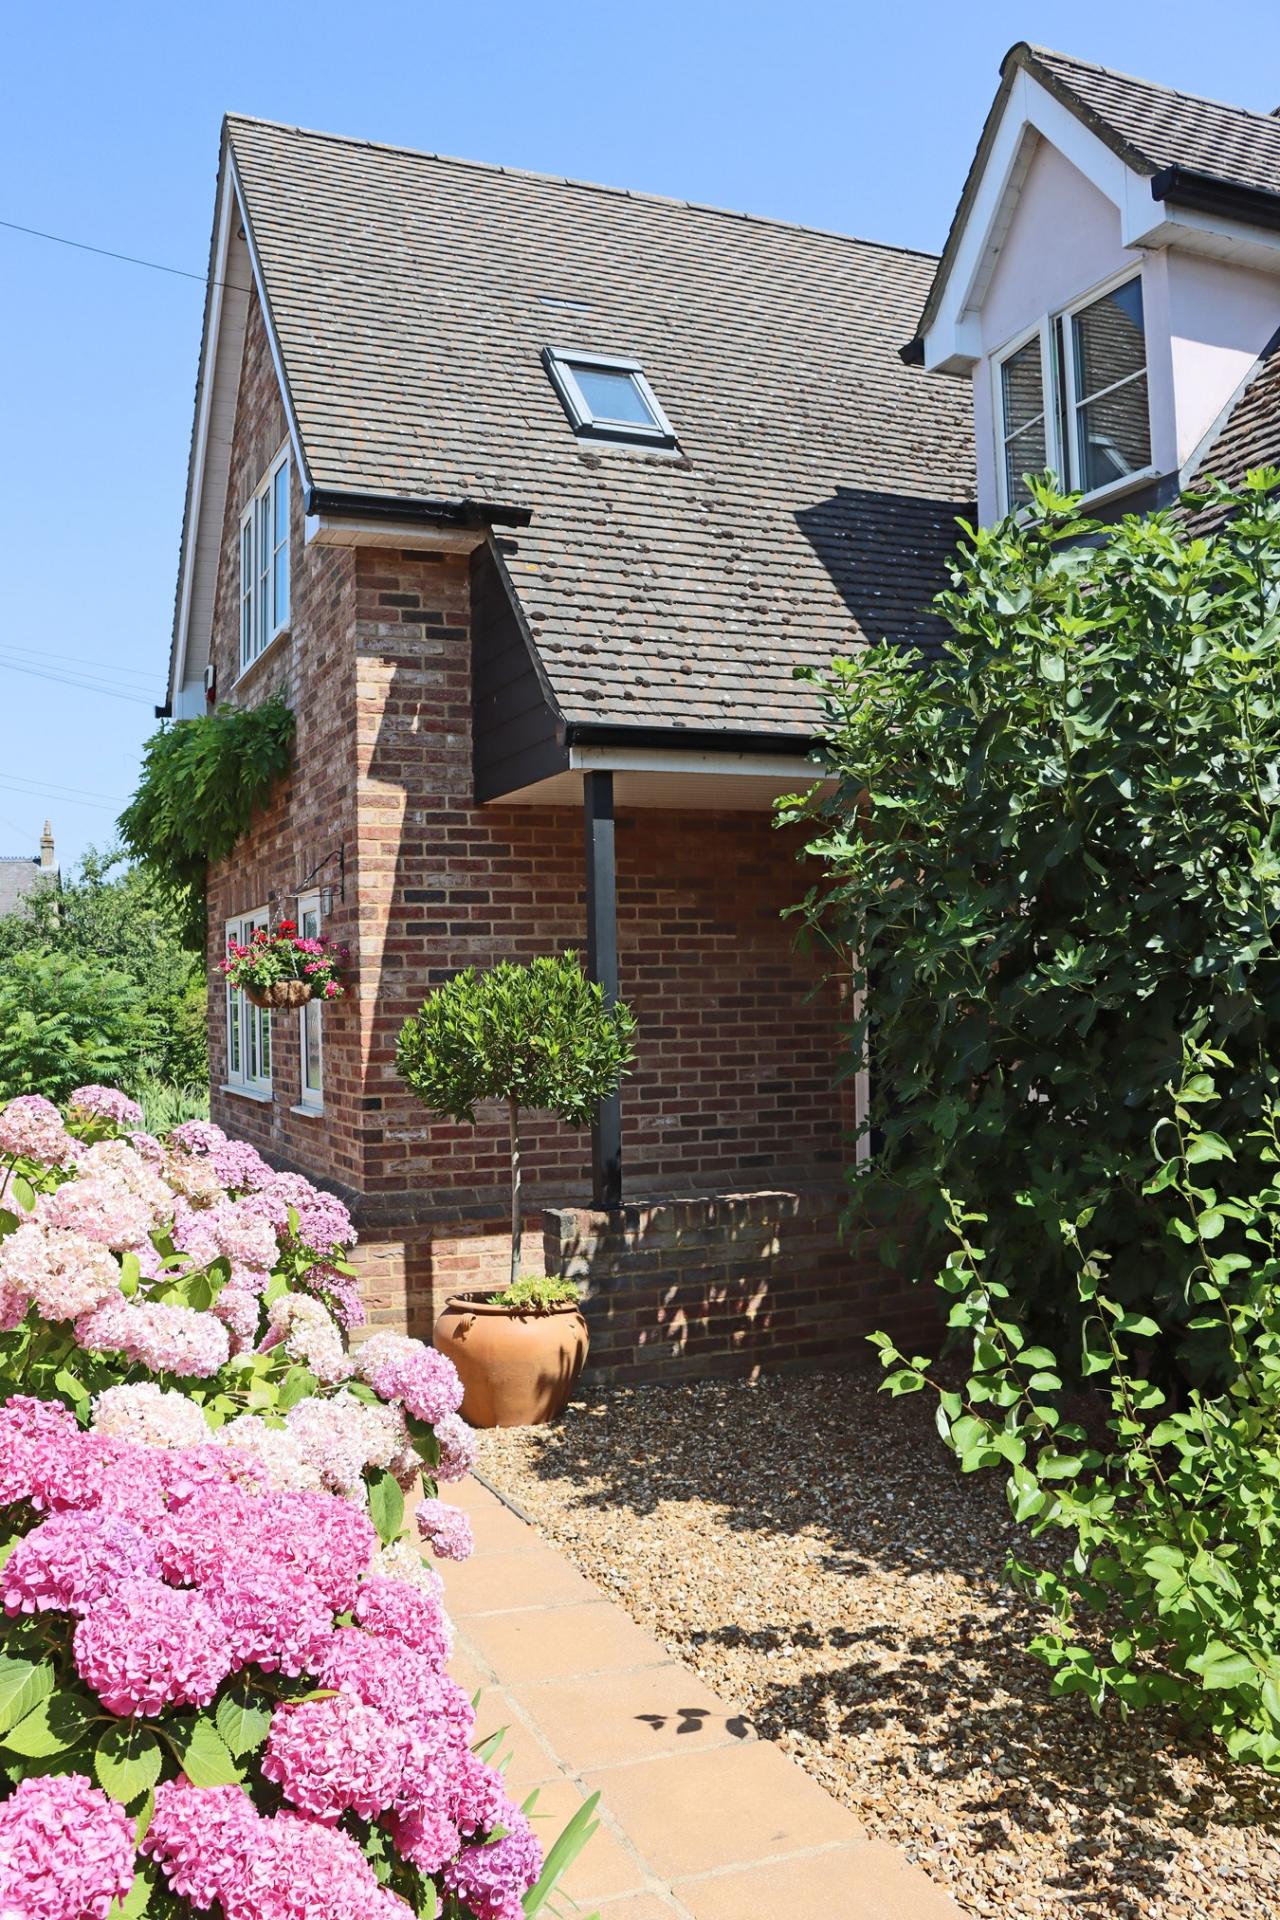
The property stands on a very generous plot extending to approximately a quarter of an acre. There are double timber gates accessing the extensive brick paviour driveway giving parking provision for four to six vehicles accessing the Detached Double Garage measuring 18' 1" x 18' 0" (5.51m x 5.49m) with twin electrically operated roller doors, panel door and UPVC window to side aspect, power, lighting and eaves storage space. The front garden has neatly tended beds, heavily stocked flower borders, a mature fig tree and outside lighting. The side garden is beautifully stocked and arranged with neat timber edged vegetable preparation beds, a selection of specimen shrubs, ornamental trees and flowering plants. There is also a good sized greenhouse measuring 12' 0" x 8' 0" (3.66m x 2.44m) and areas of lawn.
Outside Rear
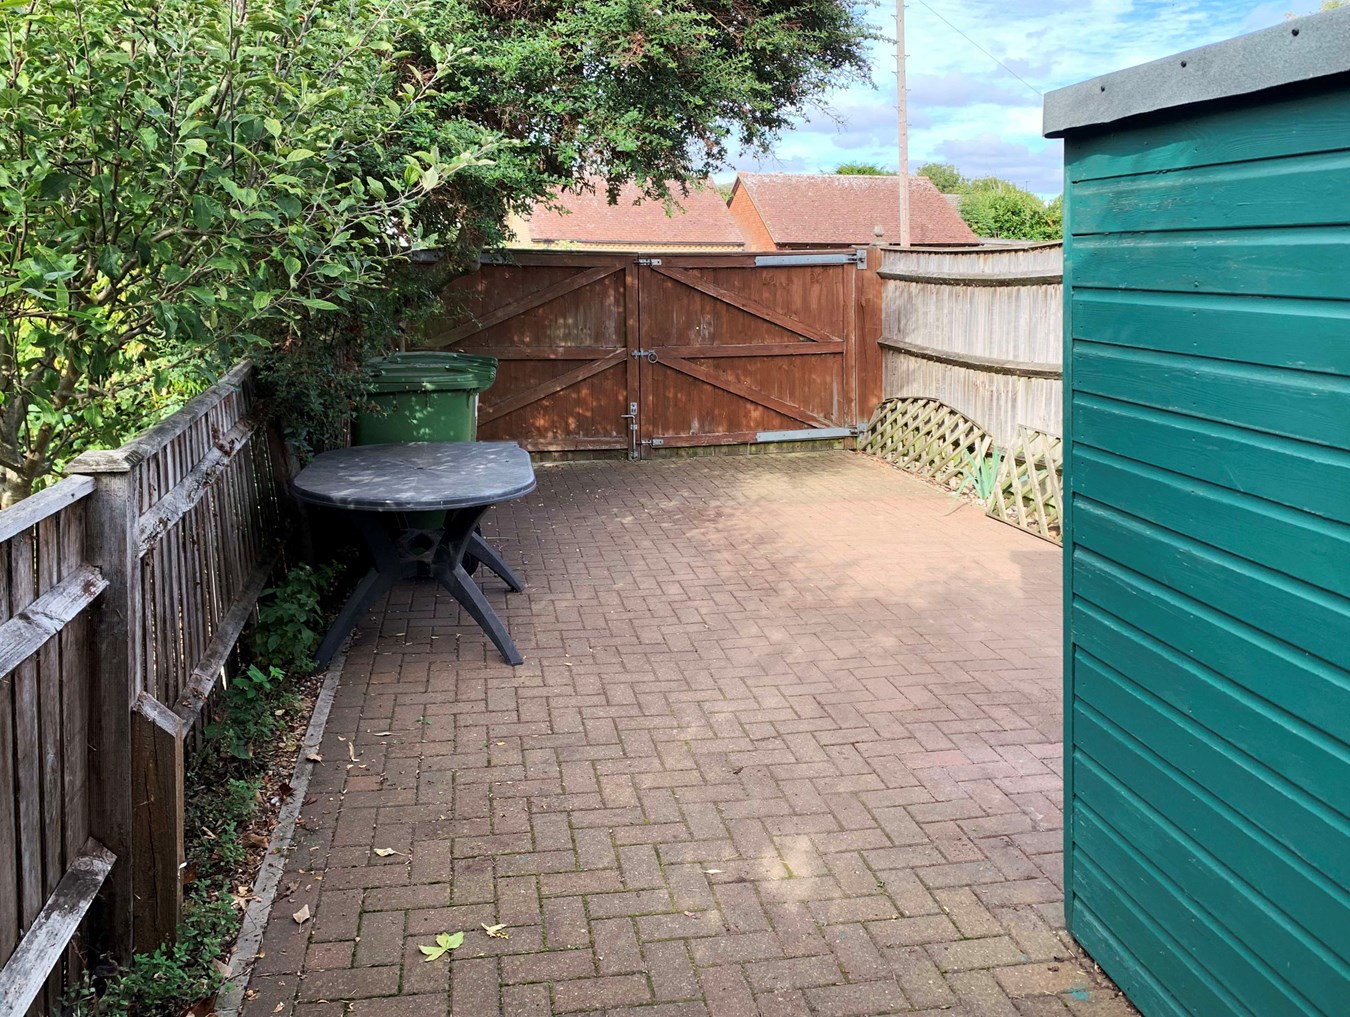
To the rear is an extensive paved terrace and outside tap, beautifully stocked flower borders, ornamental pond, a paved seating area and a further circular terrace. A beautifully sunny garden enclosed by mature screening and ornamental trees offering a good degree of privacy. There are two additional parts to the garden creating an additional gated driveway to the side finished in brick paving giving parking for motorhome, boat, caravan or additional vehicles, currently a timber shed in situ. There is a pleasant productive fruit and vegetable garden with gated access and areas of paving, a selection of productive fruit trees and enclosed by a combination of panel fencing, creating a private corner.
Village Information
Offord D'Arcy is a village with a strong sense of community situated between St Neots and Huntingdon. Village amenities include a Morrison's store, pub/restaurant, village hall, church and primary school. A wider range of shops, restaurants, etc are available in the nearby towns of St Neots and Huntingdon, both providing rail connections north and south. Offord Primary School was rated "Good" by Ofsted at its January 2024 inspection. The village also benefits from being within the catchment area of Hinchingbrooke Secondary school which gained an Ofsted rating of "Strong Standard" in 2026.
Buyers Information
At the point an offer is accepted, we are legally required to confirm the identity of all prospective buyers. This is to conform with government Money Laundering Regulations 2019 and a nominal charge will become applicable.
Tenure
Freehold
Council Tax Band - F
EPC Rating - C
Important Information
- This is a Freehold property.
Property Ref: 30608290
Similar Properties
4 Bedroom Detached House | Guide Price £795,000
This stunning detached family residence offers an impressive 2,500 sq ft of versatile accommodation extending to four/fi...
4 Bedroom Detached House | £775,000
**Stamp Duty and Part Exchange available**One of the stand out plots on the development this stunning, four bedroom home...
4 Bedroom Detached House | £750,000
**Stamp Duty and Part Exchange available** Chestnuts is a generous four bedroom 'New Home' forming part of this exclusiv...
5 Bedroom Detached House | Offers Over £895,000
Set in a non estate position in the highly sought after riverside village of Hartford this substantial home offers over...
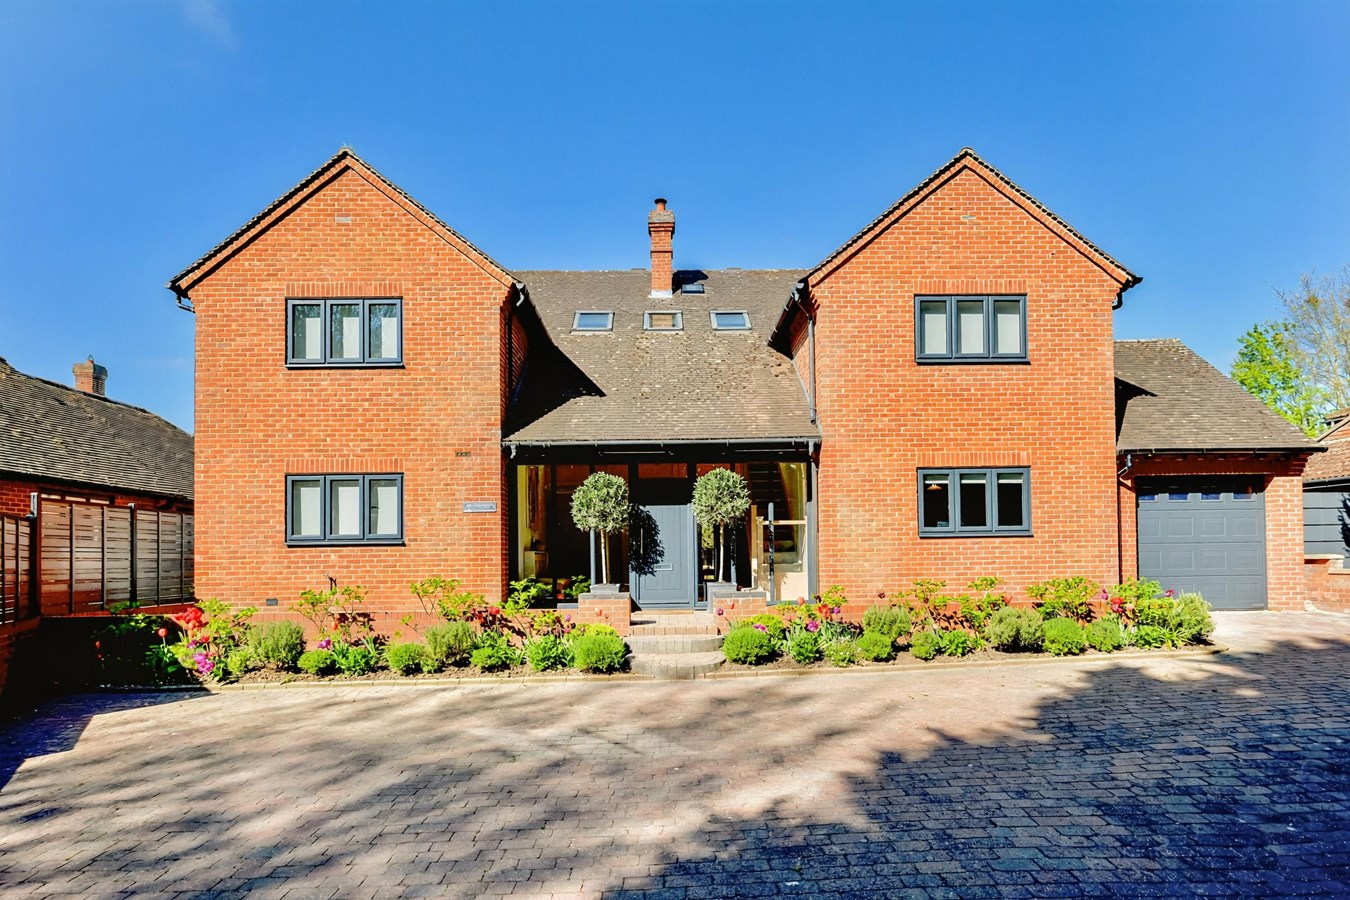
5 Bedroom Detached House | Guide Price £1,000,000
This stunning detached five-bedroom family home offers an exceptional blend of spacious living and modern luxury. Boasti...
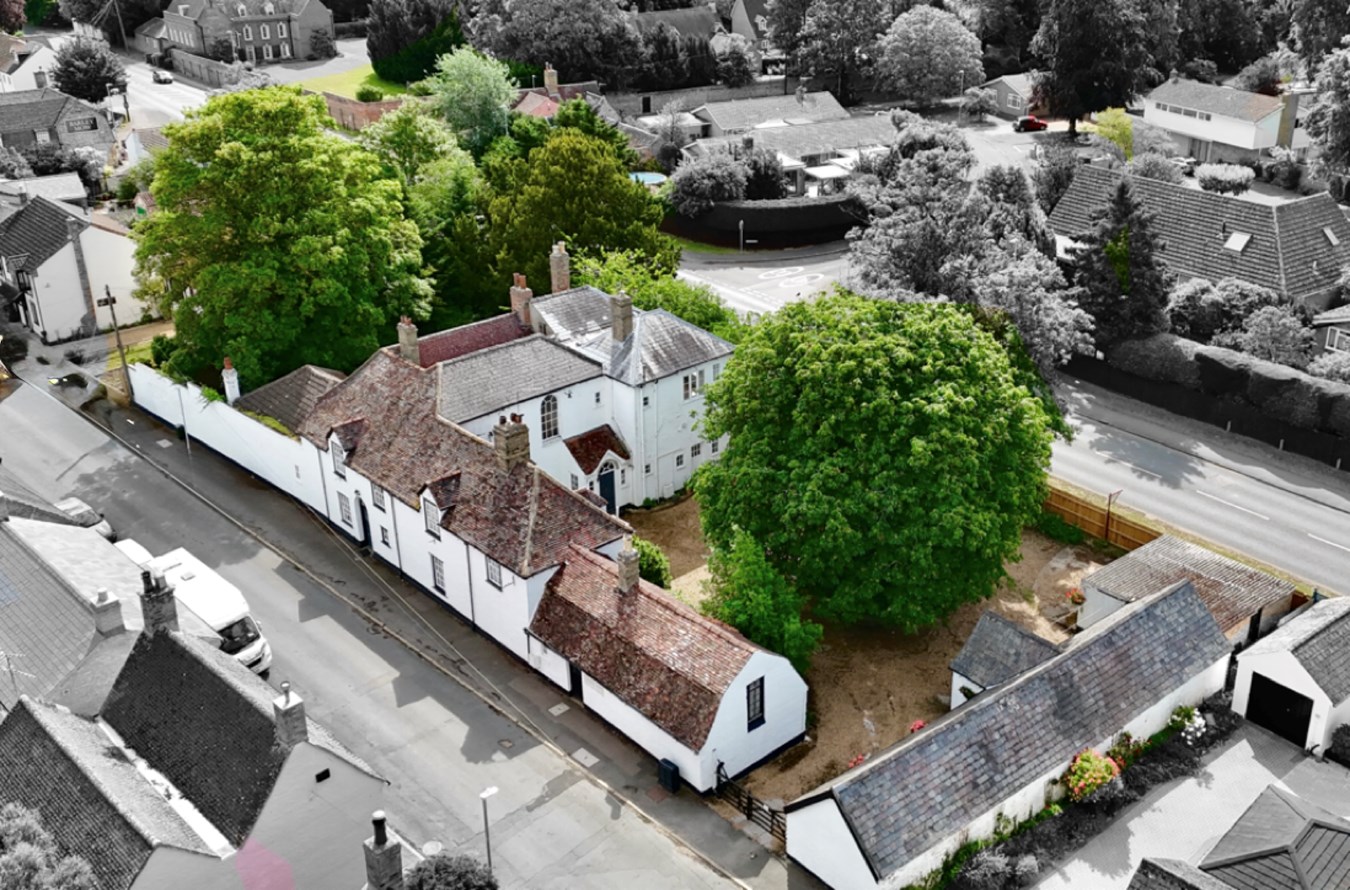
8 Bedroom Detached House | Guide Price £1,000,000
This substantial Grade II listed, Georgian residence offers versatile residential use and a host of commercial opportuni...
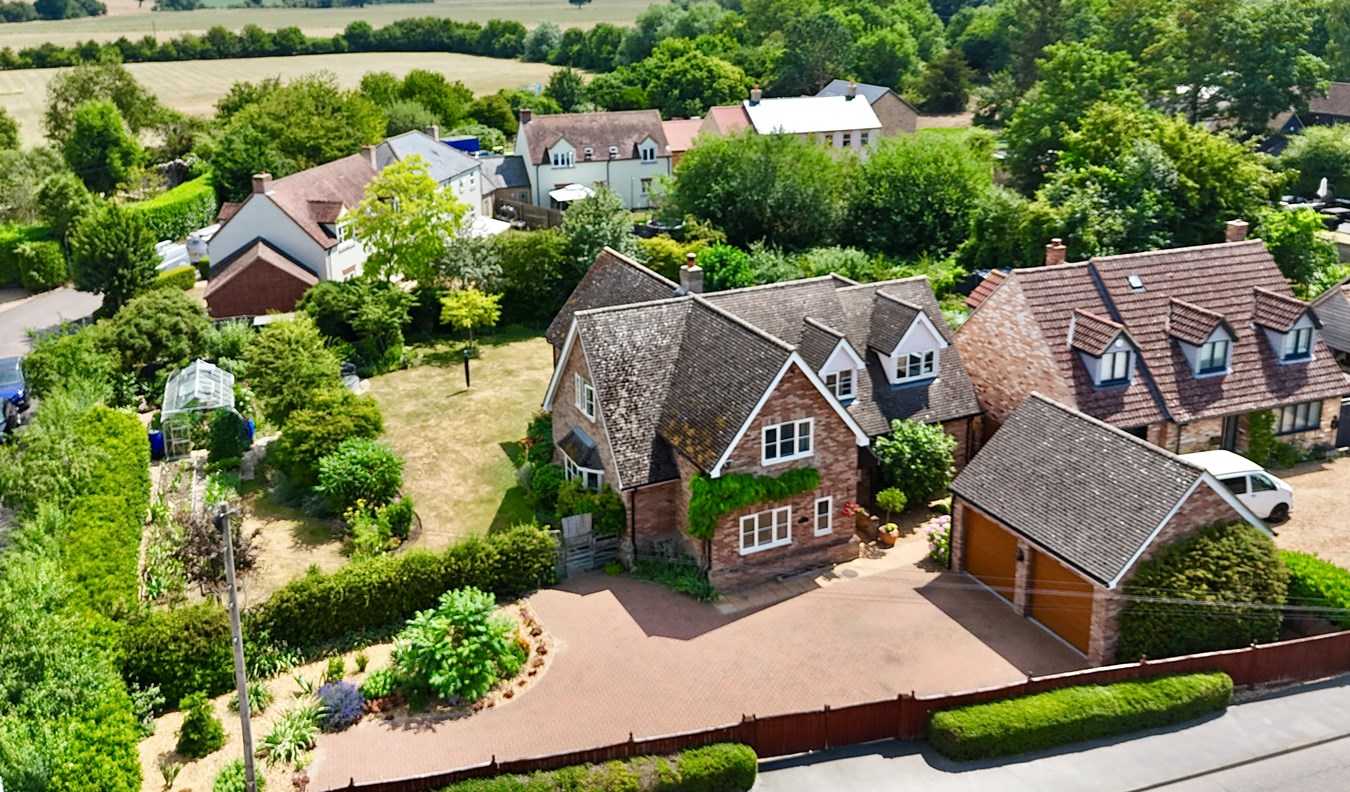

Peter Lane & Partners (Huntingdon)
Huntingdon, Cambridgeshire, PE29 3DN
01480 414800
How much is your home worth?
Use our short form to request a valuation of your property.
Request a Valuation
©2026 The Guild of Property Professionals. All rights reserved.
Terms and Conditions |
Privacy Policy |
Cookie Policy |
Complaints Policy |
Members Login
The Guild of Property Professionals Trading Address: 121 Park Lane, London W1K 7AG. GPEA Limited.
Registered in England & Wales.
Company No: 02819824.
Registered Office Address: The Old Courthouse, 60A London Road, Grantham, NG31 6HR.
VAT Registration No: 180897859

