- Detached Modern Style 4 Bedroom House
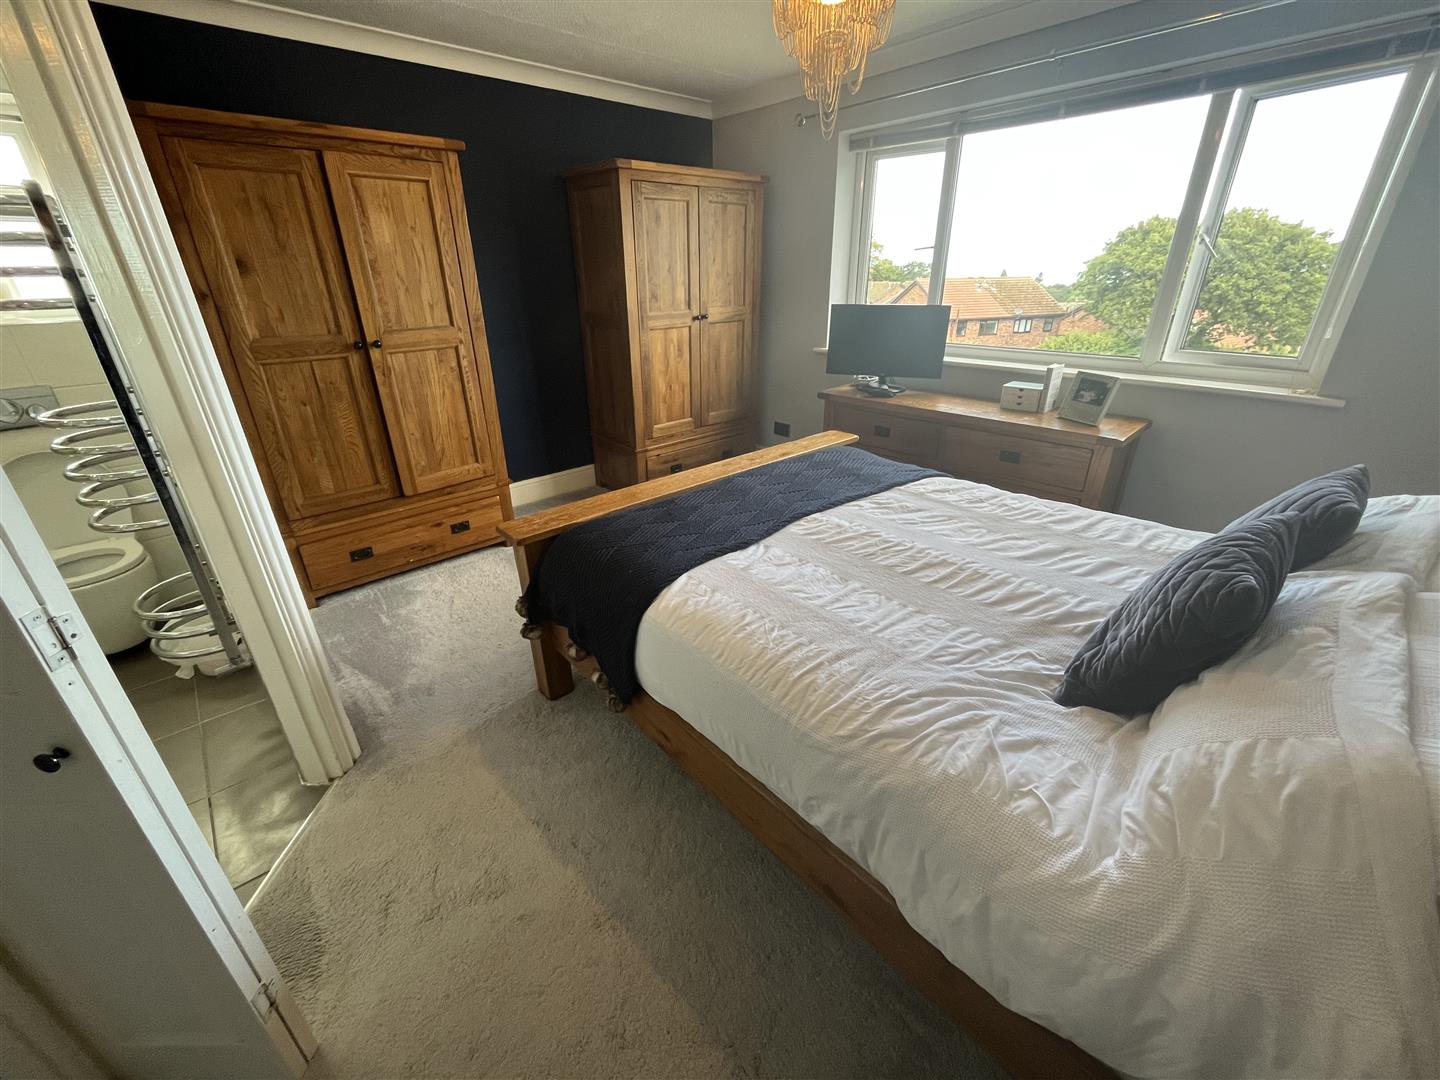
- Master En Suite and Family Bathroom
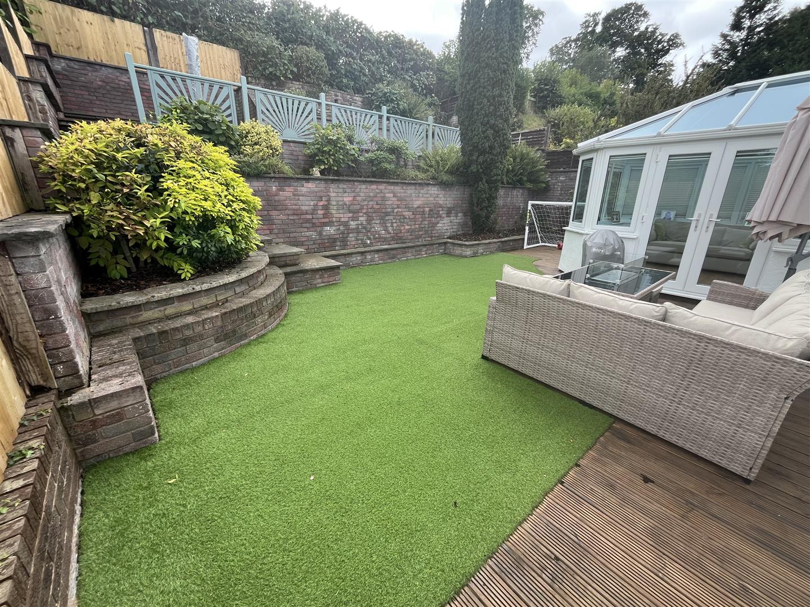
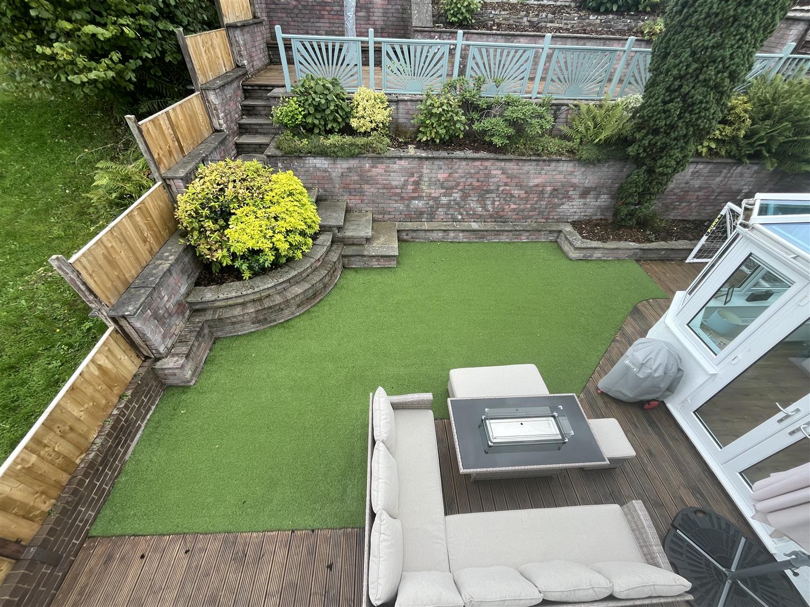
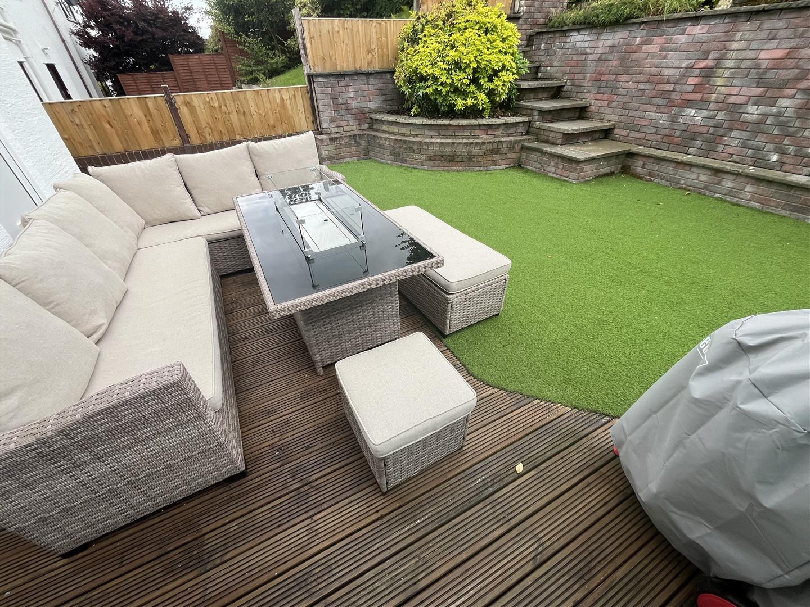
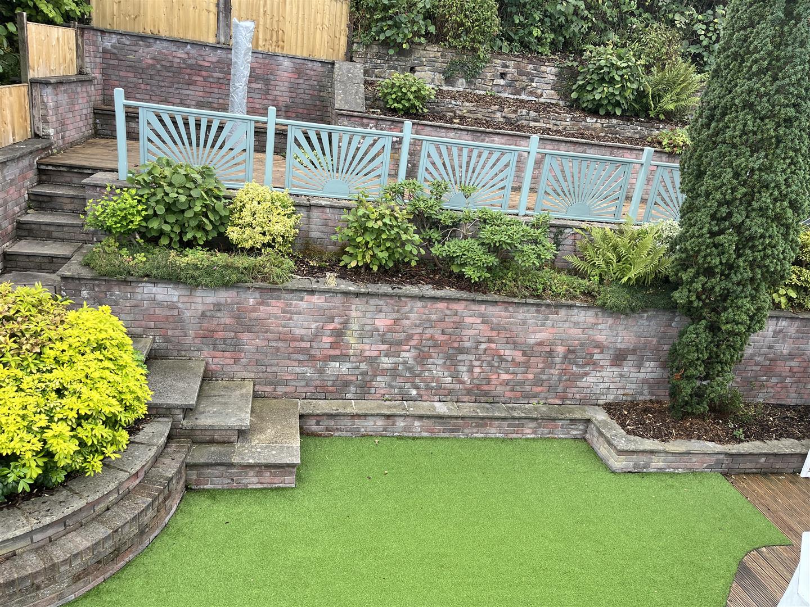
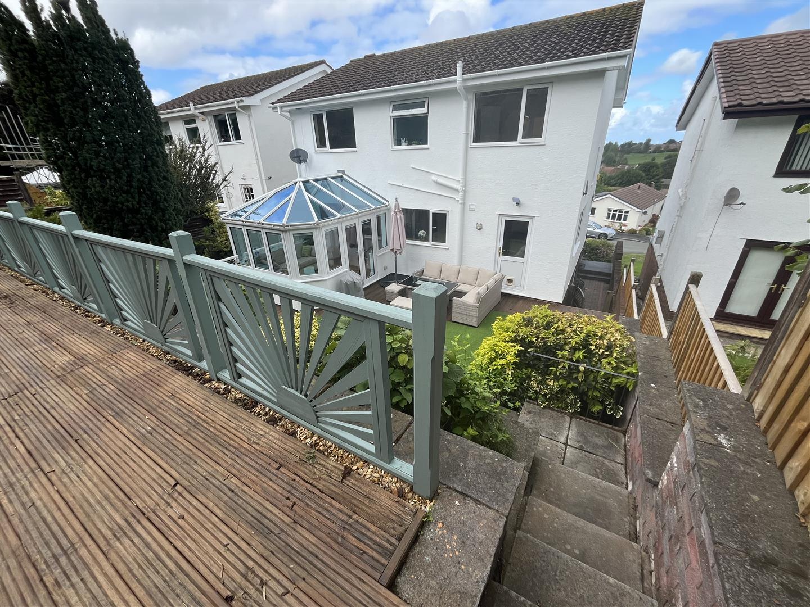
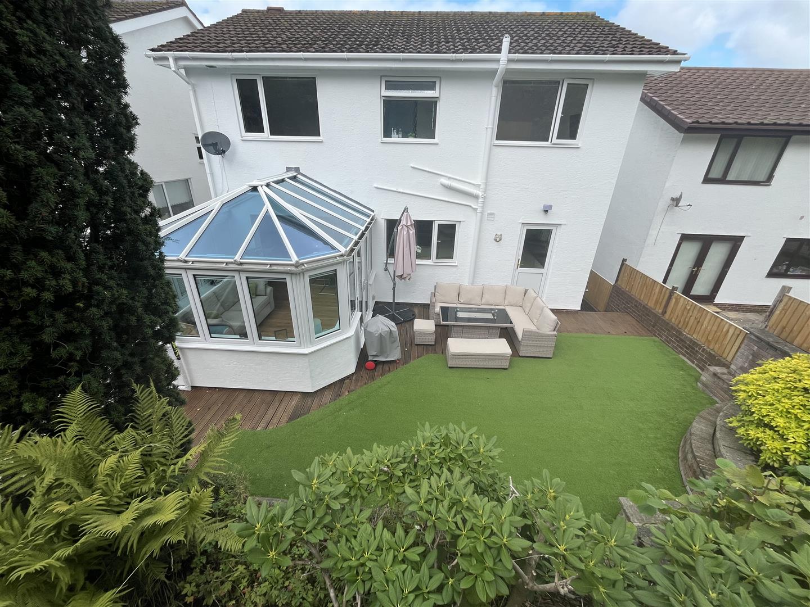
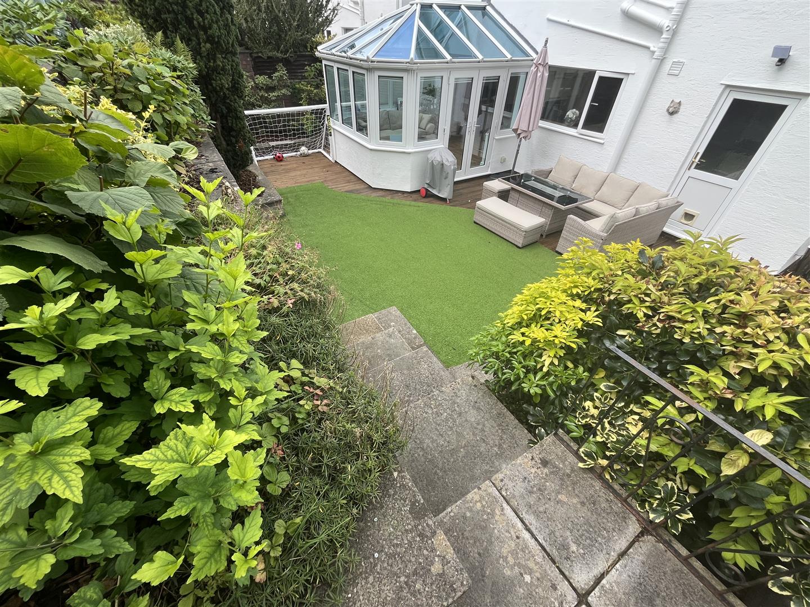
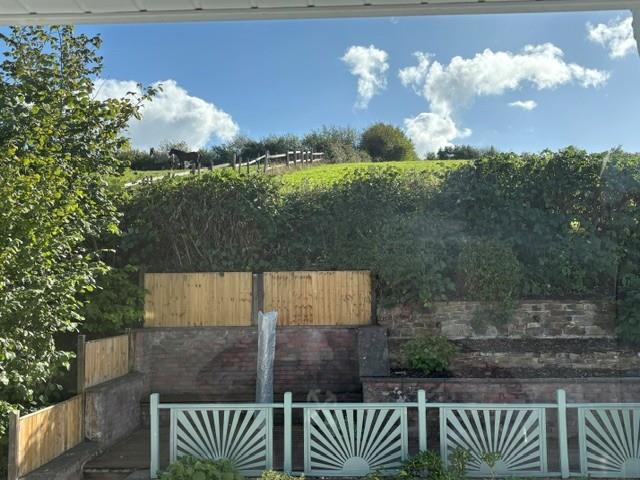
- Private Sunny Tiered Gardens
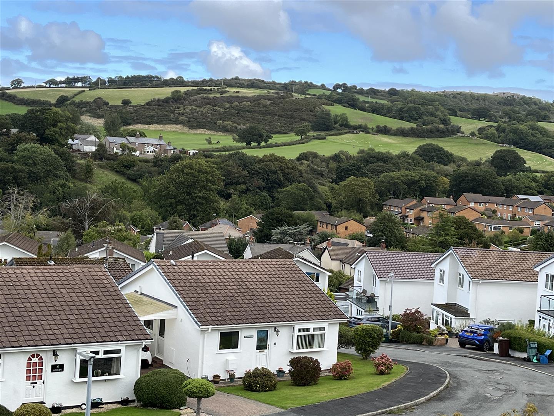
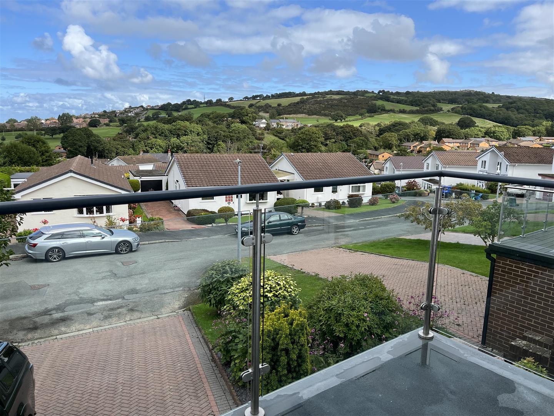
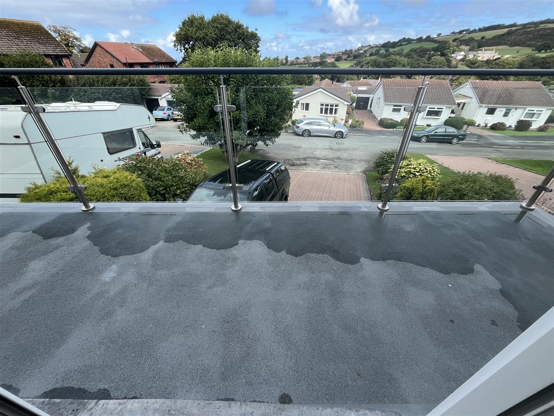
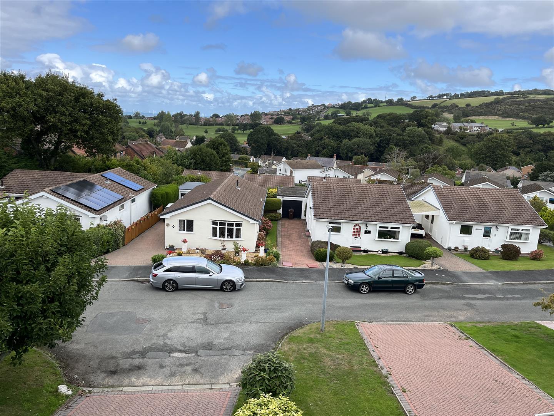
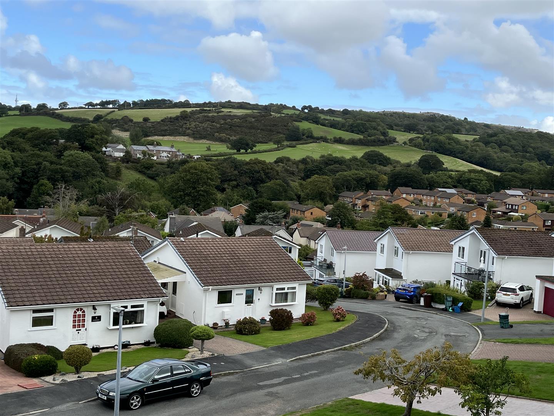
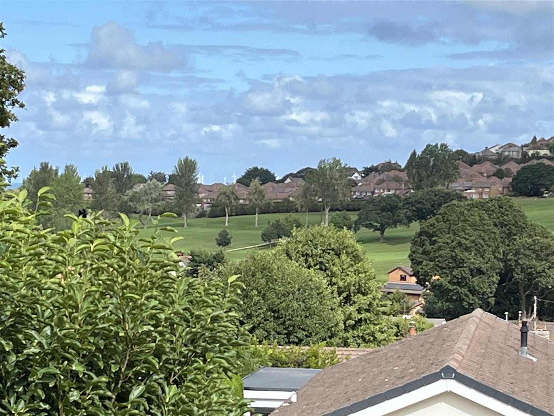
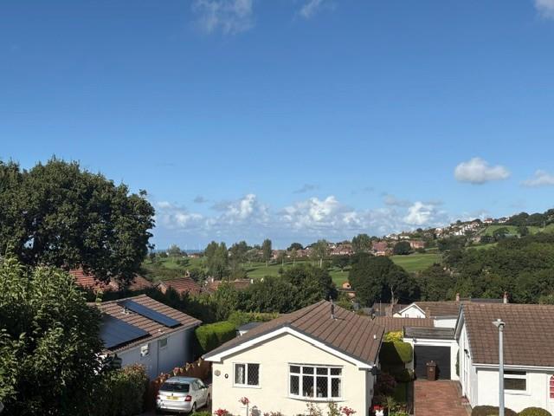
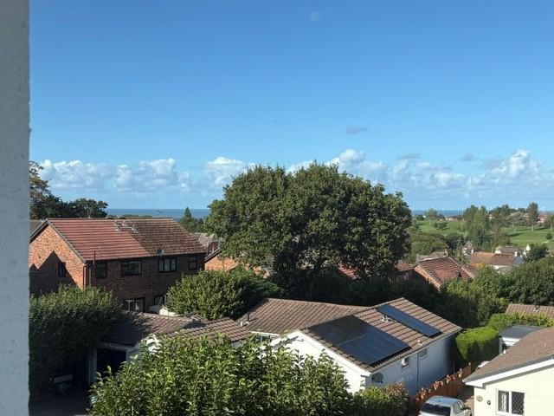
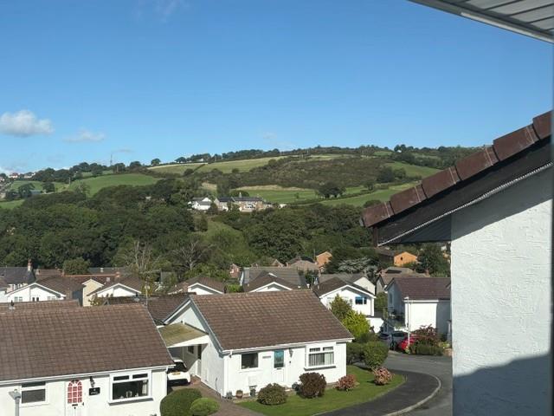
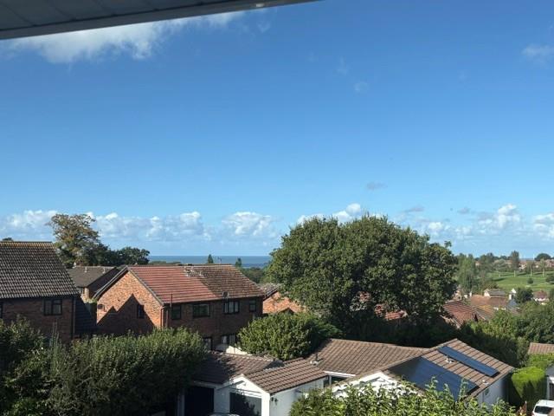
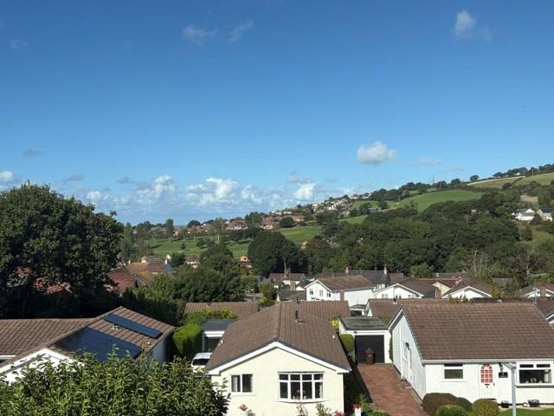
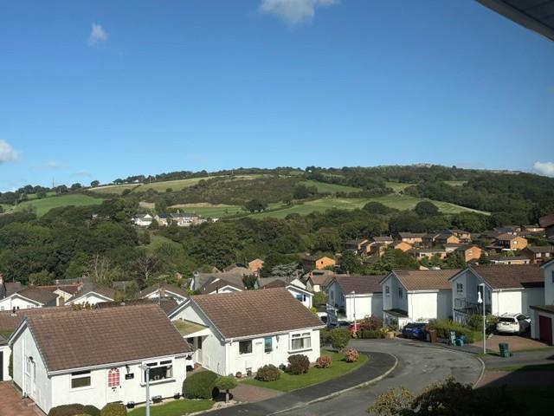
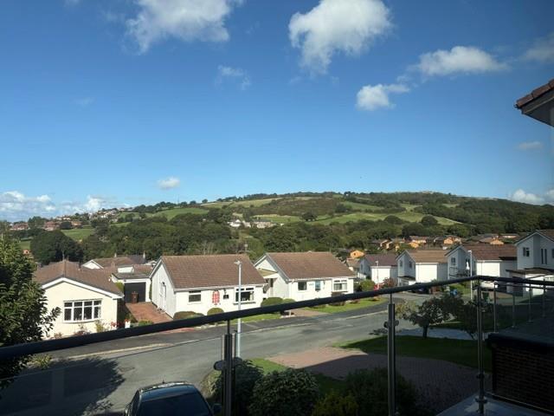
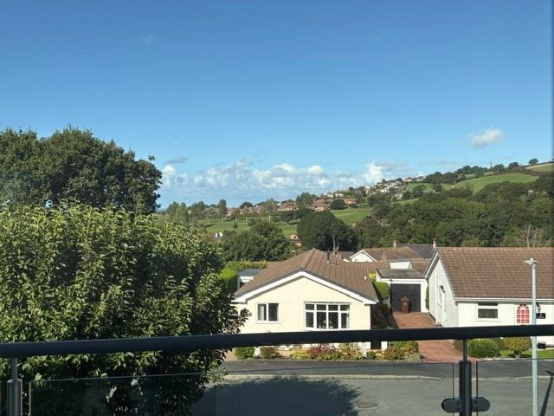
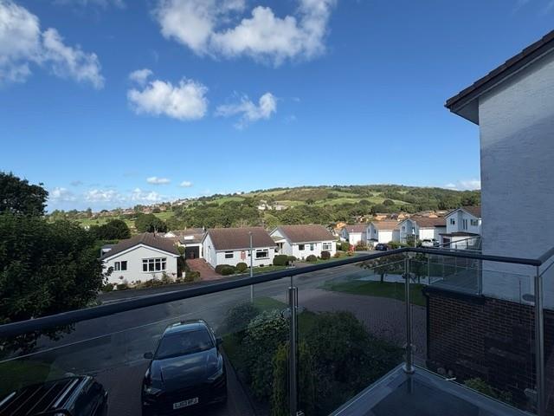
- Long Balcony Terrace and Hill Views
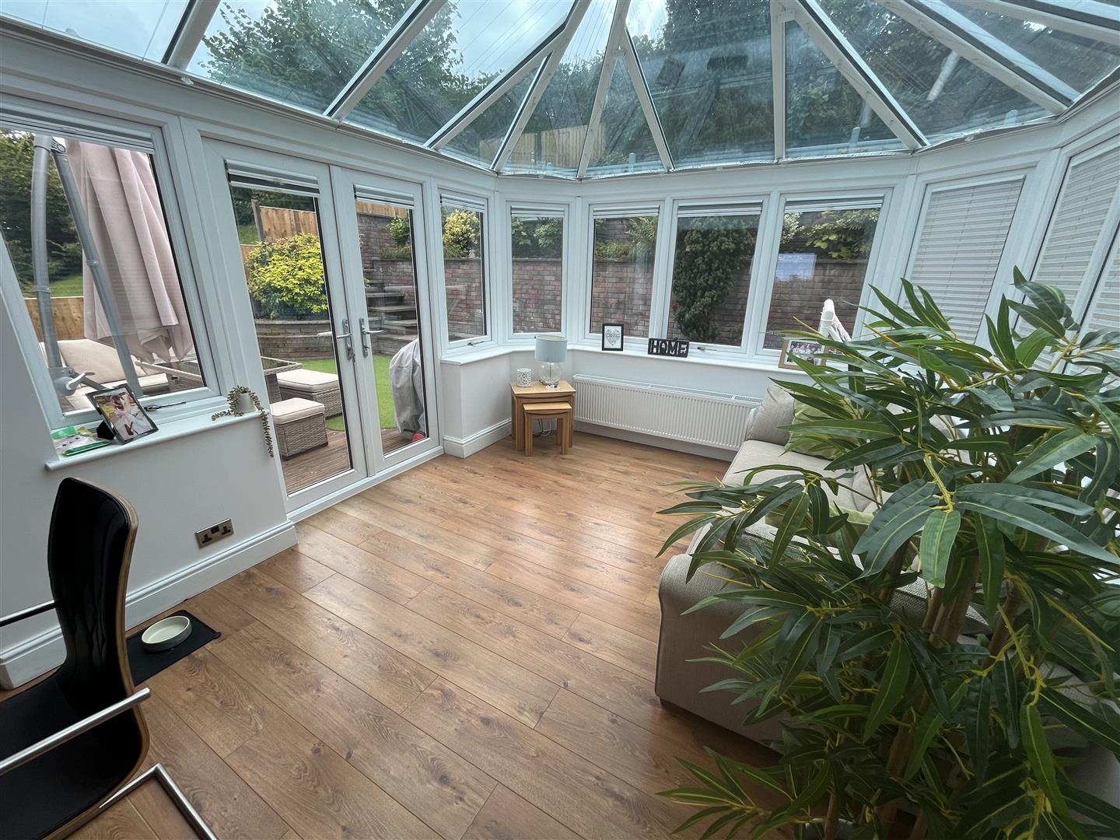
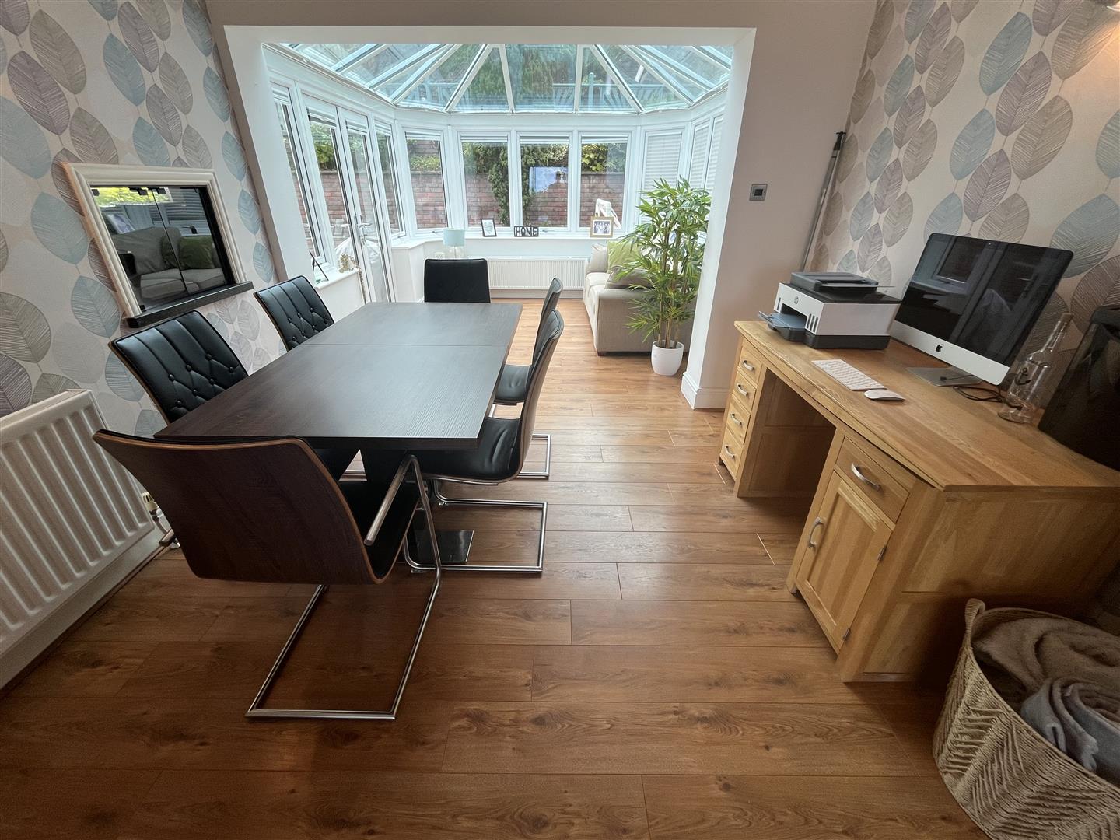
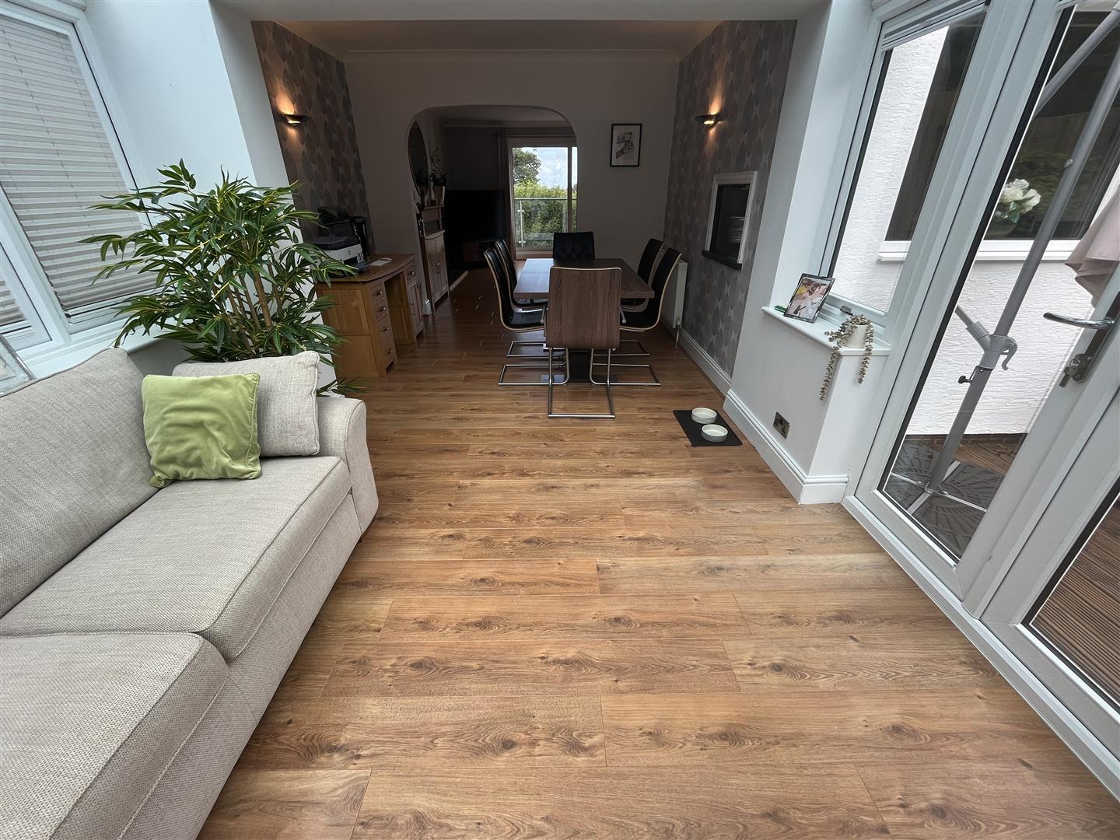
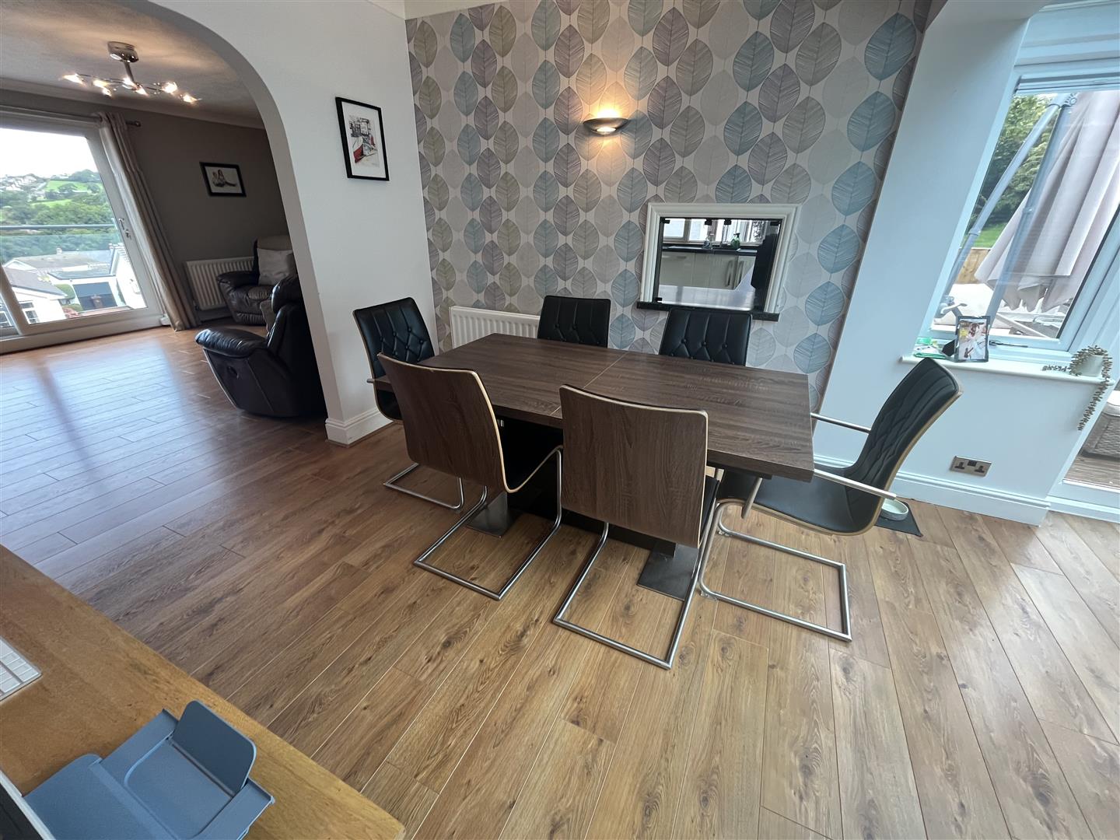
- Open Pan Lounge & Dining, Conservatory
- Fitted Kitchen, Cloakroom, Gas C.H
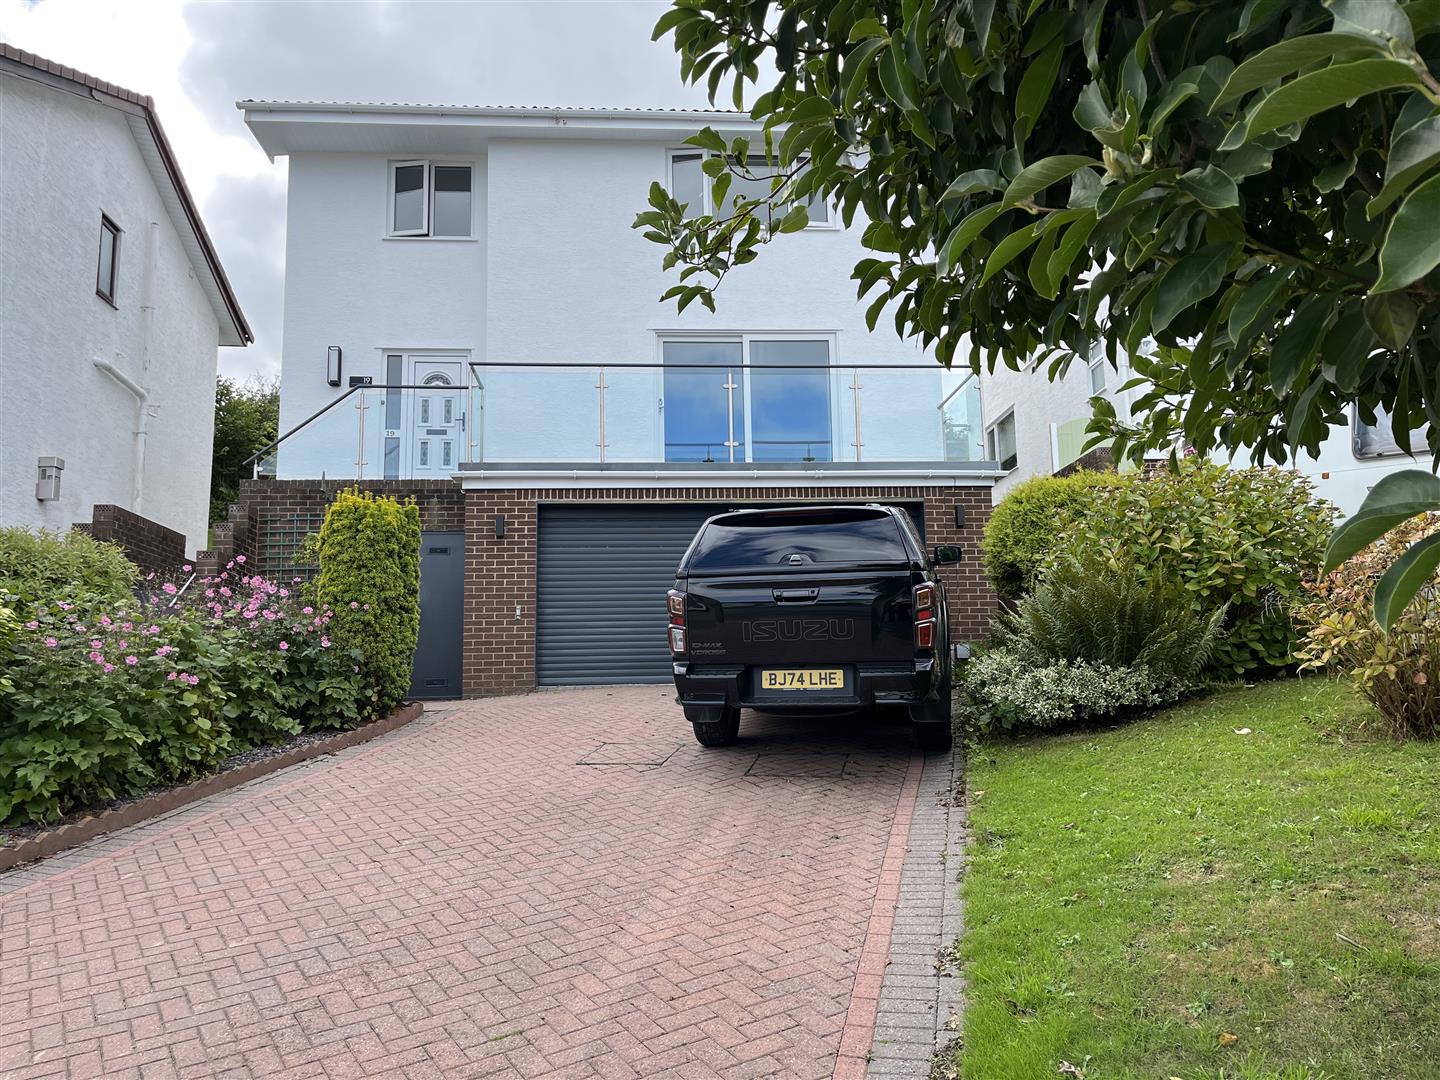
- Double Garage, Parking for 4, Double Glazing
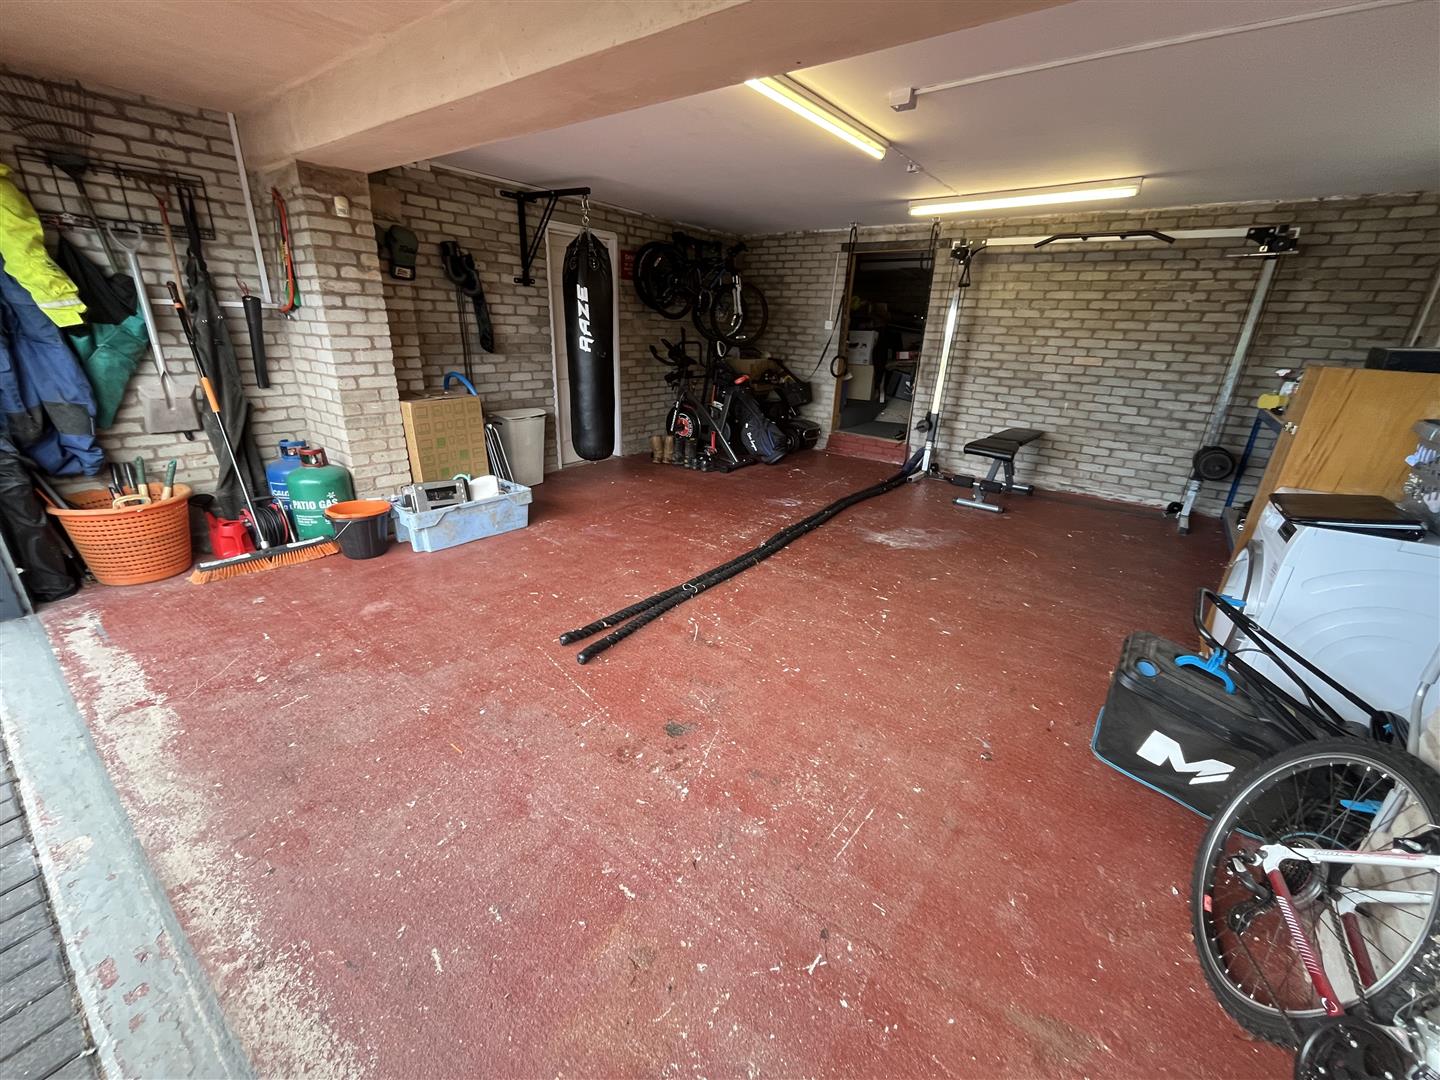
- Large Workroom/ Store, Gym Room/Utiility
- Tenure Freehold, Council Tax Band E
- Awaiting EPC

4 Bedroom Detached House for sale in Old Colwyn
 2
4
2
2
4
2
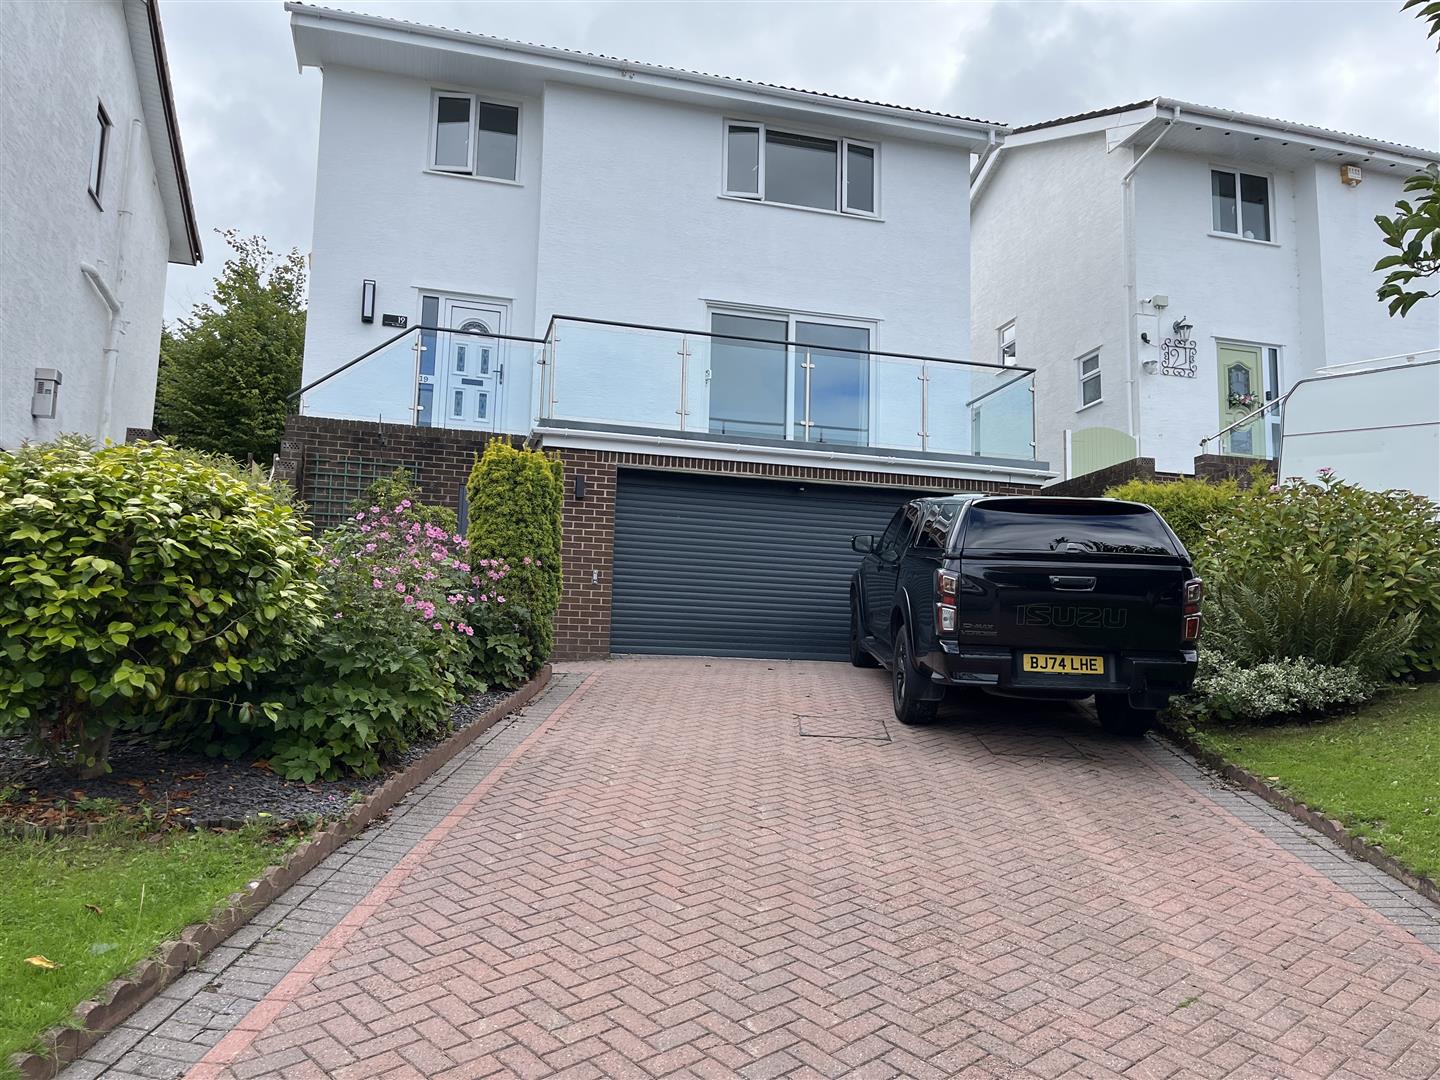
On the outskirts of Old Colwyn, this immaculate DETACHED FAMILY HOME offers a perfect blend of modern living and serene surroundings. With 4 SPACIOUS BEDROOMS & EN SUITE SHOWER, this property is ideal for families seeking comfort and style. As you enter into the HALL there is a CLOAKROOM OFF large L SHAPED LOUNGE AND DINING ROOM that provide ample space for relaxation and entertaining. The open-plan living area seamlessly connects to a delightful CONSERVATORY, allowing natural light to flood the space and access to the rear garden. For those who appreciate outdoor living, the private tiered rear garden is a true gem, providing a tranquil retreat for family gatherings or quiet evenings. The BALCONY on the front elevation further enhances the outdoor experience, offering a perfect spot to enjoy the picturesque scenery. Parking is ample with a DOUBLE INTEGRAL GARAGE and additional space for up to four vehicles, making it ideal for families with multiple cars or guests. The property also features excellent storage solutions and a dedicated gym area. Old Colwyn village and access onto the A55 is about a mile away. Tenure Freehold, Council Tax Band E. Awaiting EPC. Ref CB
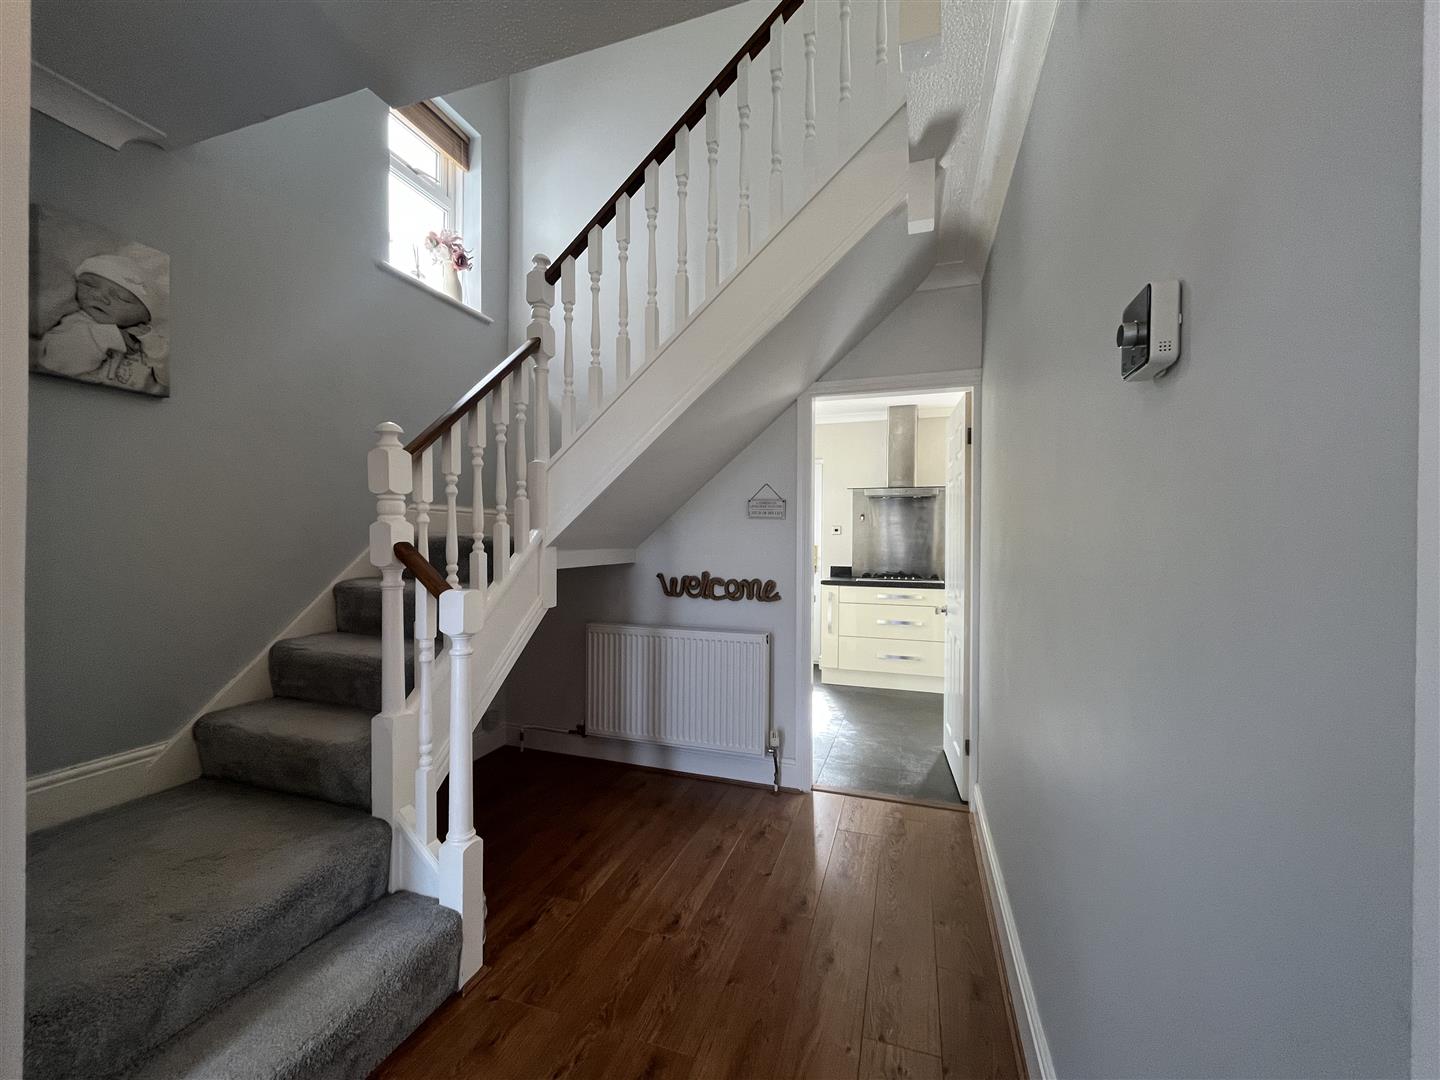
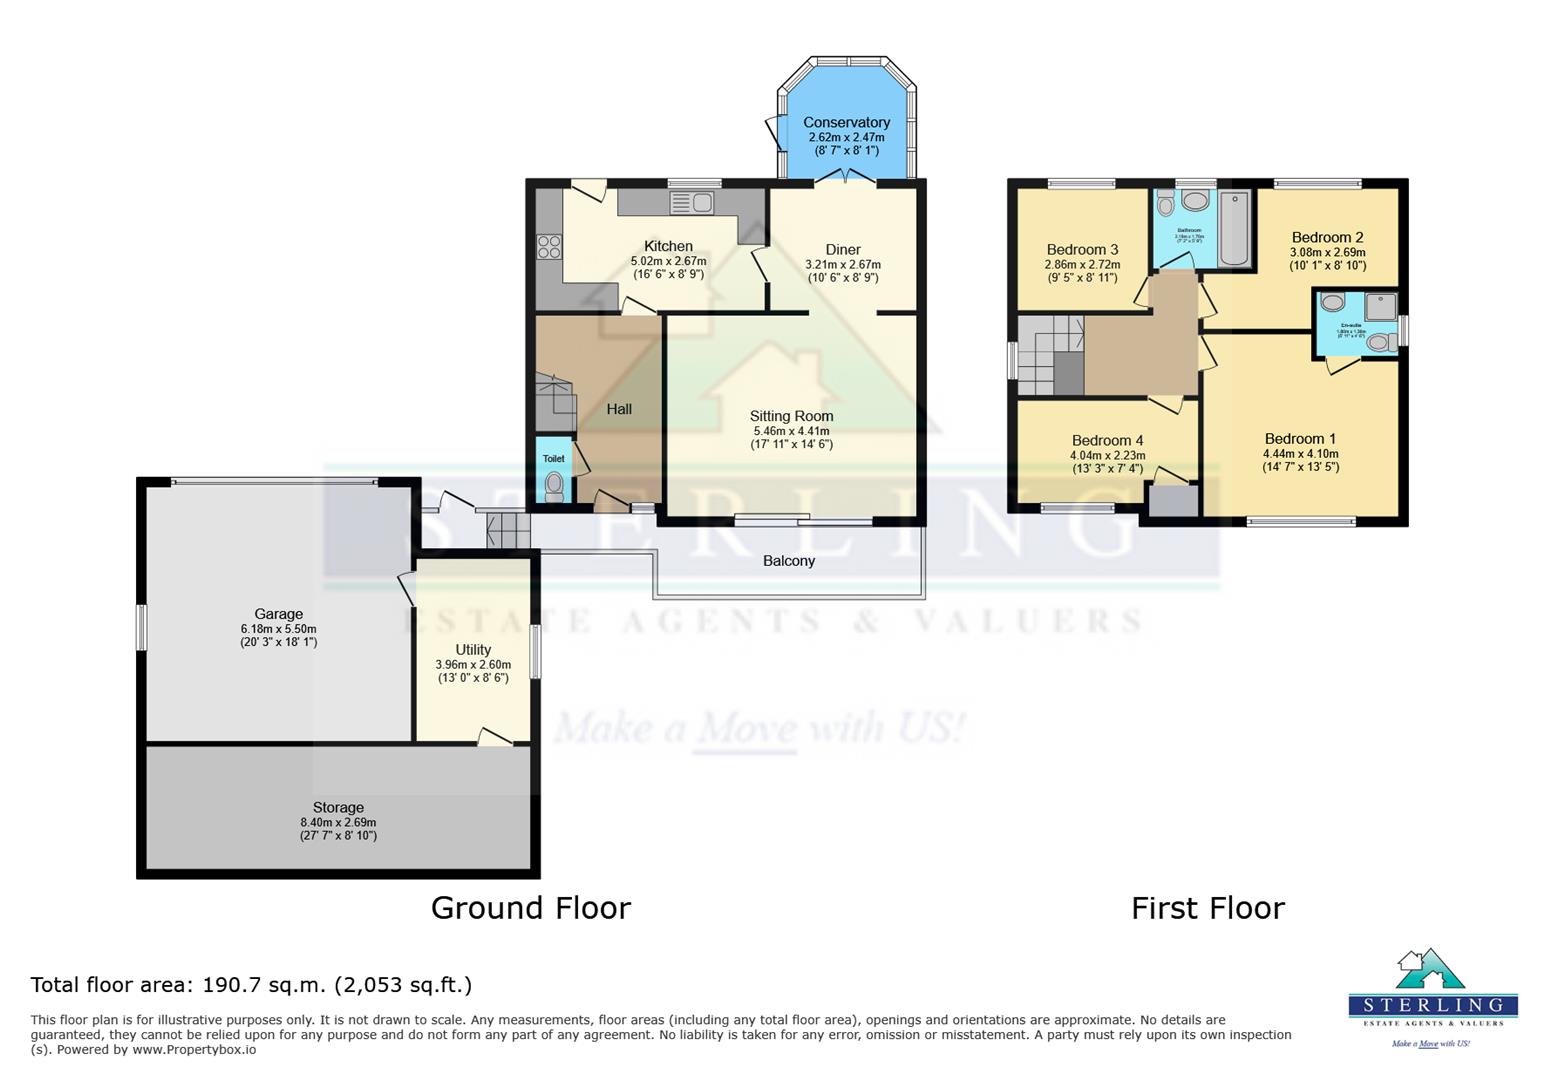
Entrance Hall - Steps up to the Balcony Terrace, Double glazed front door to Hall Oak style flooring, coved ceilings, central heating radiator
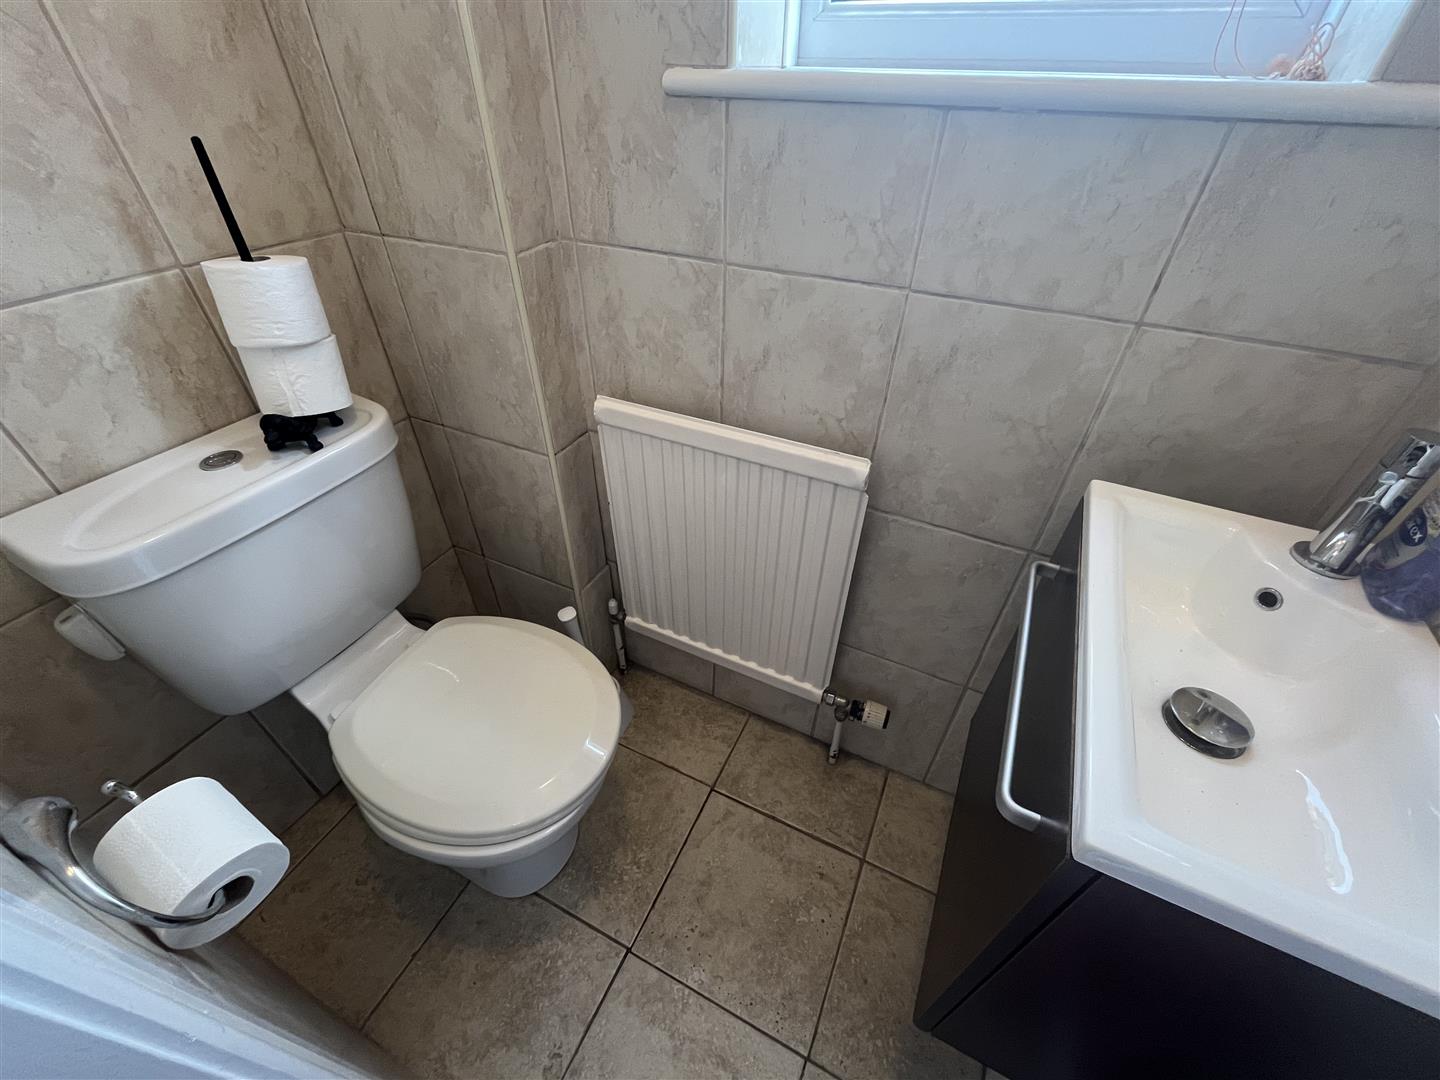
Cloakroom - Wash hand basin, w.c, tiled floor, double glazed, central heating radiator
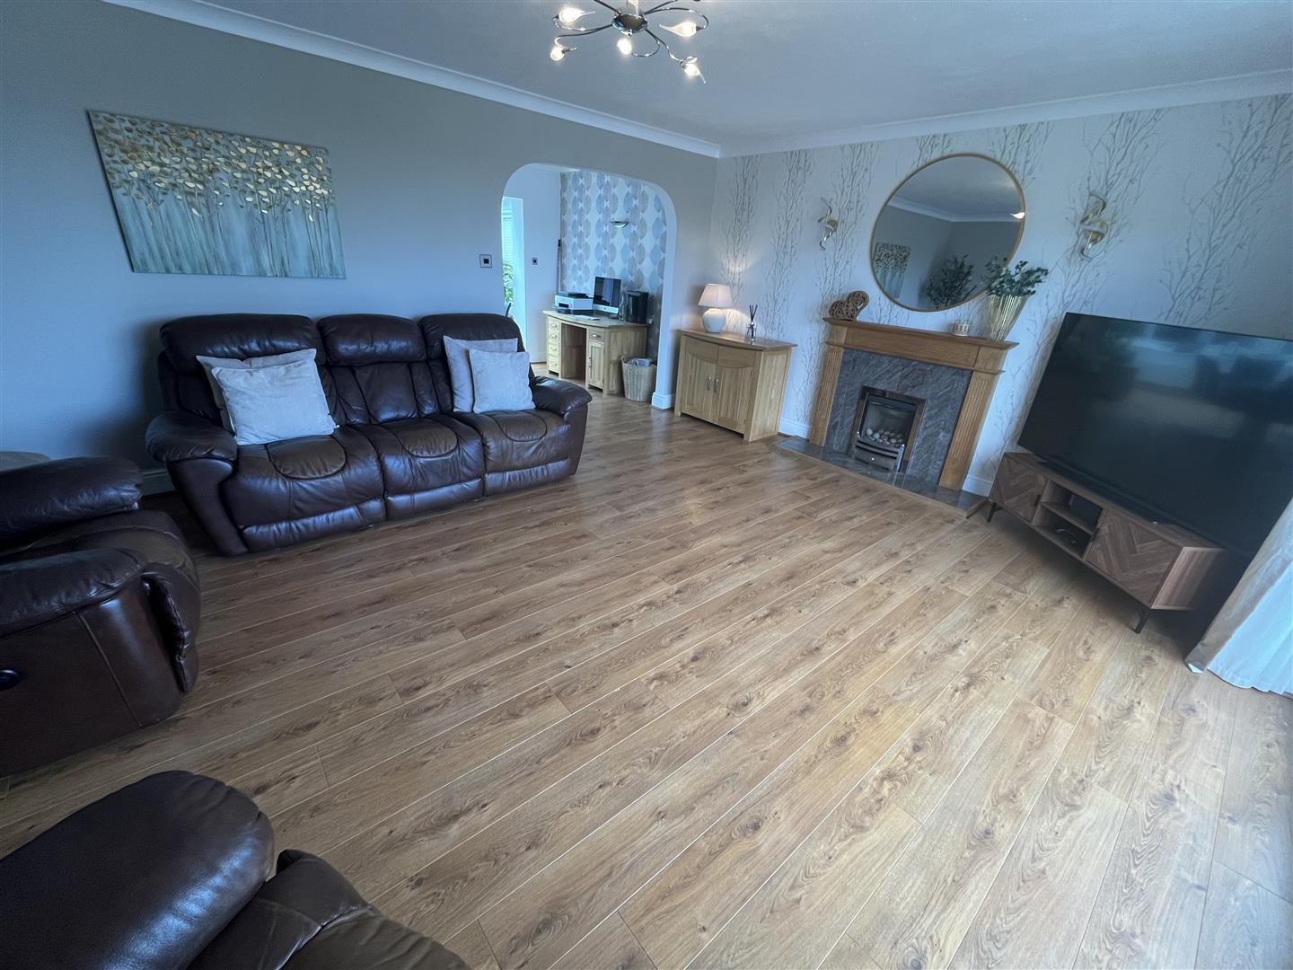
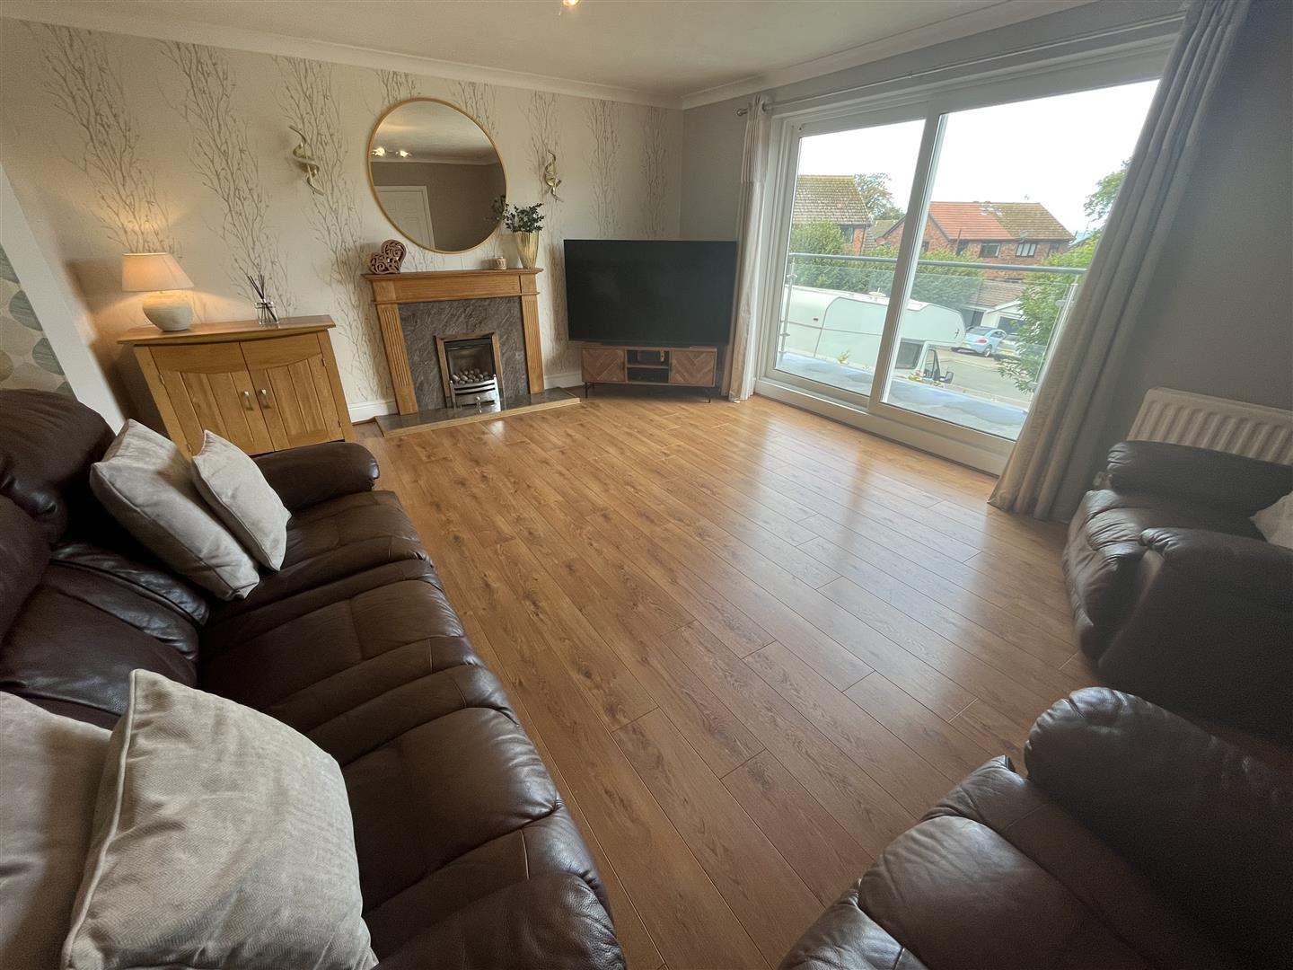
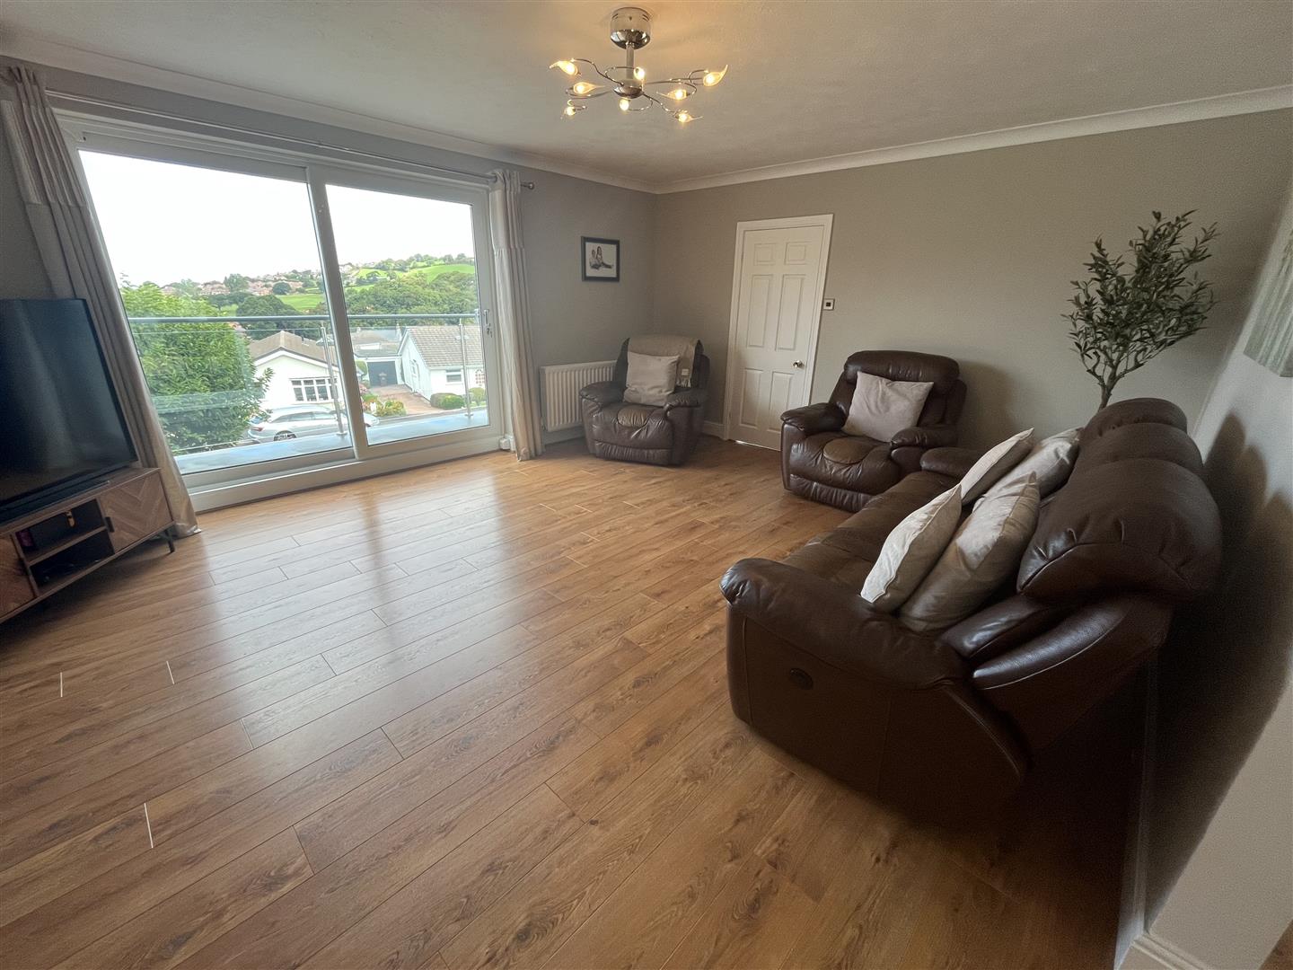
Superb Lounge - 5.46 x 4.41 (17'10" x 14'5") - Oak style flooring, double glazed patio doors onto the Balcony Terrace overlooking the distant hills and Golf Course, oak fireplace surround, marble back and hearth, living flame gas fire, coved ceilings, central heating radiator
Dining Room - 3.21 x 2.67 (10'6" x 8'9") - Archway from the lounge, serving hatch, oak style flooring, central heating radiator, coved ceilings,
Conservatory - 5 sided with brick lower walls, windows double glazed, oak flooring, central heating radiator, access to rear gardens
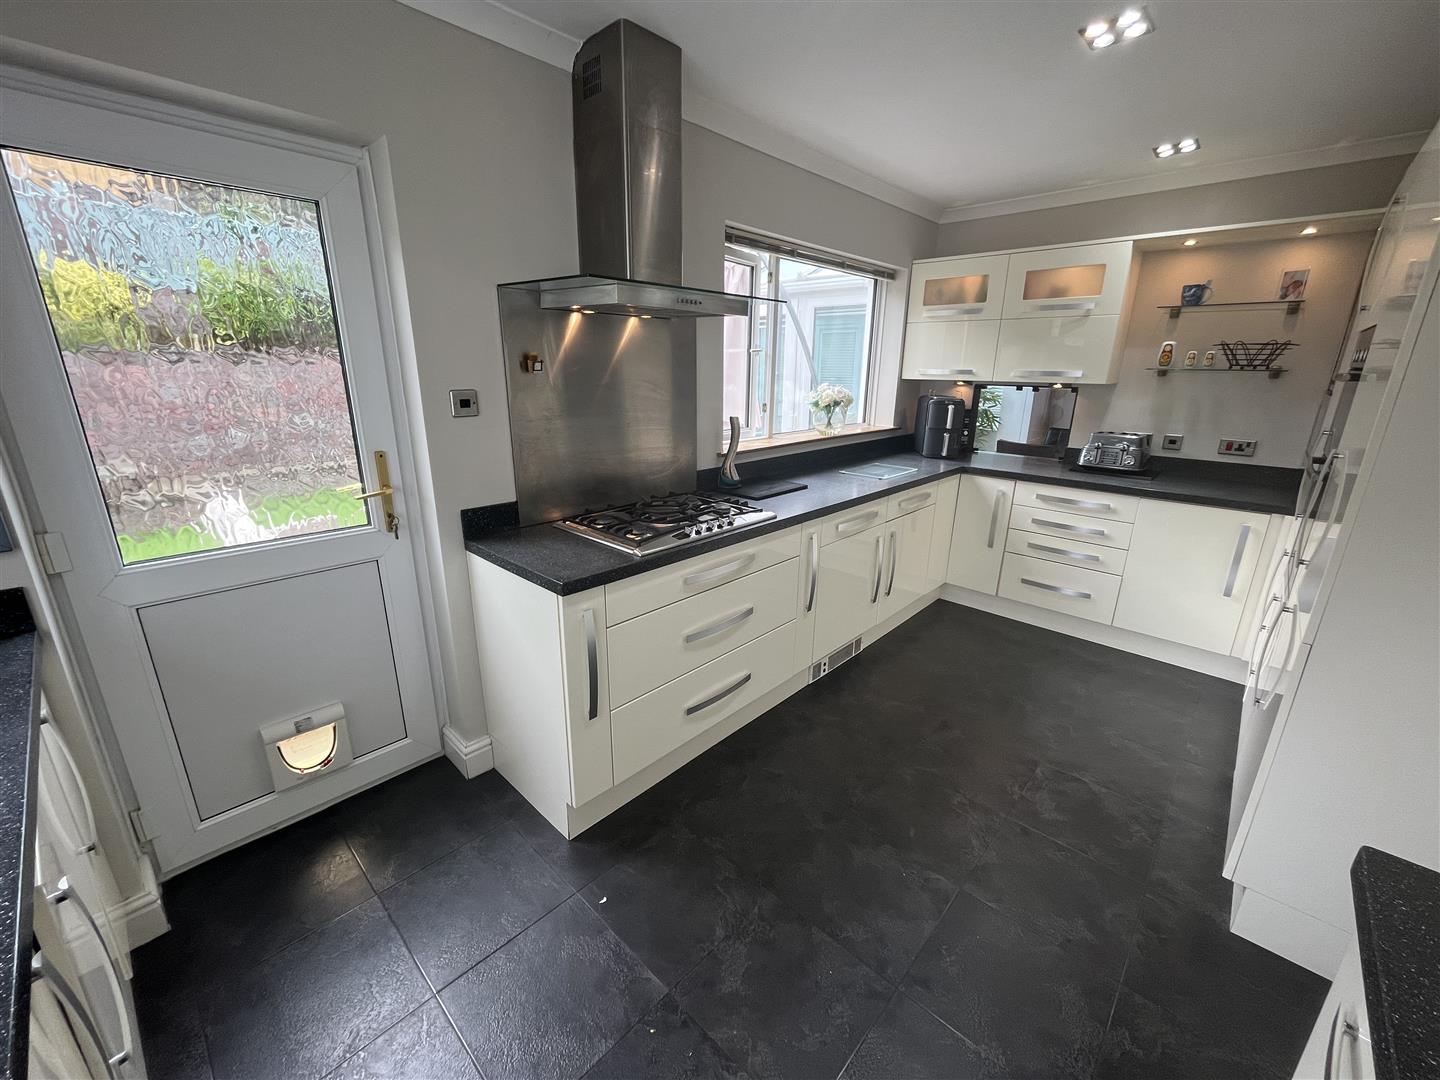
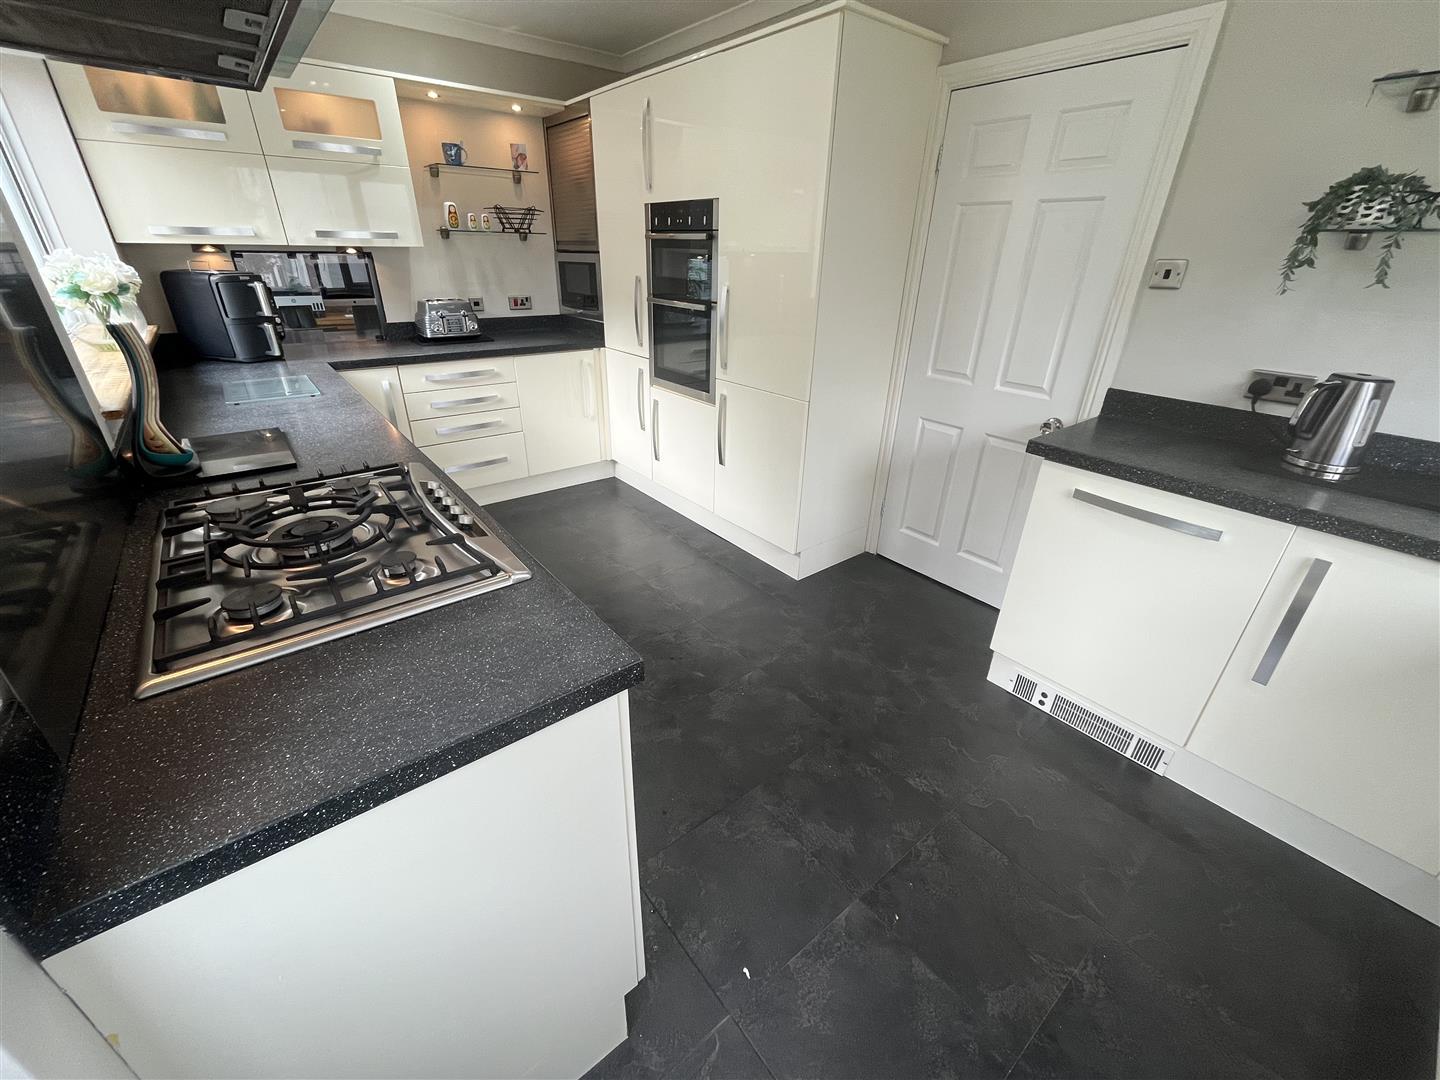
Fitted Kitchen - 5.02 x 2.67 (16'5" x 8'9") - Cream gloss style base cupboards and drawers with speckled design work top surfaces, pan drawers, 2 double glazed windows and back door, cooker extractor hood, Neff 5 ring gas hob unit, built in dishwasher and washing machine, wall units, Neff double oven, wall units, built in microwave, fridge freezer, larder unit, roller shutter door unit
First Floor - Stairway off the Hall to First Floor and Landing
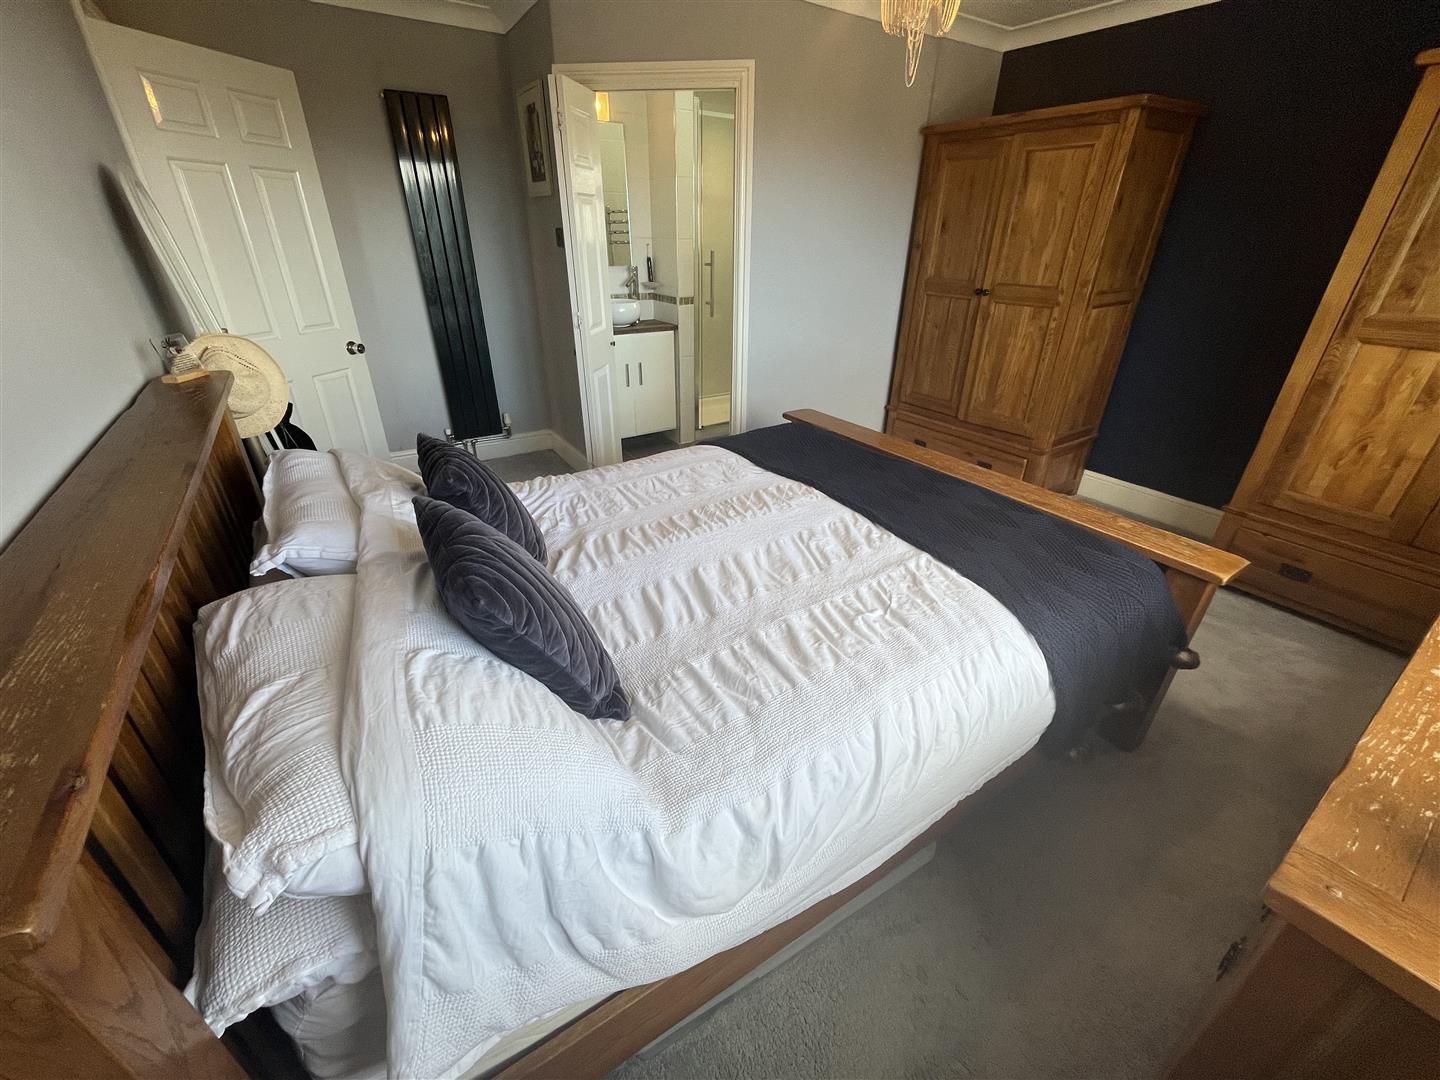
Master Bedroom - 4.44 x 4.10 (14'6" x 13'5") - Double glazed window overlooking the fine views, vertical radiator, central heating radiator, coved ceilings
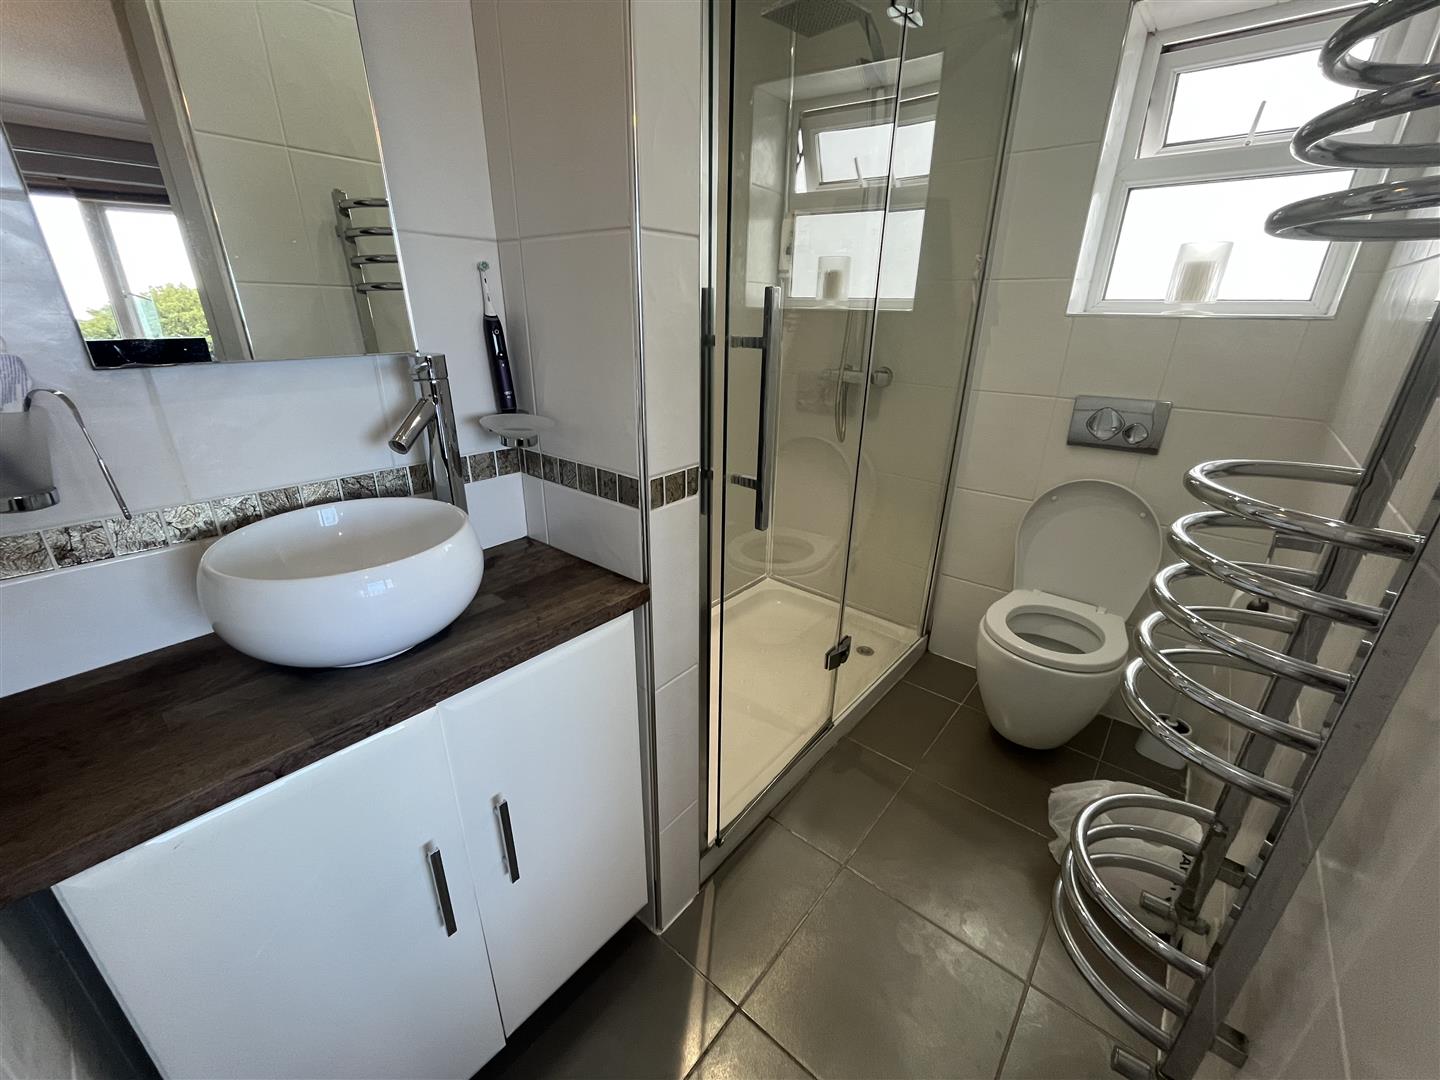
En Suite Shower Room - Double shower cubicle and unit, wash bowl and vanity cupboard, w.c, double glazed, circular towel radiator, w.c, mirror light
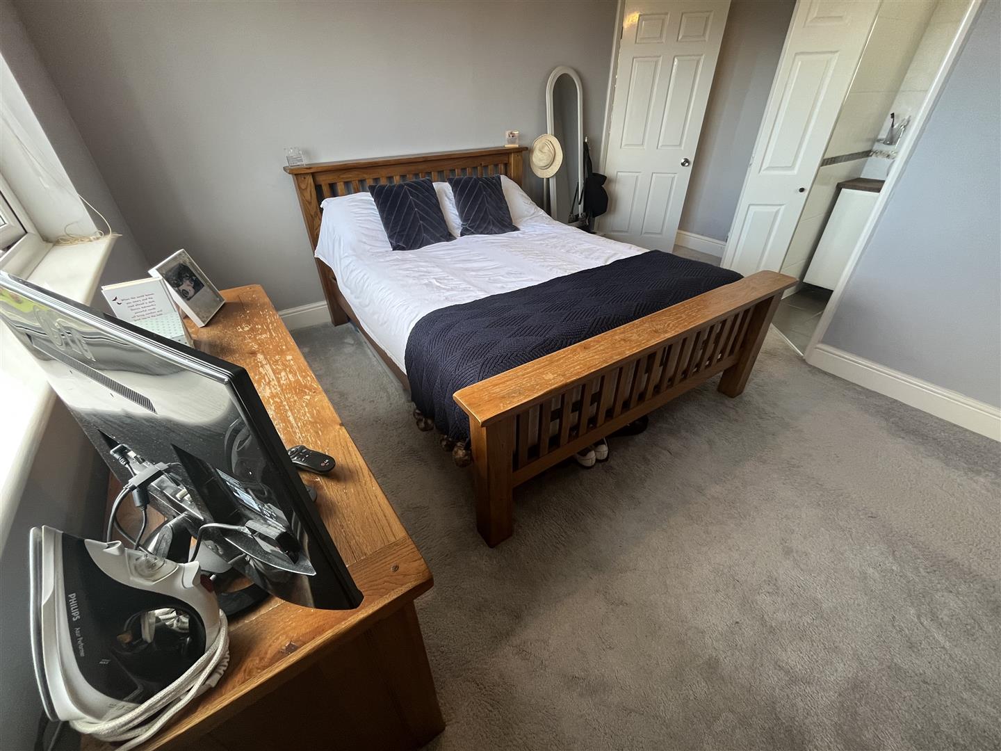
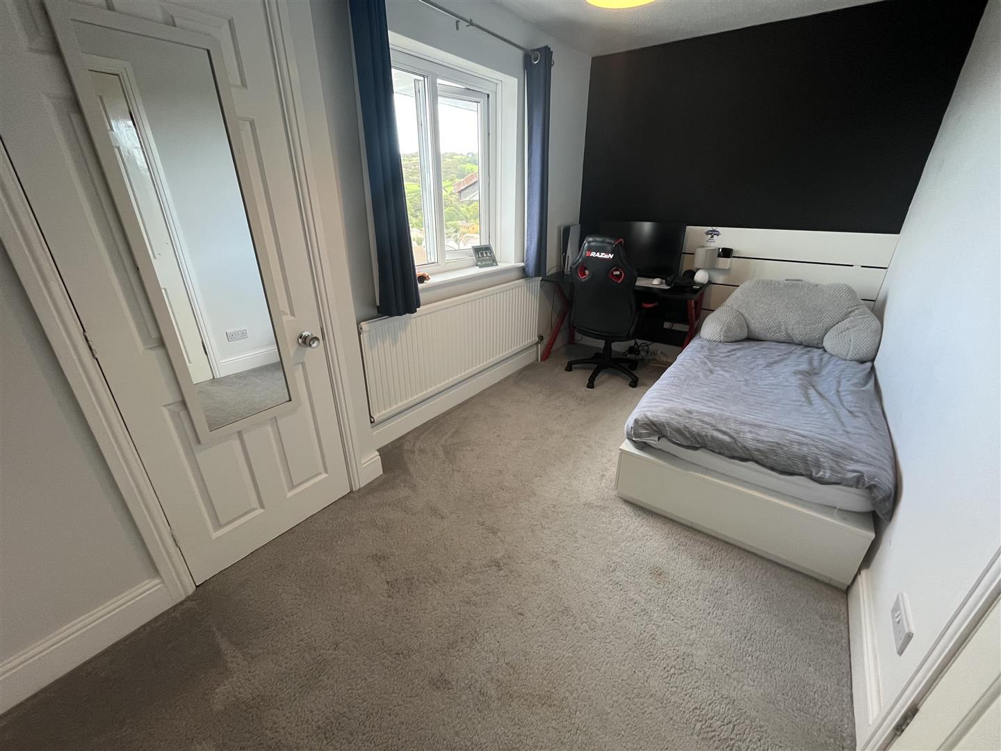
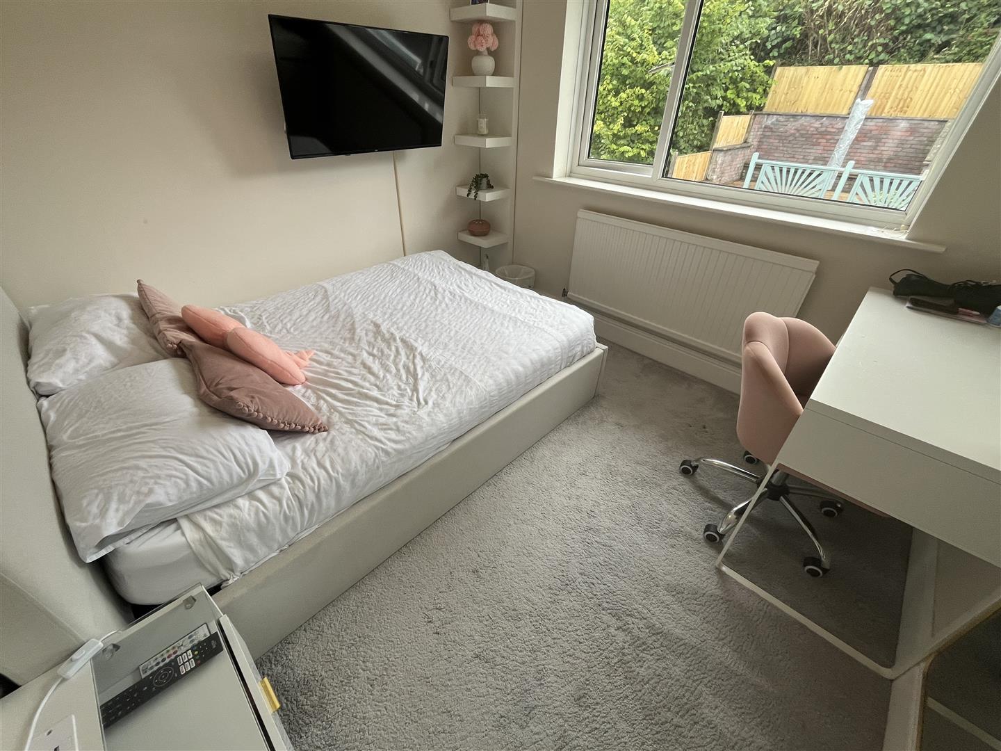
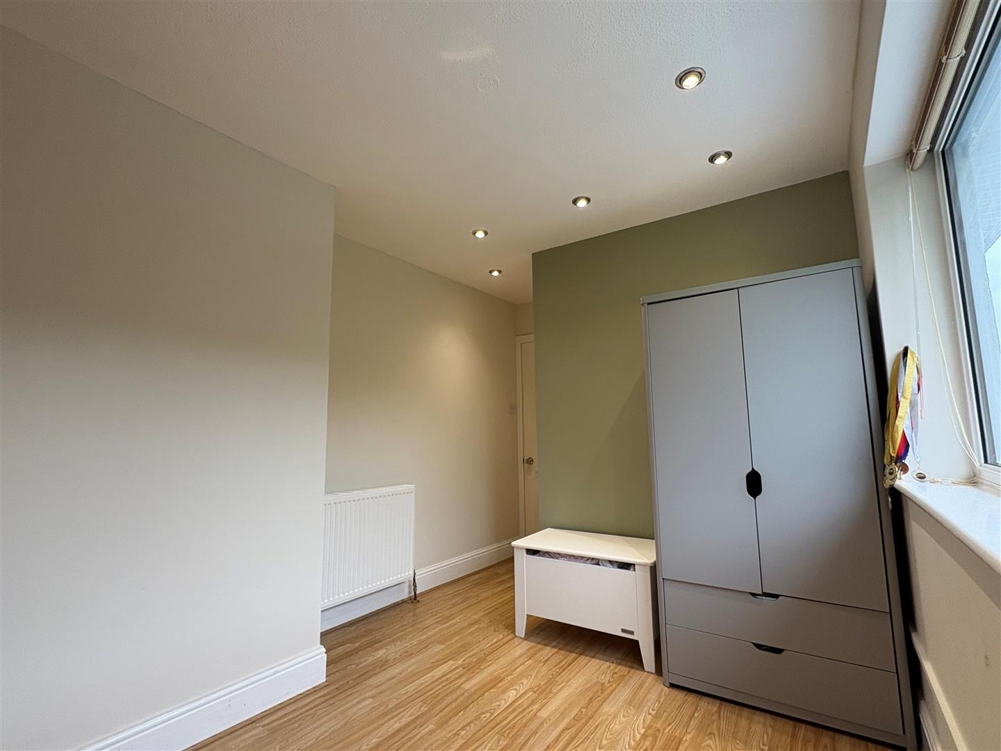
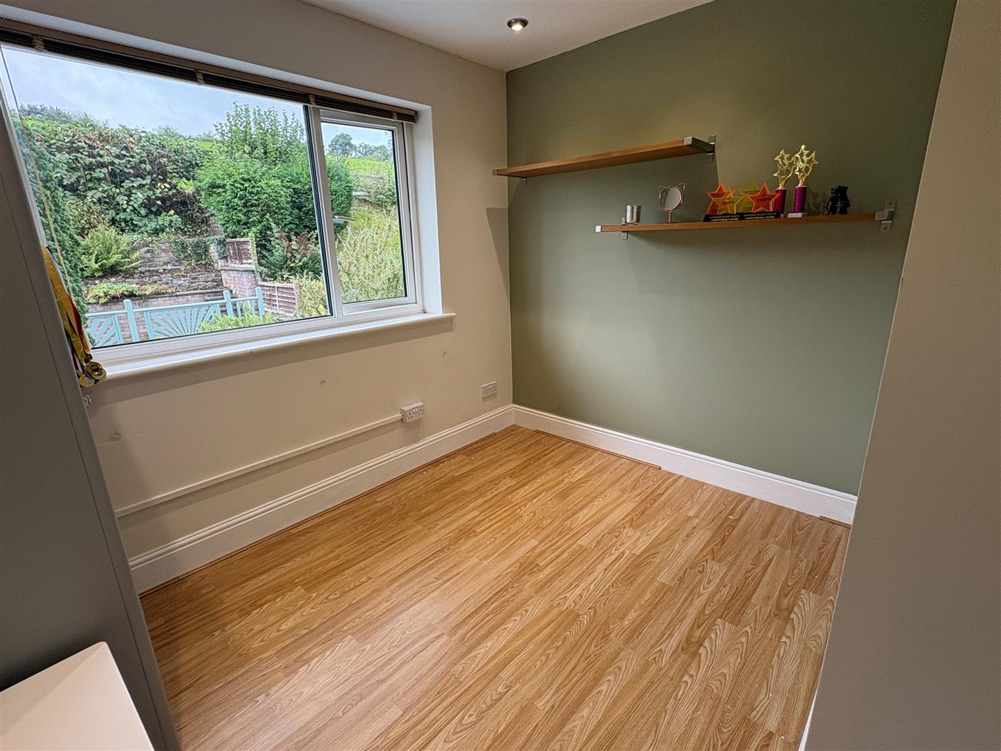
Bedroom 2 - 4.04 x 2.3 (13'3" x 7'6") - Double glazed, central heating radiator, built in cupboard
Bedroom 3 - 3.08 x 2.69 (10'1" x 8'9") - Double glazed, central heating radiator
Bedroom 4 - 2.86 x 2.72 (9'4" x 8'11") - Double glazed, central heating radiator
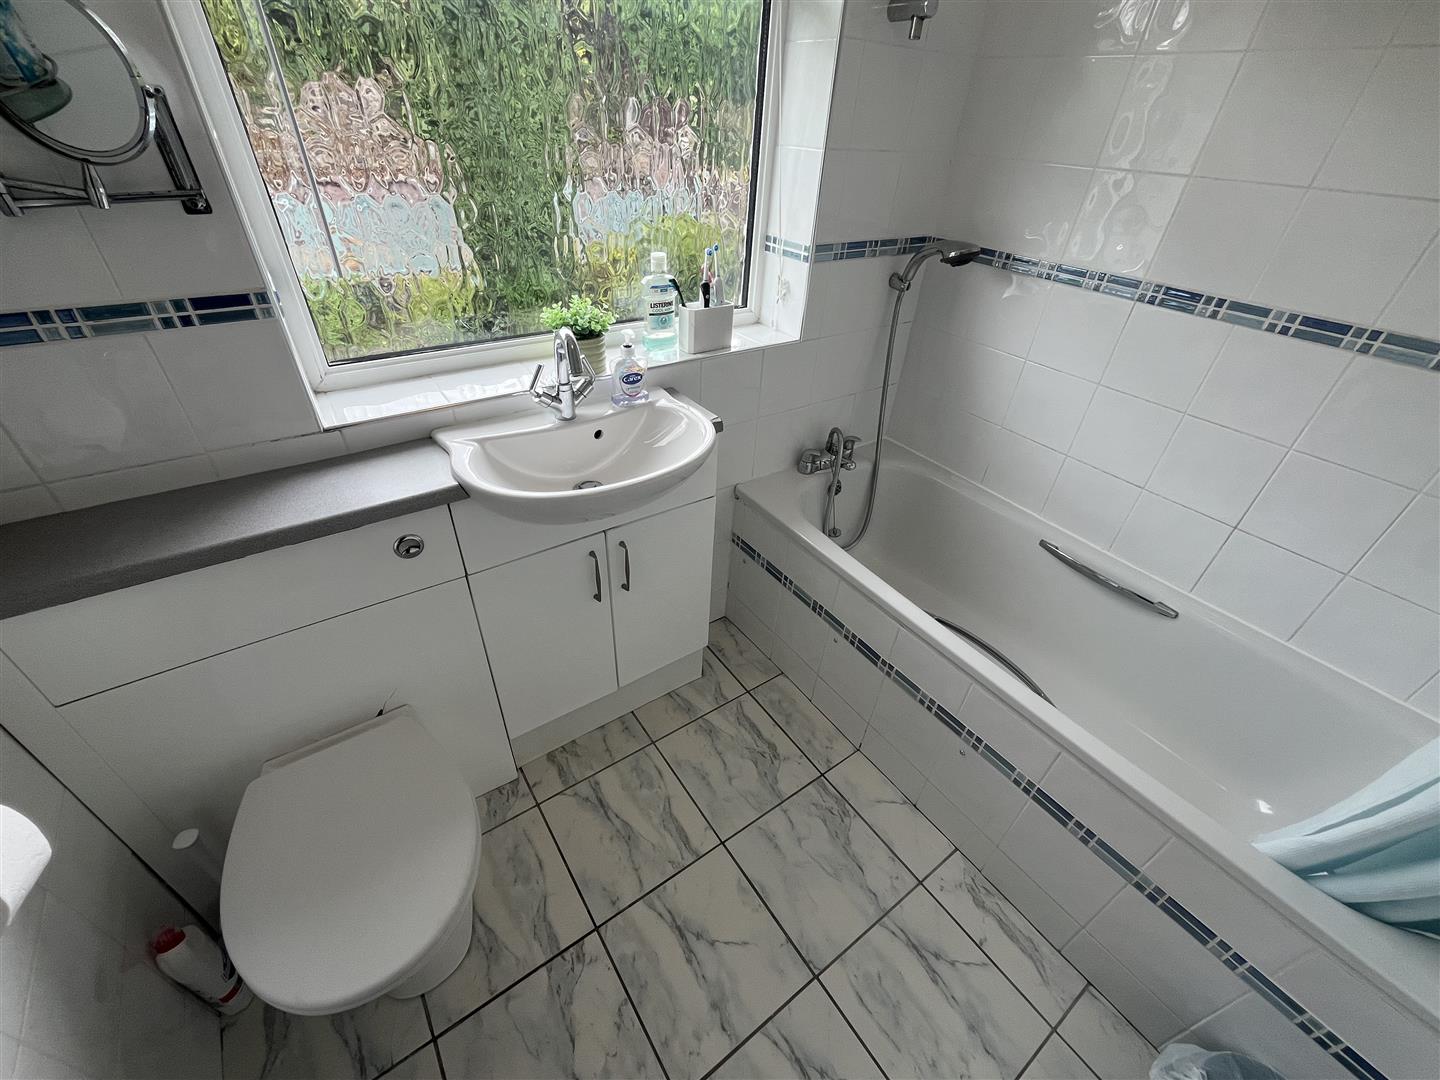
Family Bathroom - 2.31m x 2.06m (7'7 x 6'9) - White suite of panel bath, vanity wash hand basin, w.c, double glazed, tiled walls and floor, heated towel radiator
Double Garage - 6.18 x 5.5 (20'3" x 18'0") - Wide driveway with ample parking leading to the DOULE INTEEGRAL GARAGE with electric roller shutter door, power & light laid on.
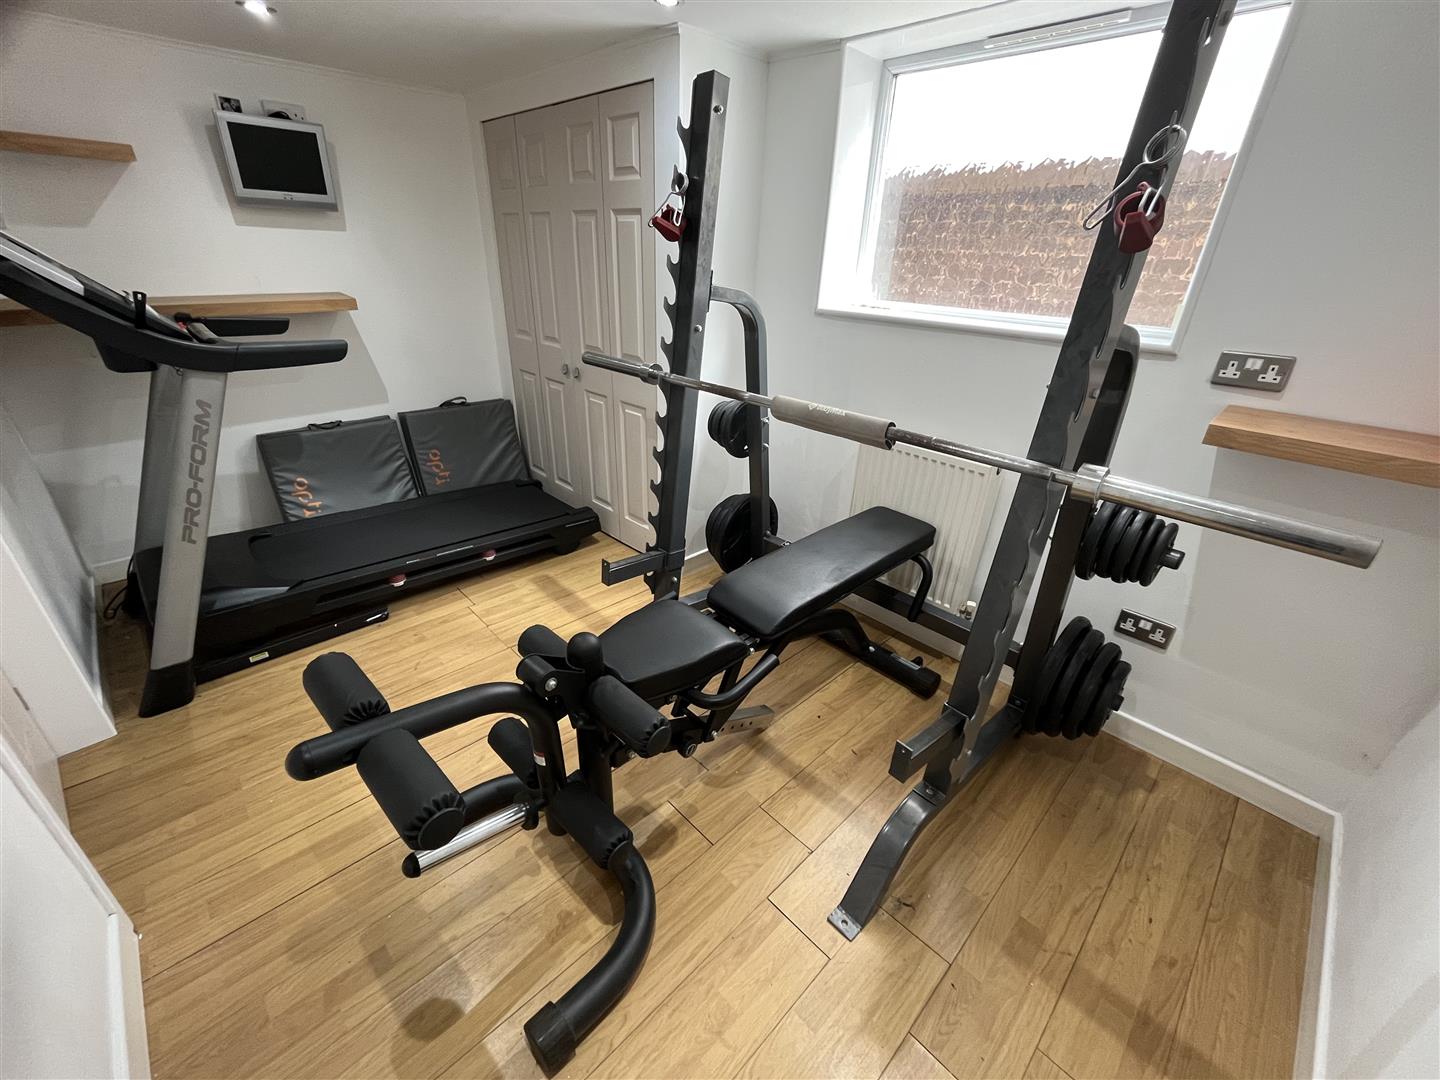
Gym/Utility Room Off - 3.96 x 2.6 (12'11" x 8'6") - Double glazed, central heating radiator, double door boiler cupboard housing the gas fired central heating boiler
Excellent Underfloor Storage Work Area - 8.4 x 2.6 (27'6" x 8'6") -
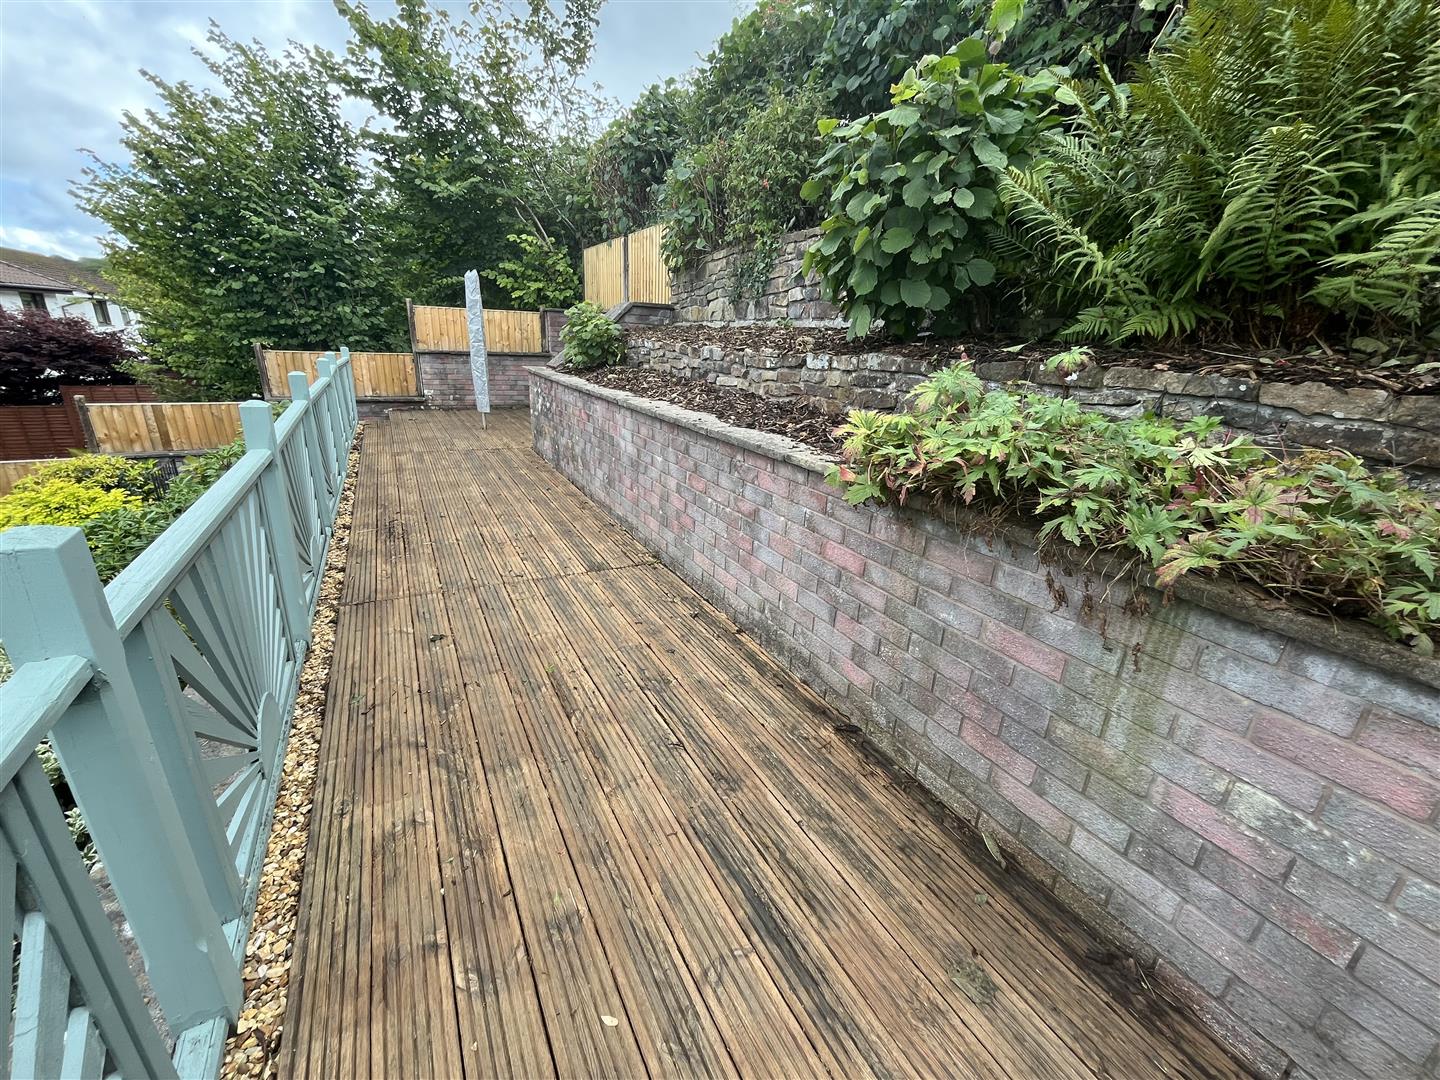
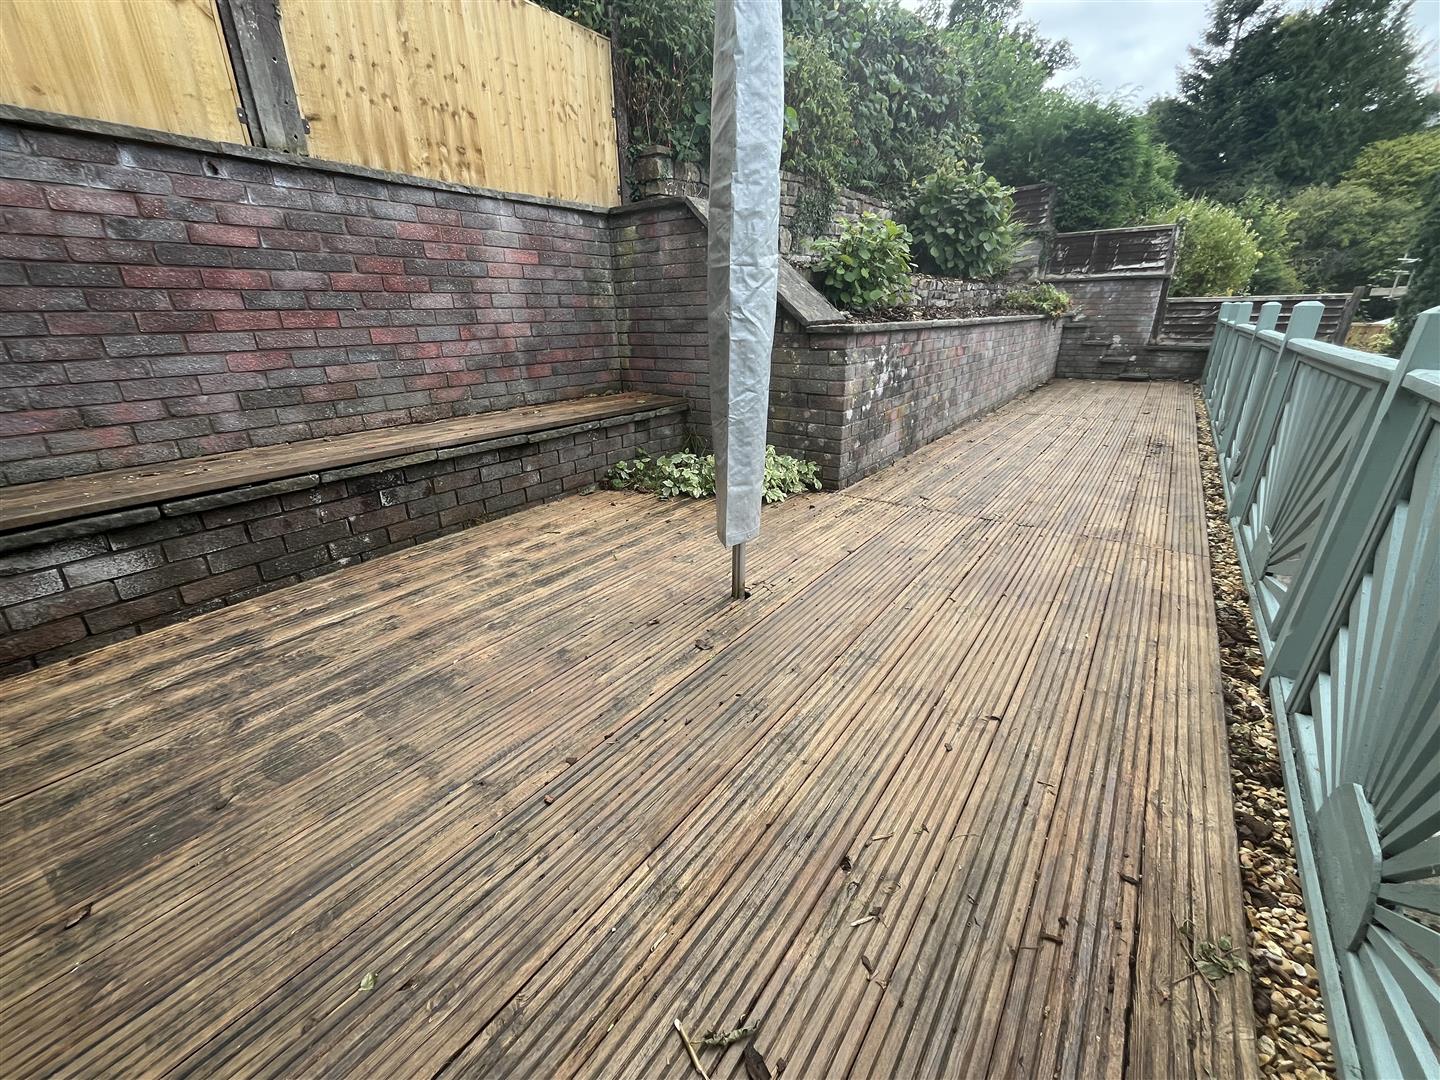
Outside - Garden to the front and Bin Store with power, side pathway to the rear garden, tiered with patio area and artificial grass, brick retaining walls and borders, steps up to the decking terrace, the gardens enjoy a good degree of privacy an a sunny aspect
Agents Note - Viewing Arrangements By appointment with Sterling Estate Agents on 01492-534477 e mail sales@sterlingestates.co.uk and web site www.sterlingestates.co.uk
Market Appraisal; Should you be thinking of a move and would like a market appraisal of your property then contact our office on 01492-534477 or by e mail on sales@sterlingestates.co.uk to make an appointment for one of our Valuers to call. This is entirely without obligation. Why not search the many homes we have for sale on our web sites - www.sterlingestates.co.uk or alternatively www.guildproperty.co.uk These sites could well find a buyer for your own home.
Money Laundering Regulations - In order to comply with anti-money laundering regulations, Sterling Estate Agents require all buyers to provide us with proof of identity and proof of current address. The following documents must be presented in all cases: Photographic ID (for example, current passport and/or driving licence), Proof of Address (for example, bank statement or utility bill issued within the previous three months). On the submission of an offer proof of funds is required.
Mobile & Broadband Connection - The speeds indicated on the checker are the fastest estimated speeds predicted by the network operator(s) providing services in this area. Actual service availability at a property or speeds received may be different. More information. The table shows the predicted broadband services in your area.
Standard13 Mbps1 Mbps
Good Superfast70 Mbps18 Mbps
Good Ultrafast1800 Mbps220 Mbps
Various factors can affect coverage, such as being close to large trees or buildings when outdoors, or the thickness of walls if you're inside a building. This means there may be differences between the coverage prediction and your experience.
EE Good outdoor, variable in-home
O2 Good outdoor
Three Good outdoor
Vodafone Good outdoor, variable in-home
Property Ref: 34928840
Similar Properties
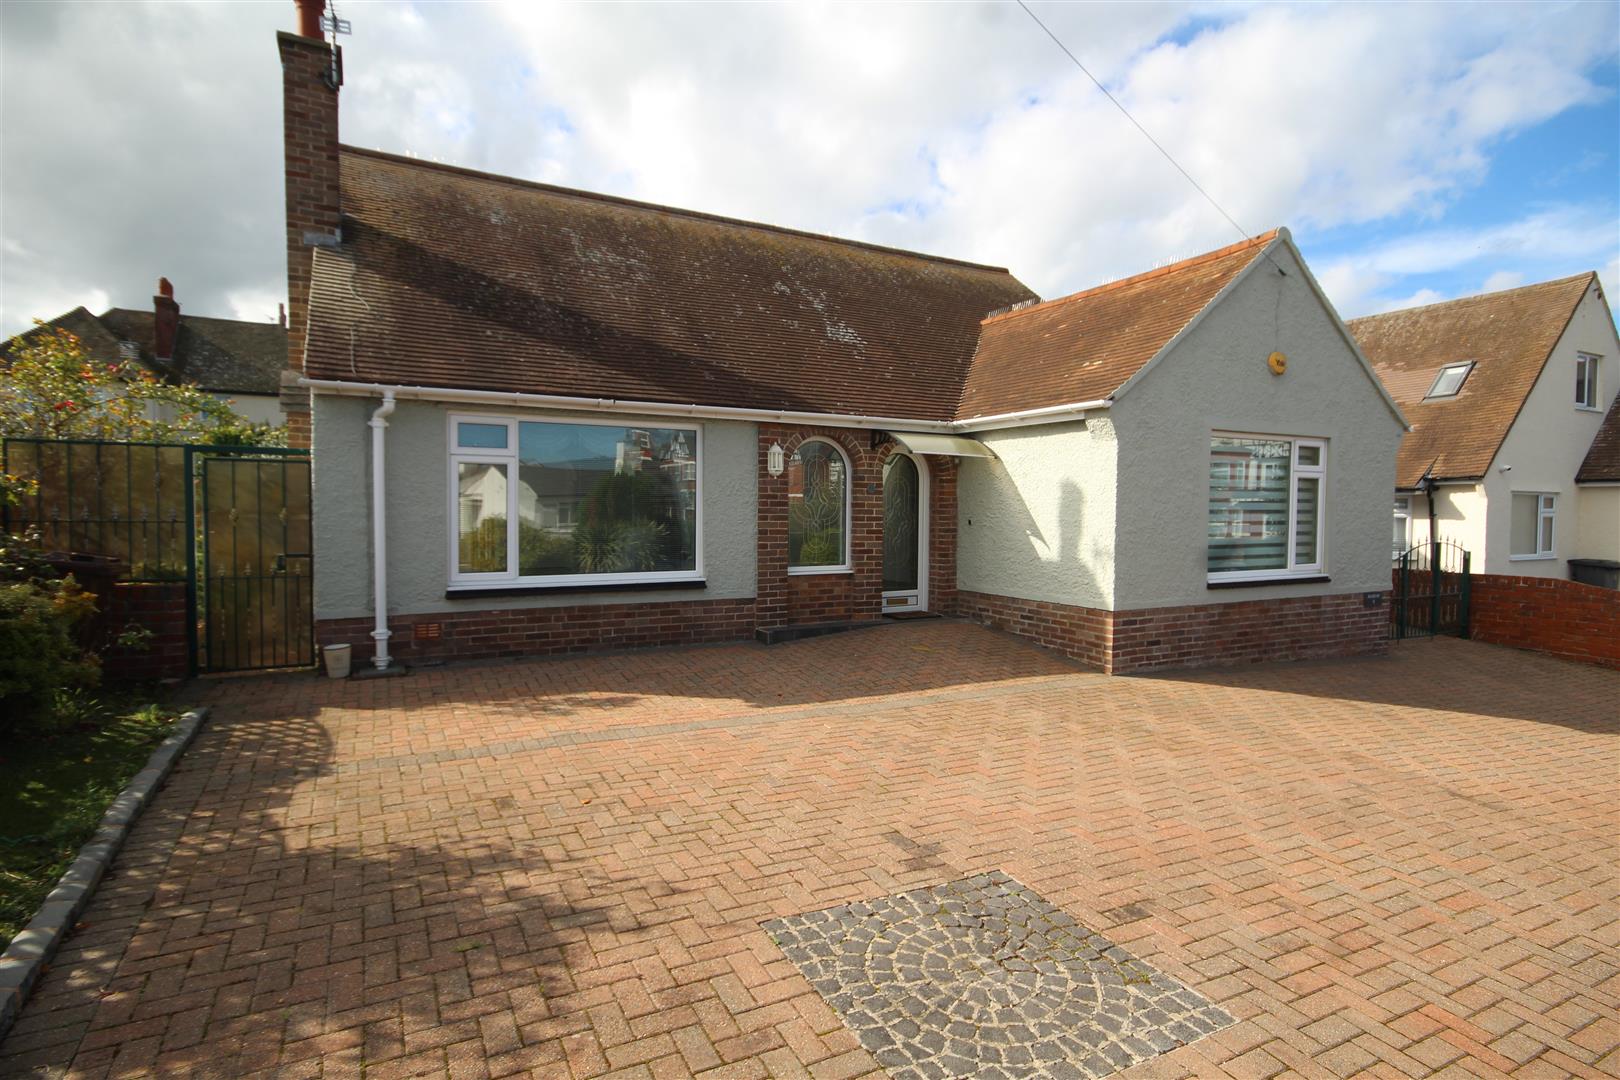
Green Road, Rhos On Sea, Colwyn Bay
2 Bedroom Detached Bungalow | Guide Price £434,950
On an exclusive residential road this QUALITY DETACHED BUNGALOW offers a perfect blend of comfort and convenience. With...
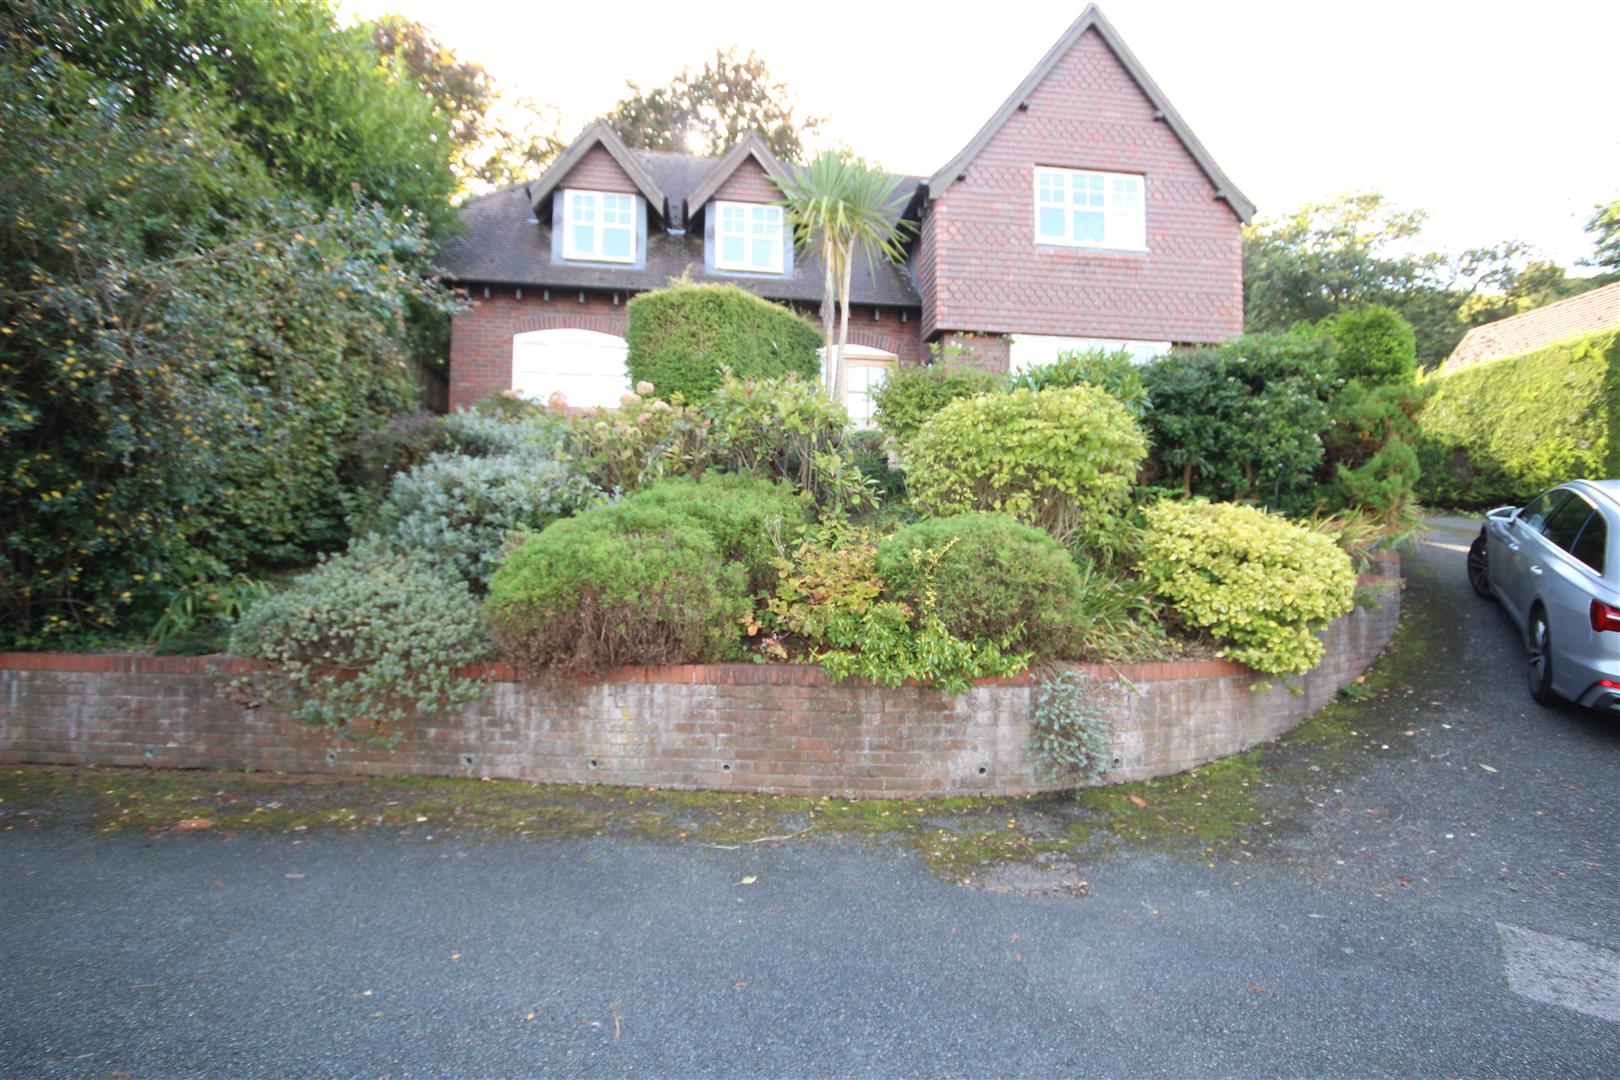
3 Bedroom Detached House | £425,000
A quite an exceptional and flexible property, constructed some 15 years ago to a high standard of specification, set in...
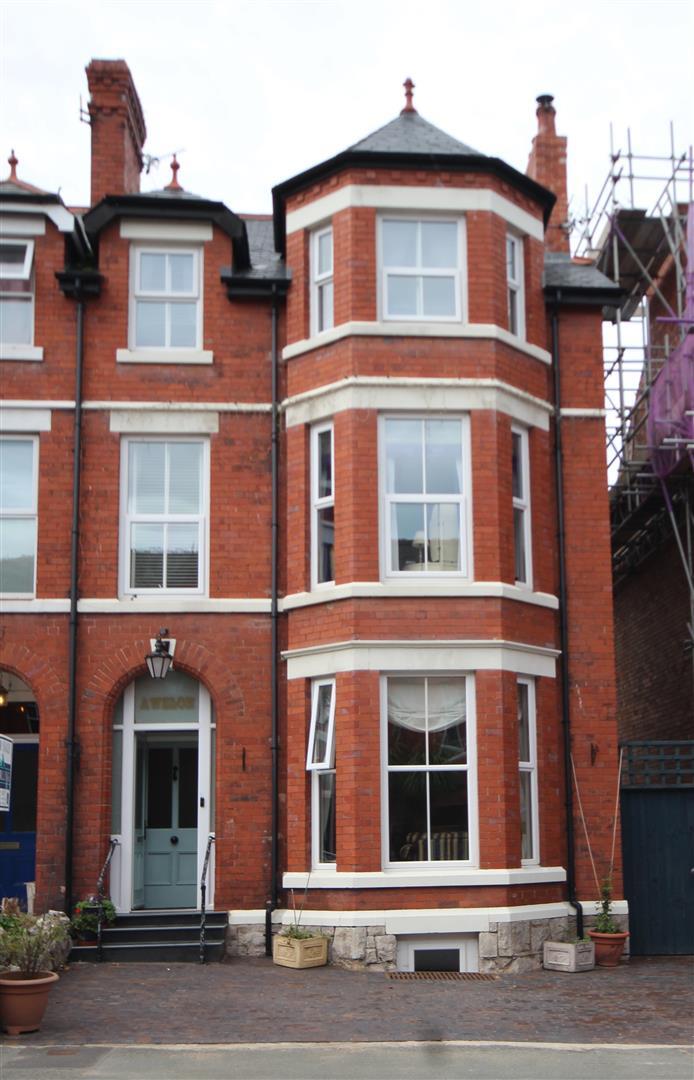
8 Bedroom Semi-Detached House | £425,000
One of the finest Edwardian residences in the town, this exquisite SEMI DETACHED HOUSE offers a splendid blend of space...
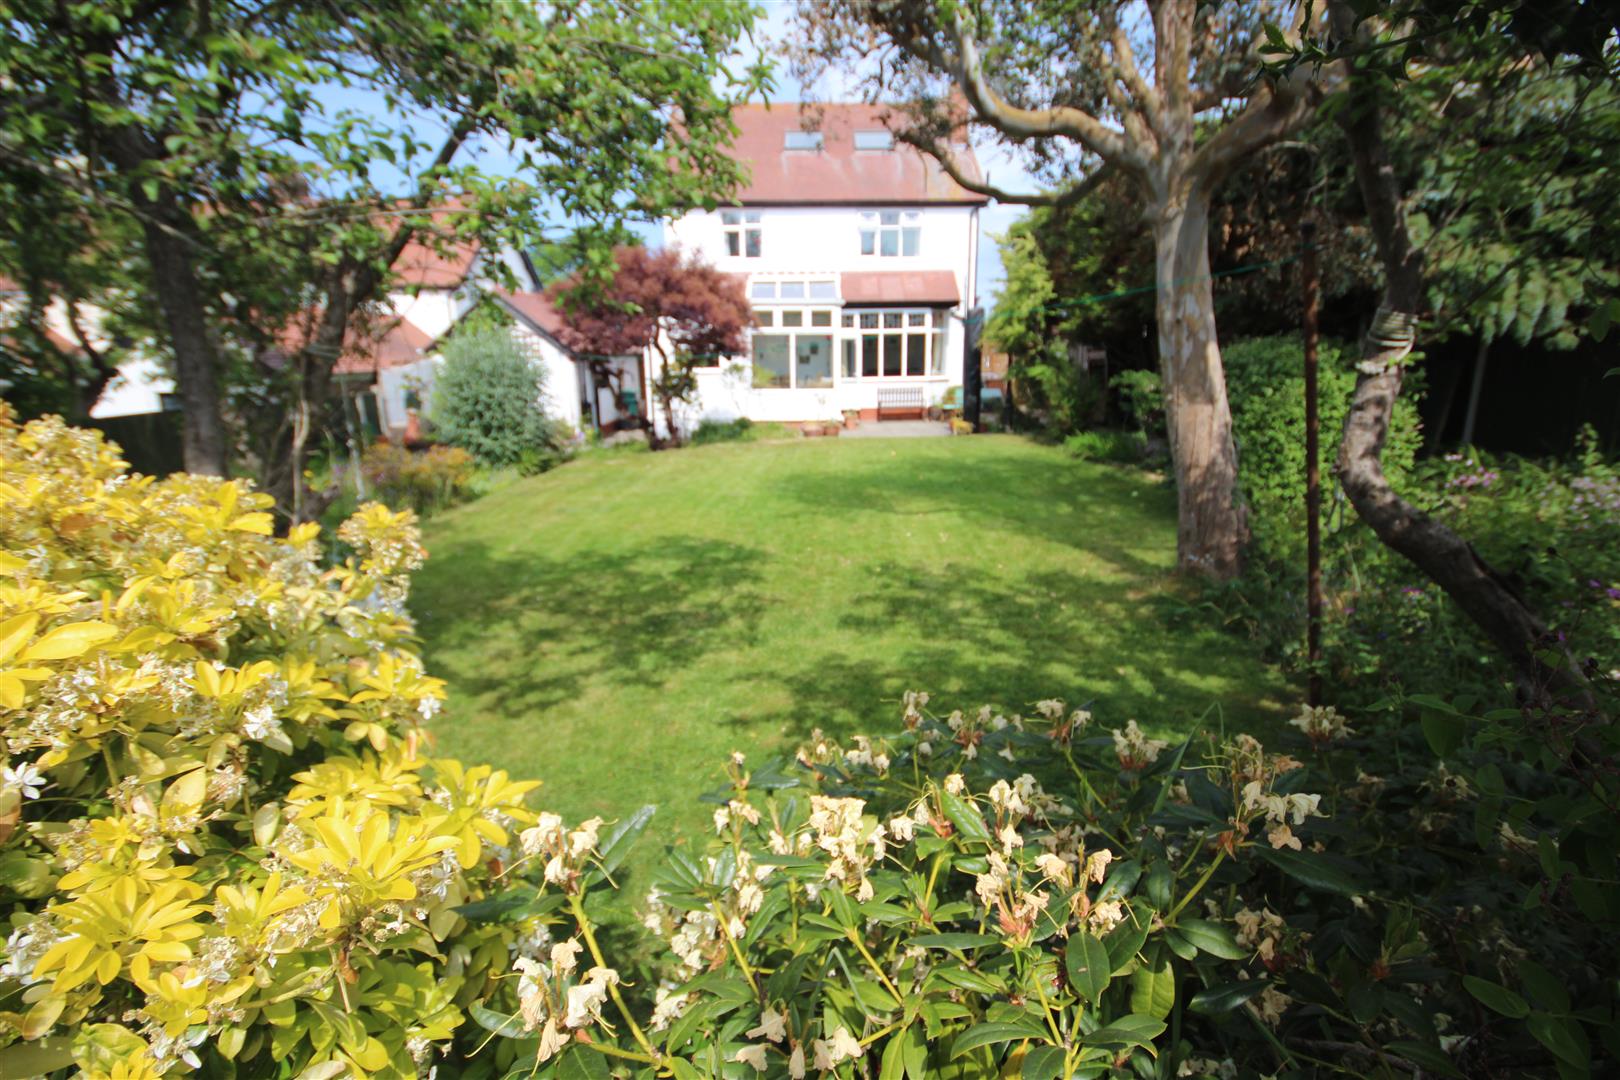
Llandudno Road, Rhos On Sea, Colwyn Bay
5 Bedroom Detached House | Guide Price £475,000
A most impressive DETACHED 5 BEDROOM FAMILY HOME extending to some 195 sq. metres (2098 sq feet) with lovely distant hil...
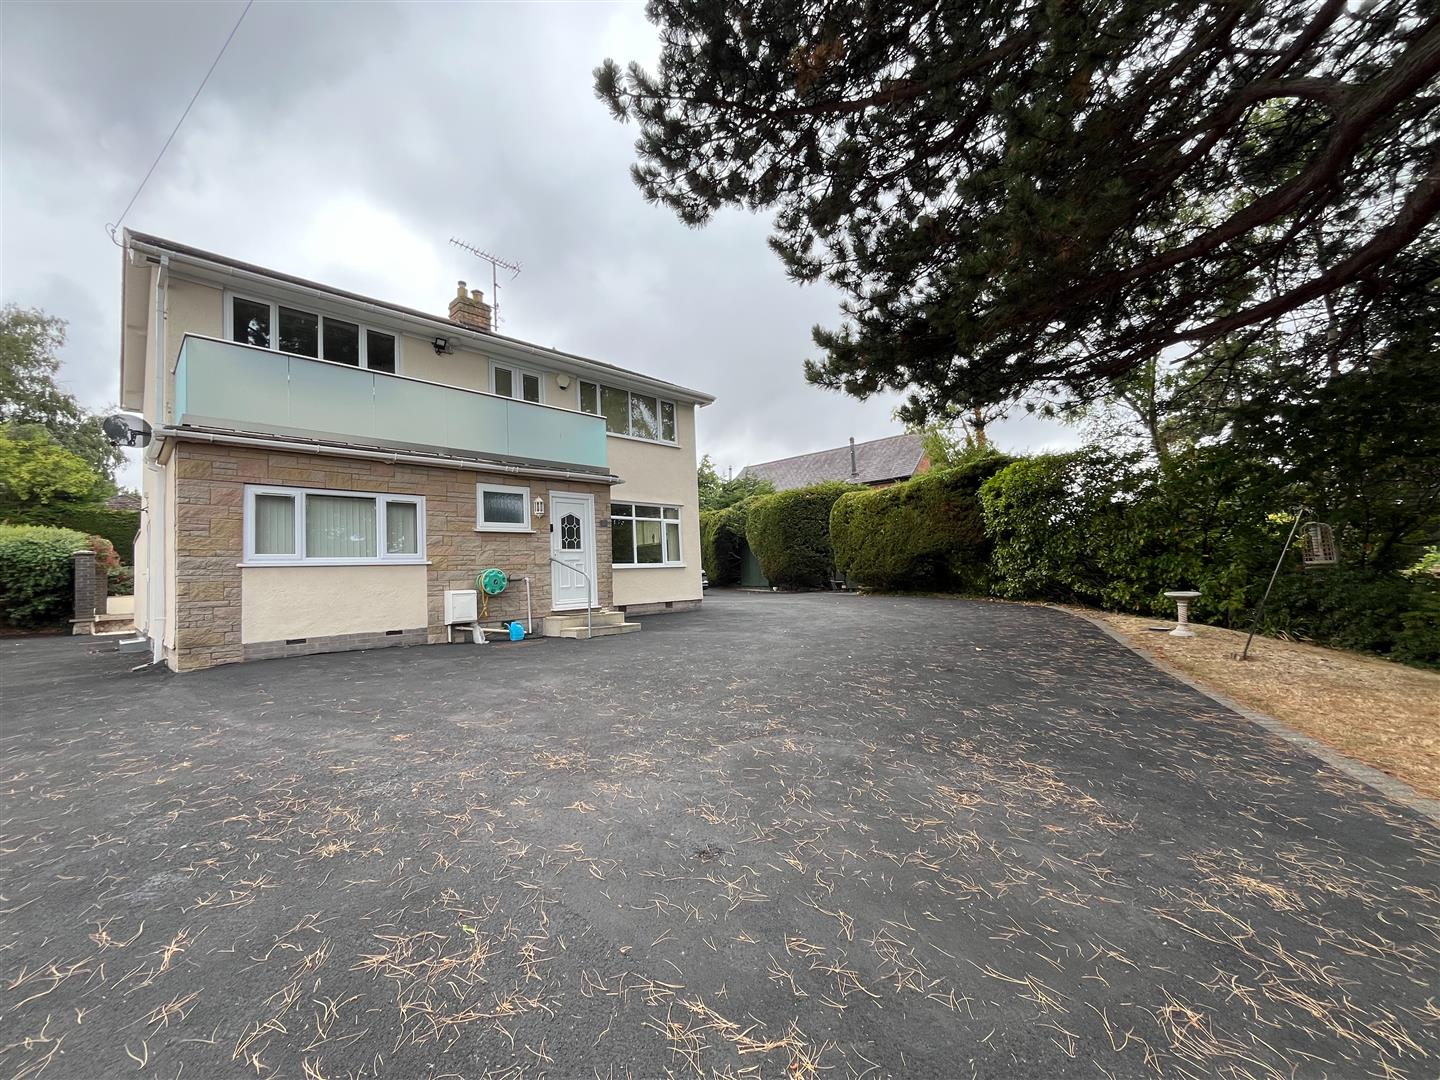
4 Bedroom Detached House | £479,500
This light & spacious 4 BEDROOM DETACHED MODERN STYLE HOME is set well back from the road in a generous sized plot, priv...
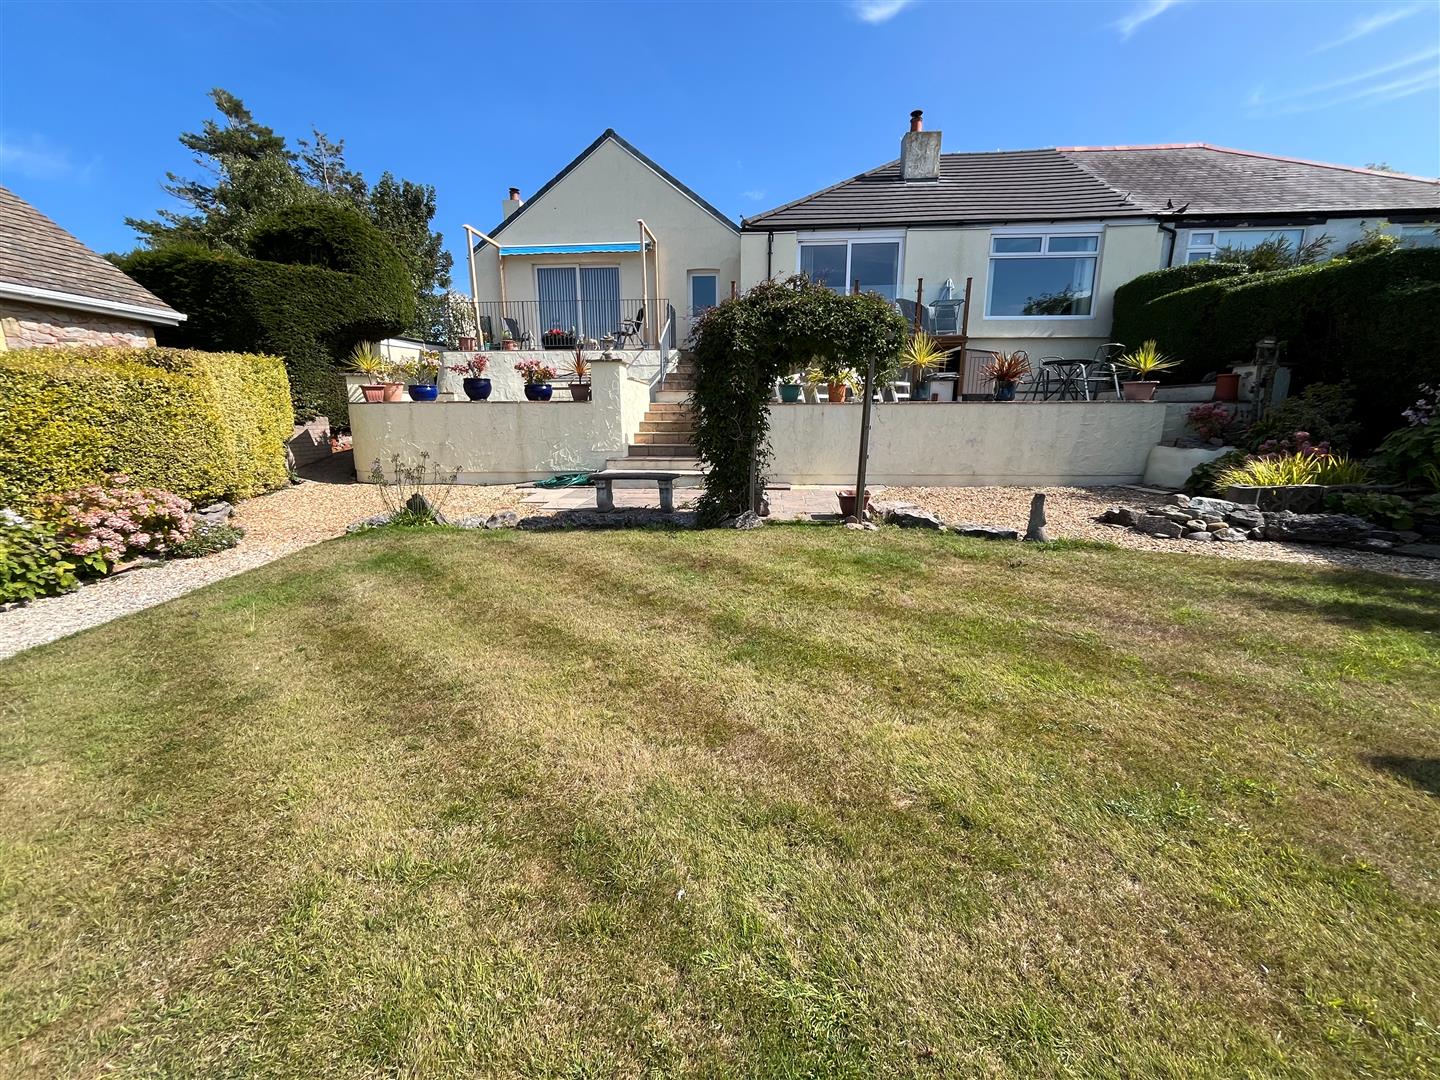
3 Bedroom Semi-Detached Bungalow | £489,000
On the outskirts of Old Colwyn, Impressive SEMI DETACHED BUNGALOW which offers a delightful blend of comfort and modern...

Sterling Estate Agents & Valuers (Colwyn Bay) (Colwyn Bay)
Colwyn Bay, North Wales, LL29 7AA
01492 534477
How much is your home worth?
Use our short form to request a valuation of your property.
Request a Valuation
©2026 The Guild of Property Professionals. All rights reserved.
Terms and Conditions |
Privacy Policy |
Cookie Policy |
Complaints Policy |
Members Login
The Guild of Property Professionals Trading Address: 121 Park Lane, London W1K 7AG. GPEA Limited.
Registered in England & Wales.
Company No: 02819824.
Registered Office Address: The Old Courthouse, 60A London Road, Grantham, NG31 6HR.
VAT Registration No: 180897859

