
Residential Development for sale in Oldham
FOR SALE -
THREE BUILDING PLOTS -
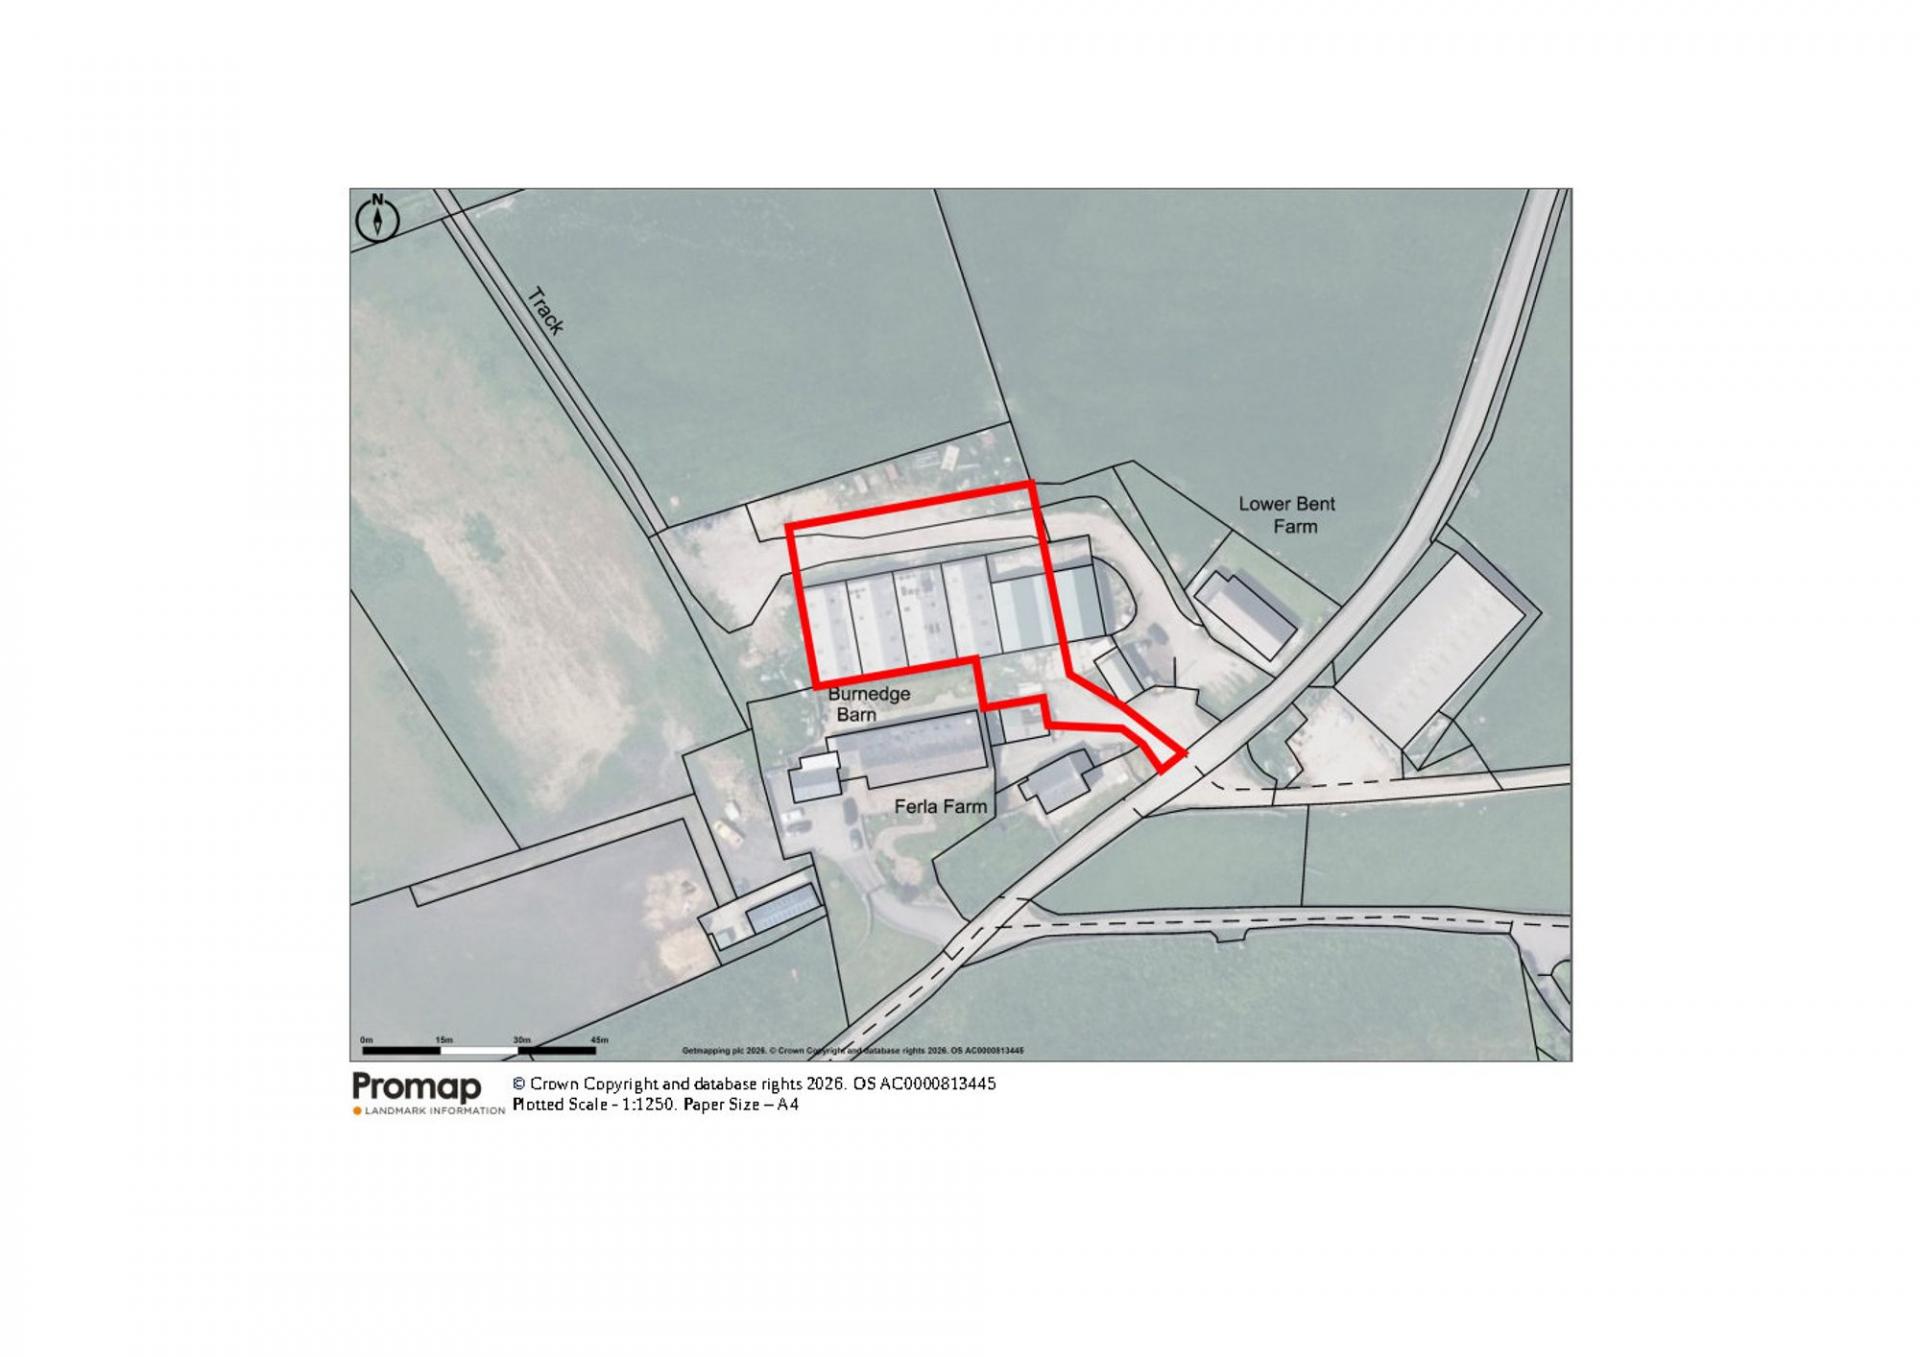
LOWER BENT FARM, BURNEDGE LANE, GRASSCROFT, OLDHAM, OL4 4EB -
A SITE IN THE GREENBELT COMPRISING 1898.25 MSQ WITH PERMISSION FOR THE DEMOLITON OF THE AGRICULTURAL BUILDINGS AND REPLACEMENT WITH FOUR DETACHED DWELLINGS INCLUDING ACCESS ARRANGEMENTS AND INDIVIDUAL PARKING SPACES. PLEASE NOTE CLIENT IS RETAINING ONE DWELLING.
OFFERS AROUND £1 MILLION FOR THE 3 PLOTS
DESCRIPTION
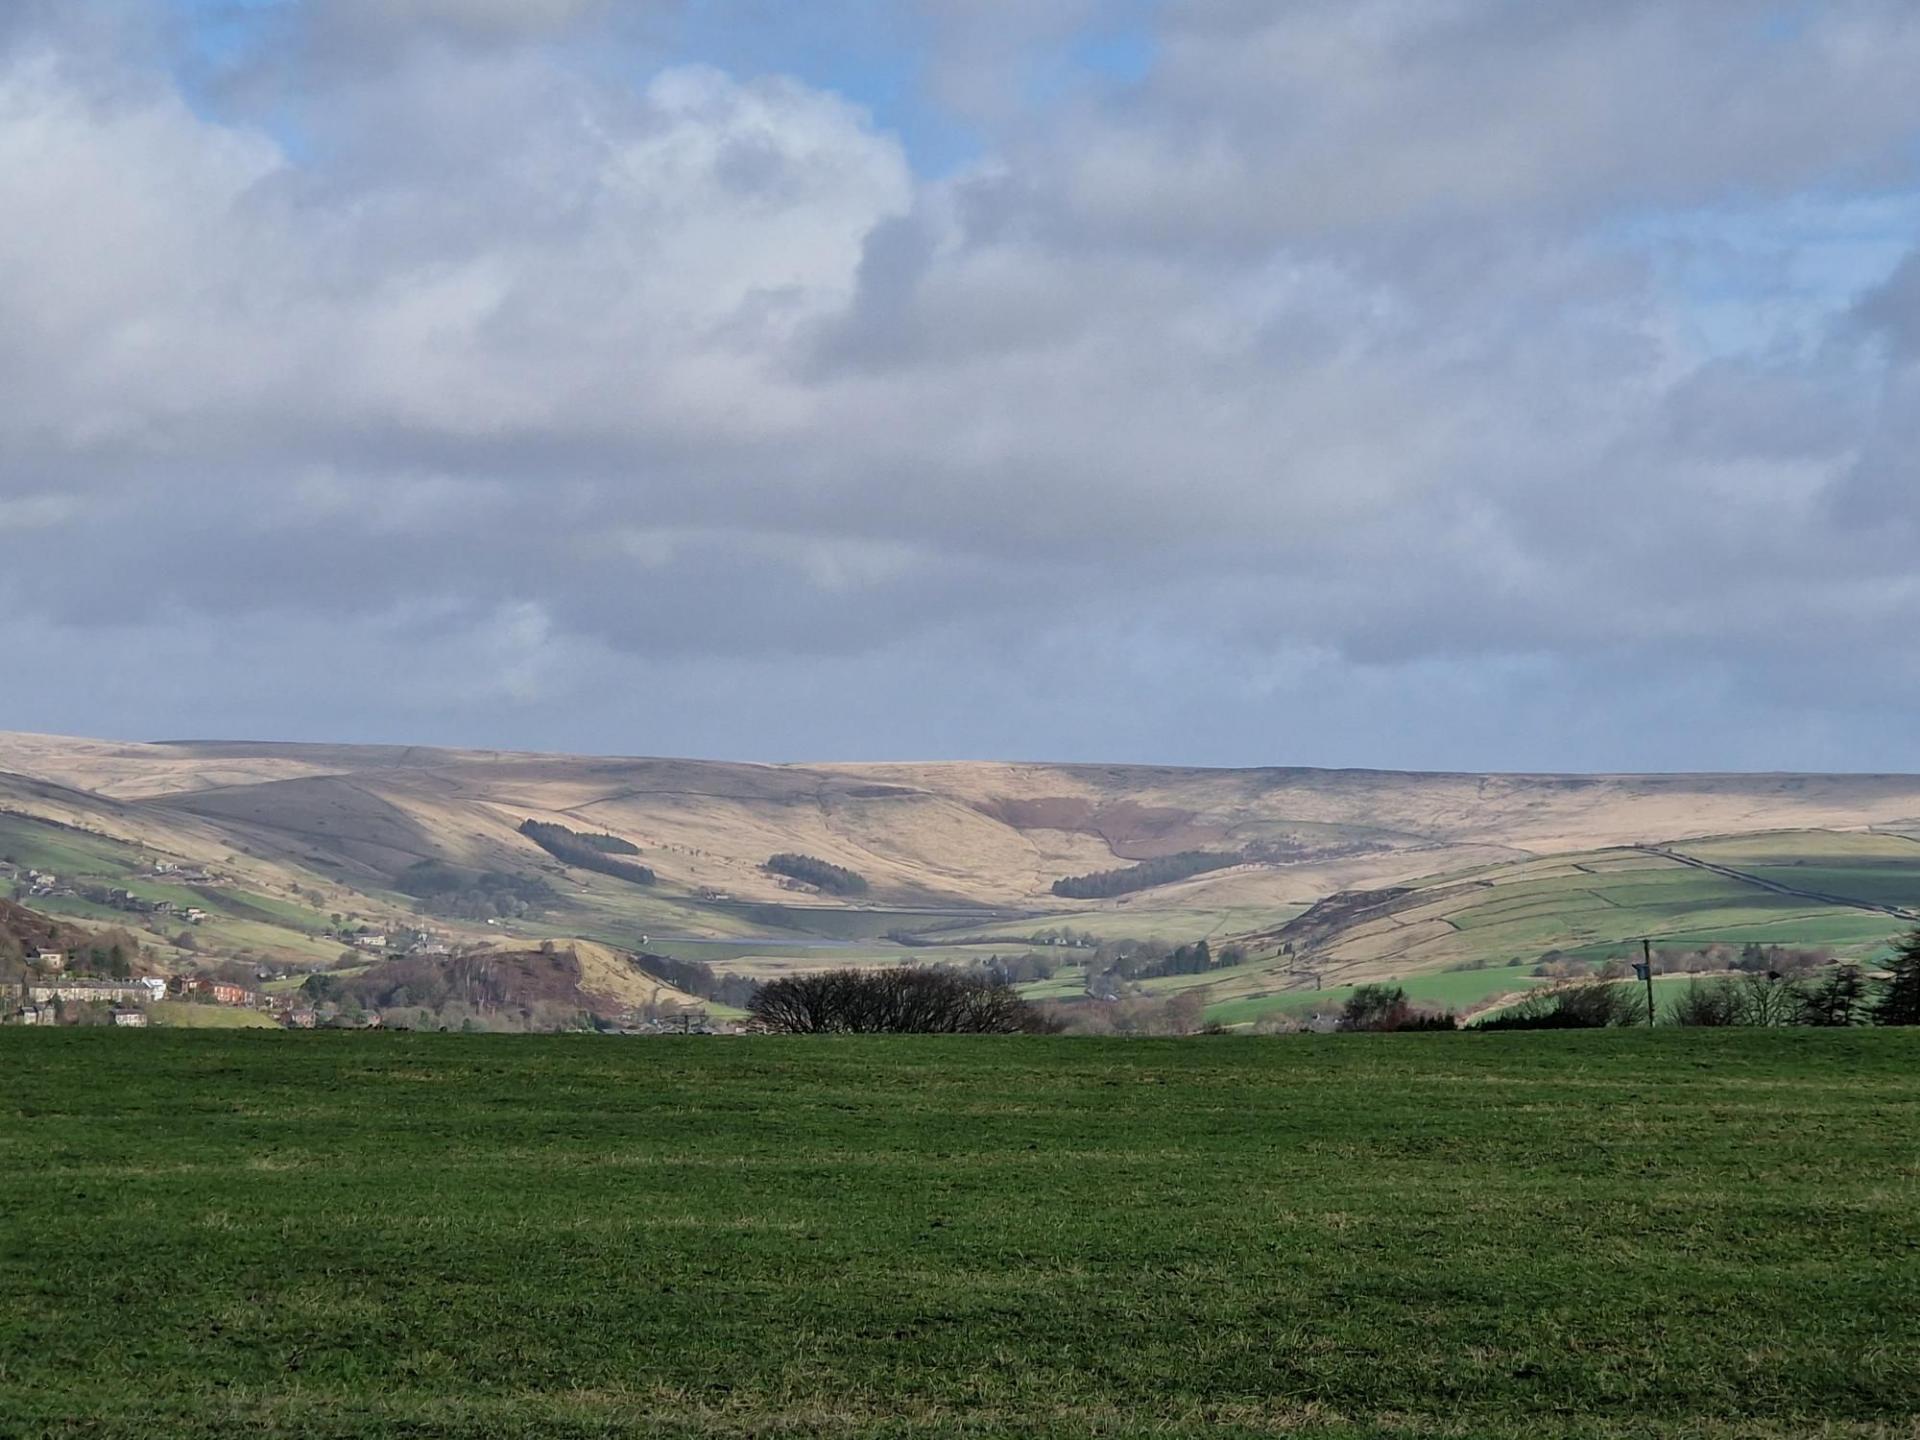
The site is the former yard of Burnedge Bent Farm, now known as Lower Bent, and is a range of portal framed buildings in poor condition which are to be demolished. The site is at the top of the hill and has excellent views over the Pennines. The design of each dwelling is slightly different, see details below.
LOCATION
The site is part of a farm now known as Lower Bent on Burnedge Lane, Grasscroft. This is a popular location with a first school close by, the train station a short drive away, golf club and various other facilities in the vicinity. Saddleworth village centre is a short drive away. There is a tram stop in Oldham, with free parking, giving easy access to Manchester which is a 45 minute drive away.
PLANNING
The planning permission is for four good size detached homes in individual plots each with three parking spaces and garden areas. The seller is retaining one plot.
The details of the application and subsequent permission can be viewed on Oldham Council website under Application No. FUL/351690/23.
PURCHASE PRICE
Offers around £1 million for the whole site.
It is our view that the site will be easiest for a developer to deal with although sale of individual plots will be considered. However, it has to be borne in mind that services need to be installed, access needs to be installed and the services will have to be brought some distance.
SERVICES
We understand mains water (United Utilities) comes up Burnedge Lane but is some way away from Lower Bent. Drainage will be via private drainage system and a new Bio- disk is anticipated being necessary including for the three existing houses. Electricity will be via the existing apparatus but quotes for a new supply will have to be obtained.
Client will agree to appropriate wayleaves and easements for these services to pass through, under or over his land if needed. He also requires an approval of plans clause in any agreement to approve changes to the planning.
VIEWING
By prior arrangement with the agents. A viewing day will be arranged.
Contact: Liz Robertshaw Tel 07739 256556 – Mondays & Wednesdays Email: liz@holroydmiller.co.uk
Alfie Sullivan Tel 01924 299494 (Option 3) Monday to Friday Email: Alfie@holroydmiller.co.uk
Important Information
- This is a Freehold property.
- This Council Tax band for this property is: E
Property Ref: 1ba9334f-0463-4683-8910-3ec2a824e829
Similar Properties
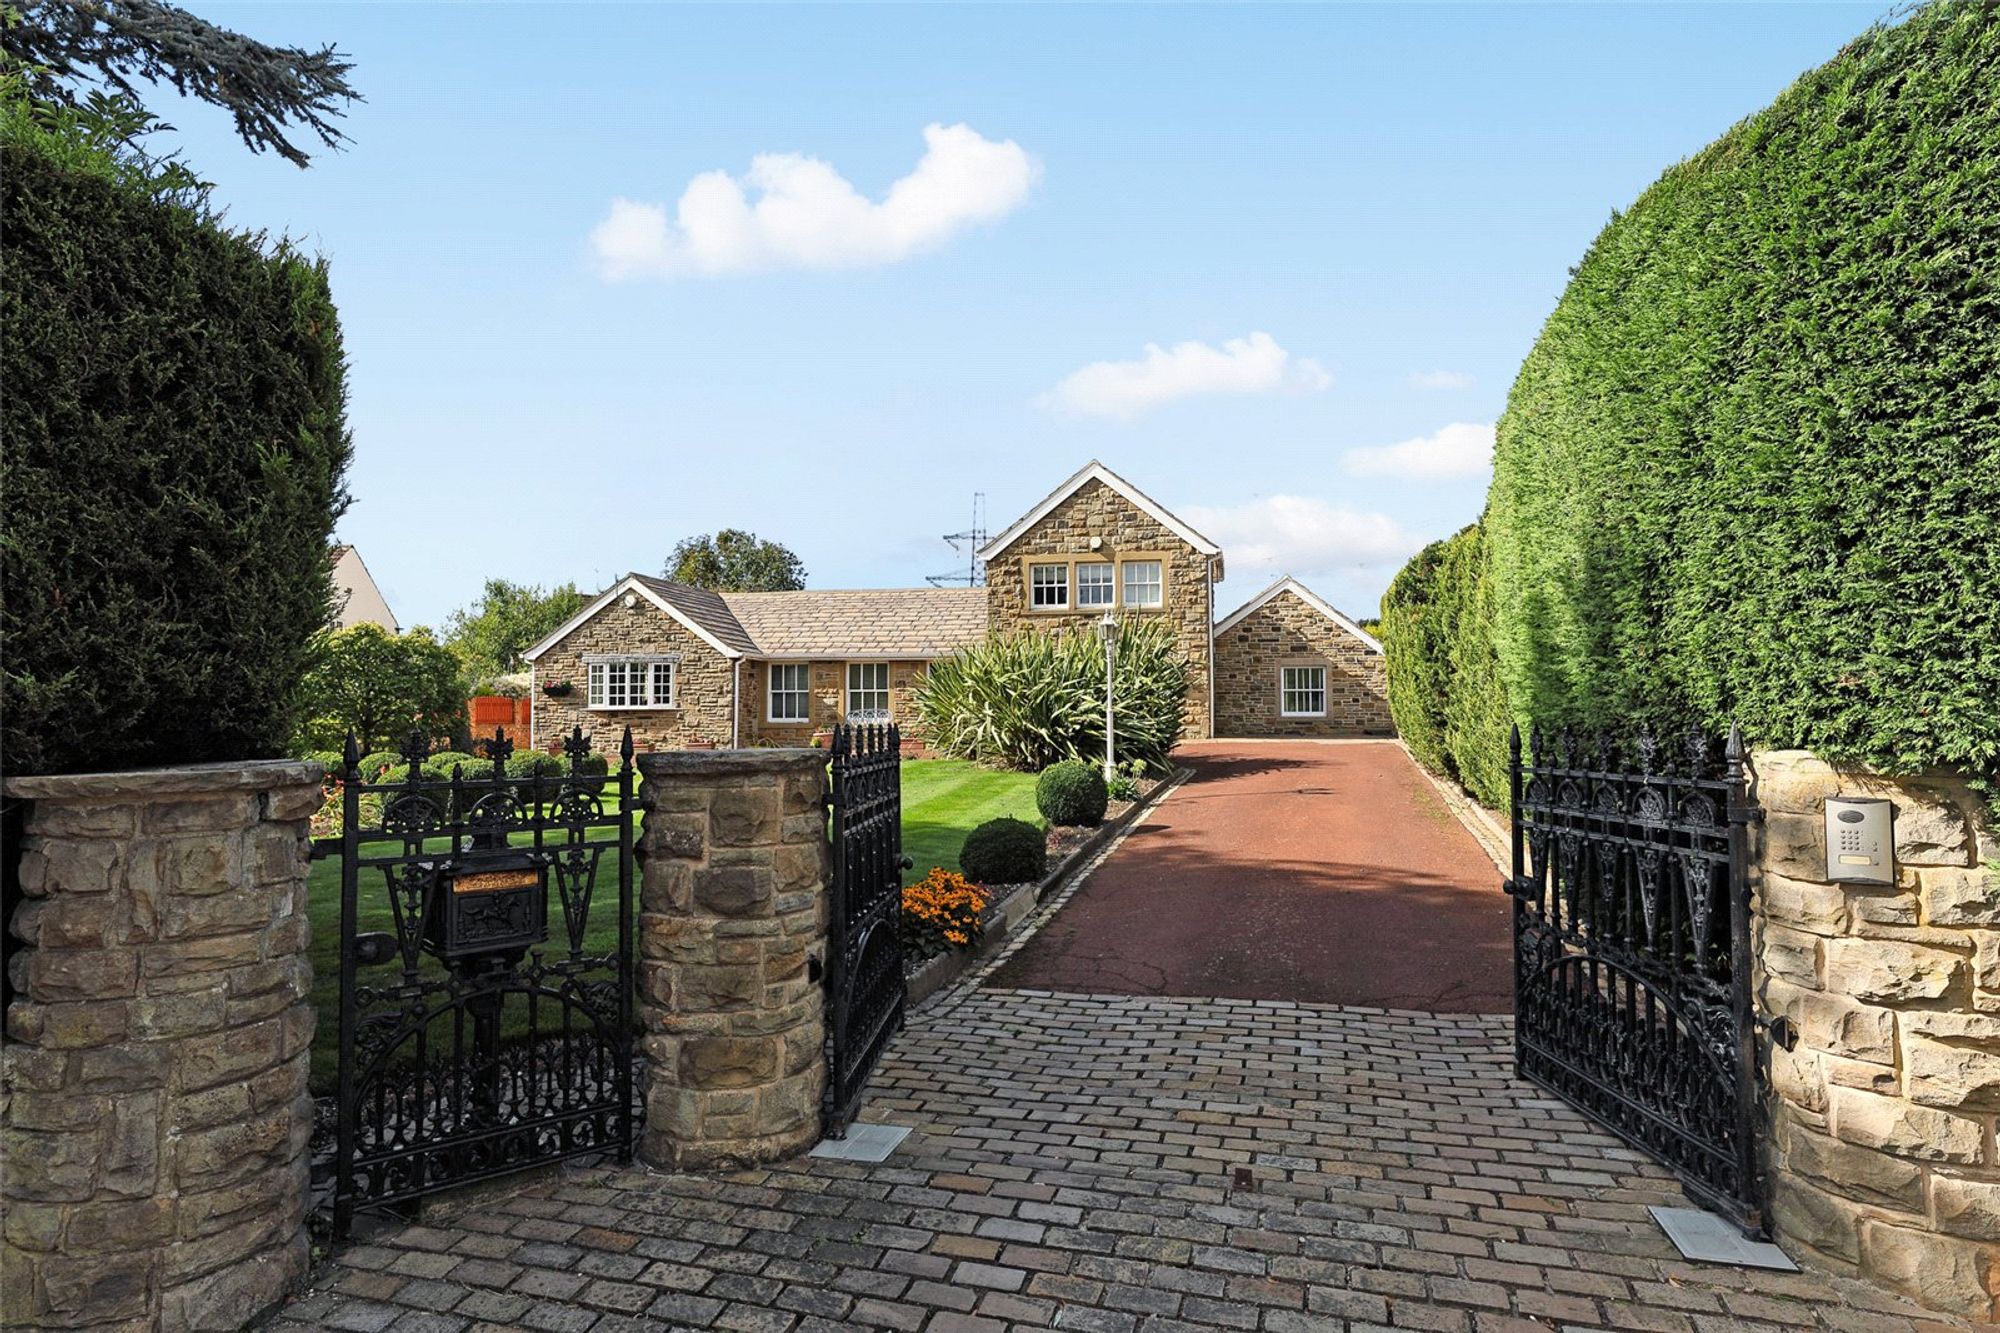
4 Bedroom Not Specified | £999,950
Individually designed stone fronted detached family home with indoor swimming pool, extensive gardens, feature inner cou...
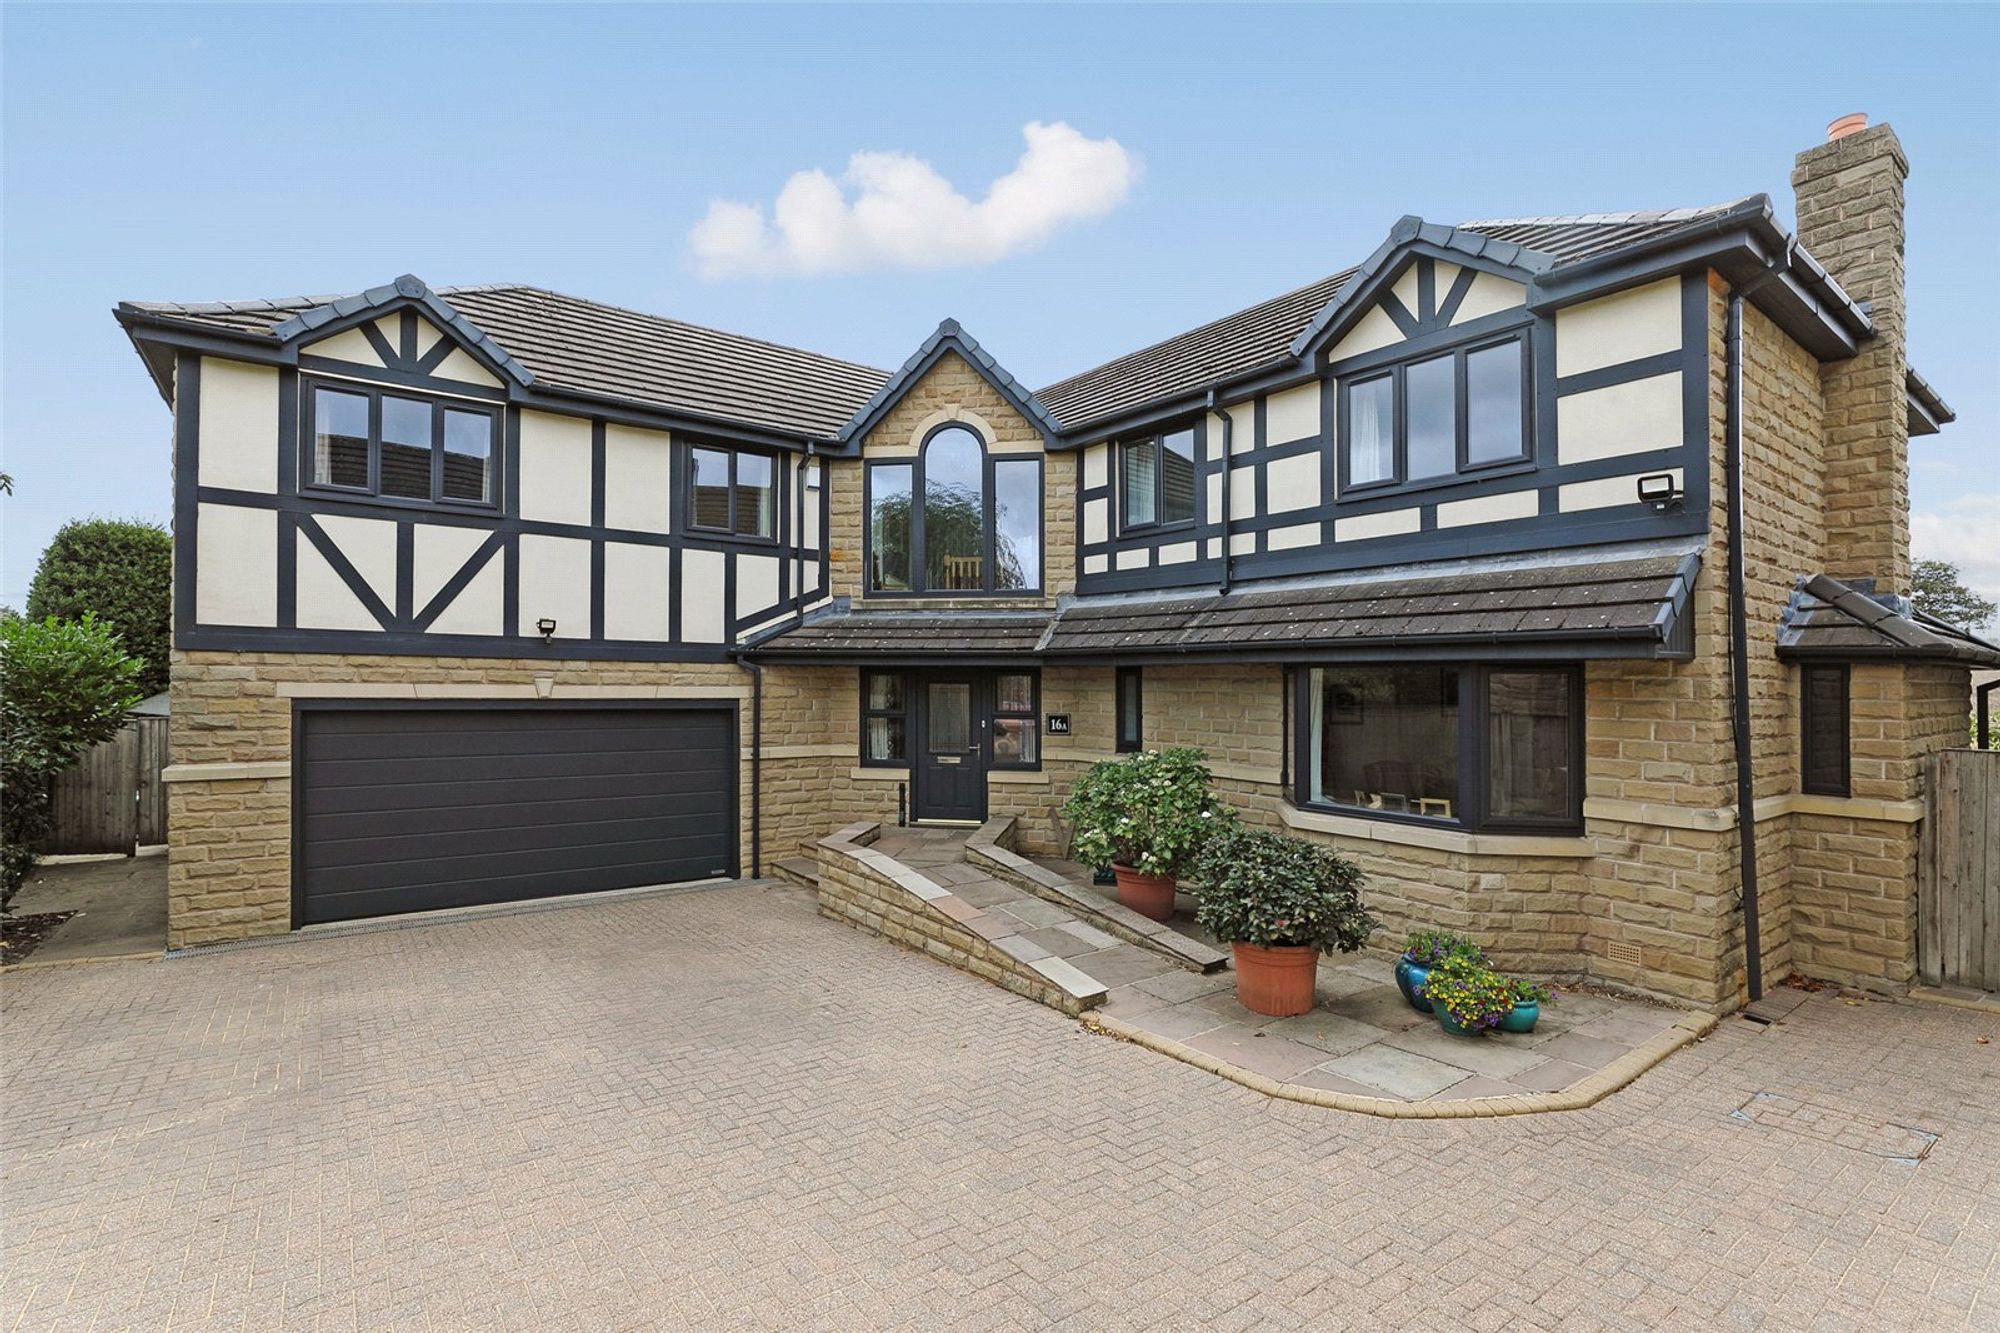
5 Bedroom Detached House | £950,000
Stone built modern detached family home, with three reception rooms, six bedrooms, three bathrooms. Open south facing vi...
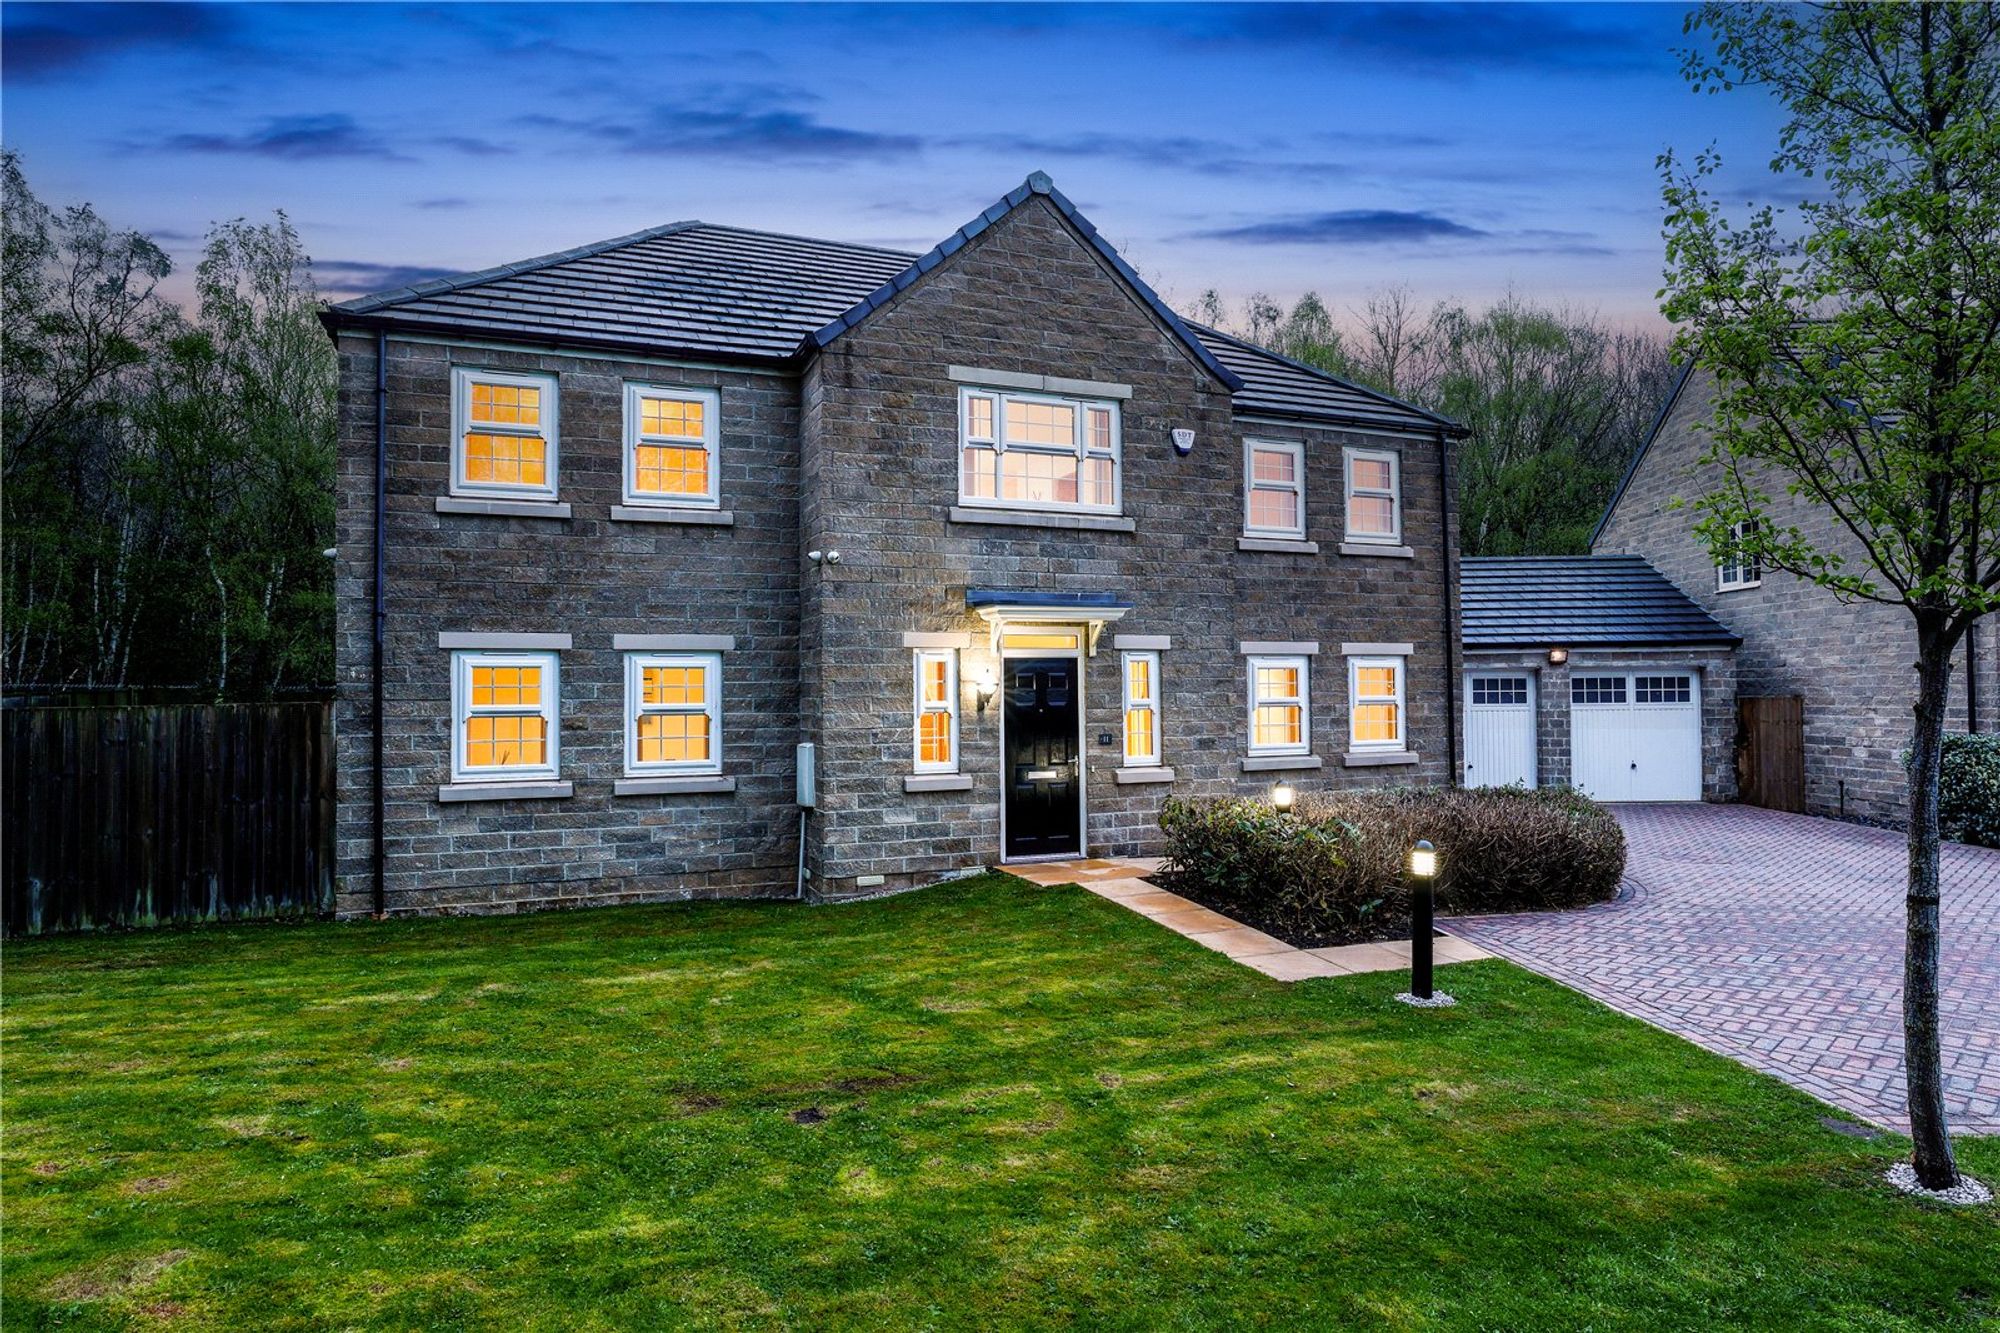
Patch Wood View, Newmillerdam, WF2
5 Bedroom Detached House | £875,000
Impressive double fronted detached family home, three reception rooms, five bedrooms, three bathrooms, double garage, ex...
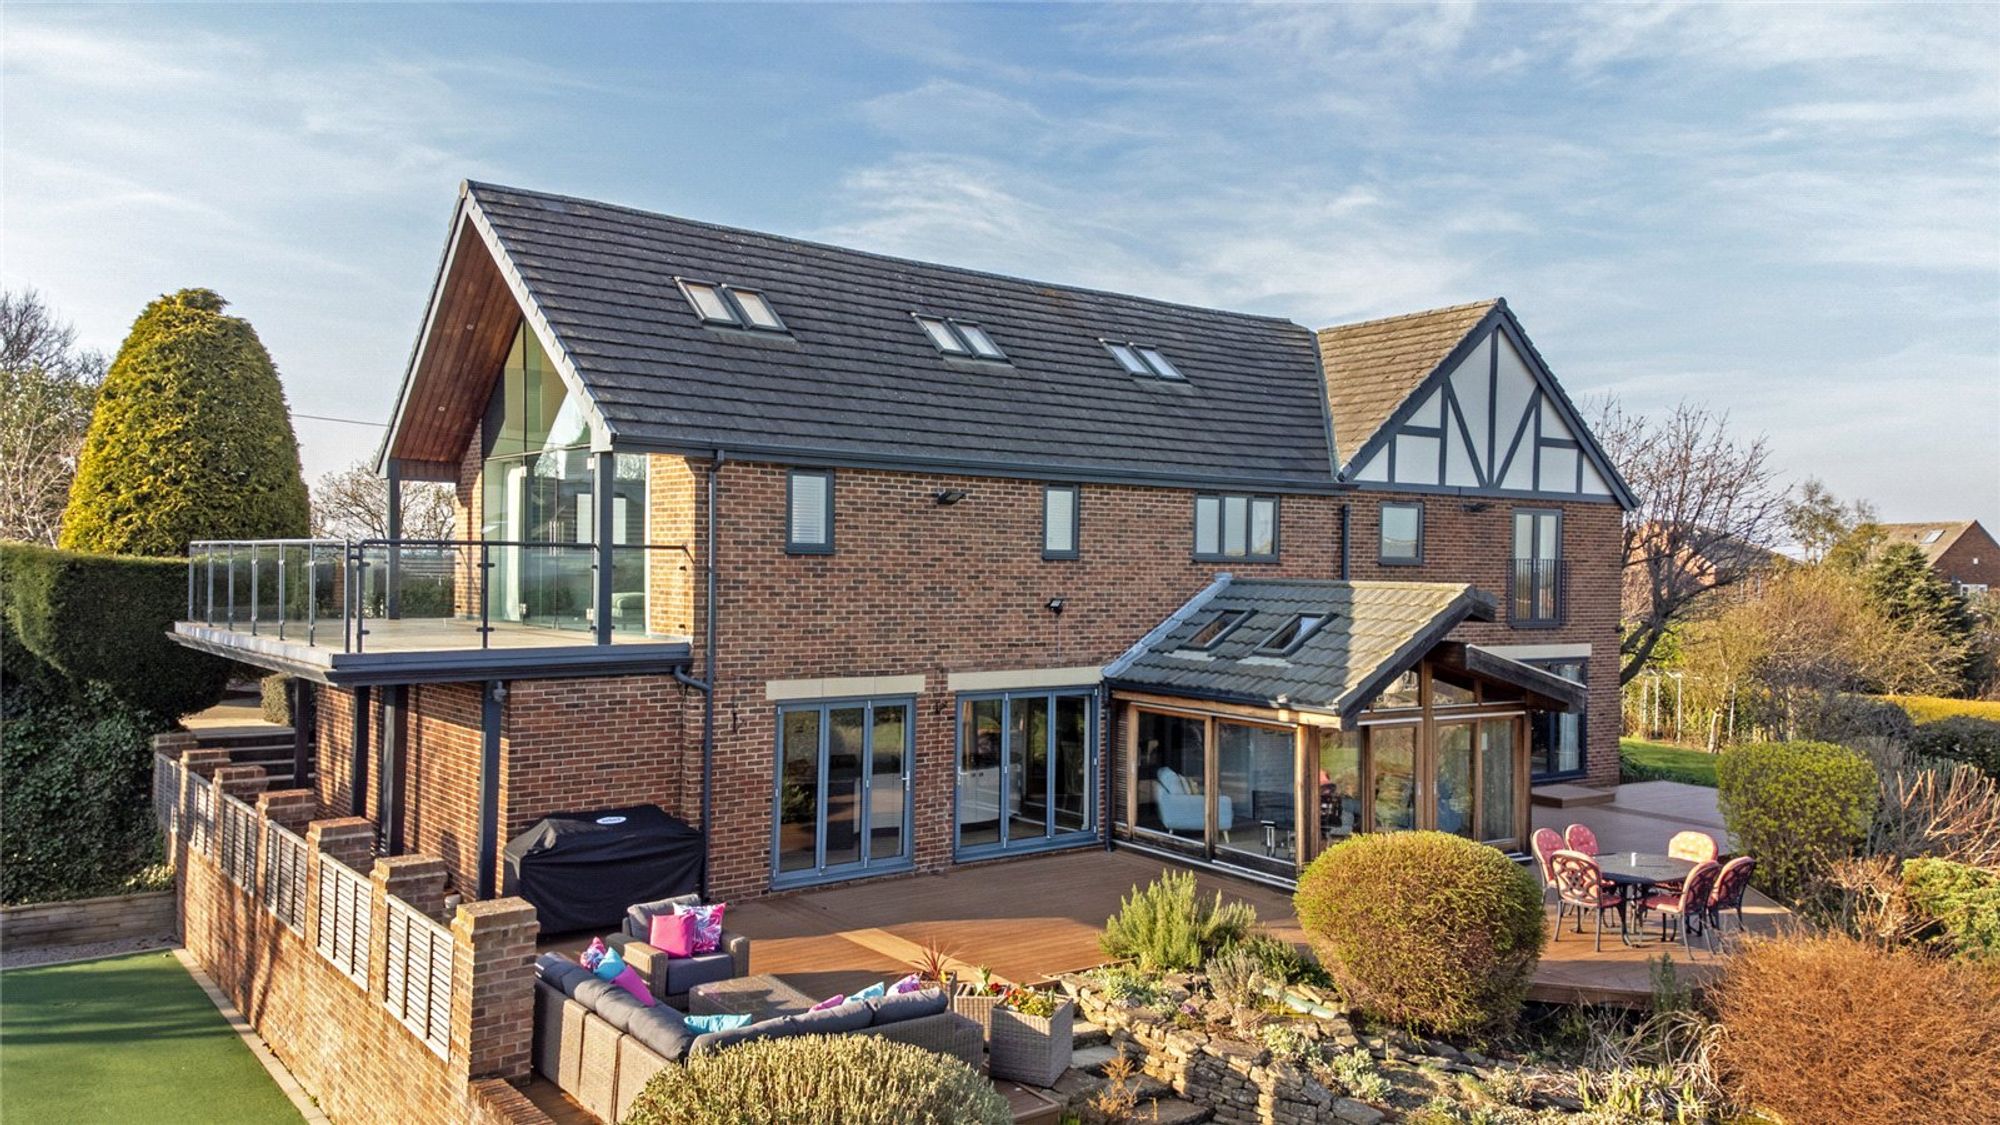
Painthorpe Lane, Crigglestone, WF4
5 Bedroom Detached House | £1,150,000
*Only available for a limited period only* Stunning individual detached family home with large garden plot with all weat...
Royd Moor Lane, Badsworth, WF9
6 Bedroom Farm House | £1,350,000
A Grade Two Listed former Farm House ouzing character and charm, occupying a truly enviable location with open views, st...
Hill Top Road, Newmillerdam, WF2
6 Bedroom Detached House | Fixed Price £1,350,000
A stunning individually designed family home offering approximately 4,000sq ft of accommodation over three levels, finis...

Holroyd Miller Wakefield (Wakefield)
Newstead Road, Wakefield, West Yorkshire, WF1 2DE
How much is your home worth?
Use our short form to request a valuation of your property.
Request a Valuation
