
4 Bedroom Detached House for sale in Omagh
 4
4
2
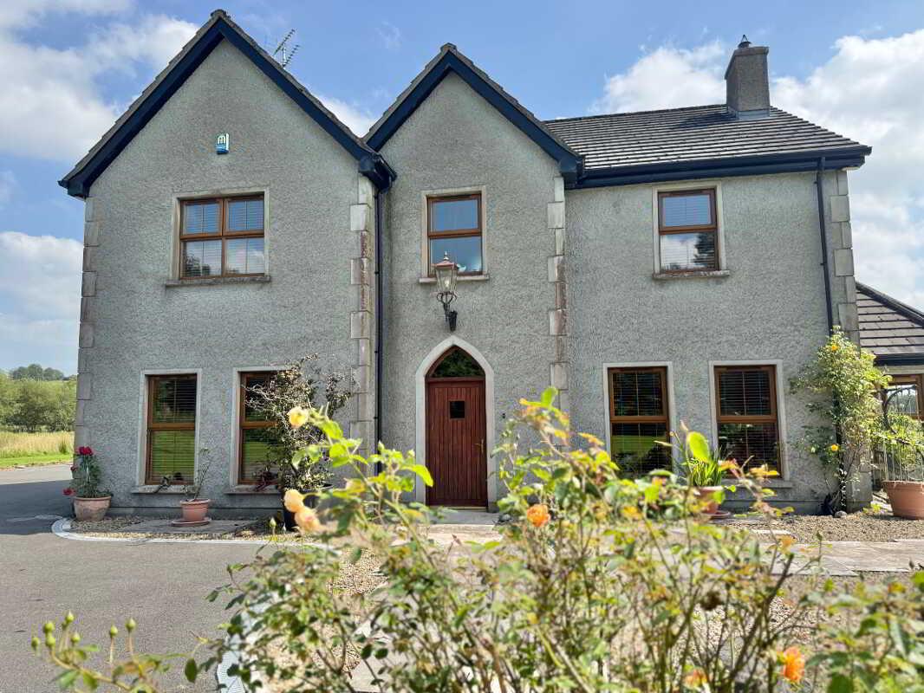
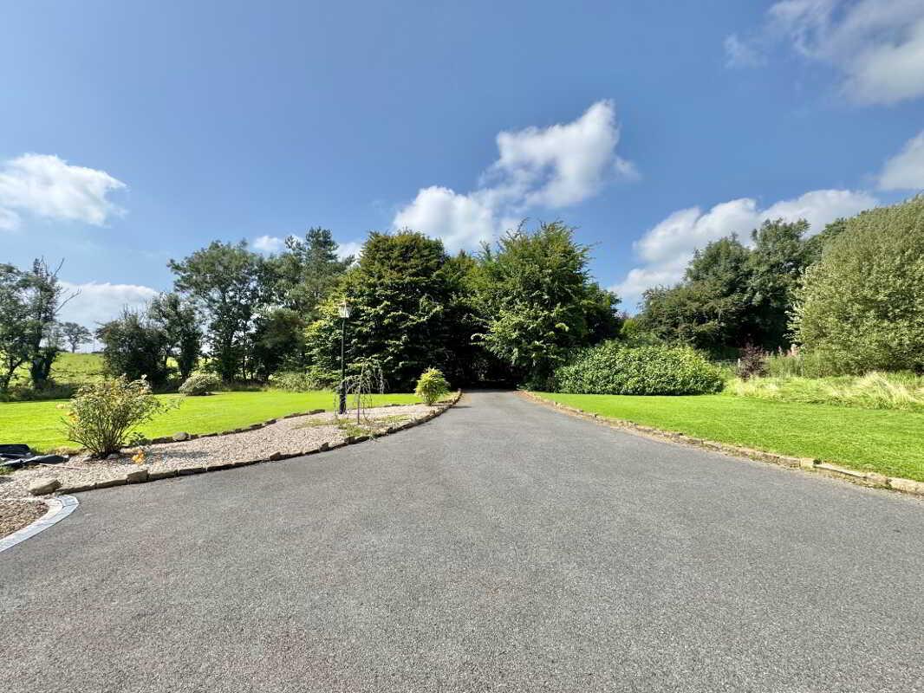
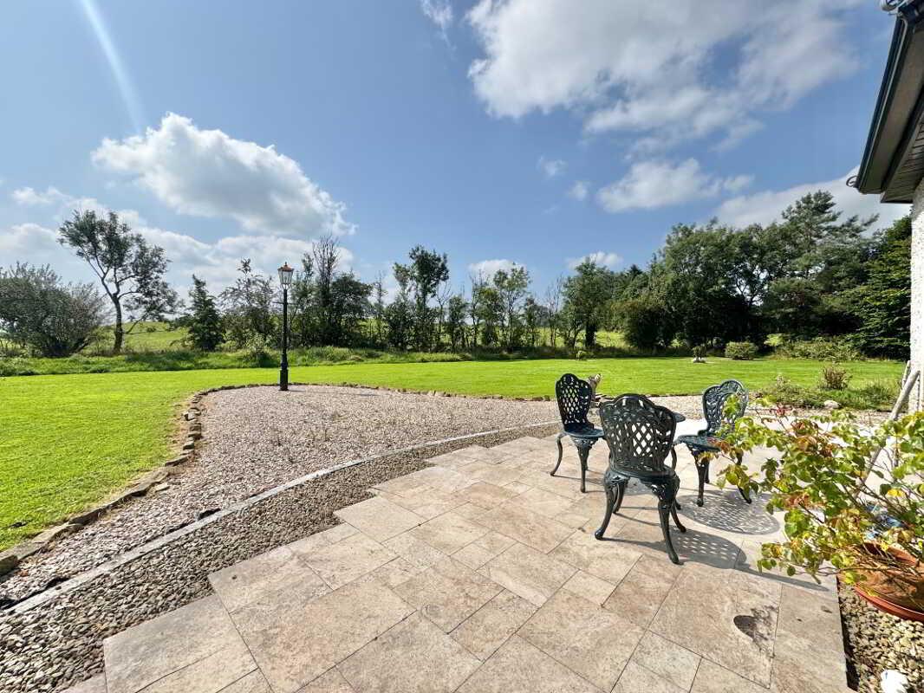
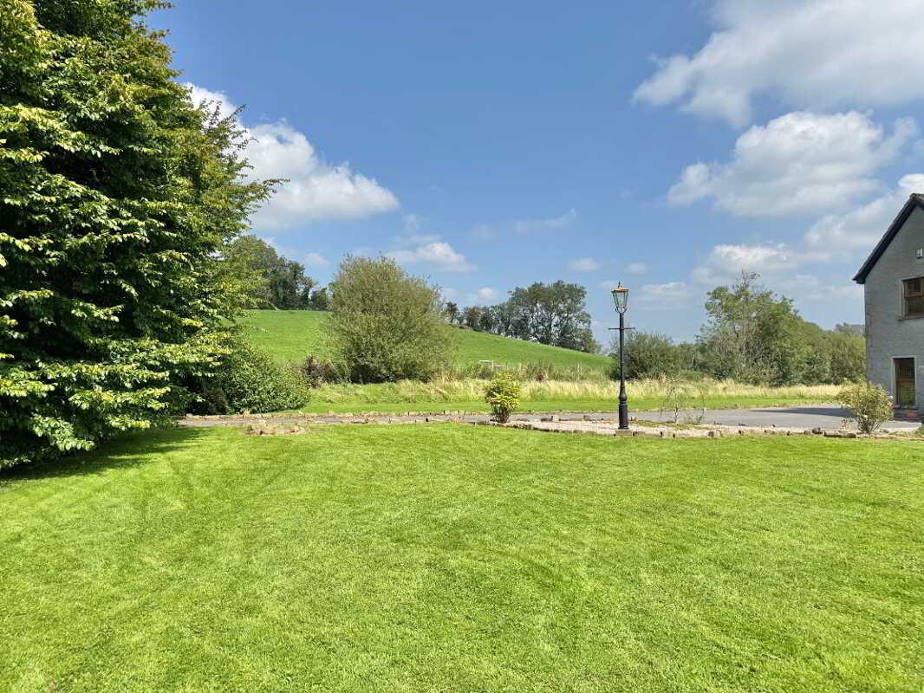
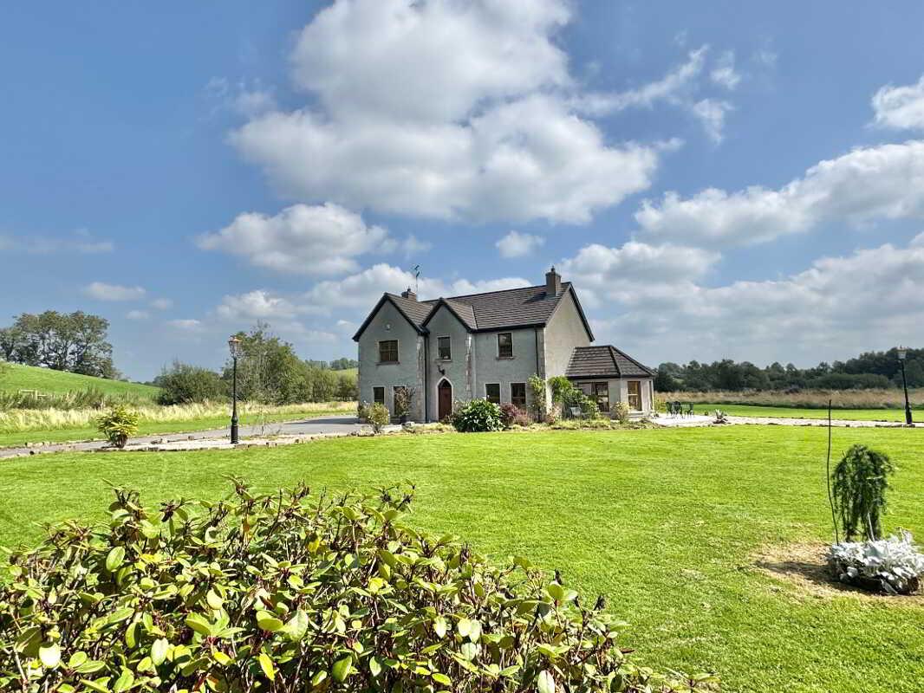
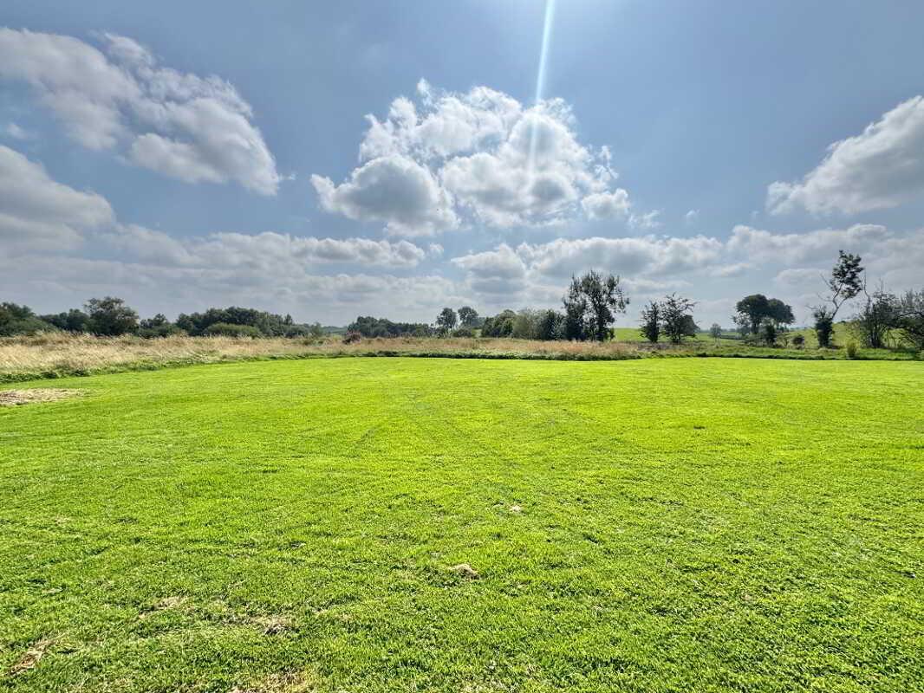
This stunning detached property is situated in a pleasant rural area just outside the village of Seskinore. With close proximity to A5, making an easy commute to Omagh and Ballygawley. The property is set on c. 1.9 acres and is decorated and maintained to a high standard. With a spacious interior offering 4 double bedrooms, 4 reception rooms, detached garage and superb gardens this will make a wonderful family home. Viewing is highly recommended and strictly through agent.
Accommodation
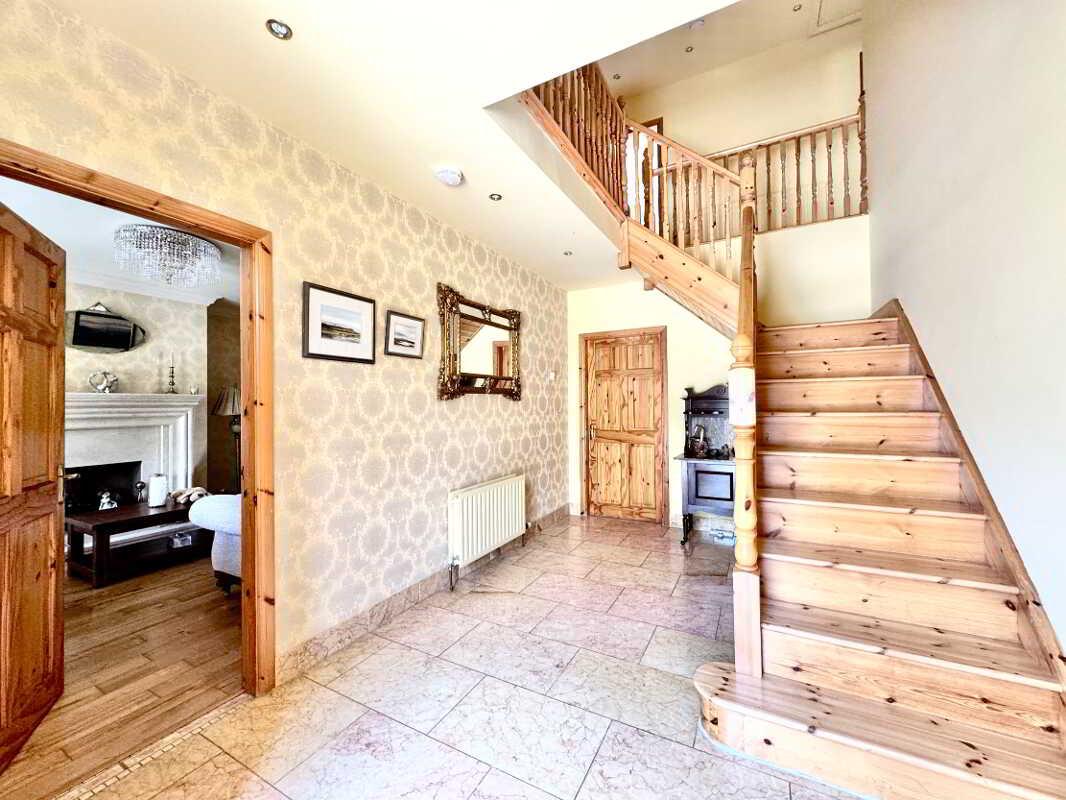
Entrance Hall: 4.87m x 2.74m
Wooden front door
Marble tile flooring
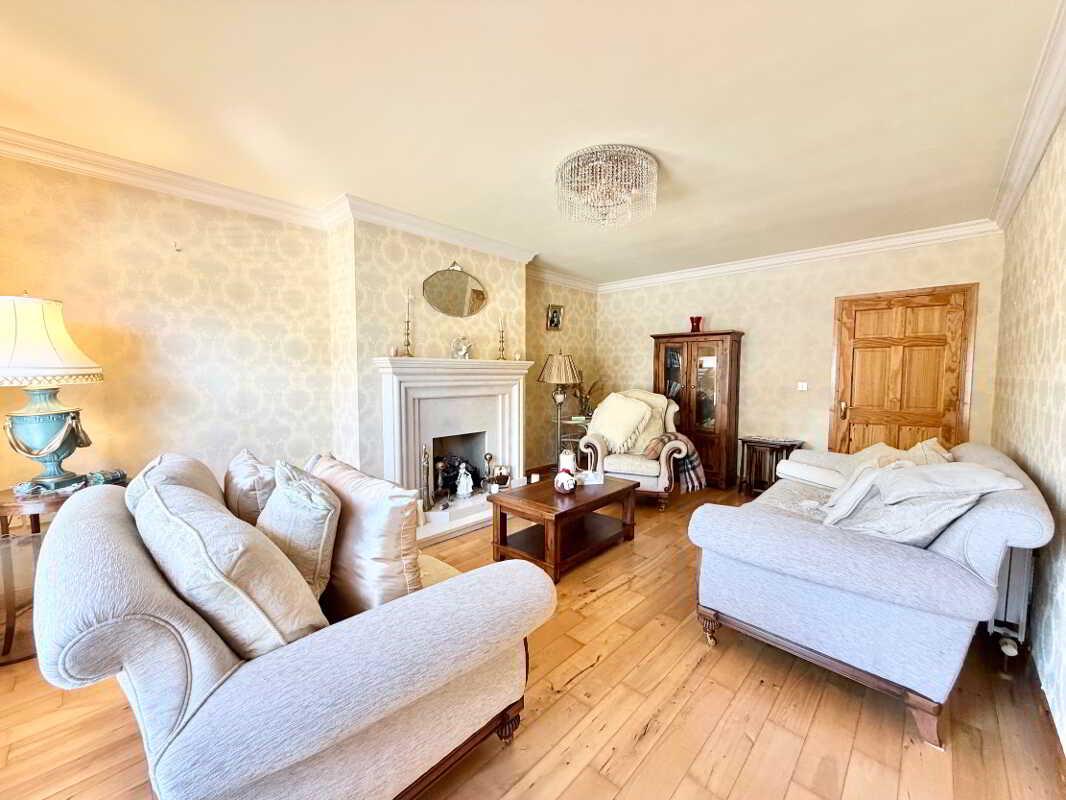
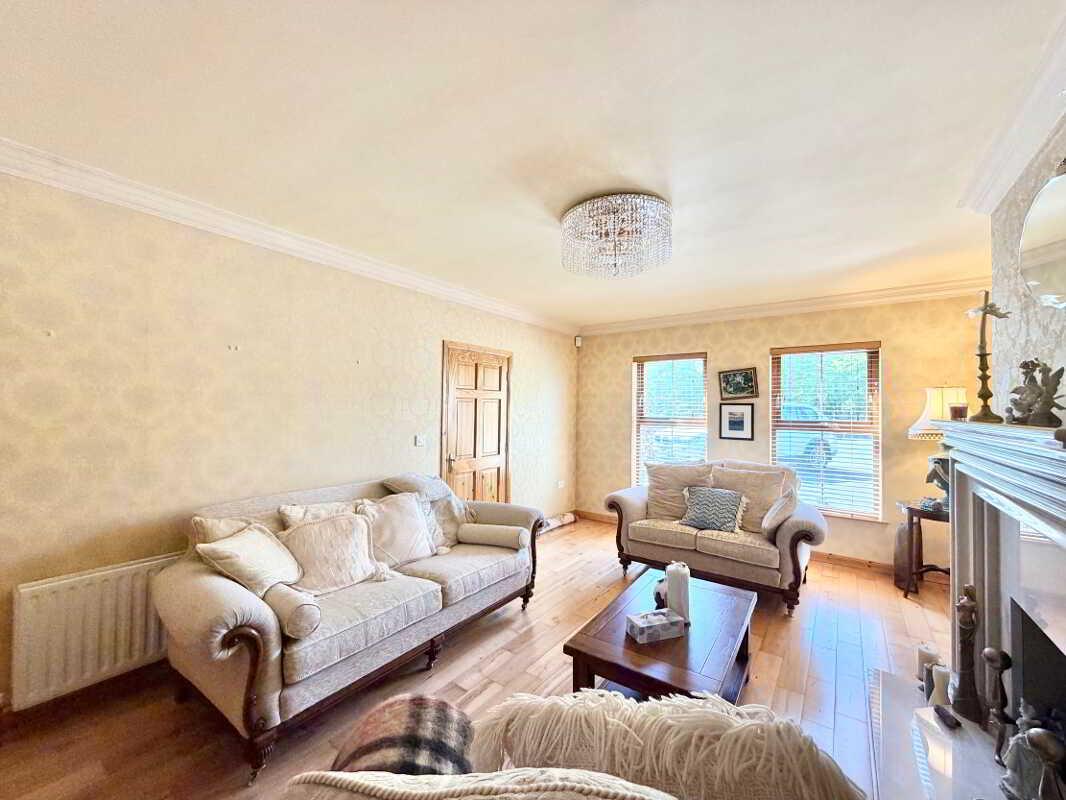
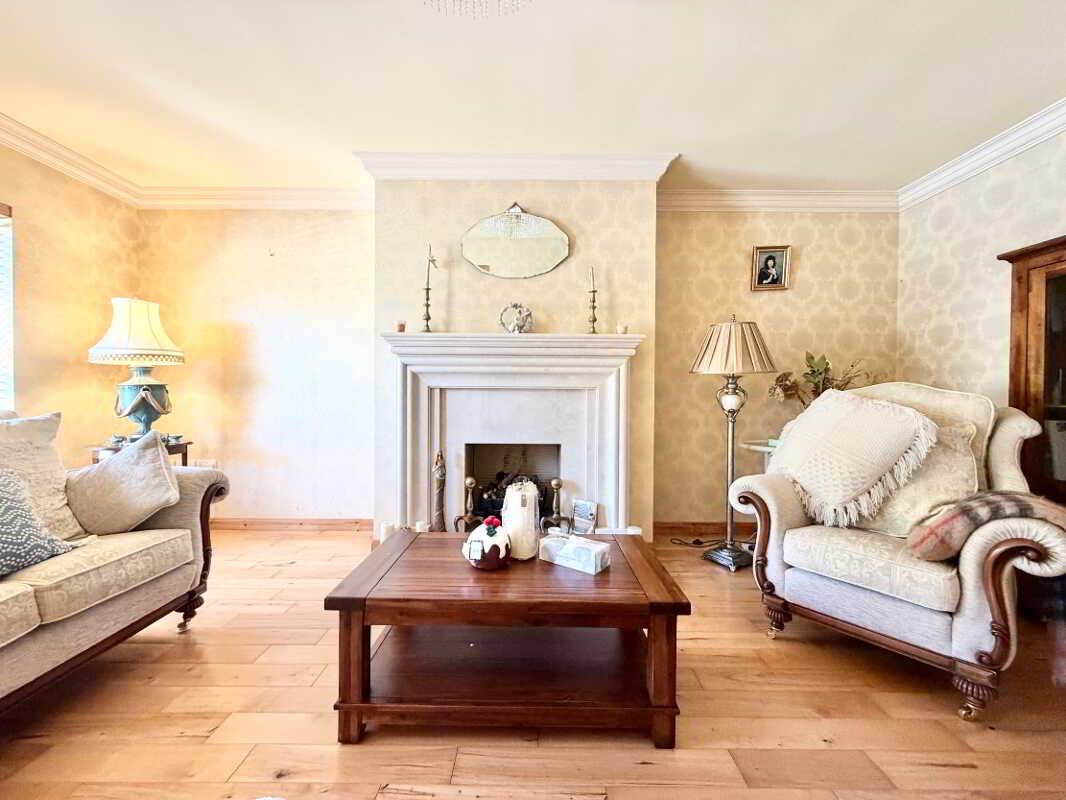
Living Room: 5.51m x 3.96m
Gas fire inset with marble surround and hearth
Room coving & centrepiece
Solid wood flooring
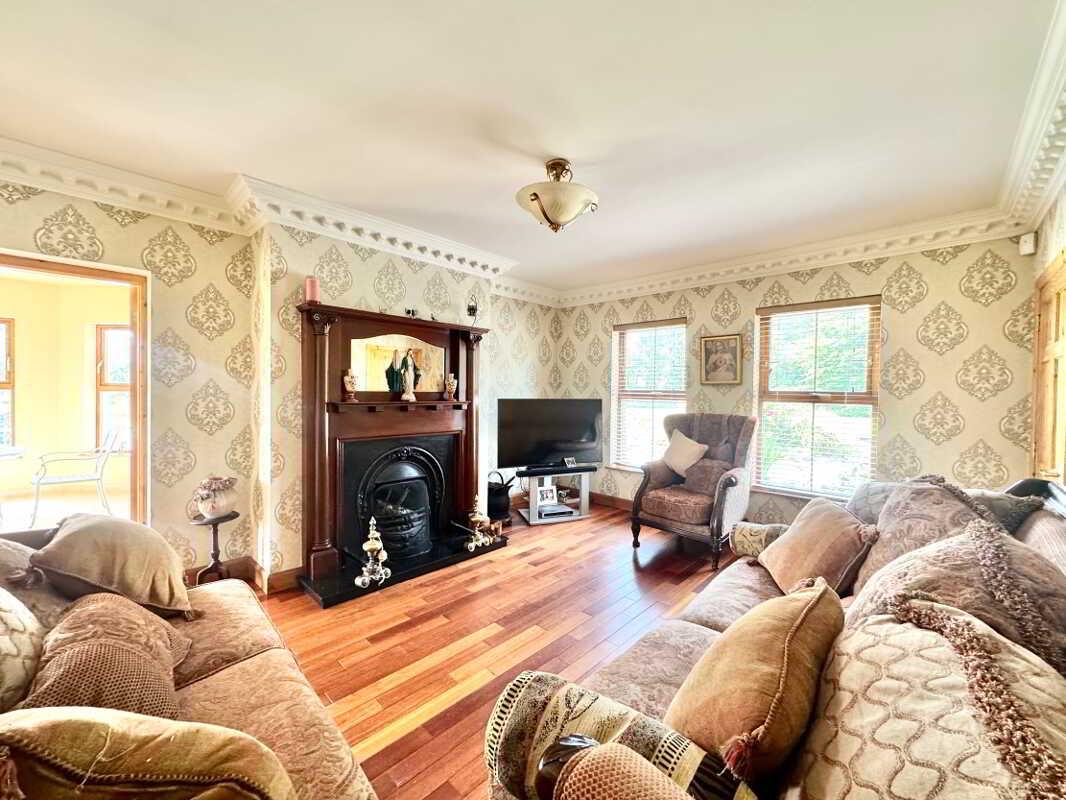
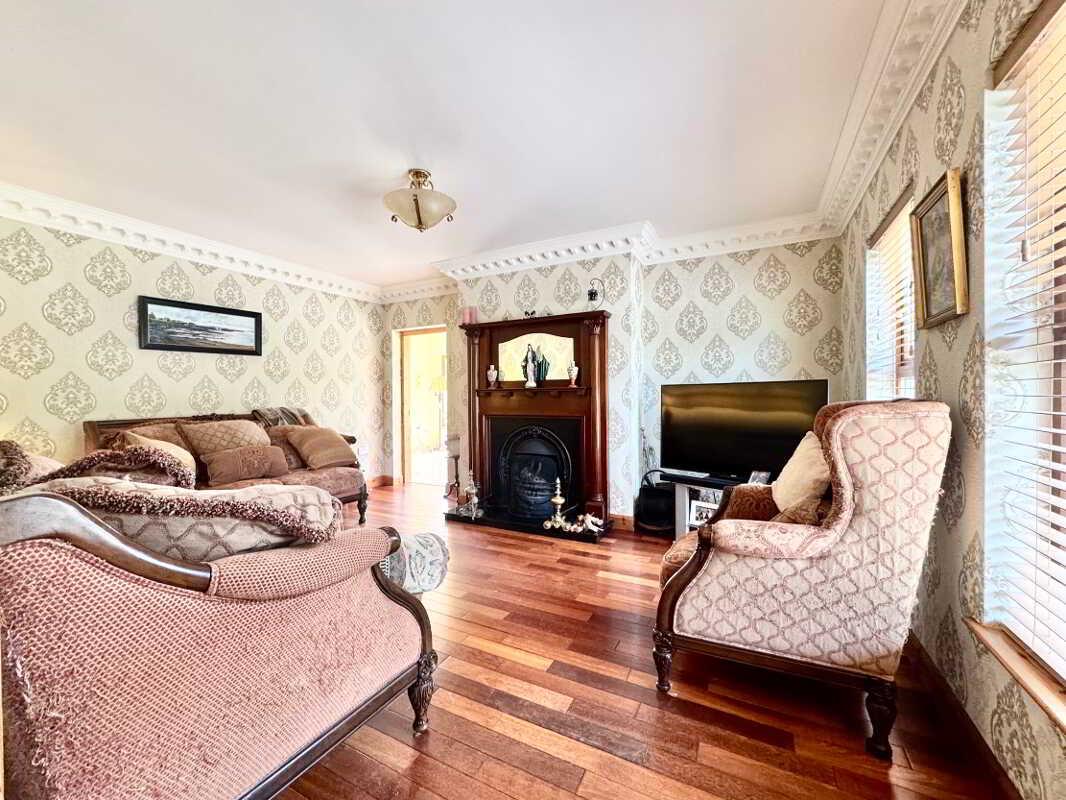
Family Room: 4.88m x 3.96m
Open fire with cast iron inset
Mahogany surround & overmantle
Room coving
Solid wood flooring
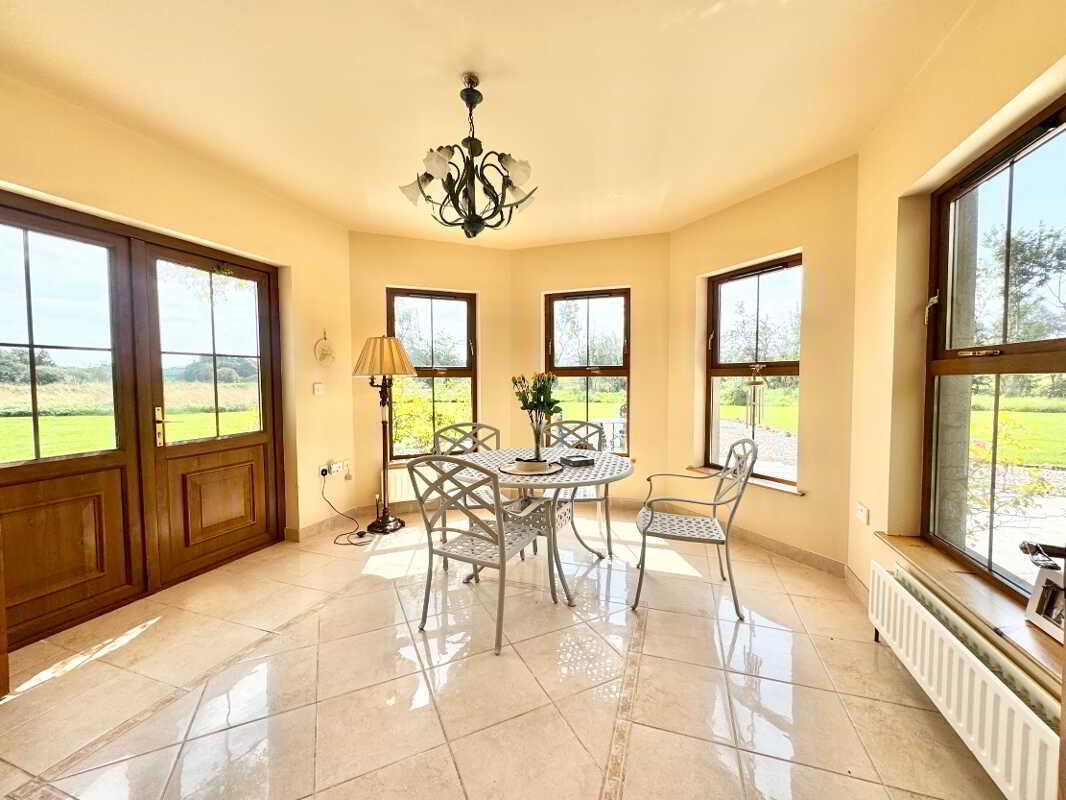
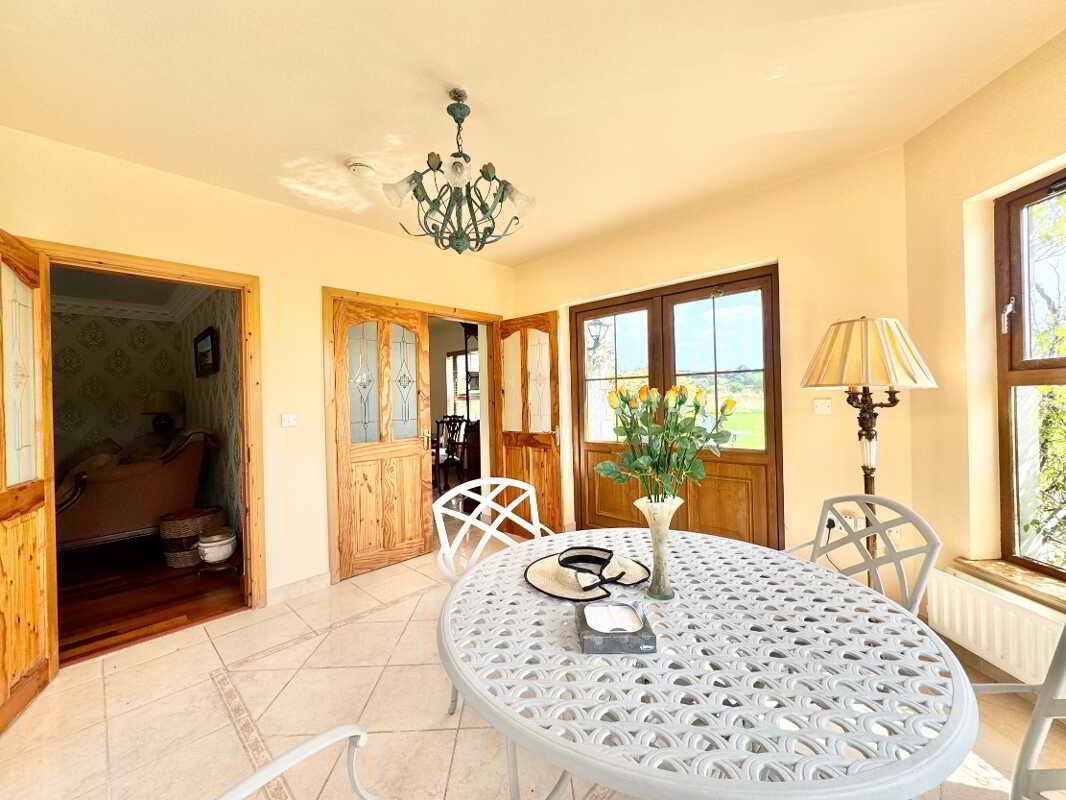
Sunroom: 3.98m x 3.66m
High gloss tile flooring
Double doors to patio and dining room
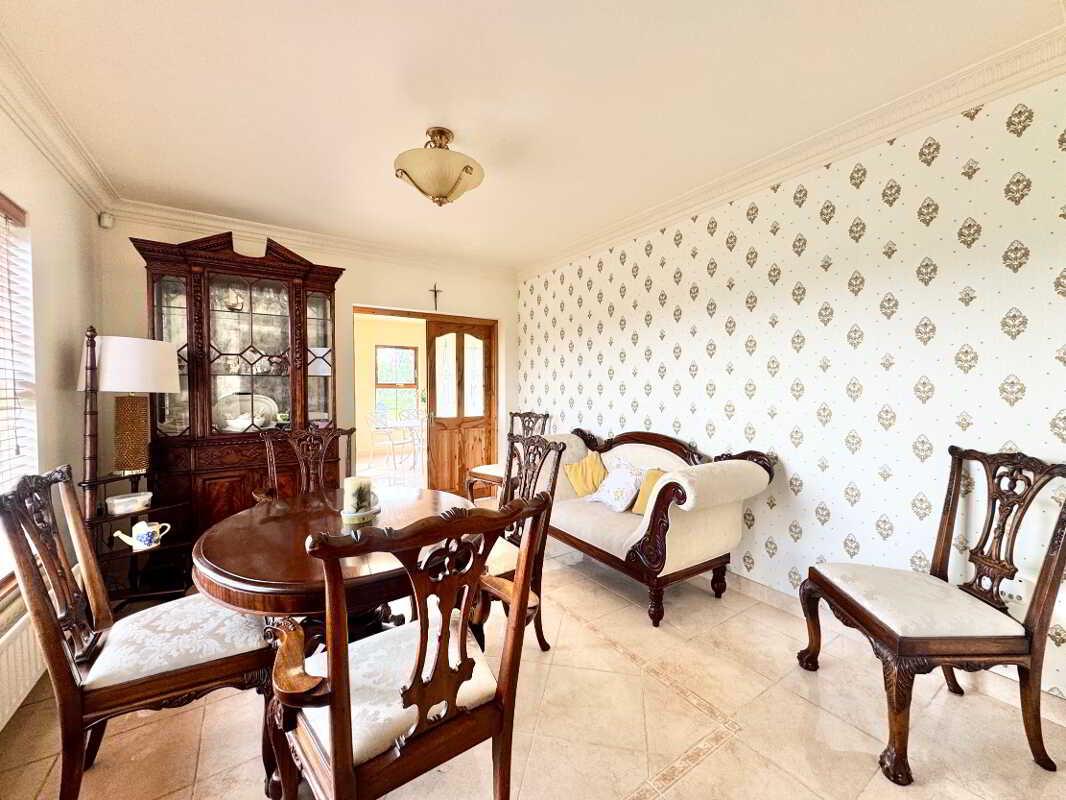
Dining Room: 3.96m x 3.35m
High gloss tile flooring
Room coving
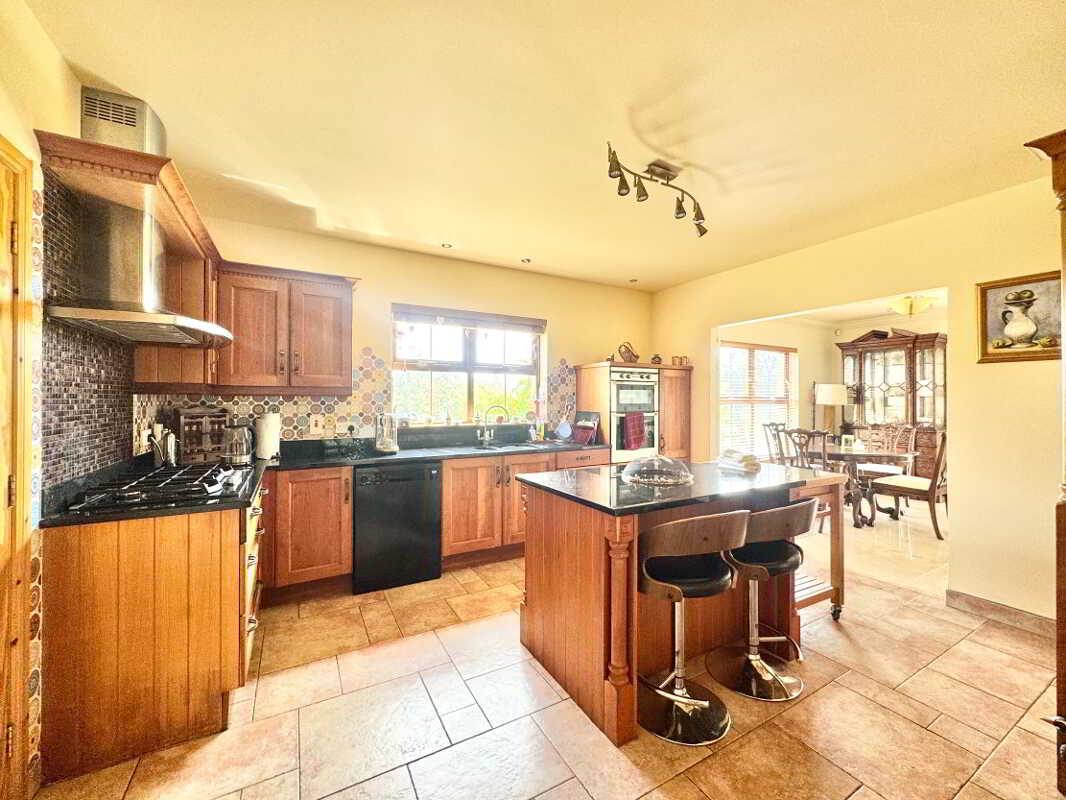
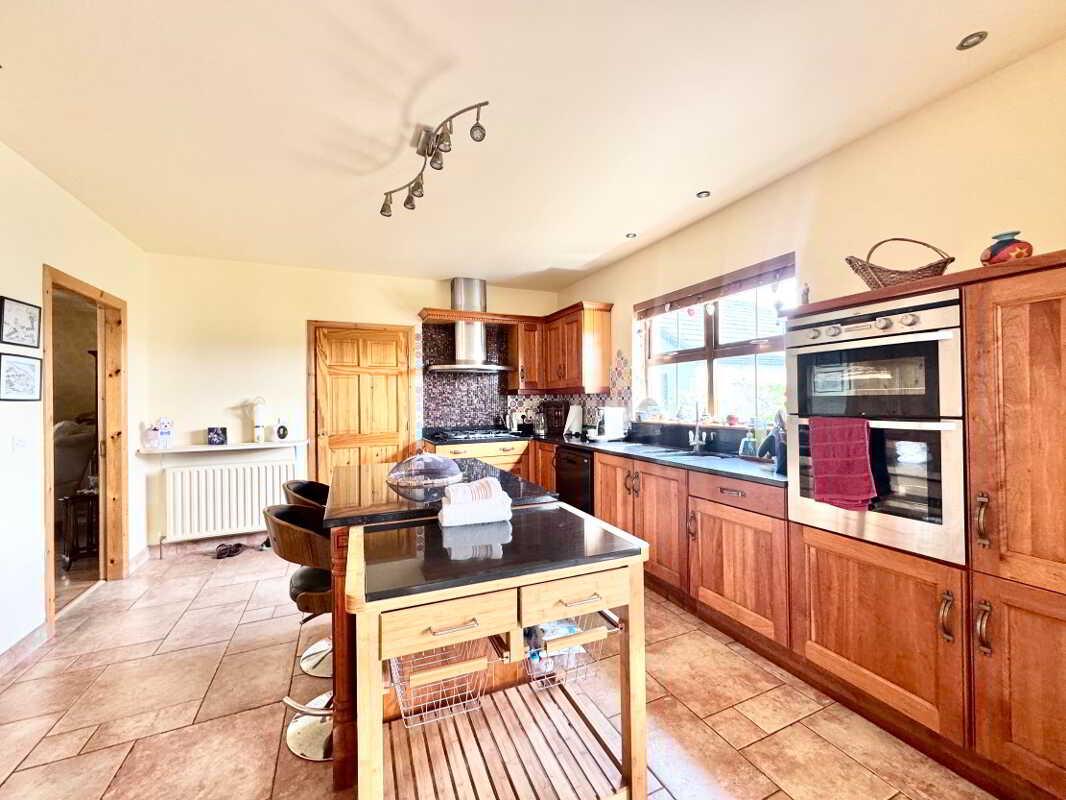
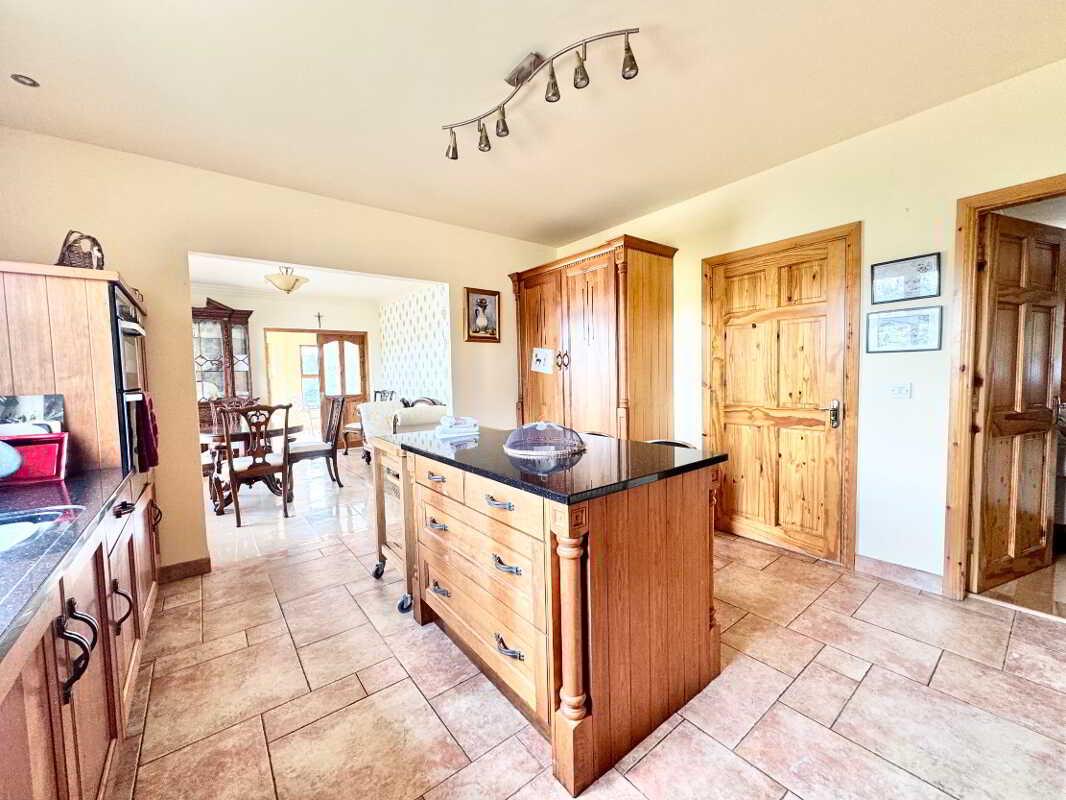
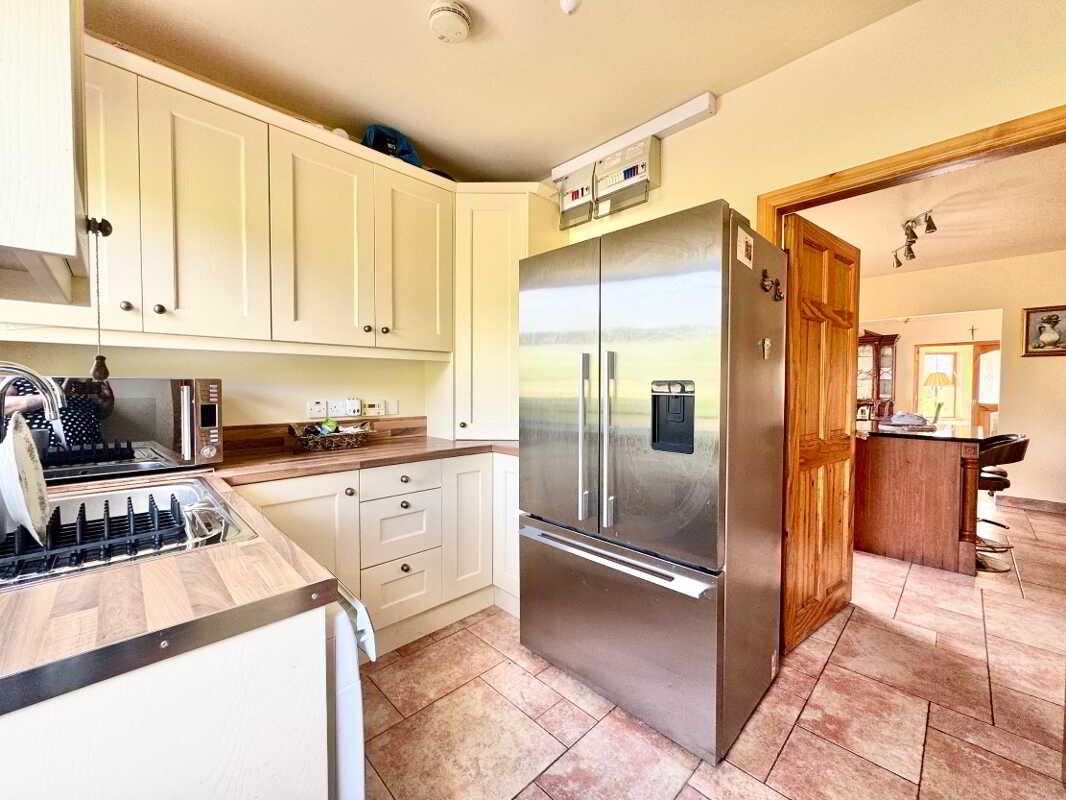
Kitchen: 4.27m x 3.68
Fitted kitchen with high & low level units & granite worktop
Island with storage, seating and granite worktop
Stainless steel sink unit, drainer & mixer tap
5 Ring gas hob
Eye level electric double oven
Integrated fridge
Plumbed for dishwasher
Recessed lighting
Tile splashback & flooring
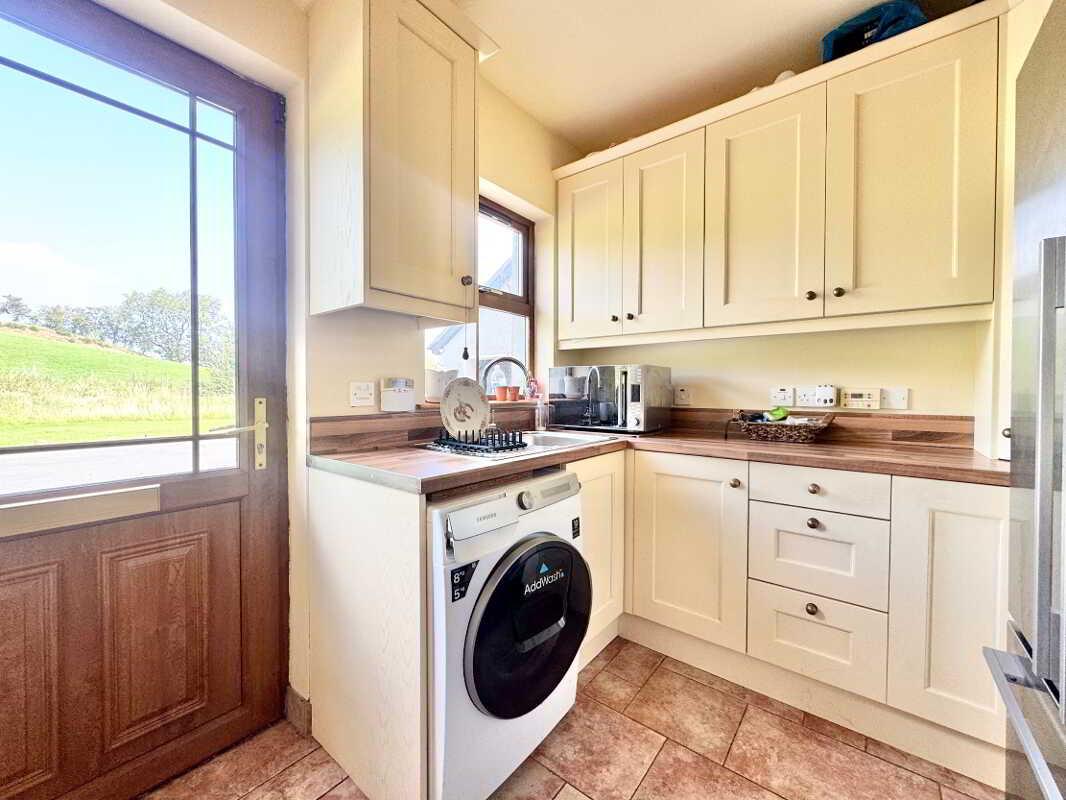
Utility: 2.74m x 2.15m
High & low level units
Stainless steel sink unit and drainer
Plumbed for washing machine
Wooden back door
Tile flooring
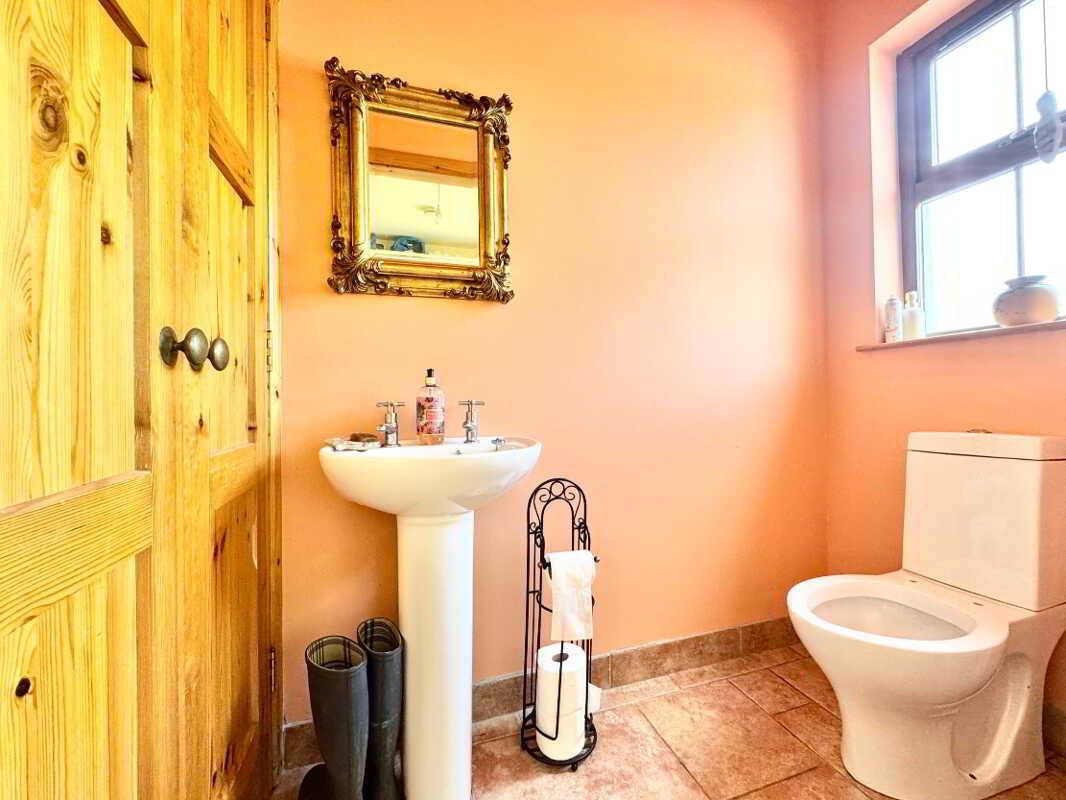
Guest WC: 1.82m x 0.92m
2 Piece white suite
Cloakspace off
Tile flooring
FF
Pine staircase
Landing with laminate flooring
Hotpress off
Loft ladder access to attic
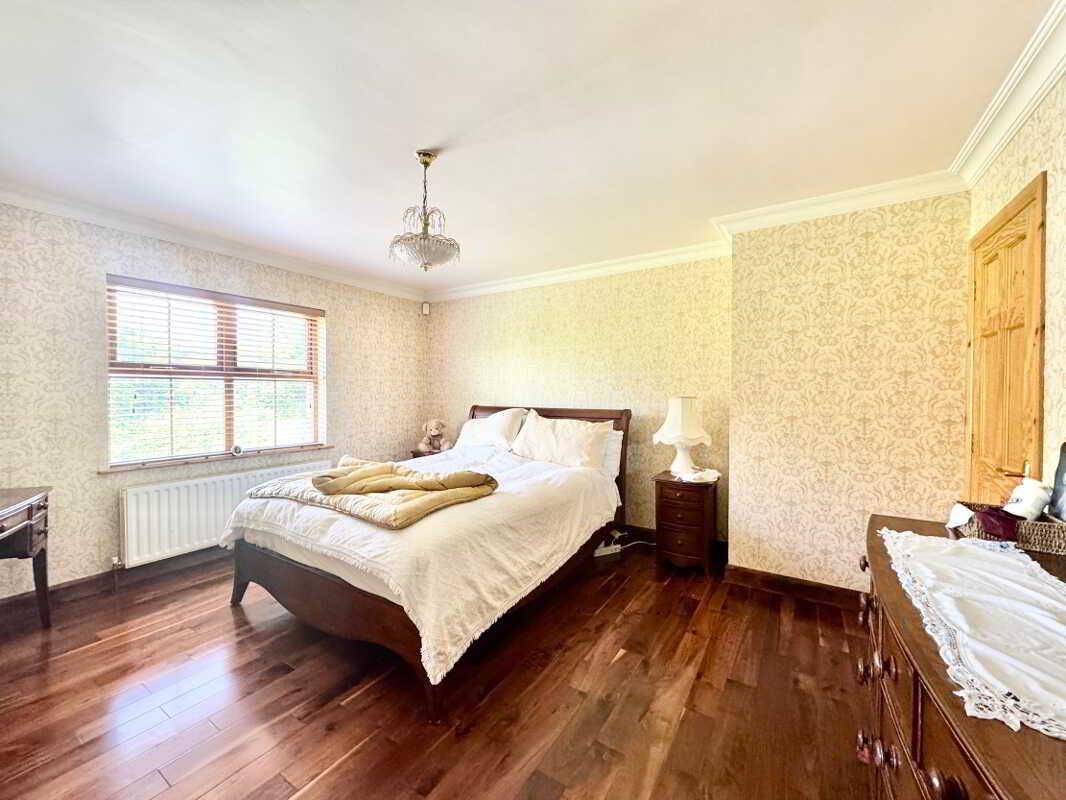
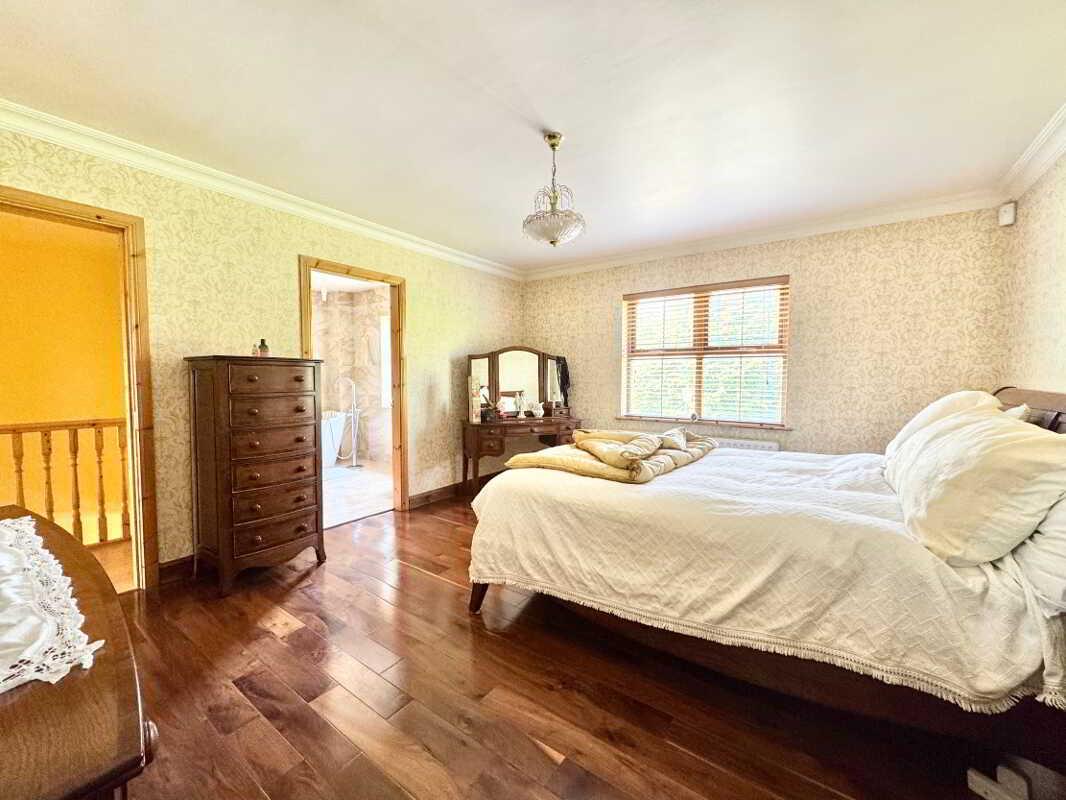
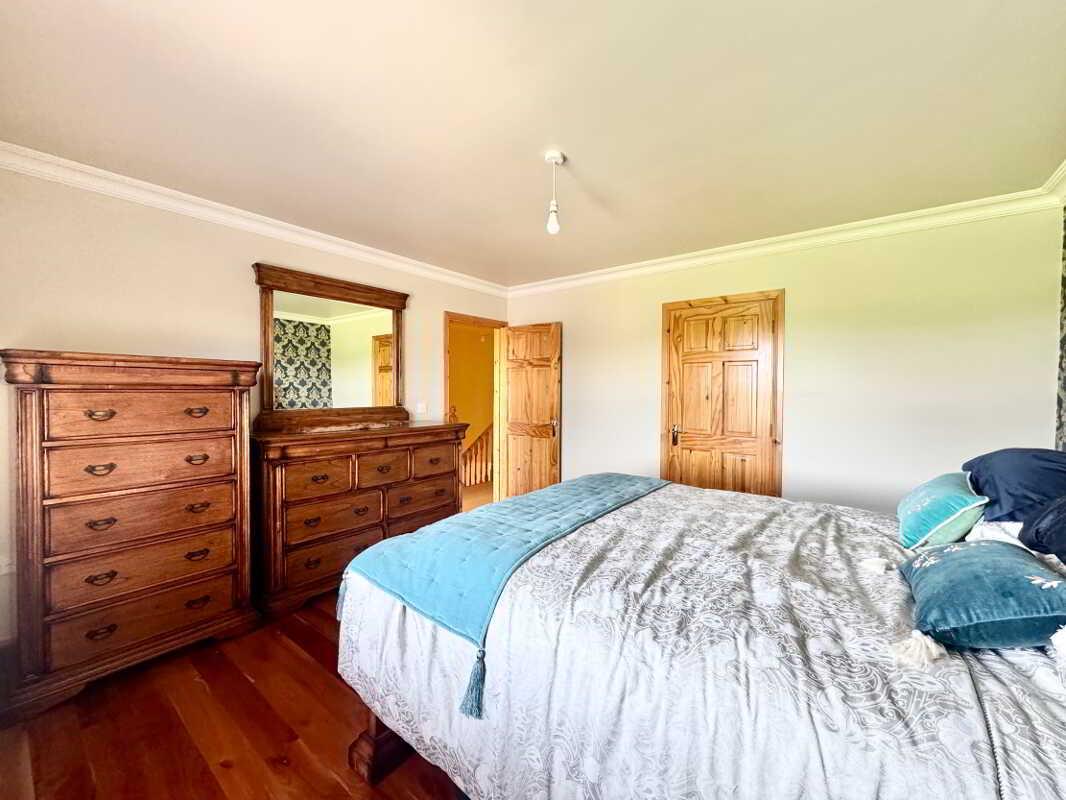
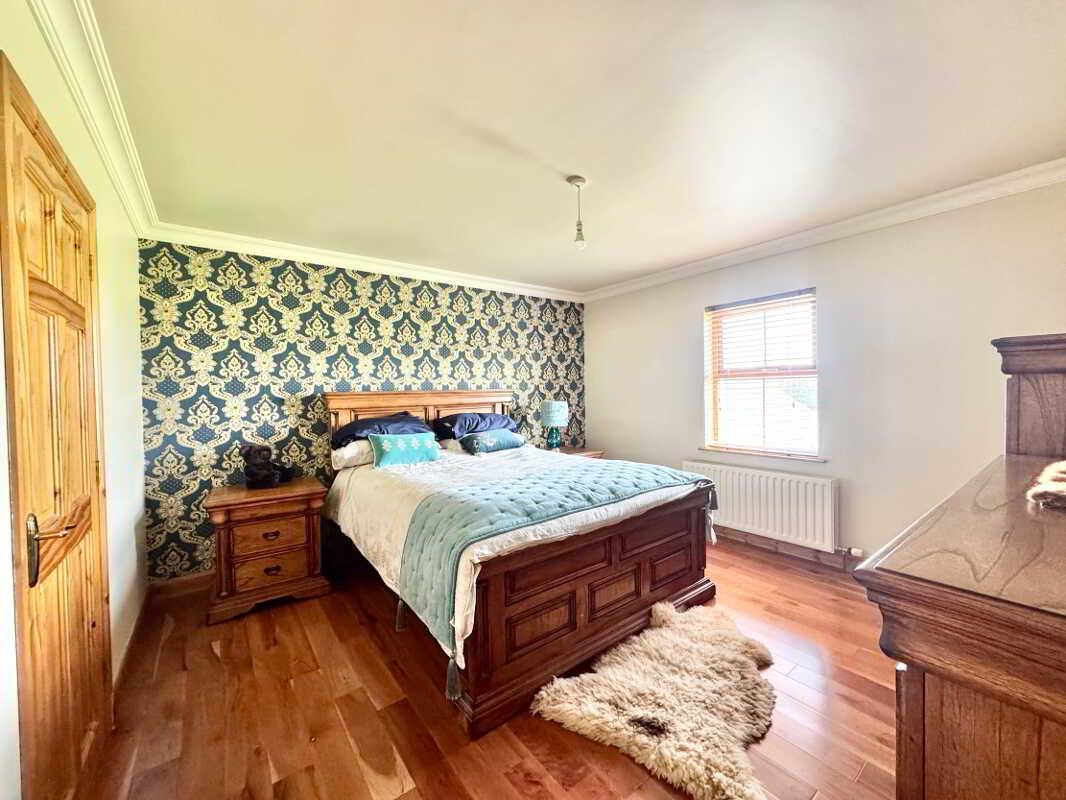
Bedroom 1: 4.29m x 3.96m
Built in wardrobe with shelf, rail & radiator
Wooden flooring
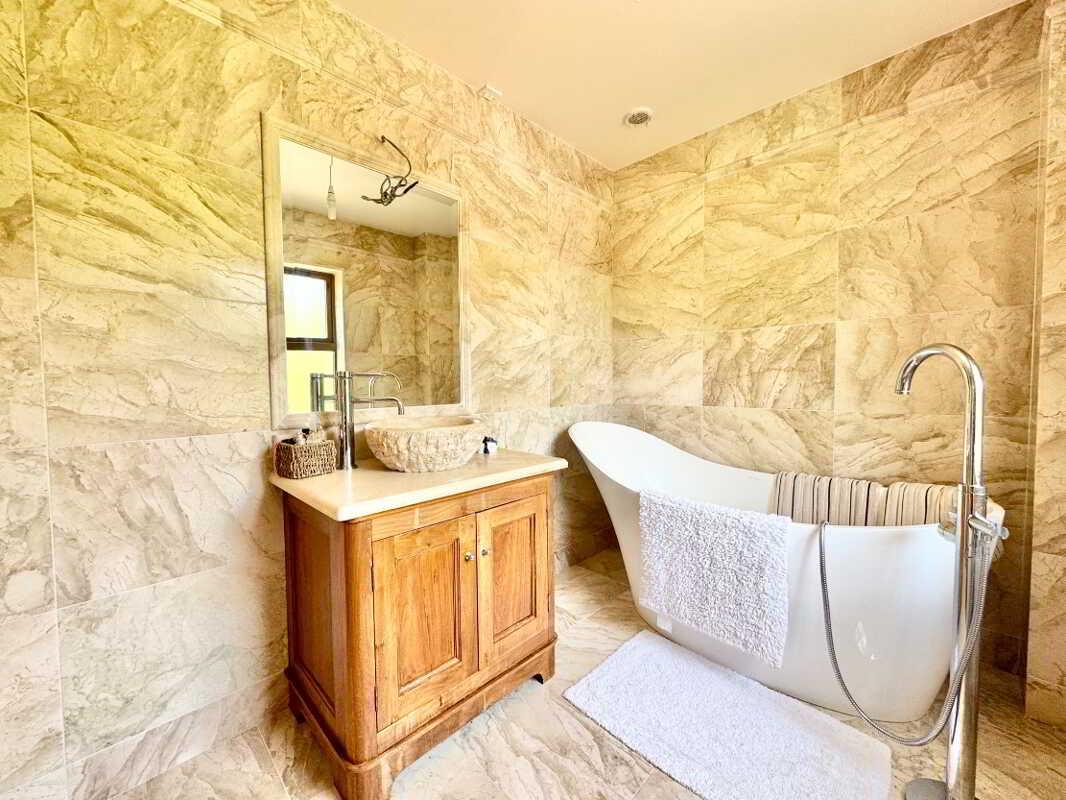
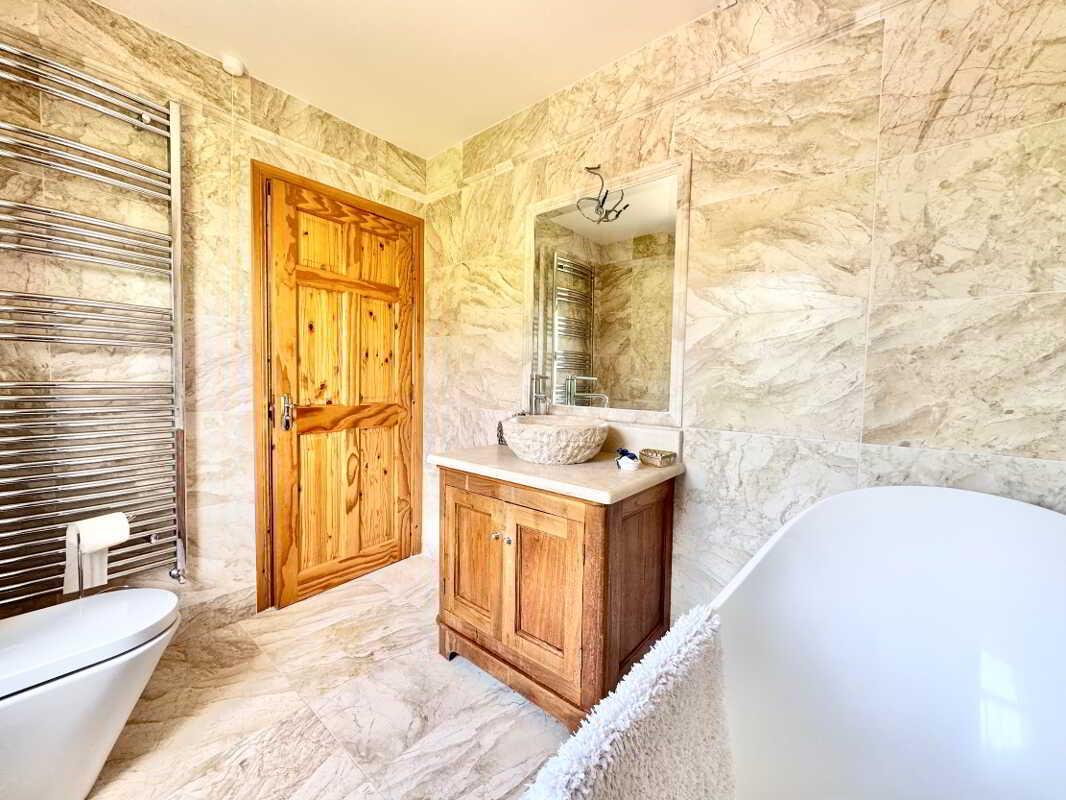
Ensuite: 2.74m x 1.84m
3 Piece suite
Chrome heated towel rail
Sink bowl on vanity with marble top
Freestanding bath
Tile walls & flooring
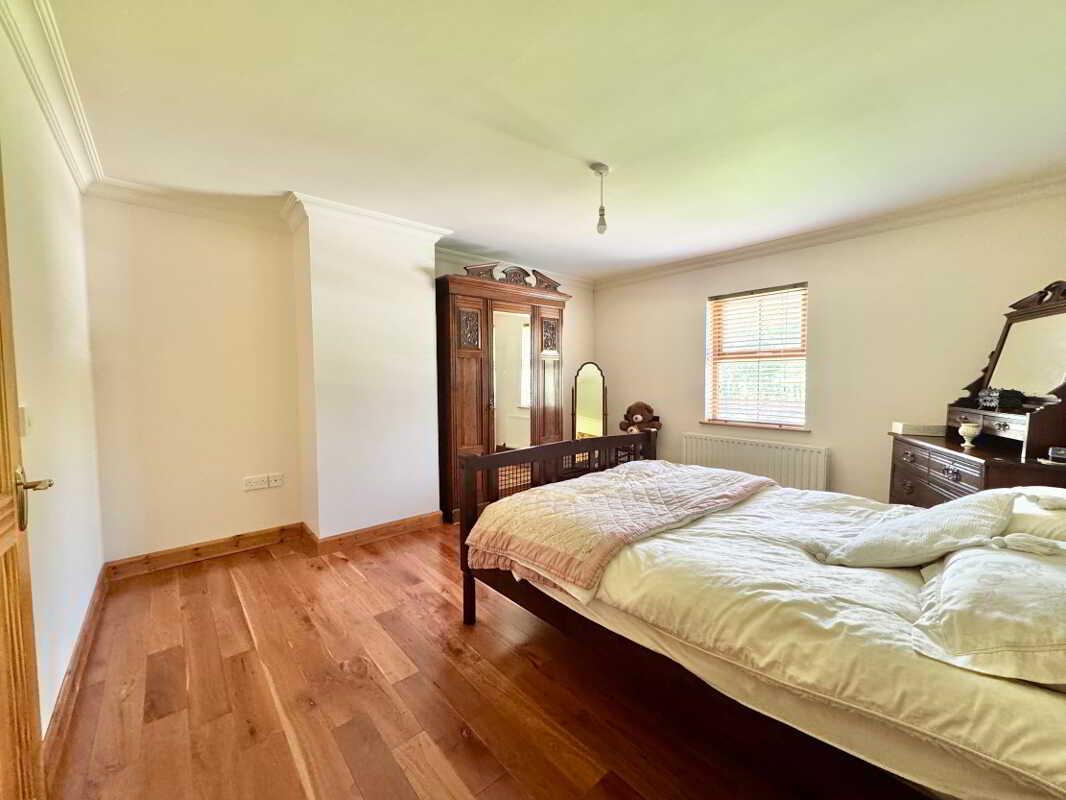
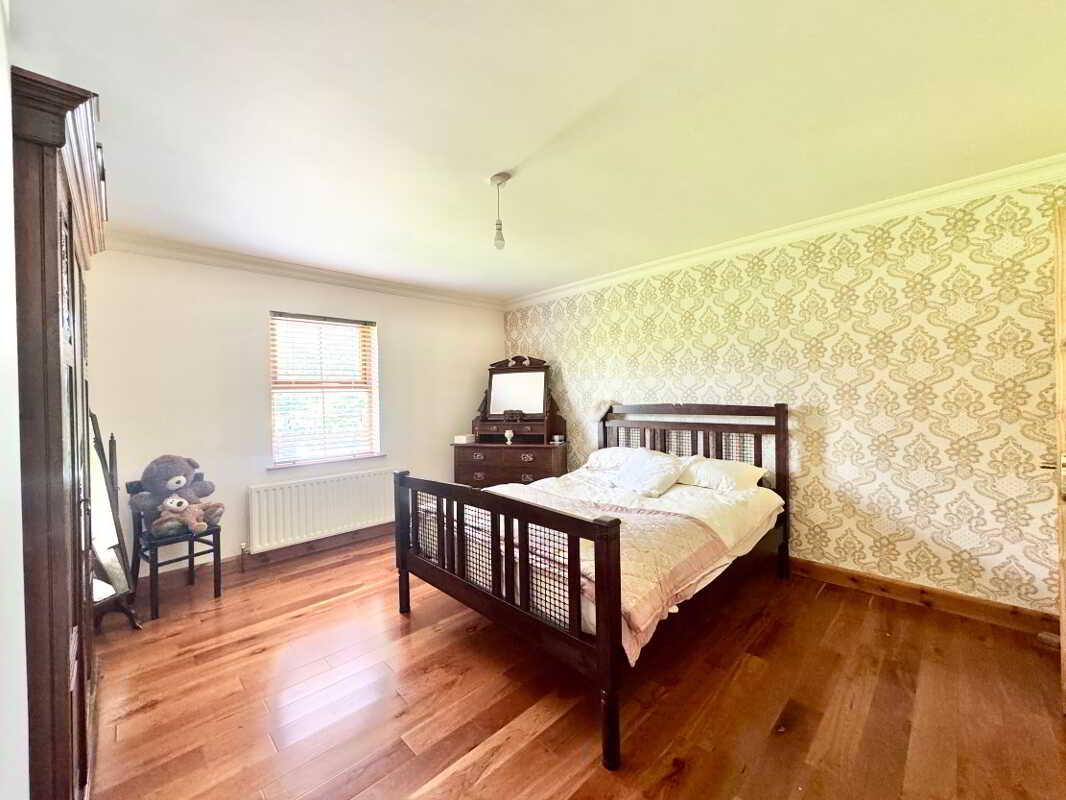
Bedroom 2: 4.29m x 3.96m
Built in wardrobe with shelf, rail & radiator
Room coving
Wooden flooring
Bedroom 3: 3.96m x 3.68m
Built in wardrobe with shelf, rail & radiator
Room coving
Wooden flooring
Bedroom 4: 3.96m x 2.75m
Built in wardrobe with shelf, rail & radiator
Wooden flooring
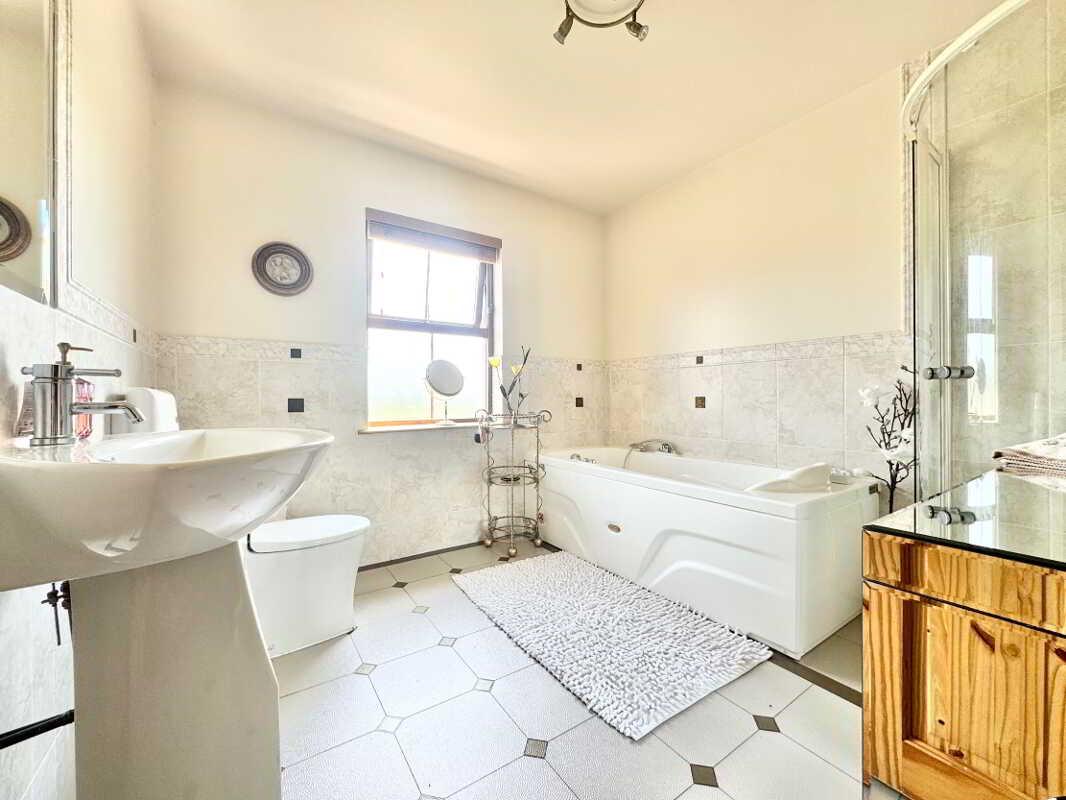
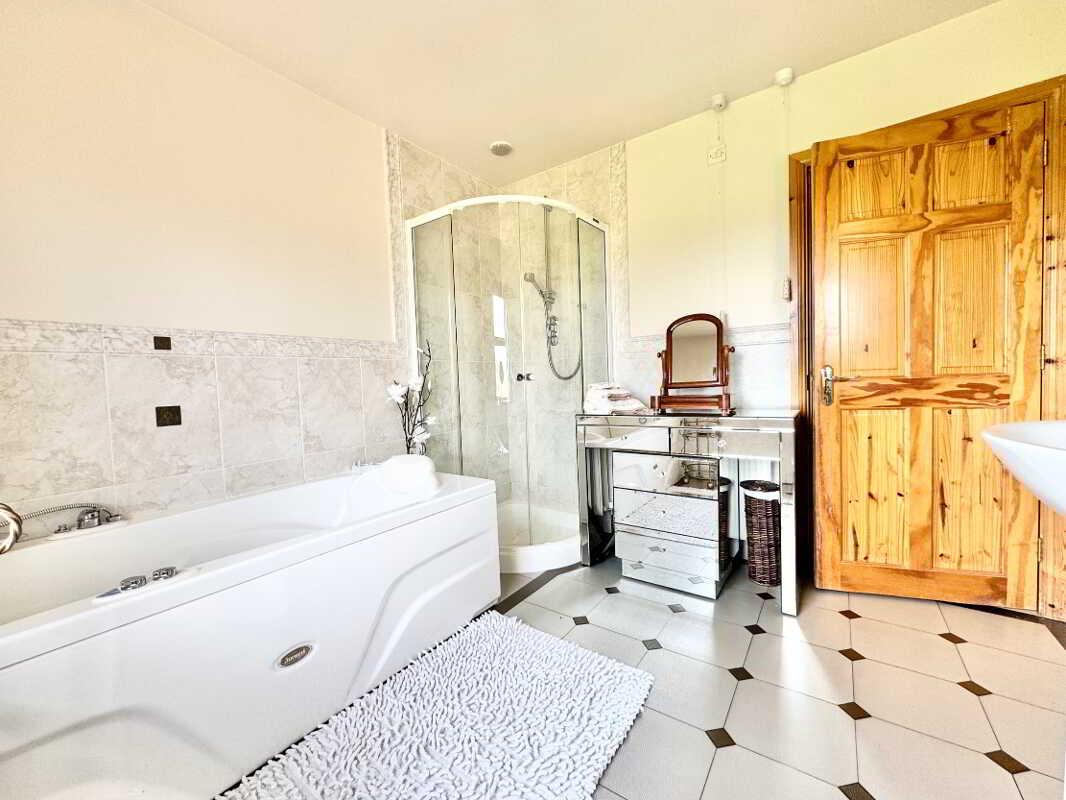
Bathroom: 2.75m x 2.74m
4 Piece white suite
Corner mains shower
Jacuzzi bath (jacuzzi not working)
Partially tiled walls & splashback
Vinyl flooring
Outside:
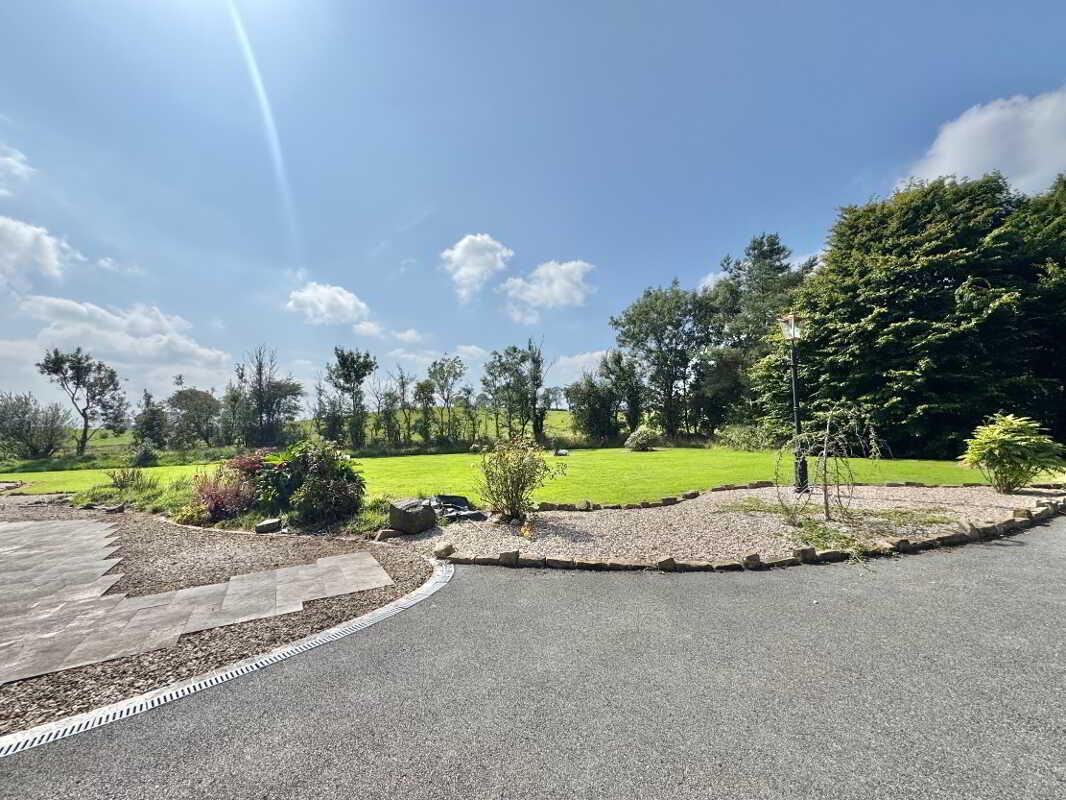
Entrance Pillars & Gates
Tarmac driveway to property
Gravel beds
Large private lawns
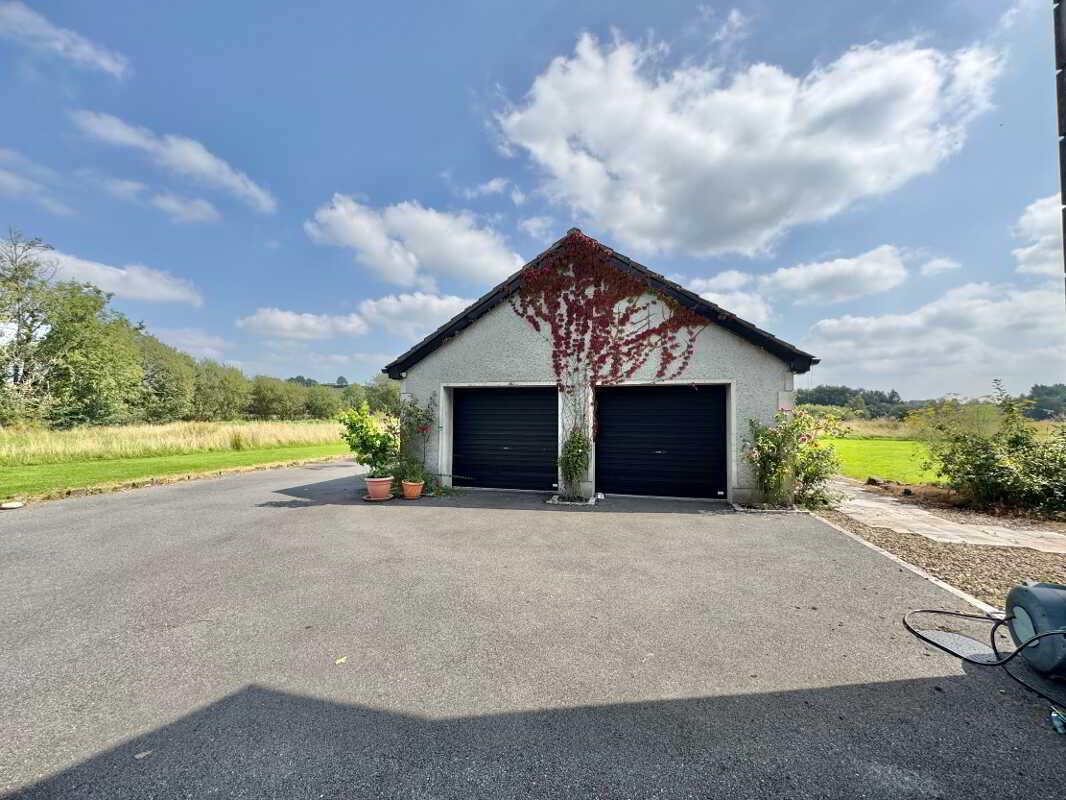
Double Garage: 6.41m x 5.51m
Power & light
Roller and pedestrian door
N.B.
Any photographs displayed or attached to brochures may have been taken with a wide angled lens. McLernon Estate Agents & Valuers have not tested any equipment, apparatus, fittings or services and cannot verify that these are in working order.
VALUATIONS
Should you be considering the sale of your own property we would be pleased to arrange through our office a Free Valuation and advice on selling without obligation.
Contact: To arrange a viewing or for further information contact McLernon Estate Agents on 028 8224 2772 or visit www.mclernonestateagents.com
Property Ref: 1032006
Similar Properties
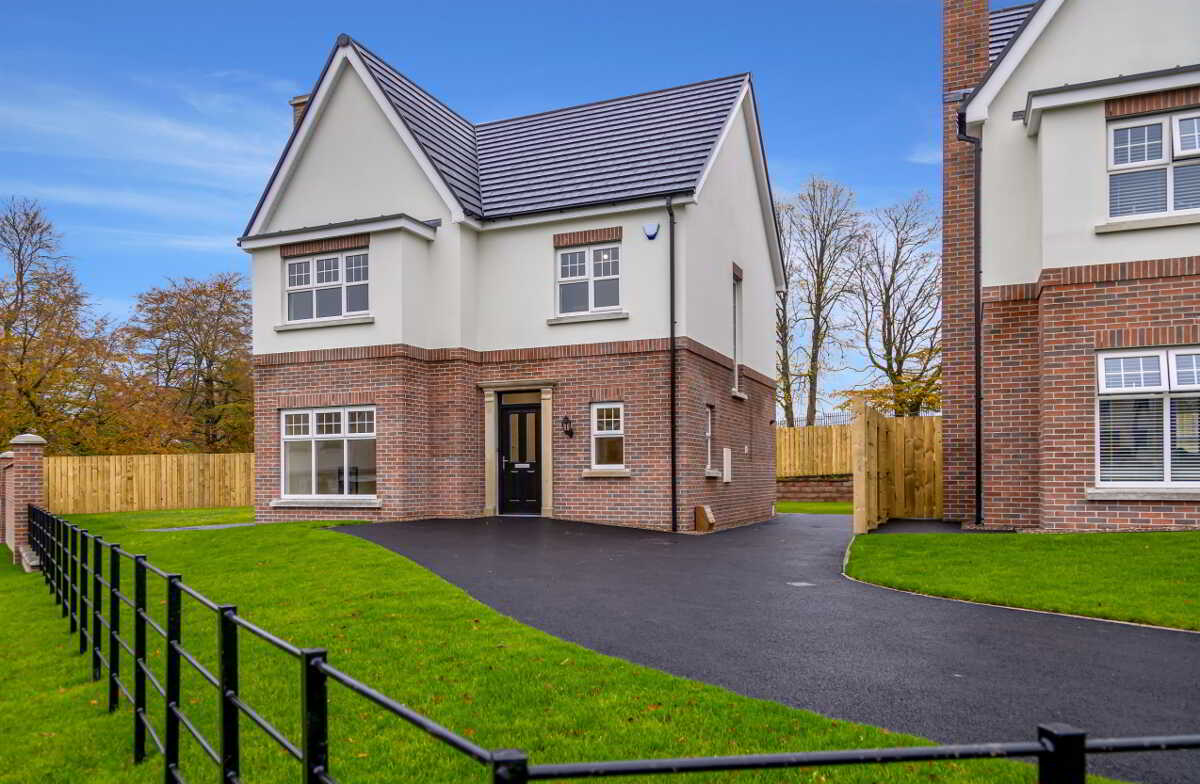
4 Bedroom Detached House | £319,950
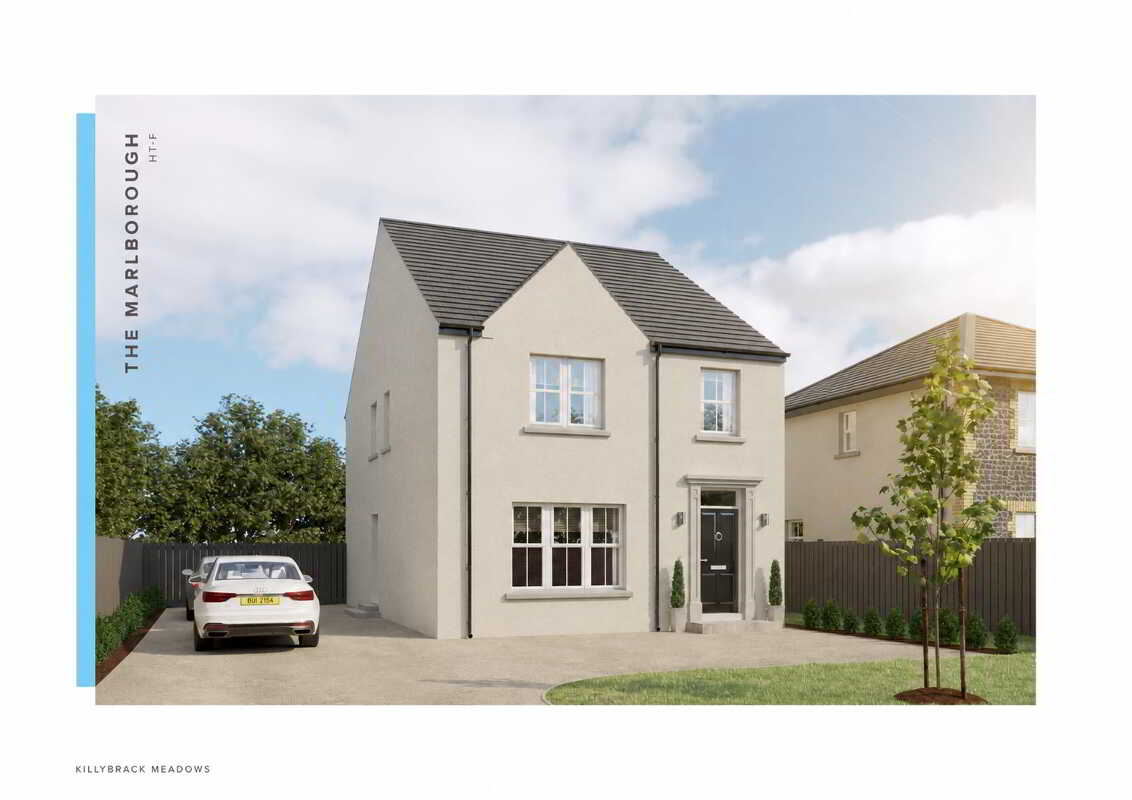
Marlborough, Killybrack Meadows, Omagh
4 Bedroom Detached House | £319,950
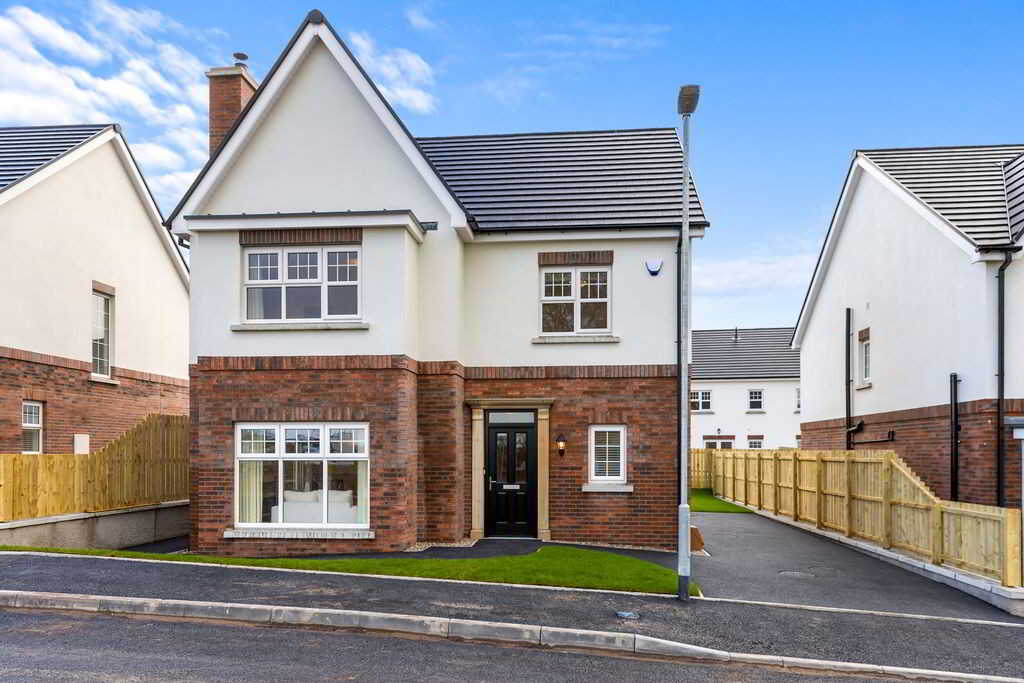
The Nightingale, Camowen, Omagh
4 Bedroom Detached House | £317,500
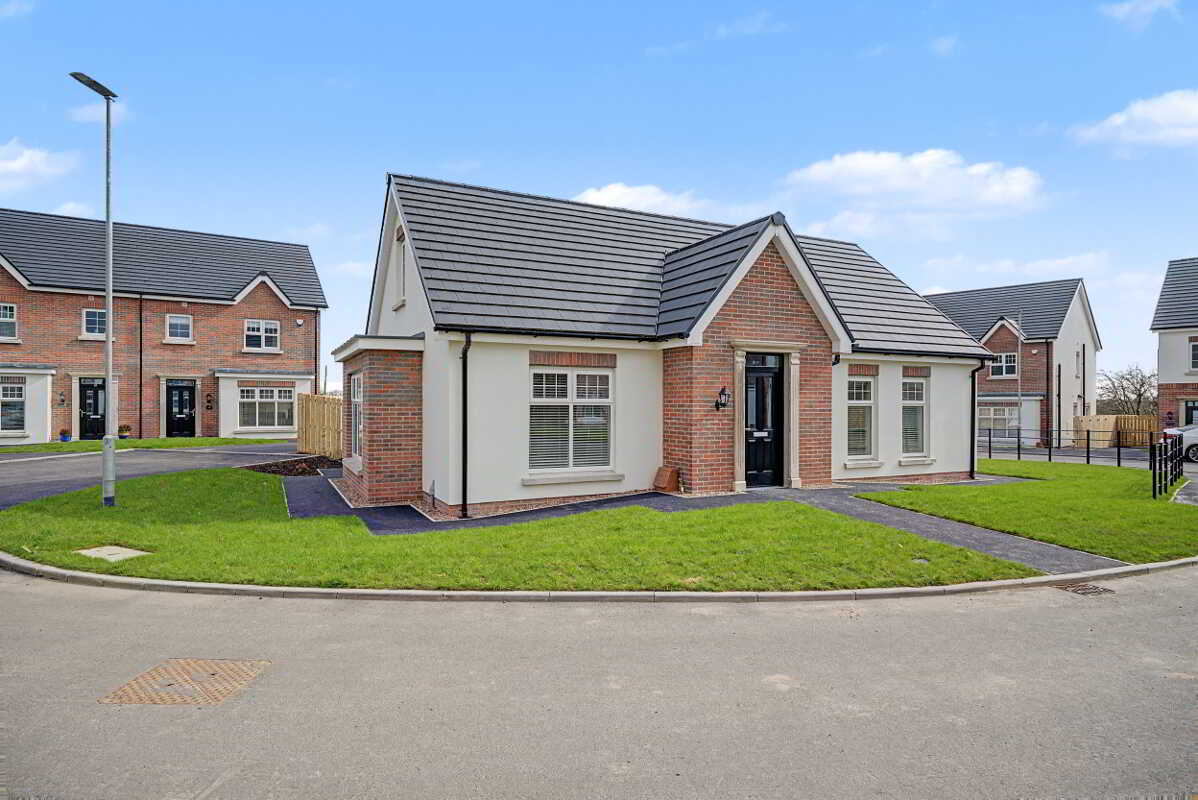
4 Bedroom Chalet | Offers in excess of £339,950
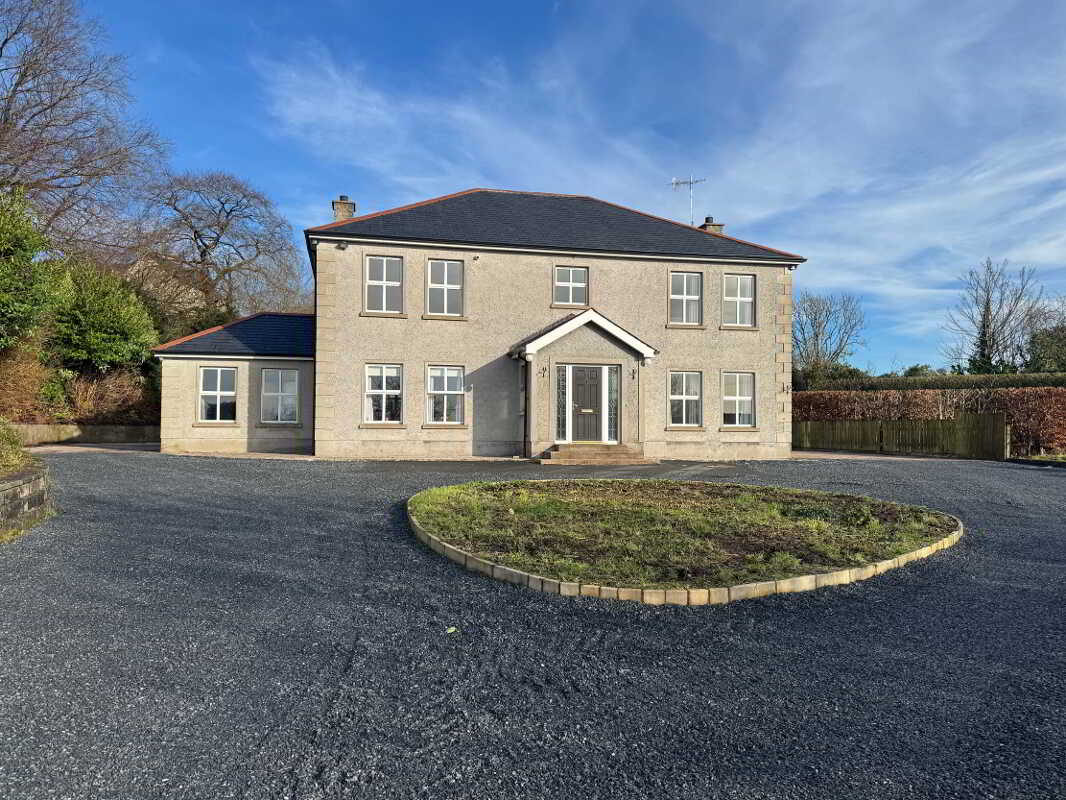
23A Tullyglush Road, Seskilgreen, Dungannon
4 Bedroom Detached House | Offers in region of £349,950
We are delighted to market this stunning detached family home and garage Set on c.1 acre on an elevated site with stunni...
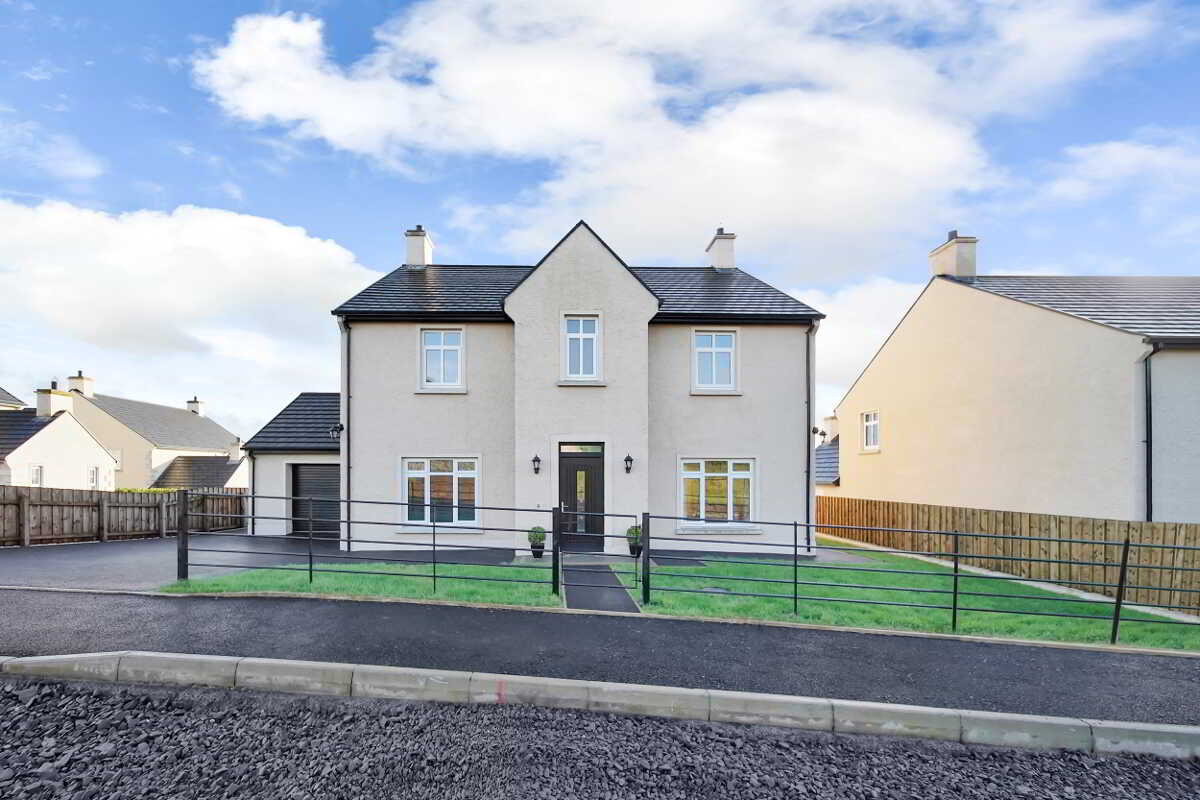
Detached Two Storey Property With Garage, Corradinna Lane, Clanabogan, Omagh
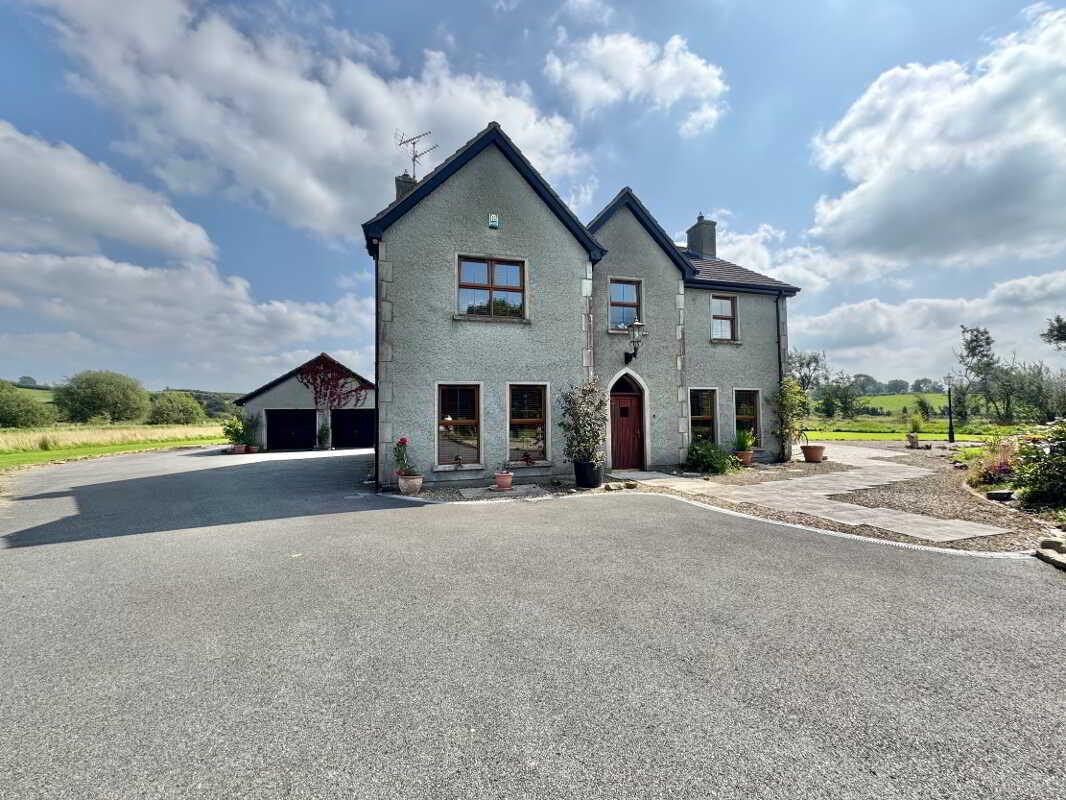
4 Bedroom Detached House | £349,950

McLernon Estate Agents (Omagh)
Gortin Road, Omagh, County Tyrone, BT79 7DA
How much is your home worth?
Use our short form to request a valuation of your property.
Request a Valuation
