
3 Bedroom Semi-Detached House for sale in Omagh
 2
3
2
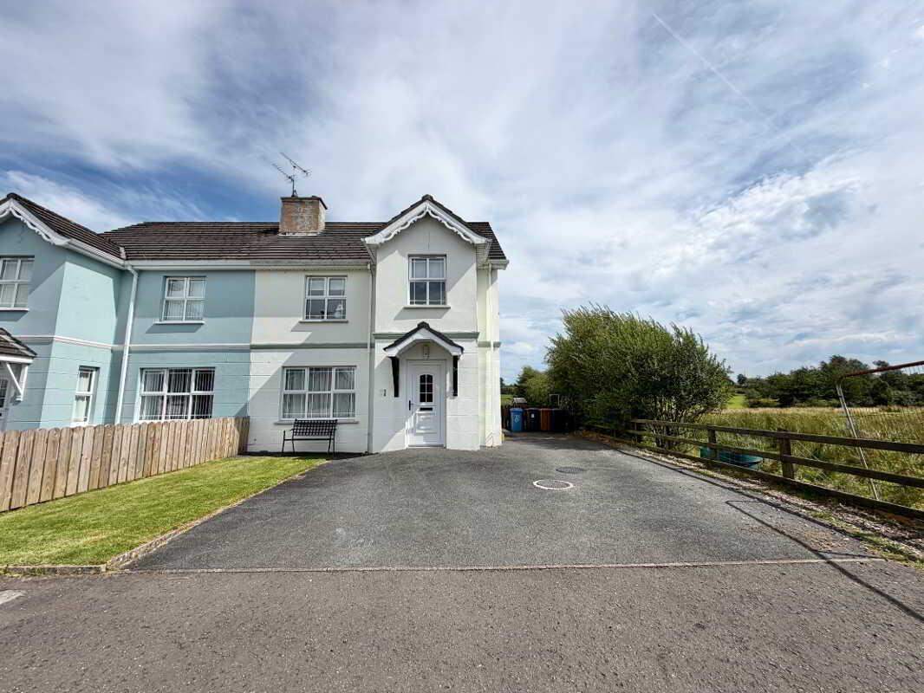
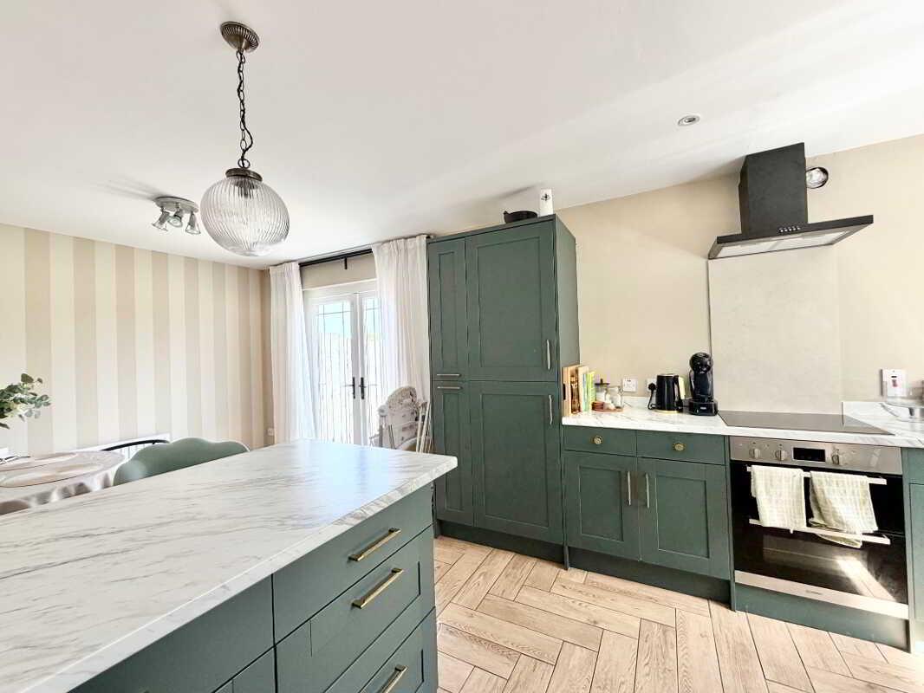
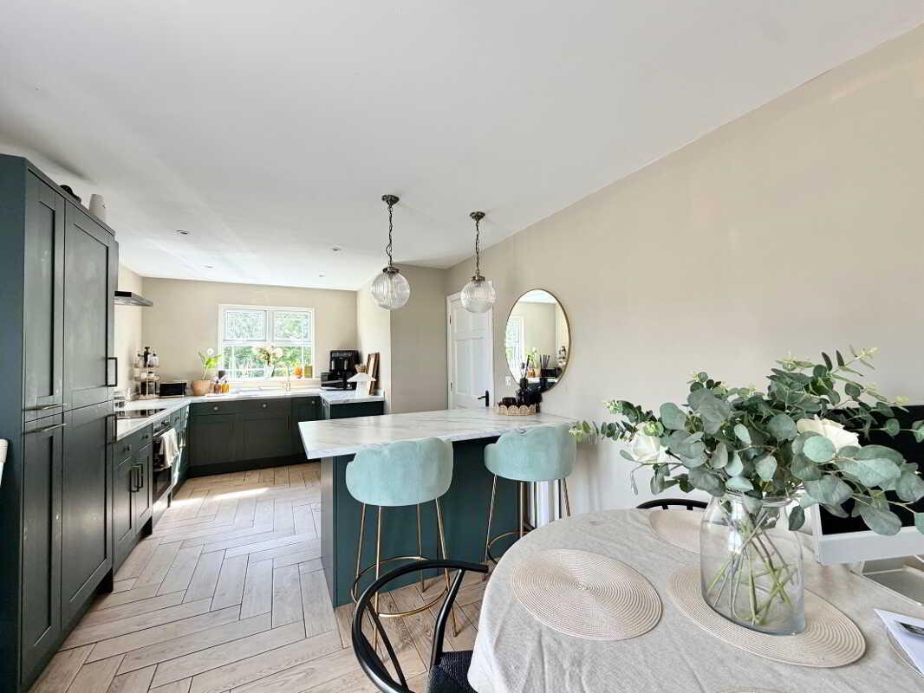
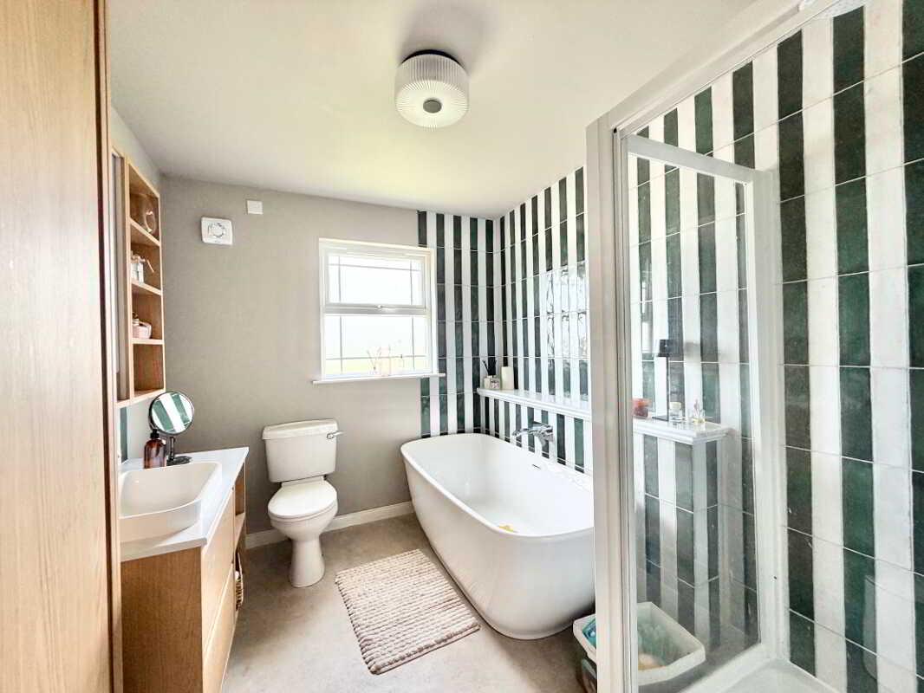
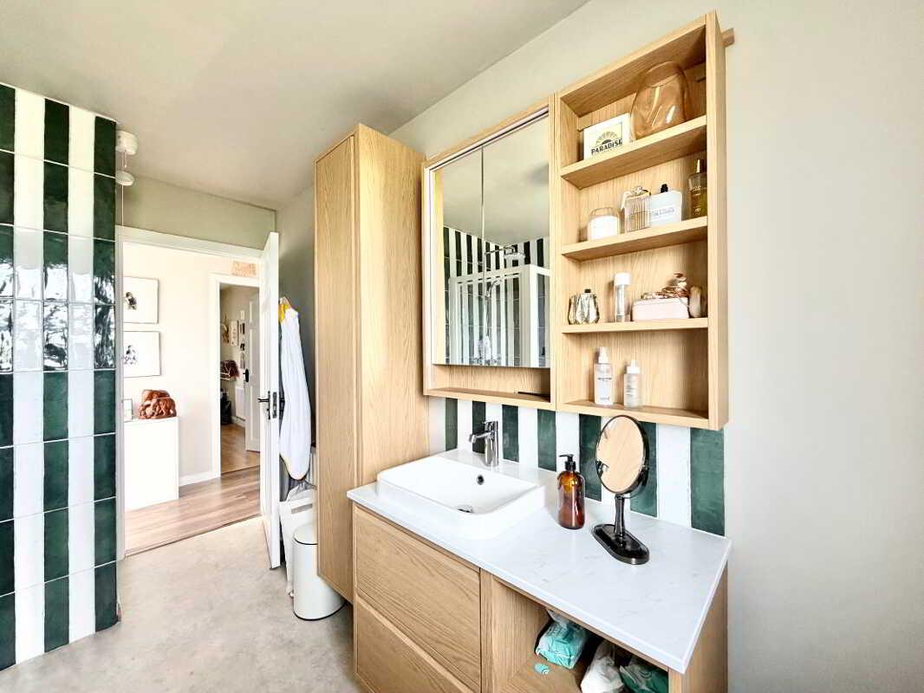
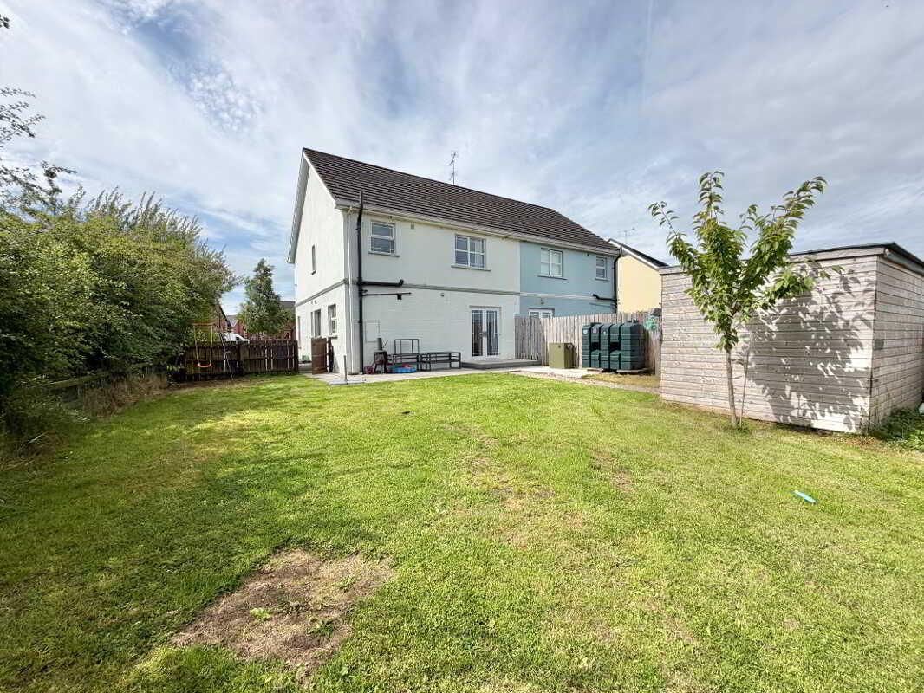
A beautifully modern interior blends style and comfort throughout this spacious three-bedroom home. The bright open-plan kitchen and dining area features a stylish fitted kitchen, breakfast island and patio doors leading to the rear garden. Three well-proportioned bedrooms include a principal bedroom with ensuite, while the main bathroom boasts a rainfall shower, free standing bath and modern vanity storage. Outside, there is a tarmac driveway with off-street parking, a paved patio and a private rear garden.
Accommodation Comprises:
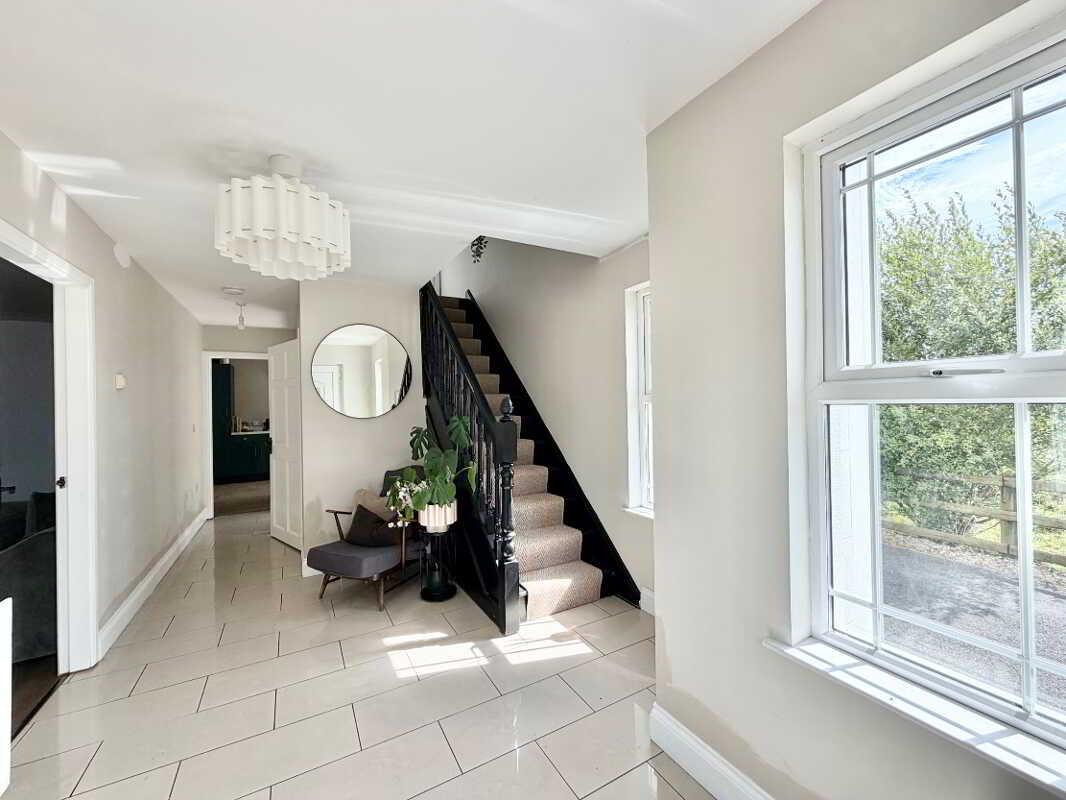
Entrance Hall: 6.84m x 2.89m (WP)
PVC front door with glazing
Gloss tile flooring
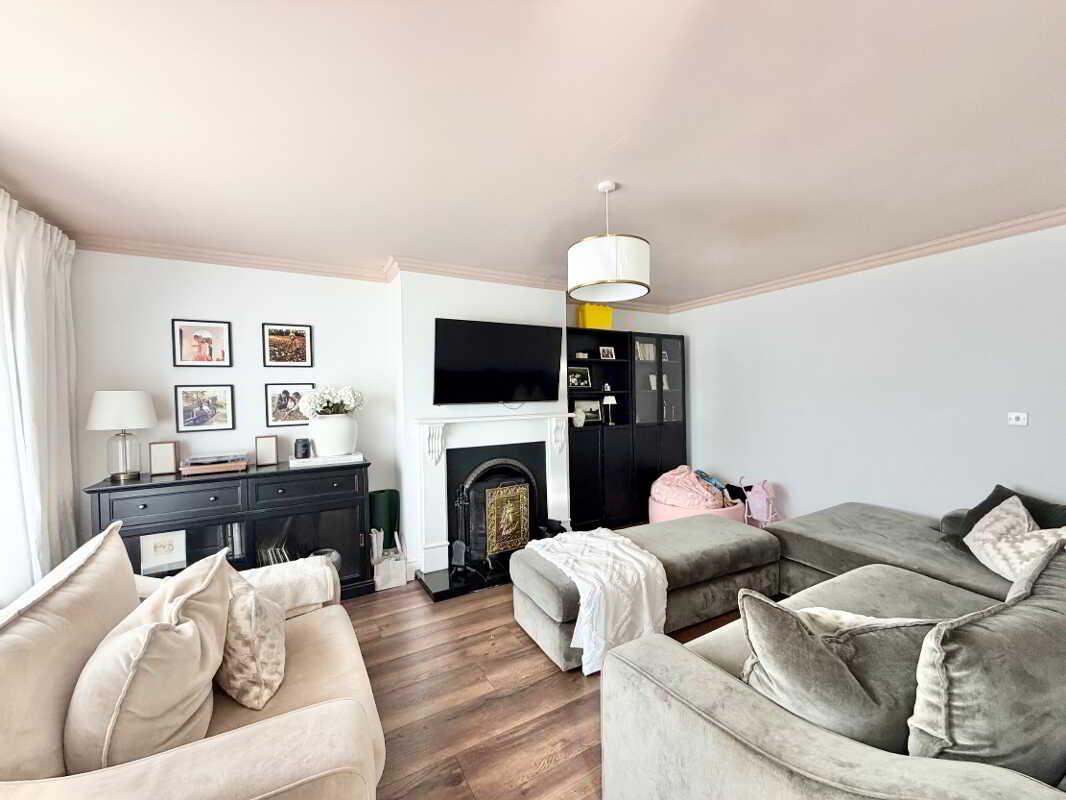
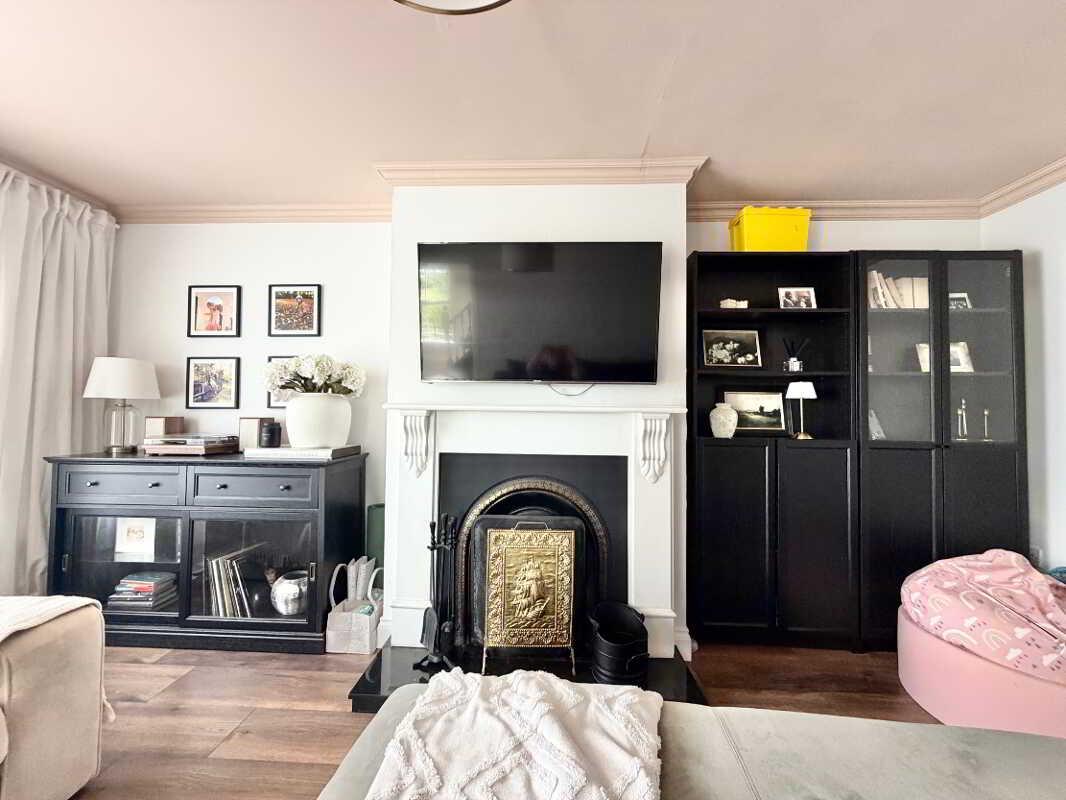
Living Room: 5.25m x 3.55m (WP)
Open fire with wood surround, cast iron inset & tile hearth
Room coving
Laminate flooring
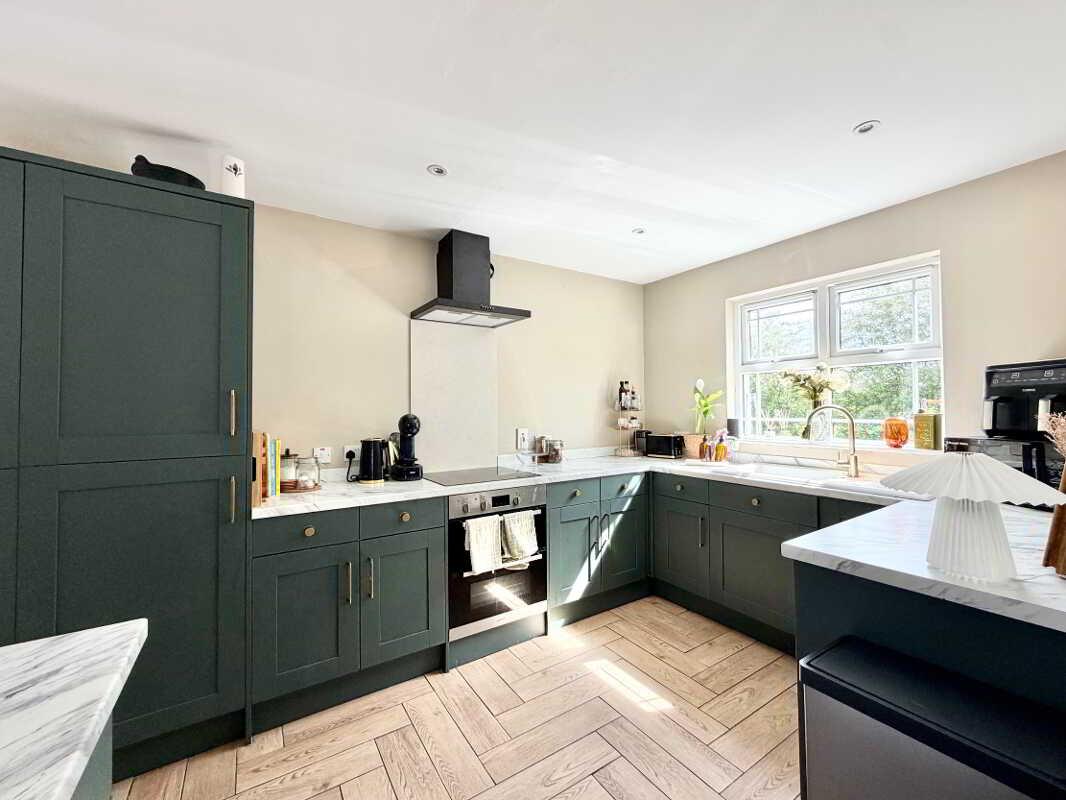
Kitchen/Dining: 6.56m x 3.24m
Fitted Kitchen with low level units
White belfast sink with drainer & gold mixer tap with stream and spray function
Integrated fridge freezer
Integrated pantry drawer/cupboard
Integrated dishwasher
Single electric oven & hob
Breakfast bar/island with storage
Double patio doors to rear garden
Recessed lighting
Laminate flooring
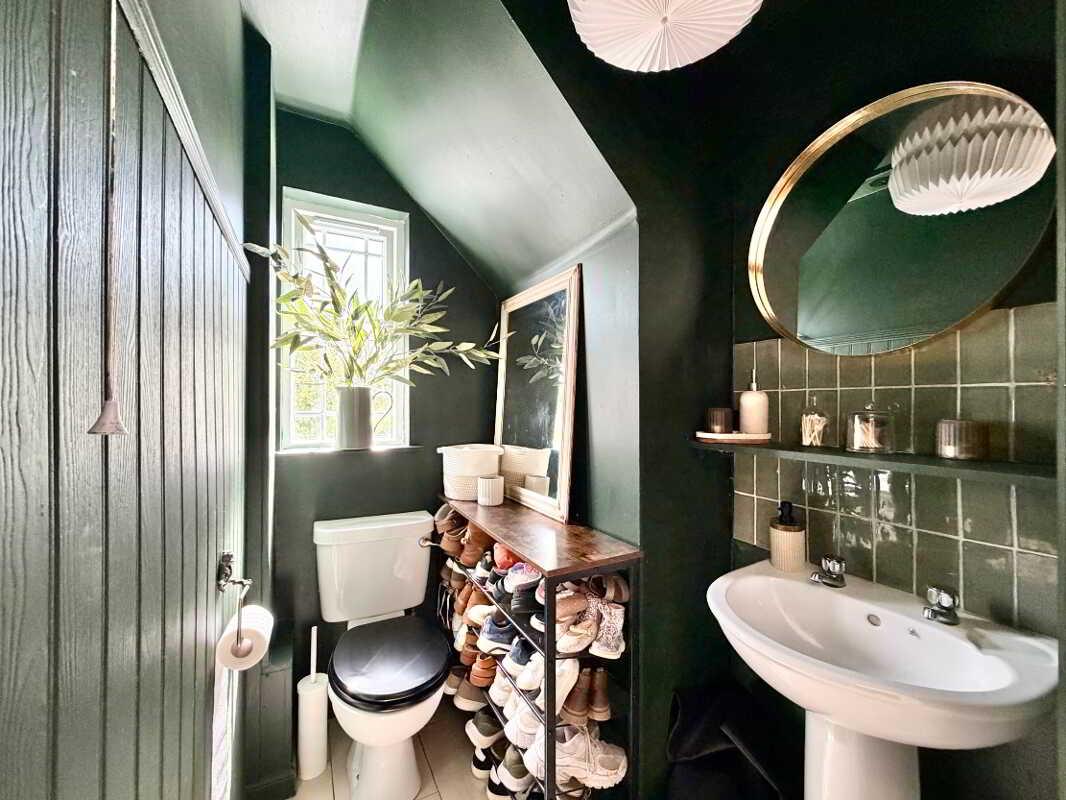
Guest WC: 1.77m x 1.36m (WP)
2 Piece suite
Wall panelling
Tile splashback
Gloss tile flooring
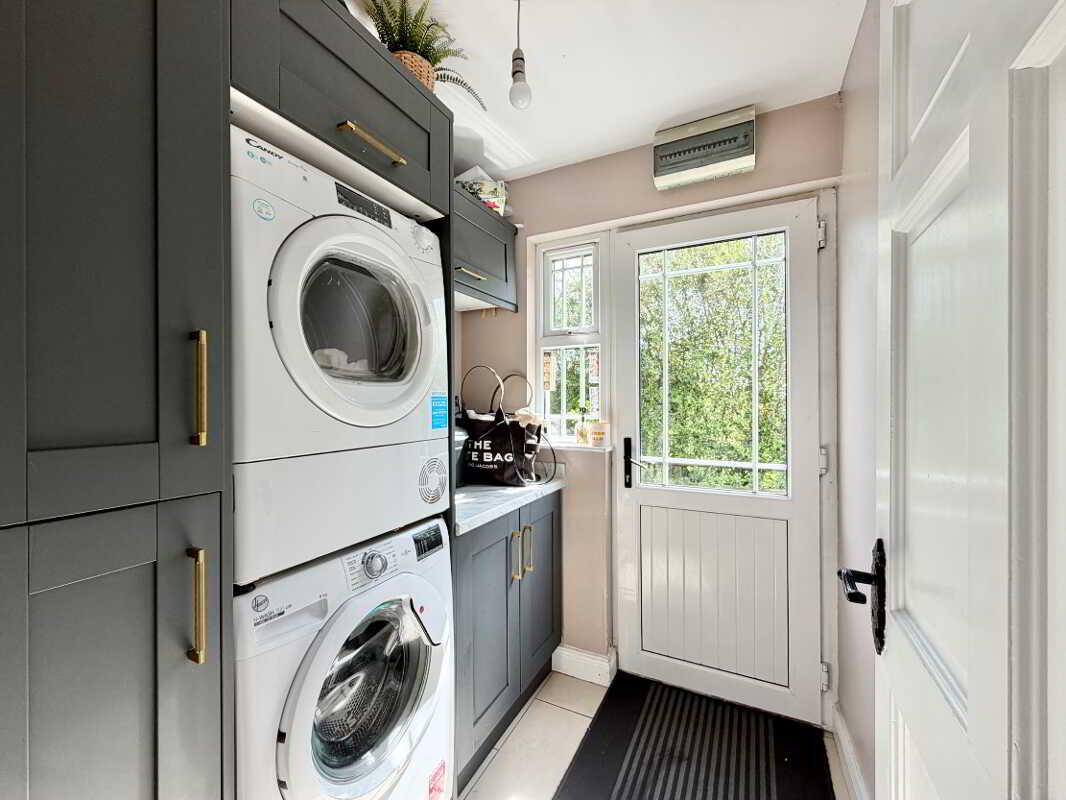
Utility:
High & Low level units
Space for washing machine & tumble dryer
PVC back door to side
Gloss tile flooring
FF
Stairs with runner
Hot press off
Landing with laminate floor
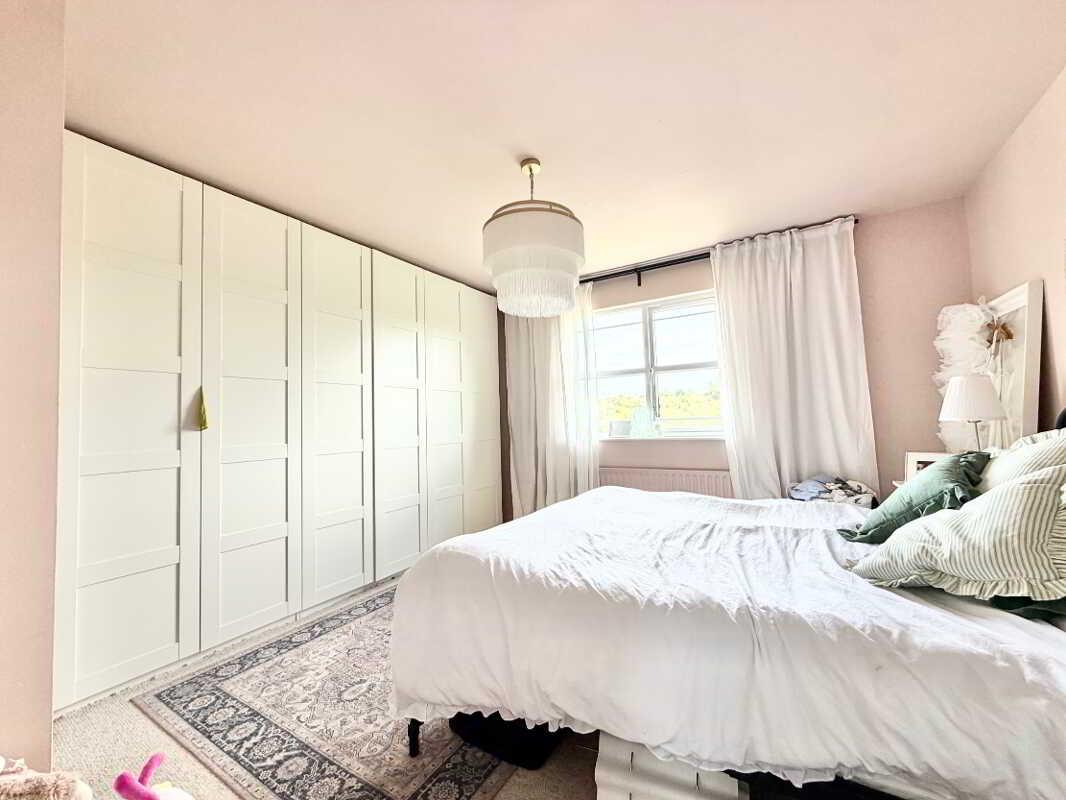
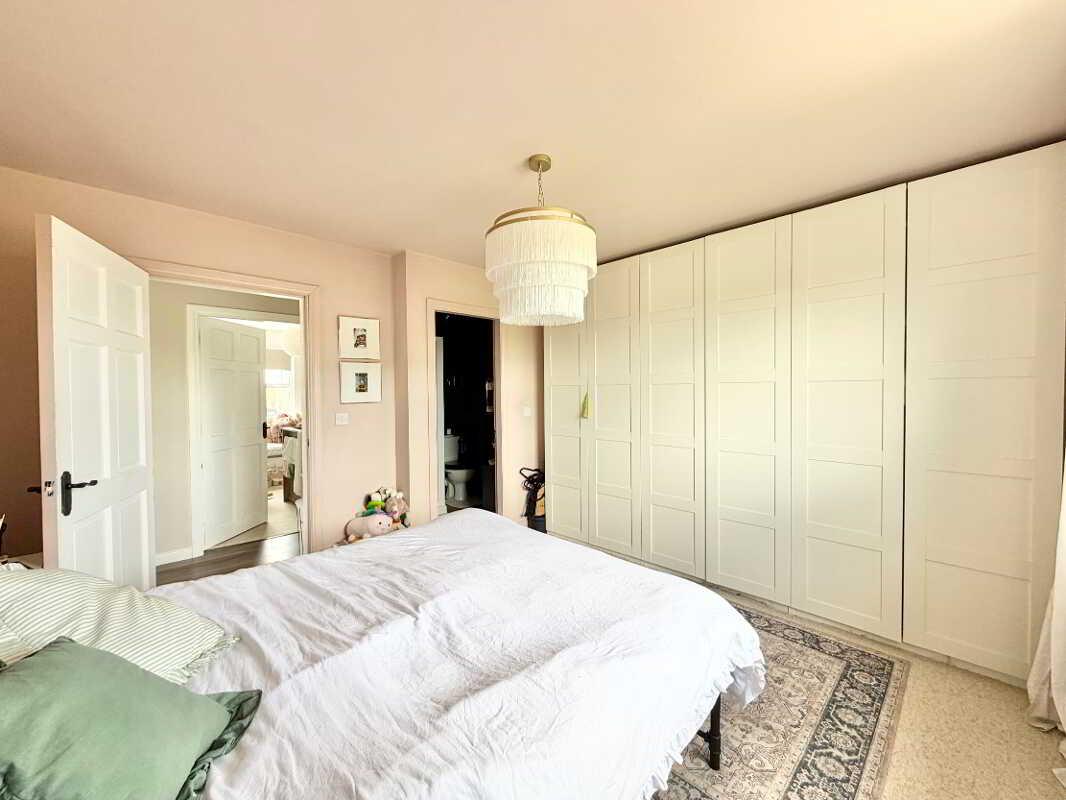
Bedroom 1: 4.07m x 3.57m
Carpet flooring
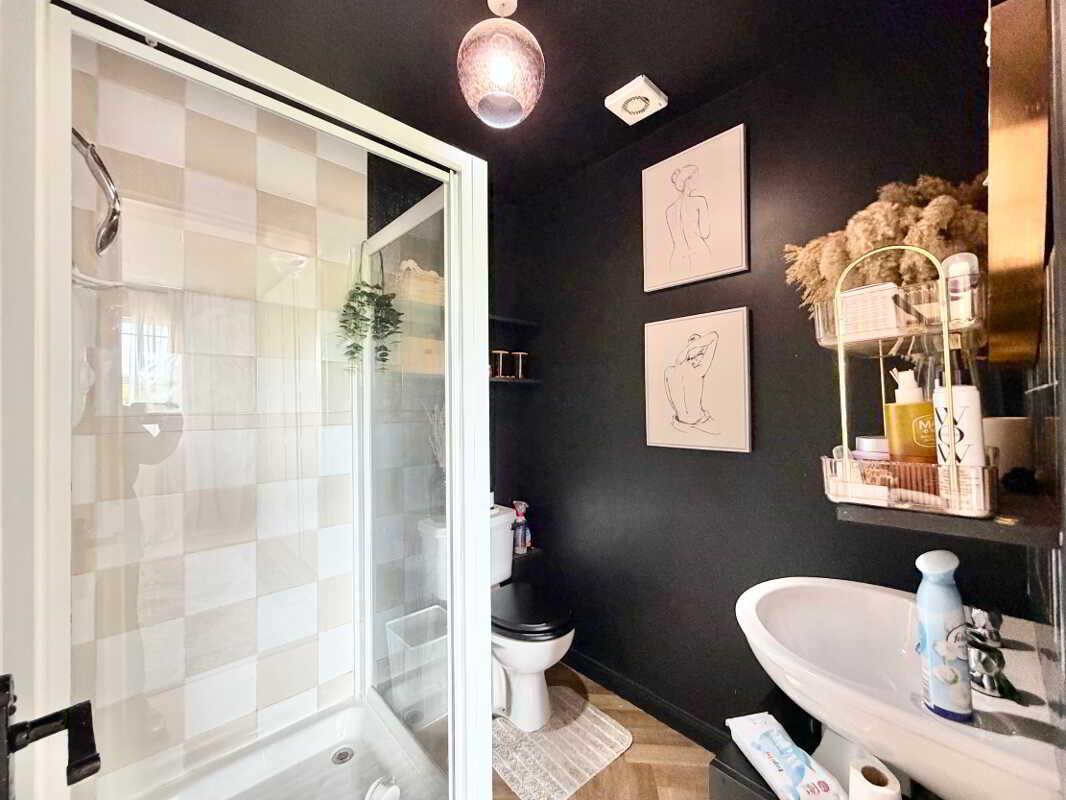
Ensuite: 1.87m x 1.75m
3 piece suite
Electric shower
Tile splashback
Vinyl flooring
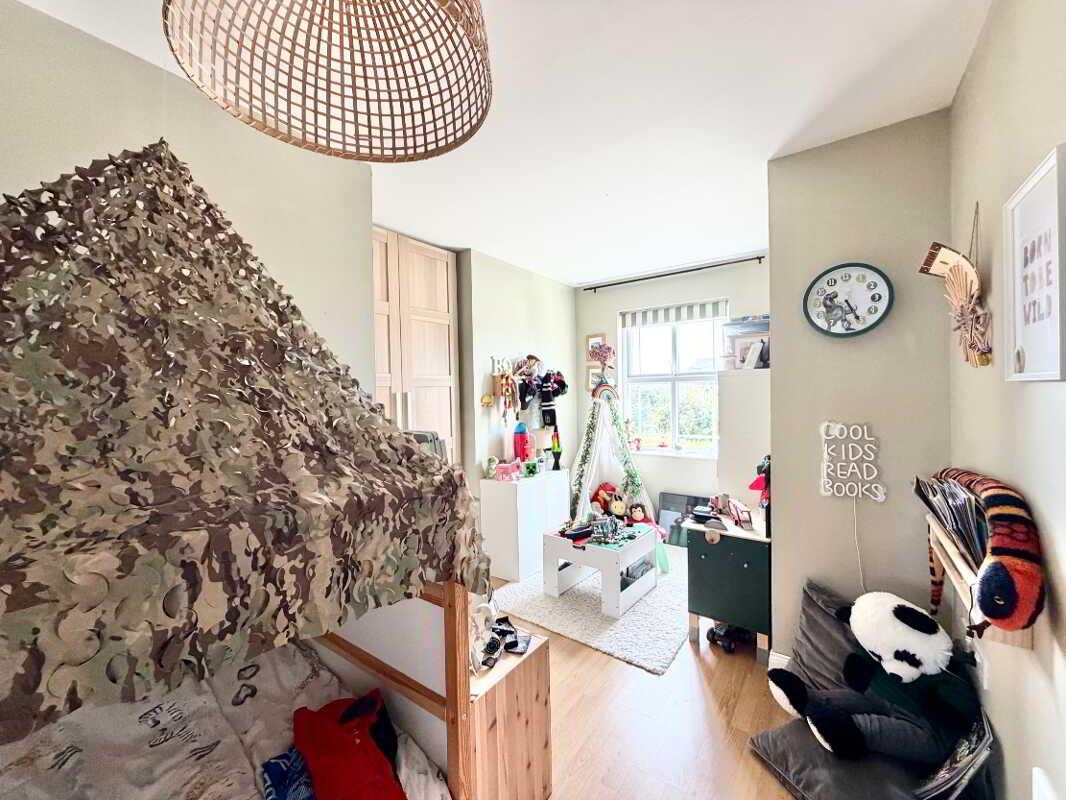
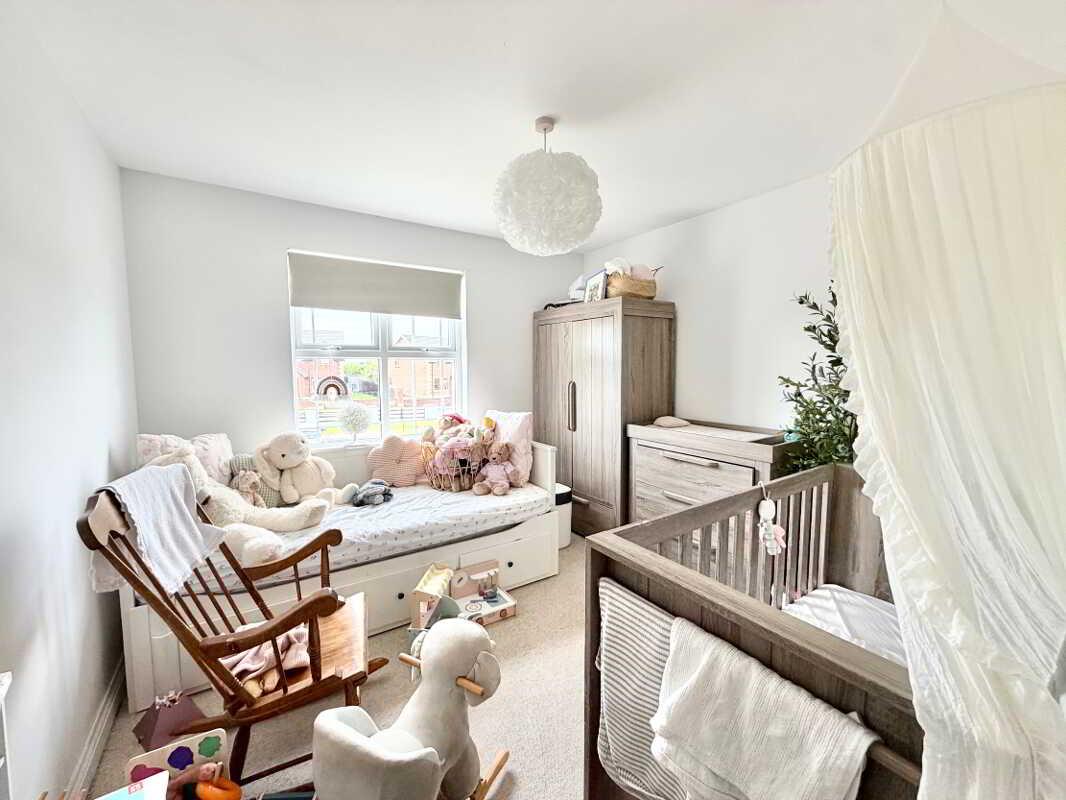
Bedroom 2: 7.70m x 3.24m(WP)
Laminate flooring
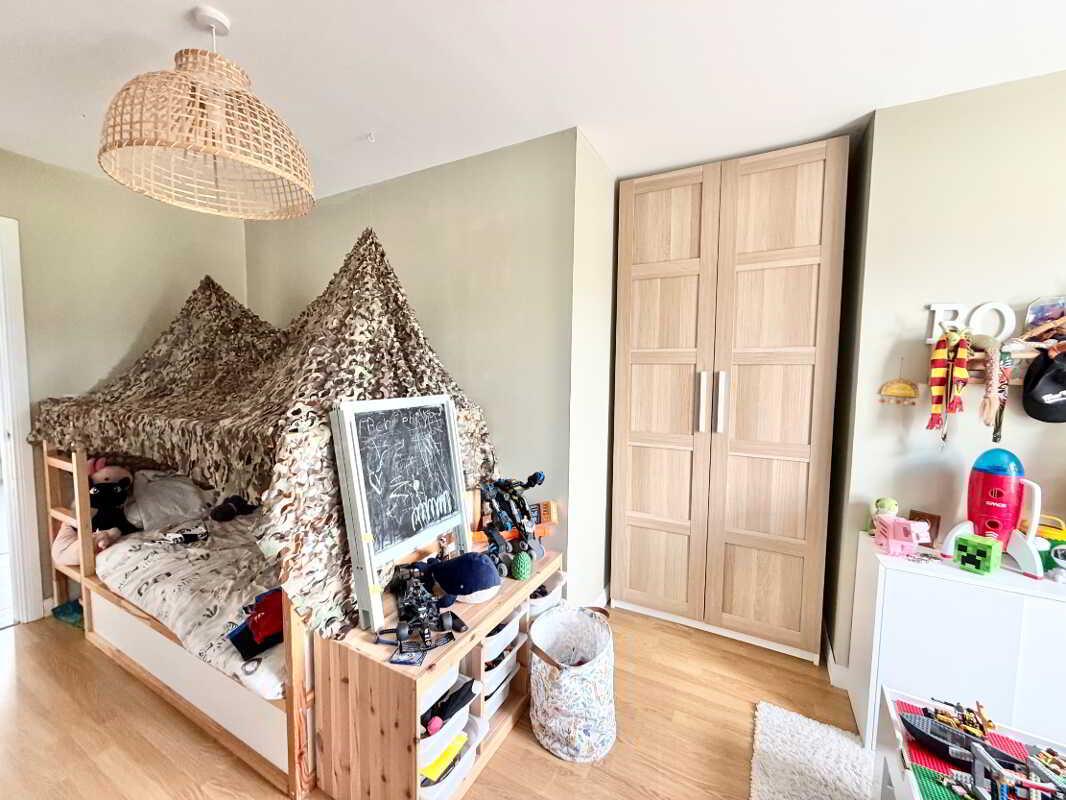
Bedroom 3: 3.21m x 3.13m (WP)
Carpet flooring
Bathroom: 3.58m x 2.35m
4 Piece suite
Mains corner shower with rainfall shower head
Free standing bath with mixer tap
Sink with mixer tap built into vanity unit
Built in storage cabinet beside sink
Built in shelf behind bath
2 walls fully tiled
Tiled splashback
Vinyl flooring
Outside:
Tarmac driveway with off street parking
Paved patio area
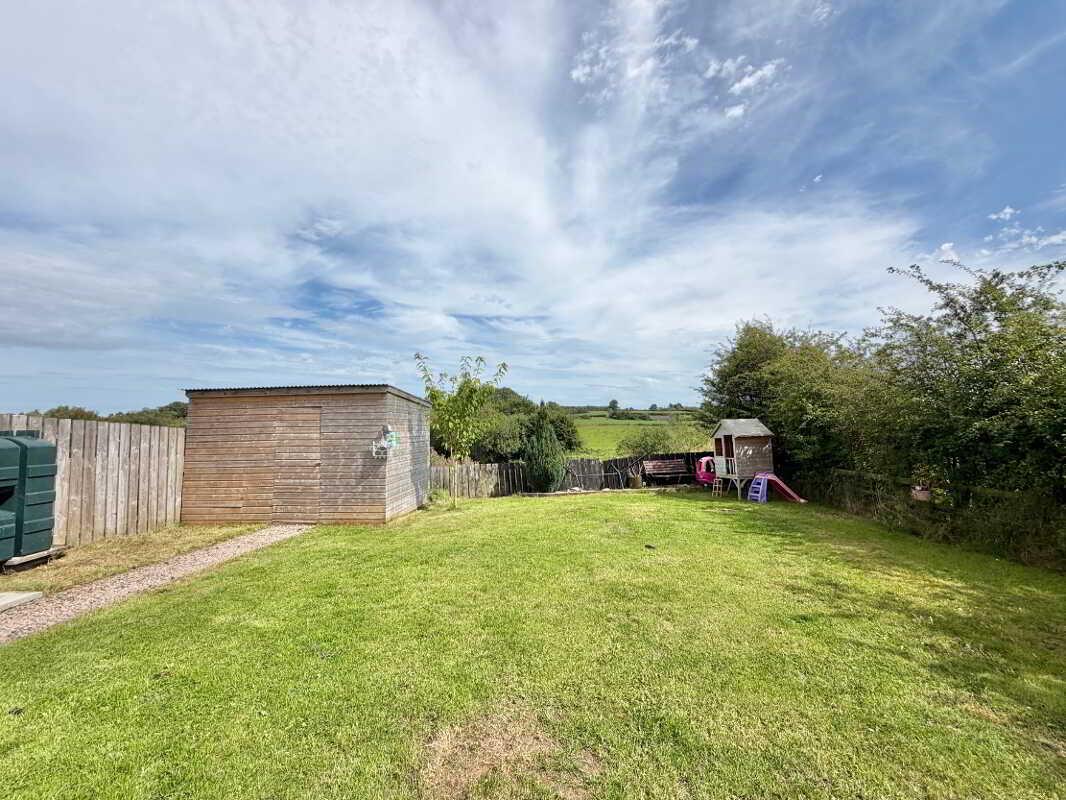
Rear garden
Outside tap
N.B.
Any photographs displayed or attached to brochures may be have been taken with a wide angled lens. McLernon Estate Agents & Valuers have not tested any equipment, apparatus, fitting or services and cannot verify that these are in working order.
VALUATIONS:
Should you be considering the sale of your own property we would be pleased to arrange through our office a Free Valuation and advice on selling without obligation.
MORTGAGE ADVICE:
We can arrange an appointment for you to discuss your requirements with an expert who will tailor a mortgage to suit your individual needs.
Your home maybe repossessed if you do not keep up repayments or any other loans secured on it.
CONTACT:
To arrange a viewing or for further information contact McLernon Estate Agents on 028 8224 2772 or visit www.mclernonestateagents.com
Property Ref: 1094869
Similar Properties
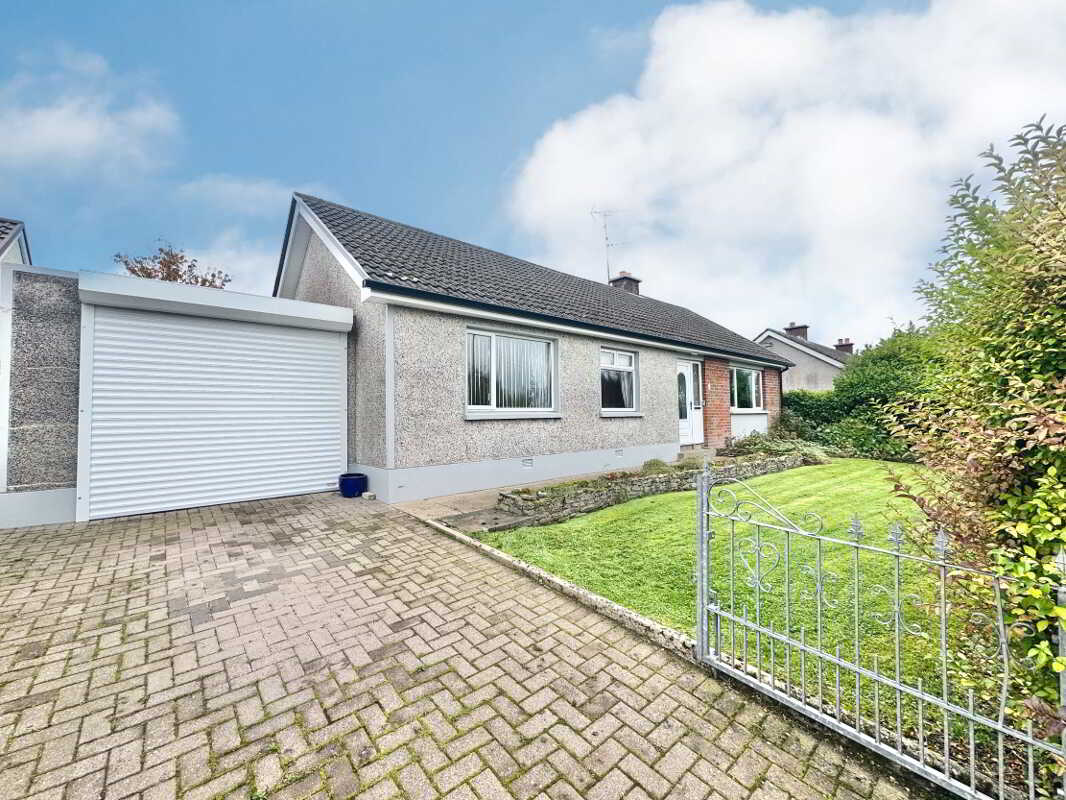
3 Bedroom Detached Bungalow | Offers in region of £190,000
The property is located in a quiet residential area, just off the Brookmount Road, convenient to both primary and second...
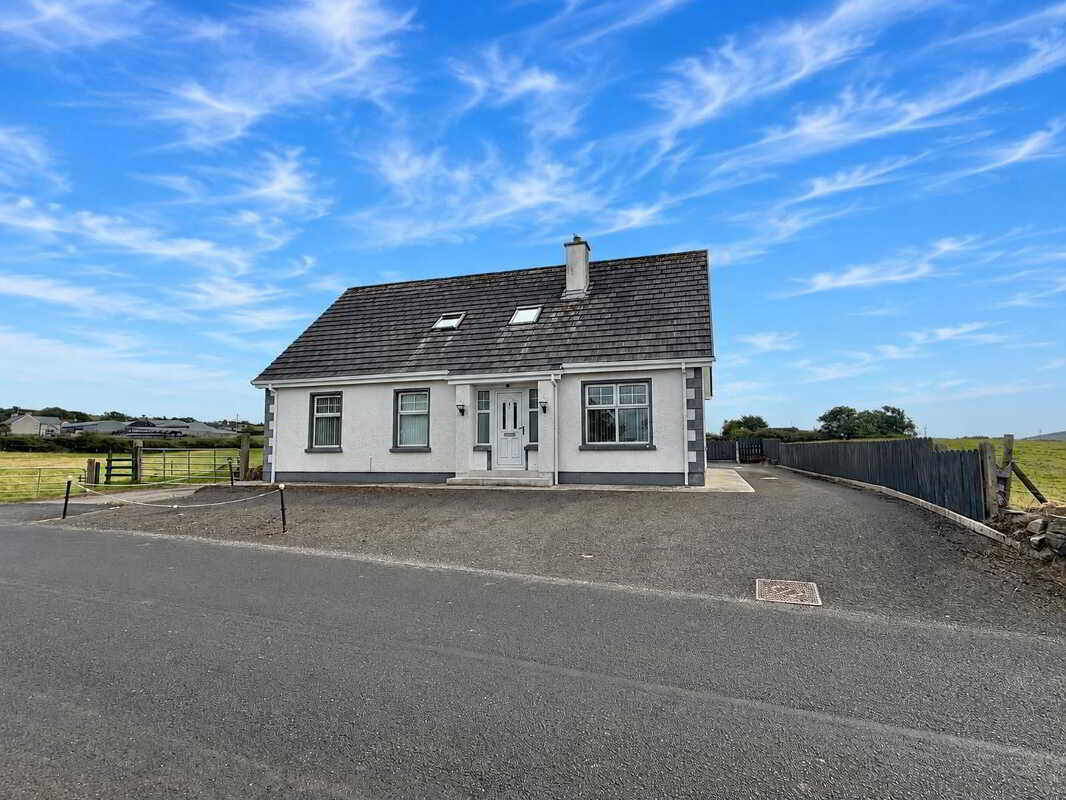
4 Bedroom Chalet | Offers in region of £190,000
A charming chalet bungalow approximately 1.4 miles from Castlederg. The property features a bright, modern interior with...
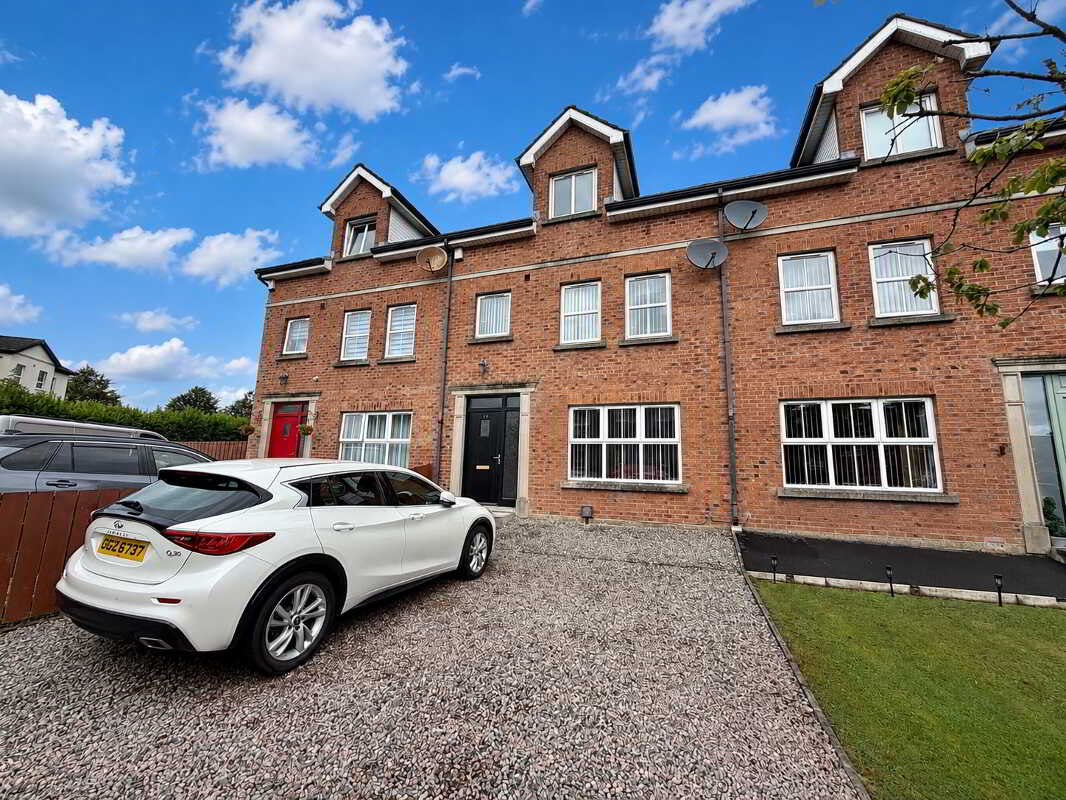
4 Bedroom Terraced House | Offers in region of £185,000
McLernon Estate Agents are happy to introduce this four bedroom mid townhouse, based over three floors, situated within...
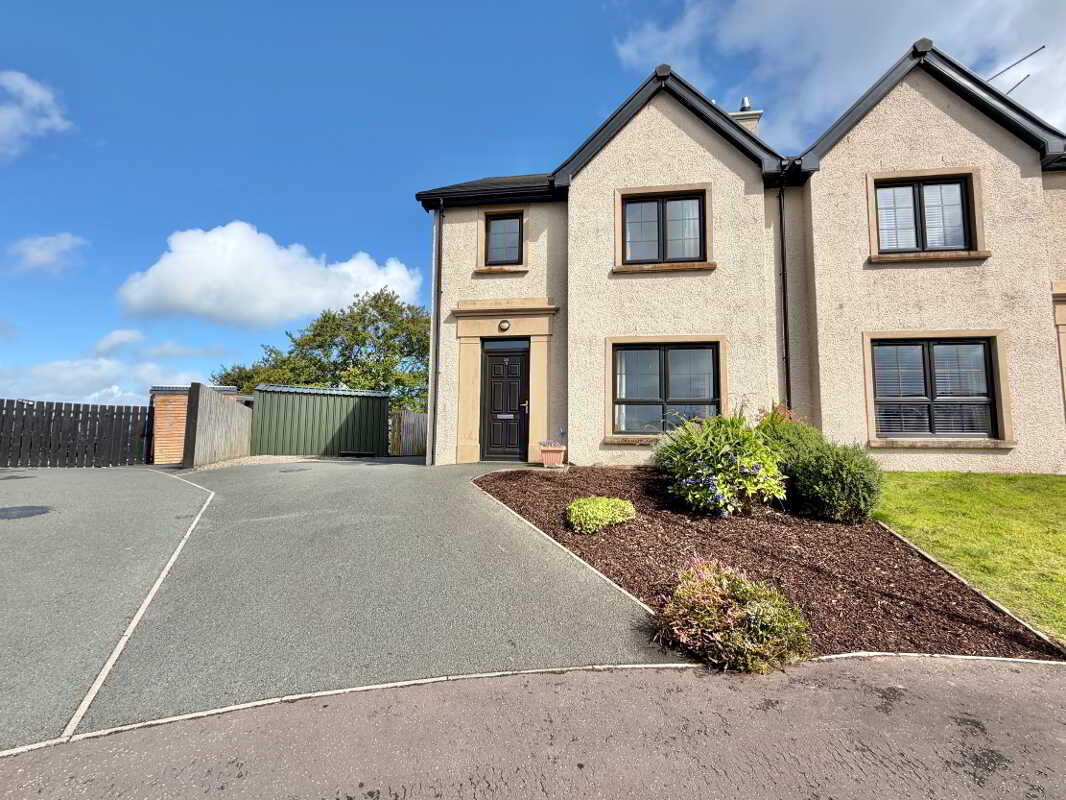
24 Moylagh Meadows, Beragh, Sixmilecross
3 Bedroom Semi-Detached House | Offers in region of £195,000
This well-presented home features a spacious entrance hall, living room with a wood-burning stove, and a fitted kitchen/...
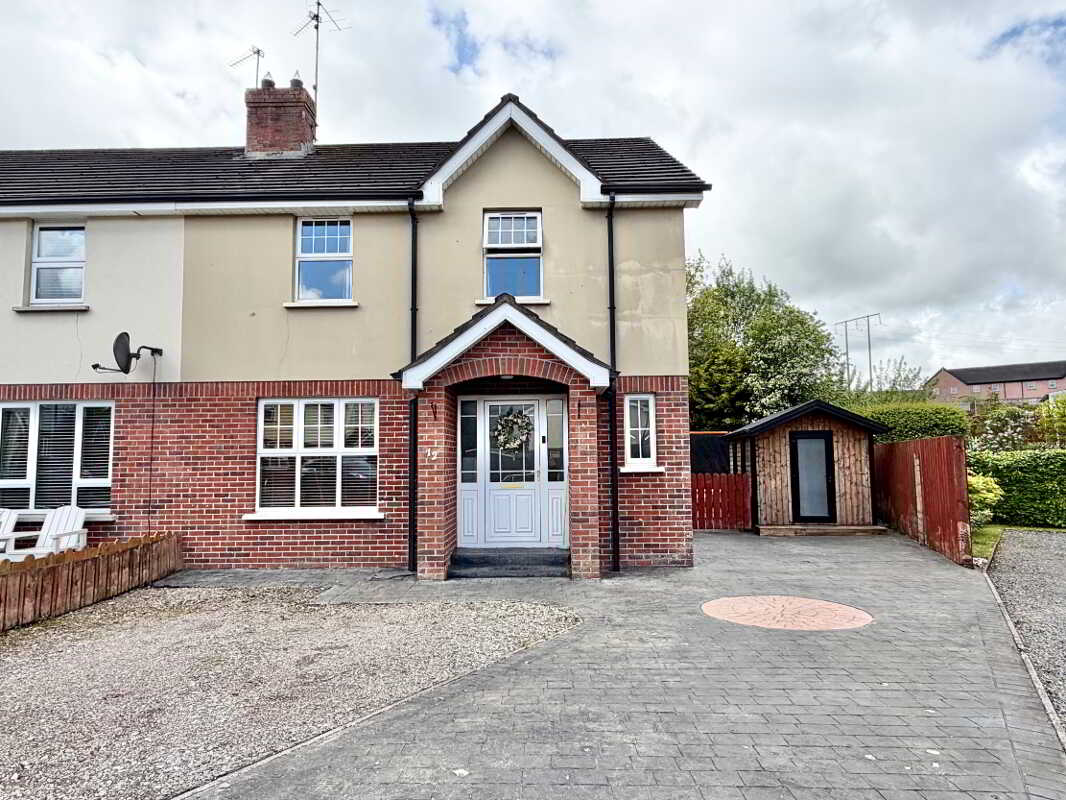
3 Bedroom Semi-Detached House | Offers in excess of £195,000
Charming 3-bedroom home with bright living areas and a welcoming sunroom. Shaker-style kitchen, utility room, and modern...
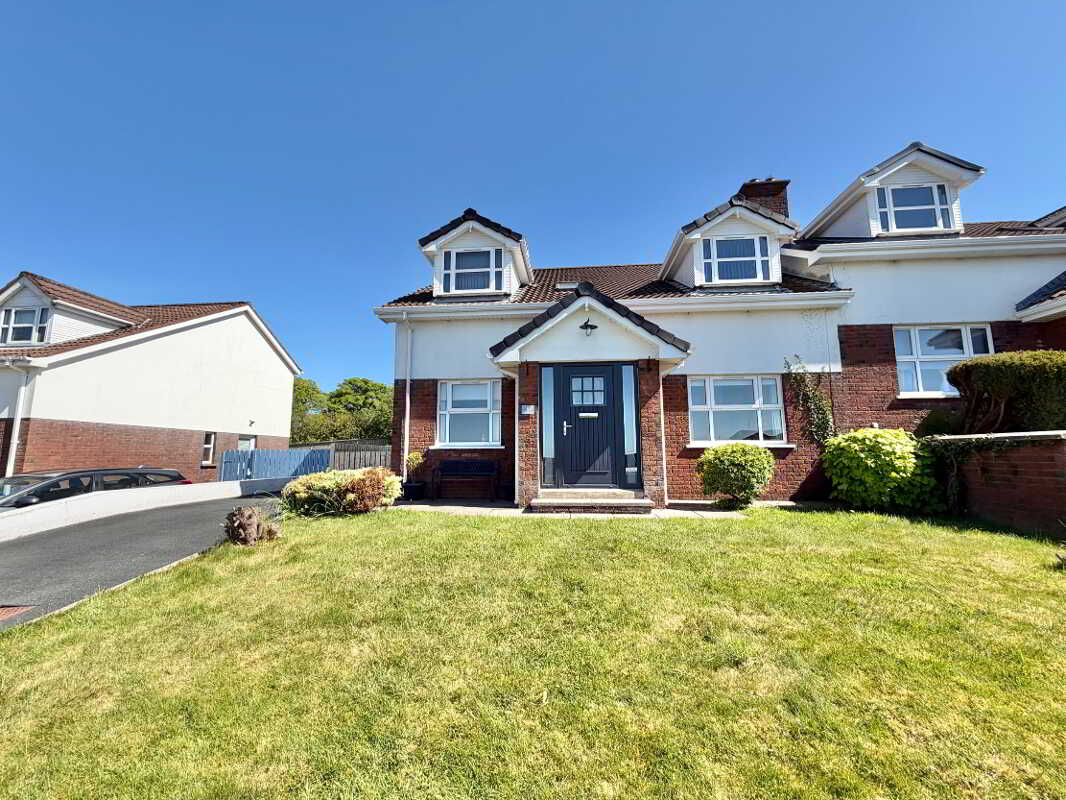
4 Bedroom Semi-Detached House | Offers in excess of £199,950
A spacious family home in the popular Pinefields development and set on an elevated site with scenic views. Features a b...

McLernon Estate Agents (Omagh)
Gortin Road, Omagh, County Tyrone, BT79 7DA
How much is your home worth?
Use our short form to request a valuation of your property.
Request a Valuation
