
4 Bedroom Detached Bungalow for sale in Omagh
 3
4
2
Life on the level. A spacious and well-maintained four-bedroom family home offering flexible living throughout. The property features a bright living room with open fire, a modern fitted kitchen/dining with patio doors to the rear garden. A separate utility room and generous family room add valuable extra space. There are four well-proportioned bedrooms, including a main bedroom with ensuite, along with a family bathroom. Externally, the home benefits from a front garden and rear garden, a paved patio area to the back, and a large tarmac driveway providing off-street parking.
Accommodation Comprises:
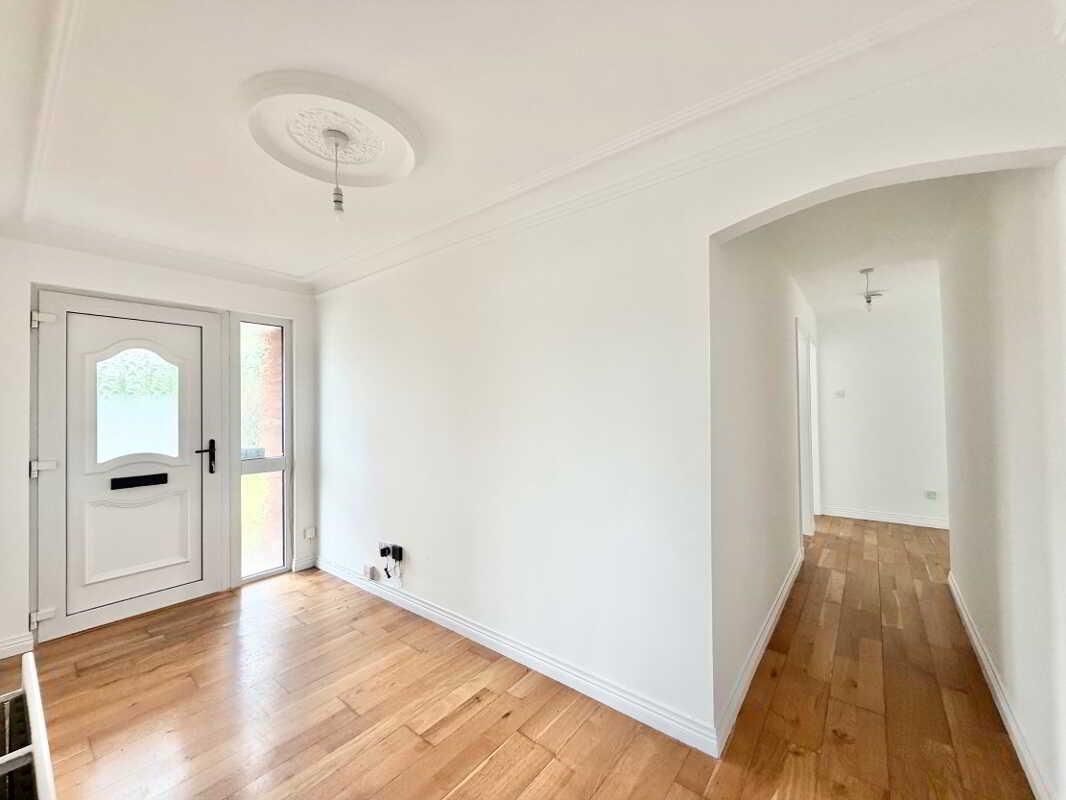
Entrance Hall: 4.10m x 1.73m (Longest part of hall is 6.1m)
PVC front door with glazed side panel
Hot press off
Solid wood flooring
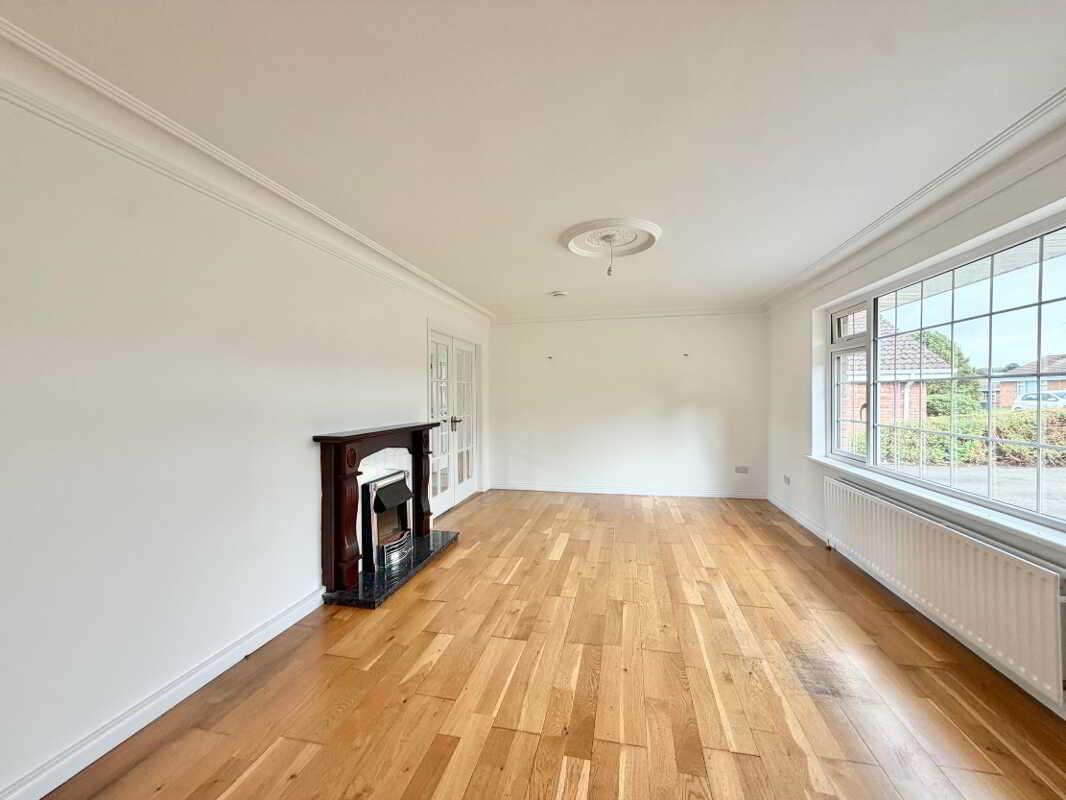
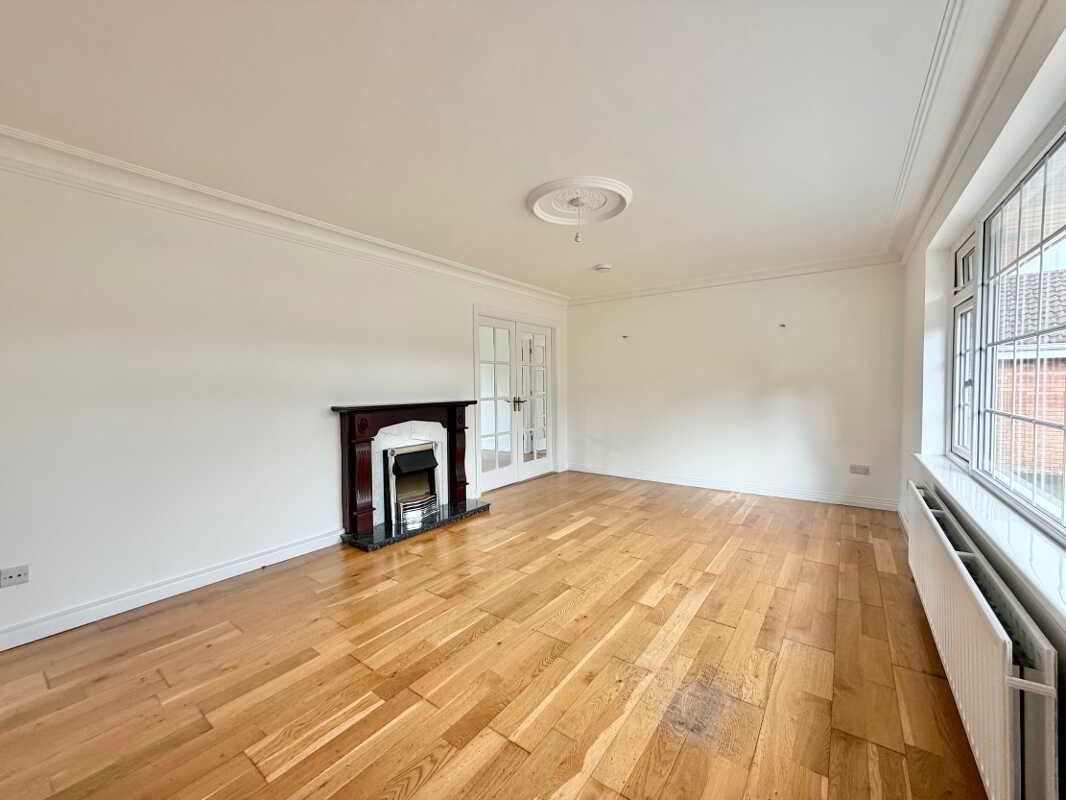
Living Room: 5.48m x 3.56m
Open fire with mahogany surround, marble inset & hearth
Coving and centre piece
Double doors through to dining room
Soldi wood flooring
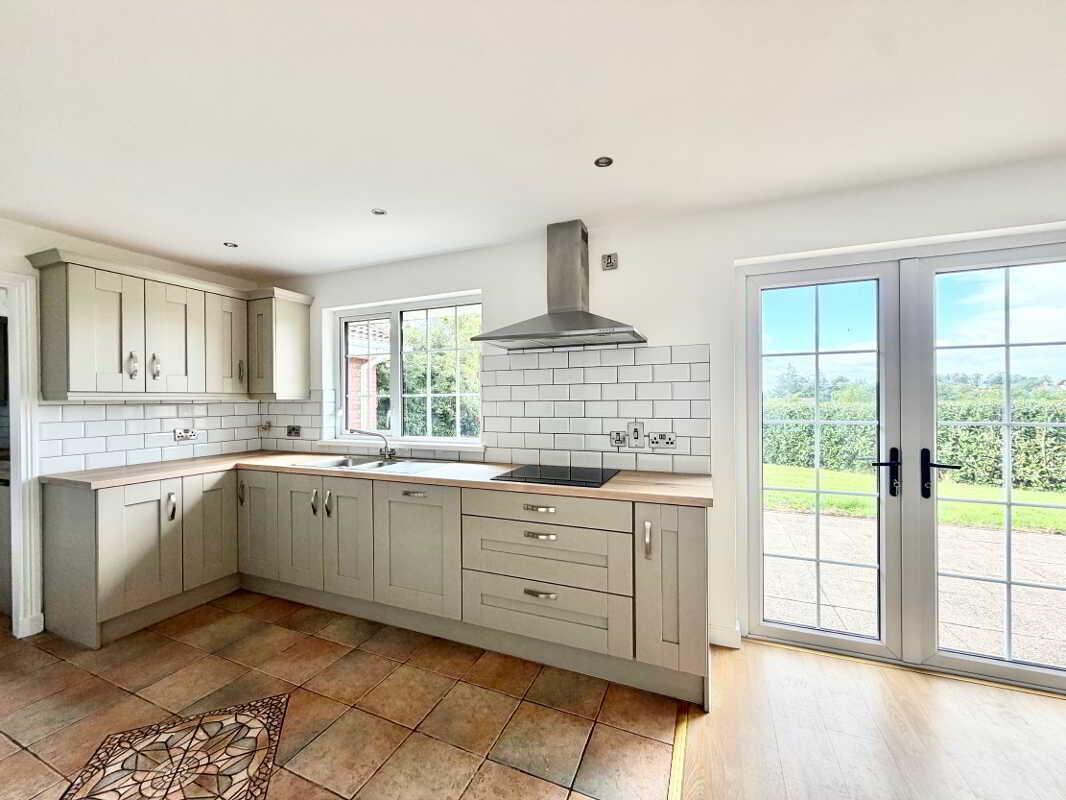
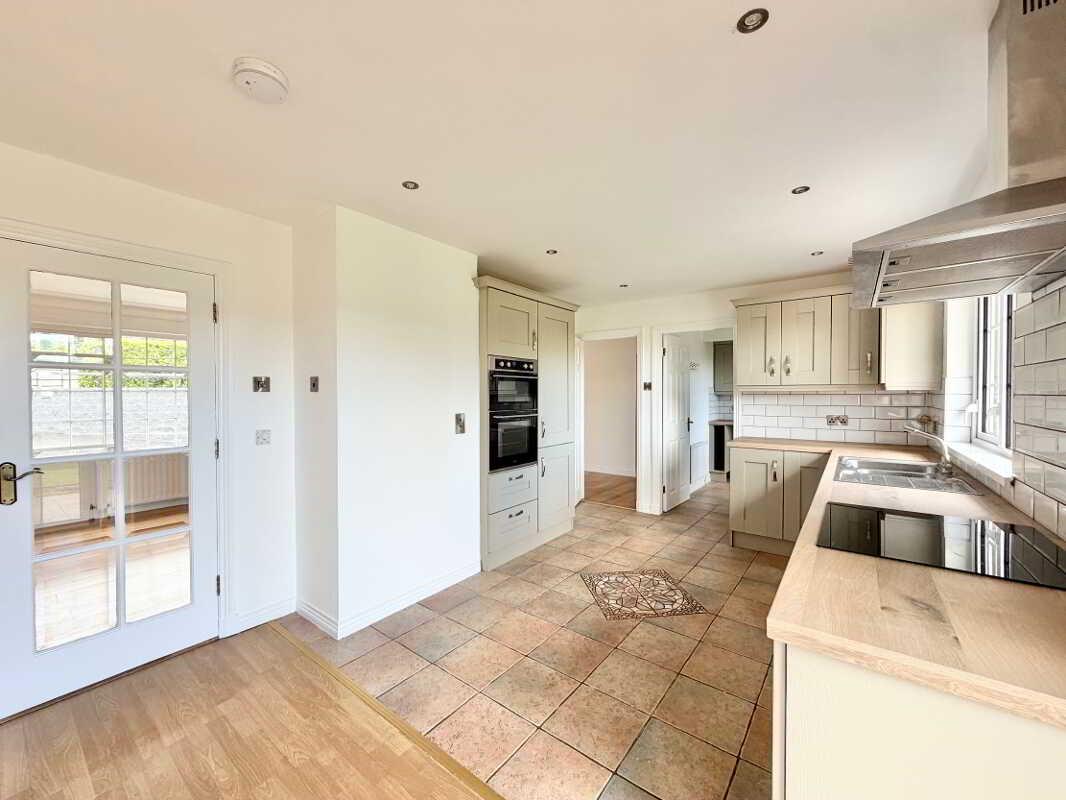
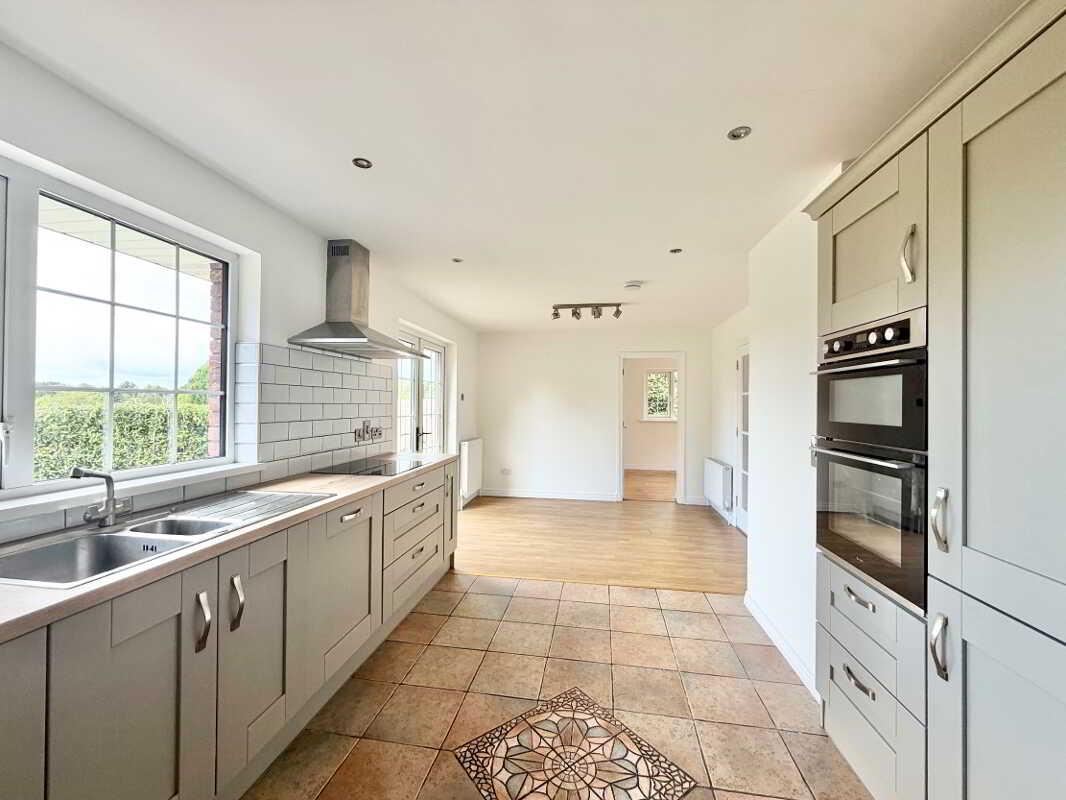
Kitchen/Dining: 6.26m x 3.21m
Fitted kitchen with high & low level units
Stainless steel sink unit with drainer & mixer tap
Integrated electric oven & grill
Ceramic hob and fan
Integrated fridge freezer
Recessed lighting
Single glazed door into family room
Double glazed doors into living room
Double patio doors to rear garden
Tiled splashback
Tiled flooring Kitchen & laminate flooring dining room
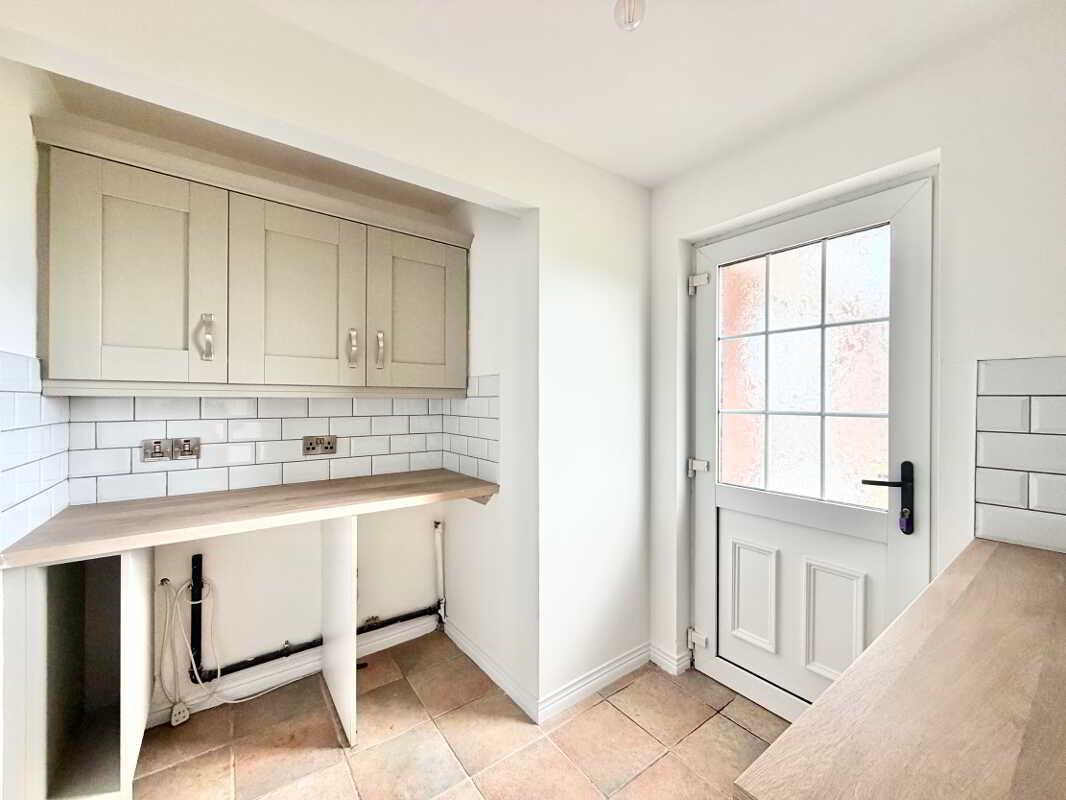
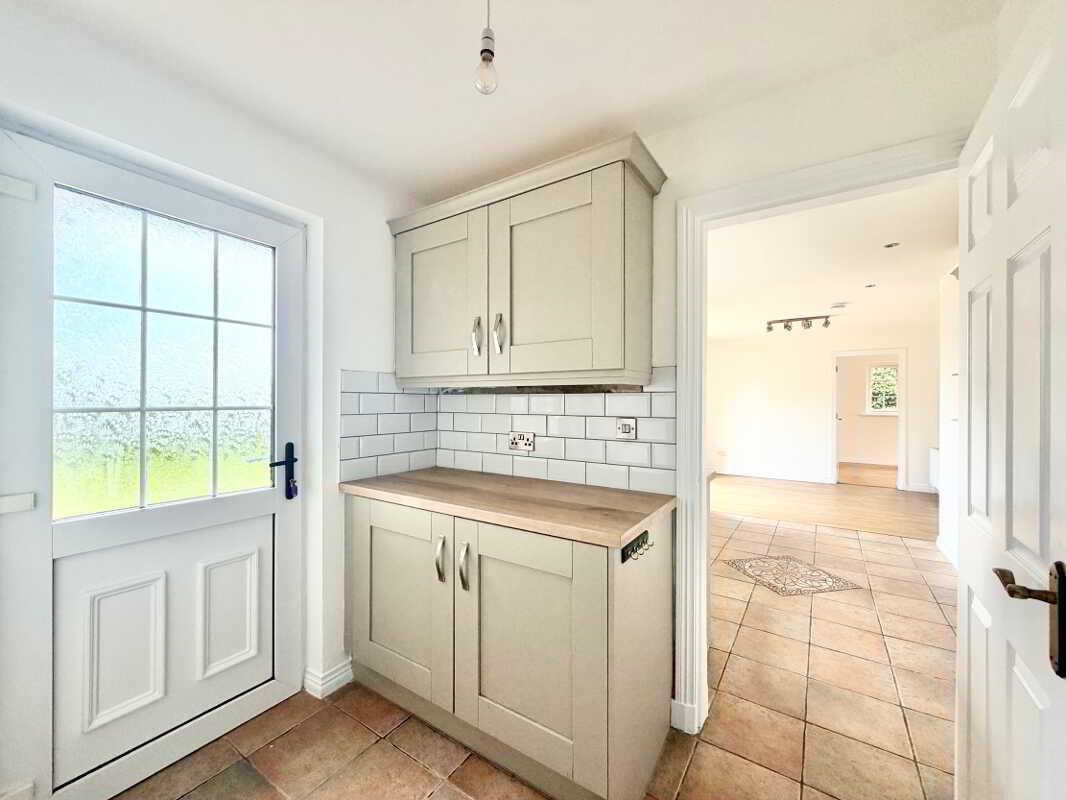
Utility: 2.63m x 2.30m
High & low level units
Plumbed for washing machine & tumble dryer
PVC door to rear garden
Tiled splashback
Tiled flooring
Family Room: 5.61m x 3.47m
Solid wood flooring
Access to roof space/attic
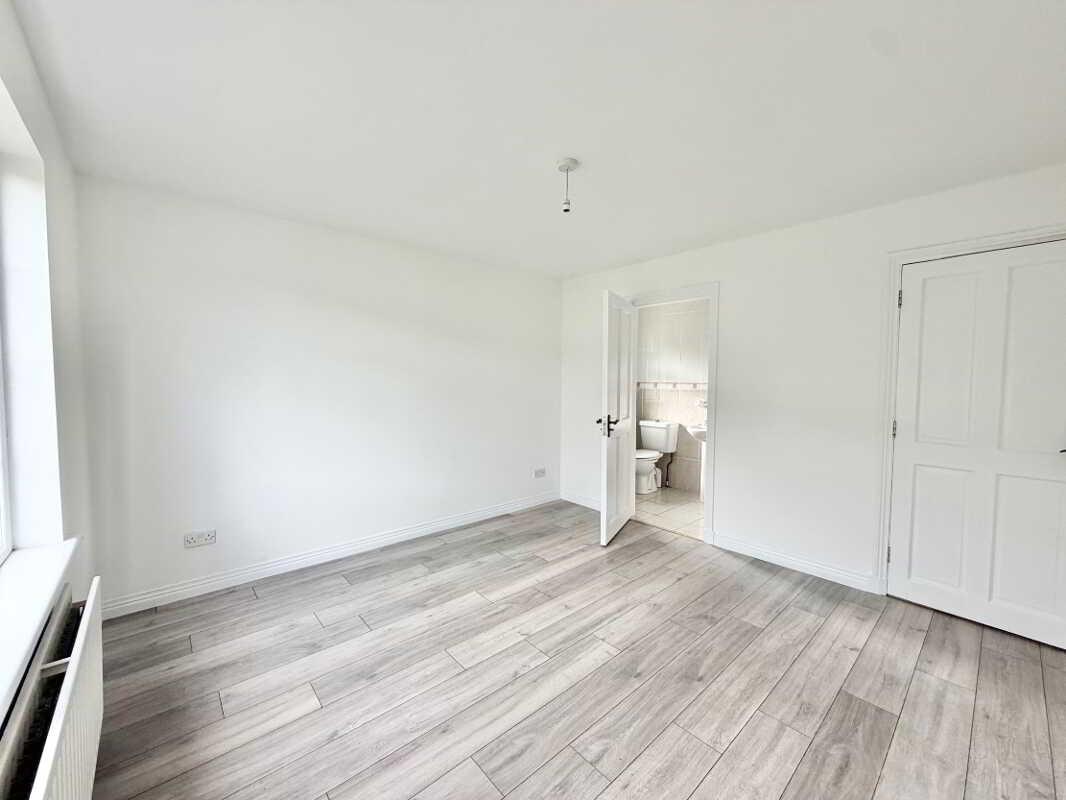
Bedroom 1: 3.58m x 3.56m
Laminate flooring
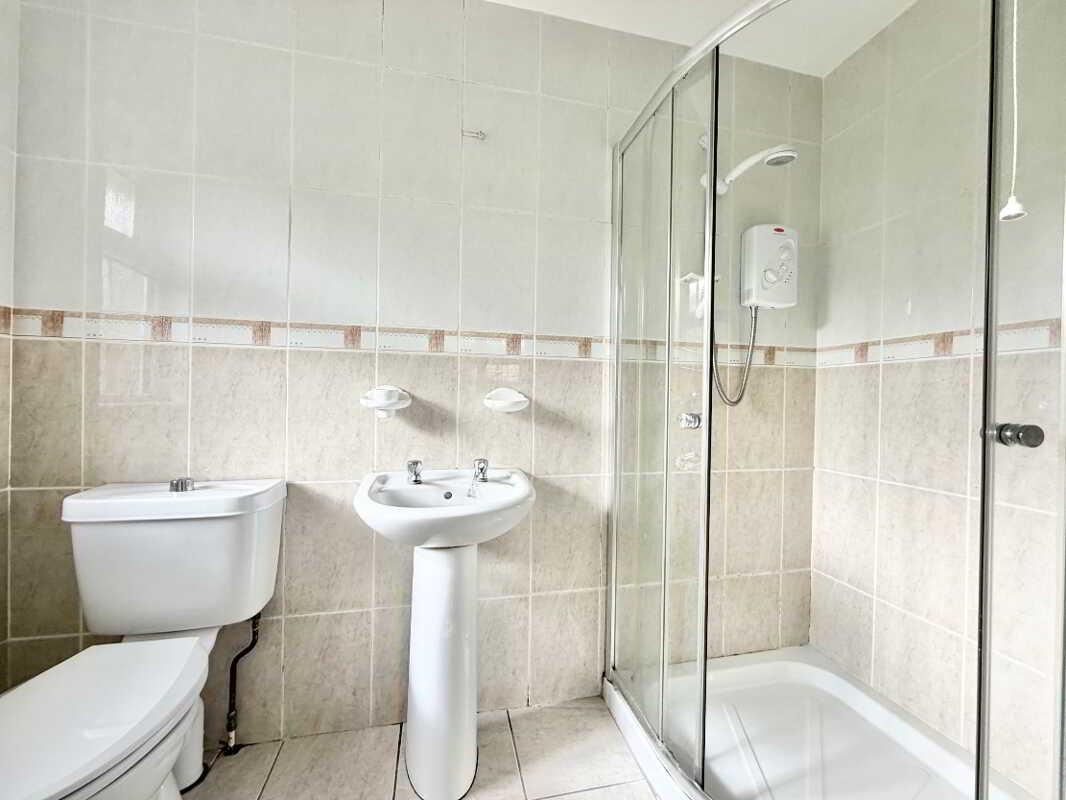
Ensuite: 2.58m x 1.16m
3 Piece suite
Electric corner shower
Recessed lighting
Tile walls
Tile flooring
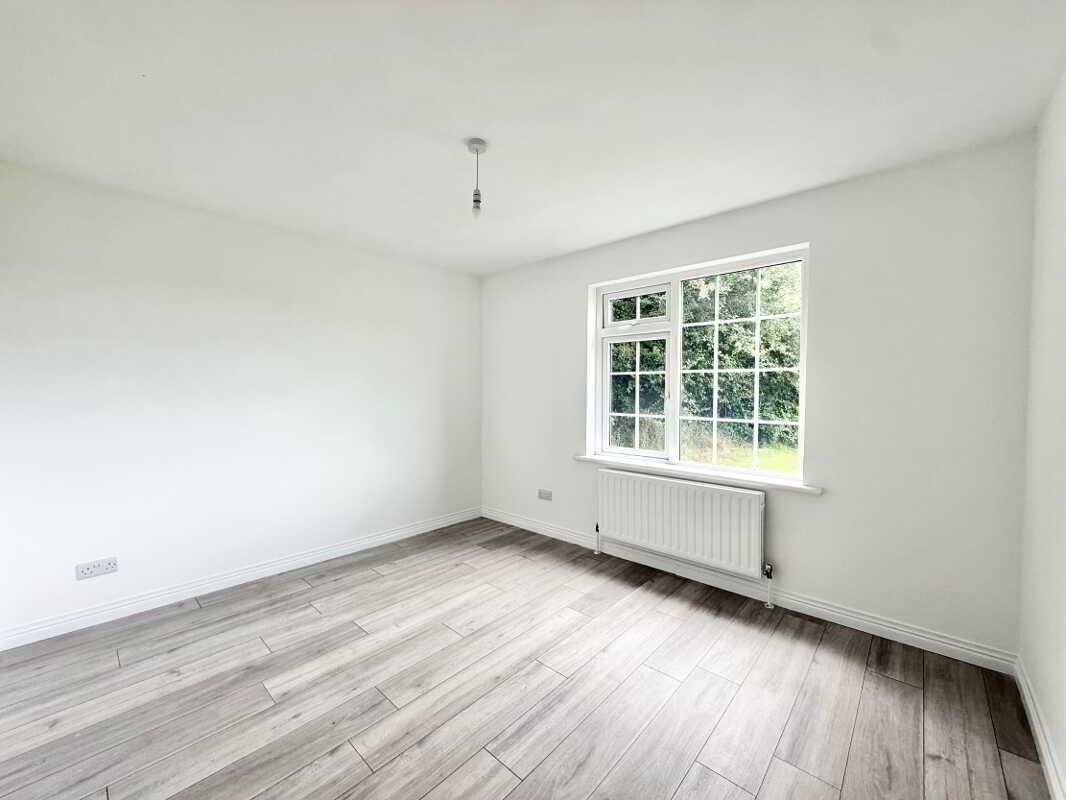
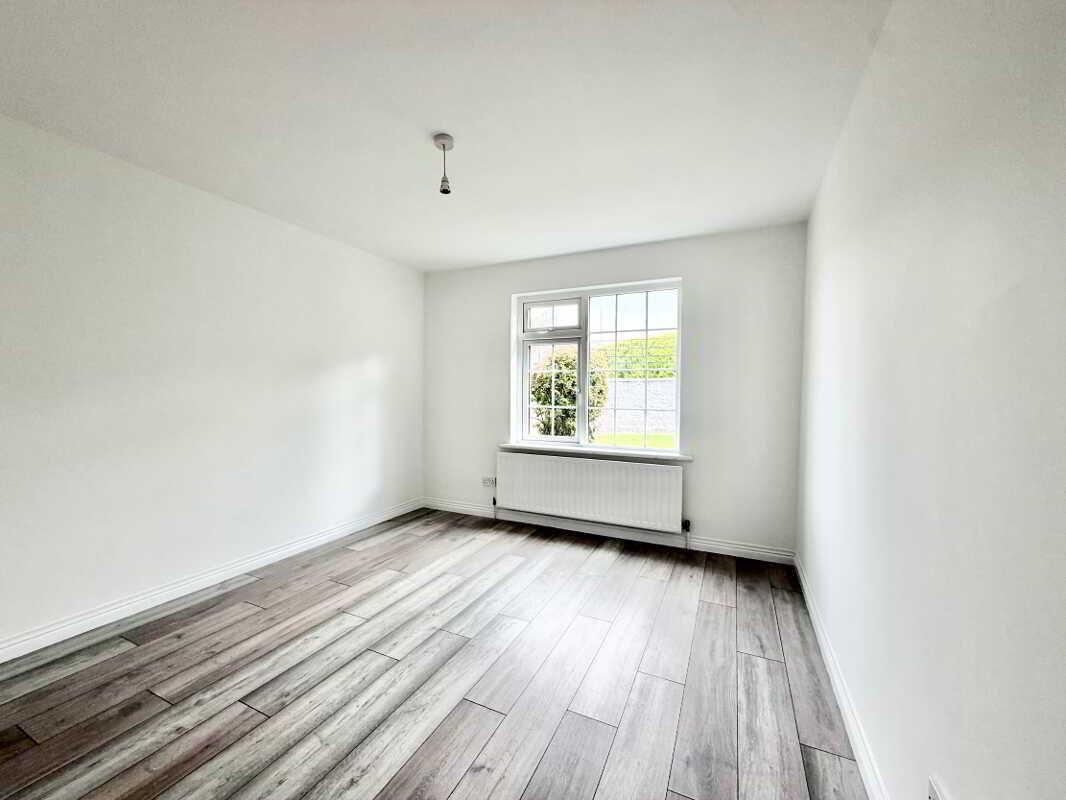
Bedroom 2: 3.59m x 3.08m
Laminate flooring
Bedroom 3: 3.28m x 3.57m
Laminate flooring
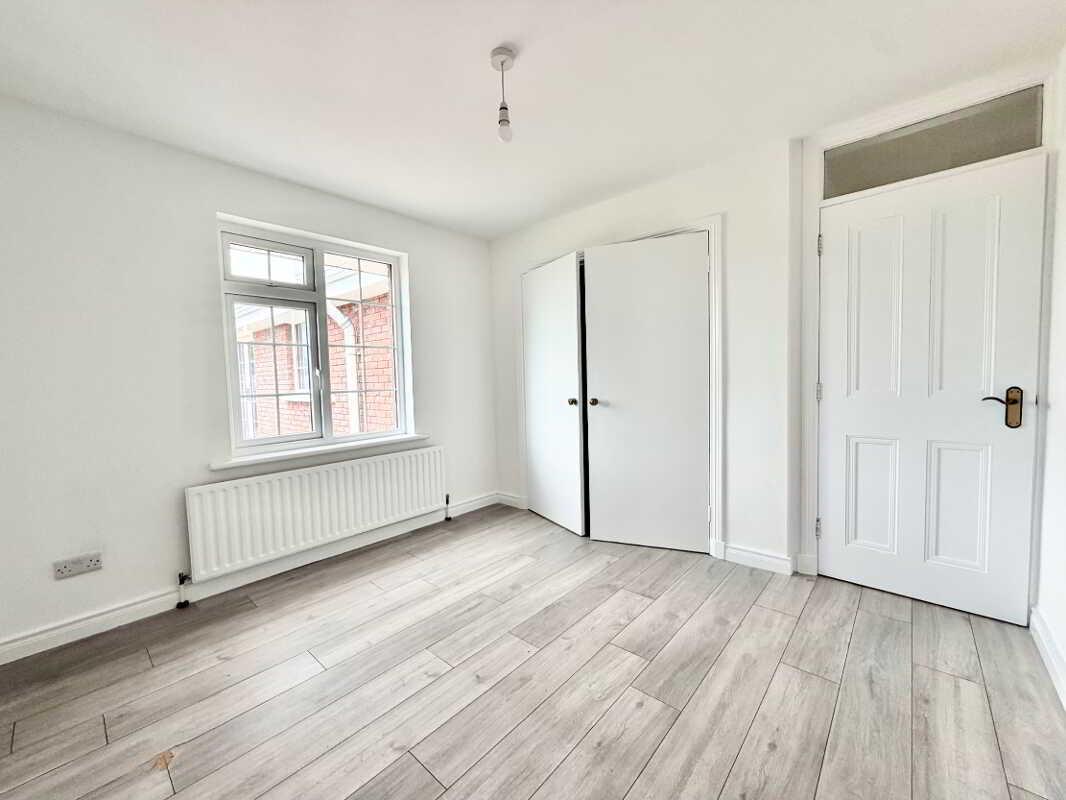
Bedroom 4: 3.25m x 3m
Double built in wardrobe
Laminate flooring
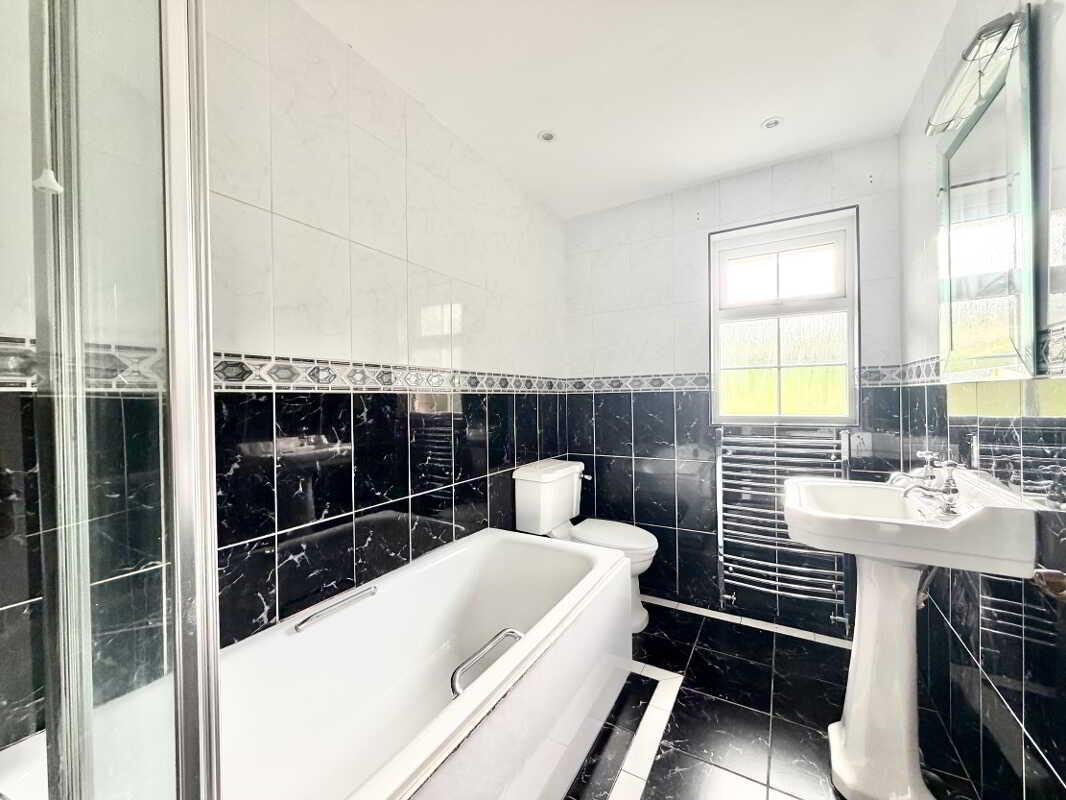
Bathroom: 2.56m x 1.7m
3 Piece white suite
Electric shower over bath
Chrome heated towel rail
Recess lighting
Tile walls
Tile flooring
Outside:
Tarmac driveway
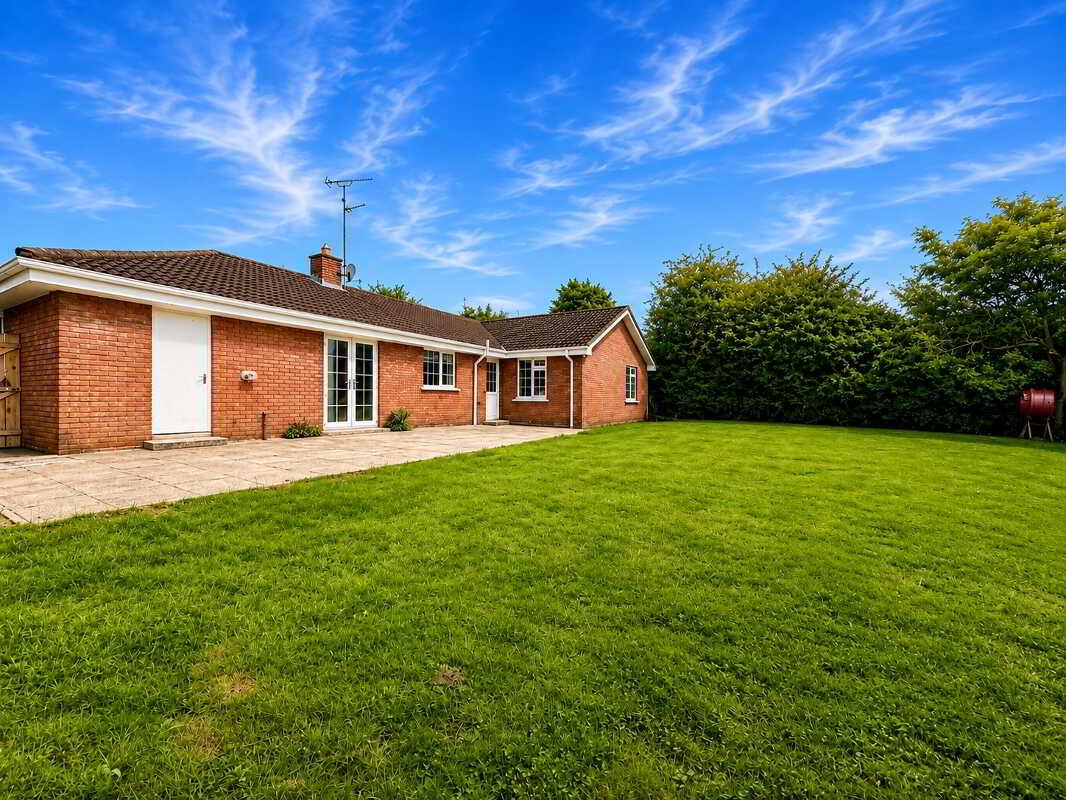
Paved patio area
Large rear garden
Outside tap
Boiler house with light
N.B.
Any photographs displayed or attached to brochures may be have been taken with a wide angled lens. McLernon Estate Agents & Valuers have not tested any equipment, apparatus, fitting or services and cannot verify that these are in working order.
VALUATIONS:
Should you be considering the sale of your own property we would be pleased to arrange through our office a Free Valuation and advice on selling without obligation.
MORTGAGE ADVICE:
We can arrange an appointment for you to discuss your requirements with an expert who will tailor a mortgage to suit your individual needs.
Your home maybe repossessed if you do not keep up repayments or any other loans secured on it.
CONTACT:
To arrange a viewing or for further information contact McLernon Estate Agents on 028 8224 2772 or visit www.mclernonestateagents.com
Property Ref: 1070880
Similar Properties
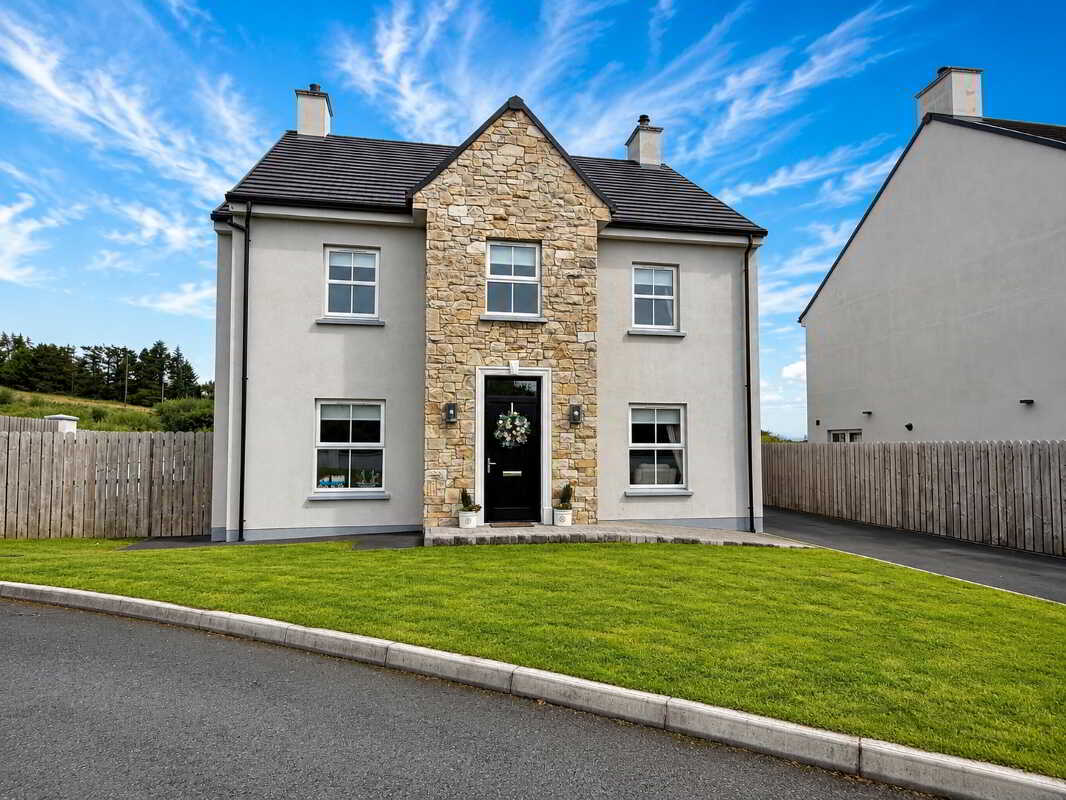
5 Carrick Hill, Carrickmore, Omagh
4 Bedroom Detached House | Offers in excess of £295,000
This stunning modern four-bedroom detached home offers gas-fired central heating, a living room with a wood-burning stov...
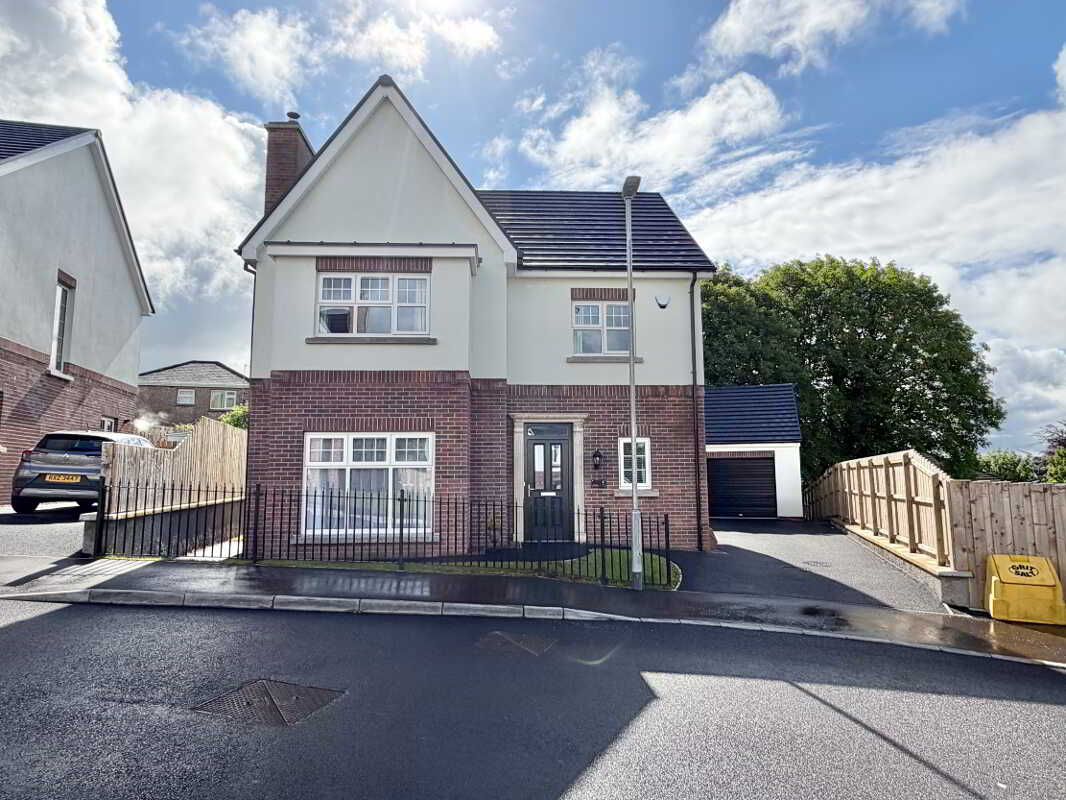
4 Bedroom Detached House | Offers in region of £290,000
Like new and waiting for you. This beautiful detached family home with garage is located in the newly constructed Camowe...
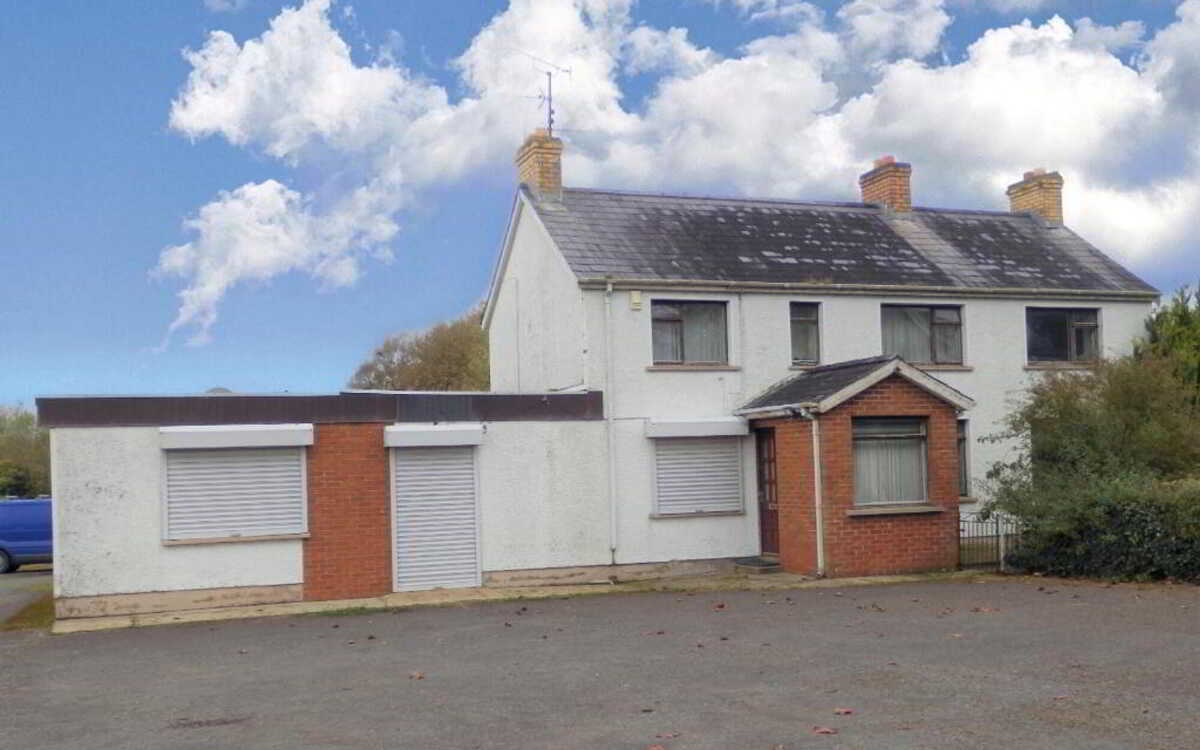
53 Knockmoyle Road, Knockmoyle, Omagh
3 Bedroom Detached House | POA
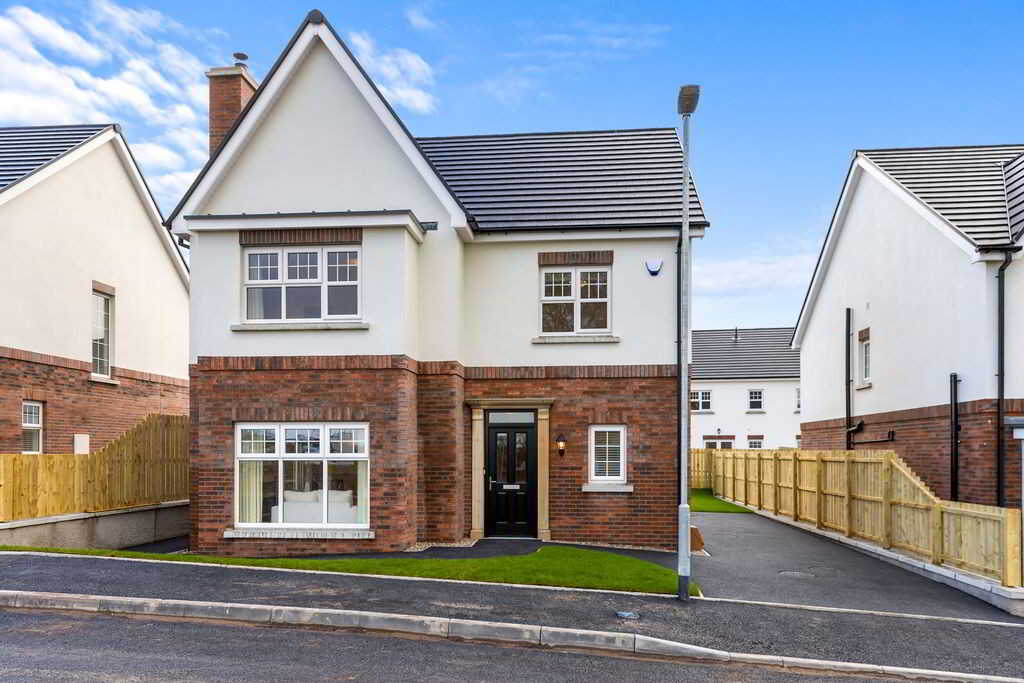
The Nightingale, Camowen, Omagh
4 Bedroom Detached House | £317,500
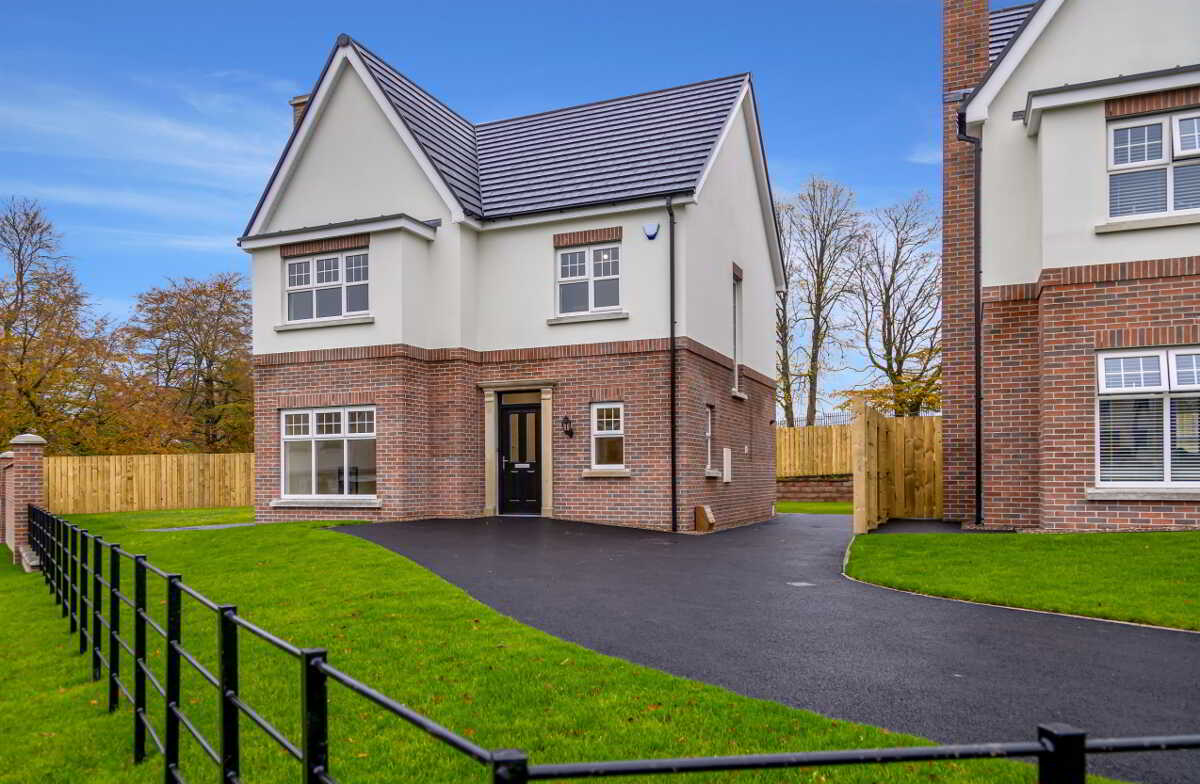
4 Bedroom Detached House | £319,950
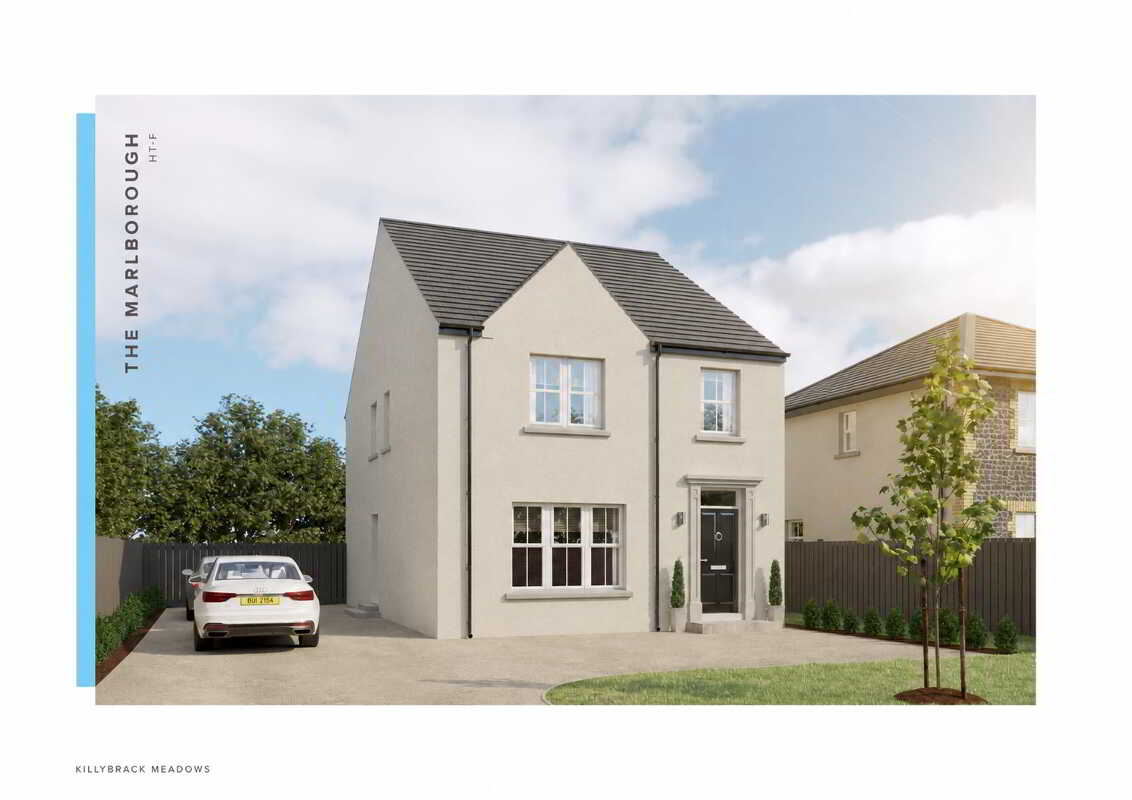
Marlborough, Killybrack Meadows, Omagh
4 Bedroom Detached House | £319,950
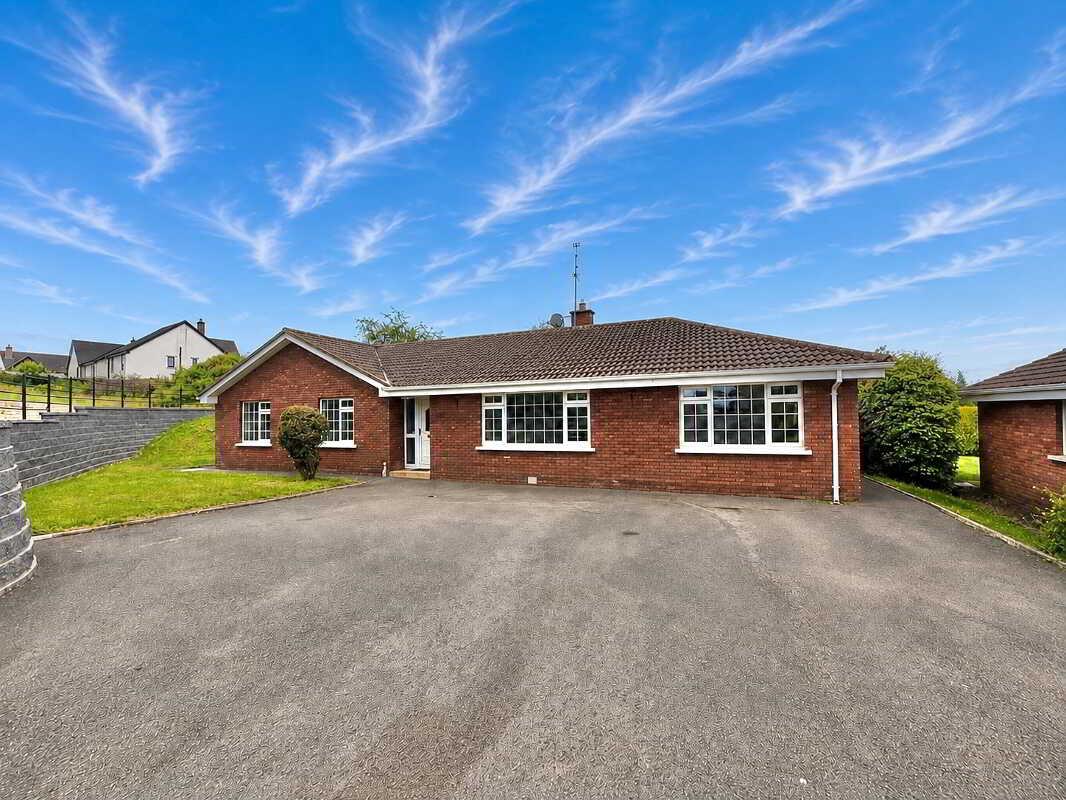

McLernon Estate Agents (Omagh)
Gortin Road, Omagh, County Tyrone, BT79 7DA
How much is your home worth?
Use our short form to request a valuation of your property.
Request a Valuation
