- Four Bedroom Detached Country Home
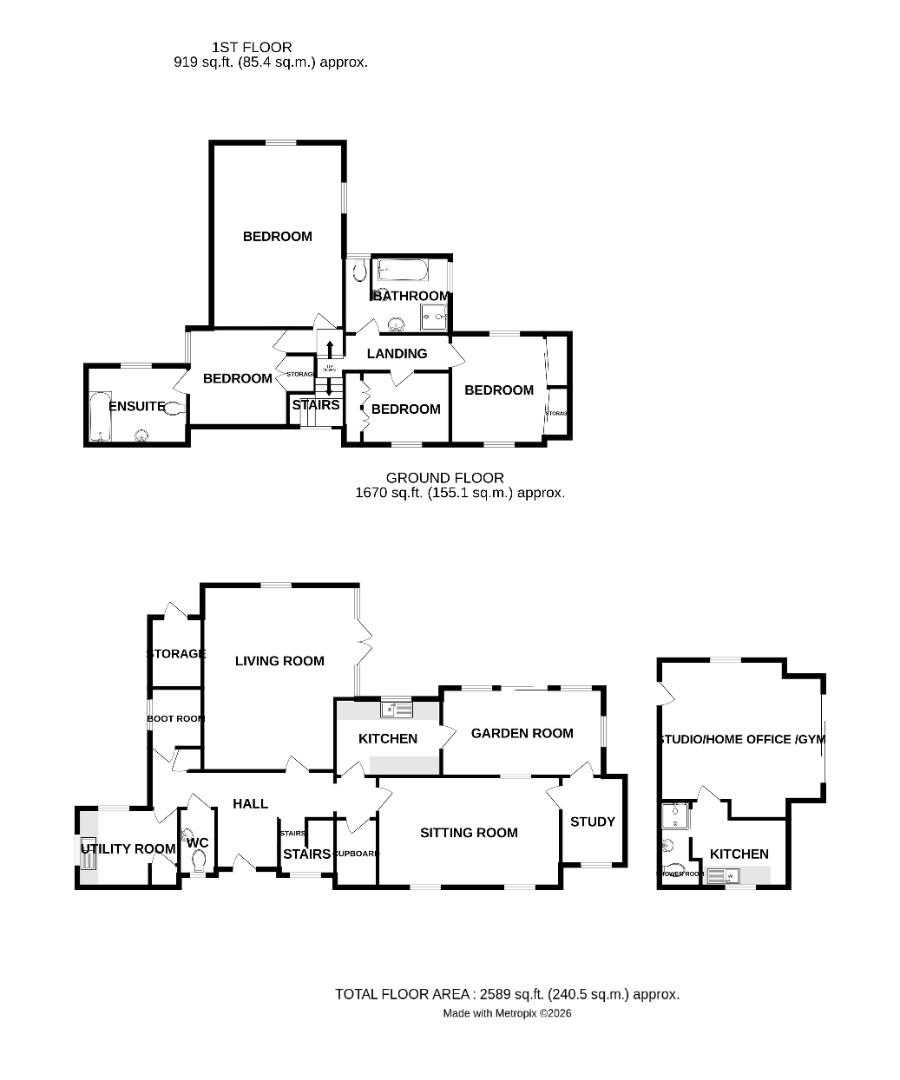
- Approximately 2589 Square Feet Of Accommodation
- A Studio Annexe Or Home Office
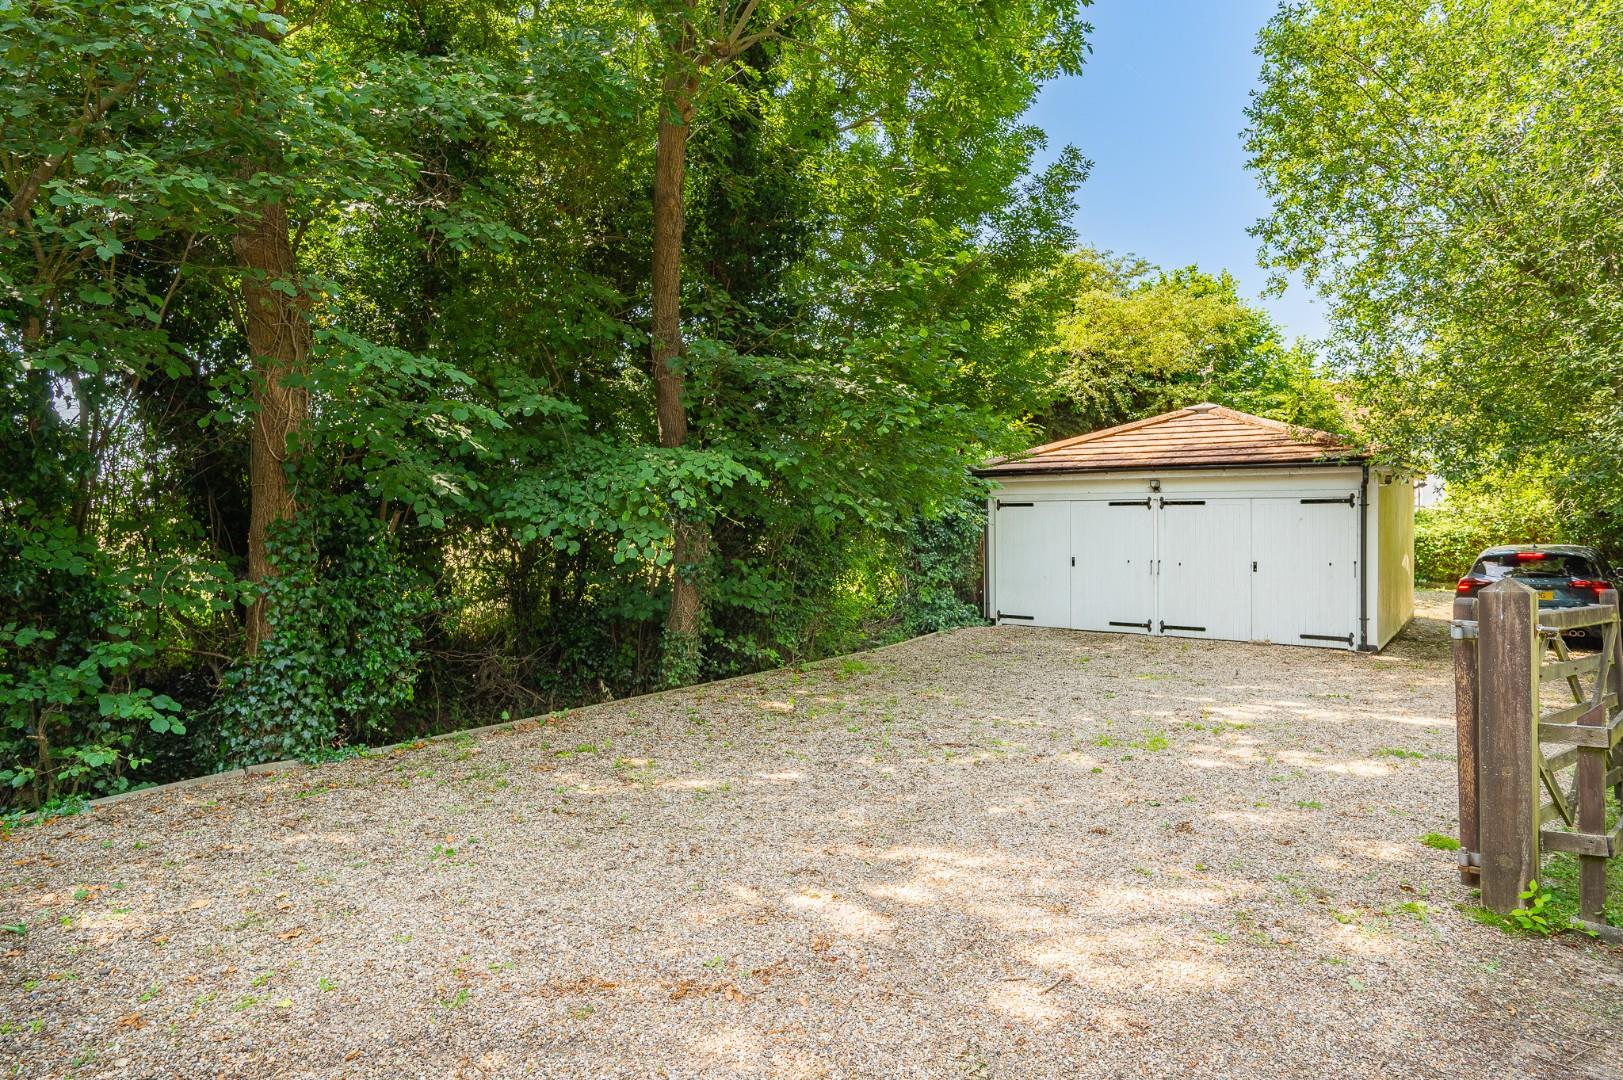
- Double Garage With Gated Driveway Parking & An Additional Driveway
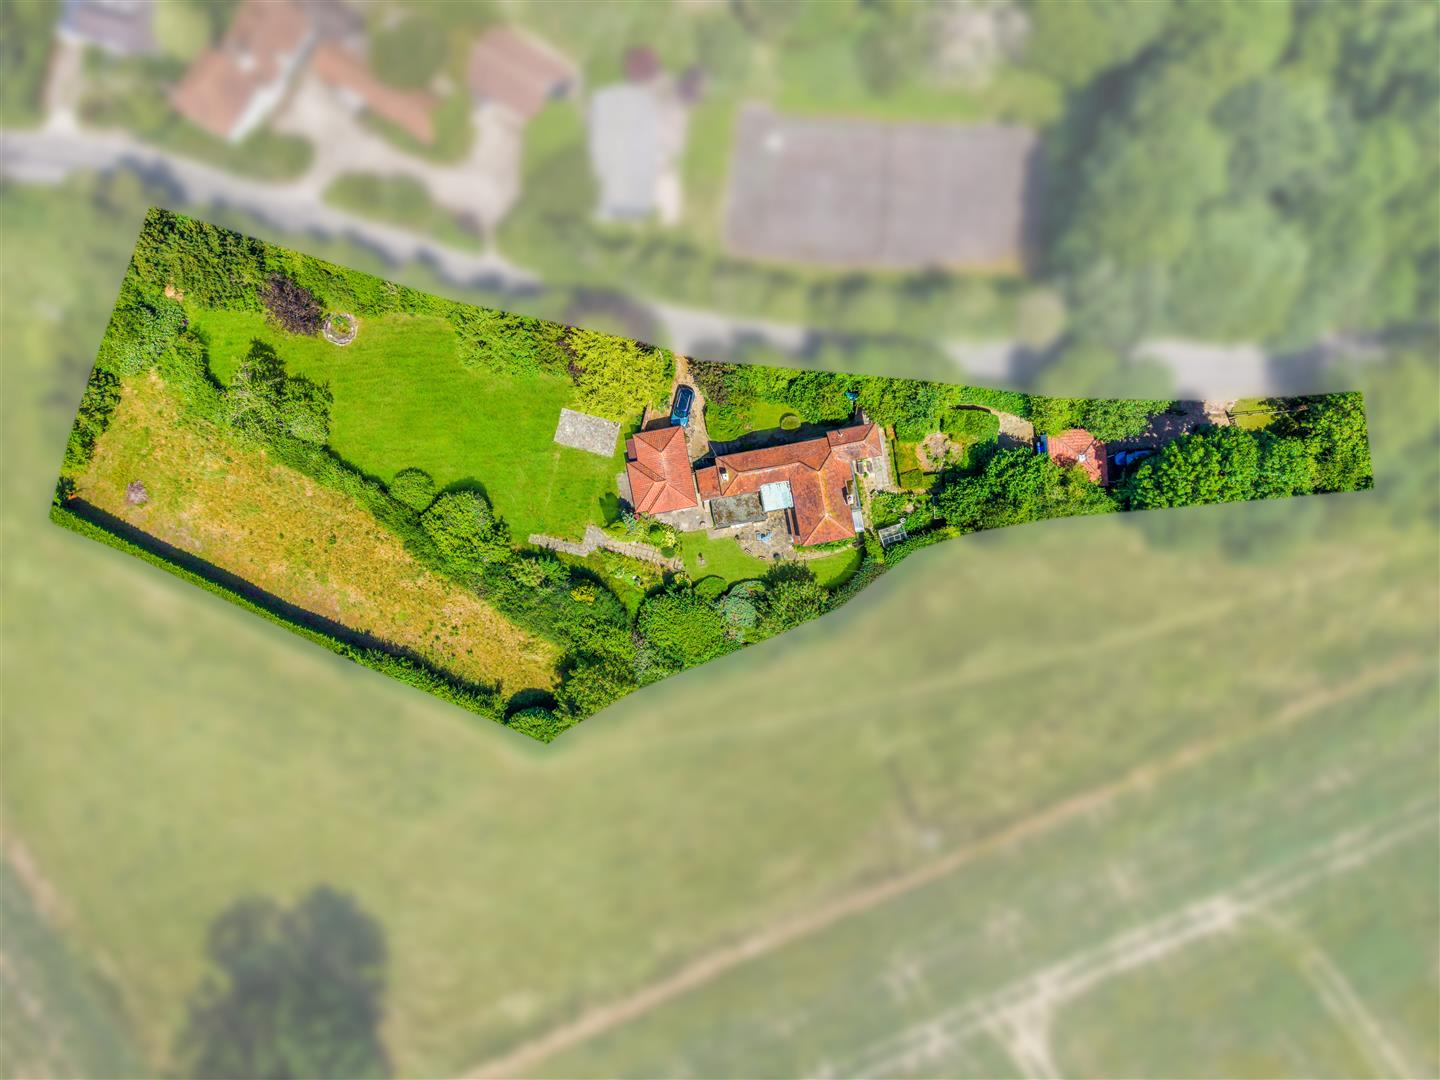
- Approximately An Acre
- Three Receptions & Study
- Utility Room, Boot Room & Cloakroom
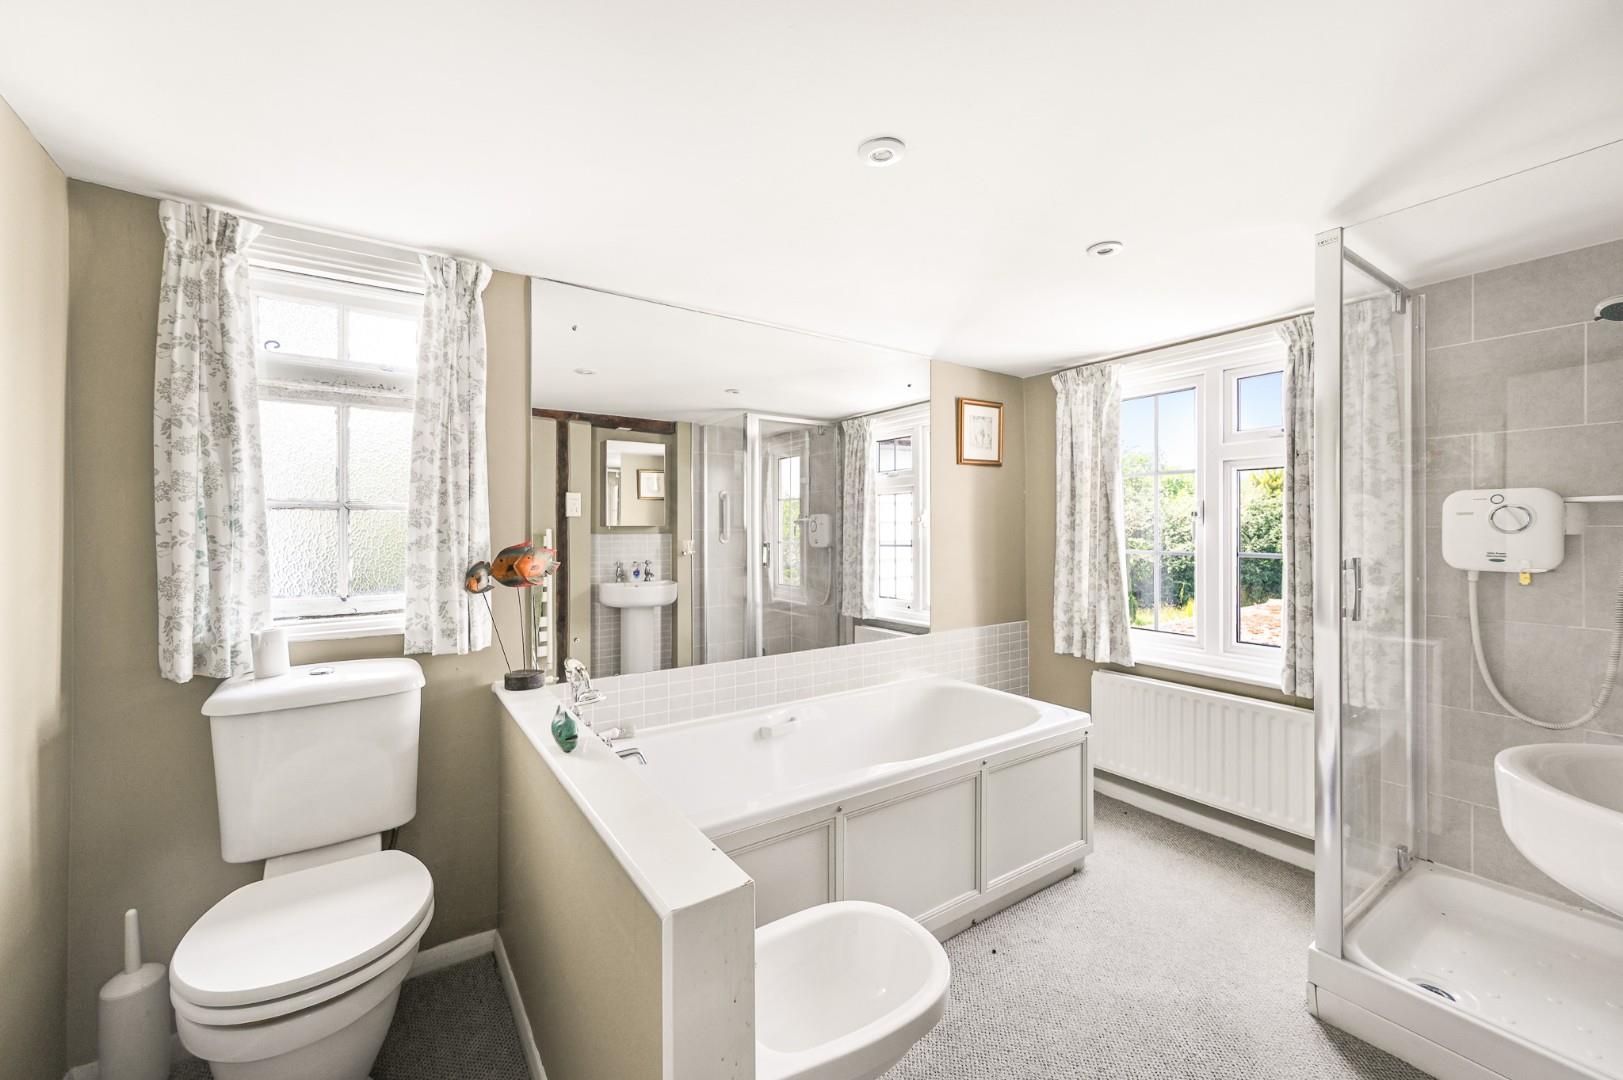
- En-Suite & Family Bathroom
- Fantastic Potential To Extend Subject To Planning Permission
- No Onward Chain

This property listing is now SSTC
5 Bedroom Detached House for sale in Ongar
 3
5
3
3
5
3
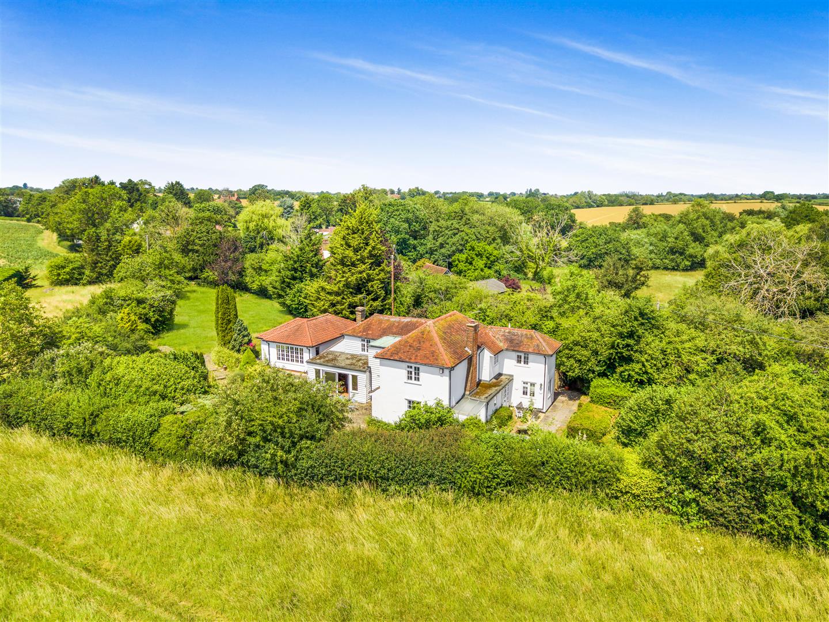
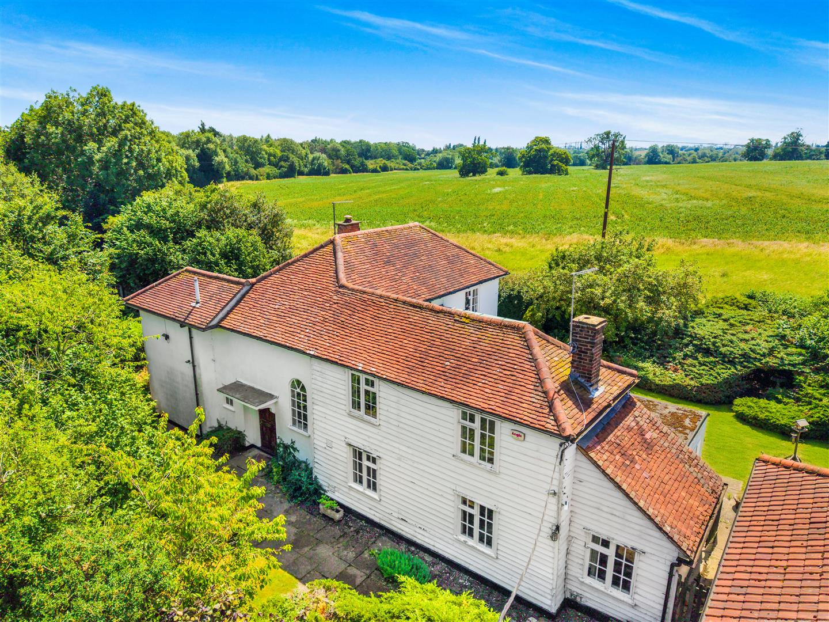
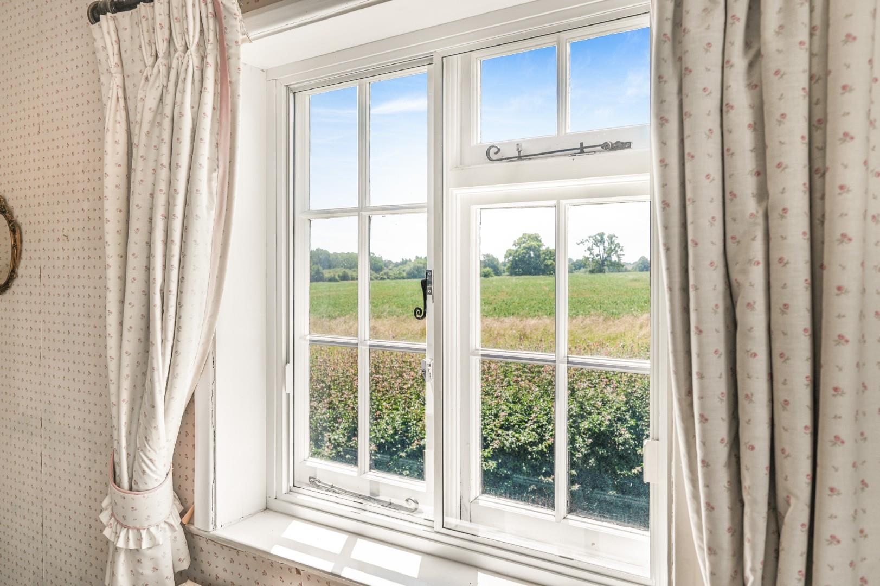
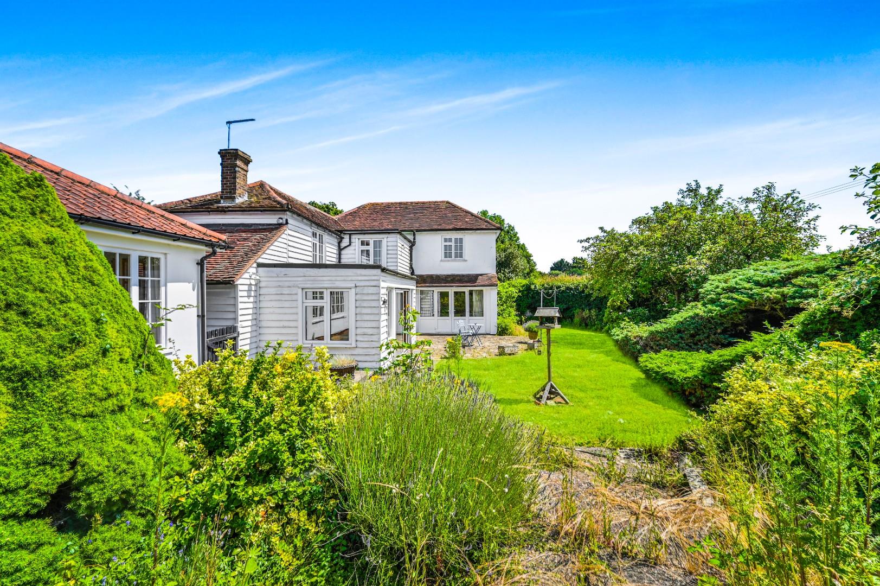
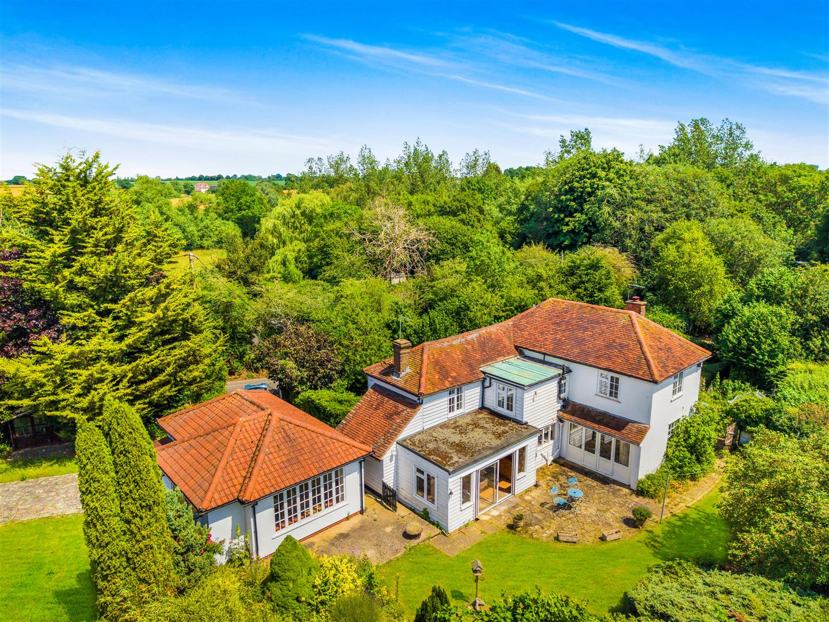
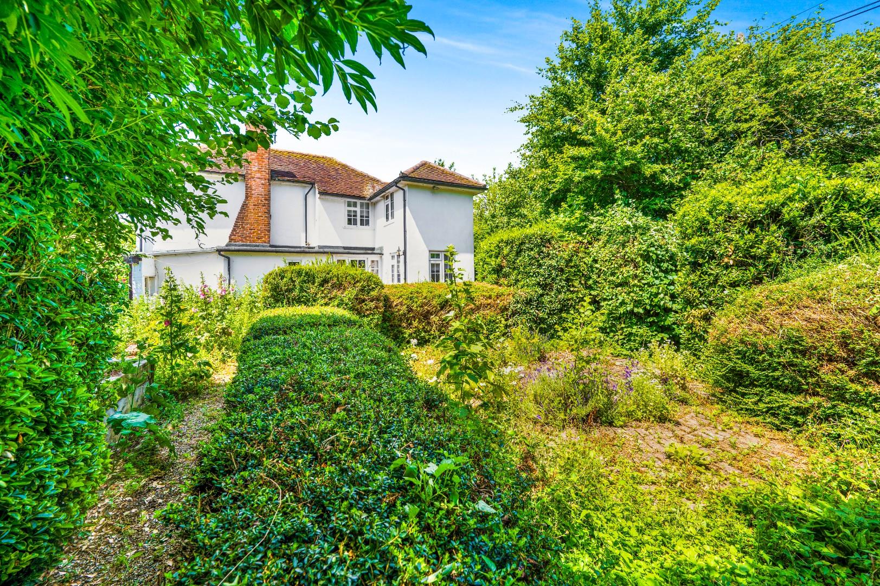
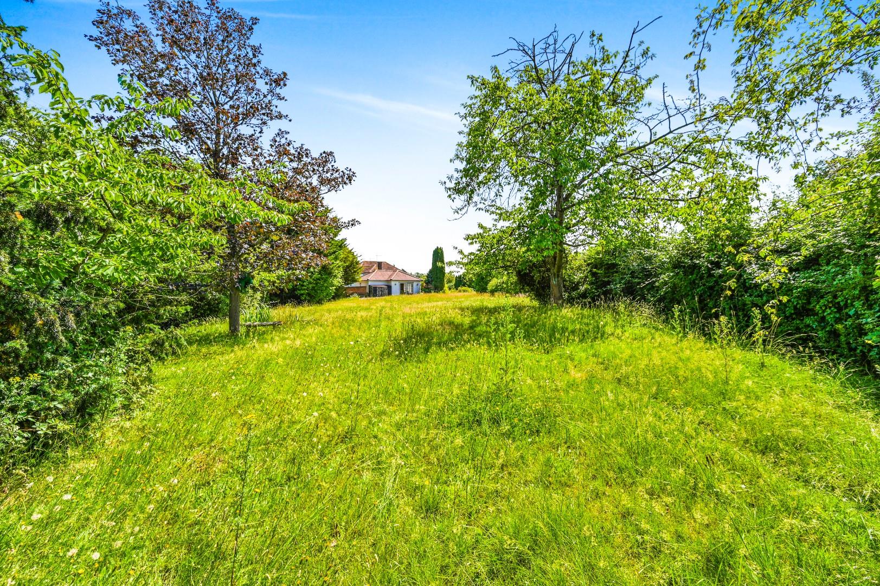
***No Onward Chain*** Set within approximately an acre in the quiet village of "High Laver" is this impressive four bedroom detached country home offering fantastic potential to extend subject to planning permission. The property offers well-proportioned accommodation over two floors with a versatile living layout and is in need of some modernisation. Externally the property boasts a self-contained annexe, double garage, gated driveway parking, established gardens and views over open countryside.
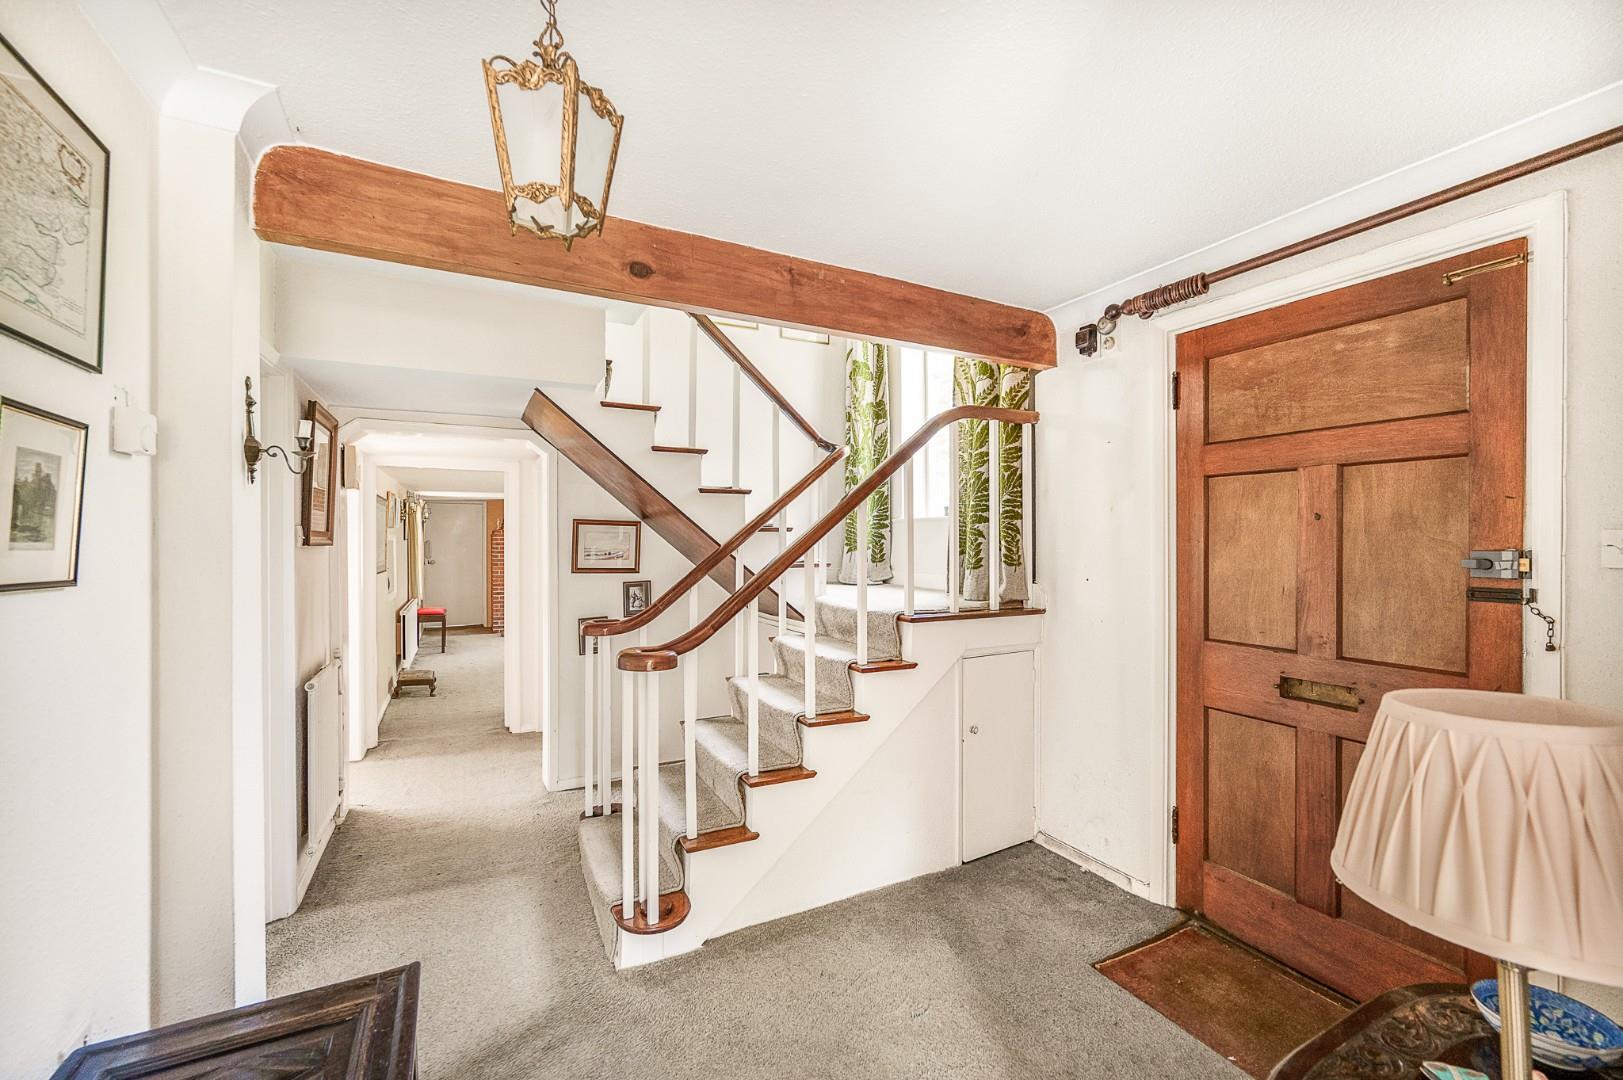
Entrance Hall - Accessed via a solid front door:- power points, telephone point, door to pantry, door to storage cupboard, stairs rising to the first floor landing, partly glazed single door to side aspect, doors to.
Cloakroom - Opaque window to front aspect, W.C, wash hand basin, radiator.
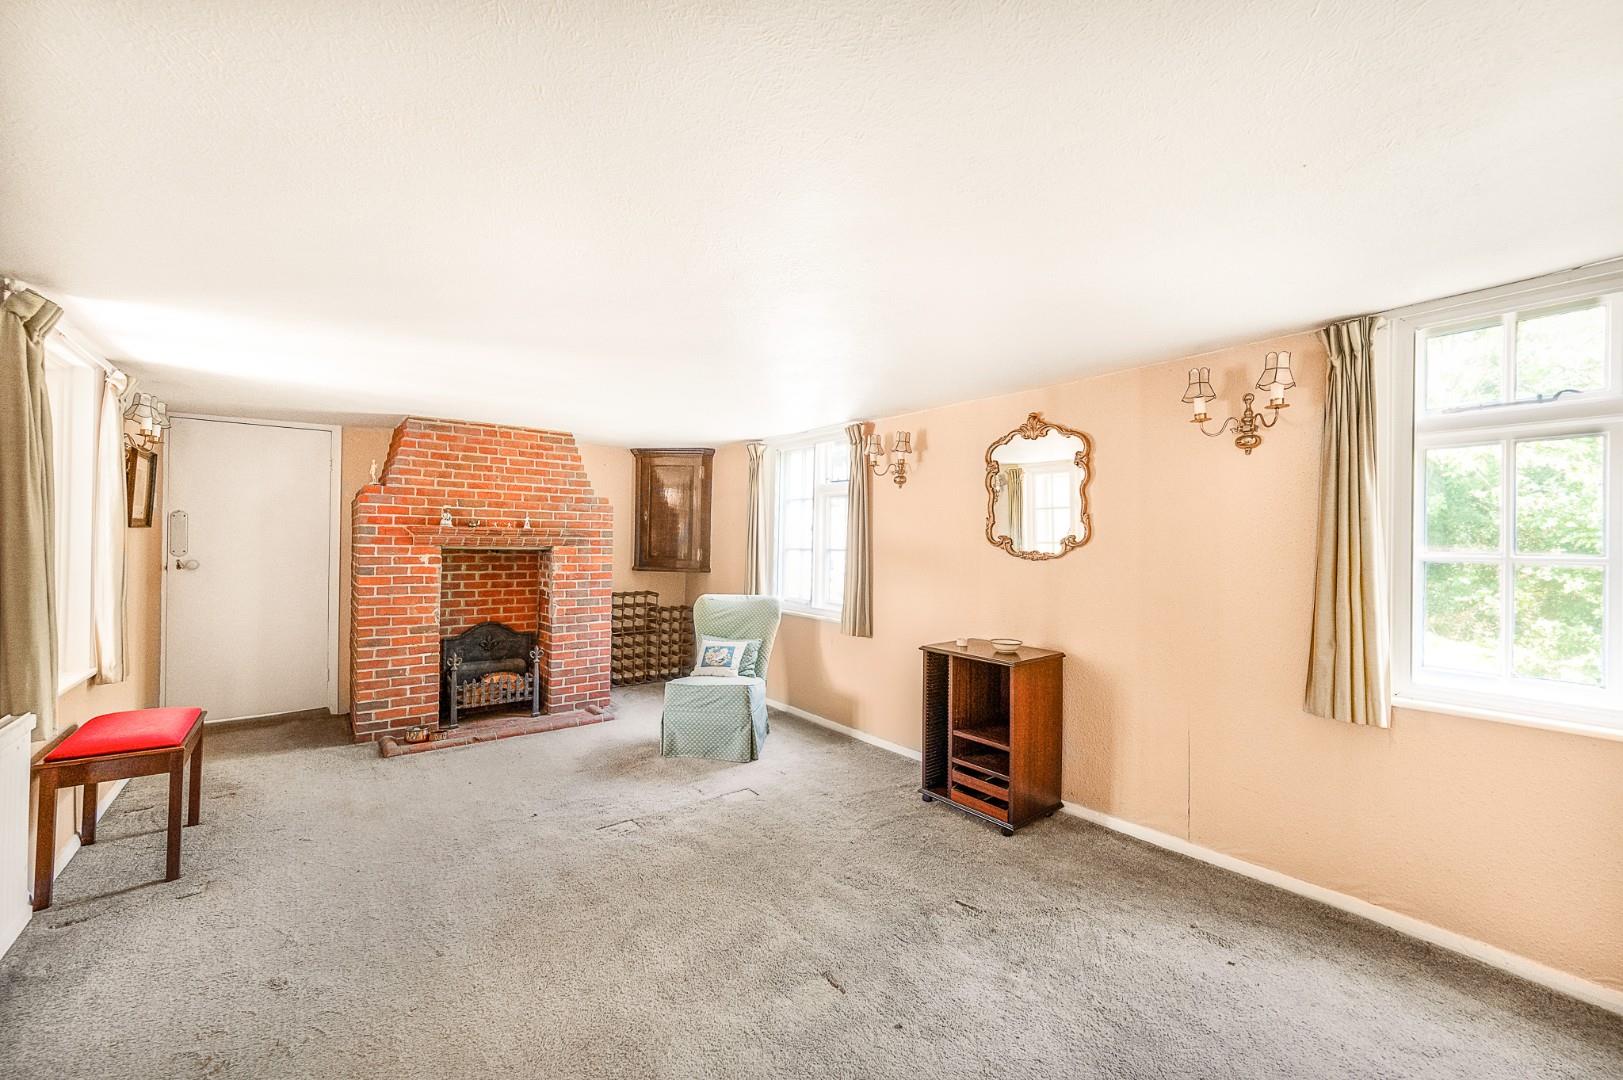
Sitting Room - 5.85 x 3.37 (19'2" x 11'0") - Two windows to front aspect, feature red brick fireplace, radiator, power points, door to.
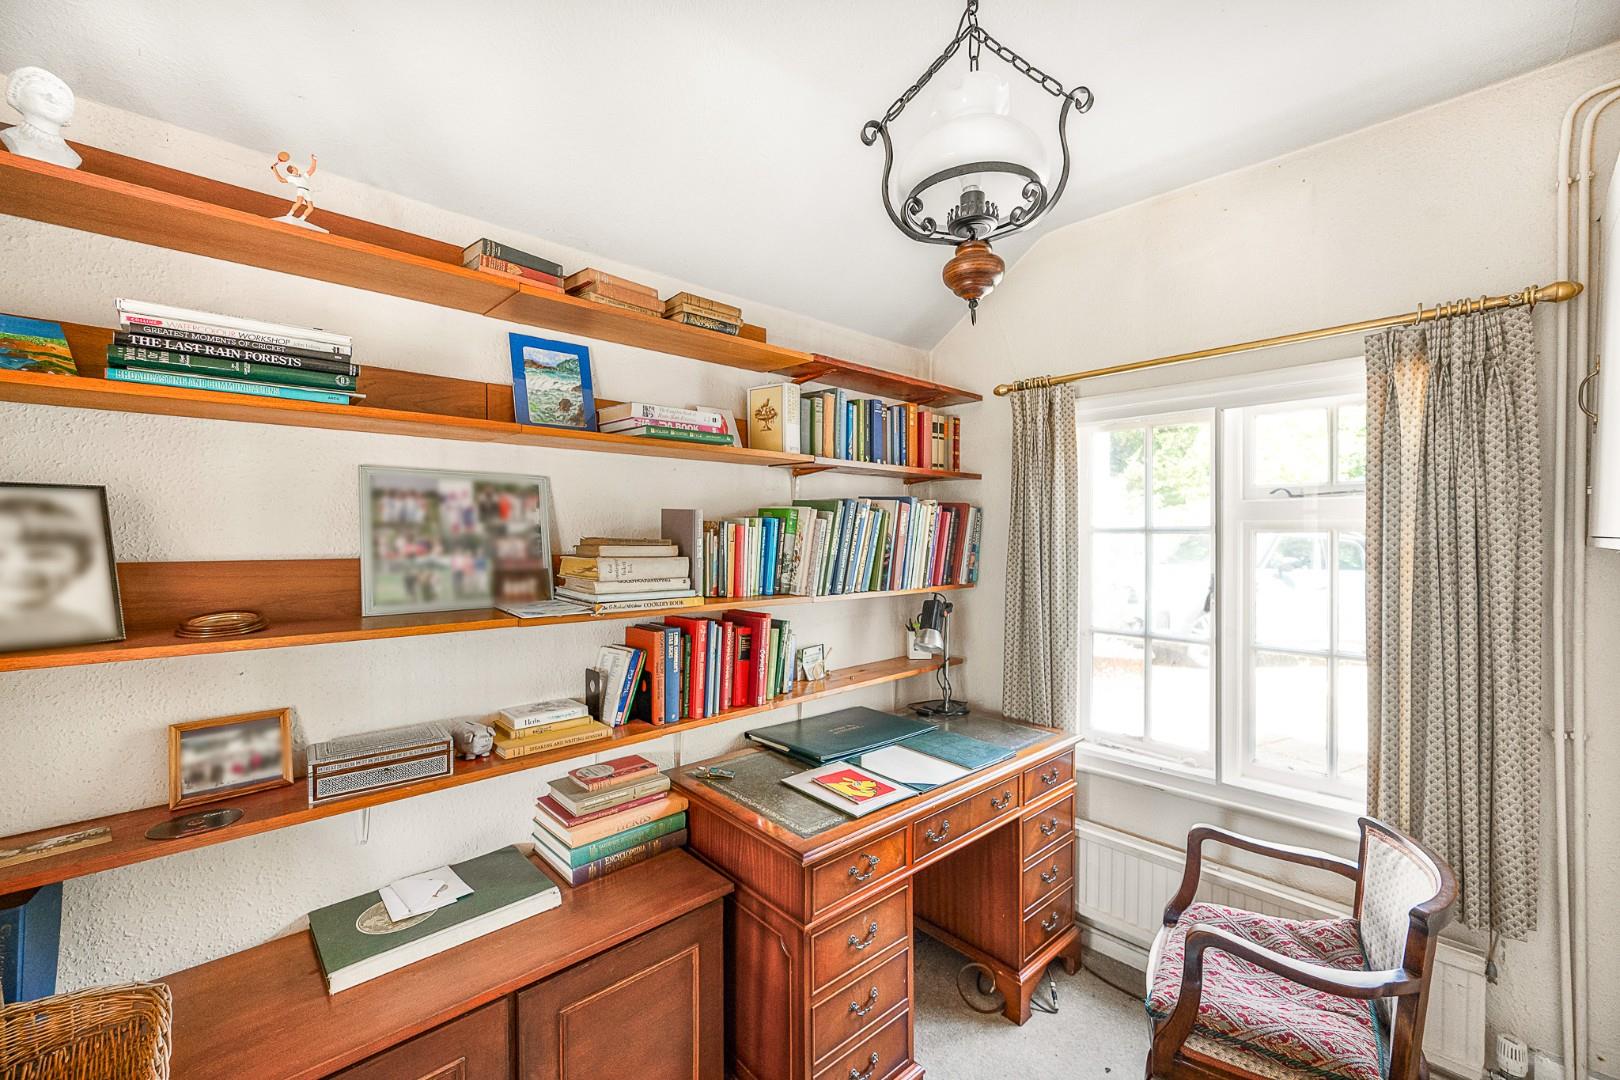
Study - 2.76 x 1.98 (9'0" x 6'5") - Window to front aspect, radiator, power points, door to.
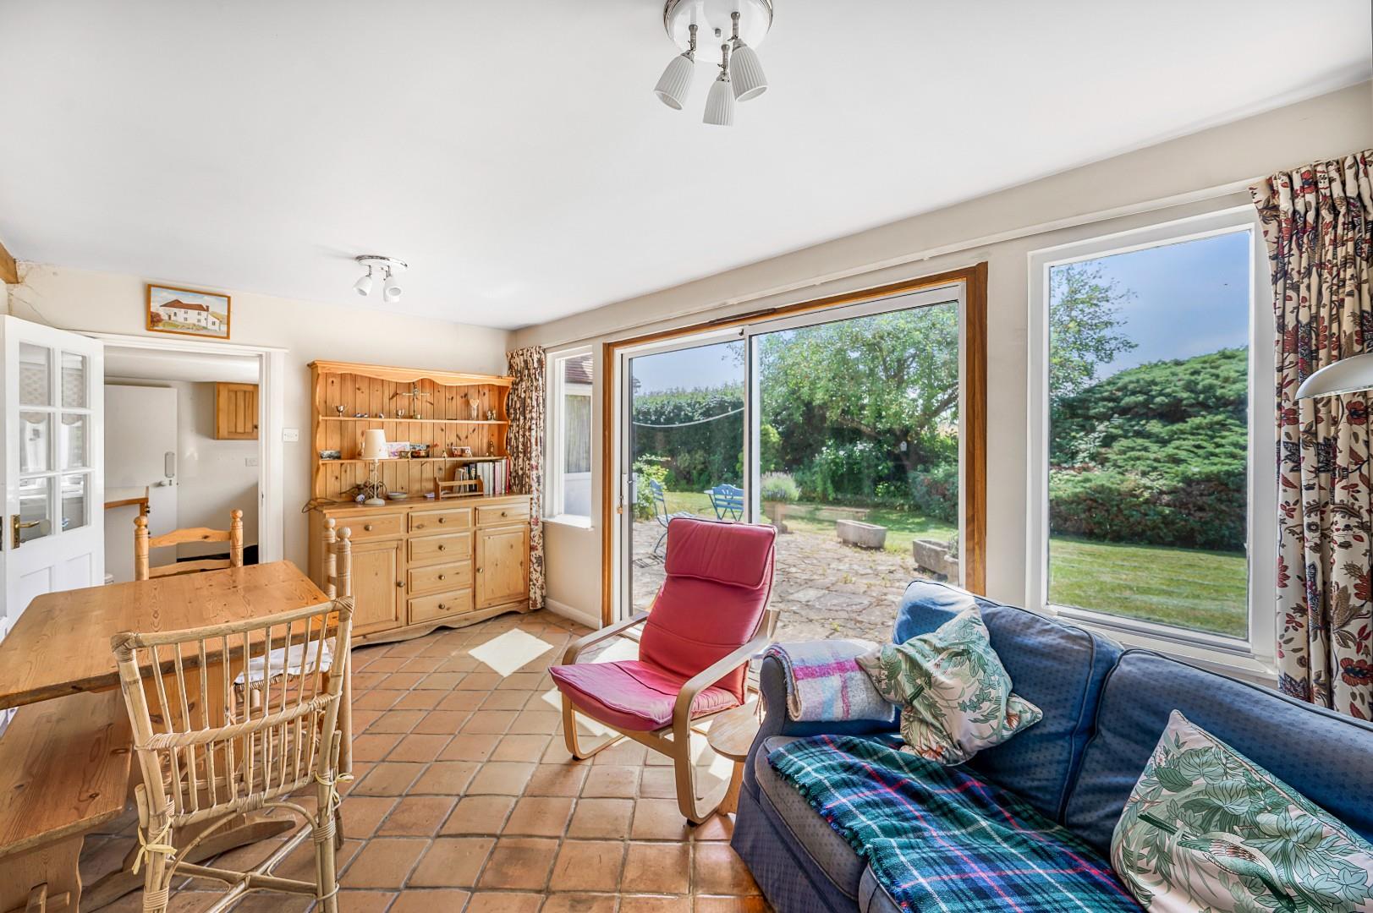
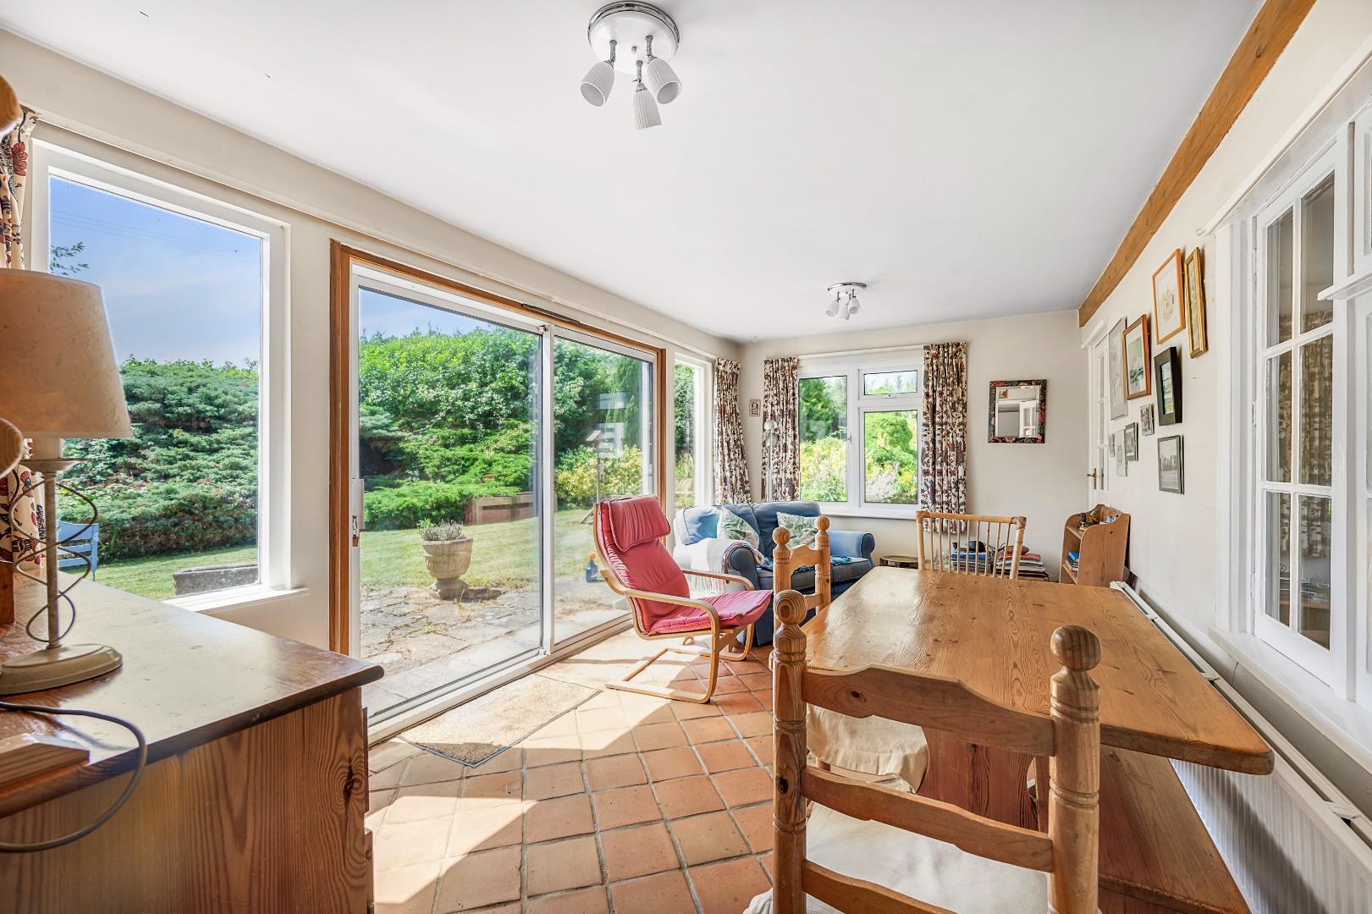
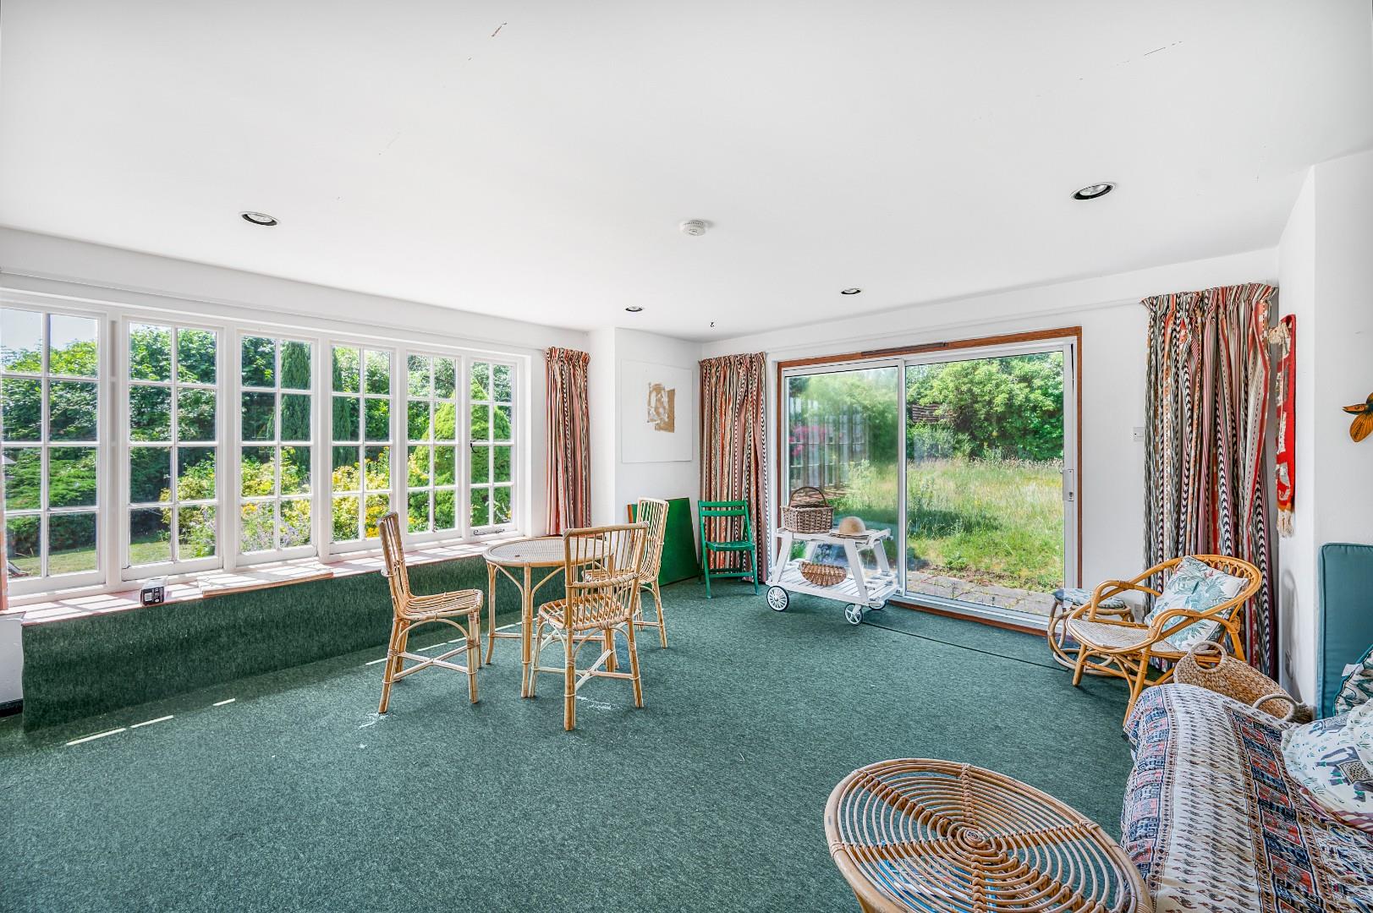
Garden Room - 5.14 x 2.85 (16'10" x 9'4") - Windows to multiple aspects, sliding doors leading to the rear garden, radiator, tiled flooring, power points.
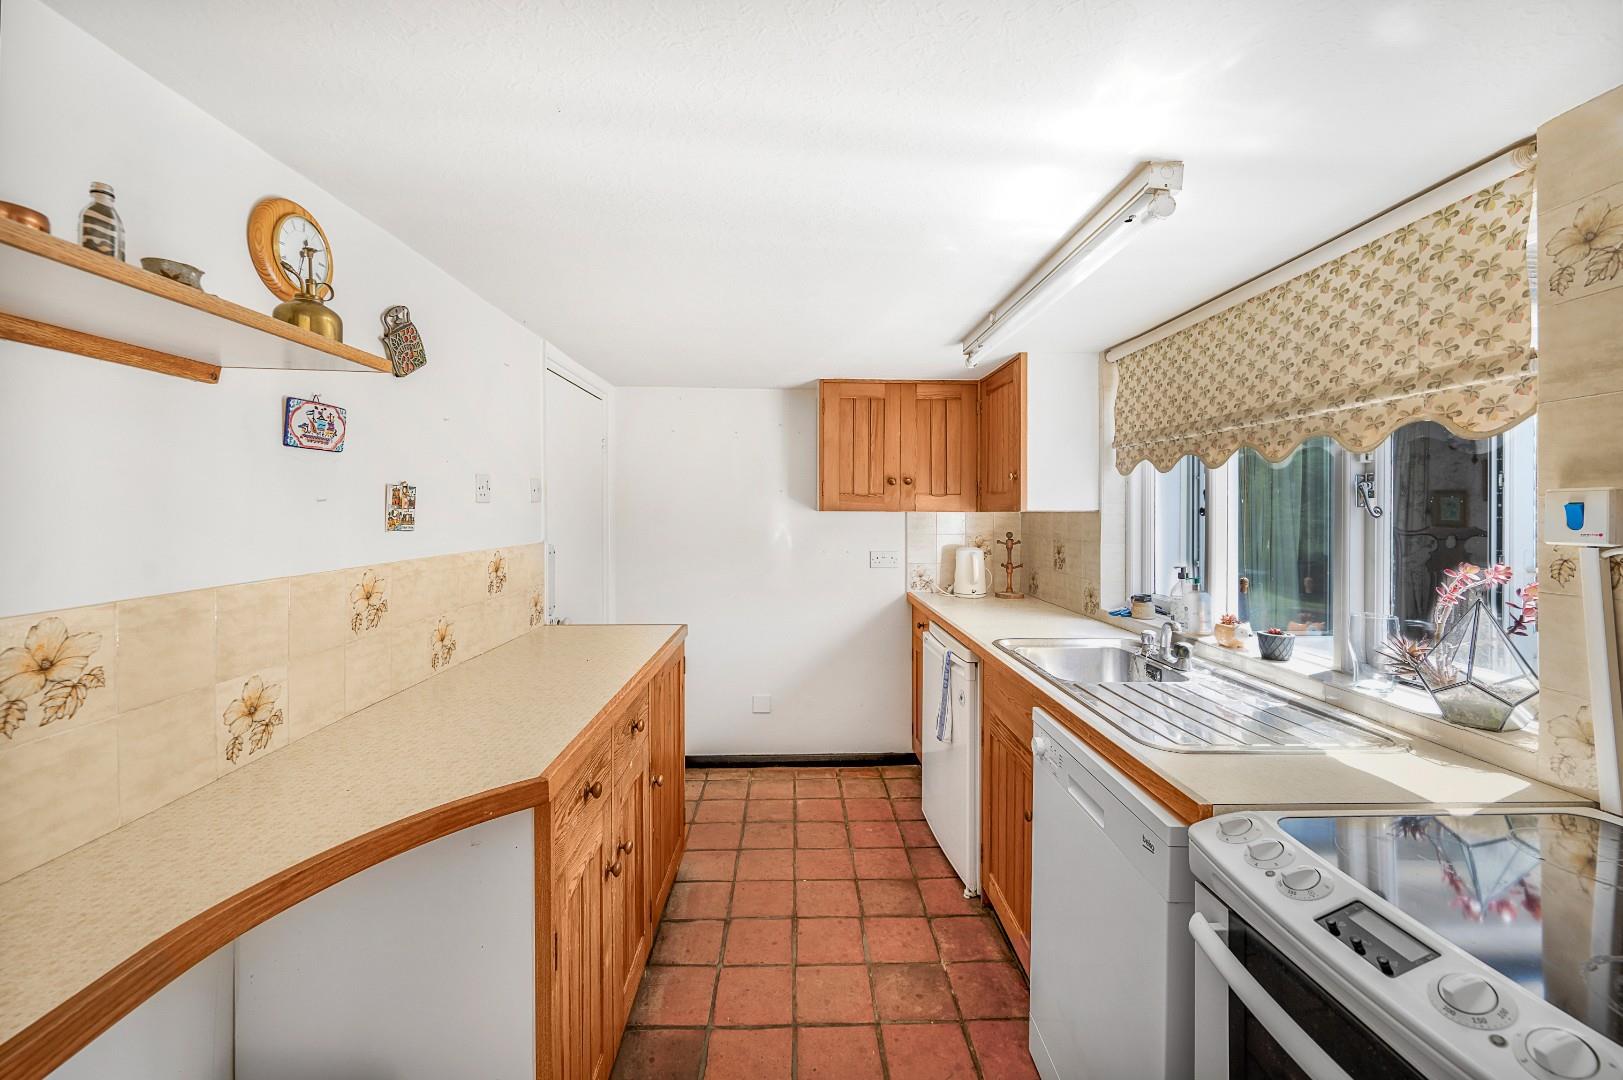
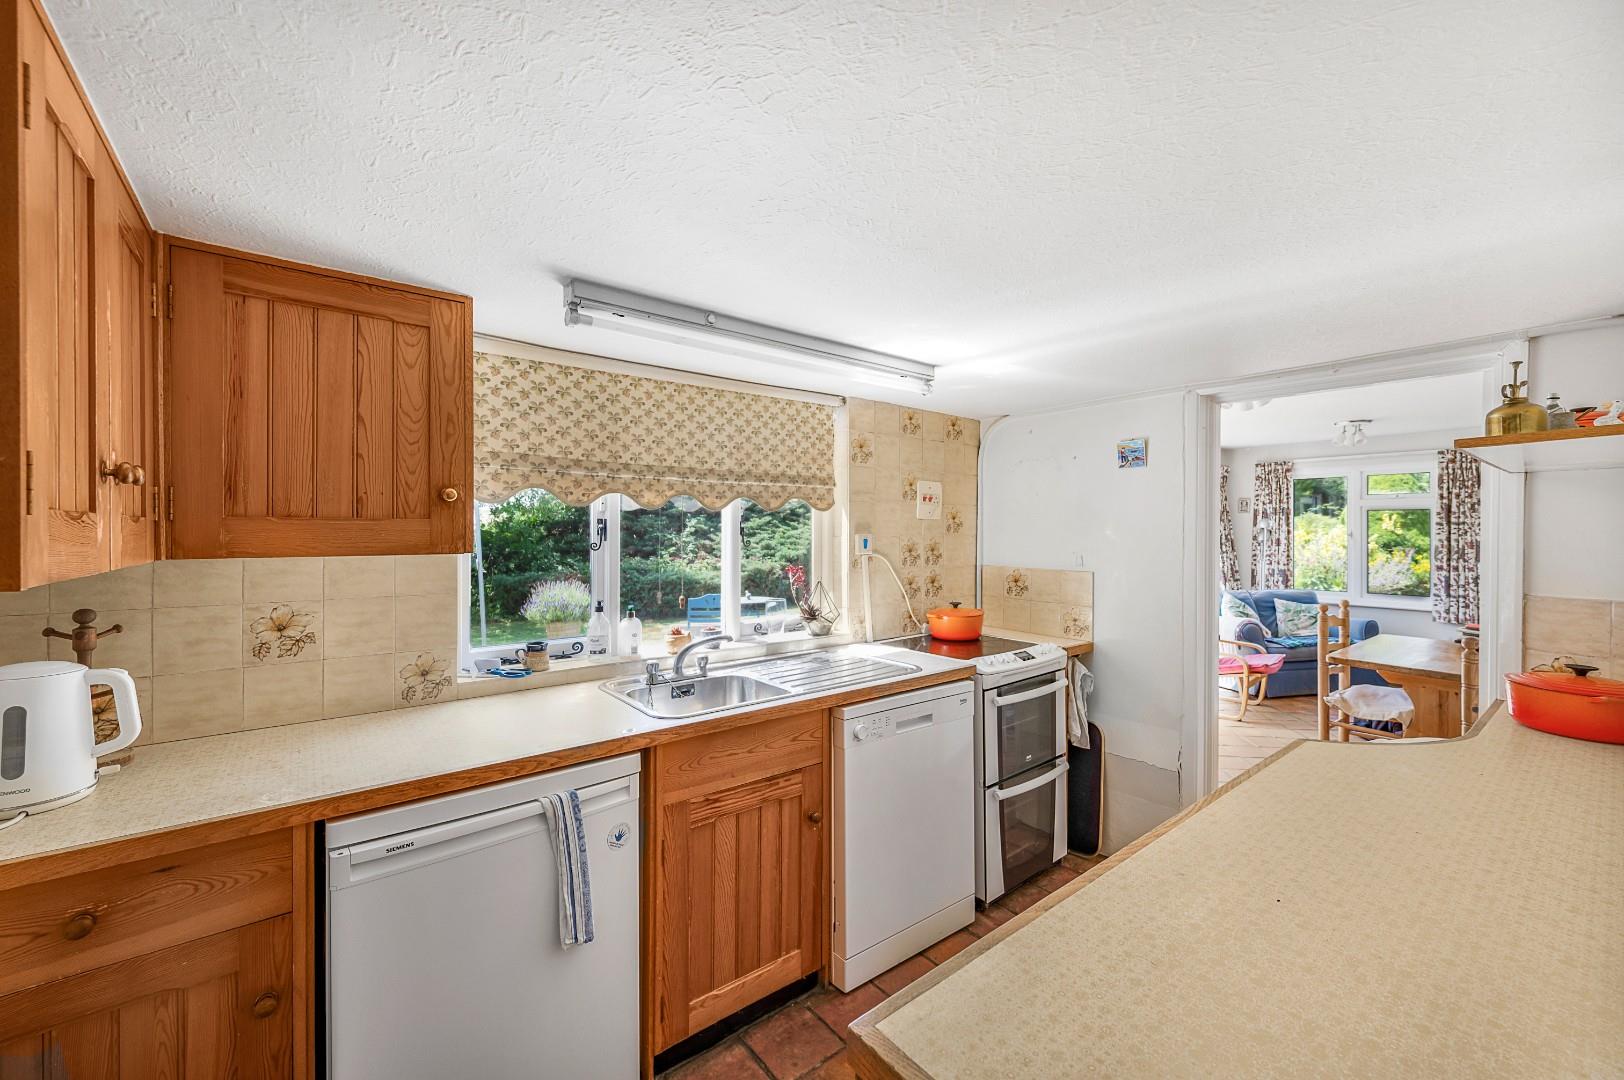
Kitchen - 3.25 x 2.1 (10'7" x 6'10") - Window to rear aspect, base and eye level units with working surfaces over, inset sink with drainer unit, freestanding cooker, space for fridge/freezer, space for dishwasher, part tiled walls, tiled flooring, power points, door to.
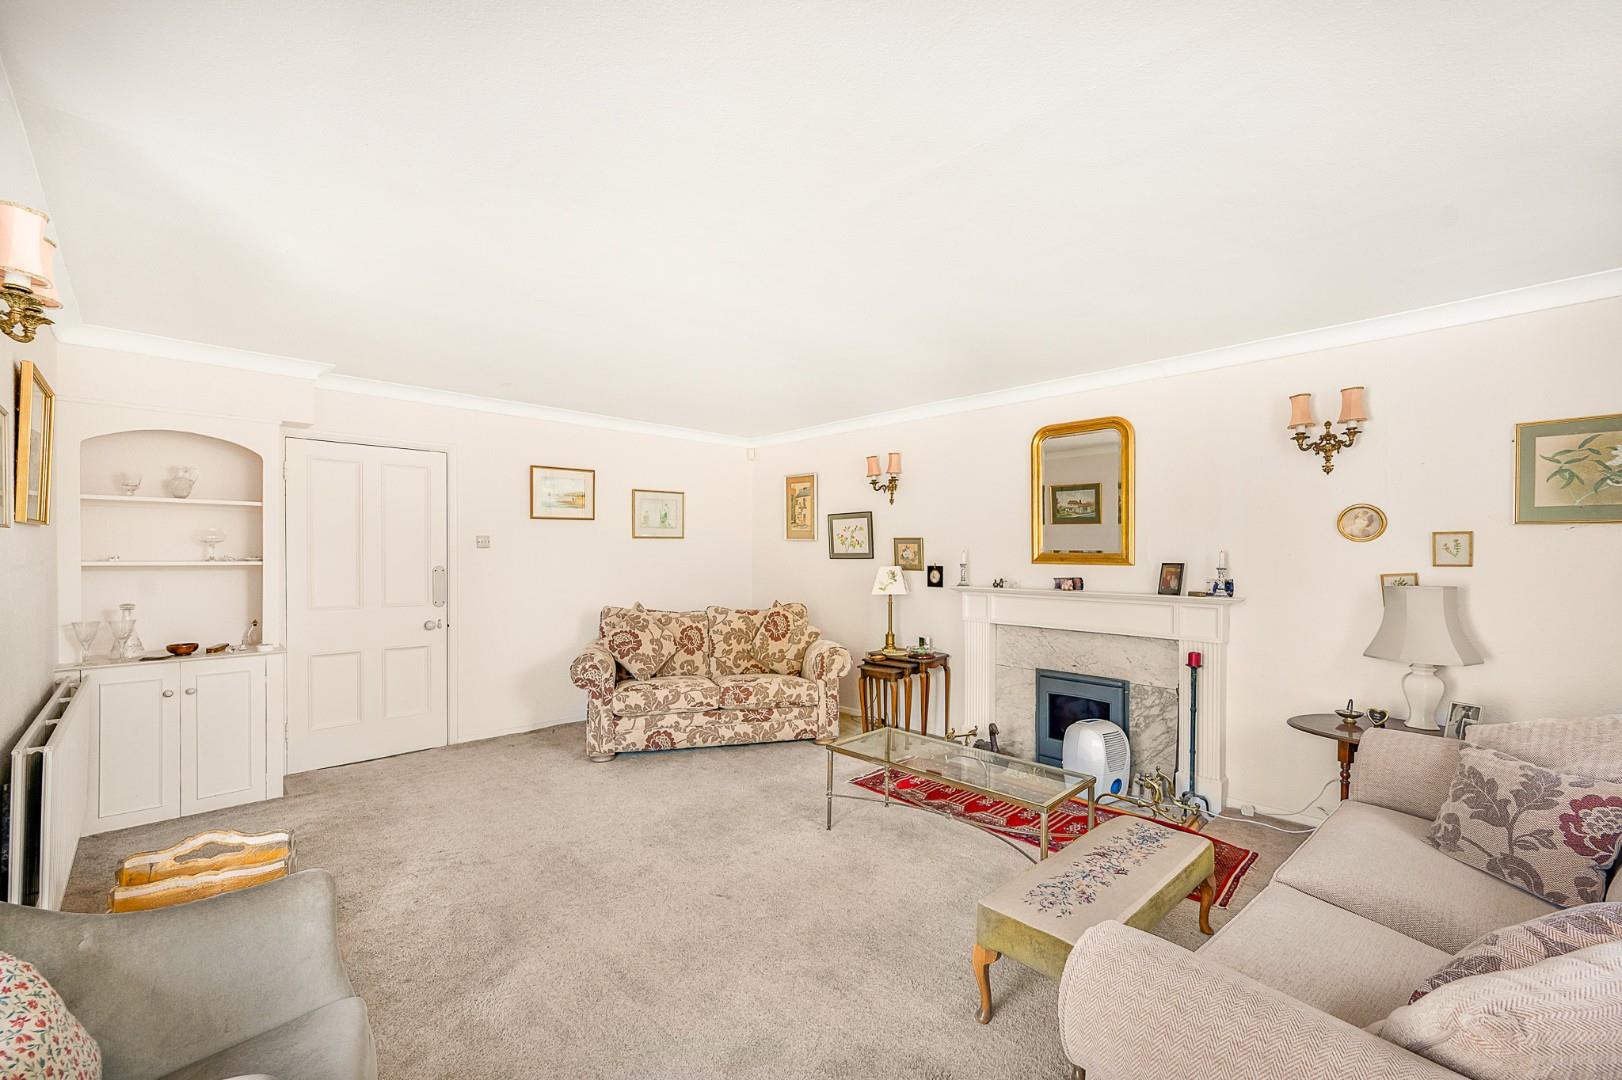
Living Room - 6.06 x 5.04 (19'10" x 16'6") - Windows to multiple aspects, French doors to side aspect, feature fireplace with timber surround & inset wood burning stove, radiator, power points.
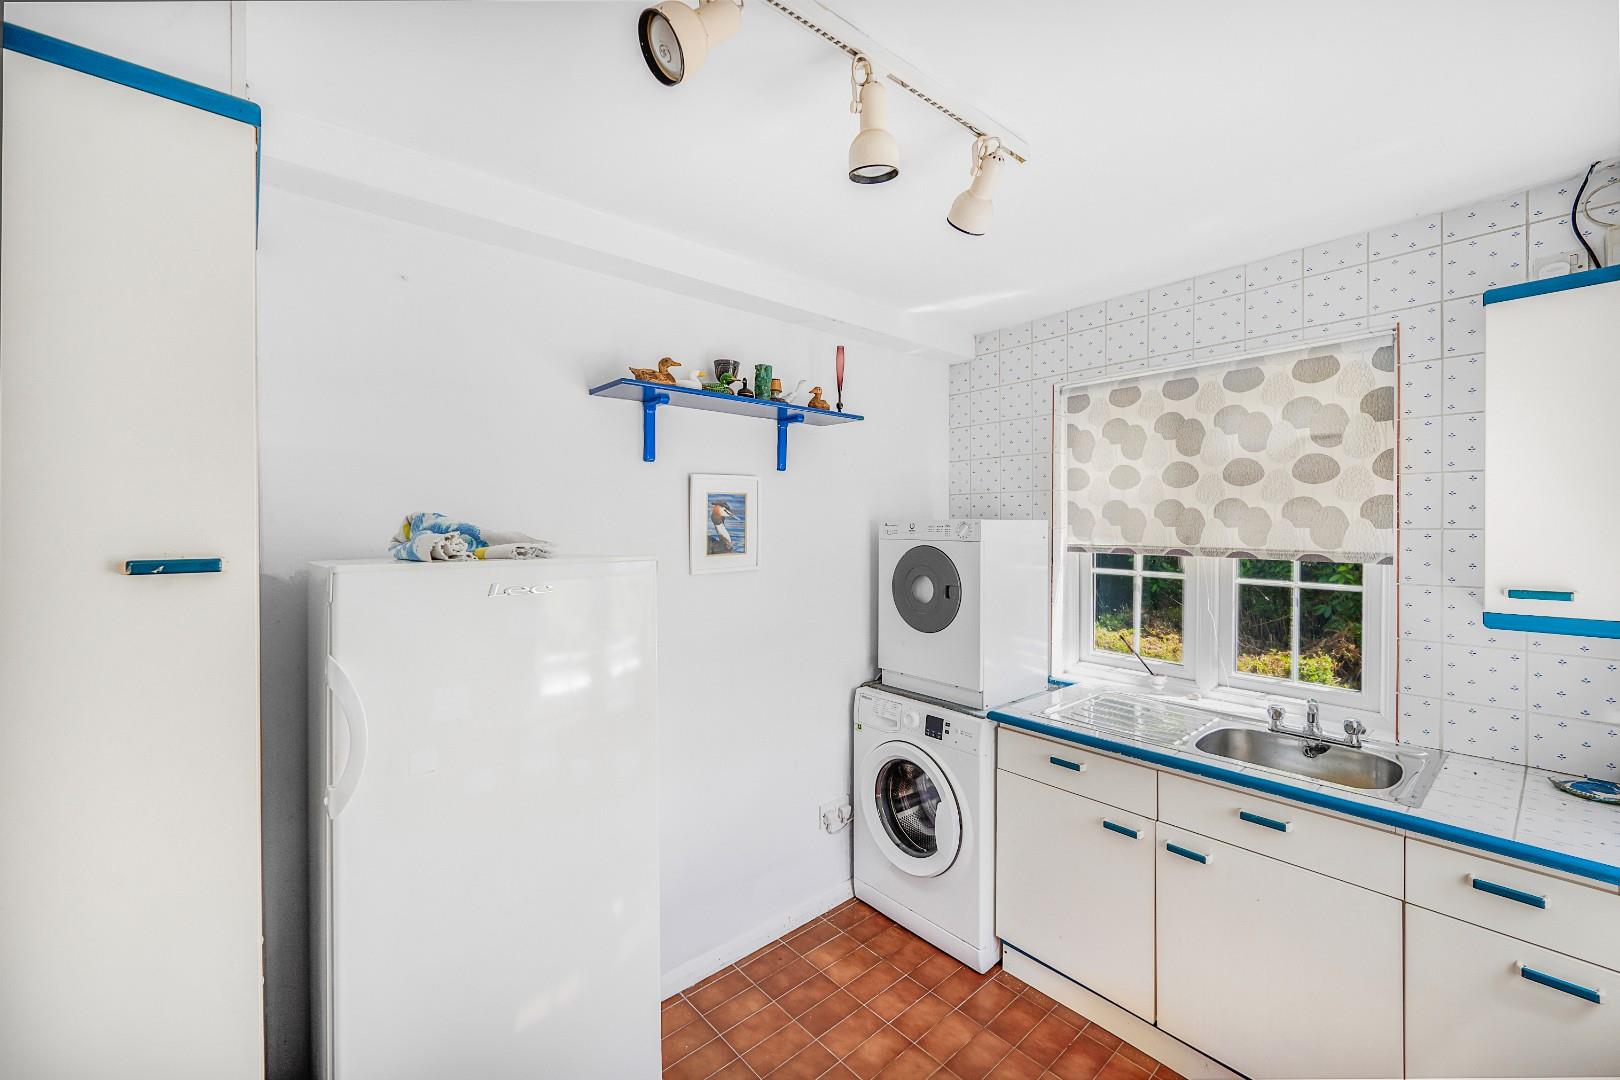
Utility Room - Windows to multiple aspects, base and eye level units with working surfaces over, space for washing machine, space for tumble dryer, space for fridge freezer, radiator, power points, part tiled walls, tiled flooring.
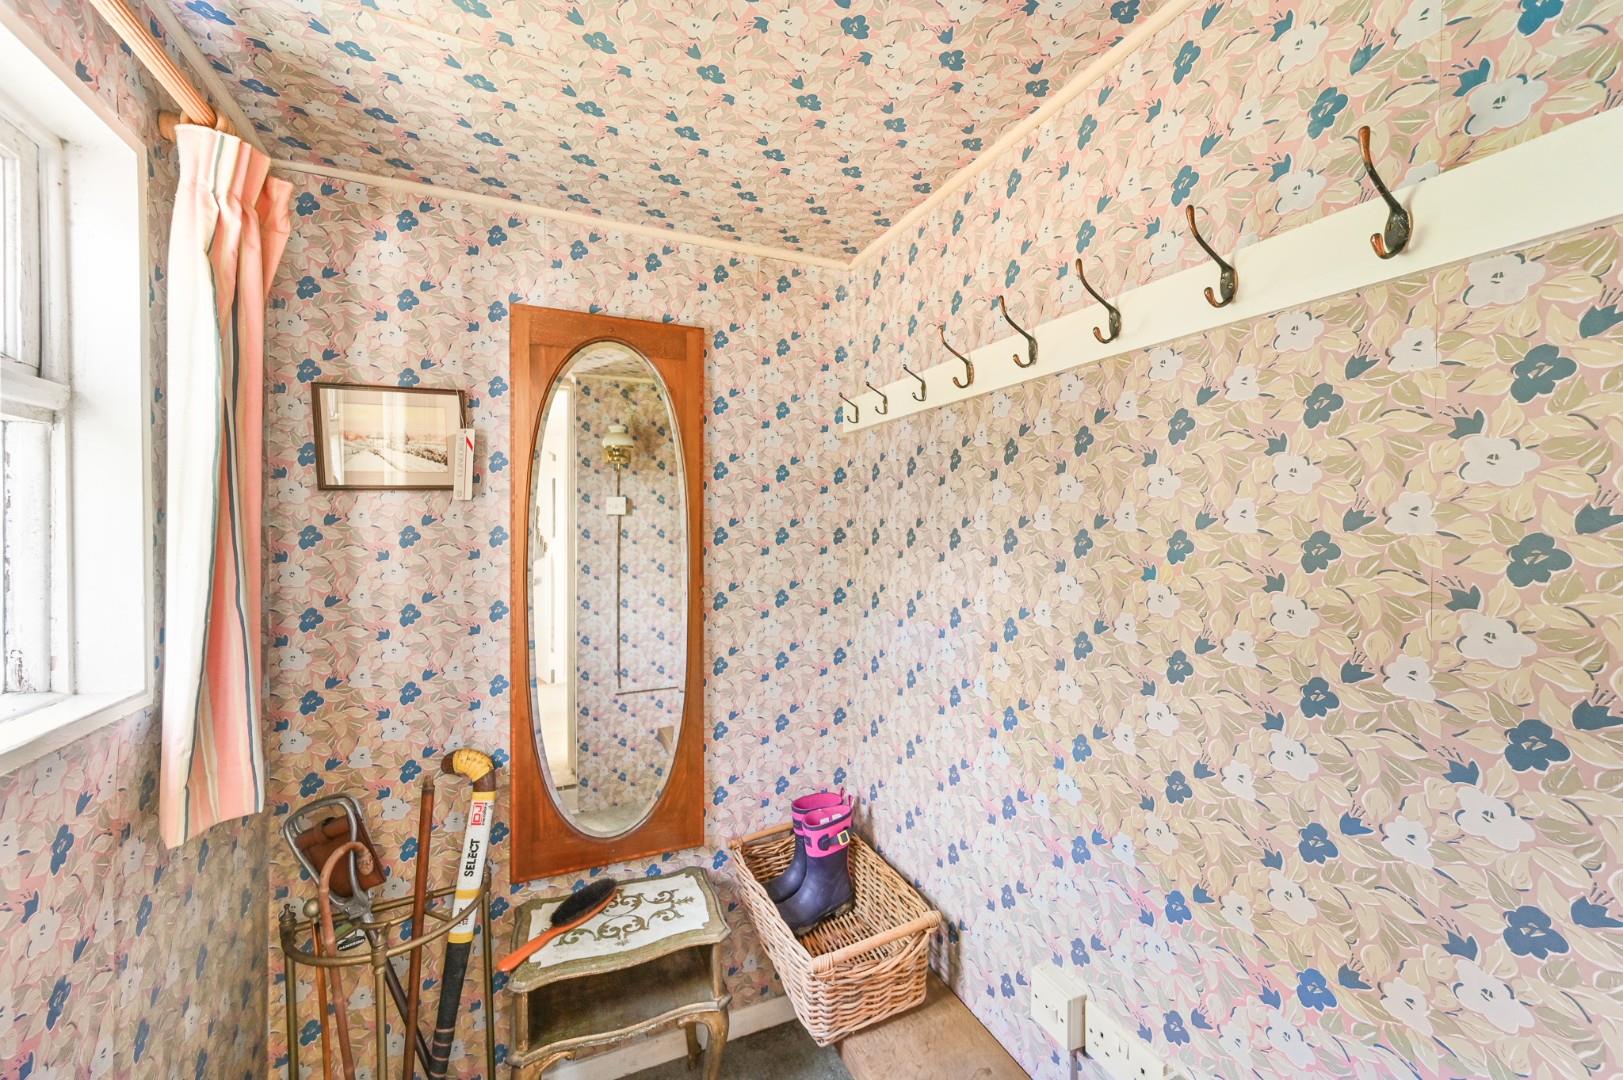
Boot Room - Window to side aspect, power points, fitted bench style seat.
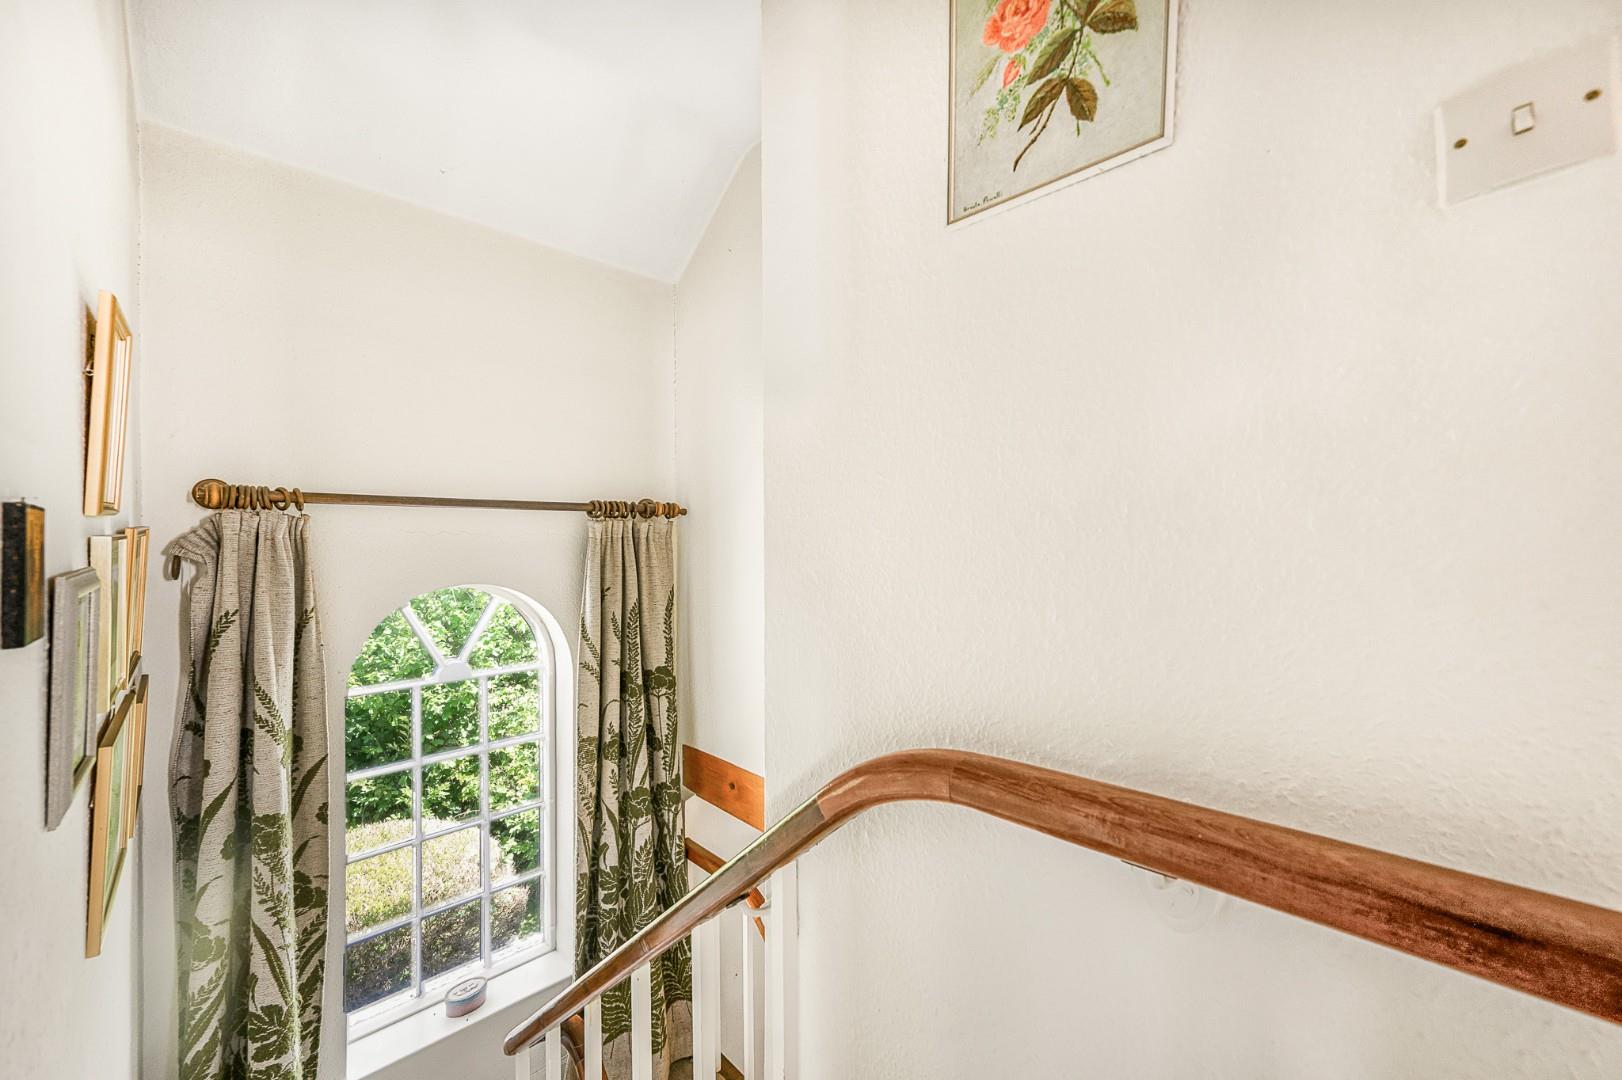
First Floor Landing - Feature window to front aspect, power points, doors to.
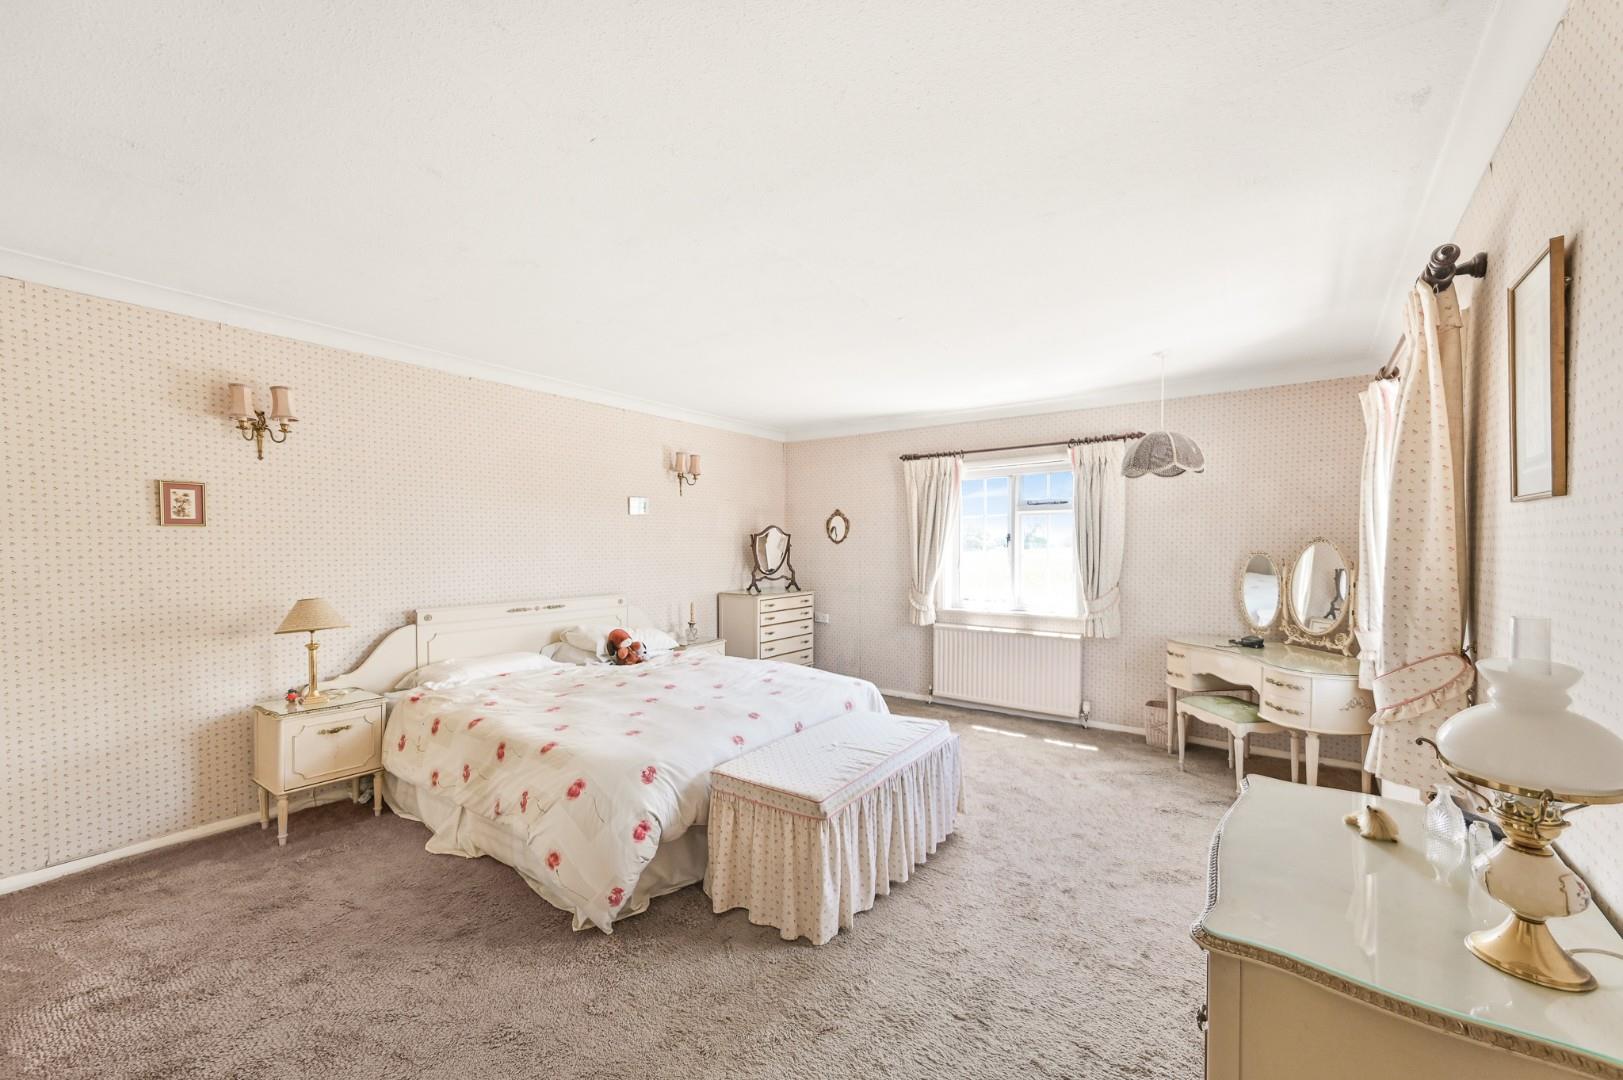
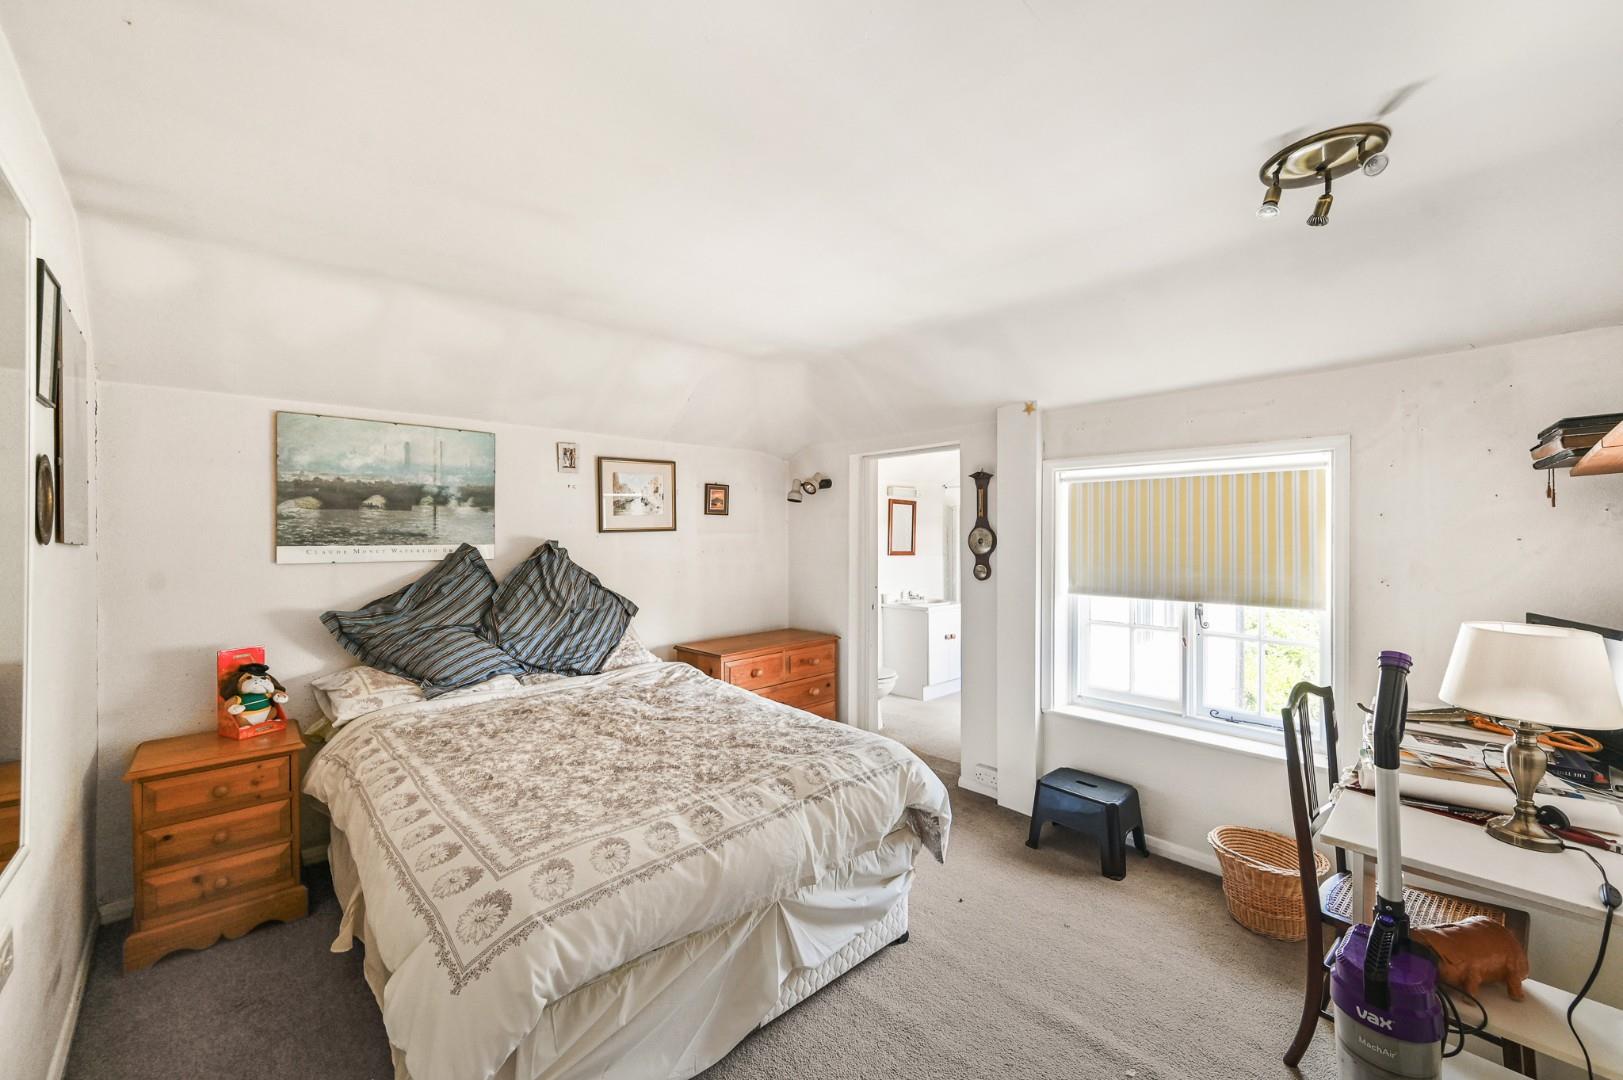
Principal Bedroom - 5.4 x 4.28 (17'8" x 14'0") - Two windows to multiple aspects, a range of fitted wardrobes, two radiators, power points.
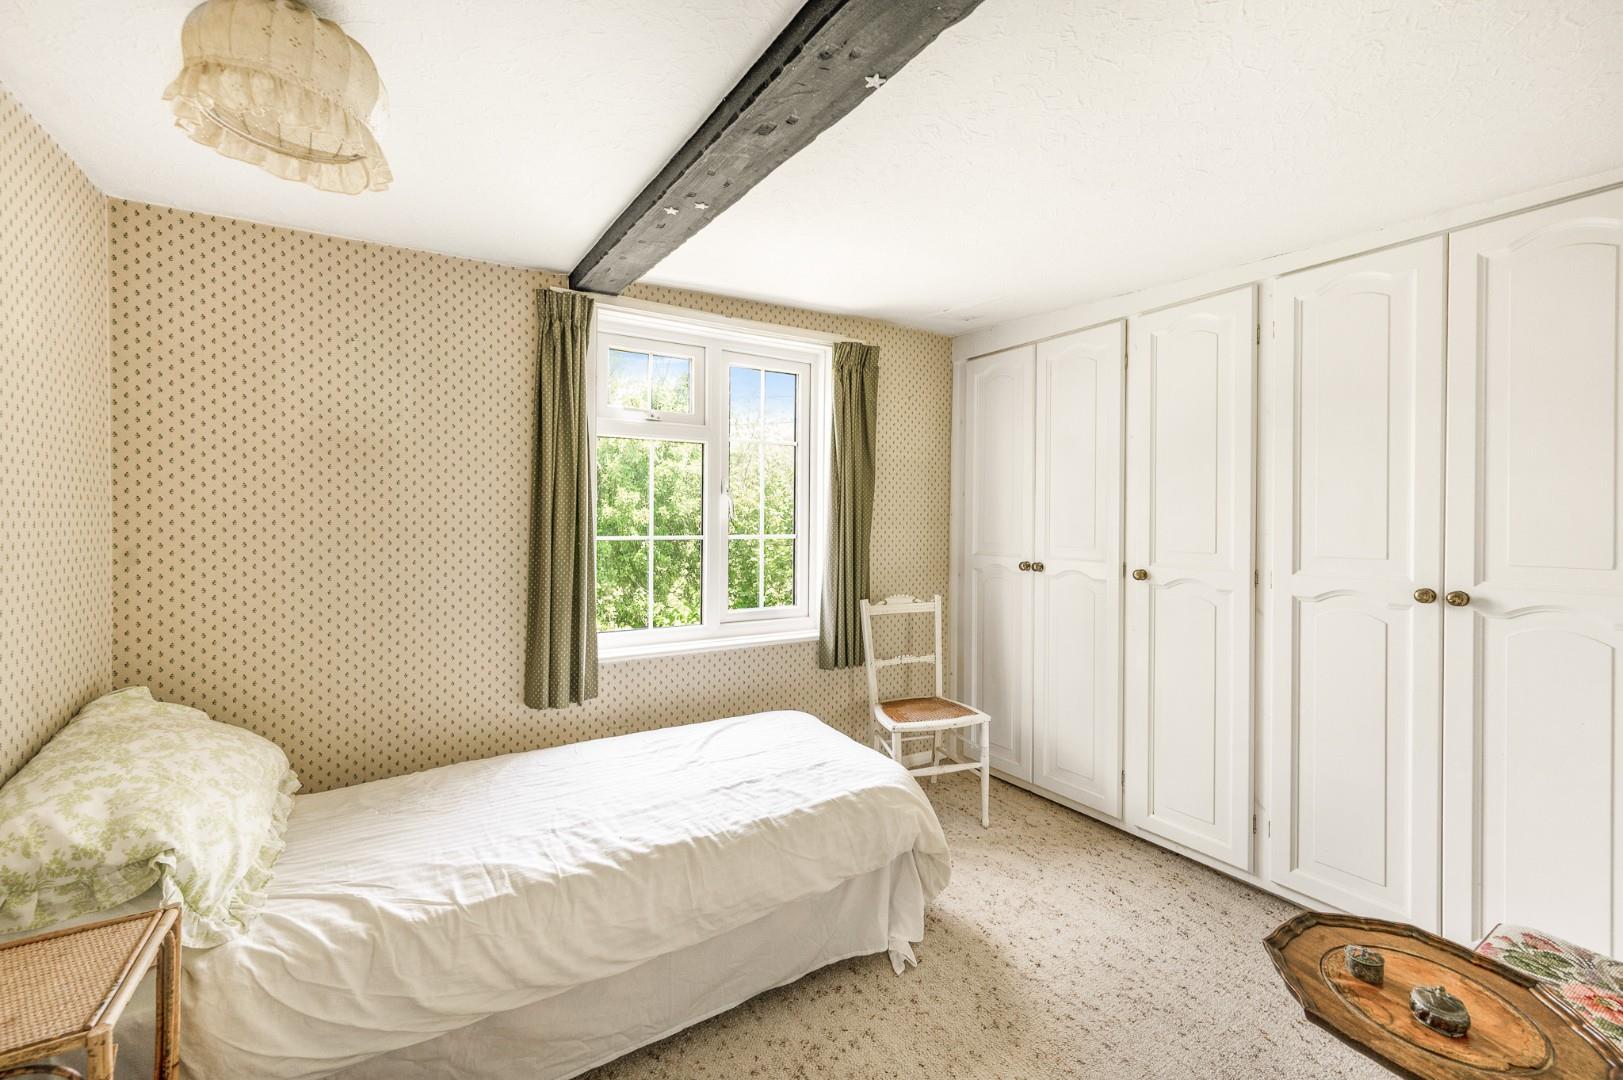
Bedroom Two - 3.74 x 3.15 (12'3" x 10'4") - Window to side aspect, built-in wardrobes, radiator, power points, door to.
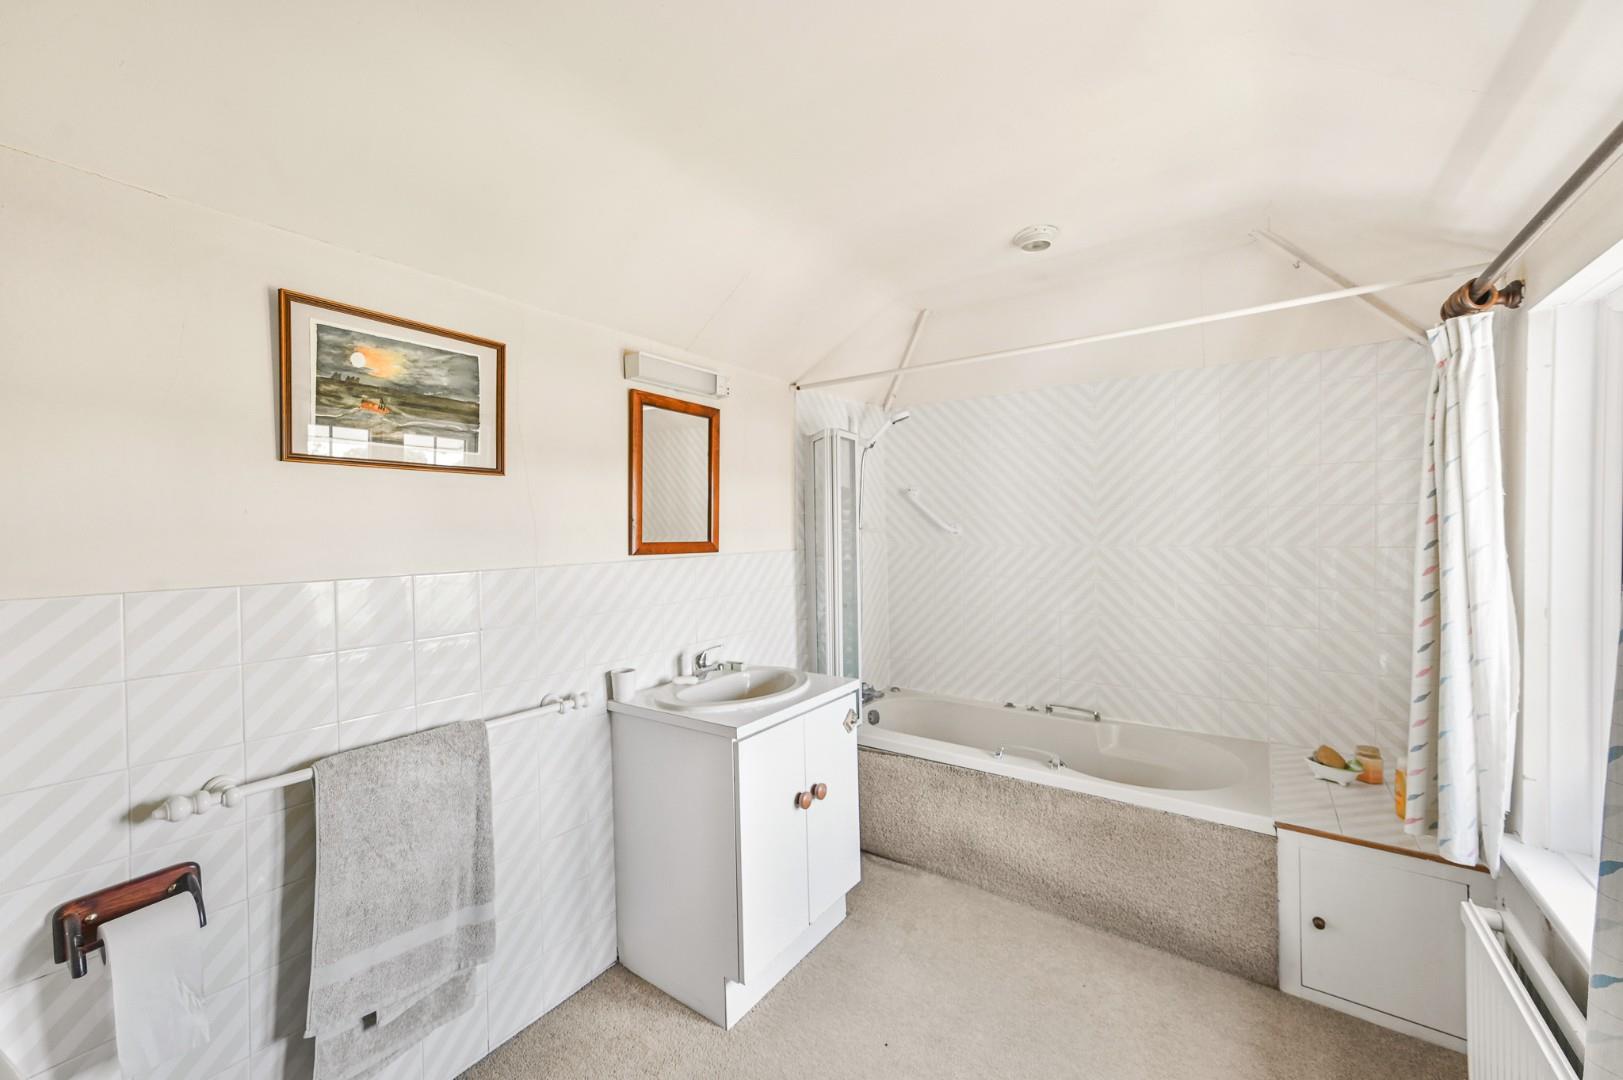
En-Suite - Window to rear aspect, enclosed bath with mixer taps & separate shower over, wash hand basin with vanity unit, W.C, radiator.
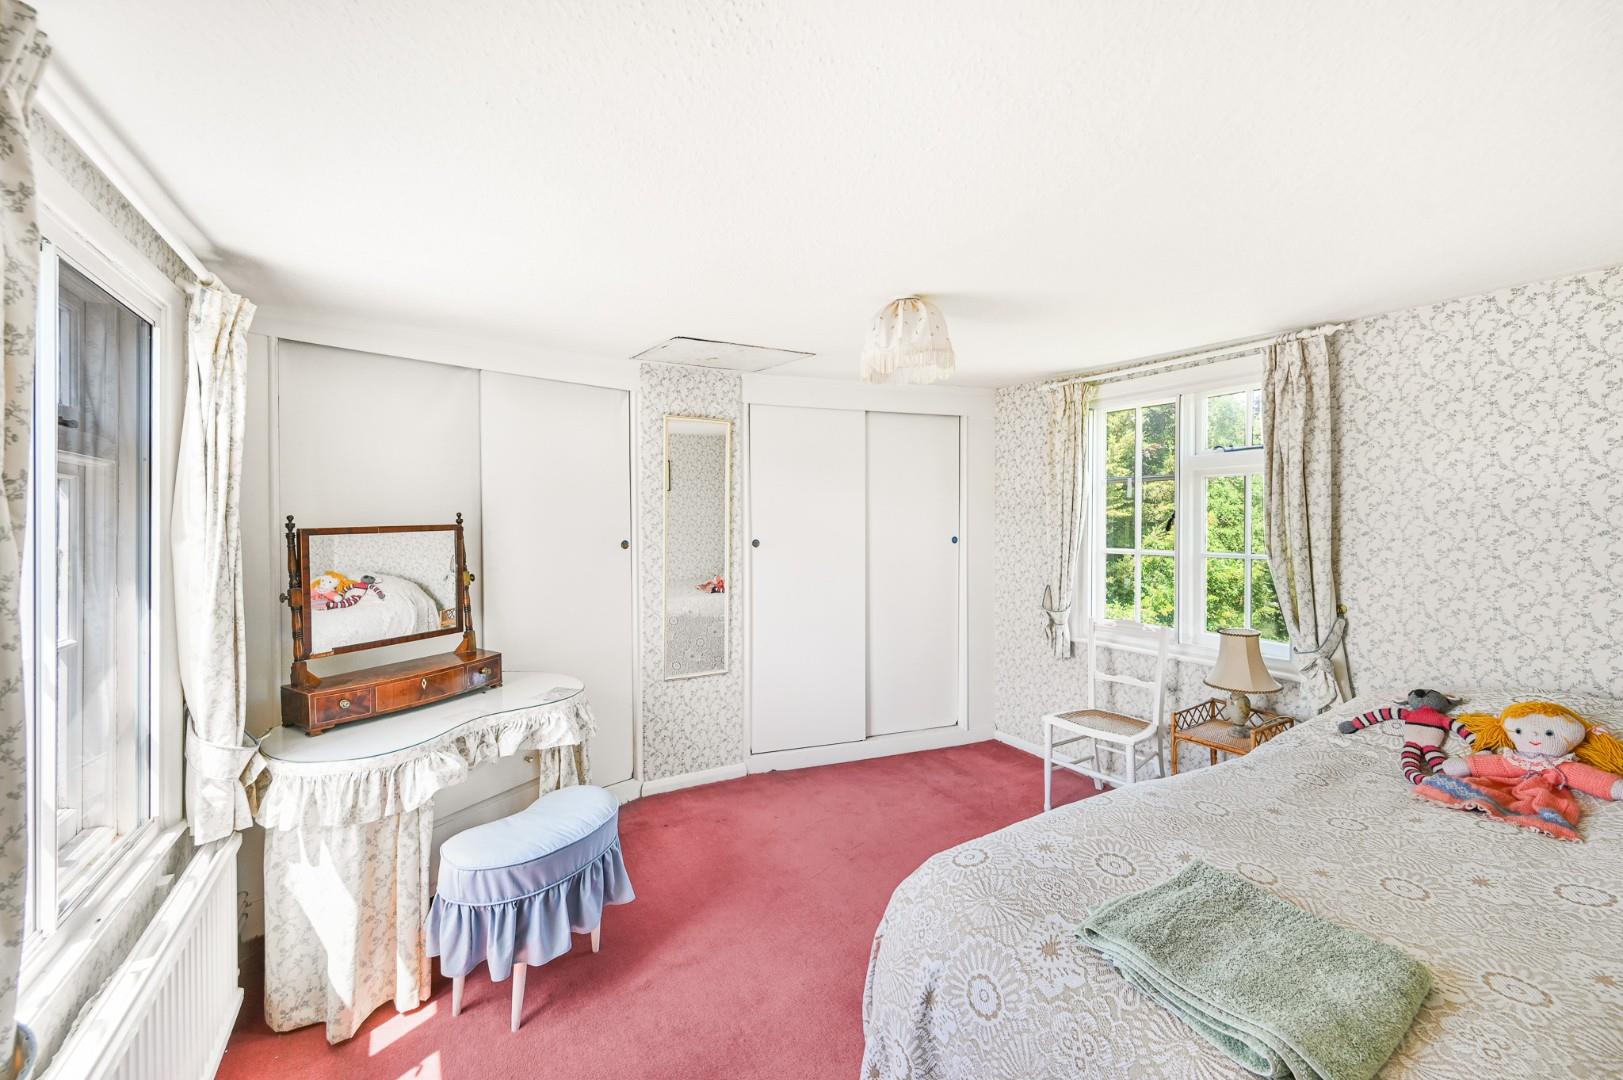
Bedroom Three - 3.39 x 2.95 (11'1" x 9'8") - Window to multiple aspect, built-in wardrobes, radiator, power points.
Bedroom Four - 2.89 x 2.35 (9'5" x 7'8") - Window to front aspect, built-in wardrobe, radiator, power points.
Bathroom - Windows to multiple aspects, radiator, enclosed bath with mixer taps, enclosed shower with glass enclosure, W.C, bidet, inset spotlights.
Studio Annexe/Home Office - 2.86 x 2.15 (9'4" x 7'0") - Studio/Home Office 5.4m x 5.2m (17'8" x 17'0")
Window to rear aspect, sliding doors to side aspect, single door to side aspect, wall mounted heater, power points, door to.
Kitchen 2.86m x 2.15m (9'4" x 7'0")
Window to front aspect, base and eye level units with working surface over, inset sink with drainer, inset cooker, four ring hob, space for fridge/freezer, space for washing machine, heated towel rail, wood effect flooring, power points, door to.
Shower Room
Window to side aspect, enclosed shower, W.C, wash hand basin, wall mounted electric heater.
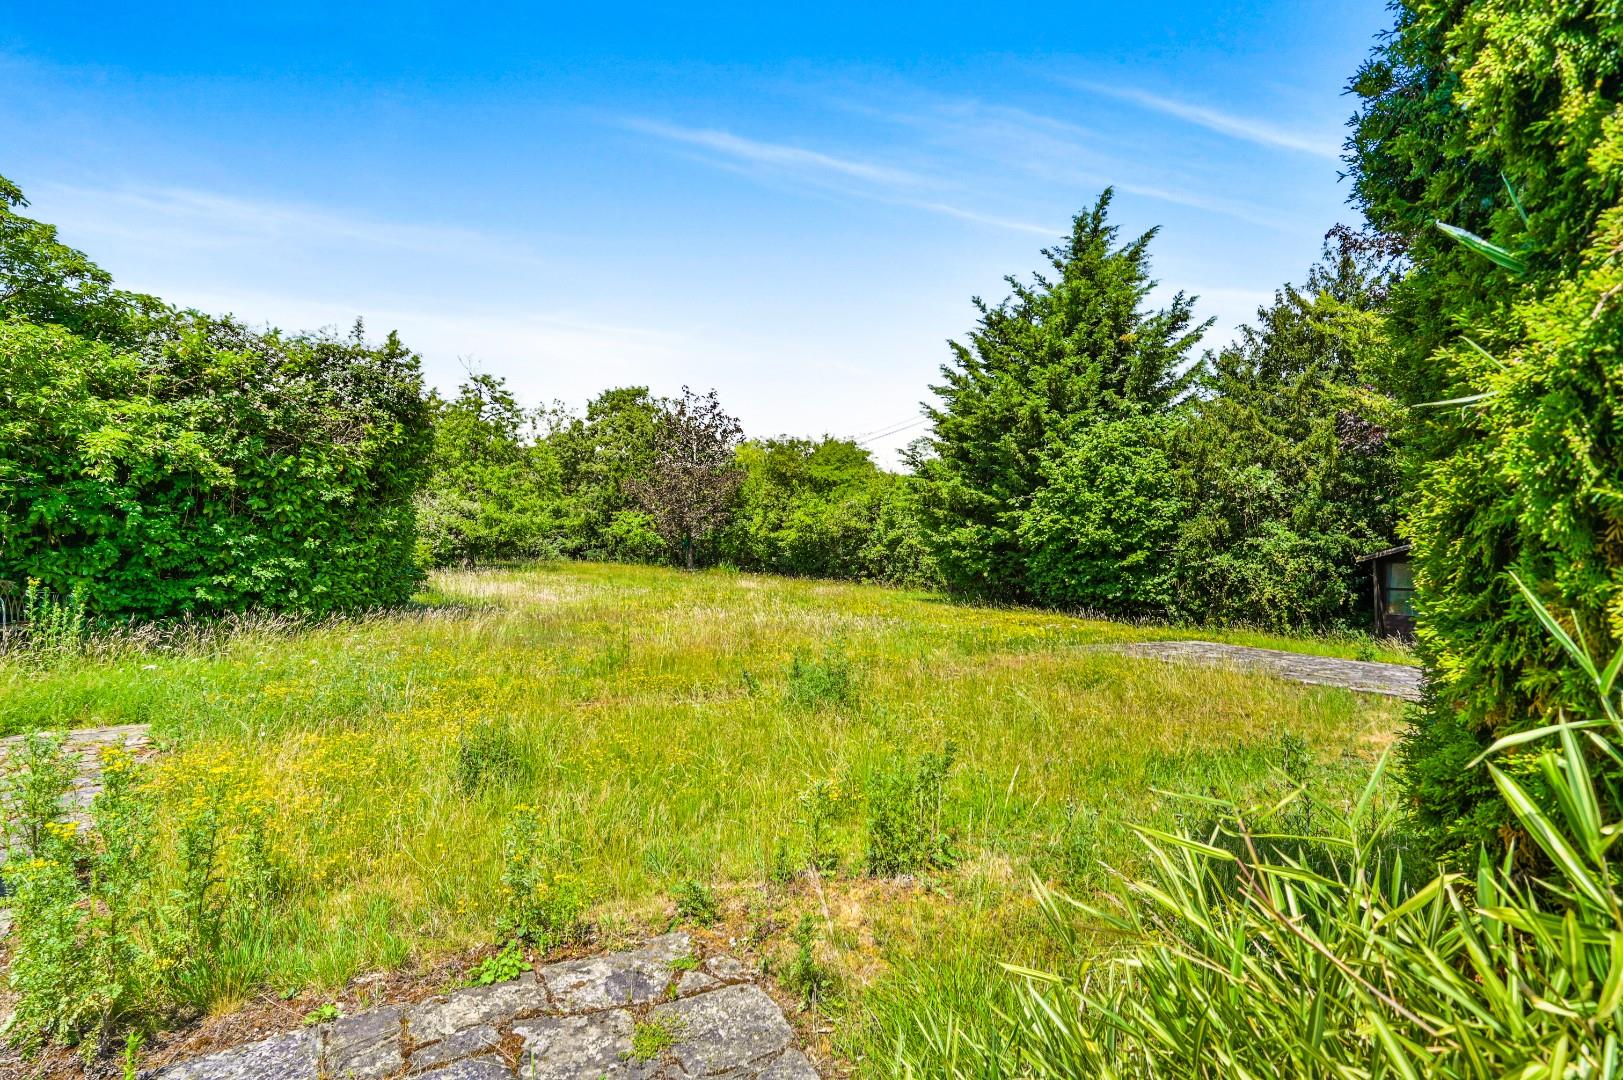
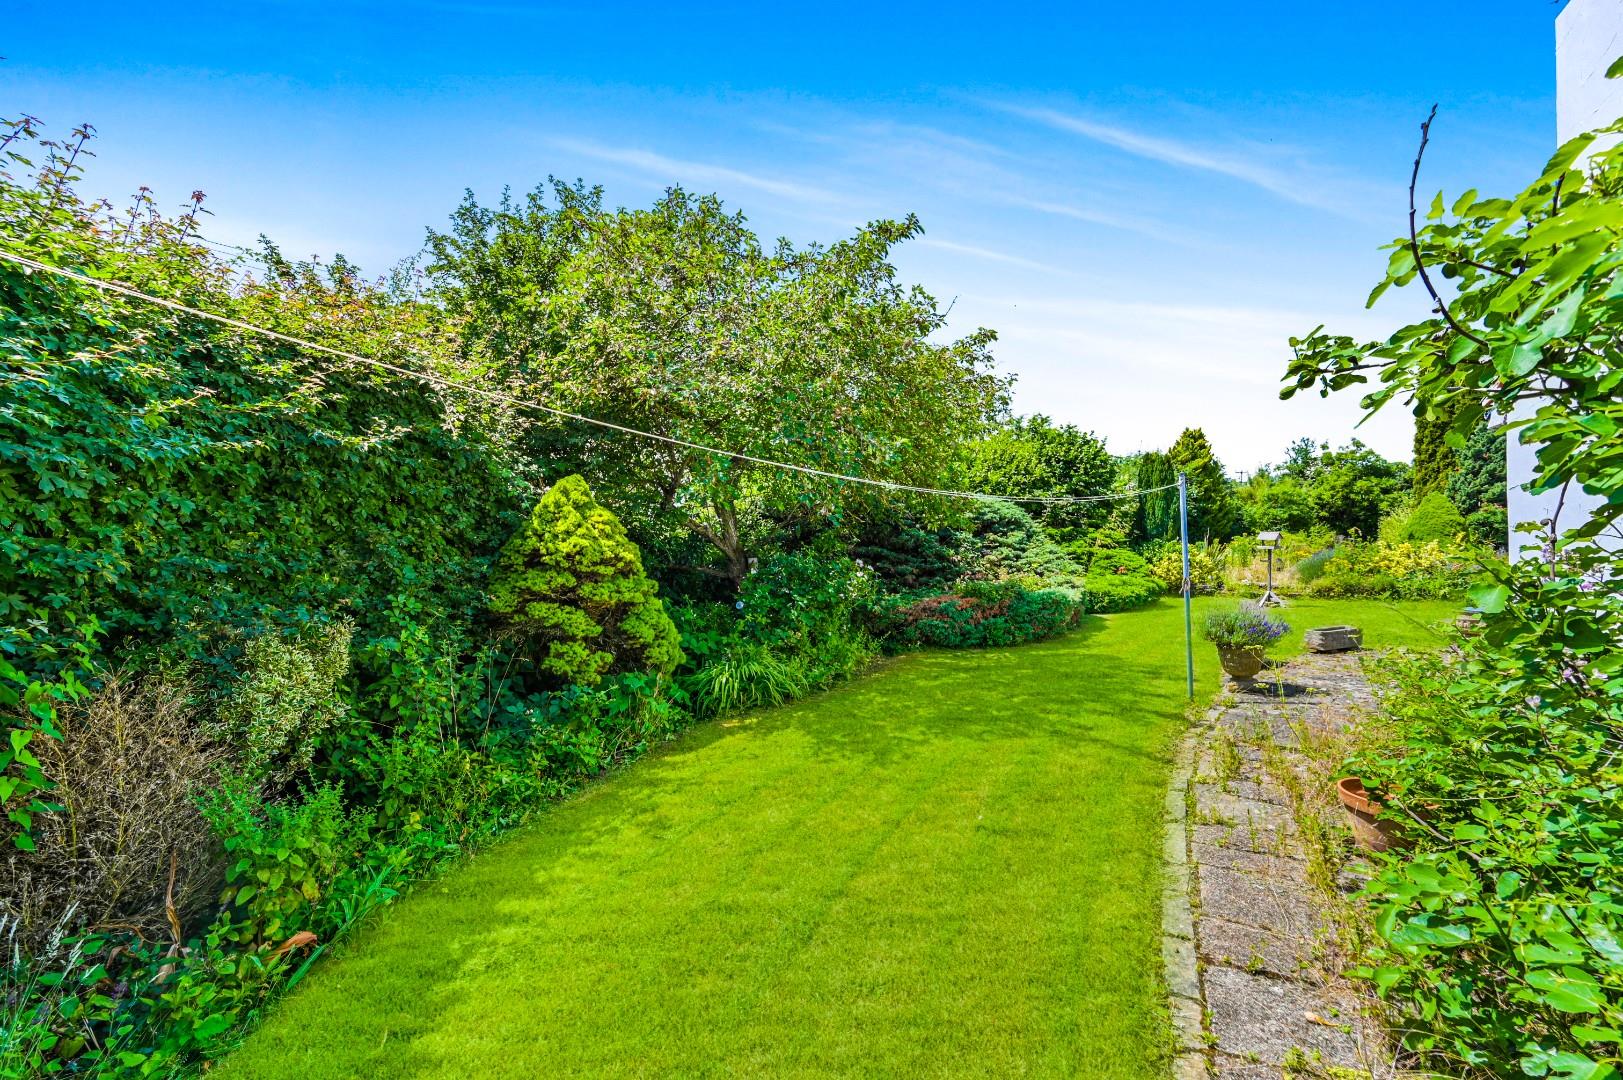
Garden - The grounds measure approximately an acre with various patio areas, a variety of mature shrubs, trees and flower beds. the remainder of the garden. To the front of the property is an additional driveway providing parking for two vehicles.
Double Garage With Gated Driveway - The grounds extend to approximately one acre and feature a variety of patio areas, mature shrubs, specimen trees, and well-established flower beds, creating an attractive and private outdoor setting. The remainder of the garden is predominantly lawn, offering generous space for recreation and entertaining. To the front of the property is an additional driveway providing off-road parking for two vehicles.
Property Ref: 34780492
Similar Properties
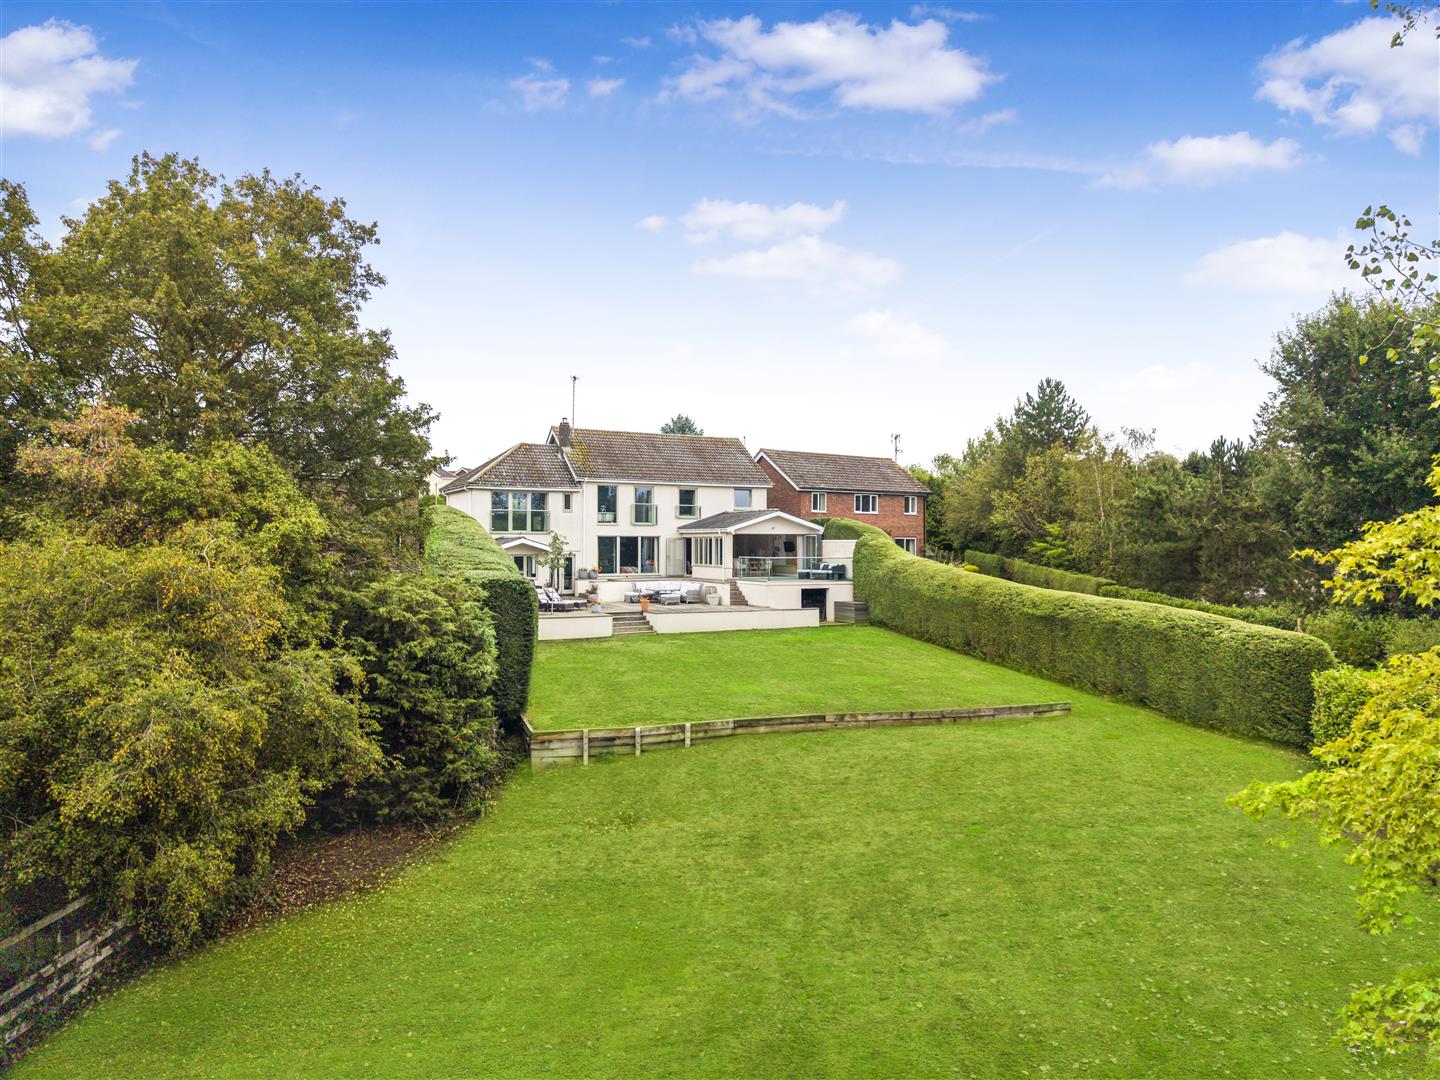
Brookfields, Stebbing, Dunmow, Essex
4 Bedroom Detached House | Offers Over £900,000
Set within approximately one third of an acre and occupying a desirable position off an established residential road in...
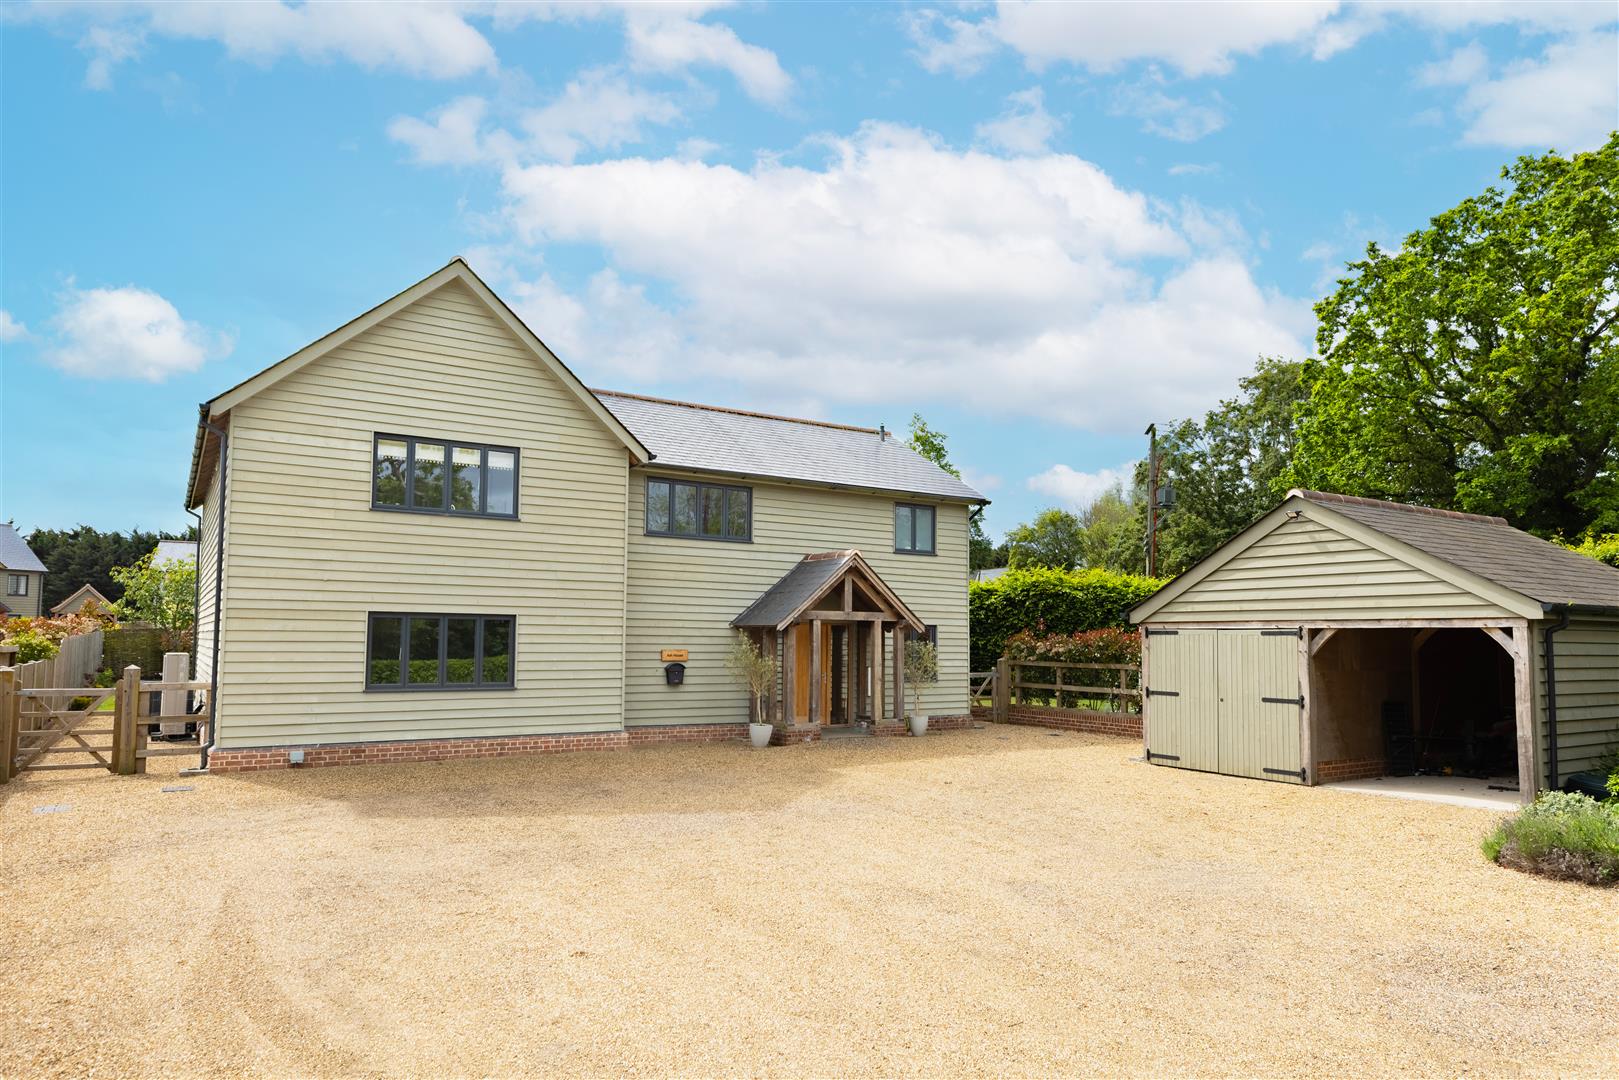
4 Bedroom Detached House | Offers Over £900,000
***No Onward Chain***Situated on a private road in the highly sought-after village of Lindsell, this beautifully present...
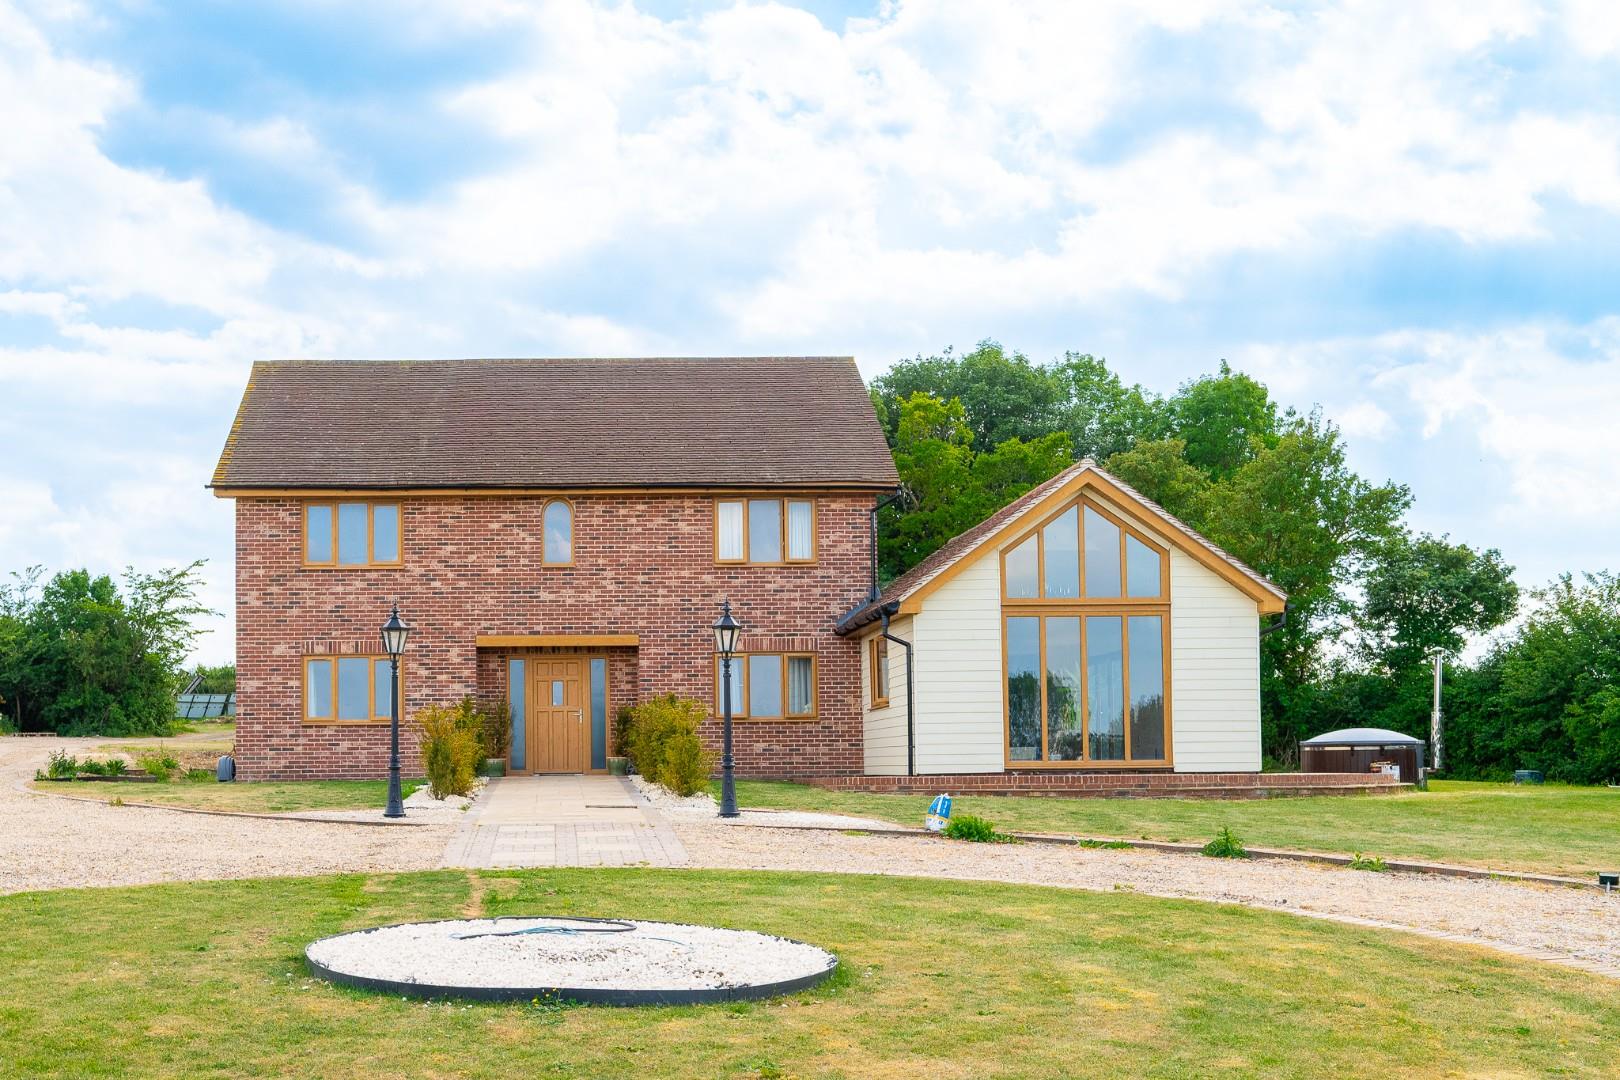
Howe Street, Finchingfield, Braintree
4 Bedroom Detached House | Offers Over £900,000
Set within approximately nine acres on the outskirts of the picturesque village of "Finchingfield" is this modern four b...
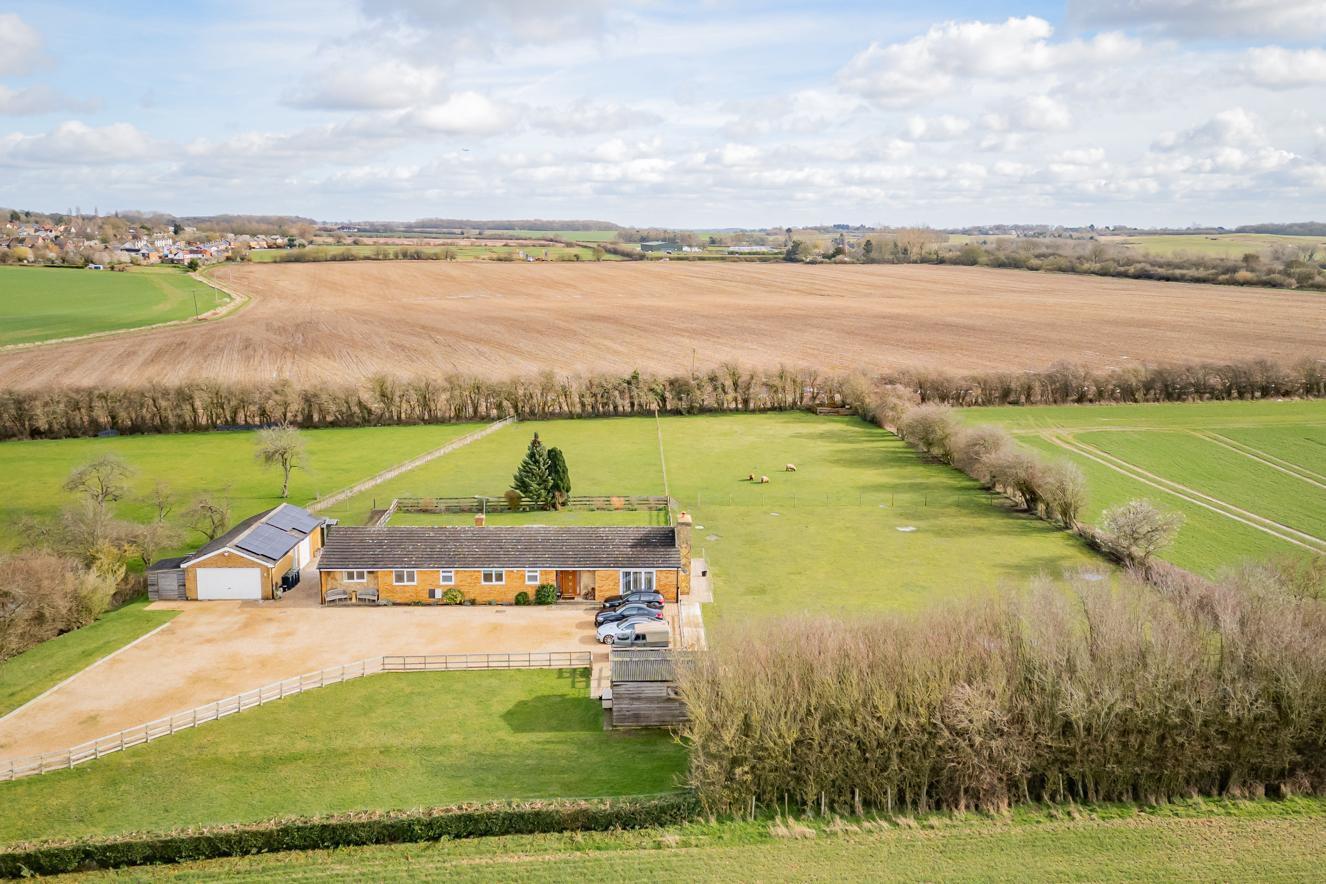
Hill Top, Old Mead Lane, Henham, Essex
4 Bedroom Detached Bungalow | Offers Over £950,000
Set within approximately one and three quarter acres and approached via a private road, this substantial four bedroom de...
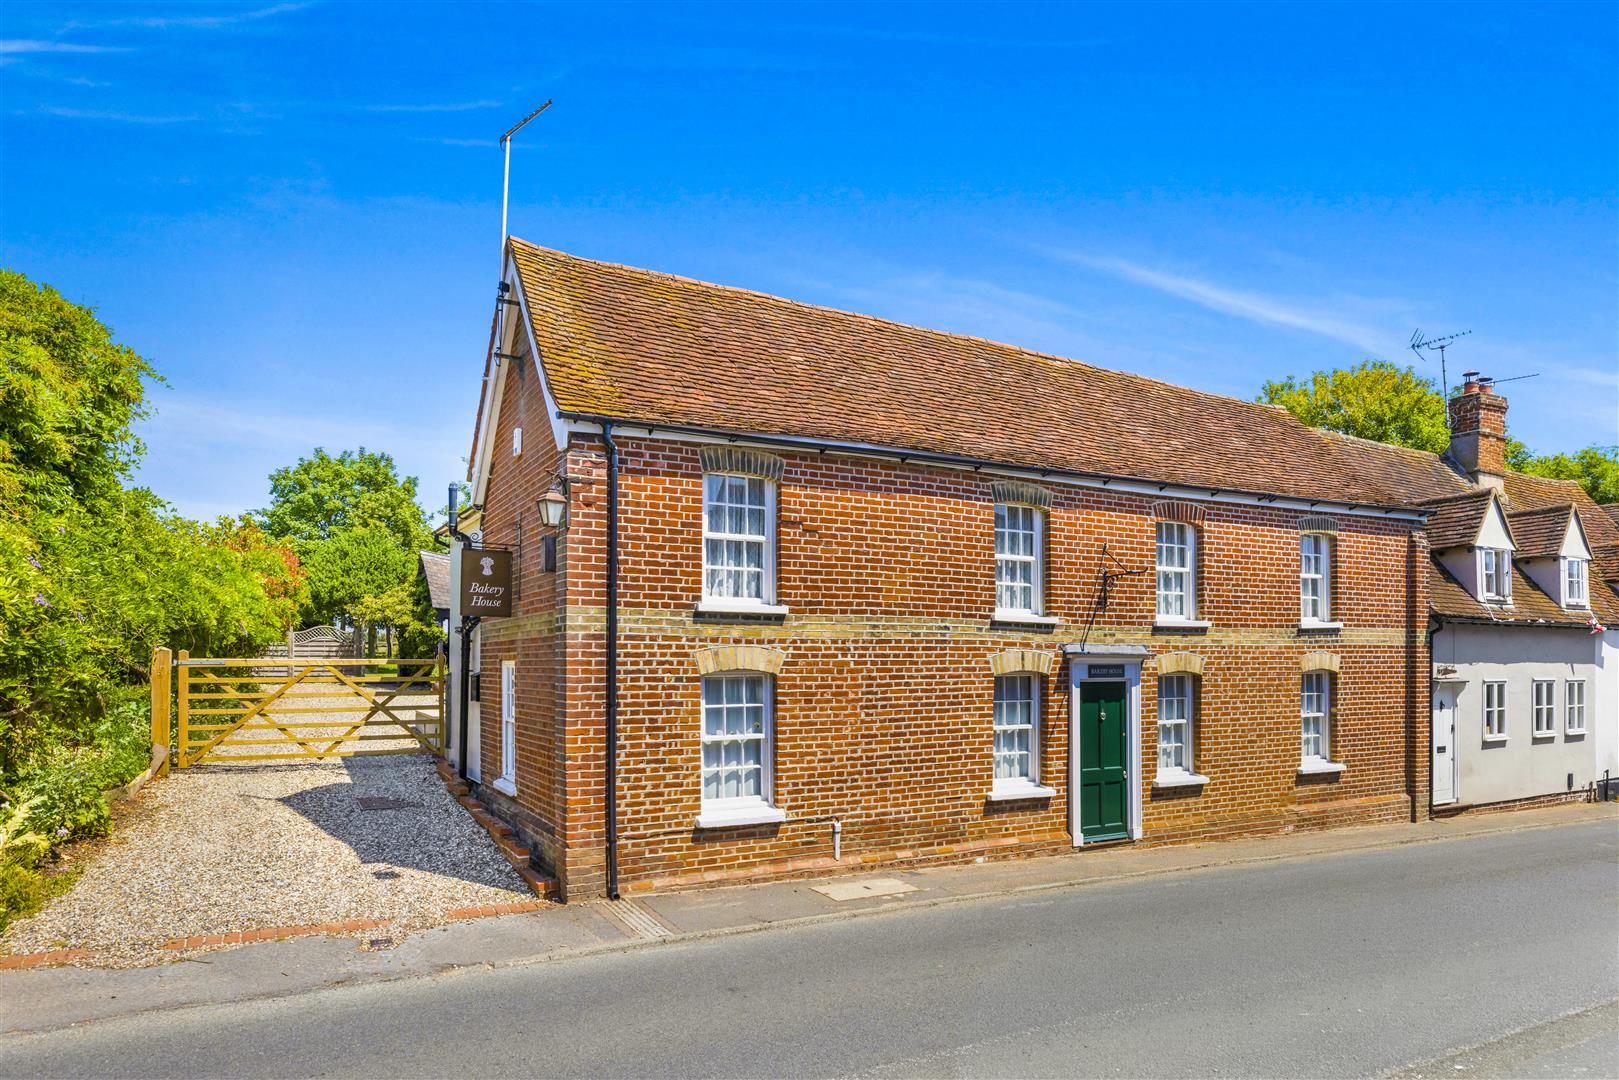
4 Bedroom End of Terrace House | £950,000
***NO ONWARD CHAIN***Bakery House is a charming well-maintained detached period home, occupying a prominent position on...
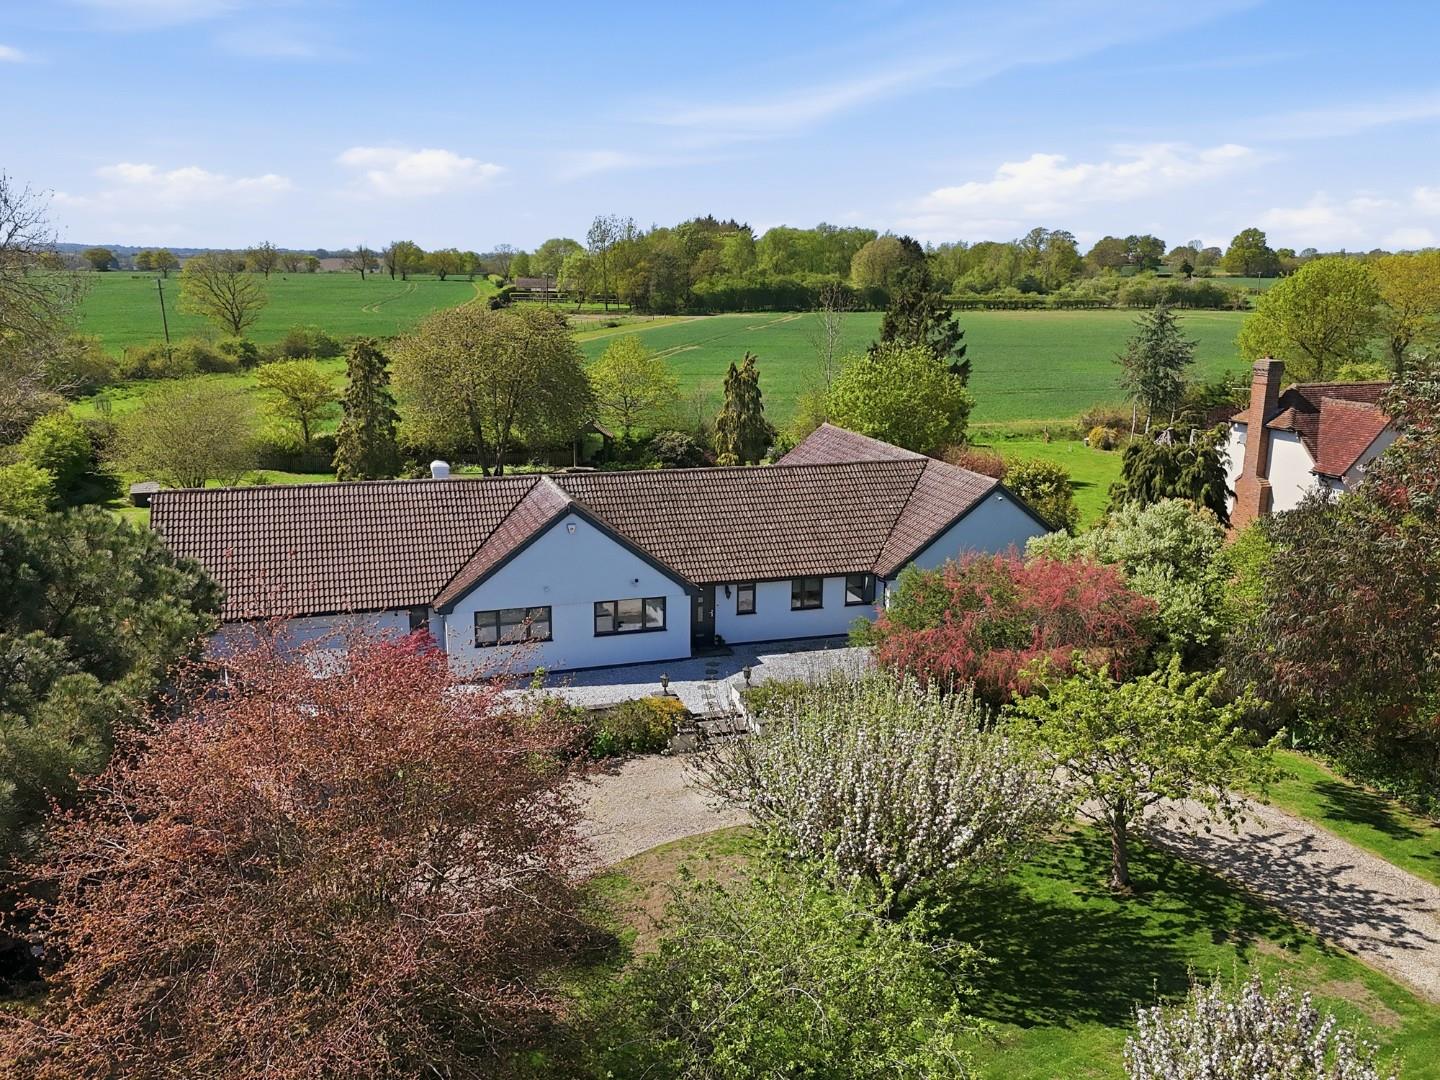
Stebbing Green, Stebbing, Dunmow, Essex
5 Bedroom Detached Bungalow | £975,000
Set within approximately an acre of beautifully landscaped gardens, this substantial five double bedroom detached bungal...

Daniel Brewer Estate Agents (Great Dunmow)
51 High Street, Great Dunmow, Essex, CM6 1AE
01371 856 585
How much is your home worth?
Use our short form to request a valuation of your property.
Request a Valuation
©2026 The Guild of Property Professionals. All rights reserved.
Terms and Conditions |
Privacy Policy |
Cookie Policy |
Complaints Policy |
Members Login
The Guild of Property Professionals Trading Address: 121 Park Lane, London W1K 7AG. GPEA Limited.
Registered in England & Wales.
Company No: 02819824.
Registered Office Address: The Old Courthouse, 60A London Road, Grantham, NG31 6HR.
VAT Registration No: 180897859

