- 2 DOUBLE BEDROOMS
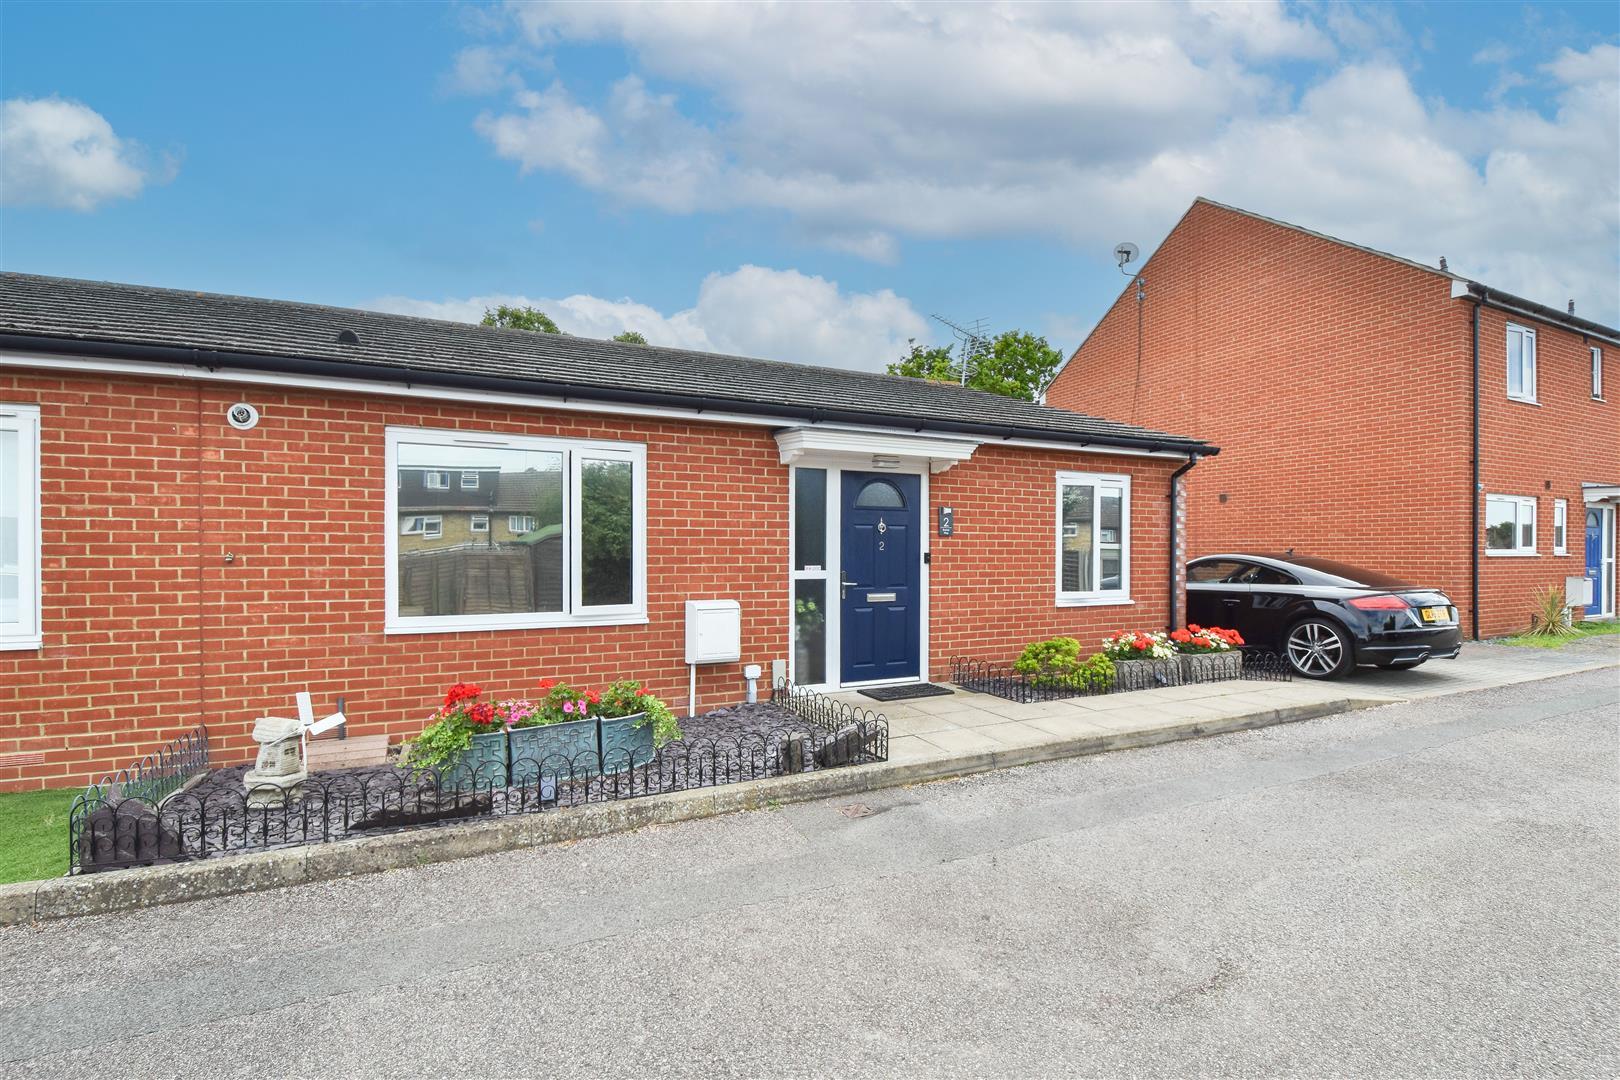
- SEMI-DETACHED BUNGALOW
- SUIT DOWNSIZER OR FTB
- 100% SHARE AVAILABLE AT ?450,000 (SUBJECT TO APPROVAL)
- OFF STREET PARKING
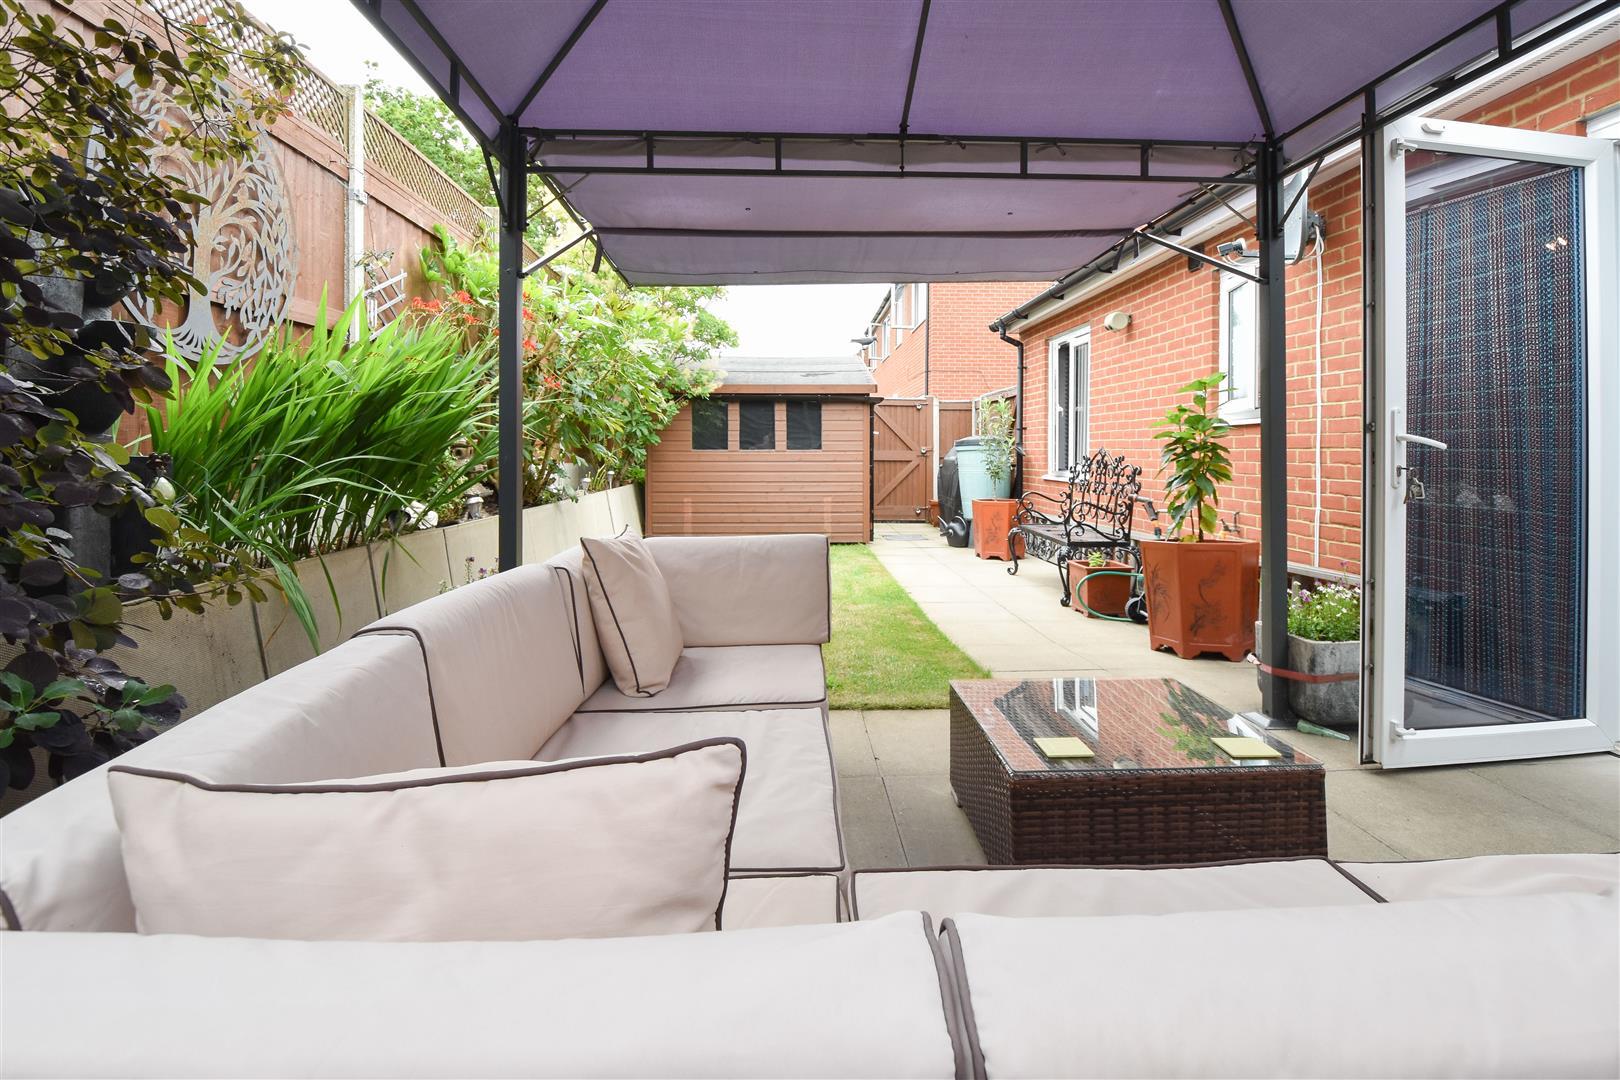
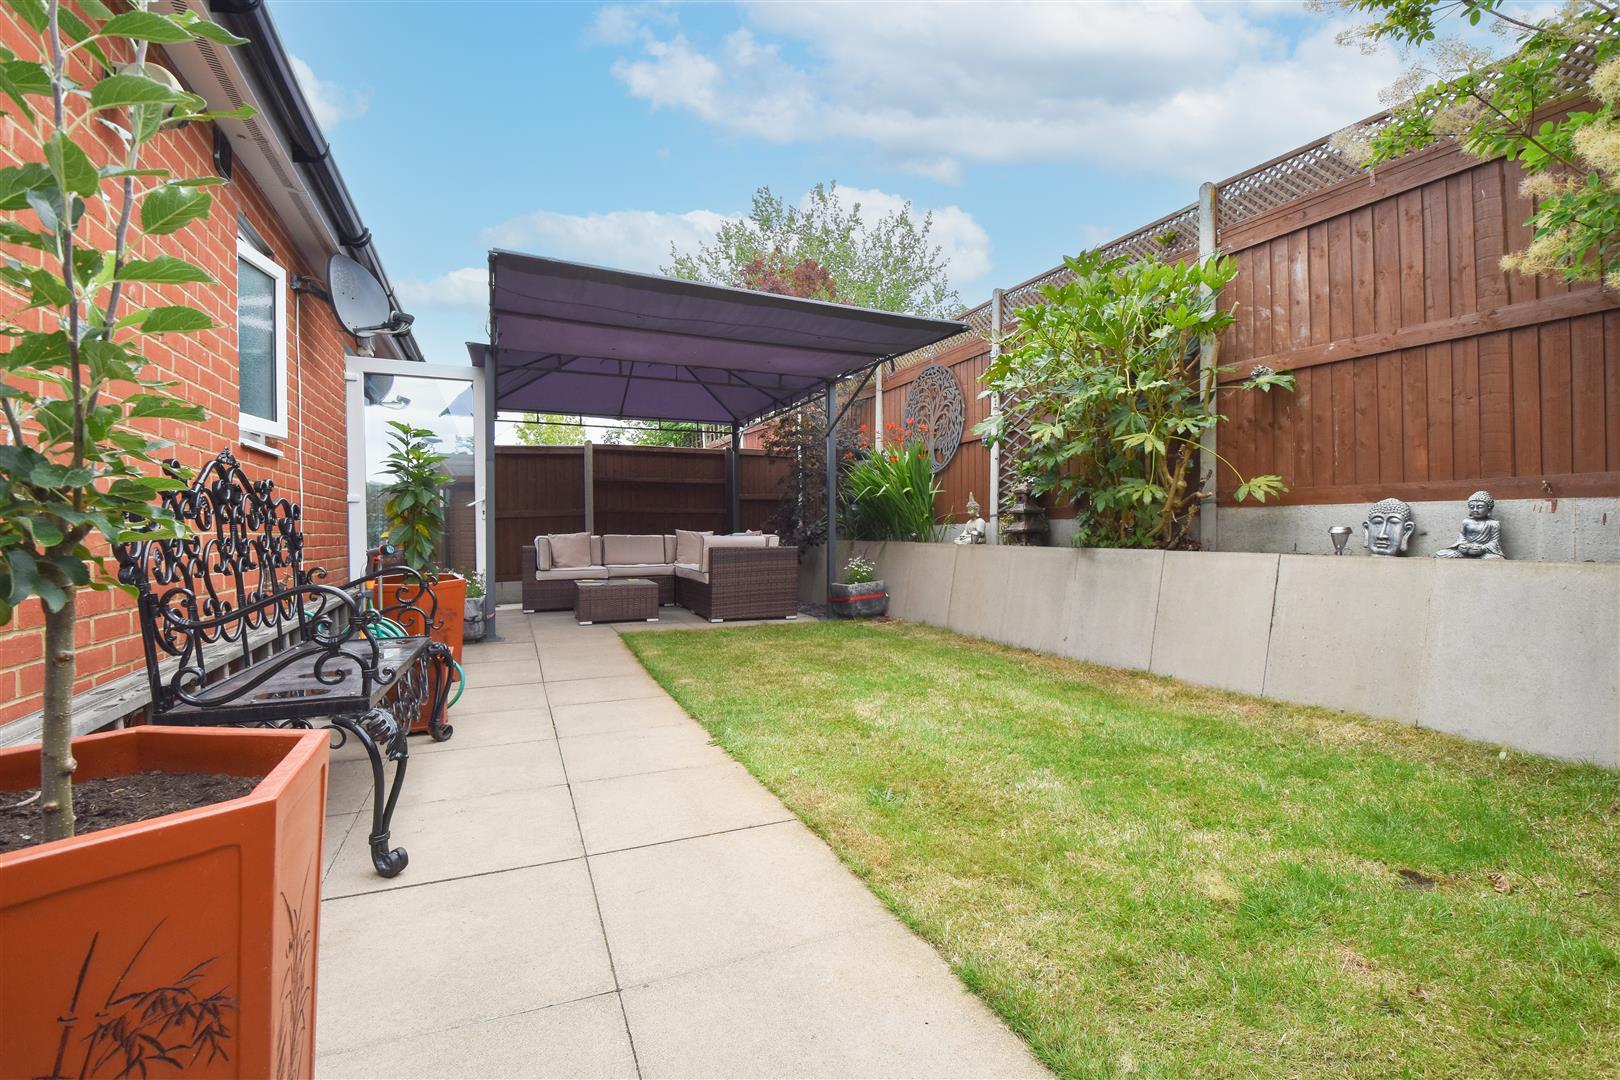
- LOW MAINTENANCE REAR GARDEN
- WELL FITTED KITCHEN / DINER
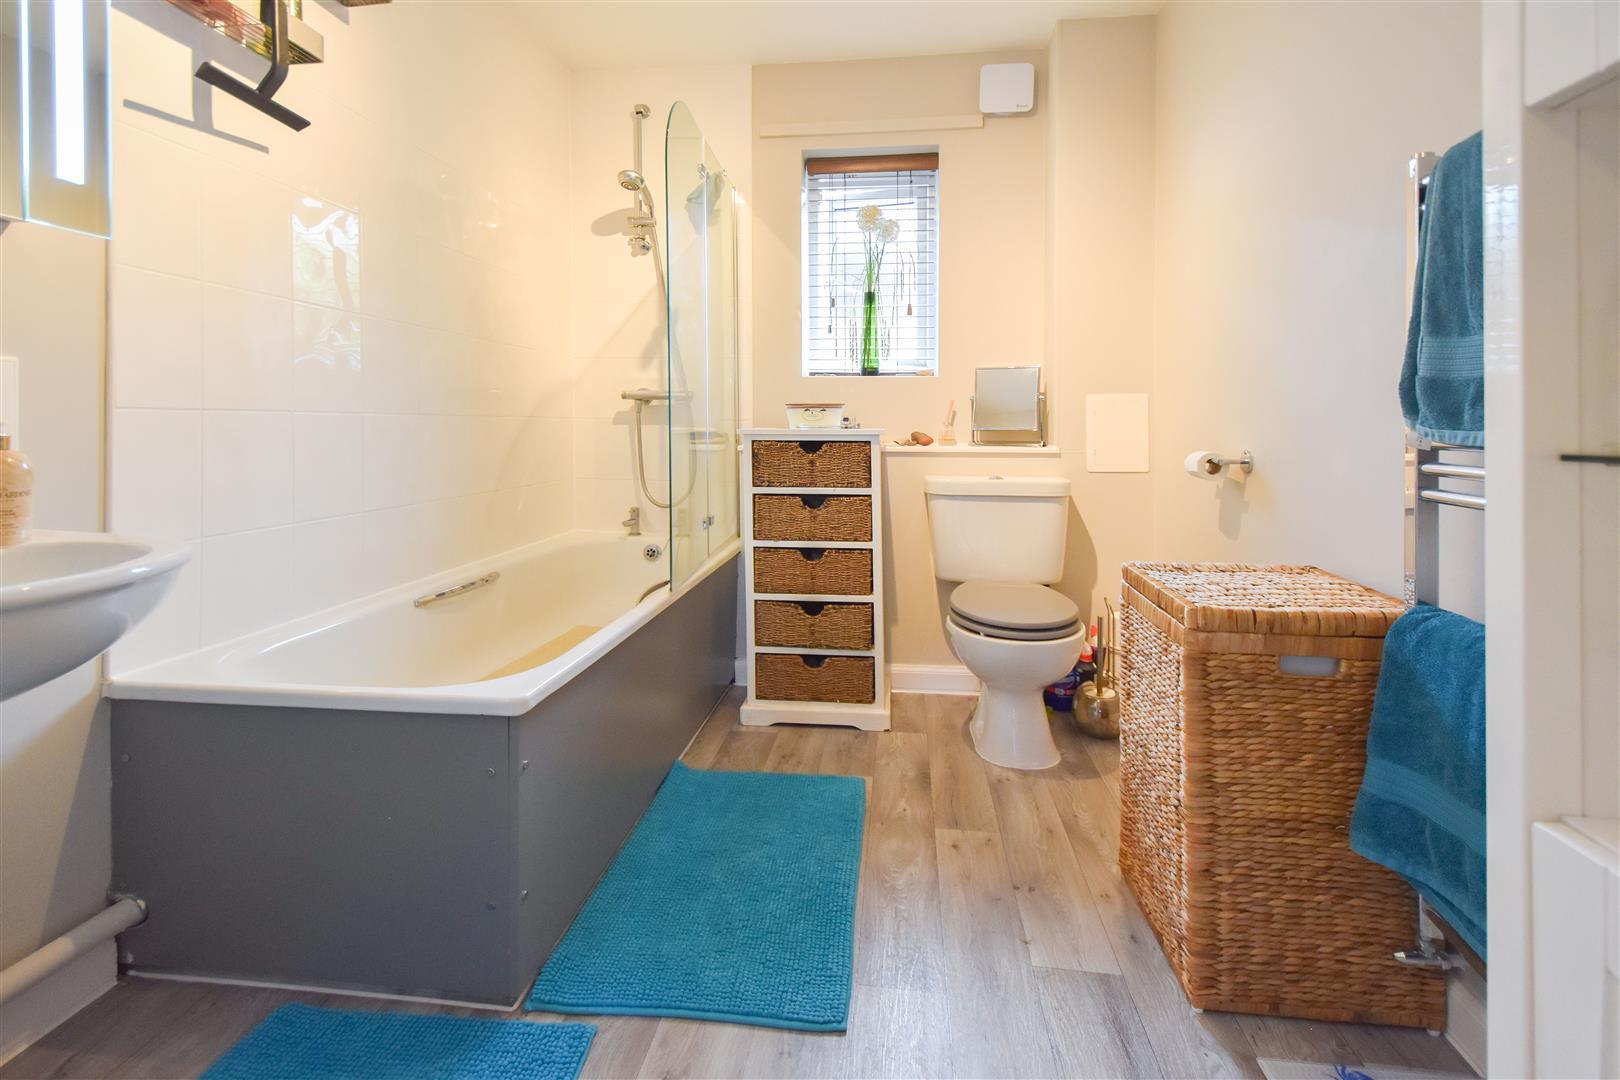
- SPACIOUS BATHROOM

This property listing is now SSTC
2 Bedroom Semi-Detached Bungalow for sale in Ongar
 1
2
1
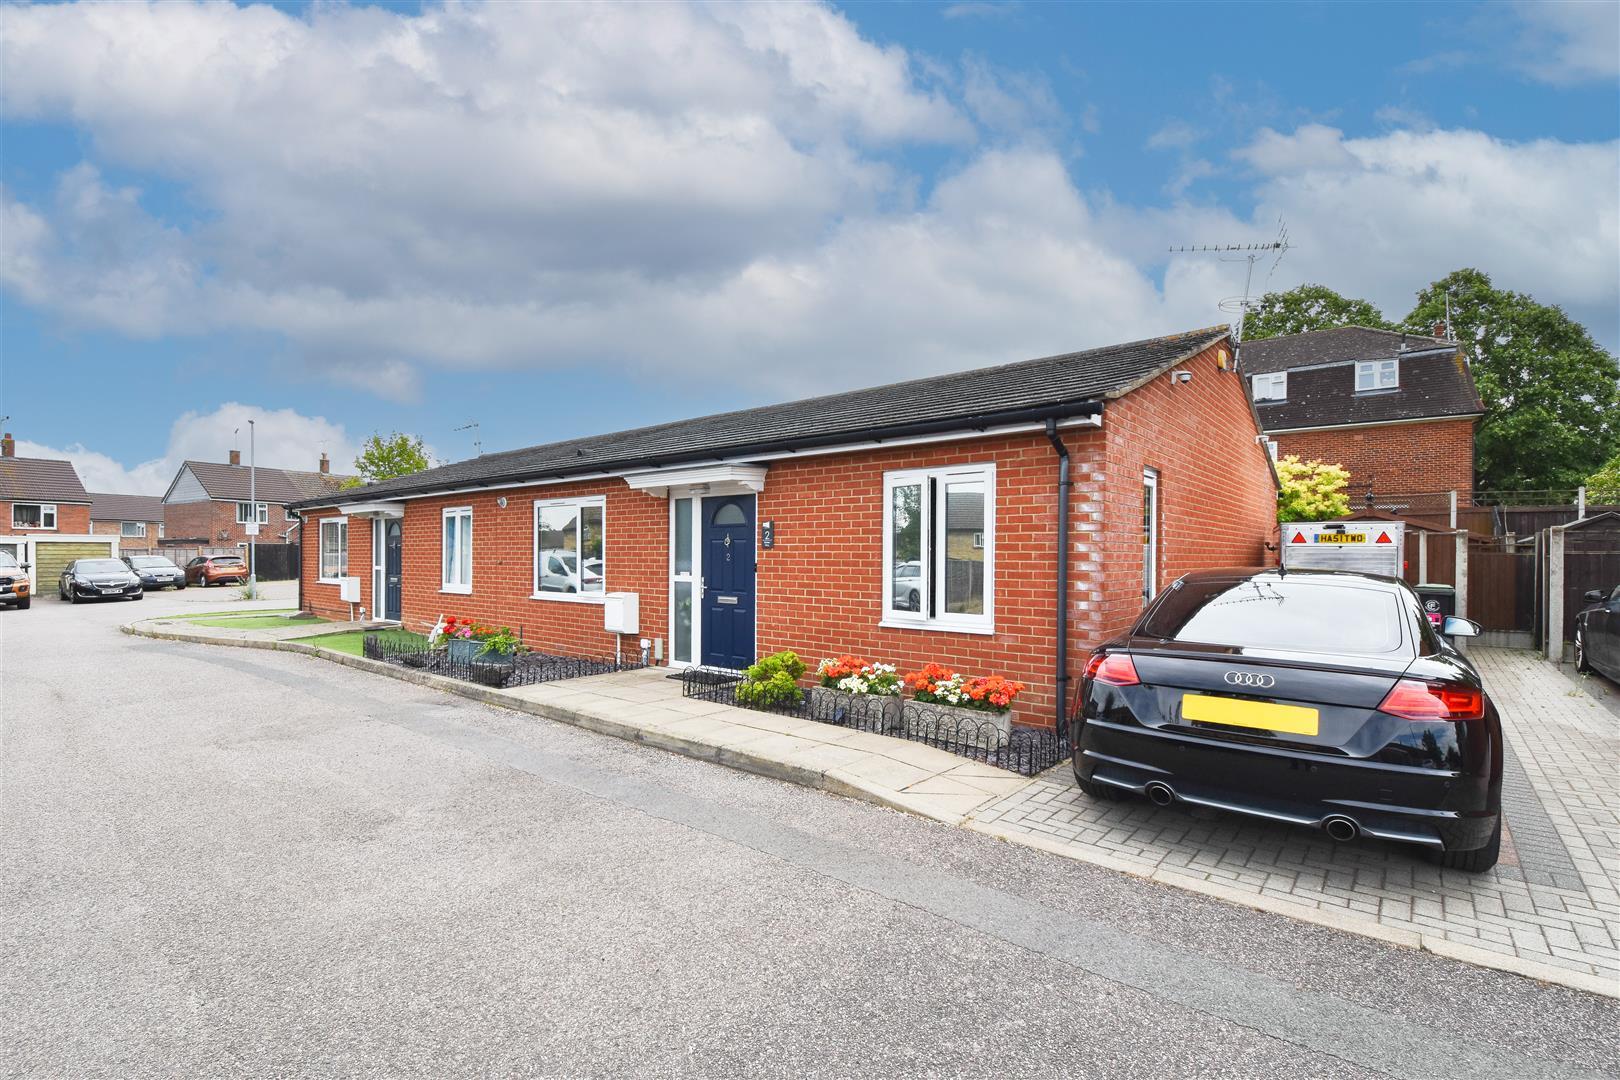
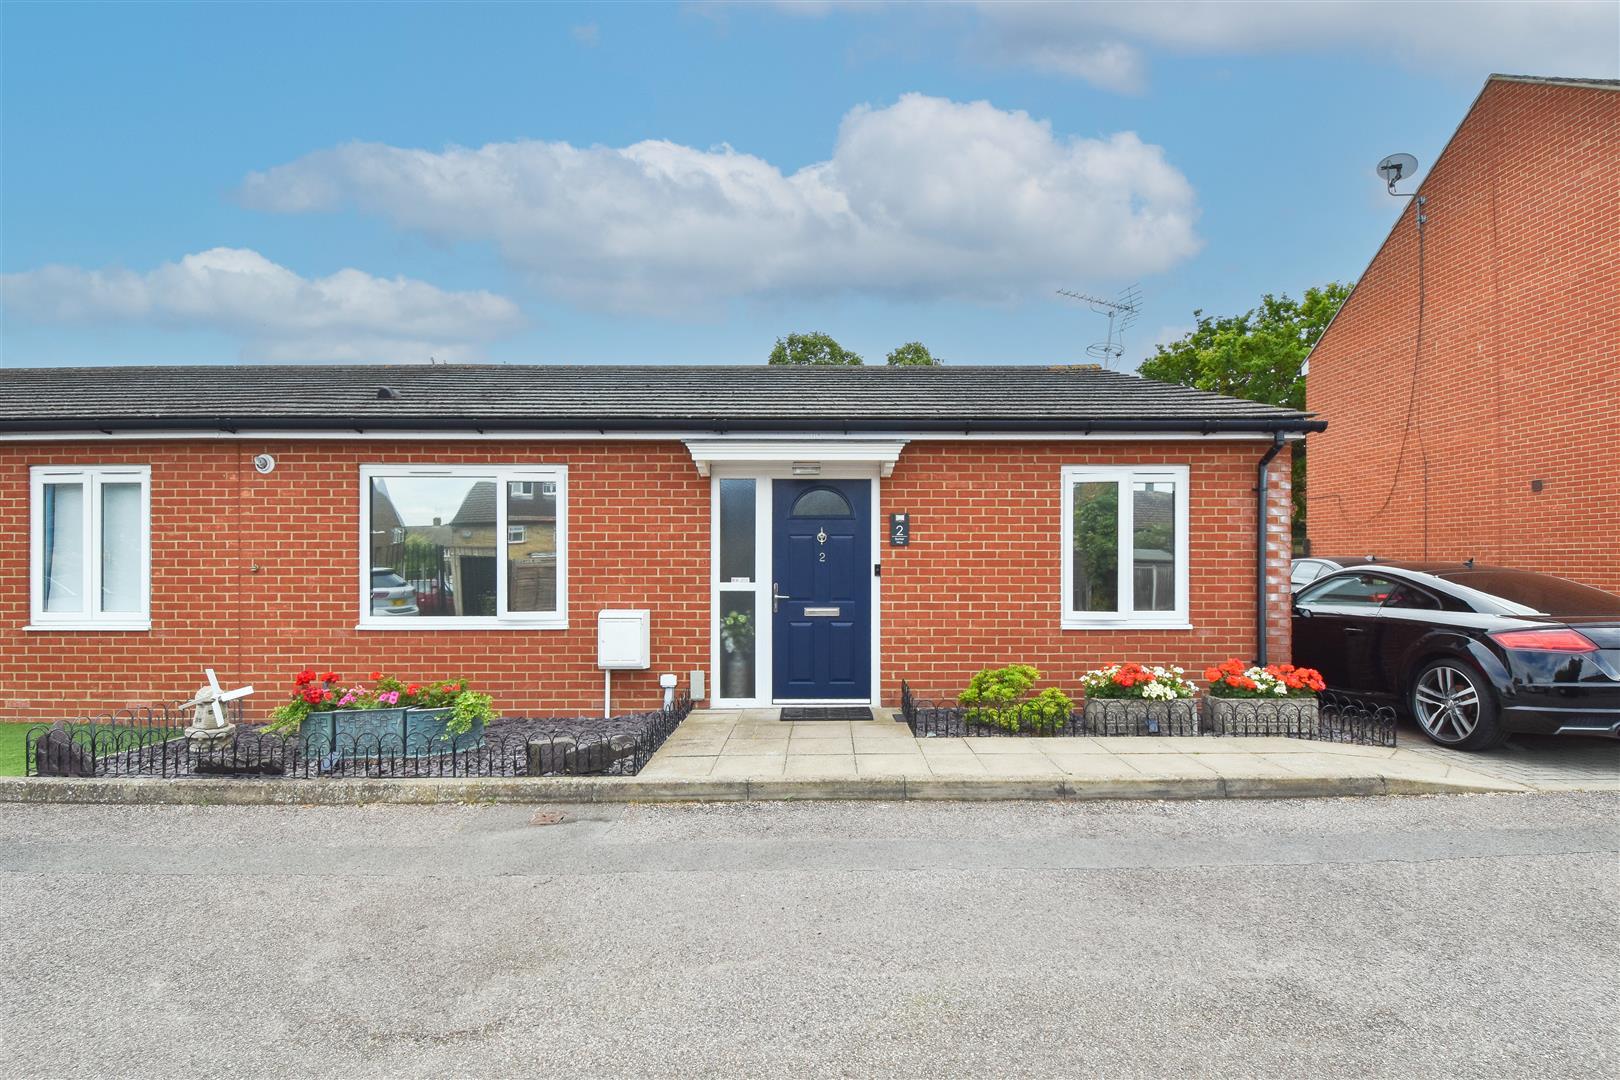
Constructed in 2011 and benefitting from being within walking distance of Ongar High Street, Ongar Primary School and The Ongar Academy, is this two DOUBLE bedroom semi-detached bungalow which is available to purchase on a 25% shared ownership scheme. The property has a spacious lounge, kitchen/diner and bathroom, along with off street parking to the side and a lovely, easy to maintain rear garden. The property would make an ideal purchase for a first-time buyer, or for someone looking to downsize. Viewers will note that the property is also available to purchase at 100% share, subject to approval.
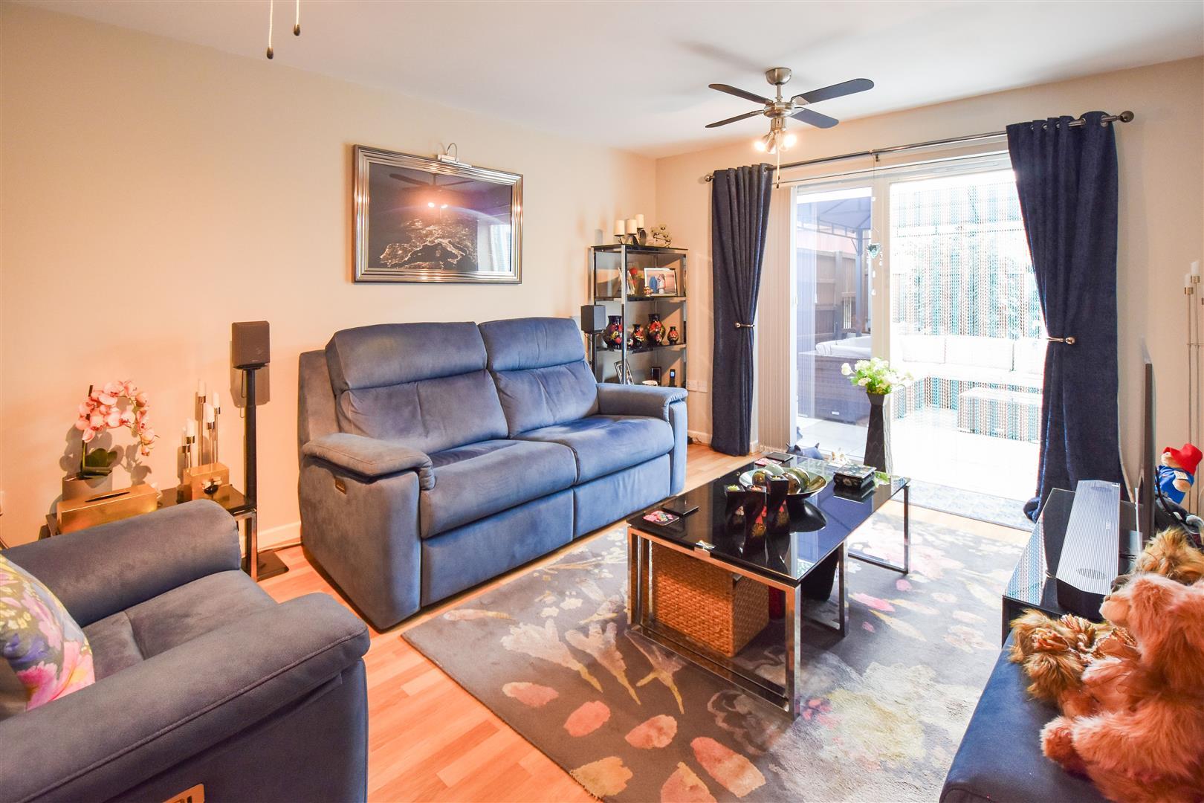
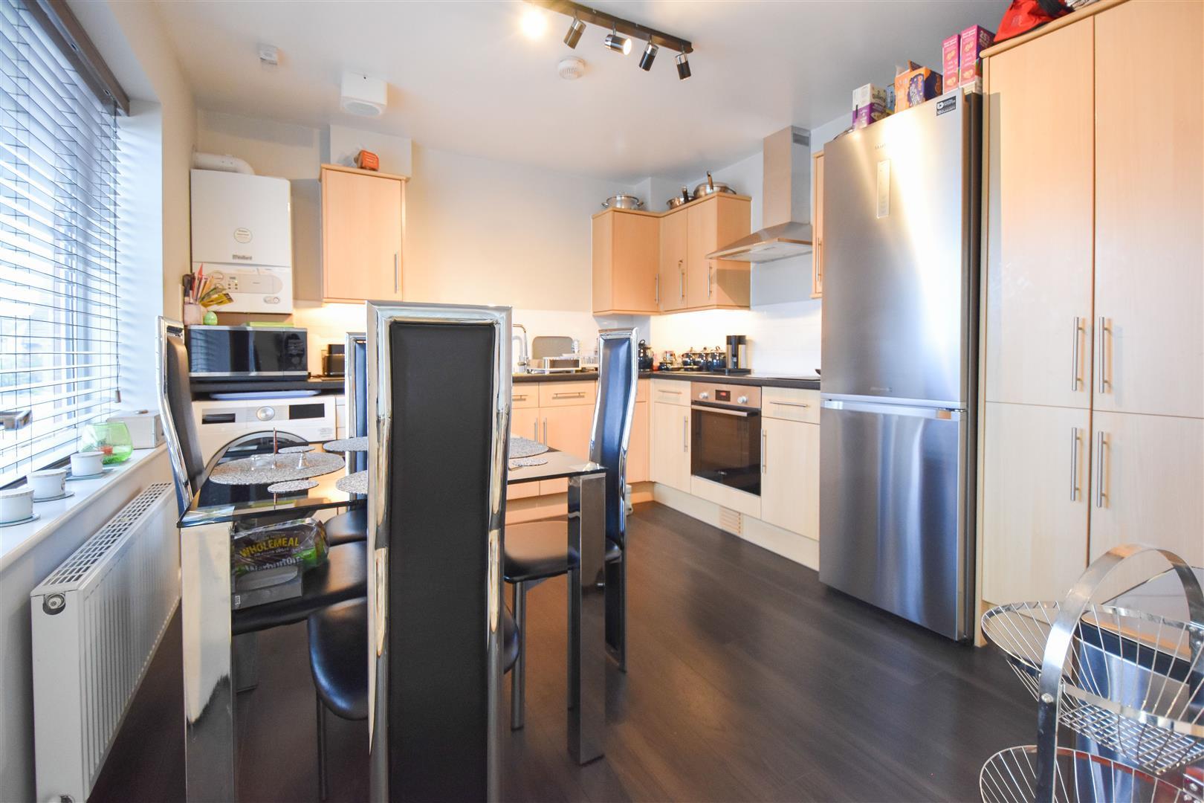
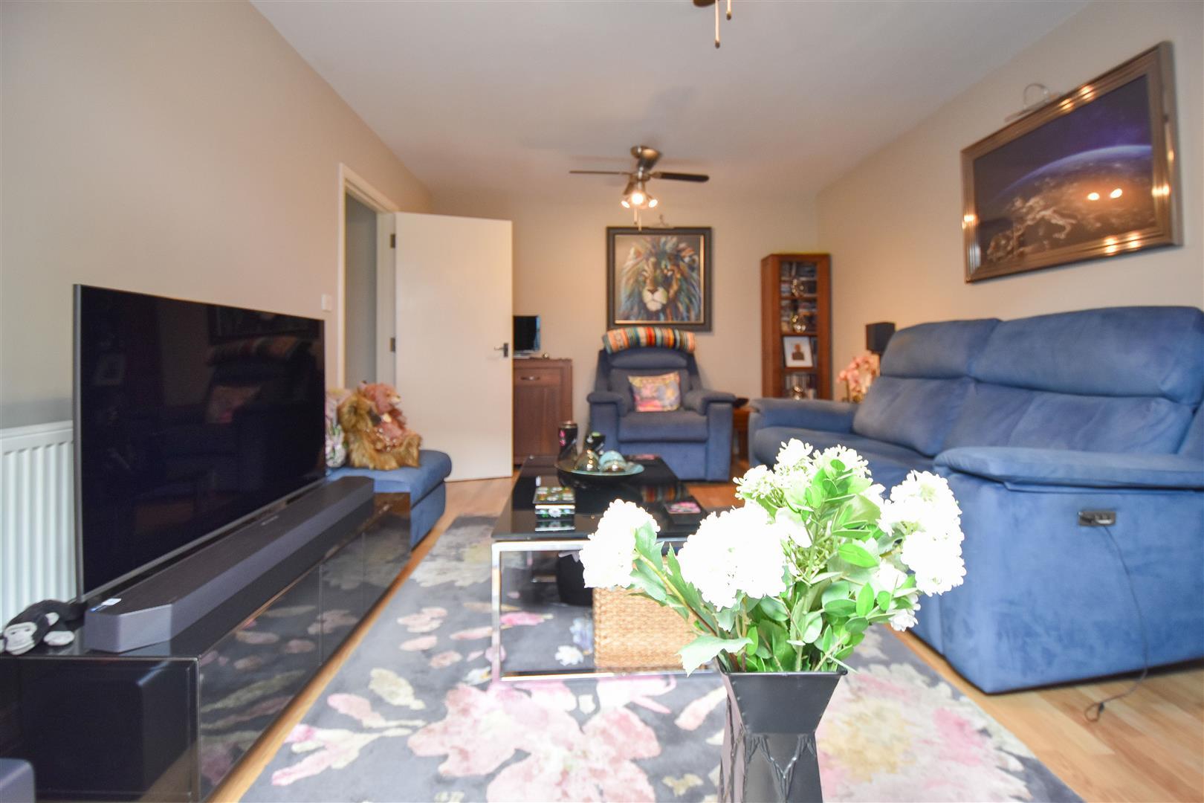
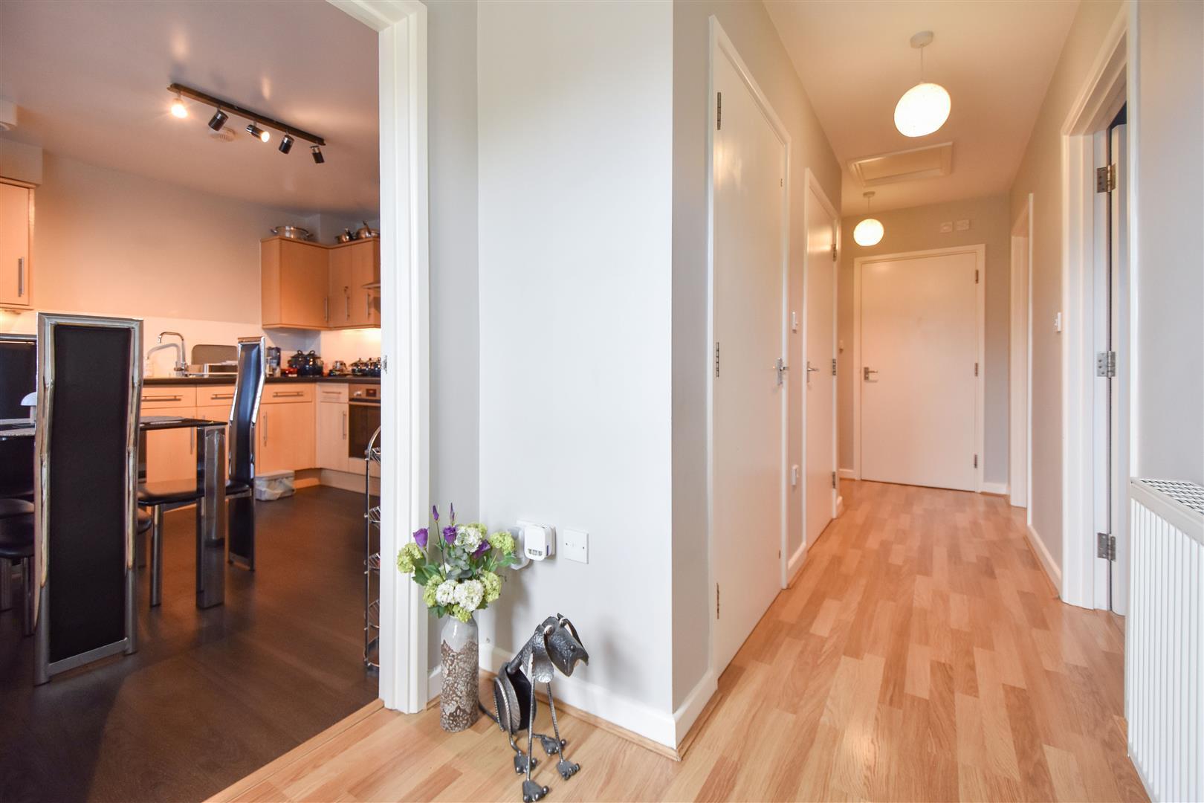
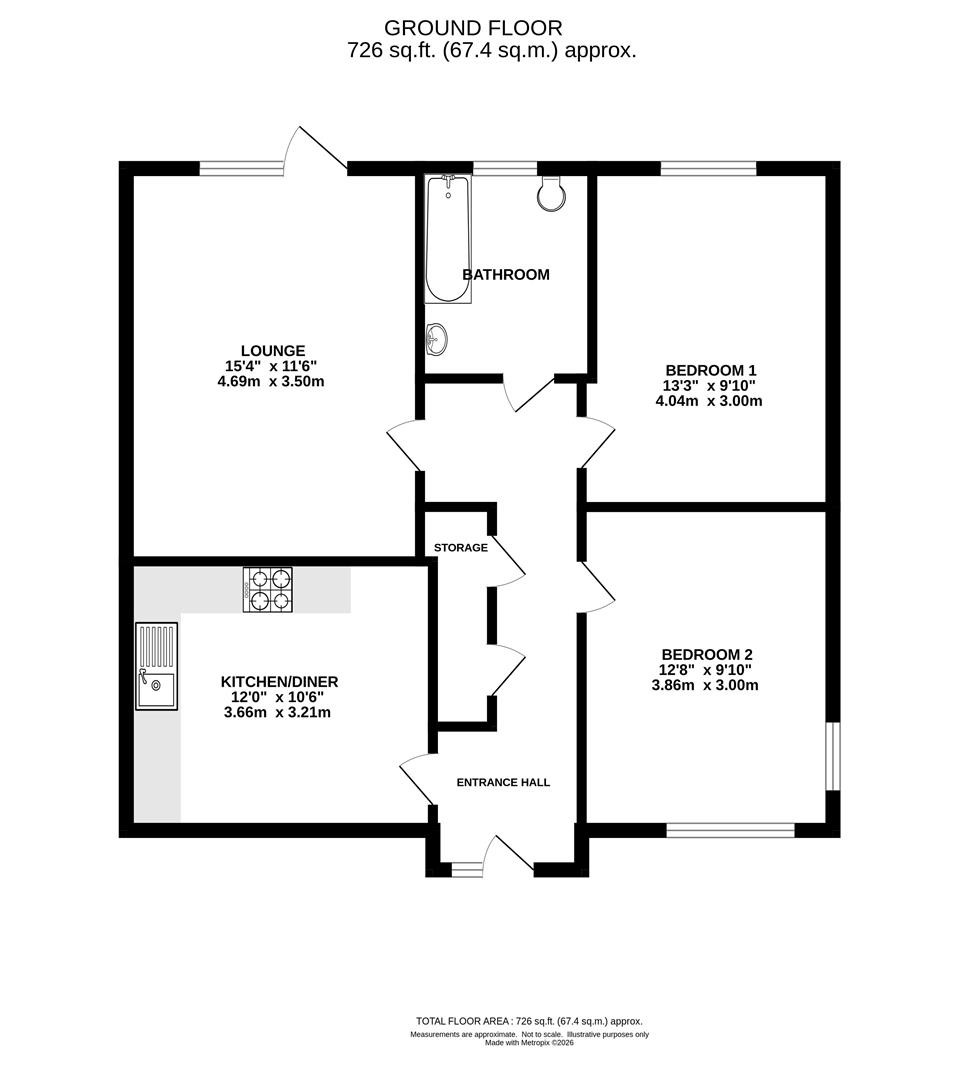
Entering the property a bright and spacious hallway has doors to all rooms, along with a large cupboard, proving excellent storage options. Overlooking the front of the property, a spacious kitchen / diner is fitted in a range of wall and base units, with integrated appliances including an oven and hob with extractor above. There is additional space for freestanding appliances and enough space for a family sized dining table and chairs. The lounge is a good sized room with a door to the rear which gives access into the garden.
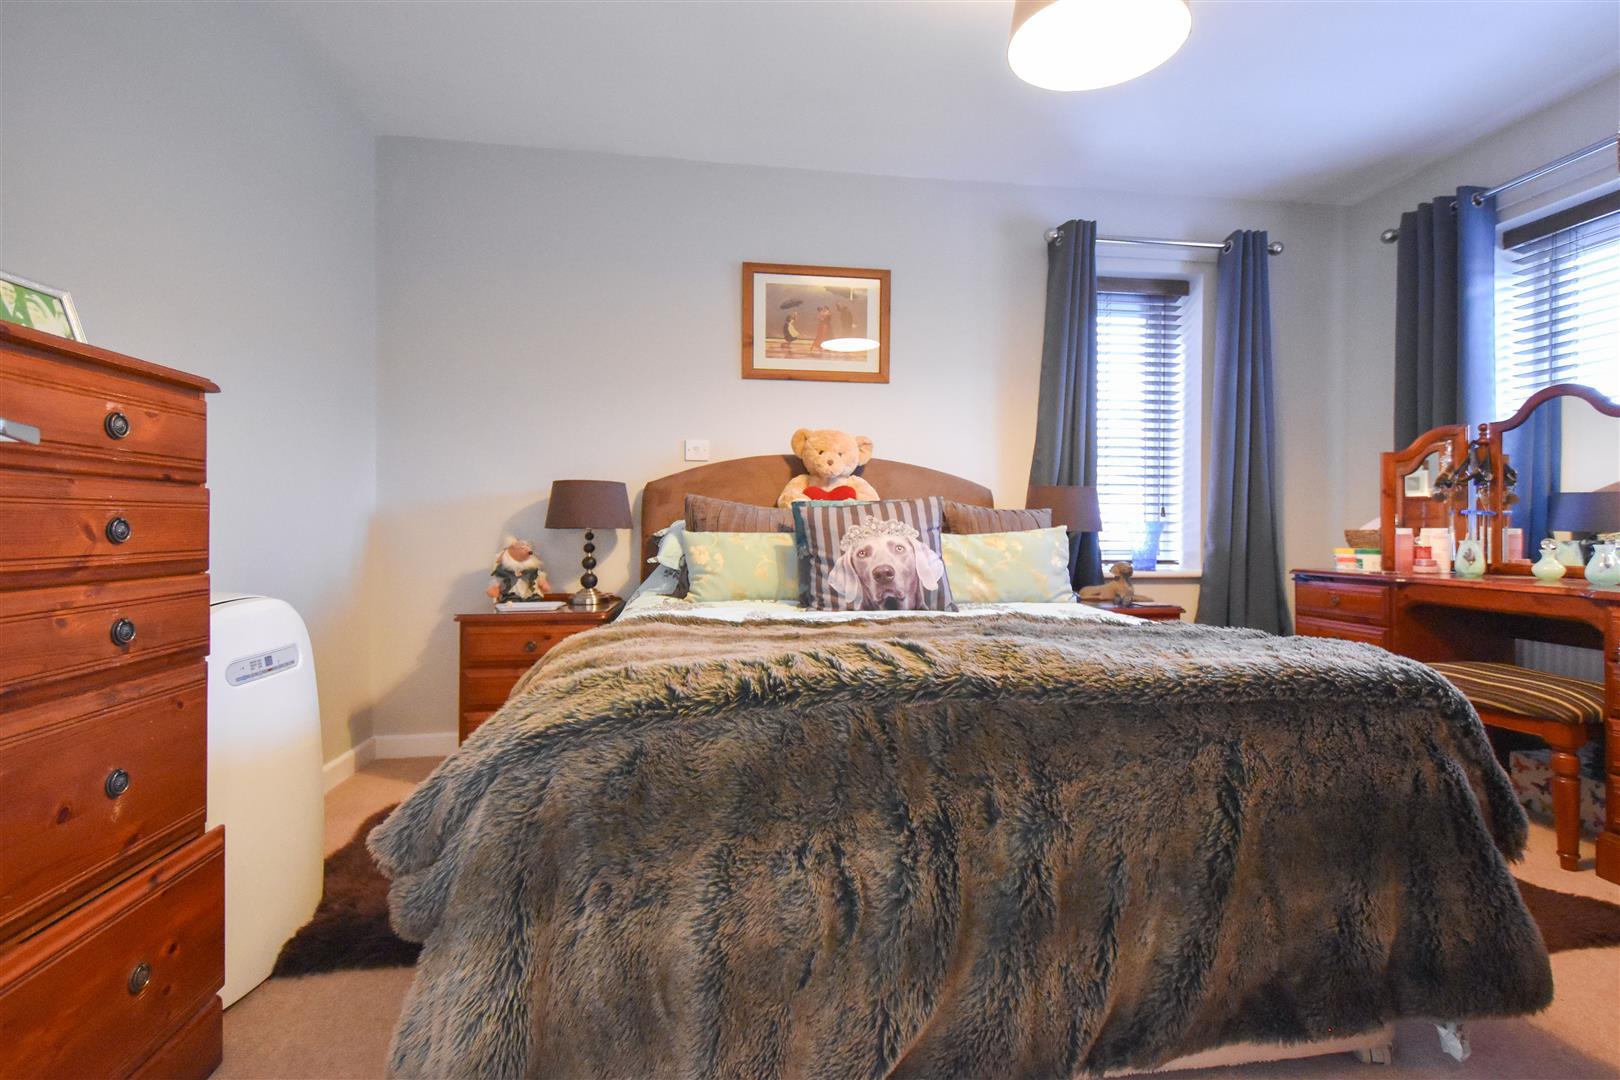
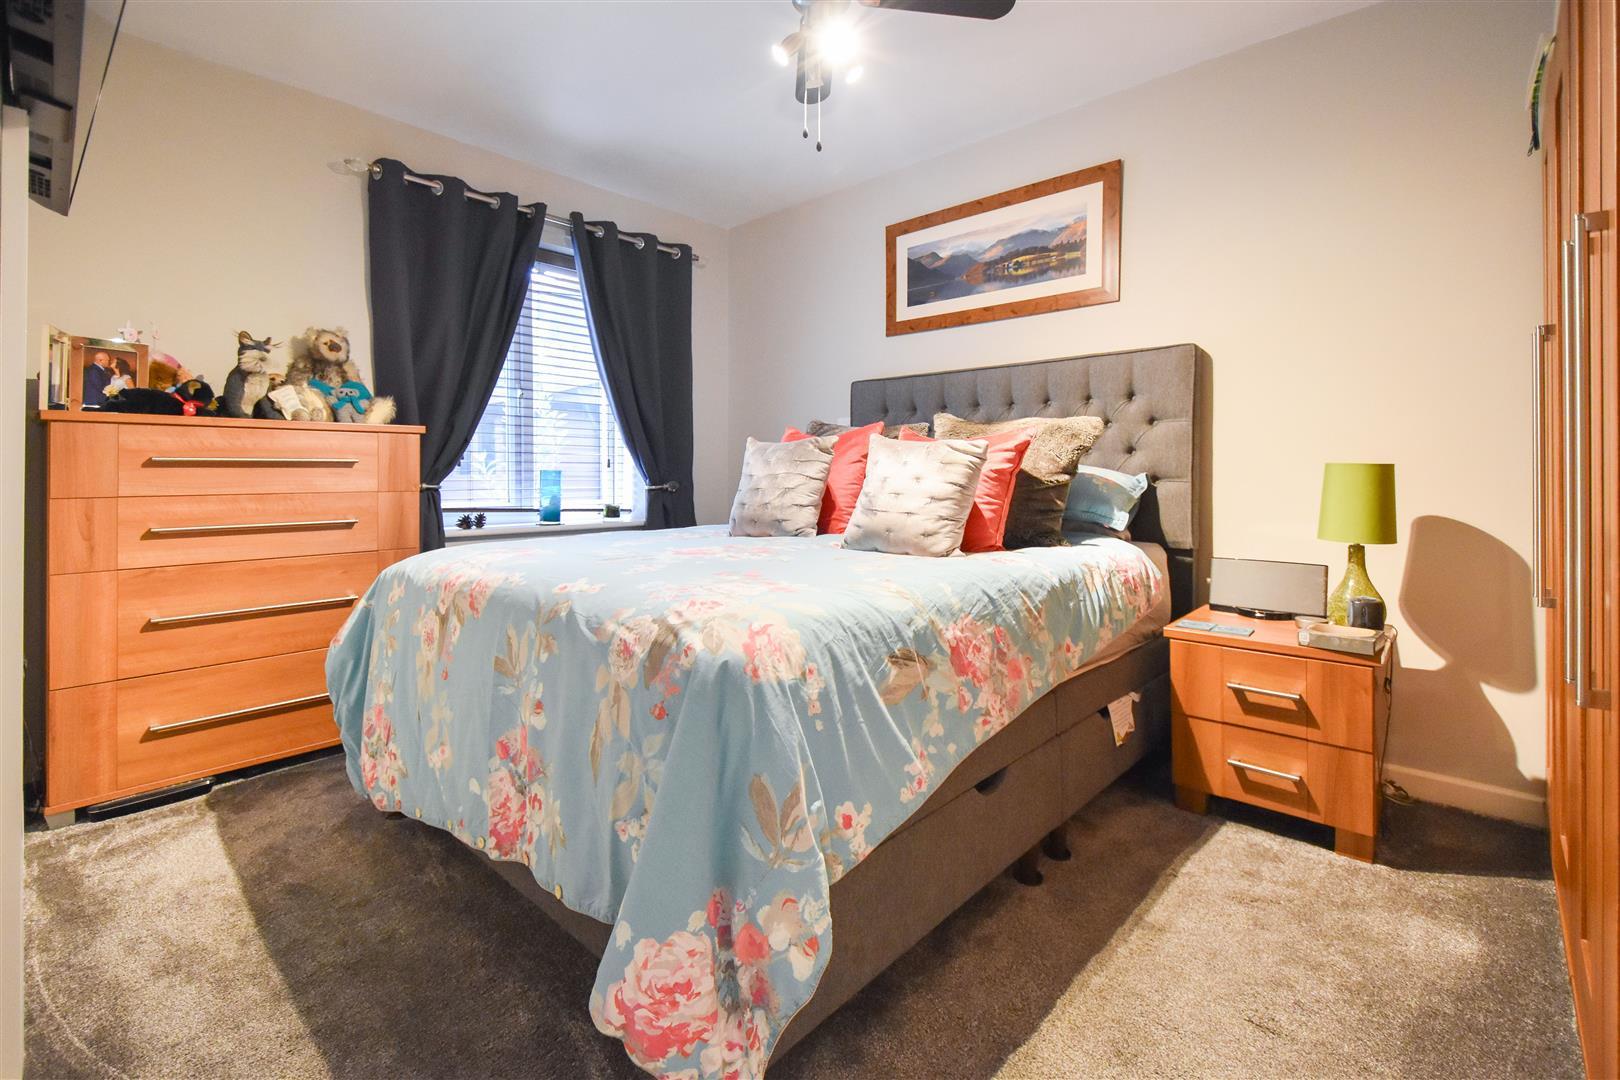
The property has two, DOUBLE bedrooms, both have plenty of space for either freestanding or fitted furniture. Finishing the internal accommodation is a spacious family bathroom which has a panelled bath with shower over, wash hand basin and w.c.
At the rear of the property there is a private, easy to maintain garden with patio and neat lawn, raised flower beds to the borders and a timber framed shed. There is a gate which gives side access through to the parking space at the side.
** Viewers will note that this property is also available to purchase up to a 100% shared ownership basis.
Entrance Hall - Large storage cupboard. Doors to all rooms.
Kitchen / Diner - 3.66m x 3.20m (12' x 10'6) - Window to front aspect.
Lounge - 4.67m x 3.51m (15'4 x 11'6) - Window to rear aspect and door into garden.
Bedroom One - 4.04m x 3.00m (13'3 x 9'10) - Window to rear aspect.
Bedroom Two - 3.86m x 3.00m (12'8 x 9'10) - Window to front and side aspects.
Bathroom -
Exterior - Rear Garden -
Parking - Parking space to the side.
Agents Note - Shared Ownership - ** Please note : Applicants offering on the property will need to meet conditions and be approved by the housing association to proceed with any purchase.
You'll need to meet the following criteria to be eligible for shared ownership:
* You must be aged 18 or over
* Your annual household income must be less than ?80,000 (?90,000 in London);
* You don't already own a property, or part of a property, at the time of completing your purchase.
* You'll need to have a good credit history and have some savings (minimum of ?5,000) to cover the costs involved in buying a home. You must also be able to keep up with the monthly rent and mortgage repayments.
For this property there is a monthly rent payable of ?721.26 for the remaining 75% share of the property which is payable to the housing association.
Service charge : ?60.14 per month
Property is available to purchase at 100% ownership - ?450,000 (subject to approval)
125 Year lease from April 2011
Agents Note - Fee Disclosure - As part of the service we offer we may recommend ancillary services to you which we believe may help you with your property transaction. We wish to make you aware, that should you decide to use these services we will receive a referral fee. For full and detailed information please visit 'terms and conditions' on our website www.keithashton.co.uk
Property Ref: 34784904
Similar Properties
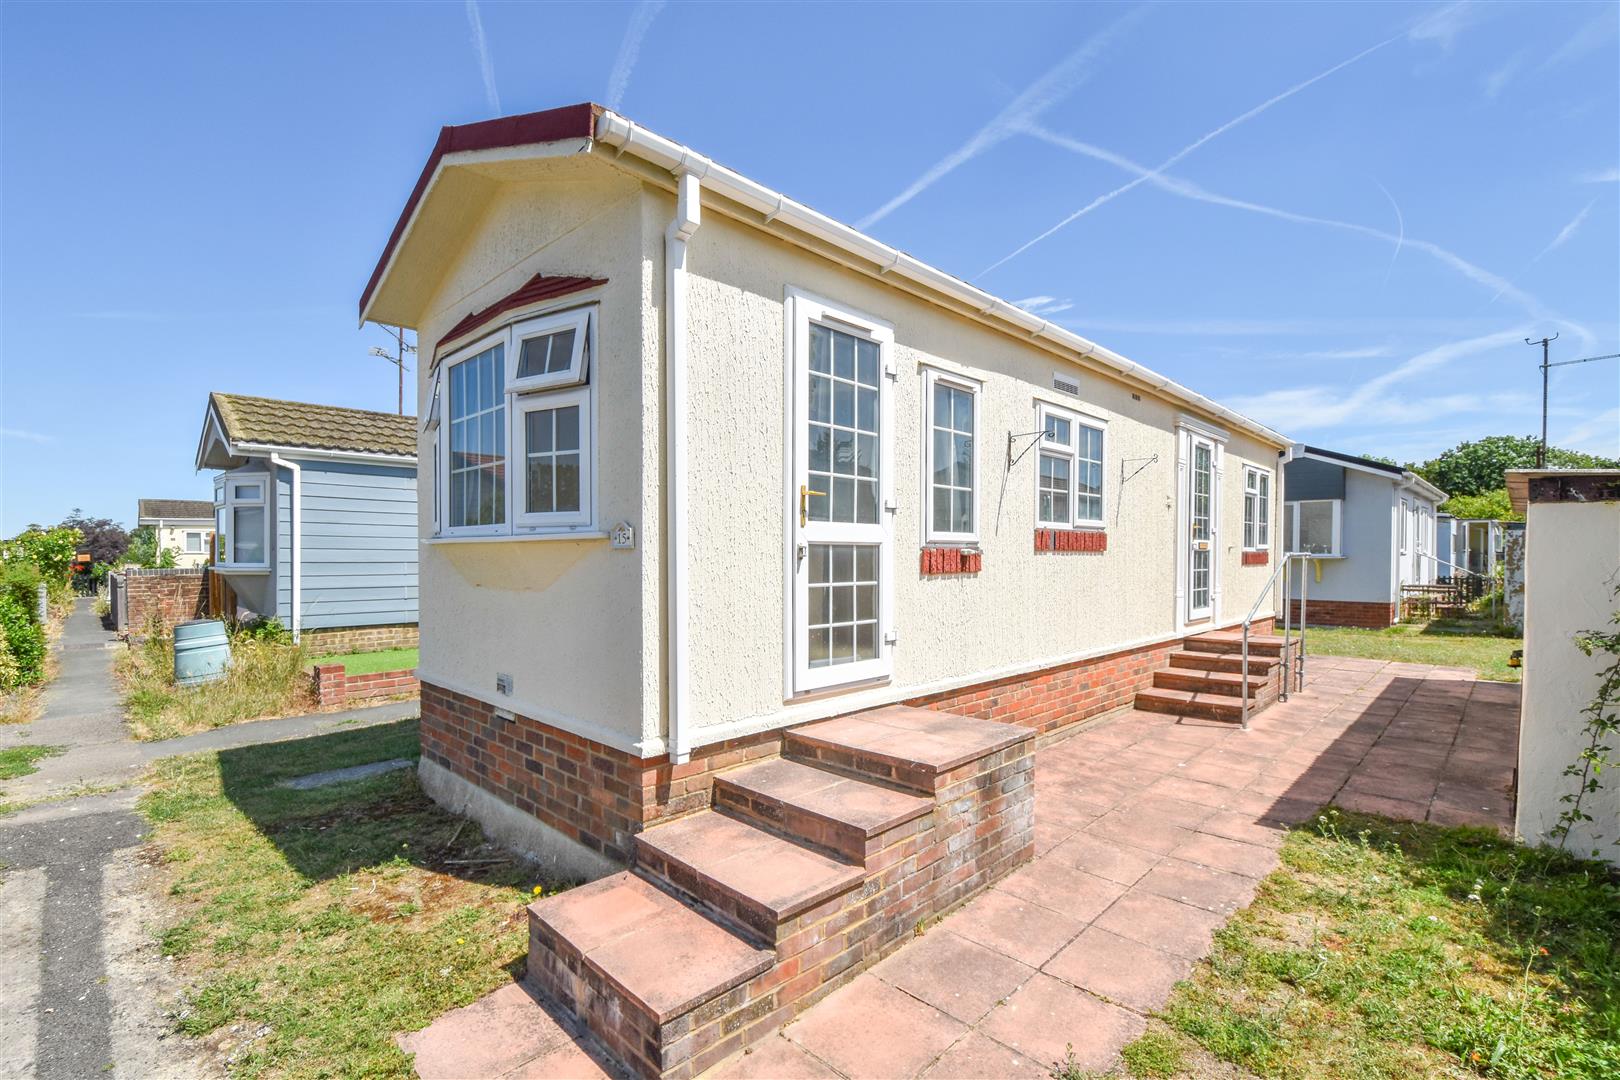
Chelmsford Road, Blackmore, Ingatestone
1 Bedroom Mobile Home | Guide Price £99,950
Located on the sought-after, residential park home site 'Elm Court Park' on the outskirts of Blackmore Village, is this...
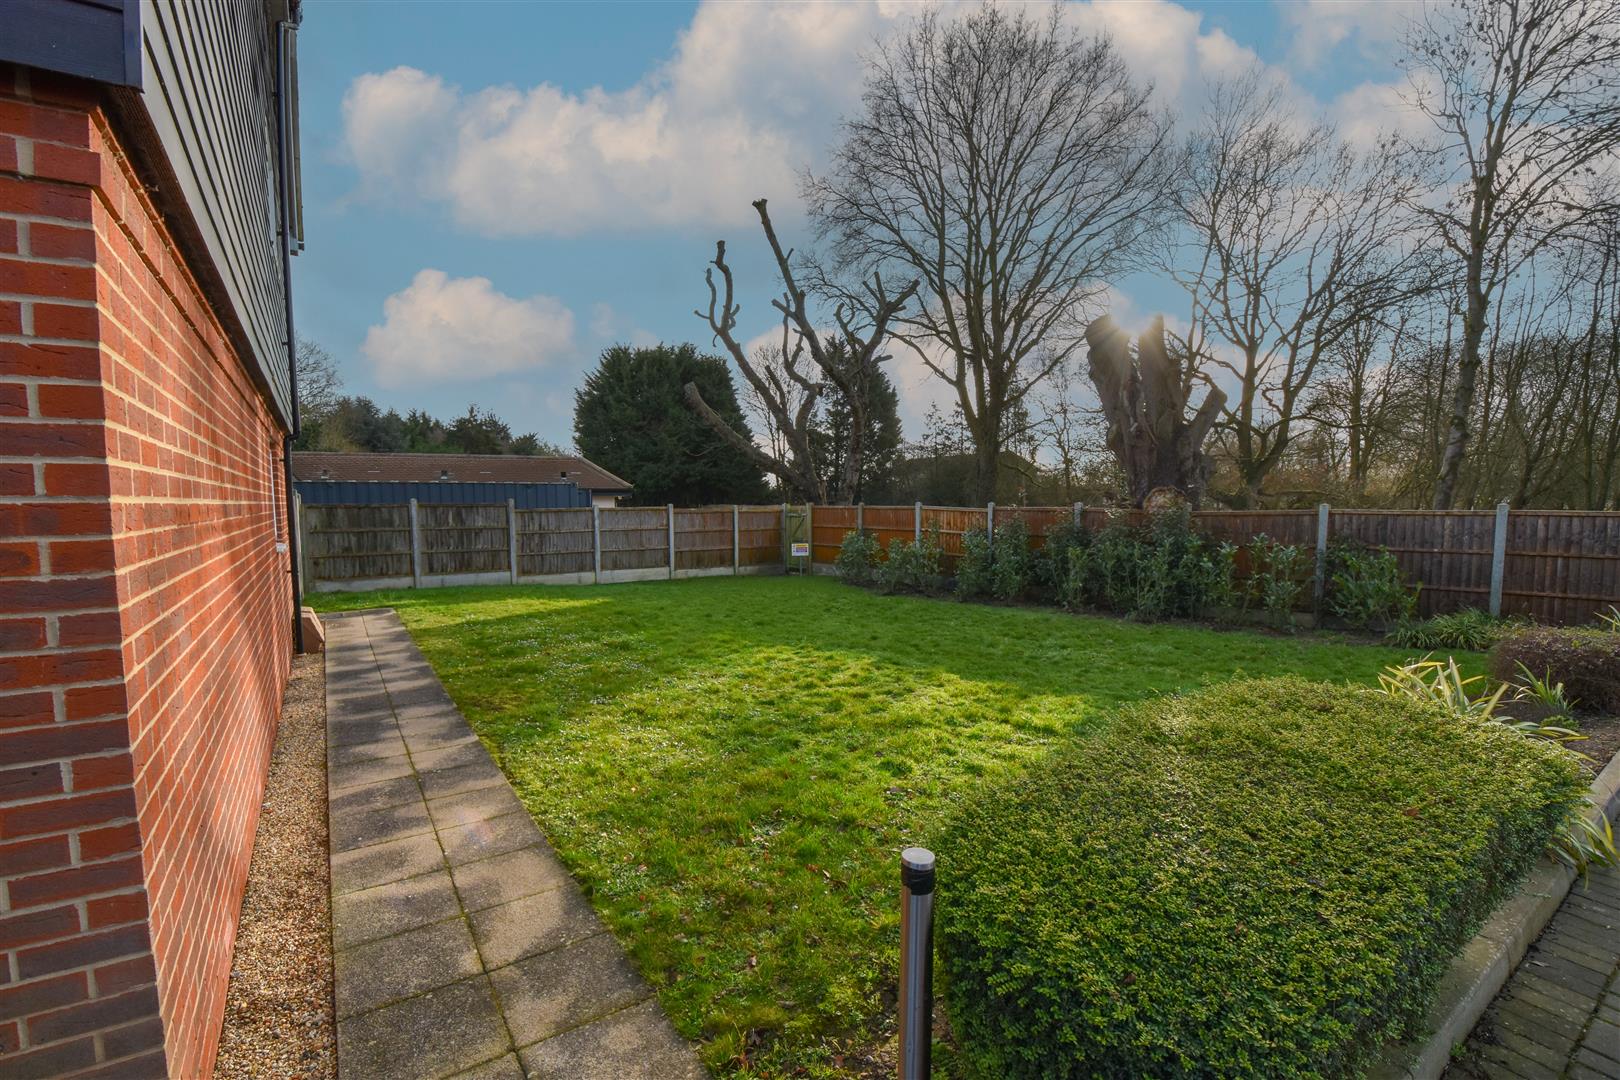
Whitefield Way, Kelvedon Hatch, Brentwood
2 Bedroom Apartment | Shared Ownership £85,000
We are pleased to market this two, DOUBLE bedroom, first floor apartment which comes to the market, available to purchas...
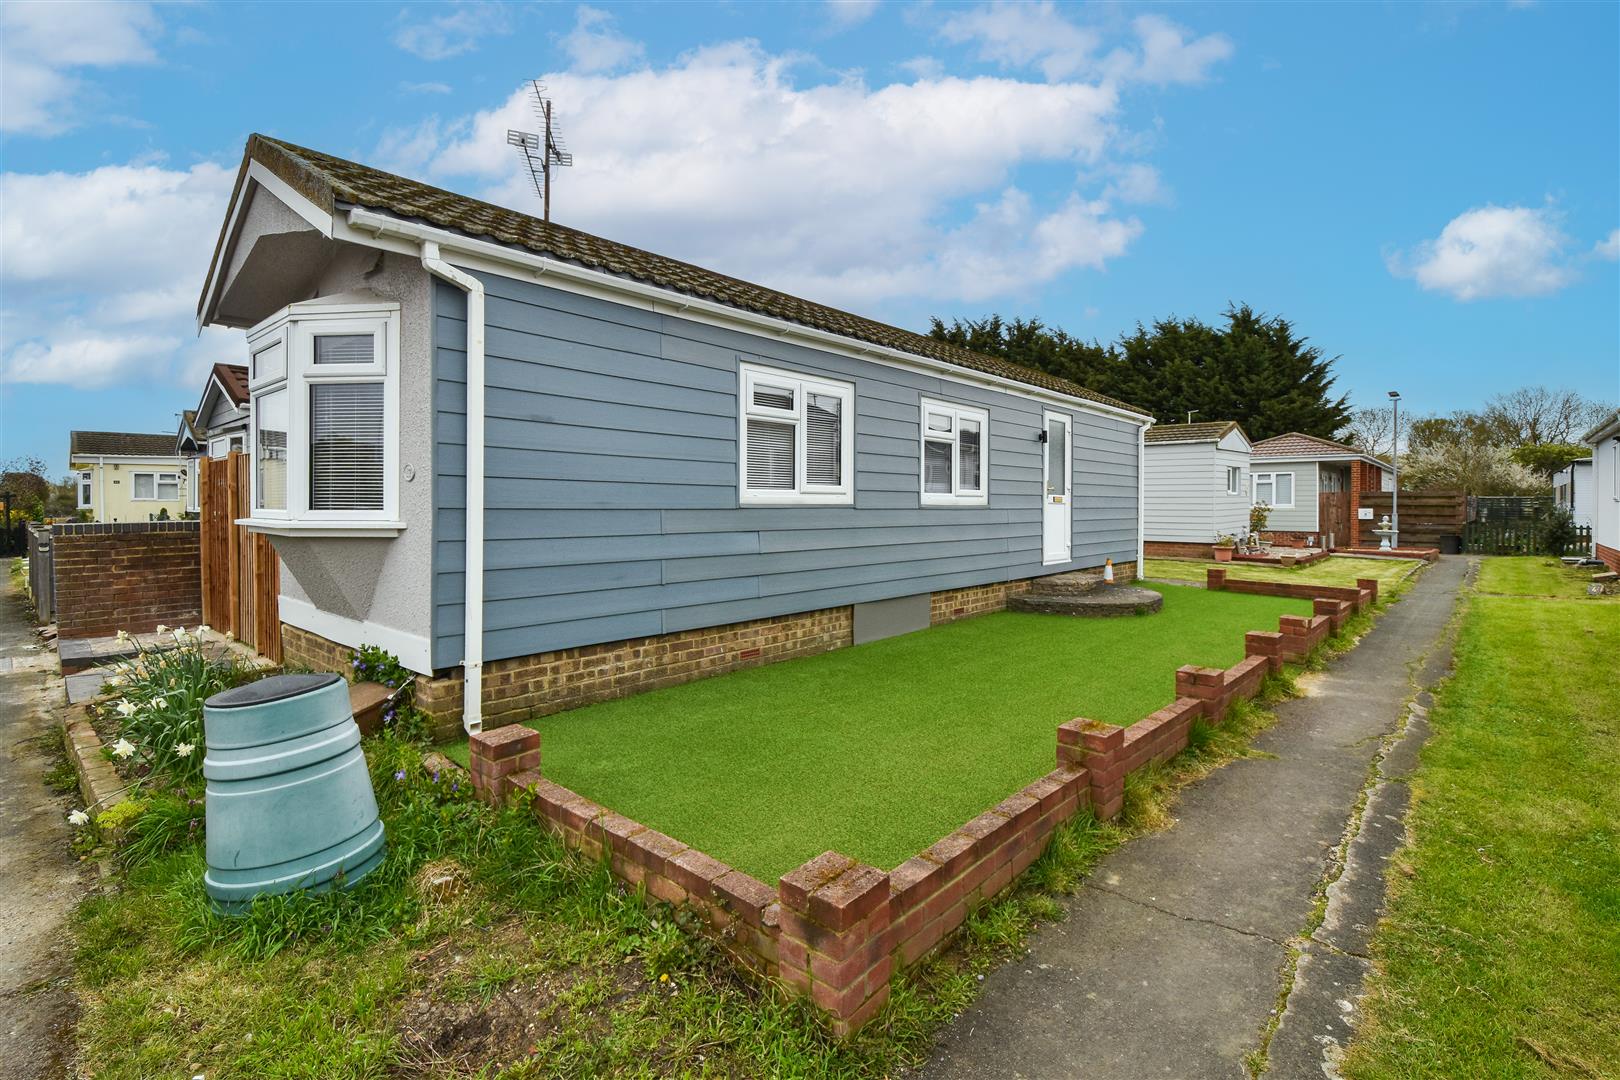
Chelmsford Road, Blackmore, Ingatestone
1 Bedroom Mobile Home | Offers in excess of £125,000
A well-maintained one double bedroom mobile home, ideally located within Elm Court Park, a popular residential park home...
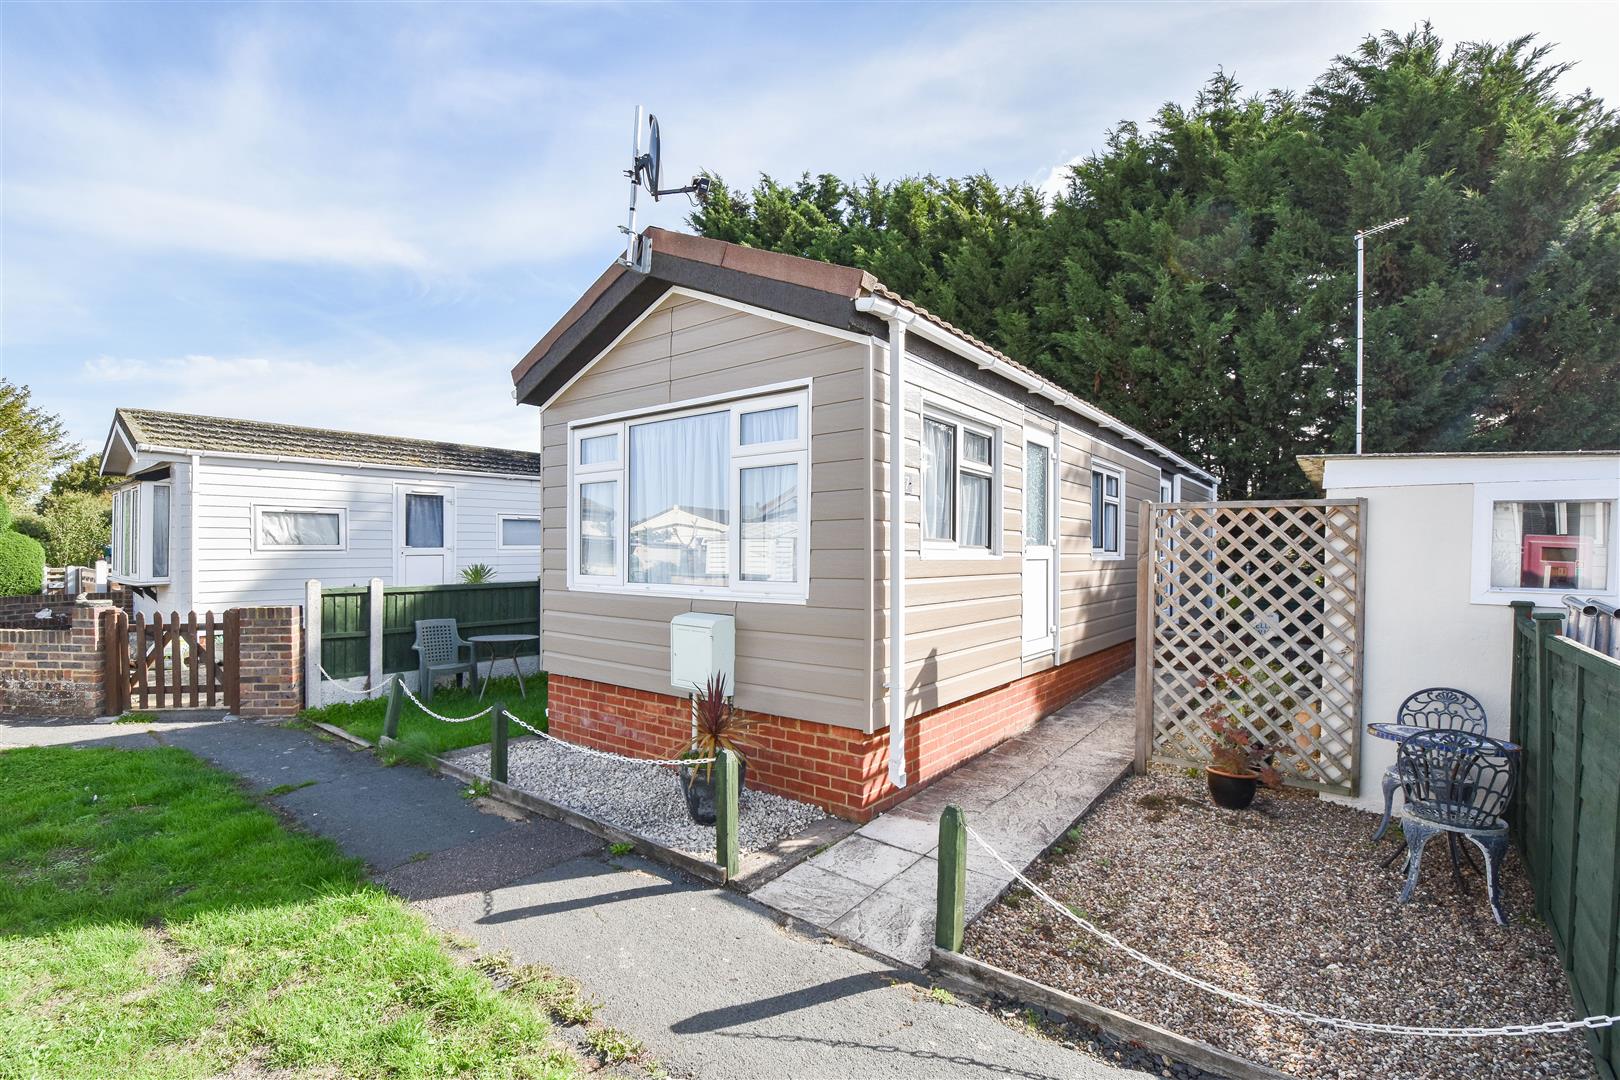
Chelmsford Road, Blackmore, Ingatestone
1 Bedroom Mobile Home | £125,000
A well presented one-double-bedroom park home, enviably situated within the highly sought-after Elm Court Park on the fr...

Chelmsford Road, Blackmore, Ingatestone
1 Bedroom Mobile Home | Guide Price £140,000
Well-maintained, one DOUBLE bedroom mobile home situated in 'Elm Court Park', a popular residential park home site on th...

Keith Ashton Estates - Village Office (Kelvedon Hatch)
38 Blackmore Road, Kelvedon Hatch, Essex, CM15 0AT
01277 375757
How much is your home worth?
Use our short form to request a valuation of your property.
Request a Valuation
©2026 The Guild of Property Professionals. All rights reserved.
Terms and Conditions |
Privacy Policy |
Cookie Policy |
Complaints Policy |
Members Login
The Guild of Property Professionals Trading Address: 121 Park Lane, London W1K 7AG. GPEA Limited.
Registered in England & Wales.
Company No: 02819824.
Registered Office Address: The Old Courthouse, 60A London Road, Grantham, NG31 6HR.
VAT Registration No: 180897859

