- FOUR SPACIOUS BEDROOMS
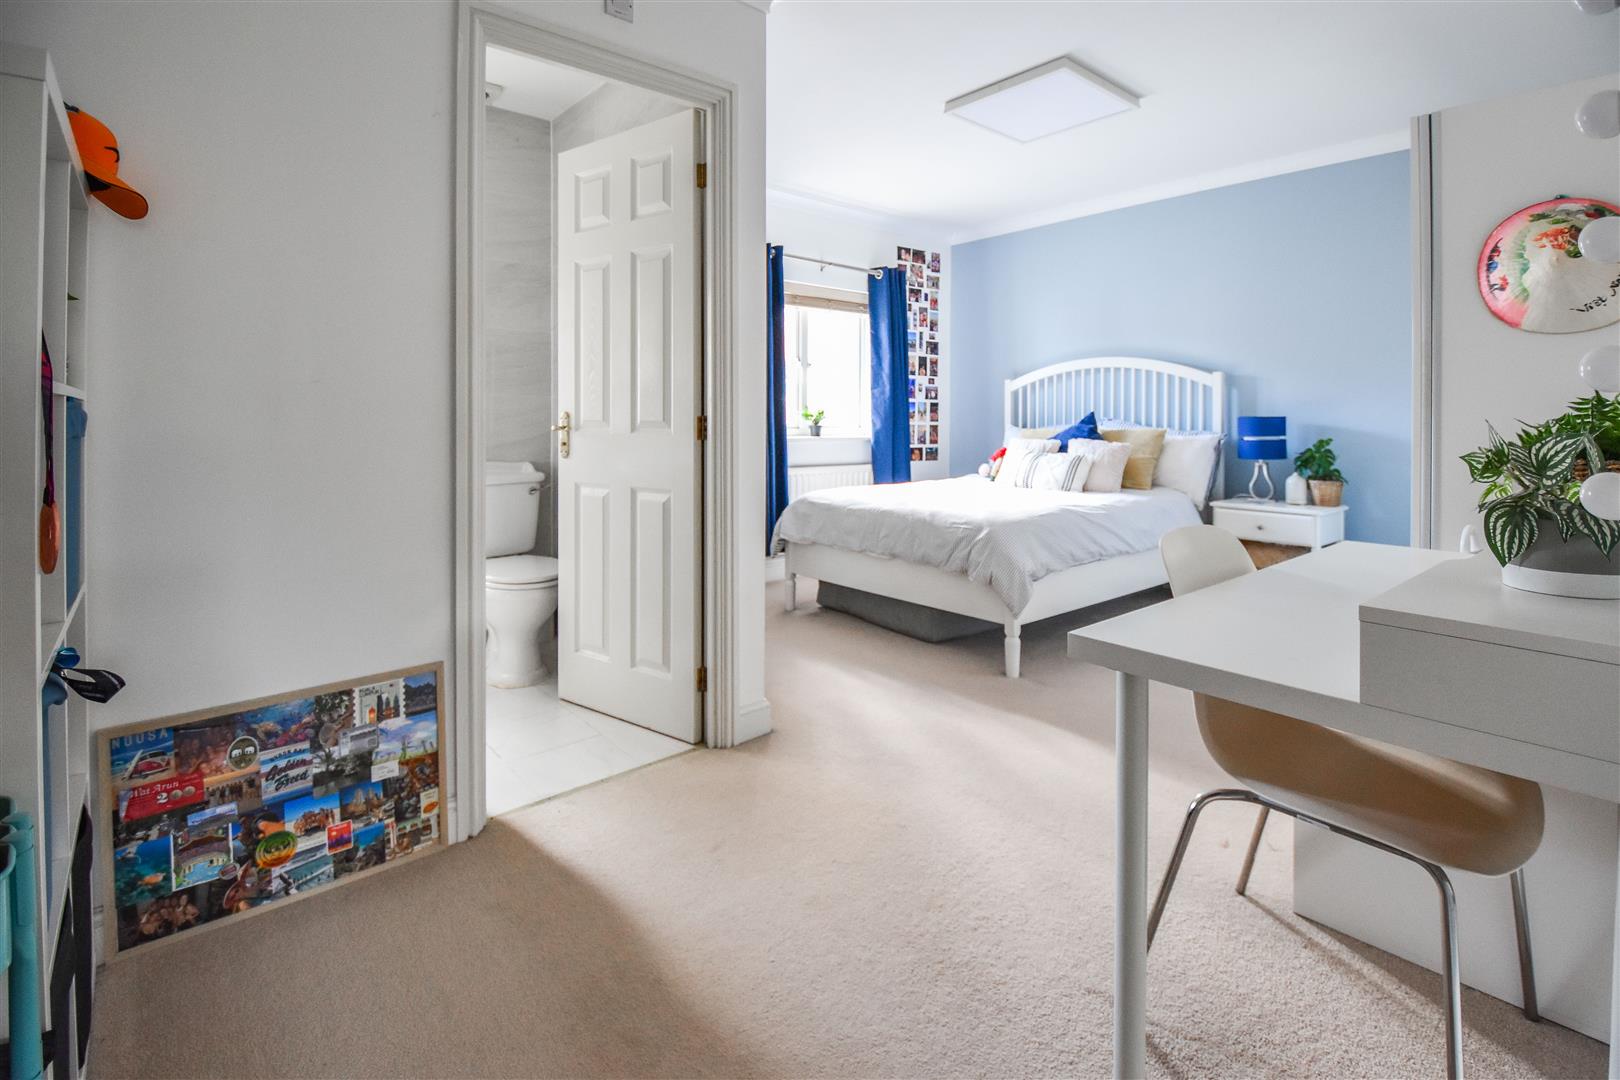
- TWO EN-SUITE, PLUS FAMILY BATHROOM
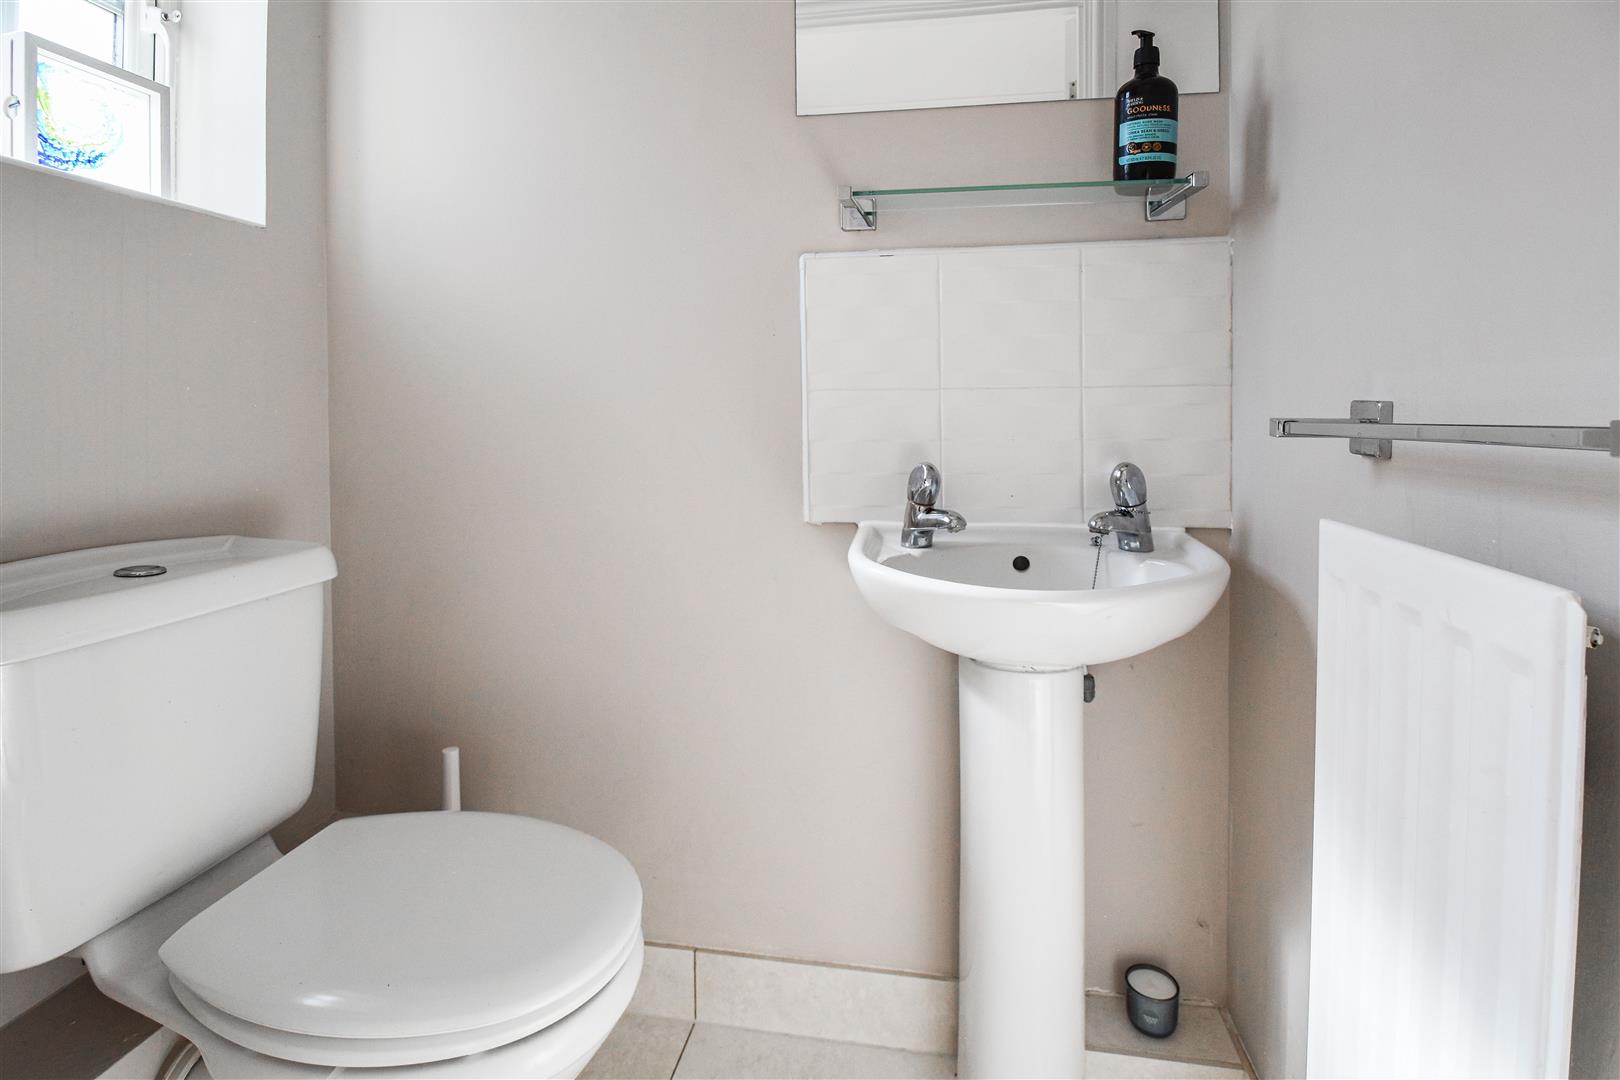
- GROUND FLOOR CLOAKROOM
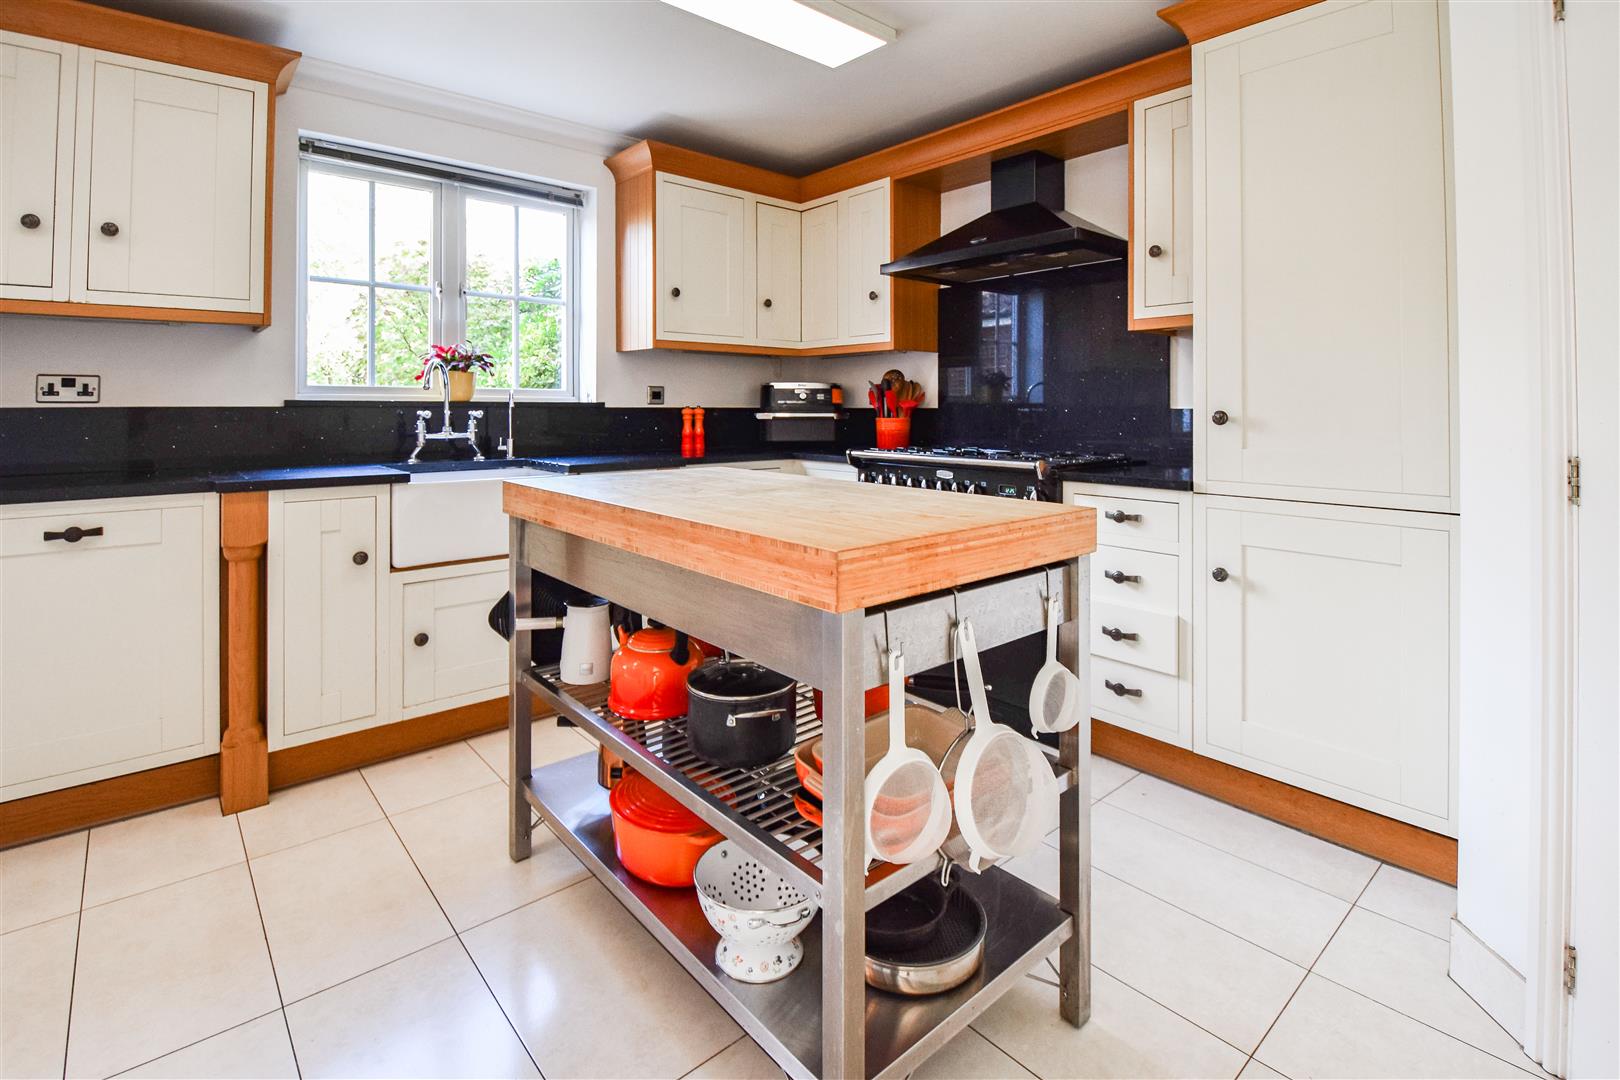
- SPACIOUS KITCHEN / DINER
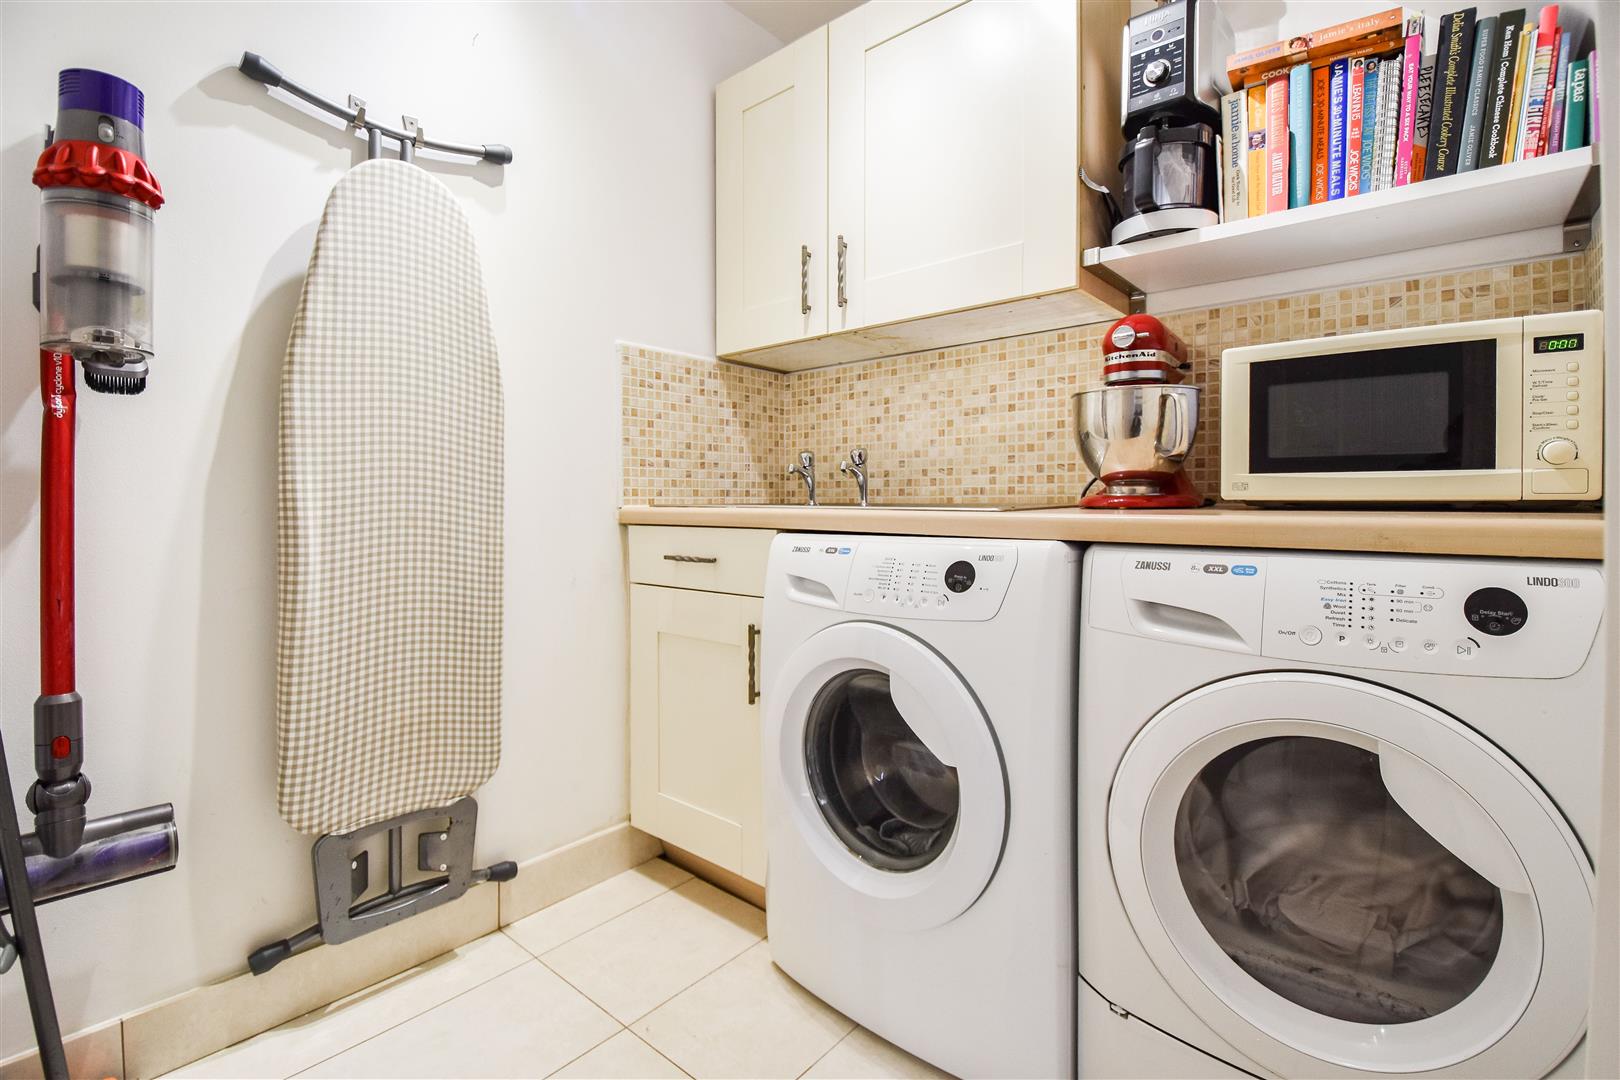
- SEPARATE UTILITY ROOM
- LIVING ROOM
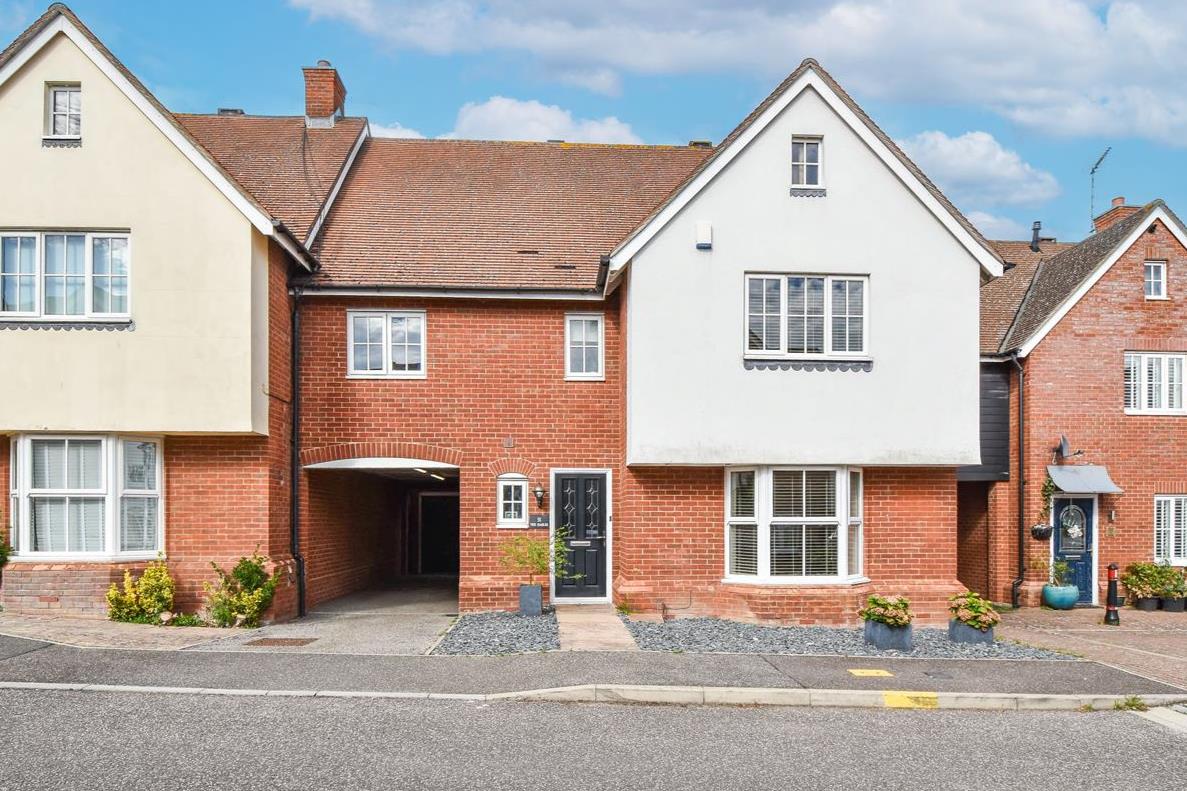
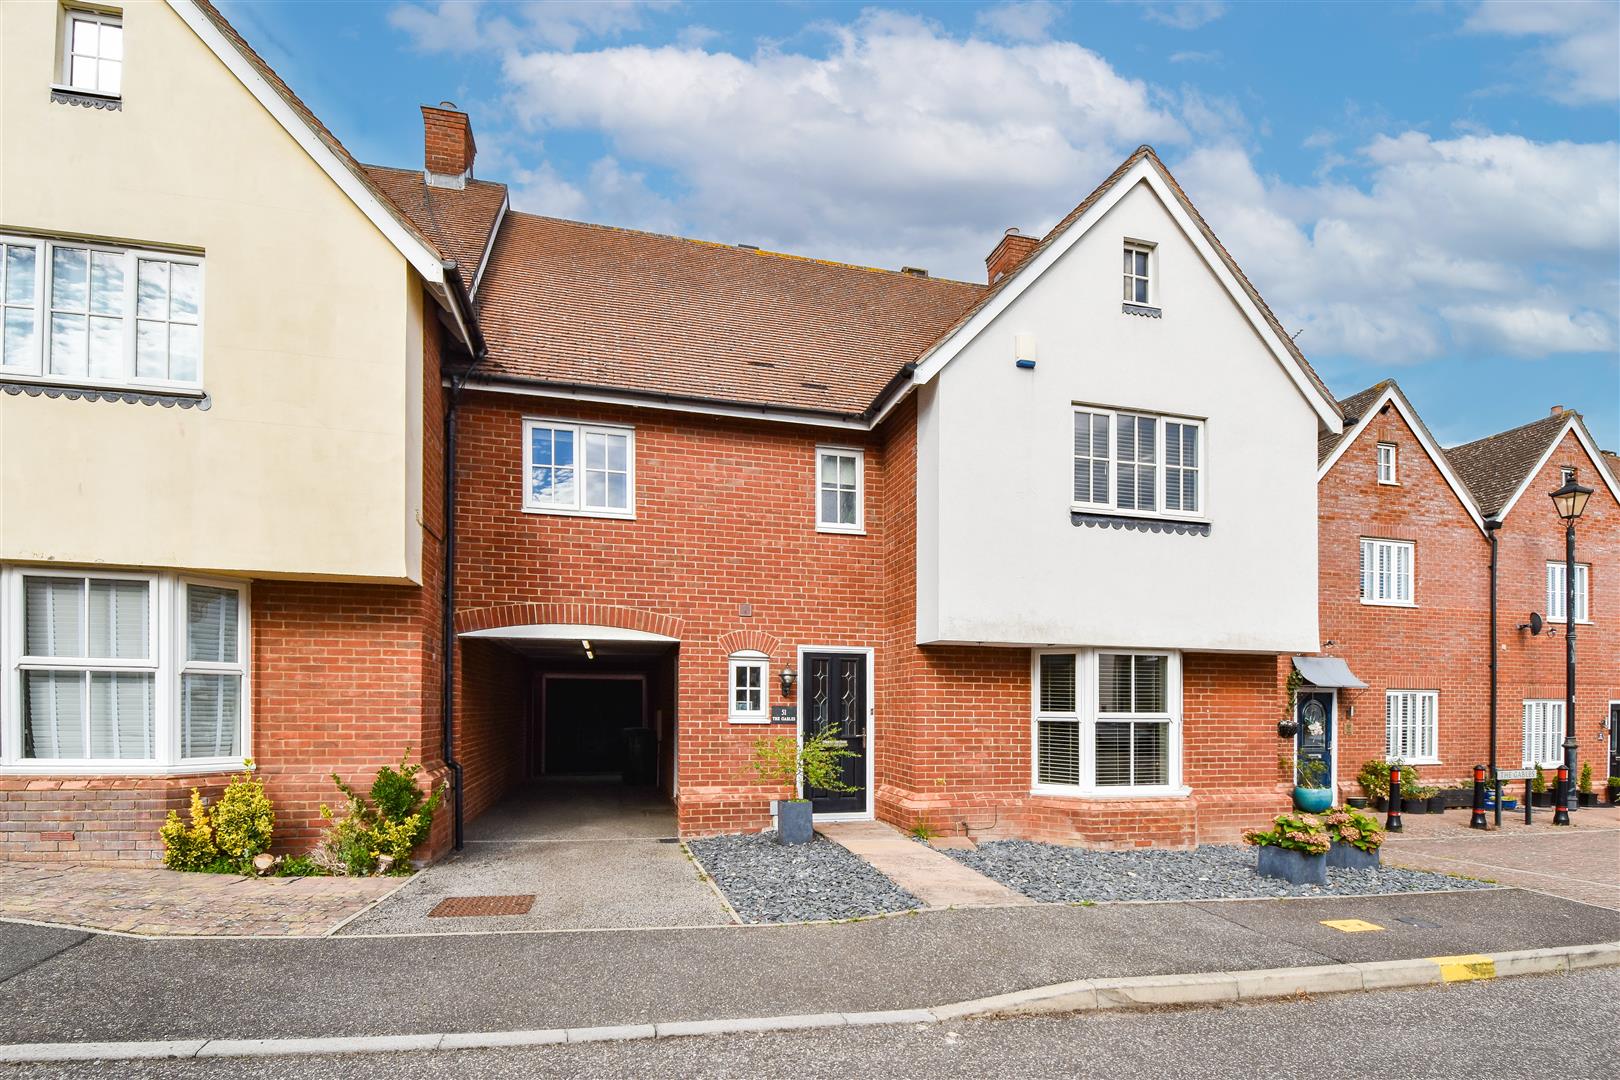
- DRIVEWAY, CARPORT & GARAGE
- CONVENIENT LOCATION

4 Bedroom House for sale in Ongar
 1
4
3
1
4
3
We are pleased to bring to market this well-presented and deceptively spacious, four double-bedroom family home. The property benefits from having two en-suite shower rooms, a fabulous kitchen / diner and a separate lounge, furthermore there is excellent off-street parking with your own driveway leading to a carport and single garage. Perfectly positioned, viewers will find that they are within walking distance of The Ongar Academy Secondary school, Ongar Leisure Centre, the renowned Smith's of Ongar restaurant, and is also a short walk into Ongar High Street, plus there are great transport links, with easy access onto the A414 leading to Chelmsford or the M11.
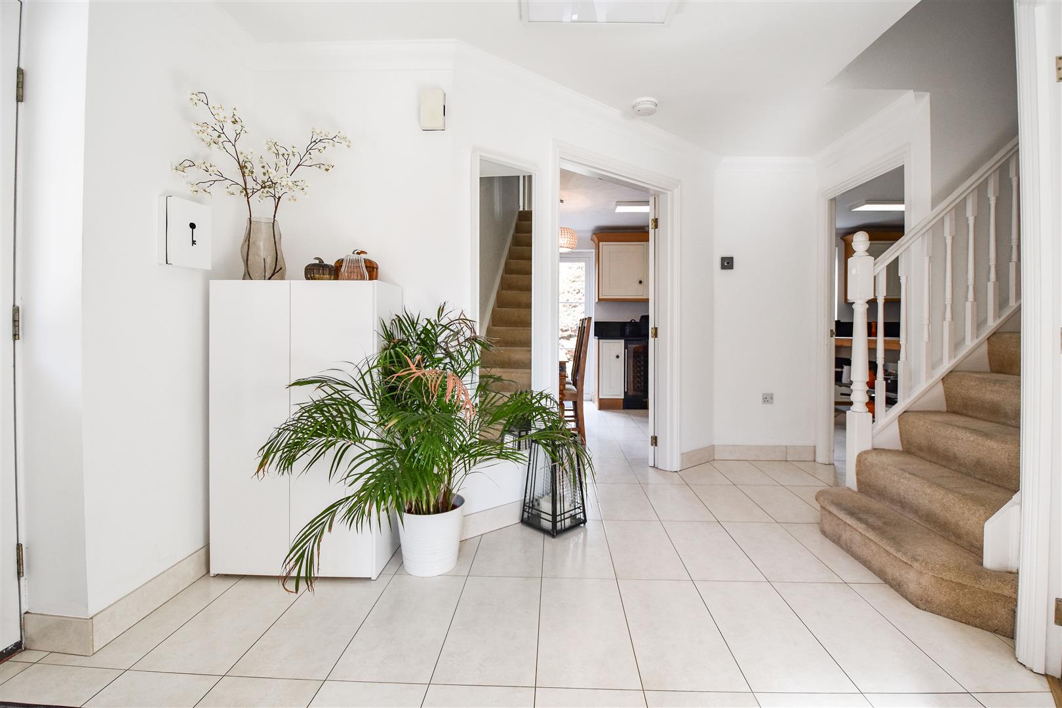
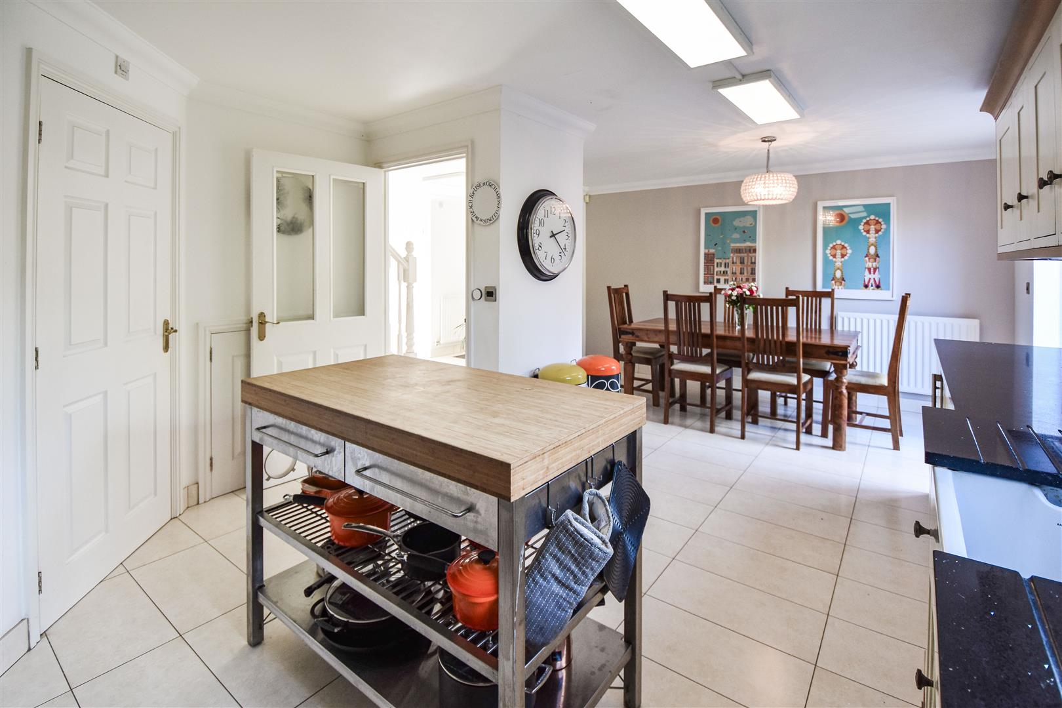
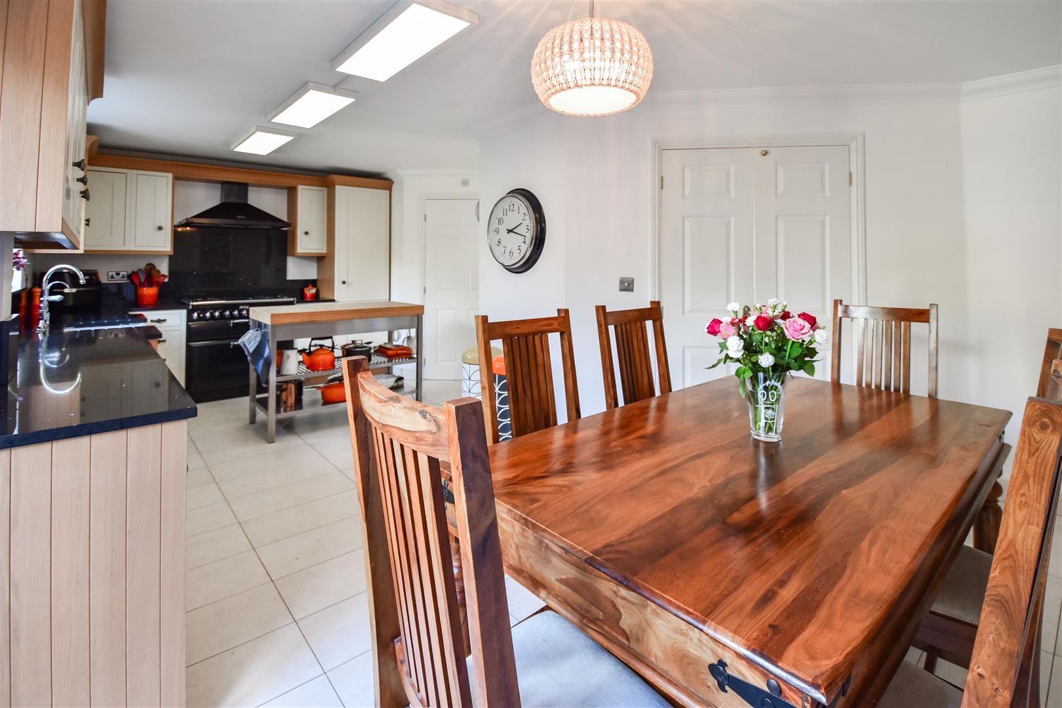
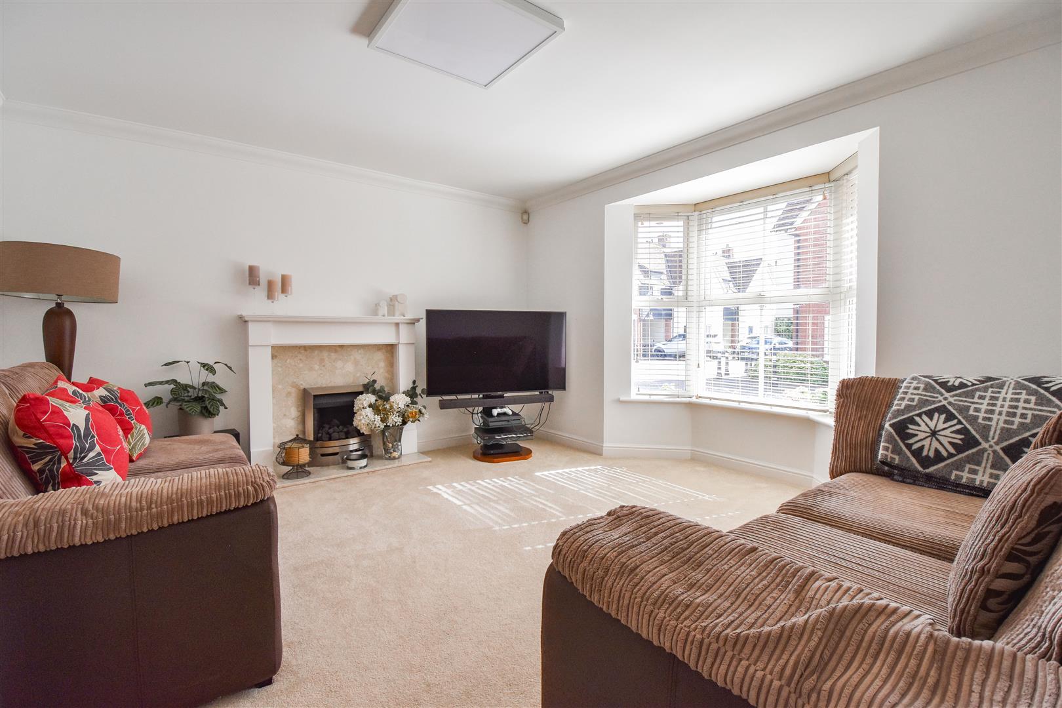
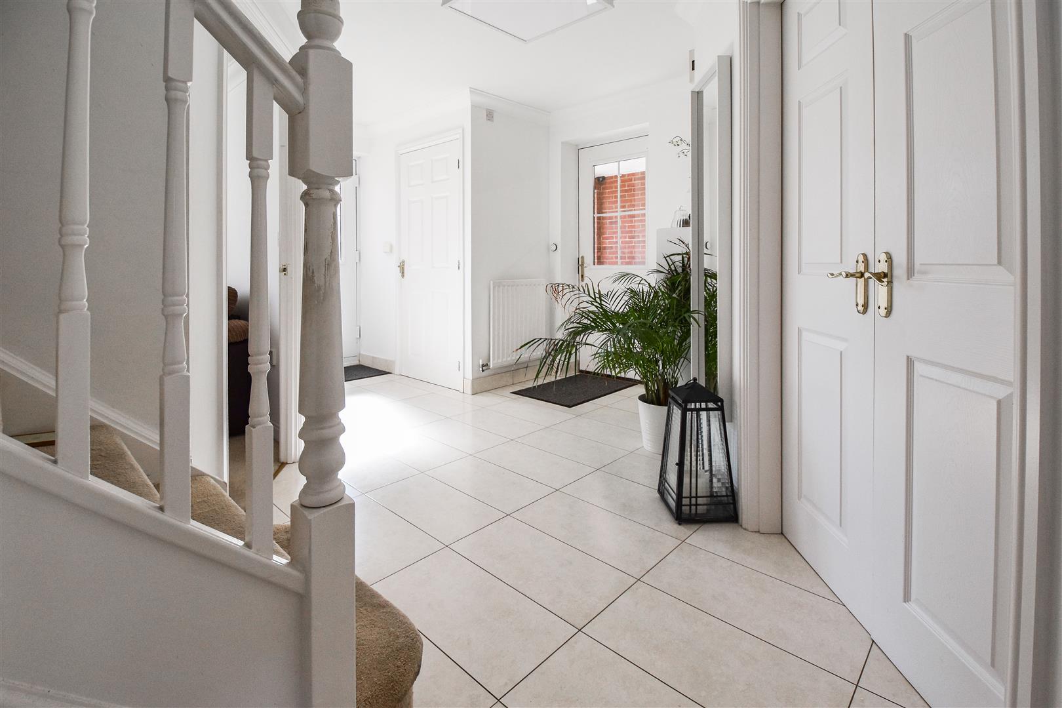
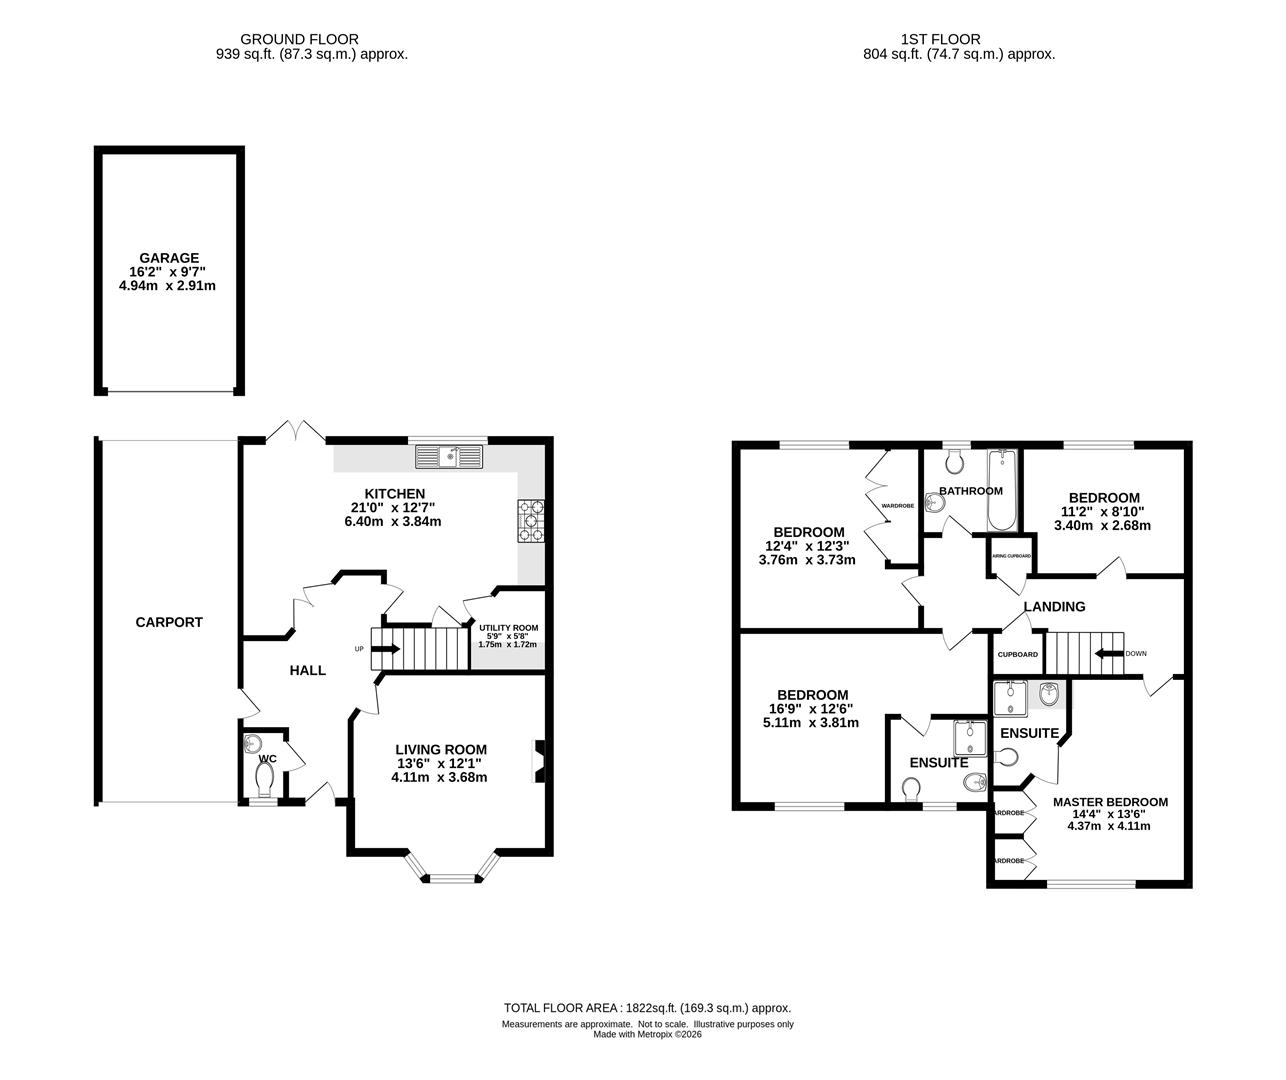
Entering the property a spacious hallway has doors into the living room, kitchen / diner and into a modern, fully tiled cloakroom. There are stairs which rise to the first floor and an additional door which gives access to the carport at the side. The living room is a comfortable room, bright and with good dimensions, a large bay window to the front allows plenty of natural lighting into this room. Spanning the width of the property to the rear is a fabulous kitchen / diner; fitted in a lovely range of country style wall and base units with quartz work surfaces over. There is plenty of space for appliances including space for a range style cooker with extractor above. Off the kitchen is a separate utility room which houses the washing machine, tumble dryer, sink unit and additional storage. You have access into the garden via French doors from the kitchen.
Rising to the first-floor level a large landing provides doors to all rooms, and there are two useful storage cupboards. The two largest bedrooms which sit at the front of the property both have access into their own, fully tiled en-suite shower rooms. Each bedroom has either built-in storage or ample space for the addition of freestanding bedroom furniture. Finishing the accommodation on this level is a fully tiled family bathroom, which comprises of a jacuzzi bath with shower over, wash hand basin and w.c.
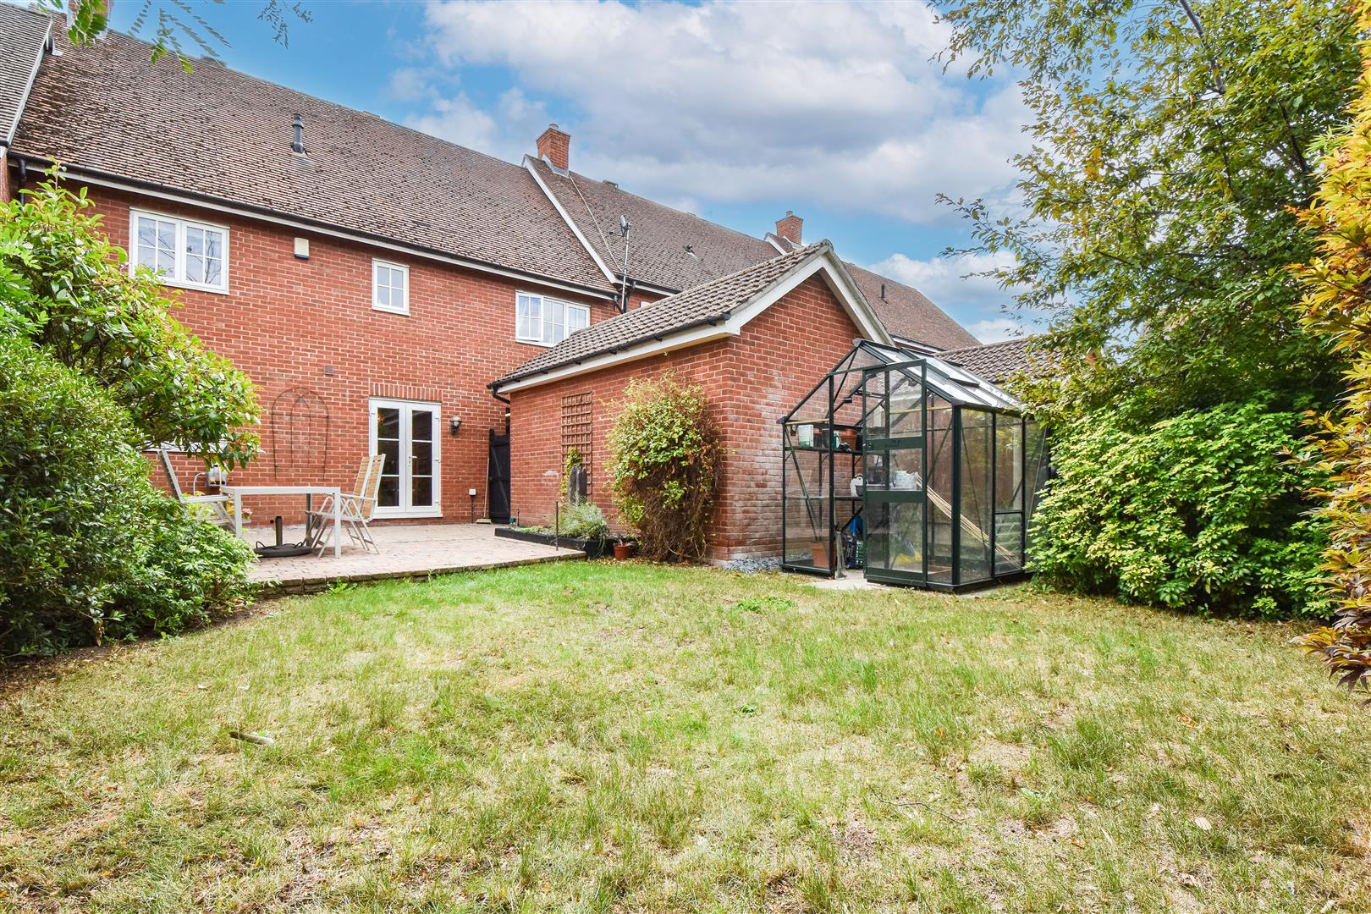
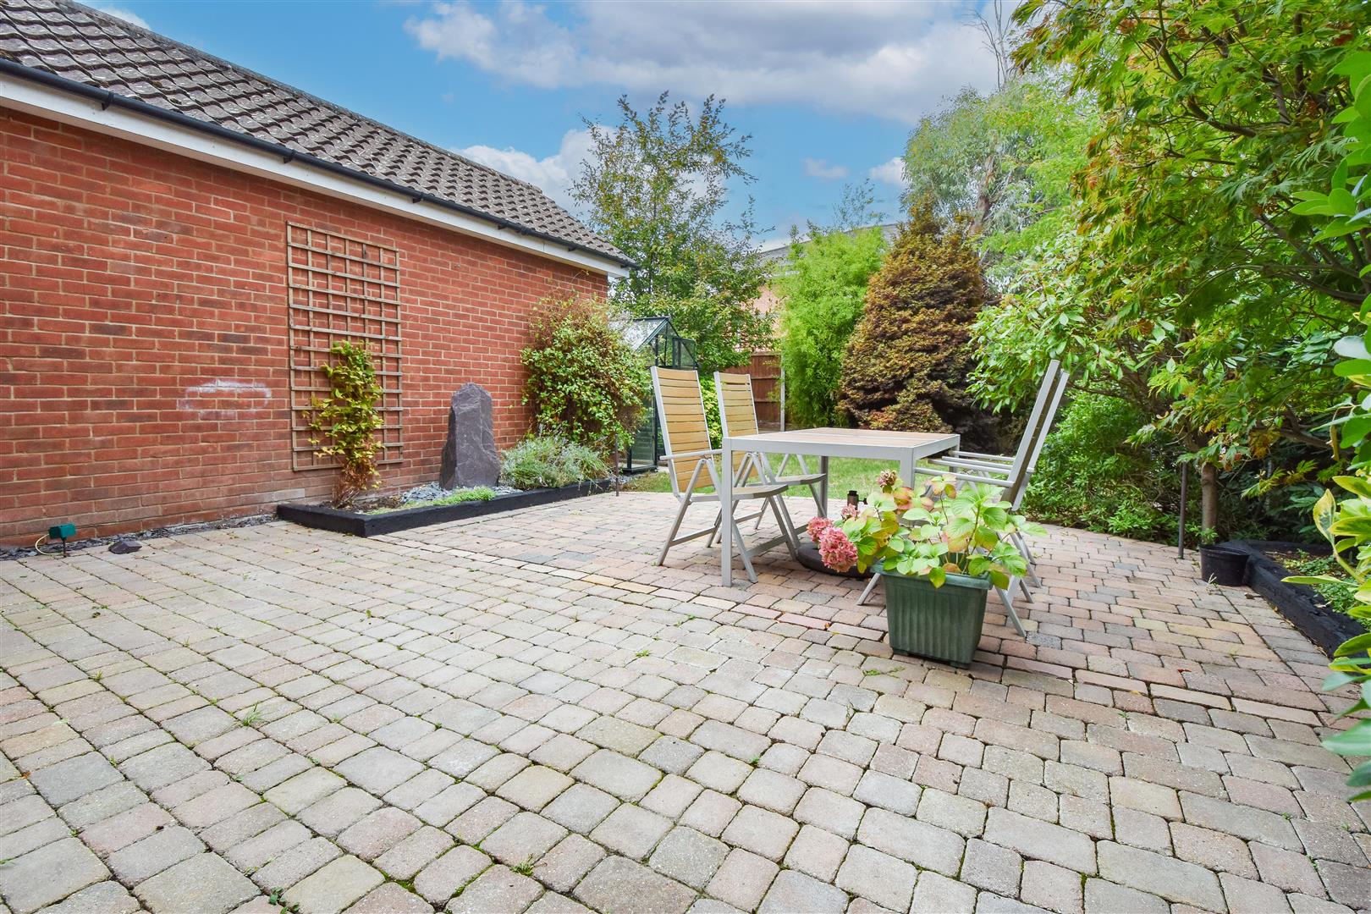
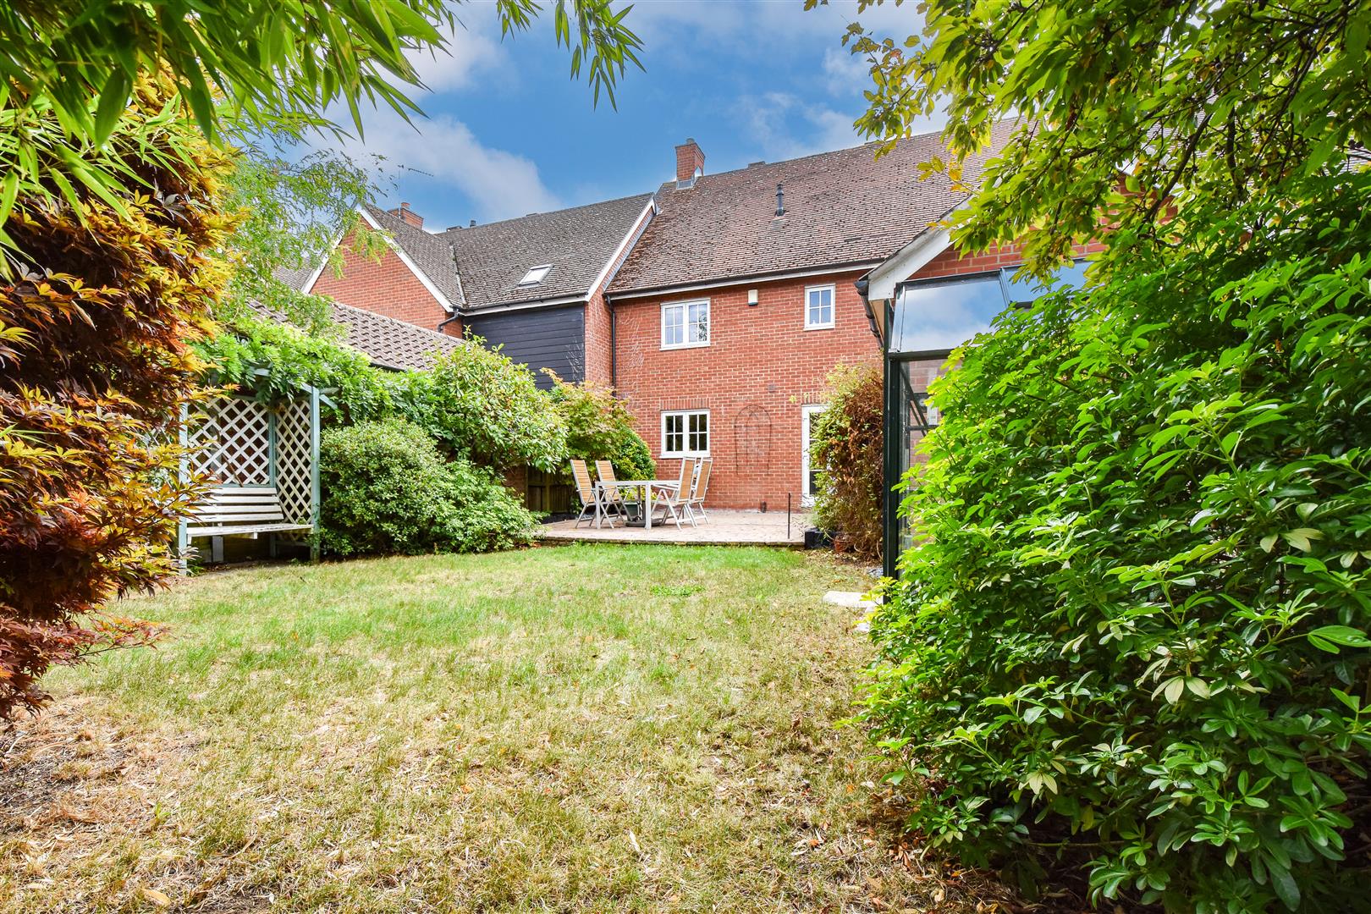
Externally, a tidy, private rear garden commences with a block paved patio leading into the lawn, with borders planted in a selection of mature shrubs. Plenty of parking available, with your own driveway which leads to a covered carport and into a single garage.
Spacious Entrance Hall - Stairs to first floor.
Ground Floor Cloakroom - W.C and wash hand basin.
Living Room - 4.11m x 3.68m (13'6 x 12'1) - Bay window to front aspect. Feature coal effect gas fireplace.
Kitchen / Diner - 6.40m x 3.84m (21' x 12'7) - French door to rear garden. Country style wall and base units with quartz work surface over. Butler sink unit. Space for Range style cooker with extractor above.
Utility Room - 1.75m x 1.73m (5'9 x 5'8) - Space and plumbing for washing machine and tumble dryer. Sink unit. Storage.
First Floor Landing - Doors to all rooms. Airing cupboard and further storage cupboard.
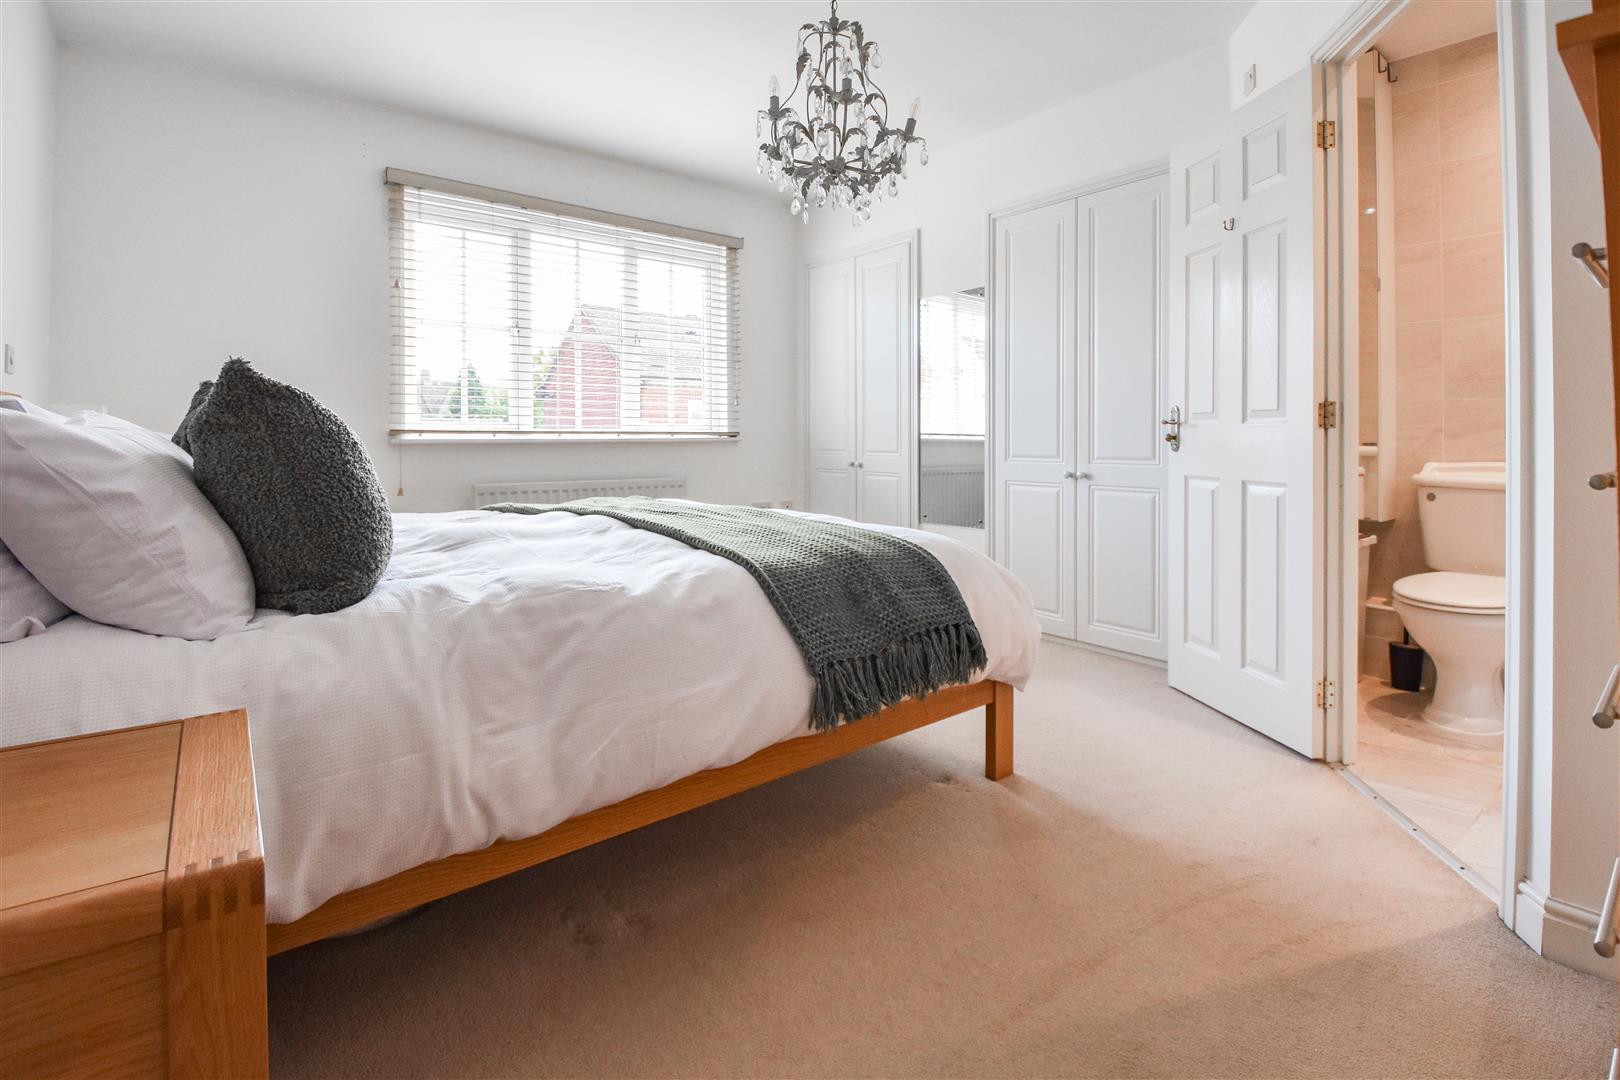
Bedroom - 4.37m x 4.11m (14'4 x 13'6) - Window to front aspect. Built-in storage cupboards. Door to :
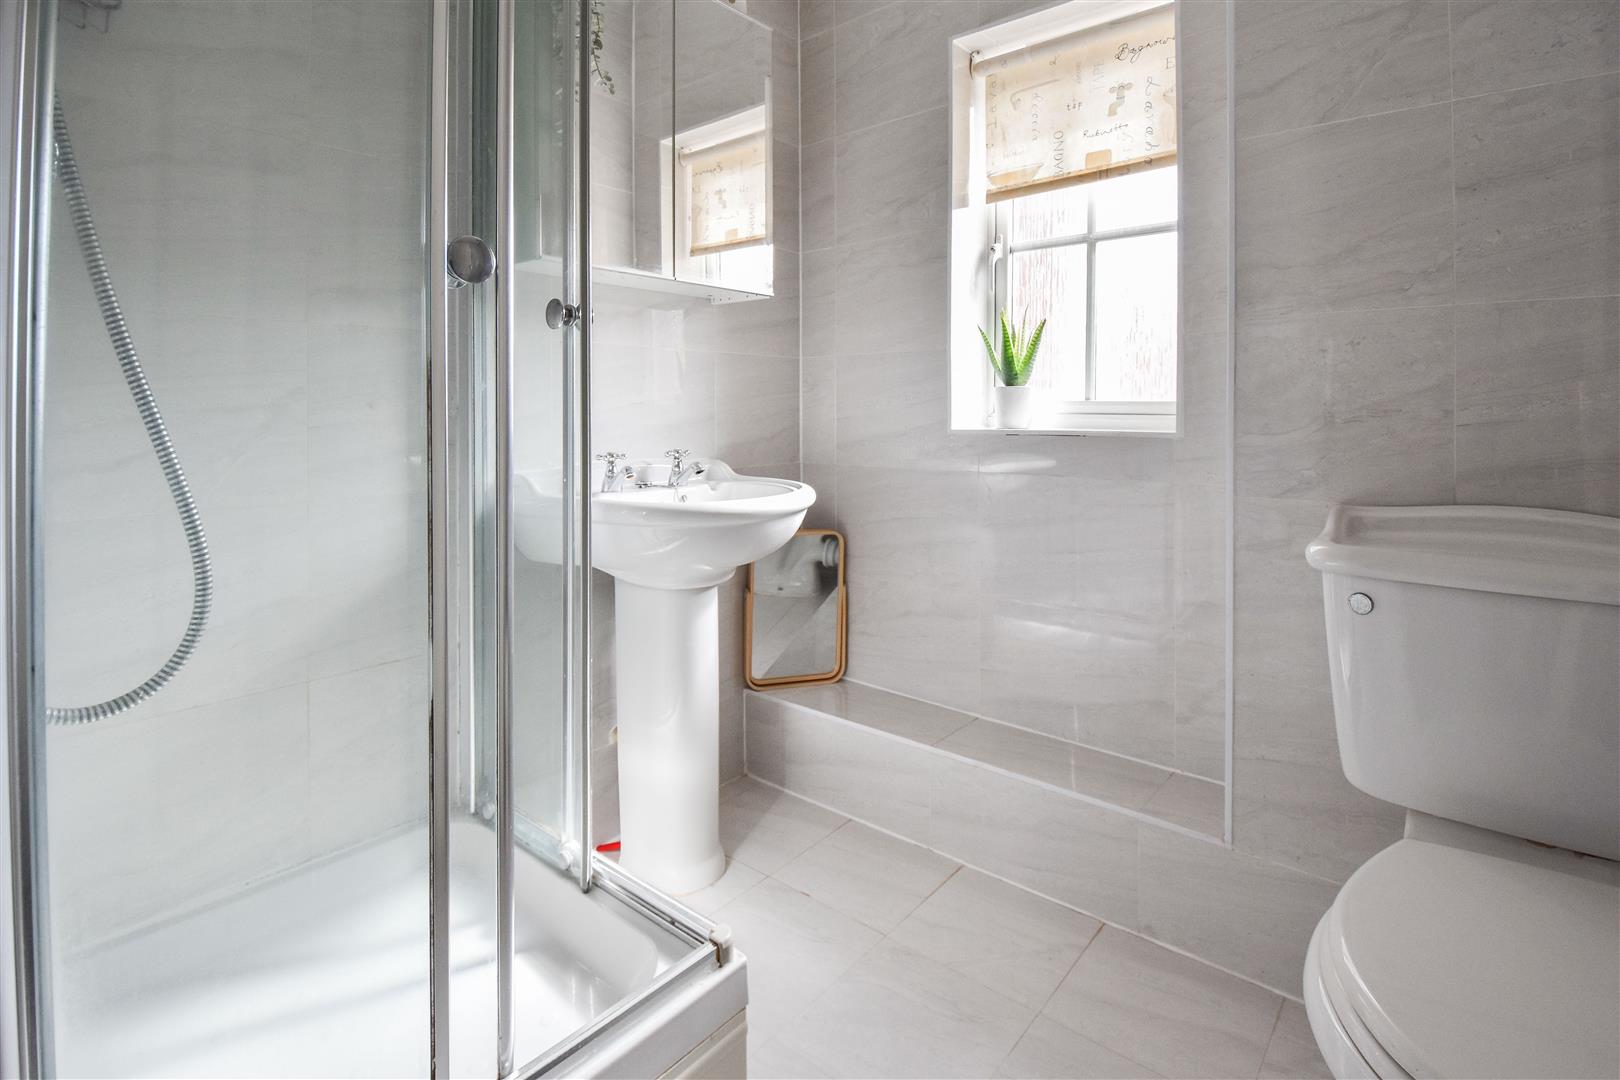
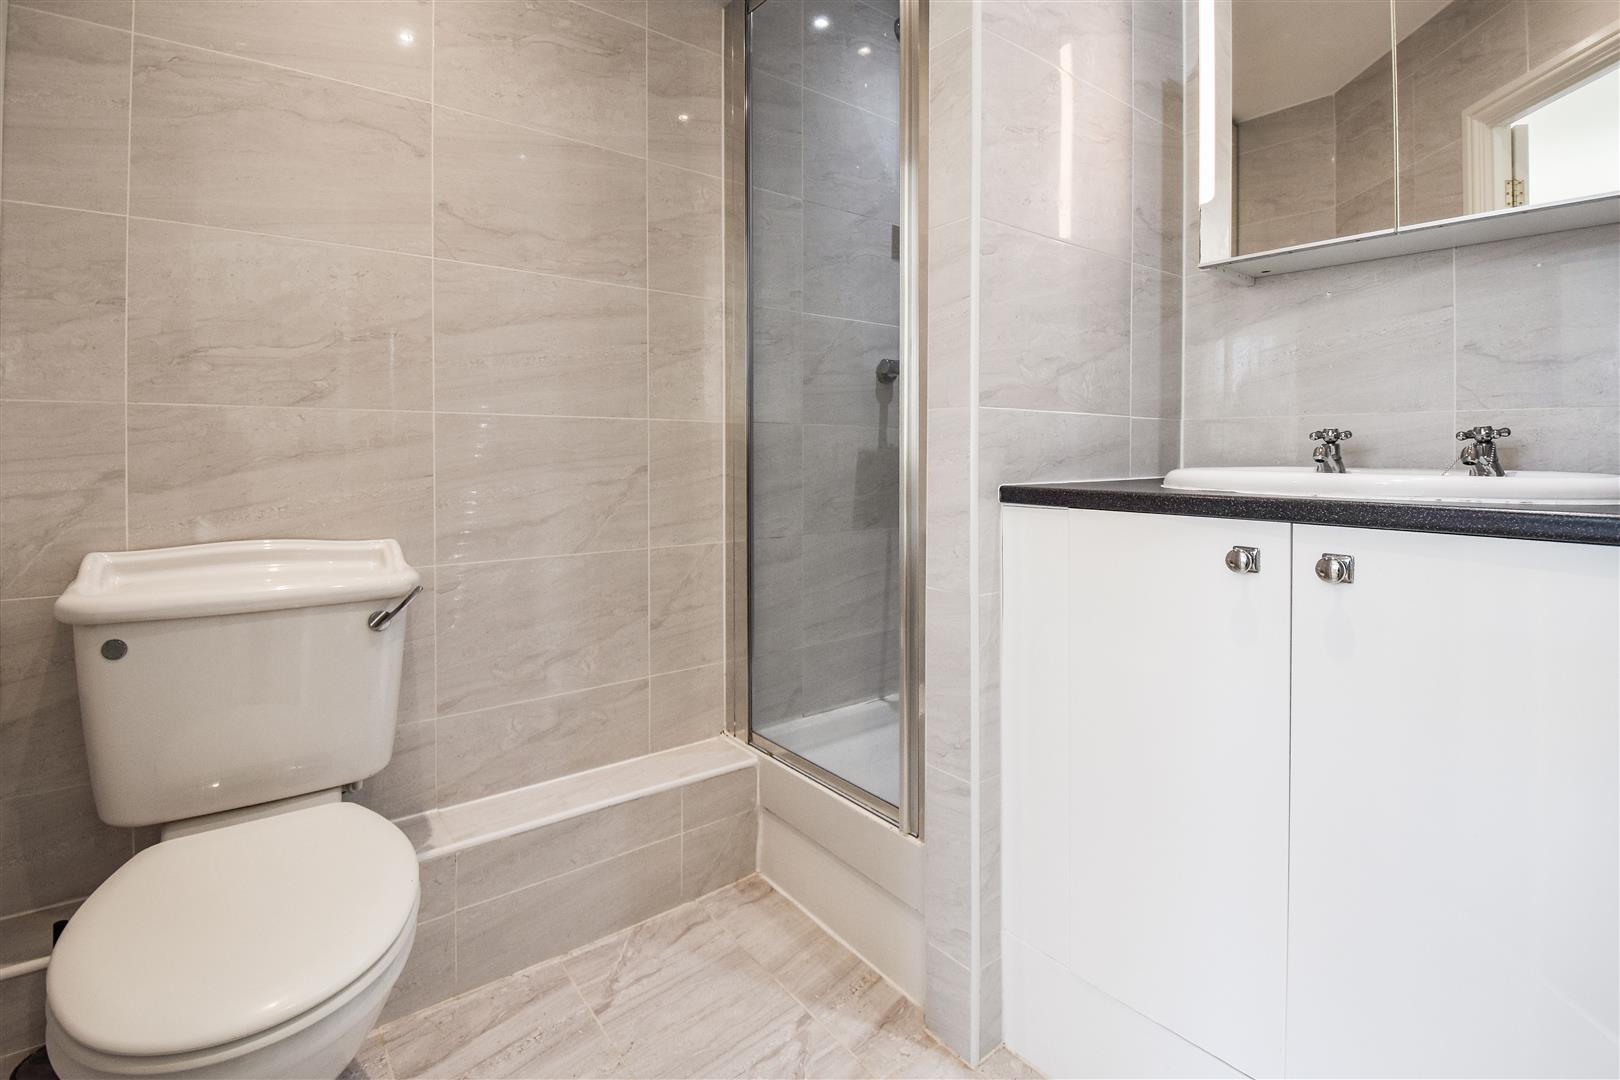
En-Suite Shower Room - 2.69m x 1.68m (8'10 x 5'6) - Fully tiled. Shower cubicle, wash hand basin and w.c.
Bedroom - 5.11m x 3.81m (16'9 x 12'6) - Window to front aspect. Door to :
En-Suite Shower Room - 1.91m x 1.65m (6'3 x 5'5) - Fully tiled. Shower cubicle, wash hand basin and w.c.
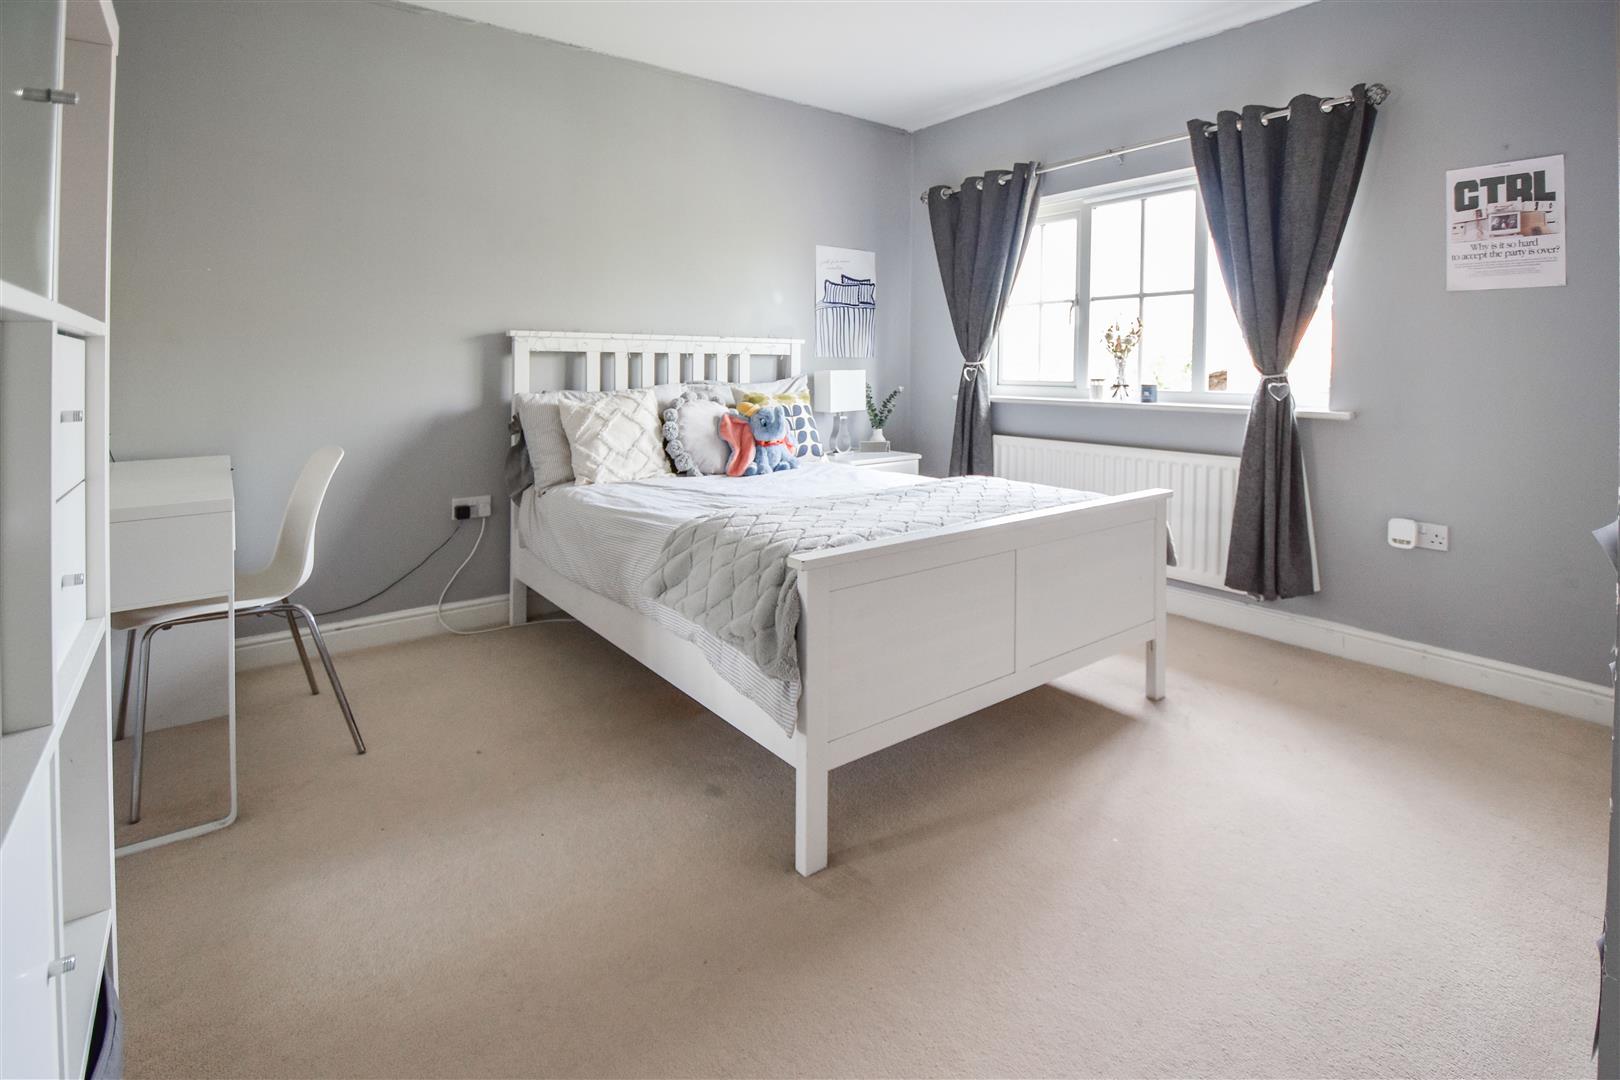
Bedroom - 3.76m x 3.73m (12'4 x 12'3) - Window to rear aspect. Built-in storage cupboards.
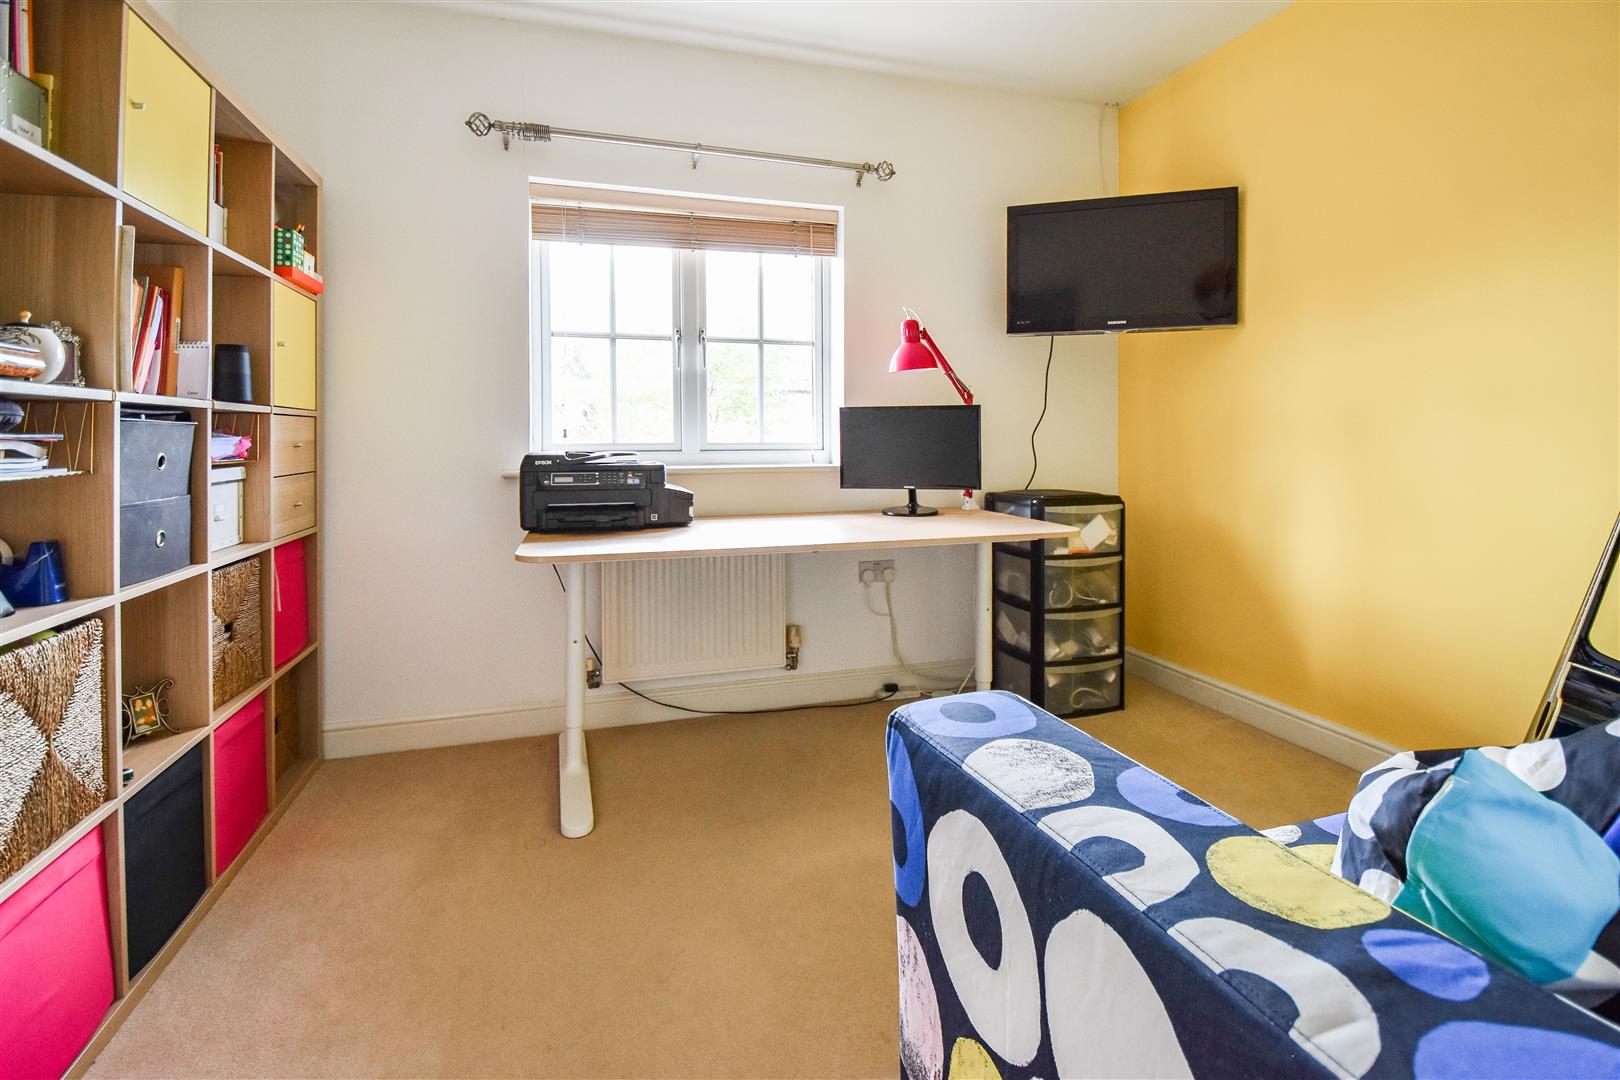
Bedroom - 3.40m x 2.69m (11'2 x 8'10) - Window to rear aspect.
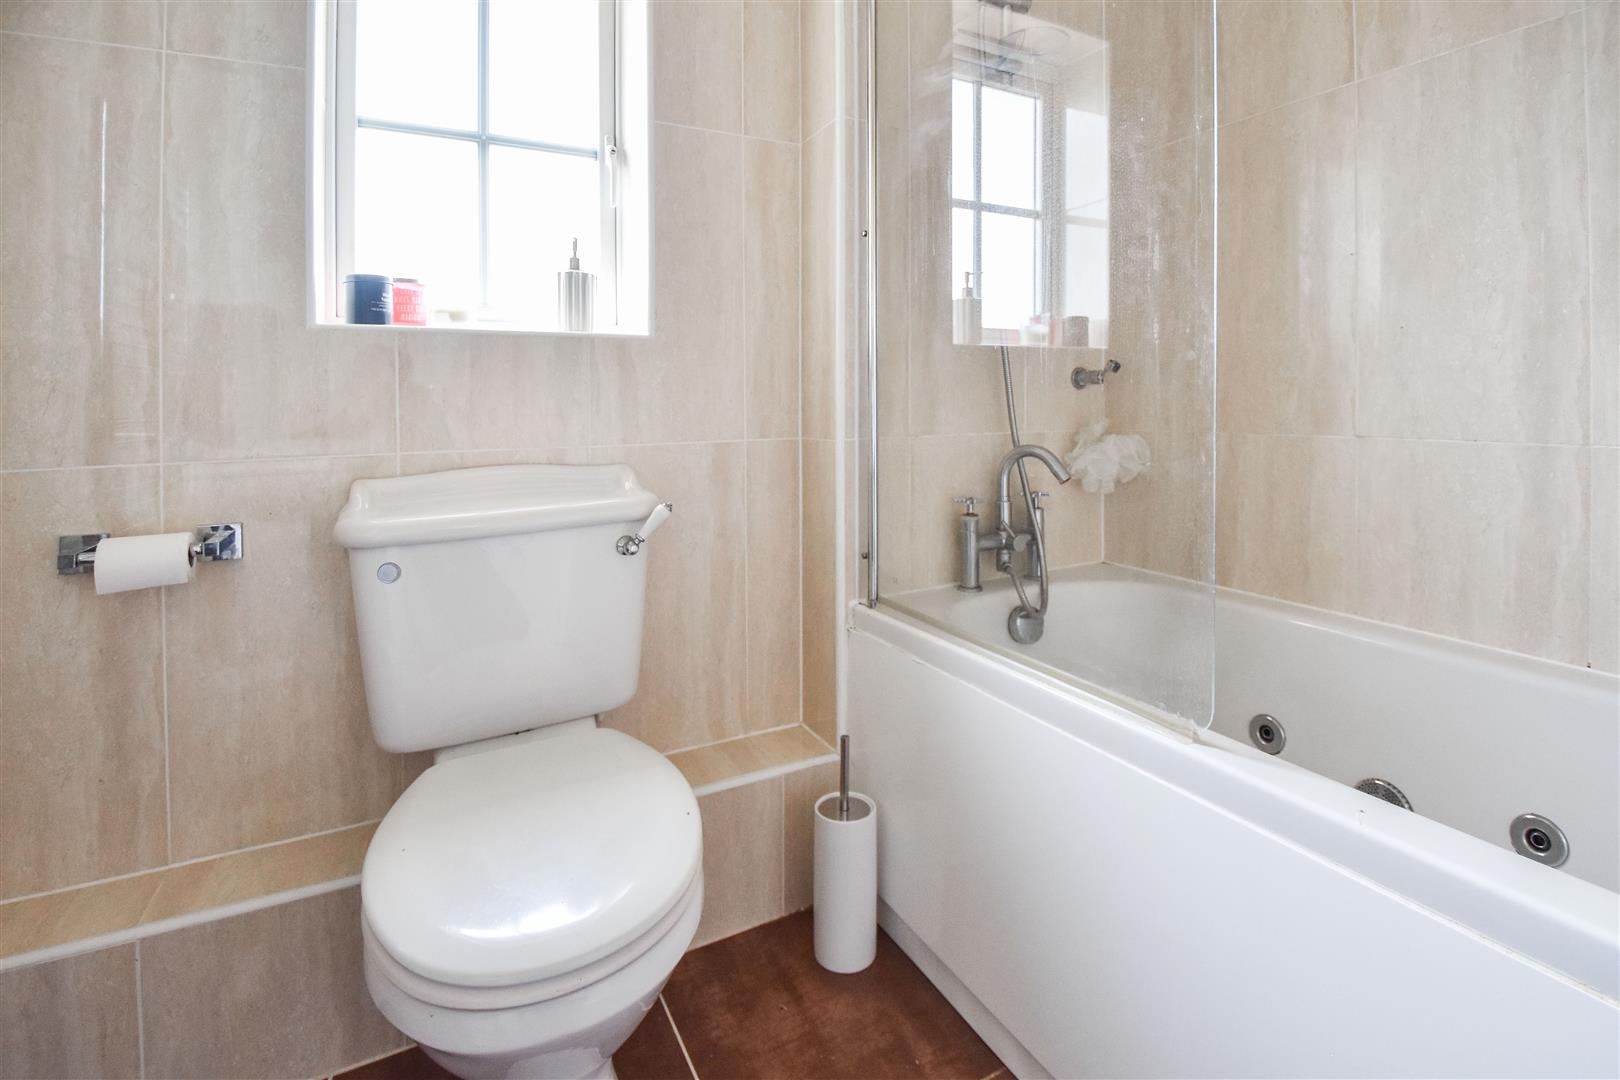
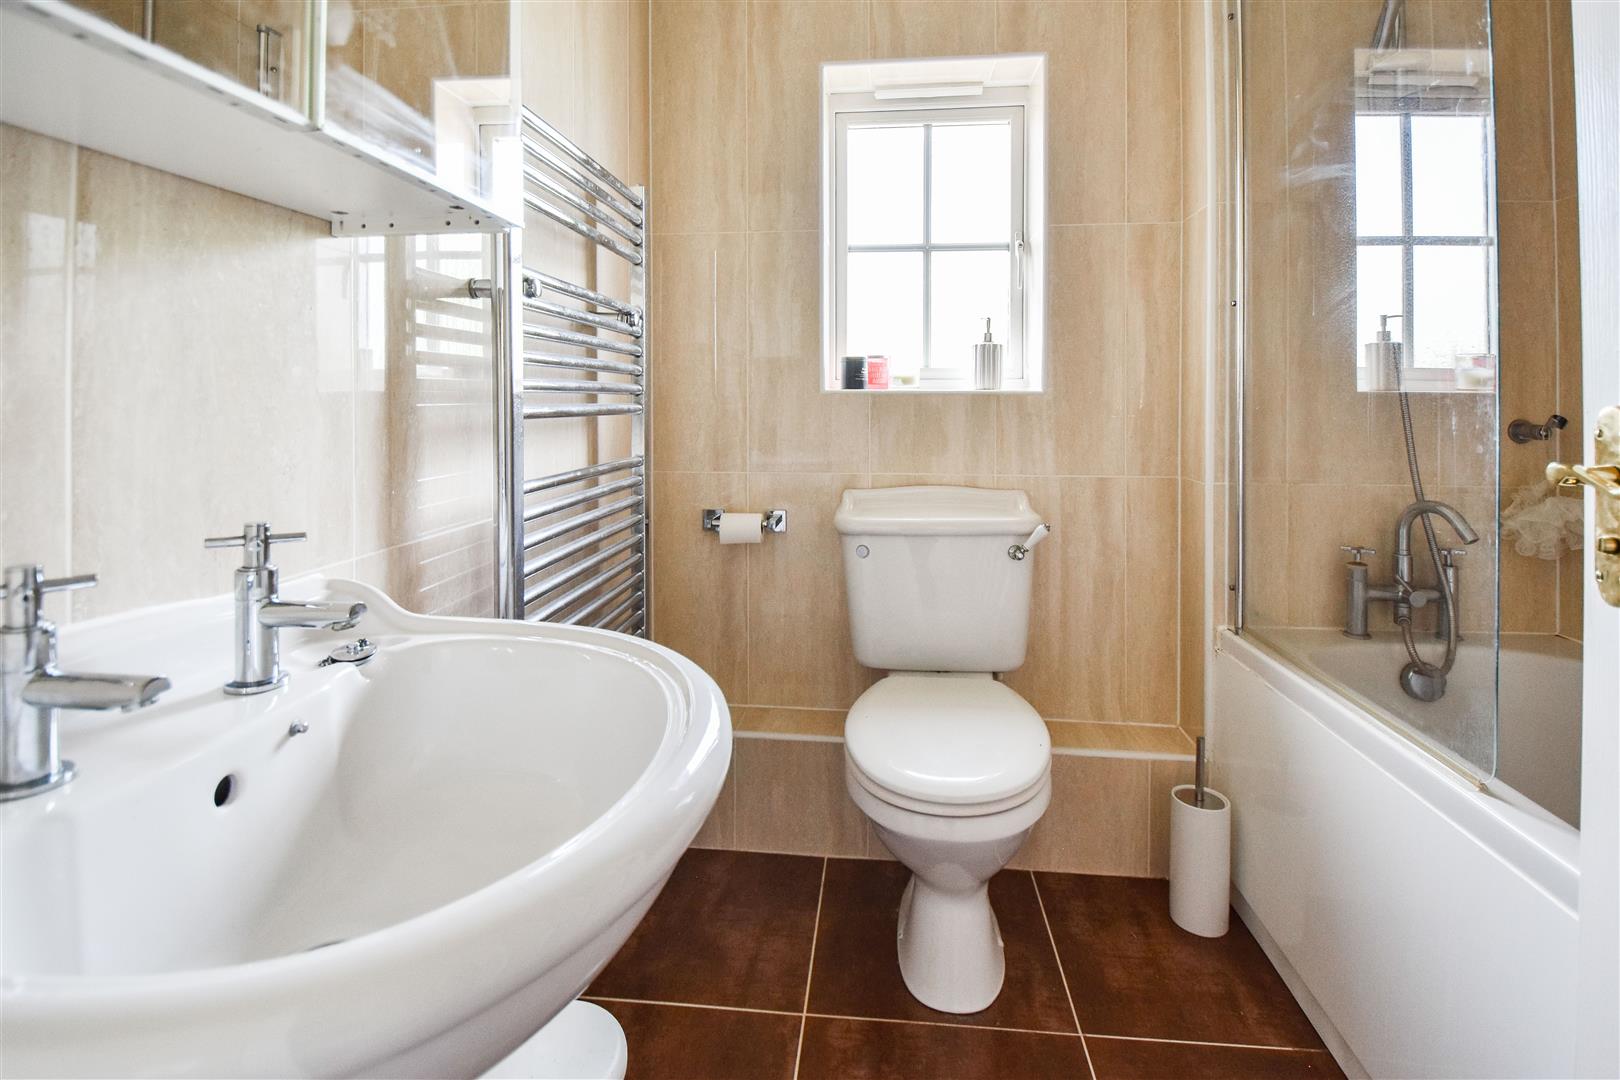
Family Bathroom - 1.98m x 1.83m (6'6 x 6') - Fully tiled. Panelled, jacuzzi bath with shower over, wash hand basin and w.c.
Exterior - Rear Garden - Good degree of privacy. Block paved patio into neat lawns.
Exterior - Front Garden - Own driveway leading to carport & garage.
Single Garage & Carport -
Agents Note - Fee Disclosure - As part of the service we offer we may recommend ancillary services to you which we believe may help you with your property transaction. We wish to make you aware, that should you decide to use these services we will receive a referral fee. For full and detailed information please visit 'terms and conditions' on our website www.keithashton.co.uk
In accordance with the Money Laundering, Terrorist Financing and Transfer of Funds (Information on the Payer) Regulations 2017, as amended, all prospective purchasers are required to undergo satisfactory Money Laundering and Identity Verification checks prior to proceeding with a purchase. We will make a charge of ?30 per purchaser to cover our costs in respect of these checks. This fee is non-refundable and must be paid upon request to enable the necessary checks to be completed.
Property Ref: 34938819
Similar Properties
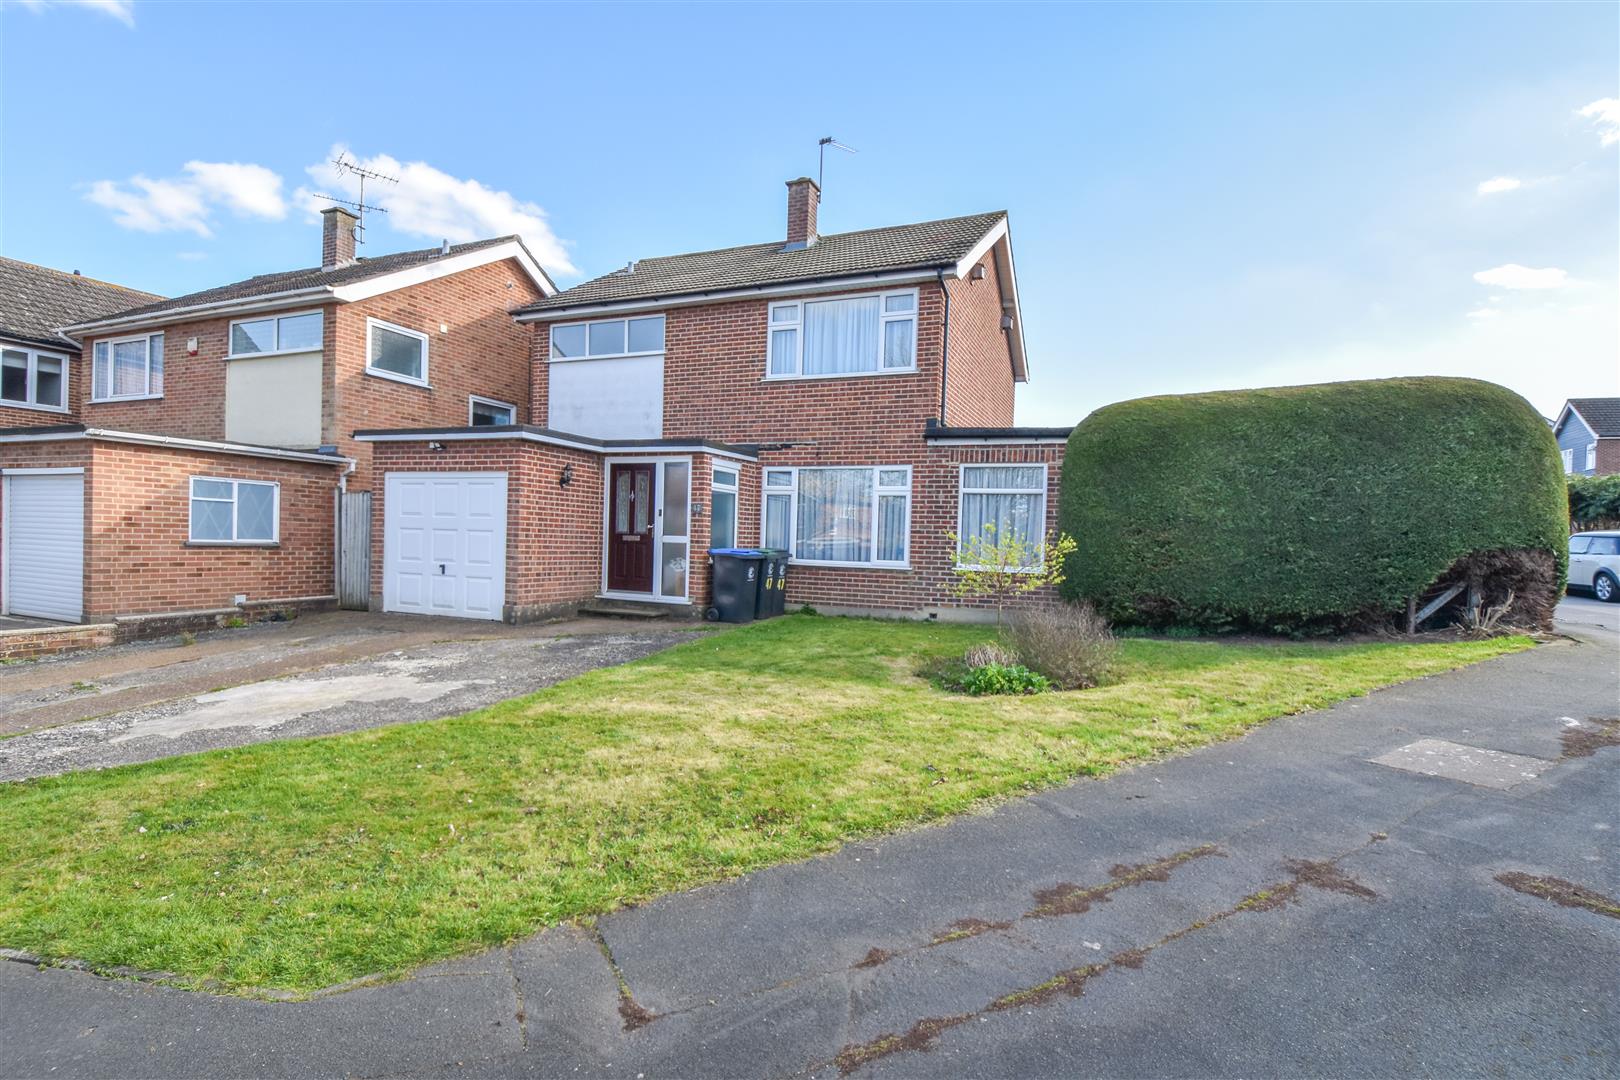
3 Bedroom Detached House | Guide Price £600,000
Sitting on a spacious corner plot and with potential for improvement and further extension (stpp) is this good-sized, de...
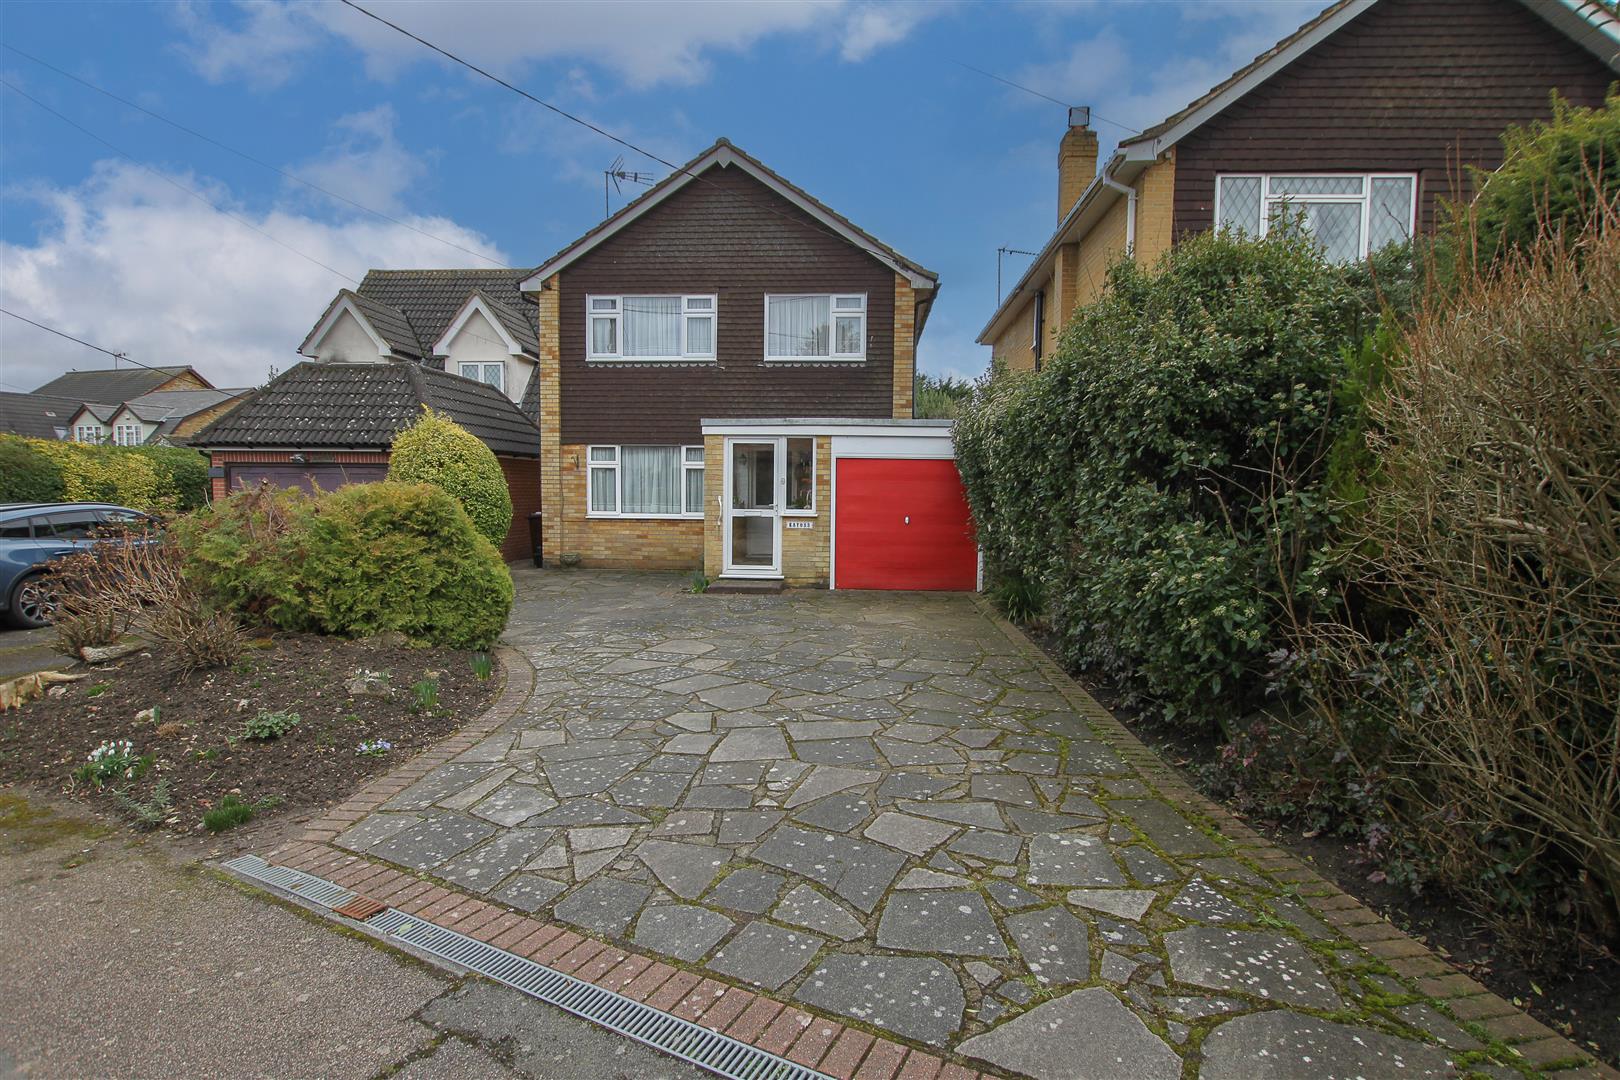
Rectory Chase, Doddinghurst, Brentwood
3 Bedroom Detached House | Guide Price £600,000
Located in a quiet and sought-after turning in the centre of Doddinghurst village is this extended, three-bedroom, detac...

Barn Mead, Doddinghurst, Brentwood
3 Bedroom Semi-Detached House | Offers in excess of £600,000
Ideally located within easy reach of the charming village of Doddinghurst, renowned for its well-regarded schools, local...
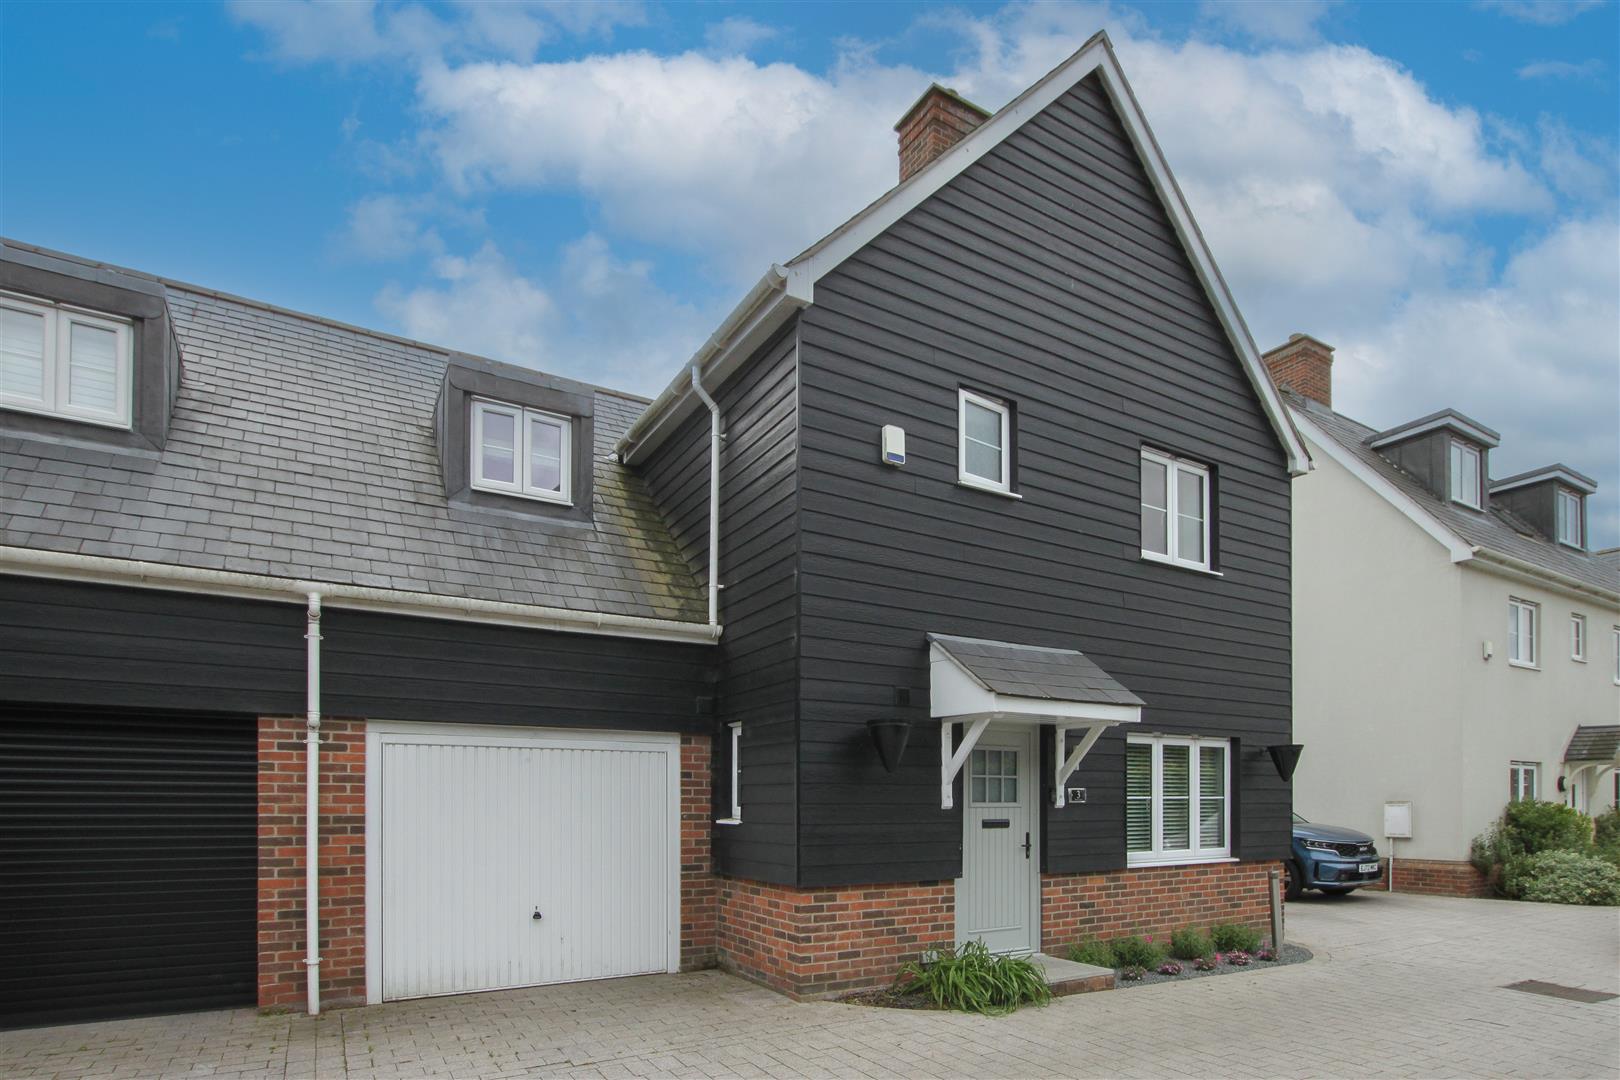
River Court, Mountnessing, Brentwood
4 Bedroom Link Detached House | Guide Price £620,000
Built in 2017 and being one of the original show homes on the modern 'River Court' development is this four bedroom, lin...
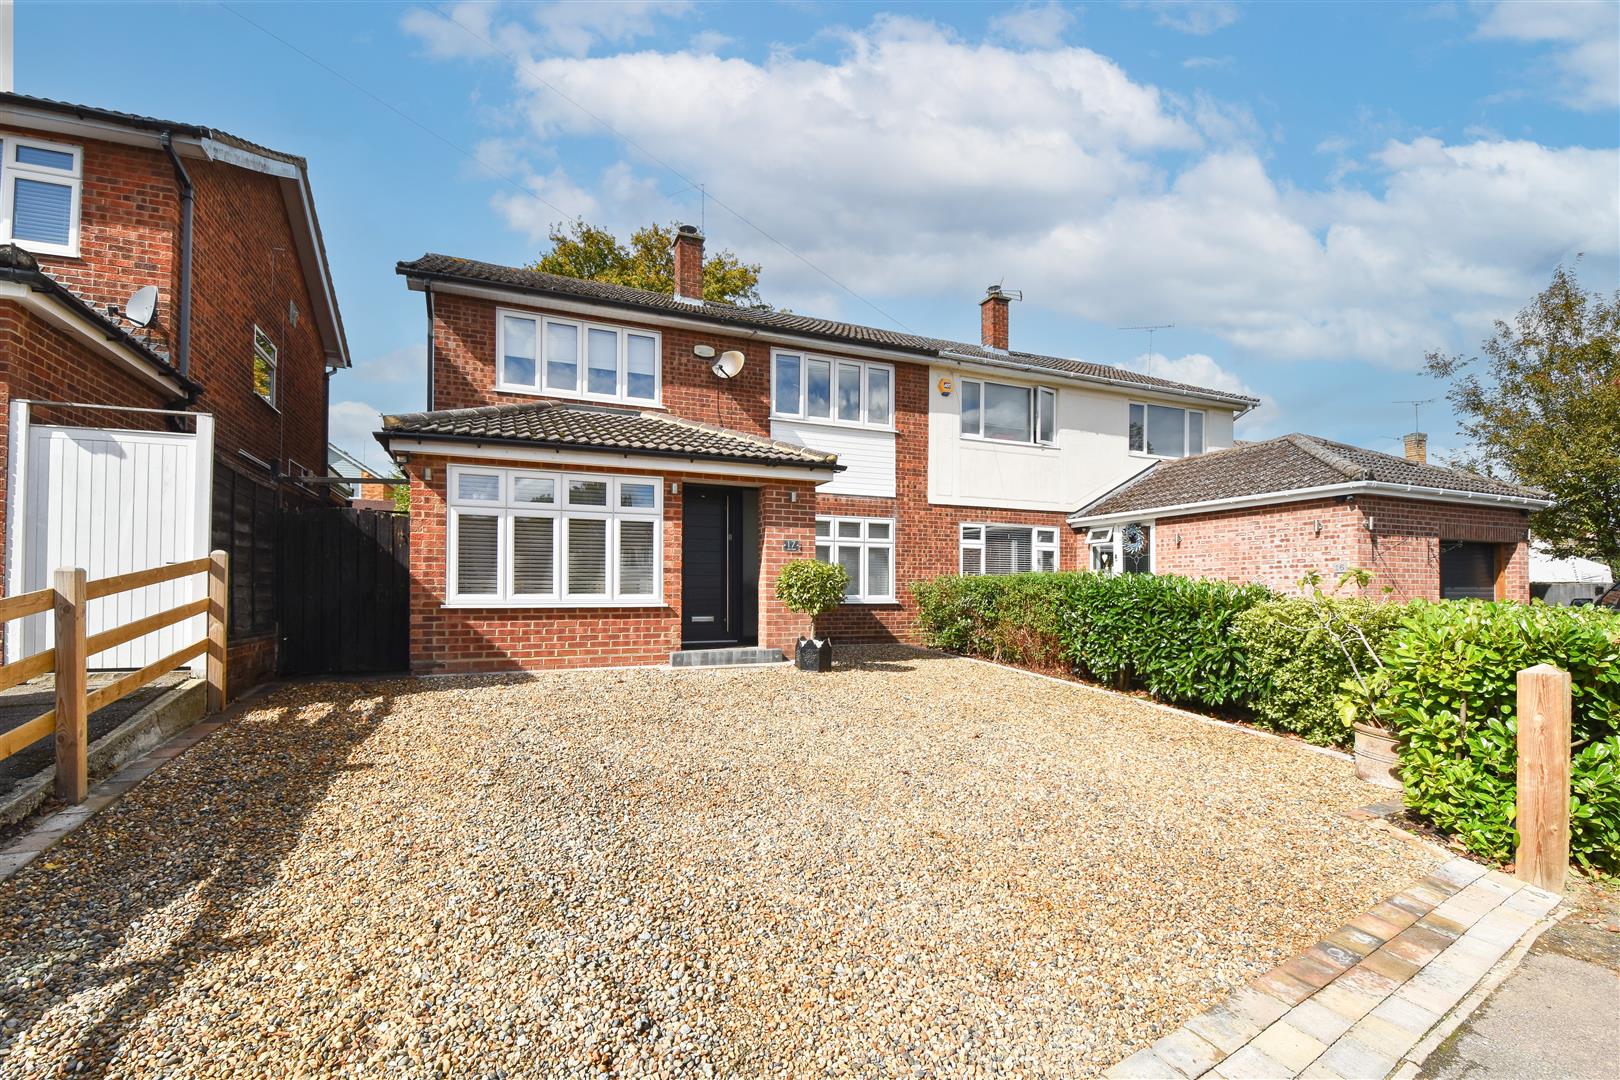
Glen Hazel, Hook End, Brentwood
4 Bedroom Semi-Detached House | Offers in excess of £625,000
Located at the end of a desirable cul-de-sac in Hook End is this well-maintained and extended, four-bedroom semi-detache...
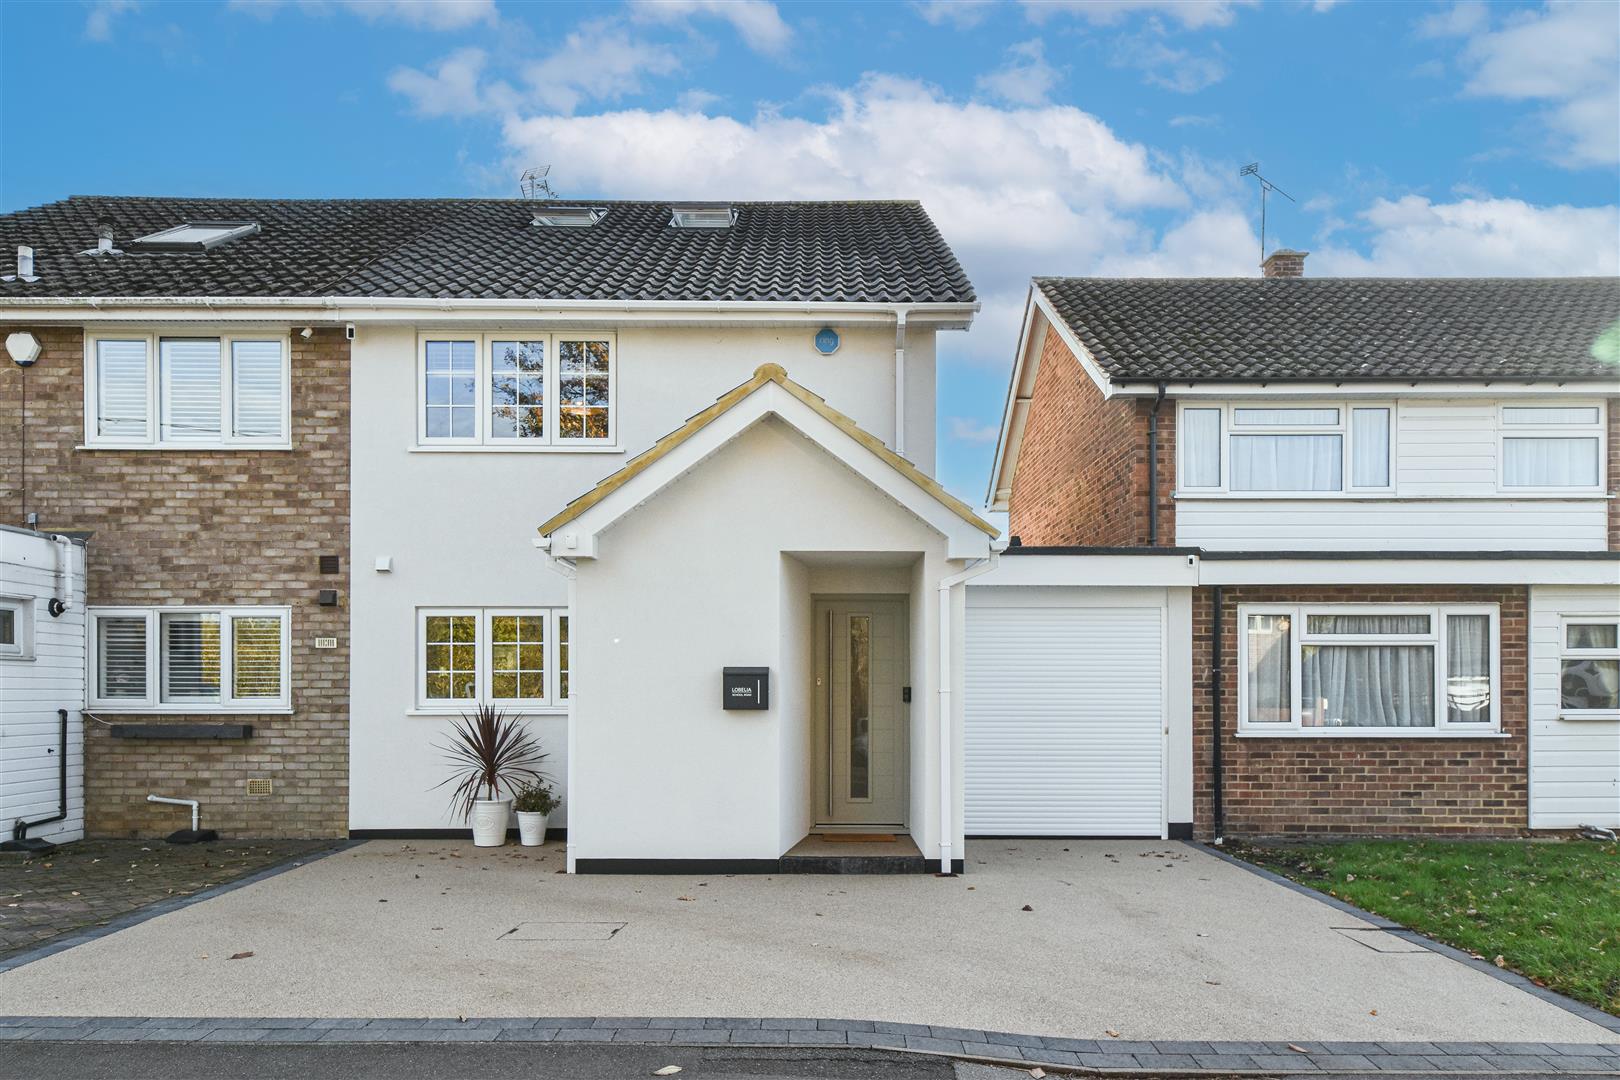
School Road, Kelvedon Hatch, Brentwood
4 Bedroom Semi-Detached House | Offers in excess of £625,000
We are delighted to bring to market this exquisitely styled, four-bedroom semi-detached family home which has been exten...

Keith Ashton Estates - Village Office (Kelvedon Hatch)
38 Blackmore Road, Kelvedon Hatch, Essex, CM15 0AT
01277 375757
How much is your home worth?
Use our short form to request a valuation of your property.
Request a Valuation
©2026 The Guild of Property Professionals. All rights reserved.
Terms and Conditions |
Privacy Policy |
Cookie Policy |
Complaints Policy |
Members Login
The Guild of Property Professionals Trading Address: 121 Park Lane, London W1K 7AG. GPEA Limited.
Registered in England & Wales.
Company No: 02819824.
Registered Office Address: The Old Courthouse, 60A London Road, Grantham, NG31 6HR.
VAT Registration No: 180897859

