
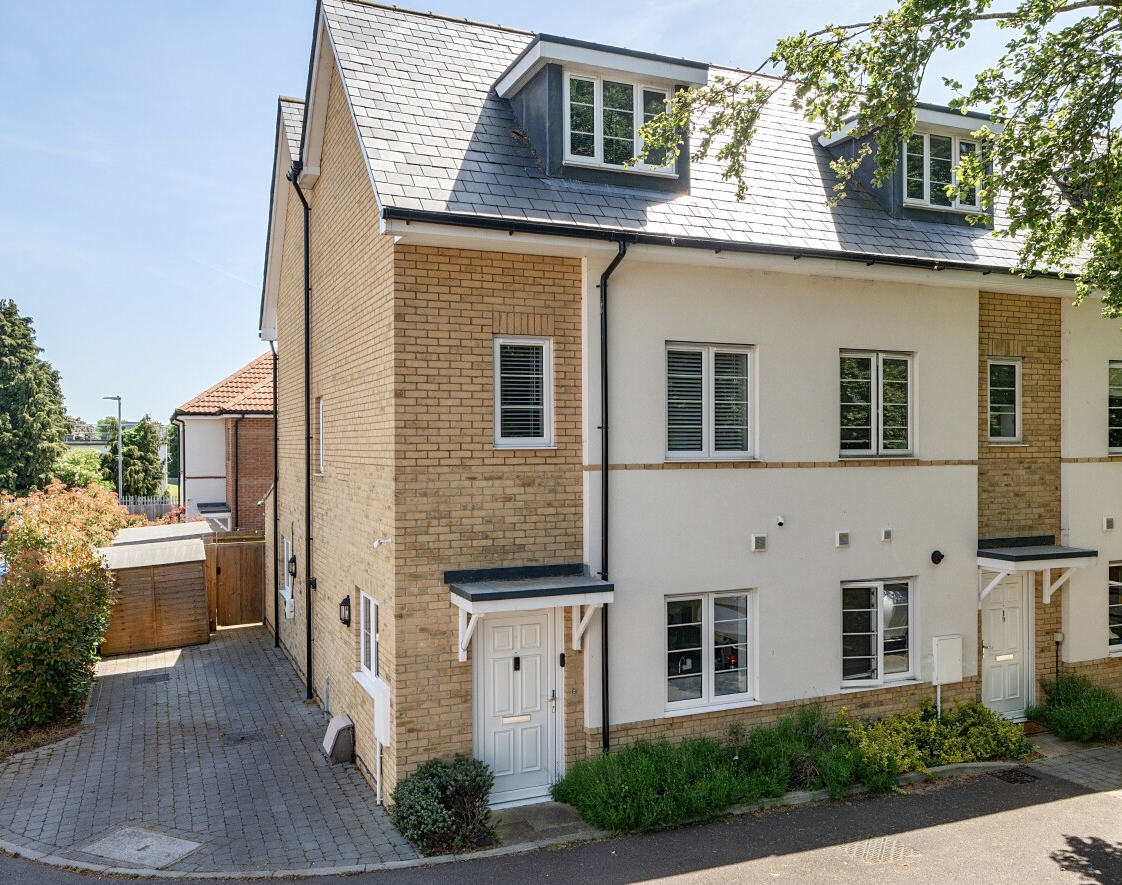
- 4 bed end of terrace house
- Built approx 5 years ago - NHBC guarantee until 2031
- Finished to high standard
- Versatile outbuilding
- Convenient location
- Chain free

4 Bedroom End of Terrace House for sale in Orpington
 1
4
2
1
4
2
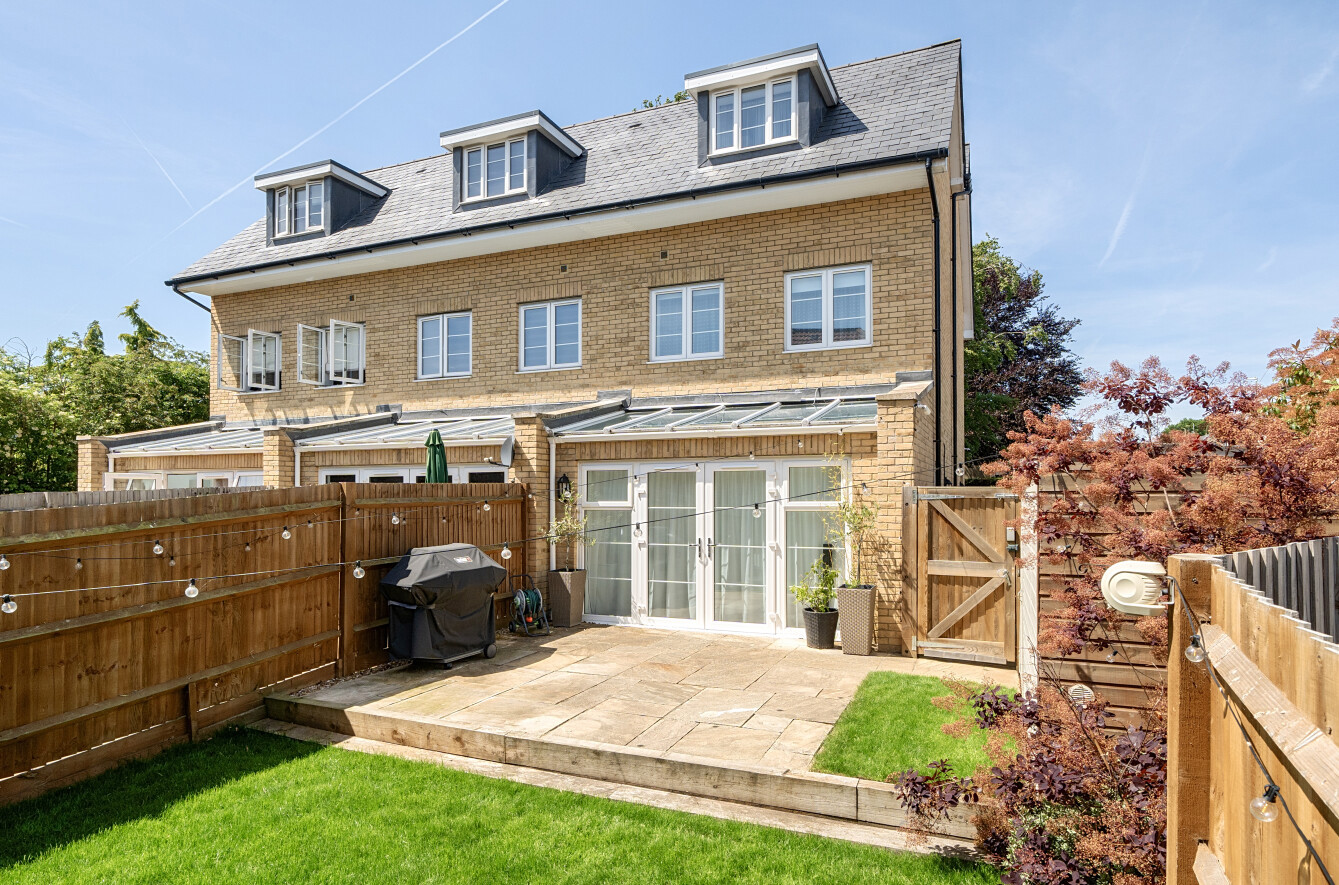
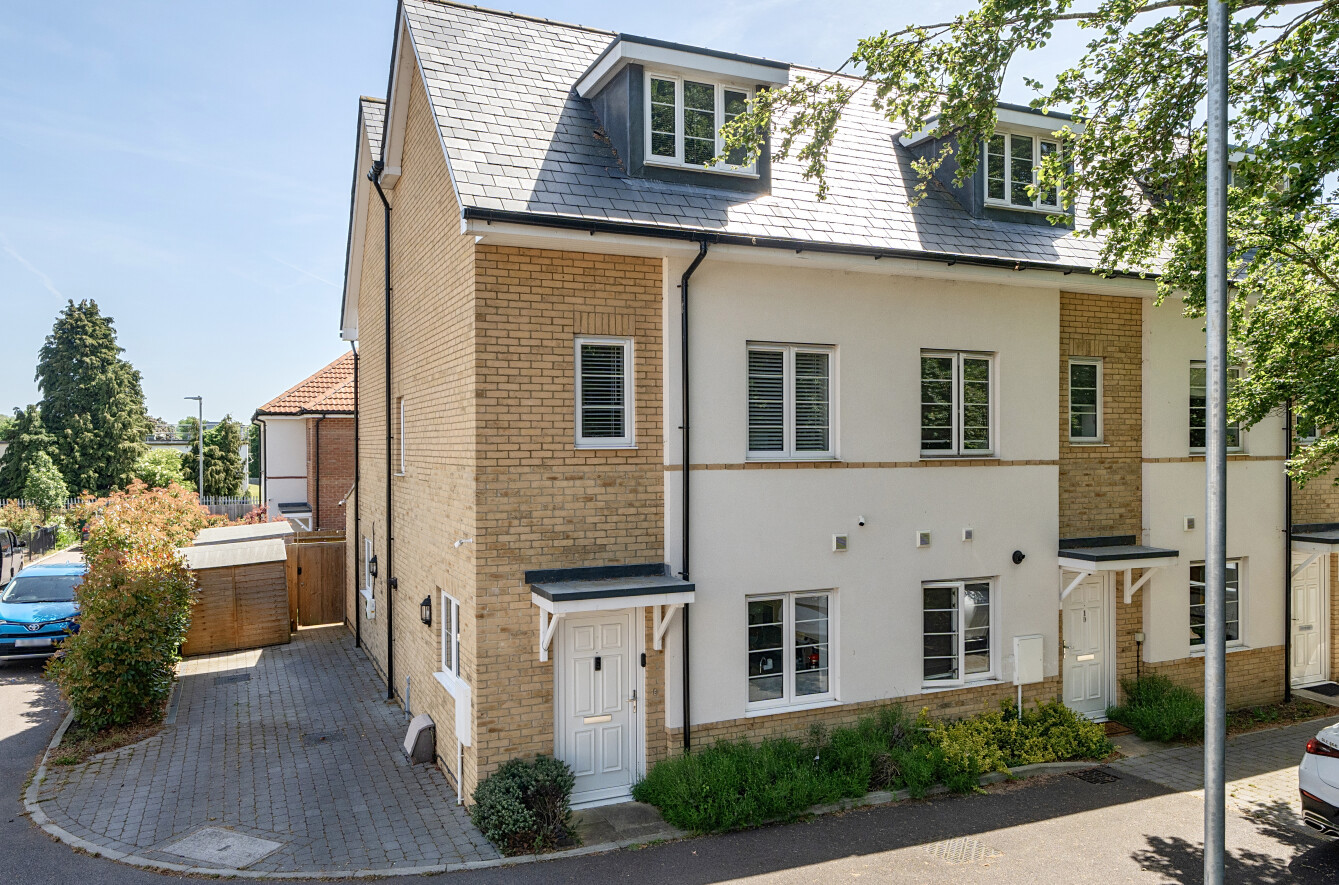
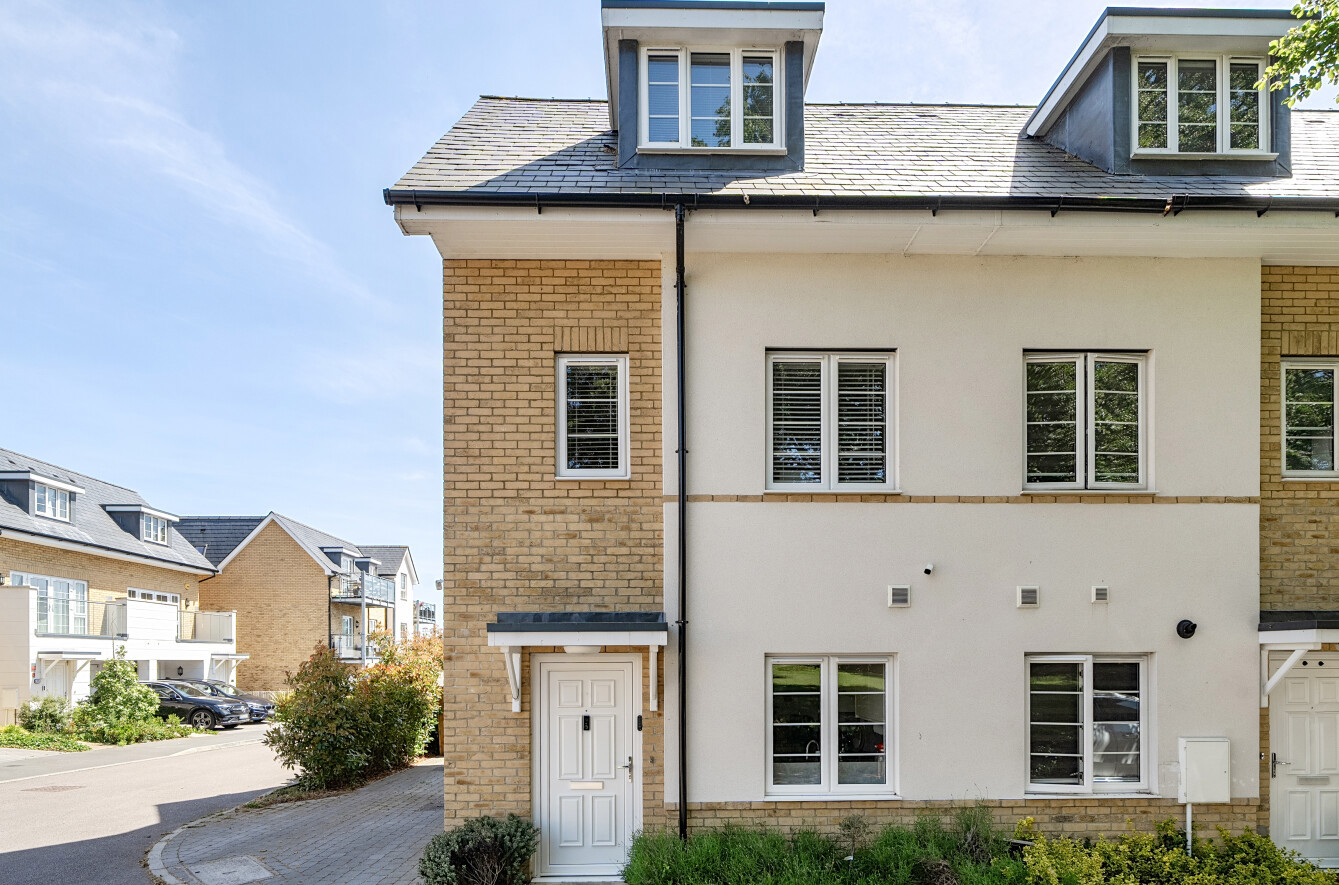
jdm are delighted to present to the market this beautifully presented four-bedroom end of terrace family home, offering stylish and versatile accommodation across three floors.
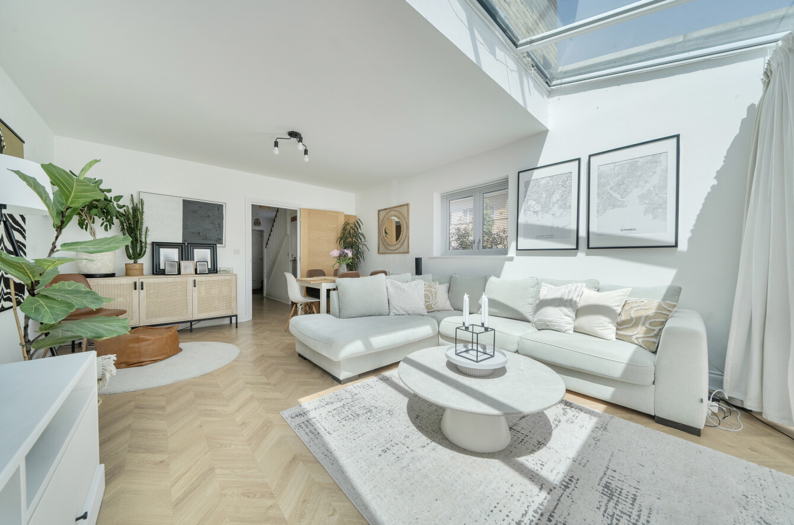
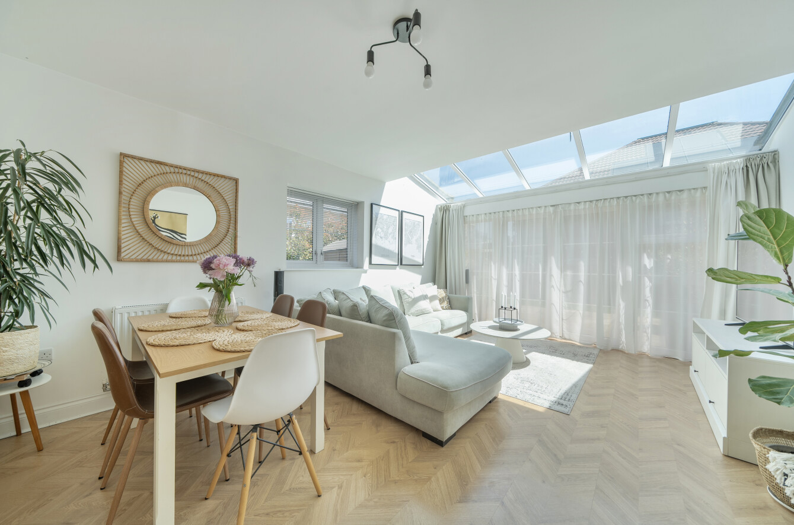
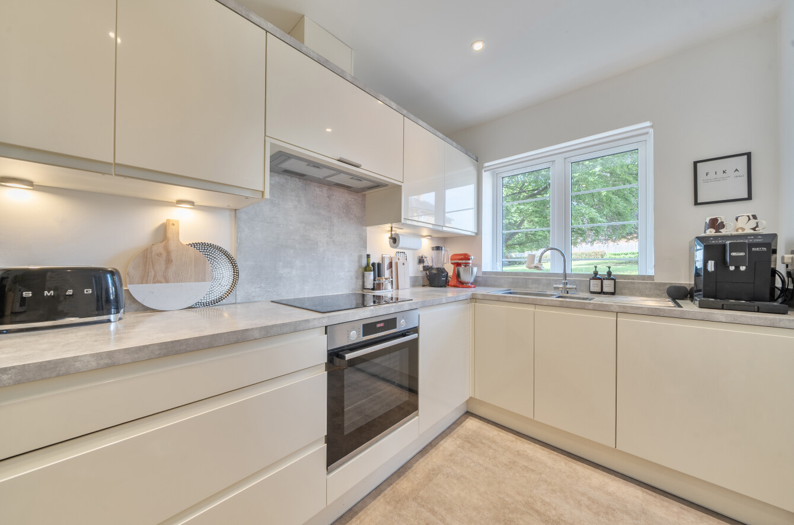
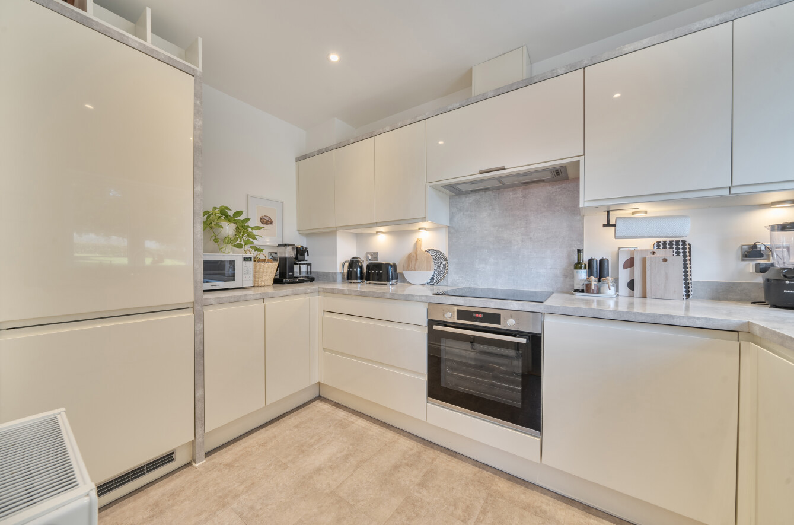
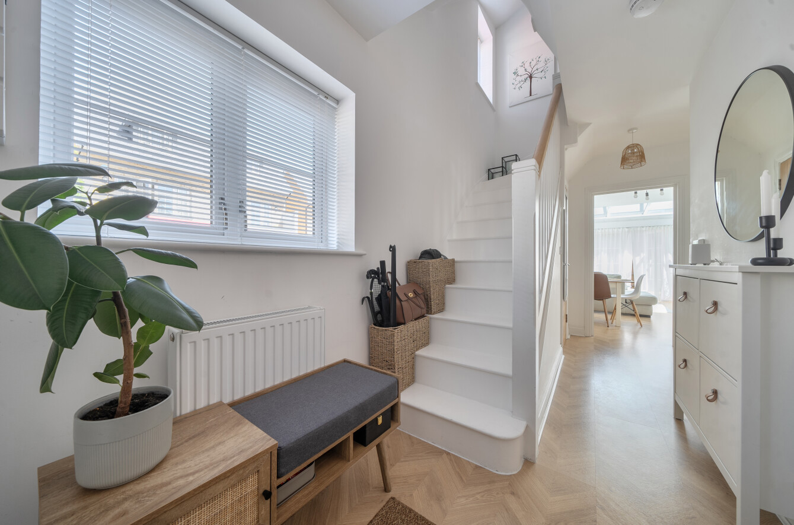
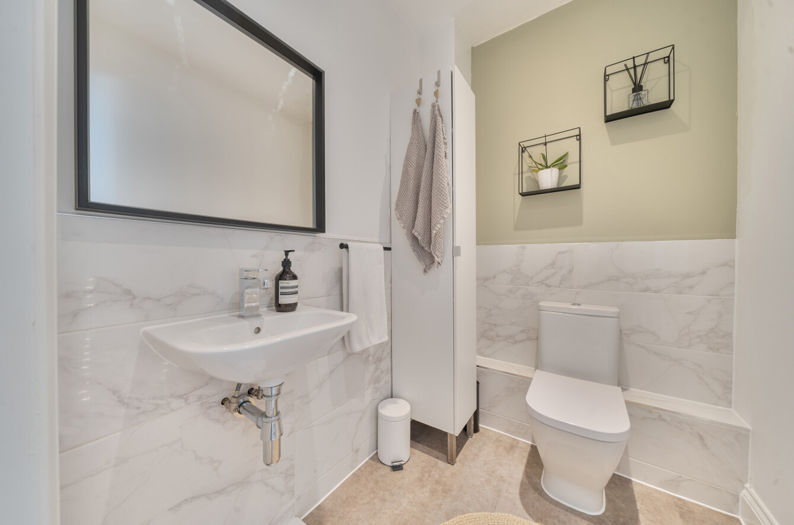
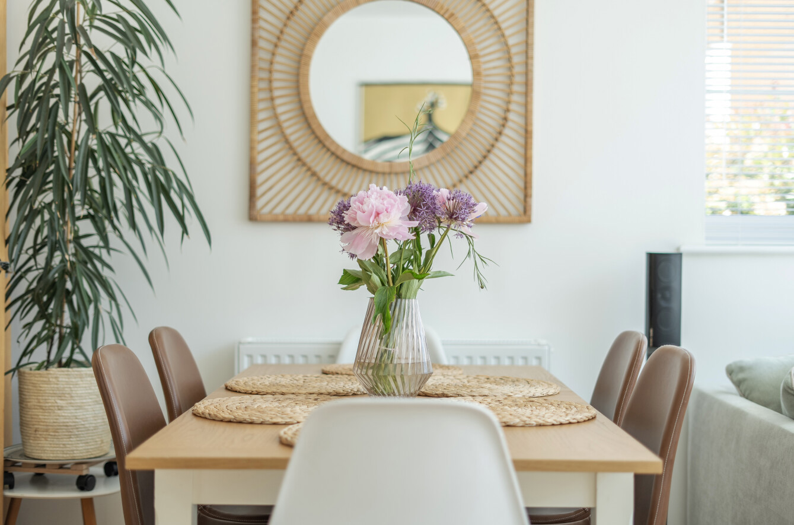
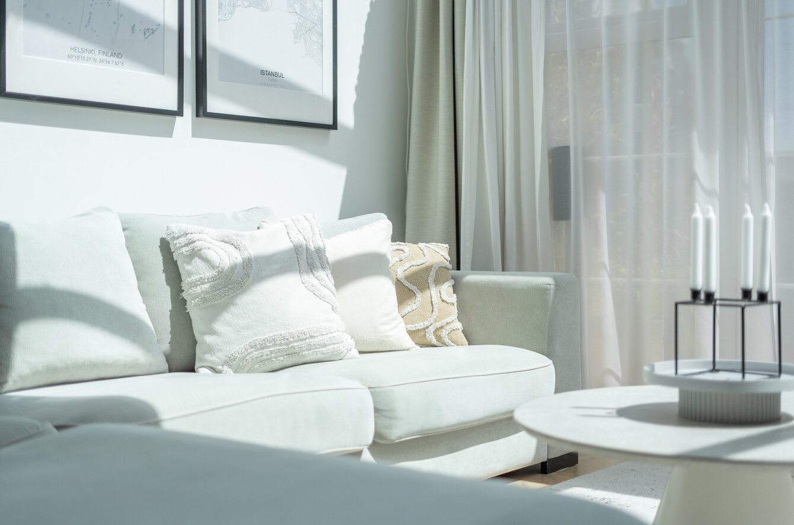
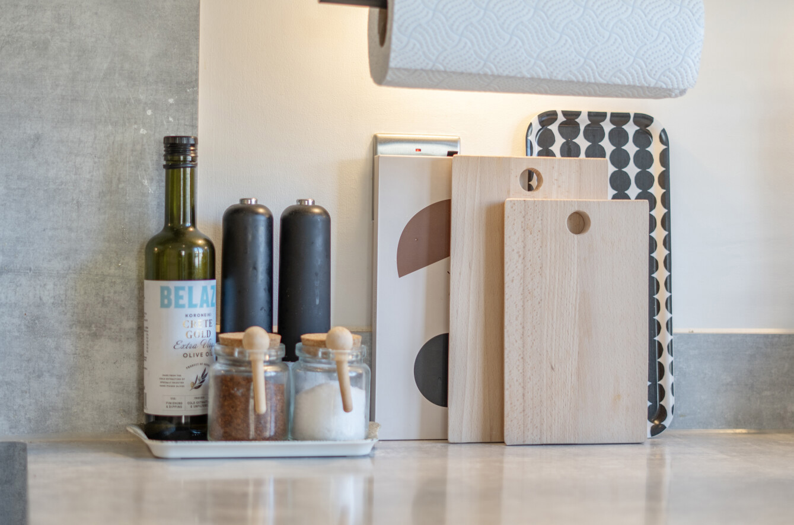
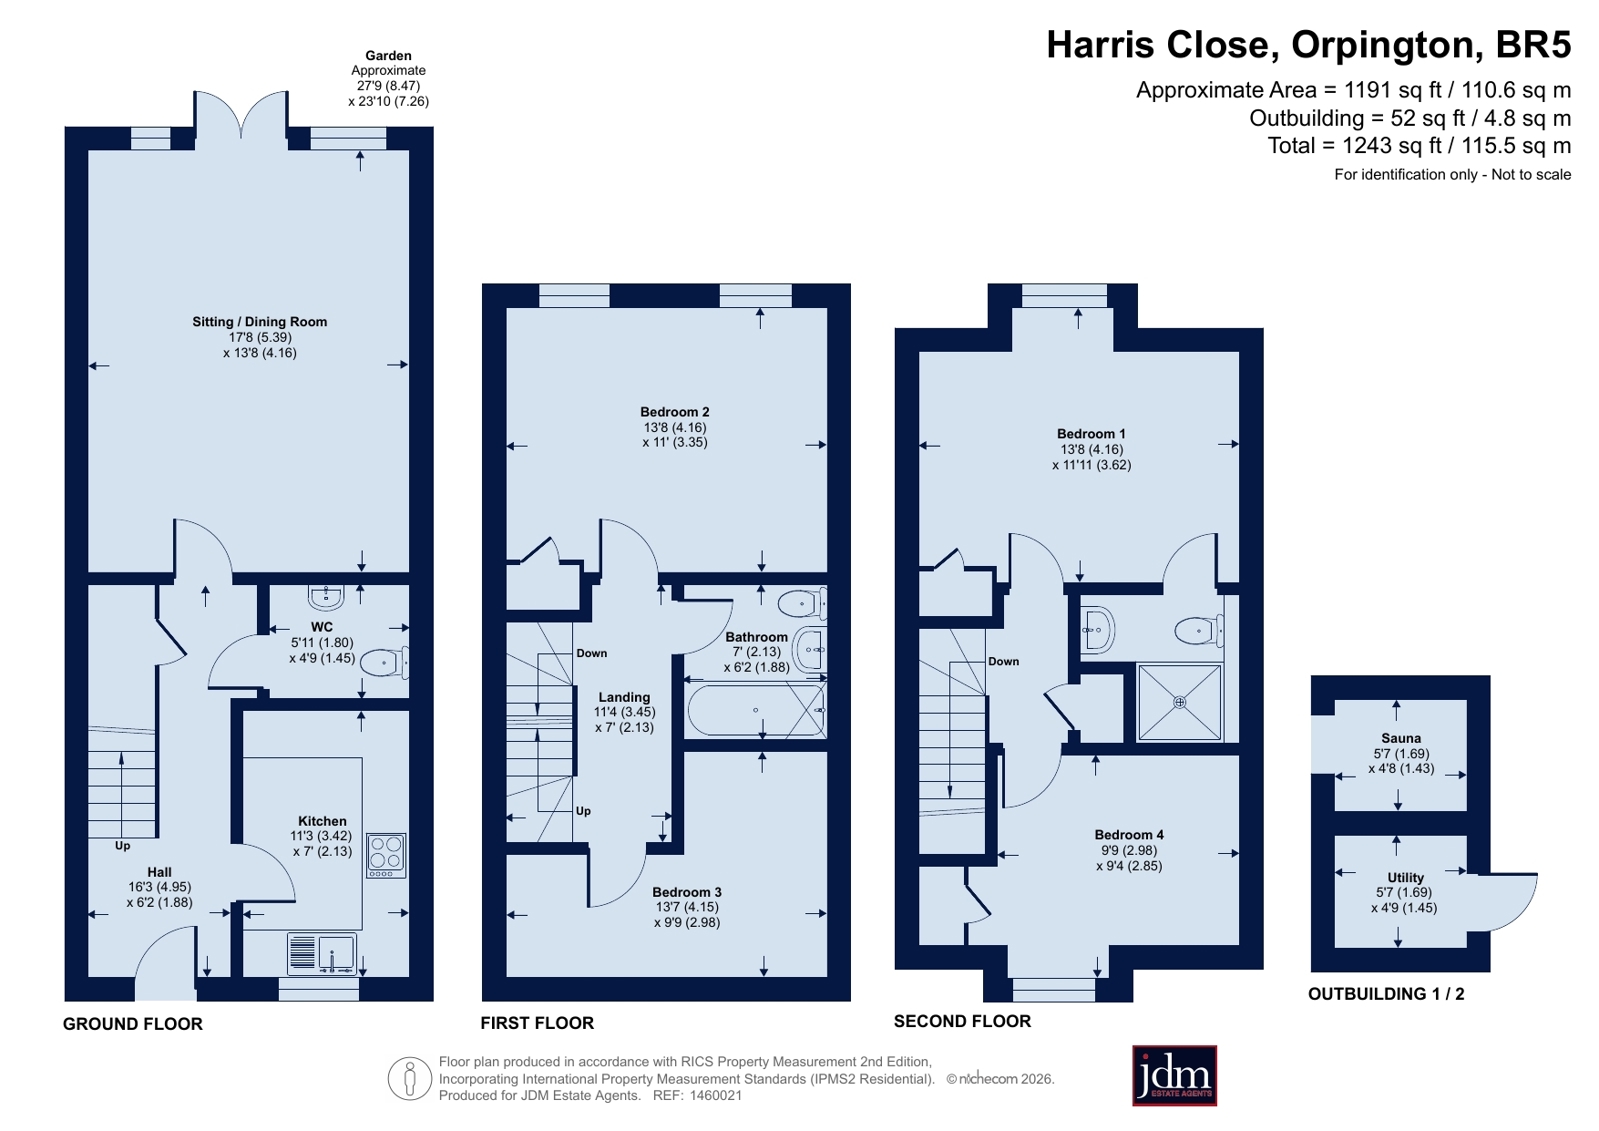
Built approximately five years ago and finished to a high standard with a Scandinavian-inspired aesthetic throughout, the property features a welcoming entrance hall, a contemporary fitted kitchen with integrated Bosch appliances, useful understairs storage, a downstairs WC and a spacious reception room, ideal for both relaxing and entertaining.
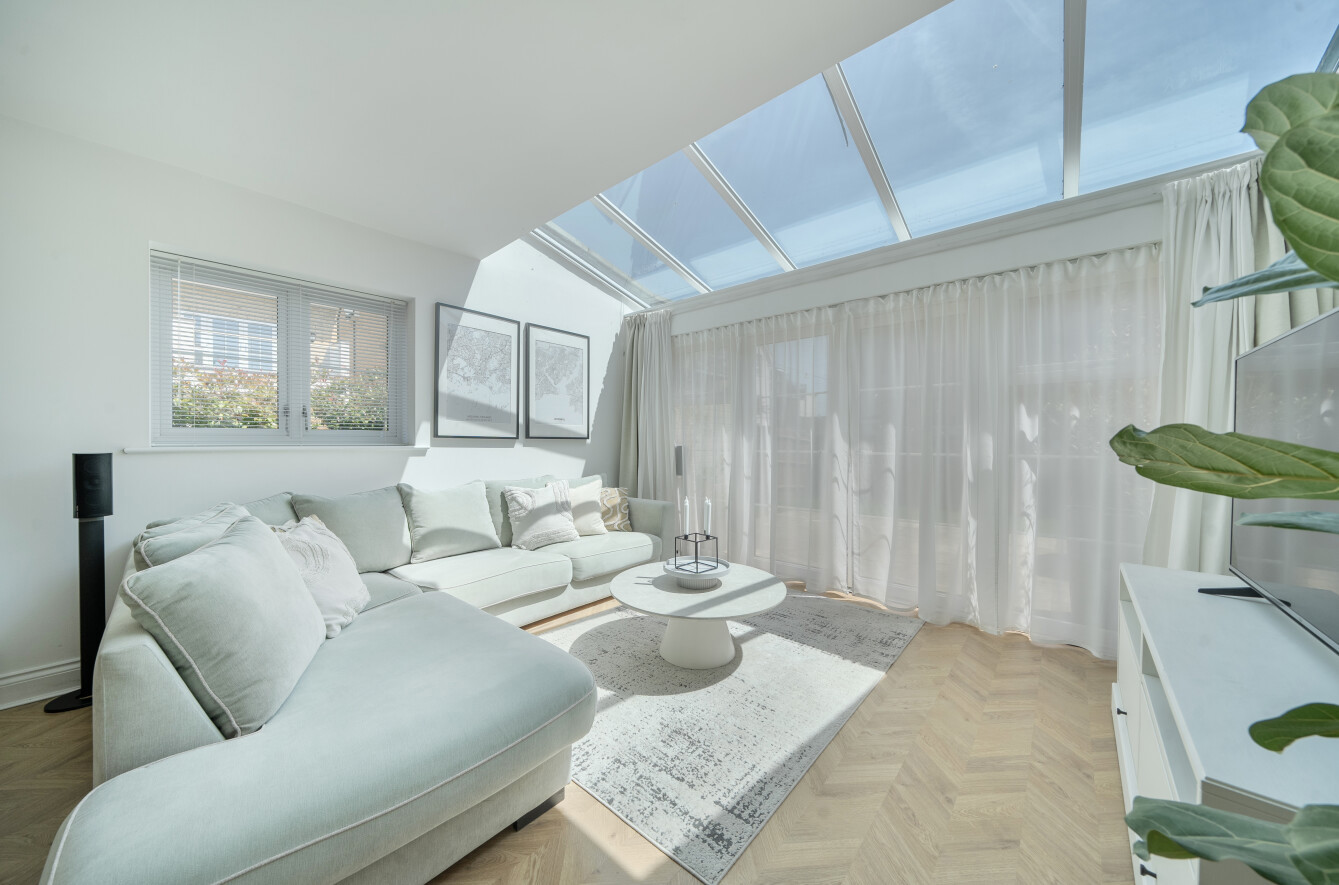
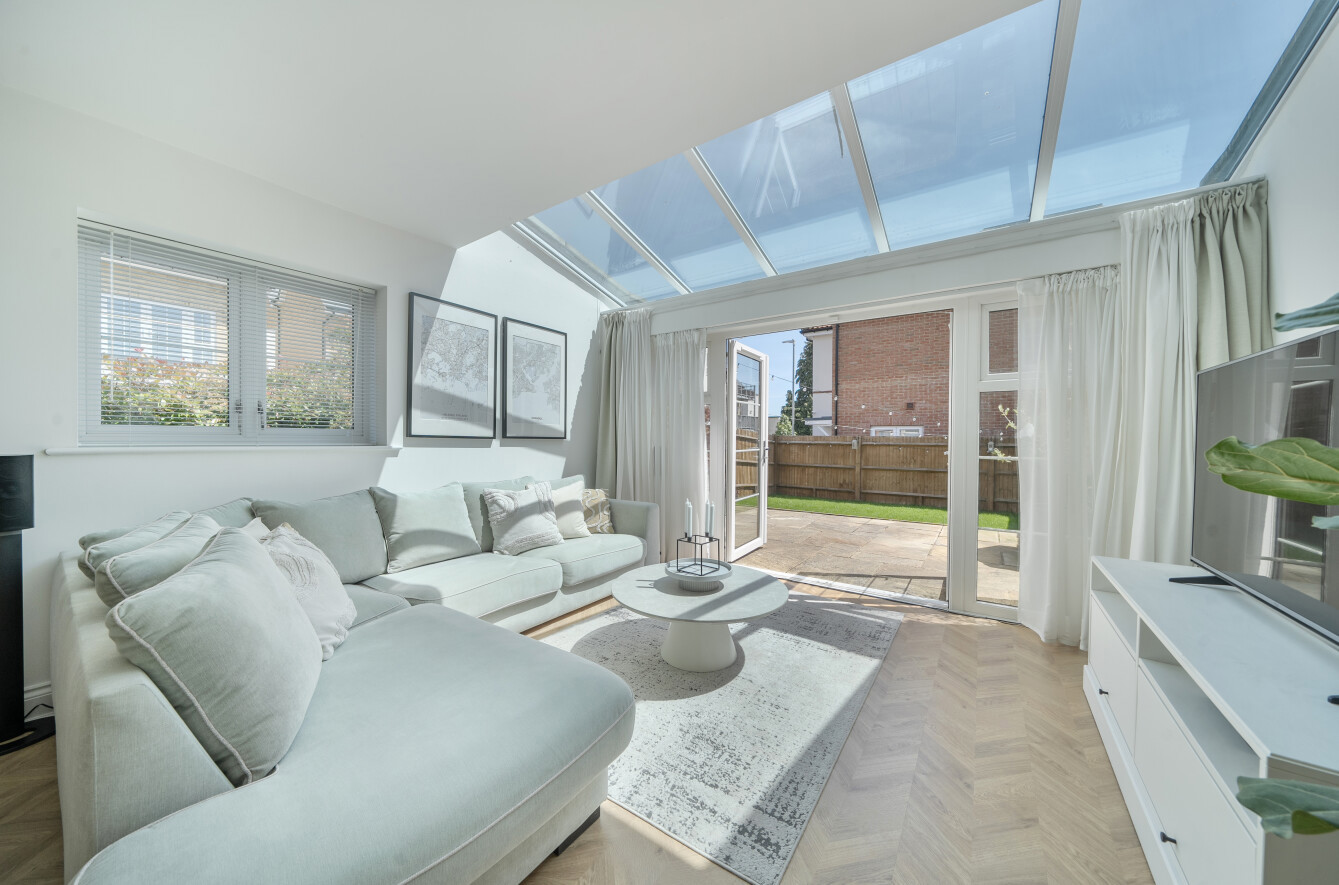
Flooded with natural light, particularly from the skylight in the living room, the home enjoys a bright and airy atmosphere throughout.
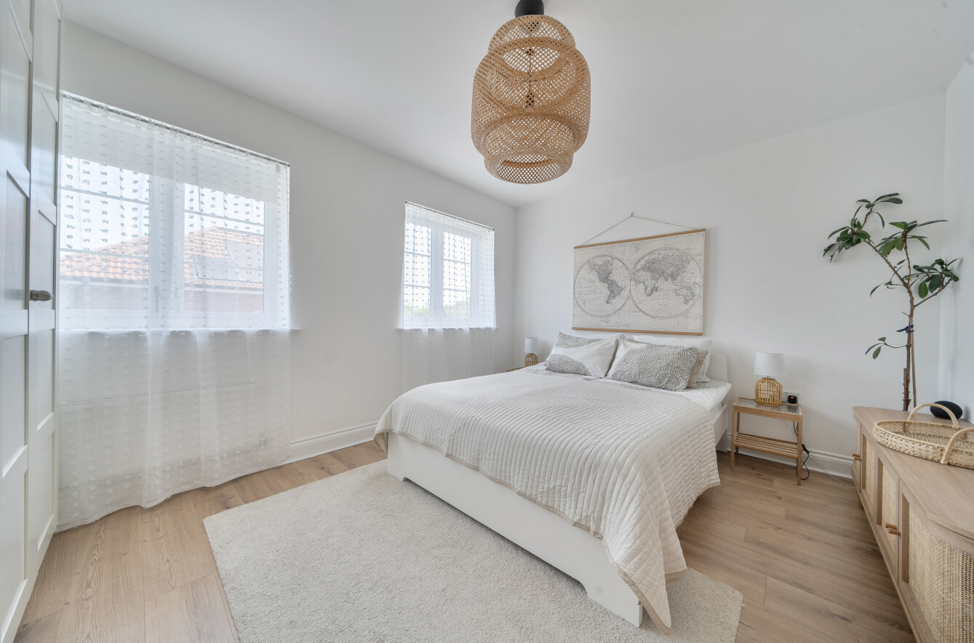
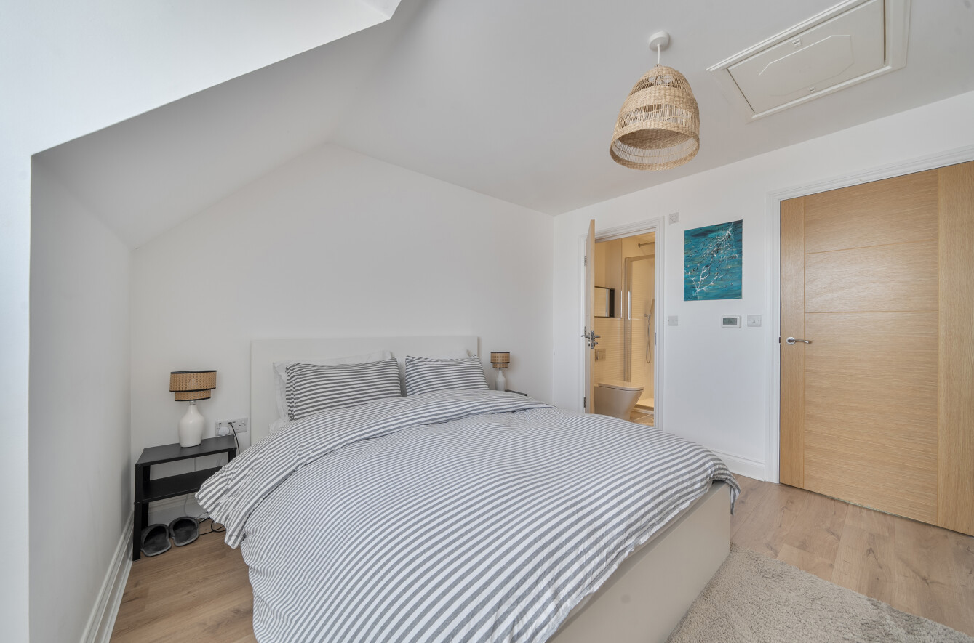
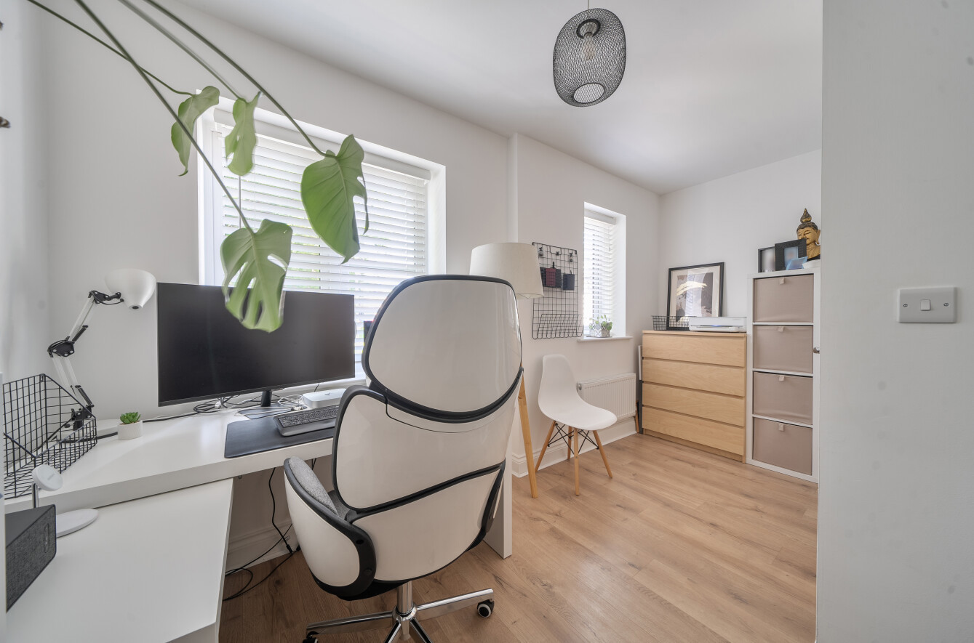
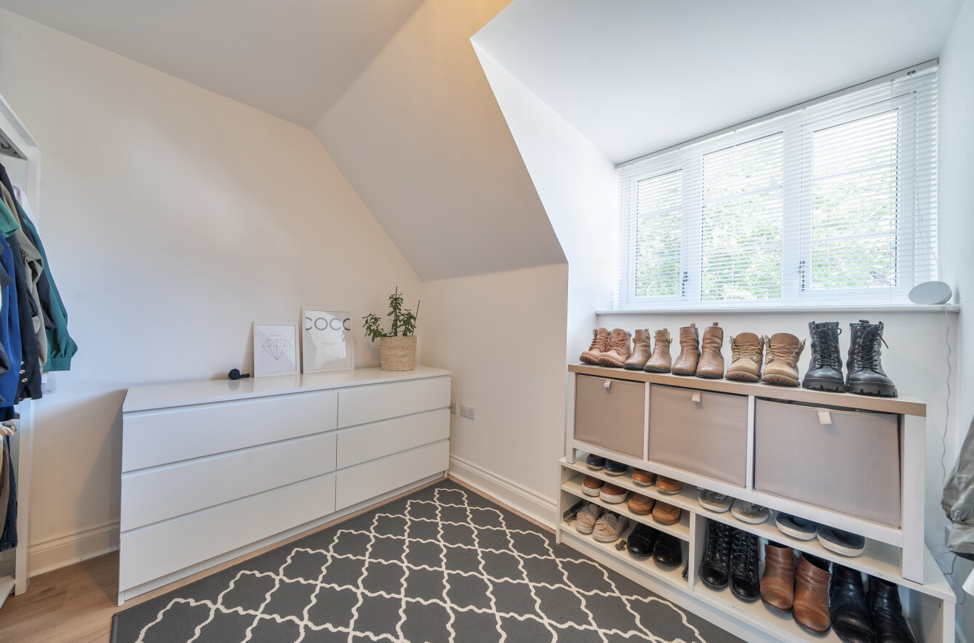
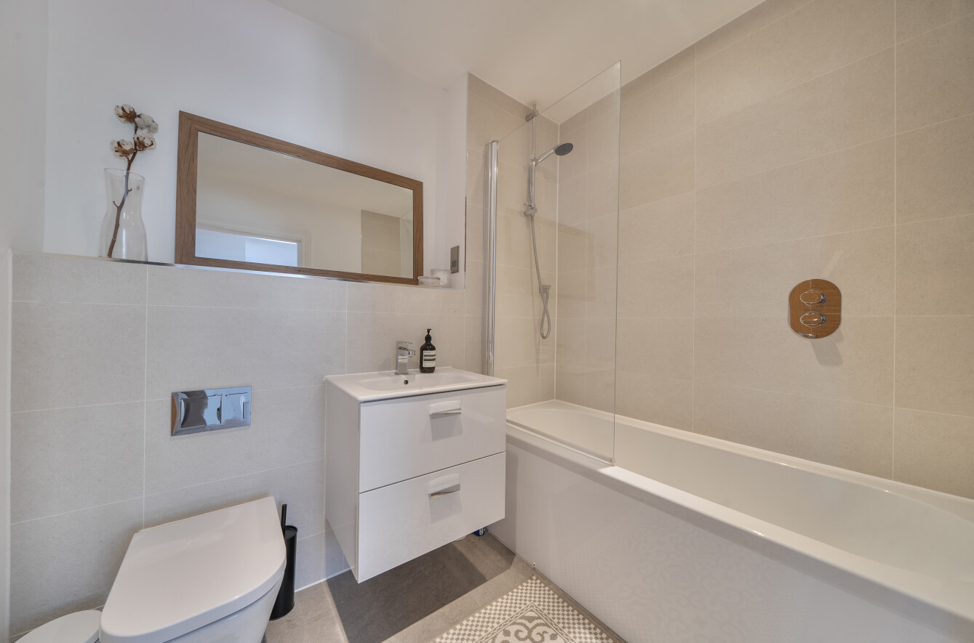
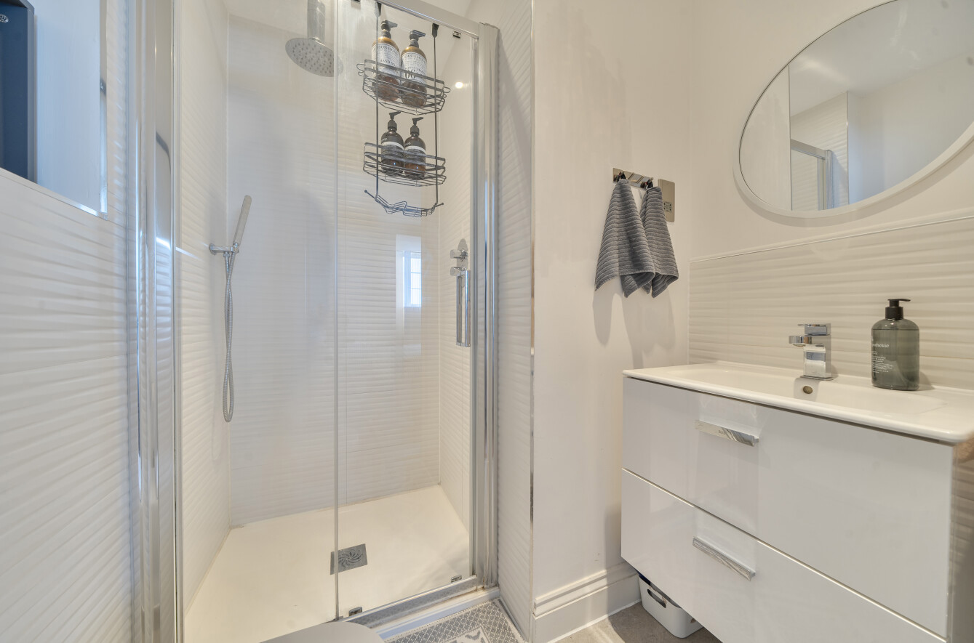
Arranged over the upper floors are four well-proportioned bedrooms. The first floor hosts two bedrooms and a contemporary family bathroom, while the top floor features the principal bedroom with en-suite facilities, together with a fourth bedroom offering excellent flexibility as a guest room, nursery, or home office.
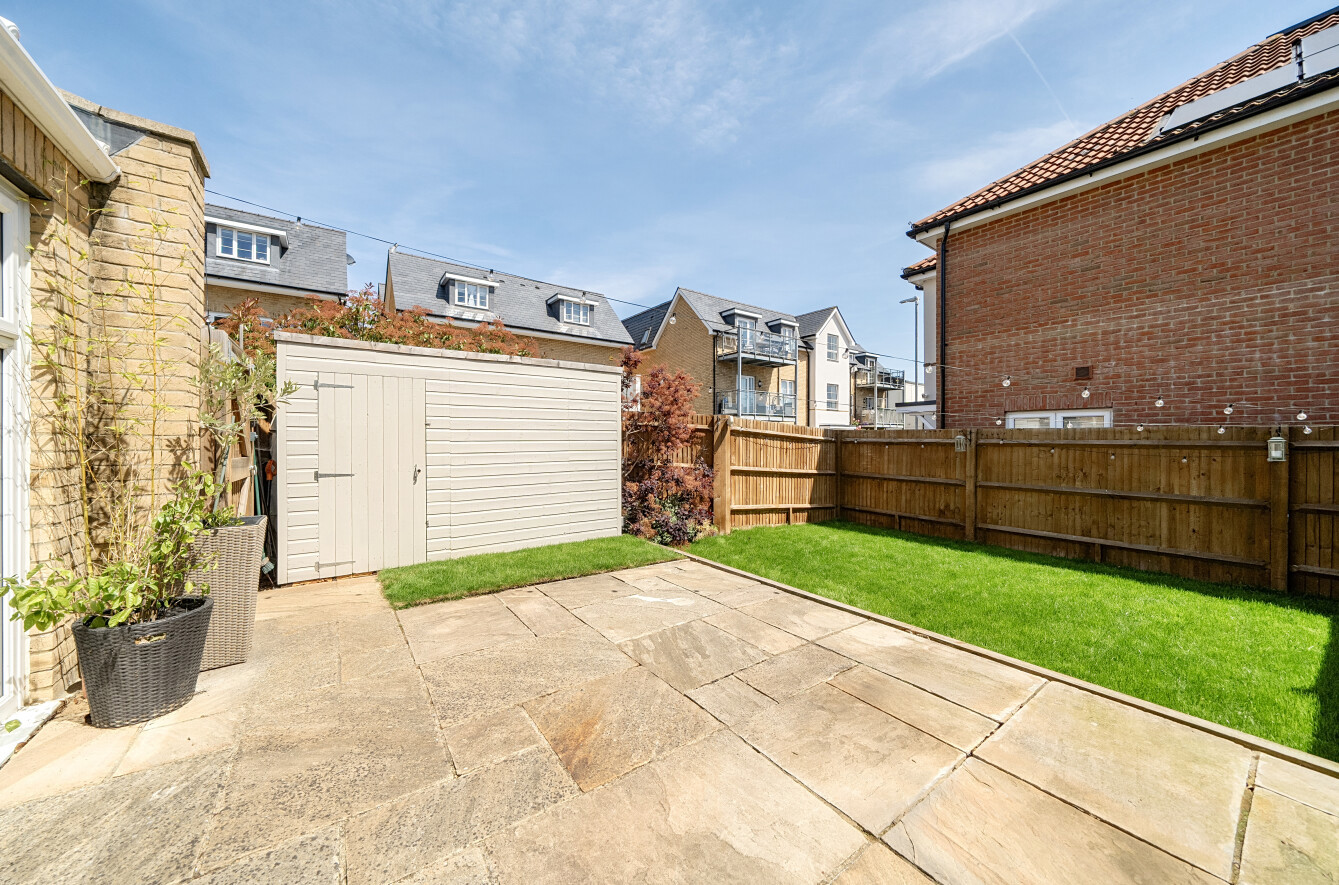
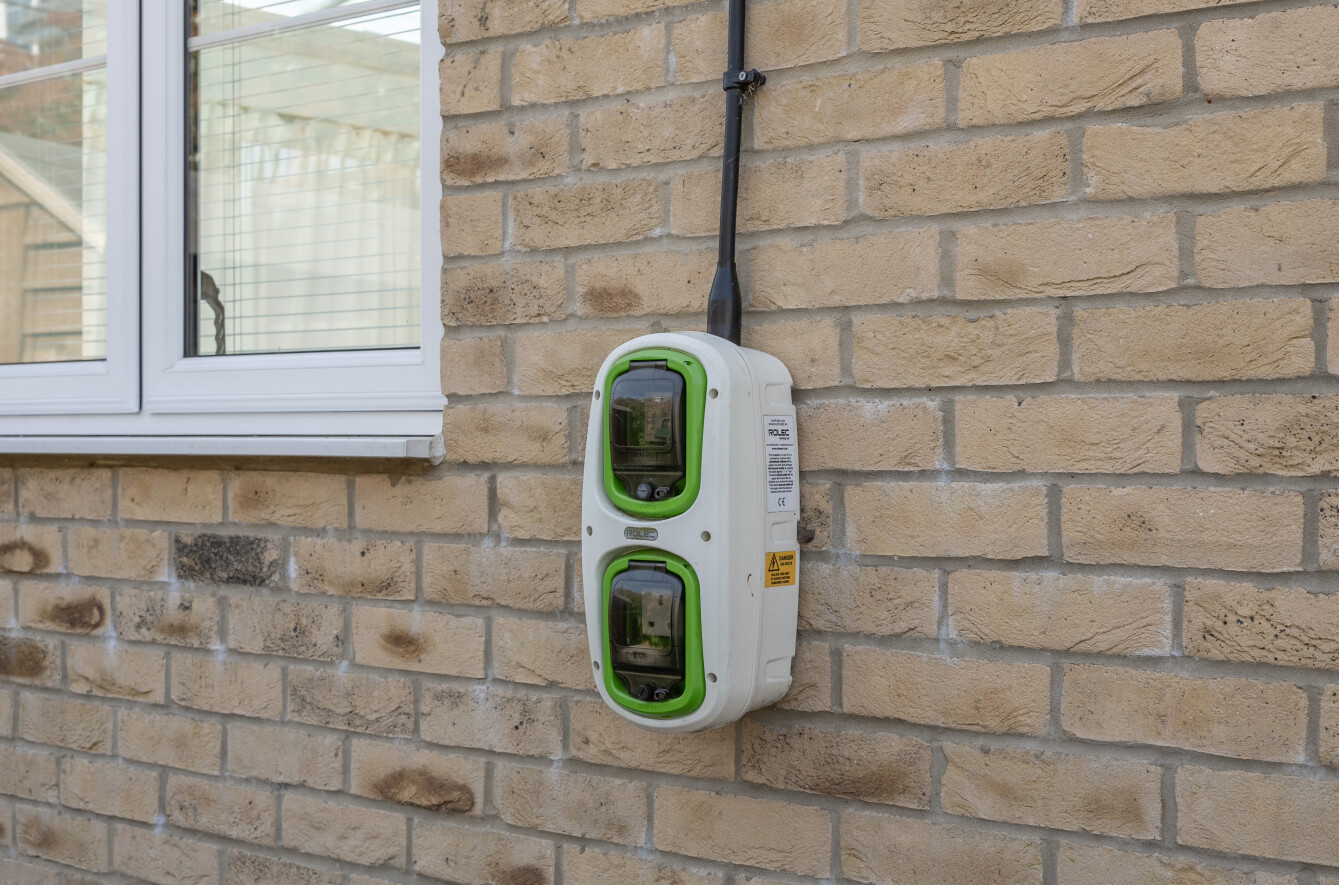
The property benefits from a private driveway with parking for two cars and an electric vehicle charging point. The landscaped rear garden has been levelled and thoughtfully enhanced by the current owners, featuring a decked seating area perfect for outdoor dining and entertaining.
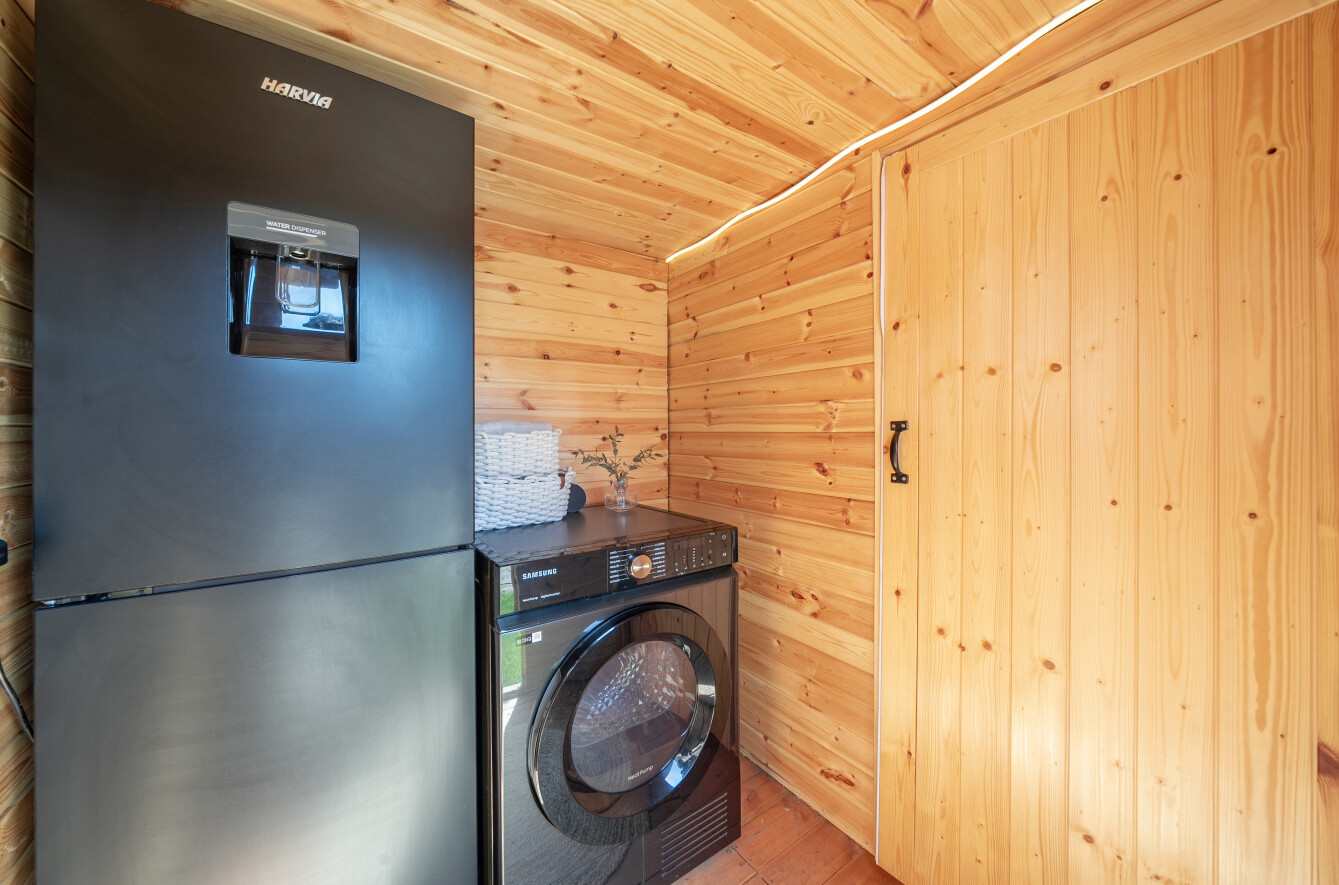
A standout feature is the versatile garden outbuilding, which incorporates a utility area, with additional fridge storage, and a sauna creating a unique and practical lifestyle space. The garden also benefits from direct access to the driveway, making everyday tasks such as unloading shopping especially convenient.
Situated in a peaceful setting with attractive communal grounds, residents can make the most of sunny days by extending their outdoor space from the private garden into the shared grounds.
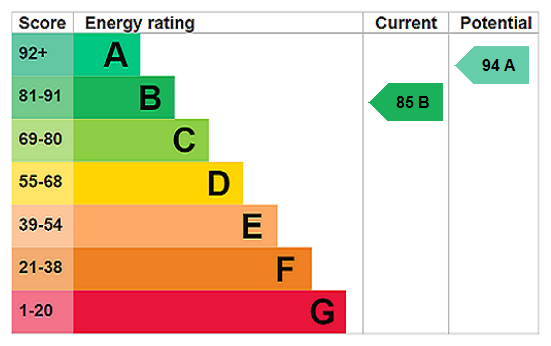
Further benefits include double glazing, efficient modern heating, an excellent EPC rating of B, and the reassurance of a 10-year new home warranty, offering comfort, energy efficiency, and peace of mind.
Conveniently positioned for Orpington High Street, local schools, and excellent transport links, the property is well located for Orpington, Petts Wood, and St Mary Cray stations, all providing fast and frequent connections into London.
Important Information
- This is a Freehold property.
- This Council Tax band for this property is: F
- EPC Rating is B
Property Ref: PEW260167
Similar Properties
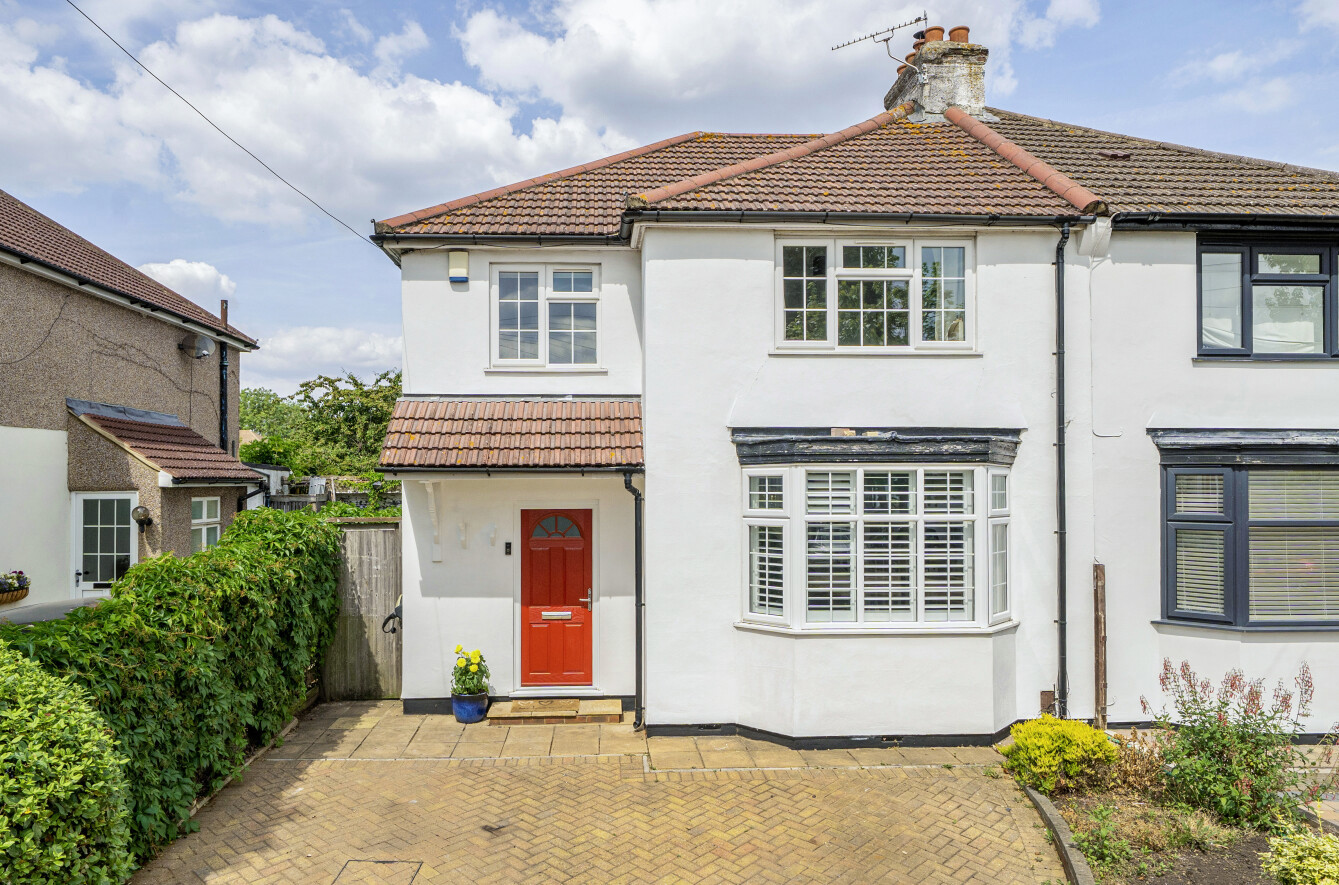
4 Bedroom Semi-Detached House | Guide Price £650,000
GUIDE PRICE £650,000-£675,000Deceptively spacious four bedroom semi detached house with generous downstairs space, ideal...
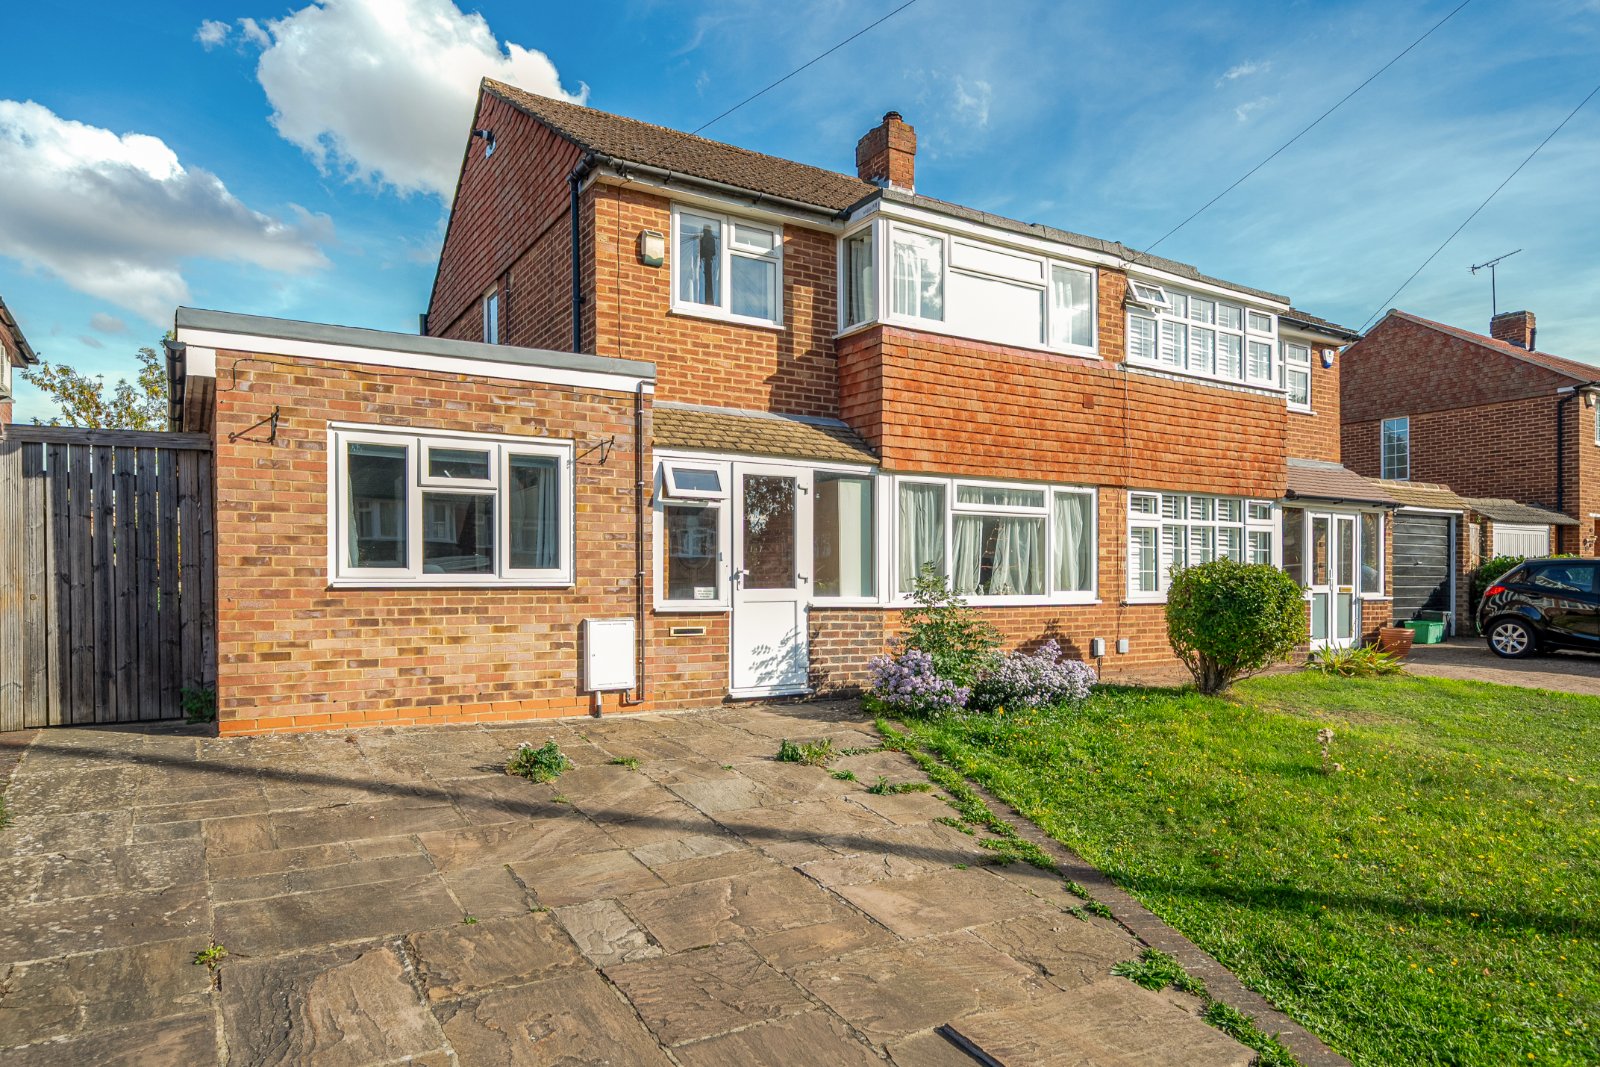
3 Bedroom Semi-Detached House | Guide Price £625,000
GUIDE PRICE £625,000 - £650,000 CHAIN FREEjdm are delighted to offer this extended, spacious and well-proportioned three...
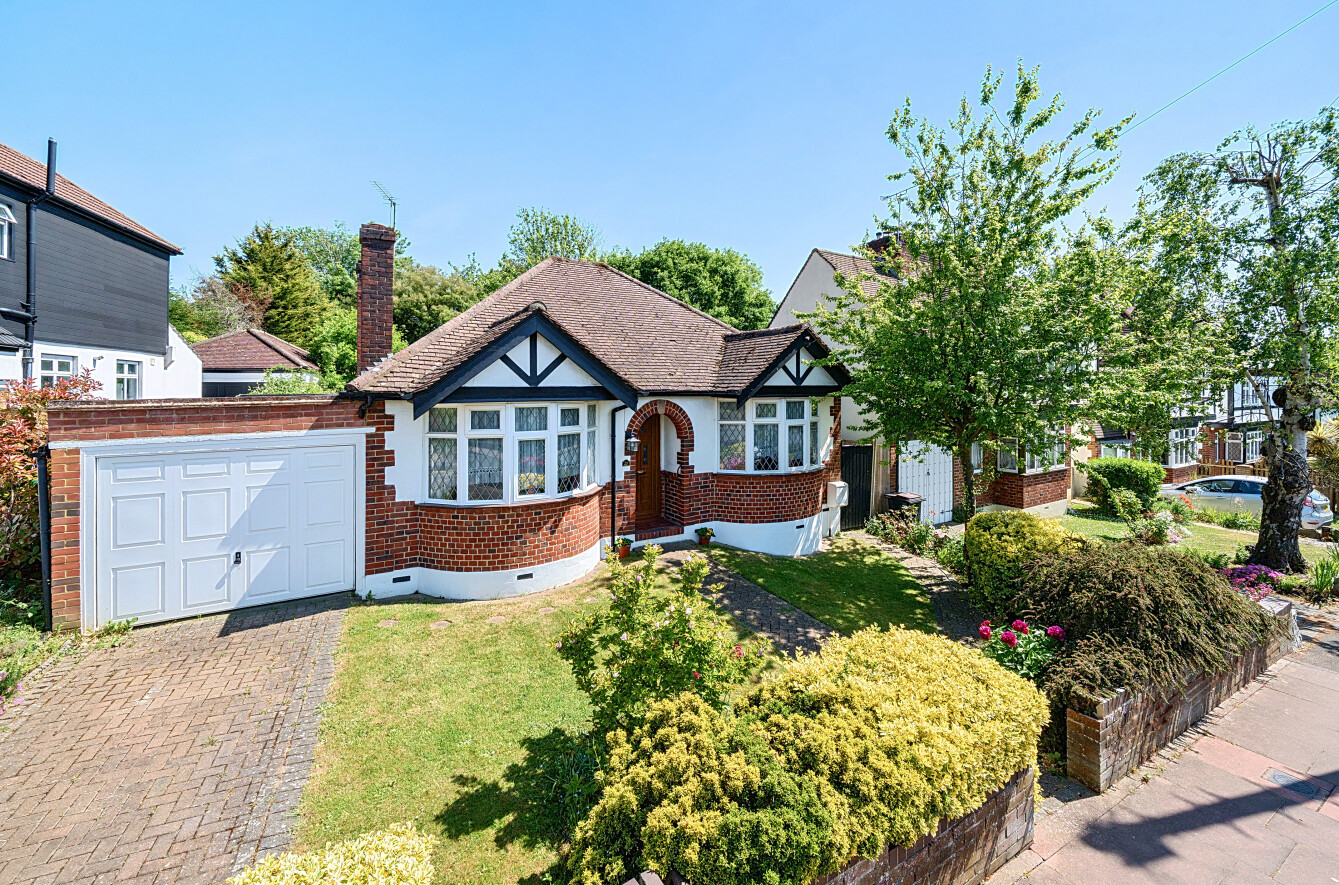
3 Bedroom Detached Bungalow | Guide Price £600,000
GUIDE PRICE £600,000 - £650,000 A delightful double fronted detached three bedroom bungalow situated in a peaceful locat...
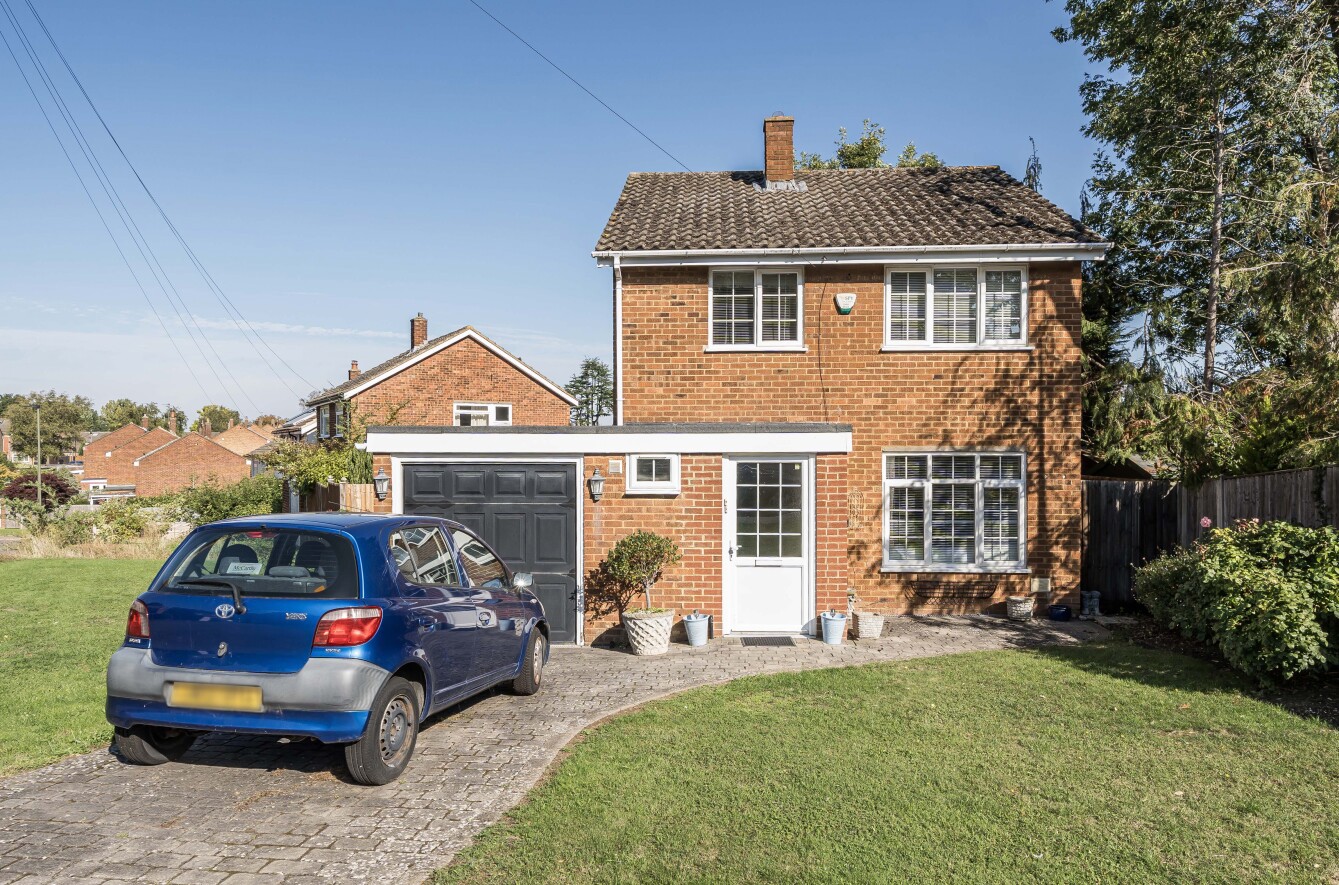
3 Bedroom Detached House | Guide Price £675,000
GUIDE PRICE £675,000 - £700,000 A well-presented three bedroom detached family home situated on a wide plot which offers...
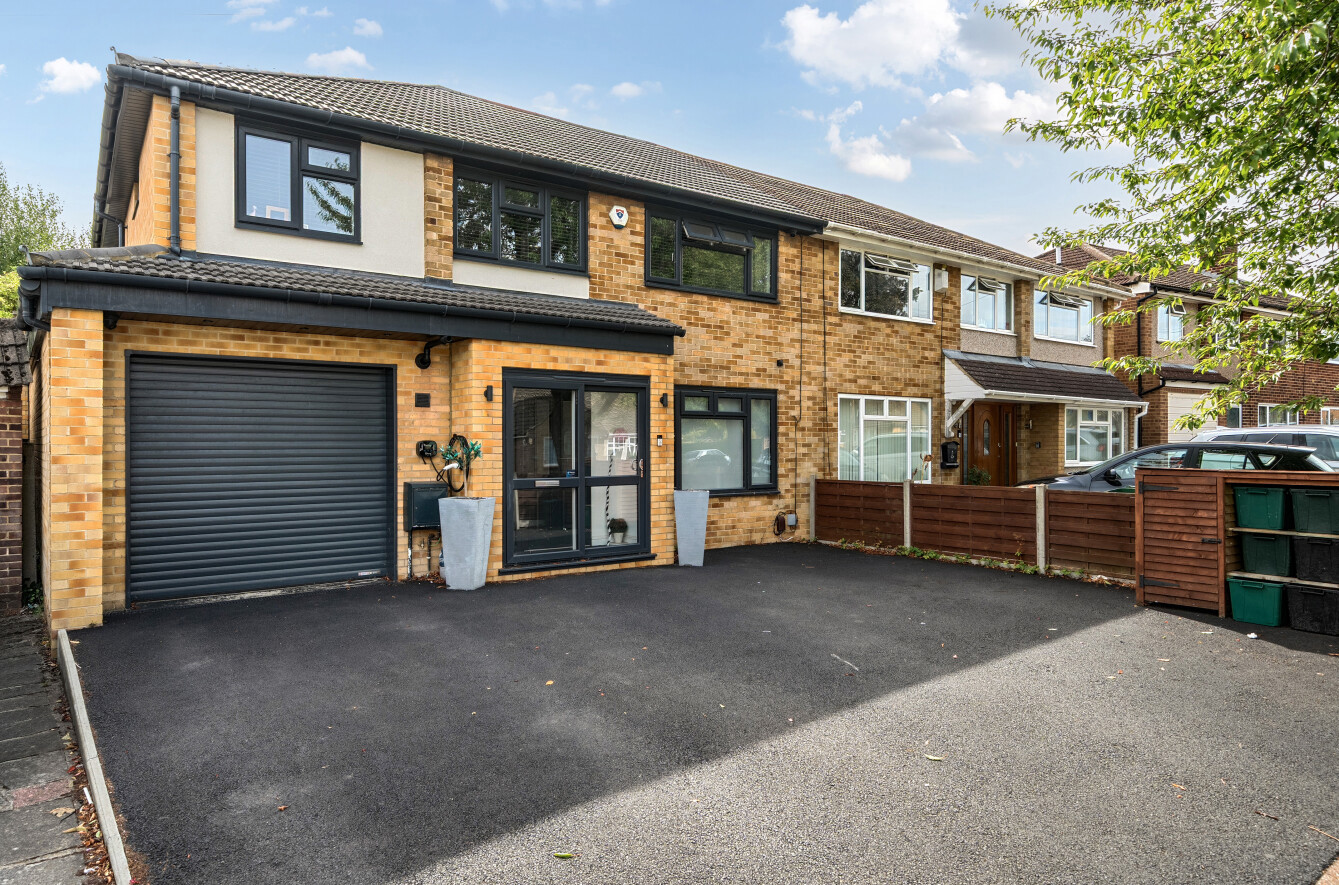
4 Bedroom Semi-Detached House | Guide Price £675,000
GUIDE PRICE £675,000 - £700,000 A beautifully presented four-bedroom family home, finished to a high specification throu...
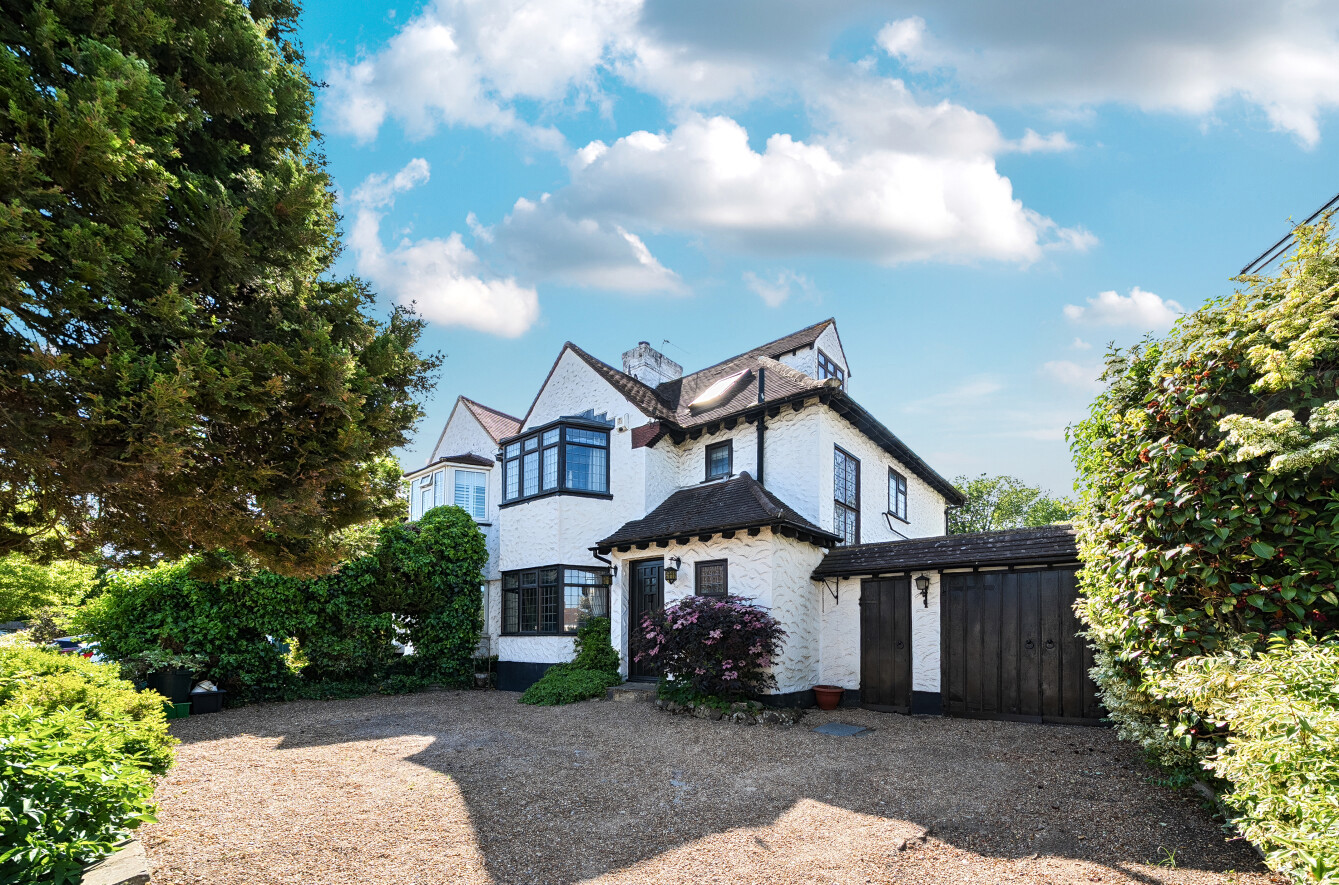
4 Bedroom Semi-Detached House | Offers in excess of £685,000
OIEO £685,000 A charming four bedroom semi-detached family home, located in the heart of Petts Wood, brimming with chara...

How much is your home worth?
Use our short form to request a valuation of your property.
Request a Valuation
©2026 The Guild of Property Professionals. All rights reserved.
Terms and Conditions |
Privacy Policy |
Cookie Policy |
Complaints Policy |
Members Login
The Guild of Property Professionals Trading Address: 121 Park Lane, London W1K 7AG. GPEA Limited.
Registered in England & Wales.
Company No: 02819824.
Registered Office Address: The Old Courthouse, 60A London Road, Grantham, NG31 6HR.
VAT Registration No: 180897859

