
- Four Bedroom detached house
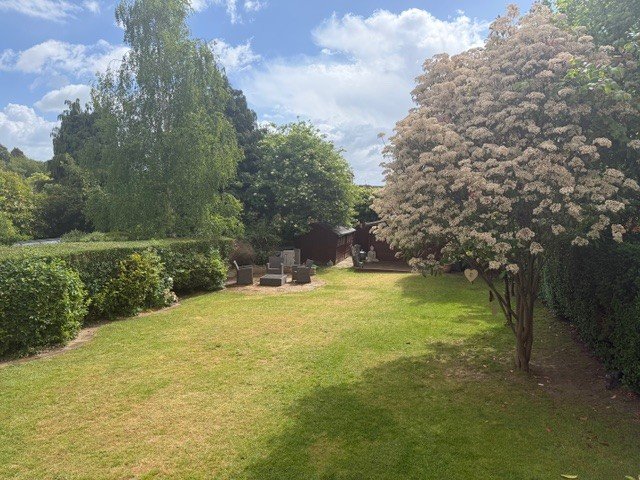
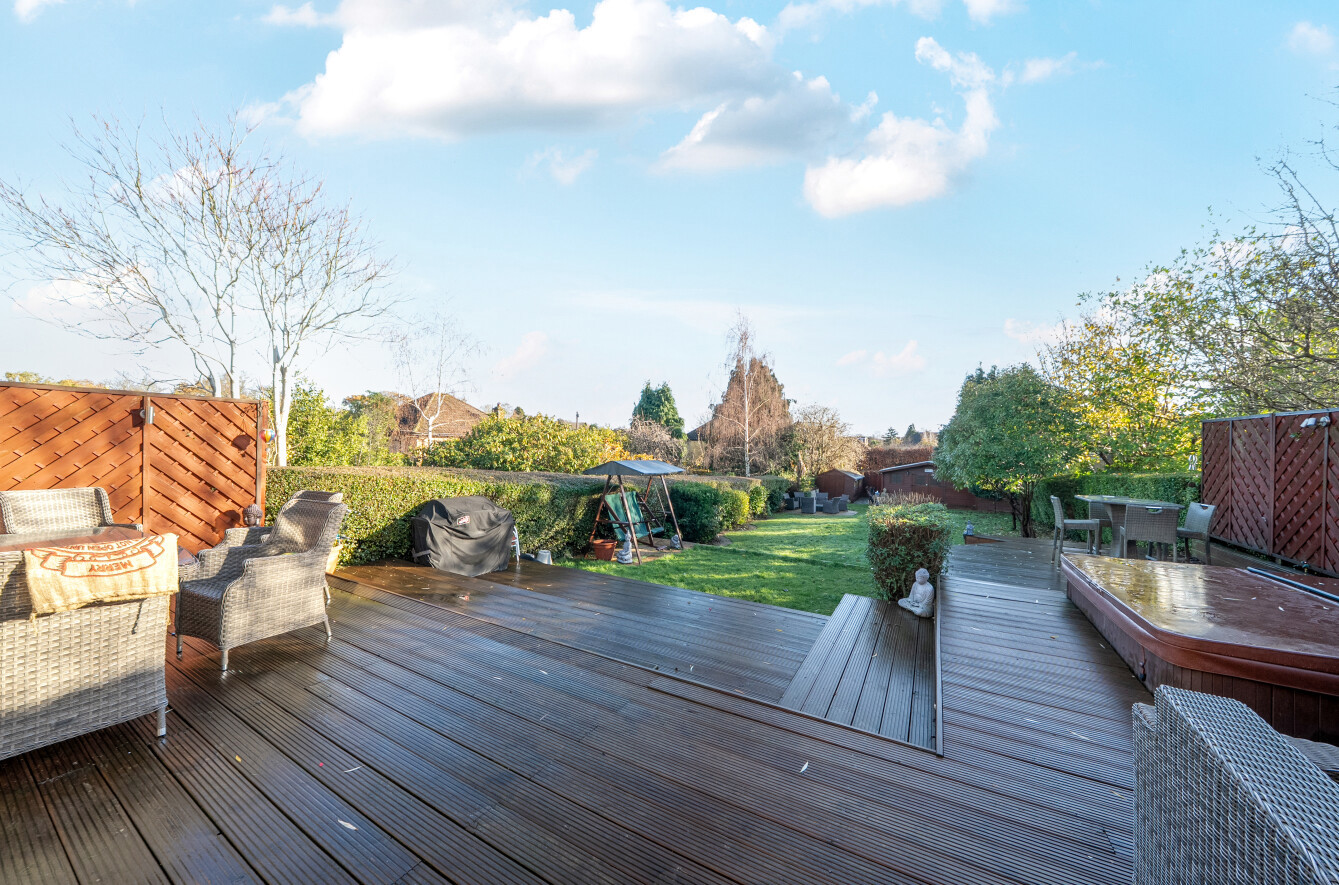
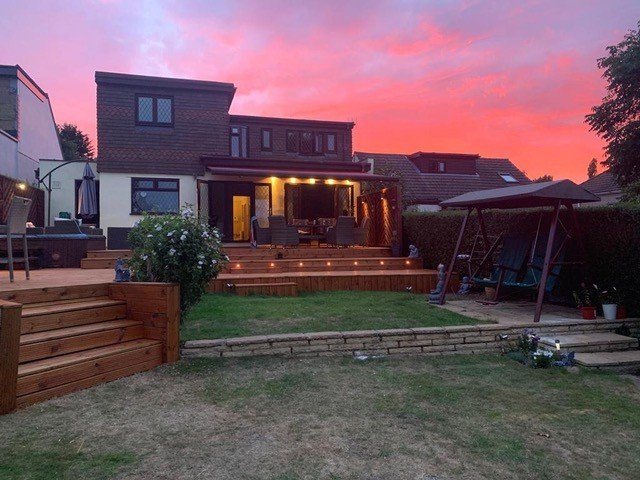
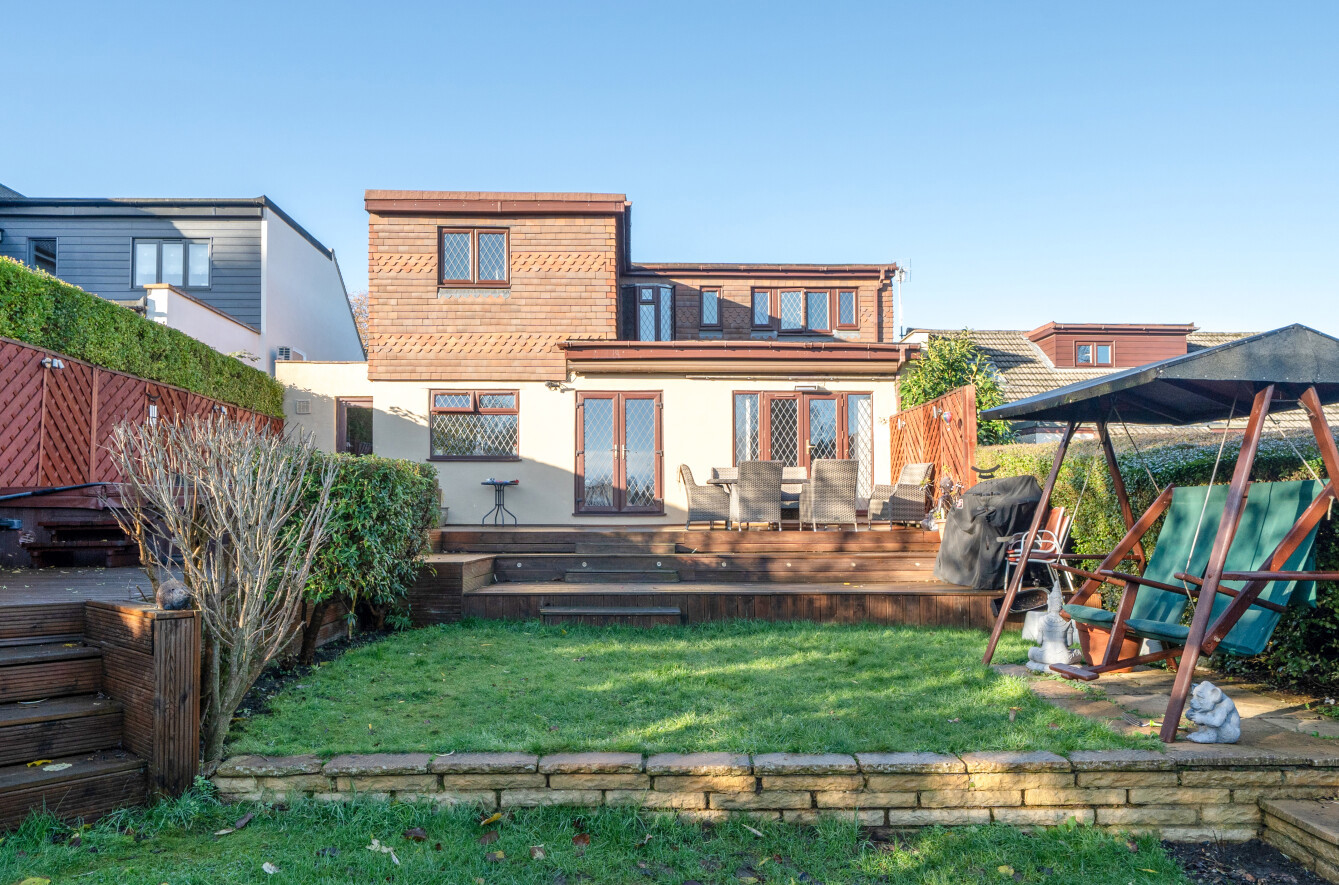
- South facing rear garden
- Sought-after location
- Excellent location for schools and stations
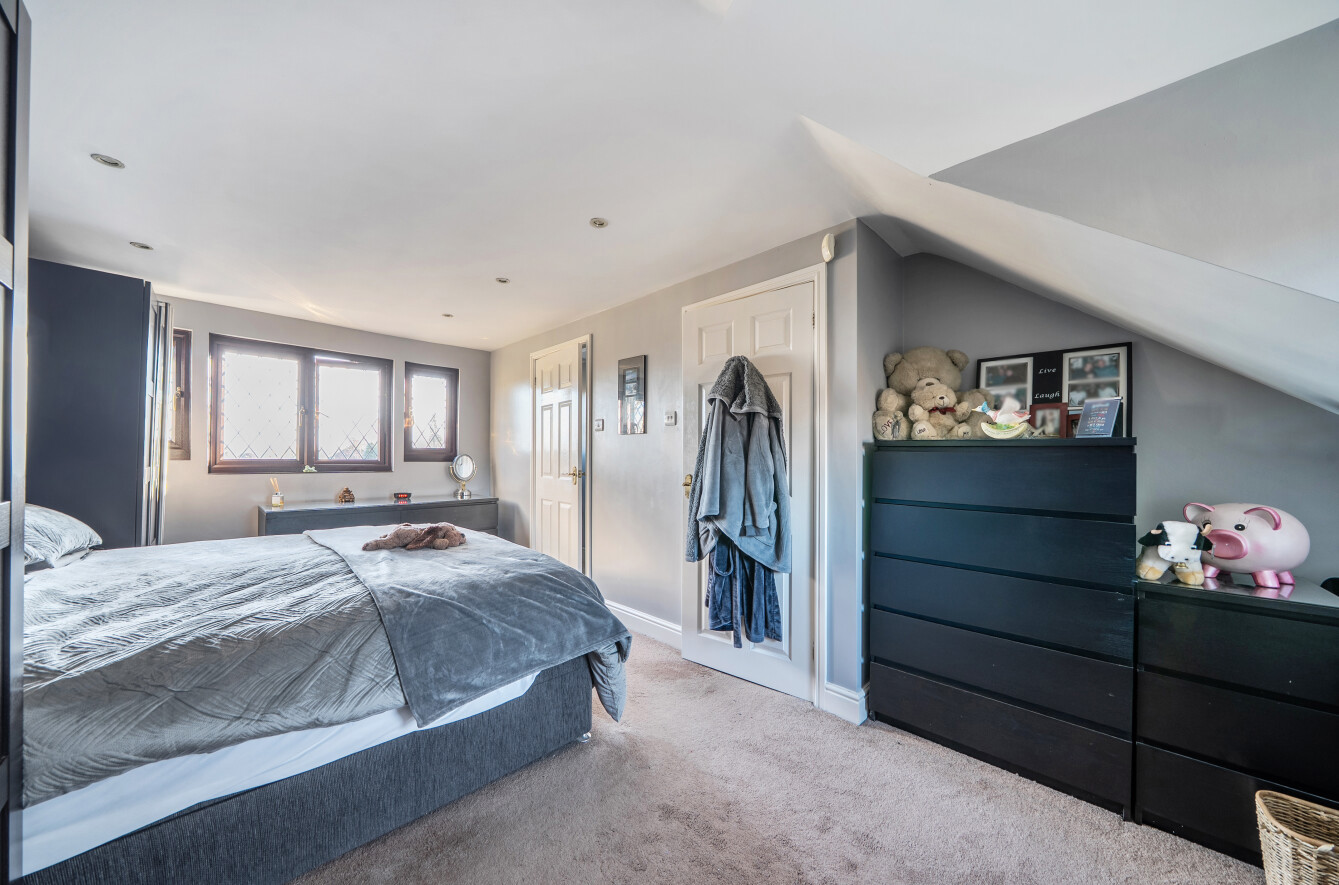
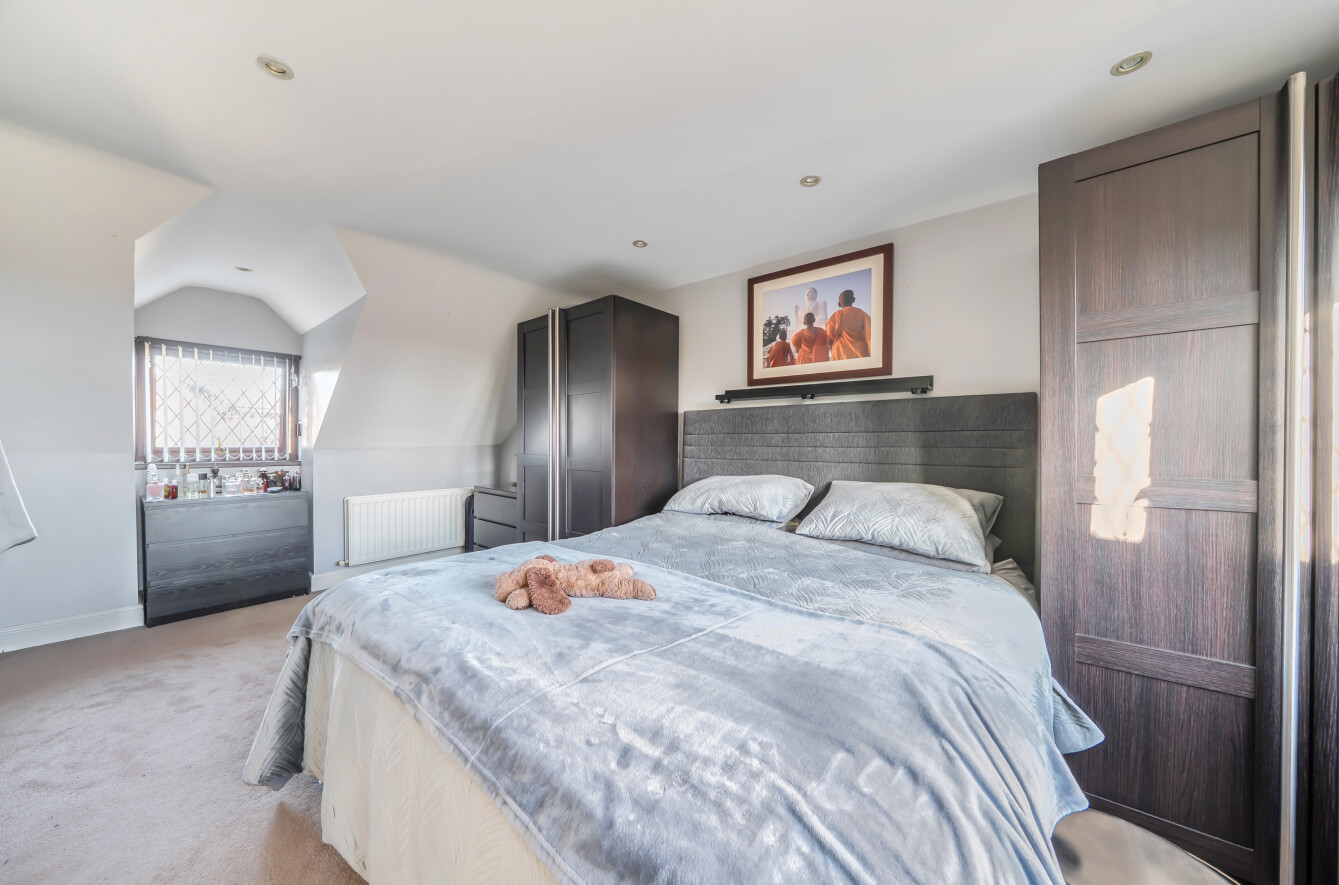
- En-suite to main bedroom
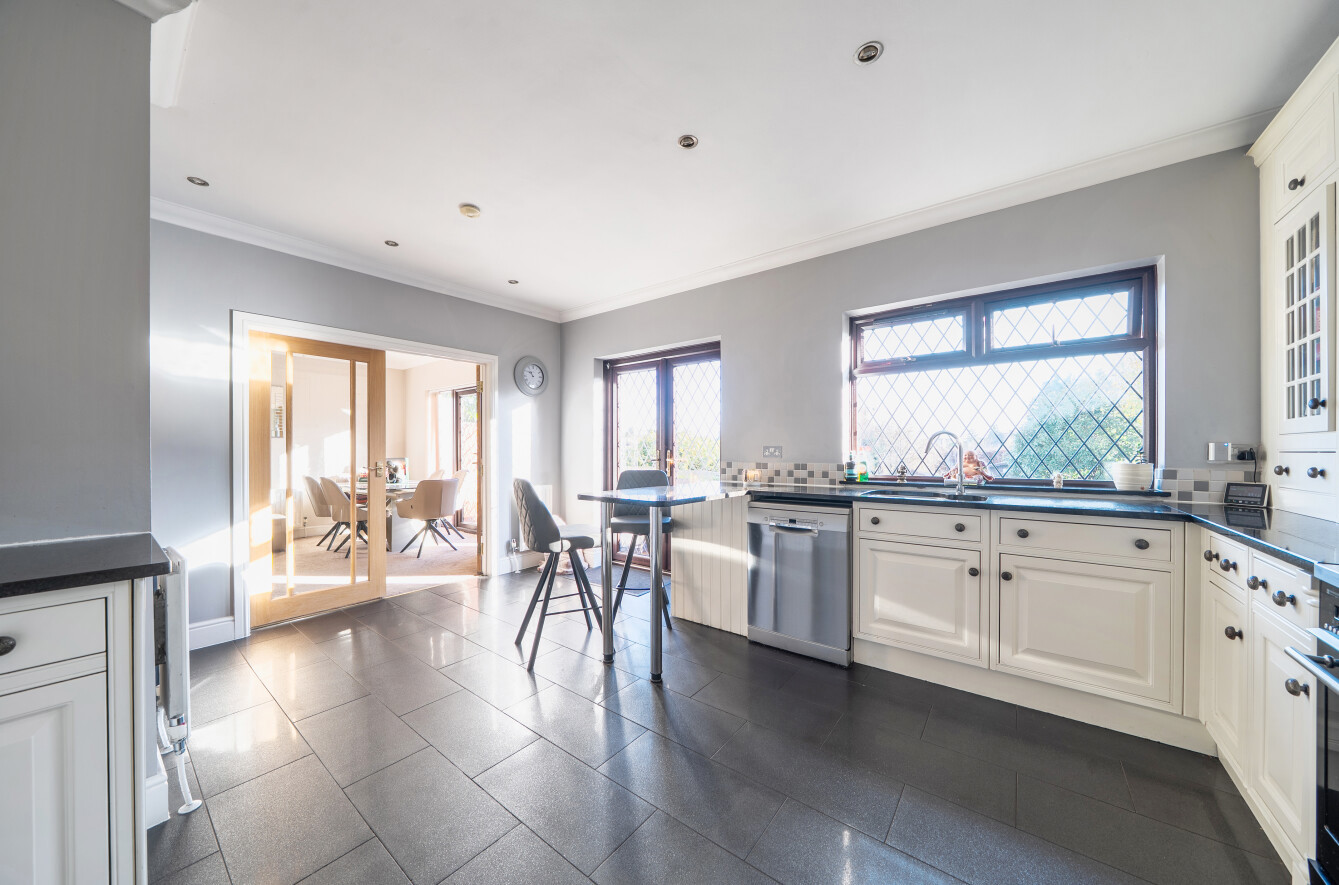
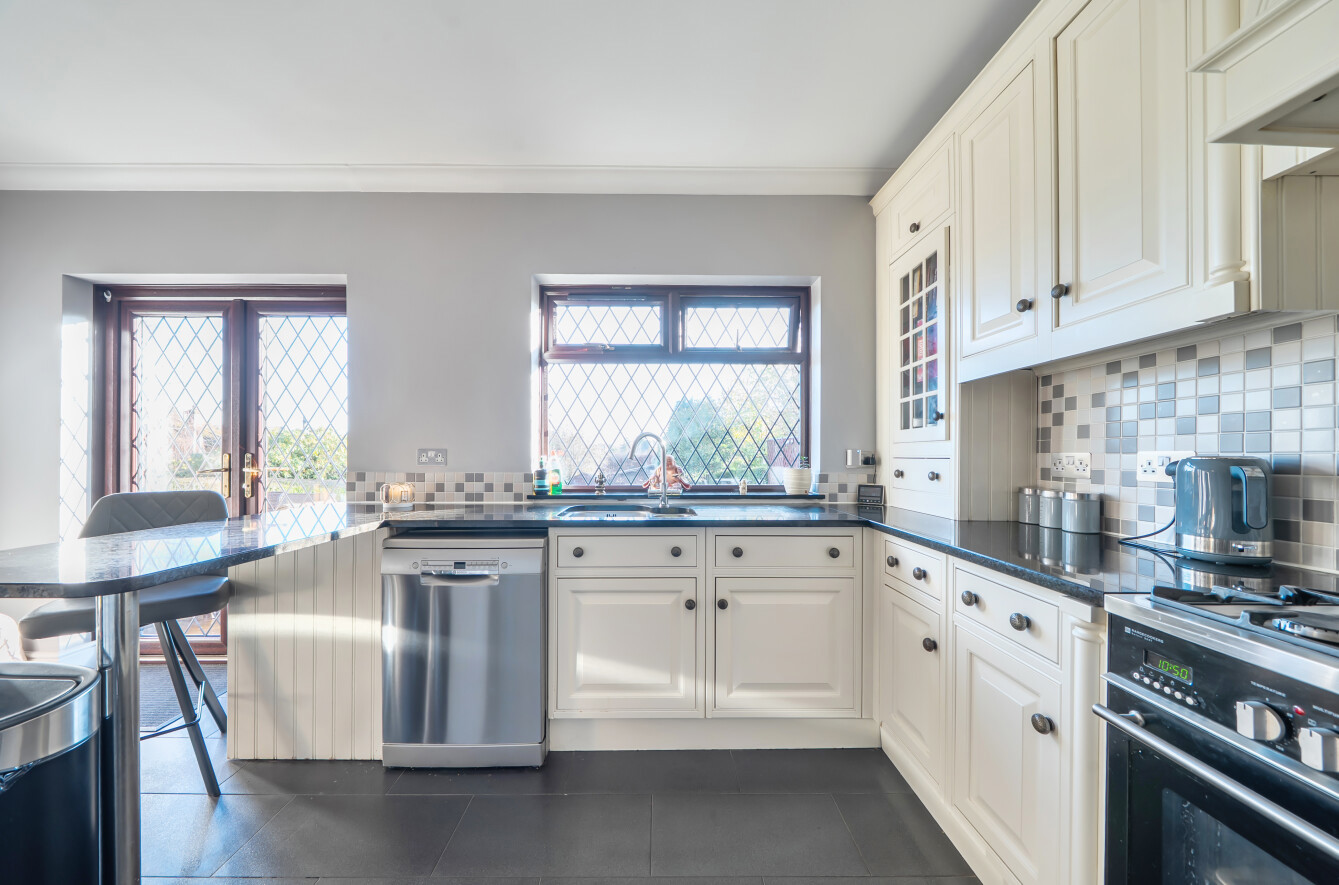
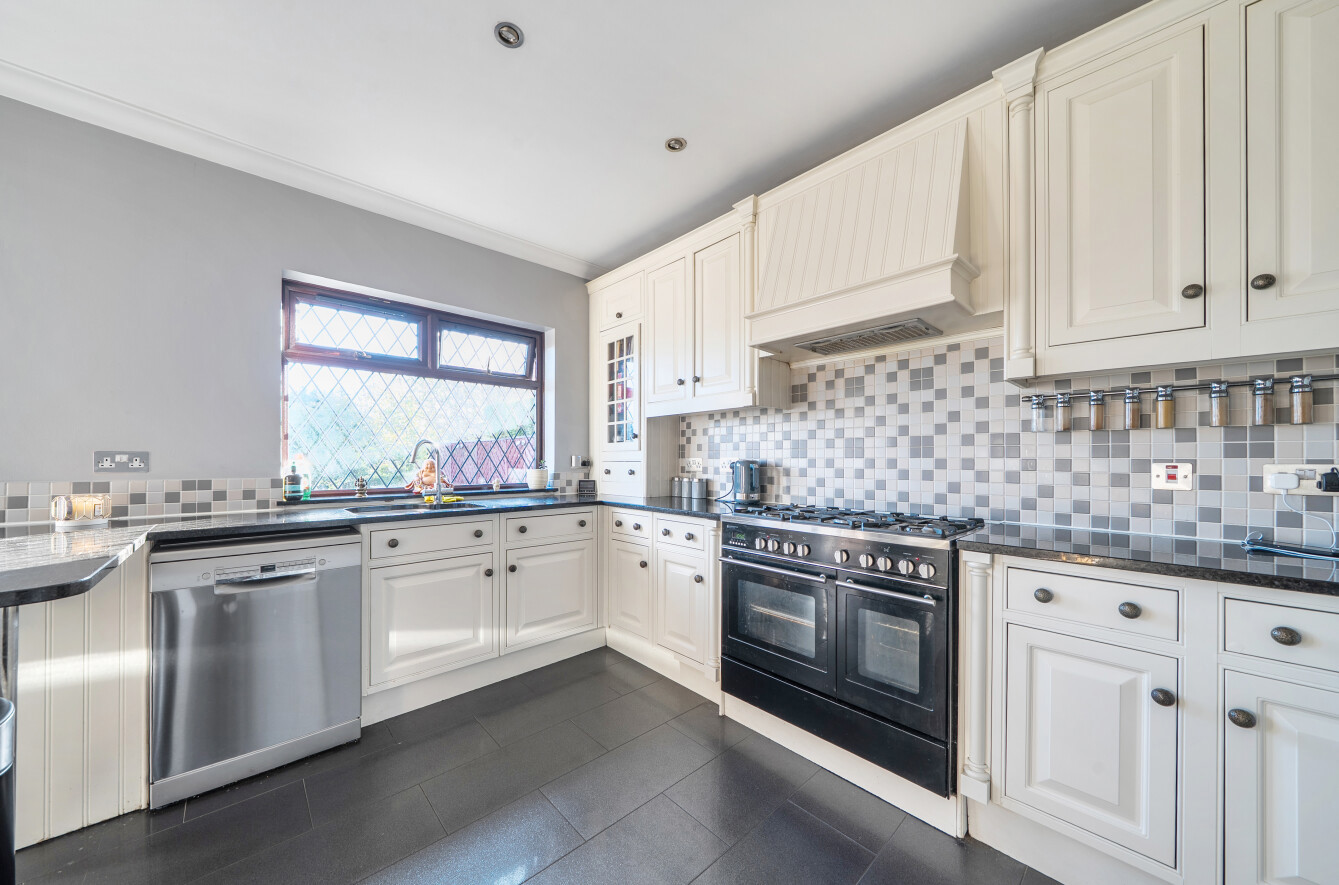
- Kitchen/breakfast room
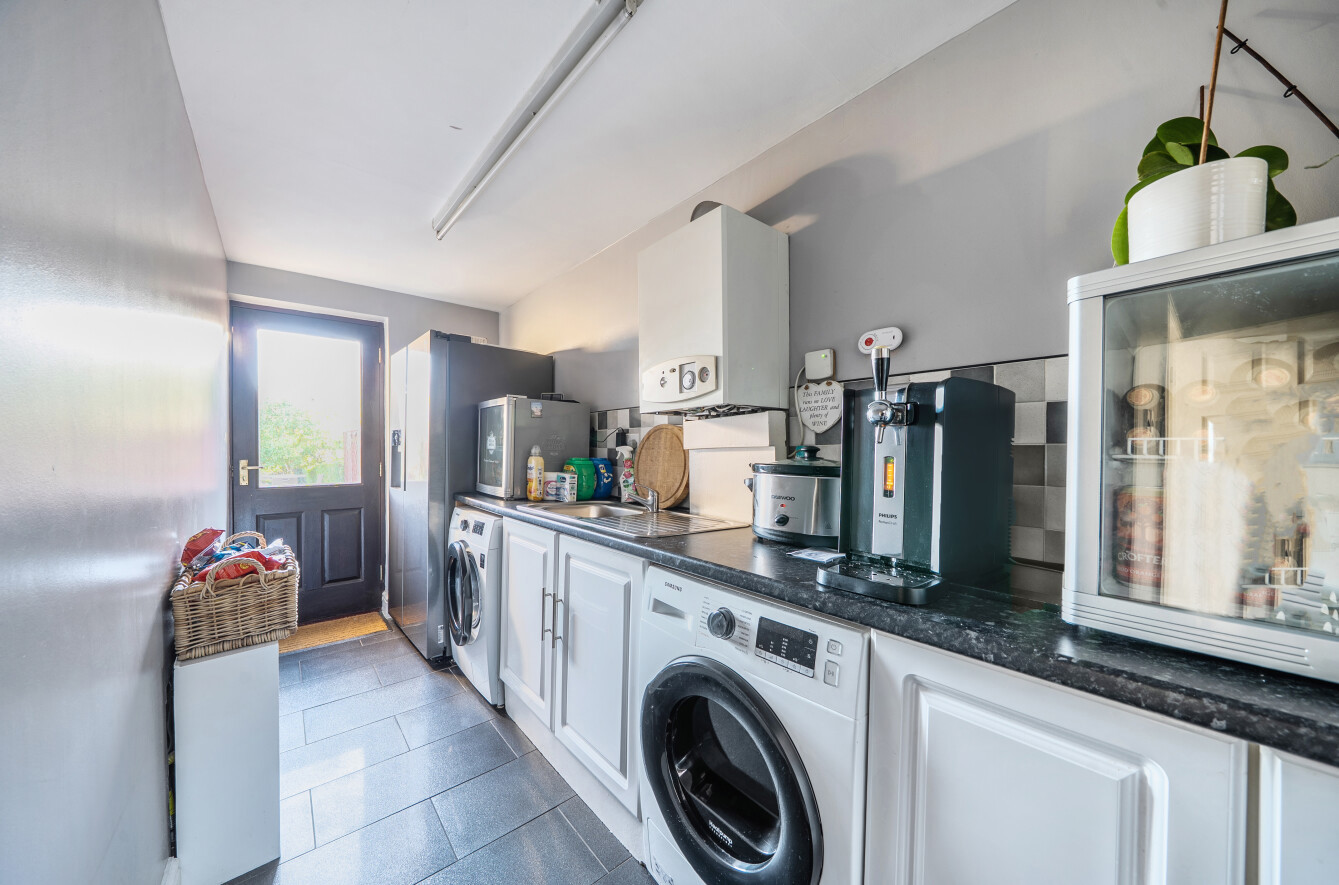
- Utility room
- 120ft (approx) rear garden with summer house

4 Bedroom Detached House for sale in Orpington
 2
4
3
2
4
3
GUIDE PRICE £1,100,000 - £1,150,000
jdm are delighted to present to the market this well-presented, detached, four bedroom family home, situated in a sought after location, offering the perfect blend of comfort and convenience.
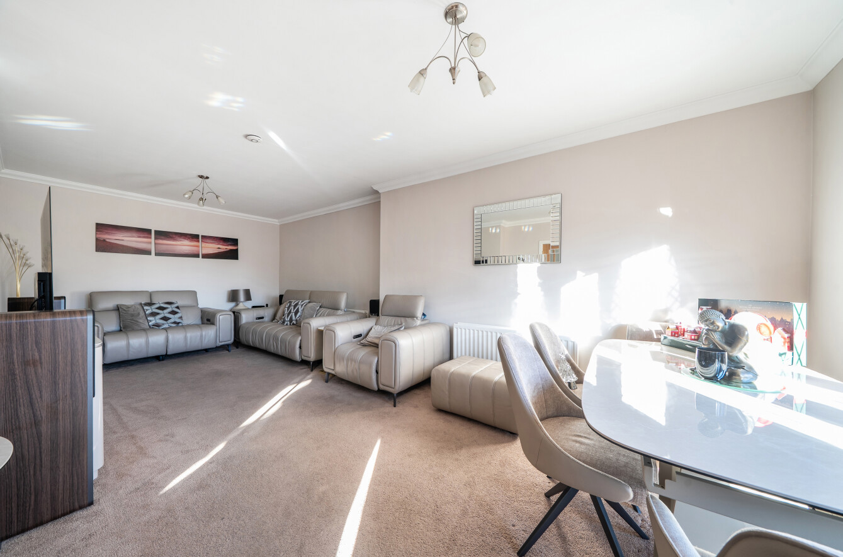
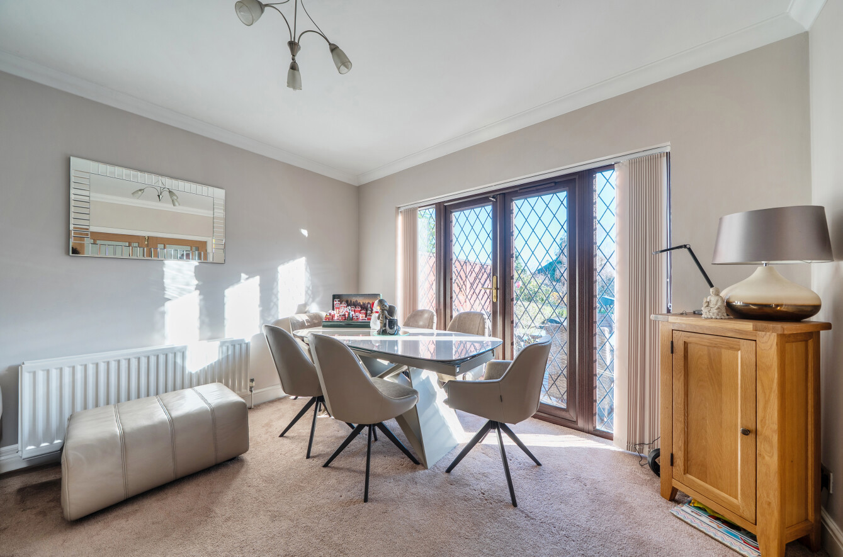
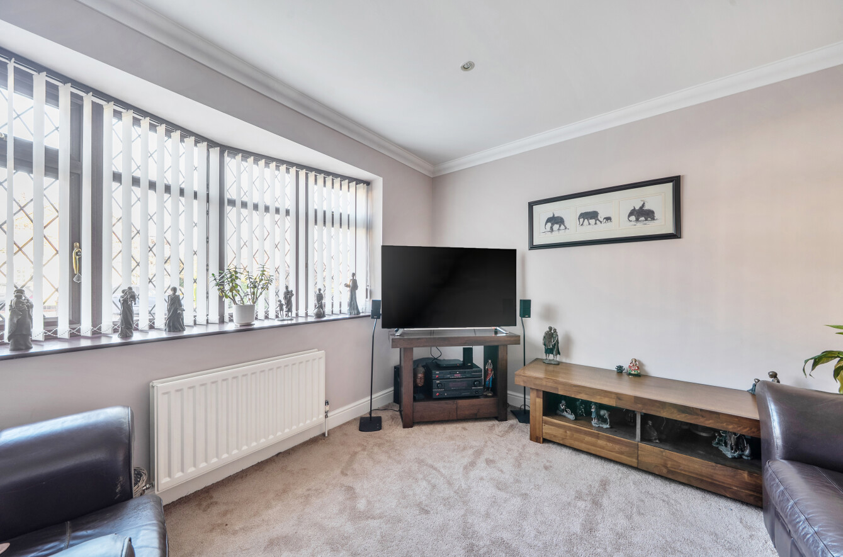
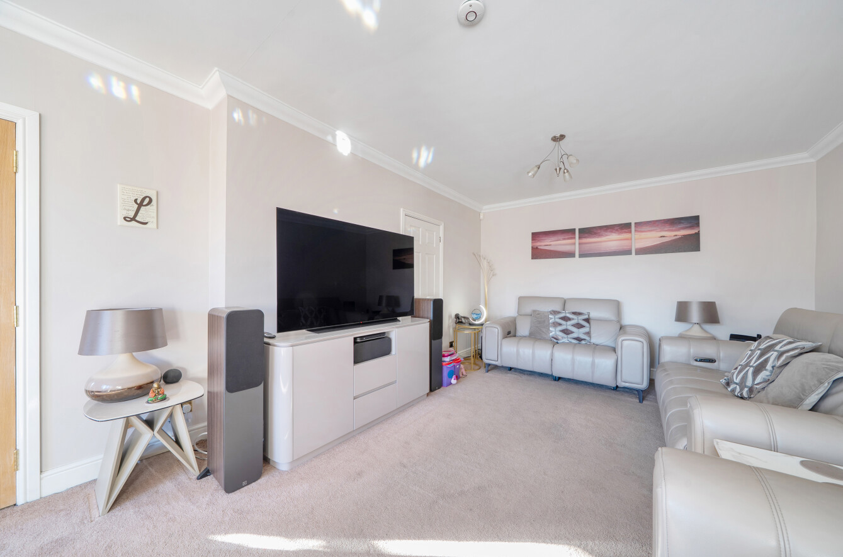
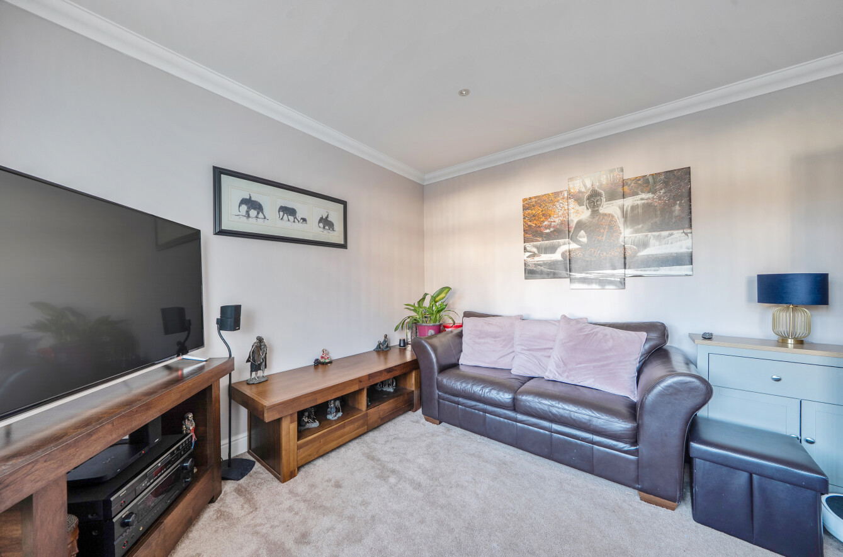
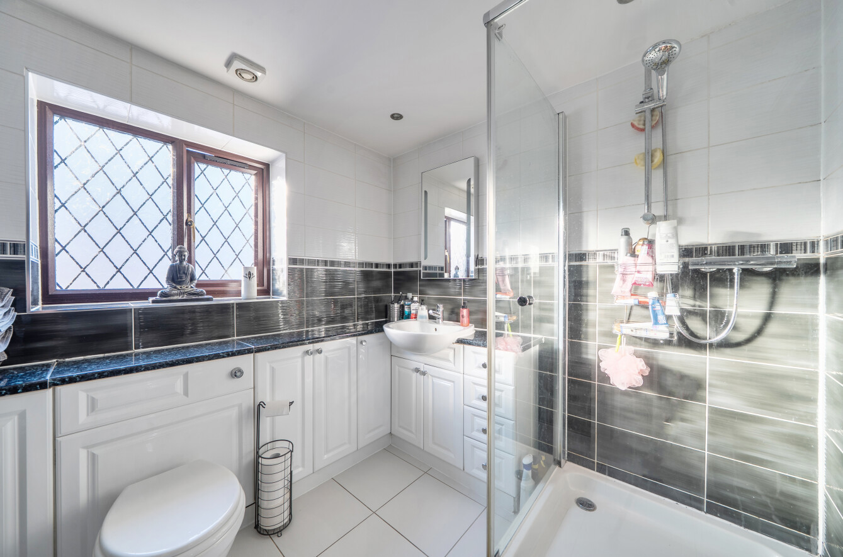
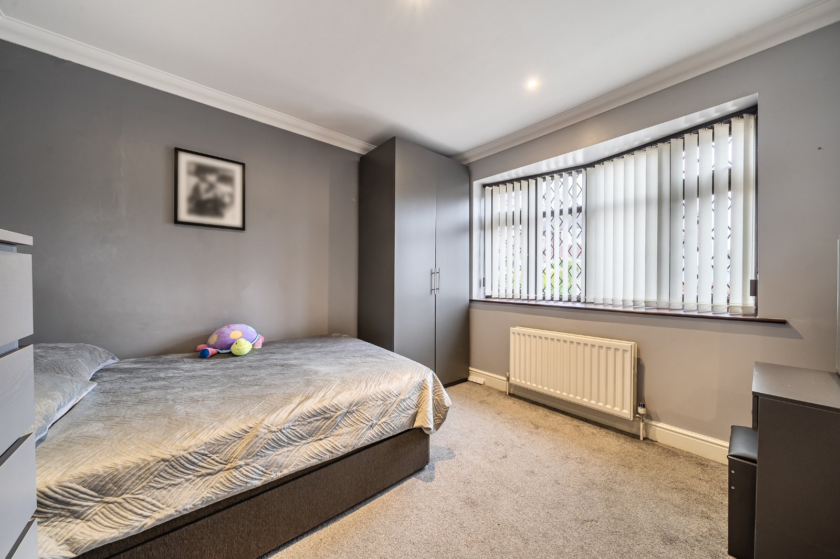
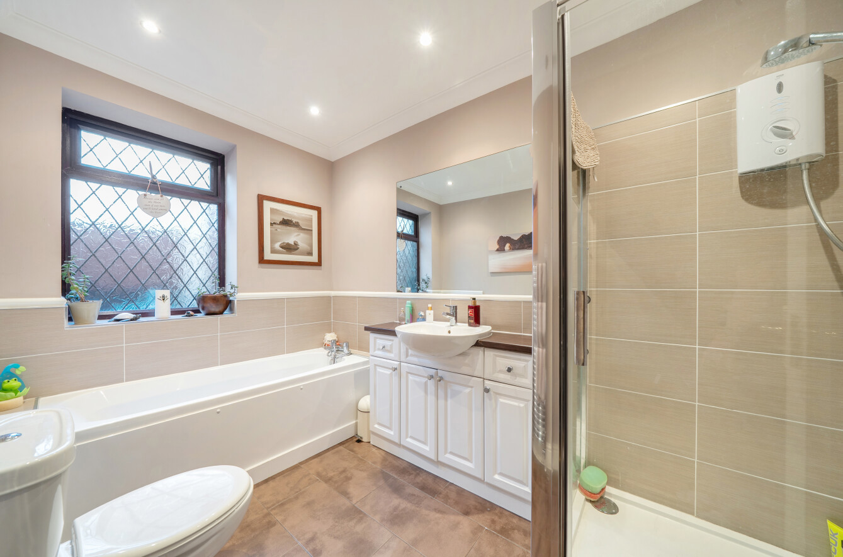
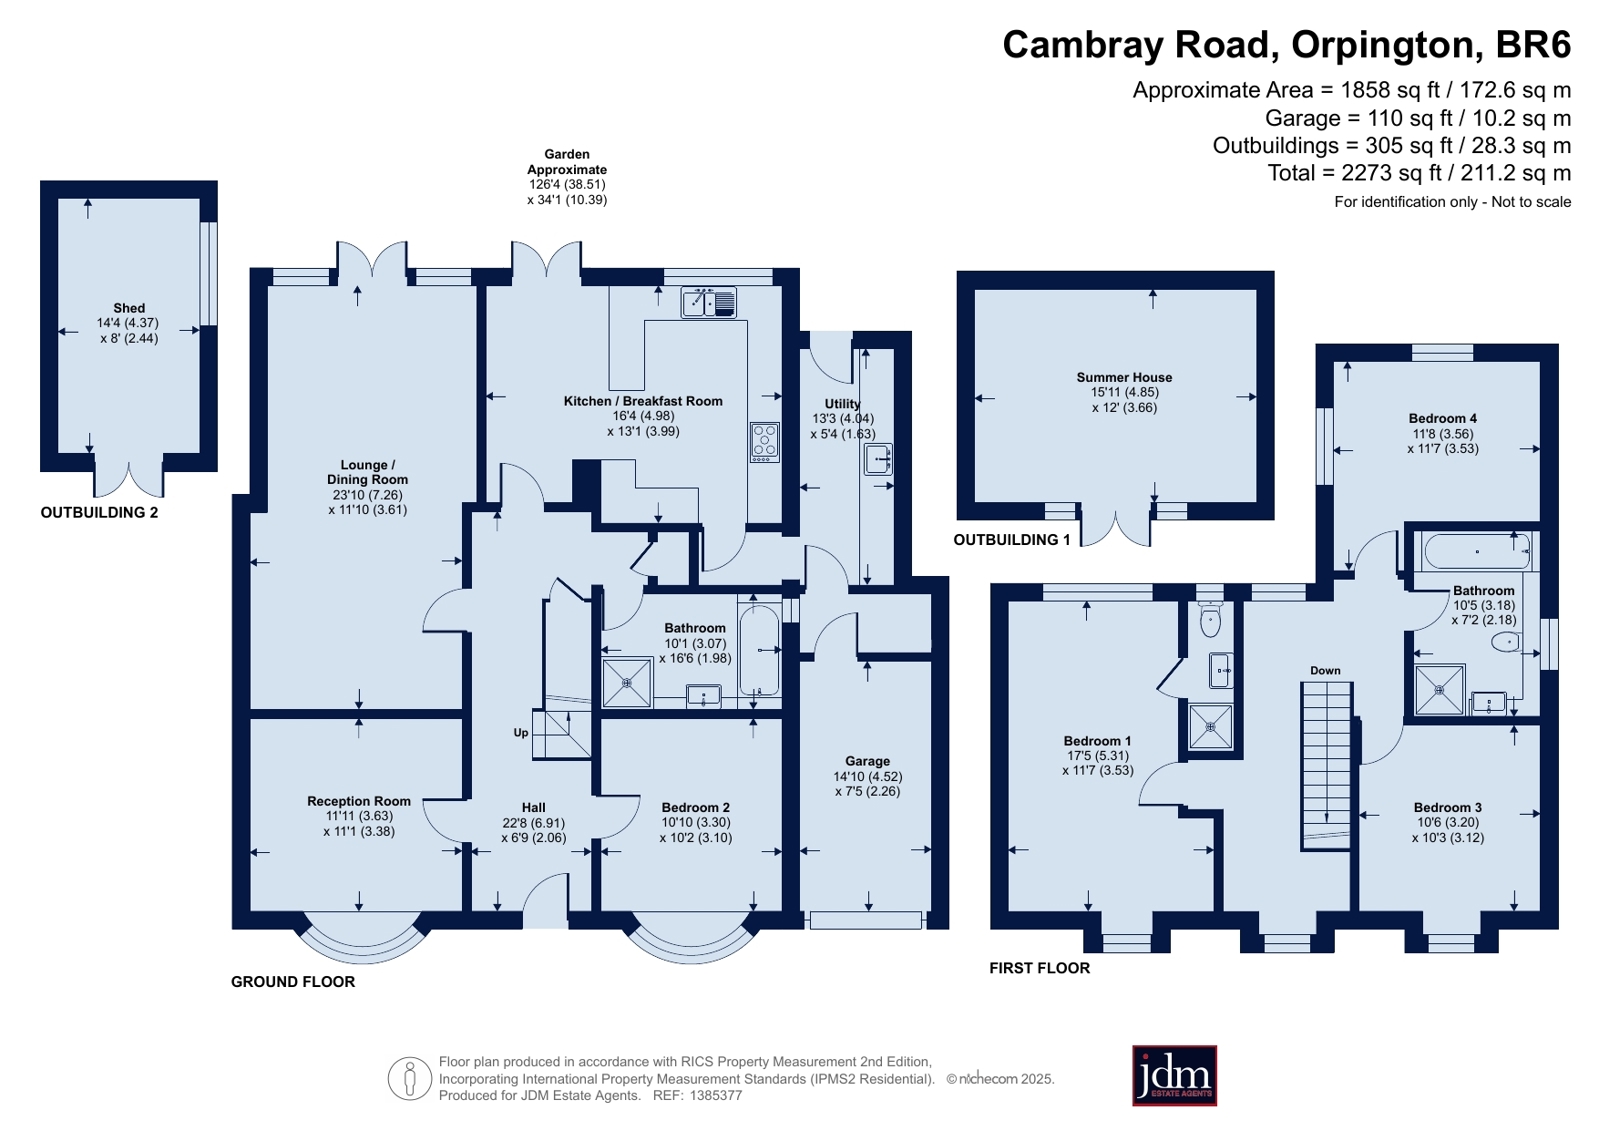
The spacious interior features bright and inviting living space, with a welcoming hallway, a reception room to the front, a 23ft (approx.) reception room to the rear, offering ample space for dining and French patio doors onto the rear garden. The kitchen/breakfast room offers an extensive range of wall, base and drawer units for storage, integrated appliances, granite worktops and a breakfast bar. For added convenience there a spacious utility room with access onto the rear garden. Bedroom four is located to the ground floor next to a four-piece family bathroom.
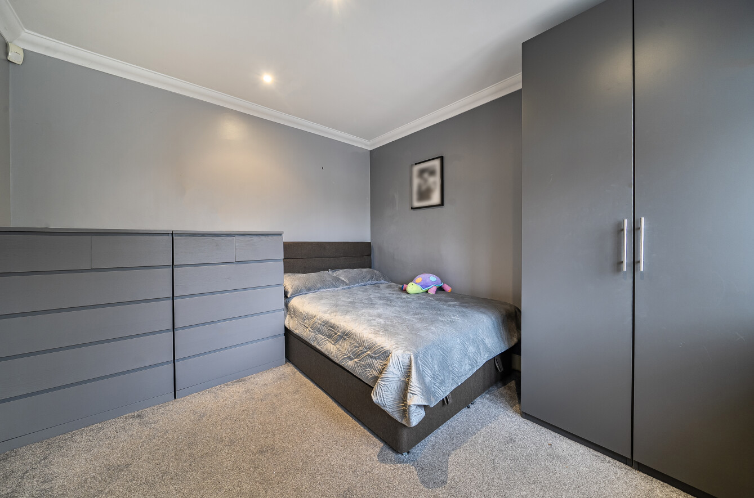
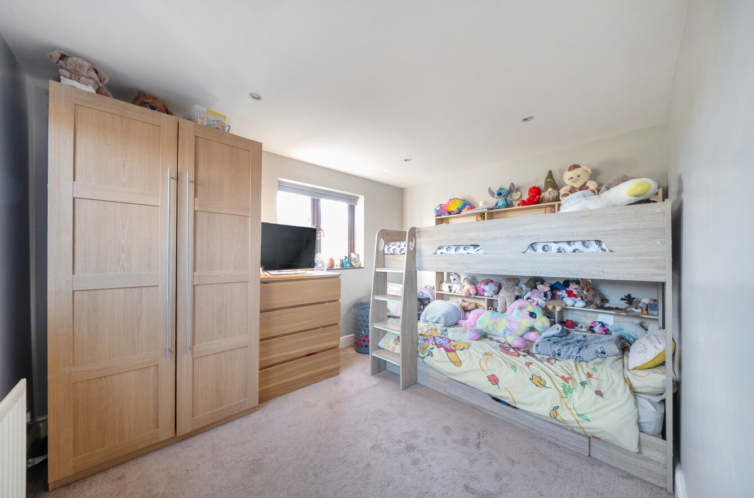
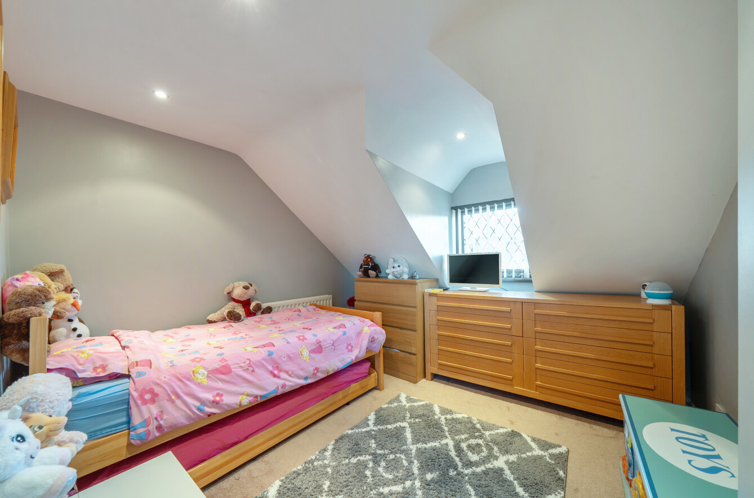
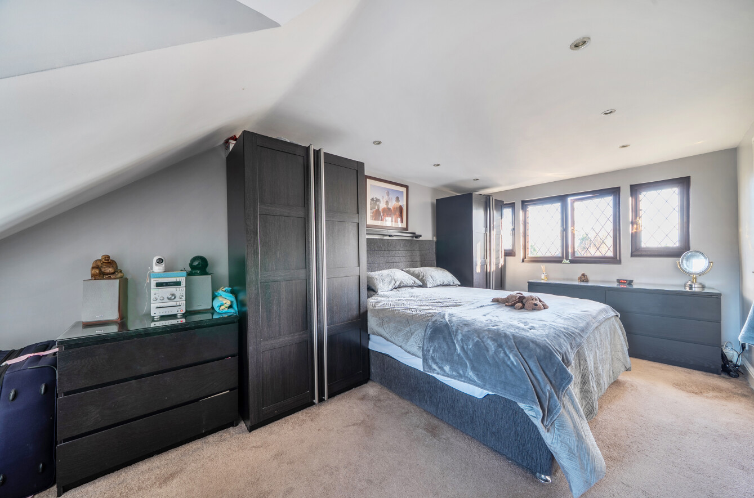
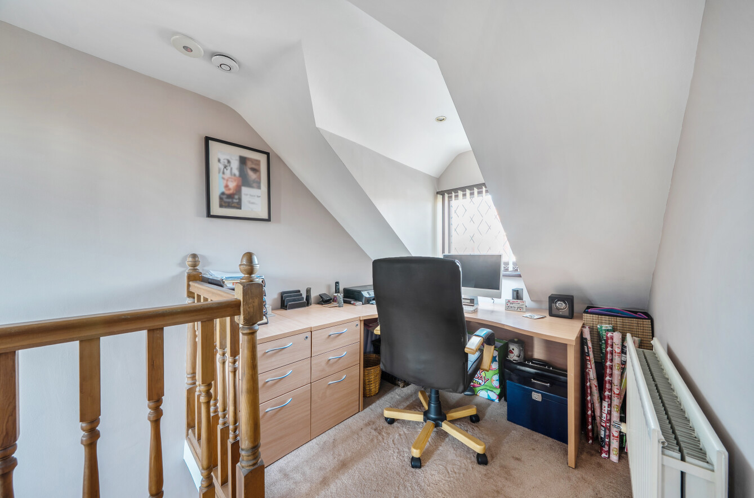
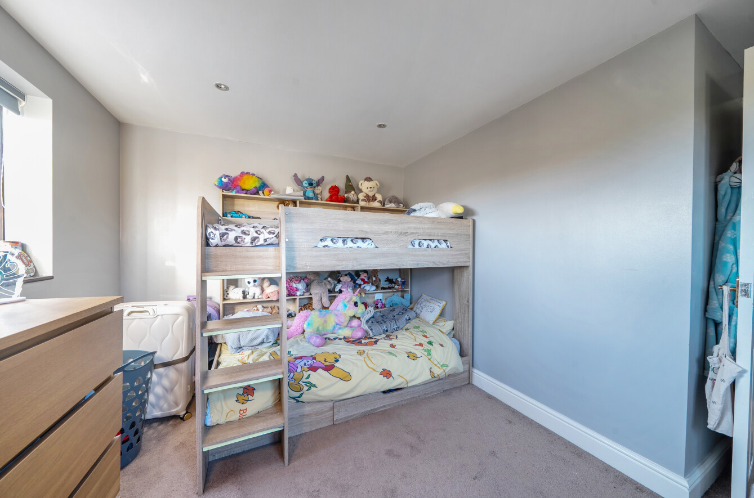
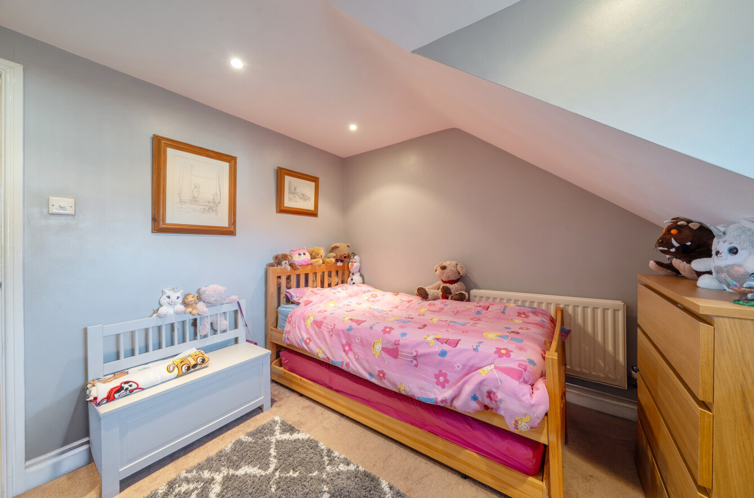
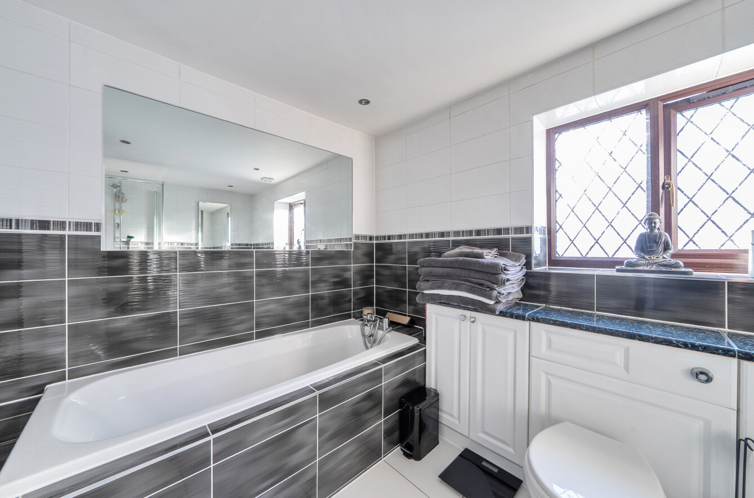
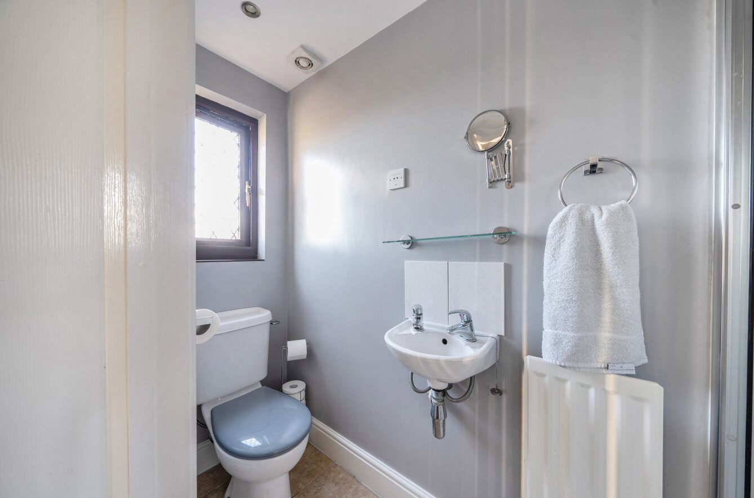
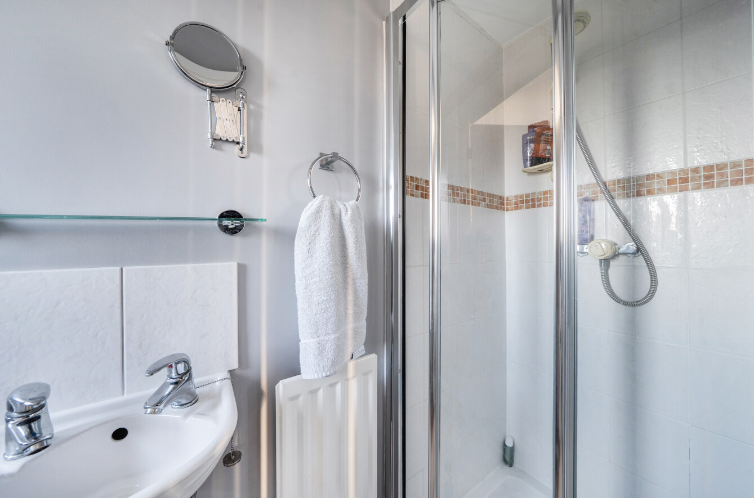
To the first floor, buyers will find a spacious landing which has an area utilised as study/office space. There are three comfortable double bedrooms. The main bedroom boasts an en-suite shower room and ample eaves storage. The eaves storage space runs the whole width of the property and can also be accessed from bedroom four and the landing. The four-piece family bathroom completes the accommodation to this floor.
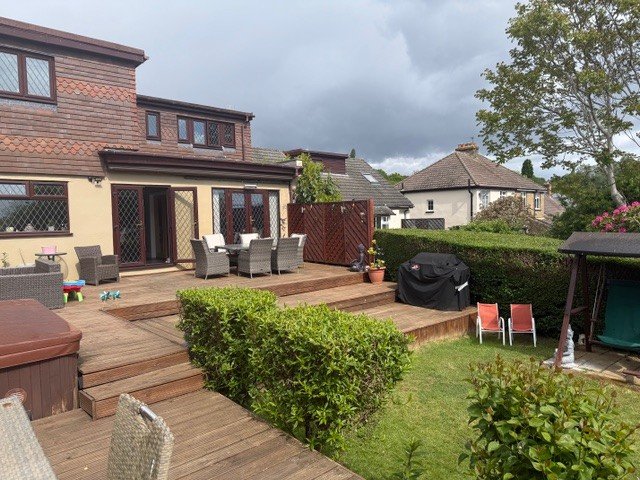
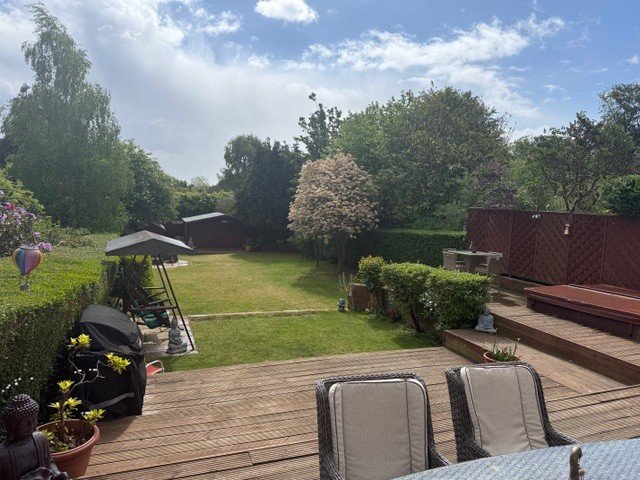
A particular highlight to this property is the South facing rear garden, measuring in excess 120ft with a large, tiered, decked patio with a remote controlled awning and recessed hot tub, accommodating everything from large social gatherings to quiet relaxation. The garden's use extends into the evening with lighting across the tiered decked area.
The rear of the garden hosts a summer house/outbuilding offering versatile usage with power and light and a decked patio area. There is also a large timber shed for further storage.
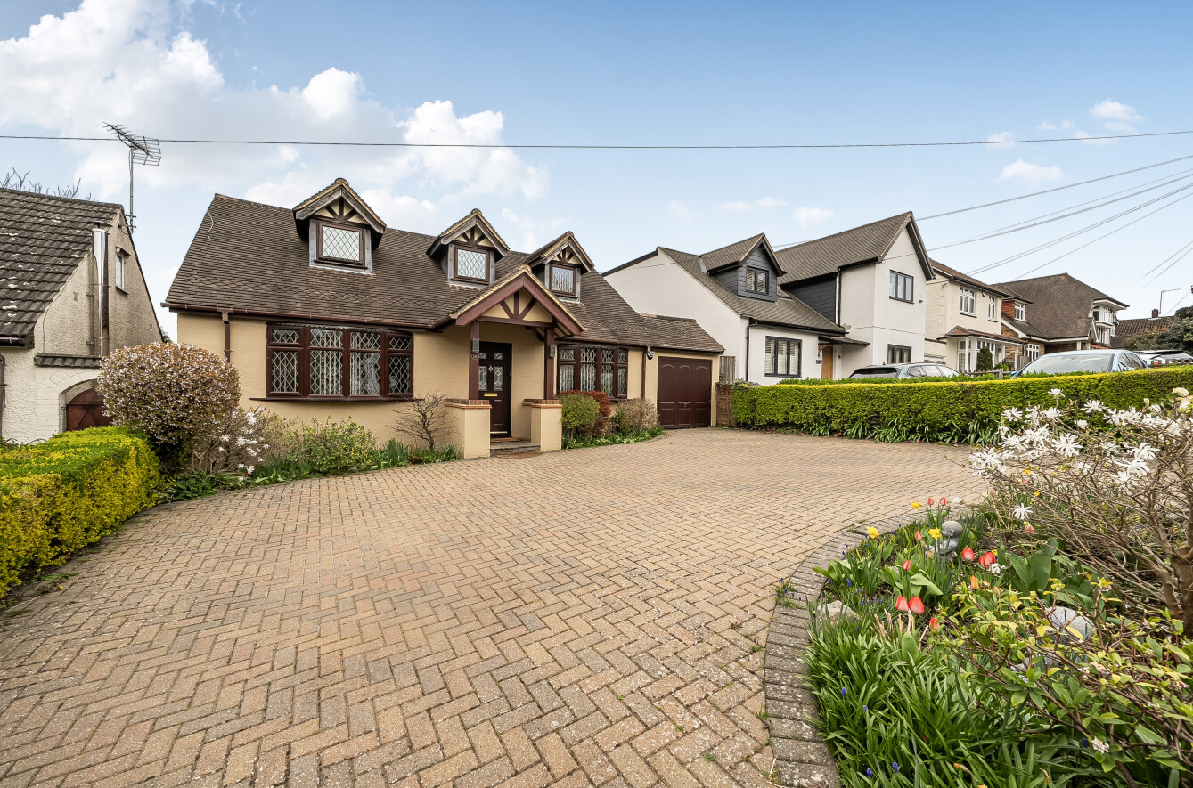
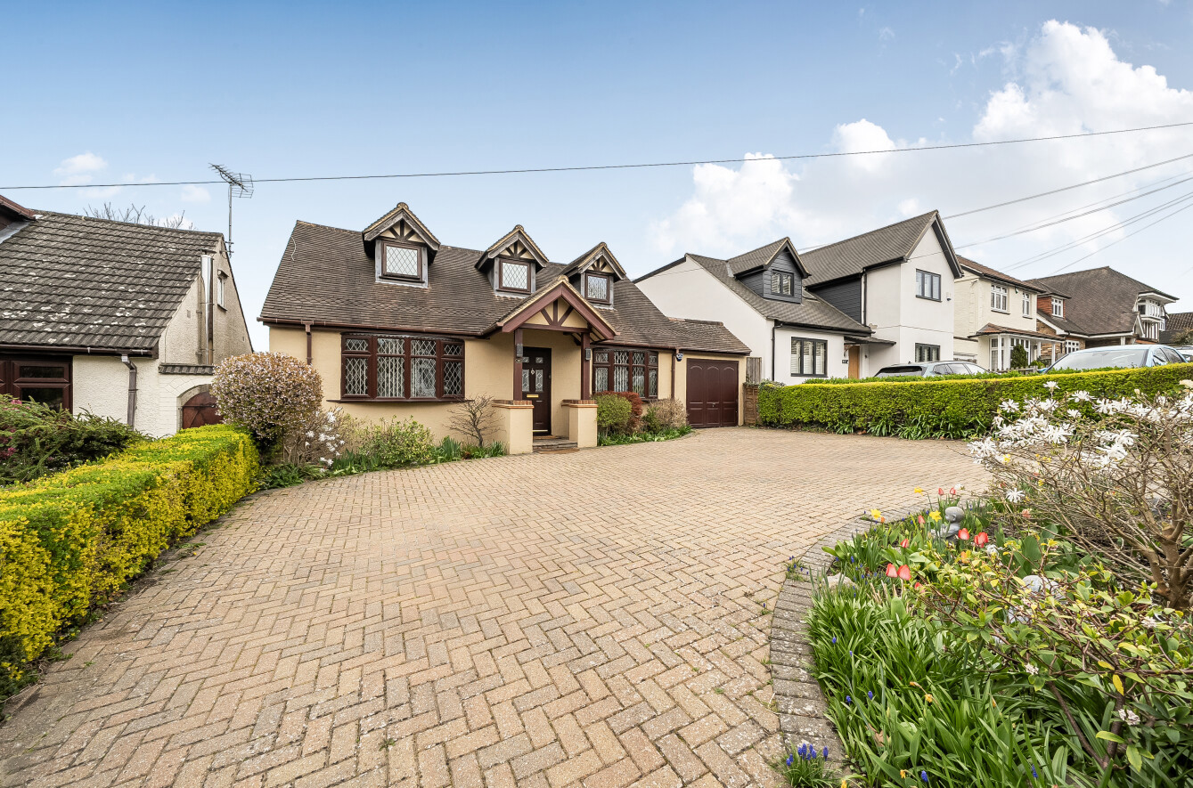
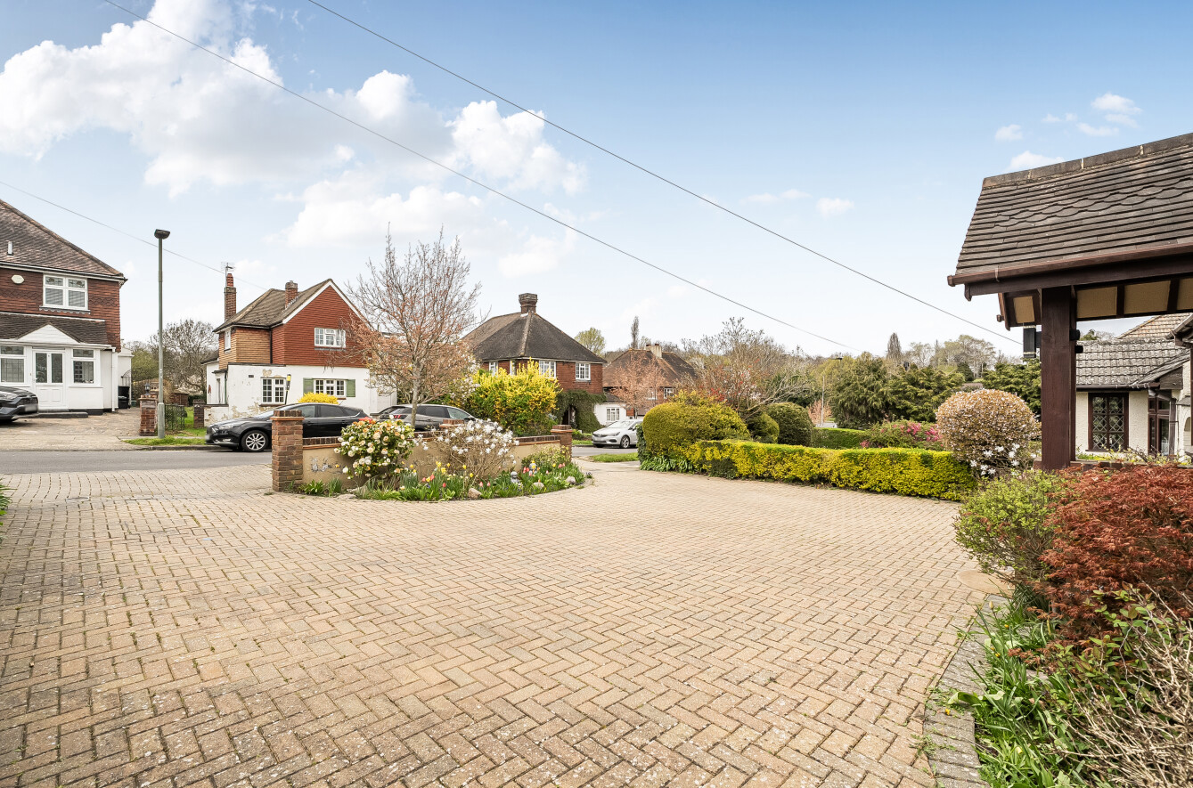
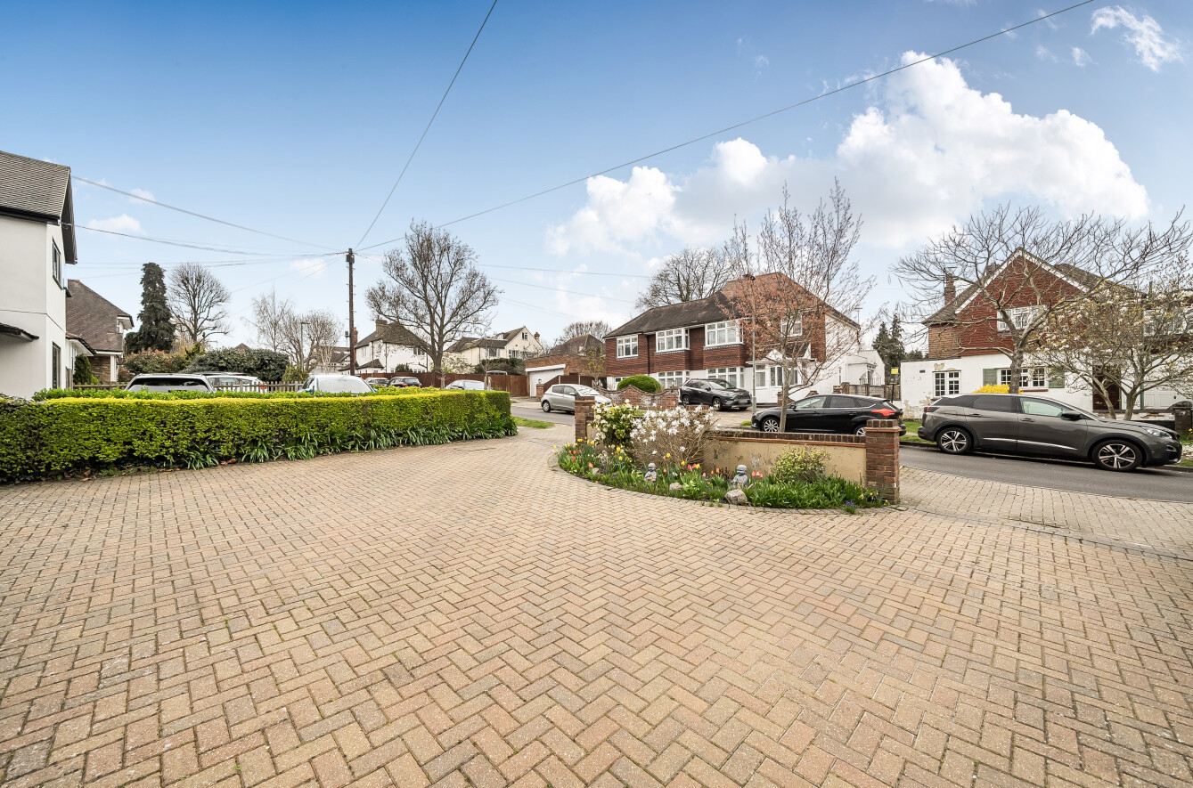
To the front of the property is a carriage driveway offering parking for several cars and access to the garage. The garage has power and light with convenient access to a rear courtyard and into the utility room.
Cambray Road is within easy walking distance to both Orpington station, with fast and frequent services to many London termini (London Bridge can be reached in approximately 15 minutes), and Orpington High Street with its shops, cafes, restaurants, cinema and sports centre. Neighbouring Petts Wood village offers an array of boutique shops, cafes and restaurants. The M25 and Greenbelt countryside is reached within a short drive.
Outstanding schools, include Perry Hall Primary school and St Olave’s, and Newstead Wood grammar schools.
With excellent transport link. schools and amenities nearby, this property truly offers the best of both worlds.
Important Information
- This is a Freehold property.
- This Council Tax band for this property is: F
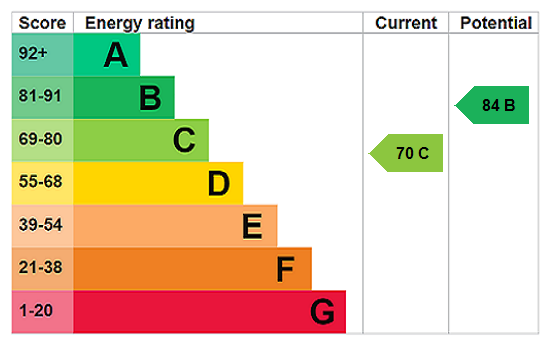
- EPC Rating is C
Property Ref: PEW250525
Similar Properties
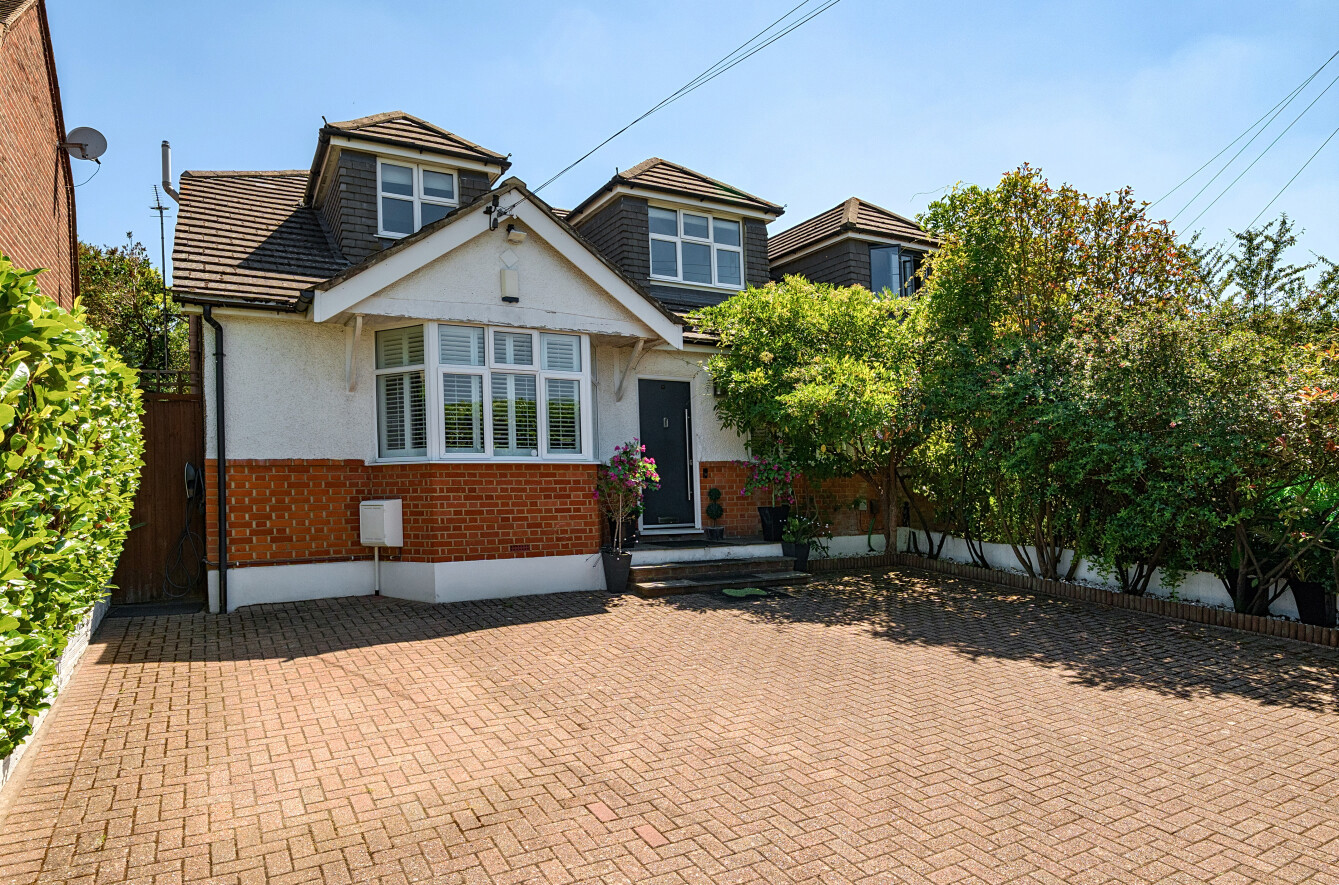
4 Bedroom Semi-Detached House | Guide Price £1,100,000
GUIDE PRICE £1,100,000 - £1,200,000NO ONWARD CHAINA spacious four double bedroom semi-detached family home offering exce...
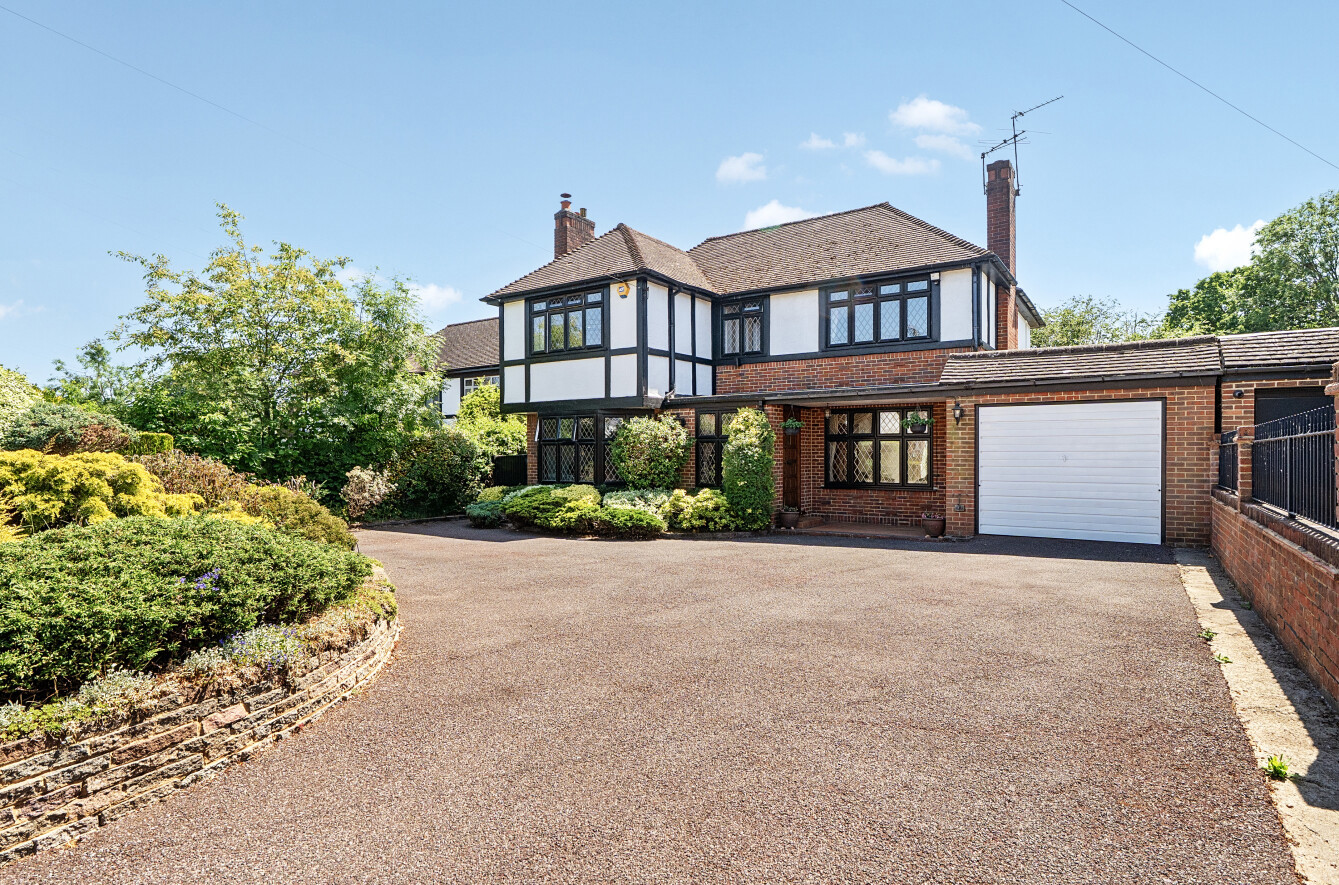
4 Bedroom Detached House | Guide Price £1,100,000
GUIDE PRICE £1,100,000 - £1,150,000 A spacious four bedroom detached residence offering versatile living accommodation w...
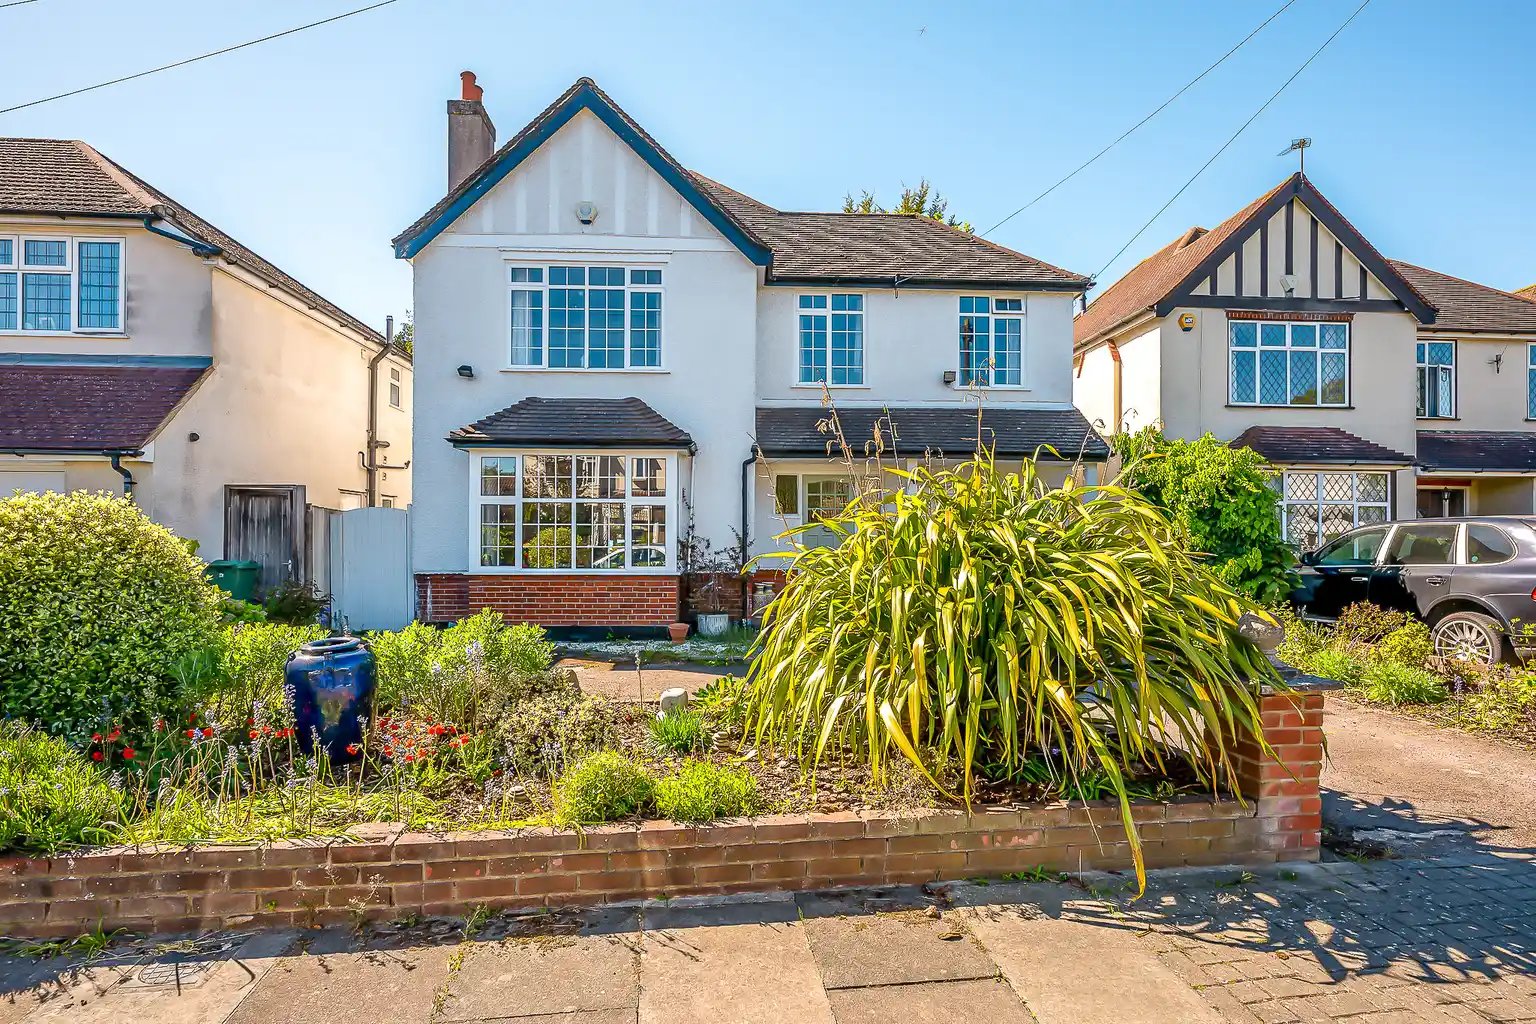
4 Bedroom Detached House | Guide Price £1,100,000
An impressive and generously proportioned four-bedroom detached family home, offering an excellent balance of space, ver...
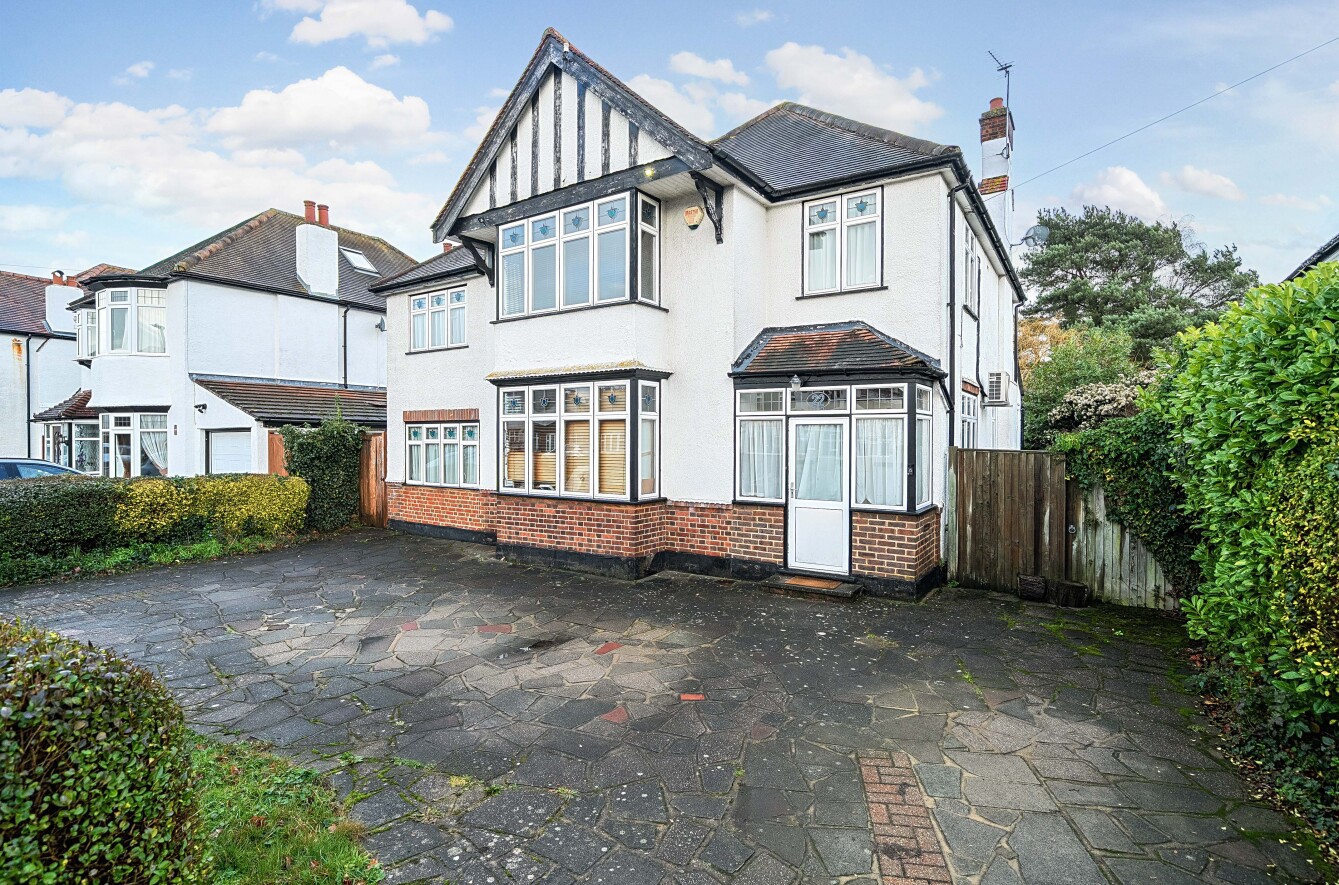
4 Bedroom Detached House | Offers in excess of £1,150,000
A spacious 4 / 5 bedroom detached house located on the prestigious Sutherland Avenue, offering good sized rooms with pot...
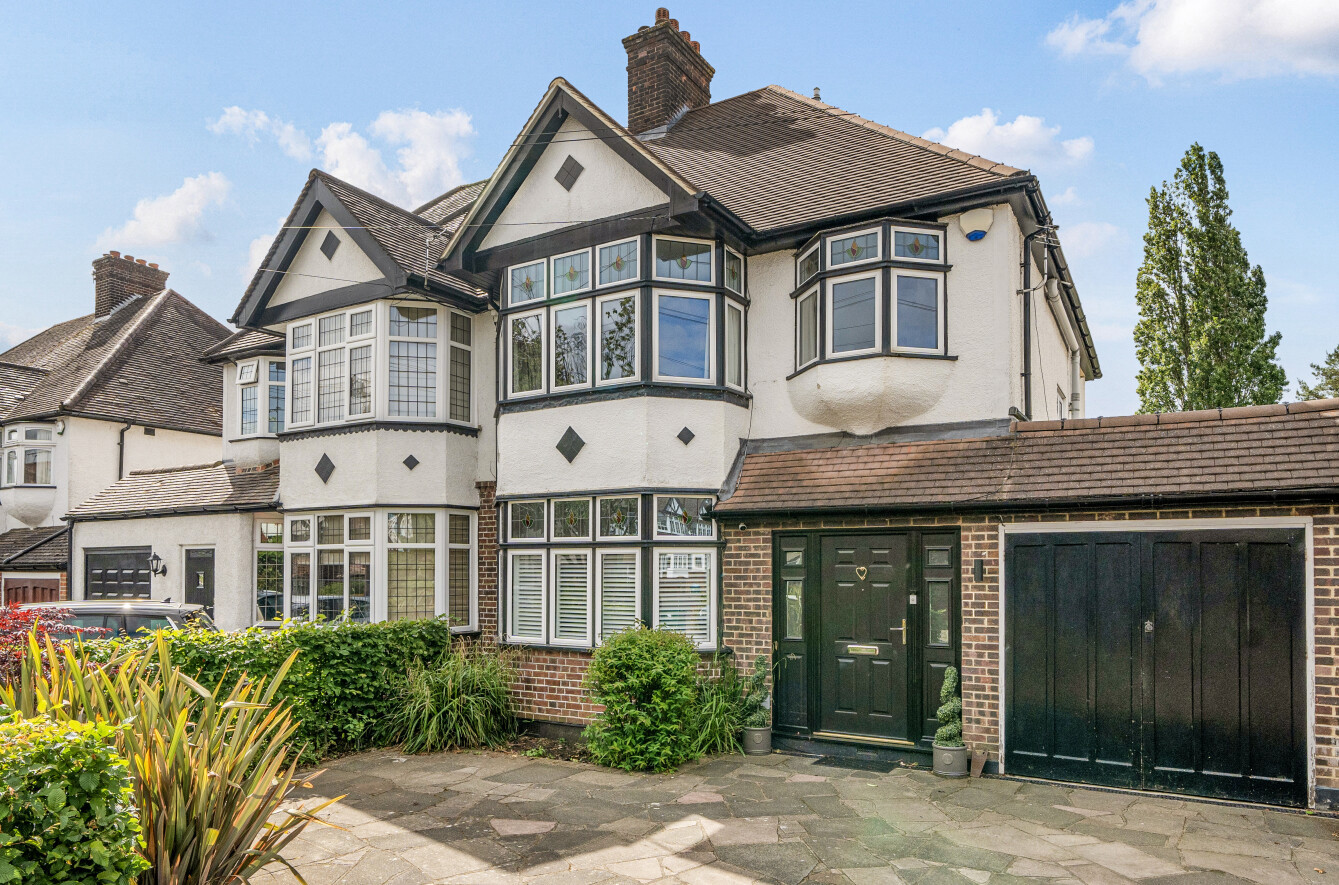
4 Bedroom Semi-Detached House | Guide Price £1,150,000
GUIDE PRICE £1,150,000 - £1,200,000This beautifully presented and extended four bedroom semi-detached house is located i...
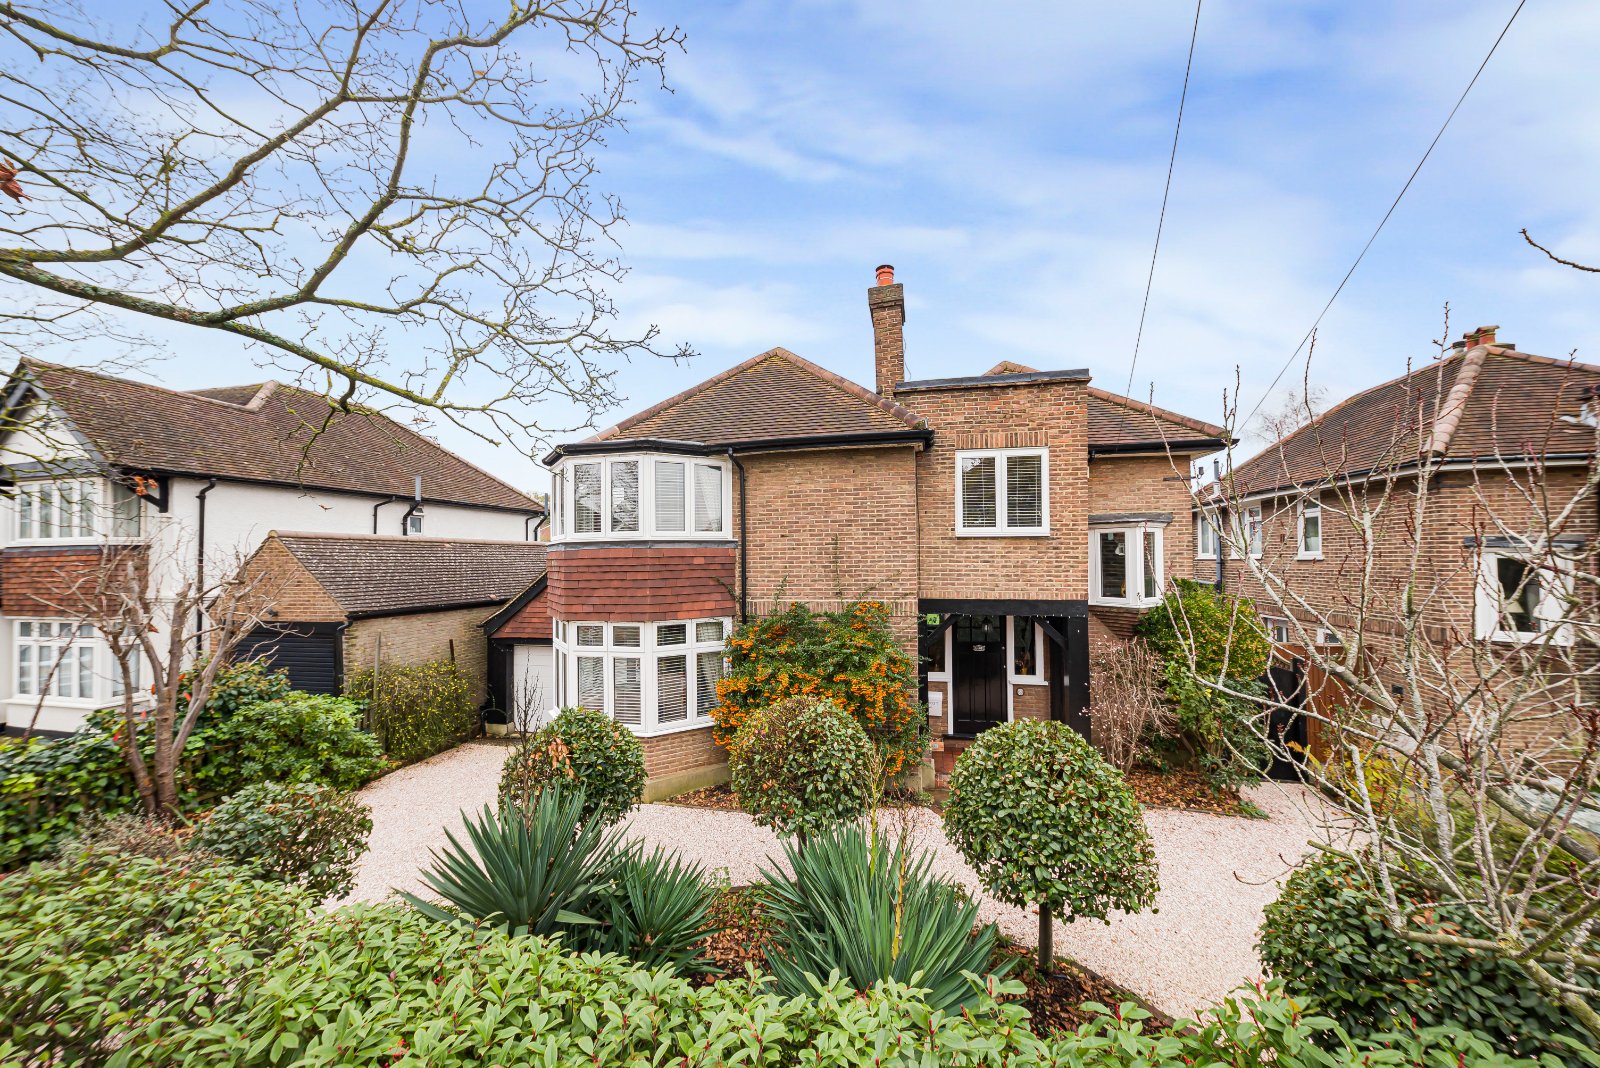
5 Bedroom Detached House | Guide Price £1,200,000
GUIDE PRICE £1,200,000 - £1,300,000 This delightful 4/5 bedroom detached house is situated in the prestigious Knoll area...
How much is your home worth?
Use our short form to request a valuation of your property.
Request a Valuation
©2026 The Guild of Property Professionals. All rights reserved.
Terms and Conditions |
Privacy Policy |
Cookie Policy |
Complaints Policy |
Members Login
The Guild of Property Professionals Trading Address: 121 Park Lane, London W1K 7AG. GPEA Limited.
Registered in England & Wales.
Company No: 02819824.
Registered Office Address: The Old Courthouse, 60A London Road, Grantham, NG31 6HR.
VAT Registration No: 180897859

