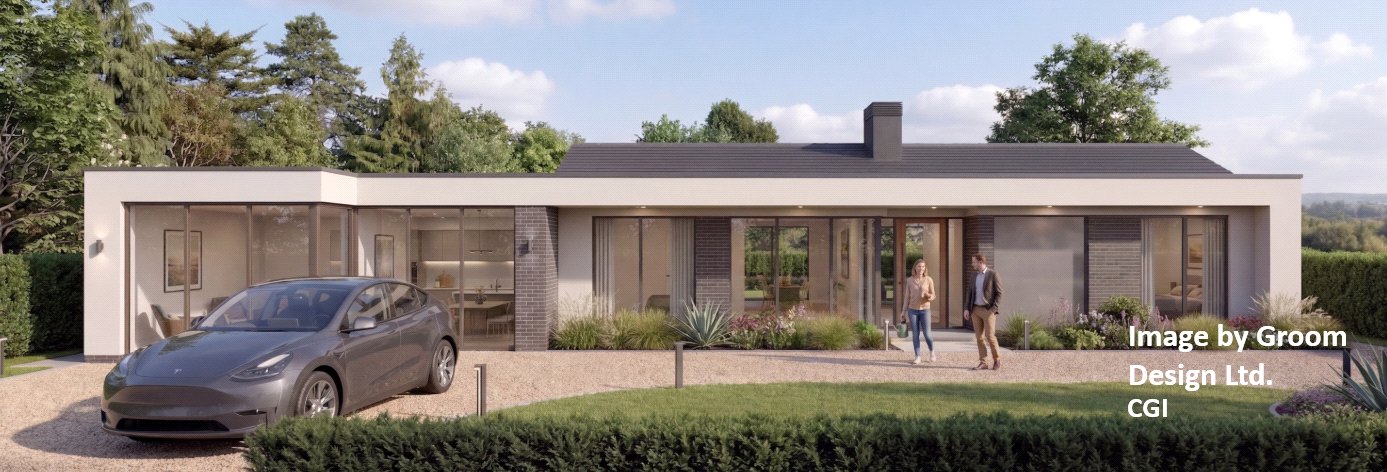
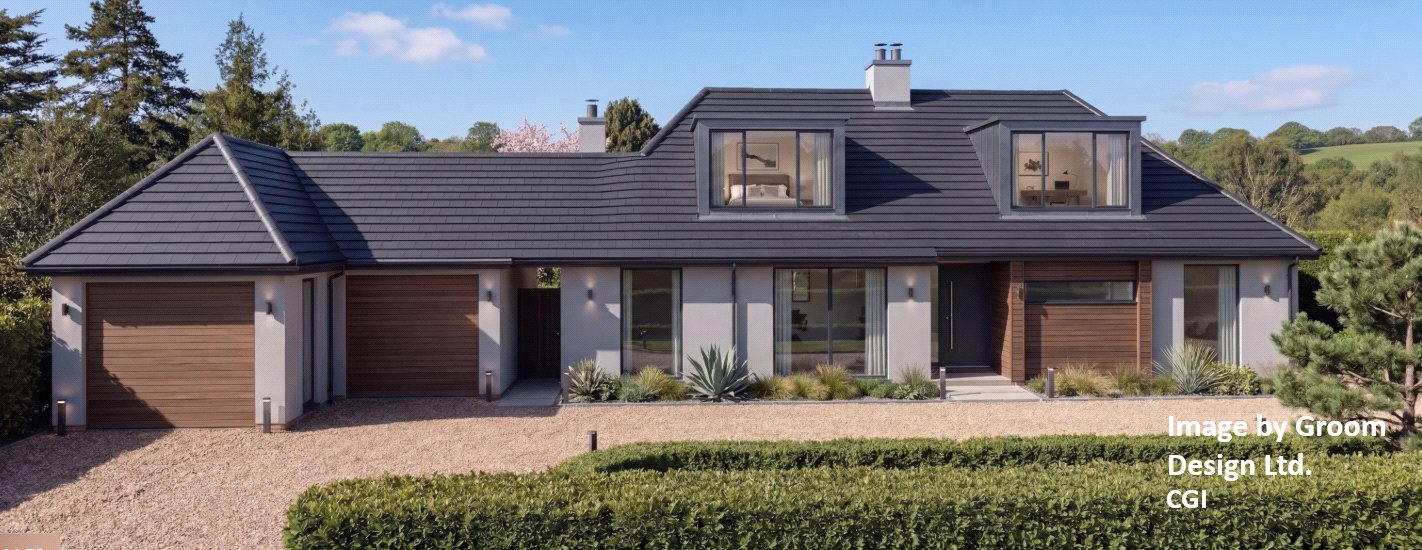
- CGI Images supplied by Groom Design Ltd, planning consultant
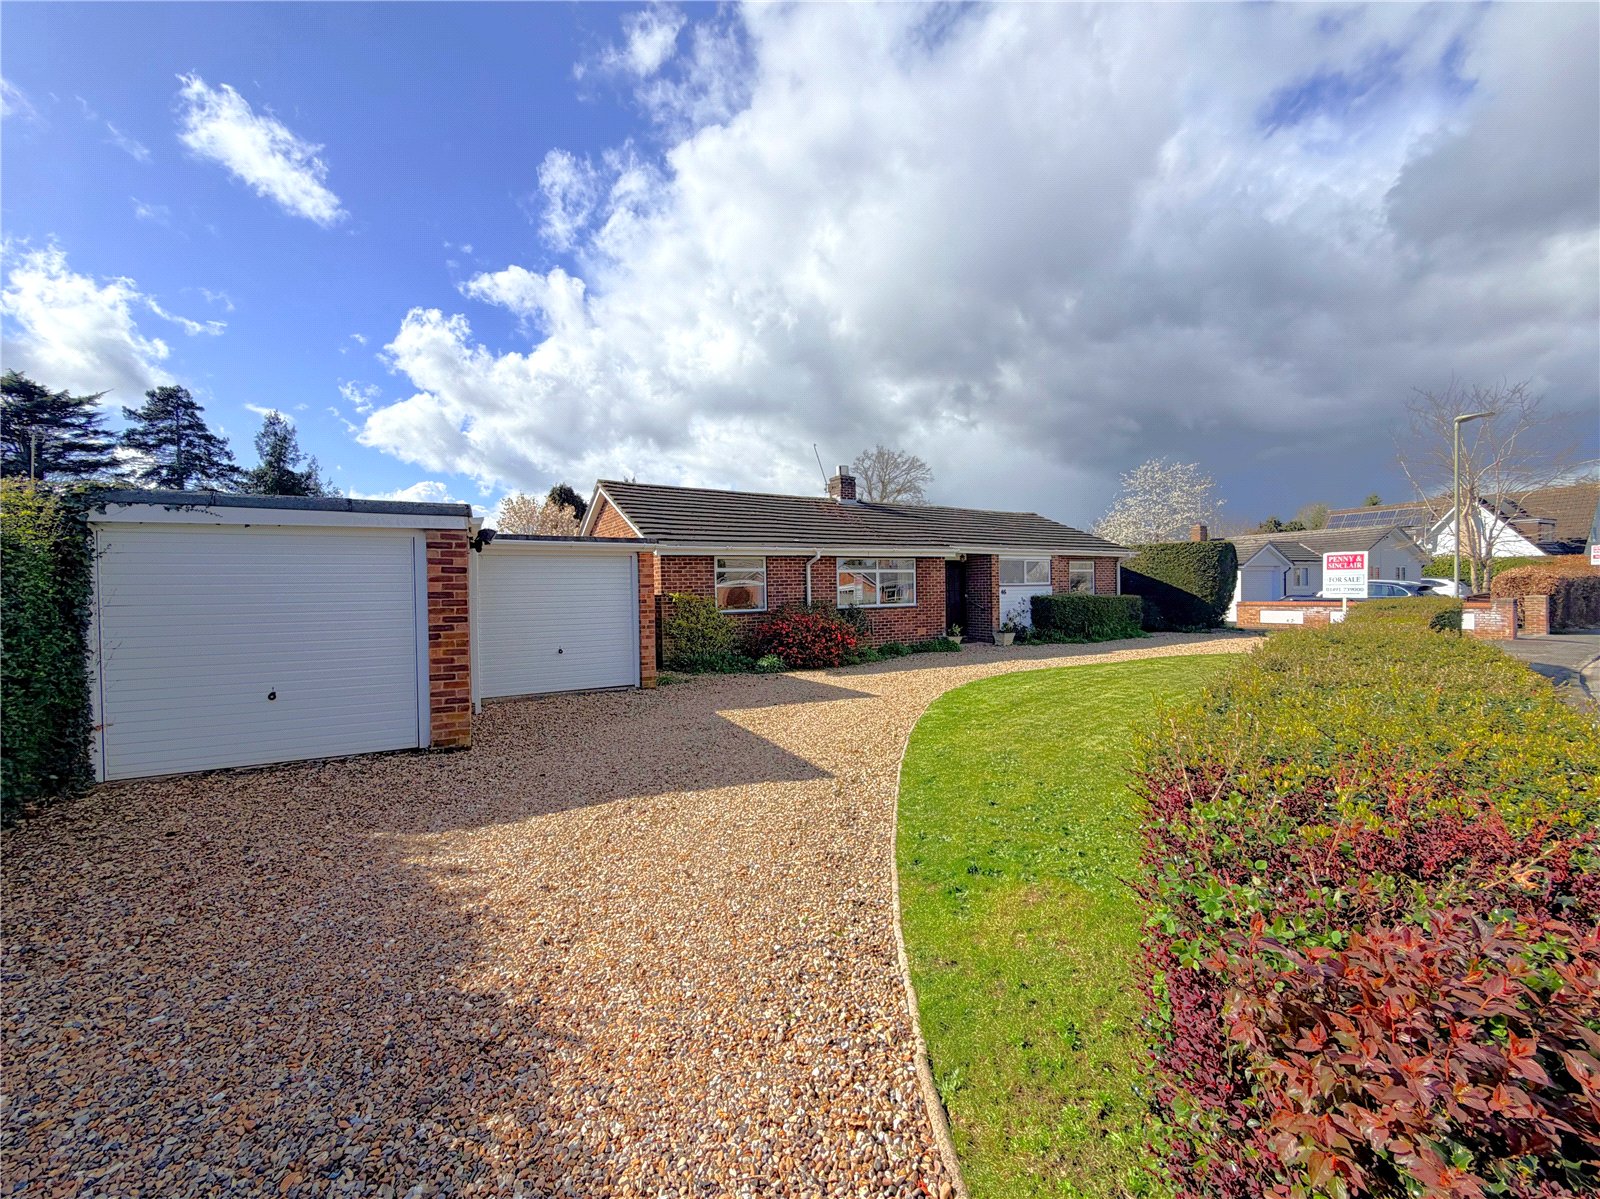
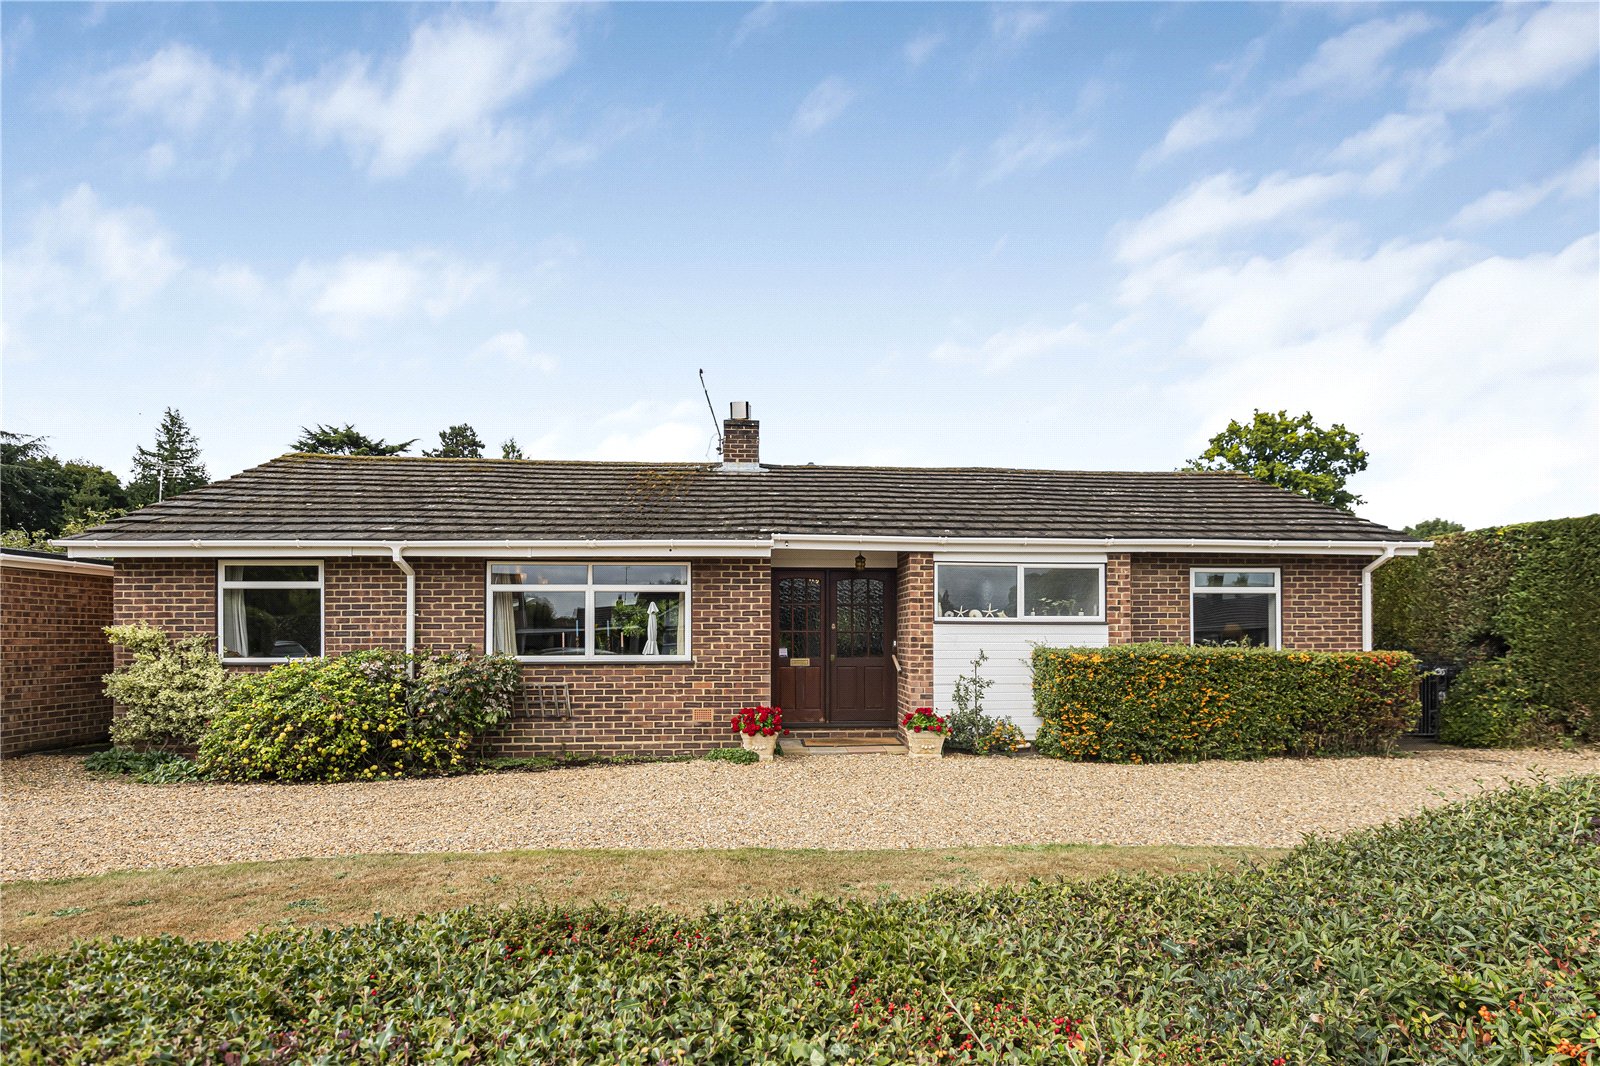
- Exceptional wide plot, set well back from the road with an in-and-out driveway
- Detached double garage with further scope – ideal for storage, workshop or conversion
- Fantastic potential to extend and reconfigure (STPP)
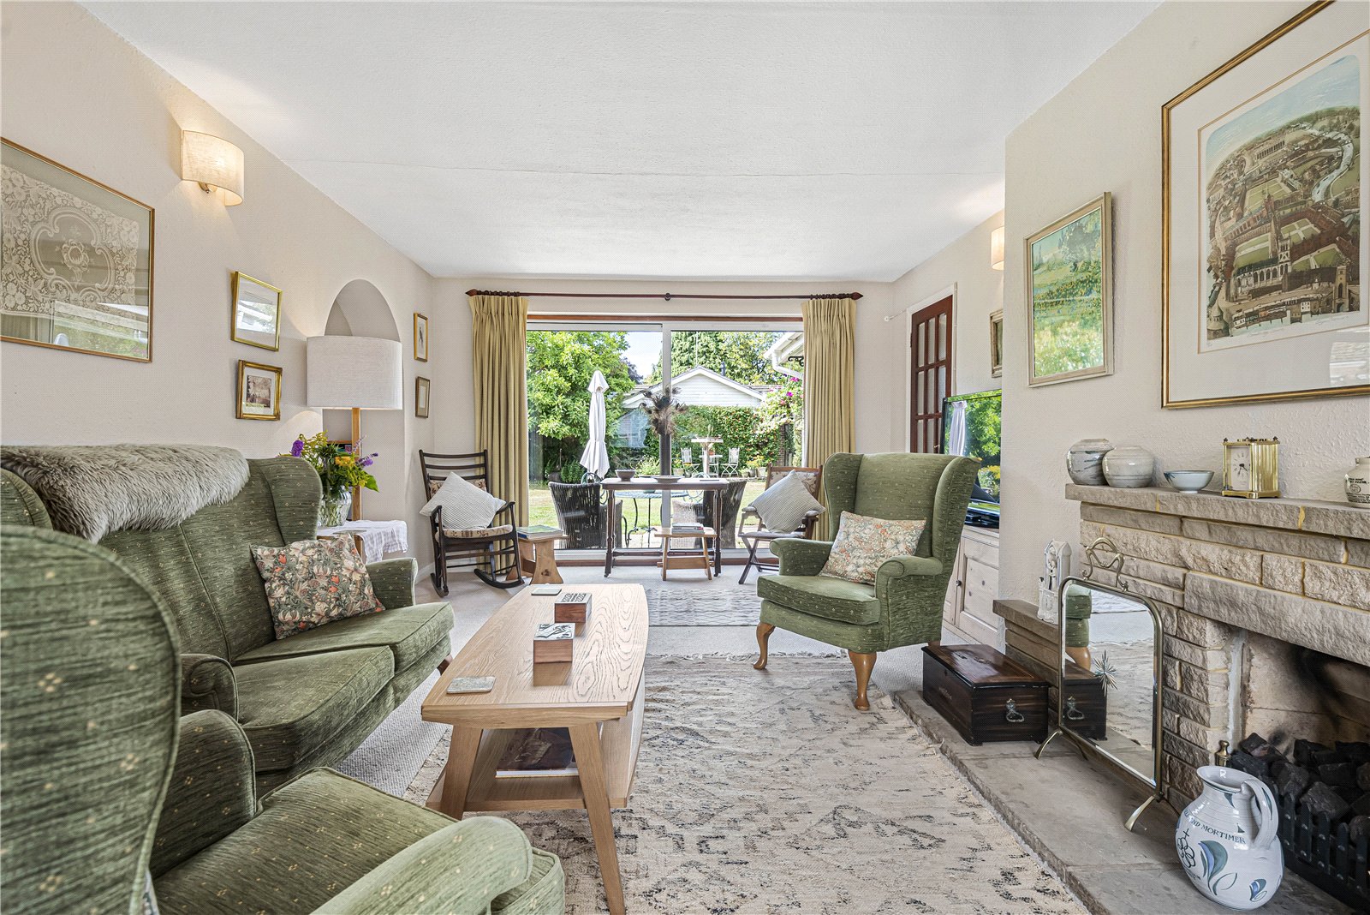
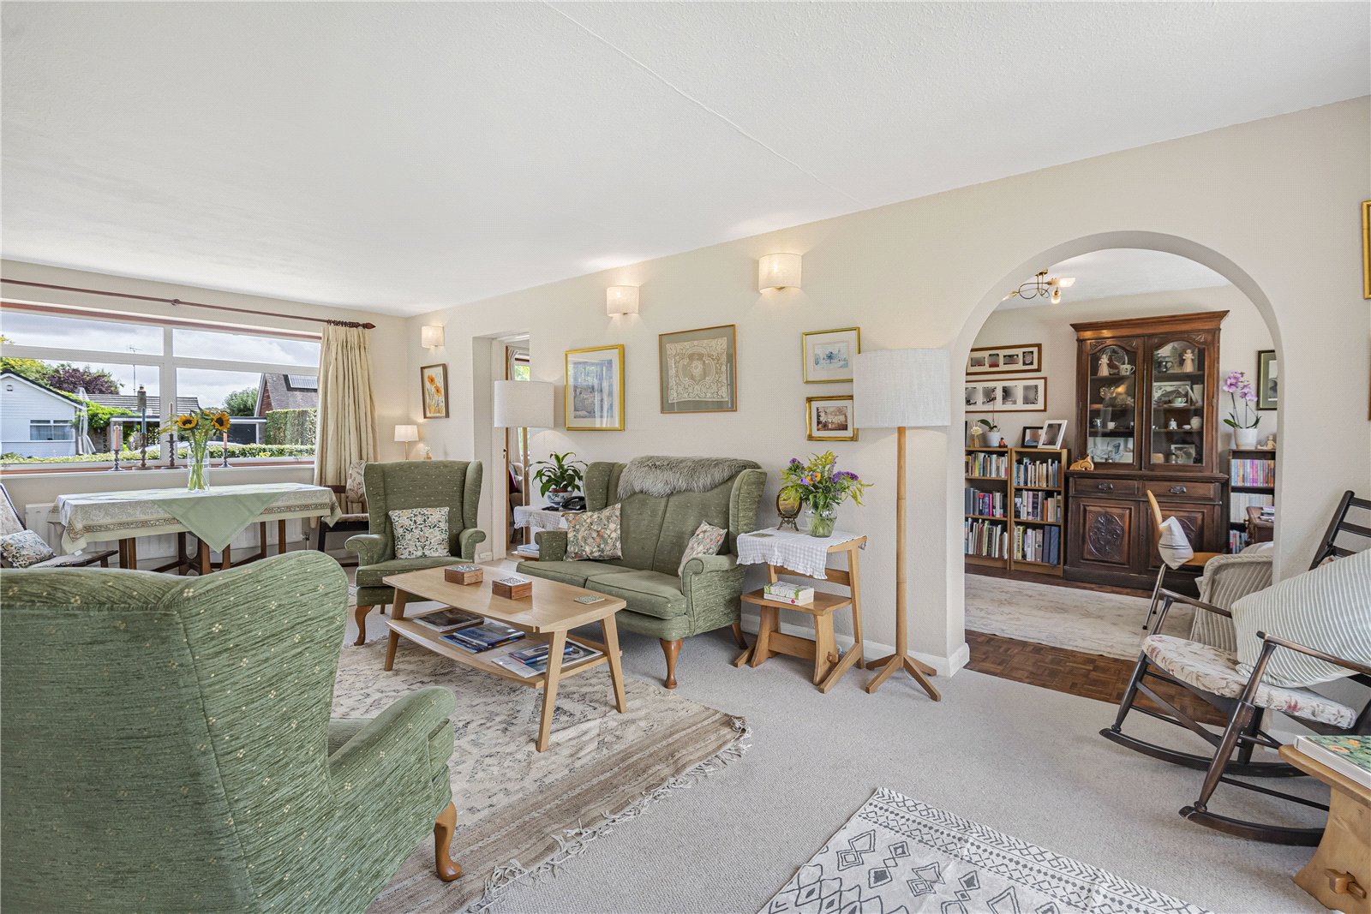
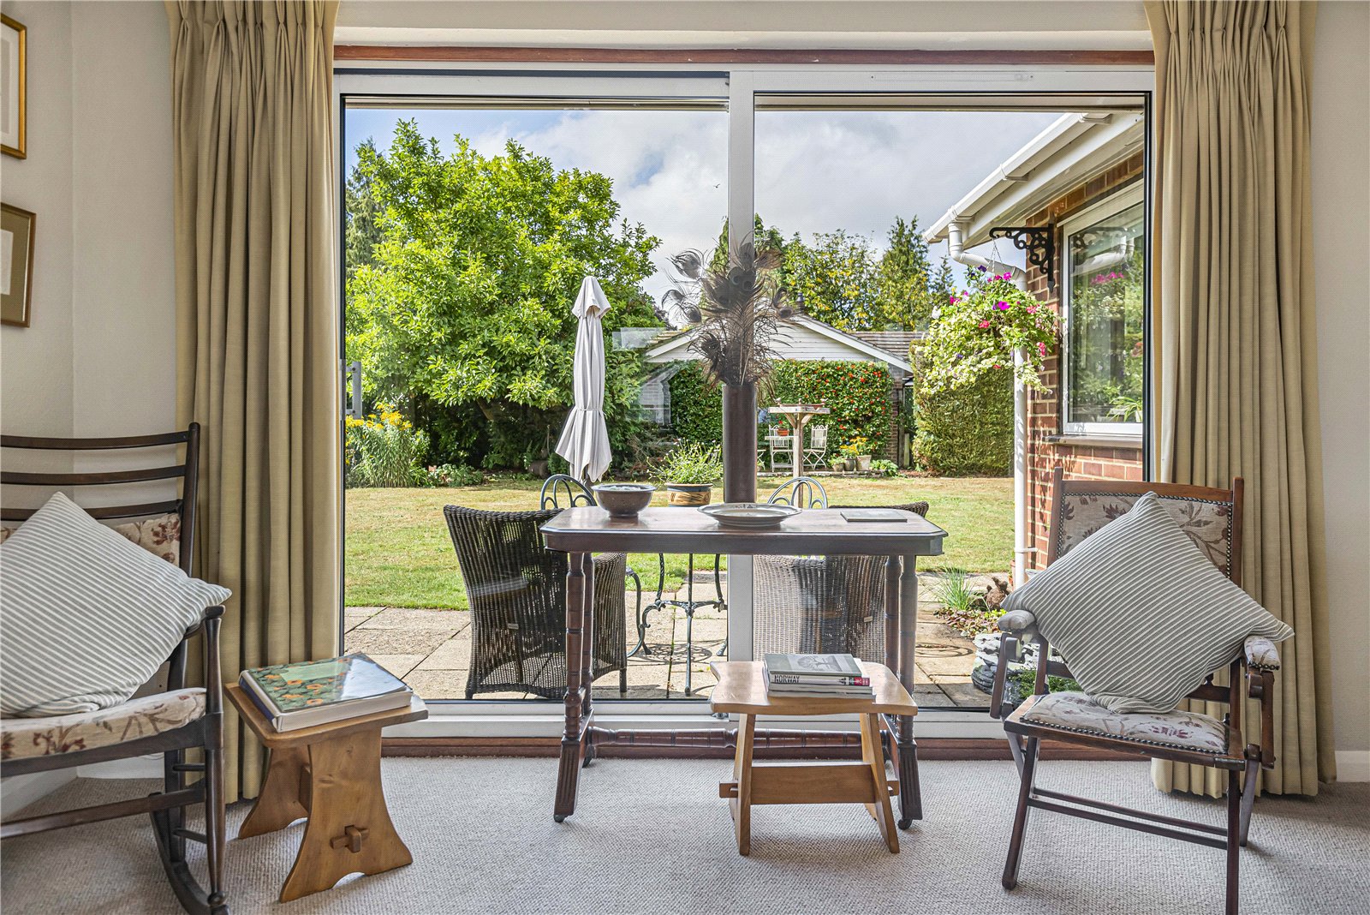
- Light-filled sitting room with garden views and direct access to outside
- Versatile layout with 3/4 Bedrooms and 2/3 Reception Rooms

- Generous kitchen/dining room with dual aspect and separate utility
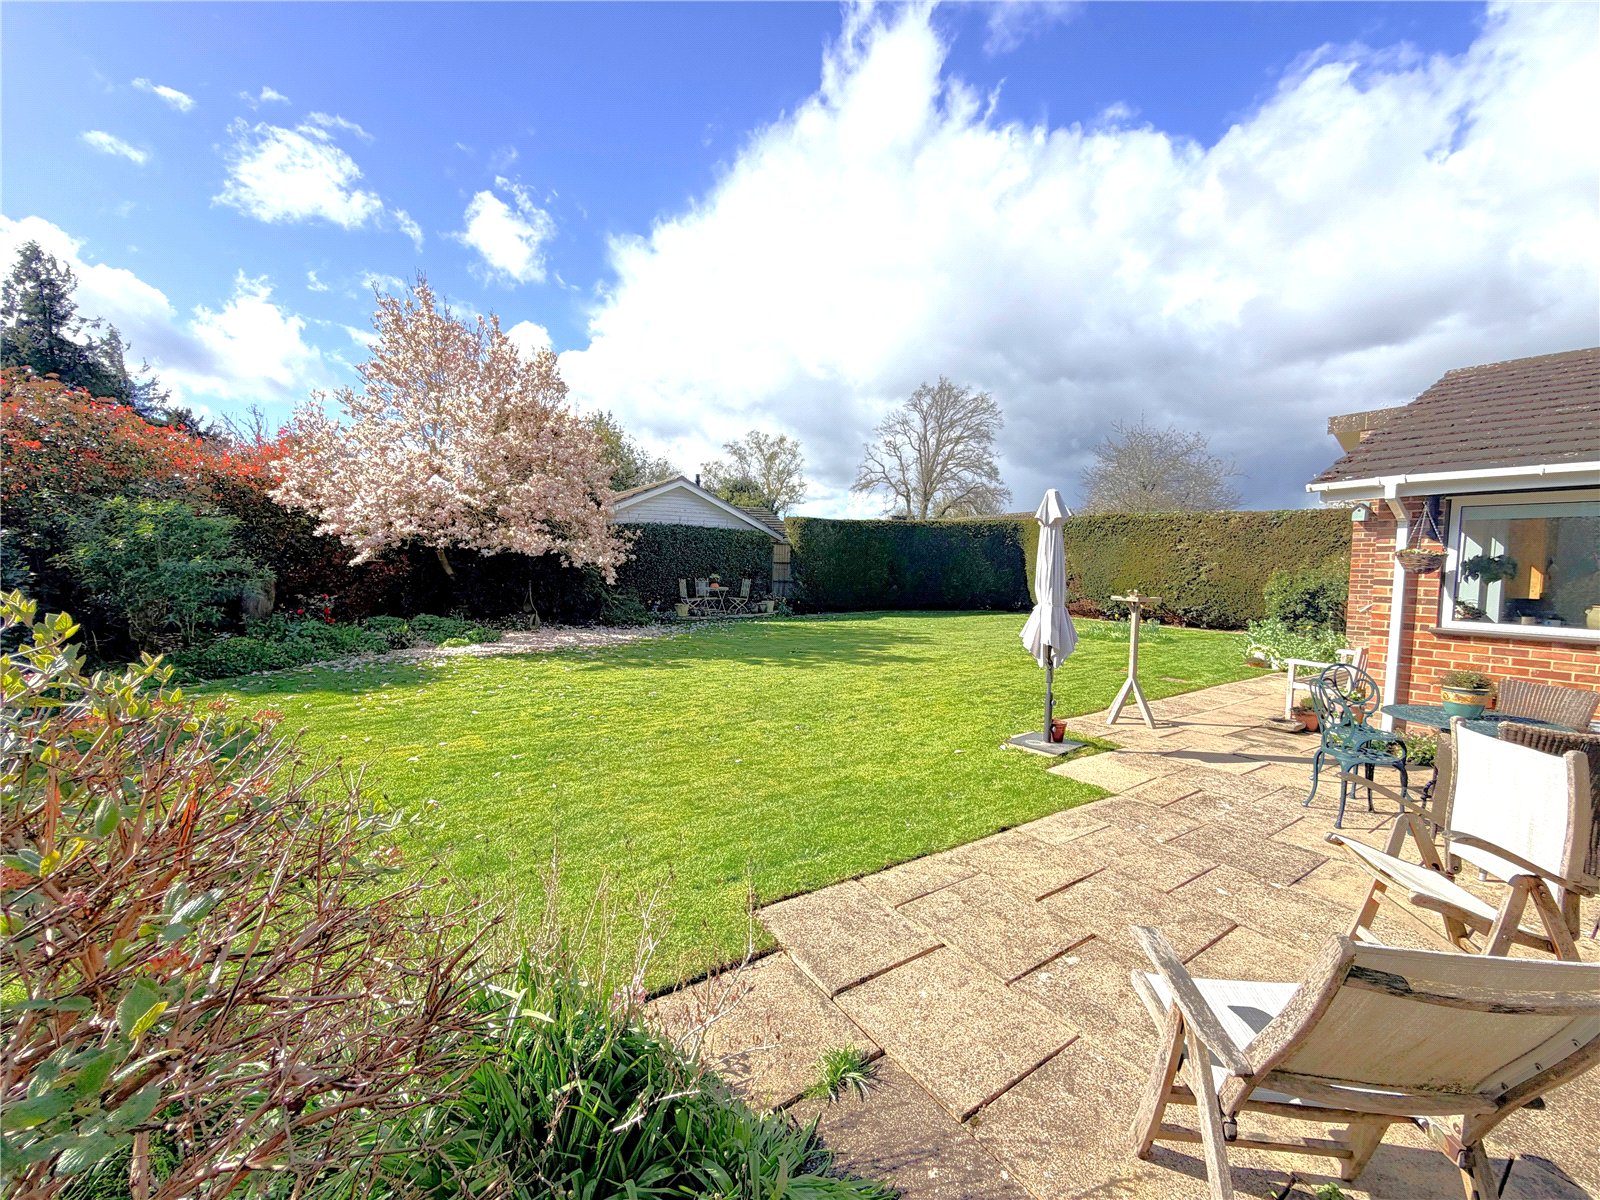
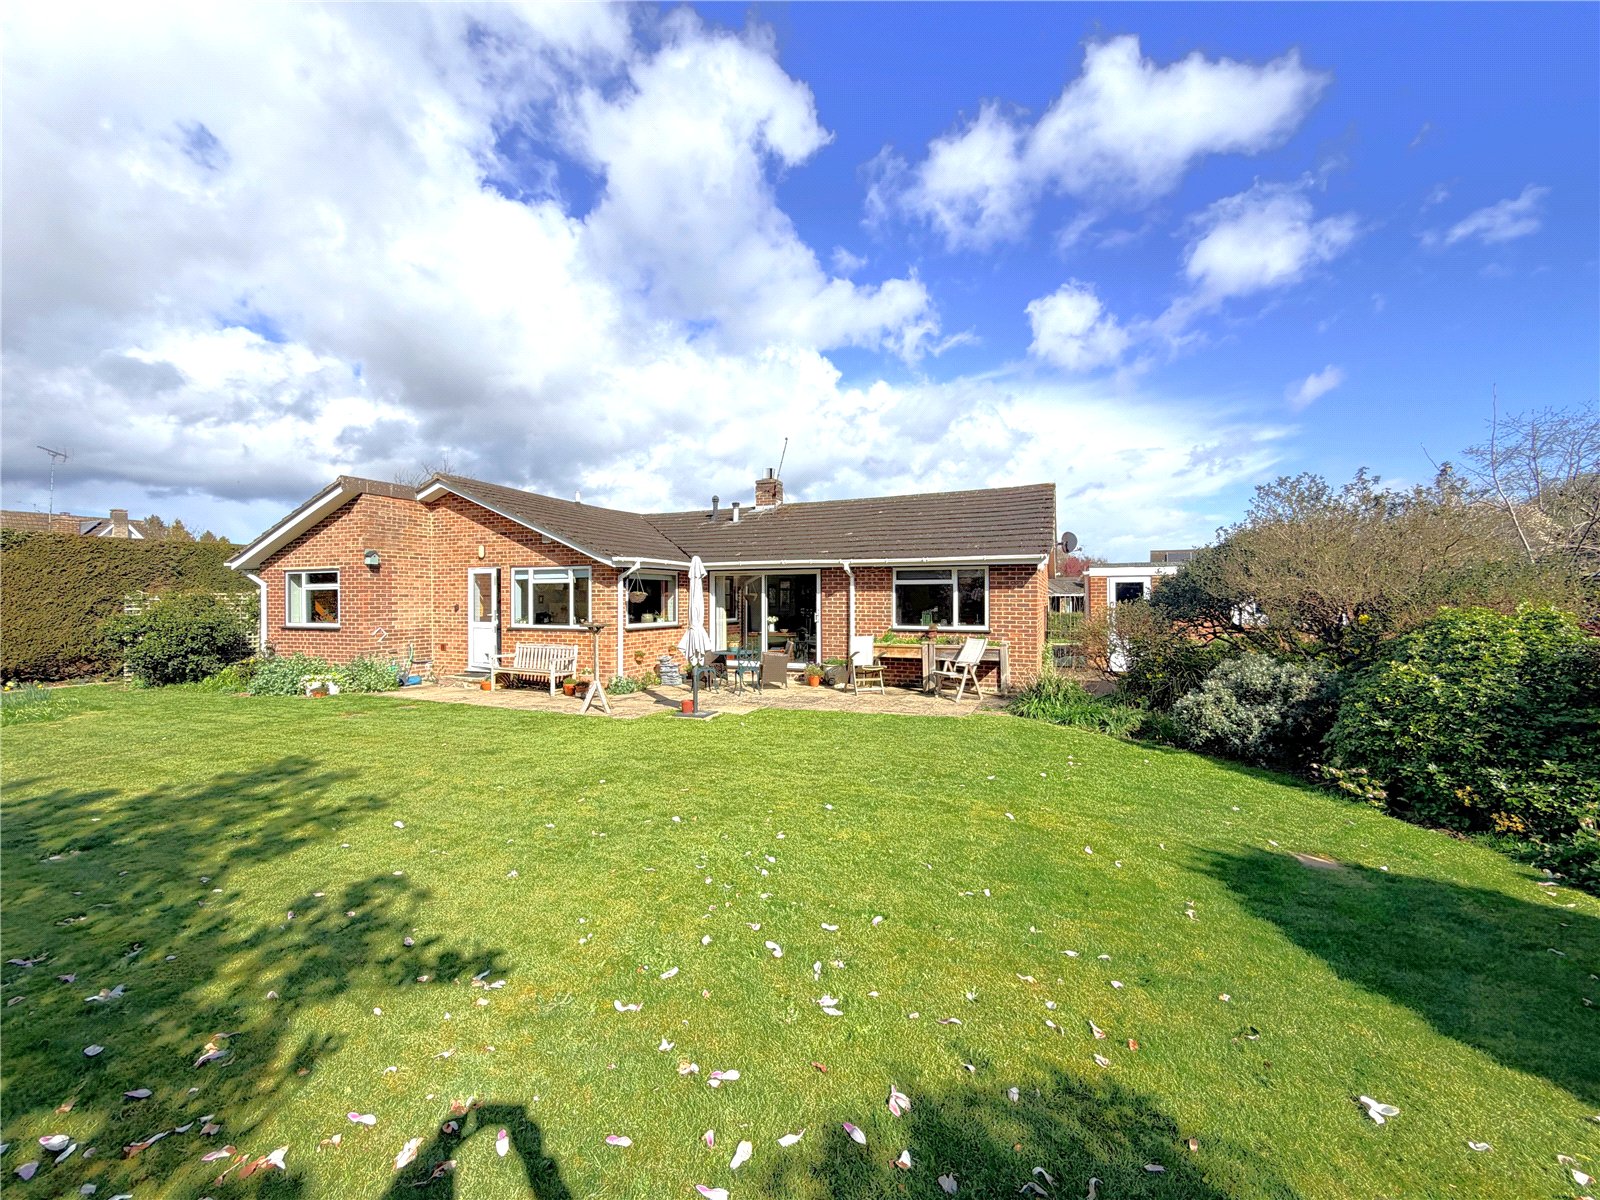
- Sunny, private west-facing rear garden – beautifully established and secluded
- Quiet, highly sought-after residential location
- Close to well-regarded local schools and amenities

4 Bedroom Detached Bungalow for sale in Oxfordshire
 2
4
2
2
4
2
CGI Images are supplied by Groom Design Ltd, planning consultant - please contact us for further details on the potential at the site.
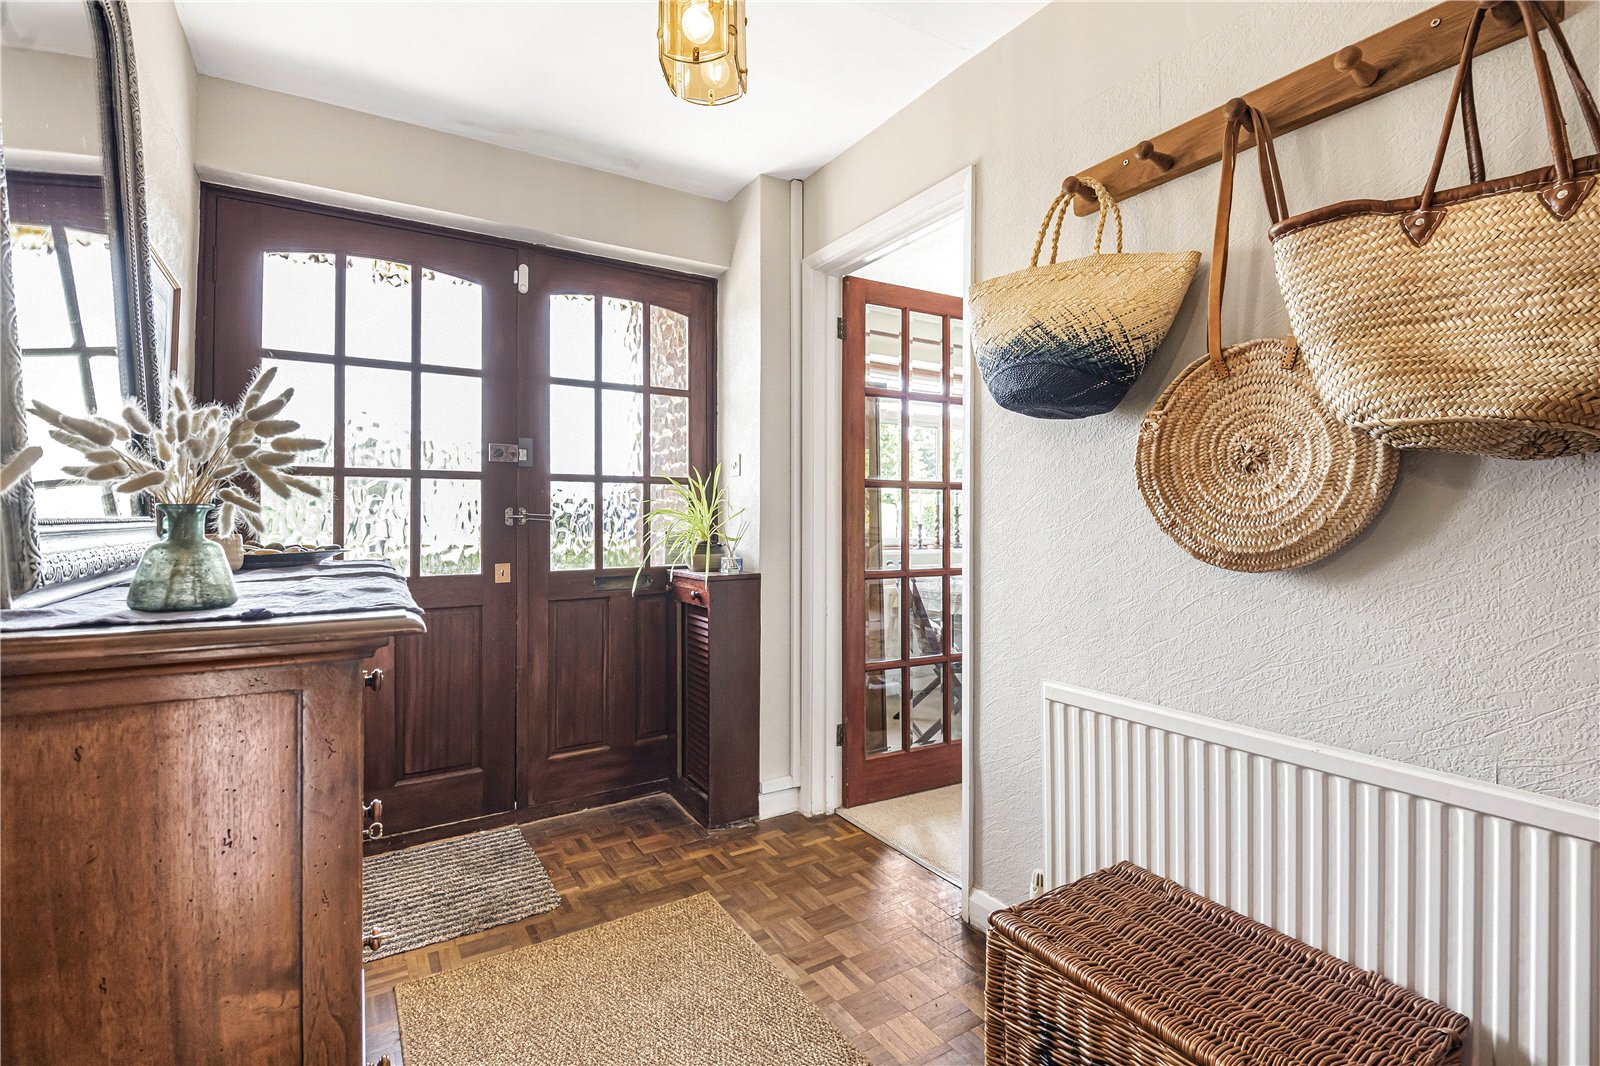
Occupying one of the area’s most impressive plots, this attractive home sits well back from the road, approached via an in-and-out driveway that gives an immediate sense of space and privacy. The frontage alone sets it apart, while to the side, a substantial detached garage further enhances its versatility and future potential.
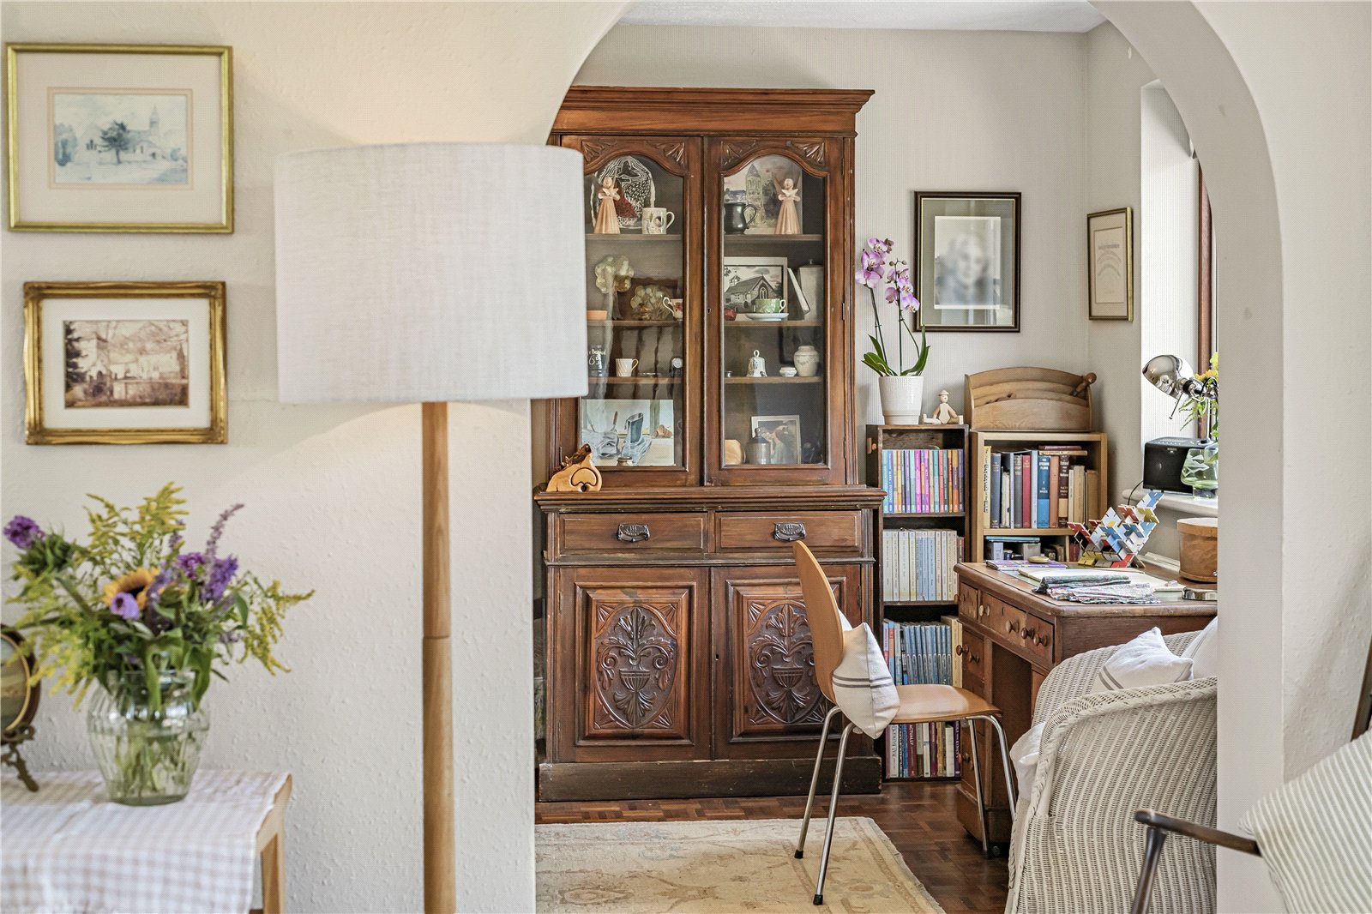
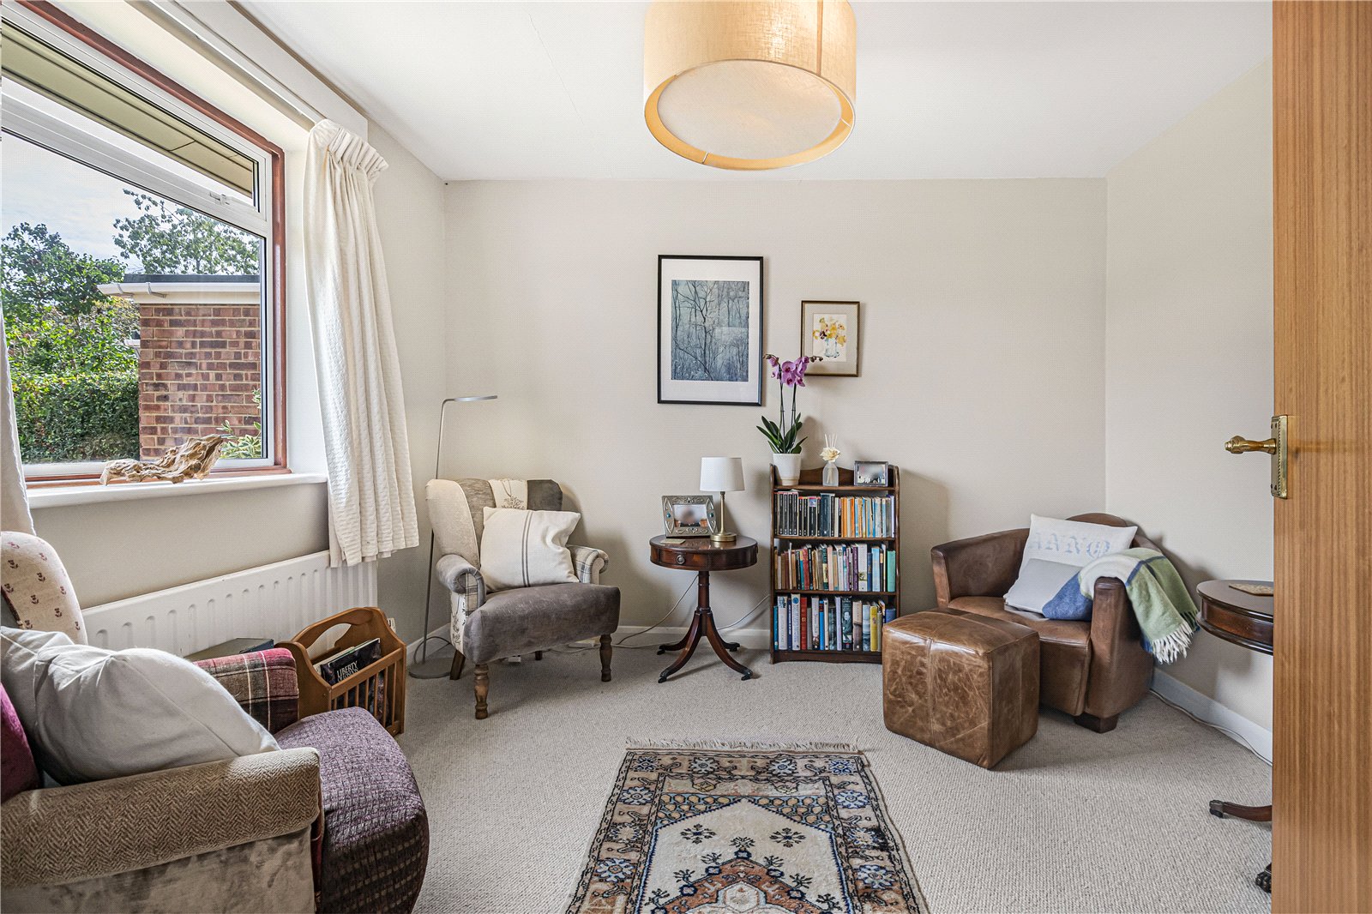
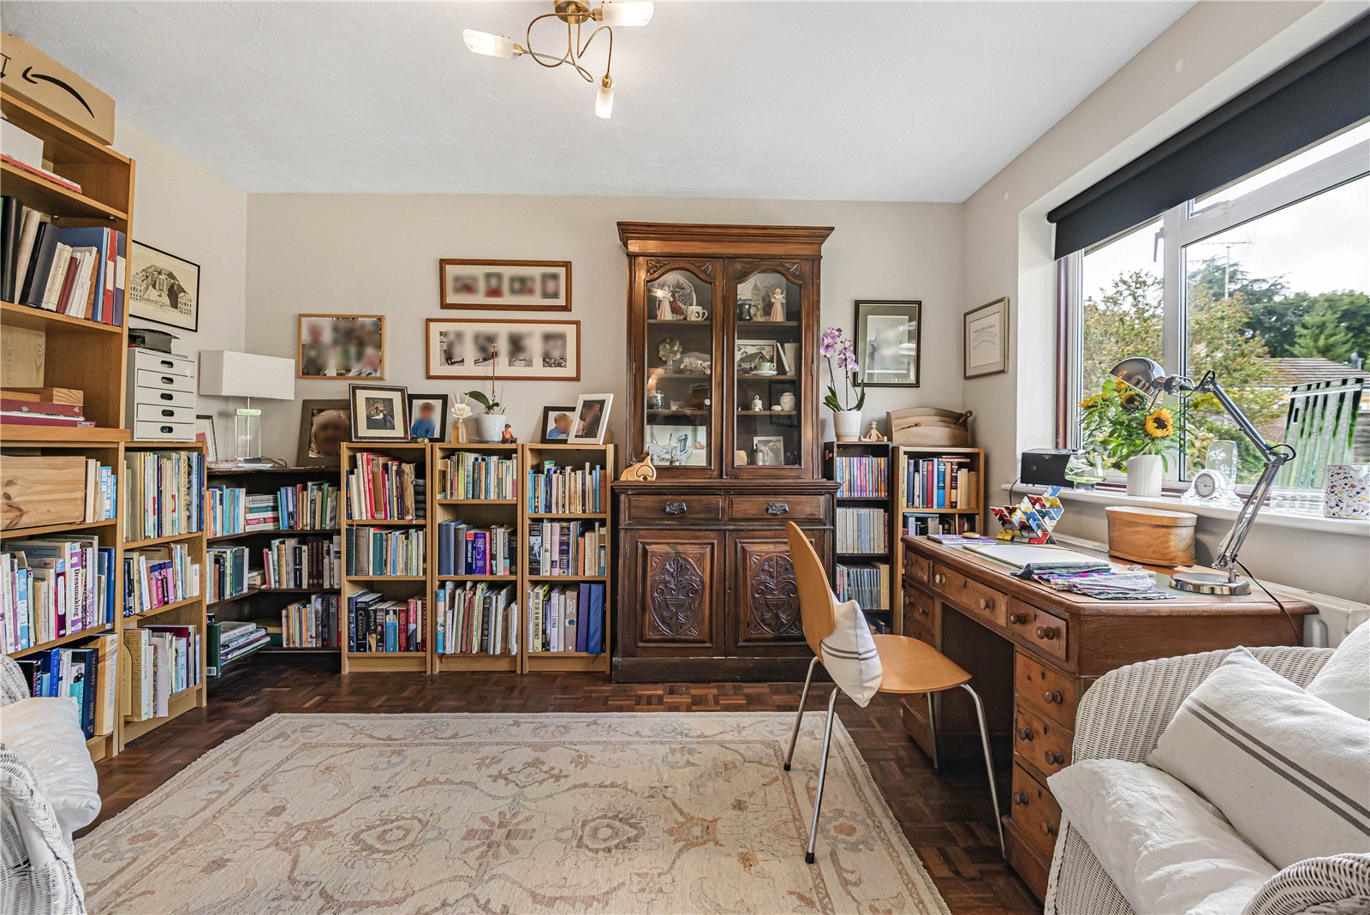
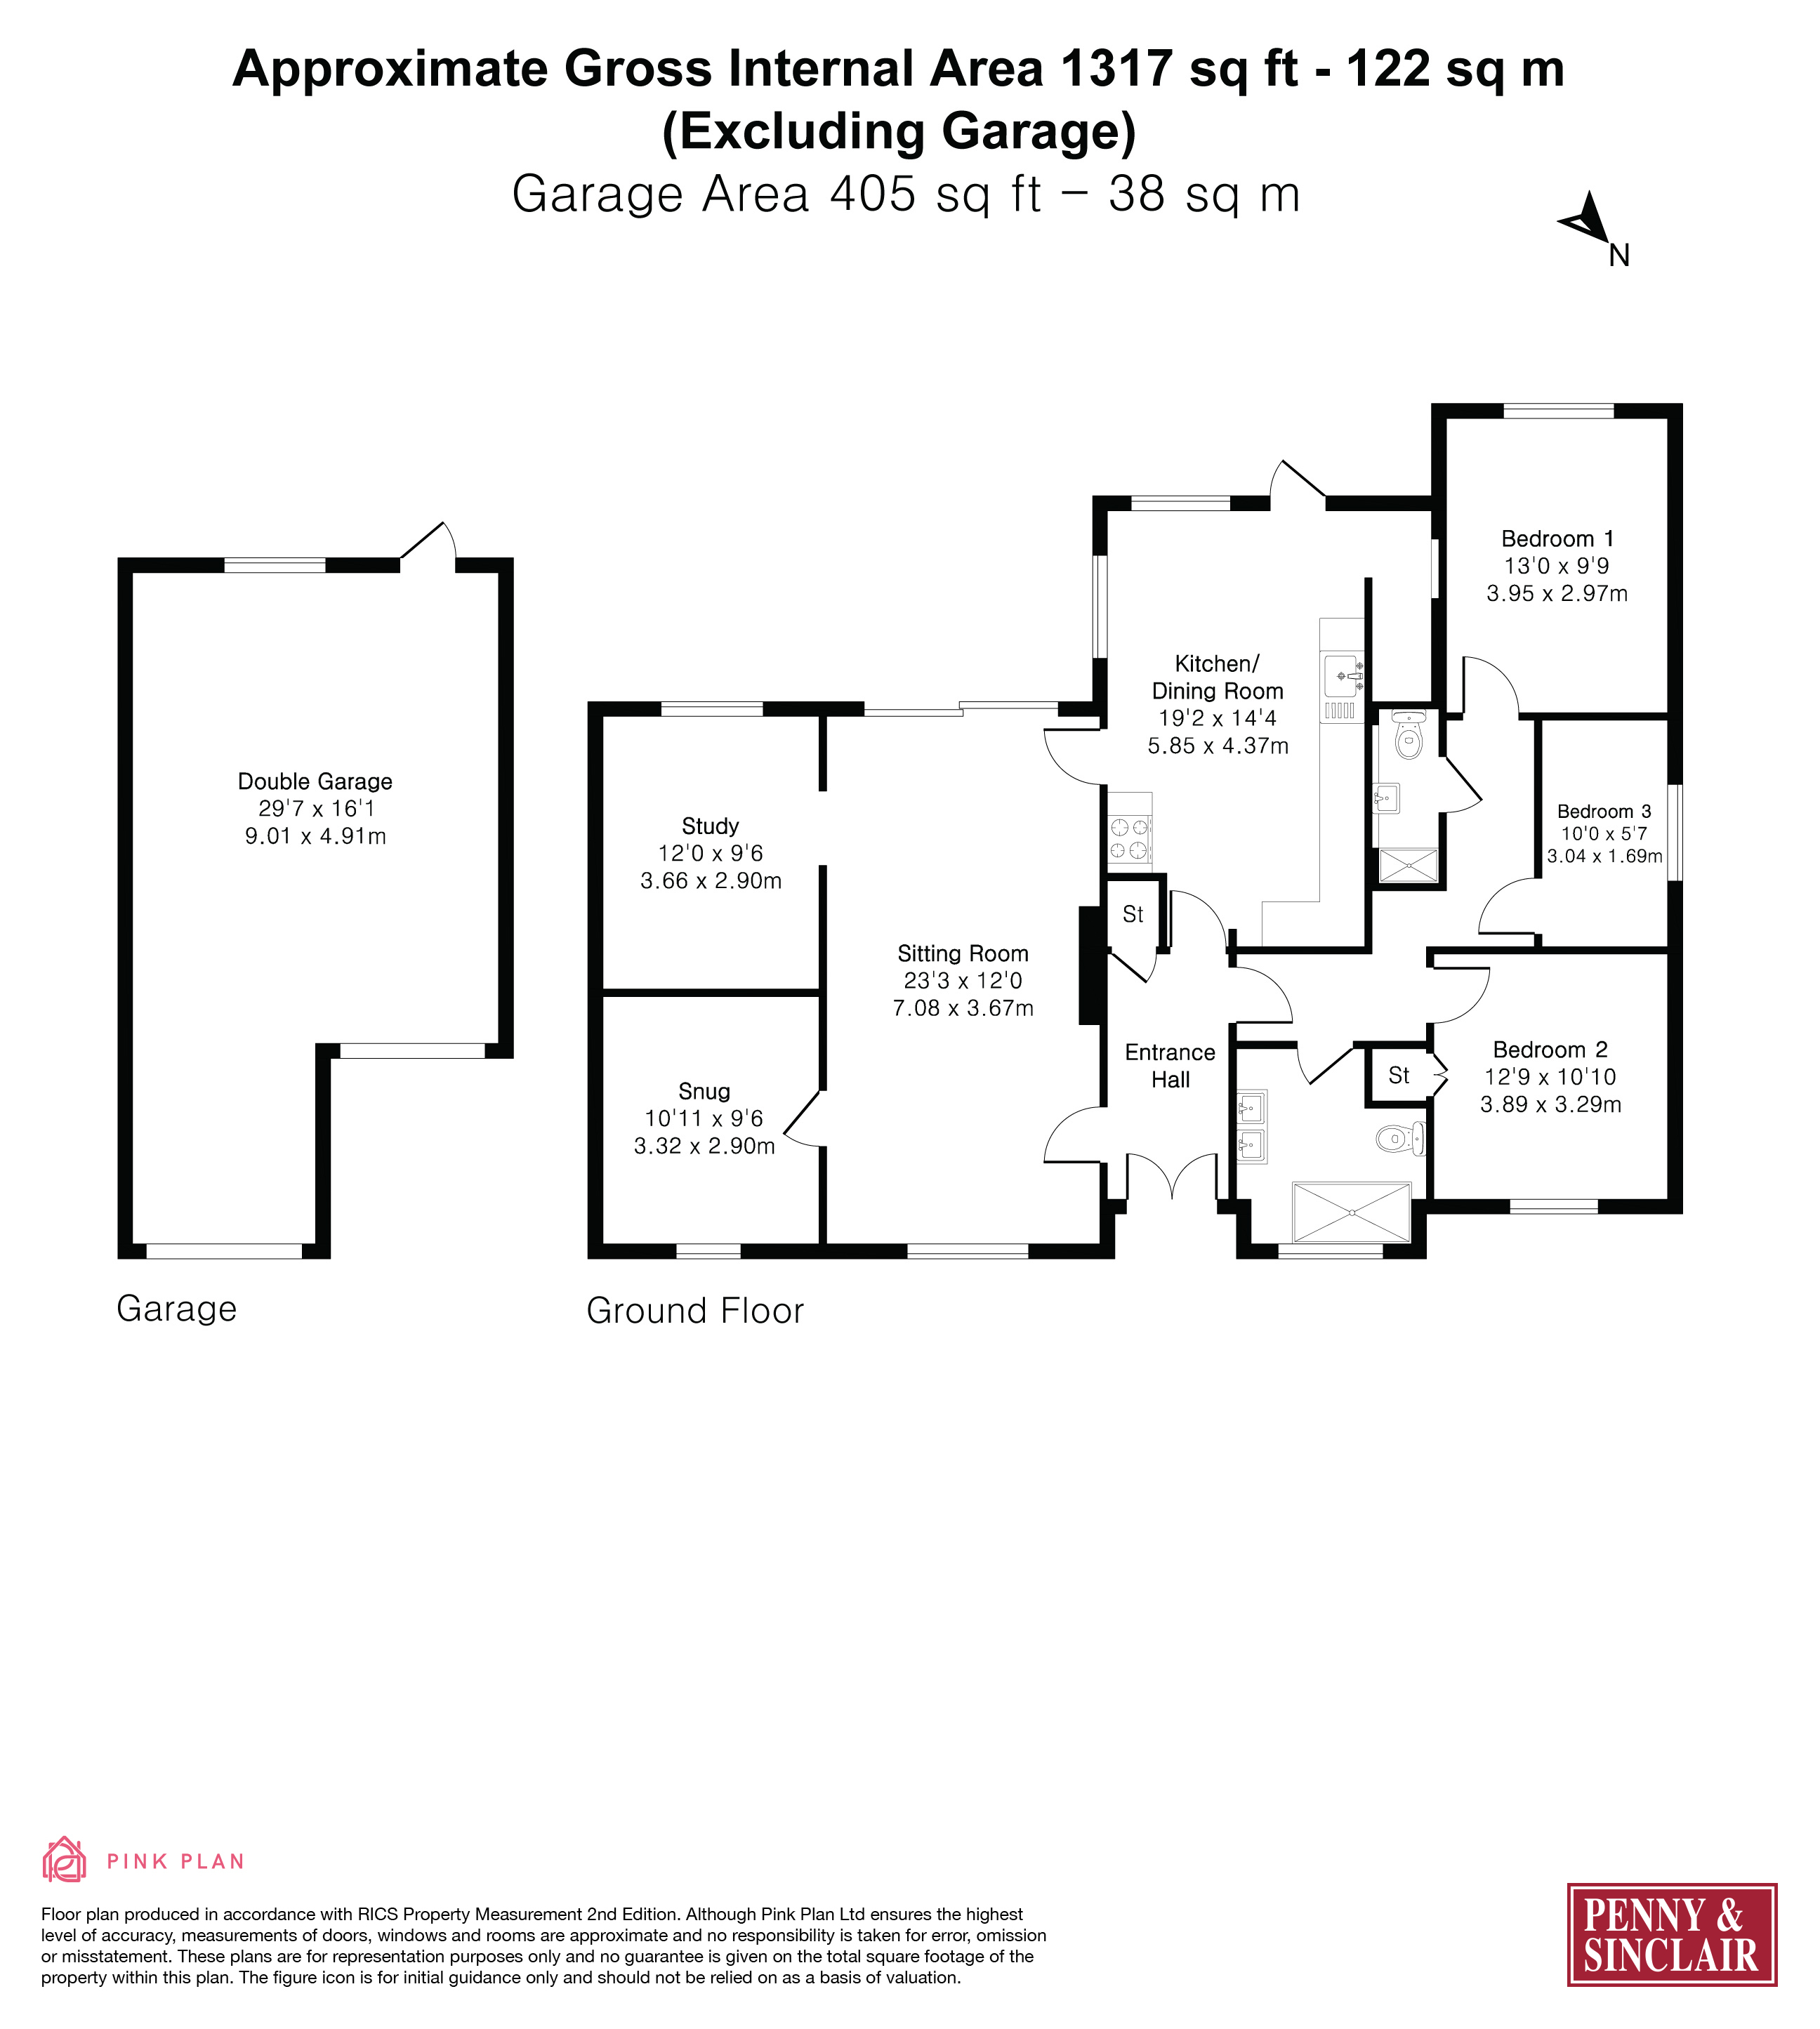
The accommodation is both generous and flexible, perfectly suited to a range of buyers. The principal sitting room is a particularly appealing space - flooded with natural light from a large picture window and opening directly onto the garden via sliding doors, creating a wonderful connection between inside and out. Two further reception rooms provide excellent versatility, currently arranged as a snug and study, but equally adaptable to suit individual needs.
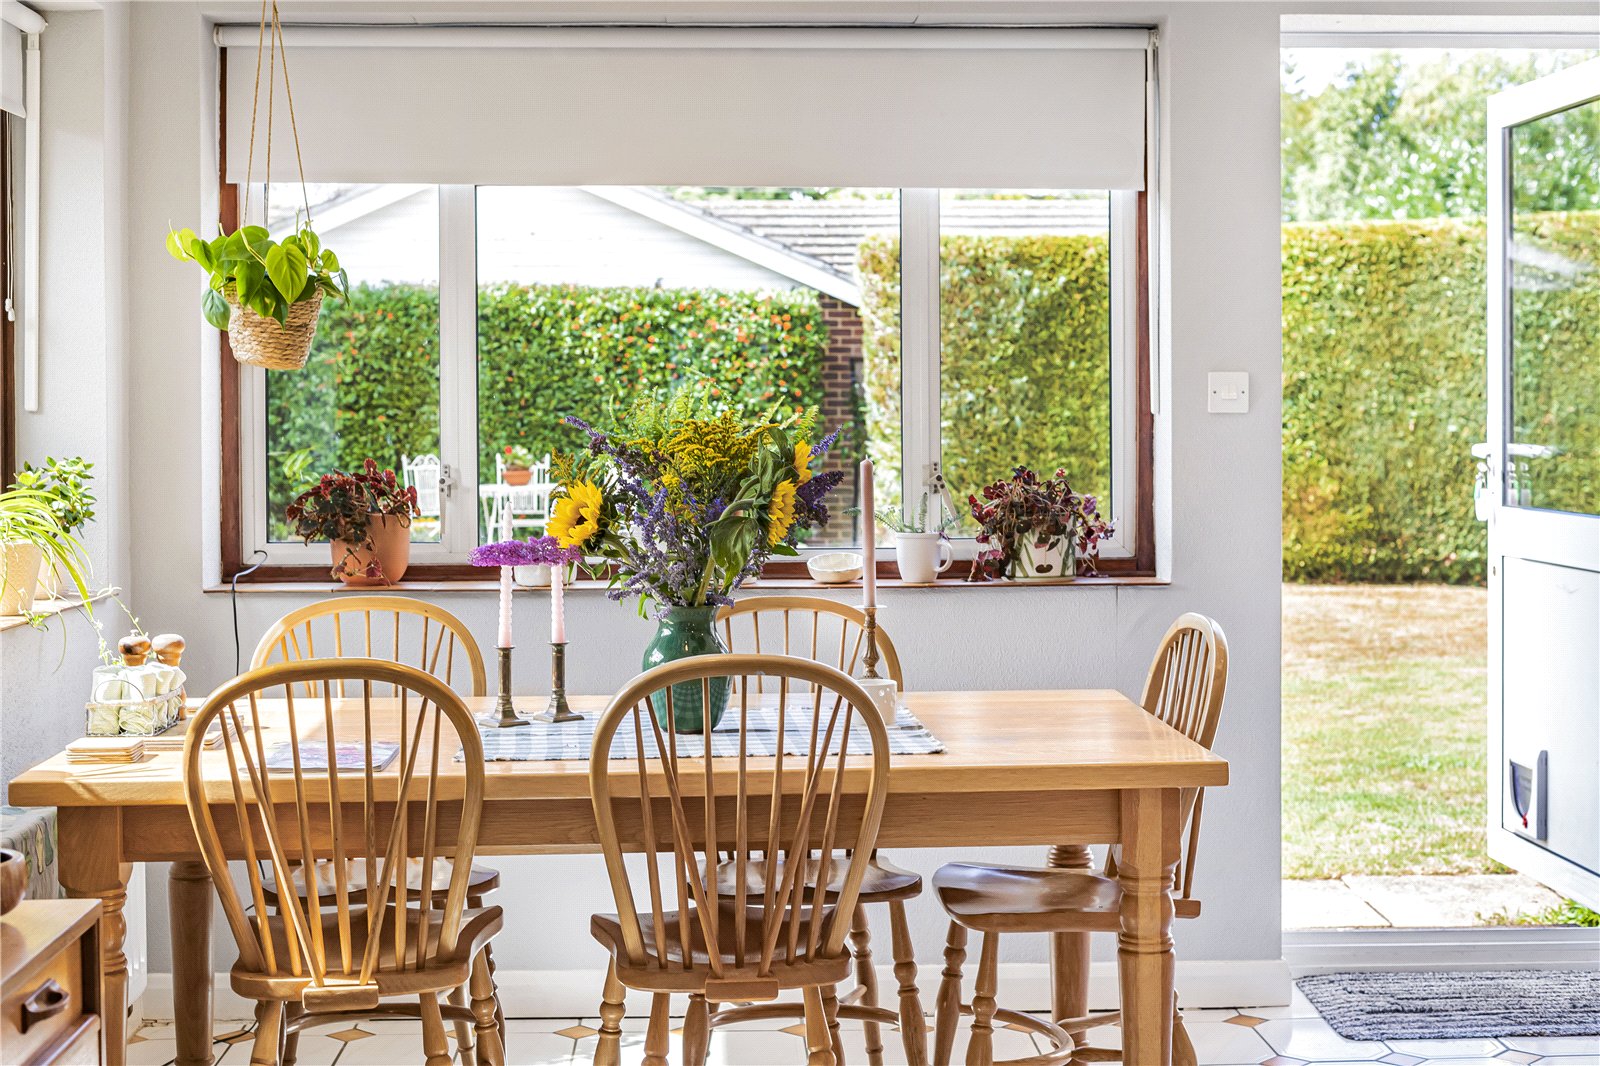
At the heart of the home is a spacious kitchen/dining room, enjoying a dual aspect with views over the garden, ample storage and a practical layout, complemented by a separate utility room with external access.
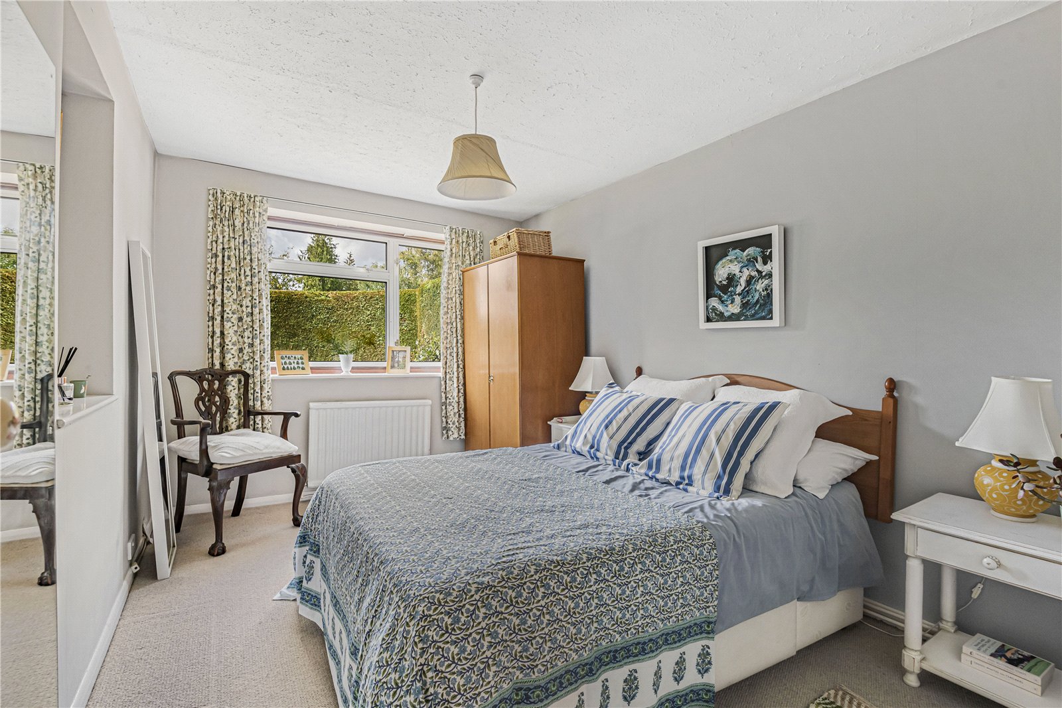
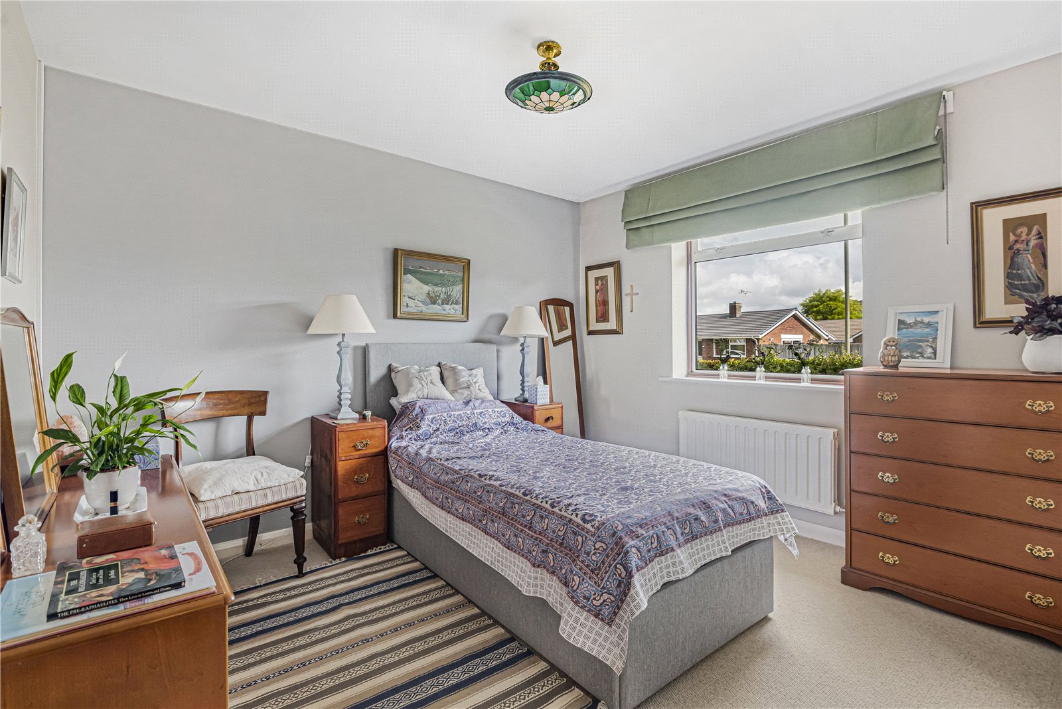
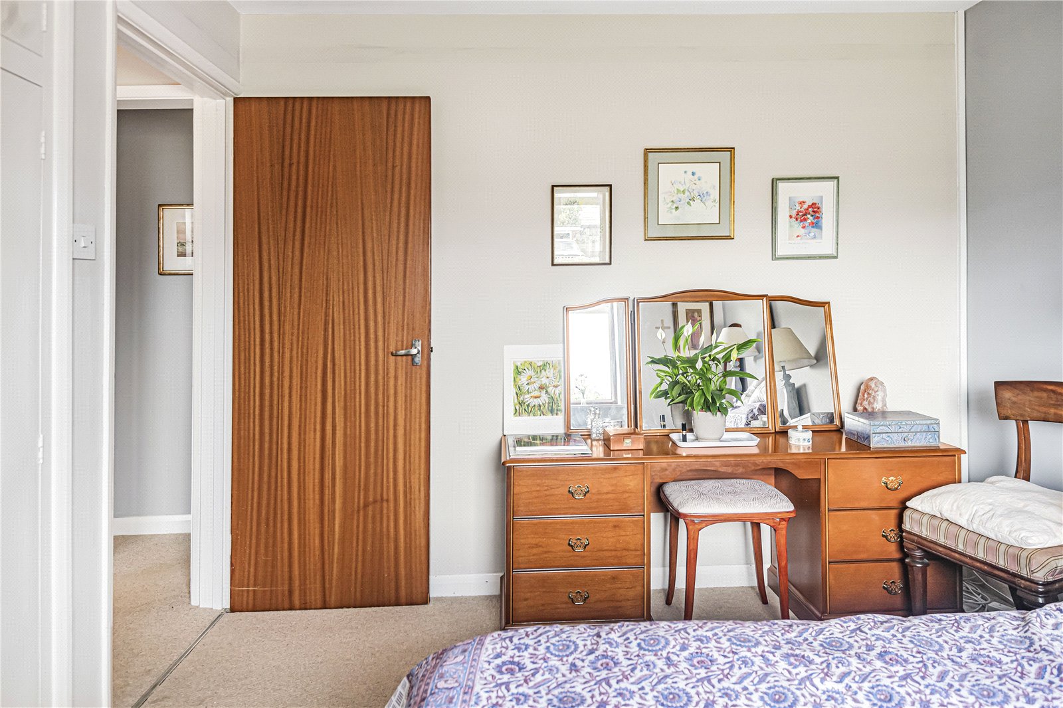
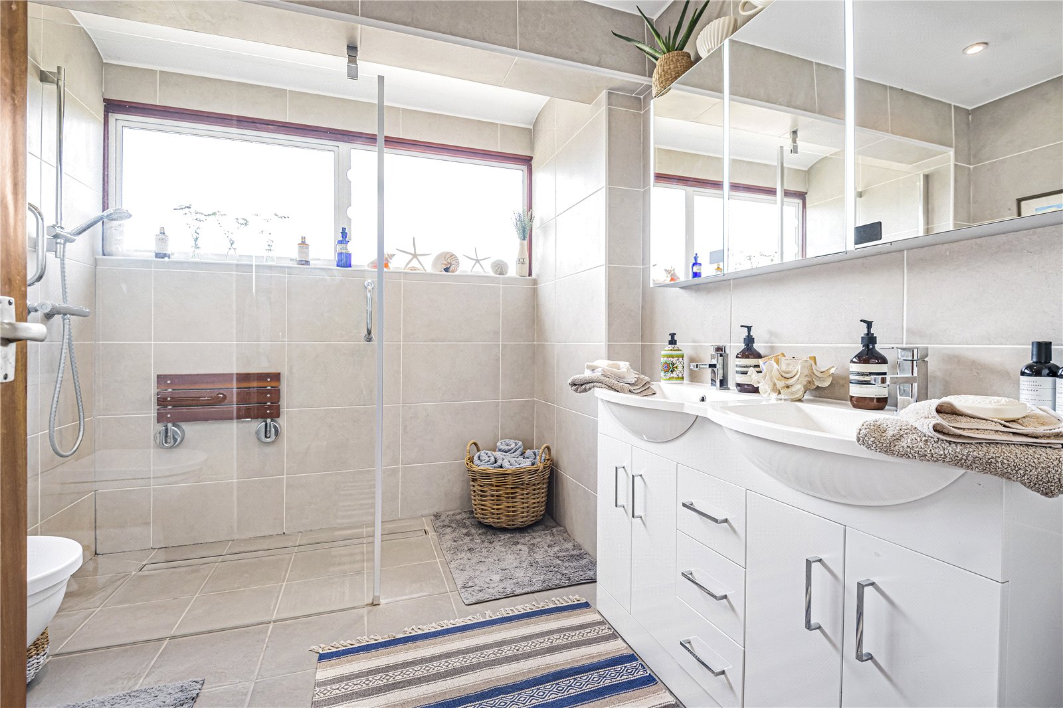
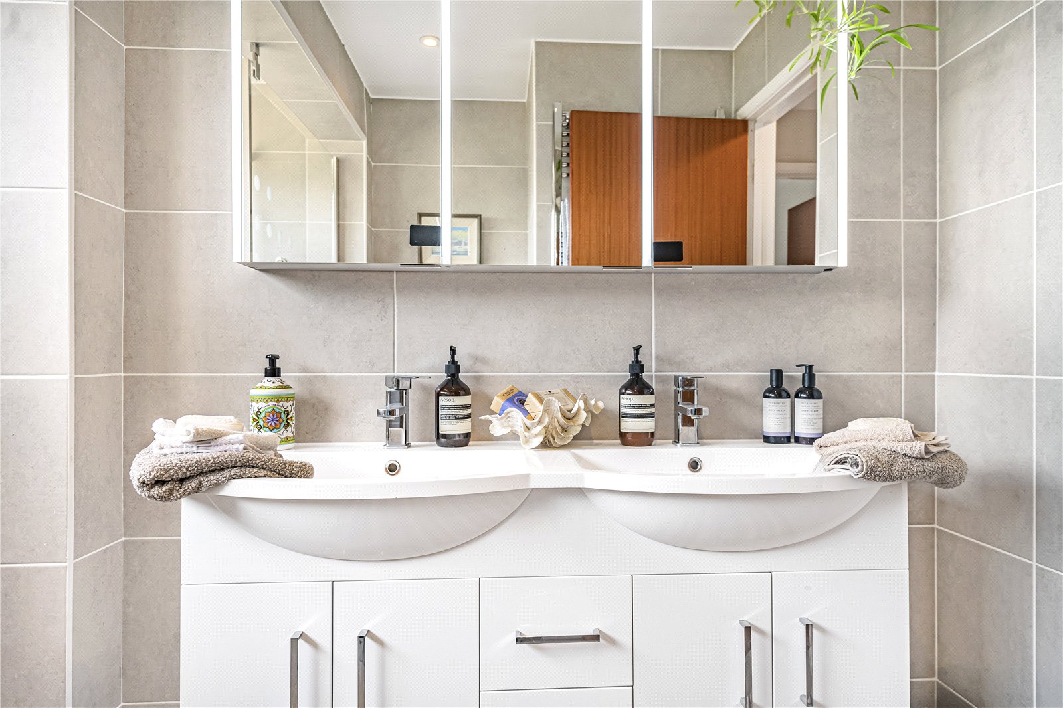
The bedroom accommodation is thoughtfully arranged, with three well-proportioned bedrooms - two comfortable doubles - served by a large family bathroom and an additional shower room. The layout offers a natural balance between living and sleeping space, with scope to reconfigure or extend if desired (subject to the usual consents).
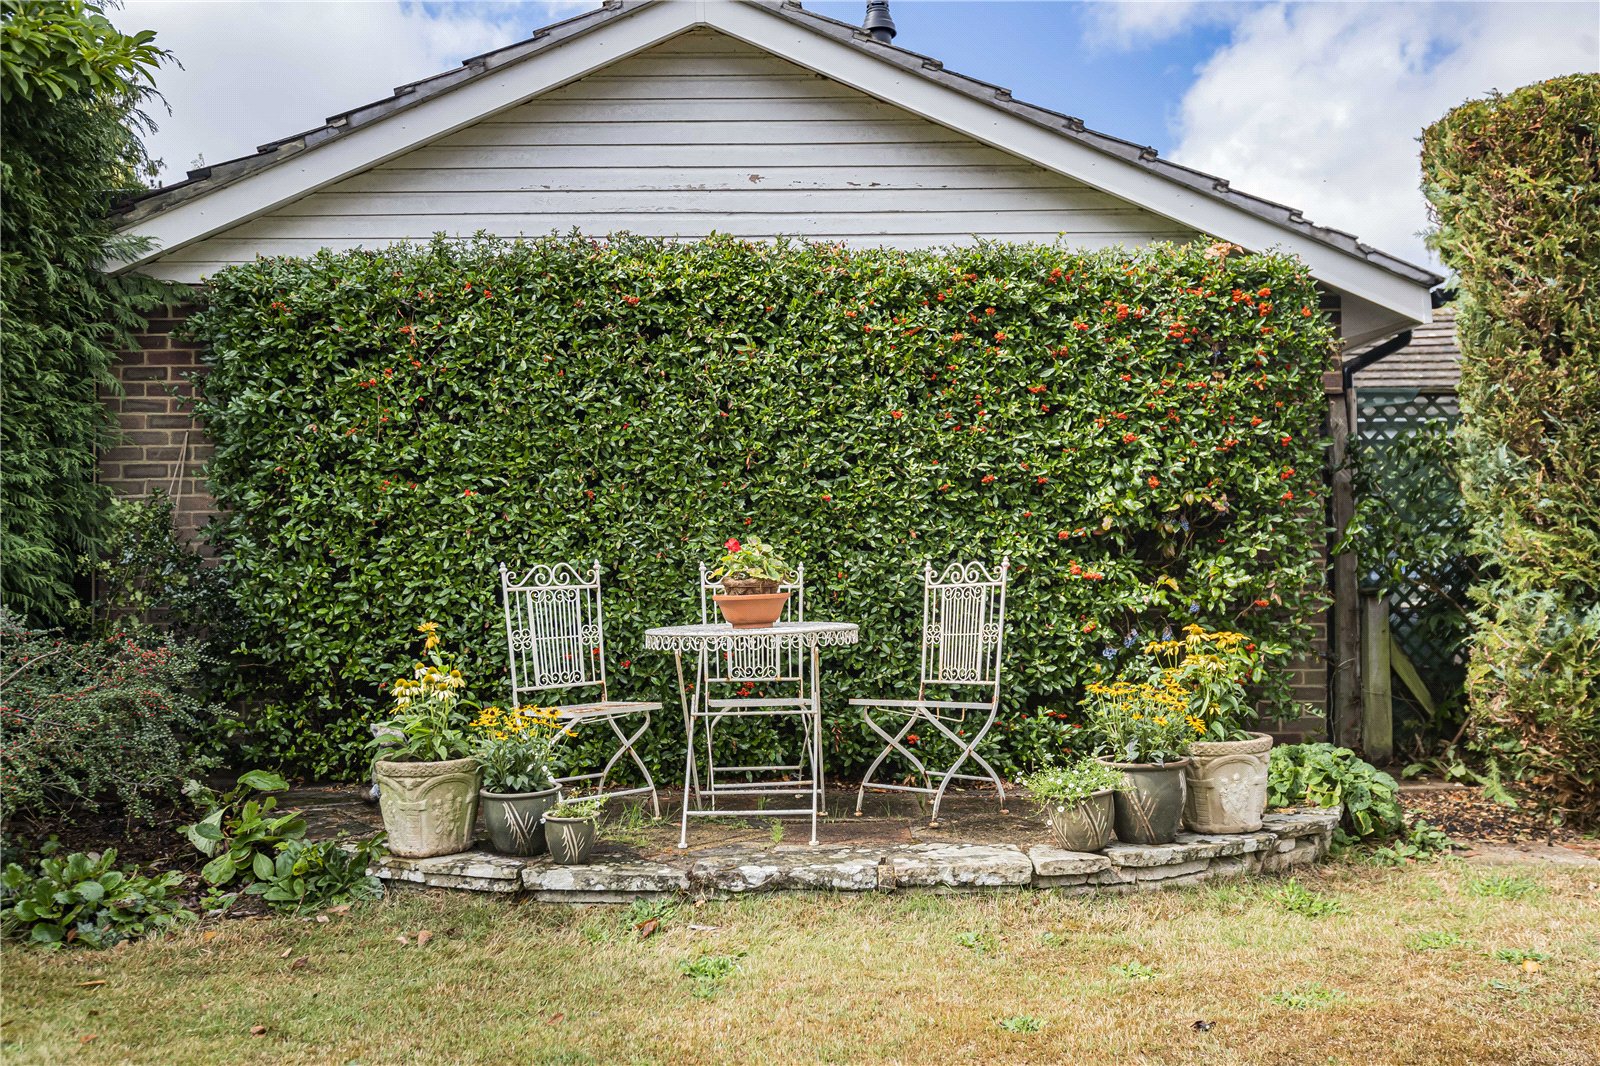
Outside, the rear garden is a standout feature - wide, private and enjoying a sunny westerly aspect. Beautifully established with mature planting, lawn and seating areas, it offers a peaceful and secluded setting, ideal for both relaxing and entertaining.
The detached garage is particularly noteworthy, extending to approximately 30 feet in length and incorporating an inspection pit, making it ideal for storage, workshop use or potential conversion, depending on requirements.
Offered to the market chain-free, the property presents an exciting opportunity to secure a home of real substance and potential, positioned to attract strong interest from buyers seeking space, privacy and long-term value in a consistently popular location.
To conform with government Money Laundering Regulations 2019, we are required to confirm the identity of all prospective buyers and sellers. We use the services of a third party, Coadjute, who will contact you directly to do this. They will need the full name, current address, telephone number, and email address of all buyers. There is a nominal charge of £45 for this per person, payable direct to Coadjute. Please note, we are unable to issue a memorandum of sale until the checks are complete.
Important Information
- This is a Freehold property.
- This Council Tax band for this property is: F
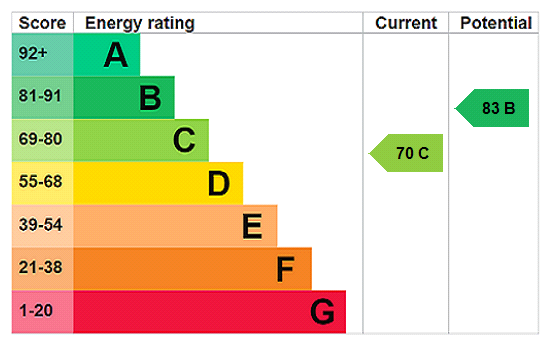
- EPC Rating is C
Property Ref: HSS250070
Similar Properties
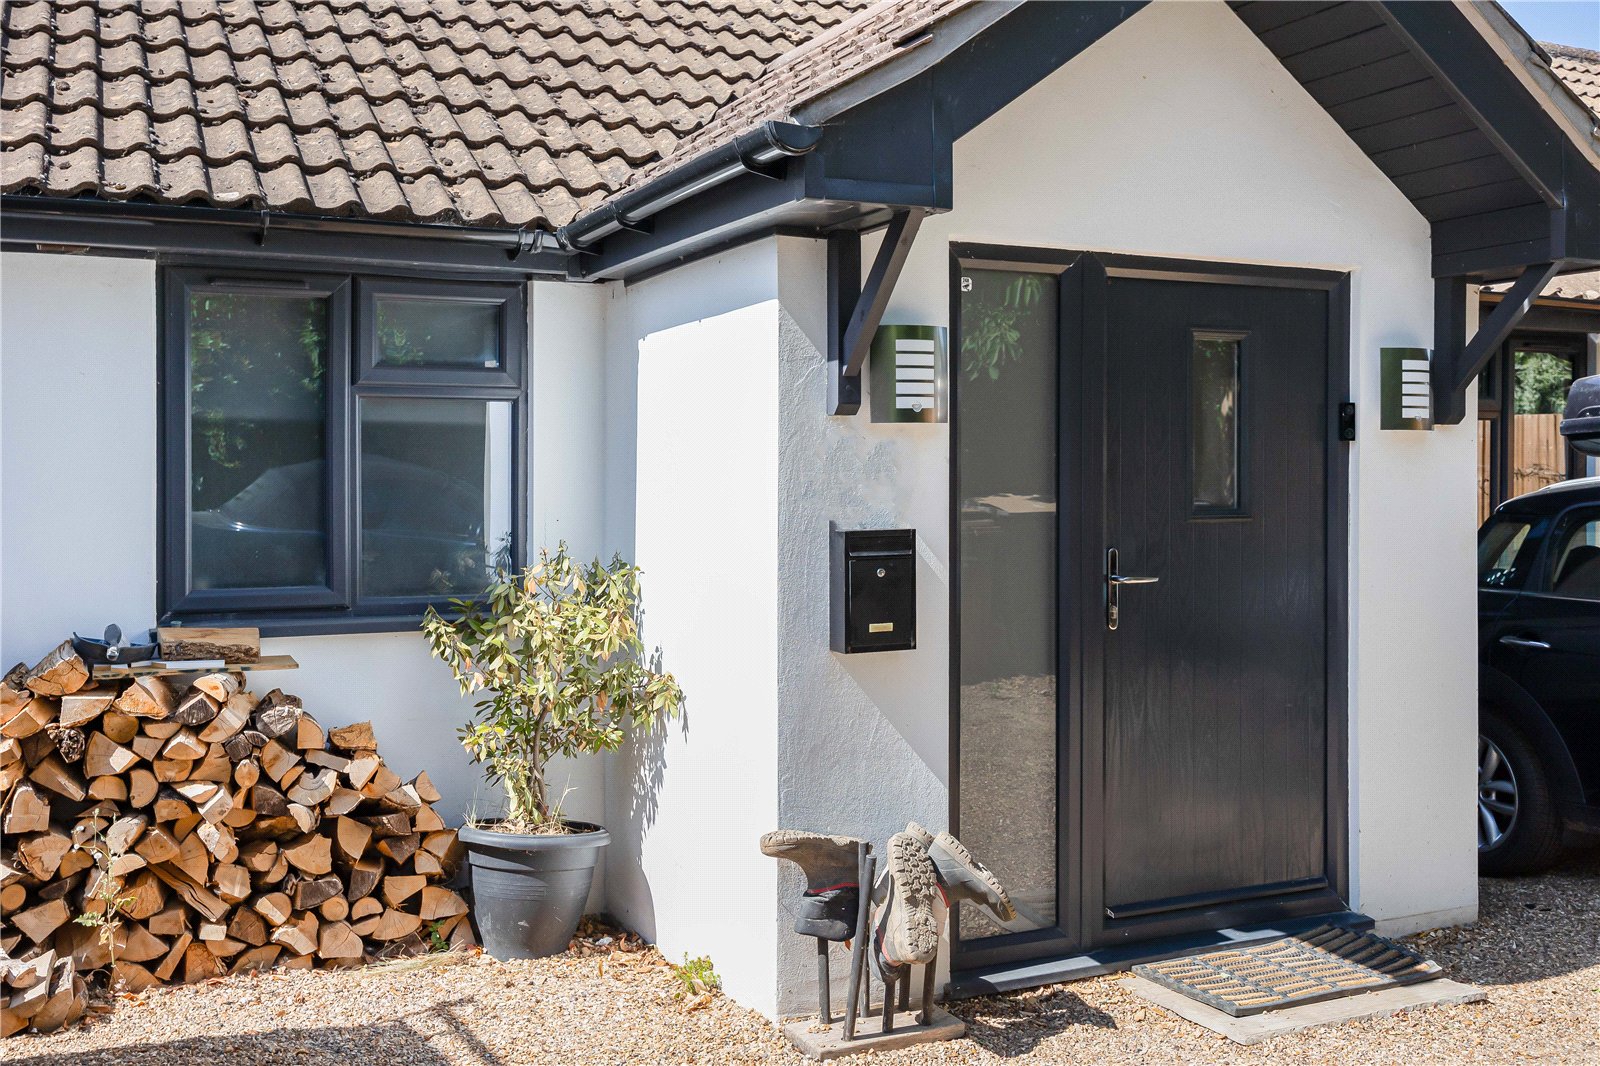
3 Bedroom Semi-Detached House | Asking Price £850,000
A deceptively spacious and beautifully presented semi-detached home, ideally positioned within a short walk of Henley to...
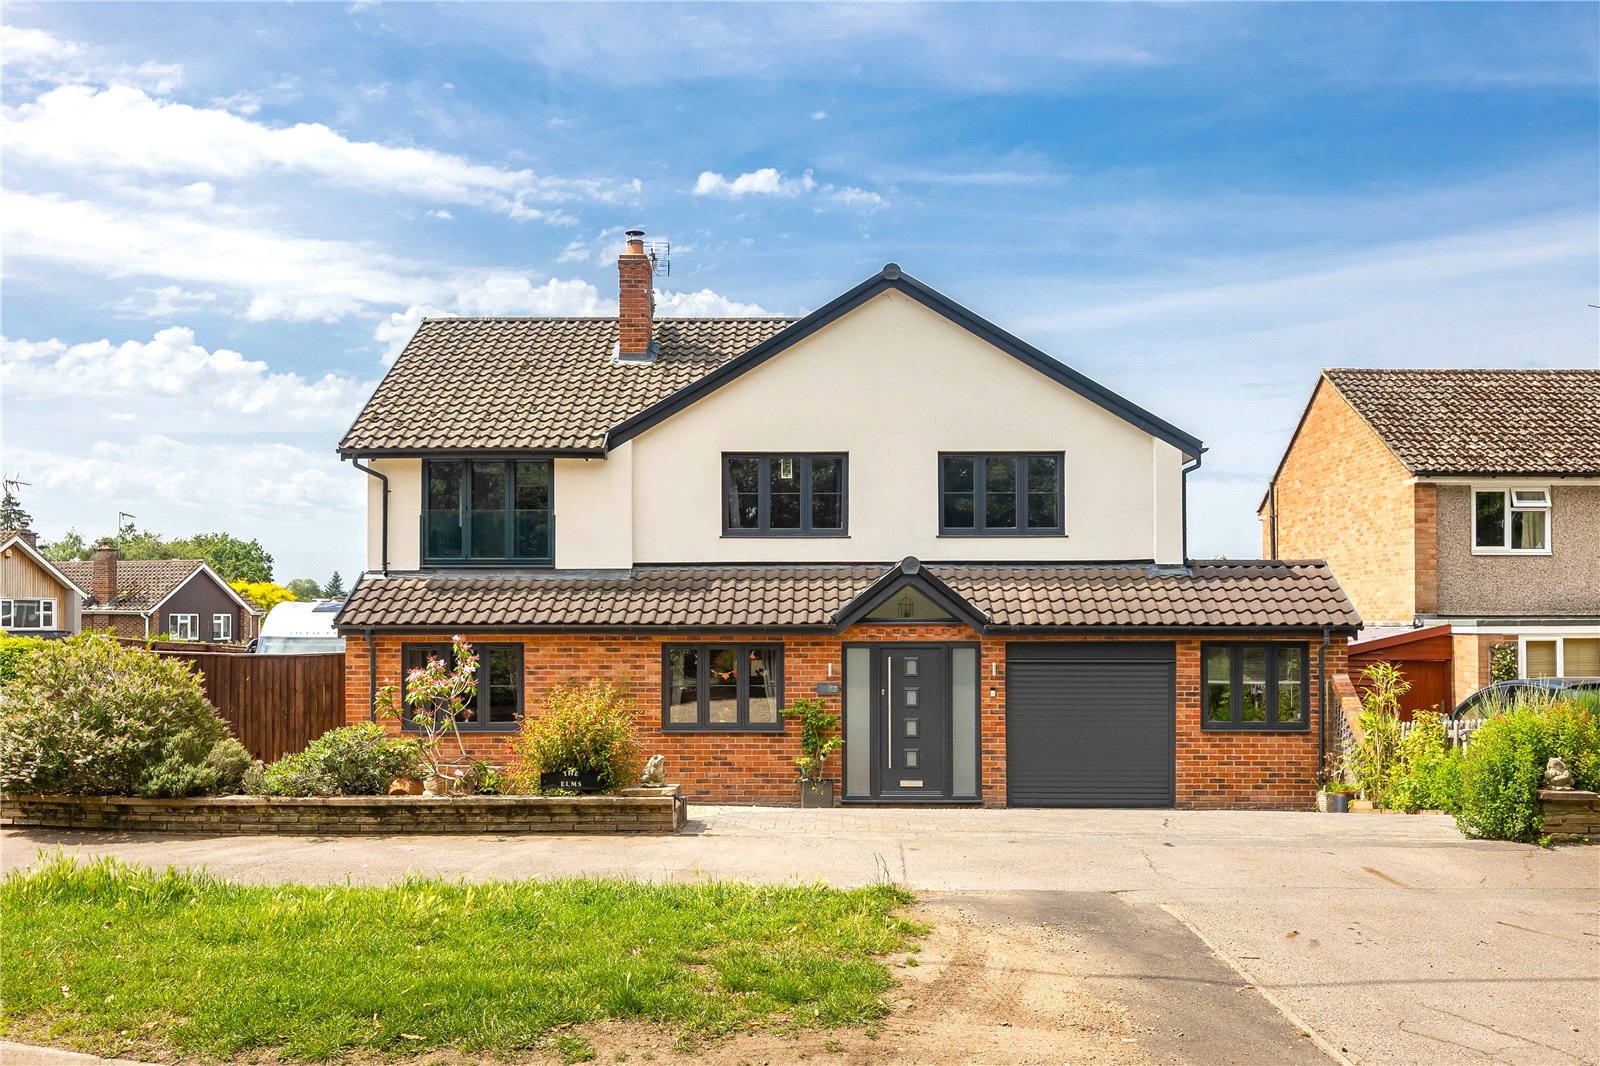
4 Bedroom Detached House | Offers in excess of £850,000
Occupying an enviable position on one of Sonning Common's most sought-after roads, with lovely views across neighbouring...
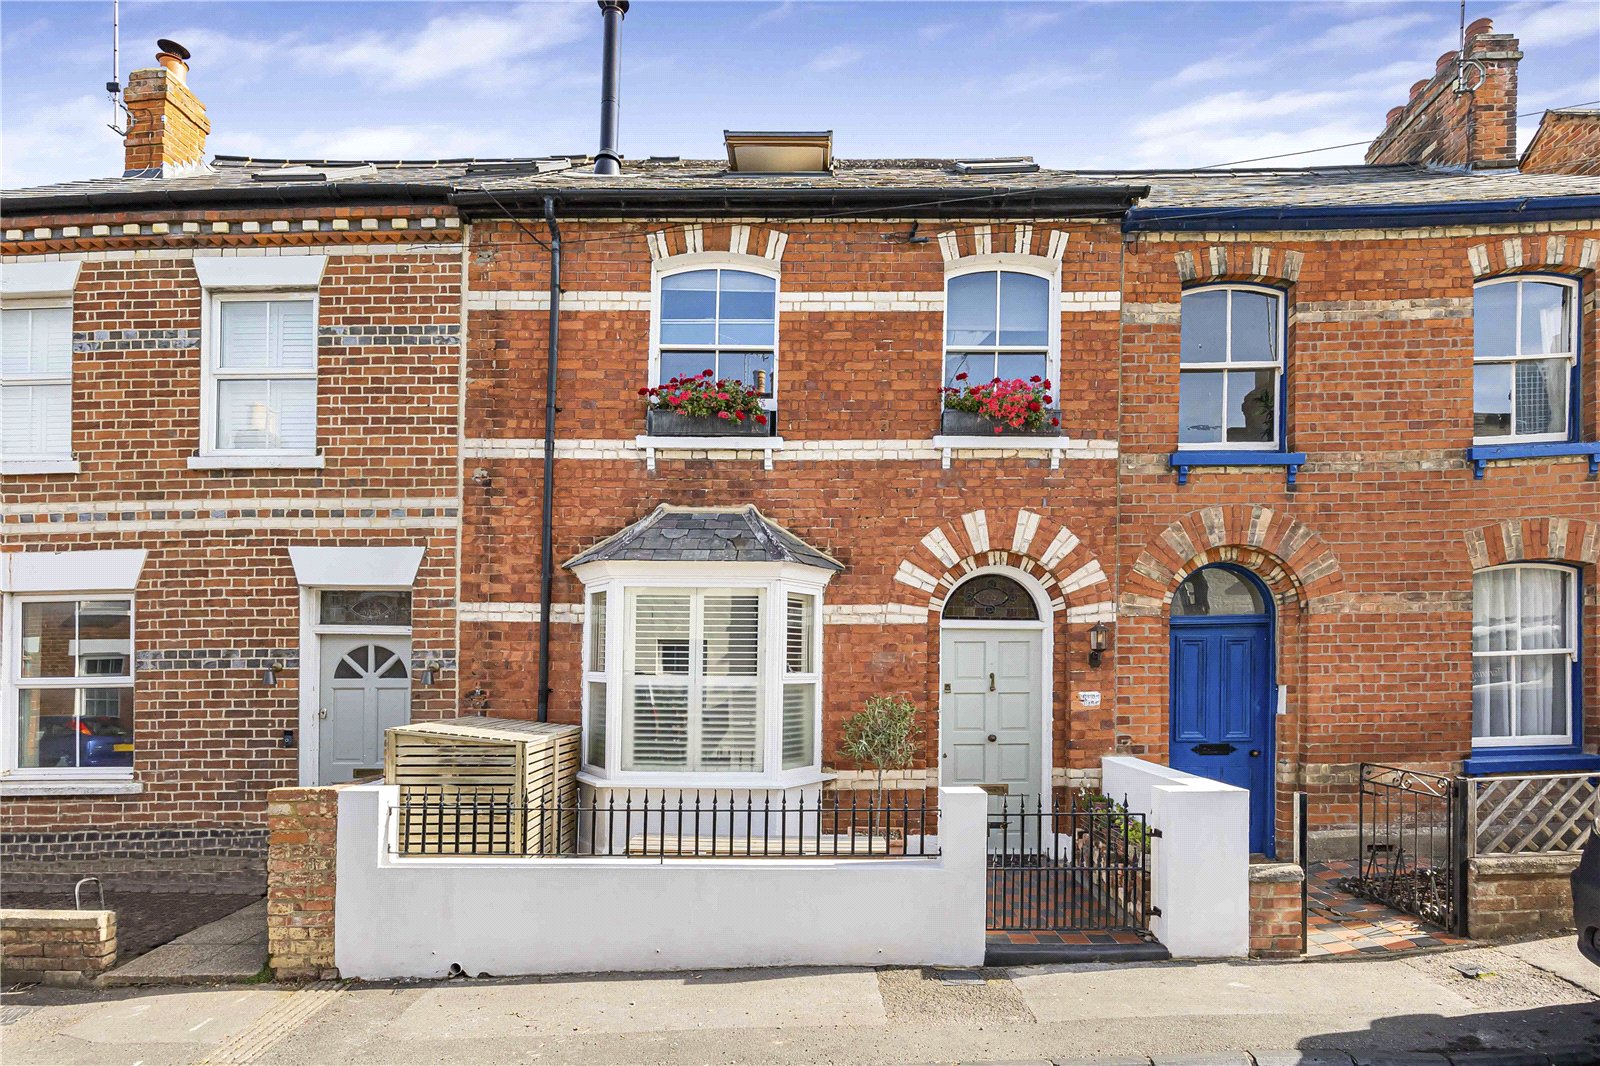
4 Bedroom Terraced House | Asking Price £825,000
A beautifully presented four-bedroom Victorian home, offering generous and characterful accommodation arranged over thre...
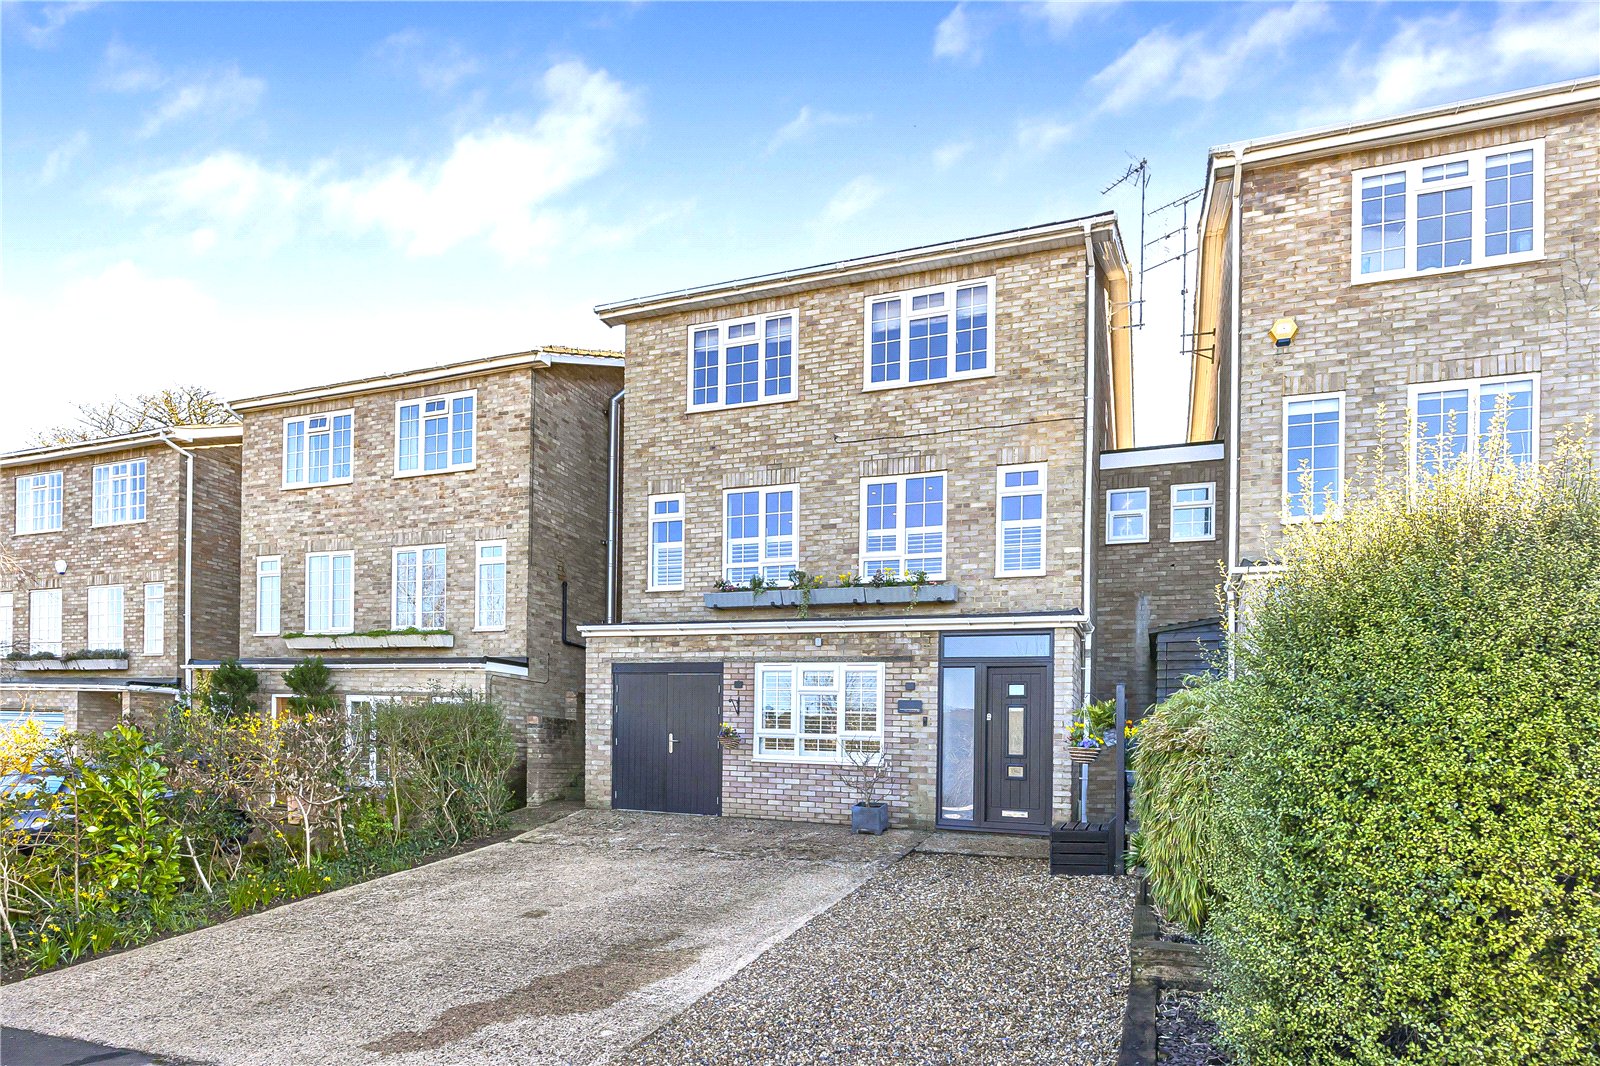
4 Bedroom Link Detached House | Asking Price £875,000
A beautifully presented and thoughtfully designed family home, tucked away in a sought-after cul-de-sac on Haywards Clos...
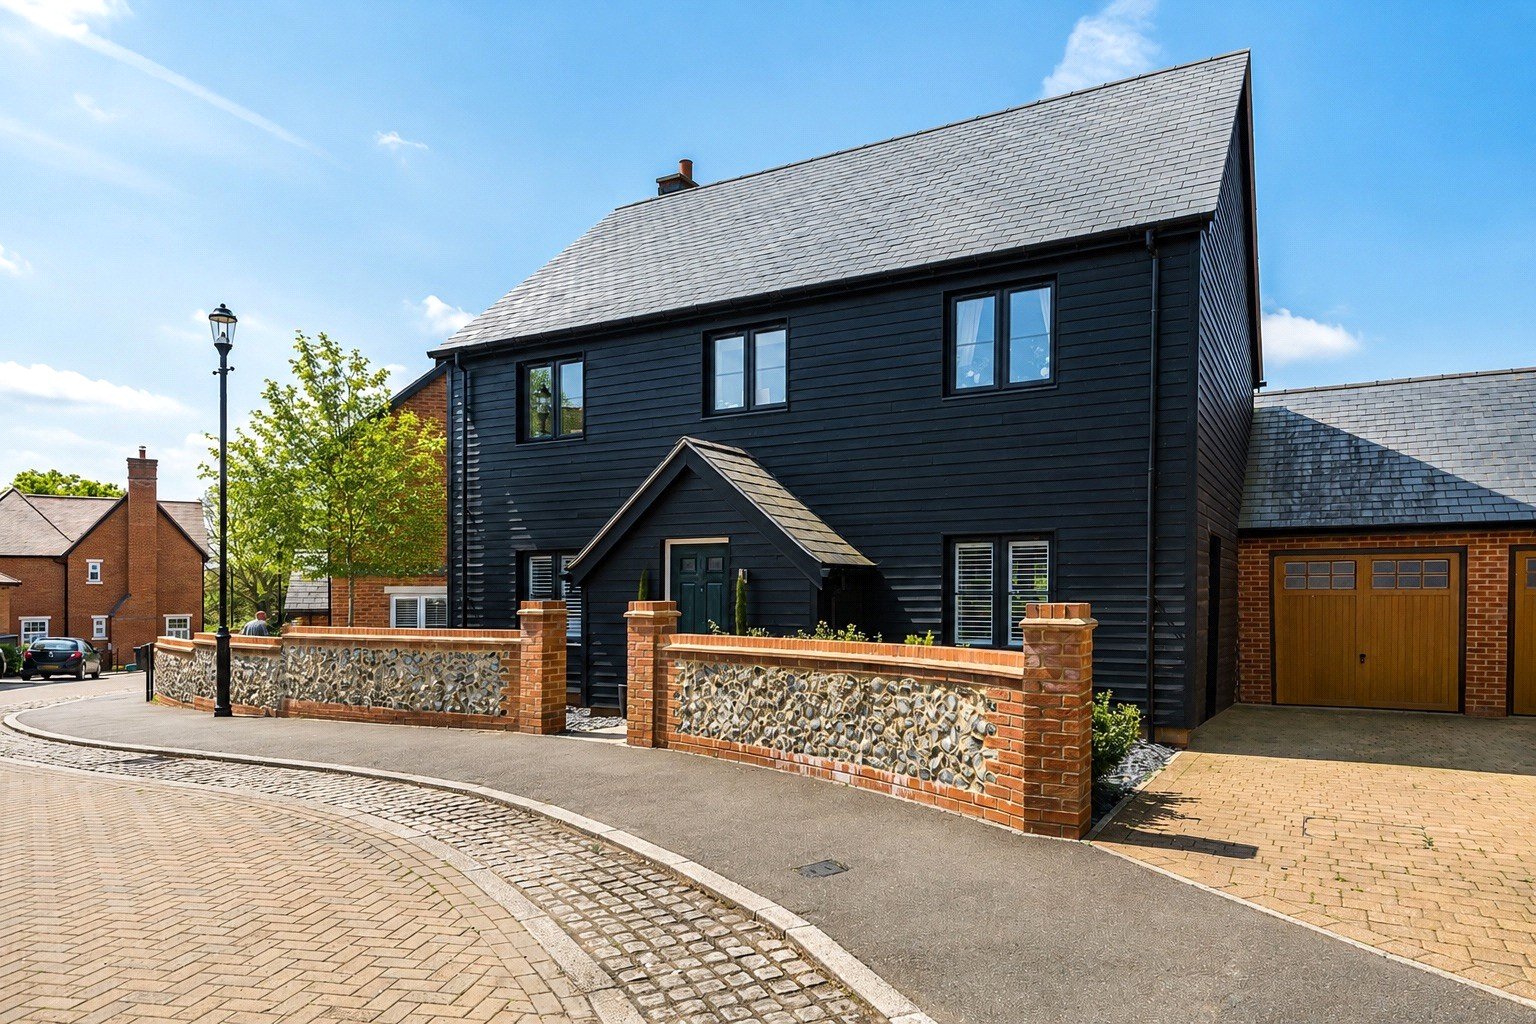
4 Bedroom Detached House | Asking Price £895,000
Beautifully presented throughout and finished to an exceptional standard, this impressive detached family home offers st...
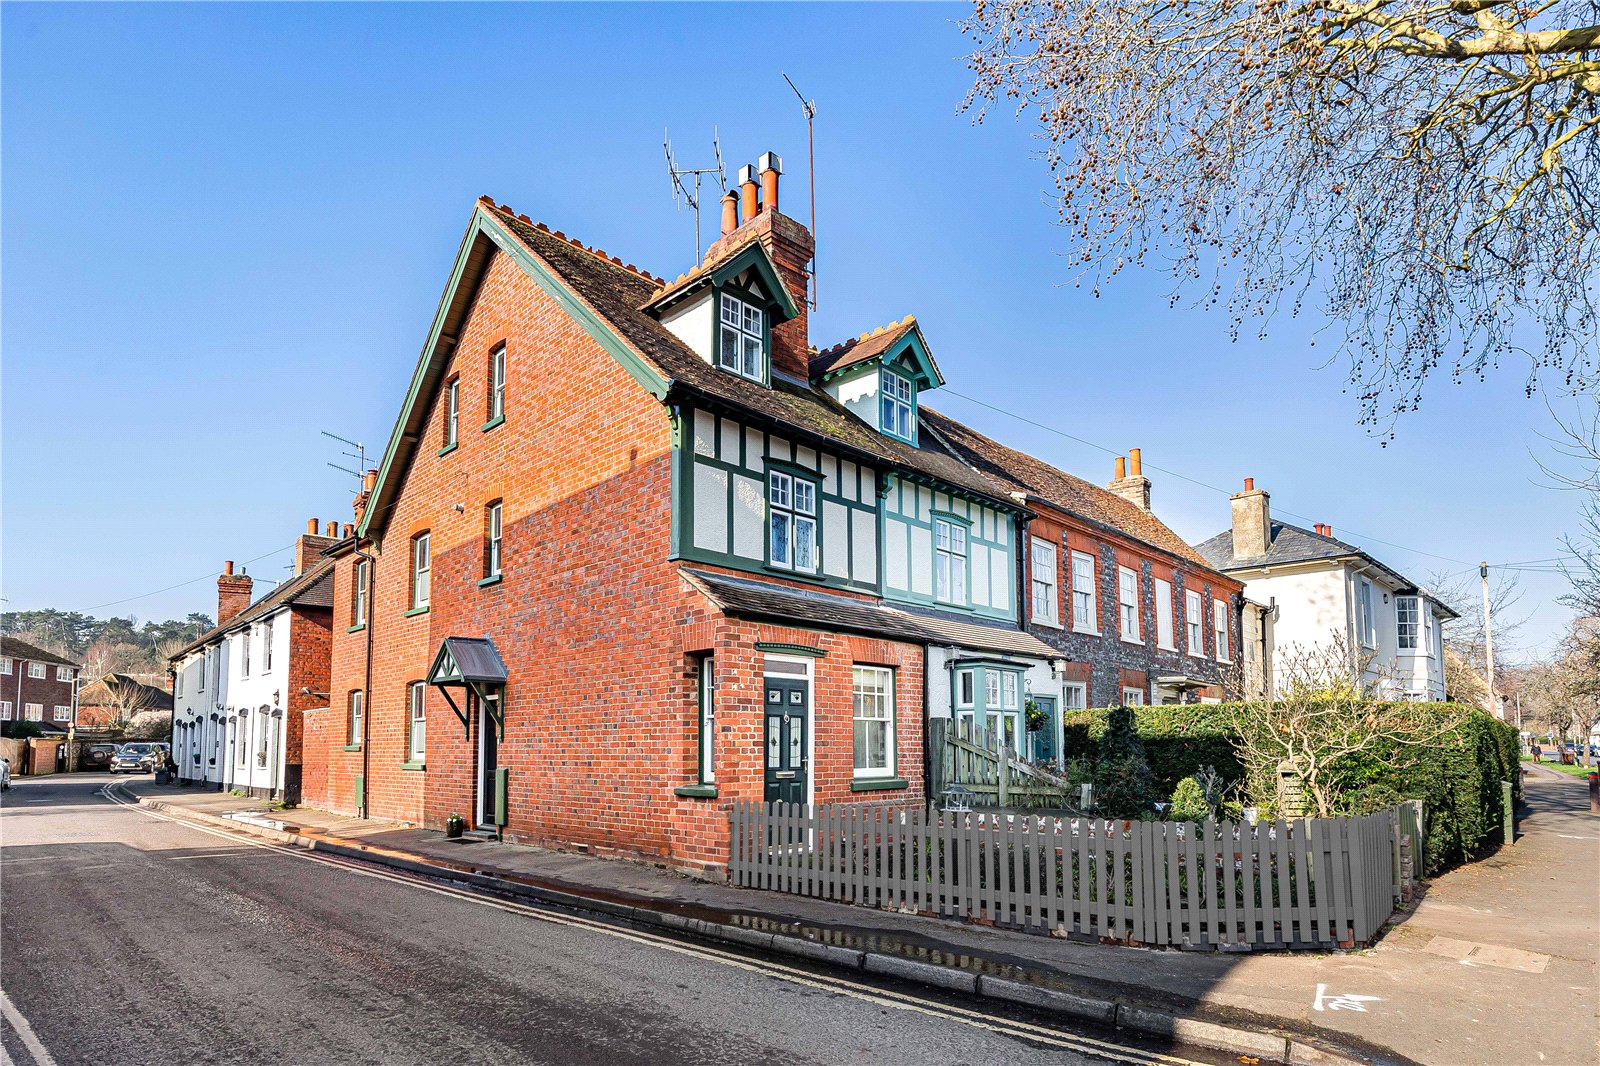
3 Bedroom Semi-Detached House | Asking Price £900,000
This beautifully presented three-bedroom period home has been comprehensively updated by the current owner. Extending to...

Penny & Sinclair (Henley-on-Thames)
44 Hart Street, Henley-on-Thames, Oxfordshire, RG9 2AU
01491 739000
How much is your home worth?
Use our short form to request a valuation of your property.
Request a Valuation
©2026 The Guild of Property Professionals. All rights reserved.
Terms and Conditions |
Privacy Policy |
Cookie Policy |
Complaints Policy |
Members Login
The Guild of Property Professionals Trading Address: 121 Park Lane, London W1K 7AG. GPEA Limited.
Registered in England & Wales.
Company No: 02819824.
Registered Office Address: The Old Courthouse, 60A London Road, Grantham, NG31 6HR.
VAT Registration No: 180897859

