
3 Bedroom Terraced House for sale in Oxfordshire
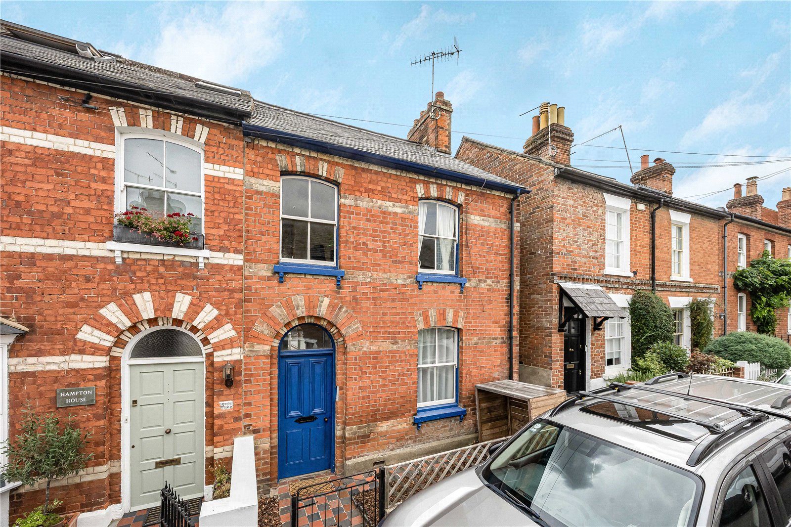
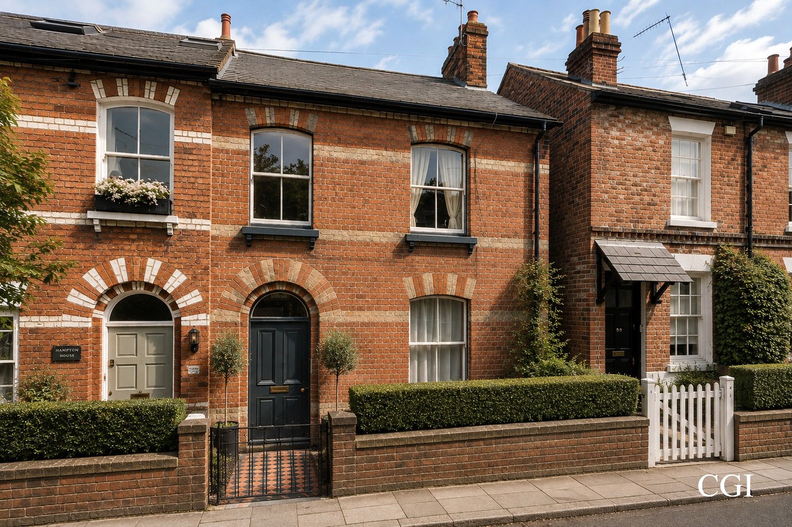
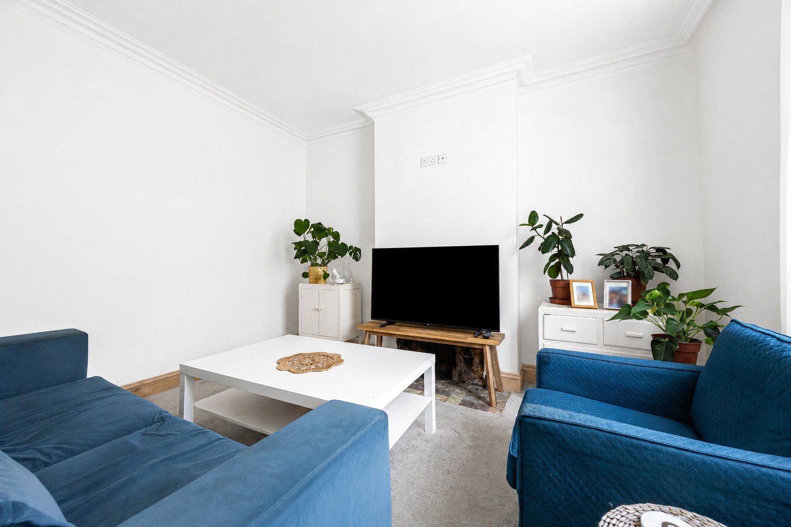
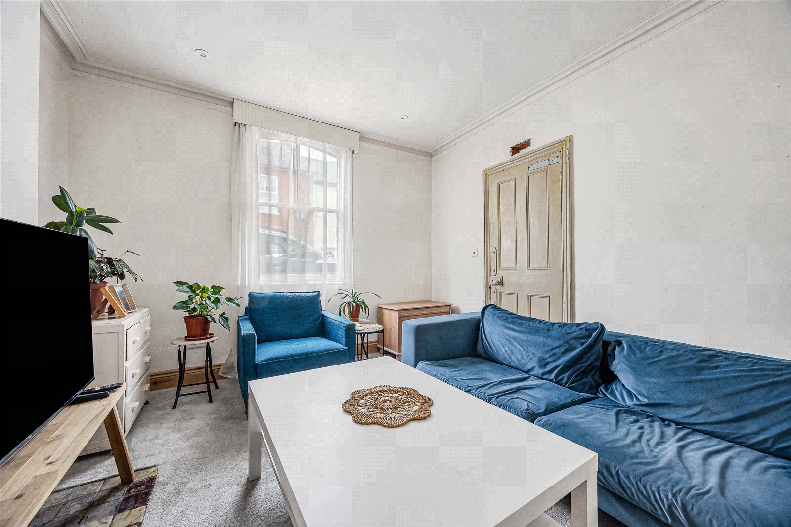
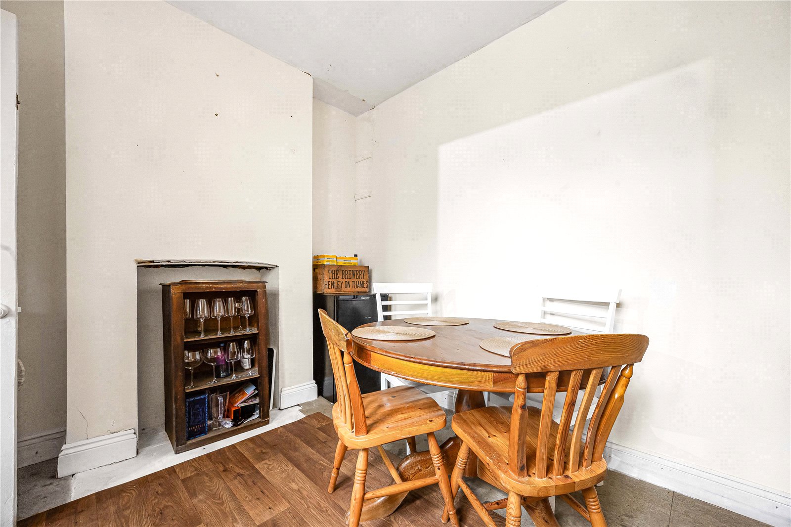
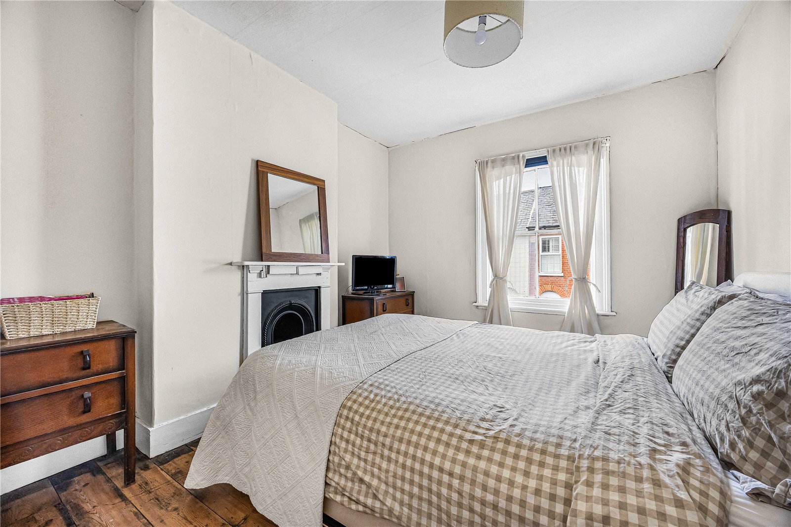
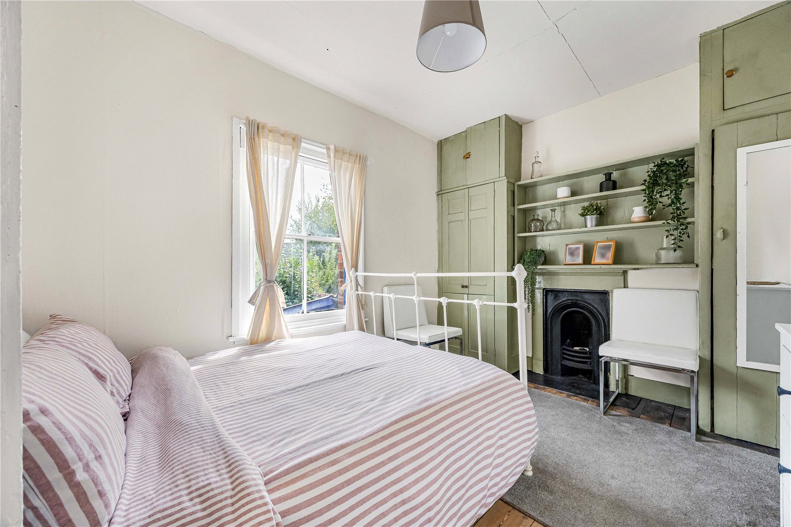
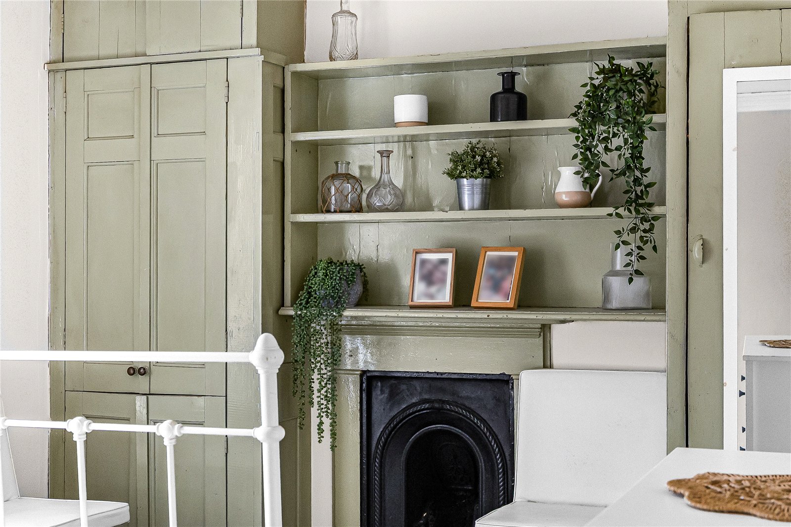
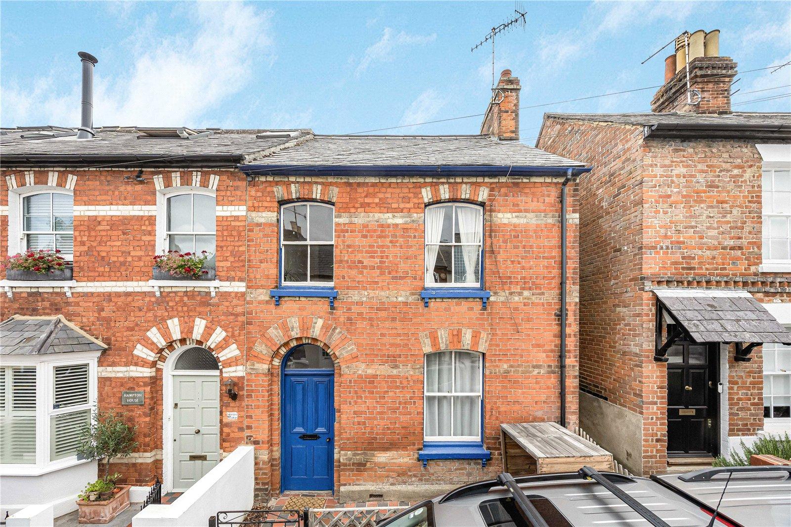
Situated in a popular Henley-on-Thames location, this attractive period property offers approximately 900 sq ft of existing accommodation, together with a substantial detached outbuilding of approximately 216 sq ft. The house retains plenty of period appeal, including attractive red-brick elevations, decorative brick detailing, sash windows, high ceilings and original fireplaces, while offering considerable scope for modernisation and enlargement.
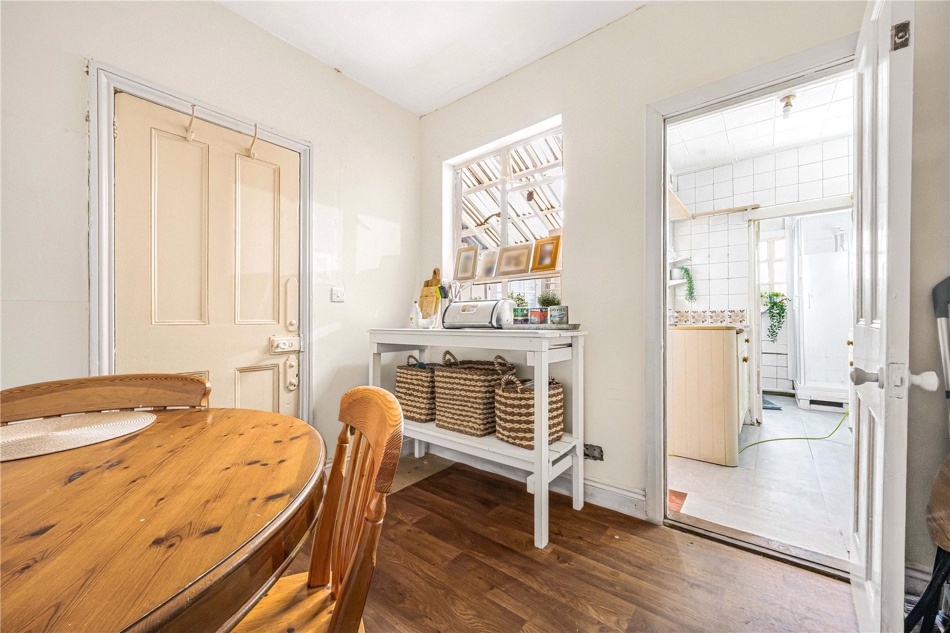
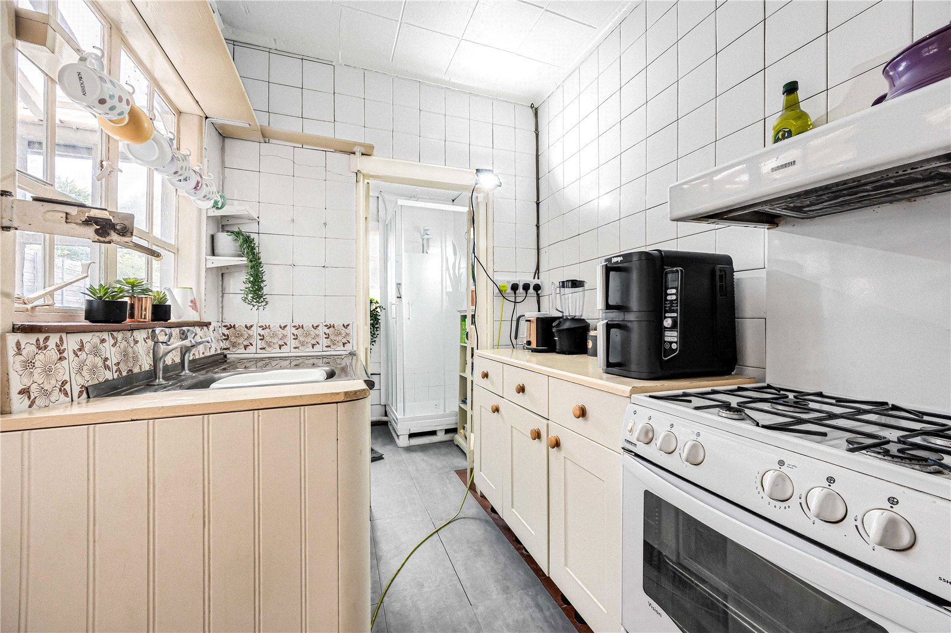
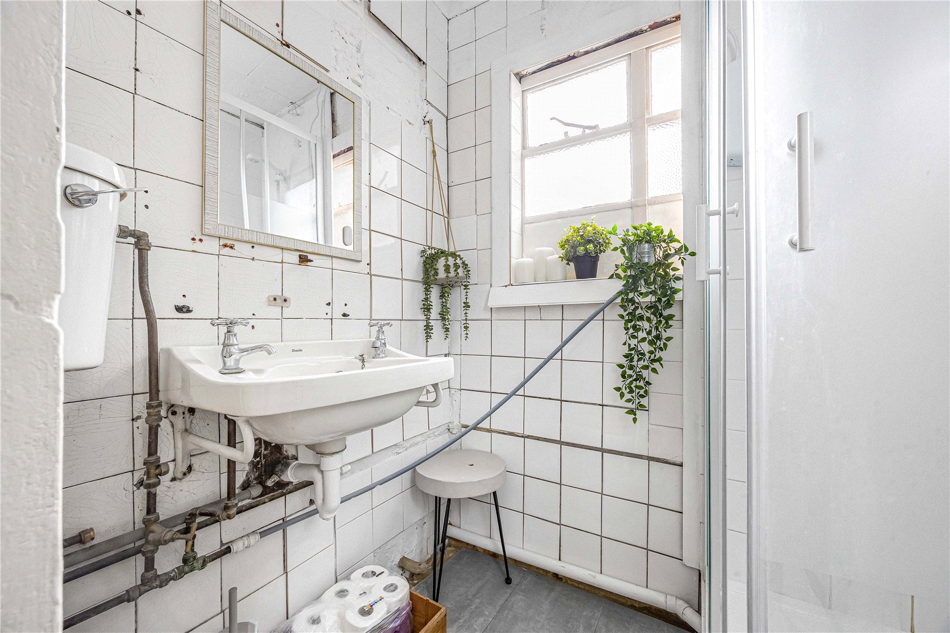
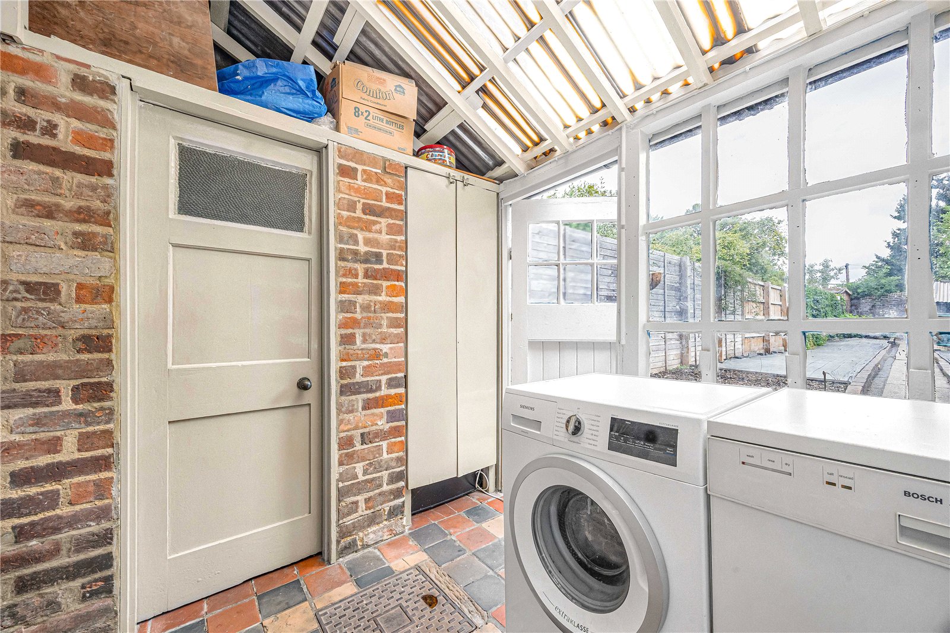
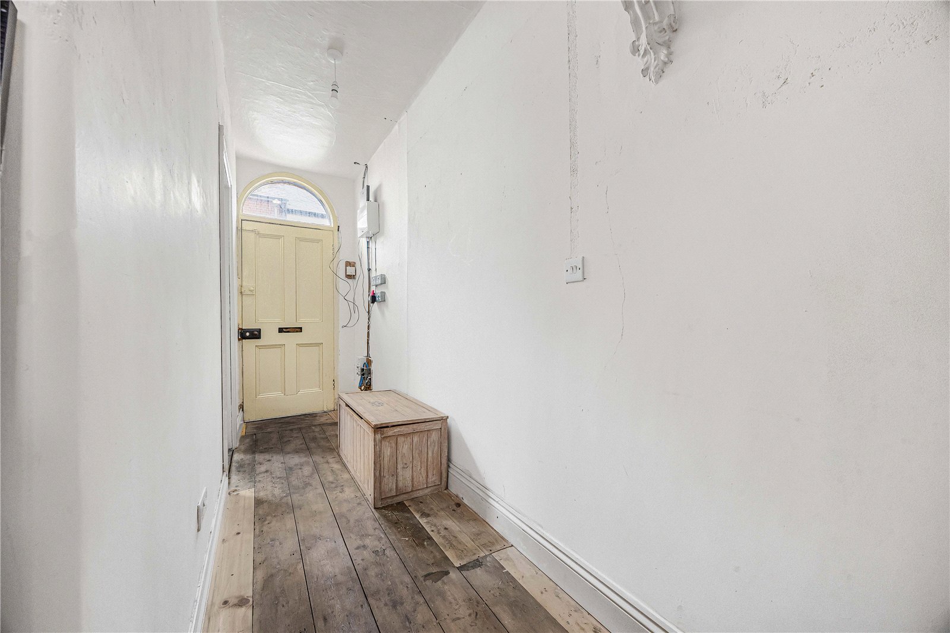
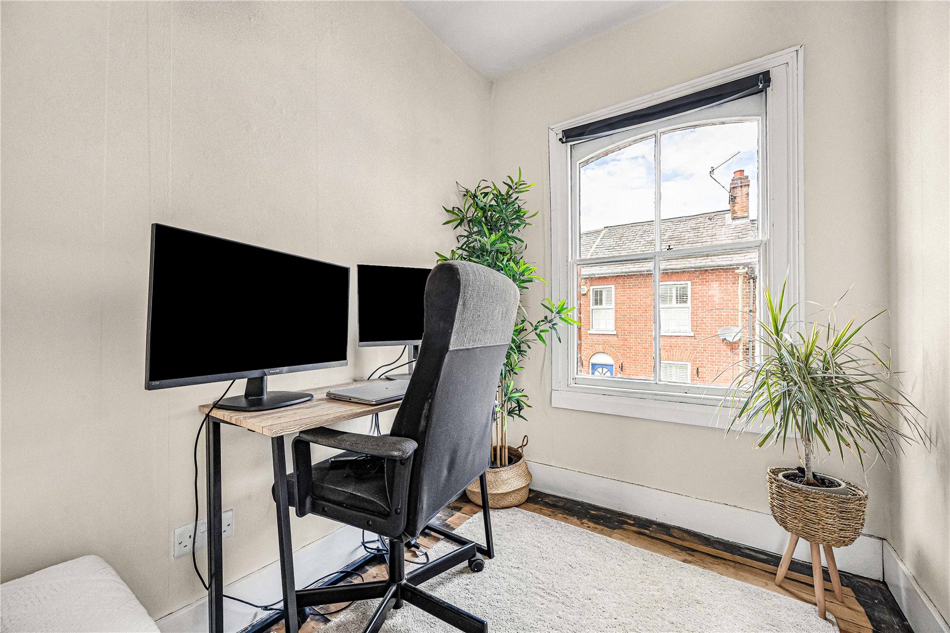
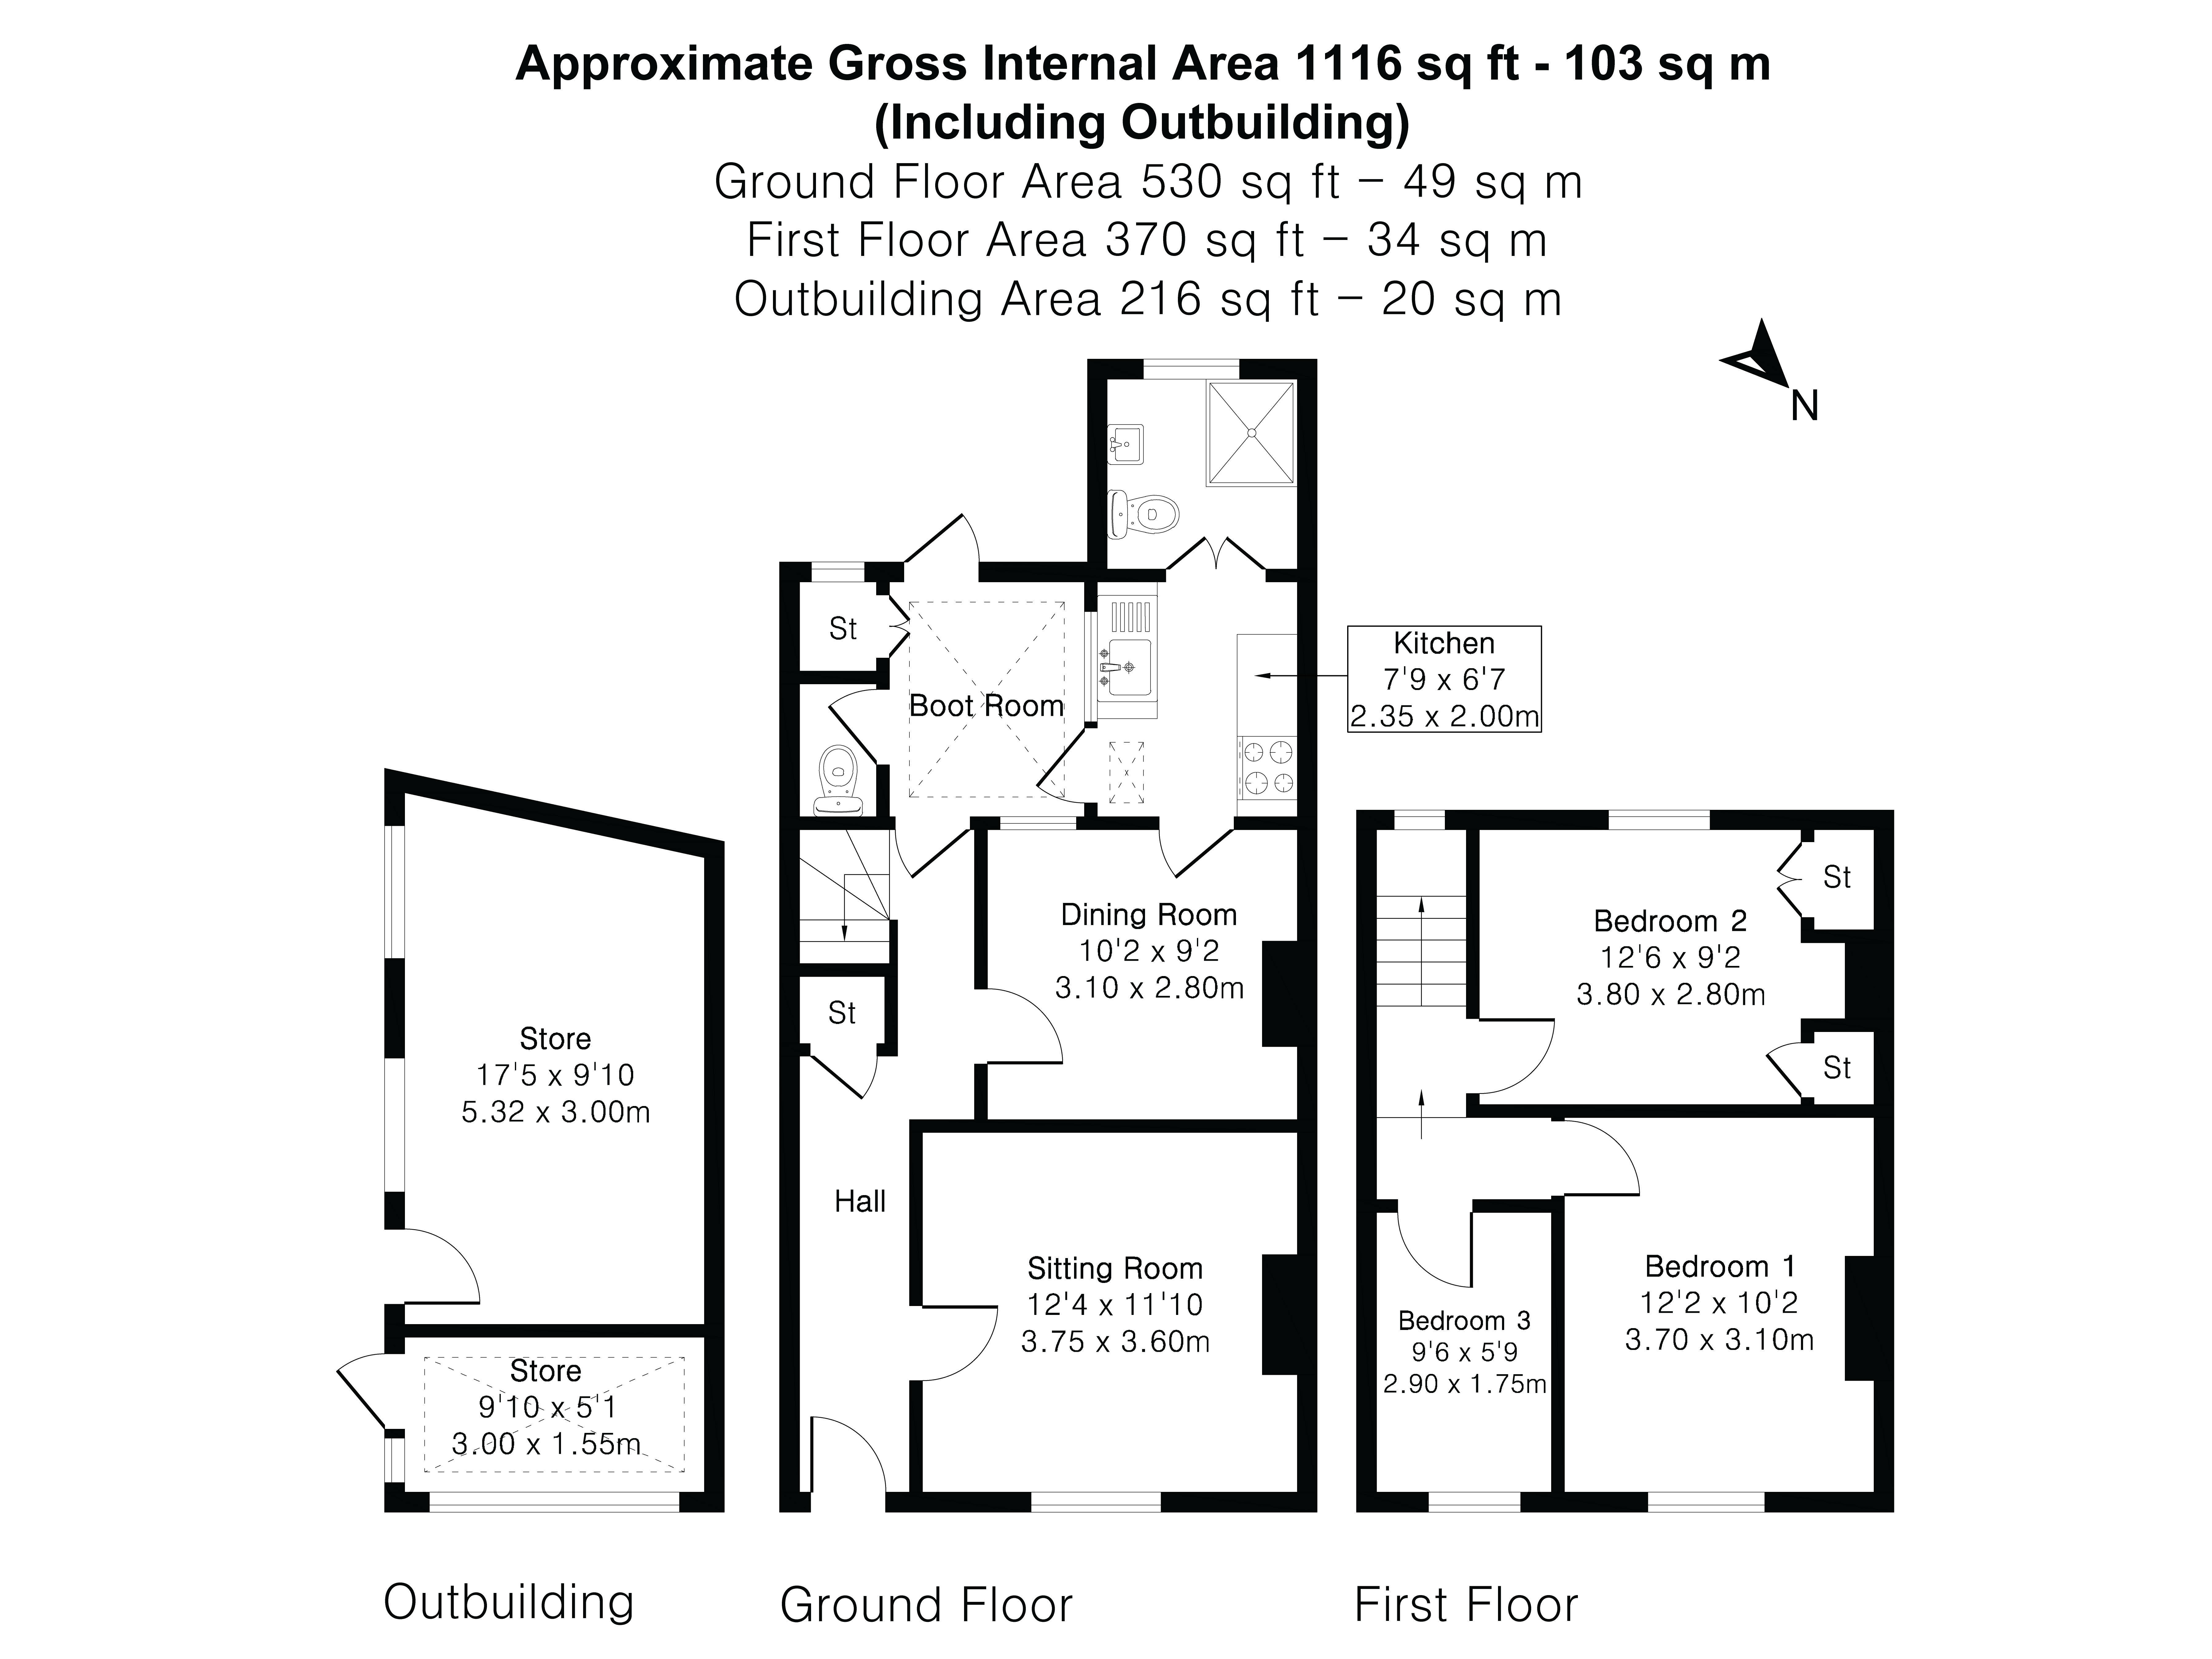
The accommodation comprises two reception rooms, a kitchen, useful boot room, cloakroom and three bedrooms arranged over two floors. The property has also benefited from a full rewire throughout, together with damp-proofing works to the ground floor, providing a solid foundation for the future enhancement of the home.
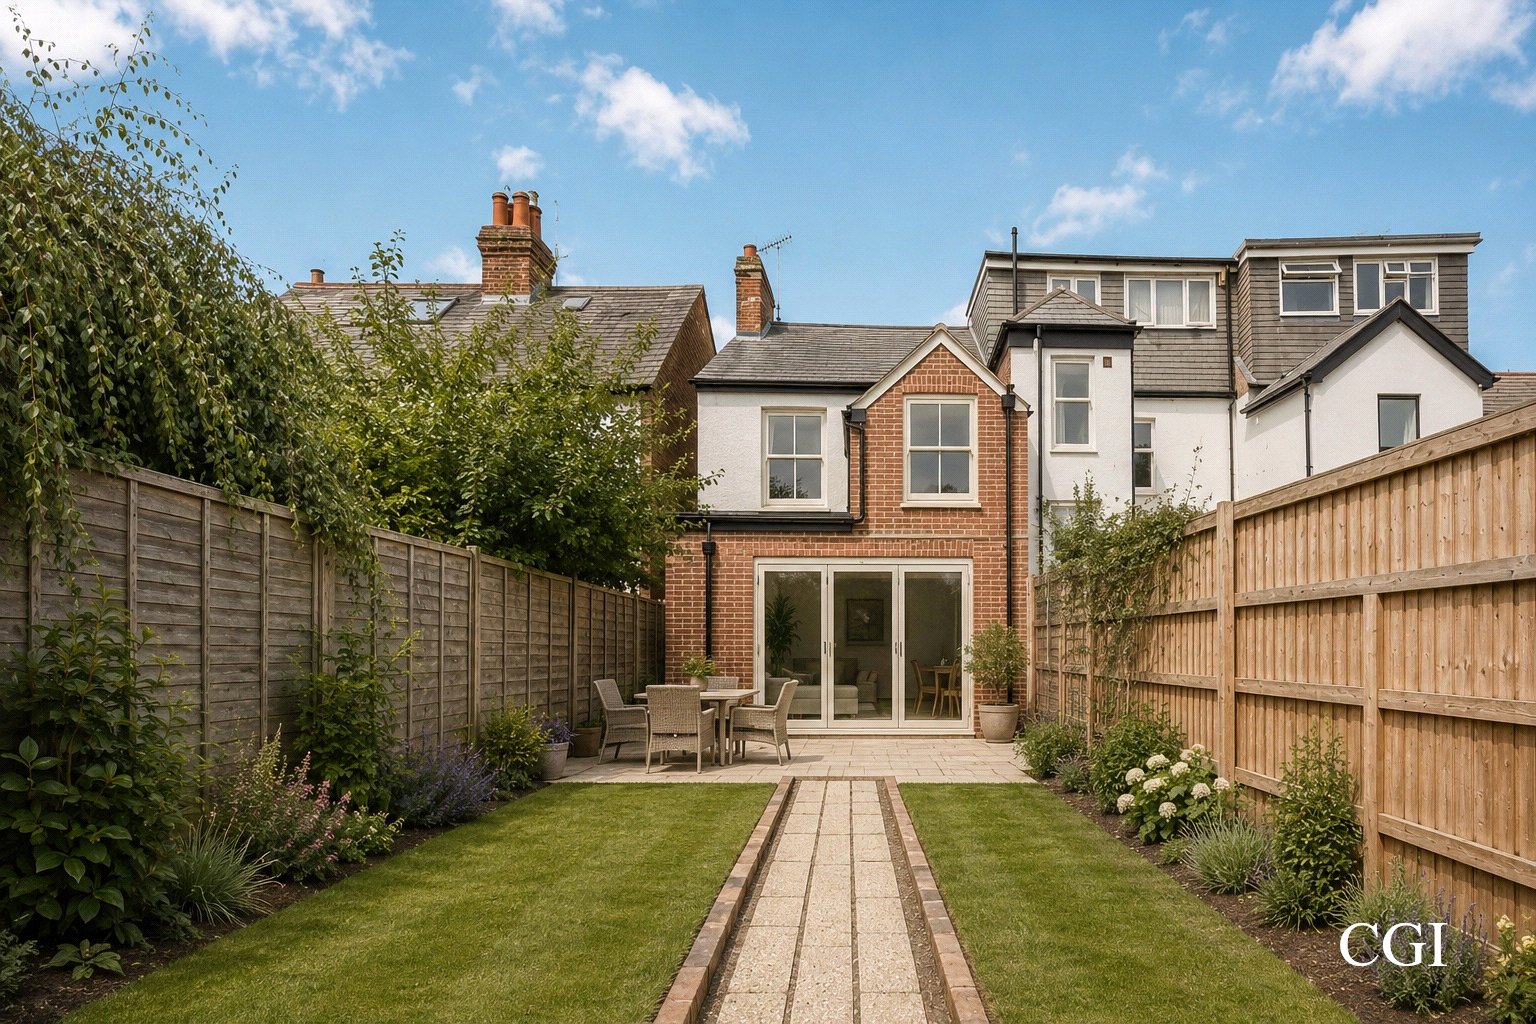
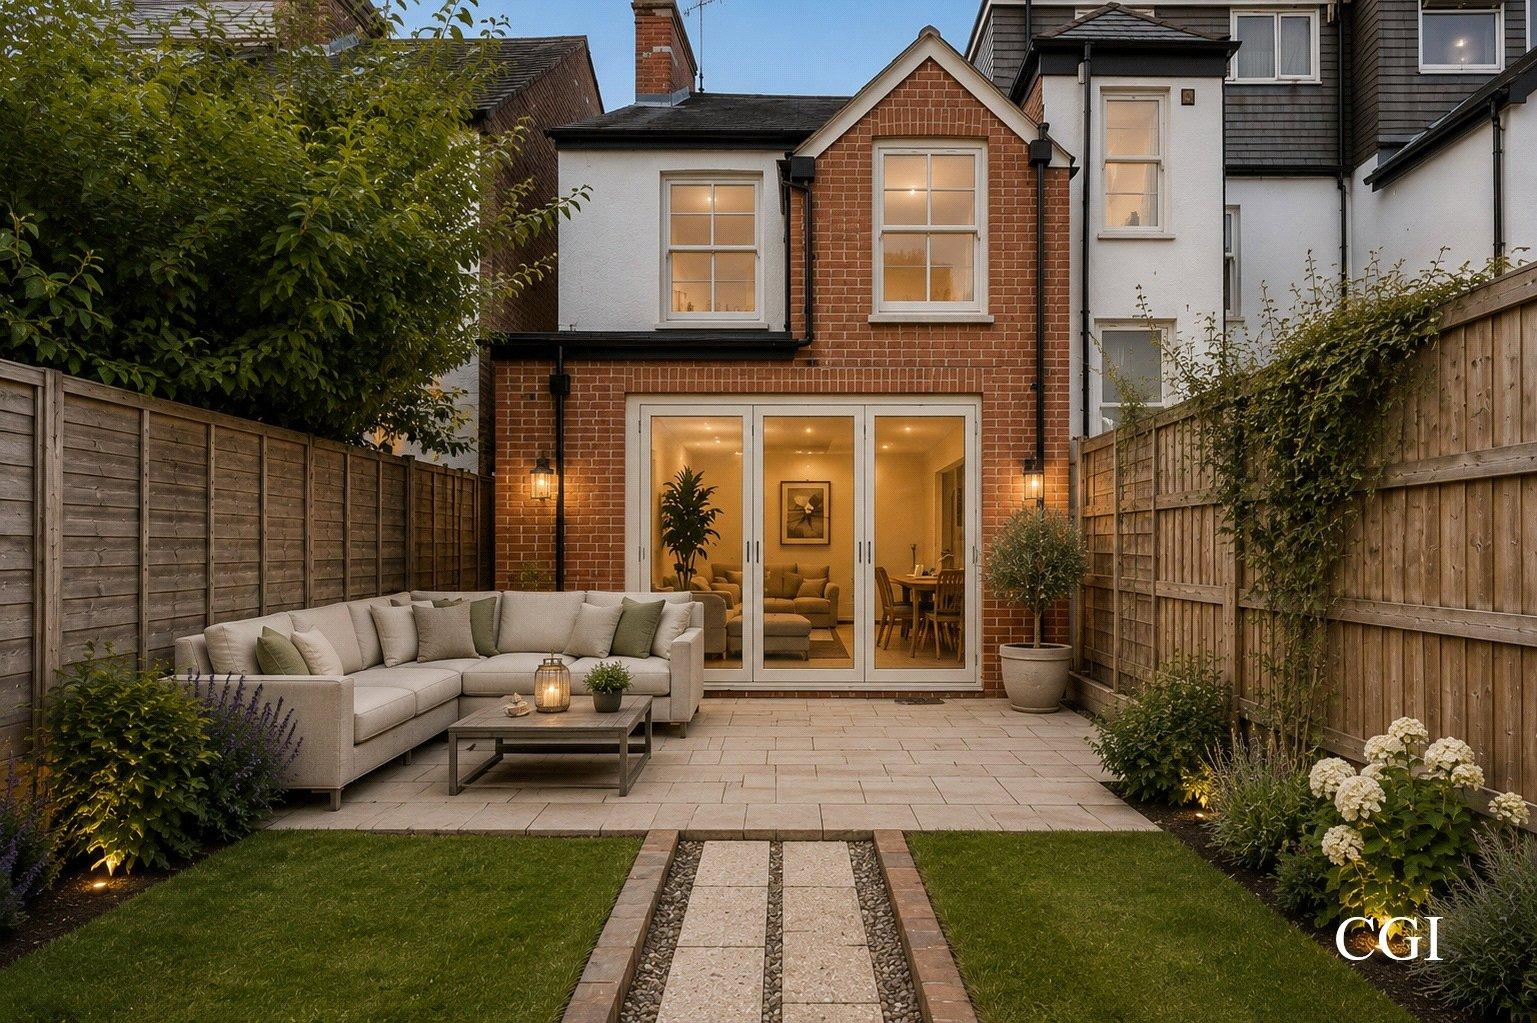
Planning permission has recently been granted under application P26/S2624/HH for the construction of a part single-storey, part two-storey rear extension. The approved works also include the removal of the existing chimney and fenestration changes.
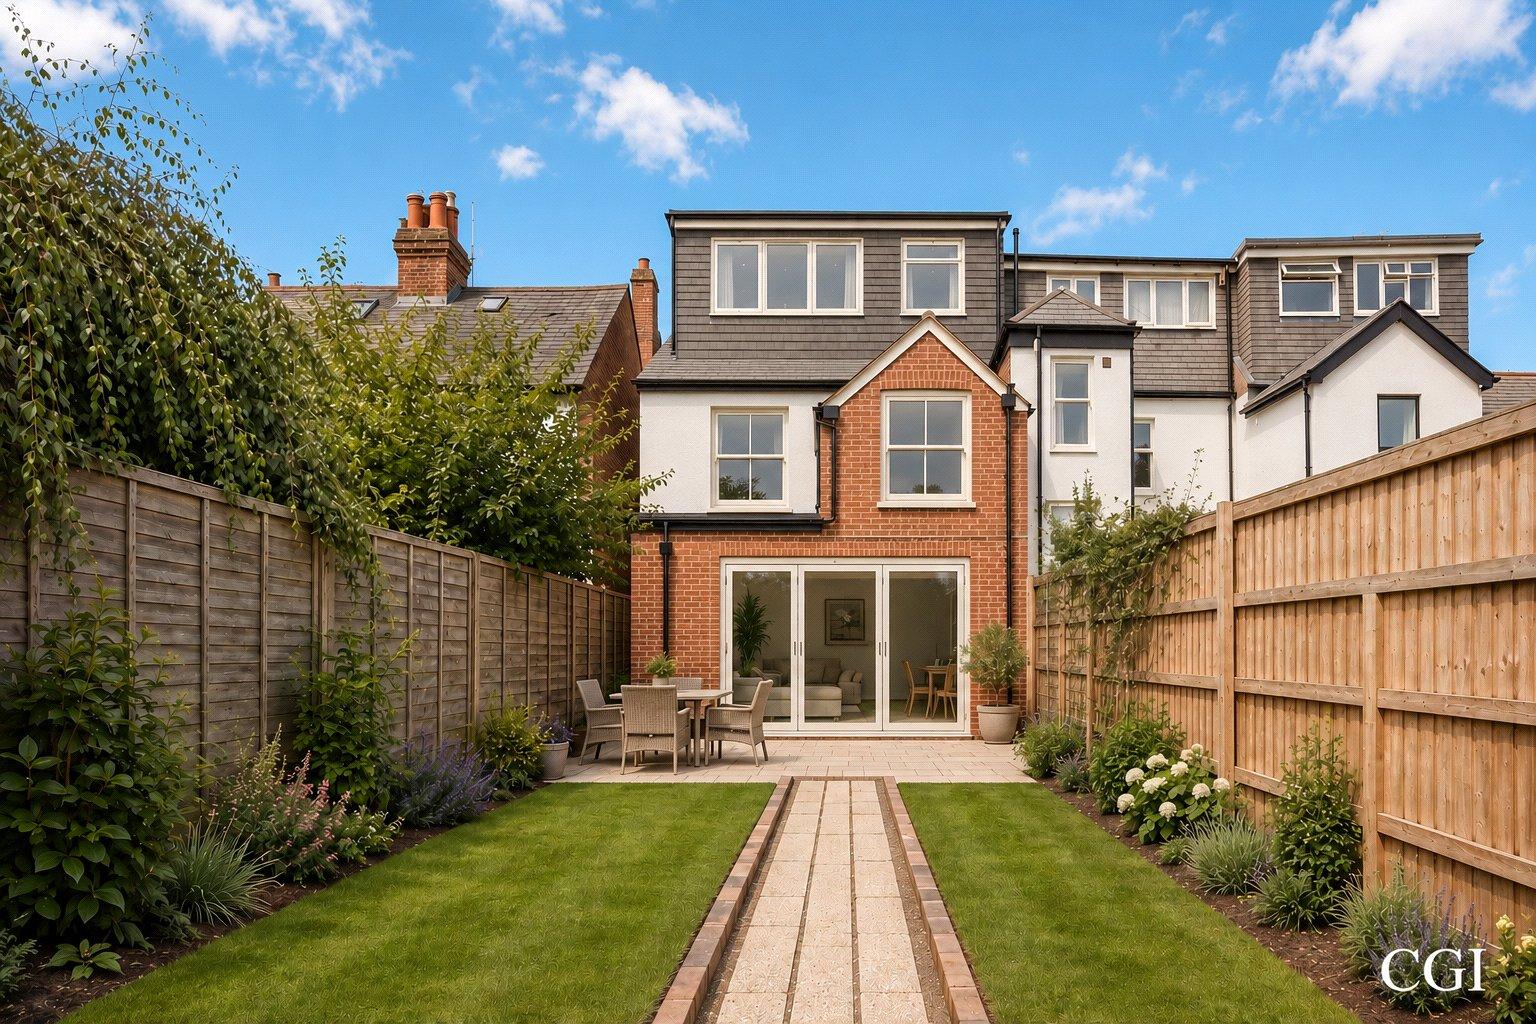
The permission provides an excellent opportunity to increase the footprint of the property and create significantly more versatile living accommodation, while retaining the attractive Victorian character of the original frontage. The property also retains its permitted development rights, including the potential for a dormer loft conversion, subject to the relevant regulations and any necessary consents.
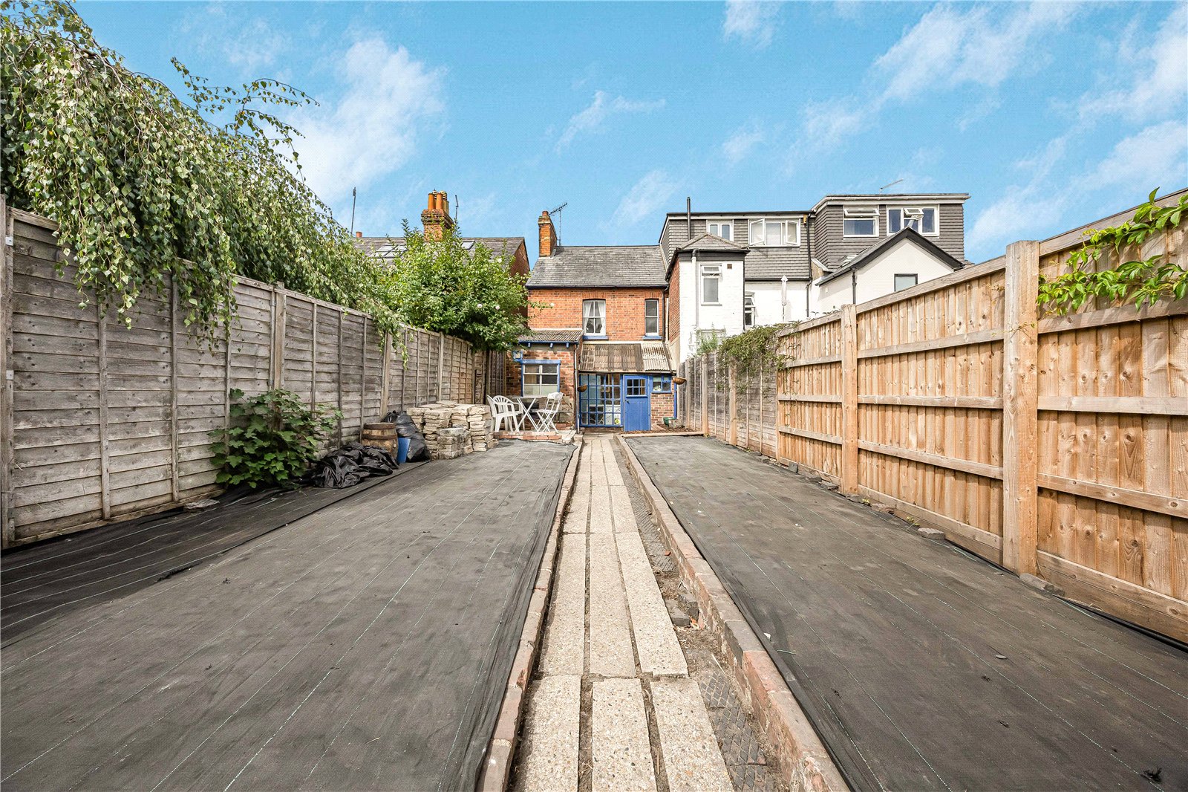
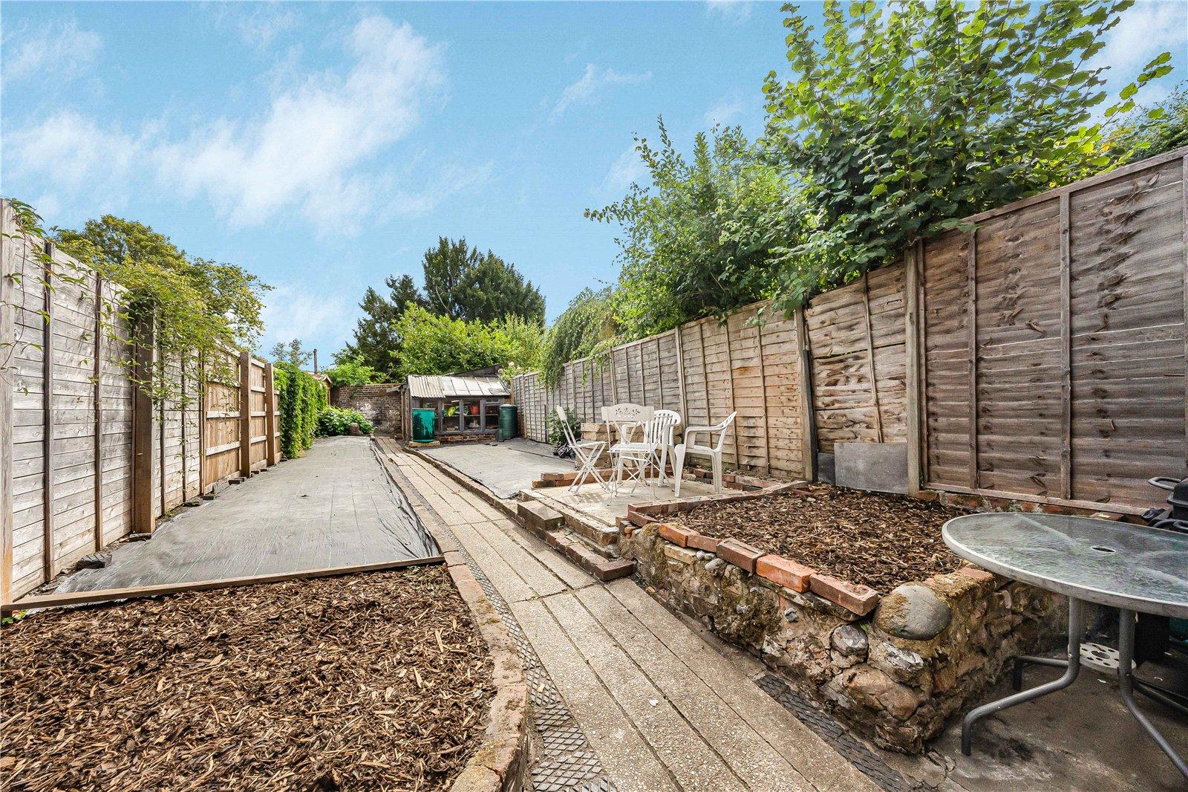
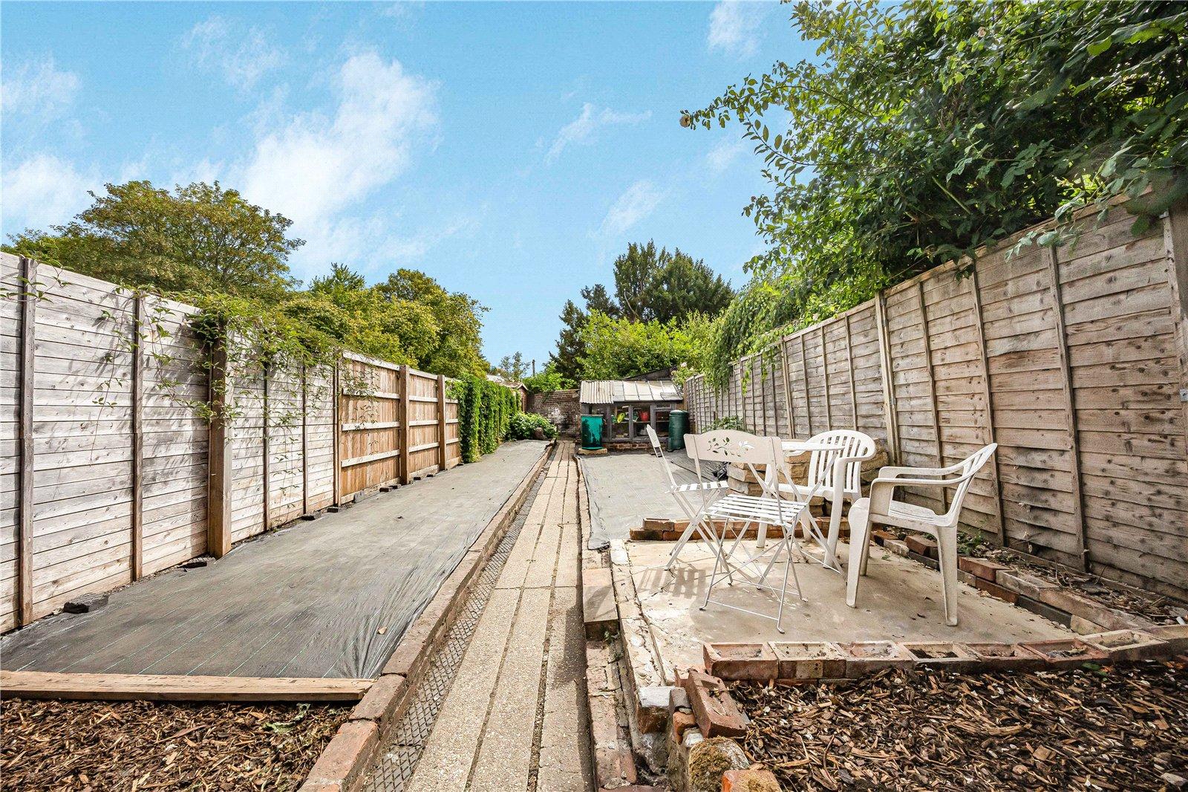
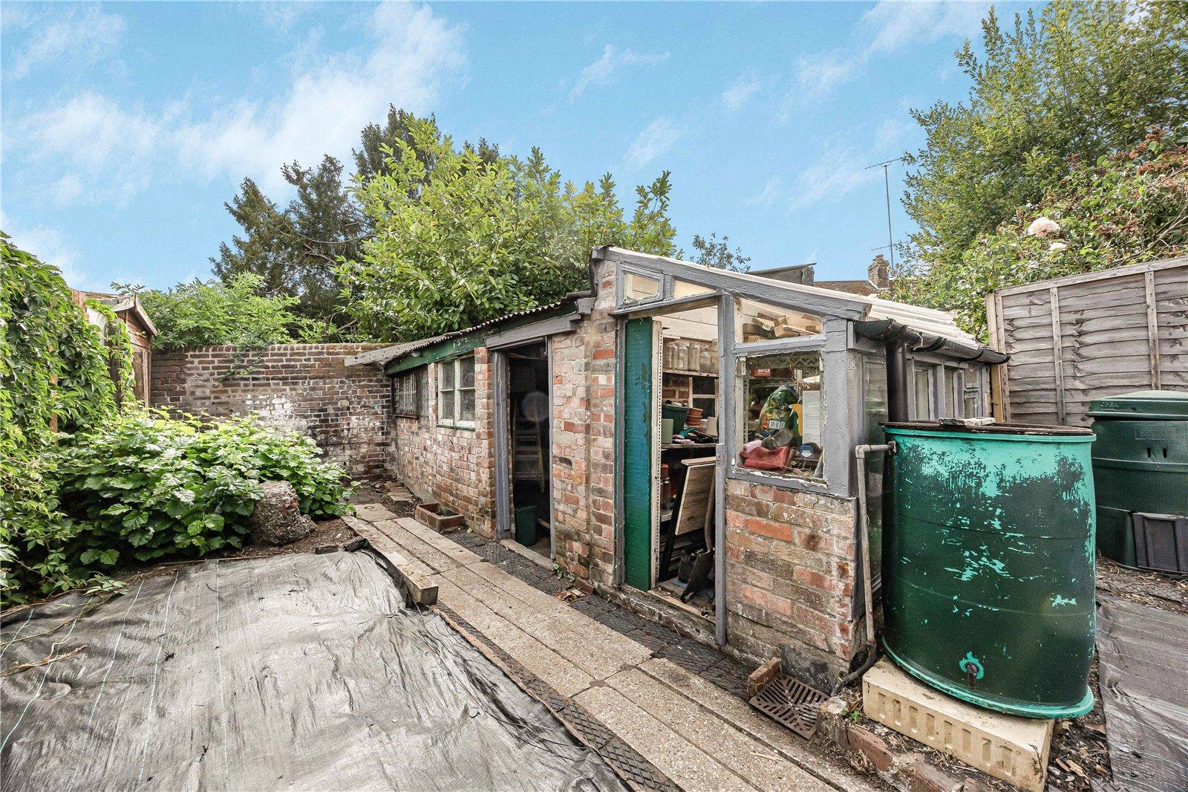
The long, private south-west facing rear garden extends well beyond the house and offers excellent space for landscaping, entertaining and family use. At the far end is a substantial detached outbuilding measuring approximately 216 sq ft, providing useful storage.
This is a property with genuine scope for transformation, appealing to buyers looking for a project where the planning process for a substantial extension has already been undertaken. With planning permission in place, permitted development rights retained, the potential for a dormer loft conversion, rewiring and damp-proofing works already completed, generous outside space, a useful outbuilding and an attractive Victorian façade, there is an excellent opportunity to create a substantial and highly individual Henley home.
Henley-on-Thames is a charming and famous riverside market town within 10 miles of Reading, 35 miles of Central London and 25 miles from Heathrow. The town offers an excellent variety of shops ranging from high-street chains to independent boutiques. Henley railway station has trains to London, Paddington (via Twyford) in 45 mins. There are numerous coffee shops and many restaurants and every summer the town hosts the world-famous Royal Regatta followed by the Henley Festival and Rewind Festival. Henley is surrounded by lovely countryside, dominated by the Chiltern Hills to the north of the town.
To conform with government Money Laundering Regulations 2019, we are required to confirm the identity of all prospective buyers and sellers. We use the services of a third party, Coadjute, who will contact you directly to do this. They will need the full name, current address, telephone number, and email address of all buyers. There is a nominal charge of £45 for this per person, payable direct to Coadjute. Please note, we are unable to issue a memorandum of sale until the checks are complete.
Important Information
- This is a Freehold property.
- This Council Tax band for this property is: E
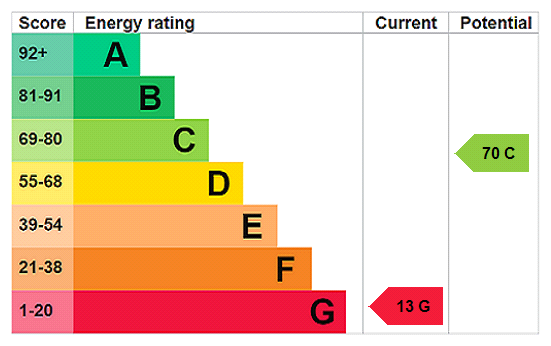
- EPC Rating is G
Property Ref: HSS260079
Similar Properties
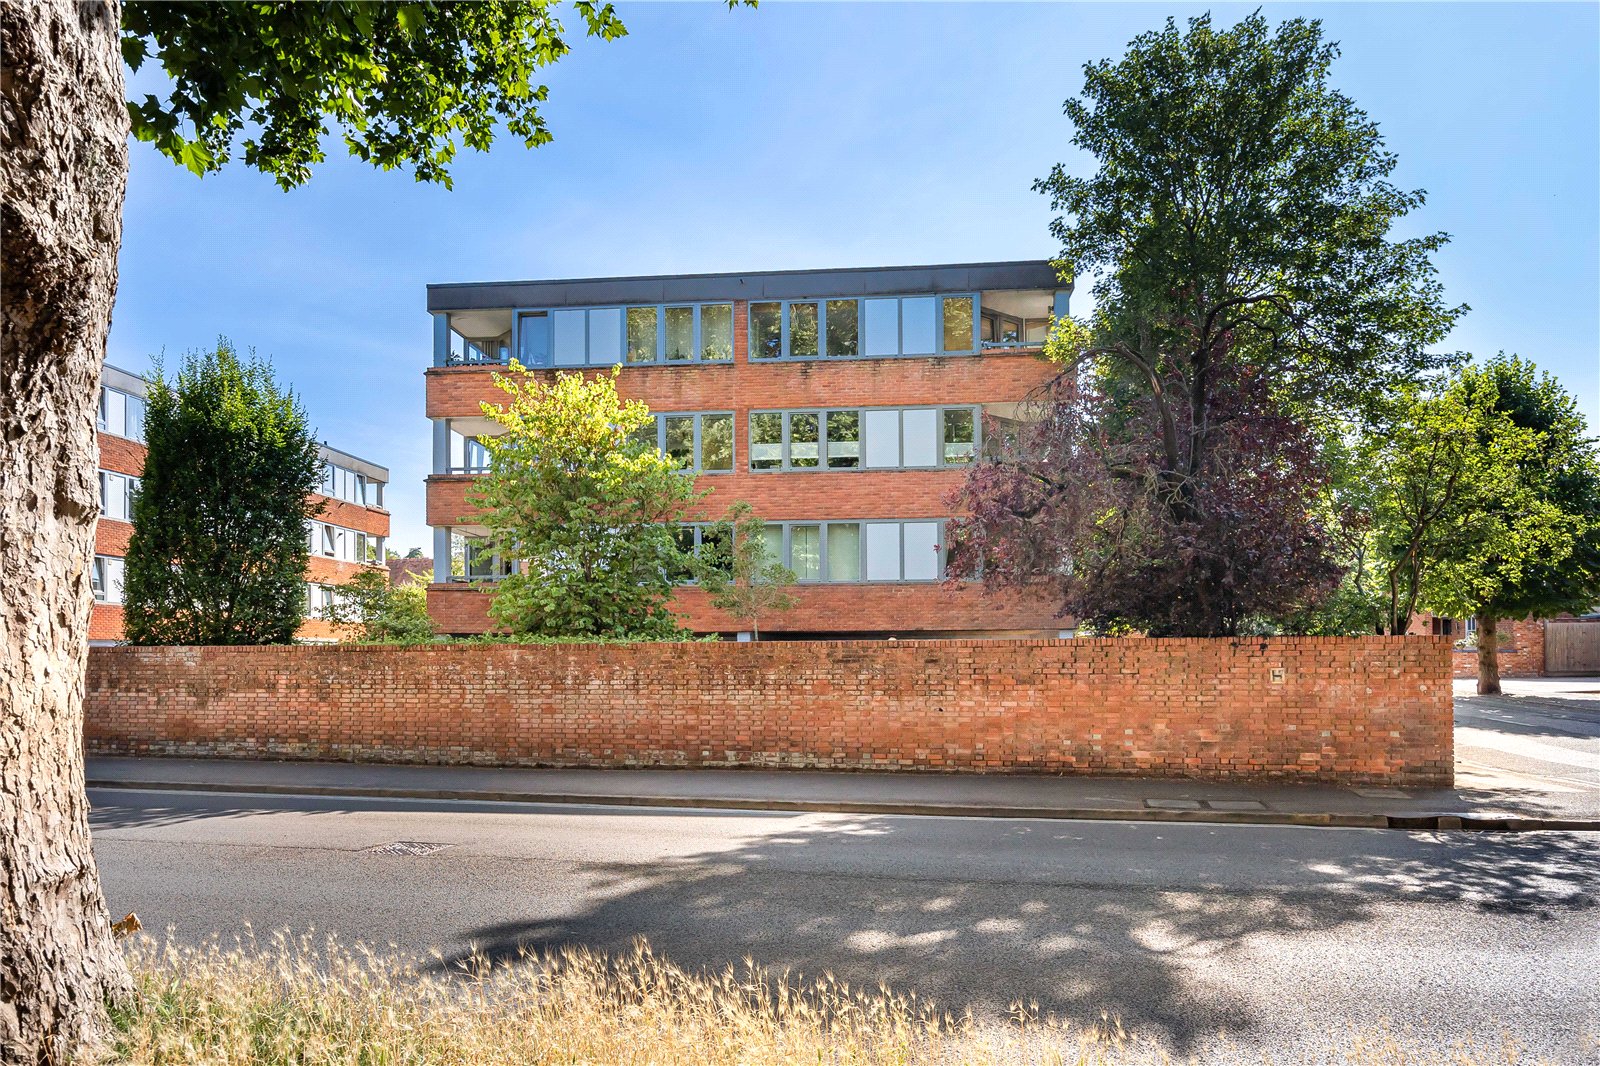
St. Marks Road, Henley-on-Thames
3 Bedroom Flat | Asking Price £450,000
Situated within the highly sought-after Caxton Court development on St Mark's Road, this beautifully presented three-bed...
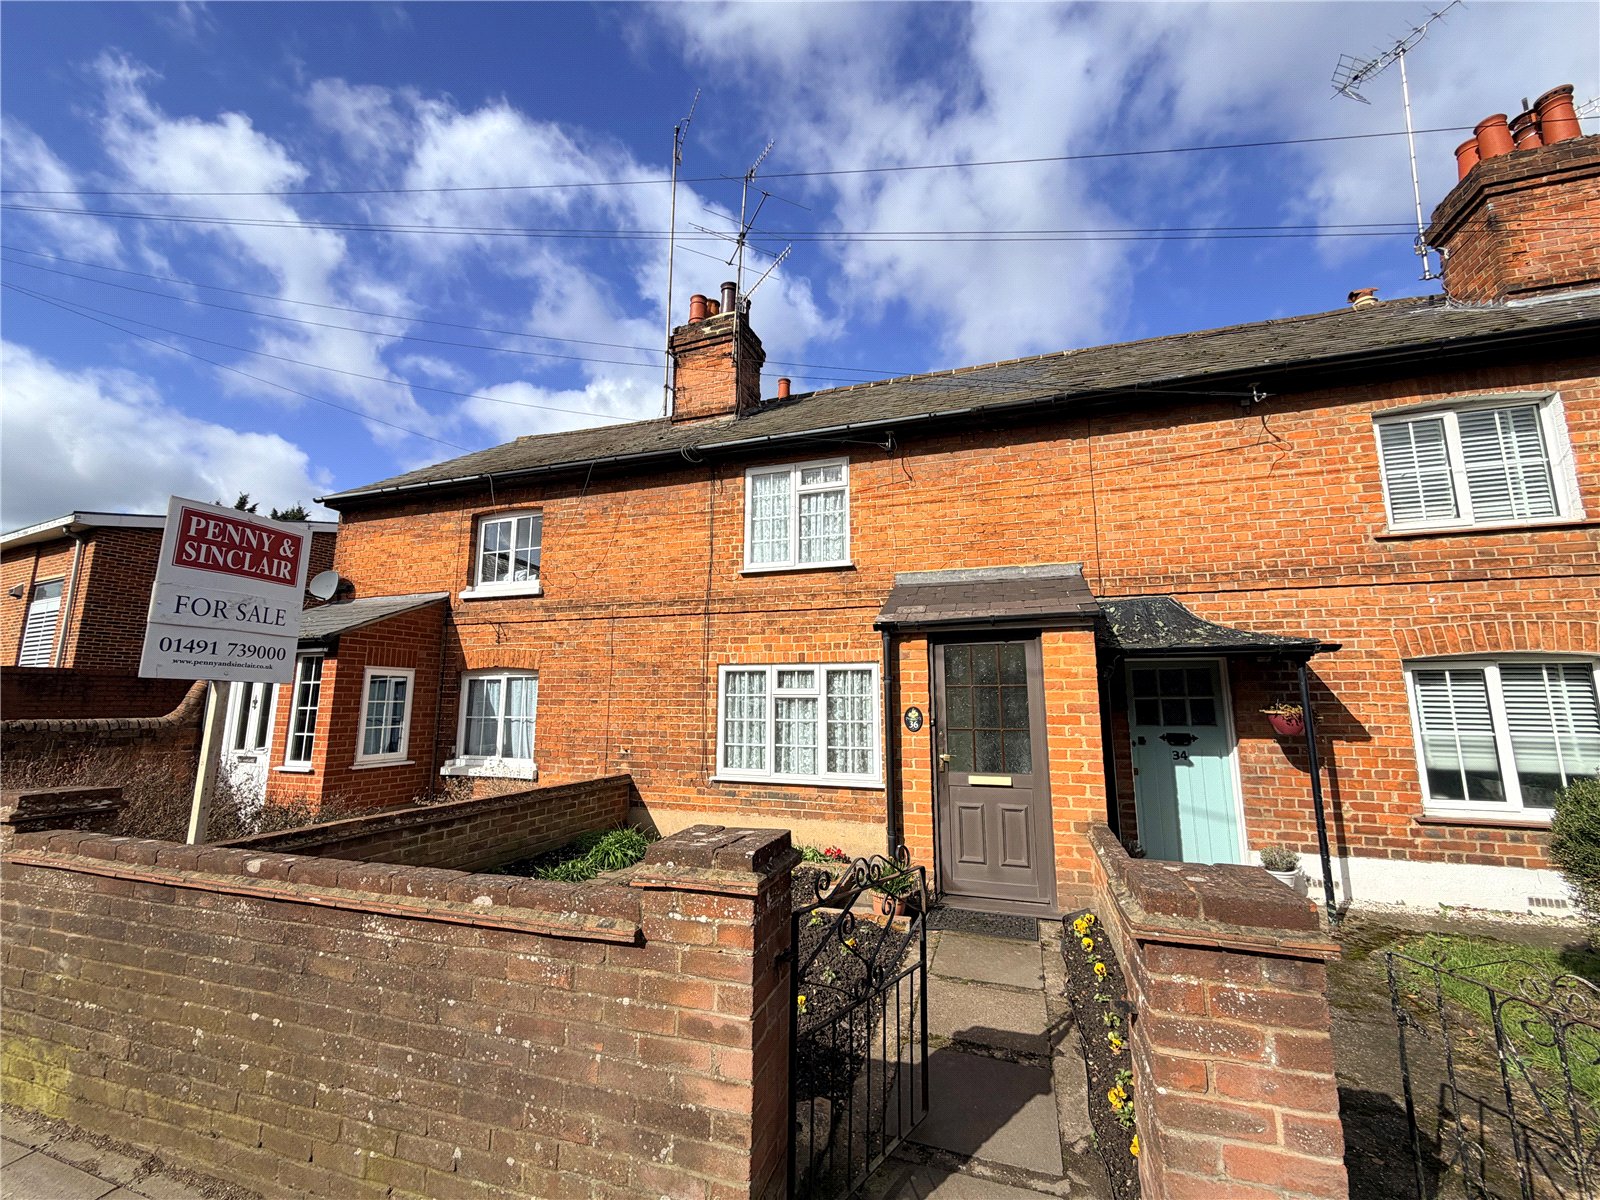
2 Bedroom Terraced House | Asking Price £420,000
A charming cottage, in a brilliant location moments from the town centre. With a pretty garden, two bedrooms and an upst...
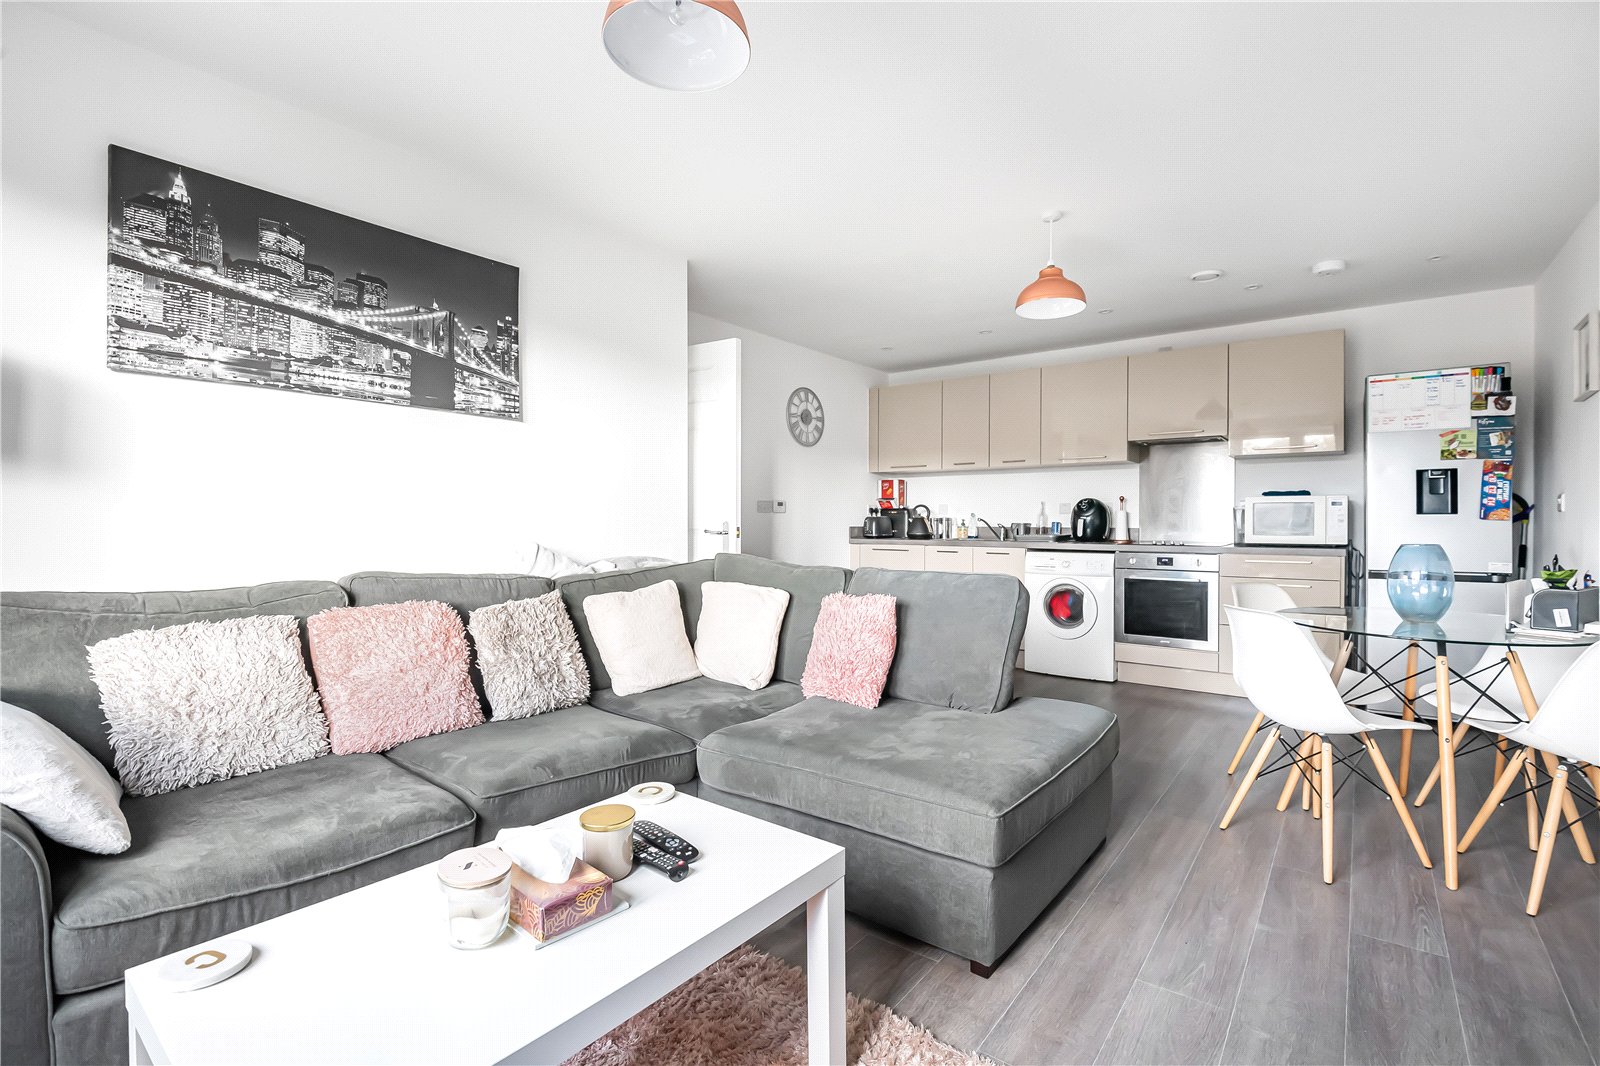
1 Bedroom Flat | Guide Price £310,000
With modern, beautifully presented accommodation, allocated parking and a wonderful shared outside space. EPC B
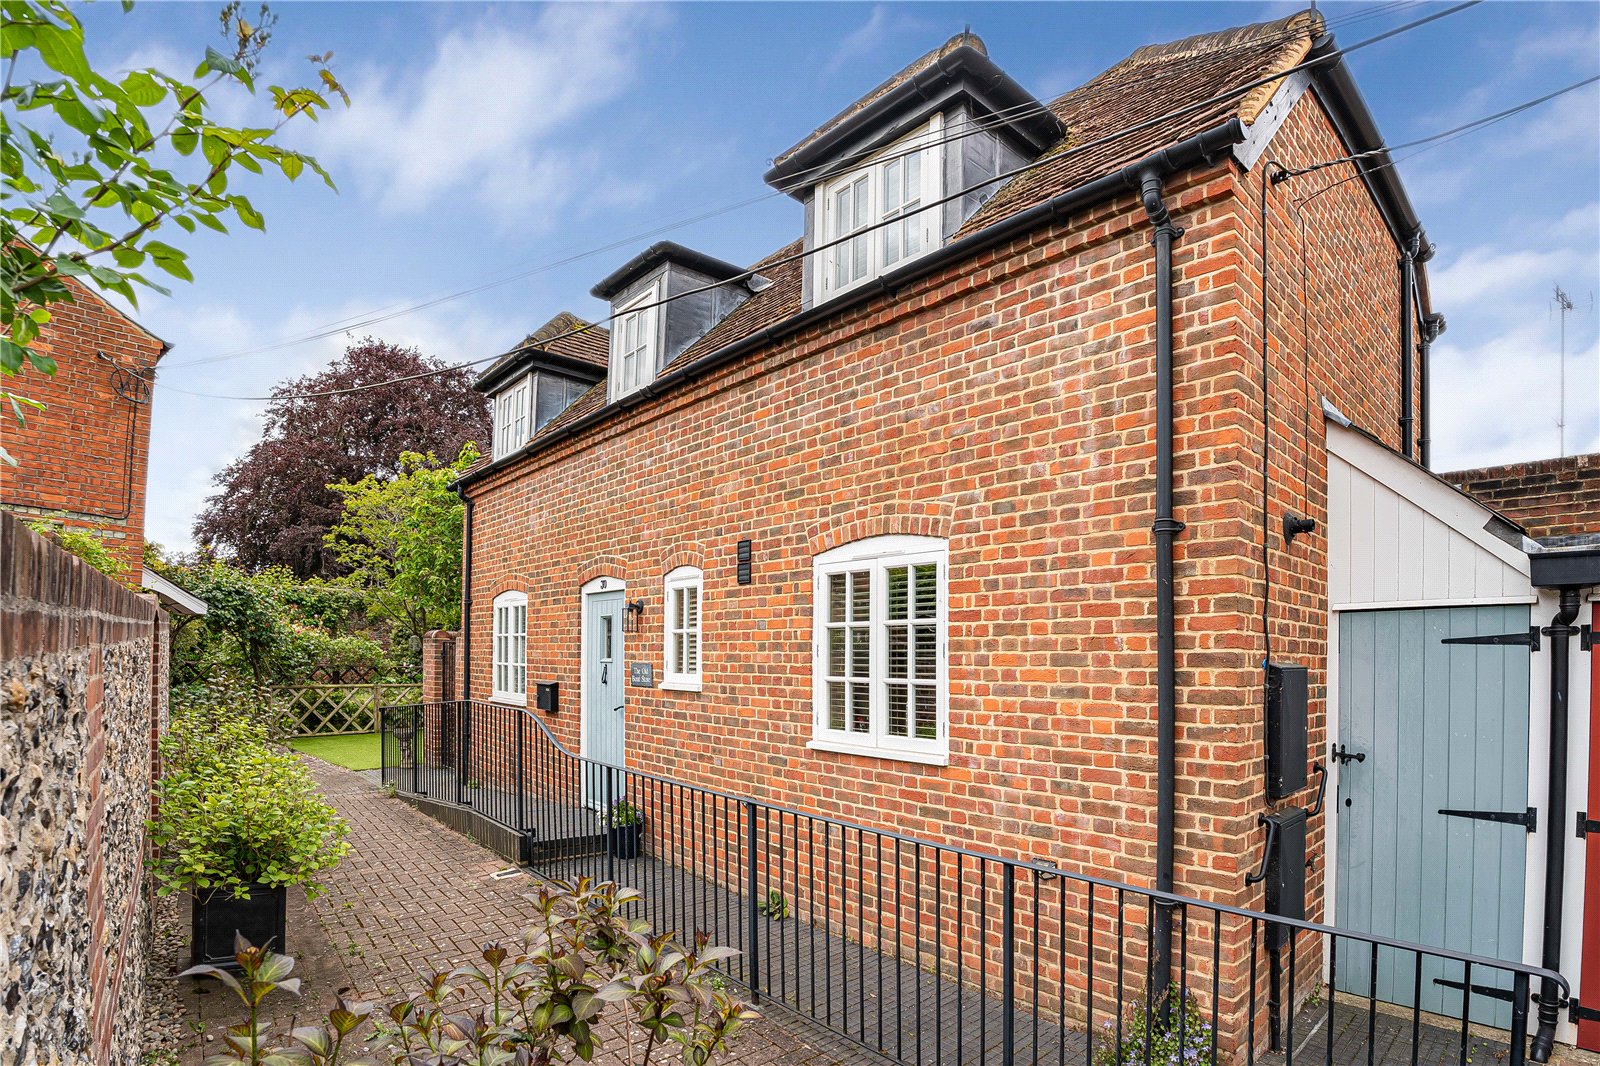
New Street, Henley-on-Thames, RG9 2BT
2 Bedroom Detached House | Asking Price £560,000
A beautifully converted former Boat store, transformed into a charming two bedroom detached cottage tucked away in the h...
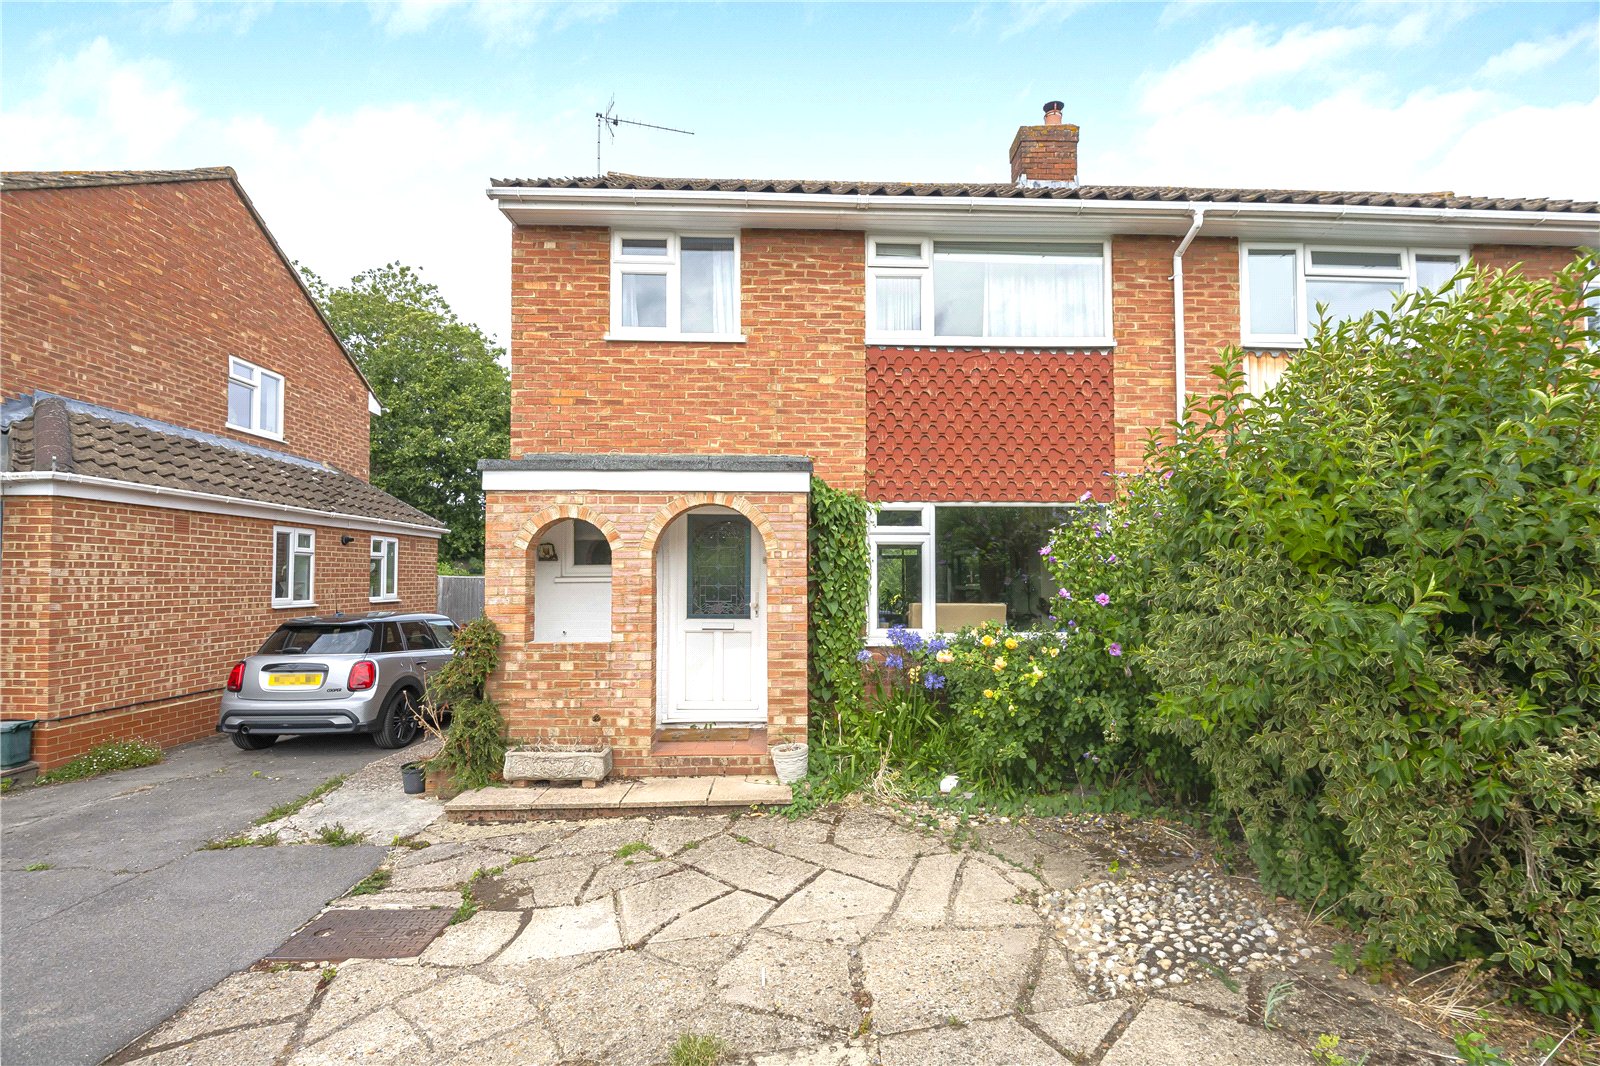
3 Bedroom Semi-Detached House | Guide Price £575,000
A superb opportunity with a fabulous view! This much-loved home is ready for a refresh and offers excellent living space...
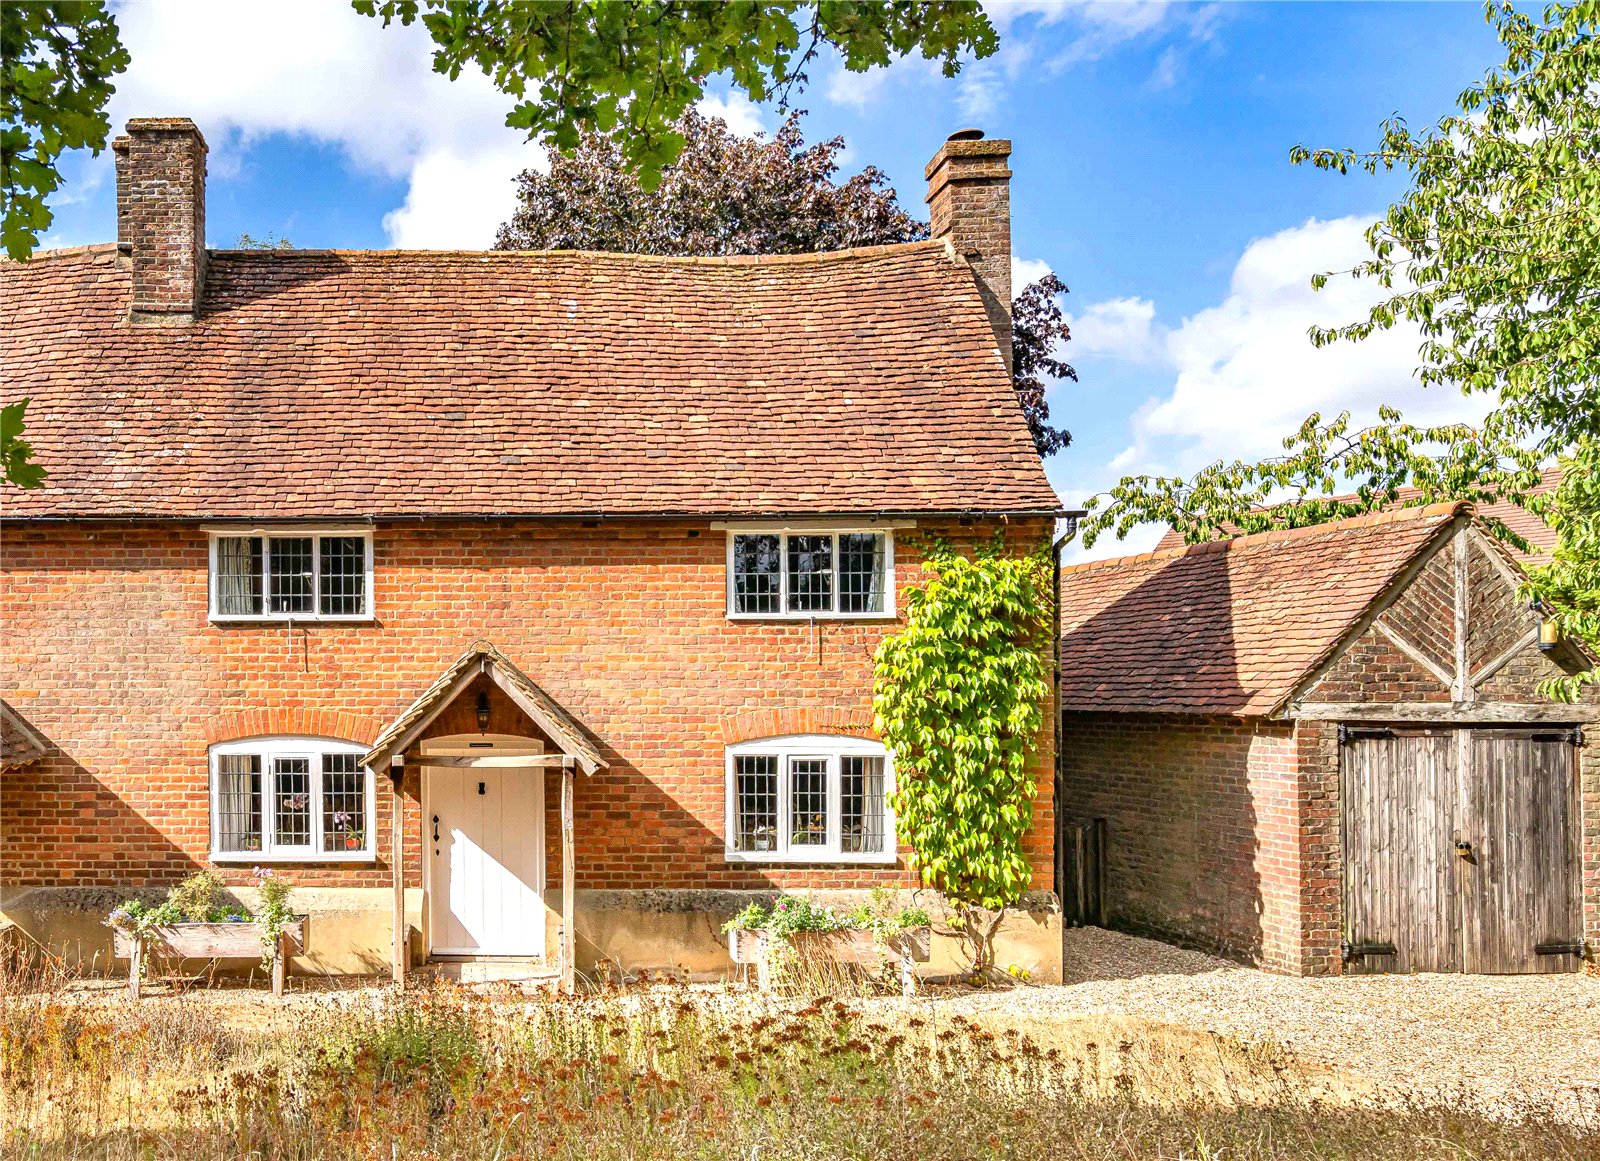
2 Bedroom Semi-Detached House | Asking Price £595,000
Set back behind its own garden, this gorgeous Grade II listed period home is packed with beams, old brick, wonky lines a...

Penny & Sinclair (Henley-on-Thames)
44 Hart Street, Henley-on-Thames, Oxfordshire, RG9 2AU
How much is your home worth?
Use our short form to request a valuation of your property.
Request a Valuation
