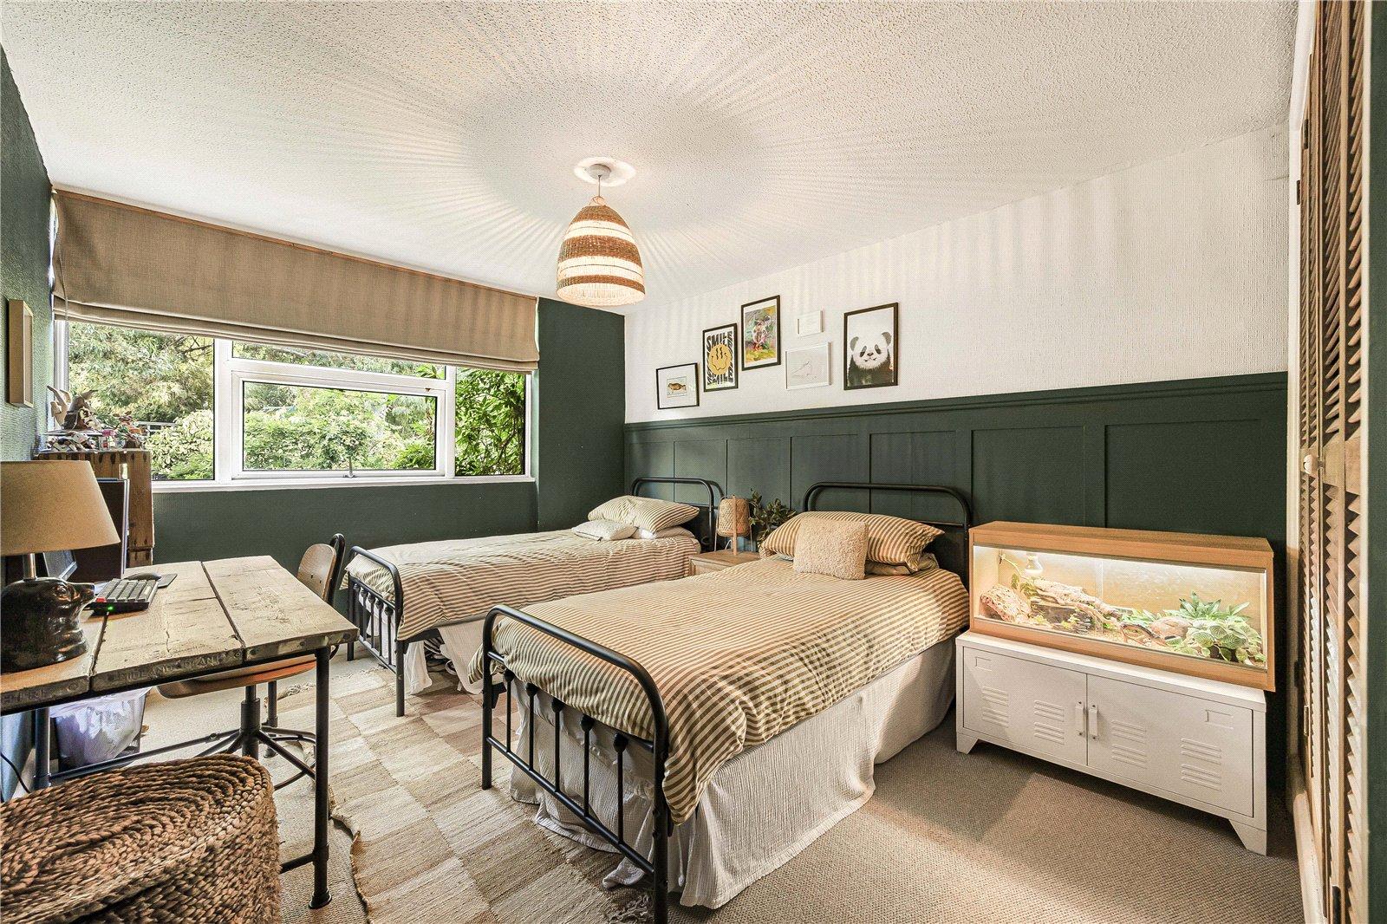
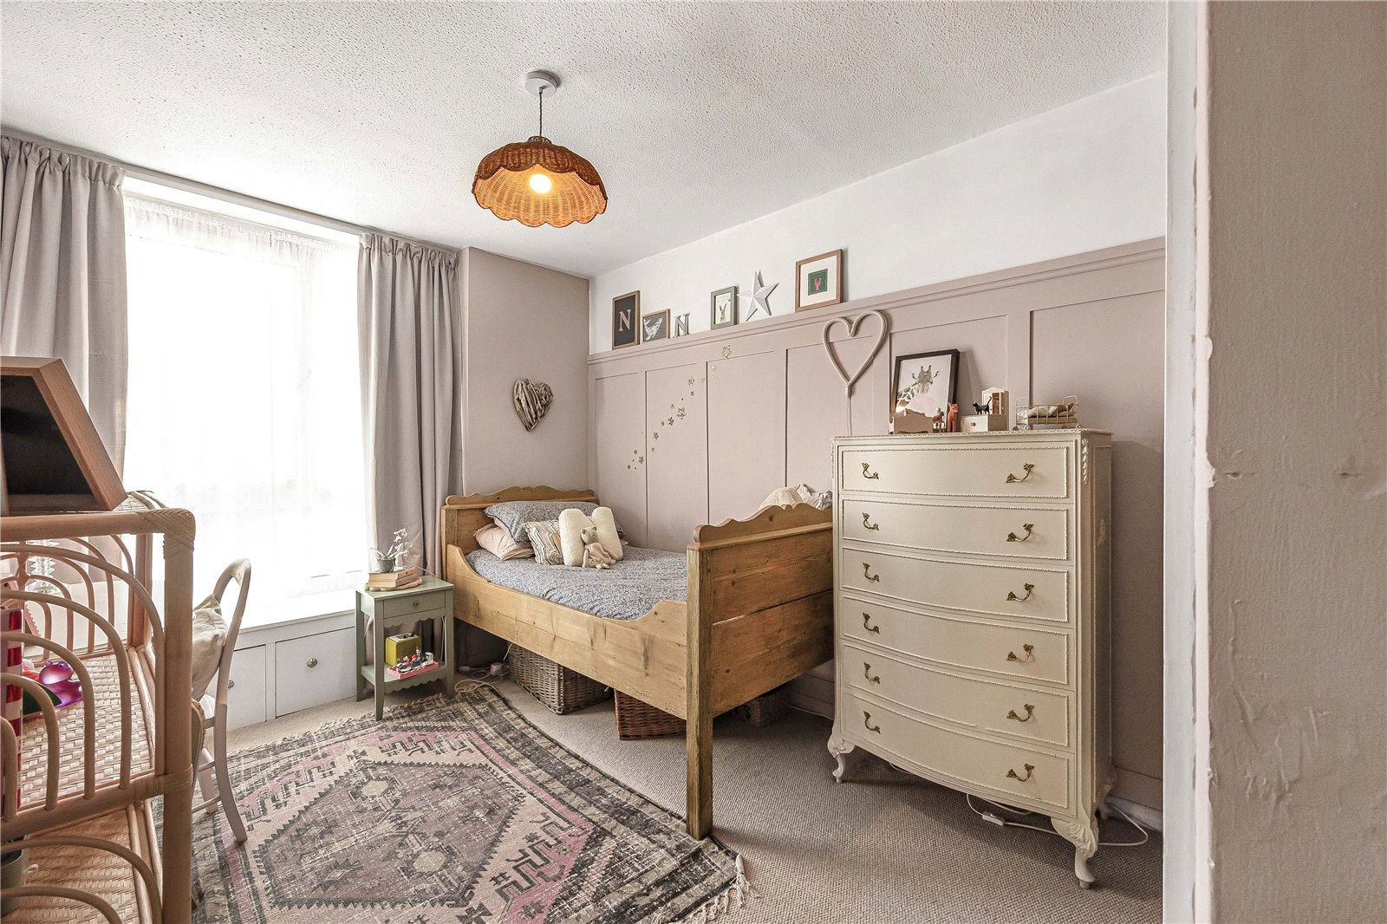
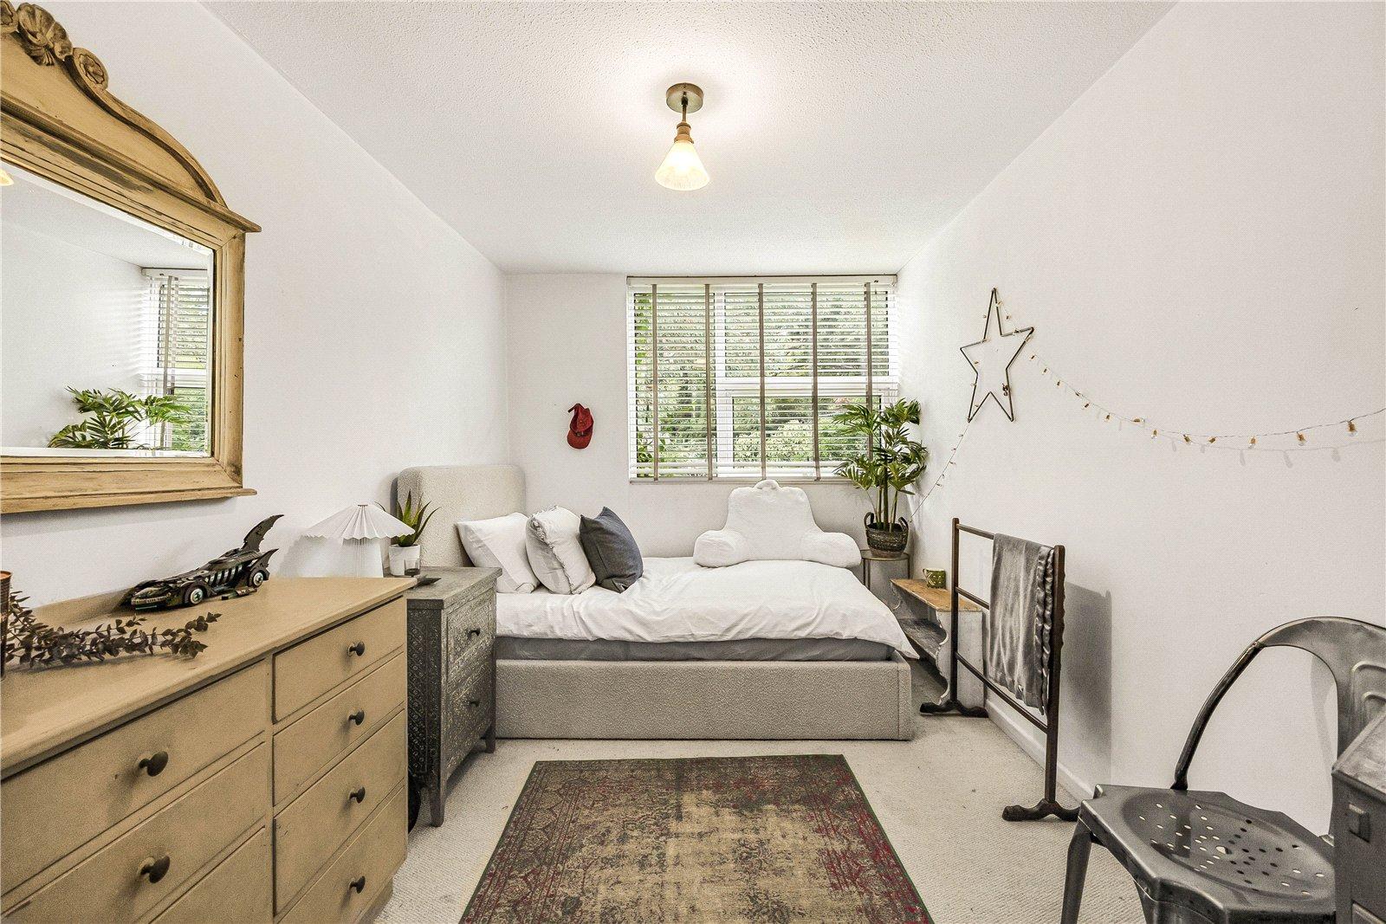
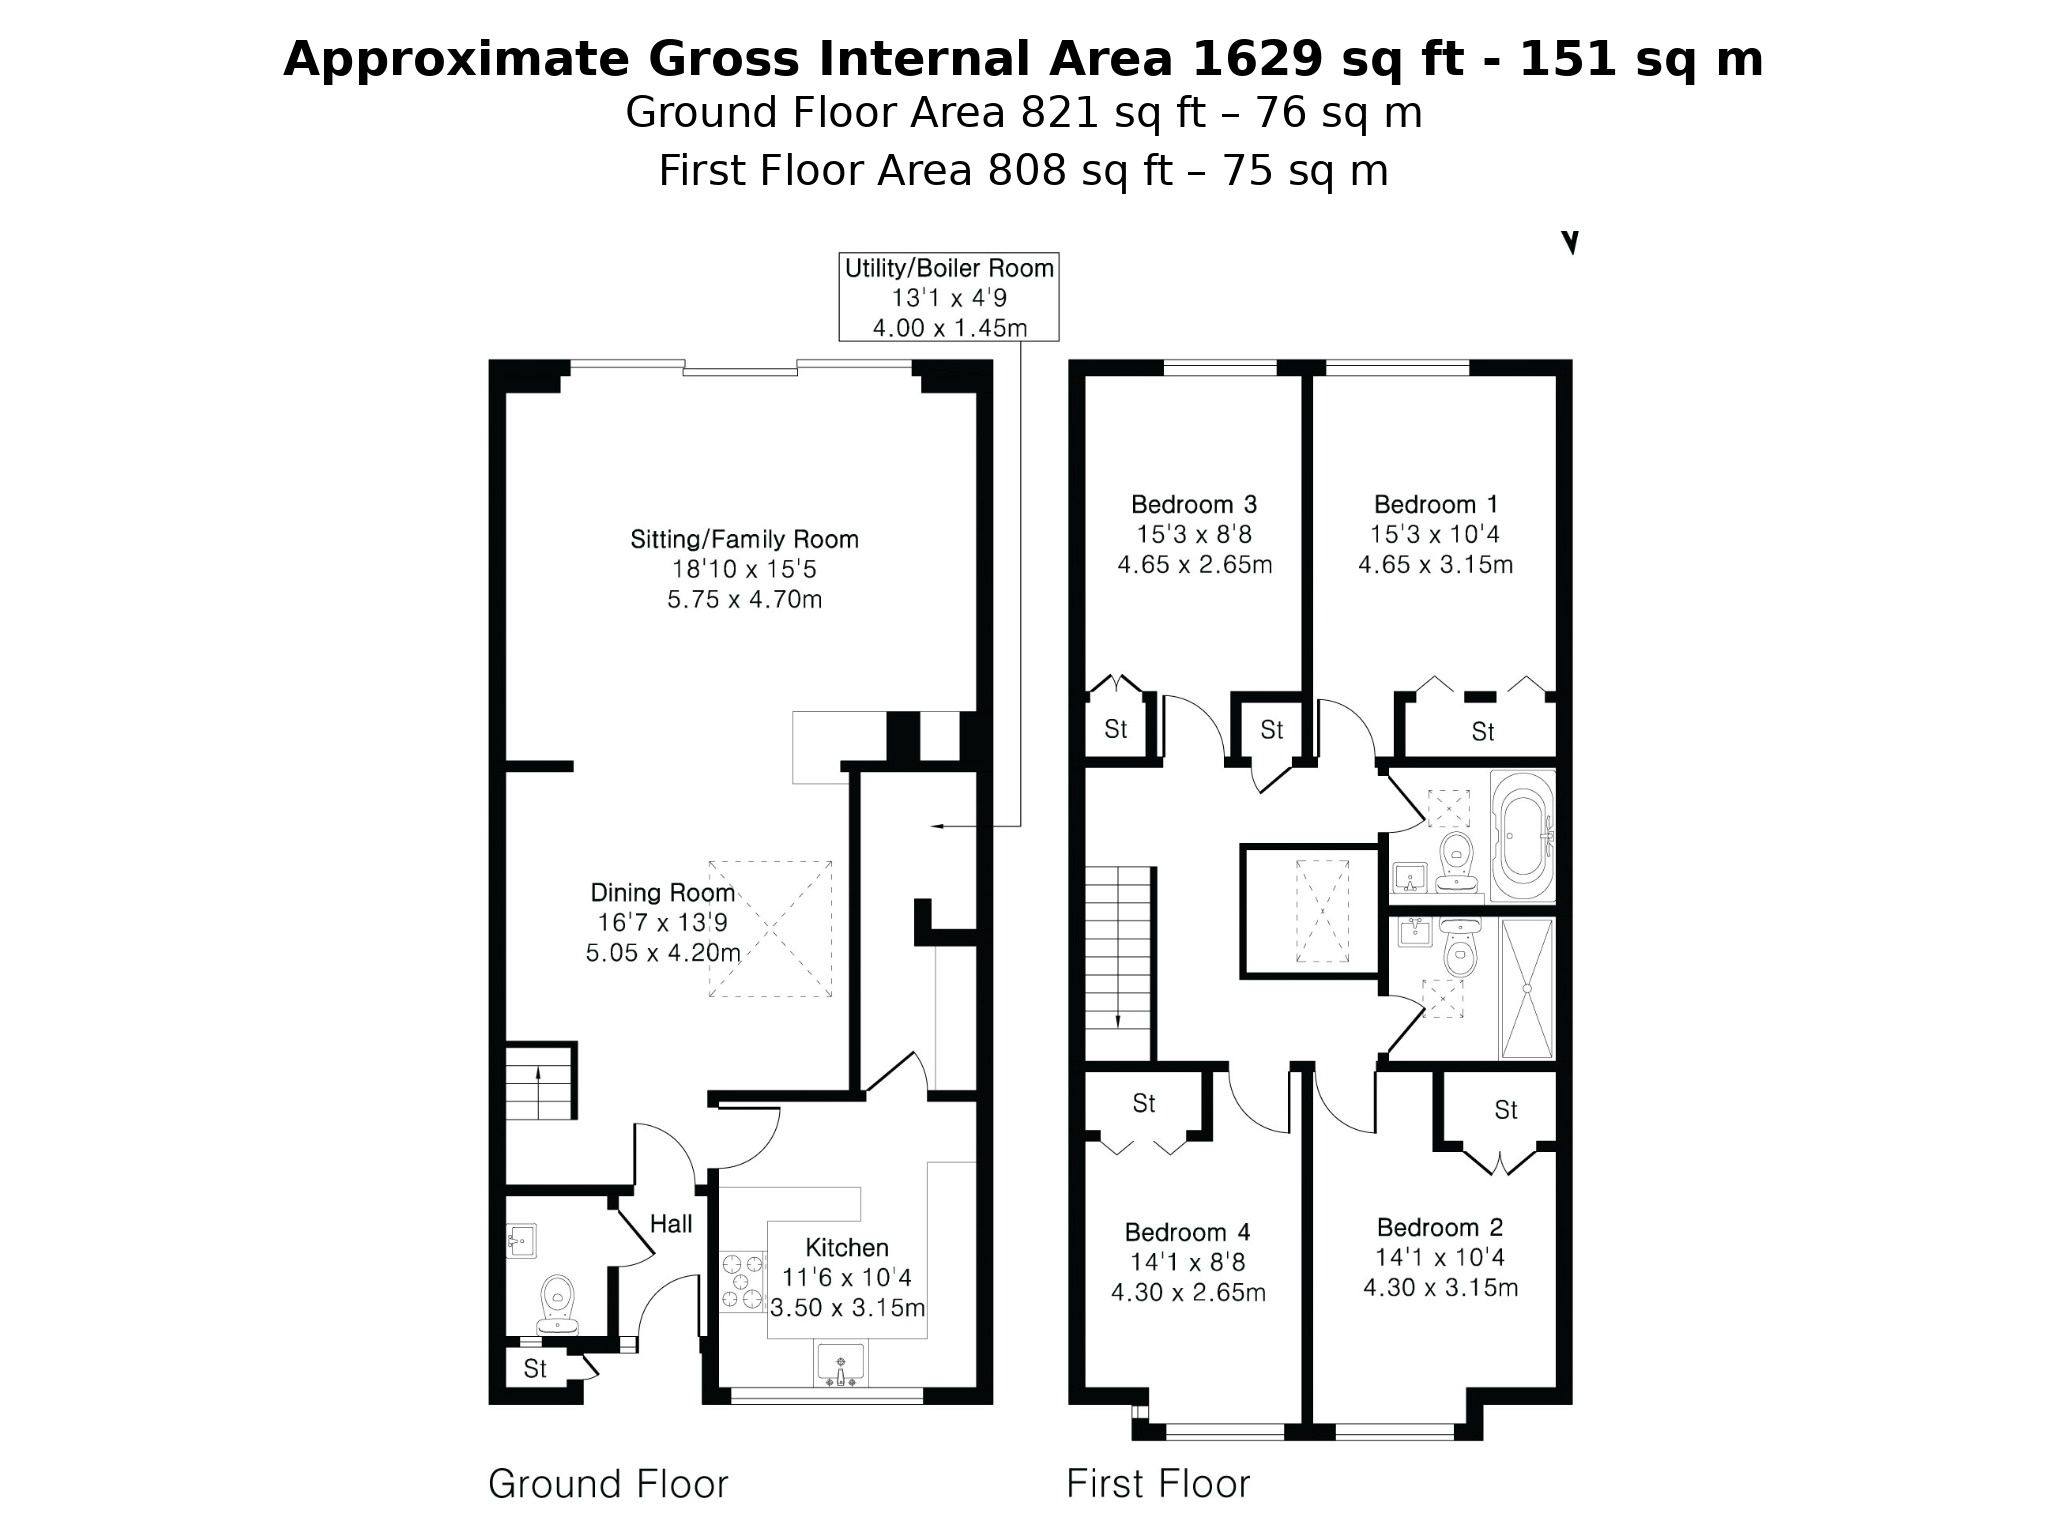
- 1,629 sq ft and four genuinely good-sized bedrooms
- Two bathrooms, plus downstairs WC and utility room
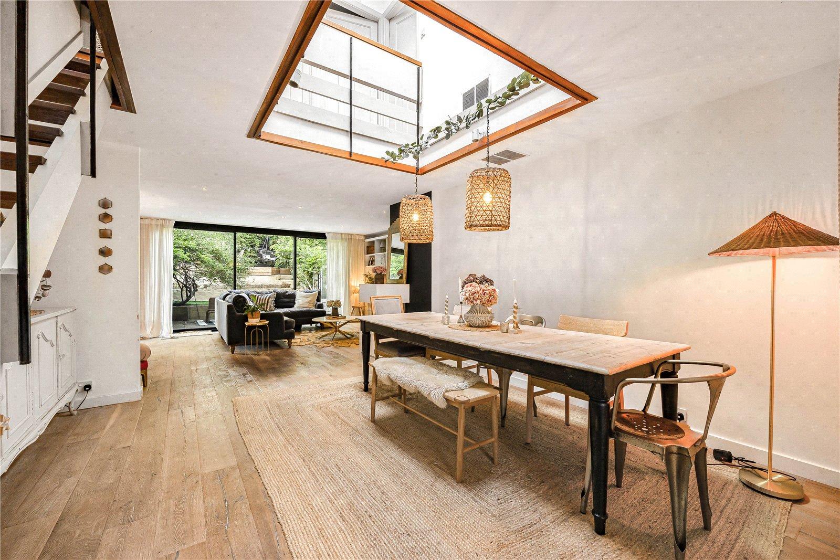
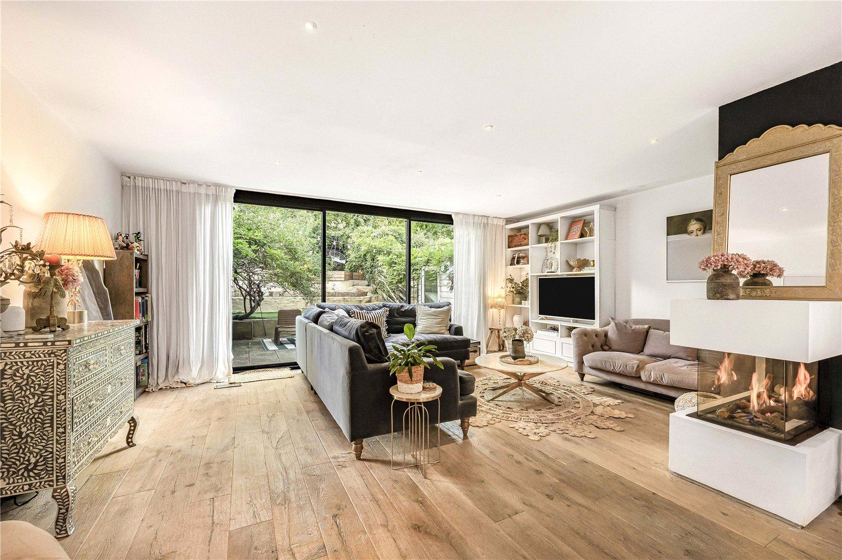
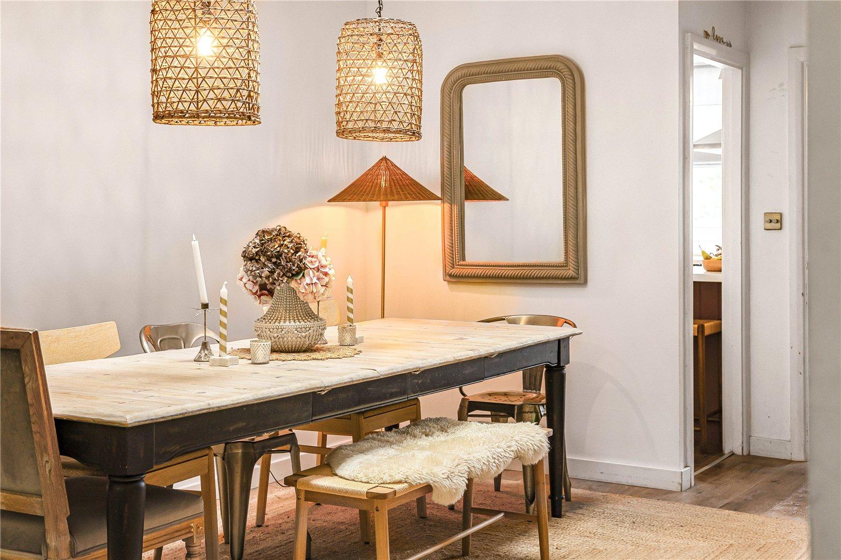
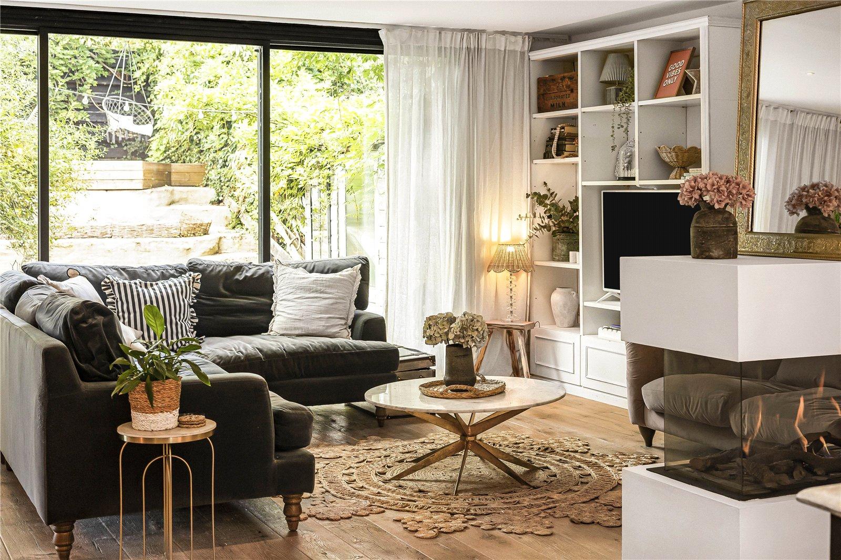
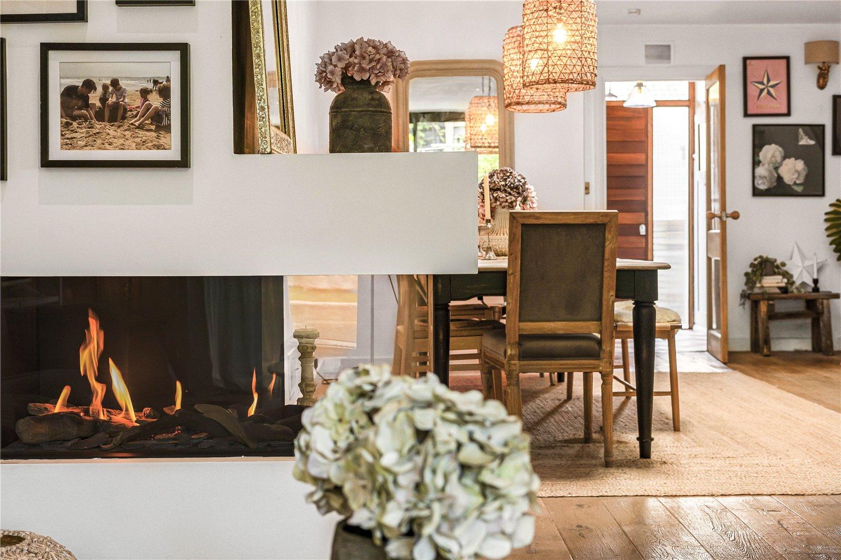
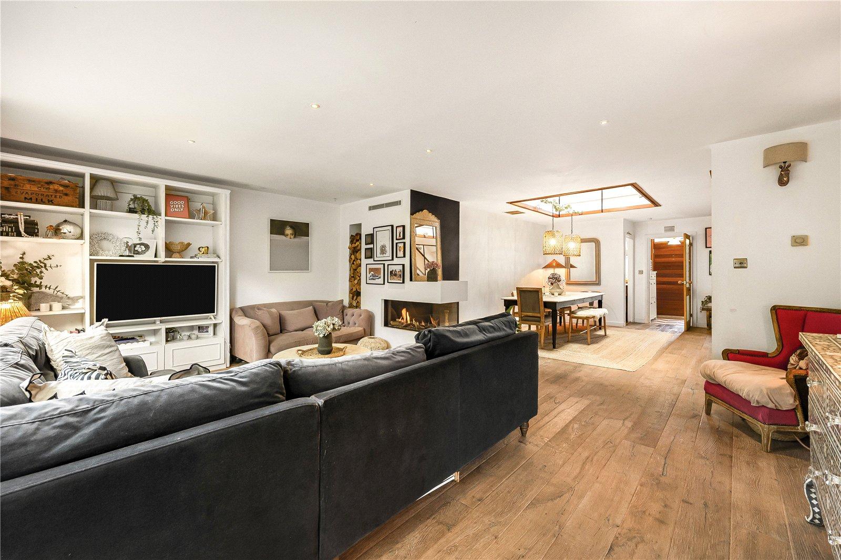
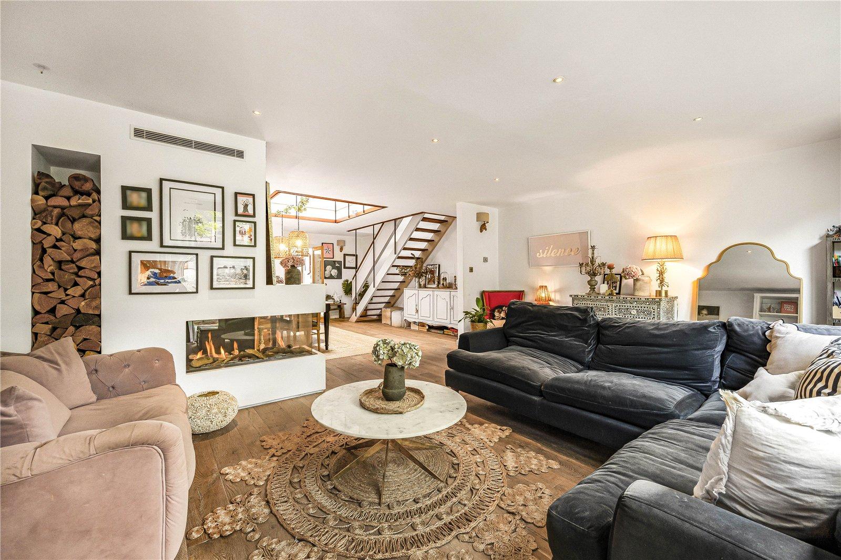
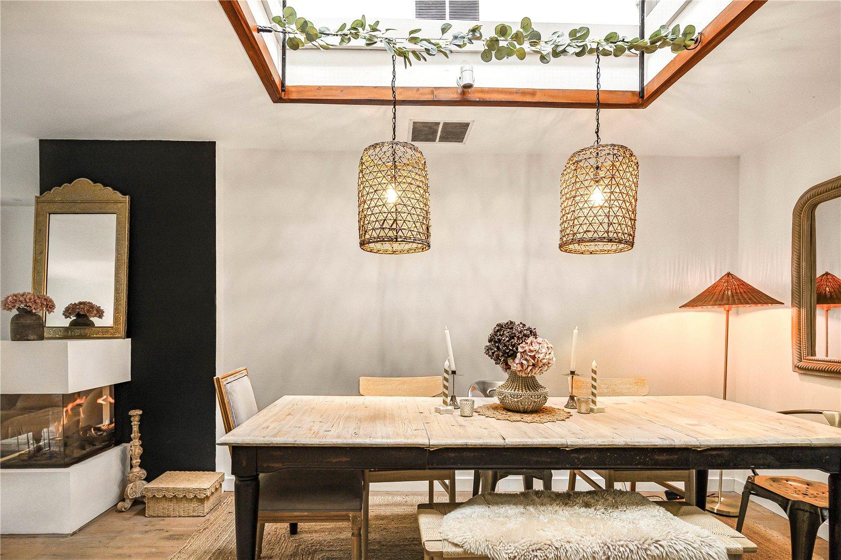
- Large, light open-plan living/dining space with solid danish oak floors
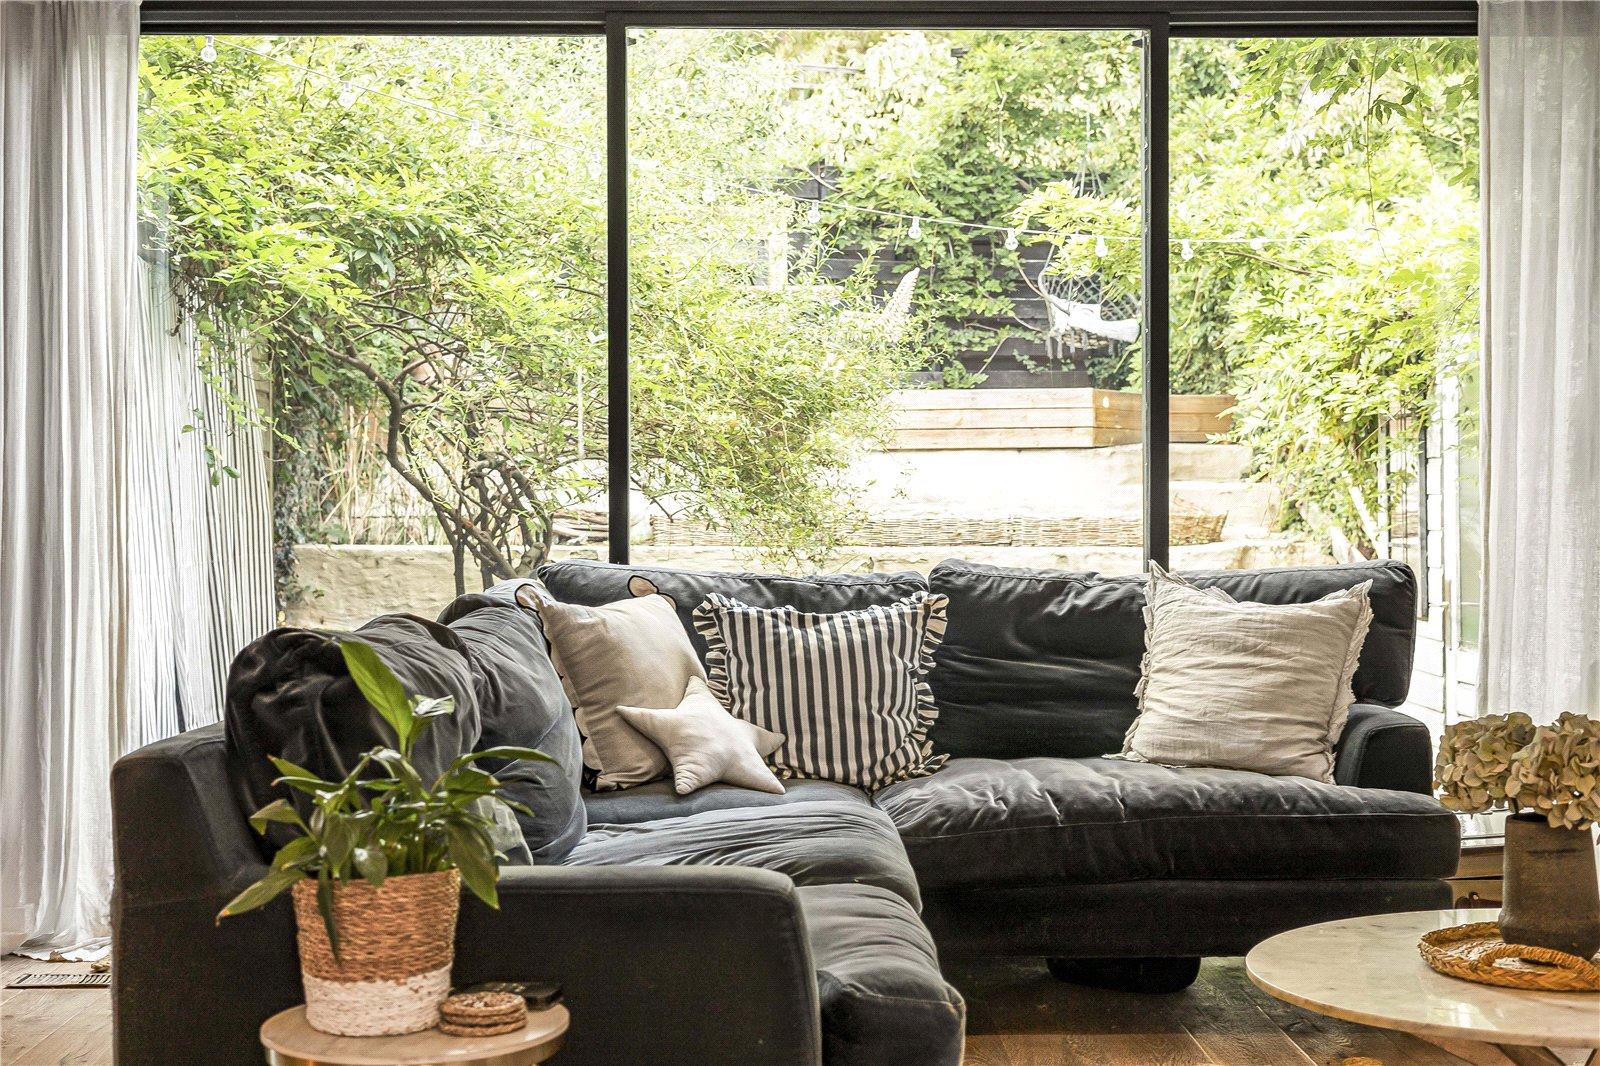
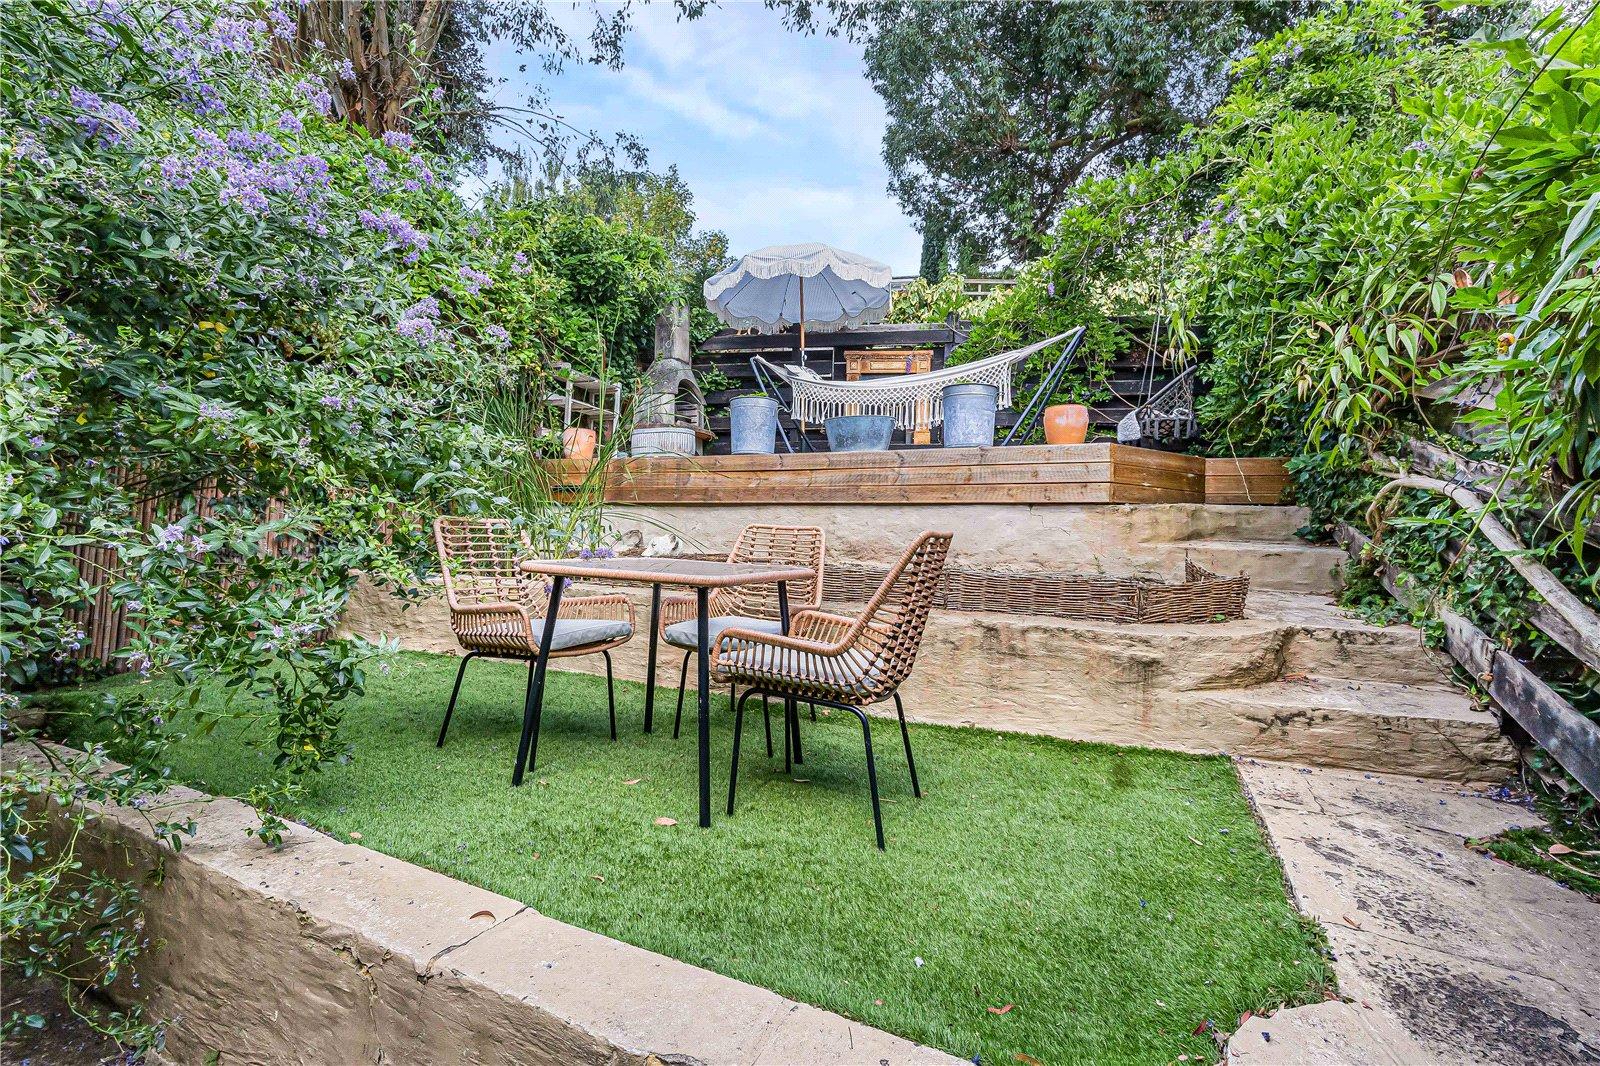
- Multi-level garden with terraces, mature planting, privacy and lots of entertaining space
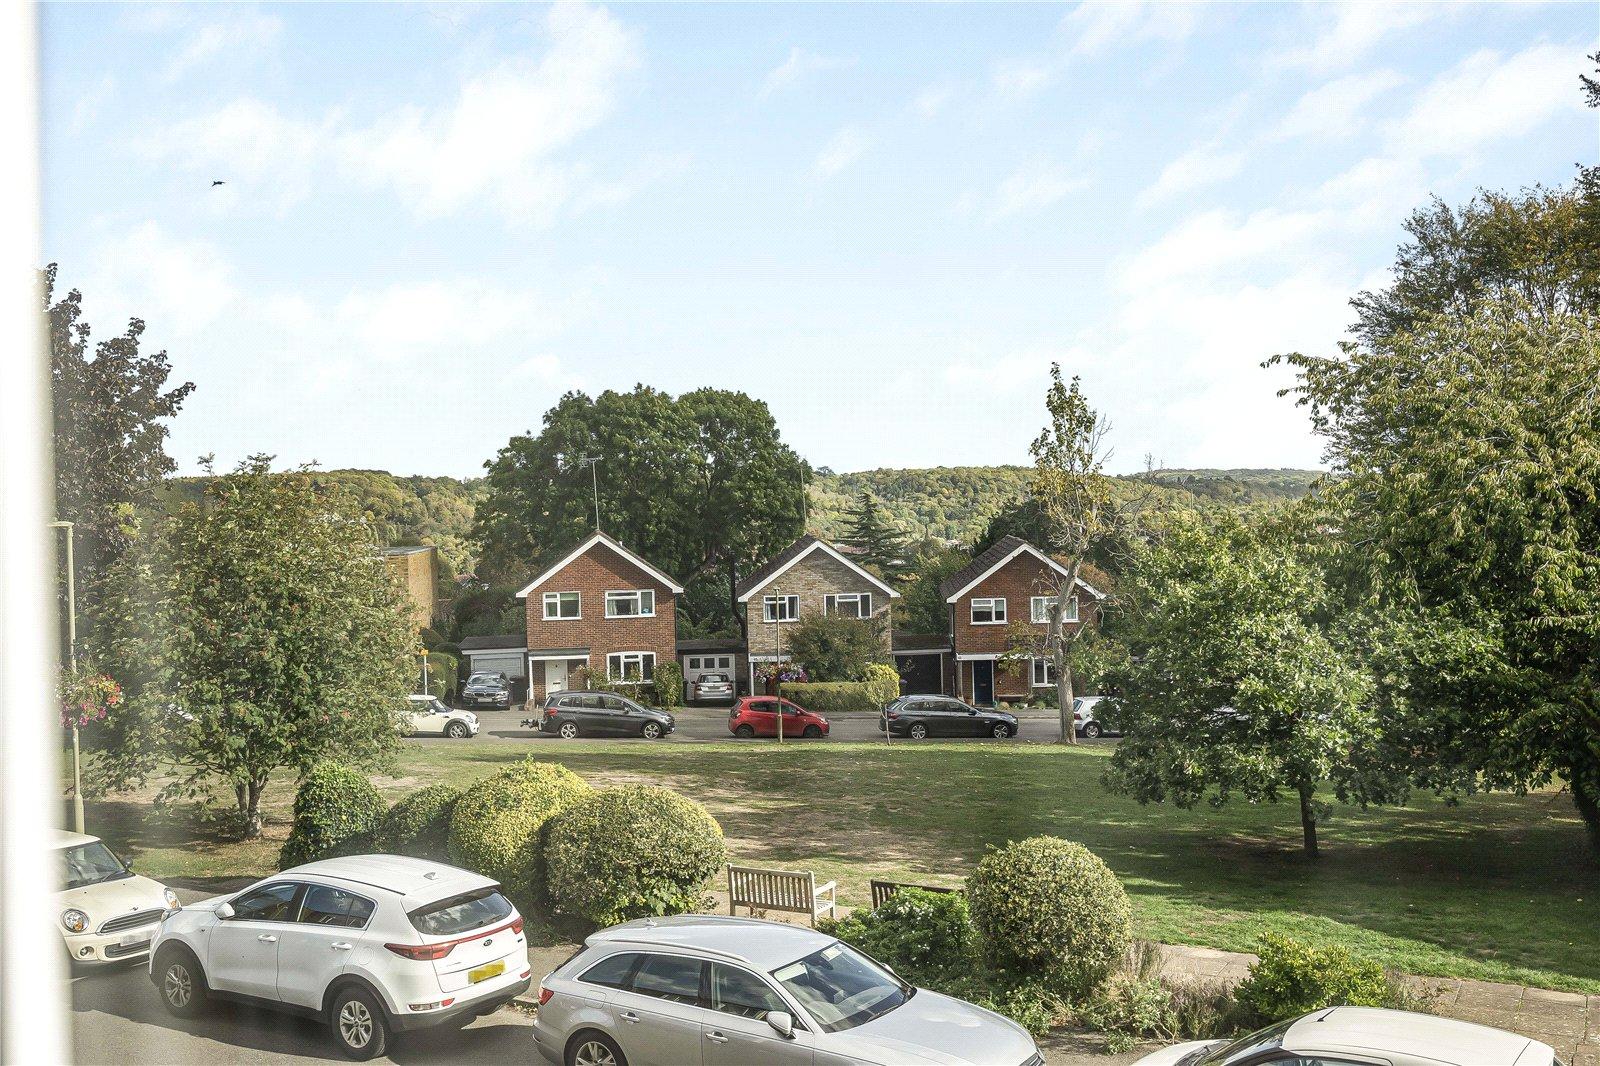
- Elevated views and lots of natural light
- Street parking directly opposite the house, plus nearby garage with secure, gated access directly from the garden via a private keypad-entry
- Bike store/shed
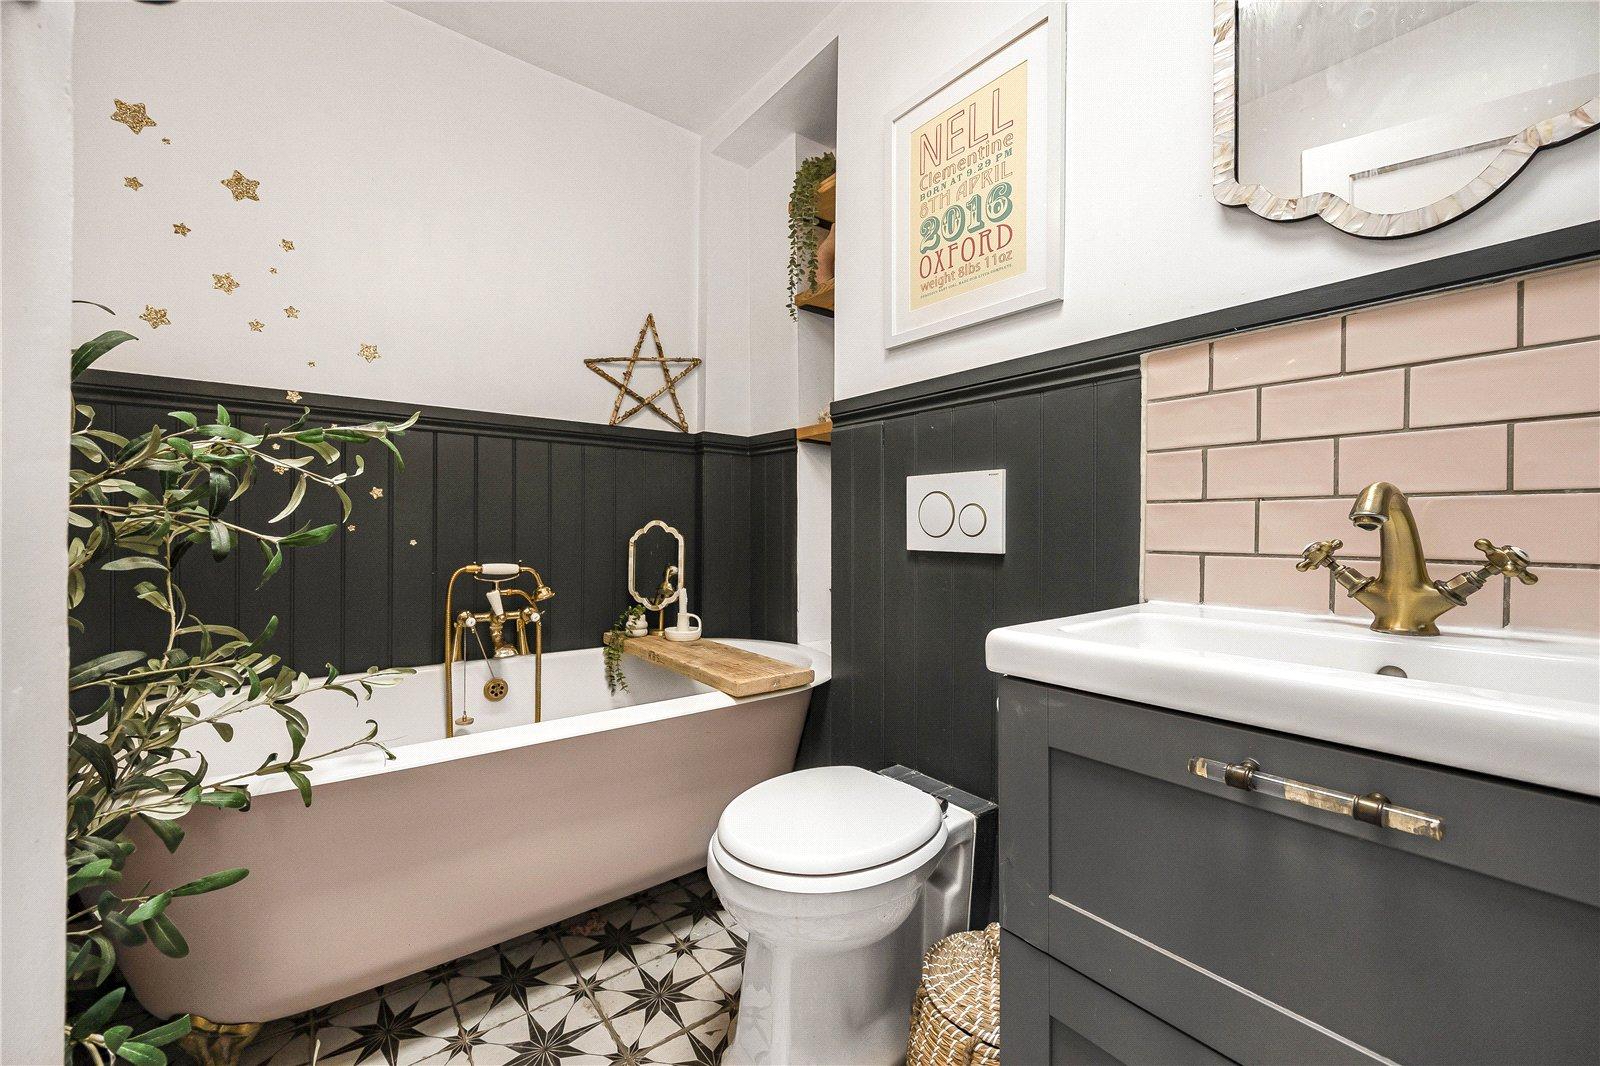
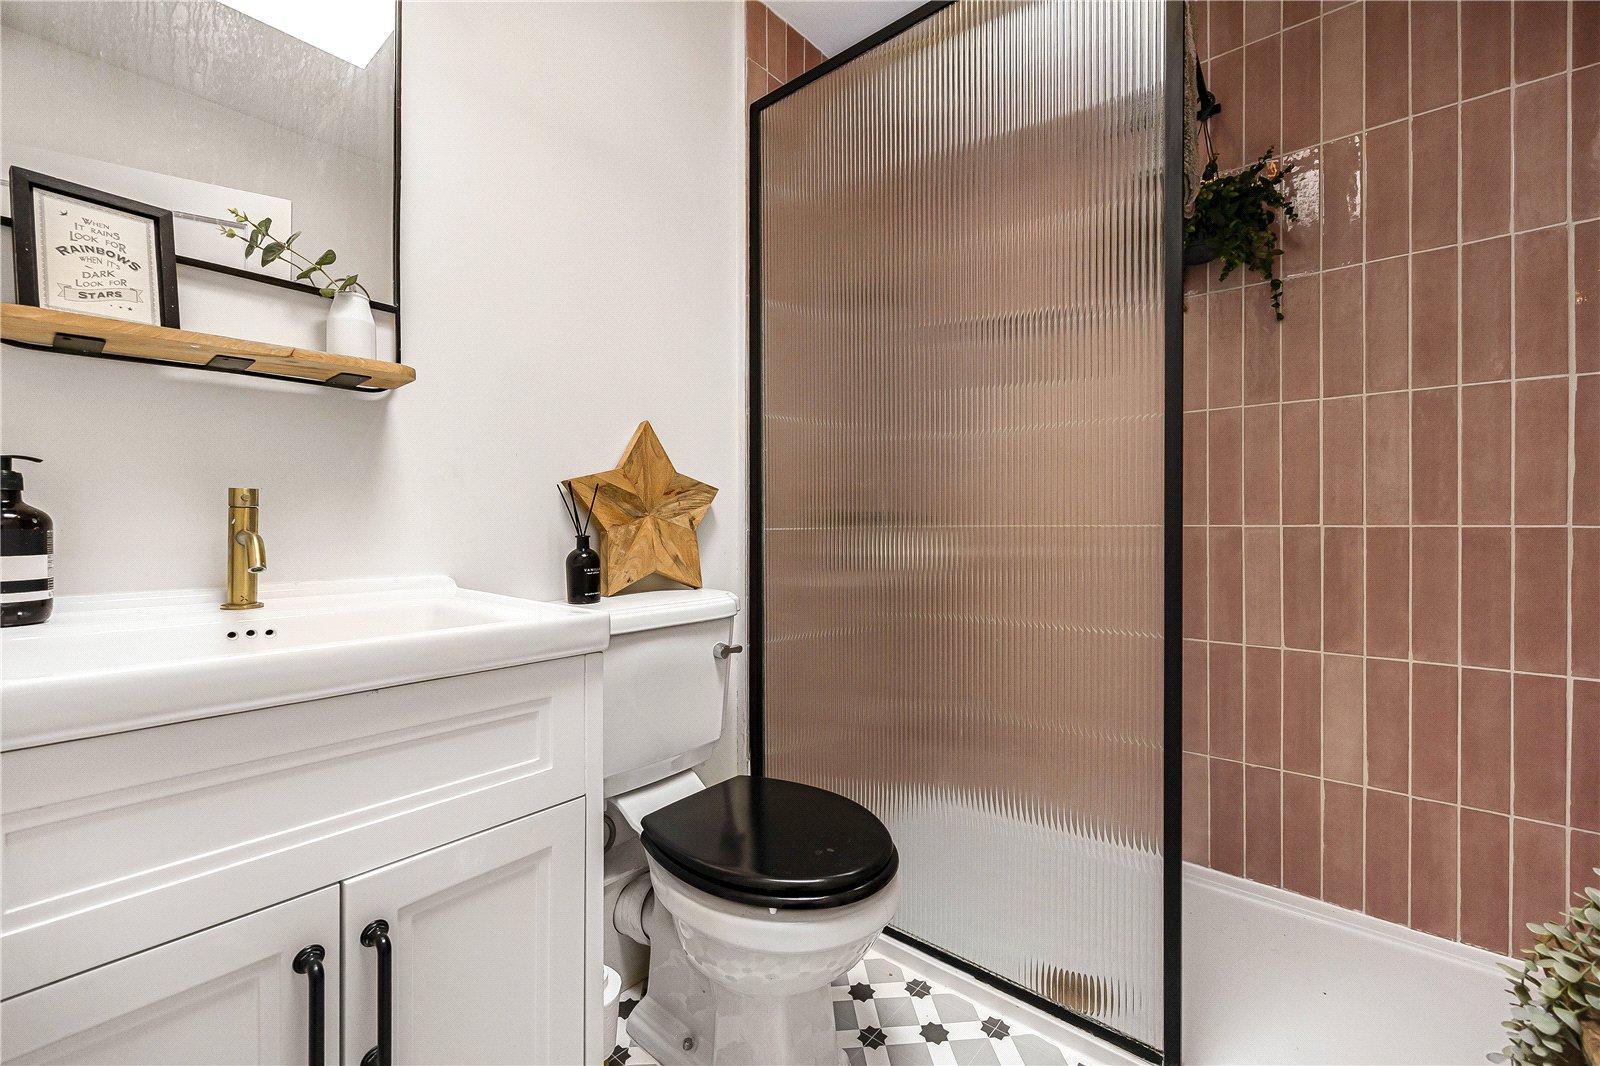
- Both bathrooms could easily be converted to en-suites
- Five minutes’ walk from the town centre and Badgemore school. Trinity & Sacred Heart short stroll down the hill.
- 2mins from Henley college via two paths from the Green and around 15 minutes from the river & The Regatta

4 Bedroom Terraced House for sale in Oxfordshire
 2
4
2
There are certain houses that have stood the test of time, not because fashions have changed around them, but because the original design was simply ahead of its time. This is one of them.
Beautifully remodelled by the current owners, this exceptional four bedroom home effortlessly combines the clean lines and generous proportions of its original architecture with stylish contemporary finishes to create a home that feels both striking and wonderfully practical.
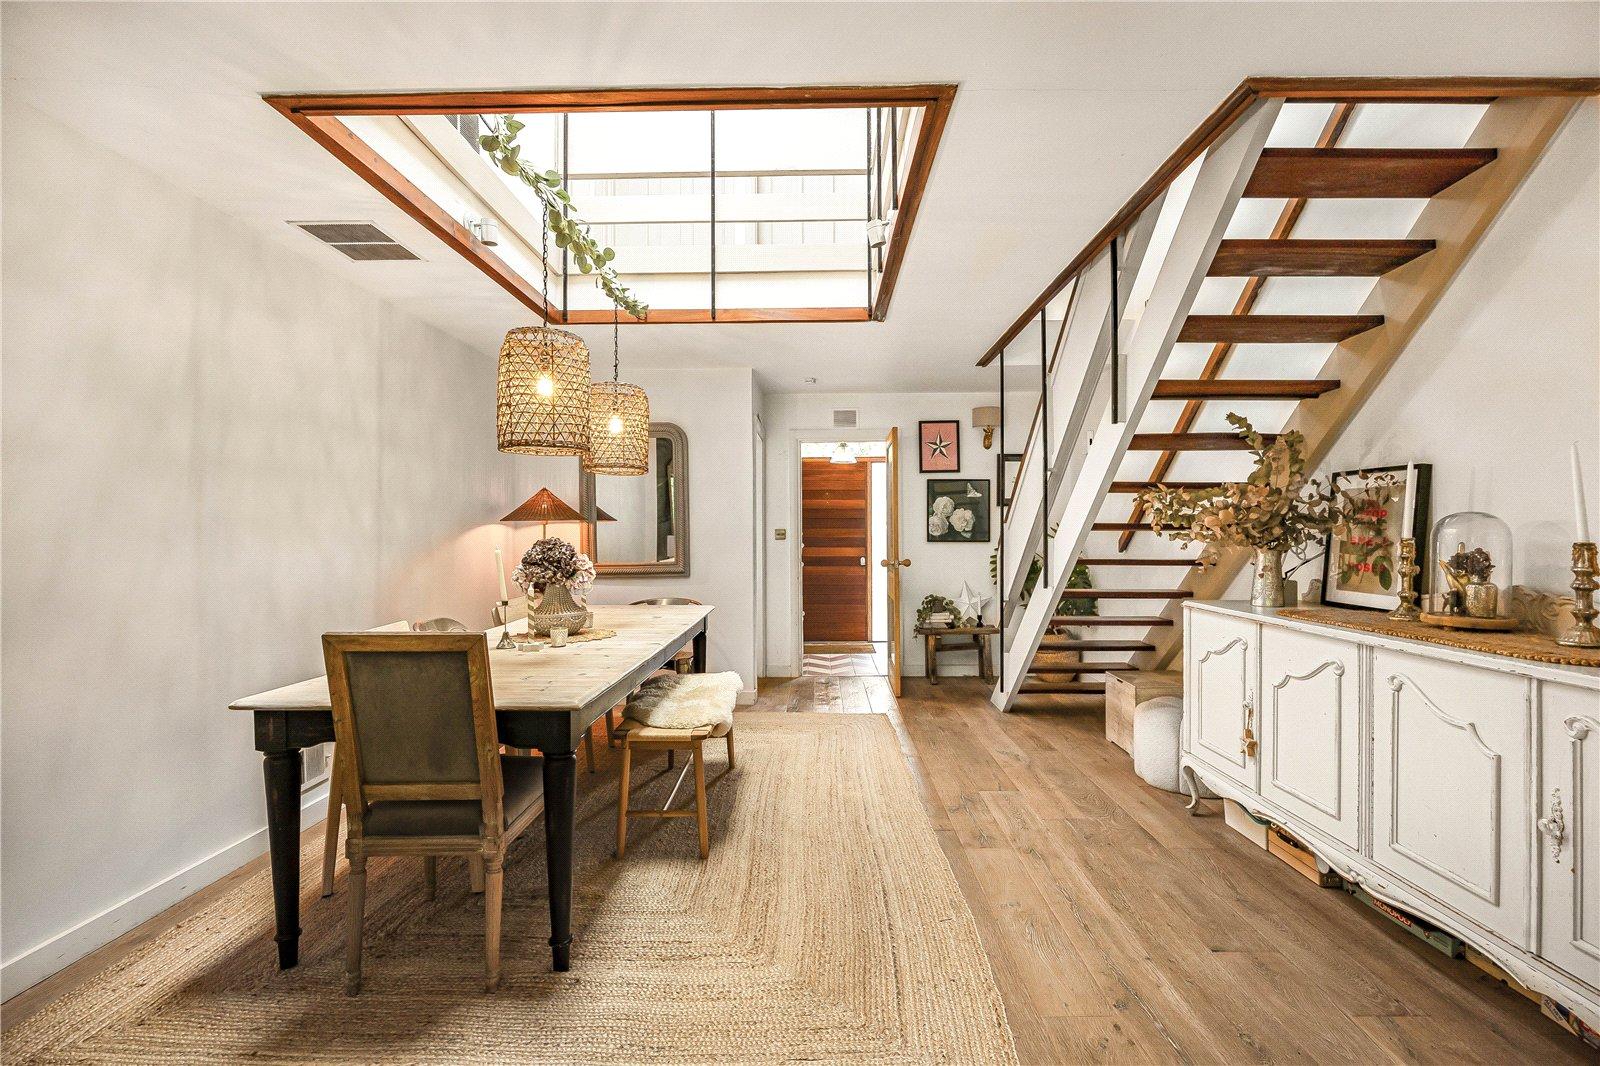
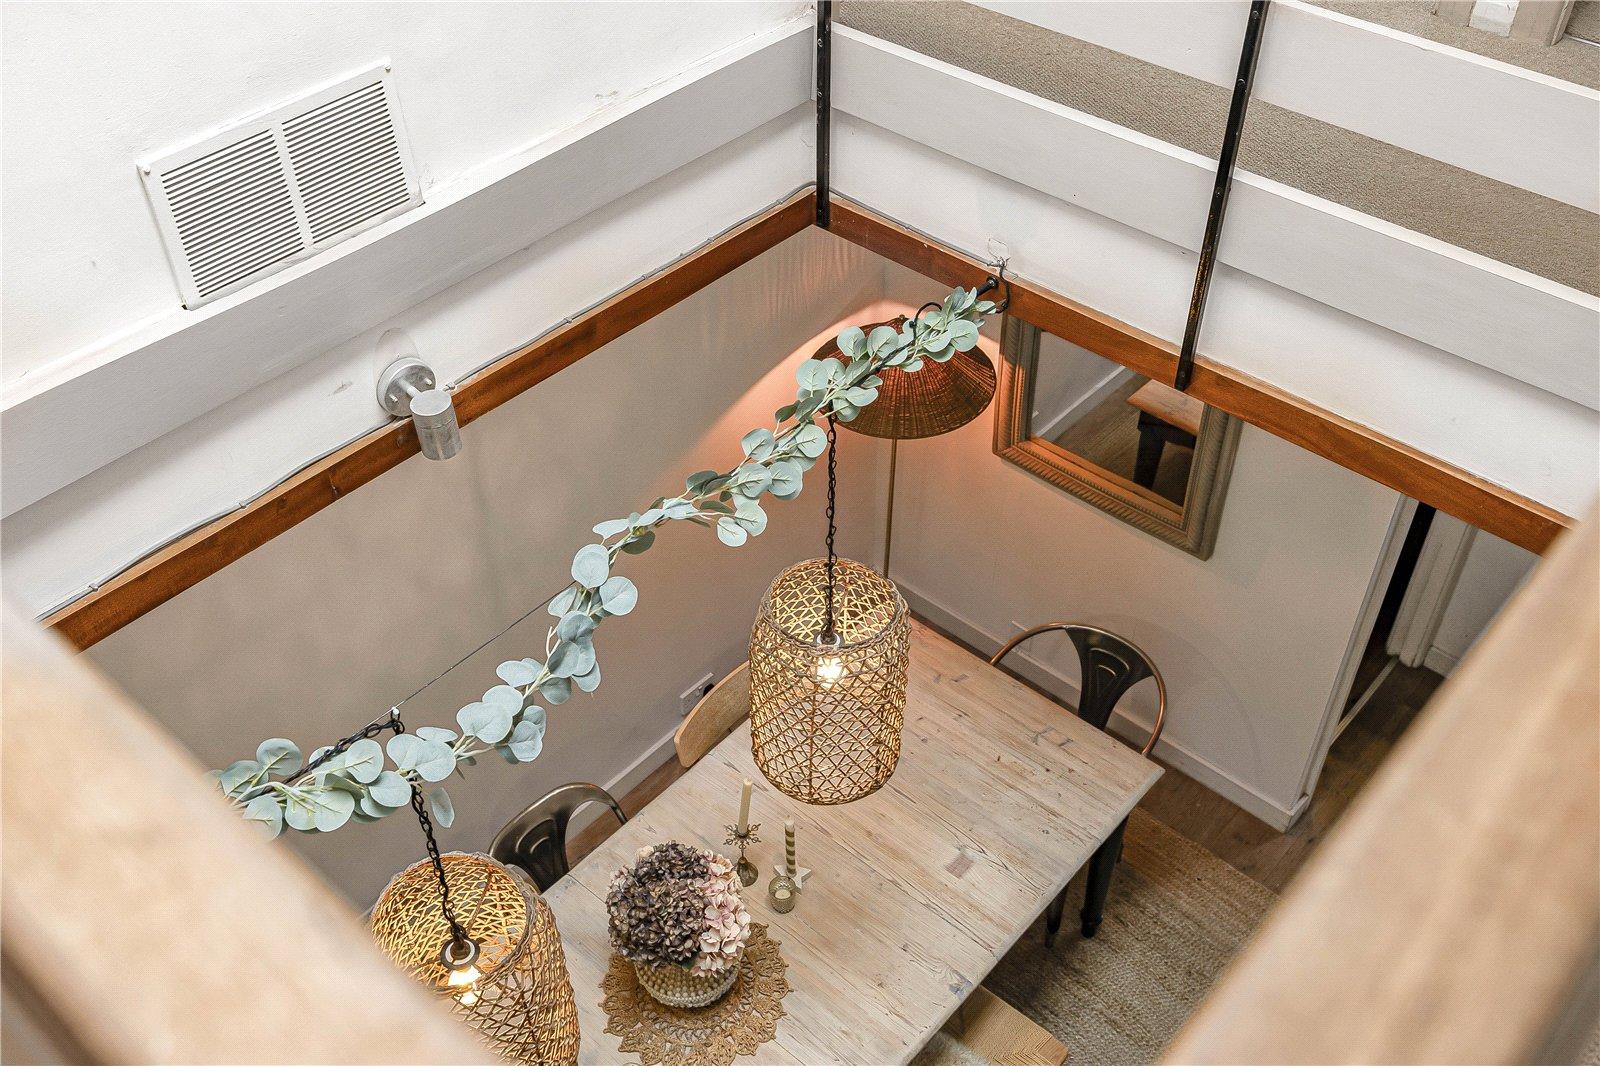
The front door opens into a welcoming entrance hall with cloakroom, leading through to an outstanding open-plan living space that forms the heart of the home. Flooded with natural light from the central atrium and expansive glazing to the rear, the sitting and dining areas are subtly zoned whilst remaining wonderfully connected. A feature double-sided glass fireplace provides a stunning focal point, complemented by engineered timber flooring and uninterrupted views across the beautifully landscaped garden.
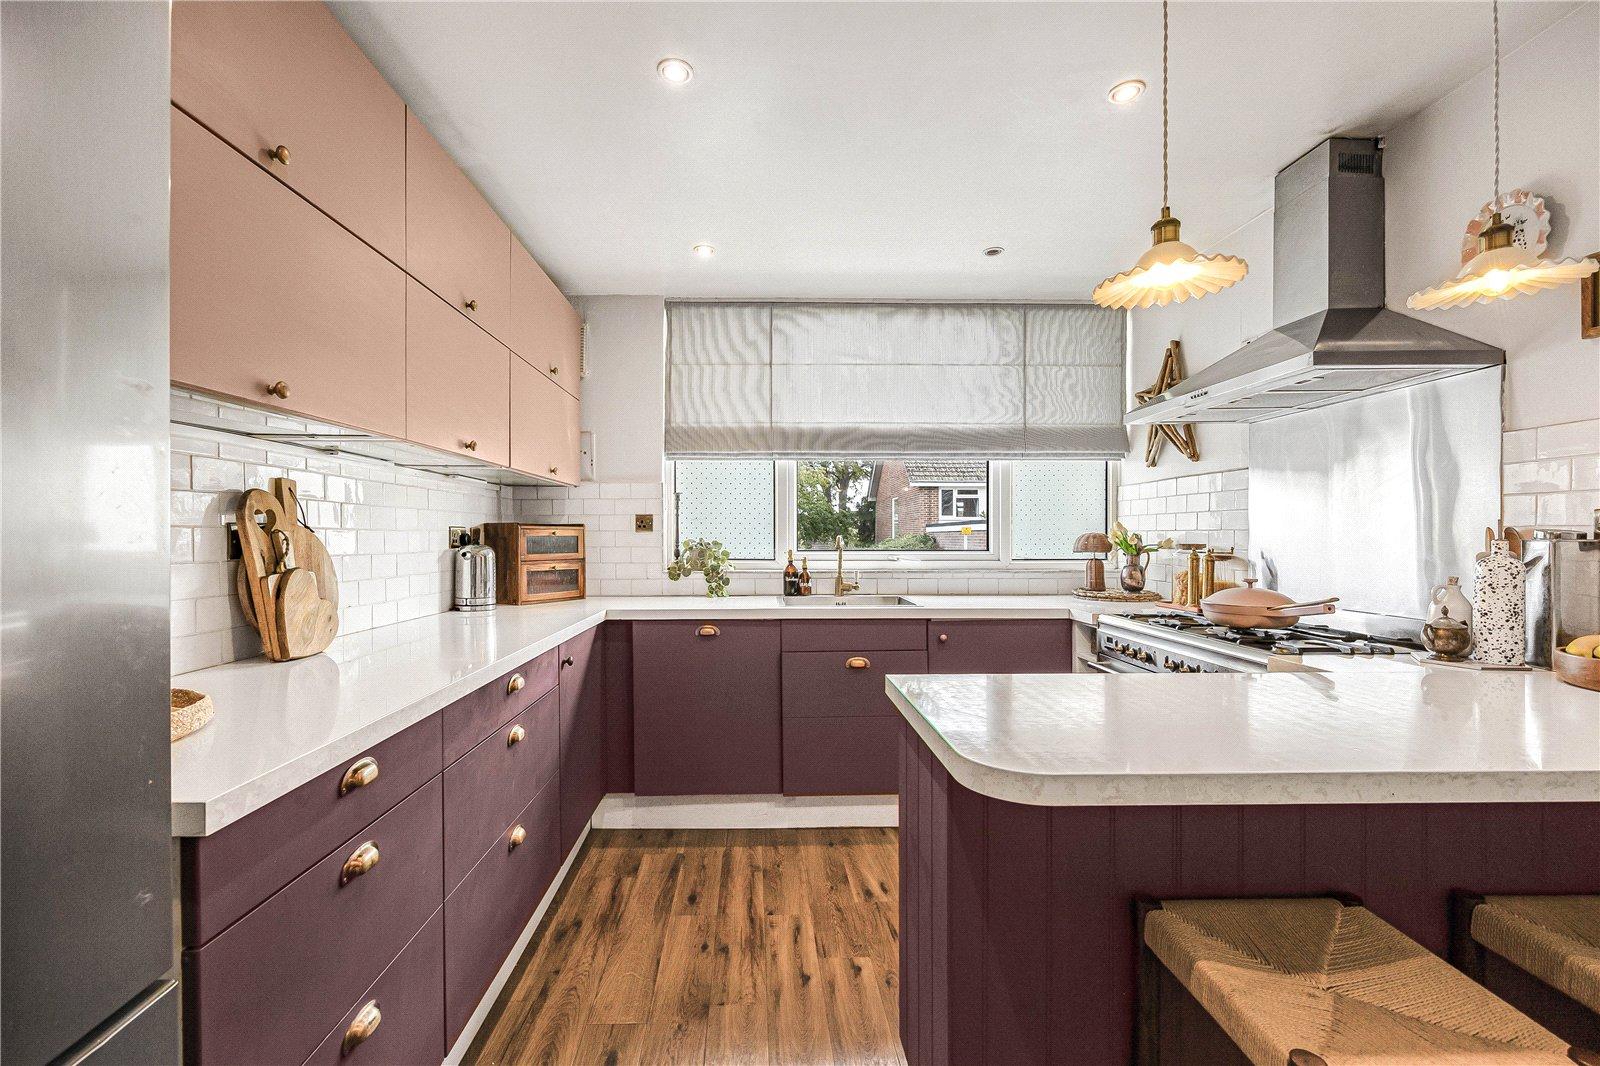
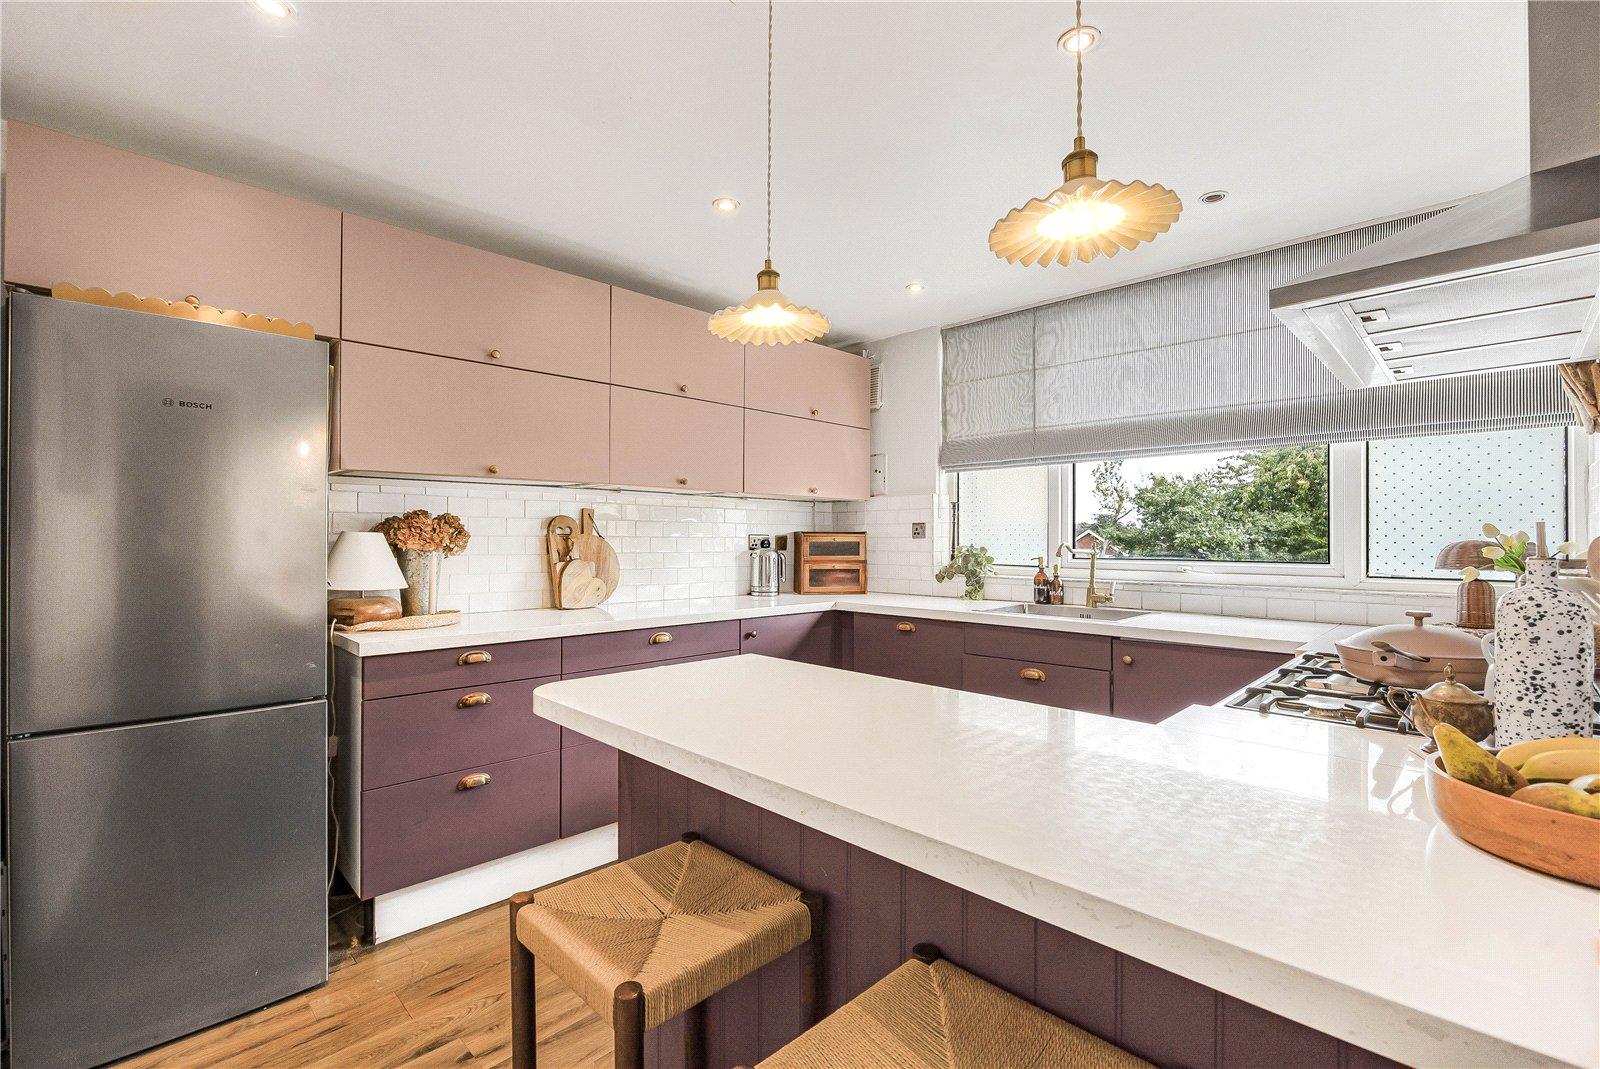
The contemporary kitchen is equally impressive, fitted with an excellent range of cabinetry, generous quartz work surfaces and a central breakfast bar, all enjoying lovely views towards the green and Henley beyond. A large utility room provides excellent additional storage, laundry facilities and practical space for busy family life.
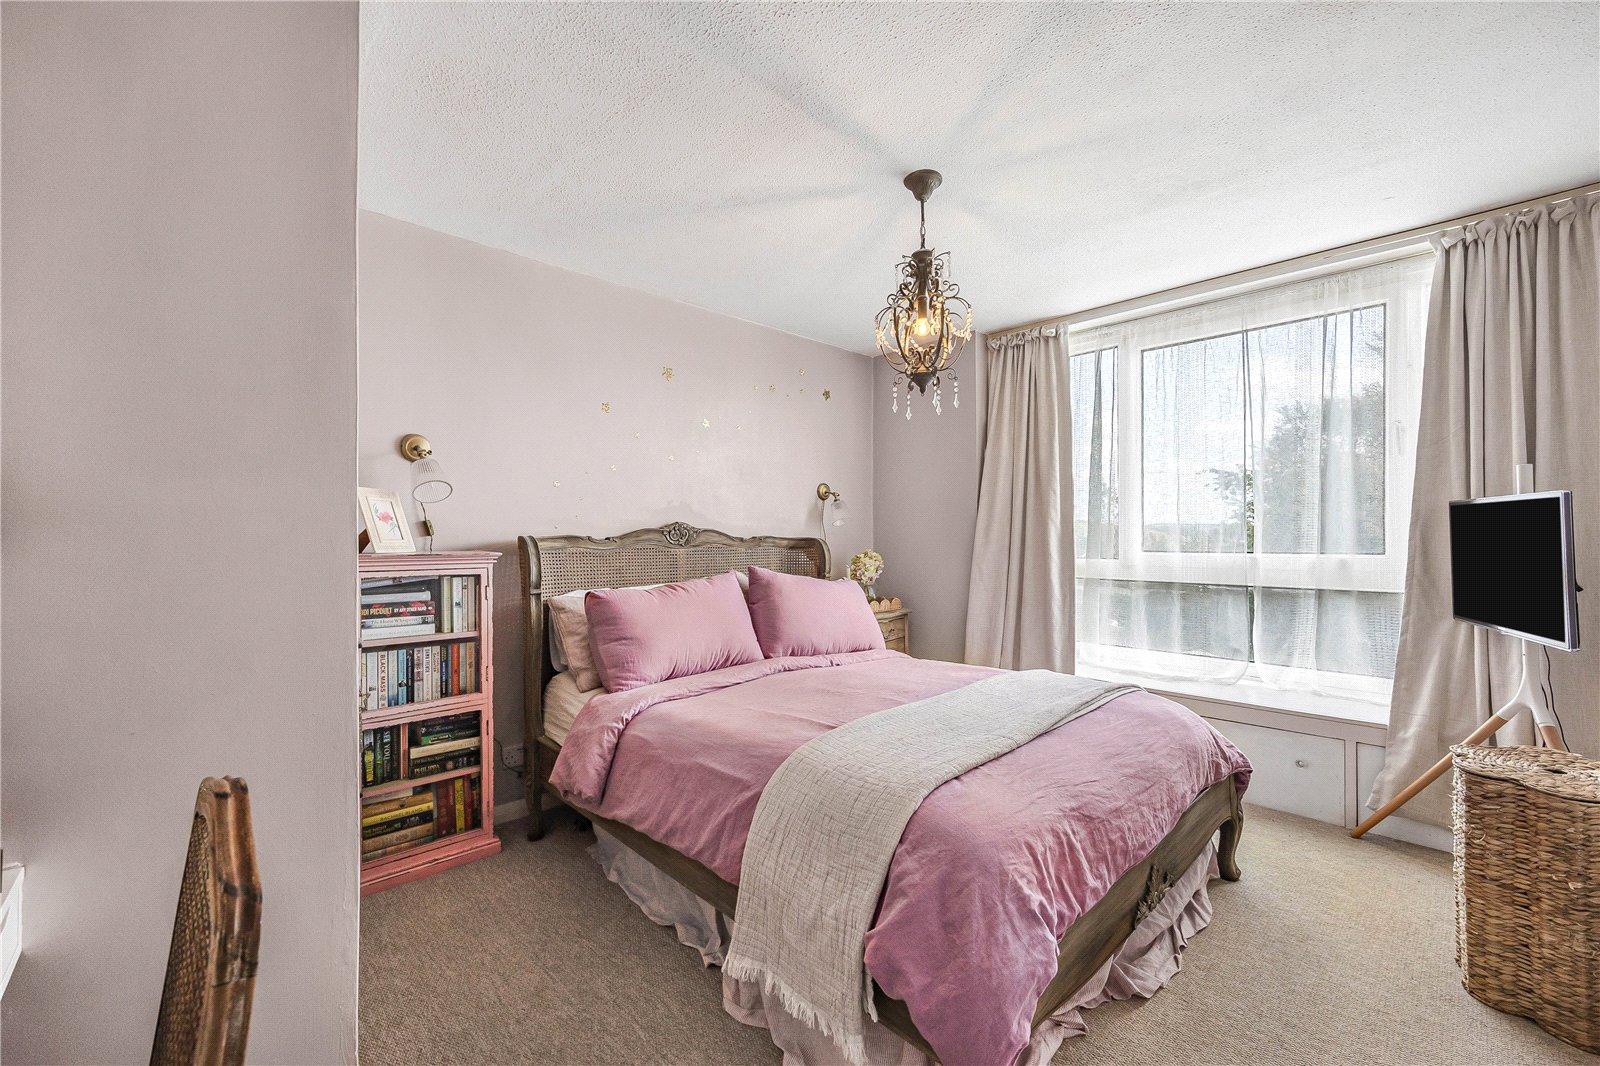
The elegant open staircase rises to a striking galleried landing, from which four well-proportioned bedrooms are arranged. The principal and second front bedrooms enjoy the development's signature picture windows, framing delightful views across the rooftops towards the valley beyond. The accommodation is served by a beautifully appointed family bathroom featuring a freestanding bath, together with a stylish separate shower room, both naturally illuminated by rooflights.
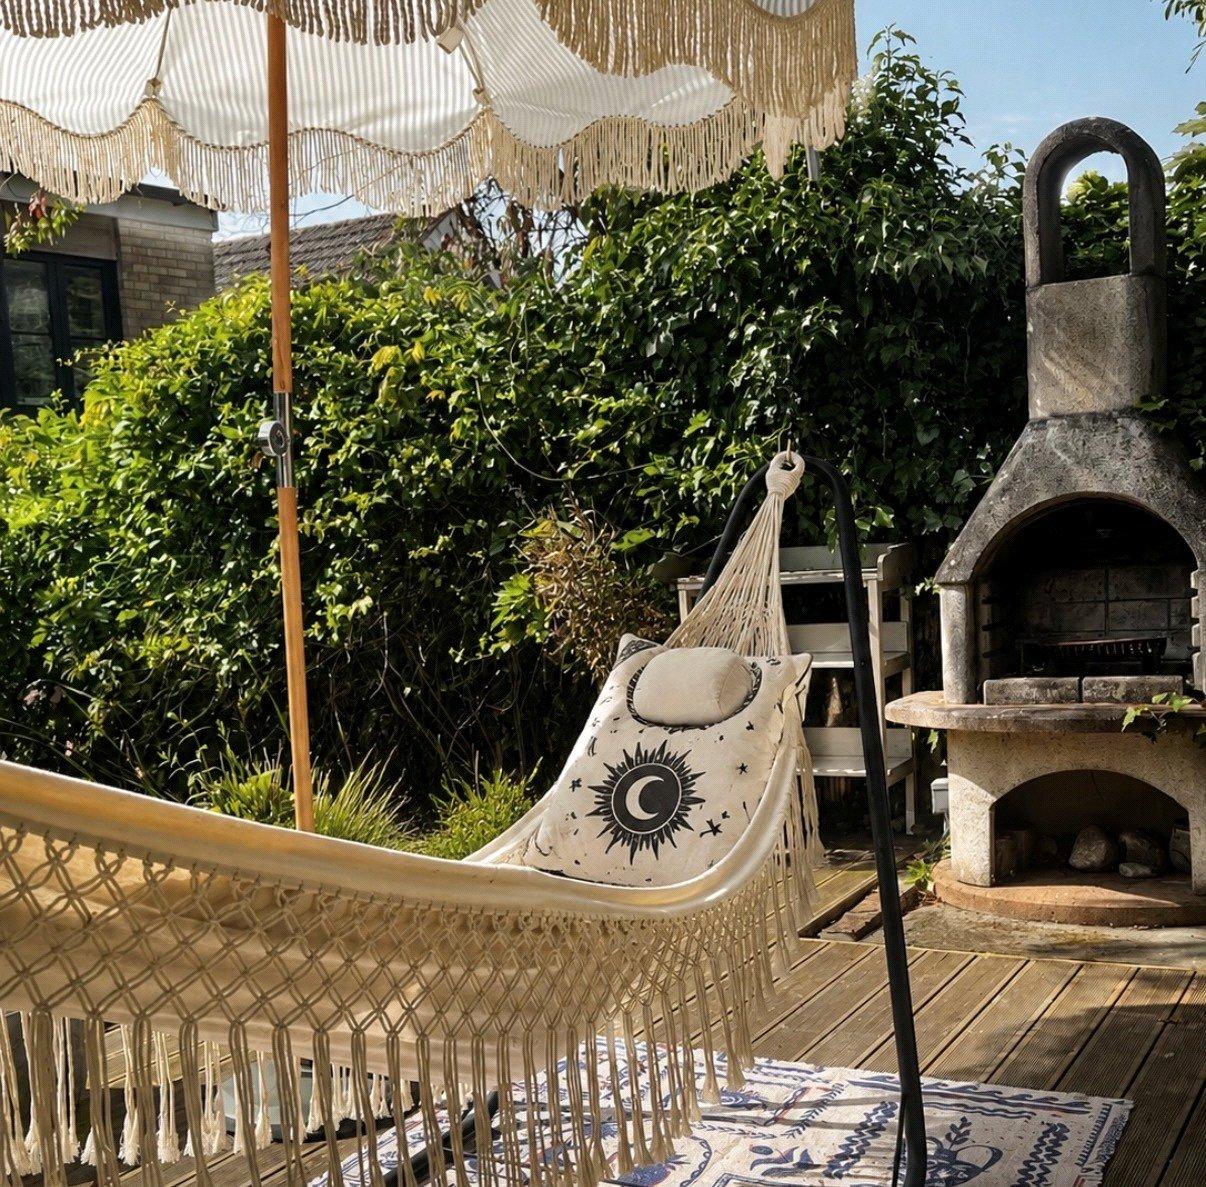
Outside, the rear garden has been thoughtfully landscaped to create a series of distinct outdoor spaces. Entertaining terraces, mature planting, ornamental grasses and bespoke seating combine to create a wonderfully private setting, whilst the raised deck with integrated pizza oven and barbecue provides the perfect space for summer gatherings. A green-roof garden store, bike storage, water feature and rear access to the garage complete what is a truly exceptional outdoor environment.
Ancastle Green remains one of Henley's most desirable residential developments, renowned for its award-winning architecture, mature landscaping and peaceful setting. Despite its quiet position, the property lies within a comfortable walk of Henley's vibrant town centre, offering an excellent selection of independent shops, restaurants, cafés, the River Thames and railway station, providing direct access to London Paddington via Twyford.
To conform with government Money Laundering Regulations 2019, we are required to confirm the identity of all prospective buyers and sellers. We use the services of a third party, Coadjute, who will contact you directly to do this. They will need the full name, current address, telephone number, and email address of all buyers. There is a nominal charge of £45 for this per person, payable direct to Coadjute. Please note, we are unable to issue a memorandum of sale until the checks are complete.
Important Information
- This is a Freehold property.
- This Council Tax band for this property is: E
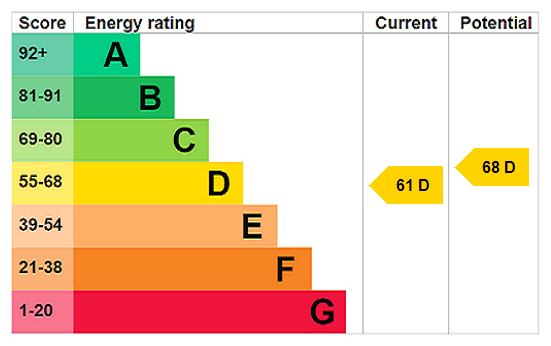
- EPC Rating is D
Property Ref: HSS260072
Similar Properties
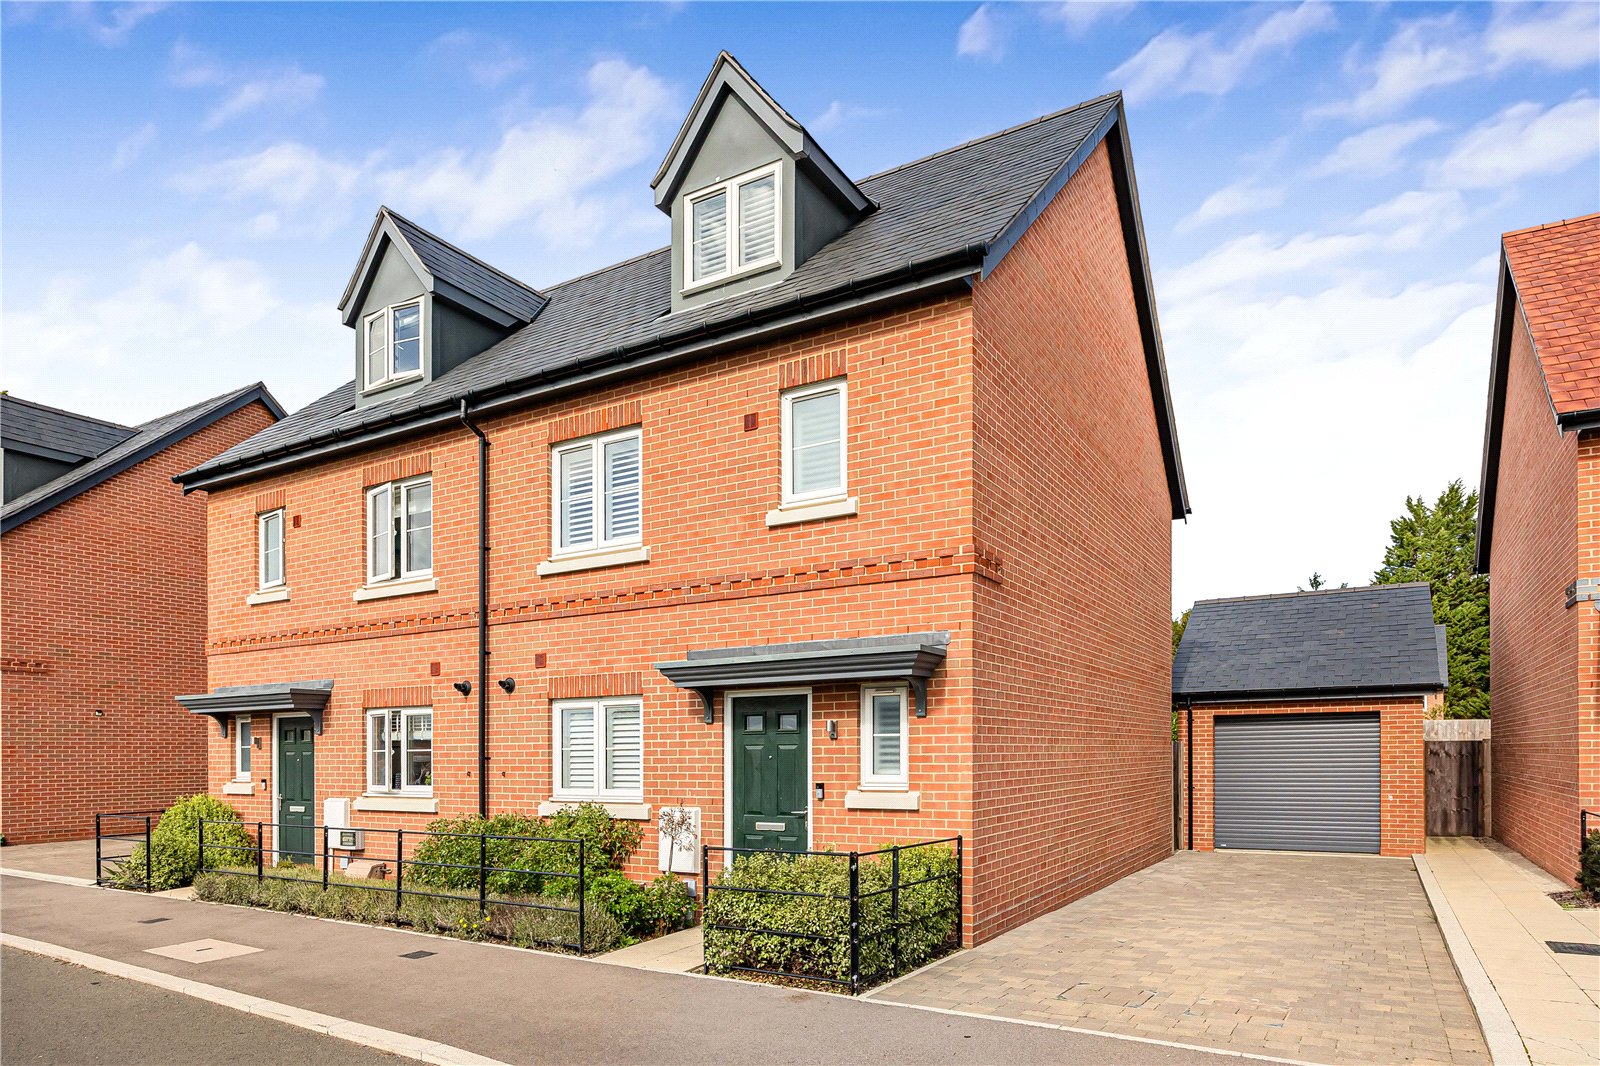
4 Bedroom Semi-Detached House | Guide Price £675,000
CHAIN FREE. A beautifully presented, energy efficient four-bedroom home, set on the edge of a sought-after development,...
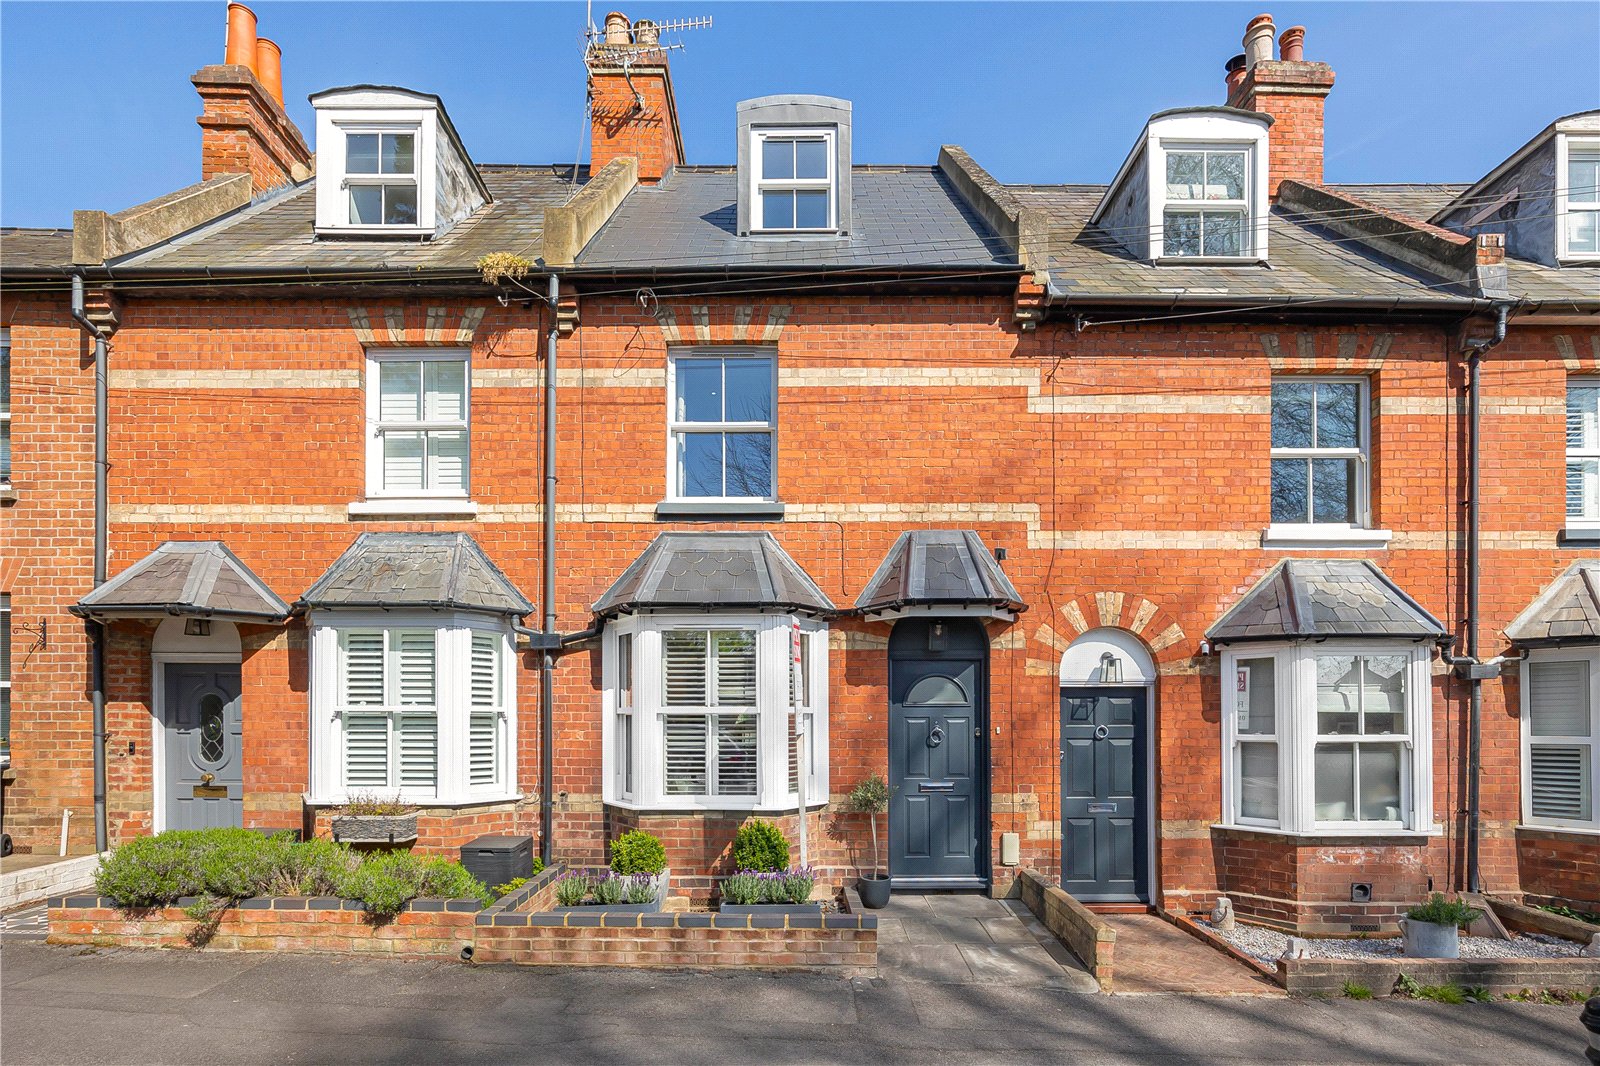
3 Bedroom Terraced House | Guide Price £675,000
A fantastic three bedroom home, re-imagined and extended to create a stylish, turnkey interior with a superb open-plan k...

4 Bedroom Terraced House | Asking Price £650,000
This well-presented four-bedroom townhouse is conveniently located within 0.6 miles of Henley town centre, River Thames...
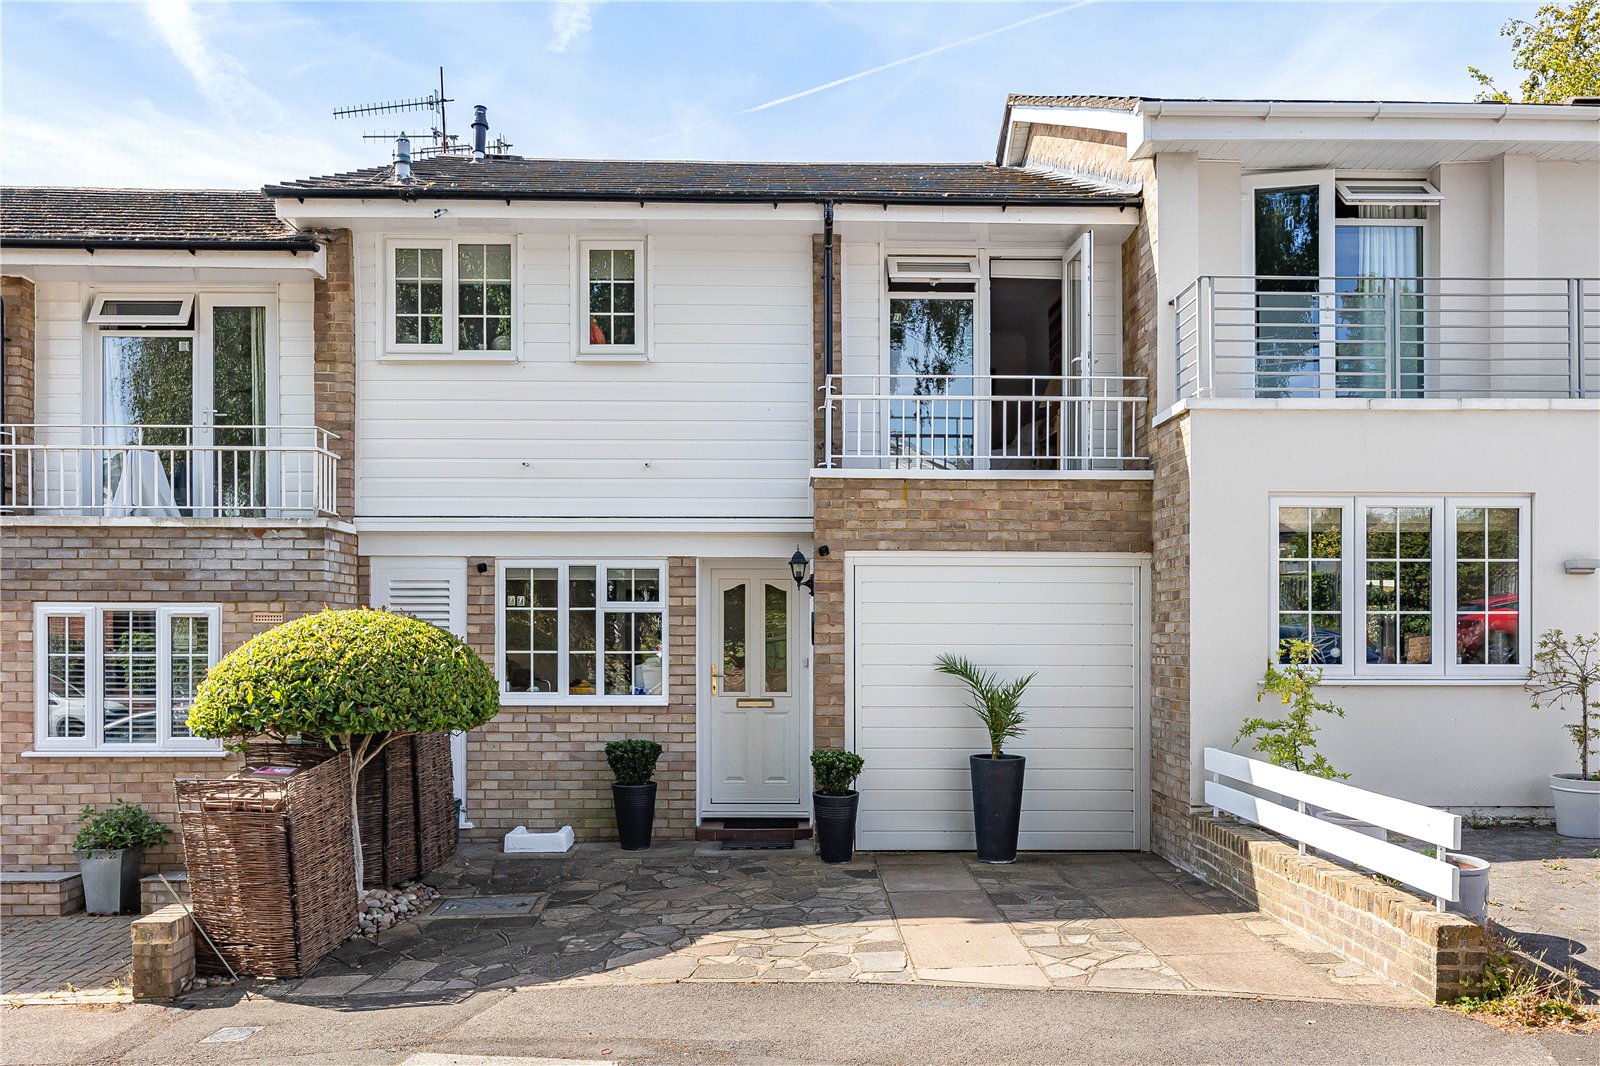
Milton Close, Henley-on-Thames
3 Bedroom Terraced House | Asking Price £750,000
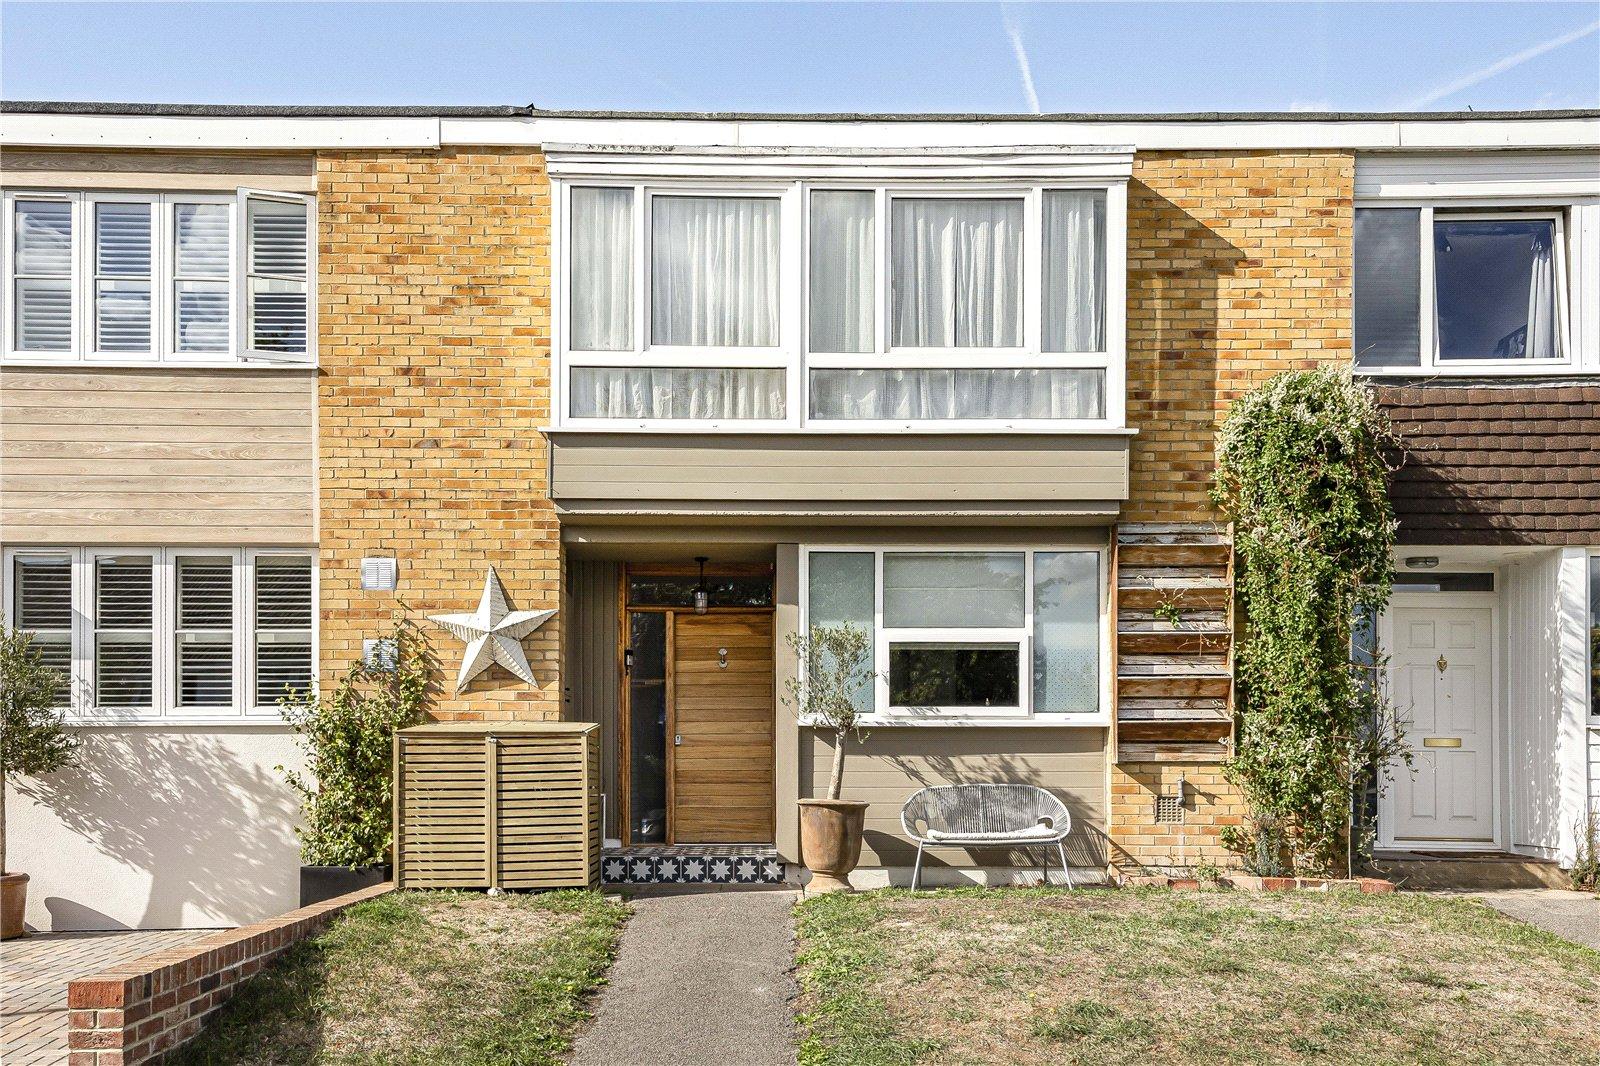
A well-presented three-bedroom mid-century modern terraced home, tucked away in a quiet cul-de-sac just a quarter of a m...

2 Bedroom Semi-Detached House | Asking Price £750,000
Tucked away along a quiet lane in the heart of Binfield Heath, this charming former kiln worker's cottage occupies a won...
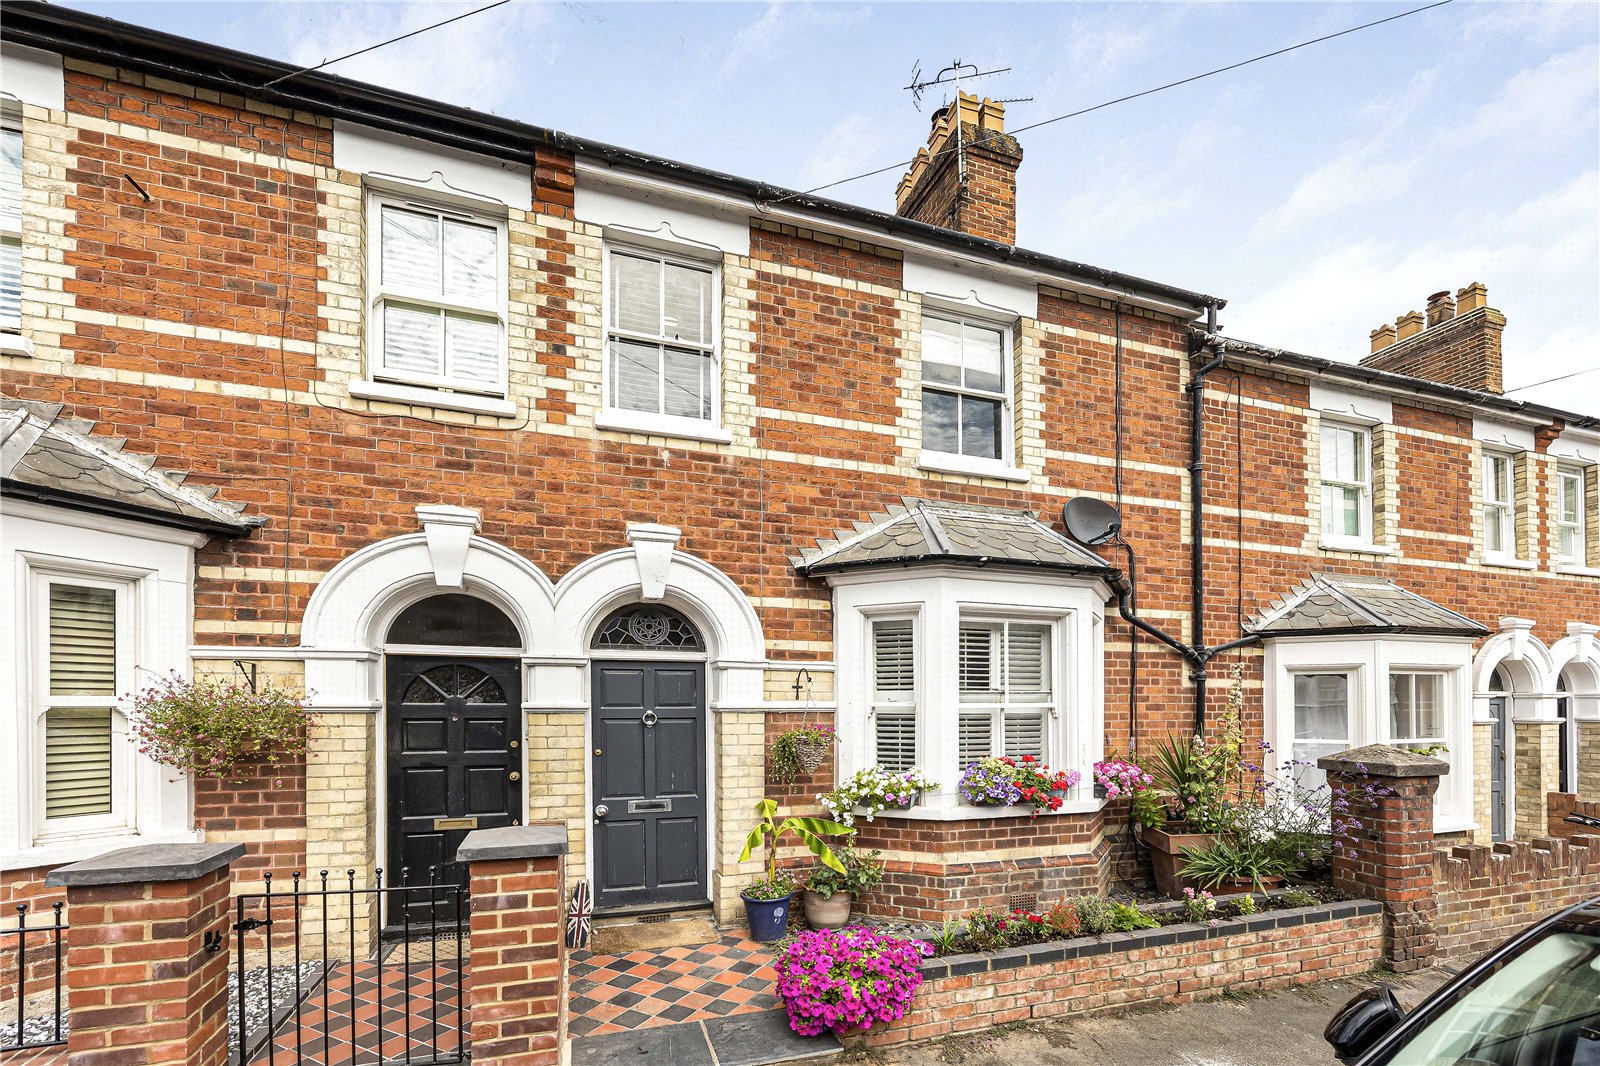
3 Bedroom Terraced House | Asking Price £770,000
A beautifully extended and impeccably presented Victorian townhouse, offering stylish contemporary living whilst retaini...

Penny & Sinclair (Henley-on-Thames)
44 Hart Street, Henley-on-Thames, Oxfordshire, RG9 2AU
01491 739000
How much is your home worth?
Use our short form to request a valuation of your property.
Request a Valuation
©2026 The Guild of Property Professionals. All rights reserved.
Terms and Conditions |
Privacy Policy |
Cookie Policy |
Complaints Policy |
Members Login
The Guild of Property Professionals Trading Address: 121 Park Lane, London W1K 7AG. GPEA Limited.
Registered in England & Wales.
Company No: 02819824.
Registered Office Address: The Old Courthouse, 60A London Road, Grantham, NG31 6HR.
VAT Registration No: 180897859

